
1014 - 45 Pond Mills Road
London South, Ontario
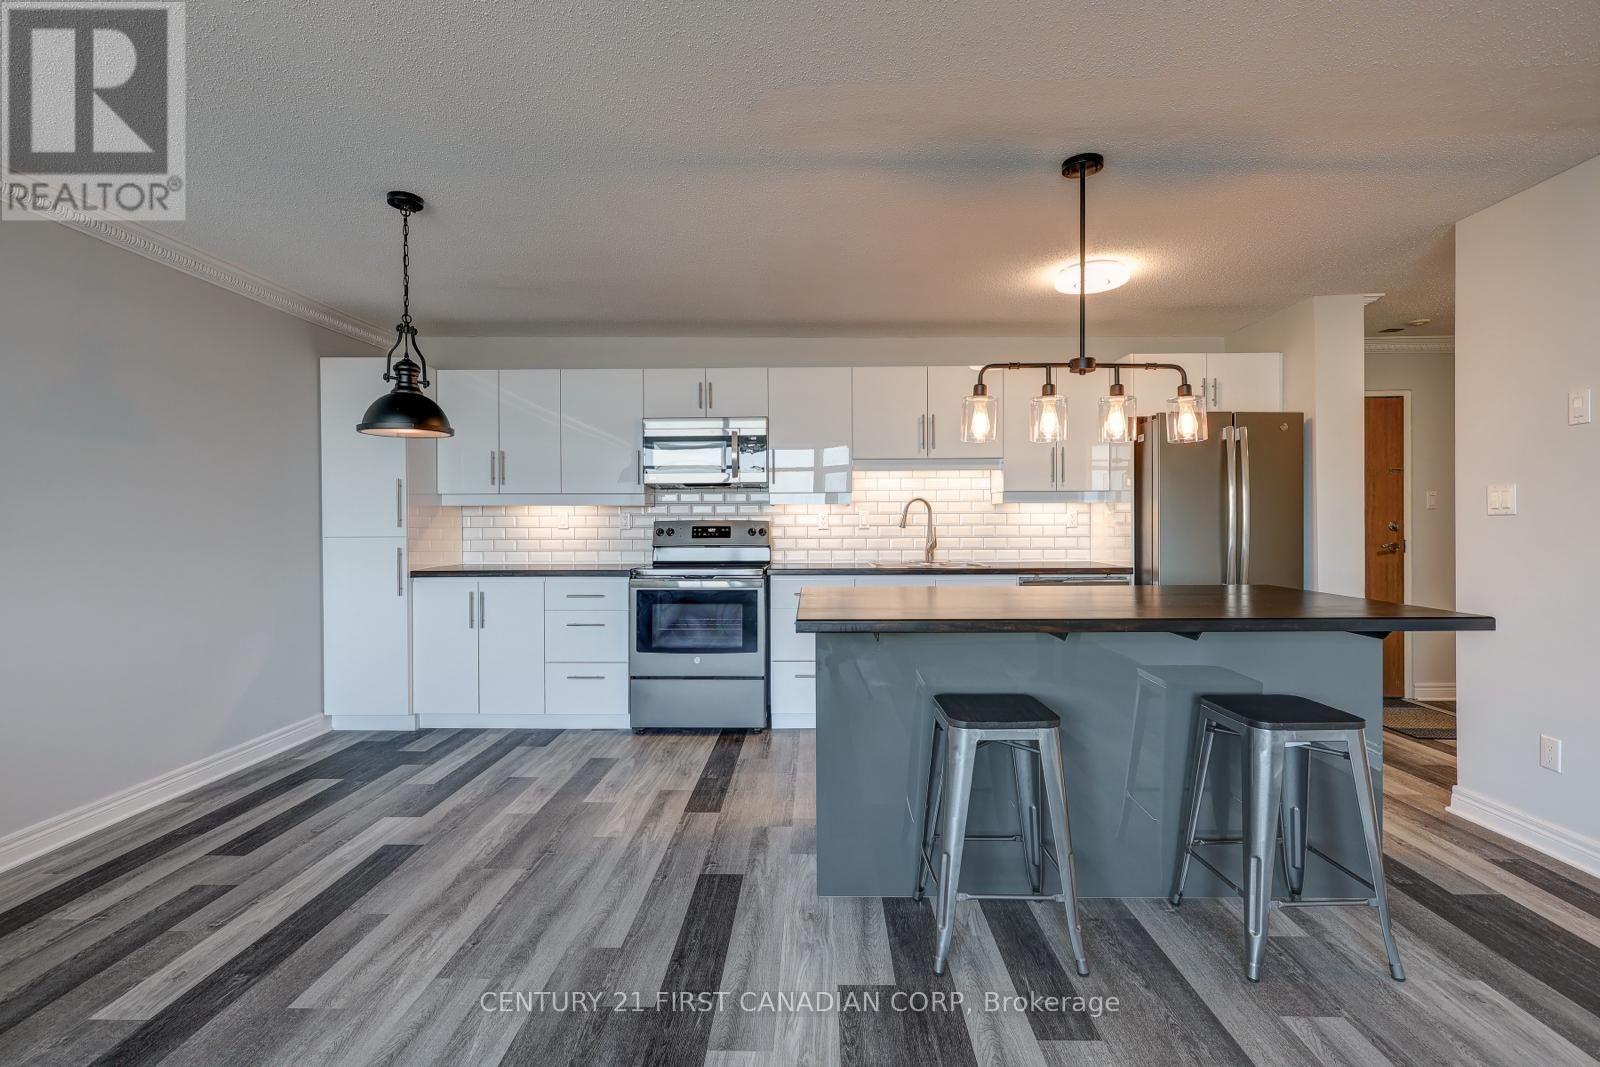
Welcome to Unit 1014 at Rivers Edge! This bright 2-bedroom, 1-bath condo offers a unique open-concept layout rarely found in the building, featuring a beautifully updated kitchen that flows seamlessly into the living space. Located on the 10th floor with westerly exposure, the unit enjoys plenty of natural light and beautiful views. The bathroom was updated one year ago, while new windows were installed throughout the building in 2024. The spacious primary bedroom features a walk-in closet complete with built in closet organizer, with a generous second bedroom and convenient in-suite laundry completing the space. Through the wall A/C in livingroom and bedroom. Residents enjoy excellent amenities including a fitness room, sauna, party room, outdoor BBQ and gazebo area, visitor parking and additional laundry facilities. Assigned underground parking space P1-8 is conveniently located near the entrance. Water is included in the condo fees. A smoke-free, well-managed building close to transit and amenities-an excellent option for first-time buyers, downsizers or investors. (id:49269)
1558 Ed Ervasti Lane
London South, Ontario
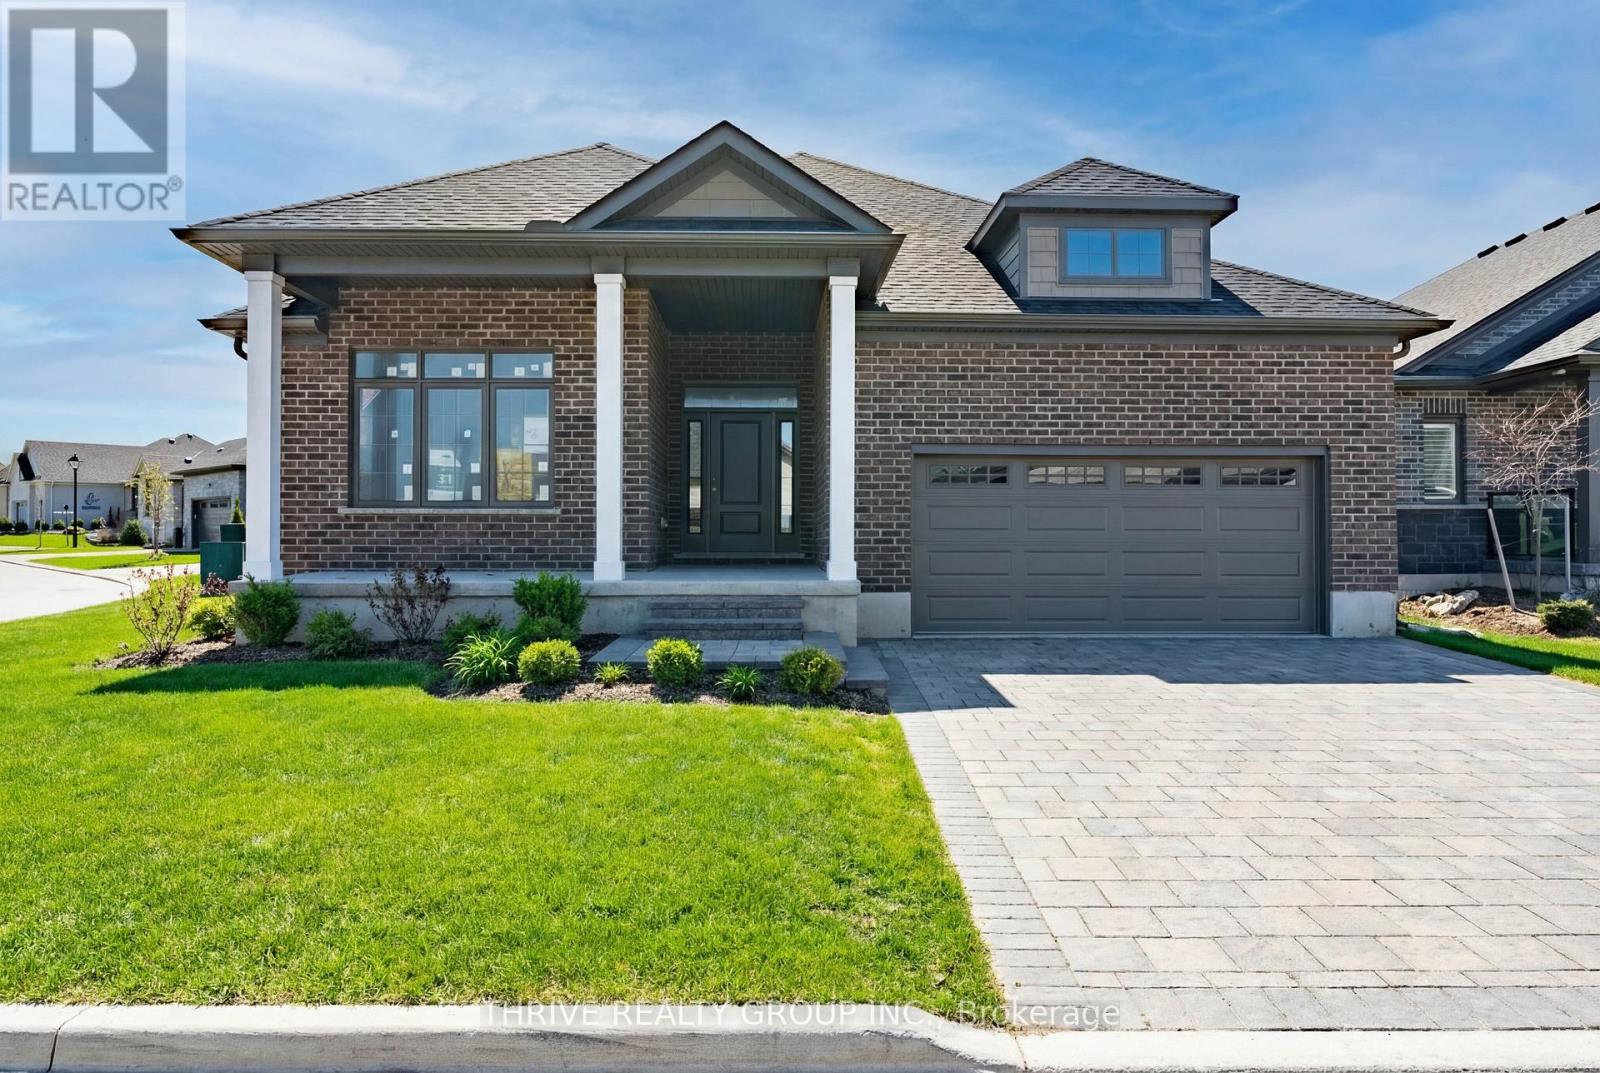
Welcome to 1558 Ed Ervasti Lane, a brand new home located in Sifton's prestigious gated RiverBend Golf Community.This "Express" home offers a unique opportunity for buyers to personalize their space by selecting finishes, while benefiting from a streamlined build timeline. Offering approximately 1,807 sq. ft. with 2 bedrooms and 2 bathrooms, the home features a functional open-concept layout ideal for comfortable, low-maintenance living. The bright main living space is enhanced with quality upgrades including LED pot lights, modern design details, and thoughtful layout improvements. The spacious primary suite features a tray ceiling and a well-appointed ensuite with a revised layout and linen closet. Additional enhancements include modifications to the pantry, laundry, and ensuite areas, along with added windows for increased natural light. Featuring attractive exterior detailing, the home also offers a covered patio area ideal for relaxing or entertaining. RiverBend is an active adult lifestyle community built around a stunning 18-hole golf course, offering a true maintenance-free lifestyle. Residents enjoy 24-hour concierge service, a private clubhouse with dining, social activities, fitness facilities, and an indoor pool. Landscaping, irrigation, and snow removal are all professionally managed. Land Lease: $1,234.90/month Maintenance Fee: $646.72/month. An excellent opportunity to secure a brand new home in a highly sought-after community while still having the ability to customize your finishes. Pricing includes proposed 2026 Enhanced HST Rebate. Final rebate amount is subject to implementation of Provincial/Federal rebate program and homebuyer eligibility as per government guidelines. Rebate program offered on Agreements of Purchase and Sale signed between April 1, 2026 and March 31, 2027. (id:49269)
3 Basil Crescent
Middlesex Centre, Ontario
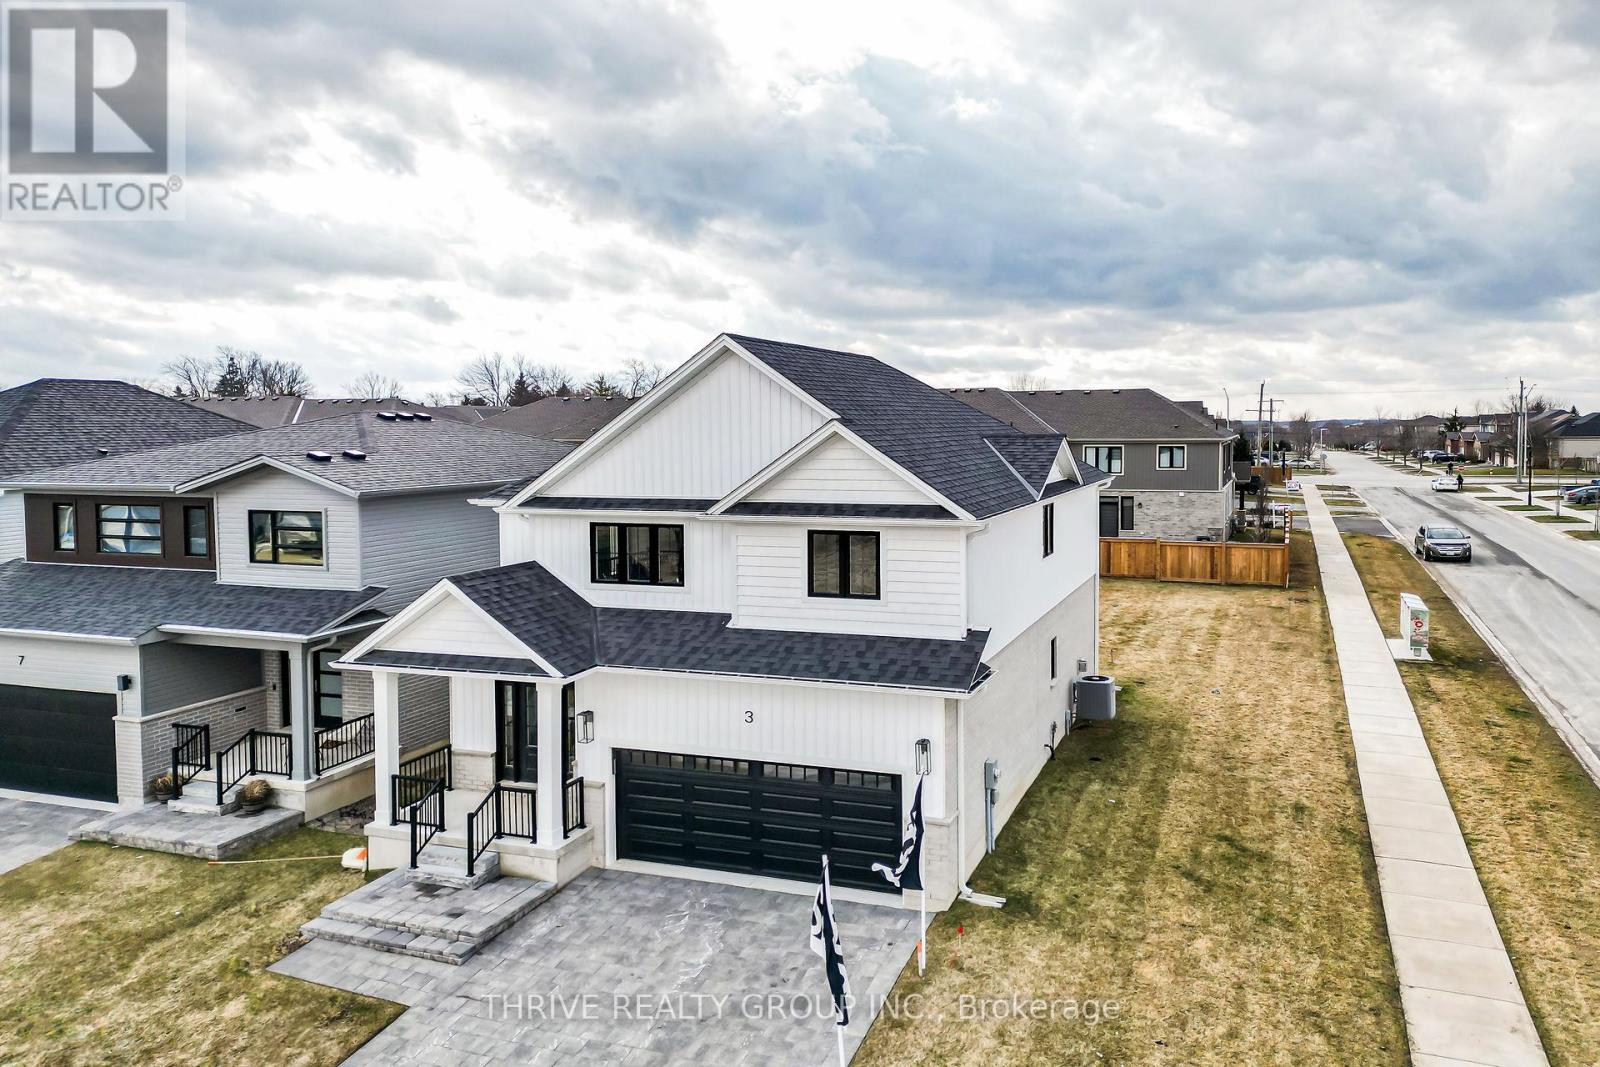
Embark on an exciting journey to your dream home in Clear Skies, an idyllic family haven just minutes North of London in Ilderton. Sifton Homes introduces the captivating "Black Alder Traditional," a 2,138 sq. ft. masterpiece tailored for contemporary living available with a quick closing. The main floor effortlessly connects the great room, kitchen, and dining area, boasting a chic kitchen with a walk-in pantry for seamless functionality. Upstairs, discover three bedrooms, a luxurious primary ensuite, and revel in the convenience of an upper-level laundry closet and a spacious open loft area. Clear Skies seamlessly blends suburban tranquility with immediate access to city amenities, creating the ultimate canvas for a dynamic family lifestyle. This haven isn't just a house; it's a gateway to a lifestyle that artfully blends quality living with modern convenience. Pricing includes proposed 2026 Enhanced HST Rebate. Final rebate amount is subject to implementation of Provincial/Federal rebate program and homebuyer eligibility as per government guidelines. Rebate program offered on Agreements of Purchase and Sale signed between April 1, 2026 and March 31, 2027. (id:49269)
64 Basil Crescent
Middlesex Centre, Ontario
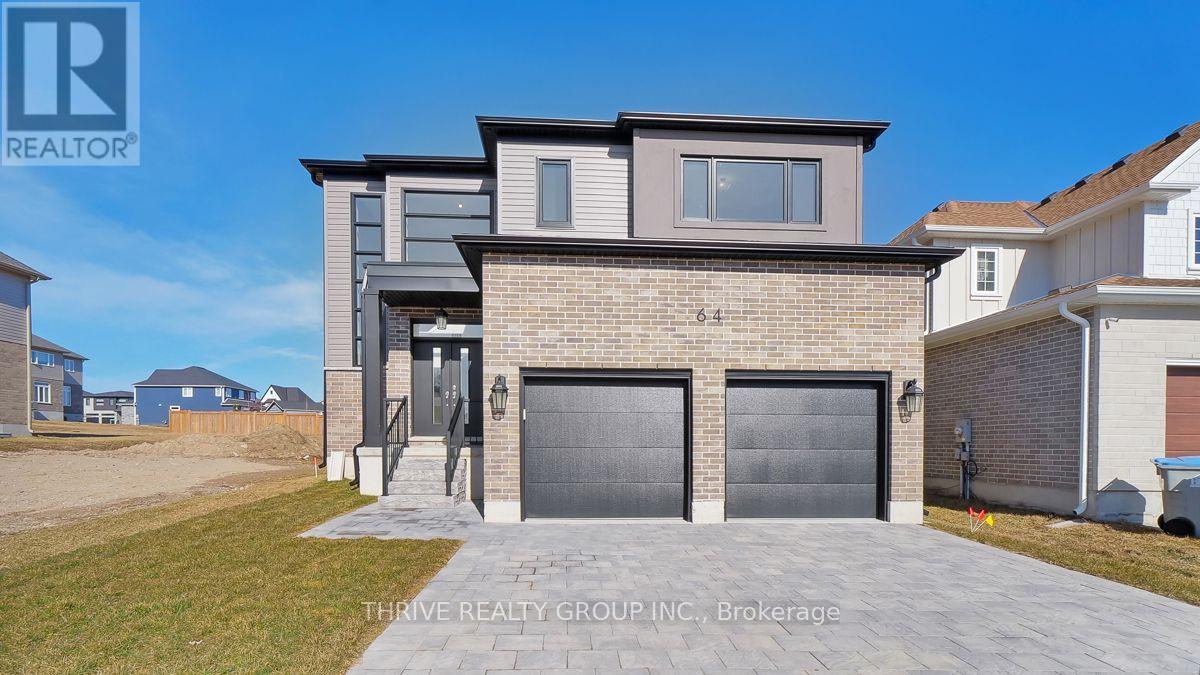
Welcome to Sifton Properties, The Hazel, a splendid 2,390 sq/ft residence offering a perfect blend of comfort and functionality. The main floor welcomes you with a spacious great room featuring large windows that frame picturesque views of the backyard. The well-designed kitchen layout, complete with a walk-in pantry and cafe, ensures a delightful culinary experience. Additionally, the main floor presents a versatile flex room, catering to various needs such as a den, library, or a quiet space tailored to your lifestyle. Upstairs, the home accommodates the whole family with four generously sized bedrooms. Clear Skies, the community that is a haven of single-family homes, situated just minutes north of London. Clear Skies offers an array of reasons to make it your home. A mere 10-minute drive connects you to all major amenities in North London, ensuring that convenience is always within reach. Pricing includes proposed 2026 Enhanced HST Rebate. Final rebate amount is subject to implementation of Provincial/Federal rebate program and homebuyer eligibility as per government guidelines. Rebate program offered on Agreements of Purchase and Sale signed between April 1, 2026 and March 31, 2027. (id:49269)
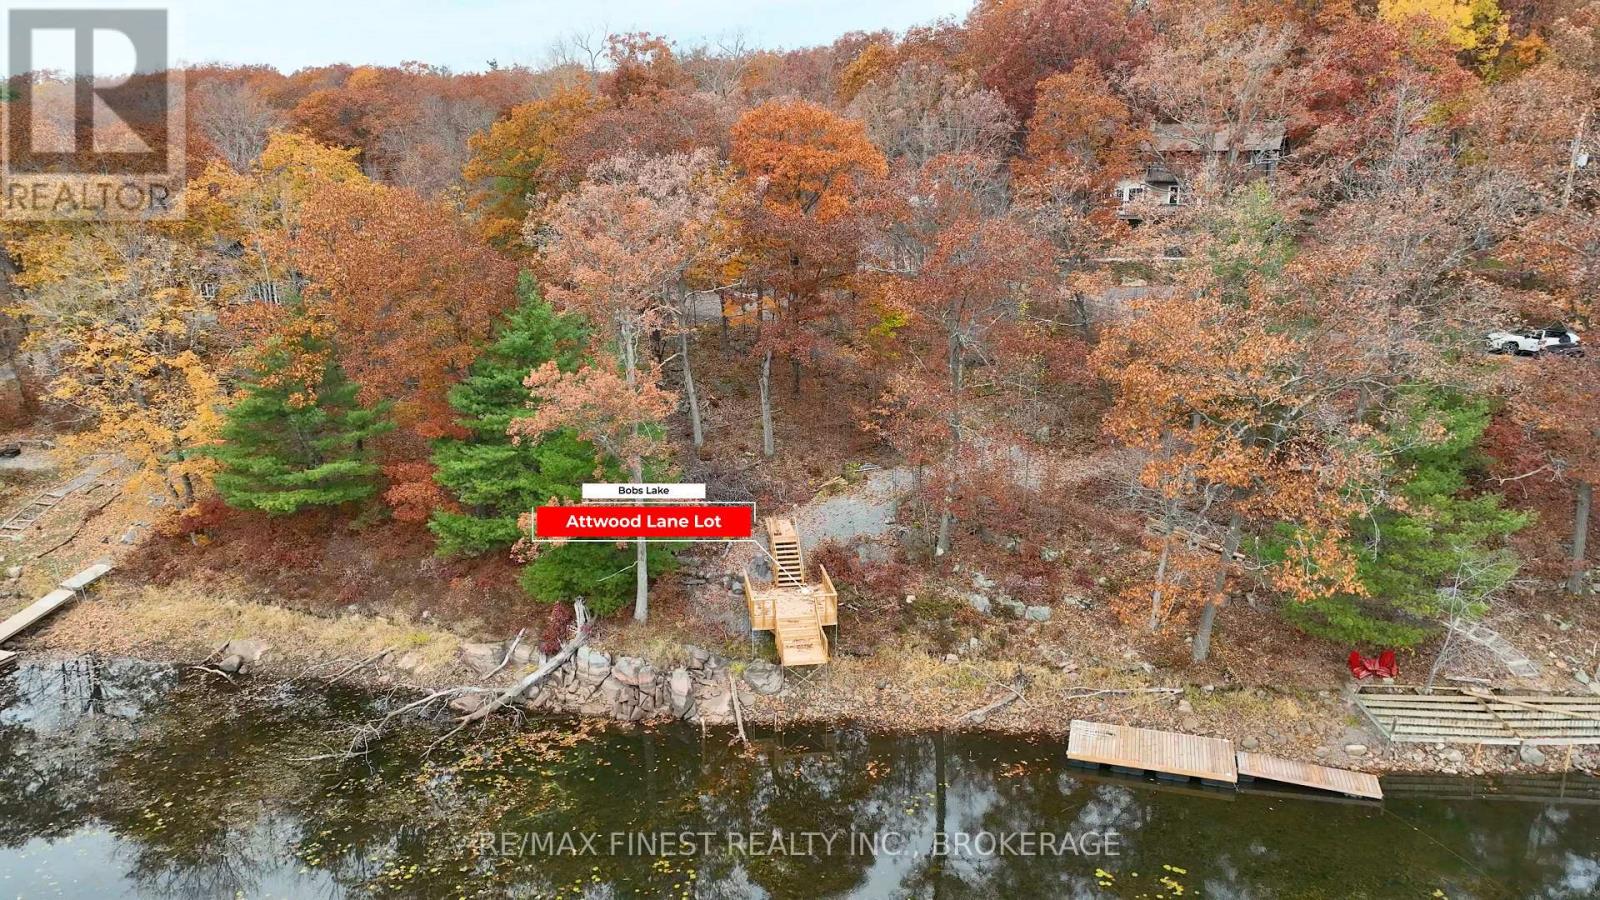
102 Attwood Lane
Frontenac, Ontario
Welcome to 102 Attwood Lane, where peaceful waterfront living meets the opportunity to create your own retreat on beautiful Bobs Lake. Nestled along the sheltered waters of Buck Bay, this private 1.06-acre property offers approximately 160 feet of shoreline, a quiet natural setting, and boating access to the expansive Bobs Lake system. Much of the initial groundwork has already been completed, making it easier to envision your future home or cottage. A gravel driveway and parking area provide convenient access, while a cleared and graded waterfront building envelope of approximately 700 sq. ft. offers potential for expansion to approximately 1,000 sq. ft., subject to necessary approvals. A gravel pathway leads toward the shoreline, where a viewing deck and newly constructed dock provide inviting spaces to relax and enjoy the waterfront. The sheltered bay offers minimal boat traffic and a sense of privacy, while the larger waters of Bobs Lake are easily accessible for boating and exploring. The shoreline is shallow with gradual deepening, and the wooded surroundings provide a peaceful backdrop for your future waterfront getaway. Hydro is available at the road, and the property offers an existing well and space for a septic system. A survey is available, with property boundaries and the proposed building envelope marked. Additional space across the lane provides potential for parking or an accessory structure, subject to approvals. Situated on a quiet, resident-maintained private road with very little through traffic, this property is approximately one hour north of Kingston, 1.5 hours from Ottawa, and three hours from Toronto. Whether you envision a seasonal cottage or a year-round waterfront home, 102 Attwood Lane offers the setting, privacy, and a head start on making your plans a reality. (id:49269)
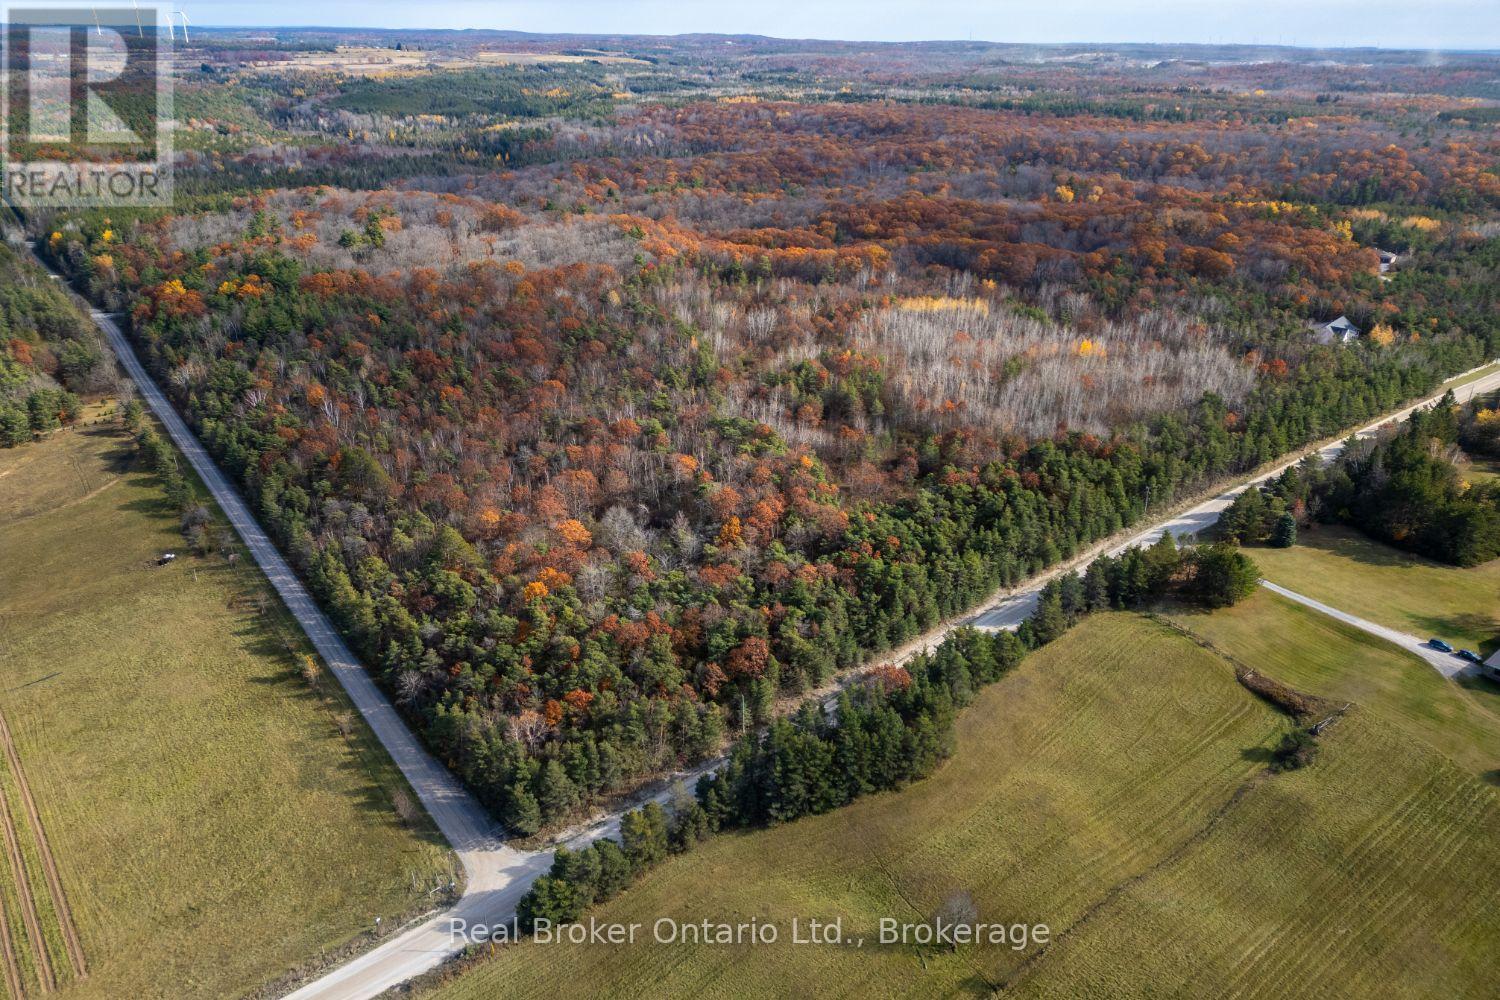
Pt Lt 1 Con 3 Manvers
Kawartha Lakes, Ontario
Escape to approximately 26.25 acres of peaceful, forested land, set on a hilltop overlooking the surrounding countryside, where nature surrounds you and the pace of life slows down. This is a rare opportunity to secure a substantial parcel of land in a tranquil setting, with the potential to build the dream home you've always imagined. Whether you envision a custom estate, a family homestead, or a quiet country retreat, this property offers the space and privacy to bring it to life. Enjoy the best of both worlds: secluded country living just minutes from the charm of Port Perry and the amenities of Clarington and Oshawa, with convenient access to Highway 407 and other major routes for an easy commute to the GTA. Opportunities like this don't come along often. Come walk the land and imagine the possibilities. Situated in the Oak Ridges Moraine. Buyer must complete a Natural Heritage Evaluation (NHE). Currently enrolled in the Managed Forest Tax Incentive Program. (id:49269)
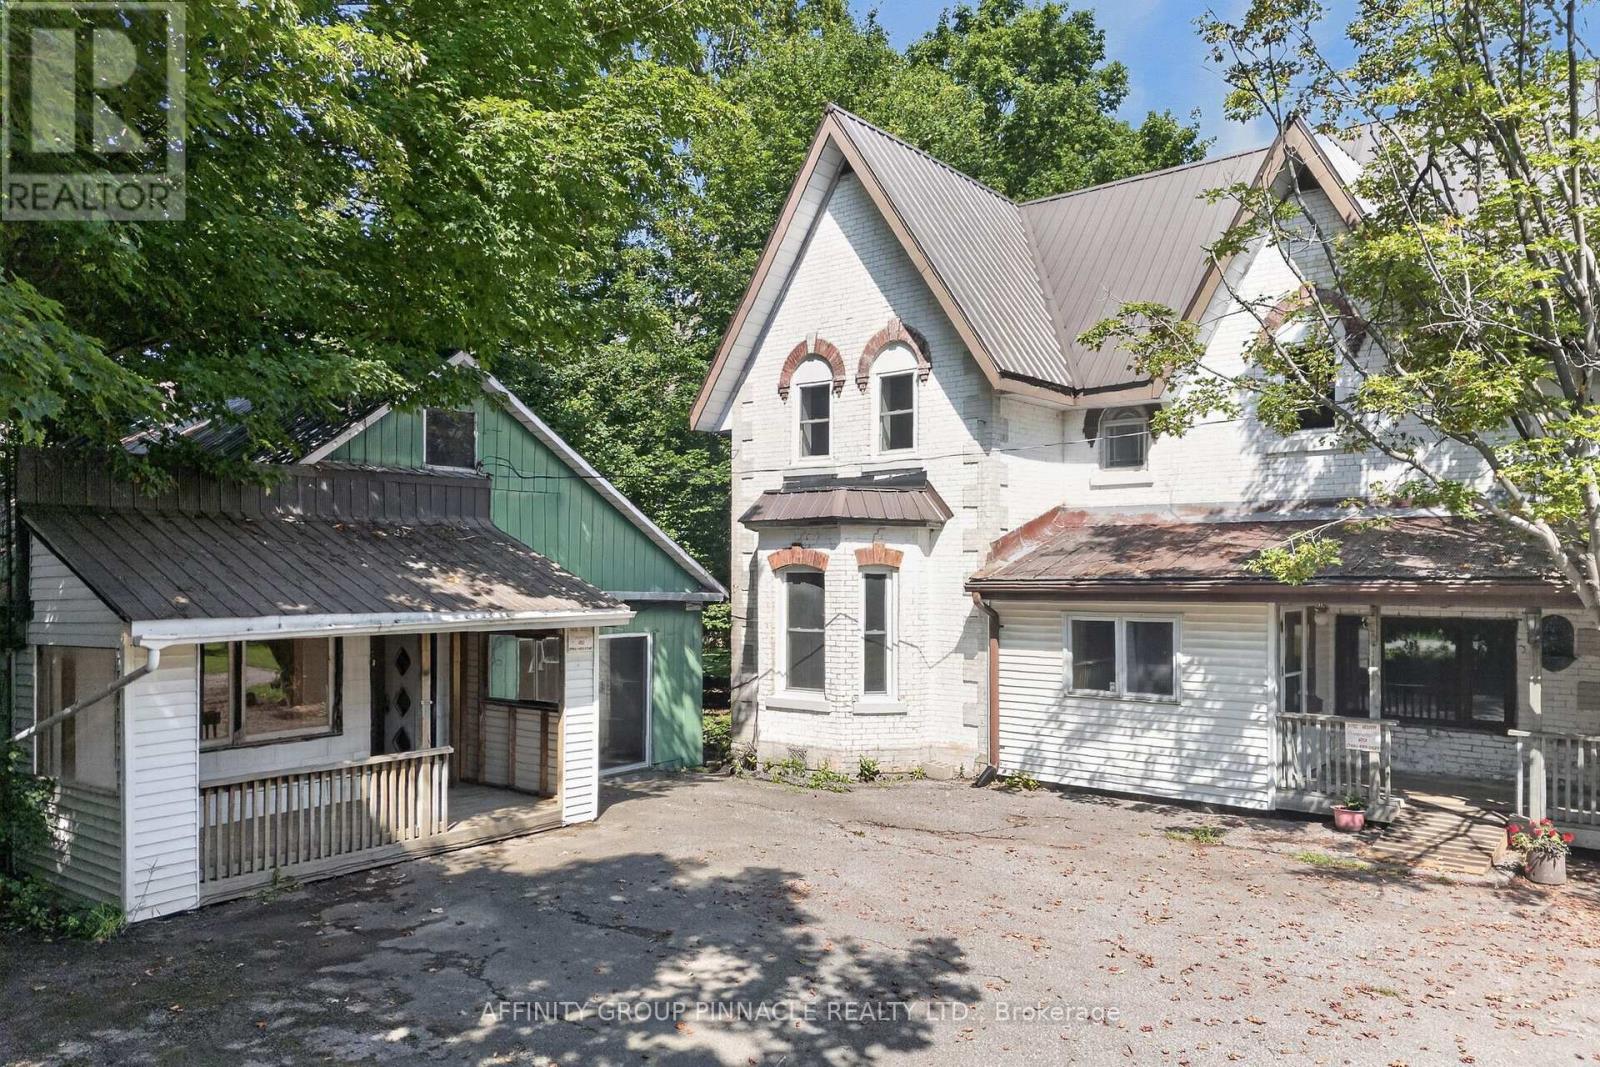
1395 Thorah Concession 9 Road
Brock, Ontario
Prime Hwy 12 location at Thorah Conc 9 North of Beaverton with C4 zoning. Permitted uses include Business/Professional Offices, Garden Centre, Landscape Contractor, Restaurant, Marine Sales & Service to name a few. This is a spacious 1.35 Acre property with 1134SF retail store and 24 x 30 double detached garage, in addition to a 3000SF 4 bed, 3 bath Century home. When the goal is an acre of land, a home business and coffee on the porch, this property is ready to see the next family through future generations. Mature with apple & pear trees, raspberry & blackberry bushes, asparagus & rhubarb and a large vegetable & perennial garden you can feed your family and have the retail space you've always dreamed of. All buildings have metal roofs. Property is serviced by septic and dug well. 2 minutes to Lake Simcoe/Thorah Centennial Park, 5 minutes to Beaverton, 30 minutes to Orillia. (id:49269)
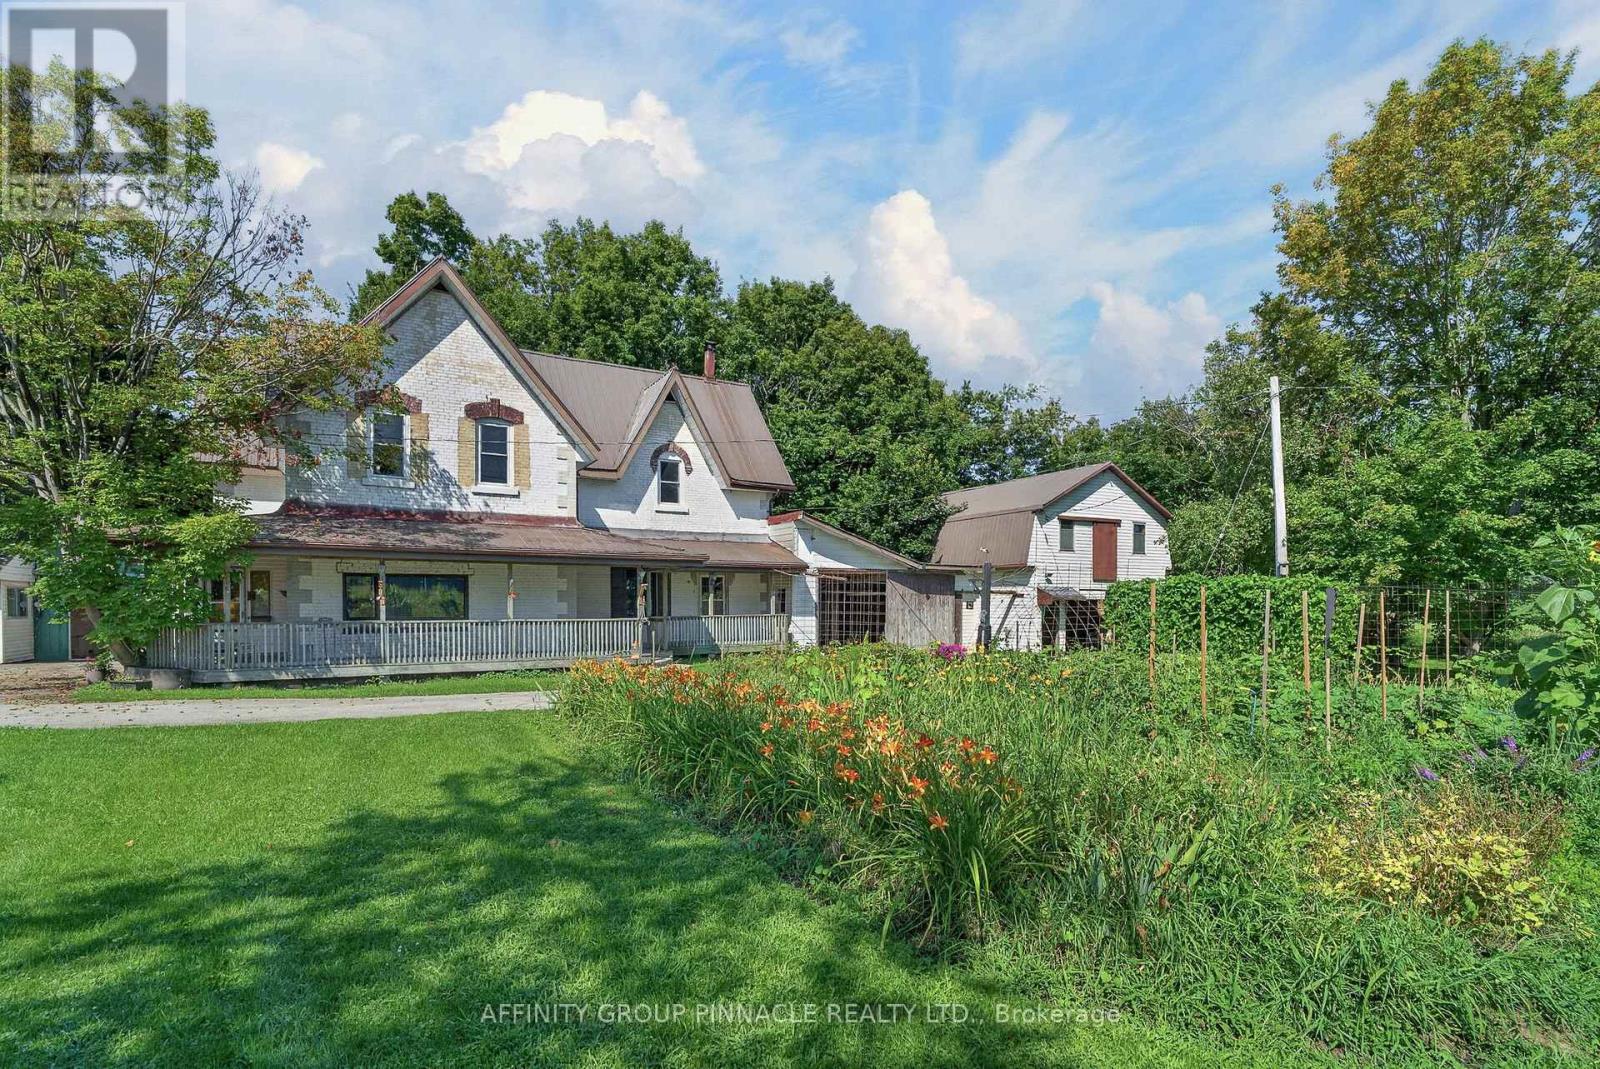
1395 Thorah Concession 9 Road
Brock, Ontario
When the goal is an acre of land, a garden that feeds you and coffee on the porch... Welcome to 1395 Thorah Concession 9, minutes north of Beaverton and a short drive to Lake Simcoe/Thorah Centennial Park. This property has been lovingly maintained by the same family for over 60 years. Being 1.35 acres with a 4 bed, 3 bath 3000 SF century home and multiple outbuildings, this unique property offers room for family, work and play. With no lack of space inside, the attached single garage/woodshed, detached double garage and retail store compliment this beautiful rural property. Come sip your morning coffee on the front porch and enjoy the mature gardens including pear and apple trees, raspberry and blackberry bushes, rhubarb & asparagus. Property is serviced by dug well & septic. All buildings have metal roofs. (id:49269)
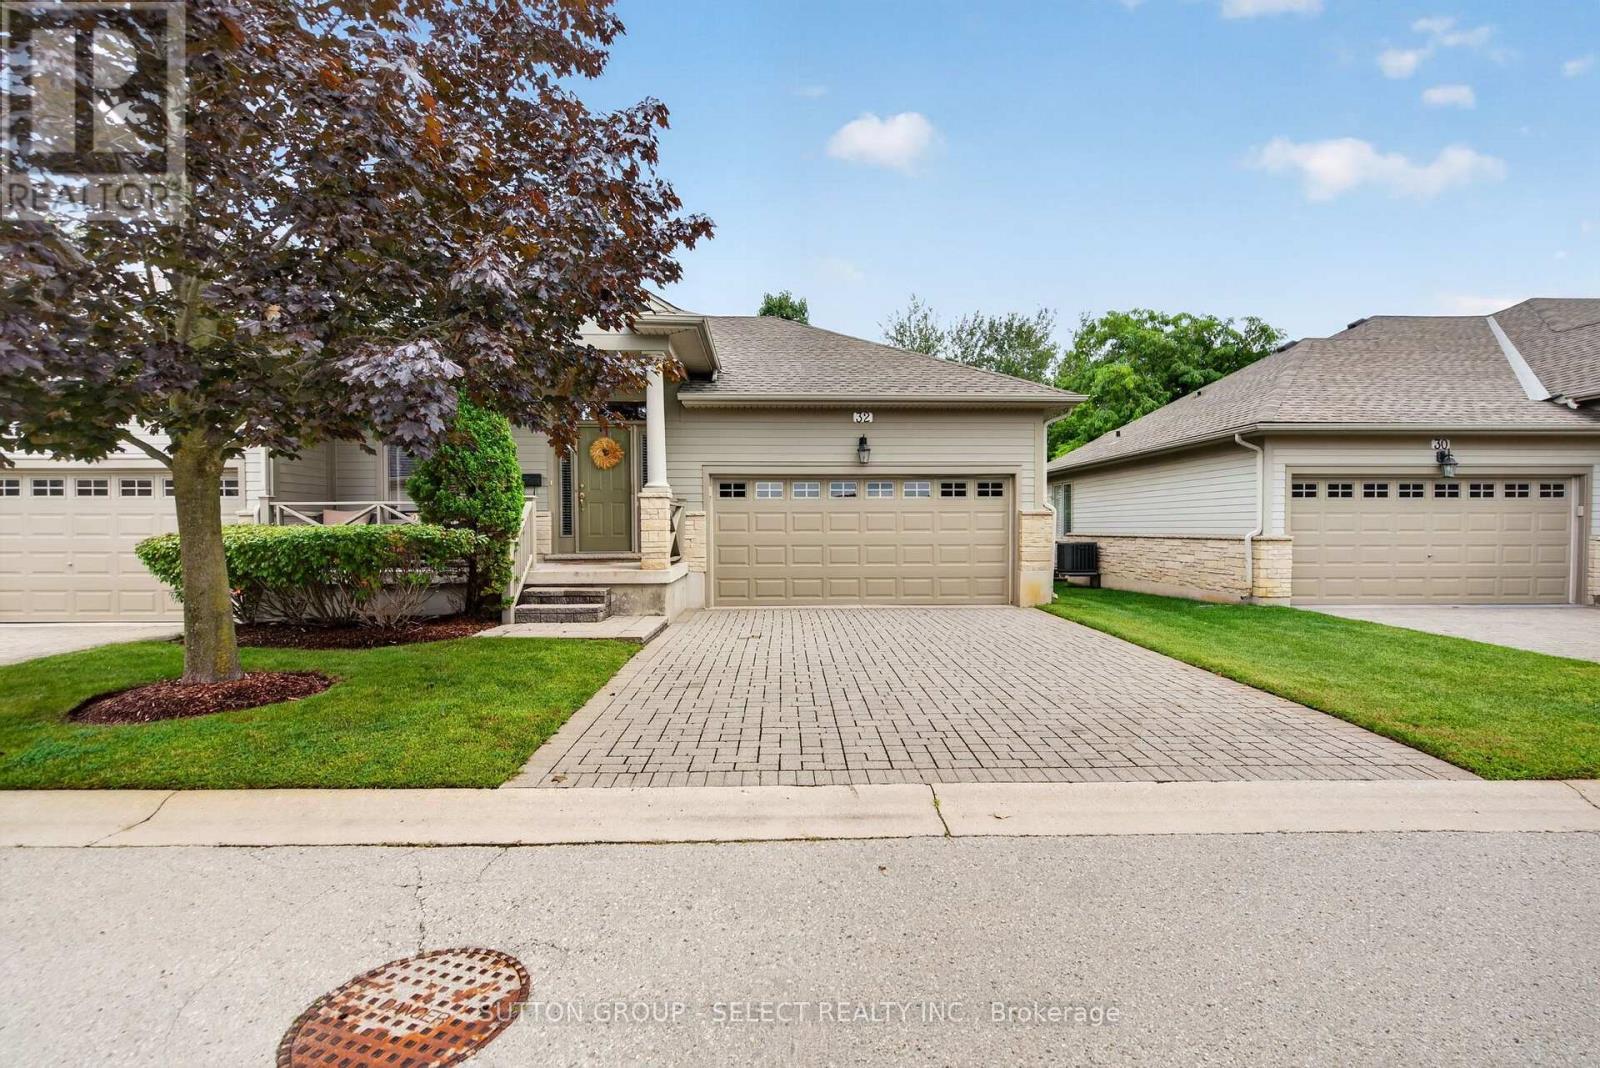
32 - 124 North Centre Road
London North, Ontario
Welcome to this beautifully presented home in the desirable Woodland Trails community of North London. Offering a thoughtfully designed layout with 3 bedrooms and 3 bathrooms, this home combines comfortable everyday living with an impressive sense of space. The main level features a bright, inviting living room, well-appointed kitchen, dining area and convenient laundry, while the spacious primary suite offers a walk-in closet and private ensuite. The finished lower level adds valuable living space with a large recreation room, additional bedroom and full bathroom-ideal for guests, family or a comfortable secondary retreat. Enjoy the convenience of a double garage and the appeal of a well-established neighbourhood close to shopping, restaurants, parks, Masonville, Western University and University Hospital. A wonderful opportunity to enjoy the North London lifestyle in a beautifully maintained home. (id:49269)
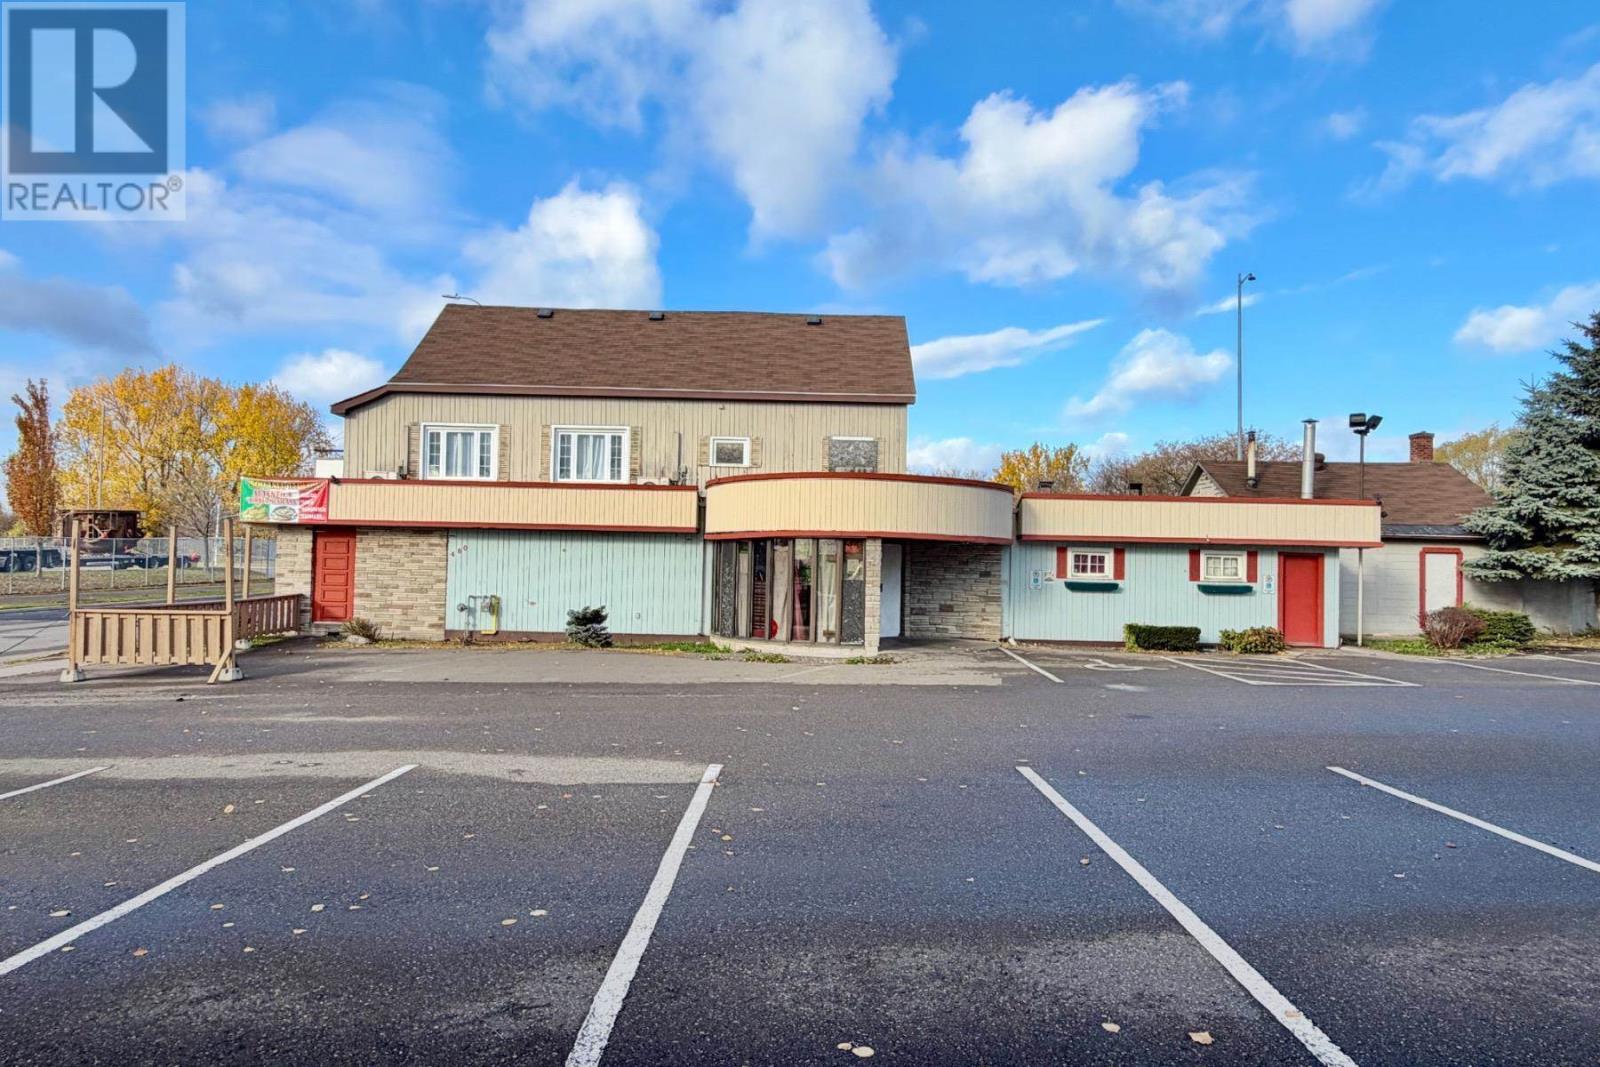
480 Albert St W
Sault Ste. Marie, Ontario
Great opportunity to own a spacious commercial property in a high-traffic location with excellent exposure. Conveniently situated on the corner of Albert Street West & Carmen’s Way beside the International Bridge, this approximately 4,000sqft building offers plenty of space and potential for a variety of commercial uses. Previously operated as a restaurant, the property features a large main floor, upper-level banquet area, spacious kitchen, basement storage, outdoor patio area and a large paved parking lot. The building requires some TLC and updates but offers a great opportunity for investors, entrepreneurs or those looking to renovate and repurpose the space to suit their needs. Plenty of possibilities in a convenient, high-visibility location - call today to book your private viewing! (id:49269)
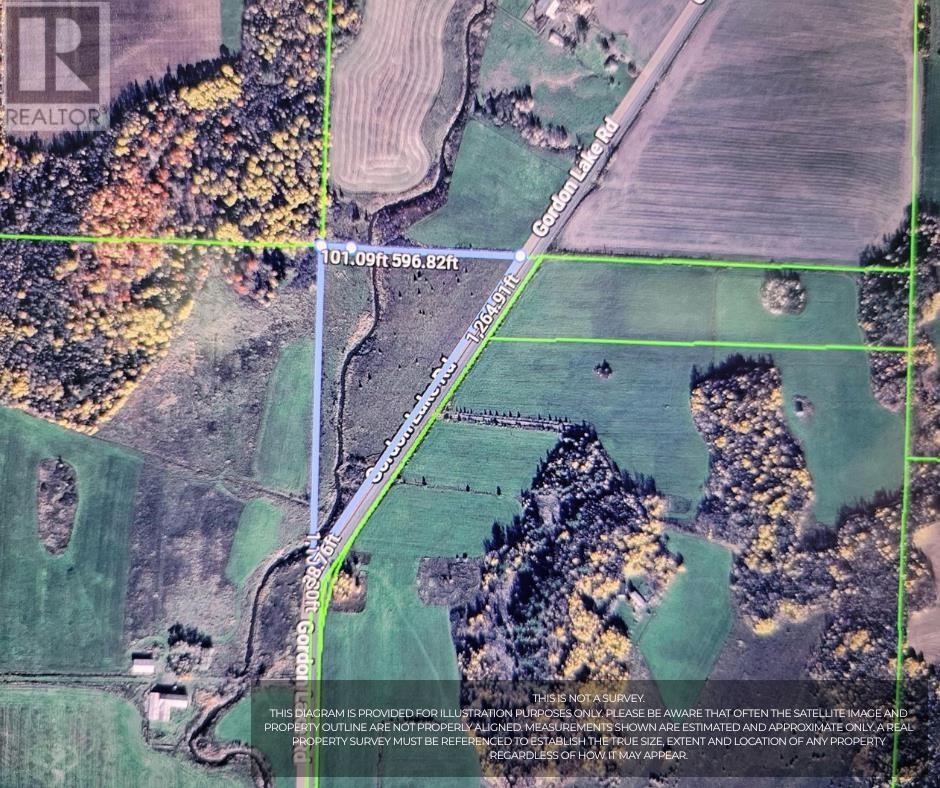
Gordon Lake Rd
Johnson Twp, Ontario
Vacant Land on Gordon Lake Road, Desbarats, Ontario. Pie-shaped lot on west side of Gordon Lake Road offers 9.34 acres surrounded by farmland with 1,341 feet of frontage on Gordon Lake Road. Stobie Creek runs though the property adding beauty and serenity. Build your country dream home, your business or both. Contact your Realtor® to view the property and get started making your dreams come true! (id:49269)
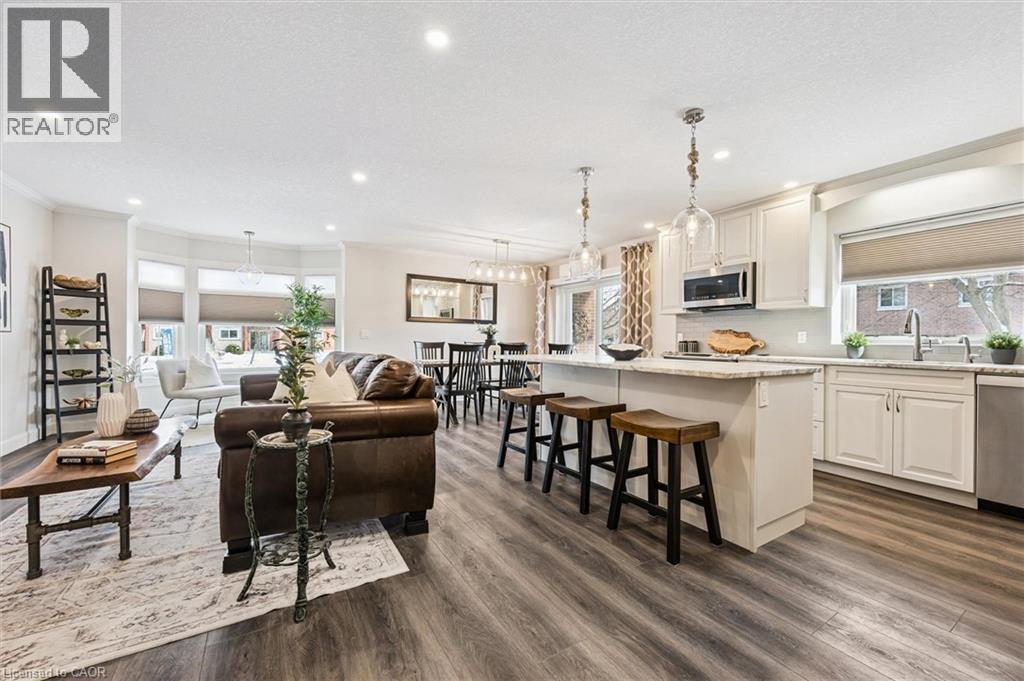
67 Breckenridge Drive Unit# 102
Kitchener, Ontario
COMPLETELY RENOVATED with high-end finishes and brand new appliances, this corner, end unit condo offers style, function, accessibility and peace of mind in a mature, community-living building. Welcome to 67 Breckenridge Dr. in the highly sought after Stanley Park neighbourhood. This bright and airy 2 bedroom, 1 bathroom unit offers an accessible lifestyle in a quiet, well-maintained, smoke-free building. With an impressive selection of amenities, including free on-site laundry, social and fitness spaces, and a hobby/workshop room, this unit is perfect for staying active, connecting with neighbours or enjoying your favourite hobbies without leaving home. This unit provides added privacy and natural light, receiving both morning and early afternoon sun, while the private balcony offers a lovely spot to enjoy your morning coffee or unwind at the end of the day. Designed with accessibility and ease in mind, the building features a step-free entry and the unit offers an accessible step-in shower. Convenience is another highlight. With many local amenities within walking distance and public transit just a short walk away, shopping, dining, and everyday necessities are all close at hand. The unit also includes one dedicated outdoor parking space. Whether you are looking to simplify your lifestyle, enjoy a welcoming adult community or find a beautifully updated home in a fantastic location, this condo offers the perfect combination of it all. Book your showing today. (id:49269)