
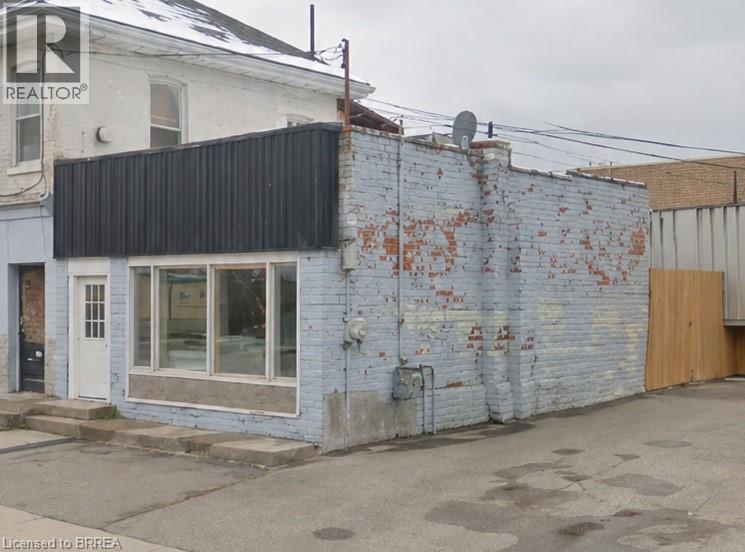
264 Murray Street
Brantford, Ontario
Don't miss a great opportunity to own a versatile commercial building in the heart of Brantford. Offering approximately 978 sq ft of space, this property is ideal for a variety of small business uses, including retail, office, or service based operations. THe location has convenient access to major routes and close to downtown amenities, this property benefits from steady local traffic and strong visibility. THe layout provides a functional footprint with flexibility to customize to your business needs. An excellent option for owner operators or investors looking to add to their portfolio in a growing area. This small commercial retail space includes the building and the land under it not any additional lot area. The owner is willing to sign a 3 year lease with terms to be negotiated. The property must be purchased with the attached 260 Murray St Property. (id:49269)
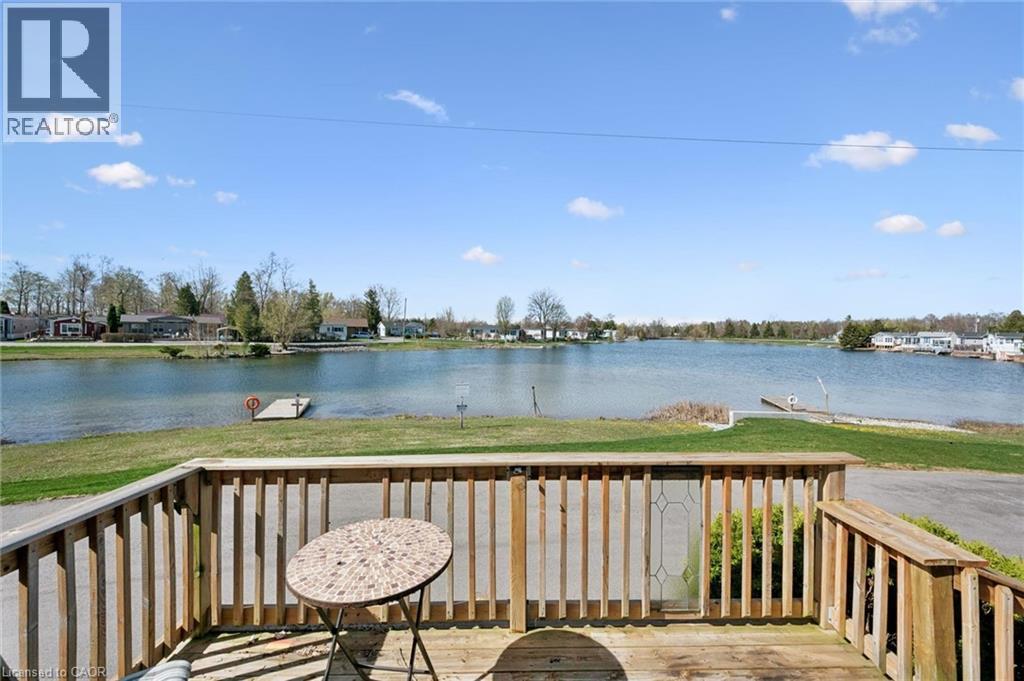
27 Trillium Beach Drive
Puslinch, Ontario
Lakeview morning coffees. Lakeview afternoon siesta. Lakeview BBQ dinner. Lakeview sunsets. All day, every day, lakeview living. Lovely bungalow on a premium lot. Open concept kitchen, dining, and living room. Good-sized bedrooms and closet space. Brand new flooring! Move in ready with all appliances, including 2021 fridge and stove. The roof was re-shingled in 2017. Great neighbours, beautiful views. Mini Lakes is the most sought-after Lifestyle Community in Southern Ontario. Located only 5 minutes from the bustling South end commercial area of Guelph, it provides all the necessary amenities for shopping, entertainment, and healthcare. Also, just 5 minutes from the 401 exits at HWY 6 between Kitchener and Milton. A home in Mini Lakes is ideal for empty nesters looking to slow down, and just as appealing to first time buyers wanting more than a parking lot view from an apartment balcony. Residents here enjoy spring fed lakes, fishing, canals, heated pool, recreation centre, bocce courts, library, trails, gardens allotments, walking clubs, dart leagues, golf tournaments, card nights, etc. Every home has been built indoors at a climate-controlled facility, offering a clear advantage in material protection and superior quality control over standard stick-built construction of a typical city subdivision. Come see for yourself! (id:49269)
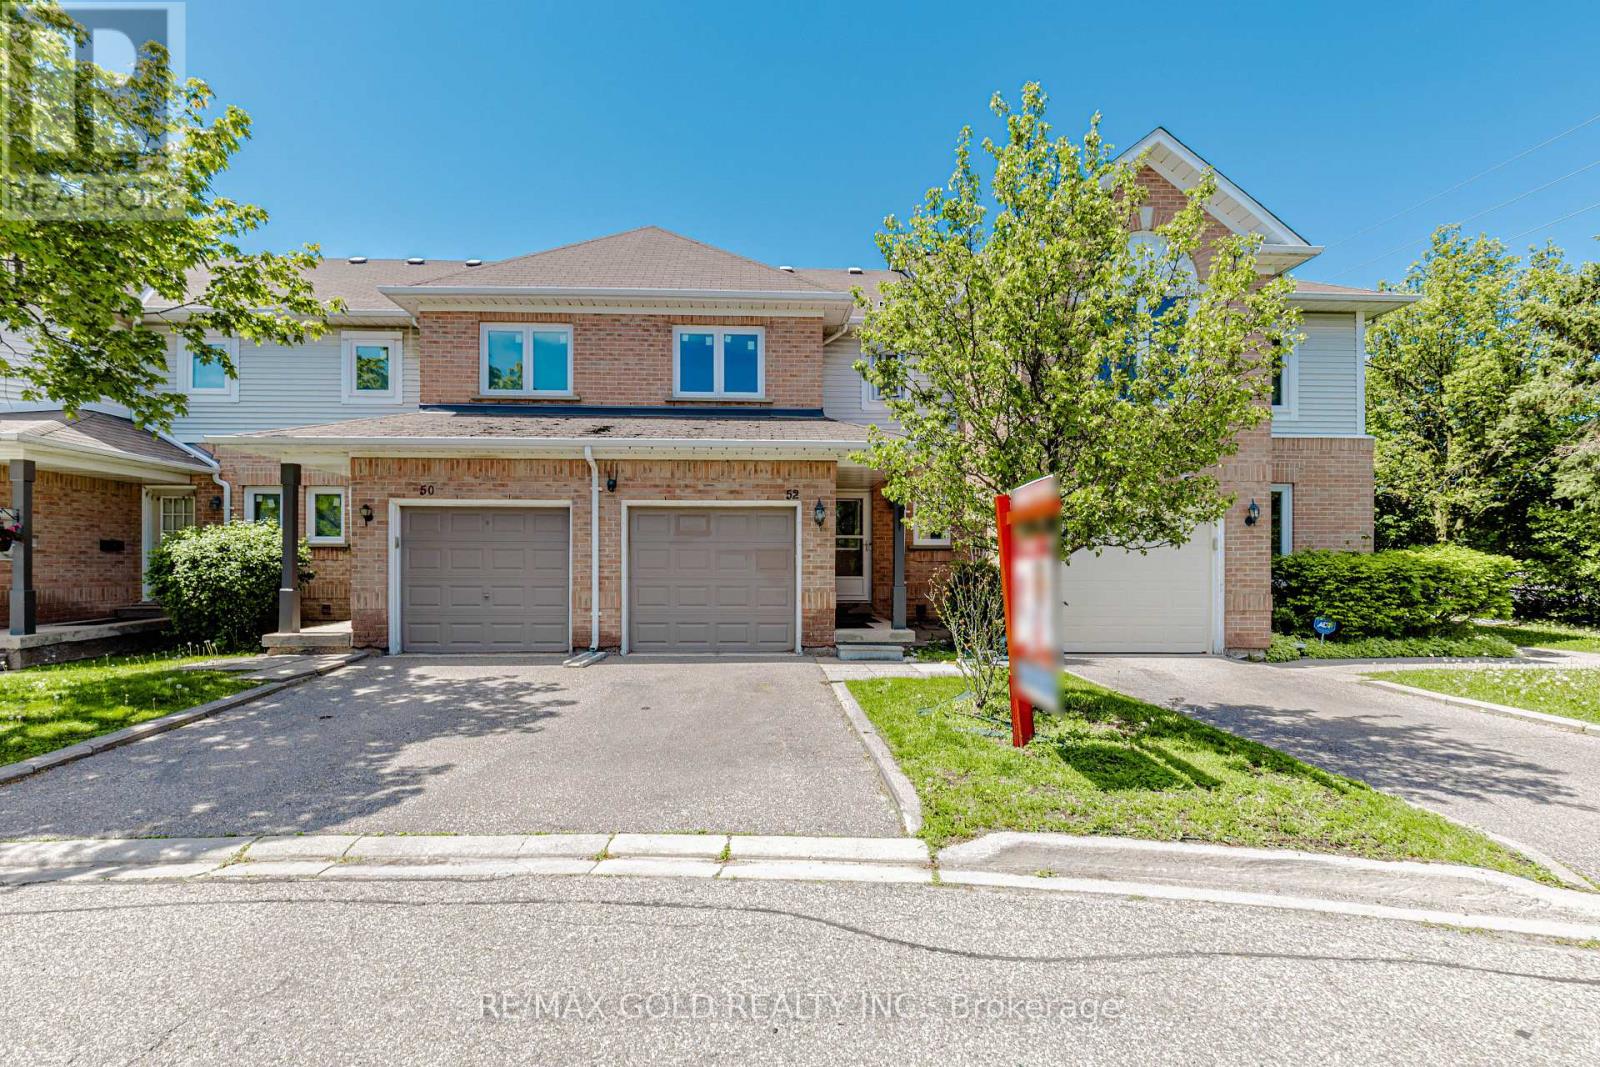
52 Wickstead Court
Brampton, Ontario
This Beautiful House Is Nestled In A Quiet, Private Area Of The Complex With No Homes Behind, Offering Exceptional Privacy And Beautifully Landscaped Front And Rear Yards. Ideally Located Close To Transit, Schools, And The Hospital. The Home Features Two 4-Piece Bathrooms On The Second Floor, A Convenient 2-Piece Powder Room At The Entry, And Direct Inside Access To The Garage. Spacious Bedrooms And A Bright Finished Recreation Room With Additional Storage Under The Stairs Provide Plenty Of Functional Living Space. Laminate And Ceramic Flooring Extend Throughout The Home. Enjoy Outdoor Privacy With High Fencing Along The Rear Patio, While The Kitchen Window Overlooks The Backyard. Recent Upgrades Include: Gas Stove, Fridge & Dishwasher (2021) Washer & Dryer (2022) Pot Lights (2022) Windows & Doors (2024) Kitchen Countertops & Backsplash (2024) Freshly Painted (2026) (id:49269)
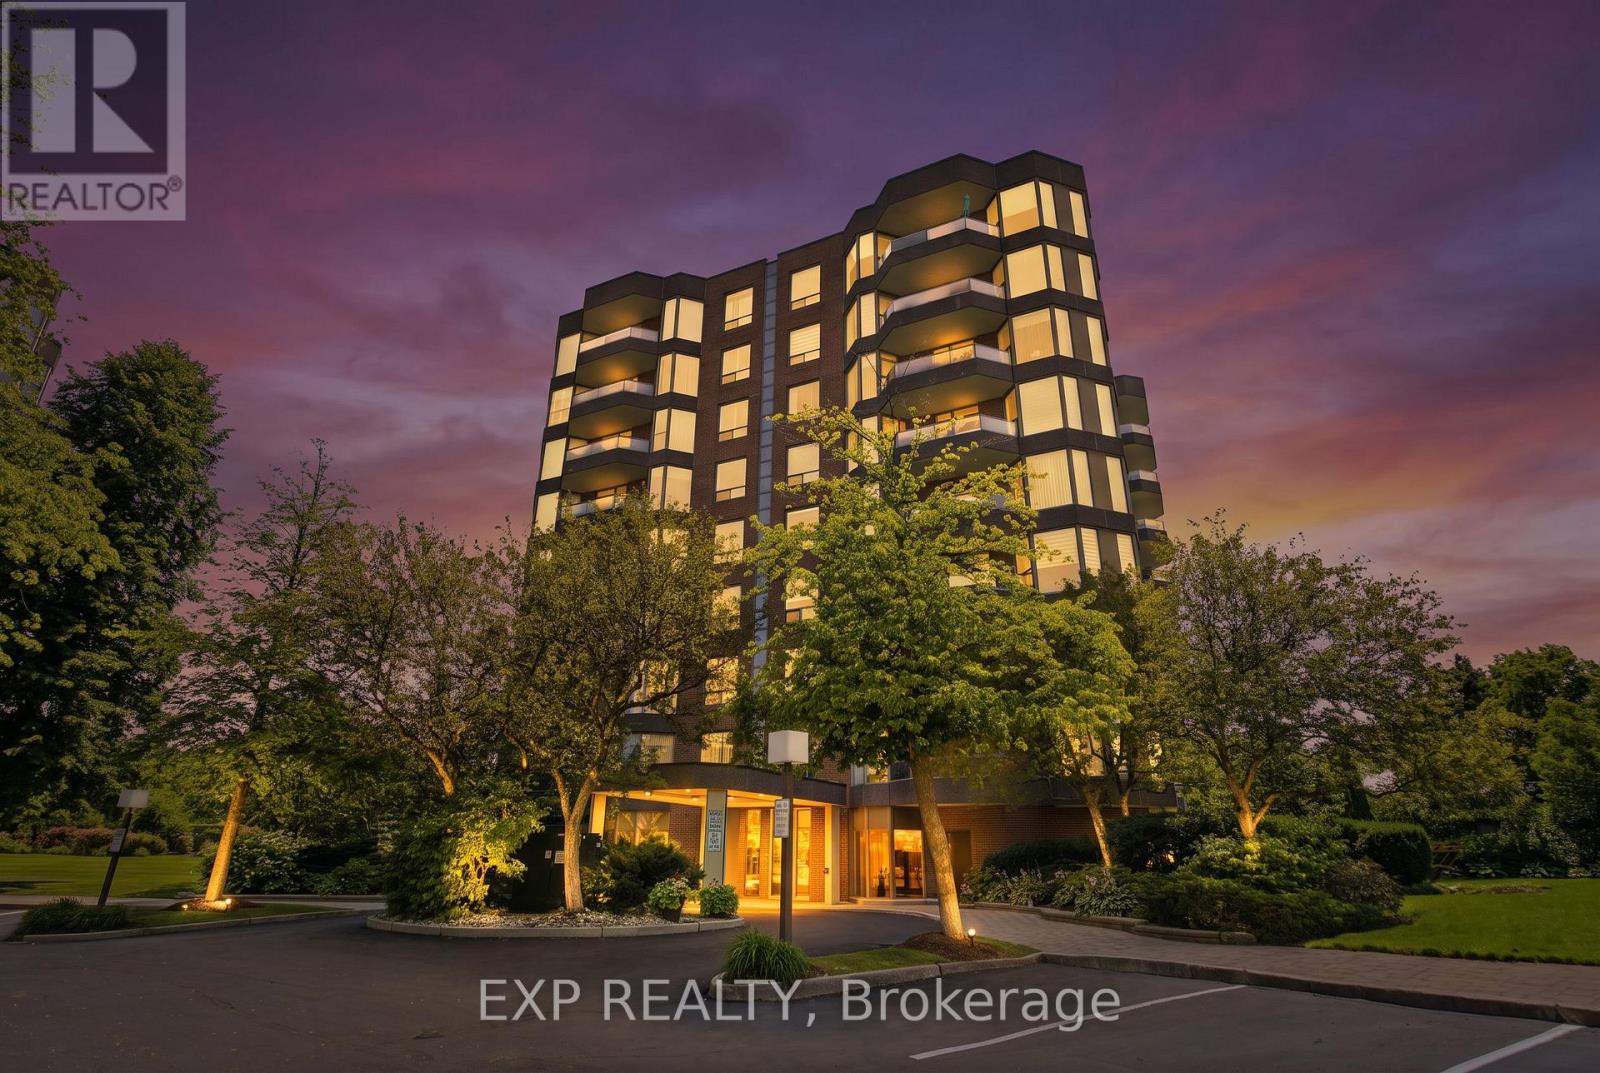
302 - 1903 Pilgrims Way
Oakville, Ontario
Welcome to The Arboretum, a gated condominium community located in the heart of Glen Abbey, one of Oakville's most established and desirable neighbourhoods. Known for its beautifully maintained grounds, mature trees, and welcoming atmosphere, this sought-after community offers the perfect balance of peaceful living and everyday convenience. Offering approximately 1,400 sq. ft., this bright and spacious corner suite features two bedrooms, two full bathrooms, and a thoughtfully designed layout that is both functional and inviting. Large windows fill the home with natural light, while the open-concept living and dining areas provide an ideal setting for everything from quiet evenings at home to entertaining family and friends. The convenience of in-suite laundry completes the space. The generously sized primary bedroom offers a walk-in closet and a well-appointed ensuite with a double vanity, separate shower, and soaker tub, creating a comfortable retreat at the end of the day. The second bedroom is perfect for guests, a home office, or additional living space and is located just steps from the second full bathroom. The updated kitchen combines modern finishes with plenty of cabinetry and workspace, making it as practical as it is stylish. Step outside onto your private balcony and enjoy the peaceful treed views-a perfect place to start your morning with a coffee or unwind as the day comes to an end. Residents of The Arboretum enjoy an exceptional selection of amenities, including a well-equipped fitness center, indoor swimming pool, hot tub, sauna, and a spacious party room for hosting family gatherings and special occasions. Ample visitor parking makes welcoming guests easy. Ideally located just minutes from Glen Abbey Golf Club, the scenic trails of Sixteen Mile Creek, local shops, cafés, a neighbourhood bakery, and some of Oakville's top-rated schools, this home also offers convenient access to the QEW, Highway 407, and the Oakville GO Station for an (id:49269)
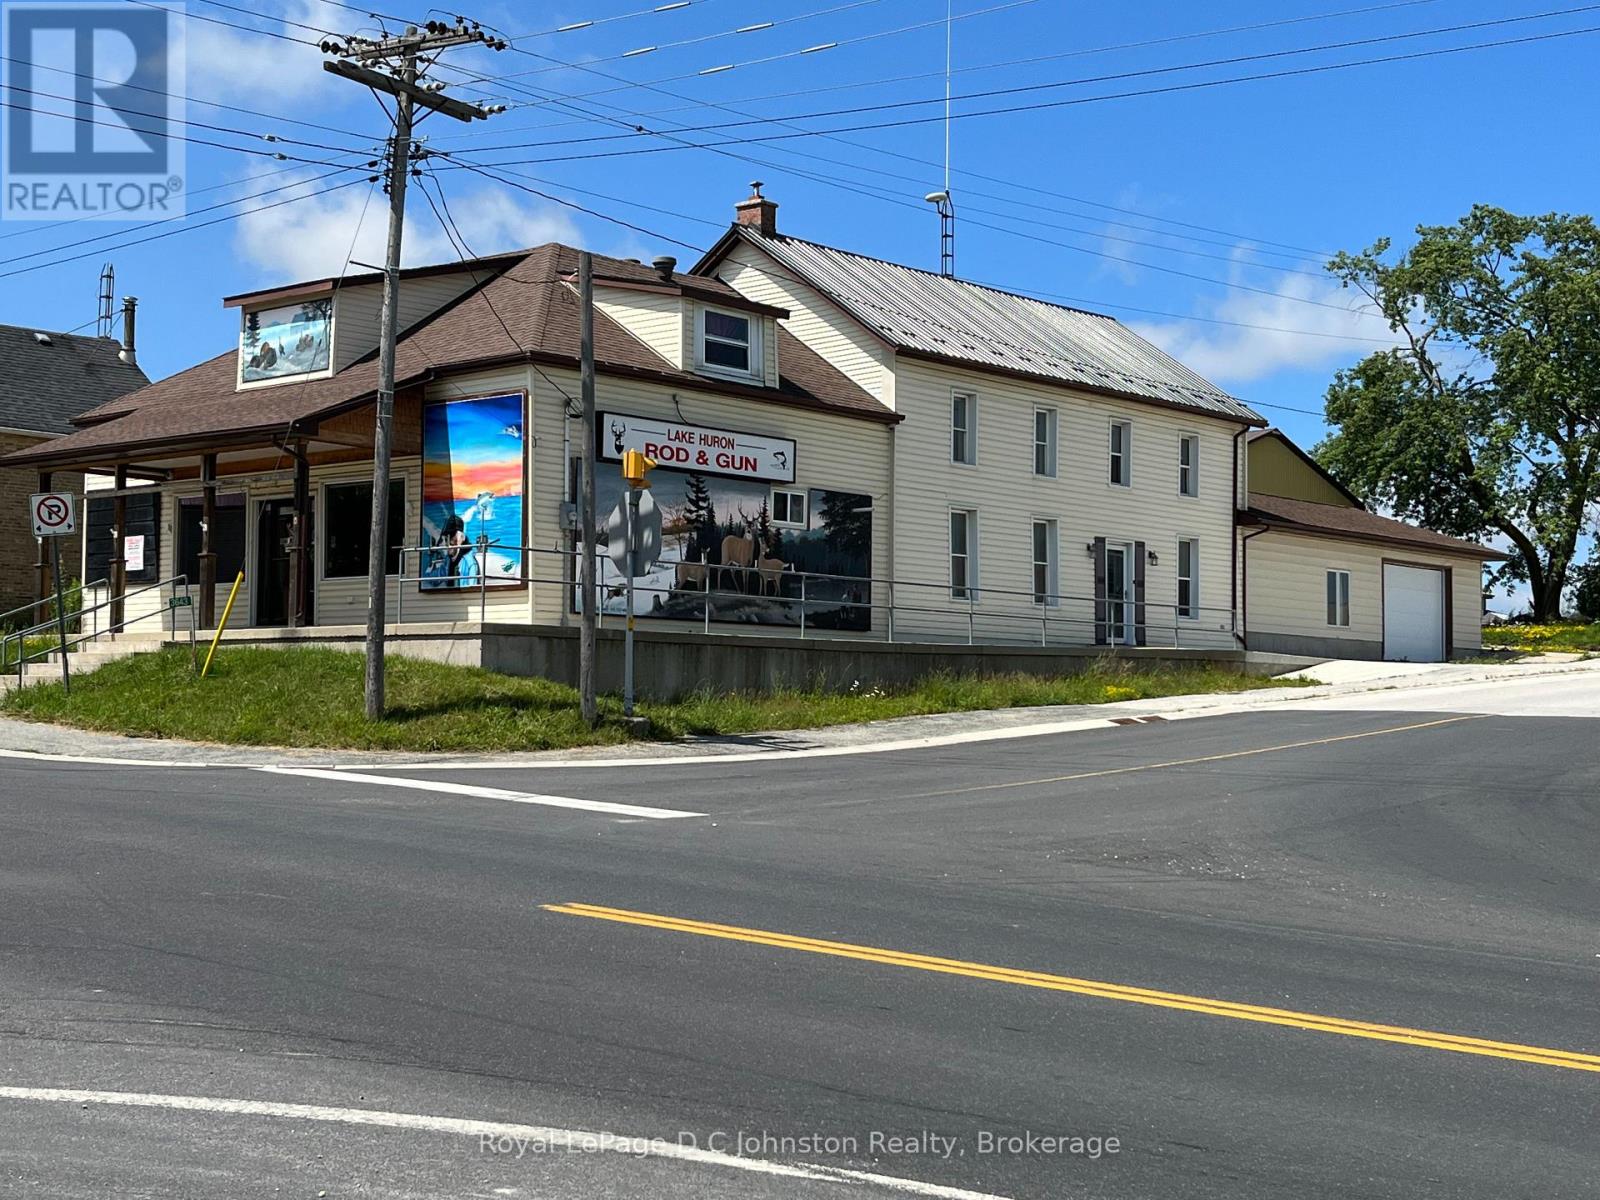
3643 21 Highway
Kincardine, Ontario
Looking for the perfect commercial property that offers both versatility and location? Look no further than this amazing Highway 21 corner lot! The property boasts a 2300 square foot commercial storefront + 4 bedroom living quarters. The C3 Commercial Zoning designation means it's perfect for a wide range of businesses. Located close to the Bruce Power Nuclear Power Development and Supreme Cannabis, this property is situated in a prime location that offers plenty of opportunities for growth and development. The property comes with an attached garage that measures 20' x 23', which provides ample space for storage and workspace. There is also a large 36' x 48' storage building on the lot, which offers additional storage space for all your equipment and supplies. With a spacious one-acre lot, there is plenty of room for expansion or development. In addition to its commercial features, this property also offers comfortable living quarters. The main floor is wheelchair accessible, and the property is heated by propane forced air and hot water heating. This makes it a perfect space for those who are looking for a home and workspace in one convenient location. The property is connected to municipal water, which provides reliable access to clean and safe water. With its prime location and commercial zoning designation, it's a fantastic investment opportunity for entrepreneurs and investors alike. So don't wait - take advantage of this amazing opportunity today and start your business in a prime location with a fantastic living space attached. Contact a real estate agent today to schedule a viewing! (id:49269)
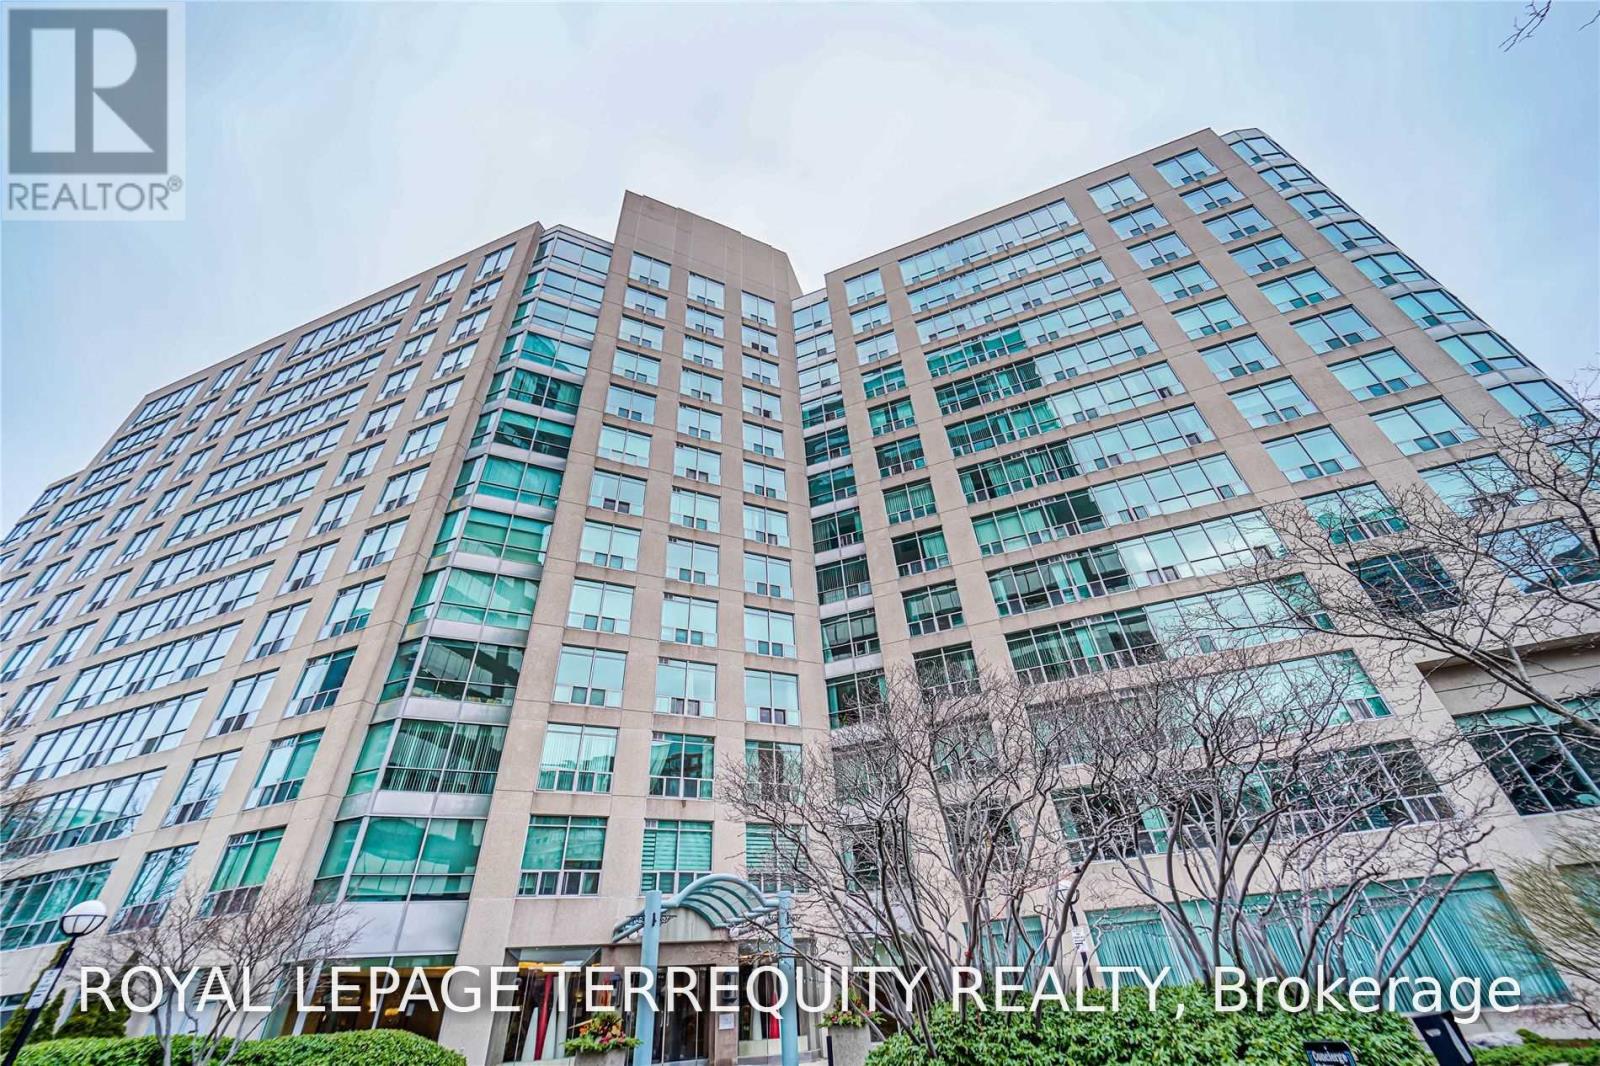
319 - 942 Yonge Street
Toronto, Ontario
Bright, spacious & recently updated one bedroom at The Memphis! This south-facing suite at 942Yonge Street offers the perfect combination of style, space and convenience in an exceptionally well-maintained building. Featuring luxury vinyl flooring throughout, a bright open-concept living & dining area, and a renovated kitchen with stainless steel appliances,granite countertops, ceramic backsplash, ceramic flooring & breakfast bar. The generous bedroom boasts a walk-in closet with a custom closet system, providing excellent storage with updated washer & dryer! Unit is spacious at 648 Square feet and includes underground parking &locker. Condo fees cover heating, central air conditioning, electricity and water. Enjoy an impressive array of building amenities including 24-hour concierge, gym, games room, outdoor terrace and visitor parking. Unbeatable Yonge Street location close to Yonge/Bloor subway station, Yorkville, restaurants, cafés, entertainment, groceries and all the best that Toronto has to offer. Move-in ready and an exceptional opportunity for first-time buyers,professionals or investors! Walk score of 100 out of 100! (id:49269)
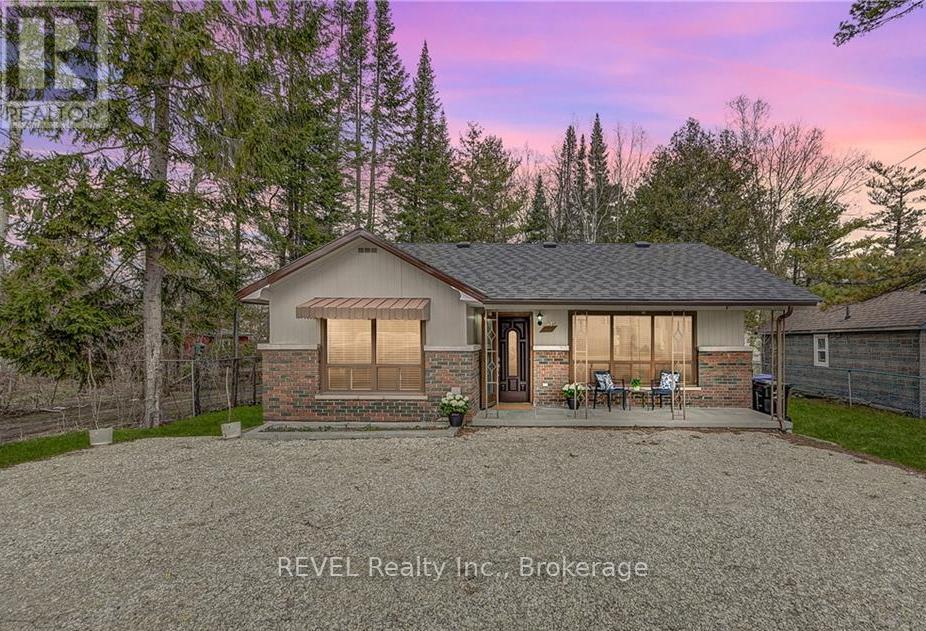
3184 Mosley Street
Wasaga Beach, Ontario
Welcome to 3184 Mosley Street in beautiful Wasaga Beach! Ideally located on the beach side of Mosley Street, this charming bungalow offers easy access to a quiet residential beach just below Beach Area 6, only a short 3-minute walk away. Whether you're looking for a year-round home, weekend retreat, or investment property, this location has it all. Enjoy sunny summer days on the world's longest freshwater beach, or take advantage of Blue Mountain's skiing, hiking, and year-round recreation just a 20-minute drive away. This move-in-ready home features 3 bedrooms and 1 updated bathroom, with modern finishes throughout, leaving nothing to do but move in and enjoy. Outside, you'll find a spacious gravel driveway with ample parking and a finished bunkie that provides fantastic flexible space for a home office, art or craft studio, guest overflow, or hobby room. Don't miss this incredible opportunity to own a beautifully updated property in one of Wasaga Beach's most desirable locations. (id:49269)

1402 - 195 Besserer Street
Ottawa, Ontario
Discover sophisticated urban living in this bright 2-bed, 2-bath corner suite at Claridge Plaza IV. This modern layout features floor-to-ceiling windows, a private balcony, in-unit laundry, and double closets for ample storage. Includes underground parking. Enjoy elite building amenities: 24/7 concierge, indoor pool, gym, sauna, and theatre room. Perfectly situated at an exclusive downtown address, you are steps from the University of Ottawa, the LRT, Rideau Centre, and the vibrant Byward Market. See it, love it, move in! (id:49269)
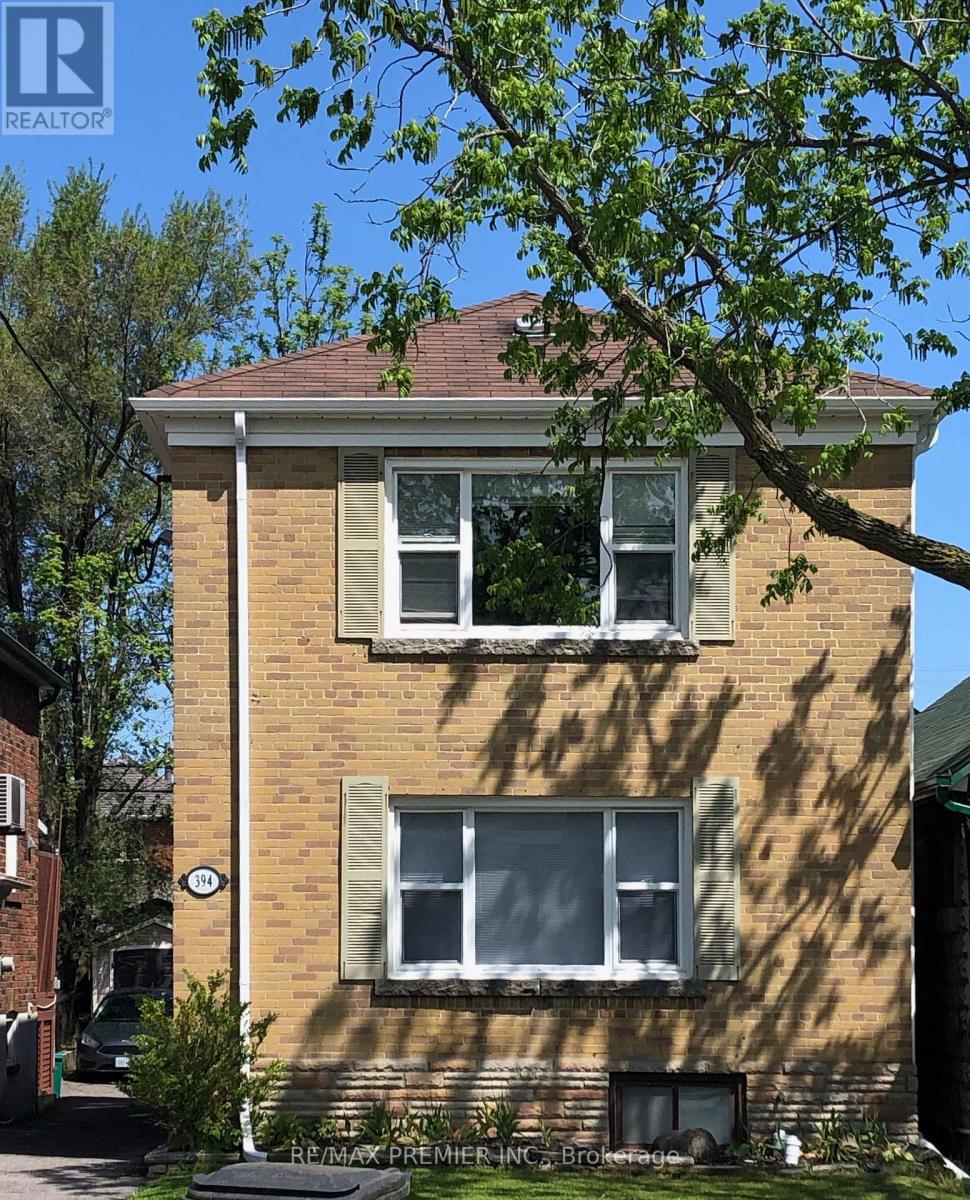
Main - 394 Whitmore Avenue
Toronto, Ontario
Welcome home to this Bright & Spacious 2-Bedroom Main Floor apartment located in the highly desirable Briar Hill-Belgravia neighbourhood, just minutes from Forest Hill Village and Humewood-Cedarvale. 2 spacious bedrooms, Large living and dining area - perfect for relaxing or working from home, Updated kitchen with stainless steel appliances, Energy-efficient LED pot lights throughout and more! Approximately 8-minute walk to Eglinton West Subway Station and LRT. Convenient access to shopping, restaurants, parks, schools, and other amenities. Close to Forest Hill Village and Humewood-Cedarvale (id:49269)
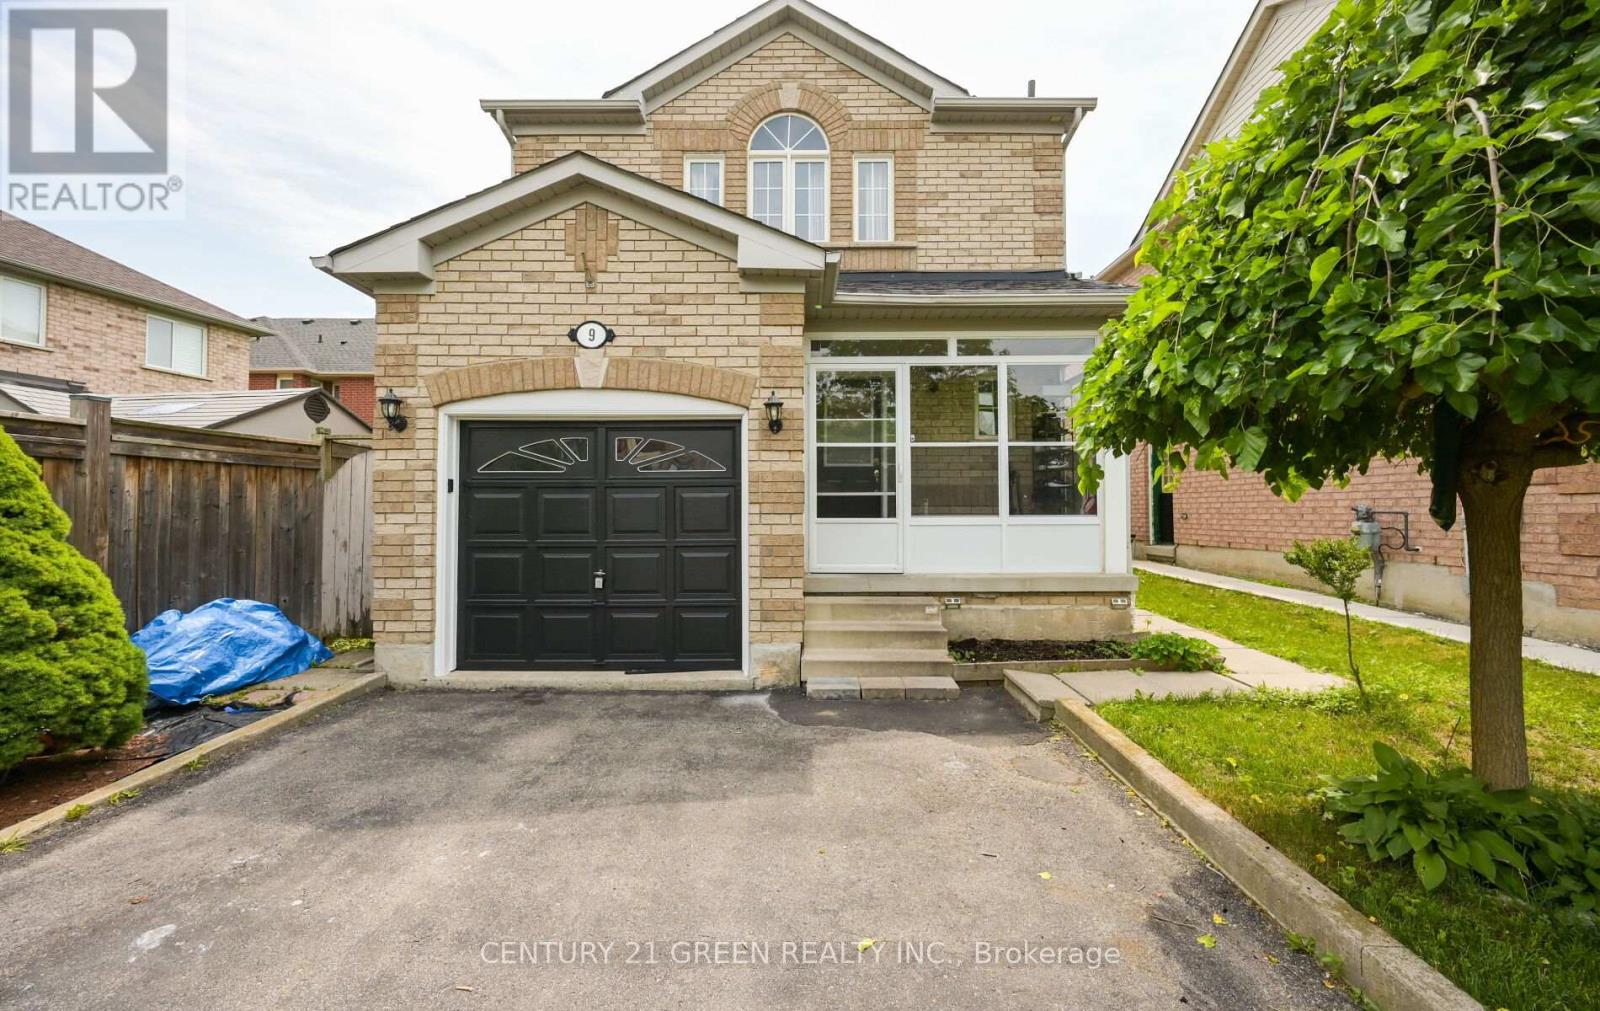
9 Weatherell Drive
Brampton, Ontario
Welcome to this meticulously maintained detached home offering the perfect blend of comfort, style, and functionality! Featuring 3 spacious bedrooms plus a professionally finished 1-bedroom basement with a separate entrance, this home is ideal for extended family, guests, or in-law living. The beautifully renovated kitchen boasts granite countertops, modern finishes, and ample cabinetry. Enjoy elegant hardwood flooring throughout the main and second levels, a carpet-free interior, and numerous quality upgrades. Step outside to a large entertaining deck with a hot tub, enclosed porch, and private backyard-perfect for relaxing or hosting family and friends. The extended driveway provides parking for up to 5 vehicles. Located in a highly sought-after neighbourhood close to top-rated schools, parks, recreation centre, public transit, GO Station, and major highways. Move-in ready and shows true pride of ownership-don't miss this exceptional opportunity! (id:49269)
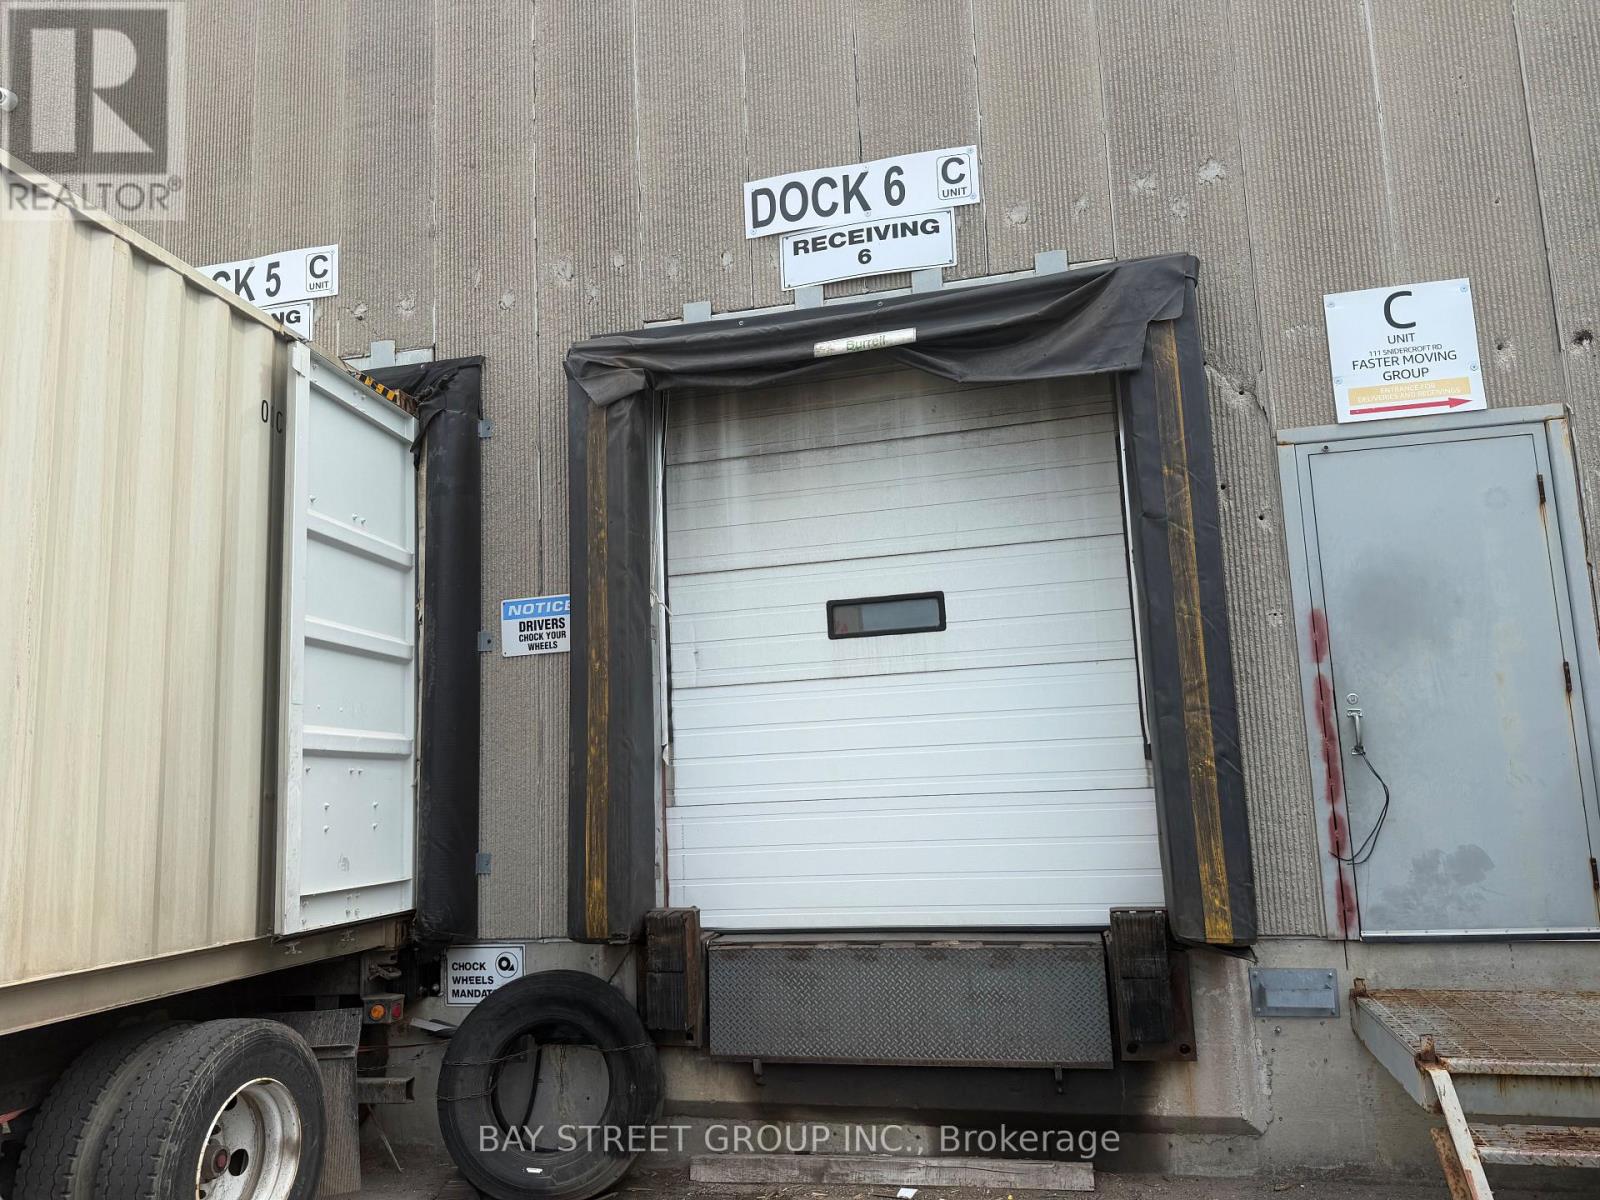
C - 111 Snidercroft Road
Vaughan, Ontario
Prime Warehouse Sub-Lease Opportunity! Excellent Location At Keele / Steeles With Quick Access To Highway 407 & Highway 7. Offering 5,760 Sq. Ft. Of 100% Warehouse Space With 18 Ft Clear Height. Features Two Truck-Level Shipping Doors And Space To Accommodate 53-Ft Trailers/Shipping Containers. Functional Layout, Excellent Truck Access, And Well-Maintained Facilities. Ideal For Storage, Wholesale, Distribution, Logistics, E-Commerce, And Various Warehouse Uses. (id:49269)
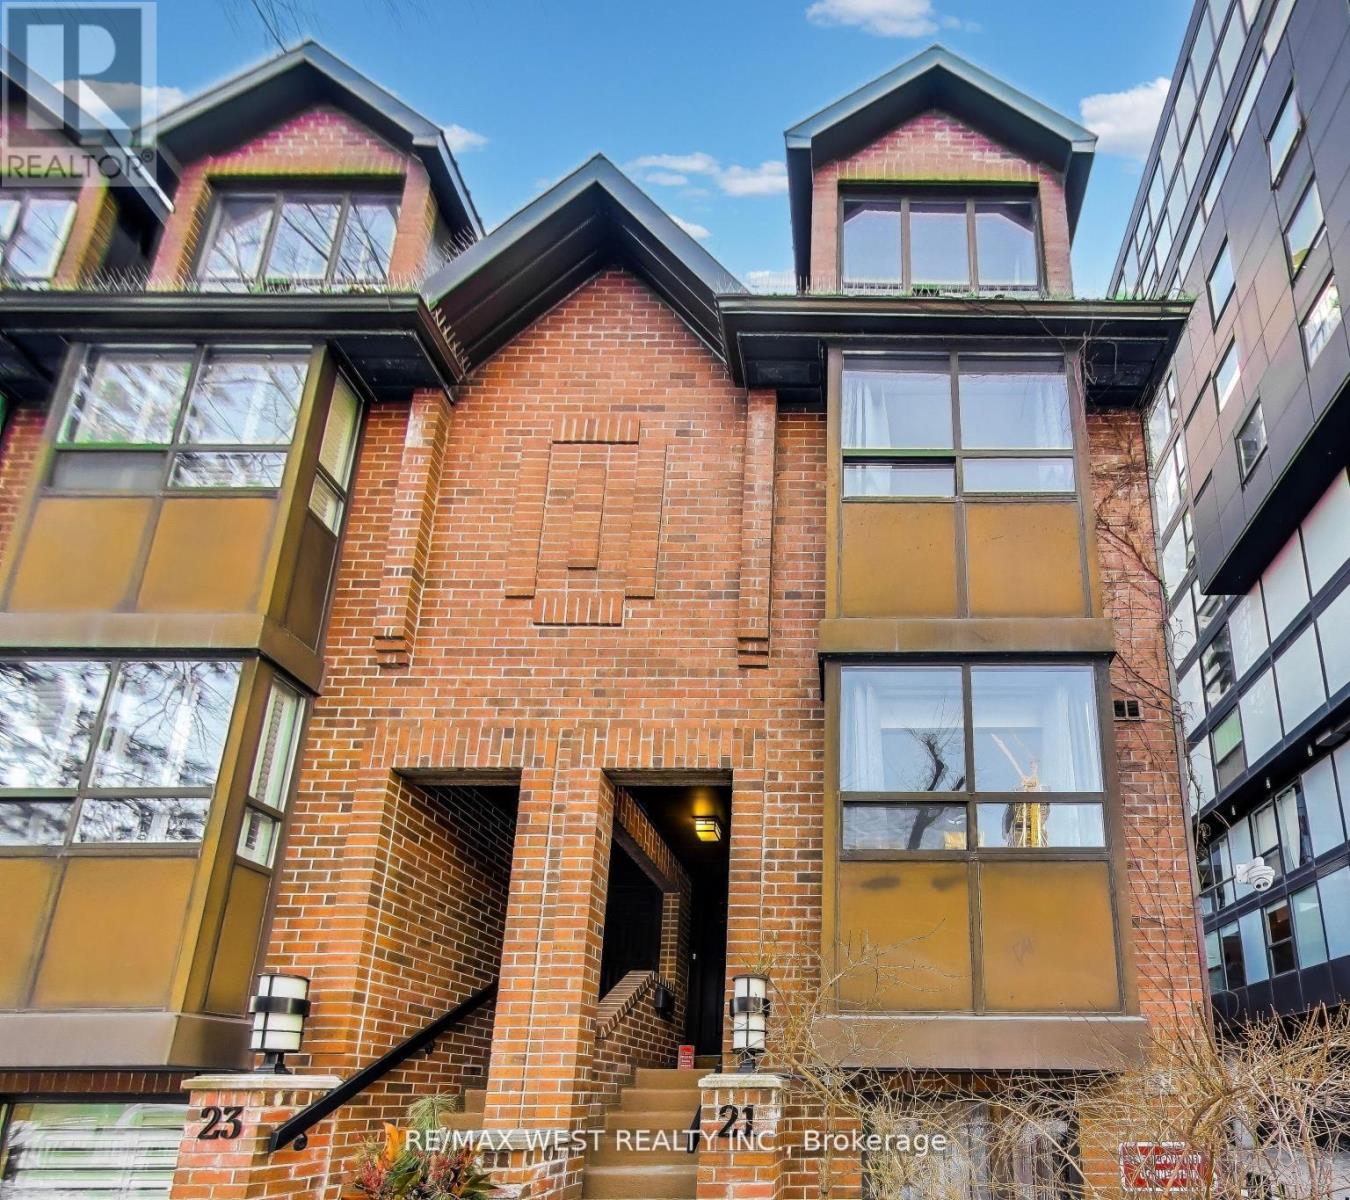
21 Dundonald Street
Toronto, Ontario
Just Steps to Wellesley Subway on Dundonald Street. Close to U of T, TMU, Financial District and Hospitals. Bright and Fully, Renovated 3-bedroom, 2.5-bathroom end-unit condo townhouse offers the feel of a semi-detached home with the convenience of condo living. Features include smooth ceilings with pot lights, hardwood flooring throughout and Spacious Light filled Rooms. The modern kitchen offers granite countertops, glass backsplash, and stainless steel appliances over looking the open-concept living and dining area with a cozy wood-burning fireplace and walkout to a private terrace perfect for entertaining. The ground floor family room includes powder room, 9 ft ceiling and direct access to visitor parking. All Bedrooms are generous in size. The primary bedroom includes his & her closets, an ensuite bathroom, and an open balcony. Clean and Meticulously Maintained. Residents enjoy access to the amenities at 19 Dundonald, Steps to Yonge Street, shopping, restaurants, TTC, and more. (id:49269)
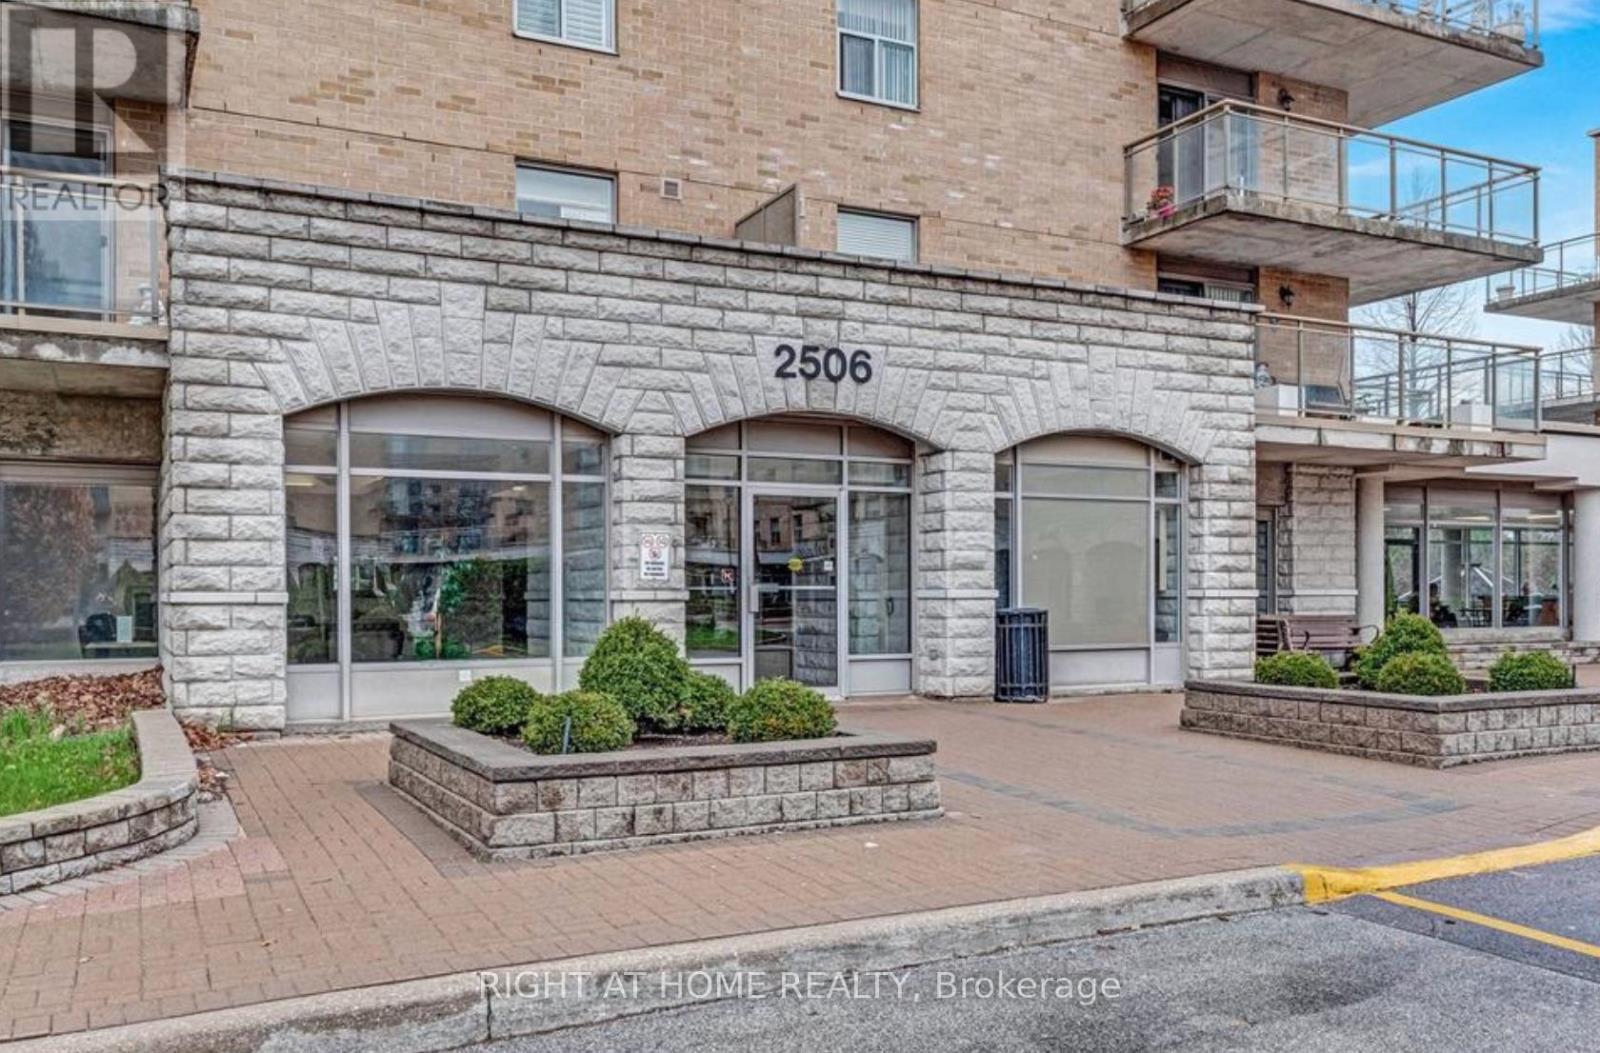
501 - 2506 Rutherford Road
Vaughan, Ontario
Welcome to Villa Giardino's Italian Inspired Community In the Heart Of Maple. Residents Enjoy Access To Convenient Shuttle Services to Shopping, Cortellucci Vaughan Hospital, Church and Local Outings. Great FloorPlan Penthouse Suite...9 Foot Ceilings. 1 Bedroom Sunny and Bright with 1 Full Bathroom Plus 1 Powder Room. Featuring a Lovely Private Terrace With 2 Walk-Outs-I From LivingRoom and a Second Walk-out from Primary Bedroom. Pleasing Views Overlooking Peaceful Lush Ravine. Huge Kitchen, Large Laundry Room With Laundry Tub and Storage. Includes 1 Locker. Quiet and Clean , Well Maintained Boutique Condominium Building Experience Effortless Living at It's Finest. Maintenance Fees Include All Utilities ,Telephone Line , Cable and Internet. Building Amenities include Exercise Room, Party Room, Meeting Room, Ample Visitor Parking. Show Anytime!!! ...... (id:49269)
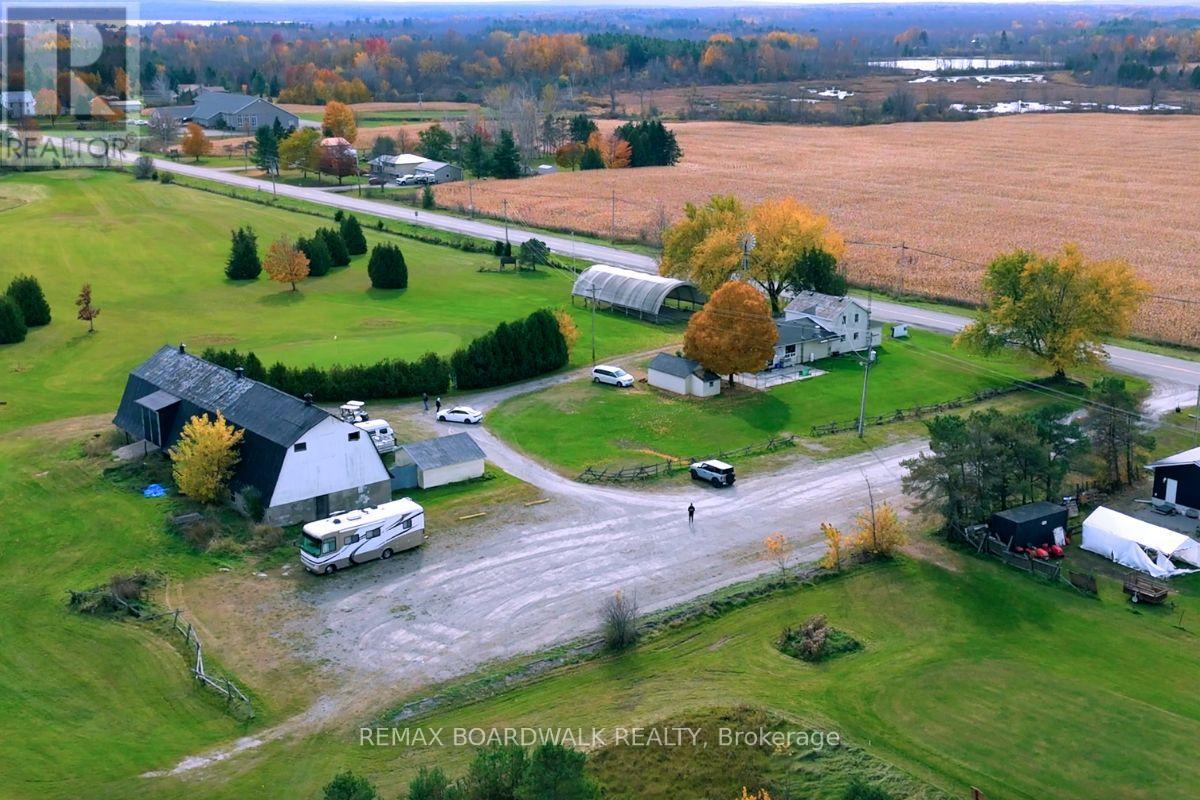
353 County Rd 5 Road
Athens, Ontario
Thats right...you can own your very own Golf Course!! Welcome to Crooked Creek Golf Course, a rare opportunity just one hour from Ottawa. Set on approximately 147 scenic acres, this established 18-hole course offers a relaxed and enjoyable experience for golfers of all skill levels, with nine holes featuring beautiful water elements that add both challenge and charm.The clubhouse is warm and inviting, with plenty of space for dining, tournaments, and special events-making it a wonderful setting for weddings, corporate gatherings, and private celebrations. The on-site owner's apartment provides living space with peaceful views overlooking the course, perfect for those looking to live where they work or enjoy a private retreat.The property also includes a barn for equipment storage, a covered outdoor patio for seasonal enjoyment, and a fleet of golf carts to support daily operations. Whether you're looking to continue running a golf course, expand into events, or explore new possibilities, the setup is already in place.With its beautiful natural surroundings, well-maintained facilities, and convenient proximity to Ottawa, Crooked Creek Golf Course offers a unique blend of lifestyle and business potential. It's a place where guests can relax, gather, and enjoy everything this special property has to offer. (id:49269)
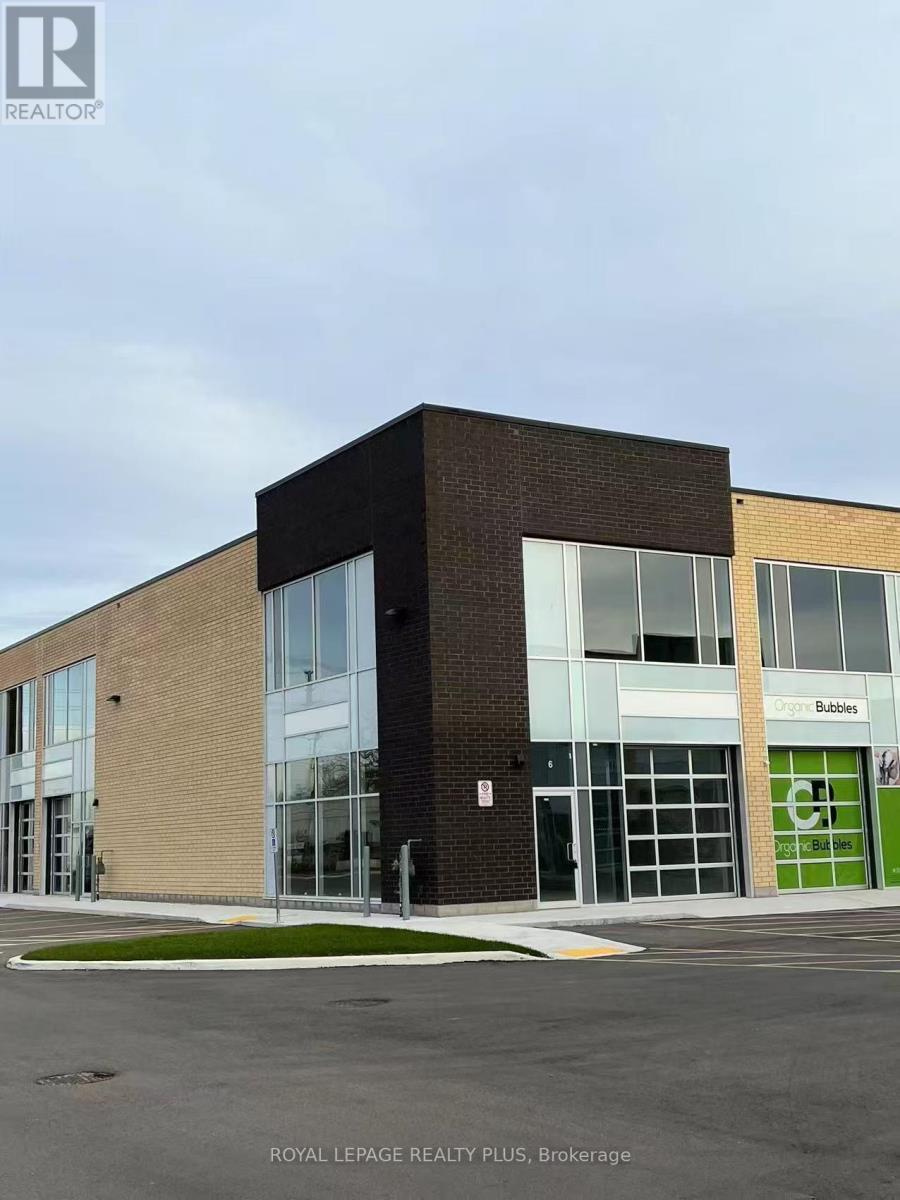
6 - 1162 King Road
Burlington, Ontario
Newer corner unit with great light exposure. The 1410sqft unit comes with a glass front drive in door, 22ft clear height with an option to build a mezzanine. Two sides of signage available for greater exposure. Ample parking close to all amenities. IKEA, Mapleview, QEW, 403 and 407. Multi-used zoning suitable for light manufacturing, warehouse, online sales distribution centre, food processing plant, cabinetry, home improvements, plumbing and more. See BC1-471 Burlington zoning. (id:49269)
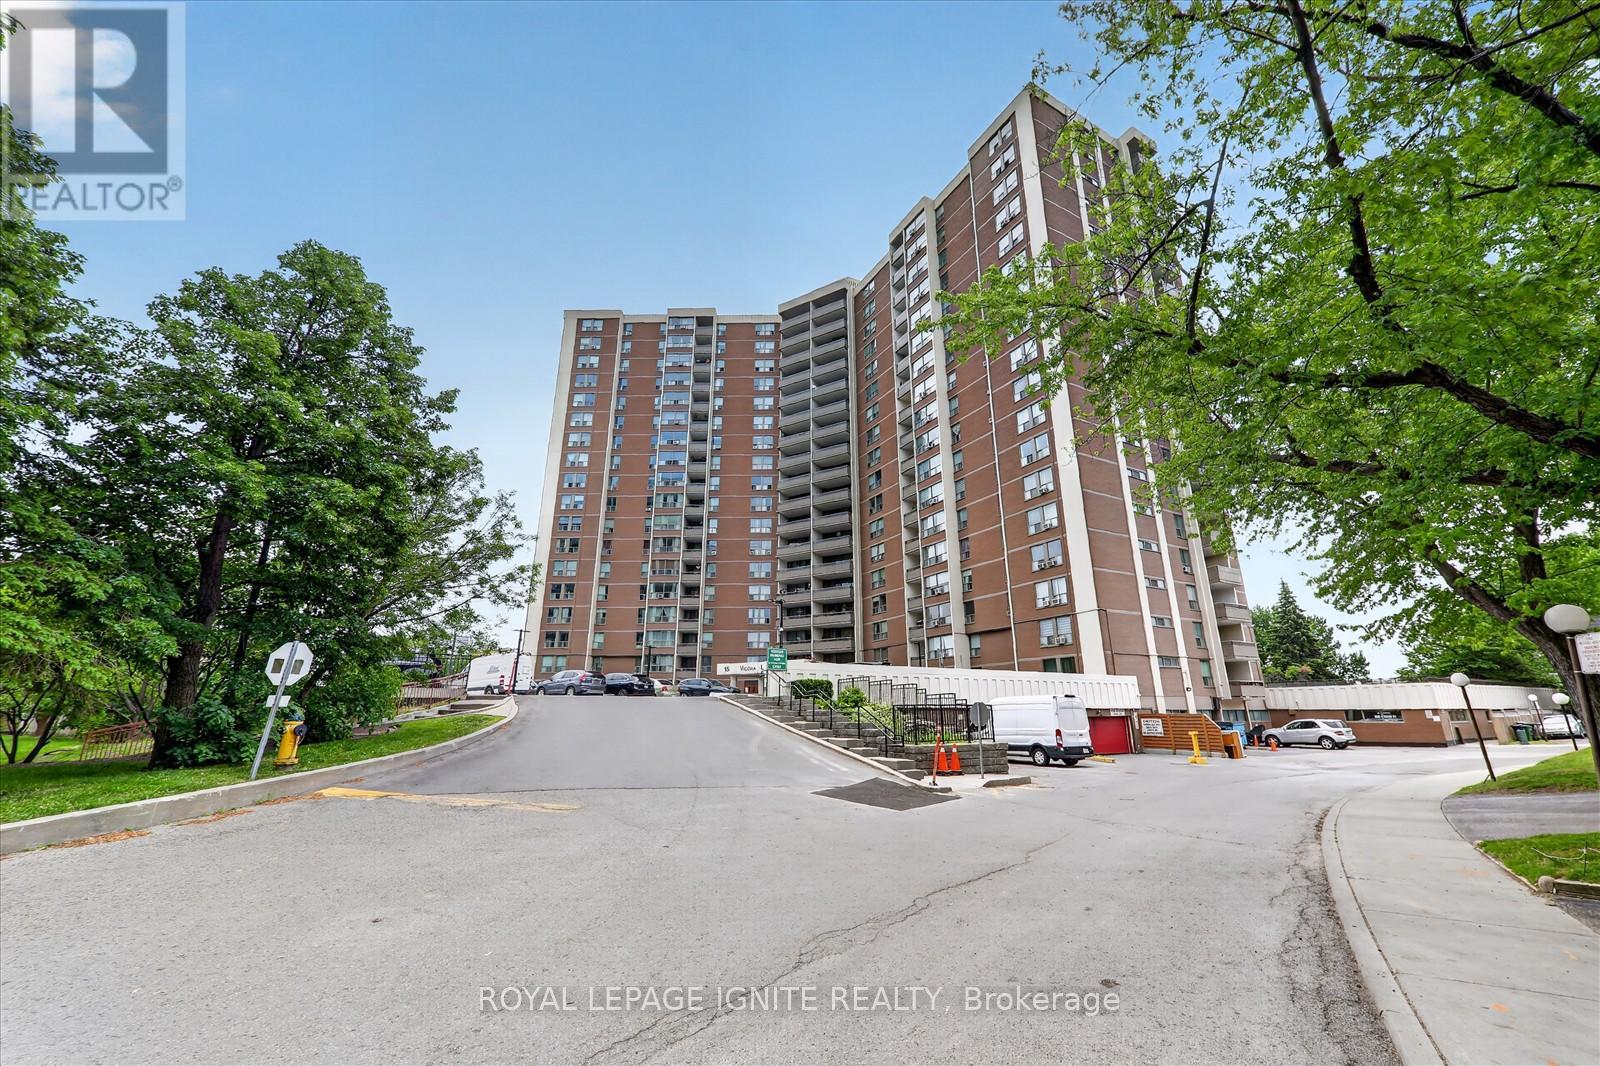
208 - 15 Vicora Link Way
Toronto, Ontario
Very well maintained Spacious 3 Bedroom condo offering over 1000 Sq. Ft. of comfortable living space * fully updated ready to movie in * Brand New stain steel appliances * new kitchen quartz counter top * new bathroom vanities * New light fixers * New window blinds * The bright and functional layout includes a generous primary bedroom complete with a walk-in closet and a private 2 piece ensuite . Two additional ample-sized bedrooms * Enjoy the convenience of ensuite laundry, a large private patio ideal for relaxing or entertaining * plus included parking and locker for added convenience.* Ideally located with easy access to the DVP, TTC, New Eglinton Crosstown LRT, public transit, great schools, parks and everyday amenities *Amazing building amenities including indoor pool, exercise room, sauna and a convenience store on site * (id:49269)
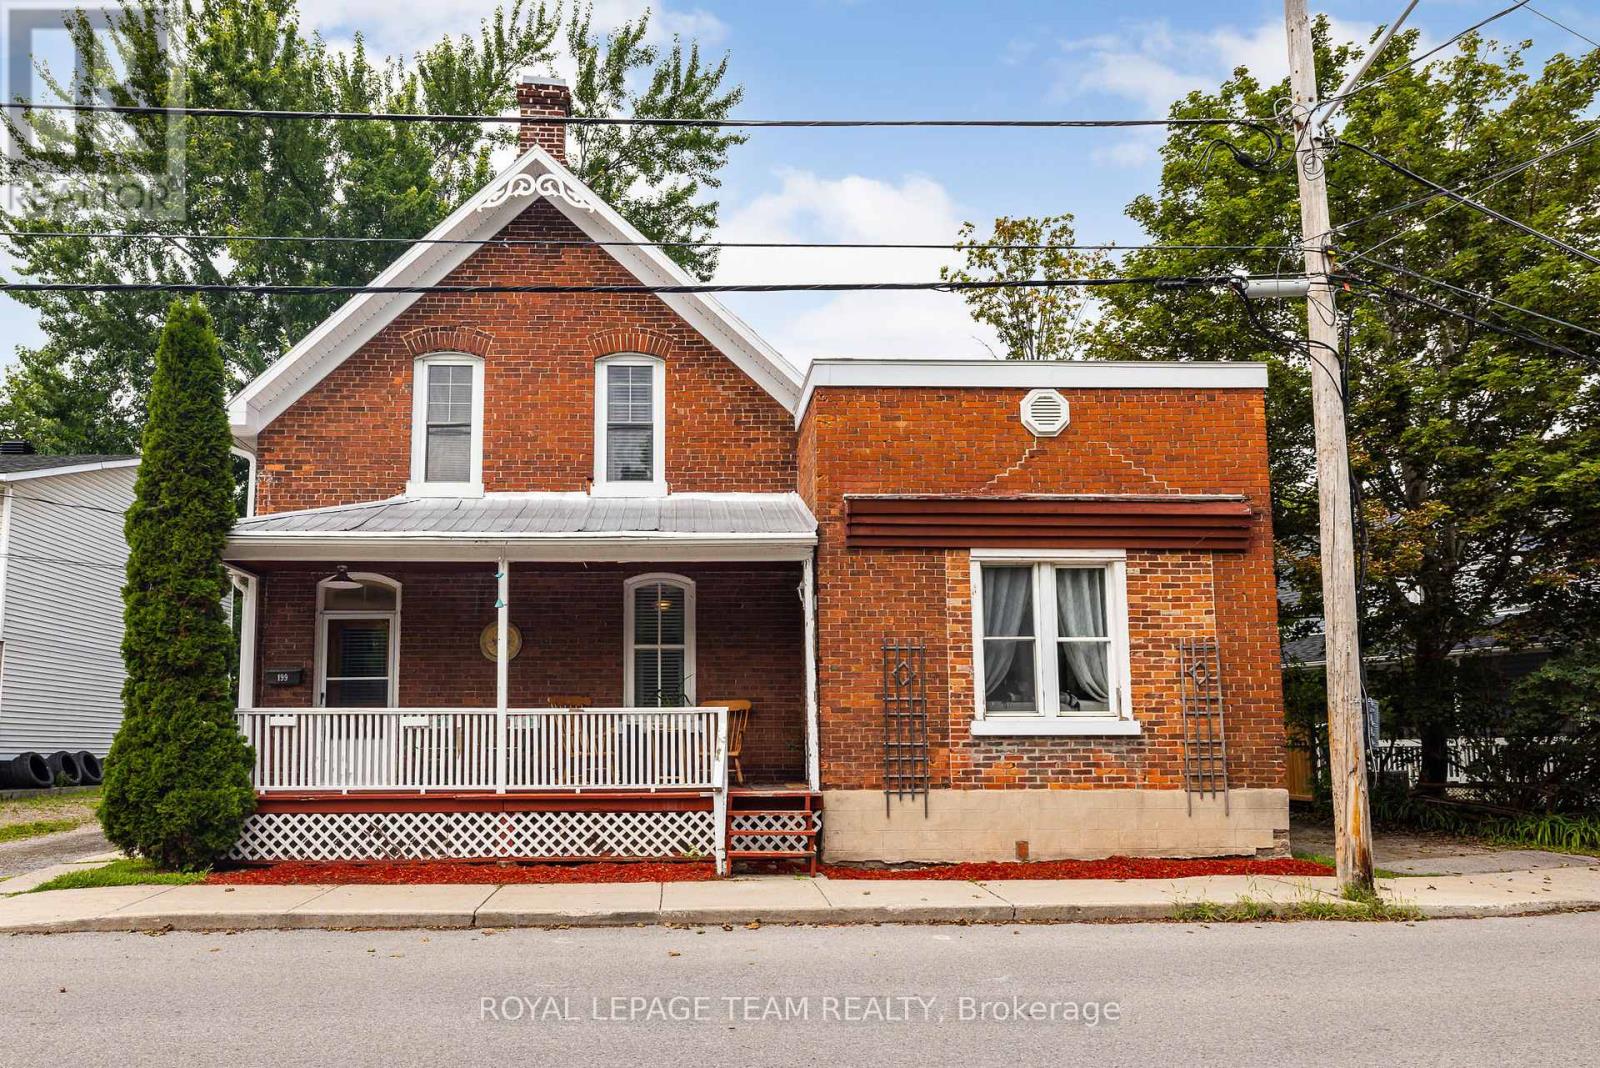
199-201 William Street
Carleton Place, Ontario
Discover an excellent investment opportunity in the heart of Carleton Place! Situated on a large, private lot backing onto a scenic pathway, this charming duplex offers two self-contained units and plenty of potential. The spacious three-bedroom unit is filled with country character and features a functional layout, a convenient two-piece bathroom, and main-floor laundry. The second unit offers one bedroom and one full bathroom, providing an ideal space for a tenant, extended family, or additional income. A detached garage offers valuable storage, with one side designated for each unit. Centrally located close to shops, restaurants, schools, parks, and everyday amenities, this income-generating property is a fantastic addition to any investment portfolio or an excellent opportunity to live in one unit while renting the other. (id:49269)
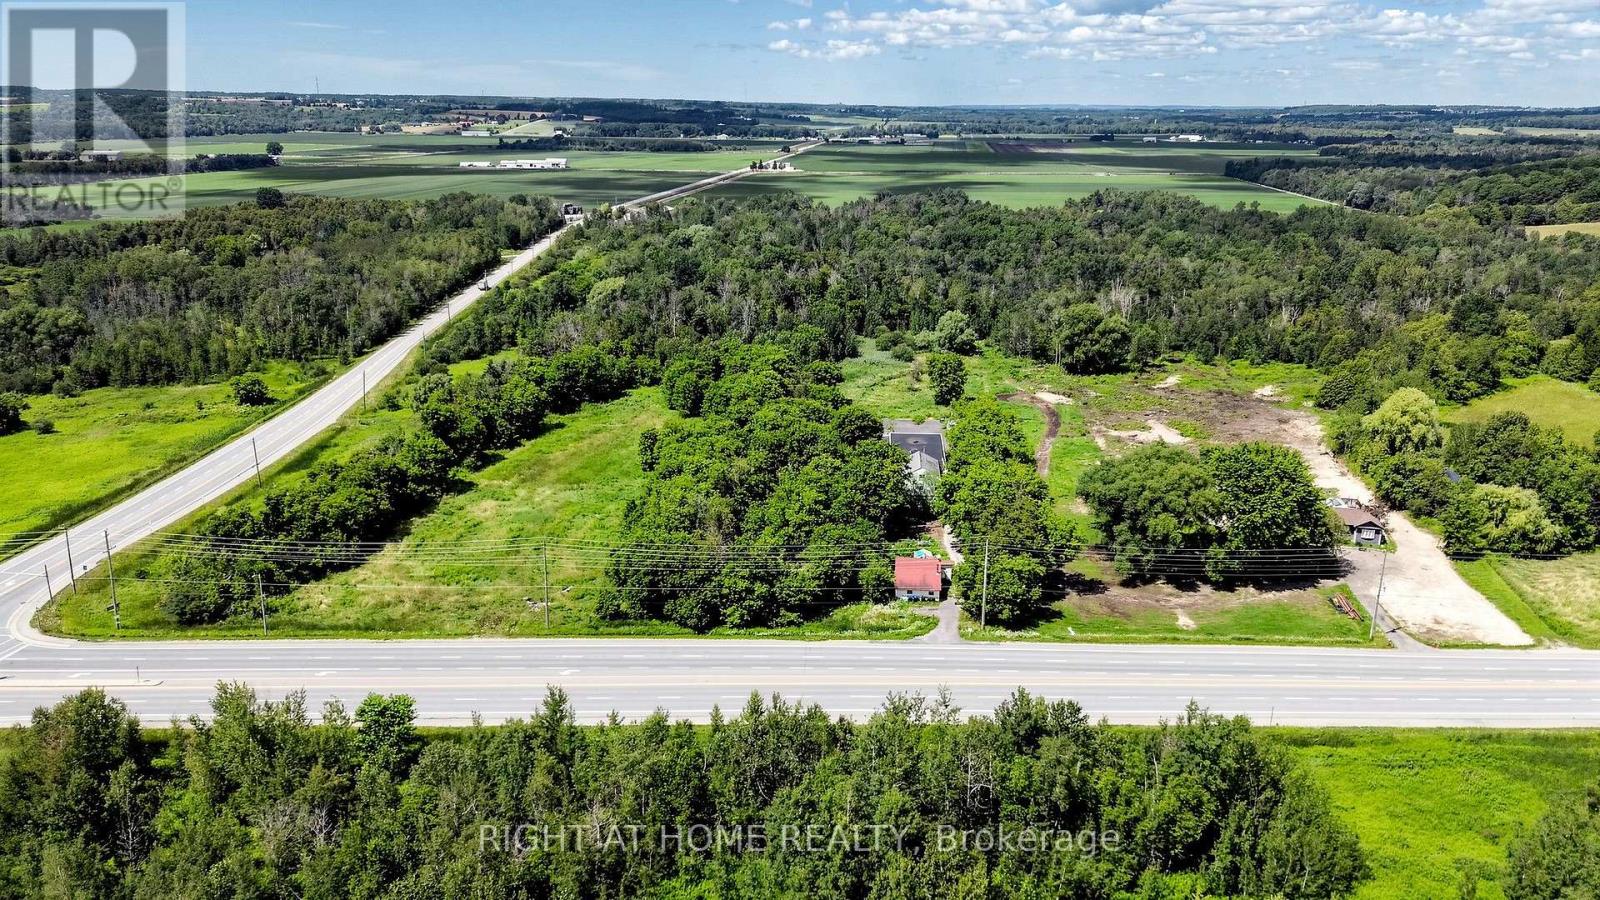
2884 County Rd 89
Innisfil, Ontario
Exceptional 21.45-acre rural property at the corner of 89 & 10 offering a rare combination of residential living, substantial workspace and investment potential, ideally located minutes from Highway 400. The property features a functional four-bedroom bungalow with approximately 1,038 sq. ft. of living space, providing comfortable accommodations for a family, tenant, farm operator or on-site business owner. A major highlight is the impressive 6,000+ sq. ft. workshop, warehouse and office complex. The main workshop area measures approximately 40' x 40', with additional second-floor and attic space. The attached warehouse measures approximately 100' x 40' and features a concrete floor, approximately 16-foot ceiling height and 2 large 14-foot access door-ideal for equipment, machinery, vehicles, storage, agricultural operations or other permitted uses. The property is serviced by two drilled wells and two septic systems, offering flexibility for its residential and commercial-style components. The bungalow and warehouse have previously generated rental income, while the workshop and office space provide further potential for an owner-user or investor. Zoned Agricultural General and Environmental Protection, the property offers opportunities for agricultural, rural and related permitted uses, subject to municipal and applicable regulatory approvals. With expansive land, versatile buildings, excellent highway access and multiple potential income streams, this is a distinctive opportunity for families, contractors, agricultural operators, investors or business owners seeking space to live, work and grow in Rural Innisfil. (id:49269)
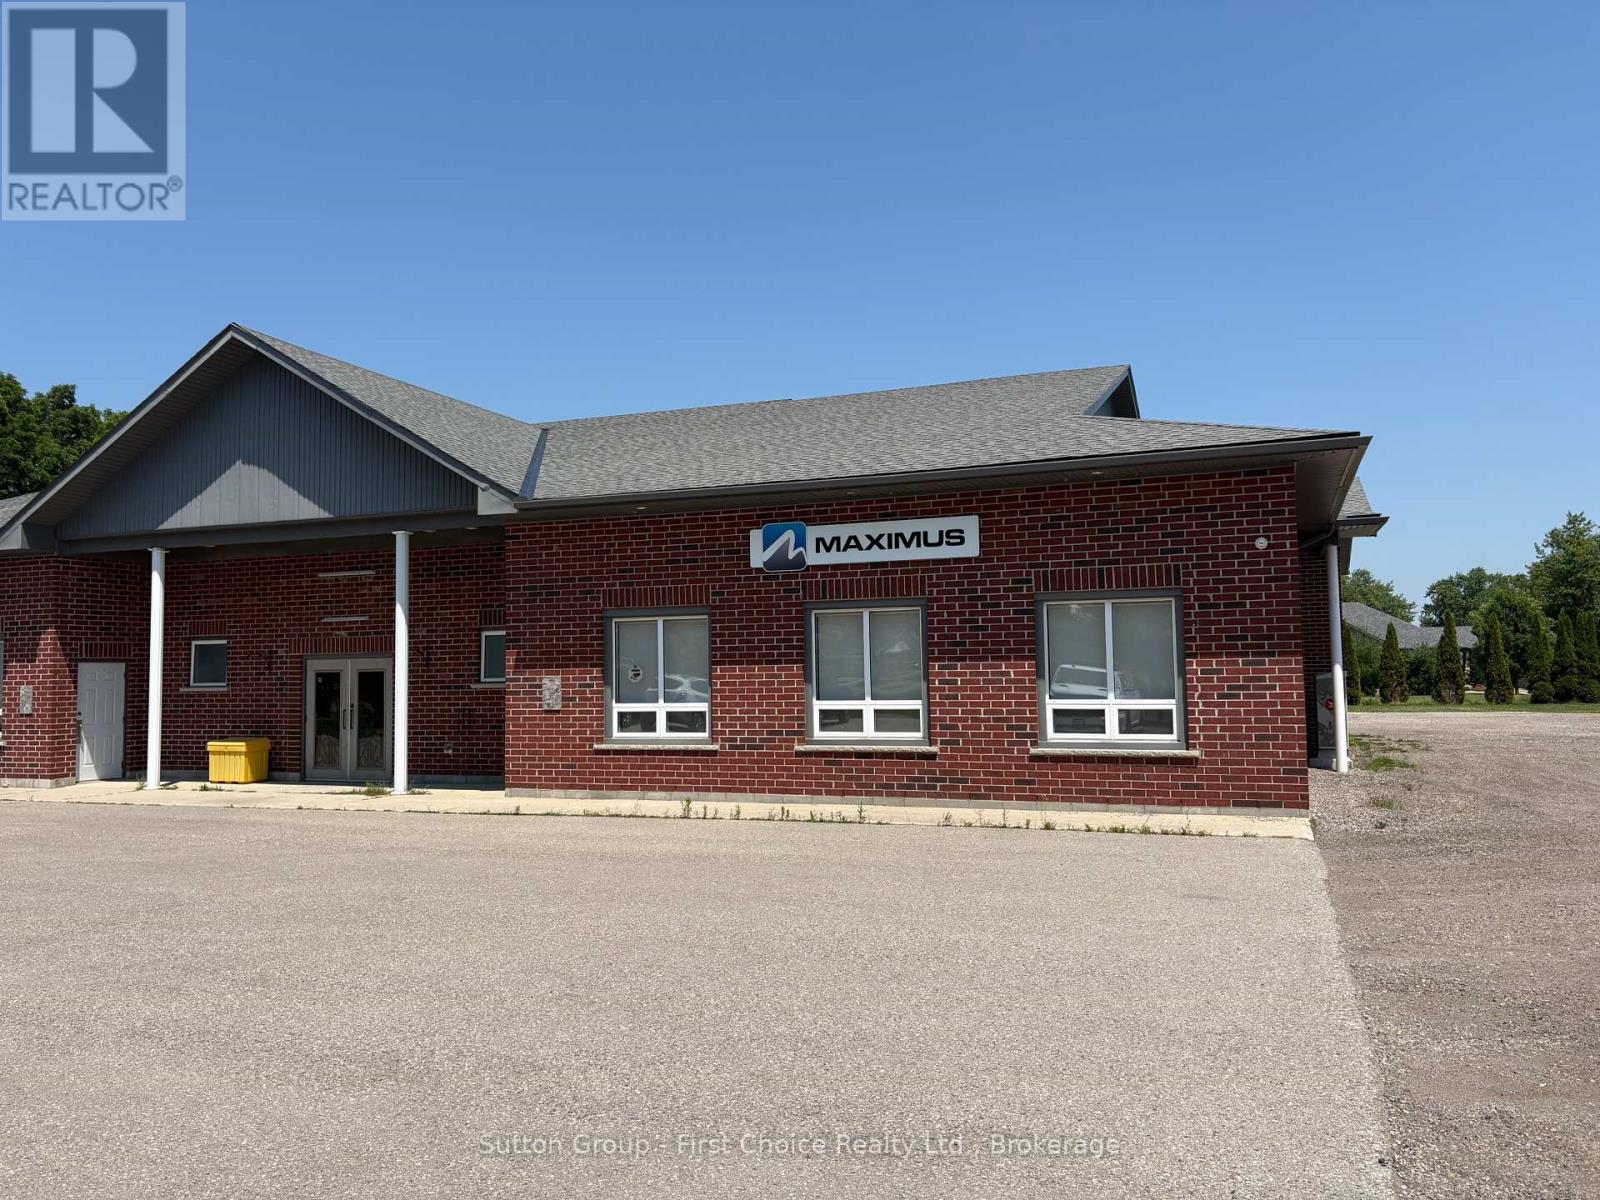
Unit 2 - 130 Huron Road
Perth South, Ontario
Client RemarksLooking for an office space for your business on high traffic corner of the HWY 8! This office space features a large open space, 2 good sized offices, washroom, storage space and a kitchenette/break room. The building and property are well maintained; perfect to provide your clients/customers a professional experience when visiting. Being on HWY 8 this property will provide your business with great exposure by utilizing the electronic signage! (id:49269)
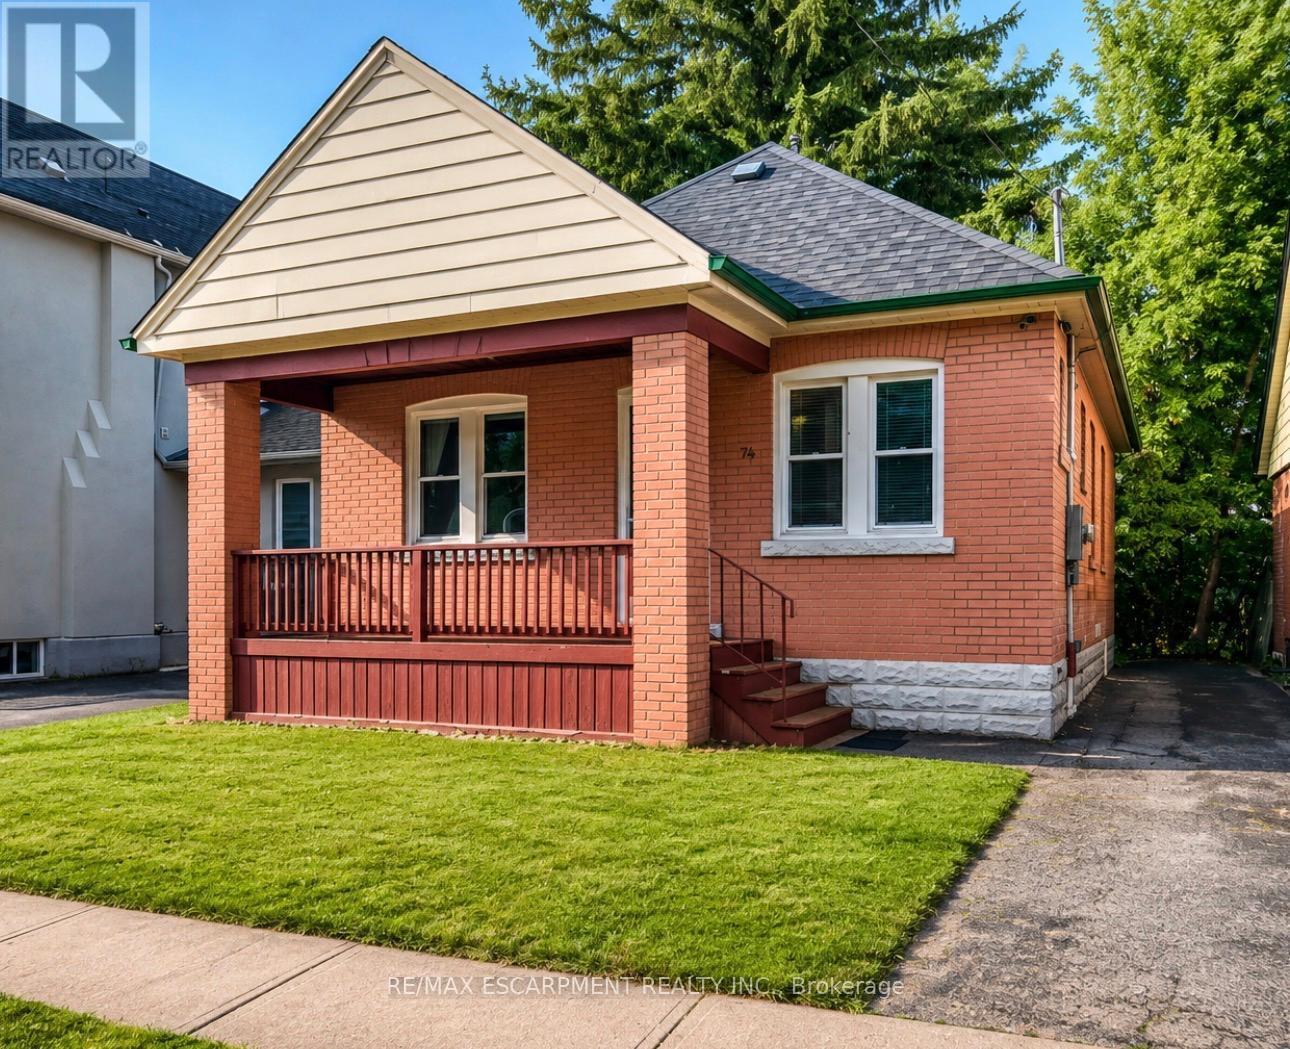
74 Royal Avenue
Hamilton, Ontario
Welcome to this charming brick bungalow in Hamilton's sought-after Ainslie Wood neighbourhood, offering an exceptional opportunity for families, investors, or those seeking income potential. Ideally situated just minutes from McMaster University, McMaster Hospital, parks, schools, shopping, public transit, and major highways, this home combines everyday convenience with outstanding versatility.Step inside to a bright and inviting main level featuring a spacious living room filled with natural light, a functional kitchen with ample cabinetry, two well-sized bedrooms, and a 3-piece bathroom. The thoughtful layout provides comfortable everyday living while maintaining the warmth and character of this well-maintained home.The fully finished basement expands the living space with three additional bedrooms, a second 3-piece bathroom, and excellent flexibility for extended family, guests, or student accommodations. With five bedrooms in total, this property presents an excellent investment opportunity in one of Hamilton's strongest rental markets.Situated on a generous 37.5' x 100' lot with private parking for two vehicles, the home also offers outdoor space to relax, entertain, or further enhance. A new central air conditioning unit was installed in 2021, providing added comfort and peace of mind. The property is currently generating $3,800 per month in rental income, making it an attractive turnkey investment.Located in one of Hamilton's most desirable west-end neighbourhoods, just steps to McMaster University, McMaster Hospital, scenic trails, restaurants, transit, and everyday amenities, this move-in-ready property offers an outstanding opportunity for both investors and homeowners alike. (id:49269)
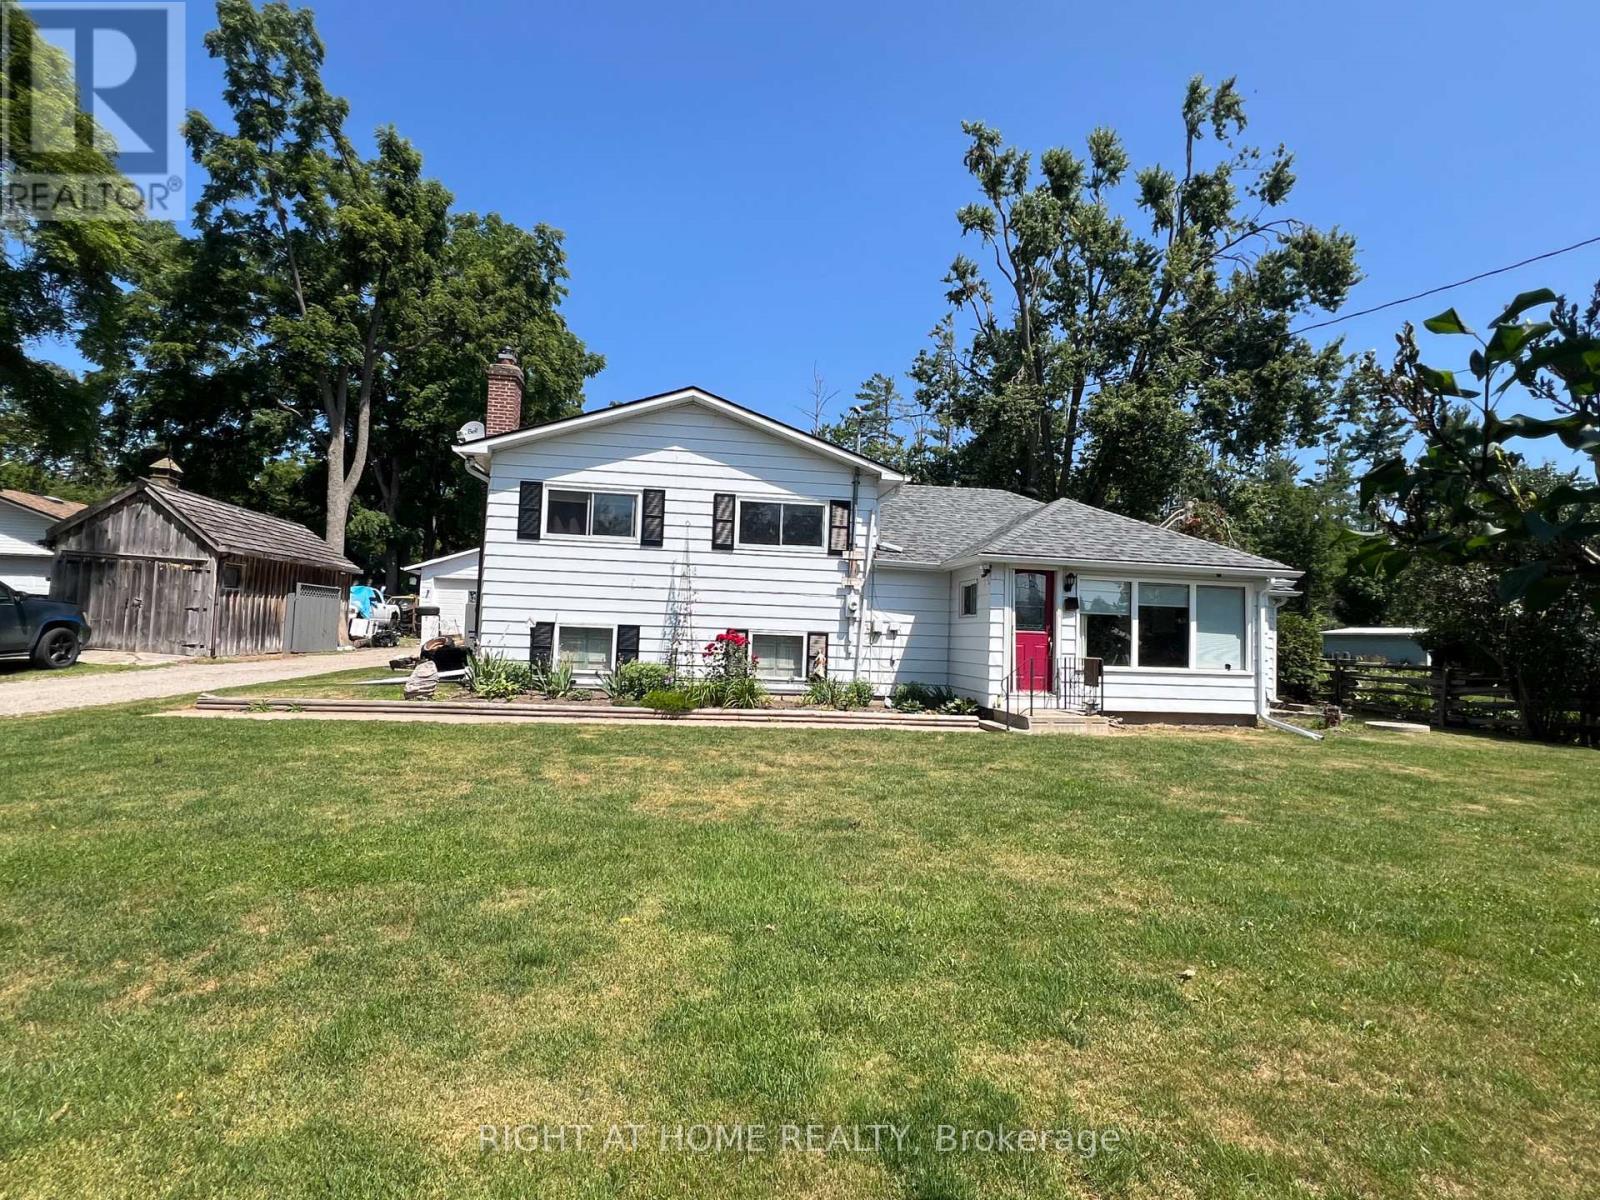
12 Lakeshore Road E
Oro-Medonte, Ontario
Welcome to 12 Lakeshore Road in desirable Oro-Medonte, where you can enjoy the Lake Simcoe lifestyle without the high waterfront property taxes. This well-maintained 4-bedroom home is ideally located directly across from Lake Simcoe, just a short walk to public water access, a boat launch with parking, and Bayview Memorial Park with its sandy beach. Set on a spacious 100' x 150' lot with lake views and abundant wildlife, the property offers a peaceful rural setting while remaining just 15 minutes from Barrie and close to golf courses, ski hills, and Highway 11. The oversized detached double garage is fully serviced with heat and water, making it an ideal workshop, while the additional outbuilding provides excellent storage or creative studio space. Additional features include a high-efficiency gas furnace, gas BBQ hookup, and a hardwired 7,500-watt generator for essential backup power. Recent upgrades include new architectural shingles on the home and garage (2022), a new garage door opener (2021), a backup sump pump, and energy-efficient lighting throughout. This is a fantastic opportunity to enjoy year-round lakeside living in a sought-after location. (id:49269)
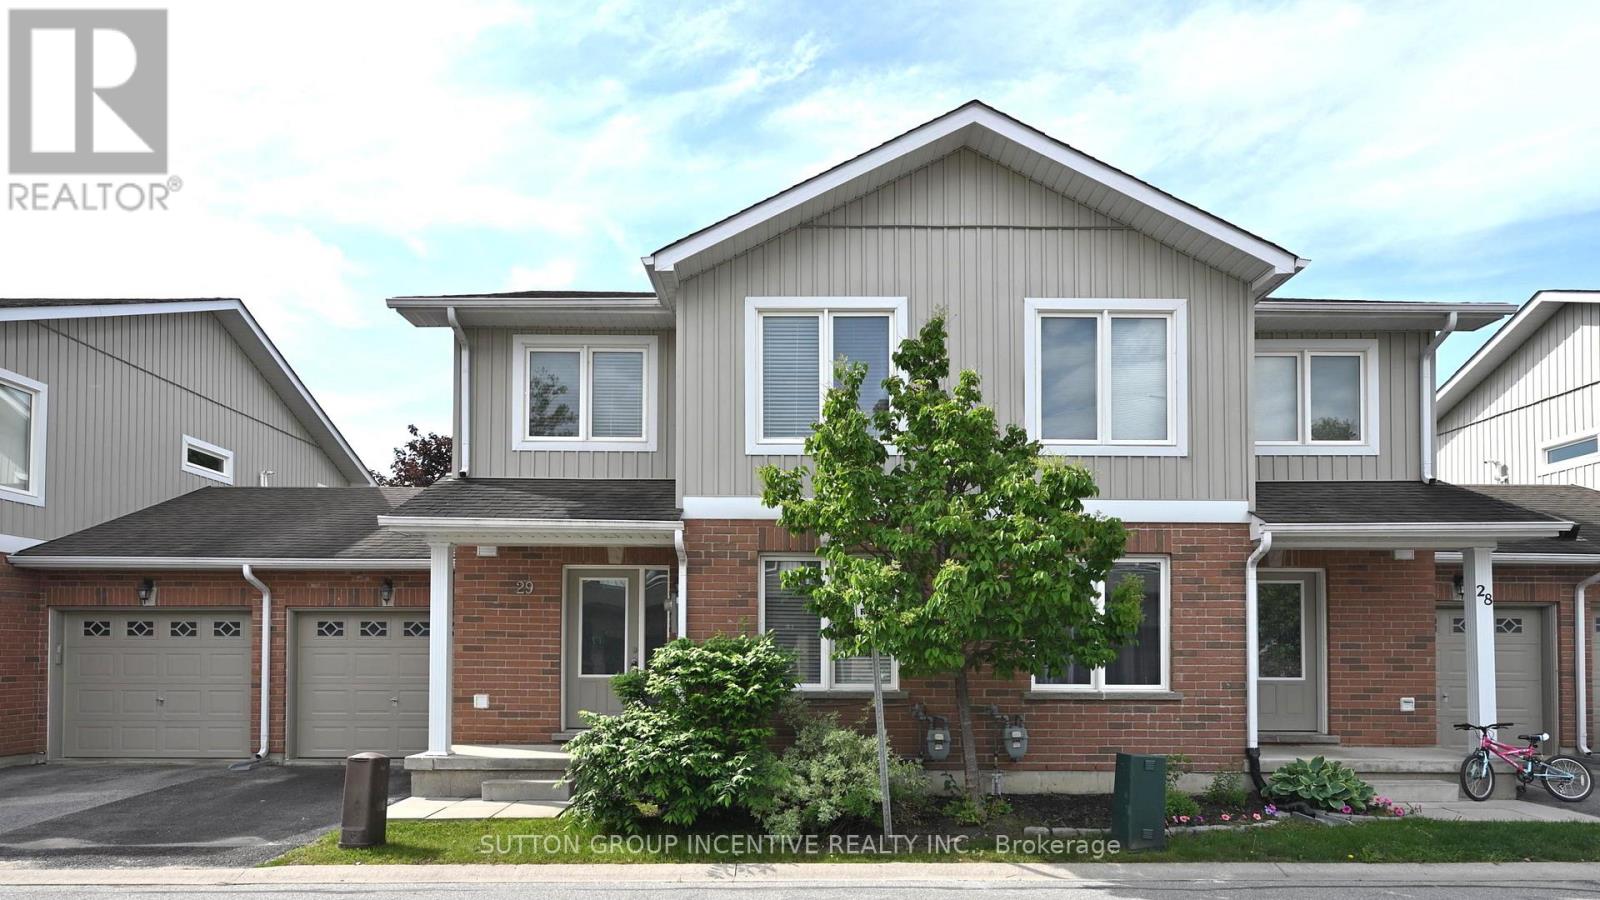
29 - 90 Sovereign's Gate
Barrie, Ontario
STUNNING 2-STORY TOWNHOUSE LOCATED IN SOUGHT AFTER NEIGHBORHOOD. WALKING DISTANCE FROM SCHOOL AND PARKS. CLOSE TO LIBRARY, LAKE, TRAILS, HIGH SCHOOL, COMMUNITY CENTRE, SHOPPING, AND ALL AMENITIES. 3 BEDROOMS AND 3 BATHS. OPEN CONCEPT, FORMAL DINNING ROOM, BRIGHT AND SPACIOUS LIVING/FAMILY ROOM CONBINE. KITCHEN WITH BREAKFAST BAR. PRIMARY SUITE WITH 3 PC ENSUITE AND WALKIN CLOSET. CENTRAL AC, WATER SOFTENER, OWNED WATER HEATER. FENCED YARD, VISITOR PARKING. FIRST & LAST MONTHS & PHOTO ID & FULL CREDIT REPORT & RENTAL APPLICATION & REFERENCES & BANK CUSTOMER ACCOUNTS CONFIRMATION & EMPLOYMENT LETTER WITH PAYSTUBS REQUIRED. TENANT MUST OBTAIN TENANT INSURANCE BEFORE KEY HANDOVER. UTILITIES EXTRA. NO SMOKING. LANDLORDS PREFER NO PETS. QUICK CLOSING AVAILABLE! (id:49269)
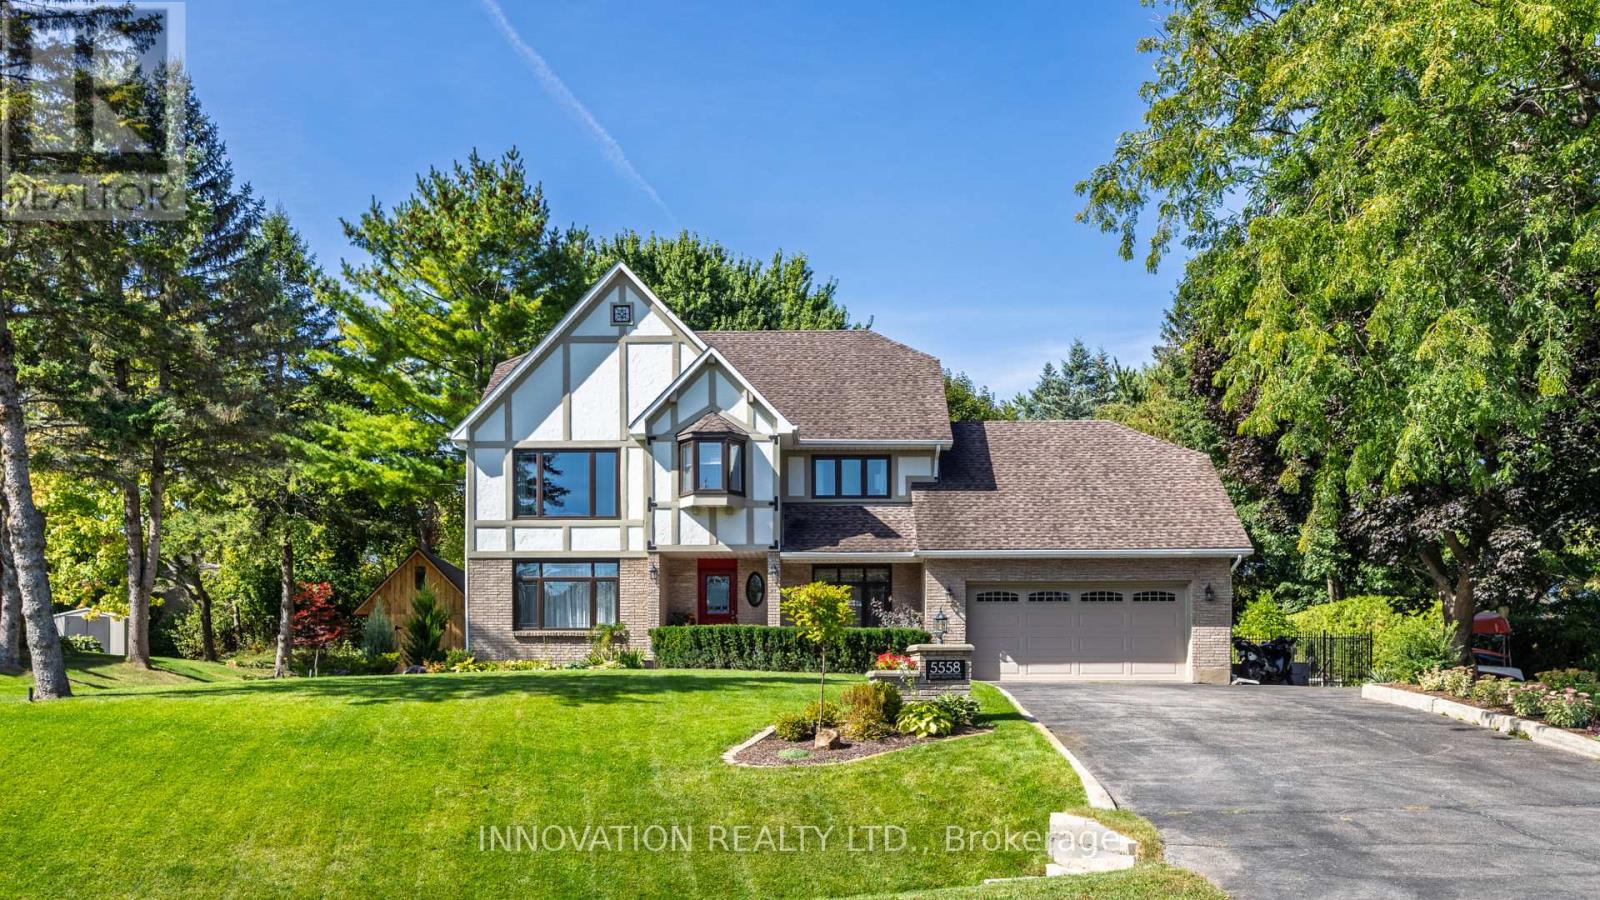
5558 South Island Park Drive
Ottawa, Ontario
LUXURY LIVING IN THE HEART OF MANOTICK! Set on one of Manotick's most prestigious streets, this exceptional residence offers an unparalleled combination of elegance, lifestyle, and location. Just steps from the Rideau River, picturesque parks, and the vibrant boutiques, restaurants, and cafés of Manotick Village, this is a rare opportunity to experience one of Ottawa's most sought-after communities. Perched on a beautifully landscaped, elevated lot, the home makes an unforgettable first impression. Inside, a thoughtfully designed floor plan blends sophisticated entertaining with comfortable family living. Elegant formal living and dining rooms are complemented by an updated kitchen featuring granite counters, premium appliances, and flows into the inviting family room, highlighted by a stunning double-sided brick fireplace. A spacious mudroom with laundry, powder room, and access to the insulated garage adds convenience. Step outside and discover your own private backyard oasis. This resort-inspired retreat features a heated saltwater pool, outdoor kitchen, expansive entertaining patio, and beautifully manicured gardens, creating the perfect setting to enjoy summer days and evenings. A large storage shed provides exceptional functionality.The upper level offers four generous bedrooms, including a luxurious primary with tranquil river views, a walk-in closet, and a renovated spa-inspired ensuite. Three additional bedrooms and an updated main bathroom provide ample space for family and guests alike.The finished lower level further expands the home's versatility with a spacious recreation room, fifth bedroom, and full bathroom-ideal for extended family, overnight guests, a home office, or teen retreat. Lovingly maintained and extensively updated, this remarkable property offers the perfect balance of luxury, comfort, and timeless appeal in one of Ottawa's premier neighbourhoods.24-hour irrevocable on all offers. (id:49269)
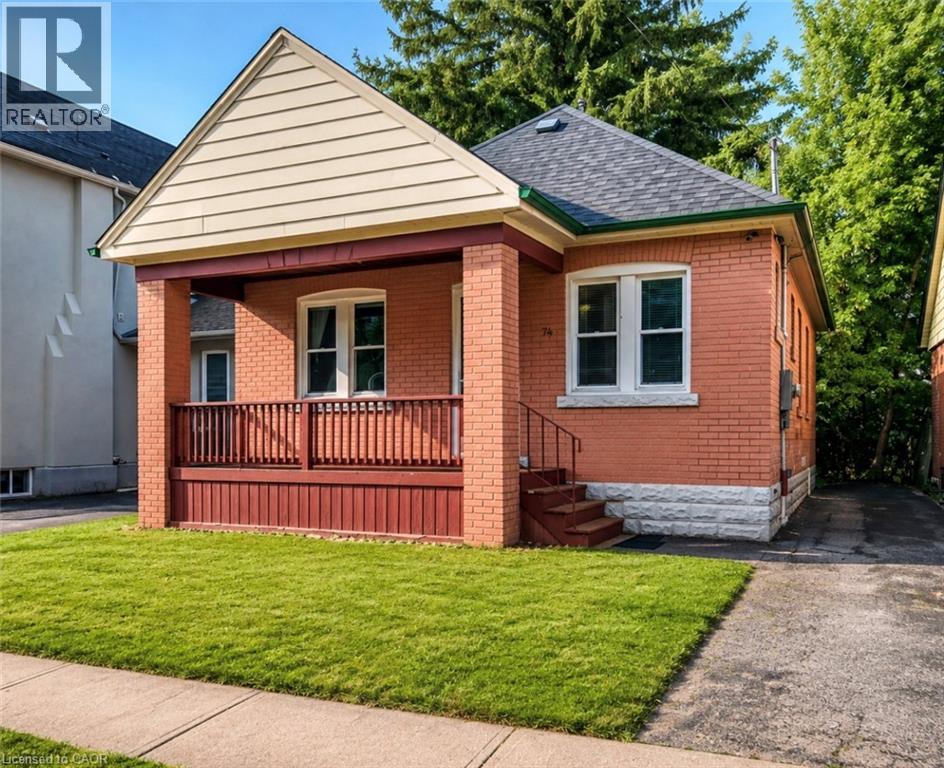
74 Royal Avenue
Hamilton, Ontario
Welcome to this charming brick bungalow in Hamilton's sought-after Ainslie Wood neighbourhood, offering an exceptional opportunity for families, investors, or those seeking income potential. Ideally situated just minutes from McMaster University, McMaster Hospital, parks, schools, shopping, public transit, and major highways, this home combines everyday convenience with outstanding versatility.Step inside to a bright and inviting main level featuring a spacious living room filled with natural light, a functional kitchen with ample cabinetry, two well-sized bedrooms, and a 3-piece bathroom. The thoughtful layout provides comfortable everyday living while maintaining the warmth and character of this well-maintained home.The fully finished basement expands the living space with three additional bedrooms, a second 3-piece bathroom, and excellent flexibility for extended family, guests, or student accommodations. With five bedrooms in total, this property presents an excellent investment opportunity in one of Hamilton's strongest rental markets.Situated on a generous 37.5' x 100' lot with private parking for two vehicles, the home also offers outdoor space to relax, entertain, or further enhance. A new central air conditioning unit was installed in 2021, providing added comfort and peace of mind. The property is currently generating $3,800 per month in rental income, making it an attractive turnkey investment.Located in one of Hamilton's most desirable west-end neighbourhoods, just steps to McMaster University, McMaster Hospital, scenic trails, restaurants, transit, and everyday amenities, this move-in-ready property offers an outstanding opportunity for both investors and homeowners alike. (id:49269)