
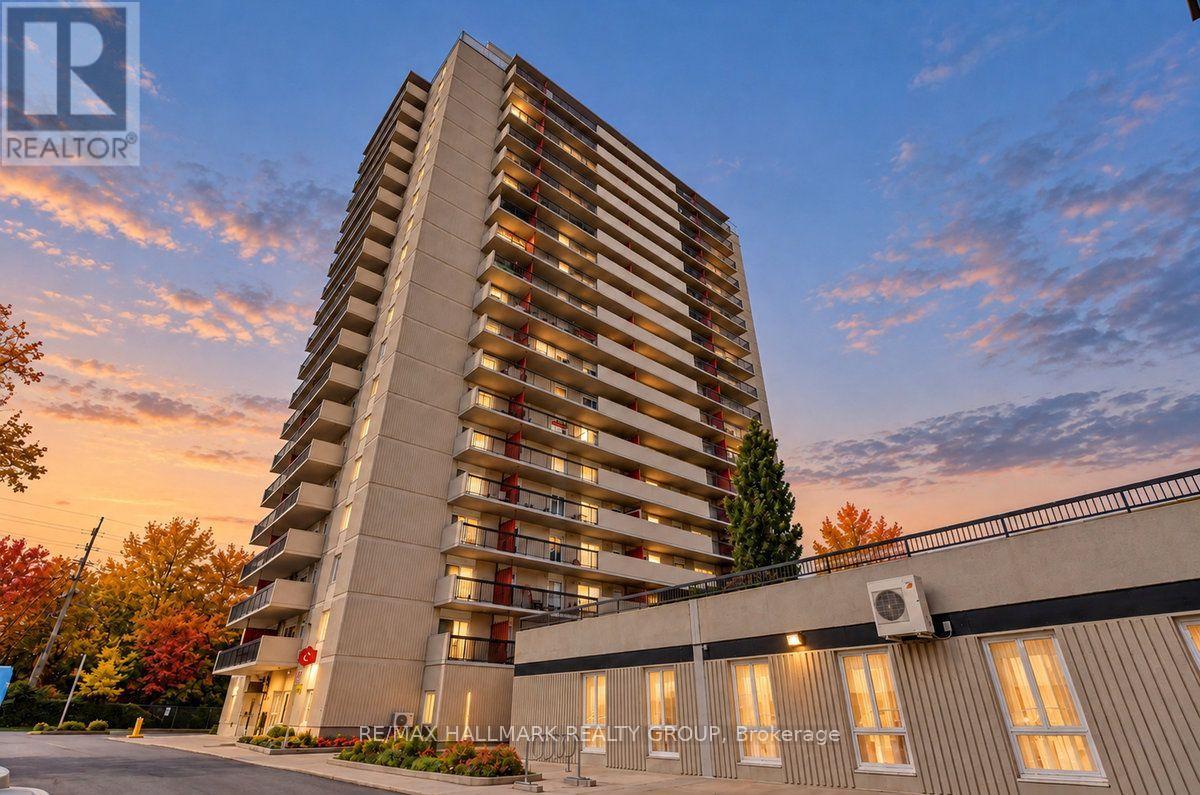
1908 - 158c Mcarthur Avenue
Ottawa, Ontario
Welcome to unit 1908 at 158C McArthur Avenue, a 3 bedroom, 19th floor condo in Château Vanier, one of Ottawa's most established and centrally located high-rise communities. At this height facing south, the balcony frames a wide open view over the Rideau River, Riverain Park, and the city stretching beyond; the kind of perspective that makes you feel planted in the middle of everything while staying above it. Inside, the unit is carpet-free throughout: hardwood floors in the living room and two of the bedrooms, and tile in the kitchen, dining room, hallway, and third bedroom; clean and easy to maintain. The kitchen is functional and in good condition, with a dishwasher and solid cabinet space for daily use. Underground parking is included. Three bedrooms at this price point and at this height in central Ottawa is a rare combination, and the layout works well for a family, a group of professionals sharing space, or a buyer who needs flexibility and room to spread out without leaving the city core. Château Vanier's amenity package is extensive: residents have access to an indoor saltwater pool, fitness centre, sauna, library, party and meeting rooms, an indoor car wash bay, EV charging stations, bike storage, and a workshop; above-average infrastructure for a building that has stood the test of time and continues to be well-managed. Condo fees include water. The location covers daily needs with ease: Loblaws is directly across the street, Shoppers Drug Mart and the LCBO are close by, and Montreal Road's restaurants, cafes, and services are a short walk away. The Poets Pathway and Rideau Tennis Club are steps from the front door. Downtown Ottawa, the Byward Market, and the University of Ottawa are minutes by transit or car, and the pedestrian bridge to Sandy Hill makes the commute easy for cyclists and walkers alike. For the floor, the views, and the bedroom count, this one earns a closer look. (id:49269)
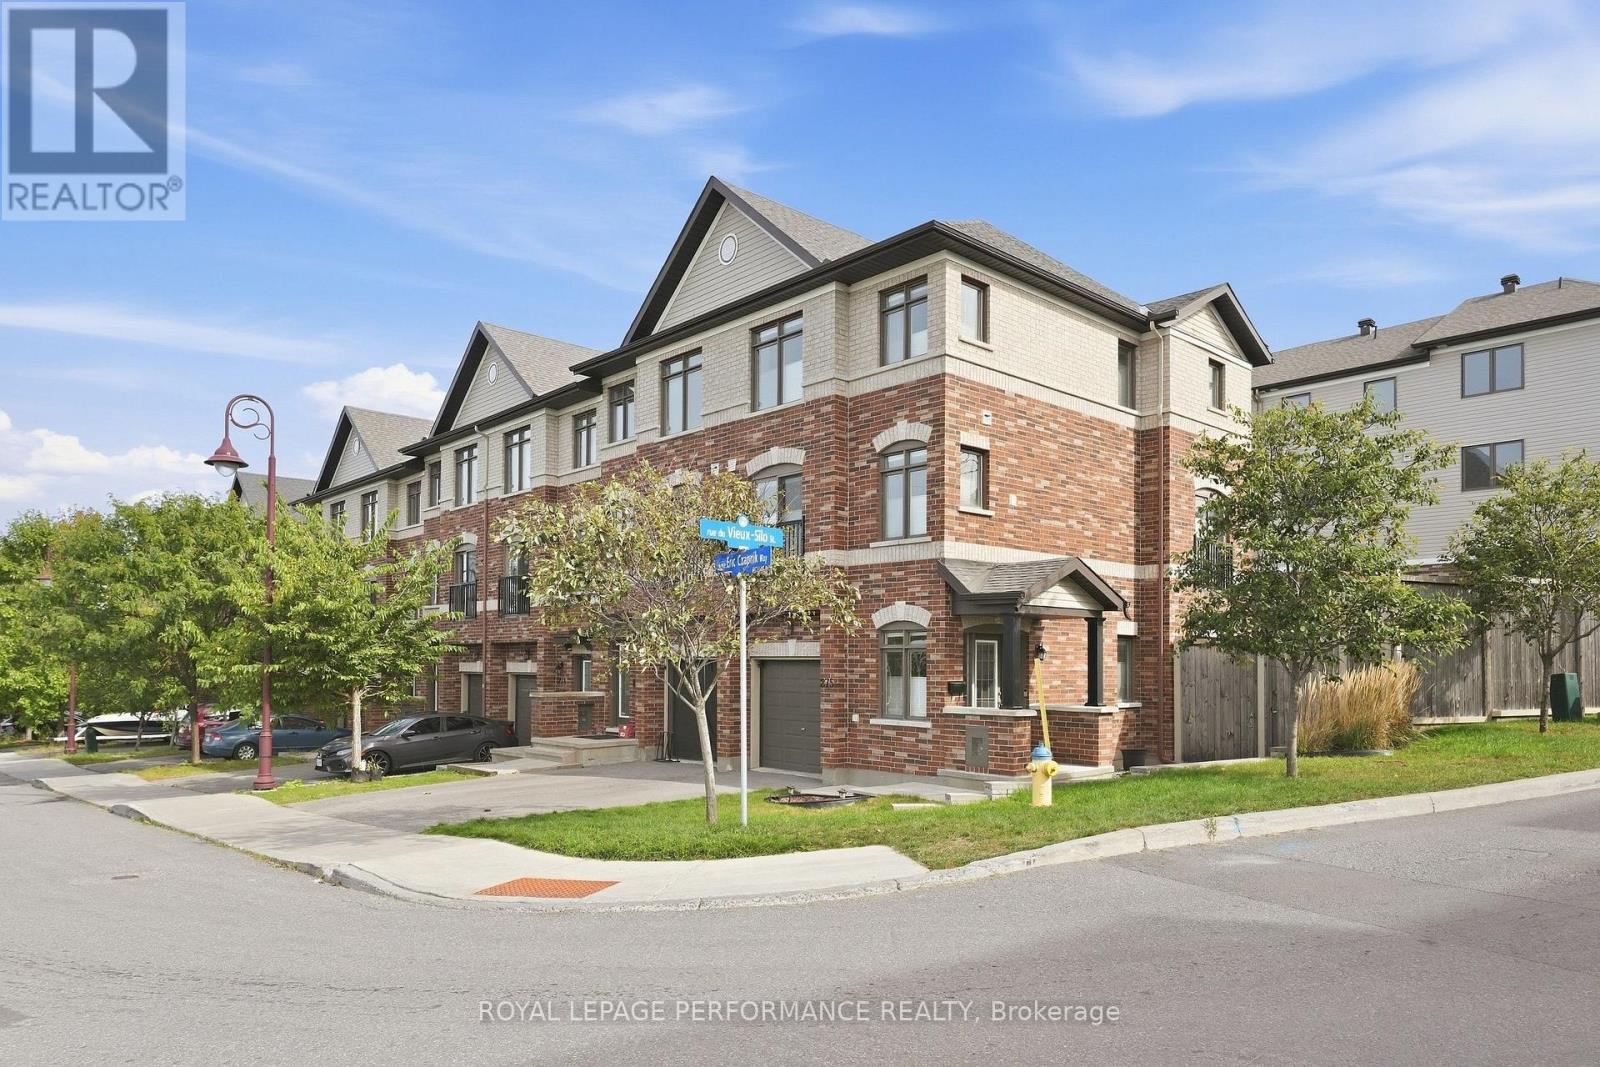
275 Eric Czapnik Way
Ottawa, Ontario
Executive 3 beds, 2.5 baths + family room corner-unit in Orléans! Ideally located within walking distance to Place d'Orléans, the LRT, shopping, restaurants and everyday amenities, with quick access to Highway 174 for an easy commute to downtown. Built in 2016, this exceptionally spacious and impeccably maintained 1,629 sq. ft. freehold (with no association fee) townhome is the largest model in the development and has been extensively upgraded by its original owner. The bright, thoughtfully designed three-storey layout offers plenty of space to entertain, relax and grow. The main level features a welcoming foyer with inside access to the garage and a versatile den with direct access to the backyard. Upstairs, the sun-filled living room, dining area and kitchen create a warm, open-concept living space, all complemented by beautiful and rich hardwood flooring. The upgraded kitchen features shaker-style cabinetry with pantry, stainless steel appliances and a breakfast bar, while a convenient powder room and laundry area completes this level. The upper floor offers three bedrooms and two full bathrooms, including a spacious primary suite with a walk-in closet and private ensuite with large walk-in shower. A second full bathroom with a tub/shower combination serves the additional bedrooms. The lower level includes a storage room and mechanical/storage area with utility tub. The home is finished with ceramic tile, hardwood flooring and berber carpeting on the stairs and in the bedrooms, and includes a central vacuum system along with custom blinds throughout. As a corner unit, this home enjoys abundant natural light through its additional windows, enhanced privacy and a beautifully landscaped pie-shaped and fully fenced-in backyard. This is a rare opportunity to own a meticulously maintained home in a desirable, walking friendly area. (id:49269)
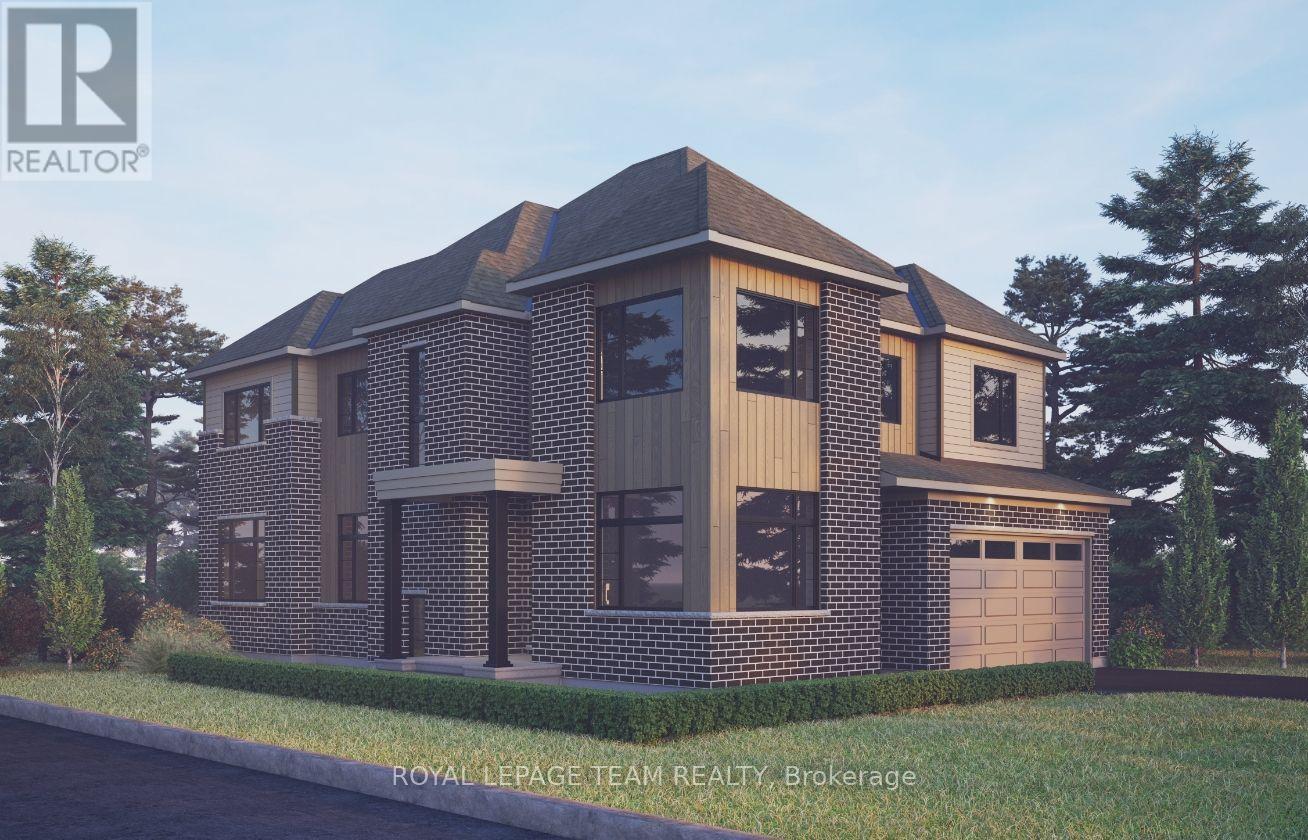
523 Apron Street
Ottawa, Ontario
The Angelica Corner offers a thoughtfully designed layout that blends style, comfort, and everyday functionality. The main floor features a welcoming foyer, private den, and bright open-concept living and dining area that flows seamlessly into a generous kitchen with a walk-in pantry. Upstairs, four spacious bedrooms provide comfort and flexibility for families of all sizes. The finished basement recreation room adds valuable living space for relaxing, entertaining, or family activities. This home is beautifully appointed with hardwood flooring throughout the main floor (excluding tiled areas), an oak staircase, solid surface countertops in the kitchen and ensuite, smooth ceilings, 9' ceilings on the main and second floors, 9' basement foundation walls, and 8' interior doors. The kitchen features 42" upper cabinets, a 30" stainless steel chimney hood fan with backsplash extended to the ceiling, pot lights, and a separate switch for the kitchen island fixture. Additional highlights include a 3.5-ton central air conditioning unit, Minto Smarter Home Starter + ecobee Package, garage door opener with keypad, upgraded main gas line and BBQ gas line, and occupancy sensor switches in the second-floor hallway. The great room is equipped with an electrical outlet, blocking, and conduit for a wall-mounted TV above the fireplace. Bath 2 features double sinks, a full-length mirror, and two vanity lights. Take advantage of Mahogany's existing features, like the abundance of green space, the interwoven pathways, the existing parks, and the Mahogany Pond. In Mahogany, you're also steps away from charming Manotick Village, where you're treated to quaint shops, delicious dining options, scenic views, and family-friendly streetscapes. April 15th 2027 occupancy. (id:49269)
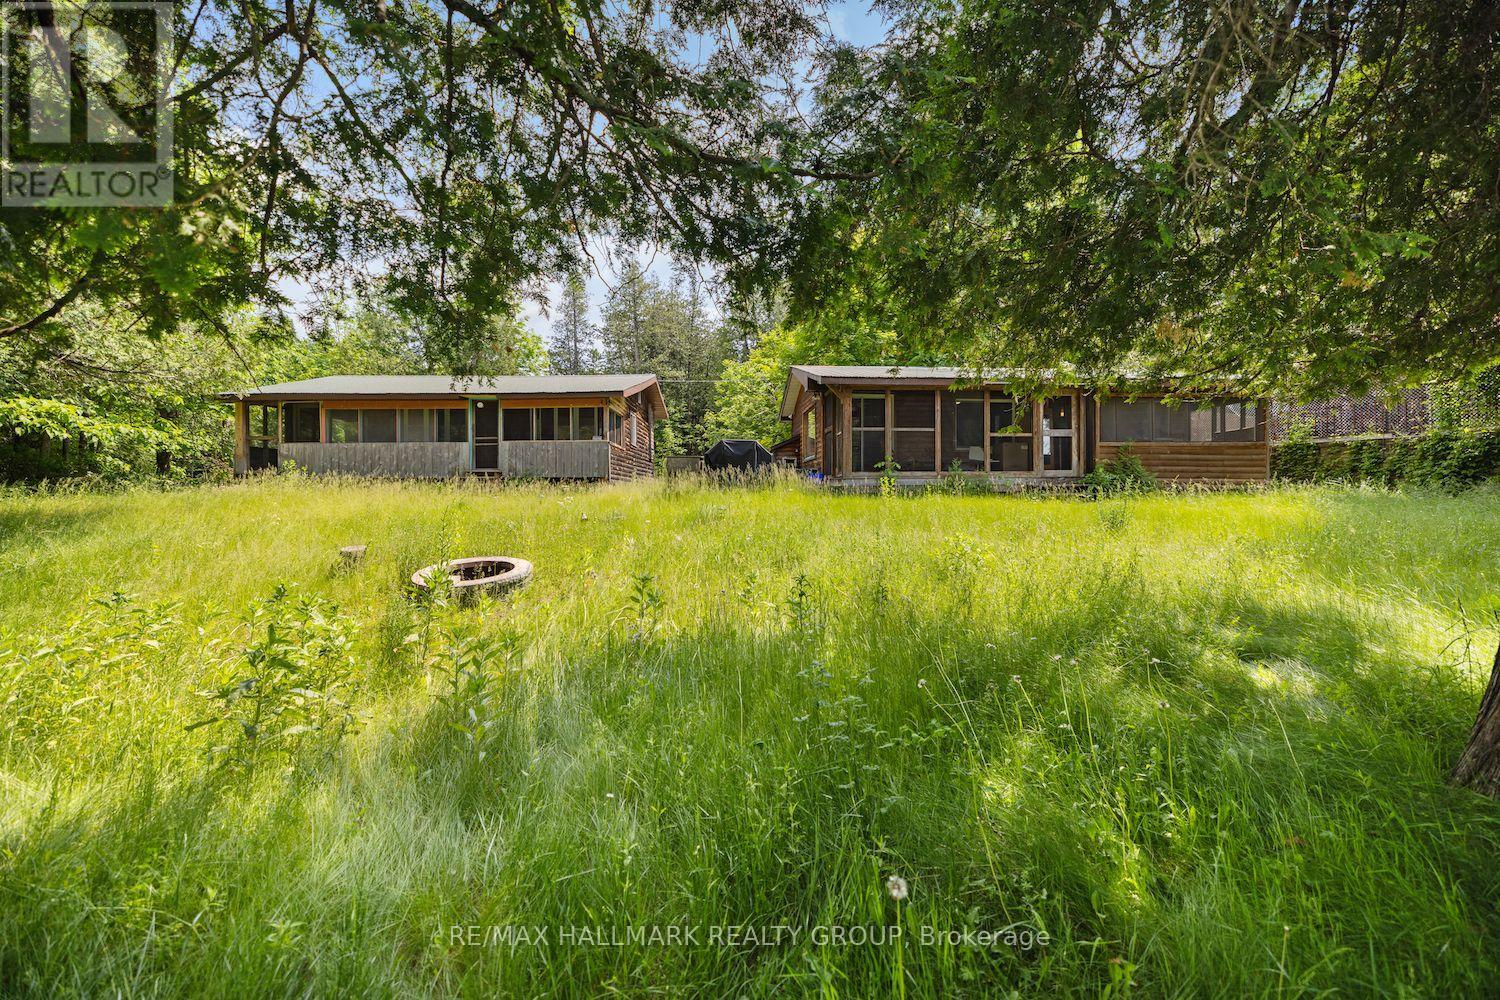
115 Clyde Lane
Lanark Highlands, Ontario
Vendor take back financing available! Welcome to 115 Clyde Lane, a peaceful riverside getaway! Just an hour from Ottawa, this charming property offers the perfect escape along the tranquil banks of the Clyde River. Set on a spacious and private lot surrounded by mature trees and lush greenery, the property features two well-appointed cabins ideal for extended family, guests, or rental potential. The main cabin boasts 3 bedrooms, a full kitchen, living room, and a 4-piece bathroom, while the second offers 2 bedrooms, a kitchenette, partial bath, and laundry. Both cabins feature screened-in porches, perfect for enjoying the sights and sounds of nature in comfort. With accommodations for up to 8 guests, this retreat is a rare opportunity to own a peaceful slice of nature ideal for weekend escapes, family gatherings, or investment as a vacation rental. (id:49269)
636 Wallace Street
London East, Ontario
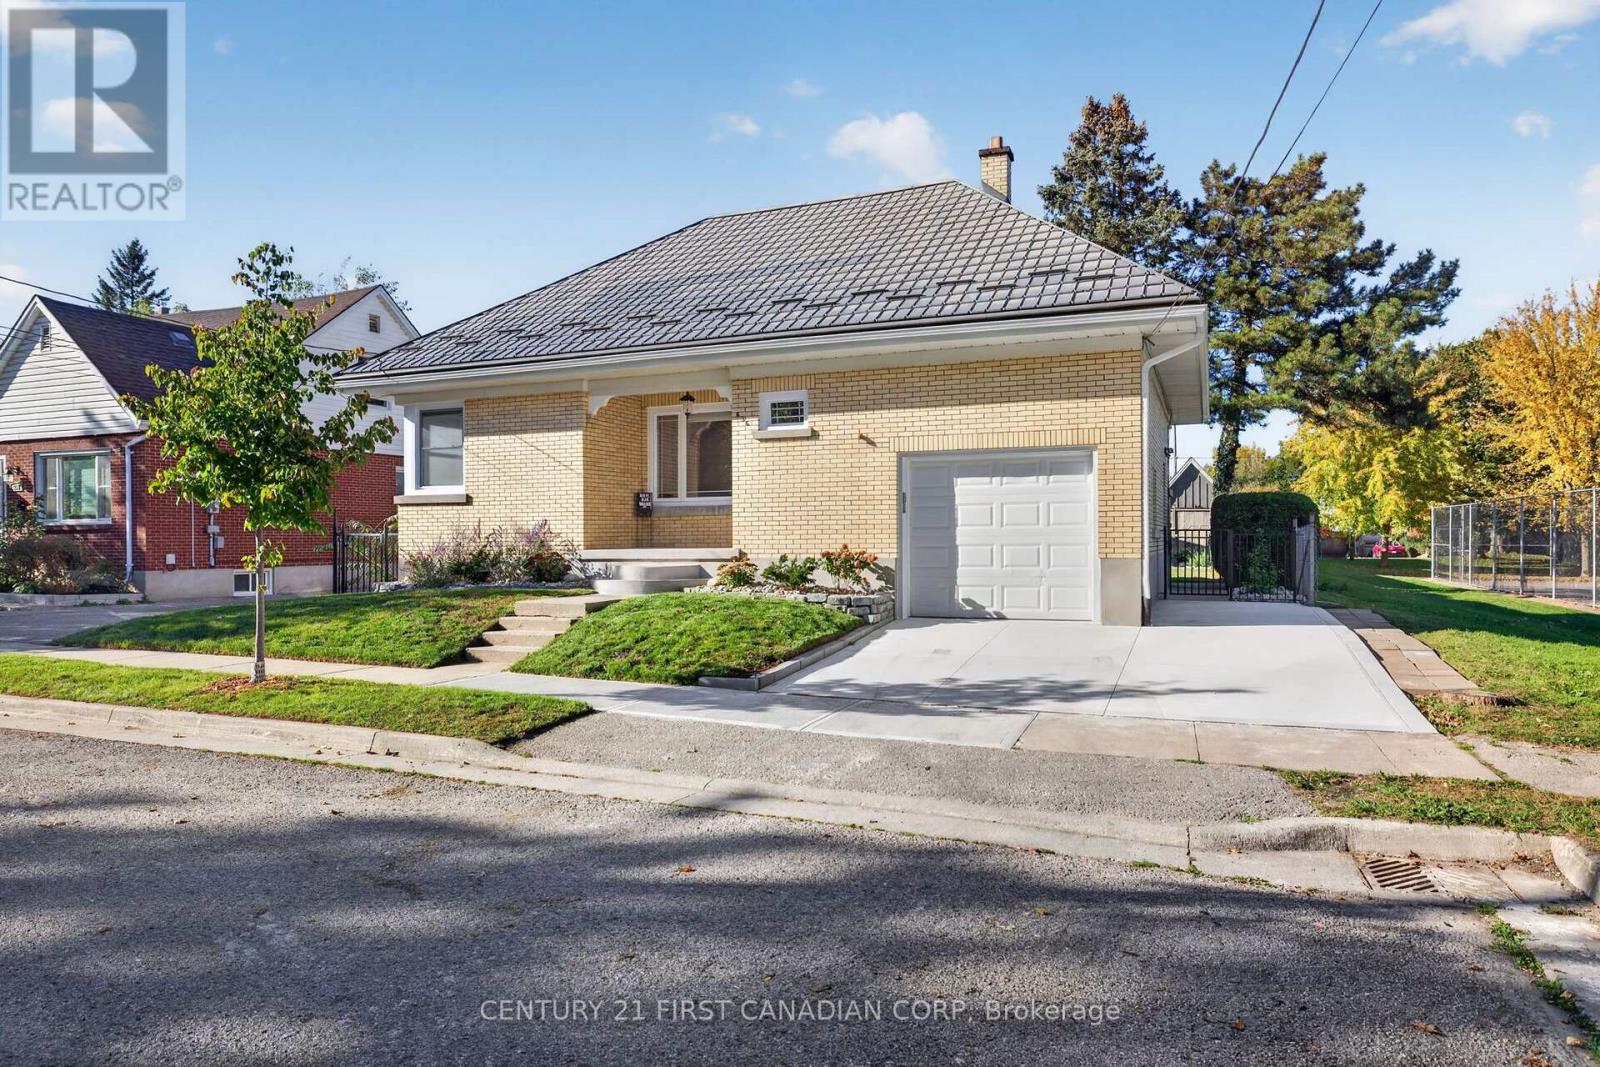
Charming solid brick 3 bedroom, 2 bathroom home for lease located on a picturesque tree lined, dead end street leading into Carling Park. Main floor consists of large principal rooms, 2 large bedrooms and updated kitchen and 4 piece bathroom. Second level consists of large loft style master bedroom and generous closet space. Gleaming original hardwood floors throughout. Freshly painted and updated lighting. Lower level features large family room with kitchenette 3 piece bathroom and laundry room, offering a bright, open layout with plenty of space to relax, entertain and spend time with family and friends. Appliances include refrigerator, stove, dishwasher, washer and dryer. Attached single car garage with inside entry. Fully fenced backyard with large storage shed. Right next door to a playground, tennis courts, soccer fields and Carling Arena. Located close to all amenities including shopping, great schools, playgrounds, University of Western Ontario and London Health Science Centre. First and last months rent and 1 year lease required. Available immediately. $2,700/Month plus utilities. (id:49269)
1014 - 45 Pond Mills Road
London South, Ontario
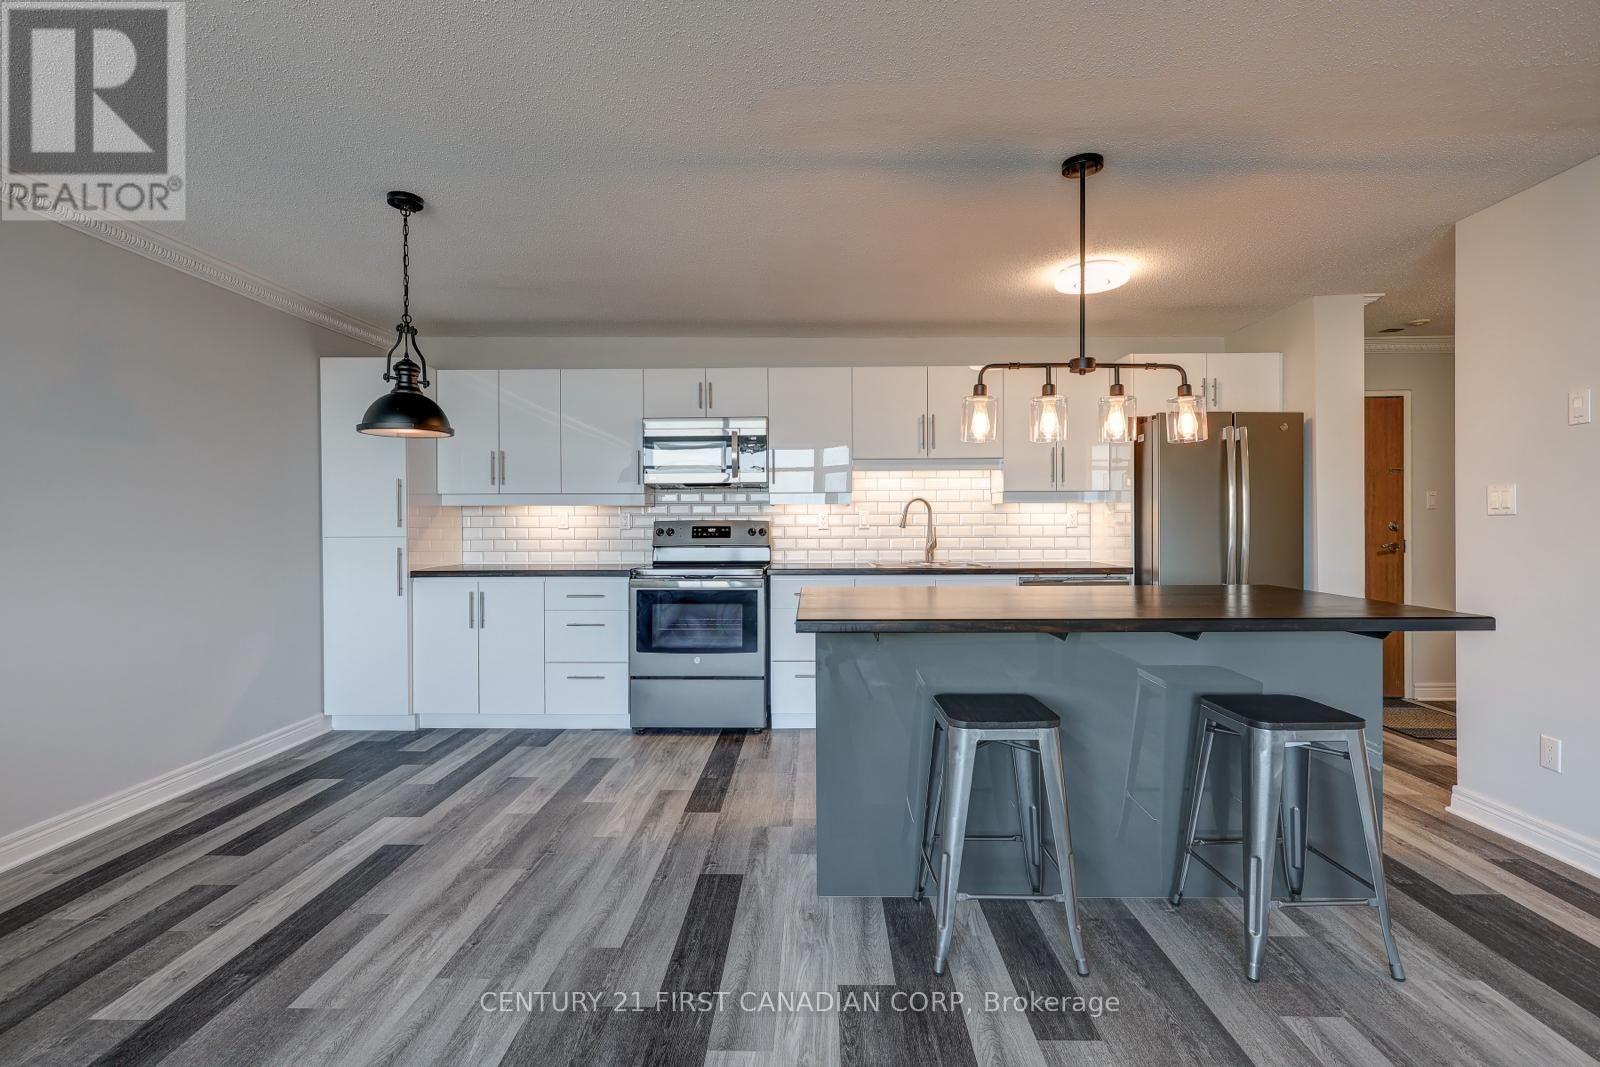
Welcome to Unit 1014 at Rivers Edge! This bright 2-bedroom, 1-bath condo offers a unique open-concept layout rarely found in the building, featuring a beautifully updated kitchen that flows seamlessly into the living space. Located on the 10th floor with westerly exposure, the unit enjoys plenty of natural light and beautiful views. The bathroom was updated one year ago, while new windows were installed throughout the building in 2024. The spacious primary bedroom features a walk-in closet complete with built in closet organizer, with a generous second bedroom and convenient in-suite laundry completing the space. Through the wall A/C in livingroom and bedroom. Residents enjoy excellent amenities including a fitness room, sauna, party room, outdoor BBQ and gazebo area, visitor parking and additional laundry facilities. Assigned underground parking space P1-8 is conveniently located near the entrance. Water is included in the condo fees. A smoke-free, well-managed building close to transit and amenities-an excellent option for first-time buyers, downsizers or investors. (id:49269)
1558 Ed Ervasti Lane
London South, Ontario
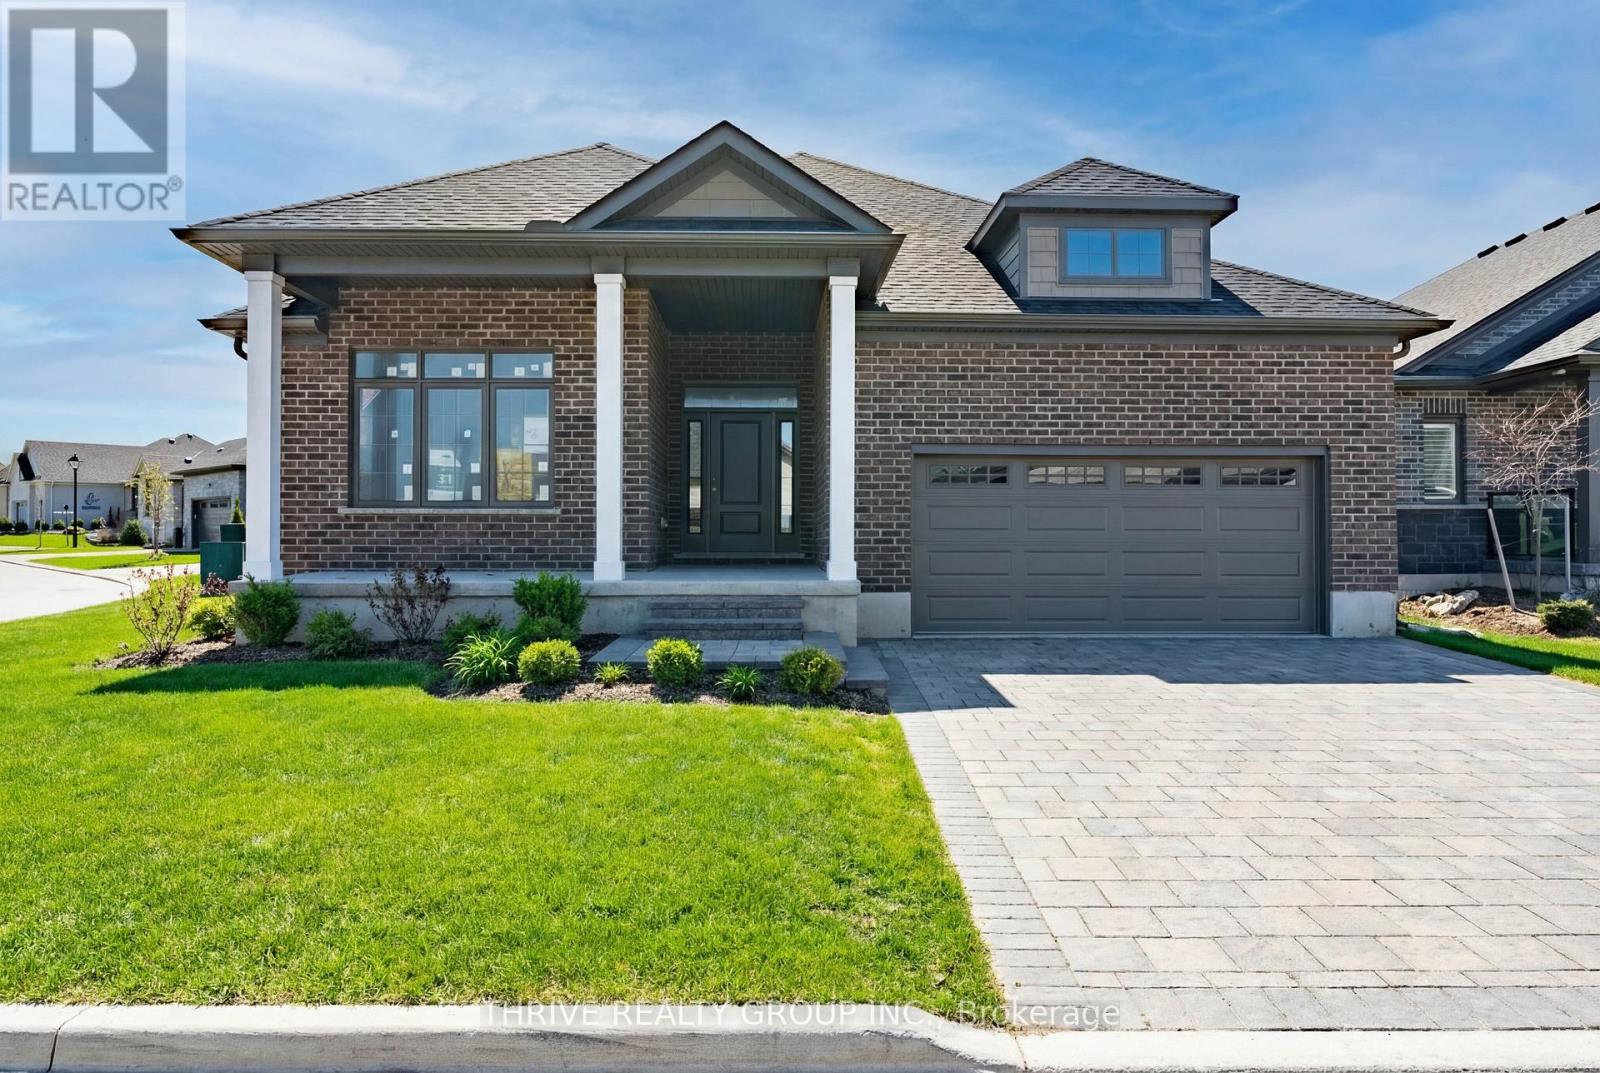
Welcome to 1558 Ed Ervasti Lane, a brand new home located in Sifton's prestigious gated RiverBend Golf Community.This "Express" home offers a unique opportunity for buyers to personalize their space by selecting finishes, while benefiting from a streamlined build timeline. Offering approximately 1,807 sq. ft. with 2 bedrooms and 2 bathrooms, the home features a functional open-concept layout ideal for comfortable, low-maintenance living. The bright main living space is enhanced with quality upgrades including LED pot lights, modern design details, and thoughtful layout improvements. The spacious primary suite features a tray ceiling and a well-appointed ensuite with a revised layout and linen closet. Additional enhancements include modifications to the pantry, laundry, and ensuite areas, along with added windows for increased natural light. Featuring attractive exterior detailing, the home also offers a covered patio area ideal for relaxing or entertaining. RiverBend is an active adult lifestyle community built around a stunning 18-hole golf course, offering a true maintenance-free lifestyle. Residents enjoy 24-hour concierge service, a private clubhouse with dining, social activities, fitness facilities, and an indoor pool. Landscaping, irrigation, and snow removal are all professionally managed. Land Lease: $1,234.90/month Maintenance Fee: $646.72/month. An excellent opportunity to secure a brand new home in a highly sought-after community while still having the ability to customize your finishes. Pricing includes proposed 2026 Enhanced HST Rebate. Final rebate amount is subject to implementation of Provincial/Federal rebate program and homebuyer eligibility as per government guidelines. Rebate program offered on Agreements of Purchase and Sale signed between April 1, 2026 and March 31, 2027. (id:49269)
3 Basil Crescent
Middlesex Centre, Ontario
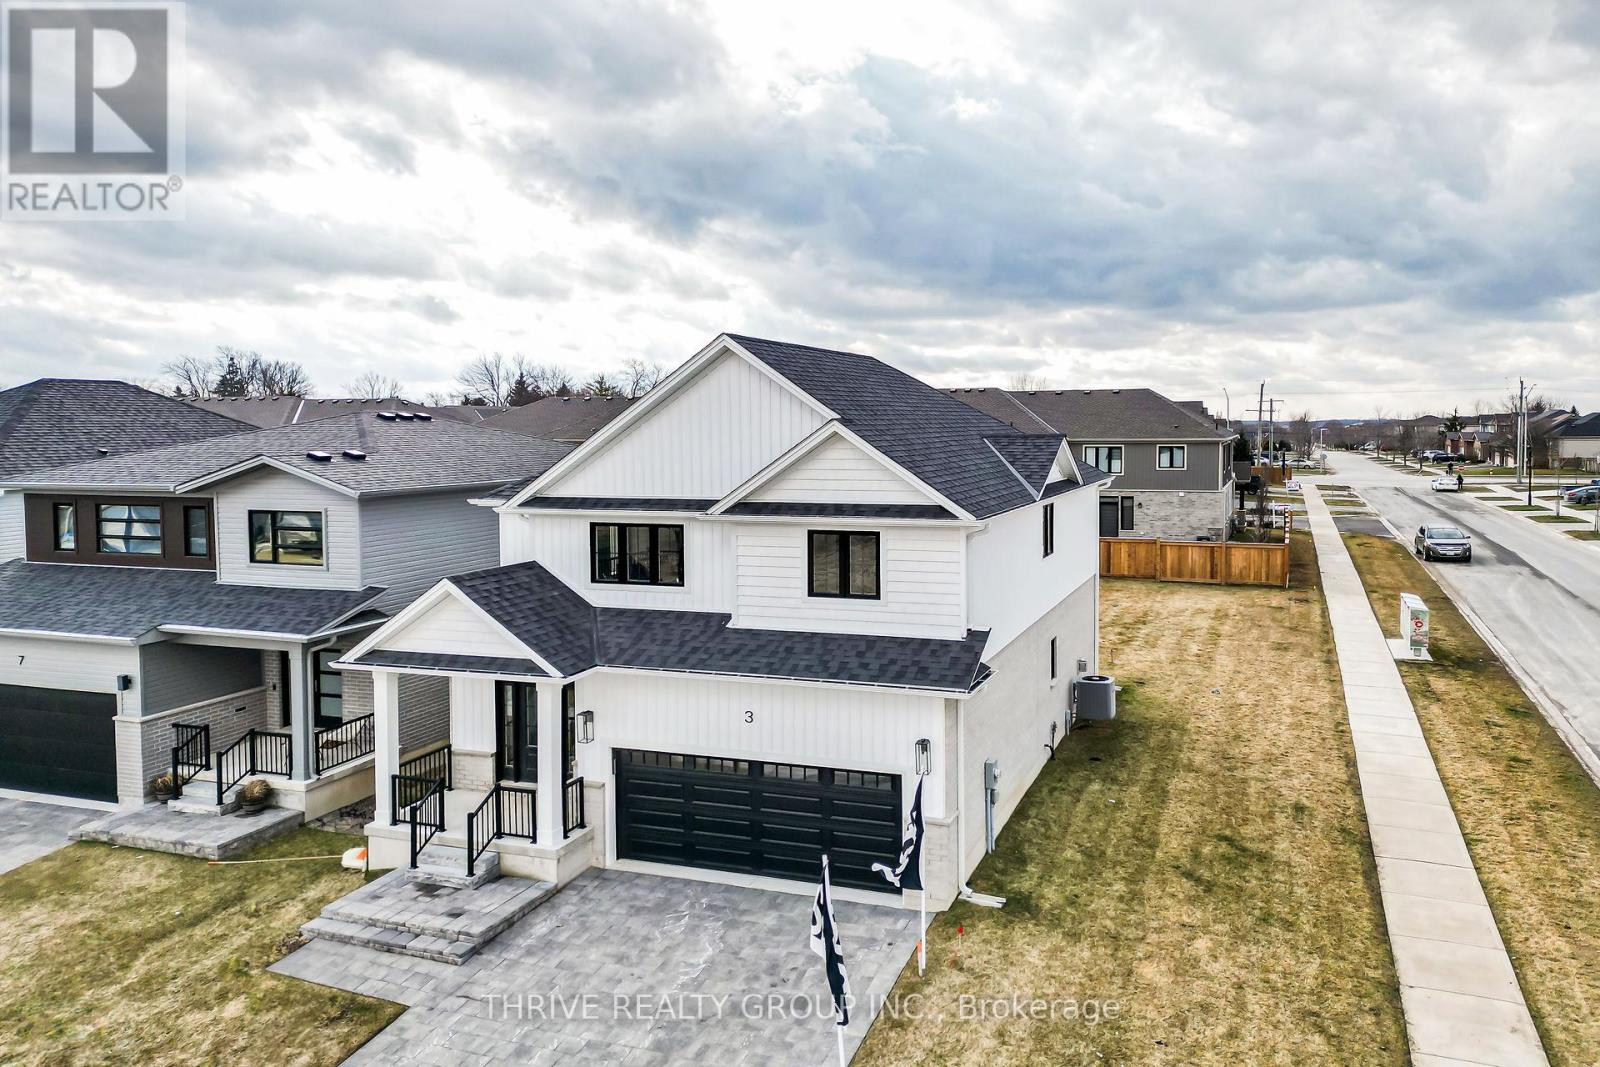
Embark on an exciting journey to your dream home in Clear Skies, an idyllic family haven just minutes North of London in Ilderton. Sifton Homes introduces the captivating "Black Alder Traditional," a 2,138 sq. ft. masterpiece tailored for contemporary living available with a quick closing. The main floor effortlessly connects the great room, kitchen, and dining area, boasting a chic kitchen with a walk-in pantry for seamless functionality. Upstairs, discover three bedrooms, a luxurious primary ensuite, and revel in the convenience of an upper-level laundry closet and a spacious open loft area. Clear Skies seamlessly blends suburban tranquility with immediate access to city amenities, creating the ultimate canvas for a dynamic family lifestyle. This haven isn't just a house; it's a gateway to a lifestyle that artfully blends quality living with modern convenience. Pricing includes proposed 2026 Enhanced HST Rebate. Final rebate amount is subject to implementation of Provincial/Federal rebate program and homebuyer eligibility as per government guidelines. Rebate program offered on Agreements of Purchase and Sale signed between April 1, 2026 and March 31, 2027. (id:49269)
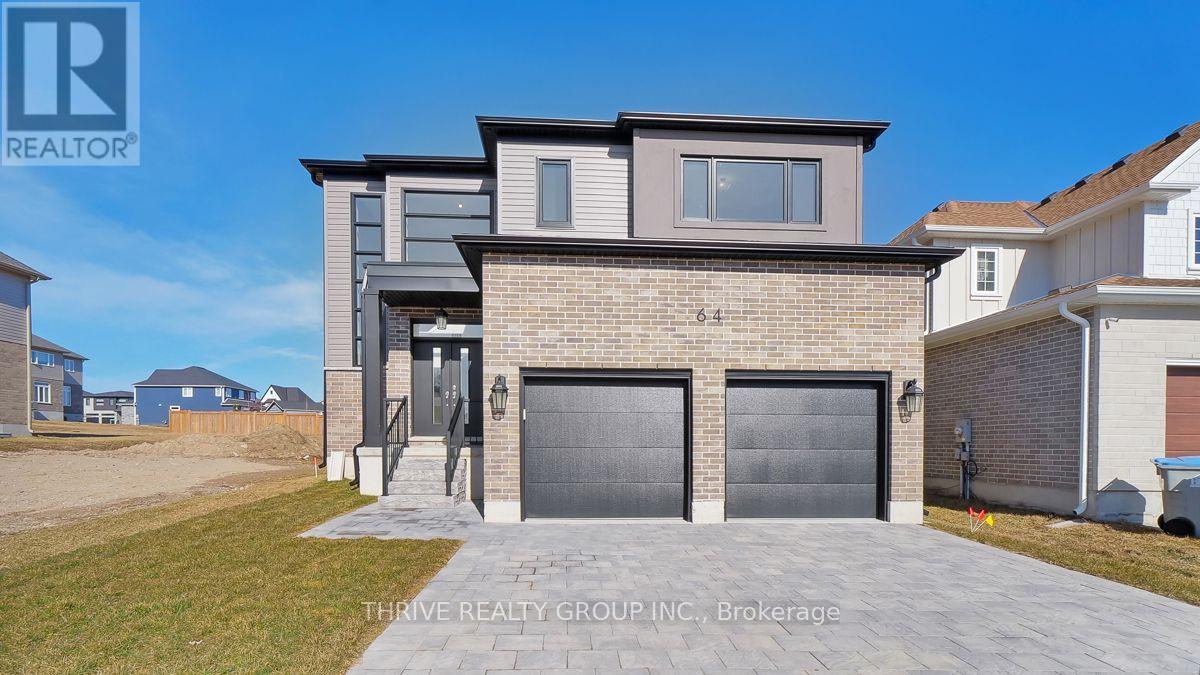
64 Basil Crescent
Middlesex Centre, Ontario
Welcome to Sifton Properties, The Hazel, a splendid 2,390 sq/ft residence offering a perfect blend of comfort and functionality. The main floor welcomes you with a spacious great room featuring large windows that frame picturesque views of the backyard. The well-designed kitchen layout, complete with a walk-in pantry and cafe, ensures a delightful culinary experience. Additionally, the main floor presents a versatile flex room, catering to various needs such as a den, library, or a quiet space tailored to your lifestyle. Upstairs, the home accommodates the whole family with four generously sized bedrooms. Clear Skies, the community that is a haven of single-family homes, situated just minutes north of London. Clear Skies offers an array of reasons to make it your home. A mere 10-minute drive connects you to all major amenities in North London, ensuring that convenience is always within reach. Pricing includes proposed 2026 Enhanced HST Rebate. Final rebate amount is subject to implementation of Provincial/Federal rebate program and homebuyer eligibility as per government guidelines. Rebate program offered on Agreements of Purchase and Sale signed between April 1, 2026 and March 31, 2027. (id:49269)
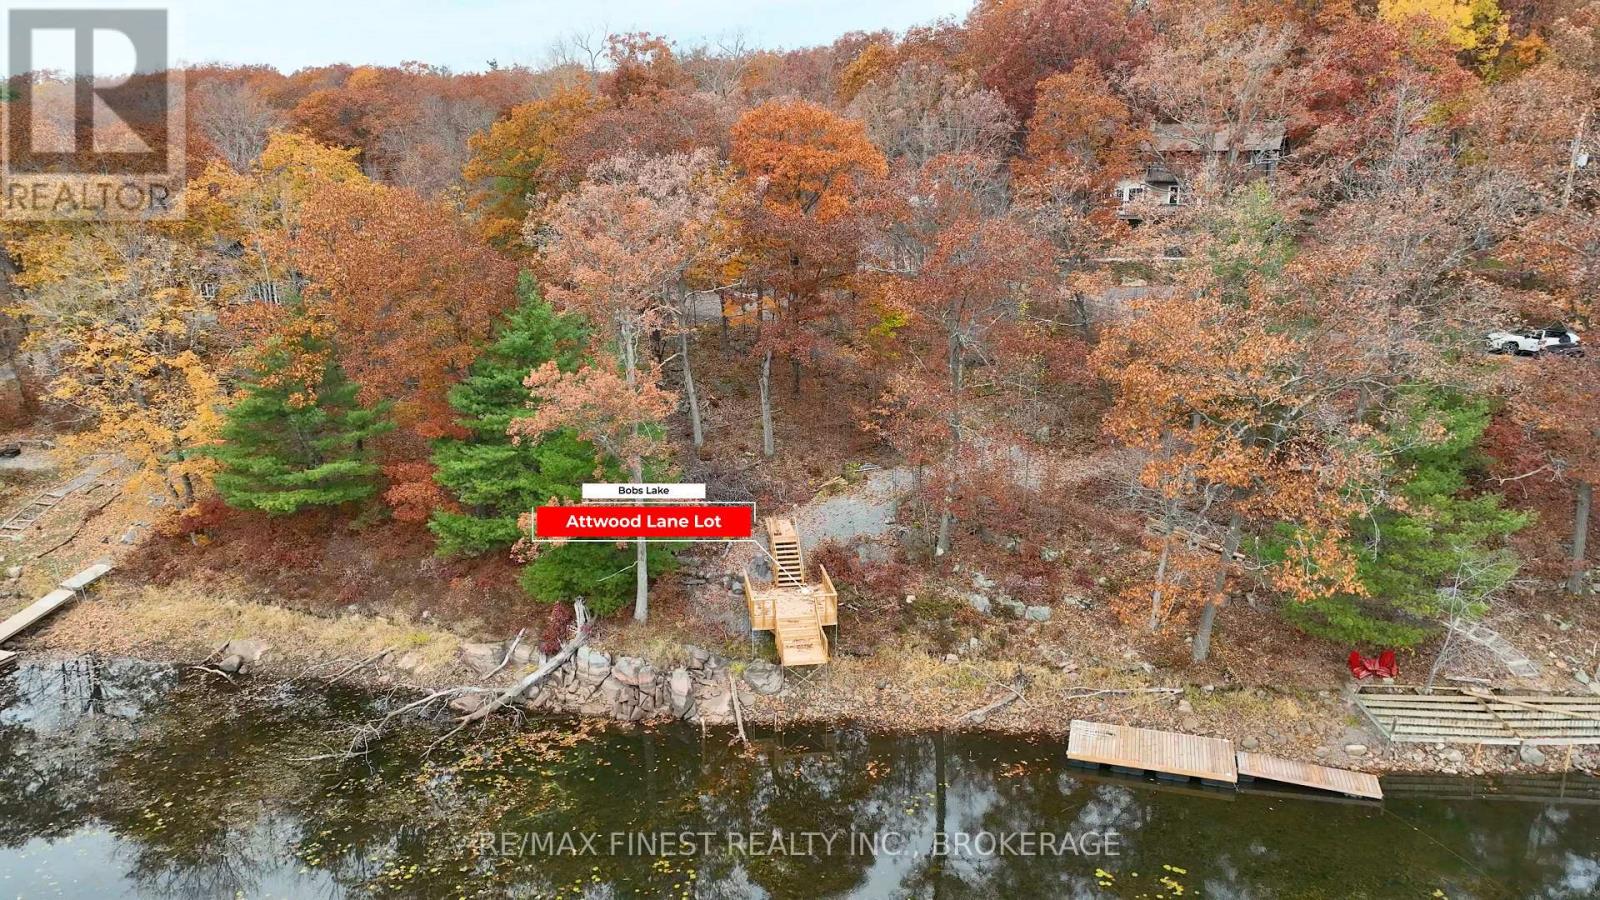
102 Attwood Lane
Frontenac, Ontario
Welcome to 102 Attwood Lane, where peaceful waterfront living meets the opportunity to create your own retreat on beautiful Bobs Lake. Nestled along the sheltered waters of Buck Bay, this private 1.06-acre property offers approximately 160 feet of shoreline, a quiet natural setting, and boating access to the expansive Bobs Lake system. Much of the initial groundwork has already been completed, making it easier to envision your future home or cottage. A gravel driveway and parking area provide convenient access, while a cleared and graded waterfront building envelope of approximately 700 sq. ft. offers potential for expansion to approximately 1,000 sq. ft., subject to necessary approvals. A gravel pathway leads toward the shoreline, where a viewing deck and newly constructed dock provide inviting spaces to relax and enjoy the waterfront. The sheltered bay offers minimal boat traffic and a sense of privacy, while the larger waters of Bobs Lake are easily accessible for boating and exploring. The shoreline is shallow with gradual deepening, and the wooded surroundings provide a peaceful backdrop for your future waterfront getaway. Hydro is available at the road, and the property offers an existing well and space for a septic system. A survey is available, with property boundaries and the proposed building envelope marked. Additional space across the lane provides potential for parking or an accessory structure, subject to approvals. Situated on a quiet, resident-maintained private road with very little through traffic, this property is approximately one hour north of Kingston, 1.5 hours from Ottawa, and three hours from Toronto. Whether you envision a seasonal cottage or a year-round waterfront home, 102 Attwood Lane offers the setting, privacy, and a head start on making your plans a reality. (id:49269)
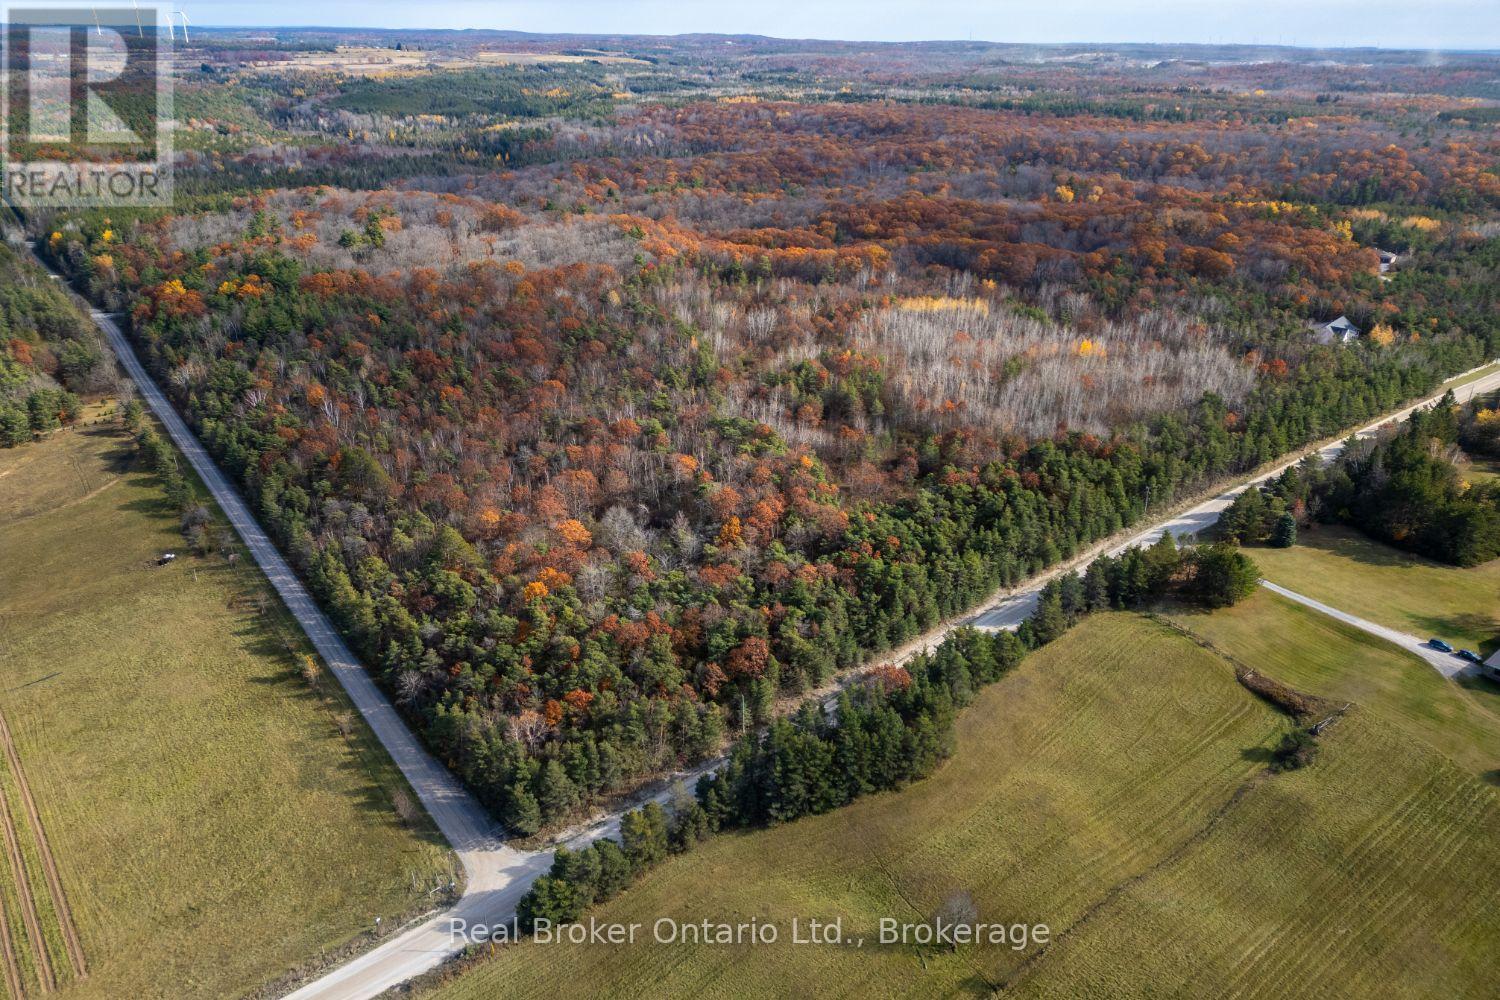
Pt Lt 1 Con 3 Manvers
Kawartha Lakes, Ontario
Escape to approximately 26.25 acres of peaceful, forested land, set on a hilltop overlooking the surrounding countryside, where nature surrounds you and the pace of life slows down. This is a rare opportunity to secure a substantial parcel of land in a tranquil setting, with the potential to build the dream home you've always imagined. Whether you envision a custom estate, a family homestead, or a quiet country retreat, this property offers the space and privacy to bring it to life. Enjoy the best of both worlds: secluded country living just minutes from the charm of Port Perry and the amenities of Clarington and Oshawa, with convenient access to Highway 407 and other major routes for an easy commute to the GTA. Opportunities like this don't come along often. Come walk the land and imagine the possibilities. Situated in the Oak Ridges Moraine. Buyer must complete a Natural Heritage Evaluation (NHE). Currently enrolled in the Managed Forest Tax Incentive Program. (id:49269)
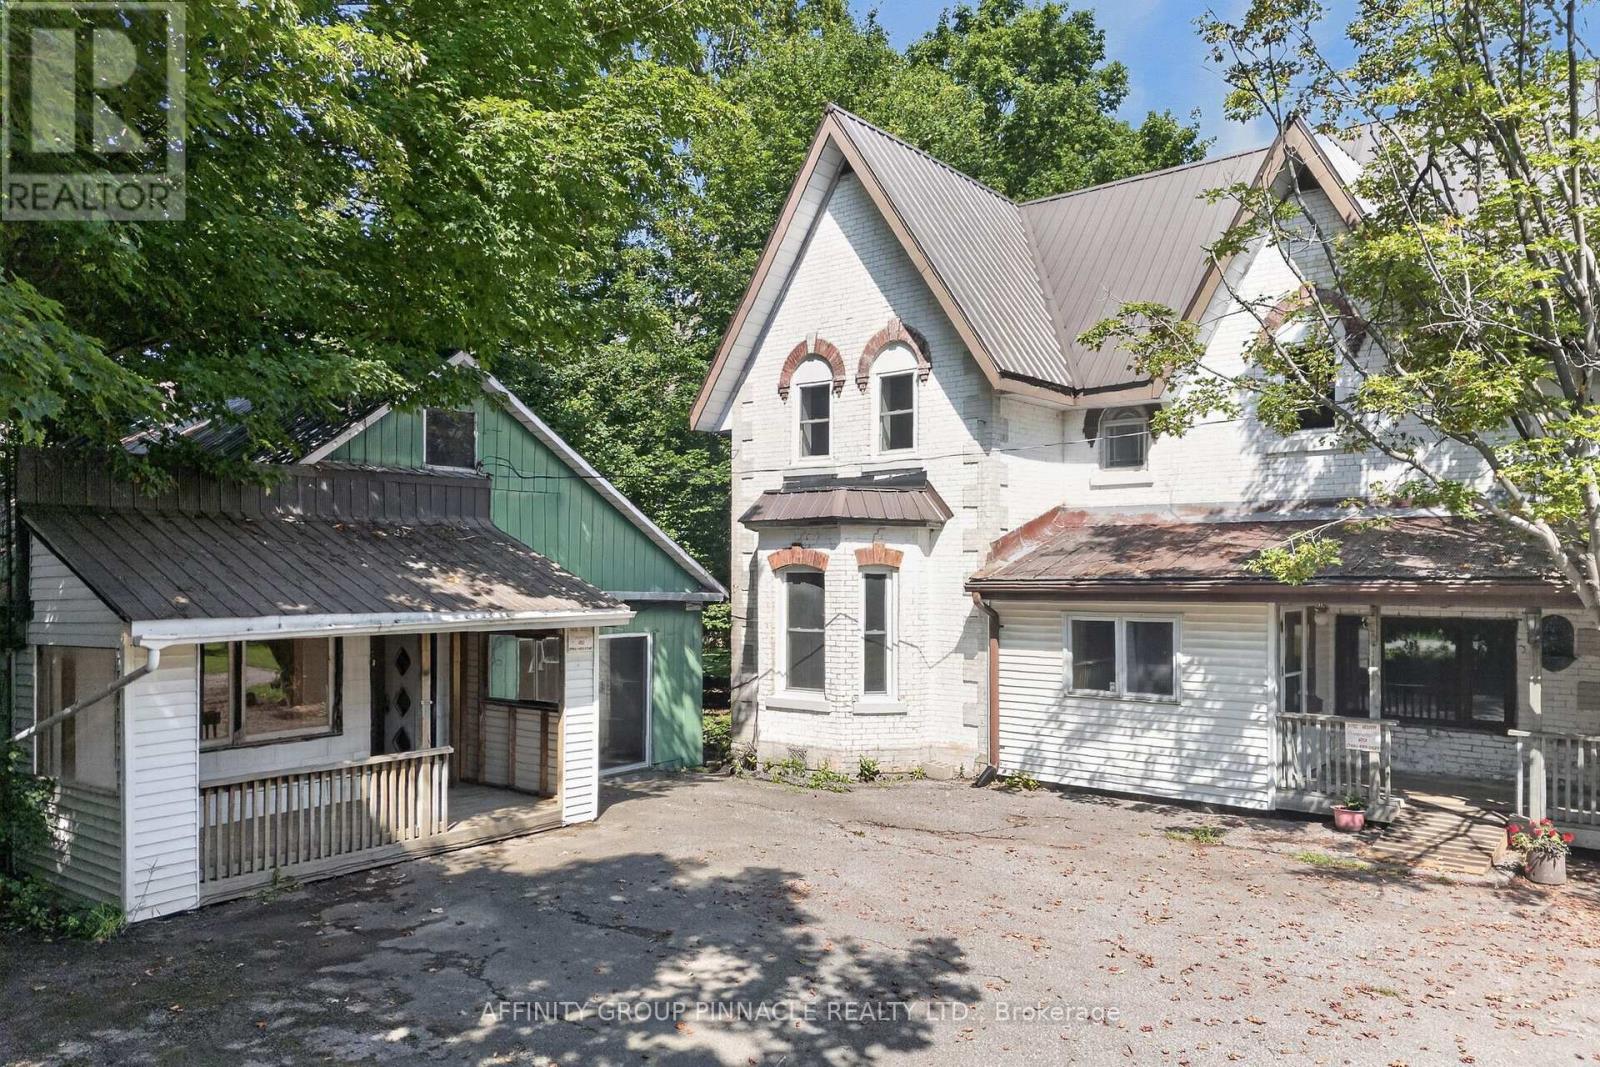
1395 Thorah Concession 9 Road
Brock, Ontario
Prime Hwy 12 location at Thorah Conc 9 North of Beaverton with C4 zoning. Permitted uses include Business/Professional Offices, Garden Centre, Landscape Contractor, Restaurant, Marine Sales & Service to name a few. This is a spacious 1.35 Acre property with 1134SF retail store and 24 x 30 double detached garage, in addition to a 3000SF 4 bed, 3 bath Century home. When the goal is an acre of land, a home business and coffee on the porch, this property is ready to see the next family through future generations. Mature with apple & pear trees, raspberry & blackberry bushes, asparagus & rhubarb and a large vegetable & perennial garden you can feed your family and have the retail space you've always dreamed of. All buildings have metal roofs. Property is serviced by septic and dug well. 2 minutes to Lake Simcoe/Thorah Centennial Park, 5 minutes to Beaverton, 30 minutes to Orillia. (id:49269)