

Main - 36 Royalavon Crescent
Toronto, Ontario
This beautiful home is nestled in the heart of Etobicoke. The home offers 3 bedrooms and 2 bathrooms and has been recently updated. Features include a gorgeous kitchen with a granite countertop island, modern bathrooms, including a gorgeous ensuite off the primary bedroom. The homes layout is traditional and includes a charming wood fireplace and convenient access to the tranquil backyard -- Muskoka in the city! A must-see property that's just a short walk from the Kipling TTC, Kipling GO Transit Hub and various bus lines. Amenities galore at your doorstep including restaurants, retail and professional services. Tenant is responsible for 60% of the utilities. Garage and driveway parking space of 2-3 cars included. Rental is for main floor only. Landlord is taking care of the Snow Removal and Lawn Mowing. (id:49269)
1169 Dorval Drive Unit# 78
Oakville, Ontario
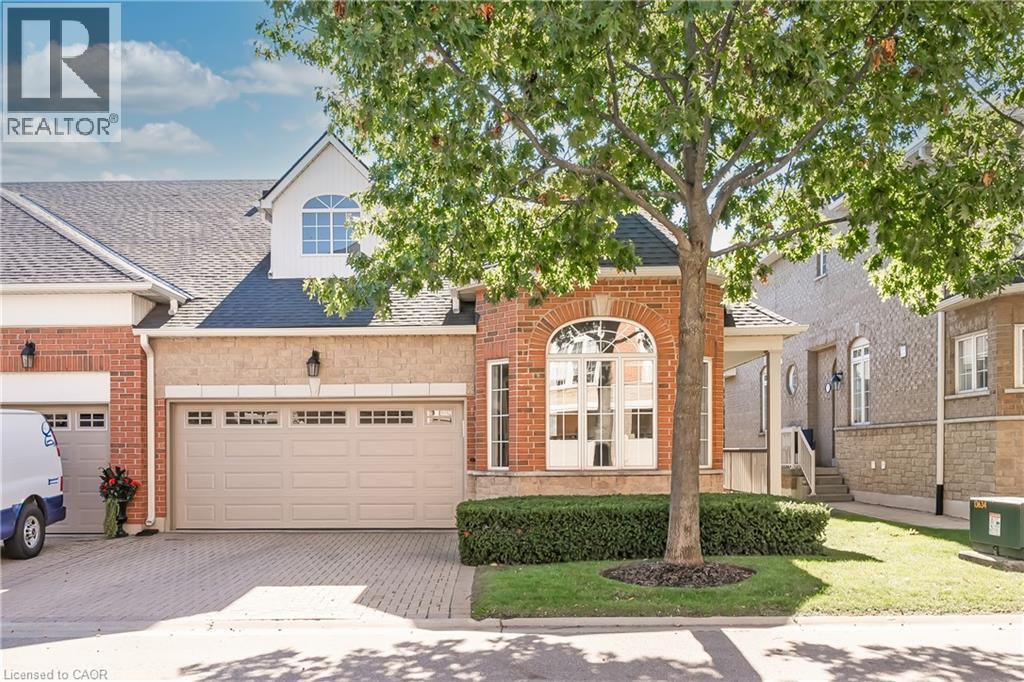
Welcome to Arbour Lane in beautiful Glen Abbey, where effortless living meets elegant style in this highly sought after end unit bungalow with a rare two car garage. Beautifully updated throughout, this home offers an inviting open concept kitchen and living area designed for both everyday comfort and entertaining. Step through from the living room to your private balcony overlooking peaceful greenspace, the perfect spot to enjoy your morning coffee or unwind at the end of the day. The newer kitchen and flooring create a fresh, sophisticated feel, while the spectacular separate dining space is surrounded by windows that fill the room with natural light. A striking tray ceiling adds character and an impressive sense of space. The spacious primary bedroom is a peaceful retreat, complete with a walk in closet and private ensuite bath. The beautifully finished lower level offers even more exceptional living space, thoughtfully designed with a walkout to the backyard. A generous bedroom with ensuite privileges provides wonderful flexibility for guests or family, featuring a separate vanity and toilet area along with heated floors extending from the shower and bath area, making busy mornings feel a little more luxurious. Perfectly positioned in one of Oakville’s most desirable communities, this home is just minutes from the QEW, Highway 403 and the GO Train, making commuting and getting around the GTA easy and convenient. Enjoy an excellent walkable lifestyle close to shopping, dining and everyday amenities, with beautiful Glen Abbey Golf Club just a short stroll away. A wonderful opportunity to enjoy bungalow living, generous space, tranquil greenspace views and an exceptional Glen Abbey location. (id:49269)

26 Mauve Drive
Brampton, Ontario
Welcome To 26 Mauve Drive, A Bright And Spacious 4-Bedroom Detached Home In Brampton's High Demand Area of The Gore And Hwy 7. Featuring Hardwood Floors, No Carpet, Pot Lights, A Custom Maple Kitchen With Centre Island And Granite Countertops, Plus A Generous Primary Bedroom With 5 Piece Ensuite & Double W/I Closets. The Finished Basement Offers A Large Modern Kitchen With Granite Counters, Separate Entrance And Garage Access - Perfect For Extended Family Or Additional Living Space. Enjoy A Private Backyard With Concrete Patio And No Houses Behind. Walk To Gore Temple & Gurudawar. Close To Schools, Parks, Transit Shopping, HWY 50, 427 And 407. Beautifully Maintained (Roof Replaced in 2022), Thoughtfully Upgraded And Move-In Ready. Dont Miss It! (id:49269)

6038 Main Street
Whitchurch-Stouffville, Ontario
A rare opportunity to own a piece of Stouffville's Main Street history. Proudly set on one of the town's most recognizable corners, this distinguished two storey brick Victorian has stood here since 1913 and still turns heads. A sweeping wraparound porch draws you into a home rich with original character: hardwood floors, warm wood trim, and two fireplaces that make the colder months something to look forward to. With approximately 2,294 sq. ft. above grade, 5 bedrooms and 3 bathrooms, the layout offers a sense of space rarely found in a home of this era. There is room for a growing family, a home office, or guests who never want to leave. A 200 amp electrical panel adds an important modern upgrade. Just a 5 minute walk to the GO Train and close to the heart of Stouffville, the location pairs everyday convenience with true Main Street presence. A detached garage and parking for 5 vehicles complete this exceptional setting. Zoned CG9; buyer to verify permitted uses with the Town. Character, space, visibility, and location come together in a property that is truly difficult to replicate. (id:49269)
819 - 2466 Eglinton Avenue E
Toronto, Ontario
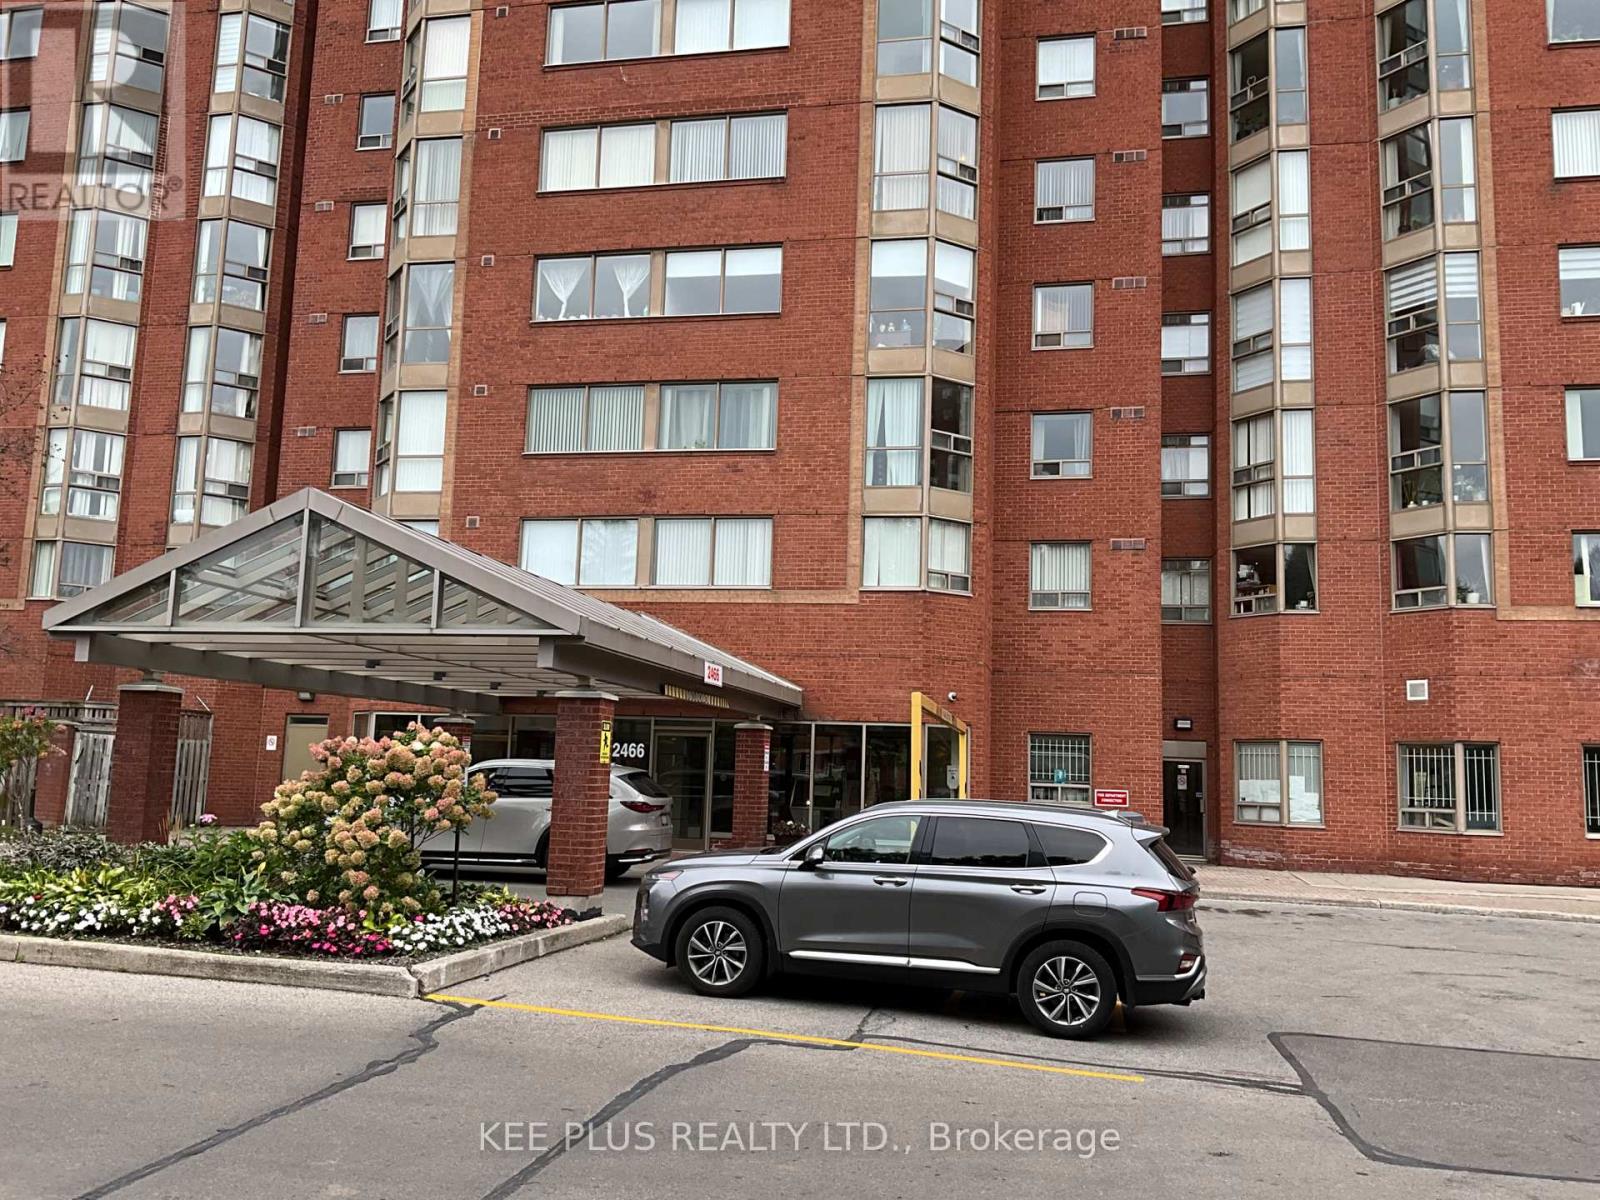
Must see unit ! Just renovated unit, shows well!!. 2+1 Bedrooms, 2- baths. 1-parking, 1-locker. Immediate occupancy, Kennedy subway station just across street . Ground floor commercial units, close to shopping and schools (id:49269)
17 Dover Street
Woodstock, Ontario
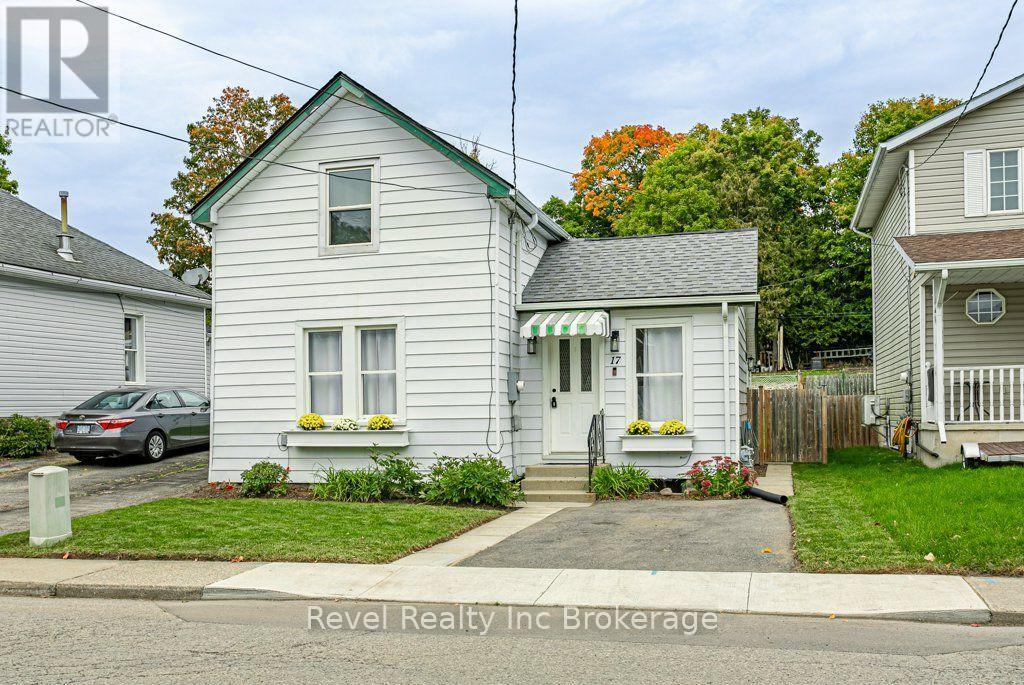
Welcome to 17 Dover Street! This beautifully updated 3-bedroom, 1.5 bathroom home combines modern finishes with comfortable, functional living. The main floor offers convenient one-level living with the primary bedroom, 4-piece bathroom and laundry all thoughtfully located on the same level.The updated kitchen features stylish quartz countertops and plenty of functionality, while two additional bedrooms upstairs provide flexible space for family, guests, a home office or hobbies. All appliances are included, including the refrigerator, stove, dishwasher, washer and dryer. Step outside to enjoy the fully fenced backyard, complete with a spacious storage shed, ideal for outdoor enjoyment and additional storage. Conveniently located close to Southside Park, Highway 401/403 and a variety of shopping amenities, this home offers a great combination of comfort, updates and everyday convenience. (id:49269)
515 - 1030 King Street W
Toronto, Ontario
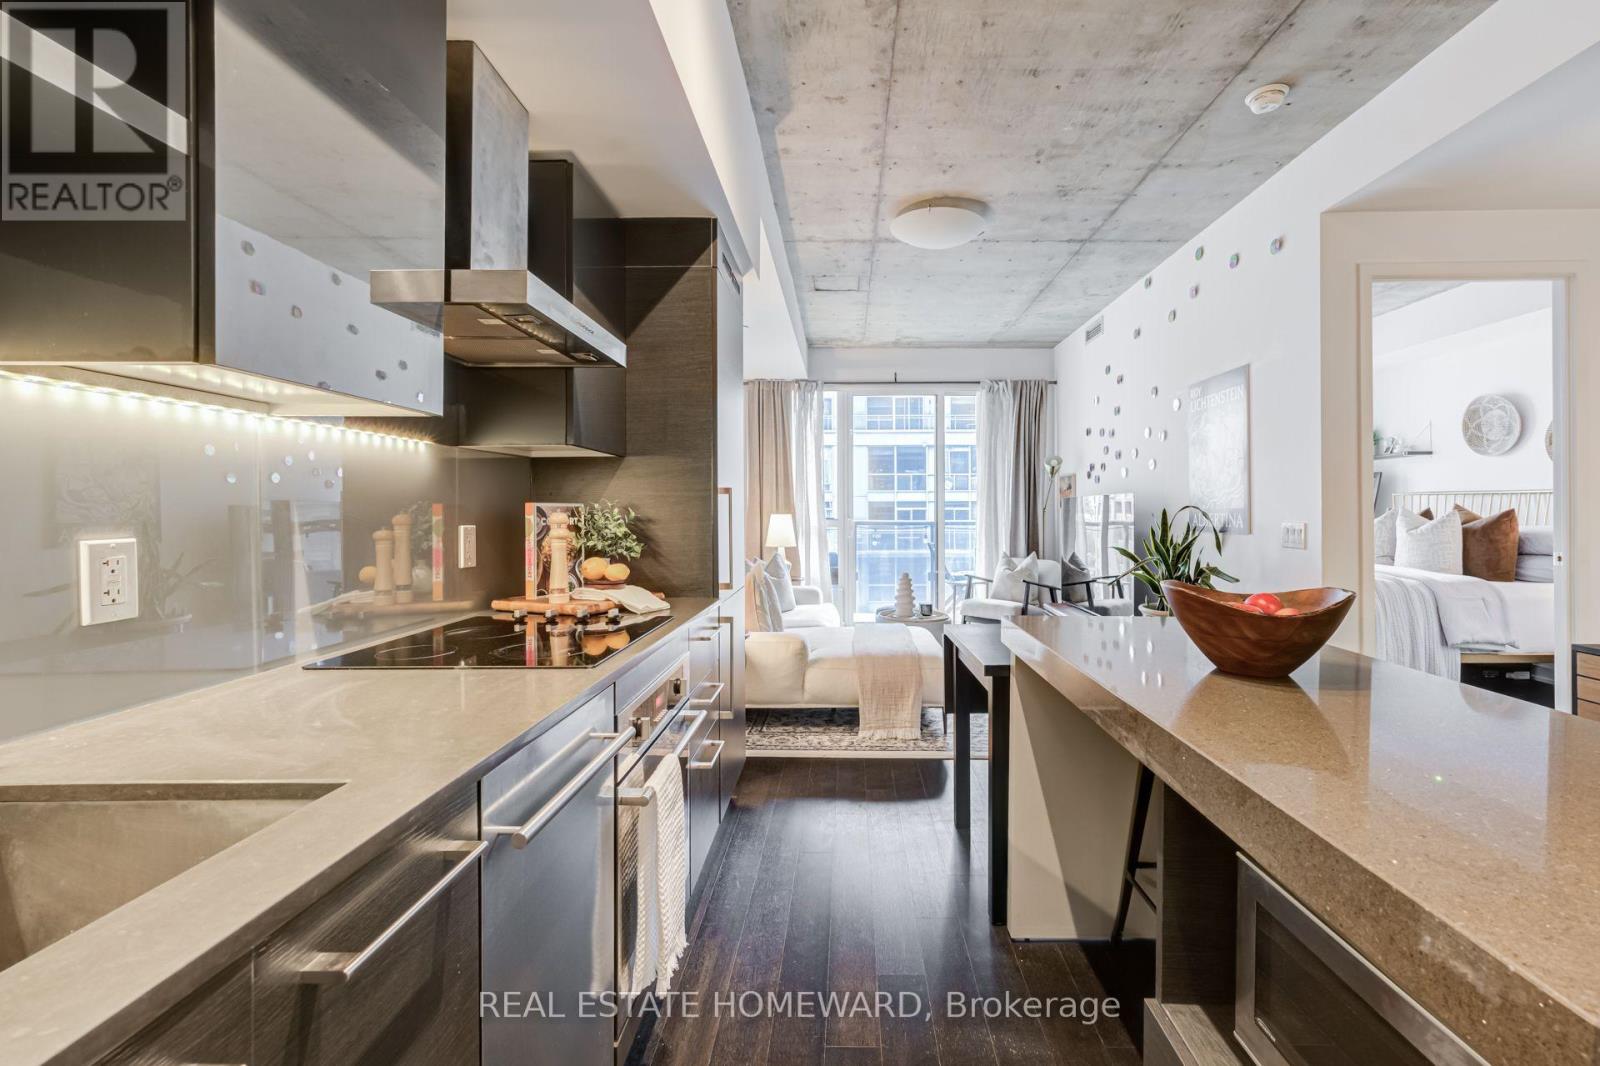
This is the one. Better feel and space than other 1+ Den units! Sunny South Facing Model Suite with views of the CN Tower, this 1 Bedroom Plus Large Separate Den, Wide Balcony, Storage Locker, Modern Kitchen Has Centre Island And High End Built-In Appliances. 9 Ft Concrete And Smooth Drywall Ceilings, XL Laundry Room. Great Cn Tower View From Balcony. And this building boasts the best amenity in the city: No Frills grocery story built in At Street Level, also TTC At Doorstep. Walk To Queen Wedt, King West and Liberty Village shops, bars and restaurants. Residents here enjoy a Fantastic Gym, Rooftop Terrace with Bbq's. One of the best buildings and locations in the city. (id:49269)
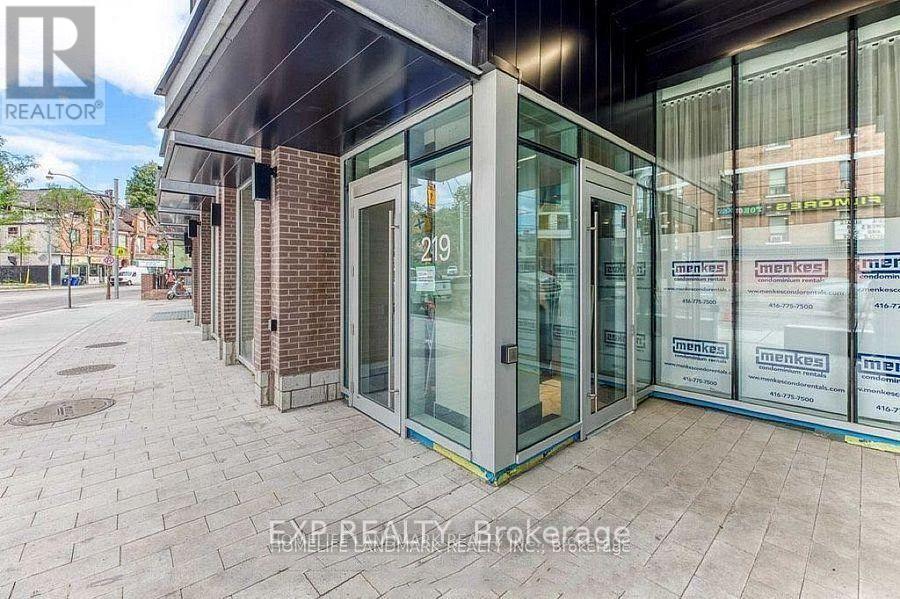
1111 - 219 Dundas Street E
Toronto, Ontario
Client RemarksTwo-bedroom unit at In.De Condo by Menkes, featuring a thoughtfully designed layout that seamlessly blends the living and dining areas, offering flexibility for modern living. The stylish kitchen boasts top-of-the-line luxury appliances, perfect for the discerning homeowner. Situated in a prime location, just steps away from TMU, U of T, OCAD, and George Brown College. A short walk brings you to the vibrant Dundas Square and Eaton Centre, with convenient access to streetcars, cafes like Tim Hortons and Starbucks, and an array of shops and restaurants. The unit includes stainless steel stove, microwave, dishwasher, fridge, washer, dryer, and rangehood. Enjoy the convenience of 24-hour concierge service and on-site property management. A beautifully designed home with an excellent layout in an unbeatable location. (id:49269)

115 Grainstone Way
Ottawa, Ontario
A rare Uniform 52' model, the Rosseau, in highly sought-after Richardson Ridge, Kanata Lakes, a nature-surrounded neighbourhood with hiking trails at your doorstep and a notably low density for a newer Ottawa community. Built in 2016, this home offers 3,549 sq ft above grade plus a fully finished lower level, on a private, oversized lot framed by mature trees. The street showcases Uniform's renowned streetscape: homes designed by Hobin Architecture, with no model repeated within any three homes in a row.The Rosseau blends classic separation of spaces with modern open-concept living: a front-facing living room and rear-facing family room, a formal dining room and a generous breakfast area, plus a private home office at the rear. The family room's 18' open-to-above ceiling connects to the open stairwell and upper hallway, creating one continuous, light-filled space.The heavily upgraded kitchen features high-gloss flat-panel cabinetry to the ceiling, quartz counters, and a floor-to-ceiling stone-look tile feature wall behind the stainless chimney hood. The details stand out: under-cabinet lighting, deep drawers throughout the lower cabinets, rollout shelves in the tall pantry, and an island that seats four. A U-shaped hardwood staircase leads to an upper level finished in hardwood. Every bedroom is oversized and either faces the front, with street and valley views, or the rear, overlooking the green backyard; none face a neighbour's wall. The primary suite has a 9' tray ceiling, his-and-hers walk-in closets and a luxury 5-pc ensuite. Bedroom 2 has its own walk-in, and bedrooms 3 and 4 share a Jack-and-Jill bath.The finished lower level offers a large recreation area, second kitchen, bedroom and full bath. Outside: a fully fenced & private backyard with pergola! 20-ft wide double garage plus long driveway parking 6. Close to top-rated schools, including Earl of March SS, and minutes to the Kanata North tech park, Kanata Centrum and Hwy 417. (id:49269)
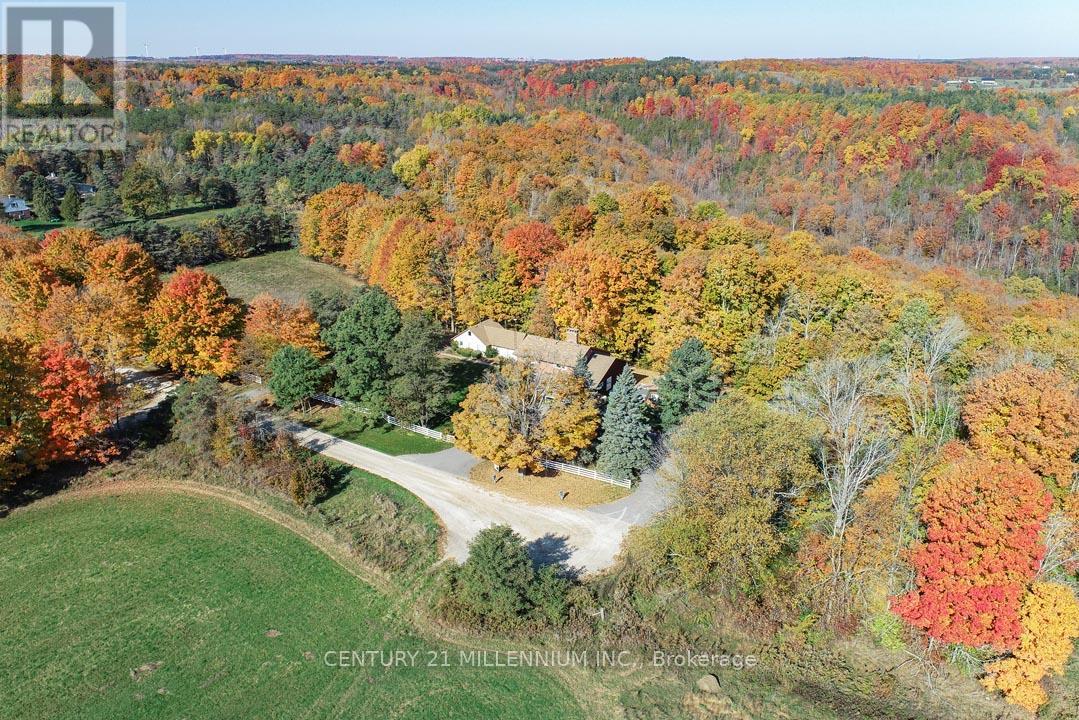
287199 10 Sideroad
Mono, Ontario
Perfectly positioned at the end of a dead-end road, with the most breathtaking backdrop, is this wonderful family compound on 4.37 acres on a gorgeous ravine lot with treed views and bordering the Hockley Valley Provincial Nature Reserve. Featuring two separate dwellings and driveways, the detached 2-car garage has a workshop with hydro. This home offers the ultimate opportunity for in-law or extended family living. The main 3+1 bed, 3.5 bath home features maintenance-free white picket fencing, aggregate walkways, paved driveways, composite and wood wraparound decks, cathedral ceilings, pot lighting, hardwood flooring, plus in-law potential in the finished walkout basement. The 1+1 bed, 2 bath, chalet-style second dwelling features an open-concept kitchen/living with a vaulted ceiling, propane gas woodstove, and, like the main house, offers both a front and rear deck to take in the views surrounding the property. The neighbouring Hockley Valley Provincial Nature Reserve is approx. 422 ha, is part of the Niagara Escarpment and Niagara Escarpment Biosphere Reserve, with the Bruce Trail and Nottawasaga River winding through. Close to Hockley Valley Ski, Golf and Spa, Mono Cliffs Inn Pub & Restaurant and more! Exceptional private location, only 7 mins to all Orangeville-area amenities, including the hospital, farmer's market, shops, and restaurants. 1hr 30 mins to Toronto. 1 hr 10 to Collingwood. (id:49269)
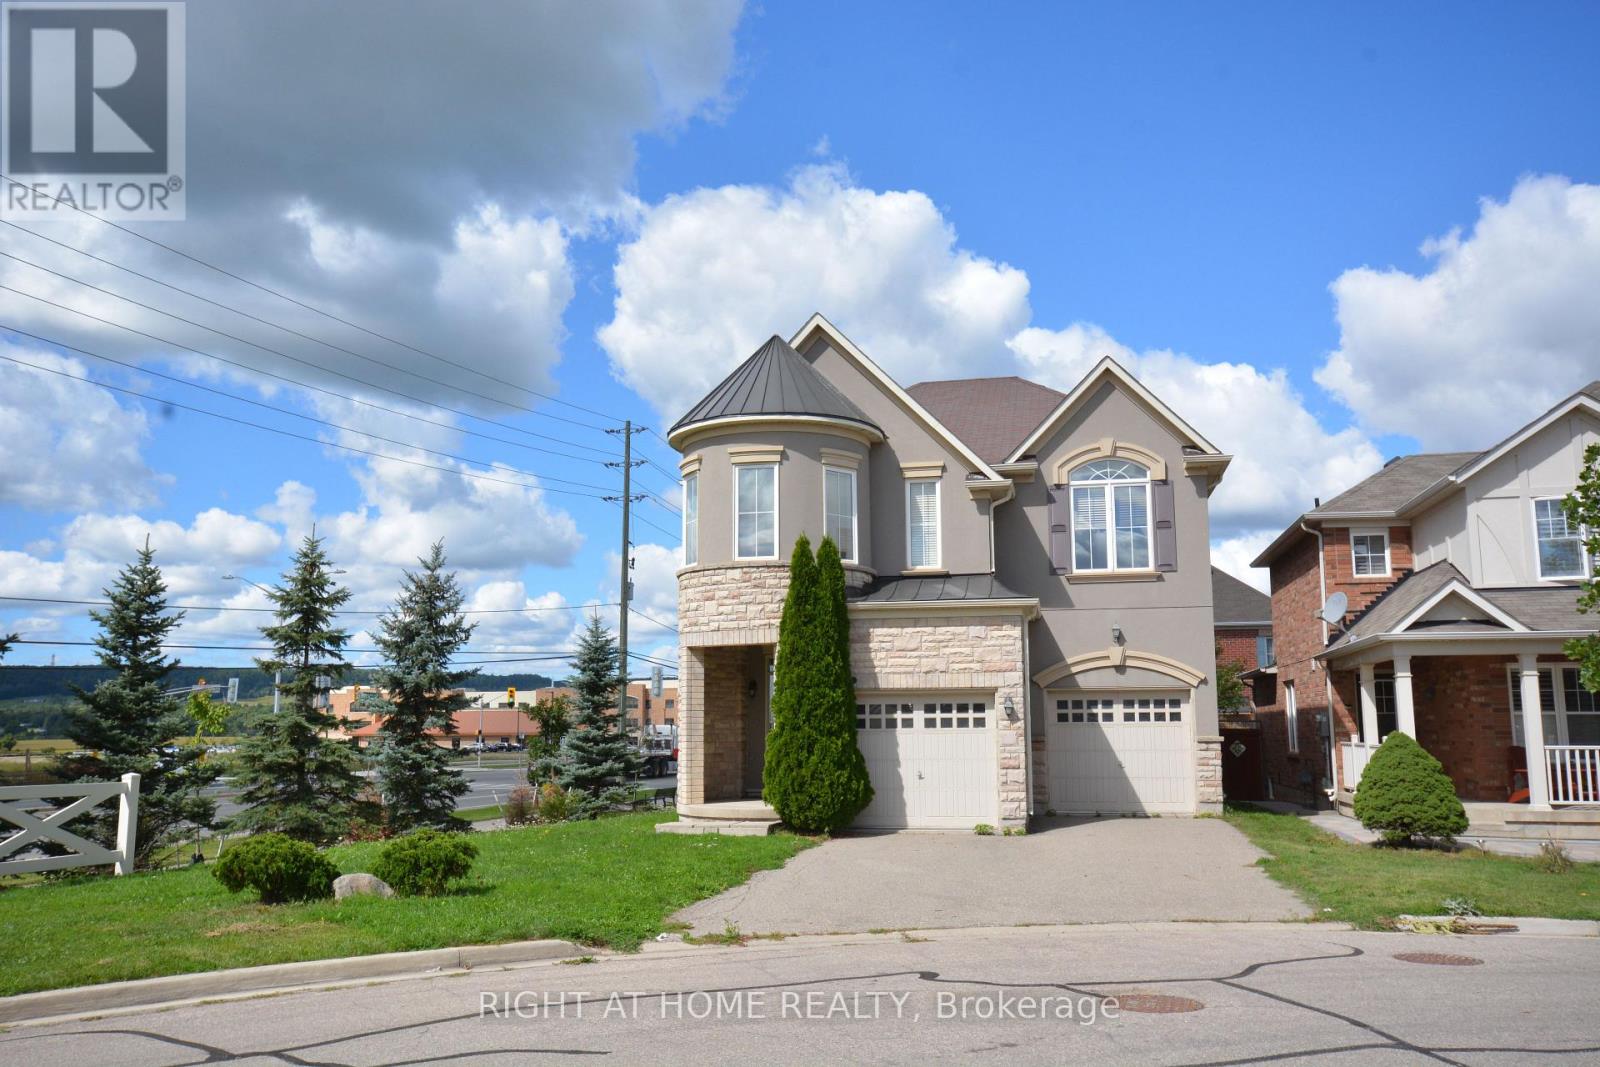
531 Mockridge Trail
Milton, Ontario
Location! Location! Location!, up for lease is this beautiful 4 bedroom and 2.5 washroom detached corner house with views of the escarpment. Park your vehicles in double car garage and on the driveway. Possible to park upto 5 vehicles in total. No side walk to worry about. Huge backyard to plant vegetable garden. Comes with brand new b/i dishwasher and brand new otr microwave oven. Tenant pays, all utilities and also maintains tenants insurance on the property. Looking for AAA tenants. No smoking, no pets. Tenants may need to provide background check through third party companies like SingleKey. Property under video surveillance. Attach Sch B and C to all offers. (id:49269)
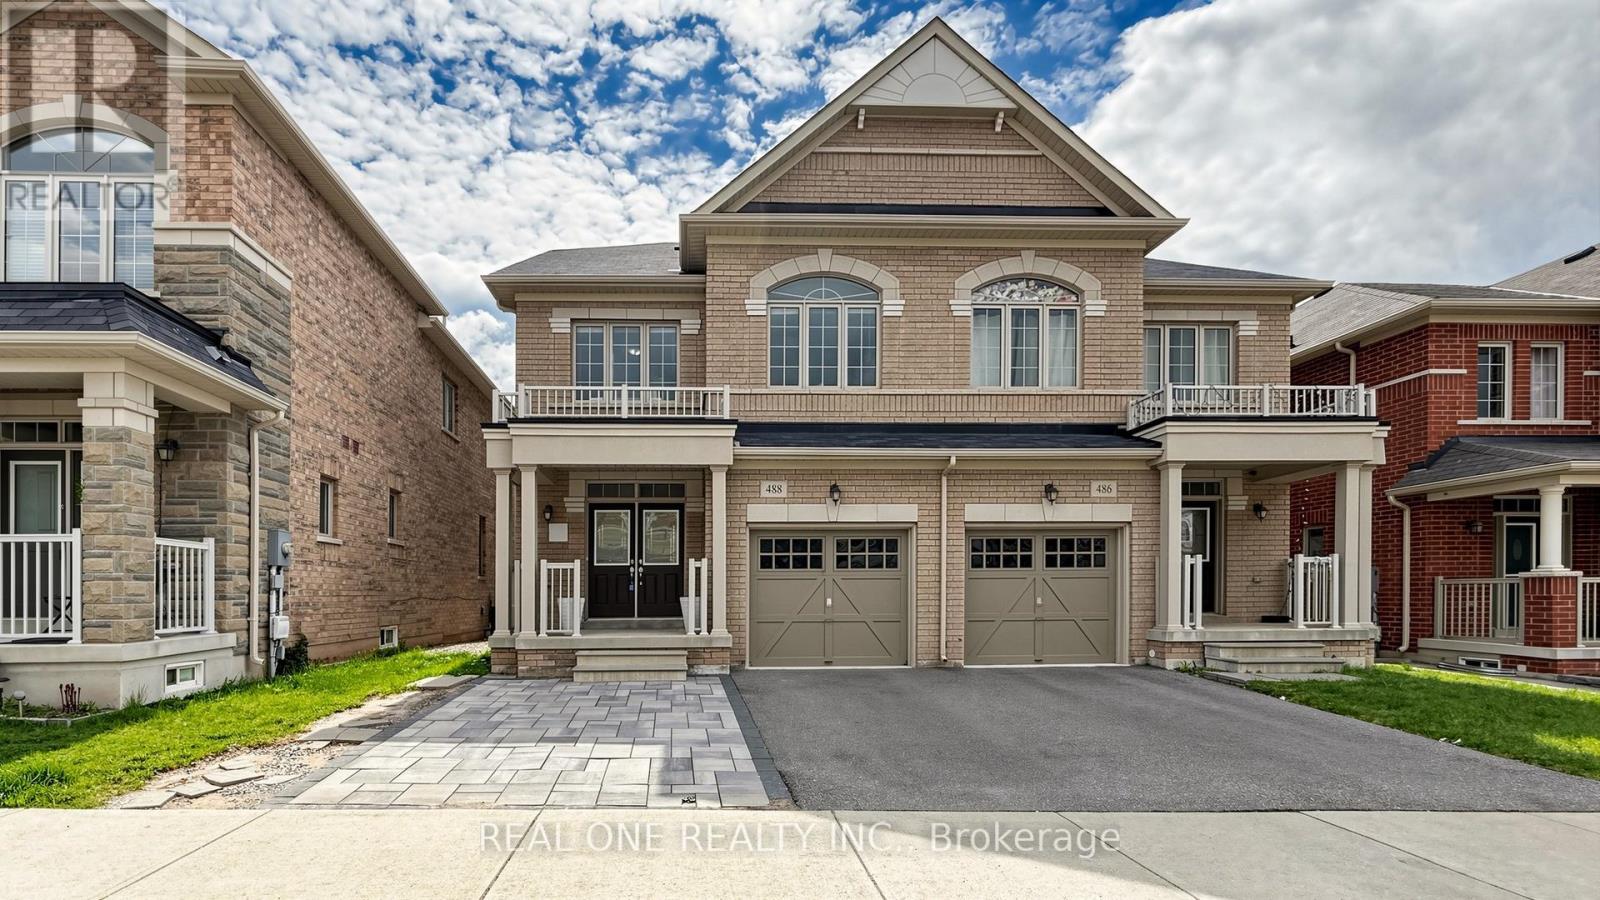
488 George Ryan Avenue
Oakville, Ontario
Welcome to This Gorgeous 2018 Built Executive 4-Bedroom Semi-Detached Home On A Family Friendly Quiet Street In The Highly Sought-After Joshua Meadows Neighbourhood. Modern 3-Storey Layout With 2 Ensuites! Totally 2,555 Sqft Above Grade. Smooth 9 ft Ceilings and Pot Lights On Main! Hardwood Flooring Throughout. Spacious And Sun-Filled Kitchen Boasts Elegant White Cabinetry, Gleaming Stainless Appliances. On 2nd Floor, A Bright Family Room With Gas Fireplace, and A Rarely Offered Secondary Suite Boasts Its Own Private Ensuite, Providing Comfort And Convenience. It Also Comes With Upper-Level Laundry! Primary Bedroom Features A Large W/I Closet, 5Pc Ensuite & Elegant Balcony On 3rd Floor With Excellent Privacy. An EV Charging Outlet Ready in The Garage. Situated in High Ranking Schools Boundary. Close To All Amenities, Shopping Plazas, Costco, Restaurants, Transit, Quick Access To Highways. The Whole House is Freshly Painted and in Move-in Condition. It's A True Gem You Don't Want To Miss! (id:49269)
12 Trellanock Road
Brampton, Ontario
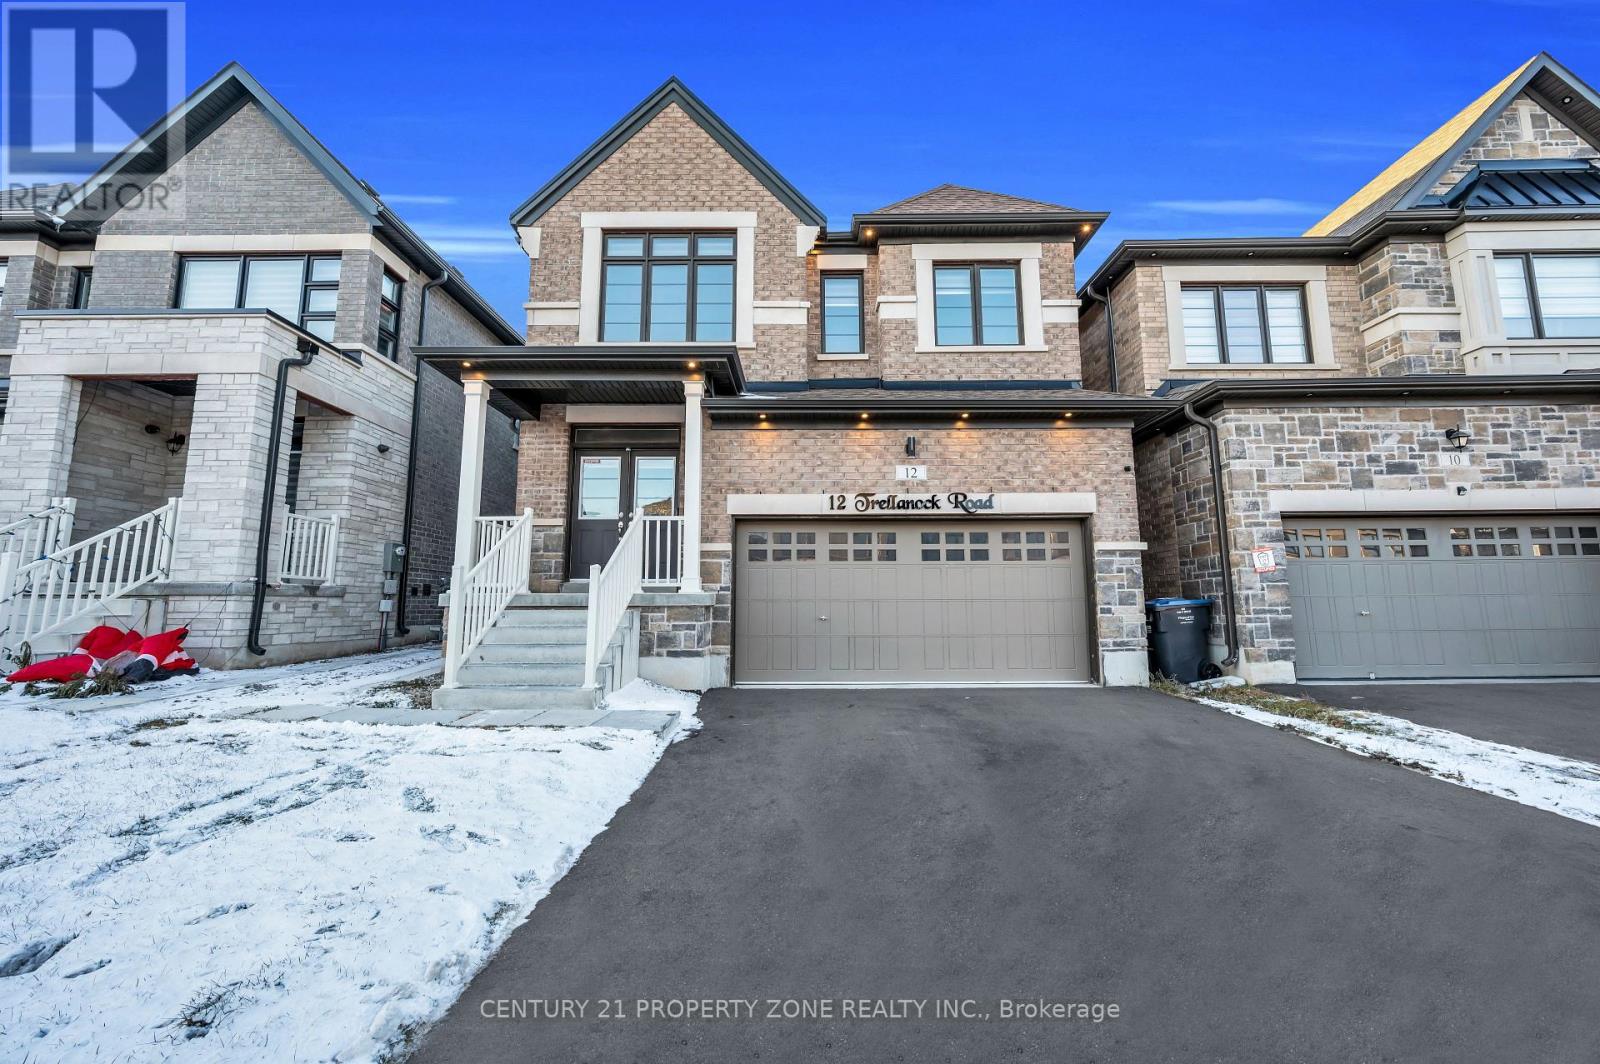
Executive Builder finish Legal Apartment located at the border of Brampton, Mississauga & Halton Hills in one of Brampton's most prestigious areas. Designed for those who appreciate contemporary design and refined sophistication with elevated living experience. This upgraded unit offers a gourmet kitchen with high-end upgraded appliances, huge separate living area, spacious bedroom, designer washroom pot lights and large windows with zebra blinds. Enjoy elevated living just minutes from highways, all major amenities, top-rate schools and Lionhead Golf Club. (id:49269)
921 Hepburn Road
Milton, Ontario
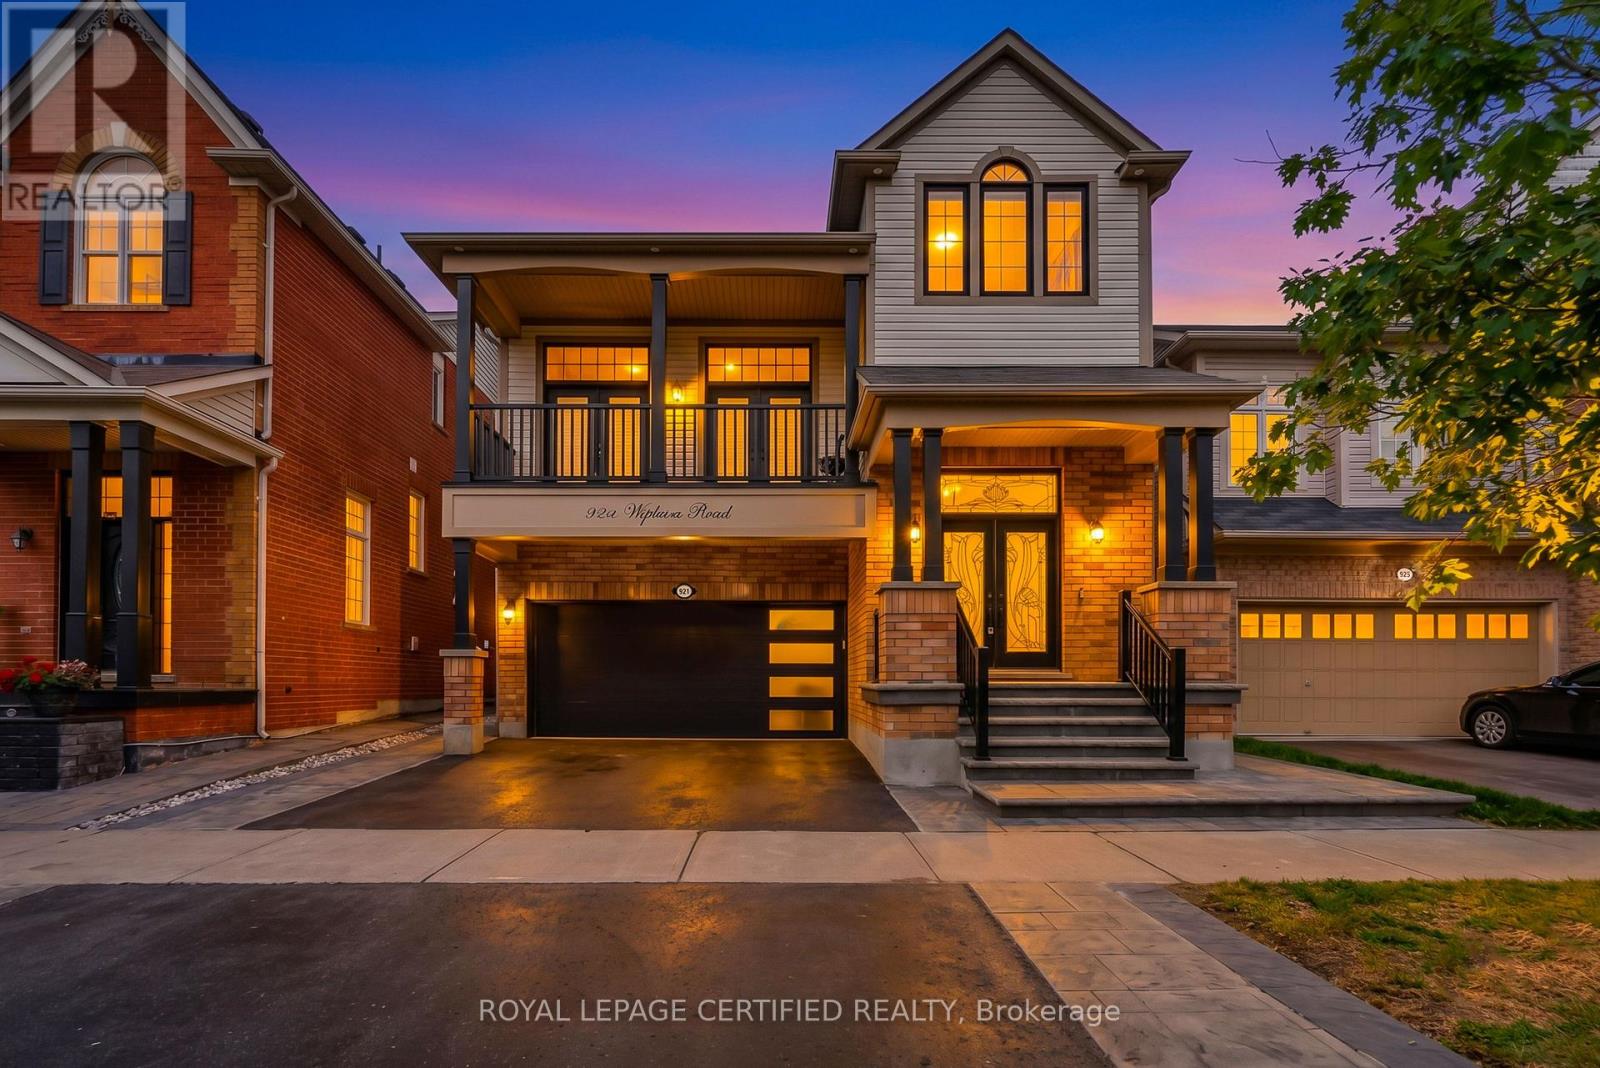
Welcome to your dream home. This stunning upgraded detached home located at prime location in milton. A grand foyer welcomes you as you step inside this beautiful home. A chef's dream kitchen with granite countertops, stainless-steel appliances, gas stove and backsplash.Huge centre island with ample storage and generous workspace. living room features accent wall with huge window flooding the living room with natural light.flowing seamlessly into the inviting family room, complete with a cozy fireplace-perfect for relaxing with family and friends. second floor features 4 spacious bedrooms, offering comfort, privacy, and plenty of room for the entire family. enjoy your evening coffee on the balcony, a perfect spot to relax, unwind, and take in the peaceful surroundings. steps to park, school,transit,plaza, tim hortons. fully finished basement, ideal for an additional living or entertaining space with bathroom.Carpet-free home, with a grass-free front and backyard for low-maintenance. Book your showing before it's sold! (id:49269)
1007 - 5 Michael Power Place
Toronto, Ontario
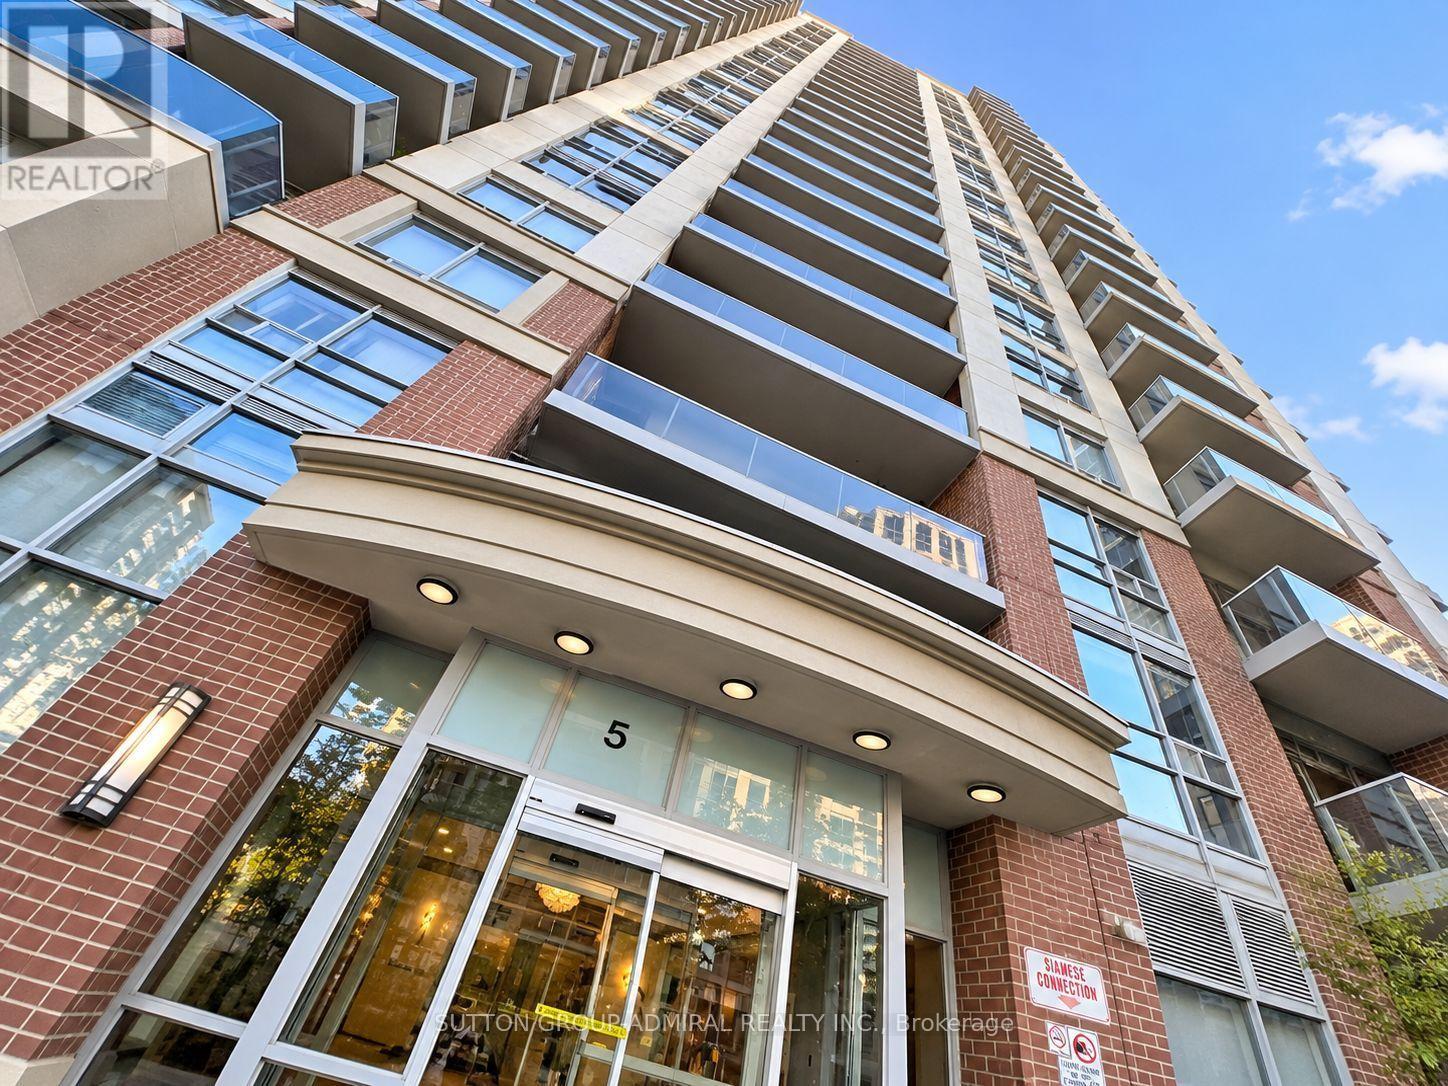
Wonderful 885 Sq.Ft Corner Suite, 2Bdr/2Wshr, Split Bedroom Layout With Tons Of Natural Light. Upgraded Kitchen W/Granit Counter Top, Laminate Throughout. Ensuite Laundry. Granite Countertops In Both Bathrooms. Parking Included. Partially Furnished. (Could Be Leased Without Furniture). Visitor Parking and Bike Rack in Covered Parking Area. The Common Area of Condo Including the Reception and Gym are Recently Upgraded .Only Minutes To Qew/427/Sherway Gardens/Ikea/Costco/ Shopping Malls/Many Restaurants Etc. 20 Min To Downtown,12 Min To Airport And Steps To 2 Subway Stations (Islington & Kipling). Some pictures include virtual staging. (id:49269)
1 Tralee (Lower) Street
Brampton, Ontario
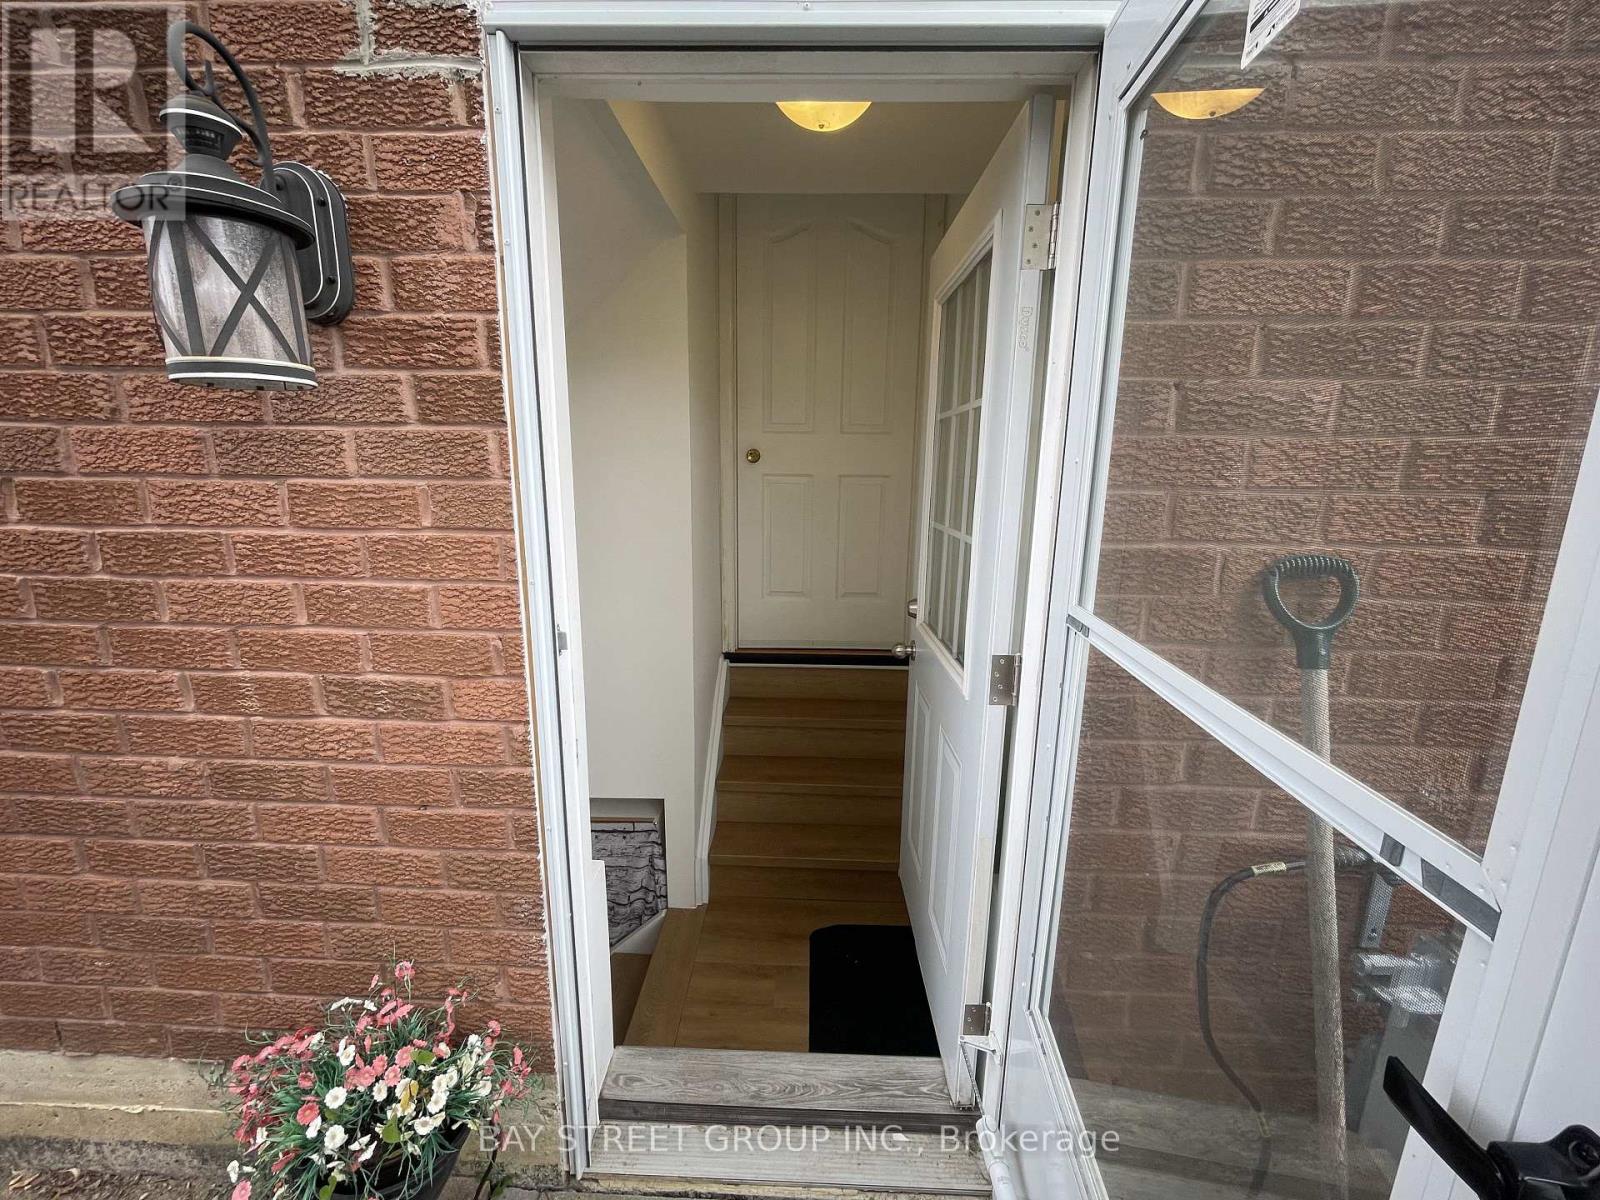
Newly Renovated Basement Apartment in Heart Lake WestWelcome to this newly renovated basement apartment located in the highly desirable Heart Lake West neighbourhood. Ideally situated just minutes from a major shopping plaza, public transit, parks, schools, and Highway 410, this bright and carpet-free lower-level suite offers both comfort and convenience.The suite features large fire-code-compliant, low-emissivity windows, brand-new laminate flooring, a separate private entrance, full-size appliances, and an ensuite washer and dryer. Designed with privacy and everyday convenience in mind, this home is an excellent choice for a professional seeking a comfortable and well-maintained living space.One driveway parking space is included, along with access to a private side yard.Book your private showing today and see everything this lovely suite has to offer! (id:49269)
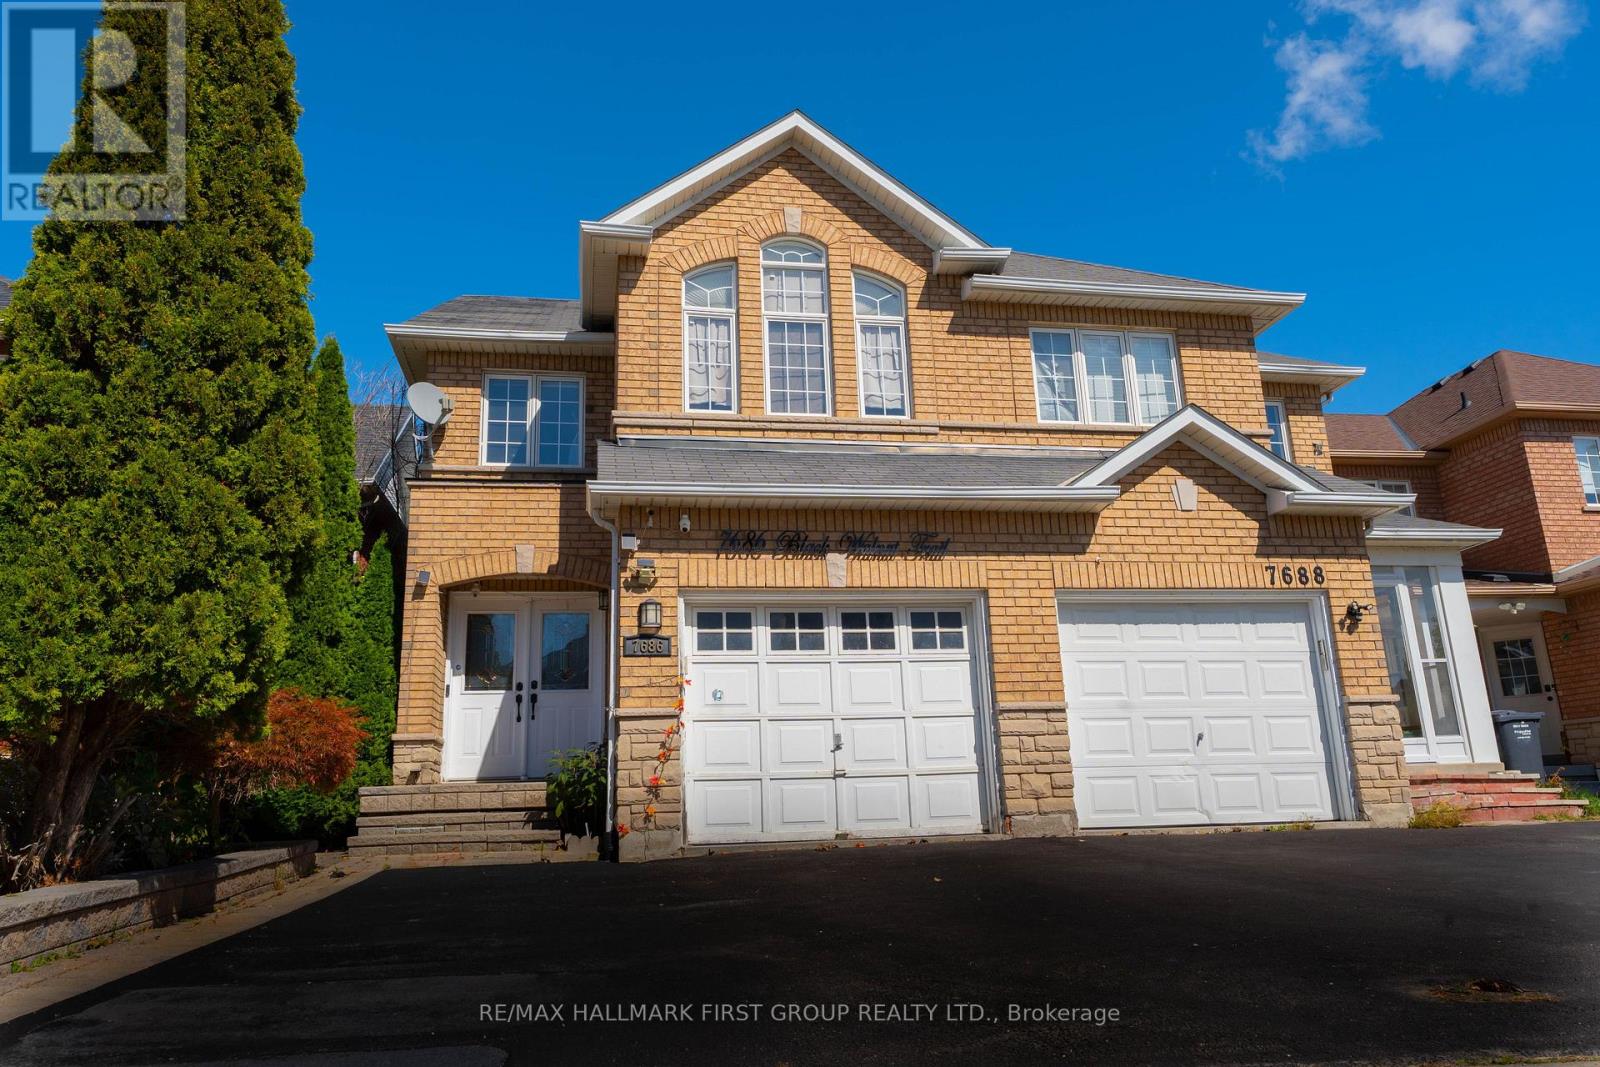
7686 Black Walnut Trail
Mississauga, Ontario
Welcome to this charming, meticulously maintained home nestled in one of the neighbourhood's most desirable enclaves. This inviting property offers three spacious bedrooms and a beautifully finished lower level, perfect for multi-generational living. The thoughtfully designed main floor with open-concept dining area that flows seamlessly into a cozy family room. The chef-inspired kitchen showcases quartz countertops, a designer tile backsplash, and premium stainless steel appliances.Hardwood flooring throughout, upgraded LED pot lighting. Ideally positioned just steps from top-rated schools, lush parks, and community trails, with effortless access to major highways, Lisgar GO, transit, and shopping plazas, this home truly offers the best of comfort, style, and convenience. (id:49269)
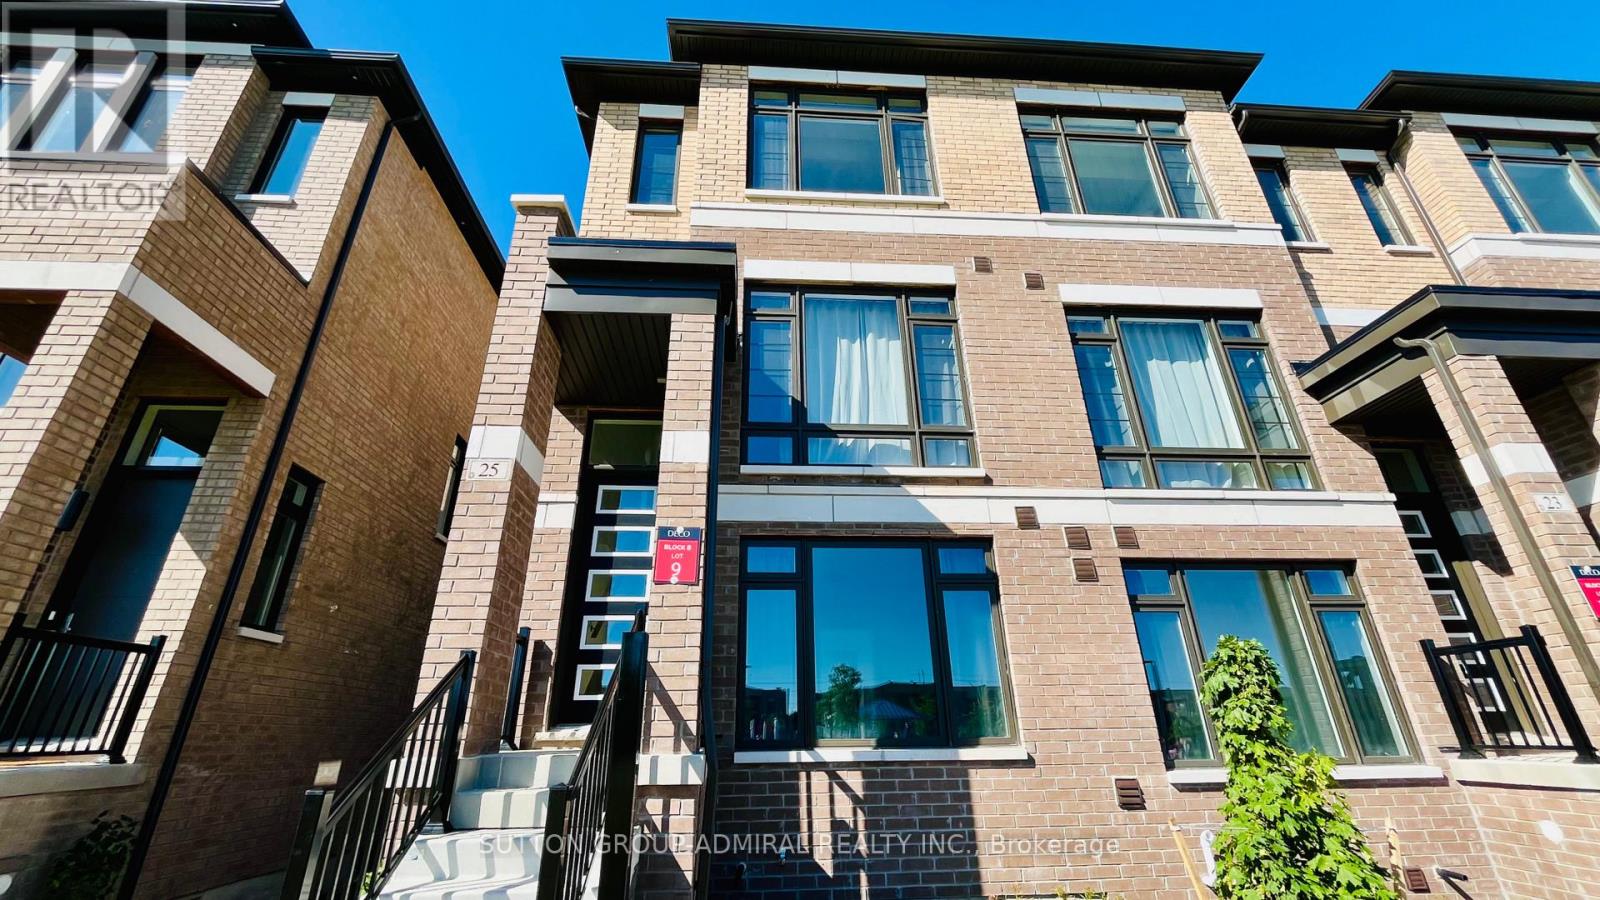
25 Cherry Hill Lane
Barrie, Ontario
Welcome to this modern, like-new 2-year-old end unit townhouse featuring TWO primary bedrooms complete with walk-in closets and private ensuite washrooms! The bright and spacious living room includes a dedicated study nook-perfect for working from home. Enjoy cooking and entertaining in the large kitchen combined with dining that offers a direct walk-out to the terrace. Oversized windows throughout flood the home with natural light and provide scenic views overlooking the park. Complete with a full basement and cold room, this layout delivers easy, stylish living for a busy family.Surrounded by greenery, community parks, playgrounds, trails, and the shores of Lake Simcoe. Conveniently located just steps from Barrie South GO Station and minutes from Park Place Shopping Centre, major grocery stores, and top retail. (id:49269)
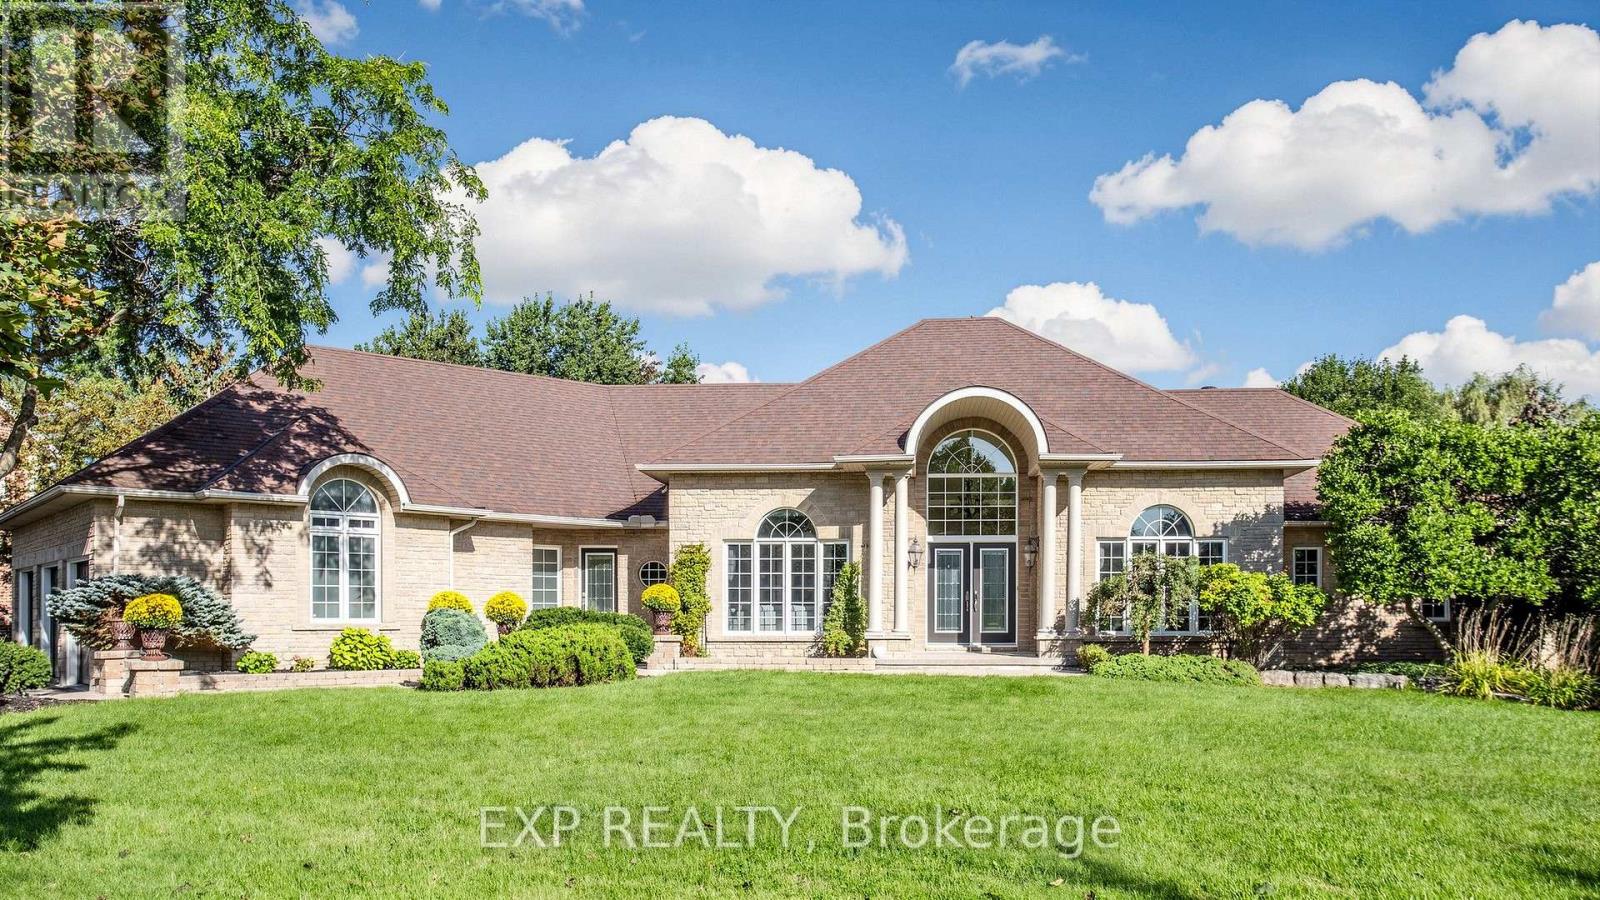
36 Maplehyrn Avenue
East Gwillimbury, Ontario
Welcome to 36 Maplehyrn Avenue, a stunning Fifth shire-built R2000 brick bungalow set on a rare, nearly 1-acre private treed lot in the heart of Sharon, showcasing custom baseboards and trims, 9-ft main-floor ceilings, and a dramatic 15-ft cathedral front entry. This beautifully upgraded 3+2 bedroom home features steel-framed construction, in-floor heated basement, and an open-concept living space anchored by a fully renovated gourmet kitchen with granite counters, stainless steel appliances, and a copper farm sink. The luxurious primary suite offers a 5-piece ensuite, walk-in closet, and walkout to an oversized deck overlooking a breathtaking backyard oasis with a saltwater inground pool, firepit, professional landscaping, and a fully fenced yard. The bright walkout lower level includes above-grade windows, two additional bedrooms with walk-in closets, a wet bar, spacious rec room, bath, and ample storage-ideal for extended family or rental potential. An exceptional oversized 3-car garage, abundant parking, and proximity to parks, schools, transit, amenities, and Highway 404 make this property a rare opportunity for families seeking room to grow or investors looking to rebuild in one of East Gwillimbury's most desirable communities. (id:49269)
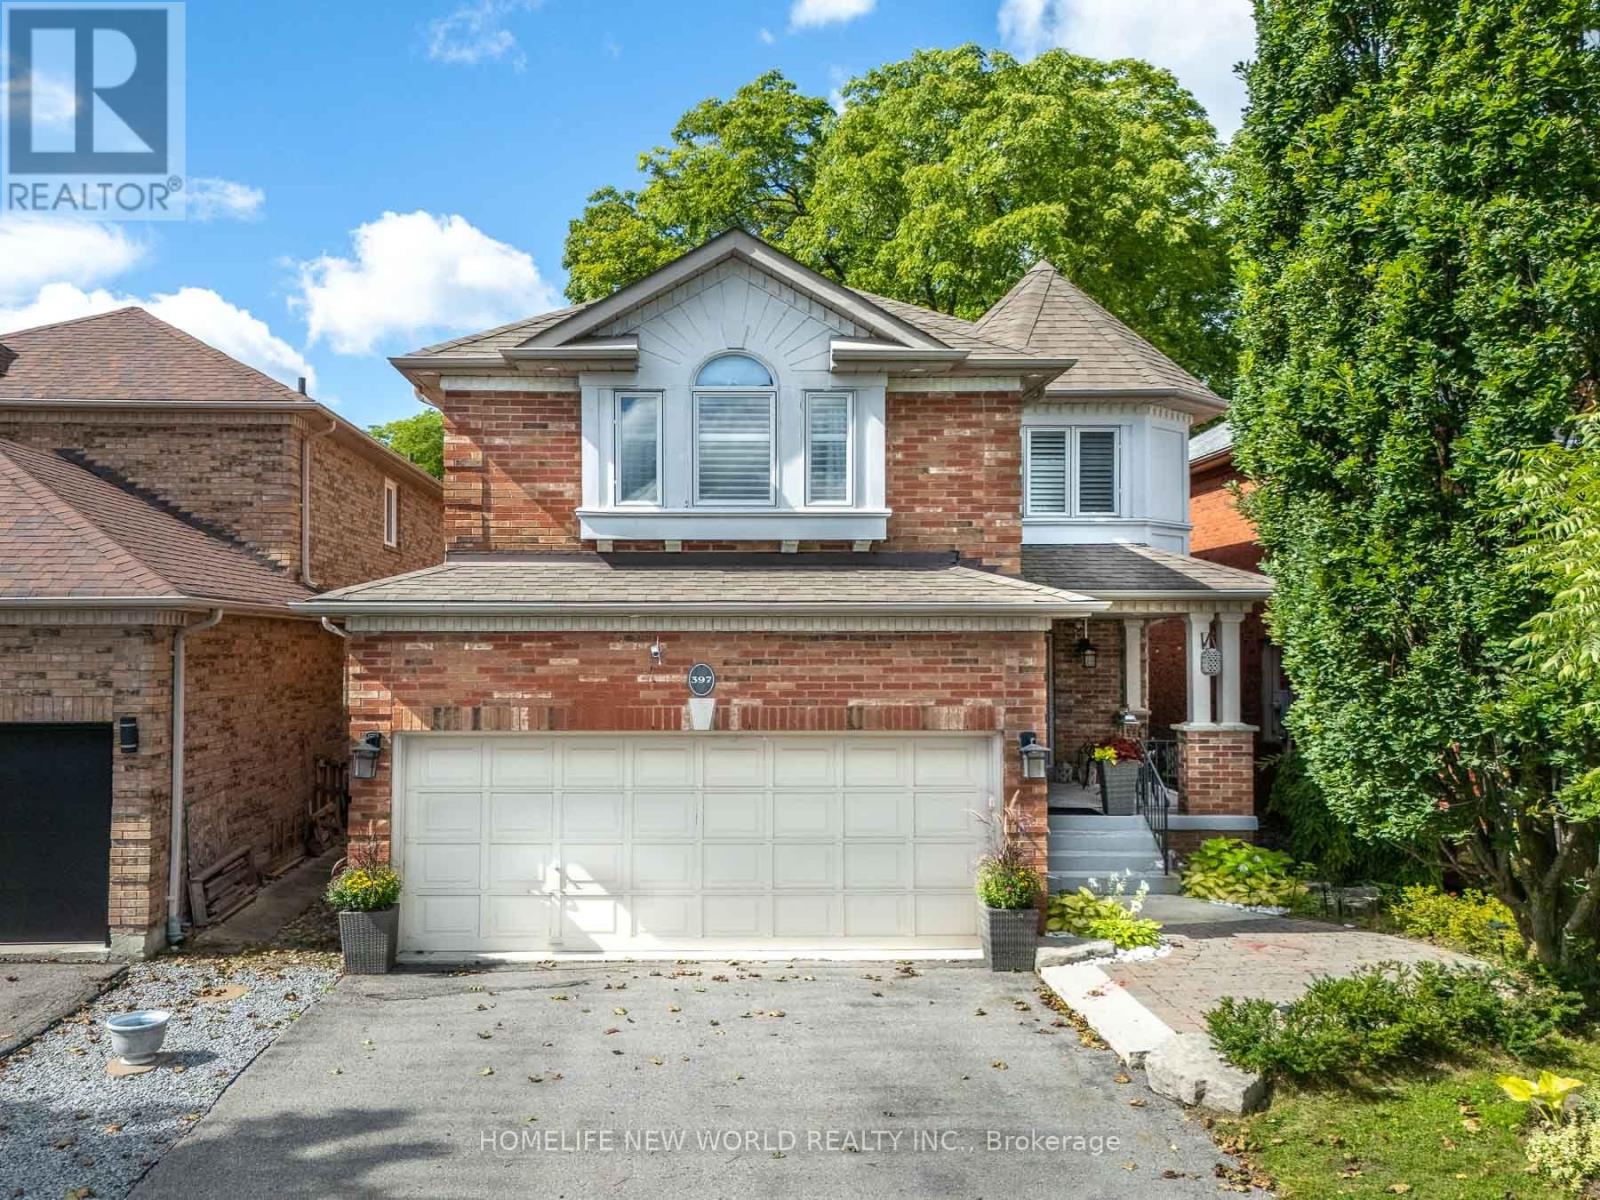
397 Hewitt Circle
Newmarket, Ontario
Nestled in the heart of Summerhill Estates, one of Newmarket's most desirable, family-centric communities, this fully renovated home offers the perfect blend of space, functionality, and serene natural surroundings. Bright and spacious throughout, the main floor features 9' ceilings, hardwood flooring, an open-concept living and dining area, and a cozy family room overlooking the lush ravine. The modern upgraded kitchen and breakfast area walk out to a large rear patio, perfect for summer entertaining and al fresco dining. Upstairs offers 4 spacious bedrooms, including a generous primary retreat with spa-like ensuite featuring heated floors and a large walk-in closet. The finished lower level adds exceptional versatility with a spacious recreation/entertainment area, bedroom, and 3-piece bathroom, ideal for guests, extended family, or potential in-law/income use. Enjoy the privacy and beauty of a ravine setting while being close to top-rated schools, parks, scenic trails, shopping, dining, transit, and major commuter routes. Move-in ready, ravine-backed, and exceptionally located, this home checks all the boxes! (id:49269)
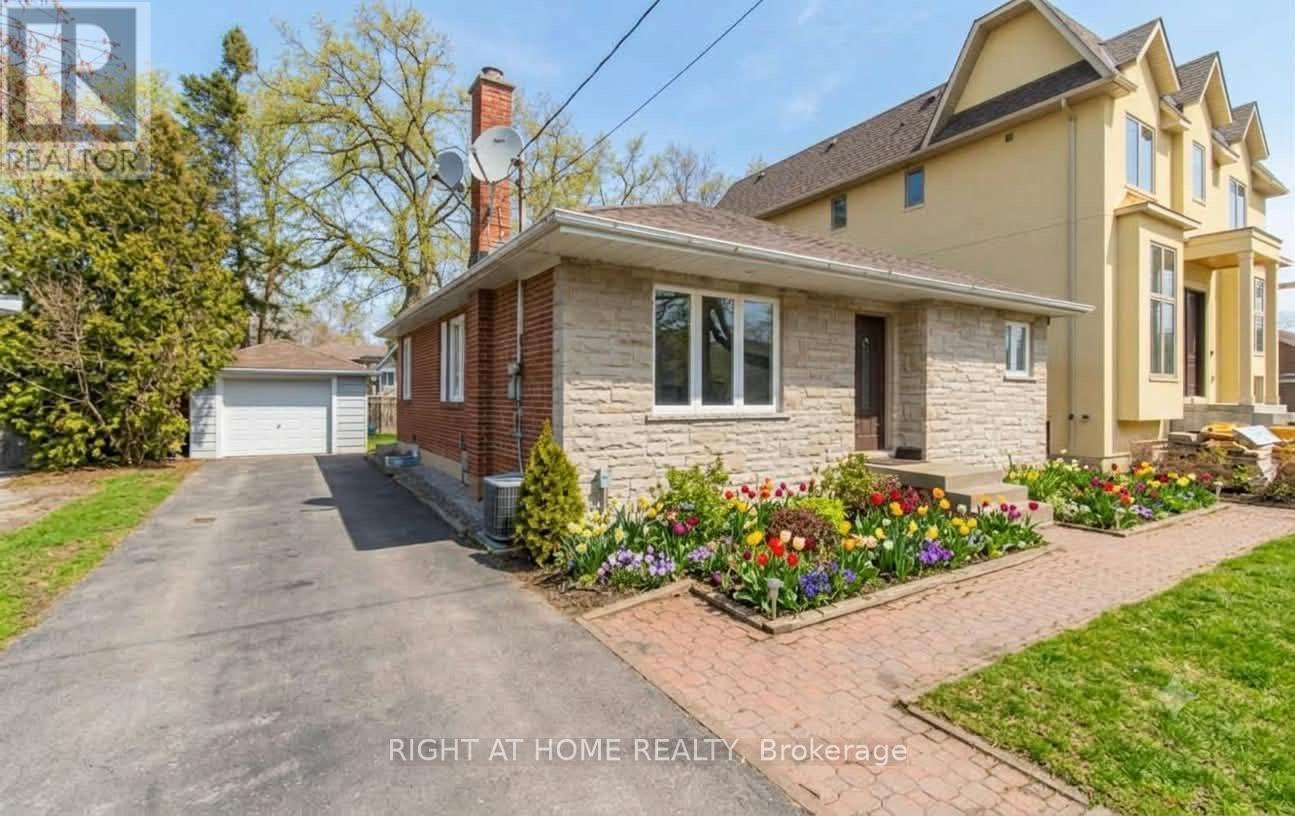
Basement - 45 Rockport Crescent
Richmond Hill, Ontario
Beautiful And Spacious Basement Department In The Highly Desired Crosby Area. Walking Distance To Bayview Secondary School, Shopping Centers, Go Transit And Much More. Kitchen Area Comes With Fridge And Stove (2025 - under warranty). Shared Laundry Washer And Dryer. Separate Entrance. (id:49269)
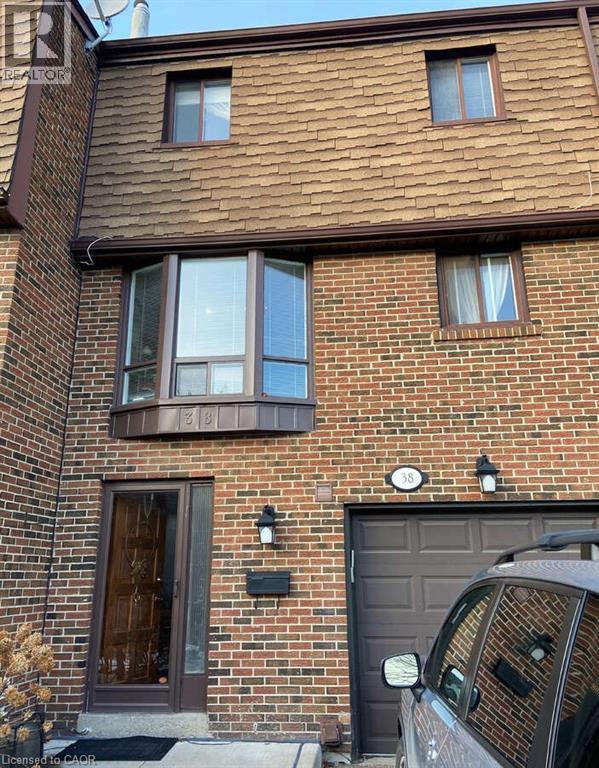
3395 Cliff Road N Unit# 38
Mississauga, Ontario
For more info on this property, please click the Brochure button. This townhouse offers a Livingroom with a 12-foot ceiling with a ceiling fan, plus large windows that flood the living area with abundant natural light. An open concept layout connects Kitchen, Dining and Living rooms, while still providing a degree of privacy between these areas. The Livingroom’s walk-out to the deck provides an extra 400 square feet of Summer/Fall living space. And a supervised outdoor swimming pool adds to your outdoor enjoyment. The Deck's Fencing (newly installed in 2025) and the expansive green space beyond it provides a desirable degree of outdoor privacy not often found. Inside a new clothes washer and dryer were installed in 2024, and a High Efficiency Gas Furnace was installed in 2023. Also, the kitchen offers 4 appliances, which includes a Reverse Osmosis Water Purification System and Drinking Water Tap. This townhouse complex has been managed for over 30 years by GSA Property Management who provides very responsive and professional care for the exterior of our homes and all common areas. Canada Post and Amazon provide deliver direct to each home, while Mississauga Transit and Cooksville GO trains/buses are close by. In addition, you can walk to schools, parks, as well as the next-door recreation center. Plus, you can shop for groceries at two nearby plazas and have Square One within walking distance or a quick drive. There is also easy access to Highways 403, 401, 410, 427, 407, QEW, and Toronto’s International Airport. In addition, there are 5 visitor parking spots on the cul-de-sac where this townhouse is located, which enables visitors to park across from your front door. (id:49269)
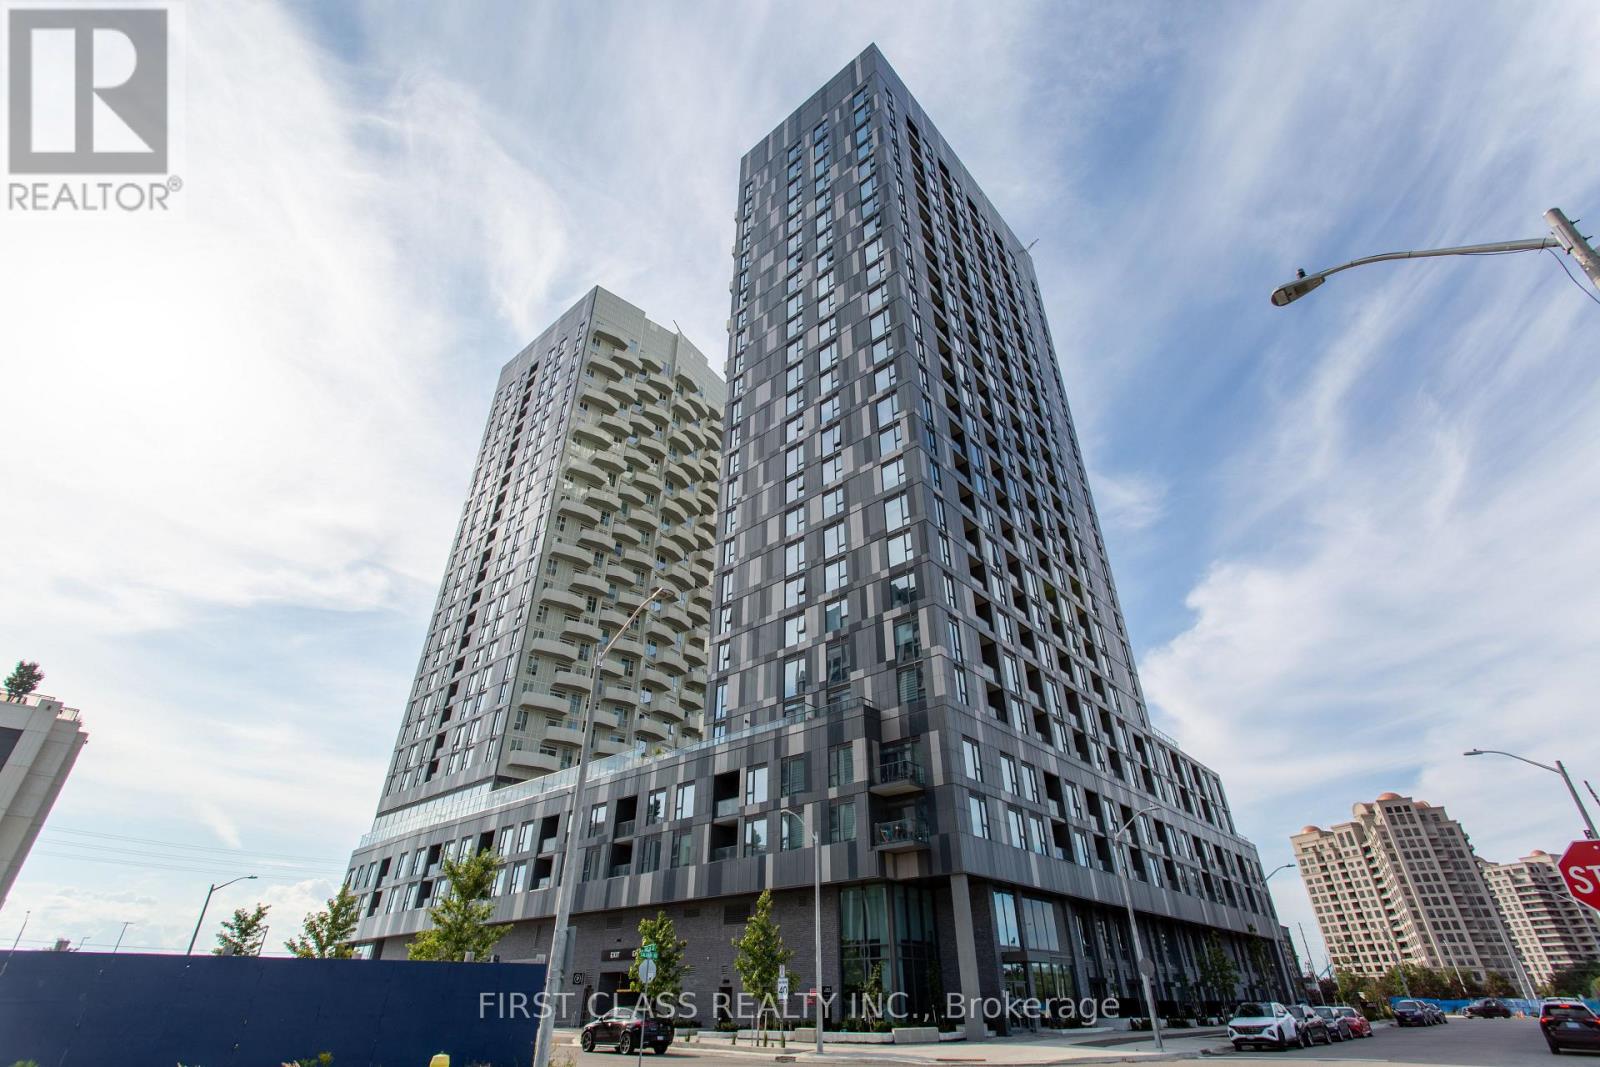
403 - 474 Caldari Road
Vaughan, Ontario
The Luxurious, Modern, 2-Bedroom with 2 Washrooms Condo Apartment At Abeja Tower 2. In The Heart Of Vaughan. Move In Ready. Large Living Area Combine With Modern Kitchen, Built-In Appliances. Spacious Master Room With Walk In Closet and 3 Pc Ensuite. Enjoy Access to High-End Amenities, Artist Studio, Movie Theatre, Fitness Centre, Yoga Studio, Party Room & Lounge, Rooftop Terrace, Work Hub. Great Location, Step To Vaughan Mills Mall, Hospital, Transit. Close to Hwy 7, Hwy 400 and Hwy 407. Virtual Staging for Kitchen, Living Room and Bedroom. (id:49269)
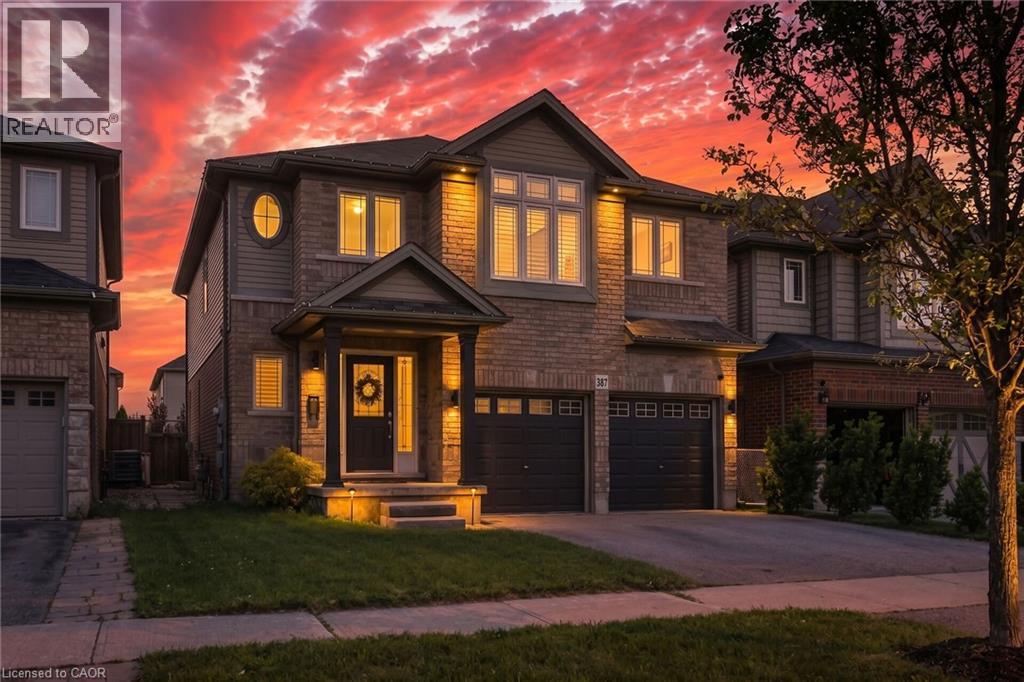
387 Murray Street
Grimsby, Ontario
Your Private Summer Oasis Awaits at 387 Murray Street! Located in one of Grimsby’s most desirable neighborhoods, this spectacular 3-bedroom plus office/den family home offers the perfect blend of luxury, comfort, and effortless living. The highlight of this property is the breathtaking, fully landscaped backyard a maintenance-free paradise featuring a pristine, heated saltwater pool. Designed for ultimate relaxation and entertainment, it’s the perfect staycation spot without the hassle of heavy yard work. Inside, the main level features a bright, seamless open-concept layout highlighted by gorgeous hardwood floors in the spacious living room. Upstairs, you’ll find 3 generous bedrooms plus a dedicated office/den ideal for remote work. The primary retreat is a true sanctuary, complete with a large Walk-In Closet (WIC) and a luxurious 5-piece ensuite bath. The fully finished basement offers a fantastic rec room and a convenient powder room. The location is unmatched: enjoy easy, effortless access to the QEW highway for commuting, while being within short walking distance to the beautiful shores of Lake Ontario. Minutes from local schools, the Peach King Centre, and downtown shops. Just move in, open the pool, and enjoy! (id:49269)