
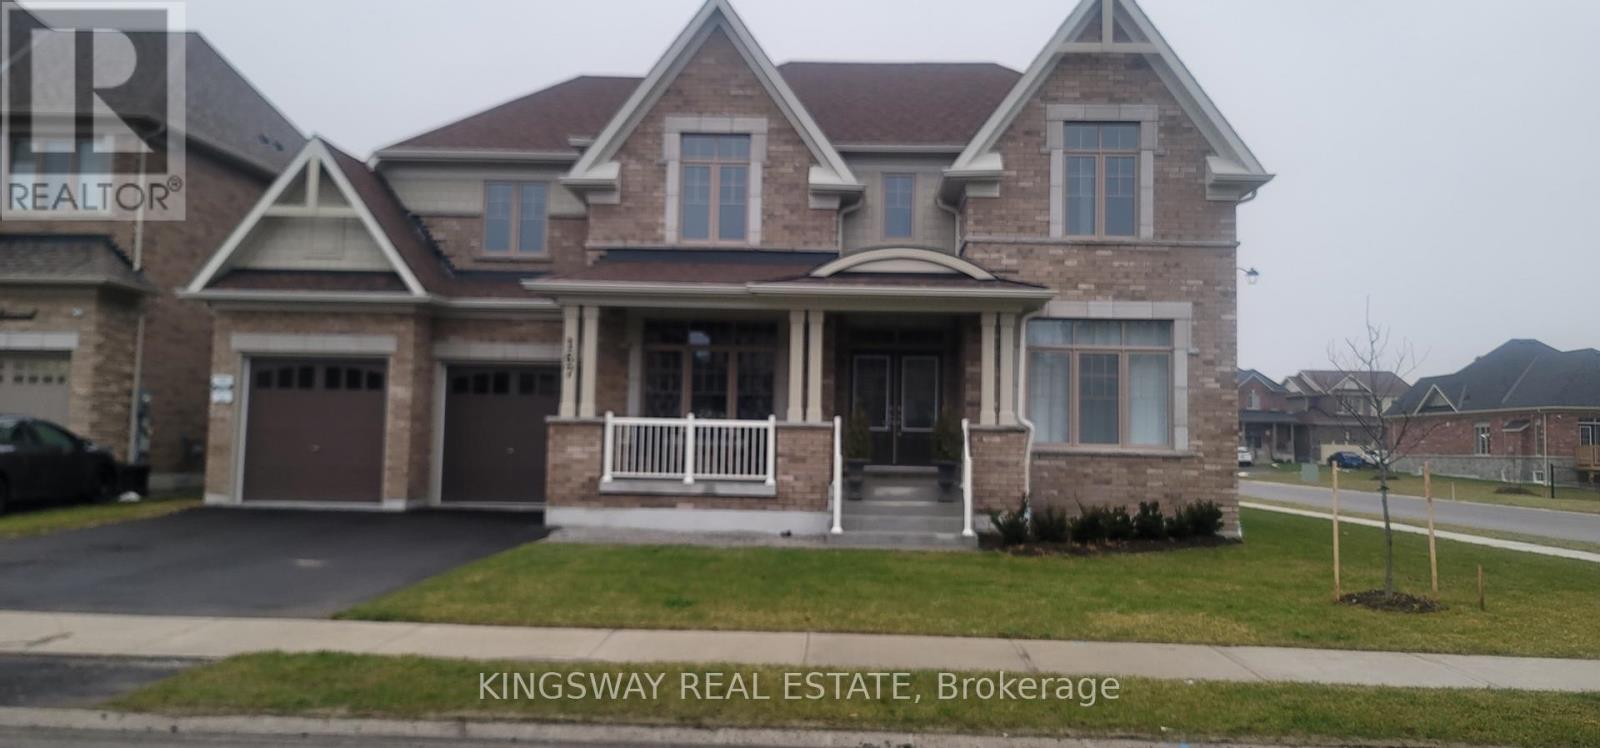
167 Trail Boulevard
Springwater, Ontario
This Beautifully Upgraded 4 Bedroom Home with 3 garage (tandem), Is close to 3500 Sq Ft And Located In The Prestigious Community Of Stone manor Woods. close to shopping and lots of amenities, Hwy 400 is just few mins away, Live and enjoy the surroundings of wooded trails and many Parks with basket and tennis courts in this subdivision minutes away from the Snow Valley Ski Resorts,Parks & Lakes, from water activities to outdoor festivals and concerts just to mention a few! so much to do year round so now lets Walk through this beautiful home, Double Door Entry to the Main Floor that Boasts High Smooth Ceilings, A Chef's Kitchen that has a huge pantry, Large Center Island And A Breakfast Area with a Walk-Out To a pool size yard and more!!! set your own standards and let your imagination create your lifestyle this Backyard is Perfect size For Summer Entertaining. Family Room has a touch of elegant with soaring open to above ceilings with the added gas Fireplace to enjoy those Cozy Nights. Separate Dining for Formal or family Gatherings with server area. The Sun-Filled main floor has High Windows that add natural sunlight, Library and a Family Room with wall to wall windows, 2nd Floor Features, The huge Primary Bedroom With A 5Pc En-suite And His/Her Walk-In Closets. You Have Four other Generously Sized Bedrooms And Additional 3 Full Bathrooms. The Untouched Basement Is Ready to be turned into your entertainment dreams. This Home Is Move-In Ready so stop looking and start moving.... (id:49269)
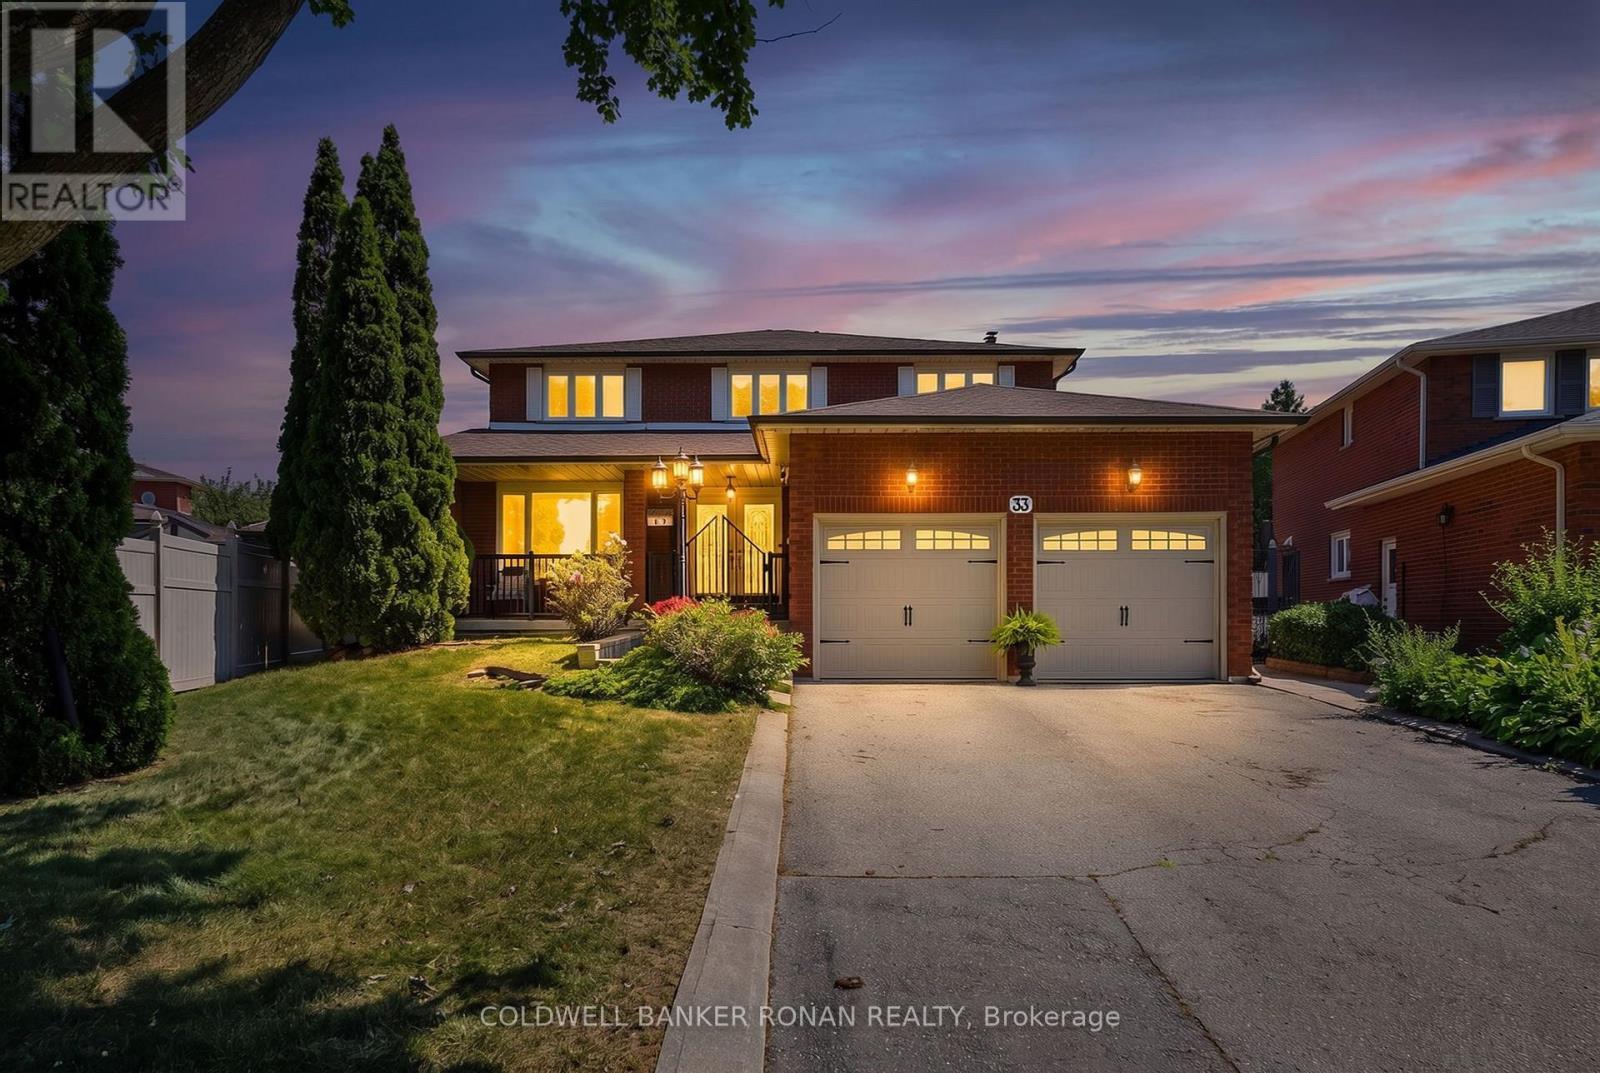
33 Marevan Place
Vaughan, Ontario
Welcome to 33 Marevan Place! This Specious 4 bedroom/4 bath home, tucked away on a premium oversized Pie Shaped Lot in the Heart of East Woodbridge is a must see! Grand Foyer Entrance, And Functional Layout, Formal Living & Dining Space, with a Large Eat In Kitchen With a Walk-Out to the Backyard, PLUS A main floor Family Room, With a Fireplace With a 2nd Walk-Out, A Bonus 3 Pc Bathroom with a Walk-In Wheelchair Accessible Shower Make up the Main Floor. A Spacious Primary Suite, Overlooking the Backyard, With a Walk-In Closet and 5pc Ensuite, and 3 Additional Generous Size Bedrooms complete the 2nd Floor. A Large finished Lower Level, With A 2nd Kitchen, Recreation Room, Large Cantina, And Convenient Separate Access From The Garage Offer Great Additional Space, In-Law Opportunities For Multi-Generational Family Living & Guests, With lots of Additional Storage Space Too! This highly sought after Neighborhood also affords the perfect location, close to Local Shopping, Dining, Entertainment, Primary & Secondary Schools, walking distance to nearby Alexander Elisa Park and quick access to Hwy 400/407/427 making your commute to from the GTA easy too! The perfect size home, lot and location for the entire family! (id:49269)
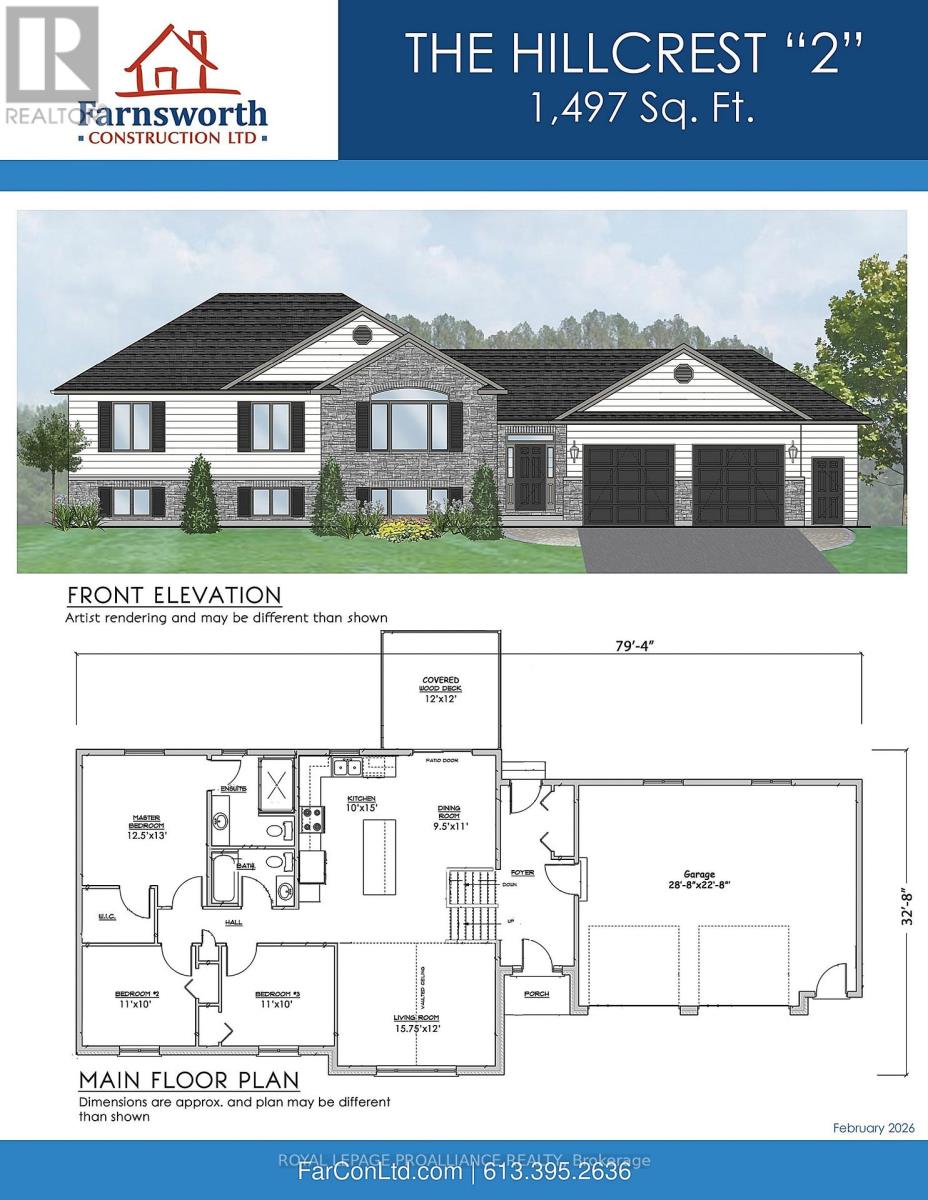
1433 Springbrook Road
Stirling-Rawdon, Ontario
Enjoy the space and privacy of rural living on 14.5 beautiful acres with this quality-built bungalow by Farnsworth Construction, offering a modern layout designed for both comfort and functionality. With approximately 1,497 sq. ft. on the main floor, this well-appointed home includes an attached double-car garage and welcoming front foyer that opens into a bright, airy living space where the kitchen, dining, and living areas connect effortlessly - perfect for gatherings or relaxed everyday living. Expansive patio doors lead to a covered rear deck overlooking your acreage. The primary bedroom features a walk-in closet and private ensuite, while two additional bedrooms and a full bath provide flexibility for family, guests, or a home office. The full unfinished basement, complete with a bathroom rough-in, offers excellent potential for additional living space tailored to your needs. Interior finishes include tile in the entry and bathrooms, durable laminate flooring throughout the main areas, and attractive exterior detailing that enhances curb appeal. With plenty of open land, this property is ideal for those envisioning a hobby farm, a self-sufficient homestead, or space for a few horses, with the opportunity to add a barn or outbuilding to complement your plans. Protected by a full Tarion warranty and located just a short drive to Belleville and Quinte West, this is country living with convenience close at hand. Zoning permits the keeping of livestock. (id:49269)
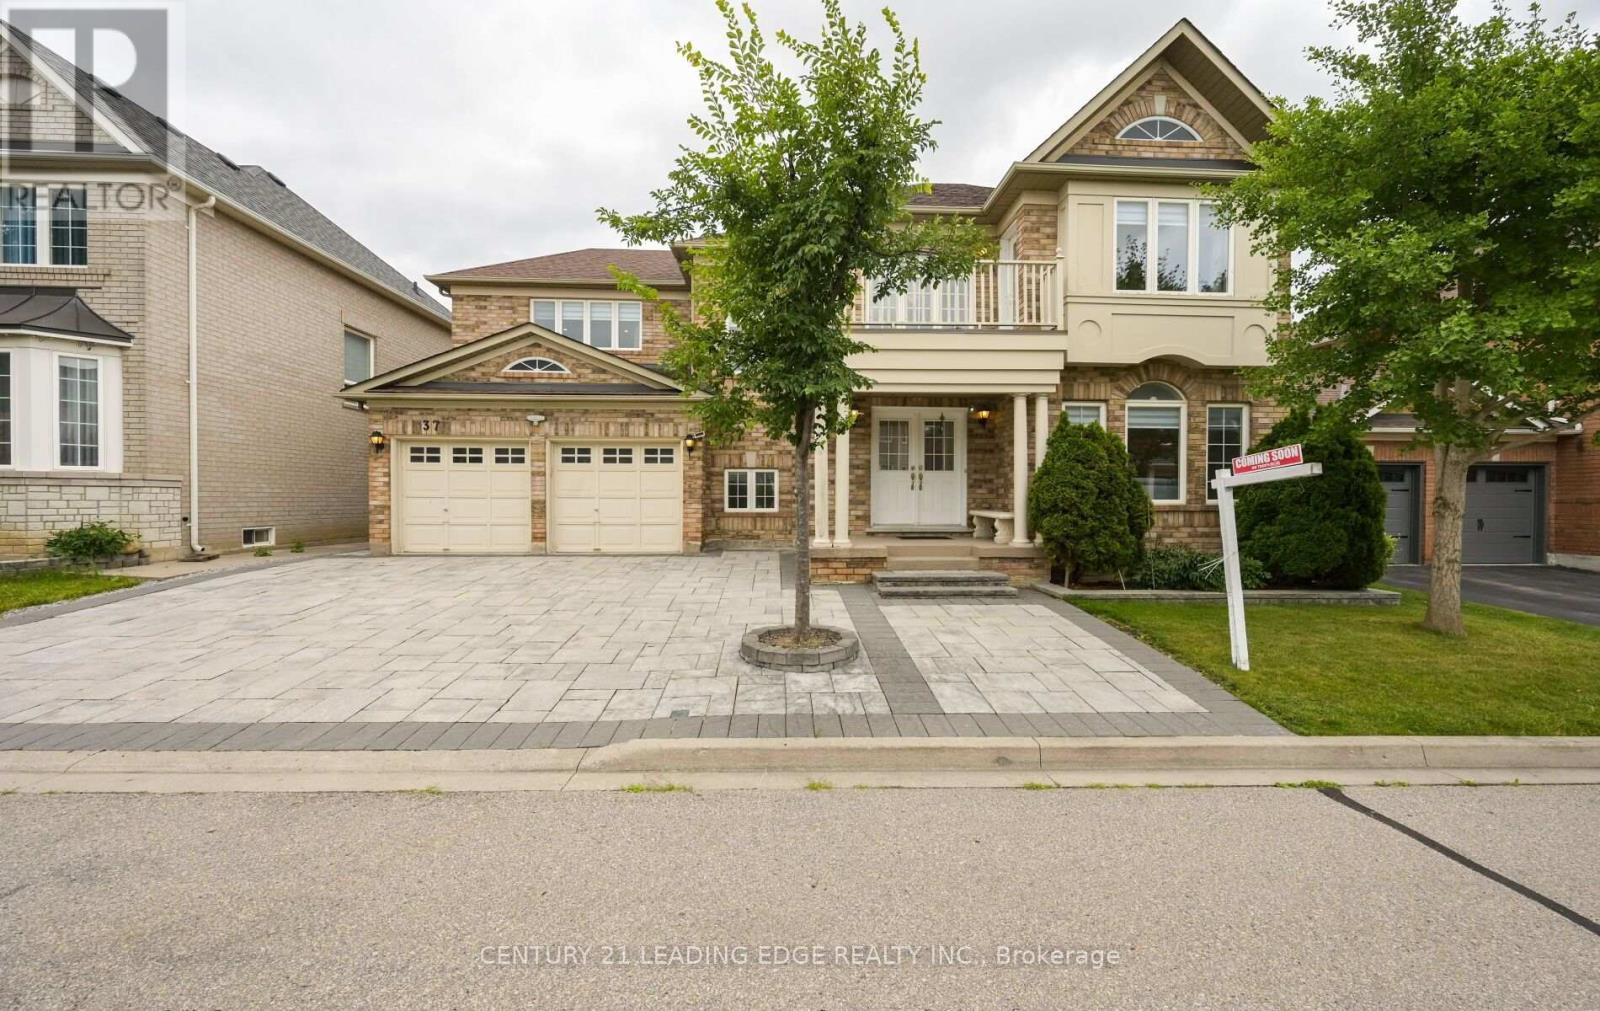
37 Drawbridge Drive
Markham, Ontario
Get ready to fall in love with coming home! Welcome to a tastefully updated and move-in ready Mattamy-built home on a premium 60' x 80' lot in the highly sought-after Berczy community. Located within the attendance area of highly rated schools, this exceptional family home offers the perfect combination of space, quality, convenience, and prestigious location.* Featuring 4 spacious bedrooms and 3 full bathrooms on the upper level, this well-designed home is perfect for growing families. The massive finished basement adds valuable living space and includes a 3-piece bathroom, storage area, cold room and a versatile guest room or private home office.*Enjoy exceptional curb appeal with interlocking stonework in both the driveway and backyard, while the custom covered deck provides the perfect outdoor retreat for relaxing and entertaining. Thoughtful upgrades throughout make this home truly move-in ready.* Steps to park, schools, transit, shopping, GO Station, and historic Unionville Main Street. A rare opportunity to won in one of Markham's most desirable and high-demand neighbourhoods, renowned for its top-rated schools, family friendly atmosphere, and strong community appeal. (id:49269)
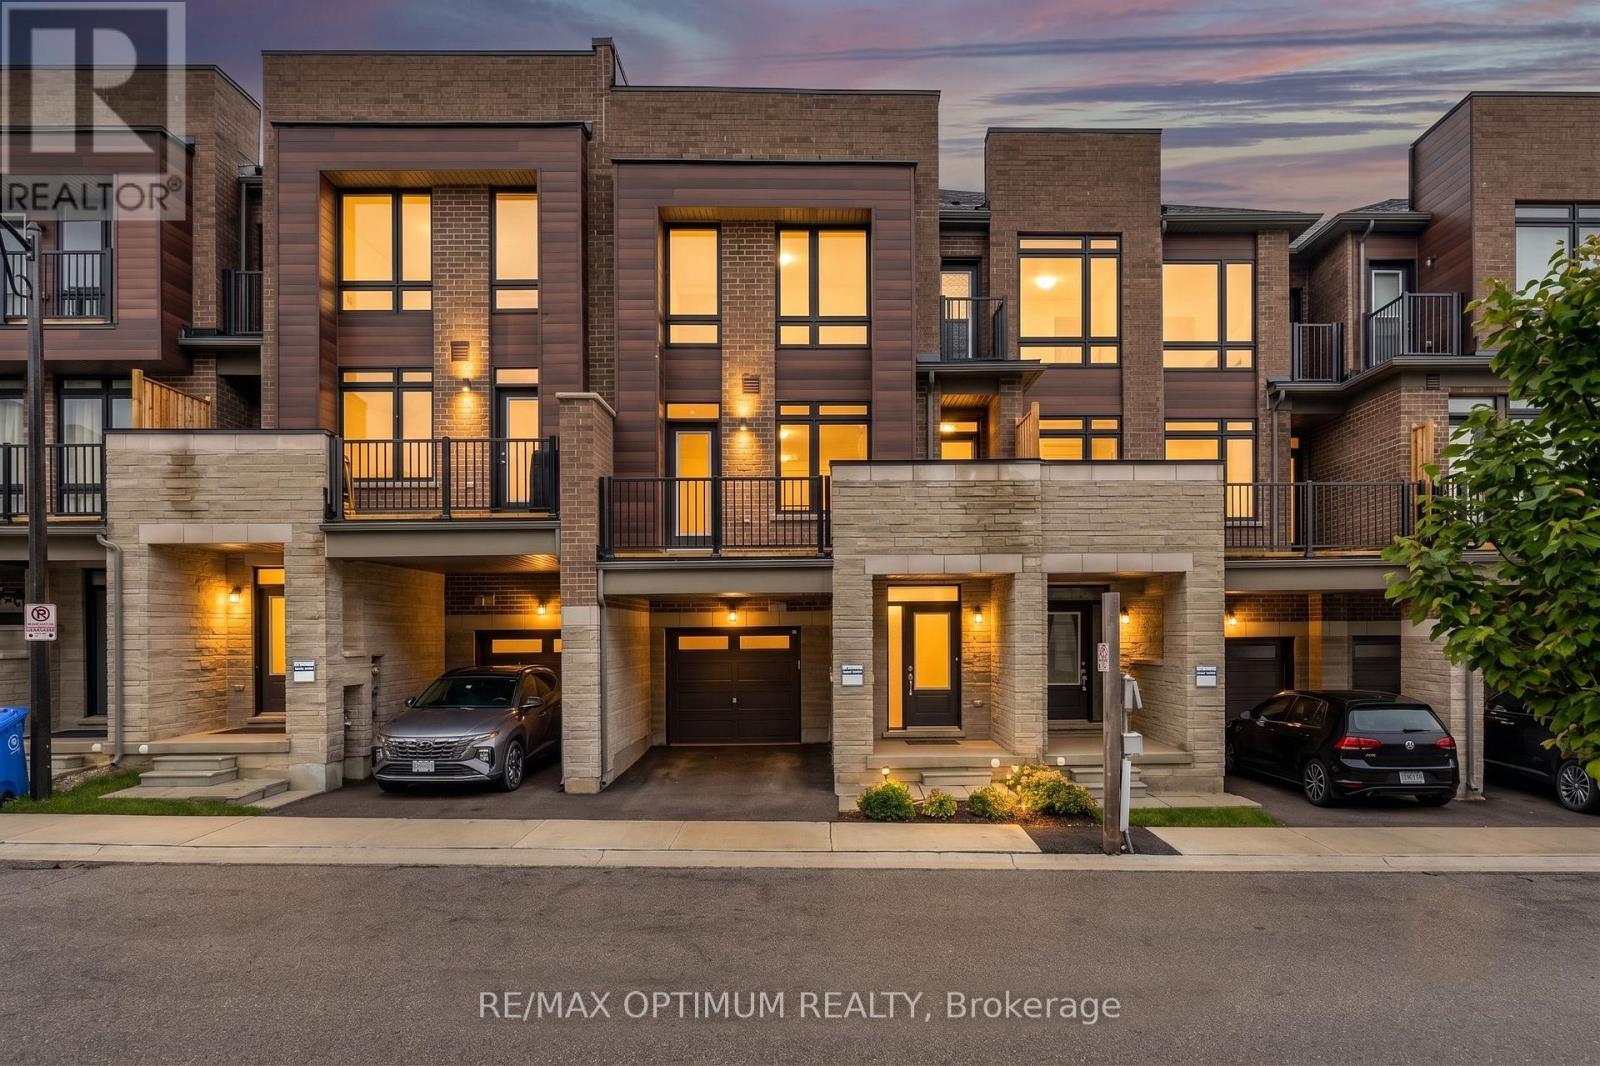
15 Gunton Street
Aurora, Ontario
Discover modern elegance in this stunning 1,590 sq. ft. freehold townhouse located in Aurora's premier new community. This three-bedroom, three-bathroom home offers a seamless open-concept layout designed for both busy family life and stylish entertaining. The main level welcomes you with an airy foyer leading to an expansive living and dining great room, flooded with light through large-scale windows. The chef-inspired kitchen features premium stainless-steel appliances, sleek cabinetry, and a convenient powder room nearby. Upstairs, retreat to a grand primary suite complete with a walk-in closet and a private 3-piece ensuite. Two additional sun-filled bedrooms and a polished 4-piece main bath provide ample space for a growing family. The full unfinished basement is a blank canvas awaiting your personal touch-perfect for a home gym or media room. Situated minutes from the 404, GO Transit, and top-tier schools, this home offers the ideal blend of suburban tranquility and urban connectivity. (id:49269)
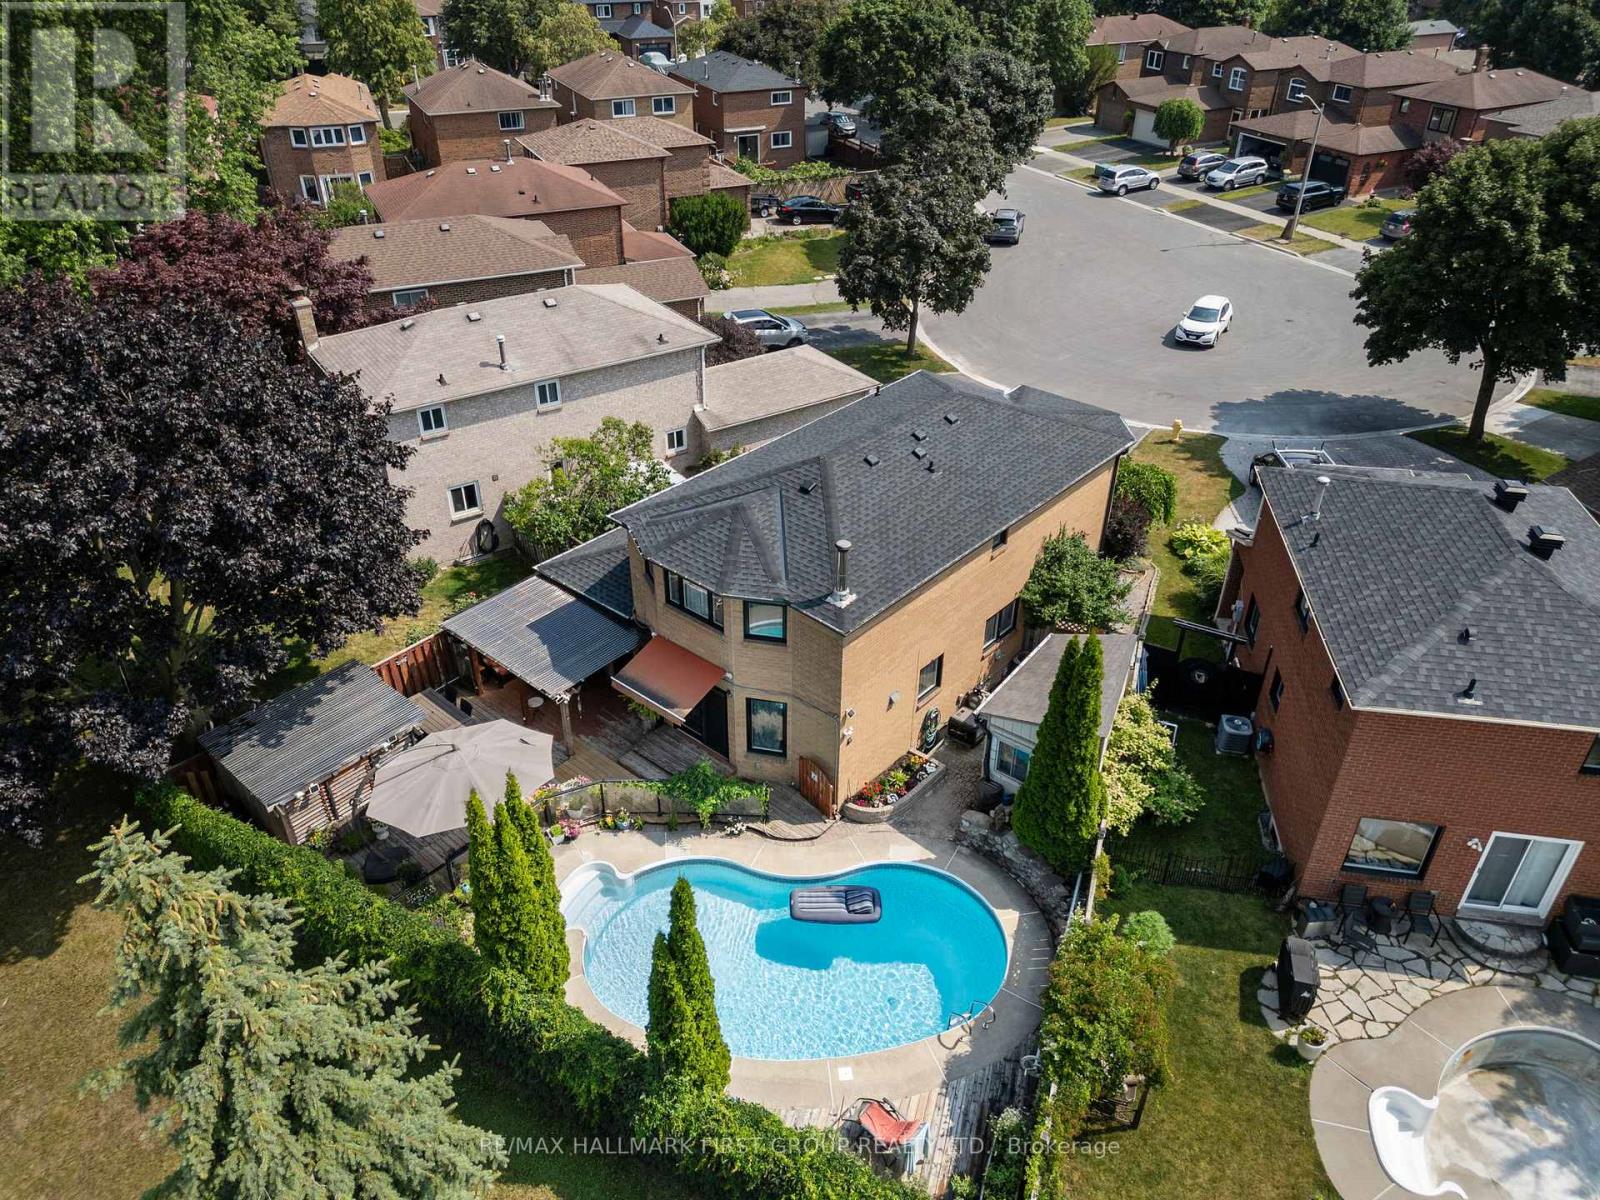
11 Bowers Court
Ajax, Ontario
*This Home Has Been Completely Updated & Renovated From Top To Bottom, Inside & Out! *Quiet Court Location! *Backs Onto Park! *Resort-Style Backyard Oasis Featuring Kidney-Shaped Pool, Hot Tub, Covered Entertainment Area With Motorized Outdoor Roller Shades, Retractable Awning Over The Walkout From House And Gorgeous Landscaping! *This is An R-2000 Home! *Concrete Floors On Main Level - No Squeaks! *Renovated, Open Concept Kitchen/Family Room Complete With Granite Breakfast Bar, High-End Stainless Steel Appliances! *MBR Retreat Features Updated Ensuite Bath & Custom Wall-To-Wall Closet! *Finished Basement Contains Large Rec. Room With Fireplace & Wall-To-Wall Bookcase, 4-Piece Bath With Heated Floors & A 4th Bedroom (Access Thru Hidden Door In Bookcase)! *More Outstanding Features: Hi Velocity Gas Heating System, Tankless Water Heater, Rain-Forest Water Filter System, Hardwood Staircase With Wrought Iron Pickets, 200 Amp Service, New Roof, Enclosed Front Porch, Interlock Walkway, New Windows & CAC! *Note - This is a 2-Car Tandem Garage With EV Home Charging System! *This Immaculate Home Shows A 10+! *A Must See! (id:49269)
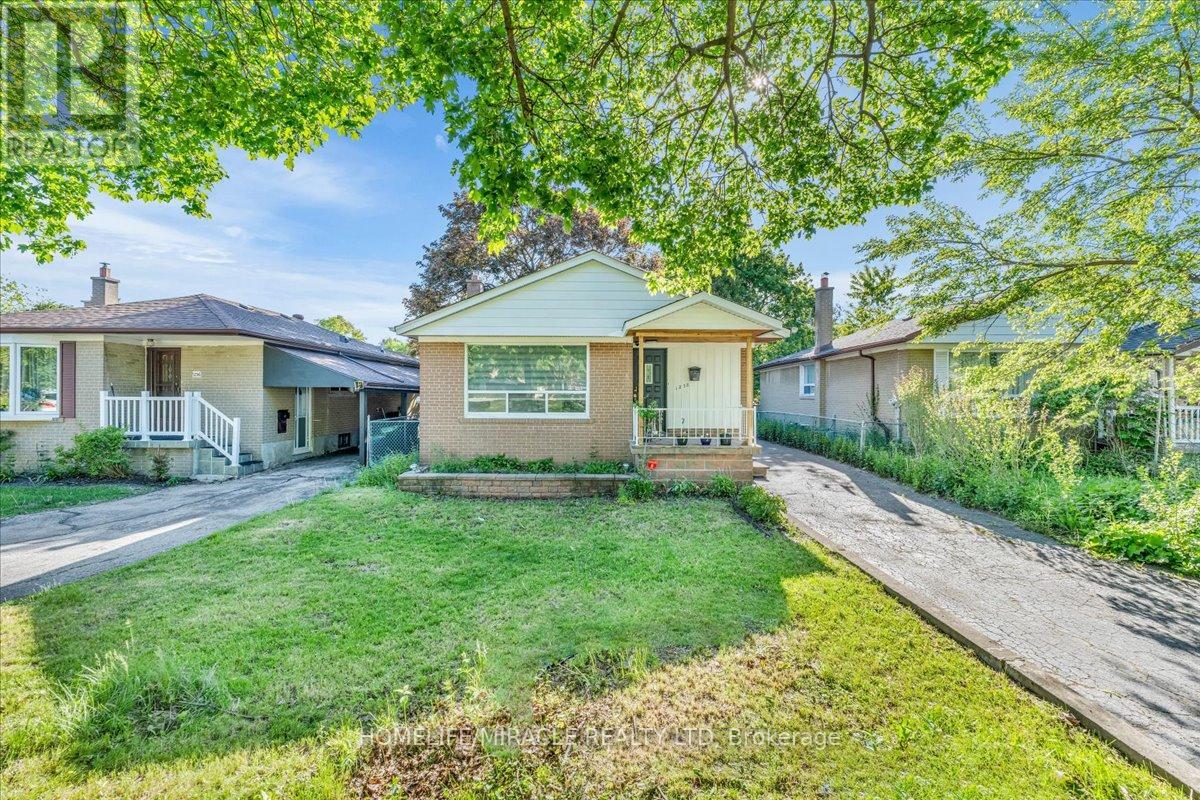
1238 Pharmacy Avenue
Toronto, Ontario
Welcome to 1238 Pharmacy Avenue, a beautifully maintained detached home in the highly desirable Wexford-Maryvale neighbourhood. Situated on a generous 40 x 135 ft. lot, this freshly painted residence offers the perfect blend of comfort, functionality, and convenience. The main floor features three spacious bedrooms, bright and inviting principal rooms, elegant flooring, and large windows that fill the home with natural light. The upgraded kitchen is designed for both style and practicality, featuring ample cabinetry, stainless steel appliances, quartz countertops, soft-close drawers, and modern pot lights. A detached garage and ample parking provide added convenience for homeowners and guests alike. The fully finished basement offers a separate entrance and includes three bedrooms, two washrooms, a kitchen, and separate laundry facilities, making it an excellent option for extended family living or potential rental income. Ideally located close to Highway 401, Parkway Mall, TTC transit, schools, parks, and a wide range of amenities, this home offers exceptional accessibility and everyday convenience. (id:49269)
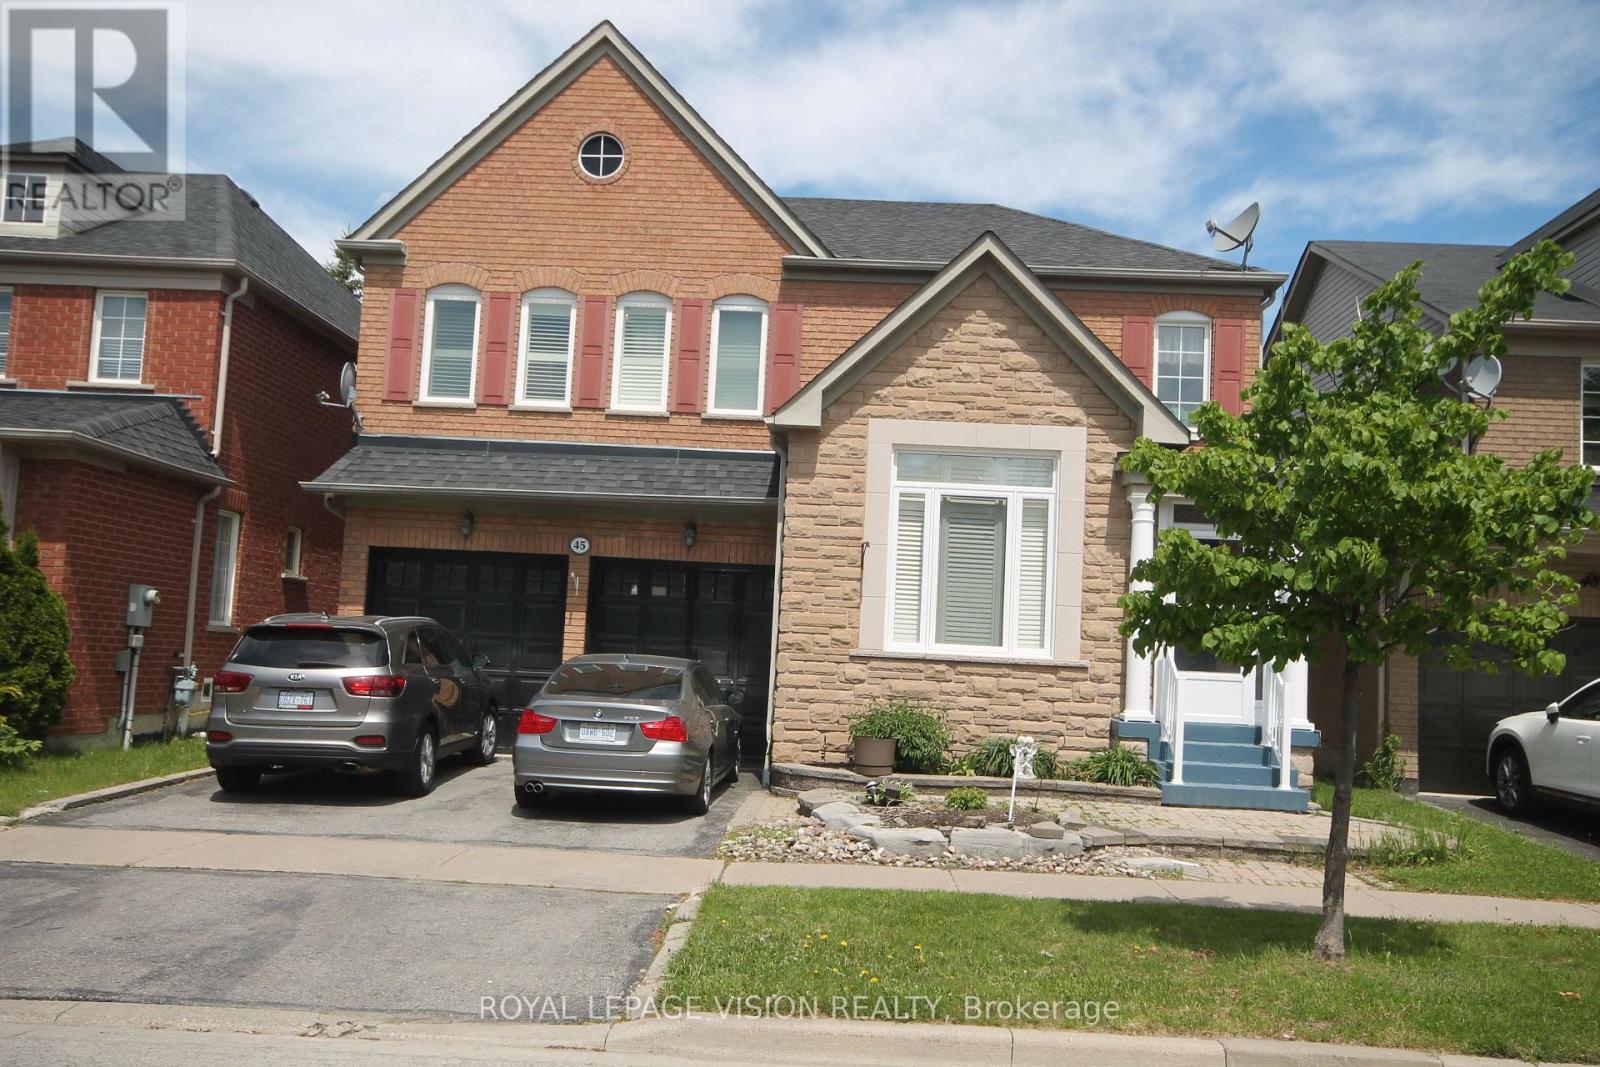
45 Bradbury Crescent
Ajax, Ontario
Client RemarksBeautifully Kept 4 Bedroom Home In Desirable Westney/Rossland Area. Lots Of Room For The Growing Family & It-s Ready For You To Move Into. Hardwood Floors On Main Level, Oak Staircase. Family Sized E/I Kitchen Over Looks Great Room W/Gas F/P. W/O To Fully Fenced Landscaped Yard W/ Interlock Patio. 2 Storey Family Room Provides Lots Of Natural Sunlight. Master Has Hardwood, W/I Closet And Ensuite. 2 Bedroom Basement Apartment. (id:49269)

72 Short Crescent
Clarington, Ontario
Welcome to this beautifully updated, home located in a quiet, family-oriented neighbourhood with convenient access to Highways 418/407 and 401. Freshly painted throughout, this well-maintained property offers 3 spacious bedrooms above grade plus an additional bedroom in the fully finished basement, making it ideal for growing or extended families.The primary bedroom features a private 3-piece ensuite, while the bright eat-in kitchen is equipped with stainless steel appliances, a double sink, a water purifier under the kitchen sink, and direct access to a natural gas line for easy outdoor barbecuing. New flooring throughout the main and second levels adds a fresh, modern touch with Crown Moldings & Bay Window. The finished basement includes a new kitchenette and offers excellent in-law suite potential, providing flexible living space for extended family or guests. Outside, you'll appreciate the wonderful landscaping, oversize deck surrounded by green plants and flowers, a large driveway with parking for up to four vehicles, a storage shed, and garage shelving for added organization. Additional features include a backup valve for extra peace of mind. AC and furnace are four years old. This move-in-ready home combines comfort, functionality, and an excellent location close to schools, parks, shopping, and major highways-an exceptional opportunity you won't want to miss! (id:49269)
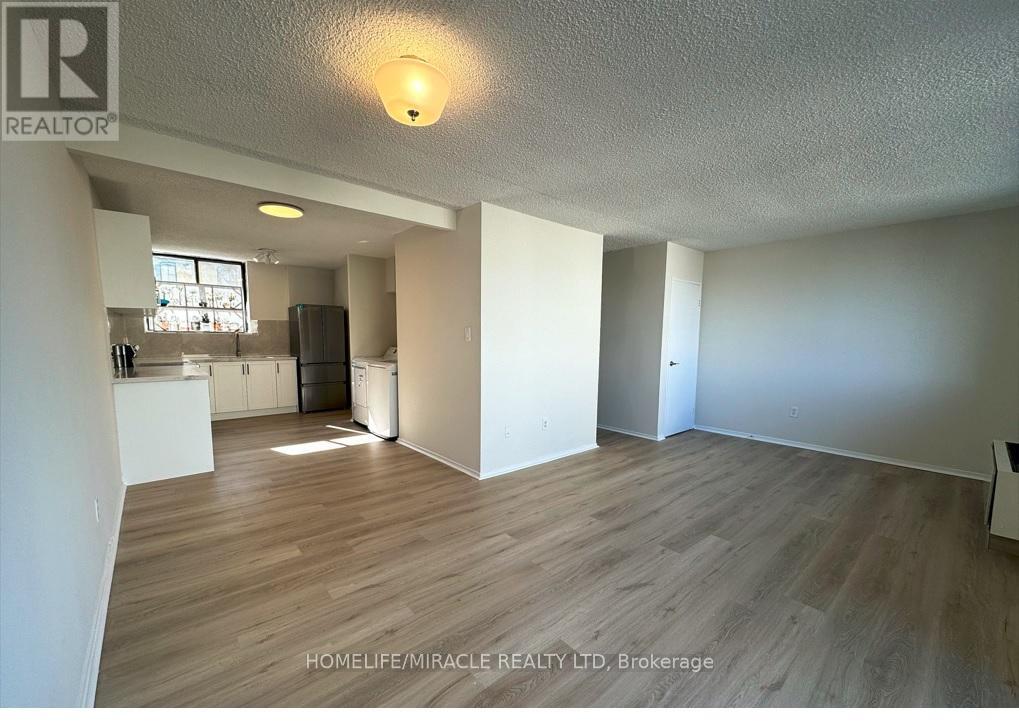
303 - 665 Kennedy Road
Toronto, Ontario
Welcome to this beautifully renovated two-storey condo that offers the comfort and feel of a detached home-perfect for families seeking space, style, and everyday convenience.This bright and spacious 3-bedroom, 2-bathroom home features a modern open-concept layout with abundant storage throughout. The brand-new kitchen is thoughtfully designed with stainless steel appliances, quartz countertops, a ceramic tile backsplash, and a cozy breakfast area, making it ideal for both everyday living and entertaining.The expansive living and dining areas provide a welcoming space for family gatherings and guests, while new luxury vinyl flooring and a matching staircase add a sleek, contemporary touch throughout the home.Upstairs, you'll find three sun-filled bedrooms with large north-facing windows and generous closet space. The spacious primary bedroom features an oversized window and a large sliding-door closet. A beautifully renovated 4-piece bathroom, along with a linen closet and additional hallway storage, adds both comfort and functionality.Additional highlights include a brand-new full-size washer and dryer, a convenient location close to the elevator, and peaceful courtyard views.Ideally located just minutes from TTC bus routes, the subway, the Eglinton Crosstown LRT, Kennedy GO Station, shopping, restaurants, schools, parks, and everyday amenities, this move-in-ready home offers exceptional value and convenience.Just move in and enjoy! (id:49269)

124 Neff Street
Port Colborne, Ontario
Welcome to 124 Neff Street in the heart of Port Colborne-a beautifully maintained full-height 1.5-storey home that blends classic charm with thoughtful updates, all in a location that captures the best of this lakeside community. Offering 3 spacious bedrooms and 1.5 bathrooms, this home showcases pride of ownership throughout, with fresh paint and a warm, inviting layout. The main floor features a bright living and dining area with beautiful hardwood flooring, along with an updated eat-in kitchen complete with modern finishes, refreshed flooring, and ample cabinetry and prep space. A standout feature on this level is the enclosed office or sitting room, perfect for working from home or creating a quiet retreat. Upstairs, you'll find well-sized bedrooms filled with natural light and an updated full bathroom. The basement offers full ceiling height and excellent potential for future development, whether for additional living space, a recreation room, or an in-law setup. Situated on a generous 50' x 142' lot, the property also includes a fully fenced yard and a 16' x 24' detached garage with an attached 8' x 16' shed, providing plenty of room for storage or hobbies. Located just minutes from Lake Erie and close to the vibrant Port Colborne Canal District, you'll enjoy easy access to waterfront trails, local shops, restaurants, and the charm of canal-side living-making this a fantastic opportunity for families, first-time buyers, or anyone looking to settle into a well-cared-for home in a great neighbourhood. (id:49269)
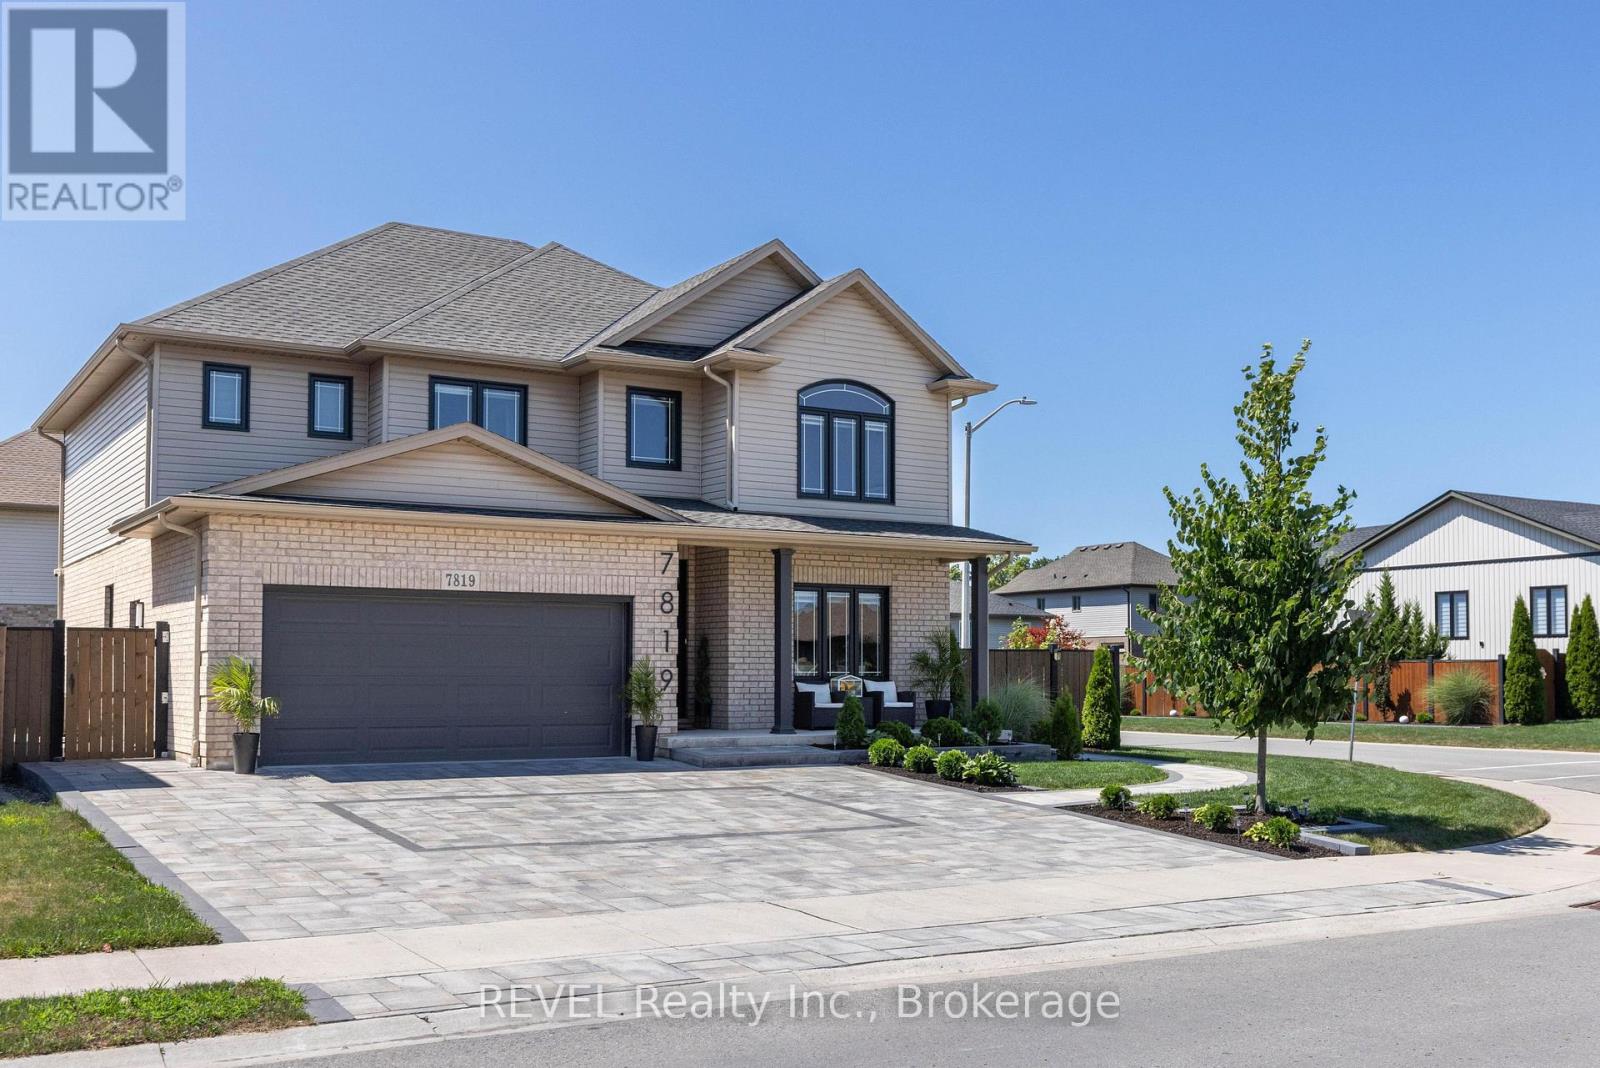
7819 Pender Street
Niagara Falls, Ontario
Welcome to this exceptional custom built home on a premium corner lot in one of Niagara Falls' most desirable family neighbourhoods. Offering outstanding curb appeal with professional landscaping, custom interlocking stone, and a covered front porch, this home blends quality craftsmanship with modern design. The property's zoning also permits an owner occupied short term rental, offering an excellent opportunity for supplemental income. The bright open concept main floor features 9 ft ceilings, engineered hardwood flooring, abundant natural light, and custom feature walls. The spacious eat in kitchen showcases new quartz countertops, a walk in pantry, and overlooks the inviting family room with a floor to ceiling stone fireplace. A second living room offers flexibility as a home office, formal sitting area, or playroom, while the main floor laundry and powder room add everyday convenience. Step outside to a beautifully landscaped backyard with over 700 sq ft of interlocking stone patio, perfect for entertaining or relaxing. Upstairs, the spacious primary suite features a large walk in closet and stylish ensuite with quartz countertops and an oversized glass shower. Three additional generous bedrooms and a full bathroom provide plenty of space for a growing family. The professionally finished basement offers over 1,000 sq ft of additional living space with a separate walk out entrance, making it ideal for multigenerational living, an in law suite, or owner occupied short term rental potential. Complete with luxury vinyl plank flooring, a large bedroom, oversized glass shower, walk in linen closet, cold room, dedicated laundry, and excellent storage. Close to excellent schools, parks, trails, golf, shopping, dining, and everyday amenities, this move in ready home offers the space, flexibility, and lifestyle today's buyers are searching for. (id:49269)
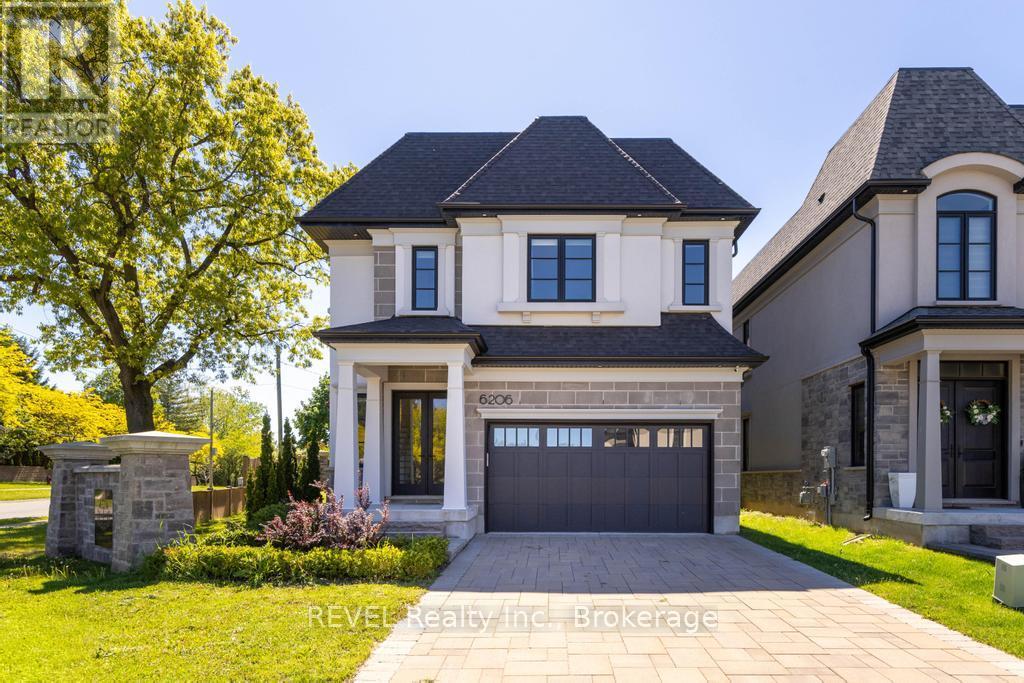
6206 Lucia Drive
Niagara Falls, Ontario
6206 Lucia Drive offers a refreshing take on modern living in Niagara Falls, just a short drive from the charm and wineries of Niagara-on-the-Lake. Situated on a corner lot, the property also benefits from additional yard space, offering more room to enjoy the outdoors, entertain, or create your own private retreat. With 2,726 sq. ft., 4 bedrooms, and 2.5 bathrooms, this home blends thoughtful design with everyday comfort in a way that feels effortless. From the moment you pull into the stone driveway, the attention to detail stands out. Inside, white oak flooring carries throughout bright, welcoming spaces designed to feel both polished and livable. The kitchen is equipped with premium Miele and Jenn-Air Pro appliances, making it just as functional for busy mornings as it is for hosting family and friends. The home also features heated bathroom floors, advanced air and water filtration systems, and a covered outdoor patio that extends the living space outside. Downstairs, the unfinished basement offers plenty of flexibility whether you're thinking of a gym, home theatre, extra living space, or simply additional storage. Set in a great location close to Niagara Falls amenities while still being near the quieter pace of Niagara-on-the-Lake, this is a home that balances style, comfort, and practicality. (id:49269)
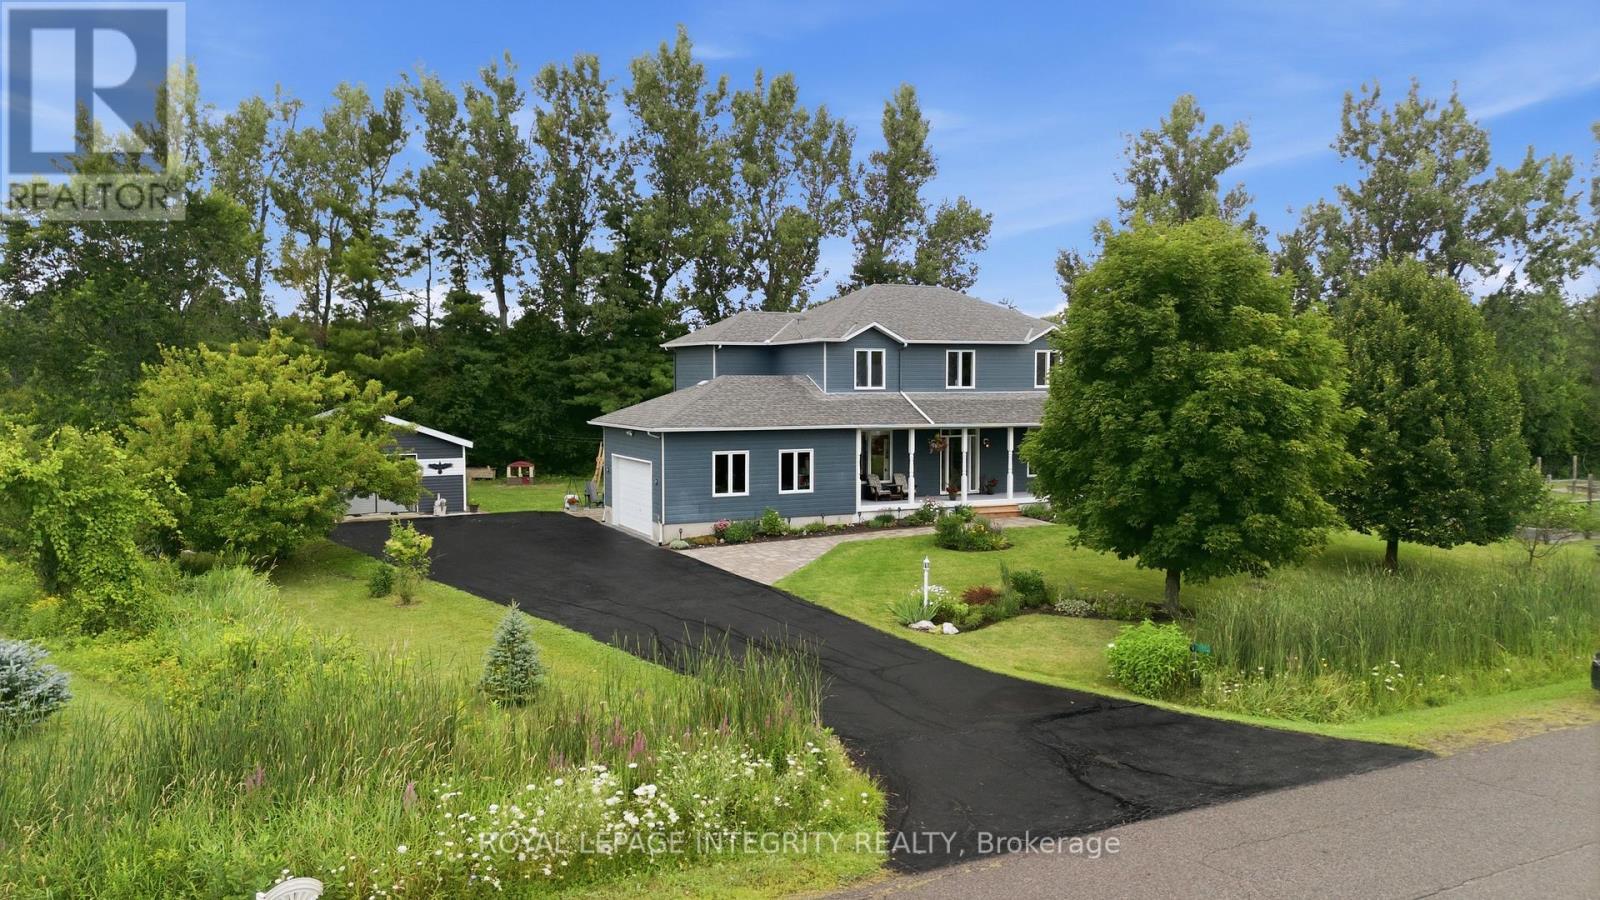
281 Frome Street
Ottawa, Ontario
Looking for a mix of privacy and tranquility to complement your love of the outdoors? Welcome to 281 Frome Street, a true "No Rear Neighbours" experience where every season brings a new adventure. Tucked away on a quiet cul-de-sac, this bright and spacious home offers a lifestyle few properties can match. Backing directly onto the natural beauty of Fitzroy Harbour Provincial Park, you'll enjoy exceptional privacy, peaceful surroundings, and endless opportunities to explore right from your own backyard. Step outside to a sprawling meadow that leads to groomed X-country ski trails, scenic walking paths, and incredible birdwatching. Just a 5 minute walk away, the boat launch and beach offer the perfect place to kayak or paddleboard, go for a swim, or enjoy a sunset by the water. Whether you're an outdoor enthusiast or simply looking for a quieter pace of life, this location offers something truly unique- and this property is designed to be enjoyed! Spend summers tending the established 32' x 16' vegetable garden & apple tree, watching the kids play on the expansive 3/4- acre property, or relaxing with family and friends on the wraparound porch, large back deck, stone patios, and custom gazebo. Detached garage/workshop (built 2014), 2 storage sheds, dedicated boat storage, plus attached double garage provide all the space you need for cars, hobbies, tools, and toys. Inside, 2276 square feet of thoughtfully designed living space offers 4 bedrooms (including main floor room currently being used as an office), large functional kitchen, 2 1/2 bathrooms, and room to grow downstairs. New hardwood flooring upstairs (2022), updated Verdun windows (2022), and numerous improvements inside & out make your new home as comfortable and efficient as it is beautiful and quiet. More than just a home, 281 Frome St. offers a lifestyle defined by nature, privacy, and unforgettable moments- all less than 30 mins from Kanata in picturesque Fitzroy Harbour. (id:49269)
114 Dolores Street
The Nation, Ontario
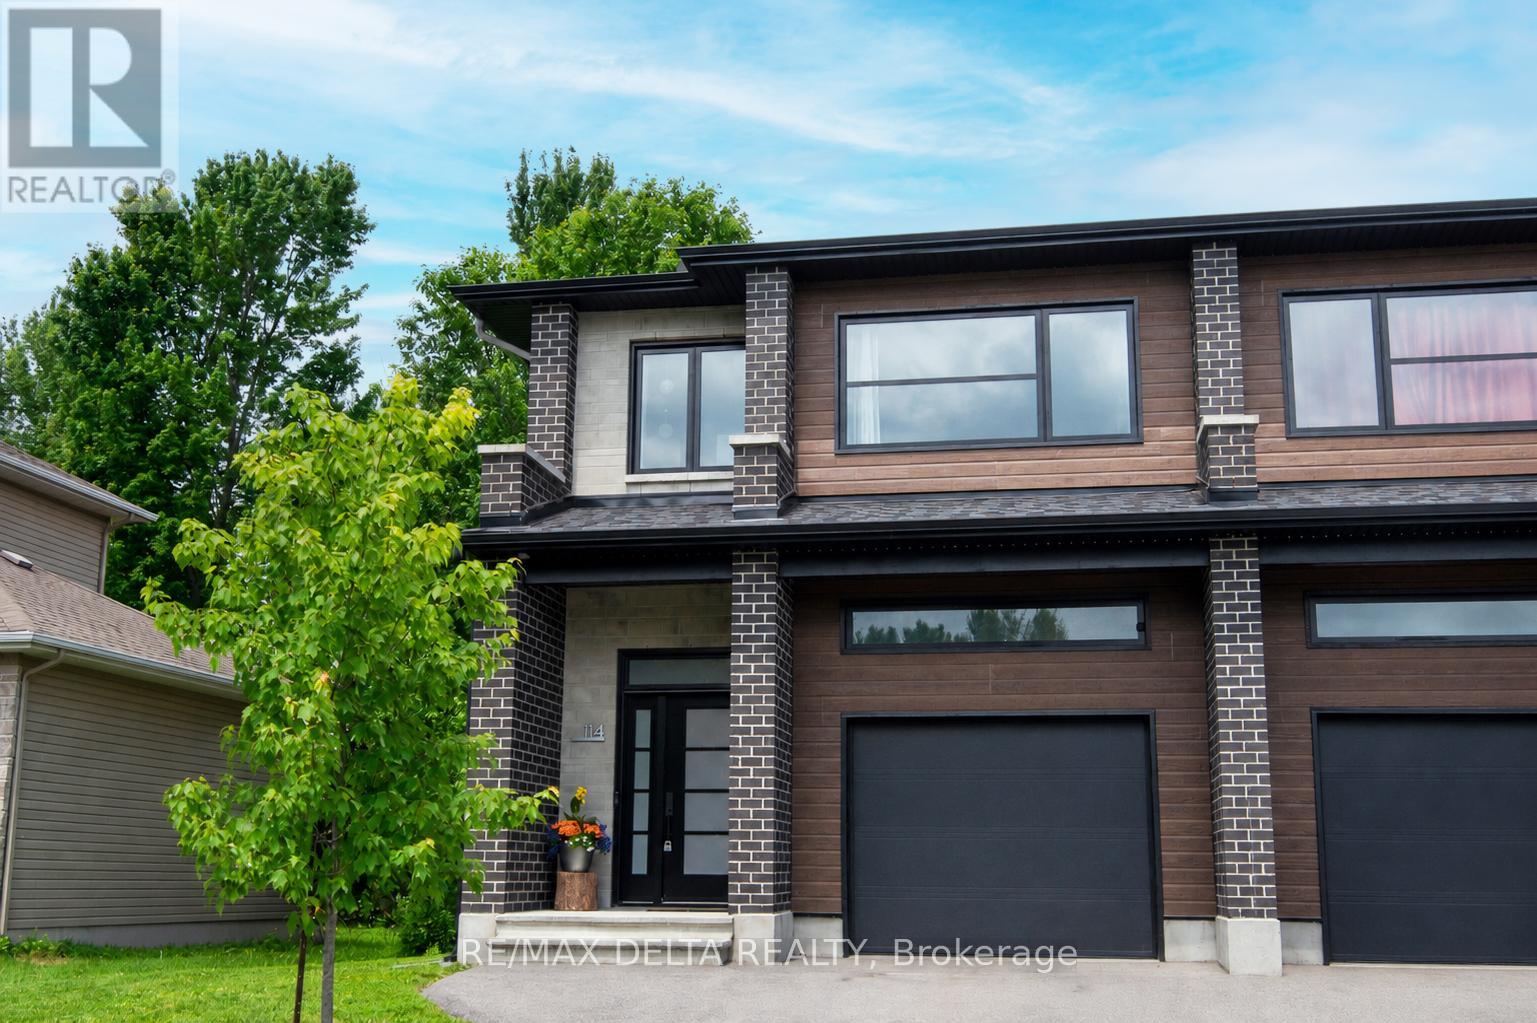
Discover this stunning semi-detached home built in 2021, offering approximately 1,800 sq. ft. above grade plus with attached garage, all situated on an exceptional lot nearly 300 feet deep. Nestled among mature trees in the family-oriented village of Limoges, this remarkable property offers a rare combination of privacy, outdoor space, and modern living, all just 35 minutes from downtown Ottawa. Perfectly located near schools, parks, walking trails, recreation facilities, shopping, and everyday amenities, this home is ideal for growing families seeking both convenience and a welcoming community atmosphere. Step inside through the inviting foyer and into the bright open-concept main floor featuring 9-foot ceilings, hardwood flooring throughout the living and dining areas, and quality tile in the foyer, kitchen, and bathrooms. The beautifully designed kitchen showcases quartz countertops, a large island, and a convenient walk-in pantry, making it the perfect space for both entertaining and everyday family life. Upstairs, the impressive primary suite offers a generous walk-in closet and a private ensuite bathroom. Two additional bedrooms, a full bathroom, and the convenience of a second-floor laundry room complete the level. Carpet is limited to the staircase only, with durable flooring throughout the remainder of the home. The nearly 300-foot-deep lot provides an incredible backyard retreat with endless possibilities for children to play, summer gatherings, gardening, or simply enjoying the peaceful setting surrounded by mature trees. Properties with this amount of outdoor space and privacy are a rare find within the village. The unfinished basement has been thoughtfully designed to maximize usable living space and includes a bathroom rough-in. Whether you envision the ultimate family rec room, a home theatre, games room, gym, or a personalized retreat, the lower level is yours to transform into the perfect hangout space tailored to your lifestyle. (id:49269)
42 - 150 Walleye Private
Ottawa, Ontario
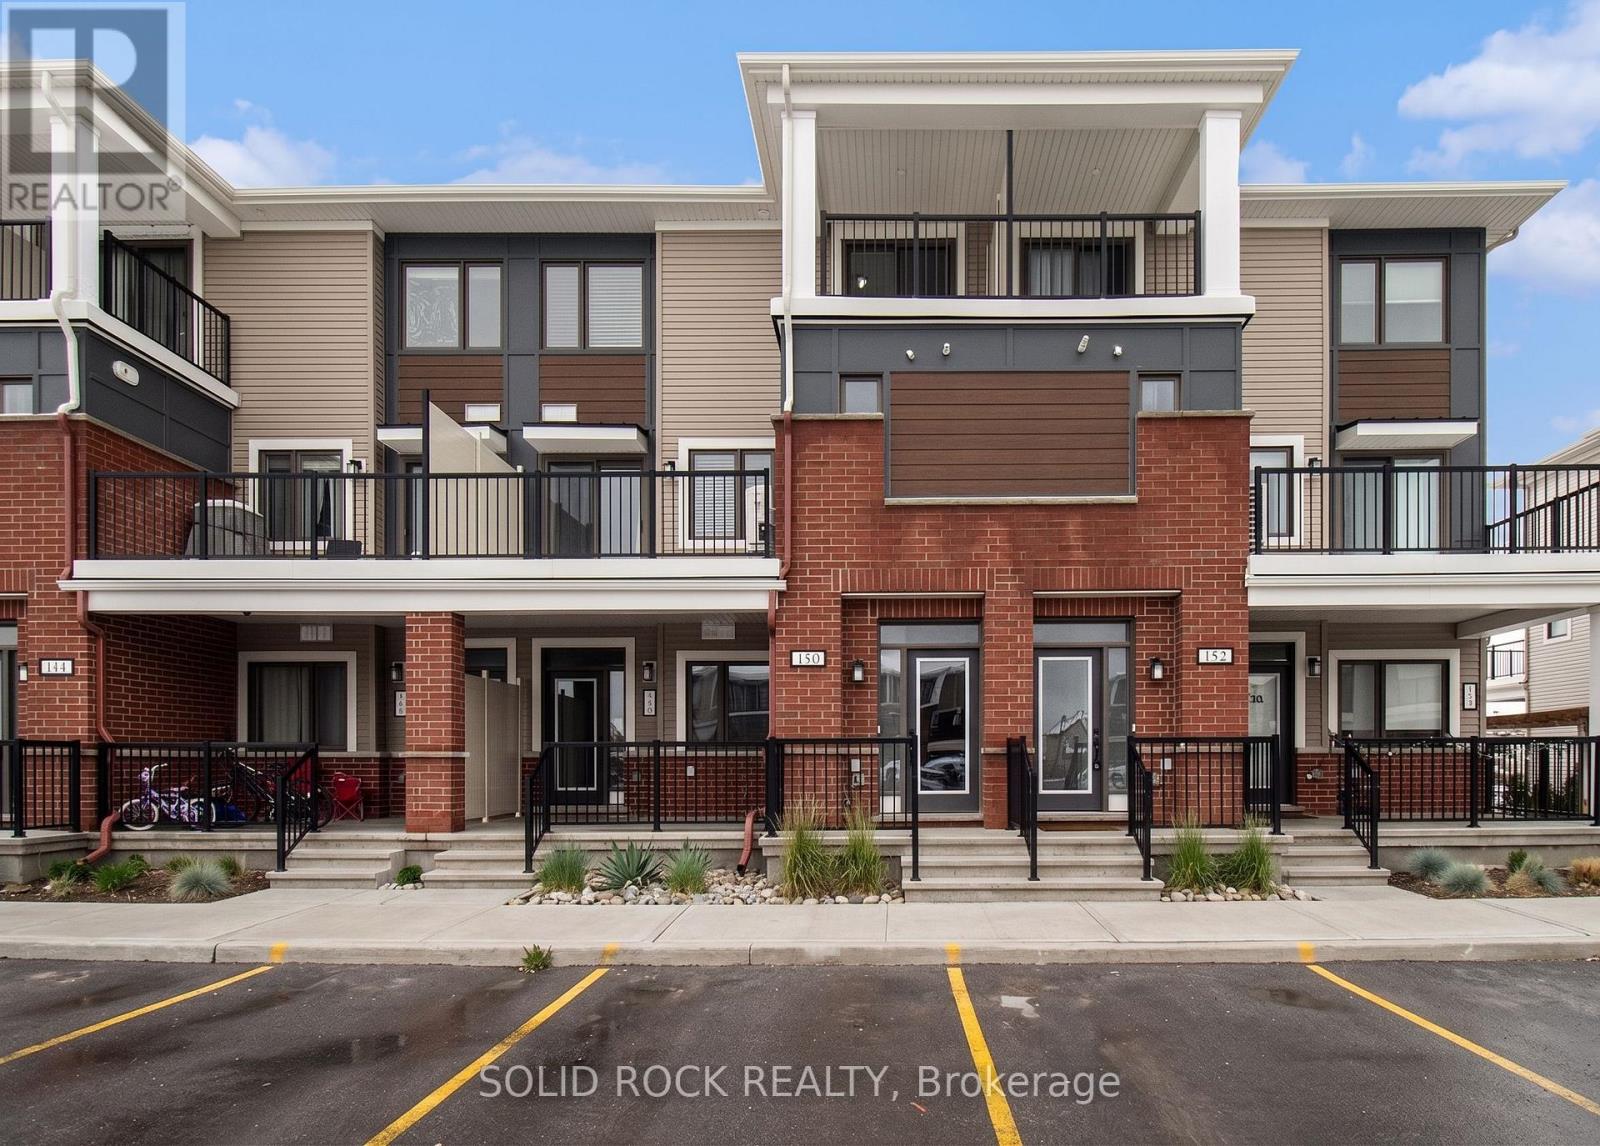
Welcome to 150 Walleye Private, a charming 2-bedroom, 2+1 bathroom stacked townhouse located in the heart of Barrhaven-one of Ottawa's most desirable, family-friendly communities. This unit features a functional layout with a sought-after west-facing exposure, allowing for an abundance of natural light throughout the afternoon and evening, creating a warm and inviting atmosphere. Ideally situated just minutes from parks, schools, shopping, dining, and public transit, this home offers the perfect balance of comfort and convenience. Whether you're a first-time buyer, downsizer, or investor, this property presents an excellent opportunity in a prime location. This property is being sold under power of sale on an "as is, where is" basis. The Seller makes no representations or warranties. Buyers are advised to conduct their own due diligence with respect to all aspects of the property, including but not limited to condition, measurements, taxes, and condominium fees. (id:49269)
8192 Petrolia Line
Brooke-Alvinston, Ontario
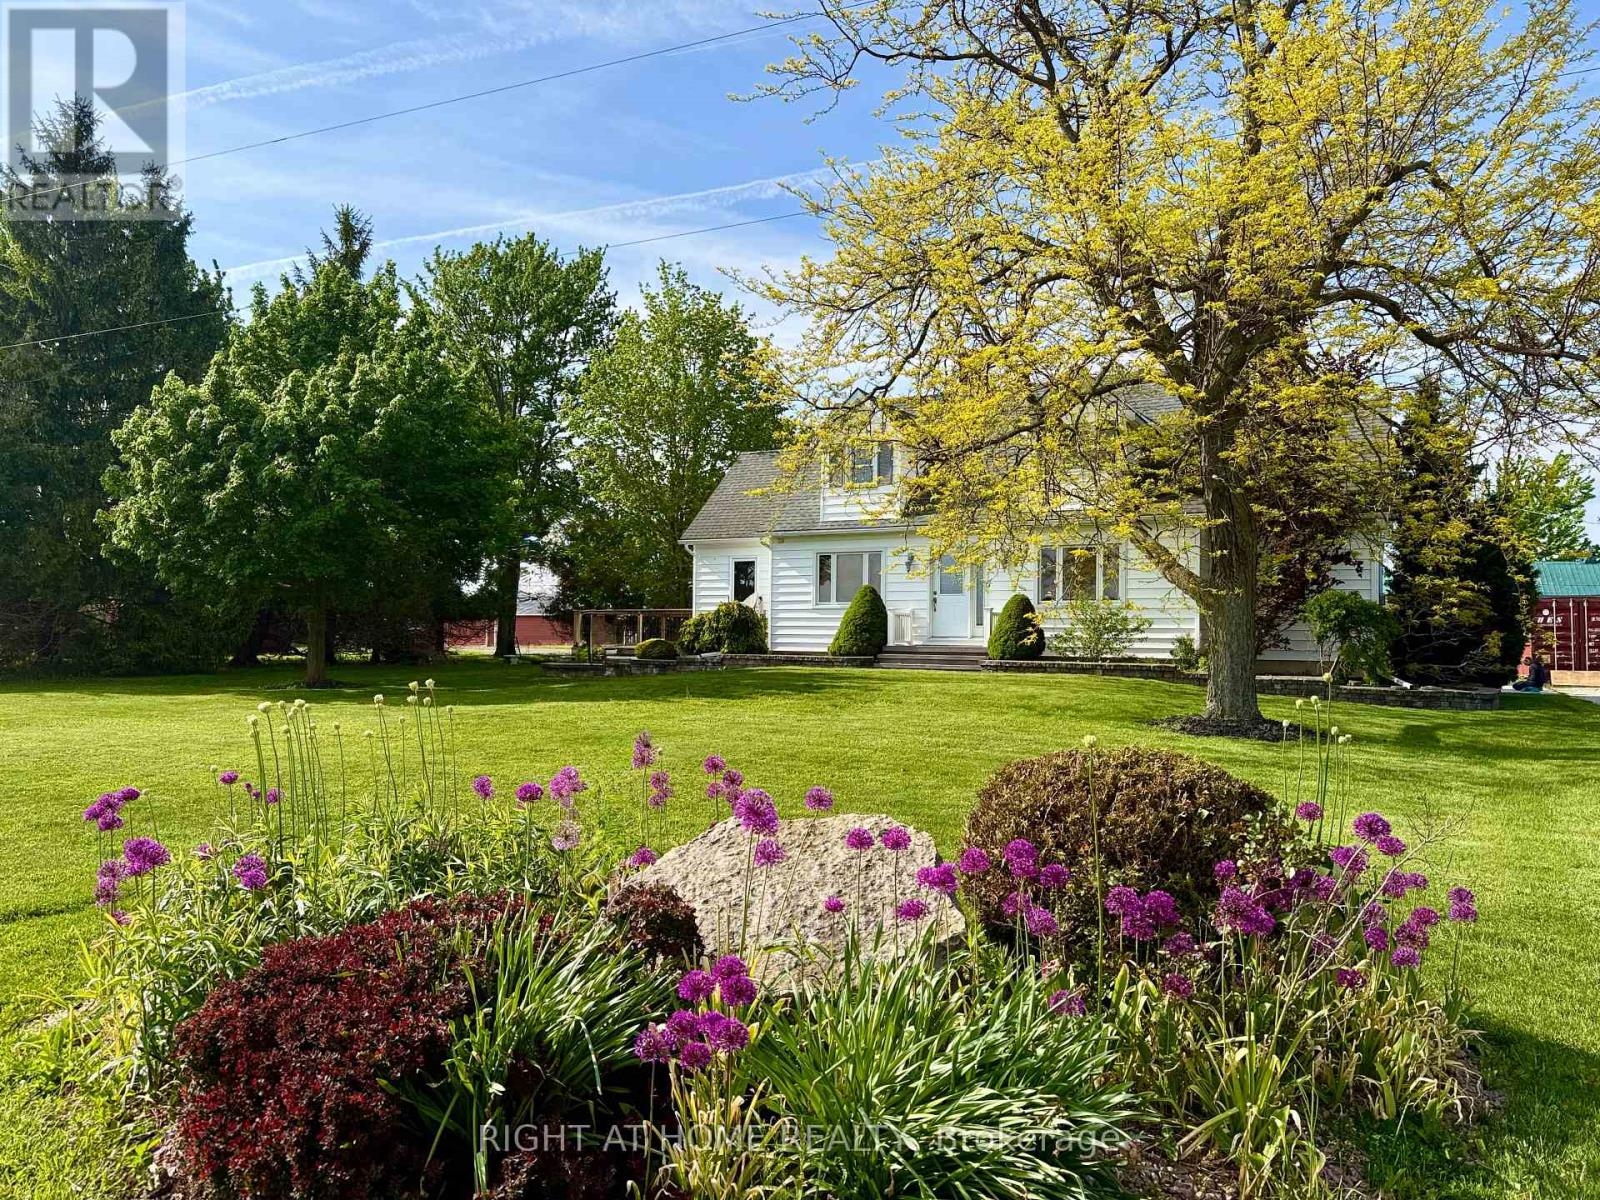
One acre of country living with an attached double garage and a 28' x 60' drive shed - room for every vehicle, tool, and hobby you've collected. Inside, a huge kitchen anchors the main floor, opening to the dining area with a walkout to a large deck and backyard views that make every meal feel like an occasion. Fireplace in the living area, office space, and a generous mudroom rounding it all out. Upstairs delivers two oversized bedrooms with walk-in closets and a 4pc bath. Head downstairs and find a proper guest retreat - third bedroom, workshop or hobby space, and serious storage built for canning season. Recent updates throughout, so the only thing left to do is move in. Outside: established vegetable garden, cozy firepit, and a large driveway. Municipal water. Fibre optic. The country lifestyle you've been picturing - without a single crop to plant. (id:49269)
45 - 825 Dundalk Drive
London South, Ontario
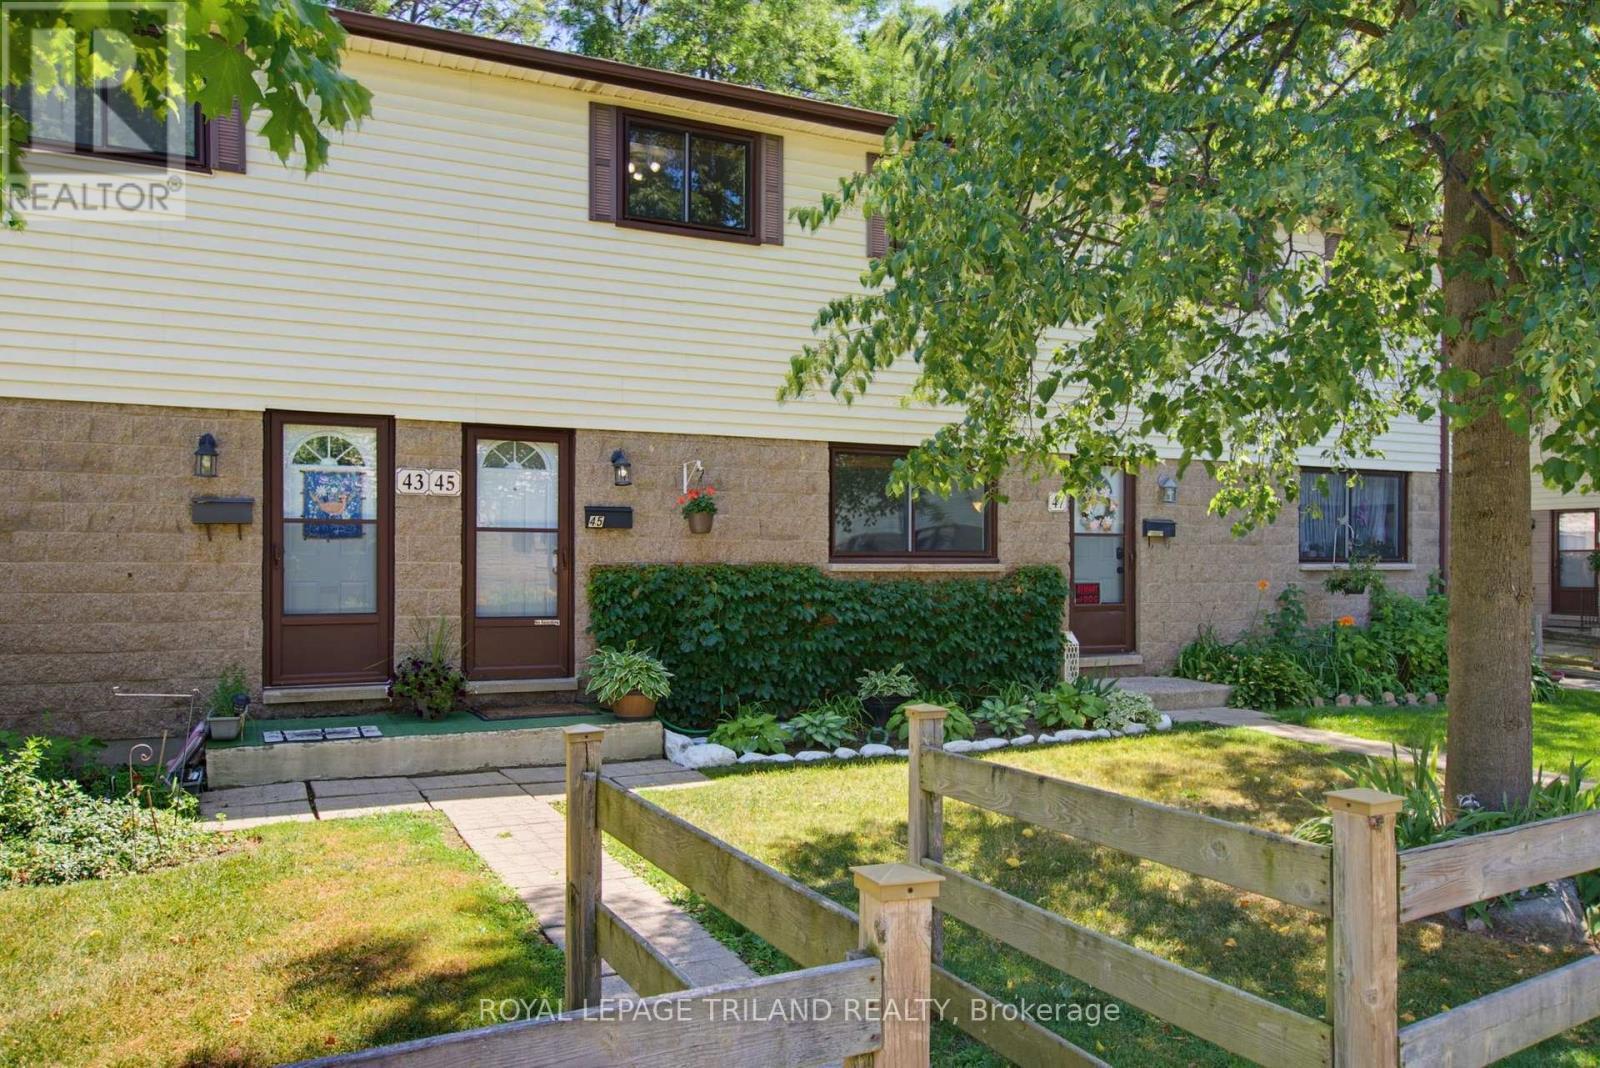
Welcome to Unit 45 at 825 Dundalk! Exceptionally maintained and truly move in ready, this bright unit has been meticulously cared for throughout. The open concept main floor offers tons of natural light from front to back, with new kitchen appliances in 2026 including the fridge, stove, dishwasher, and OTR microwave. Originally a three bedroom, the current two bedroom layout features an oversized primary bedroom and could easily be converted back if desired. Beautifully renovated full bathroom. The finished lower level offers a comfortable rec room, dedicated laundry room, and plenty of additional storage. Outside, enjoy an oversized private patio backing onto green space. Assigned parking space is included, along with open parking and plenty of visitor parking. **Furnace and AC new in 2025**. Ducts just recently cleaned. Condo fees *include water*, windows, doors, and roof. Very budget friendly monthly utilities. Conveniently located in South London, close to amenities, transit, and Highway 401. (id:49269)
3574 Settlement Trail
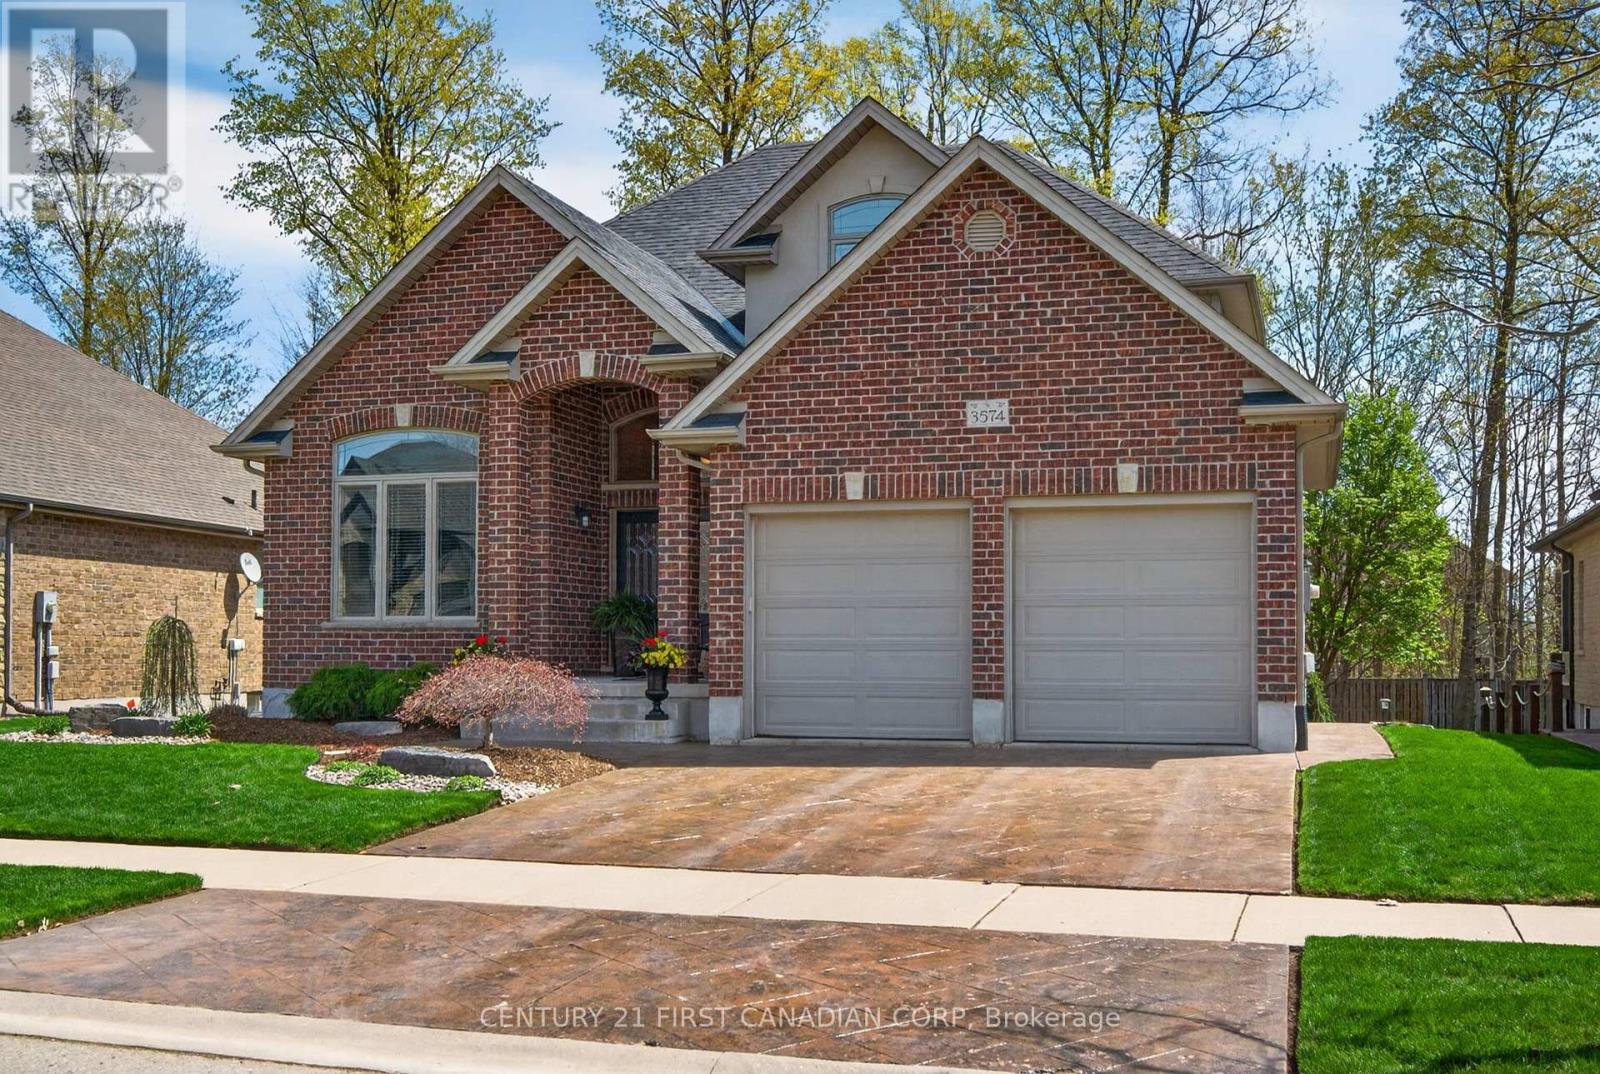
London South, Ontario
Welcome to this beautifully cared-for 2009-built home offering 2,300 sq. ft. of stylish family living in the sought-after, family-friendly neighbourhood of Talbot Village, close to Hwy 401 and many convenient amenities. Ideally located just a 2-minute walk to La Pommeraie French Immersion elementary school and a 15-minute walk to White Pine elementary school, this home is perfectly suited for a growing family. The main floor features a welcoming living room with 12-foot cathedral ceilings, a spacious family room with gas insert fireplace, a formal dining room, an open kitchen with island and granite countertops along with an inviting eating area, and a convenient office. Rich hardwood flooring enhances the main living spaces, with ceramic tile in wet areas for added practicality and durability. Upstairs, you'll find four generous bedrooms and two 5-piece bathrooms, including a large primary ensuite and a spacious walk-in closet. The unspoiled basement offers excellent potential for future development, providing even more room for your family's needs. Set on a beautifully landscaped lot, the exterior offers exceptional privacy in the summer months as the trees mature, creating a peaceful backyard retreat. Enjoy outdoor living on the deck, with attractive landscaping in both the front and back yards. Pride of ownership is evident throughout this well-maintained home, making it a standout opportunity in a desirable location. Book your viewing now. (id:49269)
77 Watt Street
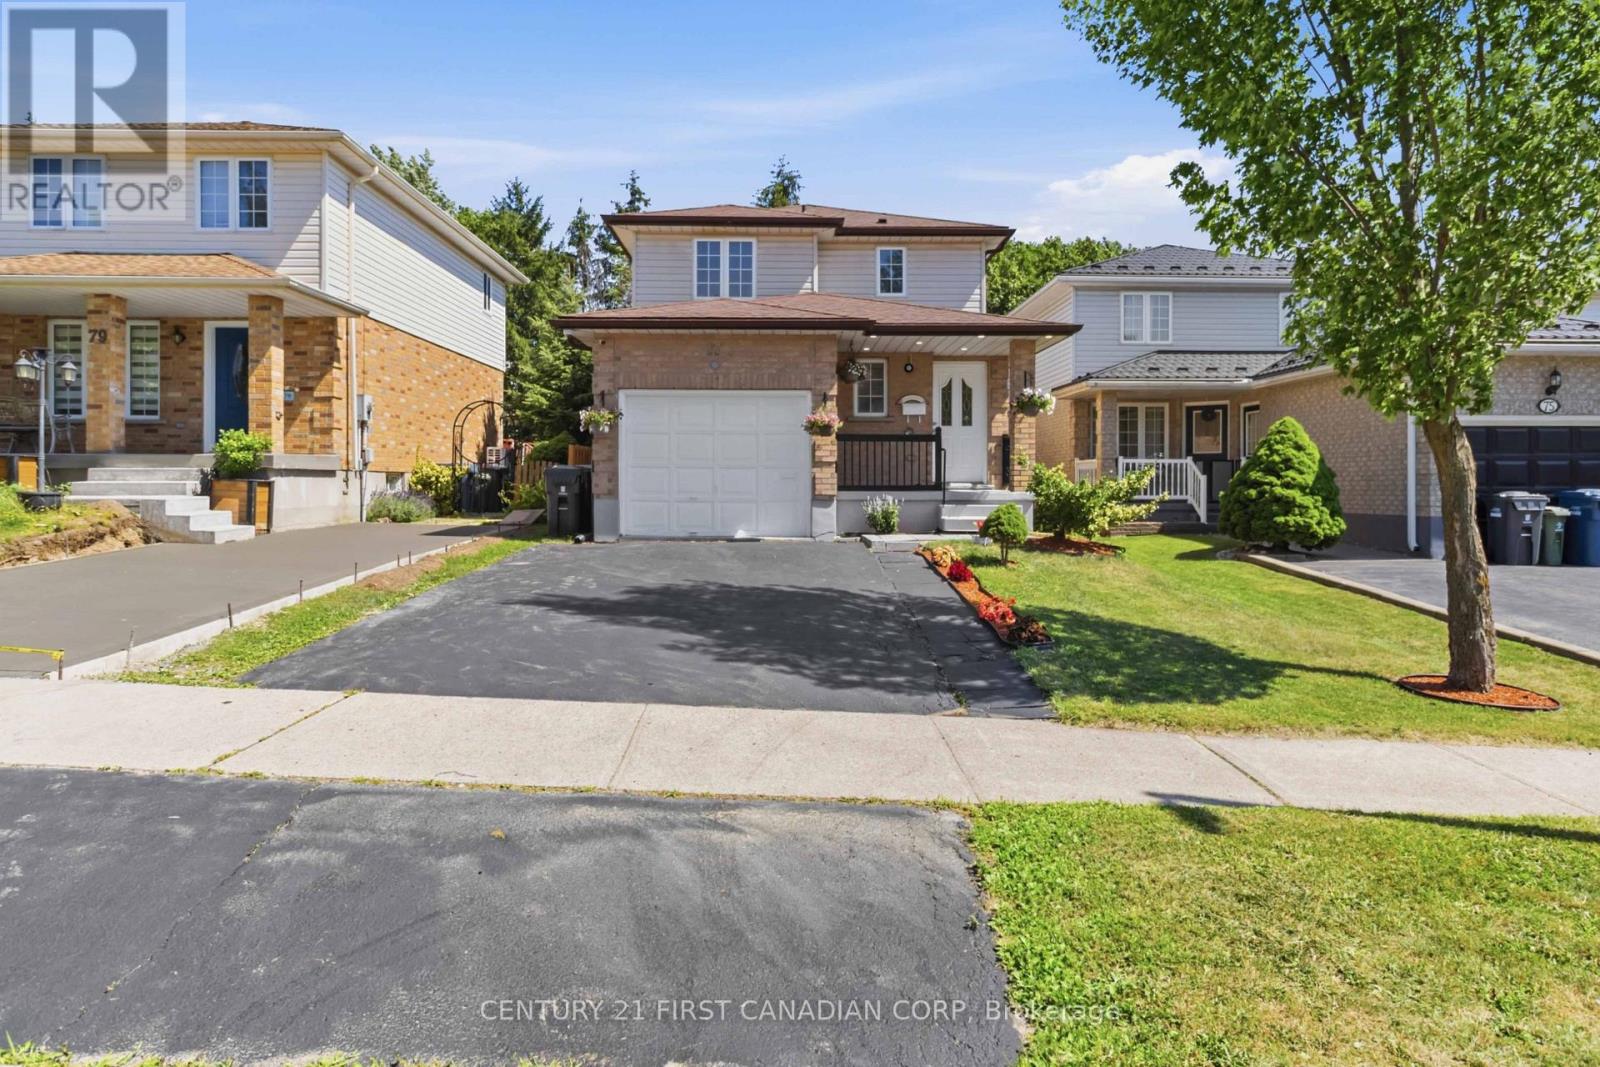
Guelph, Ontario
Beautifully renovated 3+1 bedroom, 2.5 bathroom home in a desirable family-friendly Guelph neighbourhood. This move-in-ready property features new flooring, fresh paint, modern lighting, renovated bathrooms, a stylish new kitchen with stainless steel appliances, and a beautifully finished basement. The main floor offers bright living and dining areas, a convenient powder room, and a spacious kitchen with a walkout to the deck overlooking the beautifully landscaped, fully fenced backyard with mature trees, a patio, and a storage shed-perfect for relaxing or entertaining. Upstairs you'll find three generous bedrooms and a fully renovated 4-piece bathroom. The finished basement adds a recreation room, fourth bedroom, full bathroom, and laundry/utility room. Complete with an attached single-car garage and a private driveway. Conveniently located close to schools, parks, trails, shopping, public transit, and all amenities. A wonderful opportunity to own a beautifully updated family home in a fantastic location! (id:49269)
44 Muirfield Drive
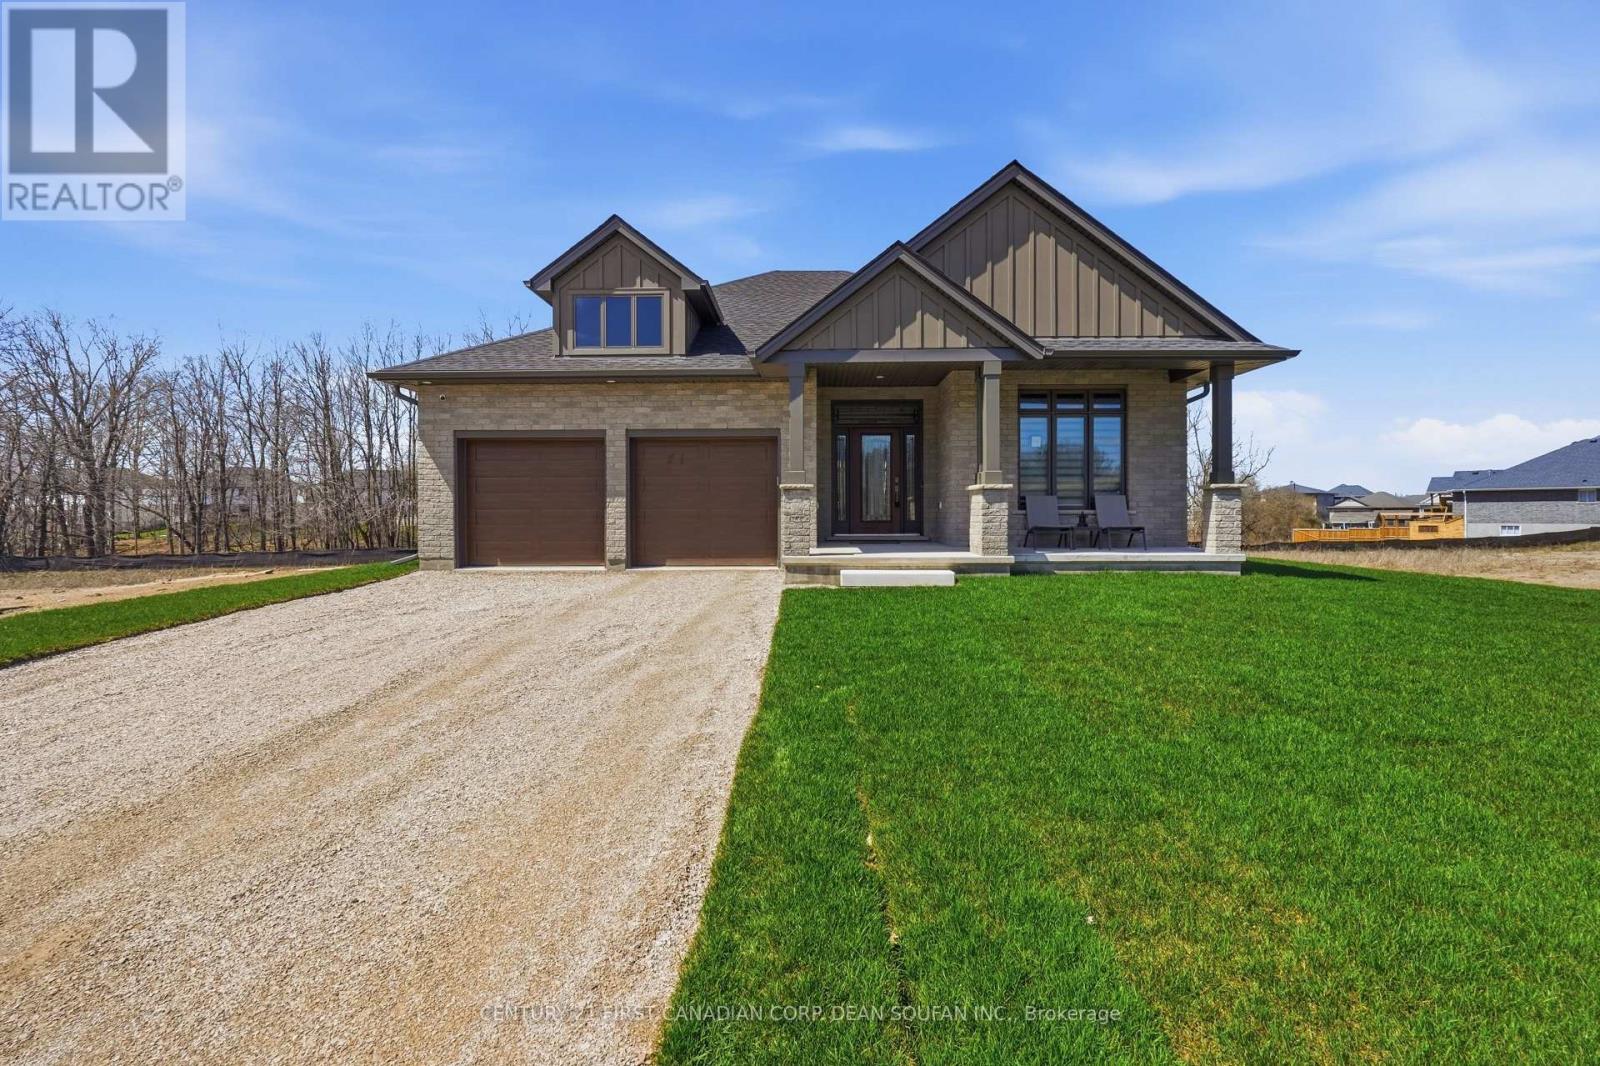
St. Thomas, Ontario
Welcome to this exceptional double car garage bungalow situated on a premium lot in desirable St. Thomas, Ontario, backing onto a breathtaking forested backdrop with no rear neighbours. Offering over 2,900 sq. ft. of beautifully finished living space, this home blends luxury, comfort, and privacy. Step inside to a spacious foyer that showcases the home's layout. To the right, you'll find a versatile bedroom currently used as a home office, located next to a 3-piece bathroom ideal for guests or remote work. The bright open concept main living area is filled with natural light from large windows and features a built-in fireplace, creating a focal point. The chef inspired kitchen is the heart of the home, complete with two tone high end cabinetry, quartz countertops, a large island, built in wall oven, built-in gas cooktop, sleek white backsplash, built-in hood vent, and a pantry. The adjoining dining area offers a sliding door walkout to the oversized covered deck, with stairs planned for direct access to the backyard for entertaining and indoor-outdoor living. The primary bedroom on the main floor features large windows overlooking the forest and a 5-piece ensuite with tile work, double sinks, a soaker tub, and a separate stand-up shower. The fully finished lower level offers carpet throughout, two additional spacious bedrooms (one with a walk-in closet), a 3-piece bathroom, a recreation/living area, and a furnace room with storage space. Enjoy the backyard, complete with a covered deck overlooking a forest setting providing privacy and a natural view. This bungalow offers space, style, and an opportunity to own a move-in ready home in a sought-after neighbourhood of St. Thomas. (id:49269)
Century 21 First Canadian Corp
21255 Mc Naughton Court
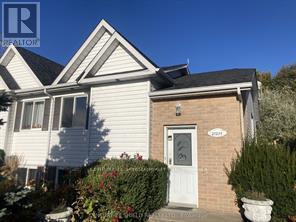
South Glengarry, Ontario
Welcome to Creg Quay Estates and your opportunity to live in an affordable adult living community. On a quiet cul de sac is this 3 bedroom elevated semi-detached ready for its new owner. Main level offers open concept living room, spacious kitchen and dining area with patio door that leads to nice pressure treated rear deck and private yard with no rear neighbors. Spacious primary bedroom offers double closet and is adjacent to main bath with separate soaker tub and shower. Light oak hardwood flooring flows through main living area and bedroom. Lower level features 2 large bedrooms with lots of storage and a combined second bath and laundry combination. Hardwood flooring throughout lower area too. Either of the 2 bedrooms could easily be used as a rec room if desired. Enjoy terrific amenities including Community centre, heated salt water pool, pickle ball and tennis courts, shuffleboard, bocce and horseshoe pits. Perfect for downsizing, retirees and snowbirds alike. Peace of mind with a new roof, furnace, heat pump and updated water softener too. (id:49269)

94 Dorset Street W
Port Hope, Ontario
Timeless Elegance Meets Modern Luxury in the Heart of Port Hope. Nestled on one of Port Hope's most prestigious streets, this beautifully restored circa-1880 Centre Hall Plan home offers a rare blend of historic character and modern sophistication. Rich in architectural detail, the residence features soaring 9.5-foot ceilings, elegant crown mouldings, three fireplaces, and spacious principal rooms designed for both comfortable family living and refined entertaining. The home offers four generously sized bedrooms and 3.5 bathrooms, including a primary suite with walk-in closets and an ensuite featuring a walk-in shower/steam room. A dedicated home office and convenient main-floor laundry enhance the functional layout. A versatile bonus room with a walkout to the backyard and an adjoining bath provides the perfect space for a studio, fitness room, or guest retreat. The property features two kitchens: the main kitchen is appointed with custom Cherry wood cabinetry and premium Wolf appliances, while a secondary "summer" kitchen in the lower level offers flexibility for multi-generational living or grand-scale entertaining. The inviting family room opens onto a spacious rear deck overlooking a private, beautifully landscaped ravine lot with mature trees and stone pathways. A highlight of the home is the 300-square-foot three-season screened porch with telescoping windows, designed to capture cooling breezes from Lake Ontario. Additional features include a covered two-car carport with an electric vehicle charging station and two basement areas for storage. Ideally situated within walking distance of downtown boutiques, restaurants, the beach, and renowned Trinity College School, this is a rare opportunity to own a distinguished historic residence in an exceptional location. (id:49269)
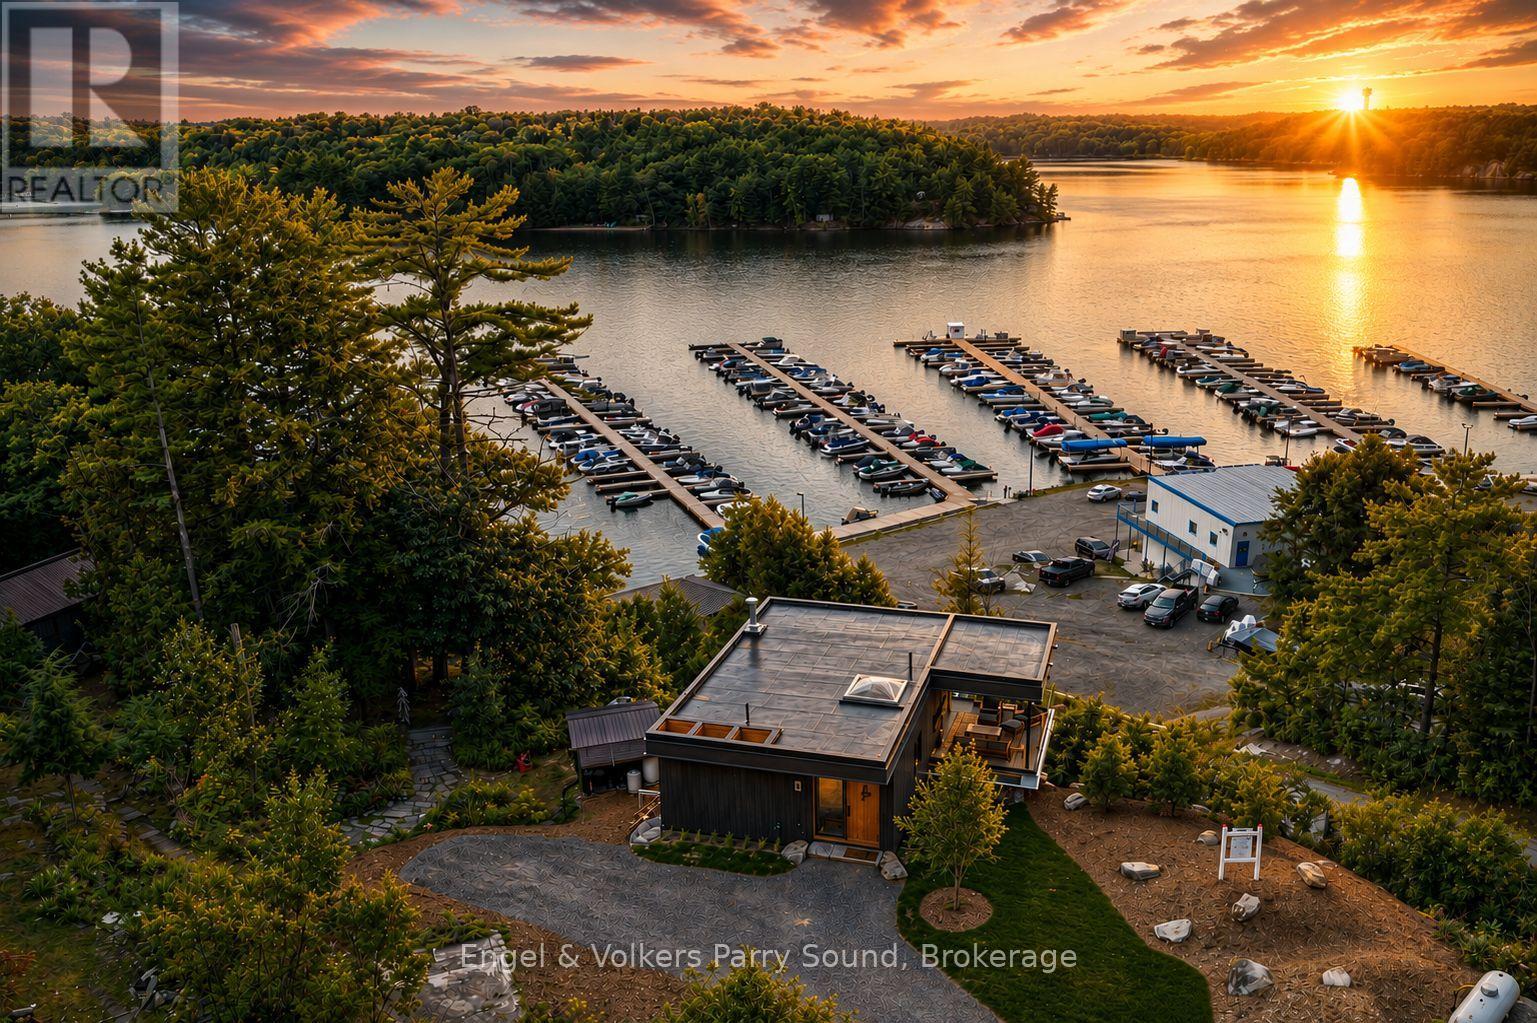
49 Glenn Burney Road
Seguin, Ontario
MODEL HOME NOW OPEN! Welcome to The Lodge at Glenn Burney. A collection of ten uniquely designed private villas overlooking the rugged shores of Georgian Bay. This distinctive community of detached freehold homes boast grand western sunset views surrounded by mature 100' windswept pines conveniently located minutes south of the growing town of Parry Sound. This is truly the very best Parry Sound has to offer with floor to ceiling windows enhancing views & natural light, open concept main floor living features chef inspired kitchens & cozy fireplaces. The villas offer spacious walk-in closets, private terraces with protected views of Georgian Bay, spa-like ensuites & the ability to individualize the villas with the Developer's selections & finishing details package. To ensure absolute comfort in your villa, a state-of-the-art elevator can be added to ease any mobility concerns as well as a funicular to allow for easy access & enjoyment throughout the entire property without the need to use stairs. Resort-inspired amenities include concierge service, on-site rental management for owner's use at their discretion, housekeeping & the renowned Glenn Burney restaurant will anchor the community & provide room-service to all residents. 2.5 hrs from Toronto & only 15 minutes from nearby Parry Sound Airport. Designed by the internationally renowned firm BBB Architects and built by Hall Homes. This is turn-key living at its finest. Welcome to The Lodge at Glenn Burney, welcome home. (id:49269)