
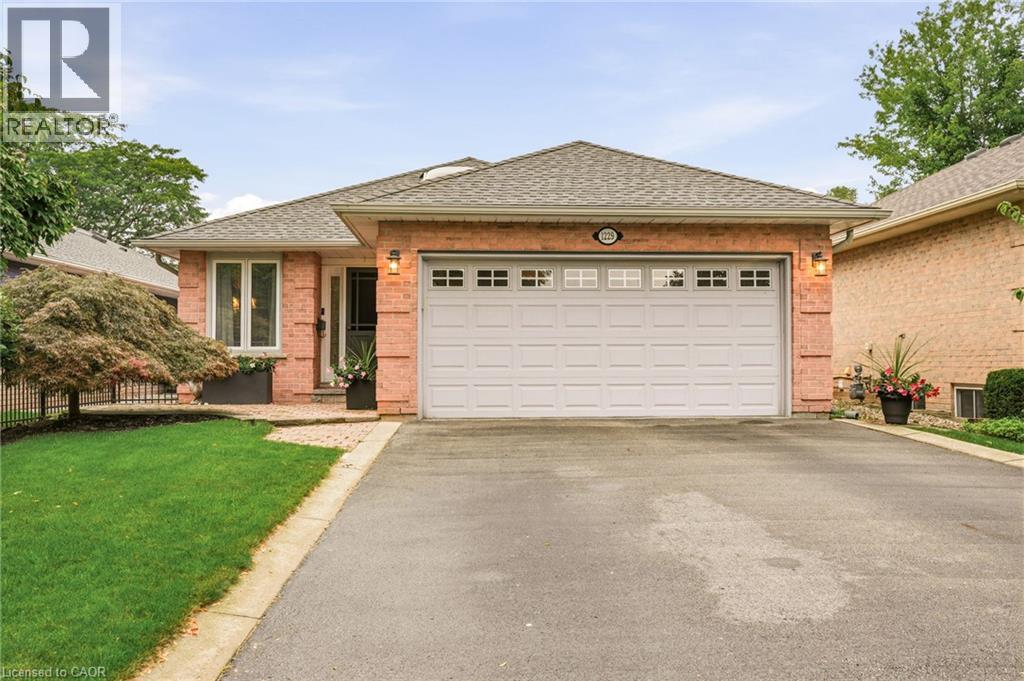
1229 Nathaniel Crescent
Burlington, Ontario
Downtown Burlington at its best! This well-cared-for bungalow is ideally located within walking distance to Downtown, Lakefront Spencer Smith Park, Art Centre, shopping, restaurants, theatre and parks. The open-concept main level features a primary bedroom with ensuite bath, convenient main-floor laundry, generous living and dining areas with fireplace and a well-appointed kitchen. A bright sunroom provides a wonderful extension of the living space with a walkout to the patio/deck. The lower level has two additional bedrooms, a full bathroom, recreation room, and plenty of storage. Perfect for family, guests or a flexible home office/gym space. Prime location close to the lake and downtown amenities with easy access to the QEW, 407 and GO Transit for commuters. A wonderful opportunity to enjoy the best of Burlington living in a highly sought-after neighbourhood. (id:49269)
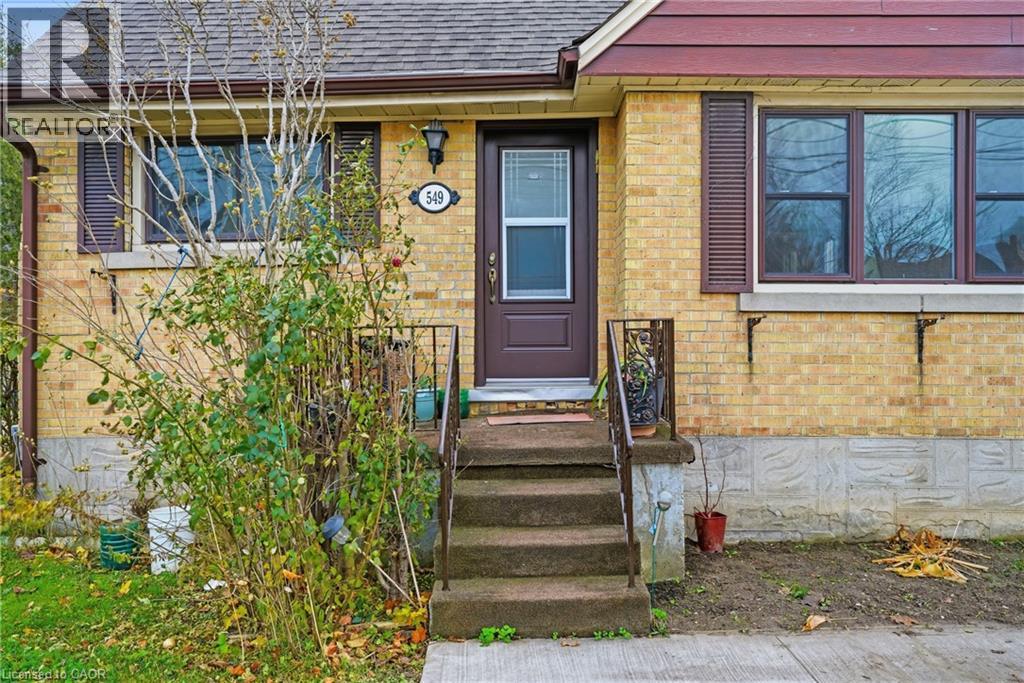
549 Weber Street E
Kitchener, Ontario
Welcome to 549 Weber Street East, a warm and inviting 4-bedroom, 1-bath, 1.5-storey home nestled in Kitchener’s ever-popular King East neighbourhood. Offering a practical layout, generous outdoor space, and exceptional walkability, this property is a fantastic opportunity for buyers seeking value, convenience, and the freedom to personalize. The bright main floor features a comfortable living room and a versatile bedroom—ideal for guests, a home office, or a main-floor primary retreat. At the centre of the home, the kitchen offers a functional footprint with plenty of potential to bring your design vision to life. Upstairs, three additional bedrooms provide cozy character and ample natural light. The mostly finished basement adds valuable bonus space, perfect for a rec room, home gym, hobby area, or additional storage, giving you flexibility to suit your lifestyle. Outside, the fully fenced backyard truly shines. Whether you’re gardening, entertaining, or simply unwinding, this space feels like a natural extension of the home. Enjoy summer days by the above-ground pool, relaxed evenings on the deck, and year-round privacy. With parking for three vehicles, everyday living here is refreshingly easy. The location seals the deal. You’re just minutes from downtown and uptown Kitchener, public transit and LRT connections, parks, schools, community centres, the Market District, local cafés and restaurants, and convenient highway access for commuters. King East continues to grow in popularity for its central location, walkable streets, and vibrant blend of residential charm and urban amenities. Whether you’re entering the market, right-sizing, or investing in long-term potential, 549 Weber Street East is ready for its next chapter. Warm, versatile, and full of possibility—this is a home worth experiencing. (id:49269)
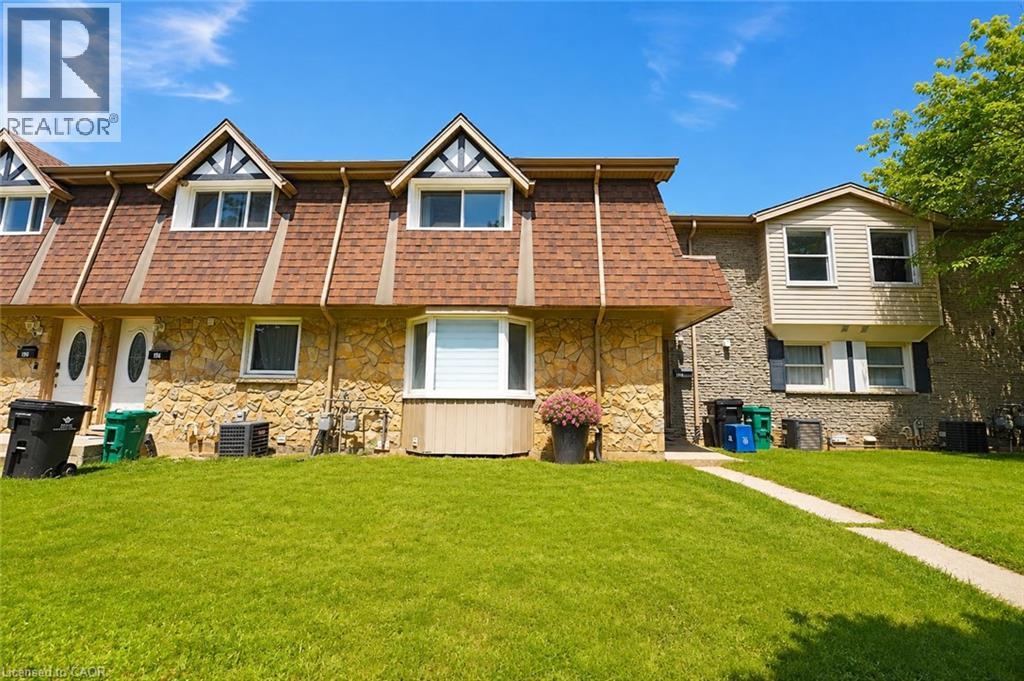
136 Jansen Avenue
Kitchener, Ontario
Welcome to this modern freehold 3-bedroom townhouse backing onto a park, offering peaceful views, added privacy, and plenty of natural light. Enjoy the benefit of no monthly condo fees, providing significant savings while giving you more freedom and value. This well-maintained home features 2.5 bathrooms, a functional layout, and a finished basement ideal for a family room, home office, or additional living space. With 2 parking spaces and a convenient location close to Fairview Park Mall, Chicopee Ski Hill, schools, restaurants, and everyday amenities, this home offers the perfect combination of comfort, space, and convenience. (id:49269)
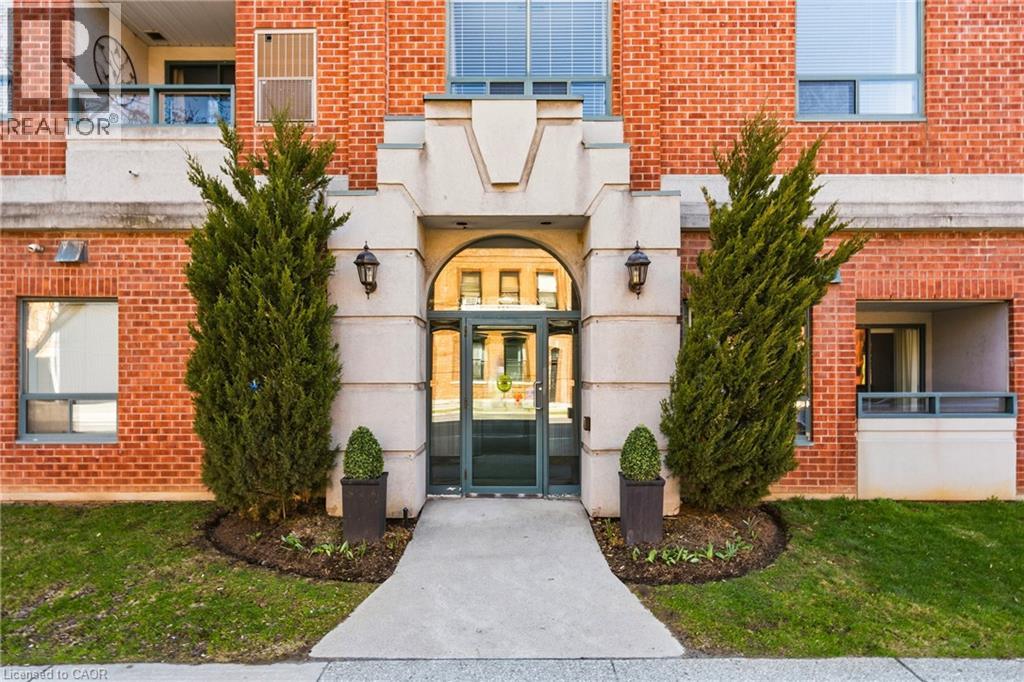
8 Main Street Unit# 203
Dundas, Ontario
Experience the ultimate Dundas lifestyle in this sun-drenched, 1,174 sq. ft. corner suite at Grafton Square. Tucked into the vibrant heart of town, this exceptionally maintained, boutique 21-unit building places charming cafés, local shops, the Art Gallery, and daily amenities right at your doorstep. Inside, the bright and open layout is flooded with natural light from expansive windows, highlighting a spacious open-concept living and dining area designed for seamless entertaining. The welcoming eat-in kitchen features warm wood cabinetry, while the private balcony offers a peaceful spot for outdoor relaxation. Peace of mind is guaranteed with a brand-new HVAC unit. The split-bedroom design offers ultimate privacy, featuring a generous primary retreat with an ensuite bath and dual closets, alongside a versatile second bedroom perfect for guests or a home office. Complete with in-suite laundry, an exclusive storage locker, and premium building amenities like a party room, guest suite, and underground parking with a car wash bay, this low-maintenance gem is just a short stroll from the beautiful Dundas Driving Park. (id:49269)
69 Napier Street
Mitchell, Ontario
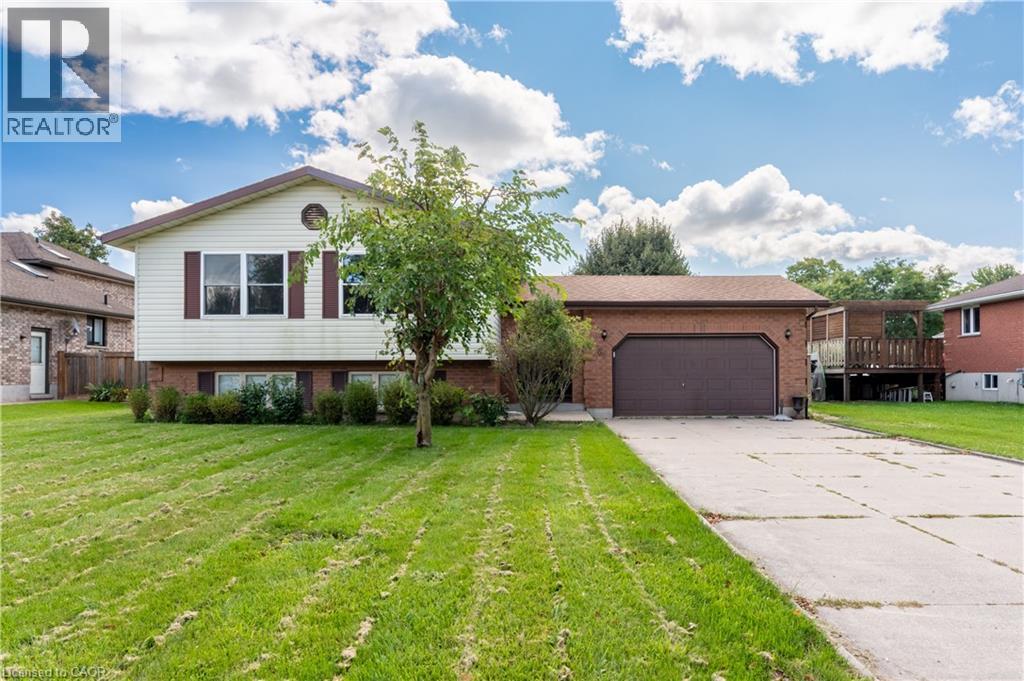
Welcome to 69 Napier Street, a spacious raised bungalow set on a generous 71' x 120' lot in an established Mitchell neighbourhood. With 3+1 bedrooms, 2 bathrooms and finished living space on both levels, this home offers a functional layout with plenty of room for everyday life. The bright main floor features comfortable living and dining spaces, three bedrooms and an updated bathroom. The finished lower level adds valuable additional living space with a generous family room, fourth bedroom and 3-piece bathroom, offering flexibility for guests, a home office or a growing family. Step outside to a fully fenced backyard with plenty of space to entertain, relax and enjoy the warmer months, complete with an above-ground pool. An attached 1.5-car garage and double-wide concrete driveway provide additional storage and ample parking. The home has also benefited from several updates, including a new furnace in 2024, upper-level windows, front and patio doors, main-floor bathroom and pot lighting. Offering a large lot, versatile living space, thoughtful updates and a convenient location close to Mitchell’s everyday amenities, 69 Napier Street is a wonderful opportunity to settle into a home with space to make your own. (id:49269)
52 Sunvale Place
Stoney Creek, Ontario
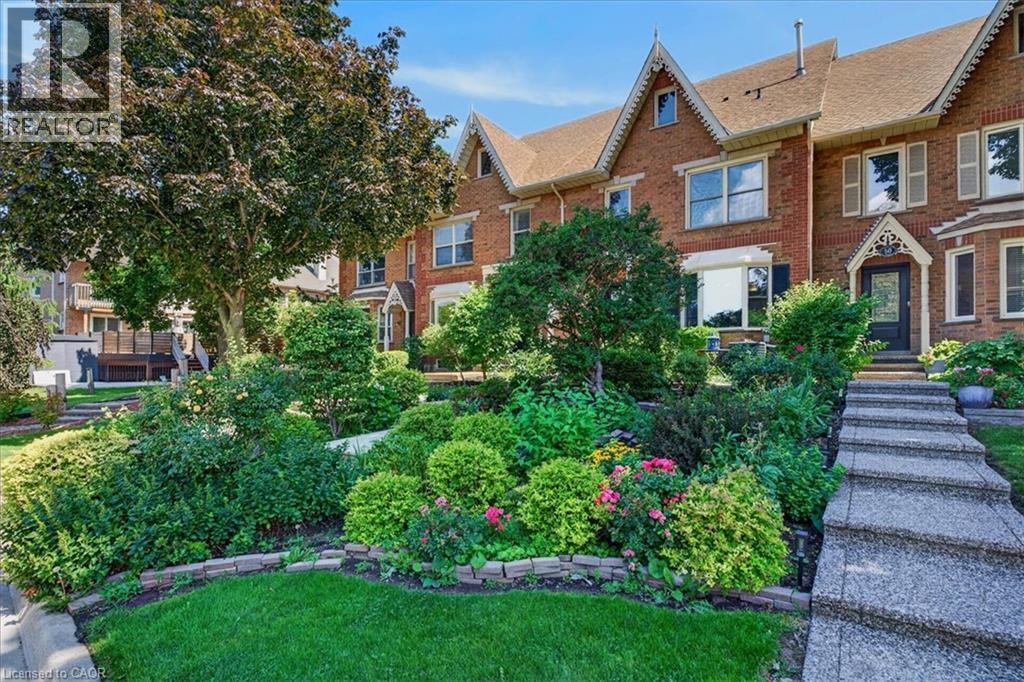
This sought-after location is just minutes from the Fruitland Road QEW exit, ideal for commuters, boaters, outdoor enthusiasts and anyone looking to enjoy the best of lakeside living. Offering 3 bedrooms, 3 bathrooms and 2828 sq. ft. of total finished living space, this spacious home features an inviting layout with room for the whole family. The sprawling main floor boasts gleaming hardwood floors, two generous living areas and large windows that fill the home with natural light. The bright, well-appointed kitchen features granite countertops, breakfast bar and a separate dining area, perfect for everyday meals or entertaining. Conveniently located off the living room, a spacious storage room was originally designed as the main-floor laundry room, with existing hookups still in place should you wish to convert it back. Upstairs, the impressive primary suite offers a true retreat, complete with hardwood floors, his-and-hers walk-in closets, a private balcony and luxurious 5-piece ensuite featuring a relaxing soaker tub, separate shower and double vanity. Two additional generously sized bedrooms, each with double closets and a full bathroom complete the upper level. The finished lower level provides even more versatile living space with a spacious recreation room, dedicated laundry area and ample storage. Direct access to the double-car garage with convenient inside entry adds to the home's functionality. Step outside to enjoy an abundance of outdoor living space, including a large concrete patio ideal for summer BBQs and entertaining, complemented by easy-care garden beds. Notable updates include the furnace, central air conditioning and water heater, all updated in 2023. A wonderful opportunity to enjoy spacious, low-maintenance, freehold living in a peaceful lakeside setting, close to the marina, waterfront, QEW and everyday amenities. (id:49269)
18 Larkspur Lane
Paris, Ontario
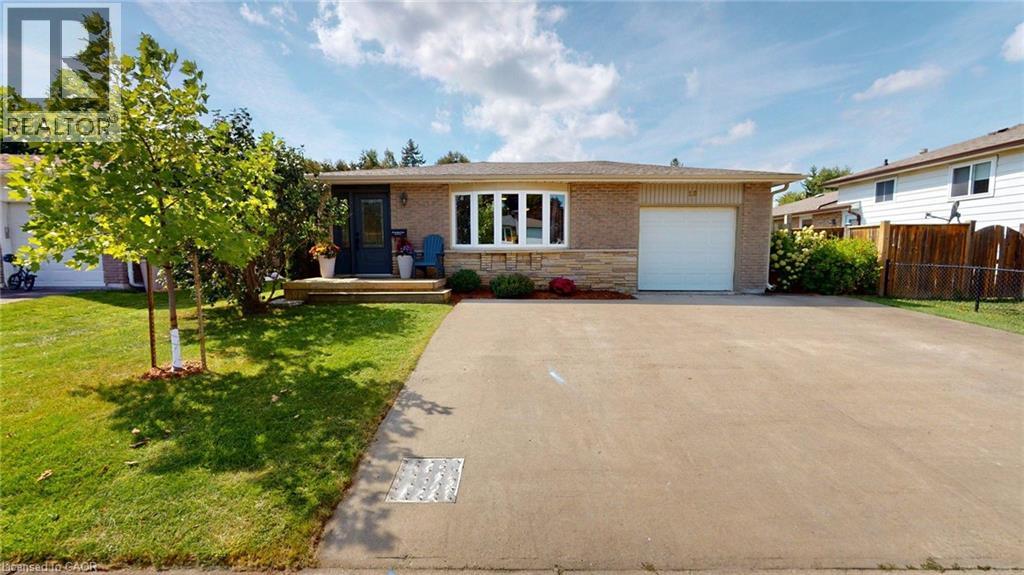
Located on a quiet street, this well-maintained home offers numerous recent updates and comfortable living throughout. The refinished basement living area features a large window and a fully updated bathroom completed in 2025. Additional improvements include updated light fixtures, a new roof in 2025, new front door in 2024, heat pump furnace and air conditioning in 2022, owned water heater in 2022, and upgraded attic insulation in 2022. The home also features modern vinyl windows throughout, hardwood and laminate flooring with no carpet, an owned water softener, reverse osmosis drinking water system, concrete driveway and patio, and a charming backyard water feature with bubble rock. (id:49269)
2181 Joyce Street
Burlington, Ontario
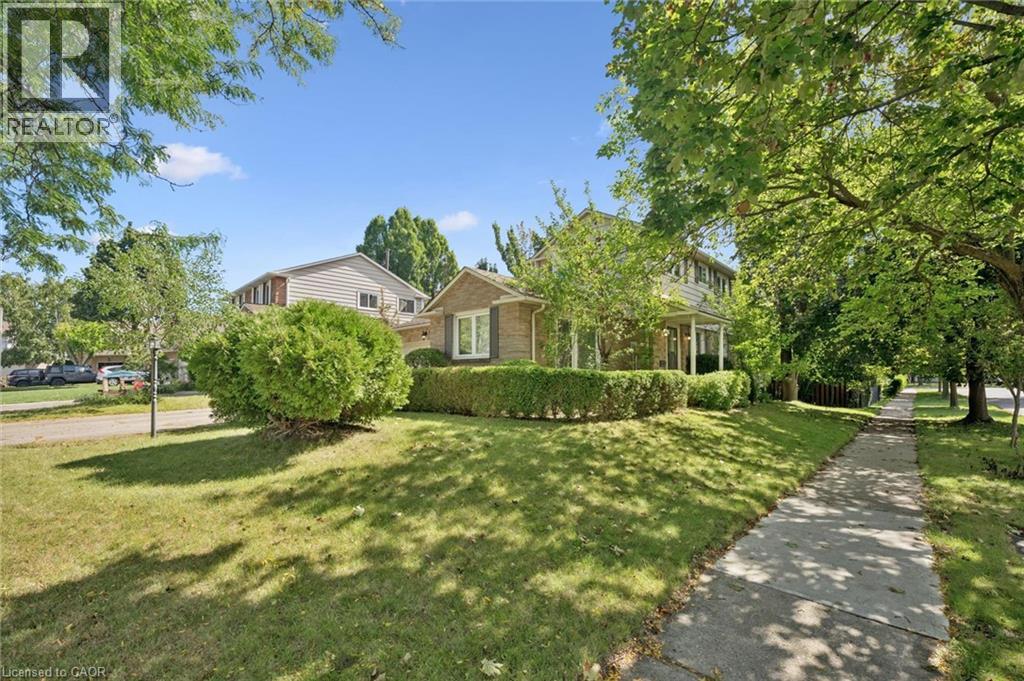
Situated on a quiet, family-friendly cul-de-sac in a prime central neighbourhood, this 3-bedroom, 2.5-bathroom home offers a spacious foyer, separate dining room, versatile bay-window living room or play room, and a kitchen overlooking the front and side yards. The carpet-free family room includes a brick-surround wood-burning fireplace and a walkout to a deck overlooking the treed yard. Convenient 2-piece powder room on the main level and wainscoting in the main and upper hallways and stairs. Upstairs, the primary bedroom offers a walk-in closet and 4-piece ensuite, along with two additional bedrooms, a full bathroom, and a double-wide linen closet. Hardwood flooring throughout the bedrooms and hallway. The finished basement adds a large recreation room, a generous storage room with built-in shelves, and a laundry/workshop area. Complete with a double-car garage, driveway parking for up to four vehicles, and updates including the furnace (2022), owned hot water tank (2022), roof (2014), and vinyl-clad windows. Ideally located close to shopping, public transit, the GO Station, and within walking distance to school, park, and playground, with downtown just minutes away. A wonderful opportunity to own a spacious home with excellent everyday convenience. (id:49269)
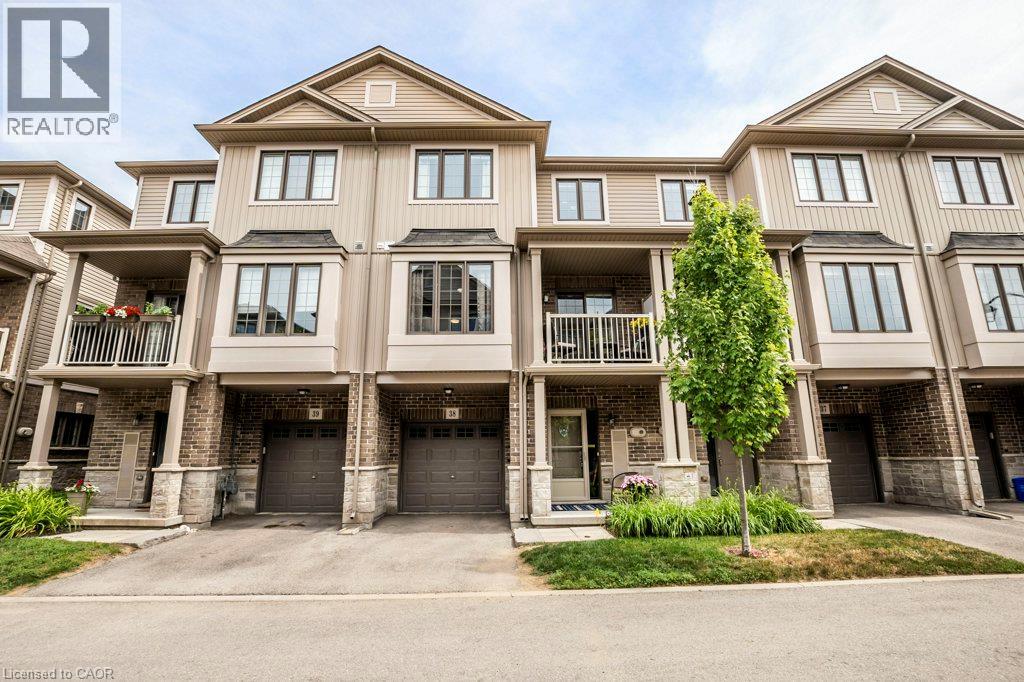
377 Glancaster Road Unit# 38
Ancaster, Ontario
Welcome to Unit #38 at 377 Glancaster Road, tucked away in a quiet and desirable pocket of Ancaster! This bright and beautifully maintained home offers three finished levels and a wonderful south-facing exposure that fills the space with natural light throughout the day. The spacious second level features a bright, airy open-concept layout with gleaming hardwood floors, granite countertops, and ample cupboard space—perfect for both everyday living and entertaining. Step through the sliding doors onto your private balcony, the ideal spot to enjoy your morning coffee, unwind with an evening cocktail, or curl up with a good book. Upstairs, the generous primary bedroom is flooded with natural light and features a walk-in closet for plenty of storage. The spacious second bedroom also boasts its own walk-in closet, making it an ideal space for family, guests, or a home office. A full 4-piece bathroom and conveniently located laundry complete the upper level. The main floor offers direct inside entry from the garage, along with additional flexible space that could make an excellent home office, gym, or mudroom. With great schools, shopping, and everyday amenities nearby, plus quick access to the Linc and Highway 403, this location truly delivers convenience and connectivity. Bright, spacious, and thoughtfully laid out—this is a home you’ll want to see for yourself. Book your private viewing today! (id:49269)
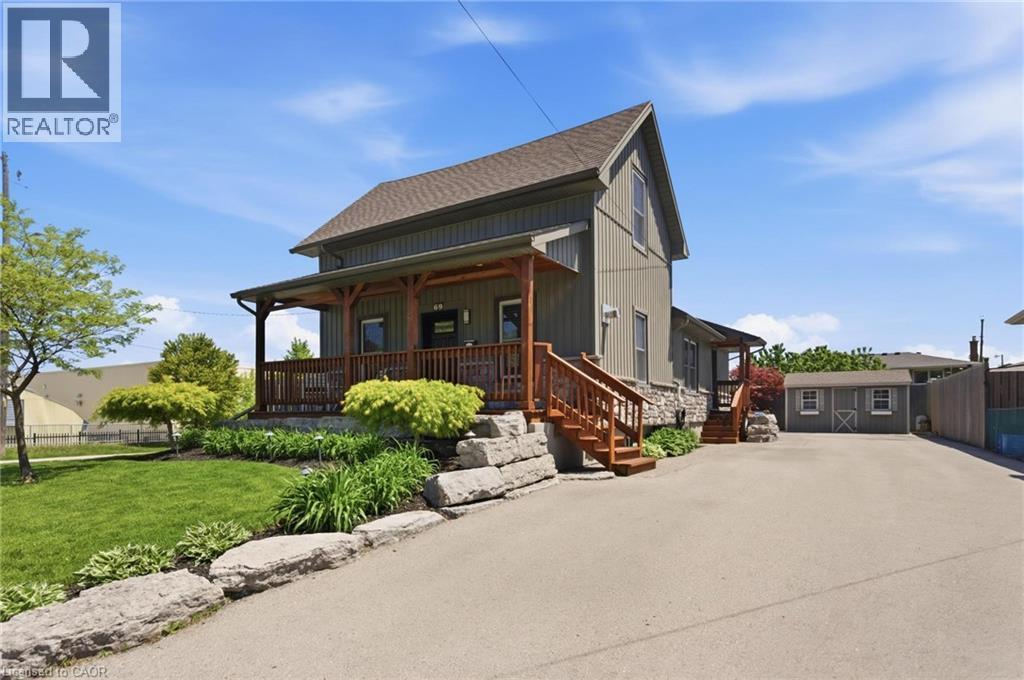
69 Nash Road S
Hamilton, Ontario
Flexible Living. Thoughtful Updates. Room for Everyone. Welcome to 69 Nash Road S - a beautifully updated 4-bedroom, 3-bathroom home offering approximately 2,340 sq. ft. of finished living space and a layout designed to grow with you. The main level offers a bright eat-in kitchen and two flexible rooms that can function as bedrooms, a home office, playroom or additional living space. Upstairs, the private primary retreat features its own fireplace and ensuite. Downstairs, the finished lower level with a separate entrance adds an entirely different layer of flexibility, complete with its own living space and kitchen -ideal for extended family, guests, a teenager's retreat or potential rental use. Outside, enjoy a beautifully landscaped, low-maintenance yard, enclosed porch and a double-wide driveway with parking for up to five vehicles. Major updates including the roof, electrical, plumbing, waterproofing, furnace, A/C and driveway mean many of the big-ticket items have already been taken care of. All of this in a convenient Hamilton location close to parks, schools, shopping, highway access and the future Centennial GO Station. (id:49269)
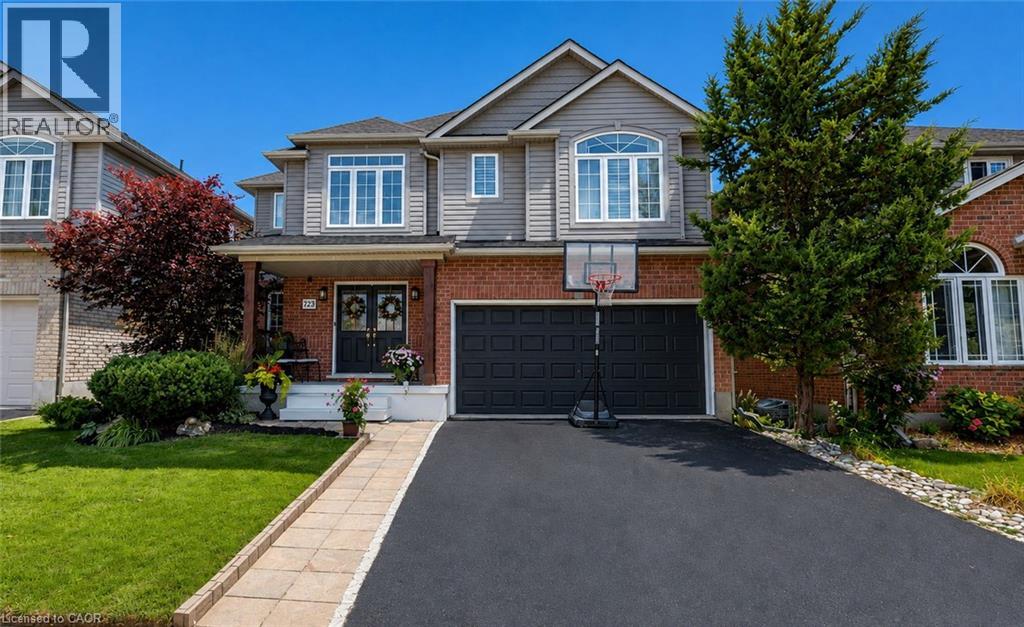
723 Munich Circle
Waterloo, Ontario
Welcome to this beautifully upgraded, carpet-free home in the highly desirable community of Clair Hills! Thoughtfully designed and meticulously maintained, this exceptional home offers a perfect blend of style, comfort and functionality. The professionally renovated chef's kitchen, completed in 2020, is a true showstopper, featuring granite and quartz countertops, quality finishes and plenty of space for entertaining and everyday family living. All bathrooms throughout the home have been updated, including the impressive 5 piece primary ensuite, creating a stylish and comfortable retreat. California shutters throughout add timeless elegance while providing privacy and light control. Offering additional peace of mind for the next owner is the updated roof. Enjoy the incredible lifestyle this location offers, with access to some of the best schools in the city, local shopping and the beautiful Geo Time Trail just steps from your door, offering endless opportunities for biking, hiking and exploring nature. Step outside to your own private backyard oasis. The front and back yard landscaping were fully updated, creating a beautiful, low-maintenance outdoor retreat surrounded by mature trees and designed for relaxing and entertaining. Professionally installed in 2024, the impressive 18-foot swim spa is a spectacular addition, providing the perfect place for swimming, unwinding and enjoying time with family and friends year-round, while requiring very little maintenance. A rare opportunity to own a fully upgraded, carpet-free home in one of Waterloo's most sought-after neighbourhoods, combining beautiful finishes, updated bathrooms, a professionally renovated kitchen, recent major improvements, incredible outdoor living and an unbeatable connection to nature. (id:49269)
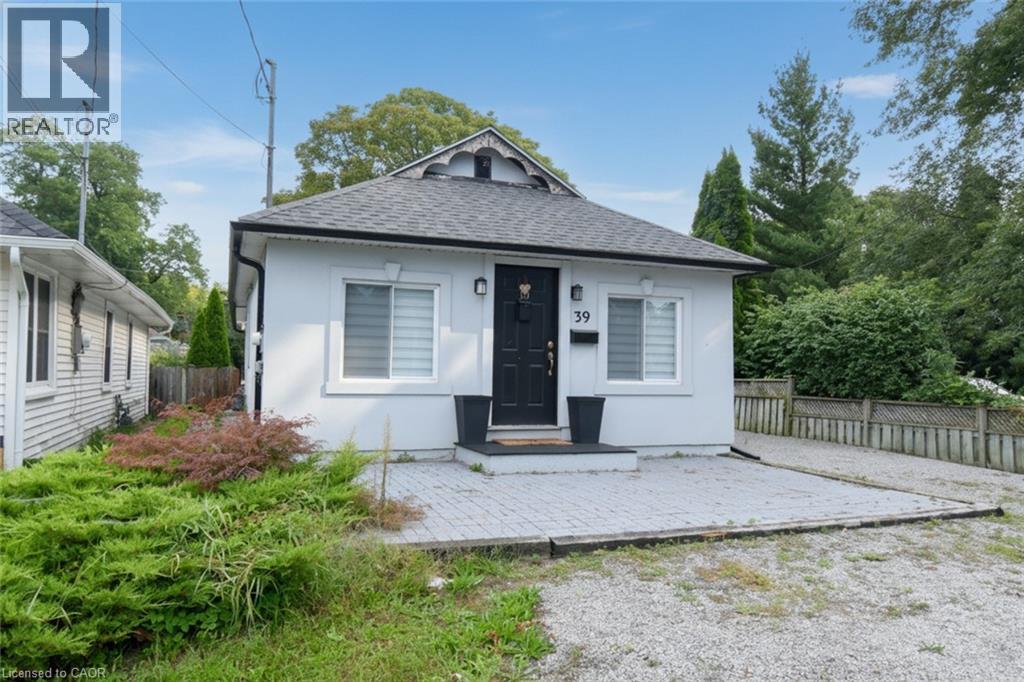
10 Graham Street
St. Catharines, Ontario
Great location - steps to the shore of Lake Ontario in sought after Port Dalhousie. This quaint bungalow has a good sized living room, modern kitchen and eating area, 2 bedrooms, a 4 piece bathroom and laundry room. No carpet. This home shows well. Enjoy sitting on the front patio with a view of the lake. Two sheds for your convenience and a great fenced backyard. Side driveway can park 3 cars in tandem. This is a perfect place to call home. (id:49269)