
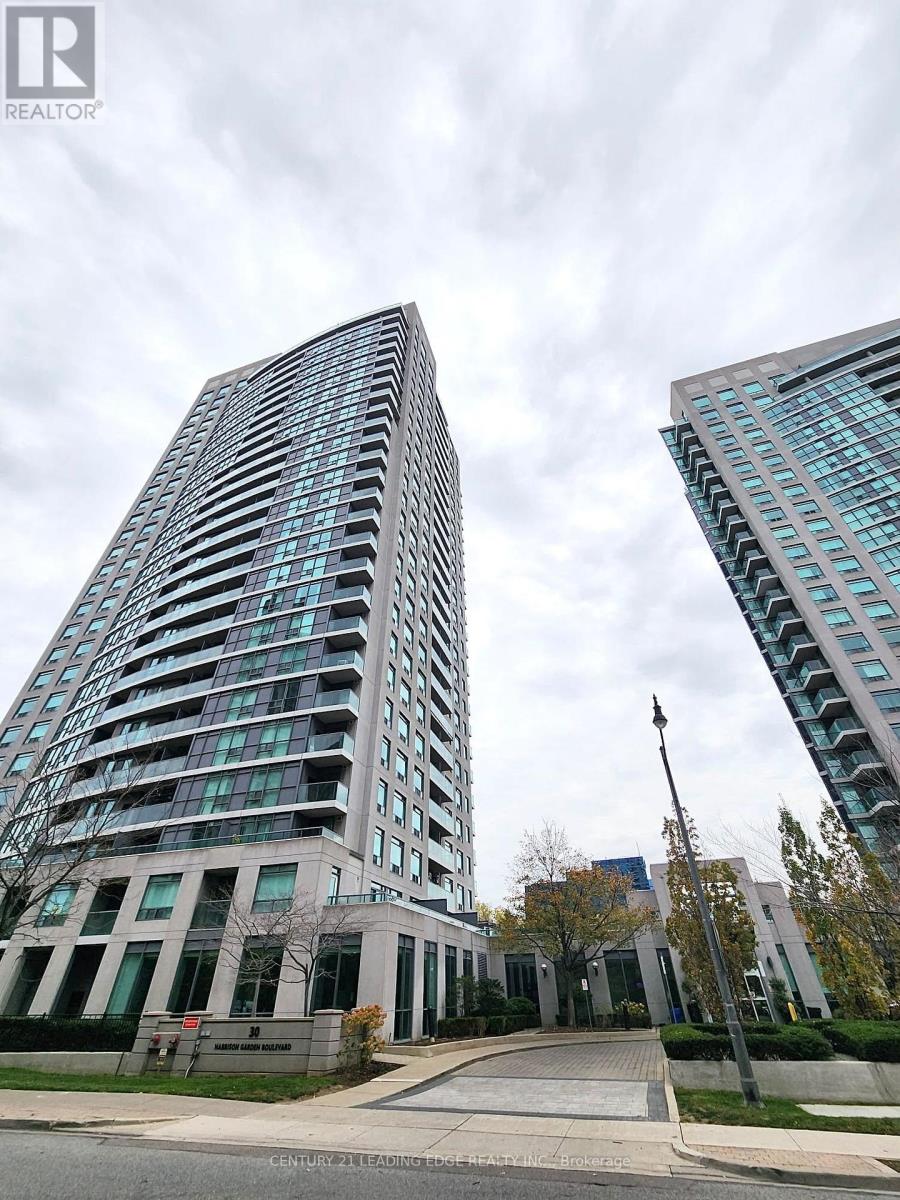
510 - 30 Harrison Garden Boulevard
Toronto, Ontario
Welcome to 30 Harrison Garden #510!This Bright & Spacious 2-Bedroom Corner Suite at the Desirable Menkes Spectrum! Featuring an abundance of natural light, a private balcony overlooking a beautiful park, and a well-maintained interior. Enjoy the convenience of being steps from Yonge Street's shops, restaurants, and everyday amenities. Located in a well-managed building with 24-hour concierge service. Parking and locker included. An ideal combination of comfort, convenience, and location (id:49269)
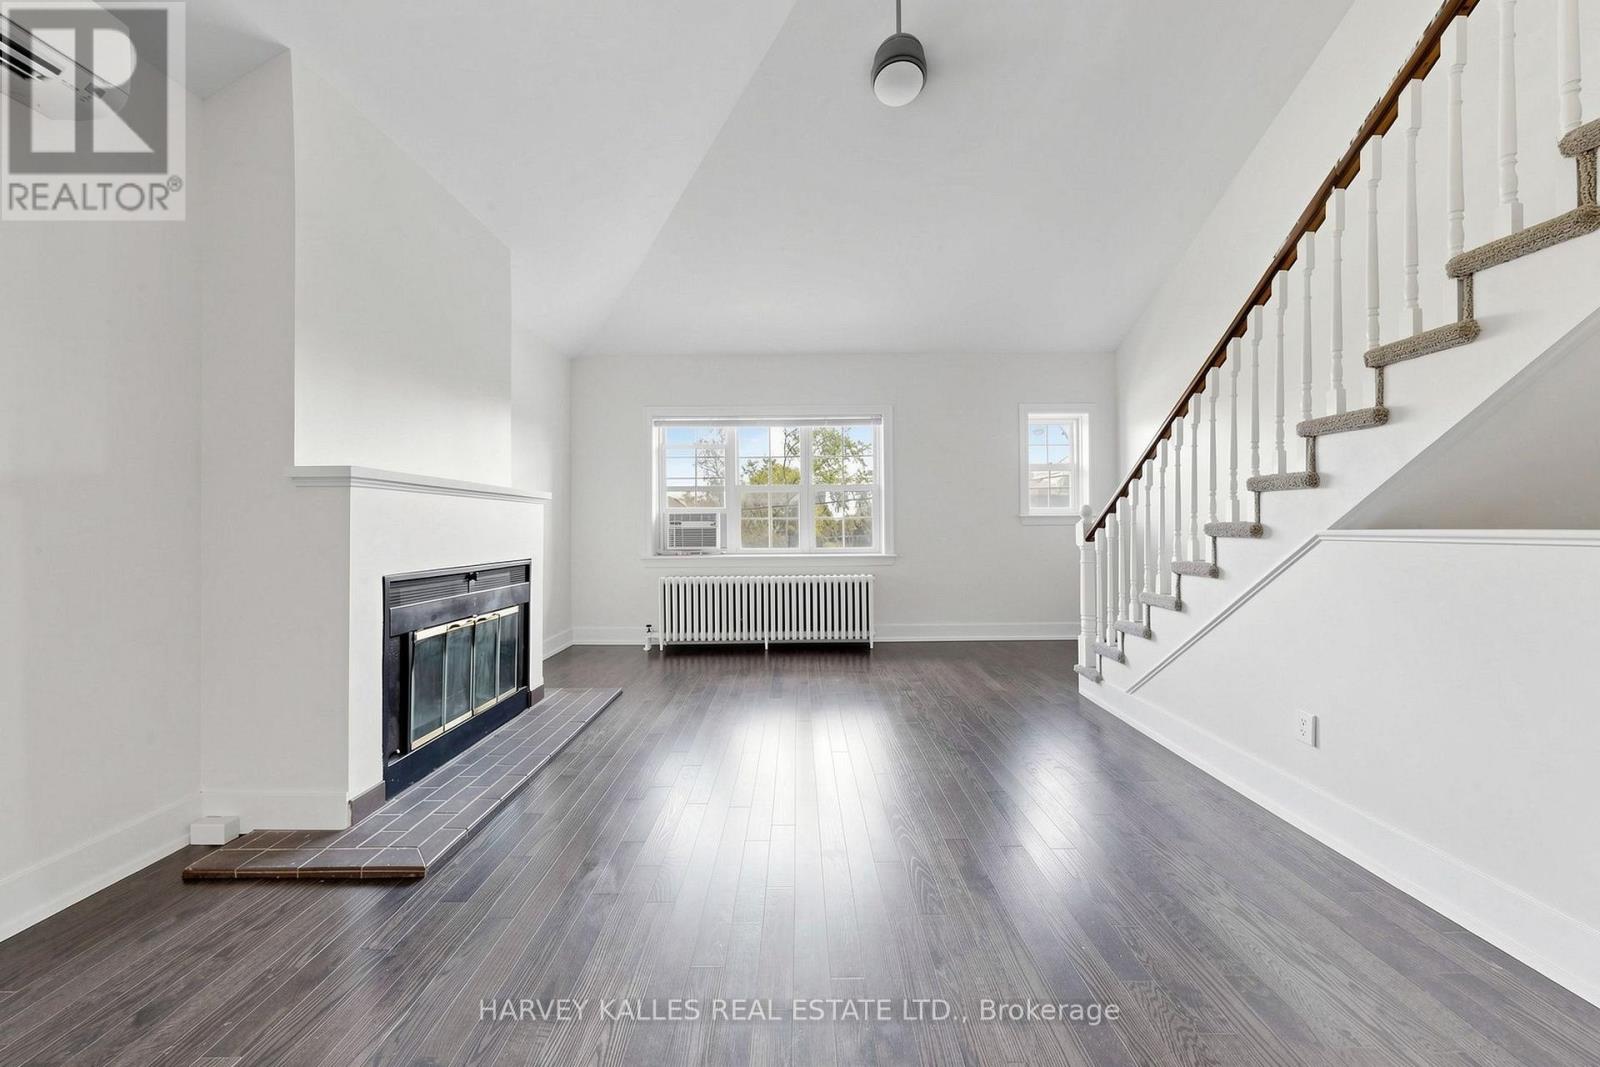
2 - 1170 Avenue Road
Toronto, Ontario
Beautiful Two-Storey Loft! Tastefully renovated with high-end finishes throughout, this bright and spacious unit offers a versatile layout and ample room to live, work, and entertain. The stylish kitchen features stone countertops and Whirlpool appliances, complemented by inviting living and dining spaces. Two generously sized bedrooms offer double closets for plenty of storage. The impressive upper-level loft can be used as a third bedroom or spacious retreat, complete with its own walk-in closet and ensuite bathroom. A large deck provides the perfect setting for morning coffee, outdoor dining, or relaxing at the end of the day. One parking space is included. Ideally located within easy reach of Eglinton Avenue, shops, cafes, restaurants, transit, and everyday amenities, with highly regarded schools within walking distance. (id:49269)
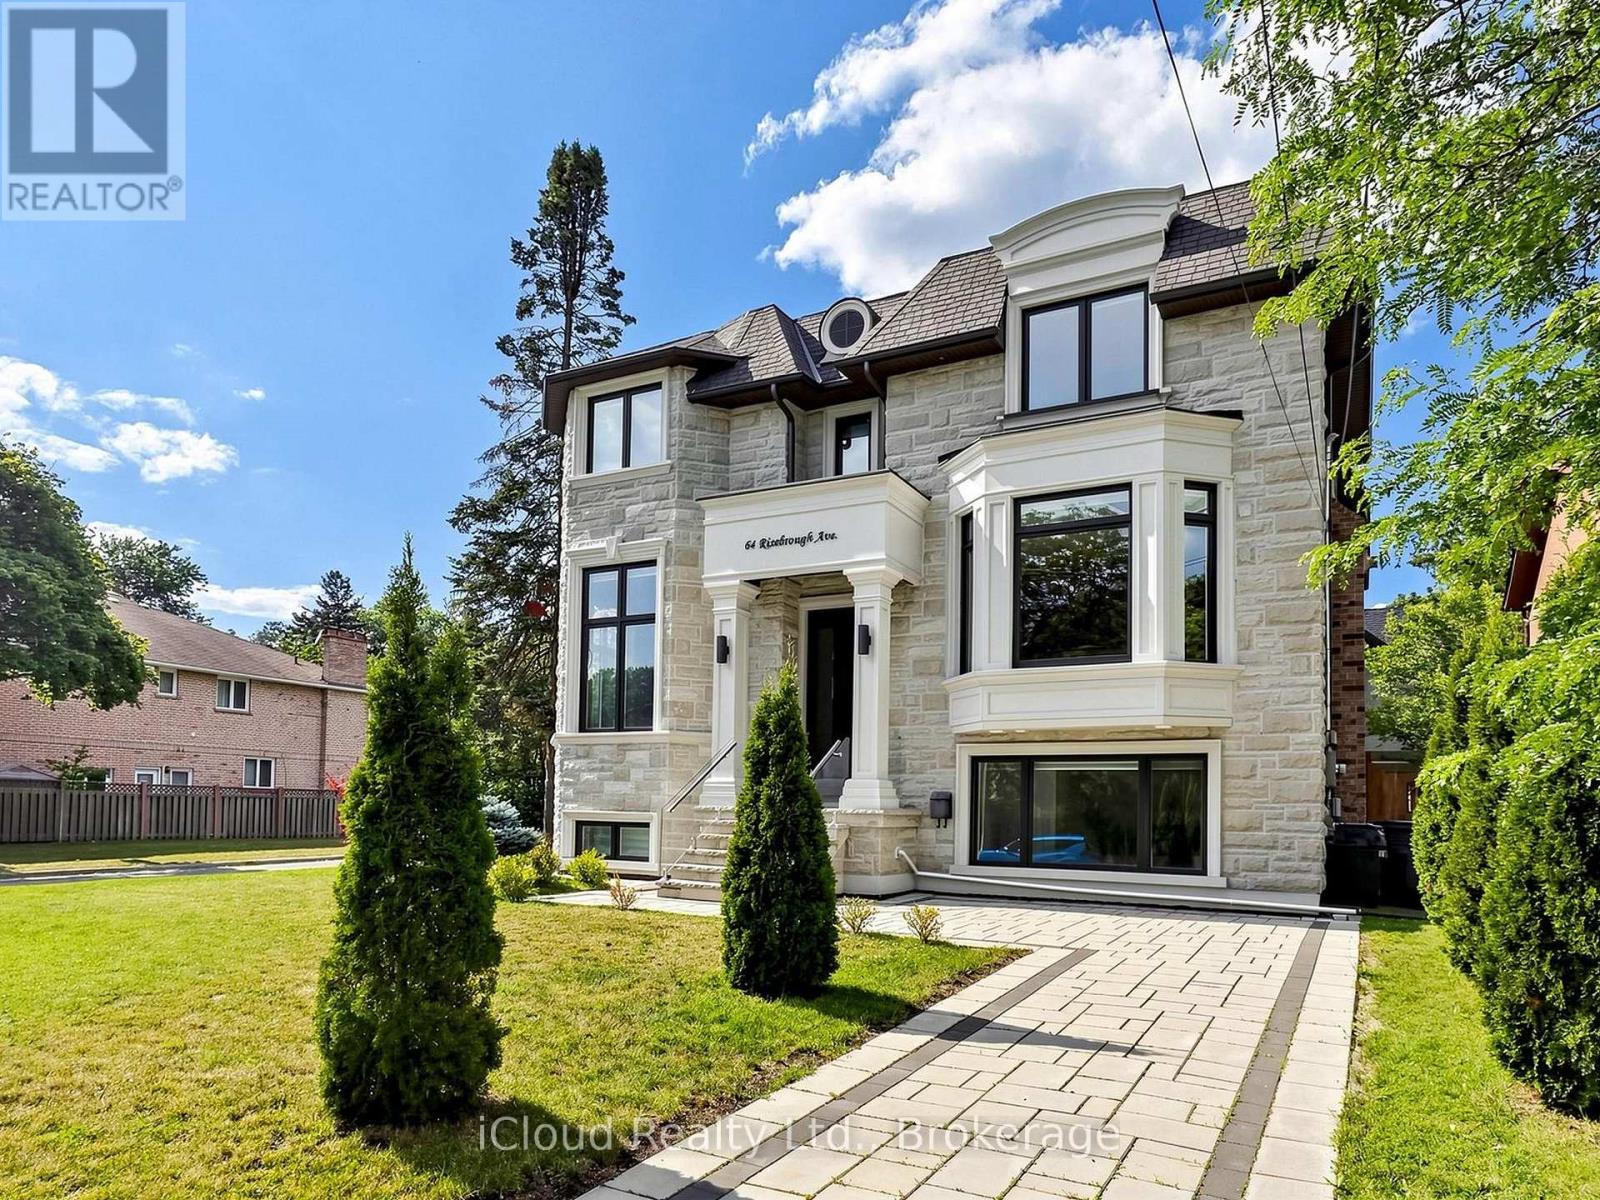
64 Risebrough Avenue
Toronto, Ontario
Experience refined luxury at 64 Risebrough Ave. Custom-built by the builder for personal use, this exceptional residence offers approximately 6,000 sq. ft. of beautifully crafted living space in a prestigious Toronto neighbourhood, close to top-rated schools.Enter beneath soaring 10-foot ceilings and follow the natural light across five skylights and elegant, thoughtfully finished interiors. A private elevator connects every level with ease, while four fireplaces create inviting spaces to gather and unwind.Bring people together in the chef's kitchen, featuring brand-new premium built-in Wolf appliances, custom cabinetry, granite countertops, a six-burner gas cooktop, wall oven, microwave and wine cooler. Entertain in style, then retreat to the spa-inspired primary ensuite with heated floors.Enjoy elevated comfort throughout, including luxurious marble floors, heated natural stone flooring in the basement, smart home automation, built-in speakers, security cameras, dual furnaces and air conditioners, a gas boiler and an automatic sprinkler system. The finished lower level adds a second kitchen and flexible space for entertaining or extended family.Step outside to professionally landscaped grounds that create a private setting for relaxing or hosting guests. Walk to the subway and TTC, and reach Fairview Mall, IKEA, North York General Hospital, community centres, places of worship and schools nearby. Highways 401 and 404 are also within easy reach.A custom-built home where craftsmanship, comfort and everyday convenience come together. (id:49269)
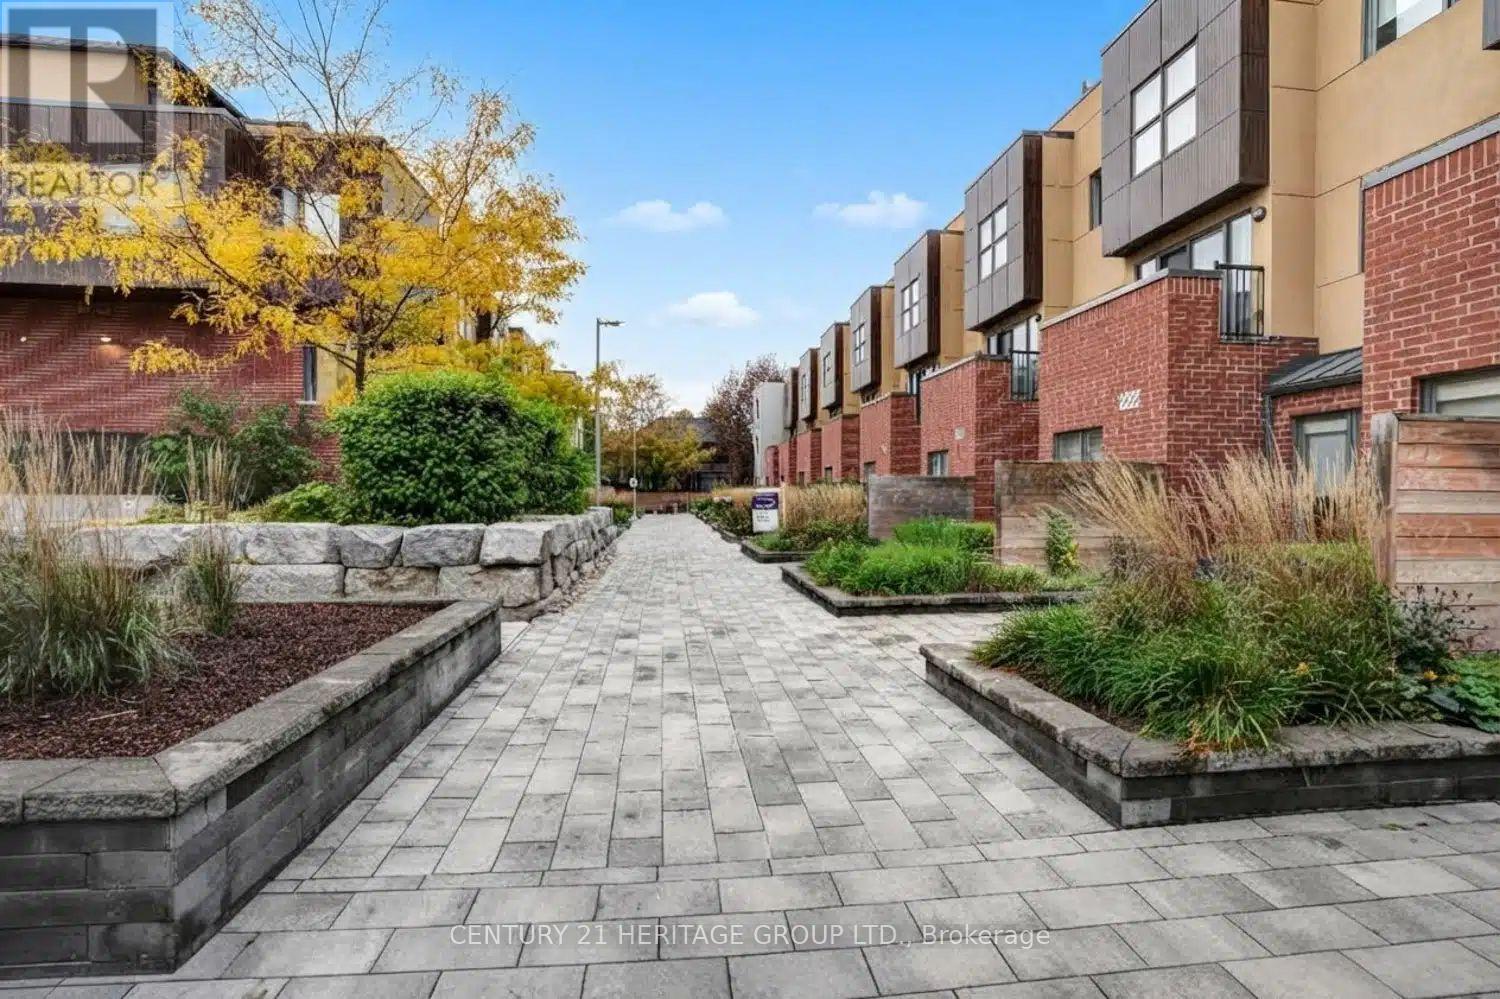
20 - 9r Clintwood Gate NE
Toronto, Ontario
Charming semi-detached limited freehold townhouse in desirable Parkwoods-Donalda! Bright and spacious layout with generous principal rooms and well-sized bedrooms. Enjoy 2-car underground parking with direct access into the unit, plus a spacious upper-level primary retreat with 3- piece ensuite and walk-out to a large private rooftop terrace. Upgraded electrical lighting on the main level, as well as custom closets and dual roller shade window treatments (light filtering and black out) throughout. Conveniently located near parks, schools, transit, shopping, highways, and everyday amenities. Perfect for first-time buyers and families! (id:49269)
244 Manning Avenue
Toronto, Ontario
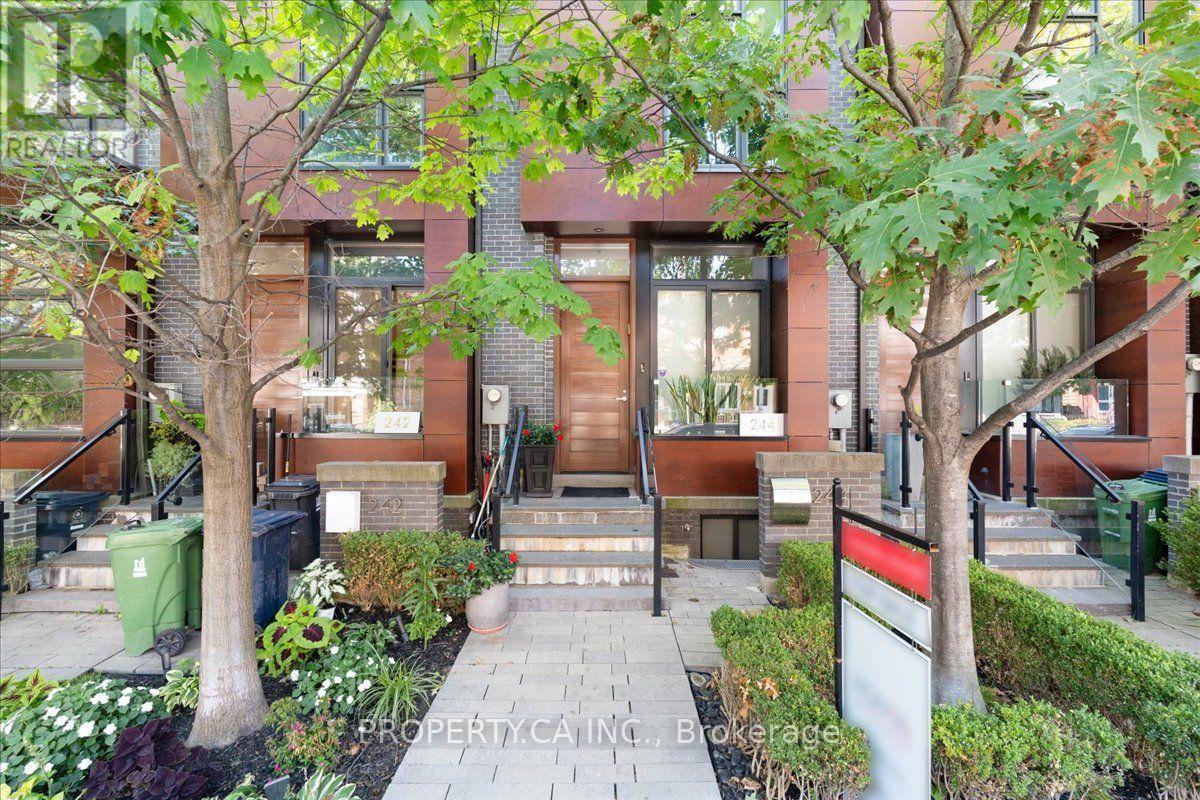
Welcome to 244 Manning Avenue, an exceptional contemporary townhome in Trinity Towns, the award-winning enclave by Urban Capital and Shram Homes. From the moment you enter, soaring 10-foot ceilings and dramatic floor-to-ceiling glass create an extraordinary sense of volume, light and architectural presence. The thoughtfully designed layout maximizes both space and storage. The main level features a chef-inspired kitchen with exceptional storage, inviting dining area and sophisticated living space anchored by custom built-ins, a striking stone-clad feature wall and gas fireplace. The entire space opens to a spectacular private terrace with gas and water connections-an exceptional extension of the home, perfect for intimate dinners, summer entertaining or quiet evenings under the stars. Upstairs, three beautifully proportioned bedrooms include a remarkable third-floor primary retreat. A private sanctuary, the primary suite offers a generous walk-in closet with custom organizers and a luxurious ensuite with designer soaker tub, oversized glass shower and double vanity. The second floor includes two additional bedrooms, a spacious 4-piece bathroom and convenient laundry. The lower level offers exceptional flexibility as a family room, home office or den, plus a powder room and direct access to the secure oversized underground garage. Central vacuum adds another thoughtful touch. A rare opportunity for refined contemporary living in one of Trinity Bellwoods' most distinctive architectural communities. Just steps from Trinity Bellwoods Park and surrounded by the best of College, Dundas West and Queen West, with an exceptional collection of restaurants, cafés, boutiques and culture at your doorstep. Design. Privacy. Light. Outdoor living. An exceptional urban residence in one of Toronto's most coveted neighbourhoods. (id:49269)
8136 Coventry Road Unit# 36
Niagara Falls, Ontario
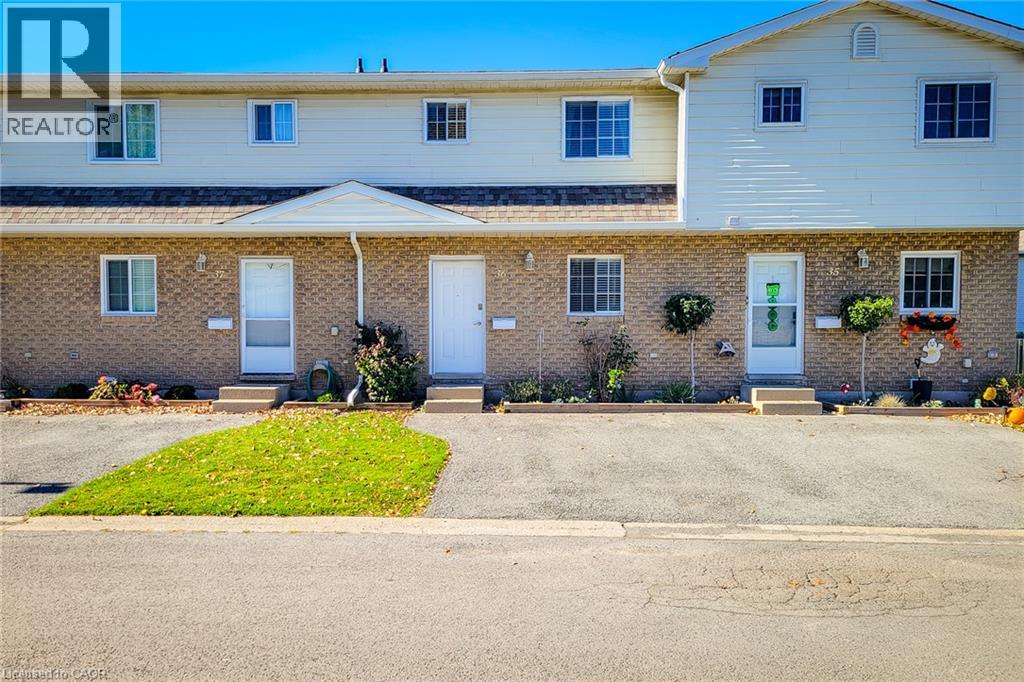
Welcome to this wonderful 3-bedroom, 2.5-bathroom condo townhouse, offering a functional layout, comfortable living spaces, and a private outdoor space. The main floor features a welcoming living room complete with a cozy electric fireplace, creating the perfect atmosphere for relaxing evenings or entertaining family and friends. The living area offers a walkout to the backyard, allowing for a seamless connection between indoor and outdoor living. An adjoining dining area provides plenty of room for family meals and gatherings, while the kitchen offers ample cupboard and counter space to accommodate your everyday cooking needs. A convenient 2-piece powder room completes the main level. Upstairs, you'll find three well-sized bedrooms, providing comfortable accommodations for the whole family, along with a 4-piece main bathroom. The finished basement adds valuable additional living space, featuring a large recreation room ideal for a family hangout, home theatre, games room, or home office. A dedicated laundry area and an additional 4-piece bathroom add to the home's overall convenience and functionality. Step outside to enjoy the fully fenced backyard, complete with a patio that is perfect for outdoor dining, summer barbecues, or simply unwinding in your own private space. A single-car driveway provides convenient parking. Ideally situated close to schools, parks, public transit, shopping, and all major amenities, this home offers a fantastic opportunity for first-time buyers, growing families, or those looking for a comfortable, low-maintenance lifestyle. With generous living space across three levels and a convenient location, this townhouse is ready to welcome you home! (id:49269)
84 Brewery Street
Baden, Ontario
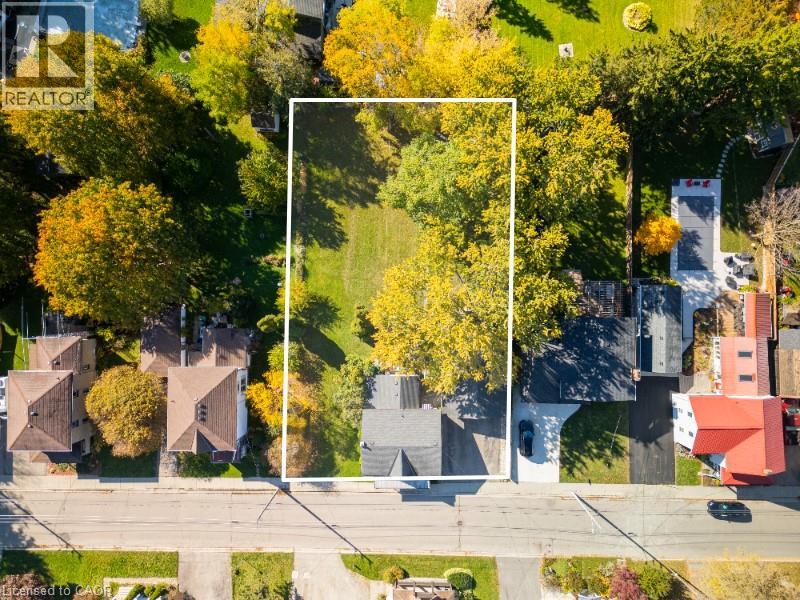
A Rare Opportunity in the Heart of Baden! Full of character, charm, and possibilities, this well-maintained home sits on an expansive, oversized double lot in one of Baden’s established neighbourhoods. Surrounded by mature trees, beautiful gardens, and plenty of green space, this property offers a peaceful setting with incredible potential for the future. The home has been lovingly maintained over the years, while the detached garage, built in 1980, and additional storage shed provide plenty of room for vehicles, tools, and hobbies. What makes this property especially appealing is the opportunity it presents! Whether you're looking to enjoy the generous outdoor space, explore the possibility of severing the lot, build a new home, or investigate adding an additional dwelling, there are plenty of options to consider (subject to municipal approvals). All of this is located in a welcoming, family-friendly community, just minutes from local schools, walking trails, parks, and the Wilmot Recreation Complex. A property with history, character, and room to dream about what comes next! (id:49269)
244 Main Street
Atwood, Ontario
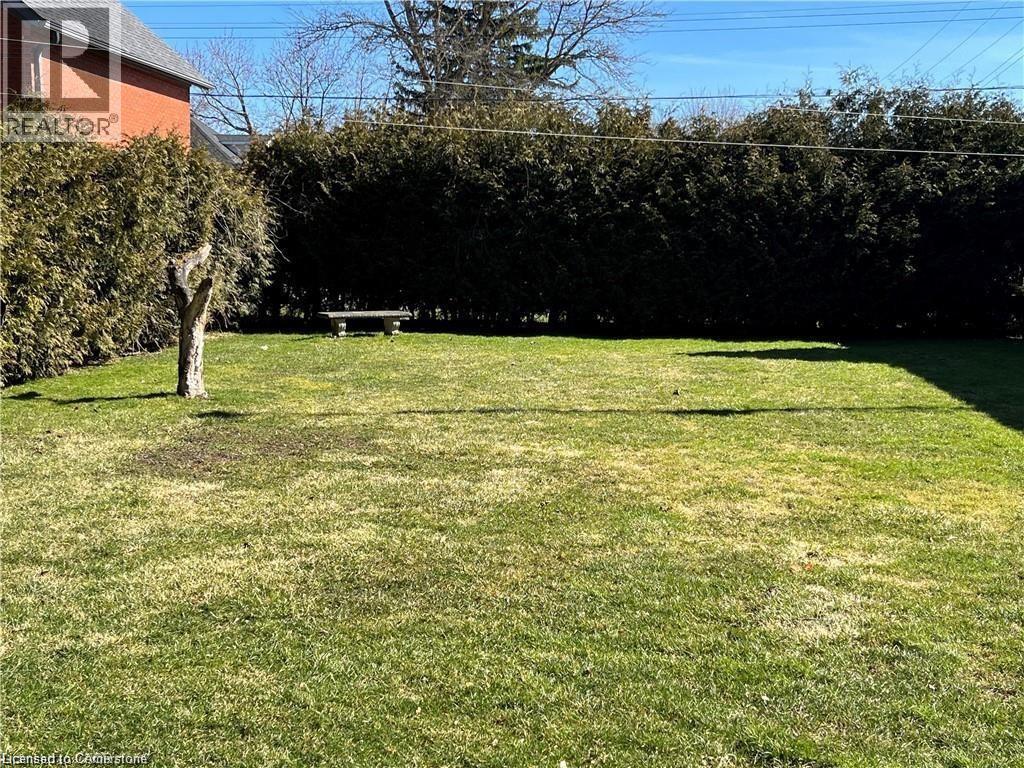
Rare opportunity in growing Atwood—just minutes to Listowel and everyday amenities, yet surrounded by the peaceful rhythm of small-town living. This 44 x 122 ft mature building lot offers flexibility, services, and something increasingly hard to find: true development potential without the delays. Zoned R-4, it allows for a wide range of residential uses, including single-family, semi-detached, duplex, triplex, and more—ideal for builders, investors, or end users looking to create exactly what they want. Sewer is available, with the option for a shared well or private well, giving you the freedom to tailor your water solution to your needs and budget. Set in the heart of North Perth, Atwood offers a quieter lifestyle with easy access to larger centres—perfect for those seeking space, value, and long-term upside while still staying close to schools, shopping, and services. The community is known for its friendly atmosphere, strong sense of place, and steady growth, making it a smart choice for anyone looking beyond the hype of the urban core. And here’s what truly sets this property apart: it is completely outside Waterloo Region—and outside the ongoing water capacity crisis and development freeze. No capacity issues. No delays. Just opportunity. Seller is willing to assist with financing, adding extra flexibility for qualified buyers ready to move quickly. Skip the bottleneck. Build where capacity exists (id:49269)
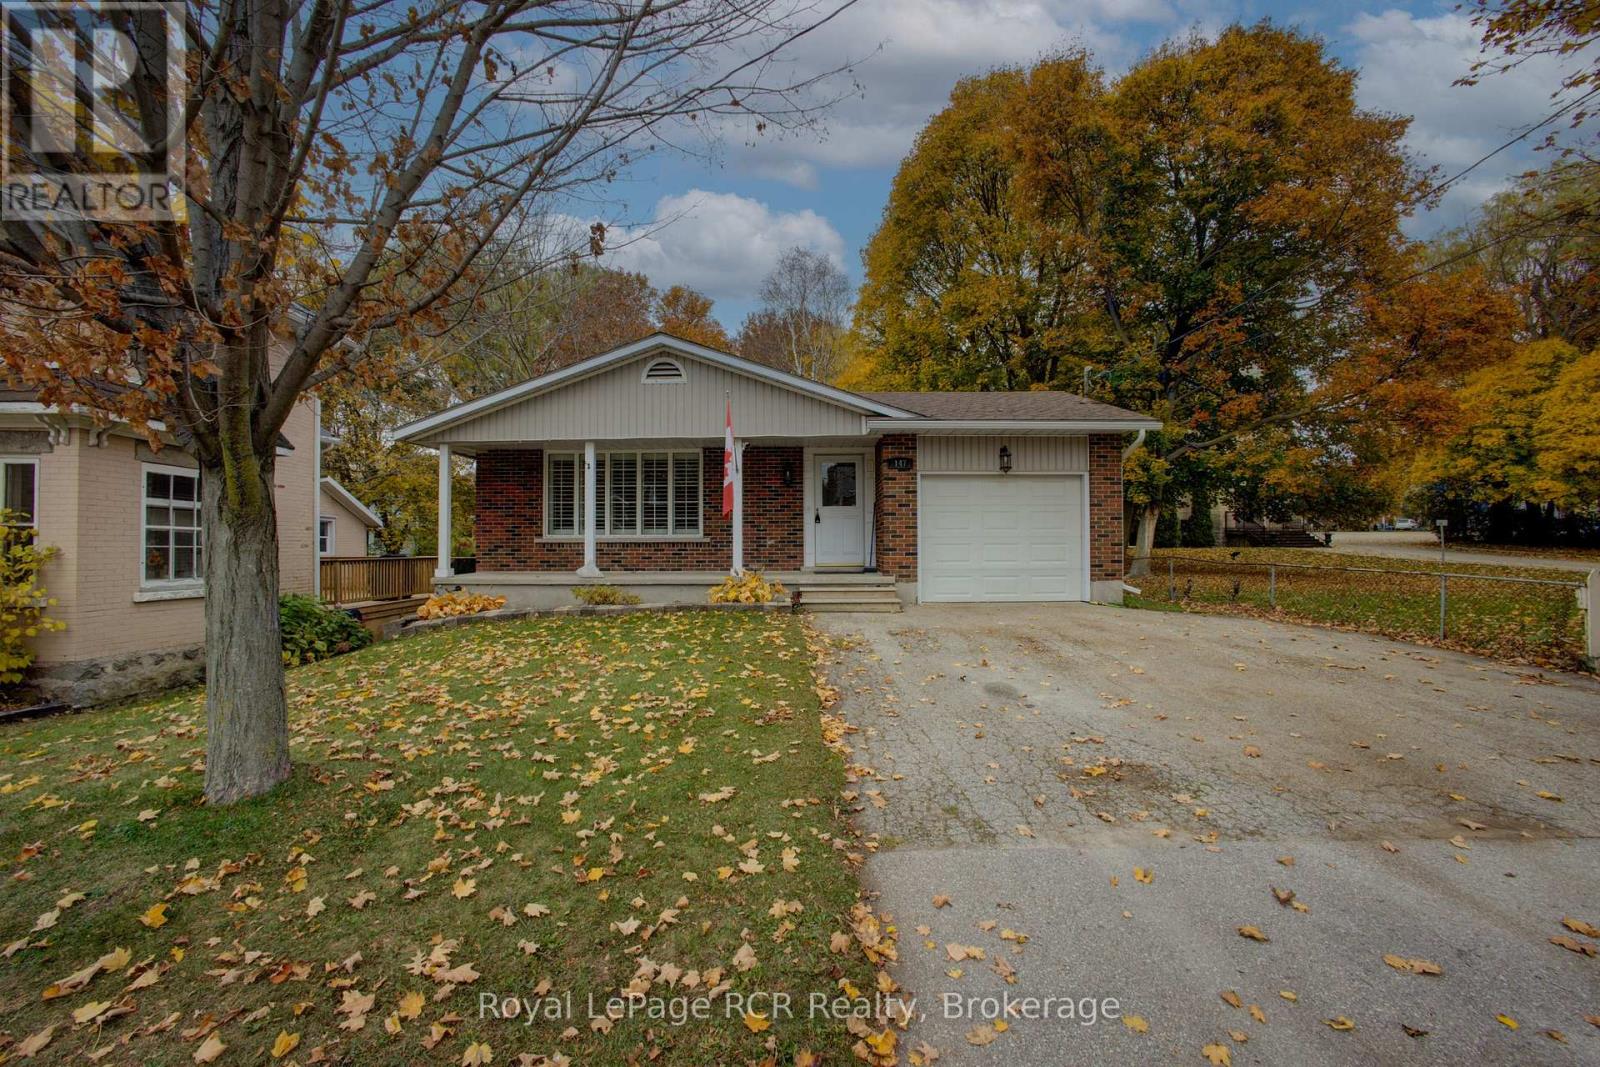
147 Frederick Street E
Wellington North, Ontario
Welcome to this well-maintained 3-bedroom brick bungalow, offering comfortable living in a prime location close to downtown and all amenities. Situated on a large lot with lots of parking, this home has plenty of space for family, guests and outdoor enjoyment. Inside, you'll find a bright and functional layout with updated flooring and refreshed washrooms. Several recent updates throughout the home provide added peace of mind for the next owners. The partially finished lower level offers a rec room, laundry, and additional space. Step outside to a spacious backyard with room to entertain, play, or relax. You're also just a short walk to downtown shops, restaurants, churches and local recreational amenities such as the arena, pool, splash pad, and park. Move in and enjoy comfortable, easy living. Book your showing today! (id:49269)
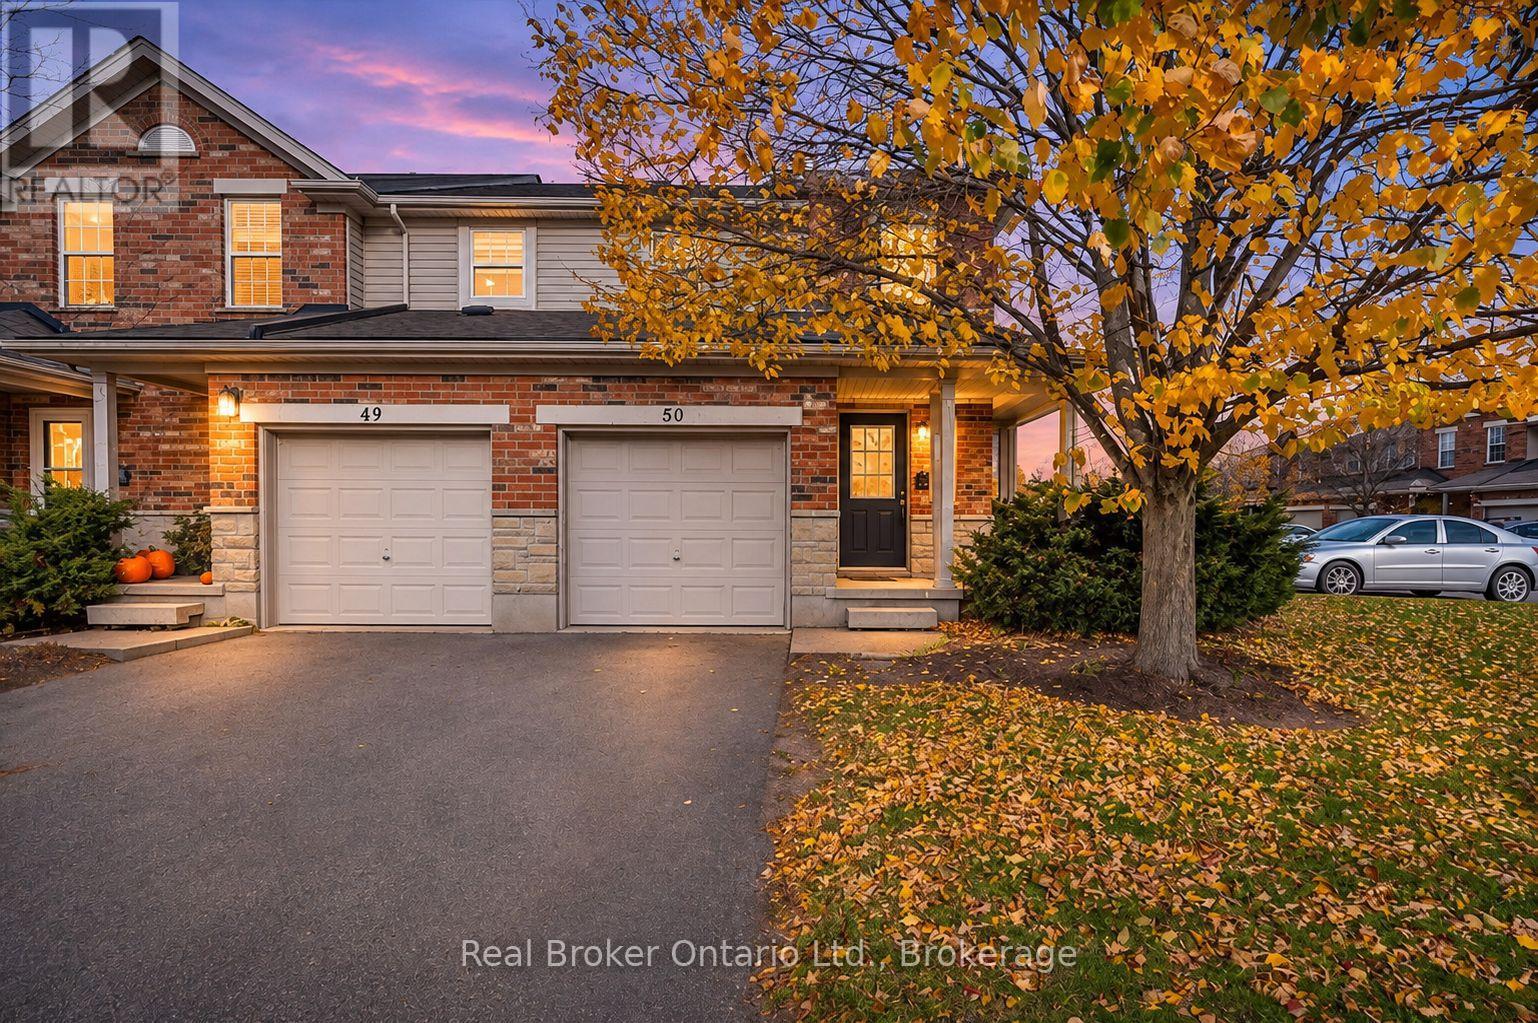
50 - 124 Gosling Gardens
Guelph, Ontario
Looking for a home with more natural light, added privacy and a location that makes everyday life easier? This end-unit townhouse in Guelph's highly desirable south end checks all the boxes! Welcome to 124 Gosling Gardens, offering 3 bedrooms, 3 bathrooms and a fantastic opportunity for first-time buyers, young families or investors. Just steps from grocery stores, restaurants, shopping, coffee shops and public transit, including a direct bus route to the University of Guelph, this location is hard to beat! Inside, the bright and spacious main floor offers plenty of natural light, a comfortable living area and a walkout to the backyard. Upstairs features 3 generously sized bedrooms, including a spacious primary bedroom with two closets and room for a king-sized bed. The finished basement adds valuable flex space with plenty of possibilities! Whether you need a home office, gym, rec room, guest area or additional living space, there's room to make it your own. With a bathroom on every level and a practical layout throughout, this home offers comfort and flexibility for a variety of lifestyles. Enjoy low-maintenance living in a well-managed complex with affordable condo fees that include exterior maintenance. A fantastic opportunity to own an end unit in south Guelph, where everyday convenience and a great location make this home one you won't want to miss! (id:49269)
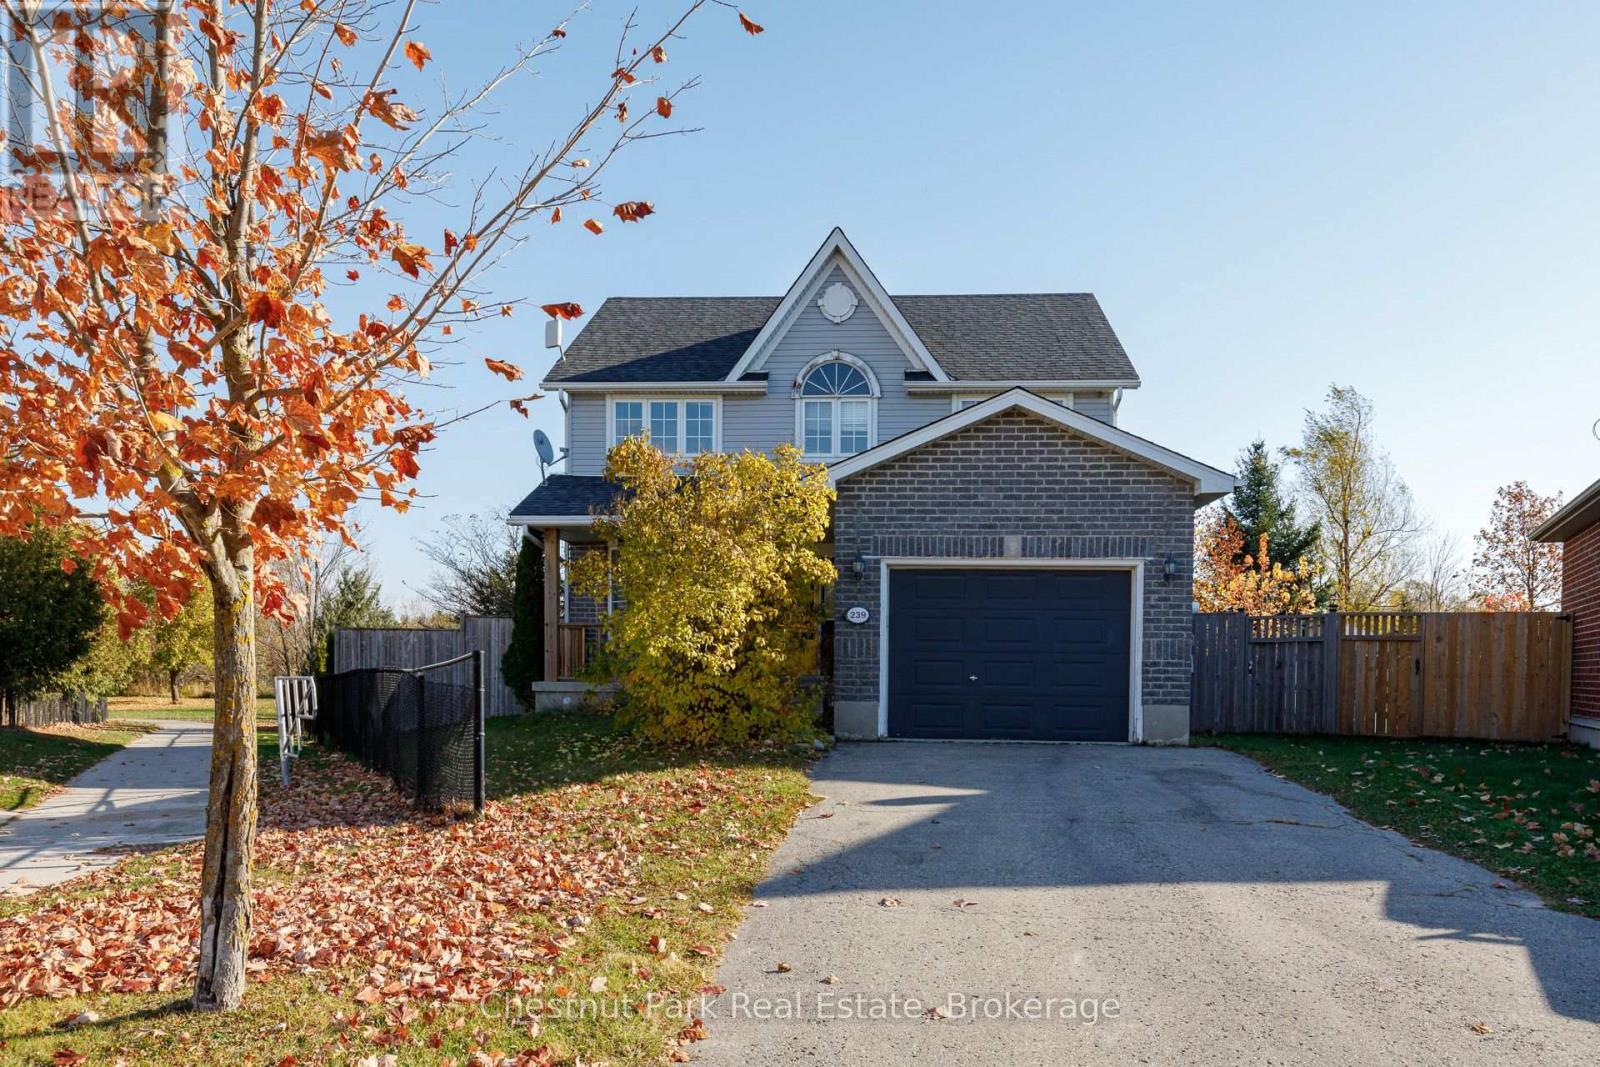
239 Franklyn Street
Shelburne, Ontario
Welcome to this spacious 4-bedroom, 4-bathroom home offering 2,387 square feet of finished living space, ideally situated on a quiet, family-friendly court in a highly sought-after neighbourhood. Set on a generous pie-shaped lot with no rear neighbours and a park directly behind, this property offers a wonderful combination of privacy, space and convenience. The open-concept main floor features a spacious kitchen with a centre island, pantry and walkout to a large deck, perfect for entertaining or relaxing outdoors. Upstairs, the generous primary suite features double-door entry, a walk-in closet and a 4-piece ensuite with a corner jetted tub and separate shower. The finished lower level offers additional living space with a fourth bedroom, 3-piece bathroom, dedicated office and spacious recreation room, ideal for growing families, guests or working from home. Enjoy the expansive backyard, peaceful park setting and the convenience of schools just a short walk away. With plenty of space and potential to make it your own, this is a fantastic opportunity to get into a desirable, family-friendly neighbourhood! (id:49269)
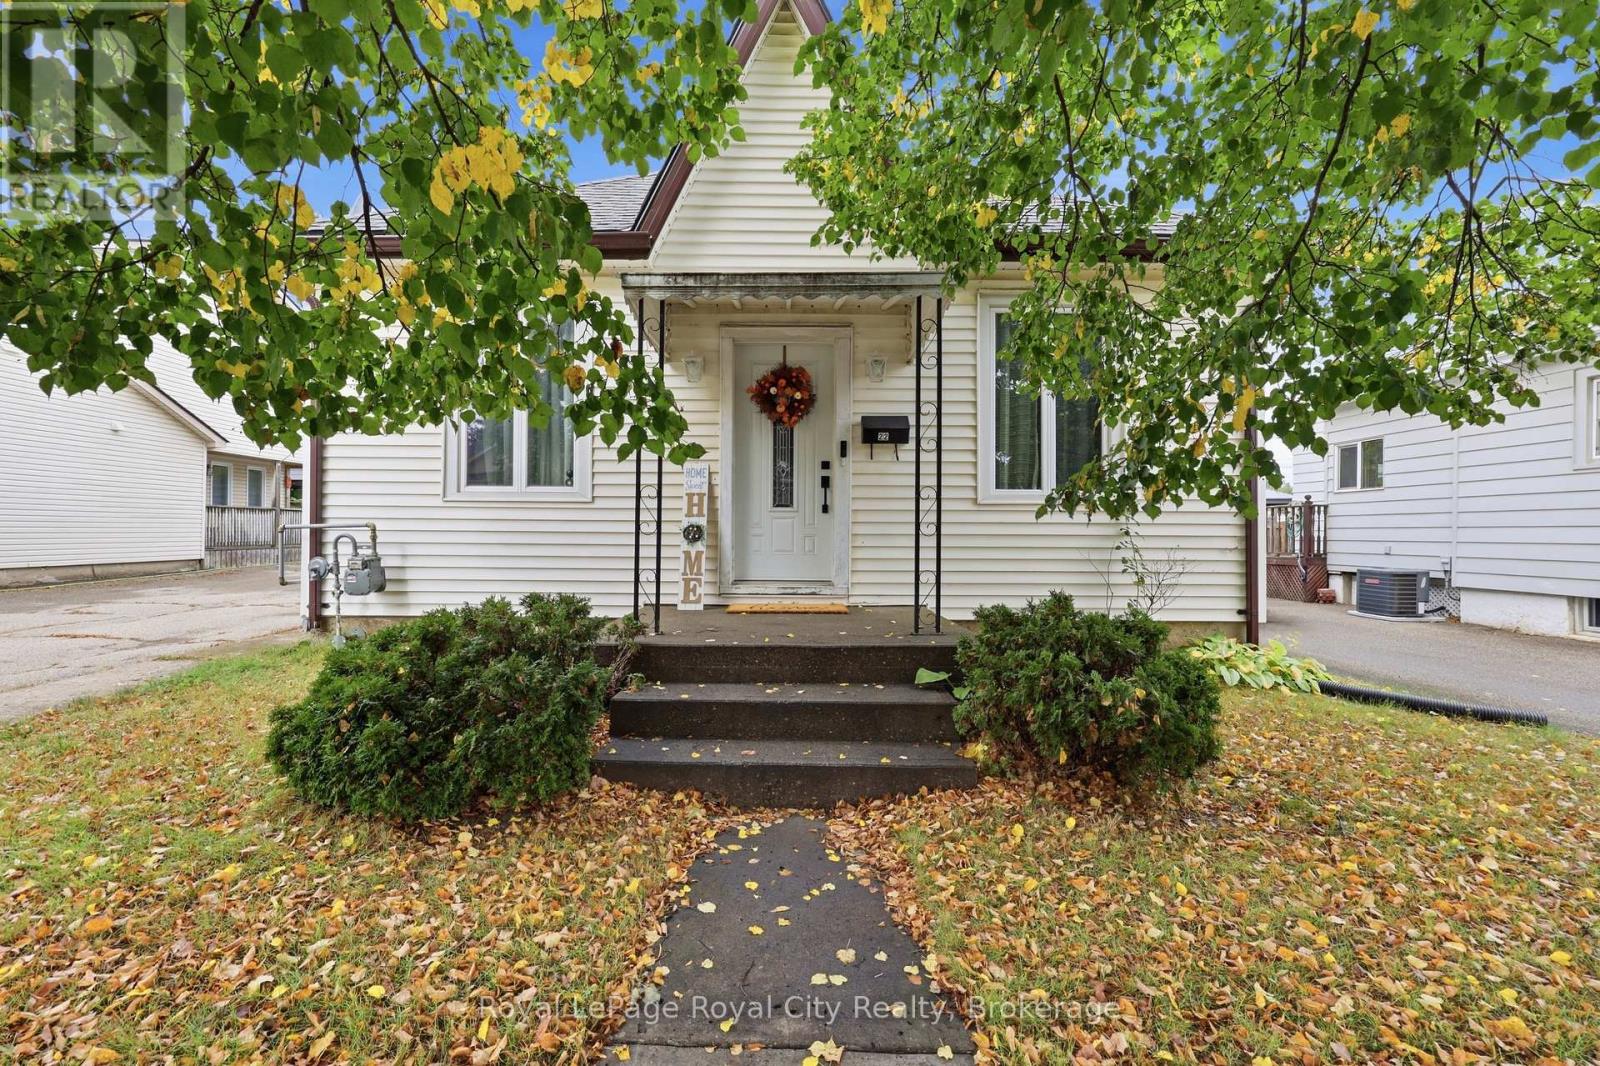
22 Hill Avenue
Brantford, Ontario
Filled with natural light and genuine character, this well-maintained century bungalow sits on a deep 45 x 121-foot lot in an established Brantford neighbourhood. The bright, easy-flowing main level features comfortable everyday living spaces and two quiet bedrooms, complemented by a finished lower-level bedroom ideal for a home office, gym, or visiting guests. Outside, a spacious 3-season covered patio extends your living space into the outdoors, opening onto a private, generous backyard with endless space to garden, host, and unwind. Complete with private driveway parking for four vehicles and walking distance to nearby parks, schools, trails, and daily conveniences, this move-in ready home offers exceptional comfort, solid space inside and out, and standout value. (id:49269)
229 6th Concession
Arran-Elderslie, Ontario
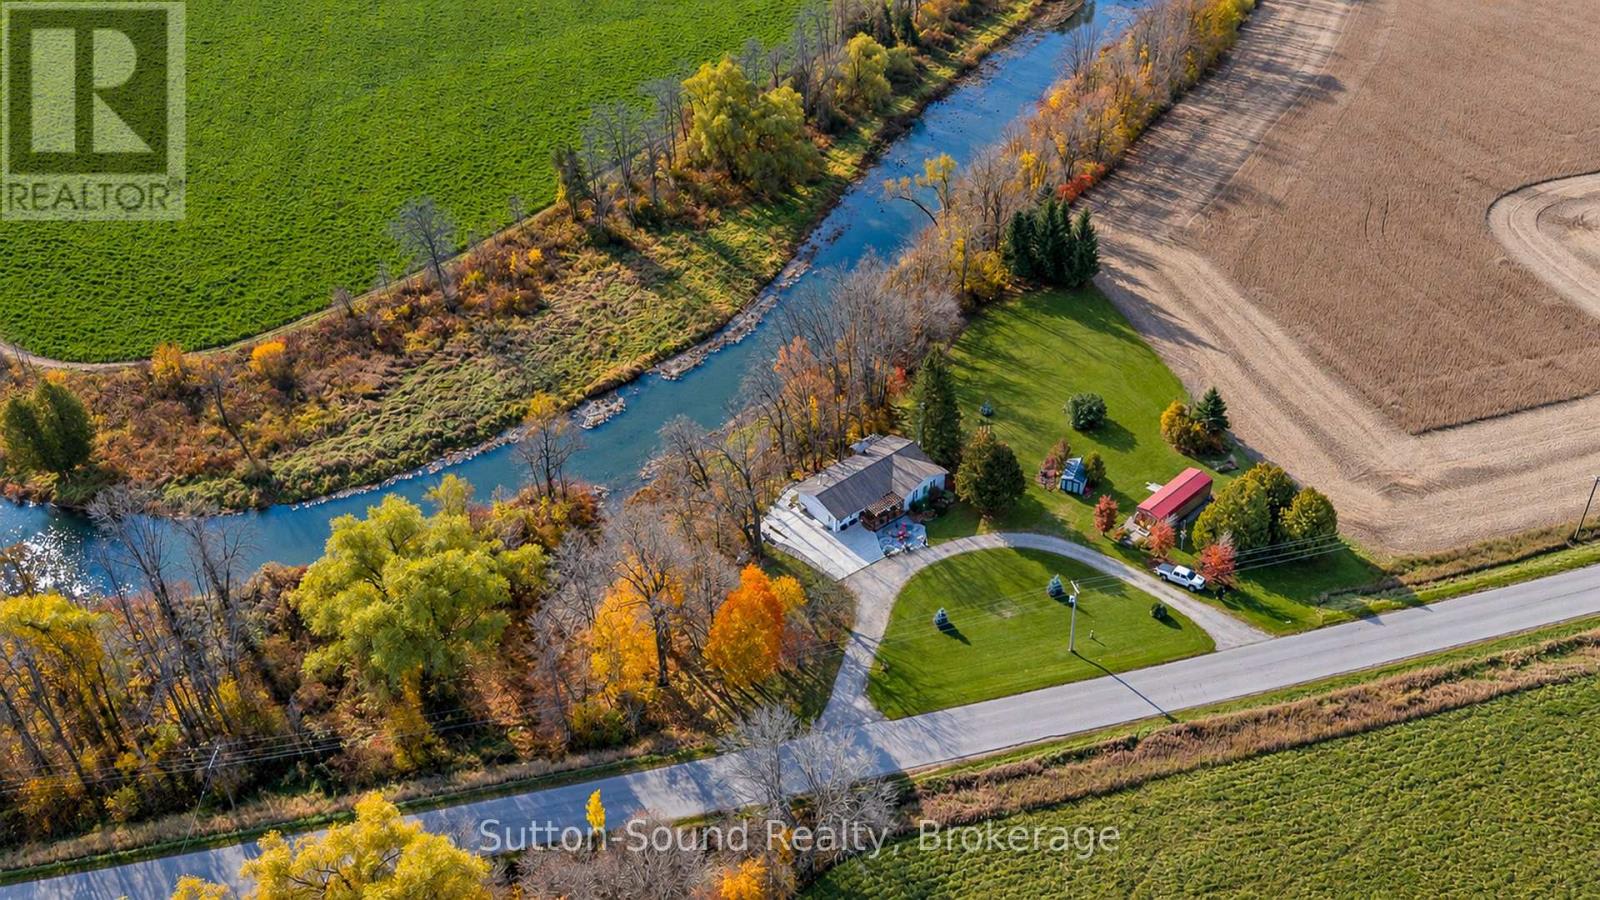
Discover the peace and tranquility of country living in this beautiful bungalow, ideally situated on a private, tree-lined property along the Sauble River, just south of Tara in the Municipality of Arran-Elderslie. Surrounded by nature, this inviting property offers a wonderful blend of privacy, comfort and scenic river views. The bright and spacious open-concept main floor features a kitchen, dining and living area with an abundance of natural light and beautiful views of the river. Three bedrooms, an updated full bathroom, convenient main-floor laundry and a generous mudroom/entry provide comfortable and functional everyday living. The lower level offers excellent additional living and entertaining space, highlighted by a generously sized family room with plenty of room to gather a crowd, complete with a wet bar - perfect for hosting family and friends. A second updated full bathroom adds convenience. The unique solarium, with recently replaced windows and a walkout to the backyard, is a wonderful retreat that brings the outdoors in and allows you to enjoy the peaceful natural surroundings year-round. A convenient walk-up from the basement to the mudroom adds further functionality. Numerous updates and features include a natural gas furnace and central air conditioning (2024), updated bathrooms, 200-amp electrical service with generator panel, natural gas fireplace and stove, and natural gas BBQ hookup. Enjoy outdoor living with decks at both the front and rear of the home, ample parking with a circular driveway and concrete parking pad, and a substantial 12' x 40' detached shed offering excellent storage or workshop potential. A truly special opportunity to enjoy a relaxed rural lifestyle in a beautiful natural setting, where privacy, space and the peaceful surroundings of the Sauble River come together! (id:49269)
30 Francis Street S Unit# 1501
Kitchener, Ontario
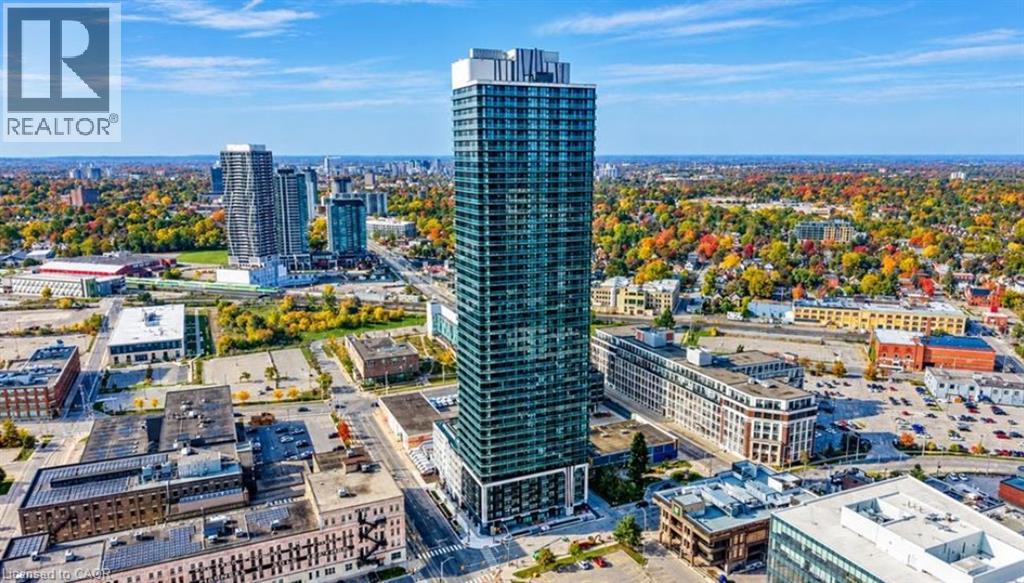
November RENT IS FREE. Largest 2 bedroom floor plan available at Tek Tower. Available for immediate possession. CORNER SUITE | TEK TOWER | DOWNTOWN KITCHENER, Experience contemporary downtown living in this stunning 2-bedroom, 2-bathroom corner suite at TEK Tower, located at 30 Francis Street in Kitchener’s Innovation District. Southwest exposure and floor-to-ceiling windows fill the open-concept space with natural light while showcasing impressive city views, morning sunshine and beautiful sunsets. Step onto the private balcony to enjoy the skyline, or entertain in the modern kitchen featuring sleek cabinetry, stone countertops and stainless steel appliances. Carpet-free flooring, smart-home features and in-suite laundry add comfort and convenience. Residents enjoy concierge service, a fitness centre and yoga studio, with additional amenities planned, including a sauna, co-working space, party room, walking track, outdoor terrace with BBQs, firepit lounge, lockers and bike storage. One underground parking space and one storage locker are included. Ideally situated steps from ION LRT, Google, Communitech, restaurants, shopping and entertainment. Heat, water and high-speed internet included; tenant pays hydro. (id:49269)
100 Boniface Avenue Unit# 2
Kitchener, Ontario
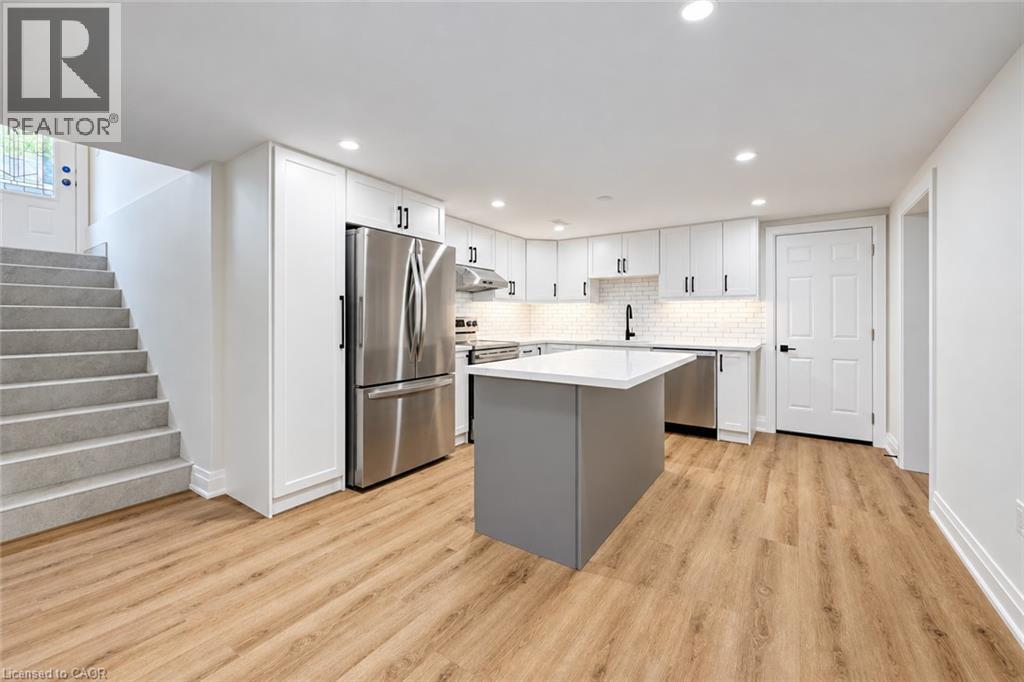
JUST FULLY RENOVATED! Beautiful Lower-Level Duplex Unit – 2 Bedrooms, 1 Bathroom & 2 Parking Spaces! Available Immediately! Welcome to this beautifully renovated, bright, and spacious lower-level unit featuring large windows that bring in plenty of natural light, two generously sized bedrooms, and a gorgeous full bathroom with a bathtub. The modern open-concept kitchen is perfect for entertaining, featuring a large island, quartz countertops, and stainless-steel appliances. Enjoy a comfortable-sized living room, the convenience of in-unit laundry, and a huge storage room with plenty of space for coats, seasonal items, and other household essentials. Conveniently located just minutes from schools, shopping, parks, restaurants, and much more! A fantastic opportunity to enjoy a beautifully updated home in a great location. Don't miss out! $1795 plus Hydro & Water (Heats included) 2 parking included. (id:49269)
100 Boniface Avenue Unit# 1
Kitchener, Ontario
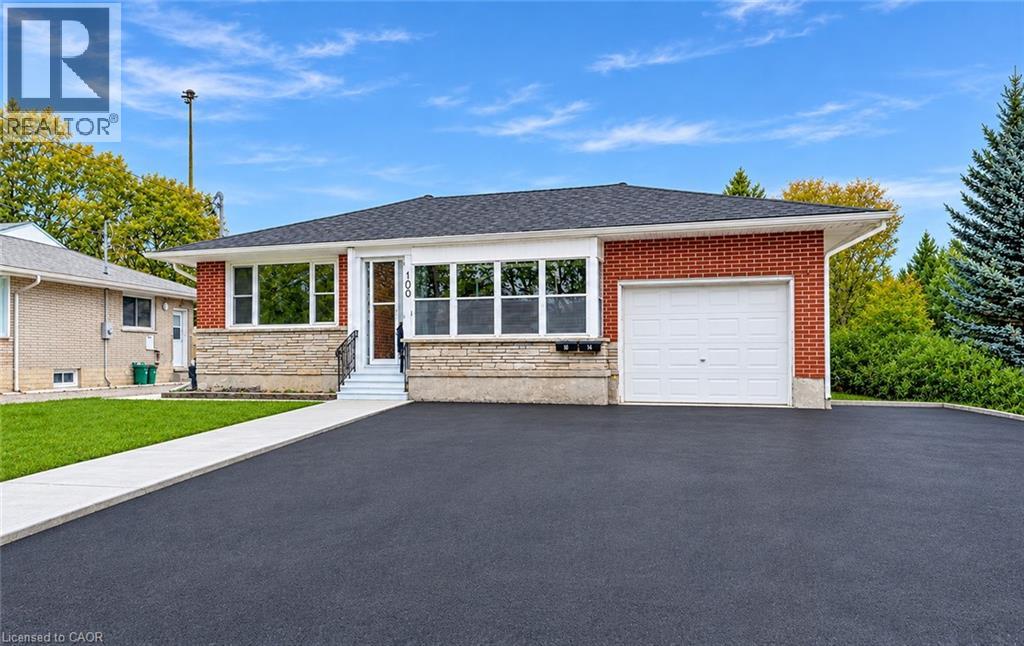
JUST FULLY RENOVATED! Beautiful Upper-Level Unit of a duplex– 2 Bedrooms, 1.5 Bathrooms & 2 Parking Spaces! Available Immediately! Welcome to this beautifully renovated, bright, and spacious upper-level unit featuring 2 bedrooms and 1.5 bathrooms. The open-concept kitchen is perfect for entertaining, complete with a large island, quartz countertops, and stainless-steel appliances. The inviting living room features a built-in electric fireplace, creating a warm and comfortable space to relax. Enjoy the convenience of in-unit laundry and an impressive bonus room with plenty of natural light and in-floor heating. This versatile space is perfect for a home office, family room, or whatever best suits your needs! Step outside and enjoy the large backyard, ideal for relaxing or entertaining family and friends. Conveniently located just minutes from schools, shopping, parks, restaurants, and much more. A fantastic opportunity to enjoy a freshly renovated home in a convenient location. Don't miss out! $2495 plus Hydro & Water (Heats included) 2 parking included. (id:49269)
728 Elgin Street
Saugeen Shores, Ontario
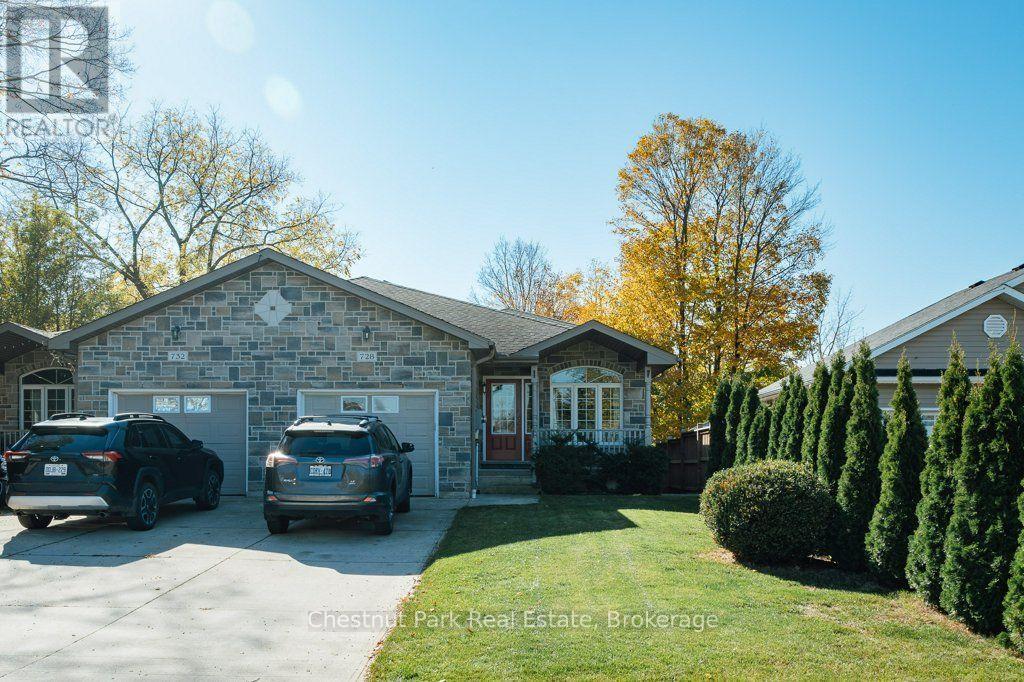
Welcome to 728 Elgin Street in the beautiful community of Port Elgin! This well-maintained 3-bedroom, 3-bathroom semi-detached home offers 1,800 sq. ft. of living space, plus an additional basement area, combining comfort, functionality, and a fantastic location. Just steps from the Saugeen Rail Trail and dog park, and conveniently located near downtown Port Elgin, the high school, shopping, and restaurants, this property puts recreation and everyday amenities right at your fingertips. Step inside to a spacious living and dining area, perfect for entertaining family and friends or simply enjoying everyday living. The main floor features a spacious open-concept kitchen, dining, and living area, perfect for everyday living and entertaining, with a convenient powder room completing the space. Upstairs, you'll find two generously sized bedrooms, including an impressive oversized primary bedroom, along with a 3-piece bathroom and the added convenience of upper-level laundry. The walkout lower level offers even more versatility, featuring a comfortable family room with updated hardwood flooring, a third bedroom, and a 4-piece bathroom. With direct access to the backyard, this level provides an ideal space for guests, growing families, or those looking for additional room to spread out. Step outside to your fully fenced backyard, where a concrete patio and retractable power awning create the perfect setting for summer BBQs, outdoor entertaining, or relaxing in the shade. An irrigation system adds another touch of convenience, helping keep the lawn looking its best throughout the warmer months. Need additional space? The basement offers over 400 sq. ft. of flexible space, ideal for a hobby room, home office, recreation area, or extra storage. Additionally the furnace was replaced in 2025 and a reverse osmosis water system. Move-in ready and waiting for its next owners. 728 Elgin Street is a home you won't want to miss. (id:49269)
275 Larch Street Unit# F-114
Waterloo, Ontario
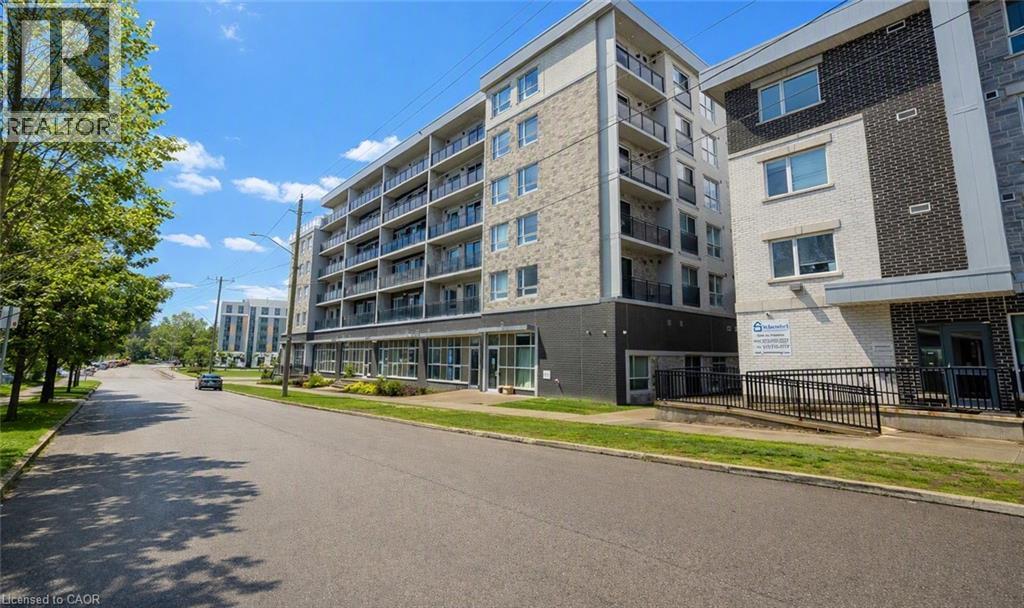
Just minutes from the University of Waterloo, Wilfrid Laurier University. A rare opportunity in Waterloo’s thriving student district. Located in the well-maintained 275 Larch building, this bright, clean, and efficient unit offers an exceptional blend of comfort, convenience, and value. With lower condo fees than many nearby buildings and an unbeatable location in the heart of Waterloo’s vibrant University District, it’s an opportunity that’s easy to get excited about. Step inside and you’ll immediately notice the soaring ceilings, a feature that completely transforms the space and creates a much larger, brighter, and more open feel than many comparable units. The thoughtfully designed layout makes excellent use of every square foot, while modern finishes such as stainless steel appliances and stylish kitchen cabinetry add a contemporary touch throughout. An added bonus is that the unit comes furnished, making for a smooth and easy transition. Included are a microwave, TV, TV stand, couch, coffee table, bed, dining table with chairs, and a desk, providing everything needed to move in and start enjoying the space right away. Just minutes from the University of Waterloo, Wilfrid Laurier University, transit, restaurants, shopping, and everyday amenities, this location continues to be one of the city’s most desirable and consistently in-demand areas. Modern, low-maintenance, and ideally situated, this is a smart option for students, parents, investors, or young professionals looking for reliable living in a neighbourhood full of energy and opportunity. Schedule your private viewing today and experience everything this wonderful unit has to offer. (id:49269)
275 Larch Street Unit# F-114
Waterloo, Ontario
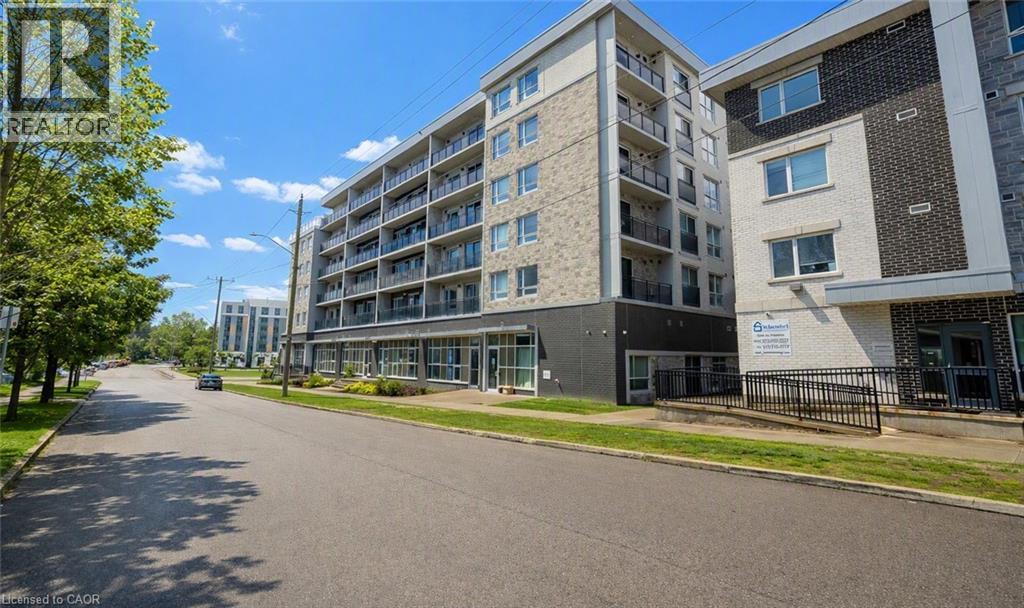
Just minutes from the University of Waterloo, Wilfrid Laurier University. A rare opportunity in Waterloo’s thriving student district. Located in the well-maintained 275 Larch building, this bright, clean, and efficient unit offers an exceptional blend of comfort, convenience, and value. With lower condo fees than many nearby buildings and an unbeatable location in the heart of Waterloo’s vibrant University District, it’s an opportunity that’s easy to get excited about. Step inside and you’ll immediately notice the soaring ceilings, a feature that completely transforms the space and creates a much larger, brighter, and more open feel than many comparable units. The thoughtfully designed layout makes excellent use of every square foot, while modern finishes such as stainless steel appliances and stylish kitchen cabinetry add a contemporary touch throughout. An added bonus is that the unit comes furnished, making for a smooth and easy transition. Included are a microwave, TV, TV stand, couch, coffee table, bed, dining table with chairs, and a desk, providing everything needed to move in and start enjoying the space right away. Just minutes from the University of Waterloo, Wilfrid Laurier University, transit, restaurants, shopping, and everyday amenities, this location continues to be one of the city’s most desirable and consistently in-demand areas. Modern, low-maintenance, and ideally situated, this is a smart option for students, parents, investors, or young professionals looking for reliable living in a neighbourhood full of energy and opportunity. Schedule your private viewing today and experience everything this wonderful unit has to offer. (id:49269)
1 Greenwood Avenue
Cambridge, Ontario
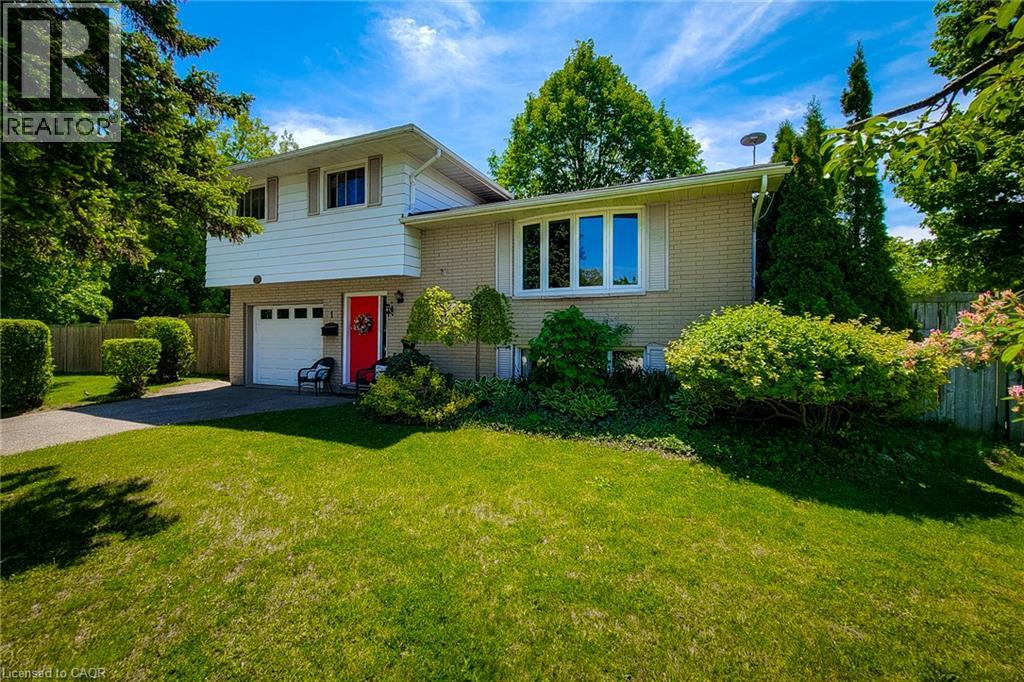
Welcome to this well-maintained 4-level side split, ideally situated on a large corner lot in one of the area's most sought-after family friendly neighbourhoods. Lovingly cared for over the years, this detached home offers a fantastic opportunity for families, investors, or buyers looking to personalize a solid home in a prime location with incredible future potential. The main level features a bright and spacious living room filled with natural light, along with a separate dining room that is perfect for family dinners and entertaining guests. The functional layout offers great flow throughout the home while maintaining distinct living spaces. Upstairs, you'll find 3 generously sized bedrooms, including a spacious primary bedroom complete with a large closet, as well as a 4-piece main bathroom. The partially finished basement provides additional living space with a cozy family room that is ideal for movie nights, a play area, home office or hobby space. The lower level also offer sample storage space. Step outside to enjoy the fully fenced backyard featuring a patio area, hot tub and storage shed - a great space for relaxing or entertaining outdoors. The oversized corner lot provides exceptional potential for future expansion, including the possibility to add onto the home or extend the existing garage and driveway setup. Located in a quiet, established neighbourhood close to schools, parks, shopping, transit and all major amenities, this is a rare opportunity to own a solid home on a premium lot in a highly desirable area. A definite must see! (id:49269)

5101 Dixie Road S
Mississauga, Ontario
Turnkey Multi-Food Franchise Opportunity for Sale. Prime location in a busy, high-traffic plaza. This profitable quick-service restaurant (QSR) model already has over 8 established locations across the GTA. Ideal for an owner-operator ready to get started. Comprehensive training will be provided, and the franchisor is committed to supporting the right candidate. Enjoy low rent and TMI. (id:49269)
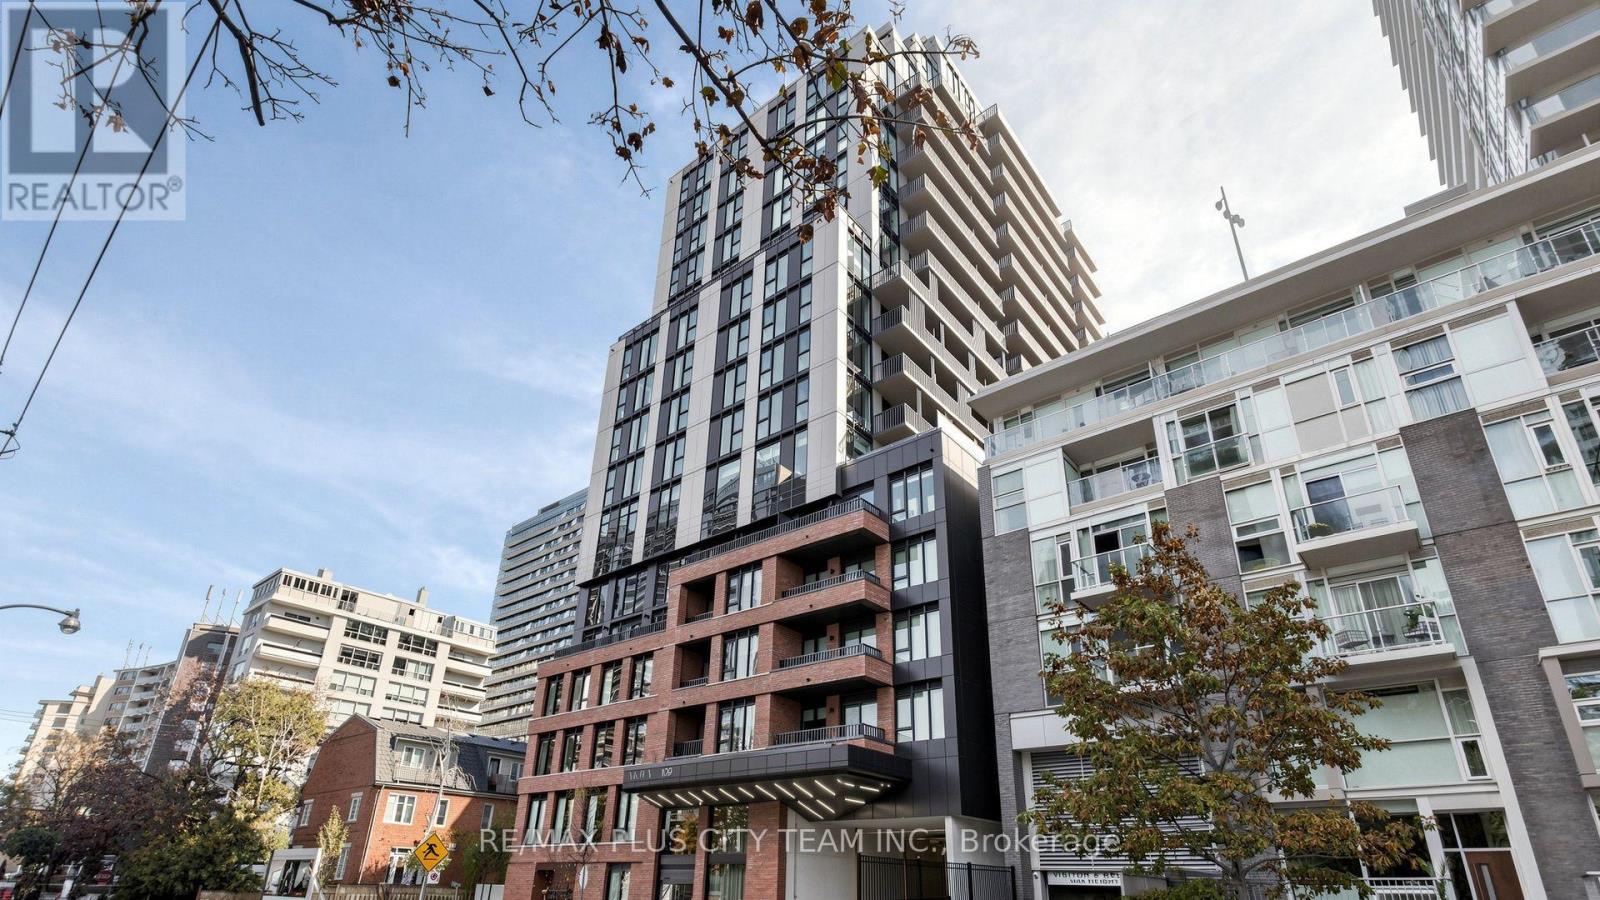
1407 - 109 Erskine Avenue
Toronto, Ontario
Brand-new, never-lived-in 2-bedroom, 2-bathroom suite at AKRA by Curated Properties, offering 690 sq. ft. of thoughtfully designed interior living space plus a generous 142 sq. ft. private balcony. The functional open-concept layout features approximately 9-foot ceilings, expansive windows, premium finishes, and a contemporary kitchen with quartz countertops, sleek cabinetry, integrated appliances, and ample storage. The living area provides direct access to the balcony, creating an inviting extension of the indoor space.The primary bedroom includes generous closet space and a private ensuite with a glass-enclosed shower. A well-proportioned second bedroom and second full bathroom provide added comfort and flexibility for family, guests, or a home office. Smart-home features, individual climate control, Wifi and ensuite laundry add everyday convenience.Residents enjoy resort-inspired amenities, including full-service concierge, a state-of-the-art fitness centre, yoga studio, wellness centre with sauna and hot and cold plunge pools, outdoor terrace, zen garden, co-working and social spaces, and secure parcel delivery. Ideally located steps from Yonge and Eglinton Station, Yonge Eglinton Centre, the Eglinton Crosstown LRT, parks, cafés, restaurants, grocery stores, shopping, and everyday conveniences. An exceptional Midtown rental offering contemporary comfort, private outdoor space, and outstanding connectivity. (id:49269)
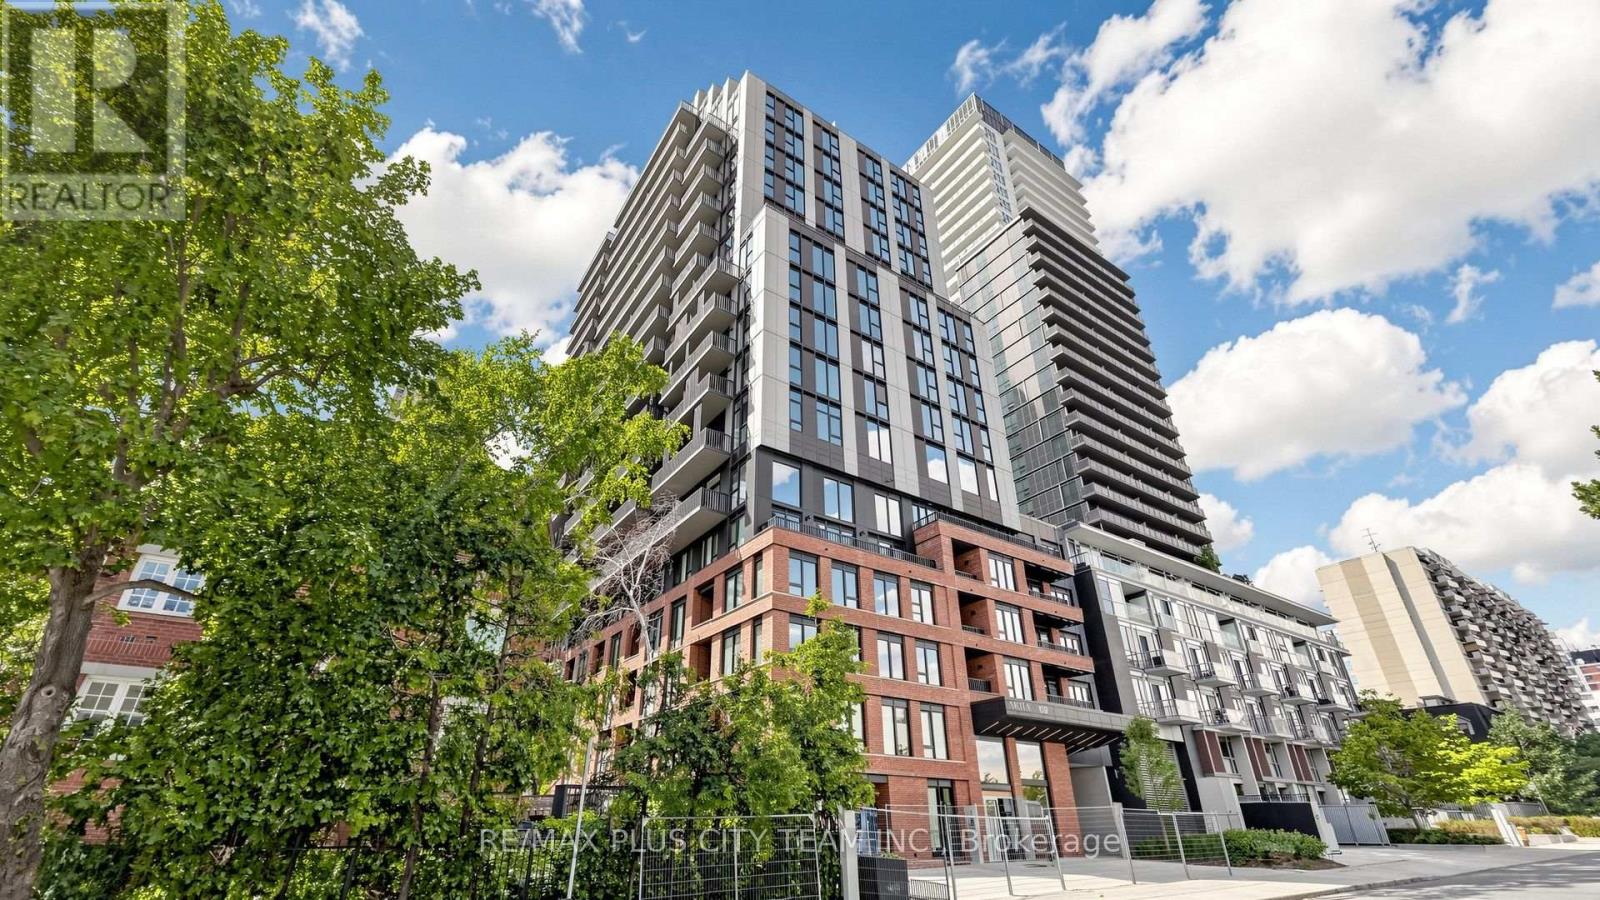
1010 - 109 Erskine Avenue
Toronto, Ontario
Brand-new, never-lived-in 3-bedroom, 2-bathroom suite at AKRA by Curated Properties, offering 946 sq. ft. of interior living space plus 187 sq. ft. of private outdoor space. The thoughtfully designed open-concept layout features wide-plank flooring, expansive windows, and a contemporary kitchen with quartz countertops, integrated appliances, abundant cabinetry, and a large centre island. The living and dining area provides direct access to a generous balcony, while a second private balcony extends from the primary bedroom. The spacious primary retreat includes a walk-in closet and private ensuite. Two additional bedrooms offer comfortable accommodations for family, guests, or a home office, while the second full bathroom includes a bathtub. Smart-home features, individual climate control, Wifi, and ensuite laundry add everyday convenience. Residents enjoy resort-inspired amenities, including full-service concierge, a state-of-the-art fitness centre, yoga studio, wellness centre with sauna and hot and cold plunge pools, outdoor terrace, zen garden, co-working and social spaces, and secure parcel delivery. Ideally located steps from Yonge and Eglinton Station, Yonge Eglinton Centre, the Eglinton Crosstown LRT, parks, cafés, restaurants, grocery stores, shopping, and everyday conveniences. An exceptional Midtown rental offering generous living space, extensive outdoor areas, and outstanding connectivity. (id:49269)
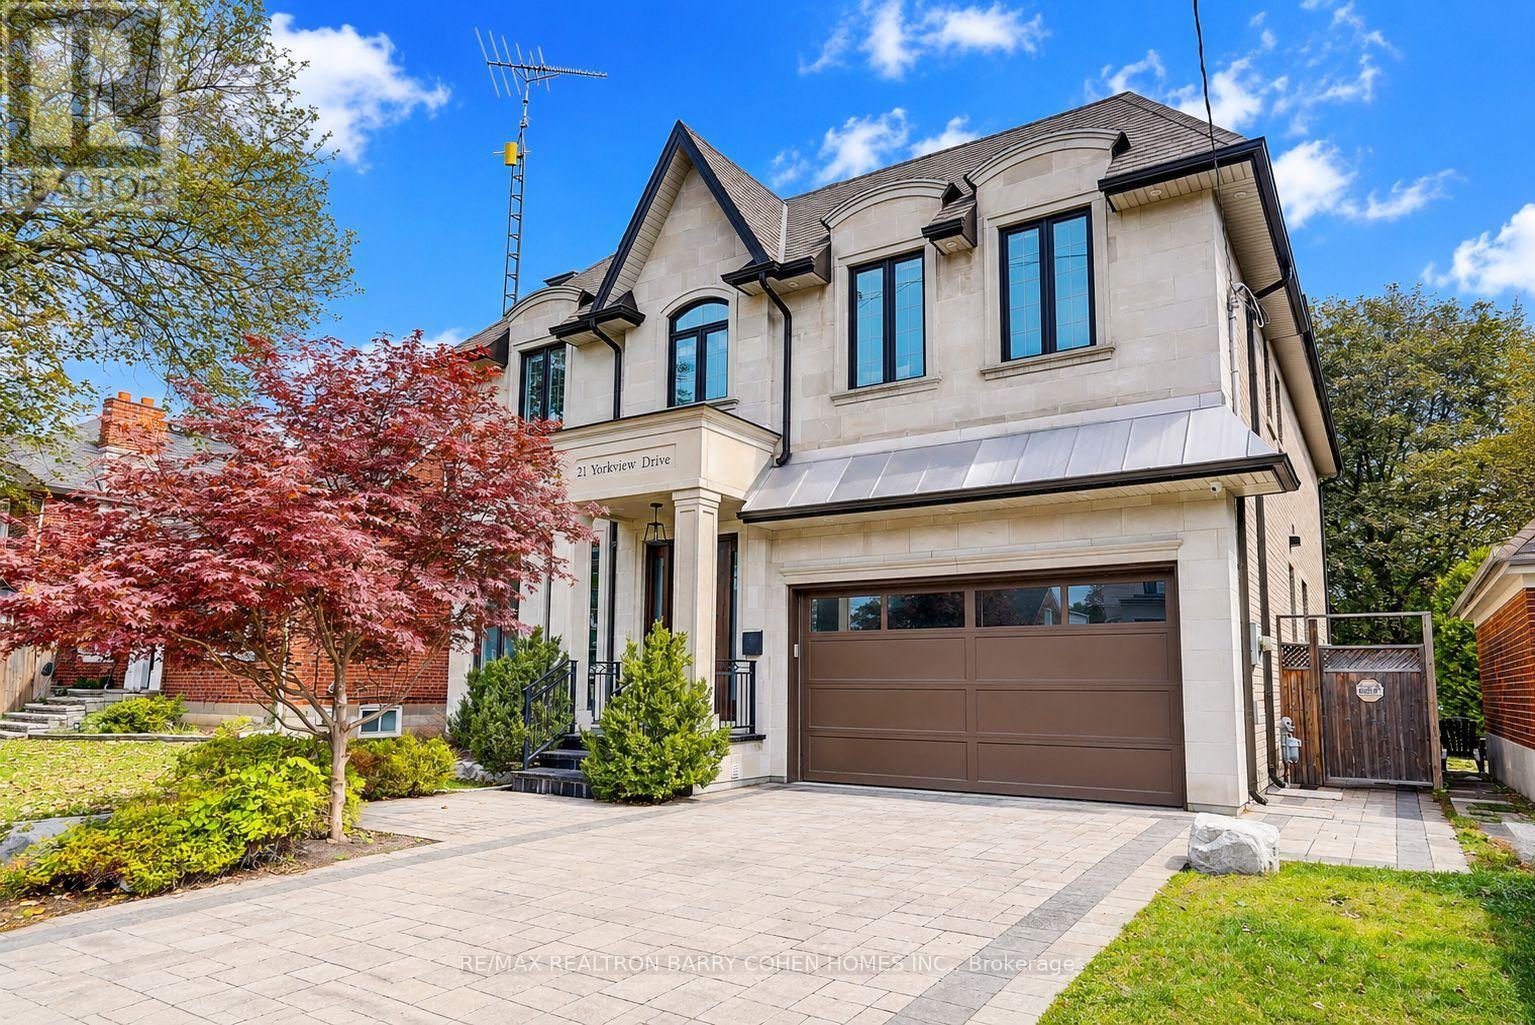
21 Yorkview Drive
Toronto, Ontario
An impressive custom-built residence in the heart of Willowdale West, set on a generous 50X150ft lot. Offering approximately 3,897 sq. ft. above grade, this beautifully appointed home combines timeless architecture, generous proportions and sophisticated finishes for exceptional family living. An elegant limestone exterior introduces a thoughtfully designed 4+1 bedroom, 7-bathroom residence, with every bedroom featuring its own private ensuite. The interiors are distinguished by impressive 10-ft ceilings on both the main and second levels, rich hardwood flooring, detailed coffered ceilings, custom millwork, and an abundance of natural light enhanced by a skylight. The gourmet kitchen features premium appliances, extensive cabinetry, an oversized centre island and generous preparation space, while the breakfast area offers a walkout to a spacious rear deck overlooking the backyard. A private main-floor office provides an ideal space for working from home. Luxurious primary retreat with sitting area, electric fireplace, 2 walk-in closets, 7-pc ensuite with separate vanities & walkout to a private balcony-an inviting space to relax and enjoy the fresh air. Second-floor laundry provides added everyday convenience.The finished walk-up lower level extends the living space with heated flooring, an additional bedroom featuring its own private ensuite bathroom, a gym or secondary office, spacious recreation area and wet bar, with direct access to the backyard-ideal for guests, extended family and entertaining. A rough-in for a second laundry area on the lower level adds further flexibility and convenience. Ideally situated in a sought-after Willowdale West neighbourhood, close to parks, Edithevale Community Centre, schools, shopping, restaurants and transit, with convenient access to Yonge Street. A wonderful opportunity to own a substantial custom home on a deep 50 X150ft lot in one of North York's most established and desirable residential communities. (id:49269)
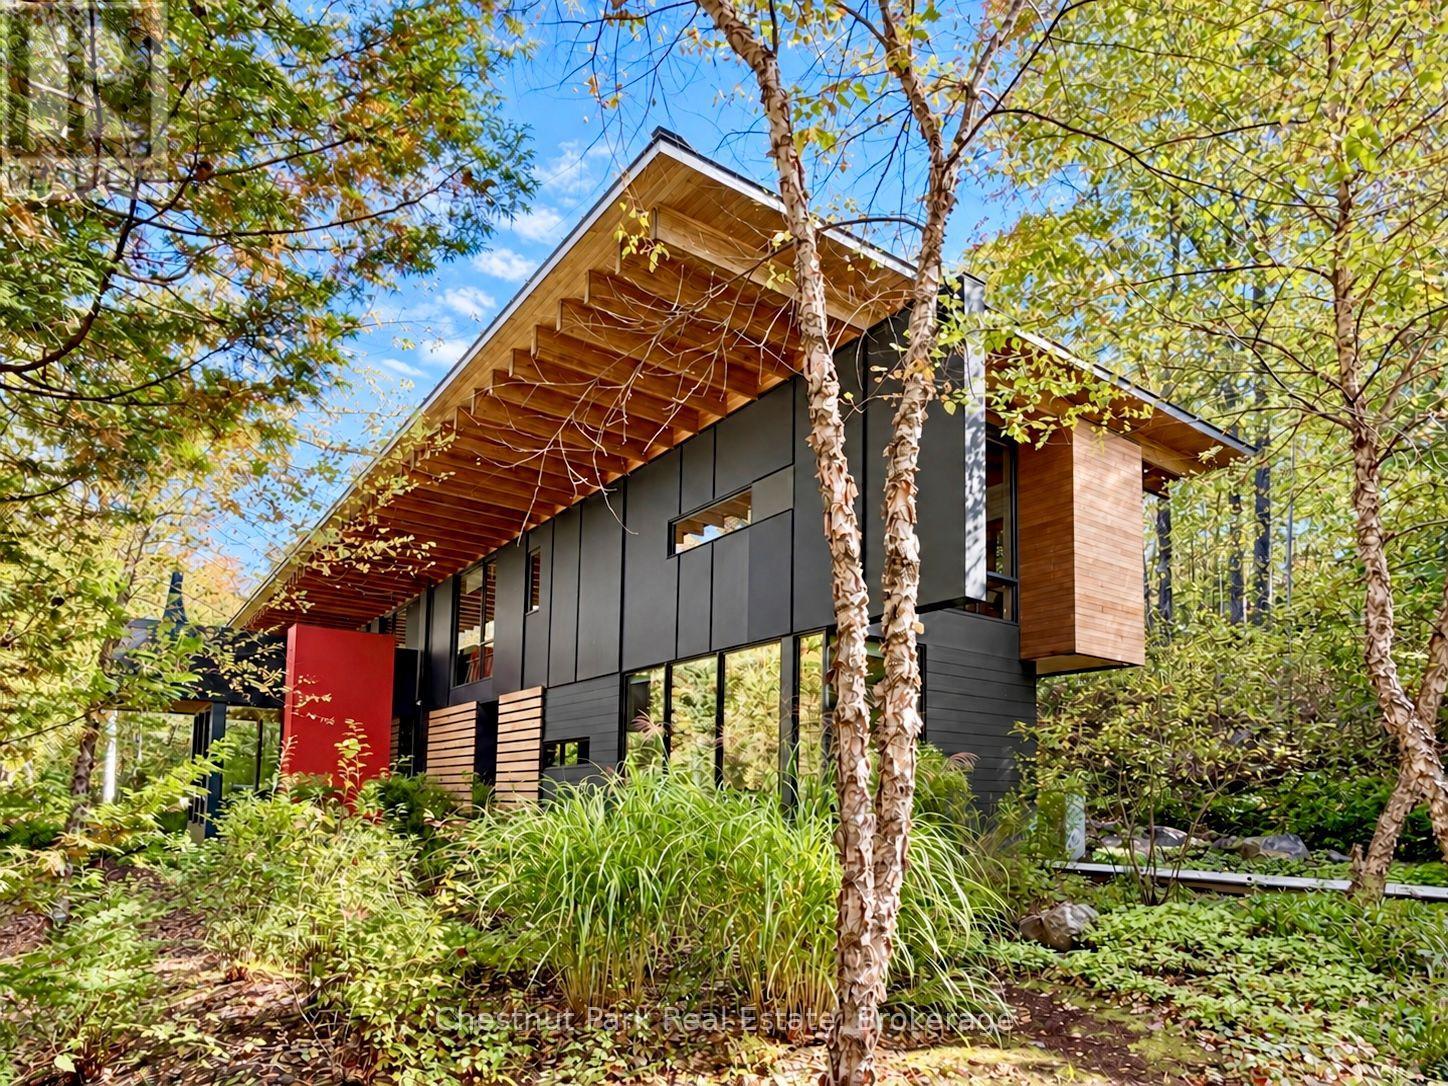
1196 Enterprise Drive
Highlands East, Ontario
The Bear Stand brings together exceptional waterfront privacy, award-winning architecture & 99 acres of wilderness to explore! Set on Contau Lake in the Haliburton Highlands, just 30 min from Haliburton & 2.5 hrs from Toronto & the Toronto Int'l Airport, it offers a cottage experience on an extraordinary scale! The cottage occupies its own bay, with 1,320 ft of shoreline & owned land wrapping around 3 sides. & mostly surrounded by Crown land providing another remarkable buffer. From the dock, sandy beach or lakeside terrace, the water & woods feel entirely your own. Designed by acclaimed firm Bohlin Cywinski Jackson, the approx. 3,400 sq. ft. contemporary cottage has earned prestigious architectural honours. Quartz, granite, reclaimed timber, Douglas fir, cedar & walnut finishes ground the design in its Canadian Shield setting. Floor-to-ceiling glass frames the lake & forest, while sliding doors connect the 2-storey great room to the lakeside deck & screened room. A glass-enclosed, cantilevered dining room, professional kitchen, 4 bedrooms, 3 baths & a private primary suite with screened Japanese soaking tub make this an extraordinary place to gather & unwind. A Finnish sauna, outdoor shower, hot tub & multiple outdoor living areas extend the experience into the landscape. Beyond the cottage lies a private wilderness: kms of professionally designed & maintained trails & boardwalks cross the 99-ac property. Explore hemlock, pine, hardwood & mixed forests; cross marshes, bogs & wetlands; & pause at scenic lookouts & a viewing platform beside a beaver lodge. The trails lead to an untouched wilderness lake with a lakeside deck, Muskoka chairs & a canoe, then connect with Crown land trails for still more to discover. An architectural landmark, an entire bay to call your own, & a remarkable private trail network: The Bear Stand is a waterfront estate unlike any other & to fully appreciate must be experienced 1st hand! Comes turnkey, so you can just move in & enjoy! (id:49269)
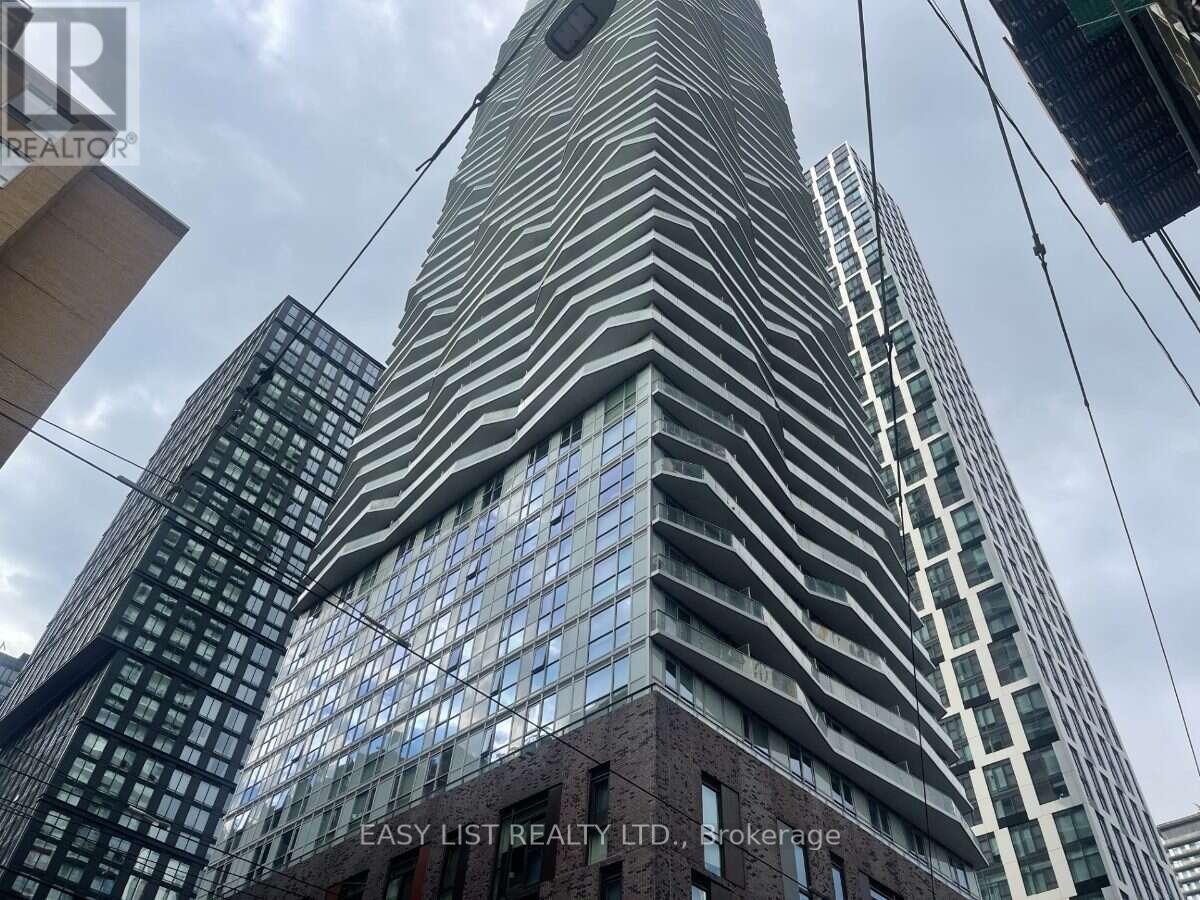
1711 - 100 Dalhousie Street
Toronto, Ontario
Visit the REALTOR website for further information about this Listing. This stunning one-bedroom plus den condo is located in the heart of downtown Toronto, just steps away from the vibrant Dundas Square. The unit features a modern, open-concept kitchen with sleek stainless steel appliances, including a dishwasher, microwave, and stove, paired with contemporary cabinetry and high-quality finishes throughout. The bright and airy living space is complemented by durable, stylish flooring and floor-to-ceiling windows that offer plenty of natural light. For added convenience, this unit includes an in-suite stacked laundry setup. Den has a door and can be used as a second bedroom or personal office. Panoramic views from balcony on 16th floor. Partially furnished: includes sofa, queen-size bed with nightstand, kitchen table with chairs, desk, etc (as shown on pictures). The building itself is a striking architectural landmark in the city skyline. If you are looking for a prime urban living experience, this condo is a must-see. This area is heavily serviced by the TTC with transit score 100/100. Walkable score 100 and bike score 97. Right by Ryerson University and reachable to UofT. (id:49269)
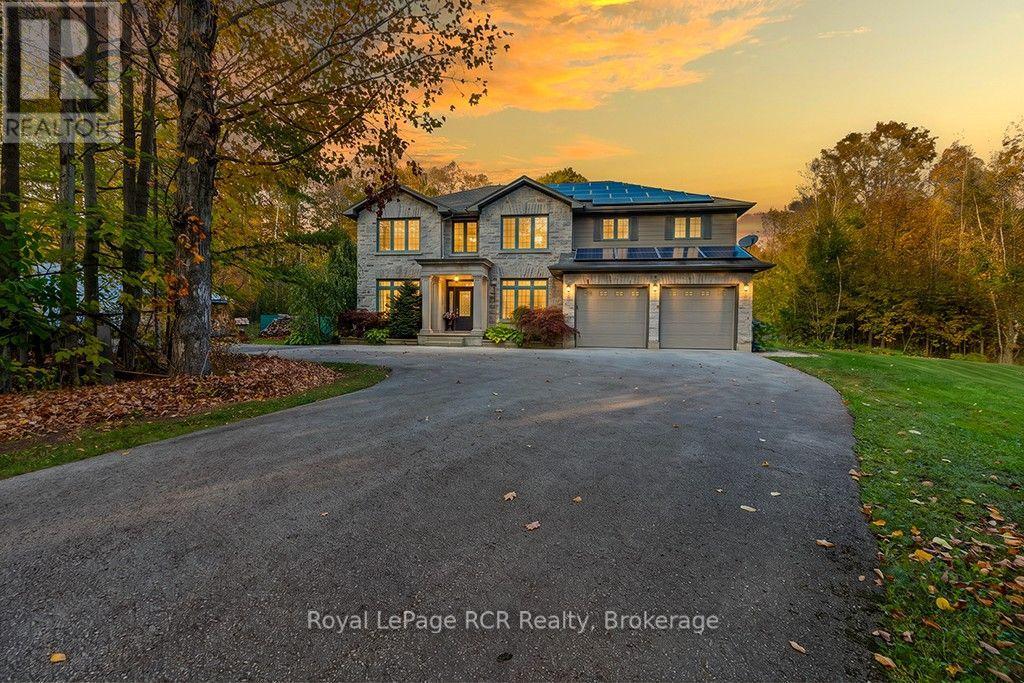
758335 Girl Guide Road
Georgian Bluffs, Ontario
Beyond the grand stone portico lies an executive estate built for permanence, luxury, and unmatched flexibility. Encompassing 5,000 square feet of living space, this custom home features a natural stone exterior, a commercial-grade roof, and modern efficiency upgrades, including a 10 kW solar panel system and an EV-ready, double-car garage. Designed for dynamic lifestyles, the home's expansive layout naturally supports multi-generational living without compromising privacy. The main level welcomes you with nine-foot ceilings, natural stone flooring, and two dedicated main-floor offices that can easily transition into extra sitting rooms or main-level bedrooms. At the heart of the home is a bespoke cherry kitchen appointed with Brazilian granite countertops, an Eramosa natural stone backsplash, and a generous 7.5' x 3.5' prep island. The upper level serves as a dedicated accommodation wing, with five bedrooms, including a guest suite with its own ensuite, making co-living effortless for extended family or long-term visitors. The primary retreat offers a true sanctuary, complete with an infrared sauna, jetted tub, double vanity, granite accents, and a private balcony for morning coffee. Entertainment options continue in the fully finished lower level, an ideal setup for an in-law suite, independent guest floor, or private space, featuring a wine cellar, full bar, additional bedroom, 3-piece bath, and a comfortable den. Step out into a private backyard sanctuary that rivals any luxury resort. Highlighted by an eight-foot-deep pool and a professional putting green, the outdoor space centers on a custom tiki bar with swing seating, a change room, bathroom, and live-edge bar. The grand stone fireplace adds warmth on cool nights. Located just moments from Georgian Shores Marina and Legacy Ridge Golf Club, ten minutes from Cobble Beach Resort, and an easy drive to Sauble Beach and Wiarton, this extraordinary estate offers high-end leisure with space for every stage of life. (id:49269)
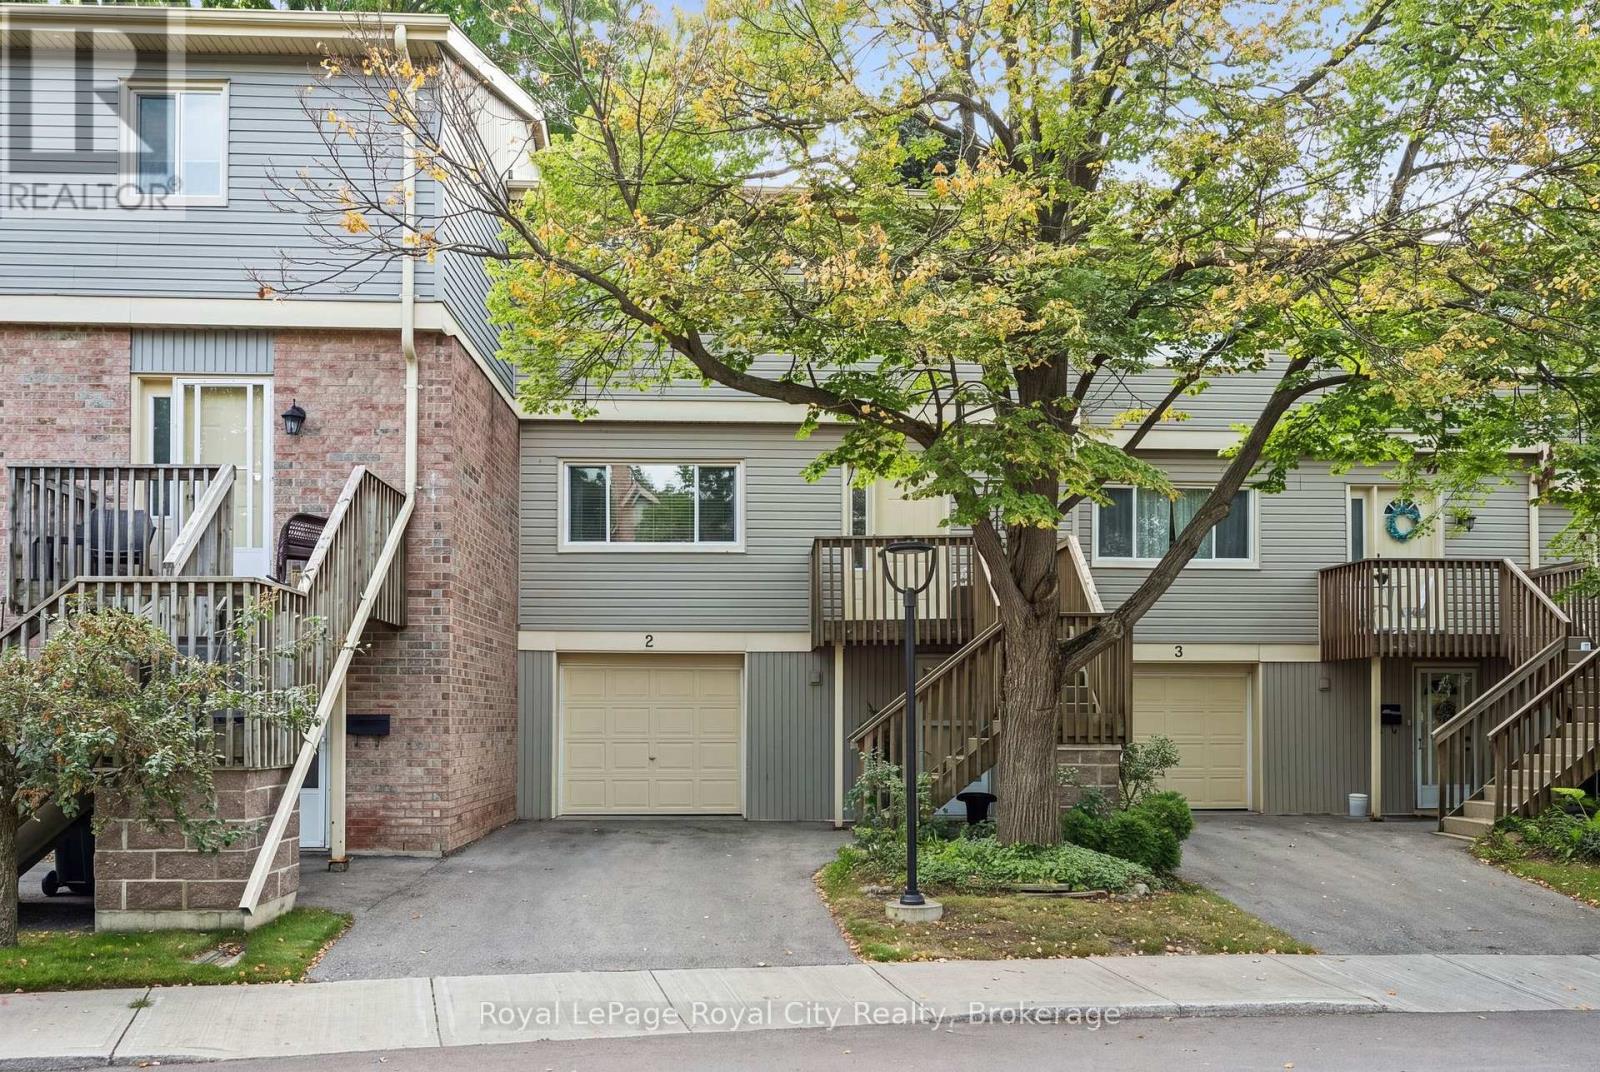
2 - 30 Green Valley Drive
Kitchener, Ontario
Welcome to Unit 2 at 30 Green Valley Drive, a stylish and spacious condo townhome offering over 2,000 sq. ft. of finished living space in Kitchener's desirable Pioneer Park community! Ideal for first-time buyers or downsizers seeking a low-maintenance lifestyle, this home features 3 bedrooms, 3 bathrooms, and key mechanical updates including updated furnace, A/C, and flooring. The bright, functional main level offers a comfortable layout for everyday living and entertaining. The finished walk-out lower level opens directly onto a private patio backing onto green space offering exceptional privacy with no rear neighbours. Enjoy turn-key convenience with exterior maintenance taken care of, along with exclusive access to the neighbourhood community pool. Conveniently located near scenic Grand River trails, shopping, transit, and Highway 401. Move in and enjoy effortless living surrounded by nature! (id:49269)
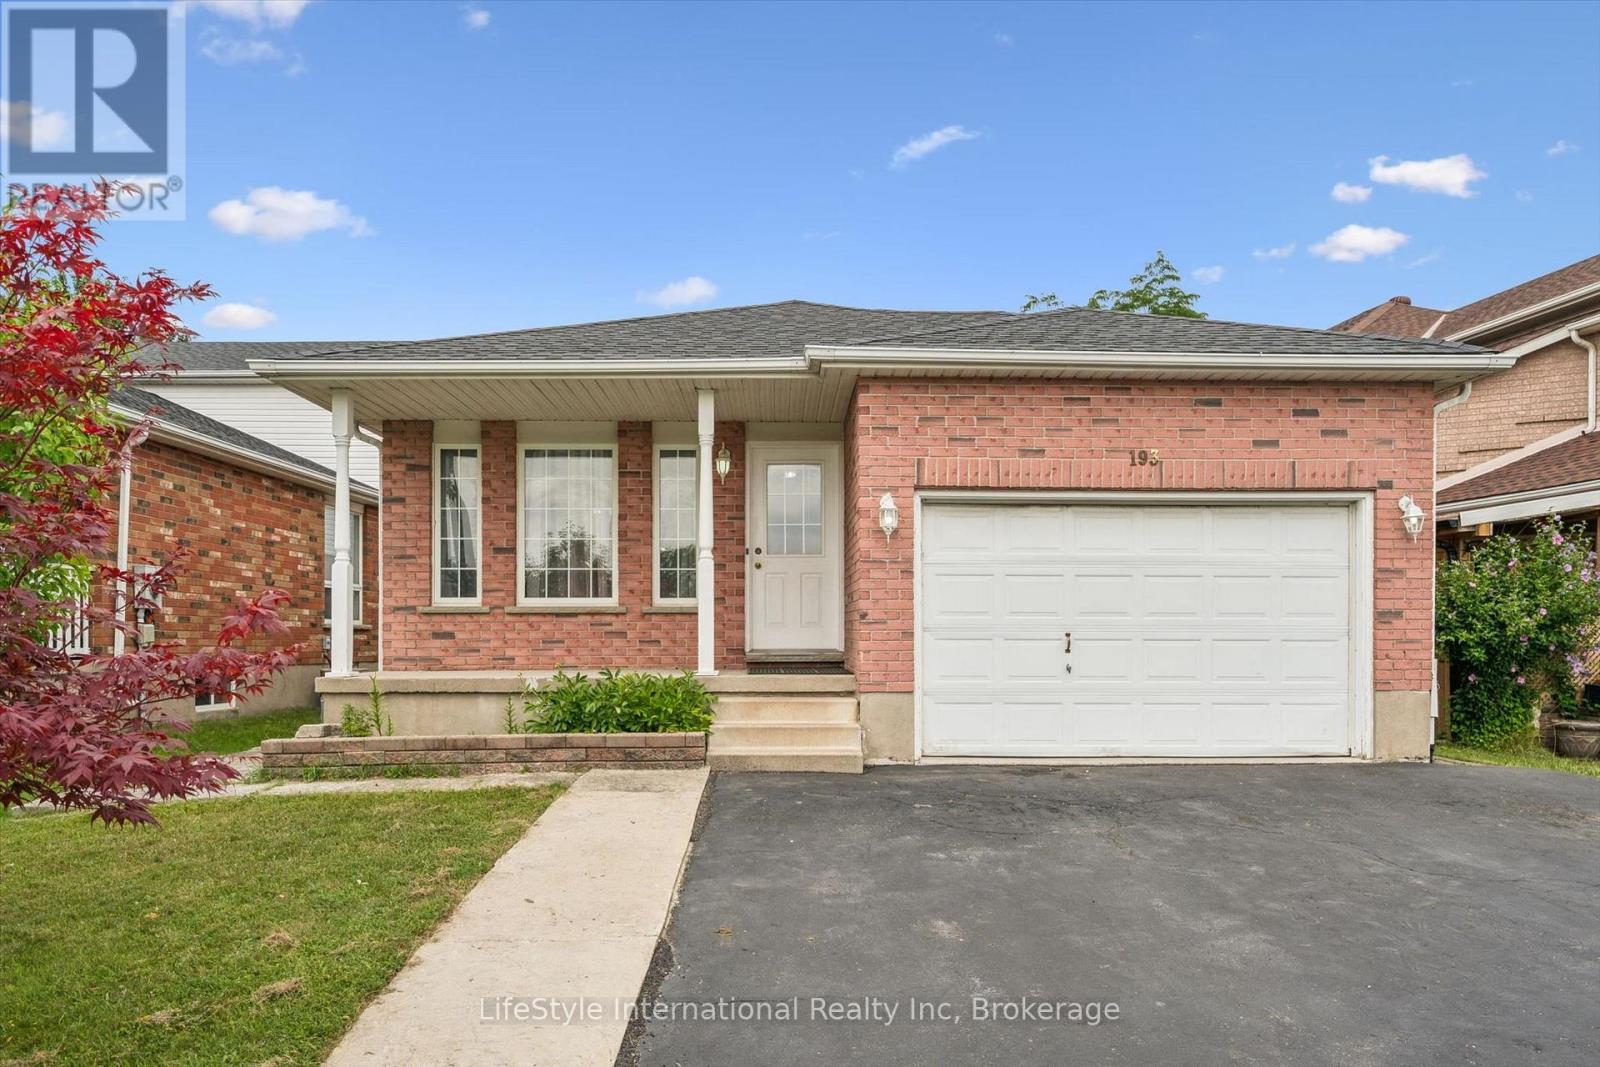
193 Deerpath Drive
Guelph, Ontario
Welcome to 193 Deerpath Drive! Welcome to this charming one-owner, 4-bedroom, 2-full-bathroom backsplit, ideally located in Guelph's sought-after west end. Situated on a generously sized lot, this well-maintained family home offers plenty of space both inside and out. Spacious primary bedroom with ensuite privilege. Enjoy the fully fenced backyard, complete with a spacious deck and storage shed-perfect for entertaining, relaxing, or enjoying time with the family. The inviting front porch overlooks a beautiful open field, making it the perfect spot to enjoy your morning coffee. The property also features a large driveway and 1.5-car garage, providing ample parking. Located close to an abundance of amenities, including shopping, schools, the West End Recreation Centre, library, parks, trails, and more, this home offers the perfect combination of comfort, convenience, and community. Don't miss your opportunity to make 193 Deerpath Drive your new home. Contact your Realtor today to arrange your private viewing! (id:49269)
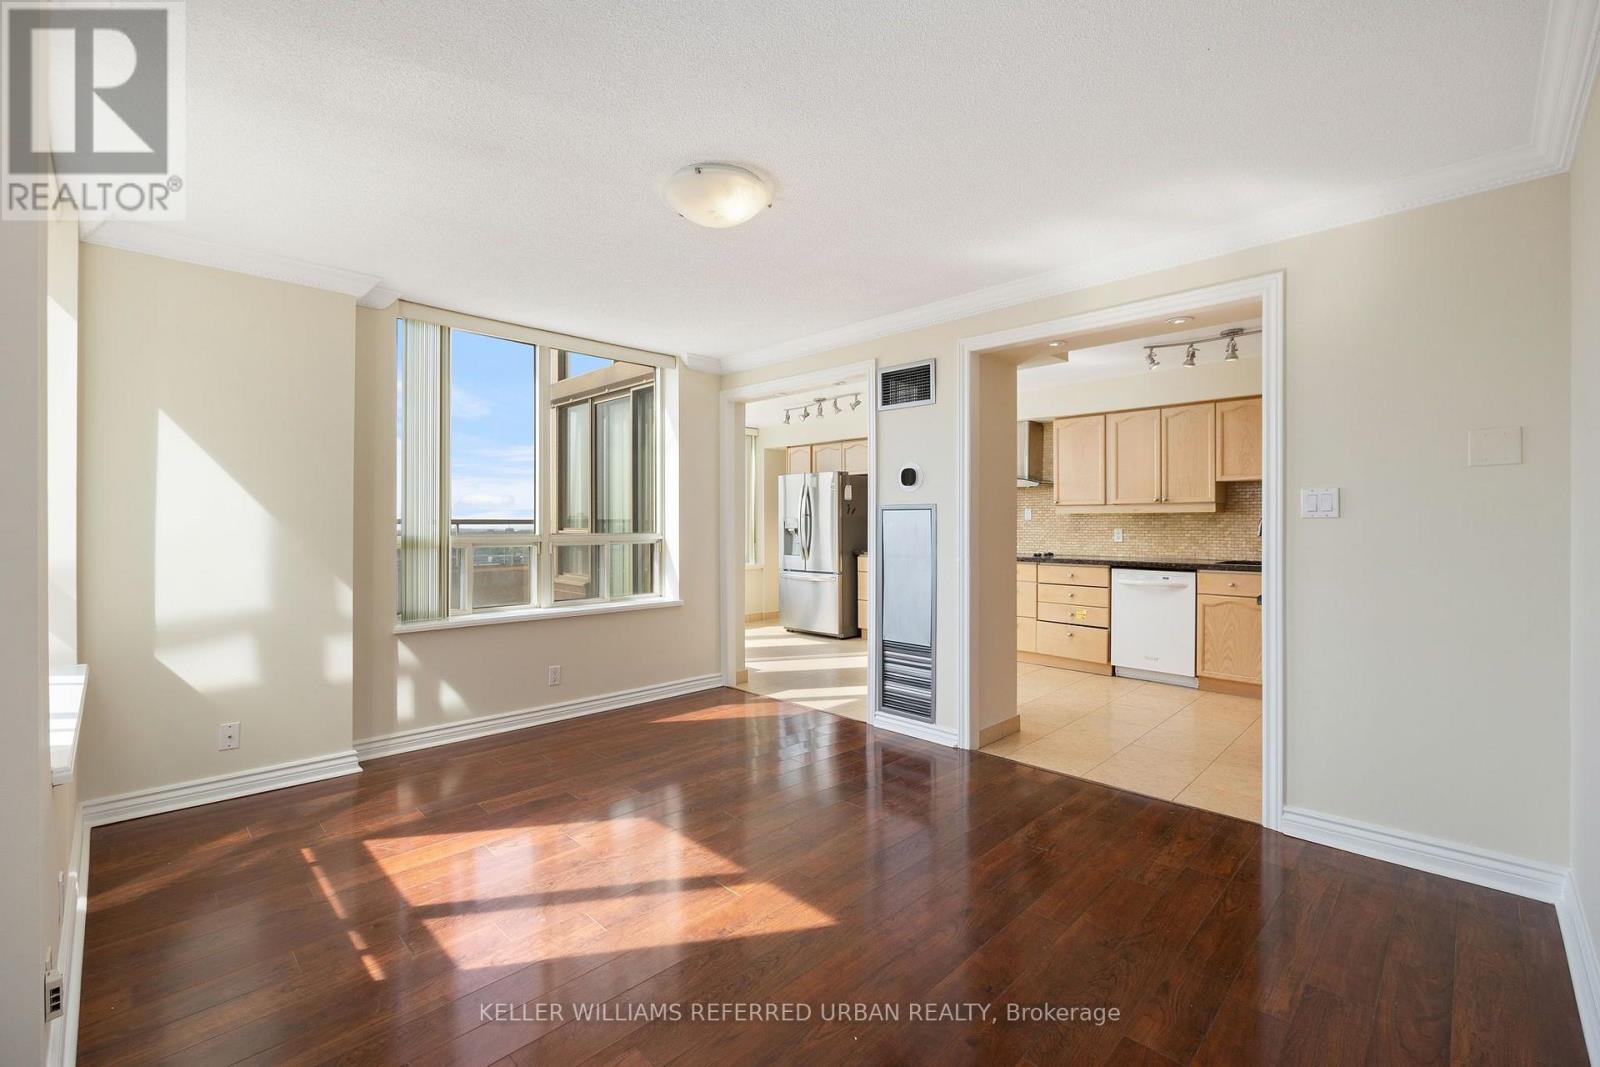
Ph2903 - 205 Wynford Drive S
Toronto, Ontario
Welcome Home To Palisades An Upscale Luxury Condominium Where Luxury Meet Convenience. One Of The Largest Units With A Large Terraces South East And East. Palisades Is A Luxury Condo Building And Breathtaking View Of Golf Course, Ravine,Downtown, & Niagara Region.Only 4 Units On Floor. Exercise Rm/Gym, Salt Water Indoor Pool, Sauna, Tennis Court And Gazebos, Suntanning Deck, Squash Court, Billiards, Party Rm, 24 Hour Security, Bike Racks And Visitor Parking (id:49269)
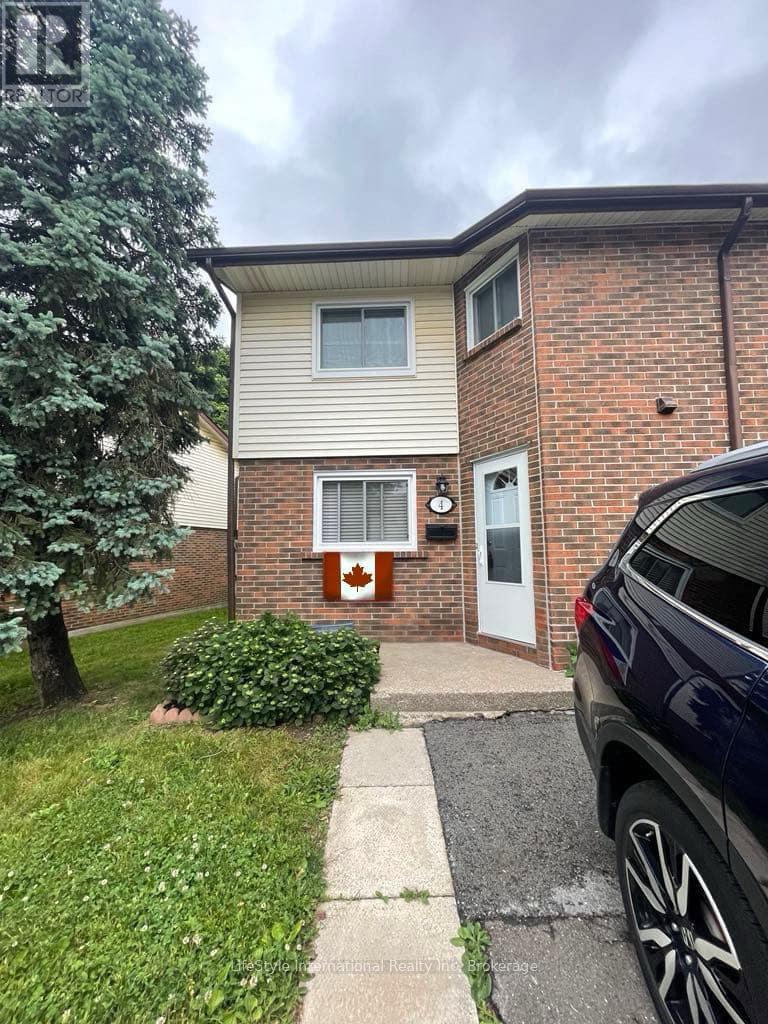
4 - 5982 Dunn Street
Niagara Falls, Ontario
Welcome Home to 5982 Dunn St., Unit 4!This beautifully updated end-unit, two-storey townhome offers 3 bedrooms, 2.5 bathrooms, and plenty of space for comfortable family living. The main floor features an updated kitchen, updated flooring, and a spacious sunken living room that creates a warm and inviting space to relax and entertain. Upstairs, you'll find three generously sized bedrooms and updated bathrooms. The finished basement provides additional living space, perfect for a family room, home office, gym, or recreation area. Step outside to your private, fenced rear yard featuring a patio - an ideal spot for enjoying your morning coffee, entertaining guests, or relaxing outdoors. Additional updates include a newer rear patio sliding door, newer kitchen window, and newer A/C and furnace, providing added comfort and peace of mind. Enjoy all that Niagara Falls has to offer from this prime location in a quiet, family-friendly neighbourhood just steps from the Falls. You'll also be close to schools, grocery stores, public transportation, and a variety of everyday amenities. Whether you're a first-time home buyer, investor, or looking for a low-maintenance home, this property is an excellent opportunity. Don't miss your chance to make 5982 Dunn St., Unit 4 your new home. Contact your REALTOR today to arrange your private viewing! (id:49269)
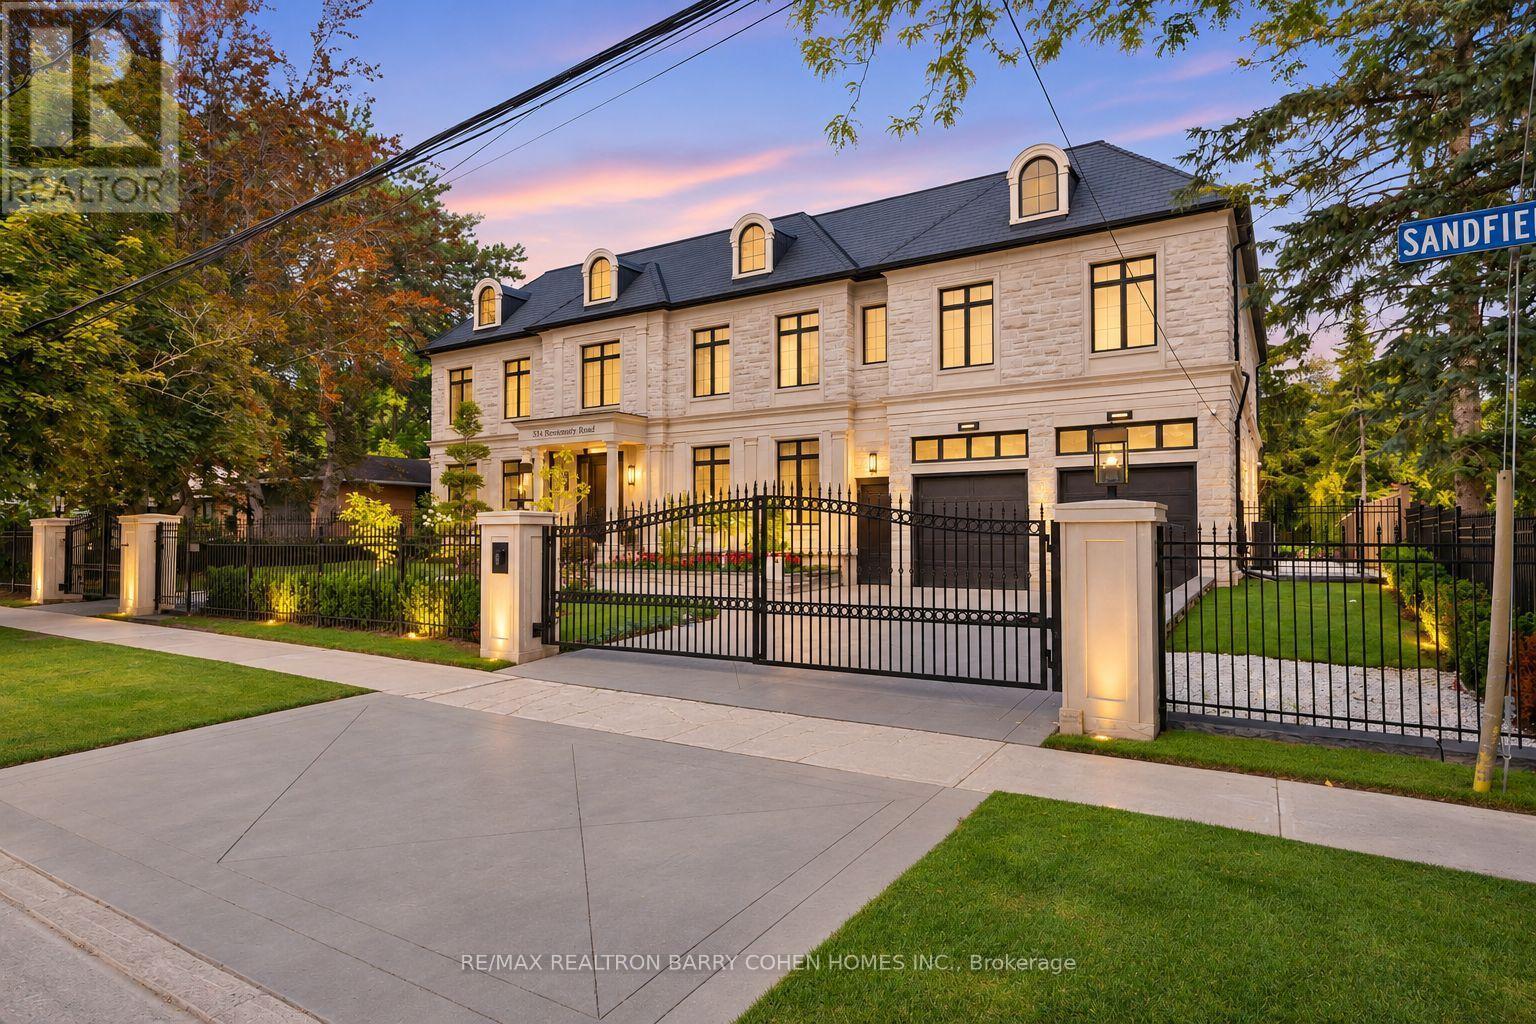
23 Sandfield Road
Toronto, Ontario
Masterfully Designed Palatial Custom Estate Situated On An Exceptionally Private, Double-Gated, Tree-Lined Lot With 100' Lush Frontage & A Circular Heated Driveway In The Prestigious & Highly Coveted York Mills South Locale. This Extraordinary Gated Residence Captivates With Its Wraparound Premium Indiana Limestone Facade & Offers 13,286 Sqft. Of Luxurious Living Space, Featuring 6+1 Expansive Suites, An Elegant Upper-Level Lounge, A 5-Car Indoor Garage Spaces, And Driveway Parking For Up To 8 Additional Vehicles. Exquisite Craftsmanship Is Showcased Throughout With Coffered Ceilings, Recessed Paneling, Control 4 Home Automation, Designer Lighting, And Bespoke Fixtures. A Dramatic Cathedral Leaded-Glass Skylight W/ Integrated Custom Lighting Illuminates The Interior, Complemented By Oak Hardwood Flooring With Wenge Inlays & Impressive 5' X 10' Italian Slabs In The Heated Foyer.The Gourmet Chef's Kitchen Seamlessly Connects To The Family Room With Walkout Access To The Covered Outdoor Living Pavilion, Creating An Exceptional Indoor-Outdoor Entertaining Experience. The Grand Primary Retreat Features A Private Sitting Room, Wet Bar, Lavish 7Pcs Spa-Inspired Ensuite, & A Walkout Terrace Overlooking The Meticulously Landscaped Grounds. The Walk-Up Lower Level Rivals An Exclusive Private Members' Club, Offering A Showstopping Wine Cellar, Games Room Overlooking The Subterranean Garage, Fitness Centre, Expansive Recreation Room With A Full Bar & Striking Fireplace, Covered Walkway To The Private Salon & Spa, A Separate Nanny Quarters. A Resort-Inspired Rear Gardens Showcase A Spectacular Concrete Inground Pool Built By Renowned Betz Pool Company Featuring Built-In Jacuzzi and Waterfall And An Expansive Entertaining Spaces, Covered Stone Terrace, And A Fully Fenced, Tree-Lined Rear Garden. A Rare Offering That Exemplifies Refined Luxury, Timeless Sophistication, And Unparalleled Craftsmanship In One Of Toronto's Most Distinguished Neighborhood. (id:49269)
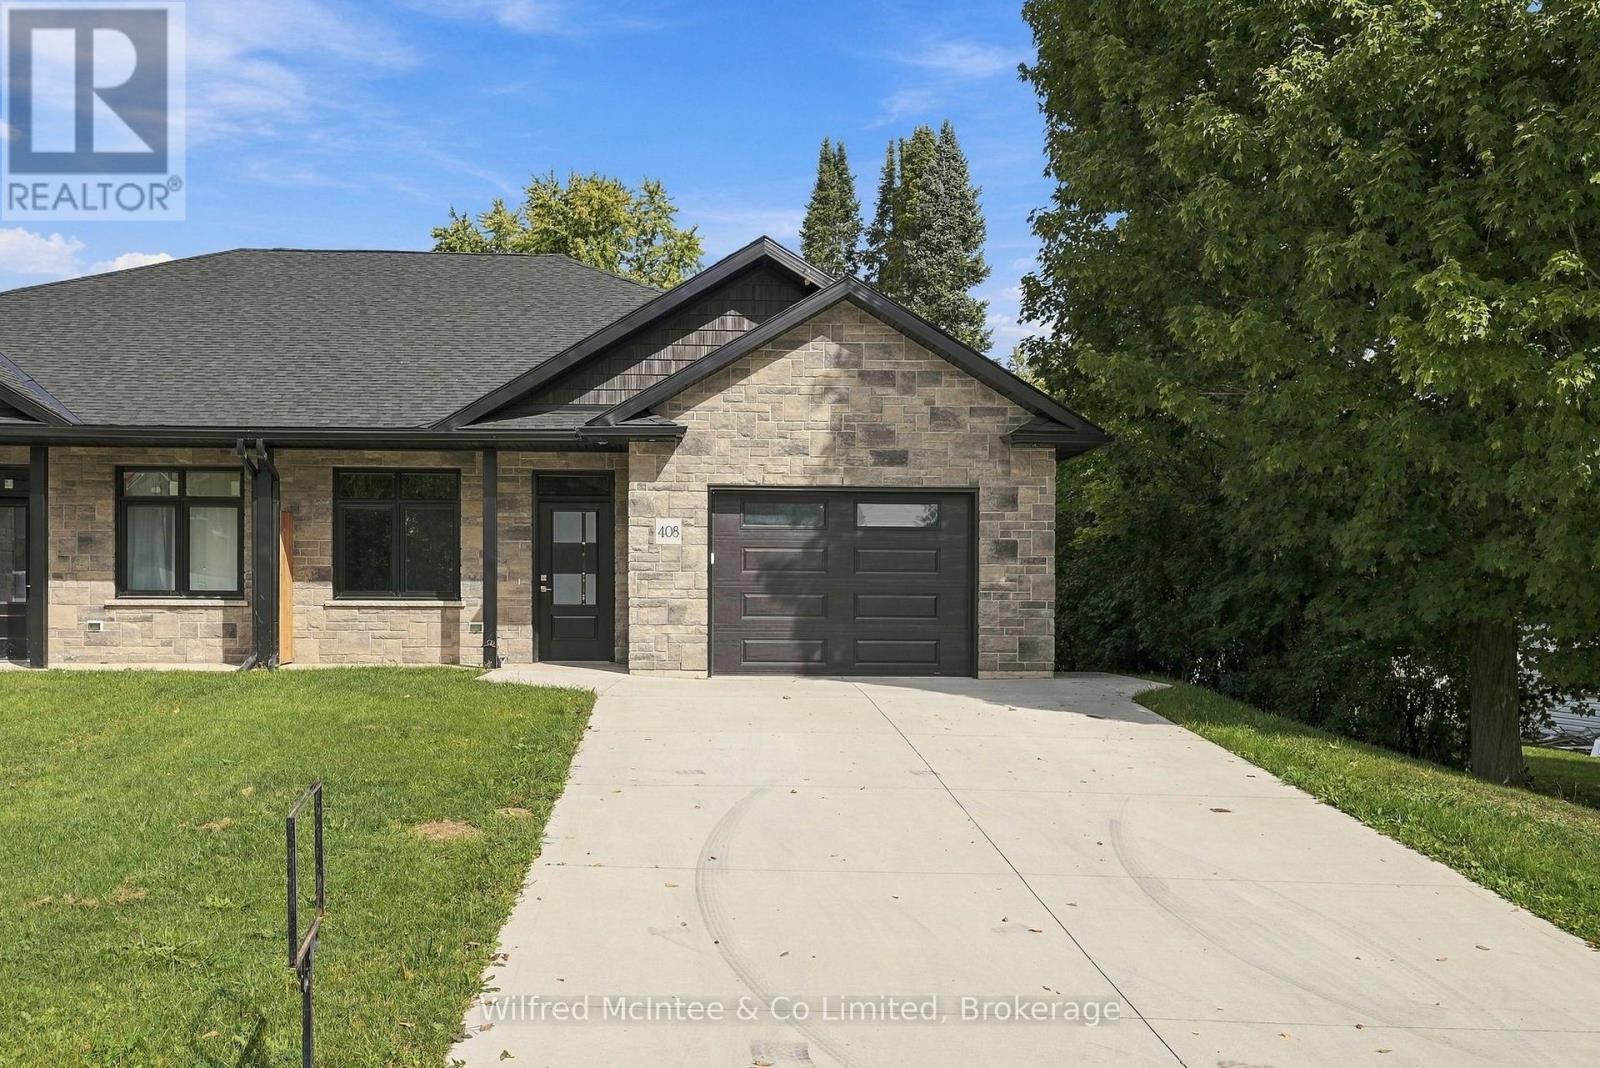
408 Alma Street
Arran-Elderslie, Ontario
Welcome to easy, modern living in the charming Village of Paisley! This beautifully appointed 2-bedroom, 2-bathroom, stone semi-detached bungalow offers the perfect blend of quality craftsmanship, stylish finishes, and low-maintenance convenience. Designed with an inviting open-concept layout, the home features soaring 9-foot ceilings that enhance the bright, spacious feel throughout. The contemporary kitchen showcases custom cabinetry and flows effortlessly into the dining and living areas, creating the ideal space for entertaining or relaxing. A cozy gas fireplace adds warmth and ambiance, while the sunroom provides a peaceful retreat with walkout access to a private 12' x 17' deck-perfect for enjoying your morning coffee or summer evenings. The spacious primary suite offers a walk-in closet and a private ensuite, while a second bedroom and full bathroom provide comfortable accommodations for family or guests. In-floor heating throughout the home and attached garage ensures year-round comfort, complemented by a ductless heating and cooling system for added efficiency. Complete with an attached garage and concrete driveway, this move-in-ready home is an excellent choice for those looking to downsize without compromise, purchase their first home, or simply enjoy carefree living in a welcoming community. Ideally located just minutes from local shops, parks, schools, and the scenic Saugeen and Teeswater Rivers, 408 Alma Street is ready to welcome you home. (id:49269)
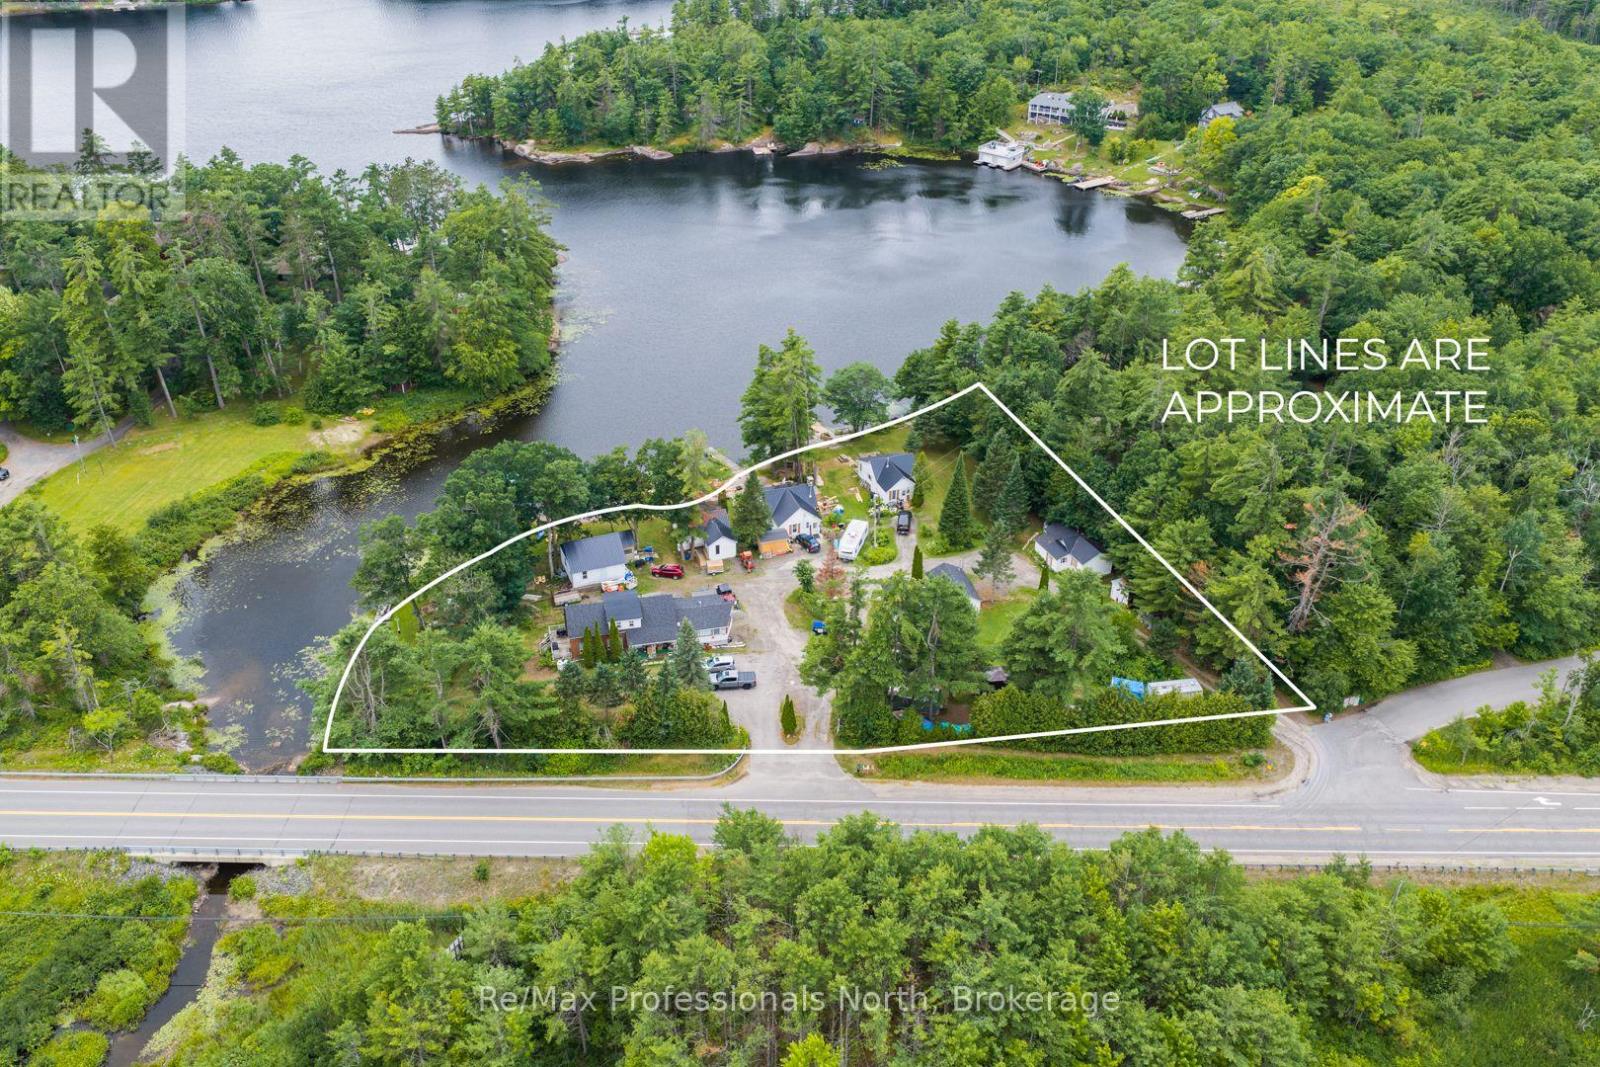
1501 Muskoka Road 169
Gravenhurst, Ontario
Pine Grove Cottages presents a unique opportunity to acquire an established waterfront commercial property offering approximately 460 feet of west-facing shoreline on Pine Lake, eight fully self-contained guest cottages and an owner's residence, all just minutes from Gravenhurst. Set on approximately 1.68 acres, the property features a sand beach, natural rock outcroppings, beautiful southwest exposure and convenient year-round access from Muskoka Road 169. The eight guest cottages are positioned throughout the property, many enjoying views over the lake. All buildings are in various states of repair and the property is being offered with the expectation that a new owner will undertake updating and improvements. Zoned Commercial Waterfront (CW-8) with site-specific provisions recognizing the existing buildings and uses, the property provides an established framework for continued commercial waterfront use. With substantial shoreline, an existing accommodation business, excellent access and close proximity to Gravenhurst, Pine Grove Cottages offers significant upside for an energetic new owner with the vision and resources to revitalize the property and capitalize on an increasingly difficult-to-find Muskoka waterfront commercial opportunity. (id:49269)
Forest Hill Real Estate Inc.
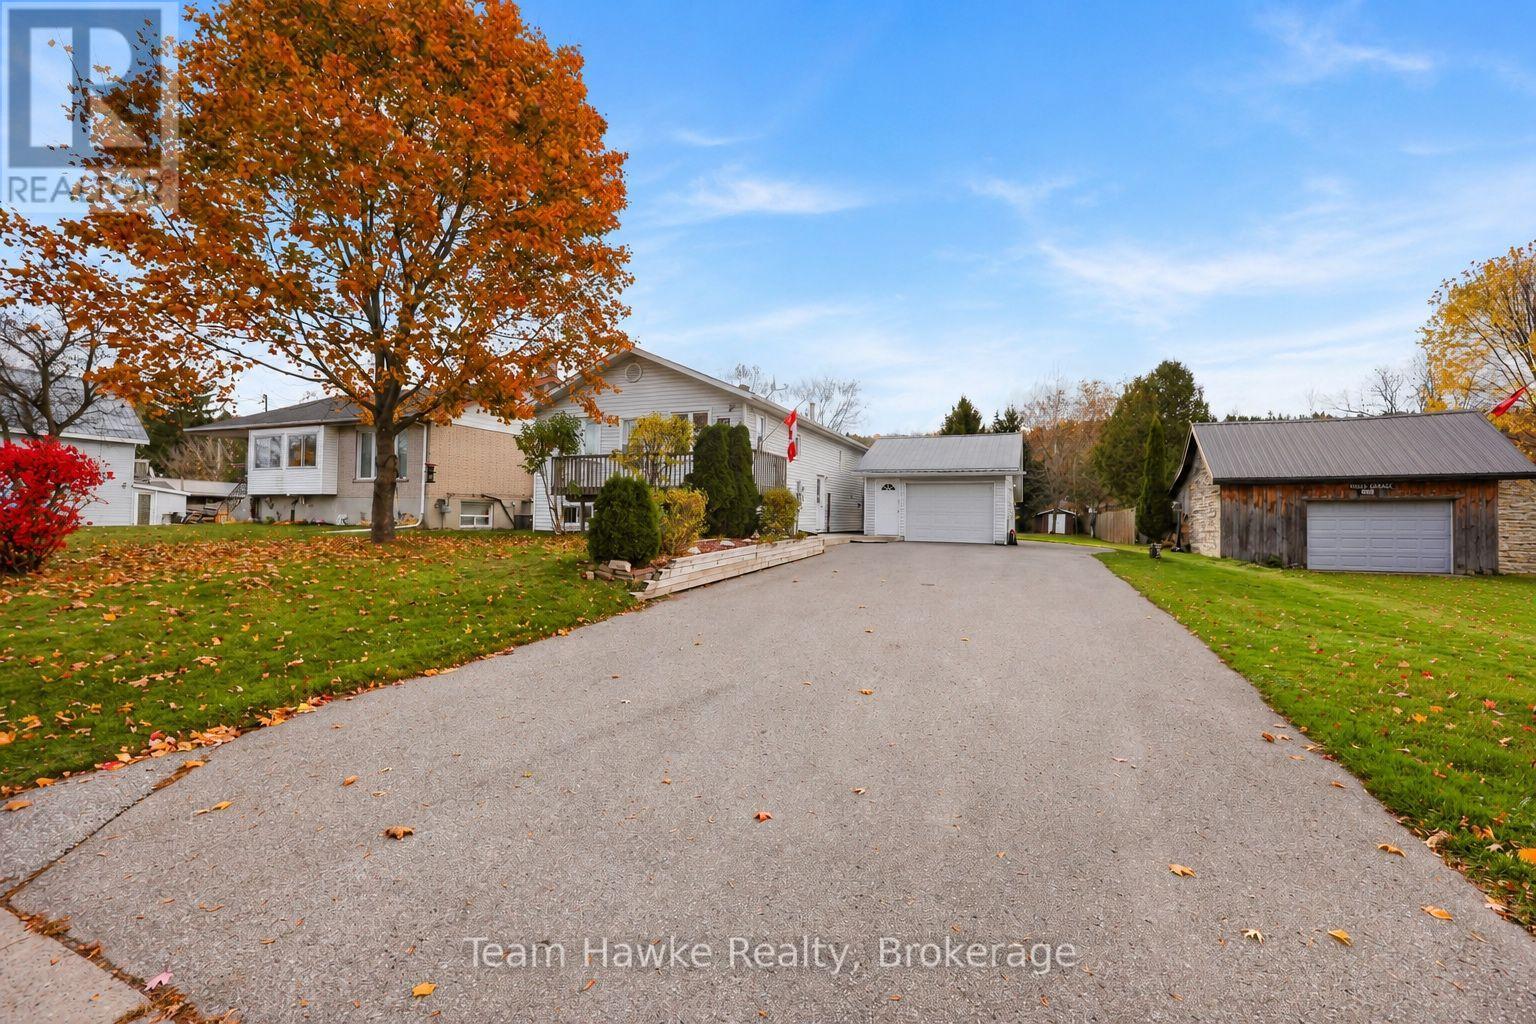
126 Robert Street W
Penetanguishene, Ontario
Pride of ownership is evident throughout this beautifully maintained raised bungalow, finished from top to bottom! Offering 4 bedrooms and 2 bathrooms, this home backs directly onto the Tiny Trail system and sits on a large, level lot that is mostly fenced. The bright and functional kitchen is complemented by a lower-level kitchenette, offering excellent potential for conversion into an accessory apartment. A spacious 16' x 26' garage provides plenty of room for parking or hobbies, along with additional storage tucked away at the rear. The spacious sunroom addition overlooks the backyard and offers wonderful versatility, with the potential to be transformed into a primary bedroom retreat or enjoyed as additional living space. Convenient laundry hookups are located on both levels. Additional updates include a furnace replaced in 2017. Shingles approx. 8 years old. 200 amp panel. A fantastic opportunity offering plenty of space. Quick closing available! (id:49269)
3b - 395 Raglan Street
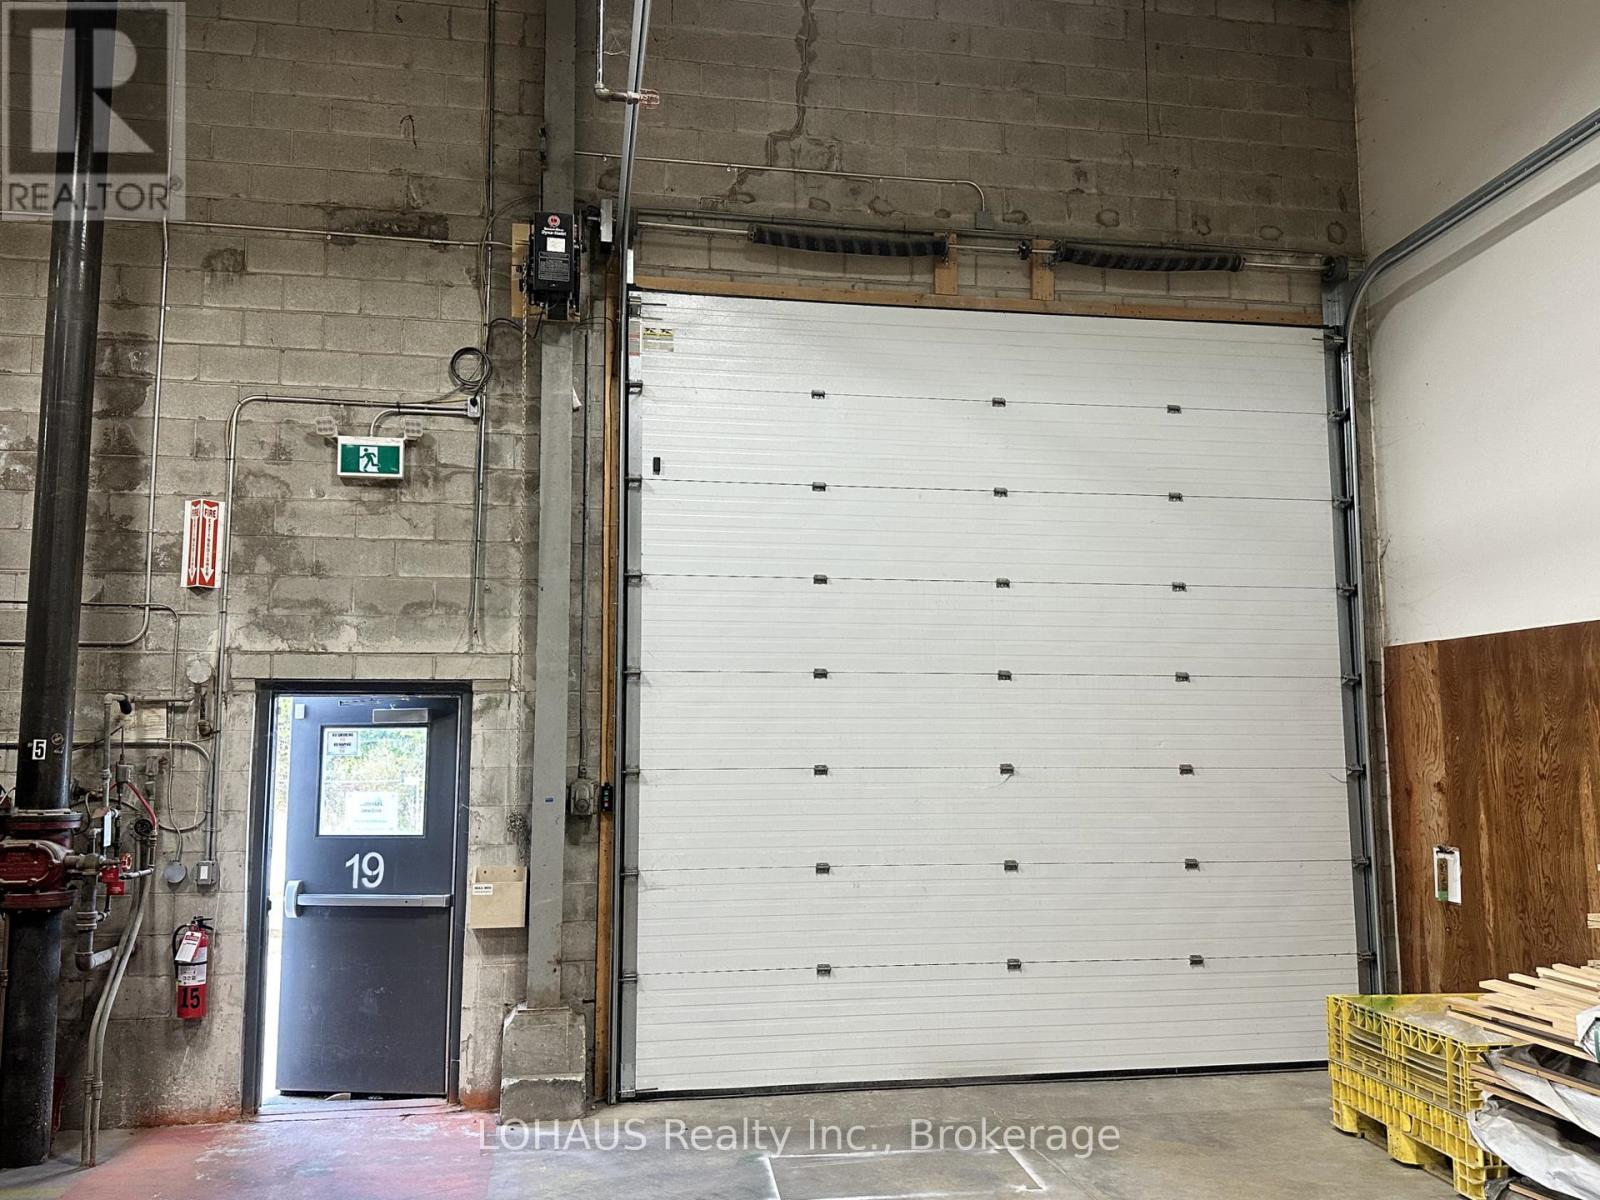
Collingwood, Ontario
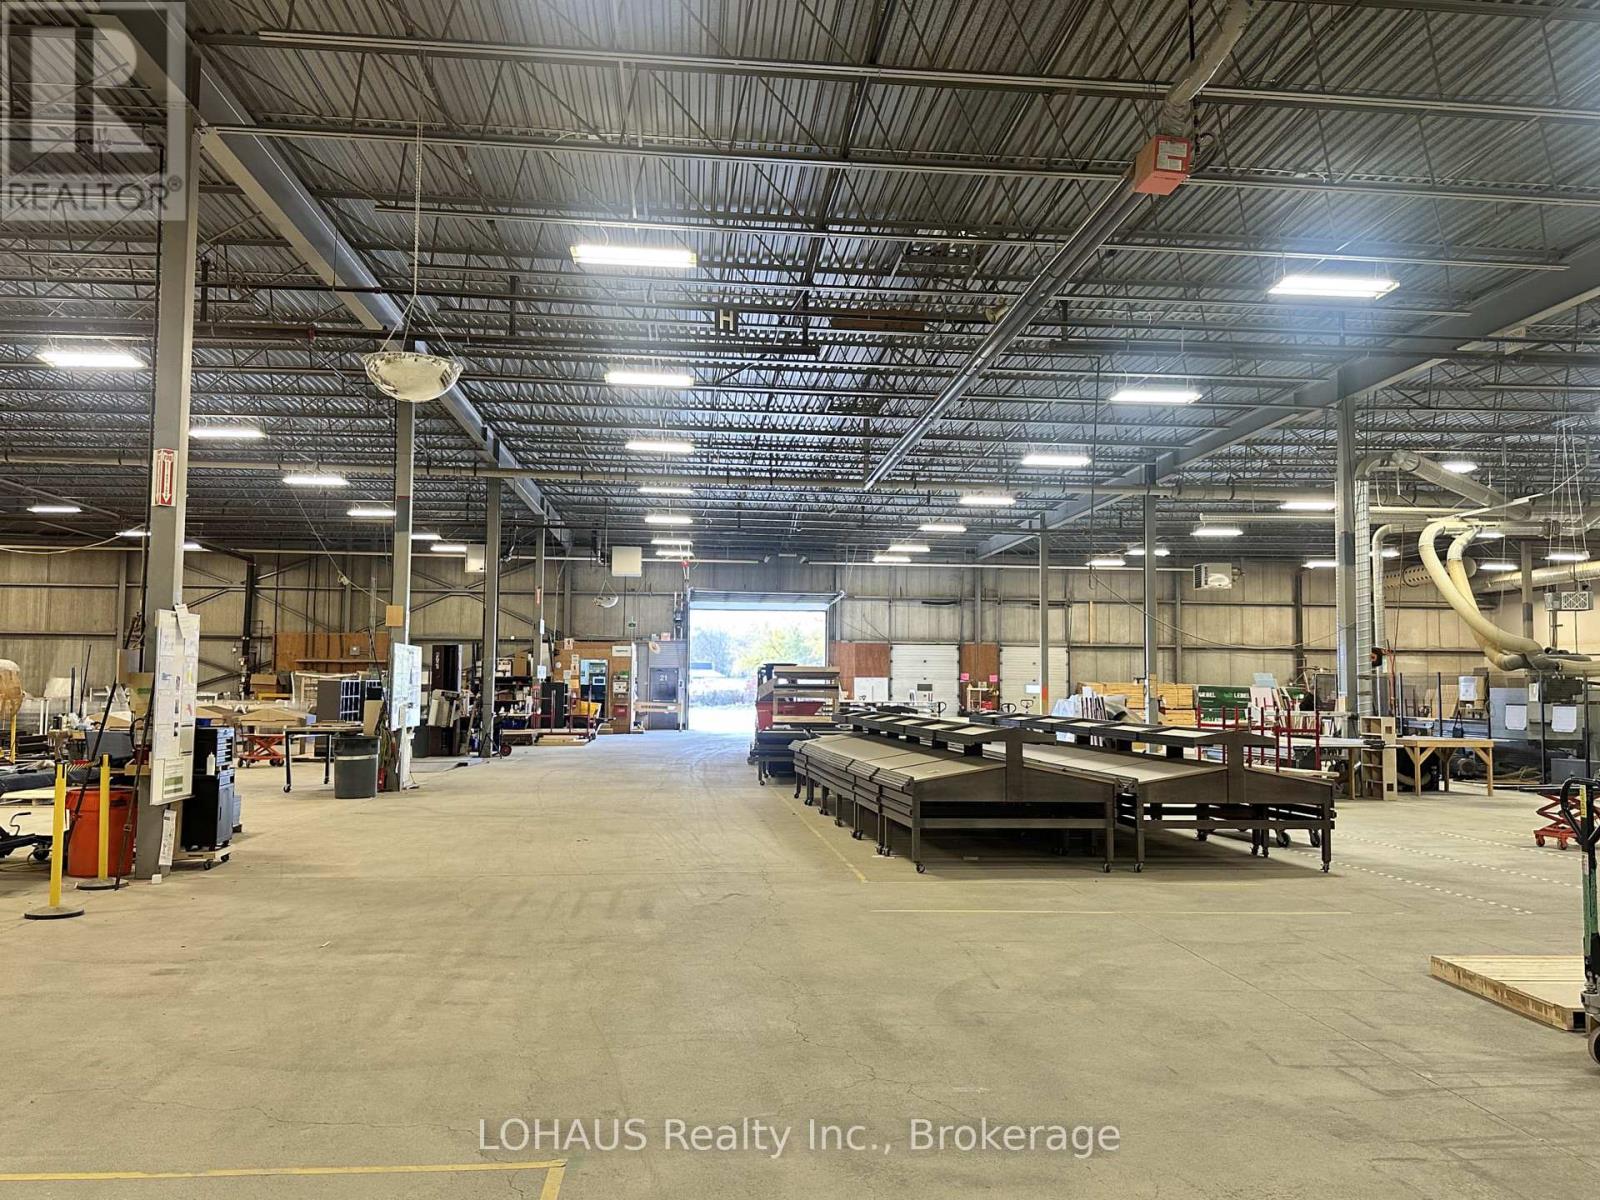
Approximately 27,200 sq. ft. of industrial space available for lease at 395 Raglan Street, Unit 3B, Collingwood. The premises feature approximately 22 ft. clear height, full sprinkler coverage, natural gas heating and one grade-level shipping door. Available April 1, 2027, with a minimum five-year lease term. Offered at $14.00 per sq. ft. net annually, plus estimated TMI of $2.50 per sq. ft. Utilities and applicable HST additional. Gas is supplied through a shared meter with monthly billing. When leased separately, Unit 3B requires washroom construction; the landlord will provide the drainage/sewage connection, with the tenant responsible for installing the washroom facilities. Adjoining Unit 4 is also available, providing approximately 77,200 sq. ft. combined. Floor plan and zoning information available. Proposed uses and alterations subject to applicable zoning and required approvals. All areas and measurements approximate and subject to final verification. (id:49269)
4 & 3b - 395 Raglan Street
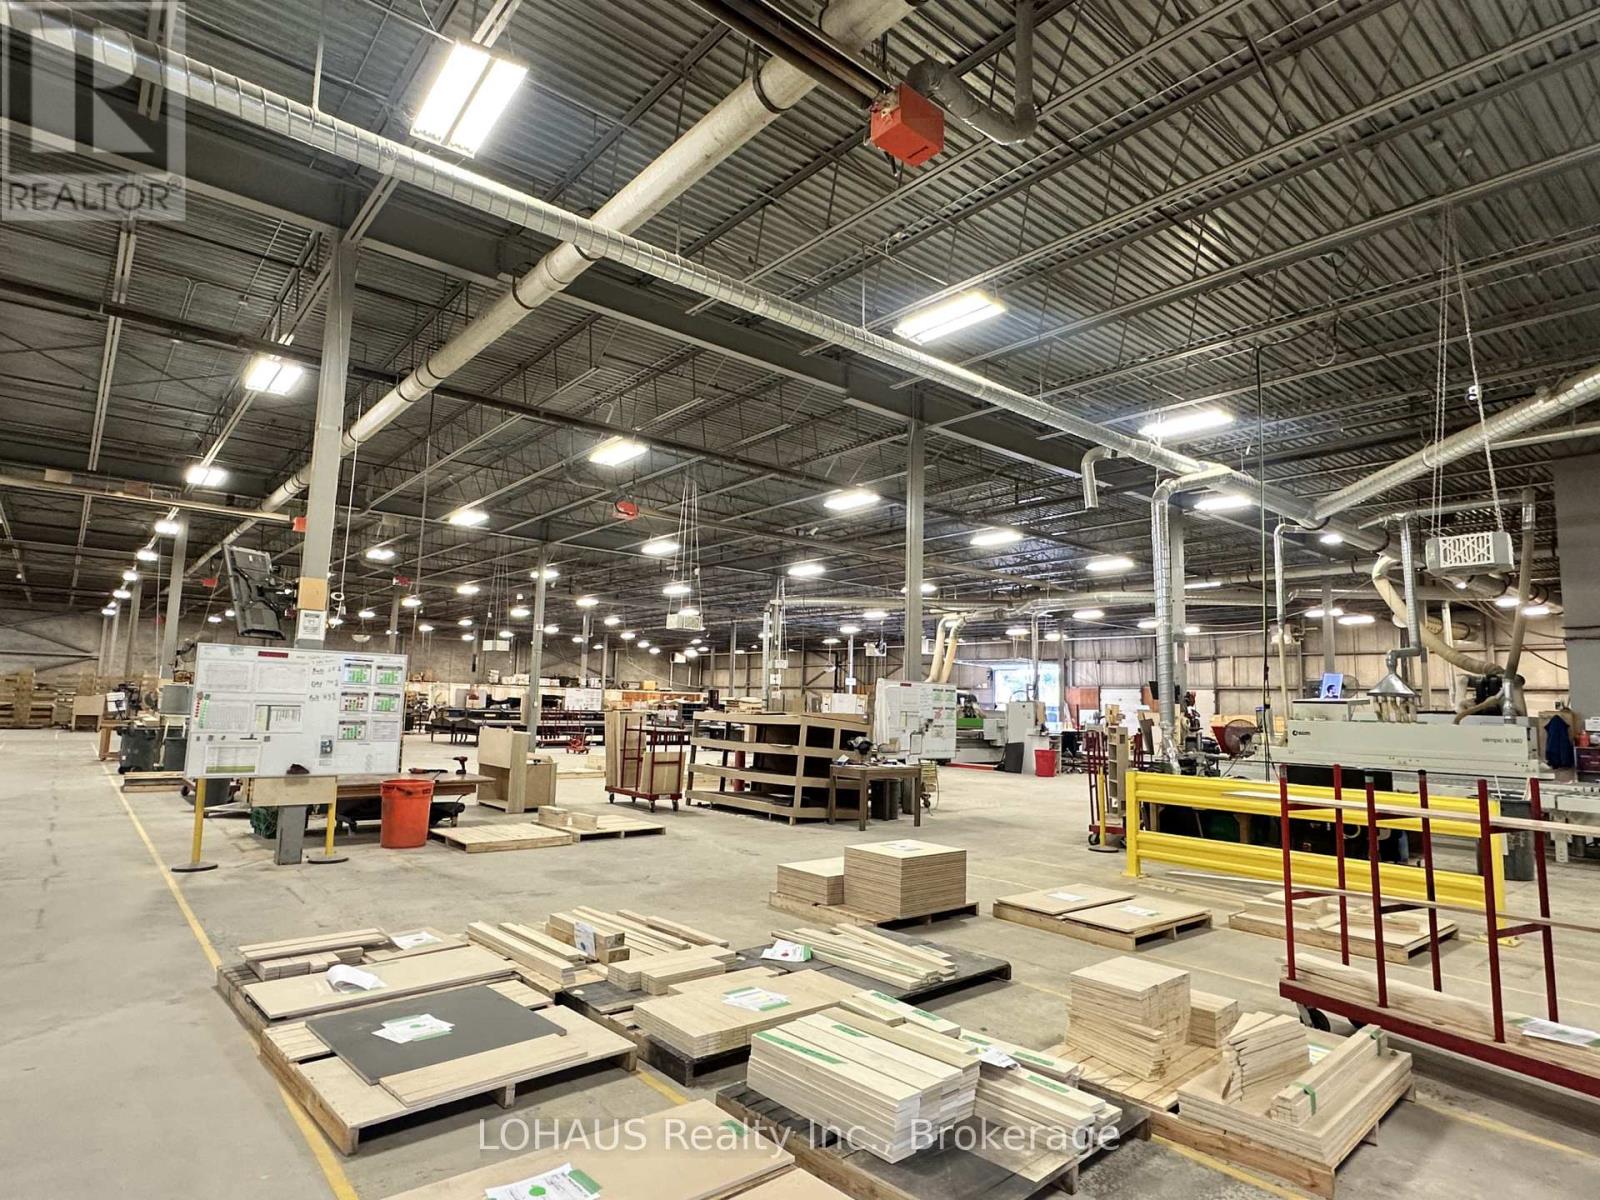
Collingwood, Ontario
Excellent industrial leasing opportunity at 395 Raglan Street in Collingwood! Approximately 77,200 sq. ft. of manufacturing and warehouse space available as one combined premises (Units 4 & 3B), or separately as approximately 50,000 sq. ft. and 27,200 sq. ft. units. Featuring approximately 22 ft. clear ceiling heights throughout the primary industrial areas (excluding the office mezzanine), full sprinkler coverage, natural gas heating, air-conditioned office areas and two 600V electrical services. The combined premises offer two dock-level shipping doors serving Unit 4 and one street-level shipping door serving Unit 3B. Ample on-site parking, with potential for additional loading facilities subject to landlord approval. Available April 1, 2027, with a minimum five-year lease term. Offered at $12.00 per sq. ft. net annually, plus estimated TMI of $2.50 per sq. ft. Utilities and applicable HST additional. Unit 3B requires washroom construction if leased separately, with the landlord providing the drainage/sewage connection and the tenant responsible for the washroom facilities. Suitable for a variety of industrial uses subject to applicable zoning and approvals. Floor plans available. All square footage approximate and subject to verification. (id:49269)
4 - 395 Raglan Street
Collingwood, Ontario
Approximately 50,000 sq. ft. of industrial space available for lease at 395 Raglan Street, Unit 4, Collingwood. The premises feature approximately 22 ft. clear height in the main industrial areas, excluding beneath the office mezzanine, full sprinkler coverage, two dock-level shipping doors, natural gas heating and air-conditioned office areas. Office and lunchroom mezzanine within the premises. Available April 1, 2027, with a minimum five-year lease term. Offered at $13.00 per sq. ft. net annually, plus estimated TMI of $2.50 per sq. ft. Utilities and applicable HST additional. Adjoining Unit 3B is also available, providing approximately 77,200 sq. ft. combined. Floor plan and zoning information available. Proposed uses subject to applicable zoning and required approvals. All areas and measurements approximate and subject to final verification. (id:49269)
76 - 2111 Montreal Road
Ottawa, Ontario
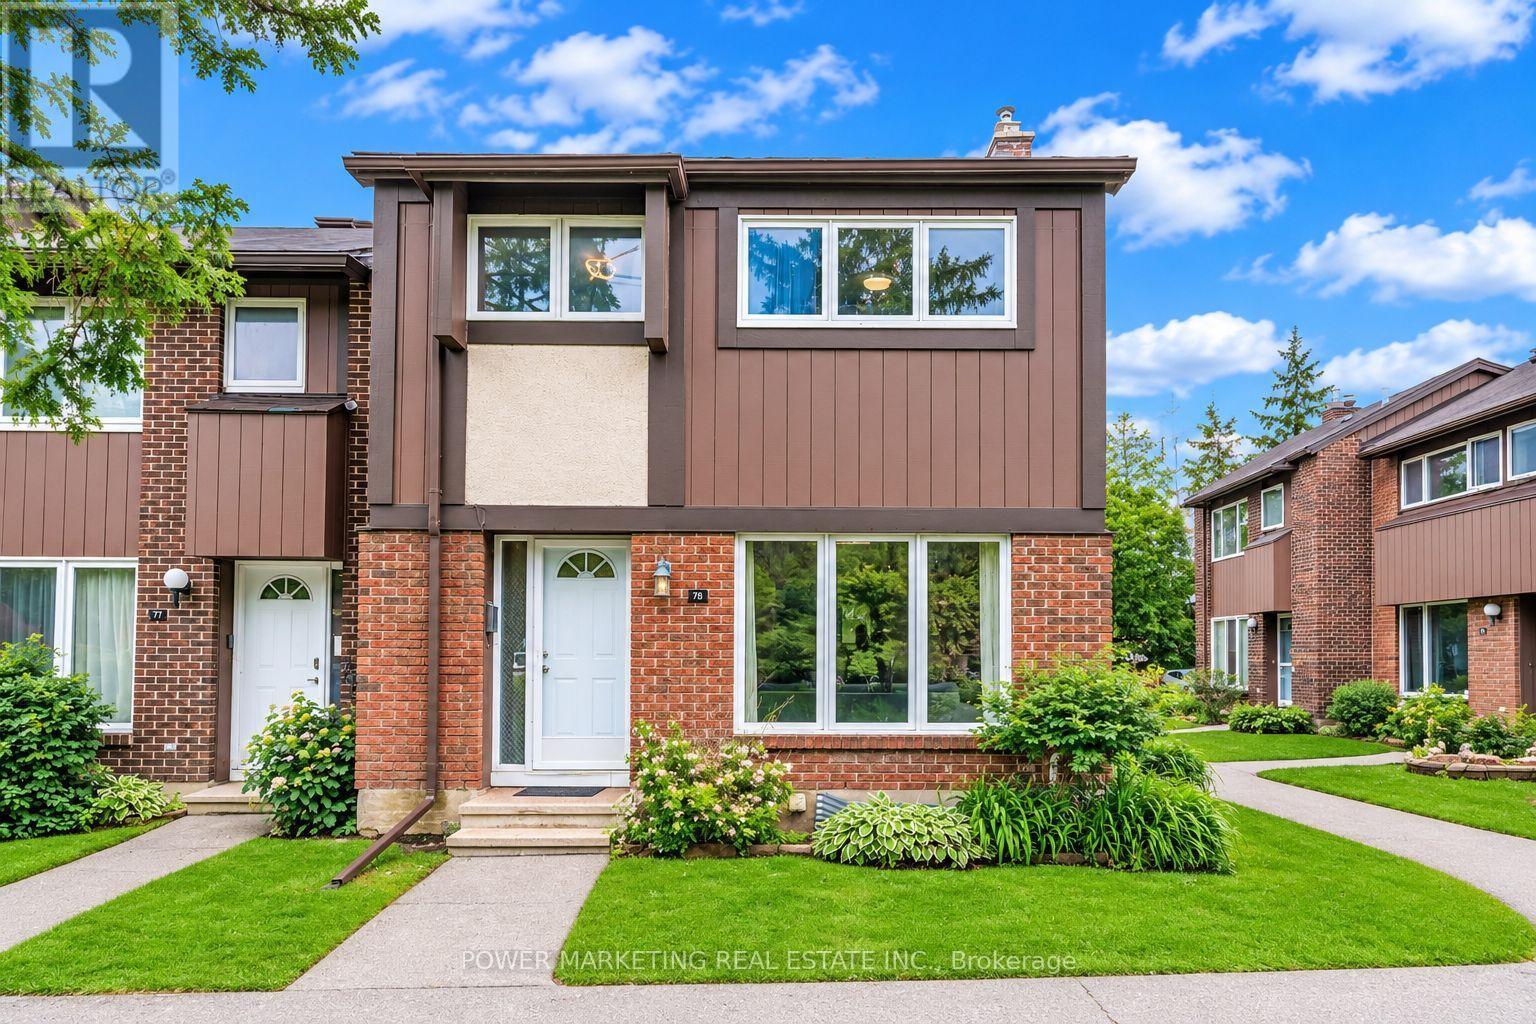
This Immaculate Bright and Spacious 4-bedroom End Unit Townhome is a must see! Located centrally in the Heart of Beacon Hill North, this home is close to many amenities. The main floor of this beautifully maintained unit includes a large living room with a gas fireplace, a separate dining area for family meals and hosting, and a spacious eat-in kitchen overlooking the fully fenced backyard. 2nd Floor includes 4 generous sized bedrooms and a full bathroom. A fully finished basement recreation room with a bathroom provides the extra space that is ideal for setting up a den, a family room, a play area, or entertaining guests. This townhome provides ample space for growing families or those looking for extra space within a well-developed community inside the city. This home is close to many parks, various outdoor activities, and several schools in close proximity such as Colonel By Secondary School, Henry Munro Middle School and many more. With Montfort Hospital and Major Shopping Complexes in close proximity and with easy access to public transit such as the LRT, OC Transpo, and highway 174, this townhome is practical for growing families. Stairs Carpet changed June, 2026, Furnace dec 2023 , washer+dryer 2024, Hot water tank Own, Parking Spot#76. Call to book your showing today! (id:49269)
835 Moy Unit# Upper
Windsor, Ontario
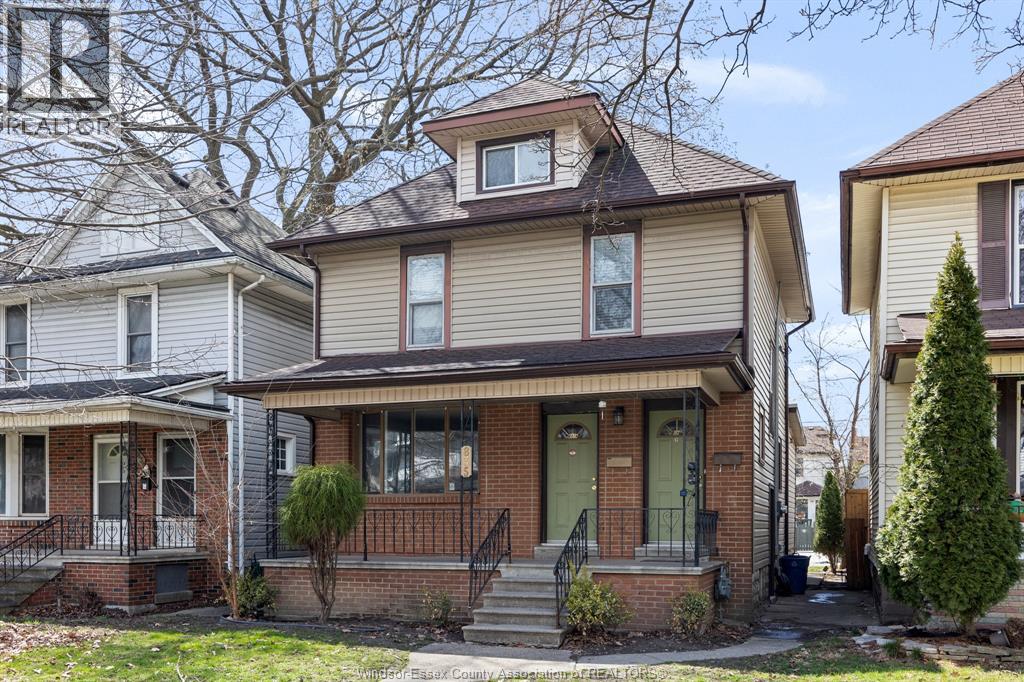
AFFORDABLE UPPER UNIT IN THE HEART OF WALKERVILLE! RECENTLY UPDATED KITCHEN W/ ALL APPLIANCES, LIVING ROOM, 2 BEDROOMS (1 ON MAIN FLOOR AND 2ND LARGE BEDROOM IN LOFT AREA, ACCESSED THROUGH BEDROOM #1).LAUNDRY IN BASEMENT TO BE SHARED WITH DOWNSTAIRS TENANT. 1 PARKING SPOT INCLUDED. RENT IS PLUS + GAS (MAIN FLOOR PAYS WATER, UPSTAIRS PAYS GAS). SNOW REMOVAL + SALTING IS TENANT RESPONSIBILITY, GRASS MAINTENANCE IS DONE BY LANDLORD. MIN 1 YEAR LEASE. REFERENCES + PROOF OF EMPLOYMENT REQUIRED. CALL TODAY FOR YOUR PRIVATE TOUR! (id:49269)
835 Moy Avenue Unit# Main
Windsor, Ontario
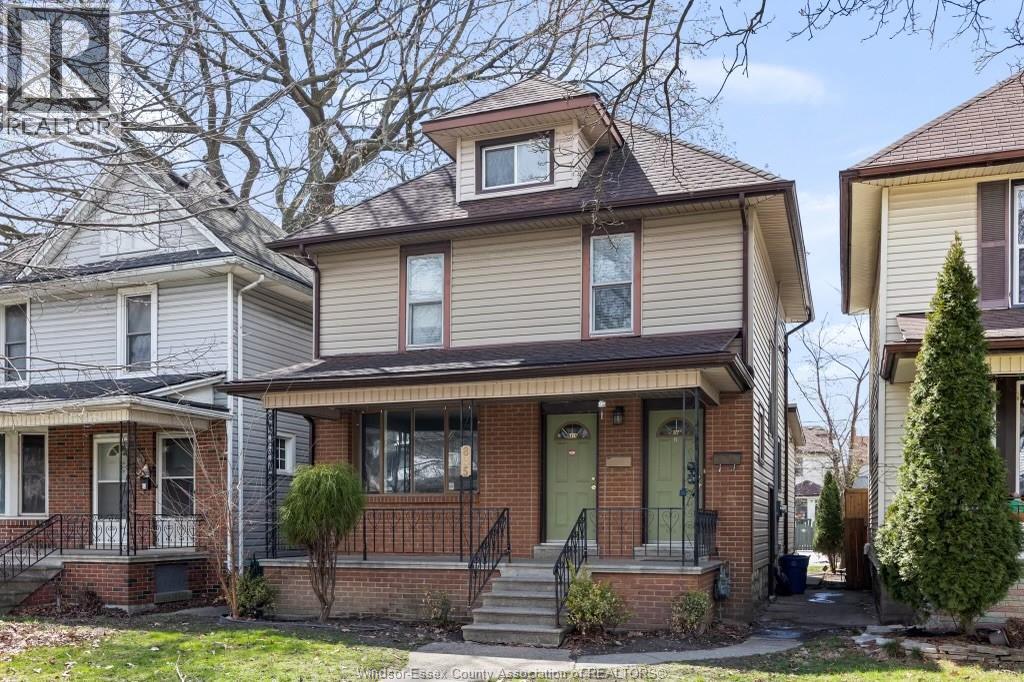
WELCOME HOME TO THIS FULLY RENOVATED, TWO BEDROOM, MAIN FLOOR UNIT, IN THE HEART OF WALKERVILLE! 1 BLOCK OFF OF WYANDOTTE OFFERS NUMEROUS RESTAURANTS, SHOPS, BREWERIES, AND CAFES. THIS UNIT HAS COMPLETED A FULL RENOVATION, WITH NOTHING TO SPARE! LARGE LIVING ROOM/DINING ROOM OFFERING TONS OF NATURAL LIGHT, SPACIOUS BRIGHT KITCHEN WITH STAINLESS STEEL APPLIANCES (FRIDGE + STOVE) + GRANITE COUNTERTOPS, 2 BEDROOMS, ONE BATH, NEW PORCELAIN + LAMINATE THROUGHOUT, CENTRAL AC, AND LAUNDRY/STORAGE INCLUDED IN THE BASEMENT. THIS UNIT IS AVAILABLE FOR IMMED POSSESSION. $1700 + HYDRO + WATER/MONTH. FIRST AND LAST MONTH REQUIRED. 1 YEAR MINIMUM LEASE. BACKGROUND + CREDIT CHECK + INCOME VERIFICATION REQUIRED. MAXIMUM OF 3 OCCUPANTS. (id:49269)
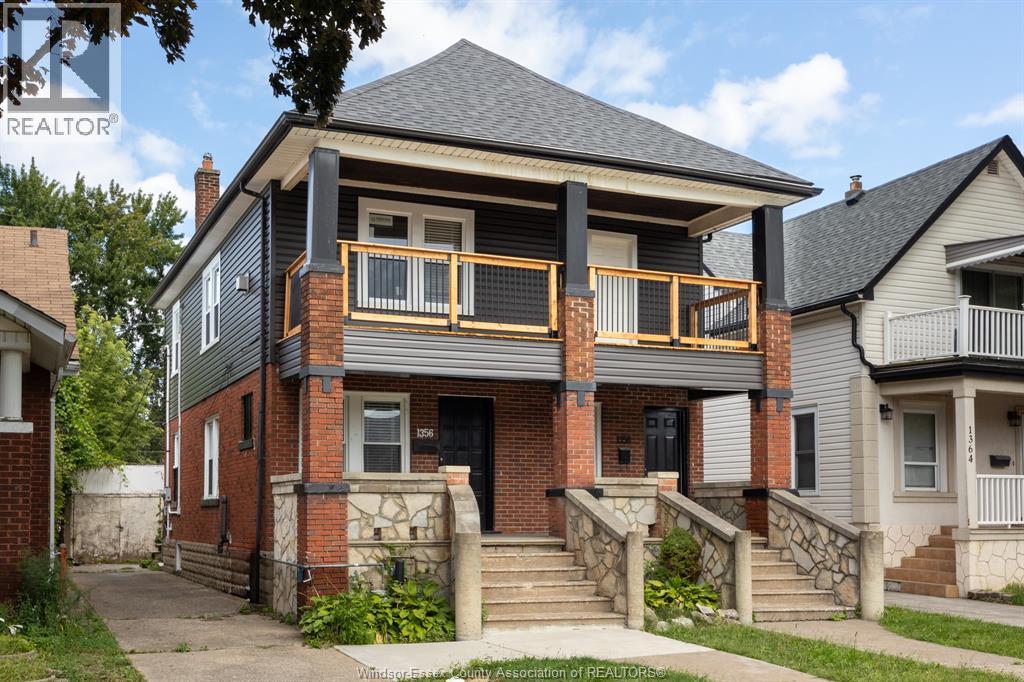
1358 Pierre Unit# Upper
Windsor, Ontario
FULLY RENOVATED UPPER UNIT IN WALKERVILLE! FEATURES INCLUDE 2 BEDROOMS, 4 PIECE BATHROOM, LIVING/DINING ROOM W/FIREPLACE PLUS KITCHEN W/ NEW APPLIANCES + IN SUITE LAUNDRY. REAR PARKING INCLUDED. RENT IS + ELECTRICITY & GAS. STEPS FROM OTTAWA ST AND ALL THE GREAT AMENITIES IT HAS TO OFFER. MIN 1 YEAR LEASE. REFERENCES + PROOF OF EMPLOYMENT REQUIRED. (id:49269)
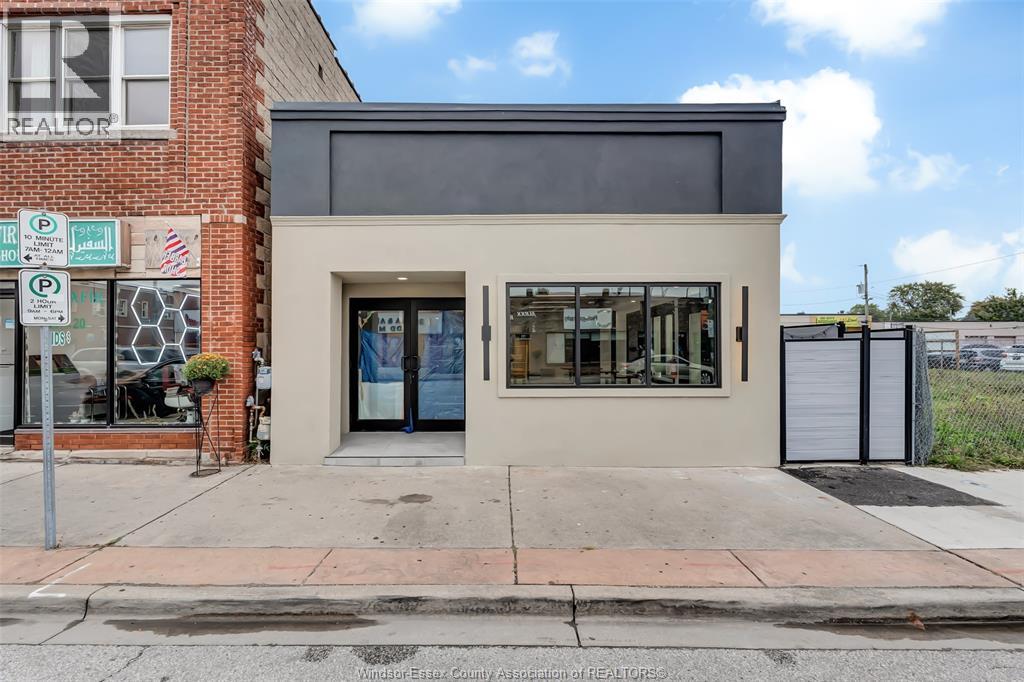
714 Wyandotte Street East
Windsor, Ontario
FANTASTIC TURN-KEY RESTAURANT OPPORTUNITY FOR LEASE! THIS FULLY RENOVATED AND IMPROVED COMMERCIAL SPACE IS READY FOR A RESTAURANT OPERATOR LOOKING TO BRING THEIR VISION TO LIFE. LOCATED IN A HIGH-TRAFFIC AREA WITH EXCELLENT EXPOSURE, THE PREMISES FEATURES A SPACIOUS DINING AREA, TWO RENOVATED BATHROOMS, AND A WELL-DESIGNED RESTAURANT LAYOUT, PLUS OUTDOOR PATIO SEATING FOR 6. TMI IS INCLUDED IN THE LEASE PRICE. TENANT IS RESPONSIBLE FOR ALL UTILITIES. RESTAURANT CHATTELS, EQUIPMENT, AND FURNITURE ARE NOT INCLUDED IN THE LEASE PRICE AND ARE AVAILABLE FOR PURCHASE SEPARATELY. SEE DOCUMENTS TAB FOR A COMPLETE LIST OF CHATTELS, EQUIPMENT, FURNITURE, AND PURCHASE PRICE. CONTACT LISTING AGENT FOR FURTHER DETAILS. AN EXCELLENT OPPORTUNITY TO STEP INTO A FULLY IMPROVED RESTAURANT SPACE AND START YOUR BUSINESS WITHOUT THE TIME AND EXPENSE OF BUILDING FROM SCRATCH. TURN-KEY, RENOVATED, AND READY FOR YOUR NEXT CONCEPT! (id:49269)
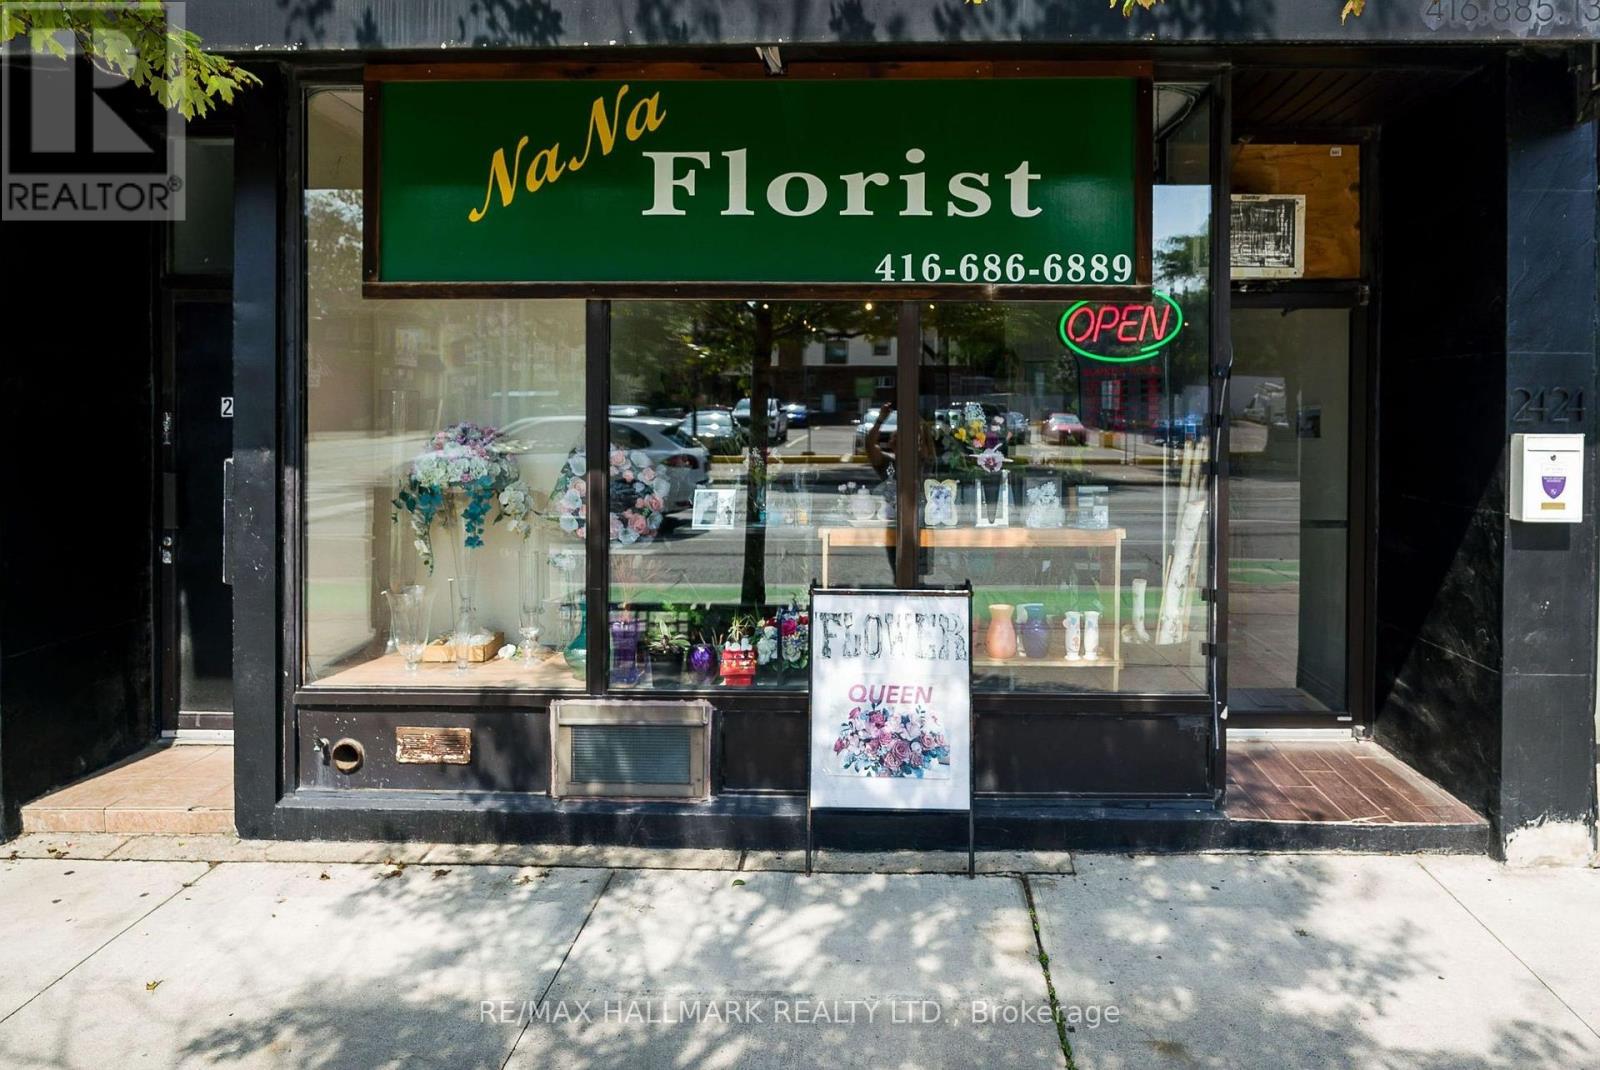
2424 Danforth Avenue
Toronto, Ontario
Na Na Florist, Established Florist Business For Sale - Prime Danforth Avenue Location!! This Well-Known Business Offers A Strong Online Presence, Including An Established Website, Approximately (90 Google Reviews) And An Existing Customer Base!! The Sale Includes Approximately $20,000 In Inventory, Valuable Equipment, Including A 12 Ft X 4 Ft Commercial Refrigerator Designed For Floral Storage, With Equipment Valued At Approximately $30,000. This Is A Great Turnkey Opportunity For An Owner-Operator, Entrepreneur, Or Experienced Florist Looking To Take Over An Established Business In A Busy Toronto Location!! The Current Owner Is Retiring, Creating An Excellent Opportunity For New Ownership With Lots Of Energy To Continue And Grow The Business!! (Low Lease Rate, Only $2,200 + Hydro A Month, + HST). (id:49269)
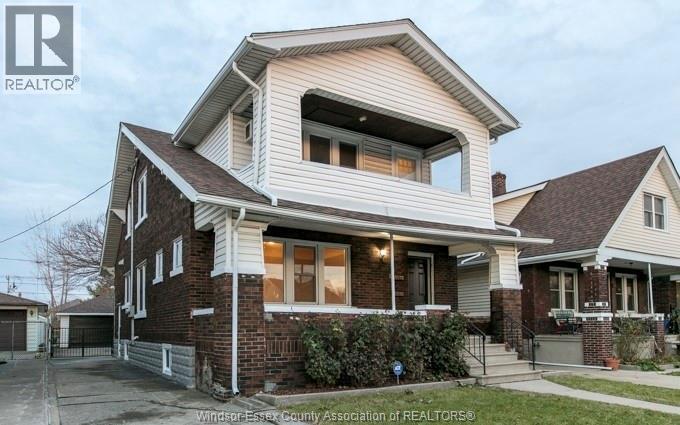
1536 Parent Avenue Unit# Main
Windsor, Ontario
Nice affordable rental in a good Central Windsor Location. This Main floor of a duplex offers 2 bedrooms and 1 Bathroom with good updates and close to all amenities. Rent is plus all utilities. Appliances are included not shown in photos. Shared Laundry in Basement. Street Parking only. (id:49269)
9517 Malden Road
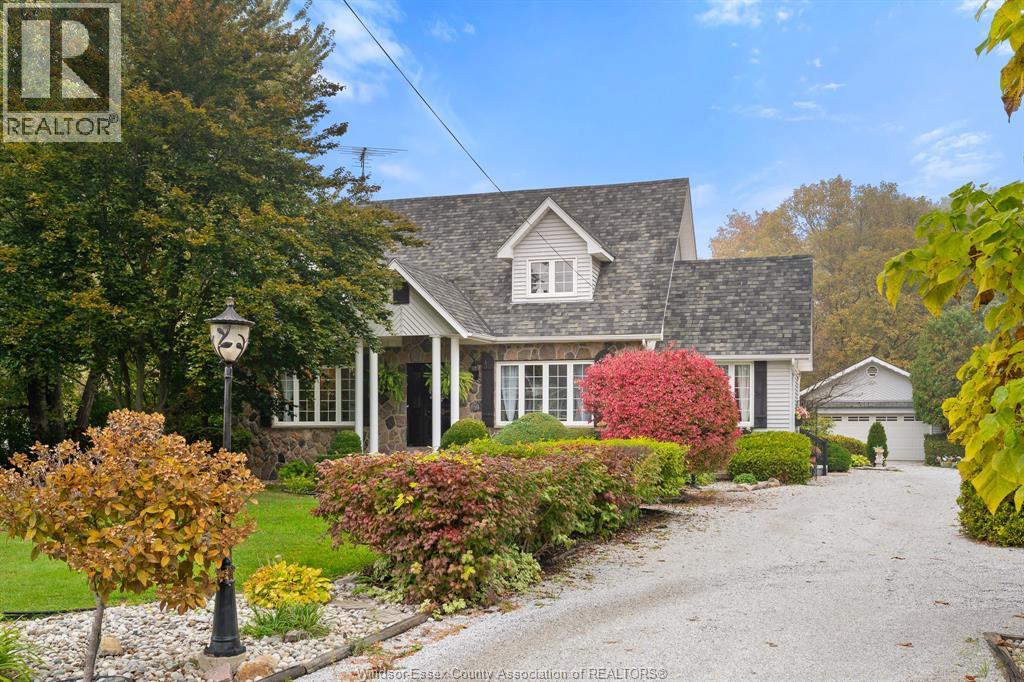
Lasalle, Ontario
Discover a truly unique property tucked away just off Malden Road, offering the perfect blend of convenience, character, and a peaceful connection to nature. Meticulously cared for and full of charm, this inviting, turn-key home features a spacious open-concept layout, granite countertops, and no carpeting throughout. With 4 bedrooms and 2.5 bathrooms, there is plenty of room for the whole family to enjoy. The real showstopper awaits outdoors, where a lush, beautifully maintained backyard garden is a green thumb’s dream, overflowing with greenery, colour, and natural beauty. Enjoy the rare pleasure of watching deer wander through your backyard while still being just minutes from the city. A special property with warmth, character, and a setting that is hard to find, this is more than a home it’s your own private slice of nature. (id:49269)
7565 St. Rose
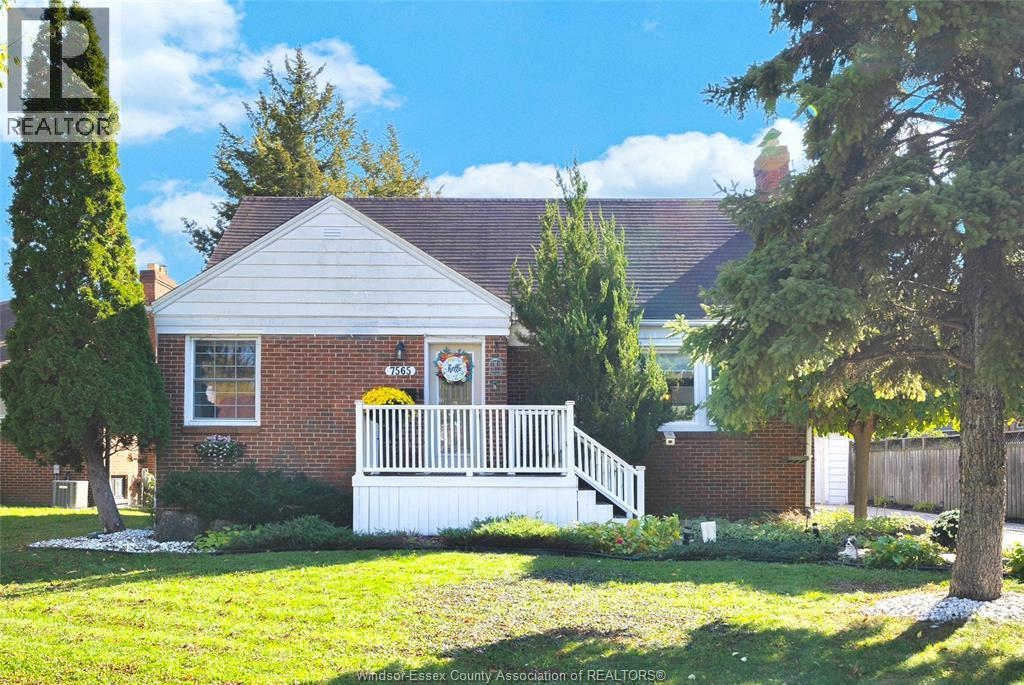
Windsor, Ontario
Beautifully updated and full of charm, this 4-bdrm, 1.5-bath home is nestled in a beautiful, desirable Riverside neighbourhood. This 1.5-storey features hardwood floors in the living and dining area, a natural fireplace, and a kitchen renovated in 2022 with quartz countertops. Two main-floor bdrms and full bath refresh in 2026. Upstairs you’ll find two additional spacious bedrooms and a walk-in closet. The basement provides a cozy family room finished in 2025, a 2-piece bath (2026) and additional storage space. Enjoy a large backyard with a patio, deck and detached garage—perfect for relaxing or entertaining. Updates also include many windows replaced in 2022, the garage roof in 2022, boiler/water heater 2022 (owned) and much more. A wonderful blend of character and thoughtful updates, this Riverside gem is a must-see! (id:49269)
5840 Newman Boulevard Unit# 211
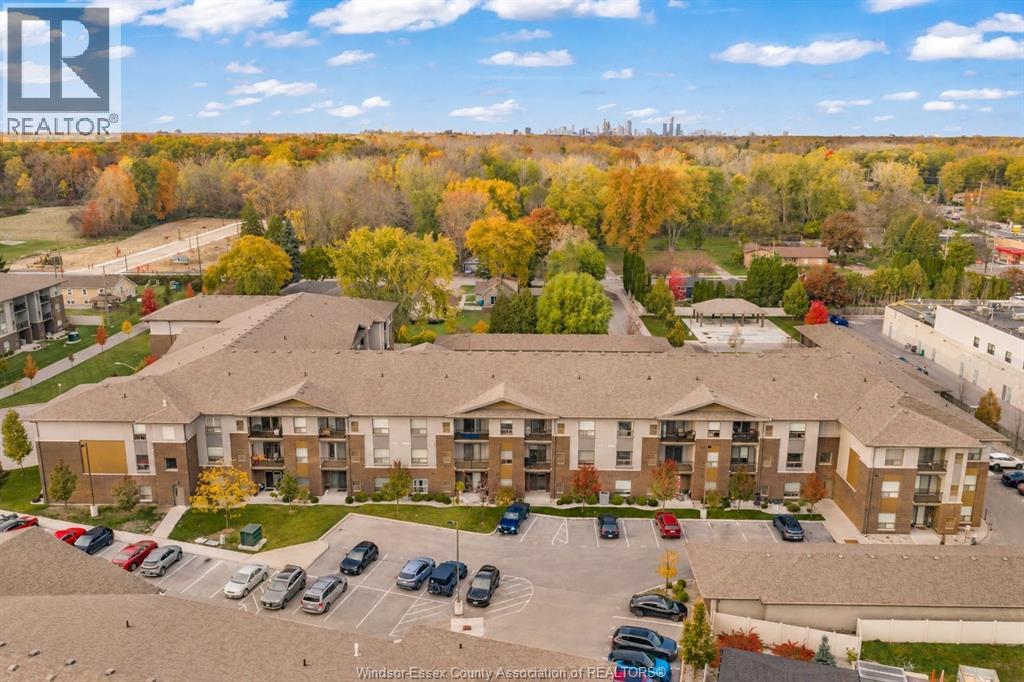
Lasalle, Ontario
Looking to simplify your lifestyle without sacrificing comfort or convenience? Welcome to Oakdale Trails in desirable LaSalle! This second-floor, 1-bedroom, 1.5-bath condo offers an excellent opportunity for professionals, retirees, or anyone looking to enjoy the freedom of low-maintenance living. Built in 2020, this modern unit offers a functional, thoughtfully designed layout with an inviting living space, stylish kitchen equipped with all appliances, and private balcony perfect for enjoying your morning coffee or relaxing at the end of the day. The spacious bedroom features its own ensuite bath and generous closet space, while in-suite laundry adds to the everyday convenience. With designated parking and additional storage, everything you need is right at your fingertips. Enjoy being close to shopping, dining, healthcare services, and recreational amenities, with beautiful walking and biking trails nearby. Whether you're downsizing, purchasing your first home, or simply looking for a more carefree way of living, this condo offers the perfect balance of location, comfort, and easy living. Move in and enjoy all the benefits of condo ownership in one of LaSalle's sought-after communities! Call today for a private tour of this lovely property.some photos are virtually staged.. (id:49269)