
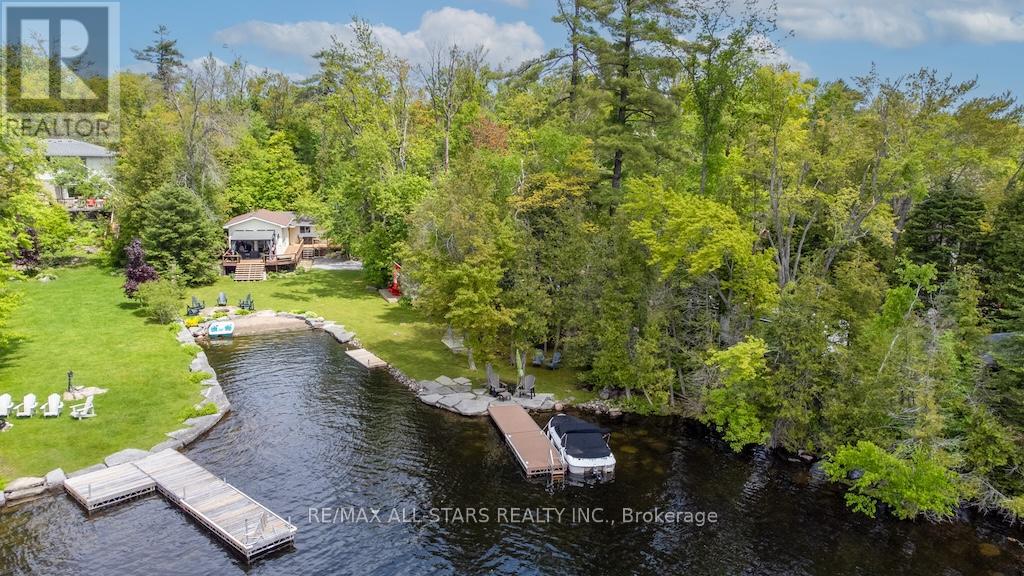
6 Fire Route 14b Route N
Trent Lakes, Ontario
Imagine waking up to the gentle shimmer of the water, coffee in hand, as the sun rises over 173 feet of pristine shoreline on beautiful Lower Buckhorn Lake. This fully turn-key, 2-bedroom cottage is more than a property-it's your front-row seat to everything summer should be. Set on a rare, level lot and tucked into a private, storybook setting, this retreat invites effortless relaxation from the moment you arrive. Inside, the bright, open-concept living space is filled with warmth and charm-wide plank floors, a cozy wood stove, and wall-to-wall lake views that steal the show. Every detail is designed for comfort, whether you're hosting family or enjoying a quiet weekend escape.Step outside and it only gets better. A shallow, sandy shoreline makes this an absolute dream for kids and carefree swims, while the dock becomes your evening sanctuary-perfect for sunset cocktails, stargazing, and late-night laughter. The beautifully landscaped grounds, accented with timeless armour stone, create a polished yet natural backdrop for unforgettable gatherings. And when guests stay over, the charming bunkie ensures everyone has their own cozy space. With most furnishings included, this is truly a pack-your-bags-and-start-living opportunity-ready for you to enjoy as early as this summer! Spend your days boating the Trent-Severn, swimming in crystal-clear water, or simply soaking in the peace and privacy of your own lakeside haven.Opportunities like this don't come often. This is the kind of place families hold onto for generations. Come see it before someone else claims your summer get away. (id:49269)
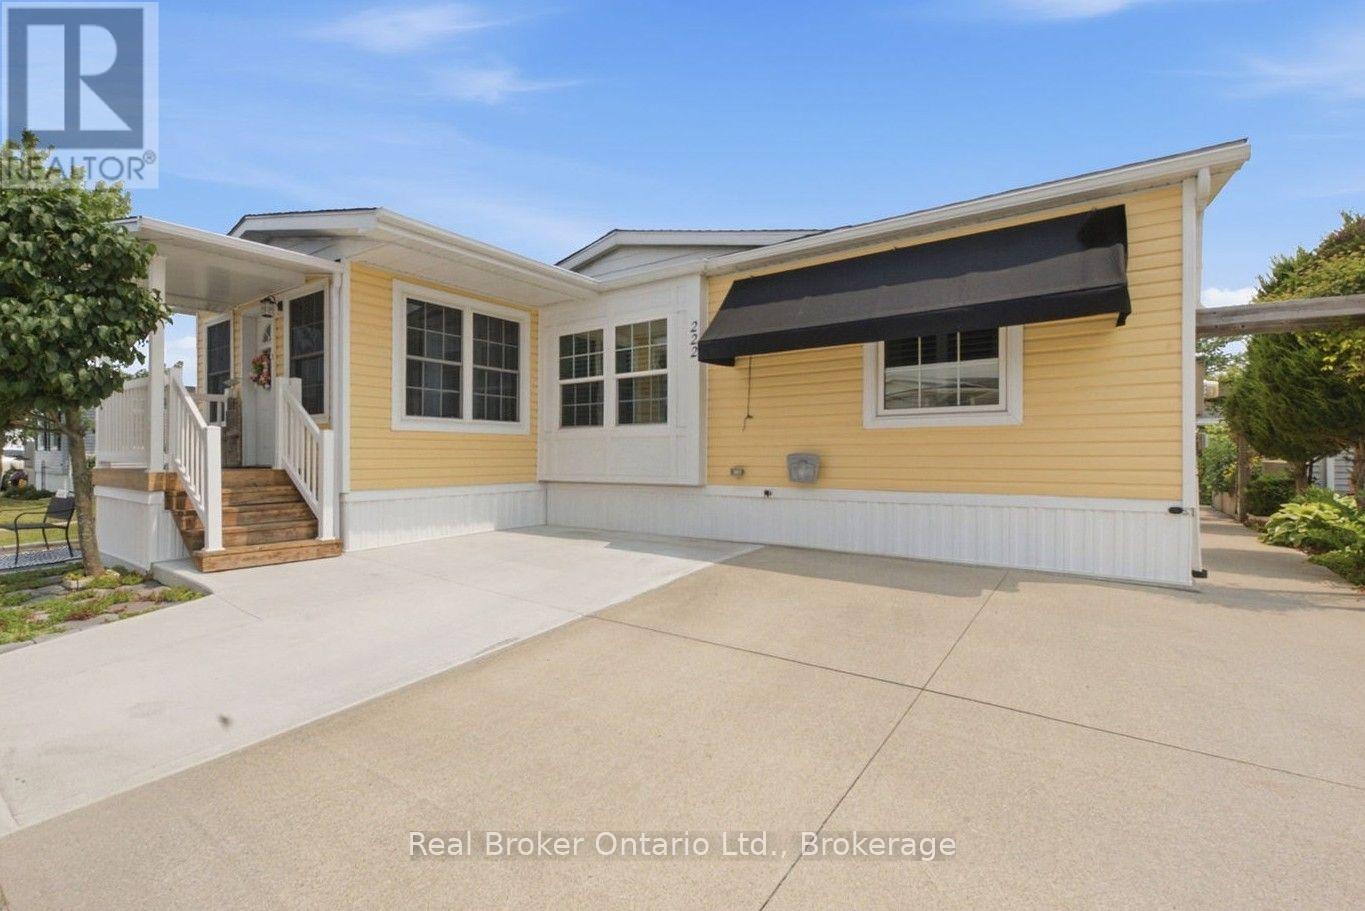
222 - 3033 Townline Road
Fort Erie, Ontario
Step through the front door into a bright, vaulted-ceiling addition with a wall of windows, just one part of $72,000 in updates that make this Black Creek bungalow truly move-in ready. Completed in 2025, that 140 sq. ft. addition is joined by a new roof, new whole-home siding, a new furnace blower, an added bedroom window for extra light, and a large covered front entry with vinyl railings. Step back to 2021, and you'll find a fully renovated kitchen with granite countertops, an undermount sink, a stylish backsplash, pull-out cabinet drawers, and stainless steel appliances, along with an updated bathroom featuring a walk-in shower, both private decks, and a new air conditioner. Just off the kitchen, the dining room is bathed in natural light from dual skylights beneath its own vaulted ceiling, the kind of space made for long dinners with family and friends. Vaulted ceilings carry through the main living areas for an open, airy feel, while a primary bedroom walk-in closet, an extra-large shed, and a laundry room with a full wall of overhead cabinetry mean storage is never an afterthought. Beyond the home, Black Creek residents enjoy a 12,000 sq. ft. community centre, indoor and outdoor pools, tennis and pickleball courts, shuffleboard, and scenic walking trails. Golf enthusiasts are especially well-suited here, with Fort Erie Golf Club, Niagara National Golf & Country, and Rolling Meadows Golf & Country Club all just a short drive away, along with Niagara's wineries, the Niagara River Parkway, shopping, dining, and the US border close by. Come see this one in person. (id:49269)
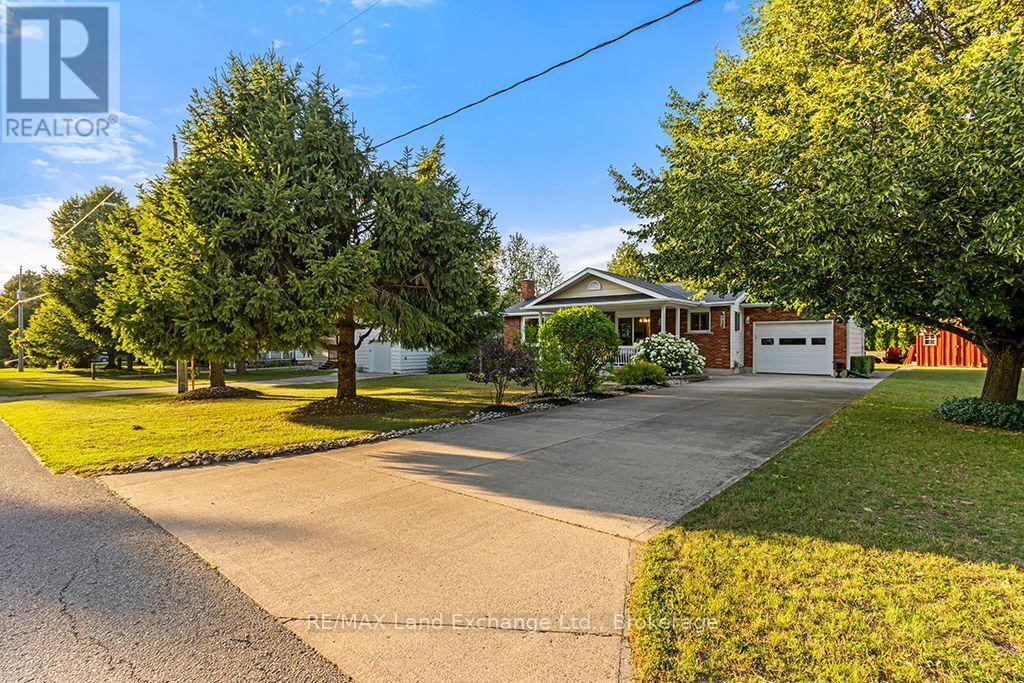
334 Cole Boulevard
Saugeen Shores, Ontario
Lakeside Living in Charming Southampton! Welcome to this inviting bungalow with an attached garage, ideally suited for year-round living, a weekend retreat, or a recreational getaway. Located in the lakeside town of Southampton, this well-maintained home is just a short stroll from the beautiful sandy shores of Lake Huron. Situated on a desirable 80' x 100' corner lot, the property features a landscaped backyard and a spacious covered front deck, perfect for relaxing or entertaining family and friends. Built in 1986, the home has been thoughtfully maintained and updated, offering the comfort of a natural gas furnace, central air conditioning, 200-amp electrical service with a breaker panel, and a connection for a small generator. The main floor features a welcoming kitchen, dining area, and living room, along with two bedrooms, a 4-piece bathroom, a convenient laundry room combined with a powder room, and inside access to the attached garage. The finished lower level provides additional living space with a generous family room, den, workshop/utility, and storage room, with the added convenience of a washroom. This home is available for quick possession and is being offered turnkey, complete with most furnishings and contents, making it easy to settle in and start enjoying the Southampton lifestyle right away. Now is the perfect time to make your move and spend the rest of the summer enjoying everything this property has to offer. (id:49269)
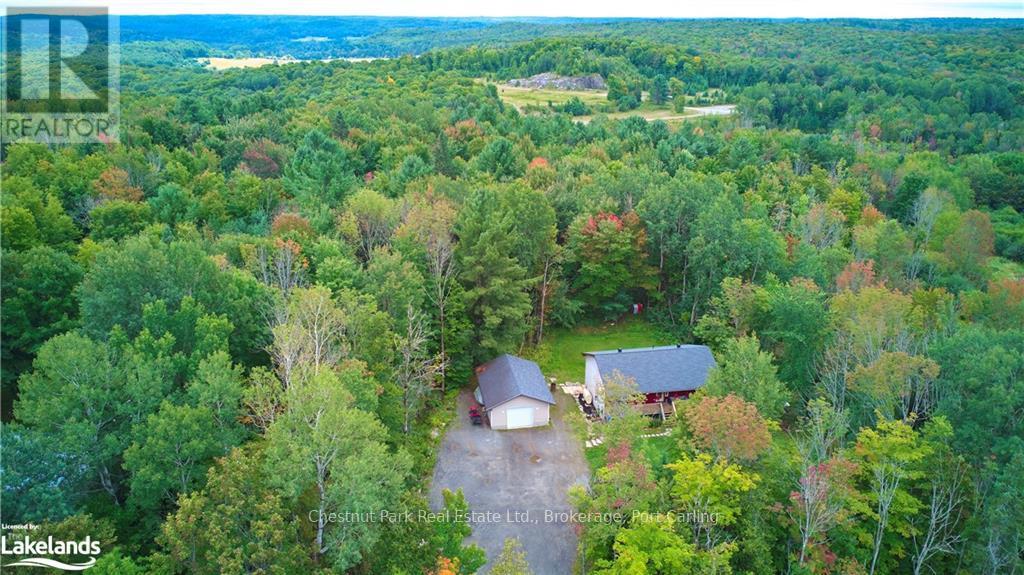
295 Town Line Road W
Huntsville, Ontario
Welcome to 295 Townline Road W, Huntsville. Set on a spacious, private lot just minutes from town, this versatile property offers the perfect balance of peaceful living and everyday convenience. Whether you're a contractor, small business owner, growing family, or simply looking for extra space, this property delivers endless potential.The five-bedroom home provides plenty of room for family, guests, or a home office, while the generous front and back yards offer space to relax, entertain, or enjoy outdoor activities. Inside, you'll find a bright, open living area, a functional eat-in kitchen, and a welcoming front porch-the perfect place to enjoy your morning coffee or unwind at the end of the day. For those who need room to work or store equipment, the expansive lot offers excellent space for trailers, tools, and recreational vehicles, while the detached garage provides additional storage and the convenience of keeping your vehicle protected year-round.Located just minutes from downtown Huntsville, you'll enjoy quick access to coffee shops, hardware stores, restaurants, schools, and everyday amenities, making this an exceptional opportunity for those seeking privacy without sacrificing convenience. (id:49269)

541009 Concession Ndr 14 Road
West Grey, Ontario
Enjoy peaceful country living with nearly 50 acres of land, including approximately 25 workable acres, just minutes from Chesley and a short drive to Hanover. This custom-built 4+3 bedroom bungalow offers over 4,000 square feet of total living space with quality finishes throughout, including geothermal heating and cooling, radiant in-floor heating, solid oak trim and doors, custom cabinetry and a Hy-Grade steel roof. The open-concept main floor features cathedral ceilings, a fully renovated kitchen with a large center island, walk-in pantry, and quartz countertops, plus a bright sunroom, main floor laundry, and a spacious primary bedroom with a 5-piece ensuite and walkout to the backyard. The fully finished lower level includes 8-foot ceilings, large windows, a second kitchen, four additional bedrooms, and a separate entrance through the garage, making it ideal for extended family or potential rental income. Outside, enjoy a composite deck with a covered gazebo, a large concrete patio for special gatherings, and an oversized paved driveway with plenty of parking. The impressive 60' x 40' heated shop features its own geothermal system, floor drains, oversized doors suitable for large trucks or trailers, an office with a separate entrance, and a washroom-perfect for a home-based business, hobby farm, or truck owner/operator. This is a well-maintained property offering space, privacy, productive land, and exceptional versatility in a convenient rural location. (id:49269)
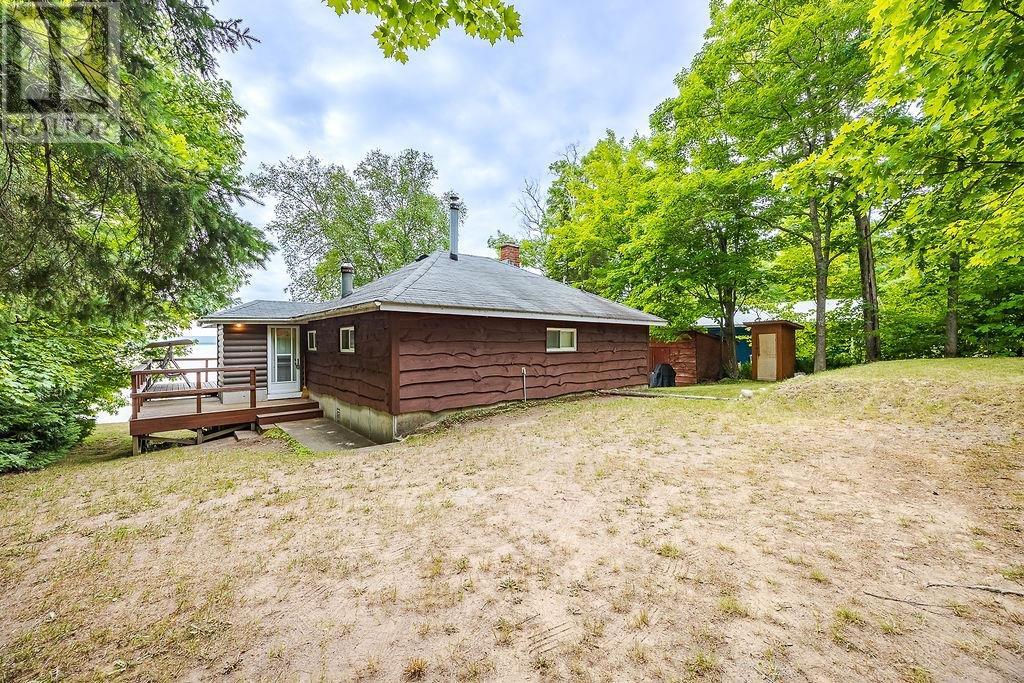
1599 Mission Rd
Goulais River, Ontario
Cozy 3 bedroom cottage/home on Goulais Bay with good water depth for boating. Dug well, older oil furnace will have to be replaced with propane or other. The cottage is move-in ready. Do your updates as you go. Fantastic fishing. (id:49269)
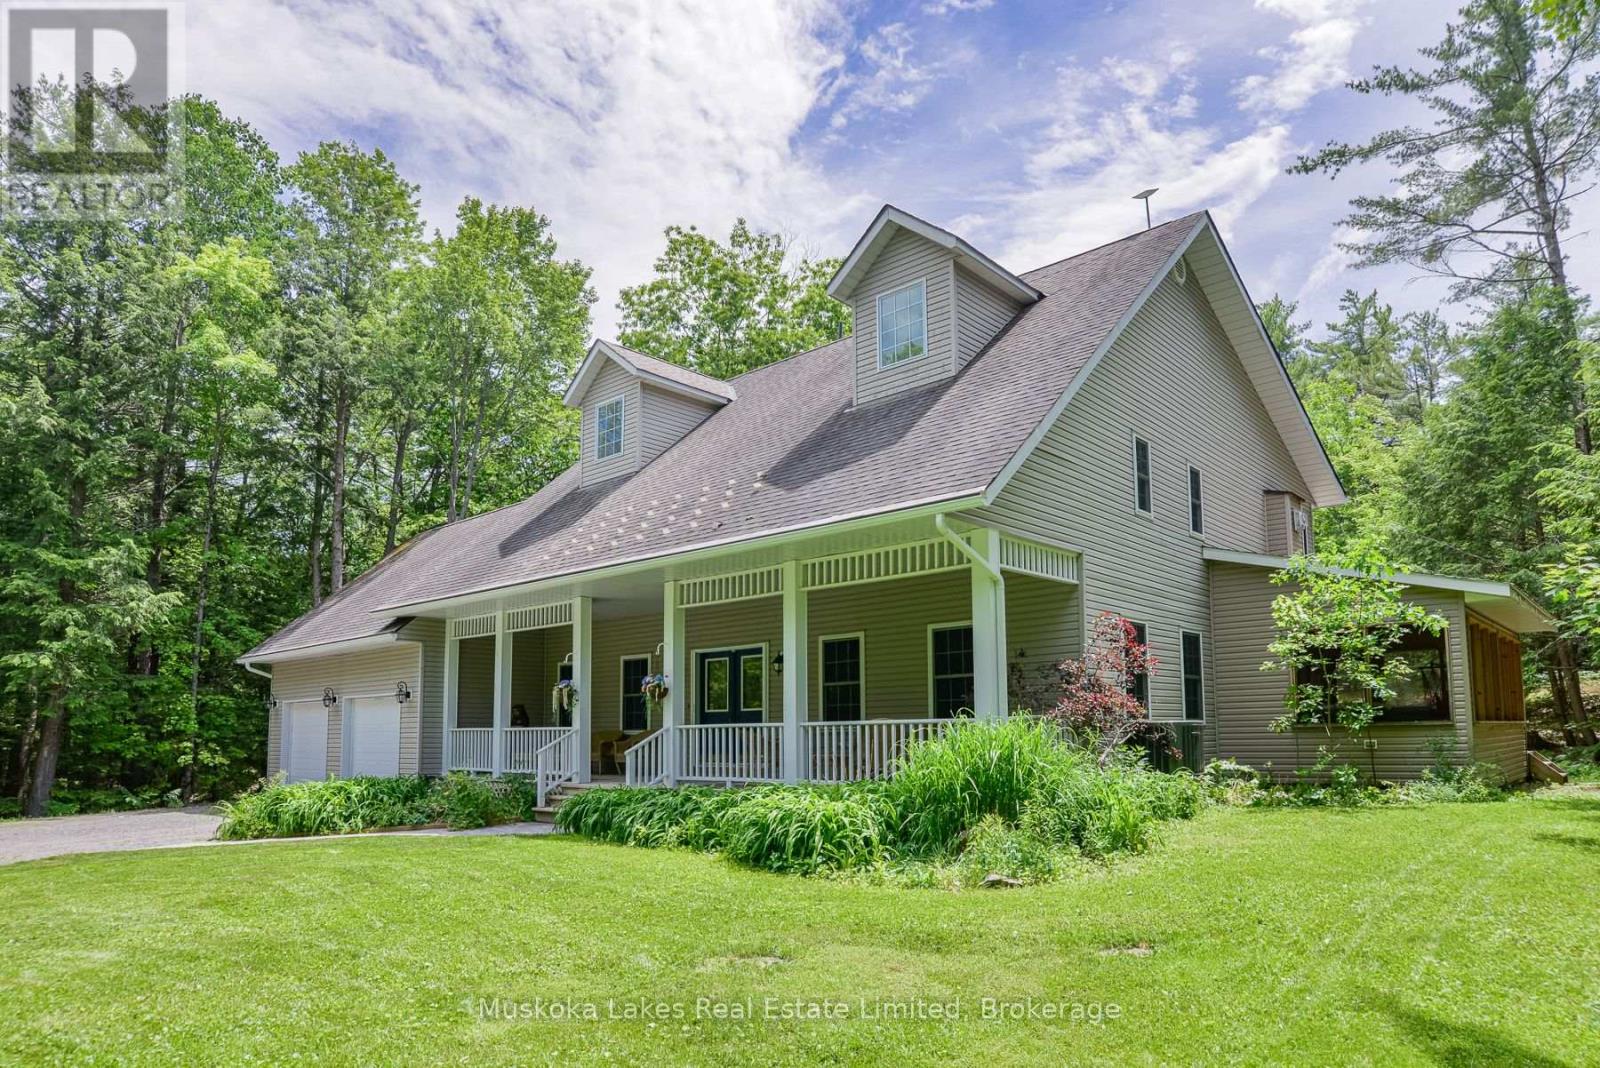
1115 Partridge Lane
Bracebridge, Ontario
Welcome to 1115 Partridge Lane, a warm and inviting 3+1 bedroom home tucked into one of Muskoka's most desirable settings. Resting on just over 6 acres and only minutes from Bracebridge, this special property offers the comfort of country living with the convenience of town close by. Inside, the main floor is filled with welcoming spaces designed for everyday living and easy gathering. The open-concept kitchen, dining, and living area creates a natural place to come together, whether for family meals or time with friends. A screened-in Muskoka room extends the home's charm through 3 seasons, while the attached 2-bay garage offers plenty of storage and convenient access near the kitchen. An office and separate front living room provide cozy, flexible spaces for work, reading, or relaxing. Upstairs, 3 generous bedrooms offer comfortable space for family and guests. The primary bedroom is a peaceful retreat with a large walk-in closet and ensuite bathroom, while the 2 additional bedrooms are spacious and welcoming. Outdoors, more than 6 acres invite you to enjoy privacy, fresh air, and the natural beauty Muskoka is known for. Nearby trails offer even more opportunities to explore, making this a wonderful place for anyone looking to feel connected to nature while remaining close to town. (id:49269)
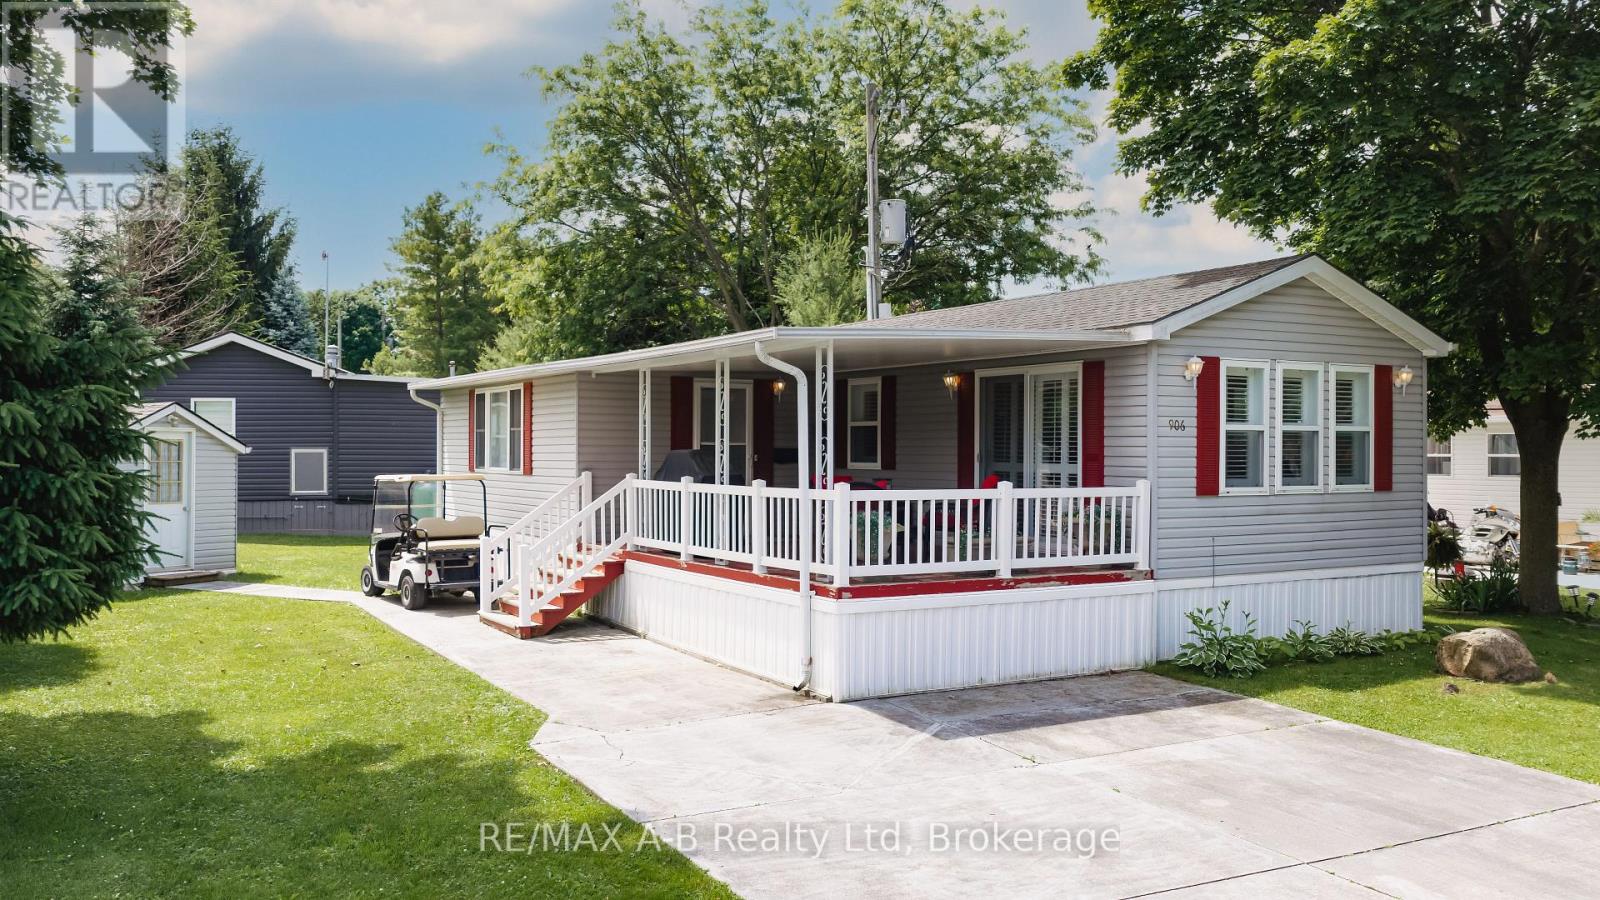
906 - 316489 31st Line
Zorra, Ontario
Welcome to carefree retirement living in the highly sought-after 12-month Happy Hills Retirement Resort! Situated with beautifully maintained, mature grounds, this gated community offers exceptional amenities including a heated indoor pool, recreation center, and convenient on-site mail delivery. This meticulously maintained one-bedroom, one-bathroom home is move-in ready and features a bright living room with a cozy propane gas fireplace, open concept family/dining room, updated vinyl plank flooring, California shutters, and shows pride of ownership throughout. Outside, you'll appreciate the large covered porch, concrete driveway and walkway, along with a detached garden shed complete with hydro. Whether you're looking to simplify your lifestyle or enjoy an active retirement community, this charming property is your opportunity to own a peaceful oasis in one of the area's most desirable year-round parks. (id:49269)
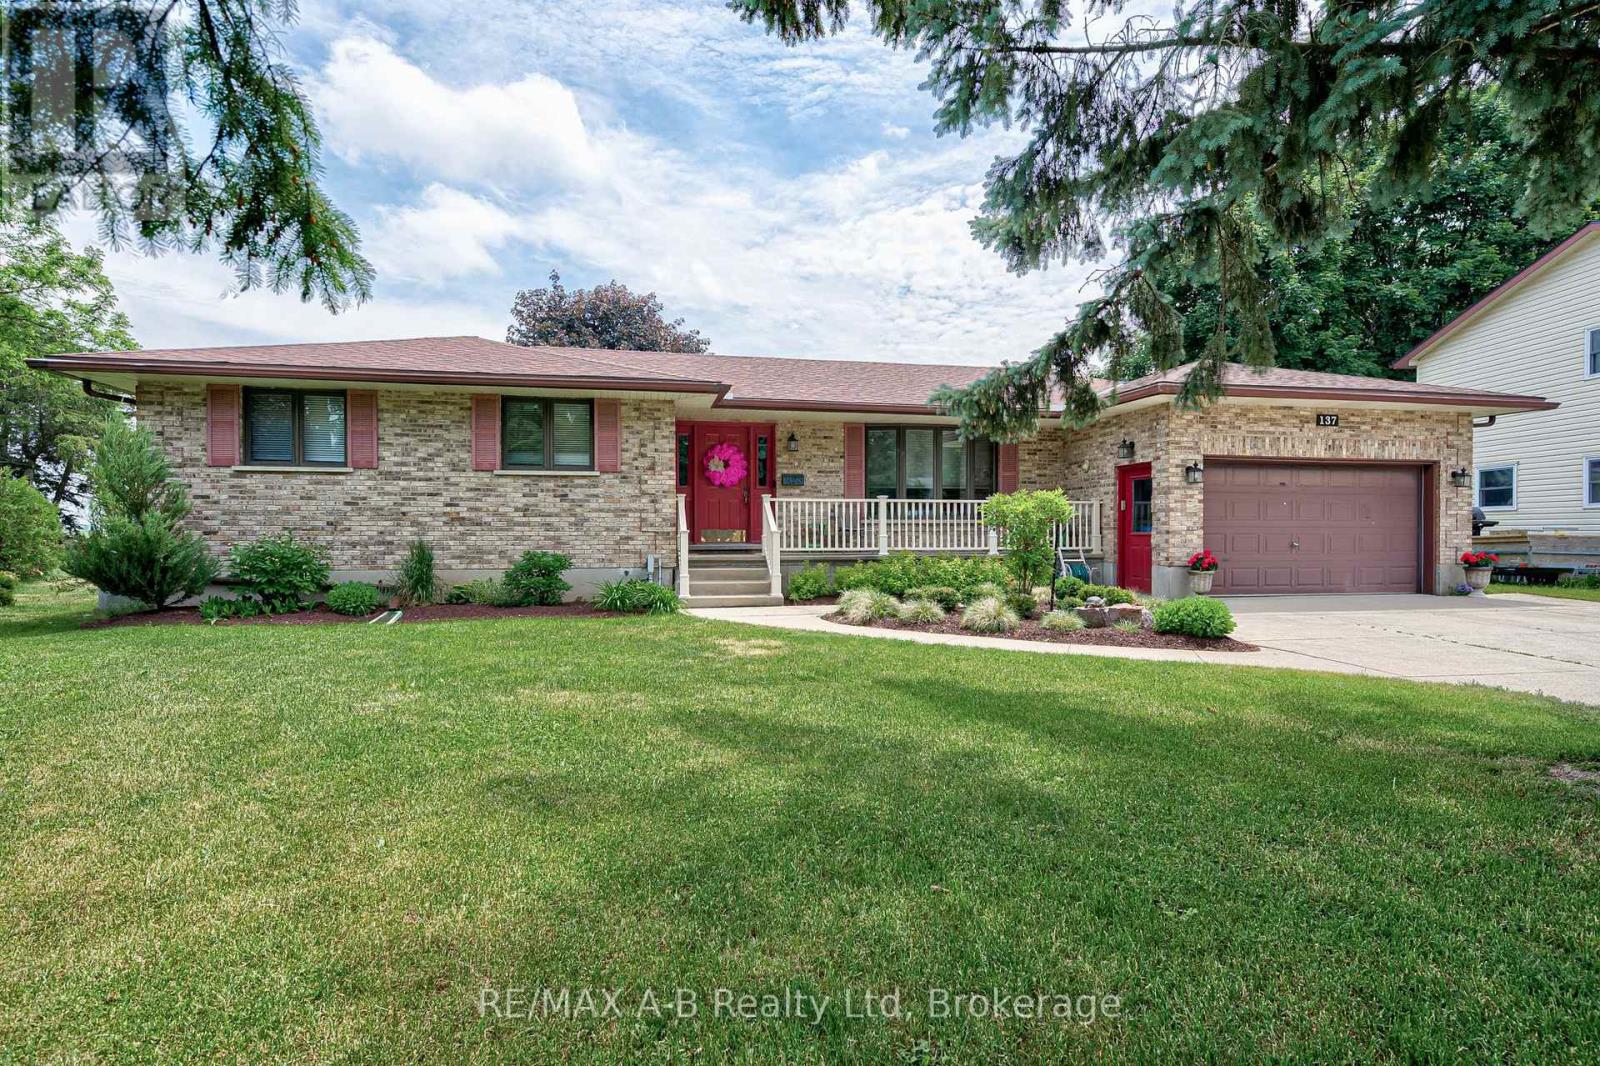
137 Mitchell Court
West Perth, Ontario
Welcome to 137 Mitchell Court, Mitchell, Ontario Nestled on a quiet cul-de-sac. This spacious all-brick bungalow offers the perfect blend of comfort, privacy, and potential. Featuring 5 bedrooms and 3 bathrooms, this well-maintained home provides ample space for growing families, multi-generational living, or those seeking room to work and entertain. Major updates have already been completed, including the roof, furnace, central air conditioning, sump pump, and a newer generator, giving buyers peace of mind for years to come. The beautifully designed layout offers functional living spaces throughout, while the finished lower level features a cozy gas fireplace, perfect for relaxing with family and friends. The home's interior presents an excellent opportunity for buyers to add their own style and decorating touches to make it truly their own. Situated on a premium lot backing onto open farmland, the private backyard provides a peaceful setting with no rear neighbors, creating a serene country feel while remaining close to local amenities. This is a fantastic opportunity to own a spacious, move-in-ready home in a desirable location. Don't miss your chance to make 137 Mitchell Court your next home. Schedule your viewing today! (id:49269)
8366 Poplar Side Road
Clearview, Ontario
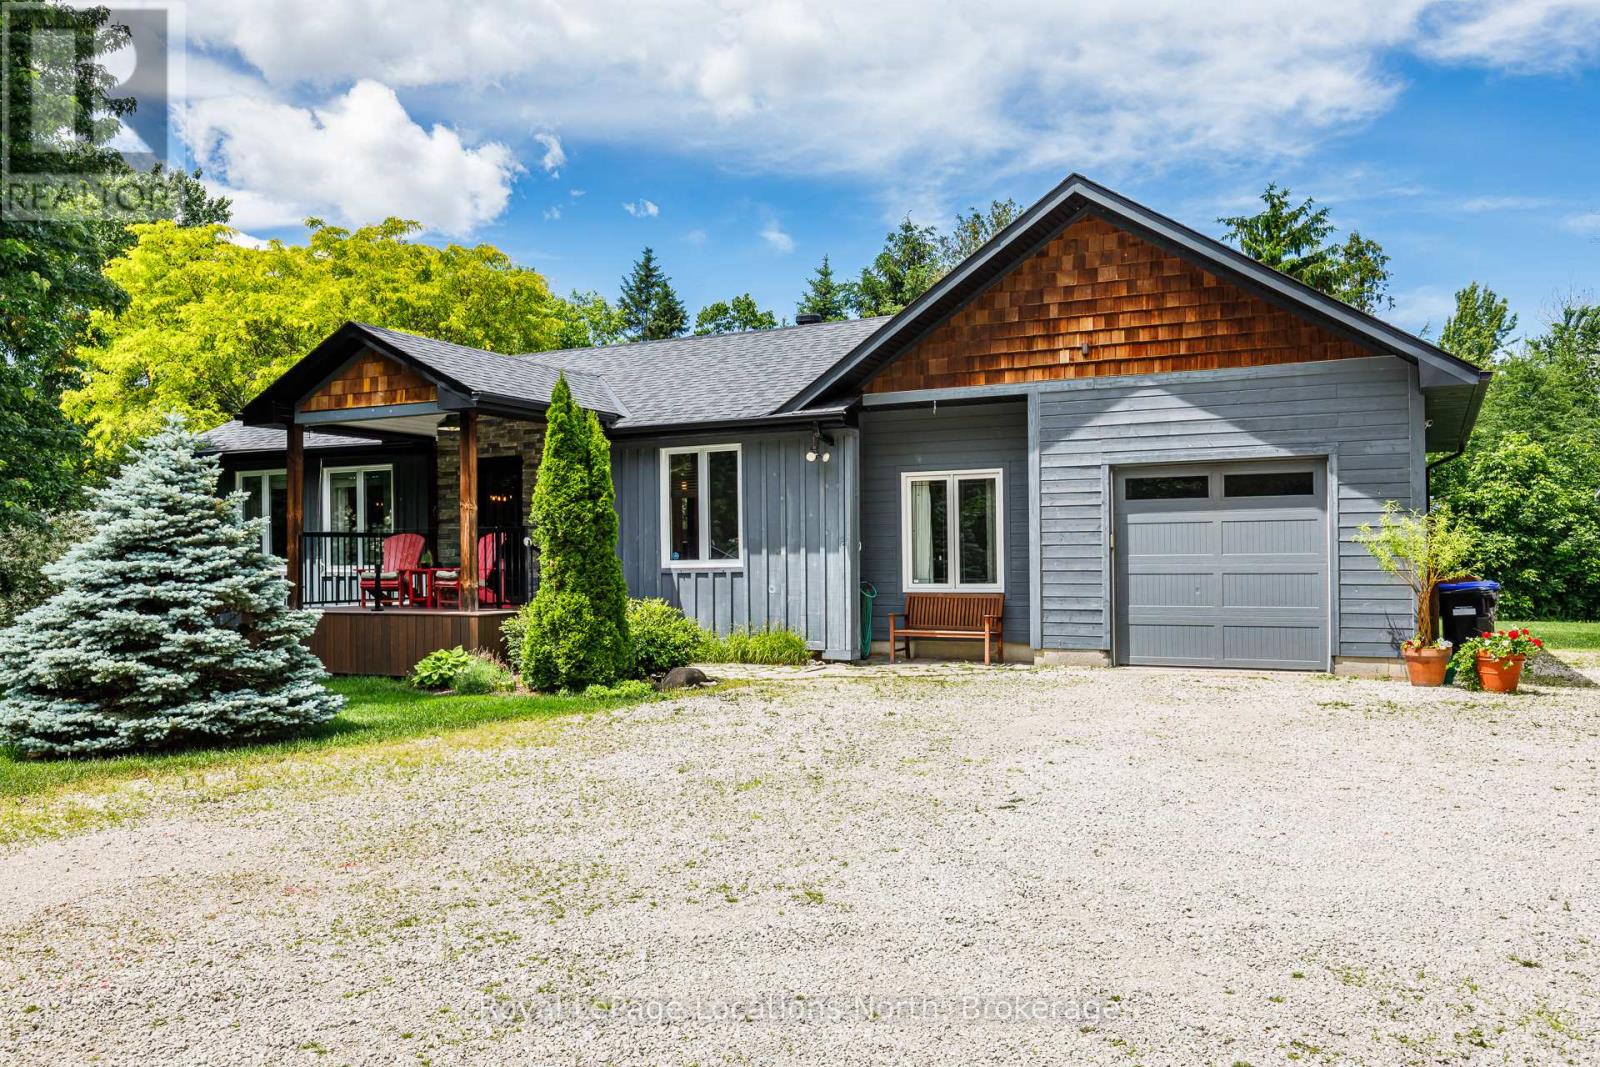
Tucked away just minutes from downtown Collingwood welcome to beautiful 8366 Poplar Sideroad! This gorgeous home is located in the coveted Collingwoodlands community. This lovingly maintained bungalow offers two well sized bedrooms and full bathroom. Enjoy a bright and airy open concept living space with sunshine pouring in from the large windows. A beautifully equipped kitchen with plenty of storage as well as a large island situated perfectly to enjoy all the wildlife just outside your back door. Lovely oak hardwood floors throughout. An attached oversized garage with extra storage space for all of your toys! A fantastic air conditioned and heated home office with entry from the garage is ideal for those who work from home. This property has been professionally landscaped with no detail spared. Extremely private backyard with new back deck is perfect for outdoor entertaining friends and family or a quiet glass of wine enjoying the scenery and sunsets. It boasts a magnificent garden shed with so many possibilities! Driveway is quite large and can accommodate up to 6 cars, great for an RV or a boat! The Collingwoodlands is a tight knit community that organizes amazing events for its neighbours. From the Annual BBQ, backyard concerts, roaming dinner parties, kid Olympics, and even its own Santa parade! The location is unmatched as it is in the desirable Nottawa school district, CCI and Our Lady of the Bay is just minutes away. A stones throw to Osler Ski Club and OslerBrook Golf Club, trails galore and just minutes to Blue Mountain. This is your slice of paradise...come move in and live your best life here! Recent upgrades provide peace of mind including new back roof and garage roof (2025), furnace (2025), upgraded insulation, resided back (2024), composite deck (2022). (id:49269)
573 Norfolk County Rd 28 Road W
Norfolk, Ontario
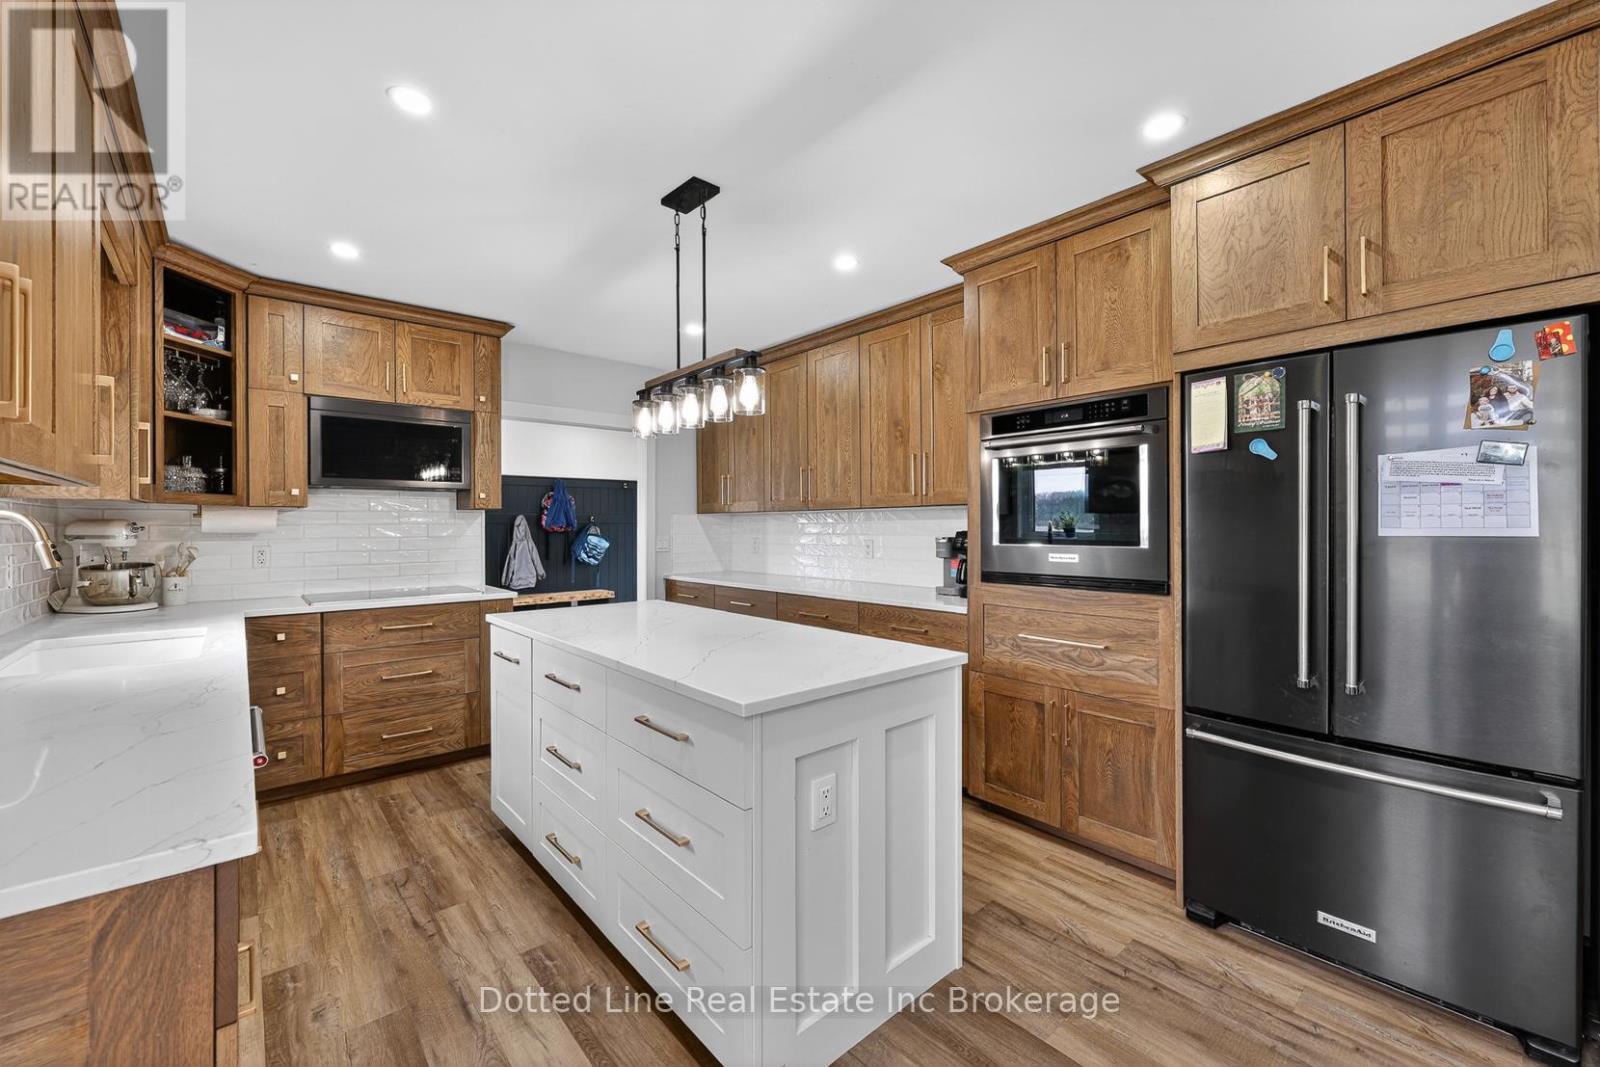
Beautiful, country living in this beautifully renovated 4 bedroom 1 bathroom home, move-in ready condition! The spacious yard has a nice layout for many different activities whether it's hanging out with friends by the 27 foot pool, spending time gardening or watching the kids play. There's also ample garage space for your vehicles or enjoy your hobbies along with out sheds with space for all your yard tools. This cozy home features many upgrades including a large kitchen with a variety of kitchen cabinets for all your storage and space needs, both a wall oven and an induction cooktop. The living room provides a quiet sitting area to relax or enjoy your family and has main floor laundry for ease of use. Whether you're looking for a starter home or a home to retire in, this home could be perfect! (id:49269)
701 Leeder Court
Newmarket, Ontario
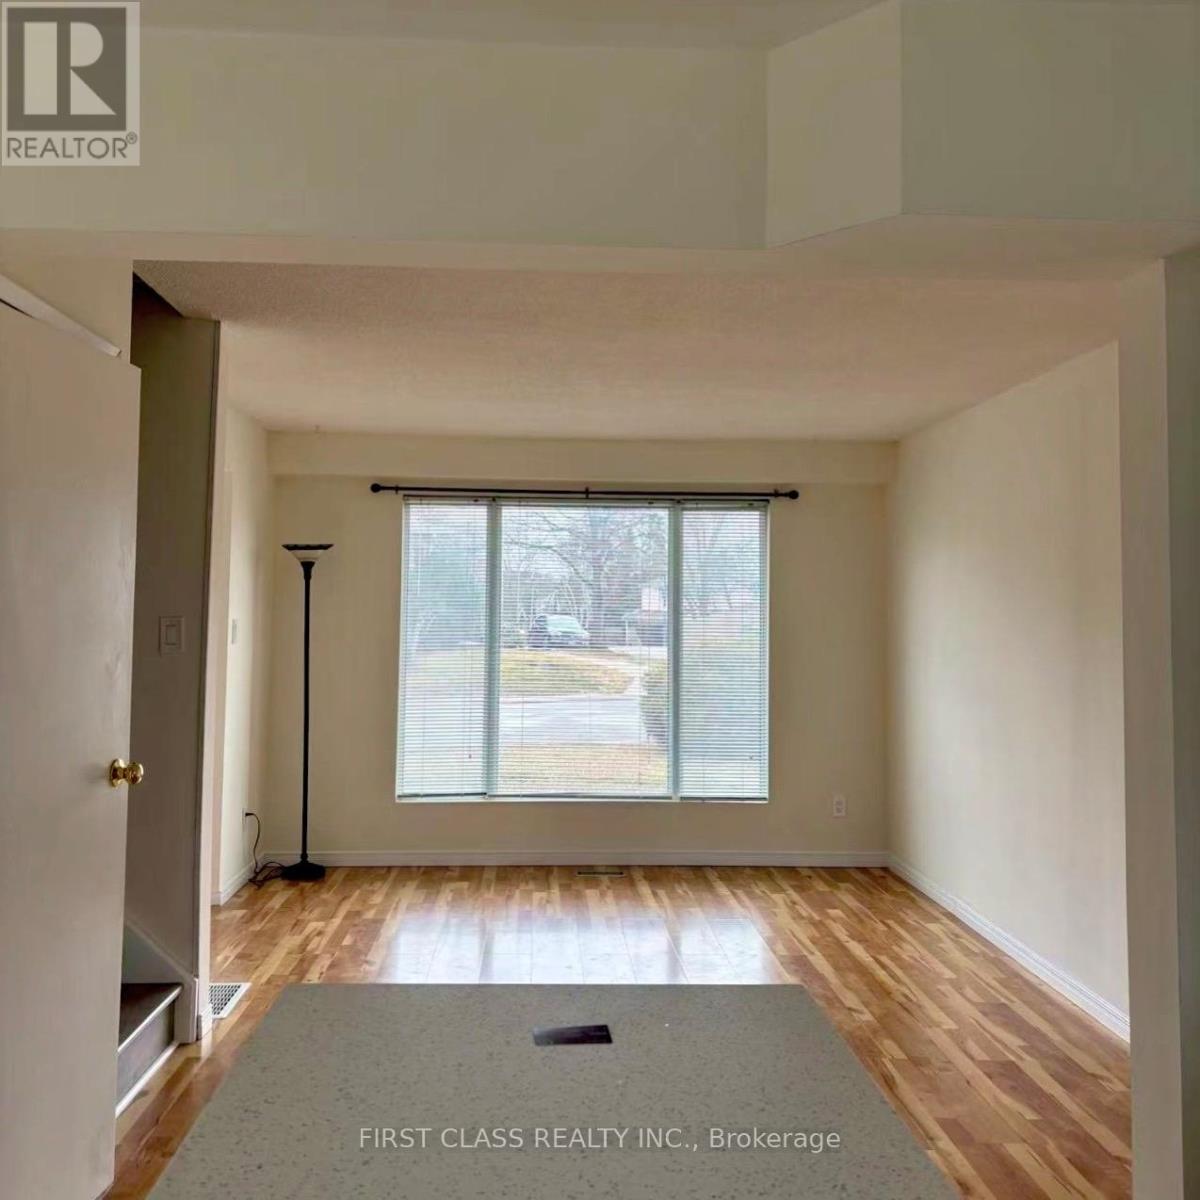
ENTIRE home ---5 bedrooms! You'll enjoy the exclusive use of the entire house, private driveway and fully fenced generous backyard. New Renovation Basement!!! Freshly painted throughout and professionally deep cleaned, this move-in-ready 5 bedrooms , 2-bathroom semi-detached home offers comfortable living in a quiet, family-friendly neighbourhood with welcoming neighbours. The spacious kitchen features stainless steel appliances and a walkout to the large, fully fenced backyard , perfect for relaxing, entertaining or spending time with family. Ideally located within the sought-after Meadowbrook Public School and Huron Heights Secondary School catchment areas, this home is within walking distance of parks, schools, Southlake Regional Health Centre and public transit, with convenient access to Highway 404 for commuters. Don't miss this exceptional opportunity to enjoy the privacy, space and convenience of having an entire property to call home. (id:49269)
710 - 321 Spruce Street
Waterloo, Ontario
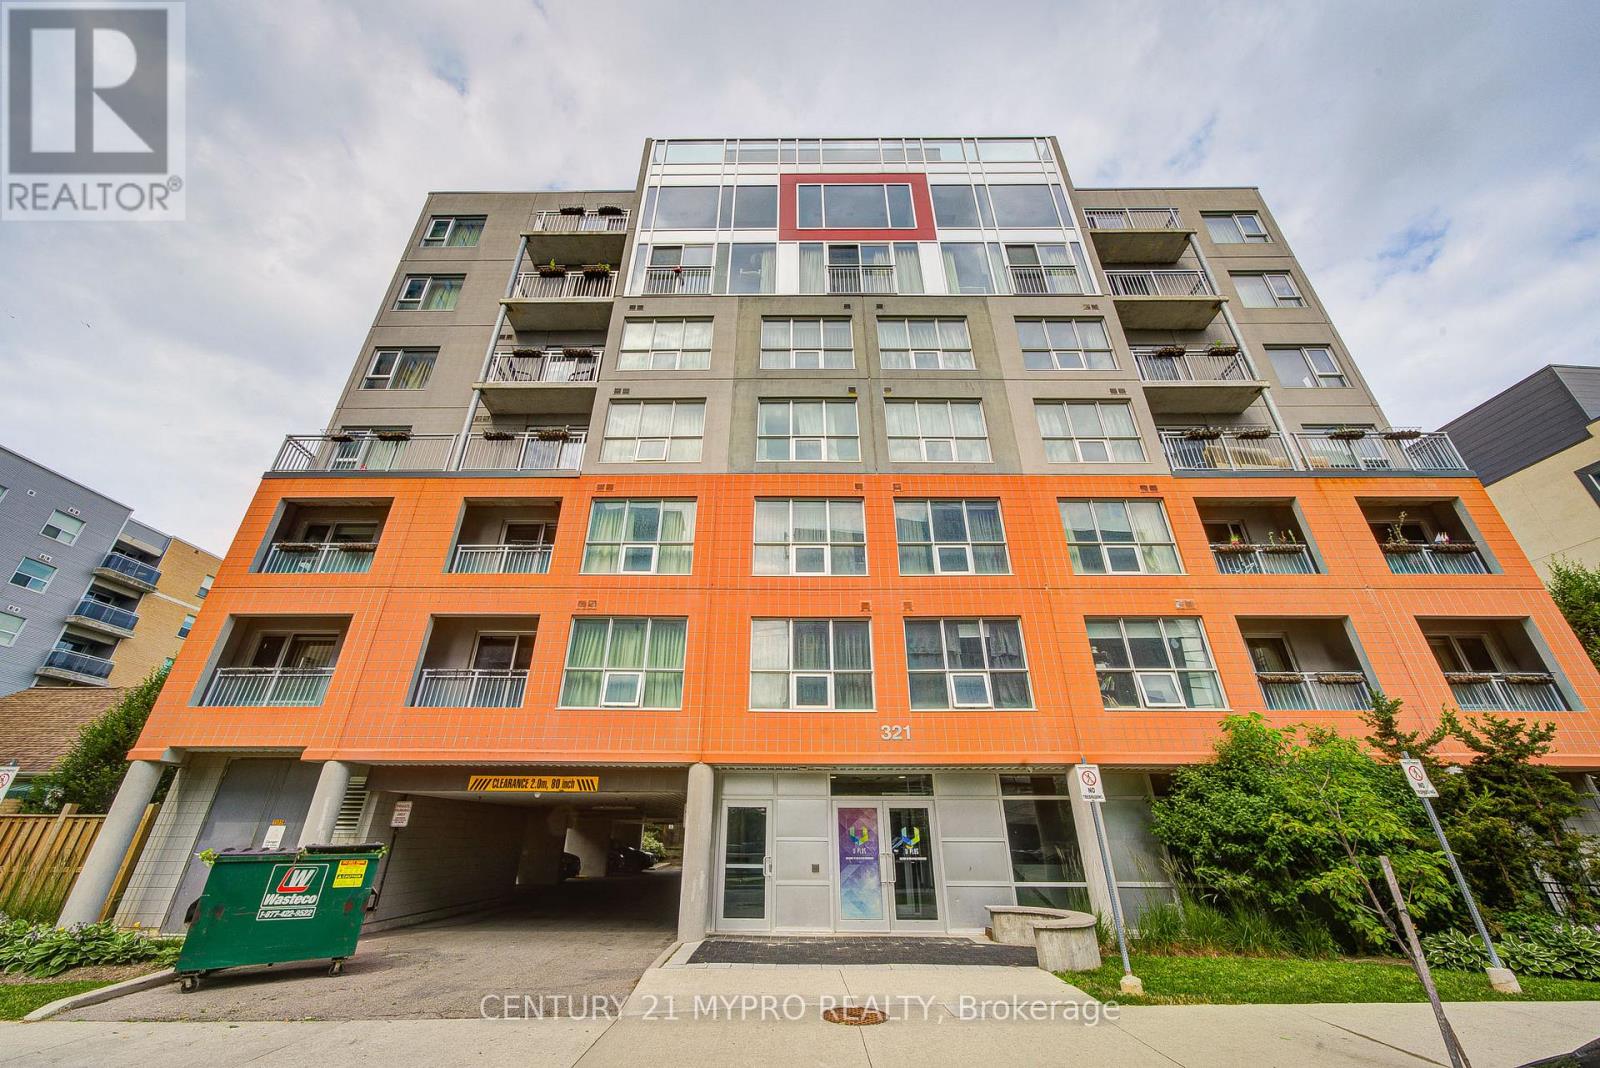
Urban Loft CondoModern two-level loft-style condo in the heart of Waterloo, steps from the University of Waterloo, Wilfrid Laurier University, and Conestoga College. This bright 1-bedroom + den (or second bedroom), 2-bathroom loft suite features an open-concept main floor with soaring windows and abundant natural light. The contemporary kitchen offers stainless steel appliances and flows into a spacious living area ideal for studying, relaxing, or entertaining. Upstairs, the private loft primary bedroom is complemented by a flexible den that serves as a second bedroom or home office. Dual full bathrooms (one on each level) and in-suite laundry provide everyday convenience.Located in Waterloo's vibrant urban core, enjoy cafés, restaurants, shopping, parks, and transit all within walking distance. Perfect for students or young professionals seeking style, flexibility, and an unbeatable location. (id:49269)
Homelife Landmark Realty Inc.
1008 - 20 Edgecliff Golfway
Toronto, Ontario
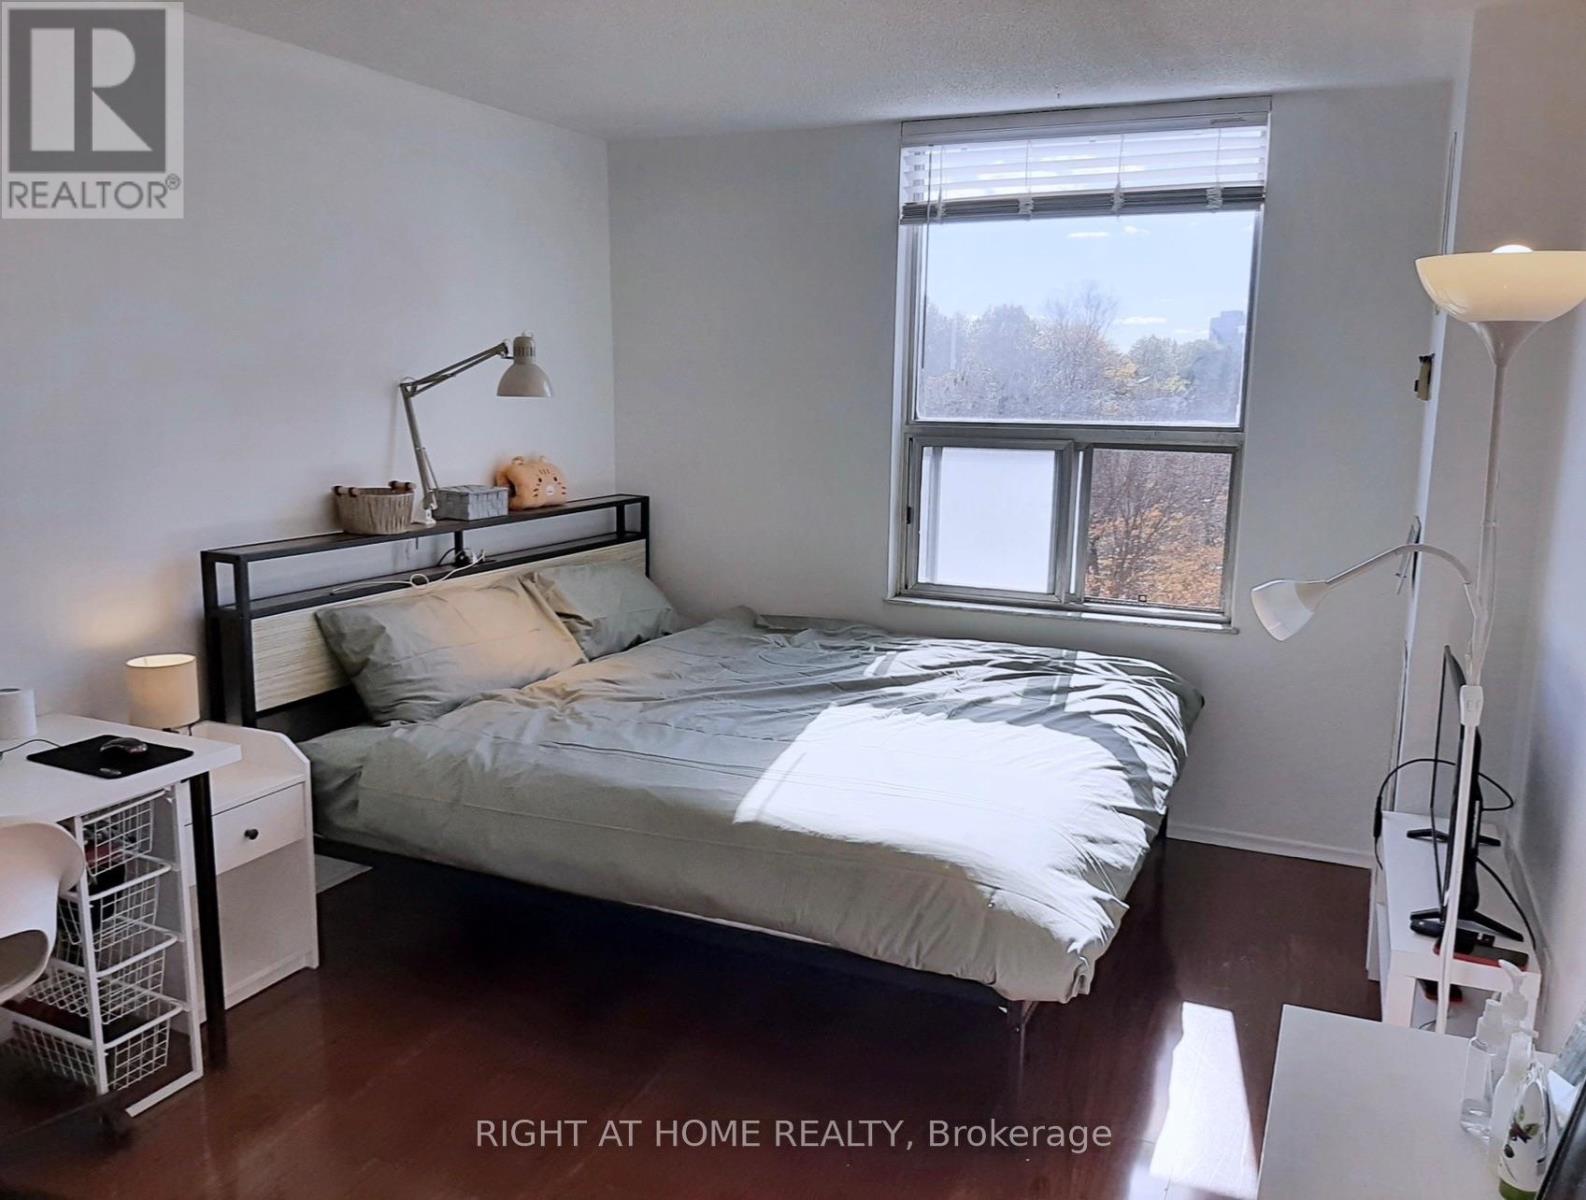
Well-maintained Condo featuring a bright south exposure with abundant natural sunlight. Spacious 2+1 bedroom layout, with the den easily functioning as a 3rd bedroom. Maintenance Fee include Heat, Water, Hydro, Central Air Conditioning, Bell 1.5GB Internet+Bell Cable TV, Building Insurance, Parking and access to amenities-no additional utility costs.Features in-suite washer and portable electric dryer, fridge, and induction stove. One parking space included. Enjoy excellent amenities including a swimming pool, gym, visitor parking, and ample street parking near the building entrance.Located in a high-demand rental area with strong income potential. Furniture (bed, desk, chair, etc.) is negotiable. Conveniently situated just a 12-minute drive to downtown Toronto(DVP, Don Mills Rd), Easy to access 401 to GTA and approximately a 12-minute walk to Wynford Station, with additional transit stations opening nearby in the future. Close to a golf course, trail, and tennis court. Ideal for first-time buyers, families, or investors. (id:49269)
1449 Ithaca Court
Mississauga, Ontario
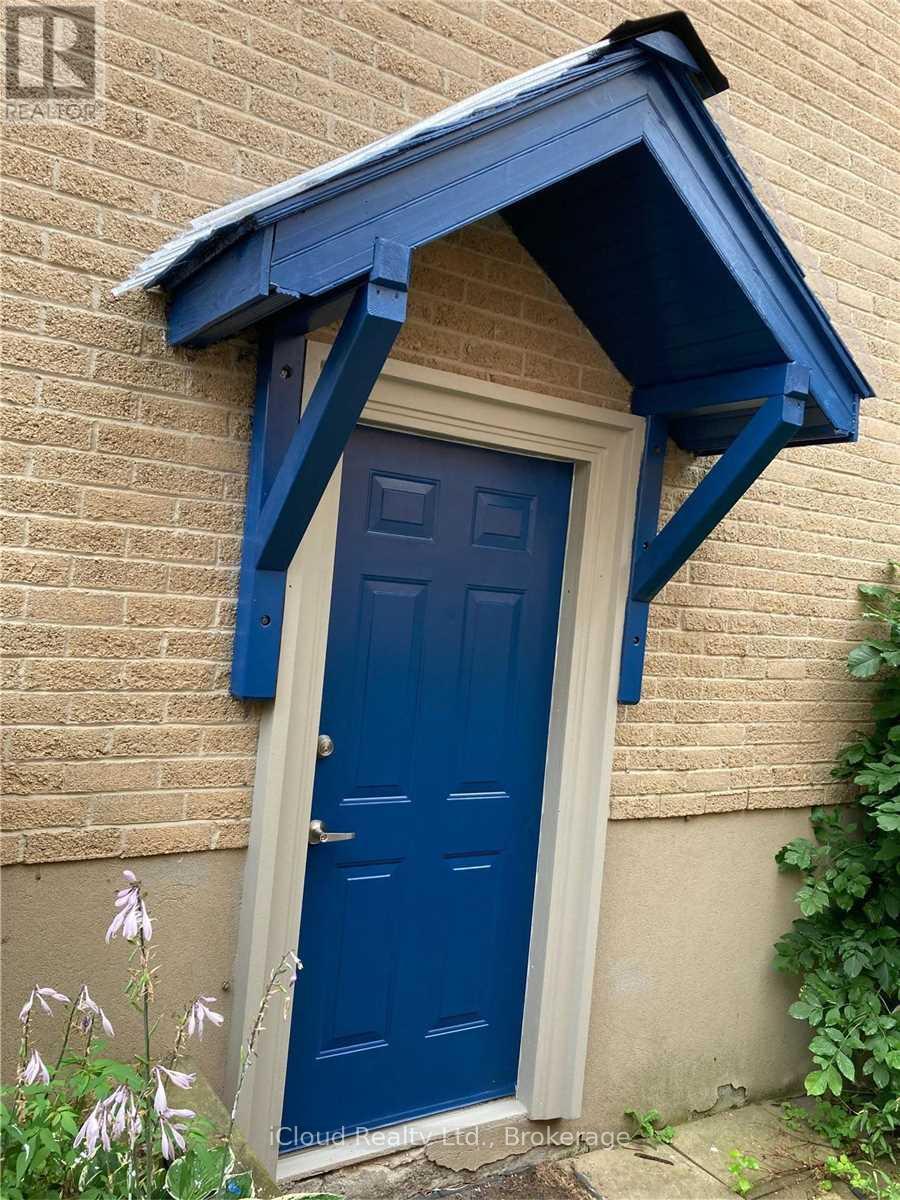
Charming Above-Ground 2-Bedroom Apartment in Clarkson Village. Discover this beautifully renovated and immaculately maintained 2-bedroom, open-concept apartment in highly desirable Clarkson Village. Filled with abundant natural light from large windows, the spacious living area features a walk-out to a stunning, serene ravine backyard with direct access to Birchwood Park trails. Close To Lorne Park S.S., Public Transit, Clarkson Go, The Lake, Jack Darling Park. (id:49269)
19 - 1225 Wonderland Road N
London North, Ontario
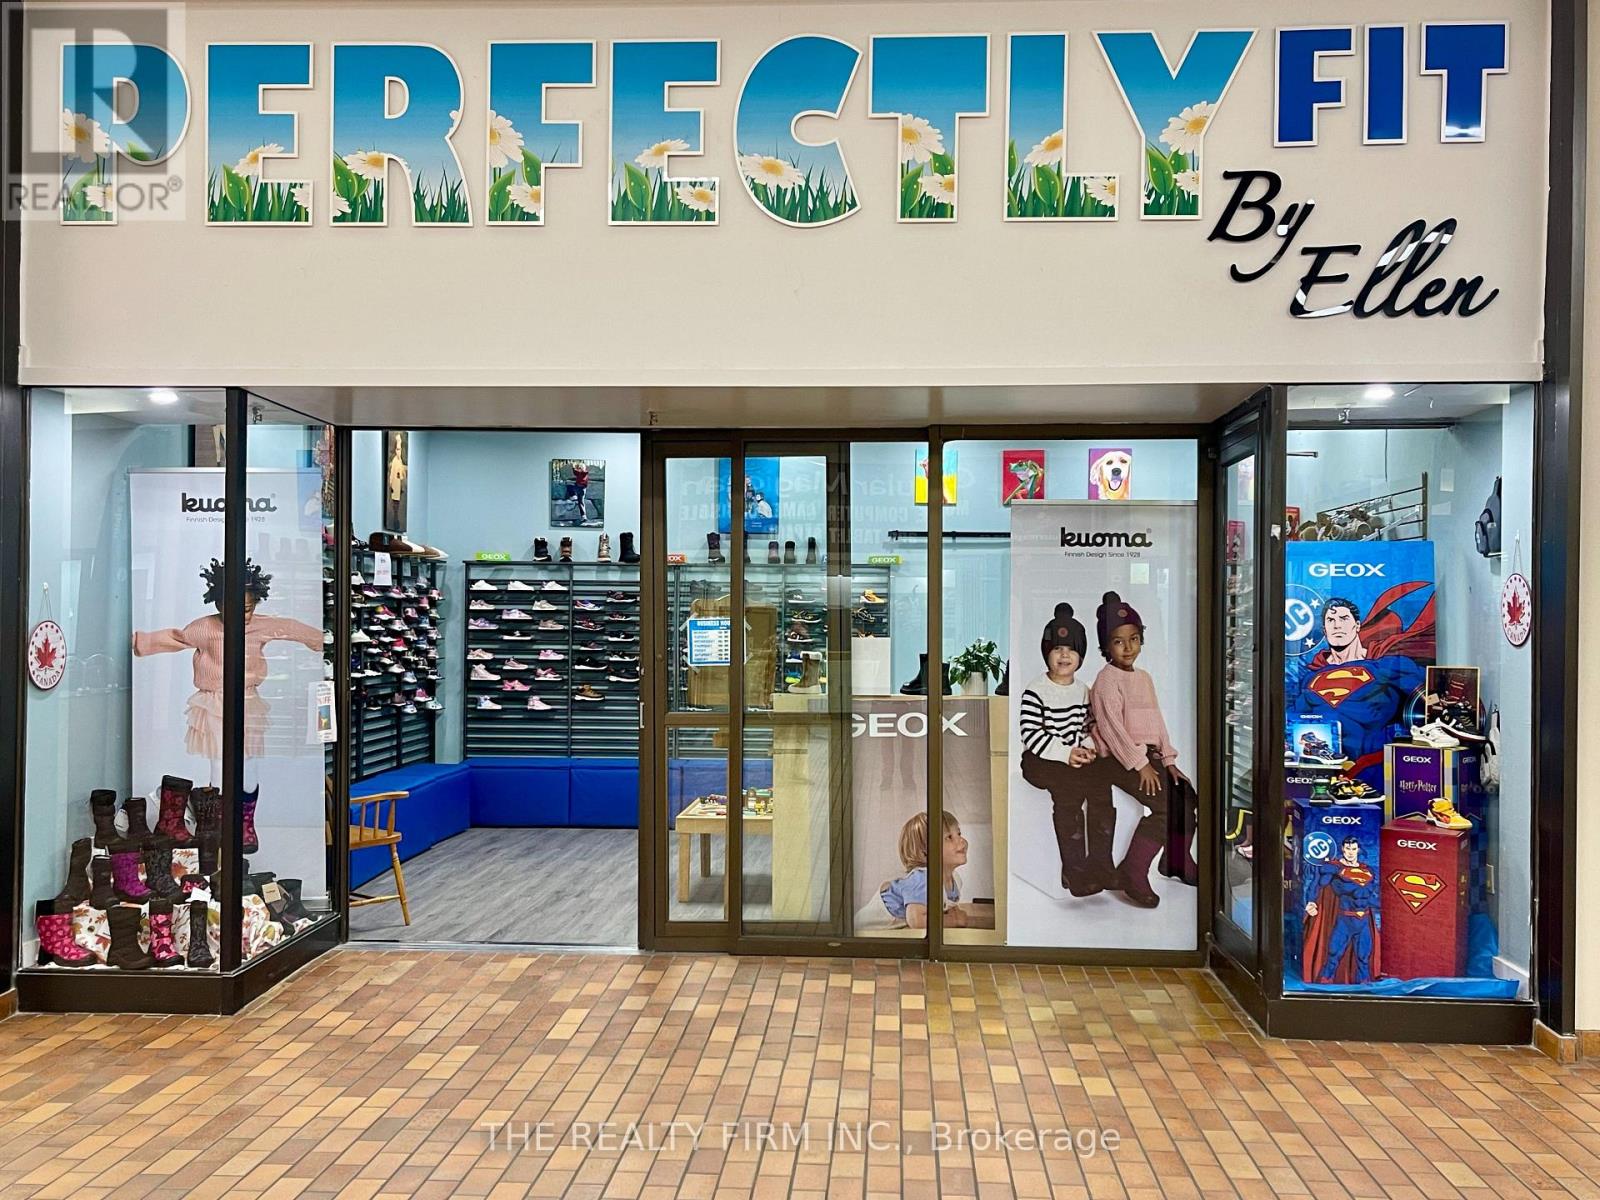
Mall Retail Business For Sale. Ellen's Children's Shoes - 'Perfectly Fit by Ellen'. An Established & Successful Children's Footwear Store. AttentionEntrepreneurs, here's a chance to take over a thriving footwear business with a proven 33-year track record of success. Located in the high-traffic Sherwood Forest Mall, London, Ontario. Surrounded by multiple AAA Retailers anchoring this Mall, PERFECTLY FIT by ELLEN, offers easy access and steady daily foot traffic for families and frequent shoppers. Retail Draws Include: GoodLife Fitness(4000 members), Food Basics,Shoppers Drug Mart, Dollarama, Bernie's Restaurant, Tim Hortons, Subway, Pizza Pizza, Burger King, Pet Value, and Petro Canada with aMcDonalds restaurant. The area directly surrounding the mall is bustling with additional traffic and opportunity with: TD Bank, Sir FrederickBanting school (1,600 students), Medway Community Centre (featuring ice pads), the Canada Games Aquatic Centre(public swimming pools),and a University of Western student residence (600 students). Total Space = 1,150sqft. Store Features: Large open concept retail area, Large storage area with shelving, Private 2pc bathroom, Kitchenette, and Office. This turnkey operation is perfect for an owner-operator or investor.Seller (Ellen) is open to staying on during transition, to ensure your continued success. Existing Lease Term - 5yrs ending 2029, with 5yr optional extension. Rent is $18.90/sqft + cam & taxes, estimated total = $3,860.87/month in 2025. Gradual increases from 2026-2029 up to $21.50/per sqft in Year 5. Sale of the Business is plus the Cost of Inventory at Completion Date and Includes: Existing Lease, Business Name and Facebook Business Page with 5,500 followers, and over 3 decades of continued success to a loyal and always growing customer base. Take advantage of this rare opportunity to own a recession resistant, community-trusted retail business, in one of London's busiest retail hubs. Inquire today to learn more. (id:49269)
5 - 5 Sorauren Avenue
Toronto, Ontario
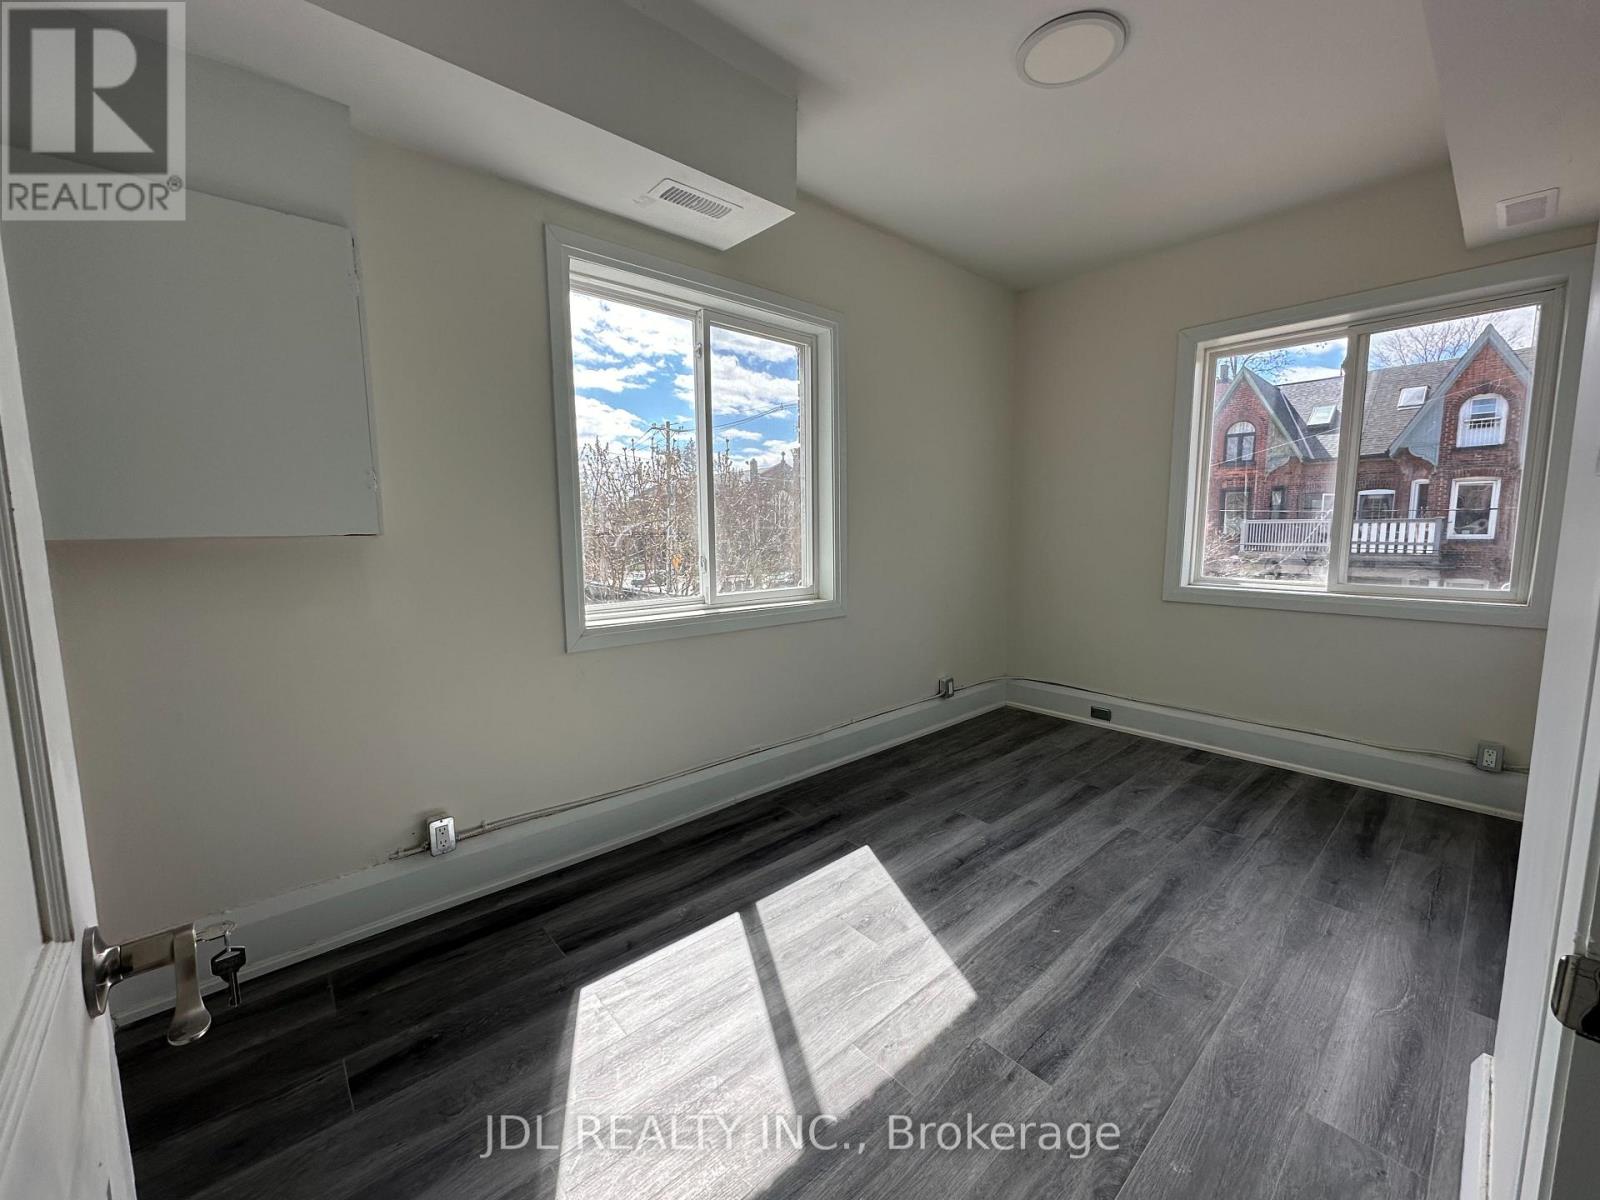
Fully furnished 2 Bedroom for rent at 5 Sorauren Ave, located in the heart of Toronto's highly sought-after Roncesvalles Village. This is a prime urban location offering exceptional convenience for daily living, transportation, dining, and entertainment. The room comes with a complete set of furniture and is truly move-in ready - just bring your suitcase. Rent includes all utilities such as water, electricity, and high-speed internet, so there are no additional monthly bills to worry about. Transit is extremely convenient with multiple TTC streetcar routes nearby, including 504 King, 505 Dundas, and 506 College, as well as easy access to Dundas West subway station and the UP Express, making commuting to downtown and other key areas fast and easy. The neighbourhood is surrounded by popular cafes, restaurants, bars, and shops, and is just steps to Sorauren Park and close to High Park, offering a great balance of city life and green space. Grocery stores, pharmacies, banks, and everyday amenities are all within walking distance. This home is ideal for professionals, students, or newcomers looking for a comfortable, hassle-free living arrangement in a vibrant community (id:49269)
68 Dunlop Street W
Barrie, Ontario
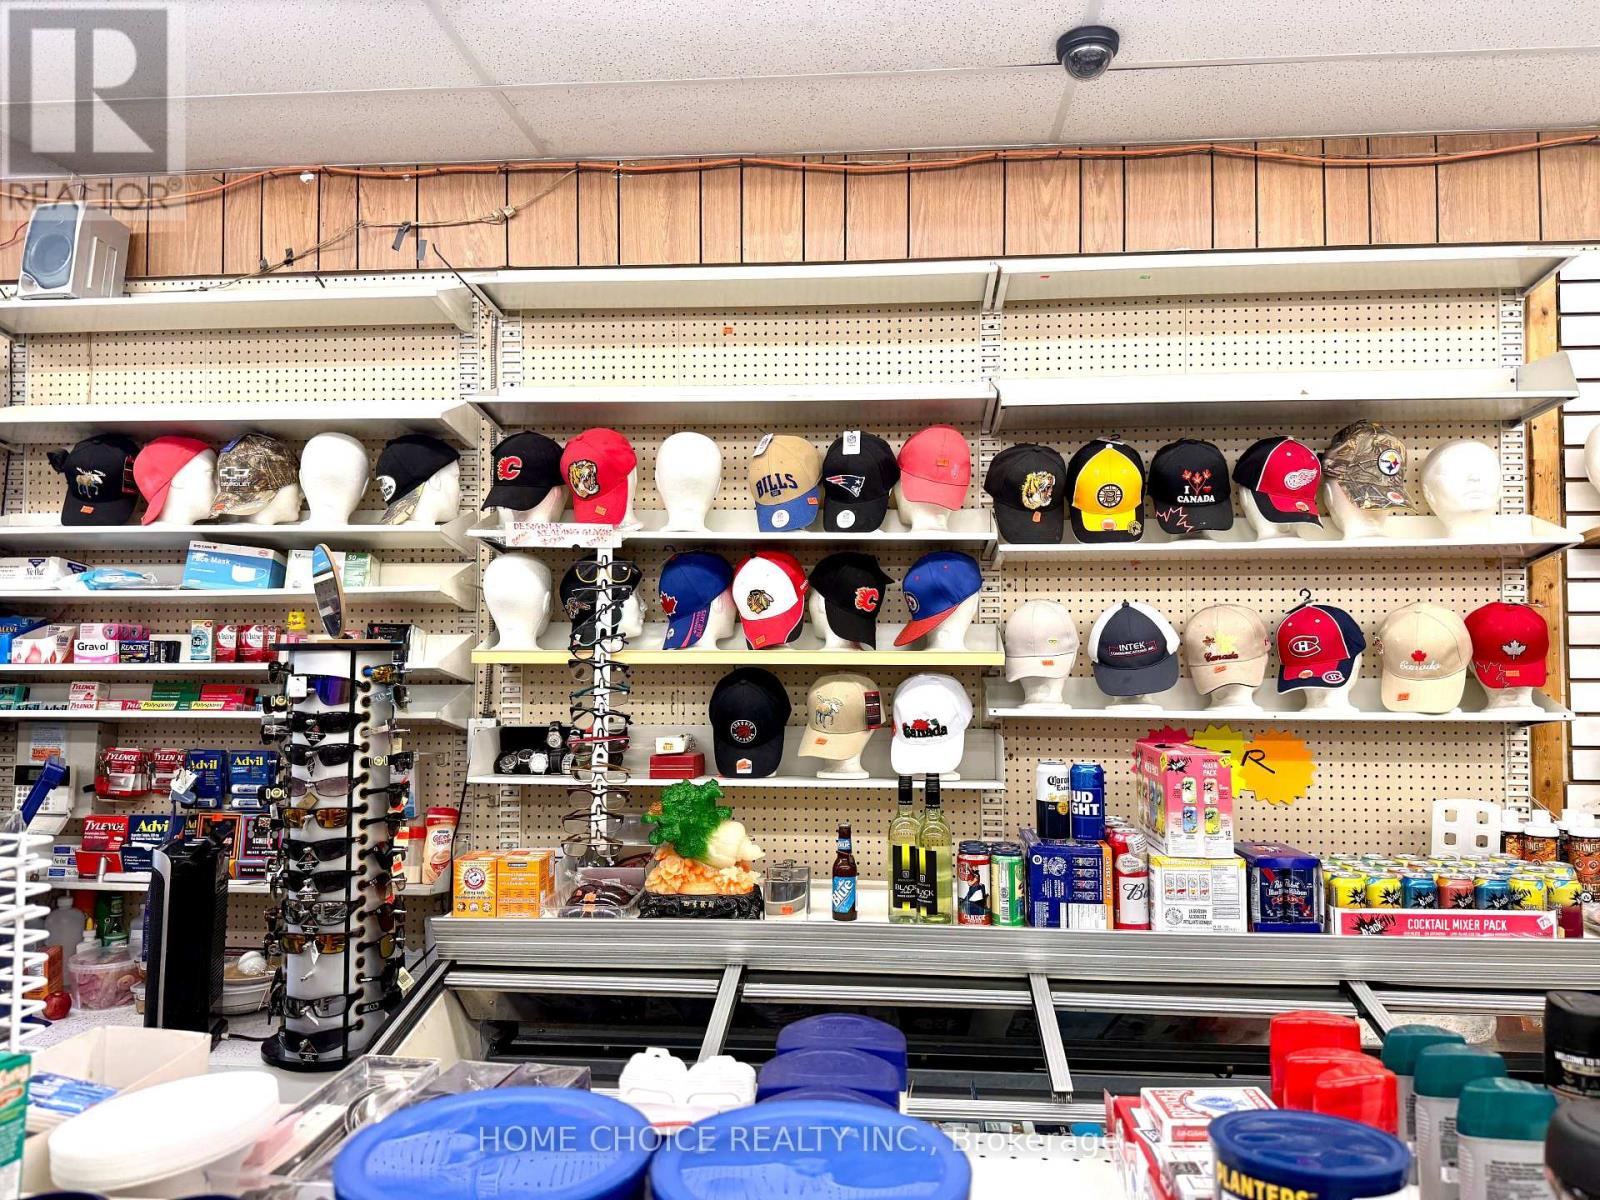
Fantastic opportunity to own a well-positioned convenience store in a busy downtown location with excellent visibility, steady foot traffic, and significant growth potential. The area is surrounded by established residential neighbourhoods and businesses, with new condominium developments and ongoing growth expected to bring even more customers to the area.One of the key advantages of this opportunity is the potential to add a vape store component within the existing business, subject to applicable approvals and licensing, creating an additional revenue stream.The business benefits from very affordable rent of approximately $1,680/month including HST, offering excellent overhead control and stability. With the existing infrastructure already in place, this is an ideal opportunity for an owner-operator, family business, or entrepreneur looking for a turnkey operation with multiple avenues for growth.With strong fundamentals, low occupancy costs, and substantial untapped potential, a motivated buyer has an excellent opportunity to expand the business, increase revenue, and significantly improve profitability. (id:49269)
14 Pyne Hills Court
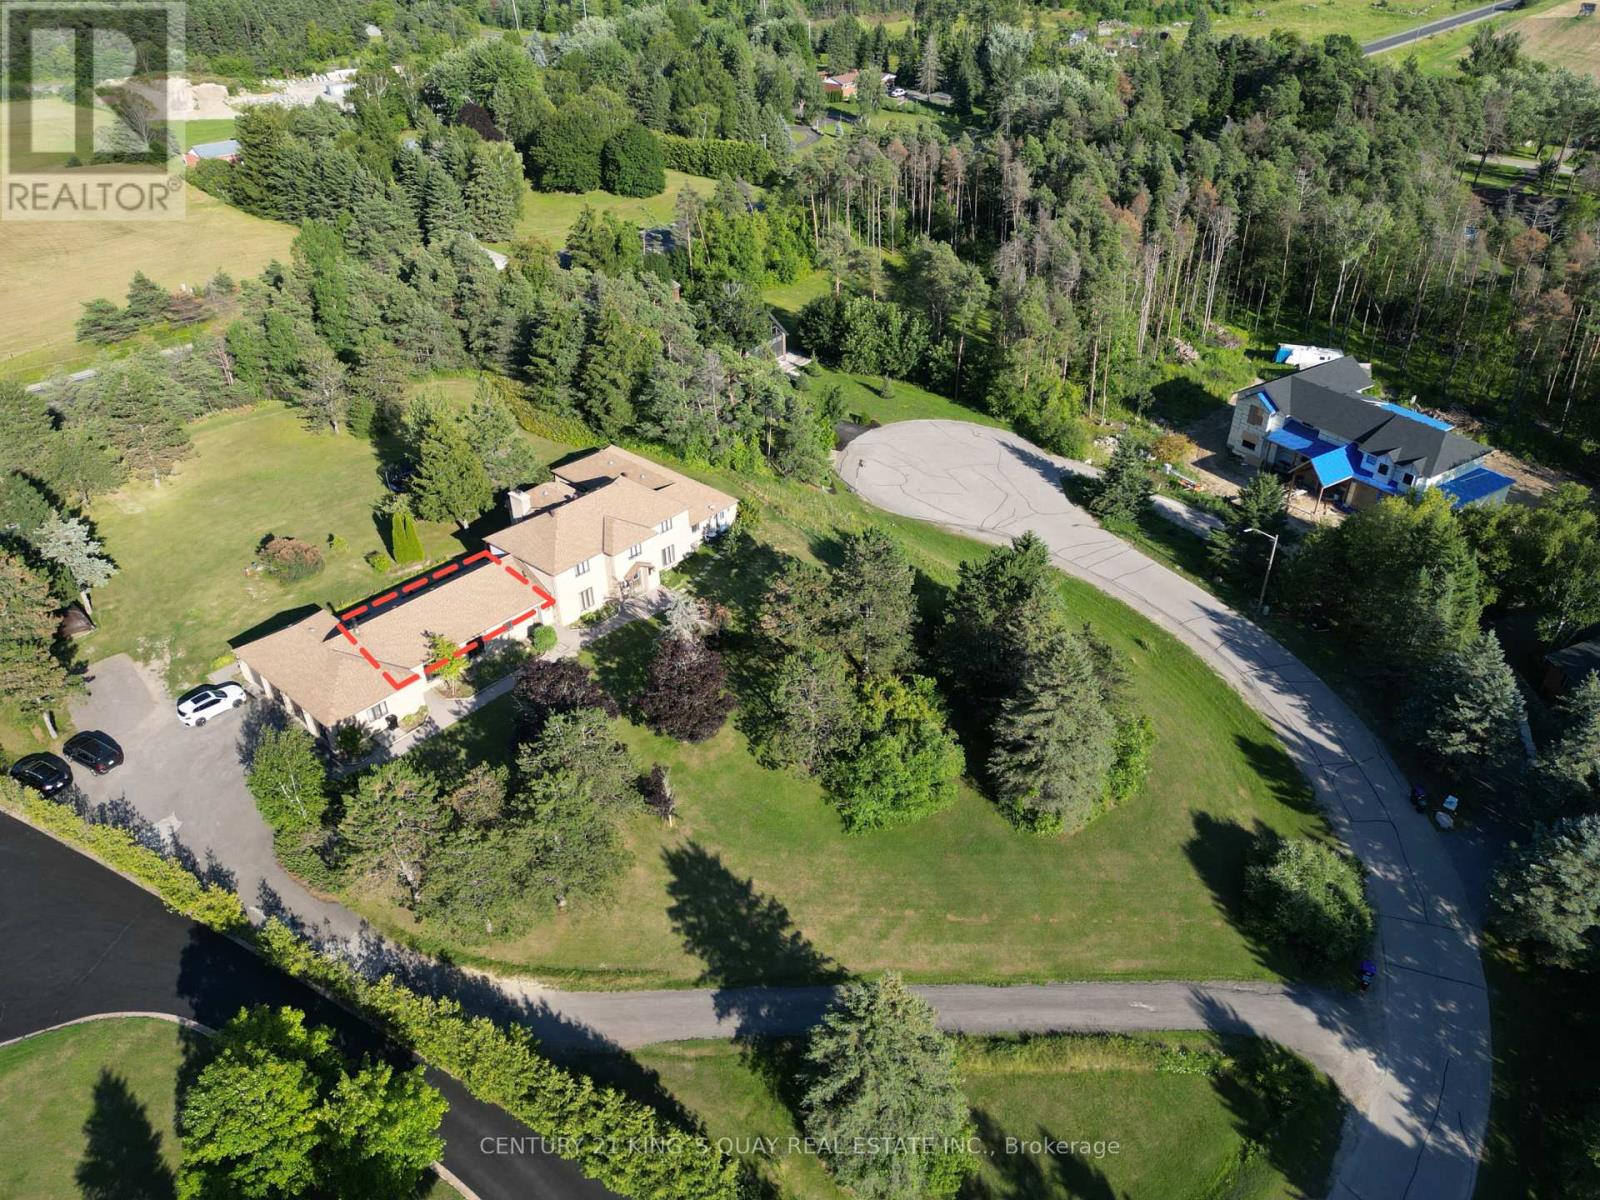
New Tecumseth, Ontario
This private two-bedroom apartment is located within a secure, immaculately maintained estate in Tottenham, just minutes north of Caledon and King. Offering over 1,000 square feet of living space, this rental features a bright, open-plan layout that flows effortlessly from the spacious living and dining area into a modern kitchen equipped with quality appliances. The unit also includes one full bathroom, a conveniently concealed laundry area, and one dedicated outdoor parking space, making it an ideal choice for anyone seeking a quiet and refined living environment.Imagine Grass Cut While Enjoying Acres Of Land,Beautiful Views, Amazing Developing Community, Great Landlords, Awesome Privacy, Safe & Quiet Cul De Sac, Amazing Neighbours! (id:49269)
20195 62 Highway
Tudor And Cashel, Ontario
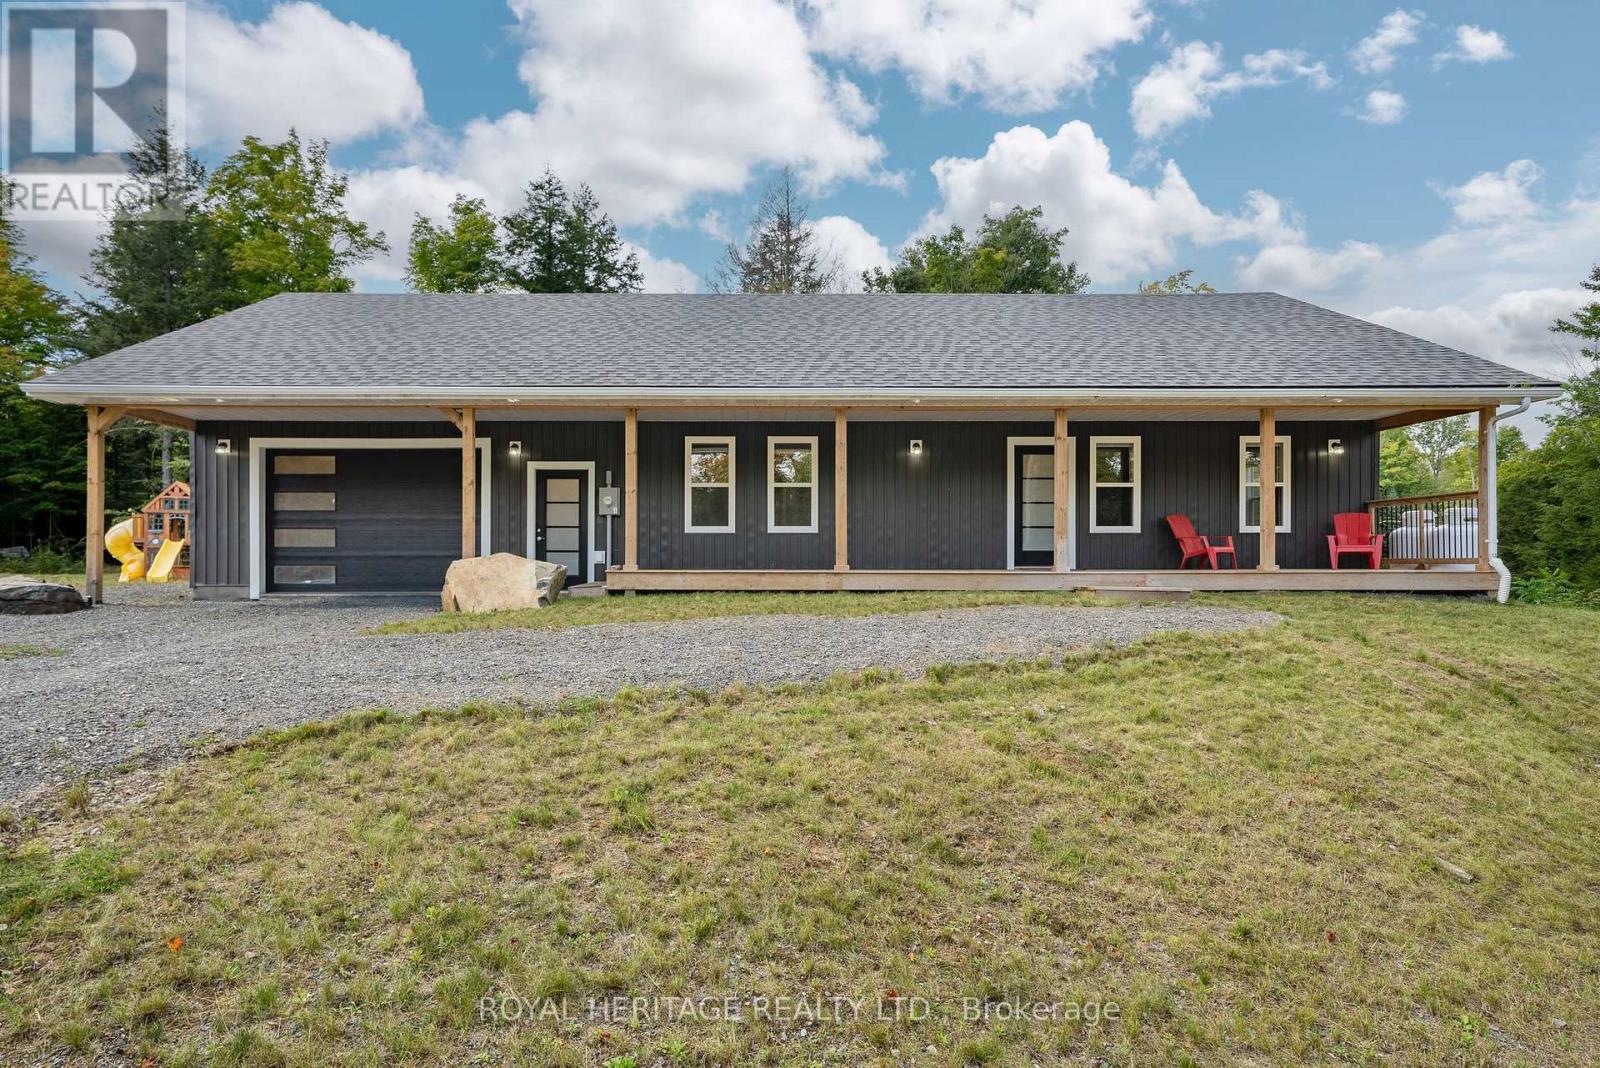
The property at 20195 Highway 62 features a 1,203 sq. ft. home built in 2020, set on 11.55 acres of land. Inside, you'll find an open-concept kitchen, dining, and living area, 2 bedrooms, 1.5 bathrooms, and a 1.5-car attached garage. Conveniently located between Madoc and Bancroft, this home is close to Jordan and Glanmire Lakes as well as the Hastings Heritage Trail-an ideal setting for nature lovers. Enjoy endless outdoor activities like hunting, fishing, swimming, hiking, snowshoeing, ATV riding, and snowmobiling right from your doorstep. Whether you're seeking a comfortable home with an easy commute or a tranquil retreat immersed in nature-perfectly positioned between Toronto and Ottawa-this property offers the best of both worlds. 20195 Highway 62 combines modern comfort, stunning surroundings, and a peaceful lifestyle. Could this be your Home Sweet Home? Est-ce que ca pourrait etre votre Home Sweet Home? (id:49269)
515 - 25 Neighbourhood Lane
Toronto, Ontario
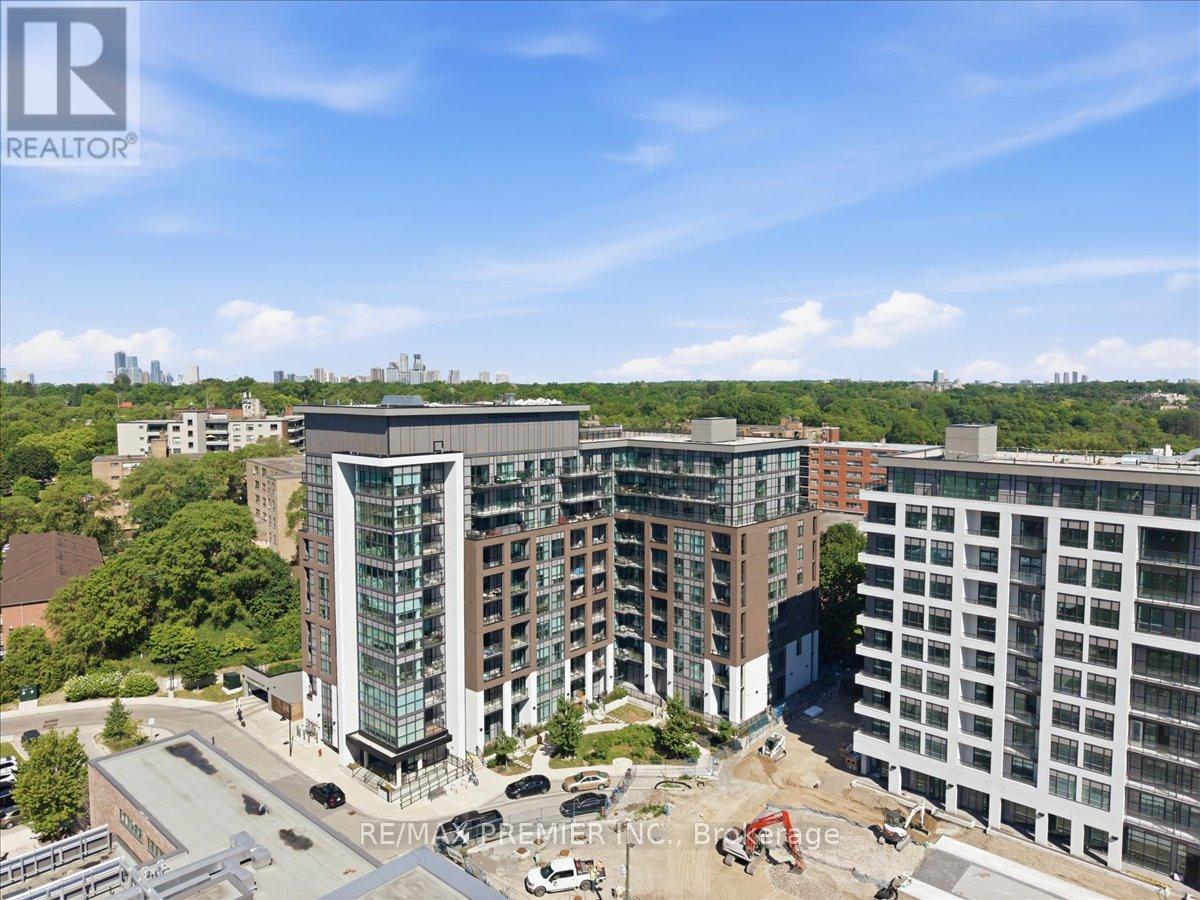
2 Bedroom + Large Den, Open Concept Floor Plan with lots of Natural Light and Floor to Ceiling Windows. 9Ft Ceilings with East Facing Views from your Spacious Balcony. 828 interior living space with 98sqft balcony for a total of 926sqft of functional living space. Enjoy these Elegant Finishes in a Cozy Boutique Low Rise Condominium. Amenities include: Roof Top Terrace, Party Room, Guest Suites, BBQ area, Fitness Center. Steps to Public Transit, Major Highways, Restaurants, Shopping, Humber River, Waterfront. Minutes from Go Station and Old Mill Subway Station. (id:49269)
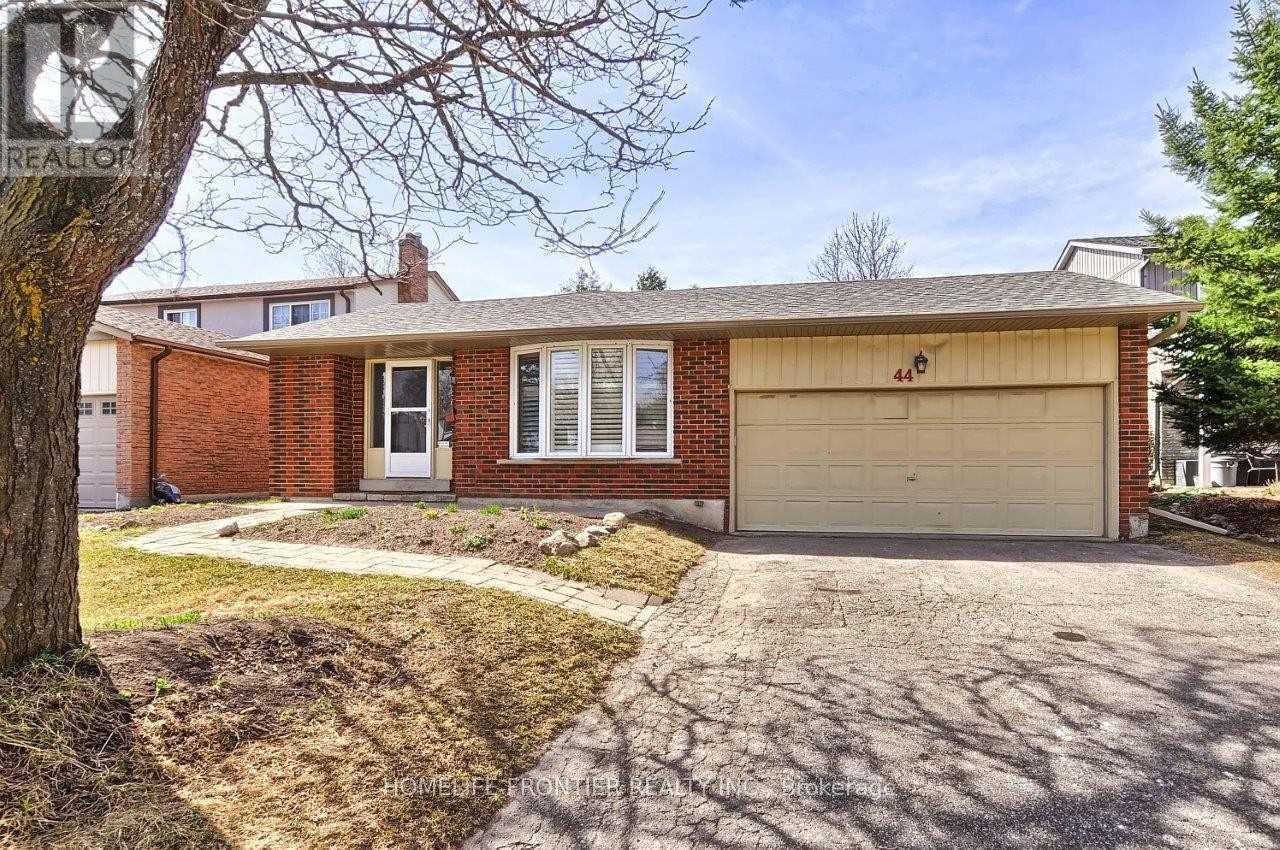
44 Rutledge Avenue
Newmarket, Ontario
Spacious, Updated & Bright 3-bedroom Family Home on a Quiet Street in a Desirable, Mature Neighbourhood with a Retrofitted Basement Apartment. Features a Double Garage & Extra-Long Driveway with no Sidewalk. Separate side entrance to the lower level offers excellent rental or in-law potential. Custom kitchen with granite counters, ceramic backsplash, breakfast bar, pot lights, and California shutters, 2024 HVAC, updated plumbing. Hardwood floors, crown mouldings, French doors, and a bay window in the living room. Walk-out to deck from dining room and primary bedroom. Lower level includes a cozy wood-burning fireplace. Main bath features a jacuzzi tub. Upgraded 200-amp panel. Enjoy a large, private patio. Conveniently located steps to parks, schools, shops, and hospital, with easy access to Hwy 404. (id:49269)
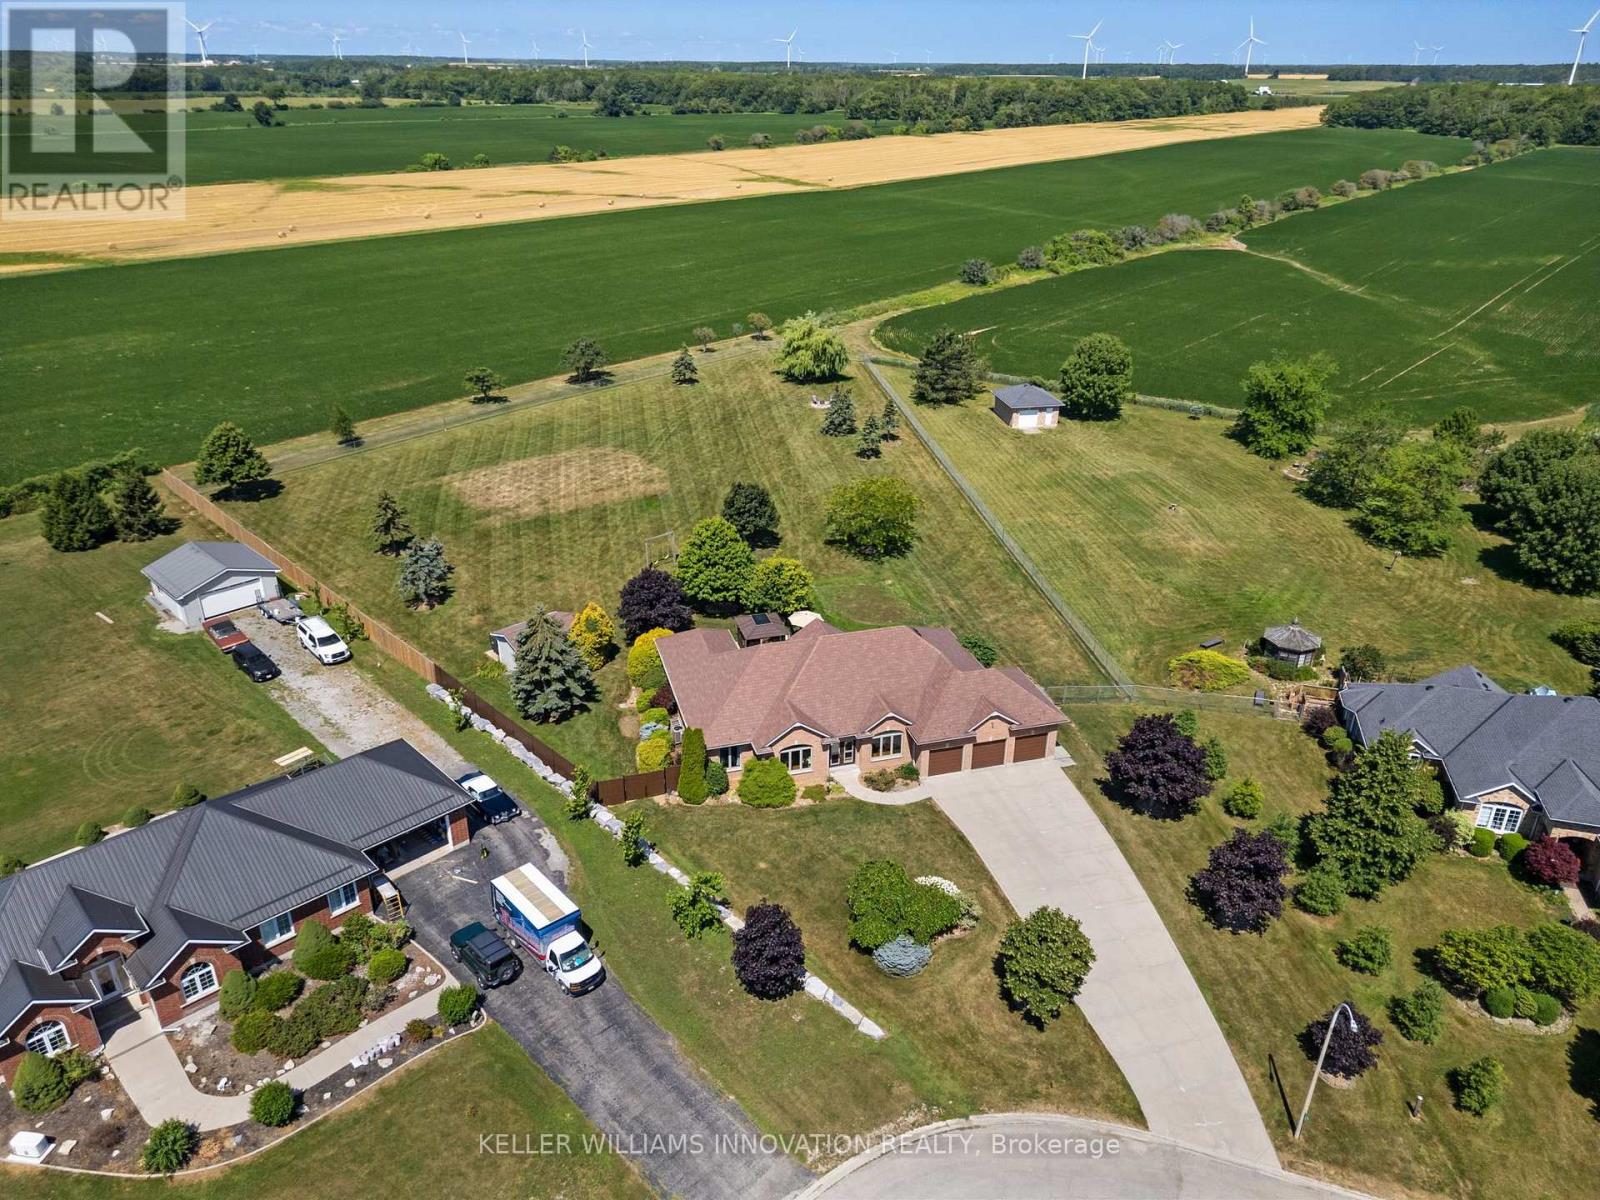
18 Featherstone Avenue
Haldimand, Ontario
Welcome to 18 Featherstone Avenue, where the best of country living meets the beauty of Lake Erie. Set on 2.1 acres in a sought after waterfront community, this meticulously maintained one owner bungalow offers deeded access to Lake Erie just a two minute walk from your front door. Enjoy the nearby beach, boat launch, and shoreline while appreciating all the benefits of living in a waterfront community without the maintenance or concerns of owning directly on the water. Even from your own driveway, you'll enjoy views of the lake that make this setting truly special. Offering 3,915 sq. ft. of total living space, this bright and spacious home features hardwood floors, high ceilings, and an abundance of natural light. The open concept kitchen, living, and dining areas create a space for everyday living and entertaining, while the separate dining room and sunroom provide additional places to gather and unwind. The partially finished basement offers additional bedrooms, flexible bonus space, generous storage, and an impressive workshop. Outside, the fully fenced backyard backs onto peaceful farmers' fields, creating exceptional privacy. Mature perennial gardens surround the home, while the gazebo with electricity is perfect for relaxing or entertaining. A detached shed provides extra storage for lawn equipment. Additional features include an attached three car heated garage, generator, 12,000 gallon cistern, 200 AMP Service, high speed internet, and the pride of ownership that only comes from meticulous care over many years. Conveniently located just a short drive to Hagersville, Cayuga, and Dunnville, this property offers the peaceful lifestyle you've been looking for with Lake Erie just steps away. (id:49269)
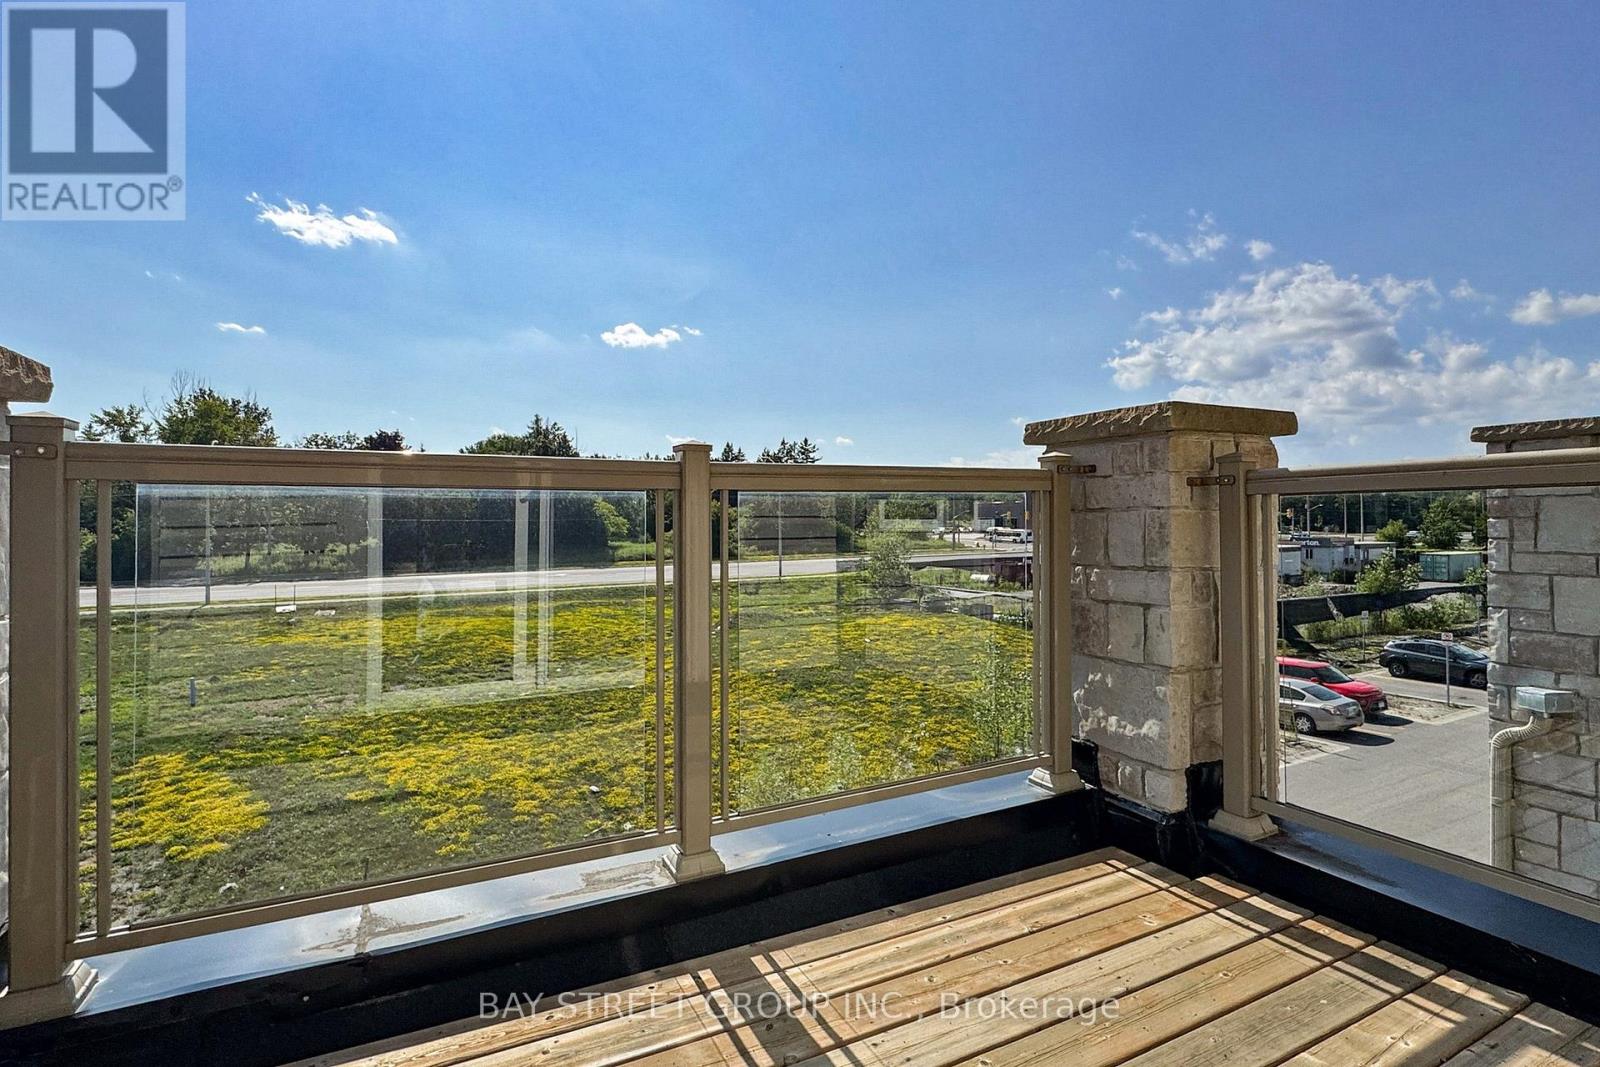
2623 Garrison Crossing
Pickering, Ontario
Special end-unit in the community (approx. 1,400 sq.ft. above grade), this stunning 3-bedroom + Large Den townhouse shows like a model home and is loaded with premium upgrades throughout.On the ground level, a large den provides incredible flexibility-perfect as a 4th bedroom, entertainment space, home office, or gym-with the added convenience of a separate entrance. Enjoy all hard-surface flooring, including engineered laminate and solid hardwood stairs, complemented by 9-ft smooth ceilings, designer light fixtures, and custom window coverings.The gourmet kitchen is thought fully designed with shaker-style cabinetry extended to the ceiling, a composite under mount sink, upgraded stainless steel appliances, and an extended island with a breakfast bar-perfect for cooking and entertaining alike.The open-concept main floor offers a bright and spacious living and dining area with a walkout to a private balcony, ideal for relaxing or hosting guests. Upstairs, the generous primary bedroom features its own private balcony retreat, along with beautifully upgraded bathrooms complete with sleek glass shower doors! .Located in the highly sought-after Duffin Heights community, close to golf courses, conservation areas, parks, and public transit. Low maintenance fees include parking, building insurance, and common elements.A truly turn-key, move-in ready home offering style, space, and versatility. (id:49269)