
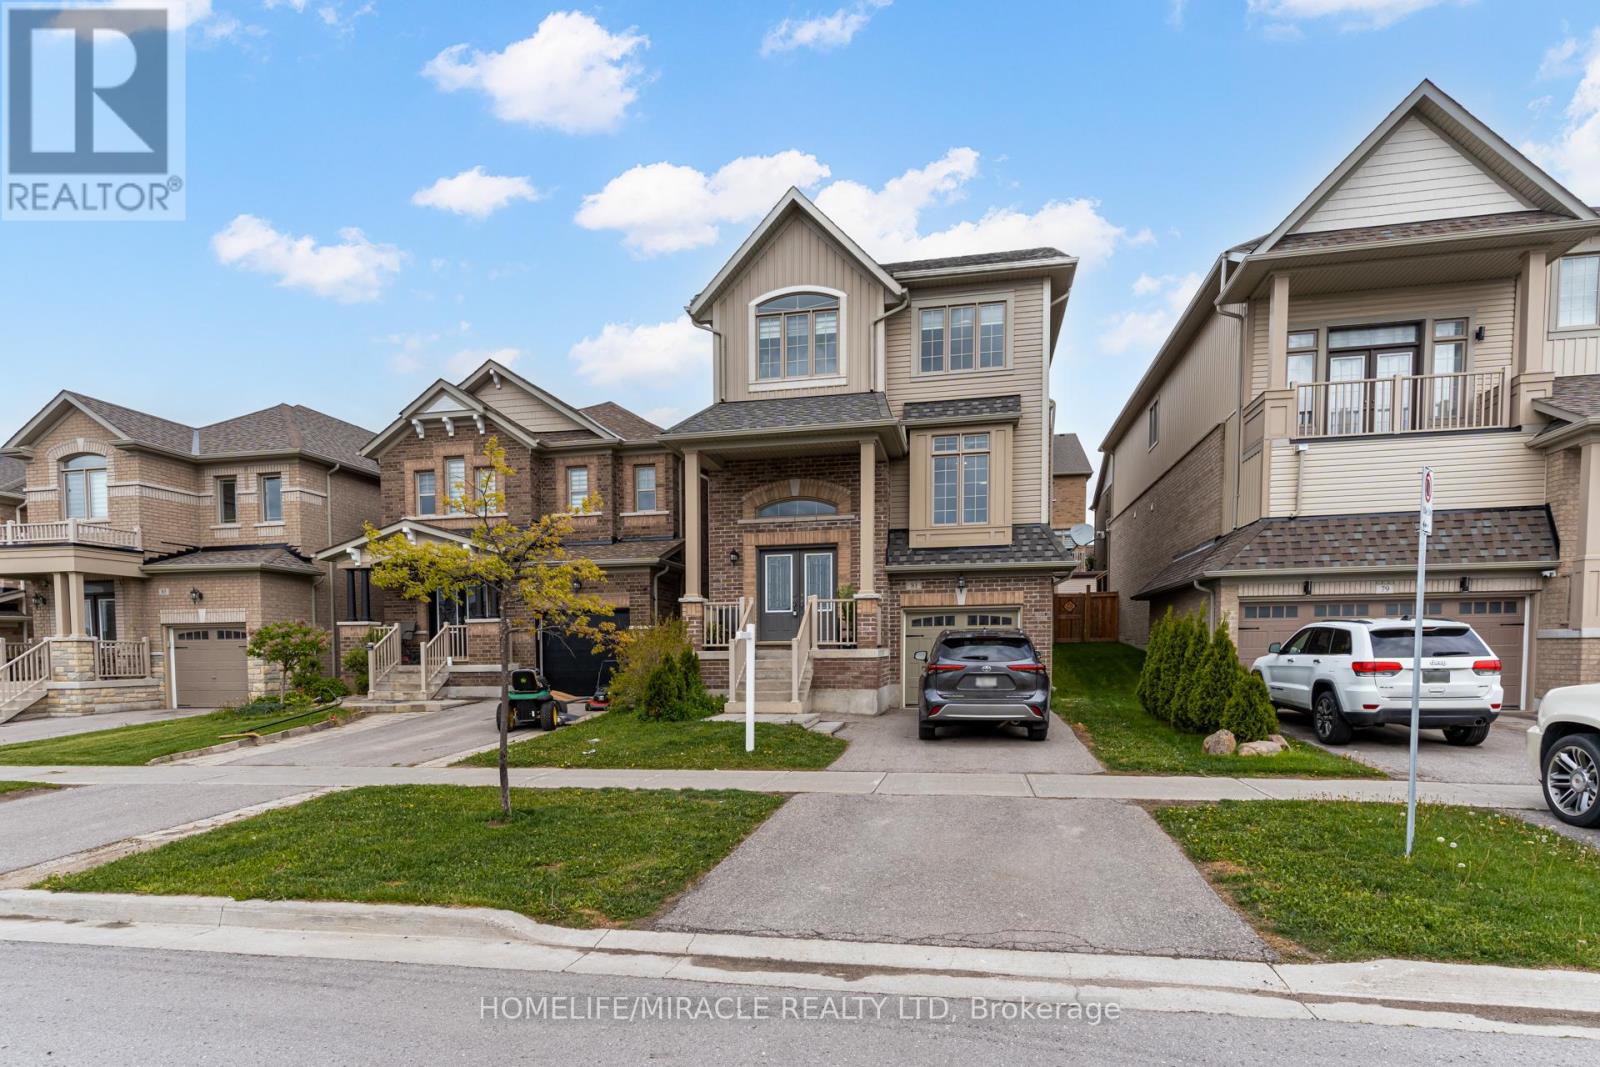
81 Willoughby Way
New Tecumseth, Ontario
Short Term Only. Located in one of Alliston's most popular communities, this 4-bedroom, 3-bathroom home offers space, comfort, and practicality throughout. With nearly 2,300 square feet inside, there's room for the whole family to live and grow. The kitchen is both stylish and functional, featuring stainless steel appliances, a spacious eat-in area, a walk-in pantry, and even a coffee bar for your morning routine. Just off the dining area, you'll find a walkout to the deck and backyard fully fenced for privacy and ready for summer BBQs or playtime. A separate family room offers that extra space everyone needs use it to relax, set up a playroom, or create a formal dining area. Upstairs, the layout is efficient and family-friendly, with well-sized bedrooms and a thoughtful use of space. The primary bedroom includes his-and-hers closets (one of them a walk-in) and a private ensuite with a deep soaker tub and separate shower your own quiet space at the end of the day. The garage has direct access to the basement, making it easy to set up an in-law suite or future rental. You're within walking distance of the new St. Cecilia school, as well as Treetops Park with its splash pad, basketball and volleyball courts. Across the street, enjoy views of the golf course at Nottawasaga Inn, and just a short drive brings you to the highway, outlet shopping, Walmart, and major employers like Honda. It's a perfect mix of peaceful living and everyday convenience a great time to buy in a fast-growing area. (id:49269)
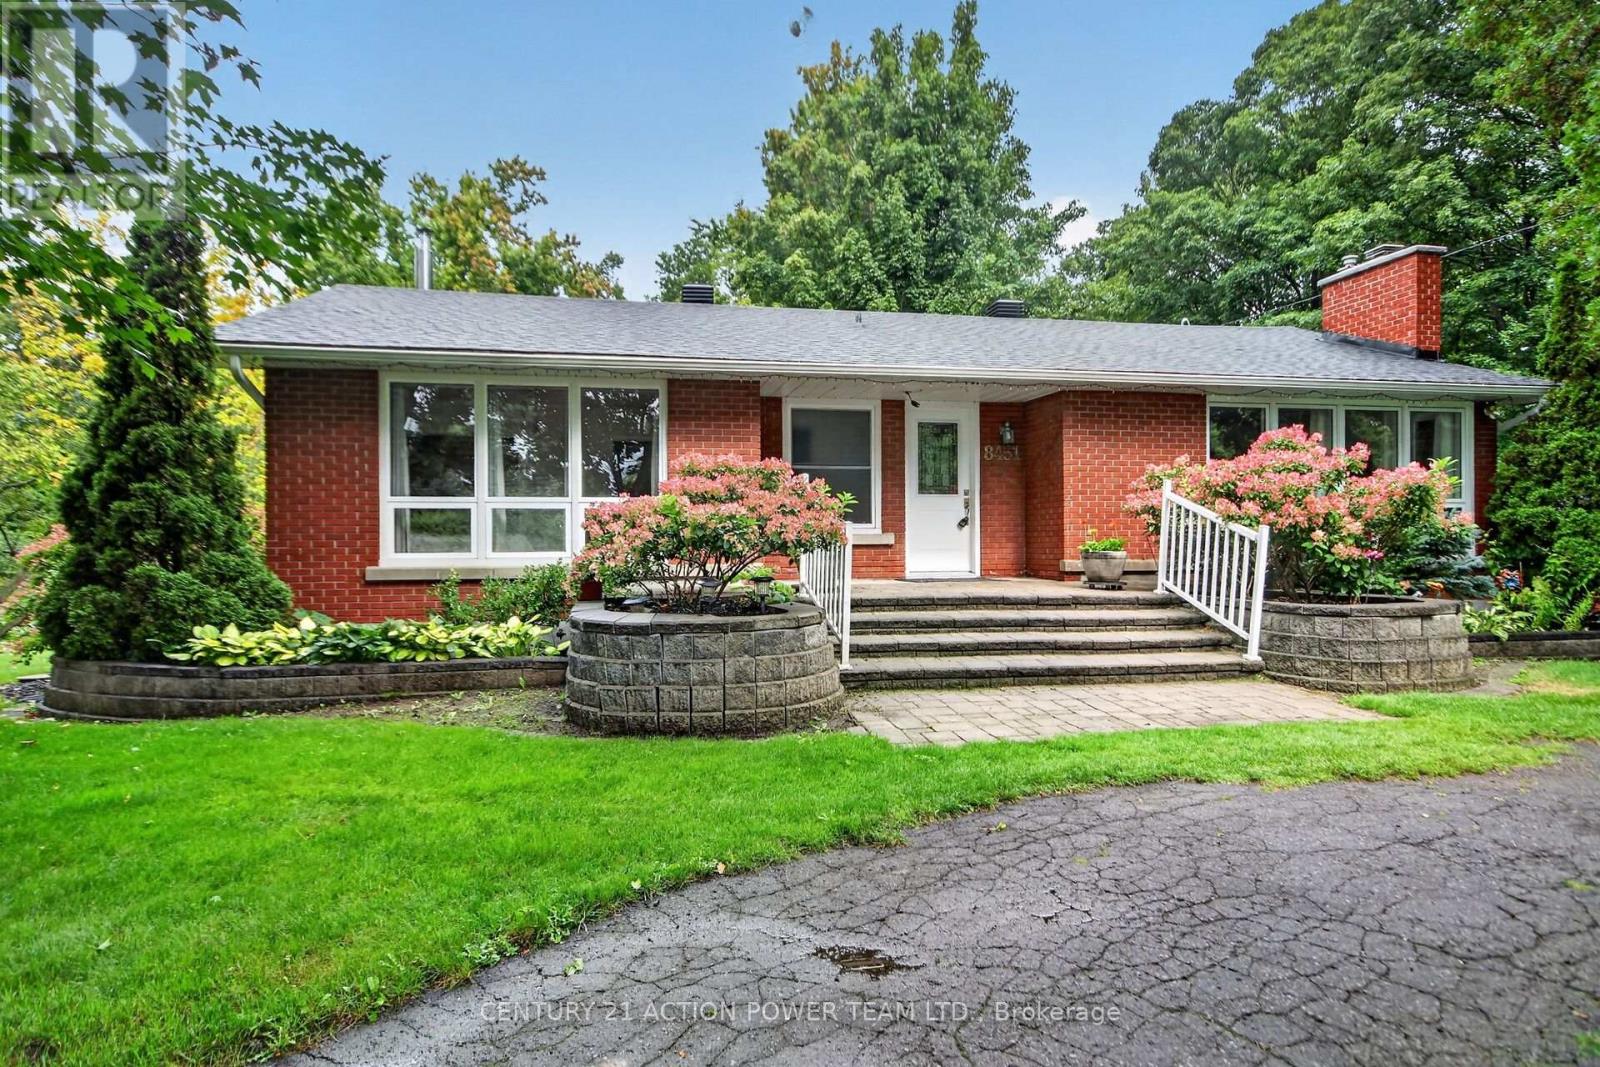
8431 Victoria Street
Ottawa, Ontario
Would you like to give your family a country lifestyle? Would you like to enjoy fresh air, fields, nature and all the joy of a country lifestyle? Now, close your eyes and imagine what it is like after a hard day at work to sit and relax while surrounded by lush greenery, bushes and gardens while you listen to the birds and decompress after work. This house has what you want- a beautiful large lot, well kept brick home, wonderful view through upgraded windows onto the well-kept property. All bedrooms are on the main level and there is access to the screened in deck from the dining room and bonus-there is a walkout patio door entrance as well. Upgraded windows offer lots of light and sunshine and a great view of the property. The kitchen has plenty of counter space and allows for a breakfast area. In addition, the large dining room can be a family eating area, entertainment area or student homework area. Gather the family into the living room and enjoy the built-in cozy fireplace on our cold winter nights. A perfect spot to relax together once the little ones are tucked in. The lower level has a cozy family room with a fireplace and lots of room for a children's play area. Add a games room or media centre, invite the gang over for the big game. Includes a workshop area and a large laundry area with a sink and shelving. In addition, there is a 2 car garage, with room for a workshop. A sweeping semi-circular driveway and for the gardener in the family lots of garden beds for you to plant and enjoy. Come on home to your piece of Paradise. 24 hours irrevocable on all offers. Possession is flexible. NO rear neighbours, close to grocery stores, approx 30 minutes commuting time to Ottawa. WELL PUMP AND TANK 2026, LOWER 3PC- 2023, FIREPLACES- LIVINGROOM 2022 FAMILY ROOM 2026. Give your family a chance to enjoy this country lifestyle. (id:49269)
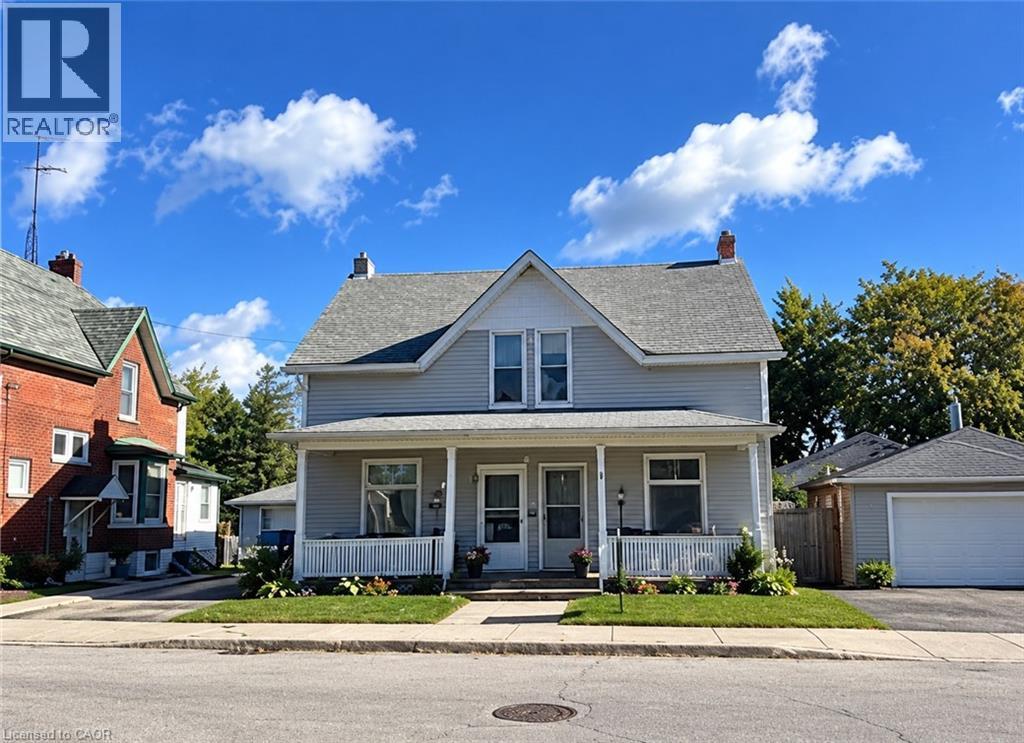
430-432 Duke Street W
Kitchener, Ontario
Rare, high-upside investment opportunity to own an entire semi-detached duplex—both side-by-side mirror units sold together under one ownership! Located in the highly sought-after central core of Kitchener, this property features separate utility meters and sits directly in the path of progress, surrounded by million-dollar-plus multi-unit developments. Each spacious unit offers 1,500 sq. ft. of living space (3,000 sq. ft. total) featuring a functional layout with a large living room, formal dining room, kitchen, 3 generous bedrooms, and a full bath. Character meets potential with soaring 9-foot ceilings on both levels, creating an airy, premium feel. Situated on a massive 50’ x 145’ deep lot with flexible RES-5 zoning and up to 55% maximum lot coverage (including a 15% accessory structure allowance). Unmatched versatility for multigenerational families, builders, or investors: renovate to command premium market rents (projected $72k/year income), build secondary dwelling units (coach houses/garden suites), or completely redevelop into a high-density multi-unit project. One of the absolute best value-plays in the Waterloo Region—don't miss out! (id:49269)
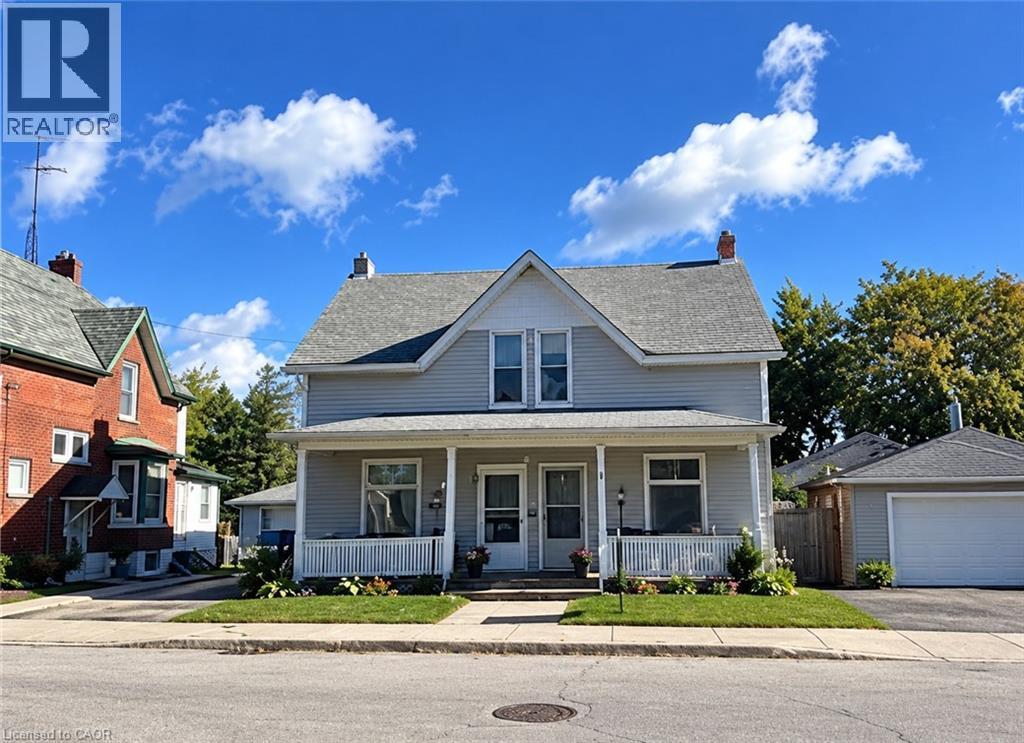
430-432 Duke Street W
Kitchener, Ontario
ONLY 899,900 for 2 houses !!! UNIQUE real estate listing for an entire semi-detached duplex—meaning both side-by-side mirror units are being sold together., Attention Investors, Builders, and Multigenerational Buyers! An incredible, rare opportunity to own an entire semi-detached duplex (both sides!) separate meters, under one ownership in the highly sought-after central core of Kitchener. Priced to sell at $899,900, this property features two side-by-side mirror units, each offering 1,500 sq. ft. of living space for a total of 3,000 sq. ft. Each spacious unit boasts a functional layout including a large living room, formal dining room, kitchen, 3 generous bedrooms, and the bathroom. Character meets potential with soaring 9-foot ceilings on both levels, creating an airy, premium feel. Situated on a massive 50’ x 145’ deep lot with flexible RES-5 zoning, the property sits directly in the path of progress, surrounded by million-dollar-plus multi-unit development projects. Whether you choose to renovate and command premium market rents for two distinct properties, (APPROX projected INCOME of $72,000 / year ) build secondary dwelling units (coach houses/garden suites), or completely redevelop into a high-density multi-unit project, the upside here is undeniable. • Generous Lot Coverage: Up to 55% maximum lot coverage (with a 15% allowance specifically for accessory/detached structures like coach houses), making the 50' x 145' deep lot highly buildable. Don’t miss out on one of the best value-plays in Waterloo Region! (id:49269)
6882c Edgar Brault Street
Ottawa, Ontario
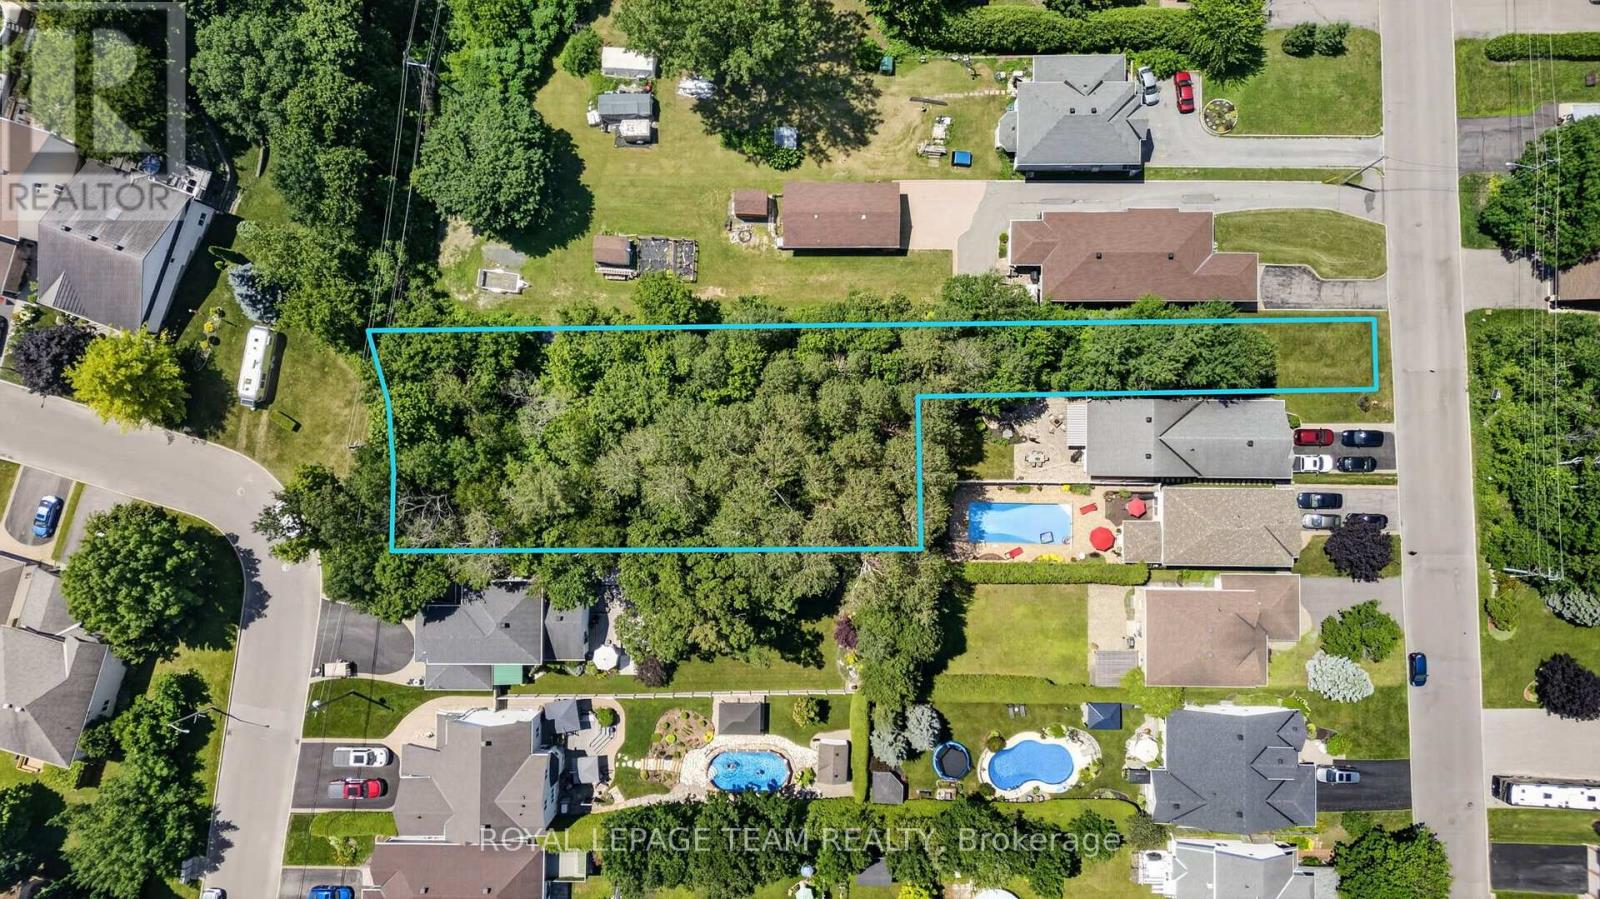
Unlock the potential of this exceptional vacant land opportunity. Whether you're looking to build your dream home, develop, or explore subdivision possibilities, this property offers outstanding flexibility and future value. With generous measurements, there is plenty of room to bring your vision to life (subject to all required municipal approvals). With 33 feet frontage on Edgar Brault and 99 feet frontage on Belleterre. (id:49269)
1001 - 3601 Highway 7 E
Markham, Ontario
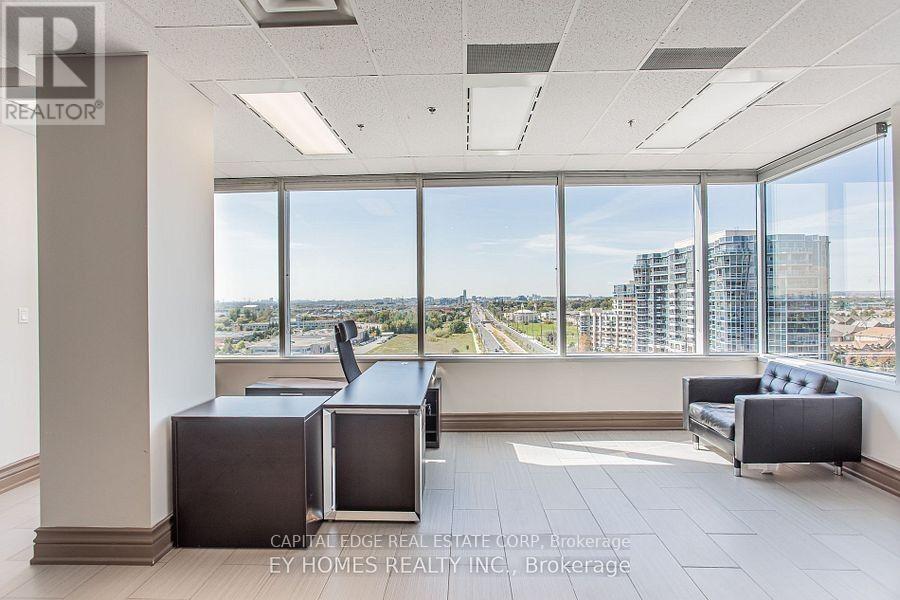
Elevate your business in this exceptional 2,176 sq. ft. corner office suite, offering unobstructed city views and an abundance of natural light. Fully furnished and move-in ready, this impressive space features a thoughtfully designed layout with an inviting reception area, large private offices, open-concept workstations, a spacious boardroom, and a convenient kitchenette equipped with a sink and appliances. The flexible layout is ideally suited for law firms, accounting practices, consulting firms, medical professionals, and a wide range of professional office users seeking a sophisticated turnkey space. Located in one of Markham's most desirable business districts, the property is surrounded by new and existing condominiums and housing developments. It is in close proximity to the York University campus and offers excellent accessibility and convenience to Highways 404 and 407. (id:49269)
Bsmt - 19 Michener Crescent
Markham, Ontario
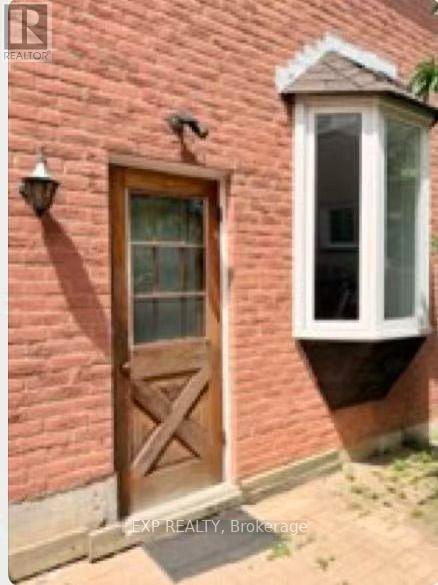
apartment in the highly sought-after Raymerville community, offering exceptional space, comfort, and an unbeatable location. Situated on a quiet, family-friendly street, this bright and spacious unit features a private separate entrance, separate laundry, three generously sized bedrooms, two full bathrooms, and an open-concept kitchen with pot lights and laminate flooring throughout. The functional layout is perfect for families or professionals seeking both comfort and privacy.Enjoy the convenience of one driveway parking space. Ideally located within walking distance to Markville High School and just minutes from Hwy 7, Hwy 407, Markville Mall, supermarkets, parks, TTC, and GO Stations (Markham & Centennial), this home offers exceptional access to top-rated schools, shopping, dining, and public transit.A fantastic opportunity to live in one of Markham's most desirable neighbourhoods. Don't miss out! ** This is a linked property.** (id:49269)
73 Mccowan Road
Toronto, Ontario
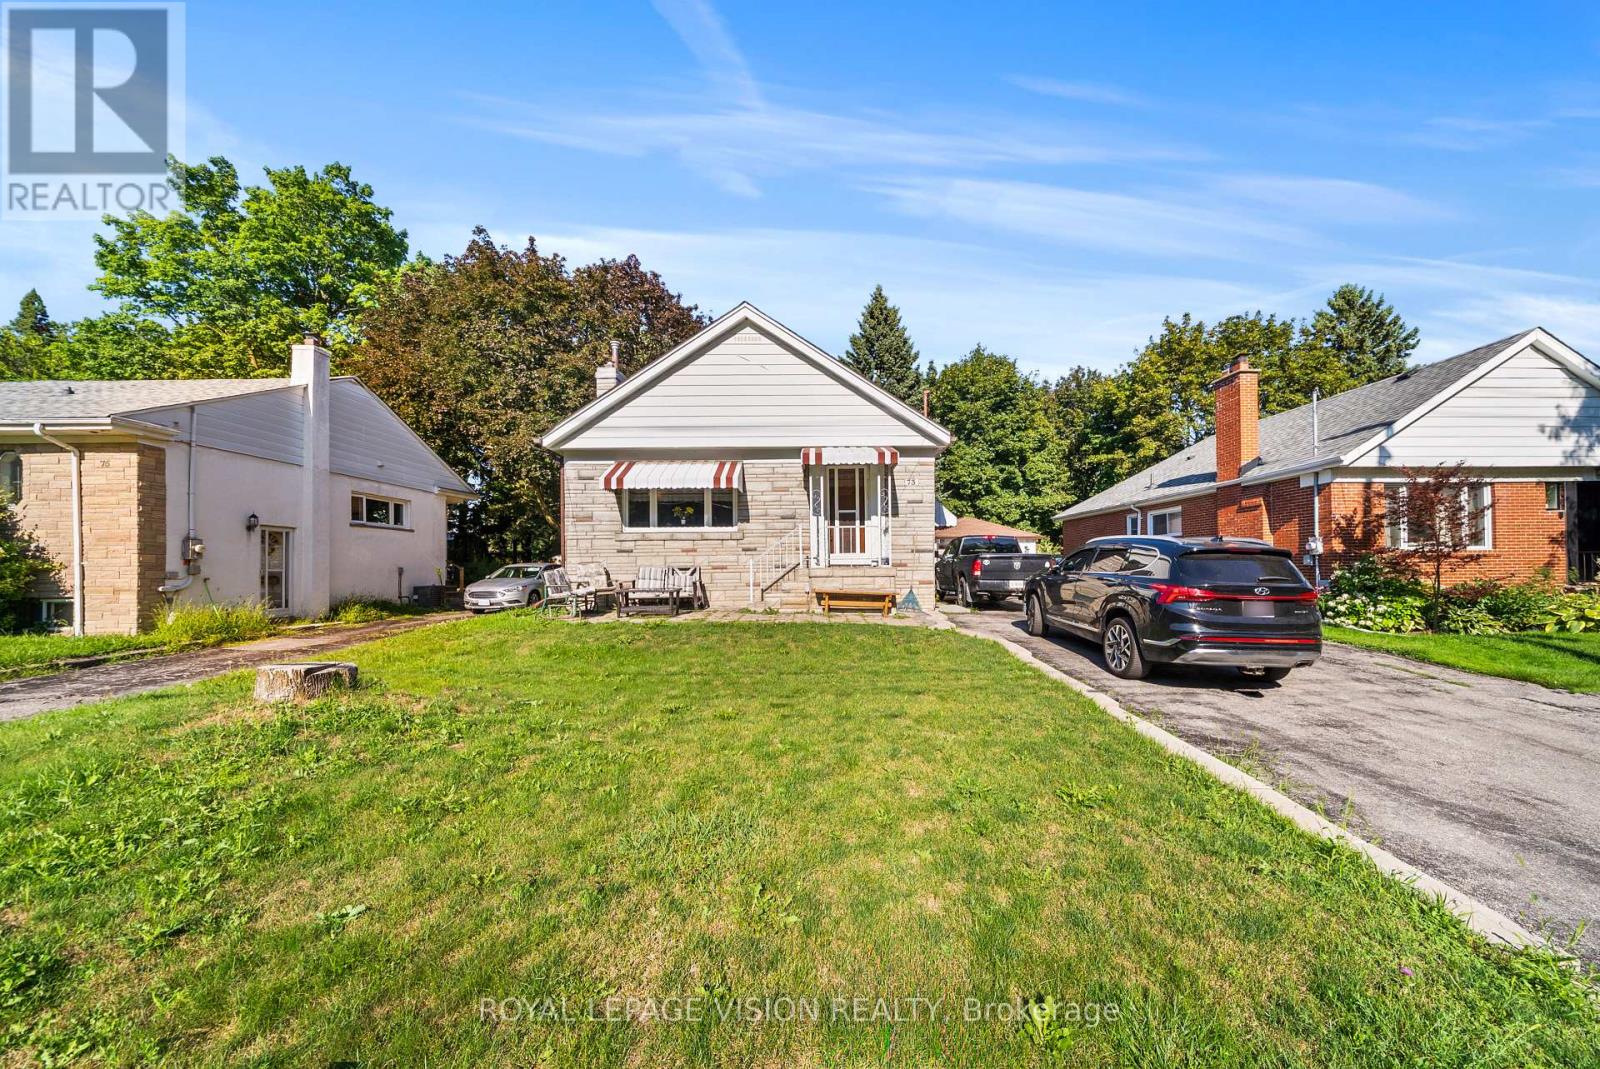
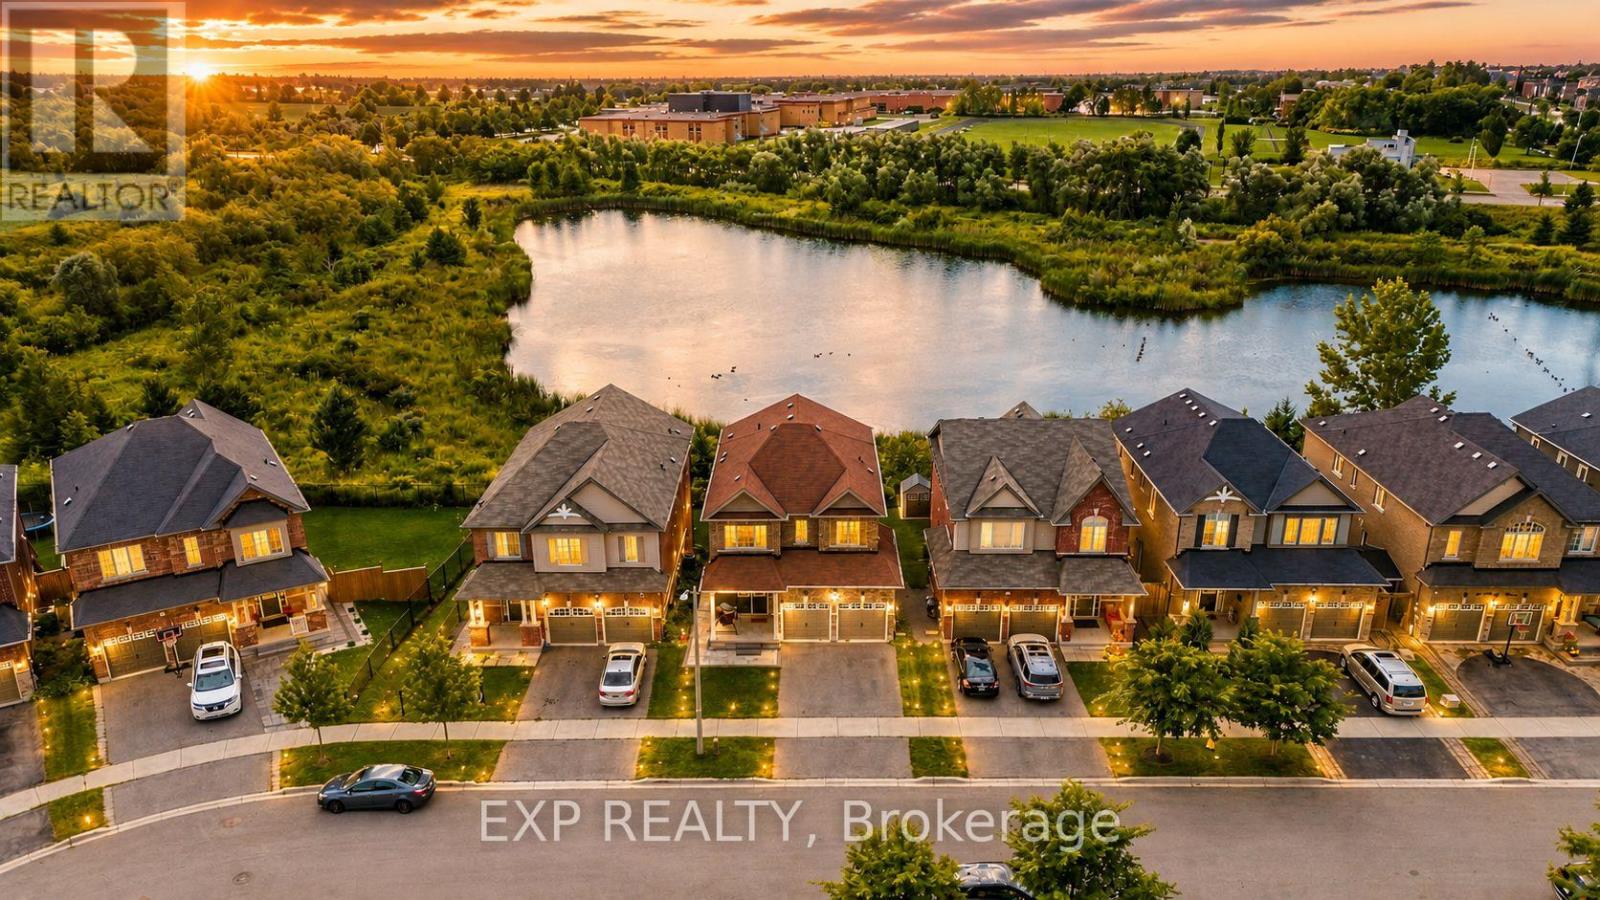
Client RemarksWelcome To 73 McCowan Rd., A Spacious And Versatile Home Offering Exceptional Value For Families, Investors, Or Multi-Generational Living. Situated In The Coveted Cliffcrest Neighbourhood On A 51 X 150 Ft Lot, This Property Features An Enormous Backyard With Endless Possibilities For Entertaining, Gardening, Recreation, Or Future Potential. Inside, You'll Find 3 Bedrooms On The Main Level, Plus A Fully Finished 3-Bedroom Basement With A Separate Entrance And Separate Laundry, Providing Outstanding Flexibility For Extended Family Or Income Potential. Set Well Back From The Street, The Home Offers Outstanding Curb Appeal, Along With A Massive Driveway That Accommodates Up To 8 Vehicles And A Detached Garage Featuring A Brand New Garage Door. Perfectly Located Between The Kingston Rd. And Eglinton Ave. Corridors, You're Just A 5-Minute Drive To Both Eglinton GO And Scarborough GO Stations For A Quick Commute To Union Station Downtown. Across The Street, McCowan District Park Offers A Seasonal Outdoor Skating Trail, Splash Pad, Lit Pickleball Courts, Playground, And Scenic Walking Trails. Enjoy The Convenience Of Nearby Cliffcrest Plaza, Grocery Stores, Gyms, Places Of Worship, And Being Steps To H.A. Halbert Public School And Community Pool. Families Will Also Appreciate The Choice Of Two Highly Regarded Secondary Schools: R.H. King Academy And Sir Wilfrid Laurier Collegiate Institute. (id:49269)
39 Purdy Place
Clarington, Ontario
2-Bedroom Walkout Basement for Rent - Bowmanville Bright and spacious walkout basement apartment in a convenient Bowmanville location, near Highway 2 & Green Road. 2 spacious bedrooms Open-concept living room & kitchen Private walkout entrance In-unit washer & dryer Fridge, stove, microwave & dishwasher included 1 parking spot included Close to grocery stores, shopping and other amenities, with many within walking distance Non-smoking unit Rent: $1,950/month + 30% utilities We are looking for responsible tenants who will take good care of the unit. E-mail Lease Application and all supporting docs to viviane.nunes@me.com 647-879-6843. (id:49269)
6 - 3455 Garrard Road
Whitby, Ontario
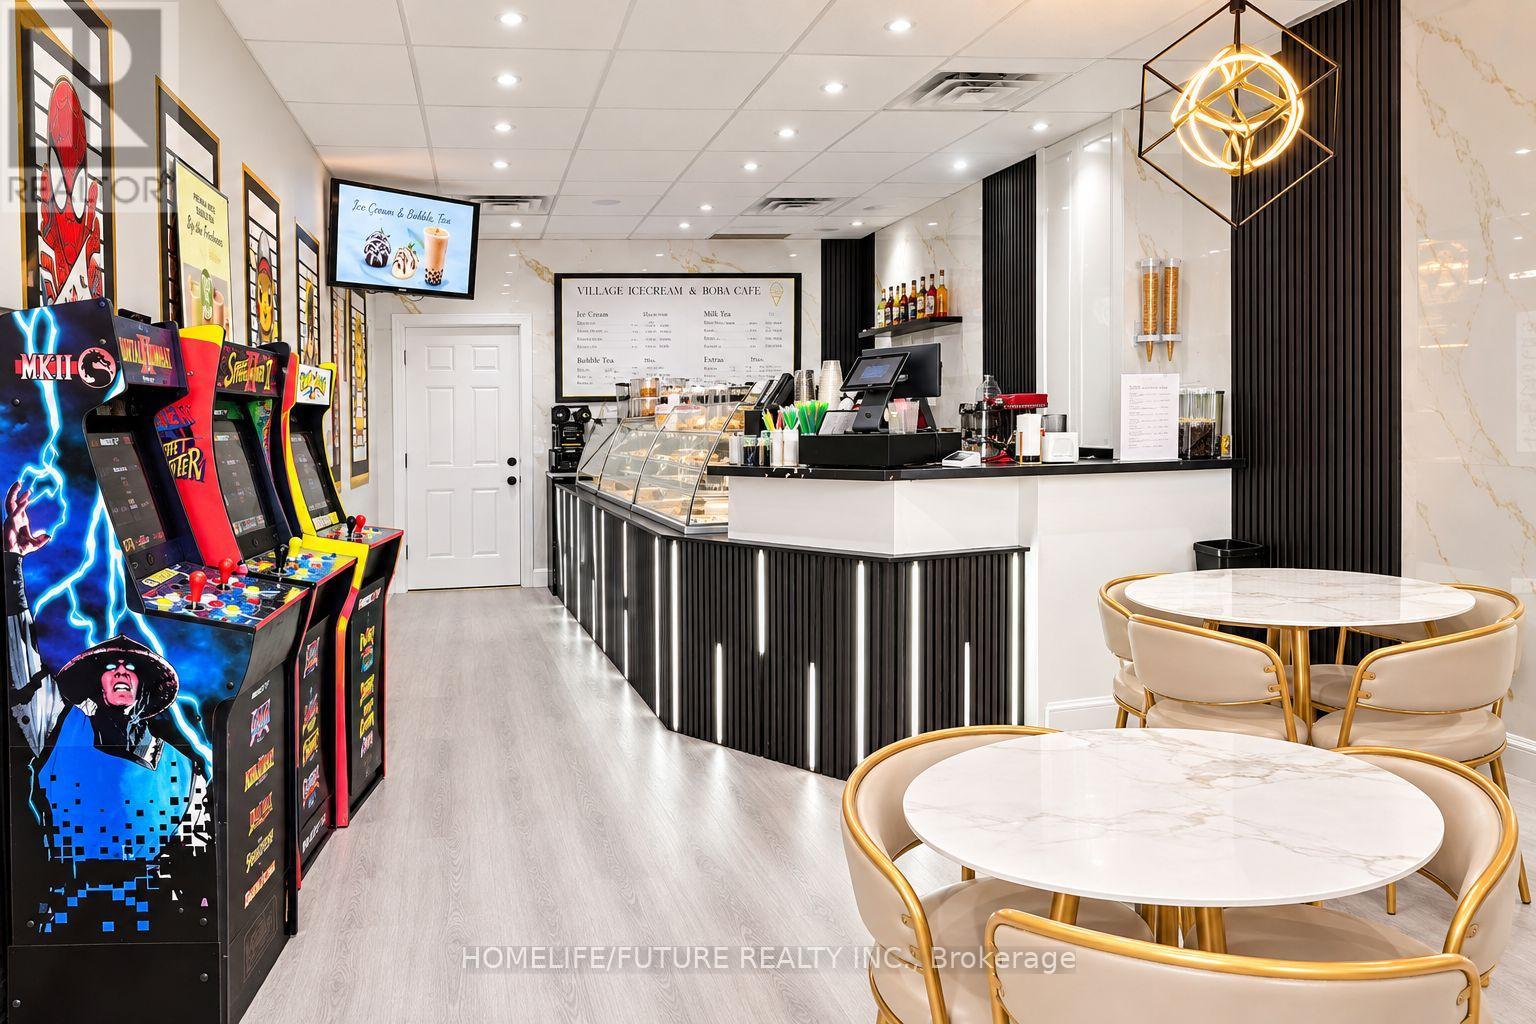
An Exciting Opportunity To Own A Local Ice Cream And Bubble Tea Shop In A Desirable, Family-Oriented Neighbourhood! Ideally Situated In A Residential Area Surrounded By Established Housing And Conveniently Located Near Three Schools, This Business Benefits From Excellent Exposure To Consistent Neighbourhood Traffic And A Built-In Customer Base. The Shop Offers A Popular Combination Of Ice Cream, Bubble Tea, And Refreshing Treats, Making It An Appealing Destination For Students, Families, And Local Residents Alike. Its Strategic Location Provides Excellent Potential To Attract After-School Crowds, Weekend Visitors, And Repeat Customers From The Surrounding Community. Whether You Are An Aspiring Entrepreneur, An Owner-Operator, Or Looking To Expand Your Existing Business Portfolio, This Is A Great Opportunity To Take Over An Established Local Business With Tremendous Potential For Future Growth. (id:49269)
2456 William Jackson Drive
Pickering, Ontario
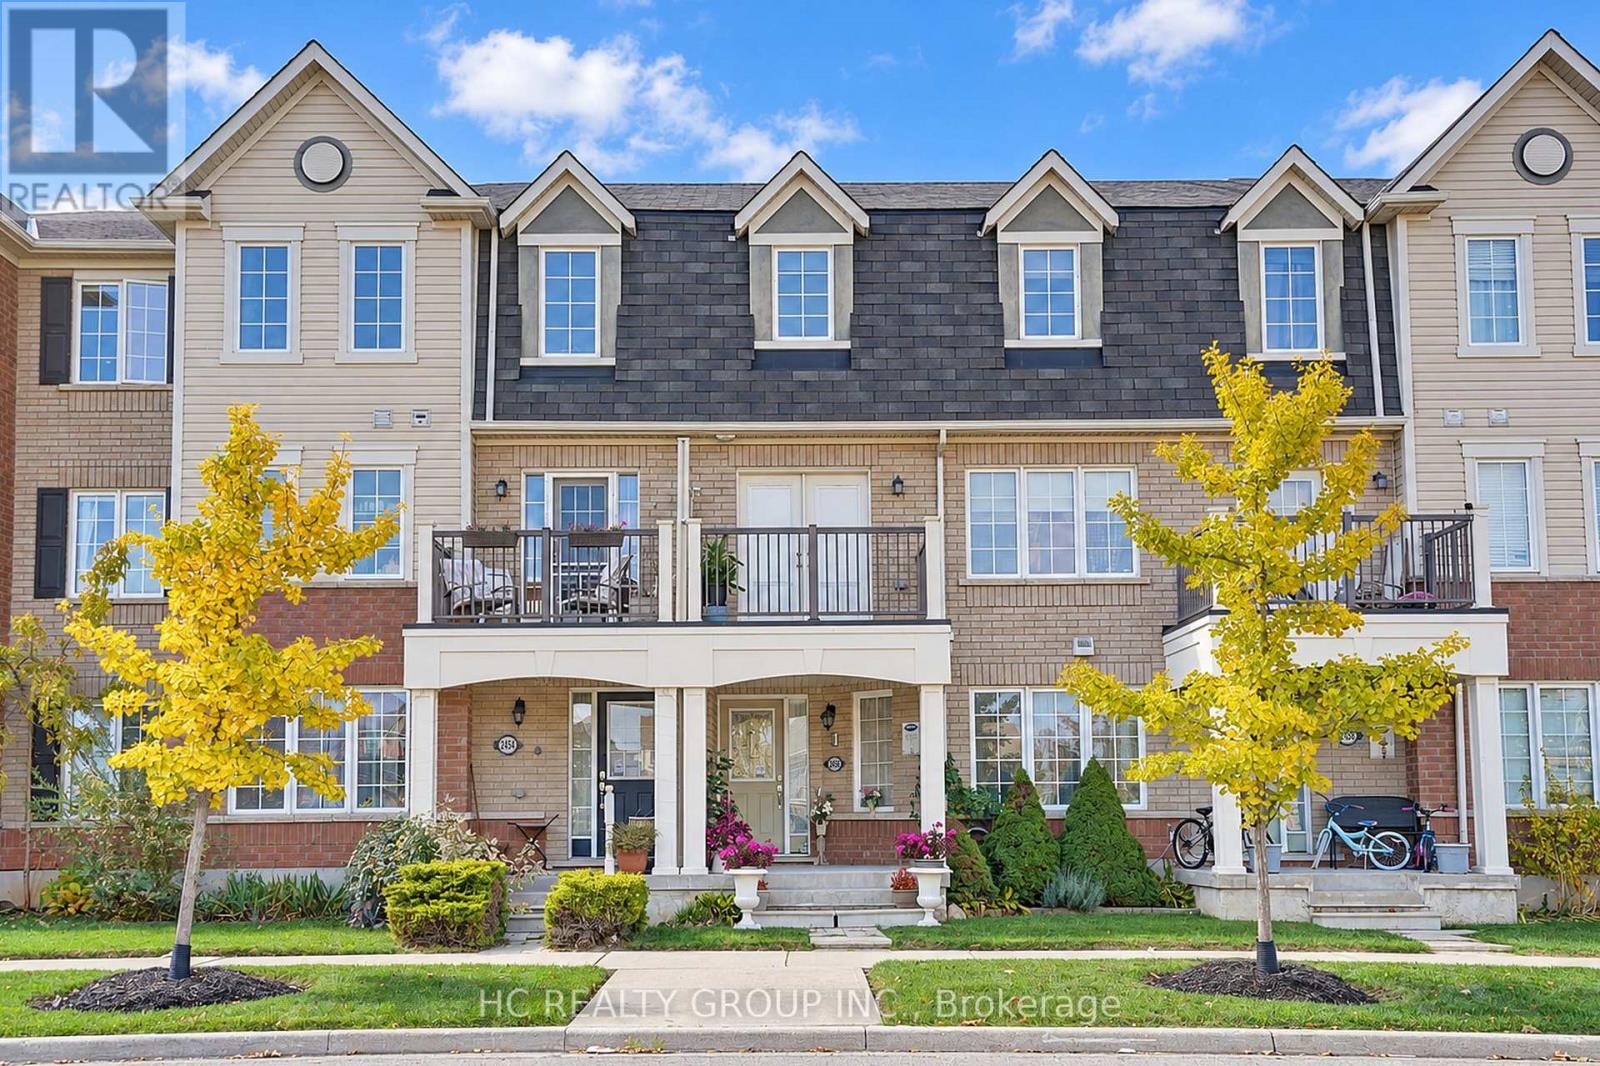
Welcome to this exceptional Mattamy-built freehold double car garage townhome in the sought-after Duffin Heights community, with **no maintenance fees!** Featuring a bright, open-concept layout with no wasted space, this home offers a versatile main-floor studio with direct access to the double-car garage. The second floor boasts spacious living and dining areas, a well-appointed kitchen with stainless steel appliances and ample cabinetry, plus a generous breakfast area with walkout to a large deck-perfect for entertaining. The third floor features two spacious bedrooms, each with its own ensuite, including a primary bedroom with a walk-in closet. Enjoy **no carpet throughout**, hardwood flooring on the second and third floors, laminate flooring on the main level, and a full oak staircase. Overlooking Jackson Green Parkette and conveniently located steps to New Seaton Plaza, with easy access to GO Transit, Hwy 401 and Hwy 407. Newer Air Conditioner (2years) and Newer furnace (2 months)** Must See** (id:49269)
Lot 93 Federica Street
Whitby, Ontario
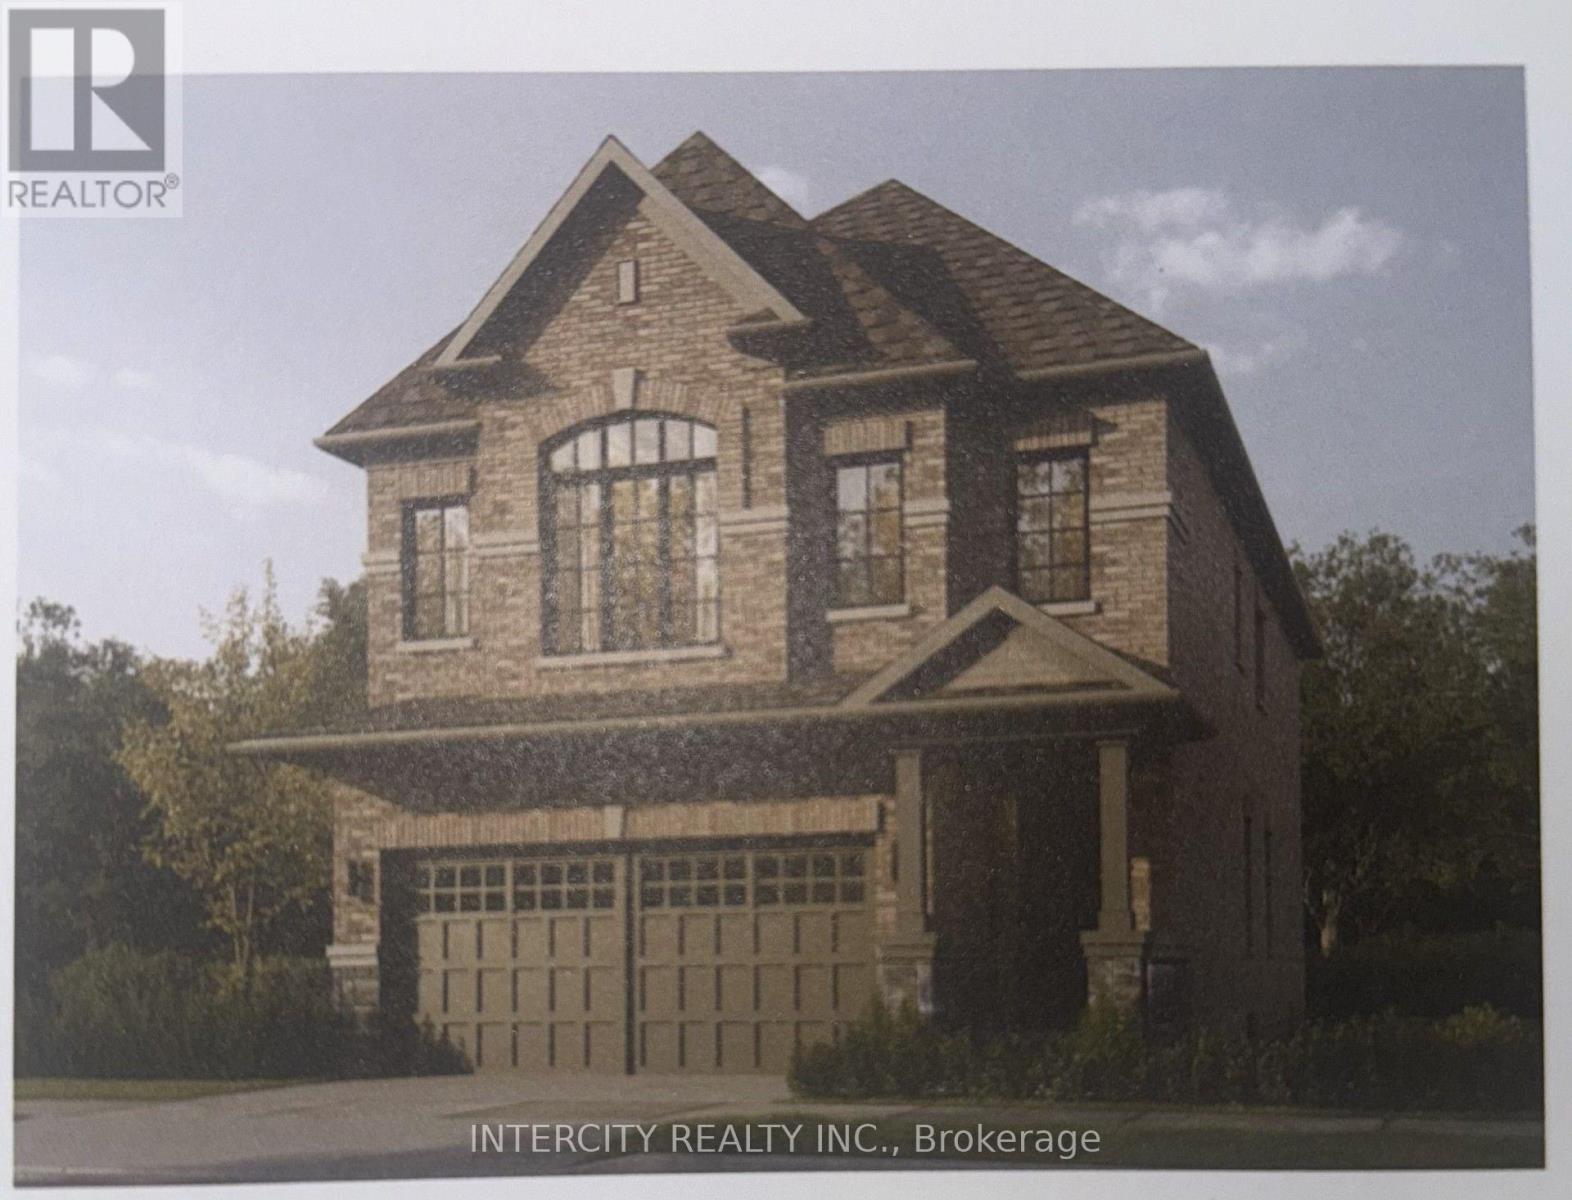
Welcome to this stunning, 32' Detached Home offering 2,410 sq. ft. of beautifully finished spaces and Double Car Garage. Boasting 4 bed 4 bath. This home is designed with comfort and style in mind. The 9' Main and 2nd Floors feature smooth ceilings. The Elegant hardwood floors on the main complemented by the stained oak veneer stairs add warmth and character leading to 2nd Floor Landing. Gourmet kitchen is a chef's dream, equipped Stone Countertops, Flush Breakfast Bar Island, with stainless steel appliance, sleek ceramic backsplash and walkout to Private backyard. Walk-in from Garage Door into ceramic tiled mudroom. The primary bedroom is a true retreat, featuring a generous walk-in closet and luxurious 5-p ensuite complete with frameless glass shower and free-standing bathtub for ultimate relaxation. The additional 3 bedrooms are bright, spacious and offer direct access to Bathroom. The basement includes a cold cellar and a 3-p rough-in* Price Exclusive of HST. The referenced federal and Ontario temporary enhanced GST/HST rebate measures are proposed and not yet in effect. The availability of the applicable rebate depends on enactment of the necessary legislation by the Government of Canada and/or the Government of Ontario. The availability, eligibility criteria, rebate amounts, application forms, and timing will be determined by legislation and by administrative guidance issued by the applicable authorities. Any price or incentive that references or assumes the temporary enhanced GST/HST rebate (including "net of rebate" pricing) is conditional on the applicable legislation being enacted as anticipated and on the purchaser's eligibility. If the legislation is not enacted, is enacted with different terms or timing, or the purchaser is ineligible, any assumed rebate will not apply, and the purchaser may be responsible for the full purchase price without the benefit of any such rebates. (id:49269)