
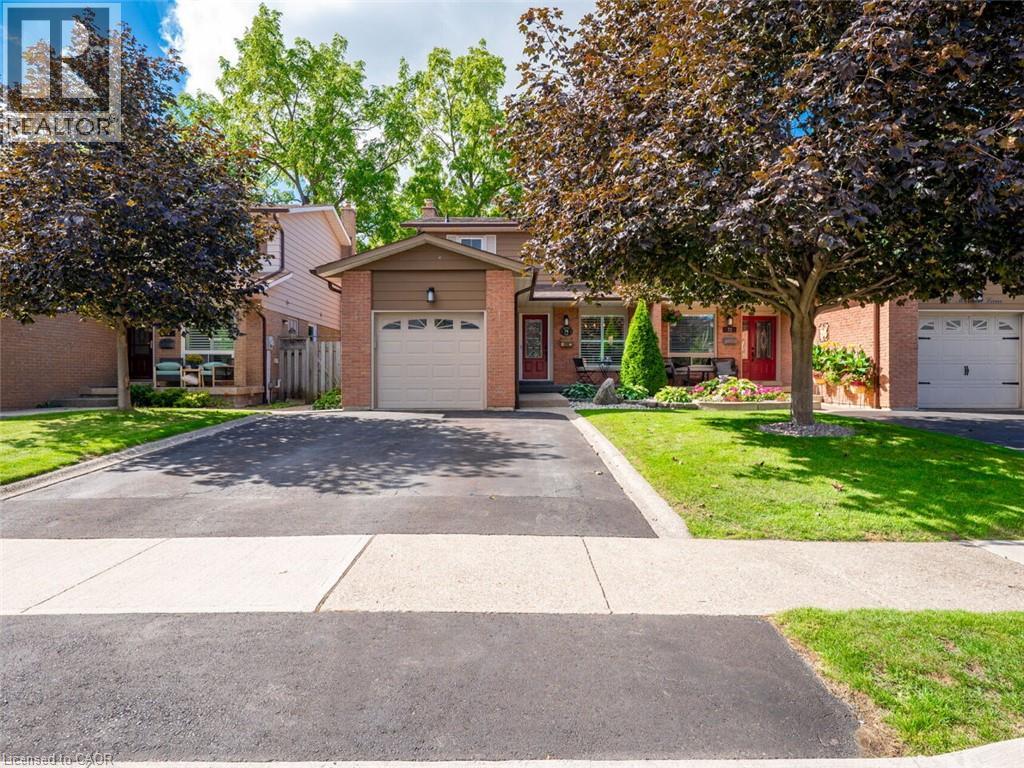
74 Maiden Lane
Milton, Ontario
Welcome to this beautifully maintained freehold semi detached home in the heart of Old Milton, offering a spacious floorplan, and an unbeatable location. Featuring 3 generous bedrooms, 2 renovated bathrooms, and a finished basement, this home provides comfort, functionality, and room to grow. Set on a quiet, family friendly street, this property boasts incredible curb appeal, a double private driveway, and a single car garage. Inside, enjoy a bright, inviting layout with fresh paint and updated lighting (2026) that elevate every space. The private backyard is a standout feature — fully renovated and landscaped in 2020 and designed for low maintenance enjoyment. Complete with an inground swimming pool, this outdoor space is perfect for relaxing, entertaining, and making the most of warm summer days. Major updates include Roof & Eavestroughs (2021) for added peace of mind. This prime Old Milton location truly shines. You’re walking distance to Downtown Milton, charming shops, restaurants, the Fairgrounds, Mill Pond, and both elementary and secondary schools. A rare blend of lifestyle, convenience, and community. A spacious, home with great bones in one of Milton’s most desirable neighborhoods — an opportunity you won’t want to miss. (id:49269)
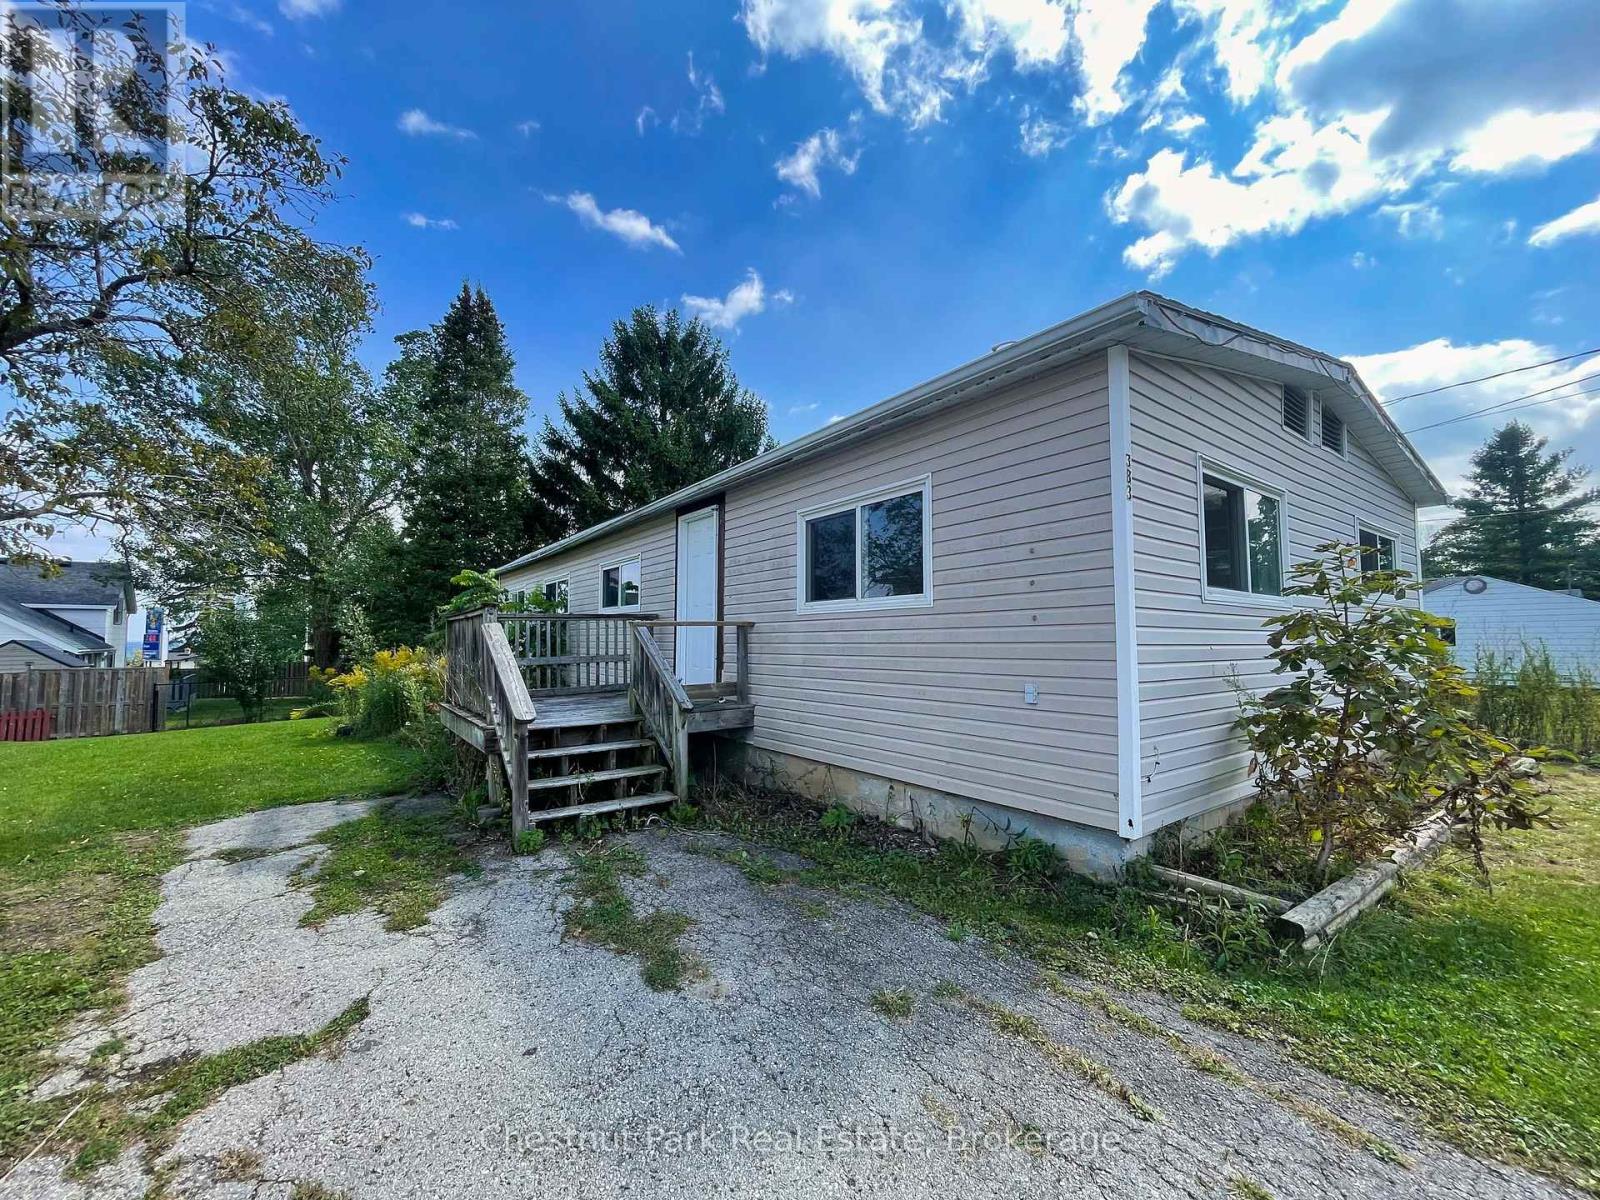
383 Thompson Street
Meaford, Ontario
Attention renovators, investors, and first time home buyers! This 3 bedroom, 1 bathroom home is being sold as is, where is and offers great potential for the right buyer. The property features a spacious yard, perfect for outdoor living or future landscaping ideas. Inside, the home is ready for renovation, giving you the chance to design and update it to your own style. Heated with a forced air natural gas furnace, the basics are already in place, just bring your vision and creativity. Whether you're looking for a project, an investment, or a starter home, this property is full of opportunity. (id:49269)
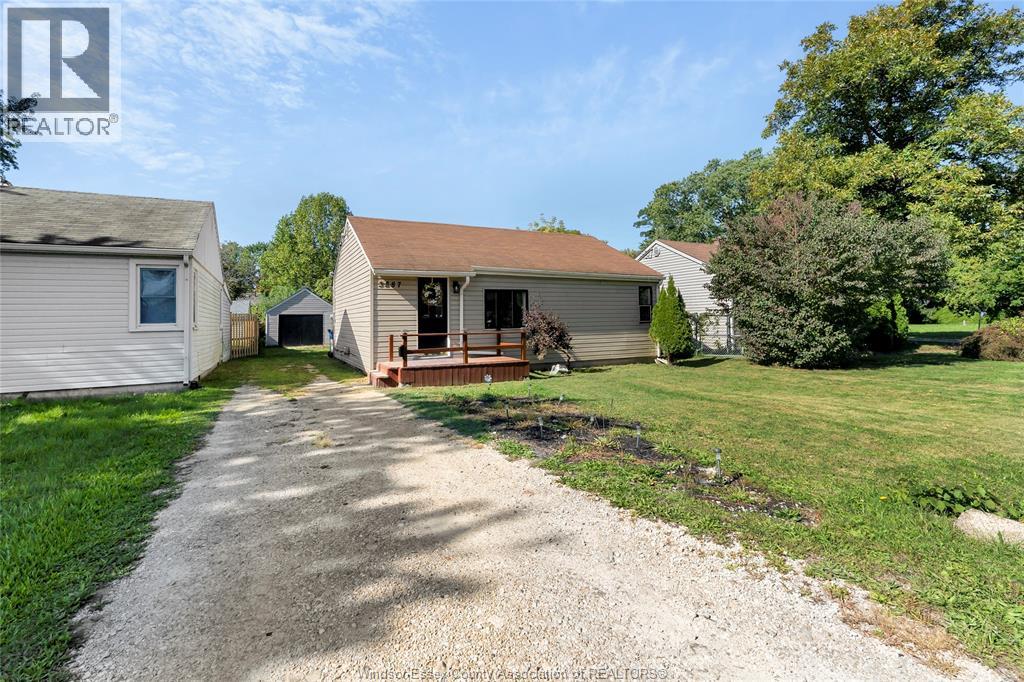
3887 Turner Rd
Windsor, Ontario
WELCOME TO THIS EXCELLENT FIRST-TIME BUYER OR INVESTMENT OPPORTUNITY! THIS HOME IS READY FOR IMMEDIATE POSSESSION AND FEATURES 2 BEDROOMS, 1 BATHROOM, AN EAT-IN KITCHEN, AND A SPACIOUSD LOT WITH A DETACHED GARAGE. THE SIDE DRIVEWAY PROVIDES CONVENIENT ACCESS TO THE REAR OF THE PROPERTY AND OFFERS POTENTIAL FOR A FUTURE ADU, SUBJECT TO MUNICIPAL APPROVALS. LARGE ATTIC WITH STAIRS PROVIDES TONS OF STORAGE. HOME IS BEING SOLD AS-IS. SELLER MAKES NO REPRESENTATION OR WARRANTIES. CONVENIENTLY LOCATED CLOSE TO SHOPPING, AMENITIES, AND MAJOR HIGHWAYS. SELLER RESERVES THE RIGHT TO ACCEPT, REJECT OR COUNTER ANY OFFER, INCLUDING PRE-EMPTIVES. OFFERS TO BE REVIEWED OCTOBER 8TH AT 4PM. PLEASE INCLUDE SCHEDULE B WITH ALL OFFERS. (id:49269)
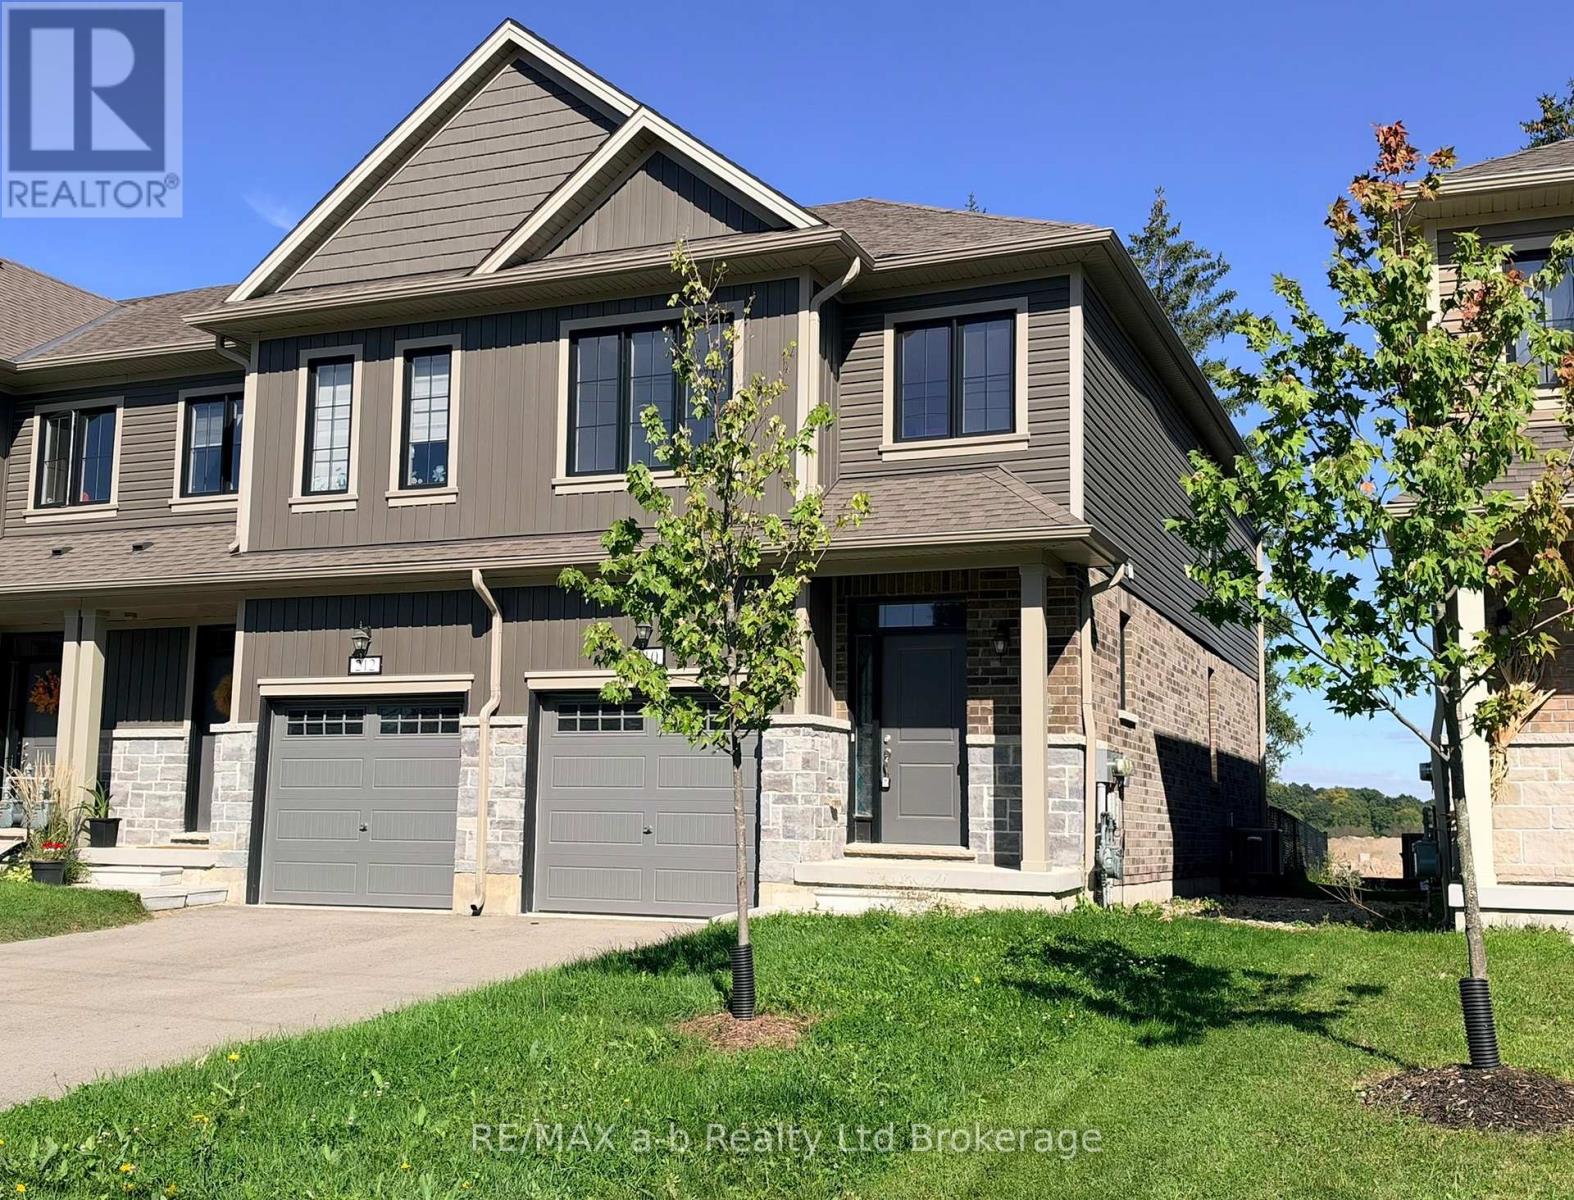
210 Middleton Street
Zorra, Ontario
210 Middleton Street is finished, upgraded, and ready for keys. Built in 2023, this 2-storey end unit townhome in Thamesford offers 1,470 sq. ft. of finished living space above grade, plus a full unfinished basement ready for whatever you want to do with it - storage, a rec room, a home gym. Three bedrooms and three bathrooms, with an open main floor that works as well for quiet weeknights as it does for hosting.The upgraded Aya Kitchen is a standout with stainless appliances, soft-close cabinetry, quartz counters, and an island with seating for four. A custom oak railing runs up the stairs, the main-floor powder room has a pedestal sink, and upstairs the primary bedroom has a walk-in closet and its own ensuite. You'll love the step saving second level laundry. The water softener and tankless water heater are both owned outright. Conveniently located close to Lions Park, soccer fields, a splash pad, skate park, and the arena are all close by, and London, Woodstock and Ingersoll are within easy reach. Some photos are virtually staged. (id:49269)
Harvey Kalles Real Estate Ltd.
773 Hounsfield Street
Woodstock, Ontario
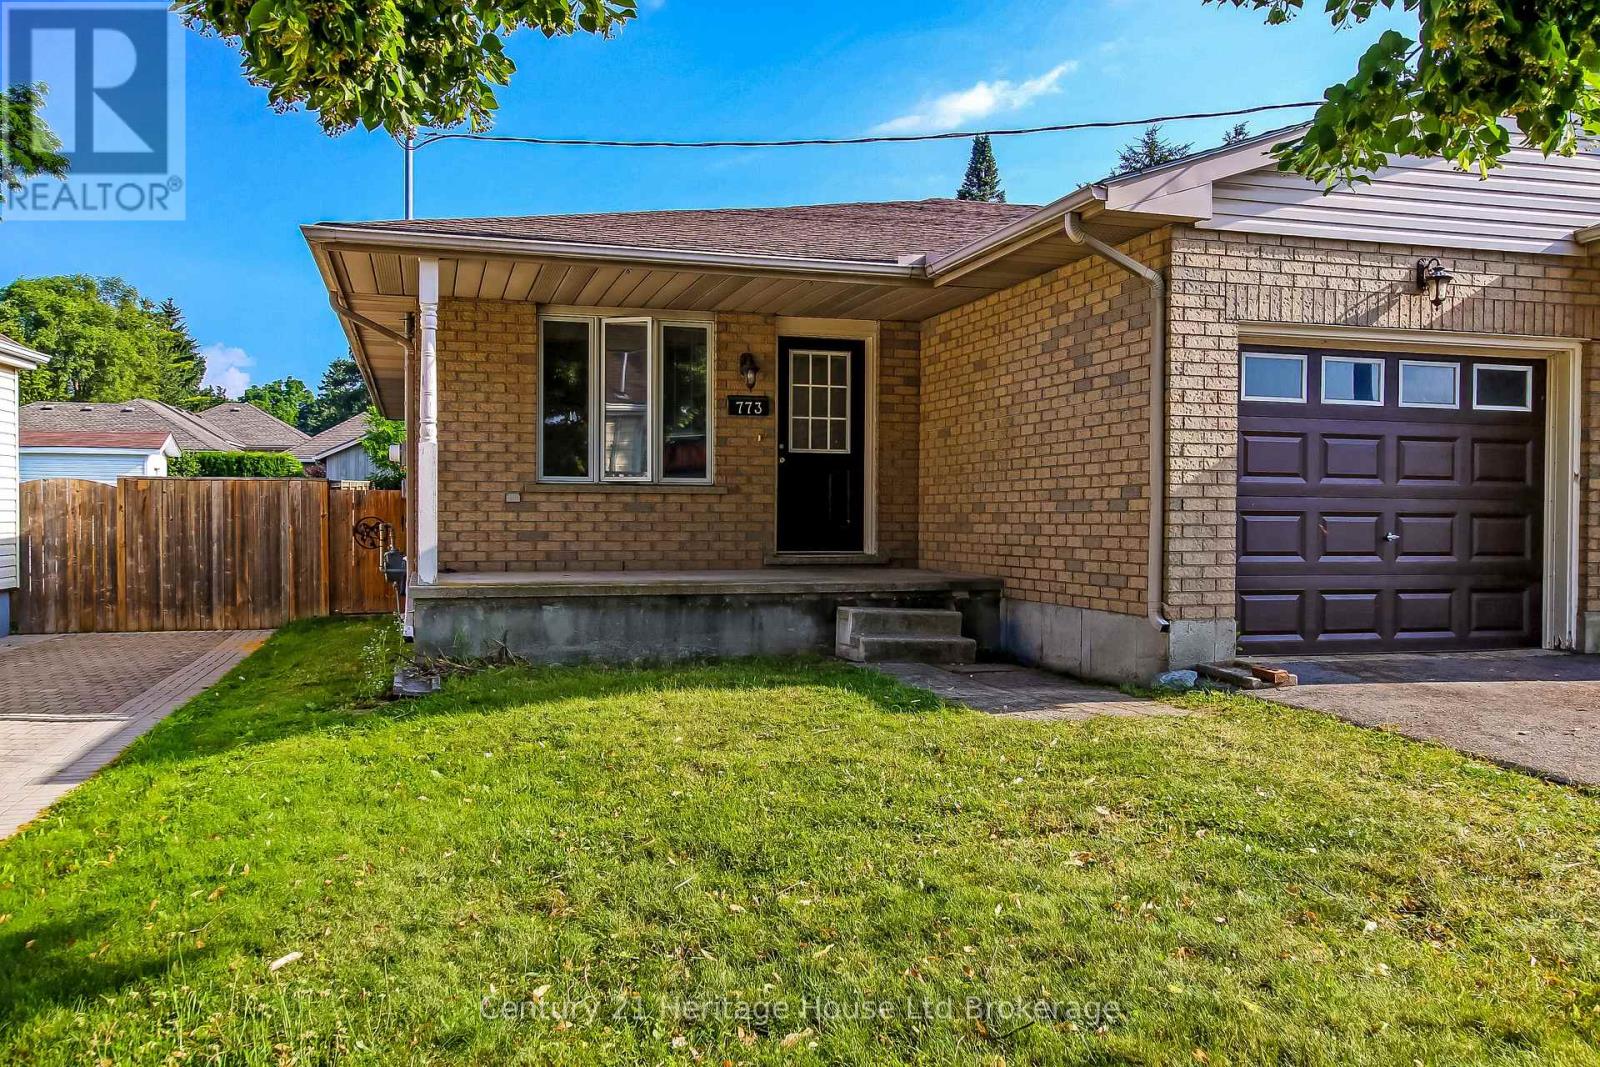
Opportunity awaits! Build instant equity with this bright, bungalow semi offering exceptional value just minutes from town. Featuring an attached single-car garage and a desirable walk-up basement with direct access to the garage, this home is packed with potential for first-time buyers, downsizers, investors, or anyone looking to customize a home to their own taste. The functional main floor offers 3 bedrooms, including a spacious primary bedroom with patio doors overlooking the backyard and convenient cheater ensuite access to the main bathroom. The third bedroom, complete with elegant French doors, also makes an ideal dining room, home office, or den, providing the flexibility today's buyers are looking for. A large eat-in kitchen offers ample cabinetry and space for family meals, while the bright living room is highlighted by a skylight that fills the home with natural light. The partially finished basement expands your living space and features a roughed-in bathroom, making future finishing easy. The walk-up to the attached garage adds convenience and opens the door to excellent in-law suite or recreation space potential (subject to required approvals).Whether you're looking for an affordable home with room to grow or a smart investment with upside, this property delivers outstanding value in a convenient location close to schools, shopping, and everyday amenities. Don't miss your chance to unlock its full potential! Some images have been virtually enhanced to show the full potenial. (id:49269)
159 Pt 2 Council Road
South Bruce, Ontario
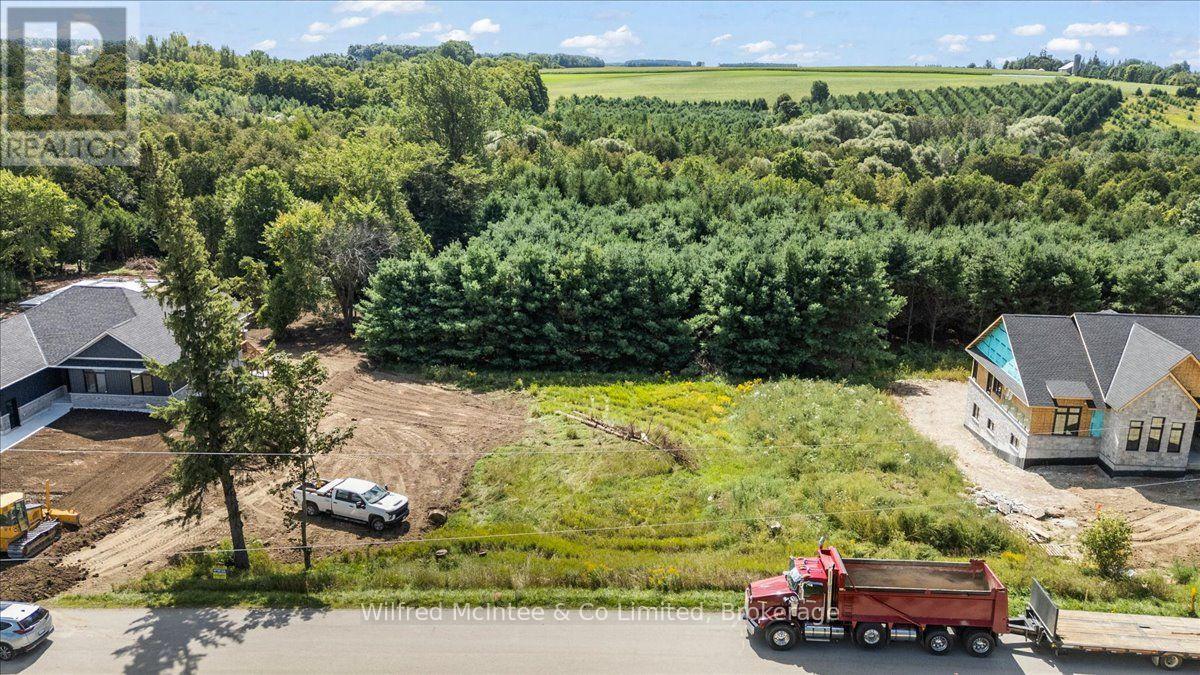
Ideal lot to build your dream home in the country backing onto and overlooking protected forest! A beautiful half acre on the edge of the quaint rural hamlet of Formosa. Breathtaking views, and lot characteristics that allow for a walk-out basement if so desired. Serviced lot with sewer and natural gas. Book your showing today! (id:49269)
29 Allwood Street
Brantford, Ontario
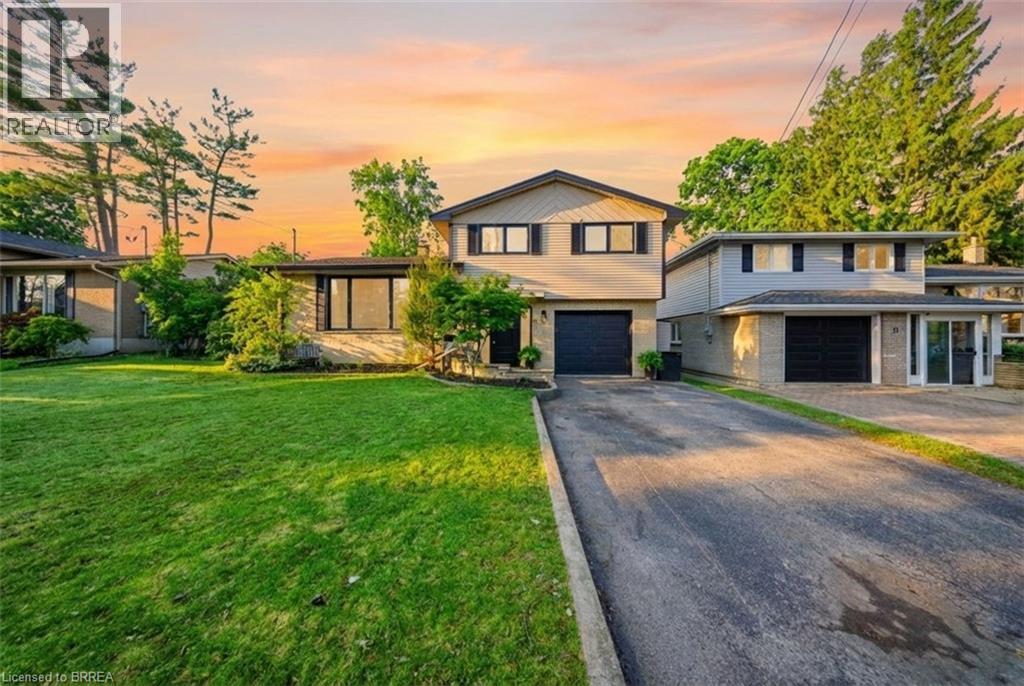
Welcome to 29 Allwood Street, ideally located in Brantford’s highly sought-after Fairview/Greenbrier neighbourhood. This inviting home offers a bright, functional layout with comfortable living spaces and an impressive selection of recent updates. The main level features beautiful new flooring throughout many rooms, along with a welcoming open-concept living and dining area highlighted by a large picture window that fills the space with natural light. Fresh paint throughout the entire home, new baseboards, and updated door trim and framing create a clean, contemporary feel. The eat-in kitchen offers ample cabinetry and storage, plus a newer dishwasher and stove. New sliding glass doors provide easy backyard access and a seamless connection between indoor and outdoor living. An additional main-level family room offers valuable living space with a striking vaulted ceiling and traditional wood-burning fireplace, creating a warm setting for relaxing or entertaining. Upstairs, three comfortable bedrooms and a well-appointed four-piece bathroom provide a practical family layout. The lower level includes a partially finished and freshly painted bonus area, offering flexible space for a recreation room, home office, playroom, or additional storage. Numerous updates enhance the home’s comfort and functionality, including all new windows, a high-efficiency furnace, sliding glass doors, a new garage door, new eavestroughs, and a new sump pump. Outside, the fully fenced backyard features a deck overlooking the above-ground pool, creating a private setting for entertaining, relaxing, and enjoying summer days with family and friends. Conveniently situated in Brantford’s desirable north end, this home is close to Highway 403, schools, parks, restaurants, shopping, and essential amenities. With its refreshed interior, versatile living spaces, and enjoyable backyard, 29 Allwood offers a wonderful opportunity in a welcoming neighbourhood. Some photos virtually staged. (id:49269)
4445 John Street
Niagara Falls, Ontario
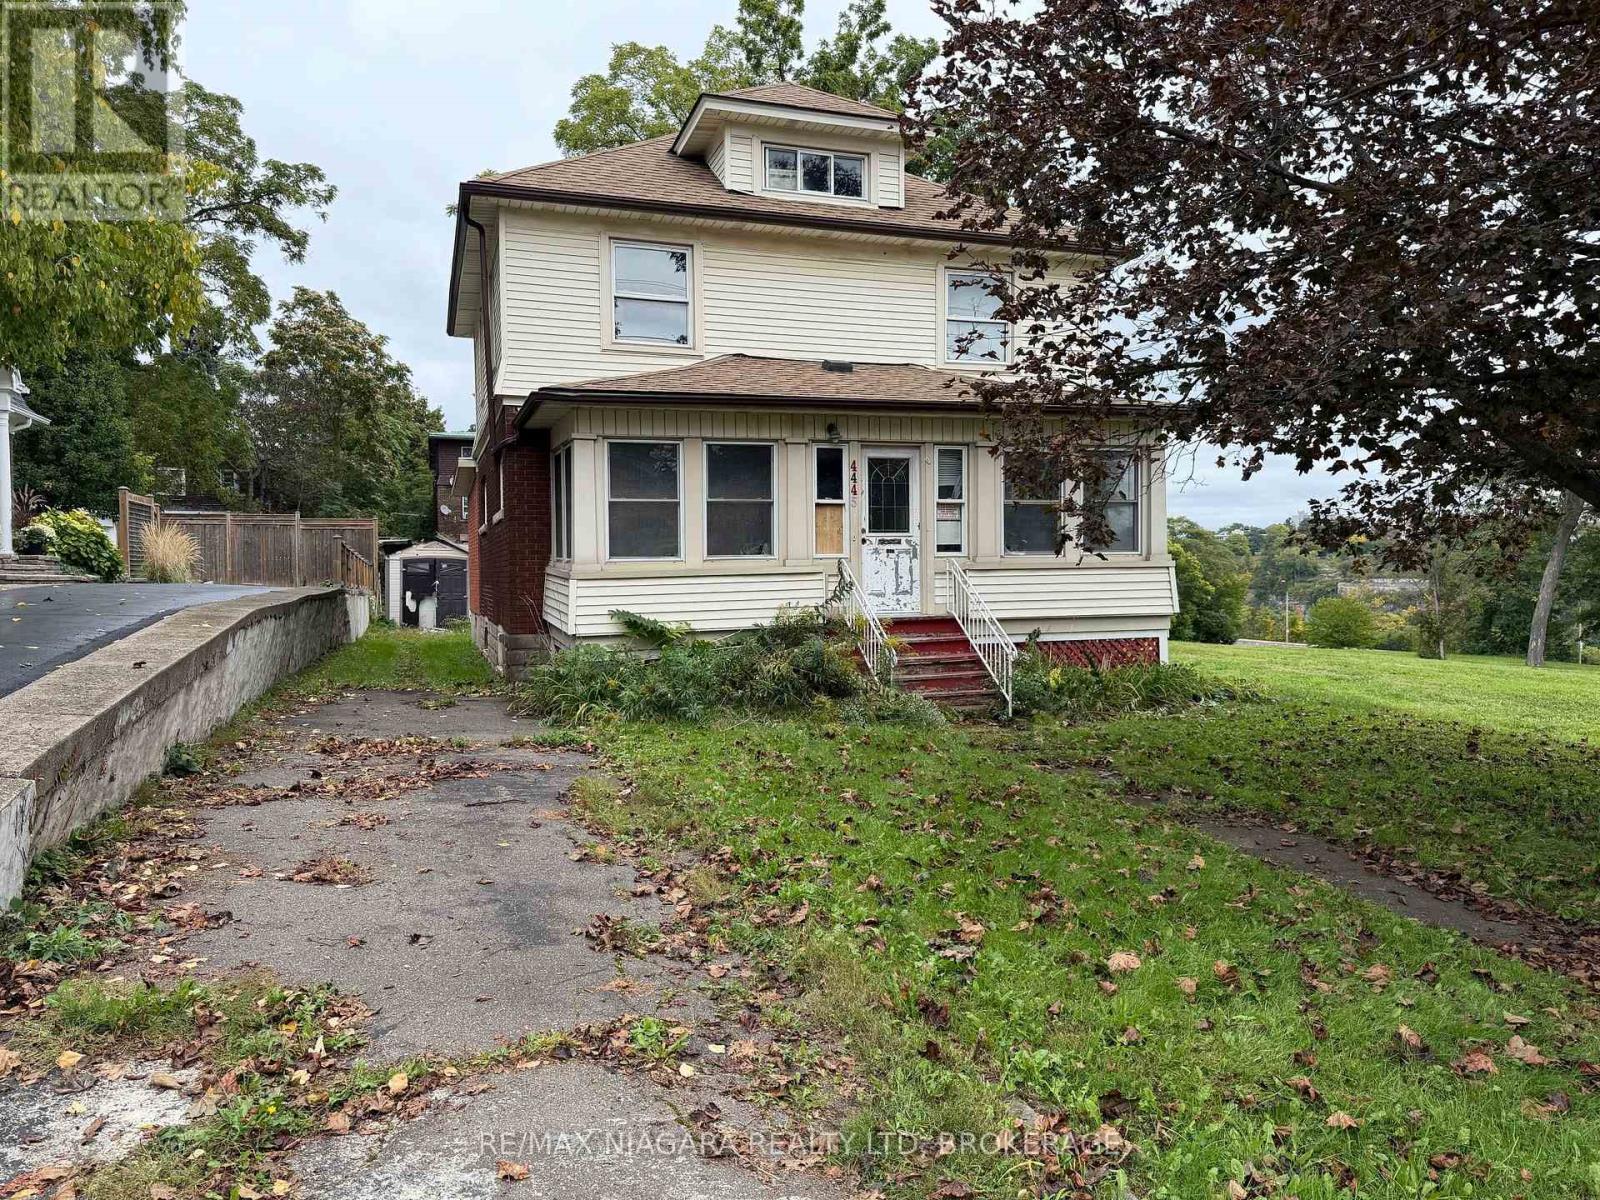
Attention investors, builders, and handy buyers-bring your vision to this high-potential detached home in central Niagara Falls.Featuring 3 bedrooms, 2 bathrooms, a main-floor family room, and a convenient walk-up attic offering excellent future expansion potential. Situated in a mature, established downtown pocket just steps from River Road, scenic trails, and the vibrant Clifton Hill tourist district, this property presents substantial upside. The home is in need of major updates and is being offered in "as-is" condition, making it the ideal blank canvas for a full transformation, profitable flip, or a high-performing long-term rental or Airbnb addition to your portfolio. Enjoy exceptional convenience close to downtown amenities, transit, and quick highway access.Opportunities with this level of value-add potential in such a prime location are increasingly rare. Book your private showing today to explore the possibilities! (id:49269)
120 High Street
Thunder Bay, Ontario
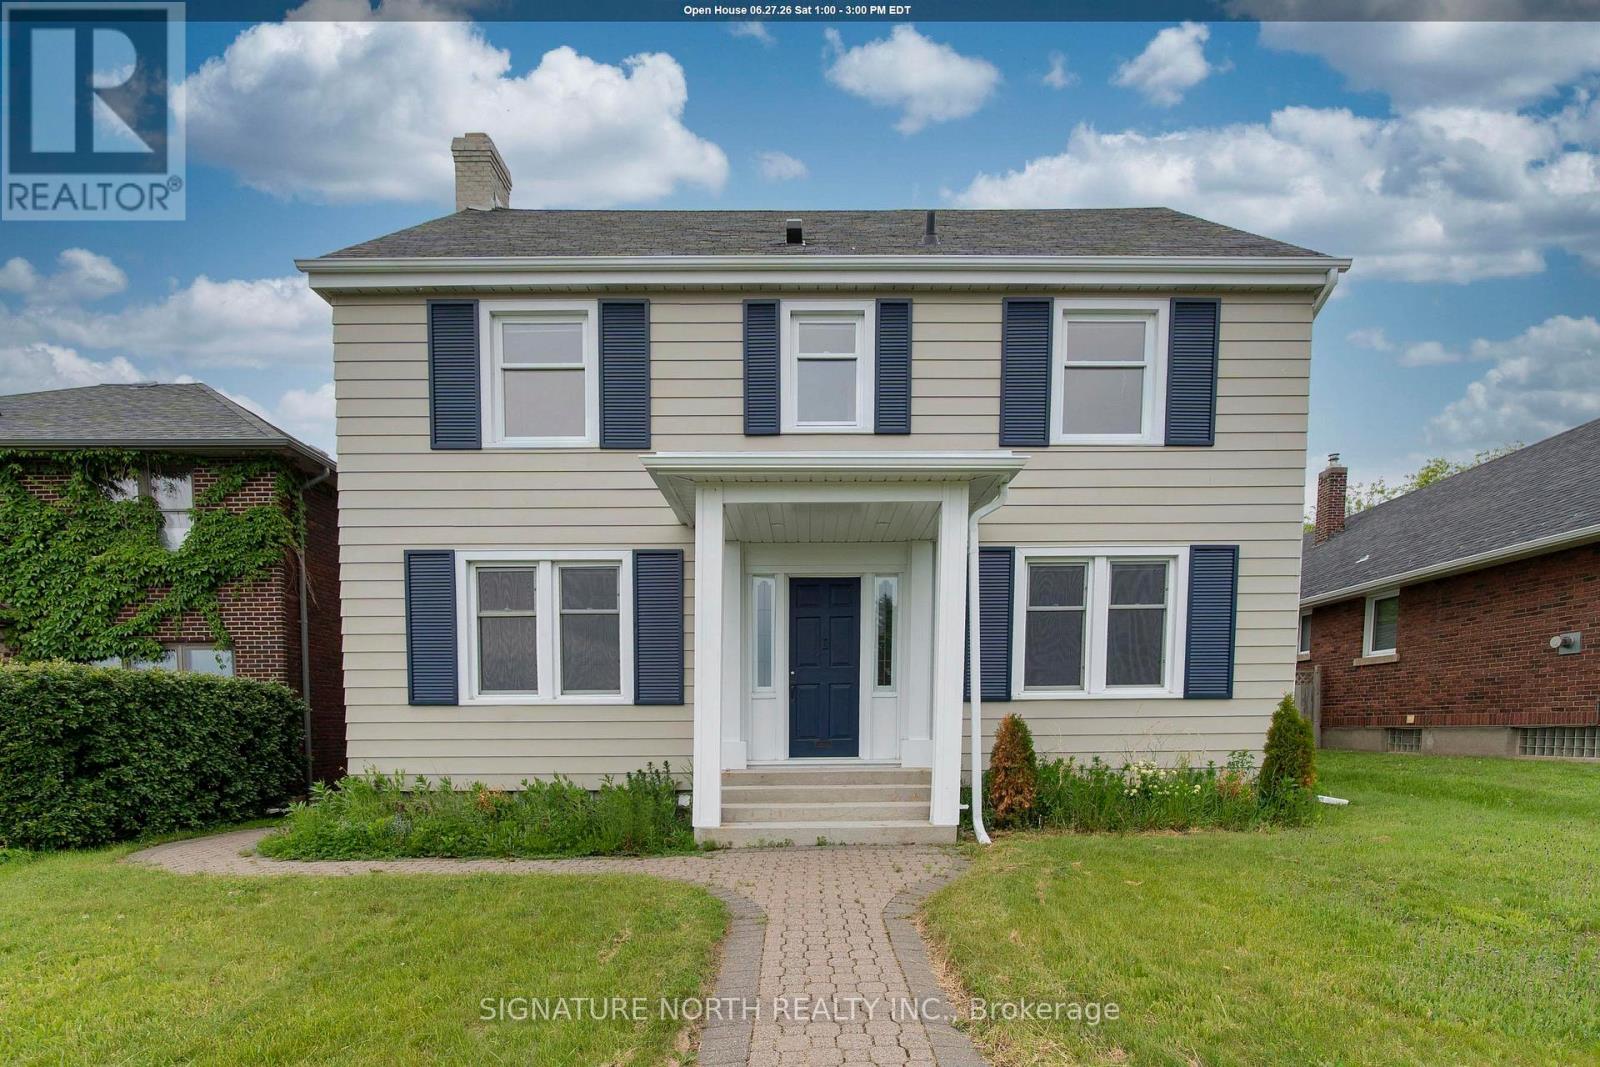
Welcome to 120 High Street South! Wake up to the breathtaking panoramic views of Lake Superior and the iconic Sleeping Giant! Stunning two-storey character home located in the sought-after Mariday Park neighbourhood. This spacious property offers 4 + 2 bedrooms and 3 bathrooms, featuring an inviting eat-in-kitchen and formal dining room with gorgeous lake views. The large living room is perfect for family gatherings, while the original hardwood floors and classic trim throughout showcase this beautiful home's timeless charm. A detached garage adds convenience and the home is ideally located in the heart of Port Arthur close to schools, parks, clinics, shopping and amenities. A rare listing that is prefect for the growing family . (id:49269)
618 Mctavish Street
Thunder Bay, Ontario
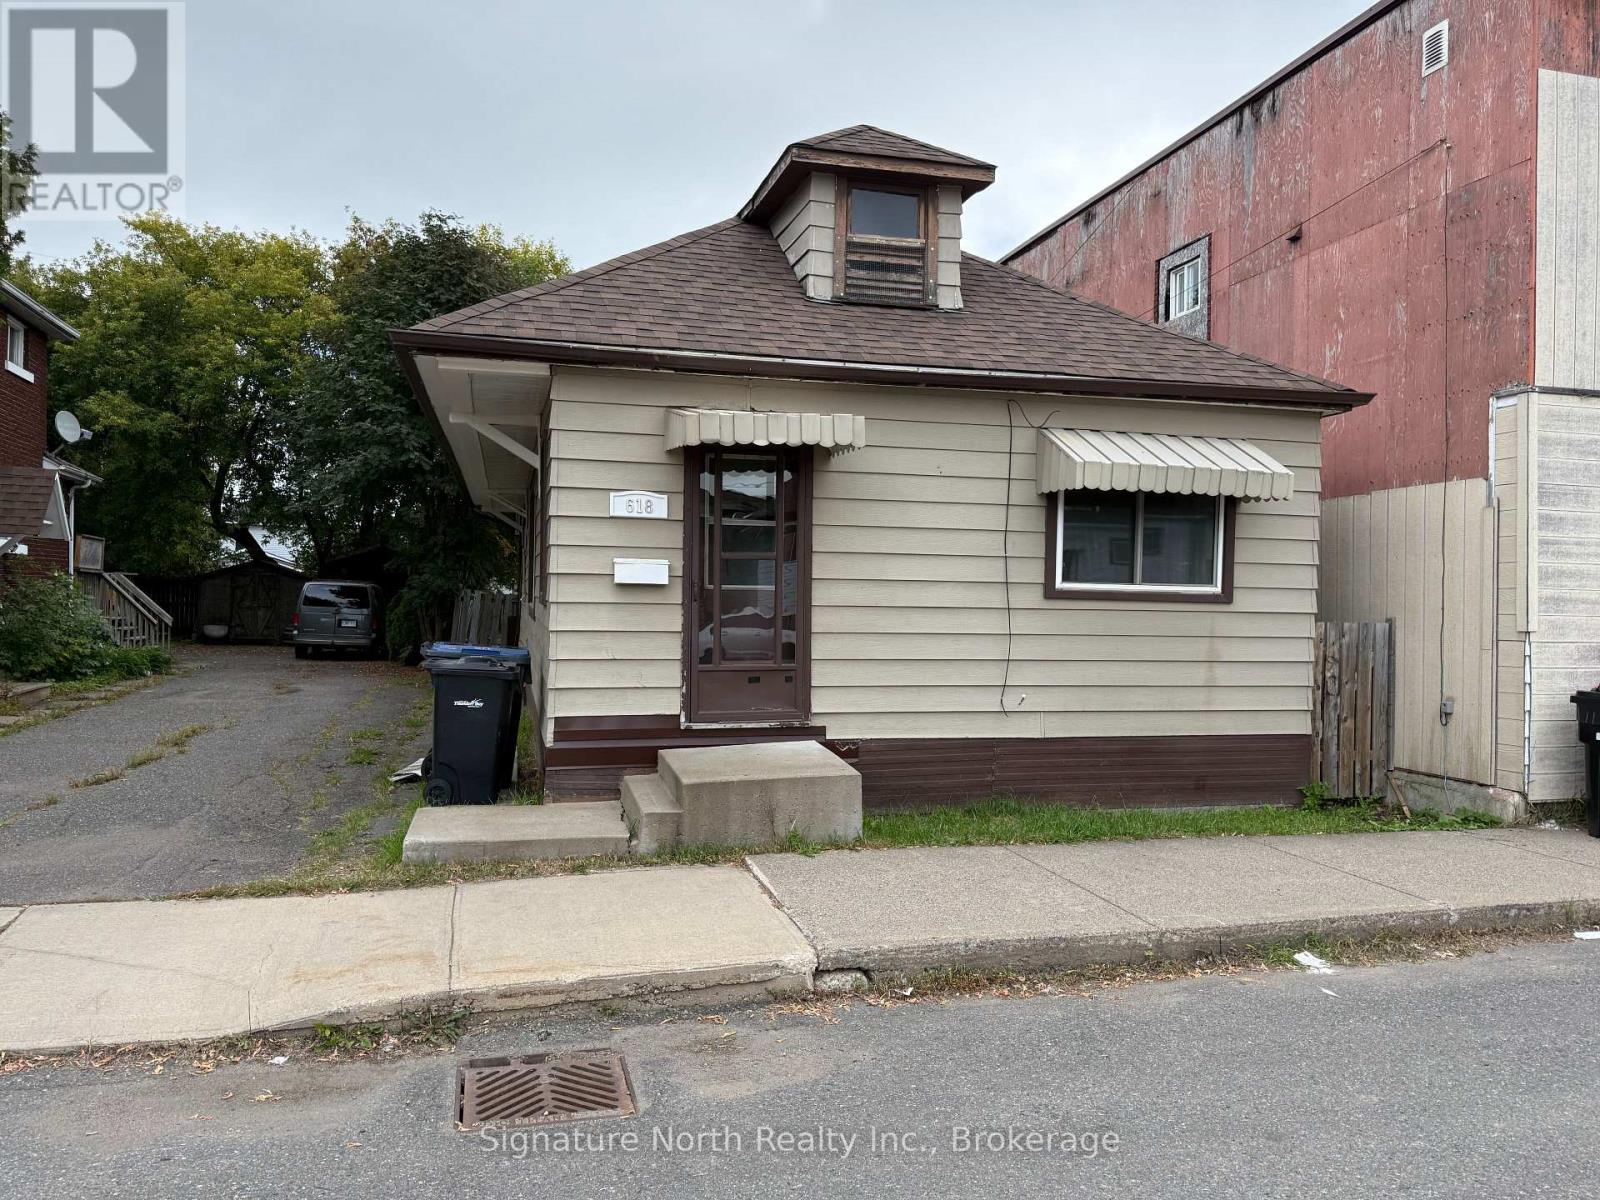
Affordable and move-in ready, 618 McTavish Street offers a practical layout and excellent value. This 983 sq. ft. home sits on a 25' x 115' lot and features two bedrooms plus a versatile den, making it an attractive option for first-time buyers, downsizers, or investors.A welcoming foyer at the front of the home leads into a spacious living room and well-sized kitchen. The kitchen offers plenty of cupboard space and features a new countertop, creating a functional space for everyday living. Several areas of the home have been freshly painted and updated with flooring, giving the home a clean and refreshed feel.With its affordable price point, efficient layout, and move-in-ready condition, this property presents a great opportunity as an owner-occupied home or an income property. The additional den offers flexibility for tenants or a home office, while the manageable lot size and practical floor plan make this a low-maintenance investment with strong rental appeal.Whether you're looking to enter the housing market or expand your investment portfolio, 618 McTavish Street is a property worth a closer look. (id:49269)

17 Elizabeth Street E
Welland, Ontario
One of a kind Character Home! Welcome to this charming, two-story family home in West Welland nestled between Aqueduct and Niagara Street. Character, space and natural light define this spacious four bedroom home. Hardwood floors throughout the majority of the home, beautiful wood details and a welcoming foyer create an inviting first impression. This home boasts a traditional layout with large rooms and nine foot ceilings, featuring original hardwood flooring, new flooring in the kitchen and dining room, decorative radiators and two decorative fireplaces. The main level features a spacious living room, large kitchen and formal dining room designed for seamless family gatherings and entertaining. Upstairs, you'll find the 4 bedrooms and a bathroom. On the third level, a versatile walk-up loft/attic presents excellent bonus storage or the exciting potential to build out additional living space. Step outside to enjoy your covered deck situated on a fully fenced backyard. Located just moments from top-rated schools, beautiful parks, and all essential amenities. Great for first time home buyers wanting to build some equity, a large family or investors! Many original features are still here, such as doors, trim etc. Quick possession available. (id:49269)
65 Coolspring Crescent
Ottawa, Ontario
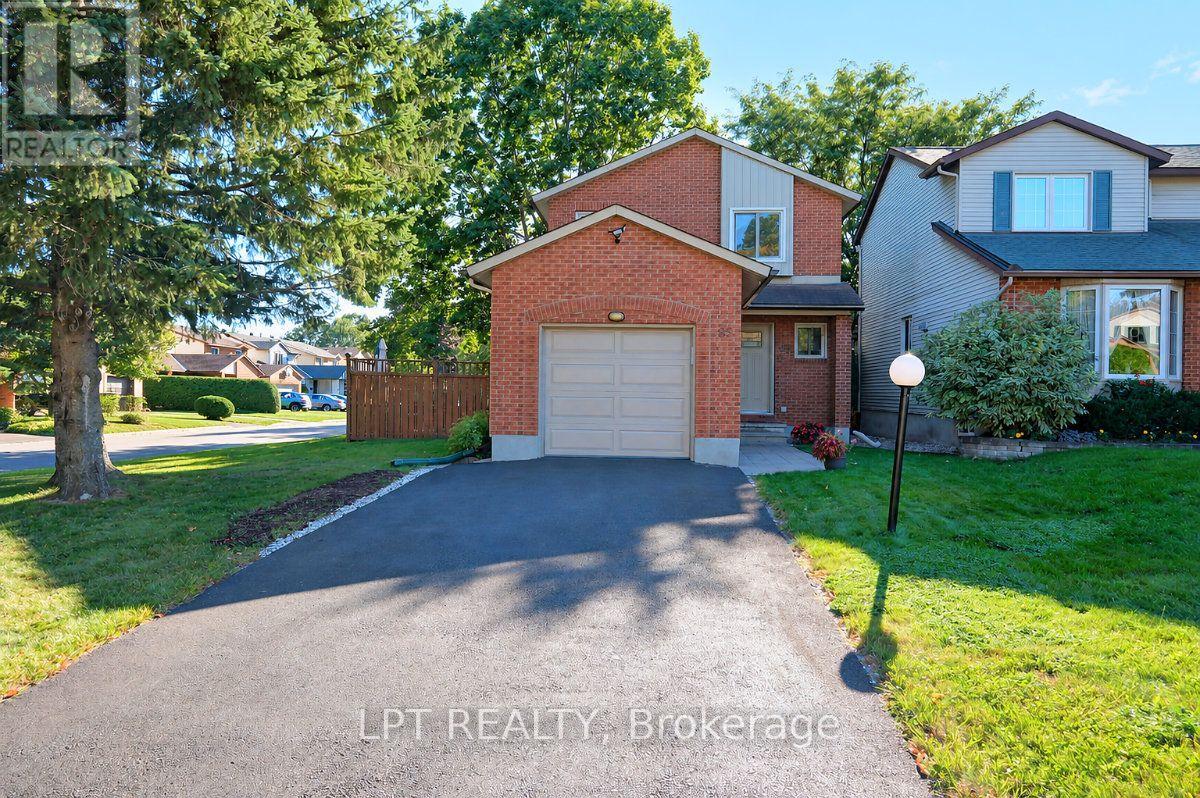
Meticulously maintained 3-bedroom, 2.5-bath corner-lot home on a quiet street up from Raoul Wallenberg Park. Freshly painted throughout in 2024/2025, this home sits on a 40.32 x 98.42 ft lot with a large side and back yard. The cork floored entrance, with modern closet doors, leads to a living room with a wood burning fireplace and hardwood flooring. The adjoining dining room opens to a fully updated eat-in kitchen (2021-22) with ample white cabinetry, quartz countertop, tiled backsplash, stainless steel appliances, and cork flooring. A new large window (July 2026) over the deep double sink overlooks the side garden. A 2-piece powder room completes the main level. An attractive stairwell with newer carpet (2022) leads to the second level, where three bright bedrooms include a primary bedroom with walk-in closet. The updated 4-piece bathroom with quartz countertop has a bathtub and a skylight. Luxury Vinyl flooring (2022) runs throughout the second level. A white barn-style door in the kitchen closes off the side entrance and the stairs to the finished rec room which has newer carpet (2019), a wood slat ceiling, abundant pot lighting, and it opens to the laundry room and a 3-piece bathroom with glass shower. A large wood deck off the side door from the kitchen is great for outdoor dining. The landscaped yard features a newer shed (2021) and a wider single garage with a re-done driveway (2023) and top coated (2026) both providing more storage area. Other updates include a gas furnace (2026), A/C (2020). Steps to walking trials and close to transit, with schools and shopping nearby. (id:49269)