
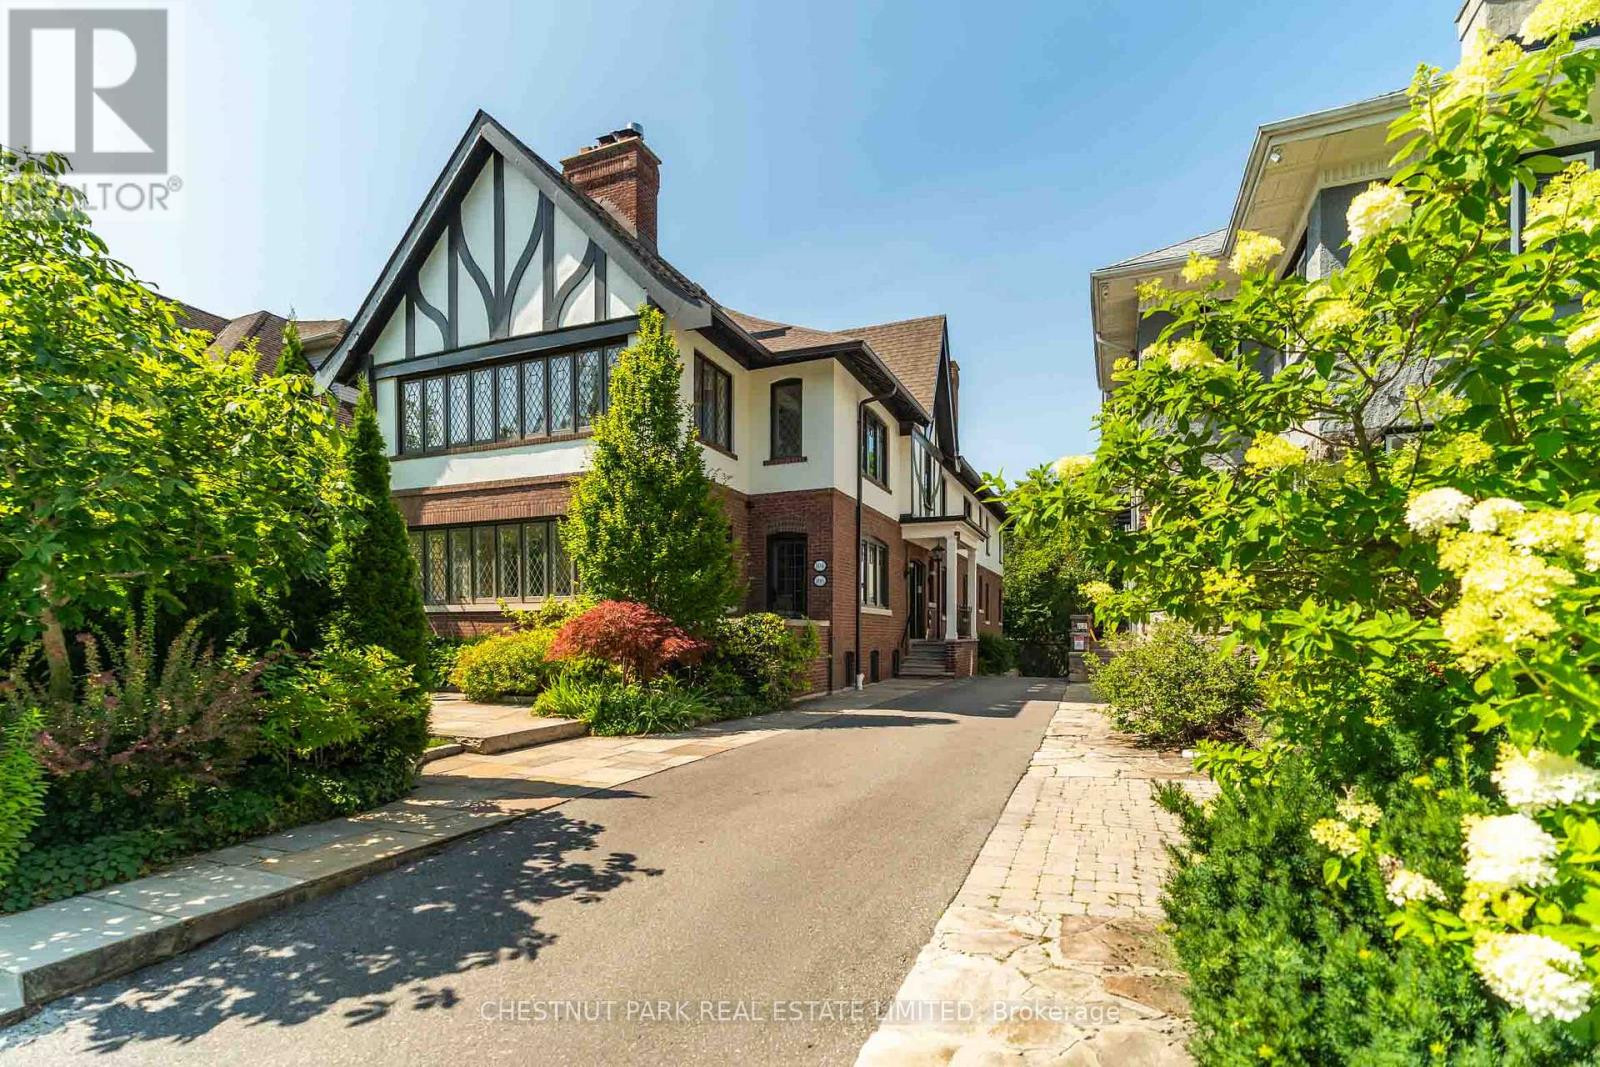
106 Rosedale Heights Drive
Toronto, Ontario
Exceptional opportunity to lease a beautifully renovated 4 bedroom residence in the heart of prestigious Moore Park. Offering over 2,600 sqft of elegant living space on a single level, this thoughtfully redesigned home showcases quality craftsmanship, enhanced soundproofing, and abundant natural light throughout. Expansive principal rooms with fireplaces create inviting spaces for both everyday living and entertaining, while the sun filled sunroom with charming leaded glass windows offers the perfect place to relax. The spacious family room flows seamlessly to a chef inspired kitchen featuring premium appliances, generous storage, and exceptional workspace. The private primary retreat includes a luxurious ensuite and walk out to a tranquil deck overlooking the surrounding treetops. Three additional well proportioned bedrooms provide ample space for family, guests, or a home office. One parking space and common area maintenance are included. Ideally located in one of Toronto's most sought after neighbourhoods, close to parks, top rated schools, shops, restaurants, and transit. (id:49269)
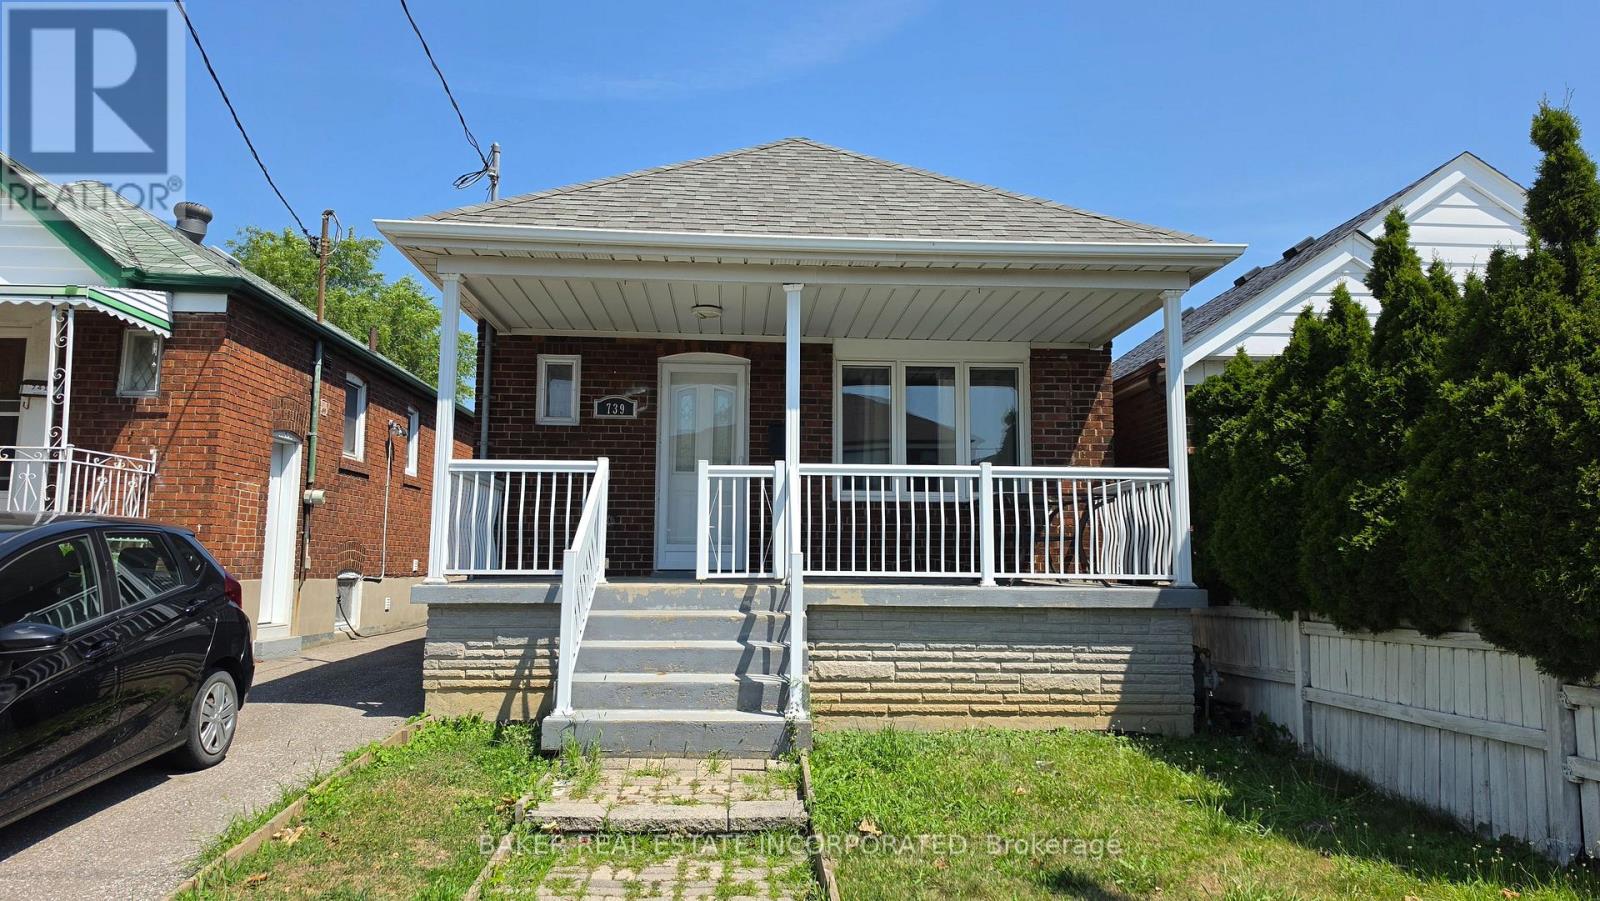
739 Vaughan Road
Toronto, Ontario
Set in the heart of Fairbank, this charming detached bungalow offers unbeatable convenience - just a 3 minute walk to the Eglinton LRT and a short stroll to Eglinton West Station. The home features 2 comfortable bedrooms, spacious living and dining areas, dedicated parking, and an inviting outdoor space. Surrounded by everyday essentials, the neighborhood delivers everything within reach: shops, restaurants, schools, parks, and excellent transit connections whether you're walking, biking, or driving. A rare opportunity to enjoy comfort, convenience, and community in one of Toronto's most connected pockets. (id:49269)
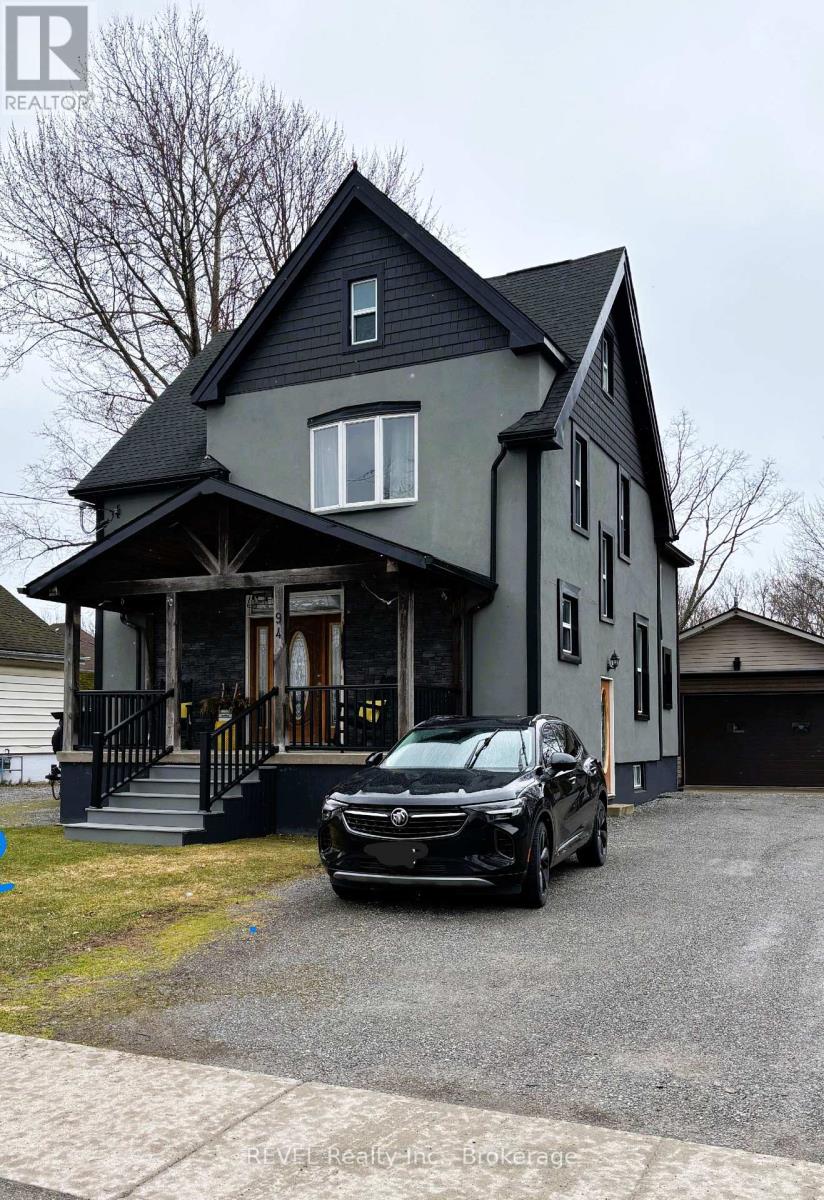
92-94 Kent Street
Port Colborne, Ontario
2 homes plus a 1000 sq ft garage comes with this property!! This is such a unique property. Live in 1 home and collect rent on the other or have the 2nd home for family, possibilities are endless. You will not believe the size of this property and everything it has to offer. Located very close to downtown and close to all amenities., West St Shopping, downtown core, Canal Days festivities, grocery stores, Beach, Marina, HH Knoll Park, etc. 2 driveway's, one on each side of the home. Main house is fully renovated. 3 bedrooms upstairs with 2 full bathrooms. Main floor boasts grand kitchen with large island, 2 built in ovens and gas stove top , 2 piece bathroom, very cozy dining room with enough room for a large family, and large living room. Basement is unfinished, a great size and has plenty of room for storage. The second house has a great wrap around porch and nice size entrance closed in porch. Main floor with the kitchen, living room, laundry, bedroom and 4 piece bathroom then the loft bedroom upstairs. The garage, this is everyone's dream garage! Heated floors, high ceilings, storage room in the back and 3 piece bathroom. You will always want to be hanging out in here. All this on a 68 by 168 property and still a nice size yard in the back, all in the City! (id:49269)
103 - 2376 Albert Street
Clarence-Rockland, Ontario
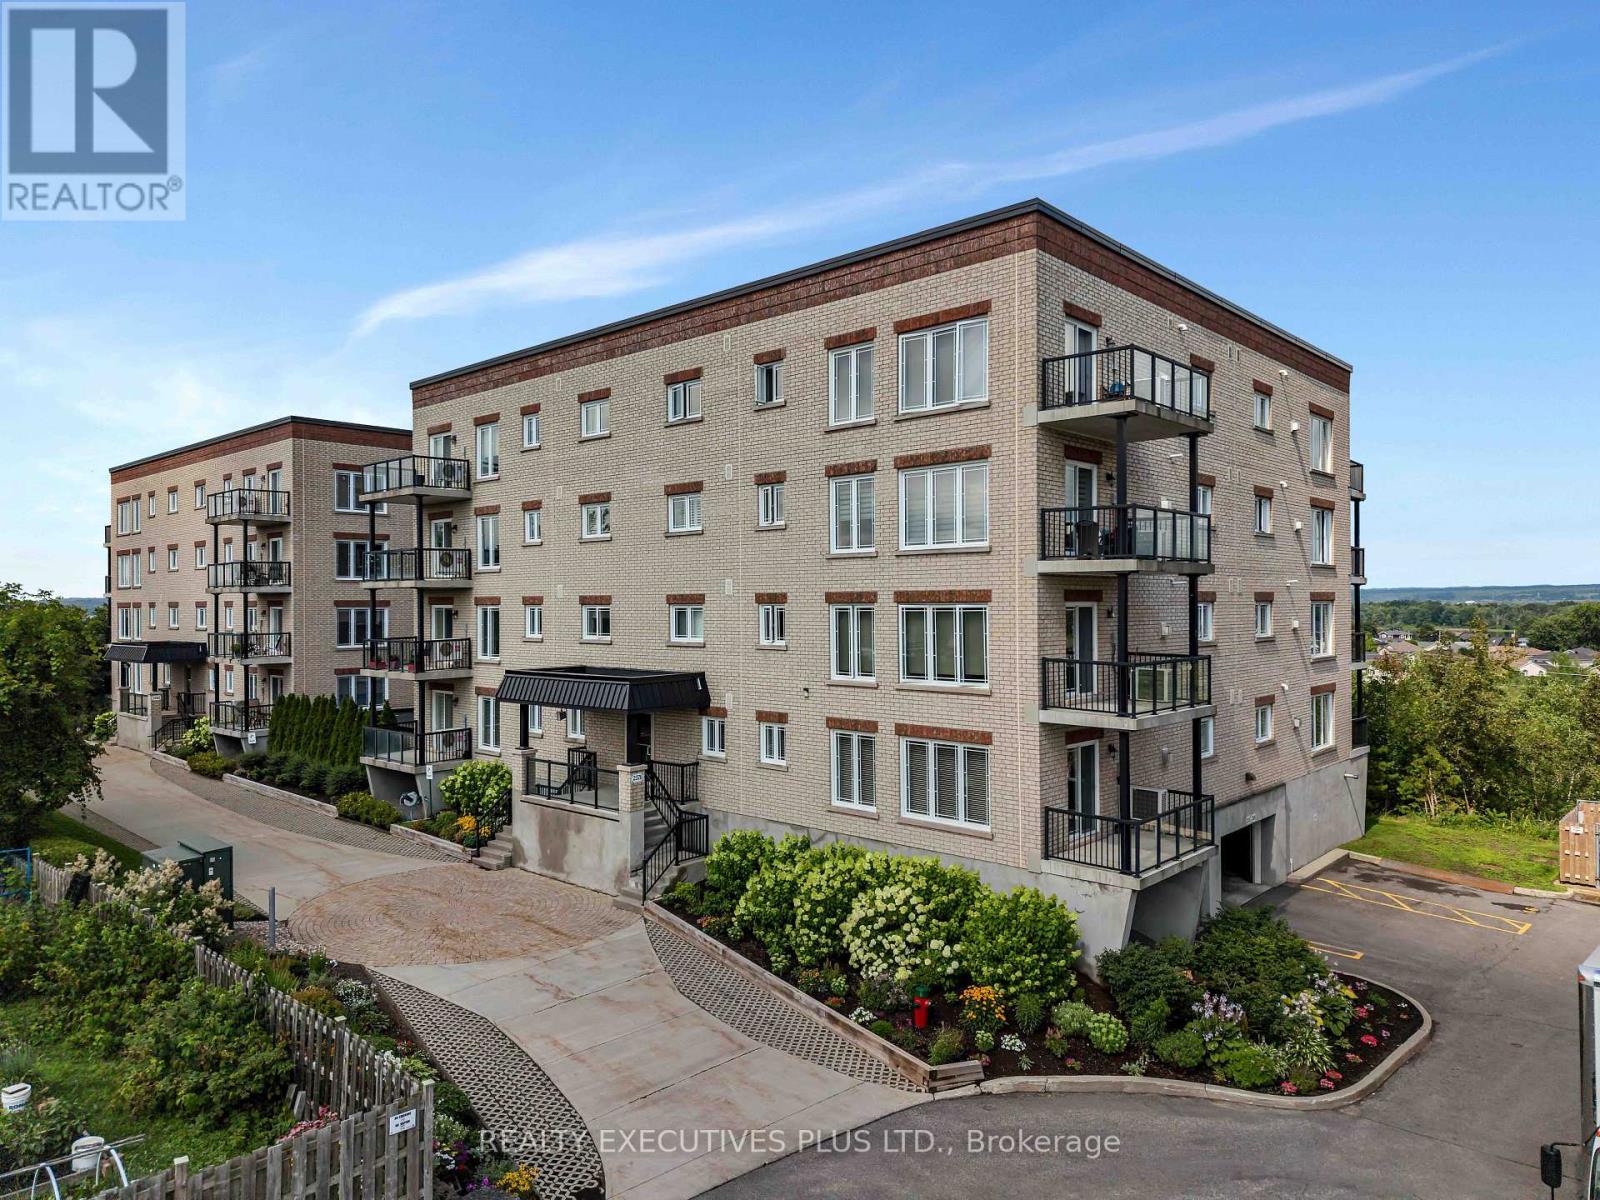
Enjoy worry-free condominium living in this spacious 1,232 sq. ft. condo offering a bright, open-concept design that combines comfort and convenience. The welcoming living and dining area features beautiful hardwood flooring, a cozy gas fireplace, and large windows that fill the space with natural light. A patio door leads to the private 7' x 12' balcony, providing the perfect place to relax or enjoy your morning coffee.The well-maintained kitchen is designed for both everyday living and entertaining, featuring quality wood cabinetry, and a functional centre island with ample workspace and seating.The spacious primary bedroom offers the comfort of cozy carpeting, a generous walk-in closet, and a private ensuite bathroom. A second bedroom provides flexible space for guests, a home office, or hobbies. You'll also appreciate the convenience of in-suite laundry and a practical powder room for visitors.Built with solid concrete construction, this quality condominium offers superior soundproofing for exceptional privacy and peace of mind. Additional features include radiant heated floors, split air conditioning, a gas fireplace, underground heated parking, and a private storage locker.Ideally located close to golf courses, shopping, restaurants, and everyday amenities, this well-maintained condo offers the perfect blend of low-maintenance living, quality construction, and a convenient lifestyle. Don't miss your opportunity to make it yours. (id:49269)

704 - 1025 Richmond Road
Ottawa, Ontario
Experience the best of riverfront condo living in Ottawa West at Park Place.Welcome to this bright and spacious 2-bedroom condominium on the 7th floor, offering spectacular west-facing views of the Ottawa River & breathtaking sunsets from your private balcony. Nestled in the highly sought-after communities of Westboro & Highland Park, Park Place is renowned for its beautifully landscaped gardens, scenic riverside walking paths, friendly social atmosphere, & exceptional lifestyle.This thoughtfully renovated unit is filled with natural light from oversized windows & features a stylish updated kitchen, renovated bathrooms, & modern flooring throughout. The spacious living area opens onto a generous private balcony-perfect for relaxing & enjoying the view. Recent upgrades include beautifully renovated bathrooms with shower (2025), new flooring in the primary bedroom (2025), & newer kitchen cabinetry, setting this home apart from other recently sold units in the building. Residents enjoy an impressive selection of well-maintained amenities, including an indoor pool, sauna, fitness centre, tennis/pickleball court, party room, beautifully landscaped gardens, & underground parking. Condo fees include heat, hydro, water, building insurance, maintenance of common elements, & full access to all building amenities, providing exceptional value & worry-free living. Ideally located just steps from the newly built & soon to be completed LRT station, this condo offers effortless access to downtown Ottawa, scenic riverfront trails, Village Farmer's Market, Carlingwood Shopping Centre, & some of the city's finest dining, & entertainment establishments. Highlights: Underground Parking: #135, Storage Locker: #146 (Room 7) Laundry room conveniently located across the hall on the 7th floor. Don't miss this opportunity to own a condo in Ottawa's most desirable neighbourhoods. Priced to sell-reserve your showing today! Ask for the floor plans. Hurry! (id:49269)
333 Steve Babcock Lane
Frontenac, Ontario
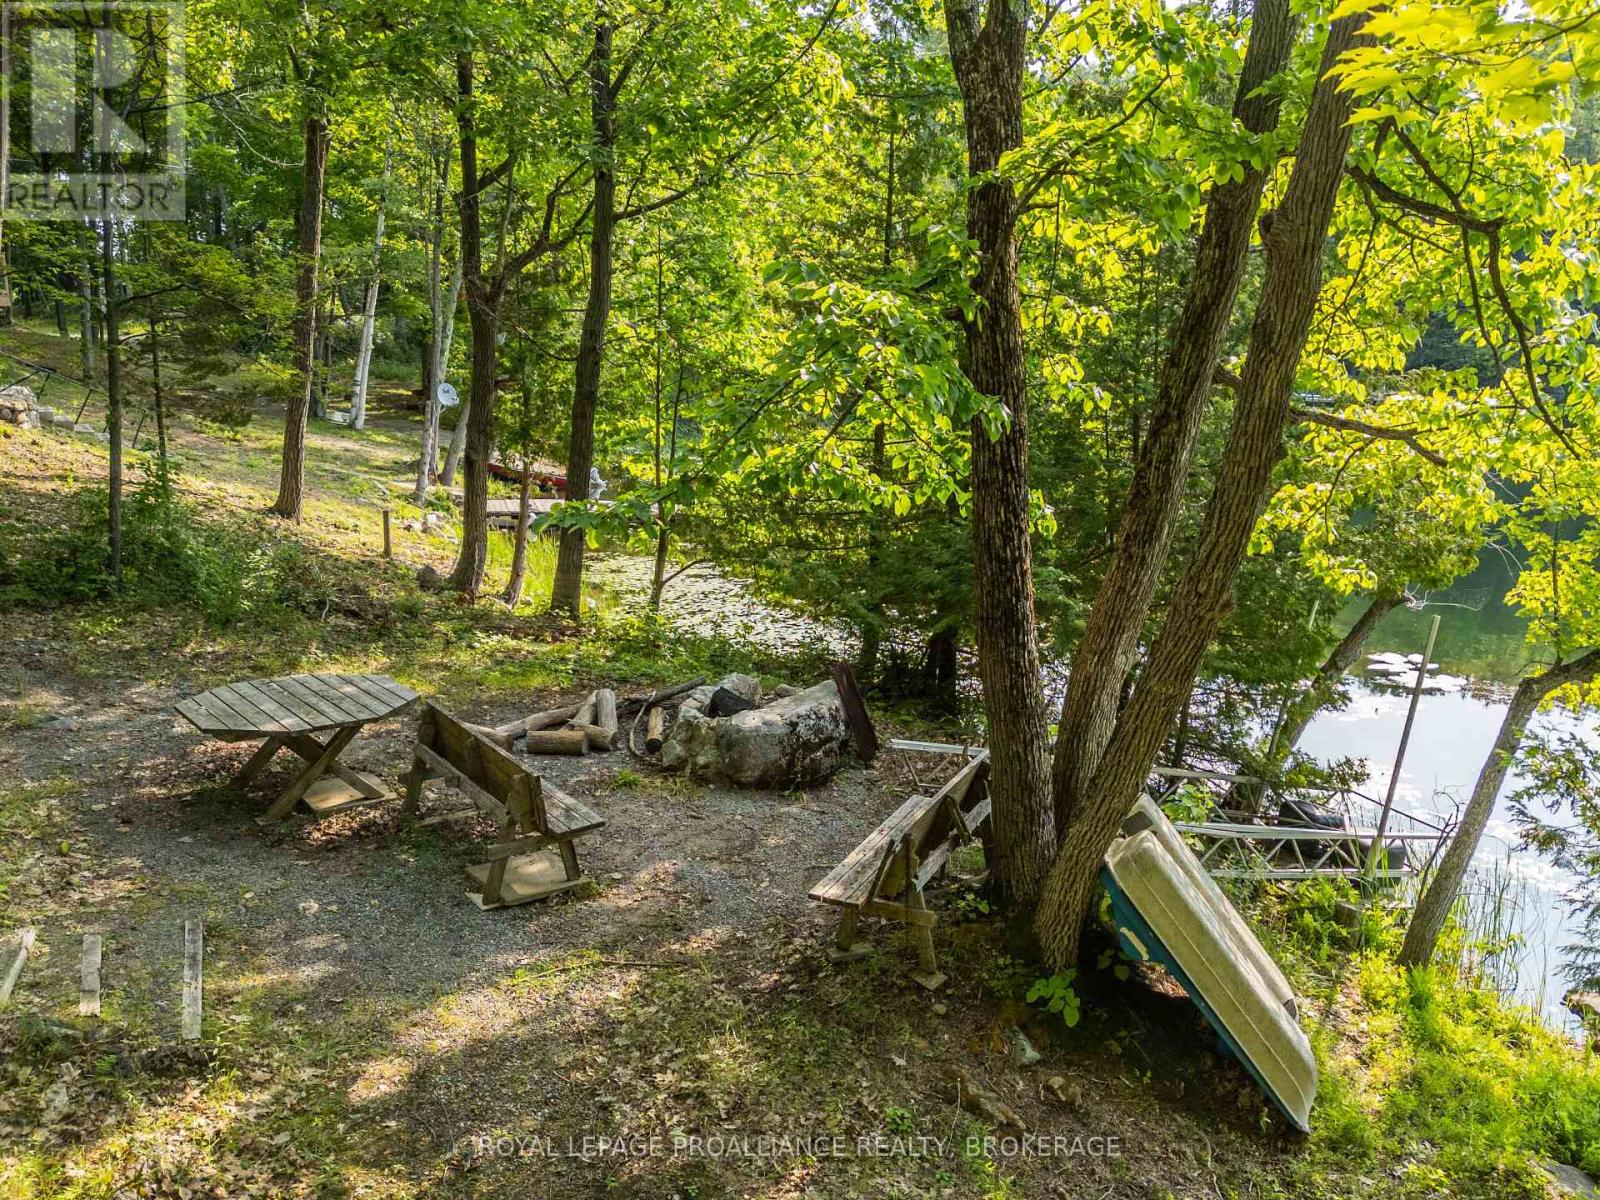
Imagine owning not just one property... but two. Welcome to 333 Steve Babcock Lane on beautiful Thirty Island Lake. Included are two separate parcels. The waterfront parcel is ready for you to spend weekends at the lake with approximately 100 feet of shoreline, hydro, an outhouse, a rustic seasonal trailer, and an aluminum dock (stored out of the water with decking protected from the elements) ready to be installed. Gather around the firepit, cast a line, launch your kayak, or simply relax and take in the peaceful surroundings.Across the private lane sits the second parcel spanning approximately 0.92 acres featuring mature trees and elevated building sites with excellent walk out basement potential. Enjoy the waterfront today while planning your dream cottage or year-round home tomorrow.Thirty Island Lake spans approximately 400+ acres with depths reaching 105 feet. Known for its clean water, quiet bays, and great fishing - it's a favorite among anglers targeting largemouth bass, smallmouth bass, northern pike, black crappie, yellow perch and more.Located just 15-20 minutes from Verona for groceries, gas, restaurants, pharmacy and everyday essentials, this property offers the perfect balance of privacy and convenience. With annual taxes of just $875.72, average hydro of approximately $82.56/month and a seasonal trailer fee of only $300/year, this is an exceptional opportunity to secure an affordable waterfront escape today while creating something truly special for tomorrow.Two parcels. Waterfront. Future building potential.Come see what's possible. (id:49269)
1508 Fortesque Lake Road
Highlands East, Ontario
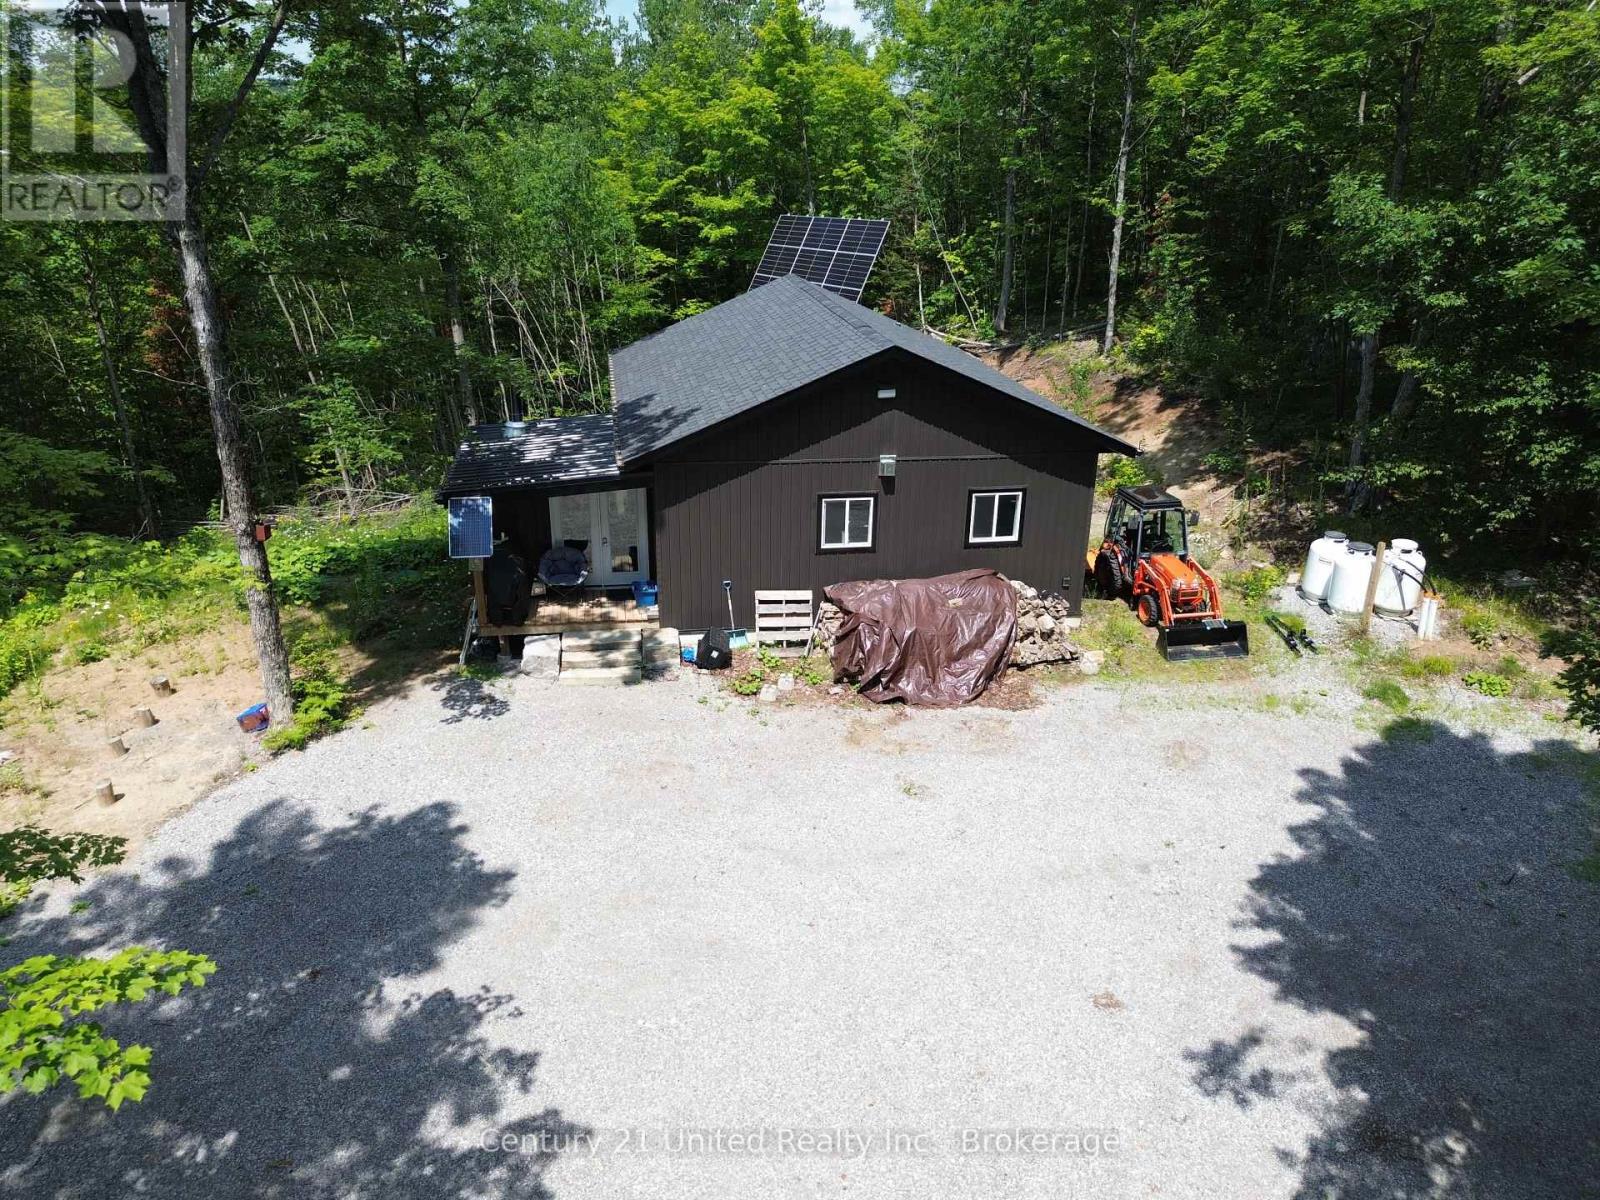
Discover the ultimate off-grid haven on this breathtaking 98 Acre property near Gooderham, where 95% of the land is covered in stunning mature hardwood. Backing directly onto 1,000 acres of pristine crown land, this acreage offers unmatched privacy and endless outdoor adventure. The property is a hunter's and nature lover's paradise- featuring established trails, game food plots, pre-built hunting blinds and ponds for fishing. What sets this apart is the fully independent infrastructure. It is completely operated off grid with a full solar power system with a Generac back up generator. Building is connected to independent drilled well and septic system. Also comes with a garage/game processing shed and a 20' sea container used for extra storage. This property features 3 bedrooms, a 4 piece bathroom and a modern kitchen. Minutes from Gooderham and local amenities, this property is a must see. (id:49269)
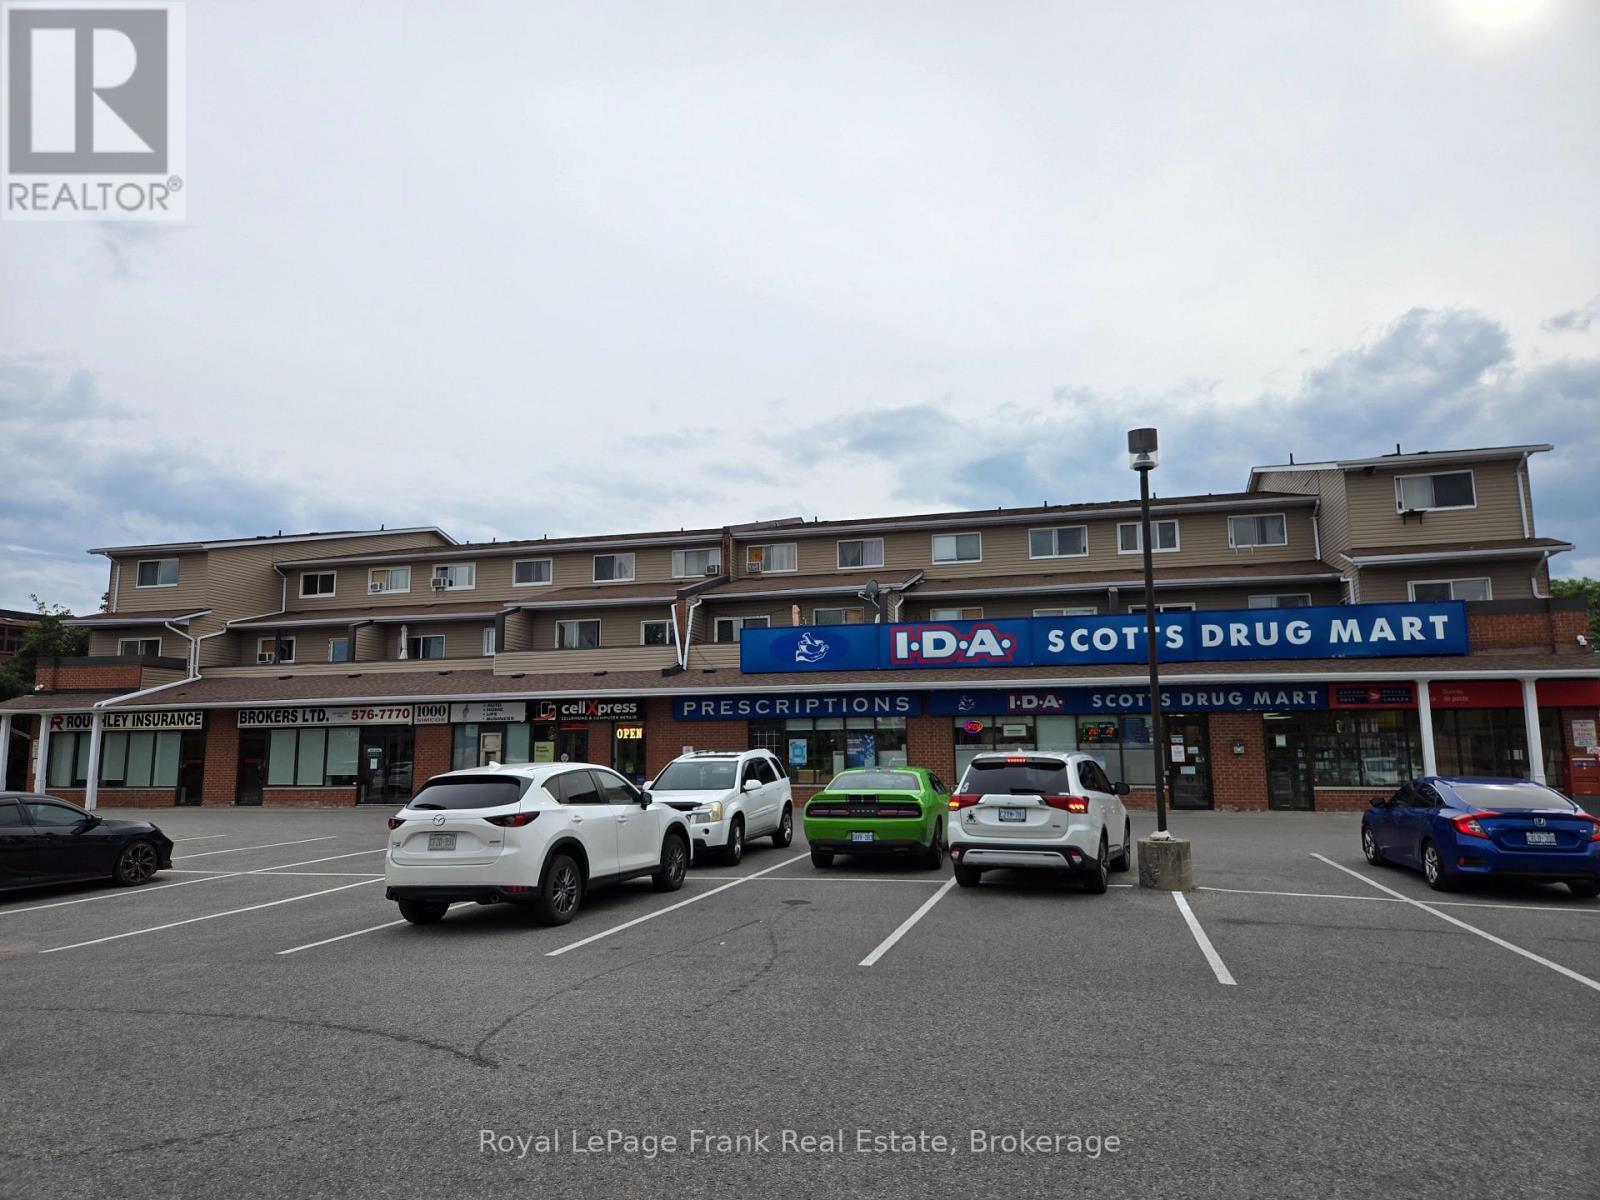
1000 Simcoe St Street N
Oshawa, Ontario
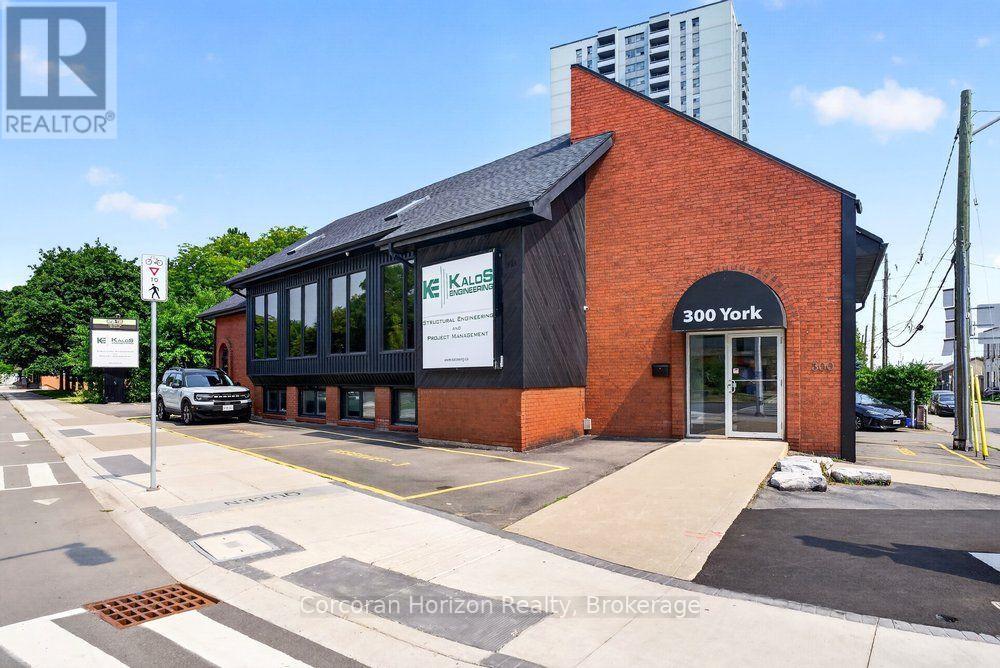
Great budgetary and quality finished office & commercial space in busy North Oshawa! Ideal location with easy access to many amenities + short drive to UOIT. Spacious layout with multiple private offices, storage area, reception, and larger open room. Abundant parking + pylon signage and separate entrance. Ground floor space ideal for accessibility options. (id:49269)
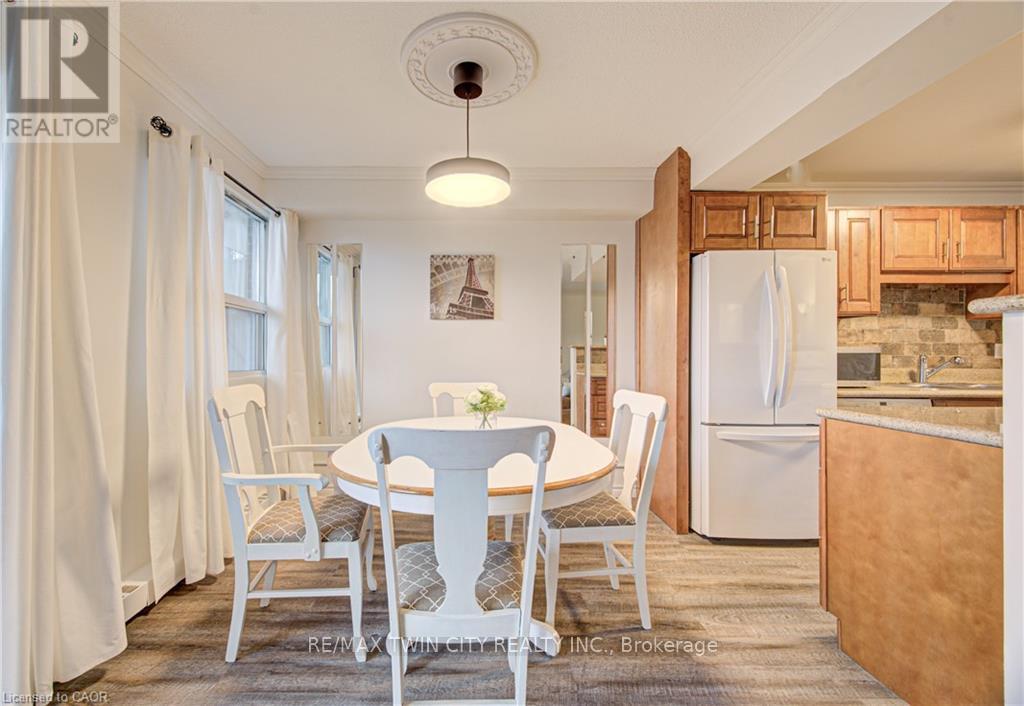
202 - 793 Colborne Street
Brantford, Ontario
Welcome to this well maintained and spacious condo located in Brantford's desirable east end at 793 Colborne Street. This inviting unit offers a functional layout perfect for first time buyers, downsizers or investors looking for a great opportunity. Step inside to a bright and open living and dining area, ideal for both everyday living and entertaining. Large windows fill the space with natural light, while the electric fireplace adds a cozy focal point and creates a warm, inviting atmosphere year round. The unit has been freshly painted, offering a clean and move in ready feel. The kitchen offers ample cabinetry and workspace, making meal preparation easy and efficient. This unit features comfortable bedrooms with generous closet space, along with a well appointed bathroom designed for convenience. Enjoy the ease of condo living in a quiet and established building. Recent building updates include new elevators being installed and newly built garage parking, adding to the overall convenience and long term value of the property. Condo fees include heat and water, offering added value and predictable monthly costs. Situated in a highly accessible location, you are just minutes from shopping, schools, parks and major routes including Highway 403, making commuting simple. Close to amenities such as the Wayne Gretzky Sports Centre and everyday essentials along Colborne Street. Whether you are looking to enter the market or expand your investment portfolio, this is a fantastic opportunity in a growing community. (id:49269)
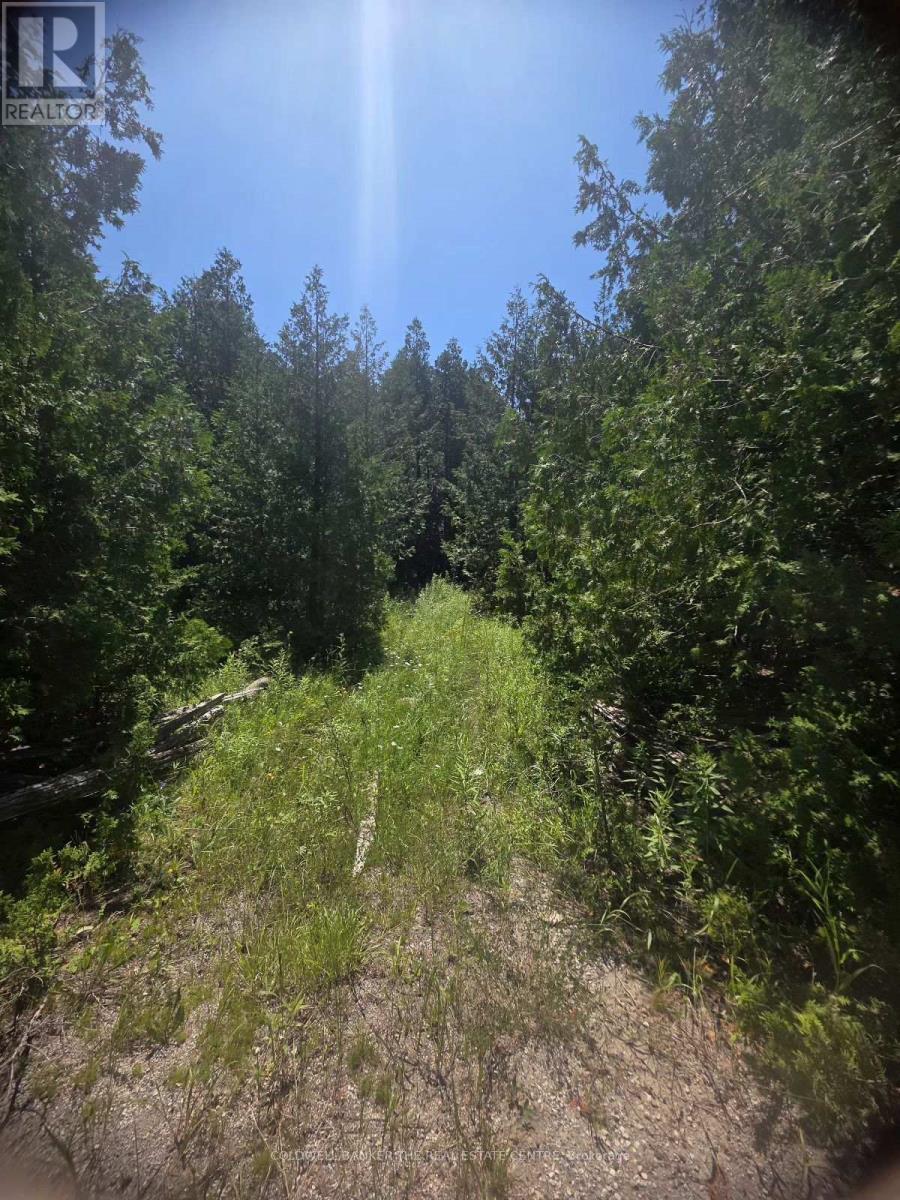
N/a Government Rd Acres W
Tehkummah, Ontario
MANITOULIN ISLAND 27.16 acres. 5.5 cleared acres with 22 acres of mature cedar trees. This property has never been logged. Partial road cleared into open field. Great spot to build your home with views of open pastures. Natural Spring on the property. Property is fenced and gated. Year round paved municipal rd. Five minutes to general store/liquor store/and gas. (id:49269)
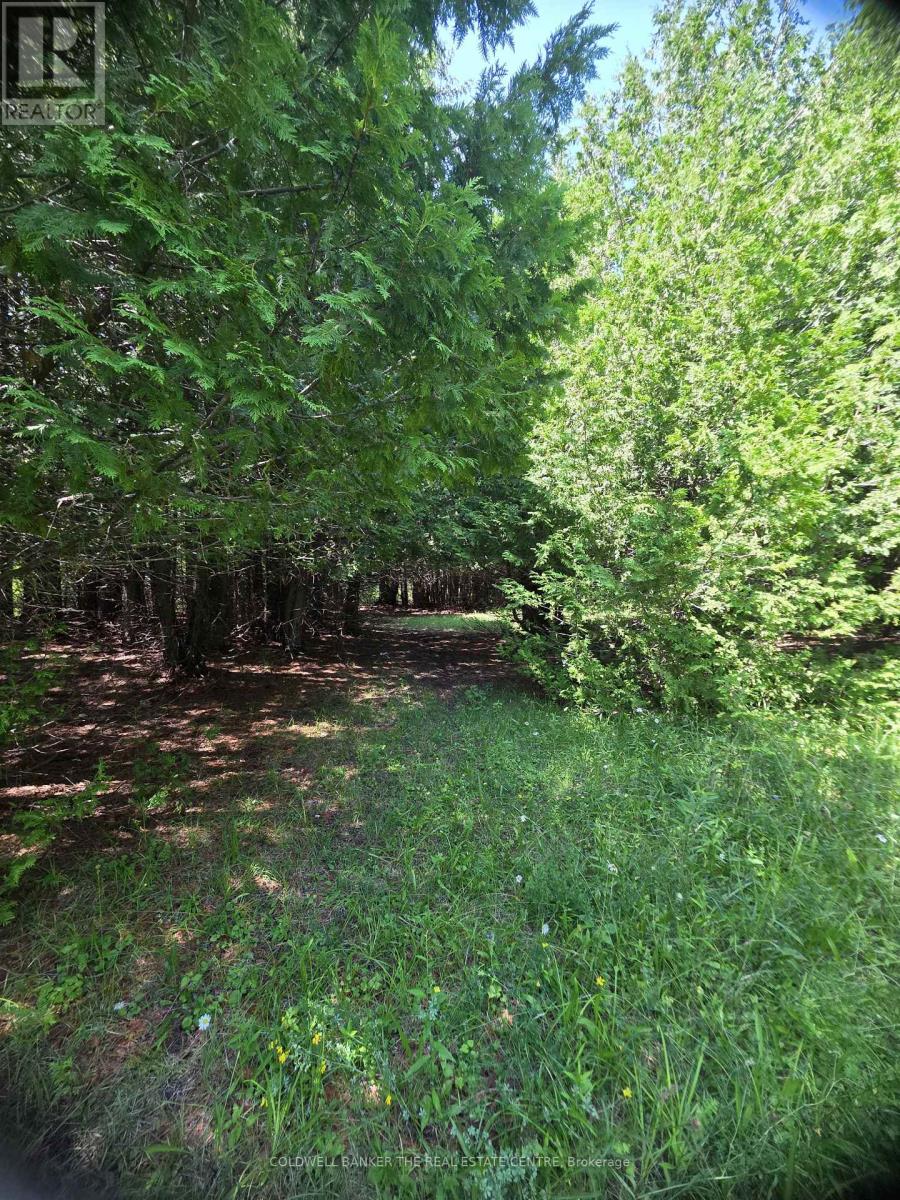
N/a Government Road W
Tehkummah, Ontario
This property features 72 ACRES ON MANITOULIN ISLAND. which includes 27acres of workable farmland. 27 acres are equipped with systematic tile drainage to manage soil moisture. 45 acres of unlogged mature cedars surrounded by fenced and gated pastures. Offers high value for timbers. This property features natural springs, sandy loam soil and gravel on property. This is a prime area for dear. Farmer will rent back farm land if owner does not use. Paved municipal road to drive. 5 minutes to general store, liquor store and gas. (id:49269)
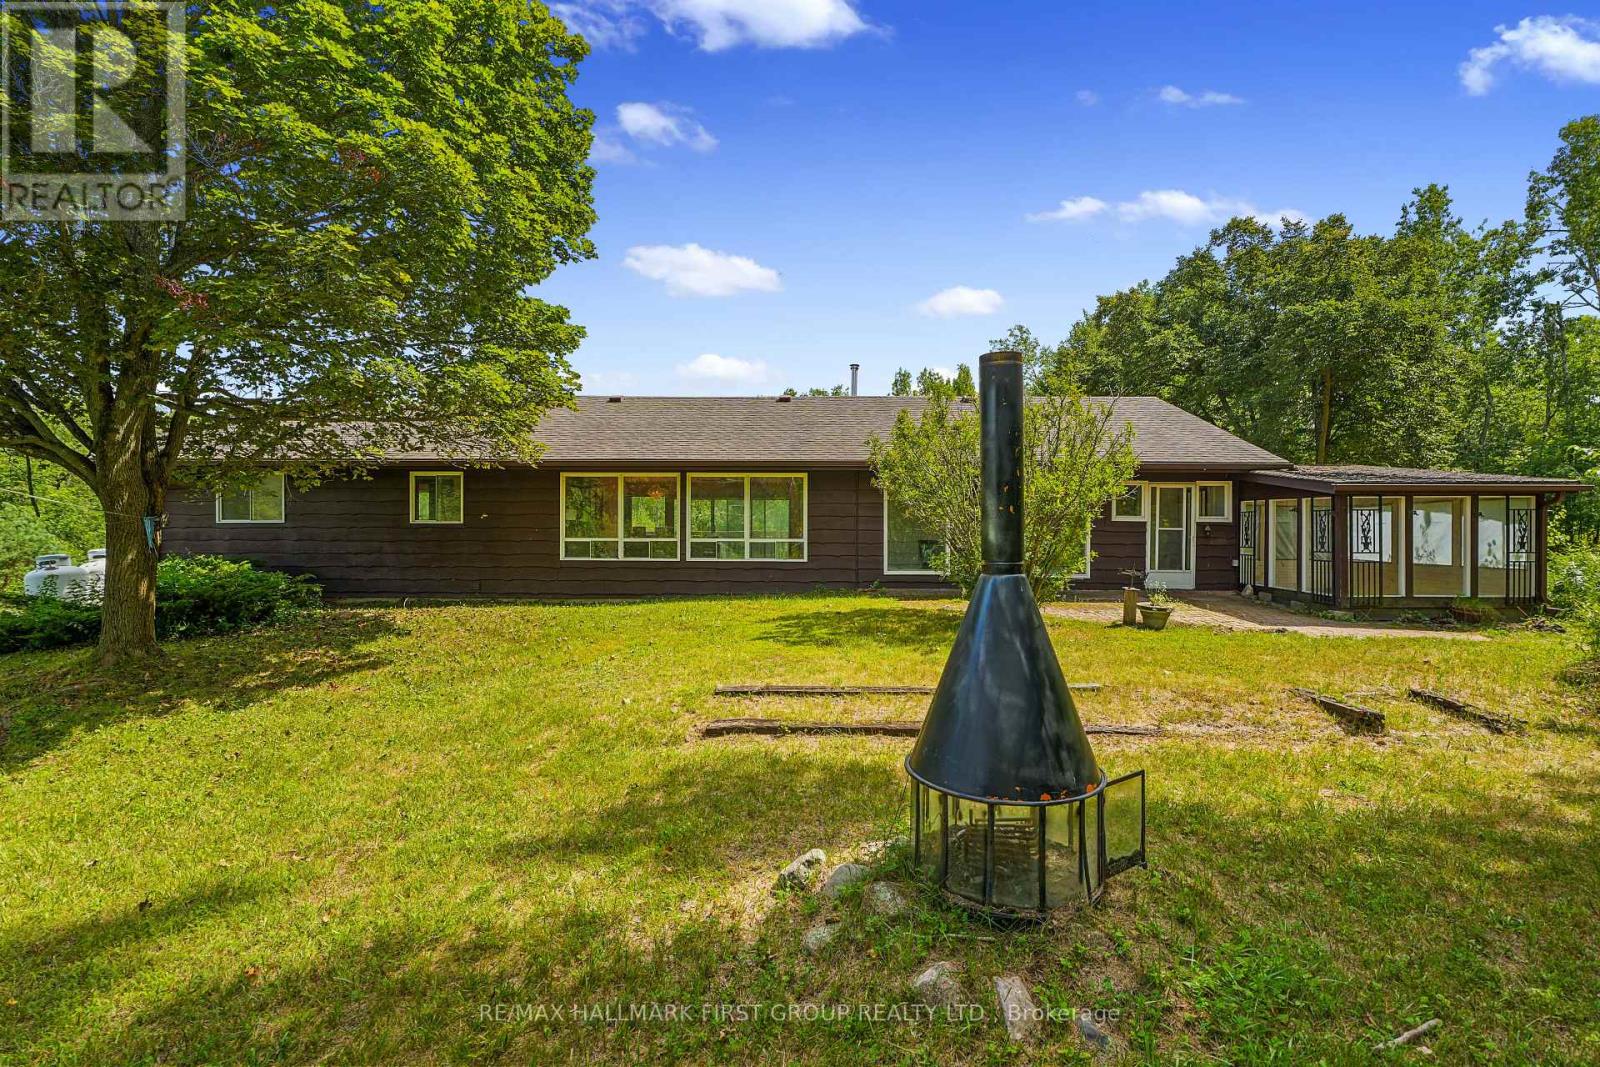
11758 County 29 Road
Alnwick/haldimand, Ontario
Set on 8 picturesque acres of mature forest and open greenspace, this character-filled mid-century home offers exceptional space, versatility, and an opportunity to make it your own. Featuring a full lower-level in-law suite with a walkout, this property is ideal for multi-generational living and buyers looking to add their own personal touch. The bright living room is filled with natural light and showcases a vaulted ceiling, stove-style fireplace, carpet-free layout, and a walkout. The open kitchen and dining area features a large picture window framing peaceful backyard views, matching appliances, a double undermount sink, and a butcher block peninsula. Just off the kitchen, you'll find the convenience of main-floor laundry, powder room, and a mudroom that connects to the screened porches, creating the perfect transition between indoor and outdoor living. The main level is complete with a spacious primary bedroom featuring double closets, a full bathroom, and a comfortable guest bedroom. The walkout lower level offers a self-contained in-law suite with its own separate entrance, a generous recreation room, kitchen, three bedrooms, an office, a full bathroom, and abundant storage, providing flexible living arrangements for extended family or guests. Surrounded by acres of forested land with ample cultivated greenspace, a screened porch and an open patio for relaxing or entertaining, there's plenty of room to explore, garden, or simply enjoy a quieter pace of life. Conveniently located just a short drive to Rice Lake and nearby town amenities, this property offers the perfect blend of country living and everyday convenience. (id:49269)
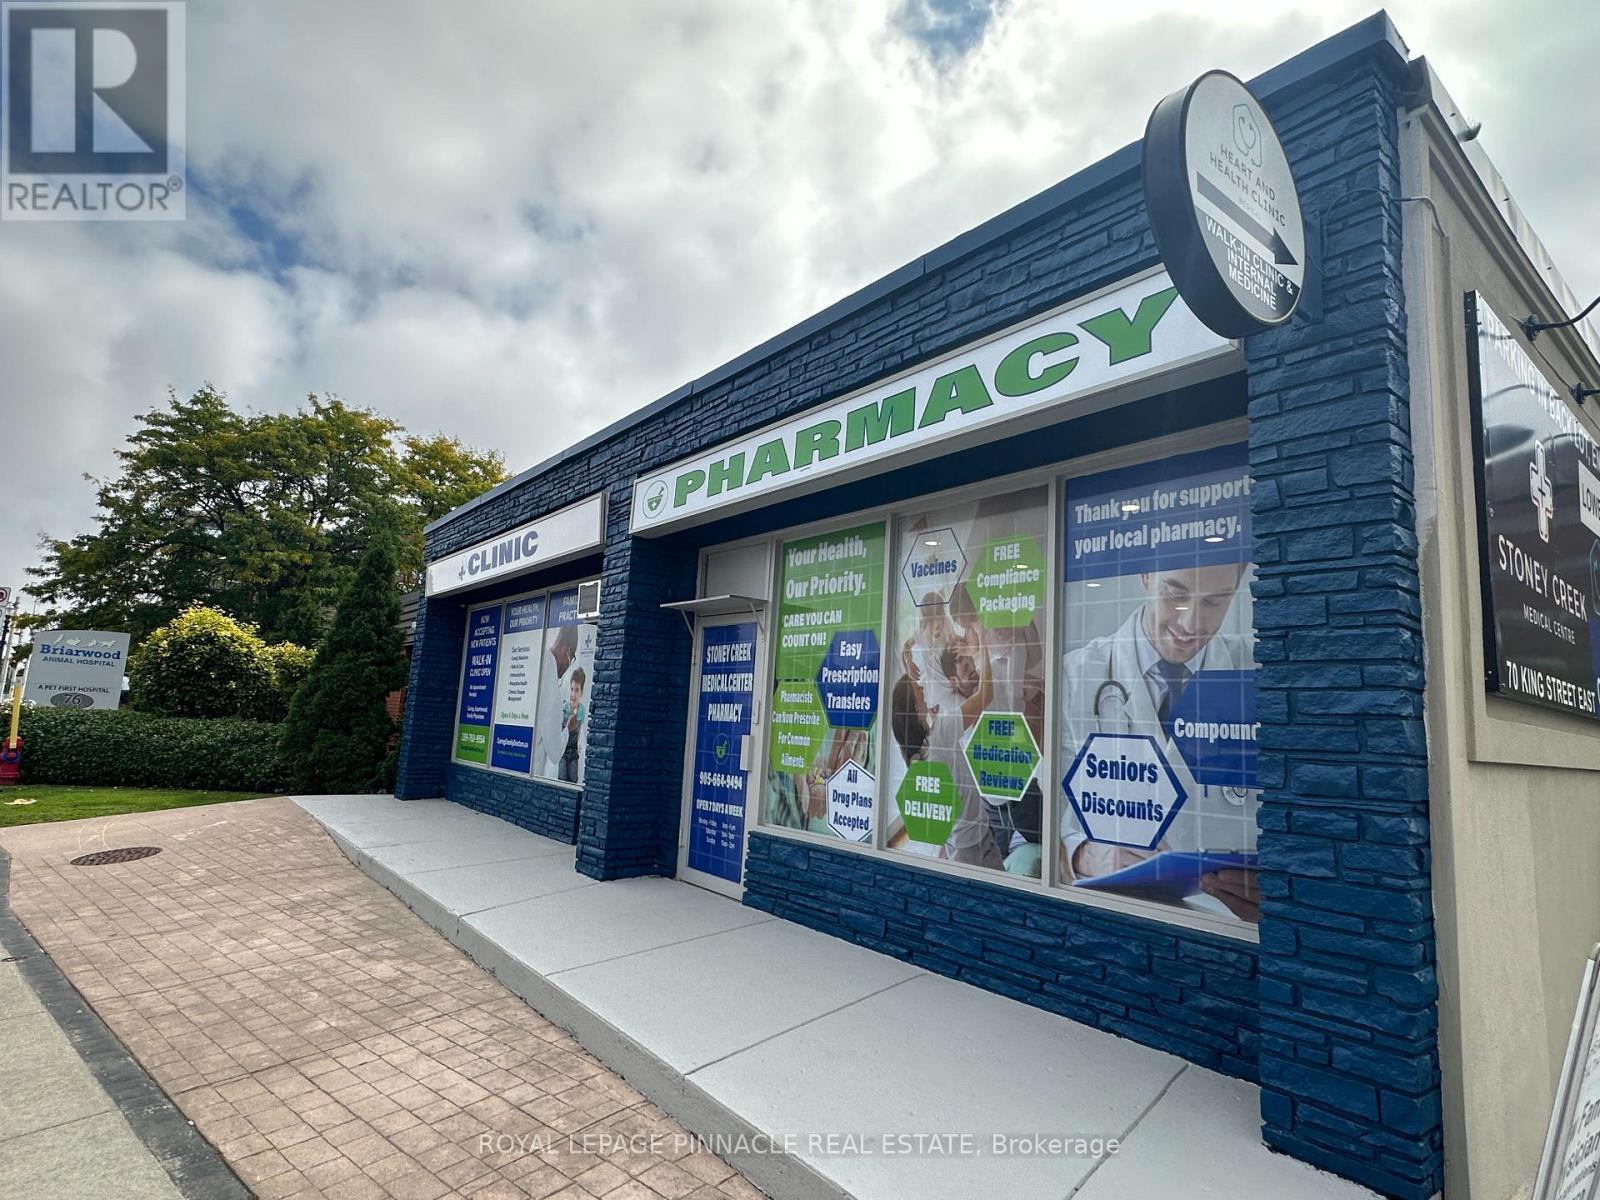
70 King Street E
Hamilton, Ontario
Freestanding Medical Building for Sale, fully occupied with long term leases. Discover a rare opportunity to own a high-performing, fully tenanted medical building in the heart of Hamilton's Stoney Creek area. 70 King St E is an 8,000 sq ft, free-standing, purpose-built medical building with long-term healthcare tenants, excellent street exposure, and strong income performance. Strong Tenant Mix - Pharmacy, Family Medicine/Clinic, Cardio Clinic, Cardiac Lab, RMT, Chiropractic, Podiatry, Chiropody & much more. Stoney Creek's Historic Landmark is for Sale - Spent over $$$s to improve the building facade and interior to truly setup a medical centre/building. This medical building generates 7% plus cap rate and consistent income. Onsite parking at the rear of the building. Fully leased out with long term leases with strong revenue stream! (id:49269)
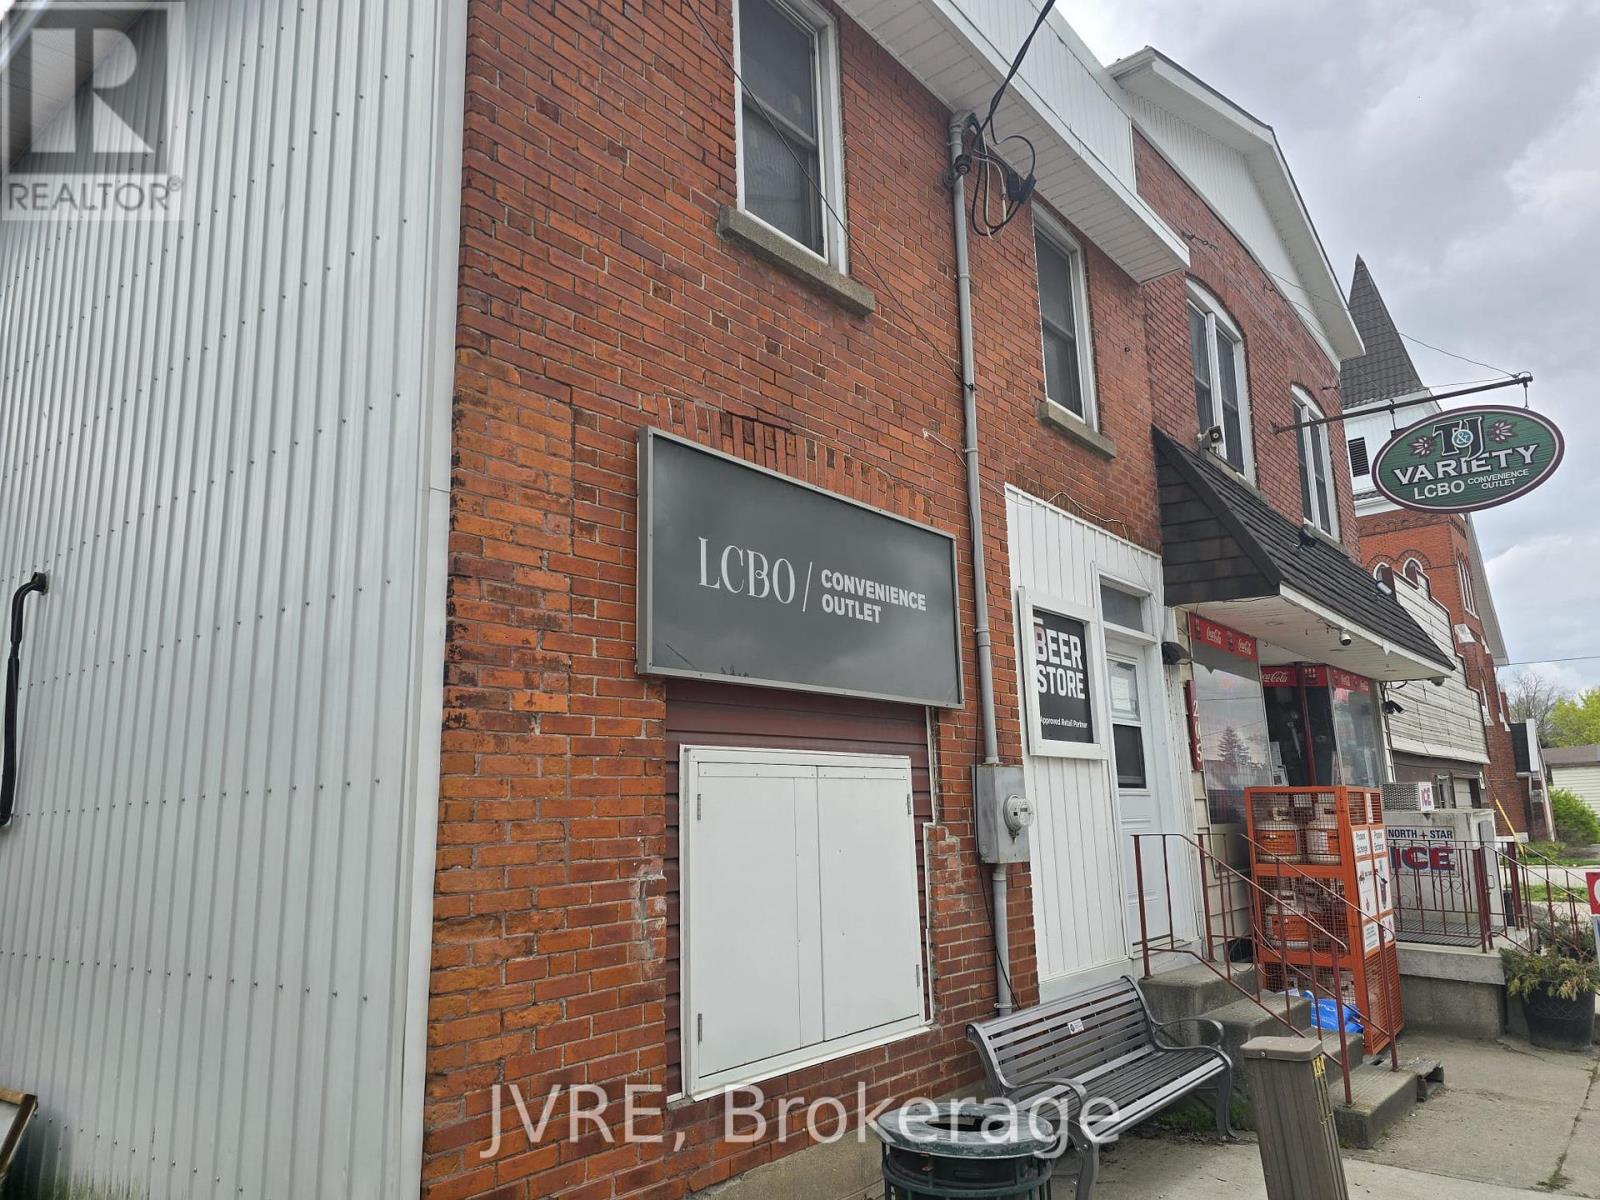
205 Winstanley Street
North Perth, Ontario
Seize this rare opportunity to own a well-established convenience store with LCBO outlet and the property. Located in the heart of Monkton, North Perth, this thriving business features strong annual sales of approximately $1.23M, an attached 3-bedroom, 2-bath residential apartment, and excellent potential for future growth. The property enjoys great visibility, convenient customer access, and serves as the area's only convenience store. Additional income potential from the upper residential unit (approximately $24,000/year). Opportunities include expanding product offerings, parcel pickup services, extended operating hours, and other value-added services. Inventory is extra. (id:49269)
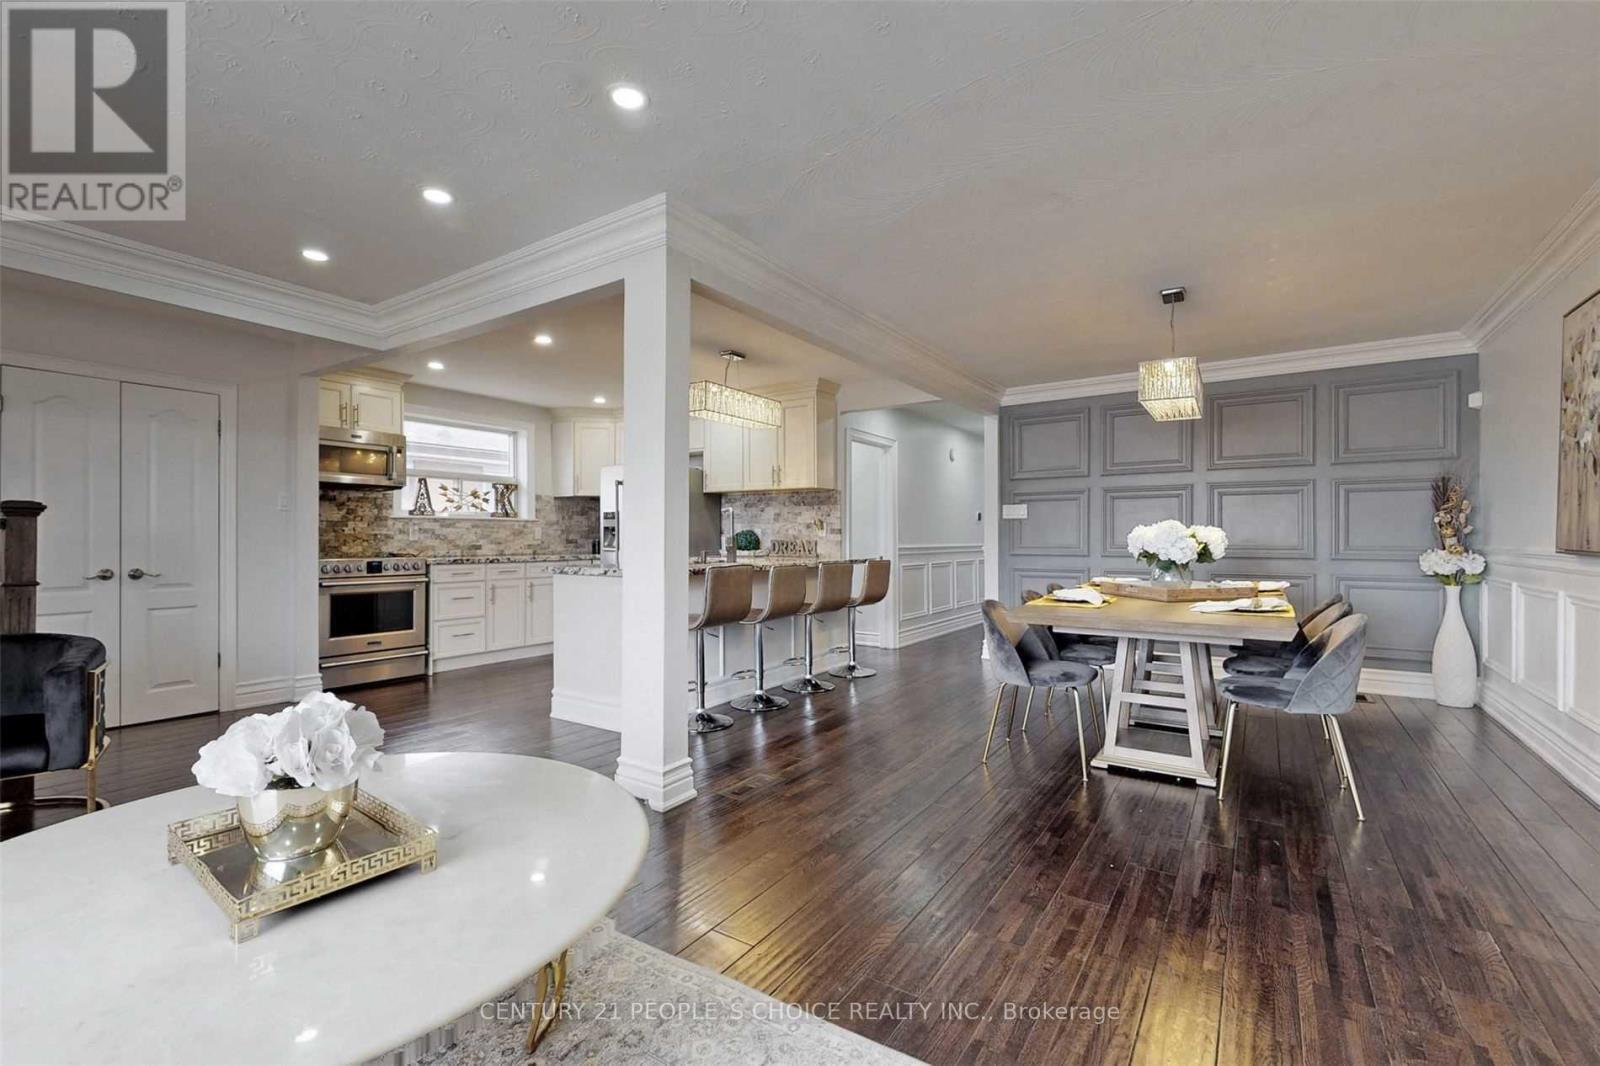
Main - 107 Spenvalley Drive
Toronto, Ontario
Beautiful Home in a High demand & Family oriented neighborhood. Renovated Kitchen with stainless steel appliances, stunning floors, potlights, modern washroom & spacious backyard. Right across the Park & School, Steps to Supermarket, Plazas, Malls, Banks & Place of Worships. (id:49269)

3 - 4141 Dixie Road
Mississauga, Ontario
Restaurant business operating from approximately 4,623 sq. ft. in a high-exposure Mississauga location. Premises licensed with LLBO and includes a patio area, all subject to municipal approvals and transferability. Business is equipped with a commercial kitchen and maintains active third-party delivery platforms (Uber Eats, Skip The Dishes & Door Dash). On-site parking available. Interior features include pool tables and jukebox. Training may be available. Overall, this is a well-maintained, ready-to-operate restaurant in a proven Mississauga location with stable traffic and strong growth potential for the right operator. (id:49269)
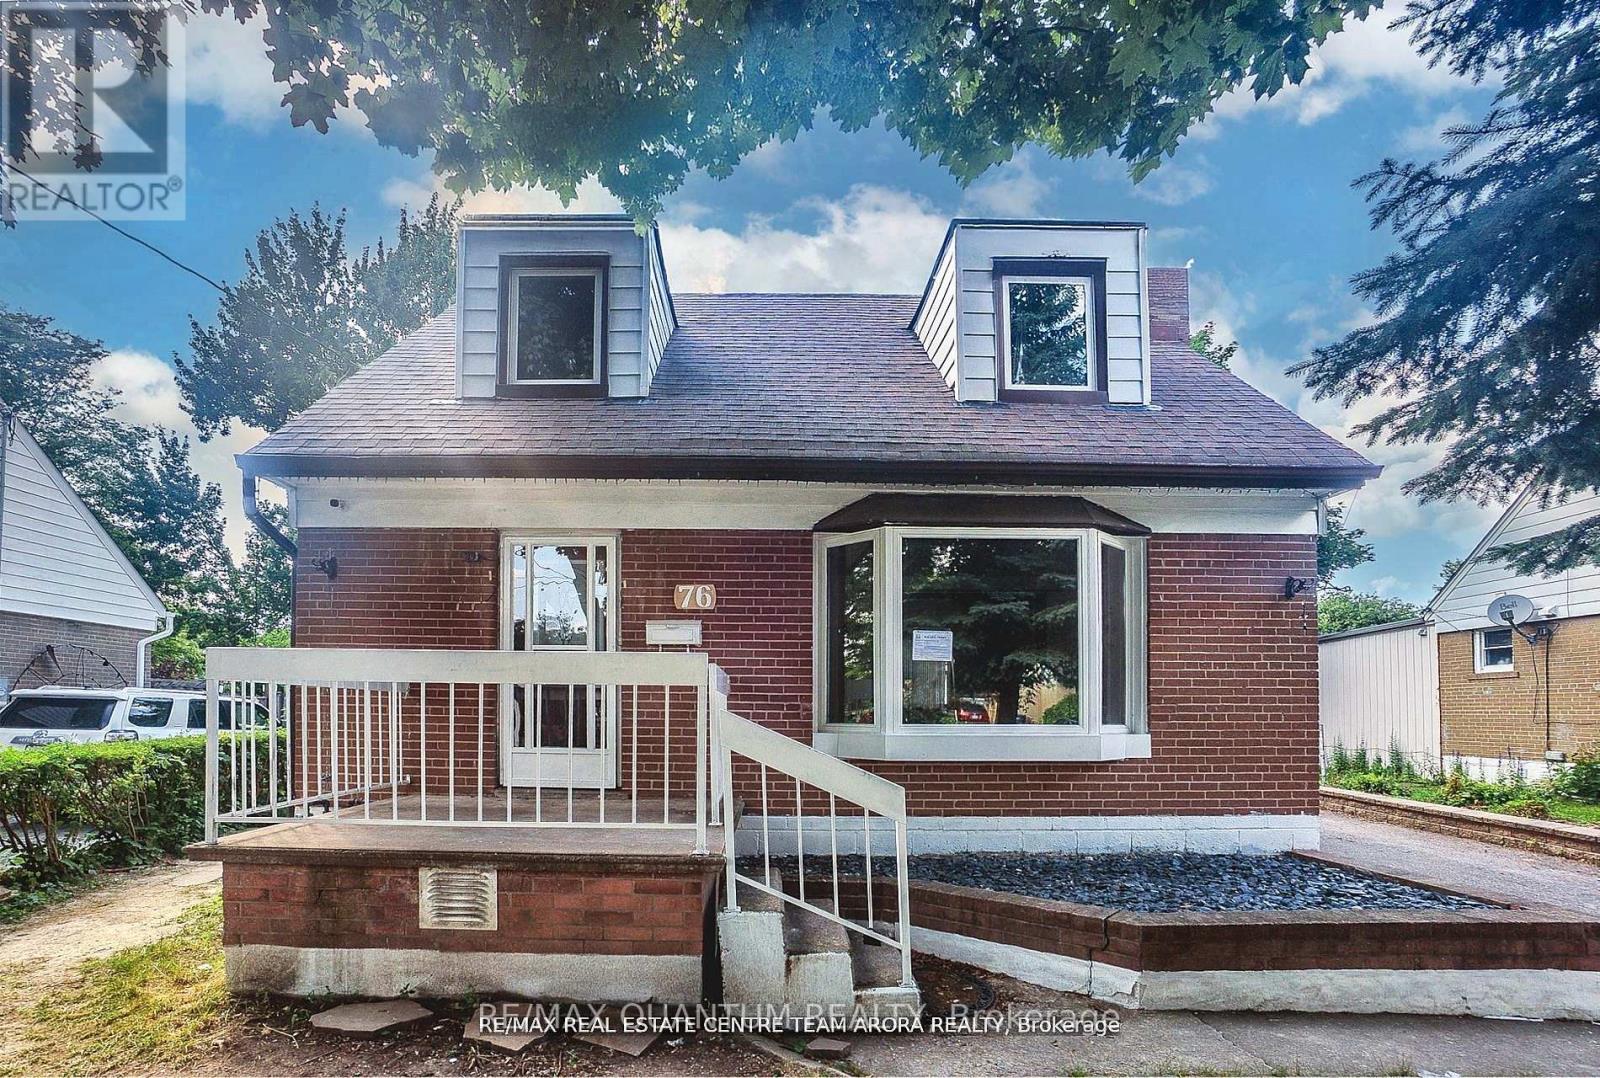
76 Mccaul Street
Brampton, Ontario
Welcome to 76 McCaul Street, a beautifully appointed detached bungalow nestled in a quiet, tree-lined neighbourhood in the heart of downtown Brampton. Available for rent Immediately , this charming and sun-drenched home offers a rare blend of modern comfort, classic elegance, and exceptional convenienceideal for professionals, couples, or small families seeking a serene and stylish place to call home.Thoughtfully renovated throughout, this home boasts a spacious 1.5-car garage, driveway parking for 4 vehicles, and a large private backyard with mature trees and a manicured front garden perfect for relaxing or entertaining outdoors. Step inside to find gleaming hardwood floors, large picture windows, and a bright, inviting layout that flows seamlessly from room to room.The main level features three versatile rooms, a modern full washroom, a convenient laundry room, and a beautifully updated kitchen with stainless steel appliances, abundant cabinetry, and a practical layout that makes both daily meals and hosting effortless. The upper level offers two spacious bedrooms with new double-door closets and a brand-new full washroom, providing peaceful retreats filled with natural light.Enjoy exclusive use of both the front and backyards, offering a tranquil escape for your morning coffee or evening unwind. Located just 800 meters from Kennedy & Queen, the home is within walking distance to Gage Park, Brampton GO Station, bus stops, grocery stores, shops, and restaurants. Its also conveniently close to Highway 410, Algoma University, William Osler Hospital, and top-rated schoolsmaking daily commutes and weekend adventures a breeze.This is more than just a rentalits a lifestyle upgrade in one of Bramptons most vibrant and connected communities.Dont miss the opportunity to call this elegant and move-in-ready property your next home! (id:49269)
RE/MAX Optimum Realty
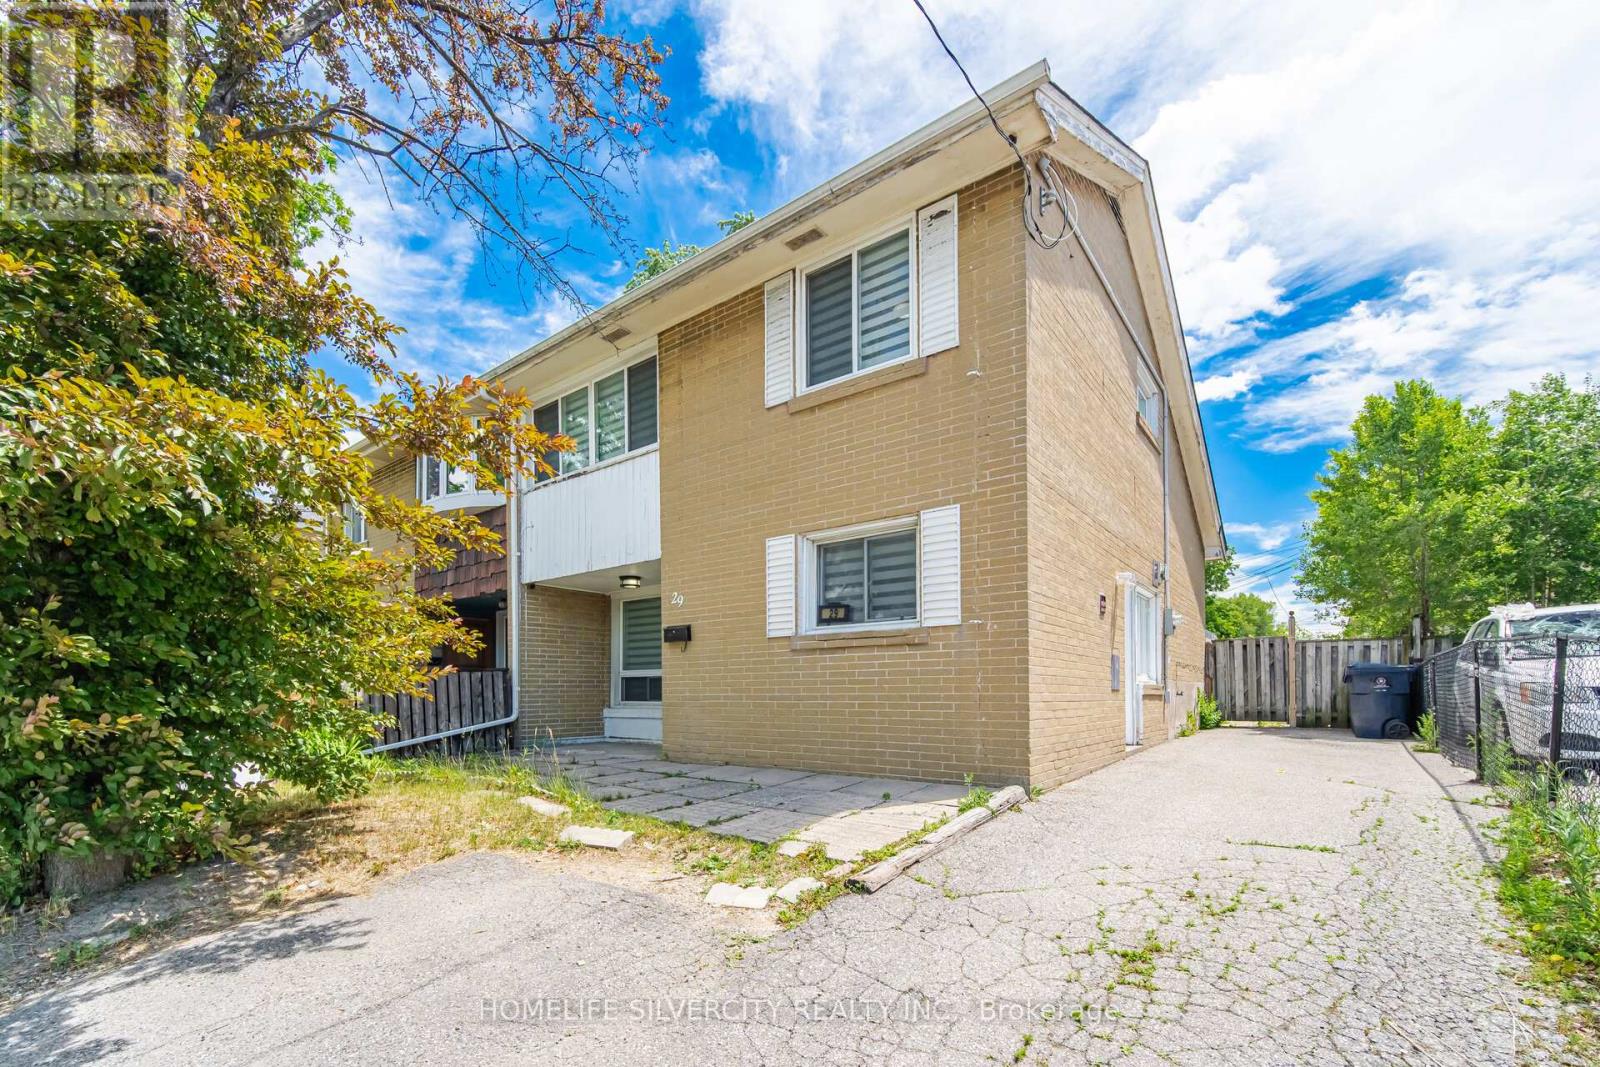
29 Brookmere Road
Toronto, Ontario
Welcome To This Beautifully Updated Semi-Detached Home Located In One Of Etobicoke's Most Desirable And Convenient Neighbourhoods. Featuring 3+1 Bedrooms And Numerous Upgrades Throughout, This Freshly Painted Home Offers Exceptional Value For First-Time Buyers, Investors, And Growing Families Alike. The Modern Interior Showcases Updated Flooring, Fresh Paint, Spacious Living Areas, And A Stunning Kitchen With Quartz Countertops, Stainless Steel Stove, Fridge, Range Hood, And Sleek Cabinetry. Generously Sized Bedrooms Provide Comfort For The Whole Family. The Finished Basement Features A Separate Entrance, An Additional Bedroom, And A Full Bathroom, Offering Excellent Potential For Extended Family Living Or Future Rental Income. Recent Major Updates Include A Furnace (2025) And A/C (2025), Providing Peace Of Mind For Years To Come. Conveniently Located Near TTC Transit, Humber College, Major Highways, Shopping Plazas, Schools, Parks, And All Essential Amenities. A Fantastic Opportunity To Own A Move-In-Ready Home In A Highly Sought-After Location. Don't Miss This Incredible Opportunity! (id:49269)
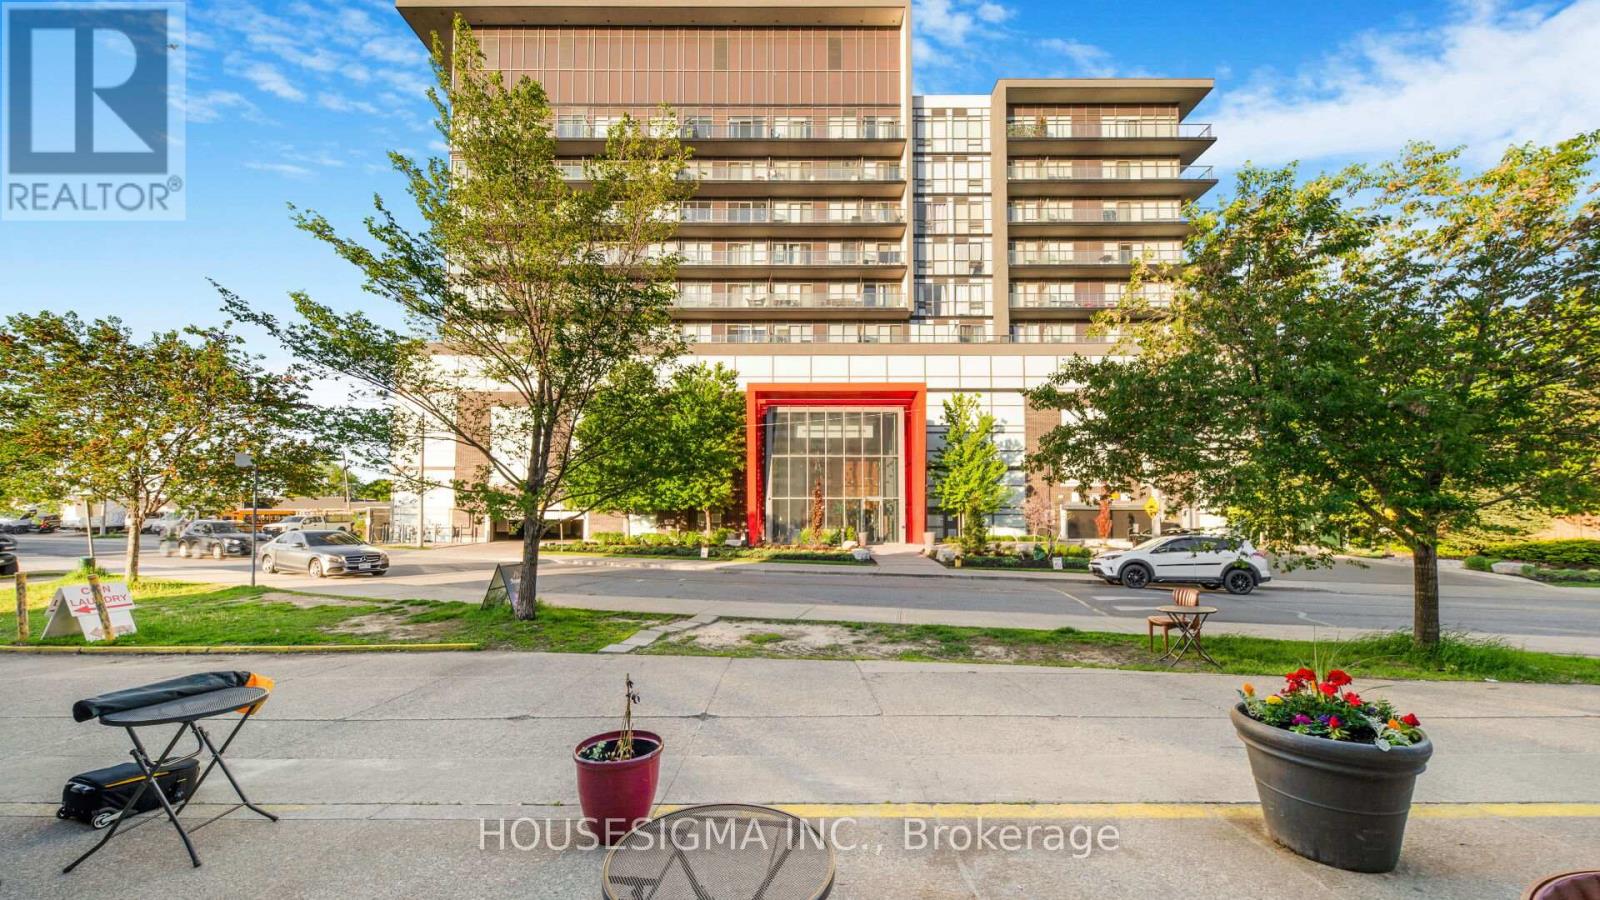
1103 - 15 James Finlay Way
Toronto, Ontario
Beautiful 775 sq. ft. 1 bedroom plus den suite offering a well-planned and highly functional layout. The spacious den, fitted with a sliding door and a closet(will stay), provides excellent versatility as a private office space or used as second bedroom. The kitchen is modern and practical, complete with granite countertops, stainless steel appliances, undermount double sink, and generous cabinetry for storage-perfect for everyday cooking and entertaining alike. The home includes two full bathrooms: one featuring a deep soaker tub and the other a contemporary glass walk-in shower. Situated on the highest level of the building with no overhead neighbours, this unit offers outstanding privacy and an abundance of natural light. With unobstructed west exposure, the space enjoys bright daytime sun and stunning sunset views. A large open balcony extends the living space outdoors, ideal for relaxing or hosting while taking in the panoramic skyline. (id:49269)
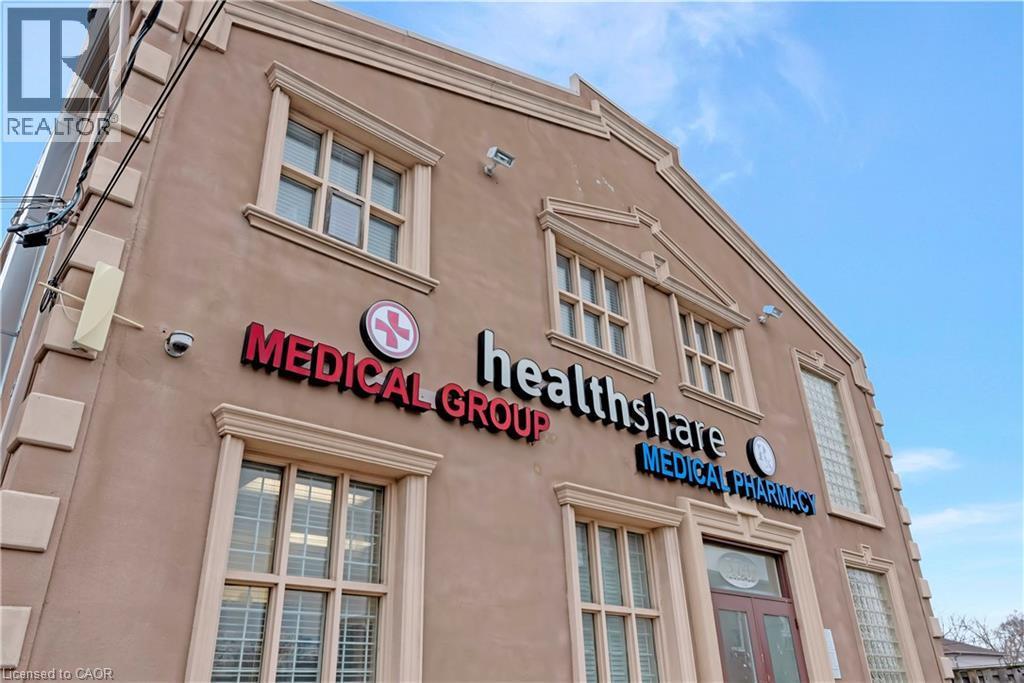
574 Upper James Street
Hamilton, Ontario
Rare opportunity to own this remarkable investment opportunity in an ultra-convenient Hamilton Mountain location with tremendous street presence and visibility. Easy access to hospitals, downtown, and the LINC. This standalone medical building comes with 13 parking spaces as well as 7 additional city parking passes and is fully tenanted. With an Annual Net Operating Income of $208,450 this property offers a Capitalization rate of 6.1% at asking. Whether you are an investor, or a medical professional looking to owner-occupy, this turnkey opportunity presents a lucrative income-generating opportunity in a superb location with plenty of upside. (id:49269)
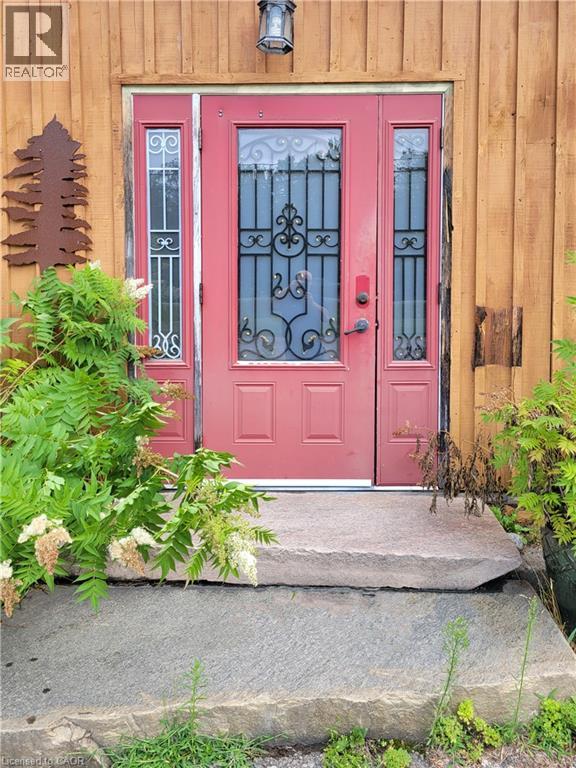
2803 Highway 60
Dwight, Ontario
Ready to be a thriving restaurant and or gift shop once again. After a couple of years of rest and rehabilitation the property now awaits your entrepreneurial dreams and business plan. 3,000 sq ft building; seating for 50 inside and 33 outside on the patio. Conveniently located on busy hwy 60, 15 minutes from Huntsville and 12 minutes from the entrance way to Algonquin park, affords for high volume of travelers on a daily basis. Spectacular backdrop in the fall season. Conveniently located near snowmobile and ATV trails. Site approval for accessory dwelling. (id:49269)
8203 169 County Road
Ramara, Ontario
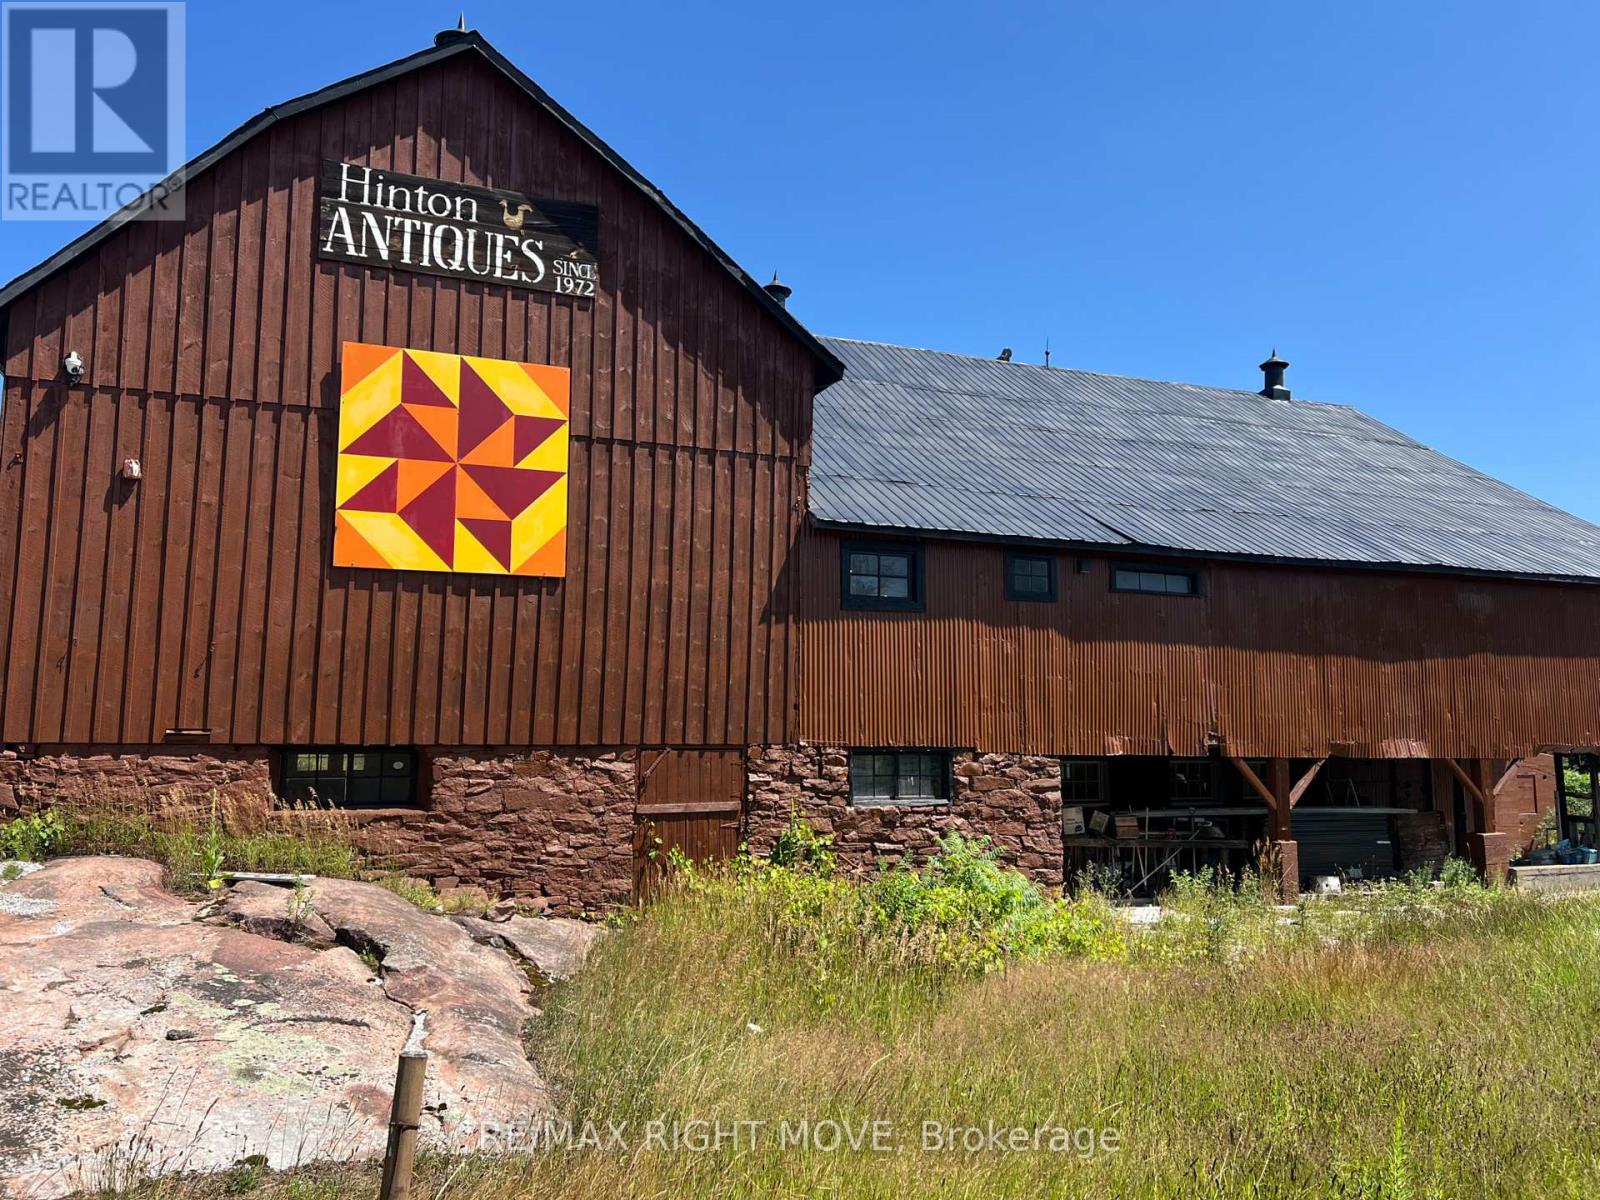
This barn is the former, popular Hinton Antiques location and provides many possibilities for you. The refurbished barn holds potential for an incredible workshop, storage facility, and much more, including operating your own antique business from this popular location. The big plus is location - location - location. Situated in Washago at the intersection of County Road 169 and Rama Road, this is a major avenue for GTA cottage-bound traffic. Over 3,000 sq. ft. awaits your personal or possible business opportunity to unfold. The upper portion of the barn is what is being leased at this time. There is new wiring and a 200 AMP service has been applied for to be installed. (id:49269)