
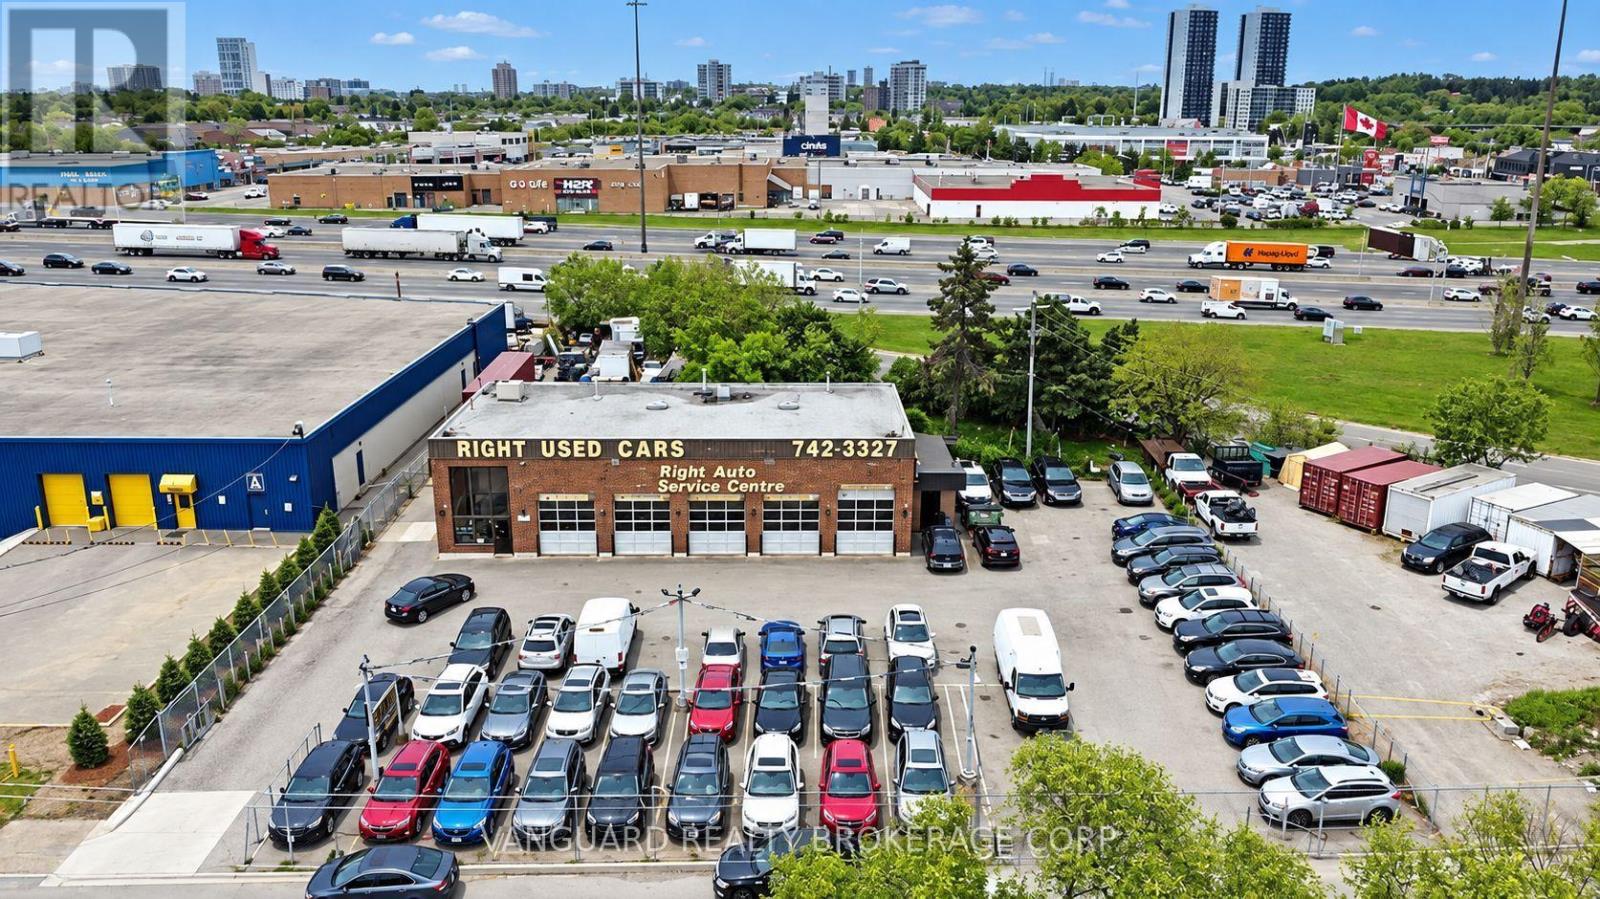
2025 Wilson Avenue
Toronto, Ontario
Rare freestanding auto-service building with direct Highway 401 exposure and flexible MC (Industrial-Commercial) zoning permitting a broad range of automotive, service, industrial and commercial uses. Set on Wilson Avenue just east of the Highway 400/401 interchange, the approx. 3,600 SF brick building offers five drive-in service bays on an approx. 0.44 acres site with use useable outdoor/yard area, including excess rear land for expansion, additional yard or vehicle storage. Multiple income streams are in place; an automotive service and used-car sales tenancy, rear-lot tenancy, and a long-term Bell Canada rooftop ground lease; purchase with tenants in place or take vacant possession. Vendor-take-back (VTB) financing available to qualified buyers, and existing shop equipment is available at additional cost. Recent Phase I and Phase II Environmental Site Assessments on file. Exceptional access: minutes to Highways 400, 401 and 407, Allen Road, Yorkdale and Pearson International Airport, with TTC transit at the door. A turnkey opportunity for an owner-operator automotive user or a value-add investor seeking in-place income with upside in the excess land. (id:49269)
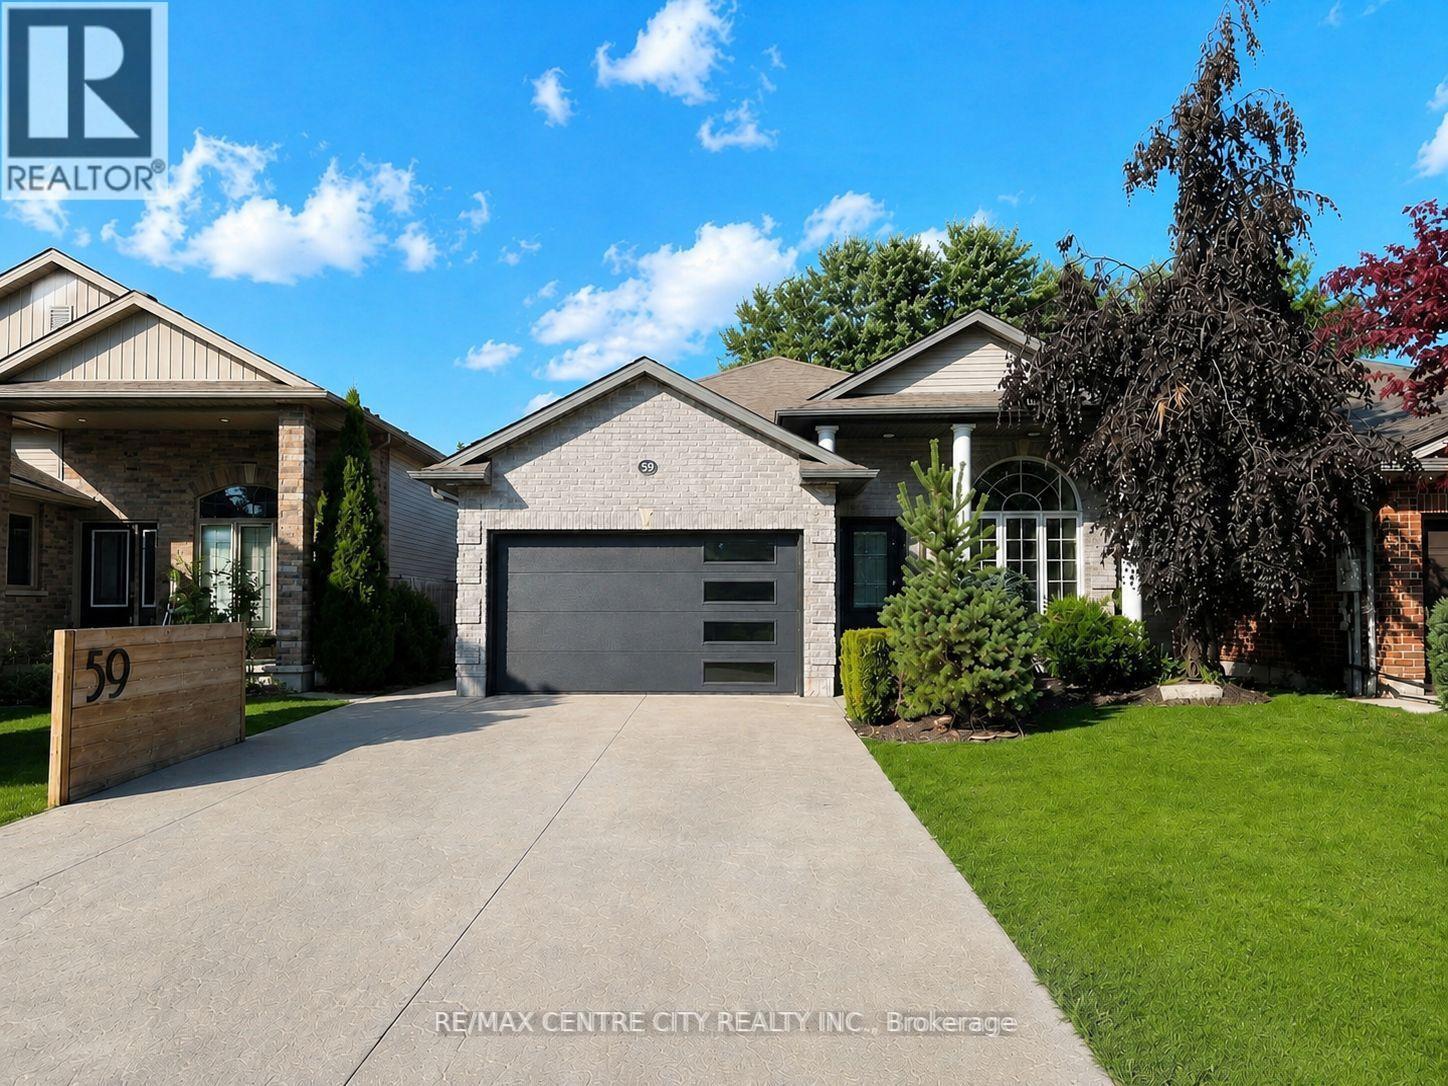
59 Bridle Path
Strathroy-Caradoc, Ontario
Welcome to 59 Bridle Path, a better-than-new raised bungalow located in Strathroy's desirable Saxonville Estates. This move-in-ready 2-bed, 2-bath home is set on an established, tree-lined street and offers a bright, open-concept layout designed for comfortable living. The main floor features two spacious bedrooms, a full bathroom, and an inviting living area with fireplace that flows seamlessly into the beautiful white kitchen with quartz waterfall countertop and an adjoining dining area, creating an ideal setting for family gatherings and entertaining. The lower level features high ceilings, a second full bathroom, a versatile bonus room ideal for a home office, study area, creative nook or organized storage, a dedicated laundry area, and a convenient walk-up to the backyard, offering excellent potential for future finished living space.Step outside to enjoy the home's impressive curb appeal, wide double driveway, and attached two-car garage/workshop with gas supply for a heater, plus 240V power for shop equipment. The beautifully maintained backyard is complete with a hot tub cabana, fire pit area, and large deck, creating an inviting space for relaxing or entertaining family and friends.Ideally situated in a quiet, family-friendly neighbourhood close to schools, parks, shopping, and everyday amenities, this home offers the perfect blend of comfort, convenience, and quality craftsmanship. Recent updates include landscaping and deck (2023), concrete (2024), and generator (2025). Don't miss the opportunity to make this exceptional property your next home. (id:49269)
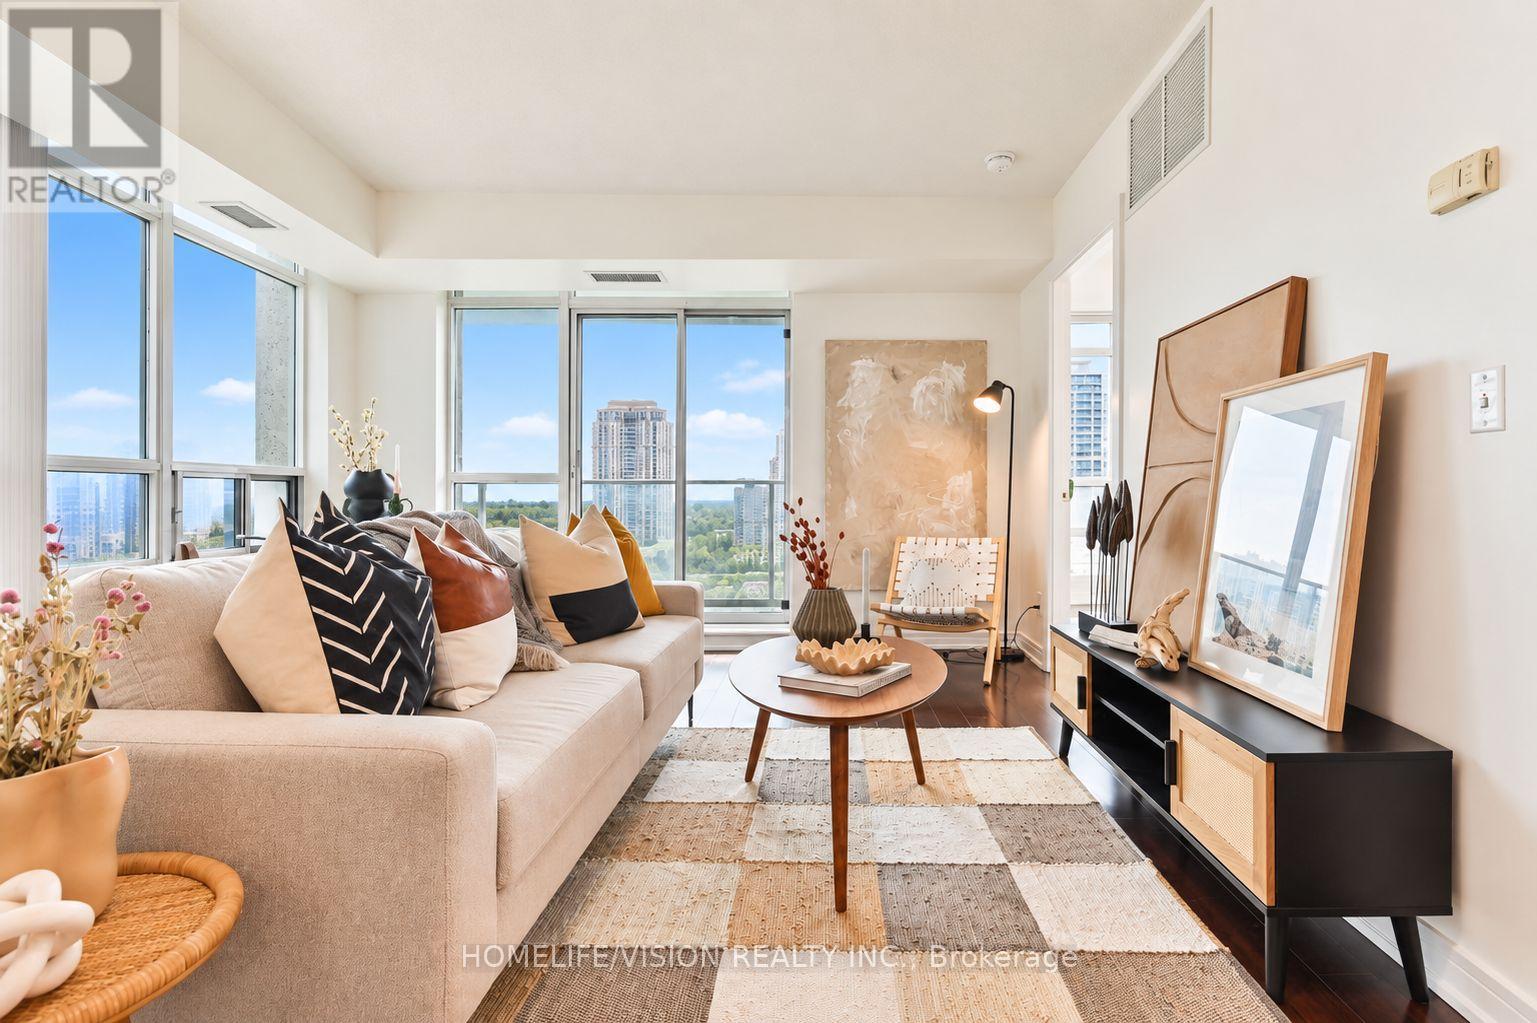
1801 - 31 Bales Avenue
Toronto, Ontario
Prime Yonge & Sheppard location with an exceptional Walk Score! Just steps from Sheppard-Yonge Subway Station, this rarely available SE corner unit offers one of the building's most desirable and functional layouts. Bright and spacious 2 bedroom + den, 2 bathroom suite feels like a true 3 bedroom home, and comes with18th floor open southeast views and an abundance of natural light. The highly sought-after split-bedroom layout provides excellent privacy and functionality. The generous living and dining area features large windows, plenty of natural light, and a walkout to a private balcony - the perfect place to enjoy the open city views. A large separate den with a door offers exceptional flexibility and can easily serve as a home office or third bedroom. Primary bedroom features a spacious walk-in closet and 4-piece ensuite, while the second bedroom offers excellent natural light and ample closet space. The functional kitchen provides plenty of cabinetry and counter space, along with a convenient breakfast bar overlooking the living area. Complete with in-suite laundry, one parking space, and a locker. Well-maintained building with relatively low maintenance fees and a history of modest maintenance fee increases. Excellent amenities include an indoor pool, gym, sauna, 24-hour concierge, guest suites, billiards room, party room, and plenty of visitor parking spaces. Unbeatable location- Steps to the subway, shopping, restaurants, parks, and everyday conveniences, with easy access to Highway 401. (id:49269)
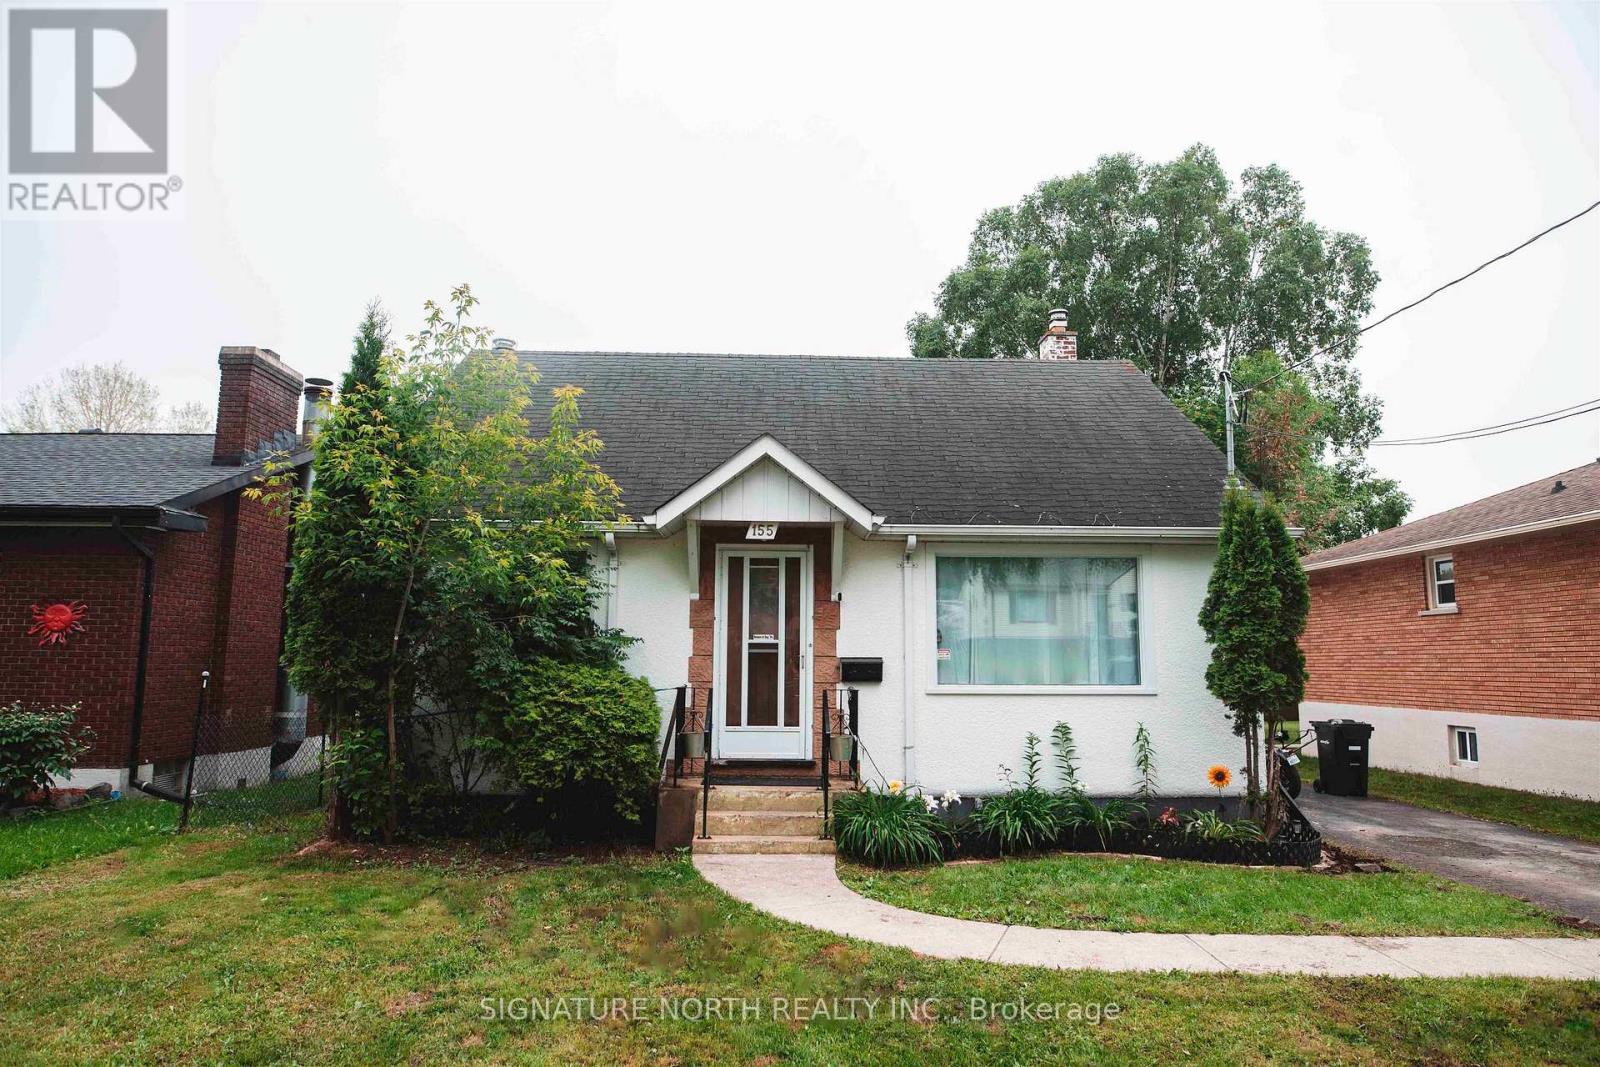
155 Ruttan Street
Thunder Bay, Ontario
Great home in a very desirable neighbourhood! Welcome to 155 Ruttan Street. This cute and cozy home features over 1200 sq feet of beautiful living space. There are 4 bedrooms , 2 full baths, eat in kitchen on a large 50 x 150 fenced yard with a detached car garage. The basement features a summer kitchen open to the rec room, another bedroom and 4 piece bathroom. It is close to schools, Centennial Park, Boulevard Lake and walking trails an so much more! Don't miss out on this home. Call today to set up your private showing . (id:49269)
8689 Furlong Avenue
Niagara Falls, Ontario
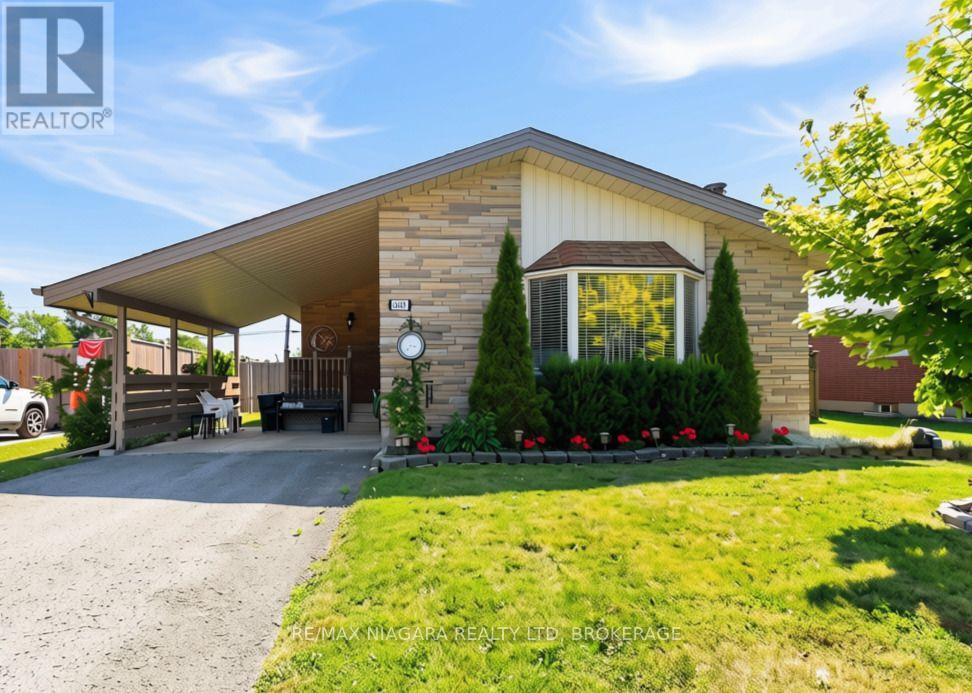
One floor living! This well-maintained and freshly painted top to bottom 3-bedroom bungalow offers comfortable, practical living with the added peace of mind of recent basement waterproofing (10 year transferable warranty). An ideal choice for downsizers, first-time buyers or young families, the home features a functional main-floor layout. A separate entrance to the basement provides excellent potential for an in-law suite, additional living space, or room for extended family. Outside, you'll find an attached carport, a spacious fully fenced backyard with plenty of room for a vegetable garden, and a storage shed for your lawn and garden equipment. improvements include basement waterproofing, all windows replaced in 2024 except the bay windows in the kitchen and living room, fencing and posts updated within the last four years, and the roof replaced in 2020.Located close to the Niagara River, parks, golf, shopping and everyday amenities, this bungalow is a great opportunity to live in a desirable Chippawa neighbourhood. (id:49269)
604 - 5 Bay Road
Kenora, Ontario
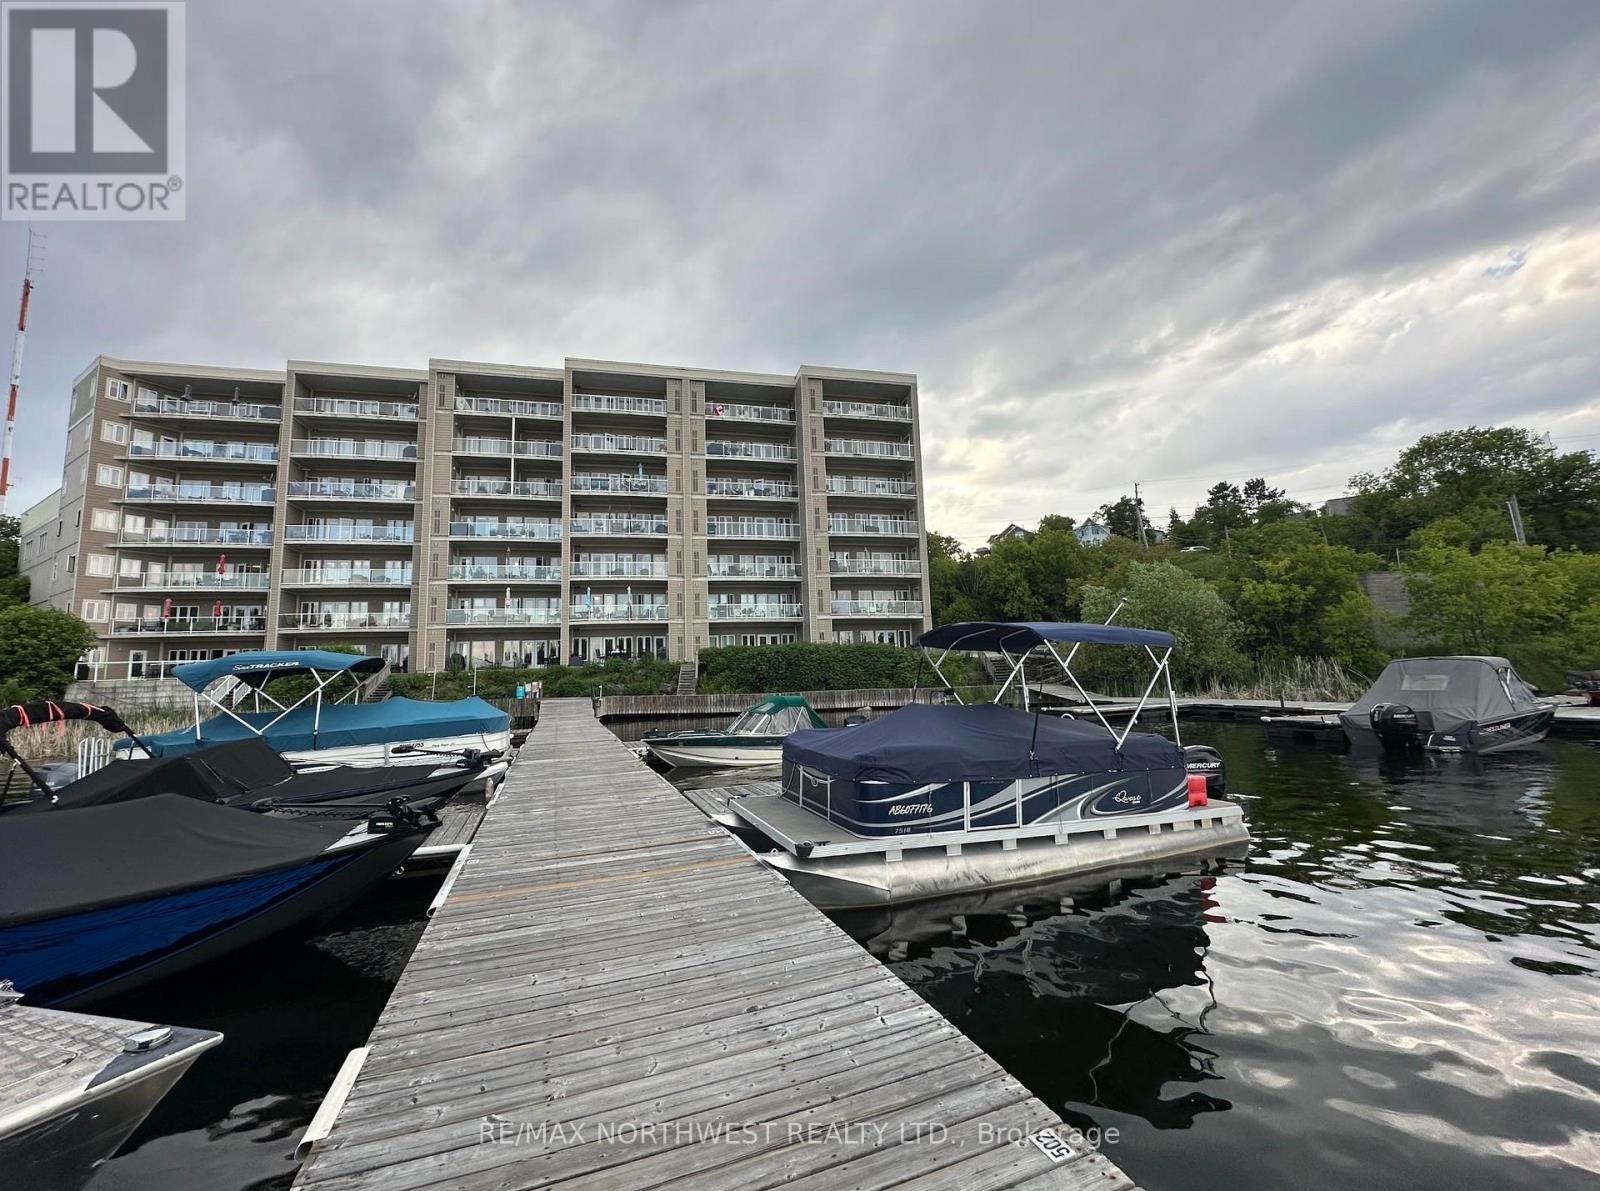
This completely remodelled condo is move-in ready with nothing left to do. The renovation includes a brand new kitchen, new flooring throughout, freshly repainted interiors, and updated bathrooms with new toilets and vanities. A new closet organizer adds practical storage from day one. Whether you are a first-time buyer, downsizer, or investor, this unit offers the feel of new construction without the wait. Includes one inside parking space and a boat slip, a rare combination that adds serious everyday convenience and lifestyle value. Just move in and enjoy. (id:49269)
315 Aqueduct Street
Welland, Ontario
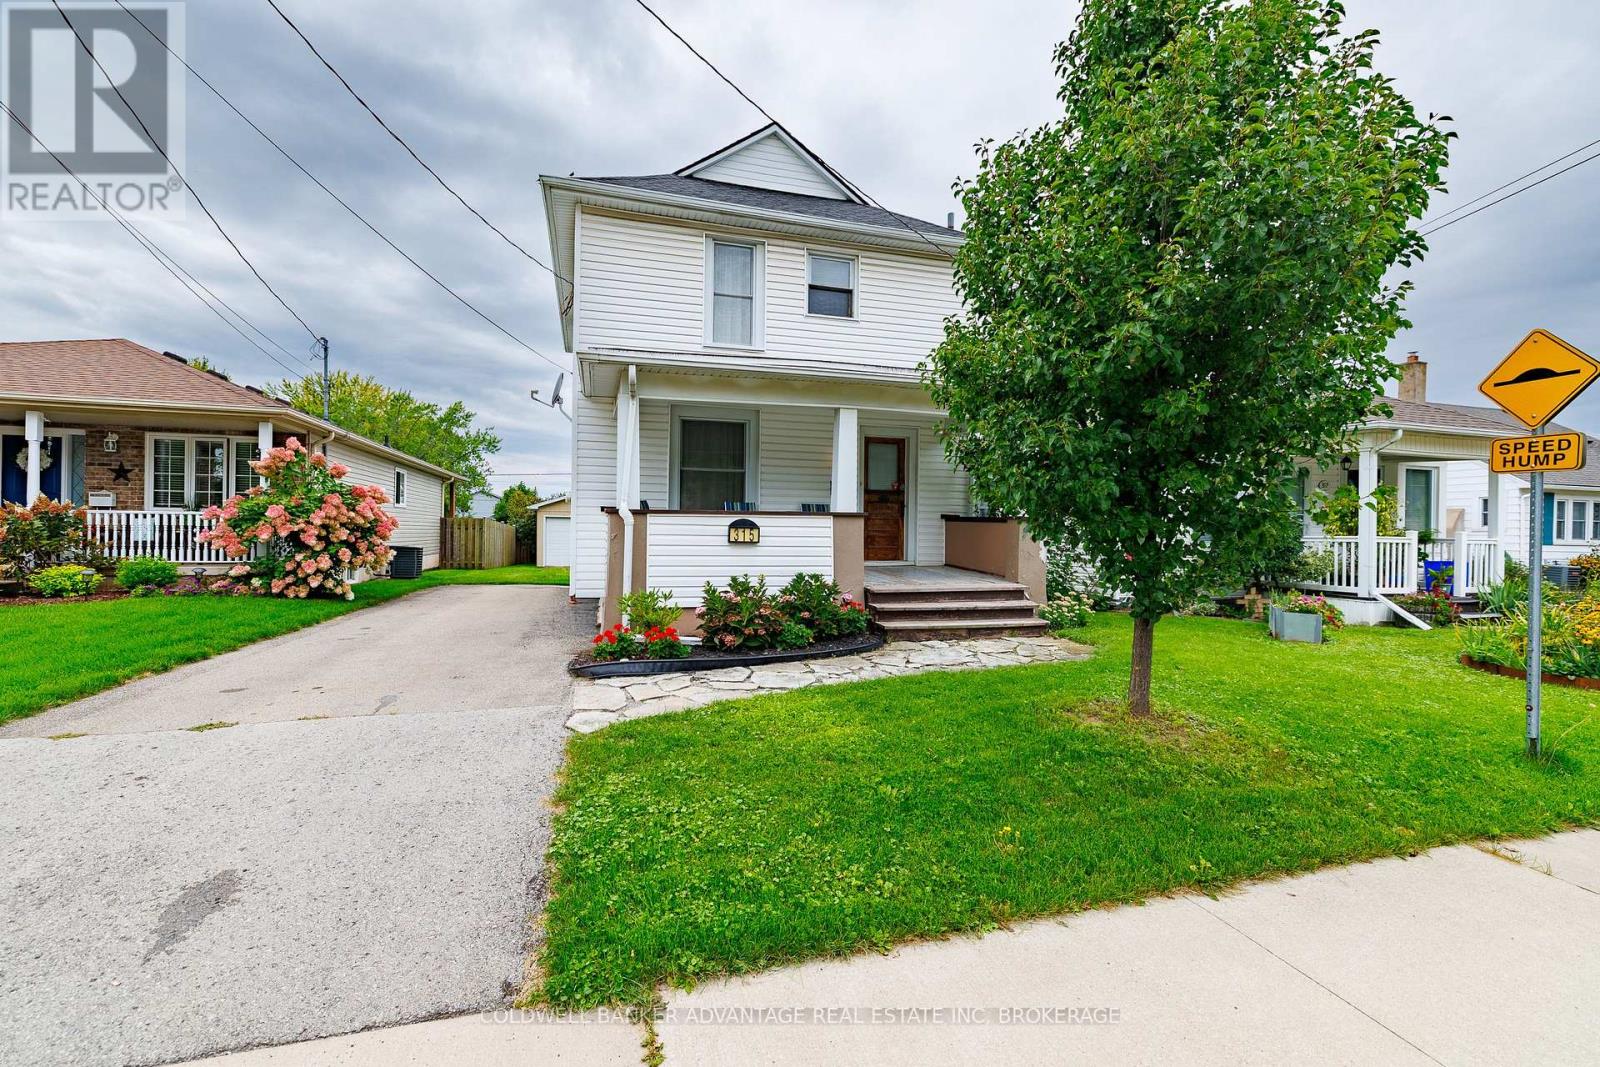
Welcome to this charming 3-bedroom, 1.5-bathroom two-storey home in North Welland, situated on a quiet street close to shopping, parks and convenient access to Highway 406. Inside, hardwood flooring runs throughout much of the home, complemented by ceramic tile in the kitchen and vinyl flooring in the bedrooms. A lovely front porch adds to the home's welcoming curb appeal, while the spacious back deck provides the perfect spot for relaxing or entertaining. The basement has low ceiling height and is not suitable for finishing as additional living space, it is best suited for storage, utilities and laundry with a washer and dryer included. The property also features a detached garage, offering additional parking and storage. With a comfortable layout, great outdoor space and a convenient location, this is a wonderful place to call home. (id:49269)
280 Clarke Street
Port Colborne, Ontario
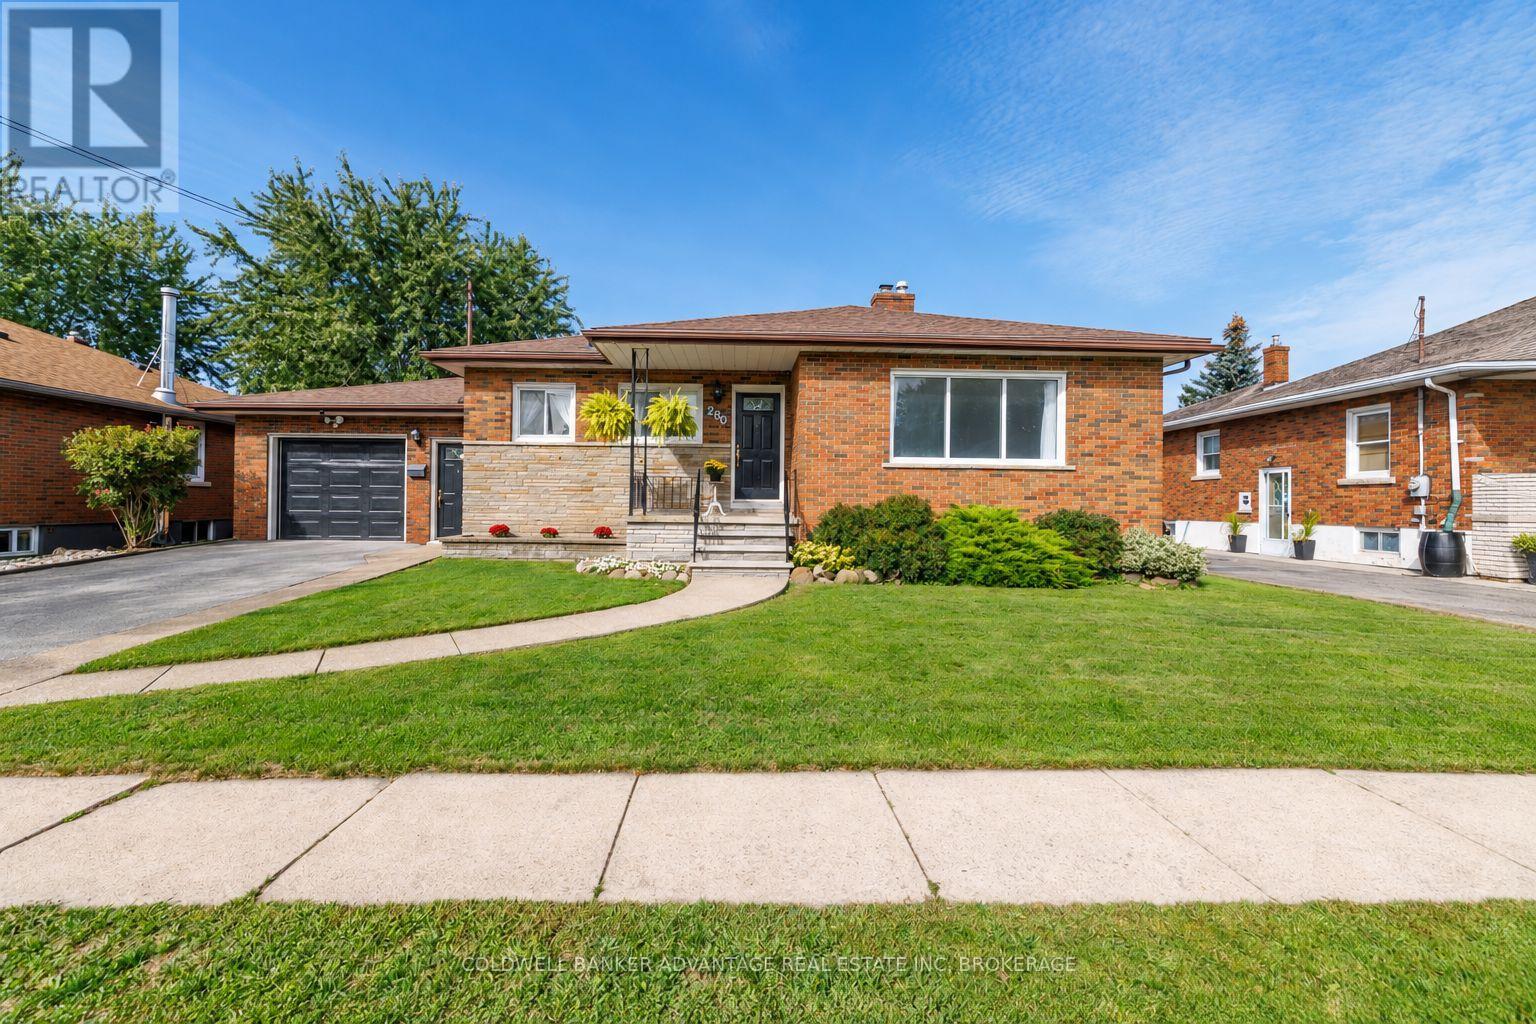
Welcome to this charming 3-bedroom bungalow, ideally located on a quiet street in a desirable Port Colborne neighbourhood, just steps from Lockview Park. The open-concept main floor is bright, light and airy, with an abundance of natural light throughout. Enjoy an updated kitchen with attractive vinyl flooring, beautiful hardwood through the bedrooms, and a stylish, modern 4-piece bathroom. The lower level offers fantastic additional living space and in-law suite potential, with a separate entrance through the mudroom and attached garage. Downstairs you'll find a second kitchen, 3-piece bathroom, spacious dining area and a warm, rustic family room with an electric fireplace, plus plenty of storage and a laundry room with gas dryer hookup. Outside, the fully fenced backyard offers no rear neighbours, raised garden beds and a covered patio perfect for relaxing or entertaining. Sit back and enjoy the peaceful setting while watching ships travel along the Welland Canal in the distance. With versatile living space, a private backyard, attached garage and a fantastic location near the park and canal, this inviting bungalow is a wonderful place to call home. (id:49269)
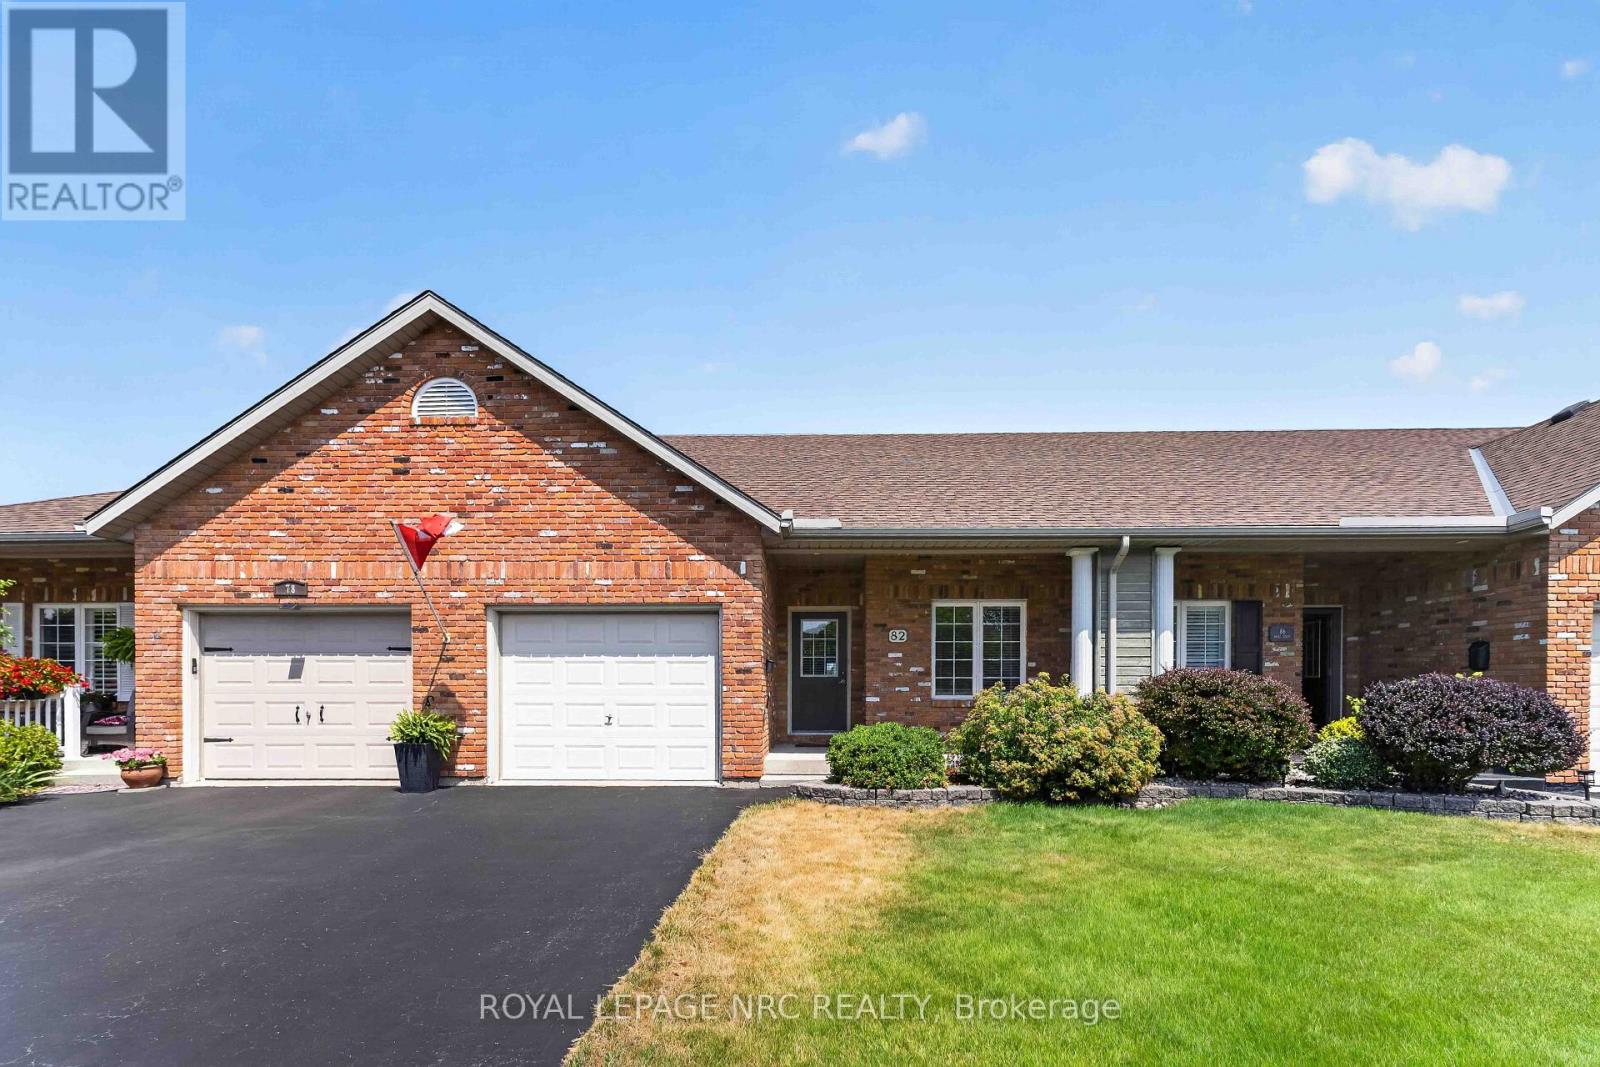
82 Maple Street
Port Colborne, Ontario
Welcome to this freehold townhome offering 1,550+ sq. ft. of thoughtfully designed space plus a finished lower level, providing plenty of room for everyday living, guests and hobbies. The main floor offers a generous kitchen with ample cabinetry, breakfast bar and included appliances, opening to the combined living and dining room where vaulted ceilings and skylight bring in plenty of natural light. Garden doors off living room provide easy access to the backyard and deck. Two well sized bedrooms are located on this level, along with a 4-piece ensuite bathroom plus an additional 3-piece bathroom that also includes a stackable washer and dryer for convenient main floor living. Interior access to the attached garage adds practicality, while the driveway provides parking for two extra vehicles. Upstairs, the loft creates its own versatile living space with a family room, third bedroom with skylight and a 2-piece bathroom - an excellent setup for guests, an older child, extended family or simply additional space to spread out. The finished lower level offers even more usable space with a brightly lit recreation room, perfect for movie nights or casual entertaining. You'll also find a dedicated workshop with sink and workbenches - ideal for hobbies and DIY projects plus lots of storage room. Outside, enjoy the private backyard and deck with no rear neighbours, along with a garden shed for seasonal items. Just a short distance from Maple Park with its mature trees, green space and walking paths, this lovely home combines a flexible three-level layout with a great neighbourhood setting and plenty of room to enjoy both indoors and out! (id:49269)
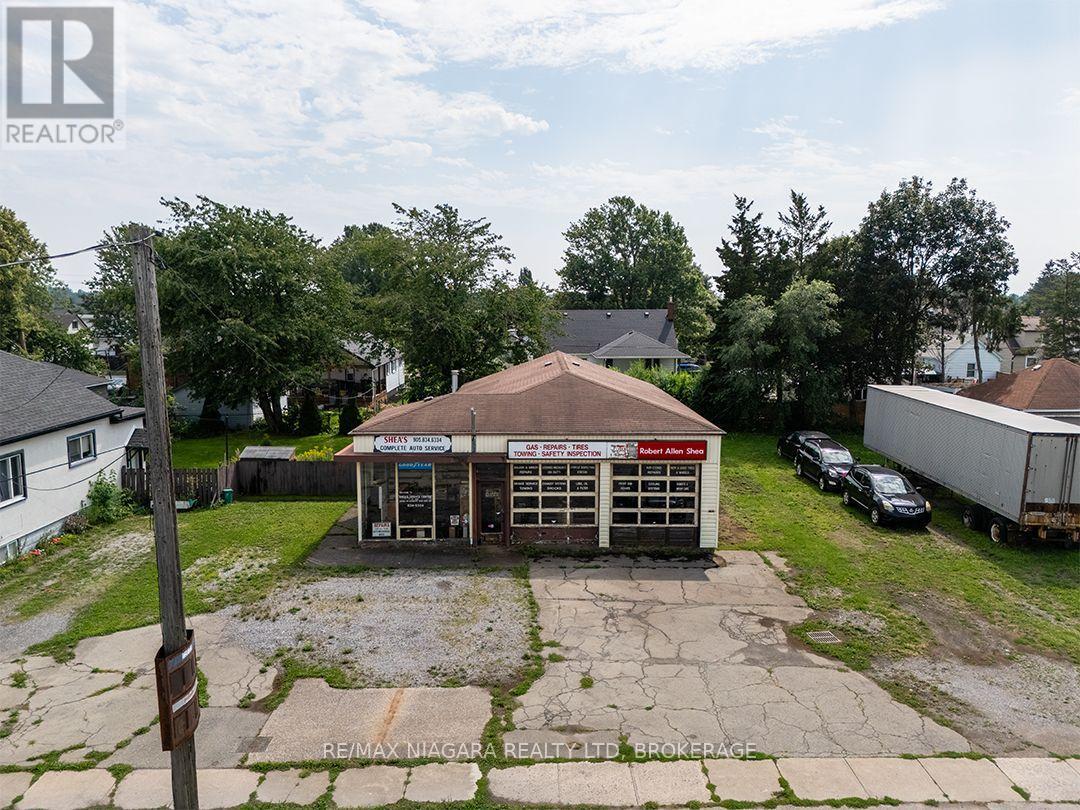
369 Killaly Street E
Port Colborne, Ontario
Redevelopment opportunity on a 110' x 115' property in an established Port Colborne neighbourhood. The property has an unused service garage of approximately 2,000 sq.ft., formerly Shea's Garage, but is currently zoned R2 Residential (CH). The generous frontage may offer potential for severance into three residential lots, conceptually two 40' lots and one 30' lot. (id:49269)
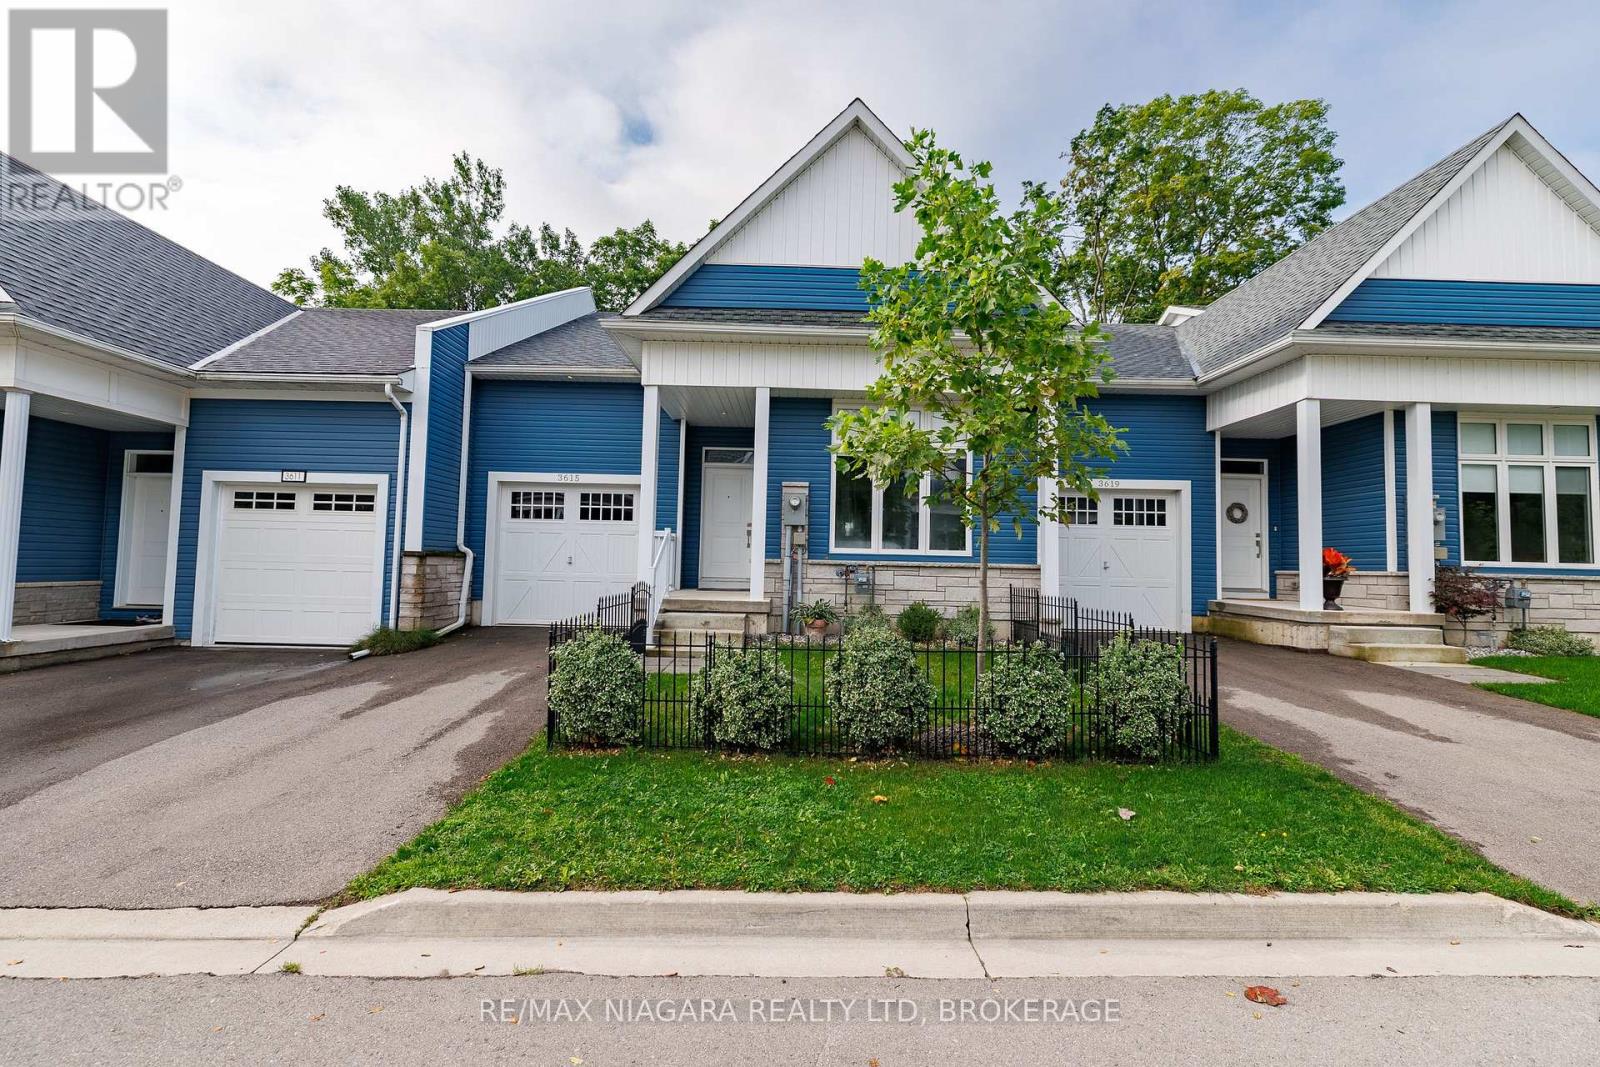
3615 Hibbard Street
Fort Erie, Ontario
With no rear neighbours and backing directly onto the Friendship Trail, this beautifully maintained 1-bedroom, 1.5-bathroom townhome offers privacy, style, and an exceptional Ridgeway lifestyle. From the moment you enter, the home impresses with its bright, open spaces and thoughtful layout. The ground level features an expansive primary bedroom retreat, complete with a walk-in closet and a luxurious 5-piece ensuite with double sinks. Up the oak staircase, the main living area opens into a stunning open-concept space with vaulted ceilings, oversized windows, and hardwood floors. The kitchen is both stylish and functional, featuring quartz countertops, a centre island, and a dedicated dining area, all flowing seamlessly into the living room with doors leading to a private deck overlooking the backyard and trail. A convenient 2-piece bathroom on this level adds to the functionality for everyday living and entertaining. The unfinished basement provides laundry facilities and walk-out access to the backyard, offering excellent potential for future finishing or additional living space. Outside, enjoy a landscaped front garden, a single-car garage, and driveway parking. Whether you're a first-time buyer or downsizer, this home presents a fantastic opportunity to enjoy low-maintenance living in a highly sought-after location with NO CONDO FEES. Ideally situated within walking distance to Downtown Ridgeway's vibrant shops, restaurants, weekly Farmers' Market (May-October), and community events, and just steps from the 26km Friendship Trail for walking, running, and cycling. A short drive brings you to Crystal Beach's white sand shores and Lake Erie's waterfront, with convenient access to the QEW and Peace Bridge just 15 minutes away. (id:49269)
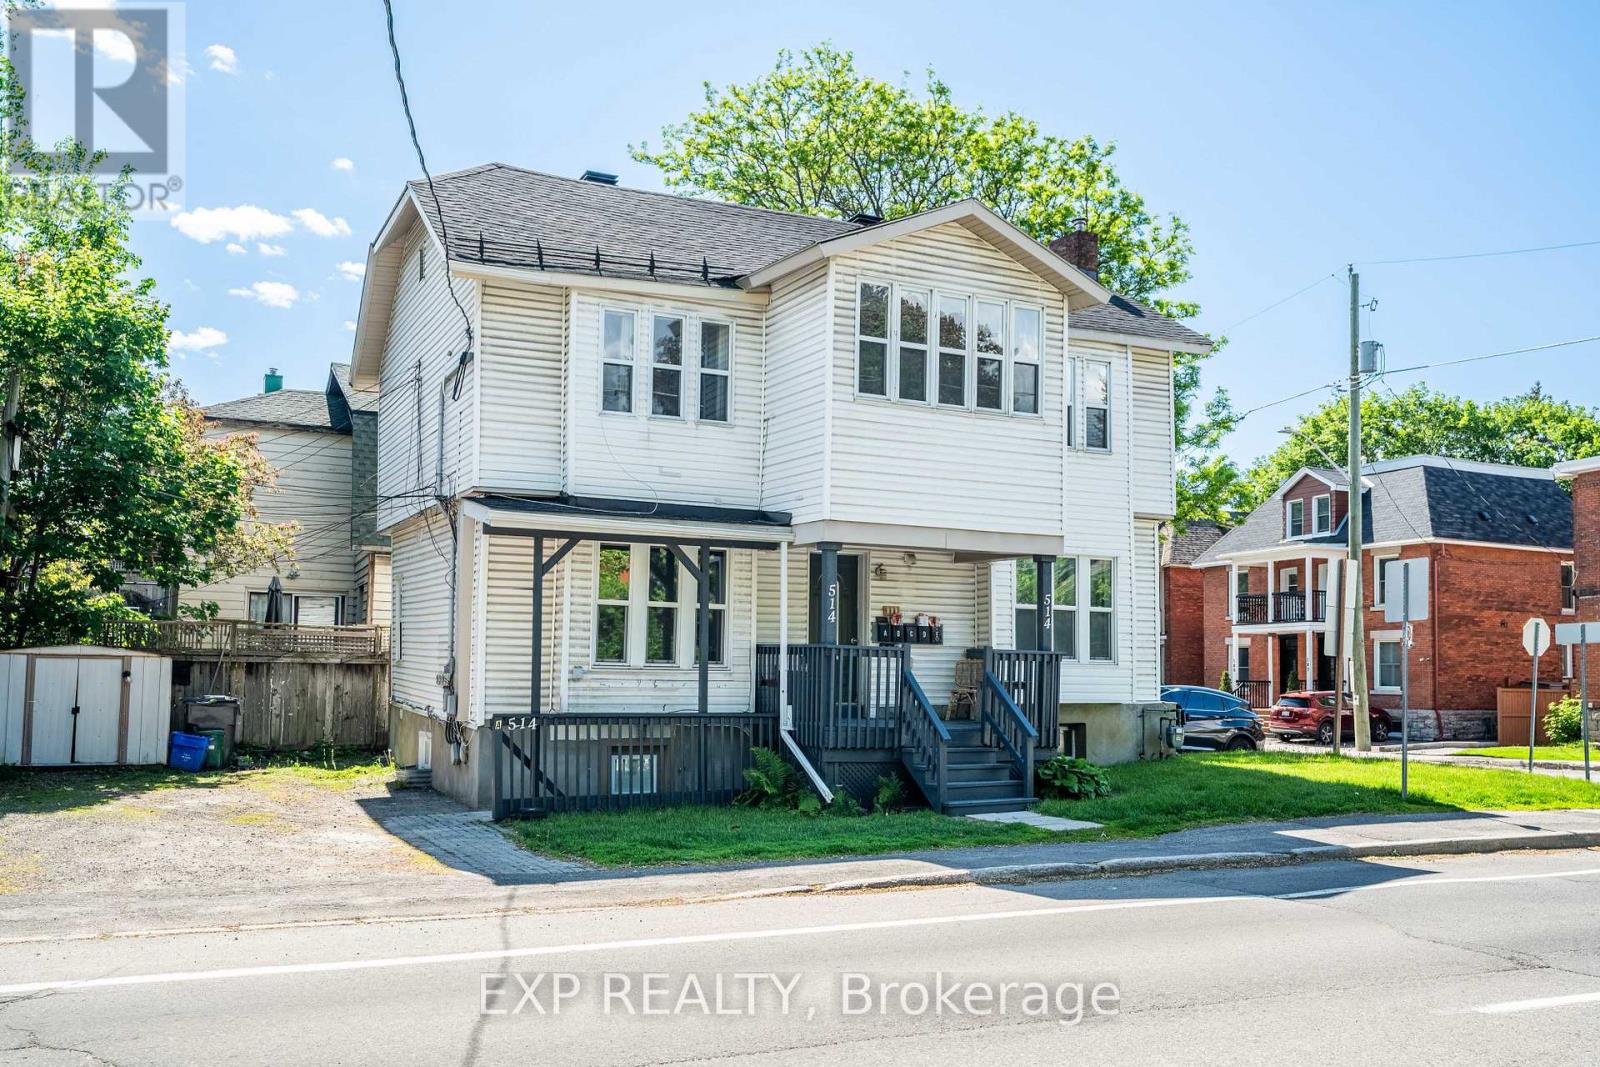
514 Lyon Street N
Ottawa, Ontario
Welcome to 514 Lyon St, a turn-key 5-unit investment property ideally located in the heart of Centretown, one of Ottawa's most desirable and consistently strong rental markets. Generating $87,360 in gross annual income at a 5.1% cap rate, this well-maintained asset offers investors a rare opportunity to assume approximately $1.049M in existing financing at an attractive 4.25% interest rate with a 40-year amortization until June 1, 2030, providing a significant financing advantage in today's market. An option for a second position VTB is also available; contact the listing agent for details. The property has undergone extensive recent upgrades, including fully renovated units throughout, new windows (2023), and a new furnace and hot water tank (2023). With all major capital improvements completed, this is a true turn-key investment requiring minimal near-term capital expenditure. Located within walking distance of downtown Ottawa, transit, shops, restaurants, government offices, and major employment centres, 514 Lyon St benefits from strong rental demand and an unbeatable urban location. The property also includes 3 parking spaces across two driveways. The building is fully tenanted and stabilized, providing reliable, in-place cash flow from day one and a secure, low-risk investment for the new owner. This is an exceptional opportunity to acquire a stabilized multi-residential asset with strong income, attractive financing options, and significant recent improvements in one of Ottawa's premier rental neighbourhoods. (id:49269)