
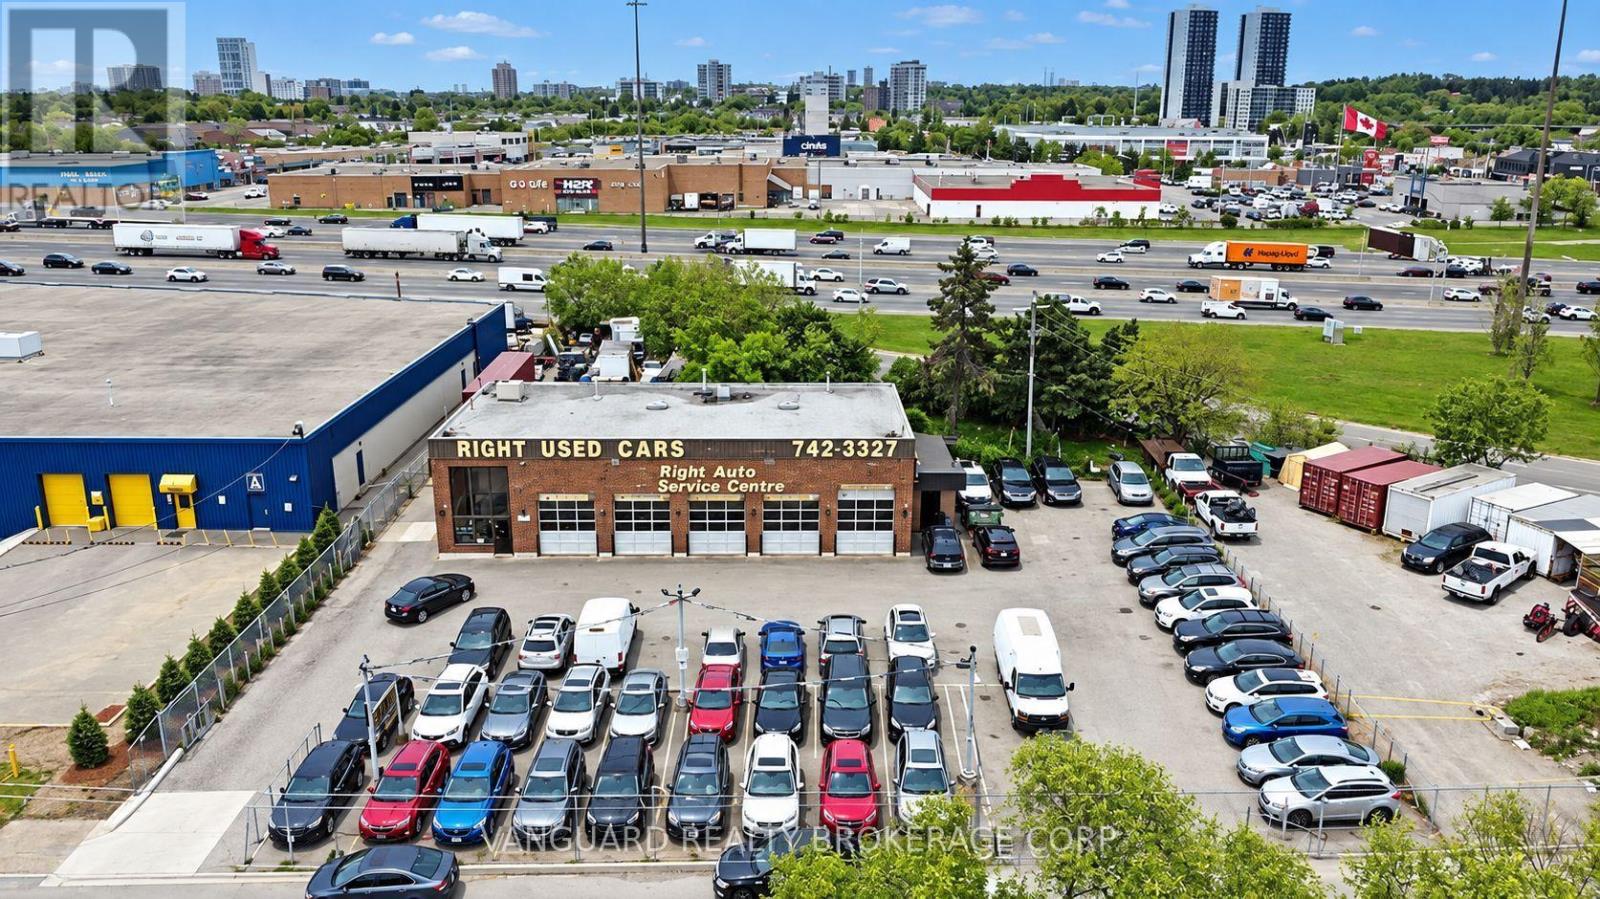
2025 Wilson Avenue
Toronto, Ontario
Rare freestanding auto-service building with direct Highway 401 exposure and flexible MC (Industrial-Commercial) zoning permitting a broad range of automotive, service, industrial and commercial uses. Set on Wilson Avenue just east of the Highway 400/401 interchange, the approx. 3,600 SF brick building offers five drive-in service bays on an approx. 0.44 acres site with use useable outdoor/yard area, including excess rear land for expansion, additional yard or vehicle storage. Multiple income streams are in place; an automotive service and used-car sales tenancy, rear-lot tenancy, and a long-term Bell Canada rooftop ground lease; purchase with tenants in place or take vacant possession. Vendor-take-back (VTB) financing available to qualified buyers, and existing shop equipment is available at additional cost. Recent Phase I and Phase II Environmental Site Assessments on file. Exceptional access: minutes to Highways 400, 401 and 407, Allen Road, Yorkdale and Pearson International Airport, with TTC transit at the door. A turnkey opportunity for an owner-operator automotive user or a value-add investor seeking in-place income with upside in the excess land. (id:49269)
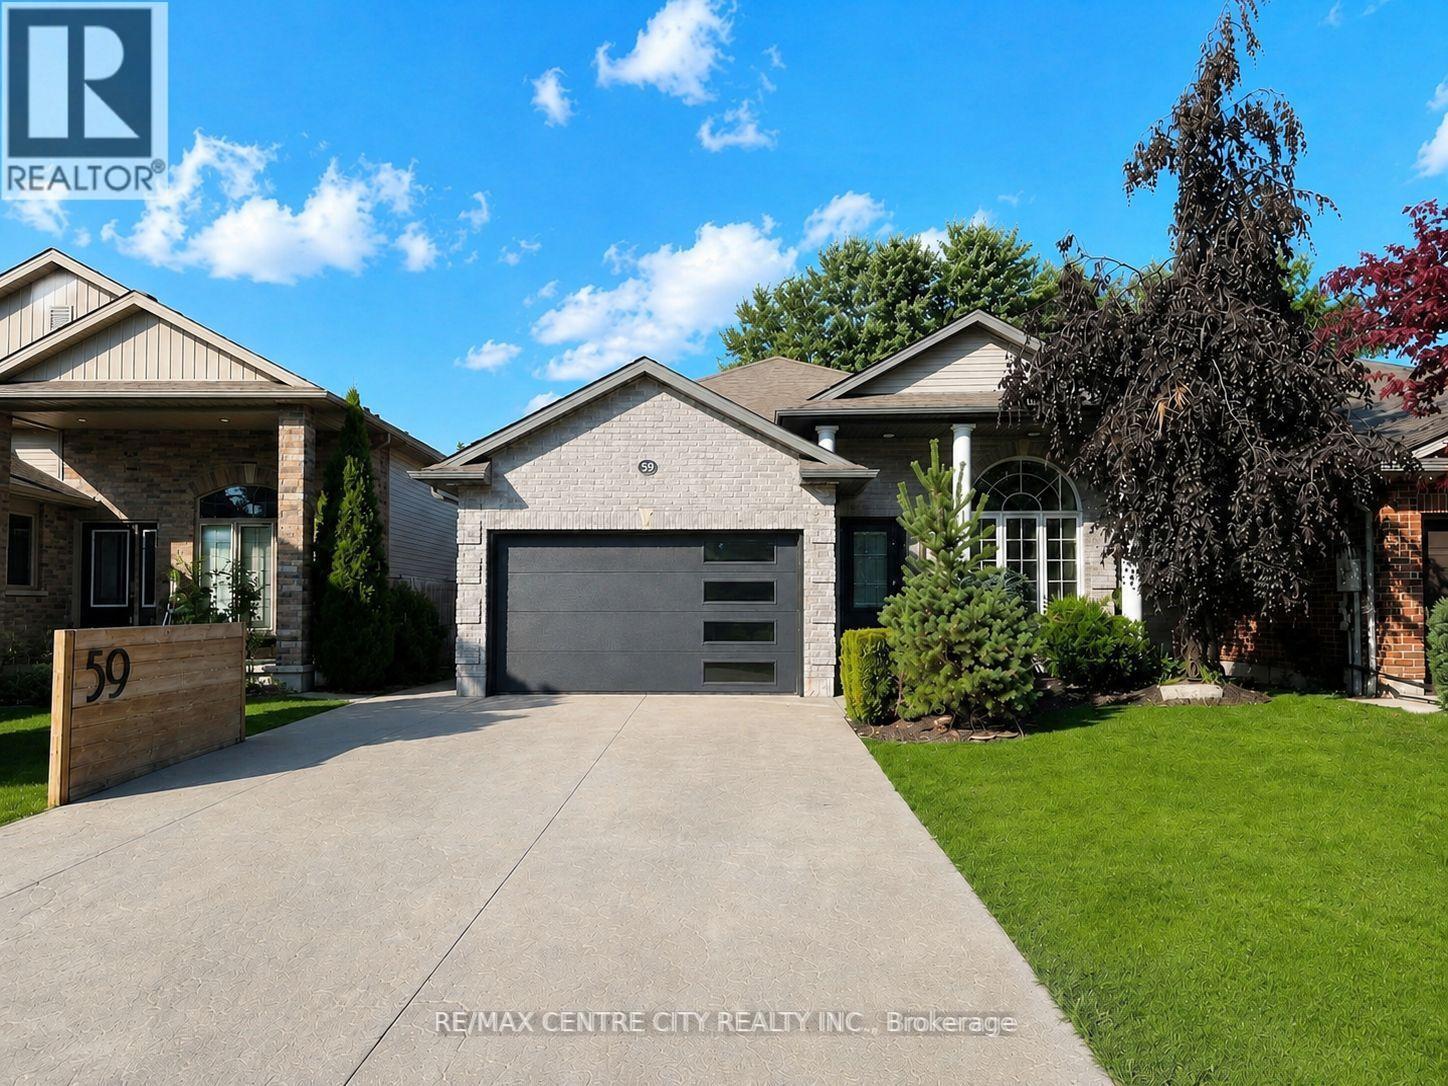
59 Bridle Path
Strathroy-Caradoc, Ontario
Welcome to 59 Bridle Path, a better-than-new raised bungalow located in Strathroy's desirable Saxonville Estates. This move-in-ready 2-bed, 2-bath home is set on an established, tree-lined street and offers a bright, open-concept layout designed for comfortable living. The main floor features two spacious bedrooms, a full bathroom, and an inviting living area with fireplace that flows seamlessly into the beautiful white kitchen with quartz waterfall countertop and an adjoining dining area, creating an ideal setting for family gatherings and entertaining. The lower level features high ceilings, a second full bathroom, a versatile bonus room ideal for a home office, study area, creative nook or organized storage, a dedicated laundry area, and a convenient walk-up to the backyard, offering excellent potential for future finished living space.Step outside to enjoy the home's impressive curb appeal, wide double driveway, and attached two-car garage/workshop with gas supply for a heater, plus 240V power for shop equipment. The beautifully maintained backyard is complete with a hot tub cabana, fire pit area, and large deck, creating an inviting space for relaxing or entertaining family and friends.Ideally situated in a quiet, family-friendly neighbourhood close to schools, parks, shopping, and everyday amenities, this home offers the perfect blend of comfort, convenience, and quality craftsmanship. Recent updates include landscaping and deck (2023), concrete (2024), and generator (2025). Don't miss the opportunity to make this exceptional property your next home. (id:49269)
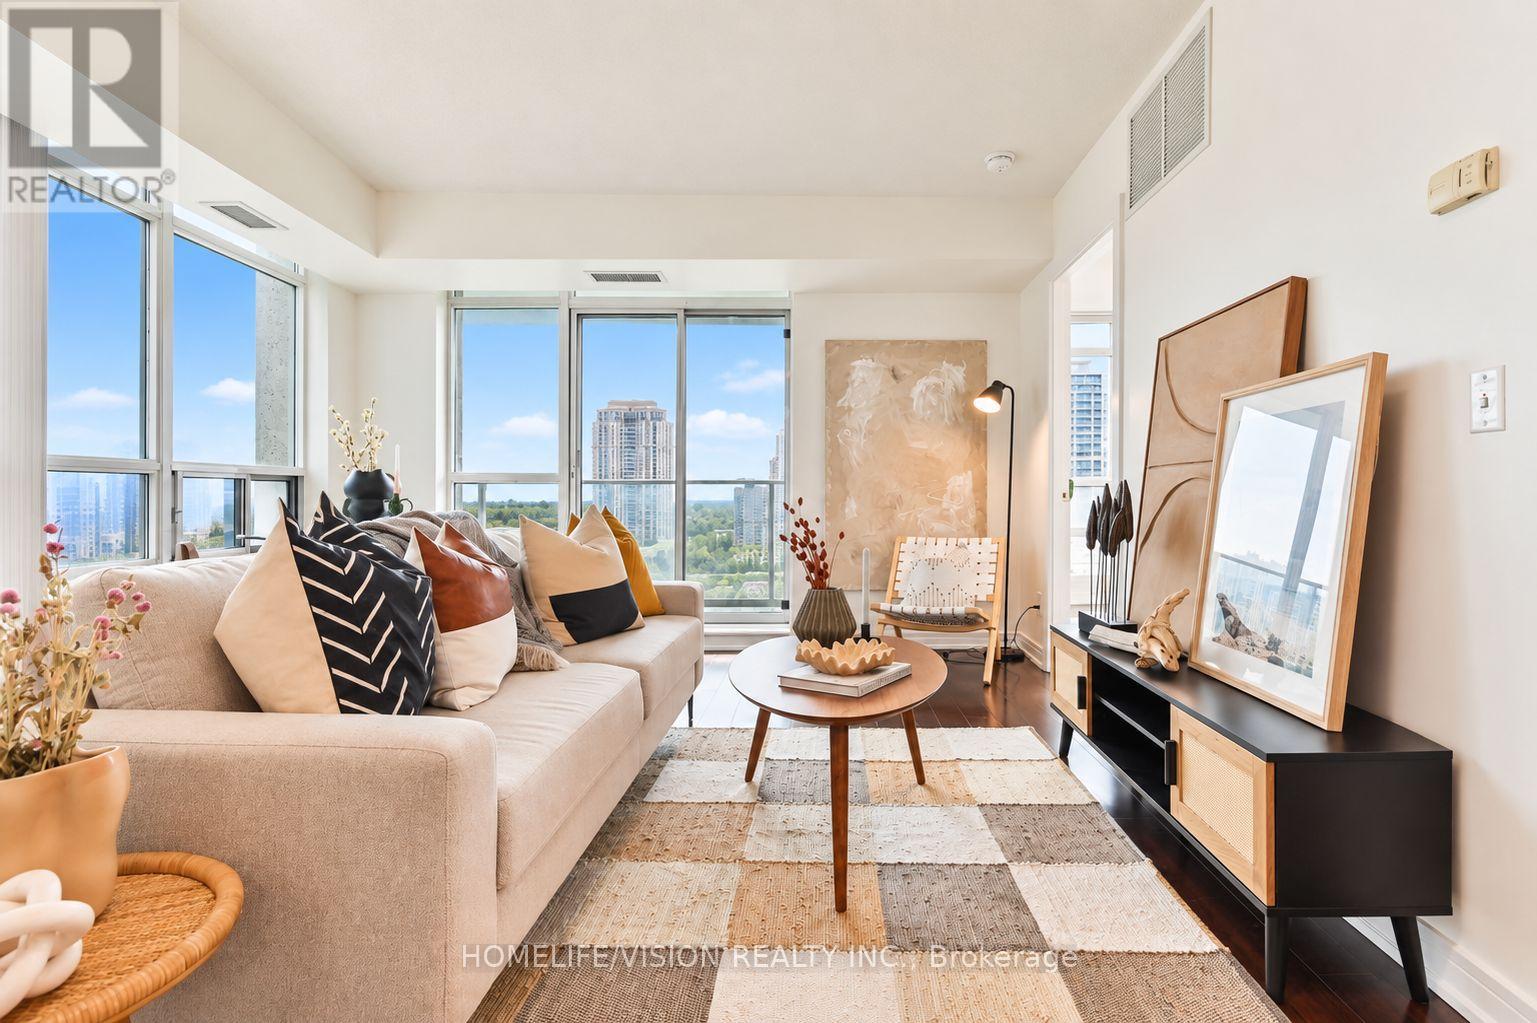
1801 - 31 Bales Avenue
Toronto, Ontario
Prime Yonge & Sheppard location with an exceptional Walk Score! Just steps from Sheppard-Yonge Subway Station, this rarely available SE corner unit offers one of the building's most desirable and functional layouts. Bright and spacious 2 bedroom + den, 2 bathroom suite feels like a true 3 bedroom home, and comes with18th floor open southeast views and an abundance of natural light. The highly sought-after split-bedroom layout provides excellent privacy and functionality. The generous living and dining area features large windows, plenty of natural light, and a walkout to a private balcony - the perfect place to enjoy the open city views. A large separate den with a door offers exceptional flexibility and can easily serve as a home office or third bedroom. Primary bedroom features a spacious walk-in closet and 4-piece ensuite, while the second bedroom offers excellent natural light and ample closet space. The functional kitchen provides plenty of cabinetry and counter space, along with a convenient breakfast bar overlooking the living area. Complete with in-suite laundry, one parking space, and a locker. Well-maintained building with relatively low maintenance fees and a history of modest maintenance fee increases. Excellent amenities include an indoor pool, gym, sauna, 24-hour concierge, guest suites, billiards room, party room, and plenty of visitor parking spaces. Unbeatable location- Steps to the subway, shopping, restaurants, parks, and everyday conveniences, with easy access to Highway 401. (id:49269)
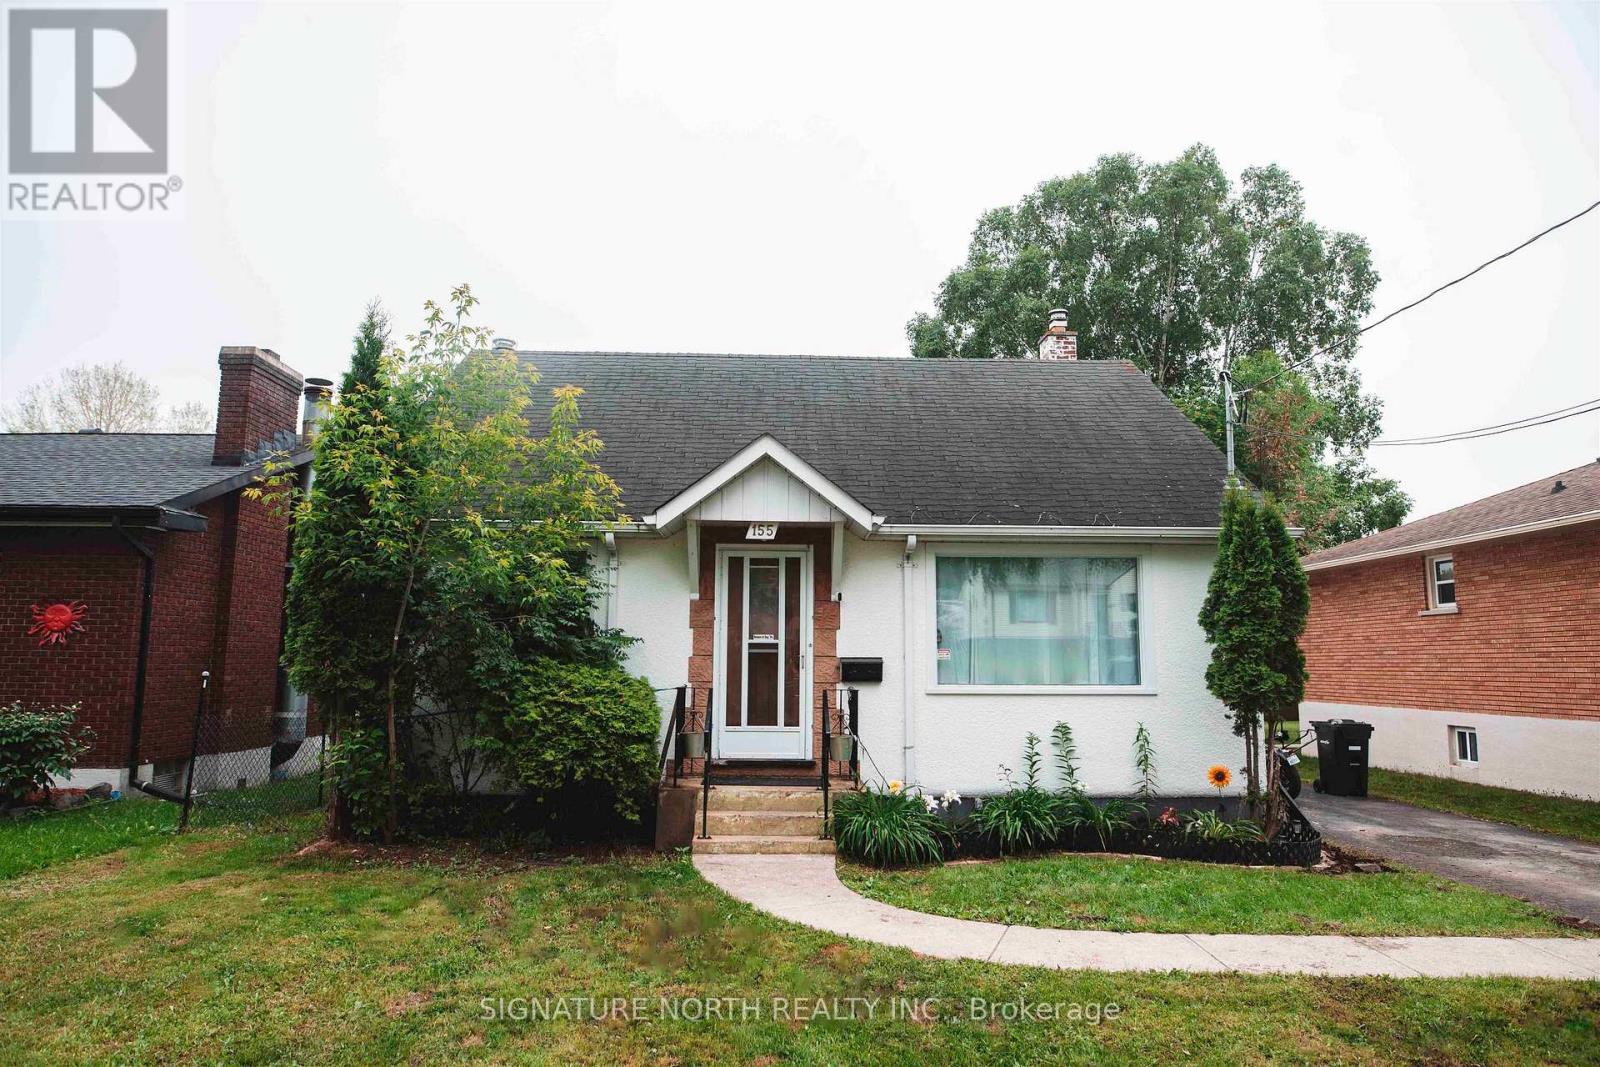
155 Ruttan Street
Thunder Bay, Ontario
Great home in a very desirable neighbourhood! Welcome to 155 Ruttan Street. This cute and cozy home features over 1200 sq feet of beautiful living space. There are 4 bedrooms , 2 full baths, eat in kitchen on a large 50 x 150 fenced yard with a detached car garage. The basement features a summer kitchen open to the rec room, another bedroom and 4 piece bathroom. It is close to schools, Centennial Park, Boulevard Lake and walking trails an so much more! Don't miss out on this home. Call today to set up your private showing . (id:49269)
8689 Furlong Avenue
Niagara Falls, Ontario
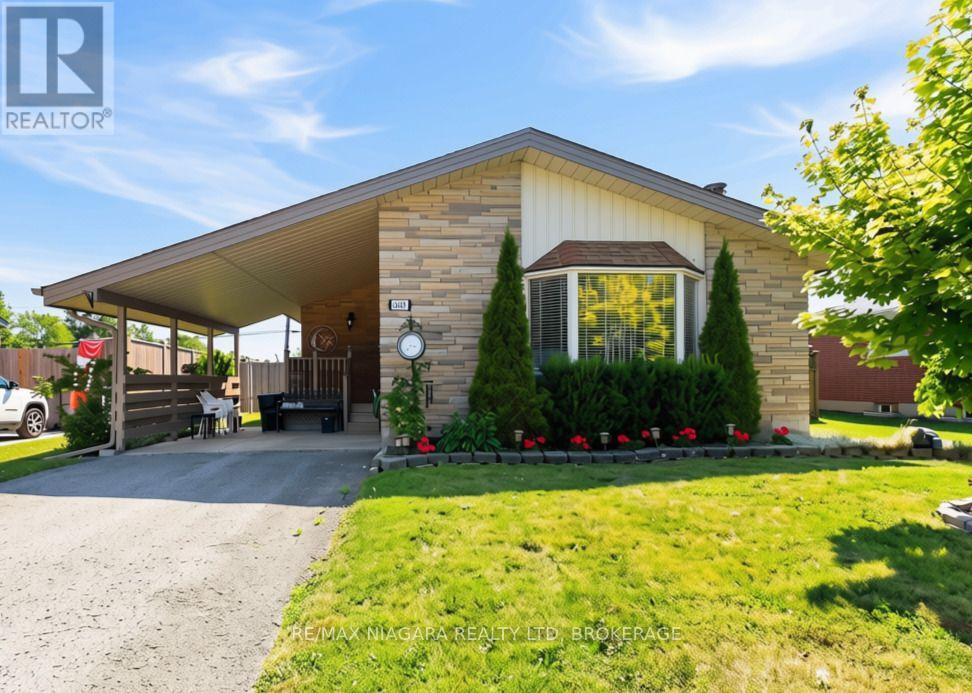
One floor living! This well-maintained and freshly painted top to bottom 3-bedroom bungalow offers comfortable, practical living with the added peace of mind of recent basement waterproofing (10 year transferable warranty). An ideal choice for downsizers, first-time buyers or young families, the home features a functional main-floor layout. A separate entrance to the basement provides excellent potential for an in-law suite, additional living space, or room for extended family. Outside, you'll find an attached carport, a spacious fully fenced backyard with plenty of room for a vegetable garden, and a storage shed for your lawn and garden equipment. improvements include basement waterproofing, all windows replaced in 2024 except the bay windows in the kitchen and living room, fencing and posts updated within the last four years, and the roof replaced in 2020.Located close to the Niagara River, parks, golf, shopping and everyday amenities, this bungalow is a great opportunity to live in a desirable Chippawa neighbourhood. (id:49269)
604 - 5 Bay Road
Kenora, Ontario
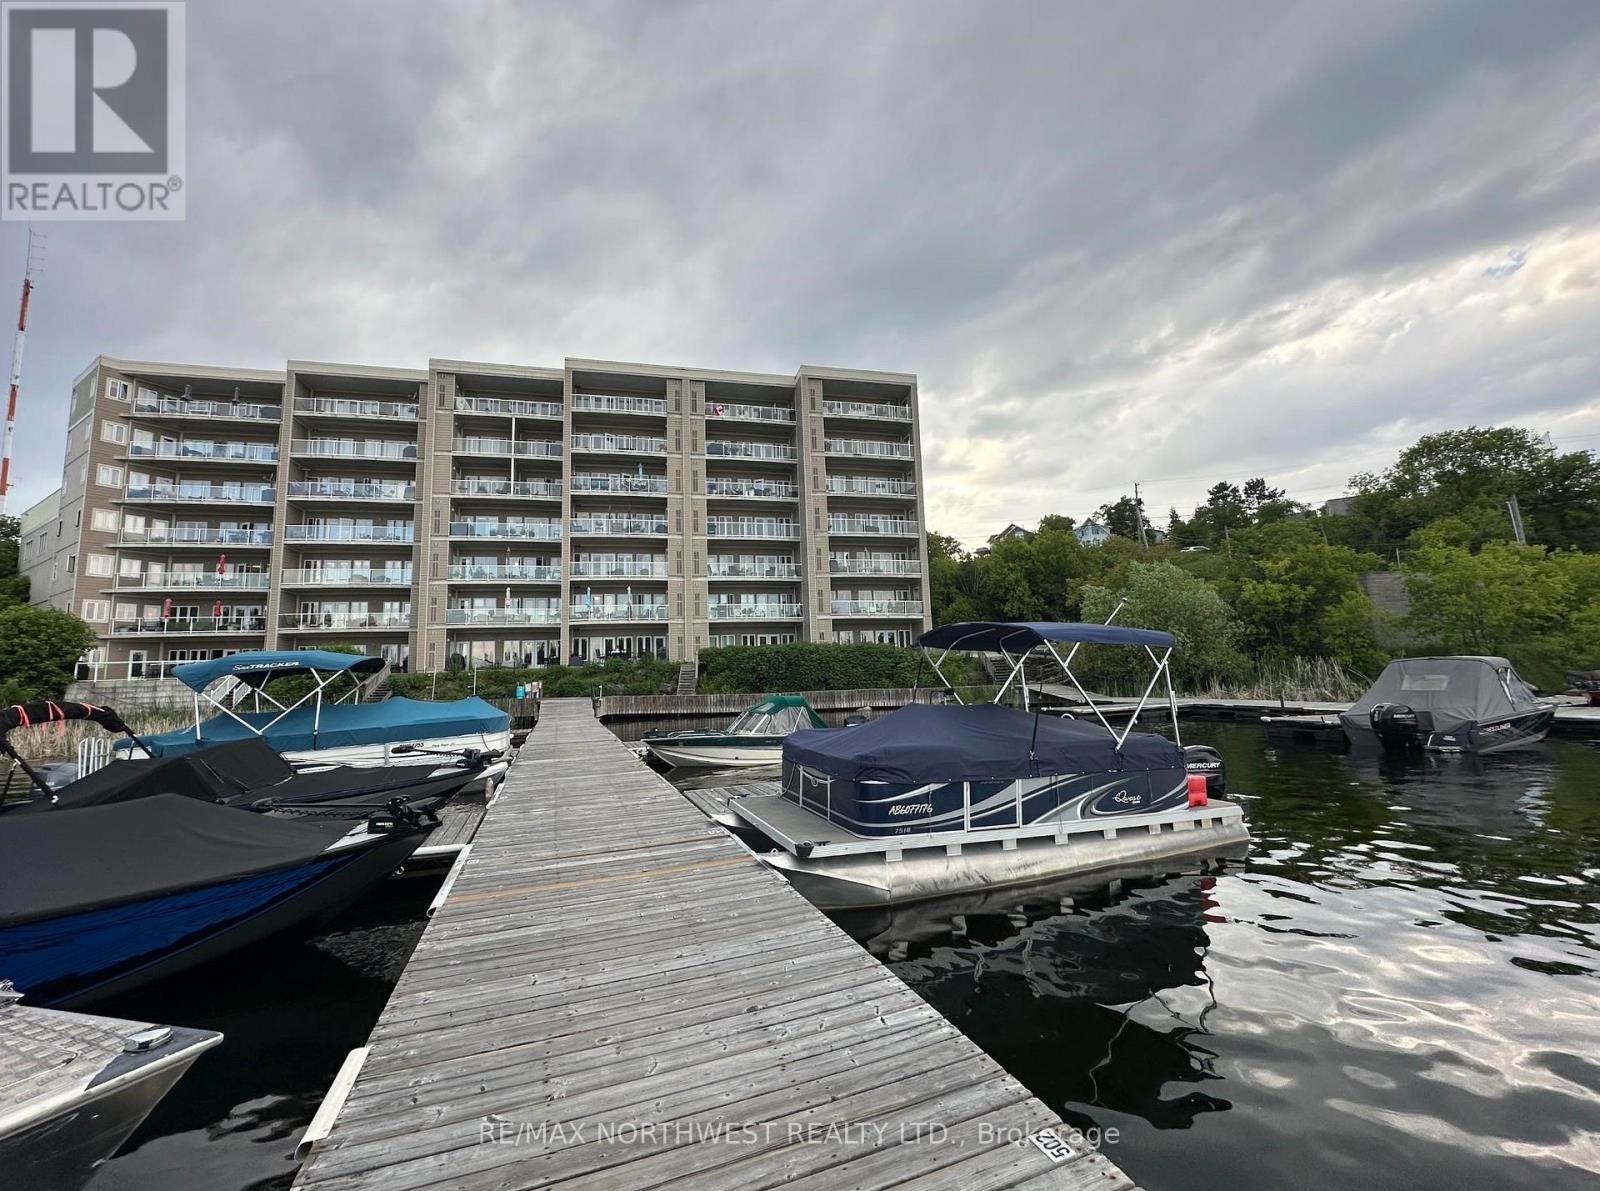
This completely remodelled condo is move-in ready with nothing left to do. The renovation includes a brand new kitchen, new flooring throughout, freshly repainted interiors, and updated bathrooms with new toilets and vanities. A new closet organizer adds practical storage from day one. Whether you are a first-time buyer, downsizer, or investor, this unit offers the feel of new construction without the wait. Includes one inside parking space and a boat slip, a rare combination that adds serious everyday convenience and lifestyle value. Just move in and enjoy. (id:49269)
315 Aqueduct Street
Welland, Ontario
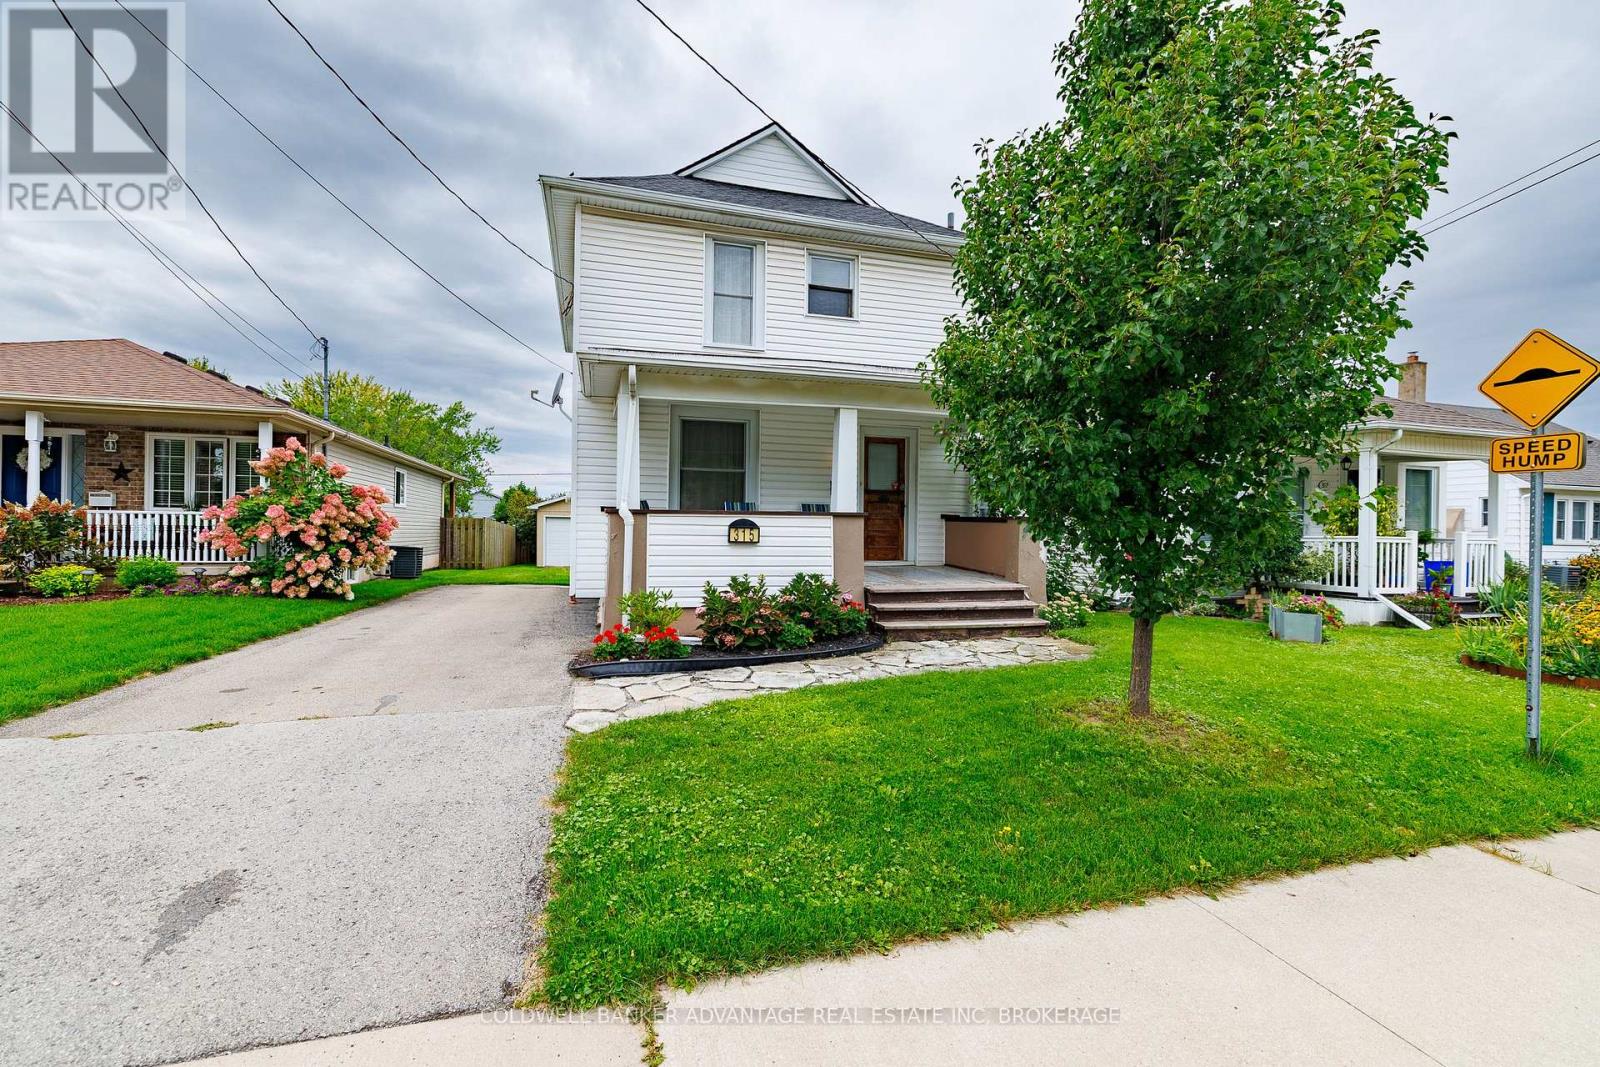
Welcome to this charming 3-bedroom, 1.5-bathroom two-storey home in North Welland, situated on a quiet street close to shopping, parks and convenient access to Highway 406. Inside, hardwood flooring runs throughout much of the home, complemented by ceramic tile in the kitchen and vinyl flooring in the bedrooms. A lovely front porch adds to the home's welcoming curb appeal, while the spacious back deck provides the perfect spot for relaxing or entertaining. The basement has low ceiling height and is not suitable for finishing as additional living space, it is best suited for storage, utilities and laundry with a washer and dryer included. The property also features a detached garage, offering additional parking and storage. With a comfortable layout, great outdoor space and a convenient location, this is a wonderful place to call home. (id:49269)
280 Clarke Street
Port Colborne, Ontario
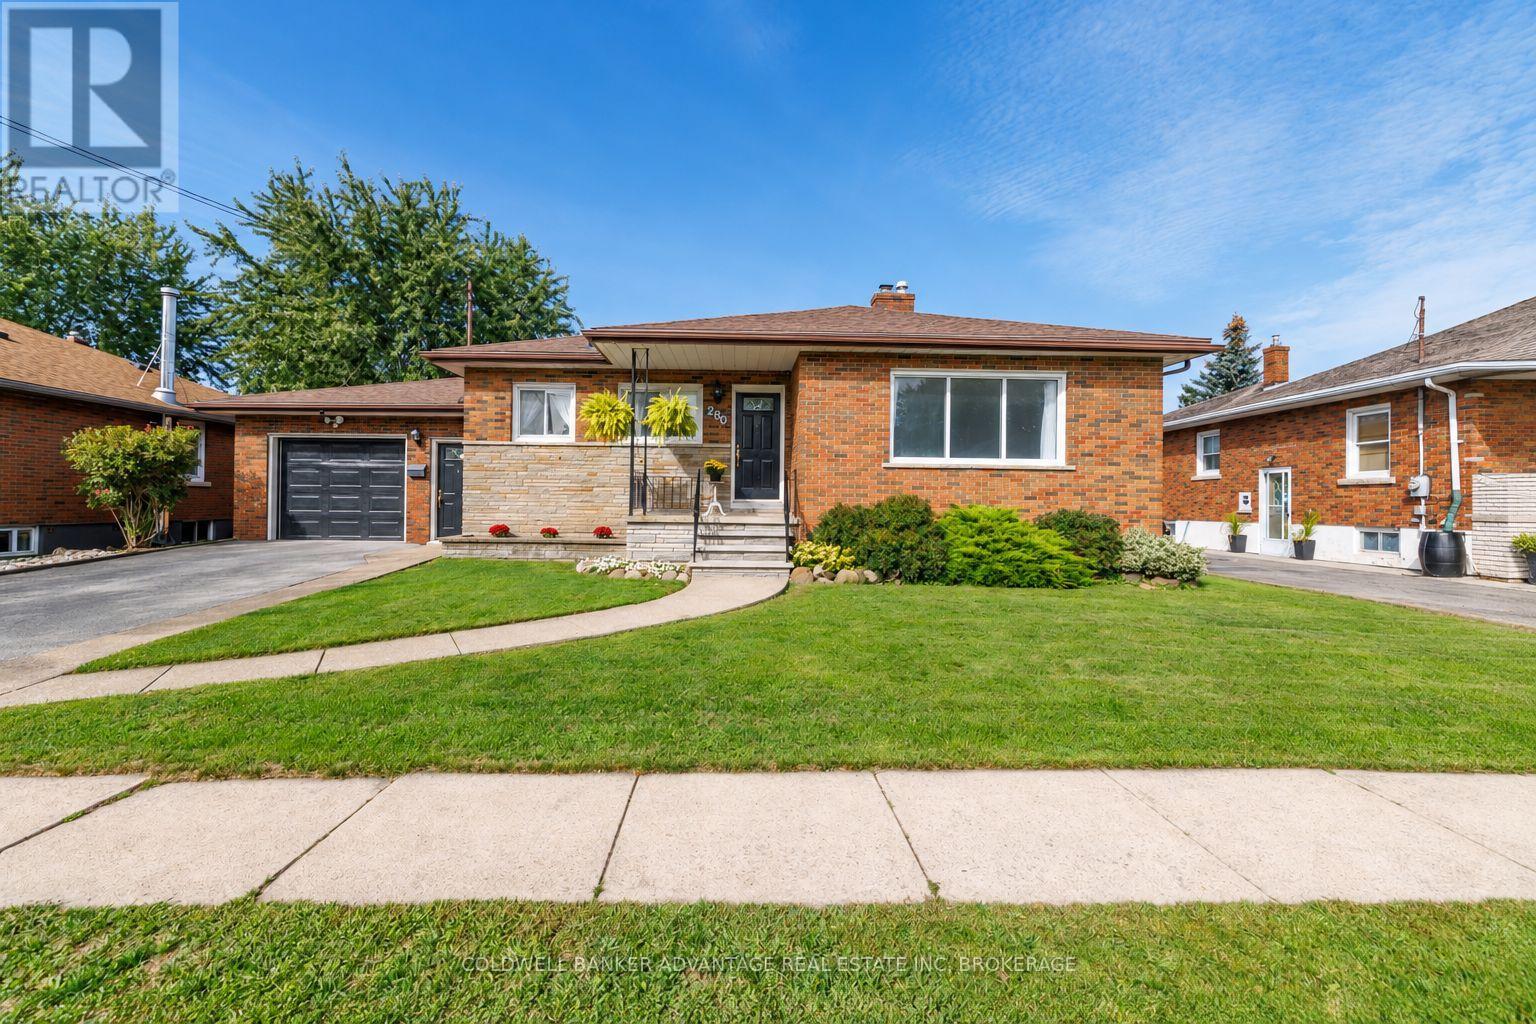
Welcome to this charming 3-bedroom bungalow, ideally located on a quiet street in a desirable Port Colborne neighbourhood, just steps from Lockview Park. The open-concept main floor is bright, light and airy, with an abundance of natural light throughout. Enjoy an updated kitchen with attractive vinyl flooring, beautiful hardwood through the bedrooms, and a stylish, modern 4-piece bathroom. The lower level offers fantastic additional living space and in-law suite potential, with a separate entrance through the mudroom and attached garage. Downstairs you'll find a second kitchen, 3-piece bathroom, spacious dining area and a warm, rustic family room with an electric fireplace, plus plenty of storage and a laundry room with gas dryer hookup. Outside, the fully fenced backyard offers no rear neighbours, raised garden beds and a covered patio perfect for relaxing or entertaining. Sit back and enjoy the peaceful setting while watching ships travel along the Welland Canal in the distance. With versatile living space, a private backyard, attached garage and a fantastic location near the park and canal, this inviting bungalow is a wonderful place to call home. (id:49269)
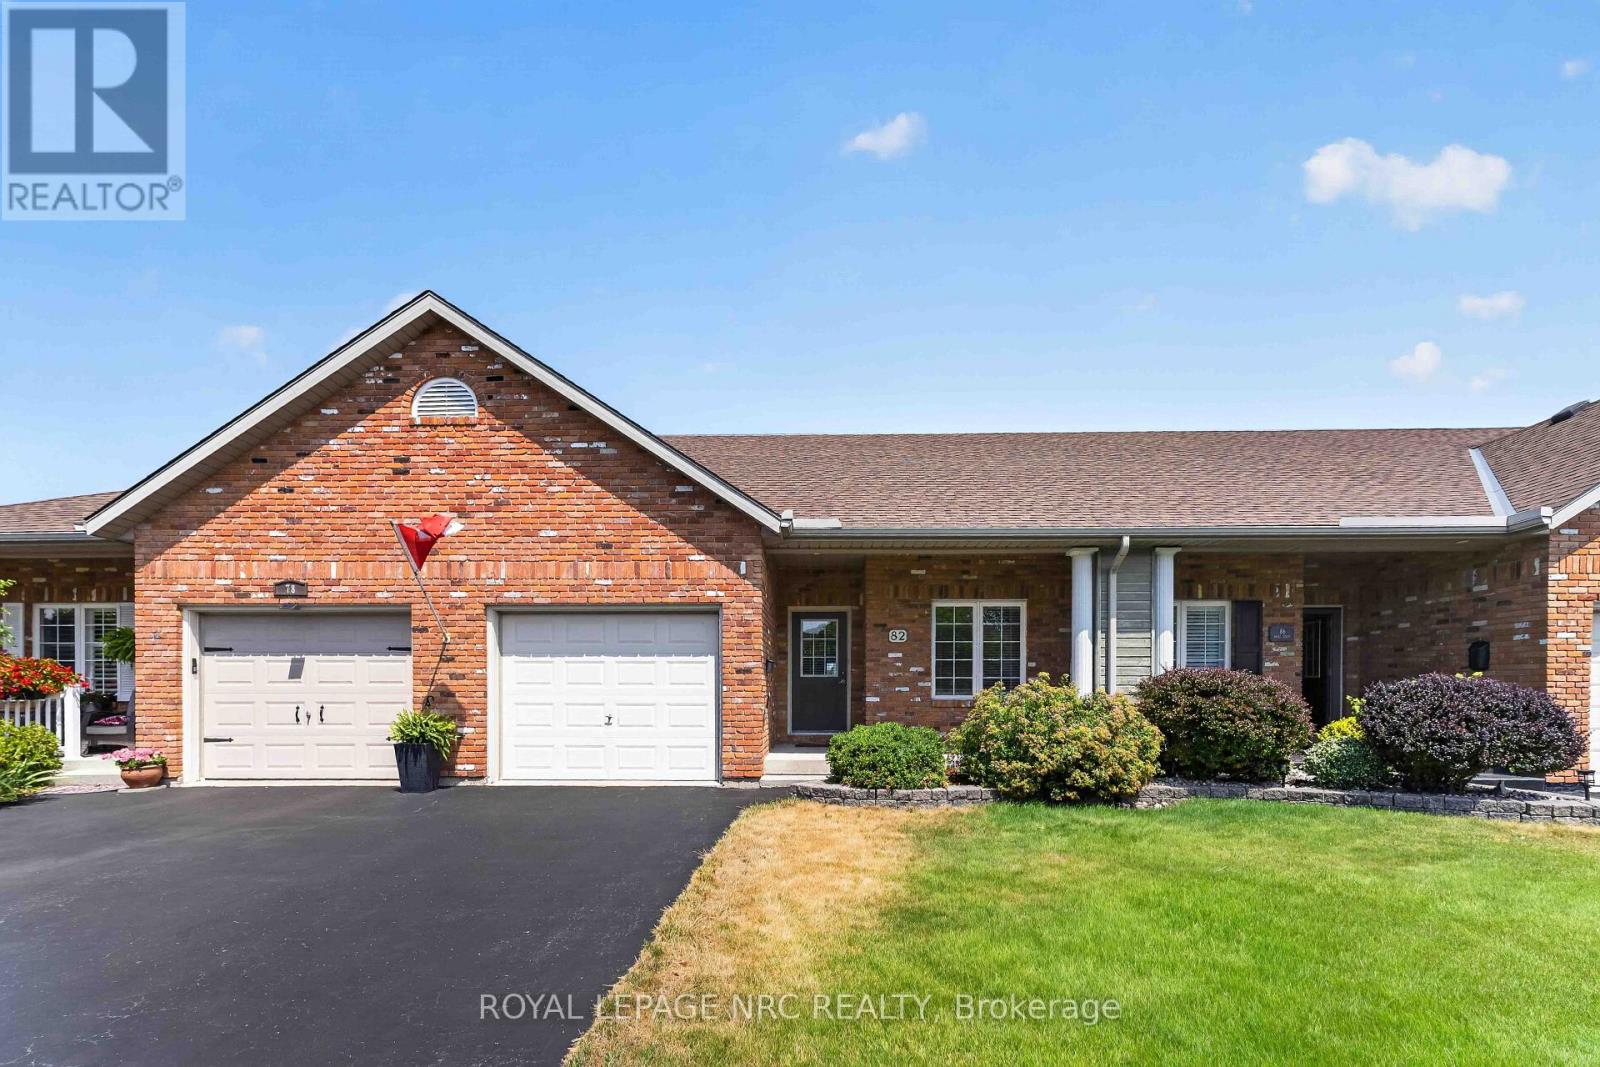
82 Maple Street
Port Colborne, Ontario
Welcome to this freehold townhome offering 1,550+ sq. ft. of thoughtfully designed space plus a finished lower level, providing plenty of room for everyday living, guests and hobbies. The main floor offers a generous kitchen with ample cabinetry, breakfast bar and included appliances, opening to the combined living and dining room where vaulted ceilings and skylight bring in plenty of natural light. Garden doors off living room provide easy access to the backyard and deck. Two well sized bedrooms are located on this level, along with a 4-piece ensuite bathroom plus an additional 3-piece bathroom that also includes a stackable washer and dryer for convenient main floor living. Interior access to the attached garage adds practicality, while the driveway provides parking for two extra vehicles. Upstairs, the loft creates its own versatile living space with a family room, third bedroom with skylight and a 2-piece bathroom - an excellent setup for guests, an older child, extended family or simply additional space to spread out. The finished lower level offers even more usable space with a brightly lit recreation room, perfect for movie nights or casual entertaining. You'll also find a dedicated workshop with sink and workbenches - ideal for hobbies and DIY projects plus lots of storage room. Outside, enjoy the private backyard and deck with no rear neighbours, along with a garden shed for seasonal items. Just a short distance from Maple Park with its mature trees, green space and walking paths, this lovely home combines a flexible three-level layout with a great neighbourhood setting and plenty of room to enjoy both indoors and out! (id:49269)
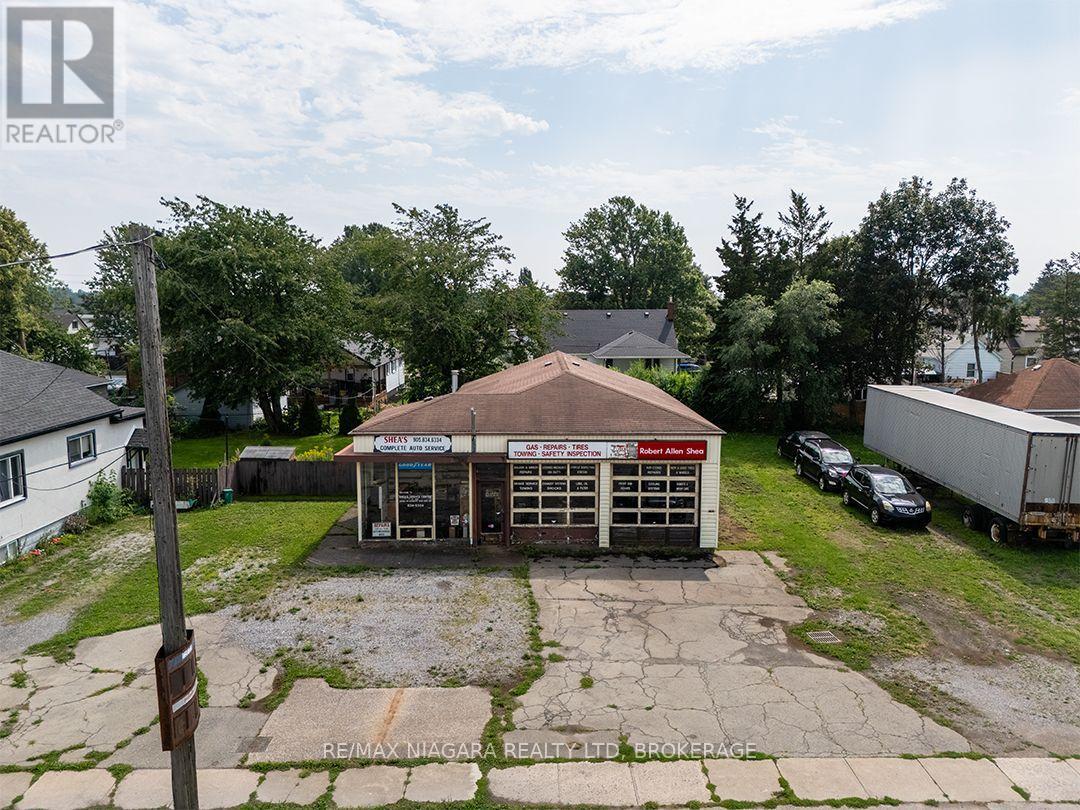
369 Killaly Street E
Port Colborne, Ontario
Redevelopment opportunity on a 110' x 115' property in an established Port Colborne neighbourhood. The property has an unused service garage of approximately 2,000 sq.ft., formerly Shea's Garage, but is currently zoned R2 Residential (CH). The generous frontage may offer potential for severance into three residential lots, conceptually two 40' lots and one 30' lot. (id:49269)
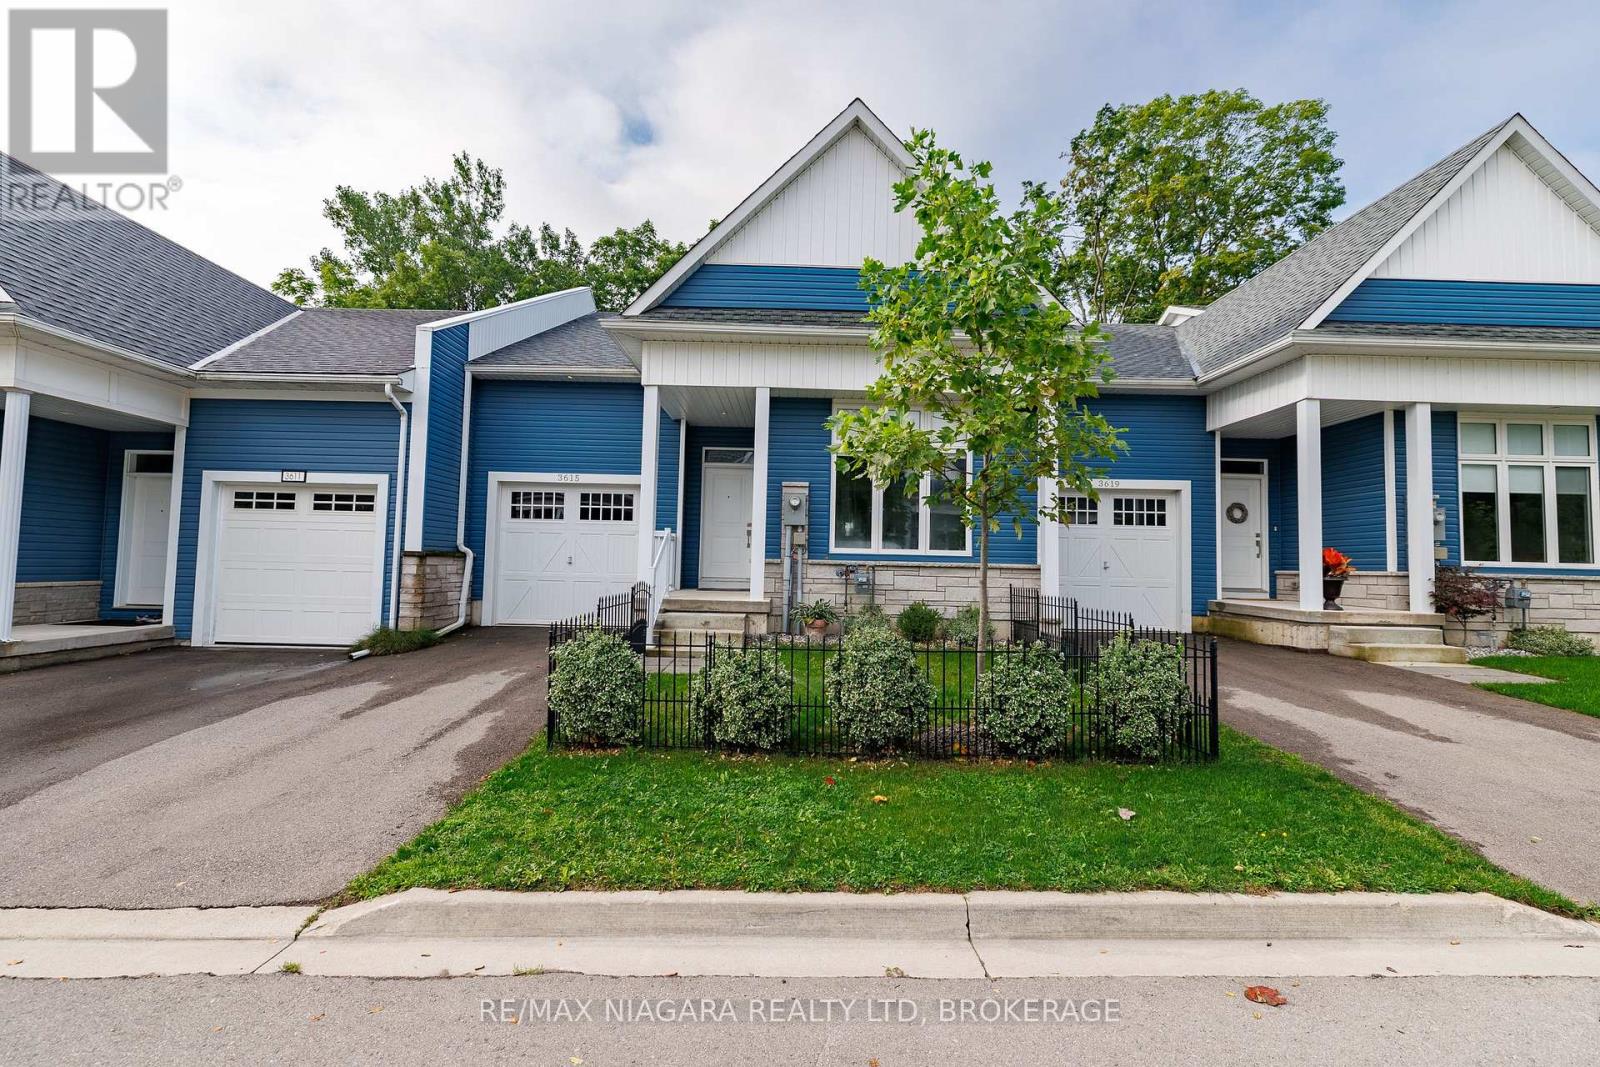
3615 Hibbard Street
Fort Erie, Ontario
With no rear neighbours and backing directly onto the Friendship Trail, this beautifully maintained 1-bedroom, 1.5-bathroom townhome offers privacy, style, and an exceptional Ridgeway lifestyle. From the moment you enter, the home impresses with its bright, open spaces and thoughtful layout. The ground level features an expansive primary bedroom retreat, complete with a walk-in closet and a luxurious 5-piece ensuite with double sinks. Up the oak staircase, the main living area opens into a stunning open-concept space with vaulted ceilings, oversized windows, and hardwood floors. The kitchen is both stylish and functional, featuring quartz countertops, a centre island, and a dedicated dining area, all flowing seamlessly into the living room with doors leading to a private deck overlooking the backyard and trail. A convenient 2-piece bathroom on this level adds to the functionality for everyday living and entertaining. The unfinished basement provides laundry facilities and walk-out access to the backyard, offering excellent potential for future finishing or additional living space. Outside, enjoy a landscaped front garden, a single-car garage, and driveway parking. Whether you're a first-time buyer or downsizer, this home presents a fantastic opportunity to enjoy low-maintenance living in a highly sought-after location with NO CONDO FEES. Ideally situated within walking distance to Downtown Ridgeway's vibrant shops, restaurants, weekly Farmers' Market (May-October), and community events, and just steps from the 26km Friendship Trail for walking, running, and cycling. A short drive brings you to Crystal Beach's white sand shores and Lake Erie's waterfront, with convenient access to the QEW and Peace Bridge just 15 minutes away. (id:49269)
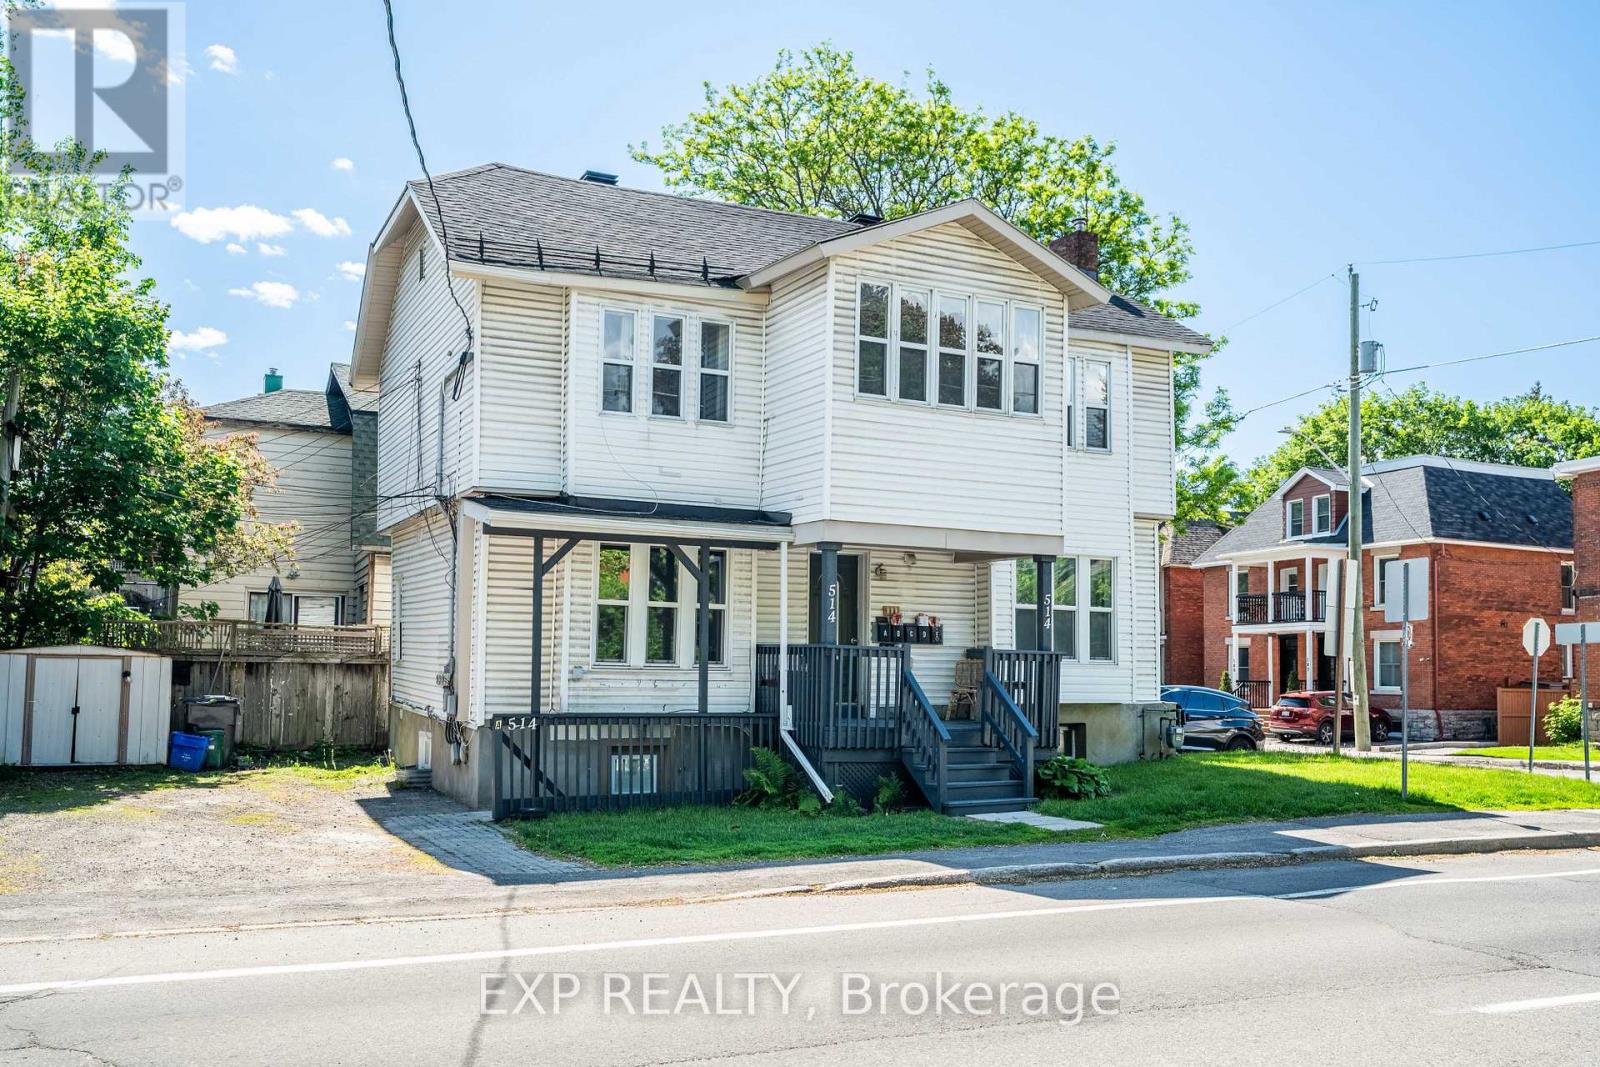
514 Lyon Street N
Ottawa, Ontario
Welcome to 514 Lyon St, a turn-key 5-unit investment property ideally located in the heart of Centretown, one of Ottawa's most desirable and consistently strong rental markets. Generating $87,360 in gross annual income at a 5.1% cap rate, this well-maintained asset offers investors a rare opportunity to assume approximately $1.049M in existing financing at an attractive 4.25% interest rate with a 40-year amortization until June 1, 2030, providing a significant financing advantage in today's market. An option for a second position VTB is also available; contact the listing agent for details. The property has undergone extensive recent upgrades, including fully renovated units throughout, new windows (2023), and a new furnace and hot water tank (2023). With all major capital improvements completed, this is a true turn-key investment requiring minimal near-term capital expenditure. Located within walking distance of downtown Ottawa, transit, shops, restaurants, government offices, and major employment centres, 514 Lyon St benefits from strong rental demand and an unbeatable urban location. The property also includes 3 parking spaces across two driveways. The building is fully tenanted and stabilized, providing reliable, in-place cash flow from day one and a secure, low-risk investment for the new owner. This is an exceptional opportunity to acquire a stabilized multi-residential asset with strong income, attractive financing options, and significant recent improvements in one of Ottawa's premier rental neighbourhoods. (id:49269)

18 - 18 Greenbank Road S
Ottawa, Ontario
First time home owners, this is a real gem. Over 1700 sq feet over 3 levels ( including bsmt ), this super cute and charming 3 bed, 1.5 bath FREEHOLD townhome is well located in the west end in the desirable Leslie Park neighbourhood. Very close to the Queensway Carleton Hospital; Bayshore Mall; Algonquin College, the 417, great schools, recreation, transit and shopping. The home has refinished hardwood, it has been freshly painted and cleaned and the pride of ownership is very evident. The kitchen has been updated with new flooring, gliding shelving and Stainless Steel appliances. The Open concept living dining room has a double wide patio door that floods the room with light and looks out onto the back garden. Three generously sized bedrooms offer bright large windows and large closets. The primary suite is facing the back yard and is a quiet oasis for reading or relaxing. The large main bath has recently been updated and includes a double vanity and 2 sinks, beautiful quartz countertops, tall height toilet and a bright sunny window. There is a huge oversized linen closet on the second level and can be used for storage. The LL is finished and has new LVF and fresh paint. It's a perfect place for poker nights or movie watching on the big screen. The back yard is fully fenced and super private with perennial plantings surrounding the patio. The back yard is truly maintenance free and includes a garden shed. There is a rented parking spot as well as the spot that comes with the home. Association fee for the development is 115$ per month as the parking lot is owned by homeowners. Come and check out this lovely home at the OPEN HOUSE, SUNDAY OCTOBER 4, 2026, 2-4 P.M. (id:49269)
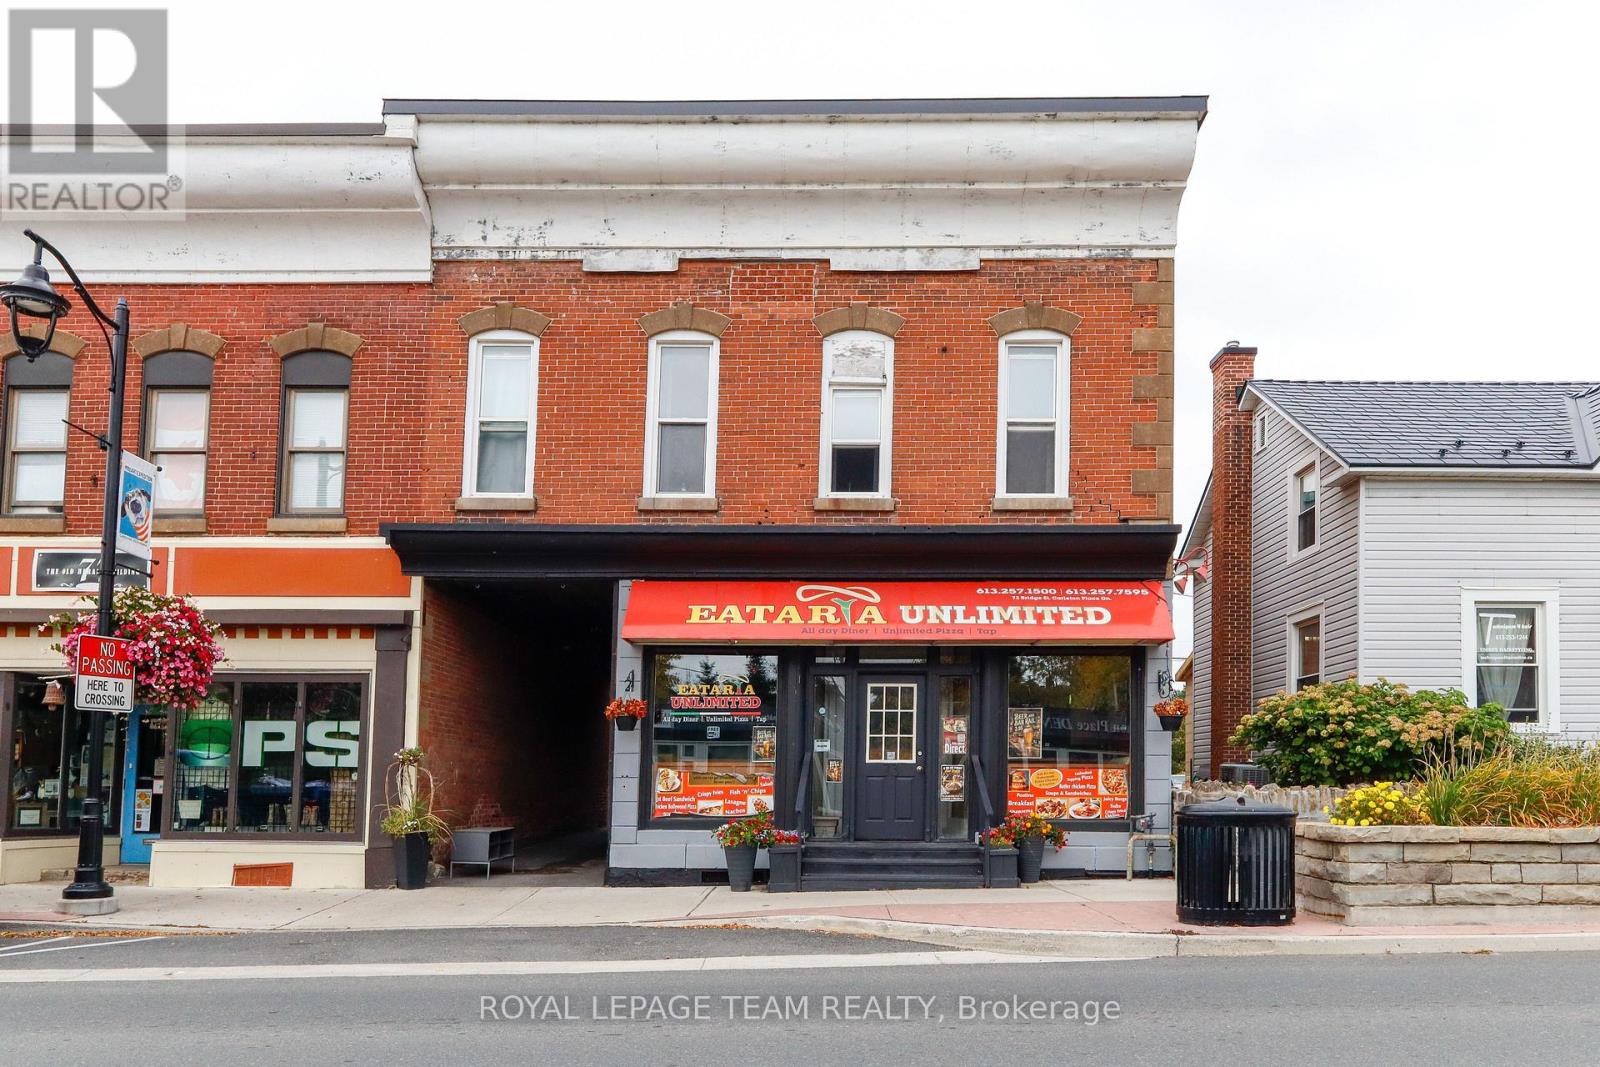
73 Bridge Street
Carleton Place, Ontario
Prime Turnkey Commercial Opportunity in Downtown Carleton Place!Incredible turn-key investment offering a bustling business, prime real estate, and living accommodations all in one package! Situated in a high-foot-traffic location in the heart of downtown Carleton Place, this commercial building features a fully updated, 52-seat restaurant equipped with a newly added large-screen TV and a charm-filled side alleyway with incredible potential for an intimate outdoor dining patio. The fully equipped commercial kitchen includes pizza ovens, a dishwasher, multiple refrigerators, and extensive storage with multiple large chest freezers in the basement.Adding exceptional value, the upper level boasts a bright and spacious 3-bedroom, 1-bathroom apartment-perfect for owner occupancy or generating substantial rental income from a tenant. Complete with a private parking space for 4 vehicles, an outdoor storage shed, and the sale including the turnkey business, building, all furnishings, and restaurant chattels, this complete package offers a seamless transition for an ambitious entrepreneur or savvy investor! (id:49269)
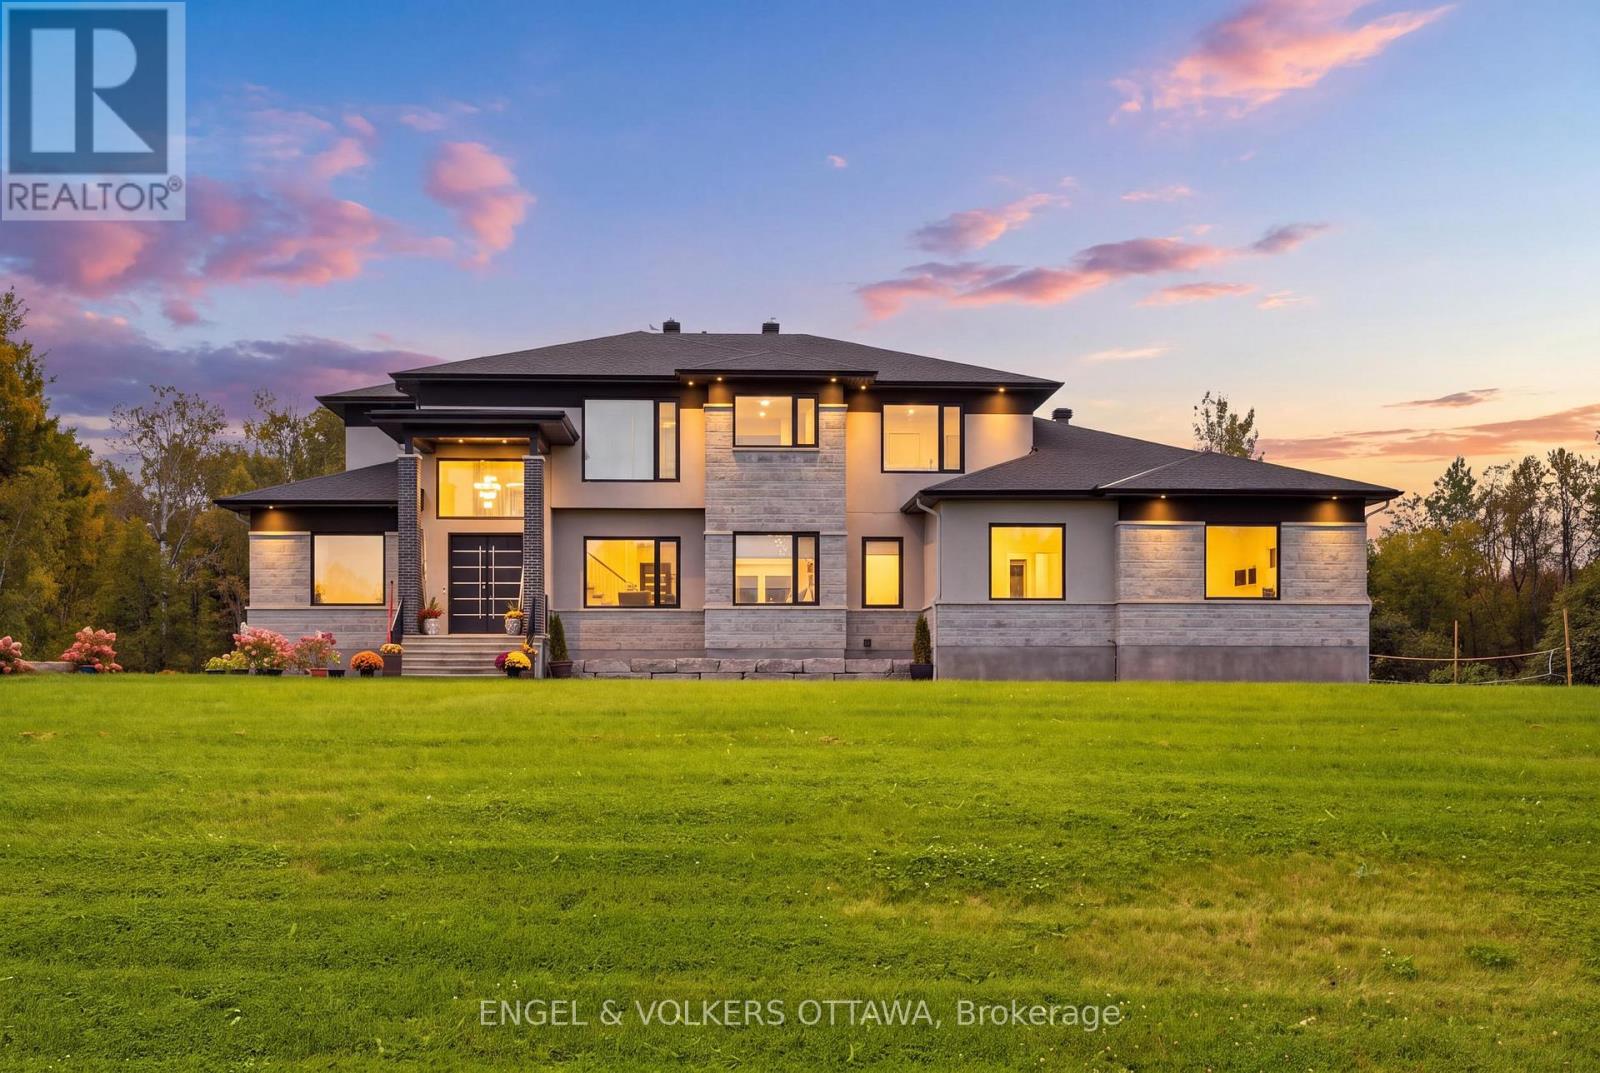
1057 Green Jacket Crescent
Ottawa, Ontario
Welcome to this extraordinary custom-built luxury estate in the prestigious Emerald Links Golf Course community, known for its peaceful surroundings, friendly neighbourhood and welcoming atmosphere. Set on a private 2-acre lot backing onto a greenbelt and walking path with no home directly behind, this exceptional 5-bedroom, 5-bathroom residence offers luxury, privacy and exceptional indoor-outdoor living, with upgrades throughout. The beautifully appointed interior features oak hardwood flooring, expansive triple-glazed windows, glass railings throughout and a stunning custom staircase with a glass wall overlooking the living room. The spacious layout includes a living room, family room, dining room, dedicated office and sunroom with bi-fold doors that open completely, seamlessly expanding the entertaining space. Two fully equipped kitchens, including a gourmet entertaining kitchen and separate prep kitchen, offer exceptional functionality, while two laundry rooms provide everyday convenience. The luxurious primary retreat features a 5-piece ensuite with heated floors, two custom walk-in closets, a striking fluted feature wall, refrigerator space and an additional room ideal for an office or yoga studio. A private glass-railed balcony overlooks the greenbelt. Three additional bedrooms each offer custom cabinetry, walk-in closets and their own 3-piece bathrooms. A main-floor in-law suite features a luxurious 5-piece bathroom with heated floors. Enjoy outdoor living with a covered deck, open deck, expansive interlocked patio and fire-pit area, perfect for entertaining and relaxing. The spacious 4-car garage offers ample room for vehicles and storage. The basement features completed framing and a separate entrance, offering incredible potential to customize and finish for additional living space, a recreation area, home office or guest suite. An exceptional opportunity to enjoy luxury estate living in one of Emerald Links' most desirable settings. (id:49269)
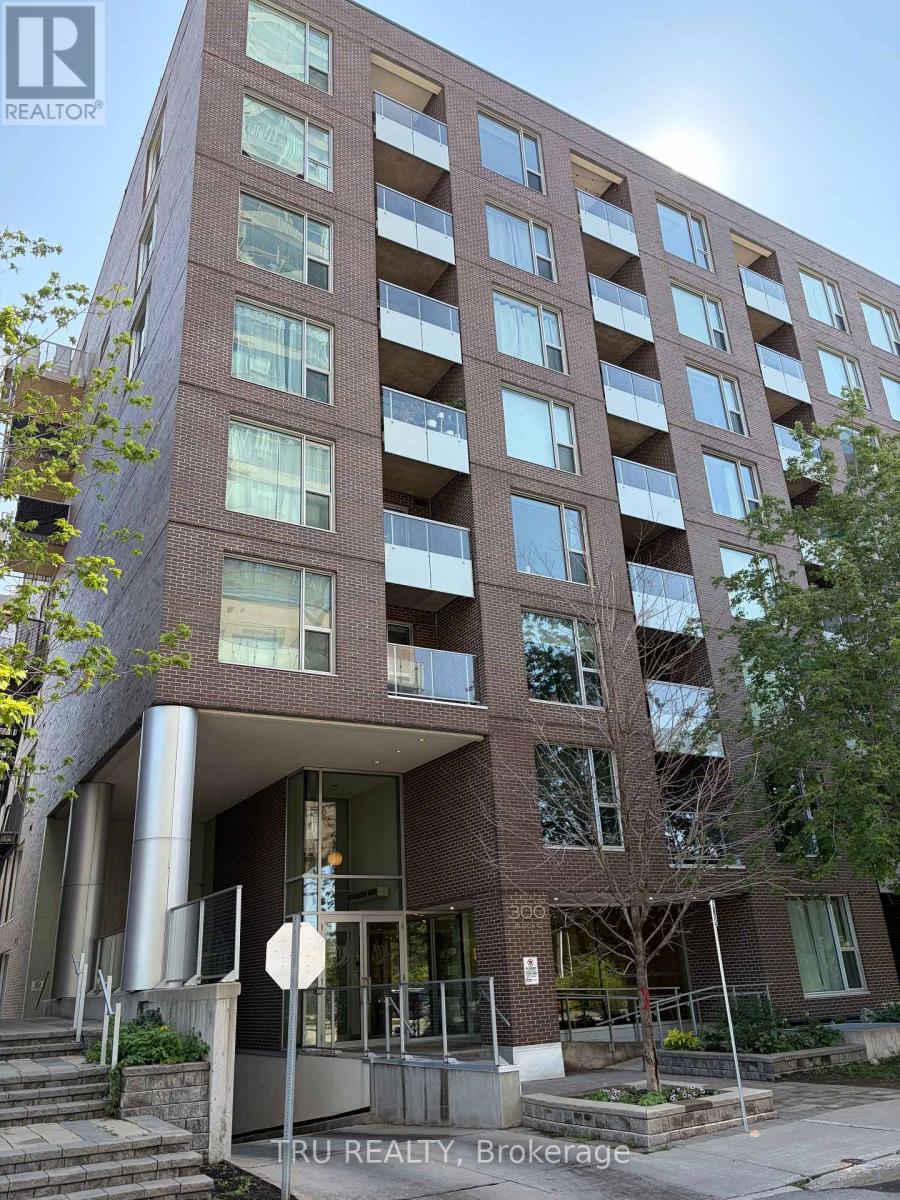
706 - 300c Lett Street
Ottawa, Ontario
This bright one bedroom unit is located in the Claridge Fusion complex. Built in 2014. Located right next to Pimisi Station (O Train).It includes: Balcony, in-unit laundry small desk/den area, basement locker. Roller blinds included. This bright 1 bedroom unit is approximately 720sq.ft.. Faces west. Floor to ceiling windows in bedroom, living room and dining room. Noteworthy: This unit is on the 7th floor, only floors 6, 7 and 8 have a floor to ceiling window in the dining room; and a window in the desk area. Appliances included. New fridge and laundry machines. Overlooking Lebreton Flats, Gatineau Hills. Close to Parliament Hill. Across the river from Place du Portage. The new City of Ottawa Library is just behind it. The perfect place to watch the ongoing development of Lebreton Flats. On the east side of the building is the Pumphouse Water Course for white water kayaking and a walking/bike path to the Ottawa River leading to the back side of Parliament Hill. It Features a salt water outdoor pool, a well equipped exercise room, a reception room and roof top terraces with BBQ's., Flooring is mostly Hardwood. No carpets. No smoking. Deposit is 2 months rent. New engineered hardwood flooring, Oak Acorn Brown colour, in final stages of installation. NOTE: Most pictures show previous flooring. A couple of updated photos with new flooring is shown. No smoking. No pets preferred. Refrigerator and laundry machines replacement is in progress. It is possible the machines may arrive some time after October 1. Showings are currently restricted to Monday to Friday 9:00 to 5:00. (id:49269)
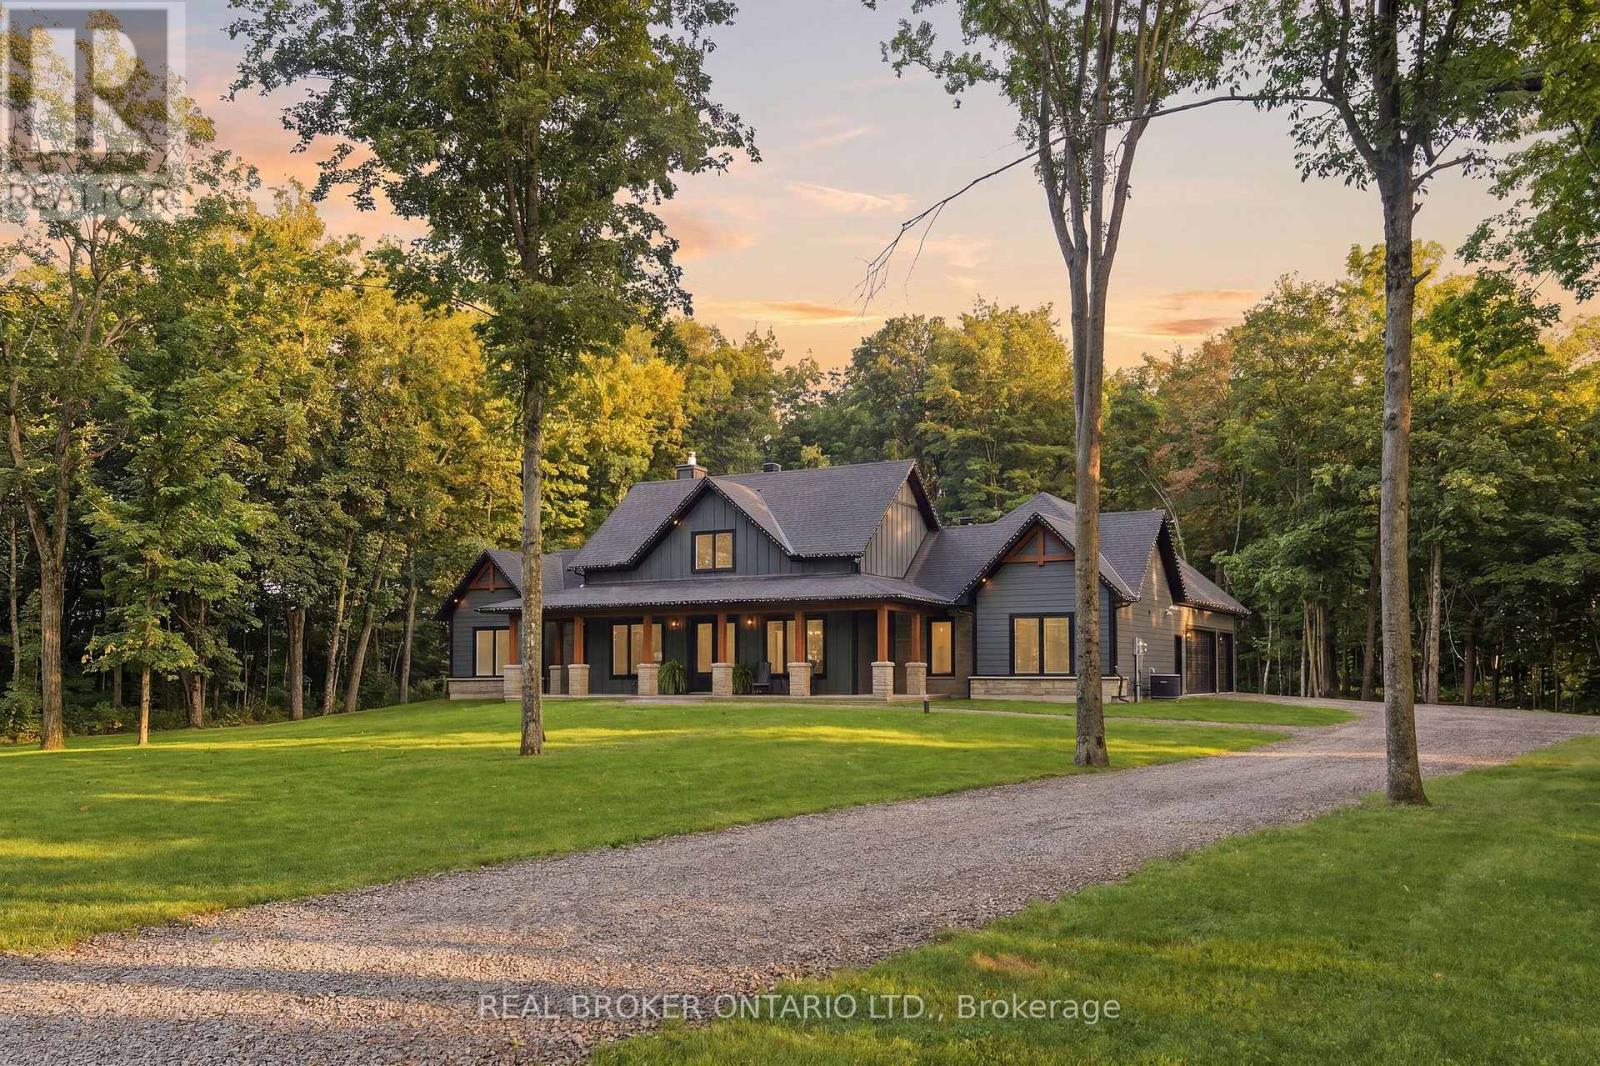
16 Cole Road
Elizabethtown-Kitley, Ontario
AFFORDABLE LUXURY: This stunning 2023 build by Lockwood Brothers is a testament to incredible craftmanship and quality. Set on 3.2 private acres, this well-proportioned 4-bedroom, 3-full bathroom home is sleek and inviting. Down a quiet country road, set in between Brockville & Kemptville, this home will give you the quiet lifestyle you're looking for at a price that would be impossible to find closer to town.The exterior is finished with hardie board-and-batten siding, Shouldice estate stone and natural stone sills.There is an attached 3+ car garage perfect for your vehicles and toys. No lack of space for your ATV's lawn tractor and more, which you'll get great use of on a property like this! The covered back porch is perfect for a hot tub, bbq-ing and long summer evenings of relaxation. This home is slab on grade with luxurious in-floor radiant heat. No bother or maintenance with a basement, and you won't notice a lack of storage space. Walk in closets in every room, walk-in kitchen pantry, mud room closet, the massive garage, sprawling floor plan that includes and office AND a gym. Not to mention the huge loft with a full bathroom above the garage! Perfect for teenagers or a guest suite. The interior is impressive and comfortable, with a spacious open concept living room anchored by a stone fireplace, and an incredible kitchen with rich cabinetry, gorgeous details and a huge island with quartz counters. There are three large bedrooms, and two beautiful full bathrooms on the main level (including an ensuite to the primary bedroom) and so much space to enjoy. Perfect for upsizers, right-sizers, retirement living or growing families who want space, indoor and outdoors, and serene country life to enjoy! NO worries with maintenance or unknown costs. This home is as close to perfection as you'll get, with a full Tarion warranty. (id:49269)
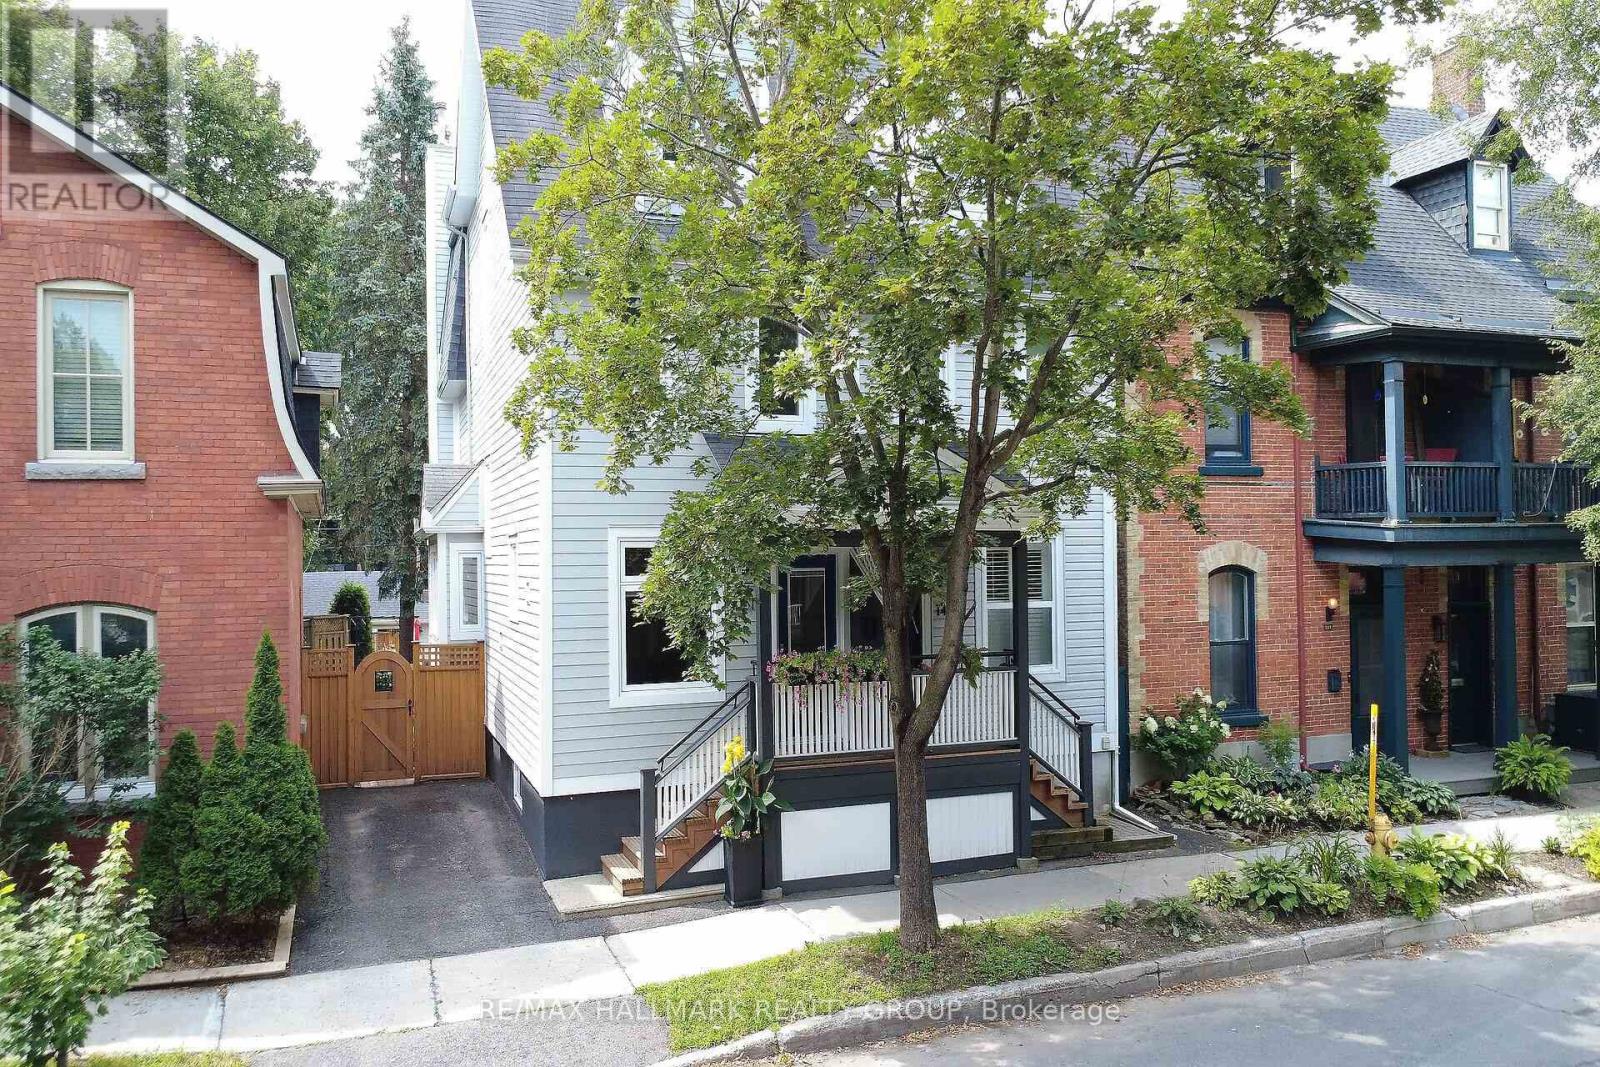
151 Crichton Street
Ottawa, Ontario
This is the New Edinburgh lifestyle people wait for. Tucked into one of Ottawa's most treasured inner-city neighbourhoods, this exceptional semi-detached home offers beautifully designed living space, a private urban backyard, detached two-car garage and the Rideau River and Stanley Park just moments away. Inside, the home is bright, sophisticated and wonderfully unexpected. Warm hardwood floors and a striking open staircase create long, airy sightlines through the main level. The generous living room is anchored by a gas fireplace with stone surround and custom floating shelves, while a wall of windows and glass doors draws your eye to the greenery outside. The adjoining dining area and beautifully finished kitchen with extensive cabinetry, stone counters and stainless appliances make everyday living and entertaining effortless. Upstairs, the spacious primary bedroom offers lovely treetop views, complemented by additional bright and inviting bedrooms. Then, the house surprises you again. The third-floor family room is a truly special treetop retreat with a wood-burning fireplace, custom bar and charming balcony seemingly suspended among the trees. Movie room, entertaining space or grown-up escape - this is the room people will remember. The finished basement adds practical living space with a recreation room, laundry and generous storage. Outside, the private backyard is a leafy urban oasis with space to dine, entertain or simply disappear with a book. A detached two-car garage plus additional parking is an extraordinary bonus in this location. And then there is New Edinburgh itself. Walk to Stanley Park and the river, explore the neighbourhood paths, or do what the current owner regularly does - grab the kayak and get out on the water. Beautiful living spaces, a memorable treetop retreat, a private backyard and exceptional parking. This is city living without giving up the things that make a house feel like home. (id:49269)
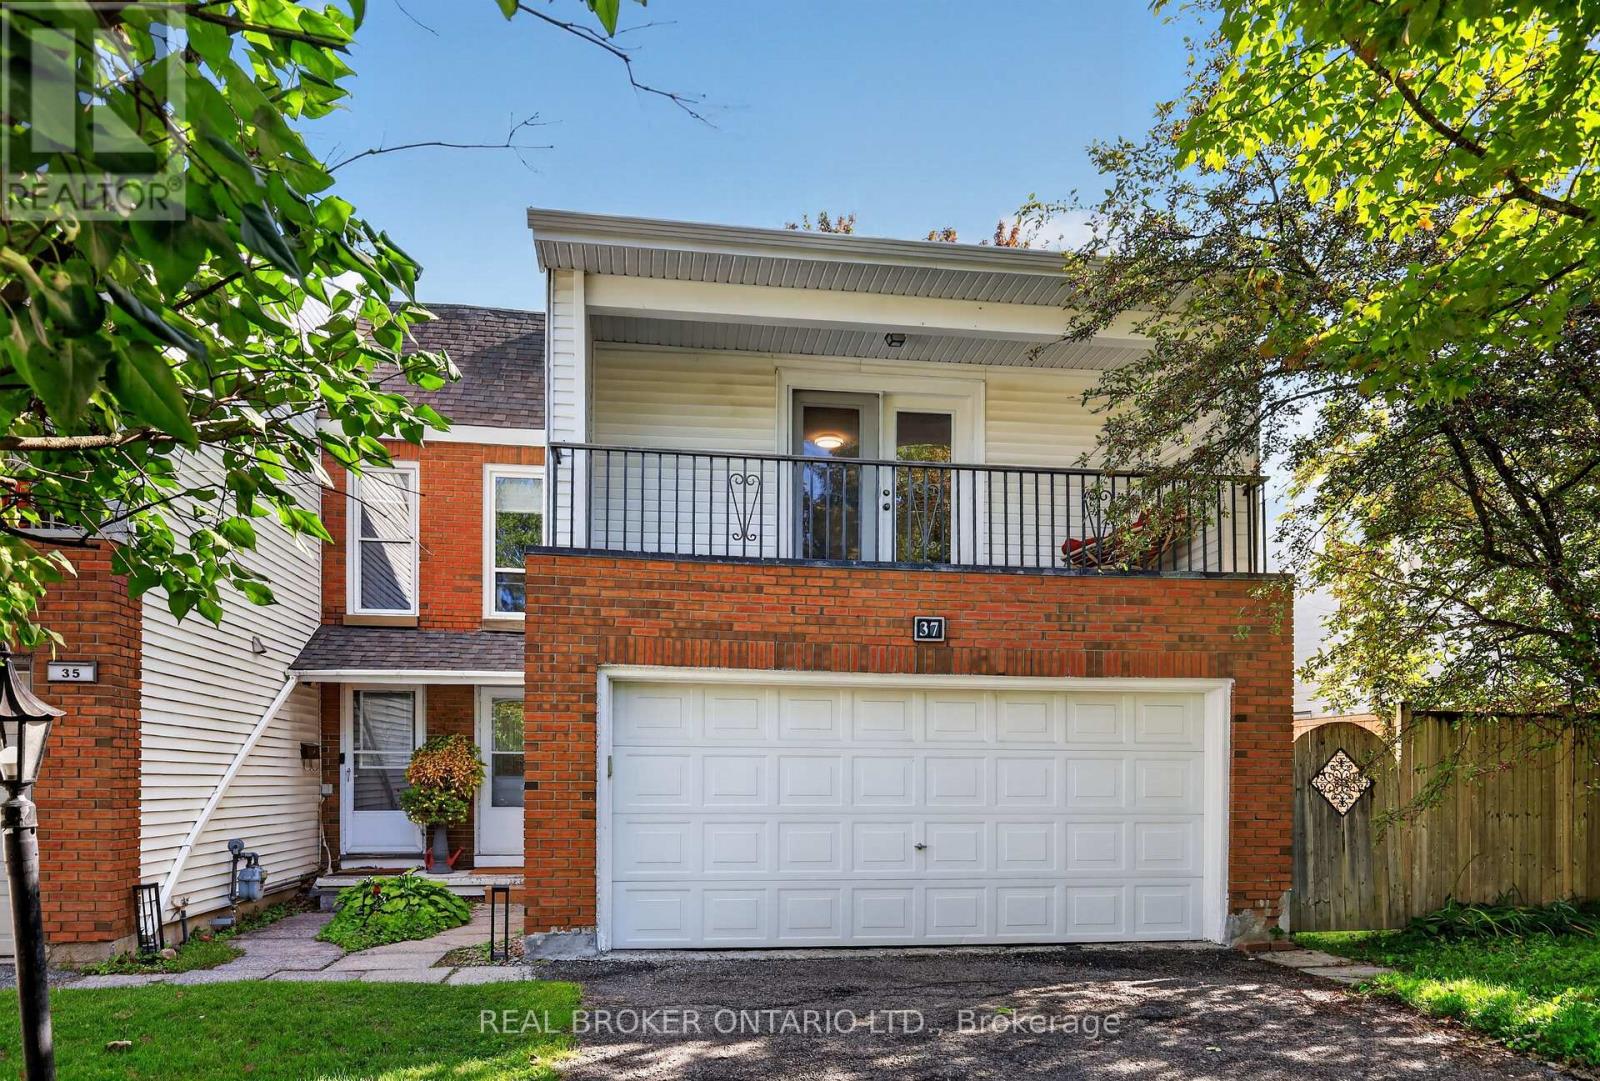
37 Jansen Road
Ottawa, Ontario
37 Jansen Road: a tastefully updated end-unit townhome with a double garage located in a quiet, family-oriented neighbourhood minutes from Trend Arlington Forest. Step inside and be greeted by large windows (2023) that bathe the home in natural light. The main floor also features an open kitchen with plenty of storage and newer appliances. Heading outside through the newly installed patio door (2025) to the back of the home you'll find an oversized, fully fenced rear yard with plenty of space for the family and entertaining guests. Upstairs, four well-appointed bedrooms await with enough space to include a guest room and office. Downstairs is a fully finished, flexible space with newly installed flooring (2024). Further upgrades include: hot water tank (2022), BBQ gas line (2022), main water valve (2023), eavestroughs (2023) and deck (2024). Save on upgrading the homes heating system as this home already features a furnace with all the ductwork. Book your showing today! (id:49269)

2185 Liska Street
Ottawa, Ontario
Welcome to 2185 Liska, ideally located within walking distance to a variety of amenities. This well-maintained home offers a warm and distinctive character, with colourful and creative touches throughout that reflect the owner's artistic style. The main floor features beautiful hardwood flooring, an open-concept kitchen and dining area, and updated light fixtures in both spaces and kitchen cabinets that look like new. Three good-sized bedrooms provide comfortable living space, with updated flooring in the primary bedroom and art room. Bathrooms have been updated with new toilets and flooring and all are very spacious. When you arrive you will see that this model offers a spacious front entrance that has also been enhanced with new flooring. Step outside to a fully fenced, low-maintenance backyard designed for easy enjoyment, with an extended deck offering additional space for relaxing and entertaining. Enjoy beautiful sunsets from the backyard, making it a lovely spot to unwind at the end of the day. The driveway was recently resurfaced and provides parking for two vehicles. The lower level offers high ceilings and additional flexible space for a variety of uses along with a cozy natural gas fireplace. Central vacuum is roughed in for future installation. Recent updates include a 2021 furnace, A/C 2022 and a roof replaced in 2015. An excellent location, thoughtful updates, and inviting outdoor space make this a wonderful place to call home, walk to shops, schools and restaurants nearby. (id:49269)

846 Pearly Everlasting Crescent
Ottawa, Ontario
Welcome to 846 Pearly Everlasting Crescent, an Expansive Bright and Spacious Energy Star Detached home set on a premium lot backing onto a tranquil Conservation Area. This recently built (2025) single family home offers a sprawling layout of over 4000 sq.ft of living space which includes 825 sq.ft of finished WALK-OUT Basement. Featuring 5 bedrooms (4+1) and 4.5 bathrooms, this light-filled large home offers comfort and functionality of daily living and a generous space for entertainment. The open-concept main floor with 9' ceiling and large windows lets in abundance of natural light throughout. A large living room, a formal dining room, an expansive great room and an eat-in Chef's Kitchen on the main floor allows for the ultimate comfort of daily living and hosting large gatherings. The upgraded Chef's kitchen features a large island with Quartz Counter top, a Pantry, built-in appliances, plenty of cabinets for storage, and access to the rear deck over-looking a green space. A mud-room with a walk-in closet, powder room and direct access to a double car garage adds convenience. 9' ft. ceiling continues onto the 2nd floor with an upgraded oak staircase and upgraded carpet throughout the 2nd floor. Primary bedroom with two large walk-in closets and 5-piece ensuite with his and her sink adds to the ultimate retreat. A second bedroom with its own walk-in closet and ensuite, 2 other generous sized bedrooms sharing a Jack-and-Jill bathroom, and a conveniently located large laundry room with walk-in linen closet complete the 2nd floor. The walk-out Finished basement with upgraded carpeted rec room, a separate bedroom, and a full bathroom is perfect for guests, WFH office, extra family space or extended family living. This home is in a new Community in Richmond close to parks, walking trails, schools, recreation and more. Enjoy slow living with convenient access to neighbouring communities of Kanata, Stittsville, Barrhaven, and Manotick. (id:49269)
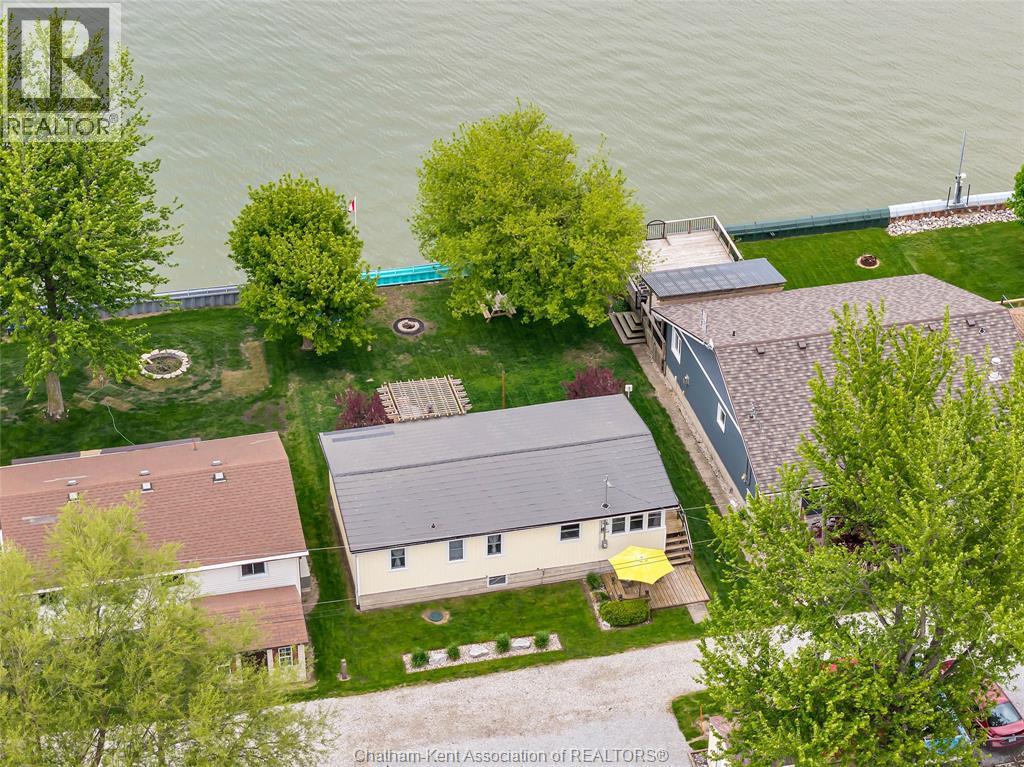
14270 Crystal Beach Road
Stoney Point, Ontario
Take in the breathtaking sunsets and enjoy lakefront living on Lake St. Clair from your very own turnkey retreat! This charming 3-bedroom, 1 full bathroom furnished cottage invites you into a cozy, relaxed atmosphere with warm wood ceilings and wall-to-wall lakeside views. Filled with charm and thoughtfully updated over the years, pride of ownership is evident throughout, with updated windows, doors, steel roof, heat pump, and more! Enjoy easy access for swimming, kayaking, and waterfront fun from the steel stairs and breakwall with splash guard. Entertain or unwind on the two-tiered deck with pergola and be captivated by the soothing sound of the waves. Whether you’re basking in the lakeside breeze and sunsets or enjoying sunrises on the south-side front deck, this property offers endless opportunities to create lasting memories with family and friends. There's a storage shed for additional storage or lawnmower and almost all contents in cottage are included. Call today! (id:49269)

244 Calaveras Avenue
Ottawa, Ontario
*** OPEH HOUSE SUNDAY OCTOBER 4TH 2-4PM *** This beautifully upgraded END-UNIT townhome offers over 1,660 sq. ft. above grade, plus a spacious finished basement with an ADDITIONAL 3-piece bathroom, giving you more room than most other townhomes in the area. Step into a bright, open-concept main floor with hardwood flooring and a large picture window that fills the space with natural light. The updated kitchen is both functional and inviting, featuring an extended central island and lower cabinetry, refaced cabinets plus updated countertops and backsplash. Sliding doors lead to your fully fenced backyard with a deck - perfect for summer barbecues! A winding staircase framed by a large window allows sunlight to flow through both levels and adds another feature that sets this home apart. Upstairs, BRAND NEW CARPET ('24) runs throughout the second floor and staircase. The primary suite features a walk-in closet and private ensuite, while two additional well-sized bedrooms and the convenience of SECOND-FLOOR LAUNDRY complete the upper level. Downstairs, the finished basement offers a versatile recreation space with a cozy gas fireplace, a large window providing plenty of natural light, an ADDITIONAL 3-PIECE BATHROOM, and generous storage. Outside, the PRIVATE DRIVEWAY is not shared with or connected to the neighbouring property and provides enough space to park two vehicles side by side. MAJOR UPDATES INCLUDE: New air conditioner ('24) and furnace ('23). Set on a quiet street in a family-friendly community just minutes from schools, parks, shopping and public transit. Spacious, thoughtfully updated and move-in ready-this is a townhome that stands out from the rest. (id:49269)

1153 Bayview Drive
Ottawa, Ontario
Backs on Torbolton Forest! This deceivingly spacious 3-bedroom bungalow with a carport & a large 12' x 30' shed offers no rear neighbours and accces to the Torbolton Forest. A handy gated access to the backyard from Len Purcell Drive is ideal for storing your boat or trailer or heading off for a forest walk. This home features a large deck with access from both the primary bedroom and main hall and an open-concept living, dining and kitchen area with stainless steel appliances. A natural gas fireplace warms the main living space, complemented by a cozy sitting area off the foyer. Enjoy a lovely side yard and backyard perfect for outdoor recreation. Located within walking distance to the community centre and just a quick minute drive to the public boat launch, this wonderful waterfront community boasts forest trails, pristine beaches, and endless opportunities for outdoor adventures. Updates: shingles 4 years, drilled well 3 years, well pump end of August, septic pumped 1 year ago & septic tank has risers. Exterior window trim to be completed soon. Possession is flexible. Act now! (id:49269)
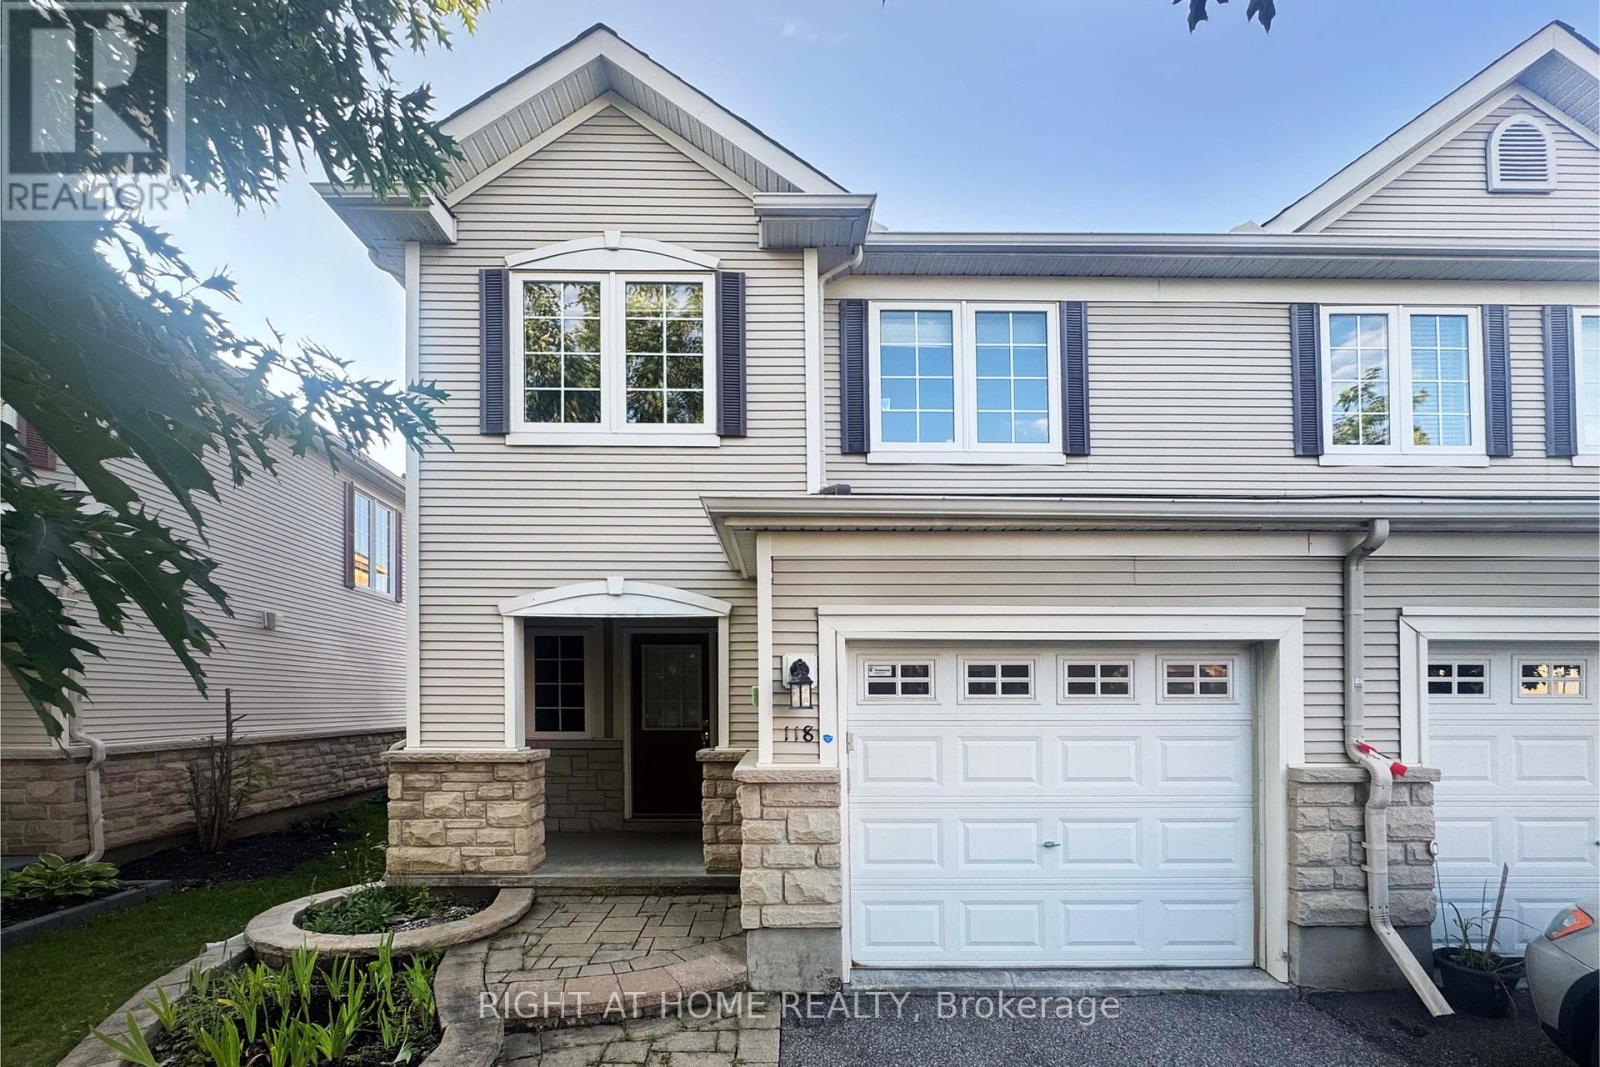
118 Braddock Private
Ottawa, Ontario
Welcome to this gorgeous End Unit townhome in the prestigious Stonebridge area, ideally located on a quiet street. Step through the covered front porch into the bright and inviting main level, featuring hardwood floors in the spacious Living room and Formal Dining room. The elegant kitchen is complete with stainless steel appliances, a convenient breakfast bar & eat-in area, plus Upgraded Kitchen flooring with Beautiful Tiles. No Carpeting throughout the home (except for the stairs.). Upper Level features Engineered Hardwood flooring in hallway and All Bedrooms. The spacious Primary bedroom offers a bright ensuite bathroom and TWO Walk-in closets. Two other decent-sized bedrooms, a full bathroom & convenient laundry with Brand-New Washer & Dryer complete this level. The lower staircase leads to a beautifully finished family room with Engineered Hardwood flooring featuring a cozy gas fireplace, along with a huge storage area for added convenience. The backyard with newer stairs is fully fenced, offering a private outdoor space to enjoy. Just minutes to parks, walking trails, schools, shopping and amenities, this home combines comfort and convenience with easy access to everything Stonebridge has to offer. Recent updates includes: Pot lights (2026), Dining room lights (2026), Washer (2026), Dryer (2026), Furnace (2023), Backyard stairs (2025), Toilets in both full bathrooms (2025), Flooring in all bedrooms and basement family room (2026). Tenant is responsible for water & sewer, hydro, gas, hot water tank rental, telephone, cable/internet, lawn care and snow removal. The landlord will be responsible for the POTL monthly fee. For all offers, Pls include: Schedule B&C, income proof, credit report, reference letter, rental application and photo ID. (id:49269)
520 Leimerk Court
Ottawa, Ontario
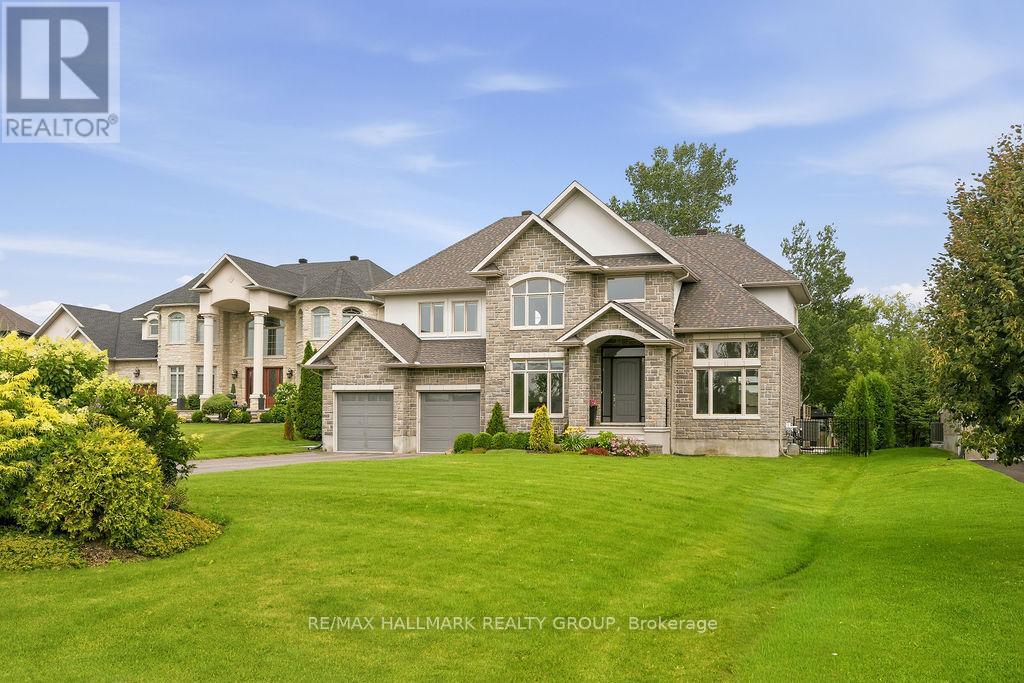
Welcome to 520 Leimerk Court a luxurious custom-built property with all brick exterior , Aprox 4500 sq. ft (including basement), oversized 2 car garage, 4 bed, 4.5 bath, located in the sought-after Maple Creek Estate in a private court. Main floor offers a welcoming foyer with high ceilings, gorgeous crystal chandelier. Main floor den/office, a formal living/dining room with large windows, followed by an open concept designer chefs dream kitchen equipped with ample cooking space, SS appliances & granite counter tops and breakfast nook .The family room offers a grand stone wall with a gas fireplace overlooking the luscious lawns. The second floor offers 4 generously sized bedrooms,3ensuite & laundry room. The primary bedroom is the ultimate retreat with a his& her walk-in closet, large Jacuzzi tub. 9'ft ceilings on main & 2nd level. fully finished basement with gym area , full bathroom , wet bar and recreation room with lots of space for entertaining.The spacious fully fenced yard offers irrigation system , 2 large interlocked raised stone patios, one with gazebo, BBQ gas connection, majestic mature trees & hedges ,privacy walls and shed. Minutes to 416 hwy, Manotick village and Barrhaven. See it today before its too late! (id:49269)
1736 Stoneboat Crescent
Ottawa, Ontario
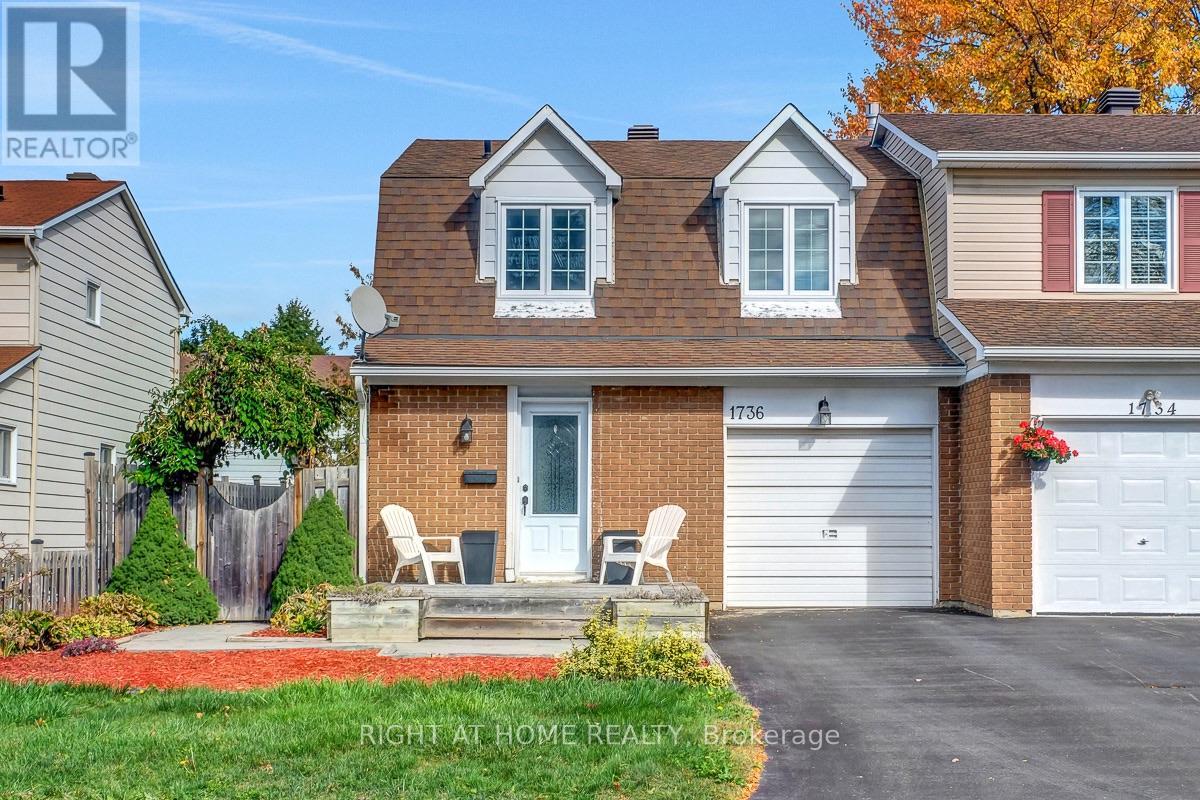
This beautifully maintained semi-detached home in the heart of Orléans, offering the perfect combination of comfort, style, and convenience. Ideally situated close to excellent schools, parks, shopping, restaurants, recreation, transit, and the new LRT expansion, this home is perfect for families, professionals, and commuters alike. The growing east-end transit network provides quick and convenient access across Ottawa.Step inside to a spacious foyer leading to an inviting open-concept main floor featuring rich hardwood flooring throughout the living and dining areas. The bright living room is highlighted by a stunning floor-to-ceiling slate fireplace, creating a warm and elegant focal point for entertaining or relaxing.The renovated kitchen is sure to impress with granite countertops, modern cabinetry, stainless steel appliances, stylish glass tile backsplash, ample storage. The adjacent dining area offers direct access to the private backyard through patio doors, making indoor-outdoor living effortless.Upstairs, you'll find generous bedrooms filled with natural light and a functional family-friendly layout. The lower level offers endless possibilities to customize additional living space, a recreation room, home office, or gym. Outside, enjoy excellent curb appeal with attractive landscaping, an oversized front deck, a private fenced yard, and direct side-yard access. The attached garage and spacious driveway provide plenty of parking. Located in one of Orléans' most desirable neighbourhoods, you'll appreciate being just minutes from schools, parks, walking paths, Place d'Orléans shopping, restaurants, everyday amenities, OC Transpo routes, and the new O-Train Line East extension for an easy commute. (id:49269)

105 - 429 Somerset Street W
Ottawa, Ontario
Welcome to unit 105- 429 Somerset, a bright and functional 2-bedroom, 2-bathroom unit with open-concept living space, kitchen with ample cabinetry, in-suite laundry, dishwasher, generous storage, and partial furnishings. The primary bedroom features a private ensuite, while the second bedroom and full bath offer flexibility for families, roommates, or guests. Perfectly located in the heart of downtown, you're just a five-minute walk to Parliament Hill, steps from a full-service grocery store and pharmacy, and minutes to the University of Ottawa, Carleton University, and everything the city has to offer, making everyday living exceptionally convenient. A fantastic opportunity for professionals, downsizers, or anyone seeking low-maintenance living in a prime location. Rent includes heat and water. The photos were taken before the current tenants moved in. A lease term of 10 to 12 months would be acceptable. (id:49269)

22 Centre Street
North Grenville, Ontario
Closer Than You Think. Far From the Ordinary. Set in the safe, family-friendly village of Burritts Rapids, this custom-built Lockwood Brothers home offers the best of both worlds: the space, freedom and natural beauty of rural living, with Merrickville and Kemptville nearby for all the things a family needs-schools, shopping, restaurants, recreation and amenities.Built in 2011, this 3-bedroom + den, 4-bathroom home was inspired by the timeless farmhouses of Prince Edward Island, blending modern comfort with rustic character. Historic old-growth flooring from Logs End, and reclaimed rough-hewn wood beams bring warmth & character throughout.The exterior features durable vinyl siding, Hardie Shingle accents that mimic classic cedar shakes, & architectural shingles for lasting curb appeal.The chef's kitchen is the heart of the home, with quartz countertops, new gas range (2026), floor-to-ceiling mission-style cabinetry w/soft-close doors & drawers, abundant storage, and matching quartz in the main-floor powder room. Large windows fill the open-concept main level w/natural light, while Hunter Douglas shades on the rear-facing windows provide privacy and light control.A propane fireplace adds warmth and ambiance. Upstairs are three bedrooms, a primary suite with modest ensuite & walk-in closet, & second-floor laundry. The finished basement features heated floors, new vinyl flooring (2025), and a home theatre with projector and movie screen. Central air, furnace, hot air return system and a Waterloo Biofilter septic system provide year-round comfort.Outside, the expansive front porch, gas BBQ hookup and campfire area make outdoor living easy. The backyard backs onto the Rideau Canal corridor. There are trails to explore, a nearby beach, a children's park, an equestrian farm & the overall priceless freedom and safety of village life just 35mins from Ikea Shopping Mall.Come home to Burritts Rapids: rural in feel but connected in every way. (id:49269)
236 Cope Street
Hamilton, Ontario
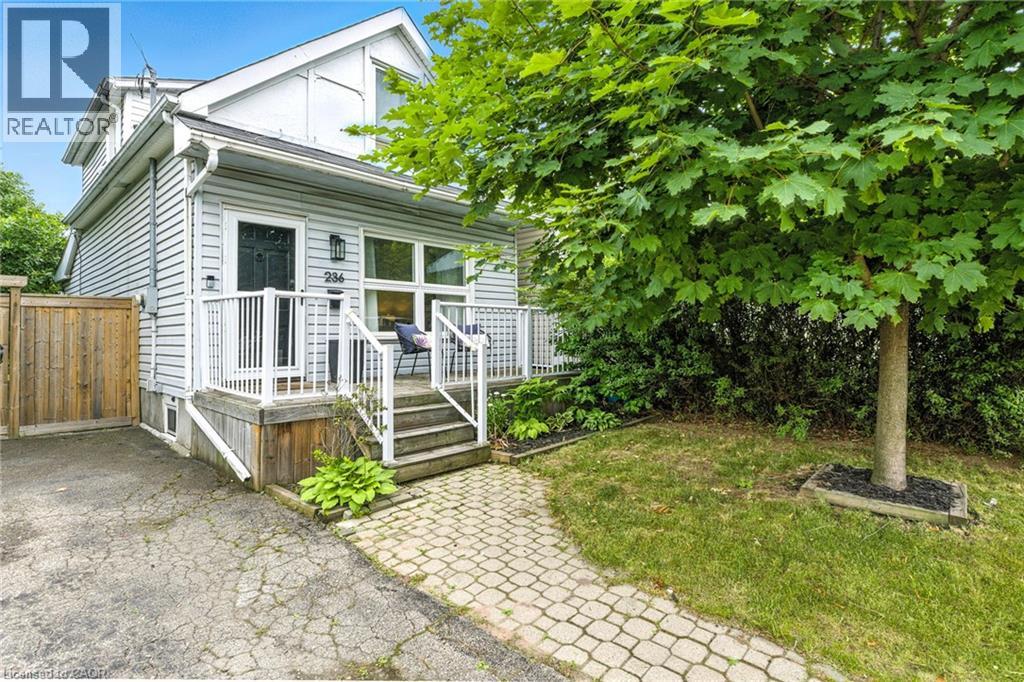
Welcome to your new home! Renovated, Updated and Move-In Ready! This bright and spacious two-bedroom home is nestled in the quiet, family-friendly neighbourhood of Homeside. It features stylish finishes throughout including an open concept Main Floor. The updated Eat-In Kitchen is complete with Stainless Steel Appliances, a beautiful Backsplash, tons of storage, an Island with seating and a walk out to the gorgeous, private deck and backyard — perfect for enjoying your morning coffee. The home features two generously sized bedrooms on the upper level, alongside a renovated bathroom with a Tub (perfect for those with families). Outside, you’ll enjoy this Summer with the fenced-in yard, complete with both a patio and deck space, gazebo, shed, multiple garden beds, and plenty of grass space for kids and pets alike. This Yard is perfect for families, pets and entertaining! Recent upgrades/updates include: plumbing, electrical, hot water tank and furnace; absolutely turn-key and move-in ready for any Buyer. Located just moments from all major highways and amenities, as well as within walking distance of the shopping, dining and charm of Ottawa Street, this home is nothing short of Perfect for your family to call Home! (id:49269)

7780 Bleeks Road
Ottawa, Ontario
Welcome to 7780 Bleeks Road, a local Munster landmark where timeless country character, a unique layout, and modern comfort come together in perfect harmony. Set proudly right in the heart of the village on a sprawling 147 by 225 foot lot, this three-bedroom, two-full-bathroom home reflects 34 years of loving updates and meticulous care from top to bottom. Step inside to bright, freshly painted living spaces, a living room featuring a gas fireplace and radiant heated floors, a warm custom wood kitchen, featuring massive cupboard/pantry space, and updated full bathrooms, all backed by central air conditioning and an upgraded 200-amp main panel. Out back sits the real dream for any tradesperson or hobbyist: an incredible 2-story detached heated workshop complete with natural gas heat, an independent 100-amp (potential) sub-panel, a rolling garage door, and a spacious upper level for all your tools and projects. What truly sets this property apart is the rare rural balance, giving you all the open space of a near-acre lot while enjoying the worry-free convenience of municipal water and natural gas hookups. Your evenings will be spent unwinding on the expansive back deck in the hot tub, enjoying complete privacy with zero rear or side residential neighbours as the yard flows directly into the adjacent school grounds, kids' park, tennis courts, and sports fields, with the popular village restaurant just steps away across the street. Whether you are a handy couple looking for the ultimate workspace, a growing family wanting a vibrant country community, or simply someone who appreciates a home built on decades of genuine heart and soul, 7780 Bleeks Road is completely ready for its next beautiful chapter. (id:49269)

32 Vistapointe Drive
Ottawa, Ontario
Welcome to this beautifully maintained detached home on a desirable corner lot in the heart of sought-after Chapman Mills! Offering over 1,770 sq. ft. of well-designed living space, this bright and inviting home is perfect for growing families. Freshly and professionally painted throughout (July 2026), with new carpet on the main staircase (July 2026), this home is truly move-in ready. The main level features hardwood flooring throughout, a spacious formal living and dining room, a sun-filled eat-in kitchen that opens to a cozy family room with a gas fireplace, a convenient powder room, and inside access to the attached garage. Large windows fill the home with natural light, creating a warm and welcoming atmosphere. Upstairs, hardwood flooring continues throughout, leading to a generous primary retreat complete with a walk-in closet and private ensuite, along with two additional well-sized bedrooms and a full bathroom. The finished lower level offers a versatile recreation room, laundry area, and plenty of additional storage space. Step outside to your fully fenced backyard featuring an oversized deck. Ideally located within walking distance to parks, schools, shopping, restaurants, Movati Athletic, public transit, and all the amenities Barrhaven has to offer, this is an exceptional opportunity to own a fantastic family home in one of the area's most desirable neighbourhoods. Book your showing today! (id:49269)
41 Harrison Trail
Greater Madawaska, Ontario
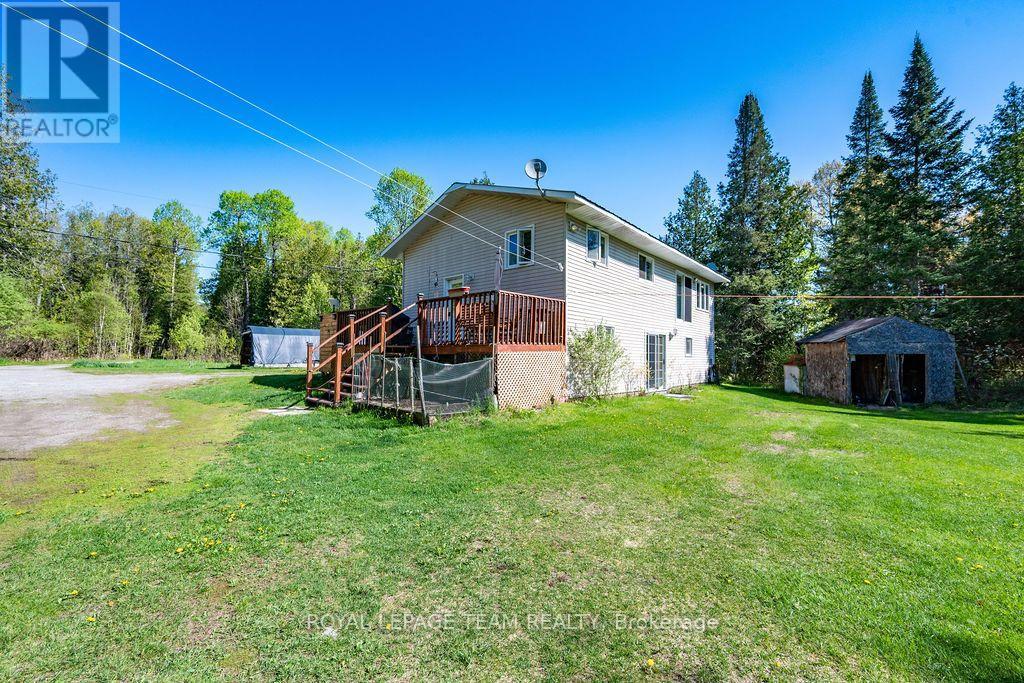
Ultimate four-season freedom awaits on the Madawaska River! Tucked away on a private, beautifully treed 2.77-acre lot with 210 feet of pristine shoreline, 41 Harrison Trail offers the perfect blend of turnkey waterfront comfort and unprecedented outdoor adventure. Built in 1996, this bright and inviting raised bungalow features an easily accessible shoreline offering a gradual entry that is absolutely perfect for swimming, launching kayaks, and creating lasting family memories by the water's edge.The main level boasts a sun-drenched, open-concept layout designed for effortless living. Panoramic river views frame the living space, which flows seamlessly into a functional kitchen equipped with stainless steel appliances. For ultimate convenience, this level also hosts two spacious bedrooms, a full bathroom, and dedicated main-floor laundry. Looking to build instant equity? The unfinished walk-out lower level is a total blank canvas. Featuring high ceilings, excellent natural light, and a direct walk-out to the riverside, it comes already pre-plumbed for a secondary kitchen and bathroom. It is structurally primed to be converted into an in-law suite, an income-generating rental, or a large family rec room to double your total living space. The home features a 200-amp electrical panel and comes fully wired for a backup generator (a premium Honda 6000 generator is included in the sale).Beyond your private acreage, you are surrounded by thousands of acres of continuous, general-use Crown Land, offering hunting, ATVing, snowmobiling, and hiking right from your doorstep. Located just minutes from the scenic Griffith Uplands Trail and a short drive to Calabogie Peaks skiing and golf, this property delivers unparalleled value in Ontario's highlands. (id:49269)

1114 Bayview Drive
Ottawa, Ontario
Never FLOODED!!!!!Embrace the ultimate riverfront lifestyle with this rare property offering the perfect blend of immediate comfort and limitless future potential. Situated on a unique lot featuring sixty-four feet of direct water frontage on the Ottawa River, this location is an absolute haven for outdoor enthusiasts. Whether you are searching for a cozy year-round residence, a peaceful weekend getaway, or the ideal site to build your custom dream home, this property provides the perfect canvas.The existing two-bedroom winterized cottage is charming and move-in ready, featuring a mix of durable laminate and linoleum flooring throughout. Significant value has already been added to the shoreline with an installed retaining wall, ensuring the long-term stability of your waterfront investment. For those who need space for hobbies or equipment, the property boasts two insulated detached garages. The primary twenty-four by twenty-eight foot shop is both insulated and heated, making it a dream workspace for year-round projects, while the secondary eleven by eighteen foot insulated garage offers excellent storage for ATVs, snowmobiles, or watercraft.Located just around the corner from the scenic Torbolton Forest, you can enjoy four seasons of recreation including swimming, boating, and world-class ice fishing right at your doorstep. With natural gas already available at the road, the infrastructure is in place to support your future vision. Waterfront properties with this level of utility and prime river access are increasingly rare in today's market, so act quickly to secure your place on the bay. (id:49269)
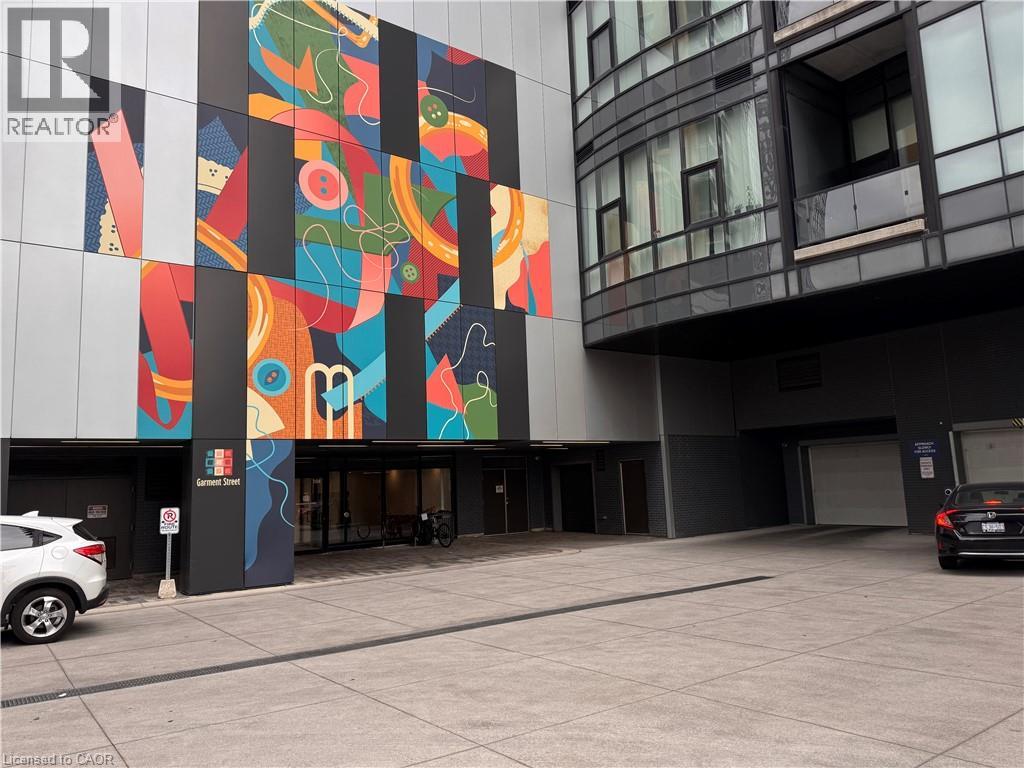
100 Garment Street Unit# 801
Kitchener, Ontario
Welcome to modern urban living in the heart of Downtown Kitchener’s Innovation District! This bright and spacious 1-bedroom + den condo features an open-concept, carpet-free layout filled with natural light. The upgraded kitchen comes equipped with stainless steel appliances, opening smoothly into a versatile living/dining space and out to your private balcony. Enjoy the convenience of in-suite laundry and one included underground parking spot. Building amenities feature a rooftop terrace with BBQs, party lounge with catering kitchen, state-of-the-art theater, and a fully equipped fitness center. Prime location—steps from the LRT, Google, Communitech, D2L, top restaurants, and tech hubs. AAA tenants only. Available December 1st. Rent includes internet, Tenant pays hydro, water and insurance. (id:49269)

406 - 111 Echo Drive
Ottawa, Ontario
Few addresses in Ottawa offer the prestige, views and lifestyle of Canal One Eleven. Encompassing more than 3,000 square feet, this exceptional residence enjoys sweeping views of the Rideau Canal, where the scenery changes with the seasons, from skaters gliding across the ice in winter to cyclists, runners and paddlers enjoying the water's edge in warmer months. A grand foyer welcomes you into beautifully proportioned living spaces designed for both elegant entertaining and comfortable living. Expansive windows flood the home with light while framing spectacular views throughout the principal rooms. The spacious living and dining areas flow seamlessly to a private balcony, creating the perfect setting for morning coffee, evening cocktails or simply watching the world go by. A spacious private den with custom built-ins provides an ideal home office, library or quiet retreat. The kitchen combines thoughtful design with premium finishes, featuring a cooktop, Miele wall oven, built-in appliances and a generous breakfast area. The expansive primary suite features generous closet space and a luxurious 6-piece ensuite with a soaker tub, glass shower, double vanity and bidet. The second bedroom enjoys its own ensuite, making it ideal for guests or family. In unit laundry, TWO underground parking spaces and a storage locker add everyday convenience. Developed by renowned Ottawa builder William Teron, Canal One Eleven is one of the city's most celebrated luxury condominiums, offering outstanding construction and amenities including concierge service, indoor saltwater pool, fitness centre, squash court, golf cages, sauna and hot tub. Peaceful and quiet, yet minutes from Parliament Hill, the University of Ottawa, the National Arts Centre, the National Gallery, Lansdowne Park and fine dining. Rarely does an opportunity arise to enjoy this level of space, luxury and waterfront living in one of Ottawa's most iconic condominium addresses. (id:49269)
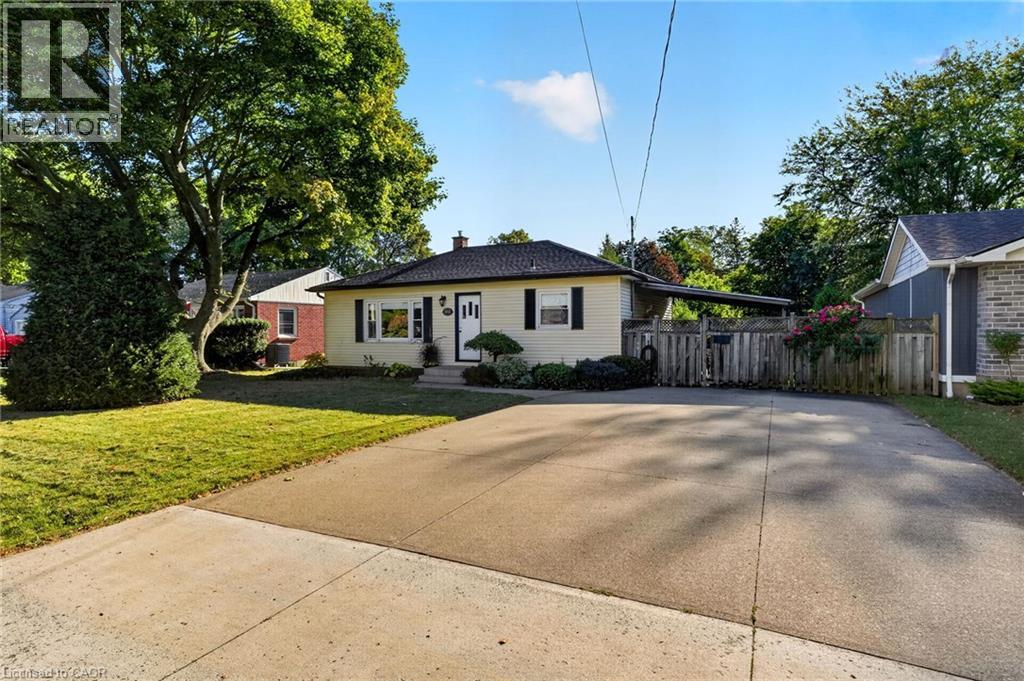
416 Bartlett Avenue
Grimsby, Ontario
Welcome to 416 Bartlett Avenue, ideally situated in Grimsby's sought-after Beach neighbourhood. Just steps from the waterfront and historic Bell Park, this charming 3-bedroom, 2-full-bathroom bungalow offers a wonderful blend of classic 1950s character and thoughtful modern updates. The inviting layout is well suited to families, down sizers, or anyone looking to enjoy the relaxed lifestyle of one of Grimsby's most established neighbourhoods. Tastefully updated while preserving the home's original charm, the property offers comfortable living spaces and a warm, timeless feel. Outside, the impressive 110-foot-deep fenced yard provides plenty of room to relax, entertain, garden, or enjoy with the family. Conveniently located with excellent highway access and close to the new West Niagara Secondary School and Grand Avenue !Public School, this is a home that combines neighbourhood charm with everyday convenience. A wonderful opportunity to live steps from the lake, parks, schools and all that Grimsby Beach has to give. (id:49269)

31 Barlyn Avenue
Ottawa, Ontario
An absolutely beautiful updated 3 bed 2 bath Bungalow. BONUS.... this home sits on an extra-wide and deep corner lot across from a school and playground. The main floor features hardwood throughout, three bedrooms, updated bathroom 2024, Eat-In Kitchen and a bright L-shaped living and dining room with direct access to a large deck off patio doors for family and friends to gather and mature landscaping. The lower level is Fully Finished and includes a family room, a Bedroom/Office and a New full bathroom. New 2024 oversized asphalt driveway. New roof 2025, Freshly painted 2026. LOCATION..LOCATION this home is close proximity to All Amenities; Civic Hospital, Algonquin College, Carleton U, Public Transit, Experimental Farm, the Rideau River, Shopping, Schools, Parks etc... Won't last long as the neighborhood and style is in strong demand. **48HR first refusal** (id:49269)
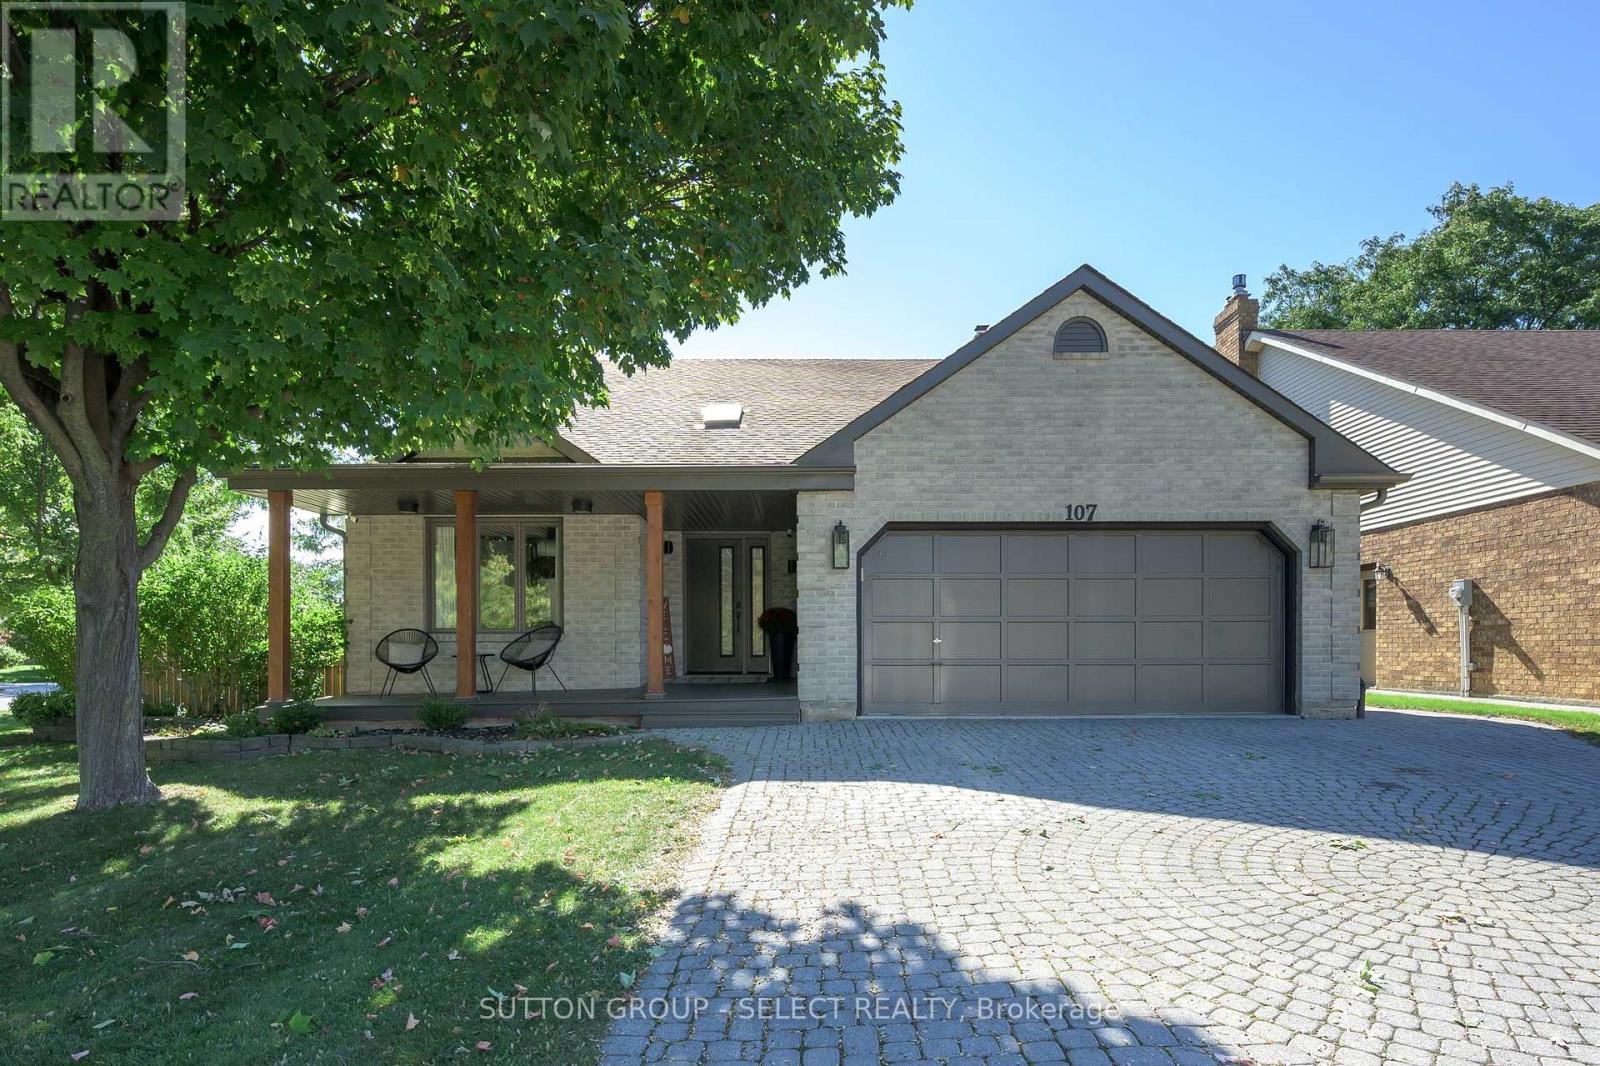
107 Brandy Lane Road
London North, Ontario
Reimagined from the inside out, this is the kind of home that will stop you mid-scroll. Every detail has been considered to create a modern, design-forward home that is as functional as it is beautiful. The dramatic 2 storey foyer with skylight welcomes you into a light-filled main floor, where a striking dining room with black feature ceiling sets the mood for intimate dinners and entertaining. Beyond the dining room, a generous butler's servery and walk-in pantry lead to the showpiece kitchen, featuring contrasting cabinetry, quartz countertops and a full-height quartz backsplash, plus an oversized island made for morning coffee, dinner prep and gathering with friends. The kitchen overlooks the living room with linear fireplace and walkout to a private composite deck and fenced backyard complete with a putting green. A heated double car garage has inside entry to a mudroom and laundry room. Upstairs, the primary suite offers a walk-in closet and beautifully finished ensuite, while two additional bedrooms share a stylish second bathroom.The finished basement adds an impressive second family room, two additional bedrooms and a full bathroom, with its own entrance and laundry creating incredible flexibility for guests, extended family or a potential 1-2 bedroom secondary living space. This transformation goes far beyond the pretty finishes: new siding, composite deck, landscaping, eavestroughs, windows, and virtually every surface throughout have been updated. Located across from a park on a quiet bend of the road, this is a home designed for the way you actually want to live: beautifully, comfortably and with plenty of room to entertain. A true reimagining, not simply a renovation. (id:49269)
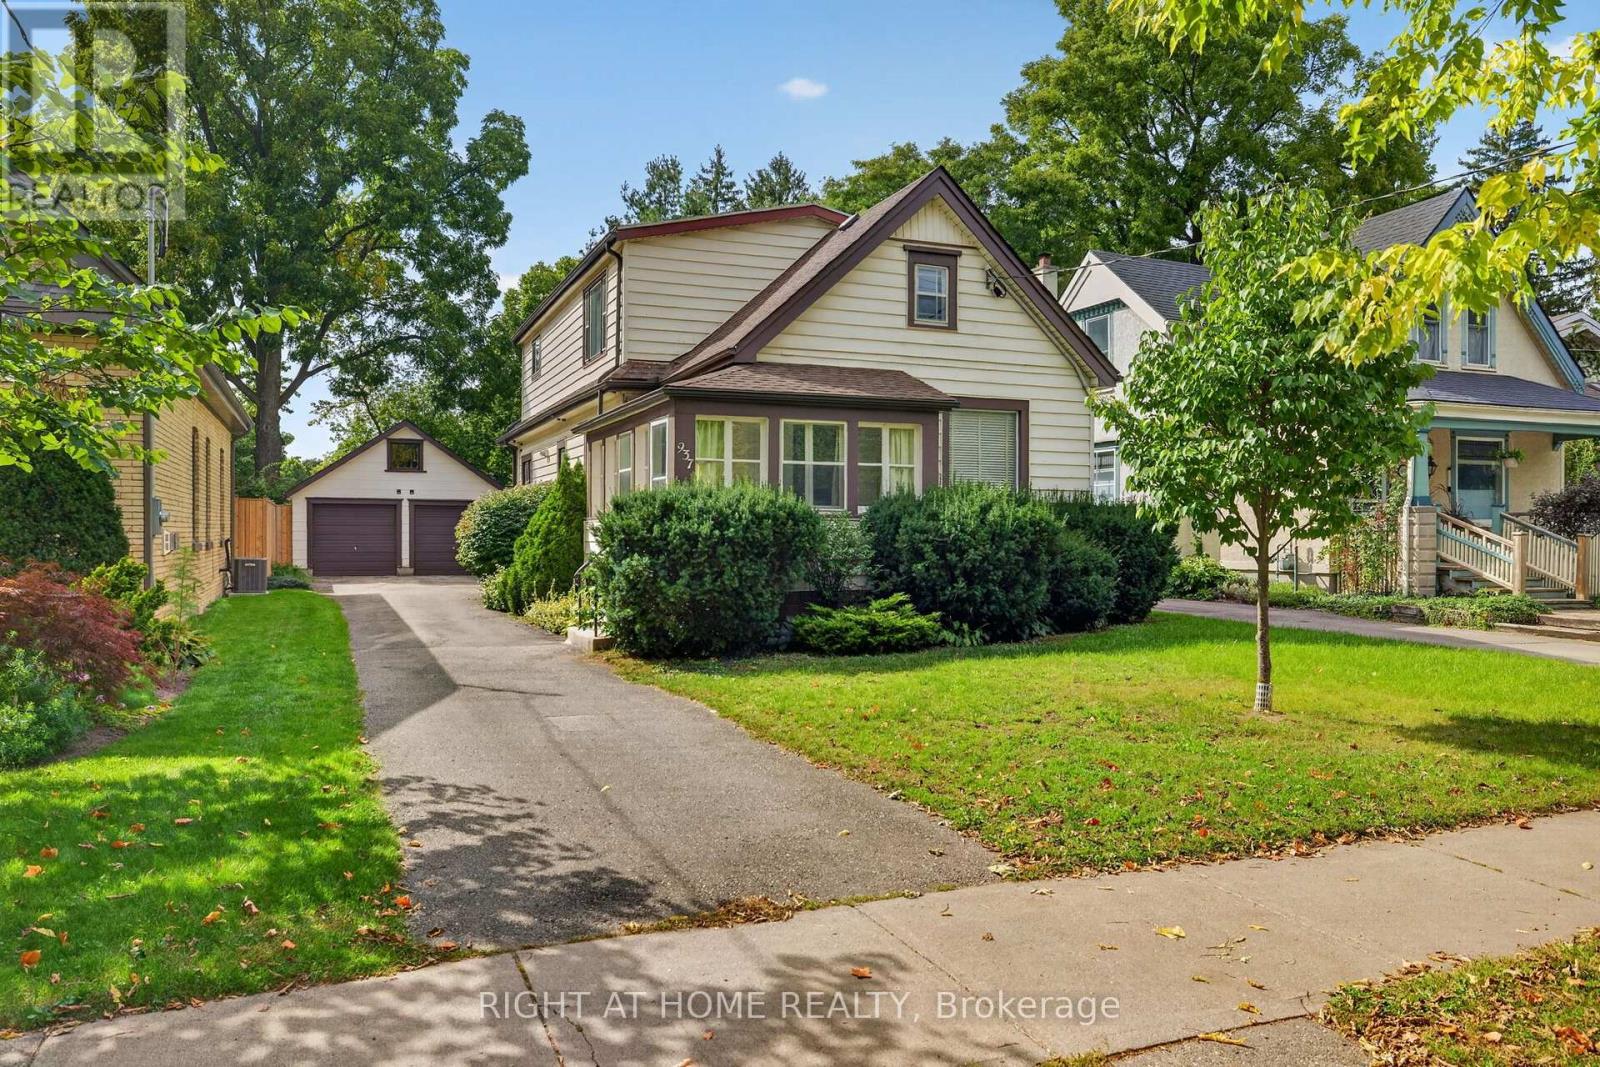
937 Colborne Street
London East, Ontario
This Duplex is a rare find in Old North! Vacant possession allows you to set your own rents from day one. The main floor boasts the beauty of a traditional layout which includes a foyer, living room, dining room, and eat-in kitchen. Three bedrooms, one 4-piece bath, plus a small bonus room, ideal as a home office. High ceilings and large windows give the space an open, airy feel from the moment you walk in. The upper unit with separate entrance is generously sized. It features a large kitchen and living room, two large bedrooms, one 4-piece bath, and tons of natural light. Situated in one of London's most highly sought-after neighbourhoods, this property backs directly onto Old North Public School and is just steps to King's College and Western University. Outside, enjoy a detached double car garage with loft, ideal for parking, storage, or workshop space, plus a large backyard with room to garden, play, or simply unwind. Incredible potential as an investment property or as a family home with a mortgage helper. Live in one unit and rent the other, or lease both for maximum cash flow. The choice is yours with vacant possession. Opportunities like this in Old North rarely come to market. (id:49269)
#101 - 22790 Amiens Road
Middlesex Centre, Ontario
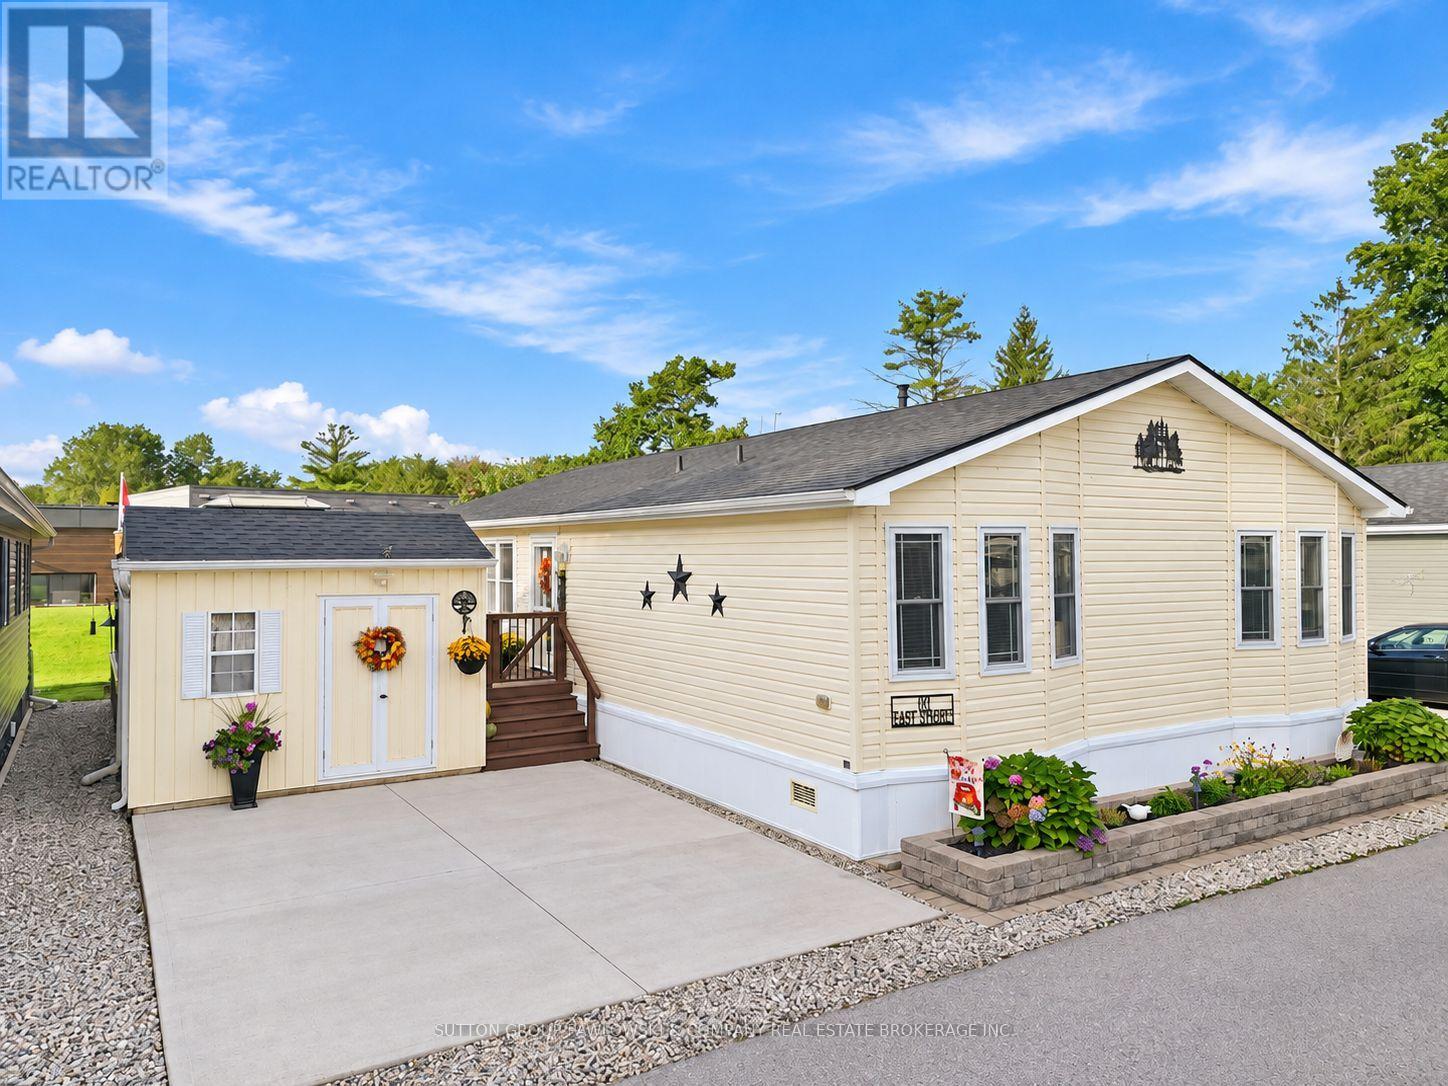
Welcome to 101 Easy Street in Oriole Park, a beautifully maintained 55+ adult lifestyle community in Komoka. Built in 2018, this General Coach custom Princeton offers approximately 1,404 sq ft with 2 bedrooms & 2 full bathrooms. The bright, spacious interior features an open-concept living, dining & kitchen area, newer luxury vinyl flooring with cork backing & a true barn-board feature wall. The impressive kitchen offers extensive cabinetry, marble countertops, quartz sink, touchless faucet, Bosch dishwasher with top cutlery rack, newer gas stove with air fryer & convection oven & a large 8' island finished with barn-board detailing. The primary bedroom includes a private ensuite with double sinks. Additional upgrades include updated light fixtures & ceiling fans, water filtration system & newer front closet door. The home & deck are both situated on a poured concrete slab. Outside, enjoy an oversized 29' x 17' deck with covered pergola, storage beneath the deck accessible from 3 areas & an extra-large shed with loft storage & electricity. A standout park location with no homes directly behind & views over green space, conveniently close to the community centre, heated outdoor pool, off-leash dog park, outdoor shuffleboard, community patio & fire pit. Oriole Park also offers a licensed lounge & bar, fitness centre, pickleball & recreational courts, golf simulator, games room, library, hobby rooms, walking paths, BBQ areas, social activities, beautifully maintained grounds & on-site management. (id:49269)
422 Old Wonderland Road
London South, Ontario
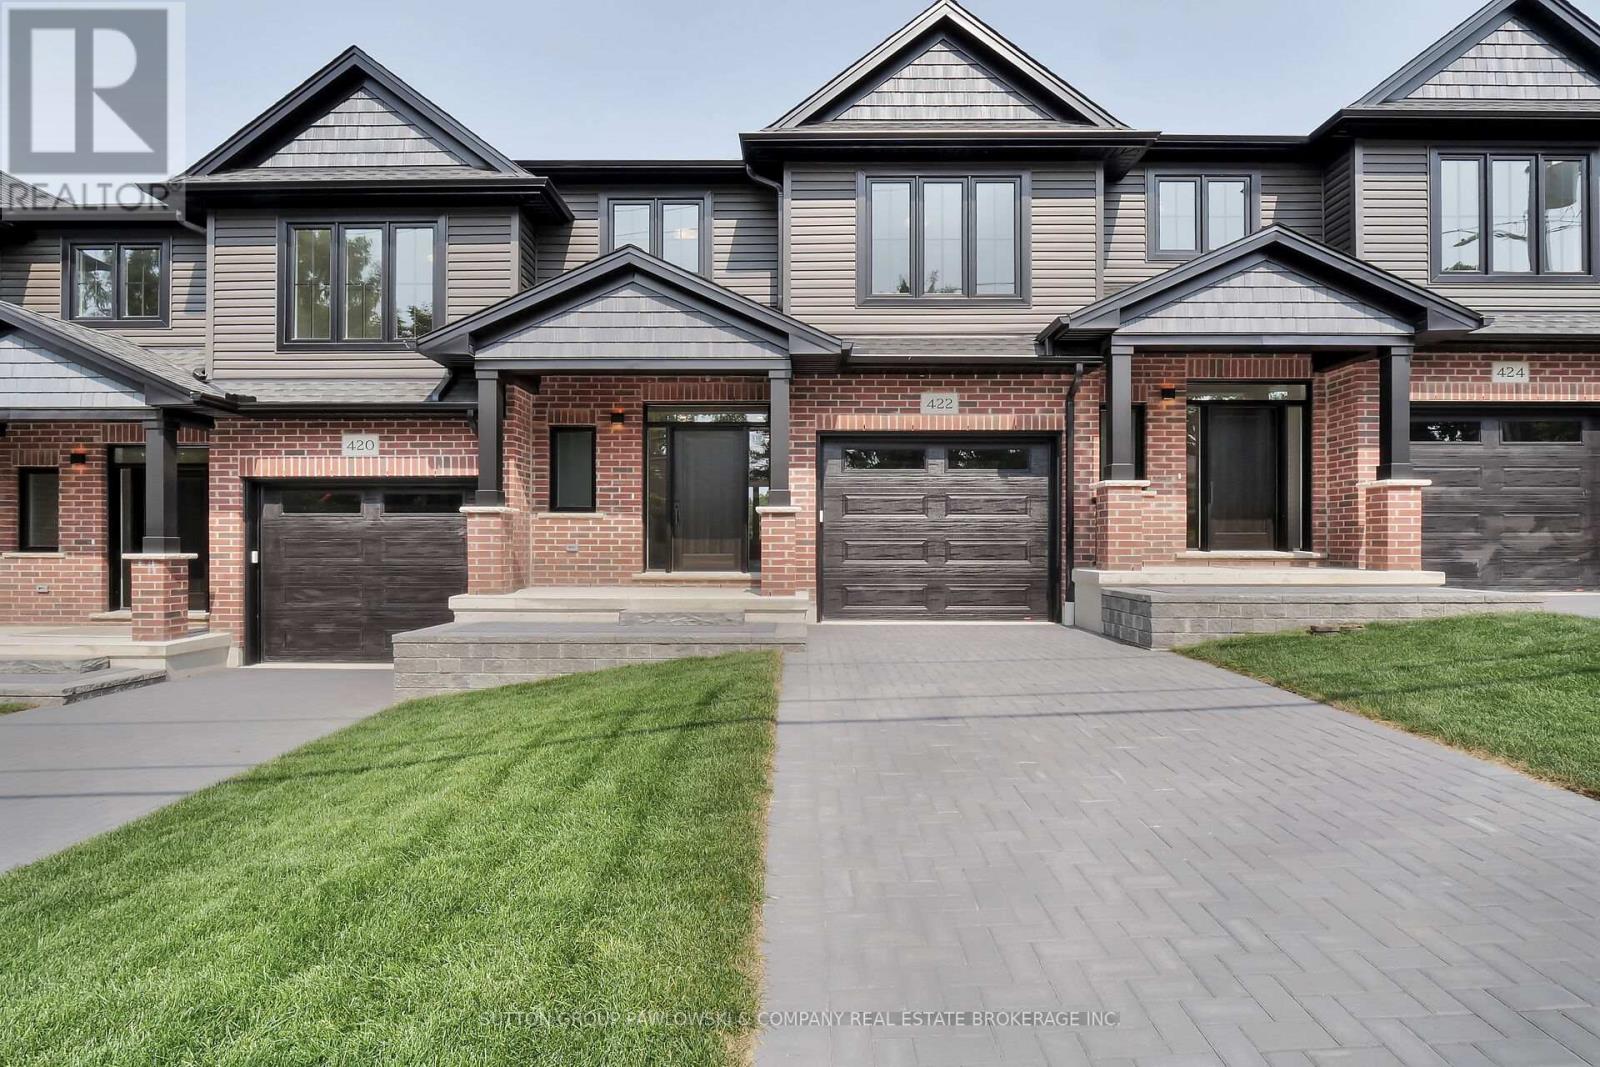
ACT NOW!! NEW Government HST Rebate!! Exceptional limited-time savings on a brand-new home in one of Southwest London's most desirable communities. IMMEDIATE POSSESSION AVAILABLE. Experience modern luxury and low-maintenance living in this quality-built vacant land condo tucked in a quiet cul-de-sac in Southwest London. Offering approx. 1585 sq ft, this thoughtfully designed interior unit blends comfort, style, and everyday convenience.The main floor features engineered hardwood, 9 ft ceilings, and an open concept layout ideal for both relaxing and entertaining. The modern vintage kitchen showcases custom cabinetry, quartz countertops, a tile backsplash, and a large island, with all appliances included. A bright dinette with patio doors leads to the back deck, while the spacious family room offers generous natural light.Upstairs, three well-sized bedrooms include a primary suite with a large walk-in closet and a sleek ensuite with a porcelain and ceramic tile shower and quartz vanity. A convenient second-floor laundry room completes this level. Step outside to a 10' x 12' deck with a privacy screen-an inviting retreat for morning coffee or evening downtime. With its thoughtful finishes, open layout, and peaceful setting, this home delivers a lifestyle of ease and elegance just minutes from shopping, parks, schools, and city amenities. A rare chance to move into a brand new home without the wait. (id:49269)
Exp Realty
Lot #29 - 95 Dearing Drive
South Huron, Ontario
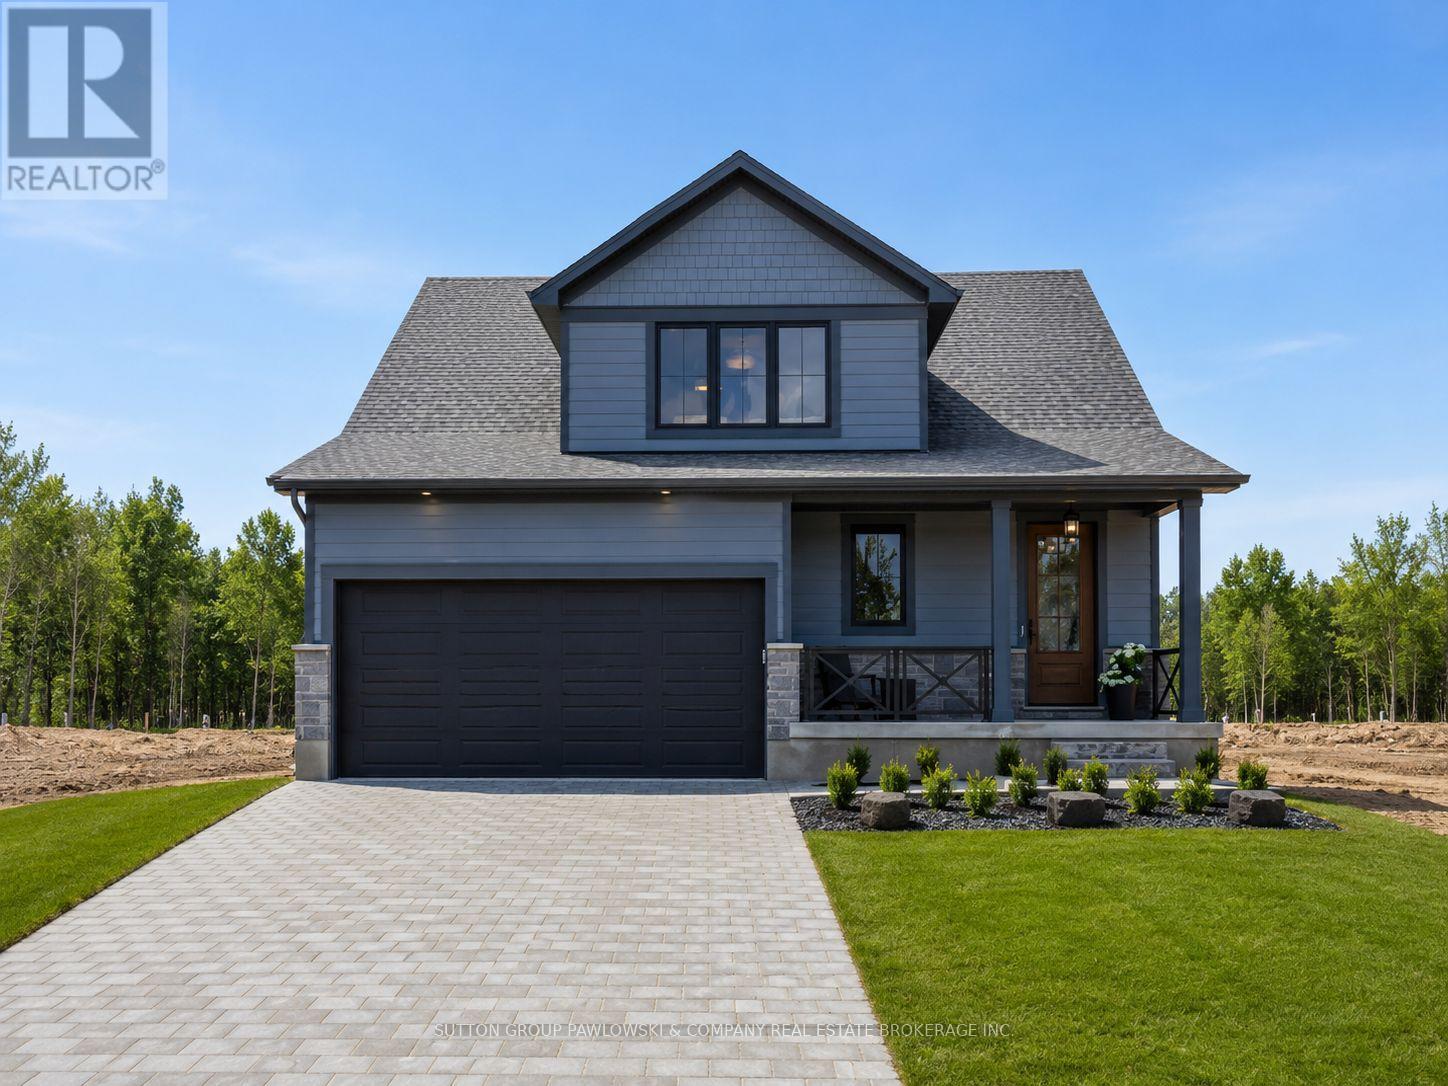
MODEL HOME NOW COMPLETE!! Unbelievable New Price with Government HST rebate for qualified Buyers for a limited time. Welcome to Melchers Developments Sol Haven. Discover "Ontarios West Coast! Grand Bend welcomes you with world class sunsets and sandy beaches; the finest in cultural & recreational living with a vibe thats second to none. Tons of amenities from golfing and boating, speedway racing, car shows, farmers markets, fine dining and long strolls on the beautiful beaches Lifestyle by design!! The site is now permit ready roads and curbs installed; services ready to go!! Reserve Today!! Simple & functional versatile space for family & friends. This design offers a thoughtful layout with some flex space for guests too!! Main floor primary suite with 2nd floor loft space retreat for family and guests. Award winning Melchers Developments; offering brand new one and two storey designs built to suit and personalized for your lifestyle. Our plans or yours finished with high end specifications and attention to detail. High quality high performance custom built new homes to suit!! Personalized and crafted with attention to detail and high quality materials. Architectural design & decor services included with every new home. Experience the difference!! Visit our other Model Home at 110 Timberwalk Trail in Ilderton; Open House Saturdays and Sundays 2-4pm most weekends. (id:49269)
Exp Realty
26 Richardson Street
Cambridge, Ontario
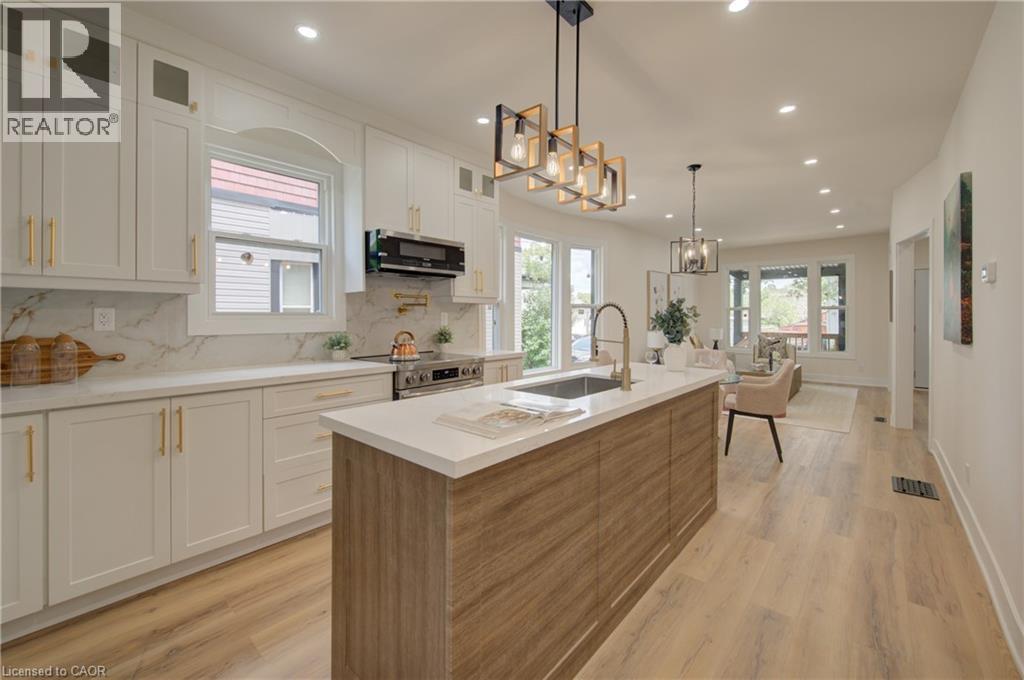
Welcome to 26 Richardson St, Cambridge. This fully renovated home is perfectly situated in the heart of West Galt, just steps from the vibrant Gaslight District, where you can enjoy walking to new restaurants or taking a relaxing stroll along the Grand River. Everything in the home has been redone and updated, offering a truly move in ready experience. The main floor features high ceilings, a bright open concept living and dining area, a convenient two piece bathroom, and a brand new kitchen with new appliances, while a second rear entrance leads to a deck and backyard. The second floor offers three well sized bedrooms and two three piece bathrooms, including a primary bedroom with its own ensuite. The open concept basement provides additional living space along with a separate storage room and laundry. With its prime location and modern finishes, this home is ideal for first time buyers or anyone seeking a walkable lifestyle. Schedule your showing today. (id:49269)
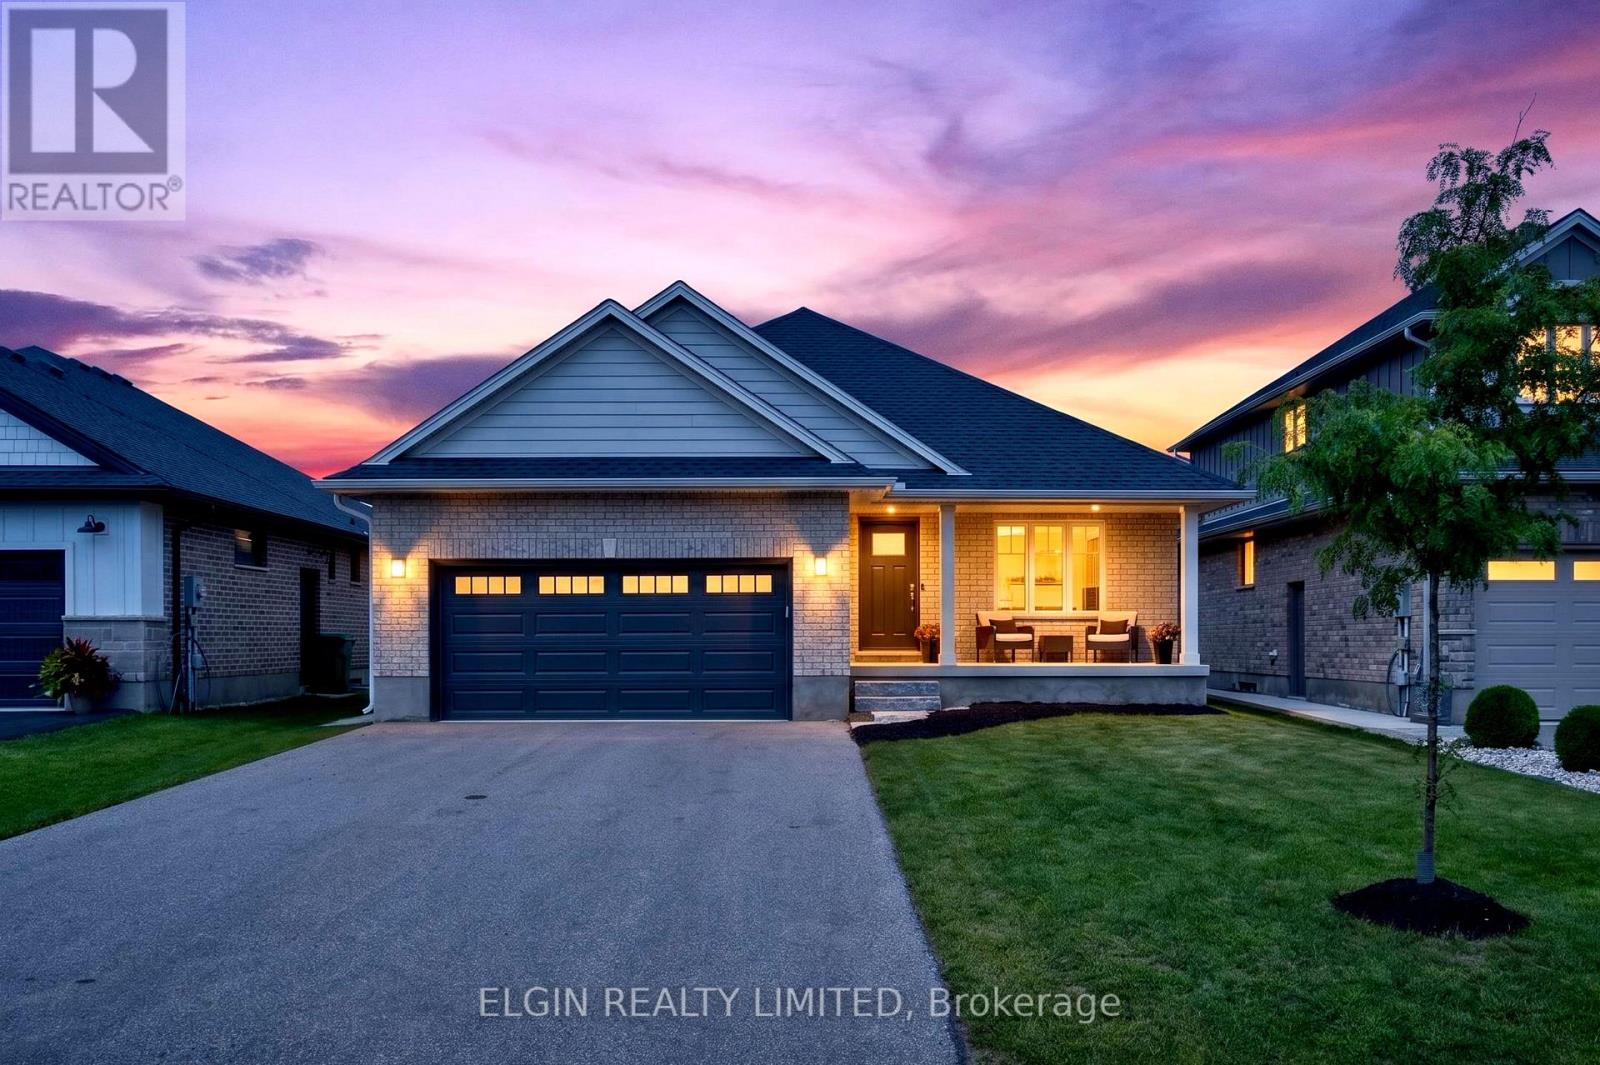
72 Sparkys Way
Southwold, Ontario
Welcome to 72 Sparkys Way, a beautiful 4-bedroom, 3-bathroom home offering comfortable living in a desirable St. Thomas location. Featuring a spacious and functional layout, this home provides plenty of room for families, guests, and everyday living. The home features a dedicated office, perfect for working from home, studying, or creating a quiet workspace. Enjoy the added convenience of a double-car garage and a partially finished basement with plenty of room to customize, entertain, or add additional living space to suit your needs. One of the standout features of this property is its private backyard backing onto green space, offering a peaceful setting and added privacy. Enjoy your morning coffee, family gatherings, or evenings outdoors while taking in the natural surroundings. The thoughtful layout creates comfortable living areas while offering the flexibility today's homeowners are looking for. Located close to parks, schools, shopping, and everyday amenities, with easy access to everything St. Thomas has to offer. With generous space throughout, multiple bedrooms and bathrooms, a home office, garage, and basement potential, this property offers quality, comfort, and a desirable location. (id:49269)
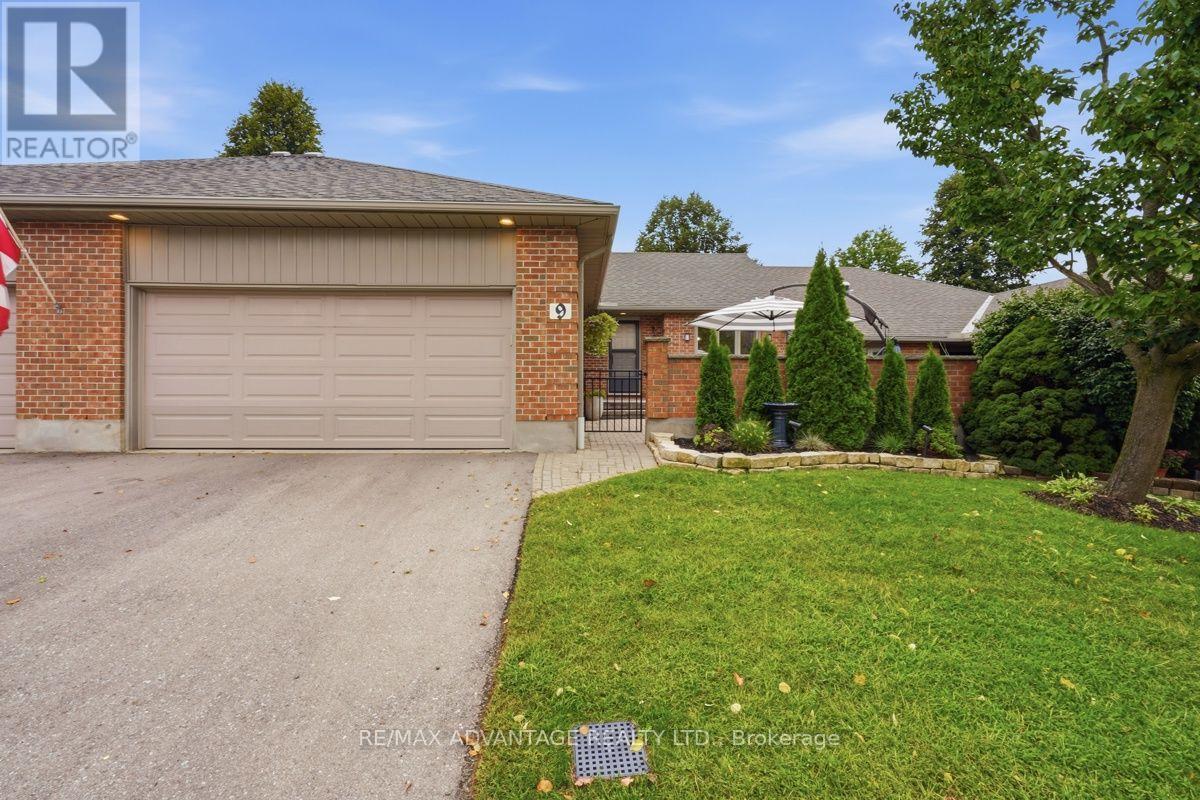
9 - 2 Cadeau Terrace
London South, Ontario
Welcome to Unit 9 at 2 Cadeau Terrace, a beautifully updated two-bedroom, two-bathroom bungalow nestled in one of Byron's most desirable neighbourhoods. Thoughtfully transformed since 2023, this inviting home showcases a stunning modern kitchen complete with a large centre island, custom kitchen cabinetry, quartz countertops and matching quartz backsplash. New luxury vinyl tile flooring flows seamlessly throughout the main level, connecting the open-concept kitchen and living area to the spacious dining room and bedrooms. The generous primary suite features a private ensuite and dual closets, while the second bedroom-currently used as a den-offers excellent flexibility for guests or a home office. A second full bathroom and convenient main-floor laundry complete this well-designed level. The unfinished lower level provides abundant storage and exciting potential for additional living space. Set within a quiet, established condominium community, the property also includes a double-car garage and beautifully refreshed front gardens. Recent improvements include the kitchen, flooring, light fixtures, paint, bathroom updates, laundry room and landscaping. Condo fees cover snow removal, lawn care and common-area maintenance, allowing you more time to enjoy nearby Springbank Park, walking trails, shopping and restaurants. Surrounded by mature trees and a welcoming sense of community, this exceptional home offers the perfect combination of comfort, convenience and low-maintenance Byron living. (id:49269)
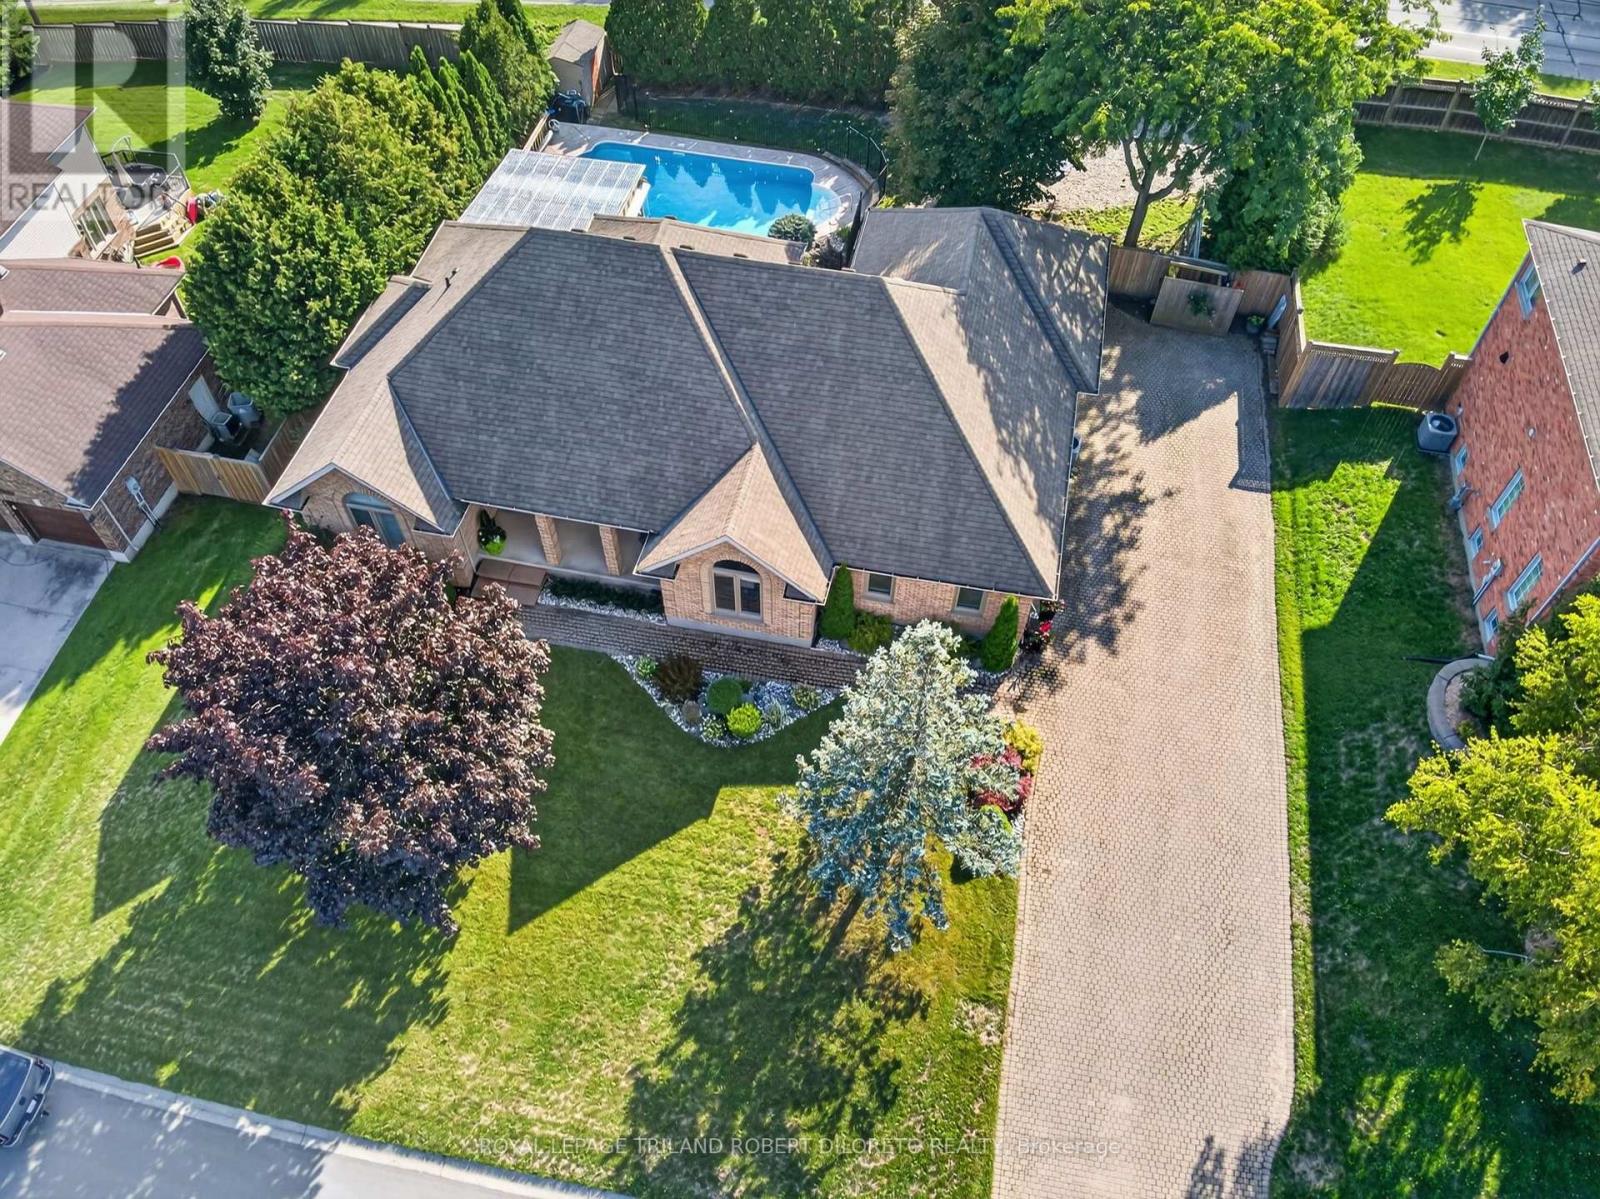
19 Woodland Drive
Middlesex Centre, Ontario
Convenience of Executive one floor living on super rare 100x124ft lot in desireable & established executive KILWORTH neighbourhood! Sprawling, spacious & totally move-in ready 3+1 bedroom, 3 bath all brick home with finished lower and awesome private yard with in-ground pool! Features: attractive curb appeal with multi-car drive, double garage and covered front porch; welcoming foyer; elegant neutral decor, high ceilings with crown moulding, ample oversized windows with transoms & beautiful hardwood flooring; large great room with gas fireplace & access to covered deck is open to formal dining area; lovely kitchen w/plenty of timeless white cabinetry, stone countertops, peninsula with breakfast bar, all appliances approx 5 years new & fantastic breakfast area w/partial vaulted ceiling and oversized circle top window; 3 spacious main floor bedrooms and 2 baths boast gorgeous primary with stunning full reno ensuite (2024) + additional reno'd family bath (2025); need more space? then check out the huge lower level with neutral decor & plush carpeting, family room, games area, bedroom/office with private 3pc ensuite and tons of extra potential living space if needed! The awesome west facing private rear yard features covered deck, patio and delightful heated in-ground pool (pool pump & liner-approx 2yrs, filter-approx 5yrs, heater-approx 7 yrs); more highlights: furnace & AC-approx 2016, owned hot water heater, roof shingles-approx 2016, C/VAC & much more. One floor homes of this size and on a lot this size are rarely found anywhere and this one is a gem. Great area within walking distance to shopping, park & tennis courts, restaurants and short drive to Komoka hockey arenas + awesome area golf courses! (id:49269)
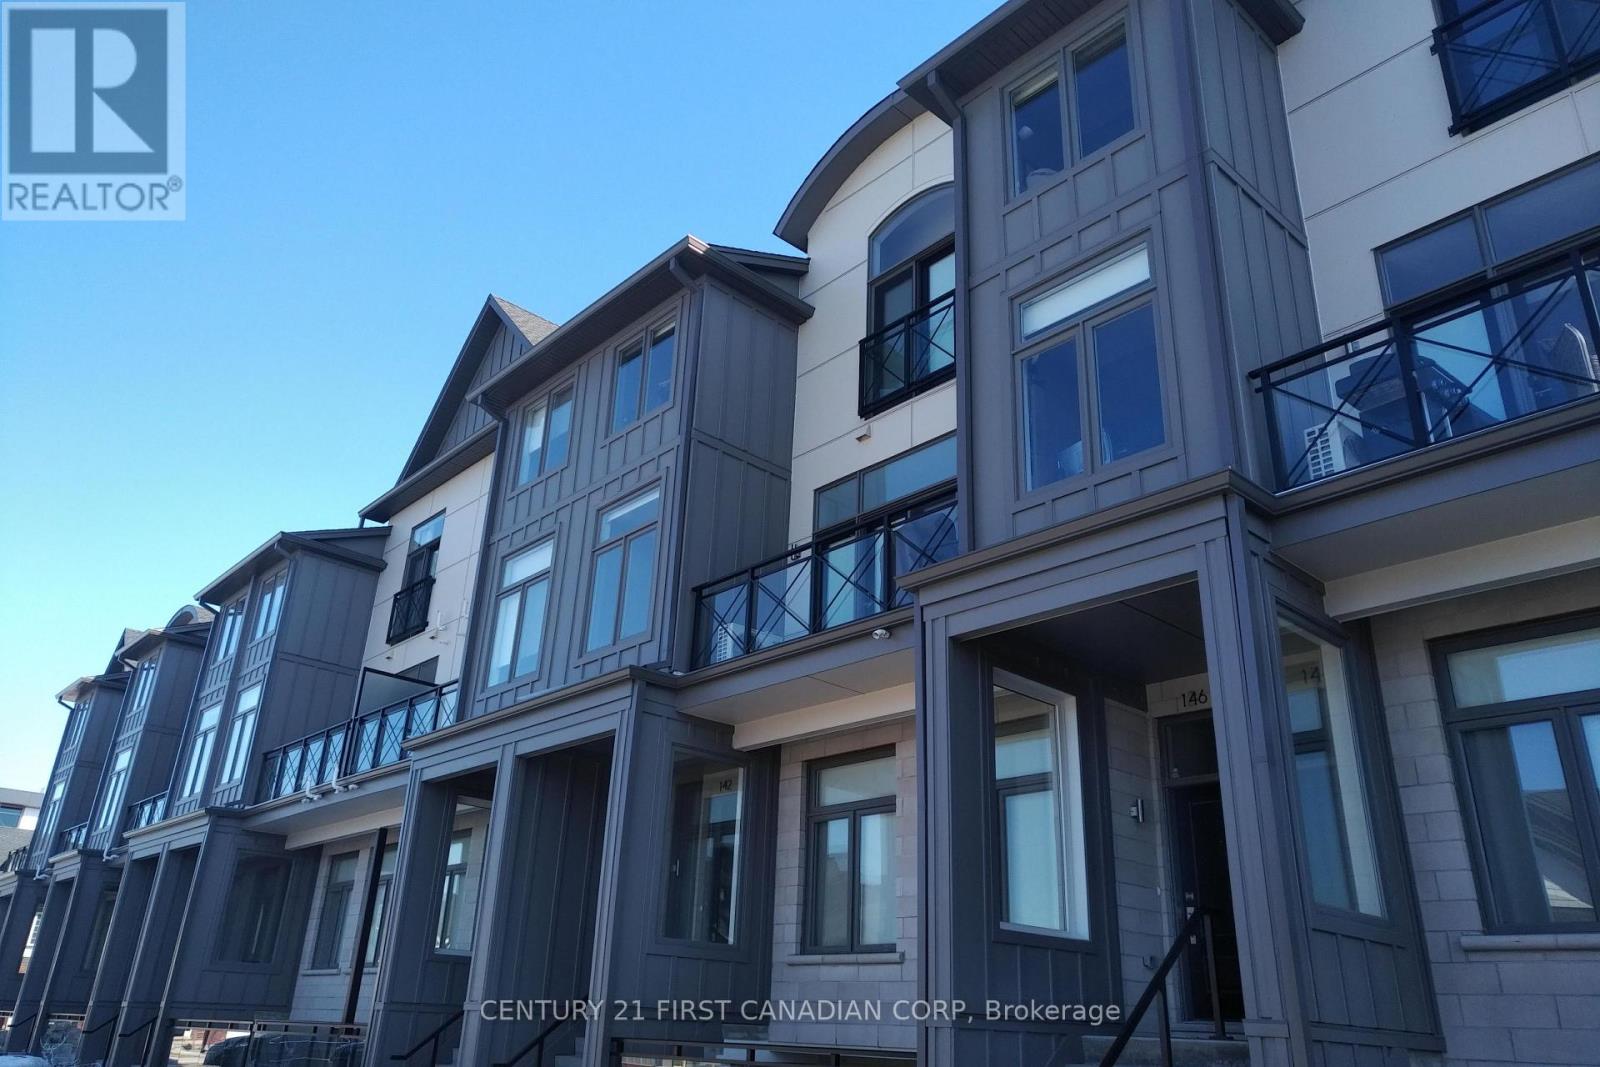
Unknown Address
,
Welcome to this bright and stylish condo in North London's sought-after Sunningdale community. The entry foyer welcomes you into a thoughtfully designed home offering comfort, functionality, and modern living. The second level features a bright open-concept living and dining area, complemented by a contemporary kitchen with quartz countertops, double sink, and generous counter space. A convenient 2-piece powder room and one spacious bedroom complete this level. Upstairs, the third level offers a generous primary bedroom with a private 3-piece ensuite, an additional bedroom, and a 4-piece bathroom. Ideally located just minutes from excellent schools, parks, shopping, restaurants, and all the amenities of the Masonville area, this home offers an ideal blend of style, space, and convenience. (id:49269)