
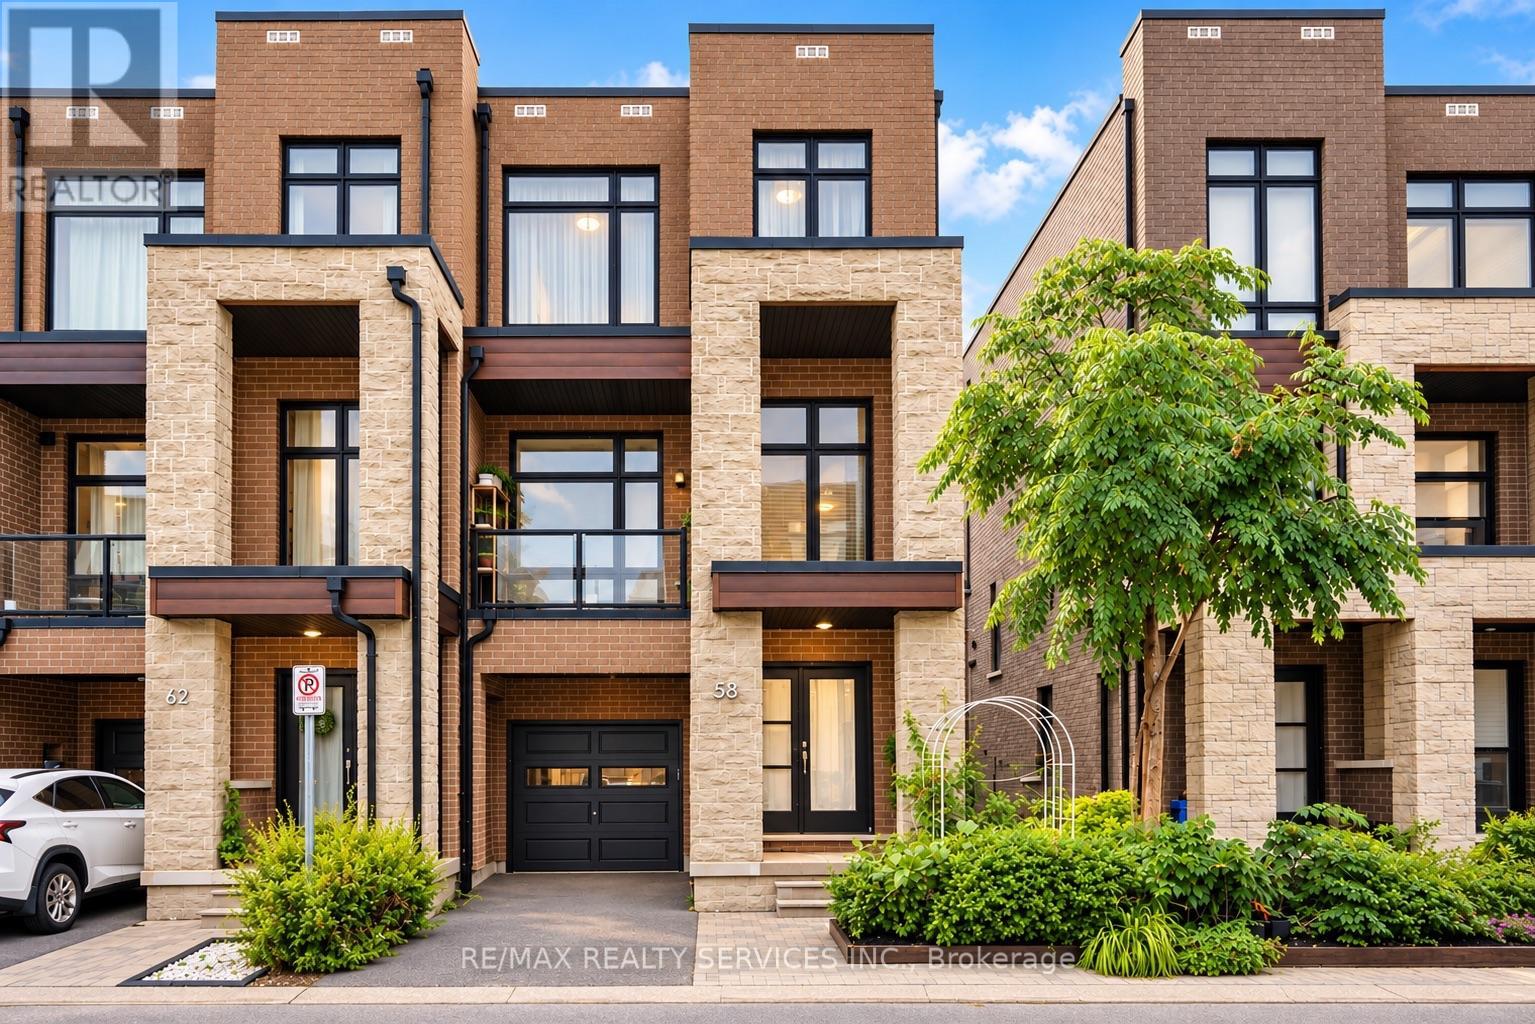
58 Pageant Avenue
Vaughan, Ontario
*Showstopper* Immaculate End Unit 4 Bedroom 2,261 Sq Ft Townhouse. Open Concept Main Floor With10 Ft Smooth Ceilings, 9 Ft Smooth Ceilings On Upper Level. Modern 2 Tone Eat-In Kitchen With Large Island, Quartz Countertops, Extended Cabinets, Large Windows, Stainless Steel Appliances. Freshly Painted Throughout, New LED Light Fixtures & Pot Lights Throughout, Hardwood Throughout, Oak Stairs On Every Level. Master Bedroom With 4 Pc Ensuite & Oversized Walk-In Closet. Main Floor Large Rec Room & Walk-Out To Yard. Ground Floor Laundry & Walk-Out Access To Garage. 2 Balcony's On Main Floor (Kitchen & Living Room). Prime Vellore Village Location Minutes From Hwy 400, Shops, Public Transit, Wonderland, Vaughan Mills, & Much More! (id:49269)

335 Helen Lawson Lane
Oakville, Ontario
Poised within Fernbrook's newest Old Oakville community, 335 Helen Lawson Lane presents a rare fusion of architectural refinement, modern convenience, and effortless ownership. Brand-new and never occupied, this luminous end-unit townhome offers three bedrooms, three bathrooms, an attached garage, and more than $300,000 in thoughtfully curated upgrades. Natural light animates every level, while a private elevator connects the residence with exceptional ease. The ground-floor family room extends to a secluded backyard and includes generous storage, appliance rough-ins, and provisions for a future bar-an elegant foundation for entertaining or offering guest accommodations with the 3 pc bath.. Above, the principal living level is composed for gracious gatherings. The Downsview kitchen is appointed with Wolf, Sub-Zero, and Cove appliances, a beverage refrigerator, and a walk-in pantry and large upgraded centre island. The open concept living room offers a walk out to deck and a gas fireplace creates a sophisticated focal point. The separate dining area gives the perfect space for entertaining family and friends. A powder room completes the floor. The bedroom level reveals a tranquil primary retreat with walk out to deck and a rough-in for an additional gas fireplace. Two spacious walk in closets and a spa-inspired four-piece ensuite complete this special space. Two further bedrooms share a beautifully appointed four-piece bath, while the laundry room provides a sink and practical storage. The unfinished basement adds valuable flexibility for storage or future customization. Moments from Whole Foods Market, Oakville GO Station, downtown boutiques, acclaimed dining, and Lake Ontario. This distinguished residence offers turnkey luxury in one of Oakville's most connected settings. Need some designer ideas to complete your new home look? The Seller will offer 10 hours of designer time with Khachi Design. Luxury Certified (id:49269)
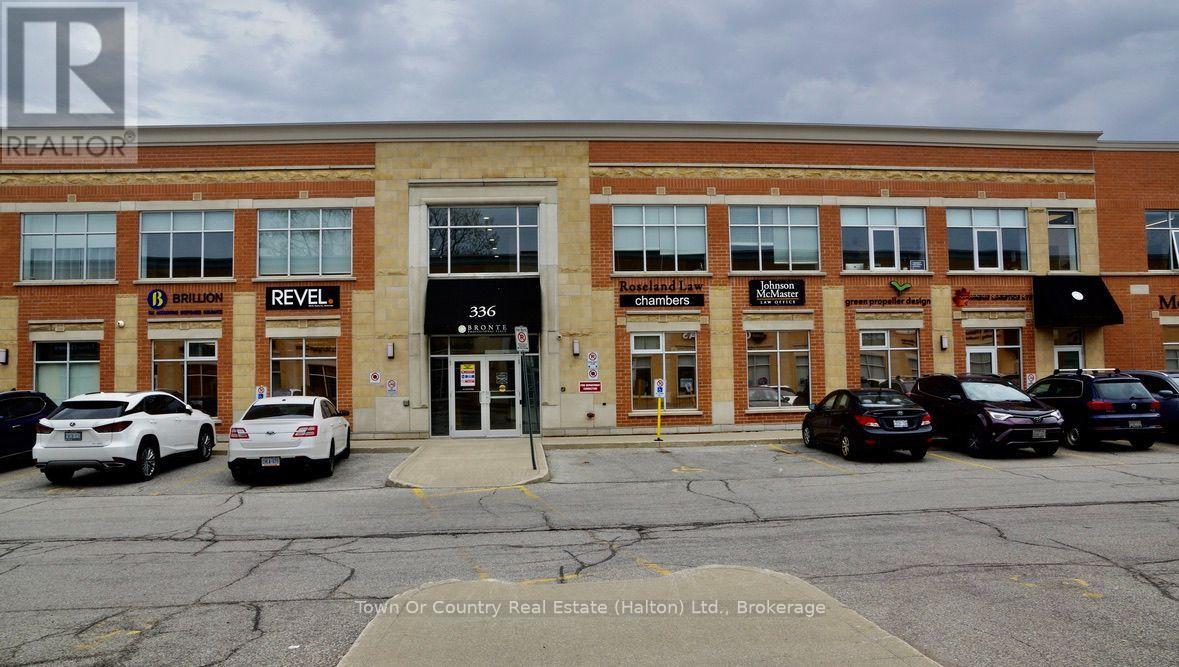
226 - 336 Bronte Street S
Milton, Ontario
Looking for a unique and inspiring space to work? Look no further! This one-of-a-kind unit is sure to impress the moment you step inside. Warm, inviting, and thoughtfully designed, it offers a comfortable environment where you can focus and bring your ideas to life.The unit includes its own private washroom, along with access to a public washroom. Conveniently located close to all amenities, this space offers both character and practicality-making it an ideal choice for a creative workspace, studio, or professional use.Come see it for yourself-you'll be pleasantly surprised by what this unique space has to offer! (id:49269)

130 Edgecliffe Place
Burlington, Ontario
Situated south of Lakeshore to capture gentle lake breezes, this custom, back to the studs, fully renovated, two-storey, 4+1 bedroom home seamlessly merges modern-traditional architecture with elevated living. Bathed in natural light from expansive windows, the open-concept main level pairs effortless entertaining spaces-a grand living room, dining area, and chef's kitchen-with quiet retreats including a private office and refined family room bathed in light, overlooking the stunning pool deck. Upstairs, four sun-drenched bedrooms feature a spa-inspired primary sanctuary and a convenient upper-level laundry, while the sprawling lower level expands your functional living space with a temperature-controlled wine room, full wet bar, guest suite, and dual flex zones ideal for a home gym or media lounge. Step outside to a private backyard oasis boasting a resort-caliber pool deck, a fully equipped cabana with an outdoor kitchen and bath, a cozy fireplace lounge, and a private putting green, all framed by fresh landscaping, new fencing, and a newly paved driveway. Engineered for ultimate comfort, the home is comprehensively upgraded with dual HVAC systems, complete foundation waterproofing, state-of-the-art security, and radiant in-floor heating spanning all hard surfaces including the basement and the garage-delivering an uncompromised blend of timeless luxury, smart design, and everyday functionality. Luxury Certified. (id:49269)
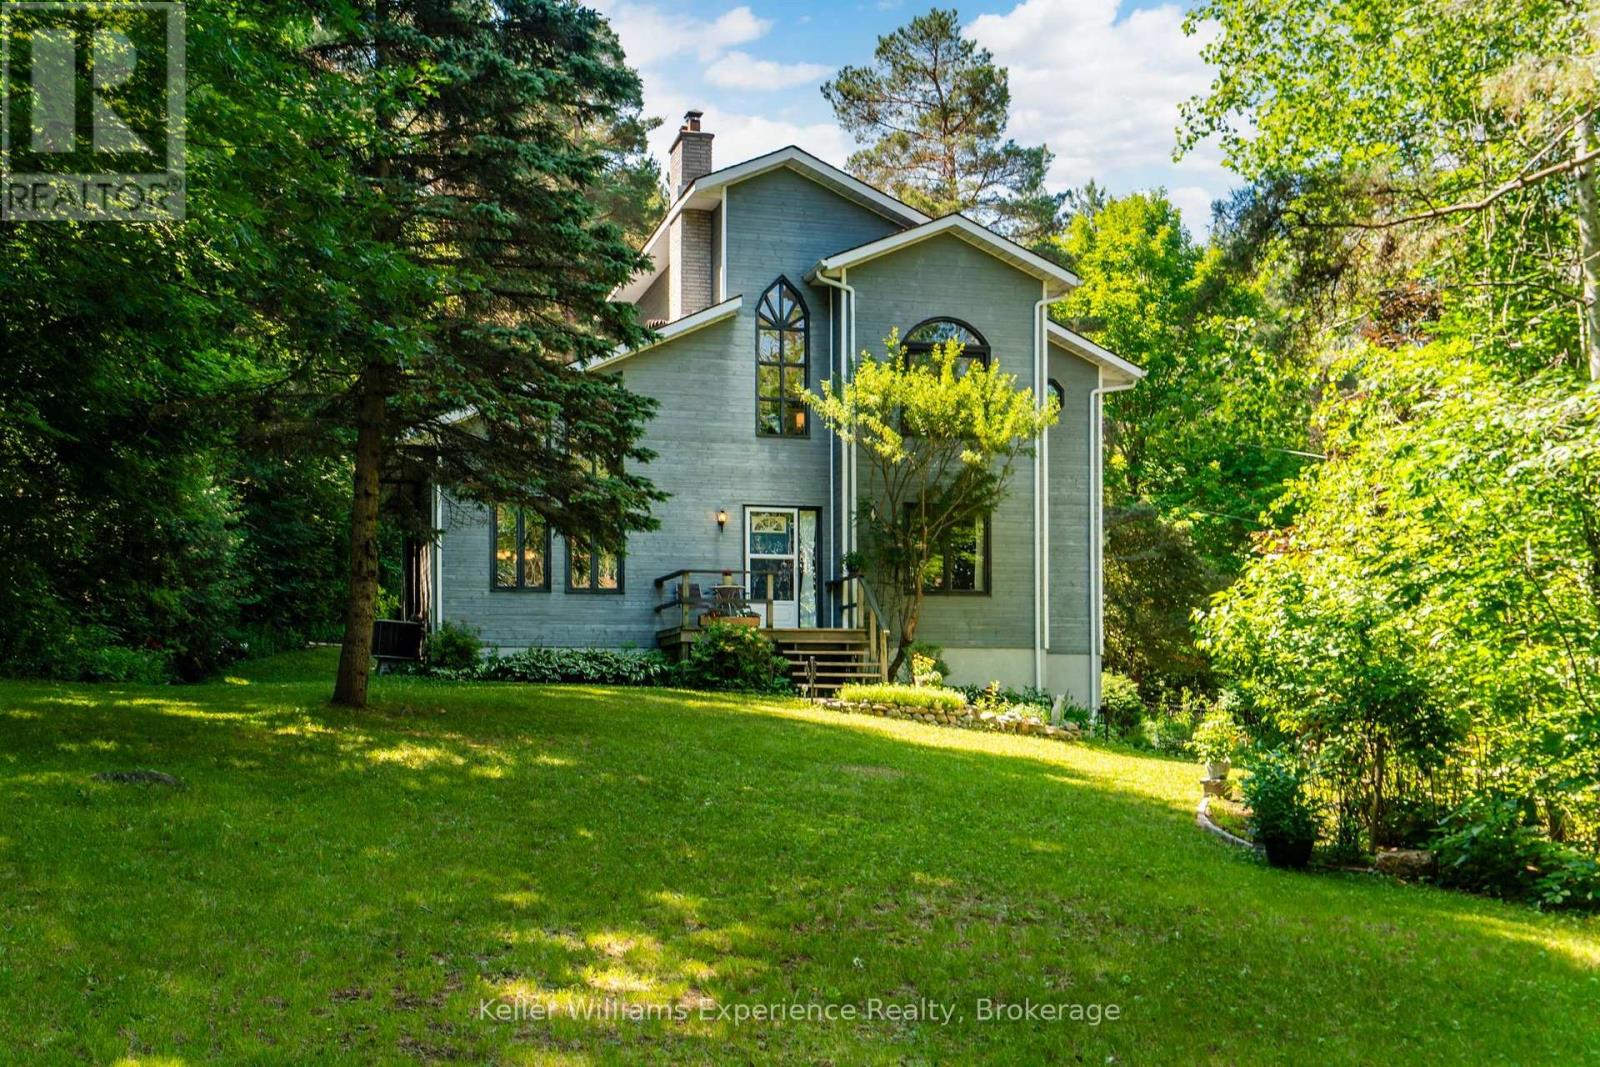
122 Poyntz Street
Penetanguishene, Ontario
Where Town Convenience Meets Your Own Private Retreat. Opportunities like this are exceptionally rare. Set on a 3.07-acre property in the heart of Penetanguishene, with municipal sewer and water, this custom-built home offers an incredible blend of privacy, nature and convenience. Backing onto Simcoe County Forest, creating a truly special setting for those who value space, nature and an outdoor lifestyle-all while being just minutes from the amenities of town. Mature trees and landscaped grounds create a private, park-like setting with trails throughout the property. Multiple decks, patios, a firepit and perennial gardens provide plenty of space for outdoor living and entertaining. The expansive property also offers room to store RVs, campers, boats and other recreational vehicles or outdoor toys, making this an ideal property for those who enjoy an active, outdoor lifestyle. Inside, soaring vaulted ceilings, oversized windows and an abundance of natural light fill the open-concept design. The kitchen, dining and living areas flow seamlessly together, centered around a welcoming gas fireplace and surrounded by beautiful views of the property. Every space has been thoughtfully designed to embrace the natural setting. The updated primary suite bathroom adds a modern touch, while the self-contained lower-level suite offers exceptional flexibility for extended family, guests, multigenerational living or potential income opportunities. Adding to the appeal of this unique property is the potential opportunity for severance, offering an exciting possibility for future development or investment. The property may have severance potential subject to applicable Town of Penetanguishene requirements, zoning, servicing, approvals and other municipal requirements. Buyers are encouraged to conduct their own due diligence regarding the feasibility and requirements of any proposed severance. 3+ Acres. In-Town Convenience. Endless Possibilities. (id:49269)
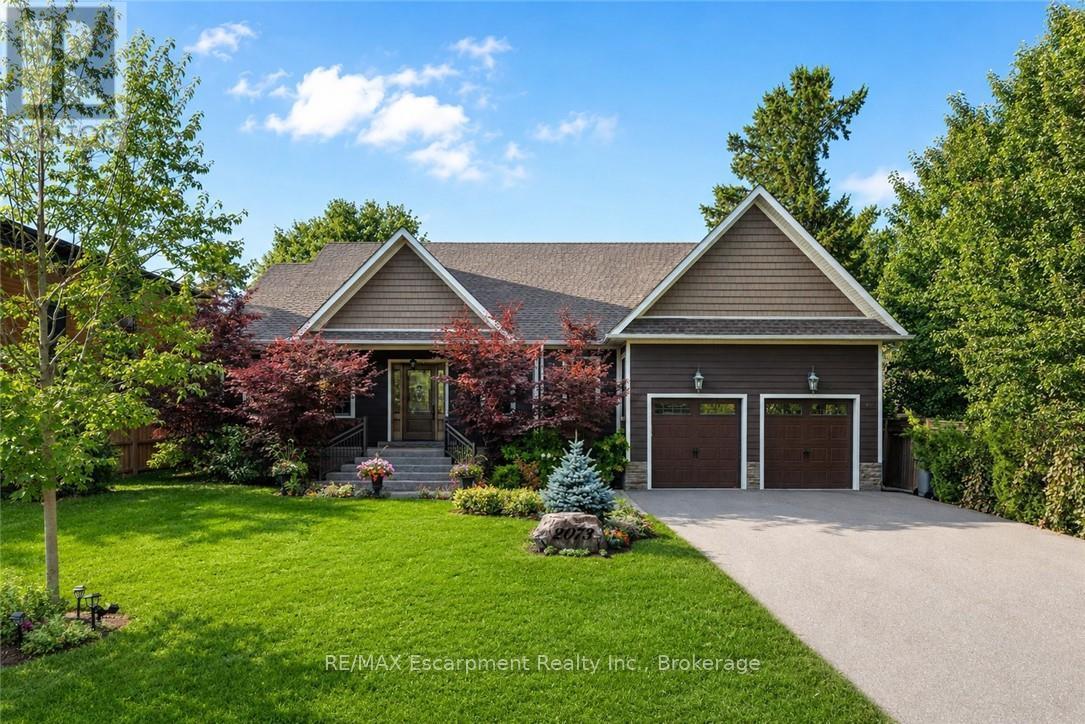
2073 Deramore Drive
Oakville, Ontario
Tucked away in prestigious Southeast Oakville, this extraordinary custom-built bungalow tells astory of timeless elegance and effortless family living. Offering 4,356 sq. ft. of beautifullycrafted space on a premium lot, every corner of this home was designed for comfort, connection,and refined everyday living. Beyond the doors, a private backyard retreat and expansive deckcreate the perfect setting for quiet mornings, lively gatherings, and evenings under the stars.Inside, soaring 10 foot ceilings and rich hardwood floors guide you through sun-filled formalliving and dining spaces, warmed by a gas fireplace and framed by grand 8-foot sliding doors.At the heart of the home, the chef-inspired kitchen invites everyone to gather, featuringgranite countertops, a Bertazzoni gas stove, a charming Belfast sink, and a bright breakfastarea that opens seamlessly to the deck for easy indoor outdoor living. The main-floor primarysuite is a peaceful retreat of its own, complete with French doors to the deck, a spaciouswalk-in closet, and a spa-inspired five-piece ensuite with a clawfoot soaker tub. Twoadditional bedrooms on the main level offer comfort and flexibility for family or guests.Downstairs, the finished lower level extends the story with a welcoming recreation room, secondgas fireplace, games area, wet bar, laundry, and two additional bedrooms ideal for extendedfamily, guests, or a private home office setup. Car enthusiasts will appreciate the double cargarage with soaring ceilings ready for a lift, along with a double-wide driveway accommodatingup to six vehicles. Designed for seamless one level living, this home offers the perfectbalance of luxury and practicality for families, professionals, and downsizers alike. Justmoments from Oakville Trafalgar High School, Deer Run Park, and Sobeys Maple Grove, this movein-ready residence captures the best of Southeast Oakville living where sophistication, warmthand memories come together. Luxury Certified. (id:49269)
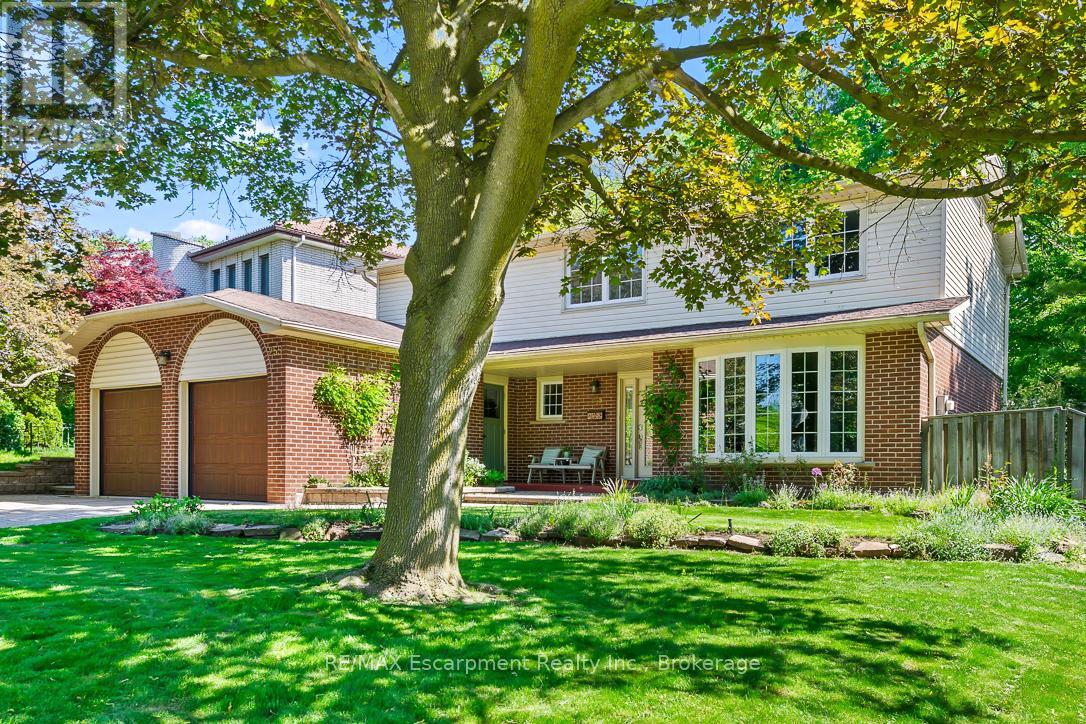
255 Spring Garden Road
Oakville, Ontario
Welcome to this exceptional Southwest Oakville family home, where space, privacy, and an unbeatable location come together. Nestled on a quiet street and set on a premium 79 x 146-foot lot, this 4-bedroom residence offers approximately 2,300 sq. ft. of living space in one of Oakville's most sought-after neighbourhoods. Surrounded by mature trees, this home offers exceptional privacy while providing the convenience of being close to everything Oakville has to offer. The expansive backyard is a true private retreat, featuring a kidney-shaped in-ground pool and spacious patio-perfect for summer entertaining, family gatherings, or relaxing outdoors. The bright and functional main level is designed for everyday family living and entertaining. The well-equipped kitchen features abundant cabinetry, and a bright breakfast area with direct access to the backyard. The formal living and dining rooms offer excellent flow for hosting guests, while the inviting family room provides a cozy atmosphere with a fireplace and California shutters adding warmth and character. A convenient main floor laundry room and powder room complete the main level. Upstairs, you'll find four spacious bedrooms, including a generous primary suite with a walk-in closet and private 4-piece ensuite. The unfinished lower level offers endless possibilities to create additional living space tailored to your family's needs, whether it's a recreation room, home gym, office, or entertainment area. Located in a highly sought-after Southwest Oakville neighbourhood, this home is surrounded by top-rated schools, including the prestigious Appleby College, along with excellent public and Catholic school options. Enjoy easy access to Lake Ontario, Coronation Park, trails, shopping, restaurants, libraries, and the GO Station. A wonderful opportunity to move in and enjoy this well-loved home or bring your vision and create your dream property in one of Oakville's most established and coveted communities. (id:49269)
RE/MAX Escarpment Realty Inc
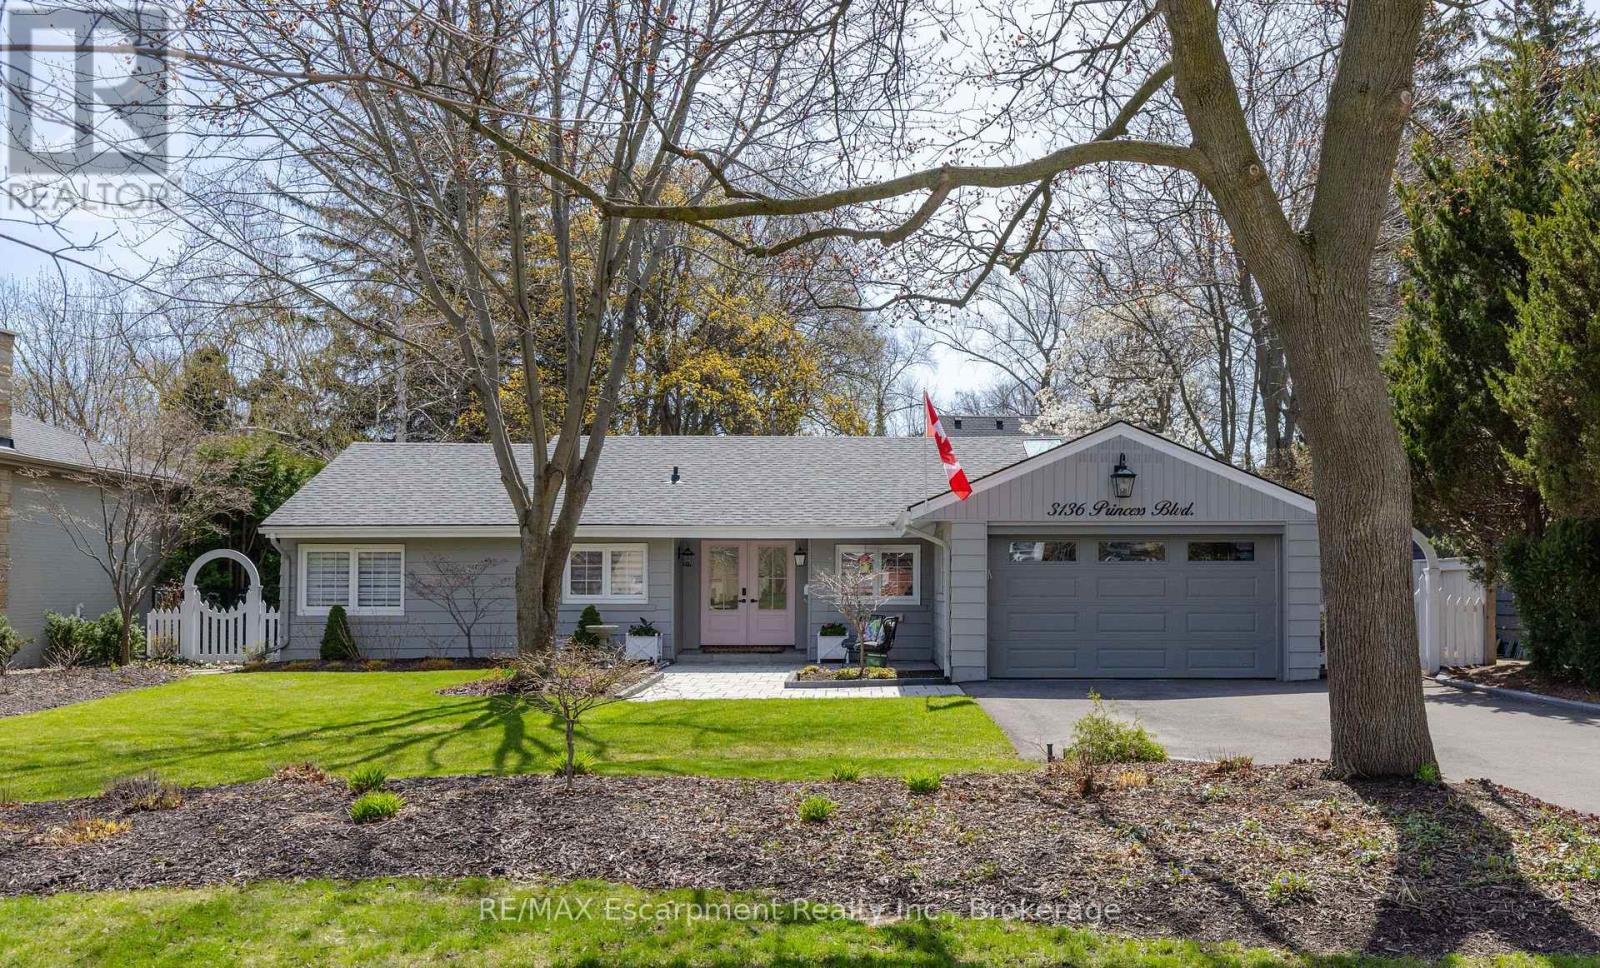
3136 Princess Boulevard
Burlington, Ontario
FANTASTIC OPPORTUNITY IN PRIME ROSELAND AT A GREAT PRICE! THIS IS THE PERFECT CONDO ALTERNATIVE! Completely renovated bungalow (2024), in Burlington's highly sought-after Roseland neighbourhood. Offering 1,854 sq. ft. of thoughtfully designed living space, this 3-bedroom, 2-bathroom home presents a rare opportunity for refined, one-level living with no stairs and no basement plus lots of cabinetry and closet organizers for storage. Private manicured gardens and spacious deck to relax and entertain. A welcoming double-door entry opens to a bright, open-concept layout designed for both everyday comfort and effortless entertaining. The custom kitchen features a large centre island, stylish backsplash, and generous workspace, seamlessly connecting to the living and dining areas. A sun-filled sunroom extends the living space and offers the perfect place to relax year-round, and walk out to a private backyard deck. The primary bedroom is complete with Hol-in cabinetry and a renovated 3-piece ensuite. Two additional well-sized bedrooms, a 4-piece bathroom, and a convenient laundry room with sink complete the functional floor plan. With over $400,000 invested in renovations, extensive updates include flooring and subflooring, kitchen and backsplash, skylights, pot lights, cabinetry and closet organizers, electrical, furnace, air conditioning, roof, interior and exterior paint, irrigation system, and backyard shed. Ideally located on a prestigious street within the coveted Tuck School district, this home is just minutes from Roseland Park Country Club, downtown Burlington, the waterfront trail, shopping, dining, and Burlington GO. Perfect for downsizers or anyone seeking the ease of bungalow living with a charming, low-maintenance outdoor space. Move-in ready and beautifully updated, this exceptional home is ready to be enjoyed. (id:49269)
RE/MAX Escarpment Realty Inc

936 Colette Road
Fort Erie, Ontario
Beautiful 3 bedroom (2 up, 1 down) 2 bathroom bungalow with an attached garage in a highly sought-after neighbourhood. The modern kitchen features sleek quartz counters, and the dining room offers sliding patio doors that open to a private deck -- perfect for quiet mornings or easy summer evenings. The lower level adds impressive extra living space with a cozy family room, a third bedroom, a flexible office/bonus room, and a second bathroom. A fantastic opportunity for first-time homebuyers or retirees looking for comfortable, move-in-ready living in a welcoming area. (id:49269)
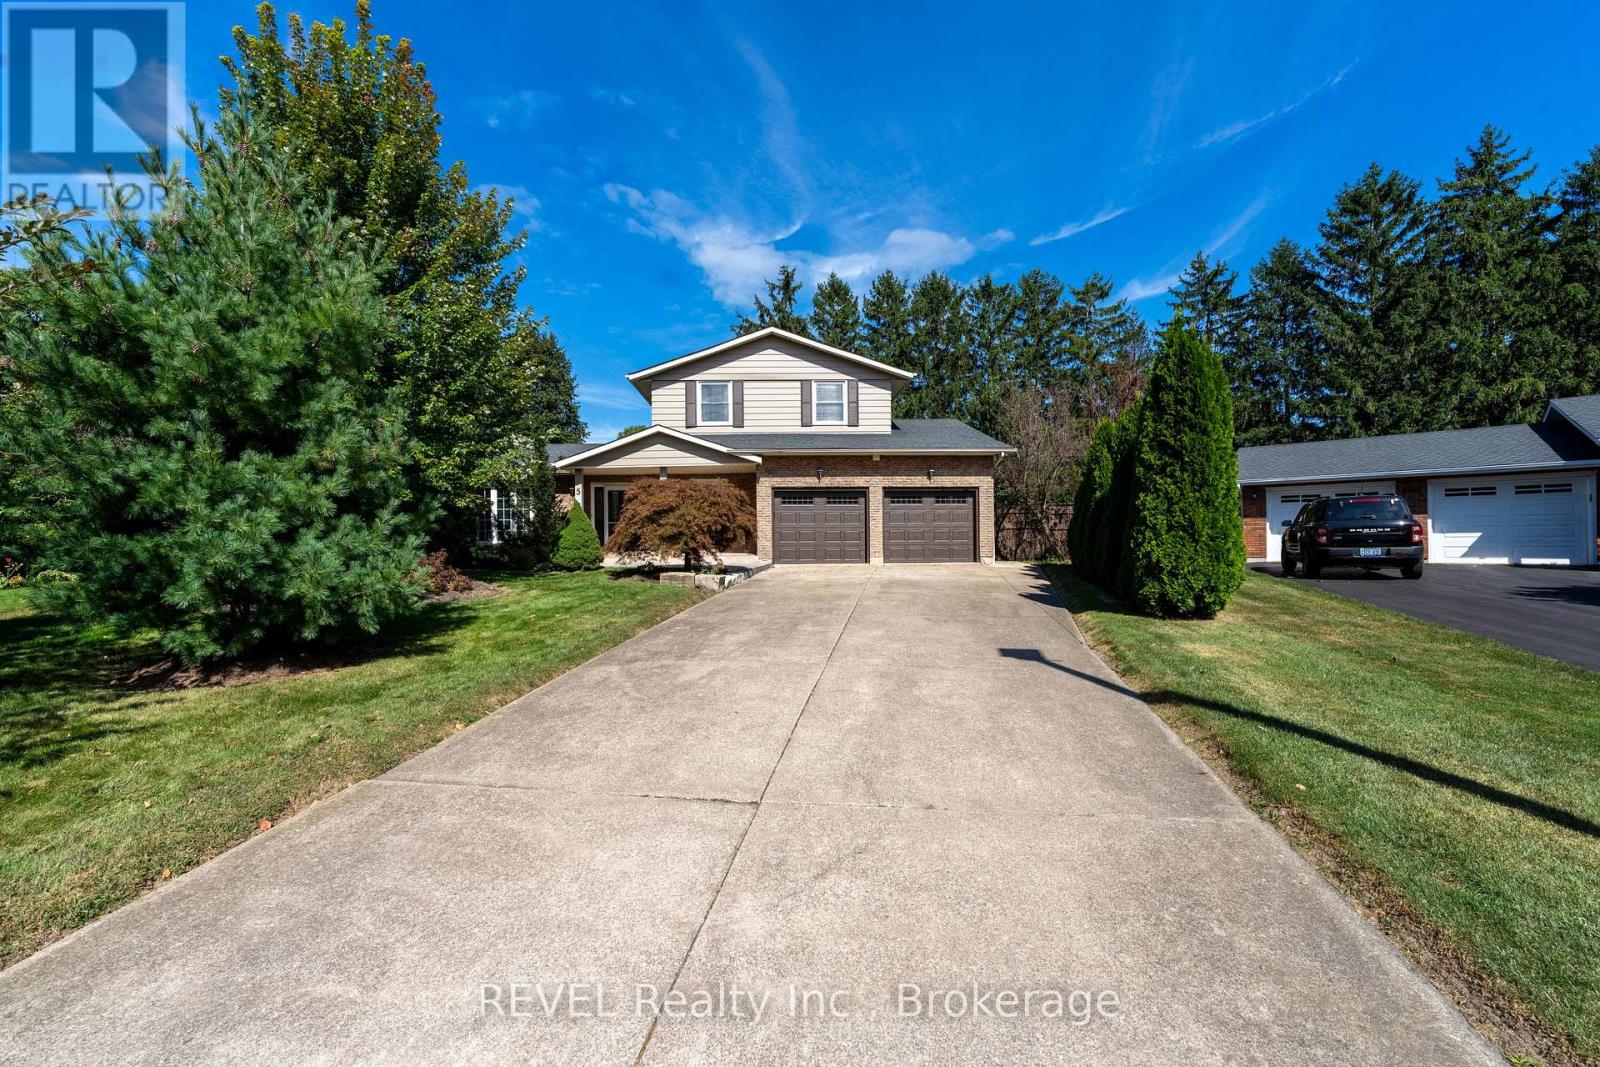
5 Tottenham Court
Niagara-On-The-Lake, Ontario
Welcome to 5 Tottenham Court, a beautifully renovated home tucked away on one of Niagara-on-the-Lake's most desirable and well-maintained courts. Thoughtfully updated from top to bottom, this impressive 4 bedroom, 4 bathroom residence combines sophisticated finishes with comfortable, everyday living. Set on a generous and exceptionally private lot backing onto parks and tennis courts, the outdoor space offers a true retreat. Enjoy summer days beside the inviting salt-water pool, unwind in the hot tub, or gather with family and friends in the beautifully landscaped surroundings. With parking for up to six vehicles plus a garage, there is ample space for entertaining guests. Location is equally impressive. Jackson-Triggs Niagara Estate Winery is just a short walk away, offering wine tastings and its popular outdoor concert series. Excellent highway access makes commuting convenient, while Niagara-on-the-Lake's historic downtown, renowned restaurants, boutique shopping and waterfront are all just minutes away. A rare combination of privacy, luxury and location, 5 Tottenham Court offers an exceptional opportunity to experience the best of Niagara-on-the-Lake living. (id:49269)

7435 Petrullo Court
Niagara Falls, Ontario
Welcome to 7435 Petrullo Court, a spacious and beautifully updated two-storey home tucked away on a quiet cul-de-sac in an established, family-friendly neighbourhood with excellent nearby schools.This versatile home offers plenty of space for growing families or multi-generational living. The main floor features a primary bedroom ensuite and walk in closet, convenient main-floor laundry, powder room, and an inviting living room with a gas fireplace.At the heart of the home is the huge renovated kitchen featuring quartz countertops, custom cabinetry, built-in oven and rangetop, and plenty of space for cooking and entertaining. Walk out from the kitchen to the back patio, fully fenced yard with deck and hot tub. Upstairs are two generously sized bedrooms. This level was originally three bedrooms and can easily be converted back, providing added flexibility.The finished basement offers even more living space with a separate entrance through the double garage, large rec room, wet bar, dedicated home gym, additional bathroom walk-in cedar sauna. The wet bar and separate entrance also provide great potential for an in-law suite or private guest space.With a flexible floor plan, renovated kitchen, multiple living areas and fantastic indoor and outdoor amenities, 7435 Petrullo Court is a home you'll want to see for yourself. (id:49269)
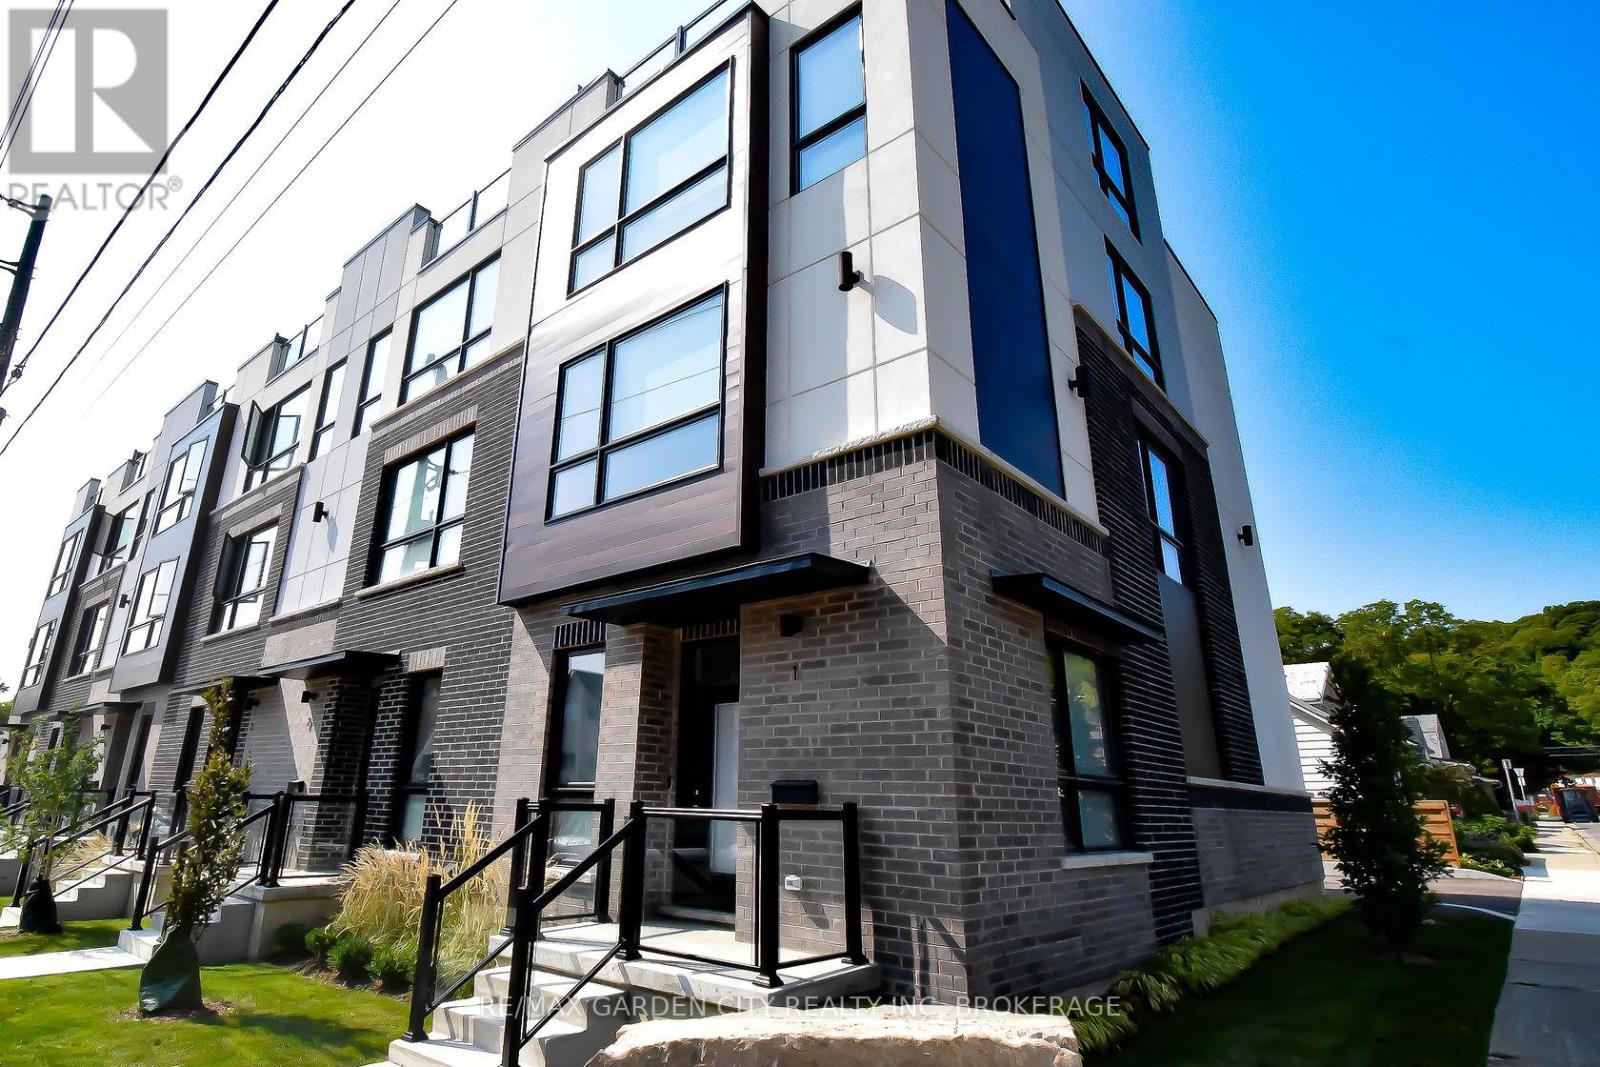
5 - 2 Brock Street S
Hamilton, Ontario
Your Dream Home Awaits in Downtown Dundas! Welcome to The Alexander Townes - an exclusive executive townhome complex nestled in the heart of charming Dundas. This stunning fully furnished model unit is loaded with luxury upgrades and boasts over 2,200 sq ft of thoughtfully designed living space across four beautifully finished levels. Step into a grand tiled foyer featuring inside access to the garage, complete with a car lift, and a spacious home office or den-perfect for today's remote lifestyle. A convenient 2-piece bath and solid wood staircase or your very own private elevator lead you to the show-stopping main living area. The open-concept second floor is made for entertaining. Enjoy a chef-inspired kitchen with high-end stainless steel appliances, quartz countertops, two-tone cabinetry, and a double waterfall quartz island with seating. Impress guests with a separate wet bar and a built-in JennAir coffee/cappuccino station. The bright and airy living room features a statement fireplace, built-in sound system, and WiFi boosters throughout-all framed by rich hardwood floors. Step out onto your private balcony and take in the view. The third floor features two generous bedrooms and two spa-like bathrooms. The primary retreat includes a Juliette balcony, a custom walk-in closet, luxurious lighting, and a resort-style ensuite with glass-enclosed shower and freestanding soaker tub. But it doesn't stop there - the top-floor loft is an entertainer's dream! Complete with a sleek wet bar, bar fridge, and two oversized terraces, including a private hot tub with breathtaking panoramic views of Dundas Peak. Live minutes from Hamilton, McMaster University & Hospital, and surrounded by nature with nearby waterfalls, trails, museums, local shops, and award-winning restaurants. This home is truly one of a kind - a must see! (id:49269)
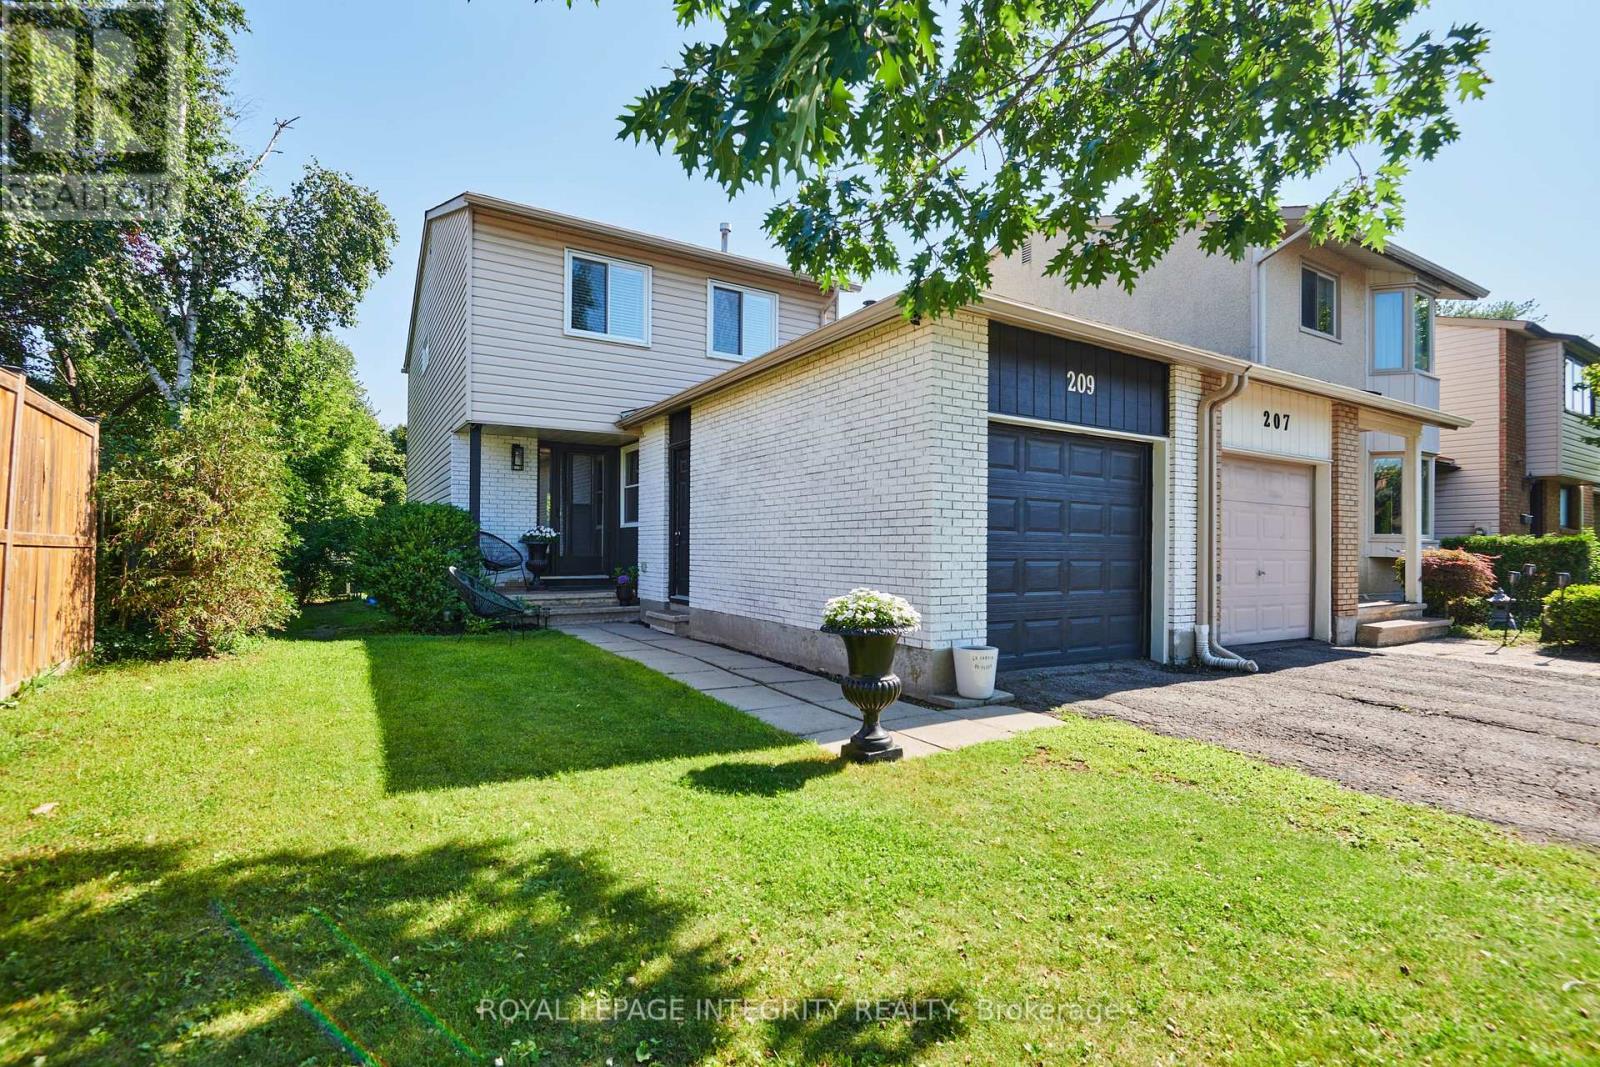
209 Sherway Drive
Ottawa, Ontario
RARE EXTRA-DEEP LOT! Welcome to 209 Sherway Drive. A beautifully updated 3-bedroom home tucked into the heart of established Barrhaven, where the standout feature is something you simply can't recreate. Inside the home is warm, inviting & move-in ready, with hardwood flooring throughout the main level. An open-concept living and dining area with elegant finishes & wood-burning fireplace that creates an inviting focal point. Patio doors open directly to the deck, creating an effortless connection between indoor & outdoor living. The stylish & functional eat-in kitchen is a comfortable & functional space with a lovely view overlooking the front porch. With easy access to the main living areas and garage, it's a practical space that fits seamlessly into the home. Upper level also boasts hardwood flooring in the spacious primary bedroom with a convenient cheater en-suite, while the 2 additional bedrooms offer flexibility for family, guests or a home office. Downstairs, the finished basement adds valuable living space & versatility, ideal for a family room, home gym, guest area or recreation space. The built-in cabinetry, generous storage & a full bathroom truly offers endless possibilities. But what truly makes this home special is the unique expansive property in a neighbourhood where outdoor space varies dramatically from property to property. This extra-deep lot gives you room to breathe, play, entertain & make the backyard your own. With Walter Baker Sports Centre, Ruth E. Dickinson Library & several parks nearby, this is a neighbourhood designed to make everyday life easy. With nearby schools it's a great fit for families, professionals those looking for convenience & community. And when it's time to shop, dine, or take care of everyday errands, this home is well-connected by accessible routes making it easy to enjoy everything the community has to offer! Beautifully landscaped backyard with mature hedges that offer an abundance of privacy, space & possibilities! ** This is a linked property.** (id:49269)
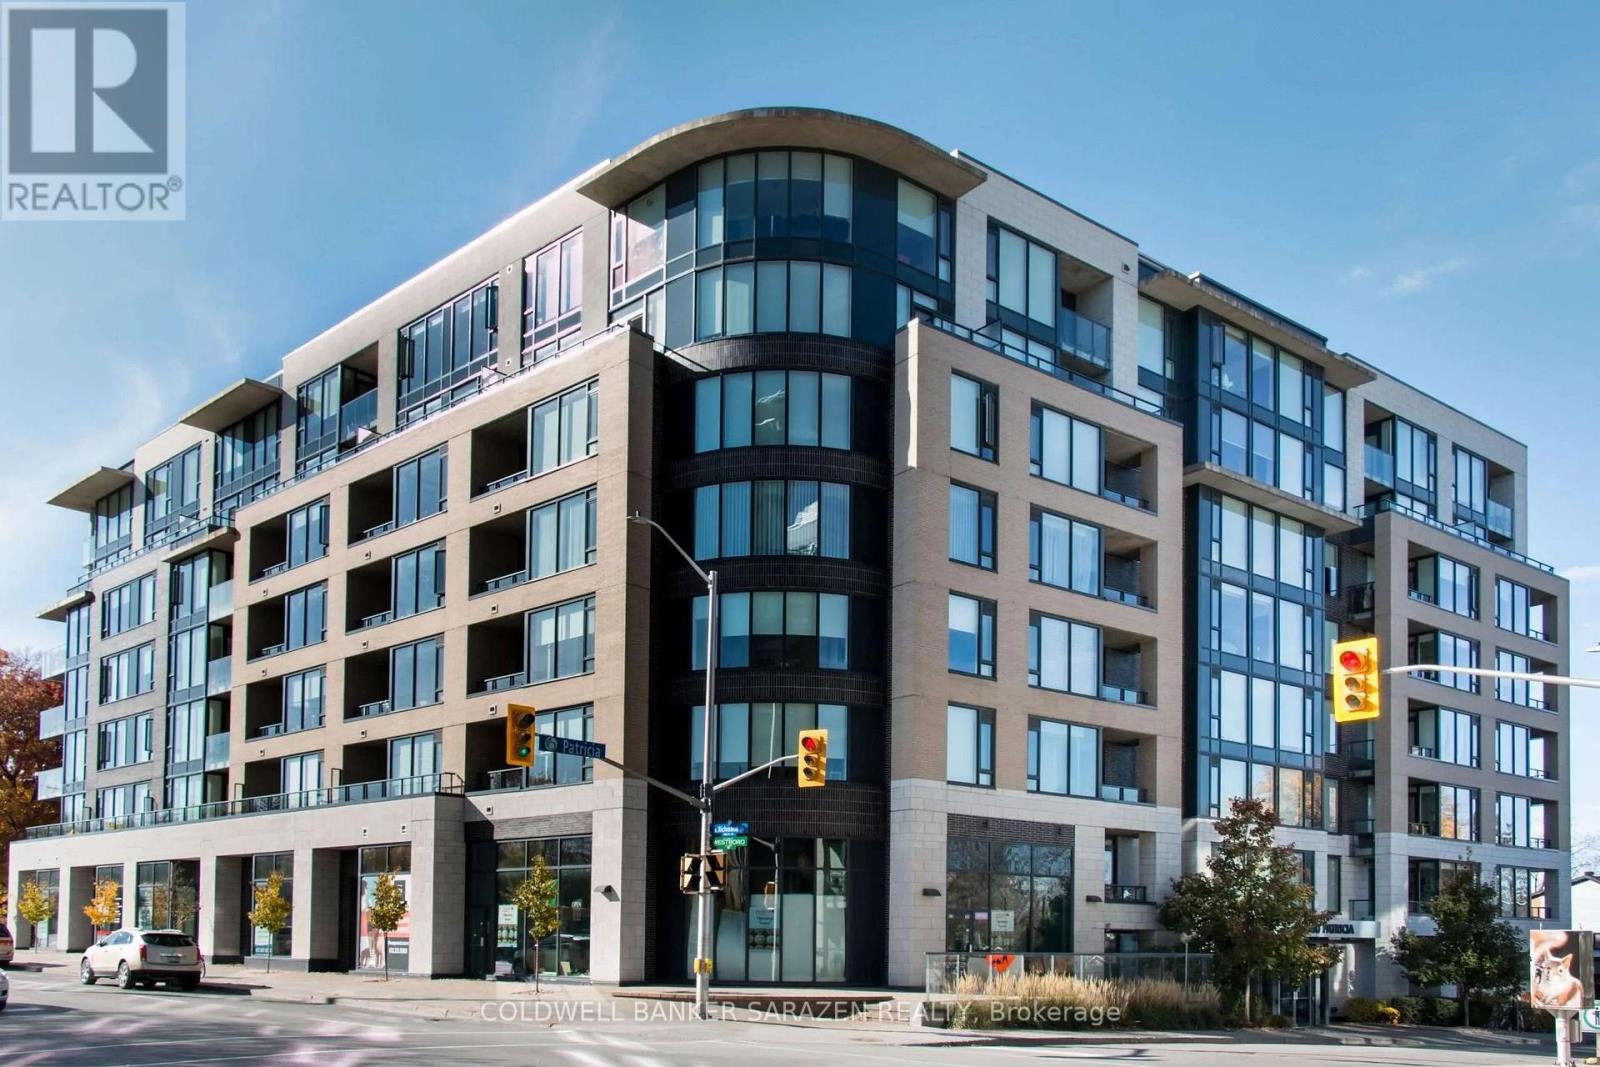
103 - 360 Patricia Avenue Road
Ottawa, Ontario
Welcome to #103 - 360 Patricia Avenue, a bright and modern 1-bedroom suite offering an elevated urban lifestyle in the heart of Westboro. Presented in pristine, move-in-ready condition, this turn-key residence features brand-new contemporary flooring, striking 11-foot ceilings, and oversized windows that bathe the open-concept interior in natural light. The highly functional layout includes a spacious bedroom, a private balcony, and a dedicated alcove off the living space-perfect for a quiet home office setup. The stylish kitchen comes fully equipped with sleek quartz countertops, stainless steel appliances, and a central island, complemented by in-suite laundry, underground parking, and a storage locker. Situated on the main floor-elevated above street level for added privacy and security-this unit provides seamless access without relying on elevators (rent includes heat and water; tenant pays hydro). Residents enjoy world-class building amenities, including a rooftop terrace with BBQ stations and Gatineau Hills views, a full wellness center with a gym, yoga studio, sauna, and steam room, plus a home theatre, party room, pet grooming station, and ski tuning area. Unbeatably located steps from Tunney's Pasture Station, Superstore, LCBO, top dining, and scenic Ottawa River trails, this property offers an exceptional blend of luxury and convenience. (id:49269)
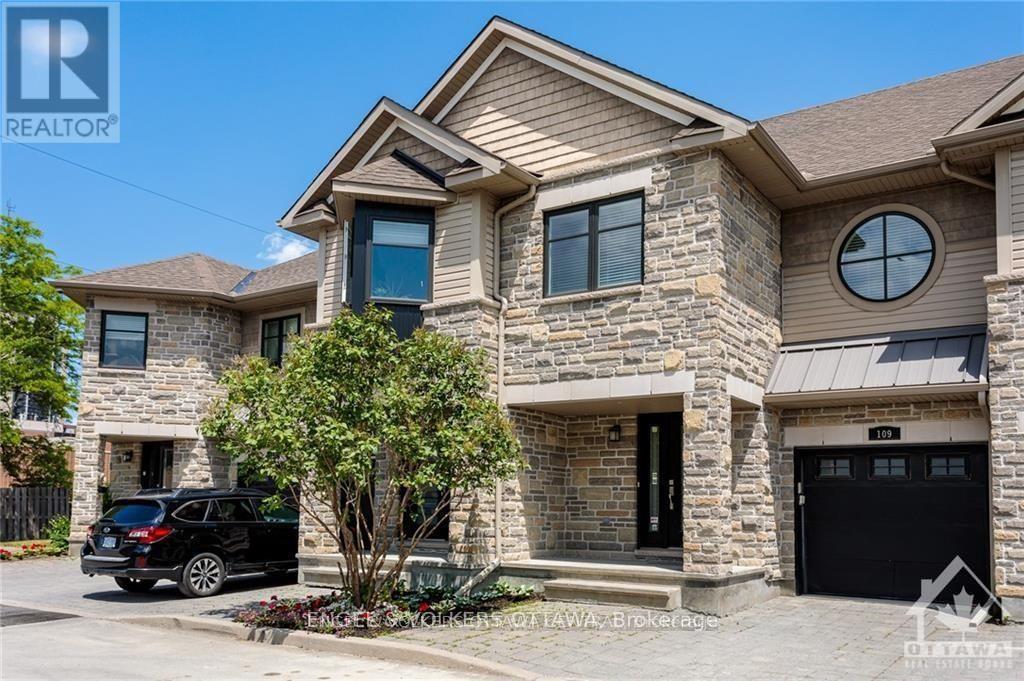
105 Montauk Pvt
Ottawa, Ontario
Clean, quiet and green.Thats the oasis-like beauty of The Hamptons, Ontarios first LEED Platinum Townhome community. Nestled in a peaceful self-contained cul de sac in Ottawa's Carleton Heights Hogs Back neighbourhood, each approximately 2400 Sq. Ft. (including basement as per builder) townhome in the The Hamptons. The home offers multi-generational and flex work-at-home living options. Enjoy abundant waterfront recreational options along the NCC Trail a short distance away. If there are cyclists, joggers, hikers, paddlers or dog walkers in your family, the Hamptons is a short stroll from Hogs Back Bridge on the Rideau River, that in turn connects to the 150 kilometre NCC Trail System, site of the popular dragon boat and music festival, Mooney's Bay Beach and Park. Minutes away from Hogs Back Park, the Rideau Canal, Carleton University and easy access to city's core. This 3 bedroom / 4 bath with finished basement (could be an extra bedroom, large media room bedroom or office on lower level), townhome with partially fenced in yard & inside access to an attached garage. Ground floor has open concept living/dining/kitchen (w/ 4 appliances), hardwood floors and gas fireplace. Second floor offers large principal bedroom w/ 5pc ensuite & walk-in closet, two other good size bedrooms & full bath. Laundry is conveniently located on second floor. Lower Level has rec room with large above ground windows, full bath and storage area. Built with green technology. Pictures are from similar unit. measurements are approx. All measurements to be verified by buyer. Some photos staged and from similar unit. Virtual tour from similar unit. Floor plans of similar units in same development attached in photos. New photos to be taken once home is vacant. Also available for sale. 24 hours on all offers. Credit check, references, employment verification to accompany all offers. (id:49269)
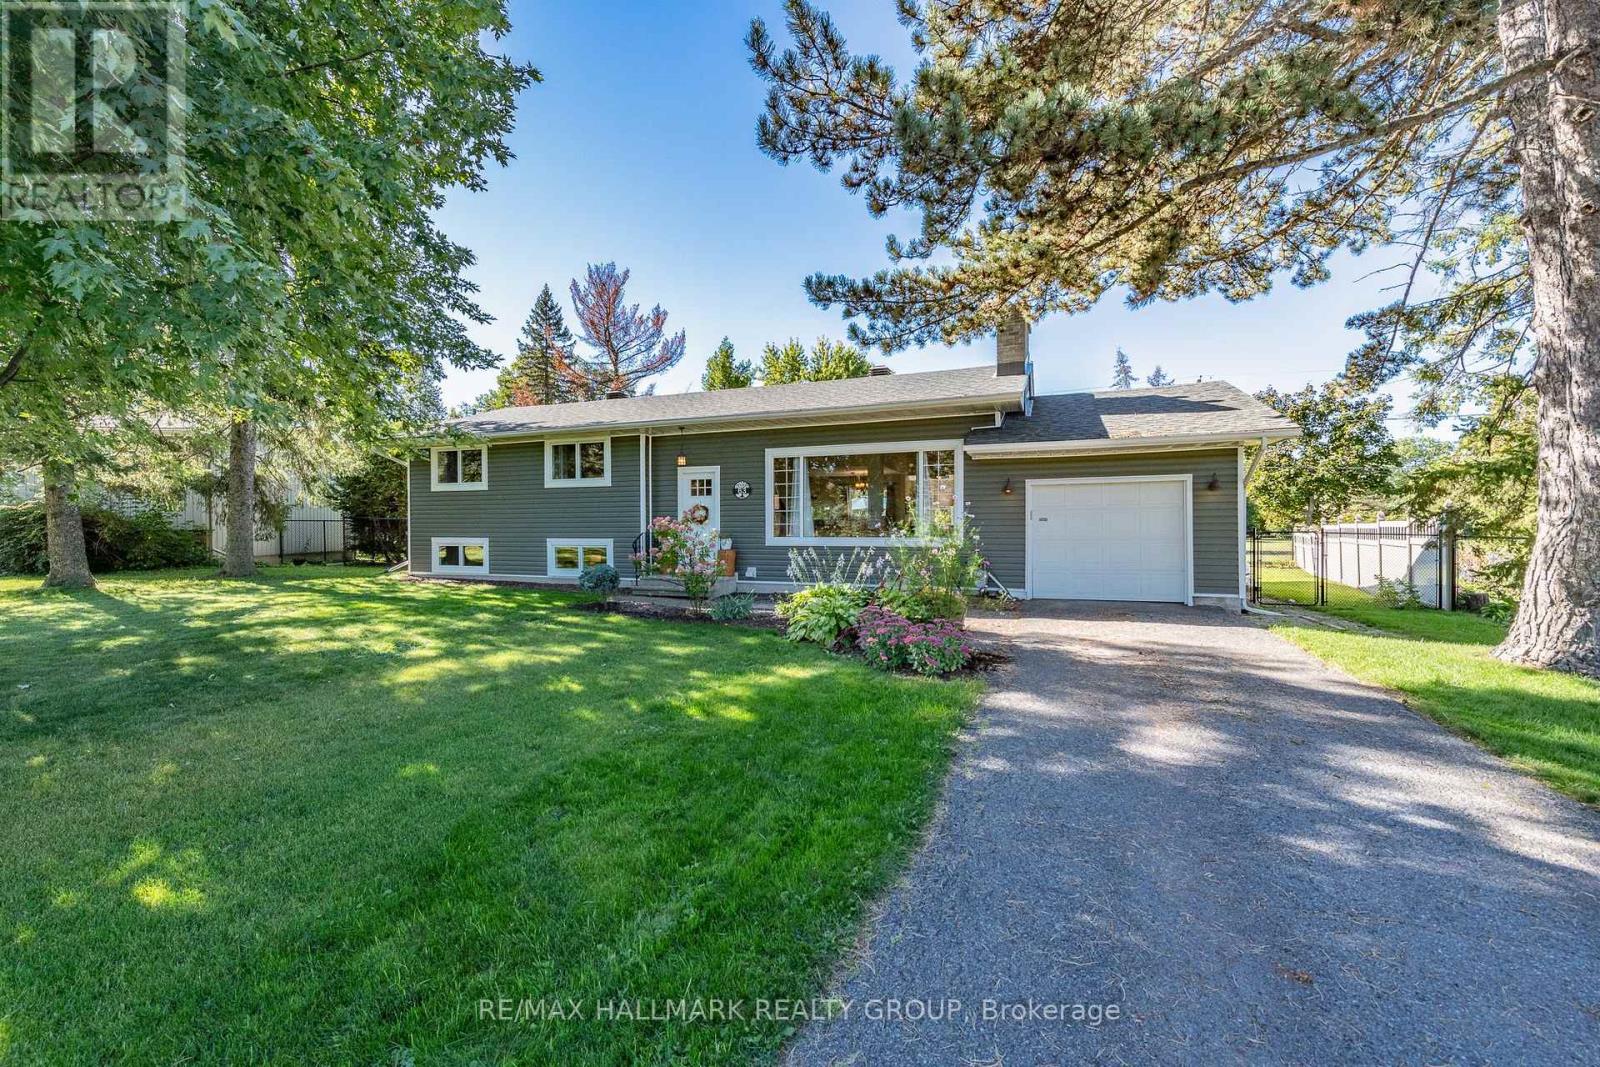
63 Cherrywood Drive
Ottawa, Ontario
There is something very special about coming home to 63 Cherrywood. The street is leafy, the homes are beautifully kept, and the setting is remarkably peaceful. Beyond the fenced backyard, NCC land provides privacy and a beautiful backdrop of greenery with miles of nature to explore. Meticulously maintained, this Teron built split level has grown thoughtfully beyond its original footprint. A window lined addition across the back offers a main floor den and bedroom, giving you flexibility as life changes. In the living room, soaring 10' ceilings and a wood-burning fireplace invite you to linger and curl up with a book. The bright, renovated kitchen has generous storage and prep space plus a seven foot island with quartz counters and seating for the whole family. Upstairs are three bedrooms, a renovated main bathroom, and a renovated two-piece ensuite. One level down, the spacious family room has large windows that bring in plenty of light. The beautifully finished basement adds a third bathroom, dedicated workout space, laundry and well-organized storage. The extended garage (38' deep) connects directly to the house and has plenty of space for all your gear and a workshop if you like to tinker. Substantial updates include the furnace, A/C, roof, windows, exterior insulation and siding, plumbing including a new water line to the city, back flow valve and much more. Outside, a large composite deck and three season screen porch make it easy to enjoy the private backyard as birds flock to the feeder. Bordering Trevor Park & NCC lands, the property offers a gateway to the NCC's Greenbelt and its extensive trail network where you can hike, bike or cross country ski right from your own backdoor! With generous rooms, an unmistakable sense of care, and a tranquil setting that is very hard to find, this is a home to settle into for years to come. Contact us for the full list of upgrades and to learn more about this special home & neighbourhood. (id:49269)
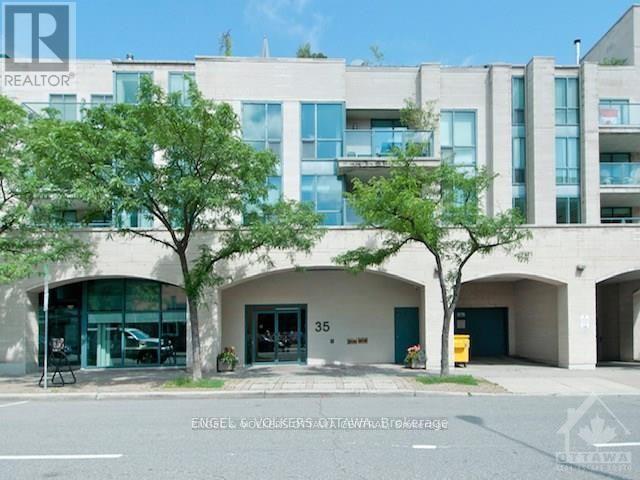
212 - 35 Murray Street
Ottawa, Ontario
Experience spacious downtown living in the heart of Ottawa's historic and vibrant ByWard Market. This exceptionally bright and generously sized 2-bedroom, 2-bathroom south-facing condominium offers a rare combination of space, natural light and an outstanding central location. Extra-large south-facing windows fill the home with light, while hardwood flooring throughout and a private balcony overlooking Murray Street add to its appeal.The current owner has invested over $40,000 in renovations and improvements, enhancing the comfort and functionality of this spacious home. A new Bosch washing machine complements the other well-maintained appliances. The generous layout offers comfortable principal rooms, two full bathrooms and ample space for everyday living and entertaining- considerably more substantial than many downtown condominiums.Ideally positioned steps from Sussex Drive and Major's Hill Park, and within easy walking distance of Parliament Hill, Global Affairs Canada (DFAIT), embassies and government offices. Enjoy the Rideau Canal, Ottawa Locks, National Gallery of Canada, Rideau Centre, Château Laurier, outdoor farmers' market, restaurants, cafés, Tavern on the Hill, Tavern on the Falls, boutiques and nightlife, all close by.Excellent access to Ottawa's walking and cycling network offers scenic routes along the river and across the Alexandra Bridge toward the Canadian Museum of History, with spectacular views of Parliament Hill, Major's Hill Park and the Ottawa River.Underground parking and storage locker included. Parking space P4-46 and locker P2-26. Additional parking PIN: 154190129. Currently tenanted until the end of October 2026, with vacant possession available November 1, 2026. Measurements are approx. Floorplan attached. Status certificate to be ordered. 24 hours irrevocable on all offers as per form 224 and 244. (id:49269)
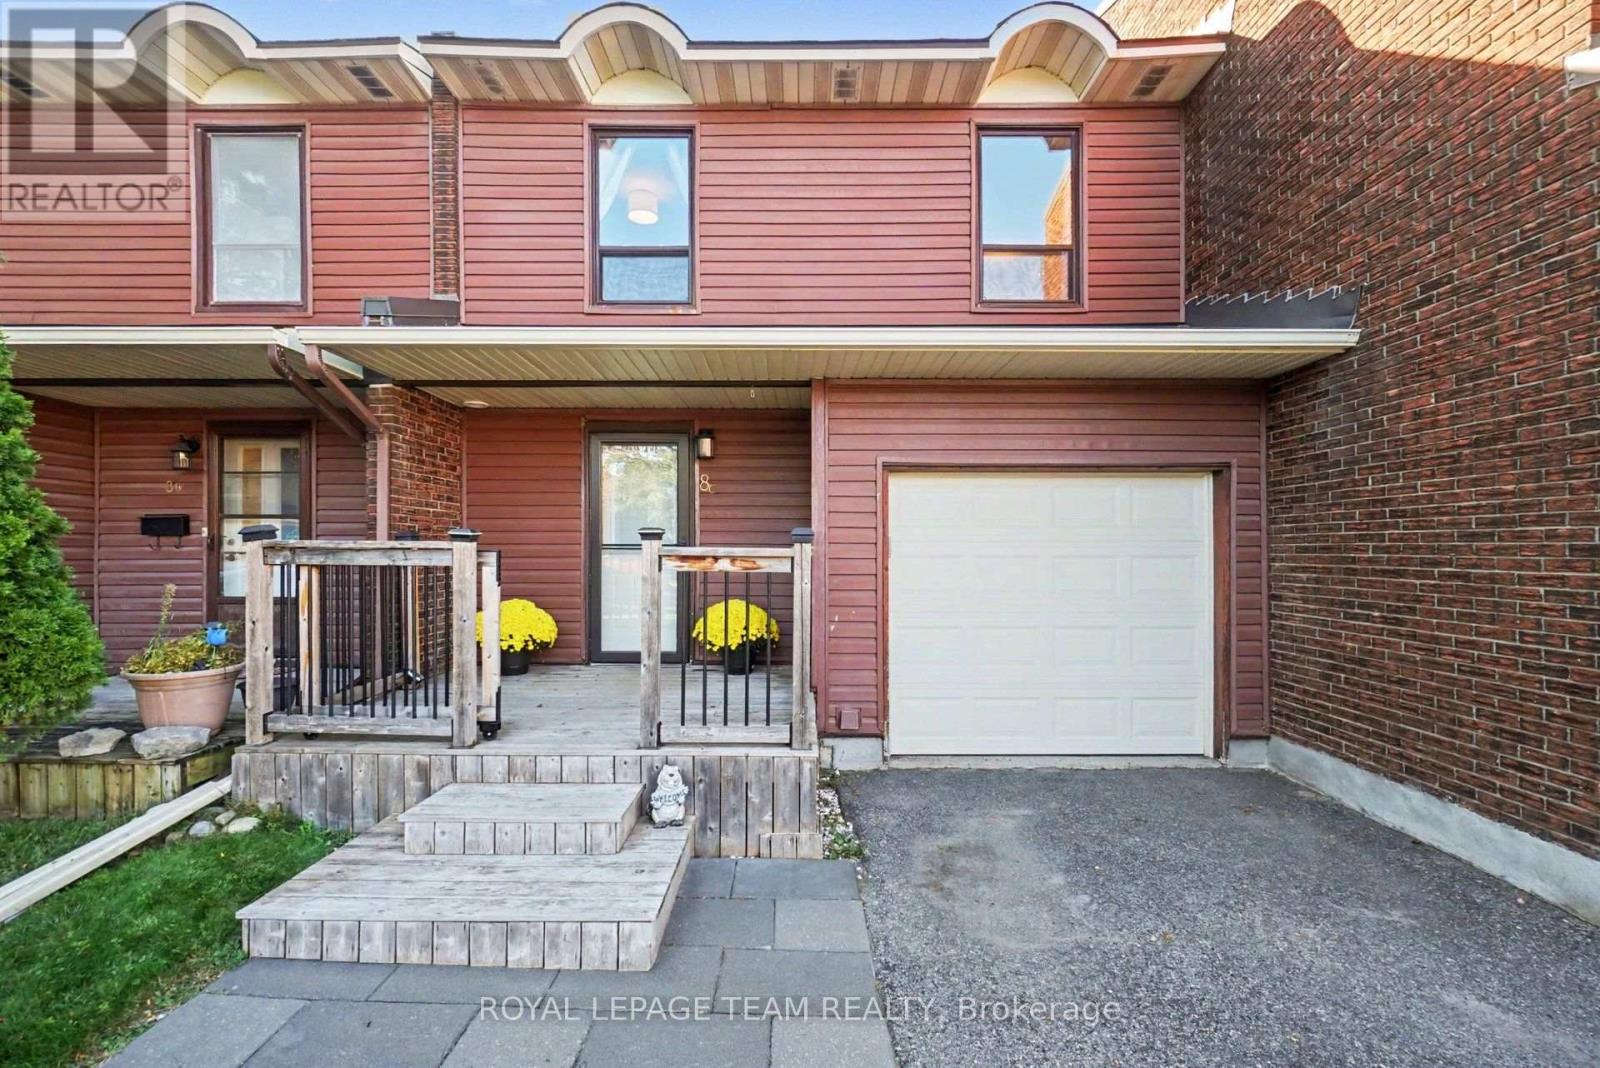
C - 8 Arnold Drive
Ottawa, Ontario
Welcome to 8c Arnold Drive, a beautifully updated, carpet-free 4 bedroom home tucked at the end of a peaceful cul-de-sac in Arbeatha Park, Bells Corners. This quiet court is where cars drive slow and kids can play. A wide, spacious entrance, a real rarity for this style of home, sets the tone with an updated entrance closet and contemporary powder room. The main floor is open concept, with kitchen, living, and dining coming together around a breakfast island. Out back, enjoy your enclosed deck and pergola, ideal for warm-weather dining, with no rear neighbours for extra privacy. Upstairs, four contemporary bedrooms surround a fully renovated main bathroom with a smart mirror, and two bedrooms feature stylish and practical Ikea wardrobe closets. The finished basement offers a convenient 2-piece bathroom and laminate flooring, and the walls have been prepared for a fresh coat of paint. This updated, move-in ready home features fresh paint on main and second floor (2026), new baseboards (2024), a renovated main floor powder room (2024), a fully renovated upstairs bathroom (2024), and the deck and pergola added in 2023, giving every level a modern feel from top to bottom. Location delivers too! You're within walking distance to the NCC trail network, parks, schools, and shopping on Robertson Road. Just 500 metres away, Aubrey Moodie Park offers wide open green space and connects to the trail network, great for a morning walk or letting the kids burn off energy. This beautiful home is move-in ready and waiting for you in Bells Corners, Ottawa. Arrange your visit today or join us at the Open House on Sunday October 4th from 2:00-4:00pm (id:49269)
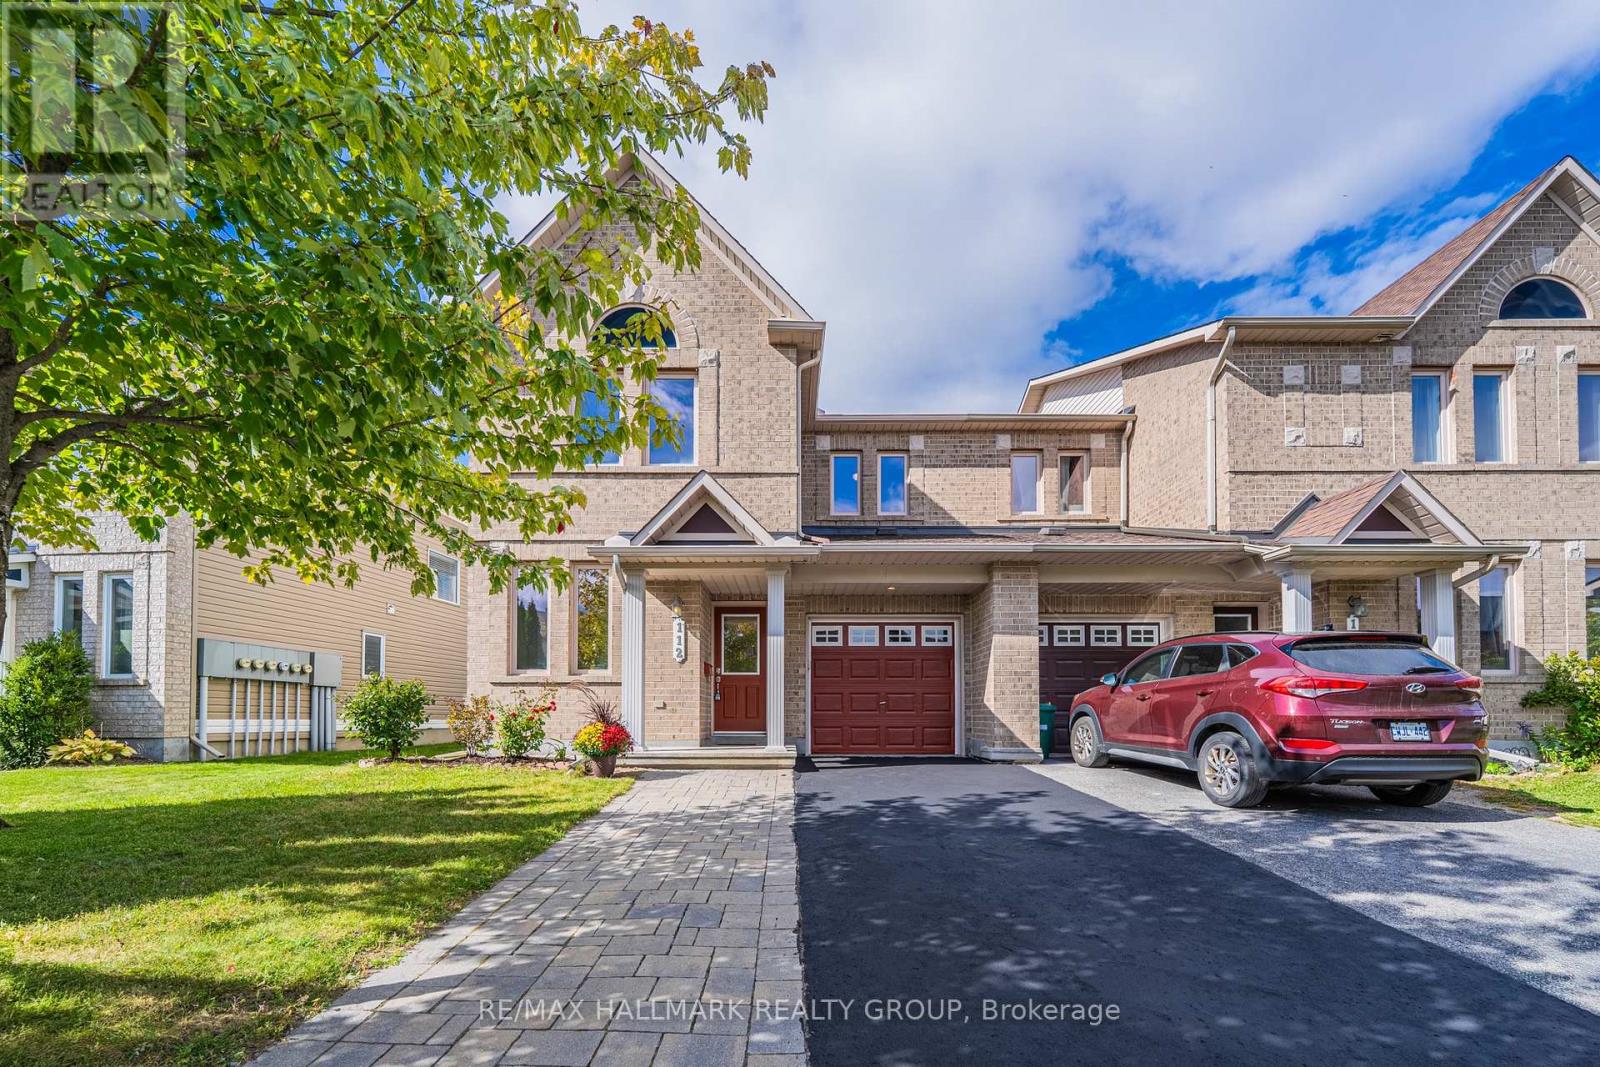
112 Akita Walk
Ottawa, Ontario
Rarely offered end-unit townhome with an impressive nearly 24-ft interior width, giving you the space and open feel of a much larger home! Proudly owned by the original owner, never rented, and meticulously maintained, 112 Akita Walk has been beautifully refreshed and is truly move-in ready. The spacious main level features a dedicated office, a rare find in a townhome and ideal for working from home or studying. Recent updates include brand-new vinyl flooring backed by a lifetime warranty, brand-new Berber carpet, and fresh paint throughout, creating a clean, modern feel from the moment you step inside. The well-appointed kitchen features stainless steel appliances and plenty of space for everyday cooking and entertaining. The thoughtfully designed layout offers 3 bedrooms, 2.5 bathrooms with upgraded tile finishes, and generous living and dining spaces. The basement includes a bathroom rough-in, providing excellent potential and added convenience. Outside, enjoy a fully fenced backyard and exceptional parking with space for 3 vehicles on the driveway plus 1 in the attached garage. Conveniently located close to public transit, parks, shopping, recreation, and everyday amenities, with Chapman Mills Public School, St. Emily School, and École élémentaire catholique Jean-Robert-Gauthier within walking distance. A rare opportunity to own a spacious and exceptionally well-cared-for end unit on an established Barrhaven street. Don't miss it! (id:49269)
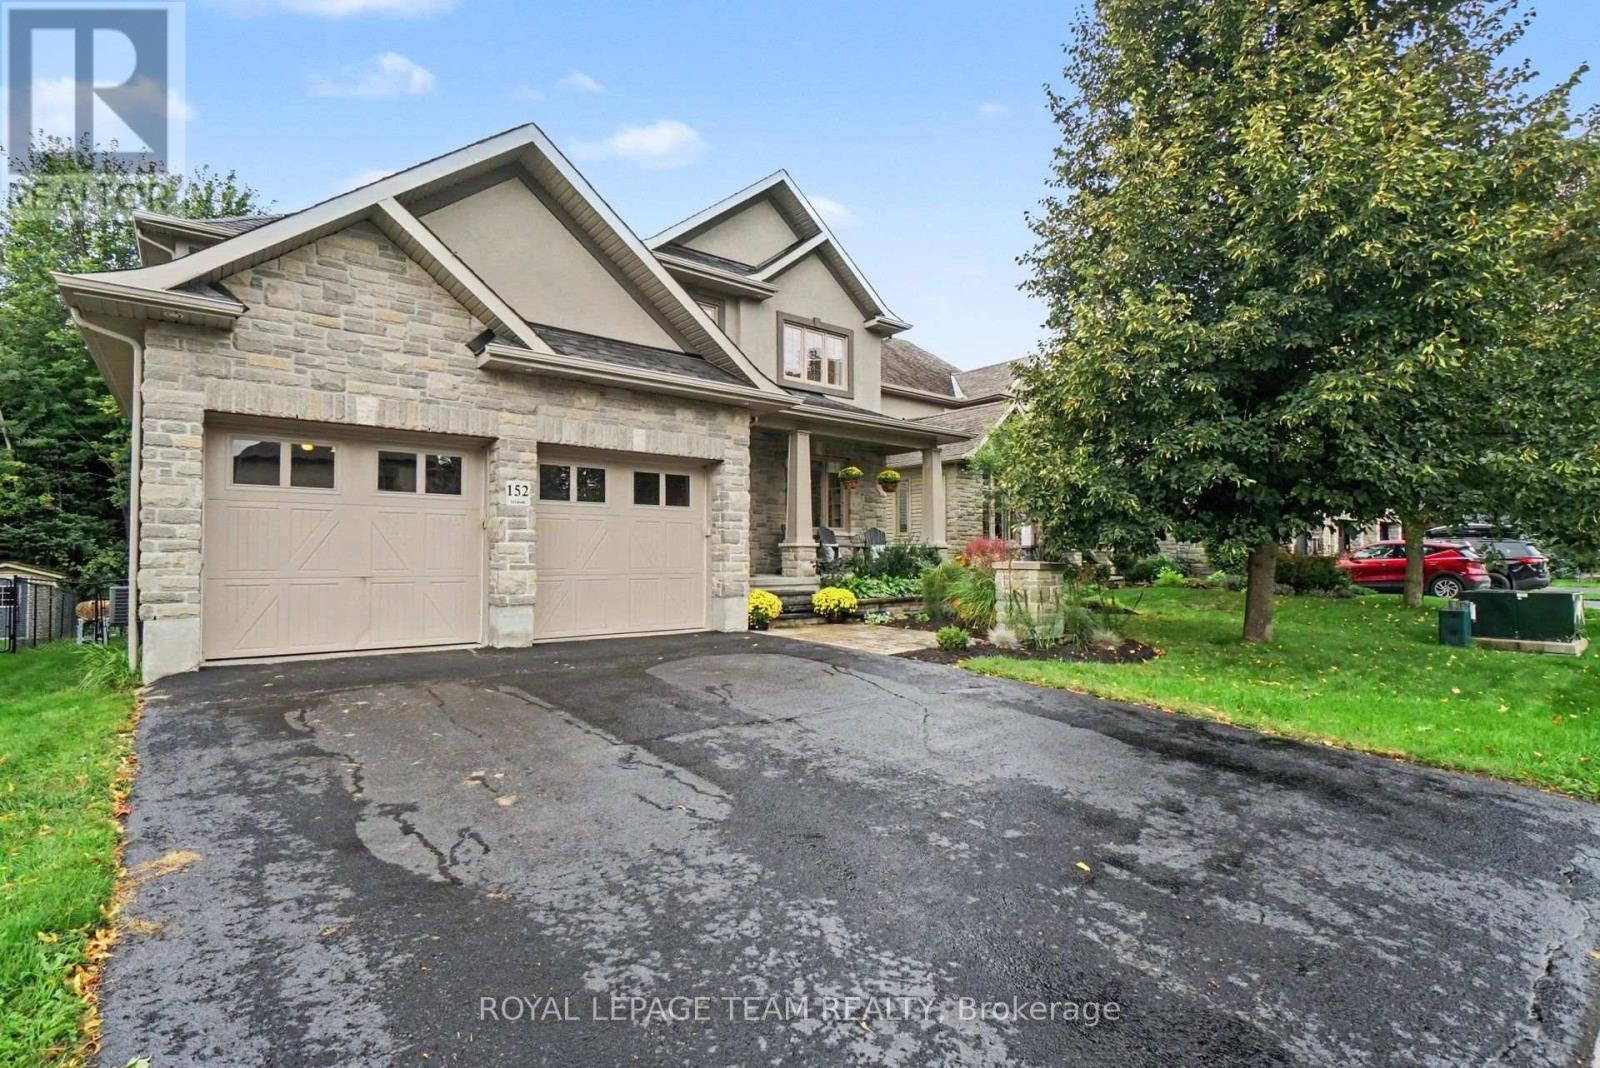
152 West Ridge Drive
Ottawa, Ontario
Enjoy peaceful living with NO REAR NEIGHBOURS in this beautiful, well-maintained 5-bedroom, 3.5-bath detached home in Stittsville, backing onto with nearby access to the TRANS CANADA TRAIL as well as other scenic pathways for year-round outdoor recreation. Built by Tomar Custom Homes in 2011, this family home features hardwood floors, large windows, and a bright, inviting main level. The living room with gas fireplace adds warmth and character, while the MAIN FLOOR OFFICE is ideal for working from home. A spacious mudroom off the double garage includes a custom PET WASHING STATION and built-in storage. Upstairs offers 4 bedrooms including an oversized primary suite with 5-piece ensuite bath and large walk-in closet. The finished basement with EXRA-HIGH CEILINGS provides a fifth bedroom, a FULL BATHROOM and excellent additional living space for a rec room, gym, or guests. The fully fenced backyard features rare FOREST VIEWS, a large deck with glass railing for unobstructed views and space for your pets and gardening needs. Just minutes to Main Street and Hazeldean with great access to schools, bus transit, shopping, dining, and Highway 417. A fantastic opportunity to own a thoughtfully designed home backing onto green space in one of Ottawa's most sought-after communities. (id:49269)
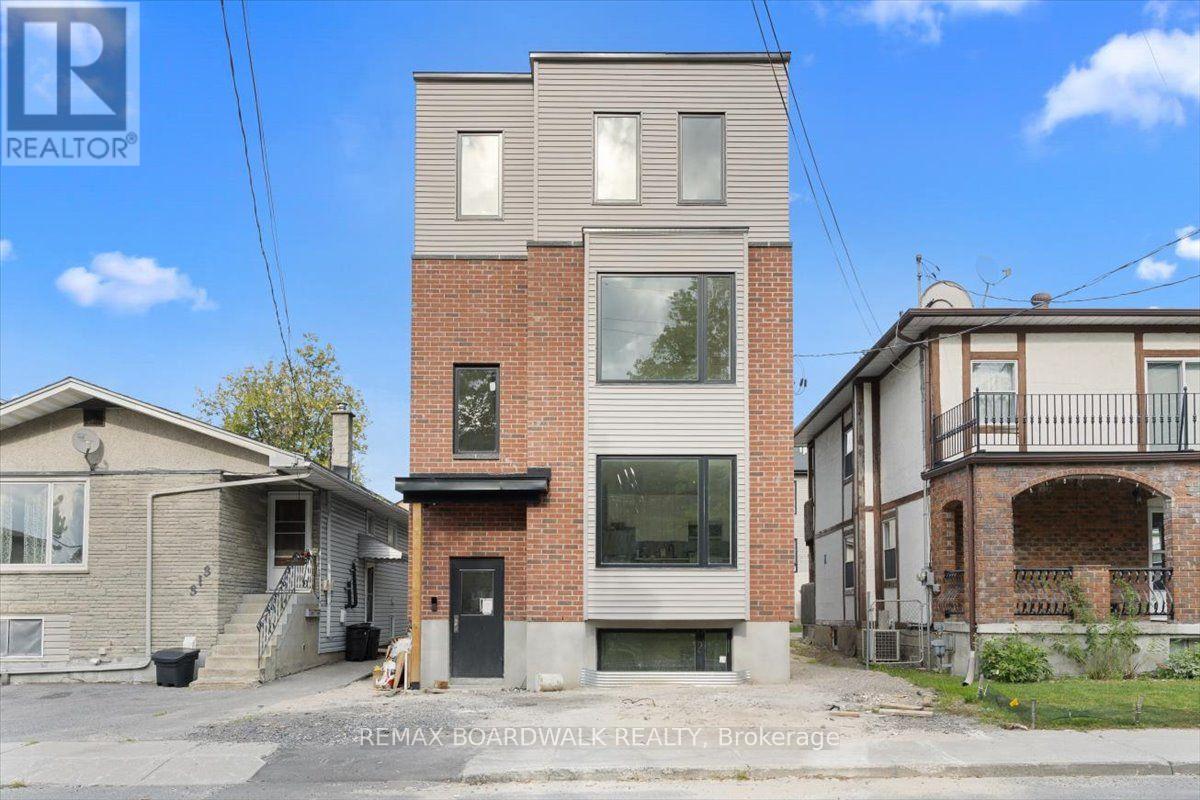
Unit 3 - 315 Savard Avenue
Ottawa, Ontario
Welcome to Unit 3 at 315 Savard Avenue, a brand new, never lived in apartment in a newly constructed Four-plex! Designed for effortless modern living, this move-in-ready suite features contemporary finishes, new appliances, and a stylish two-tone kitchen flooded with natural light. The spacious layout offers a fresh, low-maintenance space complete with three bedrooms, two full bathrooms, and in-suite laundry. A dedicated parking spot right out front is also included. Situated in the heart of Vanier, you are just steps from local shops, dining, parks, schools, and transit, placing you right in a vibrant and well-connected Ottawa neighbourhood. (id:49269)
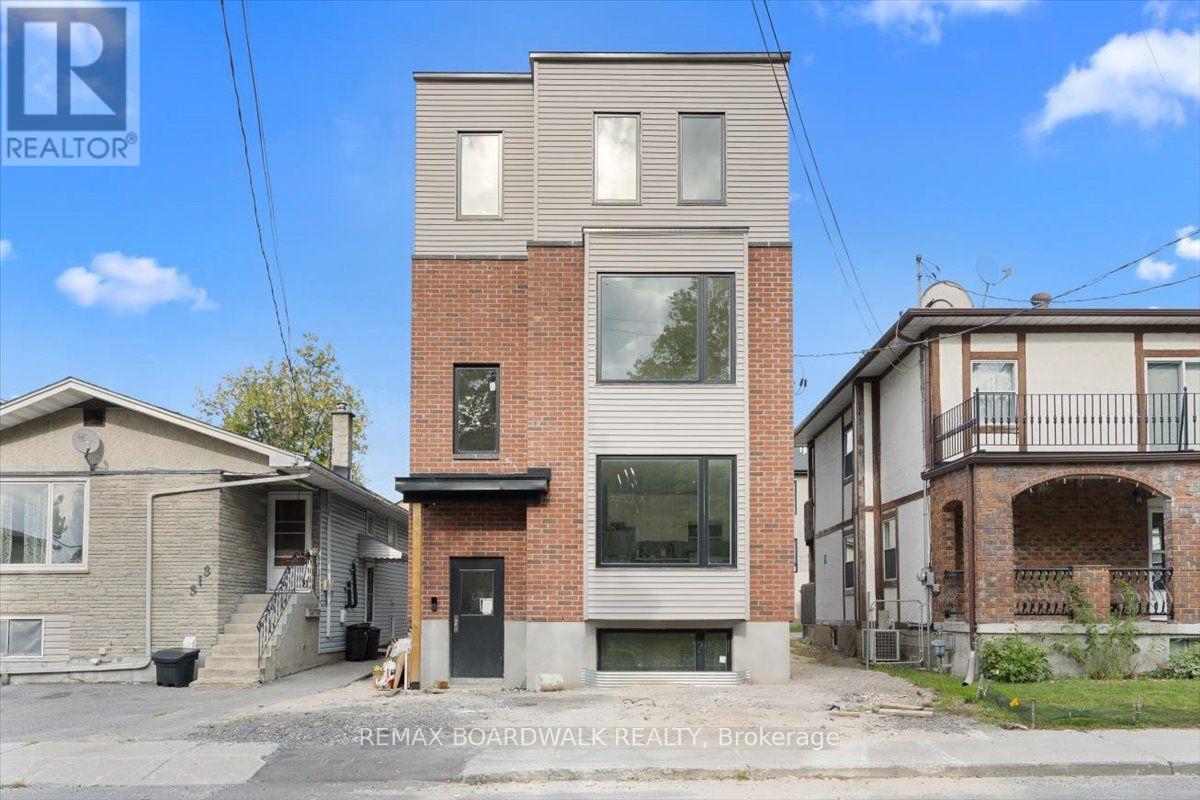
Unit 1 - 315 Savard Avenue
Ottawa, Ontario
Welcome to Unit 1 at 315 Savard Avenue, a brand new, never lived in apartment in a newly constructed Four-plex! Designed for effortless modern living, this move-in-ready suite features contemporary finishes, new appliances, and a stylish two-tone kitchen flooded with natural light. The spacious layout offers a fresh, low-maintenance space complete with three bedrooms, two full bathrooms, and in-suite laundry. Situated in the heart of Vanier, you are just steps from local shops, dining, parks, schools, and transit, placing you right in a vibrant and well-connected Ottawa neighbourhood. (id:49269)
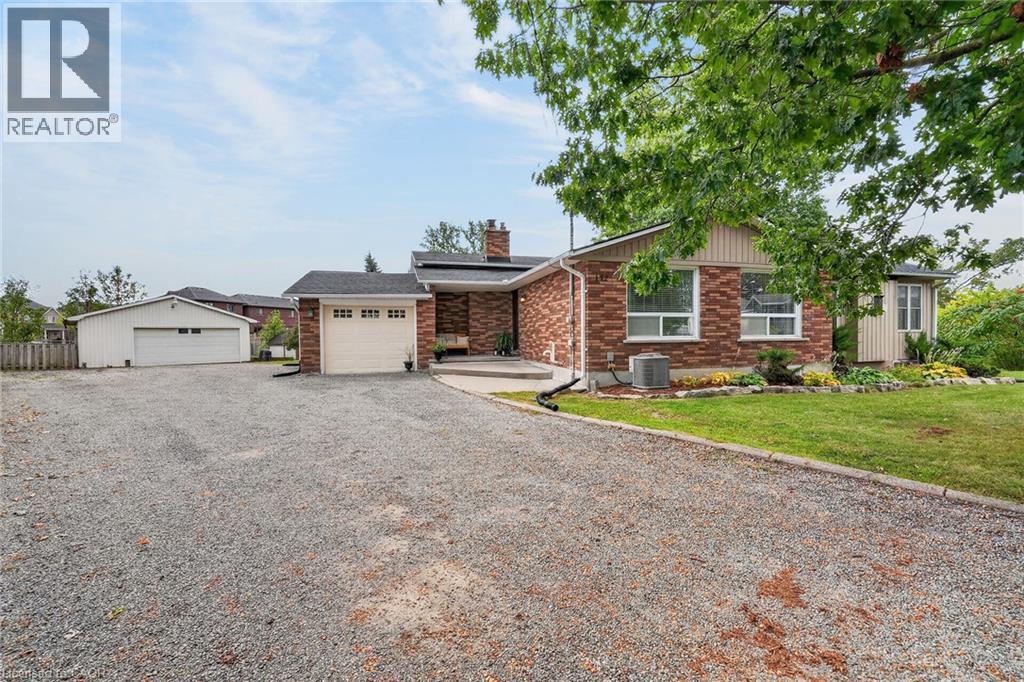
172 Morgan Avenue
Smithville, Ontario
Country living in town! Located on a quiet court with huge pie shaped lot this home has it all, Inground pool, large steel shop, hot tub, horse shoe pits and in law potential its perfect for a growing family and entertaining! With 3 +1 bedrooms, 2bathrooms, a walk up and large professionally completed addition with a separate furnace this home has true in law potential and is located walking distance to school and shopping. (id:49269)
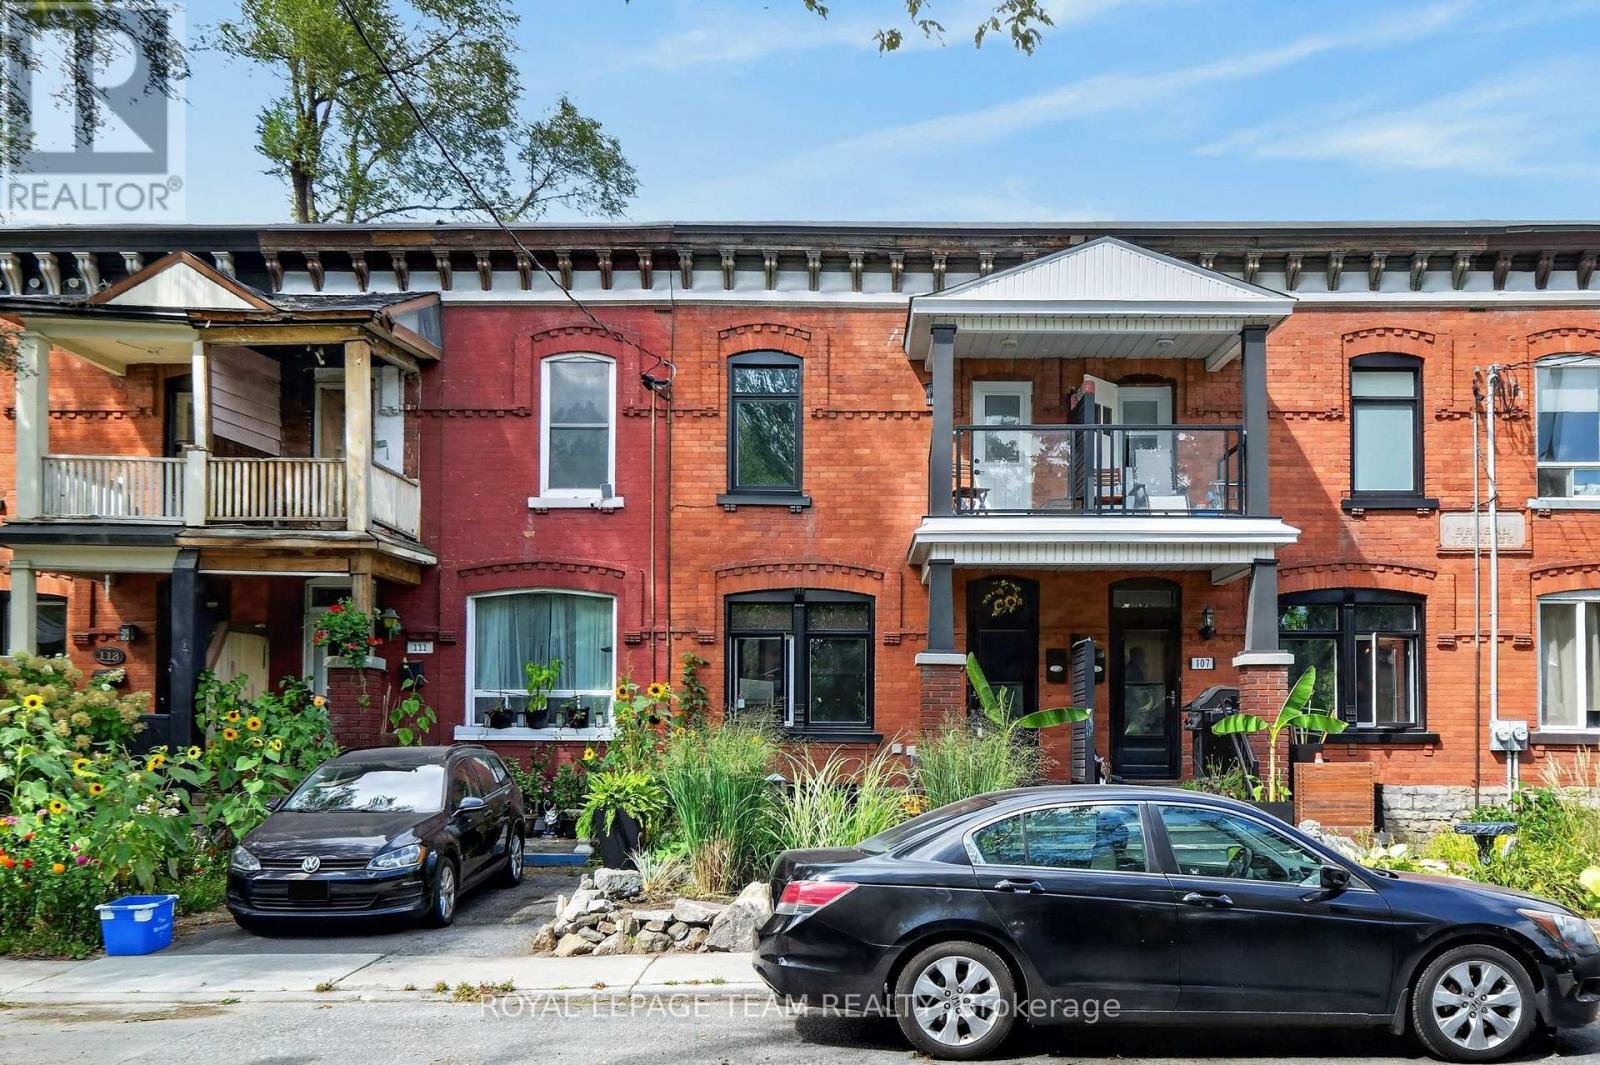
109 Florence Street
Ottawa, Ontario
109 Florence Street. $2650 / month plus utilities & hwt rental. One parking spot available. Beautifully landscaped with covered front porch. Freshly painted and updated flooring. Large eat-in kitchen with updated cabinetry and tile flooring. Convenient main floor powder room. Note the lovely walk-in closet (9' 3" x 6' 9") with access to the front porch balcony located beside the primary bedroom. Laundry located in the basement. Available Immediately. (id:49269)