
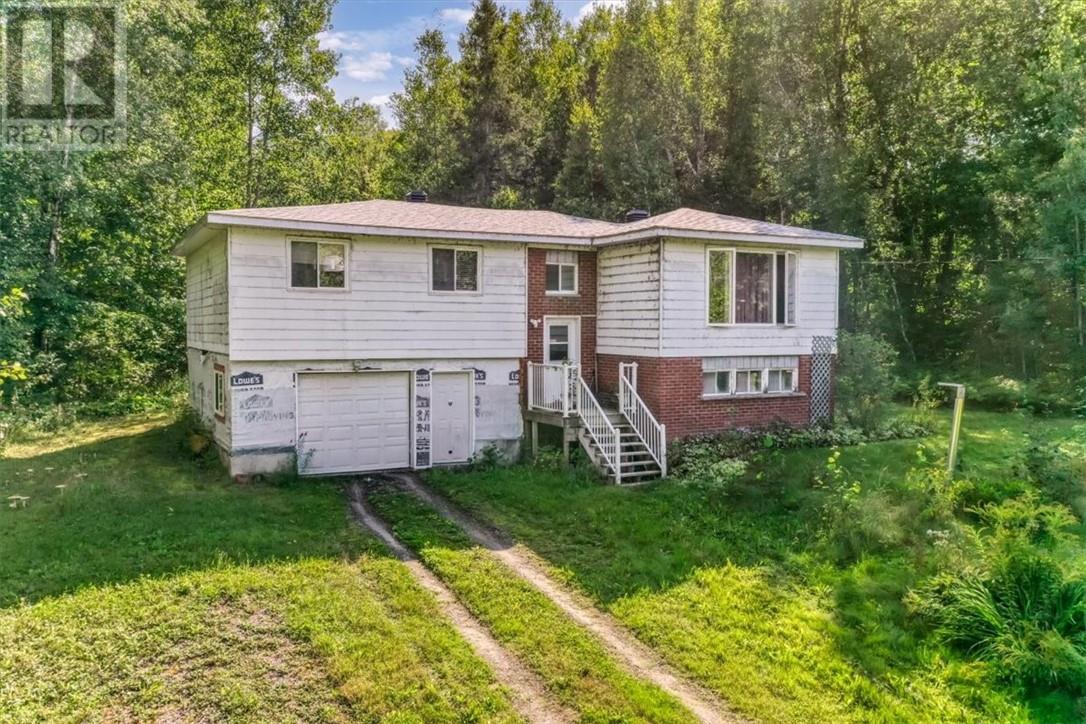
1771 Nepewassi Lake
Estaire, Ontario
Country roads take me home! Incredible opportunity to own a country property, 30 minutes from downtown Sudbury. Large home sits on over 9 acres of bush land with 320 feet of frontage on Nepewassi Lake Road in Estaire. Over 2000 square feet on 2 levels with 3 bedrooms. Good sized livingroom, kitchen has patio doors to backyard. And there’s plenty of blueberries up in there hills. Couple looking to downsize into an apartment. If this is where you’re going we can take you there. (id:49269)
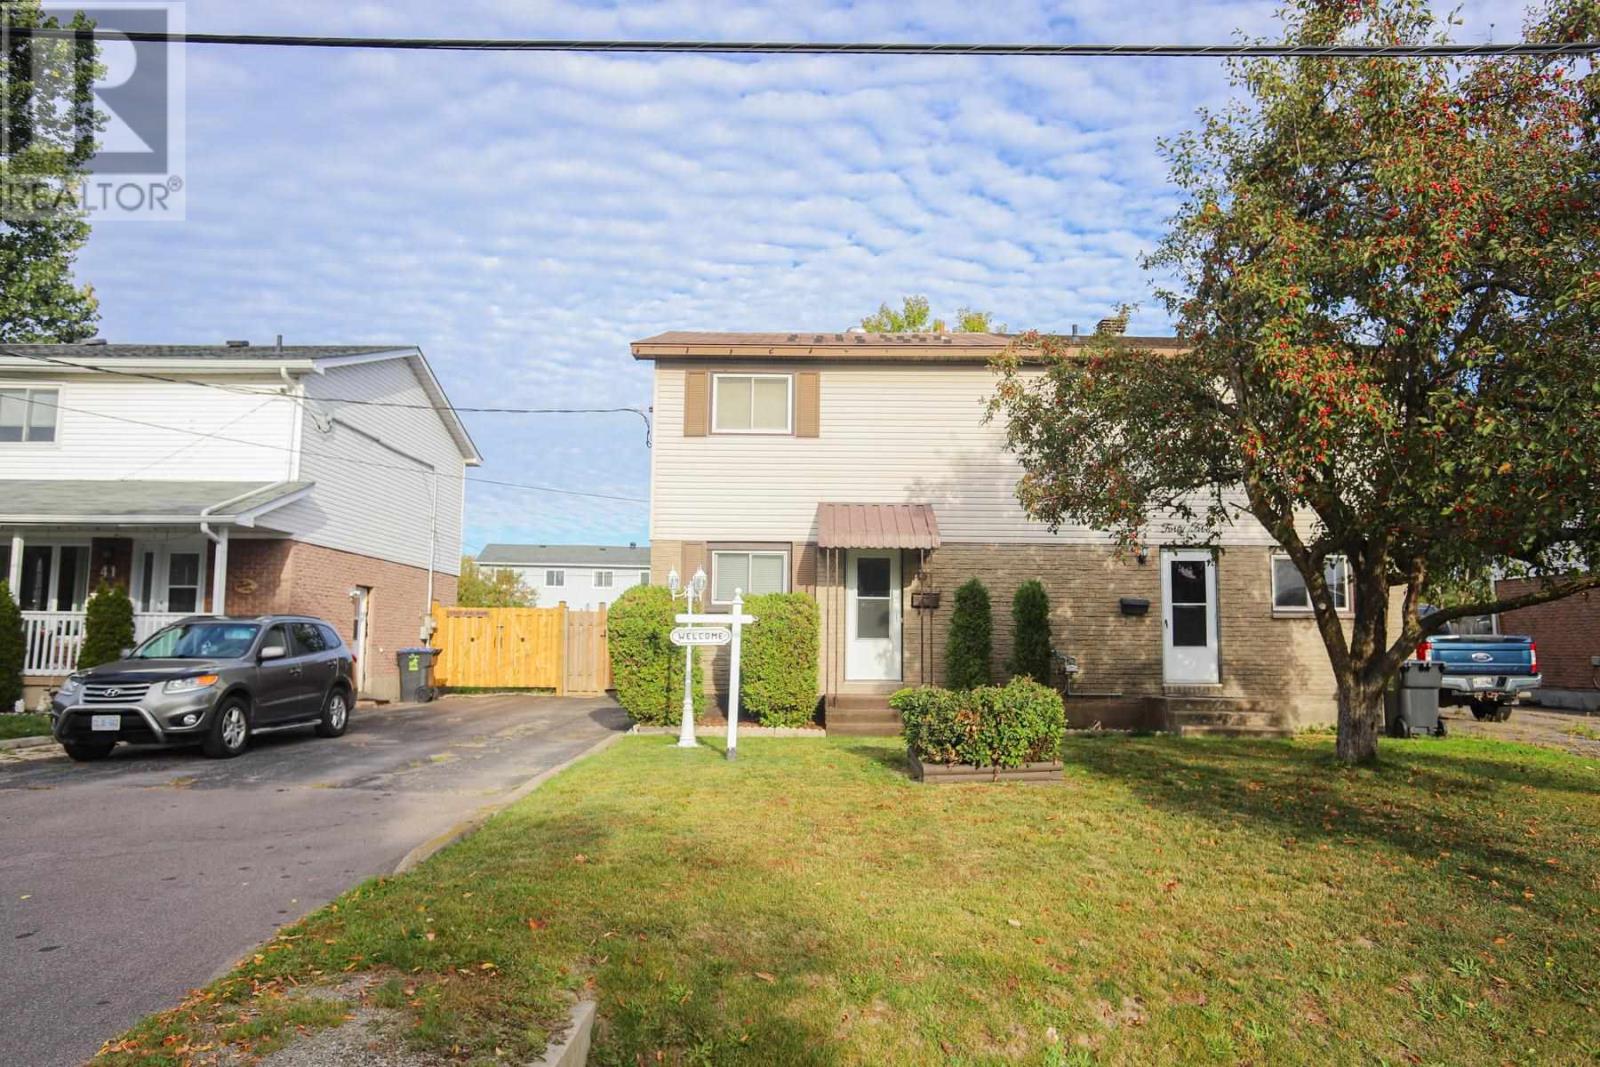
43 Broadview Dr
Sault Ste. Marie, Ontario
Pride of original ownership sure shows in this very well taken care for 3 bedroom semi. Enjoy the eat in kitchen and for larger gatherings the separate dining. This home offers 2 heat pumps, 1 1/2 baths, update windows, metal roof and lovely rec-room. Walk out the patio doors to a beautiful deck and patio stone patio and fully fenced rear yard with huge shed. Close to both Catholic and Separate school boards. (id:49269)
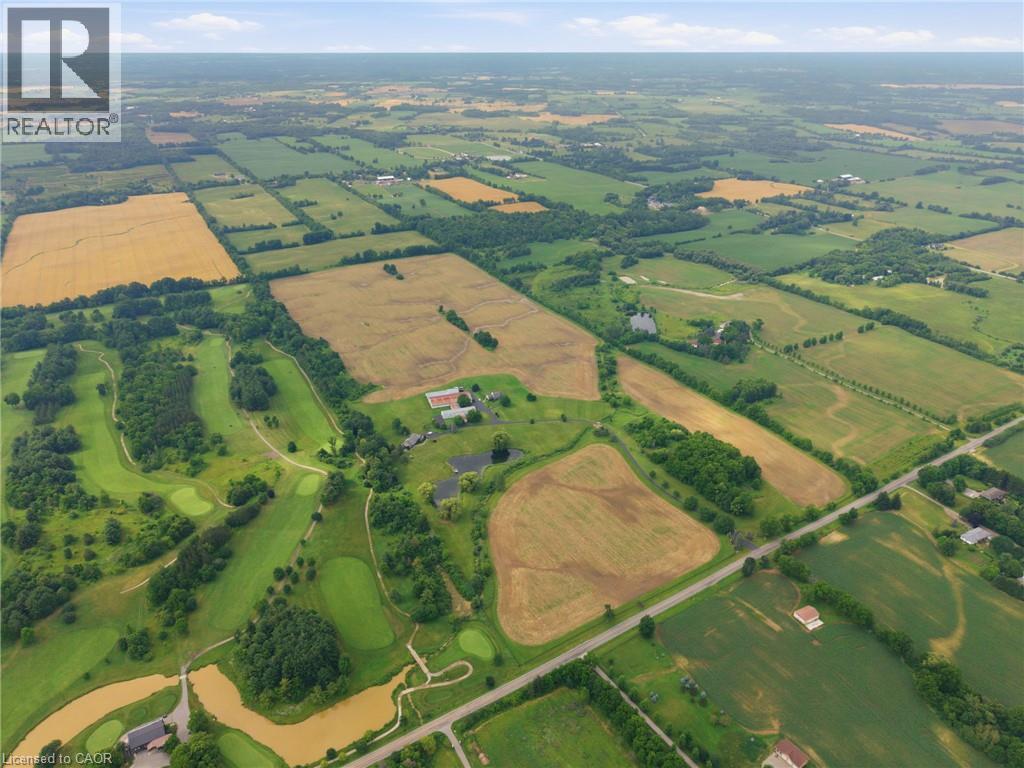
1046 Book Road W
Ancaster, Ontario
A Rare Opportunity in the Heart of Ancaster. Nestled beside the prestigious Knollwood Golf Course, this extraordinary 97.49ac farm presents a once-in-a-generation opportunity to own one of Ancaster's most remarkable rural estates. Whether you envision a thriving agricultural operation, an equestrian estate, a luxury country retreat, or a business w/ room to grow, this exceptional property offers endless possibilities. Ideal for a greenhouse operation, horse farm, retirement estate, trucking or landscaping business, vet clinic, or a custom family compound, the opportunities are limited only by your imagination. Approx 60ac of fertile farmland are currently being cultivated by a local farmer, providing both productive agricultural land & income potential. The rich soil & expansive acreage create an outstanding foundation for sustainable farming, crop production, livestock, or other commercial agricultural ventures. The property feat 2 det homes, each offering approx 2,000sqft of living space, making it ideal for multi-generational living, staff accommodations, or rental income. Equestrian enthusiasts will appreciate the indoor riding arena, multiple barns, stables & extensive riding trails that wind around the perimeter of the property. A picturesque large pond enhances the natural beauty of the landscape, creating a peaceful setting for recreation and relaxation. Despite its private country setting, this exceptional estate is just mins from shopping, schools, major hwy access & all of Ancaster's amenities, offering the perfect balance of rural tranquility & urban convenience. An exceptional offering where luxury, lifestyle, agriculture & investment potential come together on nearly 100 ac in one of Ancaster's most desirable locations. (id:49269)
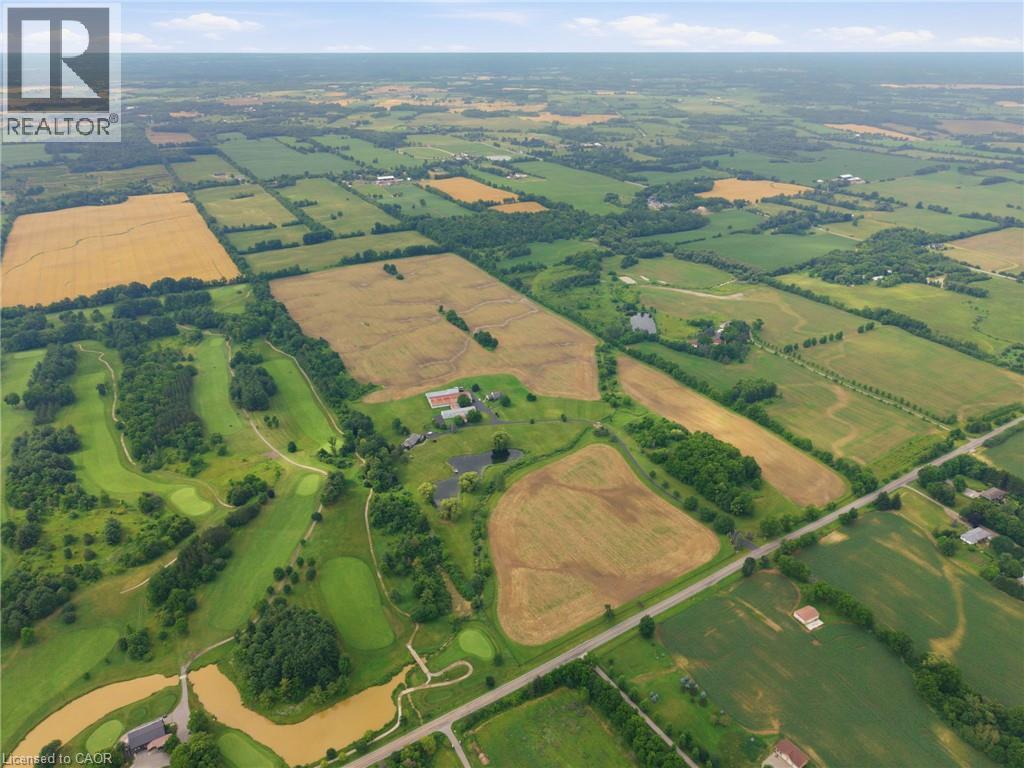
1046 Book Road W
Ancaster, Ontario
A Rare Opportunity in the Heart of Ancaster. Nestled beside the prestigious Knollwood Golf Course, this extraordinary 97.49ac farm presents a once-in-a-generation opportunity to own one of Ancaster's most remarkable rural estates. Whether you envision a thriving agricultural operation, an equestrian estate, a luxury country retreat, or a business w/ room to grow, this exceptional property offers endless possibilities. Ideal for a greenhouse operation, horse farm, retirement estate, trucking or landscaping business, vet clinic, or a custom family compound, the opportunities are limited only by your imagination. Approx 60ac of fertile farmland are currently being cultivated by a local farmer, providing both productive agricultural land & income potential. The rich soil & expansive acreage create an outstanding foundation for sustainable farming, crop production, livestock, or other commercial agricultural ventures. The property feat 2 det homes, each offering approx 2,000sqft of living space, making it ideal for multi-generational living, staff accommodations, or rental income. Equestrian enthusiasts will appreciate the indoor riding arena, multiple barns, stables & extensive riding trails that wind around the perimeter of the property. A picturesque large pond enhances the natural beauty of the landscape, creating a peaceful setting for recreation and relaxation. Despite its private country setting, this exceptional estate is just mins from shopping, schools, major hwy access & all of Ancaster's amenities, offering the perfect balance of rural tranquility & urban convenience. An exceptional offering where luxury, lifestyle, agriculture & investment potential come together on nearly 100 ac in one of Ancaster's most desirable locations. (id:49269)
554 Bank Street N
Simcoe, Ontario
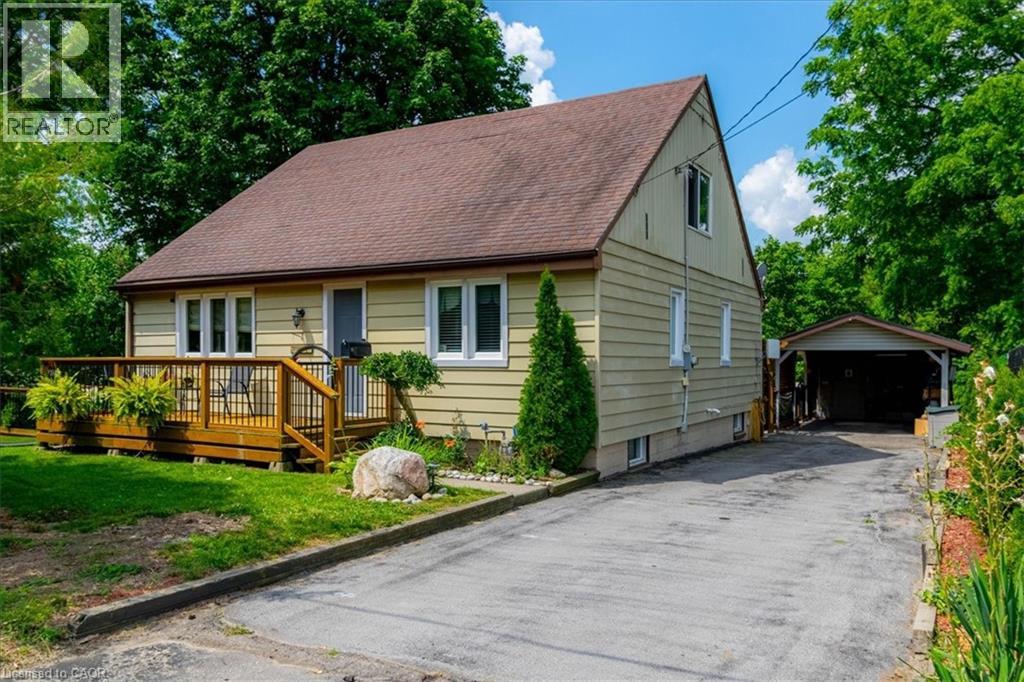
Discover this hidden gem, the only home fronting on Bank Street North in the town of Simcoe. This three bedroom home is truly unique and must been seen to be appreciated. The primary bedroom is upstairs with a three piece bath. Main floor contains a dining room and living room with two bedrooms, kitchen along with additional 3 piece bath. Downstairs, unfinished with possiblities. The outside has a deck on the front of the home with access to a side yard to the south, winding around to an amazing back yard, complete with private access to a lower sitting area featuring a pond with a fountain that also can been observed from a three season sunroom, located at the rear of the carport. New steps down to pond 2025. (id:49269)
1278 Andrew Court
Sarnia, Ontario
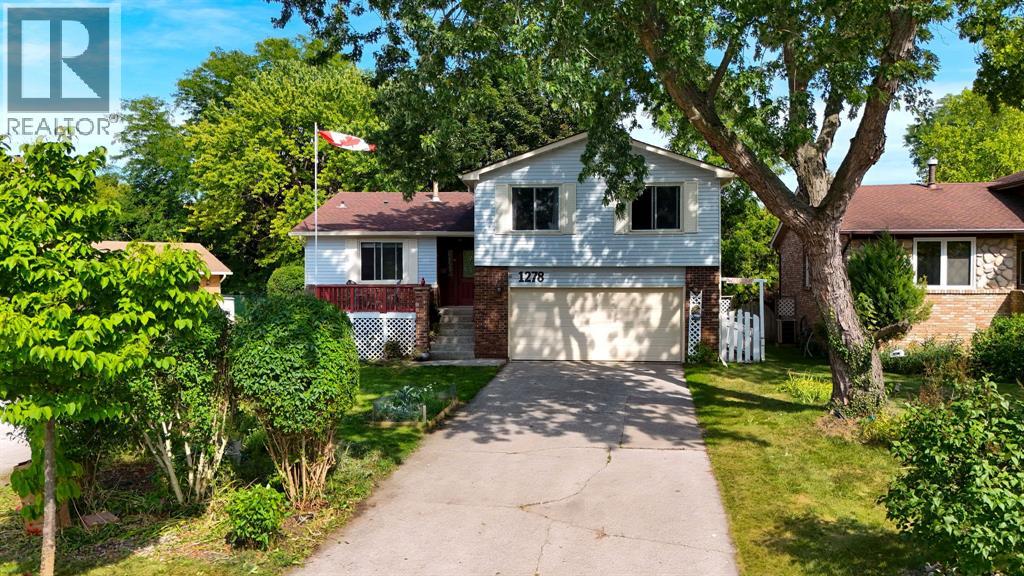
Nestled in a peaceful, cul-de-sac in highly sought-after North Sarnia, this home offers the perfect combination of space, comfort, and prime location within top-rated school districts. The sun-drenched, open layout seamlessly connects the entry, kitchen, dining, and living rooms with expansive windows throughout. The upper level boasts 4 spacious bedrooms and 2 bathrooms; including a primary bedroom with walk-in closet and en-suite, plus a 4 PC bathroom and oversized linen closet. The lower level features a bright family room complete with a gas fireplace and a seamless walkout to the fully fenced in backyard. Step outside to enjoy a tranquil, park-like backyard framed by mature shade trees, an ideal setting for outdoor relaxation and entertaining. The basement features 2 additional bedrooms or potential to become creative space, an office, home gym. Ample storage on the lower level from the laundry room with cabinetry and an additional full storage room. Complete with an attached two-car garage, this move-in-ready property offers the ultimate Sarnia location to call home. Note: The backyard chicken coop can remain or be removed prior to closing. (id:49269)

33 Waterloo Street
Elora, Ontario
Exceptional net-zero custom-built 3+2 bdrm bungalow W/legal accessory apt & high-end finishes, just a short stroll from downtown Elora! Built as a model home, no expense was spared in showcasing the builder’s craftsmanship & attention to detail. You'll be immediately impressed by stone exterior, rich blue siding, covered front porch, 2-car garage, cedar soffit accents, interlocking walkways & landscaping. Inside the main floor offers open-concept layout W/soaring ceilings, white oak hardwood & upgraded trim. Gorgeous kitchen W/white cabinetry, contrasting dark island, quartz counters, S/S appliances & W/I pantry. It flows seamlessly into dining area & great room W/expansive windows, vaulted ceilings, designer lighting & fireplace W/slat-style accent wall. Dining area offers access to covered rear porch. Main floor primary bdrm W/feature wall, W/I closet with B/I organizers & ensuite W/freestanding tub, dbl vanity & glass shower. 2 add'l bdrms, 5pc main bath & laundry room complete this level. Lower level offers rare & flex setup. Principal residence incl. rec room, add'l bdrm & 3pc bath. Separate from this area is the legal apt W/private entrance, kitchen, living/dining area, bdrm with W/I closet, 3pc bath & laundry. Built to Net Zero standards the home is designed to produce as much energy as it consumes over the course of a yr through superior insulation, airtight construction & 10kW solar pkg. The result is exceptional energy efficiency, yr-round comfort, dramatically reduced utility cost & smaller environmental footprint. Outside enjoy covered porch, patio area, greenspace, manicured gardens & landscaping. Located in prestigious neighbourhood just down the street from Marston Park. Only 10-min walk to downtown offering dining, live music, shops, Elora Mill Hotel & Spa & some of Ontario’s stunning natural attractions incl. Elora Quarry & Gorge.W/continued growth in the area this is not only a beautiful place to call home but also an excellent long-term investment (id:49269)
11 Cherrywood Lane
Fergus, Ontario
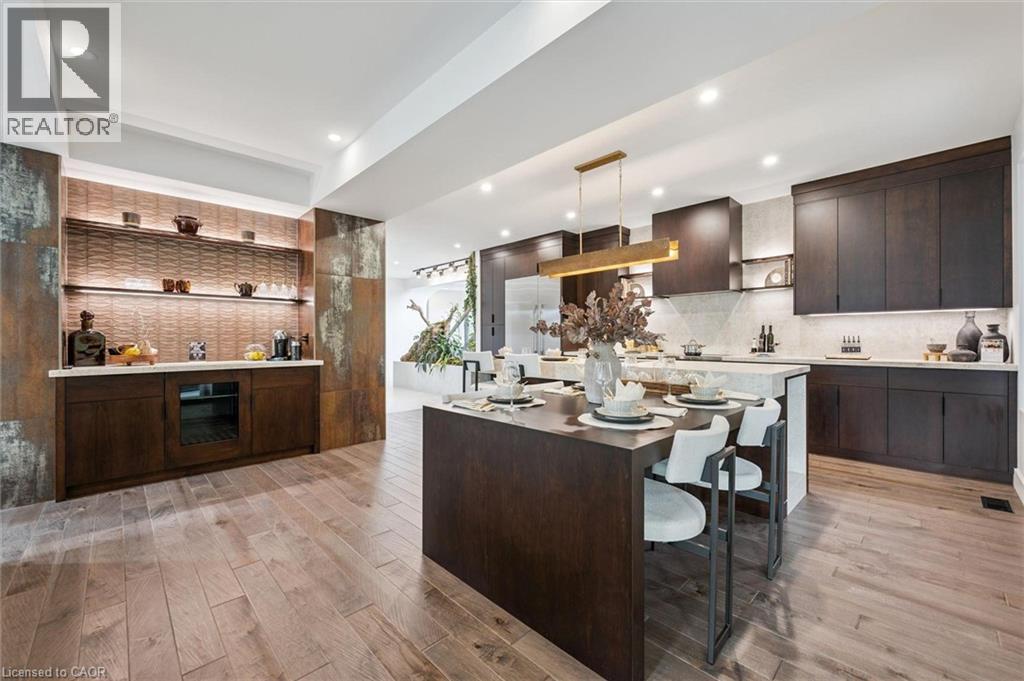
Exceptional 3317sqft model home W/3 bdrms, 4 baths & level of design rarely seen in homes. From premium energy-efficient building to one-of-a-kind architectural details, every finish has been meticulously selected to create a home that feels unforgettable. Home makes immediate impression W/striking exterior, copper metal detailing, 2-car garage, landscaping & hardscaping. Step inside to 2-storey foyer W/live plant wall, preserved 2-storey trees, custom rockwork & B/I drainage. Open-concept living offers seamless indoor-outdoor flow W/engineered hardwood, large windows & beautiful views. Kitchen W/sleek cabinetry, S/S appliances, Dekton porcelain countertops & backsplash. Waterfall island with P/O harvest table creates perfect spot for meals & morning coffee. Access to covered outdoor living area makes entertaining effortless. B/I coffee bar W/beverage fridge & B/I dog bowl in kitchen island. Bright den/office W/large windows, 2pc bath W/crystal rock display & mudroom with B/I storage & bench. Upstairs an open gallery overlooks main floor creating beautiful lounge-style space. Primary bdrm with W/I closet with custom B/Is incl. safe deposit boxes. Ensuite W/soaker tub, floating dbl vanity, W/I glass shower. 2 add’l bdrms W/large windows & dbl closets. Jack-&-Jill bath W/quartz vanity & glass shower. Finished bsmt W/theatre room, 3pc bath & rec area W/bar. Fitness room W/padded floor, mirrored wall & water bottle filler. Wraparound covered deck offers 899sqft of outdoor space, fireplace, multiple lounge & entertaining areas. Glass railings offer unobstructed views of greenspace & grassy yard offers room for kids & pets to play. Set in peaceful location just mins from Fergus amenities, this home also places you close to Elora-one of Ontario’s most picturesque destinations known for old-world charm, shops, restaurants, trails, Grand River & Elora Gorge. This home reflects intention, craftsmanship & design to be experienced & appreciated (id:49269)
26 Ontario Street Unit# 324
Guelph, Ontario
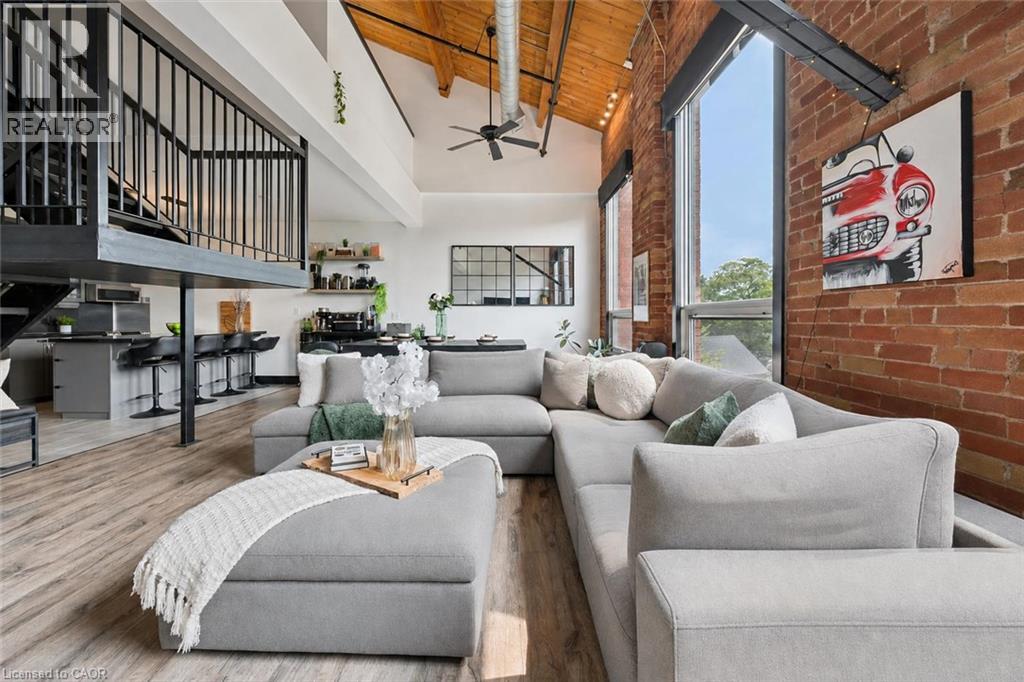
324-26 Ontario is a 1349sqft, 2-storey loft W/1-bdrm+den, 2 bathrooms, 2 parking spots & locker in the coveted Mill Lofts! Originally home to Guelph Worsted & Spinning Company, this building dates to circa 1902 & was converted into boutique condos in 2004. Result is the best of both worlds: modern finishes W/preserved historic character within walking distance of downtown's shops, cafes & restaurants. Open-concept living/dining room makes a lasting impression W/bright layout & authentic loft character. Vaulted ceilings showcase warm wood planks, exposed beams & industrial ductwork while full wall of exposed brick & windows flood space W/natural light. Custom Hunter Douglas smart shades make controlling light & privacy effortless W/sep sunscreen & blackout shades on main windows & motorized shades on skylights-all operated by remote or app. Select smart lighting controls enhance everyday convenience while newer floors through living/dining areas adds a fresh finish. Kitchen W/granite counters & matching full-height backsplash, new S/S appliances, pendant lighting, centre island W/seating, storage & prep room. 2pc bath & laundry completes main level. Upstairs the open loft offers versatile bonus space ideal as office, reading nook or 2nd living area W/potential to be enclosed to create 2nd bdrm. Skylight fills space W/natural light while original wood ceilings, exposed beams & industrial details continue the homes character. Large bdrm under vaulted ceiling, storage & 4pc bath W/granite-topped vanity & tub/shower. W/only 78 units in the building opportunities like this don't come often! Unit incl. 2 parking spots, locker & party room access. Enjoy benefits of maint.-free condo living in a one-of-a-kind setting. Embrace Guelph W/walkable lifestyle close to restaurants, nightlife & GO Station. Standing Room Only-known as Canada’s smallest bar is nearby. Nature lovers will enjoy York Rd Park around the corner along W/Eramosa River Trail for walks & biking along the water (id:49269)
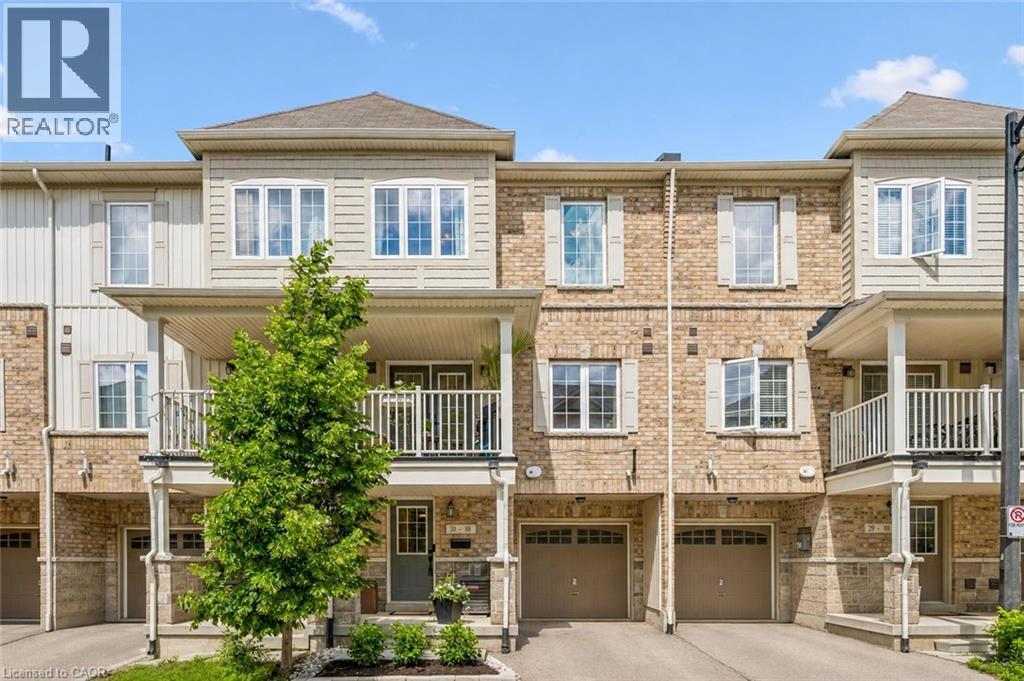
88 Decorso Drive Unit# 30
Guelph, Ontario
Welcome to 30-88 Decorso Drive, a beautifully finished 2-bedroom, 2.1-bathroom freehold townhouse situated in Guelph’s highly sought-after south end! Built in 2019, this Energy Star home offers modern comfort, stylish finishes and excellent efficiency — giving you peace of mind for years to come. The main level features a bright, open-concept layout with 9-ft ceilings, designer light fixtures and new luxury vinyl plank flooring in 2026. The stunning kitchen offers fresh white cabinetry, new KitchenAid stainless steel appliances, ample counter space and a large breakfast bar with seating — perfect for casual dining or entertaining. The kitchen flows seamlessly into the living and dining area, where a large window and garden doors fill the space with natural light while providing access to your lovely covered balcony. This private outdoor retreat is the perfect spot to BBQ, relax or unwind at the end of the day. A chic powder room with a modern vanity completes the main level. Upstairs, you’ll find a spacious primary bedroom with a huge walk-in closet and a 4-piece ensuite featuring a shower/tub and large vanity. There is also a generously sized second bedroom, a 4-piece main bathroom and convenient upstairs laundry. A new water heater was installed in 2026. Located close to Victoria Park East Golf Club, Starkey Hill, Smith Property loop, parks and everyday amenities. You’re just around the corner from the new Two Rivers Secondary School, opening in September 2026 and only a 5-minute drive to Pergola Commons offering restaurants, shops, fitness centres, a movie theatre and more! Commuters will appreciate the quick access to Highway 401, making this an excellent option for first-time buyers, downsizers and investors alike (id:49269)
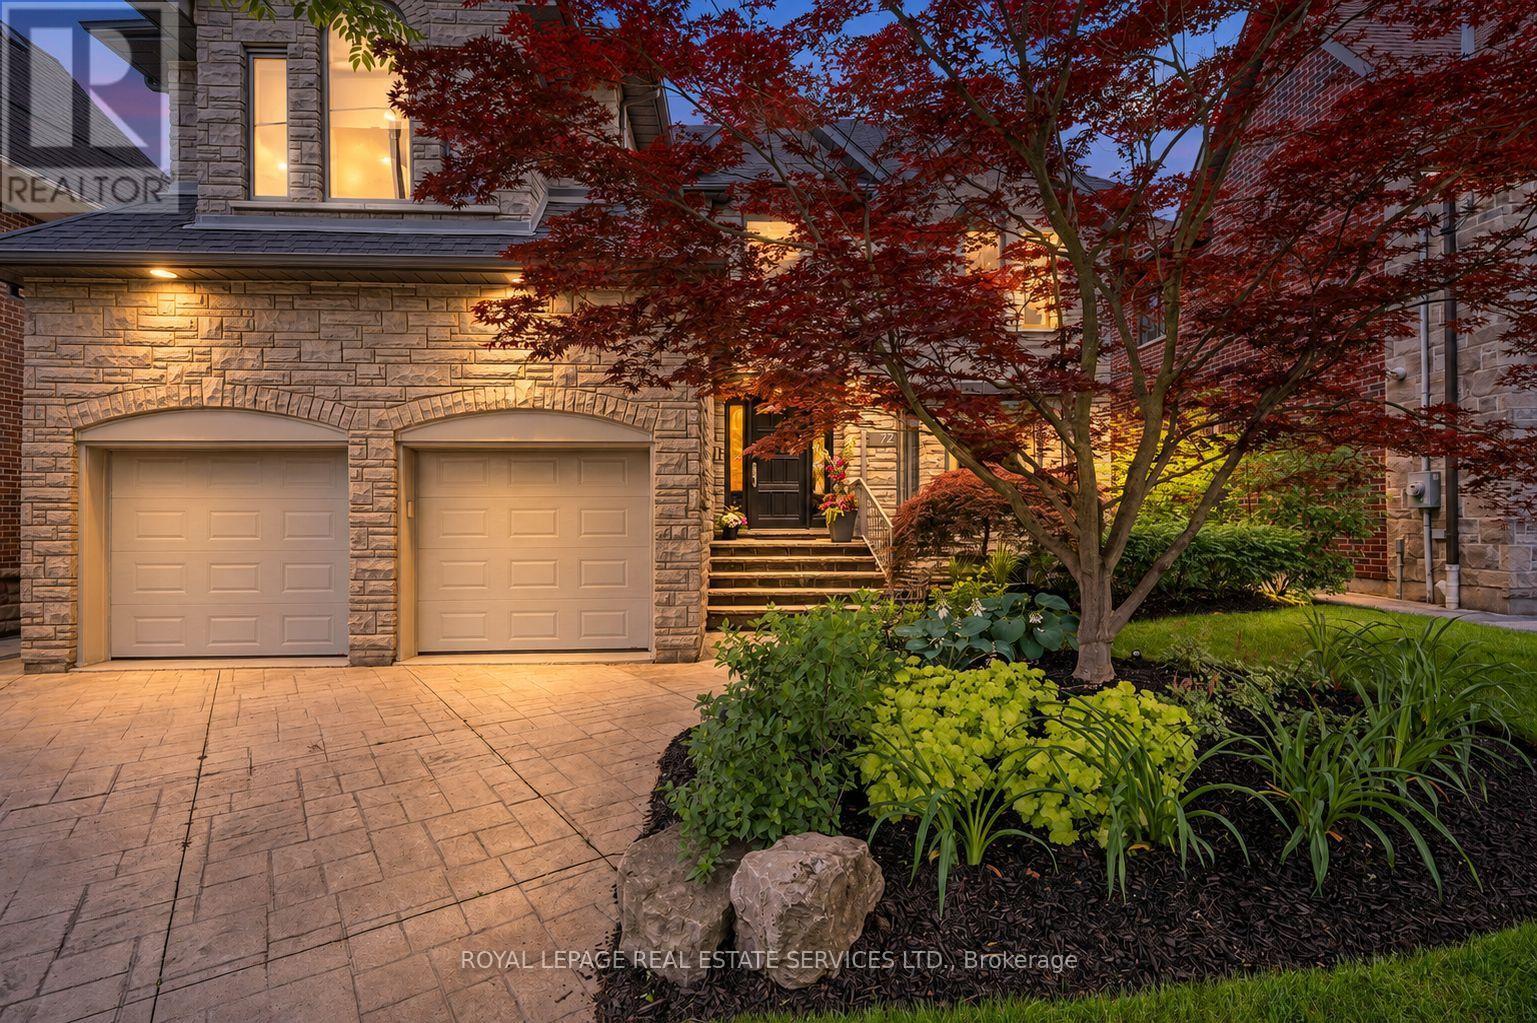
72 Prennan Avenue
Toronto, Ontario
Architectural character, solid custom construction & exceptional space define this beautifully maintained 4+1-bedroom, 5-bathroom family home. A dramatic circular painted-oak staircase makes a striking first impression, while soaring ceilings and 2 gas fireplaces plus an ethanol fireplace add warmth throughout. Separate living & dining rooms bring sophistication and privacy when entertaining, while a main-floor office provides a quiet, dedicated workspace. At the heart of the home, the open-concept kitchen, eat-in breakfast area & family room create an inviting space for everyday living. Spectacular 18-ft vaulted ceilings rise above the family room, while the breakfast area is surrounded by floor-to-ceiling solarium windows & sloped architectural skylights overlooking the landscaped backyard & saltwater in-ground pool. Remote-controlled blinds in the family room & breakfast area offer added comfort & convenience. The kitchen features a 6-burner gas stove, appliances & an impressive pantry. Walk out to the deck with built-in BBQ & remote-controlled retractable awning for covered outdoor dining & entertaining. Upstairs, the primary retreat offers a 5-pc ensuite, walk-in closet & Juliet balcony overlooking the breakfast area. The 2nd bedroom has its own ensuite, while bedrooms 3 & 4 share a 3 PC bath. The finished lower level features a professionally built, temperature-controlled wine room with fitted racks & glass entry door, a gym/5th bedroom, a media/entertainment area, a pool table & built-in wet bar/serving area. Custom sectional, pool table & gym equipment included. Two staircases, including direct garage-to-lower-level access, add outstanding functionality. Set on a 50 x 129.58-ft lot with landscaped front & rear grounds, pool shed/storage, double garage & parking for 4 additional vehicles. A solid, exceptionally well-maintained home ready for its next owners to personalize & make their own. (id:49269)
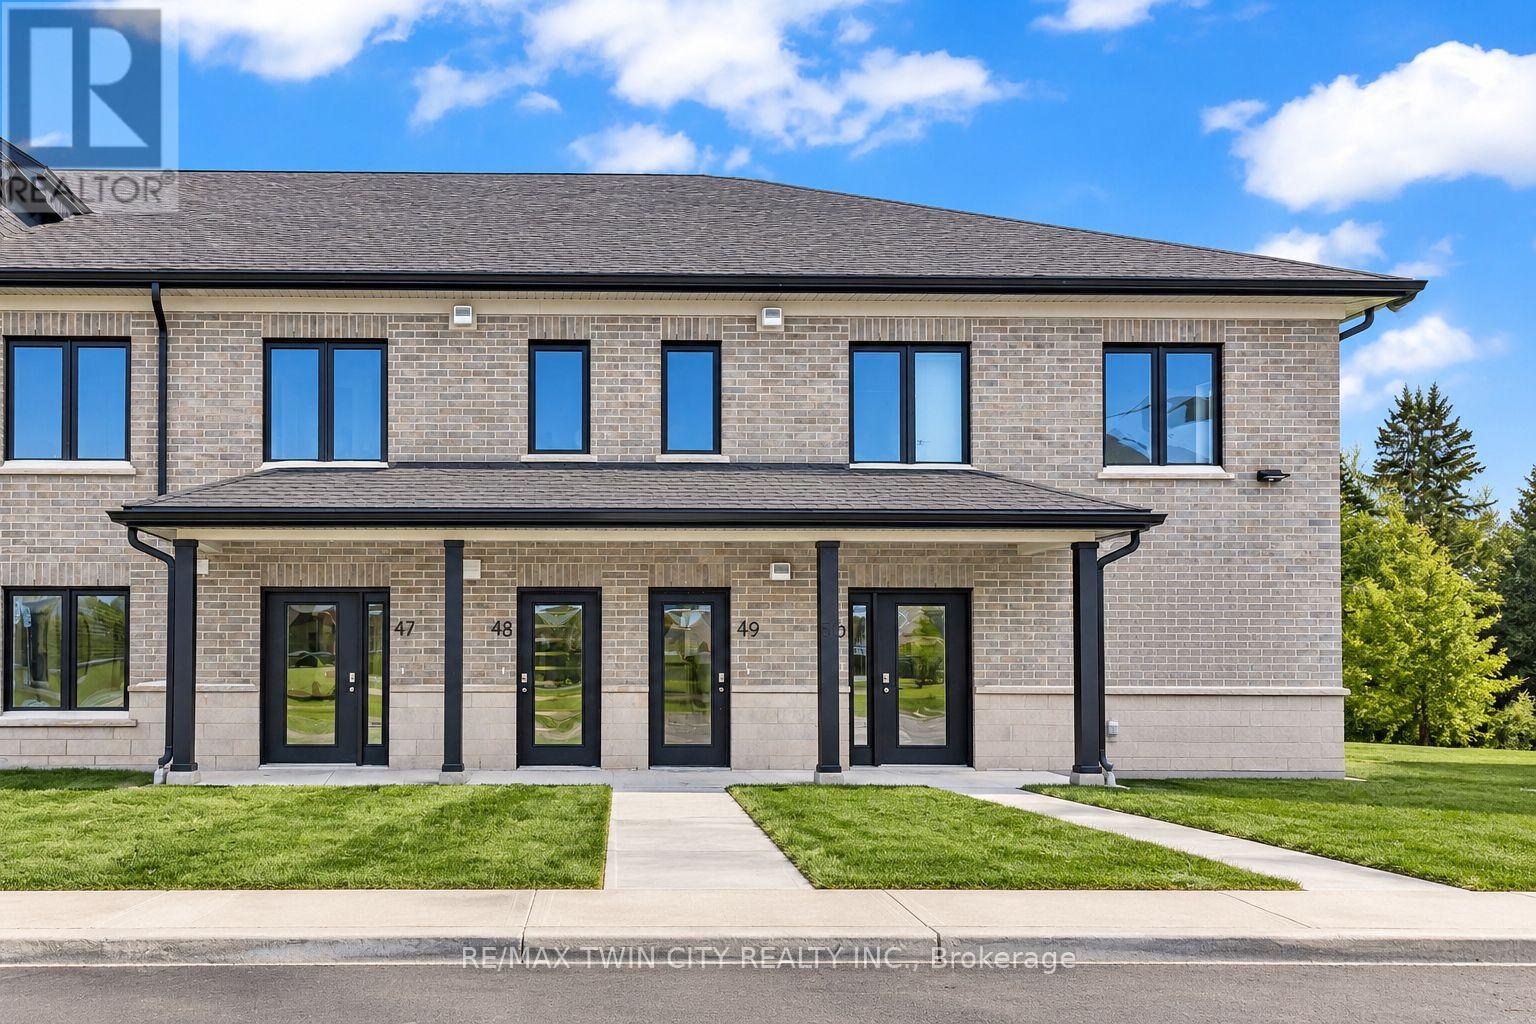
49 - 3202 Vivian Line
Stratford, Ontario
Welcome to Vivian Village-Unit #49 offers an impressive 967 sq. ft. one-bedroom plus large den layout, providing exceptional space and versatility rarely found in this category. The open concept design features a large kitchen that flows seamlessly into the spacious living and dining area, making it ideal for both everyday living and entertaining. The primary bedroom is generously sized and includes a walk-in closet, while the large den offers excellent flexibility - perfect for a home office, guest space, or creative studio. A well appointed full bathroom completes the layout, offering both comfort and functionality in a thoughtfully designed home. These are quality-built homes, and its something you truly appreciate the moment you walk through the door. This home comes complete with white cabinetry, quartz countertops in the kitchen and baths, vinyl plank flooring, stainless steel kitchen appliances, and a stacking washer and dryer. Additional features include central air conditioning, air exchanger, high-efficiency furnace, owned on-demand hot water heater, and water softener. One parking space and one designated locker included, along with the peace of mind of a 7-Year Tarion new Home Warranty. (id:49269)
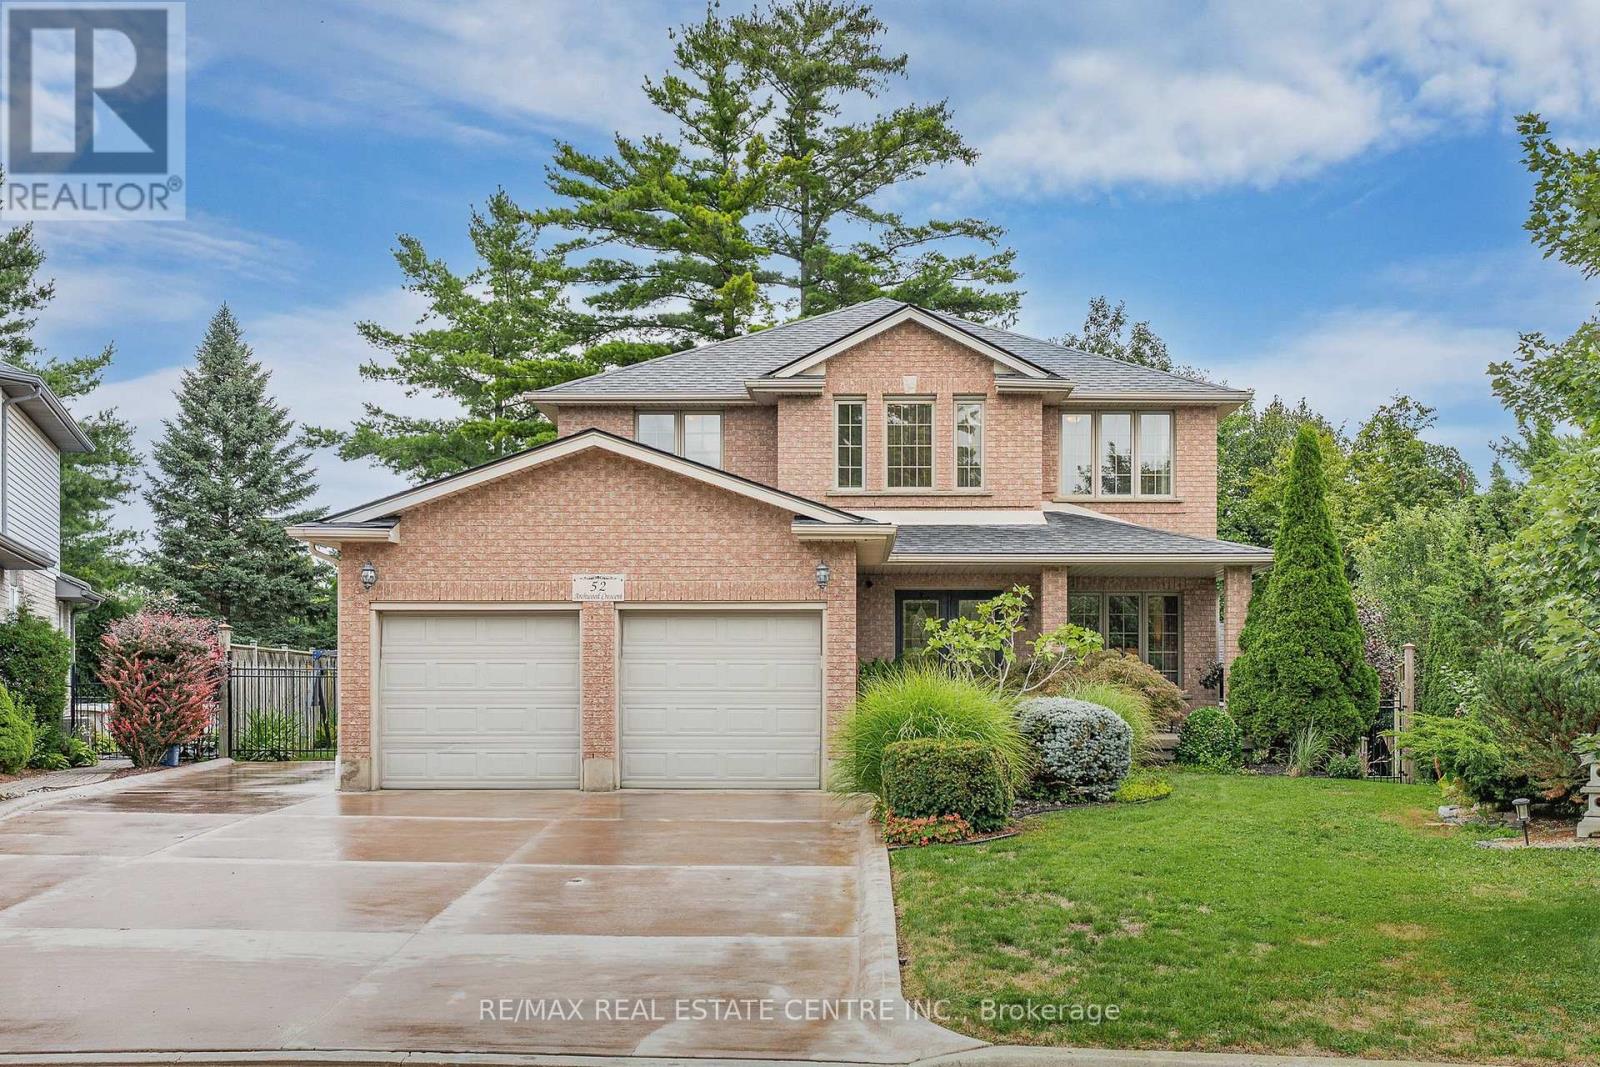
52 Archwood Crescent
Cambridge, Ontario
First time offered for sale! Custom built by Dunnink Homes and meticulously cared for by its original owners, this spotless, all-brick home is a rare opportunity on sought-after Archwood Crescent, where homes seldom come to market. With approximately 2,400 sq. ft. above grade, 4+1 bedrooms and 3.5 bathrooms, it offers exceptional space for everyday living and entertaining.Pride of ownership is evident throughout this carpet-free home, with the main and upper levels featuring 1-inch-thick hardwood flooring, planed and finished on site. A welcoming foyer leads to formal living and dining rooms, while the great room offers a gas fireplace. The eat-in kitchen has granite countertops, abundant cabinetry and a pantry, with patio doors opening to an expansive tiled deck. Reinforced during construction for the owners' plans for a future sunroom, the deck also provides storage underneath. Upstairs, the spacious primary bedroom features a walk-in closet and an ensuite with a Jacuzzi tub and separate glass shower. Three additional bedrooms and a full bathroom complete the level. The finished basement has laminate flooring, a large recreation room with a custom design, marble surround, top of the line gas fireplace, wet bar, 5TH bedroom, 3 pcs bathroom and ample storage. A large rear window presents the possibility of exploring a future walk-down entrance and in-law arrangement. The fully fenced, landscaped yard features mature cedars for privacy, an irrigation system and a 10' x 10' all-brick shed with hydro and additional storage underneath the shed. Additional conveniences include main-floor laundry, inside entry from the double garage, side entrance single door, parking for six on the brushed-concrete driveway, custom blinds and a hardwired security system. Immaculately maintained in a prime location. This home is a commuters dream, minutes to the #401 access, close to shopping and walking distance to great schools and parks! This is a home you'll be proud to make your own! (id:49269)

18 - 22 Jenny Crescent
West Lincoln, Ontario
Easy living awaits in the heart of Smithville! Enjoy the convenience of walking to shops, parks, restaurants, and everyday amenities while becoming part of a welcoming community where neighbours quickly become friends. This immaculate 2+1 bedroom bungalow has an inviting open-concept layout with the kitchen flowing seamlessly into the dining and living areas-perfect for everyday living and entertaining. A second 2 peice bathroom on the main floor, conveniently incorporated laundry for true one-floor living. Step outside to your private backyard retreat featuring a spacious covered deck overlooking a partially treed setting with no direct rear neighbours-the perfect place to enjoy your morning coffee or unwind with a good book. Experience the charm of small-town living without sacrificing convenience. Smithville offers all the essentials, including on-demand transit, and is just 15 minutes from the new hospital in Grimsby. If you've been looking for a move-in-ready home in a friendly community with a country feel and modern conveniences, this is one you won't want to miss! (id:49269)
179 Ellis Avenue
King, Ontario
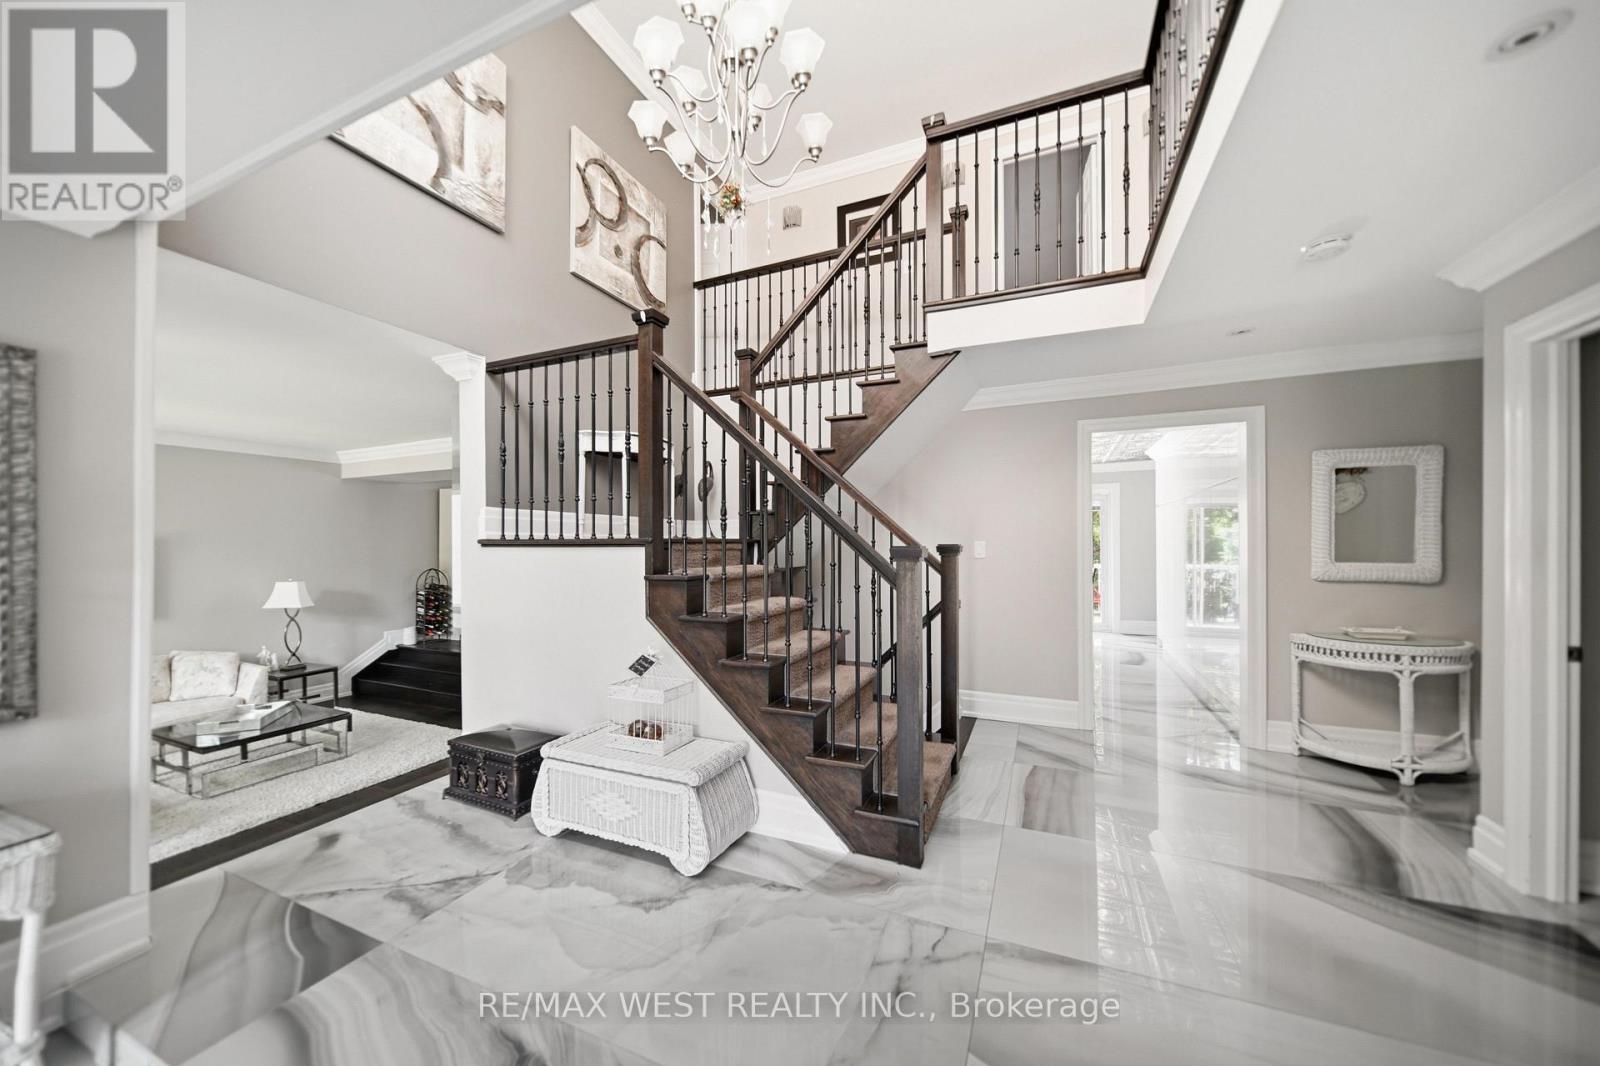
Experience resort-style living in one of the most desirable estate communities in prestigious Noble ton. Set on an impressive 100 x 250 ft lot (approximately half an acre), this exceptional 3+1 bedroom, 4-bathroom home offers a fully finished walk-out basement and a private backyard oasis with an inground pool. The thoughtfully and custom designed interior features a dramatic sunken living room with floor-to-ceiling windows, a chef- inspired kitchen, center island, and a concrete walkout to the deck (45' x 12'), plus a welcoming family room with a waffle ceiling, fireplace, and peaceful pool views. The spacious primary suite includes a walk-in closet and private ensuite, while the bright solarium is ideal for a home office or fitness space. The finished walk-out basement is perfectly suited for extended family or entertaining, complete with a second kitchen, large family room with fireplace, additional bedroom, and direct access to the backyard. Outside, the beautifully landscaped, fully fenced yard features an inground pool, patio, deck, and treehouse that the kids will love. An exclusive circular driveway, attached two-car garage, and ample parking space add convenience and curb appeal. Additional highlights include pot lights, custom tilework, central air conditioning, and central vacuum. This is a rare opportunity to own a remarkable family home in one of Noble ton's most desirable communities. (id:49269)
2 Floor - 1 Vine Avenue
Toronto, Ontario
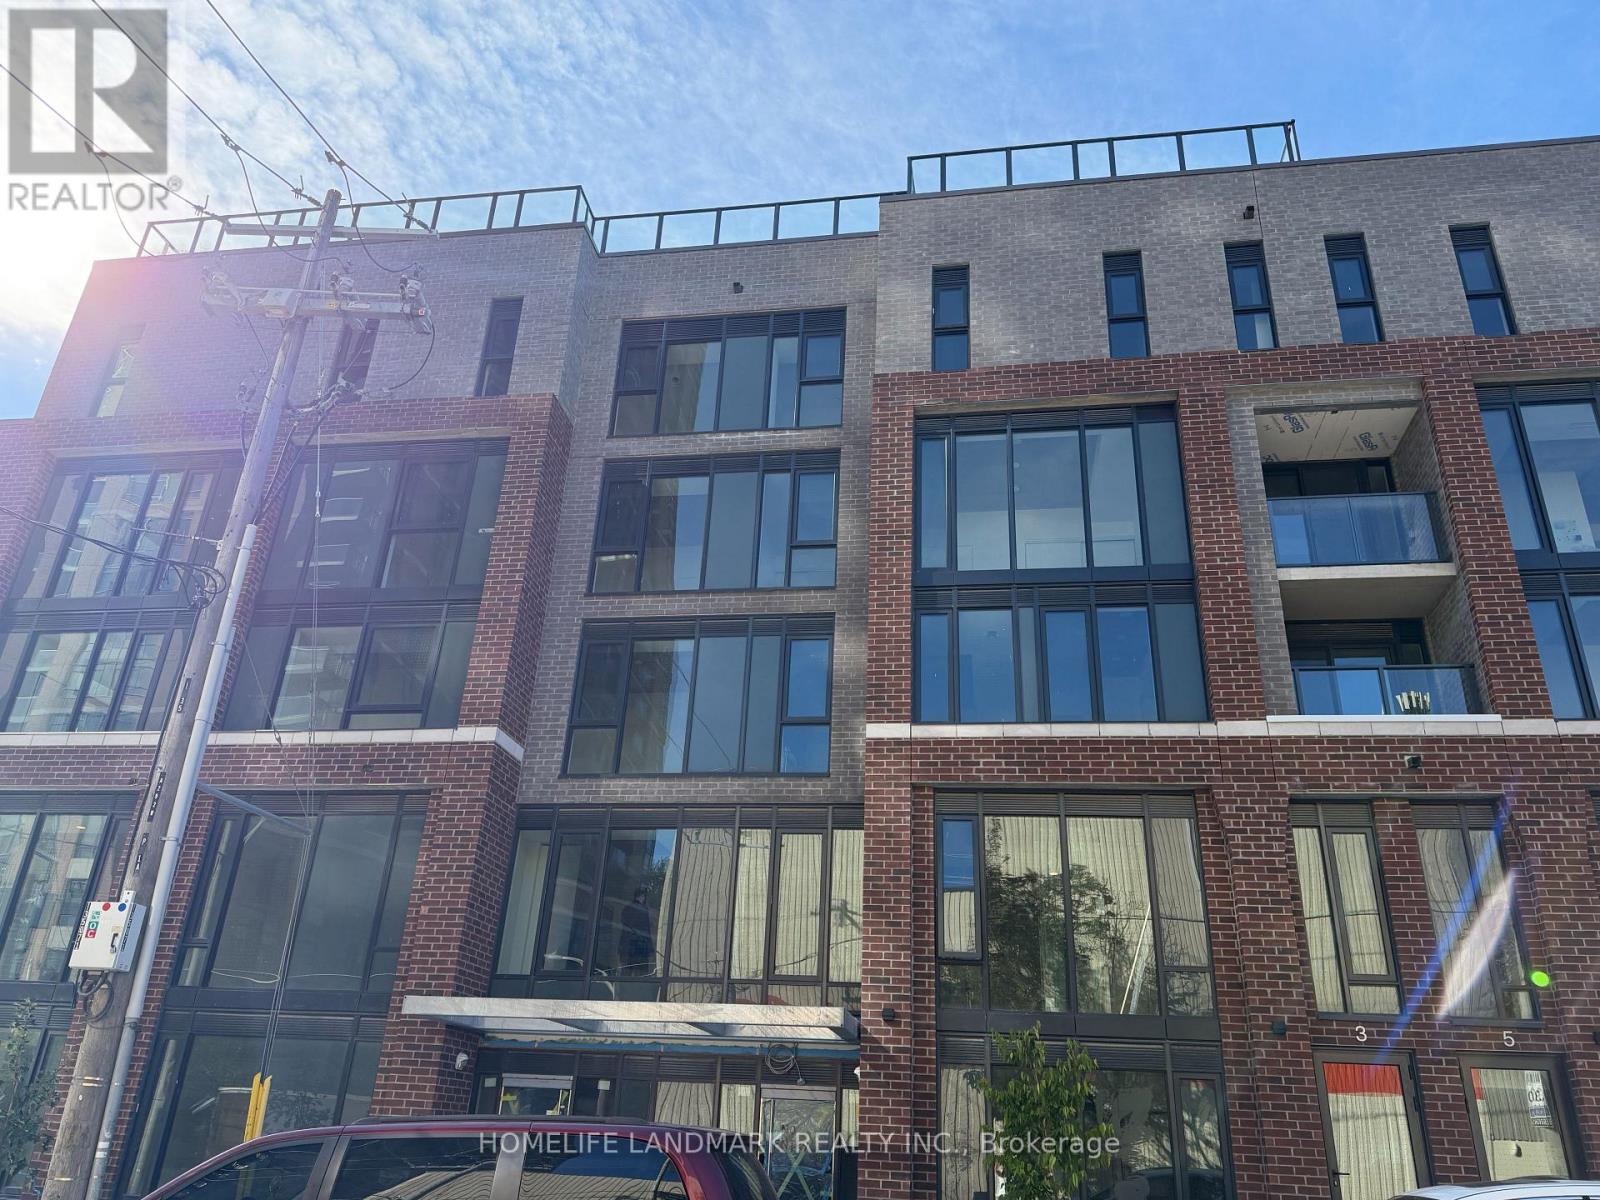
brand new Junction Square condo meets the energy of one of Toronto's most loved west end neighbourhoods, second floor , 1 bedroom, 1 bathroom suite, modern kitchen with stainless steel appliances. In-suite stacked laundry. Bathroom with full bathtub.Enjoy car-free living in one of Toronto's best communities - steps from restaurants, shops, breweries, and High Park, the city's largest and most beautiful park famous for its cherry blossoms.Keele Subway, Bloor GO Station & Dundas West Station are all within walking distance. 30 minutes to Downtown / UT . Ideal for professionals, commuters and students seeking vibrant West Toronto living. (id:49269)
2305 Belyea Street
Oakville, Ontario
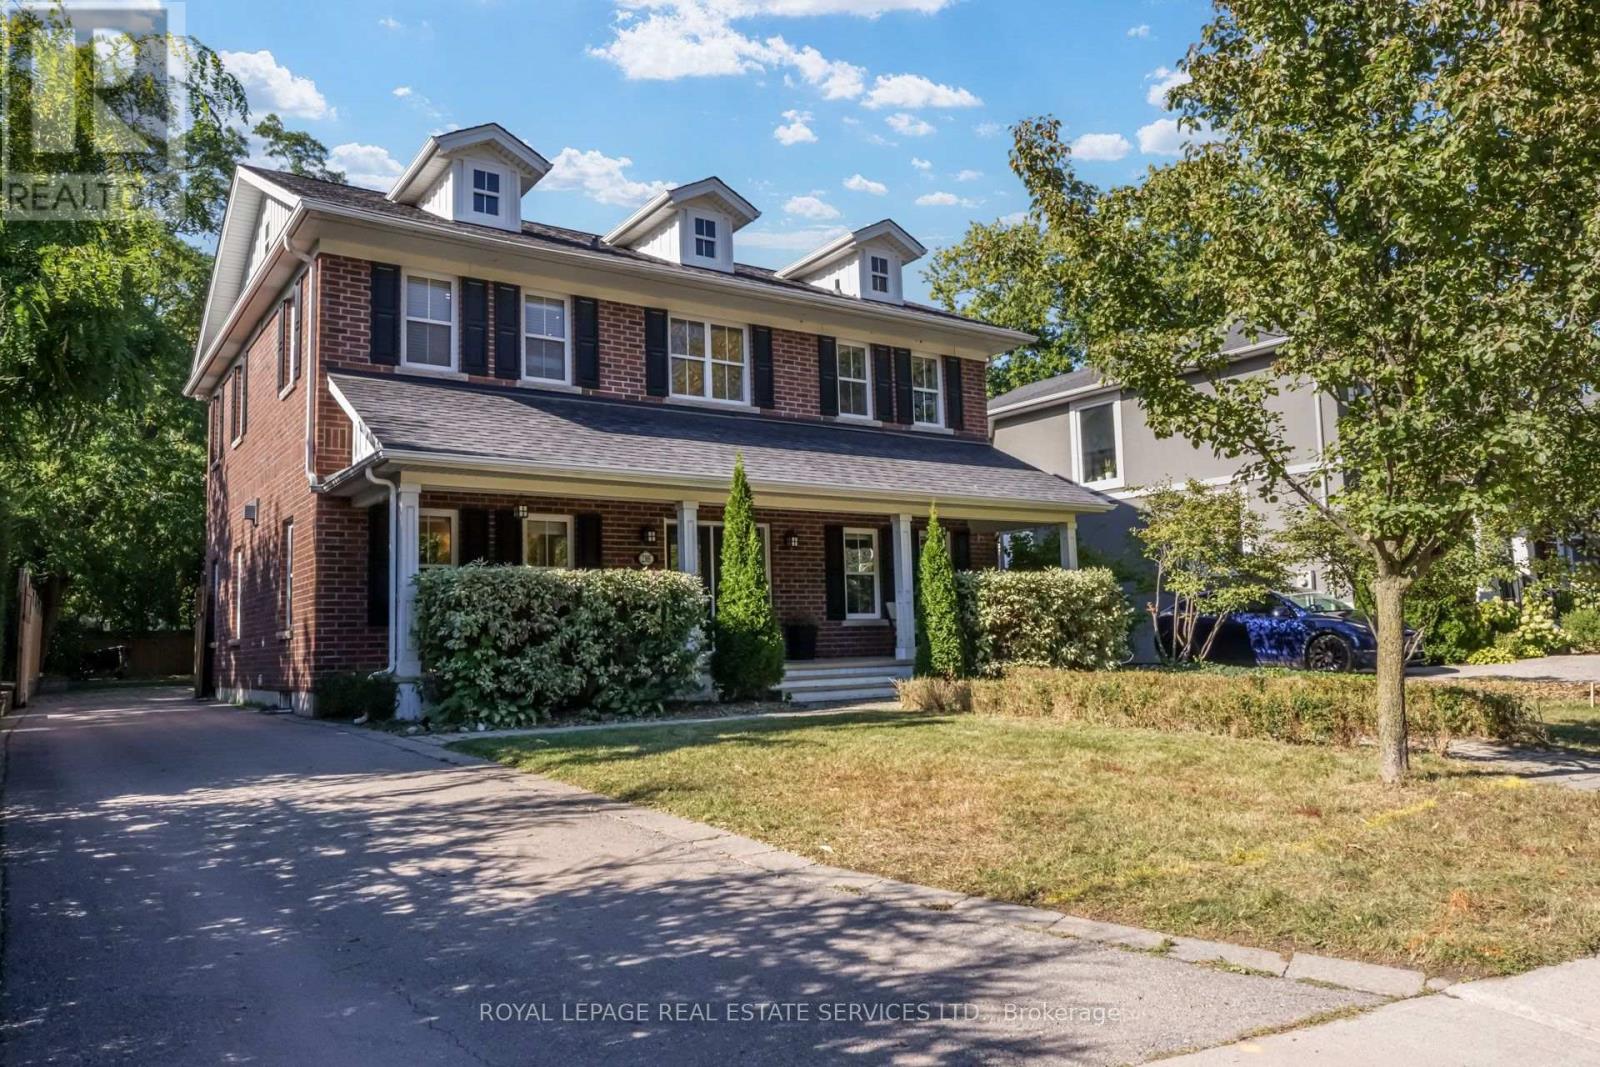
RARELY AVAILABLE IN THE HEART OF BRONTE!Welcome to this exceptional Georgian-style residence on a rare 56' x 198' lot in Downtown Bronte. Offering approx. 5,000 sq. ft. of living space, this impressive home blends grand proportions, timeless character, and outstanding flexibility for today's family.Generous living spaces provide ample room for family life and entertaining, while the versatile layout offers true options for multi-generational living.A separate apartment-style suite above the garage delivers exceptional flexibility and privacy - ideal for a nanny, in-laws, adult children, guests, or as a potential rental opportunity. A rare feature that is increasingly difficult to find.The lower level adds further versatility with a suite-style living area - perfect for extended family, teenagers, guests, a home office, recreation, or additional living space.The extraordinary 56' x 198' property offers an abundance of space and privacy in the heart of Bronte - room for children, entertaining, gardening, and enjoying the outdoors in a walkable location.And then there is the lifestyle: walk to Bronte Harbour, the waterfront, marina, restaurants, cafes, shops, parks, and trails. Morning walks along the lake, dinner by the harbour, coffee in the village, and evening strolls - all steps from home.A rare opportunity to enjoy the space of a substantial family home, the flexibility of multiple living accommodations, and the lifestyle of one of Oakville's most cherished waterfront communities.56' x 198' Lot | Approx. 5,000 Sq. Ft. | Georgian Style | Separate Garage Suite | Walk to Bronte Harbour & Waterfront (id:49269)
92 Tulip Drive
Brampton, Ontario
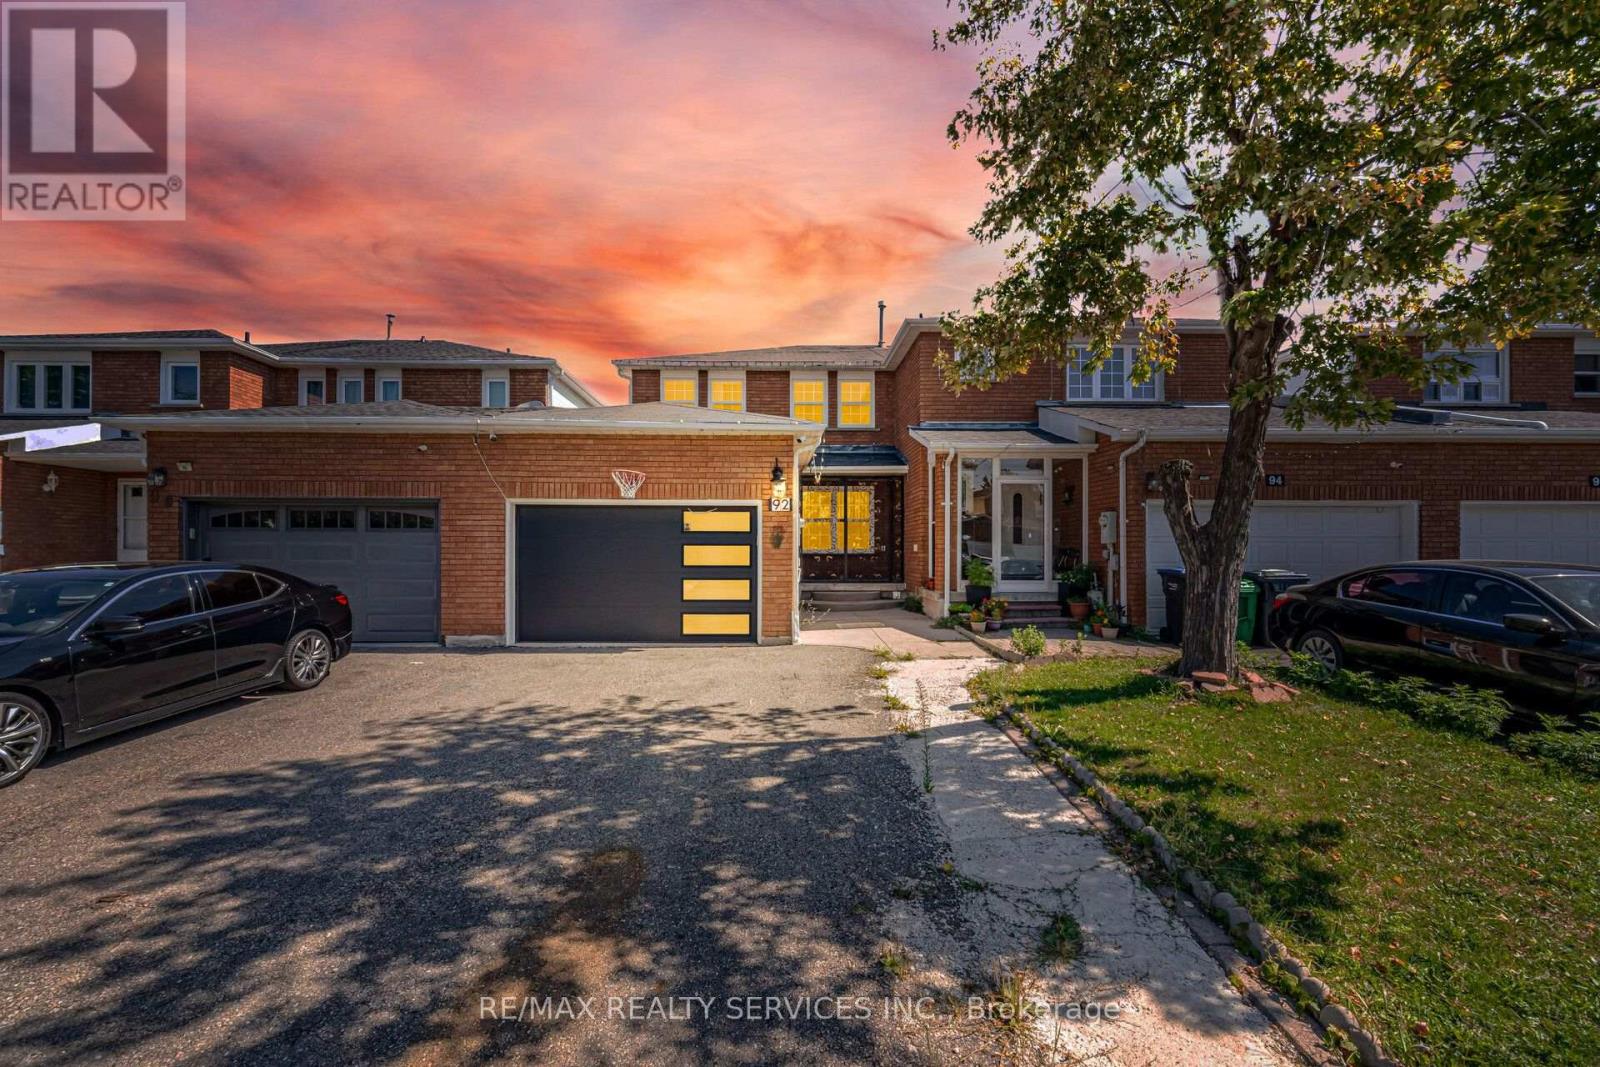
Beautiful 3-Bedroom Freehold Townhouse Featuring A Bright And Spacious Open-Concept Layout. The Main Floor Offers A Separate Living/Dining Area And Family Room, Perfect For Everyday Family Living And Entertaining. Enjoy A Full Family-Size Kitchen Overlooking The Backyard, Offering Plenty Of Cabinet And Counter Space. The Second Floor Features 3 Generously Sized Bedrooms, Including A Spacious Primary Bedroom With A 4-Piece Ensuite And Walk-In Closet. A Fantastic Family Home With A Functional And Inviting Layout! Property Sold "As Is" With No Representations Or Warranties. (id:49269)

32 Winterfold Drive
Brampton, Ontario
Want to back onto a quiet park and have privacy in one of the most sought most desirable area this is the home for you, plus completely upgraded. Family size renovated kitchen like no one of this model in the area for sale at this time, loads of extra cupboards, S/S fridge, stove, dishwasher, granite counters, ceramic backsplash, upgraded flooring 16x32 ceramic tiles. This home features formal, generous-sized living room with a large window overlooking fenced yard and park, separate dining room with walk-out to patio for BBQ, all overlooking private park. Large family room with fireplace and bright windows. Lower level left for your imagination and personal touches. Solid oak stair case leading to Large Master with his and her closets, and semi-ensuite plus 2 other generous size bedrooms with ample closets. Main floor also offers upgraded 2 pc bath, closets, and entrance to garage. Great access to schools, hospital, and shops, plusHW410, 403. Don't miss the video on this home for all the extras--Furnace 2023, flooring 2018, roof 2013, windows 2024,2018 kitchen and bath 2019 plus Plus all elf (pot lights). Don't miss this one. ** This is a linked property.** (id:49269)
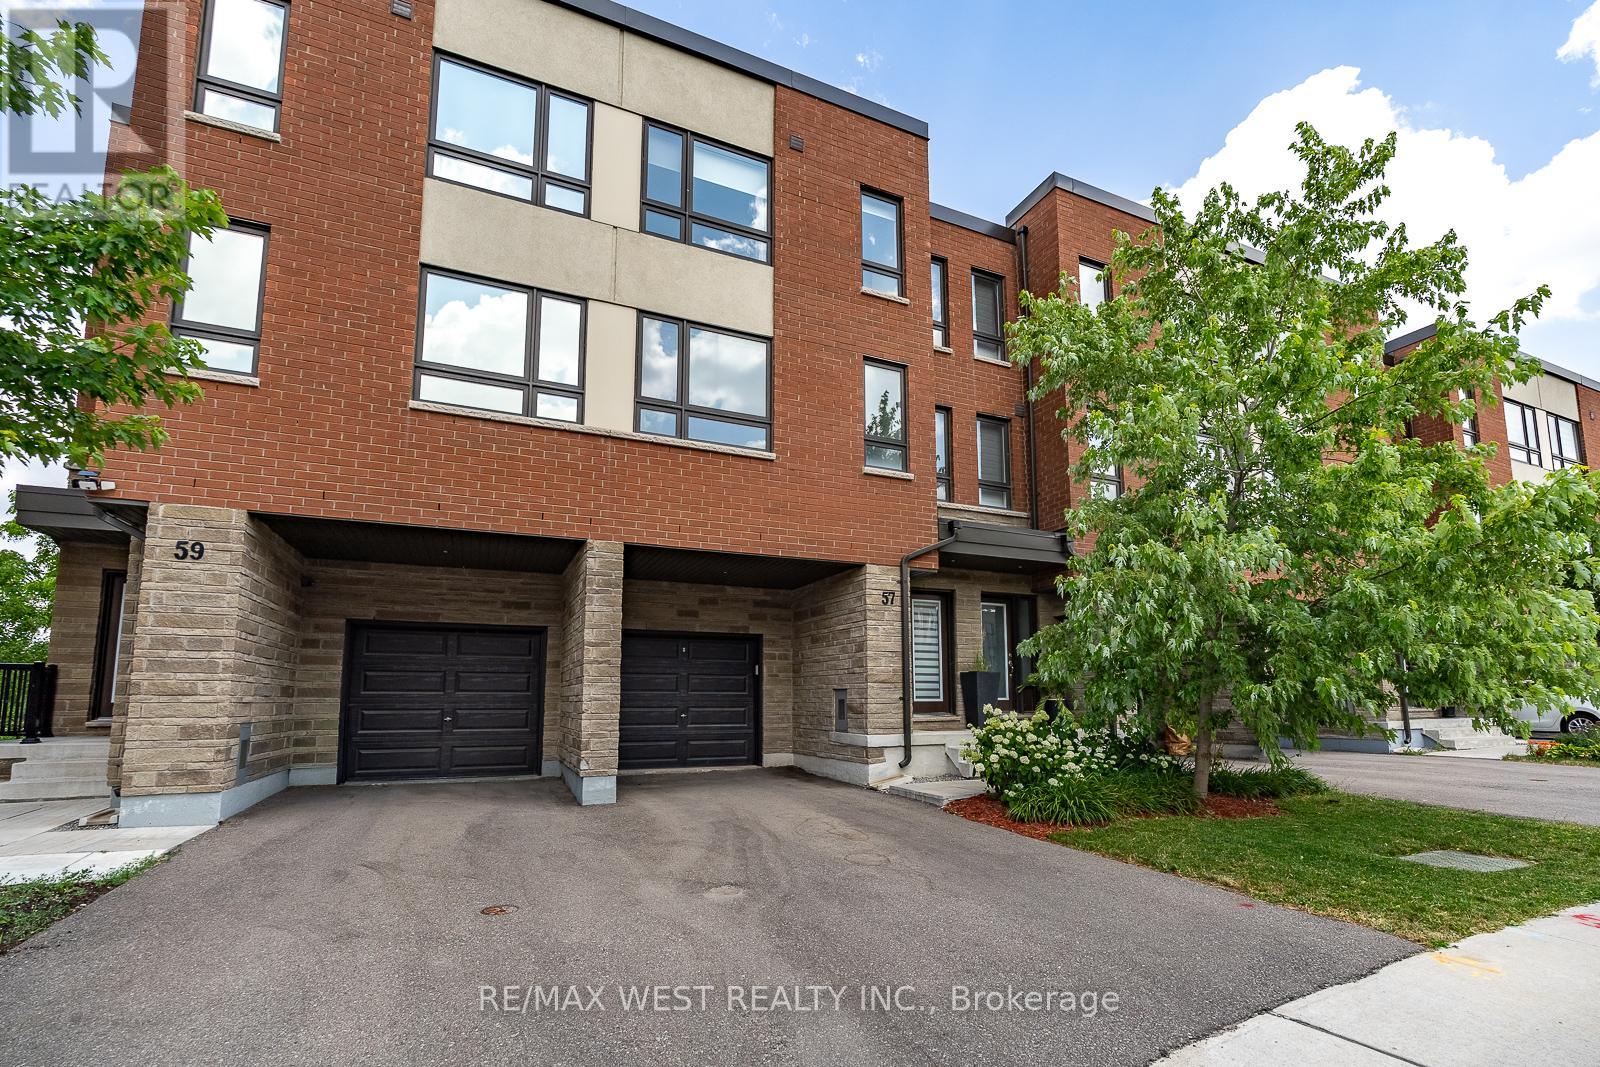
57 Woodstream Drive
Toronto, Ontario
This bright and spacious four-bedroom executive freehold townhome offers 1,962 square feet of living space across three floors. On the main floor, you'll find a versatile room that can be used as the 4th bedroom or a home office, and it features an ensuite bathroom and sliding glass doors that lead to a deck overlooking the ravine. The basement houses all the mechanicals. It also includes a back-flow valve for added peace of mind, and it provides plenty of storage space. The second floor features 9-foot-tall ceilings with large windows at the front and rear of the home, filling the space with lots of natural light. The living and dining room area is located at the front of the home - this open space is ideal for both everyday living and entertaining. The kitchen and great room combination is at the rear of the home and overlooks the beautiful ravine. The kitchen is equipped with stainless steel appliances, quartz countertops, a large island/breakfast bar, and extended cabinets with lots of storage. Sliding doors from the great room open to a balcony with a gas BBQ hookup - perfect for the summer months. On the third floor, you'll find 3 of the 4 bedrooms. The primary bedroom features a walk-in closet and a 3-piece ensuite bathroom. The other 2 bedrooms are well-sized and share a full bathroom. The washer and dryer are conveniently located on this floor, eliminating the need to carry laundry up and down the stairs. Additional features include: quality laminate flooring throughout the main floor, living areas, and third floor hallway; oak stairs with metal pickets from the main floor to the third floor; remote-control blinds in some of the windows which add convenience; and parking for two vehicles - one in the garage and one in the private driveway. This amazing home is conveniently located near public transportation and major highways. (id:49269)

82 Emerald Meadows Drive
Ottawa, Ontario
Beautifully situated in the heart of Emerald Meadows, this spacious 4-bedroom, 3.5-bathroom home (over 2500 sqft of living space) offers a thoughtful layout and plenty of space for everyday family living. Set on a generous lot, it provides room to gather, relax, and enjoy both indoors and out. The main floor features a large kitchen with an eat-in area overlooking the backyard, a comfortable family room, formal living and dining spaces, and the convenience of main-floor laundry. It's a layout that works just as well for busy weekdays as it does for hosting family and friends. Upstairs, you'll find four generously sized bedrooms, including a primary suite with a walk-in closet and private ensuite. Whether you need space for a growing family, guests, or a home office, there's flexibility to suit a variety of lifestyles. The fully finished basement adds valuable living space, complete with a full bathroom, making it ideal for a recreation room, home gym, playroom, or guest room. Outside, the oversized backyard offers plenty of room for kids to play, gardening, entertaining, or simply enjoying some quiet time outdoors. Located in the established community of Emerald Meadows, this home is close to parks, schools, shopping, restaurants, recreation facilities, and offers easy access to major commuting routes. Some photos have been digitally enhanced. 24 hours irrevocable on all offers. (id:49269)
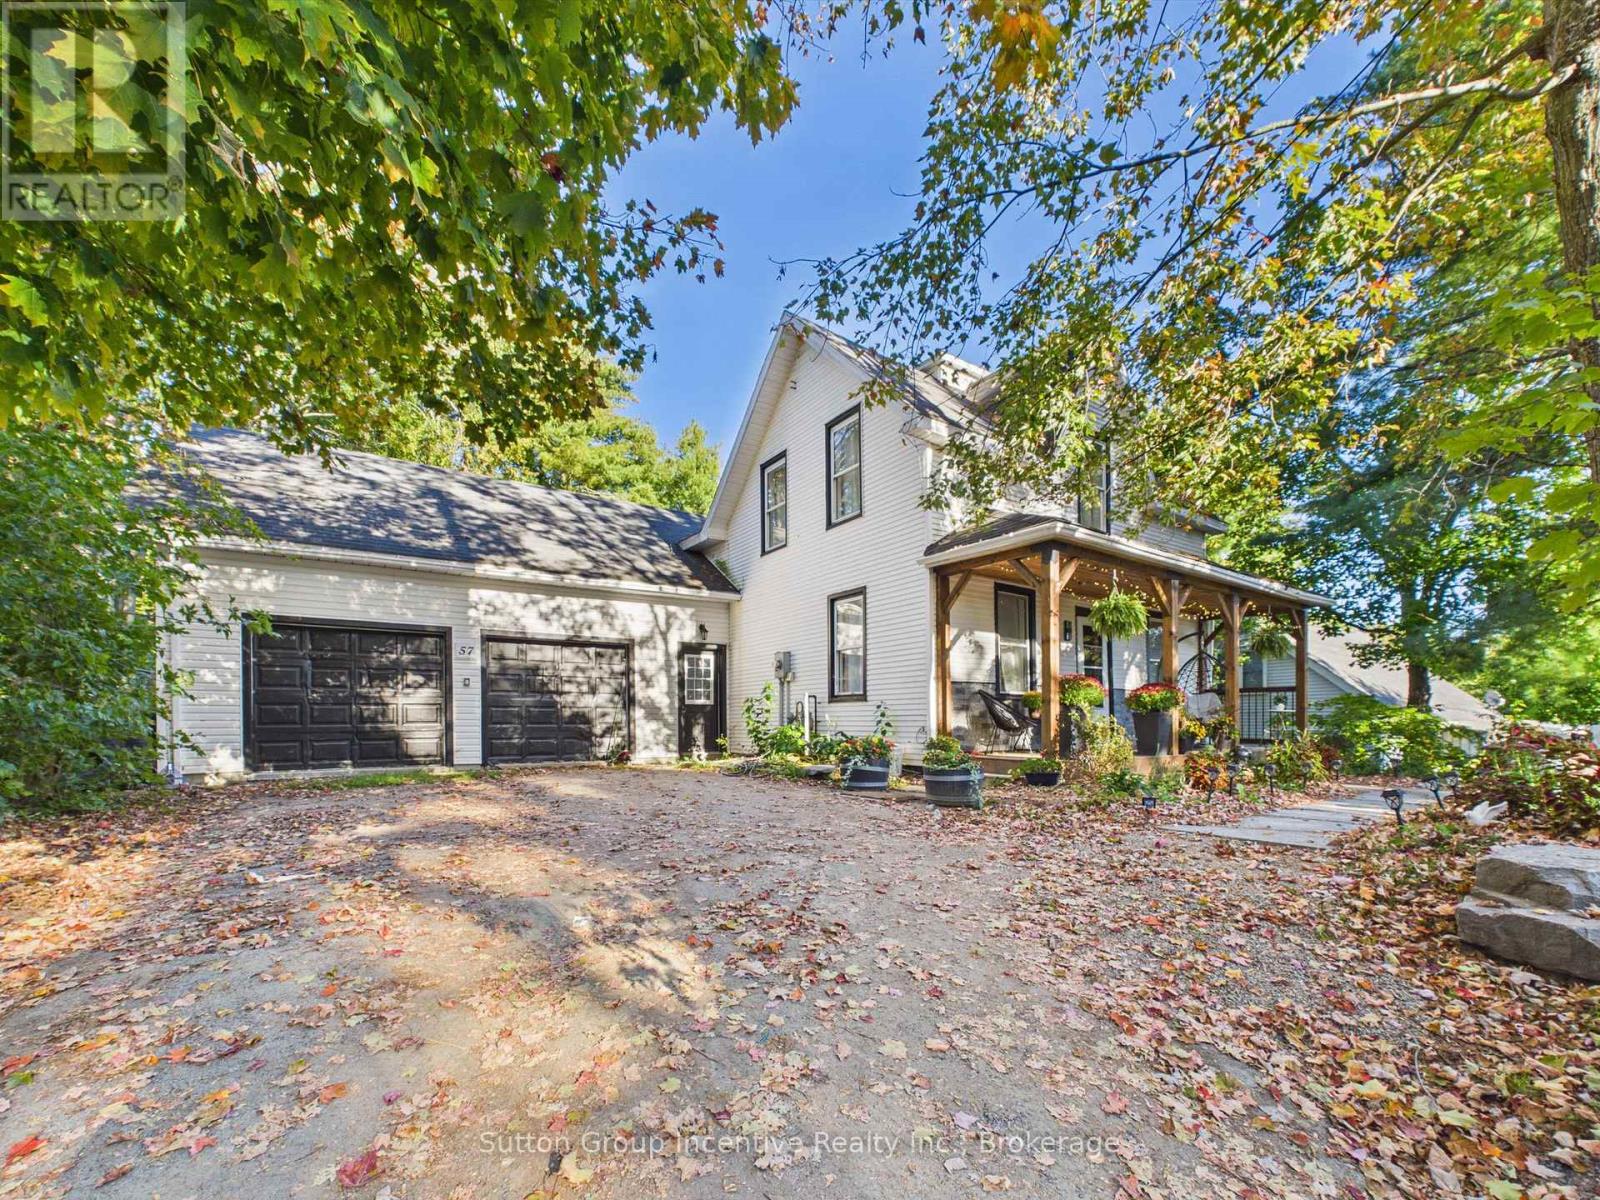
57 Woodward Street
Bracebridge, Ontario
Welcome to this extensively updated Bracebridge home offering an impressive combination of space, versatility and in-town convenience. Step inside to a bright, welcoming interior where thoughtful renovations have created comfortable spaces for everyday living. The updated kitchen and dining area offer a fresh, functional place to gather, while multiple living areas provide plenty of room for family and guests to spread out. The home features 2 full bathrooms plus a powder room and a flexible layout with space to suit a variety of needs. Adding to the home's unique appeal, the former two-car garage has been fully finished into additional living space complete with bedrooms, a living area, kitchenette and bathroom with shower. Whether used for extended family, older children, guests, a home office, hobby space or simply additional room to enjoy, this versatile area opens the door to plenty of possibilities. Outside, the fully fenced yard creates a private and practical space for children and pets, while newer decks extend the living space outdoors and offer the perfect spot for summer dinners, entertaining or relaxing at the end of the day. Extensive improvements have already been completed throughout the property, including interior renovations, newer decks, and fencing. Offering approximately 1,100-1,500 sq. ft. of living space, this home provides an incredible amount of flexibility in a location that's hard to beat. Shopping, restaurants, schools and everyday amenities are all just minutes away, with Walmart and Winners approximately a 2-minute drive from home. A move-in-ready property offering space, convenience and endless possibilities right in Bracebridge (id:49269)
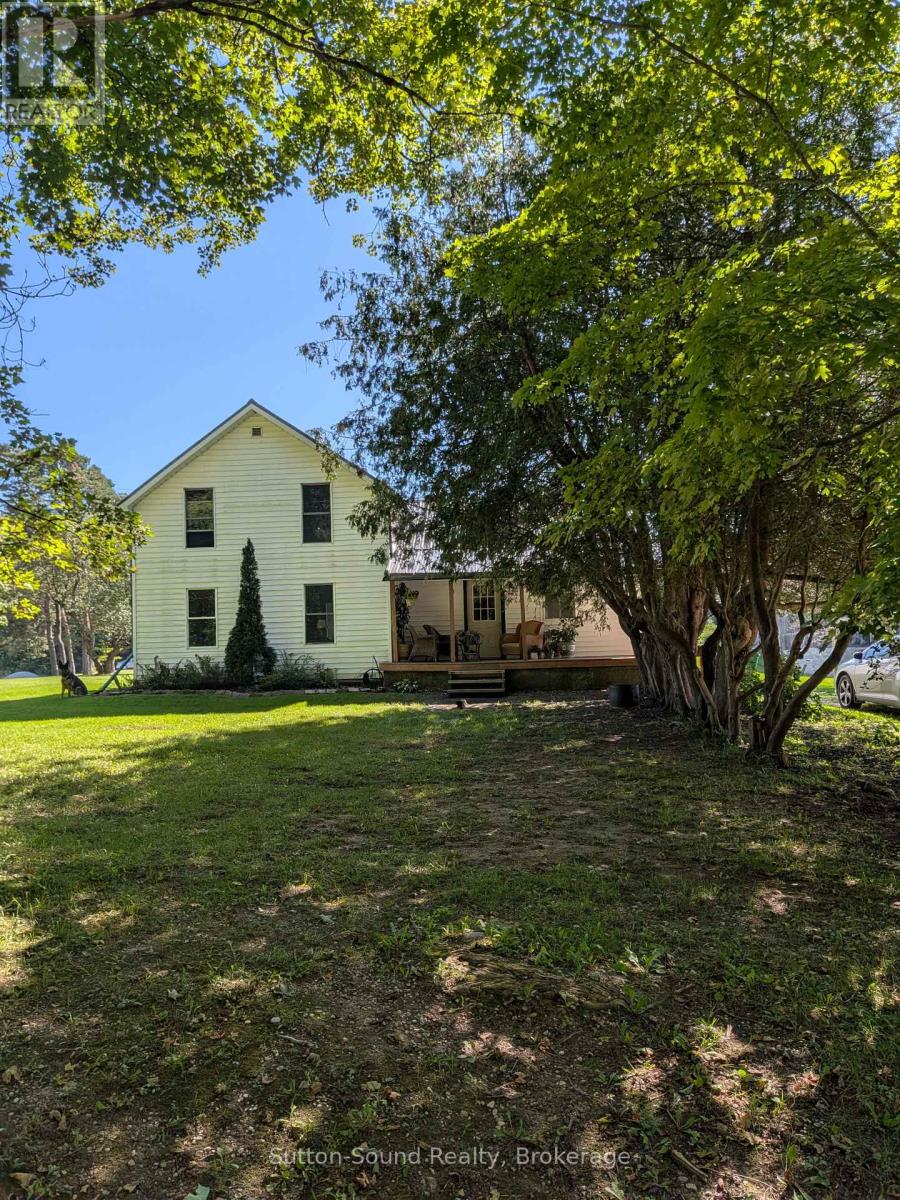
781492 3 Side Road
Chatsworth, Ontario
Welcome to peaceful country living! Owners are looking for long term, mature tenants for this updated and renovated four-bedroom, one-bathroom home, privately situated on the corner of a picturesque farm property along a quiet, tree-lined road. A stream runs across the street, adding to the home's tranquil rural setting.Inside, an abundance of windows fills the home with natural light. Economical in-floor heating provides year-round comfort, while the wood-burning fireplace and propane fireplace create a warm and inviting atmosphere. The home also features a covered porch-perfect for relaxing and enjoying the peaceful surroundings.Offering plenty of privacy, this property is ideal for anyone looking to escape the noise and pace of town. Enjoy quiet walks along the country road, the soothing sounds of nature and brilliant stars under the dark night sky. The owners reside in a separate home located behind the rental on the farm.. Please note that the maximum occupancy is 4 and employment is required. Utilities not included. (id:49269)
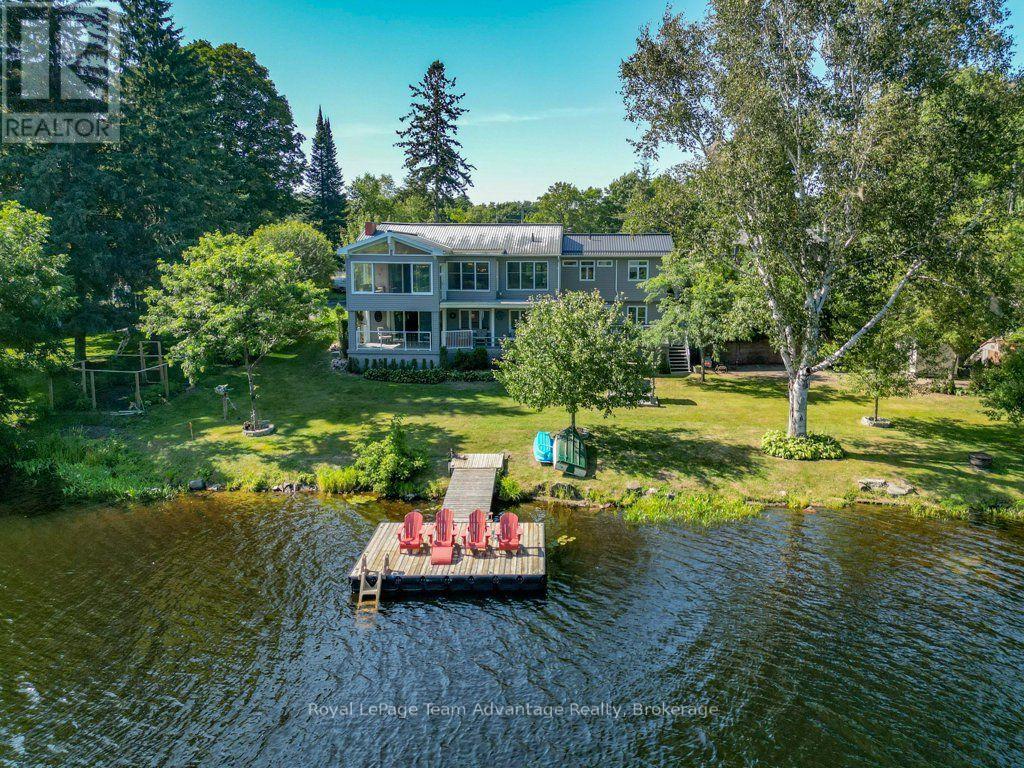
6 Ginnie Street
Parry Sound, Ontario
There is something different about finishing your day, walking across the lawn and sitting by the water, especially when you can do it without leaving town. At 6 Ginnie Street, the Seguin River is part of everyday life. With southern exposure, a generous waterfront lawn, dock and a surprisingly private shoreline, this home offers the waterfront lifestyle with the convenience of living in Parry Sound. Inside, there is plenty of room to live together while still having your own space. From the large foyer, head upstairs to the main living level where the living room and updated eat-in kitchen both connect to a three-season Muskoka room overlooking the water-perfect for morning coffee, summer meals or simply enjoying the view. The bright primary suite features a spacious ensuite with walk-in shower, double sinks, water closet and makeup area. It continues into an exceptionally generous walk-in closet with laundry, creating a practical and comfortable everyday retreat.The lower level adds flexibility with a family room that walks out to a covered deck, bedroom, four-piece bathroom, multi-purpose room bedroom or den/office or gym, and additional recreation space with another walkout toward the waterfront. It is well suited to older children, extended family, guests or multigenerational living, with potential to explore an in-law or rental configuration. And then there is the part the current owners will miss most: sitting on the swing down by the river. It is a simple thing, but perhaps the best way to understand this property-sunshine, privacy and quiet moments by the water, all just minutes from the shops, services and conveniences of Parry Sound. 6 Ginnie Street is about making waterfront living part of everyday life. (id:49269)