
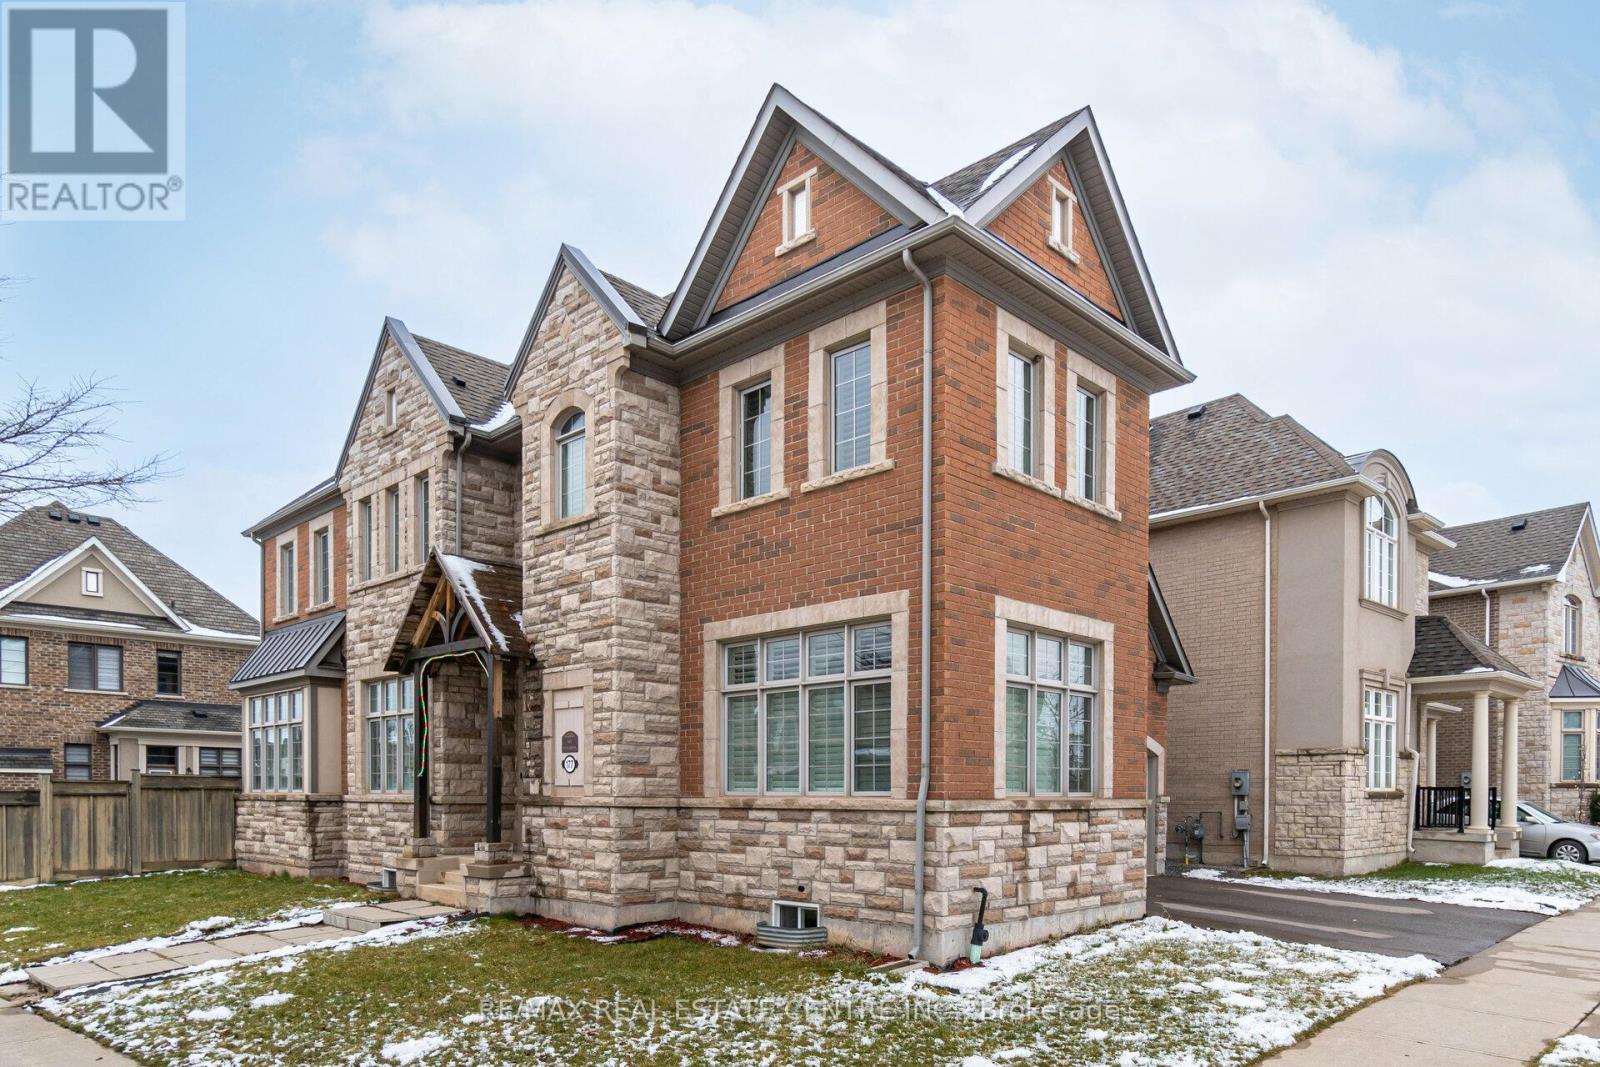
177 North Park Boulevard N
Oakville, Ontario
Bright & Spacious One Bedroom Basement Combine With large living room, In High Demand North Park Area with Separate Private Entrance & One Parking Spot on Driveway.Full Bathroom . Steps From All Amenities. Quick access to highway 403, 407 & QEW . Recently renovated! Fridge, Stove & Microwave. Utilities Are Shared 30%, No Pets, Non-Smokers Preferred. A+ tenants preferred. (id:49269)
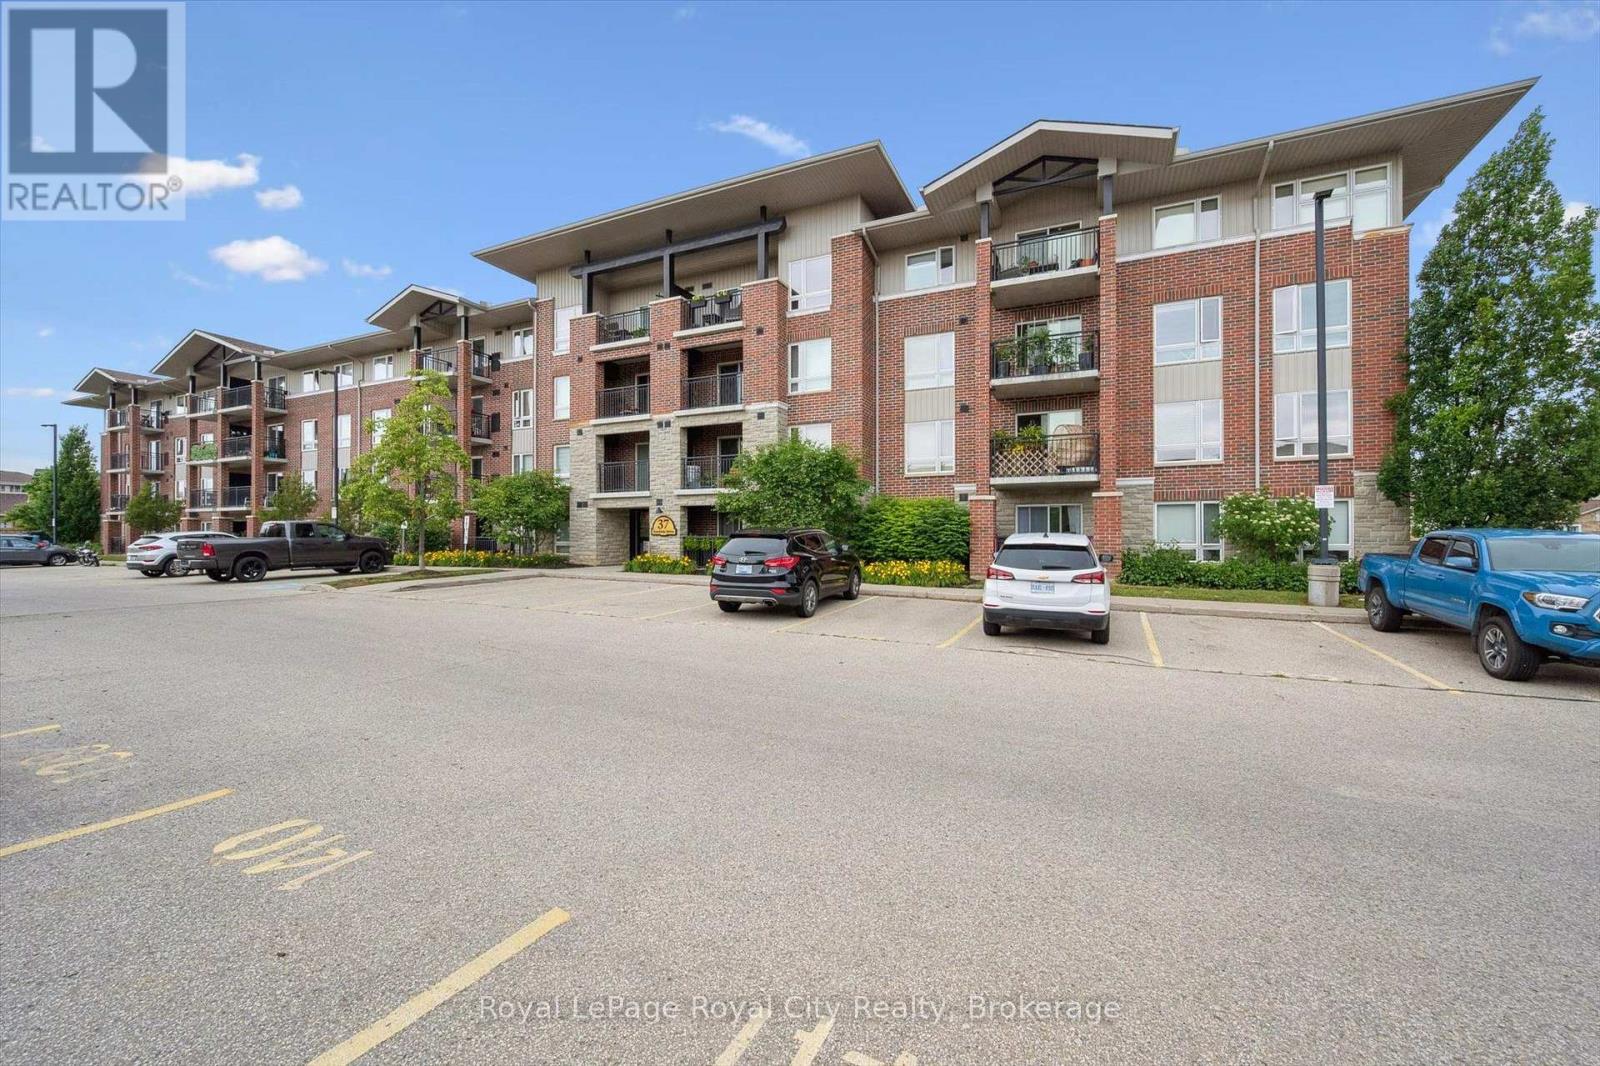
212 - 37 Goodwin Drive
Guelph, Ontario
Welcome to this bright and spacious three-bedroom, two-bathroom condo in Guelph's highly desirable South End! Offering a functional layout, excellent location and exceptional versatility, this home is an ideal opportunity for first-time buyers, downsizers, investors, or parents searching for a well-located student residence. Step inside to a sun-filled open-concept living, dining, and kitchen area designed for both comfortable everyday living and entertaining. Large windows allow natural light to flow throughout the space, while the cozy balcony provides the perfect spot to enjoy your morning coffee or unwind on warm summer evenings. The thoughtfully designed layout features three generous bedrooms and two full bathrooms, including a convenient ensuite. Additional highlights include in-suite laundry and the added peace of mind of a recently replaced furnace and central air conditioning (July 2025). Located in a well maintained building just minutes from the University of Guelph, grocery stores, restaurants, coffee shops, parks, pharmacies, movie theatre and public transit. This location makes everyday living easy and convenient. Whether you are looking for a place to call home, a smart investment opportunity or a convenient home for a University of Guelph student, this spacious South End condo offers the location, layout, and convenience. (id:49269)
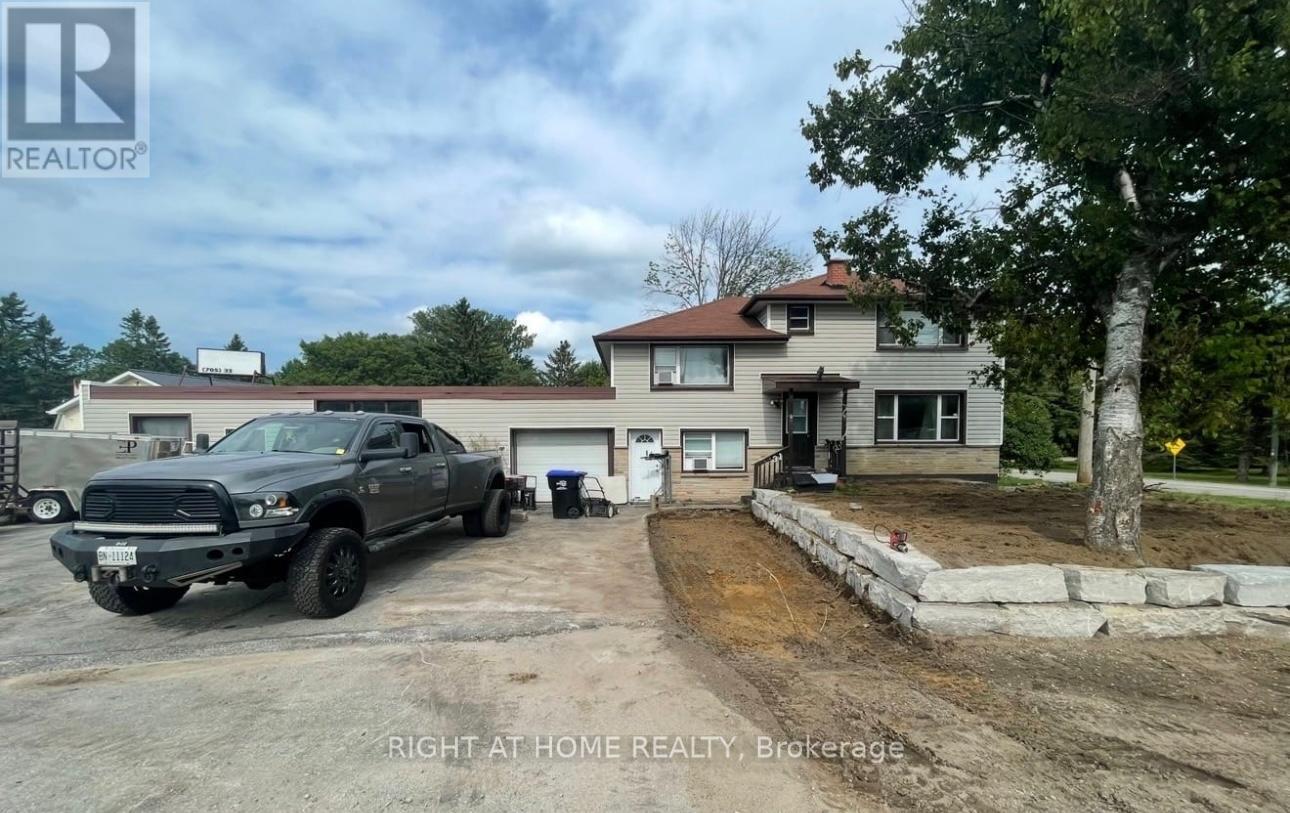
3831 Soules Road
Severn, Ontario
Welcome To 3831 Soules Road! This 4 Level Sidesplit Offers 4 Spaceious Bedrooms, 2 x 4 Pc Baths, and A Large Country Style Kitchen. The Property Offers A Beautiful Large Size Lot (94 x 190) and Ample Parking. Zoned C4 With Great Exposure to Hwy 11. Approximately 5 min walk to Lake Couchiching, close proximity to Schools, Parks and Hospital to name a few. (id:49269)
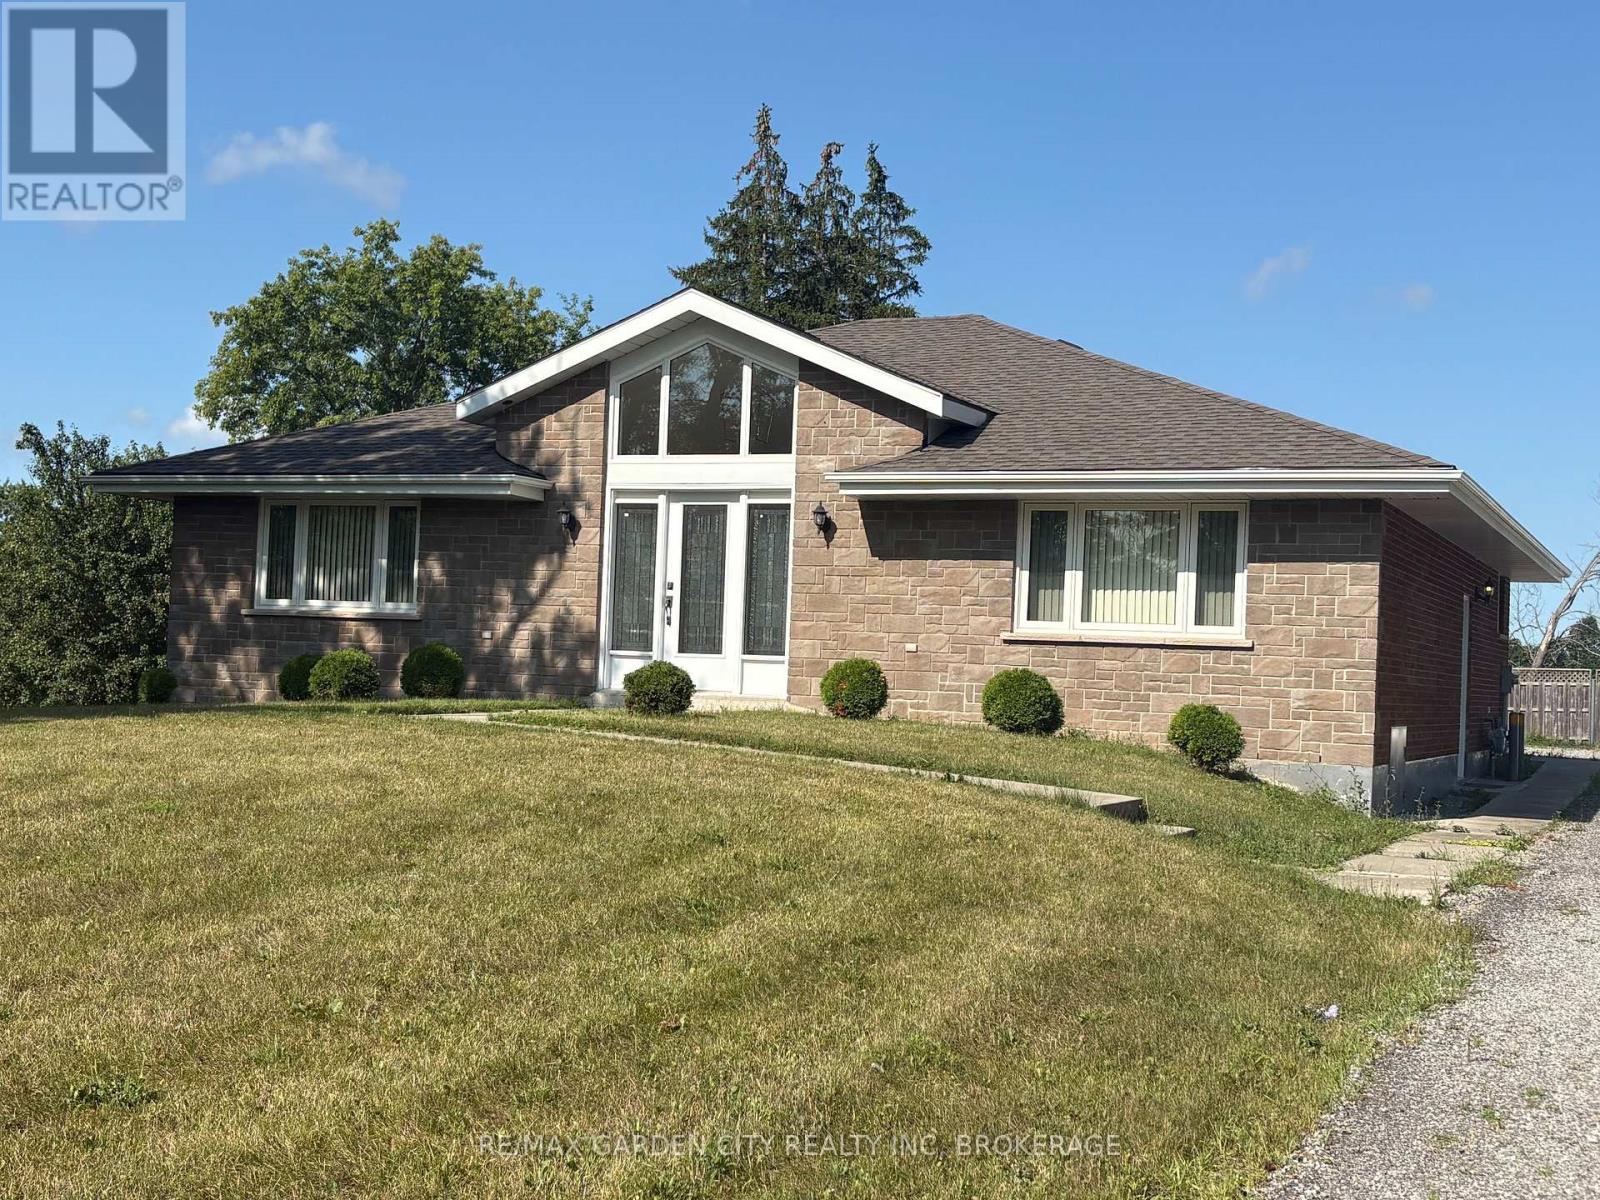
11981 Morris Road
Niagara Falls, Ontario
Welcome to 11981 Morris Road NF... Country Living at its Best! $2885 per month (inclusive of gas/hydro). This immaculate 2 bedroom, 1-4pc bathroom, main floor bungalow is located on a peaceful country lot and is move in ready! This home boasts many features such as; carpet free/allergen free home, hardwood floors, along with easy maintenance porcelain tiles in the kitchen & bathroom. The open concept bungalow boasts an abundance windows, flooding the entire home with natural light. The large living room, is completed with vaulted ceilings & a gourmet kitchen; sure to please the chef in the family, complete with an island for the Sous Chef! The separate dining room is perfect for entertaining all the special occasions, or for those who may work from home can double as an office/den. Enjoy the ease and convenience of exclusive in suite laundry located within the unit. Outdoors; you can stretch out on a private patio, enjoy the large backyard, both perfect for dining alfresco & taking in the evening sunsets. The home comes with ample outdoor parking for 4 vehicles. This rental is for the main floor only; the rent includes gas/hydro (water is not included and is in addition to the monthly rent). This is a Smoke Free/Vape Free Home/Dwelling; No Smoking/No Vaping, NO Exceptions. This is a country property, knowledge of country living is an asset, (no city water/sewage service). Close to all of the best amenities, 10-15min drive to shopping, restaurants, golf, 406/QEW. This home is situated in the PERFECT LOCATION ...Book an Appt to View Today! (id:49269)
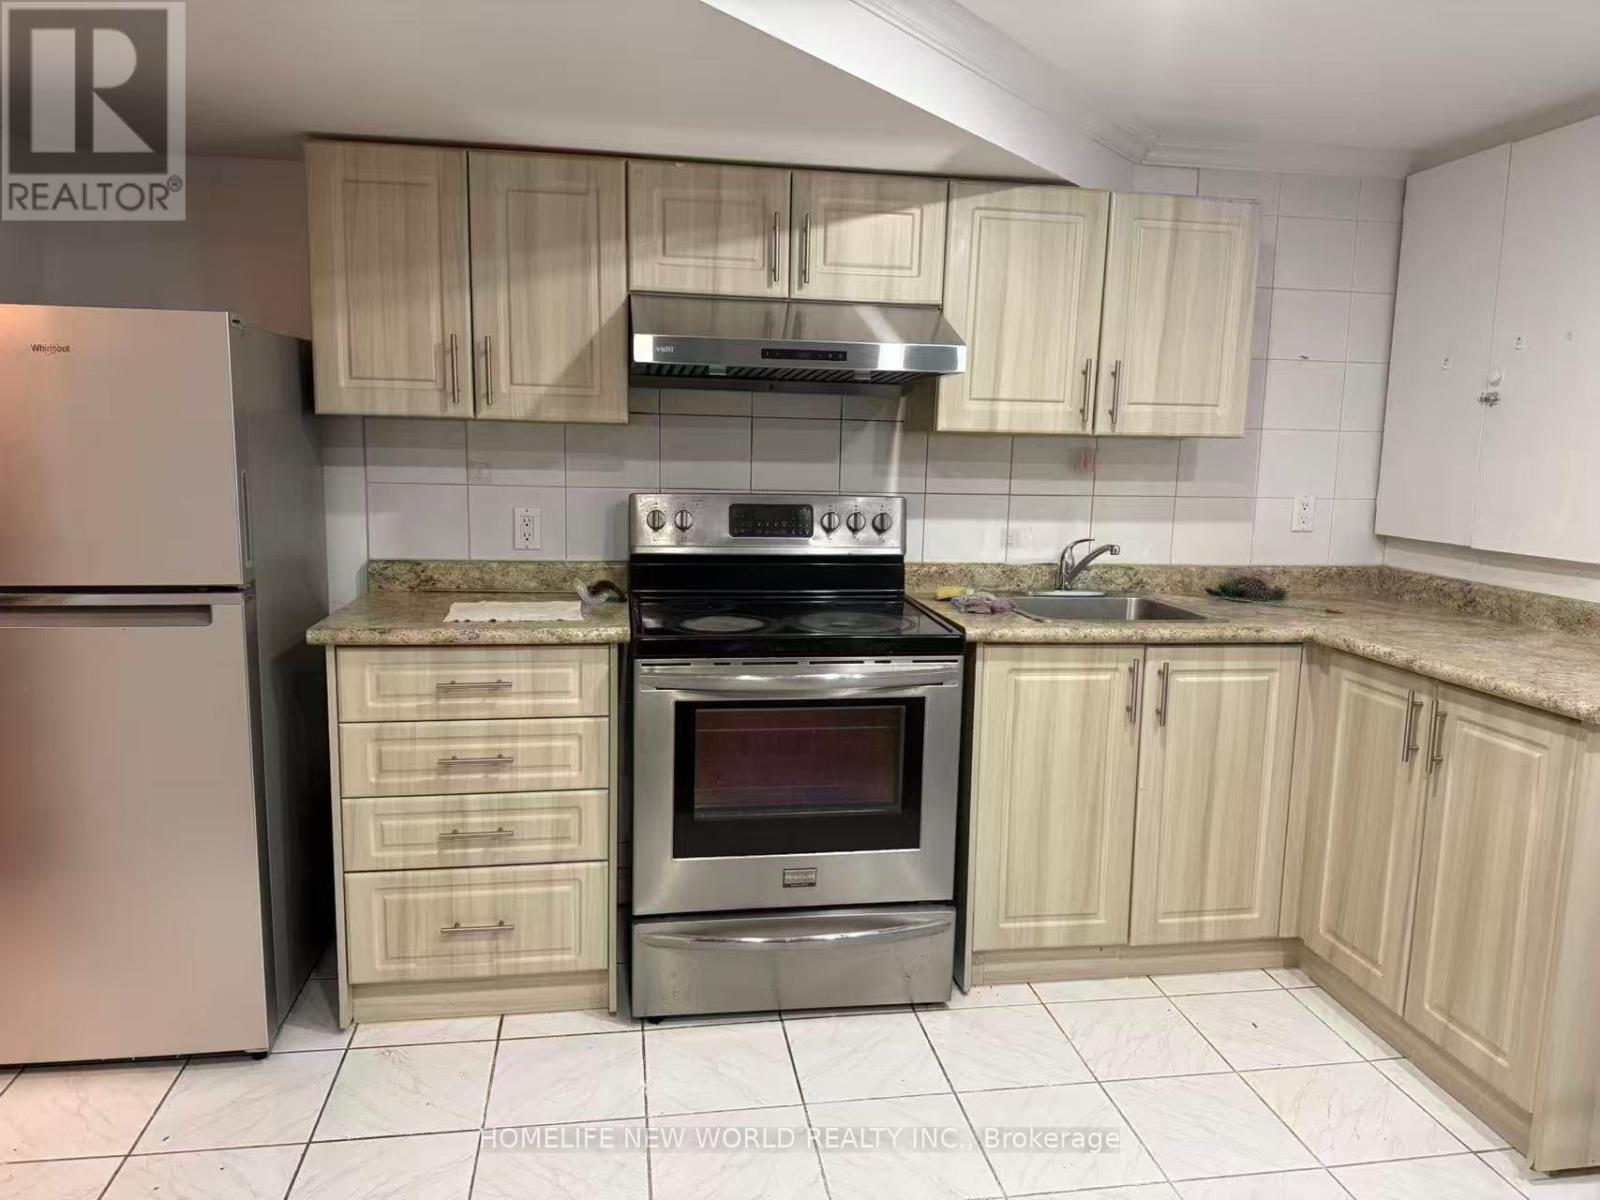
Basement - 84 James Edward Drive
Markham, Ontario
Basement In High Demand Location For Lease, family-friendly street! Separate Entrance, 2 Spacious Bedrooms, 1 Washroom, Kitchen And Washing Machine, Privately Fenced Back Yard With Lots Of Back Yard Space. Mins To Hwy 407, Close to School, Parks, And Groceries. **EXTRAS** Tenant Has Use Of All Existing Fridge, Range Hood, Stove, Electrical Light Fixtures, ***ALL UTILITY & INTERNET INCLUDED***. 1 Drive Way Parking. (id:49269)
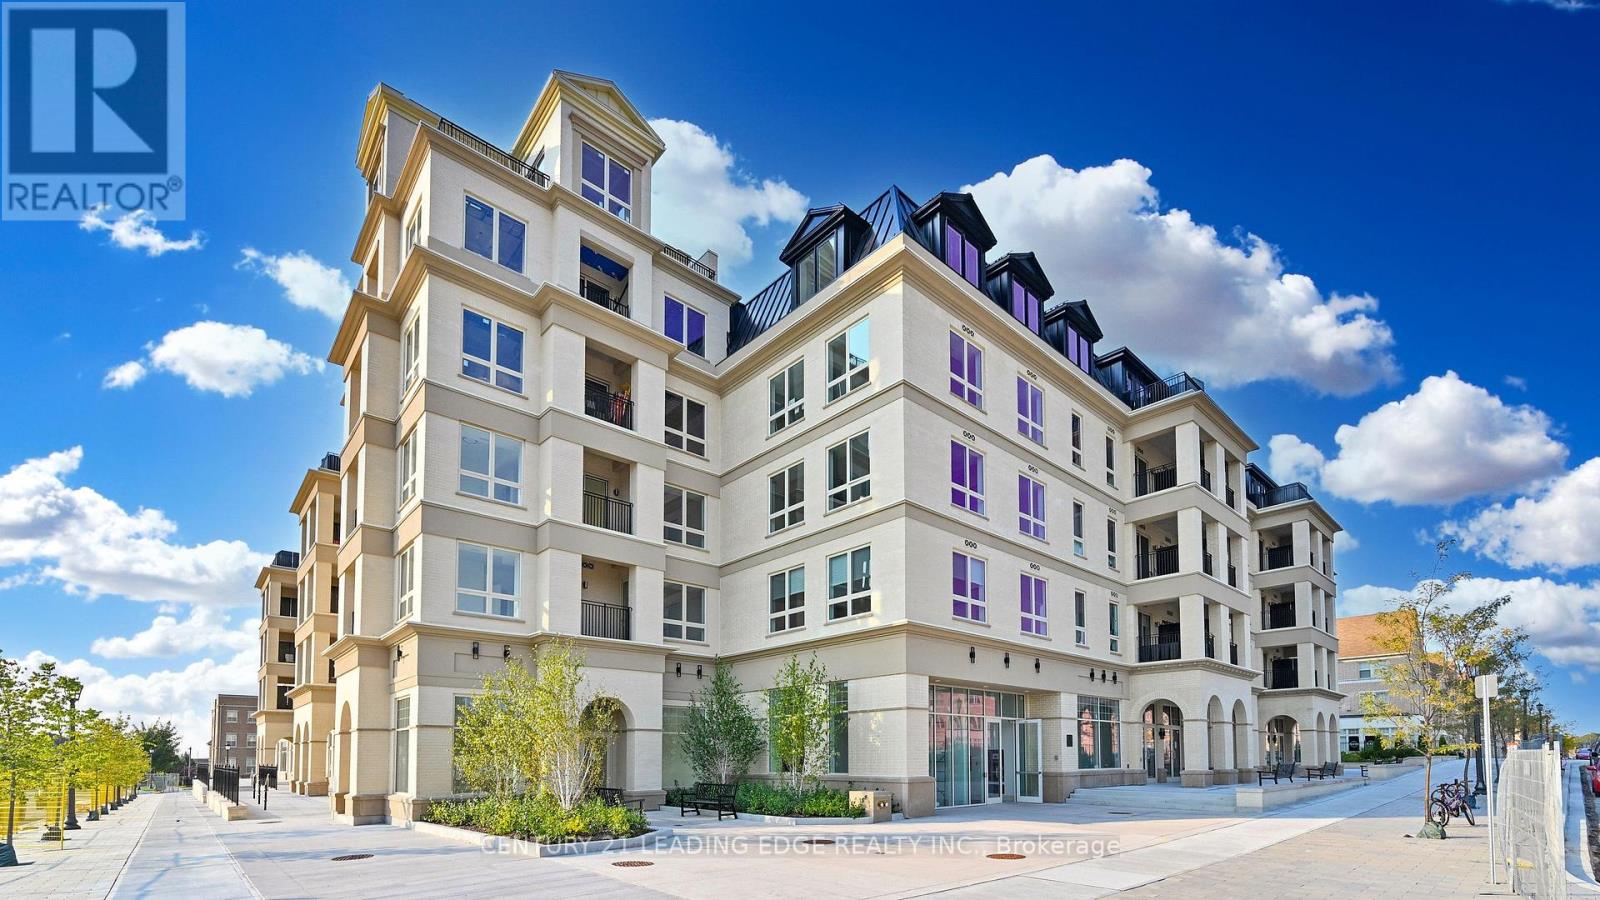
224 - 101 Cathedral High Street
Markham, Ontario
Move in this Year! Live In The Elegant Architecture Of The Courtyards I At Cathedraltown! European Inspired, 5 Storey Boutique Style Condo Building. Unique Distinctive Designs surrounded by Landscaped Courtyard/Piazza w/patio spaces. This 2nd Floor 947 Sq.Ft. 2Bedroom, 1 Bath Unit Is In Walking Distance To Shopping, Public Transit And Great Schools. Building Amenities Include Grand Salon, Bar & Solarium, Concierge, Visitor Parking, Exercise Room, 6 E.V. Charging Stations and much more! (id:49269)
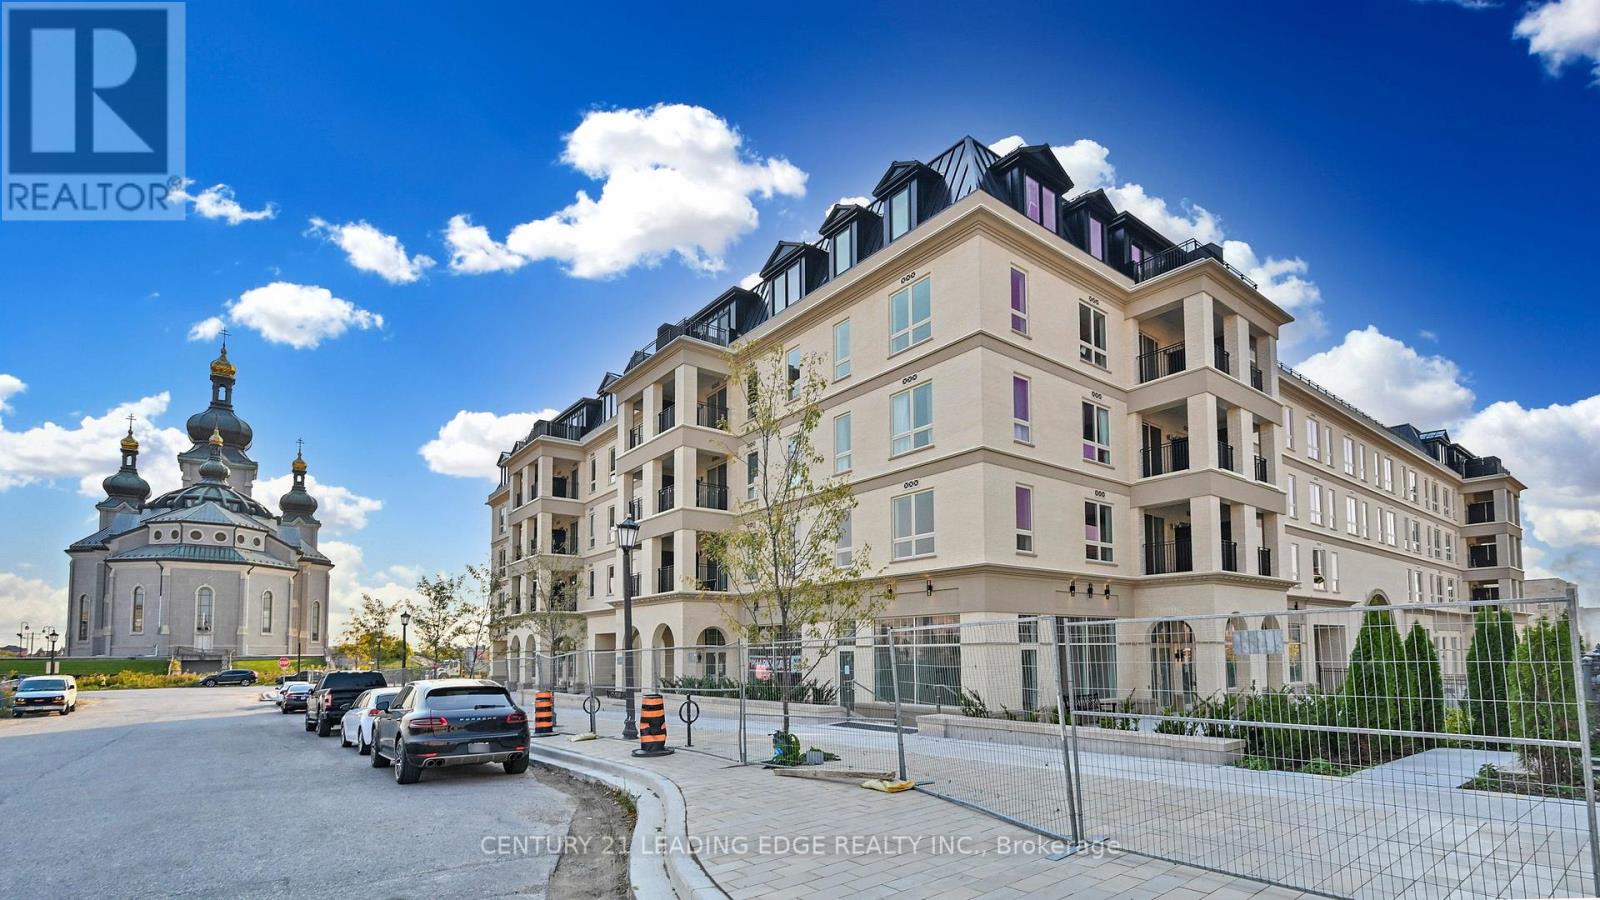
216 - 101 Cathedral High Street
Markham, Ontario
Move In Ready! Live In Elegant Architecture Of The Courtyards In Cathedral Town! European Inspired Boutique Style Condo 5-Storey Bldg. Unique Distinctive Designs Surrounded By Landscaped Courtyard/Piazza W/Patio Spaces. This Suite Is 1133Sf Of Gracious Living With 2 Bedrooms + Den (Separate Room And Can Be Used As A 3rd Bedroom), 2 Baths And Juliette Balcony Overlooking The Beautiful Courtyard Garden. Close To A Cathedral, Shopping, Public Transit & Great Schools In A Very Unique One-Of-A-Kind Community. Amenities Incl: Concierge, Visitor Parking, BBQ Allowed, Exercise Room Party/Meeting Room, And Much More! (id:49269)
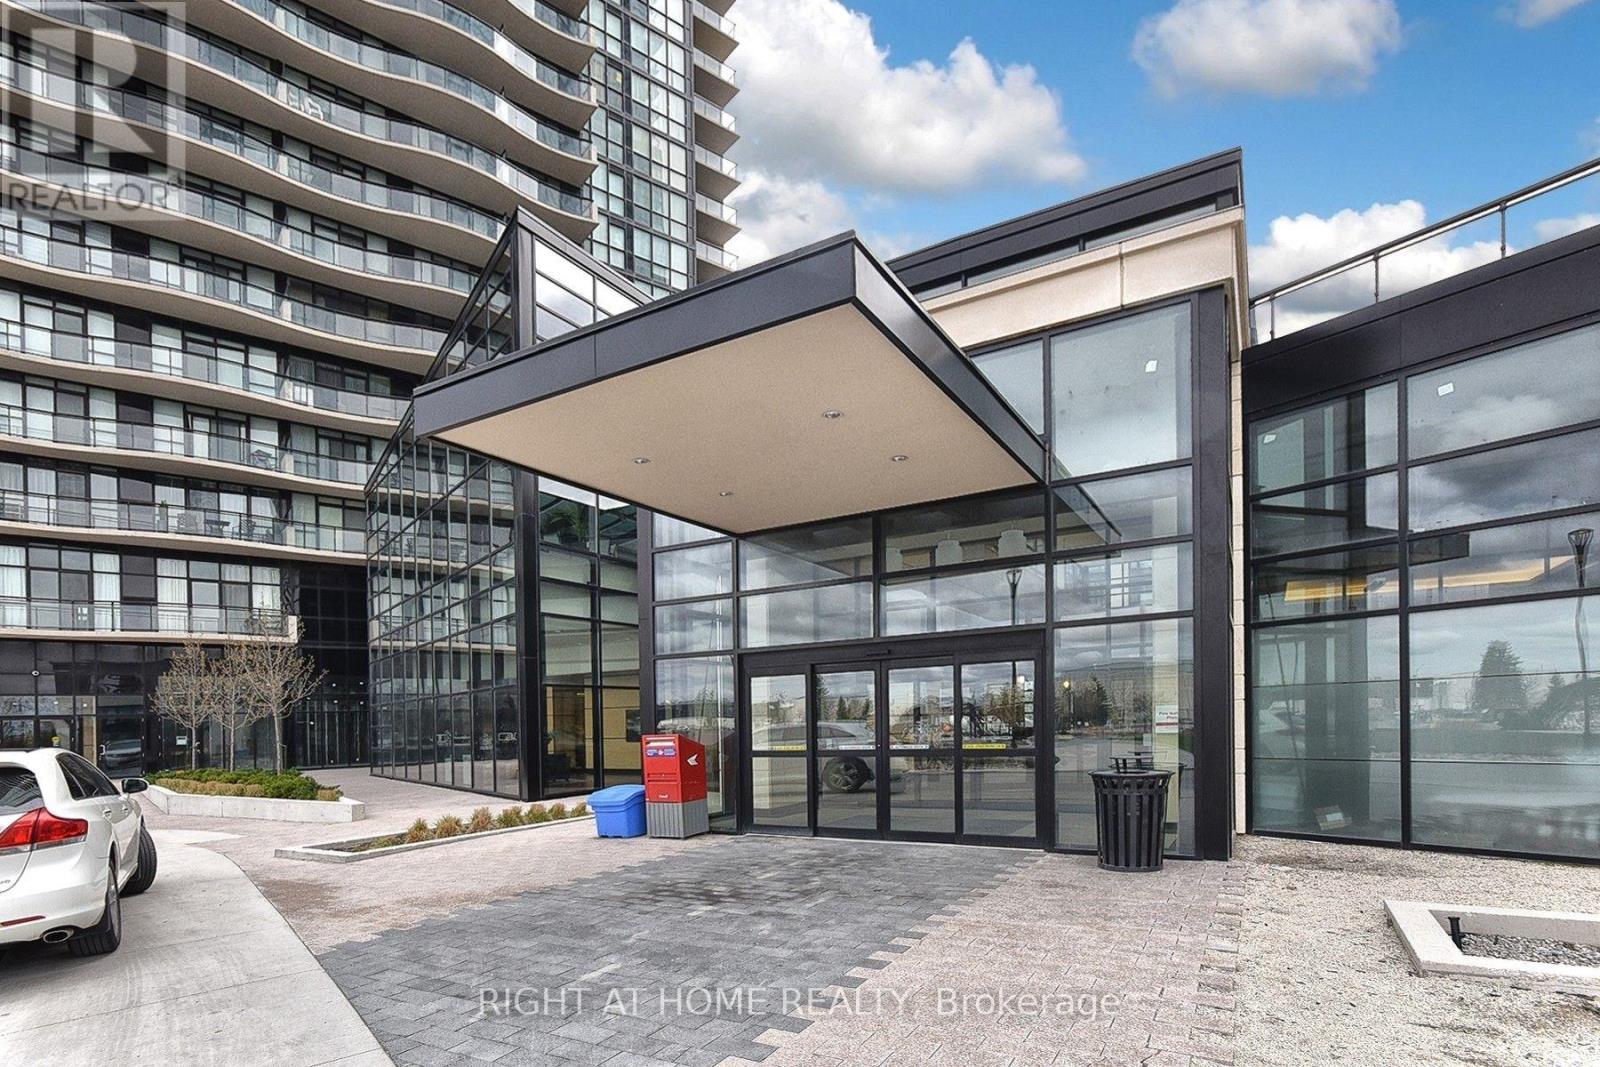
312 - 2910 Highway No, 7 Road W
Vaughan, Ontario
Welcome to Expo 1. This large corner unit has all the space you need. 1,033 sqft of livingspace with 1 bedroom and a large den, 2 bathrooms, large kitchen with centre island and a walk out balcony off the living area. Flat ceiling throughout. Condo within 5 minute walk to Vaughan Metropolitan Subway, shopping, entertainment, restaurants, schools, highway 400. Condo amenities include Gym, Sauna, indoor pool, game room, party room and BBQ area. (id:49269)

673 Caron
Windsor, Ontario
JUST UNDER 1 ACRE VACANT LIGHT INDUSTRIAL ( MD1.1 ZONING ) LAND WITH 276 FT FRONTAGE. LOCATED IN CENTRAL WINDSOR . This property will be sold as is where is, and it will be the buyer's responsibility to confirm future taxes, uses and all services . (id:49269)
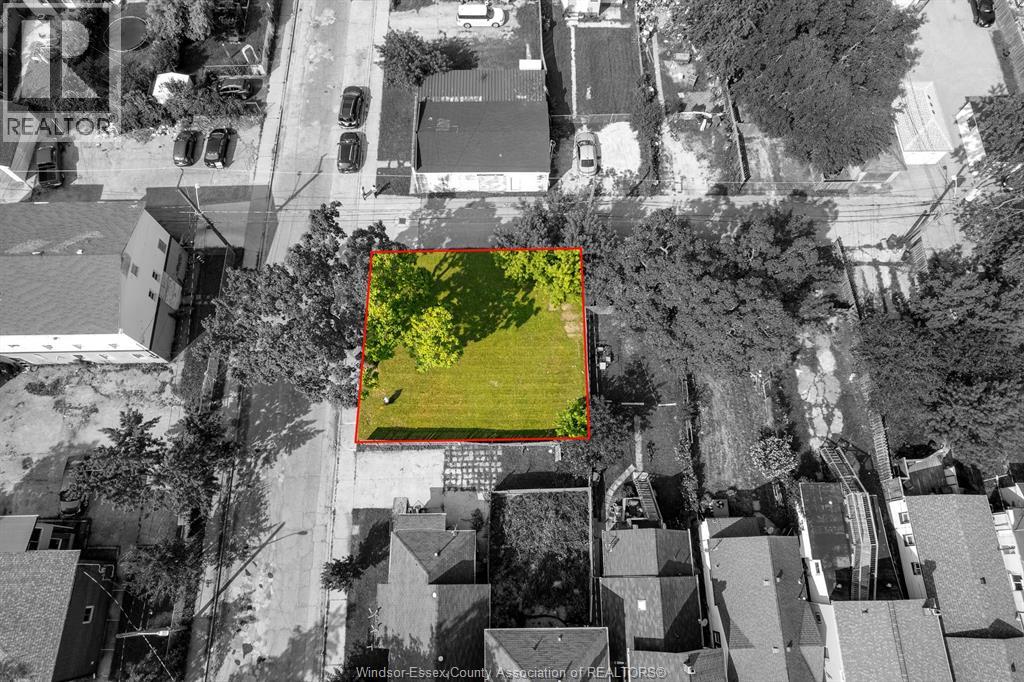
V/l Brant Street
Windsor, Ontario
Welcome to O Brant Street! This vacant lot is situated in a prime location just steps from the Windsor-Detroit Tunnel, Caesars Casino, and Riverside. With 59.72 feet of frontage, this RD3.1-zoned land allows for a variety of residential builds including a duplex, semi-detached dwelling, single-unit home, or townhome dwellings-perfect for investors and developers looking to tap into the area's strong rental demand. Adding even more value to this location is a new condo project set to be built directly behind the property, which will further enhance the neighbourhood's appeal, and contribute to continued area growth. This vibrant and developing area offers easy access to shopping, dining, and other essential amenities. Contact us today for more information or to schedule a viewing! (id:49269)
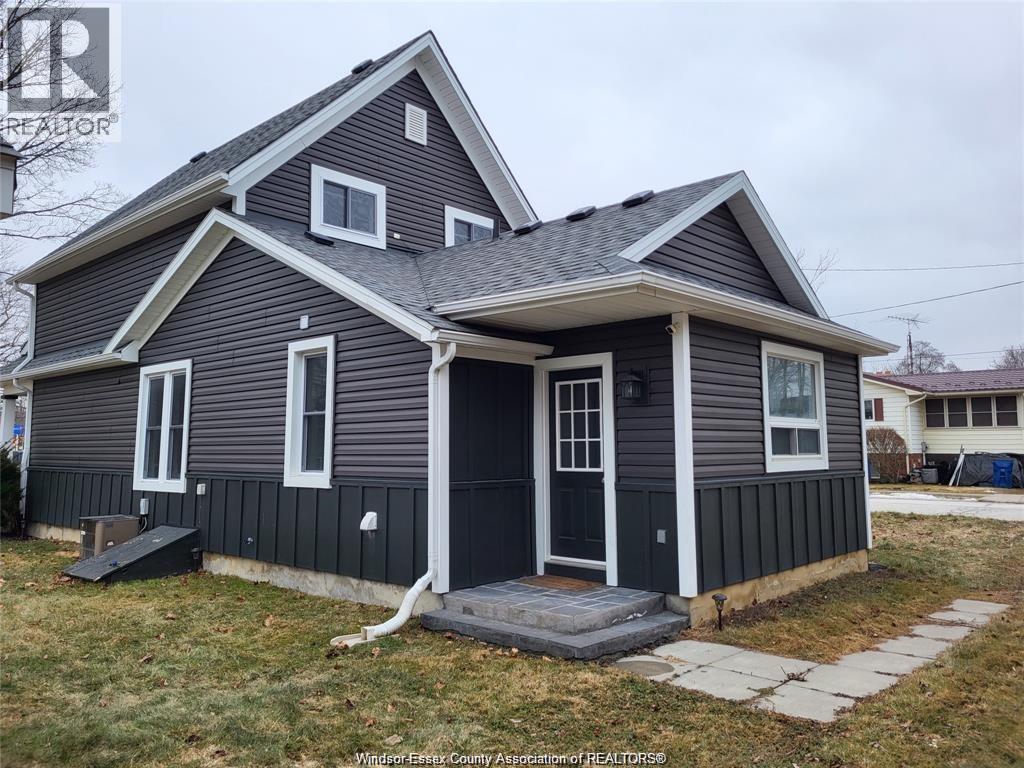
21 Alice Street
Thamesville, Ontario
Charming home in the heart of Thamesville that has undergone some nice upgrades . This 3-bedroom, 1-bathroom property offers a well- layout designed for everyday living, with spacious rooms and a warm, inviting atmosphere. Bright main floor boasts open living spaces that flow gracefully together, making it an ideal setting for entertaining and relaxing. The living room, dining area, and kitchen provide plenty of room to accommodate a family looking for a great home. The kitchen has been updated with modern finishes, while the bathroom has also been refreshed, and is move-in ready. Upstairs, three comfortable bedrooms provide private retreats, and offer natural light. Located just steps from the downtown core of Thamesville, this home puts you close to shops, dining, schools, and parks. It’s a welcoming community that offers the best of small-town living while keeping you connected to nearby larger centers. With its updated features, spacious layout, and location, this is a great opportunity to own a well-cared-for home in Thamesville. (id:49269)
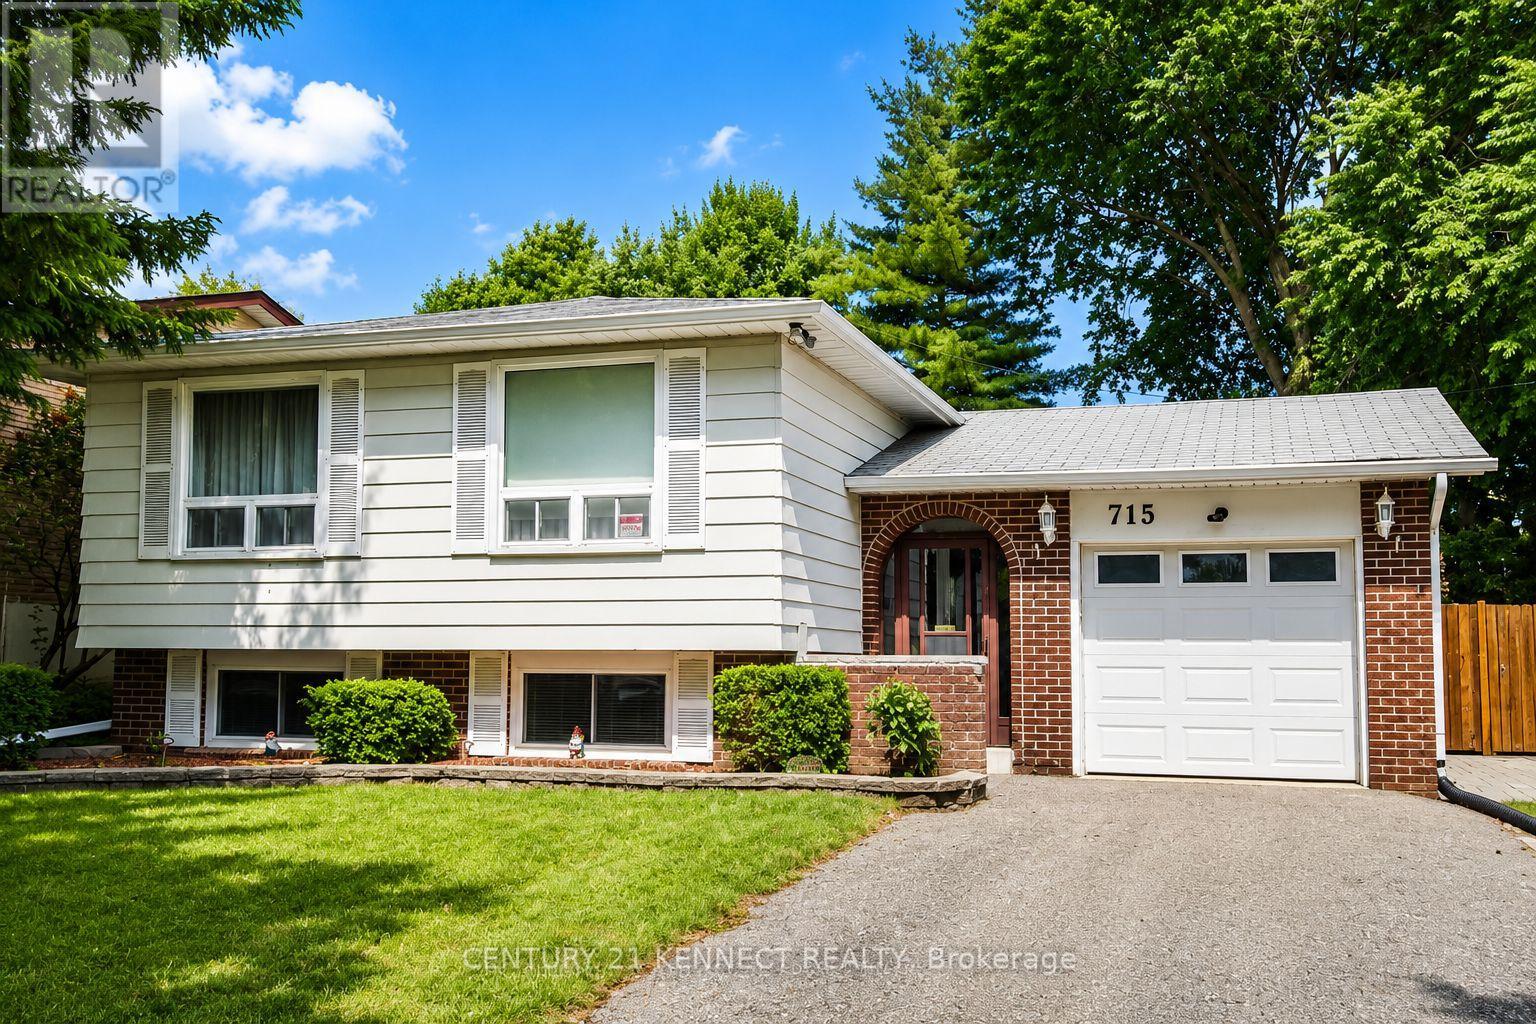
715 Waverly Street N
Oshawa, Ontario
Welcome to this beautifully maintained raised bungalow in Oshawa's desirable North glen community! Situated on a premium 50 x 110 ft lot, this bright and spacious home offers 3+2bedrooms and 2 bathrooms, making it an excellent choice for families, multi-generational living, or investors. The sun-filled main floor features a spacious living and dining area, an inviting eat-in kitchen with ample cabinetry and pantry, and generously sized bedrooms with plenty of closet space. The finished lower level expands the living space with two additional bedrooms, a large recreation room, a bathroom, laundry/workshop area, and abundant storage. Step outside to a private, fully fenced backyard with a large patio and mature landscaping, perfect for entertaining or relaxing. Complete with an attached garage, parking for four vehicles, central air conditioning, and a prime location close to top-rated schools, parks, shopping, public transit, Oshawa Centre, and easy access to Highways 401 and 407, this exceptional home offers outstanding comfort, convenience, and value. (id:49269)
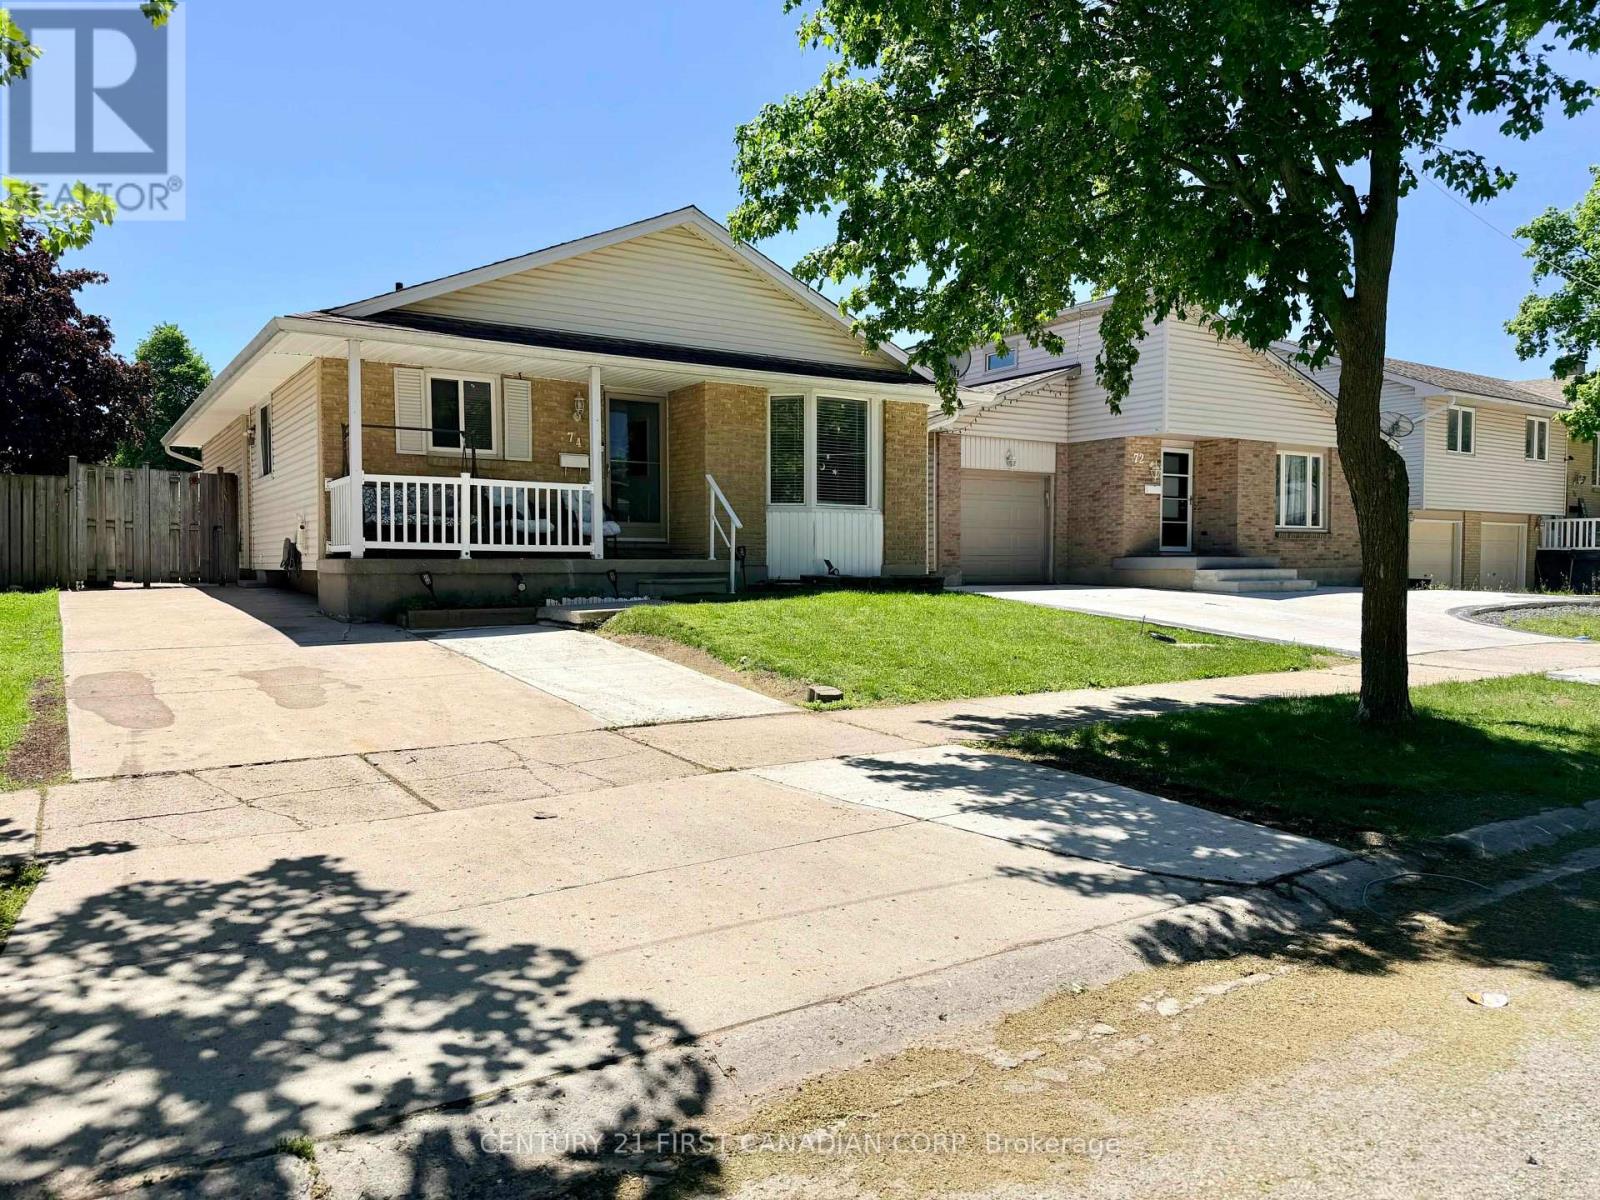
74 Tumbleweed Crescent
London South, Ontario
Peacefully situated on a quiet street in White Oaks, this updated bungalow offers modern comfort and fantastic versatility. The freshly painted (2026) main floor features a bright, open living and dining area, leading to a family kitchen updated with brand-new luxury vinyl tile (2026), a new sink, and quartz countertops (2023). Down the hall, the main bathroom shares the same new vinyl flooring (2026) and boasts a brand-new vanity (2026) alongside a convenient cheater door to the primary bedroom. Accessible via a lockable interior door or a separate outside entrance, the lower level provides excellent nanny suite potential with a modern kitchenette, a 3-piece bath, a cozy fireplace sitting area, and versatile flex space. Outside, a concrete driveway provides parking for three cars and wraps around to a side patio and a private, fully fenced backyard with a storage shed. Located steps from schools, amenities, transit, and minutes to Highway 401. (id:49269)
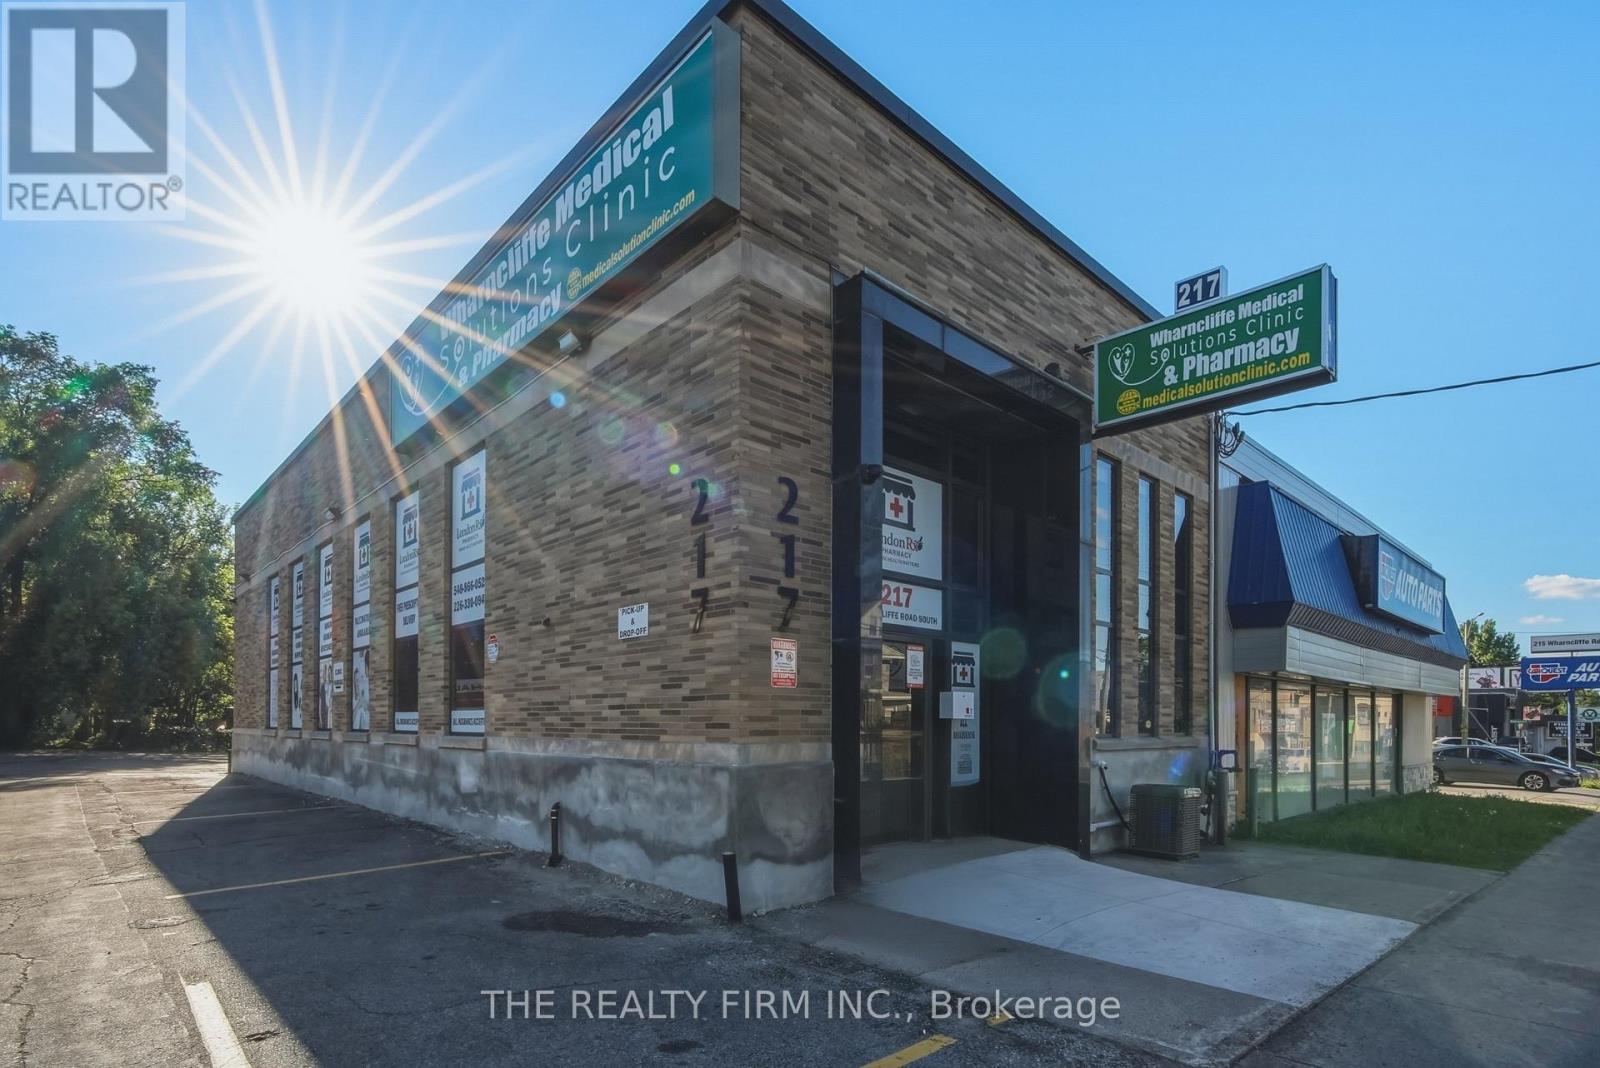
217 Wharncliffe Road S
London South, Ontario
Newly renovated second floor office/clinic space featuring secured access, reception area, four spacious offices/exam rooms and a washroom. New heating, A/C and HVAC systems. Located above a very active and growing medical clinic. Monthly rent is gross/all inclusive. Excellent proximity to public transit and numerous services and amenities. Parking in the area is negotiable. (id:49269)
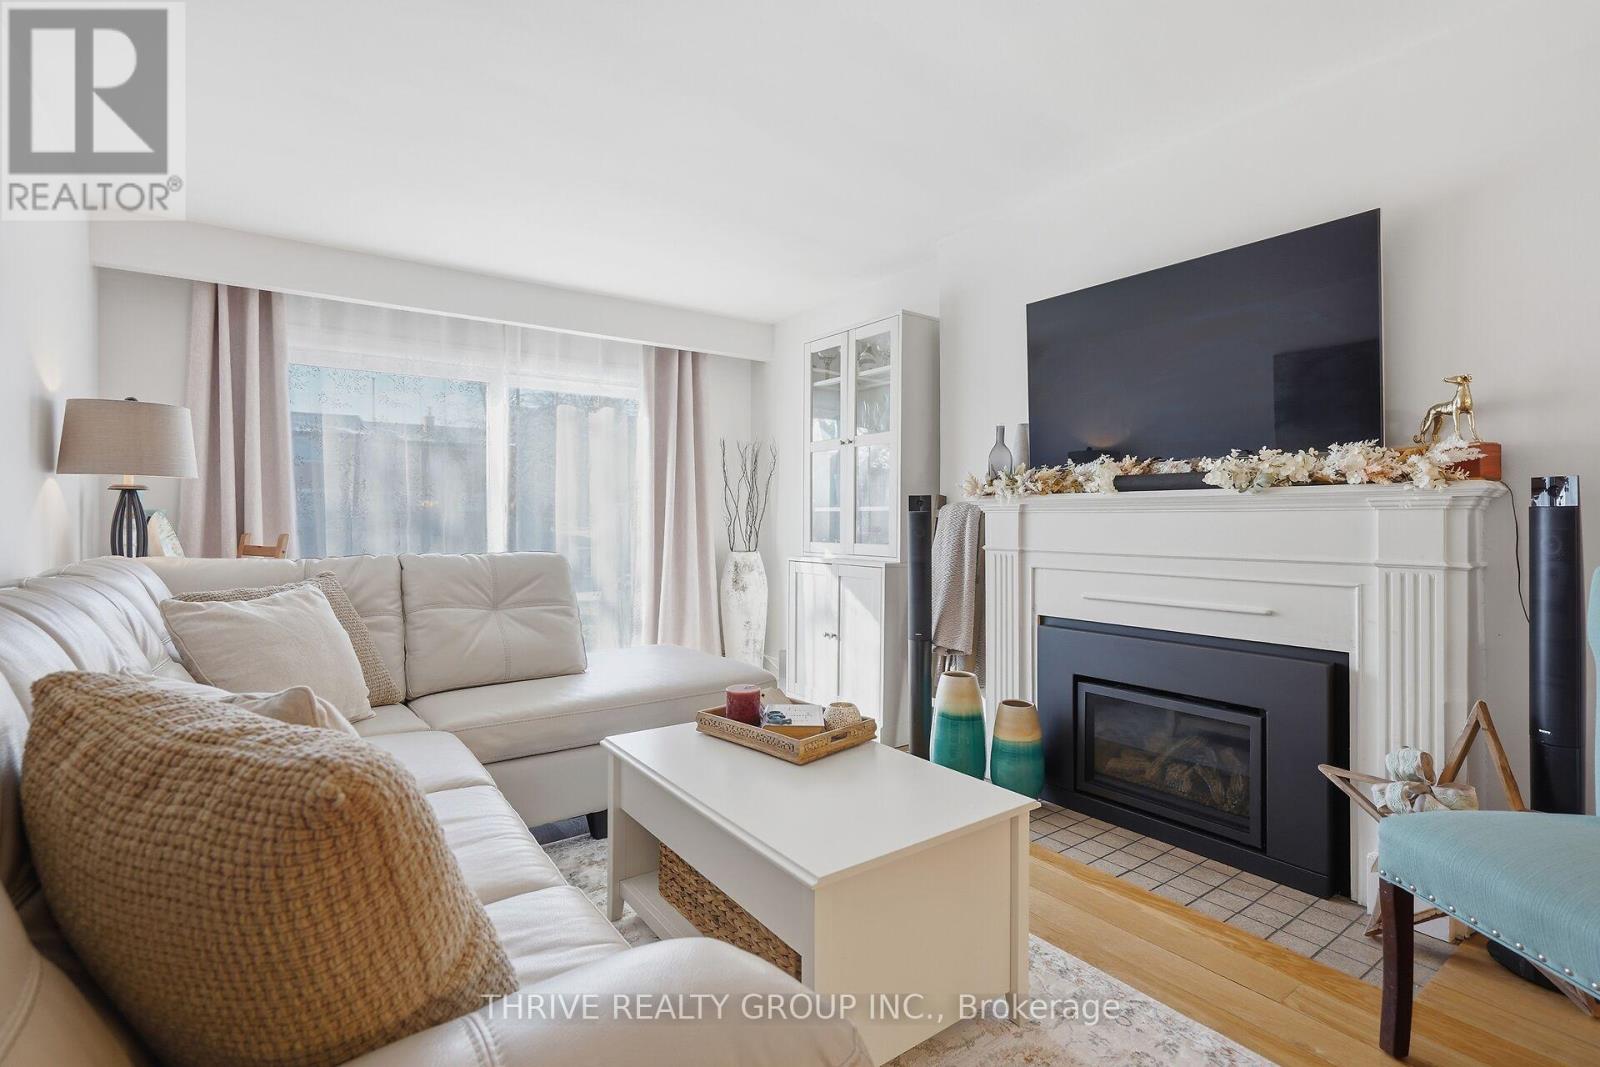
12 Guildwood Walk
London North, Ontario
WOW! Welcome to Guildwood Walk in highly sought-after Oakridge - where exceptional value meets an unbeatable lifestyle. Whether you're a first-time buyer, investor, or downsizer, this beautifully updated 2-bedroom townhouse offers comfort, style, and an incredible location. Step inside to hardwood flooring, a cozy gas fireplace, fresh neutral décor, and updated stairs and railings. The bright galley kitchen includes appliances and overlooks the outdoors, while the dining area and living room open to your outdoor deck area and expansive green space-perfect for morning coffee, entertaining, or simply relaxing. The unfinished lower level offers endless possibilities for a future family room, home gym, office, or additional storage. Guildwood Walk is one of West London's most desirable condominium communities, known for exceptional management, low condo fees, an exclusive outdoor swimming pool, durable metal roofing, and pride of ownership throughout. Just steps from Sifton Bog, Remark Fresh Market, Starbucks, parks, trails, and within the sought-after St. Paul, Clara Brenton, and Oakridge Secondary school districts, this home delivers the perfect blend of convenience, community, and lifestyle. Move in, unpack, and start enjoying everything Oakridge has to offer. Welcome Home! (id:49269)
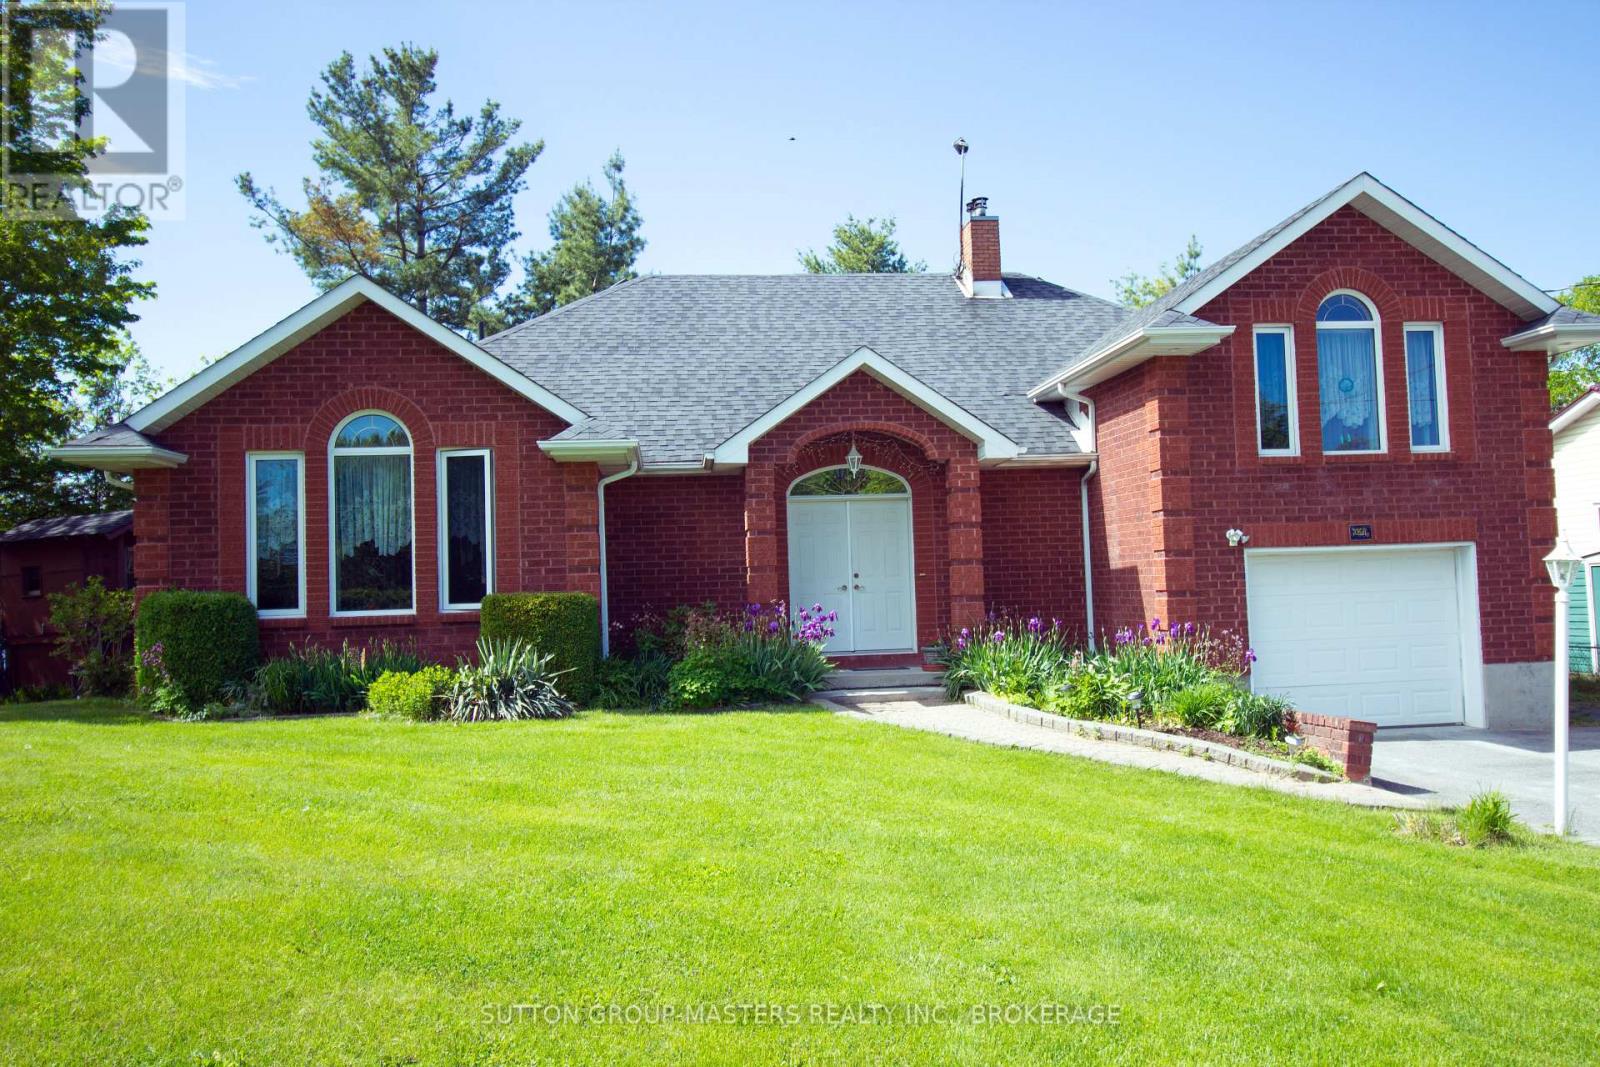
4907 Alex Mclean Lane N
Frontenac, Ontario
Welcome to your personal slice of paradise! 4907 Alex McLean Ln is a meticulously maintained three-bedroom, two-bathroom residence located on the stunning waterfront of Loughborough Lake. Originally a cottage, it was transformed into a brand new family home in 1999. Enjoy the summer heat with central air conditioning or take a refreshing swim in the lake! The lake is renowned for its excellent swimming conditions and has been a cherished spot for swimming and boating for many unforgettable years. This property includes a boathouse and a private dock. During the winter months, you can warm up by the wood stove. The roof was re-shingled in 2016, the furnace was replaced in 2017, and the septic tank was updated in 2015. The water purification system was modernized in 2018, and the washer and dryer, conveniently located on the main floor, were replaced in 2017. The garage is designed as a two-car garage in depth, not width, providing ample space for both a vehicle and a boat. Picture yourself sitting by the lake, observing the sun's reflection as it sets over the shimmering waters. We invite you to come and see it for yourself! (id:49269)
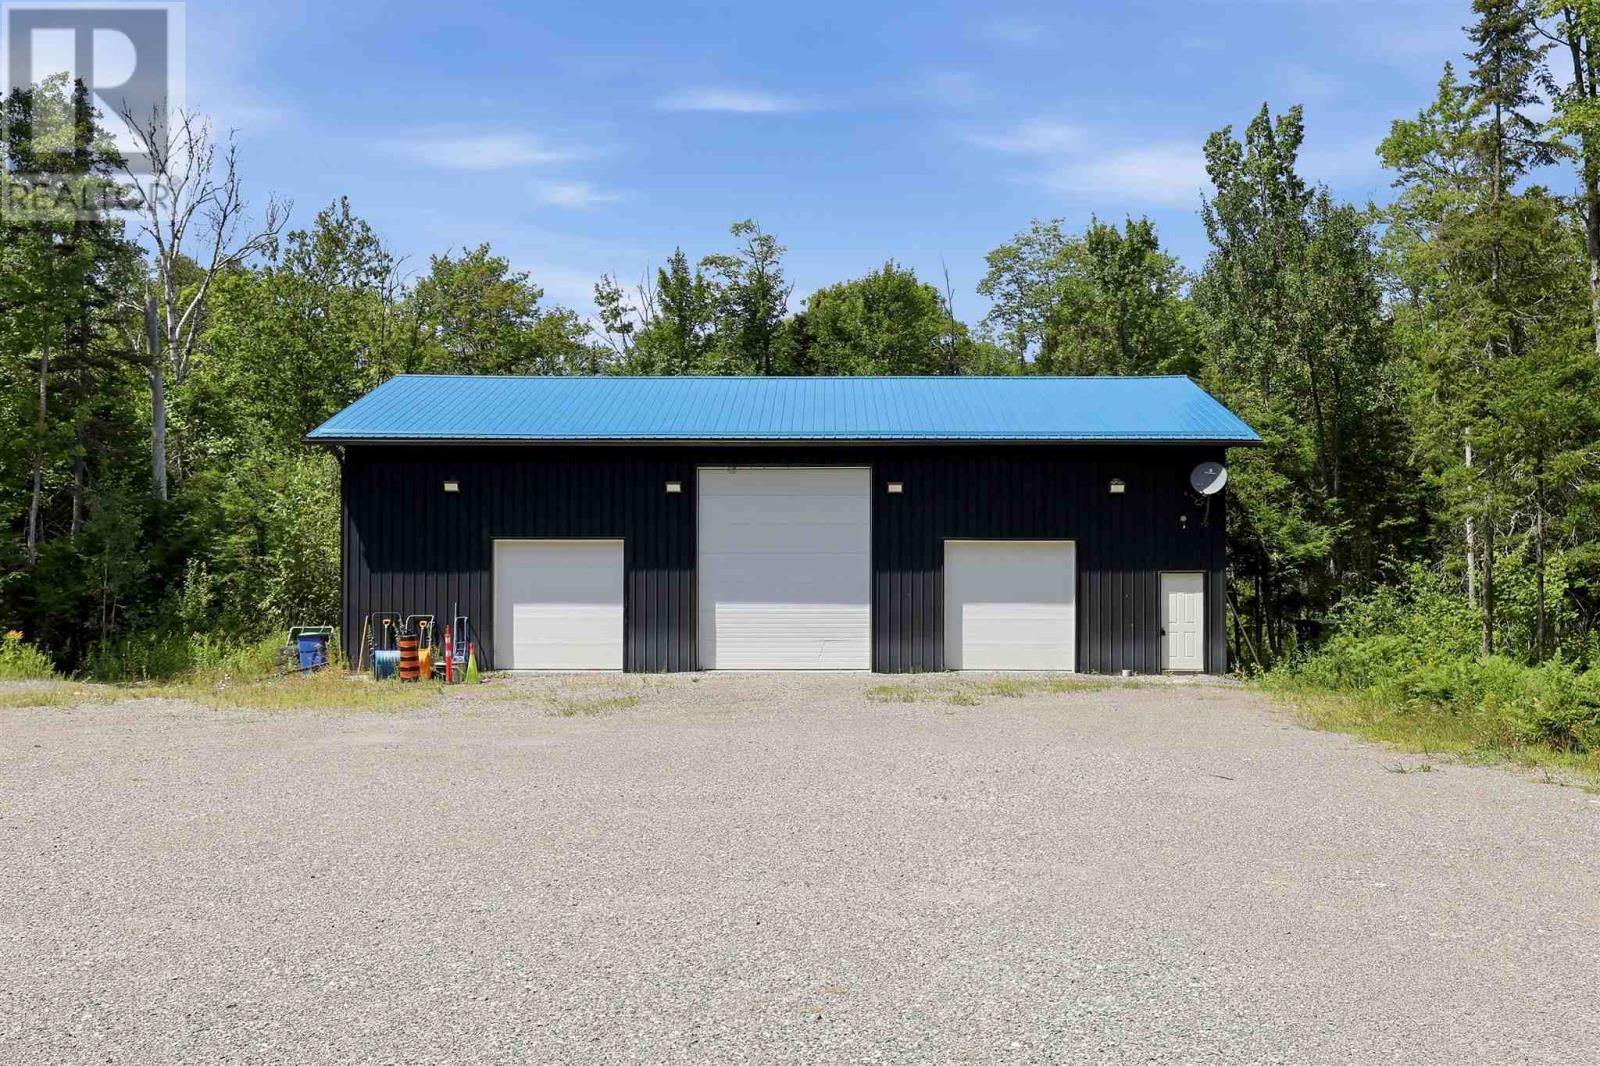
1363 Caribou Rd
Bruce Mines, Ontario
An incredible opportunity to own 156 acres of Northern Ontario paradise! Whether you’re looking for the ultimate recreational retreat, a prime hunting property, or the perfect location to build your dream home, this property offers endless possibilities. Featuring ponds, small streams, abundant wildlife, and excellent hunting, you’ll also enjoy being just minutes from lakes and rivers renowned for outstanding fishing. A major highlight is the impressive 2,400 sq. ft. (40’ x 60’) newly built shop, designed with quality and functionality in mind. Featuring 16-foot ceilings, spray foam insulation, wiring, efficient heating, a durable metal roof, and three oversized overhead doors (one 12’ x 14’ and two 10’ x 10’), this is a high-quality building that would be extremely costly to replace today. Perfect for storing equipment, recreational vehicles, or operating a business from home. The wide, level driveway provides excellent access for transport trucks, trailers, and heavy equipment, with ample room to maneuver and park. The property has been predominantly logged, offering a great blend of open space and natural surroundings while creating an ideal canvas for future development. With the potential for severance (buyer to verify), this property presents exceptional investment potential as well. A rare chance to own a large acreage with substantial improvements already in place. Properties like this don’t come along often. Call today for more information or to book your private viewing! (id:49269)
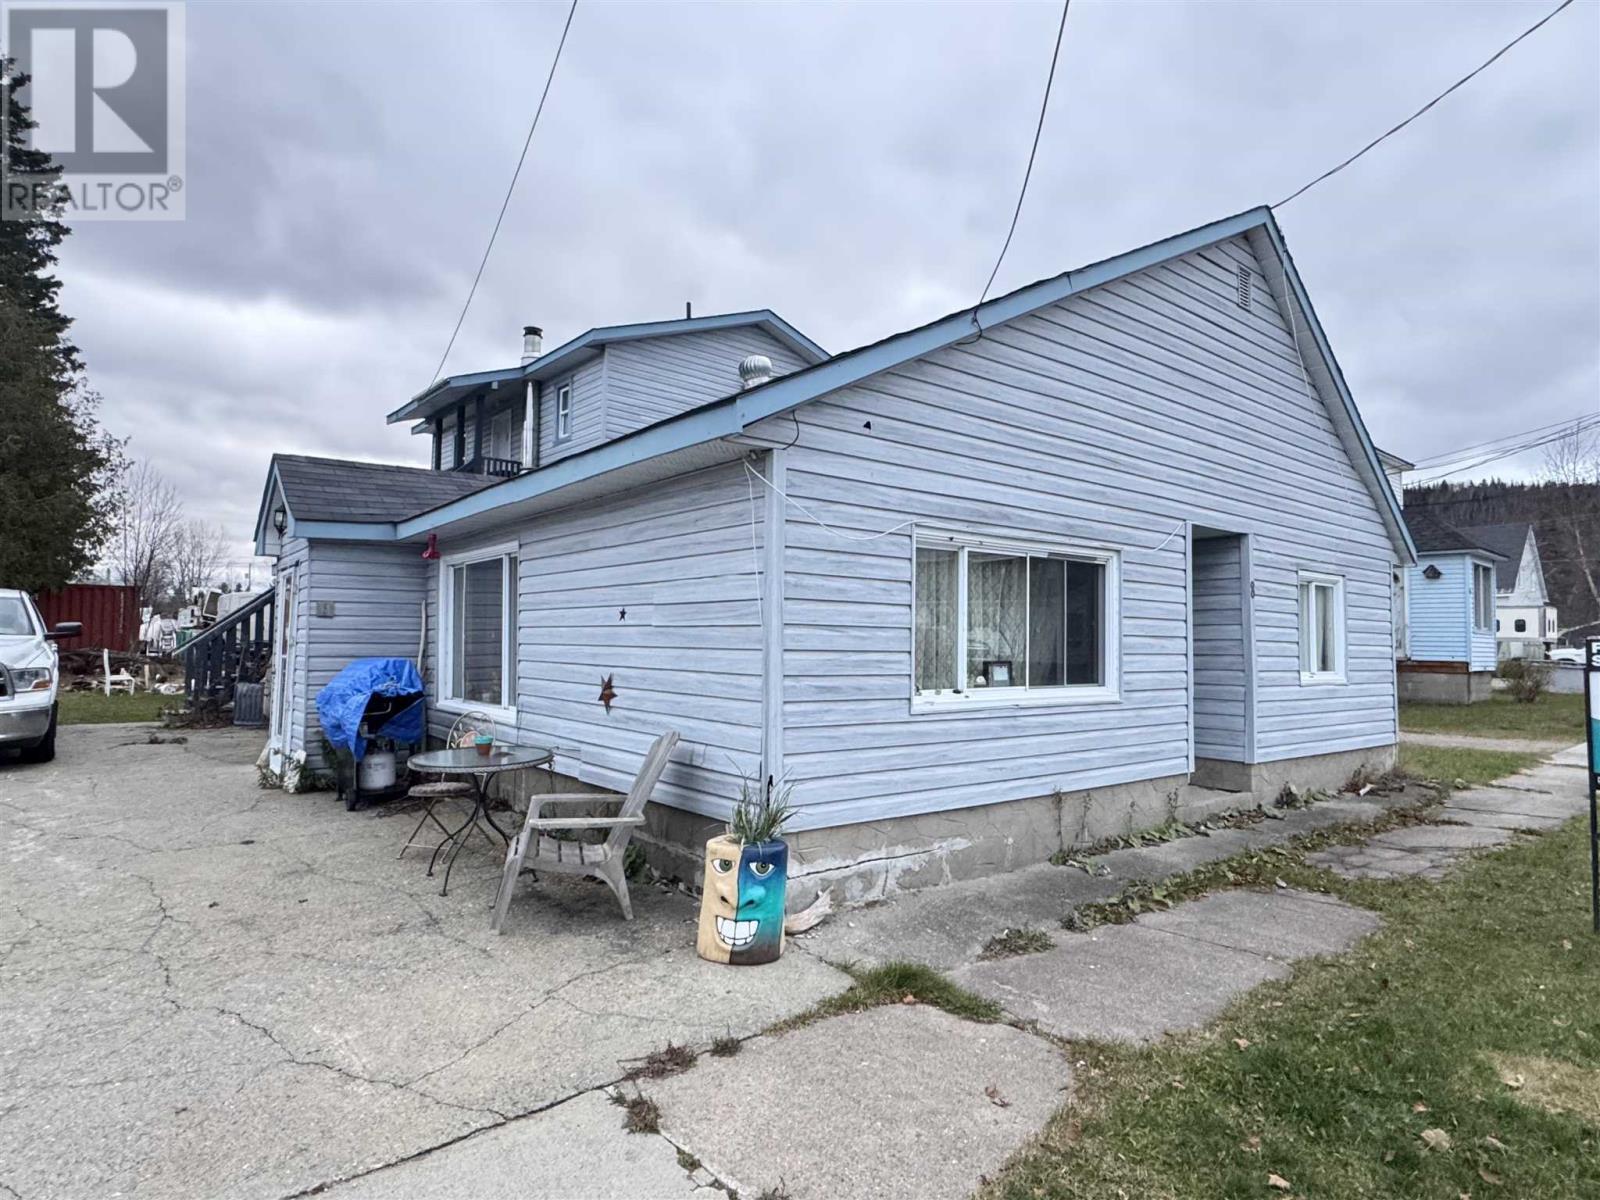
8 Mckinley Ave
Wawa, Ontario
Discover an incredible income property just steps from beautiful Wawa Lake and close to all the amenities of downtown Wawa! This fully tenanted triplex offers steady rental income with reliable tenants already in place — making it the perfect turn-key investment for an owner or investor looking to add to their portfolio. (id:49269)
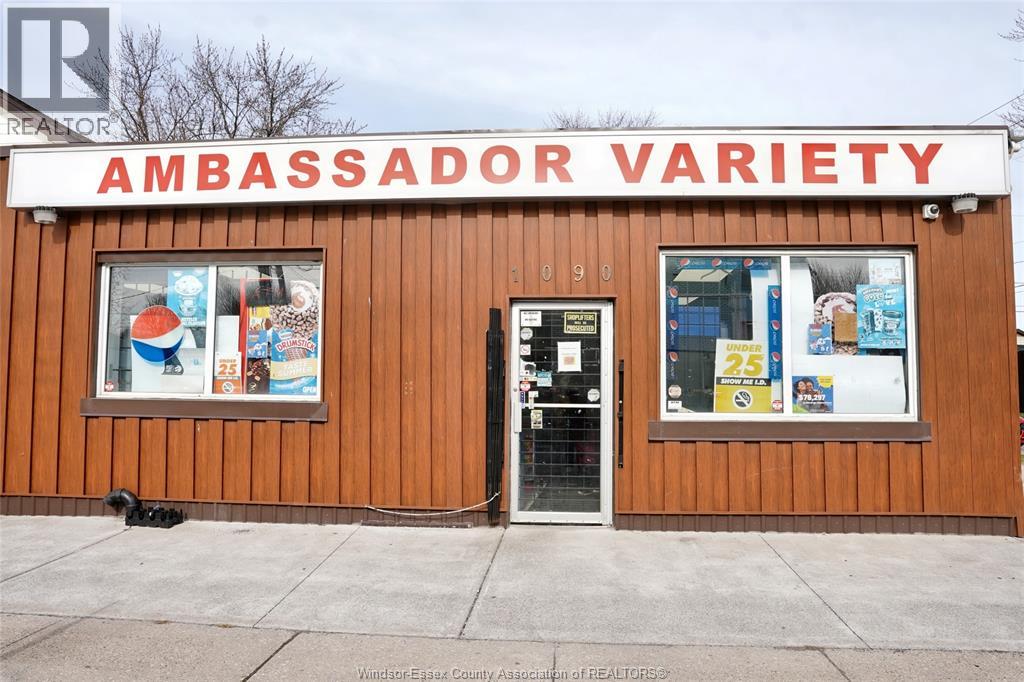
1086-1090 Felix
Windsor, Ontario
Turnkey business for sale in High Traffic location. Offering Convenience Store and Vape store business. This well-established convenience store is a staple in the Windsor area, serving a steady stream of customers year-round. Don't miss this opportunity to be your own boss for this long-term established business for many years serving this neighborhood. Variety store offers lottery, tobacco and groceries, Snacks, Alcohol and much more while Vape Store offers variety of Vaping Products. It's a great return on your investment. Moreover Built in Commercial hood is installed and ready to start your take out restaurant or Pizza store which can bring more foot-prints and generate additional revenue. Note: Selling price doesn't include inventory and Also the property is for sale. Please contact listing agent for more information. (id:49269)
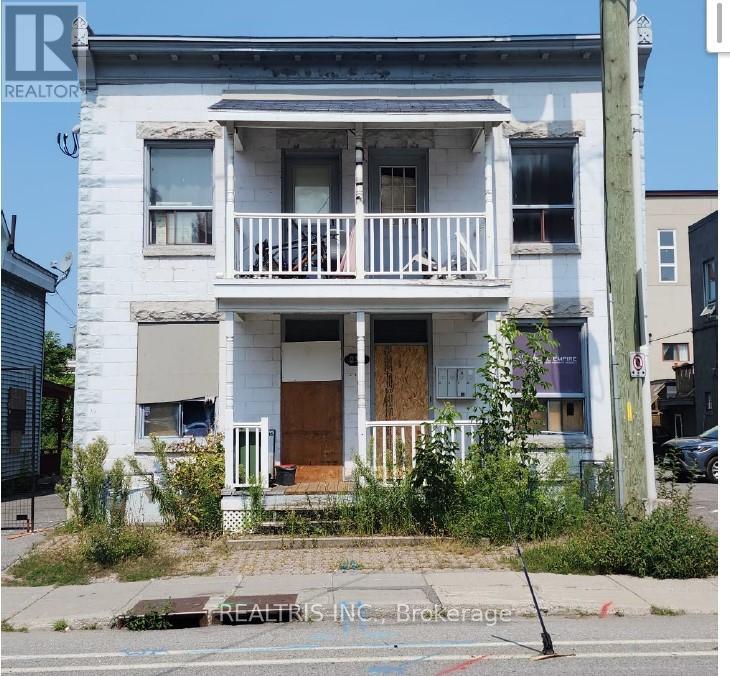
235-237 St. Patrick Street
Ottawa, Ontario
Attention builders, investors, and developers! A rare opportunity awaits in the heart of Ottawa's iconic ByWard Market. This prime property is surrounded by the city's best restaurants, shops, and nightlife-offering unbeatable convenience and appeal. With R4UD zoning in place, the potential for redevelopment is wide open, whether you're envisioning a modern multi-unit building, mixed-use project, or a strategic addition to your investment portfolio. Properties like this don't come around often-capitalize on this thriving, high-demand area and bring your next big project to life! (id:49269)
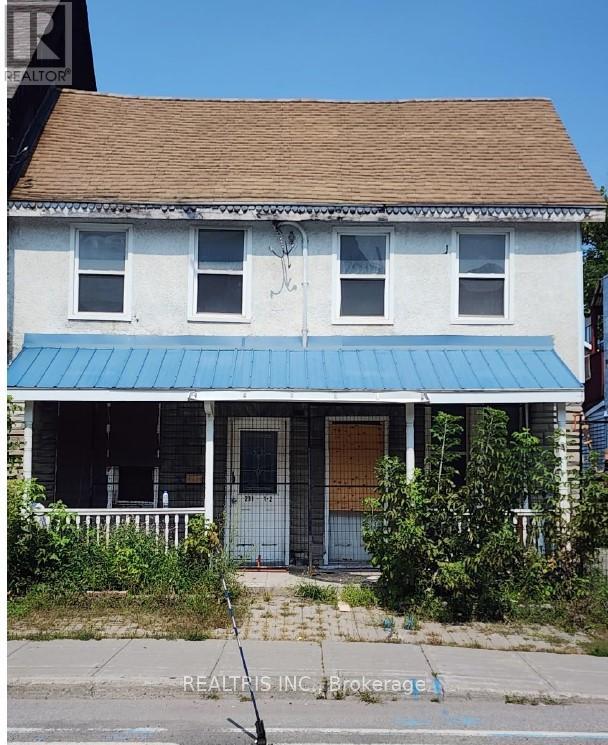
231-233 St. Patrick Street
Ottawa, Ontario
Attention builders, investors, and developers! A rare opportunity awaits in the heart of Ottawa's iconic ByWard Market. This prime property is surrounded by the city's best restaurants, shops, and nightlife-offering unbeatable convenience and appeal. With R4UD zoning in place, the potential for redevelopment is wide open, whether you're envisioning a modern multi-unit building, mixed-use project, or a strategic addition to your investment portfolio. Properties like this don't come around often-capitalize on this thriving, high-demand area and bring your next big project to life! (id:49269)
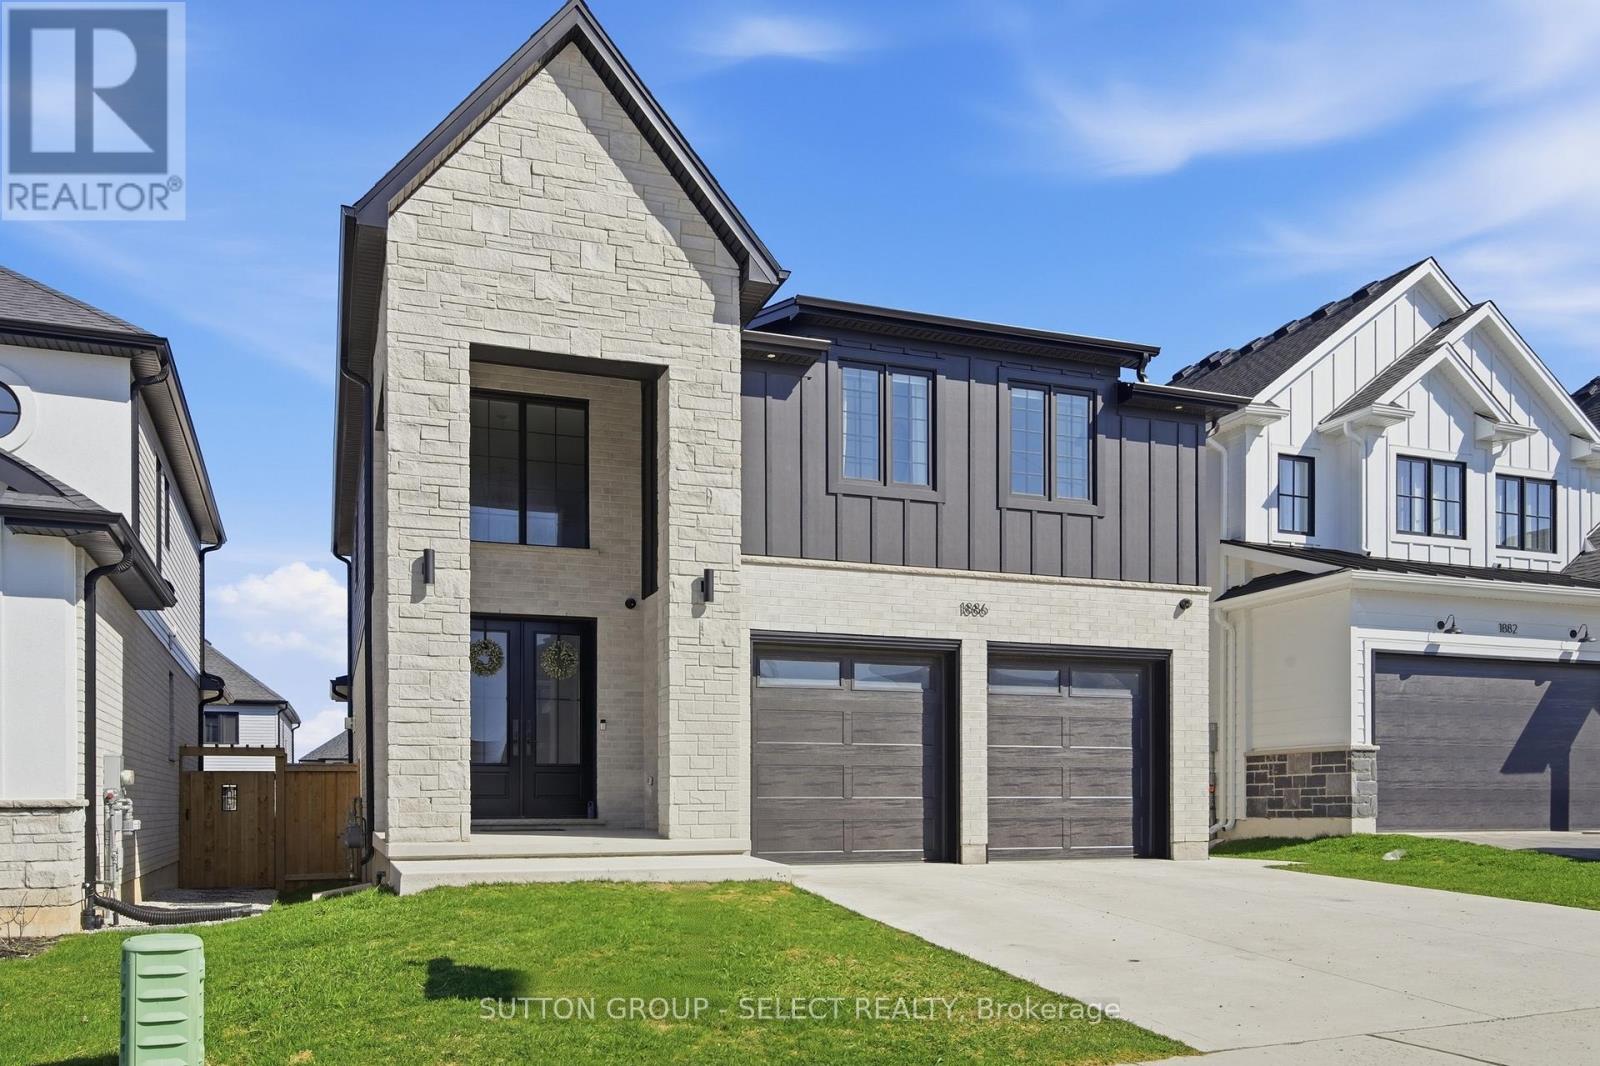
1886 Fountain Grass Drive
London South, Ontario
Thoughtful design with everyday comfort, this two-storey custom turn-key home offers 2,561 sq. ft. of finished living space (plus an additional 854 sq. ft. in the finished basement), with 4+1 bedrooms and 3.5 baths - perfect for growing families, busy professionals, or anyone who appreciates extra room. Only three years young, this home showcases modern, tasteful finishes and a long list of upgrades that make daily living feel more elevated. The exterior makes a strong first impression with its blend of brick, stone, and Hardie board, complemented by a clean concrete driveway. Inside, the layout is both functional and inviting, featuring an open-concept design with 9' ceilings, 8' doors, large windows, engineered hardwood, and a linear gas fireplace flanked by custom built-ins. The kitchen is equally impressive with quartz countertops, custom cabinetry, tasteful backsplash, a generous island with seating, walk-in pantry, and stainless steel appliances. Step outside to the covered patio within a fully fenced yard - perfect for relaxing or entertaining. Upstairs you'll find 4 spacious bedrooms, 2 full bathrooms, and a convenient flex area. The primary bedroom serves as a peaceful escape, complete with a beautiful ensuite and a custom walk-in closet designed to keep life organized. The finished basement adds valuable flexibility - ideal for a kids' play zone, cozy rec room, home gym, or private guest suite with its own bedroom and bath. Located in the highly desirable Warbler Woods neighbourhood, just minutes from top-rated schools, shopping, dining, parks and trails. Come see how easily this home fits your lifestyle. (id:49269)
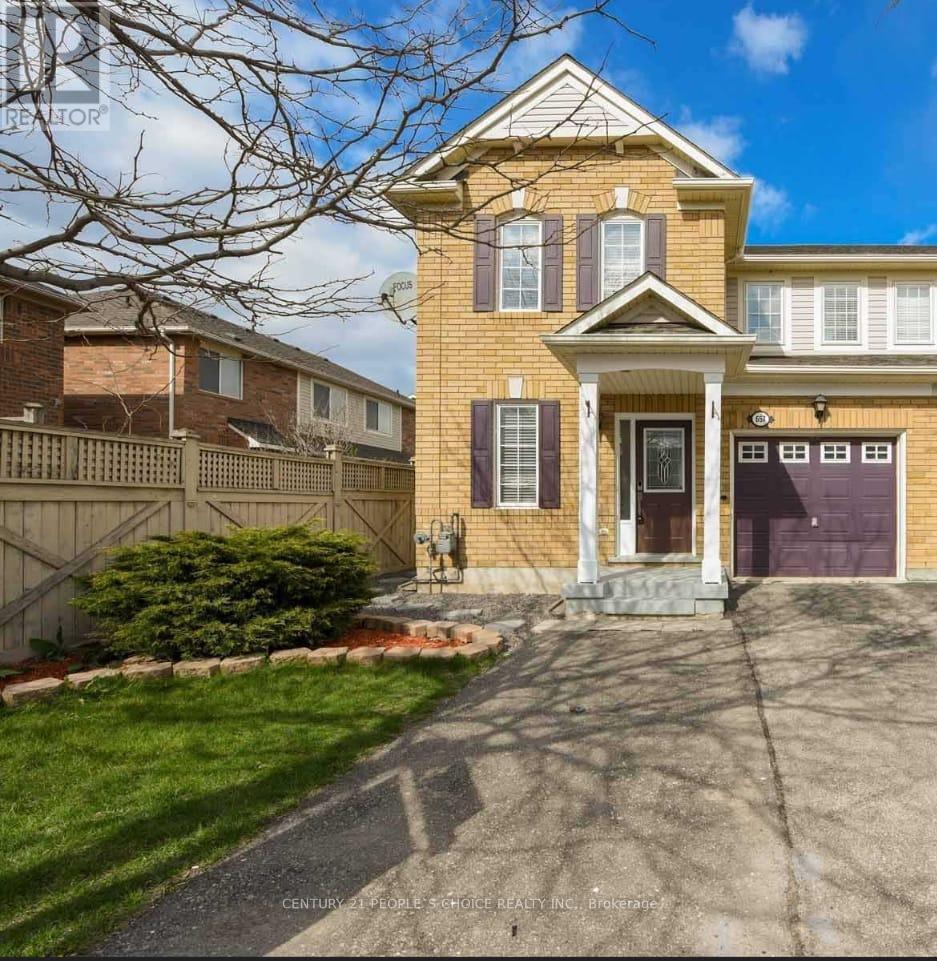
Bsmt - 657 Thompson Road S
Milton, Ontario
Fully furnished Basement Bachelor apartment w/ King bed, Living room, Kitchen, Den, 3 Pc Bath, Laundry, and separate entrance. Come with one driveway parking, and 30% utilities. Includes cooking wares, utensils, bedding and TV. Comes with Separate Laundry. (id:49269)
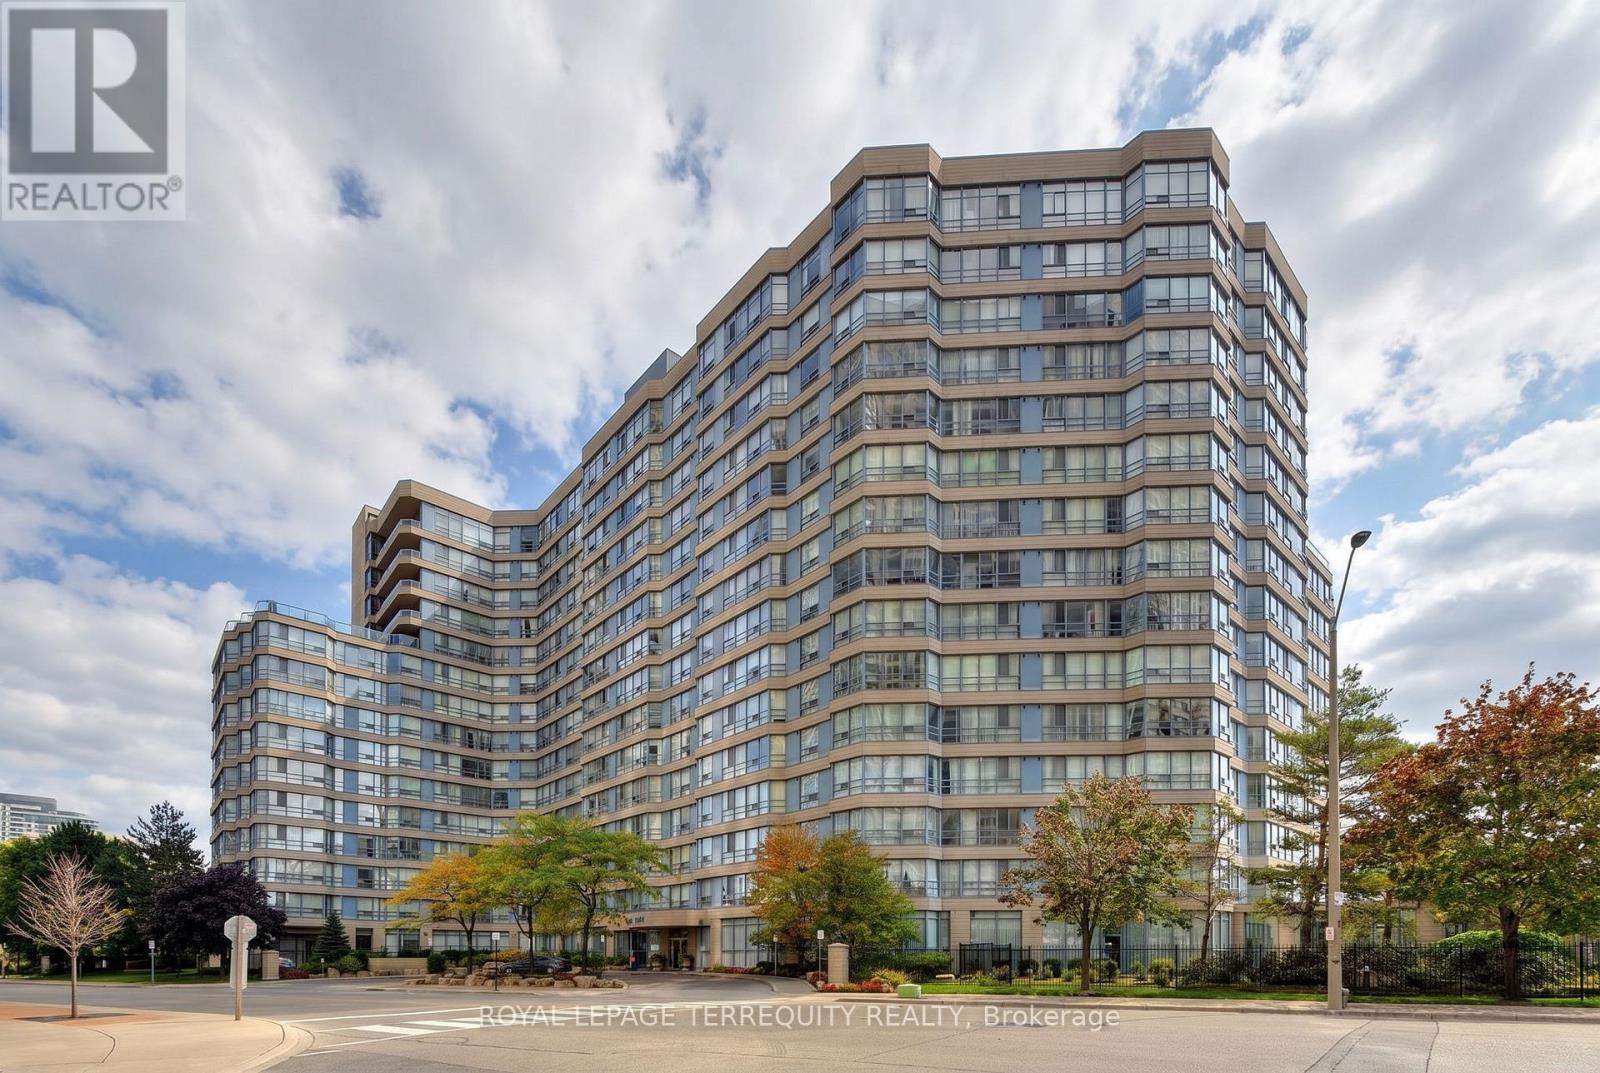
1512 - 250 Webb Drive
Mississauga, Ontario
Welcome to this bright and inviting 2 Bedroom plus solarium, 2 Bathroom, End Unit condo that perfectly blends comfort and convenience. The standout feature is the private balcony, offering the ideal space to enjoy your morning coffee or unwind after a long day while taking in the fresh air. Inside, you'll find a thoughtfully designed layout with abundant natural light, comfortable living spaces, and a welcoming atmosphere that's perfect for professionals, couples, or small families. Whether you're looking for your first home, a stylish place to downsize, or a smart investment, this condo offers an exceptional opportunity. Amenities include indoor pool, exercise room, squash court, recreation room and tennis court. (id:49269)