

13 Sage Drive
Cambridge, Ontario
Welcome to The Amber by Ridgeview Homes, a beautifully designed freehold townhome in the desirable Moffat Creek community. Offering 3 bedrooms and 2.5 bathrooms, this thoughtfully designed home features a bright open concept layout with 9 foot ceilings on the main floor, creating a spacious and inviting atmosphere. The modern kitchen is the heart of the home, complete with quartz countertops, a large island with an extended breakfast bar, and plenty of cabinet space, making it perfect for both everyday living and entertaining. Upstairs, the spacious primary bedroom offers a private ensuite, while two additional bedrooms provide flexibility for a growing family, guests, or a home office. Ideally located close to parks, schools, shopping, scenic walking trails, and Highway 401, this home offers the perfect blend of comfort, style, and convenience. Price reflects the full HST rebate. Purchasers much qualify and agree to assign the rebate back to the Builder. (id:49269)
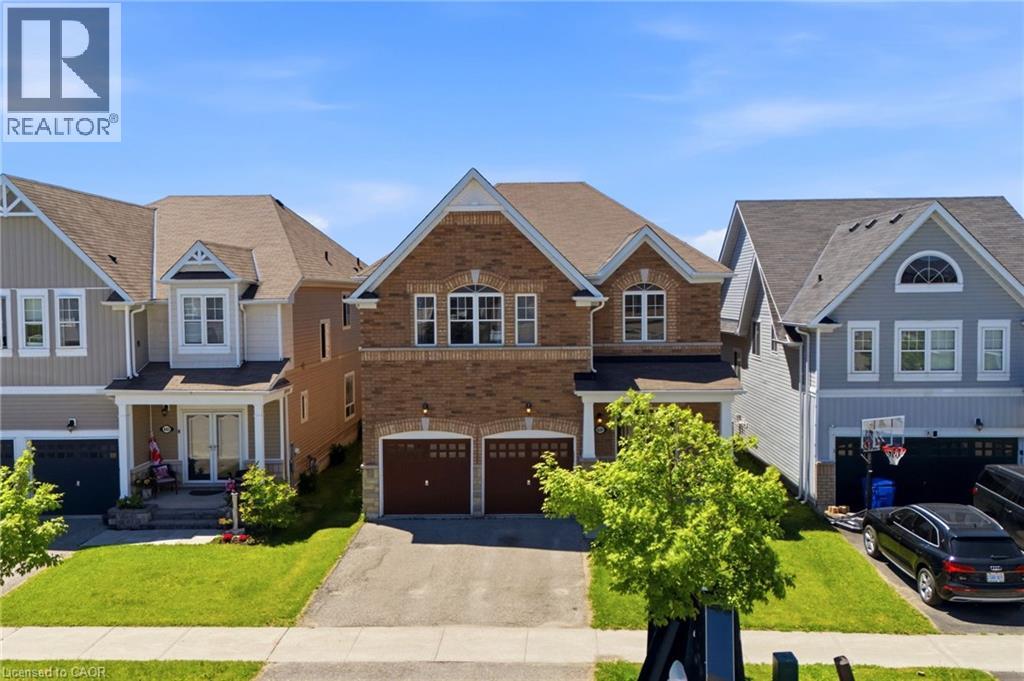
639 Hammond Street
Shelburne, Ontario
Welcome to this spacious 4-bedroom, 3.5-bathroom family home, ideally located in one of Shelburne's growing communities. Offering a functional floor plan and endless potential, this home is the perfect canvas to make your own. The main level features a bright eat-in kitchen, formal dining room, dedicated home office, and a sun-filled living room designed for everyday living and entertaining. Upstairs, you'll find four generously sized bedrooms, three full bathrooms, and a versatile bonus family room—ideal as a playroom, media space, or additional lounge for growing families. Step outside to enjoy the fully fenced backyard, offering plenty of space for kids and pets to play, summer barbecues, or simply relaxing outdoors. With an abundance of living space both inside and out, this home offers an incredible opportunity to settle into a welcoming neighbourhood and create lasting memories for years to come. (id:49269)
875 Safari Road
Hamilton, Ontario
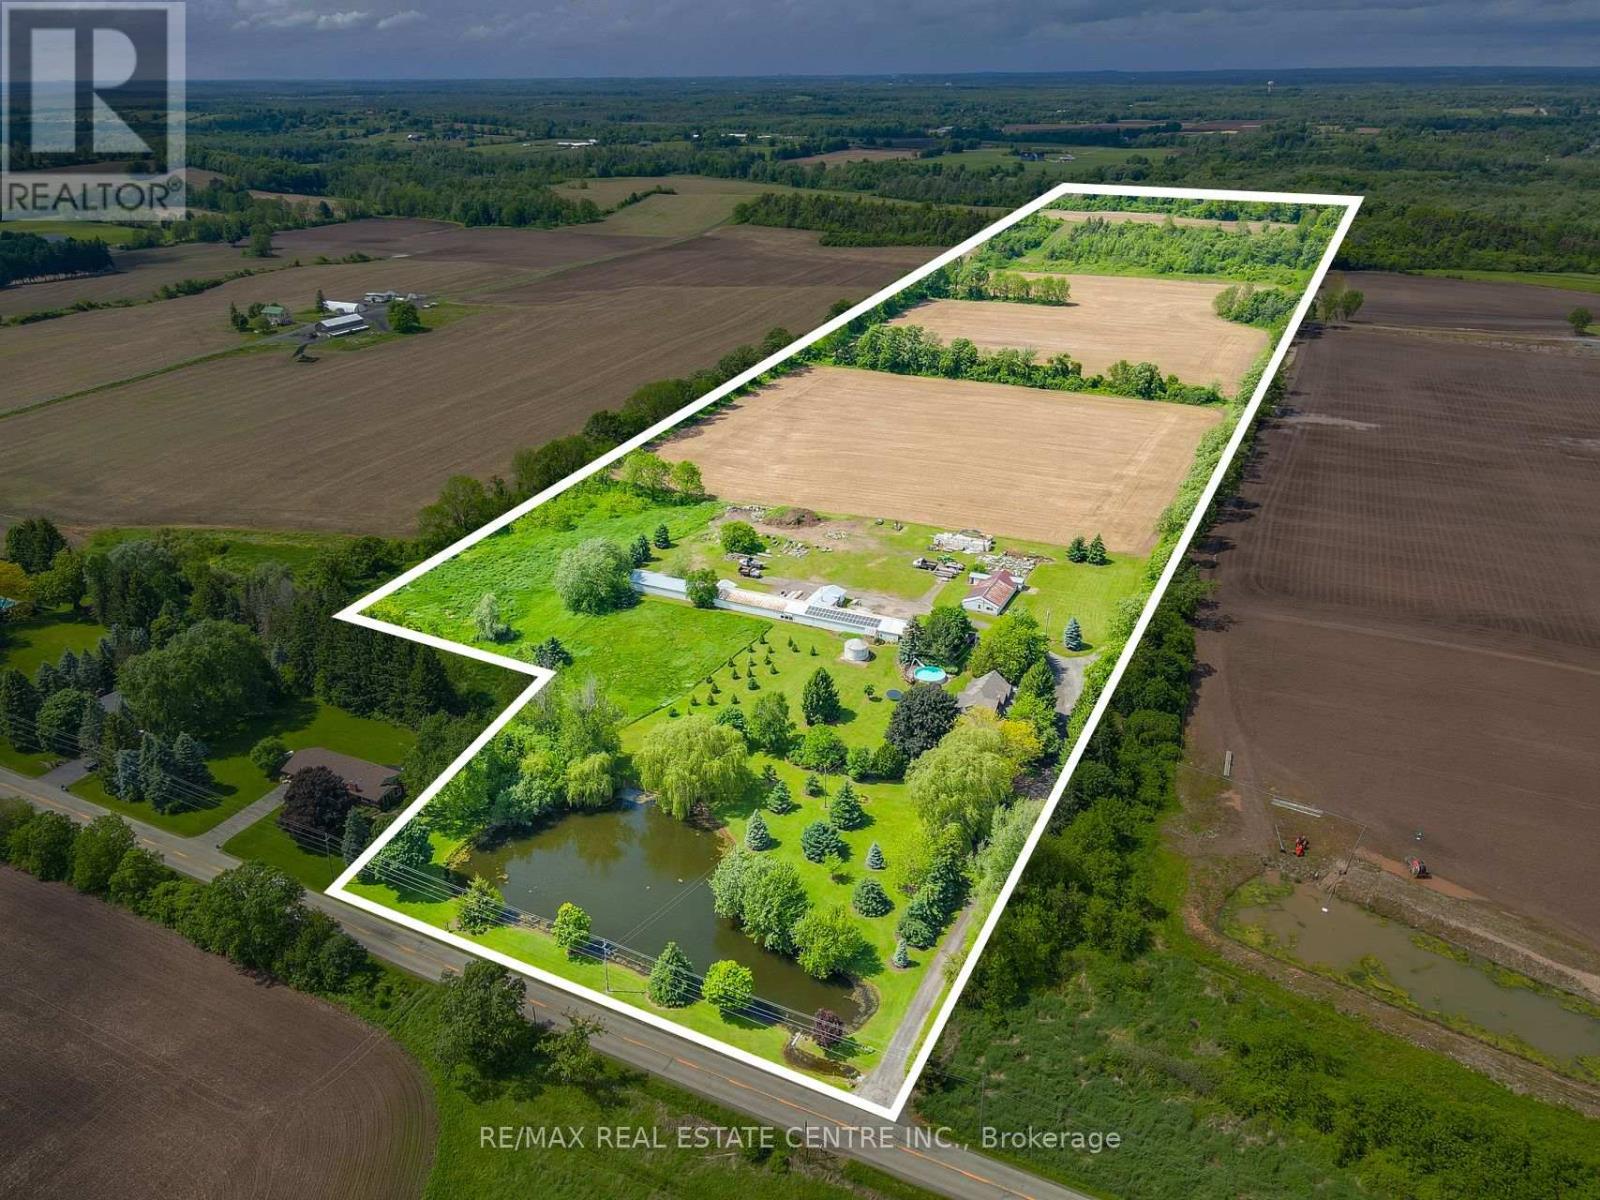
Welcome to 875 Safari Road-a rare opportunity to own a stunning country estate offering approximately 47.37 acres, including 35.37 acres of workable farmland. Lovingly maintained by the same owners for 47 years, this exceptional property blends rural charm with modern convenience. The spacious 6-bedroom home is ideal for large or multi-generational families and features 3 fireplaces, 2 wells, 2 sump pumps, a large above-ground pool, and numerous updates, including the roof, windows, furnace, and central air conditioning (2020).A long private driveway leads to a generous parking area and an impressive 300+ ft. multi-purpose barn, perfect for farming, storage, livestock, equipment, hobbies, or future business opportunities. Conveniently located less than 5 minutes from Highway 6, with easy access to Waterdown, Highways 403 & 401, Aldershot GO Station, McMaster University, and everyday amenities. This property also offers excellent income-generating potential through farming or other permitted rural uses. Whether you're looking for a private family retreat, hobby farm, agricultural investment, or a property with endless possibilities, 875 Safari Road is a truly exceptional offering that must be seen to be appreciated. (id:49269)
Century 21 Green Realty Inc.
65 Burbank Circle
Adjala-Tosorontio, Ontario
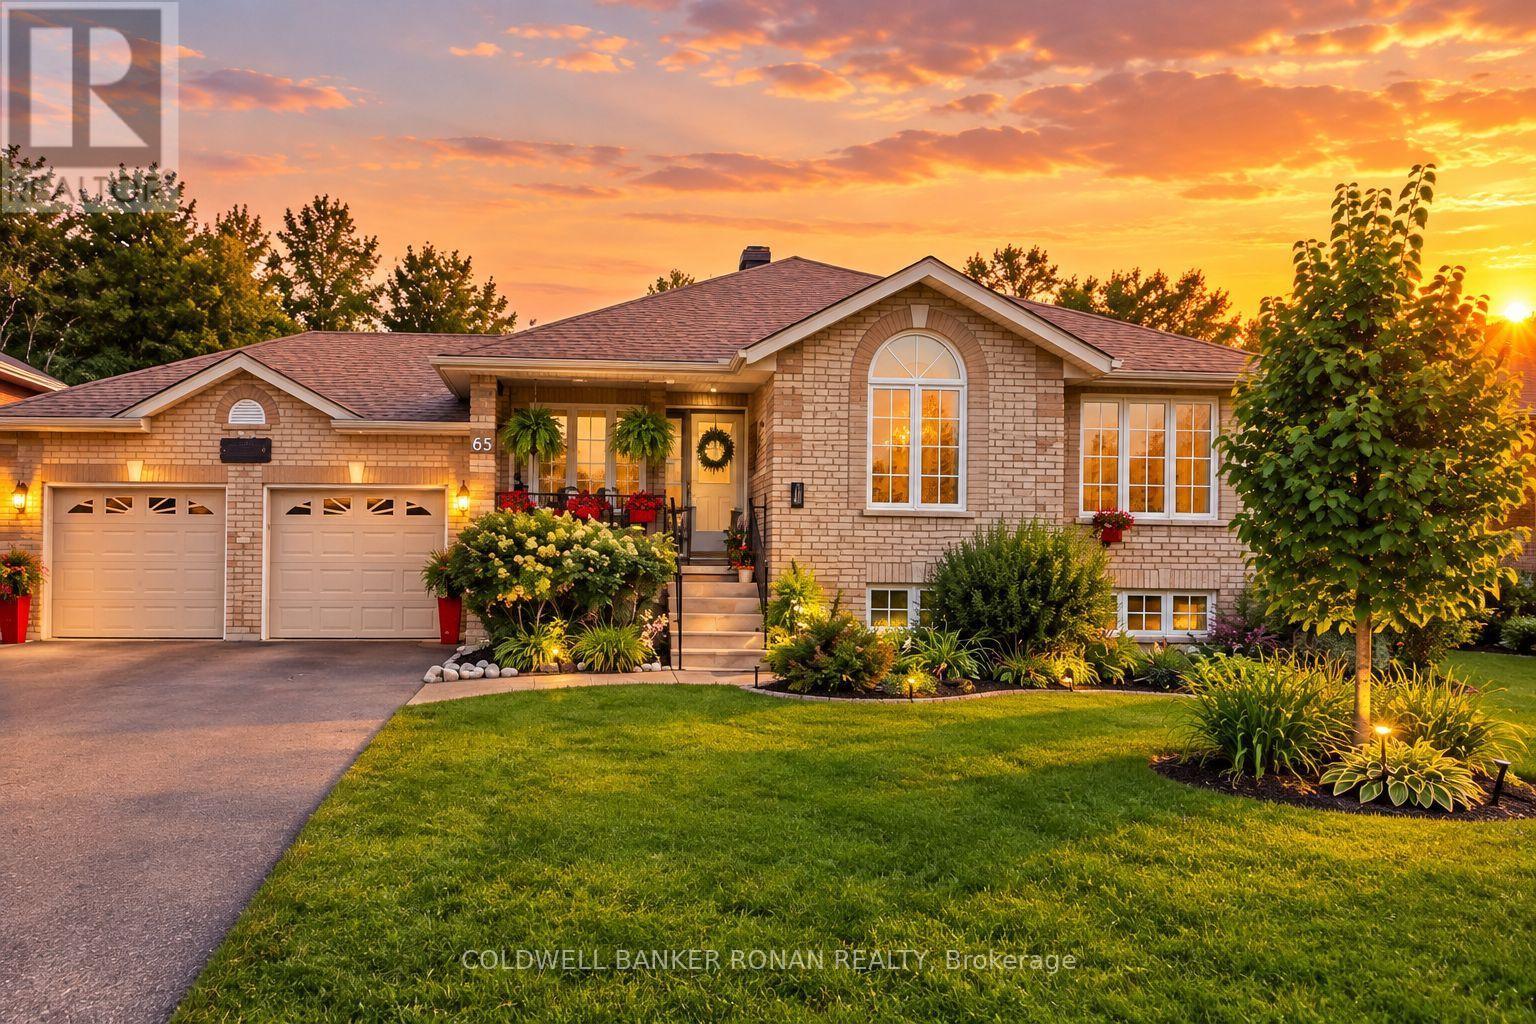
Don't miss out on this amazing all-brick raised bungalow offering the perfect blend of comfortable family living & incredible outdoor entertaining! Situated in a quiet country subdivision, this carpet-free home offers an abundance of space, storage and those sought-after "I wants." The private backyard oasis is truly a standout, featuring a fully fenced yard backing onto open green space & mature trees. Enjoy the above-ground pool, hot tub, garden shed & a beautiful two-tier deck with 2 gazebos, the perfect setting for relaxing or entertaining family & friends. The eat-in kitchen is complimented by a separate dining room, while the large great room features a custom built wall unit & views of the backyard. The main floor generous primary bedroom & two additional bedrooms enhanced with hardwood floors & also a spacious 5-piece bathroom. The finished basement is designed for entertaining, with a large L-shaped recreation & games room, wet bar & a 3 pc bath. The laundry area offers a sink, vanity & plenty of storage. Cold cellar & ample space for your items. A major bonus is the walk-up from the basement directly to the double insulated & heated garage, offering convenience & endless possibilities for extended family. The large driveway provides parking for up to 6 vehicles. Country living, privacy, mature trees & a fantastic setting. (id:49269)
484 10th Avenue Unit# A
Hanover, Ontario
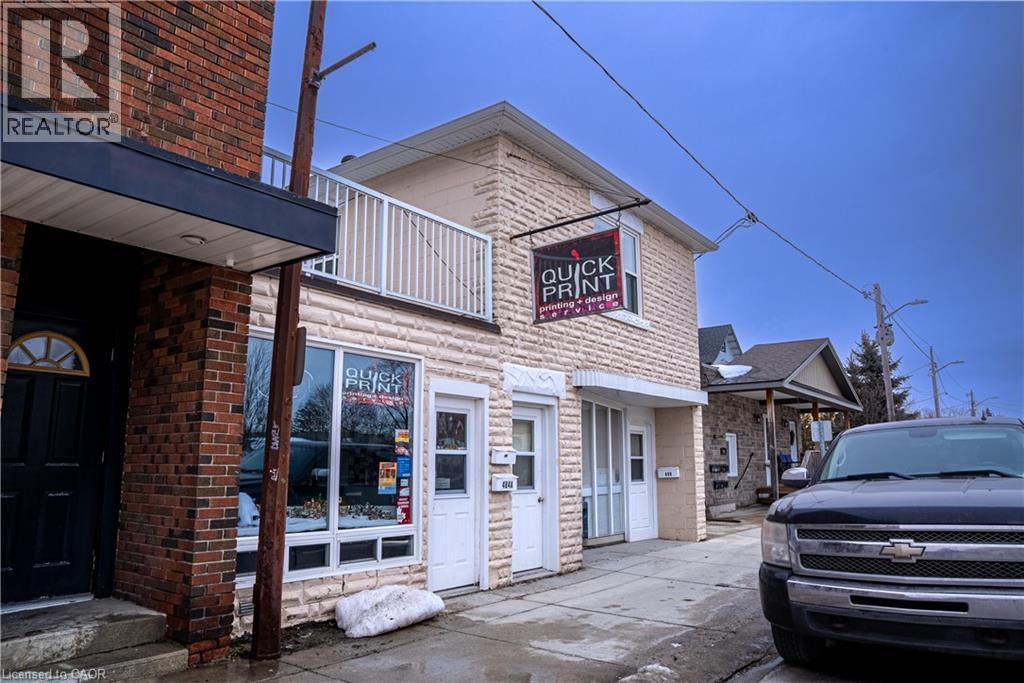
Well-established and turnkey print shop located in the heart of Hanover. Quick Print has been a trusted local business for many years, offering a wide range of services including printing, copying, signage, business materials, and custom orders for both individuals and local businesses. The shop benefits from a loyal customer base and strong community presence. This is a great opportunity for an owner-operator or entrepreneur looking to step into an established operation with existing clientele and equipment in place. Located in a high-visibility area with steady local traffic and repeat business. The office area is wheelchair accessible, providing convenient access for customers, and the shop also includes basement access that can be used for additional workspace or storage. Training and transition support may be available to ensure a smooth handover. (id:49269)
1012 Armstrong Road
Gravenhurst, Ontario
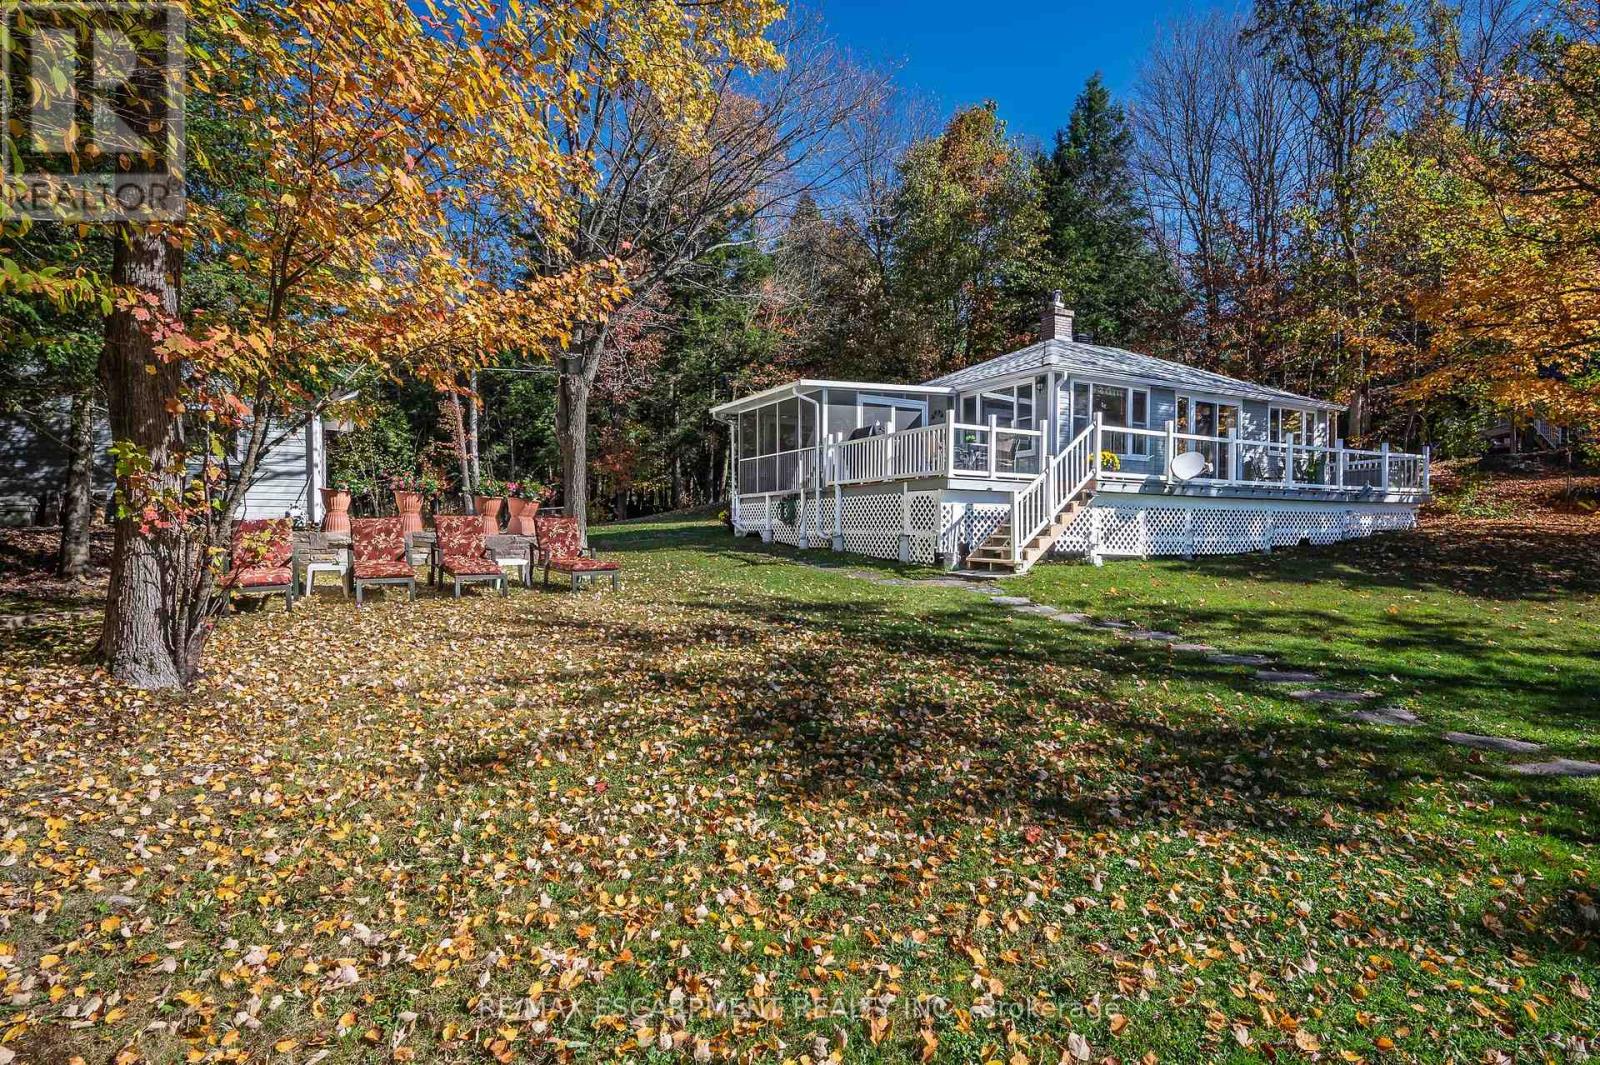
Welcome to a truly special part of Muskoka, where cottage ownership is about more than a property-it's about becoming part of a community. Neighbours look out for one another, friendships develop, and seasonal activities and gatherings become part of the lifestyle. This lovingly maintained three-season cottage offers expansive, unobstructed views across the bay and the Severn Waterway. West-facing exposure creates a beautiful setting for sunsets from the large deck or down by the dock, while the gently sloping lot provides space for lawn games, gatherings, and enjoying time outdoors. The seasonal road is maintained, with winter access available for an additional fee.Inside, the cottage features three bedrooms, a full bathroom, a kitchen, and a living/dining area centred around a wood-burning stove, creating a warm and inviting space that helps extend the cottage season. A large oversized detached garage provides valuable storage for a boat, water toys, and cottage equipment, including winter storage.And then there is the water. Being on the Severn means becoming part of a much larger boating community and an incredible network to explore. The Trent-Severn Waterway connects Lake Ontario and Georgian Bay through a vast system of lakes, rivers, channels, and locks. From your own bay, explore Sparrow Lake, discover new waterways, fish, tube, paddle, or spend entire days visiting waterfront towns and enjoying life on the water. Just over two hours from Toronto and approximately 30 minutes from Gravenhurst and Bala, this is a place to slow down, connect, and create lasting cottage memories. Come discover why so many people love the Severn Waterway and its communities. (id:49269)
195 Wood Street E
Hamilton, Ontario
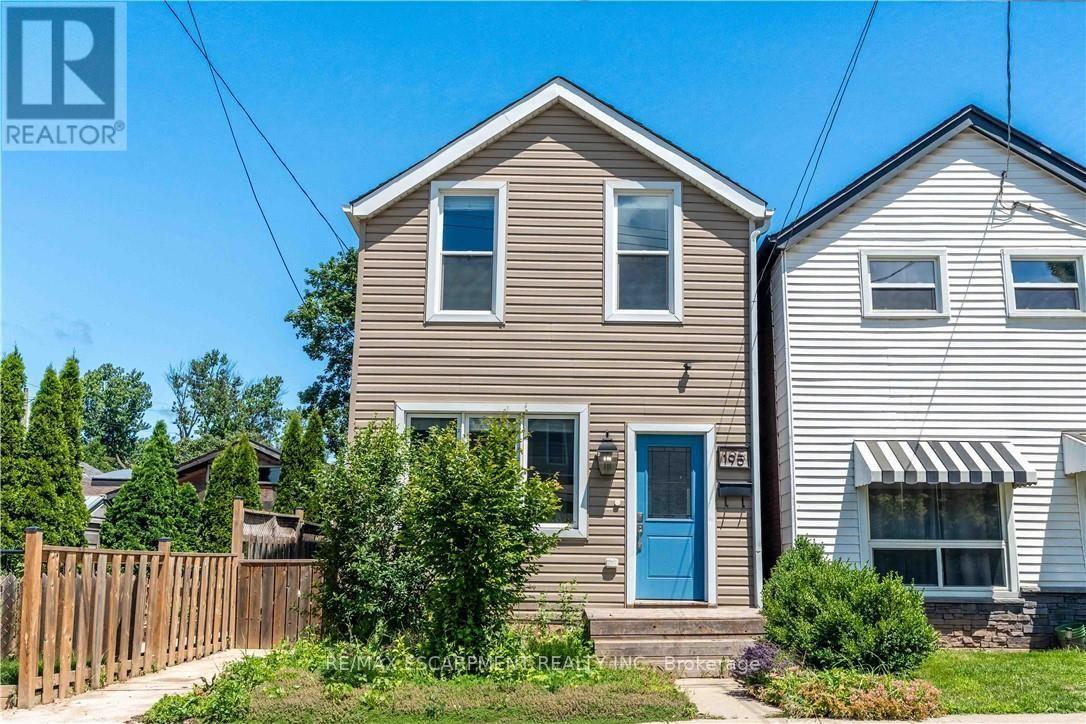
Beautifully updated two-storey home in a sought after North End neighbourhood, offering stylish finishes, functional living space and an unbeatable location. The bright open-concept main floor is filled with natural light and features high ceilings, modern laminate flooring and a beautifully renovated kitchen complete with quartz countertops, a breakfast bar, custom backsplash and stainless steel appliances. The kitchen offers direct access to the fully fenced backyard, creating the perfect space for summer barbecues, entertaining or relaxing outdoors. Upstairs offers two generously sized bedrooms and a full four-piece bathroom. The finished basement provides additional living space, ideal for a rec room, home office, gym or playroom, along with an additional four-piece bathroom. Numerous updates provide peace of mind, including a new electrical panel (2025), owned hot water tank (2026), furnace (2026) and washer/dryer (2026). Perfectly located on a quiet street just minutes from Hamilton Harbour, Pier 8, Bayfront Park, the Waterfront Trail, West Harbour GO Station and the vibrant shops, cafes and restaurants of James Street North. An exceptional opportunity to own a turnkey home in one of Hamilton's most exciting and rapidly growing neighbourhoods. (id:49269)
30 Green Valley Drive Unit# 88
Kitchener, Ontario
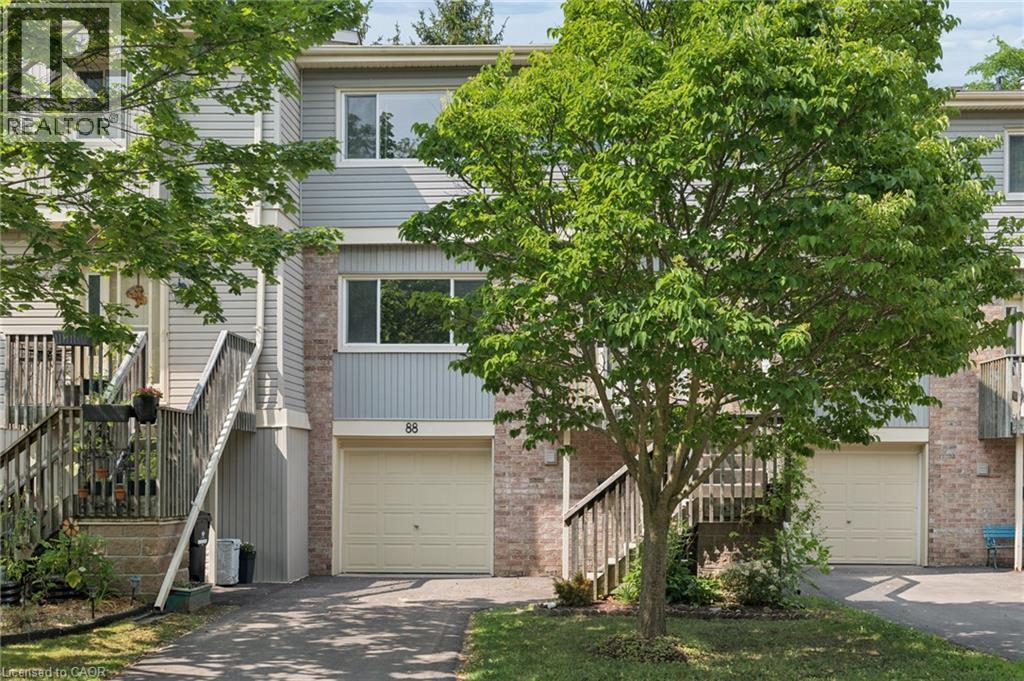
Welcome to Unit 88, a spacious and well-appointed 3-bedroom, 3-bathroom townhouse offering over 1,800 sq. ft. of comfortable living space in a desirable, family-friendly community. Thoughtfully designed with a functional multi-level layout, this home features bright, generously sized principal rooms, including a welcoming living room, dedicated dining area, and an eat-in kitchen with ample cabinetry and workspace for everyday living and entertaining. The walk-out lower level provides additional living space and direct access to the outdoors, while the private backyard backing onto green space with no rear neighbours offers a peaceful setting to enjoy year-round. Upstairs, you'll find three spacious bedrooms, including a primary suite with a 4-piece ensuite, along with an additional full bathroom and convenient main-floor powder room. Vacant and available for immediate possession, this home offers the perfect opportunity to move in right away and personalize the space to suit your own style and vision. Complete with an attached garage, private driveway, central air conditioning, and low-maintenance condominium living, residents also enjoy an outdoor pool, visitor parking, and BBQ-friendly common areas. Ideally located close to schools, parks, trails, shopping, transit, community centres, golf, and major commuter routes. (id:49269)
244 - 201 Carlaw Avenue
Toronto, Ontario
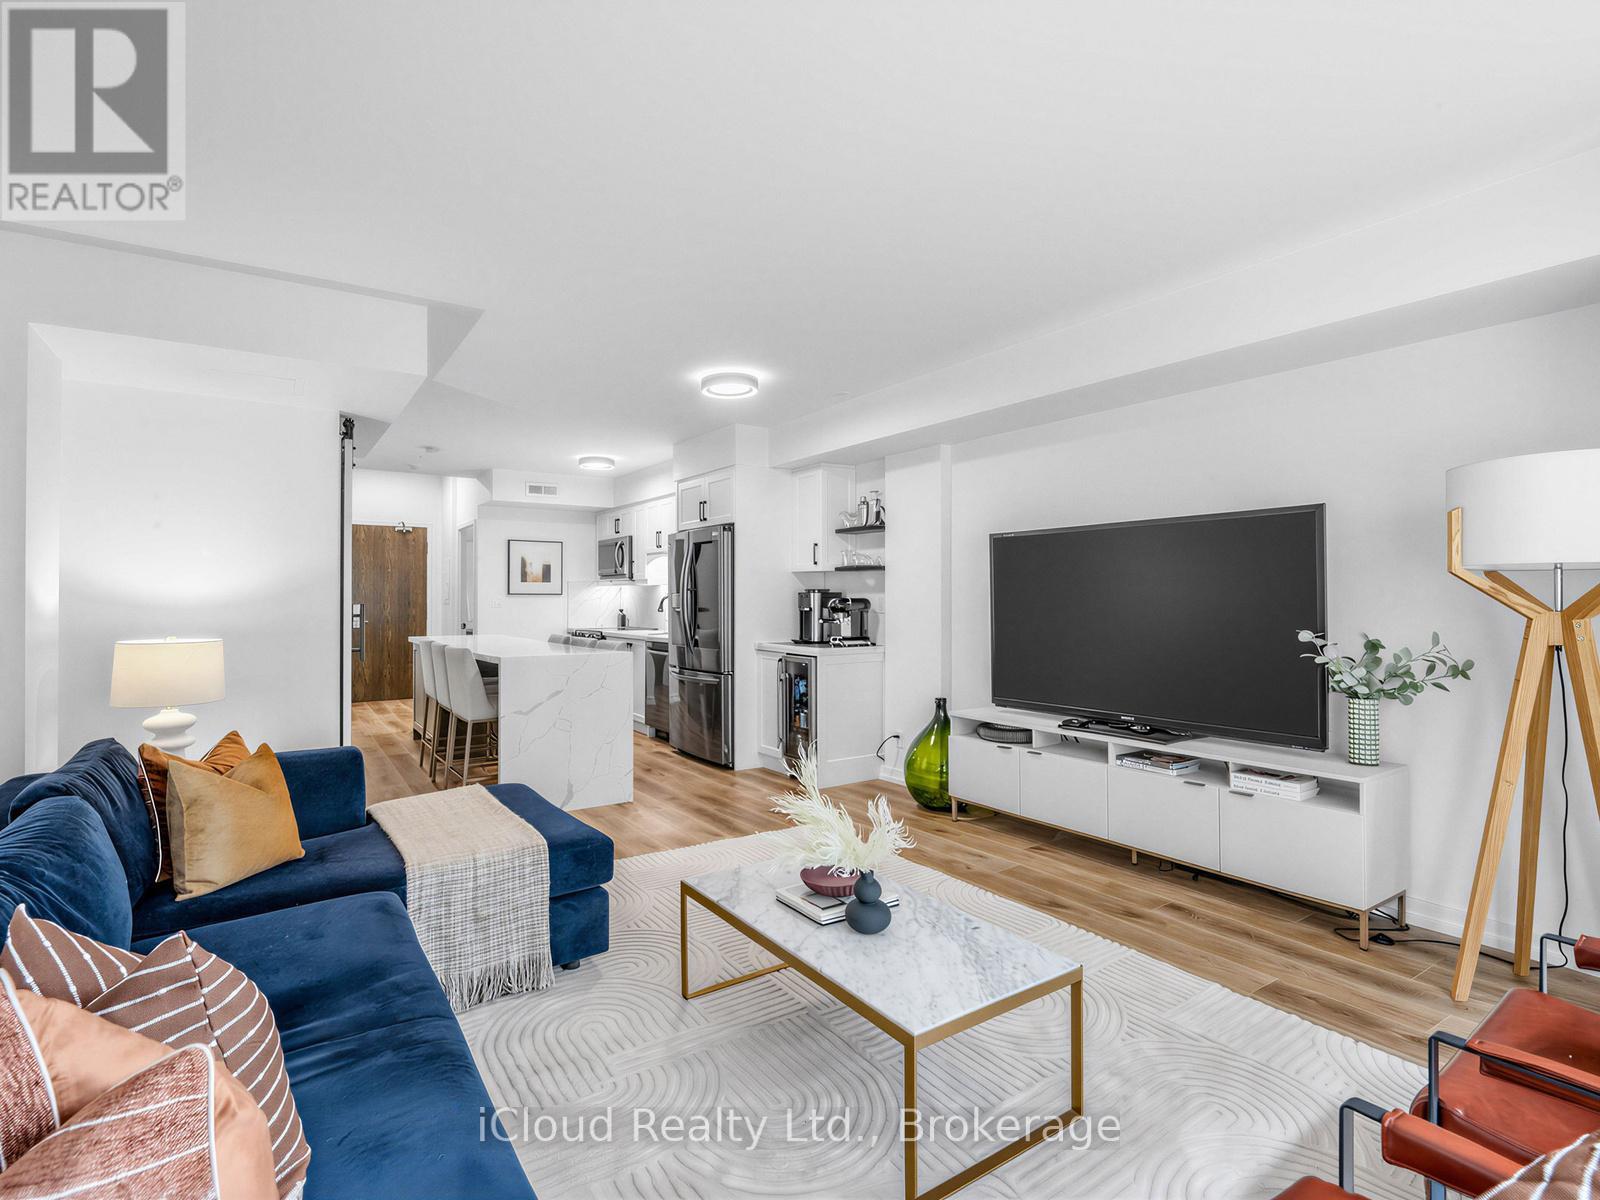
Welcome To This Stunningly Renovated Two-Storey Loft In The Heart Of Trendy Leslieville, Located In The Iconic Printing Factory Lofts! Offering Approximately 1,020 Sq Ft Of Spacious And Luxurious Living, This Rarely Offered Residence Features 2 Bedrooms, 2 Bathrooms, And Parking Included.Premium Renovations Throughout With High-End Finishes And Attention To Detail. The Gorgeous Custom Kitchen Showcases A 10-Ft Centre Island That Seats Six, Custom Spice Rack, And Built-In Coffee/Bar Station With Wine Fridge. Walk Up The Gallery-Style Staircase To An Oversized Primary Suite Featuring Vaulted Ceilings And Large Windows. The Second Bedroom Features An Impressive 25-Ft Skylight And A New Built-In Vanity.Floors And Laundry Room Were Redone In 2025, And The Entire Unit Has Been Freshly Painted, Offering A Clean And Modern Feel Throughout.Ideally Situated In The Heart Of Leslieville, Just Steps To The 501 Streetcar, Jimmy Simpson Park, LCBO, Fresh Markets, Boutique Shopping, Thrift Stores, Book And Record Shops, And Incredible Dining Along Queen, Dundas, And Gerrard. Future Ontario Line Subway Station Coming Soon, Enhancing Long-Term Value And Connectivity. (id:49269)
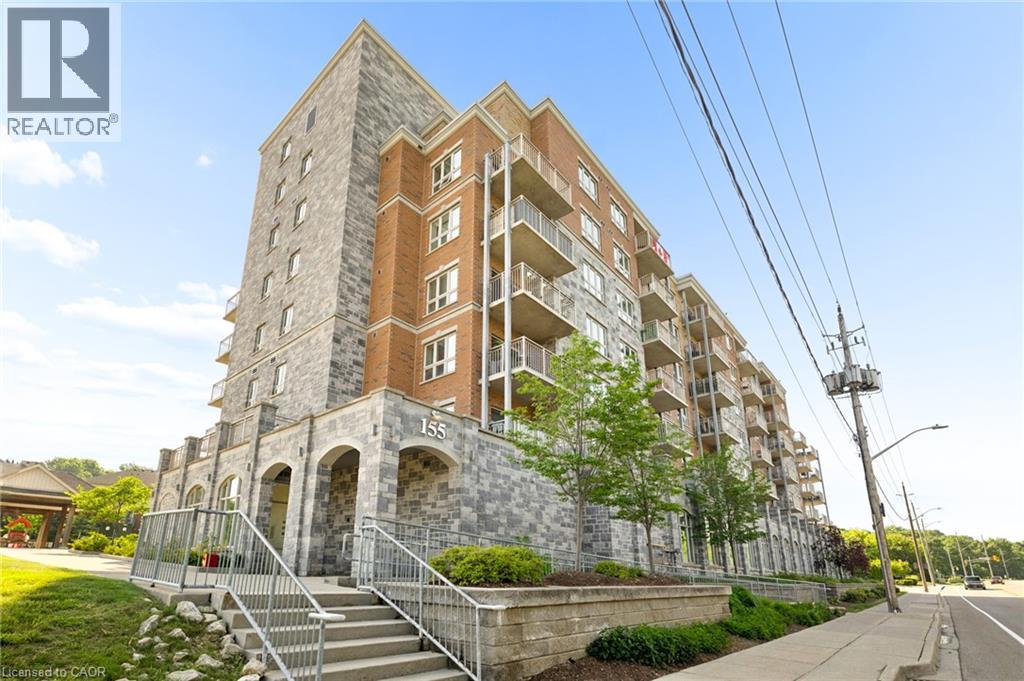
155 Water Street S Unit# 211
Cambridge, Ontario
Welcome home to this beautifully updated 2 bedroom, 2 bath condo offering stunning river views and effortless living in the heart of Cambridge. The bright, open-concept layout is filled with natural light and has been professionally freshly painted through-out, a spacious kitchen with plenty of storage. The oversized balcony is the perfect place to enjoy your morning coffee or unwind at the end of the day. The primary suite offers a walk-in closet and private 3 piece ensuite, while the large second bedroom and full bath are ideal for guests or a home office. Complete with in-suite laundry, assigned garage parking, and access to a rooftop terrace with BBQ area. Walking distance to the University of Waterloo School of Architecture, the Gaslight District, Grand River trails, shopping, dining, and more. Perfect for first-time buyers, down-sizers, or investors. This is a place you'll love coming home to. (id:49269)
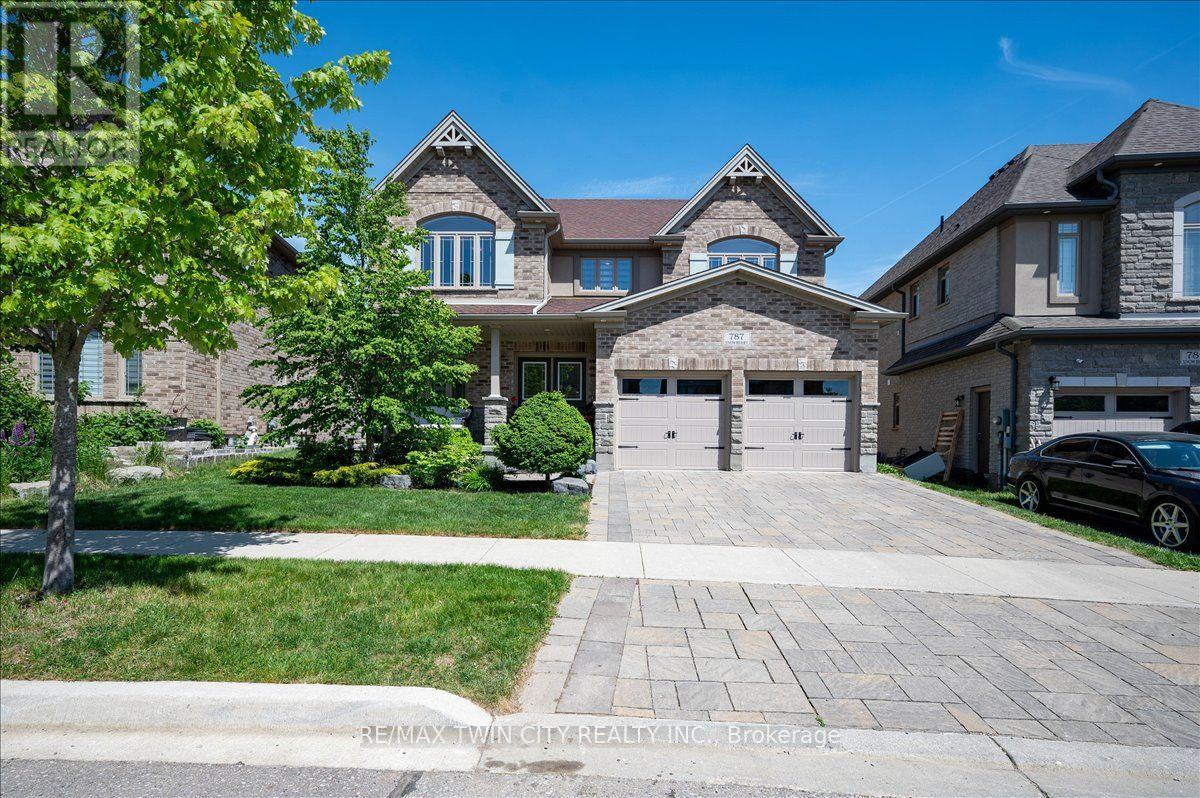
787 Snowberry Court
Waterloo, Ontario
A great house in an equally great neighborhood! 787 Snowberry court is one of the few walkout lots on the quiet court in Vista Hills: a neighborhood emersed into nature surrounded by forests of walking trails and some of the top-rated schools in the region. This classic all brick and stone 2 story has beautiful curb appeal, further enhanced by its interlocking driveway and armour stone accents. The double front doors open to a large foyer; adjacent to it is the living room/office, a formal space at the front of the home. The main level was designed around an open spiral oak staircase providing a stunning centre piece that elegantly connects the main floor to the second. The flooring throughout the main is a combination of modern 12x24 tile and wide plank engineered hardwood. The design flows freely through the dining room, over sized kitchen, and dinette overlooking the fully fenced yard complete with composite fencing. The kitchen features abundant cabinet space, built-in stainless-steel appliances, and quartz countertops. The family room sits adjacent and showcases a beautiful fireplace feature wall with staggered floating shelves. The sunken mudroom achieves a partial separation from the main level and is an extremely practical space for access to and from the garage with groceries and preparations. Hardwood flooring continues to finish the space in the high traffic hallway of the second floor. Four bedrooms, 3 bathrooms and a conveniently located laundry make up the second-floor space. The primary bedroom sits at the back of the home and features a walk-in closet with elegant 5 piece ensuite; complete with glass shower and soaker tub. The second bedroom also features a private 3 piece ensuite with glass shower, leaving the 3rd and 4th bedrooms sharing a 5-piece jack and jill bathroom with all the vanities in the home finished in quartz. The basement is ready for your imagination; large windows and large footprint provide lots of finishing options! Don't miss it! (id:49269)
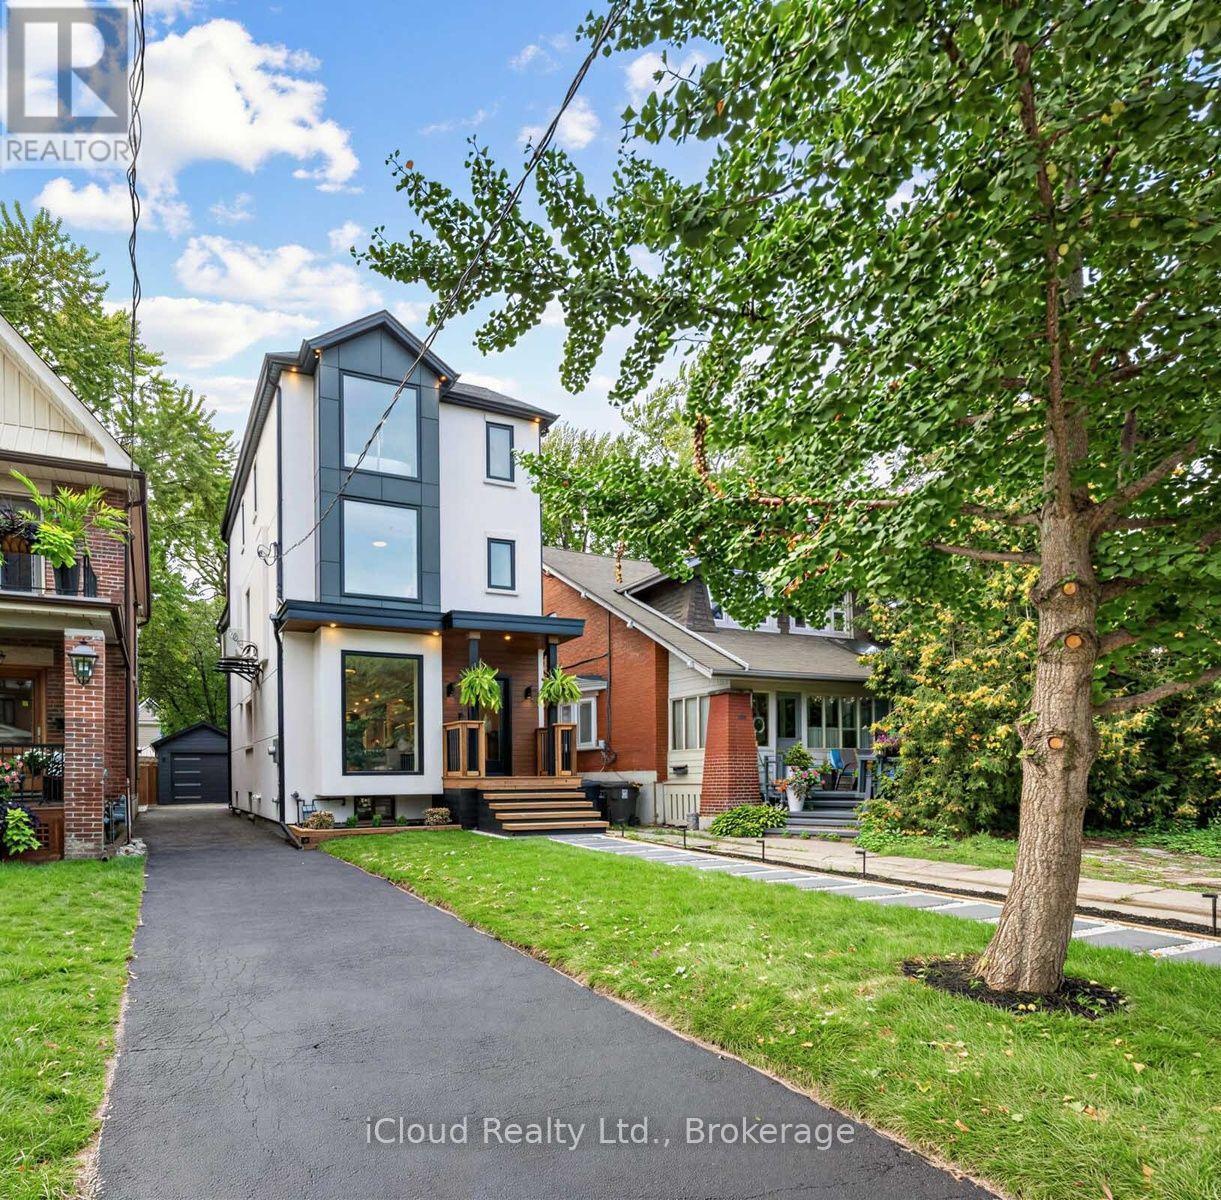
96 Woodycrest Avenue
Toronto, Ontario
Welcome to this exceptional custom-renovated three-storey detached home, perfectly situated on a family-friendly street in one of the city's most sought-after neighbourhoods. Set on an impressive 144-foot-deep lot, this sophisticated residence offers modern convenience with the space and character of a true family home. Featuring 4+1 bedrooms, 5 bathrooms, a private driveway and detached garage, this is a rare opportunity for exceptional design, functionality and location. The main floor features two spacious living areas, a dedicated dining space, large-format windows and custom built-ins with integrated lighting. At the heart of the home is a spectacular custom kitchen with Taj Mahal stone waterfall island and backsplash, custom walnut cabinetry and high-end Café and Fisher & Paykel appliances. The second floor offers three bedrooms and two bathrooms, including a front bedroom with bay window and private ensuite. The entire third floor is dedicated to a luxurious primary retreat, featuring a spacious bedroom with skylight, spa-inspired ensuite with heated floors and towel warmer, custom his-and-hers closets, and a private rooftop terrace with glass railings-perfect for relaxing or entertaining. The finished basement provides additional living space with a bedroom, bathroom and ample storage. Outside, enjoy a private driveway, detached single-car garage and separate 6' x 12' office space, ideal for working from home. Custom finishes include wide-plank white oak engineered flooring, designer lighting and plumbing fixtures, large-format designer tile, custom millwork and built-in storage. The home has also been comprehensively updated with new plumbing, electrical, HVAC and ductwork, separate heating and cooling systems, and a tankless on-demand water heater. Just steps to the Danforth's vibrant shops, restaurants and cafés, and close to parks, schools and transit. A truly special custom-renovated home offering space, luxury and convenience in an unbeatable location. (id:49269)