
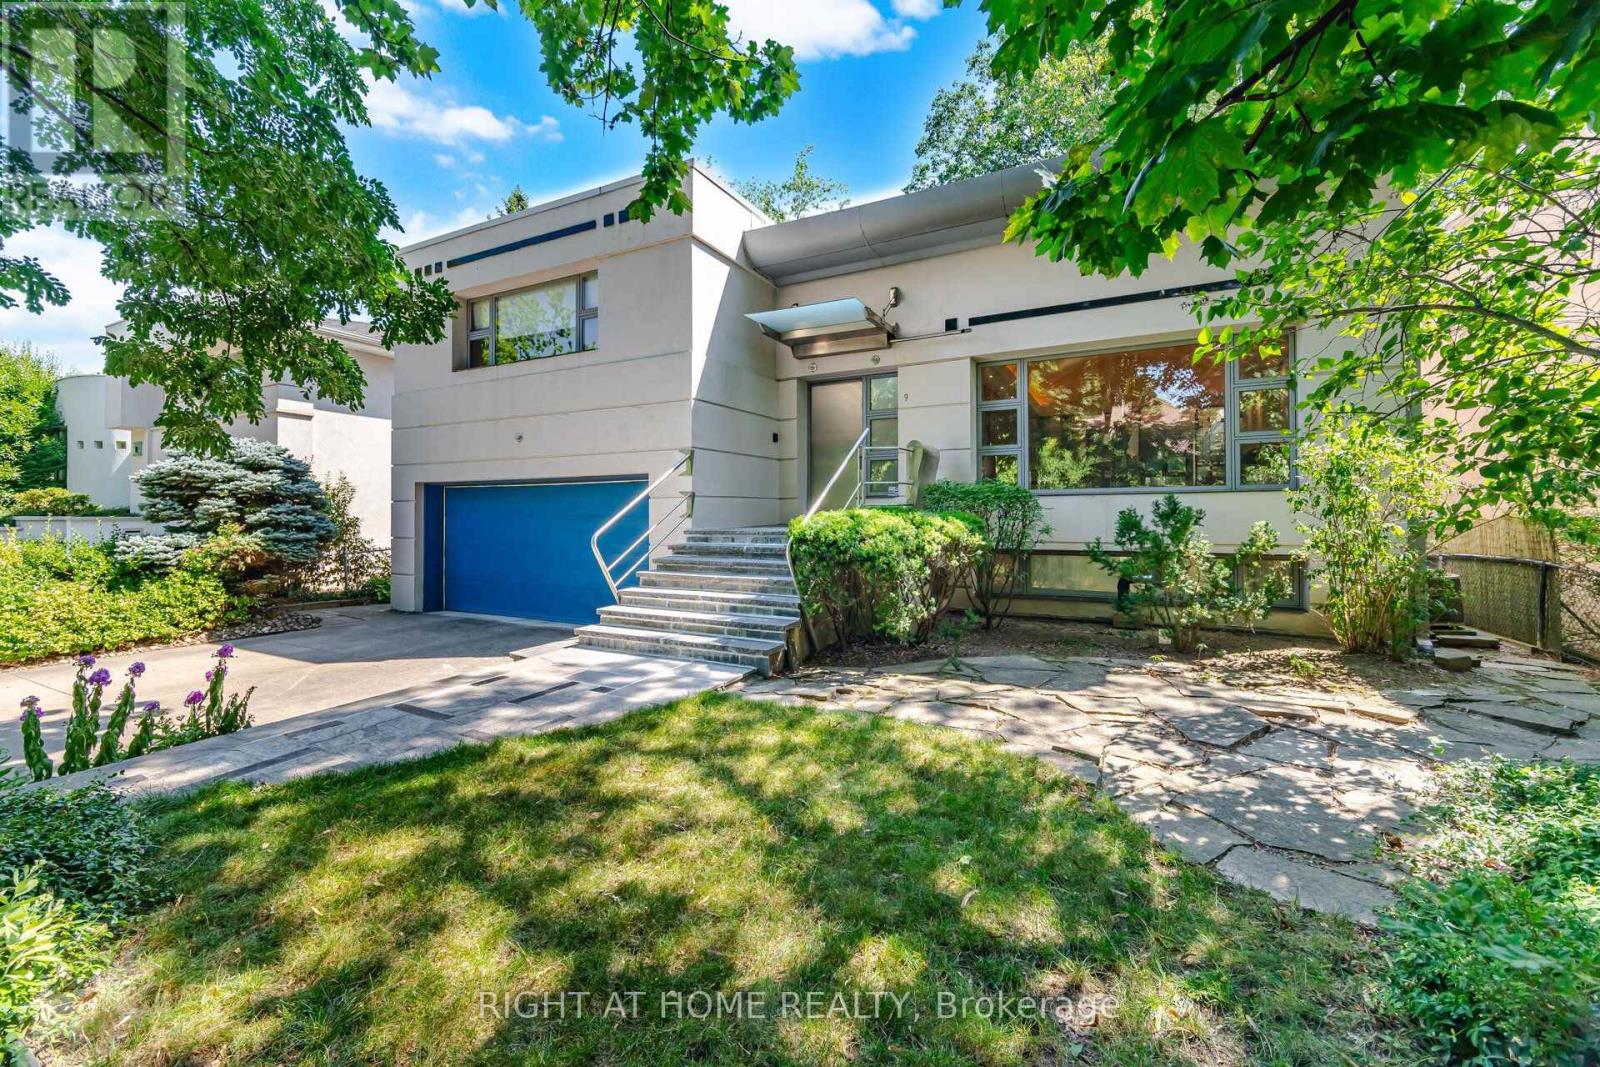
9 Saguenay Avenue E
Toronto, Ontario
Frank Lloyd Wright-inspired and backing directly onto the serene Otter Cres. ravine, this architecturally distinctive multi-level residence offers approximately 4,600 sq. ft. of beautifully designed living space, blending cottage-like tranquility with the convenience of city living. This exceptional 4-bedroom plus loft, 5-bathroom home features dramatic 12-foot ceilings, expansive windows framing breathtaking treetop views, hardwood flooring, a striking open-riser wood staircase with custom geometric balustrades, and a stunning stained-glass feature. Spacious principal rooms are ideal for entertaining and everyday family living, while the private primary suite offers woodland views, a spa-inspired ensuite, and generous his-and-hers closets. A charming bedroom with a private balcony and loft creates the perfect retreat for children or guests. The bright walkout lower level features a recreation room with fireplace, second kitchen, bedroom/den, and direct access to beautifully landscaped gardens, making it ideal for in-law or multi-generational living. Nestled on a secluded cul-de-sac, moments from top-rated public, Catholic, and private schools-including Havergal College-premier Jewish day schools, parks, boutique shopping, fine dining, and transit. A rare opportunity to own one of Toronto's most distinctive ravine residences. (id:49269)
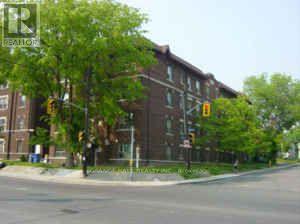
22 - 229 Vaughan Road
Toronto, Ontario
Welcome home! This beautifully renovated 1-bedroom apartment offers the look and feel of a condo in a convenient and highly connected location. This bright and inviting suite features hardwood flooring throughout, a comfortable living room, kitchen, separate dining area, spacious bedroom, and full bathroom. What sets this home apart: Spacious 1-bedroom layout, Hardwood flooring throughout, Utilities included, Laundry facilities conveniently located in the building. Street parking available. TTC bus stoop directly across the street. Unbeatable convenience! Located at Vaughan Road & Kenwood Avenue, just minutes from St. Clair West Subway Station, Cedarvale Park, Loblaws at Forest Hill South, and a great selection of shops, restaurants, services, and everyday amenities. Enjoy easy TTC access while being close to some of Toronto's most desirable neighbourhood amenities. (id:49269)
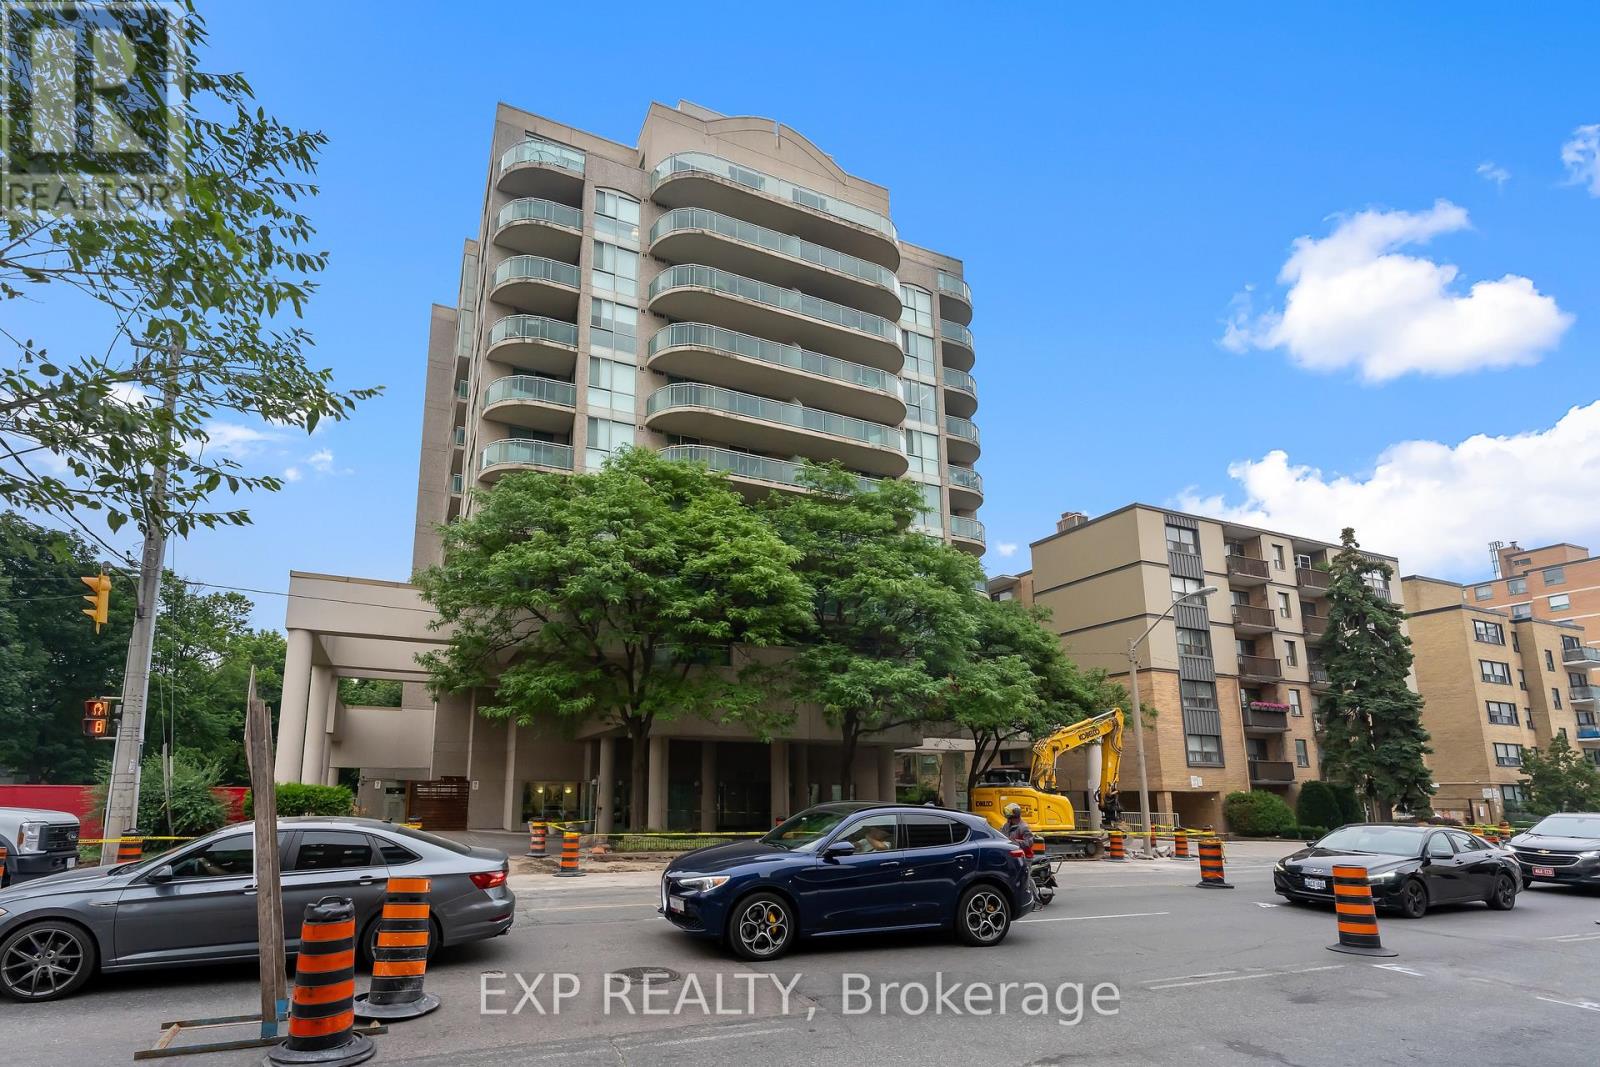
308 - 398 Eglinton Avenue E
Toronto, Ontario
Freshly Updated, Vacant And Ready For Immediate Occupancy! Welcome To The Maxim, A Boutique Condominium In The Heart Of Midtown Toronto. This Bright South-Facing One-Bedroom Suite Has Just Been Freshly Painted And Professionally Deep Cleaned, Offering A Clean, Move-In-Ready Space That Can Now Be Shown With Immediate Confirmation. The Functional Open-Concept Layout Is Filled With Natural Light And Features Beautiful Hardwood Flooring, A Renovated Kitchen With Natural Stone Flooring, An Updated Bathroom, Ensuite Laundry And Generous In-Suite Storage. Two Separate Walk-Outs Lead To An Approximately 100 Sq. Ft. South-Facing Private Balcony, Providing An Impressive Extension Of The Living Space And The Perfect Spot For Morning Coffee, Relaxing Or Entertaining. Underground Parking Is Included. Residents Enjoy Excellent Building Amenities Including A Fitness Centre, Renovated Party Room, Sauna, Landscaped Garden With Gazebo And BBQ Area, Bike Storage And Visitor Parking. Ideally Located Just Minutes From Yonge & Eglinton With Convenient Access To TTC, The Eglinton Crosstown LRT, Parks, Schools, Cafés, Restaurants, Grocery Stores, Shopping And Everyday Amenities. All-Inclusive Maintenance Fees Cover Heat, Hydro, Water And Central Air Conditioning For Convenient, Worry-Free Living. Freshly Painted, Vacant And Ready For Immediate Occupancy, This Is An Exceptional Opportunity To Own In One Of Midtown Toronto's Most Desirable Neighbourhoods. (id:49269)
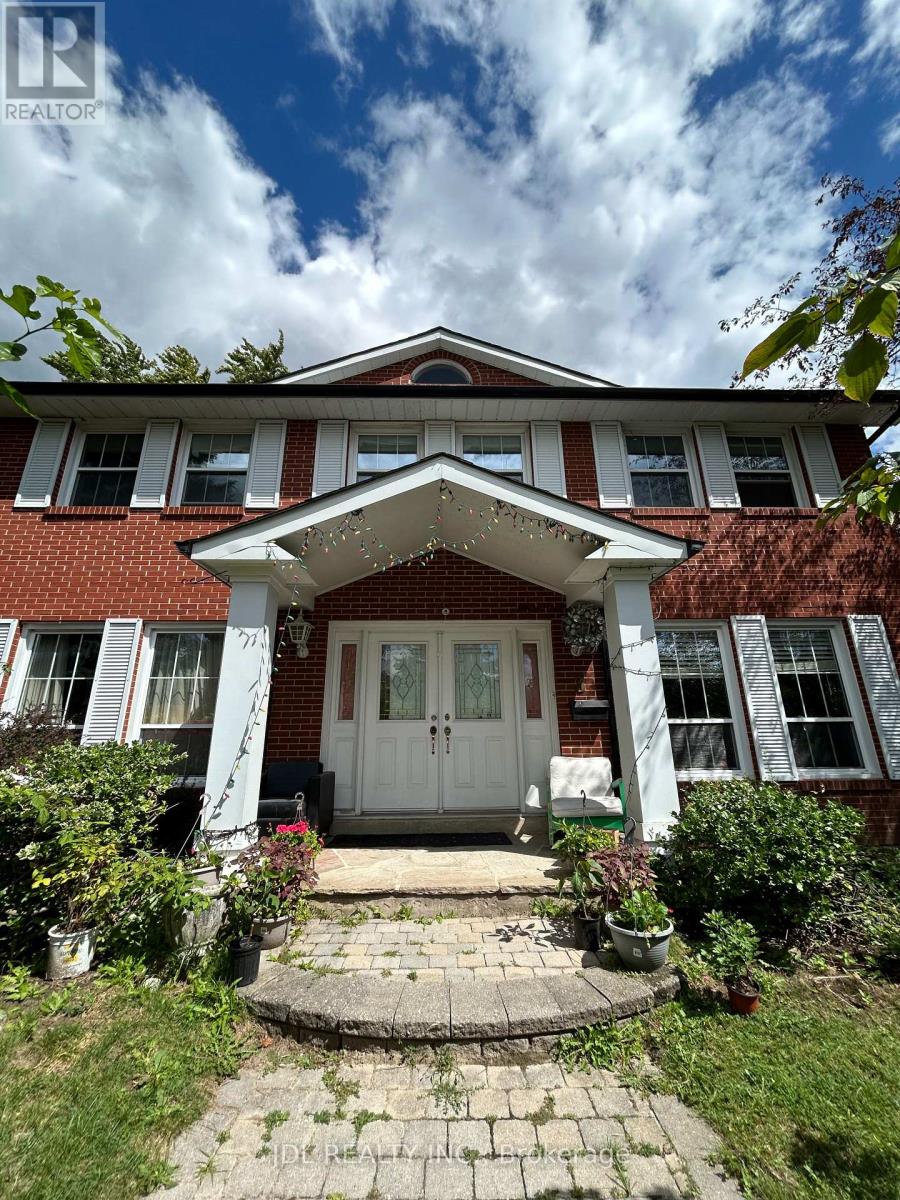
One Bedroom 2nd Floor - 3 Butterfield Dr Drive
Toronto, Ontario
All Utilities/Internet/Furniture Inclusive! Best Deal! Must See! Very Spacious! Really Bright! Well Furnished! Free Internet! Unique Location! Very Close To All Amenities! Universities, Schools, Shopping Malls, Banks, Restaurants, Supermarkets, Parks, TTC, Subway, etc.shared bath/kitchen. Thanks A Lot! (id:49269)
405 - 833 King Street W
Toronto, Ontario
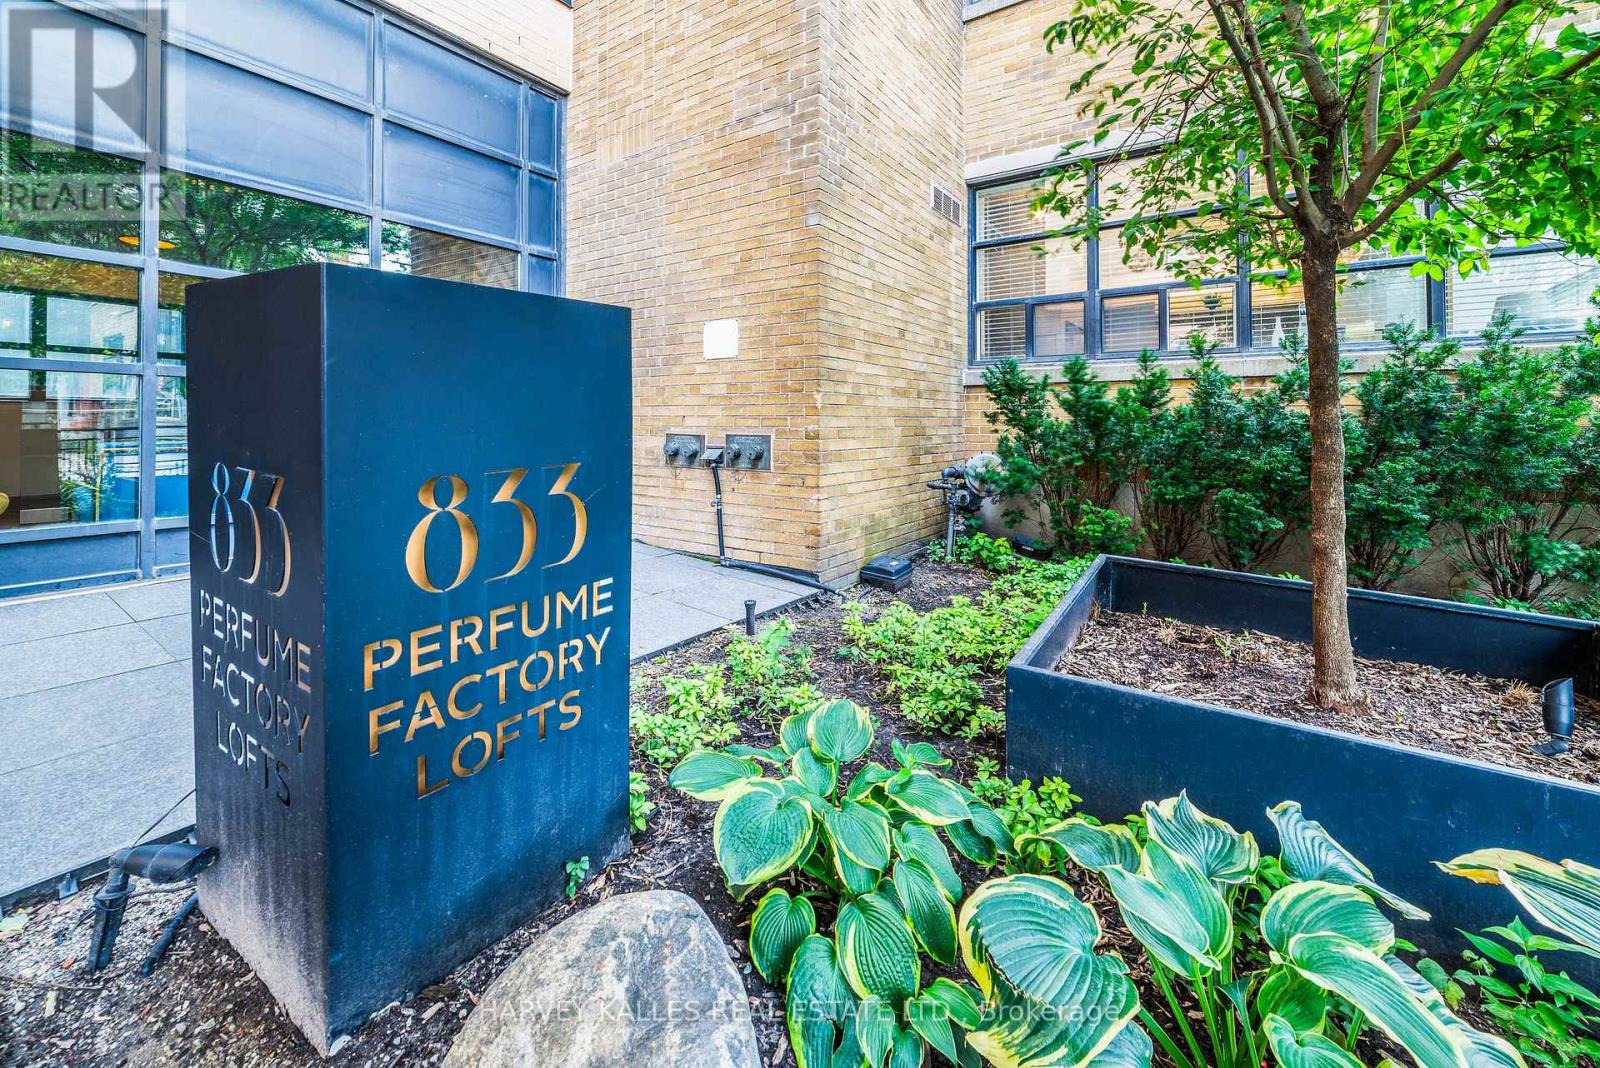
Welcome to the Tree House Loft at the Perfume Factory Lofts. A rare listing. A corner suite in a boutique 52-unit conversion of a 1930s Art Deco perfume factory. It sits exactly where King West's energy turns quiet: steps to the city's best restaurants and nightlife, yet perfectly tucked beside Stanley Park and away from the noise, with the future King-Bathurst Ontario Line station a short walk away. Open the sliding balcony door, and hear songbirds sing. A 22-foot wall of south-facing windows looks straight into a mature tree canopy and open sky, with no buildings in front, and a west window overlooks the park. Nearly 30 feet wide, with 10-foot ceilings and 740 sq ft (as measured), this suite is drenched in natural light and offers a footprint you simply don't find downtown. The open loft-style bedroom lives the way a true loft should, and the full-size U-shaped kitchen delivers more counter space than most downtown suites. Storage is exceptional, with a custom-built central feature wrapped on four sides by floor-to-ceiling cabinets and shelving. It also holds the most sought-after position in the building, right beside the gorgeous BBQ terrace overlooking Stanley Park, with al fresco dining, lounges and pergolas that, in a building this size, feel close to your own. Unobstructed views. No towers, no crowded elevators, just a quiet, exceptionally well-run building that people line up to live in. Note zero wait time, ever, for the elevator. Premium parking spot located next to the main lobby entrance. For the professionals who want authentic boutique loft living in King West, opportunities like this rarely come up. Parking and a locker included. Walk in any direction to the city's best amenities including: Ossington Strip, King West, Queen West, Stanley and Trinity-Bellwoods Park, Financial District, Gardiner, Lake and Porter Air. (id:49269)
1309 - 33 Lombard Street
Toronto, Ontario
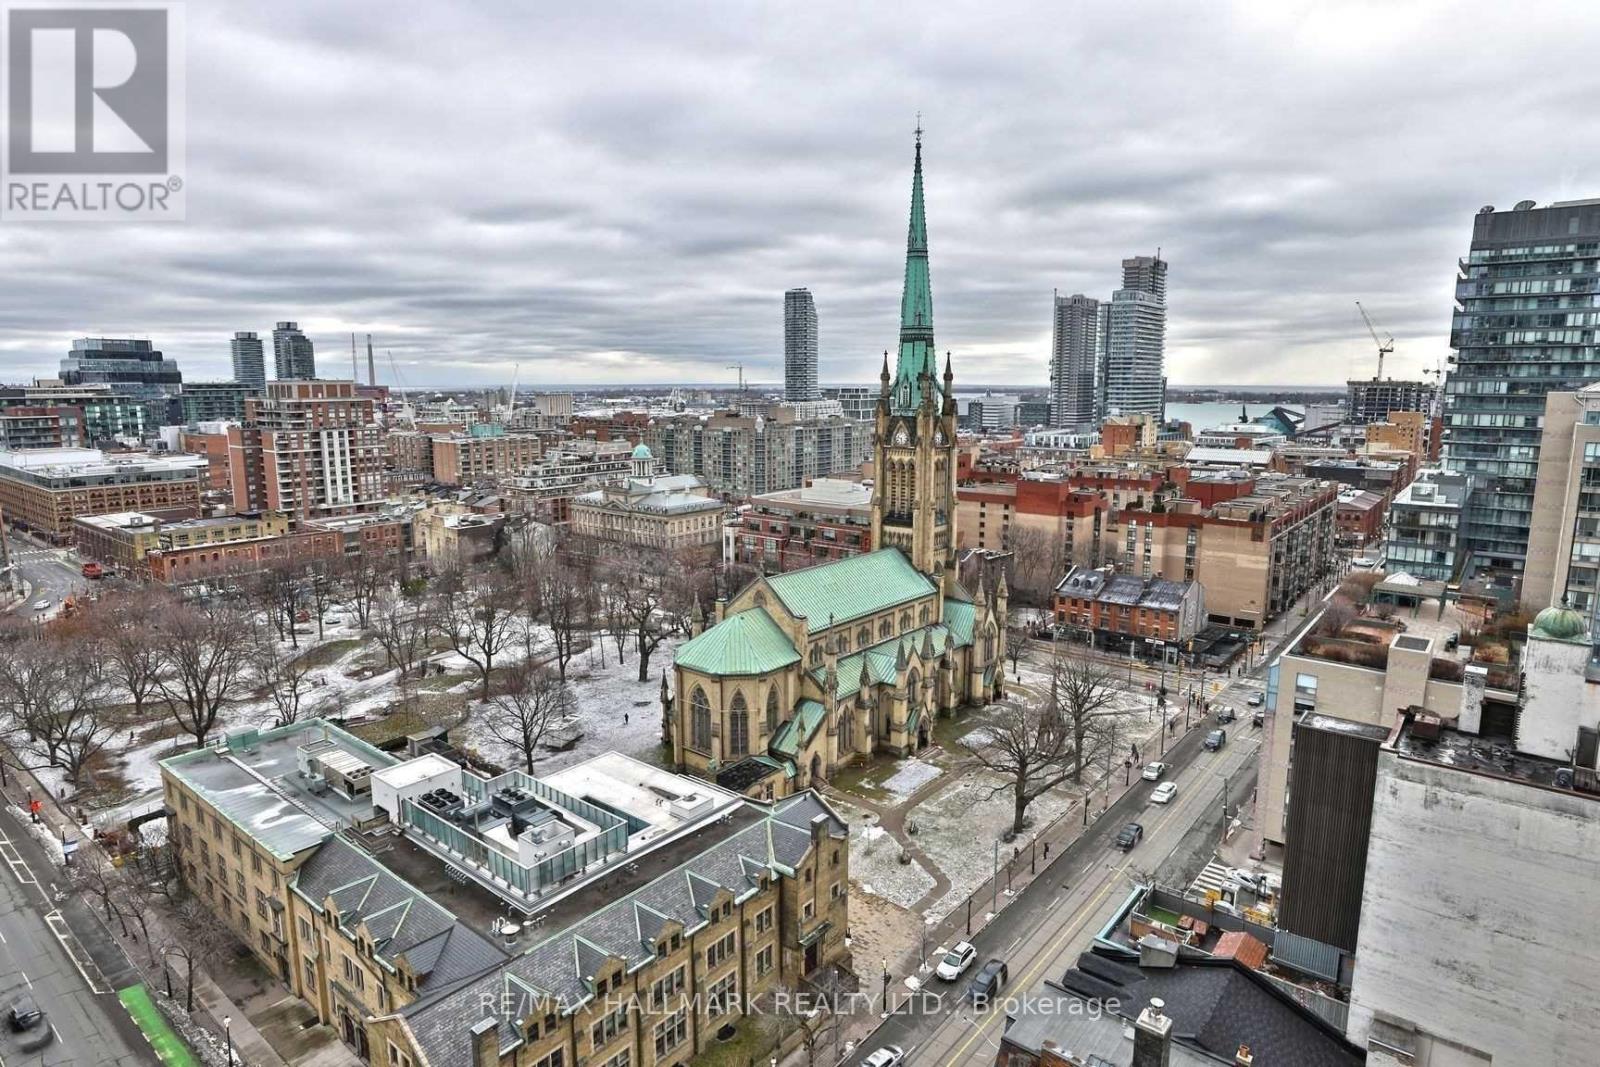
Welcome Home To The "Spire"Condos. Ths South Facing Spacious & Bright 2 Bedroom Suite Floor Features Floor To Ceiling Windows, 198 Sqft Balcony & Instagram Worthy Views Of St. James Cathedral. Built In Murphy Bed With Storage & Desk Perfect For Your Work From Home Setup!! Walk Score 99, Transit 100. Conveniently Located By Adelaide & Church. St Lawrence Market, Transit & More! (id:49269)
Master Bedroom A Bsmt - 3 Butterfield Dr Drive
Toronto, Ontario
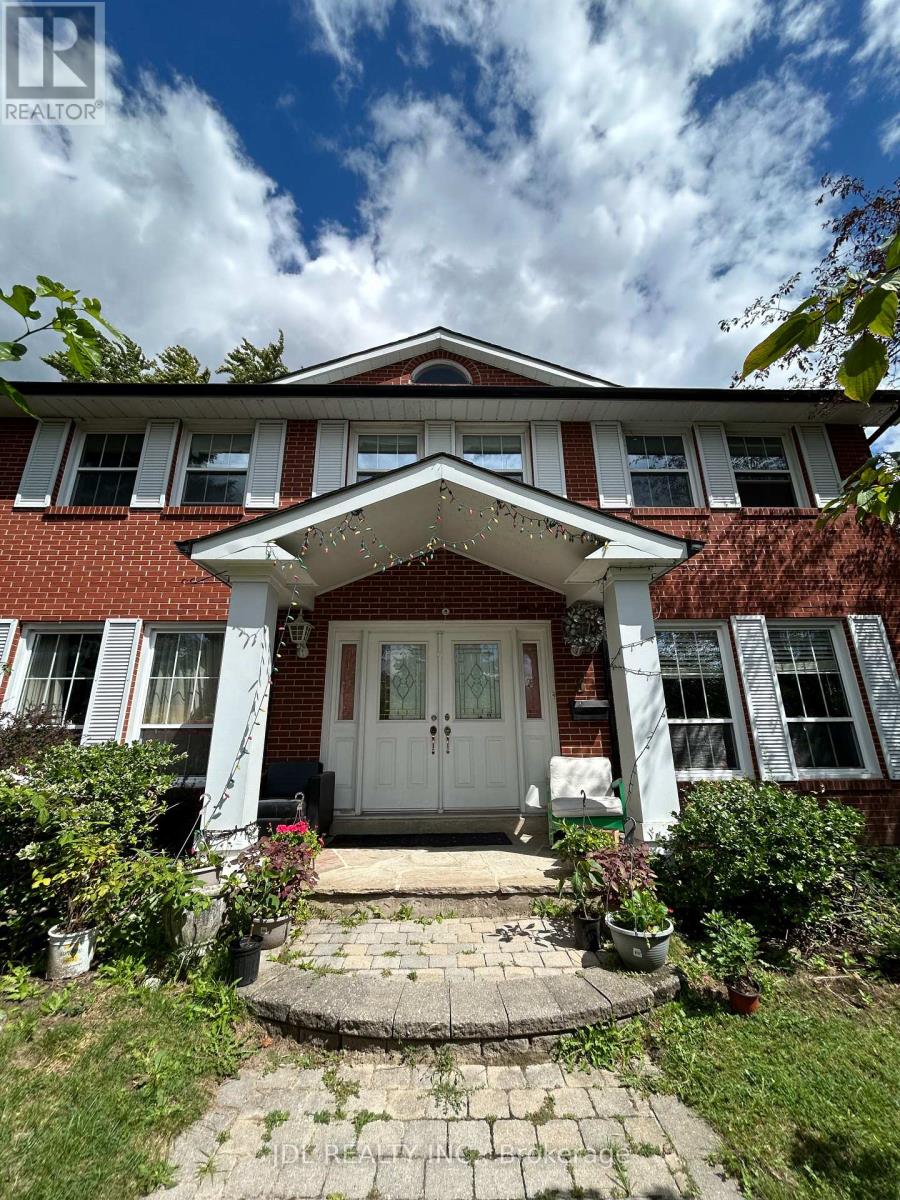
All Utilities/Internet/Furniture Inclusive! Best Deal! Must See! Very Spacious! Well Furnished! Free Internet! Unique Location! Very Close To All Amenities! Universities, Schools, Shopping Malls, Banks, Restaurants, Supermarkets, Parks, TTC, Subway, etc.shared kitchen. Thanks A Lot! (id:49269)
4007 - 609 Sherbourne Street
Toronto, Ontario
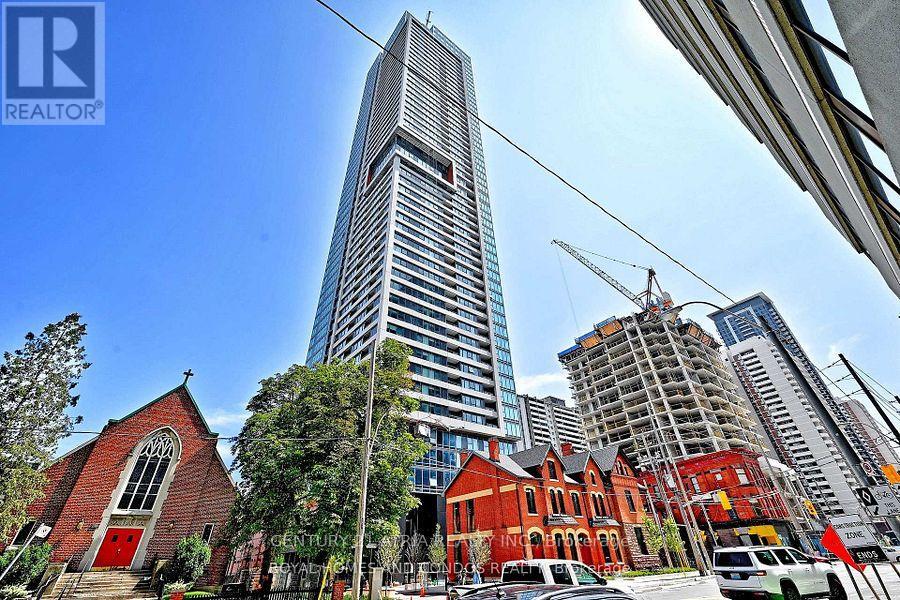
Brand-new Burke Condos 2-bedroom with clear Rosedale Valley views. Bright suite with floor-to-ceiling windows and modern finishes. Contemporary kitchen with integrated appliances. Premium amenities: 24 hr concierge, theatre, party room, BBQ terraces. Steps to SherbourneStation; minutes to UT, TMU, Yorkville, Bloor Yonge, Branksome Hall, shops, dining, parks, and ravine trails. Tenant pays all utilities, tenant insurance, and a $300 Key deposit. (id:49269)
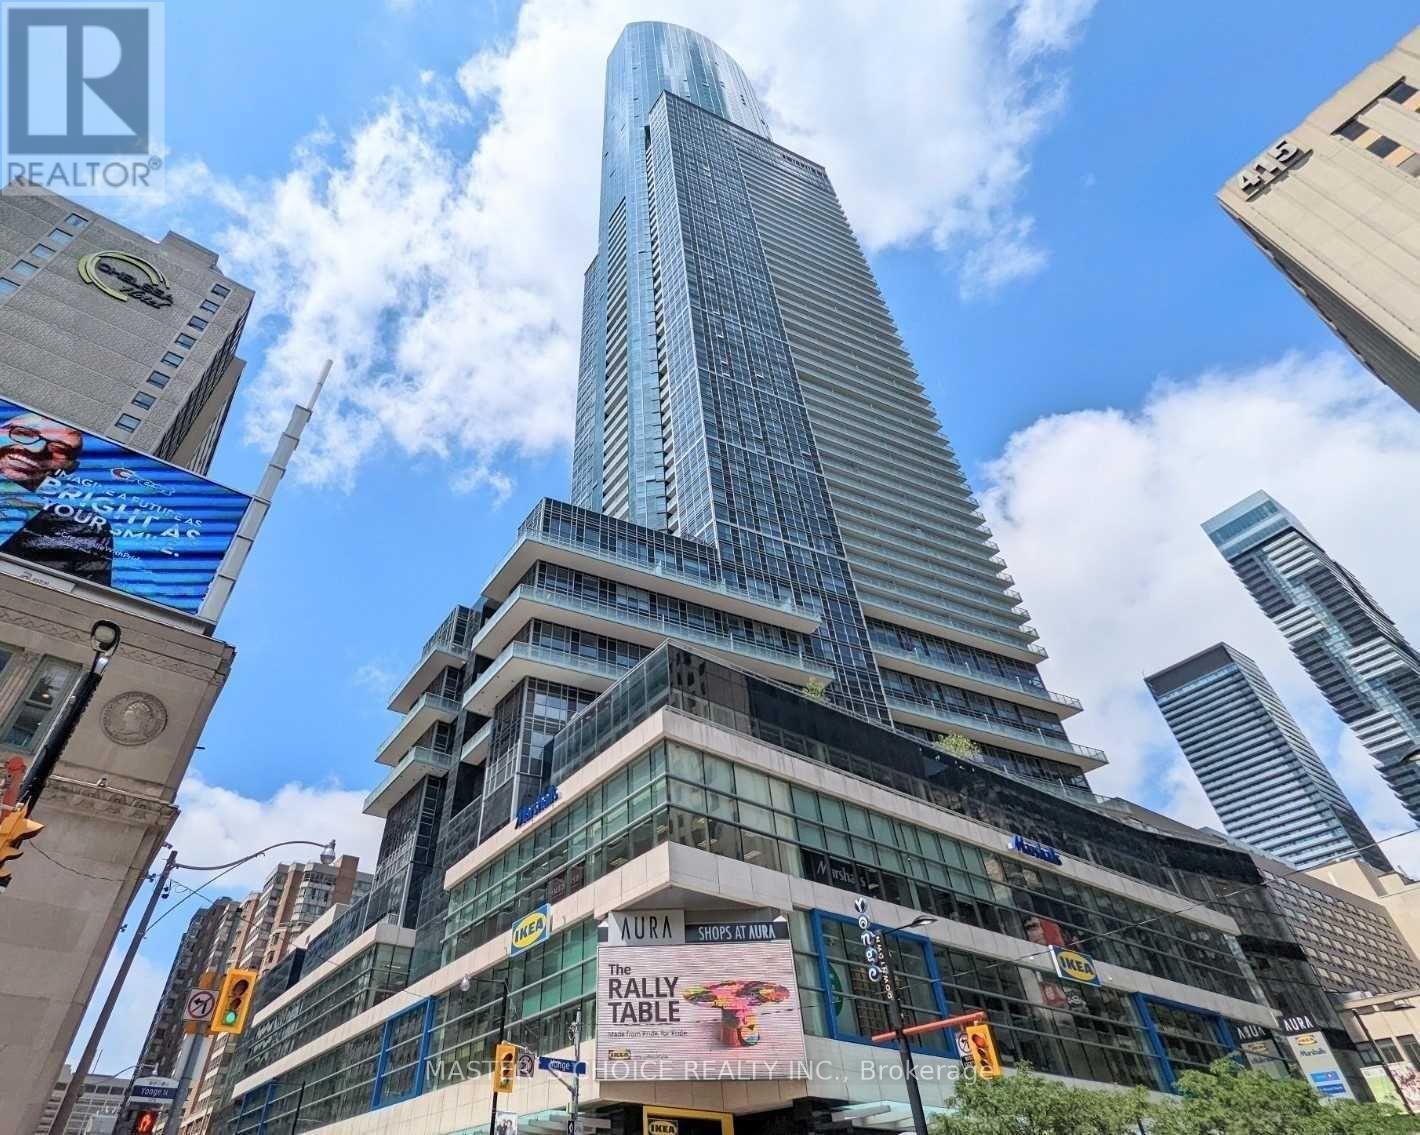
3509 - 386 Yonge Street
Toronto, Ontario
Aura Condo 2Br, 859 Sq + Balcony, 2 Bath, Spacious & Bright Suite. With Breathtaking View Of South & West Lake & City. Highest Residential Condo Over The City. A Sleek & Sculpted Monument Of Glass & Stone, The Ultimate In Luxurious Downtown Living. Modern Style, Floor To Ceiling Windows, 9 Ft Ceiling, Open Concept, Granite Kitchen Counter Top, Large Ensuite Locker. Fitness Centre, 24Hrs Concierge, Path, Eaton Ctr... (id:49269)
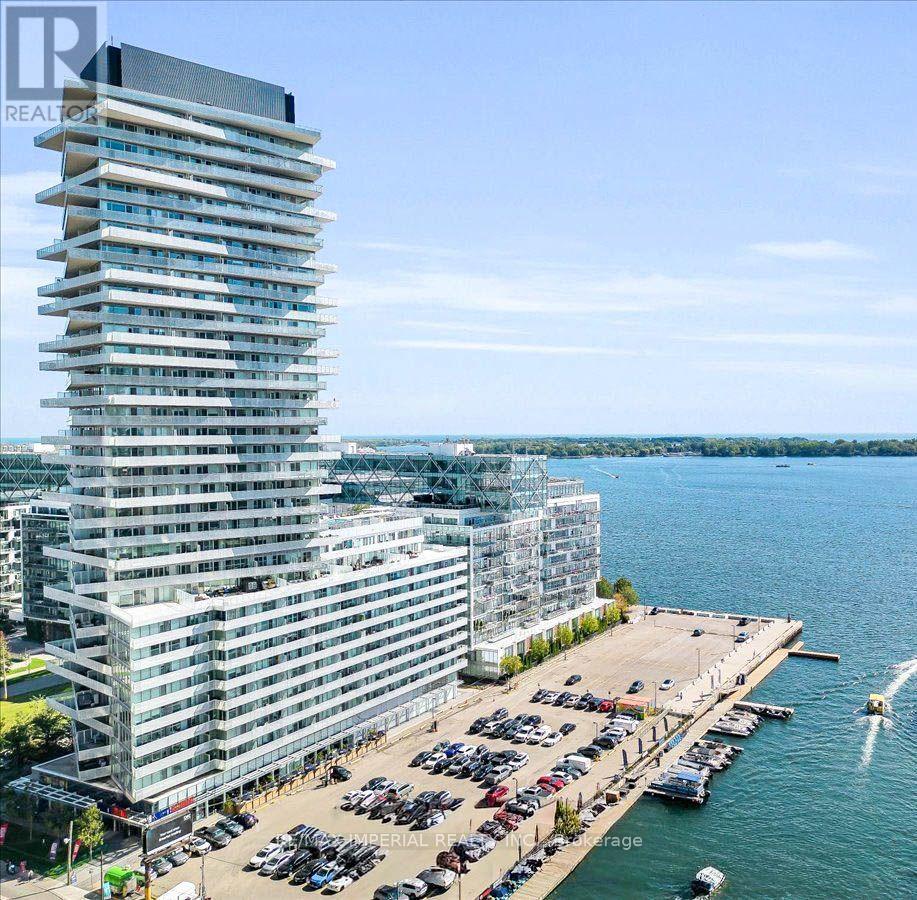
205 - 15 Queens Quay E
Toronto, Ontario
Waterfront Pier 27 Tower. Almost 600 Sf ( 594 Sf) One Bedroom + Den With Sliding Door, Allowing The Den To Serve As A Functional Second Bedroom Or Private Office. Features 9Ft Ceiling, Floor-To-Ceiling Windows, And A Modern Open-Concept Layout With Designer Kitchen, Stainless Steel Appliances, And Granite Counter Tops. Premium Waterfront Living With 24-Hour Concierge, Outdoor Pool, Gym, Party Room, And Media Room. Steps To Sugar Beach, Grocery Stores, Financial District, TTC, Union Station, Harbourfront Centre, And More. Includes One Locker. The Photos Include Five Virtual Staging Images. (id:49269)
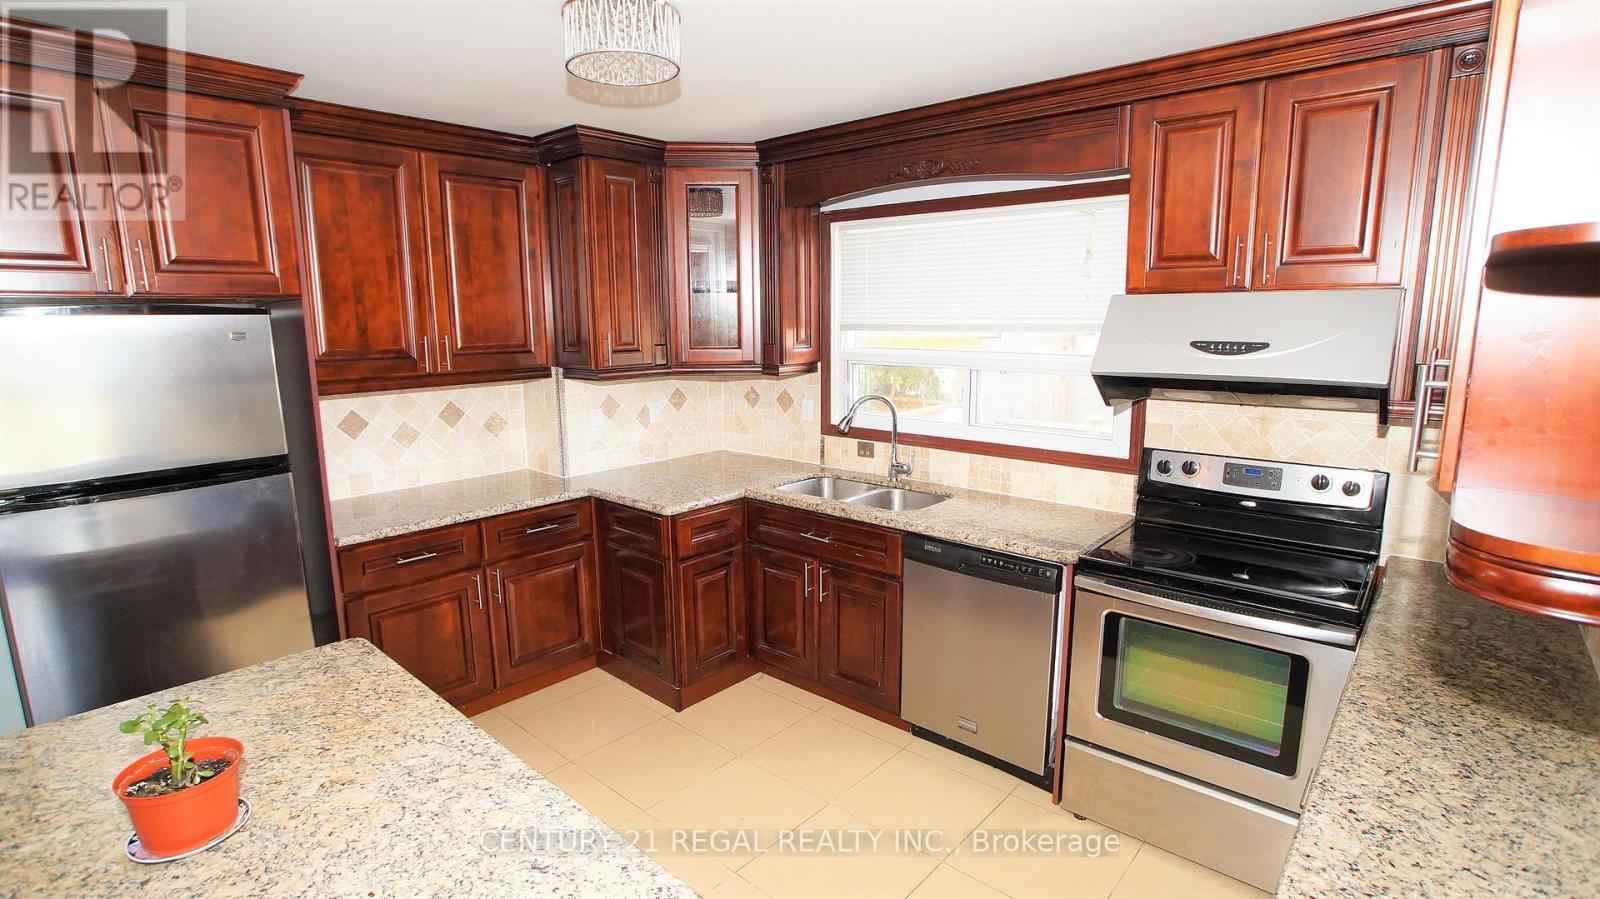
Main - 32 Niantic Crescent
Toronto, Ontario
Bright and Renovated 3 Bedroom Main floor Bungalow Located On A Quiet Crescent. Large Principal Rooms & Functional Layout! Stylish Kitchen W/ Granite Countertop. Great Family Neighborhood. Superb Location, Close To TTC, Bus Stop, 401/404/DVP, Direct Bus Route To York Mills Subway & Downtown Express Route #144. Close To Schools, Parks, Shopping, Library & Community Centre. (id:49269)
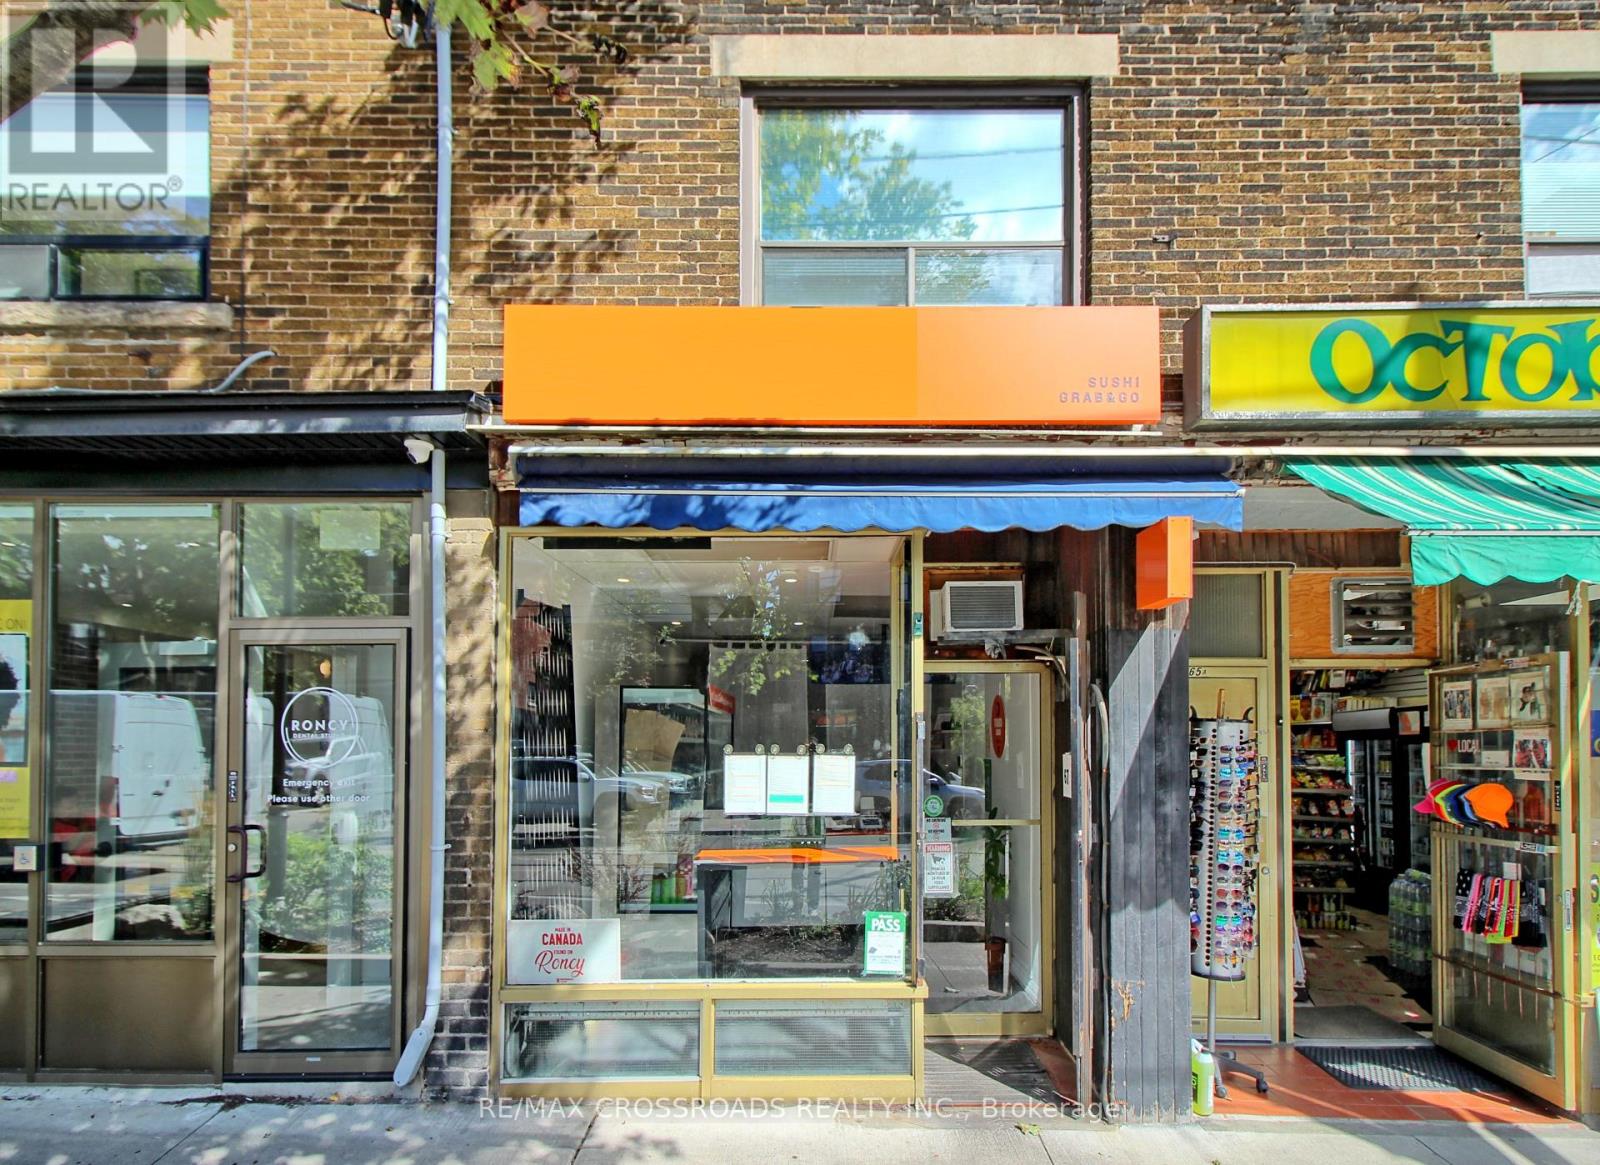
67 Roncesvalles Avenue
Toronto, Ontario
Turn-key Japanese take-out restaurant for sale in the heart of trendy Roncesvalles Village - directly across from a streetcar stop with excellent, steady pedestrian traffic and a loyal base of regular customers. Low food cost and a simple, easy-to-learn menu make this an ideal opportunity for a first-time owner-operator or an experienced restaurateur looking to expand. Business name/brand are not included in the sale. Don't miss this opportunity. (id:49269)