

144 - 1010 Glen Street
Oshawa, Ontario
Welcome to this beautifully renovated 3 bedroom, 2 bathroom condo townhome in Oshawa's family friendly Lakeview community! Completely refreshed with modern finishes, this bright and inviting home is truly move in ready. Enjoy a stunning renovated kitchen featuring quartz countertops, contemporary cabinetry and stainless steel appliances, complemented by fresh neutral paint and durable vinyl flooring throughout. No carpet!The spacious main level offers comfortable living and dining areas with a walkout to your private fenced yard, while the finished lower level family and rec room provides valuable additional living space, perfect for a children's playroom, movie nights, home office, gym or family retreat.An excellent opportunity for first time buyers, young families or downsizers looking for an affordable, low maintenance home close to the Lake Ontario waterfront. Enjoy nearby Lakeview Park and its sandy beach, waterfront trails and beautiful lake views, plus Oshawa Creek trails for walking, cycling and exploring nature. Close to Cordova Valley Park, Stone Street Park and its tennis courts, South Oshawa Community Centre, Glen Street Public School, shopping, restaurants and everyday amenities.Convenient access to Highway 401 and the Oshawa GO Station makes commuting easy, while the surrounding parks, recreation facilities, schools and waterfront make this a wonderful place to call home. Modern, carpet free, freshly renovated and just minutes from the lake. Simply move in and enjoy! (id:49269)
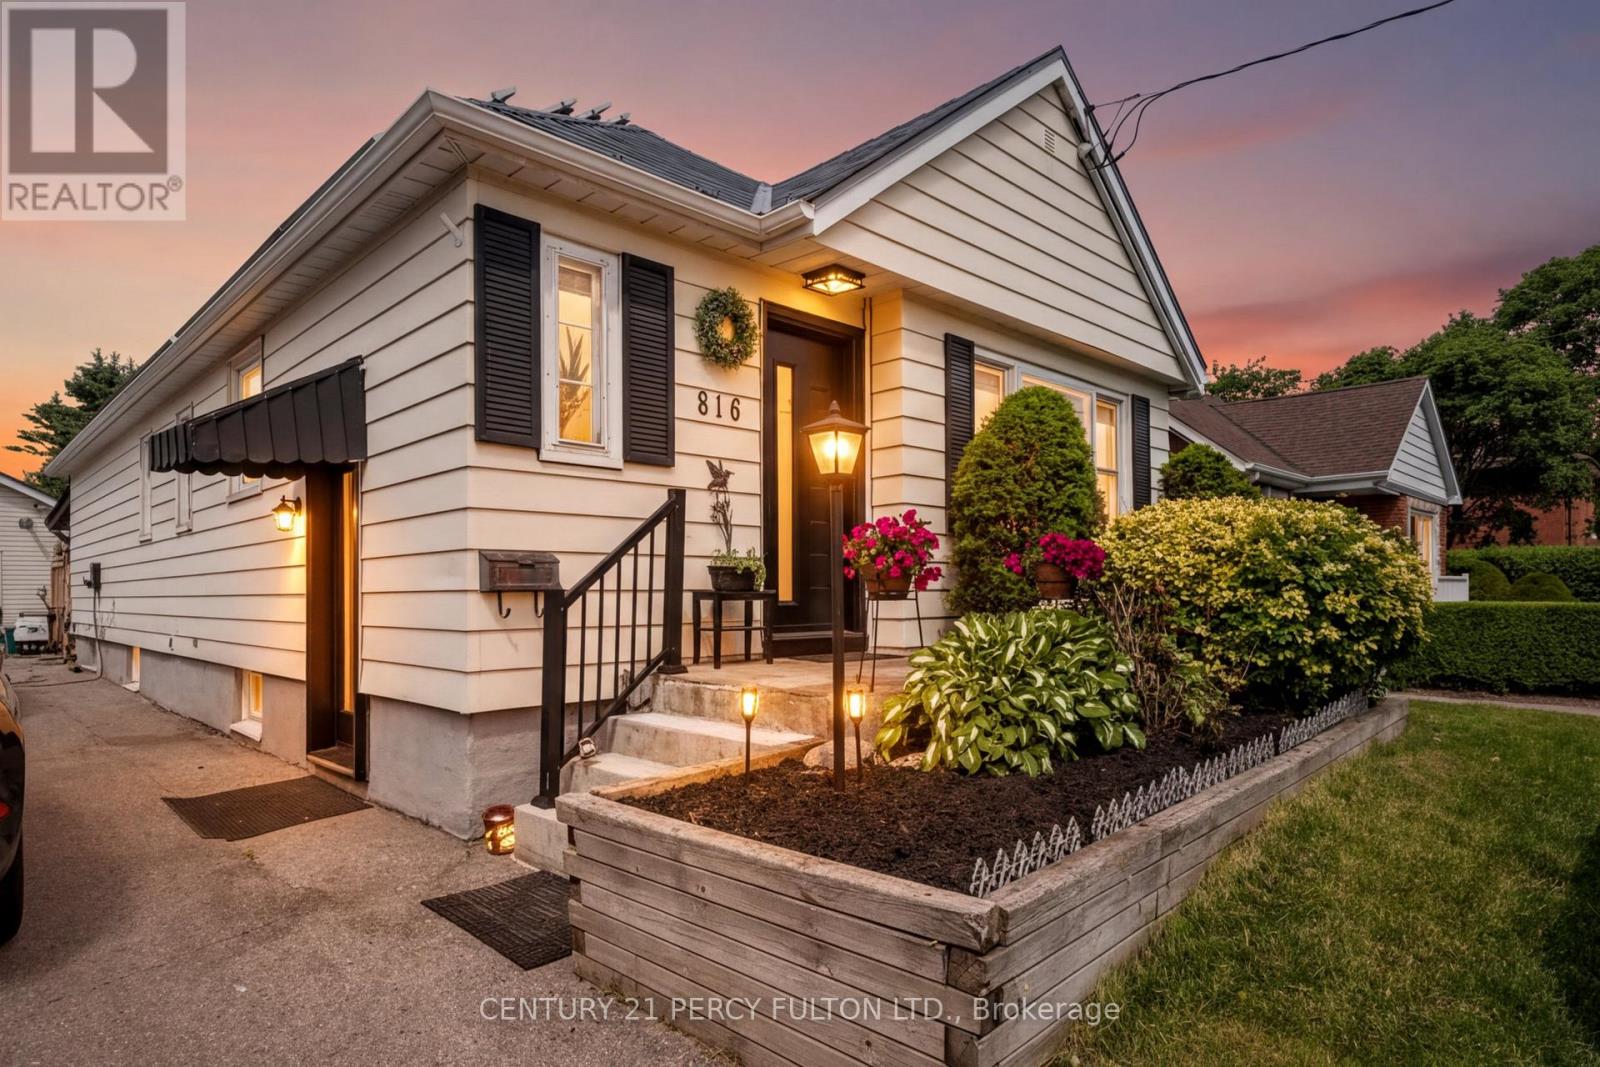
816 Simcoe Street N
Oshawa, Ontario
Welcome to a rare opportunity to own a Certified Two-Unit Dwelling that seamlessly combines exceptional lifestyle, multi-generational living, and outstanding income potential. Whether you're looking to accommodate extended family, offset mortgage costs with rental income, or expand your investment portfolio, this versatile property offers endless possibilities. Designed with flexibility in mind, the home features two selfcontained living spaces, making it ideal for multi-generational families seeking both togetherness and privacy. Parents, adult children, in-laws, or tenants can enjoy independent living arrangements under one roof while benefiting from shared outdoor amenities and generous space. Outside, you'll discover a true backyard retreat. The resort-inspired setting includes a sparkling in-ground pool, covered deck for year-round entertaining, change room, workshop, and an expansive yard with potential for future enhancements such as a garden suite (buyer to verify). Whether hosting family gatherings or enjoying peaceful evenings at home, this outdoor oasis delivers the perfect balance of recreation and relaxation. Adding even more value, the property features an income-generating solar panel system that helps offset operating costs while supporting a sustainable lifestyle. With parking for up to 11 vehicles, there is ample space for multiple families, guests, tenants, or home-based business needs .Properties offering a Two-Unit Dwelling Certificate are increasingly sought after for their flexibility, legal status, and long-term financial advantages. Live comfortably in one unit while generating rental income from the other, accommodate multiple generations with ease, or maximize the property's investment potential . (id:49269)
RE/MAX Hallmark Realty Ltd.
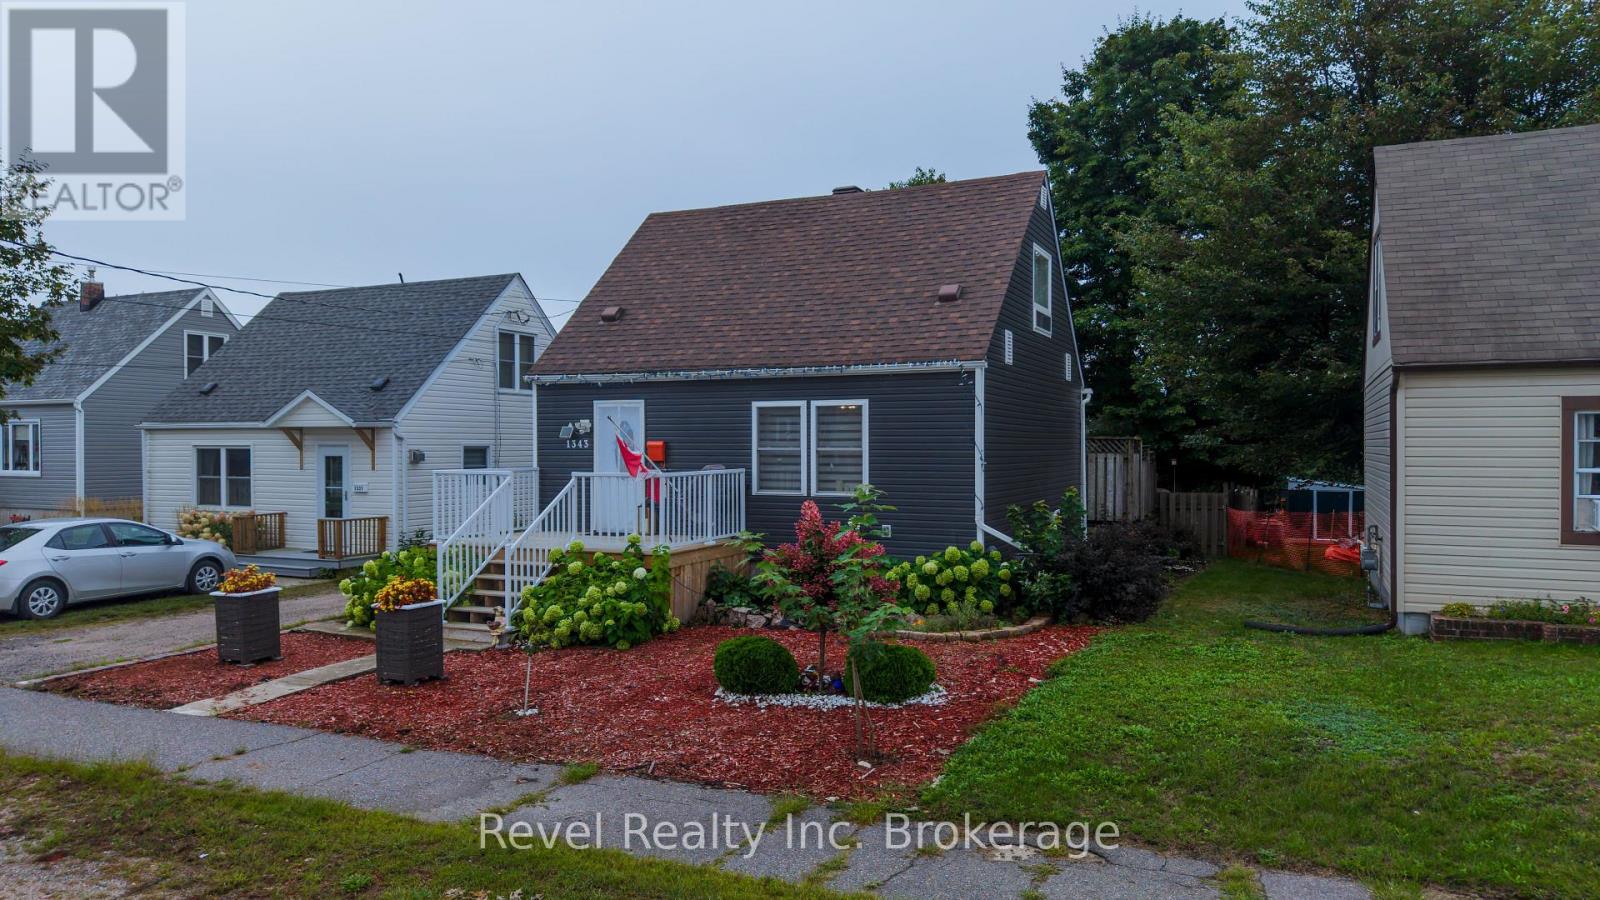
1343 Copeland Street
North Bay, Ontario
Welcome to 1343 Copeland St, a warm and charming 1 1/2 storey home tucked away in North Bay's desirable West End. Backing directly onto Kinette Park, this property offers a spacious and private backyard while keeping you just a short walk from Kinsmen Beach, nearby walking trails, and outdoor recreation. The main floor underwent several thoughtful upgrades in 2022, including a redesigned layout that creates a bright and welcoming open concept living space, along with new windows and doors. Upstairs, you will find 2 comfortable bedrooms, each featuring their own walk-in closet for plenty of extra storage. At the back of the home, the bright and spacious mudroom overlooking the backyard currently doubles as an art studio, but would make an ideal home office or hobby room. The partially finished basement holds plenty of storage, a generously sized third bedroom and a convenient half-bath, perfect for guests, teenagers, or additional living space. Outside, enjoy low-maintenance landscaping and a large backyard with plenty of room to entertain or relax, Offering character, thoughtful updates, flexible living spaces, and a fantastic location, this is a home you won't want to miss. (id:49269)
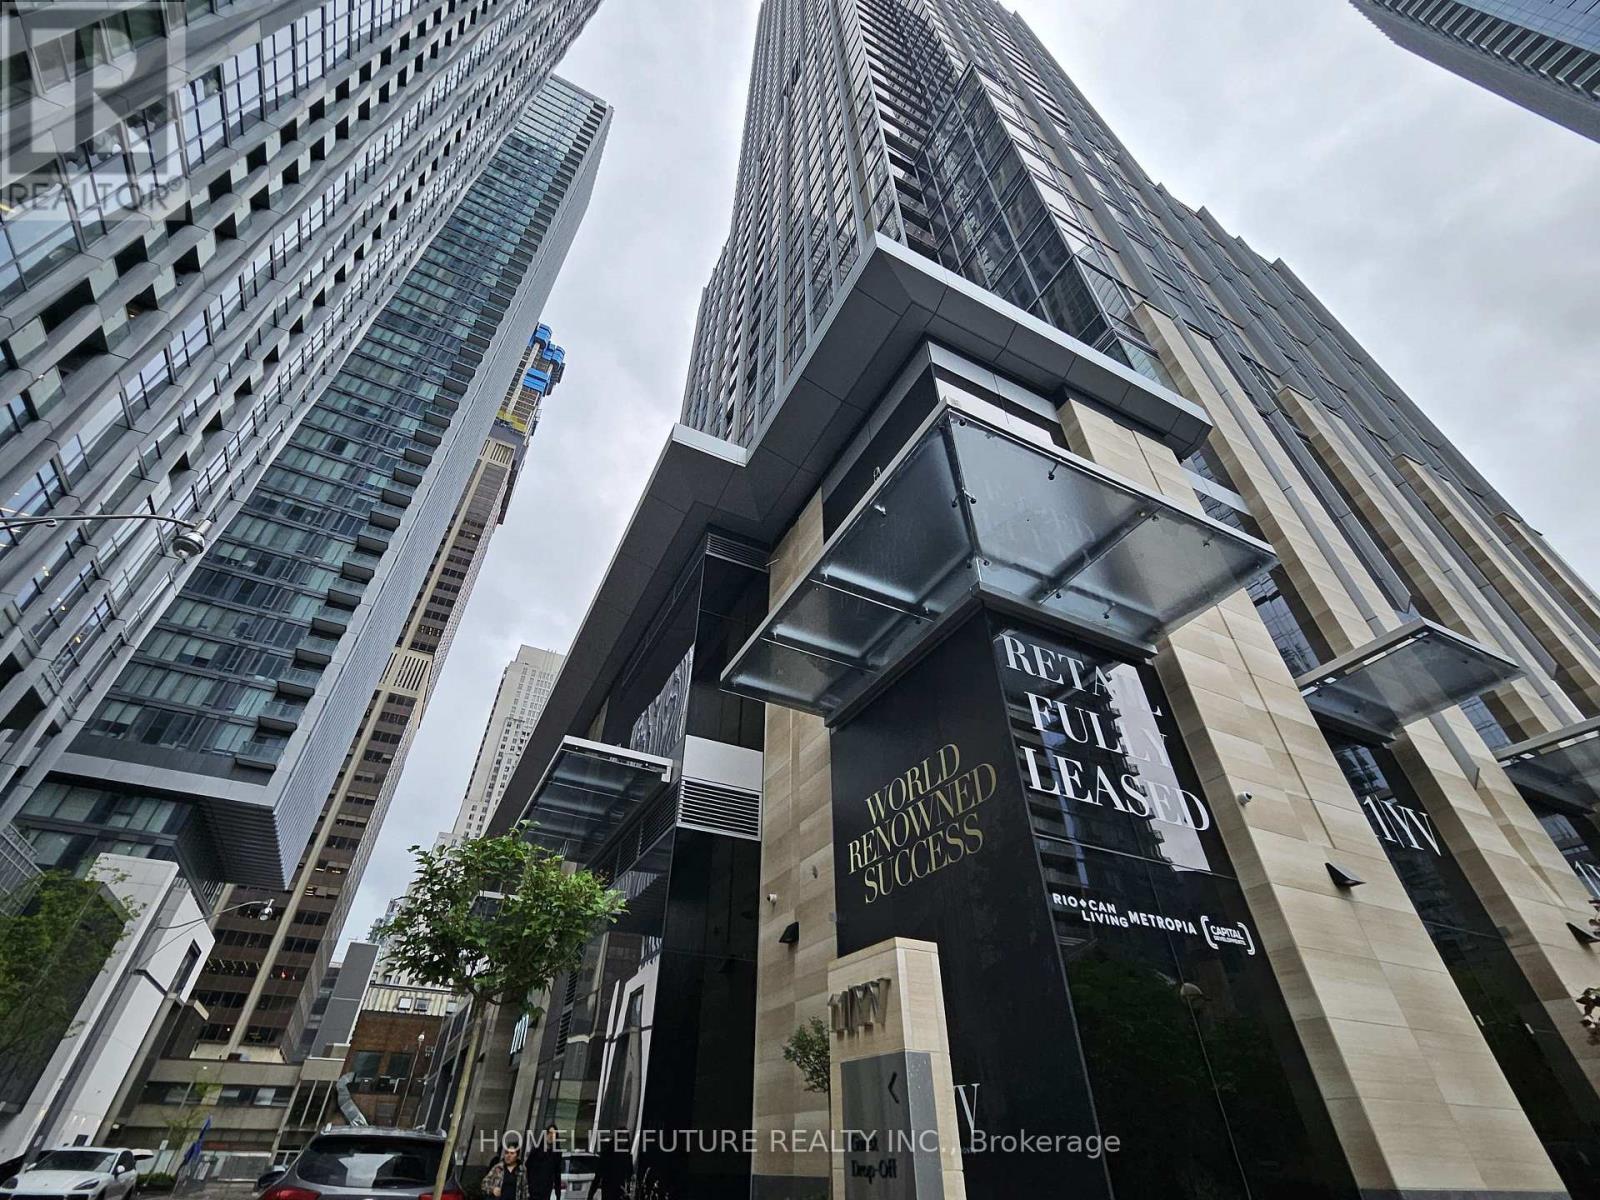
6105 - 11 Yorkville Avenue
Toronto, Ontario
Luxury Living At 11 Yorkville Ave! One-Year-Old Studio Residence Located On The 53rd Floor, Offering Spectacular Unobstructed Panoramic Views Of The Toronto Skyline And Lake Ontario. Bright Open-Concept Layout With Large Windows, Modern Finishes And A Sophisticated Kitchen Featuring Integrated Miele Appliances, Contemporary Cabinetry And Waterfall Island. Elegant 4-Piece Bathroom And Access To Exceptional Building Amenities Including Infinity Pool, State-Of-The-Art Fitness Centre, Zen Garden, Bordeaux Outdoor Lounge, Business Centre And Boardroom. Private High-Speed Elevators Servicing The Upper Floors. Ideally Located At Yonge & Bloor, Steps To Yorkville Shopping, Restaurants, Cafés, Entertainment And Cultural Attractions, Including The ROM. Close To University Of Toronto And Toronto Metropolitan University, With Excellent Transit And Downtown Access. A Rare Opportunity To Enjoy Luxury Living In One Of Toronto's Most Prestigious Addresses. (id:49269)
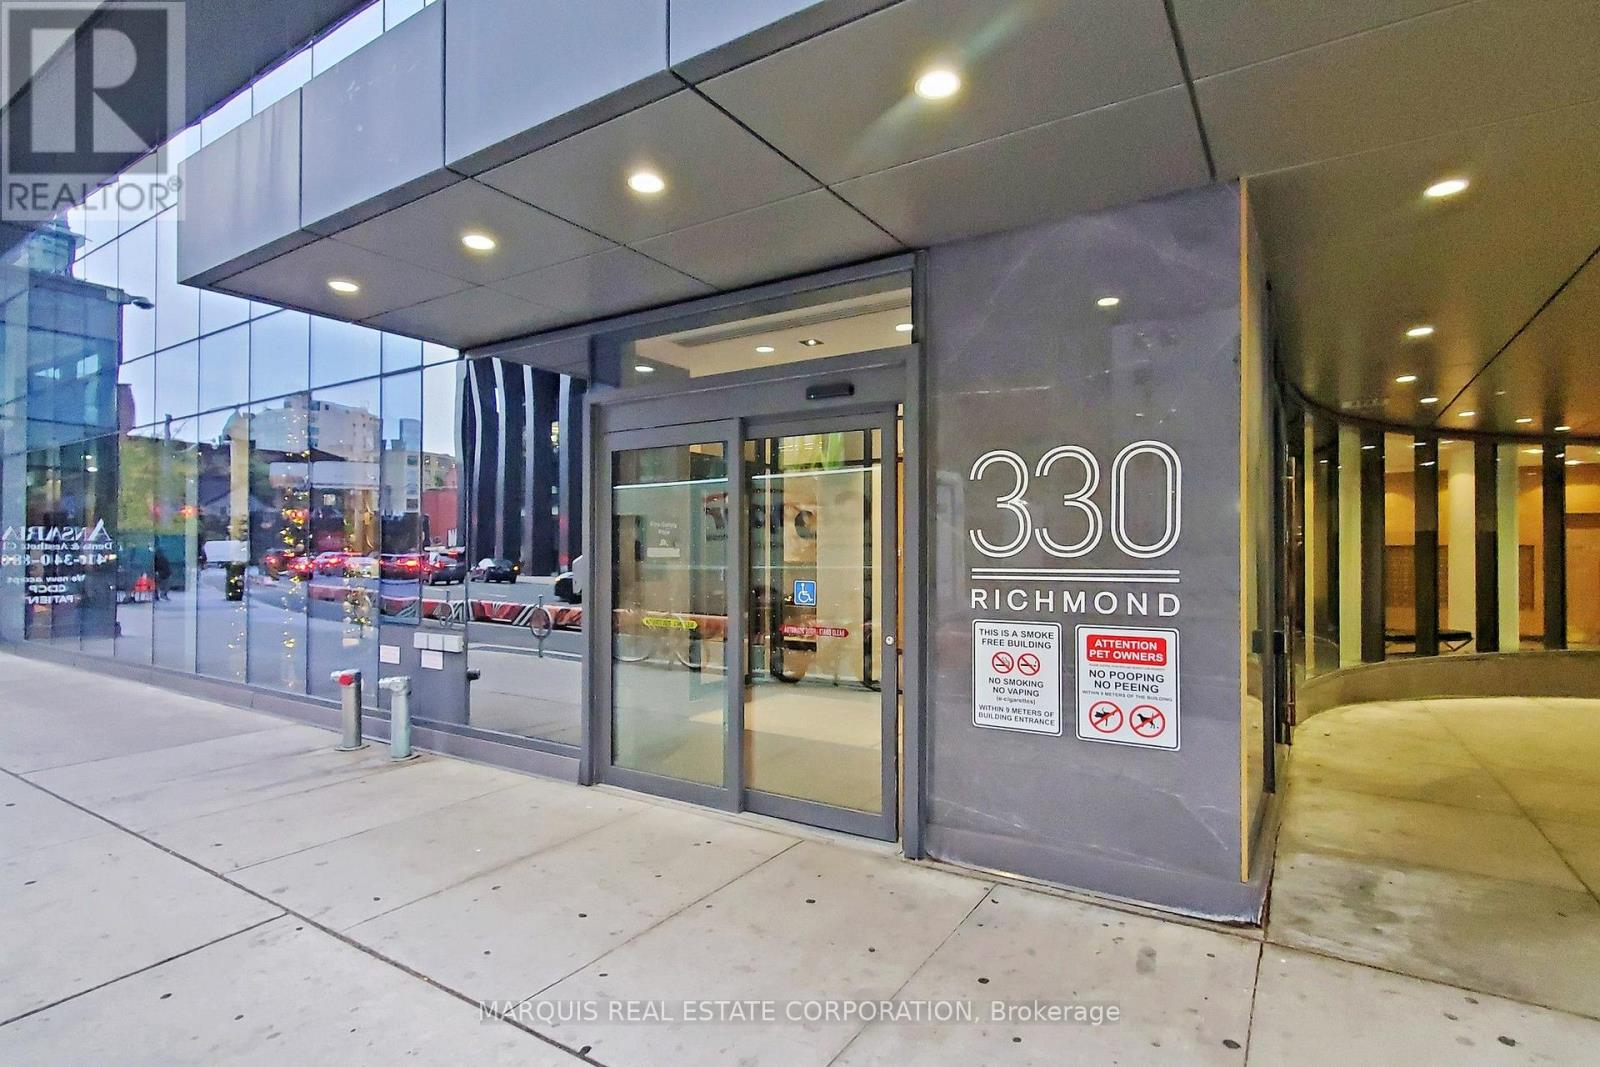
505 Entire - 330 Richmond Street W
Toronto, Ontario
Entire unit - Utilities extra - Wifi included. (id:49269)
3101 - 1315 Bay Street
Toronto, Ontario
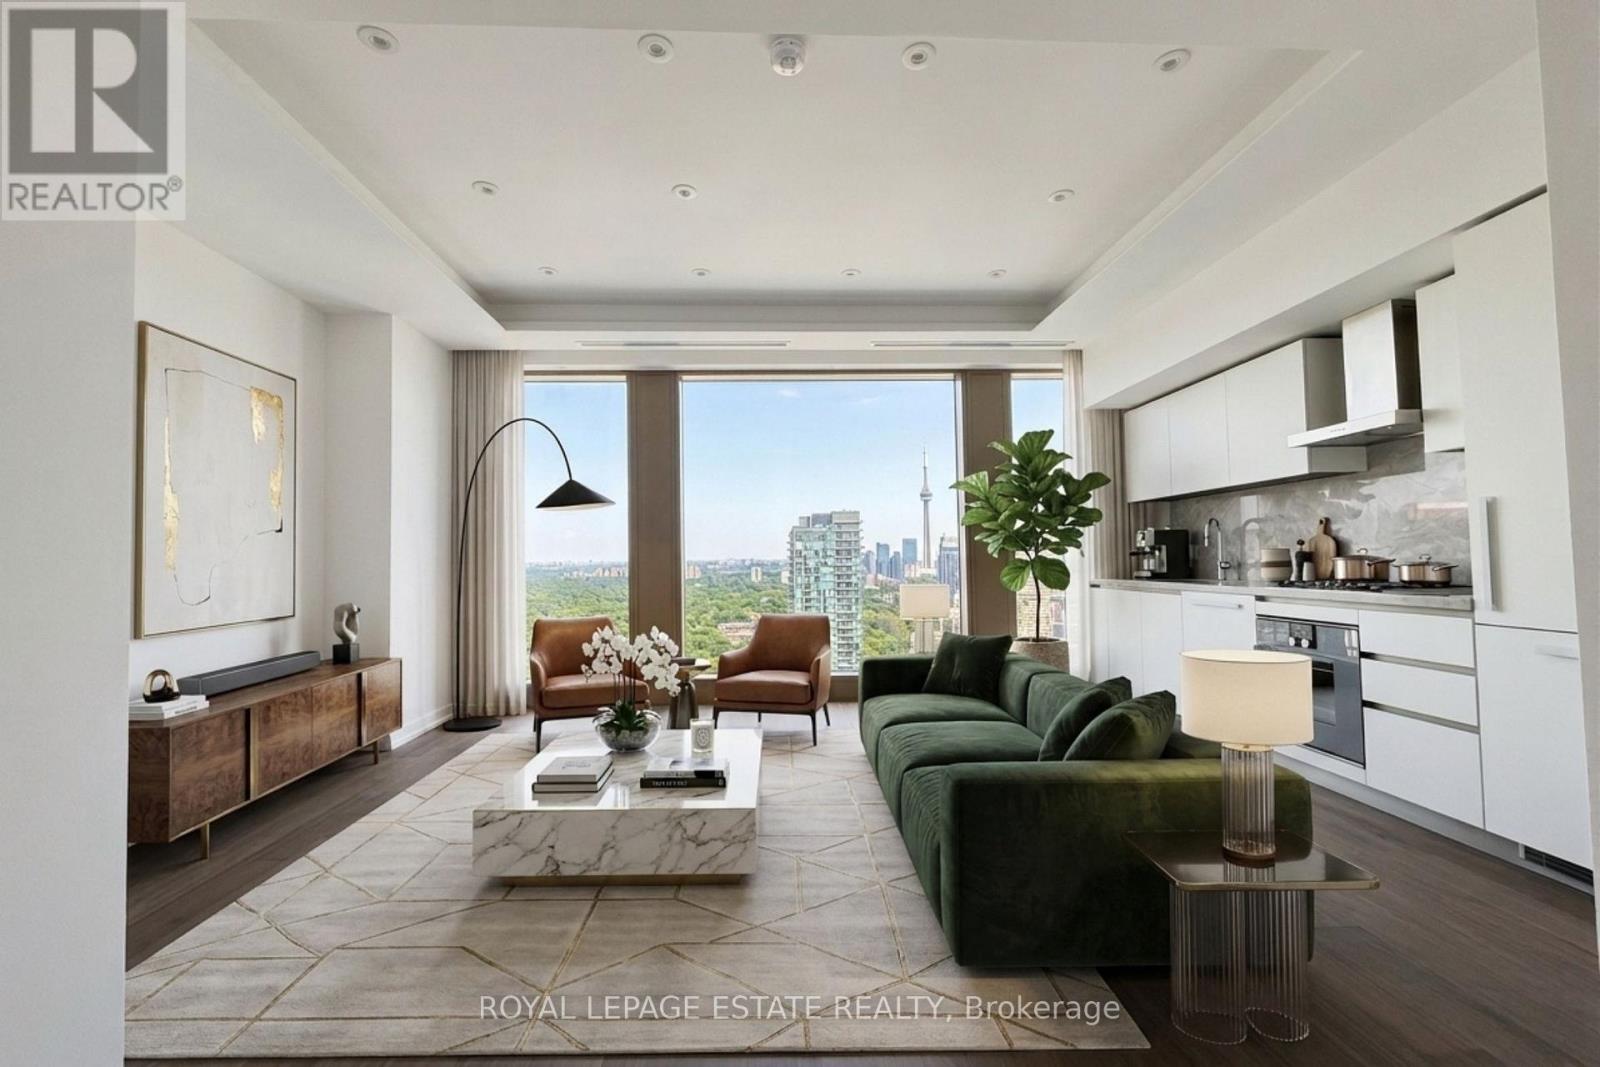
Experience Elevated Luxury In This Brand New, Never Lived In 1 Bed + Den Residence In The Heart Of Prestigious Yorkville. Approx. 830 Sq. Ft. With A Custom Designed Layout, Bespoke Bathroom, 10 Ft. Smooth Ceilings, Floor-To-Ceiling Windows, Breathtaking Unobstructed Views, Wide Plank Walnut Hardwood Floors, Heated Bathroom Flooring, And An Elevated Tray Ceiling In The Living Room. The Sophisticated Open Concept Design Is Complemented By An Elegant Kitchen Featuring Premium Built In Appliances, Sleek Custom Cabinetry, And Refined Finishes Throughout. Enjoy The Ultimate In Privacy With Two Private Elevators Serving Just Four Residences Per Floor, Offering Secure, Individual Floor Access. Plus A Third Security Controlled Service Elevator For Direct Deliveries. Includes One Valet Parking Space And An Exceptional Collection Of Five-Star Amenities, Including 24 Hour Valet & Porter Service, Chauffeured House Car, Indoor/Outdoor Pool, Fitness Centre Overlooking Bay Street, Yoga Studio, Sauna, Steam Room, Private Dining & Wine Room, Restaurant, Pet Spa, Car Wash, And More. Professionally Managed By The Forest Hill Group. Ideally Situated Steps From Yorkville's Finest Boutiques, World Class Restaurants, Cafes, Cultural Attractions And TTC. (id:49269)
97 Glancaster Road
Hamilton, Ontario
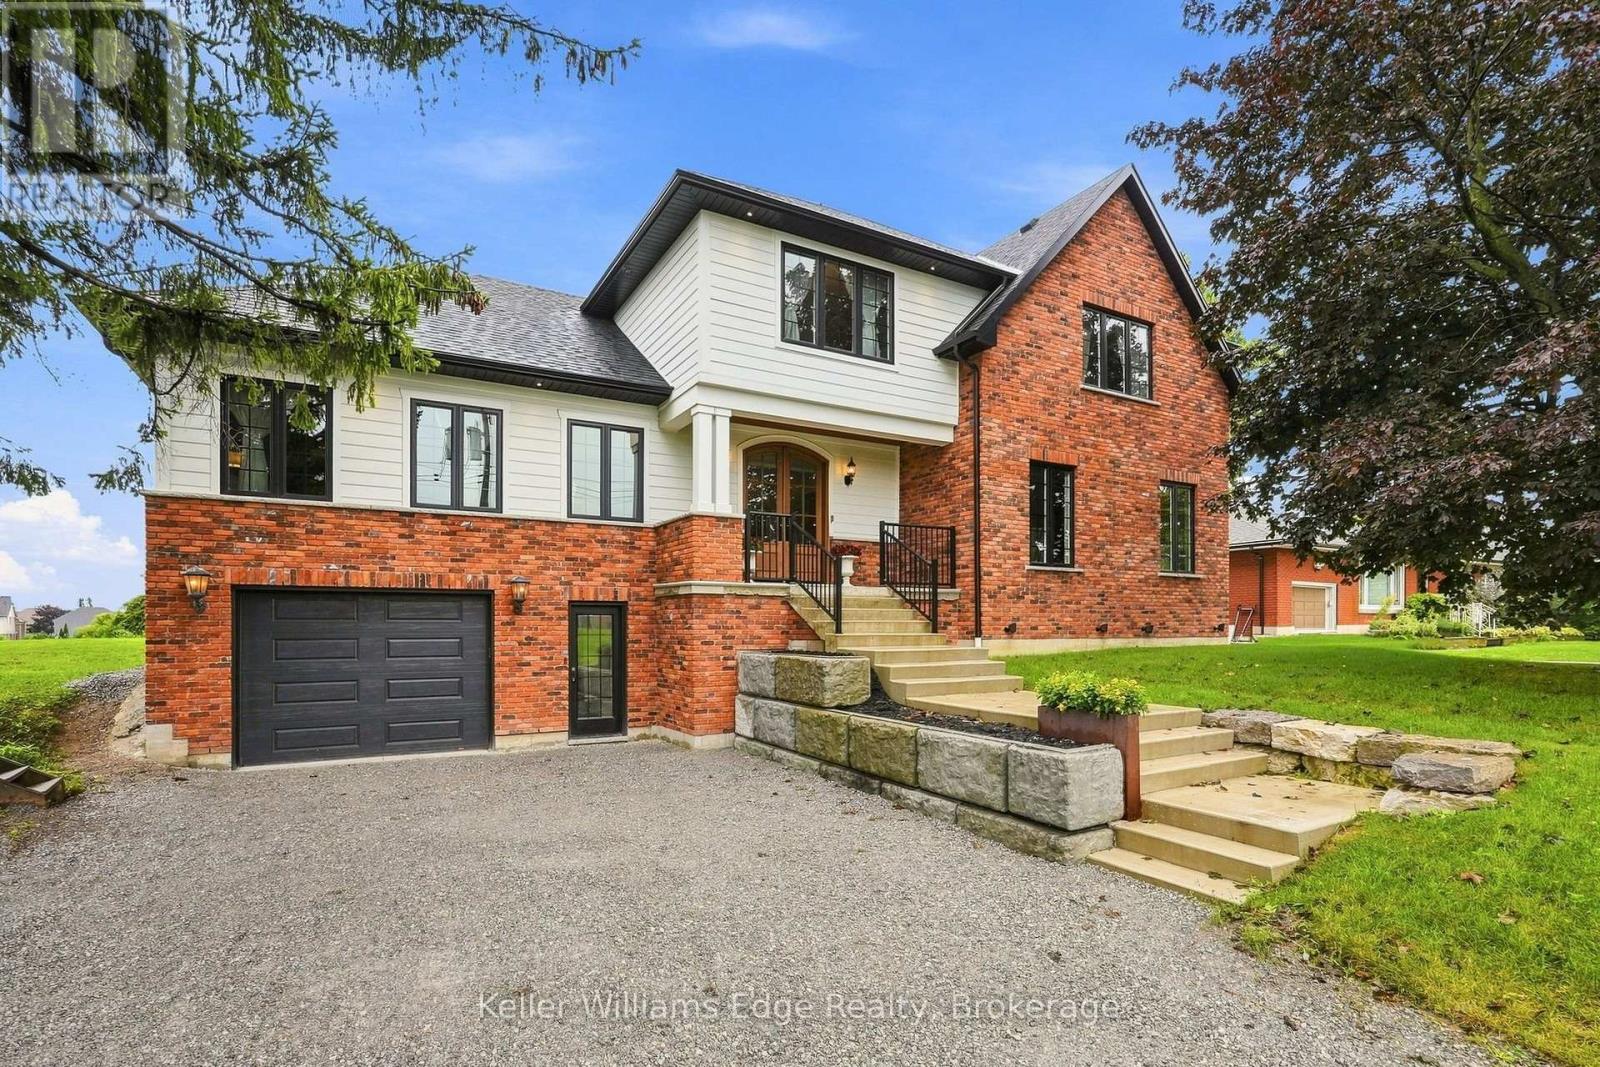
Welcome to 97 Glancaster Rd: custom, modern luxury with old-world elegance, this one-of-a-kind property was built for family living. Set on a 74 x 241 foot lot, offering over 5,000 sq ft of living space including a full in-law suite on the lower level, accessible from the garage. Reclaimed brick and Hardie board siding surround the eye-catching exterior. The long front steps lead to a covered patio and a grand arched double-door entry, opening to a checkered porcelain foyer and large mudroom. Arched doorways welcome you into the primary suite with a massive walk-in closet and an ensuite with heated floors, his-and-hers wood vanities, an oversized curbless glass shower with porcelain tile, floating bench and linear drain, and a separate water closet. The open living room, with coffered ceilings, a natural gas fireplace and built-in bookshelves, flows into the dining area and a 9-foot coffee bar. This dream kitchen has a 10-foot island, quartz counters, brass fixtures, a pot-filler, and over $50,000 worth of high-end Miele appliances, including panel-ready fridge, freezer and dishwasher, plus a 48" six-burner gas range with double oven. The pantry, with its stained-glass pocket door, has its own sink and dishwasher. Large windows and double sliding doors along with skylights in the 18-foot cathedral ceiling flood the entire space with natural light. Upstairs: a 32-foot loft which is open to below leads to an additional sitting area and three more bedrooms. The 6-piece bath has a double vanity, glass shower, soaker tub with quartz surround, and a water closet with its own sink and hallway entrance. The stained glass window in the second staircase adds vintage charm. The backyard is a show-stopper, a cabana with 11-foot ceilings and Douglas fir columns, a full bar, a reclaimed-brick wood-burning fireplace, pot lights and built-in speakers. The 600 sq ft shed has an 8' x 7' bay door and an insulated, heated rec room. This is a true custom home built for the whole family (id:49269)
32 - 9150 Willoughby Drive
Niagara Falls, Ontario
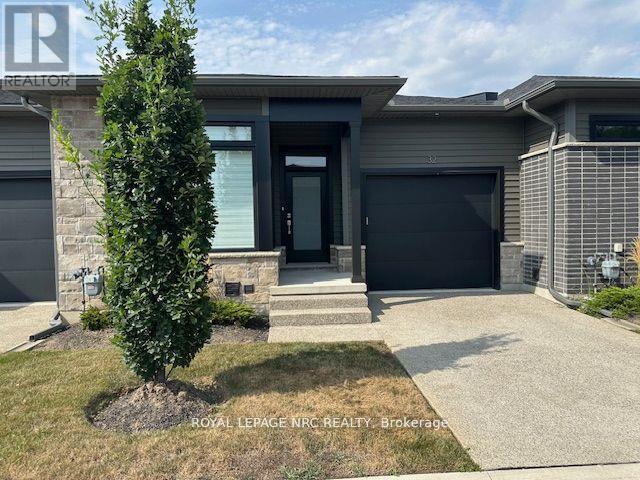
This Stunning Brand New Bungalow Townhome Is Available For Lease Immediately. This Modern 2 Bedroom, 2 Bath, Open Concept Floorplan Is Bright And Spacious With 9 Foot Ceilings Throughout, Sleek Engineered Hardwood, Quartz Counters, Walk-In Closet With Private Ensuite Bathroom, Main Floor Laundry And Gorgeous Covered Rear Deck. Single Attached Garage With Inside Access And Private Single Driveway. Visitor Parking Available. Situated In Quiet Area Across From (id:49269)
783 Namur Street W
Russell, Ontario
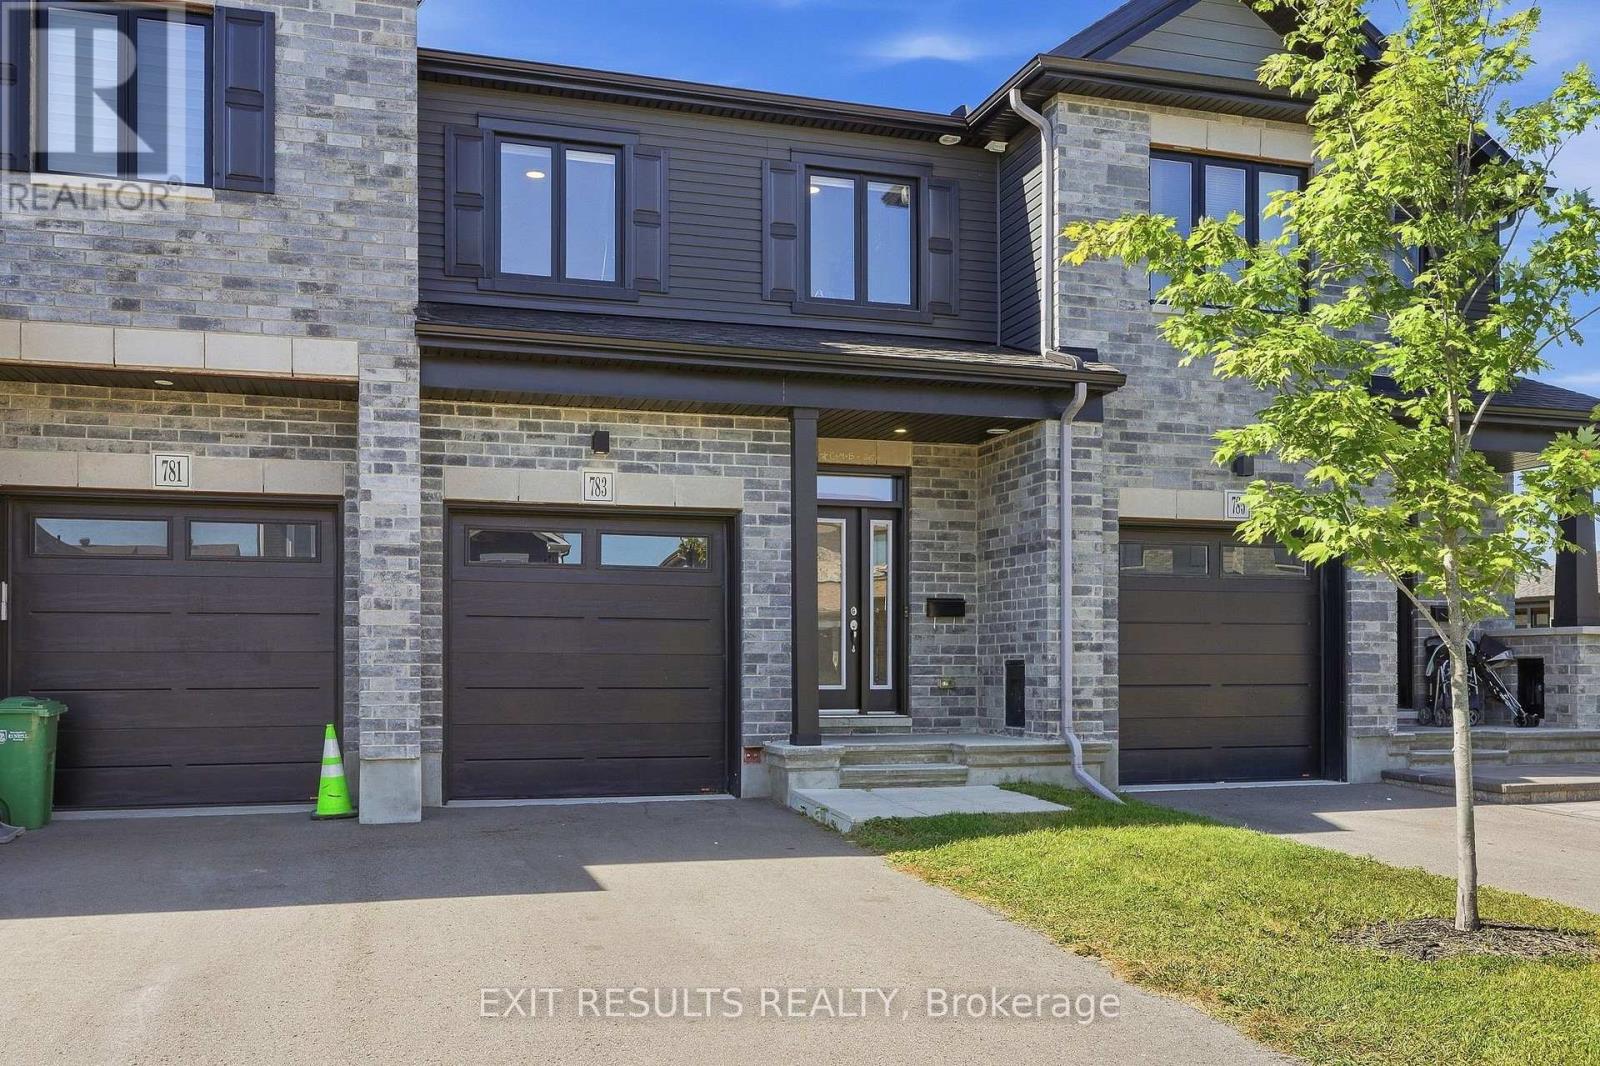
Welcome to this show-stopping freehold townhouse in the heart of Embrun! Built in 2022 by Valecraft, this extensively upgraded home offers over 2,100 sq ft of modern, stylish living space -perfect for today's lifestyle. The sun-filled, open-concept layout is anchored by a chefs dream kitchen, complete with granite countertops, breakfast bar, walk-in pantry with motion-sensor lighting, under-cabinet lighting & stainless-steel appliances. High-end upgrades throughout include hardwood stairs, pot lights, open staircase, HRV system, multiple walk-in closets, eavestroughs, doorbell camera, and a fully fenced backyard. The spacious primary suite features blackout blinds, a large walk-in closet, and a luxurious 5-piece ensuite with double sinks and a soaker tub. The finished lower level adds even more living space with a cozy gas fireplace, perfect for movie nights or entertaining. Enjoy being steps from parks, trails, a scenic pond, the Russell Sports Dome, and Embrun's charming Notre Dame core. This turn-key home checks all the boxes. Move in and enjoy! (id:49269)
400 Buttermilk Hill Road
Drummond/north Elmsley, Ontario
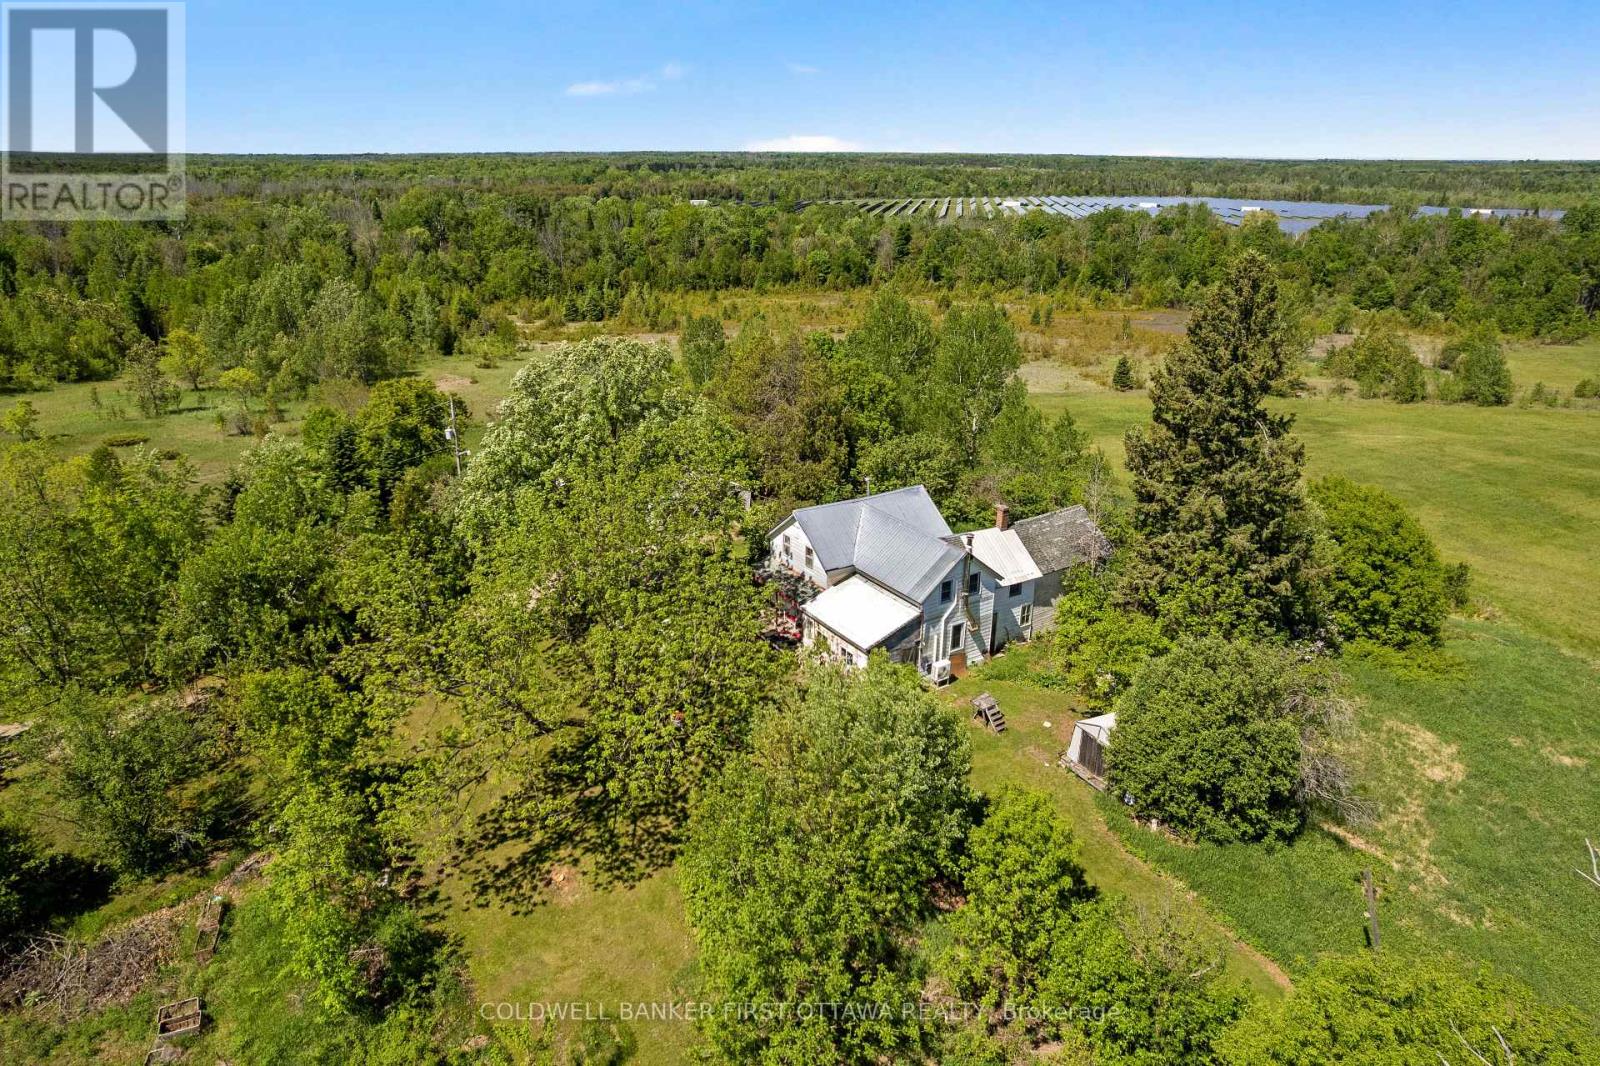
Rural dreams on 10 picturesque acres! Tucked away at the end of a long, tree lined laneway, this charming farmhouse is waiting for someone to love it and make it their own. Surrounded by nature, with open pasture and mature trees. Whether you're dreaming of a hobby farm, a thriving market garden, or even your own cut flower farm, the front pasture offers so many opportunities. The covered front porch is perfect for quiet mornings with coffee in hand or relaxing summer evenings with a glass of lemonade. Inside, you'll find a warm and inviting home featuring an updated kitchen, beautiful hardwood floors, and a cozy pellet stove that adds character and comfort throughout the seasons. Upstairs, the spacious primary bedroom is complemented by an adjacent charming soaker tub, the perfect retreat after a day spent outdoors. Thoughtful updates include windows, a metal roof, furnace (2017), and heat pump (2022), offering peace of mind while preserving the home's country charm. Outside, a drive shed/workshop provides excellent storage and workspace for projects, equipment, or hobbies. Established lilac bushes and apple trees add to the property's storybook appeal. Whether you're looking to embrace a slower pace, grow your own food and flowers, or simply enjoy the beauty and privacy of country living, this special property offers the perfect canvas for your rural family dreams. Less than 15 minutes to Perth, 25 minutes to Carleton Place, and only 40 minutes to Kanata. (id:49269)

248 Lera Street
Smiths Falls, Ontario
An exceptional home, built to high quality specifications. This spectacular walk-out back bungalow is sure to please with 1860 sq ft finished, on both levels. From the covered front porch, a welcoming foyer greets you next to an essentials home office (alternately a 3rd main level bedroom with a closet). Move to the open concept living room with its beautiful feature wall & gas fireplace. The spacious open dining area also offers access to the upper-level deck with a retractable awning & sunscreen. Next you will love the gourmets delight kitchen with an abundance of higher end cabinetry, a breakfast island bar & granite countertops. The kitchen is complimented with stainless steel appliances including a 3-door fridge, stove, microwave/hood-fan & dishwasher. There is an inside access door to the garage, a main floor laundry room with washer and dryer, a main level 3-piece bathroom plus a 2nd guest bedroom. Next take in the pampering master suite with a generous walk-in closet, a 5-piece ensuite with a soaker tub, a separate glass shower stall, a makeup vanity with lighted mirror & convenient double sinks. Head down the showcase stairwell to the finished lower-level family room . Moving through to the playroom & then onto the games room area with a door leading to the lower-level patio & private back yard. There is a 3rd bathroom, a 4th bedroom, a utility storage rm. & a cold storage rm. This lovely home offers tile & hardwood flooring throughout the main level with tile & laminate flooring on the lower level. For added comfort & efficiency, the lower-level floor & upper-level ceramic tile are heated by radiant hot water heating plus there is also a forced air furnace with central air conditioning. Other features including high ceilings on both levels, a Natural Gas on-demand hot water supply, 2 Natural gas BBQs connected, a well landscaped yard, a twin door 2 car oversized garage, aristocrat stone & stucco exterior plus a wide driveway. Note the home is now vacant. (id:49269)

664 Cummings Avenue
Ottawa, Ontario
Welcome to this spacious high ranch bungalow in the heart of desirable Castle Heights, offering exceptional flexibility for homeowners and investors alike. Featuring 3 bedrooms and a full bathroom on the main level, plus 2 additional bedrooms and another full bathroom on the lower level, this home also boasts two full kitchens, creating endless possibilities for multi-generational living or future income potential. With two separate side entrances, separately metered hydro, and individual hot water tanks for each level, the layout is ideally suited for those looking to explore duplex potential or create a mortgage helper. Live comfortably on one level while generating rental income from the other, or maximize the property's investment possibilities. Situated on a fully fenced corner lot, this property offers excellent outdoor space for children, pets, and entertaining. Its unbeatable central location places you just minutes from schools, hospitals, shopping, public transit, and the Aviation Parkway, making everyday conveniences and commuting a breeze. Whether you're searching for a spacious family home, a multi-generational living solution, or an investment opportunity with incredible upside, this Castle Heights property offers the flexibility and potential you've been looking for. (id:49269)
580 St James Street
London East, Ontario
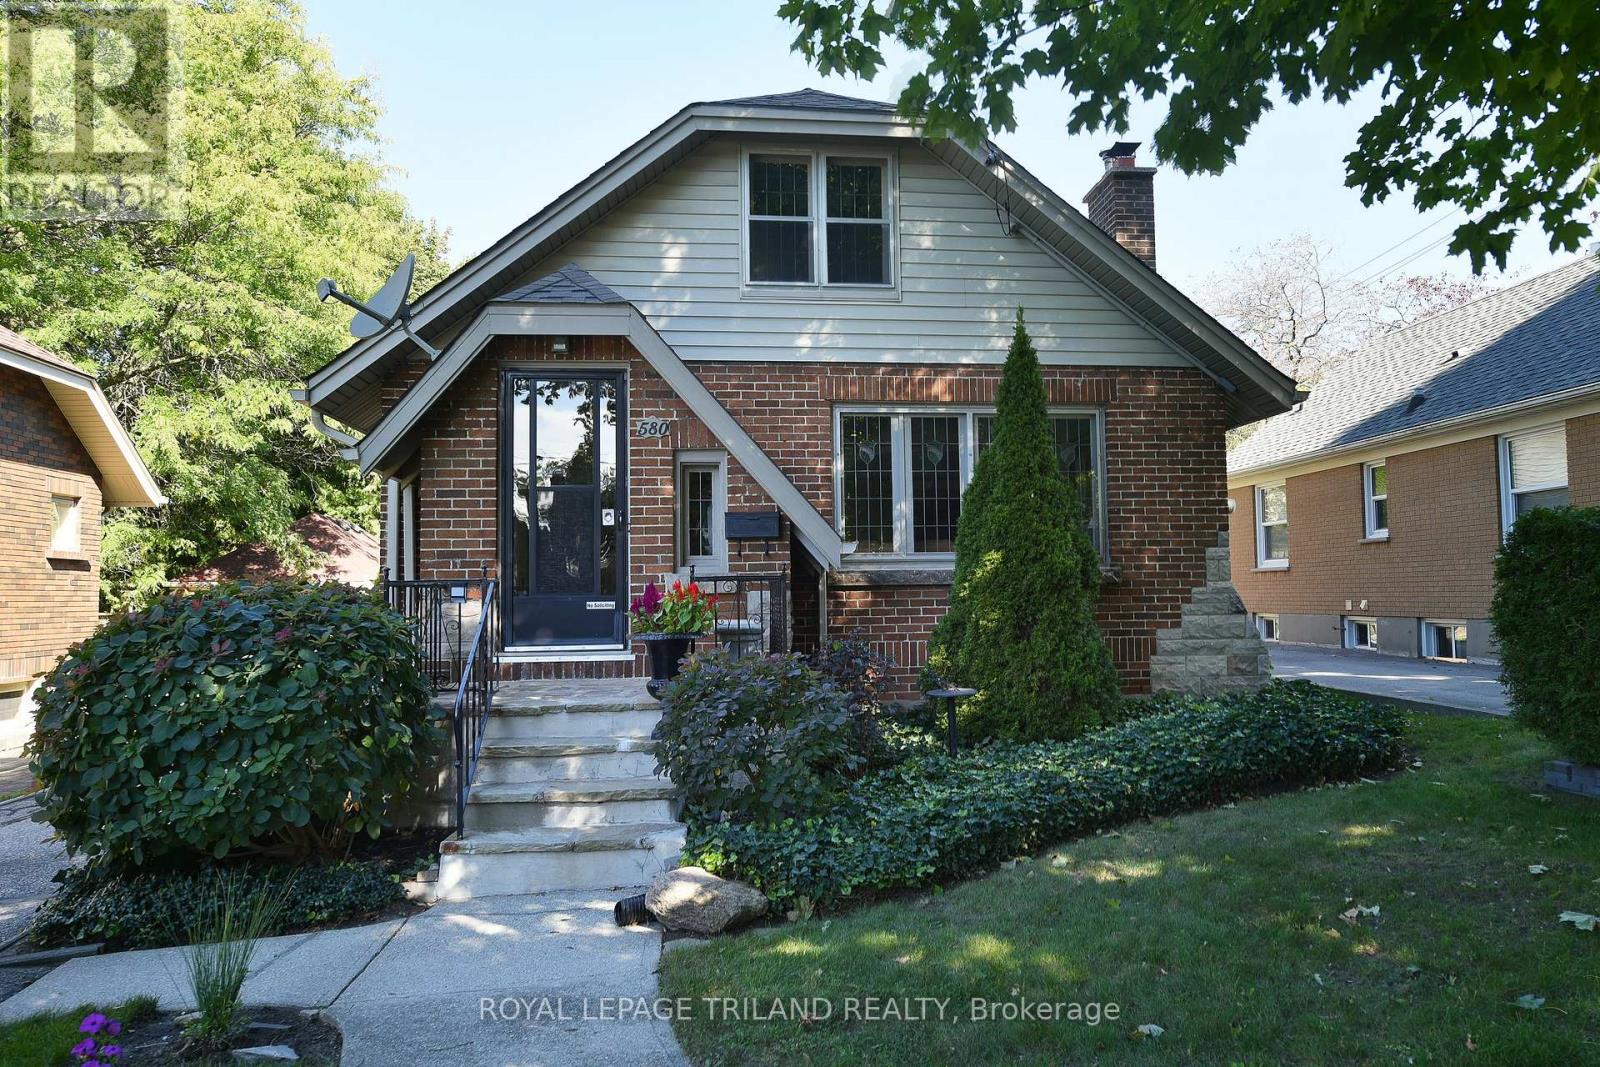
Step into a piece of Old North history with this wonderfully maintained 1940s bungalow, available for the first time in thirty years. Showcasing outstanding curb appeal and authentic period details inside and out, this 2-bedroom, 1-bath home exudes the charm and character that make the neighbourhood so desirable. From the decorative quoins on the exterior to the leaded-glass windows, textured ceilings, and elegant French doors, every room tells a story of classic craftsmanship. The spacious kitchen offers plenty of room for an eat-in area, perfect for casual meals and morning coffee. A standout feature is the large, full-length loft bathed in natural light from both north and south exposures. This versatile space can easily serve as a home office, artist's studio, playroom, or additional casual living area-ideal for today's flexible lifestyles. The lower level provides an open, functional space currently used for laundry, a fitness area, and a workbench zone, plus a separate cold room. A convenient side door to the driveway adds easy access for hobbies, storage, or outdoor projects. Outside, the fully fenced rear yard is a private retreat, featuring a large patio, tiered gardens, an elevated porch, and a handy utility shed-perfect for relaxing, entertaining, or gardening. Recent updates bring peace of mind: new shingles replaced in 2018, a new air conditioner installed in 2025, and a recent duct cleaning. Located in the heart of Old North, you'll enjoy tree-lined streets, a strong sense of community, and access to parks, cafés, downtown, and Western University. (id:49269)
65 Kerr Crescent
Ingersoll, Ontario
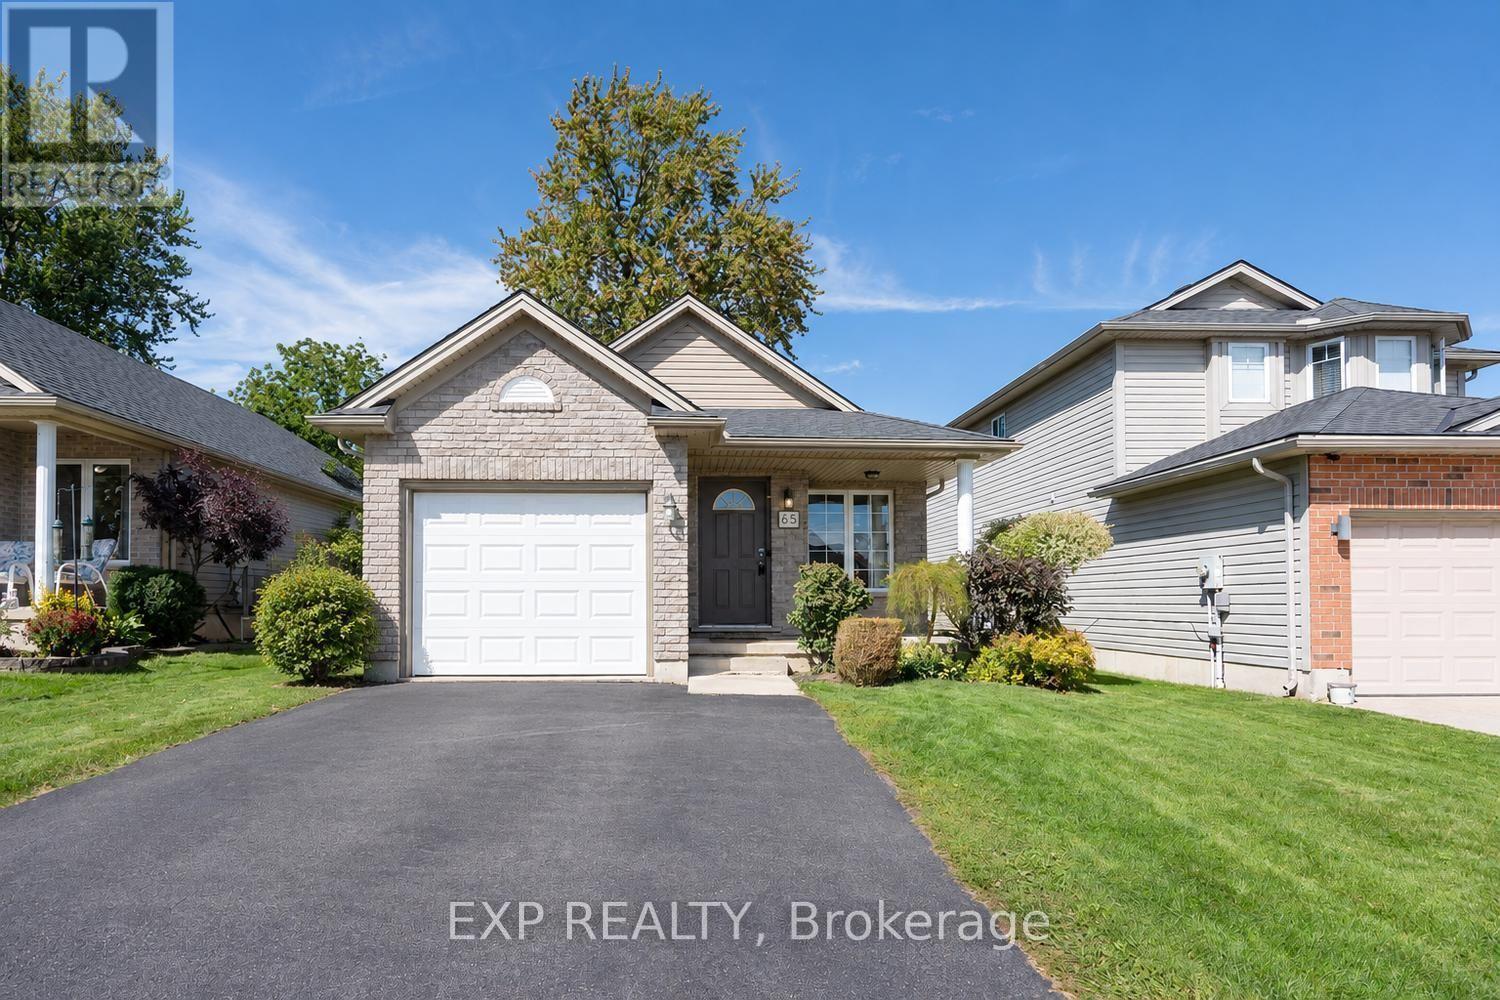
Welcome home! This well built brick bungalow is tucked away on a sought after street in a quiet, well kept neighbourhood. Fresh, bright and incredibly welcoming, this home has been lovingly maintained and offers a spacious, well thought out layout with 2 bedrooms plus 2 additional bonus rooms in the basement, giving you plenty of flexibility for a home office, hobby room, gym or additional living space. The tastefully updated downstairs also offers a cozy family room and an impressive amount of storage. Outside, enjoy a good sized yard with the bonus of no homes directly behind, and backing onto a quiet dead end street. Adding everyday convenience is an attached single garage, along with the peace of mind of a new roof in 2021, new sump pump in 2025 and an owned water softener. All of this in a great location that combines Ingersoll's small town charm with easy access to the 401, parks, trails, the community centre, shopping, hospital, everyday amenities and so much more. Come and see for yourself. (id:49269)
33 Rich Avenue Unit# Upper
Cambridge, Ontario
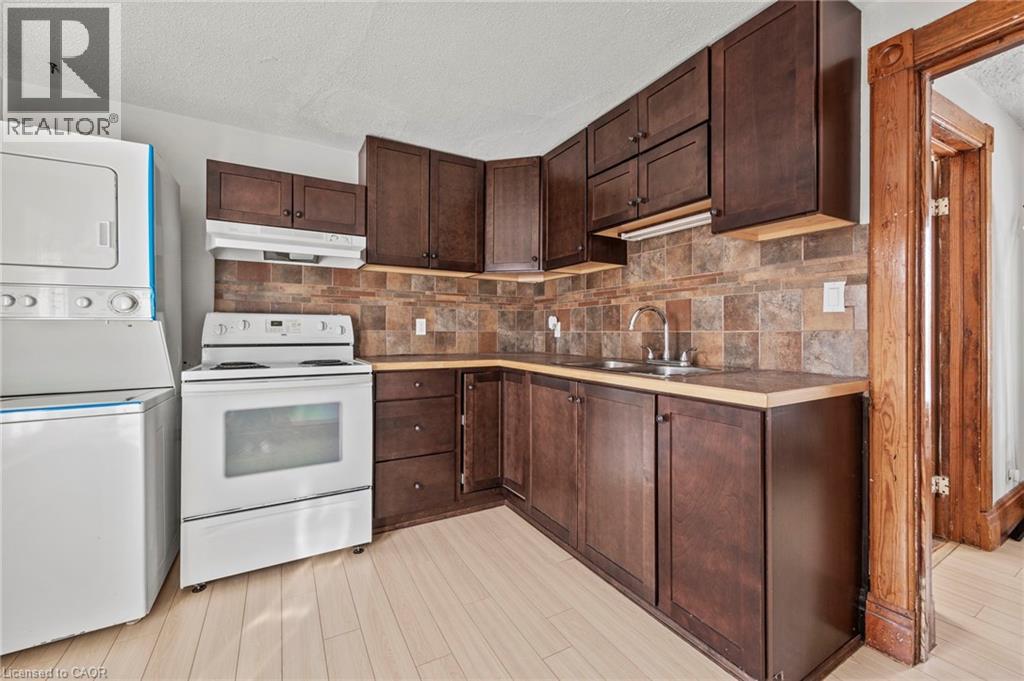
Charming 1BR, 1BA upper unit in a duplex for rent! Owner covers water, heat, and internet, ensuring worry-free living. Tenant responsible rent and hydro only. Conveniently located near transit, making commuting a breeze. Enjoy the added perk of in-unit laundry. Exclusive parking for one car adds to the convenience of this cozy abode. Your perfect rental opportunity awaits! Available immediately. Applicants required to supply application, credit scores, job letters, references. (id:49269)

3 - 1571 Coronation Drive
London North, Ontario
Enjoy the best of bungalow living at Gainsborough Place in sought-after North London! This spacious 3-bedroom, 3-bathroom attached condo offers a wonderful blend of comfort, privacy, and easy-care living. Designed with everyday living in mind, the main floor features a bright open-concept layout with hardwood and tile flooring, a dramatic 10-foot tray ceiling, and a generous living room with plenty of natural light. The primary bedroom is a peaceful retreat with its own ensuite, his/hers closet, corner soaker tub, separate glass shower, and cozy fireplace. Main-floor laundry and direct access to the double garage add to the convenience. Downstairs, the professionally finished lower level provides excellent additional living space with a large recreation area, third bedroom, and 3-piece bathroom-ideal for guests, family members, hobbies, or a comfortable second living area. Numerous recent updates include fresh paint, kitchen and bathroom upgrades, and 40-year roof shingles installed in 2022. Additional features include an air exchanger, and 6" concrete block firewalls between units for added privacy and peace of mind. The $479.85/month condo fee covers lawn care, snow removal, the master insurance policy, and reserve-fund capital repairs to common elements including windows, doors, roofing, decks, driveways, roadway, and fencing. A quiet, well-established community in North London with a spacious floor plan and very little turnover-an excellent opportunity to make Gainsborough Place your next home! (id:49269)
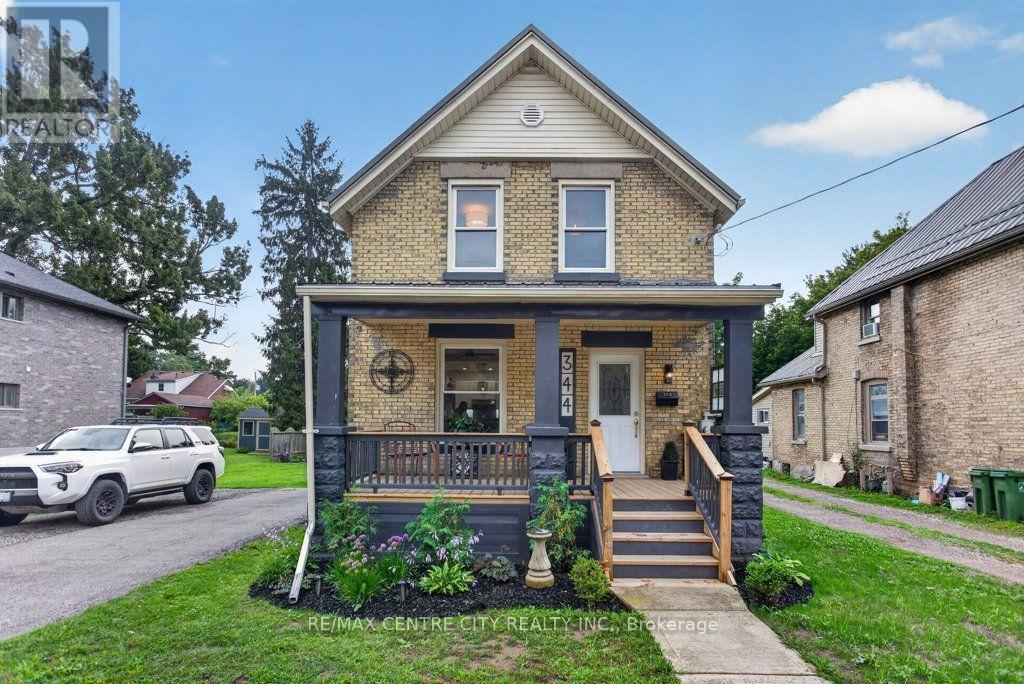
344 Wellington Street
St. Thomas, Ontario
Welcome to his impeccably updated 1.5 storey solid home, perfectly blending classic curb appeal with high-end modern finishes. Step onto the inviting front covered porch, or head around back to your expansive, private oversized deck, an ideal sanctuary for outdoor living and entertaining, complete with parking for 4+ vehicles, featuring landscaped oversized lot 60' x 125'. Inside, no detail has been overlooked. The fully renovated interior features updated mechanicals and water line supply from the property line, newer plumbing, updated electrical, central air conditioning (2026), and efficient furnace (2023). The main floor offers a bright, open layout featuring a custom gourmet kitchen complete with an island, sleek modern appliances (fridge, stove, dishwasher, microwave, washer dryer), updated flooring, updated light fixtures, and a convenient main floor laundry room with 2pc bathroom. Accommodating three bedrooms and modern 4pc bathroom, this home offers total peace of mind and move-in ready comfort. OPEN HOUSE, SUNDAY, OCTOBER 4th, 1 to 3 pm (id:49269)
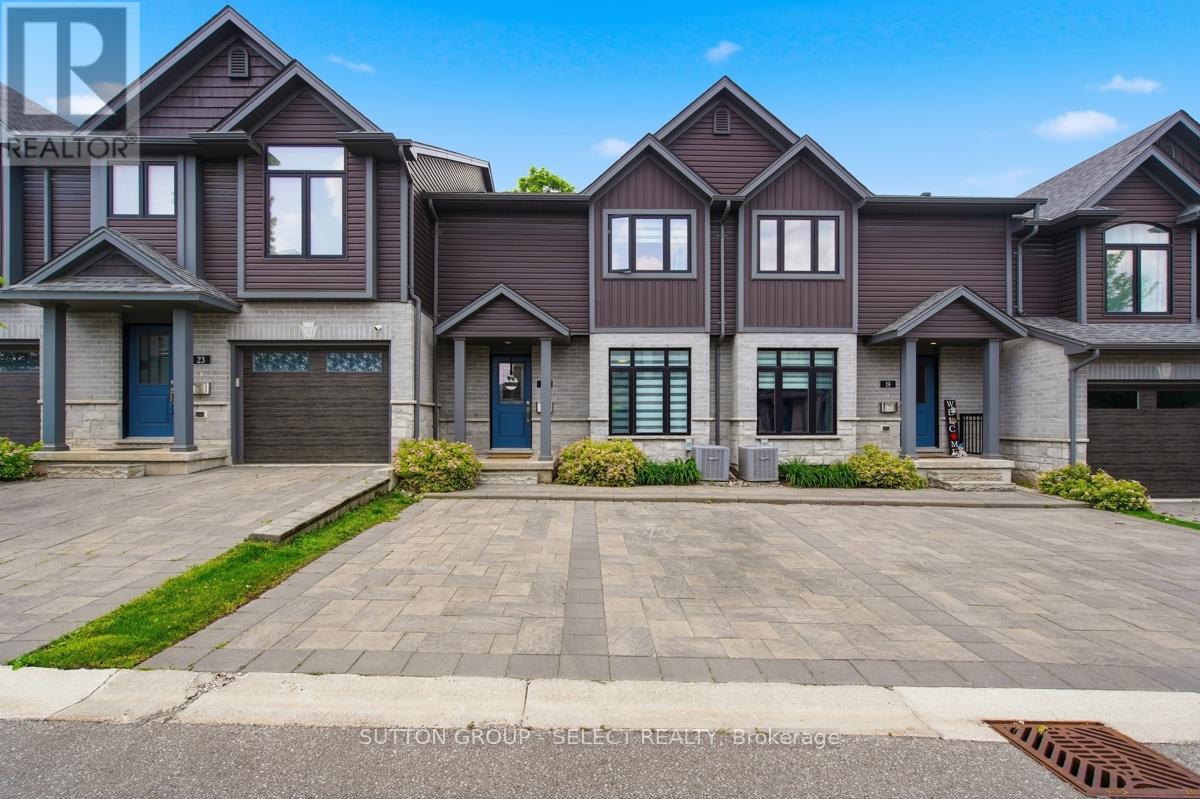
21 - 1110 Meadowlark Ridge
London South, Ontario
Stylish, impeccably maintained like-new, and move-in ready! Welcome to 21-1110 Meadowlark Ridge in the highly sought-after Meadowlilly community. Ideally located just minutes from Highways 401 and 402, this beautifully maintained townhome offers the perfect blend of comfort, functionality, and convenience. Boasting excellent curb appeal with a timeless stone, brick, and siding exterior, thoughtful landscaping, and private parking for two vehicles, this home makes a lasting first impression. Inside, the bright main floor features upgraded flooring, a spacious living room filled with natural light, a formal dining area, and a stunning kitchen complete with quartz countertops, an sizeable peninsula, modern cabinetry, and stainless steel appliances. Patio doors lead to a very private deck with a natural gas hookup, perfect for outdoor entertaining. Upstairs, you'll find three bedrooms, including a spacious primary retreat with a walk-in closet and private ensuite. The finished lower level offers a large rec room, ample storage. Surrounded by meadowlily ponds, parks, trails, sports fields, schools, and just minutes from East Park, this exceptional home offers an outstanding lifestyle in one of London's most desirable neighbourhoods. A must-see! (id:49269)
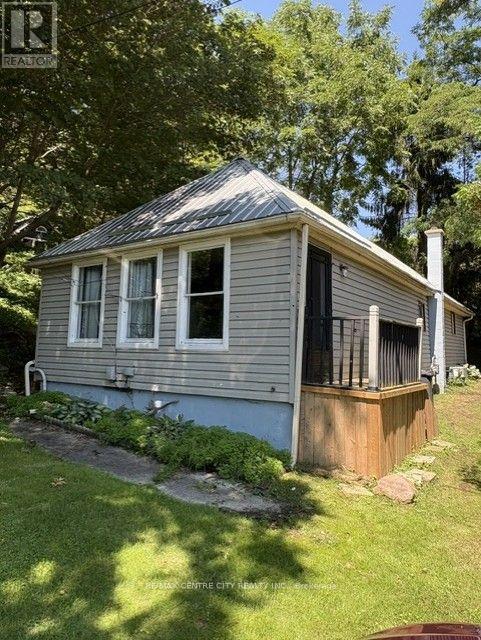
345 Smith Street
Central Elgin, Ontario
Discover your own private hideaway nestled on a quiet, dead-end street. This charming 3 bedroom home offers a spacious family room with patio doors to access to a private oversized rear deck, perfect for entertaining or quiet morning coffee surrounded by nature. Come with mechanical upgrade including furnace, A/C, metal roof and owned hot water tank. The basement has been professionally water proofed offering dry storage space. Located just a short leisurely walk to the beach, local Theatre and downtown dining. This home is vacant and move-in ready. Move in now and enjoy Port Stanley's lifestyle. OPEN HOUSE SATURDAY< OCTOBER 3, 1 to 3 pm (id:49269)

168 Brewery Street
Baden, Ontario
This one ticks all the boxes—and a couple you didn't even know were on your wish list. Just minutes from all the conveniences of KW, this brick raised bungalow enjoys a commanding presence from the road while offering the perfect balance of privacy, convenience, and possibility. With nearly 2,000 sq. ft. on the main level, a versatile finished lower level, an incredible detached workshop, and peaceful outdoor spaces, this home adapts to the way you want to live. The bright, open main floor is made for gathering, featuring a spacious living room, inviting kitchen, and generous dining area with patio doors leading to the upper deck. The primary suite offers a walk-in closet and beautifully updated ensuite with a walk-in shower and luxurious soaker tub. Two additional bedrooms, a dedicated office, and a spacious main bath with ensuite privilege complete the level. Downstairs, the flexibility continues with a recreation room featuring a fireplace and walkout to the patio, an office with separate exterior access, a bedroom/den, laundry, and a bright bar and dining area. Ideal for an in-law suite, home-based business, guest space, or simply more room for a large family. Outside is where this property truly shines. Wander the winding path through naturally landscaped grounds, relax beside the tranquil pond, listen to the nearby stream, or unwind in the Arctic Spas Ocean swim spa with a premium Covana automatic cover. The 32' x 25' detached garage/workshop with metal roof, 11' x 12' overhead door, and 100-amp electrical service is a dream for hobbyists, car enthusiasts, contractors, or entrepreneurs. It offers exceptional workspace and storage, while the attached double garage adds everyday convenience. The neighbouring property is also available for purchase, allowing you to expand to over an acre and own both sides of the stream. A rare offering with exceptional versatility, room to dream, space to create, and a setting you'll never want to leave. (id:49269)

1874 Churchill Avenue
London East, Ontario
Cute, Comfortable, and Full of Potential. A fantastic opportunity for first-time buyers, investors, or families alike. This charming 3-bedroom, 2-bathroom home checks all the boxes in an affordable ranch that provides loads of options. A convenient main-floor bedroom plus 2 more upstairs with a bathroom adds flexibility for multi-generational living, guests, or single-level convenience, while the large lot and fully fenced yard offer plenty of room for a growing family. Thoughtfully updated in 2015, the home features a renovated eat-in kitchen and refreshed main-floor and second-floor bathrooms, meaning many of the big-ticket updates are already done for you. The oversized driveway comfortably fits three vehicles. The basement offers a partially finished room separate from the open area, which is primed and ready for finishing. It also features interior weeping tile and a newer sump pump professionally installed by Wal-Tech Foundation and Drainage, backed by a transferable warranty. This provides you with peace of mind and the potential to add valuable extra living space. Set in a welcoming, established family neighbourhood with long-time residents, this move-in-ready home is close to shops, transit, Veterans Memorial Parkway, and Highway 401. It offers easy access to Argyle Arena, East Lions Community Centre, and loads of shopping at the end of the street at Argyle Mall. Truly cute as a button, with room to grow-don't miss this one! (id:49269)
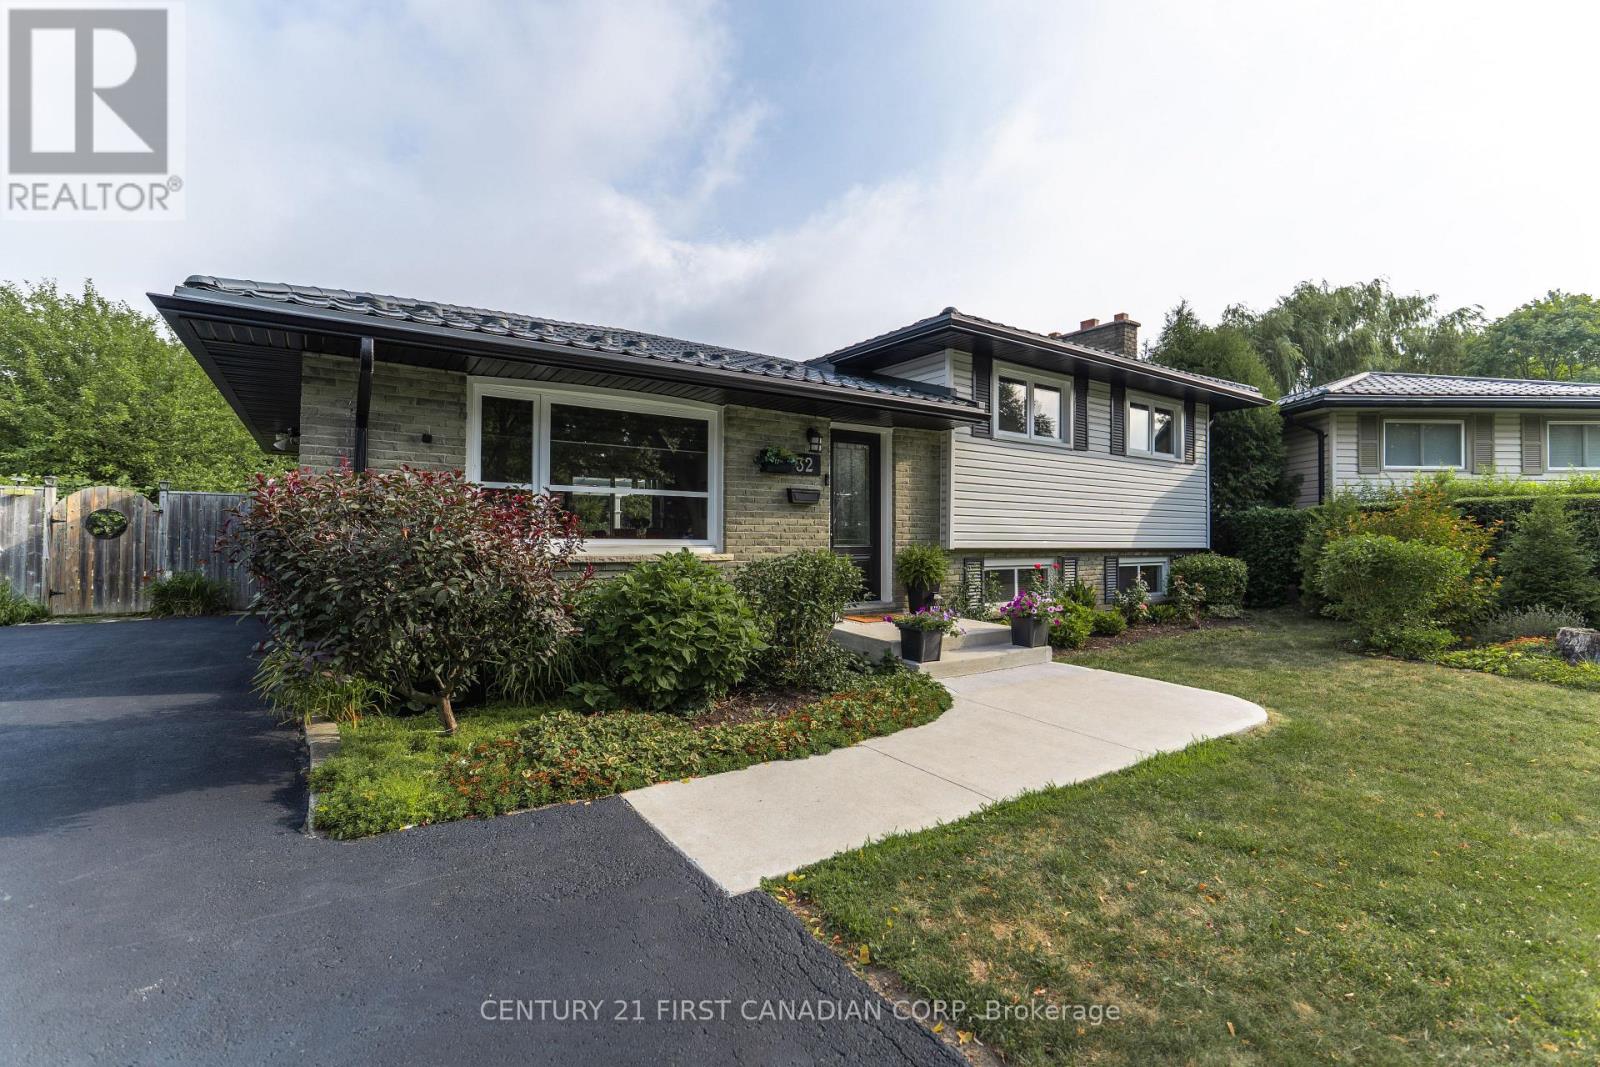
32 Mendip Crescent
London South, Ontario
Welcome to this beautifully renovated 4-level side split, thoughtfully updated from top to bottom with timeless finishes and attention to detail. This stunning home offers 3+1 spacious bedrooms, 2 full bathrooms, and a bright open-concept layout designed for modern living and entertaining. Expansive windows throughout flood the home with natural light, creating a warm and inviting atmosphere.Step outside to your own private backyard retreat featuring a large pie-shaped lot surrounded by mature trees, a picturesque pond, a charming pergola, and a relaxing hot tub-the perfect setting for entertaining or unwinding in complete privacy.Additional highlights include a durable 50-year steel roof, new concrete walkway and steps, updated driveway, facia/soffit/ eaves, owned hot water tank and much more! An exceptional opportunity to own a meticulously updated home in a sought-after setting. (id:49269)
35 William Street N
Plattsville, Ontario
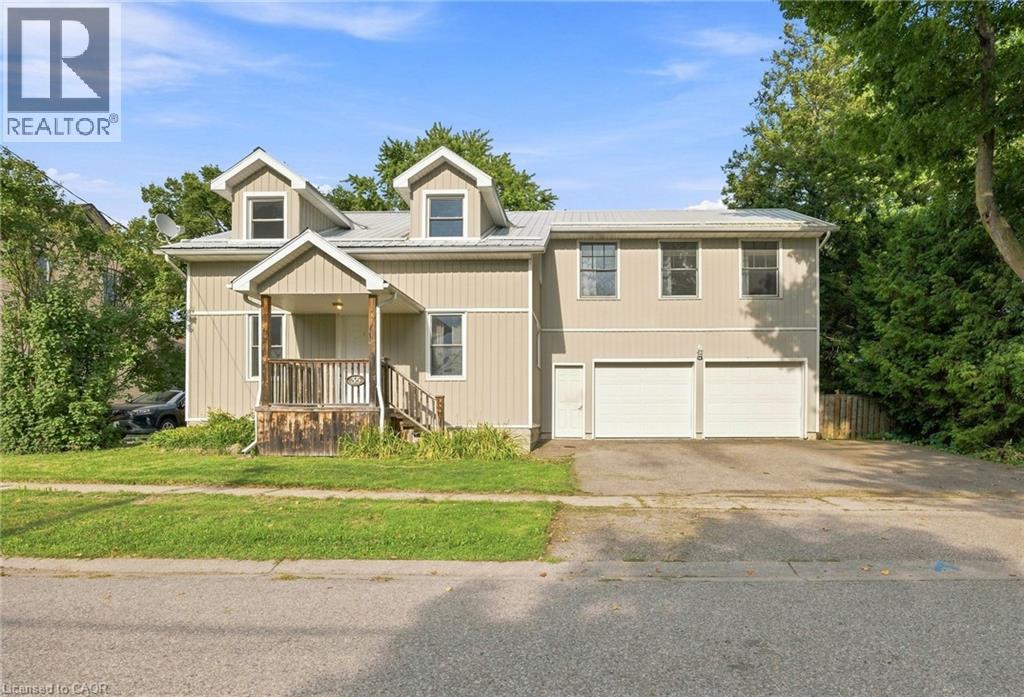
Welcome to 35 William Street North, a beautifully updated 5-bedroom, 3-bathroom home tucked into a mature, tree-lined street in Plattsville's charming older neighbourhood. Taken down to the studs and completely rebuilt in 2011 (with the original front facade preserved for character and maximum rear yard capability), this home offers the space and layout of new construction with all the warmth of an established community. Step inside to a bright, open-concept main floor designed for modern living and effortless entertaining. The kitchen is a true showpiece, featuring stainless steel appliances and an impressive 9.5-foot island that flows seamlessly into the spacious living and dining areas. Main floor laundry and 4 piece bathroom adds everyday convenience. The primary suite is a true retreat, complete with a private den area, ensuite bath, and walk-in closet — plus future potential for a private balcony off the suite. Future in-law suite capability in the master suite, offering flexibility for multi-generational living or income potential. Four additional bedrooms and an additional 5-piece bathrooms round out the upper level, offering plenty of room for a growing family, guests, or a home office setup. Car enthusiasts and hobbyists will love the attached, oversized 2-car garage, complete with plumbing and a 220V outlet — ideal for a workshop, extra storage, or serious DIY projects. Outside, the large lot has been transformed into a private backyard oasis. Relax by the on-ground saltwater pool (2021) or unwind in the hot tub, all within a fully fenced yard perfect for kids, pets, and summer gatherings. Ideally located within walking distance to the park, community centre/arena, and Plattsville Public School, this home combines small-town charm with everyday convenience. Move-in ready and truly one of a kind! (id:49269)
27 Dawson Drive
Kincardine, Ontario
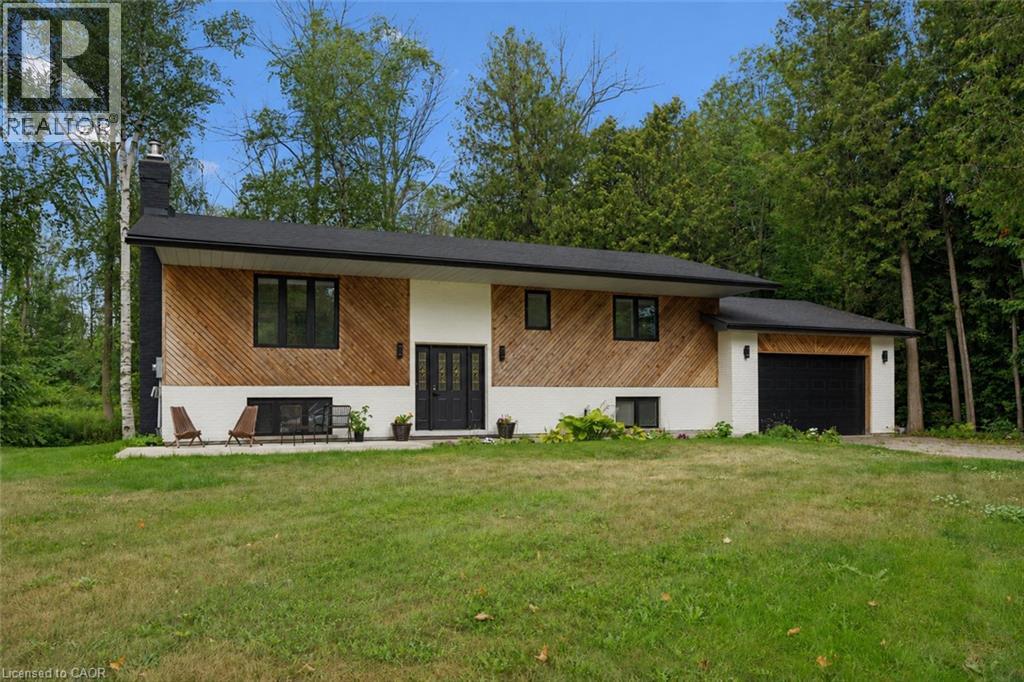
Welcome to 27 Dawson Drive, set on a nearly half-acre lot just north of Kincardine, offering an exceptional blend of privacy, comfort, and refined Country Living. This beautiful Raised Bungalow is ideally located just minutes from town, a short stroll from a quiet sandy beach, and steps from the KIPP Trail — providing a peaceful lifestyle without sacrificing convenience. The bright, welcoming Main Floor is filled with natural light and features a spacious Living Room, an updated Kitchen and Dining space with access to a backyard Deck, three well-appointed Bedrooms, and a 5-pce Bathroom. The finished Basement expands the living space with a generous Rec. Room, an additional Bedroom or Home Office, another 3-pce Bathroom, and dedicated Laundry and Storage areas. Outdoors, mature trees and attractive landscaping create a private setting with plenty of room to enjoy. An attached 20' x 25' Garage, a detached 20' x 21' Garage/Workshop with Hydro, and two spacious driveways provide exceptional parking, storage, and workspace. With generous living space, excellent Garage/Storage capacity, and an amazing location near Lake Huron and walking/hiking trails, 27 Dawson Drive presents a wonderful opportunity to experience a relaxing lifestyle while remaining close to all that Kincardine has to offer. Schedule your private viewing today! (id:49269)