
1034 Hansler Road
Welland, Ontario
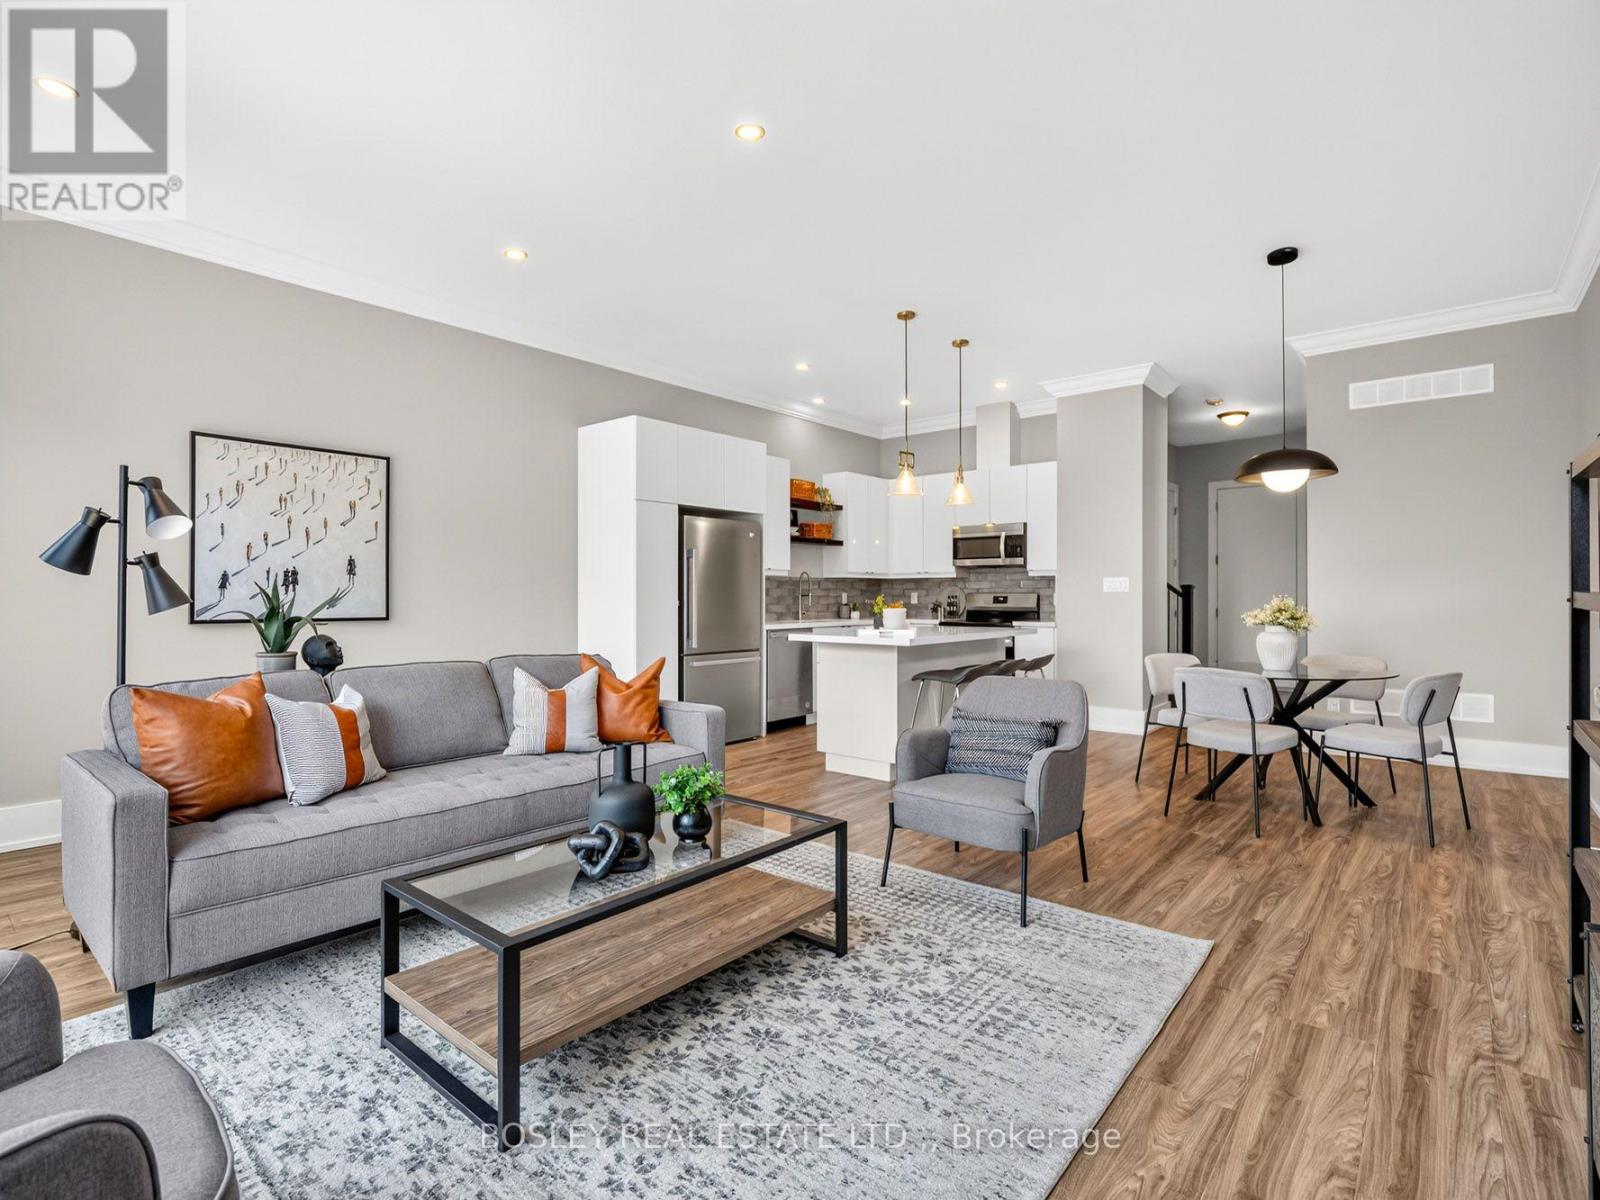
A cut above the rest! Built in 2022, this contemporary designed townhome has a fabulous floorplan with over 2,000 sq.ft. above grade. The 10' ceilings on the main floor add volume to the open kitchen, dining and living room area. This area is very spacious and ideal whether for an active family or hosting friends. The Millbrook Cabinetry kitchen, with flat panel doors, quartz countertops, large island, and plenty of workspace is the heart of this space. Enter the home through the front entrance hall, or direct from the garage, which leads to an open central hall with hardwood staircase and a 2-piece powder room. Upstairs, the spacious primary suite features a walk-in closet and a 4-piece ensuite, while two additional bedrooms share a full bathroom. Tired to lugging laundry baskets up and down stairs?! Fret not. A convenient second-floor laundry room will instantly make life easier. Note the architectural design and generous interior volume, which make this an exceptionally easy home to move into. Located in the growing Merritt Meadows community, this home is just minutes from parks, grocery stores, and the Seaway Mall, offering modern living in an ultra convenient location. (id:49269)
7230 Lionshead Avenue
Niagara Falls, Ontario
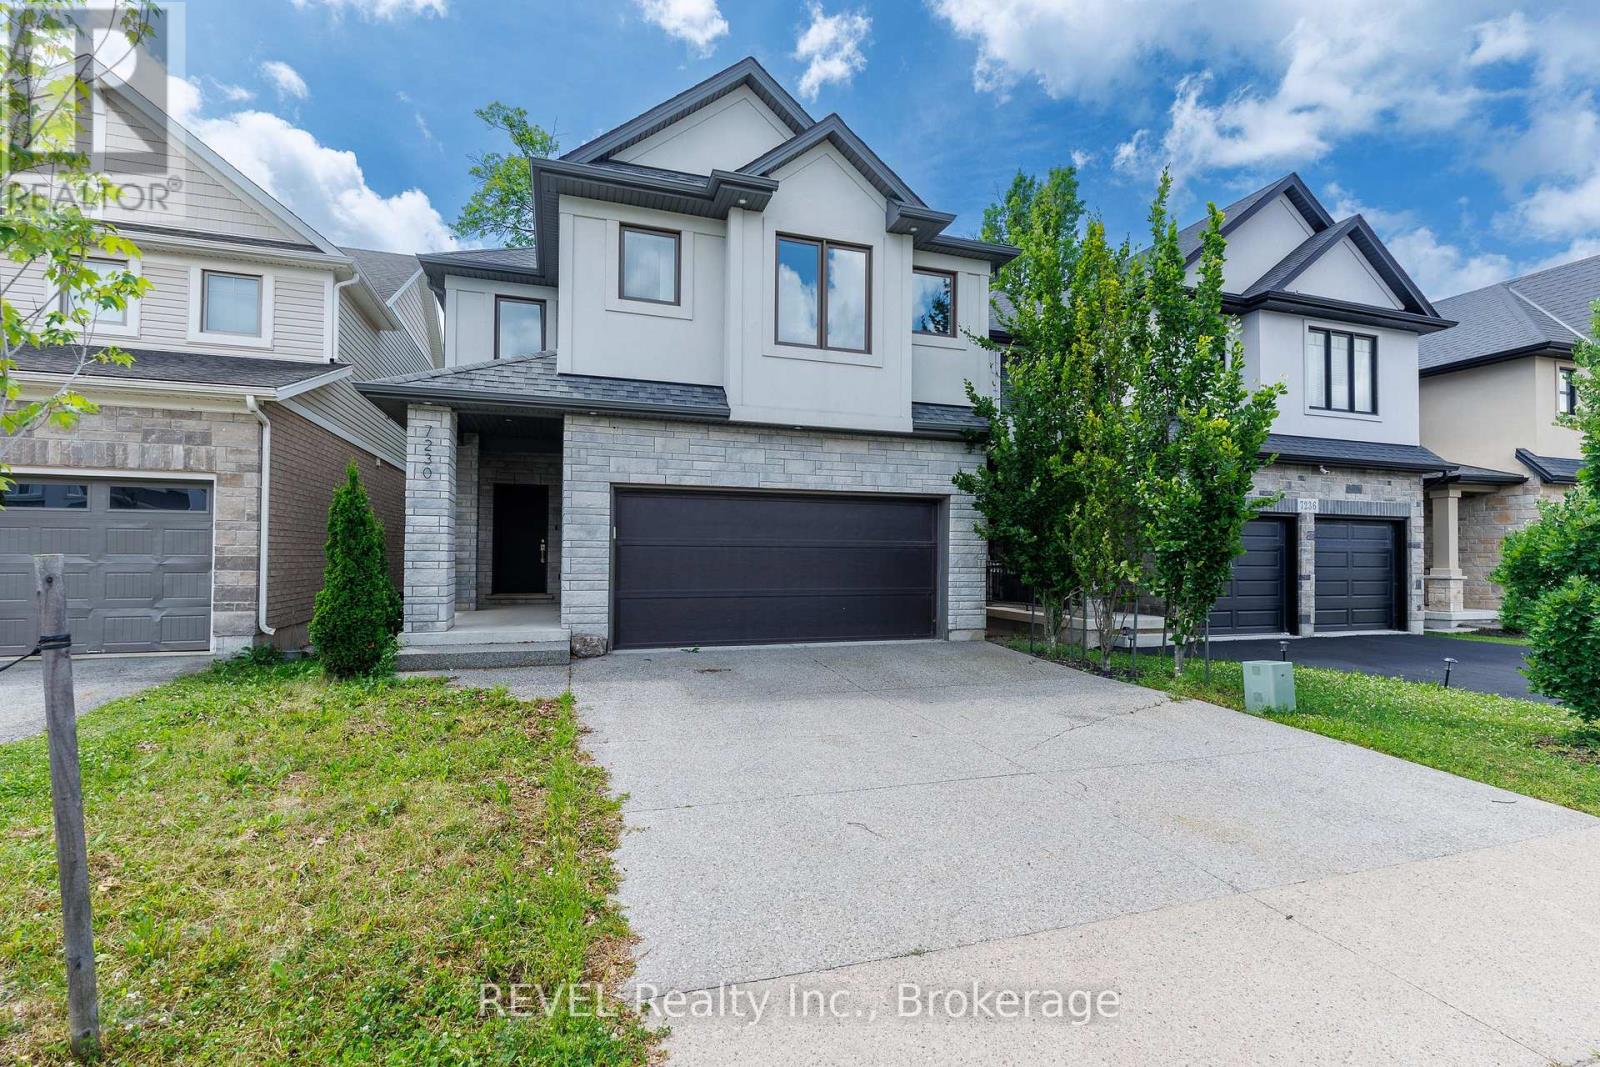
Next-level living is waiting for you at 7230 Lionshead Avenue! This executive home is loaded with upgrades and truly has so much to offer. Equipped with four bedrooms, five and a half bathrooms, a stunning open concept main floor layout and a fully finished basement complete with a walk-out - this property has wow-factor written all over it! Situated just steps from the prestigious Thundering Waters Golf Club, a short drive from all the action that Niagara Falls is well-known for and minutes from the QEW - the positioning of this home is convenient, yet provides a sense of calm. When you enter the neighbourhood, take note of the pride in ownership of the properties and how peaceful the surroundings are. Approaching this home, the curb appeal is undeniably striking. Complete with an exposed aggregate driveway and a stunning stucco and stone facade, this is a property you will be proud to have guests visit. Inside is equally as impressive with premium finishes throughout, ample windows and a flowing floor plan. The generously sized foyer opens to a stunning staircase that leads you to the second level of the home. This level is where you will find a very rare and desirable feature - all four of the bedrooms come equipped their own ensuites and two also have walk-in closets. The main level feels like it was pulled straight from a design magazine - the kitchen cabinetry that spans the entire wall of the room, the tray ceilings and the expansive island are just a few of the notable features as you enter this space. With stunning views of the trees in behind, this area is sure to be a space that you will gravitate to while living here. As if the main and second level aren't already desirable enough, the basement adds another layer of excitement to this property. Finished with a recreation room, additional full bath and an office/playroom, along with a walk-out to the back yard, this space is full of natural light and is a true bonus feature of this home. Come live here! (id:49269)
1887 Hennessy Crescent
Ottawa, Ontario
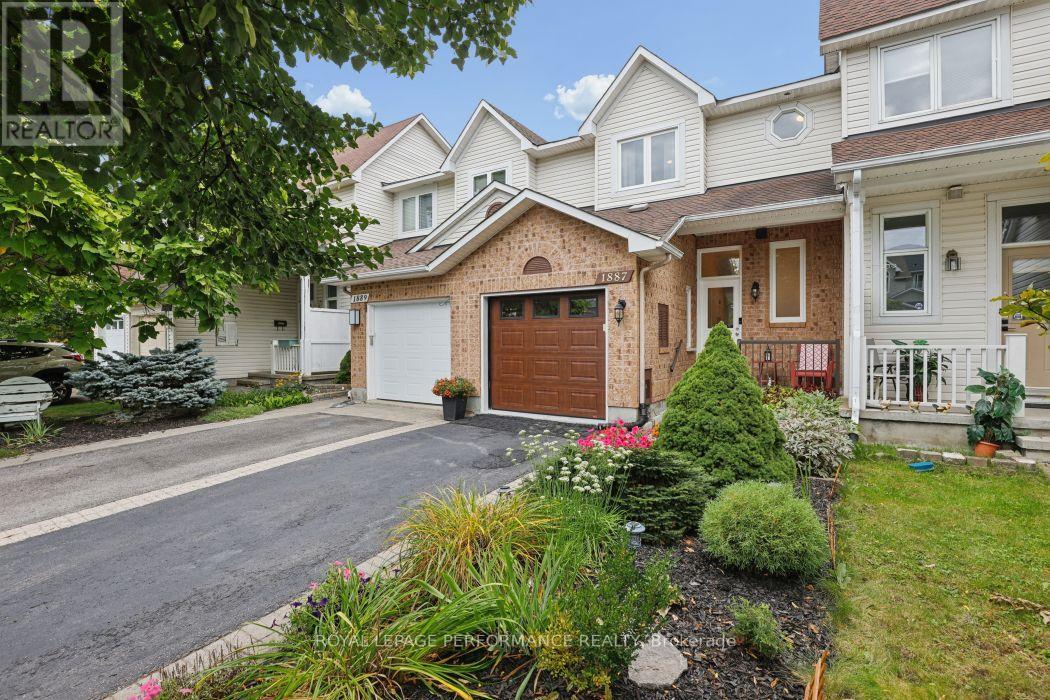
Welcome to this beautifully updated 3 bedroom townhome, thoughtfully renovated throughout and ready to move in! The bright new eat-in kitchen offers a fresh, modern space for everyday living and entertaining, complemented by new flooring, new carpeting on stairs, brand-new powder room and fresh paint throughout.The spacious open-concept living and dining area provides plenty of room to gather, with a cozy gas fireplace creating a warm and inviting focal point. Upstairs, the generous primary bedroom features a walk-in closet, while two additional bedrooms and a full bathroom provide comfortable space for family, guests or a home office.The finished basement adds valuable living space, along with convenient laundry and ample storage. An attached single-car garage with inside entry provides year-round convenience. Step outside to your own private backyard retreat, surrounded by spectacular gardens that extend from the front of the home to the backyard. Beautifully landscaped and wonderfully private, this outdoor space is perfect for relaxing, gardening and enjoying summer evenings. Ideally located within walking distance to schools, parks, transit and shops, this exceptional townhome combines stylish updates, comfortable living and an unbeatable location. (id:49269)
506 - 205 Eliot Street
Clarence-Rockland, Ontario
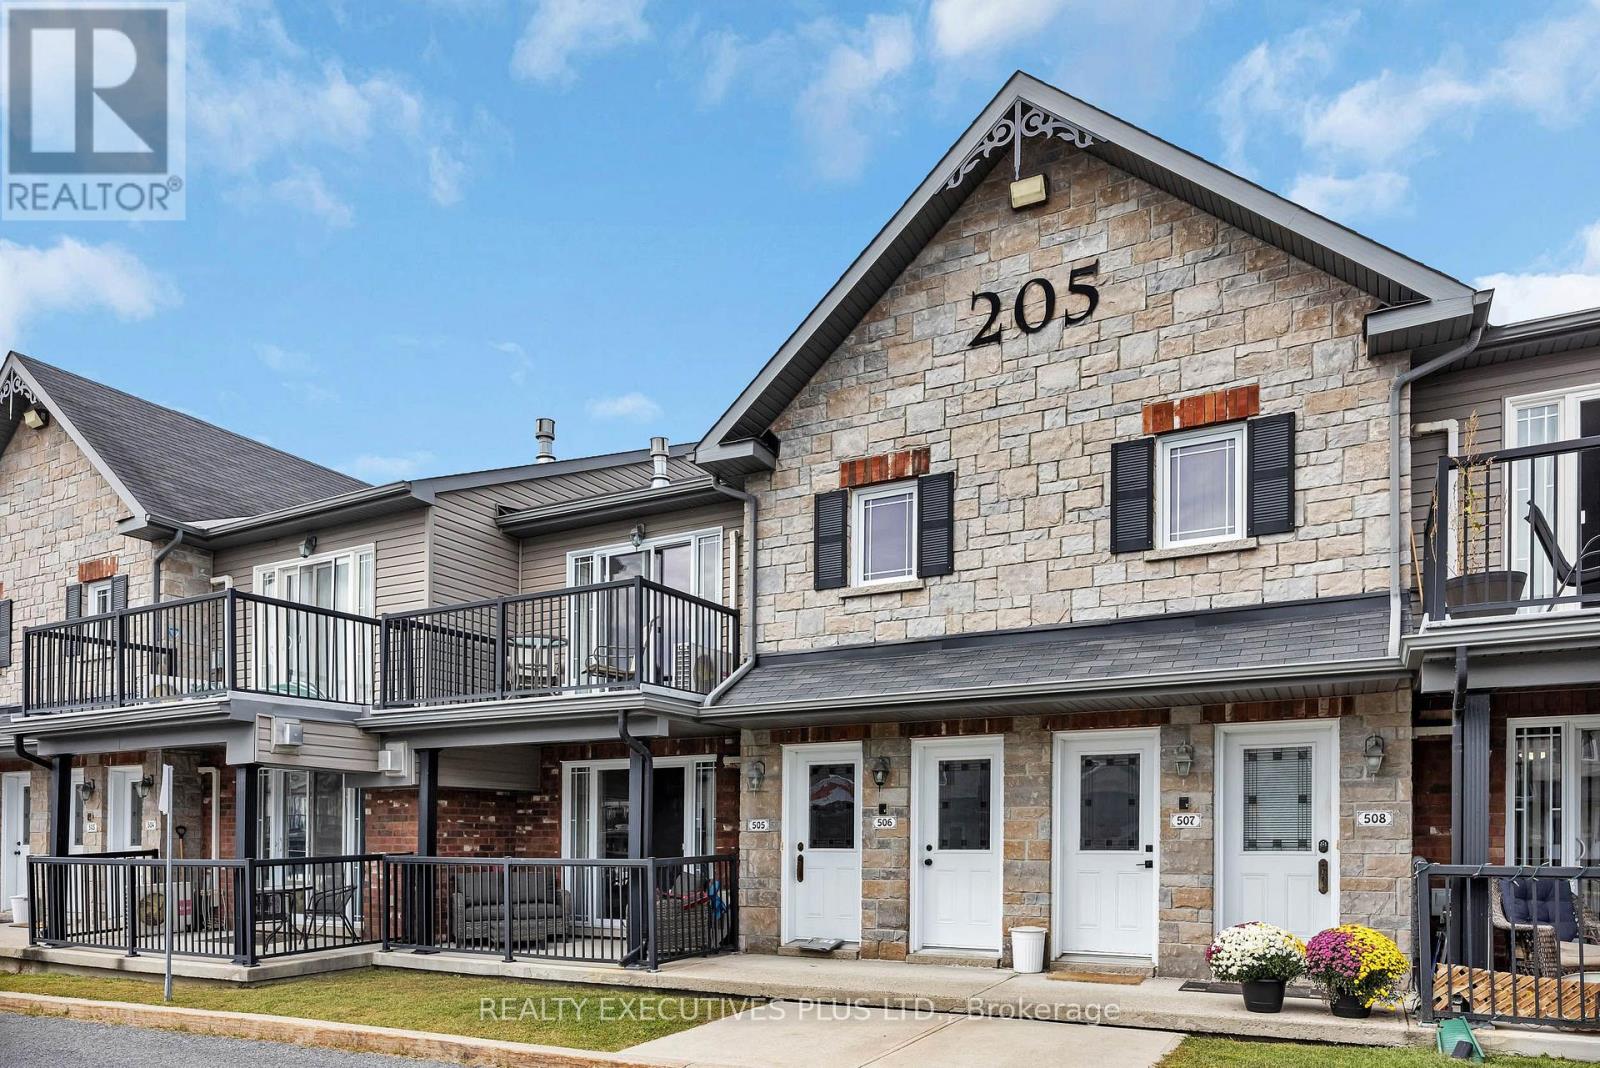
Discover comfortable and convenient condo living at Unit 506, 205 Eliot Street in Rockland. Built in 2011 and ideally situated just approximately 20 minutes from Ottawa, this well-maintained upper-level unit offers a fantastic opportunity for first-time buyers, downsizers, or anyone looking for a low-maintenance lifestyle.Step inside to a bright, open-concept living space featuring vaulted ceilings and a modern, functional layout. The kitchen is equipped with stainless-steel appliances, abundant cabinetry, and plenty of counter space. The inviting living area is complemented by a natural gas fireplace, creating a warm and welcoming atmosphere. A spacious balcony provides the perfect spot to enjoy your morning coffee or unwind at the end of the day.The unit offers two comfortable bedrooms and one bathroom, along with the convenience of in-suite laundry and excellent storage options. Two designated parking spaces (#37 and #21) are included, with additional visitor parking available for guests.Concrete construction provides excellent sound insulation, while the property's convenient location puts groceries, banking, shopping, restaurants, and Highway 174 all just minutes away.A great combination of location, functionality, and easy living, this condo is ready to welcome its next owner. Schedule your private viewing today!Please note: Condominium pet restrictions apply; pets must weigh less than 20 lbs. (id:49269)

2007 Cessna Private
Ottawa, Ontario
Welcome to 2007 Cessna Private, a brand-new Mattino Merlot offering approximately 4,200 sq. ft. of finished living space, five bedrooms, four full bathrooms plus a main-floor powder room, and a double garage in Diamondview Estates. The main level features engineered hardwood, a dramatic two-storey great room with oversized windows, a linear gas fireplace, an upgraded kitchen with quartz countertops and soft-close cabinetry, and a separate flex room ideal for an office or additional living space. Upstairs are four bedrooms and three full bathrooms, including a spacious primary suite with ensuite and custom glass shower. The fully finished basement adds even more usable space with a recreation room, fifth bedroom, 3-piece bathroom, enlarged windows, and a separate exterior side entrance. Backing onto a wooded area with no direct rear neighbours, 2007 Cessna Private offers a private setting alongside the space and finish of a new detached home. Conveniently located just outside Kanata and Stittsville with access to Highway 417, Tanger Outlets, the Canadian Tire Centre, parks, trails, and everyday amenities. Closing scheduled for late November. (id:49269)
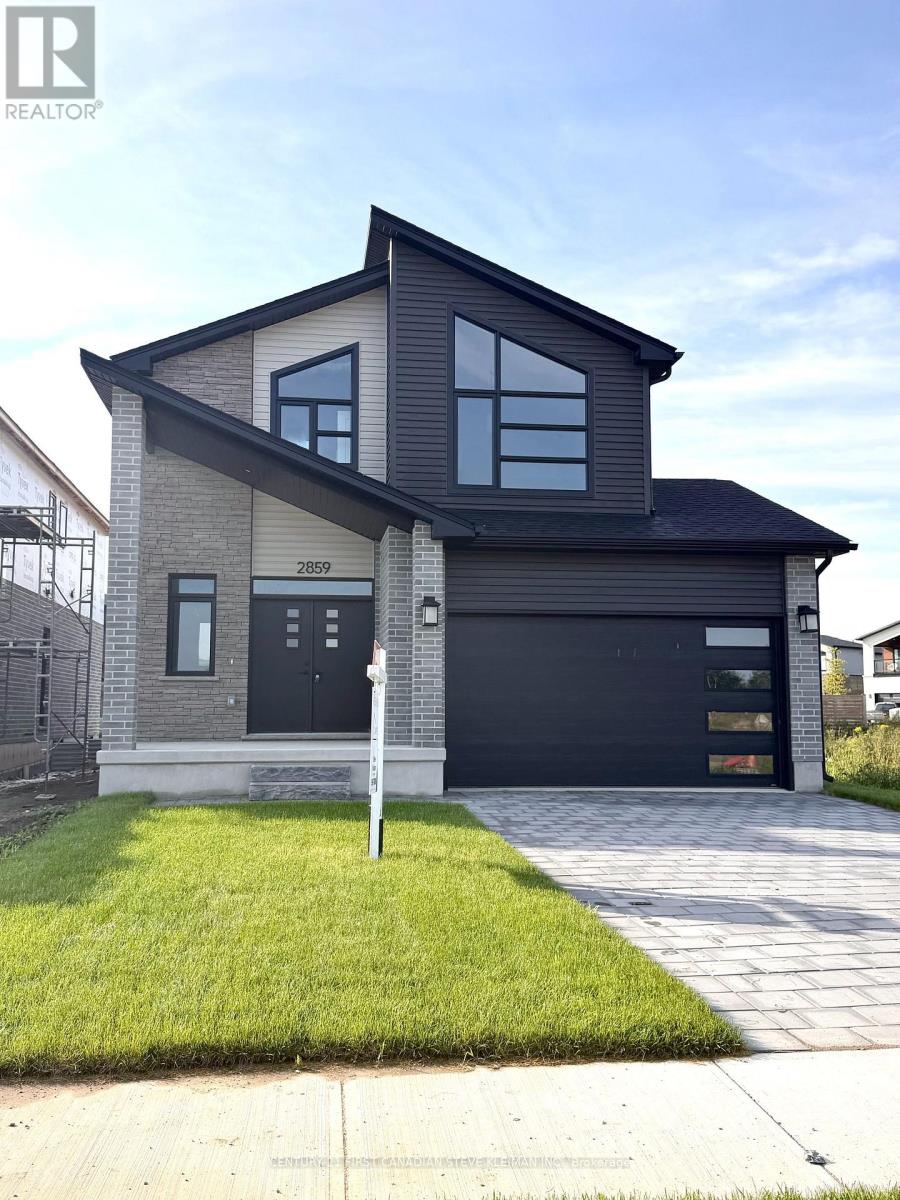
2859 Buroak Drive
London North, Ontario
Brand new model home by Capstone Homes located at 2859 Buroak Drive in one of North West London's fastest growing communities. This impressive 2-storey offers 3 bedrooms, modern design, and quality finishes throughout.Striking curb appeal with contemporary exterior, covered front porch, and oversized windows. Inside, you'll find a bright open-concept main floor with impressive foyer featuring wide plank flooring, a spacious great room, and a stylish kitchen with custom cabinetry, island, and dedicated dining area with patio doors to the rear yard.Upstairs offers 3 well-sized bedrooms including a primary retreat tall vaulted ceilings and with walk-in closet and private ensuite, plus convenient second floor laundry. Clean, modern finishes throughout including upgraded lighting, sleek fixtures, and neutral tones ready for your personal touch.Unfinished basement with separate stairs from garage provides excellent future potential. Attached garage with inside entry.Ideally located within walking distance to the new North West school and surrounded by newly developed parks, trails, and family-friendly amenities. Quick access to major routes, shopping, and all conveniences. Londons newest parks are within walkig distance. A great opportunity to own a brand new home in a high-demand neighbourhood. Move in and enjoy. (id:49269)
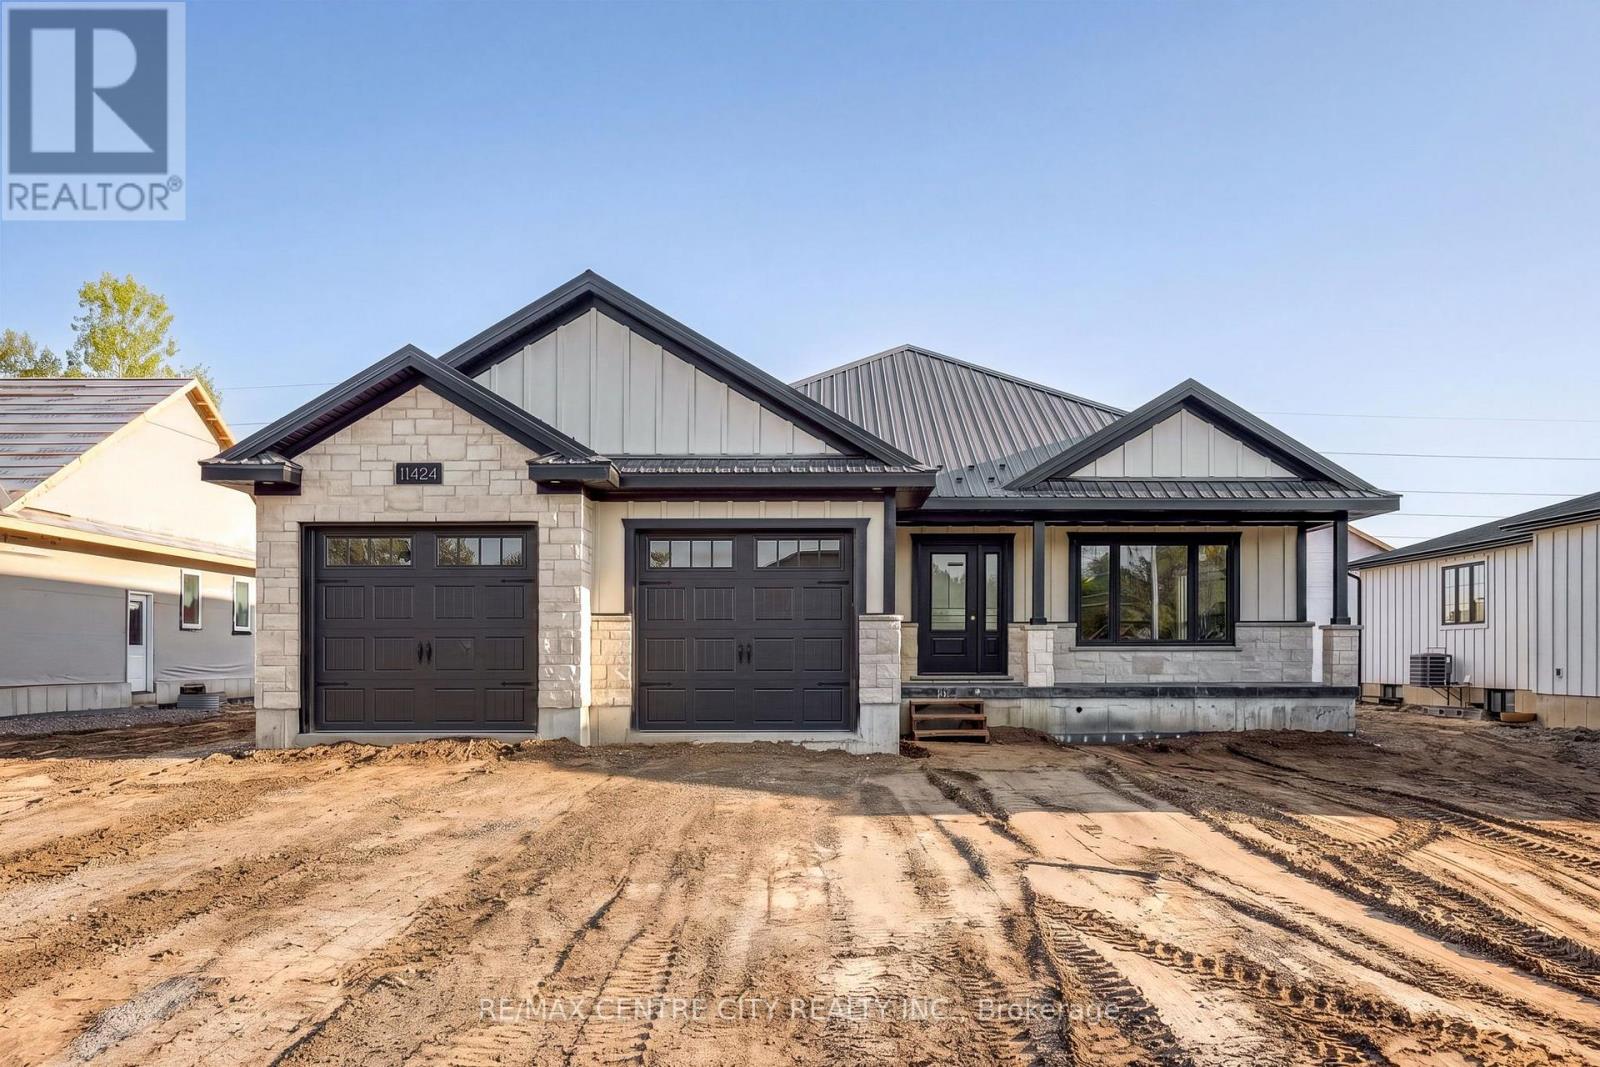
11424 Bailey Court
Bayham, Ontario
Built with pride by Wagler Homes, this brand-new 1,655 sq.ft. bungalow blends quality craftsmanship with a smart, modern layout. The main floor features an open-concept living, dining, and kitchen area with a tray ceiling, quartz countertops, island, and precision-built cabinetry. Three bedrooms (or two plus an office), a 4-pc main bath, a 3-pc ensuite with a rain shower, and a convenient laundry room with garage access complete the main level. Large 2 car garage has auto openers, side door, and a separate stairway to the basement plus an inside door to the main floor. The lower level, which has its own separate entrance and is partly drywalled, wired, and plumbed for a future second living space. Enjoy outdoor living with a covered rear patio, gas BBQ line, covered front verandah, and a double-wide concrete driveway. Stone and James Hardie exterior, Textured Steel Roofing, Oversized Windows, 200-amp service, gas HVAC, HRV, and owned hot water on demand are added upgrades at no extra charge. Plus one more free upgrade is the large and good quality Wagler Mini Barn on a concrete pad. The Tarion Warranty Fees and HST is included in the sale price. The builder has already subtracted the HST rebate from the list price. The buyer gets the advertised price and the contract will require them to sign the government rebate over to the builder at closing (id:49269)
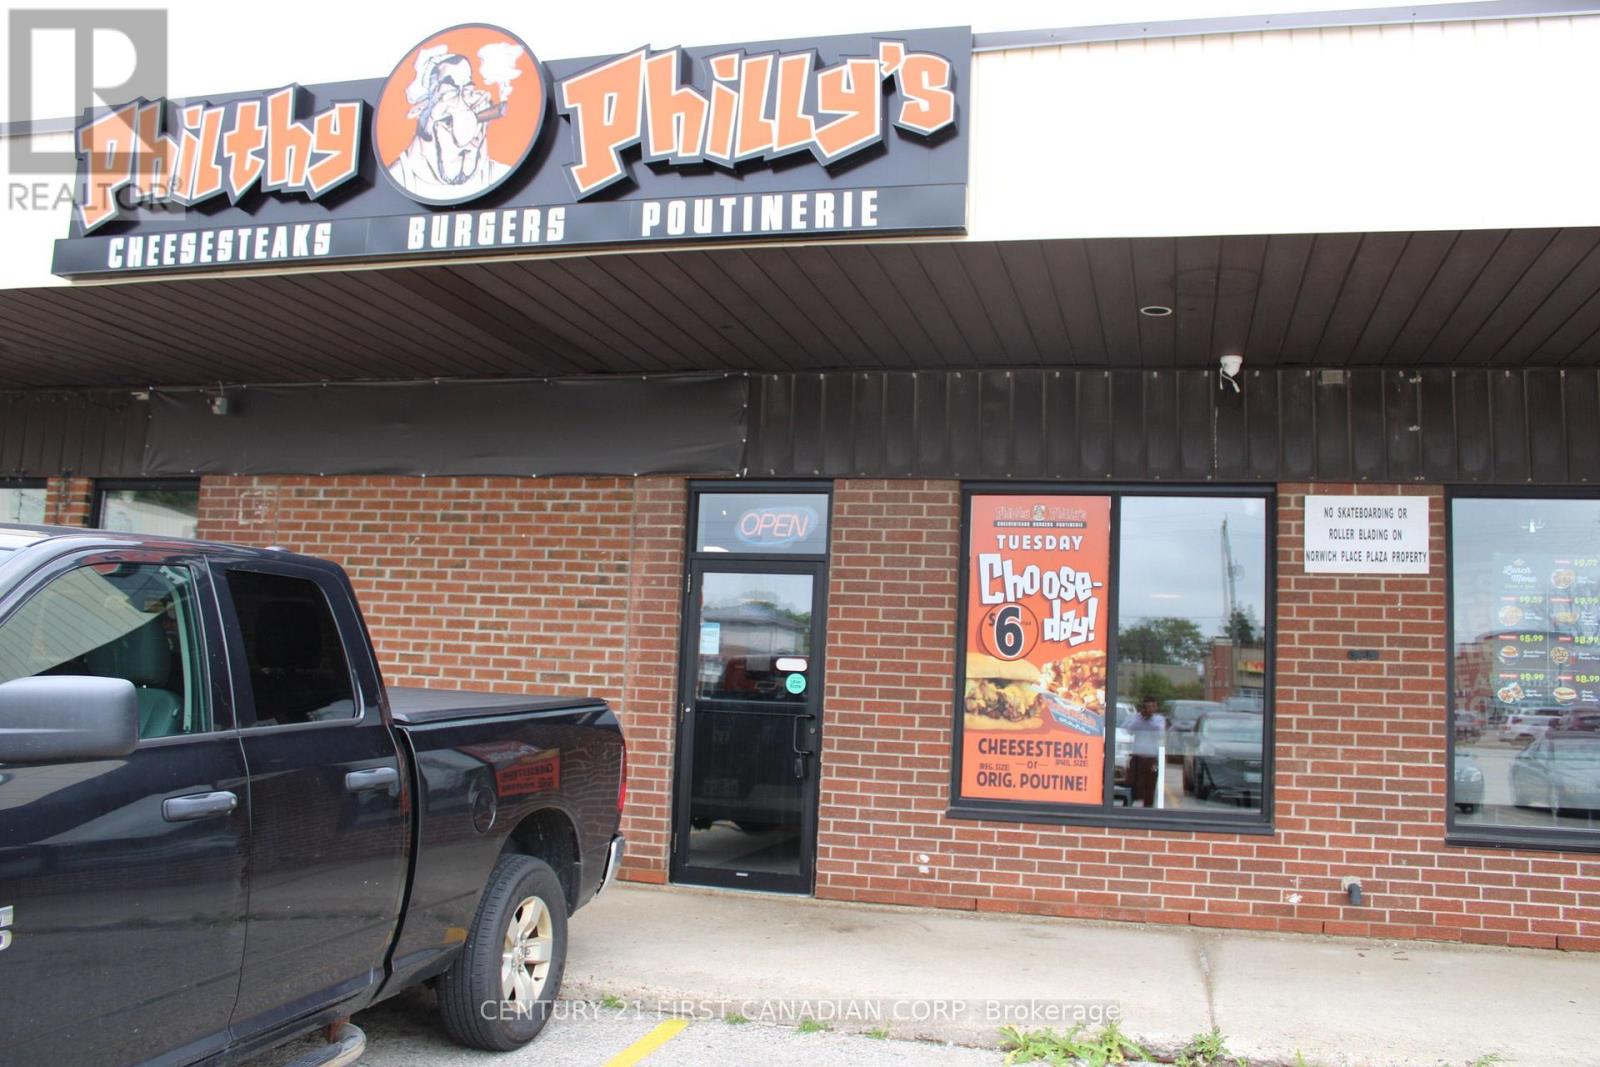
330 - 305 Norwich Avenue
Woodstock, Ontario
Profitable Owner-Operated Restaurant Business - Philthy Philly's Woodstock Excellent Opportunity to Own and Operate a Well-Established Philthy Philly's Franchise! An outstanding opportunity to acquire a profitable, owner-operated restaurant business operating under the well-recognized Philthy Philly's brand. This established food-service concept offers an excellent combination of strong brand recognition, an appealing menu, and a proven business model, making it an attractive opportunity for an owner-operator or entrepreneur looking to enter or expand within the food industry. Philthy Philly's brings the authentic taste and flavour of Philadelphia to customers through a menu featuring popular favourites including Philly Cheesesteaks, Philthy Poutinerie, Pulled Pork Sandwiches, and Fresh Salads. Food is prepared fresh to order using quality, top-of-the-line ingredients, including thinly sliced steak and authentic Amoroso's Bakery buns imported from Philadelphia, providing customers with an authentic Philly cheesesteak experience. A great opportunity to take over an established and profitable food business with a strong brand identity and proven customer appeal. Financial information and further details are available to qualified buyers upon request and execution of a confidentiality agreement. Attractive rent of only $3,450/month including TMI, with approximately 3.5 years remaining on the lease plus a 5-year renewal option. Highly competitive fixed royalty of just $500/month, offering excellent cost control and a strong opportunity for an owner-operator. (id:49269)
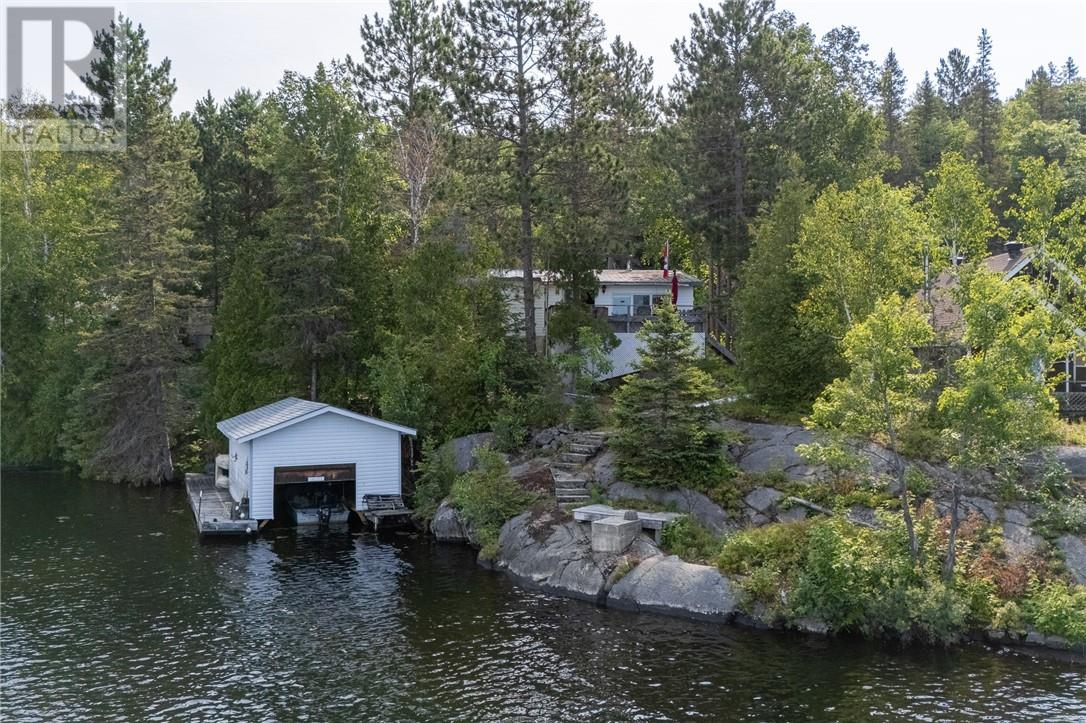
90 E Hood Road
Wahnapitae, Ontario
Waterfront cottage with road access on popular Wahnapitae River and only 20 minutes from Sudbury. 2 bedroom cottage with a 3pc bath & beautiful views of the River. They now have potable water.There is a shed and outhouse plus a sleep trailer for extra guest .There is property on both sides of the road. Quiet area & one of the last cottages on the road. Seasonal Rd yet next door neighbour lives there year round. BONUS- there is a boathouse & the shingles are only 3 years old . The cottage has a metal roof. Same owners for 39 years.Quick closing possible. (id:49269)
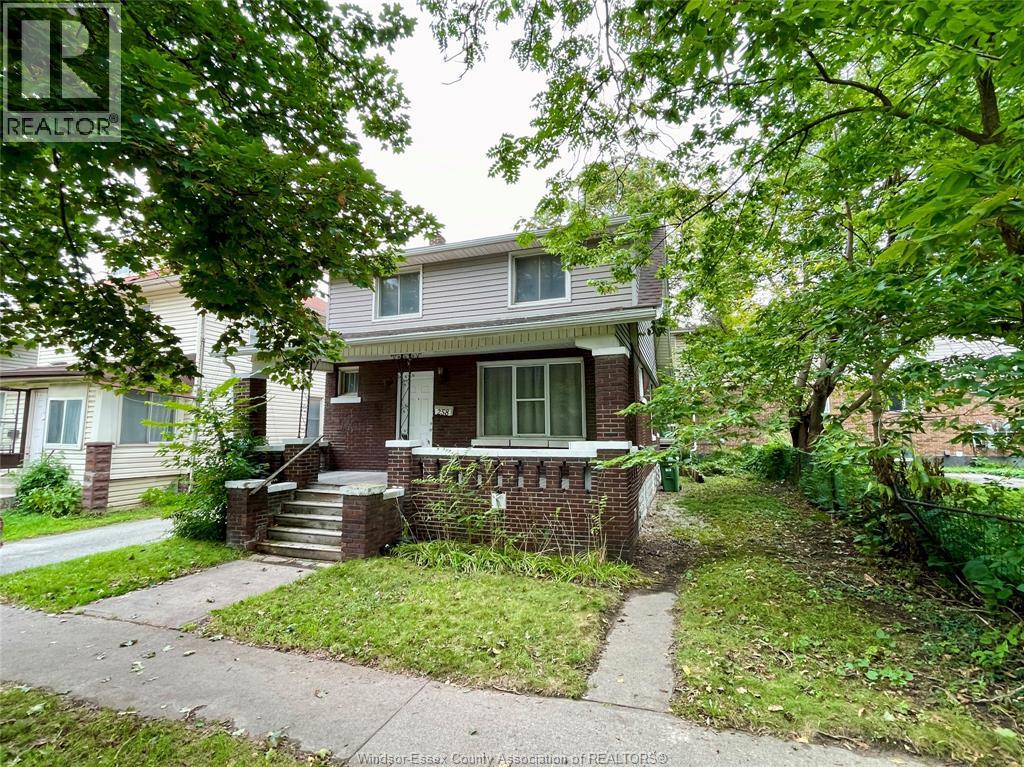
258 Detroit
Windsor, Ontario
Well-maintained 2-storey home offering 4 bedrooms above grade (one being on the main level) plus 2 additional bedrooms with egress windows in the finished basement. Features hardwood floors throughout the main and second floor, 2 full bathrooms with ceramic tile flooring, and vinyl windows. Furnace and air conditioning updated approximately 5 years ago, roof 2016 approx., exterior water proofing done for added peace of mind. Finished basement provides added living space and flexibility. Low-maintenance yard ideal for busy households. A solid property with practical updates and ample room for a growing family or smart investment opportunity at this price. (id:49269)
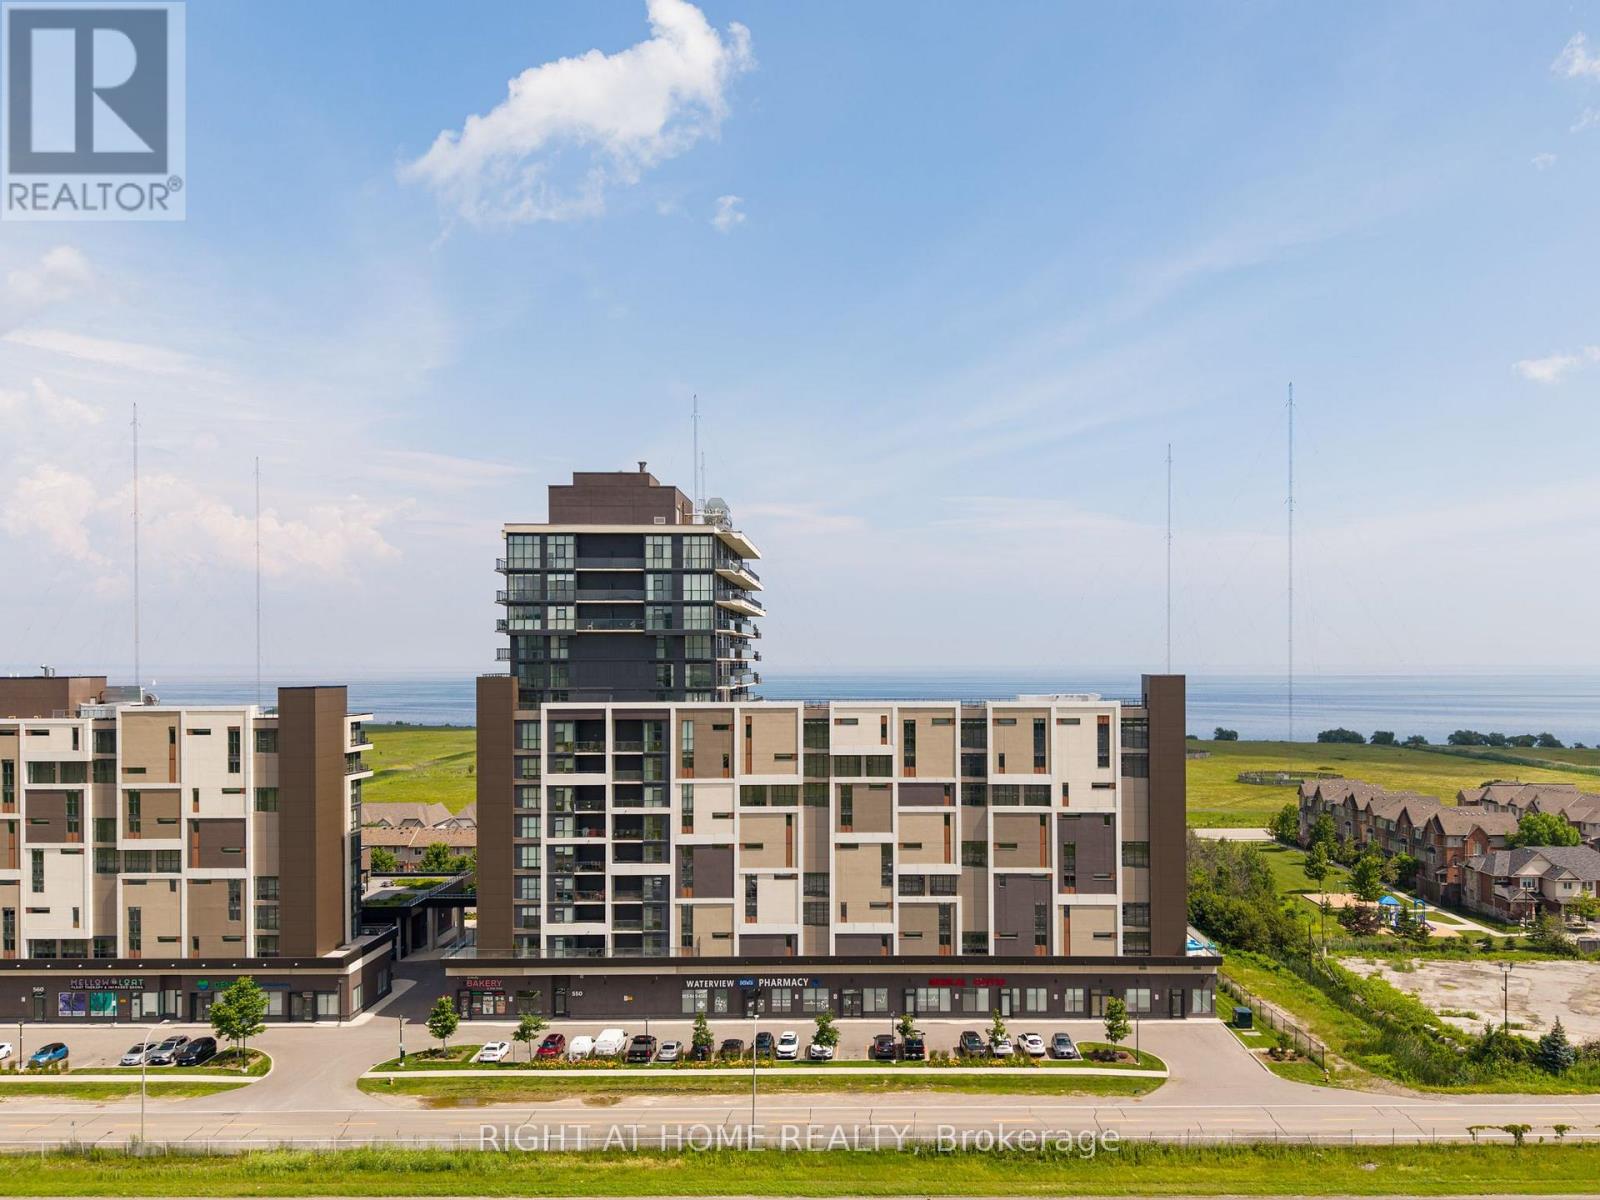
1101 - 550 North Service Road
Grimsby, Ontario
Rarely available corner suite with sunrise views!!! Featuring 9-foot ceilings, floor-to-ceiling windows and a large terrace for enjoying those summer nights. Spacious split-bedroom layout offers modern finishes throughout, a stylish kitchen with stone countertops and premium stainless steel appliances, in-suite laundry, and generous living space filled with natural light. Two large bedrooms with plenty of closets and a full 4-piece bathroom spread out over 620 sqft. Residents enjoy access to a professionally managed building with outstanding amenities including a rooftop terrace with BBQs, fitness centre, yoga studio, party room, games room, conference room, bicycle storage, visitor parking, and secure entry. Ideally situated in a vibrant Grimsby waterfront community south of the QEW, you'll be just steps from Lake Ontario, waterfront trails, parks, cafes, restaurants, and boutique shops, with convenient access to Hamilton, Toronto, Niagara, and the renowned Niagara wine region. One parking space included and storage lockers available for rent, utilities are extra. The unit is available for immediate occupancy. (id:49269)
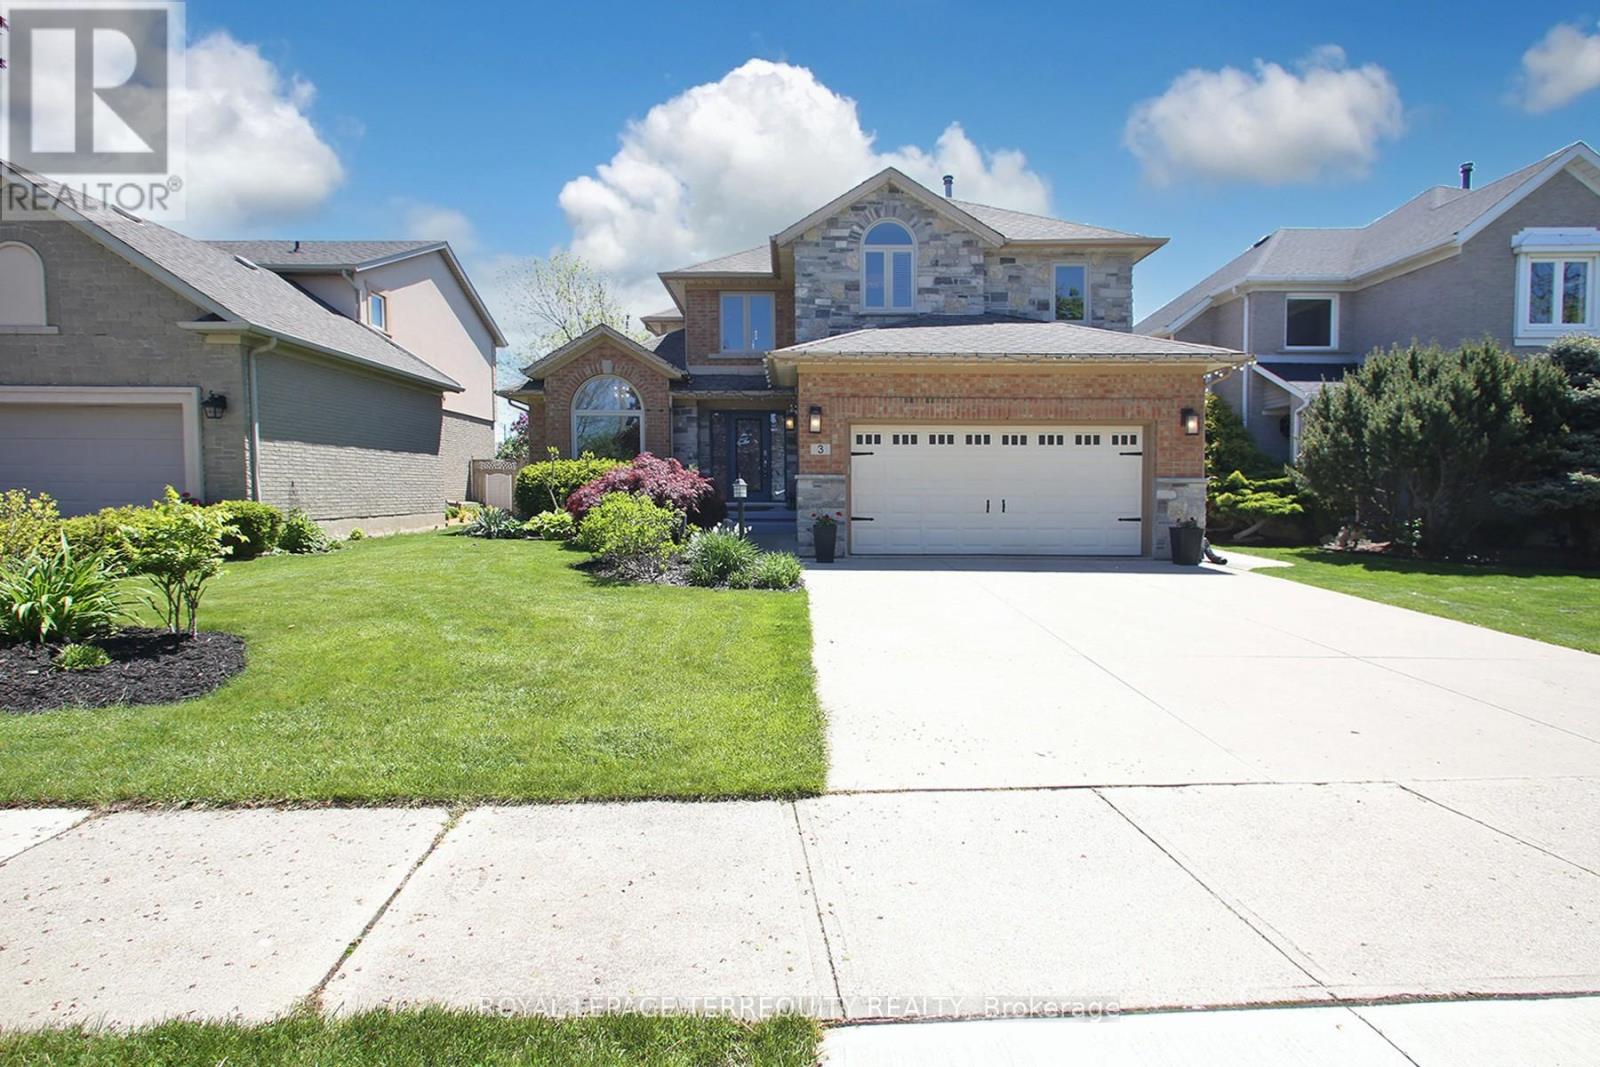
3 Riviera Ridge
Hamilton, Ontario
Spectacular, Luxurious, Immaculate Best Describes This Awesome Beauty, Just Over 2.7k Sq Feet (Main & 2nd Floor), Updated and Upgraded W/Stone Elevation Elegant Family Home. Exquisite Chef's Dream Custom Kitchen W/Granite Countertop, S/S Appliances and Eat -In Breakfast Area Overlooking Breathtaking Pool Area. Tons of Natural Light. Family Room W/Built-Ins Bookshelves , The Gas Fireplace. Main Floor Home Office Offering Custom B/Ins and Desk. Primary Bedroom With Massive W/Walk In Closet, /Custom B/Ins and Spa-Like Ensuite Bathroom. Beautiful Hardwood Floor T/Out Main ,Upper Level and Rec Room Area. Professionally Finished Basement W/Possible In-Law Setup. Main Floor Laundry, Direct Access From The Garage ; Enjoy This Muskoka-Like Backyard W/ Inground Swimming Pool. Located Close to Hwy, Shopping Center's, Great Schools (St Gabriel, Winona, Smith), Walking Distance to the Lake. (id:49269)