
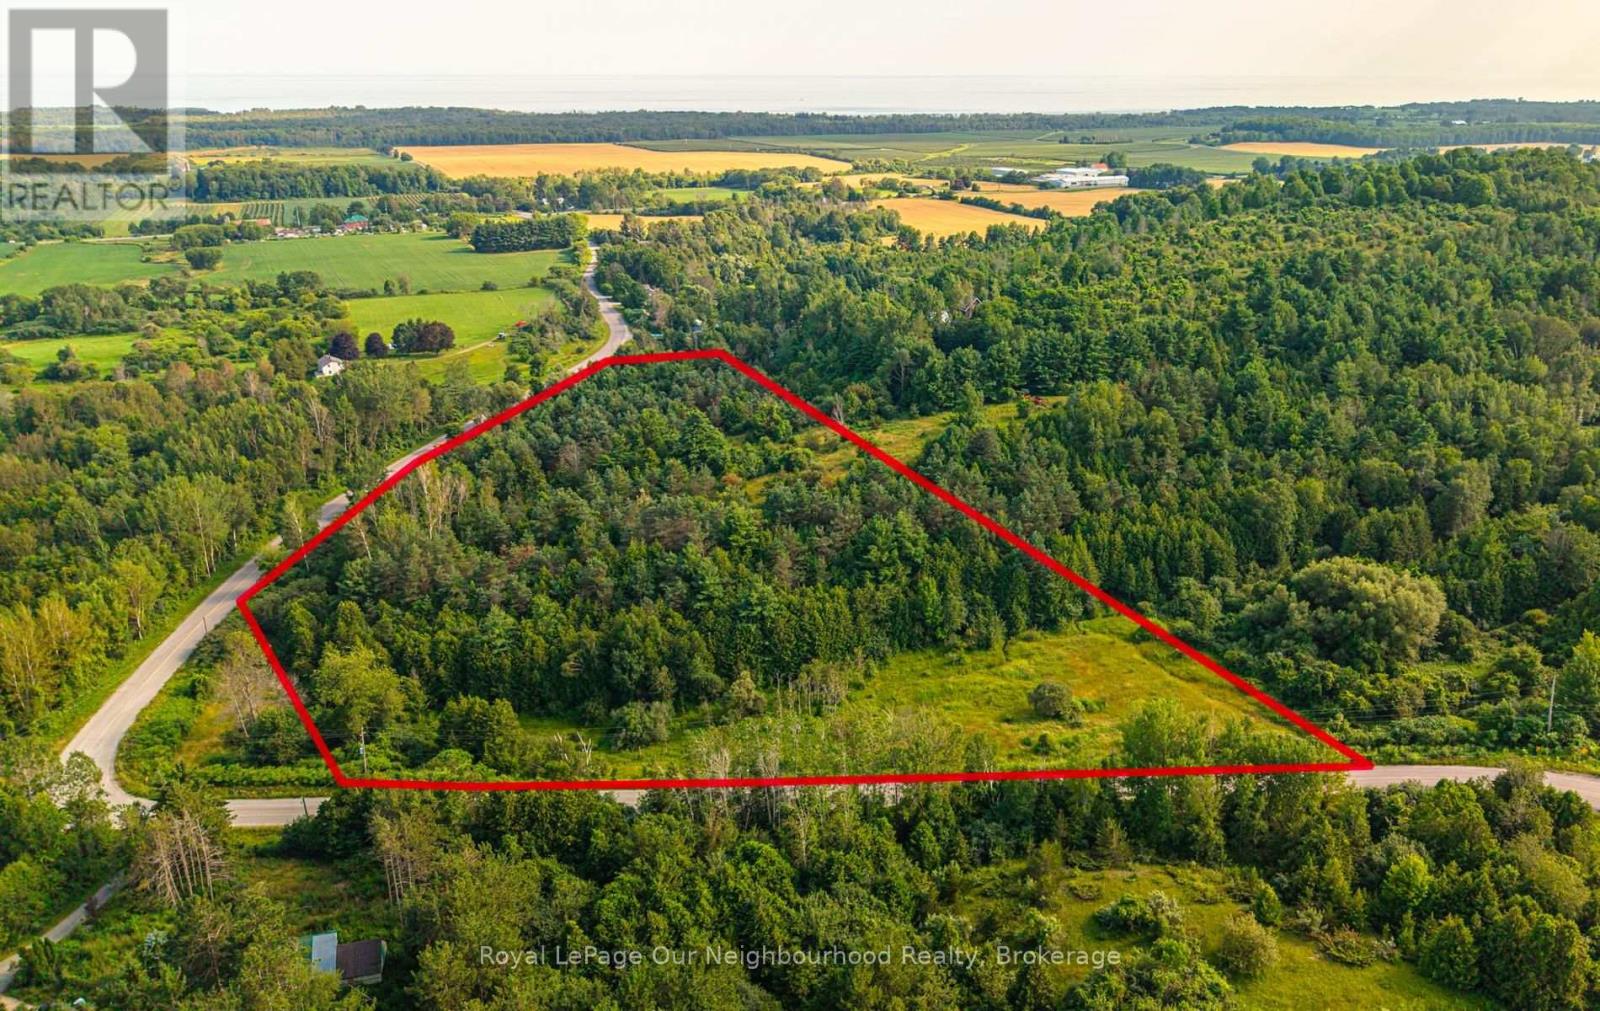
Ptlt 10 Con 1 Vernonville Road
Alnwick/haldimand, Ontario
Discover the possibilities with this exceptional 9.33-acre property in the heart of rural Alnwick/Haldimand, just minutes from the charming Hamlet of Grafton. Whether you're dreaming of building your custom country home, creating a private retreat, or exploring future development potential (subject to approval from the Municipality and the Lower Trent Conservation Authority), this scenic property offers an outstanding opportunity to bring your vision to life. Surrounded by mature trees, the property provides a peaceful natural setting with a small watercourse winding through the front, while the higher elevations offer glimpses of beautiful Lake Ontario. With hydro available at the road and the property located on a school bus route, you'll enjoy the convenience of essential services while embracing the privacy and tranquility of country living. Outdoor enthusiasts will appreciate being just minutes from Wicklow Beach, where you can enjoy swimming, kayaking, fishing, breathtaking sunsets, and relaxing walks along the shoreline. The nearby Hamlet of Grafton offers the warmth of a close-knit community, local shops, parks, and easy access to the renowned Ste. Anne's Spa, making it an ideal location to enjoy a relaxed rural lifestyle with modern conveniences close by. Commuters will love the quick access to Highway 401, making travel to Cobourg, Port Hope, Durham Region, and the GTA both convenient and efficient. Opportunities like this are becoming increasingly rare-secure your own piece of Northumberland County and imagine the possibilities that await on this remarkable property. (id:49269)
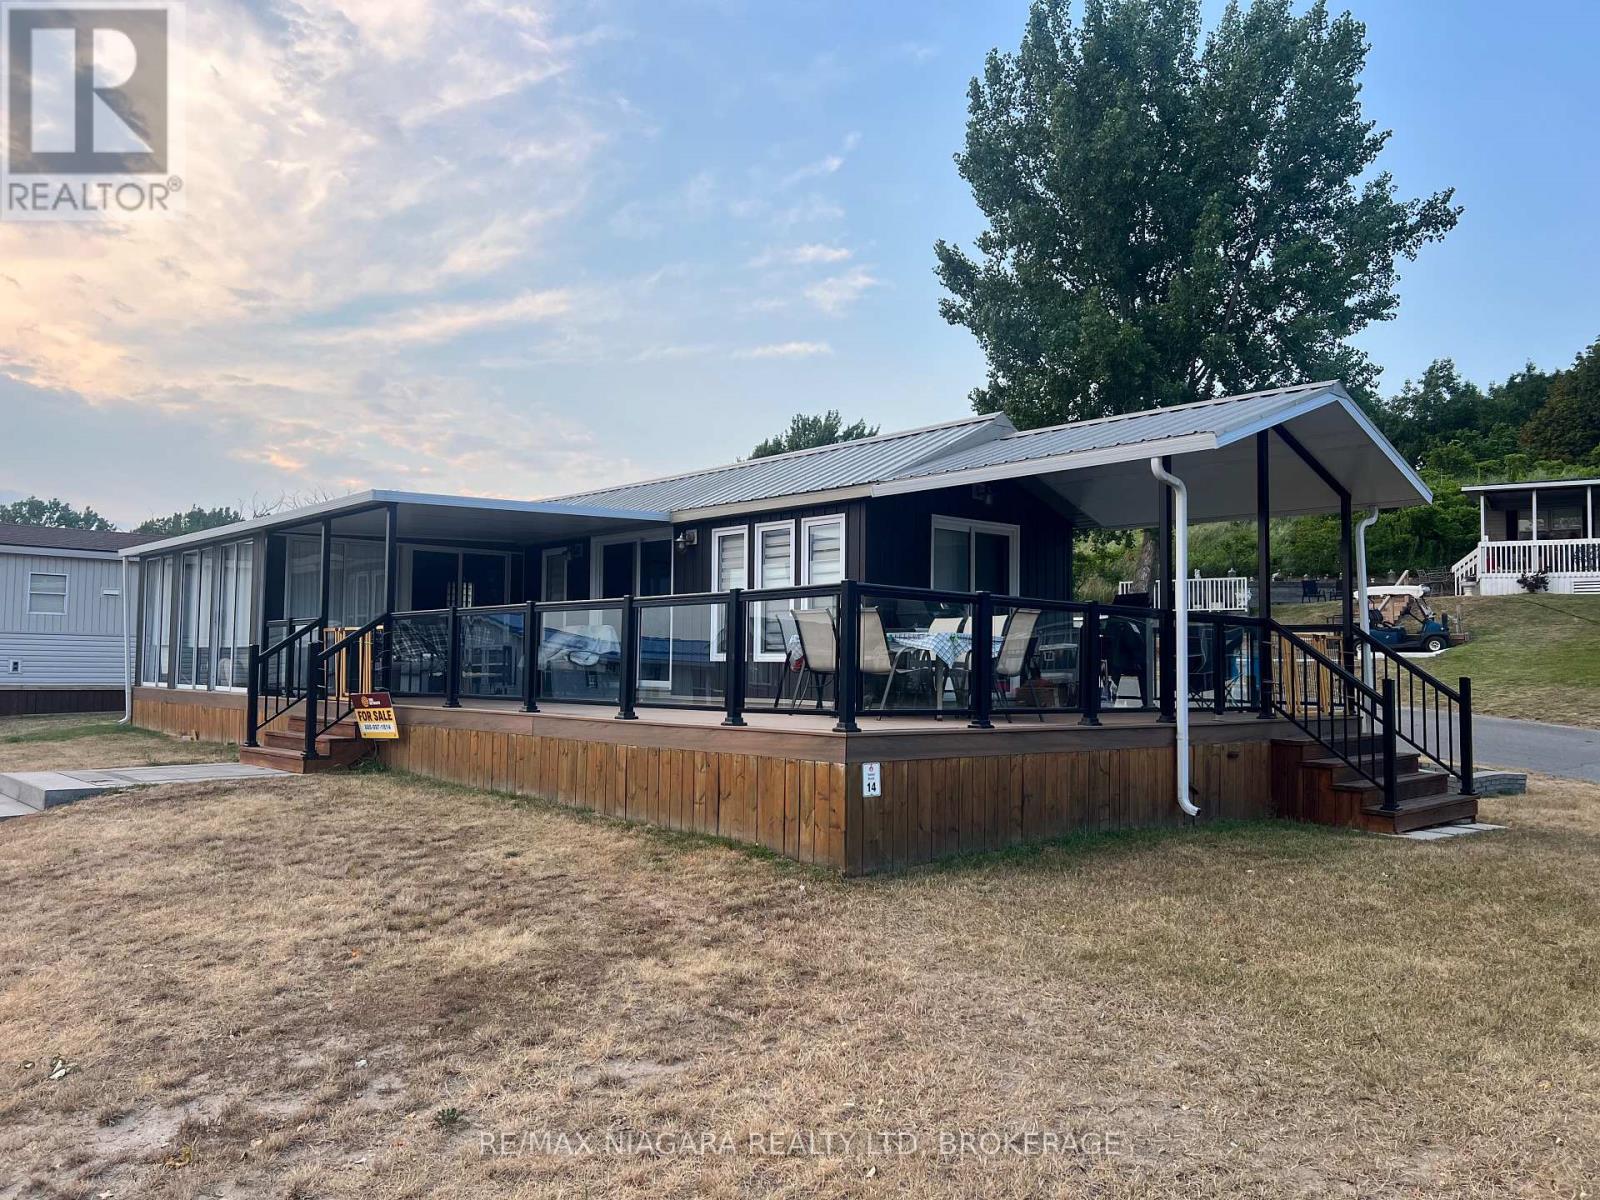
14 Sunset
Port Colborne, Ontario
Welcome to Sunset 14, a stunning, fully remodelled cottage perfectly positioned on a spacious corner lot just steps from the sandy shores of Lake Erie. Located directly across from the beach, this turnkey retreat combines an unbeatable location with modern design, making it the perfect summer getaway or family vacation home.Beautifully renovated from top to bottom, the cottage showcases stylish, contemporary finishes throughout with an open, bright, and inviting interior that's ready to enjoy from day one. Step outside to the expansive deck, offering the perfect space for morning coffee, afternoon lounging, or entertaining family and friends after a day at the beach.Whether you're looking to relax by the water, create lasting family memories, or enjoy everything Sherkston Shores has to offer, this exceptional cottage checks every box. Just unpack, settle in, and start enjoying the resort lifestyle in one of the park's most sought after locations.This is a seasonal resort that is open May 1st - November 1st. Seasonal park fees are approximately $12,900 per year which includes full access to the park. (id:49269)
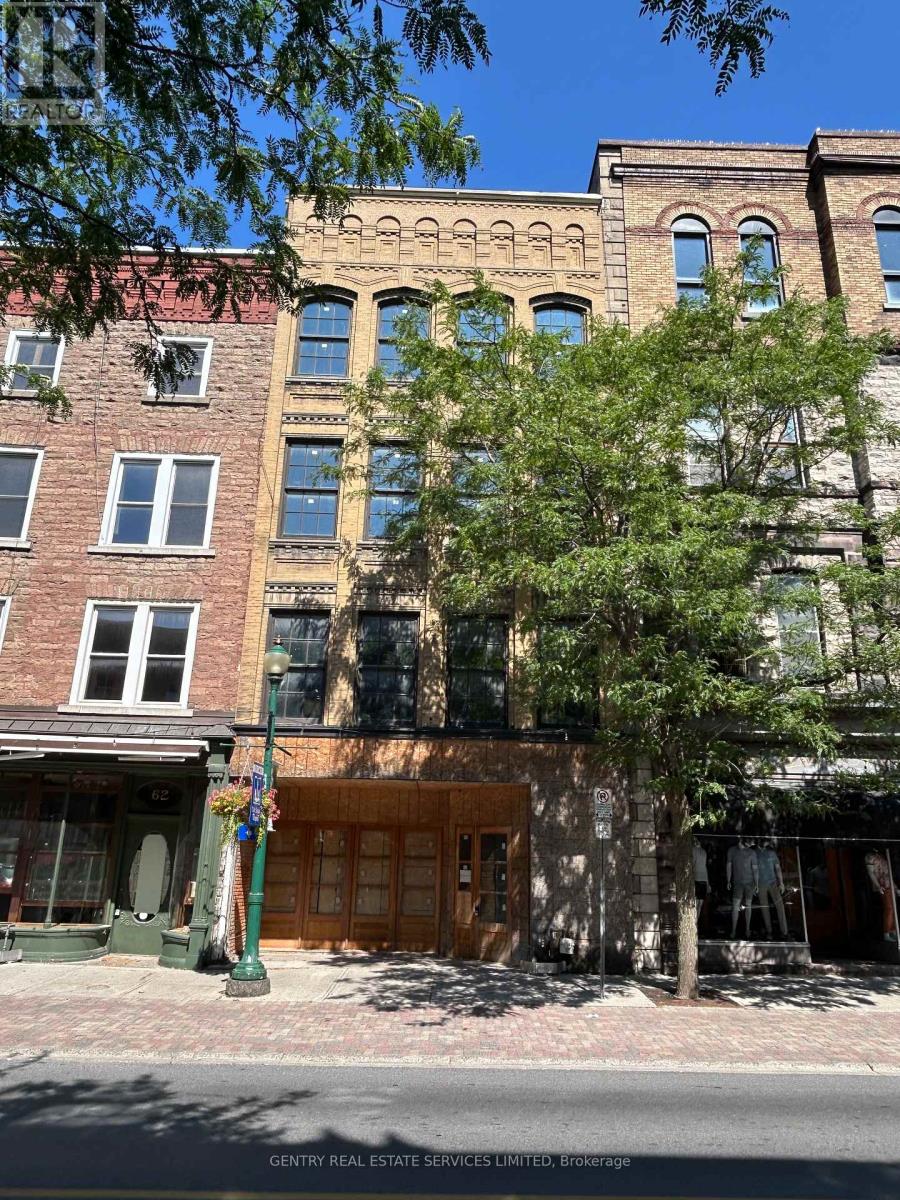
60 King Street
Brockville, Ontario
Amazing opportunity to renovate an iconic building in the heart of Brockville to suit your purposes. MD Zoning allows for a variety of possible uses. Seller may consider a new first mortgage to qualified Buyer! (id:49269)
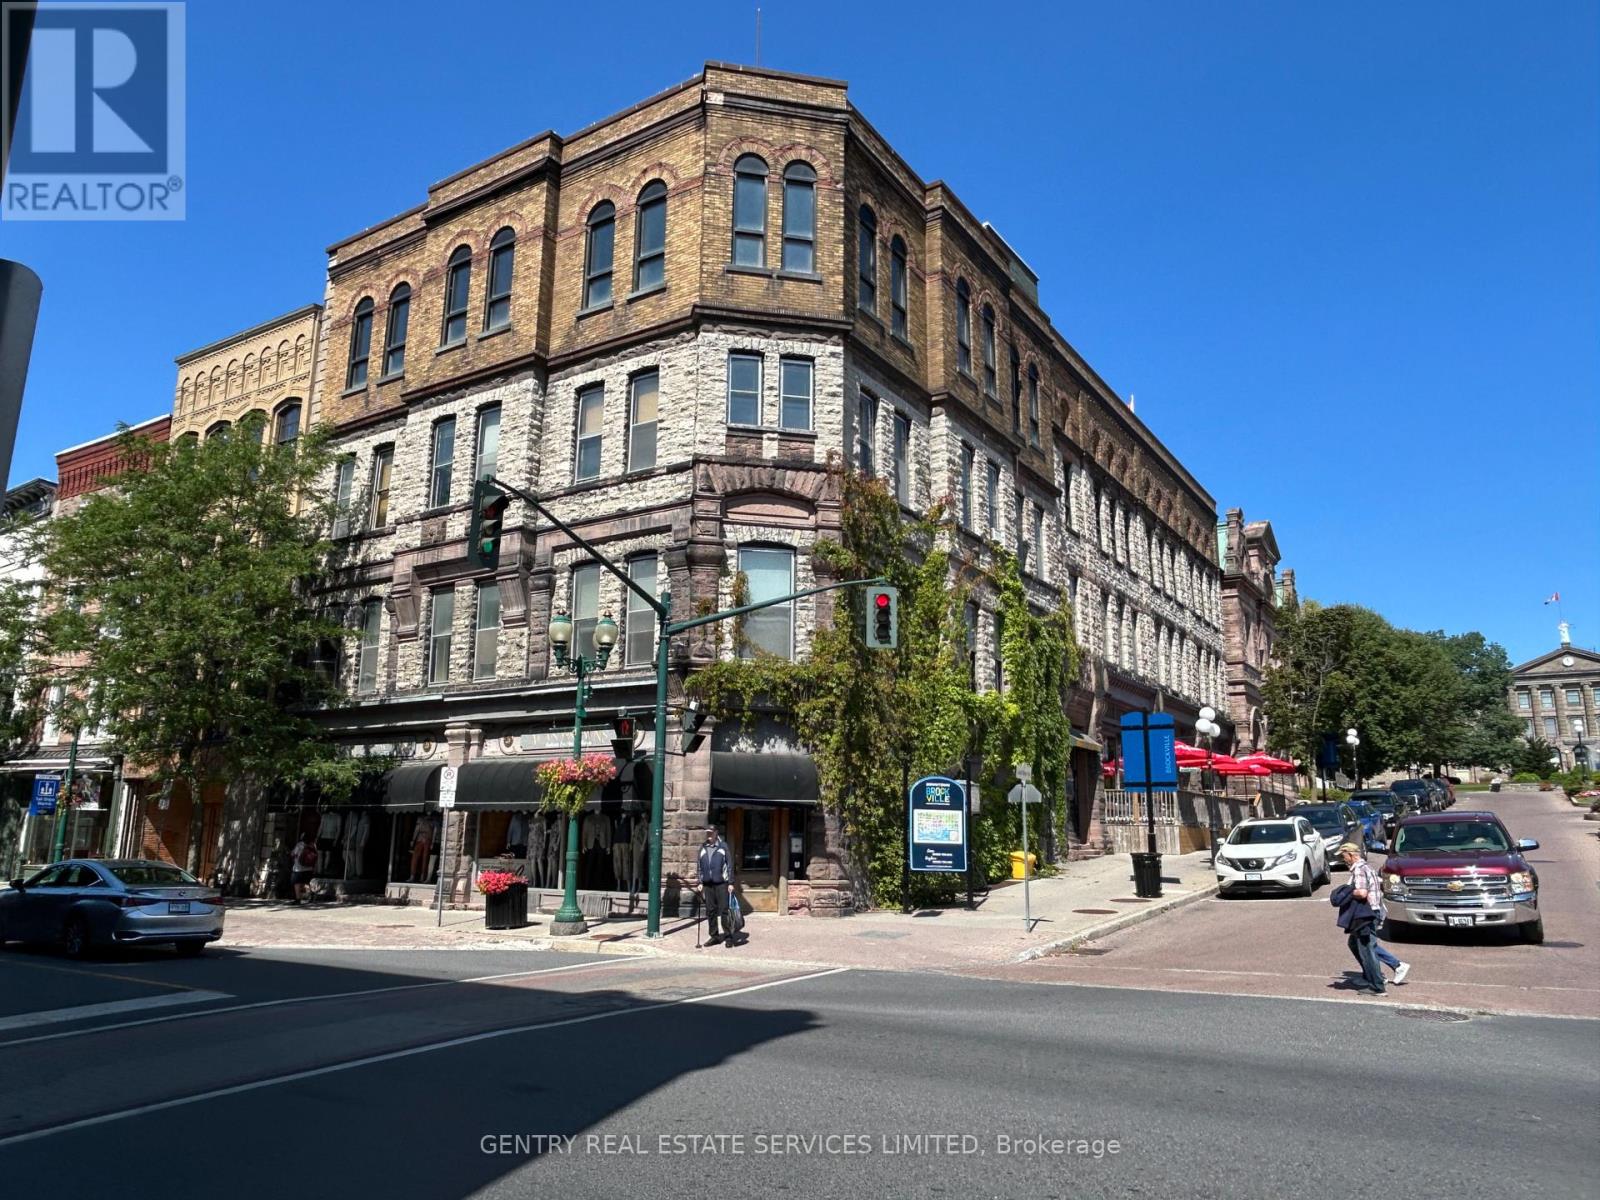
2-4 Court House Avenue
Brockville, Ontario
Incredible Opportunity to develop an iconic landmark in downtown Brockville. MD Zoning allows for a variety of purposes including both Office and Residential. Seller may consider a new first mortgage to qualified Buyer! (id:49269)
567 Creekview Chase
London North, Ontario
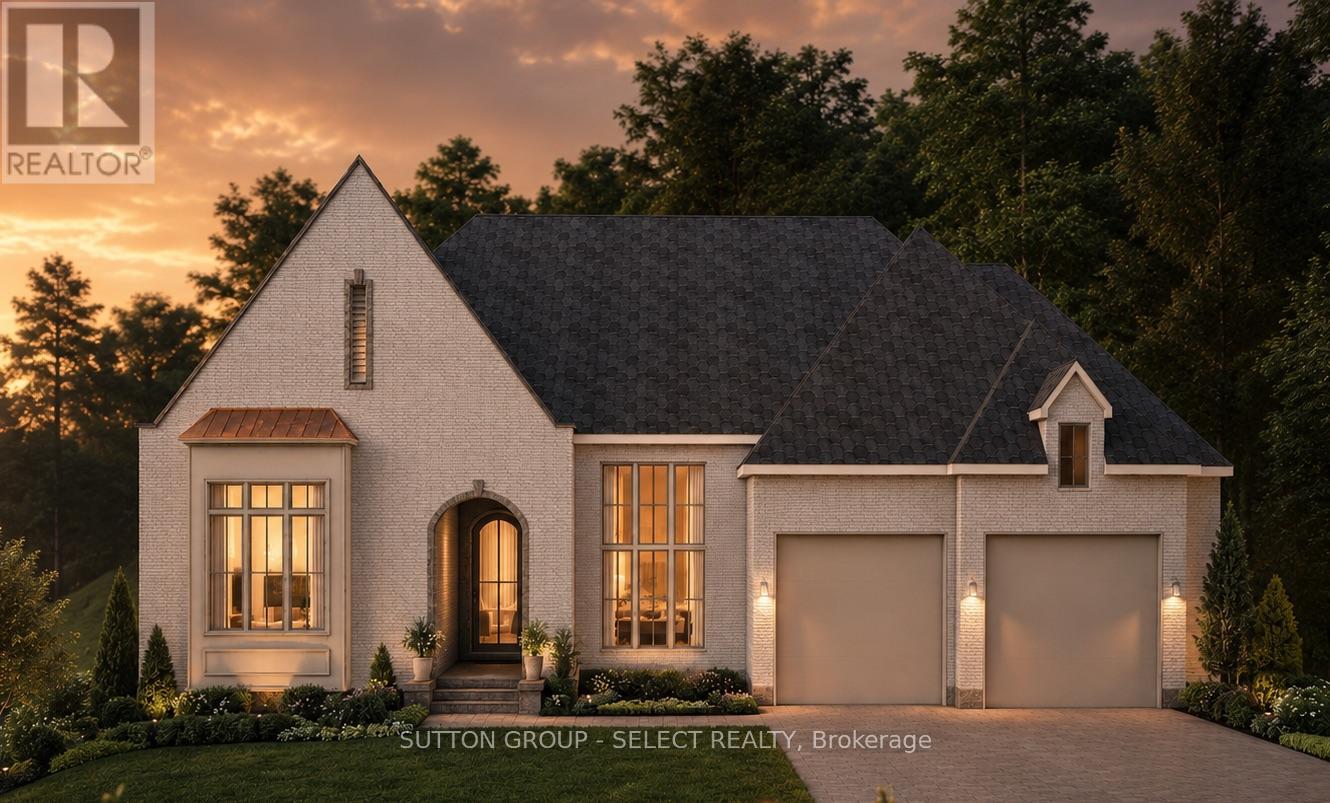
Luxury bungalow set on one of the final premium walk-out ravine lots in Sunningdale Court! An exceptional opportunity to custom build your dream haven with Westhaven Homes celebrated for their integrity, talent & craftsmanship. Perfectly positioned overlooking the protected Medway Valley Heritage Forest. Designed for discerning buyers seeking the ease of one-floor living without sacrificing luxury, this remarkable homesite offers breathtaking panoramic forest views and a walkout elevation that seamlessly connects indoor & outdoor living.This thoughtfully designed 2,140 sq. ft. Modern European residence features soaring 10-foot ceilings on the main level, 9-foot ceilings throughout the walkout lower level, expansive walls of glass, rich hardwood flooring, and an impressive great room centred around a gas fireplace with spectacular sight-lines into the treetops. The optional covered terrace becomes a natural extension of the living space, creating an extraordinary setting for entertaining or simply enjoying the peaceful beauty of the surrounding forest.The walkout lower level provides nearly limitless potential for expanding lifestyle elements: guest suite, home theatre, fitness studio, wine cellar, or expansive games room/gathering room-all opening directly onto the ravine setting. Located within the exclusive Sunningdale Court community, this executive enclave is surrounded by the fairways of Sunningdale Golf & Country Club and the scenic trails, meandering creek, and protected woodlands of the Medway Valley Heritage Forest. Residents enjoy a rare combination of natural beauty and urban convenience, just minutes from Masonville, University Hospital, Western University, top-ranked schools, restaurants, and shopping. Talk to us about custom home options and additional lots/locations for your next destination dream home. (id:49269)
682 Richmond
Amherstburg, Ontario
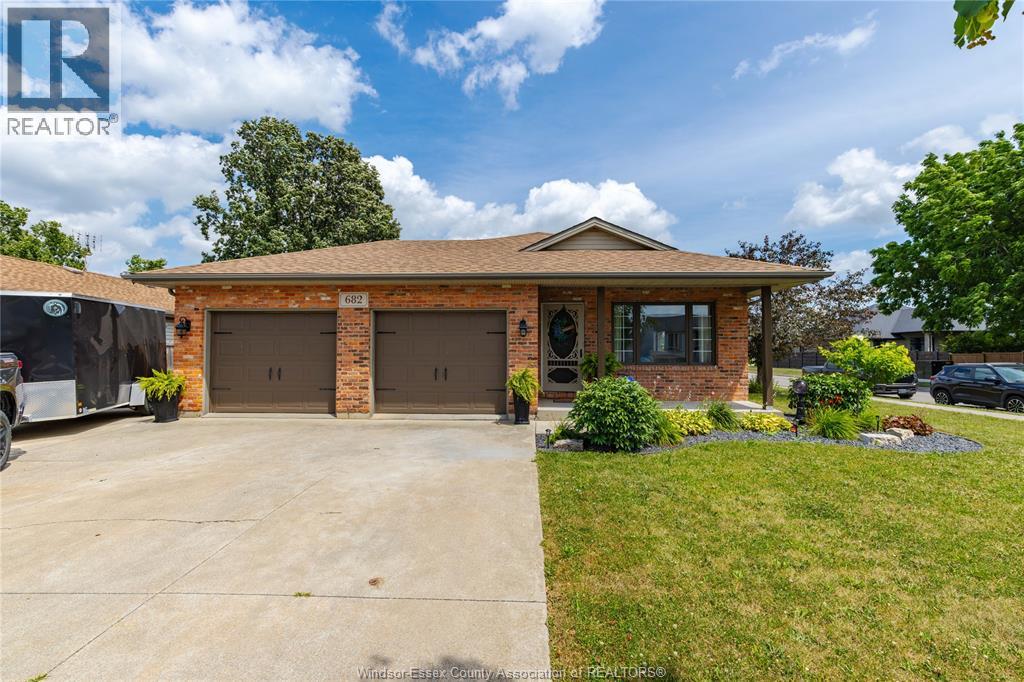
Welcome to 682 Richmond! Immaculate reclaimed brick 4-level back-split with attached 2-car garage, ideally located and meticulously maintained throughout. This move-inready home offers a functional layout with spacious principal rooms and numerous updates. The upper-level features 2 generous bedrooms, including an oversized primary bedroom that can easily be converted back to create a 3-bedroom layout. Updated modern bathroom and bright white kitchen complete with stainless steel appliances. The lower level boasts a large family room, third bedroom, and ample living space for the growing family. Step outside to your own private backyard retreat featuring a large, covered deck and expansive concrete patio—perfect for entertaining or relaxing. A fantastic opportunity to own a beautifully maintained home offering space, flexibility, and exceptional indoor/outdoor living (id:49269)
Second - 291 Emerald Street N
Hamilton, Ontario
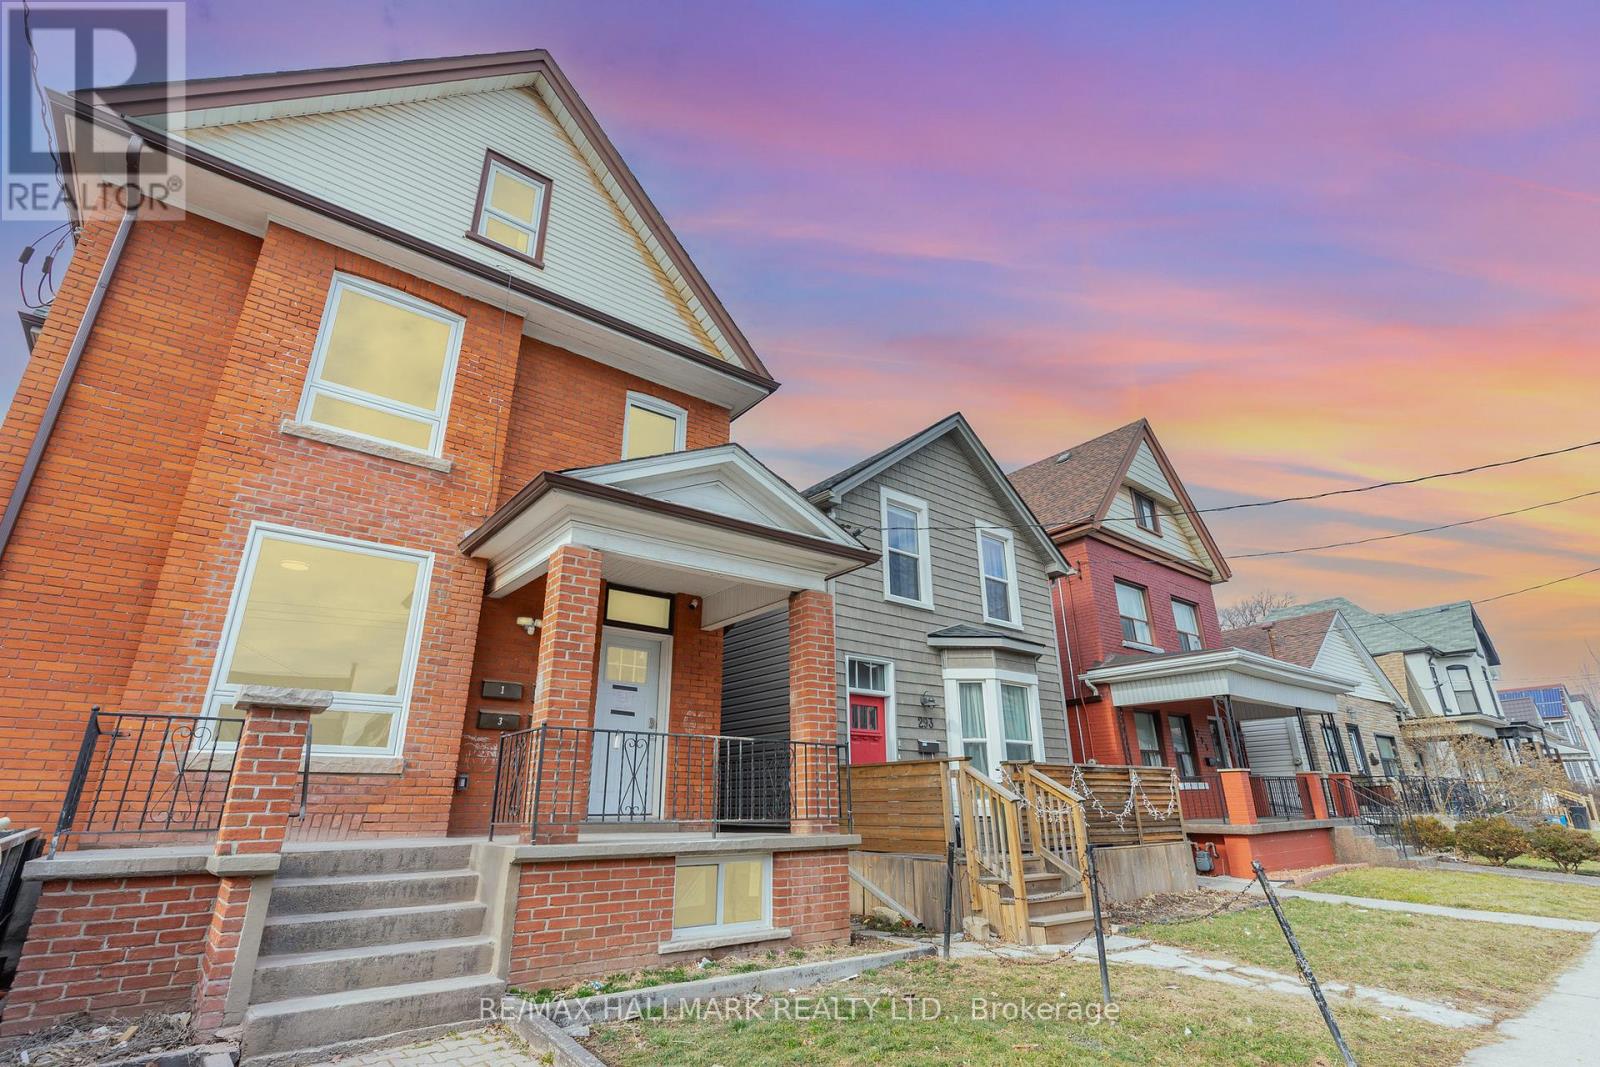
Welcome Home to this beautifully renovated 2-bedroom, 1-bathroom apartment. Located on the second floor, this bright and spacious unit features modern finishes, in-suite laundry, dedicated parking, and plenty of storage. Just steps from Hamilton General Hospital, this is an ideal location for medical professionals and anyone looking to enjoy nearby cafés, restaurants, shops, and everyday amenities. Large windows fill the space with natural light, while video surveillance provides added peace of mind. Rent includes all utilities except hydro, internet, and cable. Book your private showing today! (id:49269)
Main - 291 Emerald Street N
Hamilton, Ontario
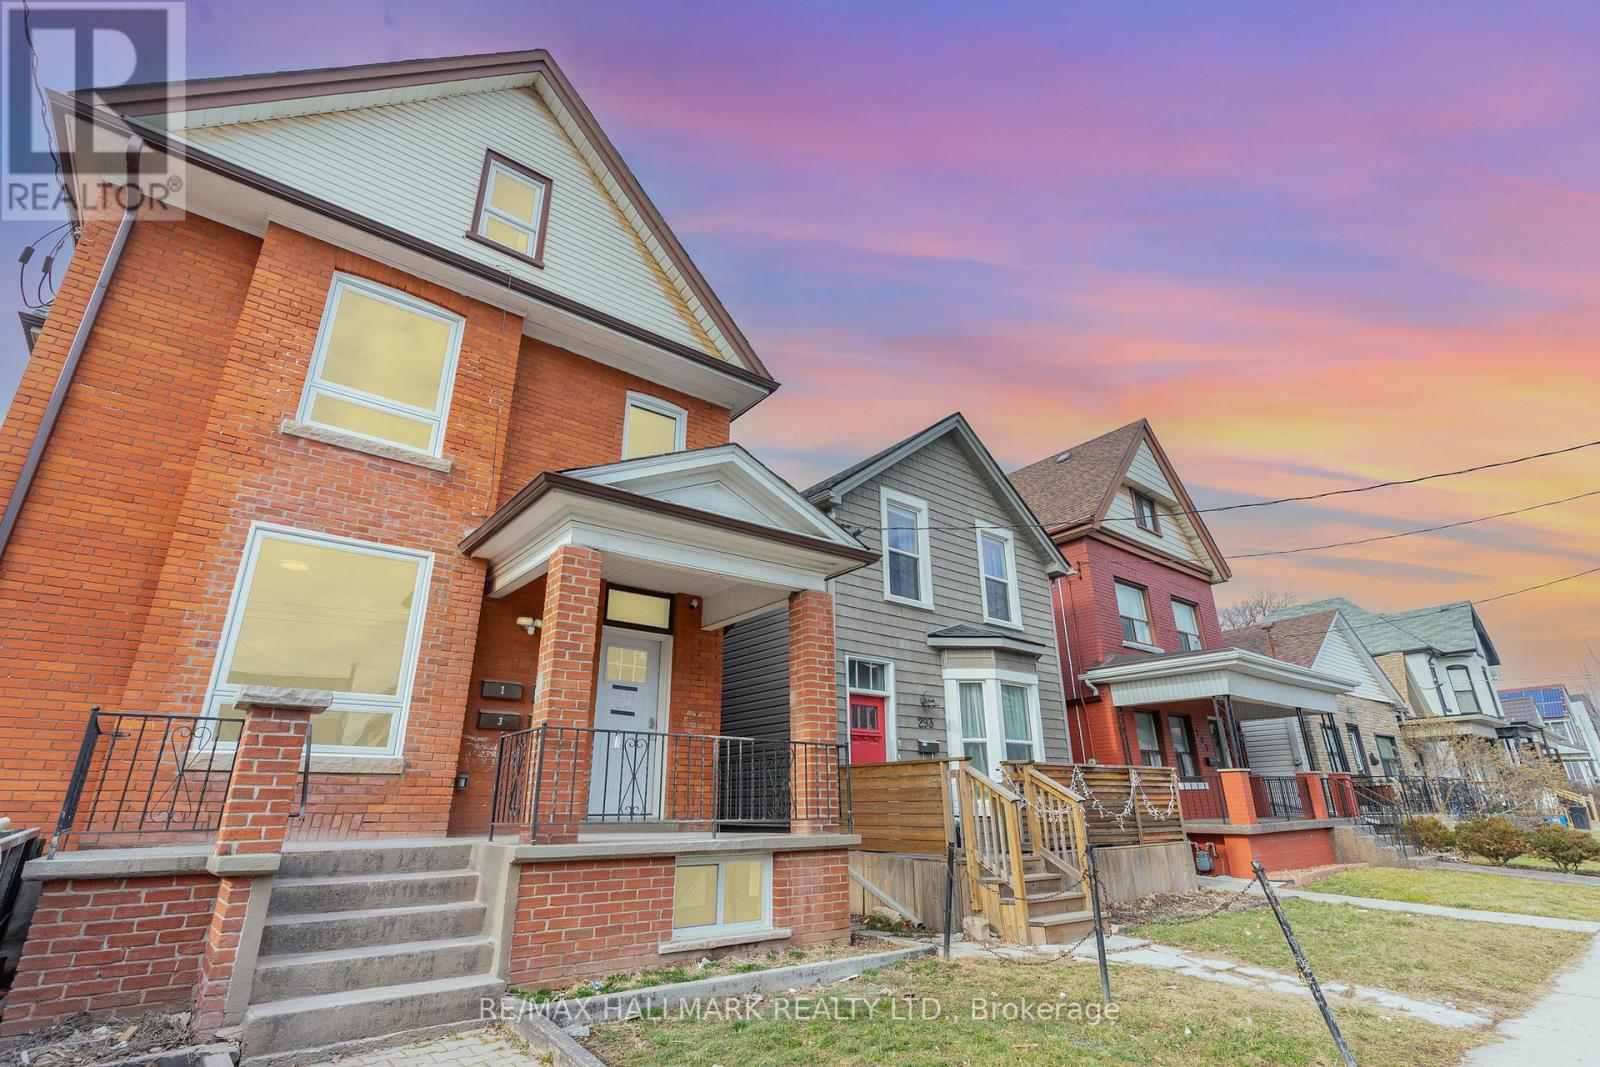
Stunning and recently refurbished with high-end finishes throughout, this luxury executive 2-bedroom, 1-bathroom main-floor apartment offers stylish and comfortable living in a prime location. Enjoy the convenience of in-suite laundry, dedicated parking, and ample storage space. Located just a short walk from Hamilton General Hospital, this home is ideal for medical professionals and anyone looking to be close to local cafés, restaurants, shops, and everyday amenities. Large windows fill the unit with natural light, while video surveillance provides added peace of mind. Rent includes everything except hydro, internet, and cable. Fireplace is non operational. Book your private showing today! (id:49269)
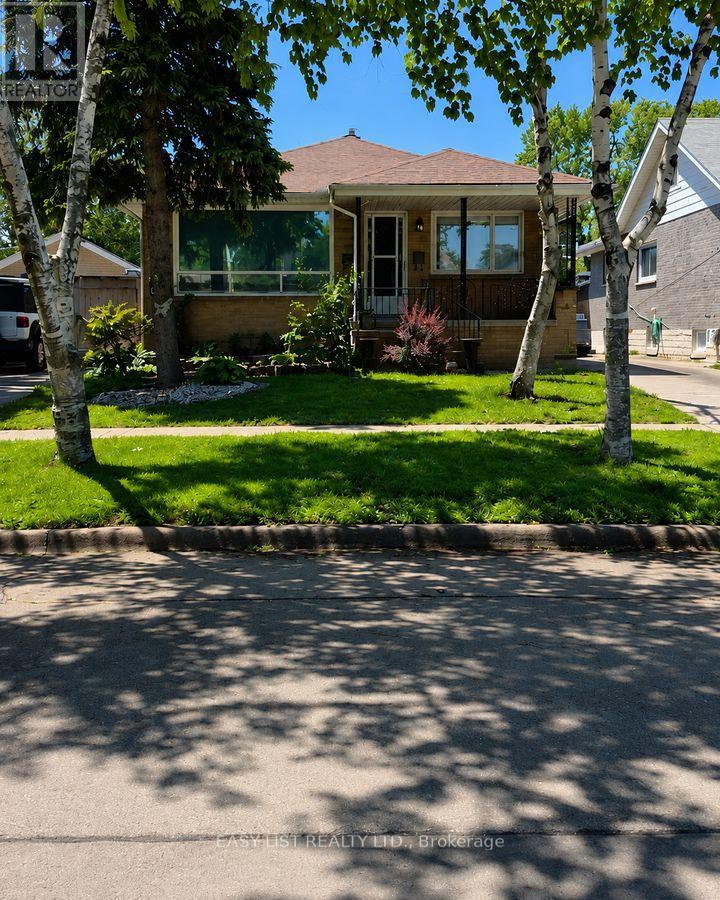
2371 Alexis Road
Windsor, Ontario
Visit the REALTOR website for further information about this listing. Well-maintained and move-in ready bungalow situated in a convenient location close to Chrysler, parks, schools, shopping, restaurants, and everyday amenities. This charming home offers comfortable living with a functional layout, spacious yard, and easy access to major routes, making it an excellent opportunity for families, first-time buyers, or investors alike. 2+1 Bedrooms 2 Bathrooms 3,800 Sq. Ft. Lot 1 Storey Home Built in 1960 Air Conditioning. (id:49269)
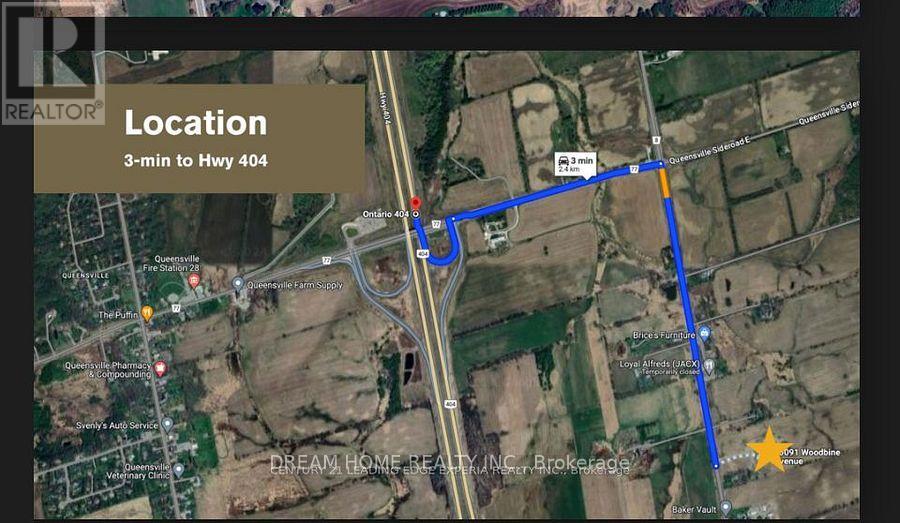
20091 Woodbine Avenue
East Gwillimbury, Ontario
The 18,100 sq. ft. commercial/industrial building situated on nearly 10 acres of land zoned C1(159), featuring one drive-in door, one loading dock, and a 14-foot clear ceiling height.This prime location is close to all amenities and just minutes from Highway 404. level land with an impressive 533 feet of frontage on Woodbine Avenue, located in the rapidly growing community of East Gwillimbury. Permitted Uses: Golf Driving Range; Mini Golf Course; Garden Centre; Commercial Recreation Use; Equipment Rental Establishment; Retail Store, Financial Institution; Business Office; Commercial School; Farm Implement Sales And Supply Establishment; Medical Office;Private Club; Service Commercial Use; Taxi Service Depot And Etc. (id:49269)
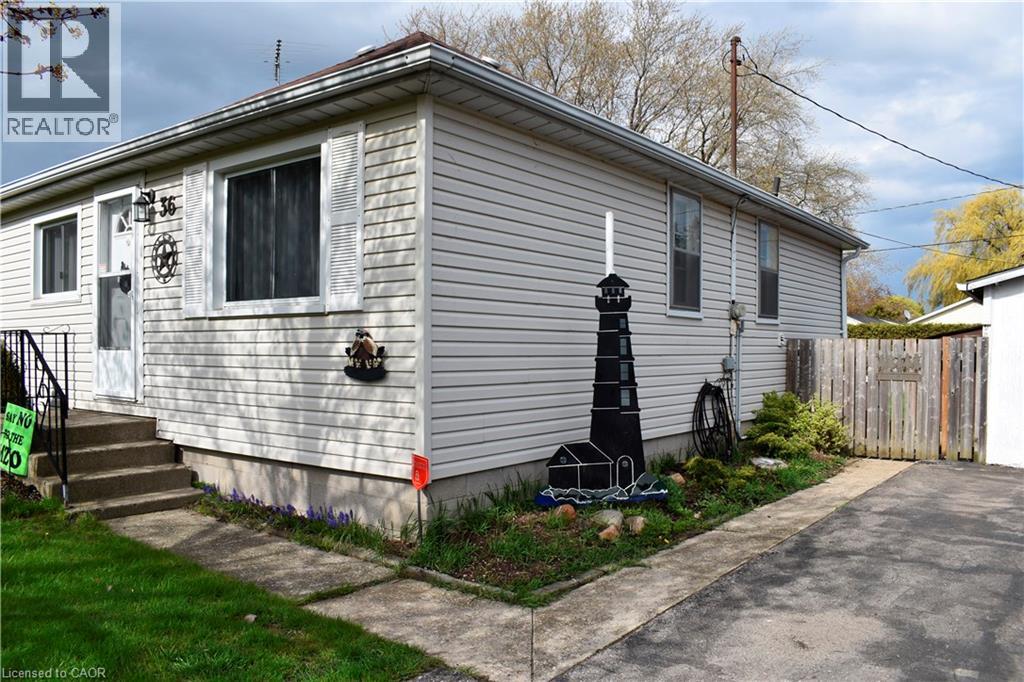
36 Woodhouse Avenue
Port Dover, Ontario
Welcome to your coastal retreat in Port Dover! Nestled on a spacious lot, 60'x135', with deeded access to Lake Erie, this charming 3-bedroom bungalow offers the perfect blend of small-town leisure and modern convenience. Step inside to find a sunlit living room, main floor laundry, and a functional kitchen with a newly updated patio door opening onto a back deck—ideal for morning coffee or evening barbecues. Outside, enjoy a private, fully fenced backyard, a 10'x10' garden shed, and an impressive 12'x32' ft detached garage perfect for vehicle storage or a hobby workshop. Located minutes from local shops, dining, and the marina. Book your showing today and start enjoying lakeside living! (id:49269)
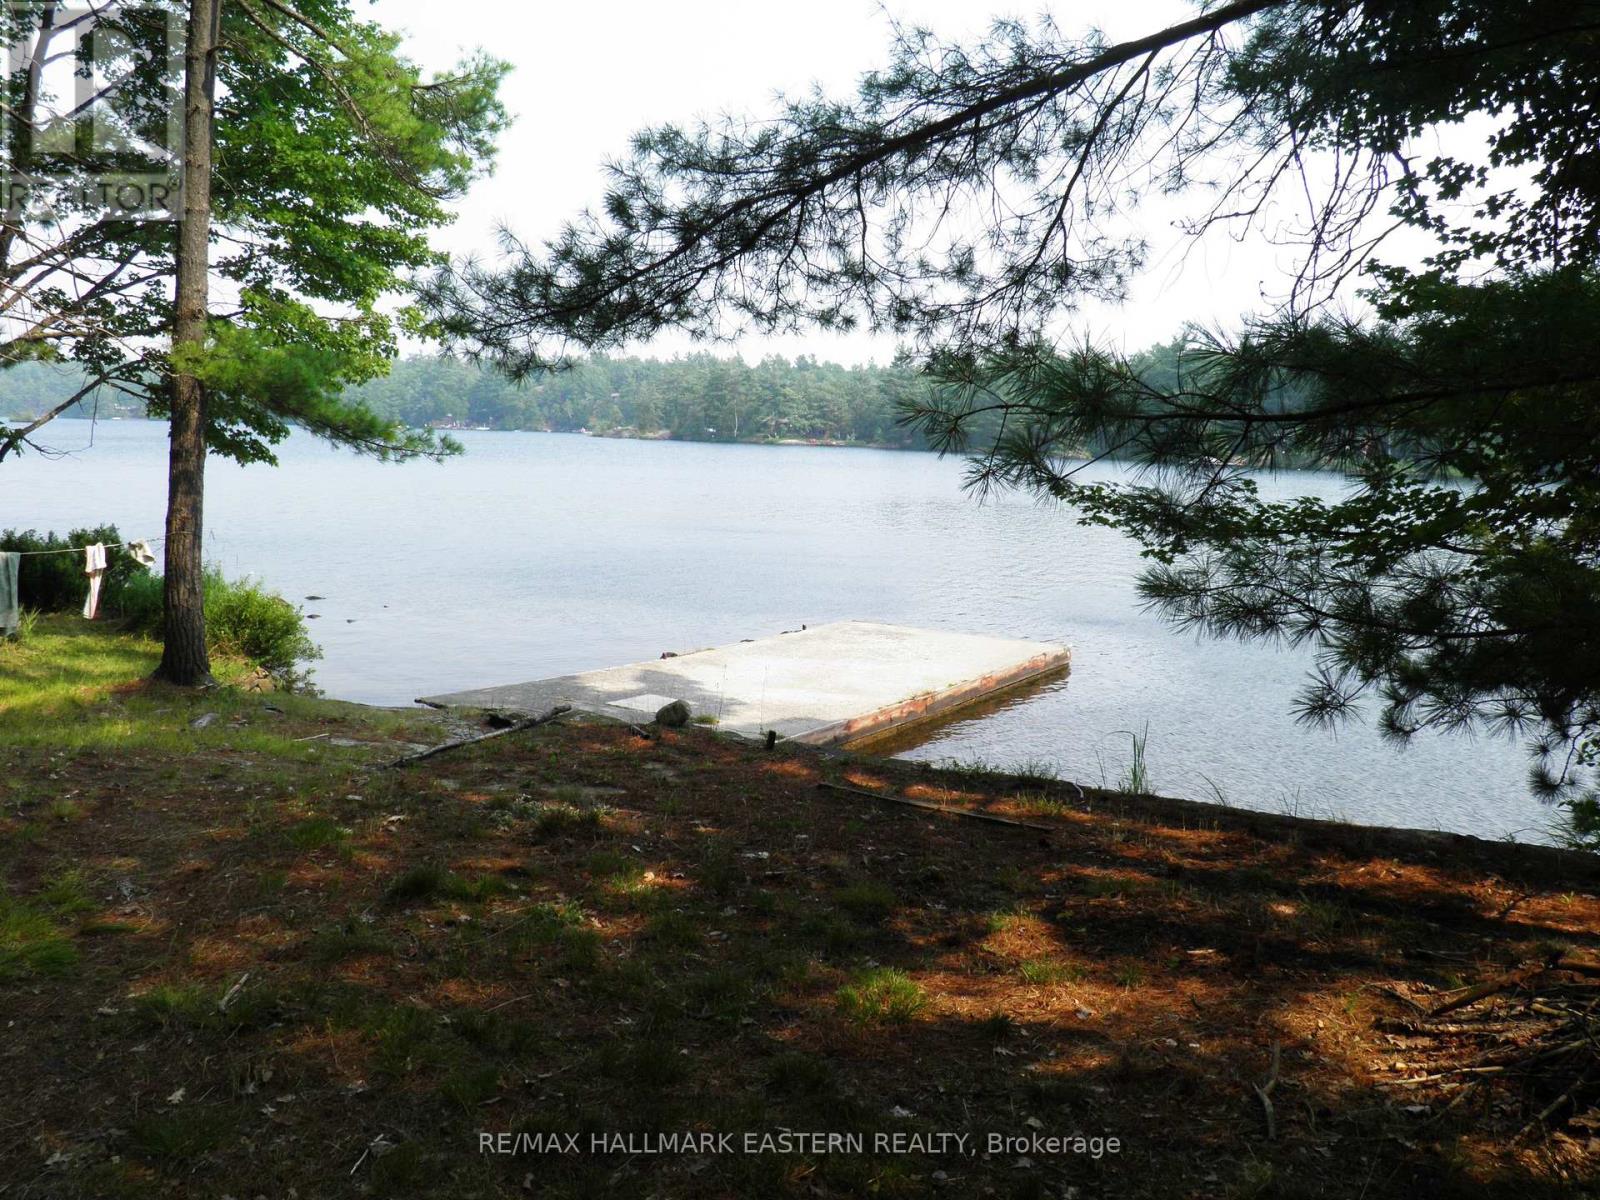
17 Fire Route 92a Kasshabog Lake
Havelock-Belmont-Methuen, Ontario
Kasshabog Lake is one of the largest, cleanest, best fishing lakes in the Kawartha Lakes area. This three season cottage sits at the water's edge with gorgeous panoramic views over crystal clear waters. This large one acres drive to property features 235 feet of clean shoreline with large permanent dock. Cottage features large deck overlooking water, 2 bedrooms, kitchen area with separate dining room and family room. Large 1 1/2 acre building lot with original cabin/storage shed is also for sale. (id:49269)
Lower Unit - 43 Glenayr Place
Welland, Ontario
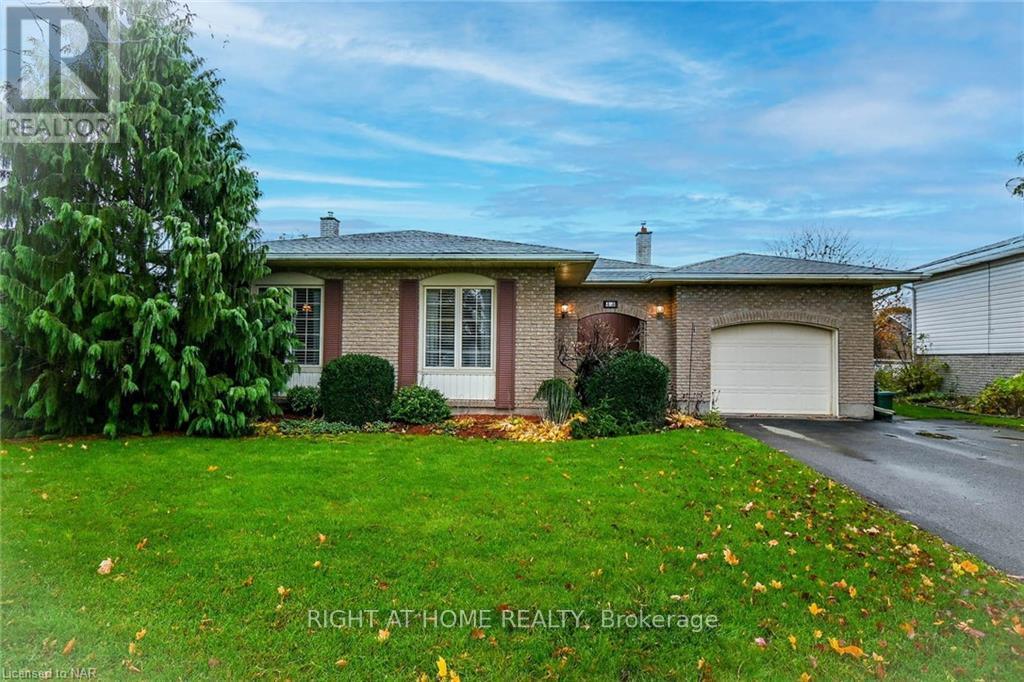
** Lower unit only (Legally permitted from the city) Done as per safety requirements (Fire, Sound & Electrical Safety) *** 5 minutes drive to Niagara College, Welland.Fabulous North Welland is where you will find this 2 bedroom 1 bath brick Backsplit Lower unit Near shopping, schools, amenities and places of Worship, this is a great family home. Large Living room, Dinning room and a walkout to a huge, fenced backyard shared with upper unit Above Ground level has the back entrance of the unit, large living & family room and Washroom Lower level has two bed rooms, large new kitchen with new appliances& separate laundry unit 2 car parking (id:49269)
9 Main Street
Wasaga Beach, Ontario
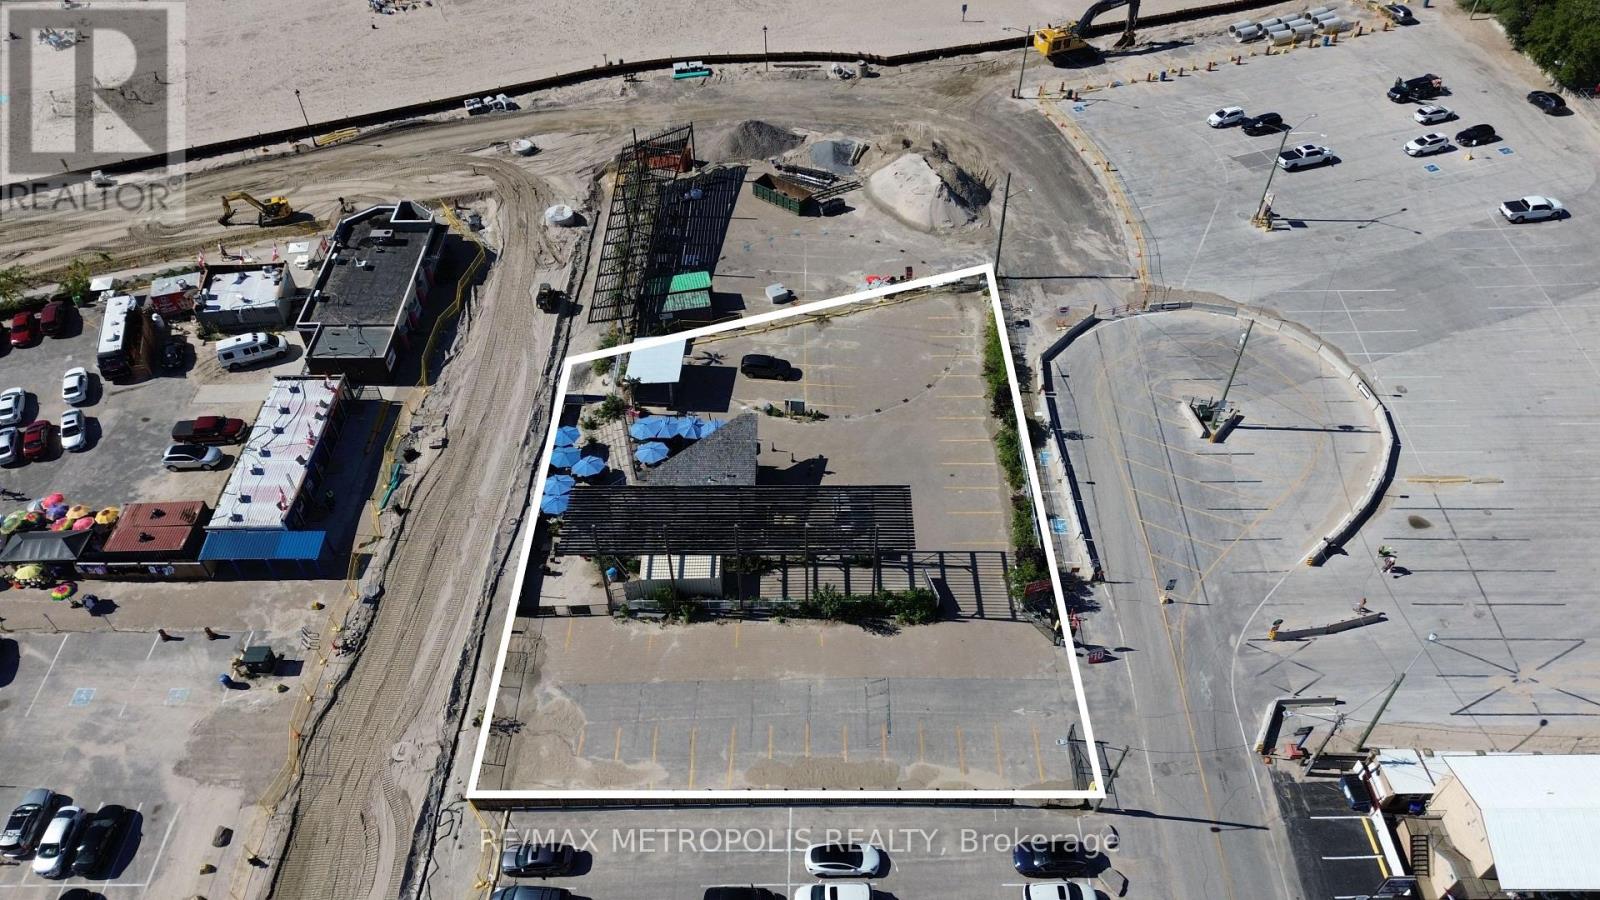
Exceptional opportunity to acquire a premium vacant land parcel in the heart of Wasaga Beach, one of Ontario's fastest, season destinations (id:49269)
153 Adelaide Street
Essex, Ontario
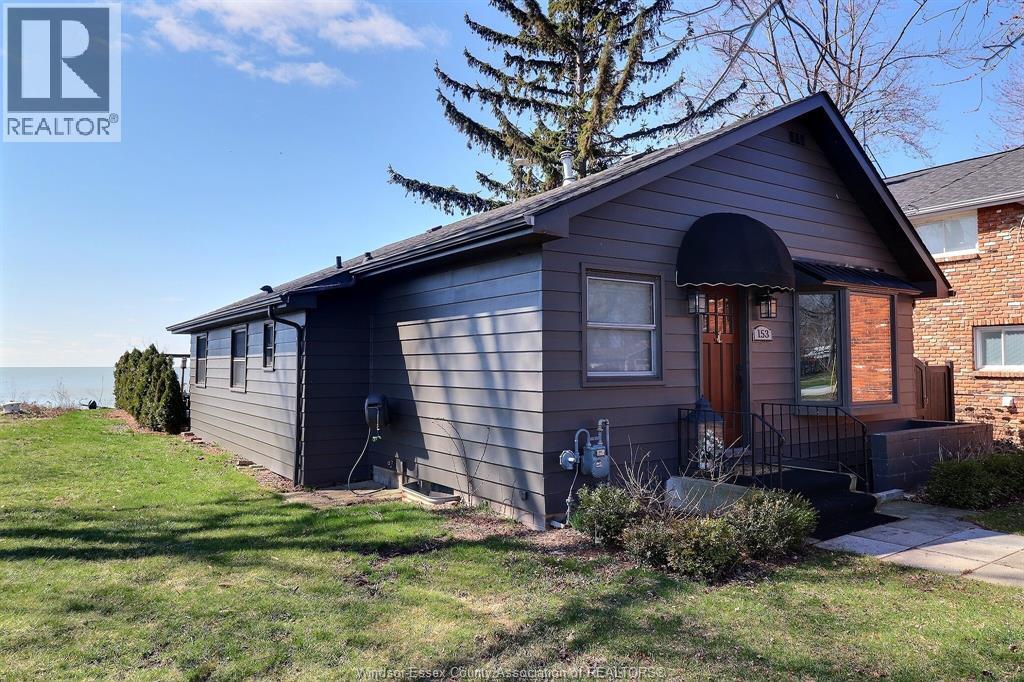
Set along the shores of Lake Erie, 153 Adelaide offers turnkey waterfront living in the heart of Colchester. Beautifully renovated and thoughtfully reimagined, this stylish home features 2 bedrooms, a den, and 1.5 bathrooms with a bright open-concept layout designed for easy everyday living and relaxed entertaining. The updated kitchen flows seamlessly into the main living space and is anchored by an oversized island with seating for four. With tasteful finishes throughout, this home is ideal for downsizers, retirees, professionals, or anyone looking for a move-in-ready lakeside escape. Located just minutes from Colchester Harbour, local beaches, wineries, restaurants, and Essex County’s favourite outdoor destinations, this property offers the lifestyle people come to the lake for. Enjoy sunsets, weekend wine tours, waterfront walks, and a peaceful Lake Erie setting — all from your own beautifully updated retreat. Call now to book your private showing! (id:49269)
879 Road 2 W
Kingsville, Ontario
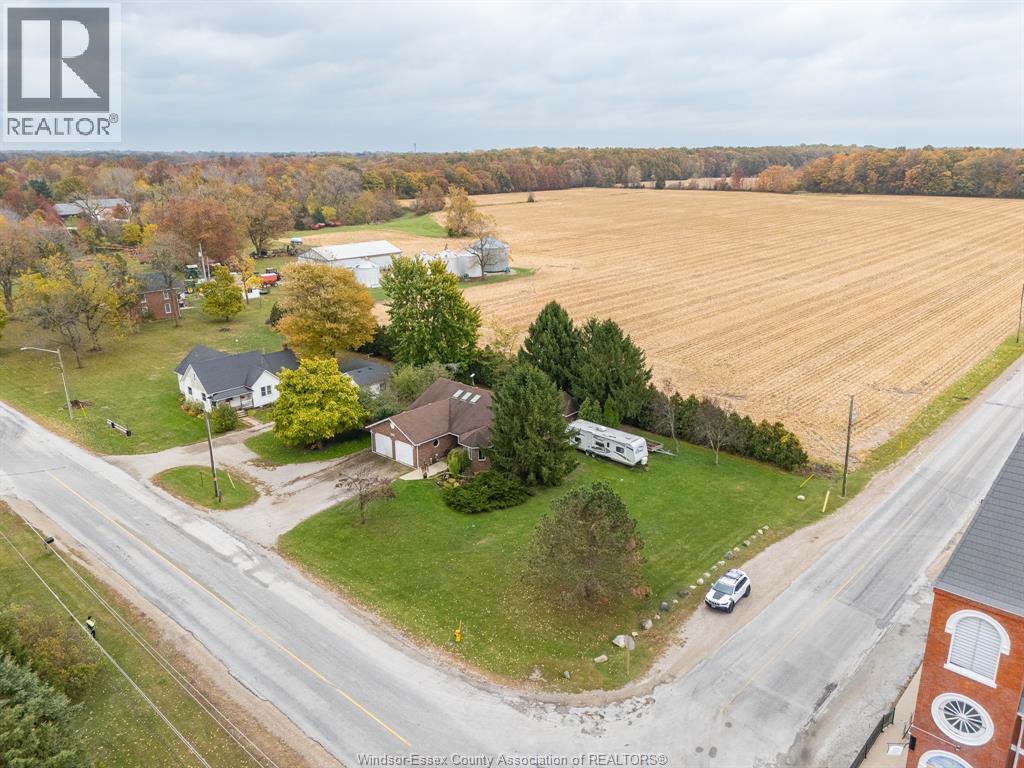
Welcome to 879 Road 2 W - a solid brick ranch sitting on a peaceful half-acre corner lot just outside of Kingsville. Country living at its best with schools, shops, and amenities just minutes away. This well-maintained home offers a bright, open layout with soaring ceilings, 4 spacious bedrooms, and 3 full bathrooms including a primary with ensuite. Main floor laundry adds everyday convenience. The fully finished lower level is ideal for family gatherings, a hobby room, or extra storage. Attached double garage with inside entry and direct kitchen access. Outside, enjoy a large yard with mature trees - perfect for relaxing or entertaining. Space, privacy, and value all in one. (id:49269)
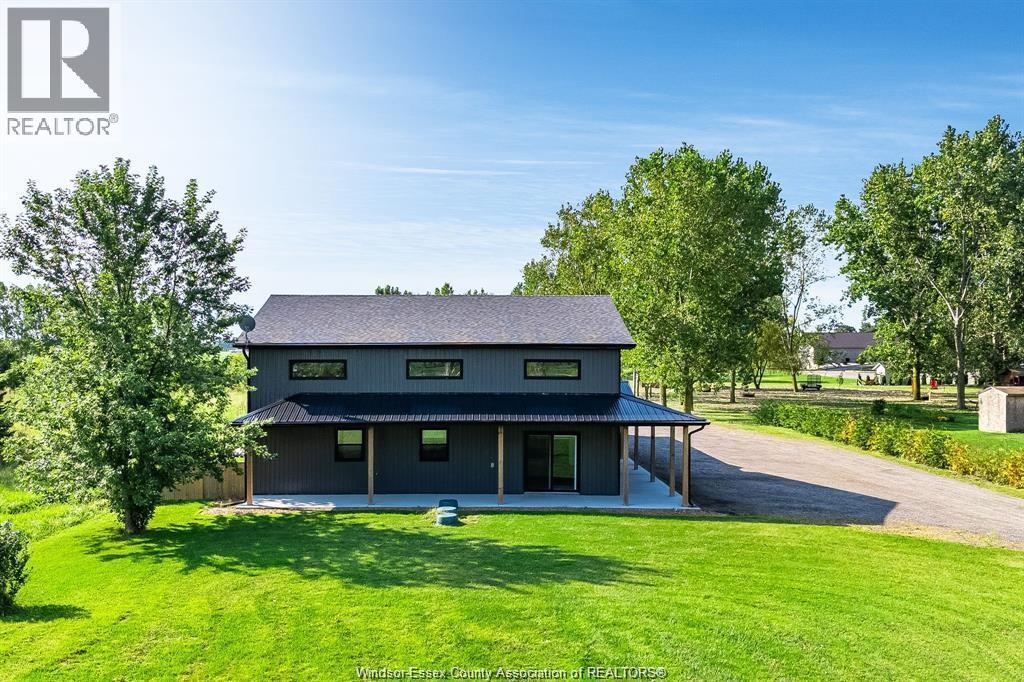
2110 Deer Run Road
Leamington, Ontario
2110 Deer Run Rd presents a rare and highly versatile Barndominium opportunity on just shy of 1.5 acres of peaceful, usable land. This impressive structure boasts three flexible units - a large 3-bedroom 2-bath primary residence, a private 1-bedroom 1-bath suite, and a spacious workshop space - all housed in one exceptionally well-built building that can also function as a single unified home with minimal conversion. Enjoy outstanding future-building potential with a double-header weeping bed ready for your custom dream home upfront, plus premium infrastructure including 3-phase hydro, efficient in-floor heating, and many additional high-end features. This property shines as a high-income investment with strong rental appeal, a turnkey at-home business setup, or the perfect owner-occupied living with cash flow from the other units. A one-of-a-kind offering that delivers incredible versatility, income potential, and lifestyle flexibility on a generous, private 1.5-acre parcel! (id:49269)
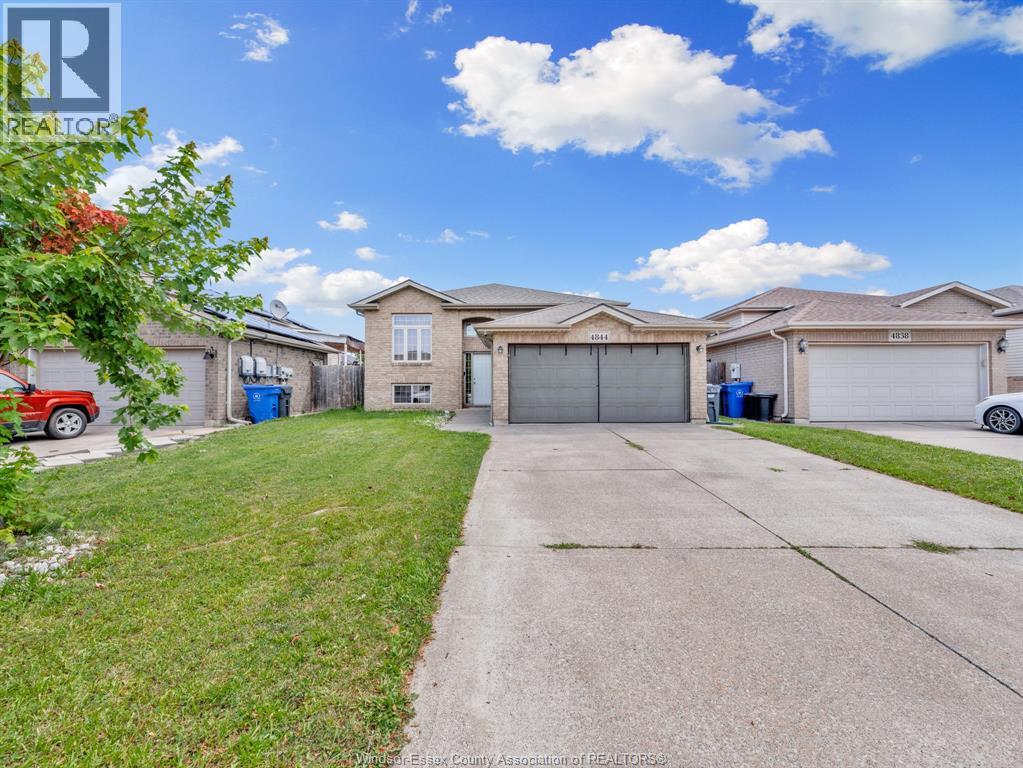
4844 Whitefish Crescent
Windsor, Ontario
Welcome to 4844 Whitefish Crescent, a beautifully updated raised ranch in highly desirable Walker Gate Estates! This move-in ready home offers 3+1 bedrooms, 2 full baths, and a bright, spacious layout ideal for family living. The main floor features a stunning renovated kitchen with modern cabinetry, quartz countertops, breakfast bar, and stainless steel appliances, opening to inviting living and dining areas. The fully finished lower level offers a cozy family room with fireplace, additional bedroom, office, laundry, and ample storage. Enjoy a landscaped, fully fenced backyard with patio, plus an attached double-car garage with inside entry. Furnace & A/C are approx. 2 years old and fully paid; HWT is a rental. Conveniently located near schools, parks, trails, shopping, St. Clair College & Hwy 401. (id:49269)
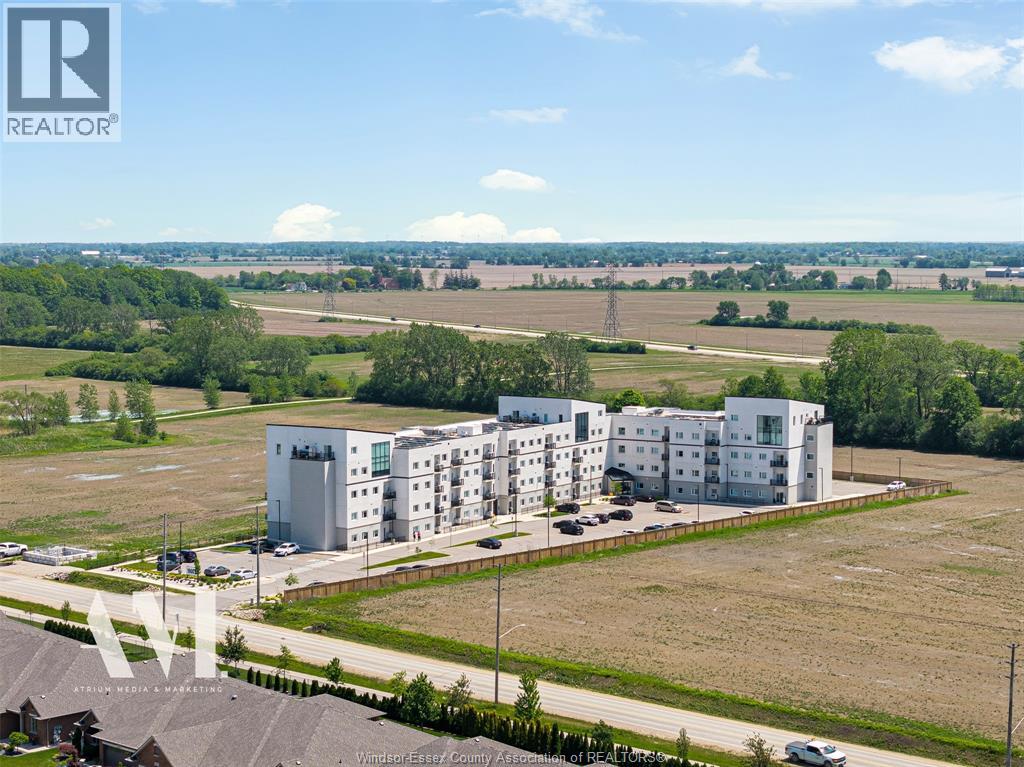
1900 6th Concession Unit# 113
Lasalle, Ontario
This beautiful condo offers an open concept layout, just under 900 sq ft., featuring a spacious kitchen with quartz countertops and stainless steel appliances; a large dining area, and a bright cozy family room. Also included is a large master bedroom with an en-suite bathroom and walk-in closet; a versatile den that is ideal for a home office or bedroom, as well as a second bathroom. The first floor, corner location, offers quick and easy access from your patio doors to your two designated surface parking spaces and only one floor away from your assigned storage locker. Building amenities include a fitness room, a party room and a recreational lounge. This condo is perfectly situated in desirable LaSalle, accessible to nearby, walking trails, shopping, dining and St Clair College. A fantastic opportunity for seniors, first home buyers, investors, or families just wanting to downsize. A Must See! (id:49269)
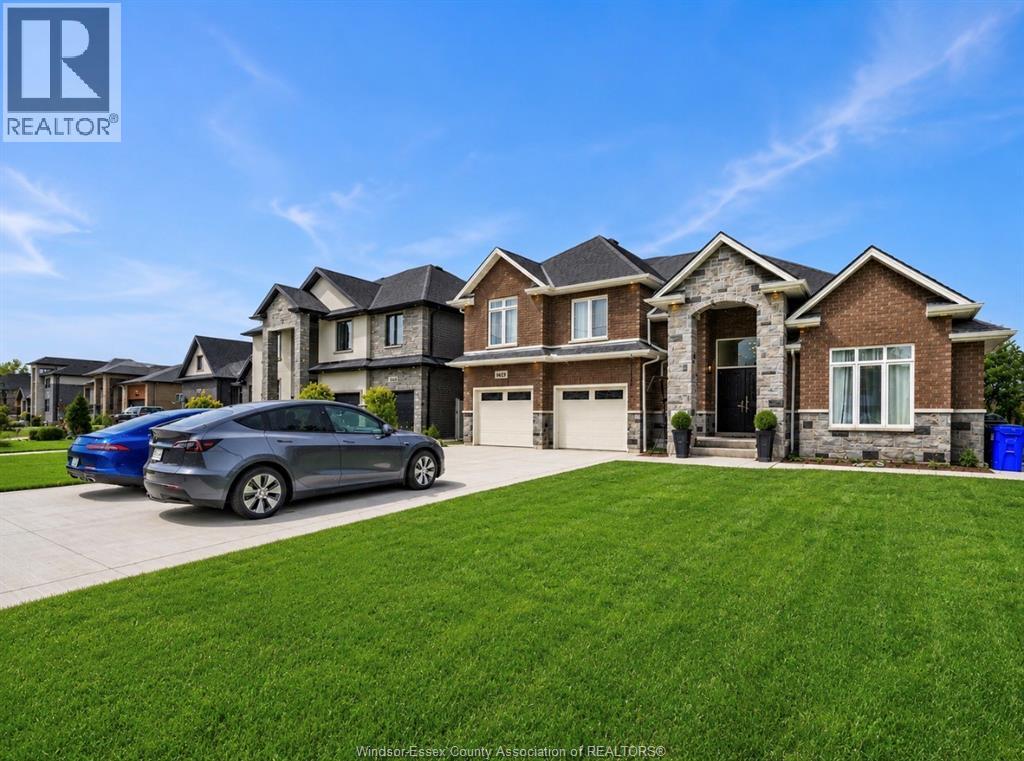
6255 Disputed Unit# Lower
Lasalle, Ontario
Landlord is seeking responsible, non-smoking tenants. A completed rental application, proof of employment, and a full credit report are required as part of the application process. Only qualified applicants will be contacted for further consideration. (id:49269)
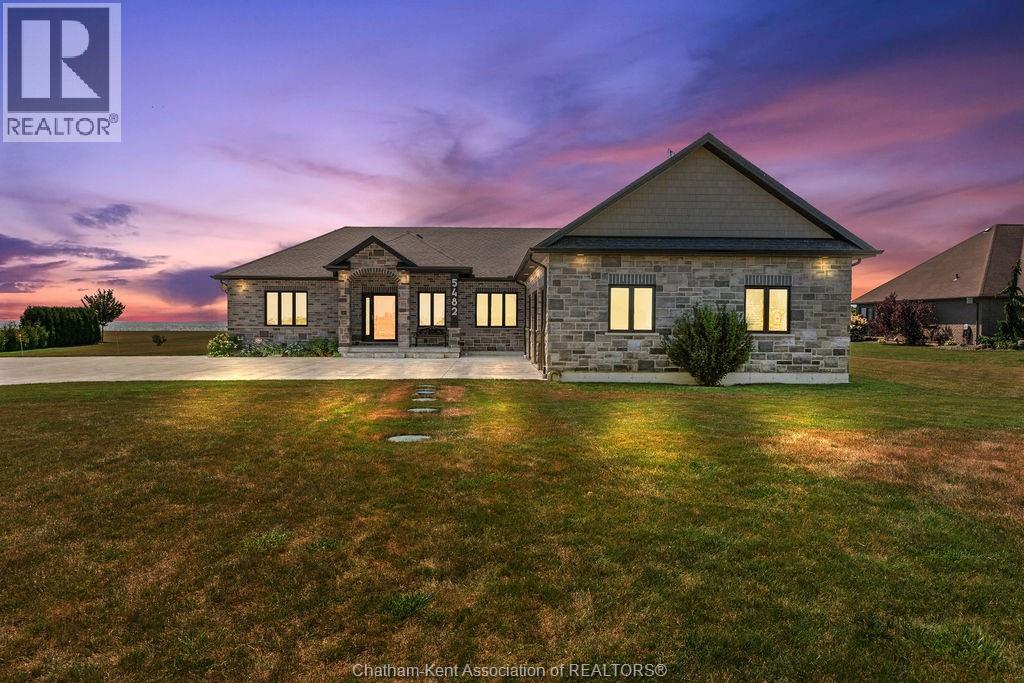
5482 Talbot Trail
Merlin, Ontario
Experience refined lakeside living at 5482 Talbot Trail, a custom-designed executive home offering timeless craftsmanship, ultimate privacy, and sweeping panoramic views of Lake Erie. Situated on 2.29 acres atop a fairy tale 100-foot cliff, this one-of-a-kind residence was built in 2017 and has been meticulously maintained by its original owner. With over 2,300 sq. ft. of luxury living on the main floor and a fully finished basement, this Energy Star–rated custom home features 5 spacious bedrooms, 3.5 bathrooms, and a heated triple-car garage. Interior highlights include hardwood flooring throughout, Cambria quartz countertops, a chef’s kitchen with high-end appliances and a walk-in pantry, and built-in speakers throughout the main living areas. The primary suite is a true retreat with a spa-inspired 5-piece ensuite featuring heated floors and a custom walk-in closet. Step outside to a private outdoor oasis complete with a 16' x 32' heated in-ground pool, expansive concrete patio, pool shed, firepit, and manicured perennial gardens—all perfectly positioned to take in the unobstructed lake views. One of the lower-level bedrooms has been transformed into a professionally finished sound room with acoustic insulation, double drywall, and sound-treated ceiling. Additional features include a gas furnace, Generac, alarm system with four exterior cameras, 200 amp service, municipal water, and a fully spray-foamed basement. Surrounded by wildlife, bald eagles and only minutes from local markets and orchards, this is a rare opportunity to own a custom lakefront estate in one of Chatham-Kent’s most breathtaking locations. (id:49269)
Match Realty Inc.
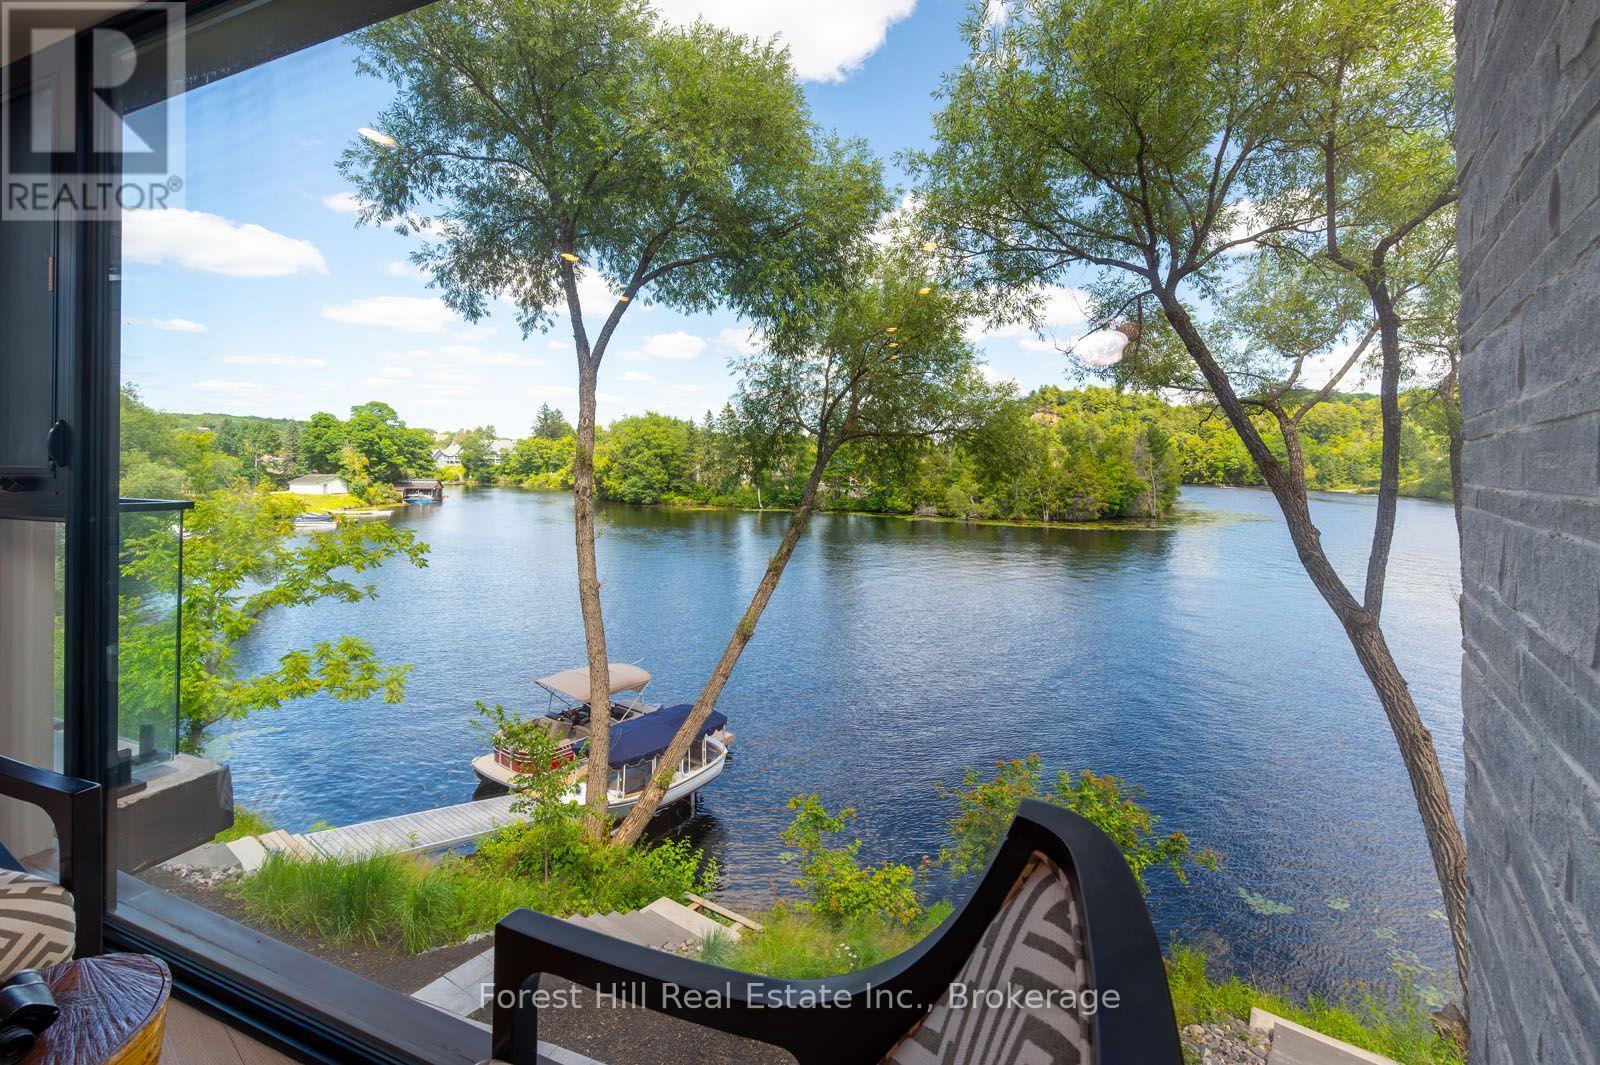
202 - 32 Brunel Road S
Huntsville, Ontario
When you enter this unit all you see is water through an almost glass wall! Along with 2 spacious bedrooms and 2 full bathrooms in this 1,136 sq. ft. luxury open concept water front condo. You'll love the private riverside patio off your bedroom, as well as secure underground parking, well constructed modern building with reasonable condominium fees. Water and sewer included in the monthly condominium fees, extremely economical utility costs flexible closing available. With the sale of this unit your receiving many upgrades that are charged extra in the other units, including the gas fireplace, exterior balcony, upgraded trim and flooring, upgraded appliances included. Short term rentals are not allowed in this building. the video attached says it all! (id:49269)
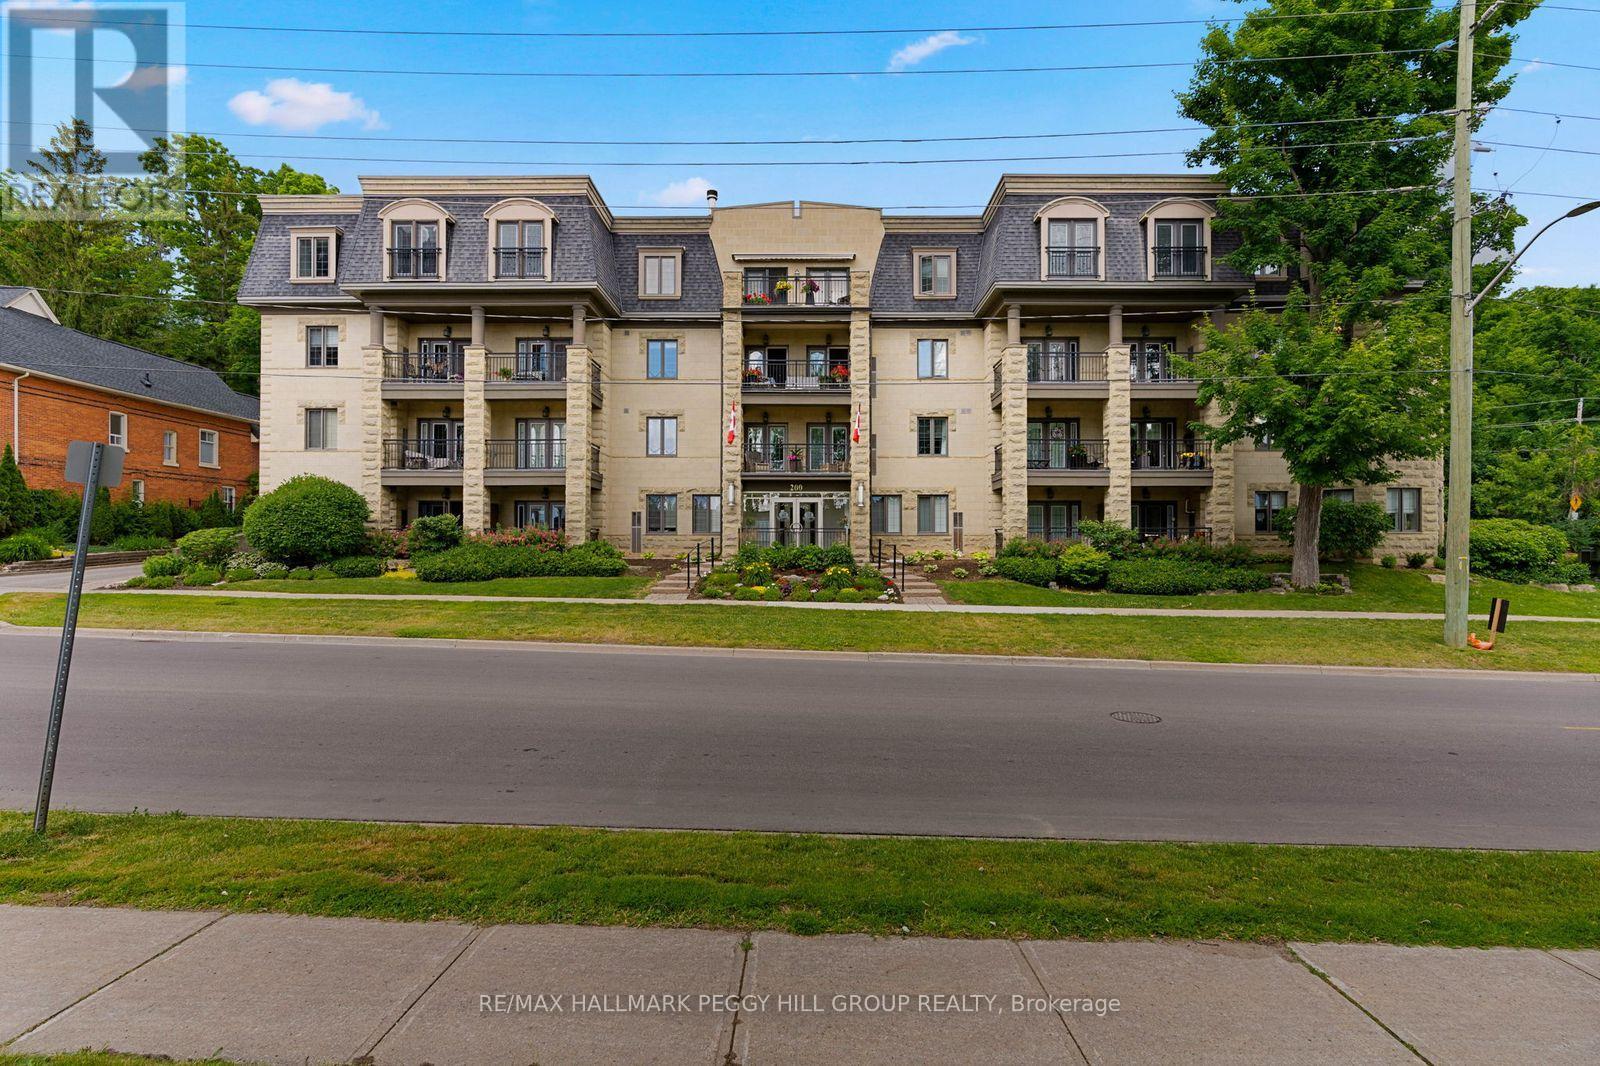
104 - 200 Collier Street
Barrie, Ontario
GROUND FLOOR END UNIT IN A WELL-MAINTAINED, QUIET BUILDING JUST STEPS TO THE WATERFRONT & DOWNTOWN BARRIE! Life at "The Roxborough" Condos brings together quiet living, beautifully kept surroundings, and the ease of walking to the waterfront, the downtown core, dining, entertainment, and the Farmers' Market. This charming and quiet 3-storey building stands out with its elegant stone exterior, boutique character, and meticulously kept gardens, offering underground and visitor parking, a community room, and a guest suite. The well-kept interior with a functional layout features newer wide-plank engineered hardwood flooring through the principal rooms, adding warmth and durability, while the modernized U-shaped kitchen makes a statement with quartz countertops, white shaker cabinetry topped with crown moulding, and stainless steel appliances. Double garden doors open from the living and dining room to a ground-floor terrace wrapped in lush greenery and mature gardens, a rare and inviting extension of living space when the weather turns warm. Two comfortable bedrooms each offer double closets, adding flexibility for guests, hobbies, or a tucked-away home office. Water is included in the condo fees for predictable monthly living, and the unit includes a locker and the option to rent a second parking spot. This is a standout #HomeToStay for buyers who want downtown living with a calmer place to call home. (id:49269)
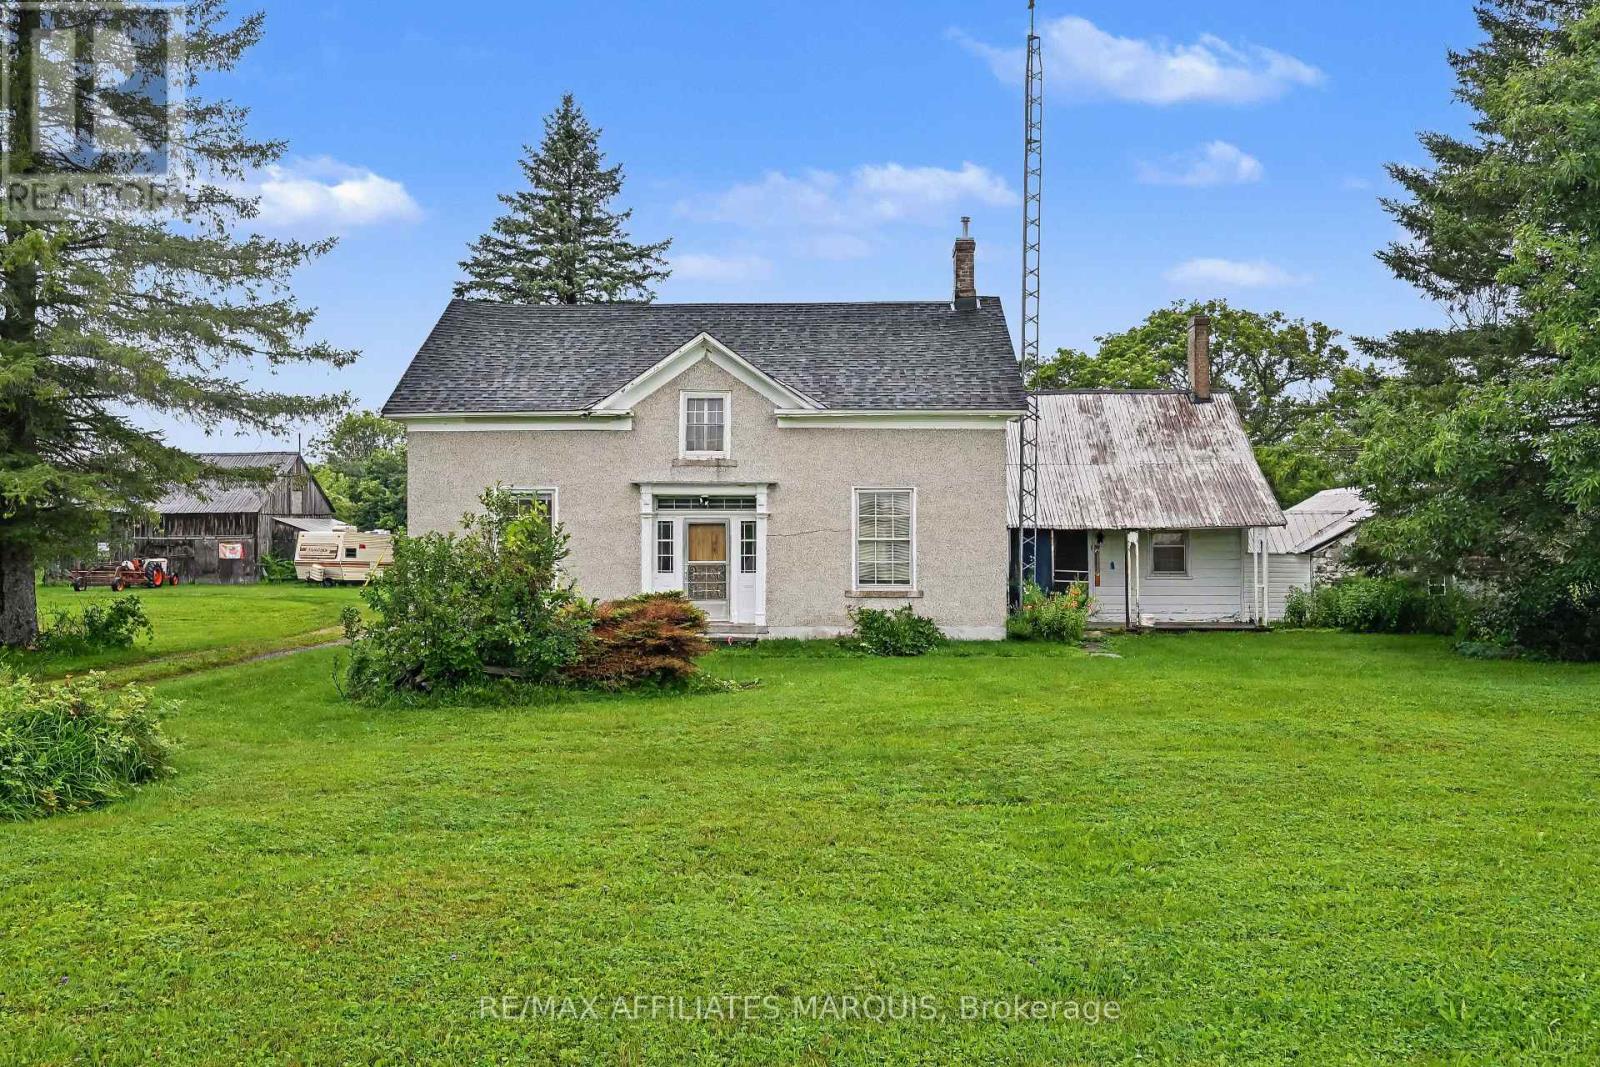
11422 7th Line Road
Elizabethtown-Kitley, Ontario
Stone Farmhouse on 114 acres offers an opportunity to refresh the home and outbuildings as well as enjoy the acreage with approx. 30 acres cleared and the balance mixed bush. The home offers a country kitchen, large living room, parlor/dining room, a small bedroom and 2 piece bath on the main level. The second level adds 4 good sized rooms and a 4 piece bathroom. There is an old workshop attached to the home plus a stone storage room. The property includes an old barn and storage building. Serviced by an above ground drilled well head and older septic system. The stone structure has at one time been stuccoed. Heated by electric baseboards and a propane space heater. There is a newer 200 amp breaker panel and also a sub panel. This home is in need of updating. Once done this property value will improve substantially, making it a solid investment. Current pricing focusses on the land value and home opportunity. Located mid way between Brockville, Smiths Falls and Kemptville, allows for the advantage of rural privacy withing reasonable drive to amenities. (id:49269)