
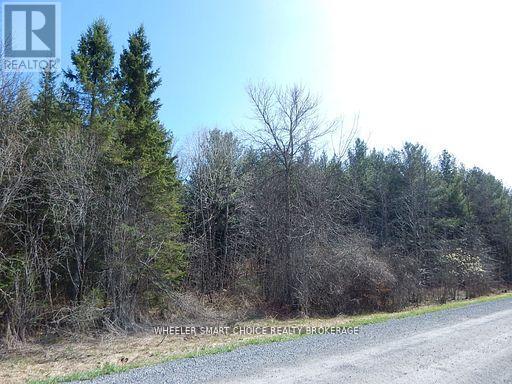
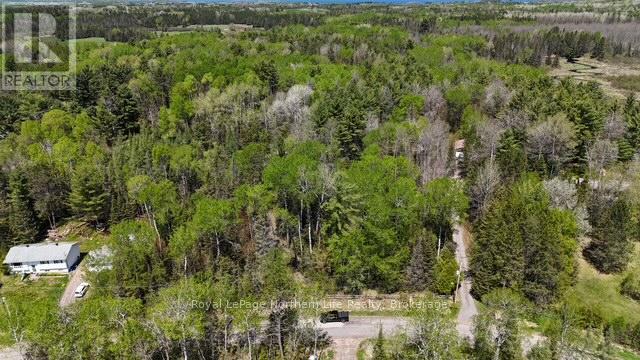
00 Raymond Road
South Stormont, Ontario
Beautiful Recently Created Residential 4 acre Building Lot! This property Currently has the Potential for an additional severance. An Additional severed lot could be between 1 and 3 acres in size. The property Boasts 416 Feet of frontage and 420 Feet of Depth. The Entire lot is Forested with a Pine tree plantation that is approximately 25+/- years old! Build your New Home Within the Privacy of the Pine Trees! Very Seldom will you find a Building Lot with the Evergreen coverage that this Lot has or the potential for an additional Severance. Build your Dream Home and Sever a Lot for your Children so they can do the Same! Or keep it as a 4 acre lot. This Also may be a Great Property for a Contractor looking for a residential construction opportunity. Only One Hour Drive to Ottawa, 15 Minutes to Ingleside and Thirty Minutes from Cornwall! All Interested Parties are to verify with the local governing authorities that they can develop and use the property for their specific requirements. Buyer to confirm with the Township regarding further Severance Possibilities. A Copy of the Survey is Available to interested parties. All Interested Parties are to Schedule an Appointment to Walk the Lot Prior to Entry. Do not Access the Property without a Appointment. All parties who make an appointment agree to enter the property at their own risk. 48 Hours Irrevocable on All Offers. (id:49269)
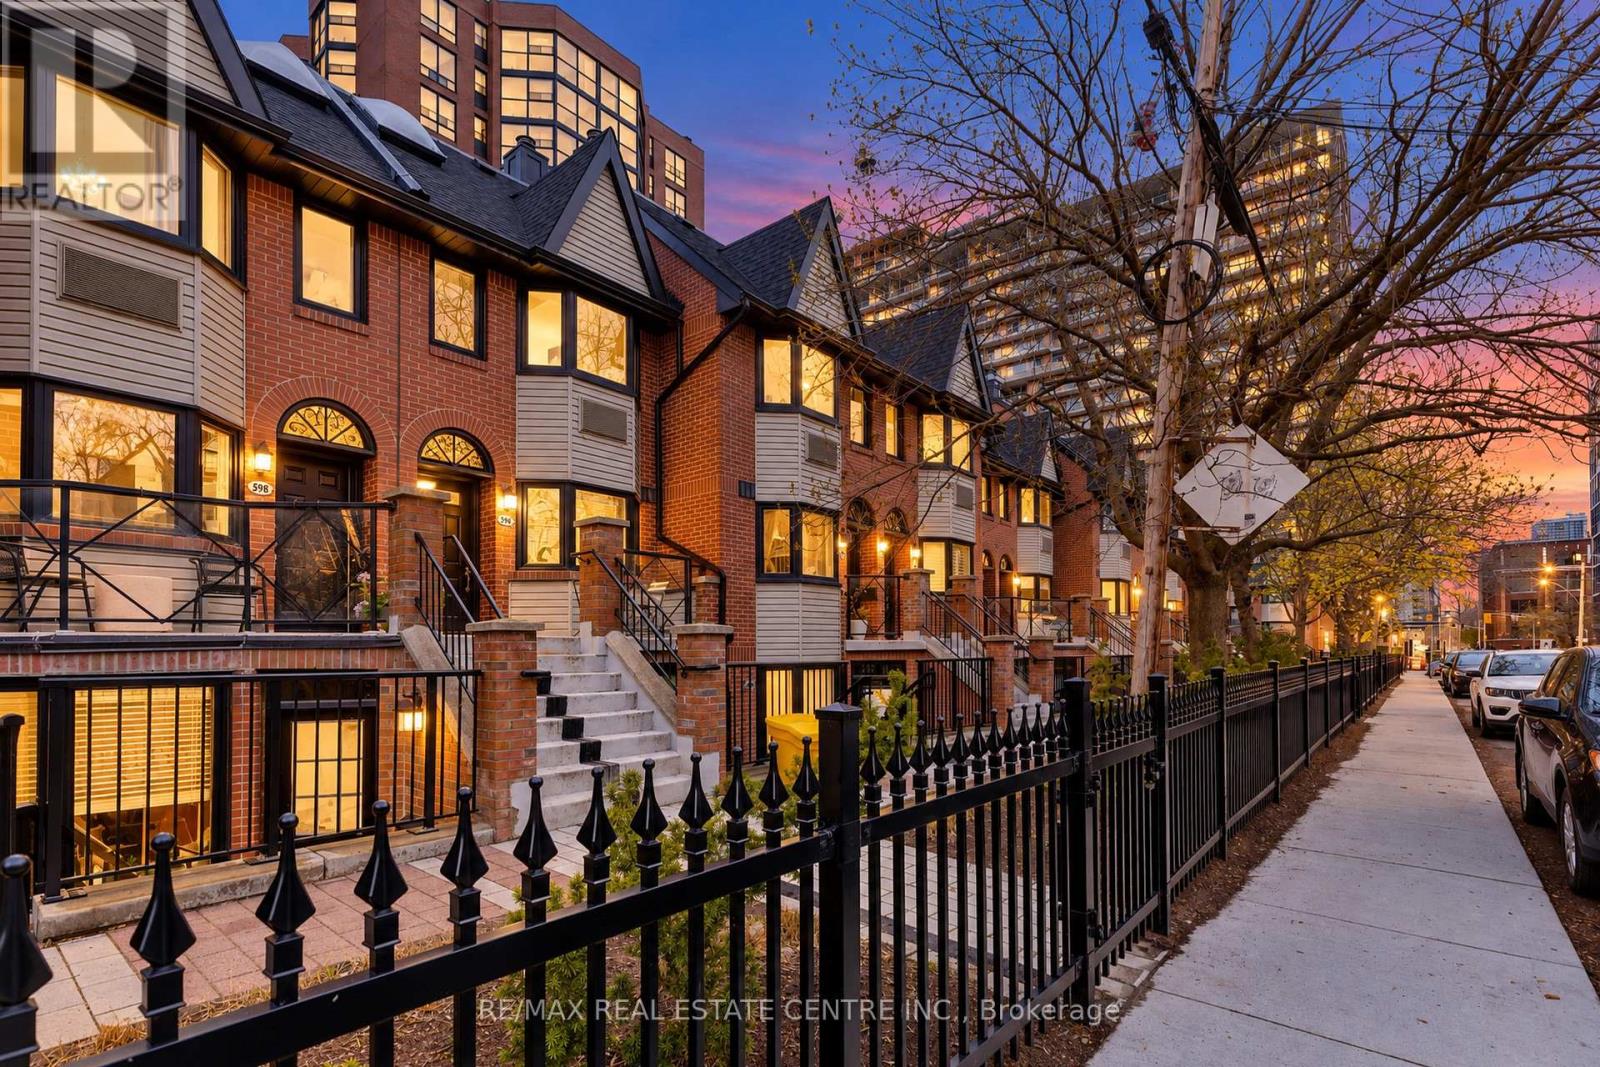
590a - 574 Wellington Street W
Toronto, Ontario
A Rare Downtown Gem! Experience the perfect blend of modern comfort, privacy, and urban convenience in this bright and spacious 1-bedroom stacked townhome in Toronto's vibrant King West neighbourhood! Beautifully refreshed with brand-new flooring, a brand-new bathroom vanity, and fresh paint throughout, this inviting home features a thoughtfully designed open-concept living and dining area, a contemporary kitchen, and convenient ensuite laundry.Step outside to your own fully fenced private backyard with direct access to lush green space-a rare urban retreat perfect for morning coffee, outdoor relaxation, or entertaining!Enjoy the best of both worlds: the privacy of townhome living combined with the exceptional amenities of The Summit condominium community, including indoor and outdoor swimming pools, a fitness centre, squash courts, hot tub, sauna, and visitor parking.One underground parking space included! Ideally located just steps from King West and Queen West's trendy restaurants, cafés, boutique shops, parks, entertainment, and TTC transit, with easy access to the Financial District, waterfront, and downtown attractions.An exceptional opportunity to enjoy spacious townhome living, private outdoor space, and resort-style amenities in the heart of downtown Toronto. Welcome home! *some pictures are AI Virtually Staged and Enhanced. (id:49269)
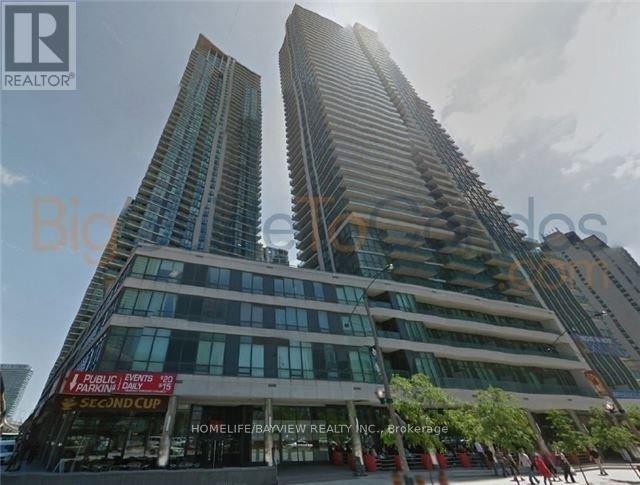
607 - 33 Bay Street E
Toronto, Ontario
Client RemarksModern Furnished 1 Bedroom Apartment In The Pinnacle Centre, In The Heart Of The City. Spacious Living, Dining Area With A High Gloss Modern Dining Table. With A Beautiful View Of The The Courtyard. The Apartment Features Top Of The Line Finishes. Stylishly And Comfortably Furnished. Perfect For An Executive Or Professional. Large Screen Tv Included. Located Few Steps From Restaurants, Stores, Shopping, Entertainment, Etc. Conveniently Located Parking Spot. (id:49269)
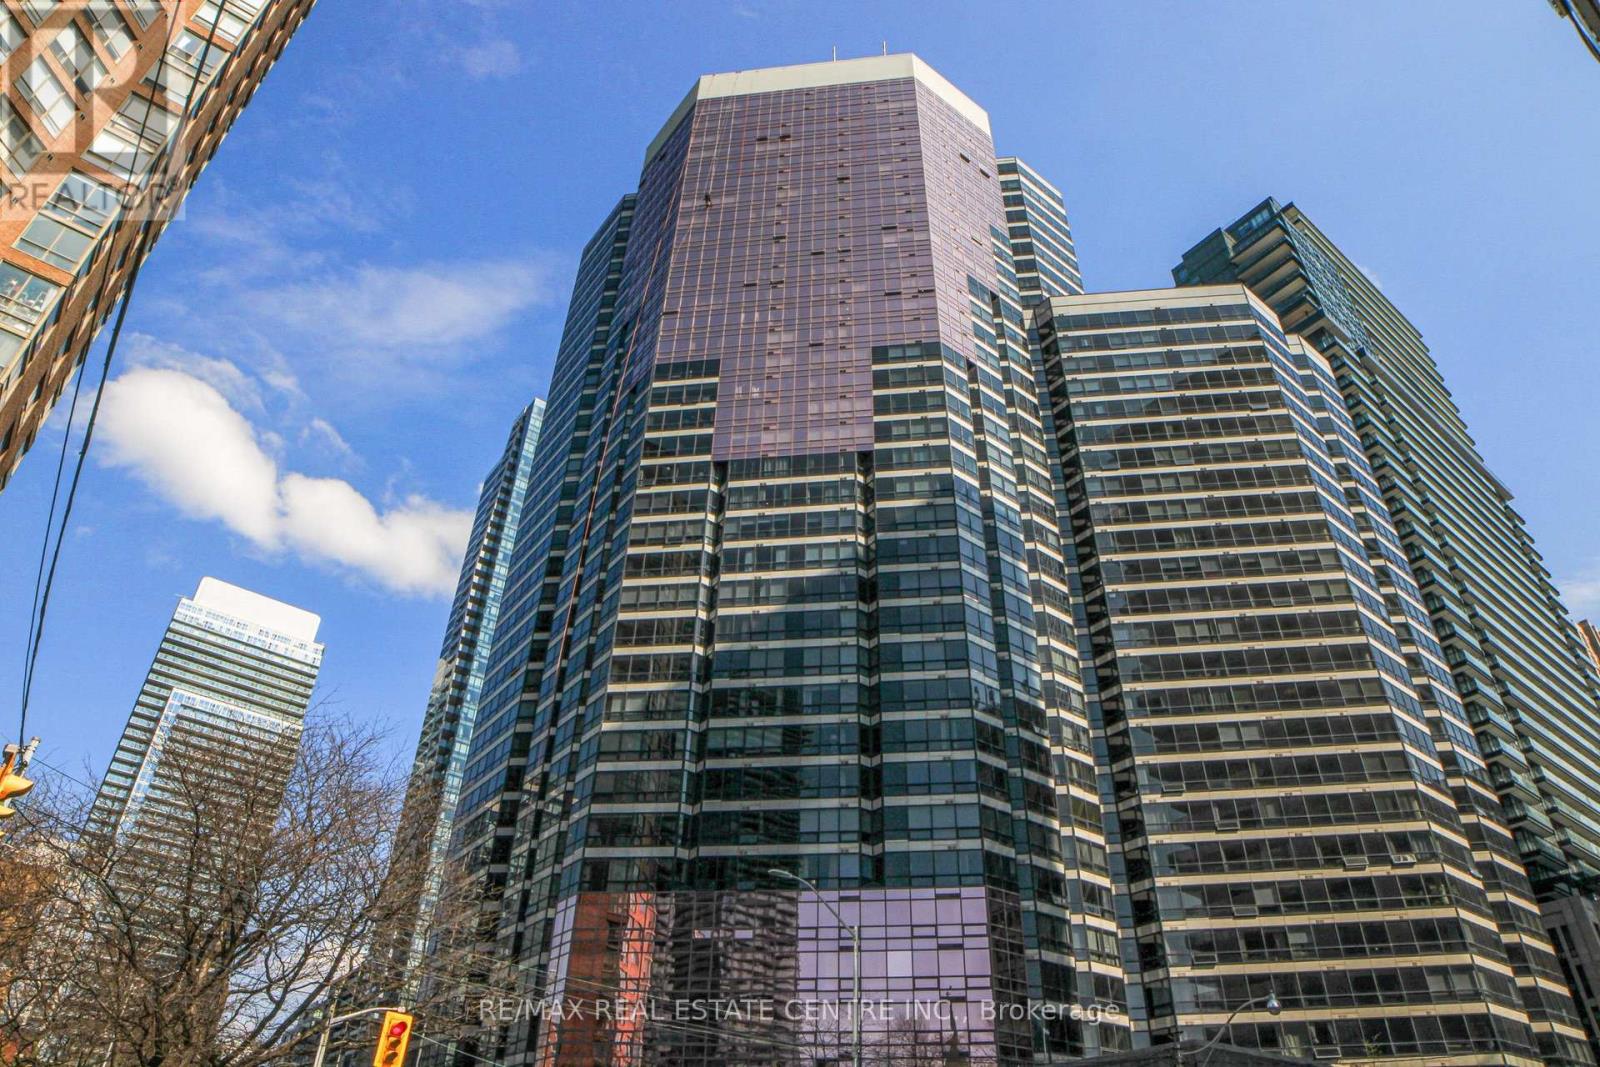
601 - 1001 Bay Street
Toronto, Ontario
Don't miss this exceptional opportunity to live in a bright and spacious 1-bedroom + solarium condo in the heart of downtown Toronto! The large solarium with sliding glass doors easilyfunctions as a second bedroom or home office. Enjoy stunning northwest views of the park andUniversity of Toronto campus through the picture window, complete with direct afternoonsunlight. Unbeatable location-steps to Yorkville, Wellesley Station, U of T, TorontoMetropolitan University, the ROM, hospitals, Queen's Park, Eaton Centre, top dining andshopping!This unit features an updated kitchen with stainless steel appliances, granite countertops, breakfast bar, high-efficiency washer & dryer, mirrored closet doors, and fresh paint throughout (excluding kitchen). Includes Building Amenities: 24-hour concierge, indoor pool, sauna, hot tub, squash and basketball courts, rooftop terrace, billiards, and visitor parking. Condo gym renovated with new equipment in 2021. HWT is rental.A must-see! (*some pictures are AI Virtually Staged and Enhanced.) (id:49269)
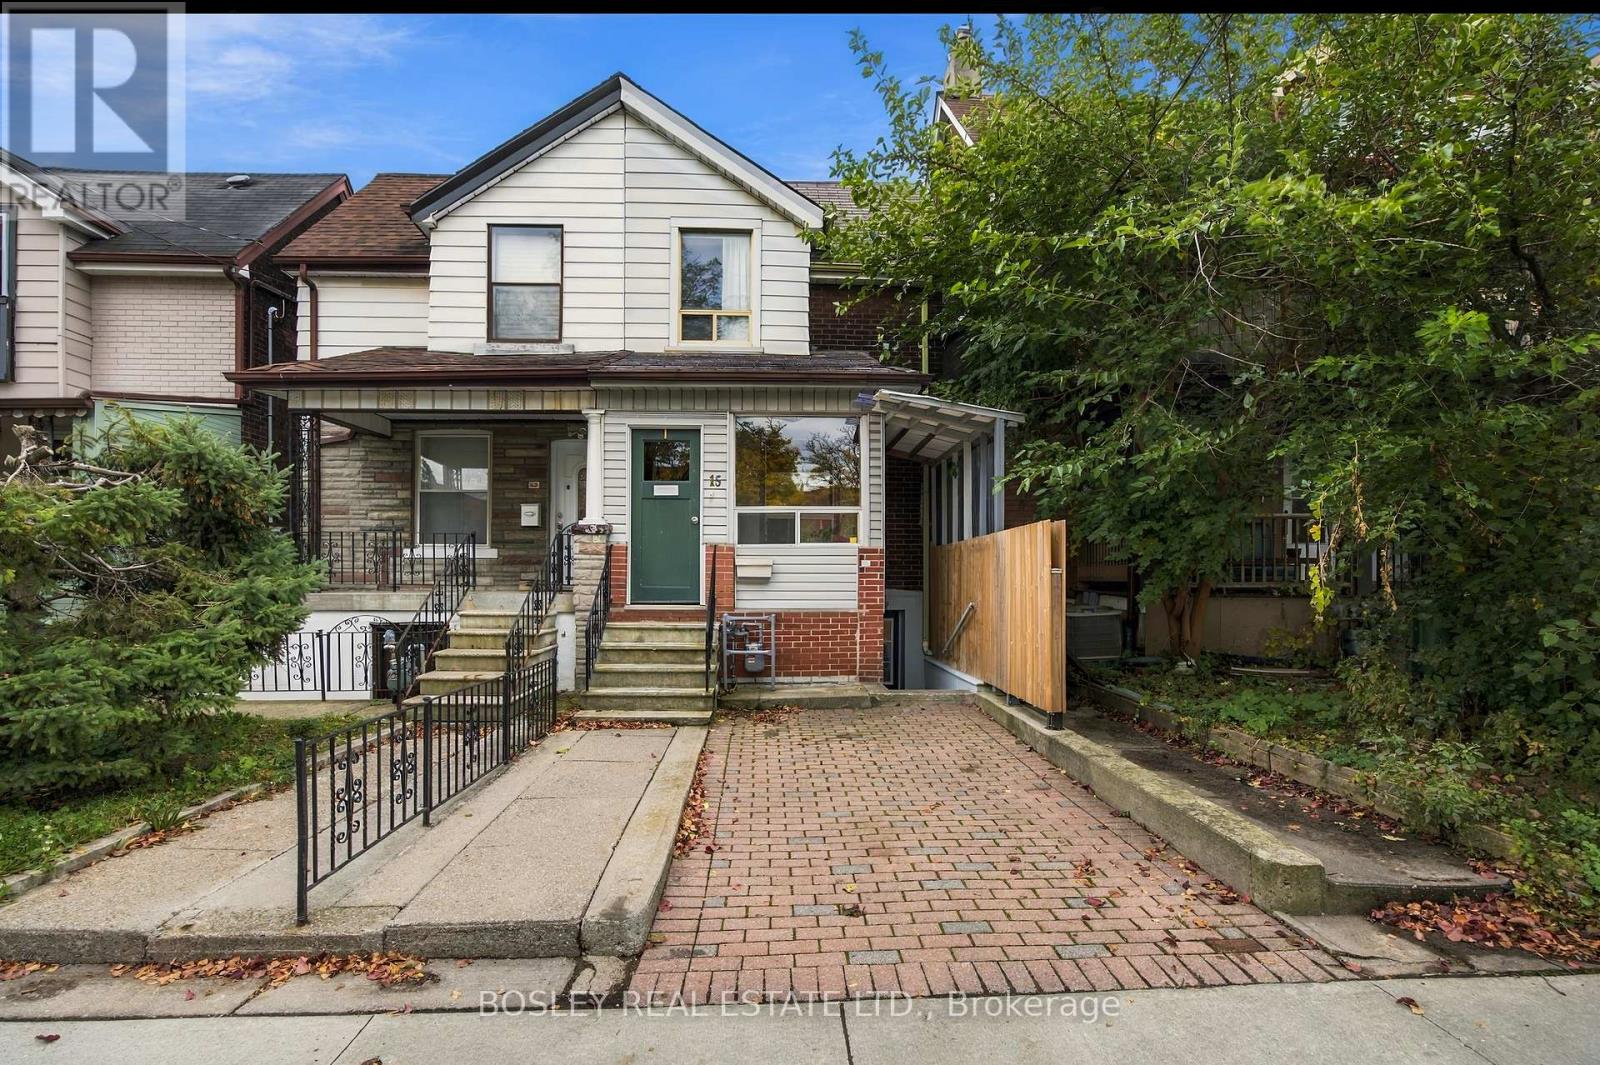
15 Lumbervale Avenue
Toronto, Ontario
Multiple Possibilities in a Fantastic Little Portugal Location! Featuring 3 separate units and 3 full bathrooms, this property offers incredible flexibility for investors or owner-occupants looking to create their ideal home. With plenty of potential to add value and make it your own, the layout offers a range of possibilities. The main floor features a living room, bedroom, and eat-in kitchen with a walkout to the yard. The second floor offers three bedrooms, one currently used as a second kitchen, and a 4-piece bathroom. The finished lower level includes a kitchen, recreation room, additional room, 4-piece bathroom, and a separate walk-up entrance to the front yard. Enjoy unmatched transit accessibility, with the TTC just steps away, along with a lively mix of cafés, restaurants, cool shops, and everyday services. Close to schools, Park, with easy access to Dundas West, College, and Roncesvalles. An excellent opportunity to invest, renovate, or create a home tailored to your needs in one of Toronto's vibrant neighbourhoods! (id:49269)
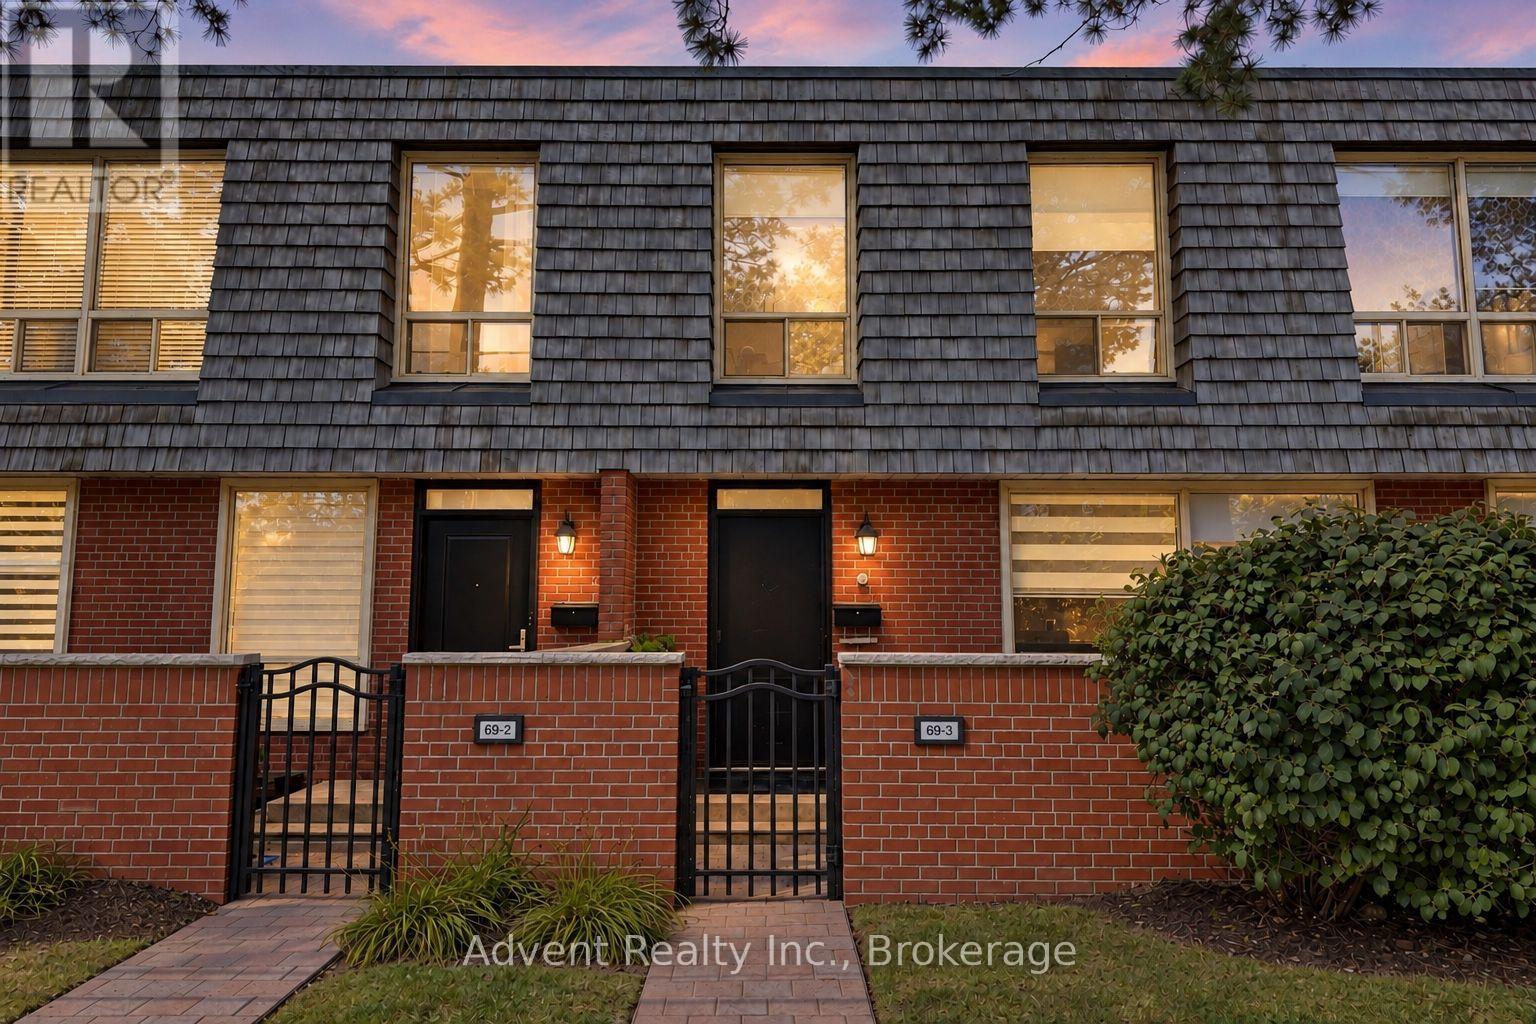
3 - 69 Upper Canada Drive
Toronto, Ontario
Extensively Updated 3+1 Bed 4 Bath Townhome in the Prestigious St. Andrews Neighbourhood! This Spacious and Highly Functional Home Offers 3 Beds & 2 Full Baths Upstairs, Including a Primary Ensuite, Plus a Flexible Main Floor Den Perfect for a Home Office, Bedroom or Additional Living Space. Modern Kitchen is CUSTOM BUILT from Top to Bottom Featuring: Stainless Steel Appl, Custom Cabinetry With Ample Storage, Tiled Backsplash, Deep Sink & More! The Finished Basement Boasts a Full Bathroom w/ Shower and a Versatile Space Large Enough to Create a Separate Bedroom, Living Area & Kitchenette for Future Rental Potential or Even for Extended Family/Guests. Entire Home is Upgraded Throughout and Thoughtfully Improved Over the Years, Including But Not Limited to the Renovated Main Floor Powder Room (One of the Only Units in the Complex w/ a Powder), Basement Bathroom w/ Shower, Smooth Ceilings & Pot lights Throughout, Custom Imported Blinds, Upgraded Baseboards & Crown Moulding, New Front Door & Much More! No Rental Items - All Mechanical Items Owned. Enjoy the Comfort of a Quiet, Well-Established Complex Surrounded by Greenery, While Still Being in an Incredibly Convenient Location for Both Commuters & Families. Literally a 30-Second Drive to Hwy 401, Yet Tucked Far Enough Away to Enjoy the Convenience Without the Highway Noise and Mere Minutes from DVP/404, & All Major Highways. TTC Bus Stop at Your Doorstep and Approximately a 9-Minute Walk to Sheppard-Yonge Subway Station, Providing Easy Access Across the City. Minutes to Yonge St, Yorkdale Shopping Centre, CF Fairview Mall, Shops at Don Mills, Bayview Village Shopping Centre, Parks, Golf Courses, Restaurants & Everyday Amenities. Located in a Highly Sought-After School Zone With Owen Public School, St. Andrew's Middle School & Highly Ranked York Mills Collegiate Institute Nearby. A Rare Opportunity to Own a Spacious, Extensively Updated Townhome in One of North York's Most Desirable Neighbourhoods (id:49269)
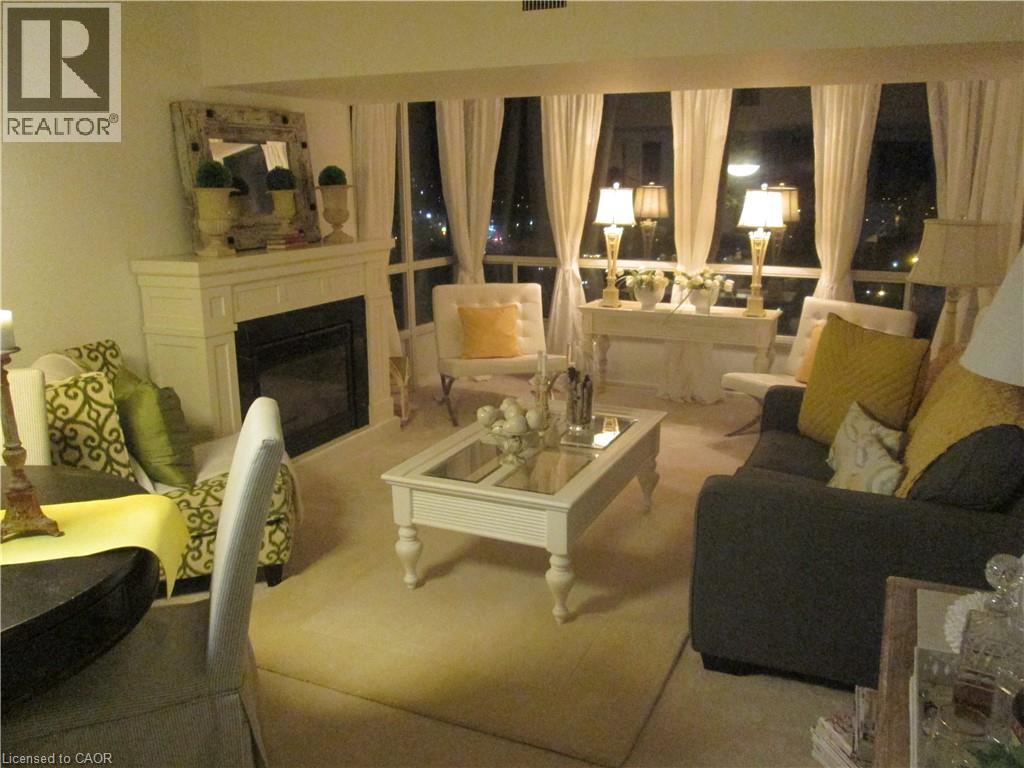
237 King Street W Unit# 1010
Cambridge, Ontario
Welcome to this beautiful two-bedroom condo in Cambridge, offering a great view with 2 balconies and an excellent location close to a variety of amenities. Enjoy convenient access to Highway 401, shopping, restaurants, and everyday essentials. Residents have access to fantastic building amenities, including an indoor pool, fitness room, sauna, and patio area. The unit also includes a storage locker and indoor parking for added convenience. A great opportunity for comfortable living in a well-equipped building with everything you need close by. (id:49269)
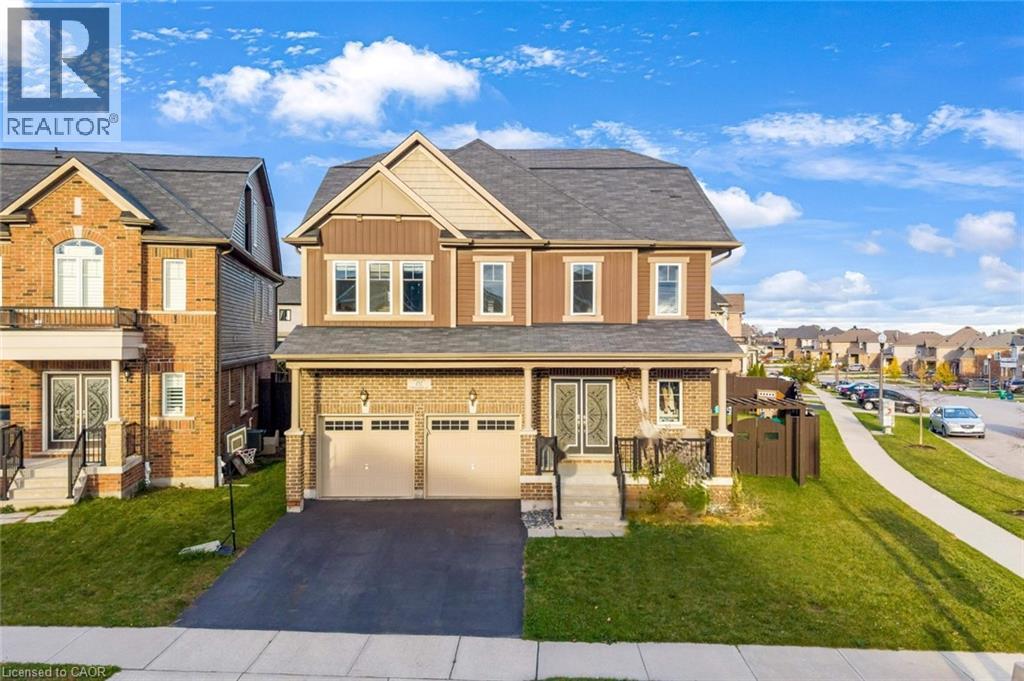
151 Watermill Street
Kitchener, Ontario
LUXURY LIVING AT ITS FINEST, A RARE CORNER LOT GEM: Welcome to 151 Watermill street, Kitchener! This stunning corner-lot residence in the highly desirable Doon South community. Offering an impressive 5 bedrooms, 6 bathrooms and parking for 4 vehicles (2-car garage and 2-car driveway), this remarkable home is designed for families who appreciate elegance and room to grow. Step inside to a grand, welcoming foyer and experience the beauty of 9-ft ceilings and carpet-free main-floor living. The beautifully upgraded kitchen features stylish countertops, stainless steel appliances, a chic backsplash, ample cabinetry and an oversized center island. A dedicated dining area sets the stage for family dinners and special celebrations, while the inviting living room, complete with a natural Gas fireplace, creates the perfect atmosphere to unwind. The upper level offers 4 bedrooms, including 2 luxurious primary suites. The main primary retreat boasts his-and-her walk-in closets, while every bedroom enjoys convenient bathroom access and spacious closet storage. The upper-level laundry make everyday living effortless. A spectacular 3rd-level elevates this home beyond the ordinary. Designed like an independent living suite, it features additional bedroom with a walk-in closet, a full bathroom, a comfortable sitting area and its own private balcony. Perfect for extended family or a private work-from-home sanctuary! The fully finished basement features a huge Rec room and an additional 3pc bathroom, with potential for an in-law suite or future income-generating space. Outside, enjoy your own private Fully fenced backyard, featuring composite deck and gazebo, creating the perfect setting for summer fun or peaceful evenings outdoors. Ideally located in Doon South, close to schools, parks, trails, shopping, everyday amenities and major highways, this home offers a rare opportunity that truly checks every box! Don’t miss your chance, Book your private showing today! (id:49269)
39 Balvina Drive W
Goderich, Ontario
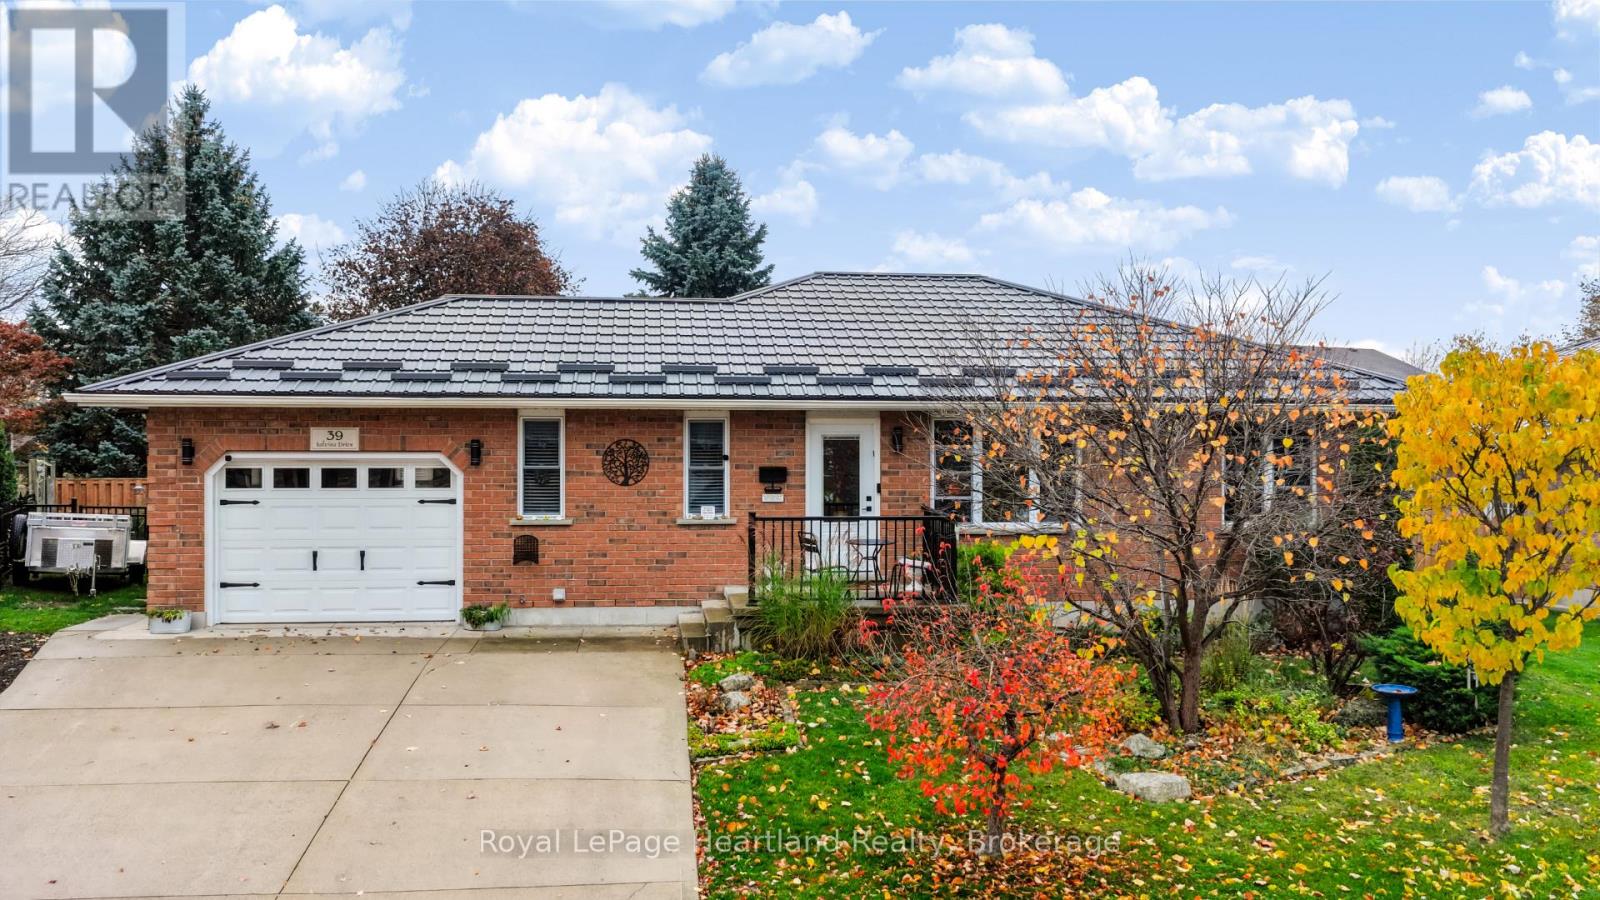
DESIGNED FOR EASY LIVING. Enjoy the comfort of a well-kept bungalow in Goderich's desirable west end, where schools, YMCA, shopping, restaurants and the beach stairs are within walking distance. From everyday errands to evenings spent watching Lake Huron's sunsets , this location puts the best of town within easy reach. Inside, gleaming hardwood floors and large windows create a bright, welcoming space with areas to gather and room to unwind. The kitchen offers ample cabinetry and recently updated appliances, while the adjoining dining area connects seamlessly with the open-concept living room. Whether hosting family or enjoying a quiet night in, the layout makes daily living feel effortless. Two generous main-floor bedrooms include a spacious primary bedroom with a walk-in closet and private 4-piece ensuite. Convenient main-floor laundry keeps essential routines on one level, making this home an appealing choice for families, retirees and those looking to downsize without giving up space. Downstairs, radiant in-floor heat adds comfort to a finished lower level featuring two additional bright bedrooms a spacious 3 piece bathroom and a large family room. Creating a welcoming space for overnight guests, movie nights, hobbies or games, with plenty of storage to keep everything organized. A newer steel roof, high-efficiency furnace, central air conditioning and newer appliances add to the home's appeal and reflect the care invested throughout. Outdoors, the covered back porch extends your living space, offering a sheltered spot for morning coffee, summer meals or relaxing after a busy day and a fully fenced backyard completes the space . With 4 bedrooms across two levels, 3 full bathrooms, comfortable gathering spaces and the convenience of main-floor living, this bungalow offers flexibility for life's changing needs. Settle into a welcoming neighbourhood and enjoy a home that is ready for its next chapter. Book your private showing today. (id:49269)
18 Coral Cove Crescent
Toronto, Ontario
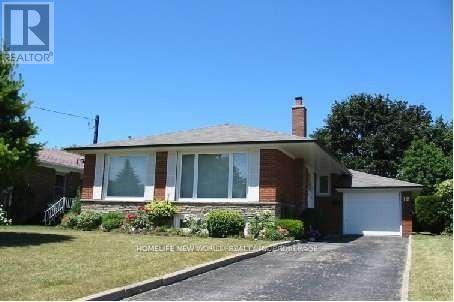
Clean & well kept, Stunning Three Bedroom Bungalow On Fabulous Location! Bright, Immaculate Eat-In-Kitchen With Modern Decor Ss Appl, Hardwood Floor Throughout Main. Finished Bsmt With Family Room And Bedrooms. Newer Roofing. Newer Hvac. Walk To School, Shopping, Ttc, Gym Etc. *The Rental Price Is For Whole House. (id:49269)
63 Taylor Road
Bracebridge, Ontario
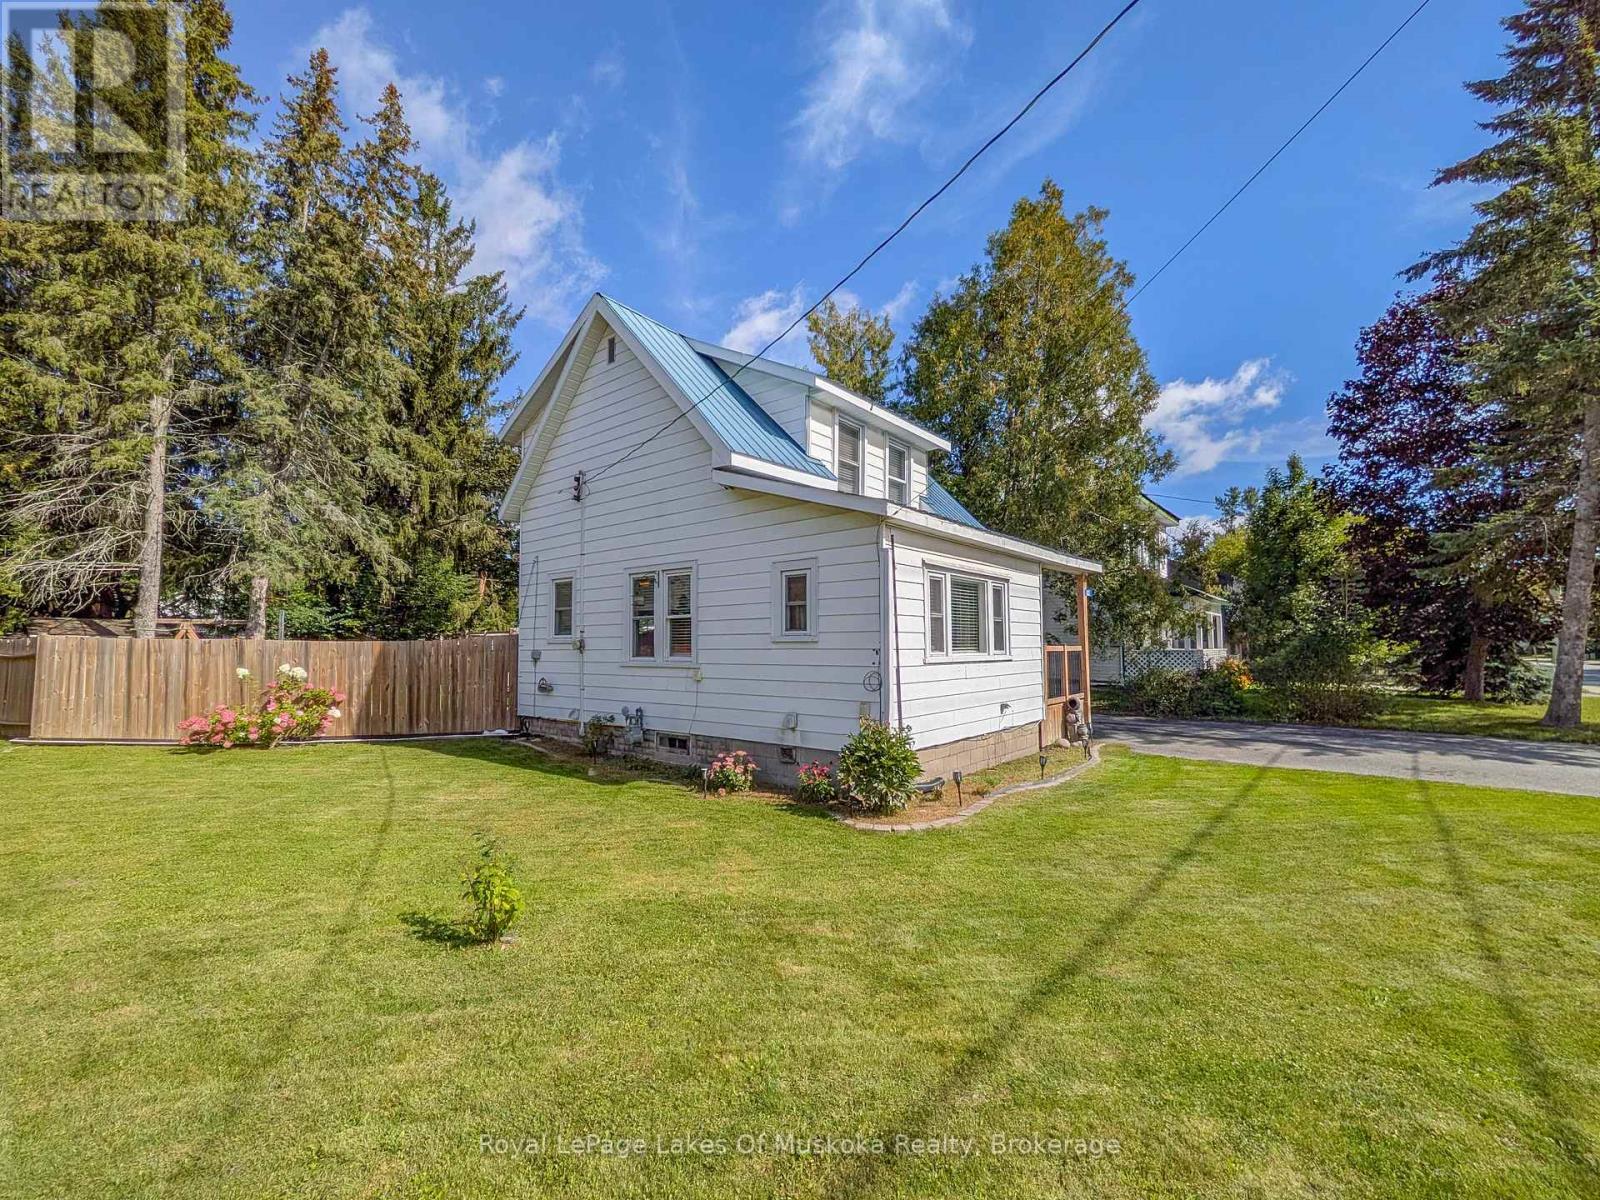
Neat and tidy, 2-bdrm home with 1065 sqft of finished living space including a basement family room. Step inside from the covered front porch with swing into the bright and spacious foyer with laundry (YAY for main floor laundry!) The main floor also offers a living room with maple hardwood floors, an open plan dining and kitchen with new flooring and freshly painted cabinets, and a 3-season mudroom with new flooring that leads to the backyard. Upstairs presents 2 bedrooms and a 4pc updated bathroom with a soaker tub and new flooring, and in the basement is a family room (finished 2026) and a great storage/utility room. The HUGE, fully fenced back yard with patio provides a heated above ground pool (new liner 2026) with decking, custom-built playset, two storage buildings (one is new and the other has hydro), a covered BBQ area, laundry line, and offers good privacy for an in-town lot. There's a paved double-wide driveway with space to park 5 cars, plus it's on the sidewalk side of the road. Found in a central location, just a 5-minute walk to the proposed 4+ acre, 4-season downtown WATERFRONT PARK (a recreational and event space in Bracebridge), projected to offer a boardwalk, splashpad, skating surface, picnic area, parkland landscaping, pavilion and more. ***BONUS: Wired to run a portable generator, providing an outlet in the kitchen, living room, primary bedroom and downstairs by the furnace. In addition, the generator will also run the forced air gas furnace. A water filtration system serves the whole household with a carbon filter, sand filter and UV to remove the taste of chlorine. Approx 2025 Expenses: Hydro $2256; Gas $1400; Water/Sewer $1335. (id:49269)
Lt 19 Con 9; Pt Lt 19-20 10 Concession
Brockton, Ontario
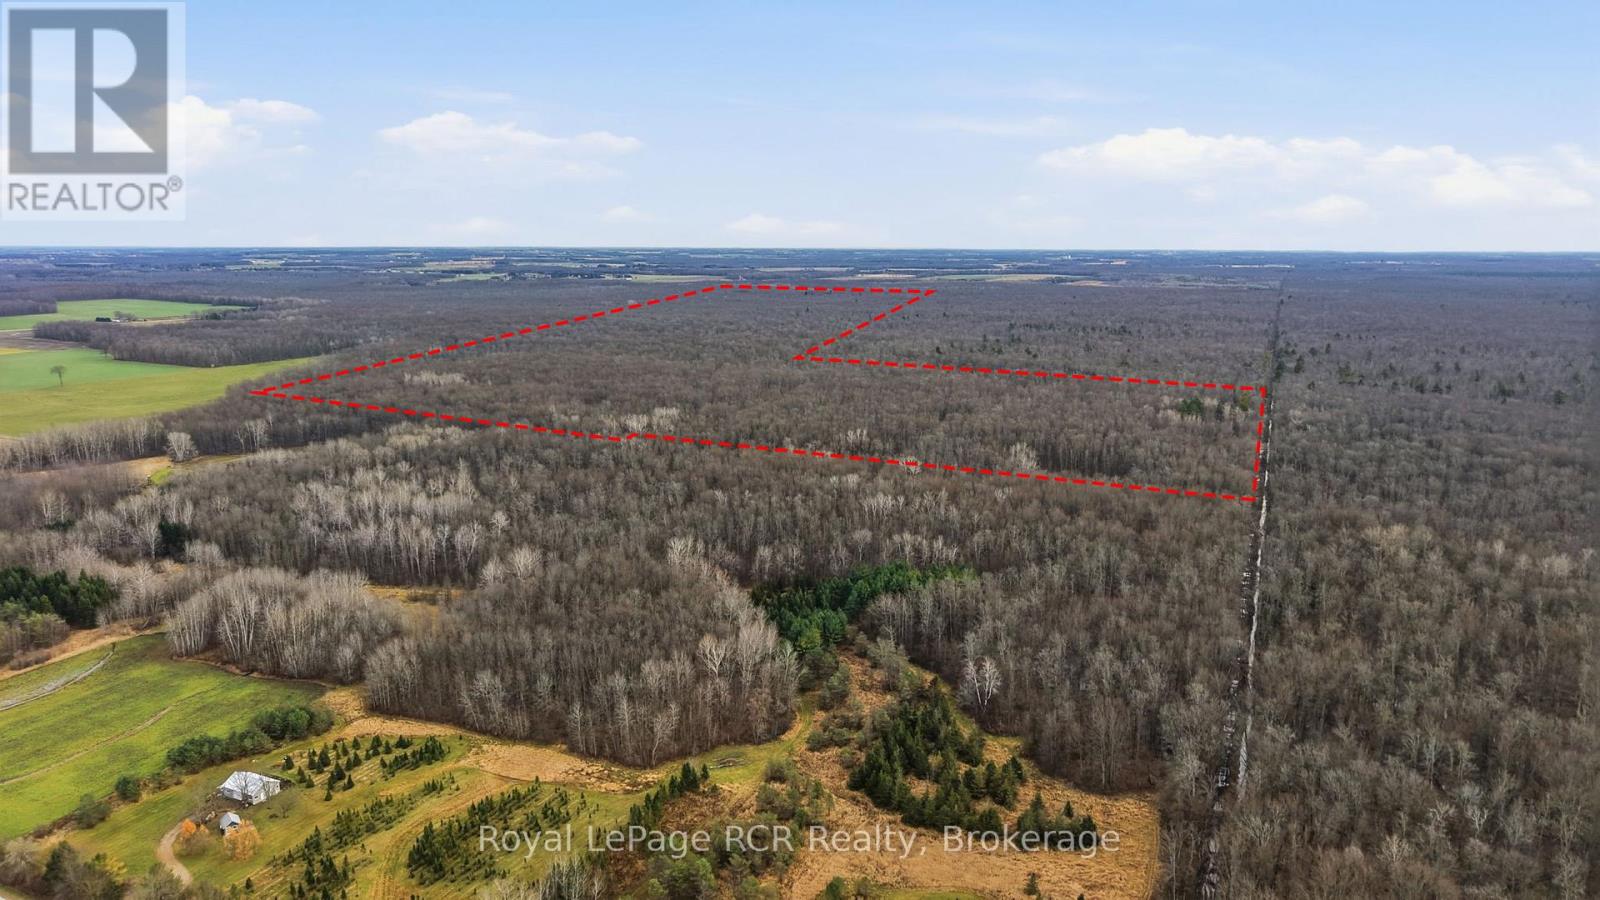
A great opportunity to own a 200.05 acre recreational bush lot nestled within the significant Greenock Swamp. Known for its great biodiversity and premier hunting opportunities, this is a nice large parcel of bush property. Perfect for a group or family looking for their own private natural retreat. The property is characterized by a variety of softwood trees and is zoned EP-1 (Environmental Protection). This bush is part of the largest forested wetland in Southern Ontario and no building is permitted. Property is identifiable with reflective orange ribbon marking the approximate front NW corner. This property is only accessible by an unopened road allowance off of Con. 10 and is approx. 1,650 ft. South of Con. 10, just after culvert on left side. Secure your stake in a truly wild landscape today! (id:49269)
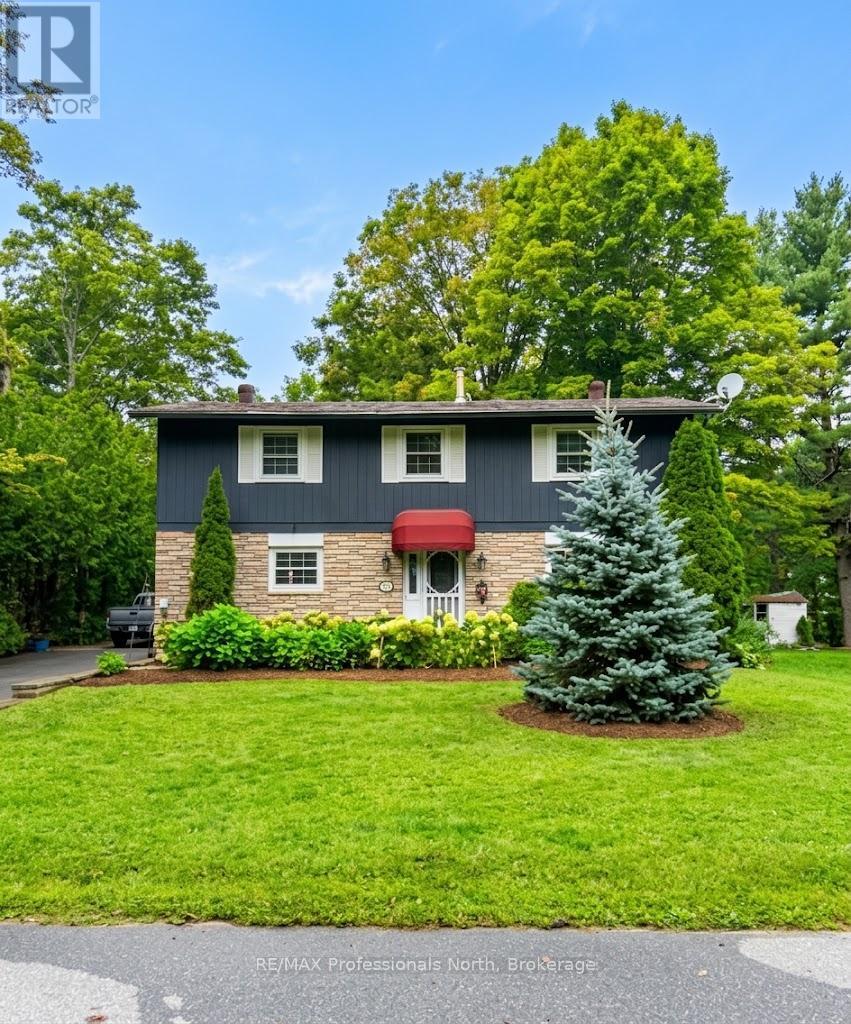
173 Richard Street
Bracebridge, Ontario
Welcome to 173 Richard Street, a character-filled two-storey home ready for its next lucky family to create wonderful memories. The curb appeal is undeniable, with gardens out front, stone steps leading to the front door, a convenient side entrance to the mudroom, and a beautiful brick exterior complemented by wood board-and-batten accents on the upper level. This home has been lovingly cared for by the owners who raised their family here. The kitchen, appliances and furnace have all been updated, and the air conditioner and hot water tank are brand new as of 2026. Main-floor laundry adds everyday convenience, while upstairs you'll find four generously sized bedrooms, a full four-piece guest bath and a full four-piece ensuite, making it ideal for a growing family. The partially finished 975 sq. ft. basement offers great extra living space or plenty of storage. Outside, parking runs along the side of the house and out back, with room for multiple vehicles and space to tuck a camper trailer or boat out of the way, plus enough room to potentially add a detached garage one day. Treed property lines provide wonderful privacy from the neighbours. Set on a quiet street in a peaceful neighbourhood, the level backyard and quiet road are perfect for kids riding bikes and spending time outdoors. Schools and bus routes are close by, and you're within walking distance or a short drive of downtown Bracebridge, Walmart, Home Depot and Highway 11. Don't miss your chance to make 173 Richard Street your next home! (id:49269)
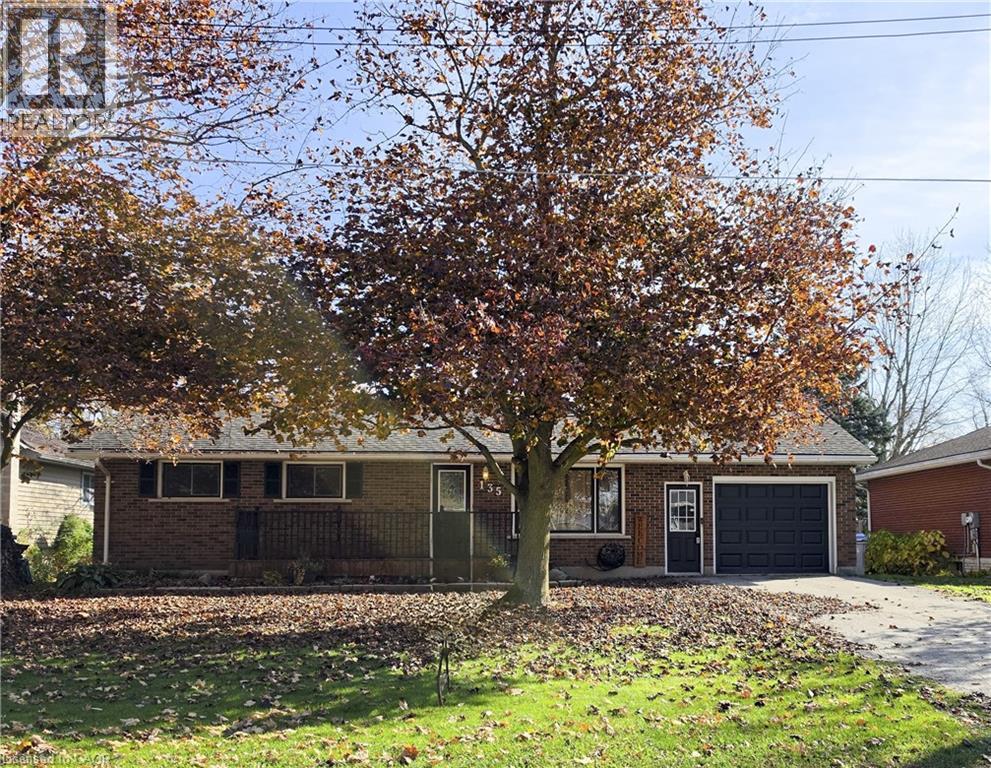
135 Queen Street S
Atwood, Ontario
This beautifully maintained bungalow offers the perfect blend of indoor comfort and outdoor excitement. The heart of the home is a fully finished, modern kitchen that flows seamlessly into a bright dining area, offering stunning views of your spacious backyard. Featuring 3+1 versatile bedrooms, this home is designed for flexibility—perfect for a growing family, a home office, or a guest suite. The unique walk-up from the basement directly to the garage adds a layer of convenience and potential that is hard to find! Step outside to discover a true summer destination: a two-tier deck leads to an above-ground pool and a dedicated play center, making this the ultimate spot for weekend BBQs and family fun. Whether you’re hosting friends on the deck or enjoying a quiet morning coffee with a view, this home delivers a lifestyle of ease and enjoyment. (id:49269)
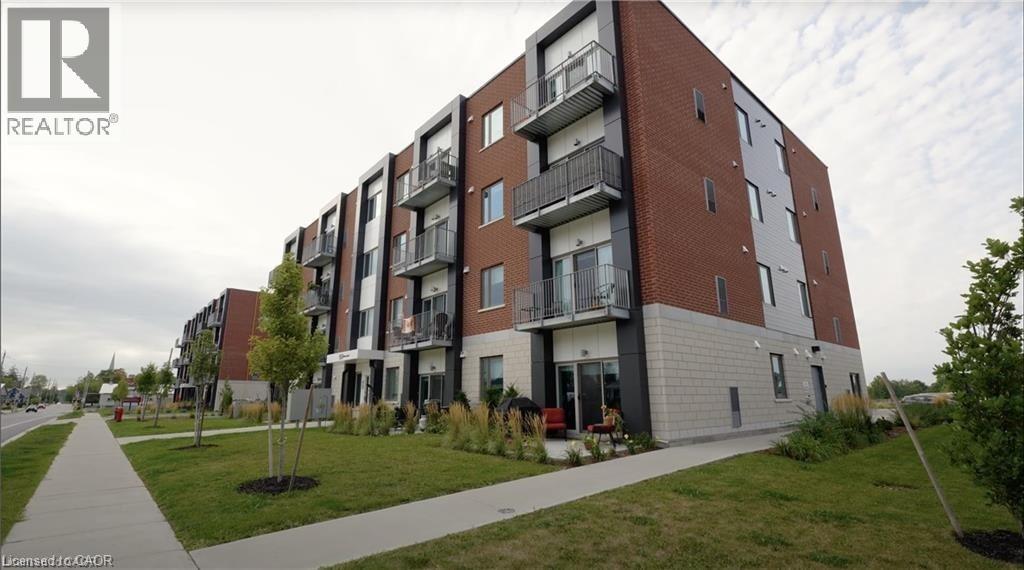
180 Northumberland Street Unit# 208
Ayr, Ontario
***ONE MONTH FREE RENT ON NEW LEASES SIGNED BY DECEMBER 31*** Modern Living in the Heart of Ayr Welcome to Ayr Meadows — where small-town charm meets modern comfort. Located at 170 & 180 Northumberland Street, these recently built, pet friendly, boutique residences offer thoughtfully designed 2-bedroom and 1-bedroom suites featuring a custom kitchen with stainless steel appliances and quartz countertops, vinyl flooring, in-suite laundry, high ceilings, and over-sized windows that create a bright, spacious feel. Enjoy cleaner, fresher indoor air year-round with each unit’s VanEE ventilation system, plus secure keyless entry, an elevator, and beautifully landscaped grounds with private garden terraces. Nestled in the heart of Ayr, Ontario, and less than 30 minutes from Kitchener-Waterloo, Cambridge, and Brantford, this peaceful community offers the best of both worlds: tranquil living with convenient city access. Residents enjoy an intimate, close-knit atmosphere. Book a showing to view all one & two bedroom options currently available. Outdoor parking available at $40/month/vehicle. Hydro + water fee of $30/month extra. Sign a new 13 month lease by December 31 and receive your second month free! (id:49269)
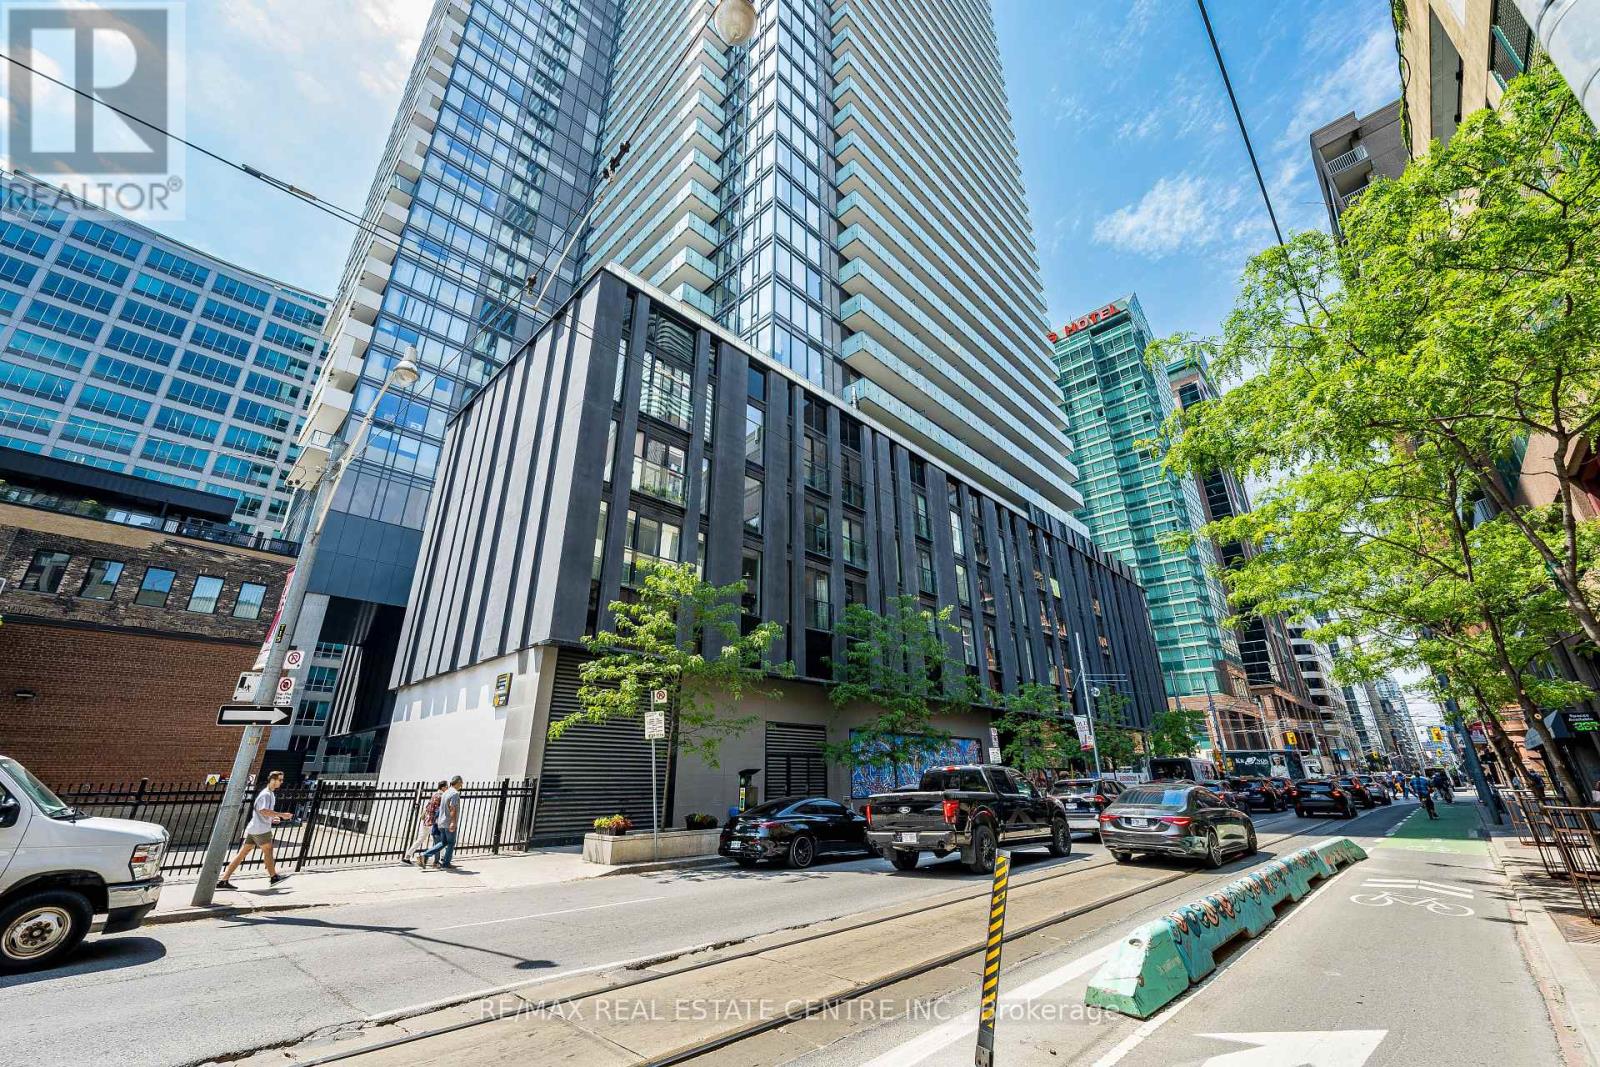
312 - 25 Richmond Street E
Toronto, Ontario
>> Large Unit Features Elegant Finishes, Engineered hardwood floor throughout, Modern Kitchen and Quartz Countertop, Backsplashes, Lots of Cabinetry. Primary Bedroom Features Large Wall-to-Wall Closet, Spacious Bathroom with Spa-inspired Shower hardware. <<
1803 - 30 Greenfield Avenue
Toronto, Ontario
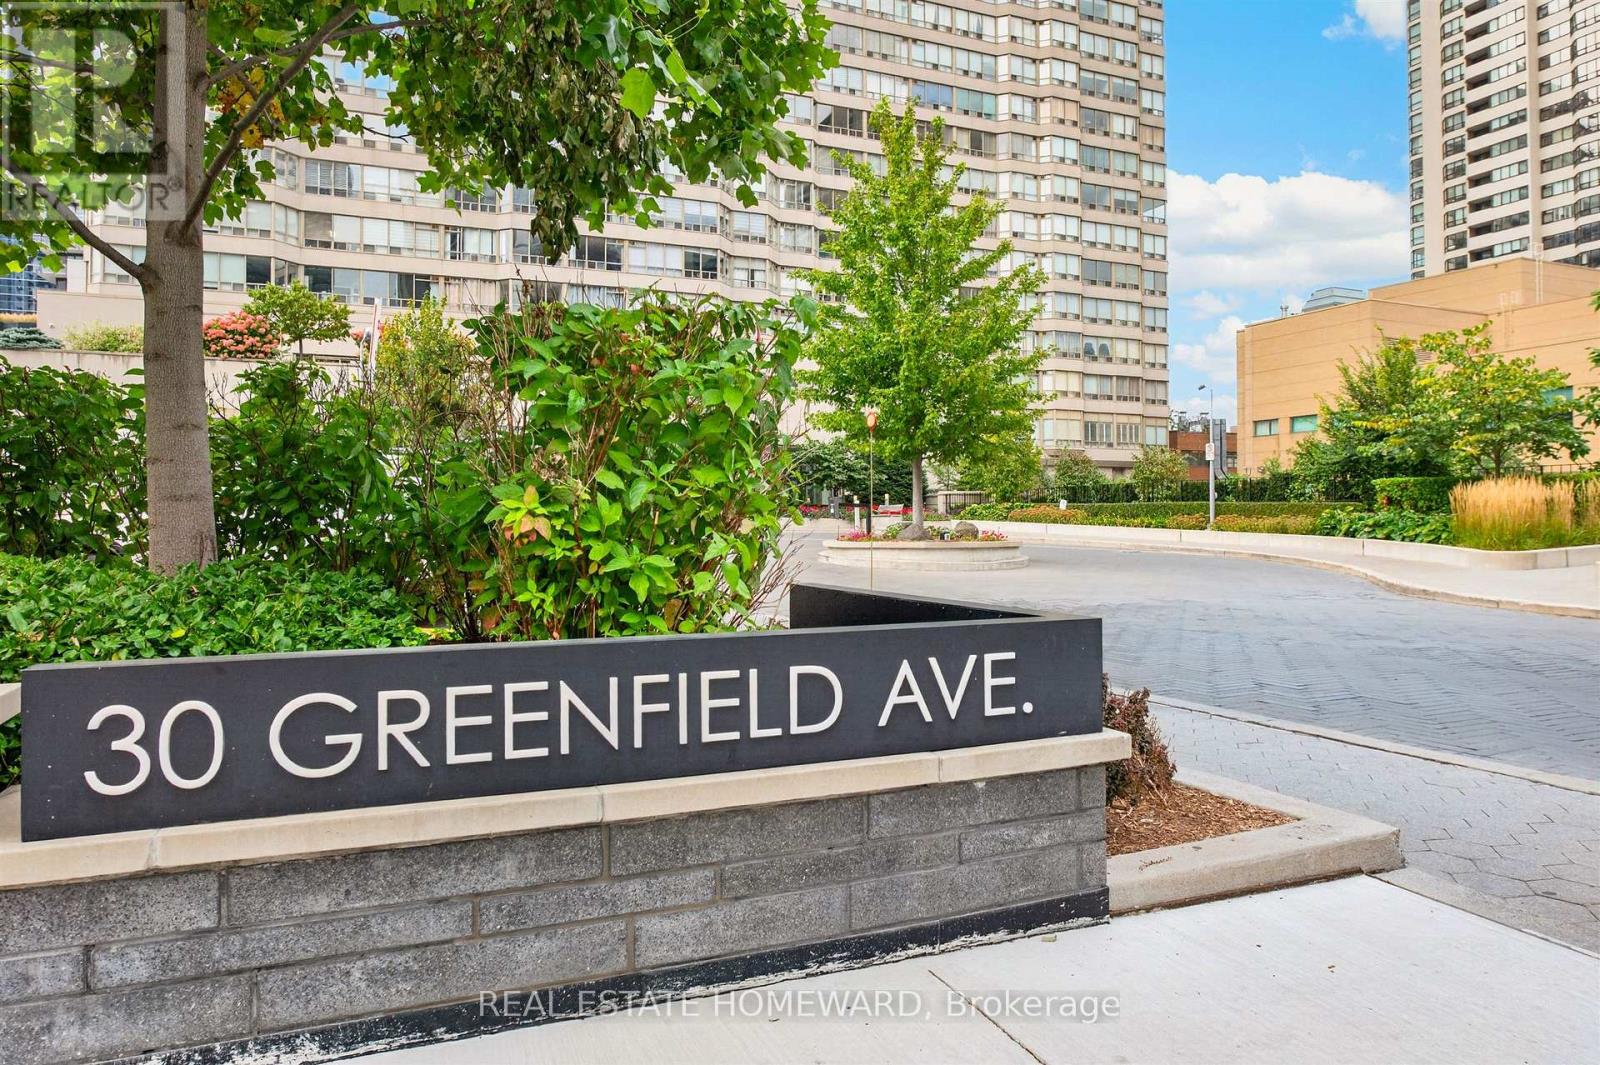
Amazing value for 1192 sq ft at Yonge/ Sheppard ! Welcome to Rodeo Walk a prestigious building in the heart of Yonge and Sheppard steps to Subway . This light filled & spacious unit has been recently renovated with new laminate floors and freshly painted throughout . Modern eat in kitchen has new counters and appliances . Enjoy the open concept living /dining with a separate solarium ideal for den or office. Primary bedroom has walk in closet & 4 pce ensuite. Spacious second bedroom with another 4 pce washroom . Fabulous building amenities including indoor pool, whirlpool, sauna, squash court, party room, library & 2 guest suites. ! Excellent management and 24 hour concierge ! Maintenance fees are all inclusive and also include high speed internet & cable ! Located in one of North York's premium communities just steps to the Subway and superb retail shops & restaurants . ! Just move right in & enjoy your new home ! Please note first seven interior photos are staged. (id:49269)
5307 - 10 York Street
Toronto, Ontario
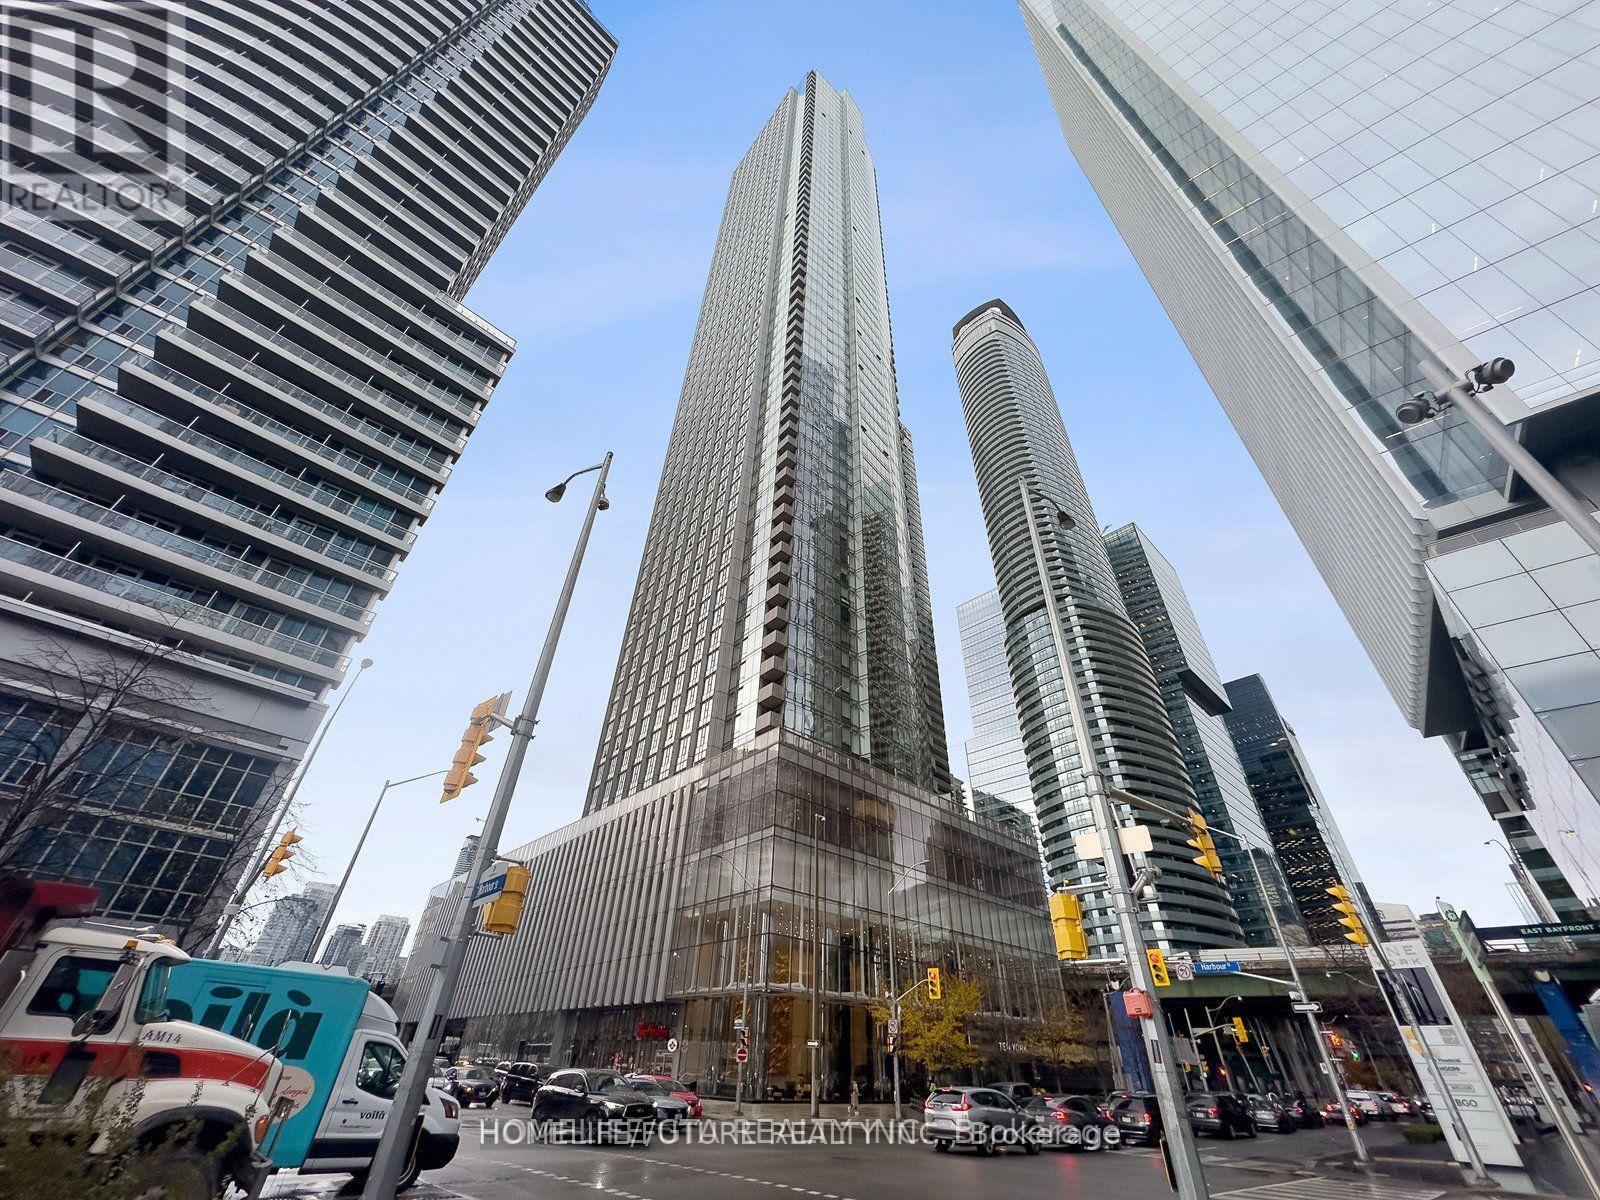
1-Bedroom + Den Residence, Complete With A Well-Appointed Bathroom. Perfectly Situated In The Heart Of Downtown Toronto, It's Just A Stone's Throw Away From The Ttc, Union Station, And The Enchanting Waterfront. Stroll To Supermarkets, Savor Culinary Delights At Restaurants, Explore Boutique Shops And Access To The Subway. This Residence Offers An Array Of Amenities, Including A Vigilant 24-Hour Concierge Service, A Grandiose 3-Story Lobby That Leaves A Lasting Impression, A Splendidly Equipped Gym To Meet Your Fitness Needs, A Dynamic Party Room For Social Gatherings, And Much More. Welcome Home To The Epitome Of Modern Downtown Living At Ten York.*some pictures are virtual stage* (id:49269)
409 - 117 Broadway Avenue N
Toronto, Ontario
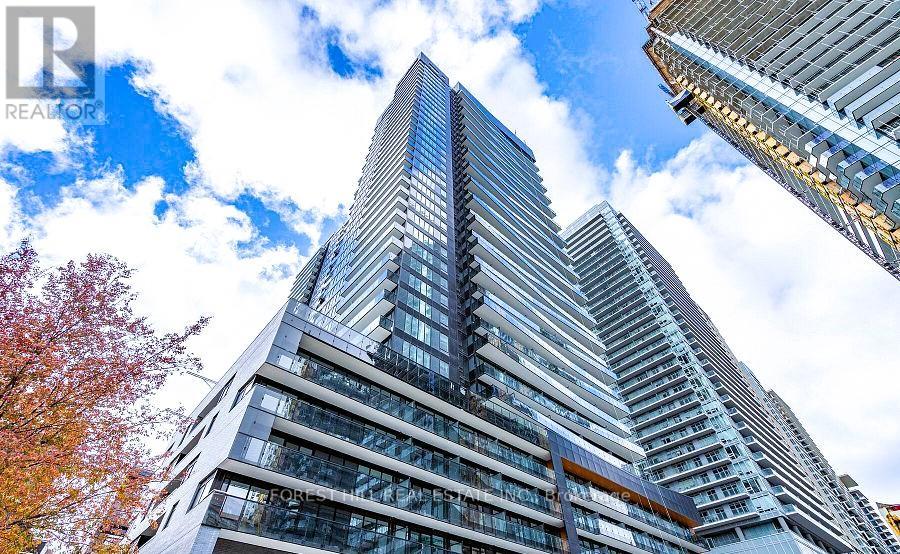
Welcome to Line 5 Condos Where Luxury Meets Convenience in Midtown Toronto! Discover modern urban living at its finest in the heart of the vibrant Yonge and Eglinton neighborhood. Gorgeous 1-bedroom suite is the epitome of sophistication, offering a seamless blend of style, comfort, and practicality. Spacious Open-Concept Design with floor-to-ceiling windows, filling the space with natural light. A modern kitchen with European-style cabinetry, sleek stainless-steel appliances, quartz countertops, and a large island perfect for cooking, entertaining, and storage. Prime Location: Just steps to Eglinton Subway Station and the upcoming TTC LRT, connecting you to the entire city. Surrounded by top-notch amenities: grocery stores like Loblaws and Sobeys, trendy cafes, fine dining, bars, and lush green spaces like Eglinton Park. Luxury Amenities Include:24-hour Concierge, State-of-the-art Gym, Yoga Room & Sauna, Outdoor BBQ & Dining Areas & Party Room. (id:49269)
1195 4th Avenue W
Owen Sound, Ontario
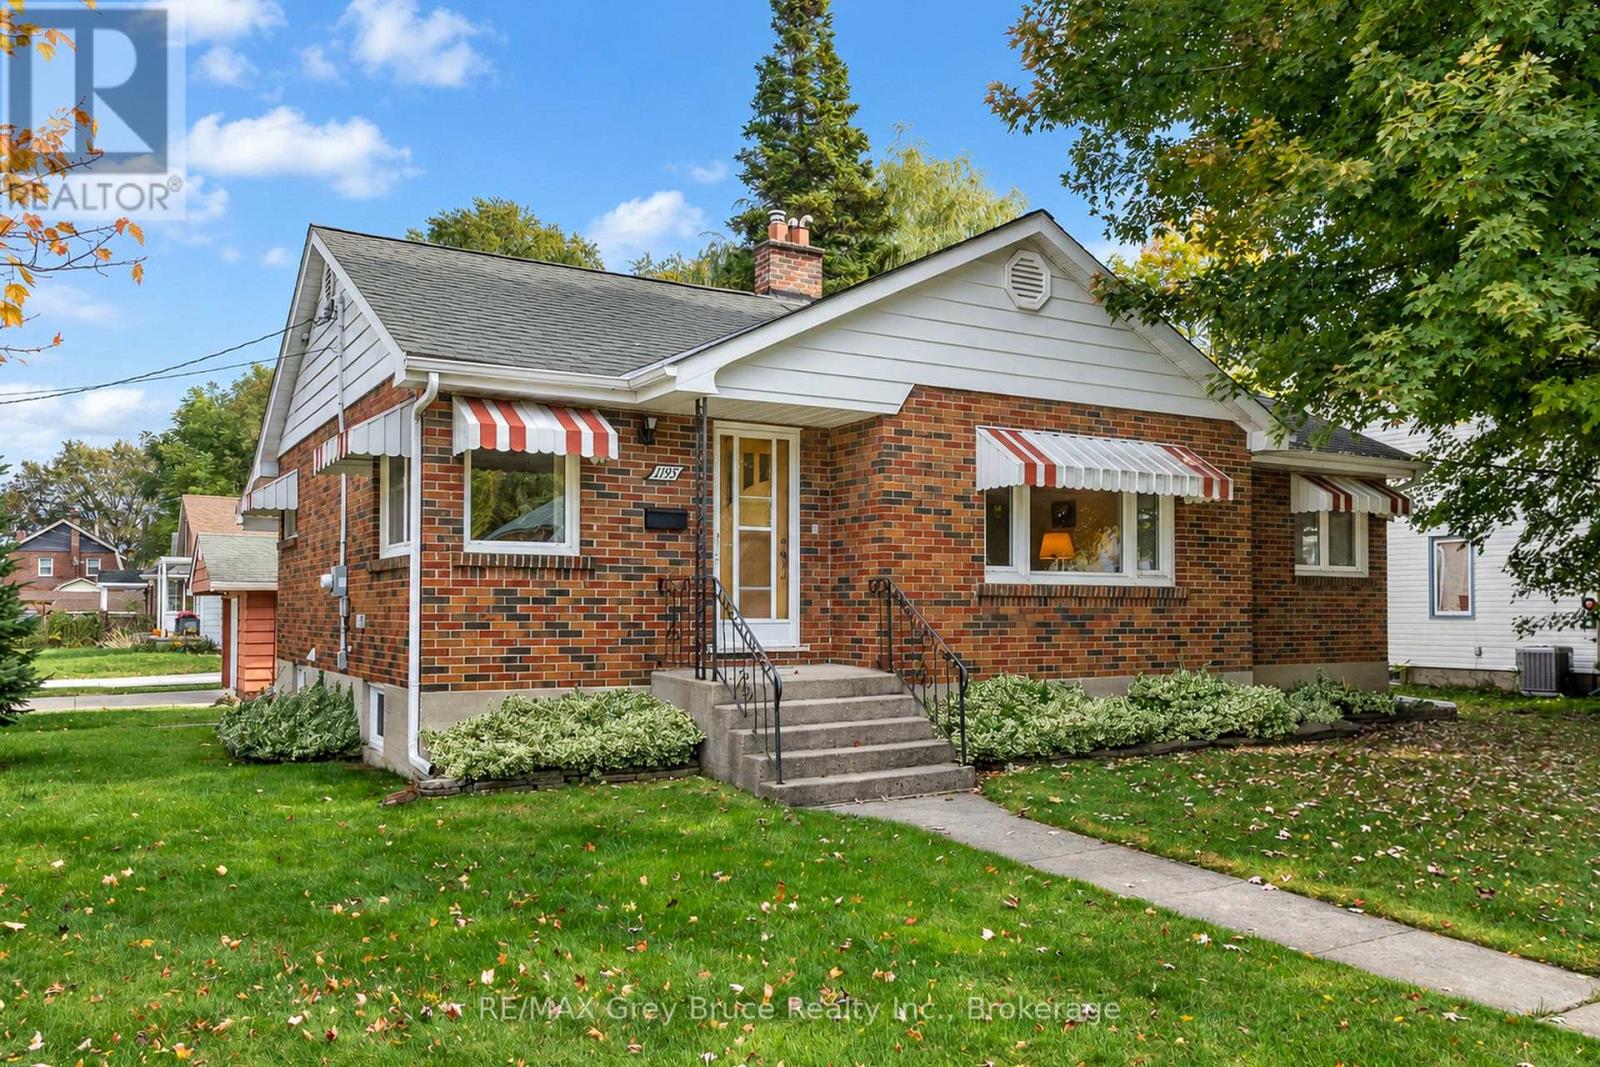
Solid brick bungalow in an established, sought-after neighbourhood, offering the perfect blend of comfort, location and opportunity. Immaculately maintained and lovingly cared for, this 3-bedroom, 2-full-bathroom home features updated windows throughout, central air and forced-air natural gas heating. The main level offers a comfortable layout and a wonderful three-season sunroom - a great spot to relax and enjoy the changing seasons. Downstairs, the large recreation room with gas fireplace provides plenty of space for family movie nights, hobbies or entertaining. Outside, enjoy a manageable lot with a private backyard area and detached garage. The location is hard to beat - walk to downtown, parks, playgrounds, the waterfront and Kelso Beach, all while enjoying the quiet feel of a mature residential neighbourhood. A clean, solid and exceptionally well-cared-for home in a fantastic location, ready to be enjoyed and made your own. (id:49269)
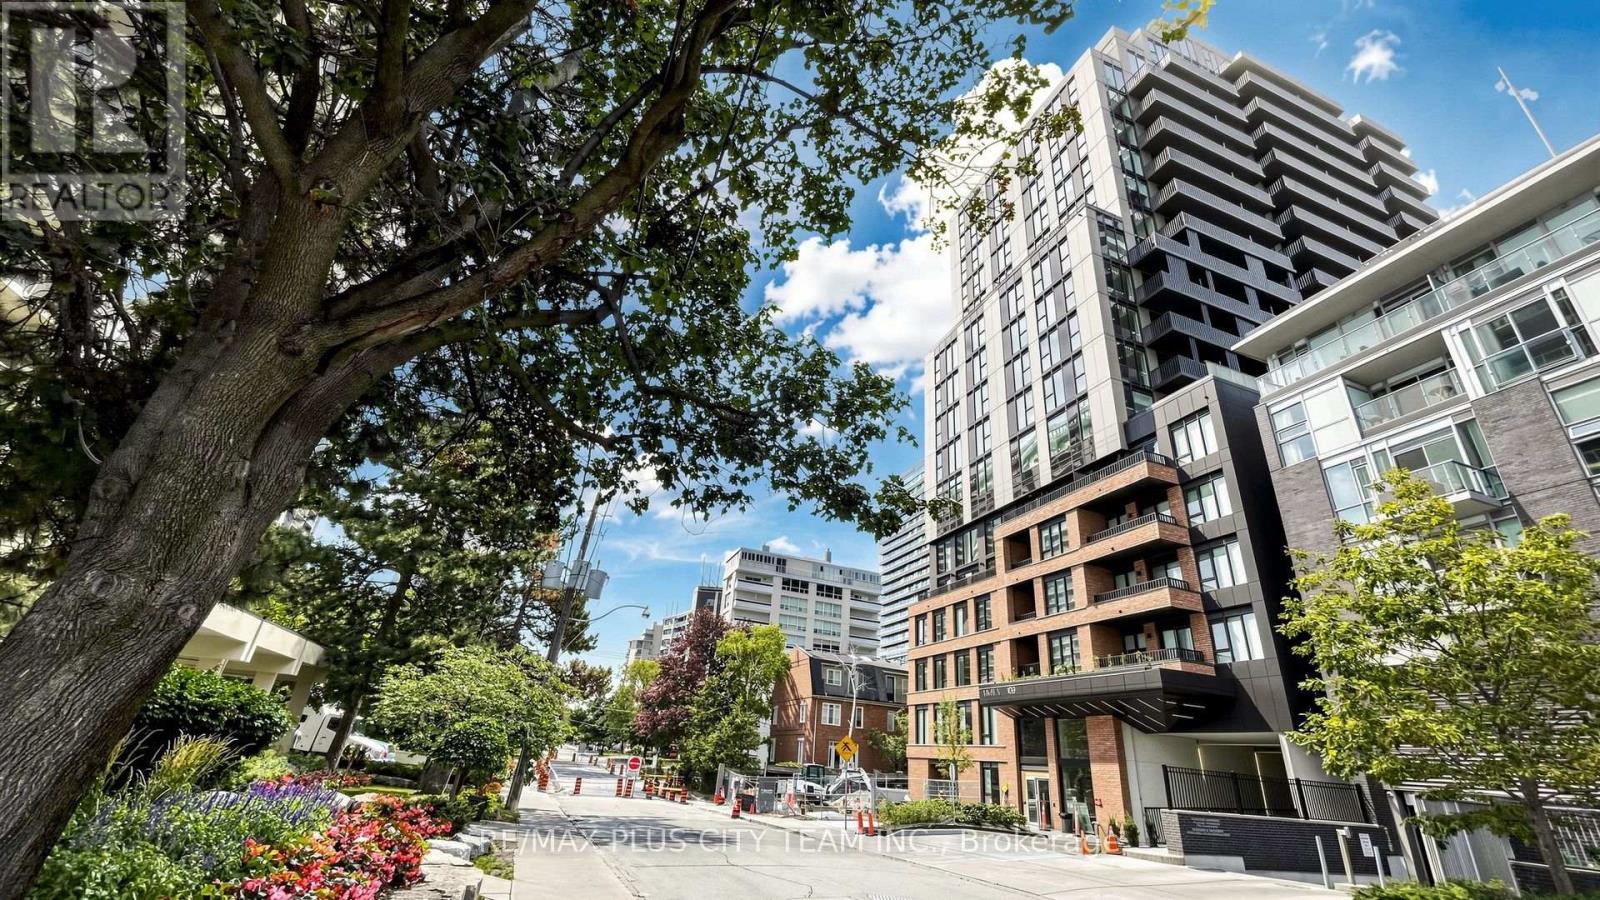
204 - 109 Erskine Avenue
Toronto, Ontario
Elevated Midtown living awaits at AKRA by Curated Properties, a design-forward residence in Toronto's sought-after Yonge and Eglinton neighbourhood. This thoughtfully designed 1-bedroom plus enclosed den suite features an efficient open-concept layout, approximately 9-foot ceilings, premium finishes, and a private balcony. The contemporary kitchen is appointed with quartz countertops, sleek cabinetry, and integrated appliances, flowing seamlessly into the living and dining area. The versatile den is ideal for a home office, study, or guest space, while the generously sized bedroom offers ample closet space and direct balcony access. Additional features include smart-home technology, individual climate control, Wifi, and ensuite laundry. Residents enjoy an impressive collection of resort-inspired amenities, including 24-hour concierge service, a state-of-the-art fitness centre, yoga studio, wellness centre with sauna and hot and cold plunge pools, outdoor terrace, zen garden, co-working and social spaces, and smart parcel delivery. Ideally located steps from Yonge and Eglinton Station, the Eglinton Crosstown LRT, parks, walking trails, cafés, restaurants, shopping, grocery stores, and everyday conveniences. An exceptional Midtown rental offering modern design, elevated amenities, and outstanding connectivity. (id:49269)
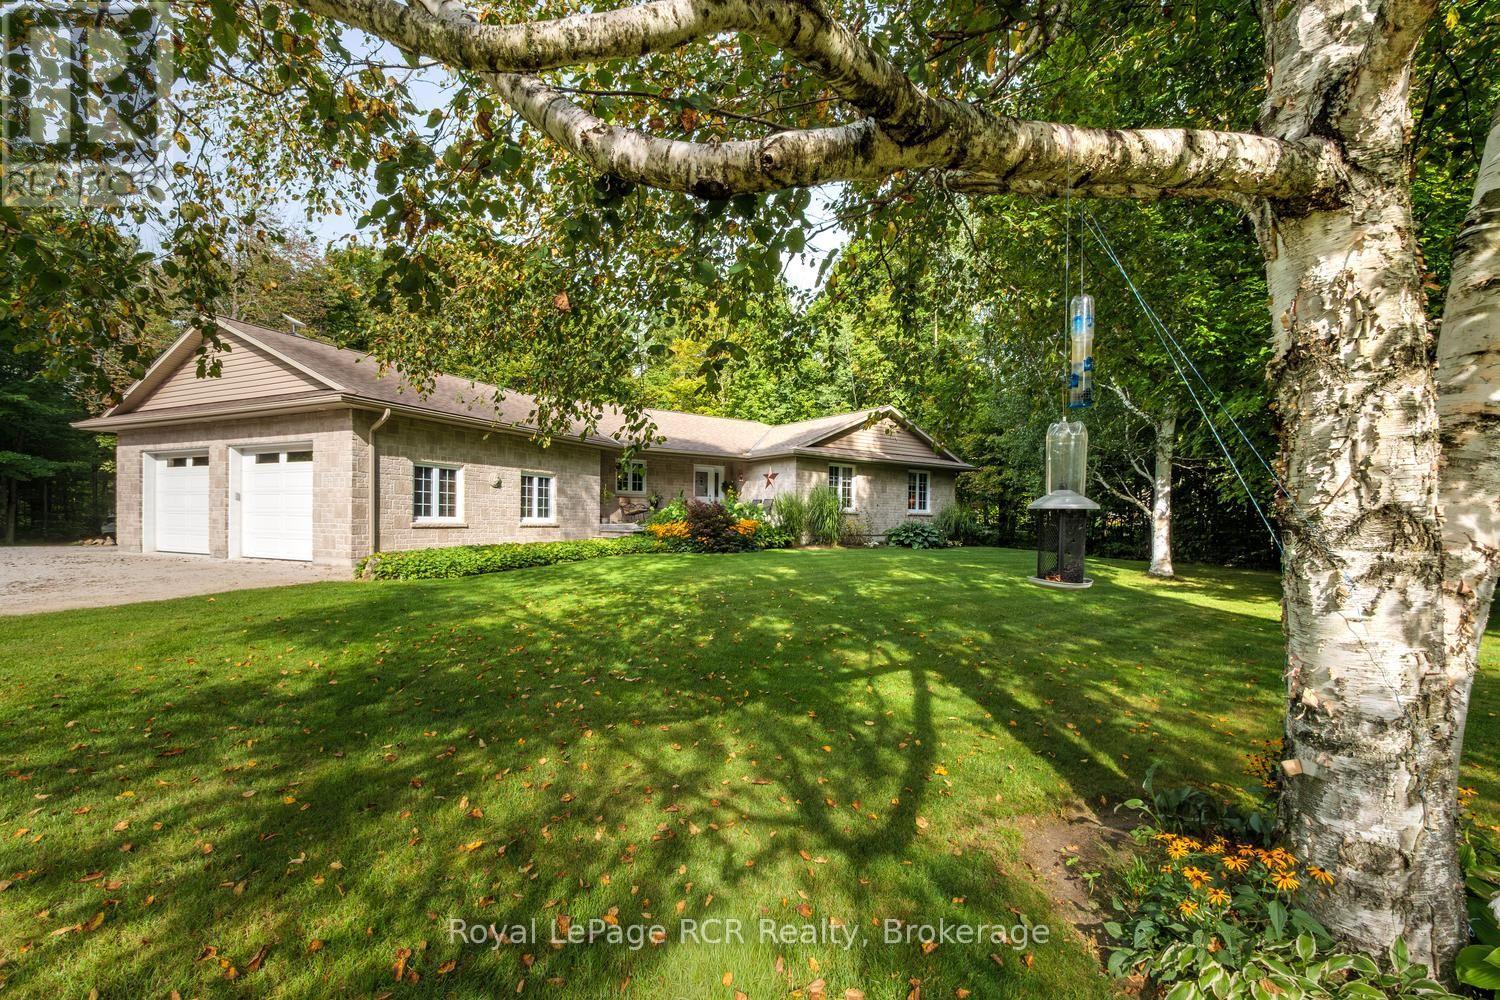
70110 Zion Church Road
Georgian Bluffs, Ontario
Spacious Bungalow on a Private 2-Acre Lot with Heated Workshop and Income Potential! Welcome to this beautifully maintained bungalow nestled on a private 2-acre lot in a quiet, desirable setting. Offering convenient one-floor living, this meticulously kept home is ideal for those seeking space, privacy, and incredible potential. The open concept main area provides an inviting setting for everyday living, entertaining, and relaxing, while 3 spacious bedrooms add comfort for yourselves and your guests. Step out onto the deck where the new gazebo creates the perfect spot for morning coffee, evening drinks, or entertaining friends. Beyond the home, the possibilities are truly impressive. The large, fully insulated and heated 29ft x 31ft workshop, complete with 10ft overhead doors, is perfect for a home-based business, creative studio, tradesperson, or additional workspace. A separate attached garage provides excellent storage for tools, a boat, recreational equipment, and more. With generous parking at the rear, there is plenty of room for RVs, trailers, seasonal vehicles, and all the toys that come with enjoying the area. This beautifully treed and landscaped property is perfectly positioned just 5 mins from Wiarton and approx. 30 mins to Owen Sound, where you'll enjoy easy access to shopping, schools, hospitals, Georgian Bay, and everything the area has to offer. Numerous recent updates include a new fridge and stove (2023), new washer and dryer (2024) new glass shower (2024), new dishwasher (2026), a new furnace and air conditioning (2025). Fibre optic internet available at the lot line. Once yearly fee for propane tank rental $75.00. (id:49269)
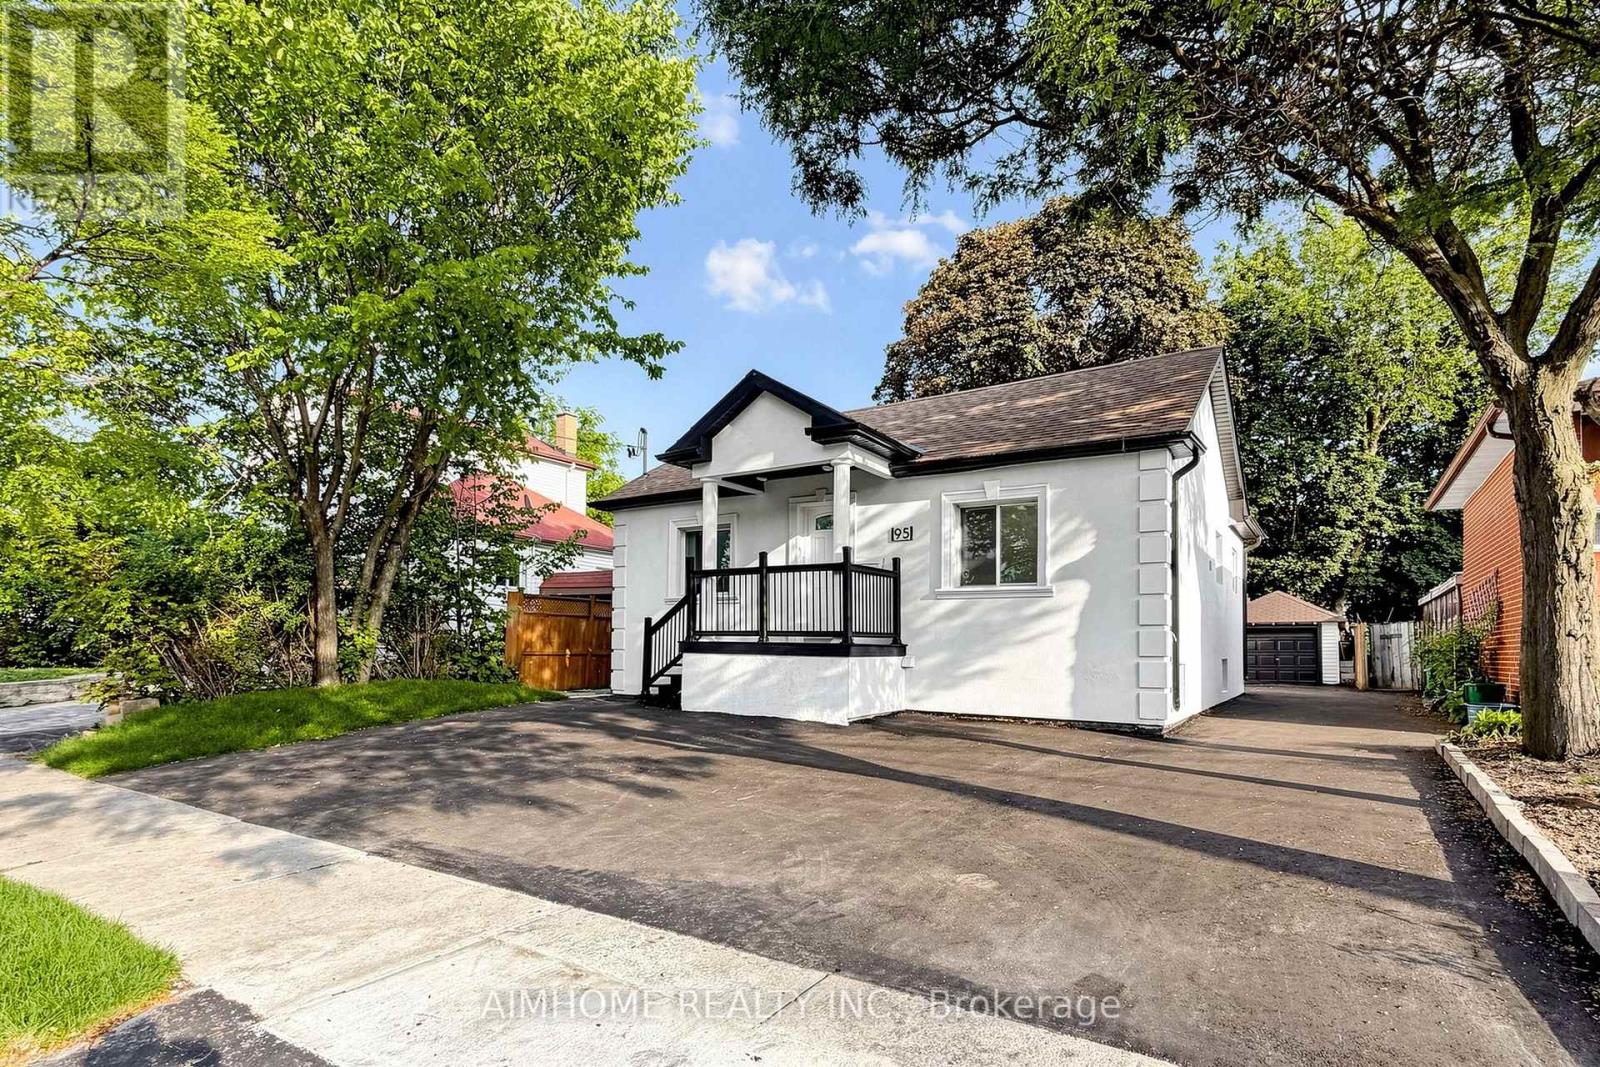
95 Steeles Avenue E
Toronto, Ontario
Lots of opportunities, Investment property, Excellent Income, Can be used as commercial/business in comply with Zoning by-law. This property features 4 self-contained units (two 2-bedroom and two 1-bedroom units) and 6 parking spaces. An excellent opportunity for an investor, owner-occupier, or professional looking for a property with multiple income streams and potential for a home-based or professional office use, offering potential positive cash flow and an attractive investment profile. Prime location on a major arterial road with excellent visibility and accessibility. Steps to the future Yonge/Steeles Subway Station, and close to Centerpoint Mall, grocery stores, restaurants, schools, public transit and other amenities. Recent upgrades include mostly new kitchen appliances, A/C (2023), heat pumps (2026), south roof section (2025), and north roof section (2020). Perfect for home office, rental/investment, health professional office, daycare and other permitted uses. (id:49269)
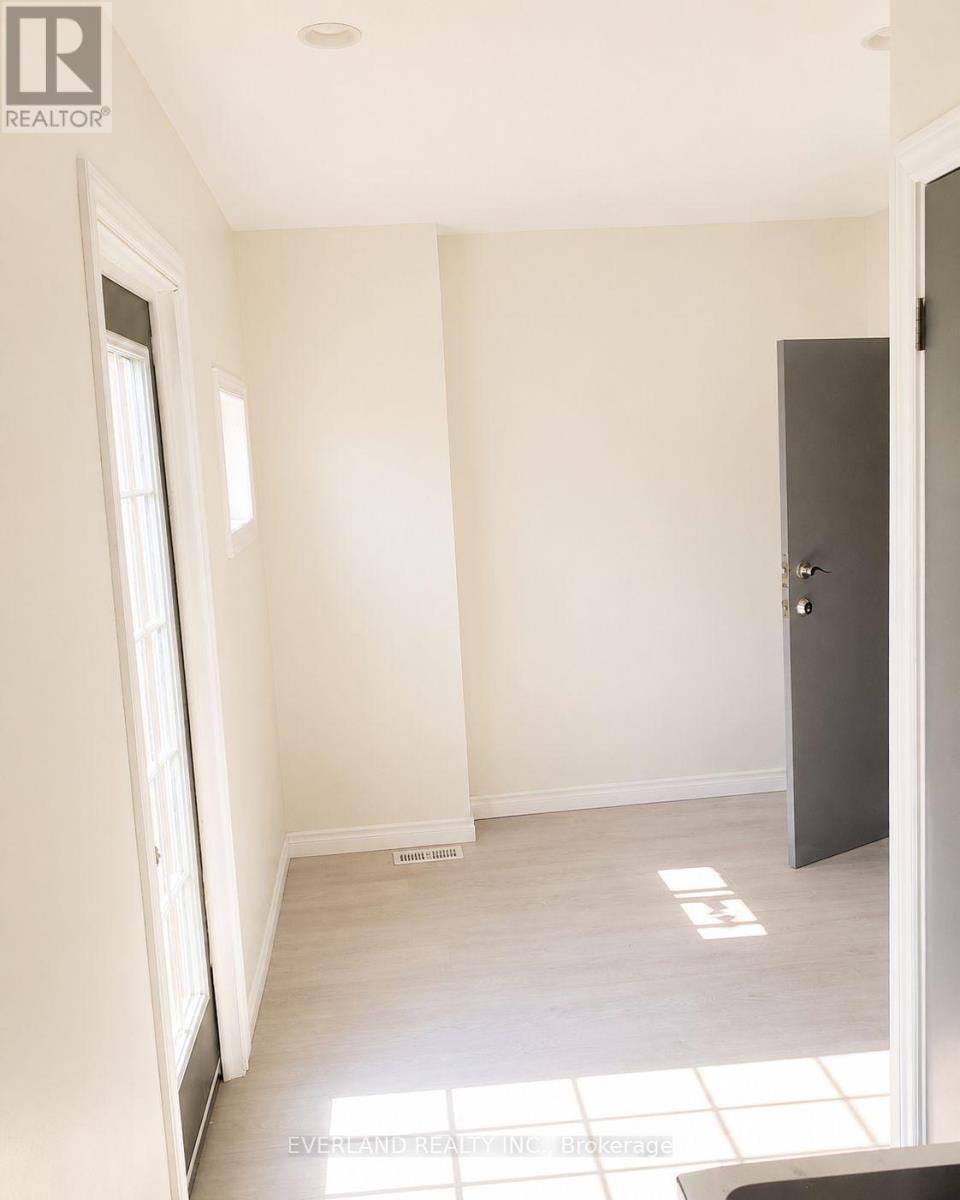
301 - 850 Bathurst Street
Toronto, Ontario
Steps from the subway and bus terminal, This bright STUDIO apartment suite offers a functional layout with modern finishes and plenty of natural light. The unit features a small balcony, light wood-style flooring, and neutral grey walls for a clean, contemporary feel. The kitchen includes a cooktop, microwave, refrigerator, and overhead skylight that enhances brightness in the main living area. A full bathroom with shower and vanity. Overall, the space is practical, easy to maintain, and ready to be personalized for comfortable living. (id:49269)
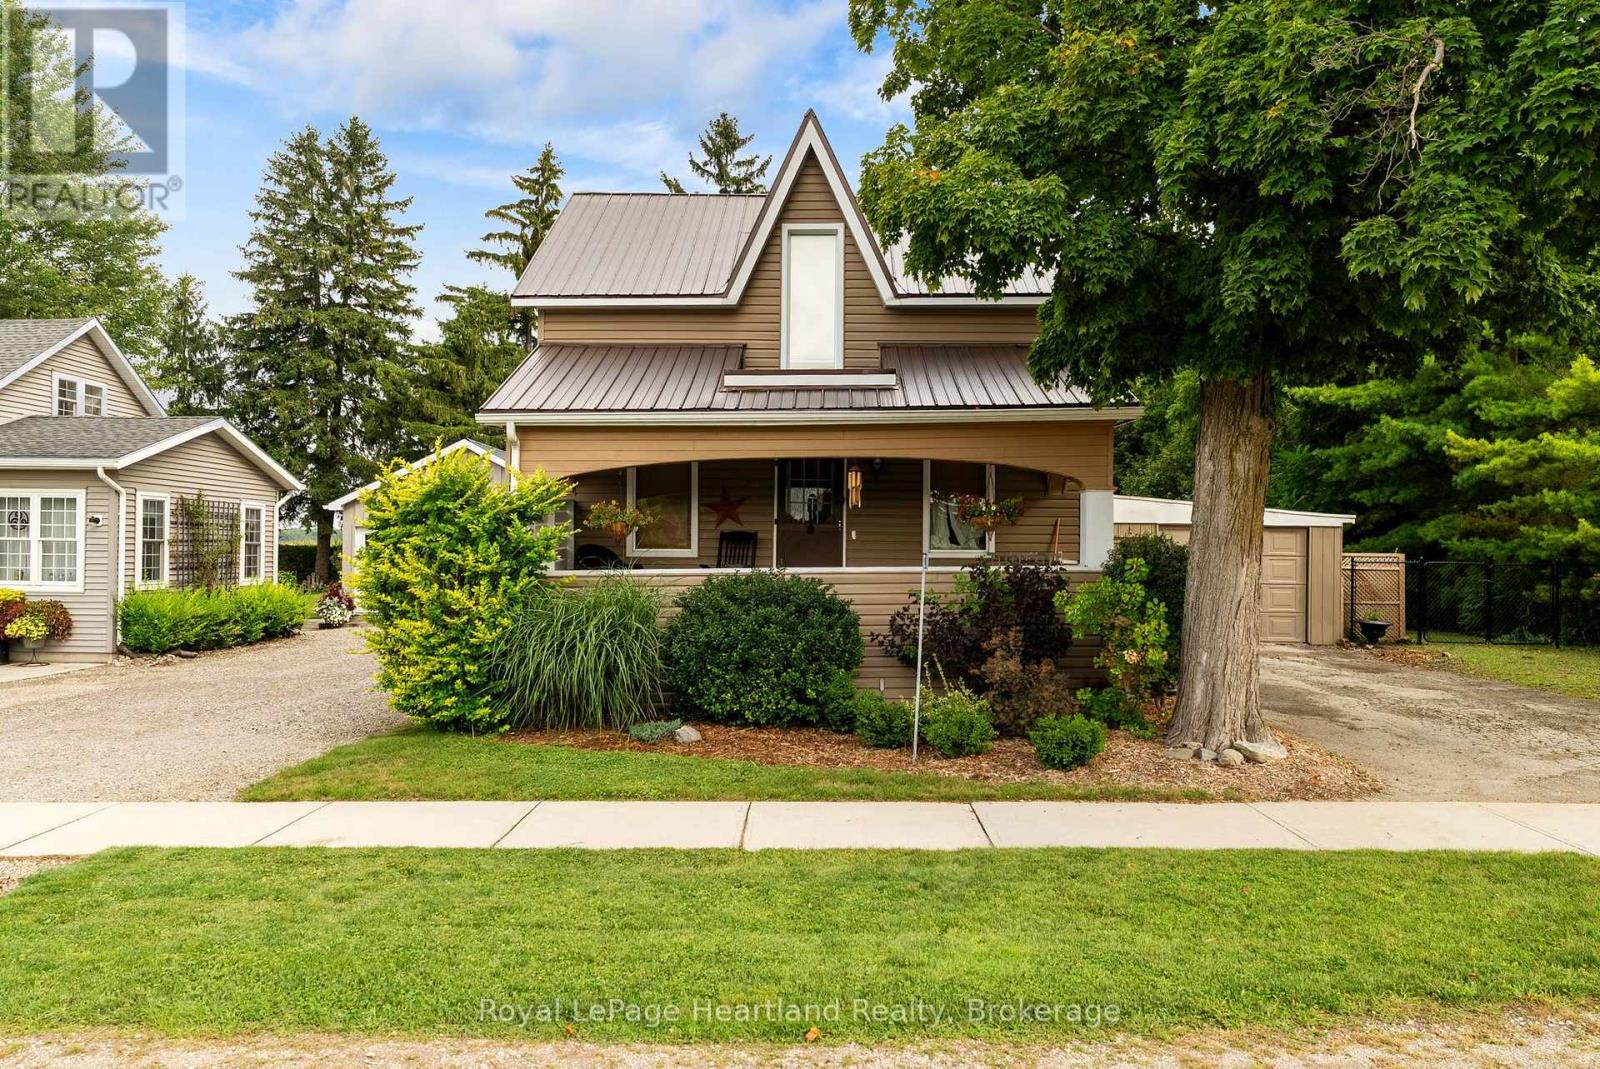
39968 Kippen Road
Bluewater, Ontario
This home is where country living meets the convenience of being in the community of Kippen, located close to Clinton, Seaforth and Exeter. This inviting property offers an excellent opportunity for buyers looking for space, privacy and the relaxed lifestyle that rural Huron County has to offer. Set along Kippen Road, the property provides a peaceful setting with plenty of potential for families, hobbyists, first-time buyers or those looking to enjoy more room to live, work and play. The surrounding countryside offers the quiet atmosphere many buyers are seeking, while nearby communities provide convenient access to everyday amenities. Inside, the home offers a comfortable layout with opportunities to make the space your own. Whether you're looking for a place to settle in and enjoy as-is or a property with potential for future improvements. Outside, the property provides valuable space for enjoying the outdoors, gardening, entertaining or pursuing your favourite country hobbies. Enjoy the bounty from your own apple, pear, quince, paw paw, fig, and mulberry trees as a bonus. (id:49269)
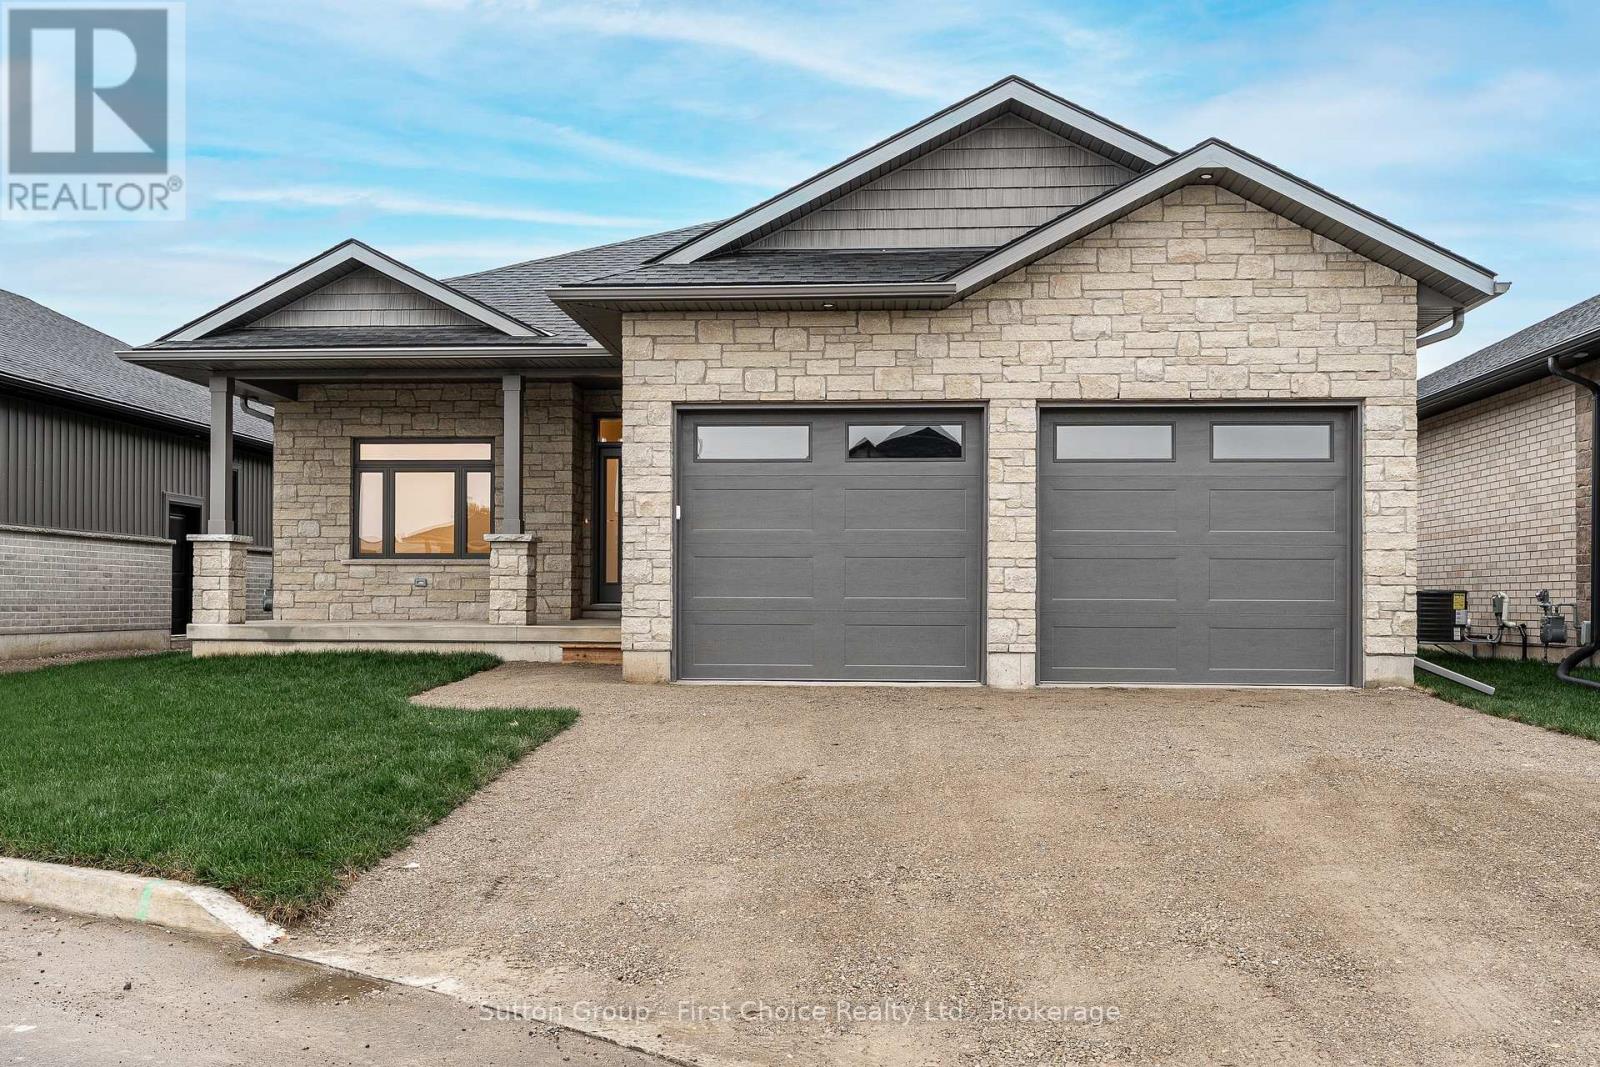
238 Henry Street
West Perth, Ontario
Welcome to 238 Henry Street in Mitchell, Ontario. D.G Eckert Construction Ltd. is offering this 1,666 square foot bungalow plan with 3 bedrooms and 2 full bathrooms. New HST pricing available, as Buyers may be eligible for the Federal and Provincial New Housing Rebates. Sprawling open concept design in the kitchen, dining and living room. With this home, you'll find main floor laundry, walk-in pantry and ample storage. The basement is waiting for your finishing touches. A sodded lot, paved driveway and covered decks are also included in the price. Come check out this Henry Street bungalow. (id:49269)
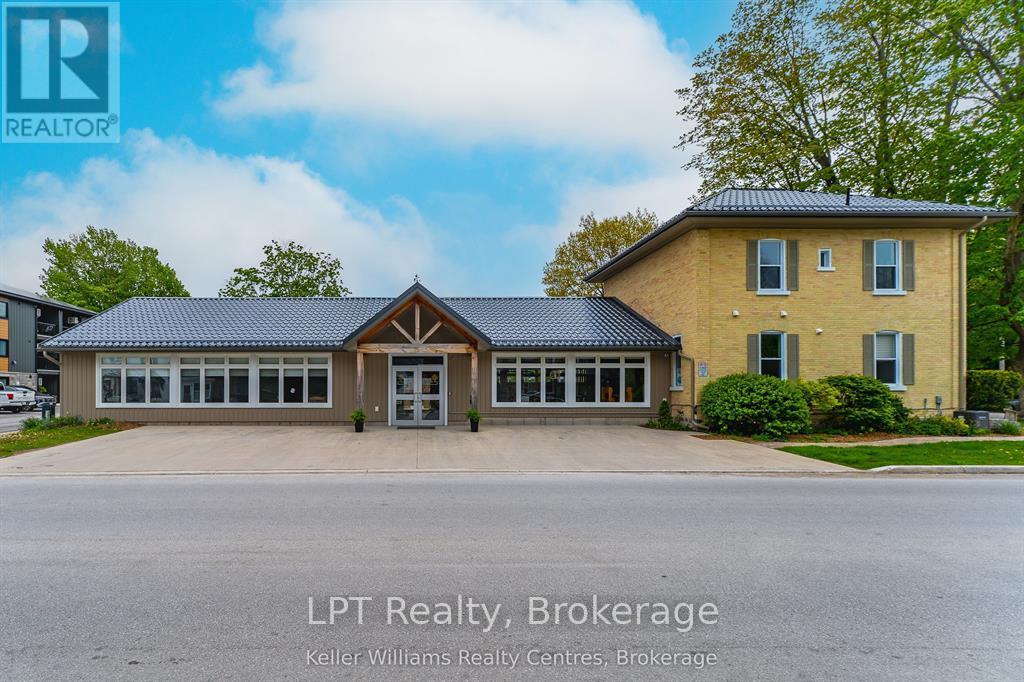
569 Catherine Street
Saugeen Shores, Ontario
Welcome to 569 Catherine Street, a fully renovated, turn-key commercial property offering a secure and lucrative investment in one of the region's growing family-oriented communities. This building has been completely gutted and professionally updated from top to bottom, including new plumbing, electrical, HVAC, roof, windows, and all systems brought up to current codes and requirements for daycare and tutoring operations. The result is a modern, compliant facility with long-term potential. Currently tenanted by a high-quality, upscale daycare and tutoring business with 3 years remaining on the lease (plus renewal option), this property generates over $105,000 annually in guaranteed rental income with built-in yearly increases. The tenant is responsible for all TMI (taxes, maintenance, and insurance), making this a truly hands-off, high-yield opportunity. Located in a family-friendly area with schools, parks, and residential neighborhoods nearby, the demand for childcare remains strong, supporting the stability and long-term viability of the tenant. With a professionally structured lease and a tenant invested in staying long term, 569 Catherine Street is not just a building, it's a rare chance to own a secure, income-producing asset in a thriving community. Large lot would allow for future building/expansion. Property has 7 washrooms, additional separate sinks and includes a full kitchen. (id:49269)
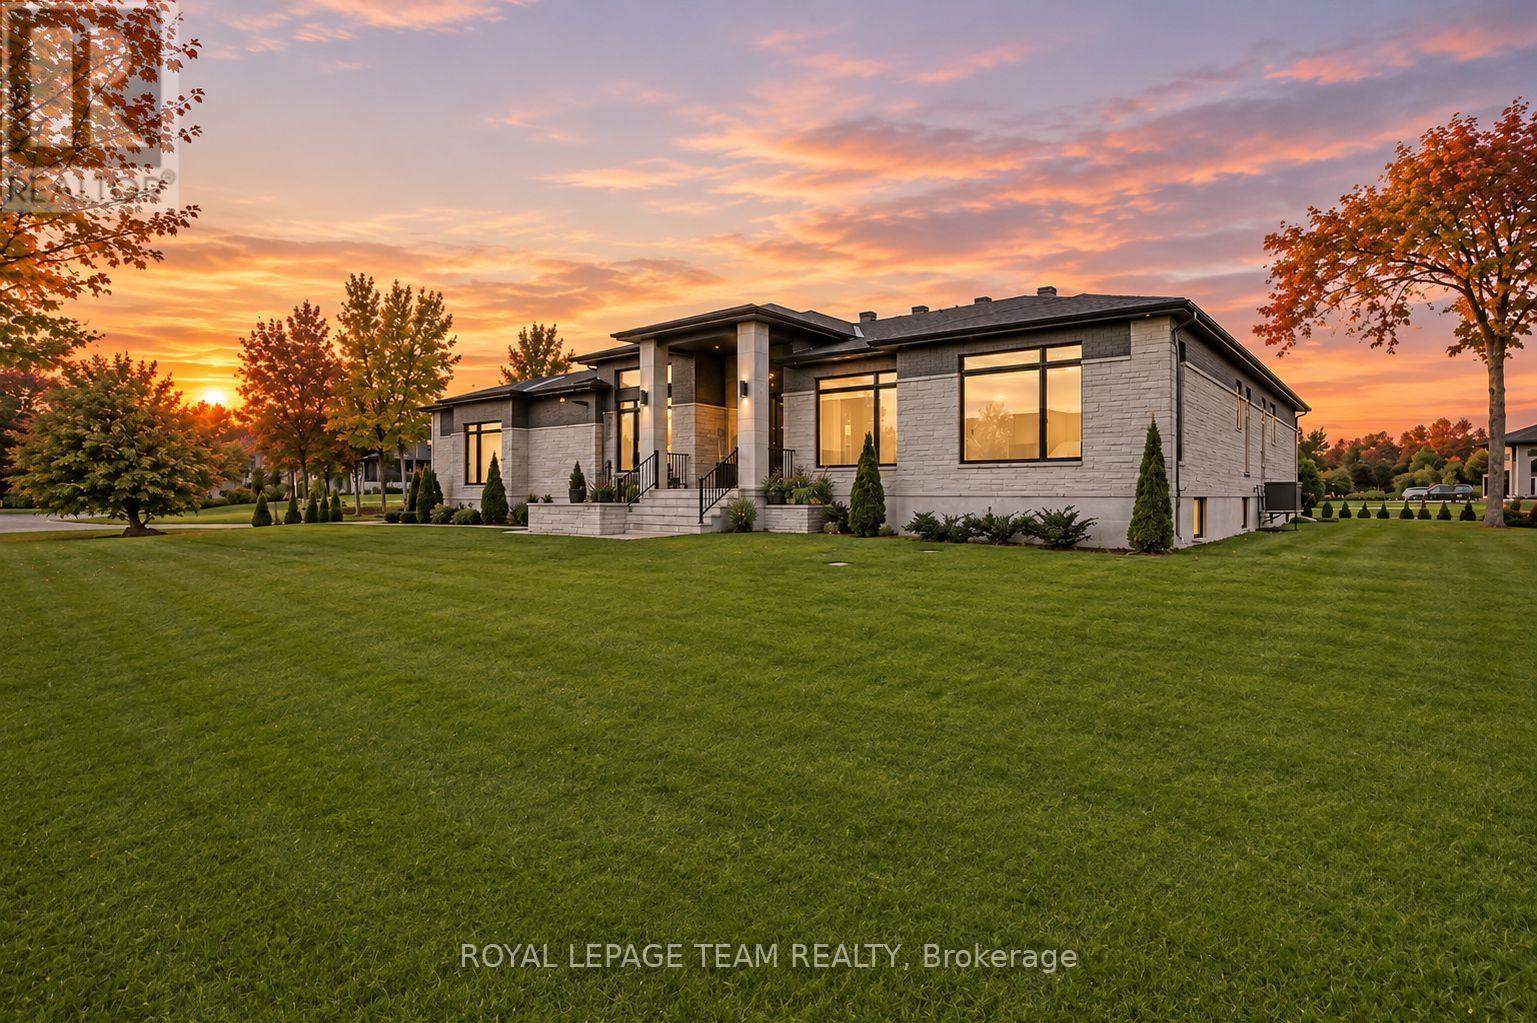
6865 Pebble Trail Way
Ottawa, Ontario
This expansive custom-built bungalow offers 6 bedrooms and 5 bathrooms, showcasing elegant wide plank oak hardwood flooring, oversized windows, and exquisite craftsmanship throughout. Designed with modern living in mind, the open-concept layout welcomes you through a stylish foyer into a grand living room that seamlessly extends to a covered veranda, complete with a cozy wood-burning fireplace. The chef-inspired kitchen is a true centrepiece, featuring a stunning waterfall quartz island with generous seating, quartz backsplash, gas cooktop, and a bright breakfast nook perfectly complemented by a separate formal dining room for more refined gatherings.The luxurious primary suite is a private retreat, boasting a spacious walk-in closet with custom vanity, a 5-piece ensuite with double sinks, a glass-enclosed shower, freestanding soaker tub, and a gas fireplace for added comfort. Three additional bedrooms are located on the main floor, two of which offer private en-suites. The fully finished lower level features heated floors throughout, three large bedrooms, a full bathroom, and a vast recreational space with endless potential for entertainment or relaxation. Additional highlights include a heated 3-car attached garage with soaring 20-ft ceilings and a fully integrated smart home system with wireless control and state-of-the-art 5-zone wireless speakers. Please note that lower level rooms have been virtually staged. (id:49269)
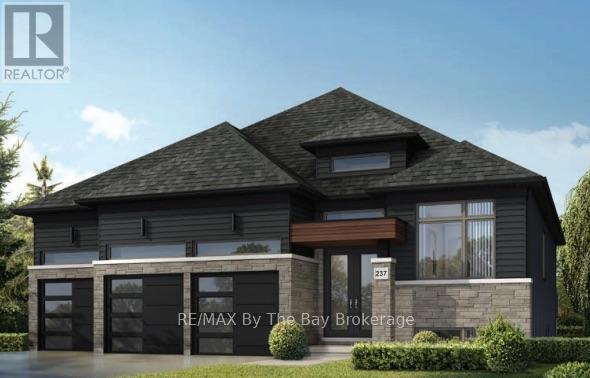
94 Mapleside Drive
Wasaga Beach, Ontario
Premium Lot, Triple-Car Garage & Steps to Georgian Bay! Welcome to this beautifully designed 2,004 sq. ft. bungalow built by Zancor Homes, featuring the sought-after Coral floor plan in elevation C. Situated on a premium 60 x 130 ft lot backing onto a buffer zone with a playground, pickleball and basketball. This home offers an exceptional combination of space, comfort, and location. With 3 bedrooms, 3 bathrooms, and a spacious 3-car garage, this thoughtfully designed home offers an inviting open-concept layout ideal for both everyday living and entertaining. The main floor features a dedicated dining room, a separate den with double-doors that is perfect office or additional sitting area. Convenient main-floor laundry room with a functional mudroom area with access to the garage. The spacious primary bedroom offers a private retreat, complete with a walk-in closet and a luxurious 5-piece ensuite. Location is everything! Enjoy being within walking distance of the sandy shores of Georgian Bay, local amenities, and St. Noel Catholic Elementary School. Plus, with the new Costco warehouse just a 2-minute drive away, everyday conveniences are right at your fingertips. Offering the ease of bungalow living, a generous lot, an impressive triple-car garage, and an unbeatable location close to the beach, parks, schools, and shopping, this is a fantastic opportunity to enjoy what Wasaga Beach has to offer. TO BE BUILT IN 2027 - HST Rebate Pricing! (id:49269)
69 Shoreline Road
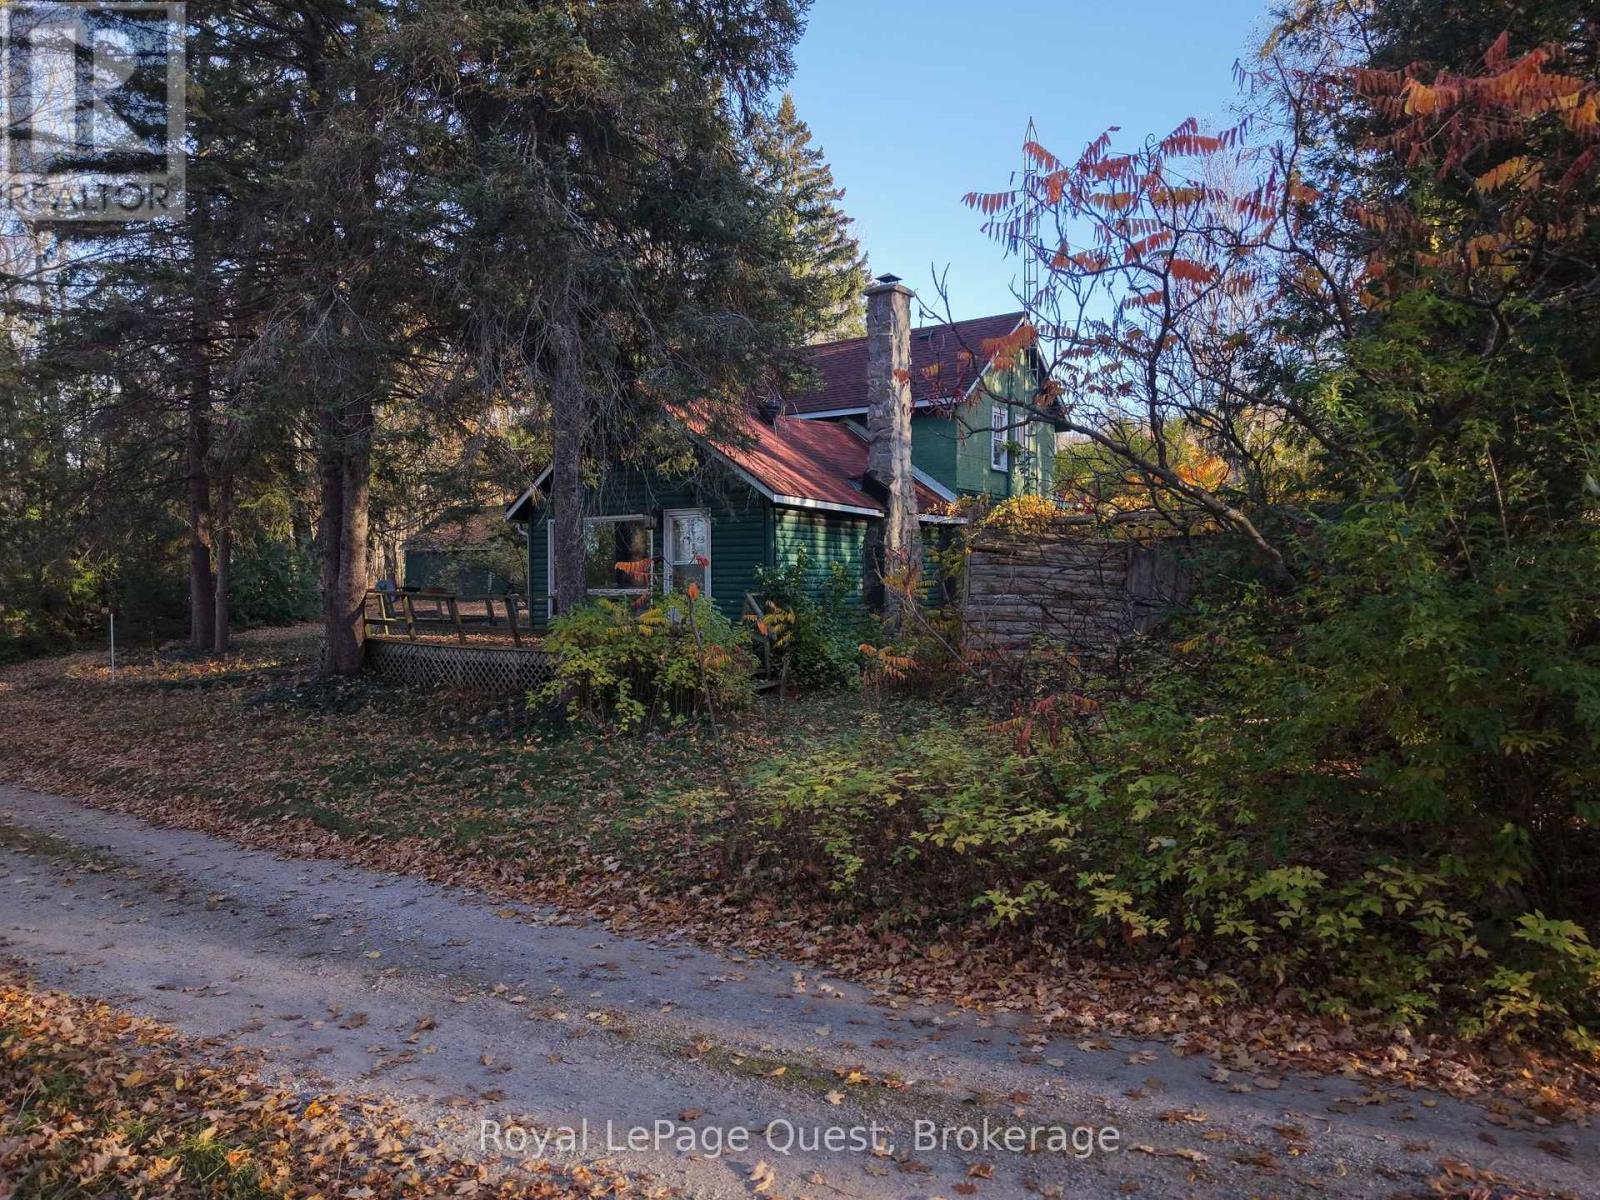
Tiny, Ontario
An opportunity to make your mark in Tiny Township! Situated on an approximately quarter-acre lot, this 1,300 sq. ft. home offers plenty of potential for buyers with vision, creativity, and a willingness to roll up their sleeves. Located directly across from the local association's tennis court, the property enjoys a peaceful setting in an established Georgian Bay community.The home requires substantial updating and improvements, but presents an opportunity to renovate, reimagine, and create something uniquely your own. With a generous lot, room to work with, and the natural surroundings that make Tiny Township so desirable, this property could be a rewarding project for the right buyer. Bring your tools, your imagination, and your ambition. At 69 Shoreline Road, the next chapter is yours to write. Offers to be reviewed with the Seller on Nov 10, 2026 at 6:00 pm (id:49269)
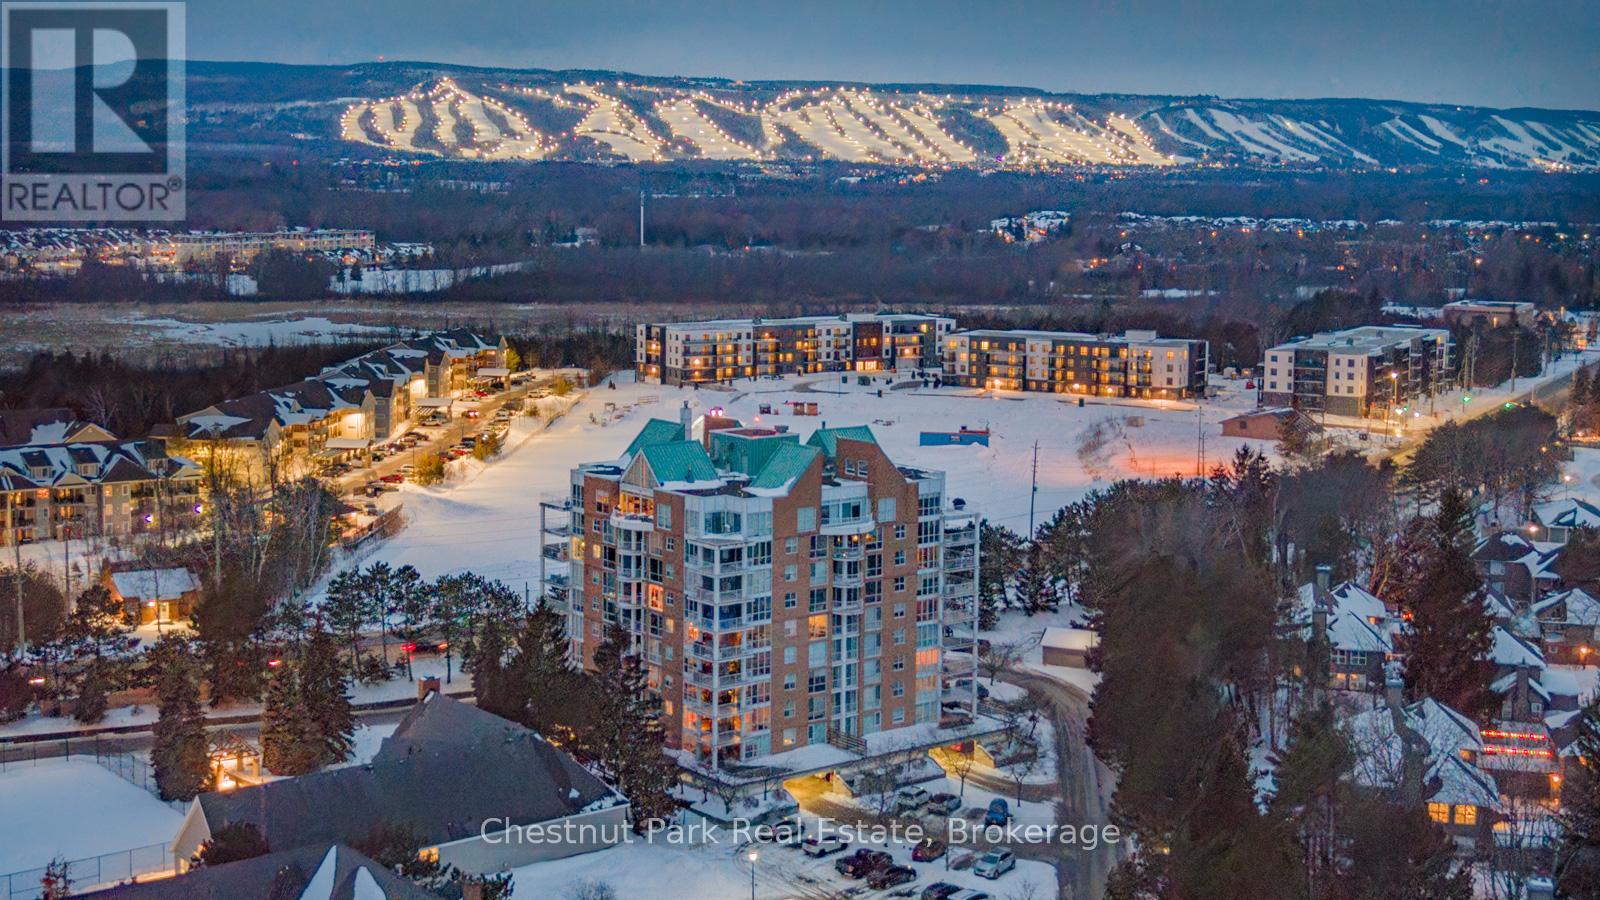
1001 - 24 Ramblings Way
Collingwood, Ontario
There are views, and then there are views like this! Perched above Southern Georgian Bay, this exceptional 1,894 sq. ft. 2 bedroom, 2 bathroom Penthouse captures an extraordinary panorama spanning the Niagara Escarpment, Blue Mountain ski hills, Georgian Bay and the iconic Lighthouse Island. Your monthly maintenance fees provide an impressive amenity collection designed to make everyday life feel more like a getaway: recreation/fitness centre with indoor pool, squash, social lounges, outdoor tennis and pickleball courts, a children's playground and easy marina access to Georgian Bay (including hydro at boat slips). Also included is water, cable and high-speed internet charges, groundskeeping and exterior and building maintenance, snow removal all with lock-and-leave convenience. Designed for effortless living, the open-concept upgraded gourmet kitchen, dining and living areas create an inviting space anchored by a Napoleon gas fireplace and direct access to the main balcony. With floor-to-ceiling windows and two expansive balconies, the scenery becomes part of everyday life, from brilliant autumn colours, glowing winter ski hills and endless summer sunsets. The primary suite is a private retreat with it's own private balcony, a versatile office/sitting area and gas fireplace, generous walk-in closet and well appointed 3-piece ensuite. The guest bedroom enjoys western sunset views beside an upgraded 3 pc bath while the loft offers flexible space for a home office or yoga studio. Two deeded, covered parking spaces with interior building access make year-round living easy. Whether you're looking for a four-season retreat with so much convenience and recreation at your doorstep, a lock-and-leave lifestyle or a home where the view is genuinely part of the experience, this is a rare opportunity to enjoy the best of Collingwood/ Southern Georgian Bay from an elevated perspective. The View - The Setting - The Lifestyle. Property listed for ski season till April 5/27. (id:49269)
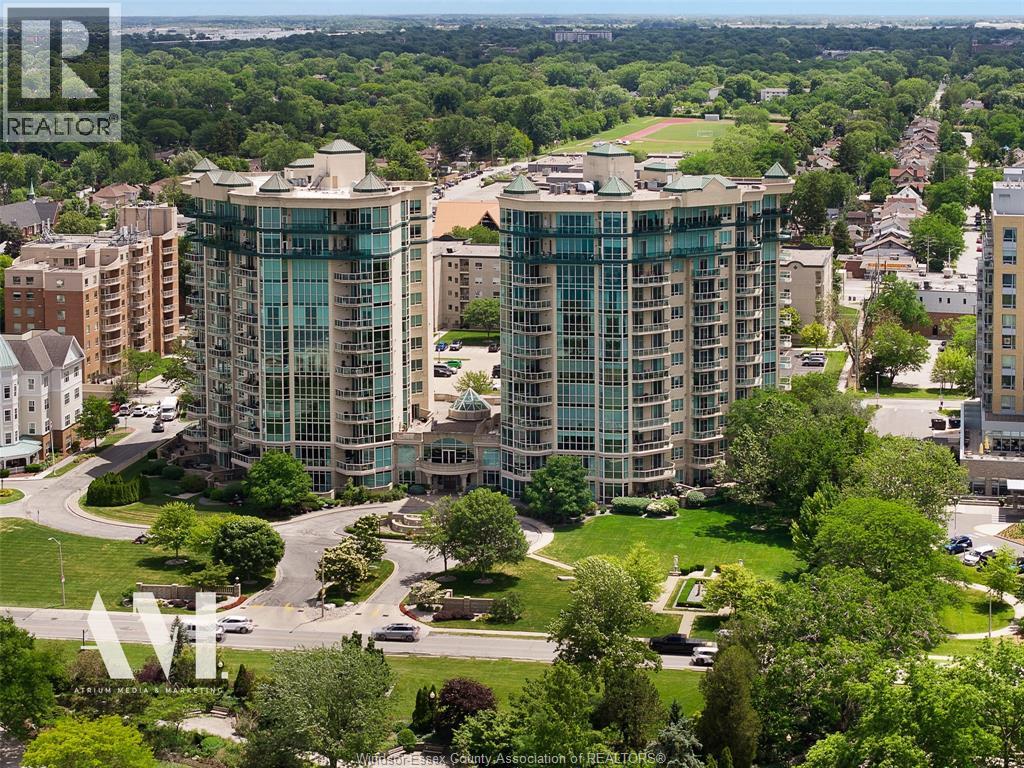
4955 Riverside Drive Unit# 804
Windsor, Ontario
Luxurious 3,750 sq. ft. executive condo of exceptional quality and design is available for immediate occupancy. Well appointed Living Room/Dining Area with Fireplace, custom wall cabinet with TV, Audio & amazing views of the Detroit River and skyline. Very large custom Downsview kitchen featuring large eating area, center island and bar. 6 built-in appliances, granite counter tops & granite table enjoying the view from the balcony. Office/Den. Elegant 2 pc. Powder Room. Well appointed Master Bedroom with 6 pc. ensuite & custom cabinetry. Walk-in Master closet ideal for the ""fashionista"". Private Master Balcony. Second bedroom with 4 pc. ensuite & walk-in closet. Laundry Room. Separate Storage Room. 2 fag/ca, 2 hvac units, c/vac and alarm. 4 prime parking spots & 2 storage bins. 24hr Concierge, Guest Suites & more. Truly ""one of a kind"" residence offering lifestyle, address & outstanding water views! Custom furniture for sale. (id:49269)
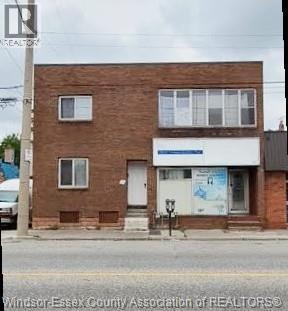
357-363 Wyandotte Street West
Windsor, Ontario
Attention investors! Don't miss this exceptional mixed-use income property situated in the vibrant core of downtown Windsor. This well-maintained building features a desirable combination of commercial and residential space, creating a strong and diversified revenue stream , could be used as a professional office, a retail space currently suited for a tailor, salon, or similar business , 2 residential apartments, including a one-bedroom main-floor unit and a spacious three-bedroom upper unit complete with a private balcony . Generating approximately $4,375 per month in rental income, this turnkey investment comes with established tenants who are willing to stay, providing immediate cash flow from day one. Located on one of Windsor's main downtown corridors, the property benefits from excellent visibility, steady pedestrian traffic, and convenient access to public transit, shopping, restaurants, and local amenities.Whether you're looking to expand your investment portfolio or secure a high-visibility downtown asset, this property offers outstanding potential and immediate returns. Schedule your private viewing today! , please allow 24 hours notice for all showings. (id:49269)
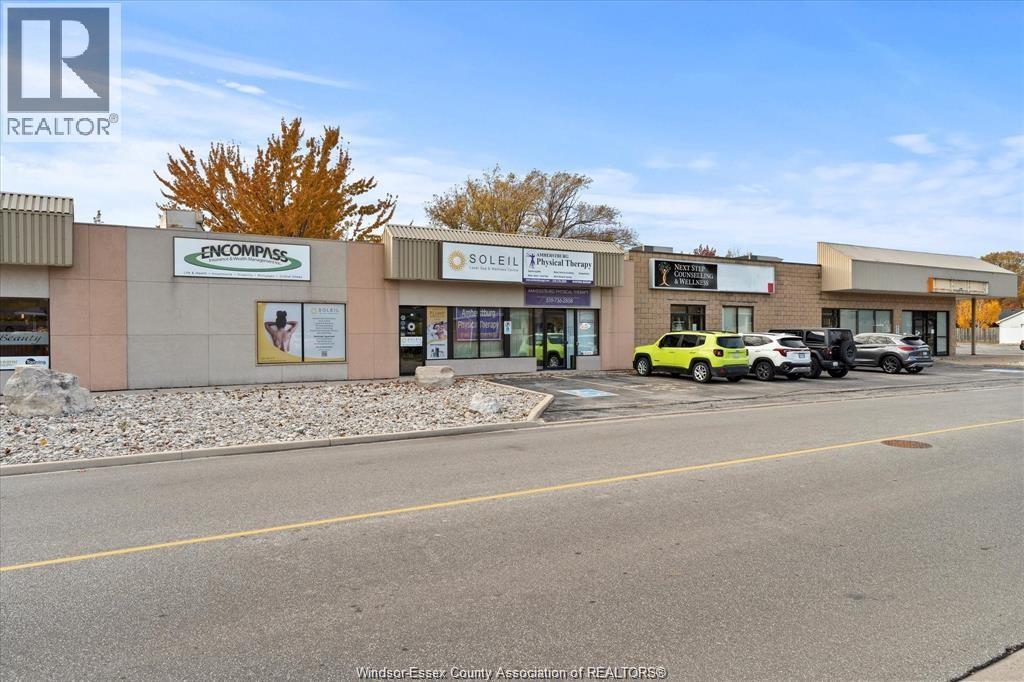
38 Victoria Street South
Amherstburg, Ontario
An excellent opportunity is available for a physician or allied healthcare professional to join a well-established medical practice in Essex County. This professionally managed clinic offers flexible office space along with comprehensive administrative and clinical infrastructure to support seamless practice operations. Contact the listing agent for further details. (id:49269)
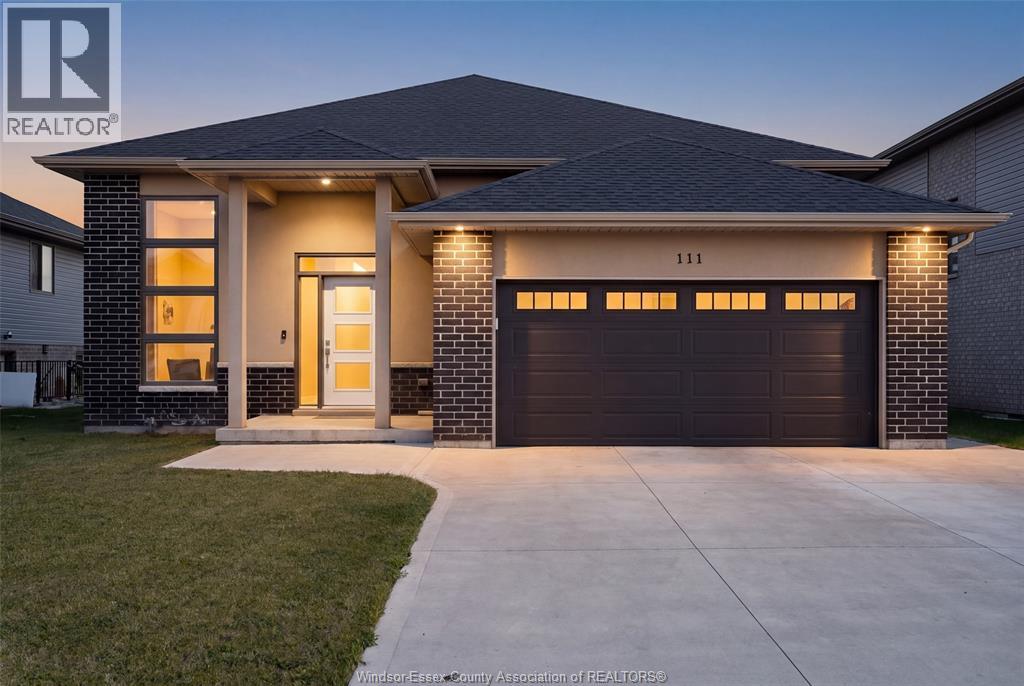
111 Kingsbridge Drive
Amherstburg, Ontario
Backing onto greenspace with no rear neighbours!! Located in the sought-after Kingsbridge South community, this impressive 2022 raised ranch offers the perfect blend of modern comfort and everyday functionality. Featuring 3 bedrooms, 2 full bathrooms, an open-concept design with cathedral ceilings, engineered hardwood floors, and a stunning gas fireplace, this home is move-in ready. The thoughtfully designed kitchen includes a large island, pantry, and newer appliances, while the spacious primary retreat offers a walk-in closet and private ensuite. An expansive unfinished basement provides endless possibilities for future living space. Set on a premium lot, this exceptional home also features a double attached garage, covered front porch, covered rear deck, and an unbeatable Amherstburg location close to parks, walking trails, shopping, and schools. A+++ tenants willing to stay. Vacant possession possible with 60 day closing. Offers anytime. The Seller reserve the right to accept or decline any offer. (id:49269)
Rd - 576 Hart Road
Callander, Ontario
Nestled on 10 acres, this beautiful treed property offers the perfect blend of privacy and outdoor living in apeaceful rural setting. Located on Hart Rd in Callander, the lot features a roughed-in driveway and acleared building envelope, making it easy to start planning your dream home or getaway retreat. Hydro isavailable at the lot line for added convenience. Surrounded by nature and located in a quiet area, thisproperty is ideal for outdoor enthusiasts looking to enjoy hiking, ATVing, snowmobiling, or simply thetranquility of country living while still being within a short drive to nearby amenities. (id:49269)
150 Silver Lady Lane
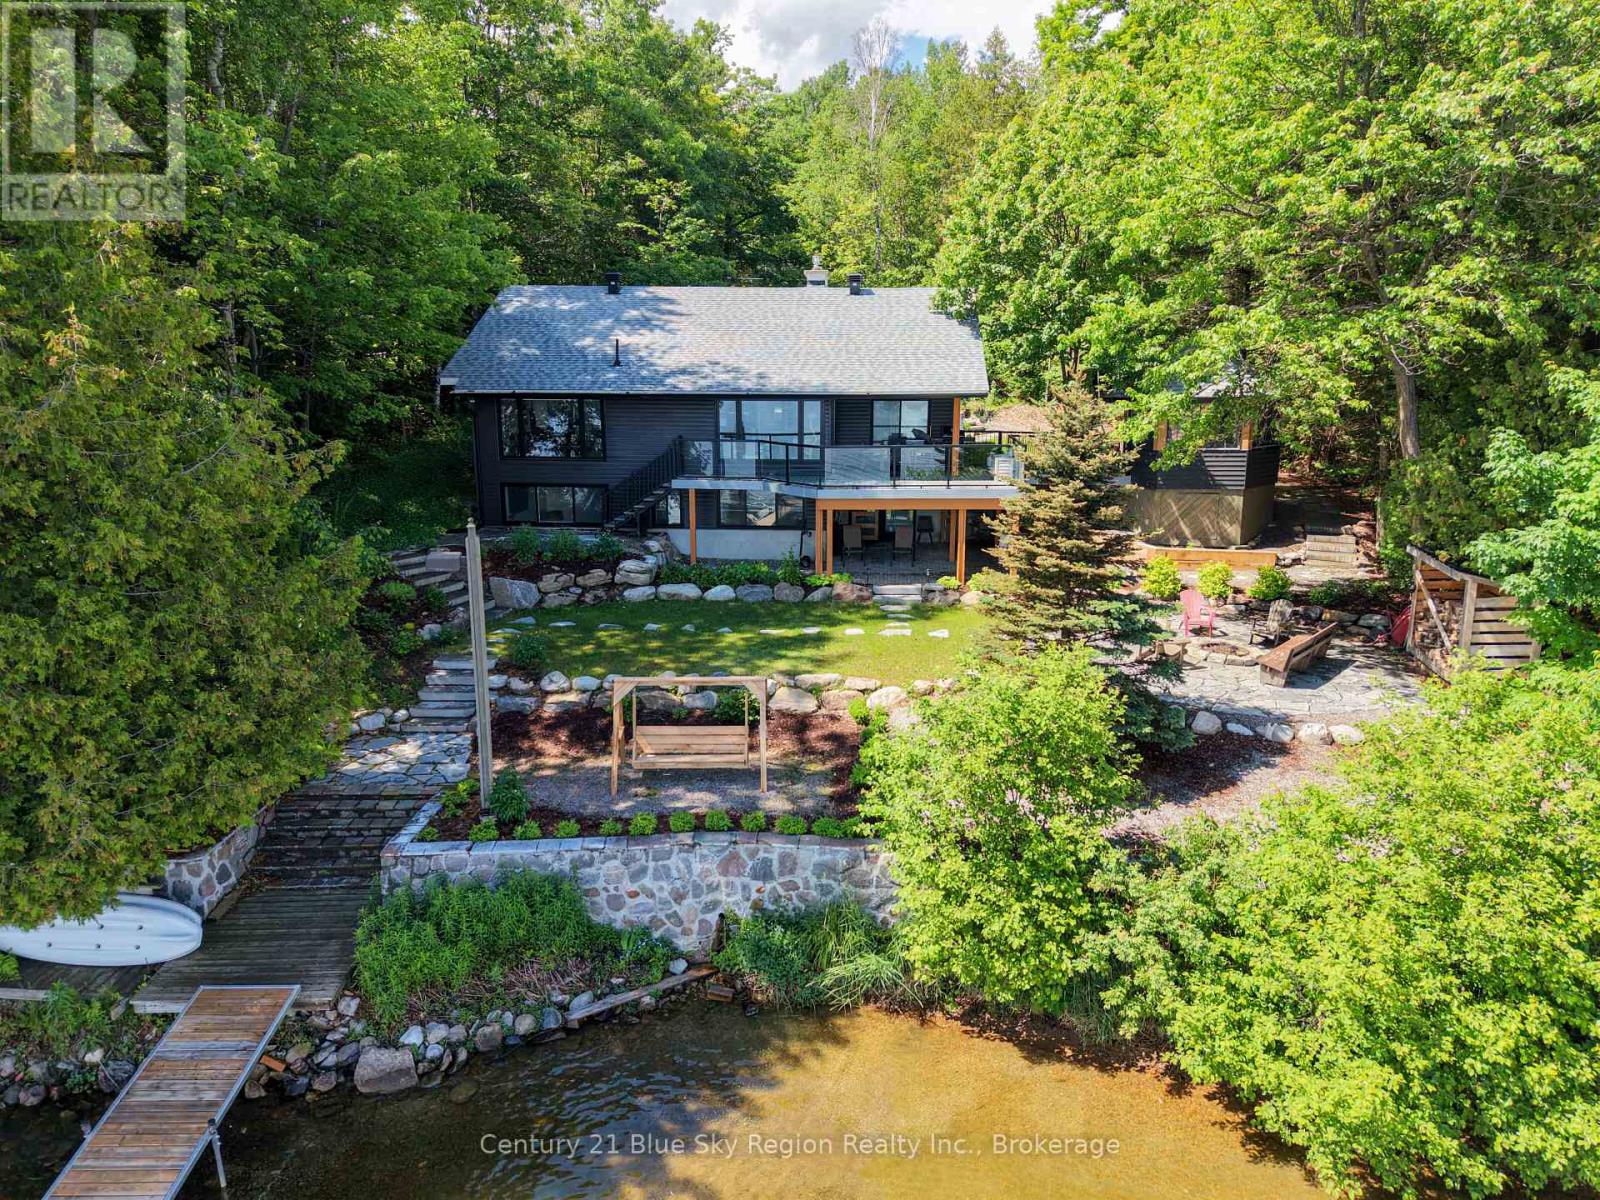
North Bay, Ontario
Enjoy the best of Trout Lake waterfront living from this beautifully renovated 2+1 bed, 2.5 bath home. Situated on a gently sloping, south-facing lot just minutes from town with beautiful shoreline, stunning lake views and an exceptional setting to enjoy all that lake life has to offer. The main floor features a modern mid-century vibe, beginning with a welcoming foyer accented by a stone feature wall and leading into the open-concept living space. Spacious custom kitchen features granite counters, bar seating and ample storage, complemented by a generous dining area with beautiful outdoor views, an accented ceiling with skylight and gas fireplace. The cozy living room offers a glass-railed staircase and access to the covered waterside deck perfect for outdoor dining. Spacious main-floor primary suite with exterior access, walk-in closet & private 5pc ensuite with double vanity, soaker tub and tiled shower. An additional lakeside bedroom with French doors off the living room and a 2pc powder room complete the floor. The lower level offers a third bedroom, recroom and 3pc bath with heated floors and tiled shower, along with direct access to the lower patio area. A large mechanical/storage room pwith space for a home workshop, while a spacious laundry area adds convenience. The exterior property shines, with plenty of room to embrace waterfront living. Enjoy the screened gazebo off the main deck, professionally landscaped front yard with pathway leading to the water, flagstone firepit area and beautiful 60 ft dock. The shoreline features a gradual entry with a firm bottom, ideal for children and families. Experience some of the area's best boating & paddling, along with winter snowmobiling right from your doorstep. The property has been extensively renovated since 2023; New Septic, HVAC, Windows, Kitchen, Exterior Cladding, Landscaping and so much more! This is a wonderful opportunity to enjoy the best of Trout Lake in a desirable location minutes from area amenities. (id:49269)
15 Fox Grape Road
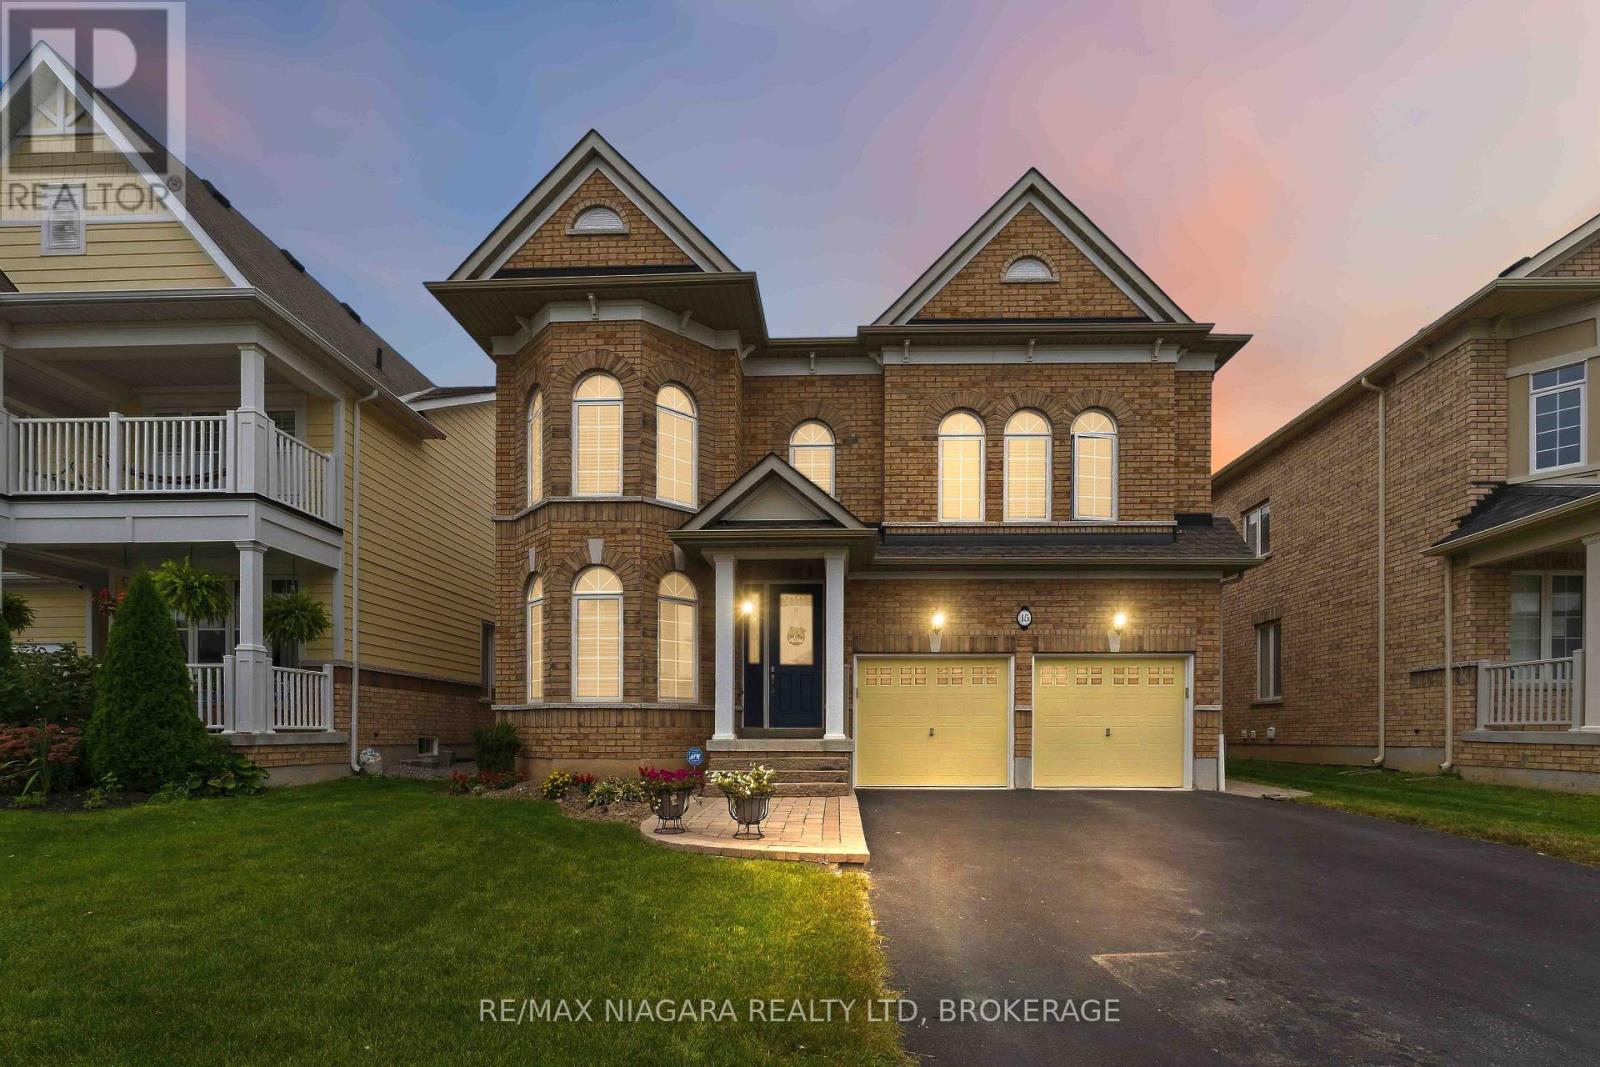
Thorold, Ontario
Welcome to this impressive Rosehaven Homes residence, built in 2014 and offering 3,015 sqft. of above-grade living space with extensive upgrades throughout. The main level makes an immediate impression with a beautiful open staircase, soaring ceilings & dramatic floor-to-ceiling windows. At the front of the home, you'll find a spacious dining area and a cozy sitting room-perfect for morning coffee & relaxing! Beautiful engineered white oak hardwood flooring flows throughout the main living areas. The spacious kitchen features oversized porcelain flooring, maple cabinetry, quartz countertops and stainless steel appliances. A walk-through pantry connects the dining room to the kitchen, creating an easy flow for entertaining. The kitchen opens to a bright and inviting family room with a gas fireplace. Main floor 2pc bath & main level laundry room. Upstairs you will find an expansive primary suite that offers a 5-piece ensuite with a glass-enclosed shower, large soaker tub, marble flooring, separate vanities & two walk-in closets. Two additional bedrooms share a 4-piece bathroom, plus an additional versatile bonus space provides the option to easily convert to a 4th bedroom. Double French doors lead to the fully fenced, low-maintenance backyard featuring a large interlock patio-ideal for BBQs, outdoor dining and entertaining. The unfinished basement offers plenty of space and potential to finish to suit your needs. Additional features include an all-brick exterior, true double-car garage and driveway parking for four vehicles. Major updates include furnace (2024), roof (2024) and A/C (2023). Truly a beautiful & move-in ready home that has been incredibly well maintained! (id:49269)
47 Patricia Street
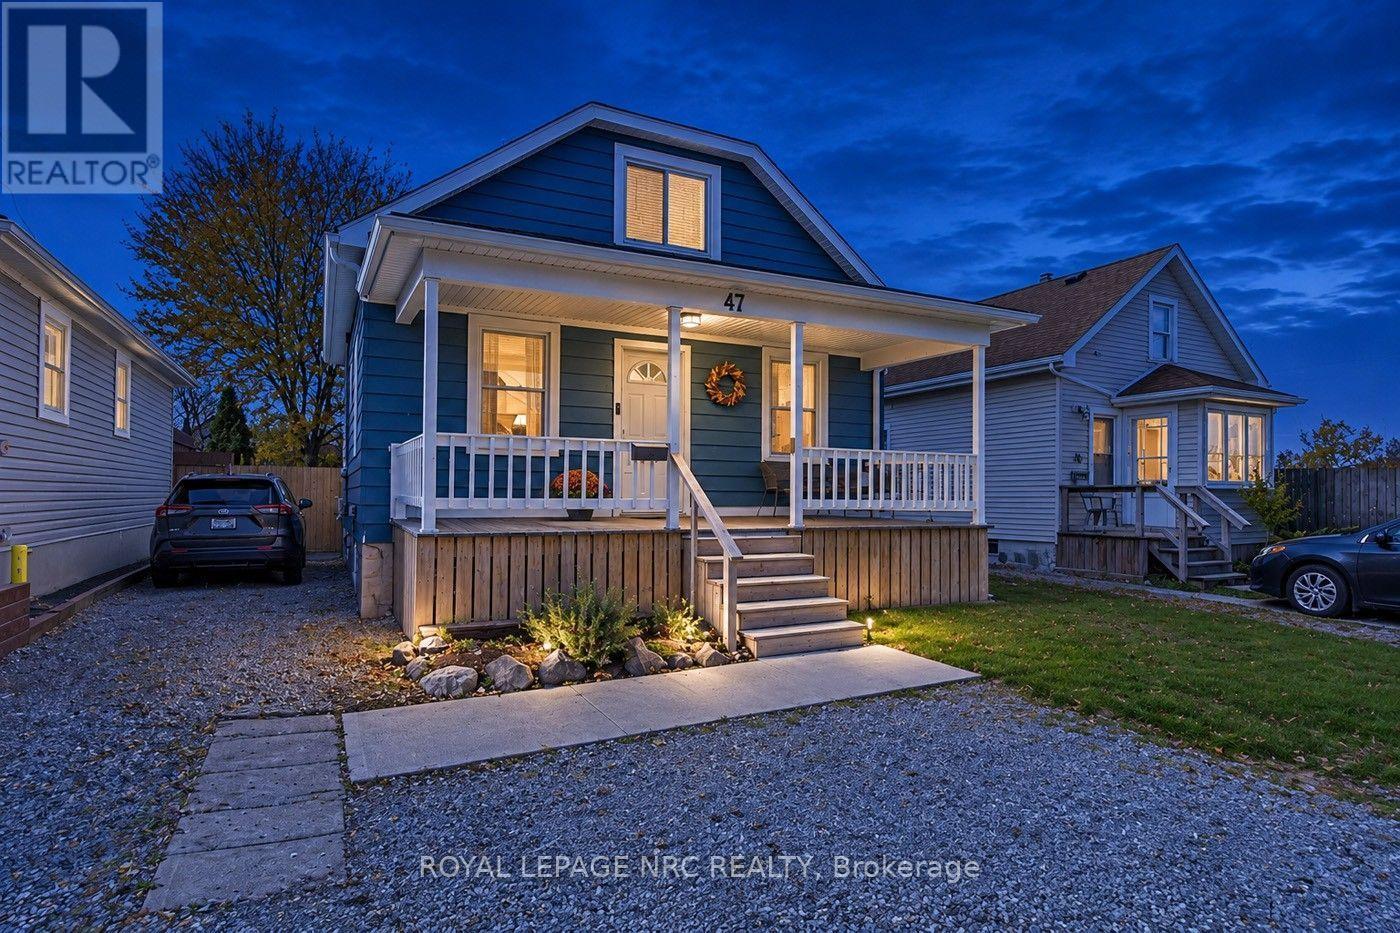
Thorold, Ontario
Down town Thorold 1.5 story home. Conveniently located close to all amenities. Enjoy a morning coffee on your front porch overlooking the quiet cul de sac ! . This 2 plus 1 bedroom home is move in ready. The open concept kitchen has easy access to the large, private fenced in backyard, perfect for entertaining or just relaxing after a long day. Some updates include 100 AMP. electrical panel, laminate flooring and Sunroom. The lower level boast large living area and 3 piece bathroom. (id:49269)
305 Robinson Street
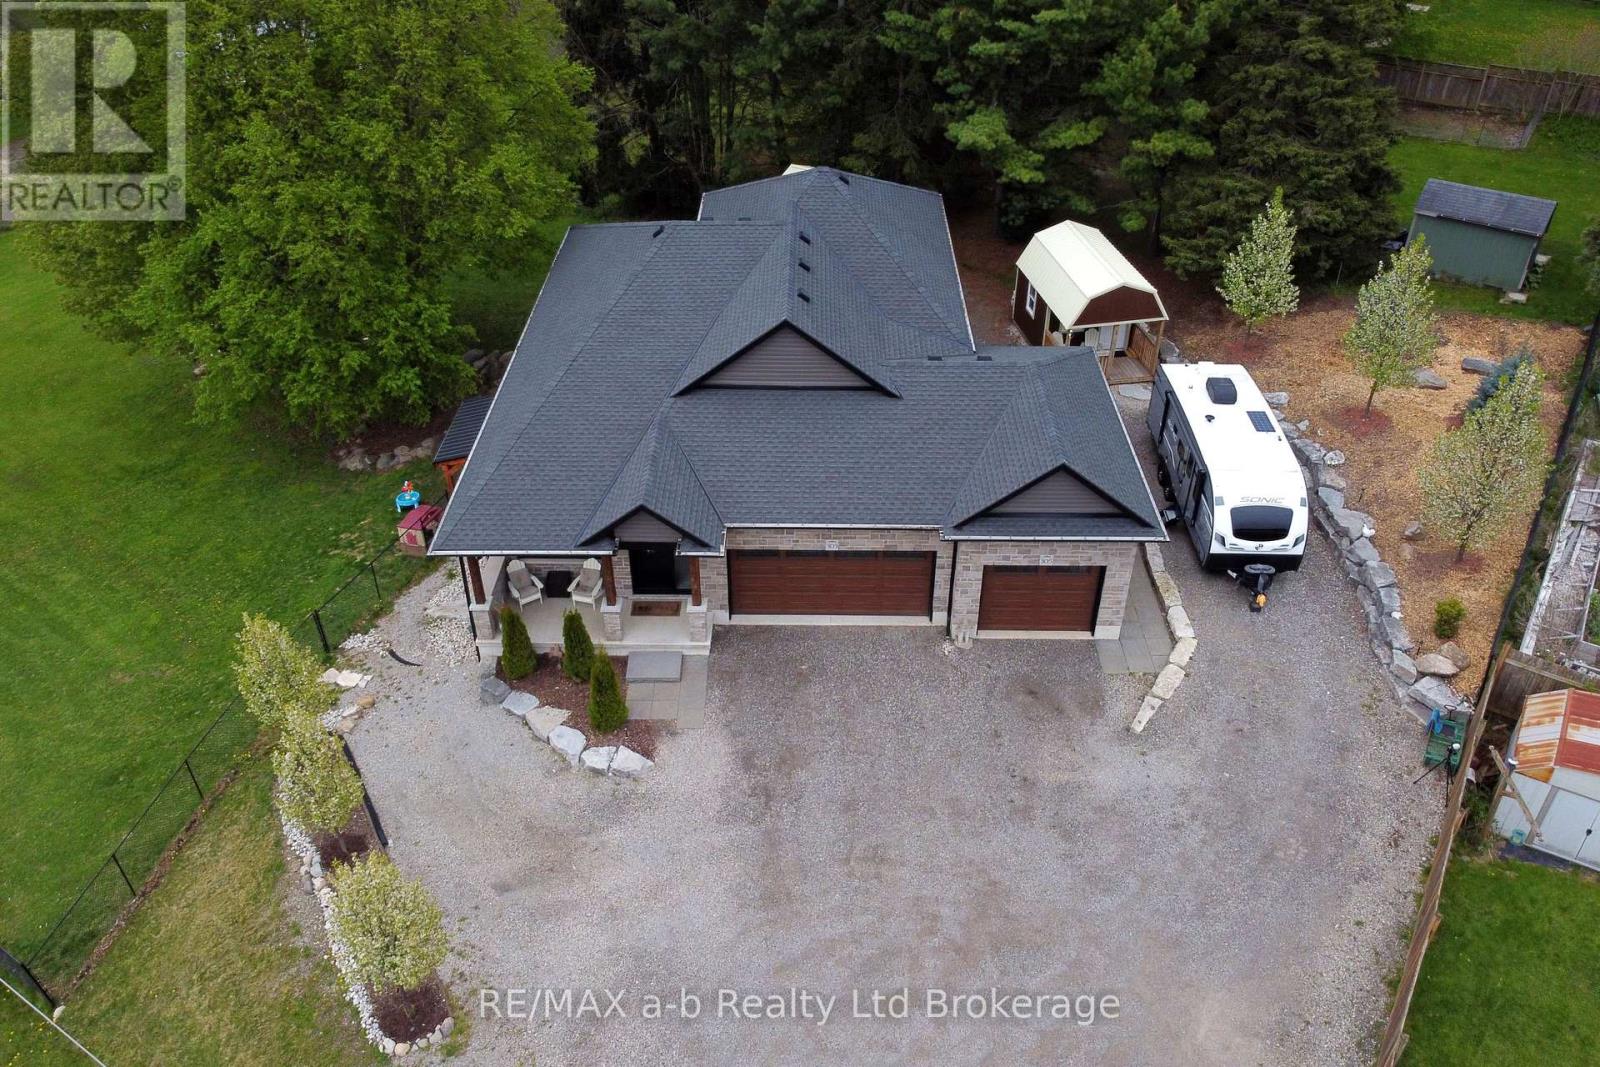
Woodstock, Ontario
305 ROBINSON ST., WOODSTOCK - ONE SPECTACULAR HOME. TWO PRIVATE LIVING SPACES Located on magnificent oasis like lot (.04 ACRE). Bring family closer while maintaining the privacy and independence everyone deserves! Built in 2022, this custom-designed home offers approximately 2,679 sq. ft. of finished living space with two distinct, self-contained living areas-ideal for multigenerational living, extended family or sharing household expenses. The main living area features a bright, open-concept kitchen and great room, quartz countertops, pantry, generous cabinetry and 2024 stainless steel appliances (negotiable). Three bedrooms, two full bathrooms including a primary ensuite, dedicated laundry and a covered deck overlooking the fenced backyard complete this level. The walk-out lower living area feels bright and welcoming, with its own private entrance, full kitchen, dining area, spacious family room with gas fireplace, two bedrooms, four-piece bathroom and stacked laundry. Separate hydro and gas meters and separate heating controls offer added independence. Enjoy the elevated deck, stone patio, garden shed and insulated 10' x 16' lofted studio/Bunkie with heat pump, A/C and 60-amp panel-perfect for a home office, hobby space or creative retreat. Additional features include garage accommodations, multiple parking 8+- spaces with room for an RV, and Bell Fibre Optic. Conveniently located near schools, shopping, healthcare, parks and highway access. A rare opportunity to enjoy space, privacy and flexibility in one thoughtfully designed home! (id:49269)
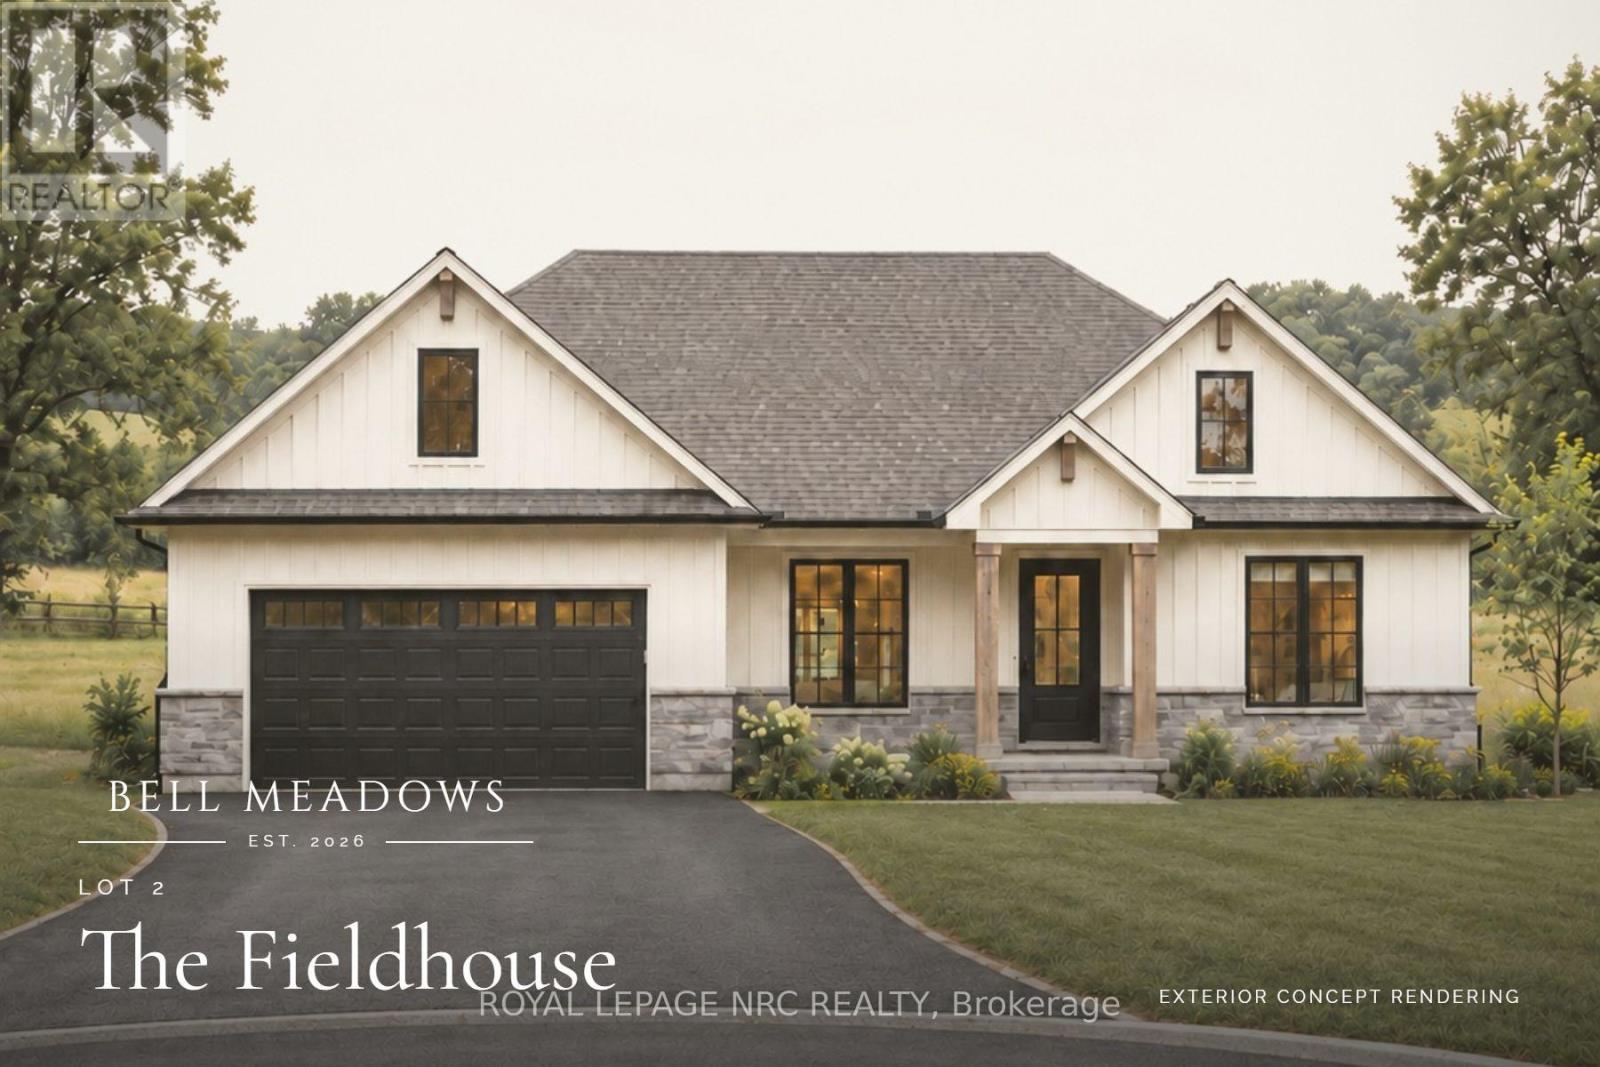
Lot 2 - 32035 Bell Road
Wainfleet, Ontario
This proposed 1,500 sq. ft. bungalow in Bell Meadows is designed with comfortable, modern living in mind. The open-concept kitchen, dining and great room create a bright and welcoming space for everyday life and entertaining, with plenty of natural light throughout. The large primary suite features a walk-in closet and private ensuite, while two additional bedrooms and two more bathrooms provide plenty of room for family, guests or a space to make your own. There's room here for you to downsize into a peaceful retirement, or for growing families with kids and pets to run, a vegetable garden to take root, and the possibility of creating the country lifestyle you've been wanting. At the same time, you're still within easy reach of the QEW, Niagara's urban centres, Lake Erie, beaches and outdoor recreation. Built by Everlast Homes, a small-town Niagara builder with a hands-on, trades-focused approach and a commitment to creating homes that feel intentional rather than cookie-cutter. This is a new home to be built. Estimated occupancy is 2027. Renderings and images have been generated and enhanced using AI for illustrative purposes only. Actual home appearance, colours, finishes, and details may vary upon construction. (id:49269)
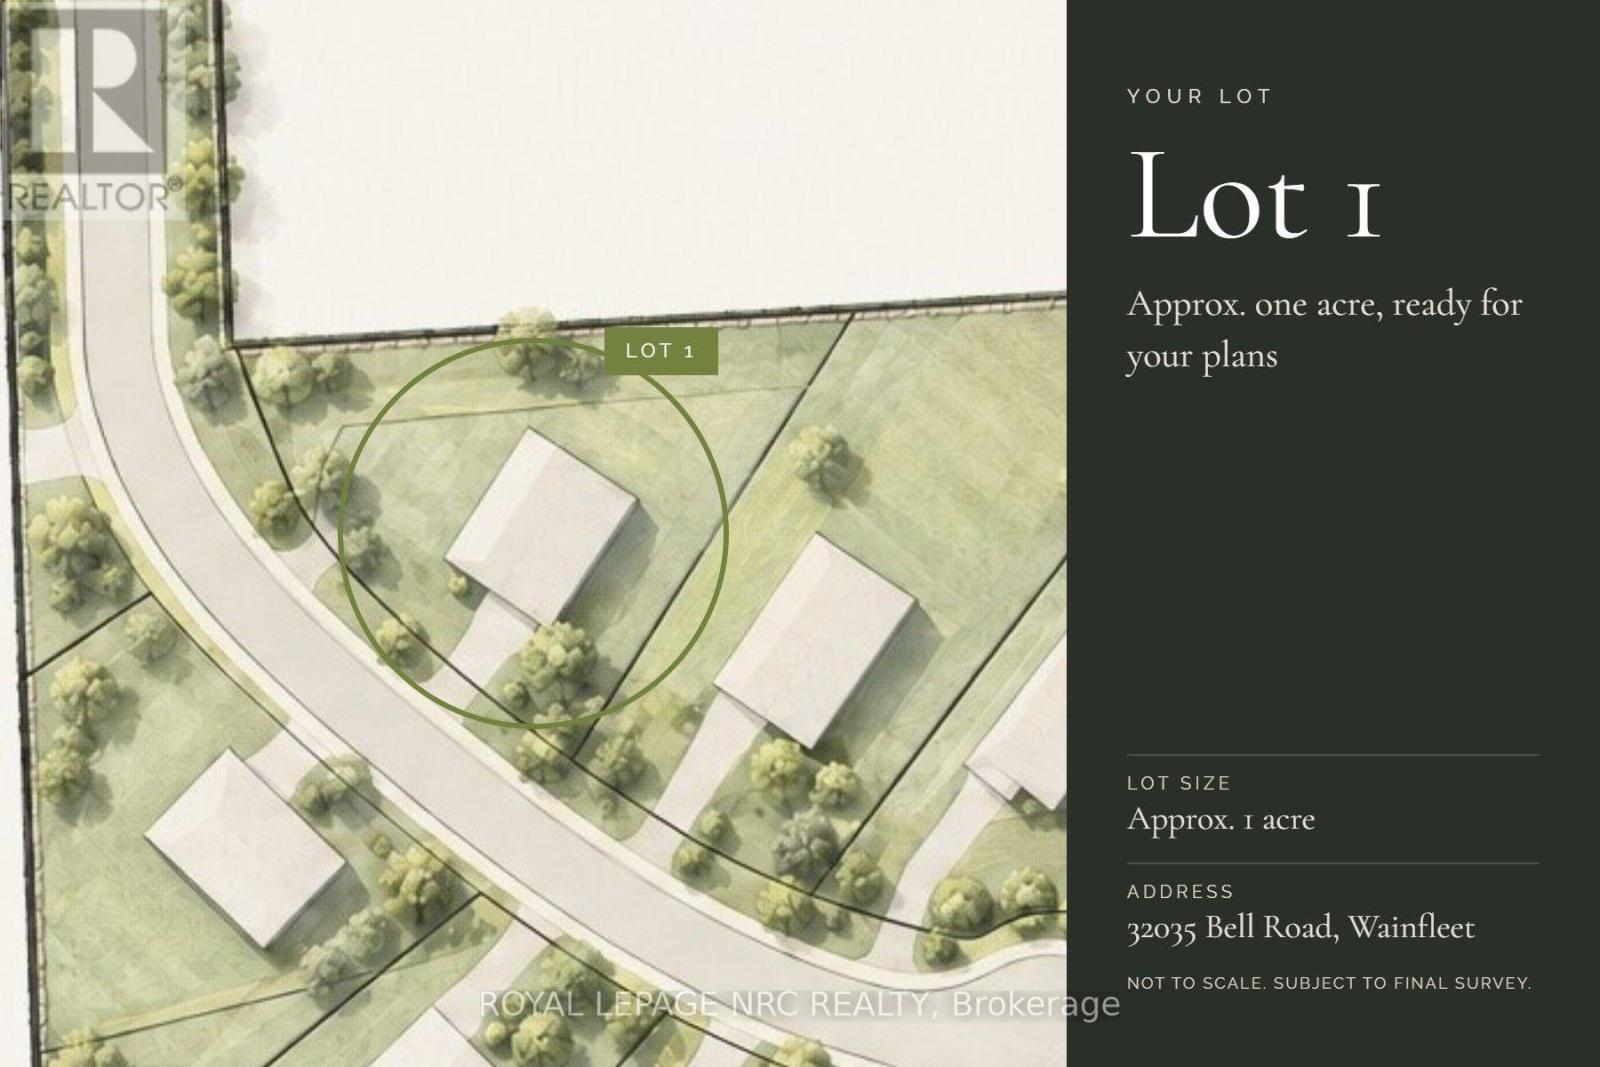
#lot 1 - 32035 Bell Road
Wainfleet, Ontario
Bring your own plans or pick from builder plans! Lots of options to chose from! Welcome to Bell Meadows, a beautiful new rural subdivision in Wainfleet! Located just off Highway 3, this 10 - 1 acre rural subdivision is a great spot to build your dream home! If you have been considering building a custom home, this is a great opportunity with a spacious lot! This is your chance to own a beautiful new home in a growing community surrounded by nature, yet close to all major amenities. (id:49269)
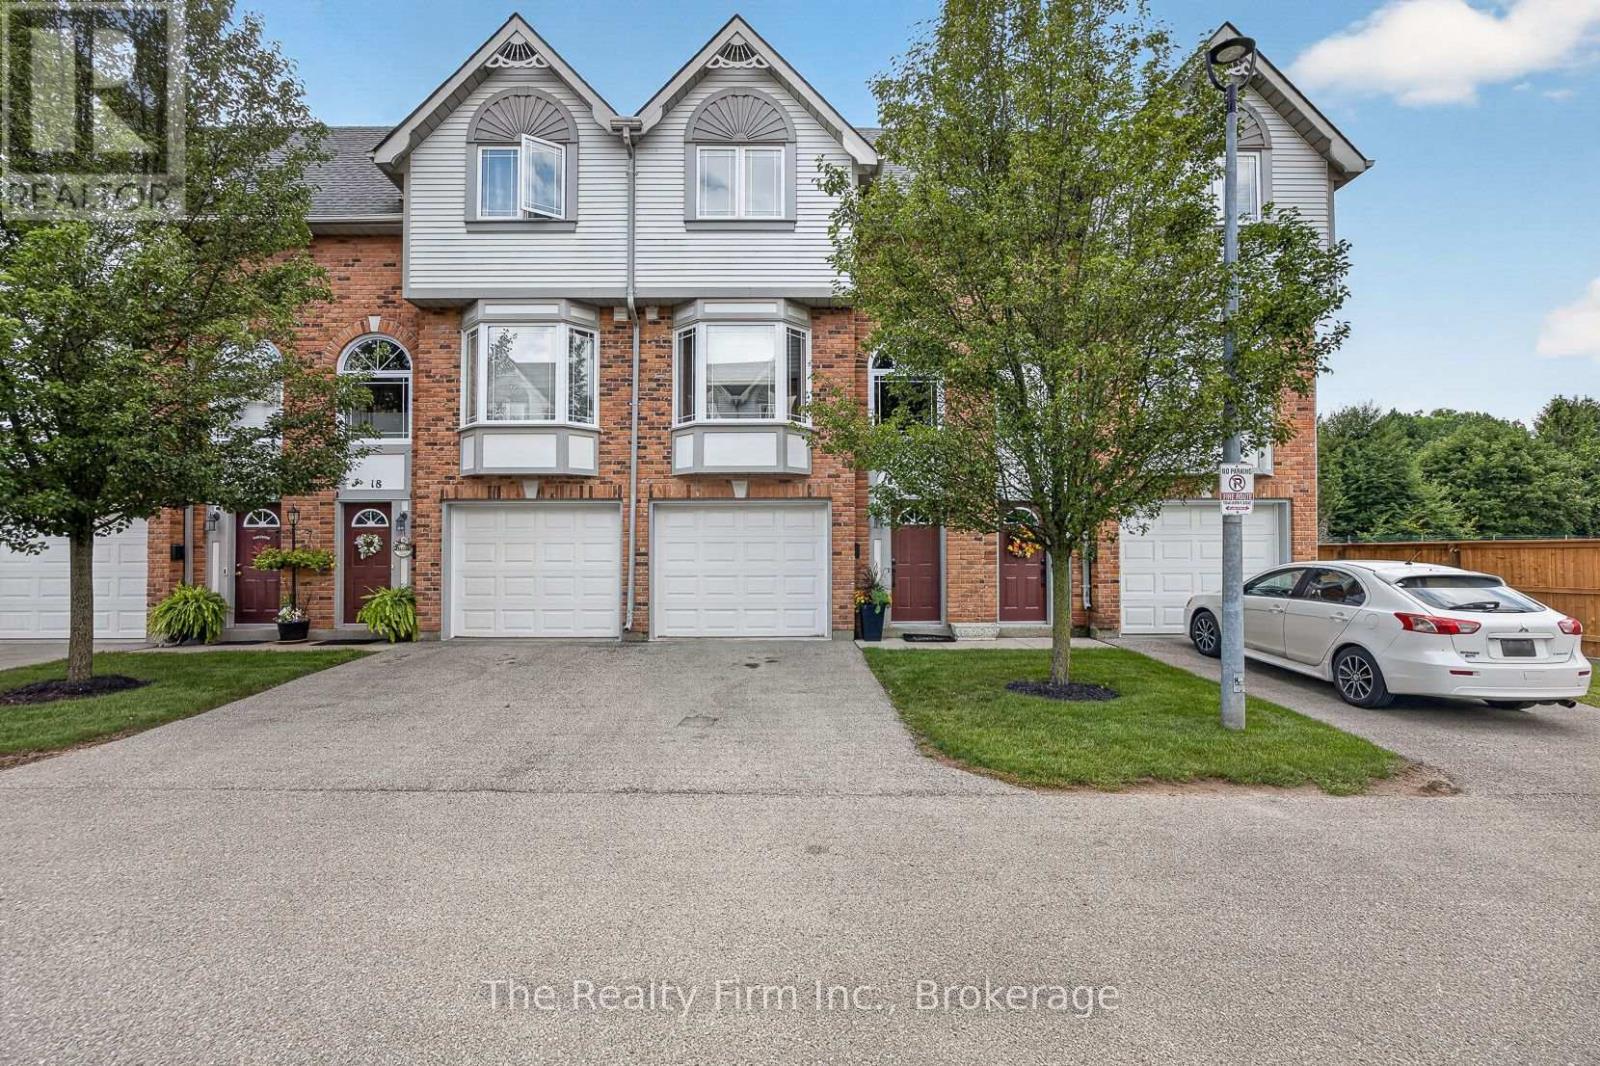
19 - 46 Conestoga Road
Woodstock, Ontario
Welcome to 19 - 46 Conestoga Road a home loved by its original owner since it was built. It is a fully finished, freshly painted, executive style condo with an attached single garage with access directly to the main level. The main level provides a finished room with new flooring; use as an office, a den or a rec room, there is also a half bath, and walk-out to your private deck. The second level offers new carpet in both the living room and dining room with the living room showcasing a gas fireplace and custom media mantle, rounding out this level is a dining room with custom stained glass doors in the pass through from the eat-in kitchen that features wooden cabinetry, a window bench and hardwood floors. The upper level gives you 2 large bedrooms with double closets and new carpet, an updated 4pc bathroom, and a laundry closet with full-size, stackable washer and dryer. Located in desirable north-east Woodstock. It is close to all amenities, Pittock Park conservation trails, schools, a quick drive to Toyota and all major highways. In addition to the refresh and new carpets, the furnace, A/C and hot water heater are brand new and owned offering peace of mind for years to come. (id:49269)
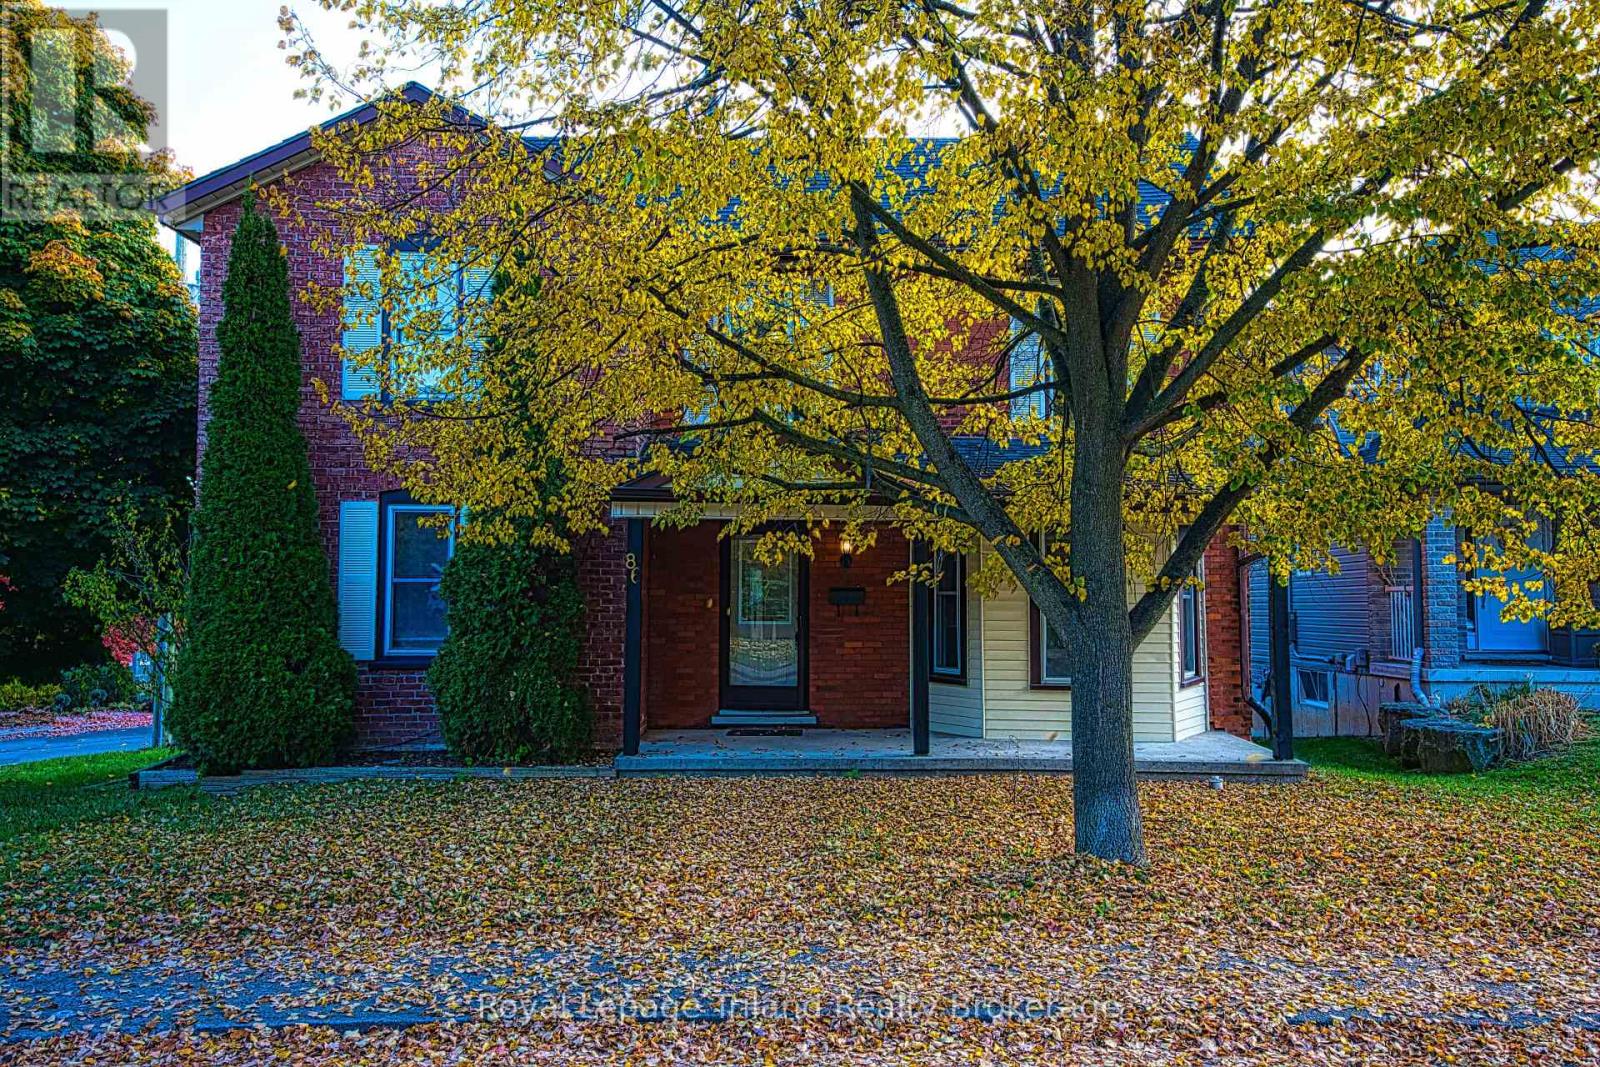
86 Victoria Street N
Woodstock, Ontario
Welcome to 86 Victoria Street North, Woodstock! This charming 3-bedroom home offers an excellent opportunity for first-time buyers, growing families, investors, or those seeking future development potential. Situated on a spacious lot and zoned **R2**, the property provides flexibility for a variety of residential uses. The functional layout features bright, inviting living spaces, three comfortable bedrooms, and plenty of room to make it your own. Conveniently located just minutes from downtown Woodstock, you'll enjoy easy access to shopping, restaurants, parks, public transit, Woodstock Hospital, and Highway 401.Families will appreciate the proximity to excellent schools, including Central Public School, Northdale Public School, Woodstock Collegiate Institute, and St. Mary's Catholic High School. Nearby amenities include Southside Park, Cowan Park Sportsplex, grocery stores, recreation facilities, and the vibrant downtown core with its local shops, cafés, and seasonal events. Whether you're looking for a place to call home or an investment with long-term potential, this well-located property combines convenience, value, and opportunity in one of Woodstock's established neighborhood's. Don't miss your chance to explore everything this property has to offer! (id:49269)
4 - 286 Vine Street
St. Catharines, Ontario
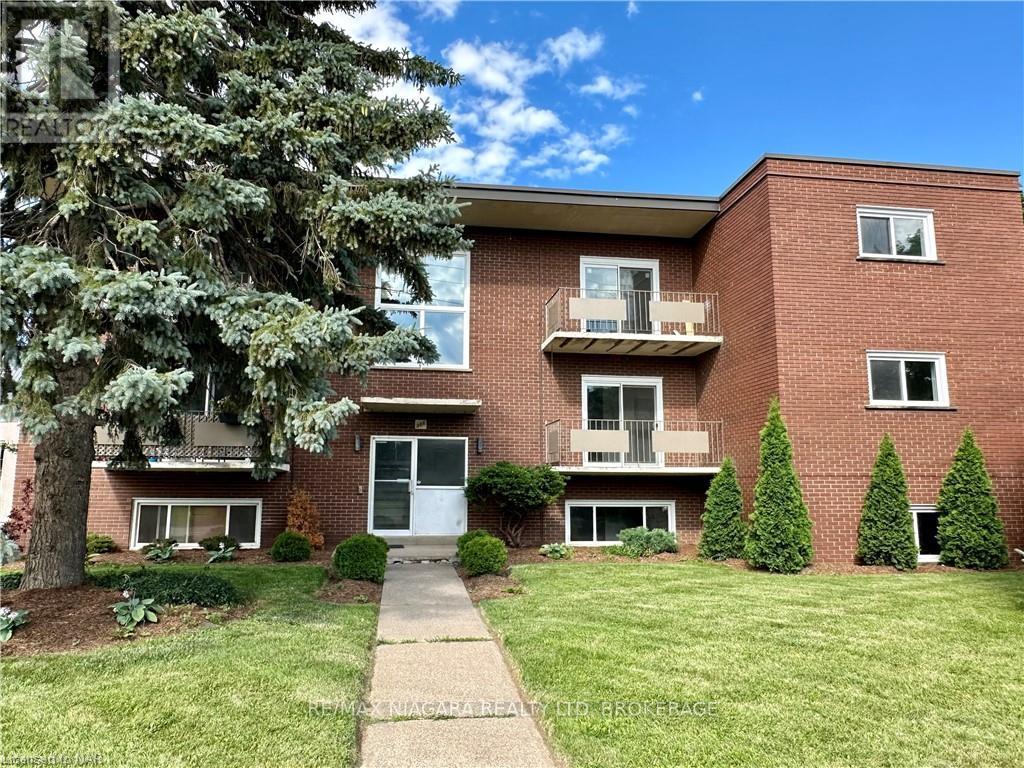
FREE PARKING!!! FULLY RENOVATED AND MODERN! Welcome to 286 Vine St, St. Catherine's! This lovely, FULLY RENOVATED two-bedroom unit is located in a solid well-maintained 9 Units building, featuring a convenient location, large parking lot and bright new windows. Enjoy the fresh look and feel of new hardwood engineered floors throughout the unit, a completely renovated kitchen with new pop lights and all-new appliances including a fridge, stove, range hood, and dishwasher. The fully tiled, brand-new bathroom boasts a new sink, faucet, toilet, wall mirror, and wall LED lights. Enjoy the living in this newly renovated, spacious, and secure unit. The tenant only pays for hydro, saving significantly on the rest of utilities as the landlord covers landscaping, snow removal, heat, water, parking, building insurance, building maintenance, management fees, and property taxes, offering great value for the price of the lease. Conveniently located close to shopping, banking, restaurants, and parks, and on a bus route for easy commuting, with schools nearby. Available for January 1st possession. One Parking spot is included. Small extra charge for unlimited laundry. (id:49269)
16 Accursi Crescent
Pelham, Ontario
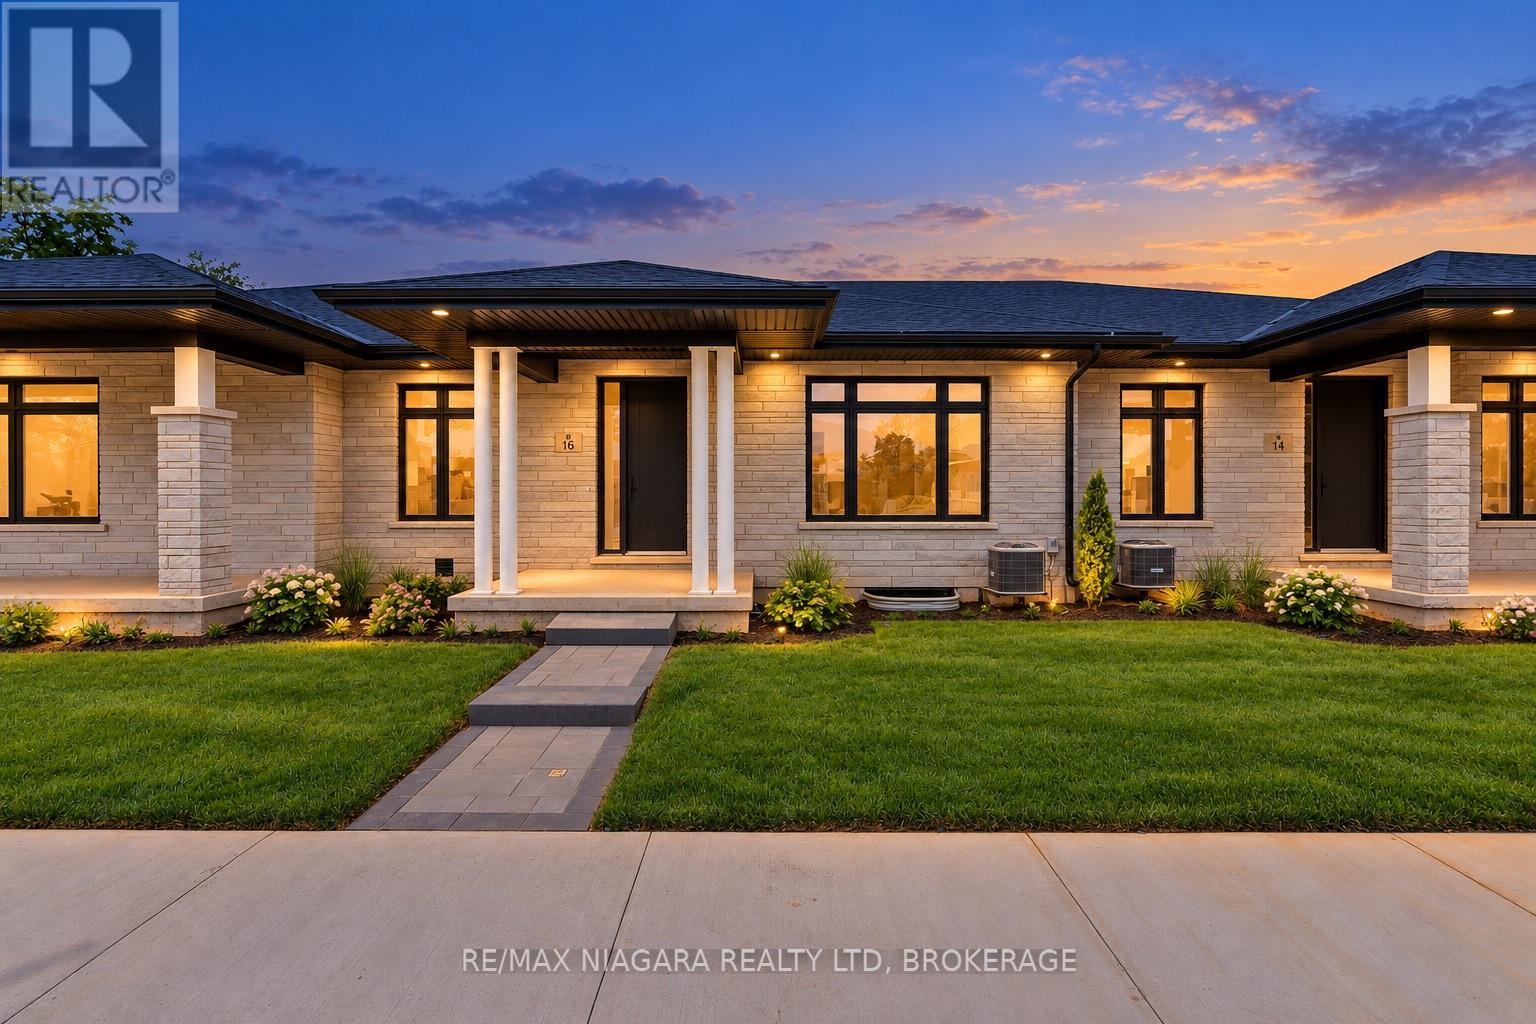
Ready to leave the maintenance behind without giving up quality, space or a double-car garage? Brand-new bungalow living in the heart of Fonthill. Built by Centennial Homes and available for immediate possession, this exceptional freehold townhome offers the comfort of single-level living without the renovations, maintenance or compromises of an older home. The bright open-concept layout features soaring ceilings, hardwood flooring and a beautifully finished kitchen with quartz waterfall countertops, ceiling-height cabinetry, premium Fisher & Paykel appliances and a generous walk-in pantry. Two bedrooms and two full bathrooms include a spacious primary suite with a walk-in closet and spa-inspired ensuite. Additional highlights include main-floor laundry, a double-car garage, finished driveway, in-ground sprinkler system and a full unfinished basement offering excellent future potential. Located in Emerald Trails, one of Fonthill's newest communities, close to parks, pickleball, golf, shopping, restaurants and everyday amenities, with convenient access throughout Niagara. Everything is finished, everything is new and the home is ready when you are. Book your private showing and experience how easy your next move can be. (id:49269)
7 - 286 Vine Street
St. Catharines, Ontario
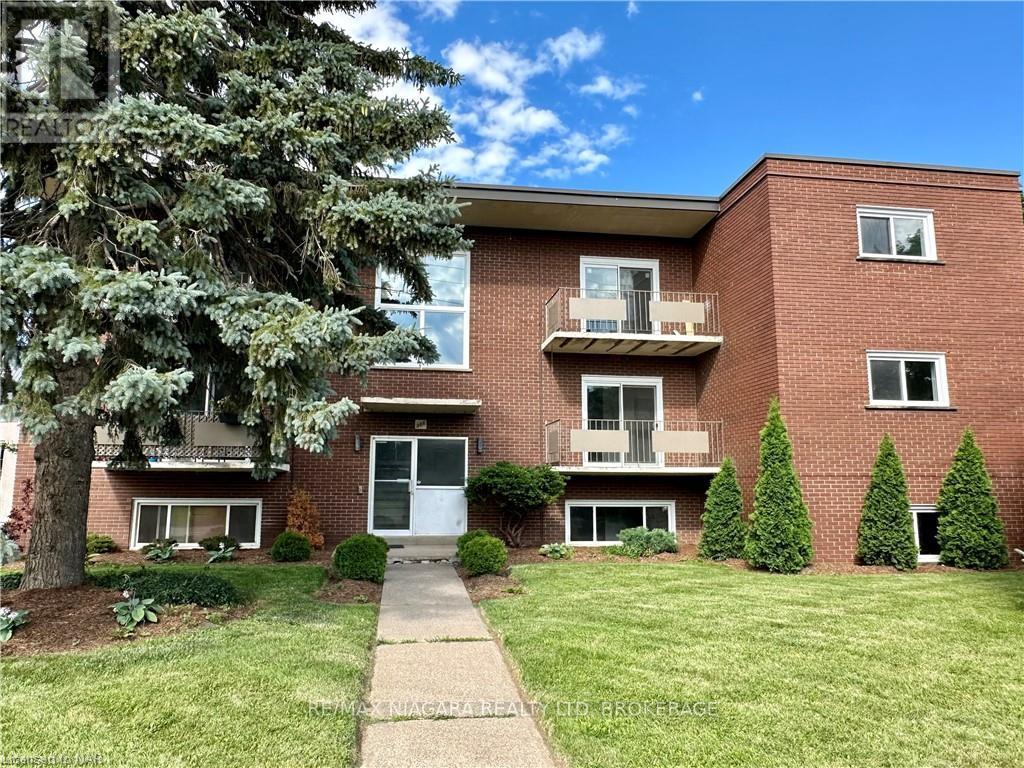
FREE PARKING! NEWLY RENOVATED! AVAILABLE NOW! Welcome to 286 Vine St, St. Catherines! FULLY RENOVATED this lovely two-bedroom unit is located in a solid well-maintained 9-Units building, featuring a convenient location, large parking lot and bright new windows. Enjoy the functional brand new kitchen with new appliances, a dishwasher(!) fridge, stove, range hood. Be the first to live in this newly renovated, freshly painted spacious, and secure unit. The tenant only pays for hydro, saving significantly on the rest of utilities as the landlord covers landscaping, snow removal, heat, water, parking, building insurance, building maintenance, management fees, and property taxes, offering great value for the price of the lease. Conveniently located close to shopping, banking, restaurants, and parks, and on a bus route for easy commuting, with schools nearby, immediate possession is available. One Parking spot is included. The laundry is unlimited for a small extra charge. Tenant to provide filled out Rental Application, recent Equifax Full Credit Report with the credit score, Income Verification for the past 4-6 months, Employment Letter, References. (id:49269)
4 - 112 Marier Avenue
Ottawa, Ontario
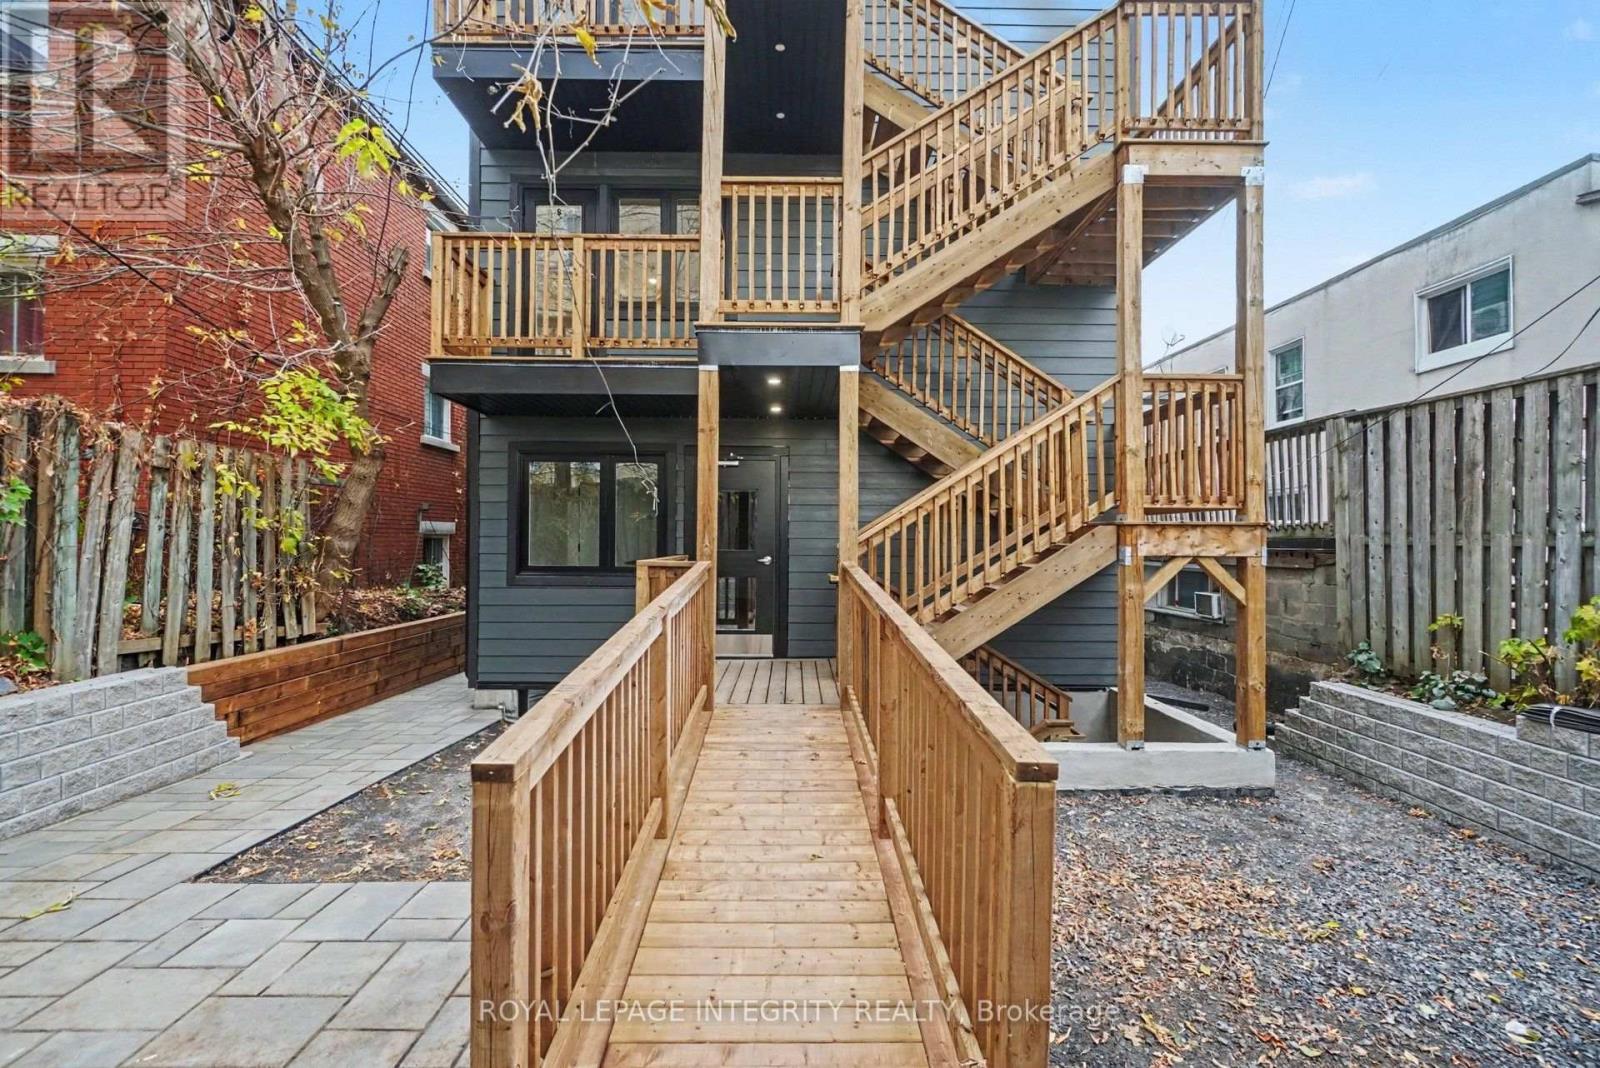
Welcome to this brand-new, never-lived-in 1-bedroom apartment located just minutes from vibrant Beechwood Village! Be the first to call this modern unit home, featuring a contemporary kitchen with brand-new stainless steel appliances, including a dishwasher, and the convenience of in-suite laundry. Designed with comfort and efficiency in mind, this newly constructed building offers high-efficiency systems, modern finishes, and a bright, functional layout. Enjoy easy access to nearby cafés, restaurants, shops, parks, and public transit. Tenant pays hydro and gas. A fantastic opportunity to enjoy modern living in a desirable Ottawa neighbourhood! (id:49269)