
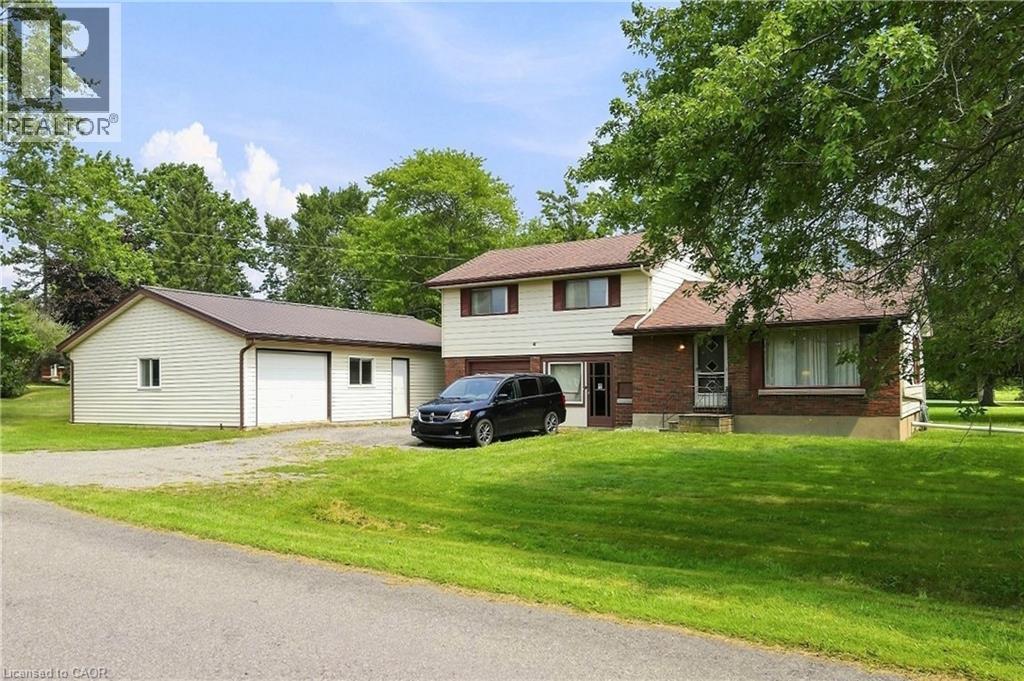
82813 Metler Road
Wainfleet, Ontario
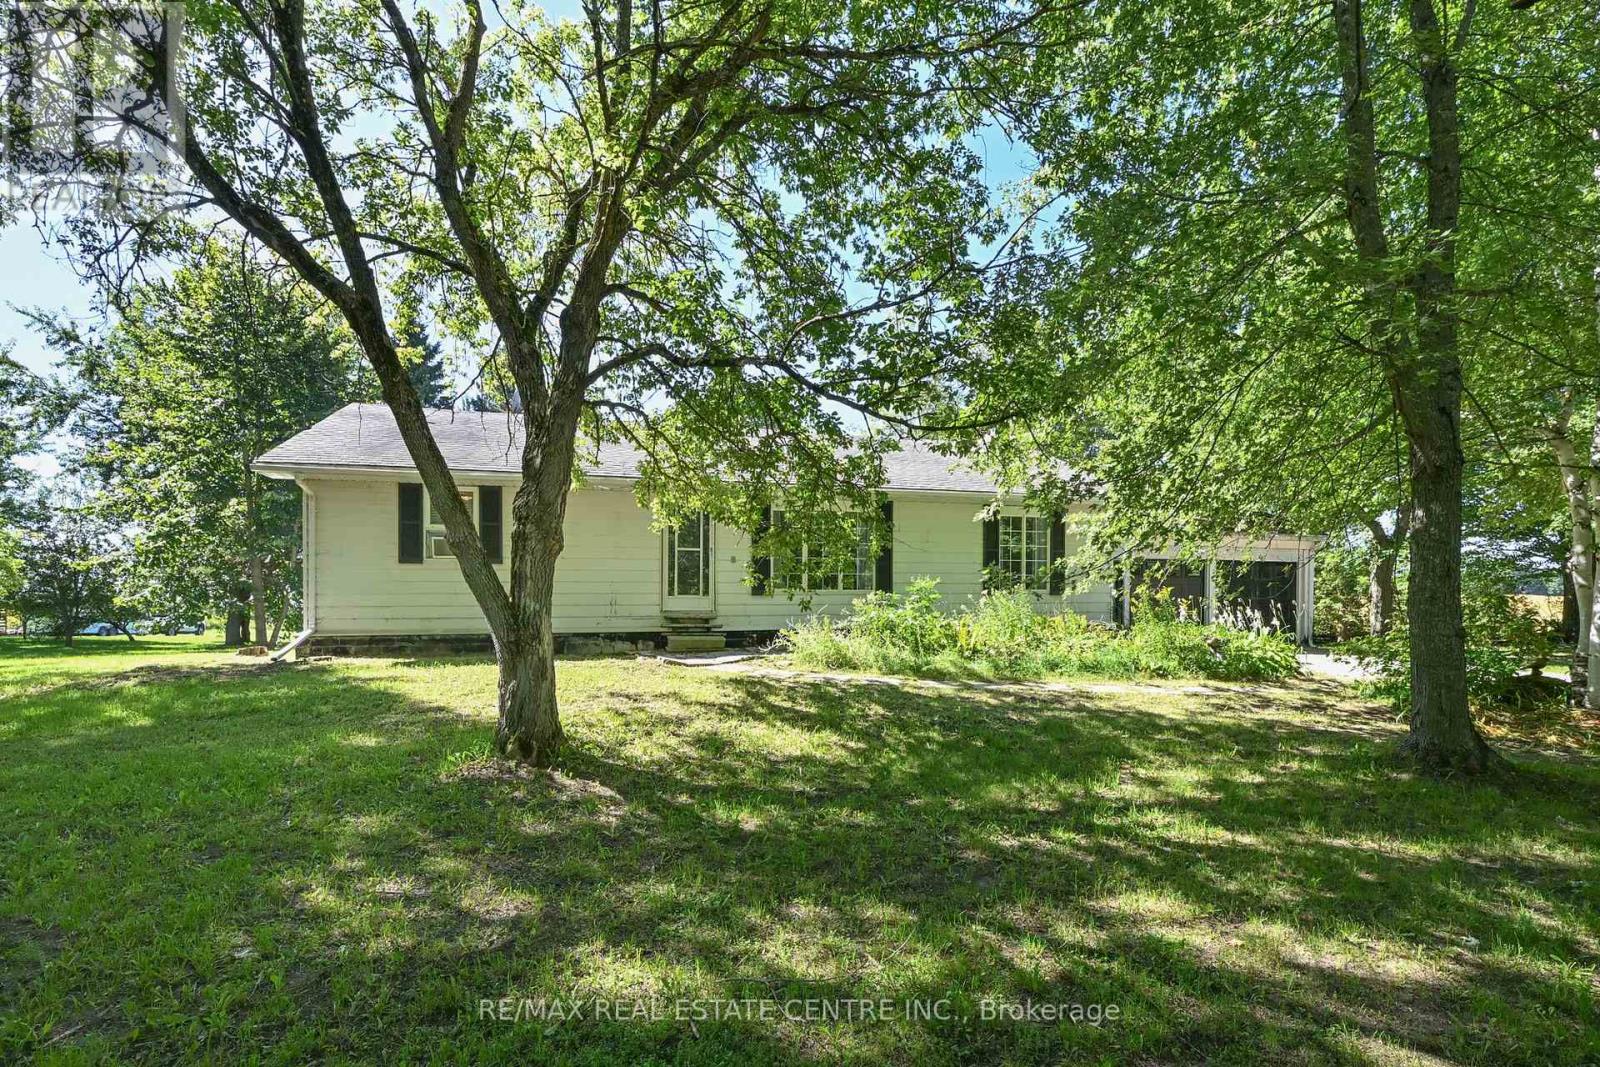
Country setting, oversized garage and plenty of potential! set on just under half an acre in the peaceful countryside of Wainfleet, this property offers an opportunity for buyers looking to create something of their own. The existing 3-bedroom, 2-bathroom home is ready to be reimagined, offering buyers the opportunity to renovate and make it their own or explore the potential to rebuild and start fresh. A major highlight is the impressive detached 39' x 29 garage, providing approximately 1,131 sq. ft. of space complete with hydro and a new metal roof ideal for a workshop, hobbyist, contractor or additional storage. Enjoy the privacy and slower pace of country living while remaining within convenient reach of Welland, Port Colborne, Lake Erie beaches and the amenities of the Niagara Region. Whether you're searching for your next renovation project, a property with exceptional garage space or a country lot to bring your vision to life, this Wainfleet property is full of possibility. (id:49269)
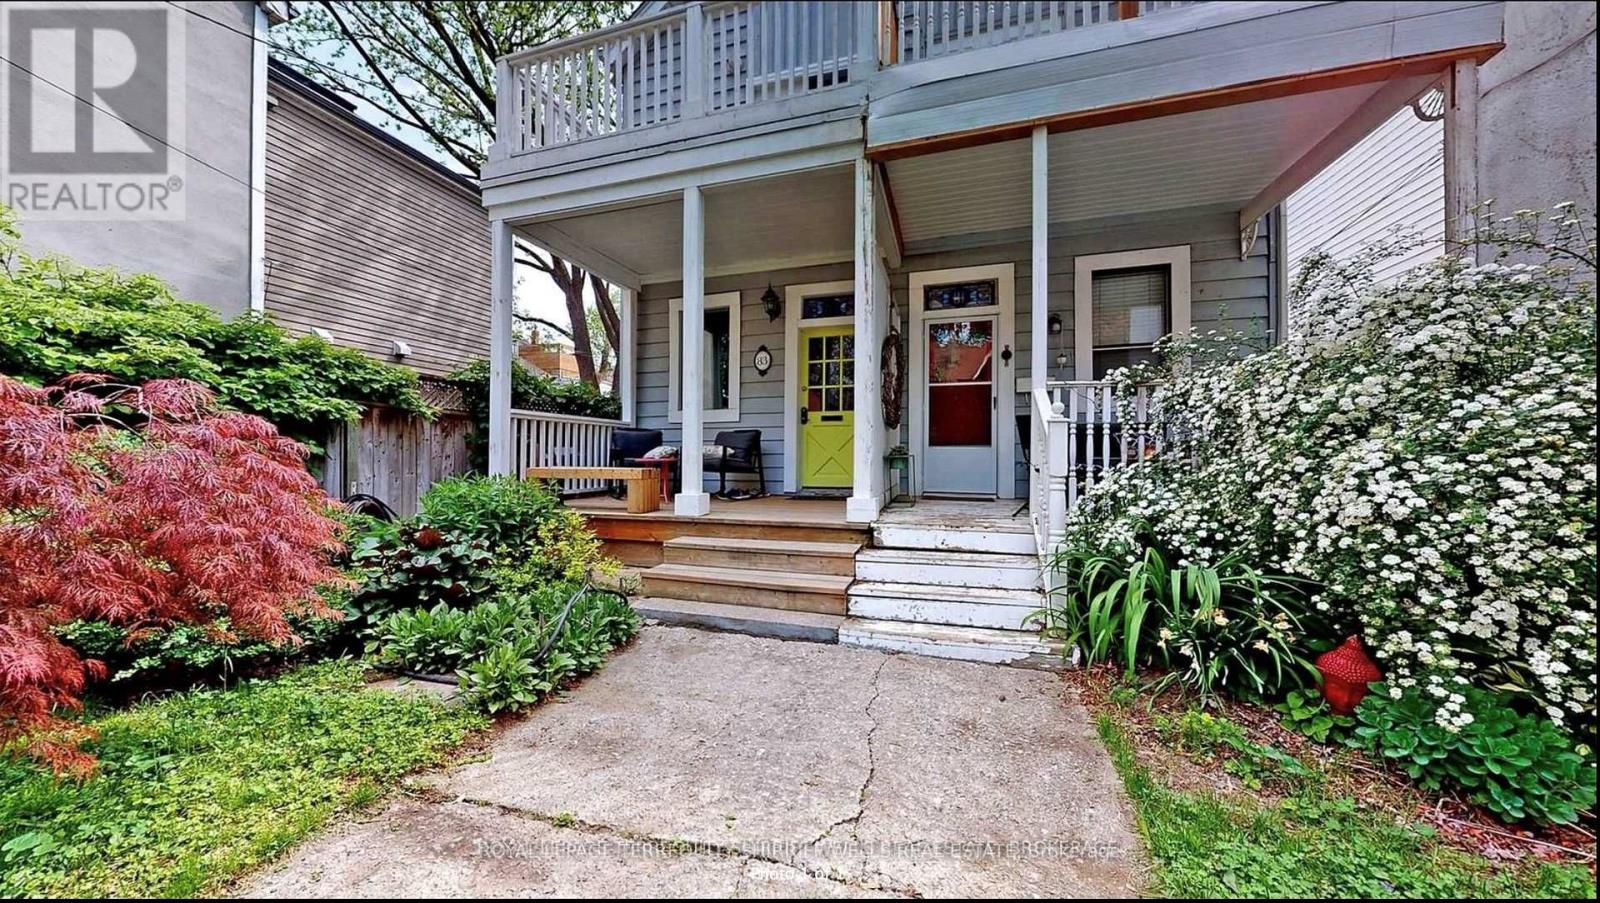
81 Tiverton Avenue
Toronto, Ontario
Charming Home Located In A Desirable Location Steps From Ttc, Shops, Restaurants, And More. Situated On A Quiet Street In A Great Neighborhood. Enjoy Your Morning Coffee On The Quaint Front Porch With A View Of The Beautiful Garden. Bright Eat-In Kitchen With Walk-Out To Private Deck. 2 Generous Sized Bedrooms Each With Their Own Balcony. Please Note Stairs Are Quite Steep And Likely Not Suitable For Small Children Or Anyone With Any Mobility Issues. Tenant to pay all utilities (water, heat, hydro). Standard tenants insurance policy required. Tenant to be responsible for all grounds keeping and maintaining grounds to be consistent with City standards. (id:49269)
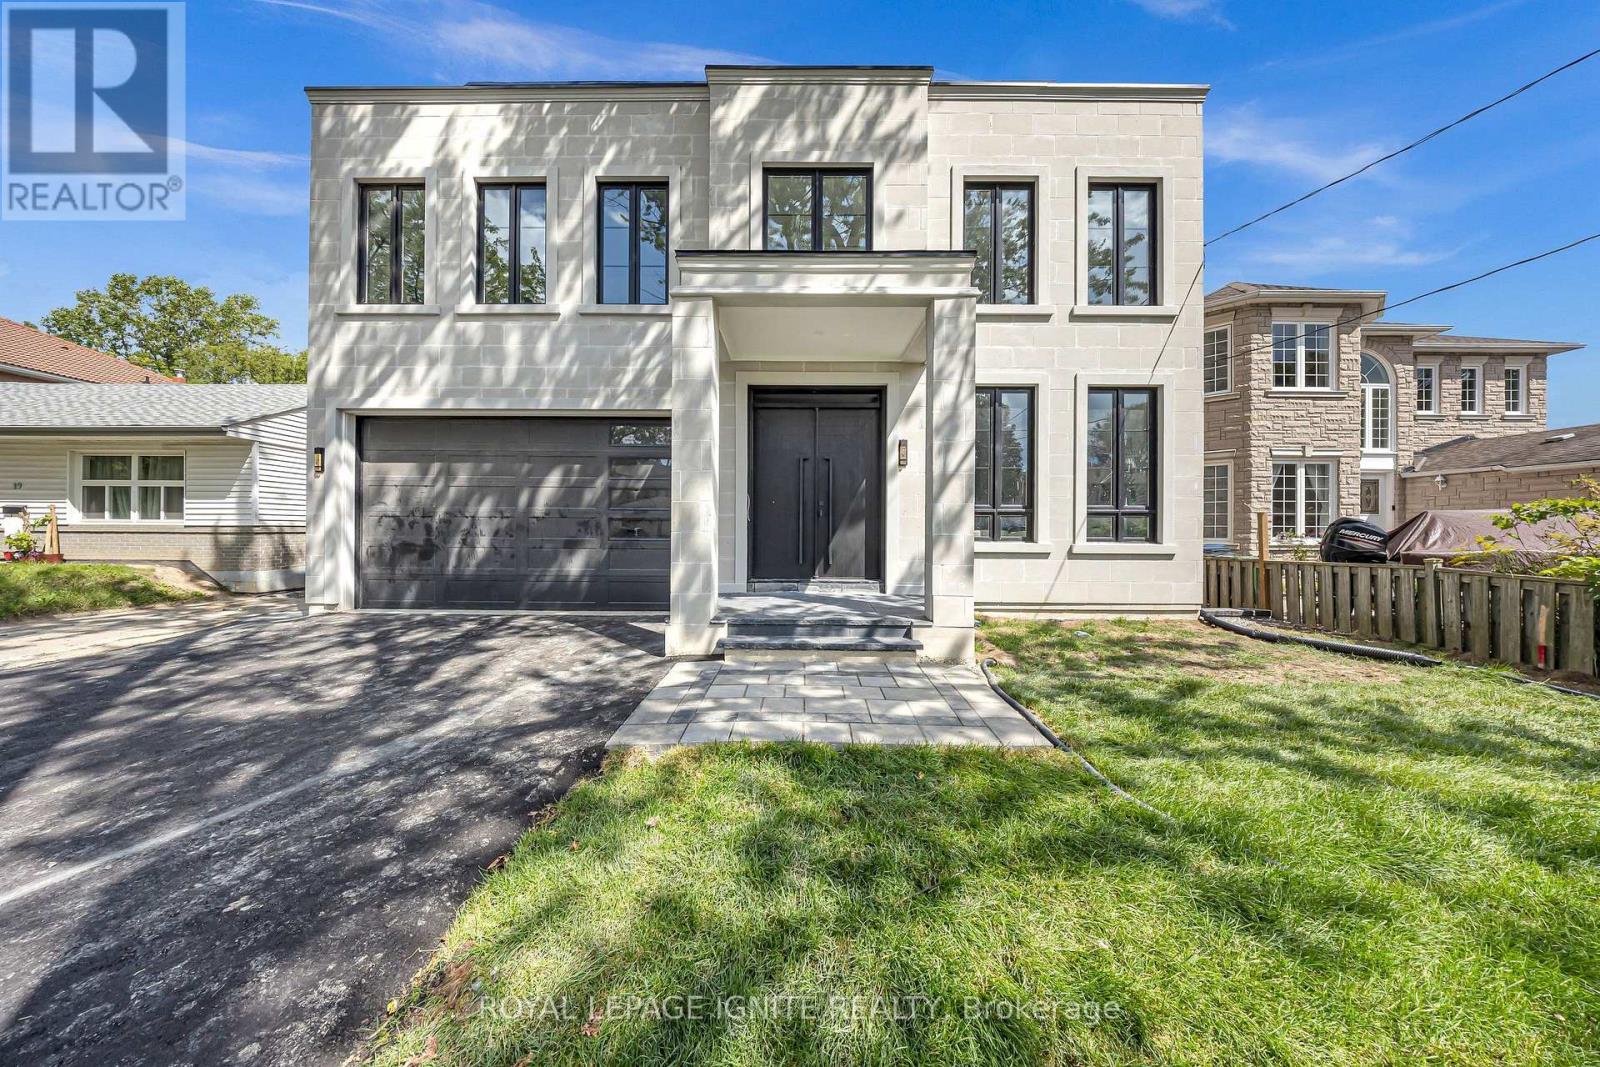
15 Deblyn Drive E
Toronto, Ontario
An exceptional luxury residence offering the rare opportunity of two fully independent dwellings on one lot in Toronto. This newly built home offers approximately 3,875 sq. ft. above grade, plus an impressive 1,600 sq. ft. finished basement, along with a 680 sq. ft. garden suite at the rear of the property. Featuring a total of 6 bedrooms, 7 bathrooms and 3 kitchens, this remarkable property is designed for luxurious multi-generational living, extended family accommodation, or maximum rental potential. The stunning stone and brick exterior creates exceptional curb appeal, complemented by a garage with a 10-ft opening. Inside, discover premium finishes throughout, including soaring ceilings with 10-ft ceilings on the main level and throughout the basement, a striking open floating staircase with glass railings, built-in appliances, and a functional servery room. Designer accent walls, custom cabinetry and floating shelves add character and sophistication throughout the home. The luxurious primary retreat features a private wet bar, walk-in closet and a spa-inspired ensuite with sleek trimless showers. Multiple bedrooms offer generous living spaces and thoughtfully designed storage. The fully finished basement is an entertainer's dream, featuring a wine room, dedicated storage area, and exceptional additional living space. With both a separate entrance and walk-out access, the basement provides outstanding flexibility for extended family living or maximum rental potential. Additional premium features include two furnaces, three laundry areas, multiple kitchens, high-end finishes and exceptional attention to detail throughout. Complete with a 680 sq. ft. garden suite at the rear, this property offers the rare combination of luxury, versatility and income potential with two dwellings on one exceptional lot. A truly one-of-a-kind opportunity at 15 Deblyn Drive! (id:49269)
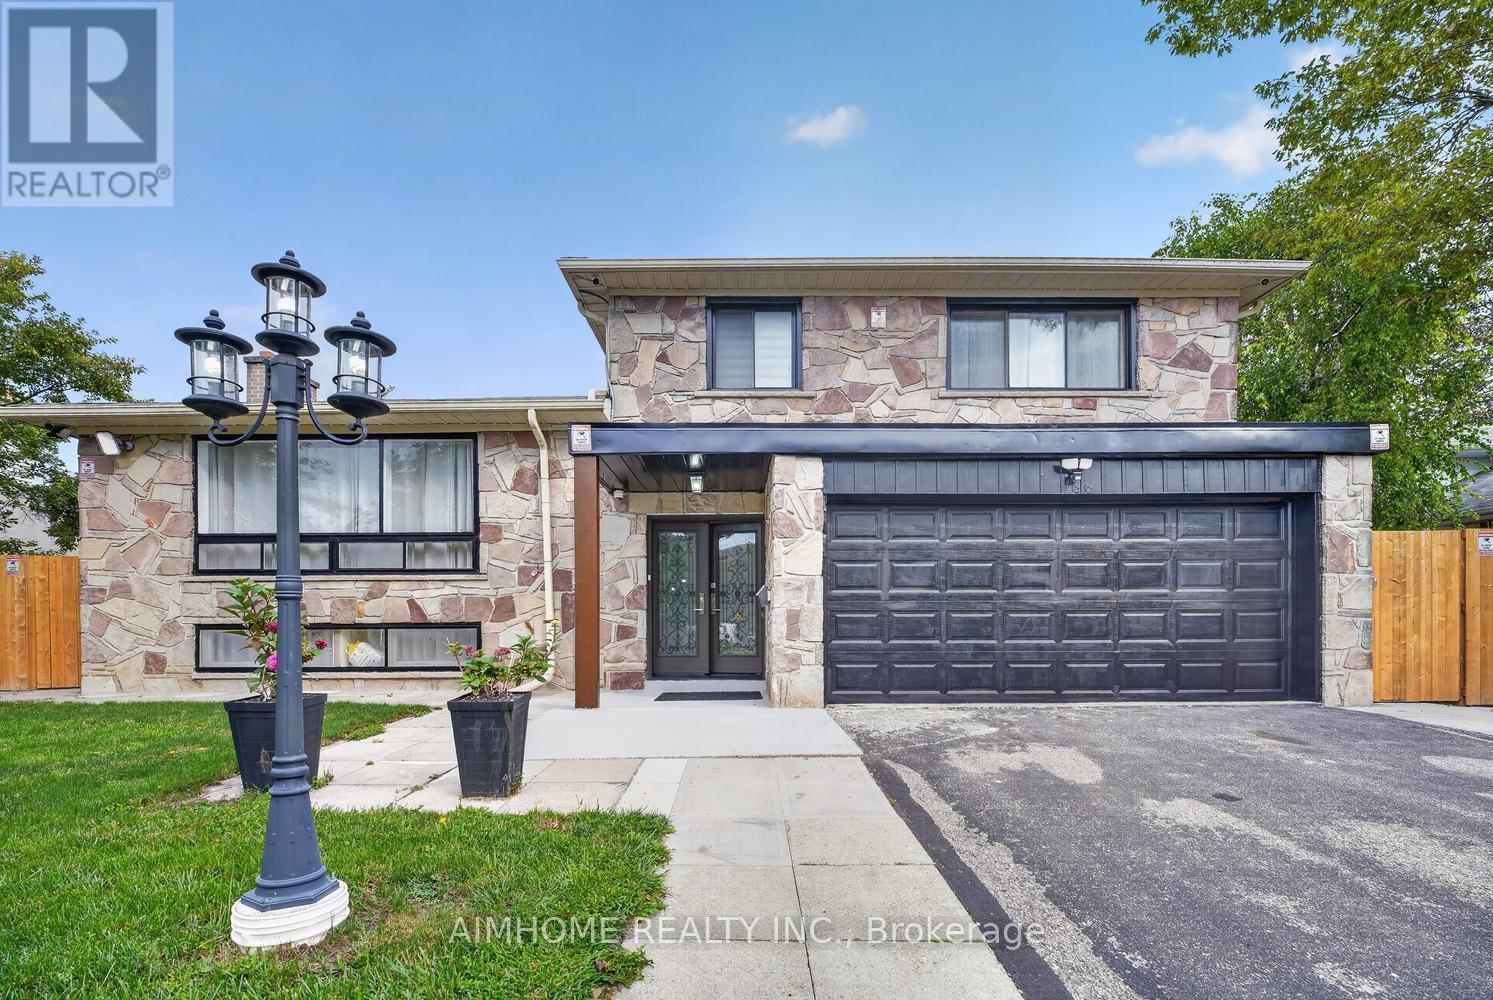
166 Guildwood Parkway
Toronto, Ontario
Welcome to this exceptional, fully renovated 4+2 bedroom, 4-bathroom luxury home nestled on an impressive 70' x 105' lot in desirable Guildwood. The home offers a spacious and versatile layout designed for today's families. Move-in ready. Renovated in 2026, high-end finish, new kitchen, quartz countertop, quartz backsplash, new furnace, new tankless hot water system, new floor, separate laundry. Approximately 2,000 sq. ft. above grade. walkout to backyard, walk-out basement, 2 Br Basement apt. can be rented. Specious living space for big families. Large outdoor space. Beautifully designed specious deck and patio perfect for entertaining and outdoor dining. Abundant natural Light, ideal for families looking for space, Located Within Walking Distance to High Ranking Schools, Groceries, Restaurants,, Shops, Worship place, TTC., minutes from the Waterfront & Trails. Friendly neighbourhood, A home that truly deserves to be seen. (id:49269)
4409 Hill Street
Clarington, Ontario
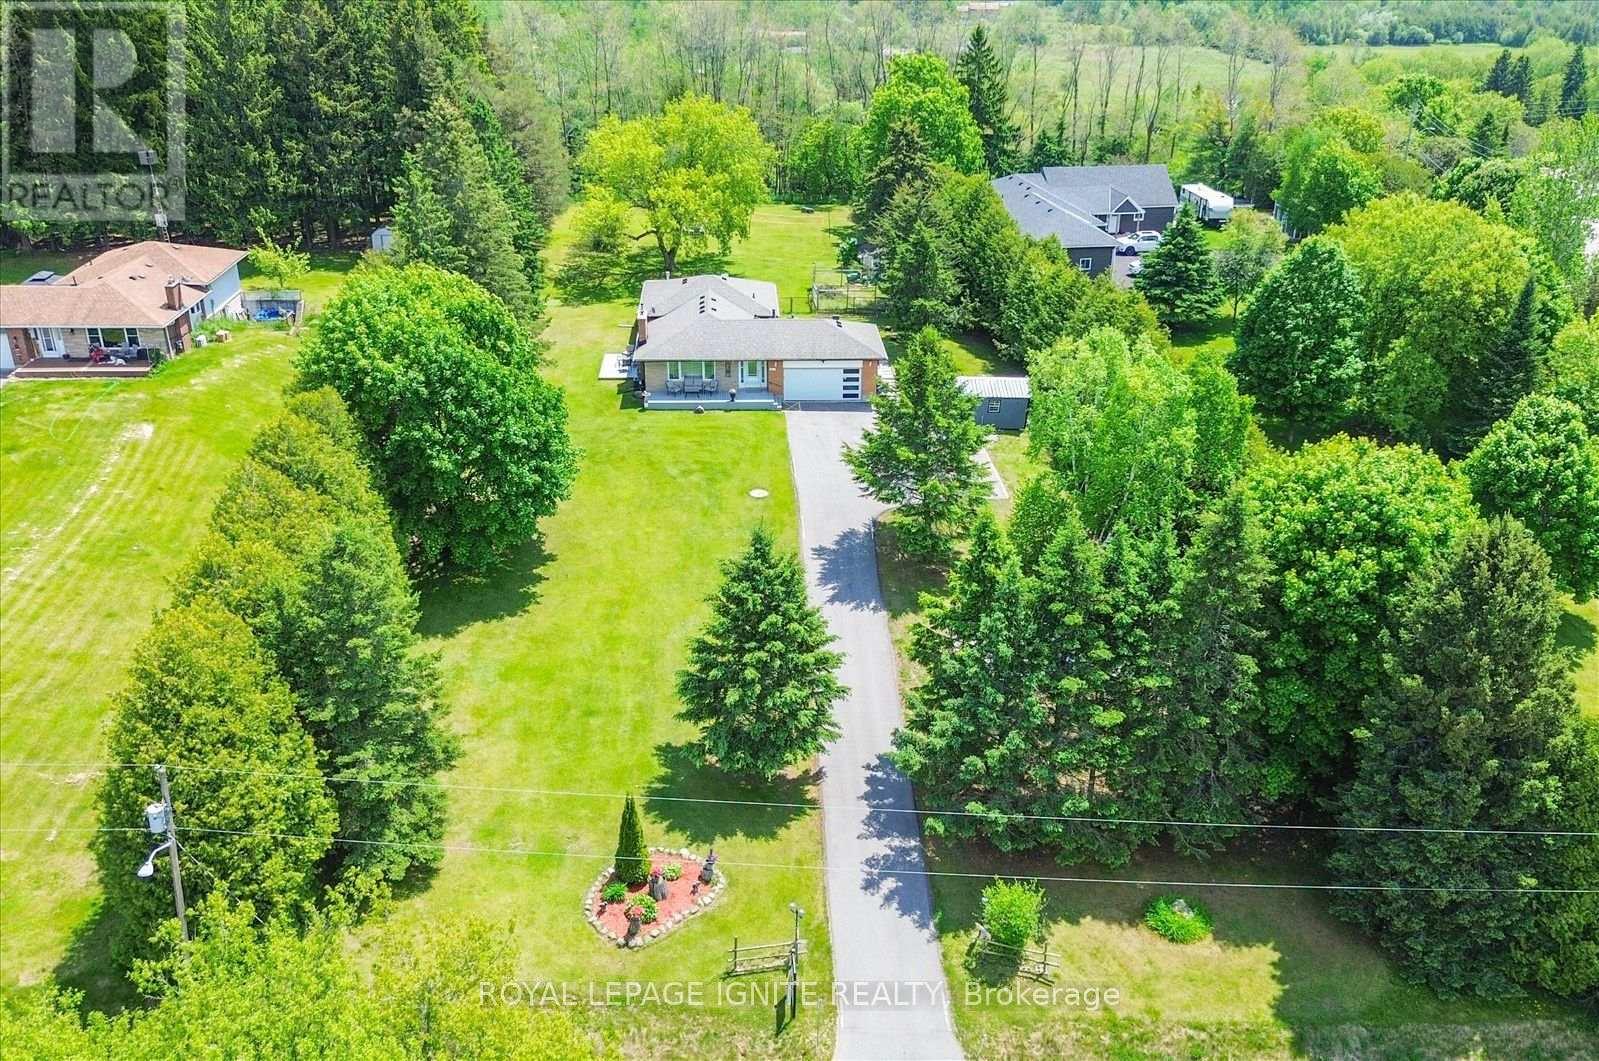
Welcome to 4409 Hill Street-a peaceful country-style retreat in Rural Clarington offering exceptional privacy, space, and year-round enjoyment. Set on an impressive 150 x 395 ft lot-approximately 1.36 acres-this 3+2 bedroom home is surrounded by mature trees, creating a beautiful and private setting from front to back. A long driveway leads to the attached two-car garage and provides plenty of parking for family and guests. Inside, the main level offers a bright and comfortable layout with spacious living and dining areas, kitchen, three bedrooms, and inviting spaces overlooking the natural surroundings. Step outside onto the deck and enjoy summer entertaining, morning coffee, or quiet evenings surrounded by greenery. The finished lower level, with separate access, offers additional living space with a second kitchen, two bedrooms, and plenty of storage-providing excellent flexibility for extended family. One of the property's special features is the enclosed backyard retreat with a fireplace and glass surroundings, allowing you to enjoy the peaceful wooded setting even during the colder months. If you're looking for privacy, space, mature trees, a long driveway, and a home where you can enjoy nature in every season while still having convenient access to Highway 401 and nearby communities, 4409 Hill Street is a property you'll want to experience in person. (id:49269)
147 Strachan Street E
Hamilton, Ontario
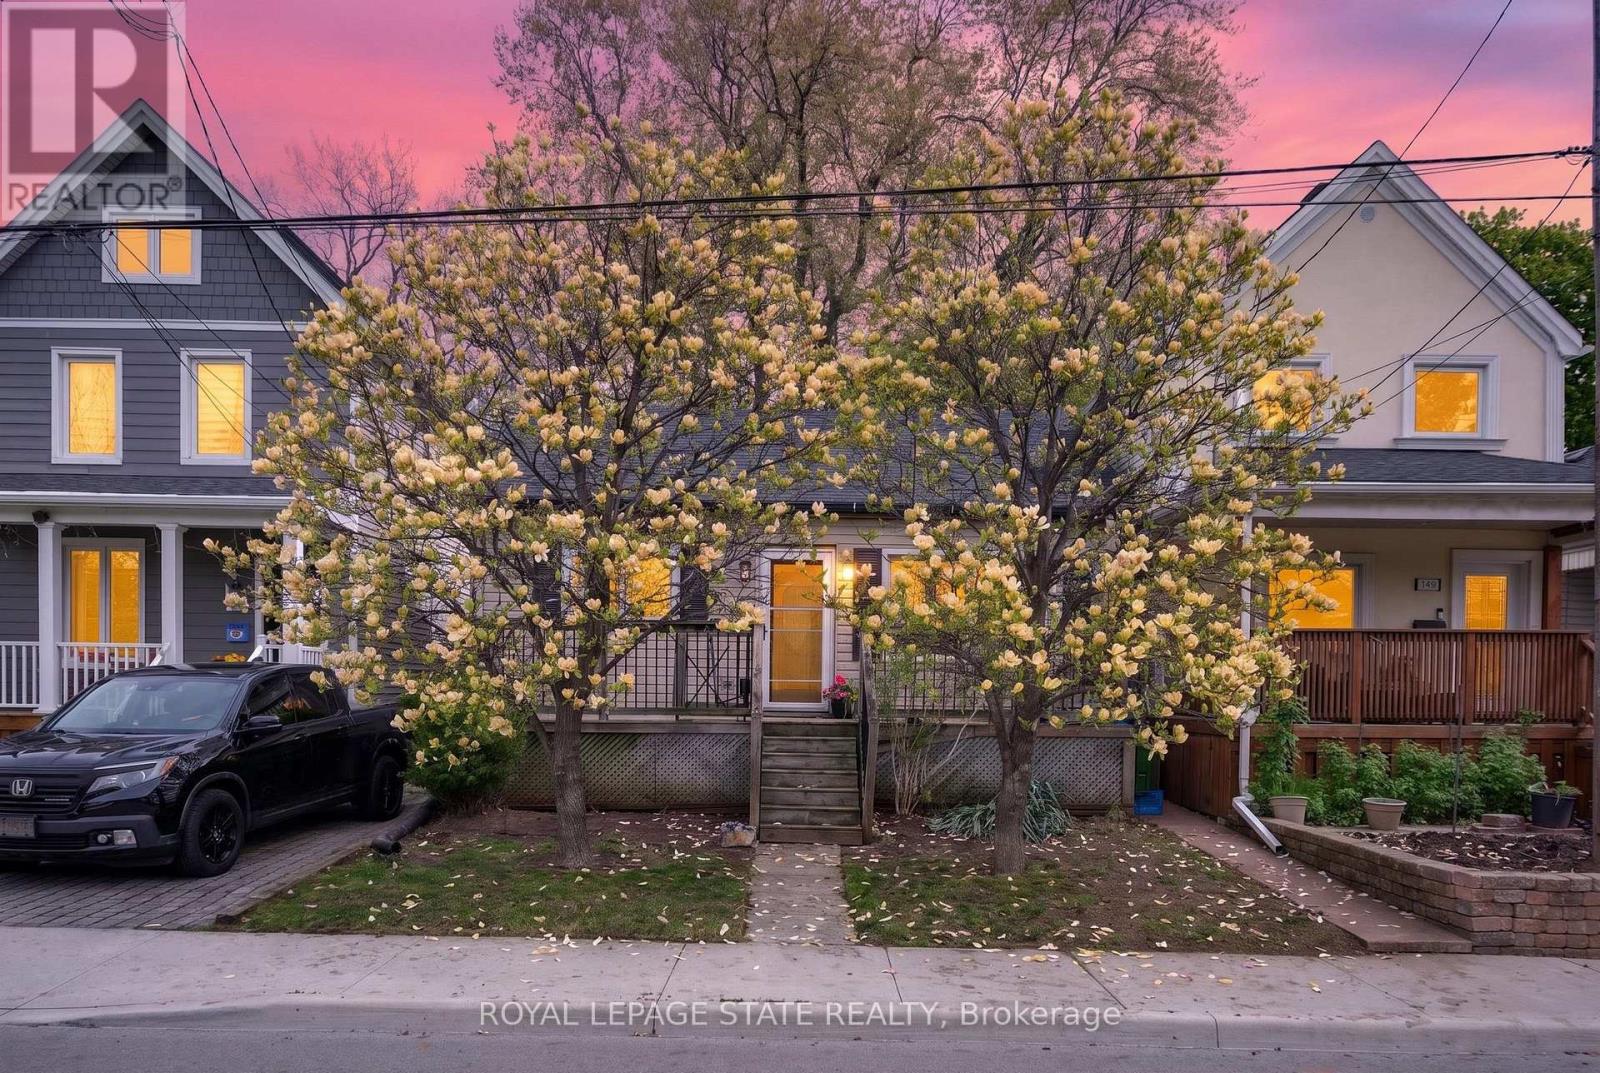
Charming bungalow located in a sought-after Hamilton neighbourhood just minutes from Pier 4, the West Harbour area, parks, trails, downtown amenities, and within walking distance to the West Harbour GO Station! Tucked away on a quiet and private section of Strachan St. E., this home sits on an impressive 28.75 ft. x 145 ft. lot with an absolutely beautiful backyard offering exceptional outdoor space, mature greenery, and plenty of room to relax, entertain, garden, or enjoy summer evenings in your own private setting. Inside, the home offers a warm and inviting layout featuring a comfortable living room, a spacious dining area, a functional kitchen, and a bright rear room overlooking the backyard with flexible use of space. The large basement provides excellent storage space and endless possibilities for future finishing, whether you envision a recreation room, additional living space, home gym, workshop, or hobby area. Conveniently located close to transit, shopping, restaurants, and everyday amenities in one of Hamilton's growing and desirable communities. Parking available! (id:49269)
123 Moorland Crescent
Hamilton, Ontario
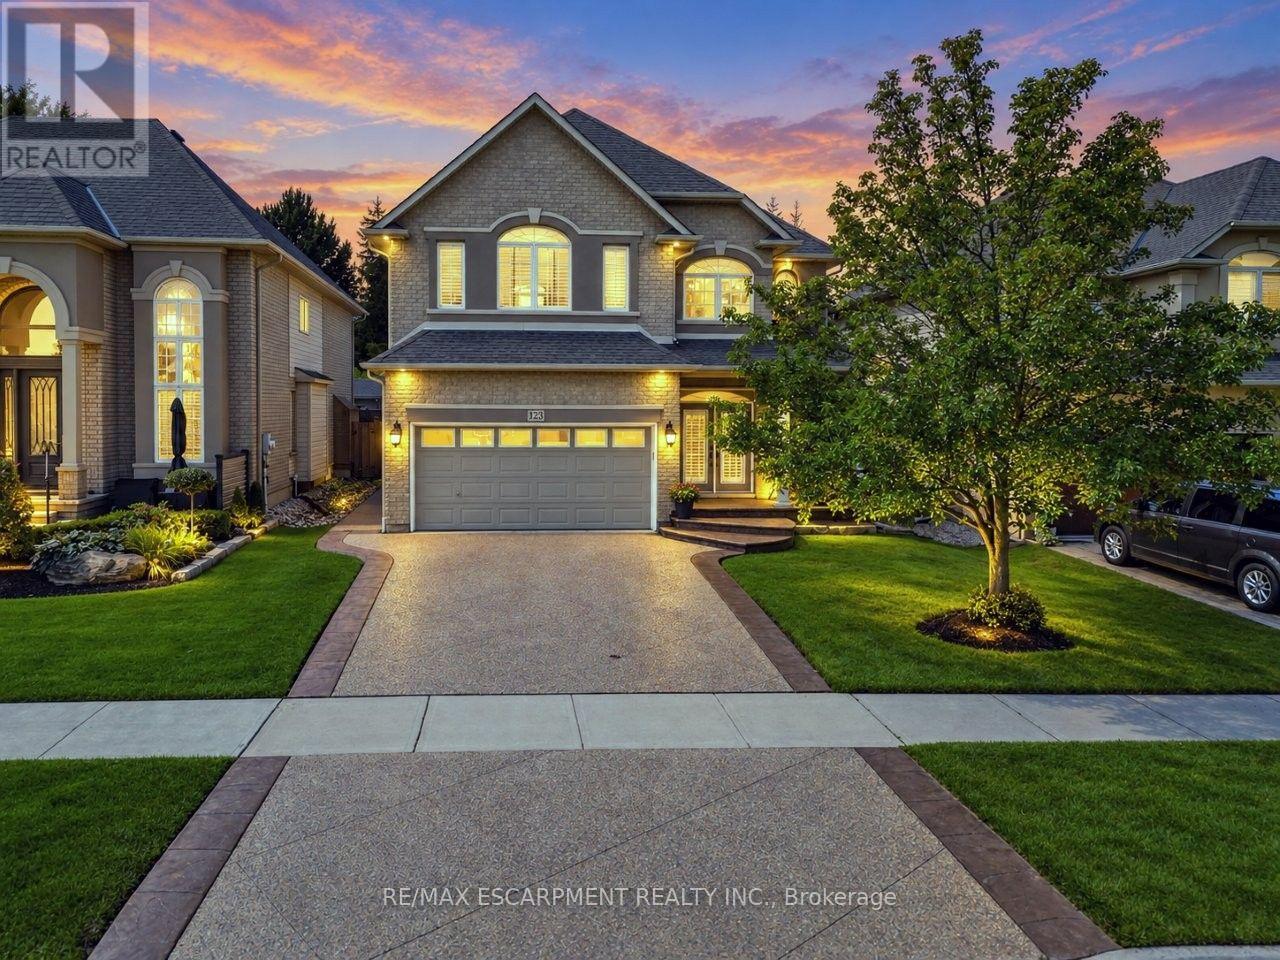
YOUR OWN PRIVATE RETREAT ... Set in Ancaster's sought-after Meadowlands, 123 Moorland Crescent impresses from the moment you step into the GRAND FOYER, where soaring ceilings and elegant details - including wrought-iron spindles, pillars and transom windows - set the tone. With over 3,600 SQ FT OF FINISHED LIVING SPACE, there's room to entertain, unwind and enjoy everyday life in comfort. A formal dining room is ready for memorable gatherings, while the living room's GAS FIREPLACE with stone surround adds warmth and character. The updated EAT-IN KITCHEN features QUARTZ counters, an island, newer appliances including Miele stove & dishwasher, plus garden doors that extend everyday living outdoors. Your PRIVATE, FULLY FENCED BACKYARD ESCAPE is made for summer with a heated, INGROUND SALTWATER POOL & WATERFALL, concrete and brick surround, gazebo & natural gas BBQ hookup. Upstairs, a versatile loft area complements the spacious primary retreat with a HUGE W/I CLOSET & 5-PC ENSUITE + 2 more generous bedrooms & 4-PC bath. Downstairs, entertaining takes centre stage with a MOVIE THEATRE featuring a 120" SCREEN & GAS FIREPLACE, wet bar with GRANITE counters & dishwasher, HEATED TILE FLOORS and 3-pc bath. French doors open to an additional BONUS ROOM, ideal as a bedroom, games room or home gym. Built-in home speaker system, MF laundry, an attached DOUBLE GARAGE and DOUBLE aggregate drive complete a home designed to be enjoyed inside and out, from top to bottom. Classy curb appeal and an address that carries status in the high-end MEADOWLANDS neighbourhood of Ancaster complete this luxurious gem. Some images virtually staged. CLICK ON MULTIMEDIA for virtual tour, drone photos, floor plans and more. (id:49269)
110 - 71 Vanier Drive
Kitchener, Ontario
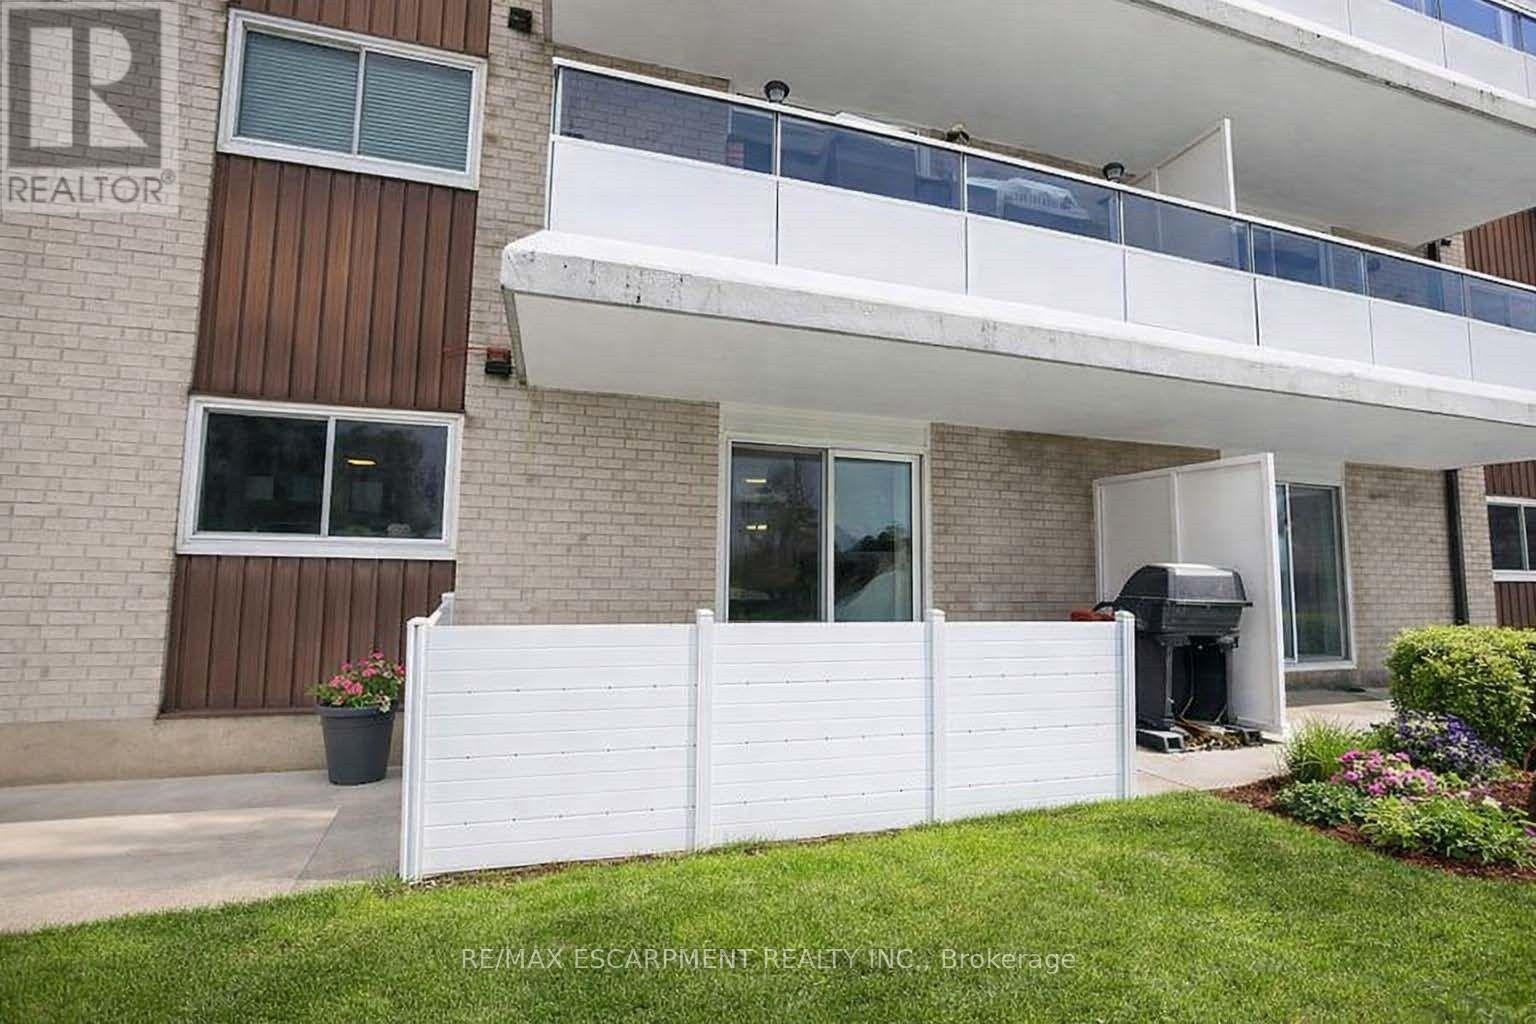
Affordable, Move-In Ready & Packed with Value! This spacious main-level condo features a private terrace, perfect for relaxing or entertaining. Inside, enjoy an updated kitchen with quartz counters, stainless steel appliances and undermount sink, plus a bright, carpet-free living room with direct access to the outdoor space and a generous dining area. Two spacious bedrooms include a primary with walk-in closet, along with an updated 4-piece bathroom and convenient in-suite laundry (formerly a 2-piece powder room and easily converted back). Condo fees include heat, hydro, water, exterior maintenance, building insurance and management fees-helping make monthly expenses more predictable. Transit is right across the street, with easy access to the LRT, Hwy 7, Hwy 8 & 401. Just 5 minutes to Fairview Park Mall, approximately 15 minutes to the University of Waterloo, and walking distance to parks and schools. Affordable, low-maintenance living in a convenient location! (id:49269)
595362 Blind Line
Mono, Ontario
A great opportunity to secure a beautiful 10 acre piece of real estate in mono. This welcoming 3+1 bedroom bungalow is set on a private, picturesque property surrounded with mature trees, rolling hills, and views of the countryside. Inside, the bright eat-in kitchen over looks the patio, while the large combined living and dining room offer plenty of room for daily life and entertaining. The lower level features rec room with fireplace and separate sitting area along with an additional bedroom. Outside, a large 35x50 workshop provides more space for hobbies, equipment, toys, and storage. With lots of property to enjoy this a great place for a hobby farm, country retreat or simply something for those looking for a bungalow with space and privacy. Enjoy country living while remaining within easy reach of major commuter routes. A wonderful opportunity to enjoy everything rural mono has to offer. (id:49269)
174 Highview Avenue E
London South, Ontario
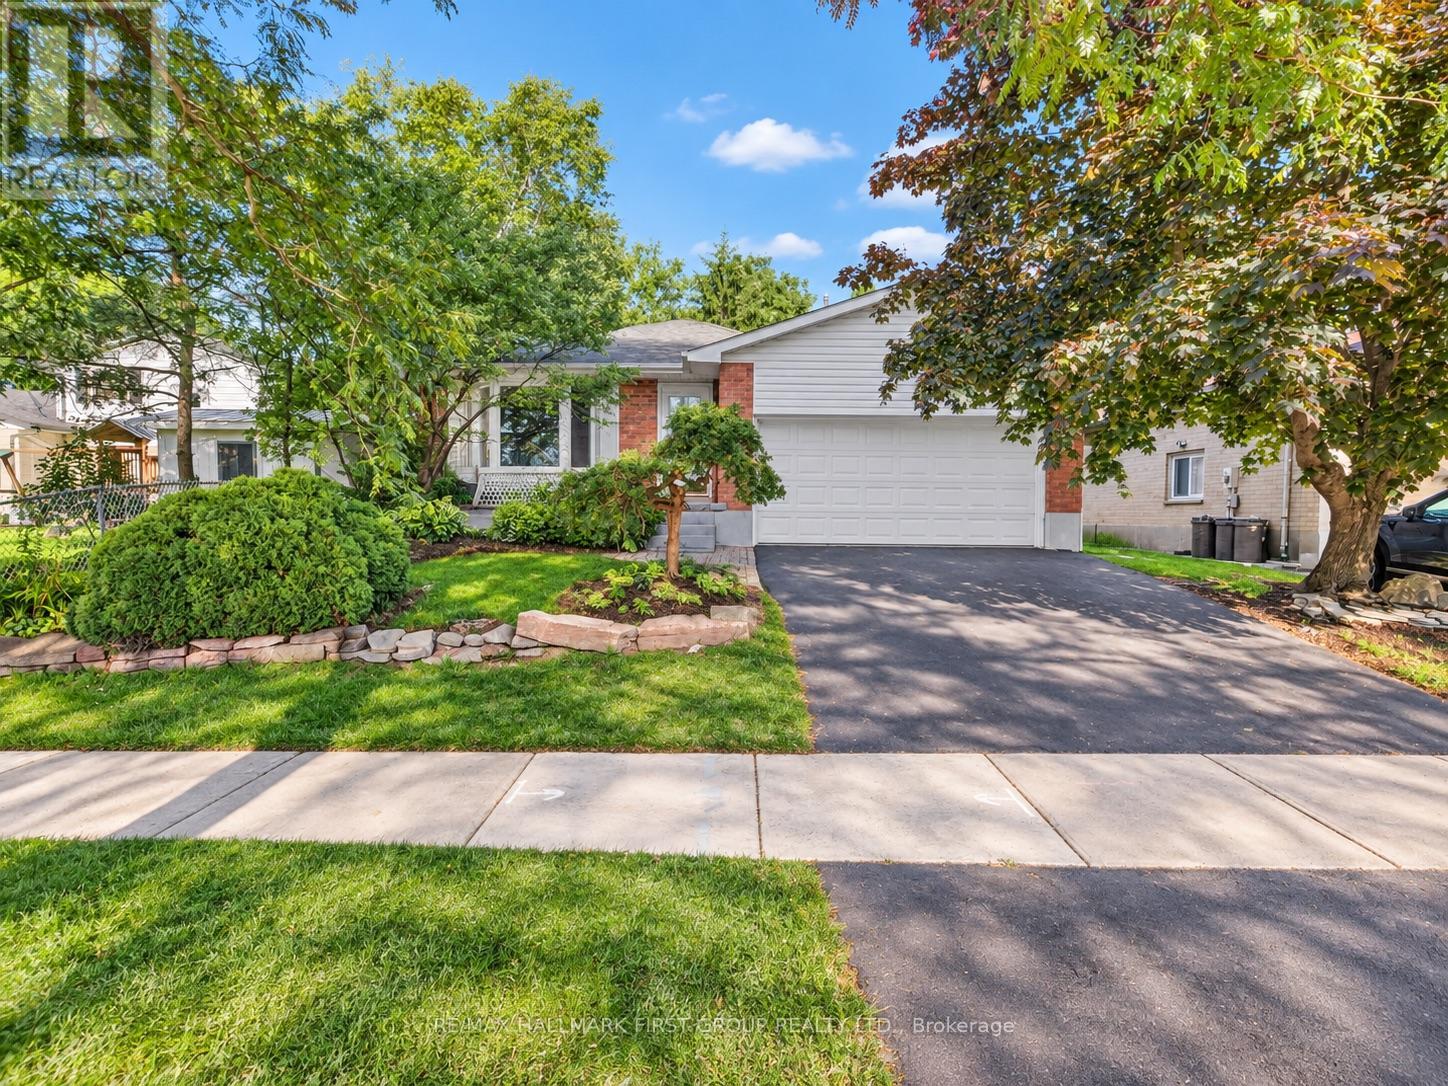
Welcome To 174 High View Avenue, A Spacious And Beautifully Updated 5-Level Backsplit In The Heart Of South London, Offering Over 2,800 Sq. Ft. Of Finished Living Space And An Incredibly Versatile Layout. Featuring 4+2 Bedrooms, A Separate Office/Den, Multiple Living Areas And An Attached 2-Car Garage, This Home Is Perfect For Growing Families, Multigenerational Living, Or Buyers Looking For The Opportunity To Live Upstairs While Creating Additional Income From The Lower Level. The Bright Main Kitchen Has Been Tastefully Renovated With Modern Finishes, While Updated Flooring And Bathrooms Give The Home A Fresh, Move-In-Ready Feel Throughout. The Lower Levels Offer Plenty Of Additional Living Space, Including A Large Family Room With A Cozy Wood-Burning Fireplace, Walk-Out Access To The Backyard, A Separate Side Entrance And A Second Kitchen Setup, Providing Excellent Flexibility For Extended Family Or Potential Rental Use. Enjoy A Generous Backyard And A Fantastic South London Location Close To Highland Country Club, Highland Park, Trails, Shopping, Restaurants, Schools, Earl Nichols Arena, Bostwick YMCA And Everyday Amenities. A Well-Maintained, Spacious Home With Endless Possibilities For Families And Investors Alike. AC (3 months old) & Furnace (3 years old) owned. (id:49269)

Lower - 790 Stone Church Road E
Hamilton, Ontario
Spacious & Renovated Lower-Level Unit on Hamilton Mountain! This beautifully updated one-bedroom unit offers an impressive amount of living space with brand-new flooring and fresh paint throughout. The spacious layout features a massive bedroom with enough room to comfortably accommodate a king-sized bed, a large living area, a private entrance, and a full three-piece bathroom. Additional highlights include private laundry, a dedicated storage room, and two driveway parking spaces. With its generous room sizes, functional layout, and updated finishes, this lower-level unit offers comfortable and private living in a convenient Hamilton Mountain location. (id:49269)
1113 - 109 Front Street E
Toronto, Ontario
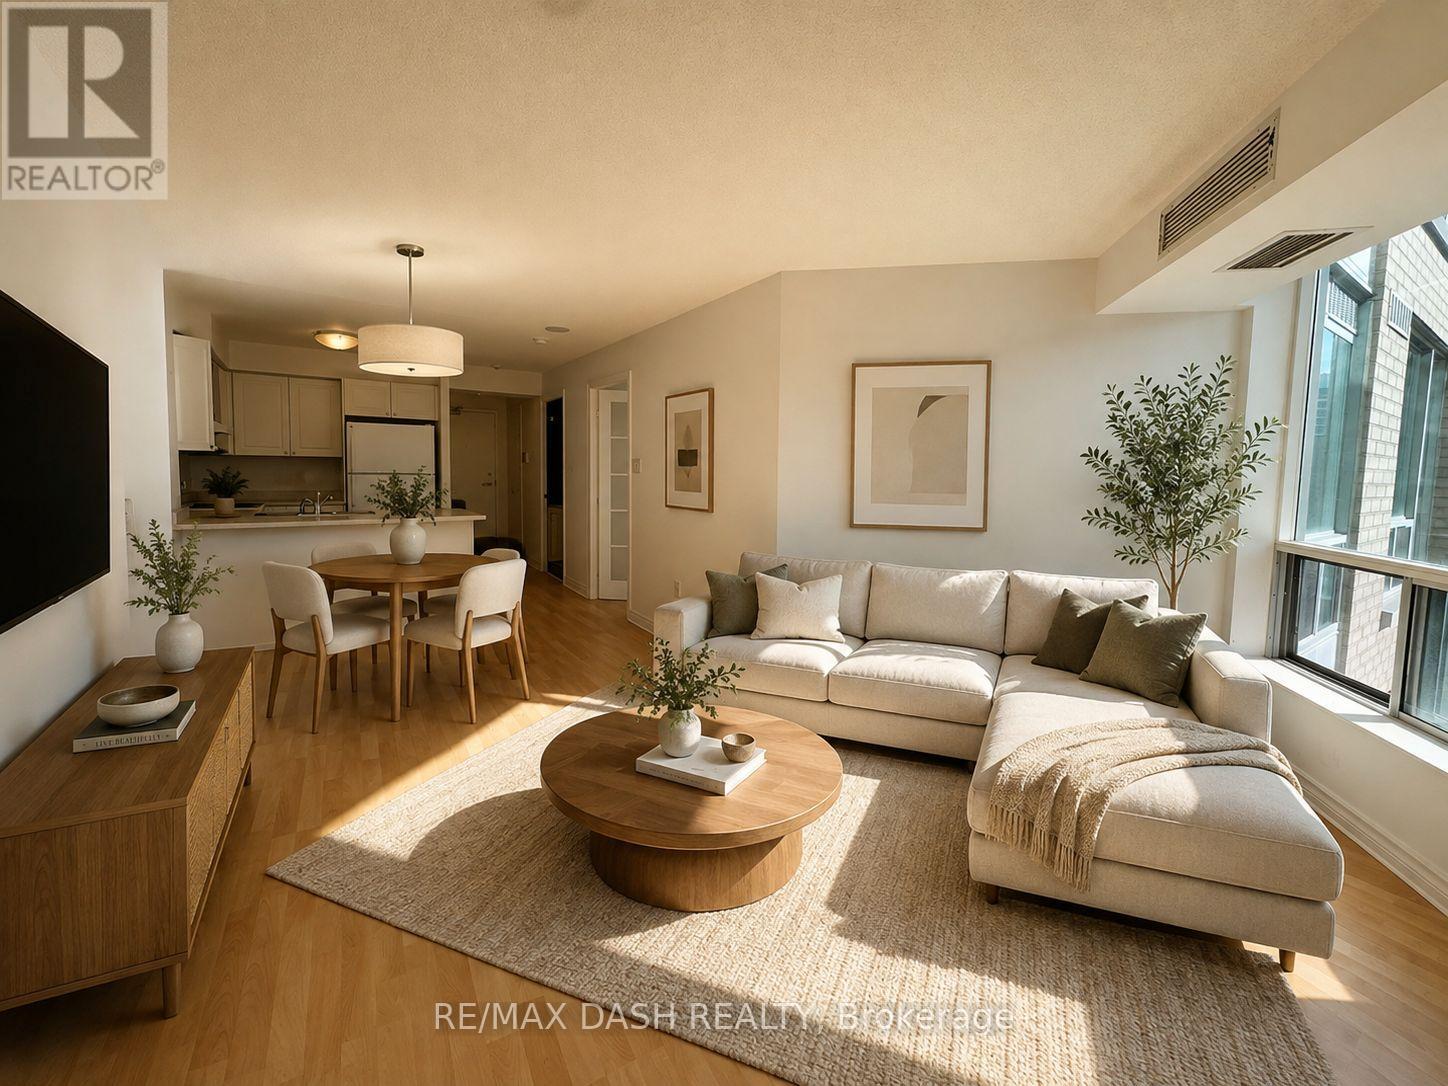
Great 2 Bedroom Layout. By The St. Lawrence Market. *Parking And Locker Included!* Walking Distance To The Financial District, Shops, Subway, Street Car, Restaurants, Theaters, Union Station, Lakeshore/Gardiner. All Utilities Included. Spectacular Downtown Skyline View, Nice Rooftop Patio With Bbqs, Party Room That Can Be Booked. Parking, Locker And Utilities Included. Single Family Dwelling Only As Per Condo By-Law. *NEW KITCHEN COUNTERS BEING INSTALLED END OF THE MONTH**. (id:49269)