
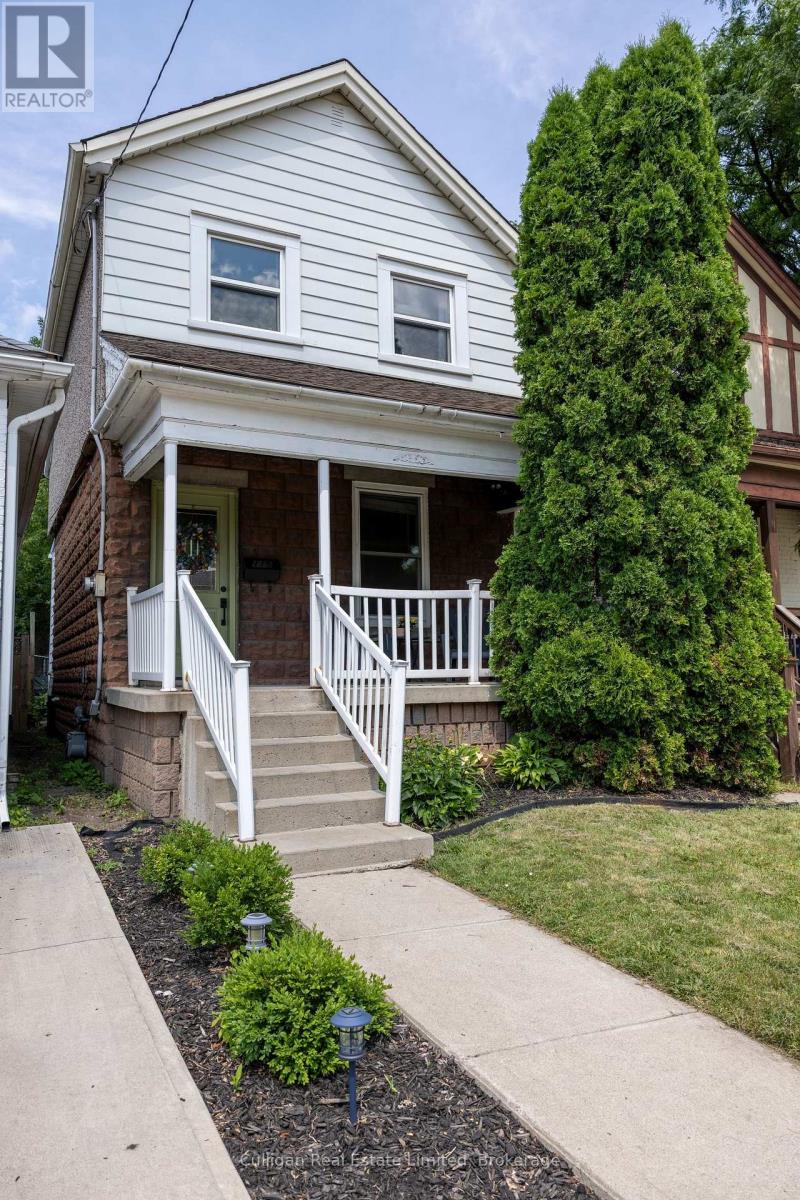
115 London Street N
Hamilton, Ontario
Located in the highly sought after, family friendly neighbourhood of Crown Point, this beautiful and well-maintained 3 bedroom, 1 bath century home is just a few steps away from trendy Ottawa Street. This home features classic finishes and framing with updated roof, windows, HVAC, and appliances including fridge & gas stove (2020), dishwasher (2026) and washer/dryer (2023). Ample storage space in the basement as well an off the dining room pantry, that could easily be converted into a main floor bathroom if desired. Enjoy sunny mornings on the spacious porch or escape to the well-shaded privacy of a grassy backyard that includes additional storage from a large shed. Walk outside and within minutes access all of the bars, restaurants, coffee shops, fitness studios, textiles and antique stores on Ottawa Street. Or enjoy the great outdoors and greenhouses at near by Gage Park. Never hassle of street parking again with easily accessible public transit and your own private parking at the rear of the property. Book your showing today to see the charm and convenience this home has to offer. (id:49269)
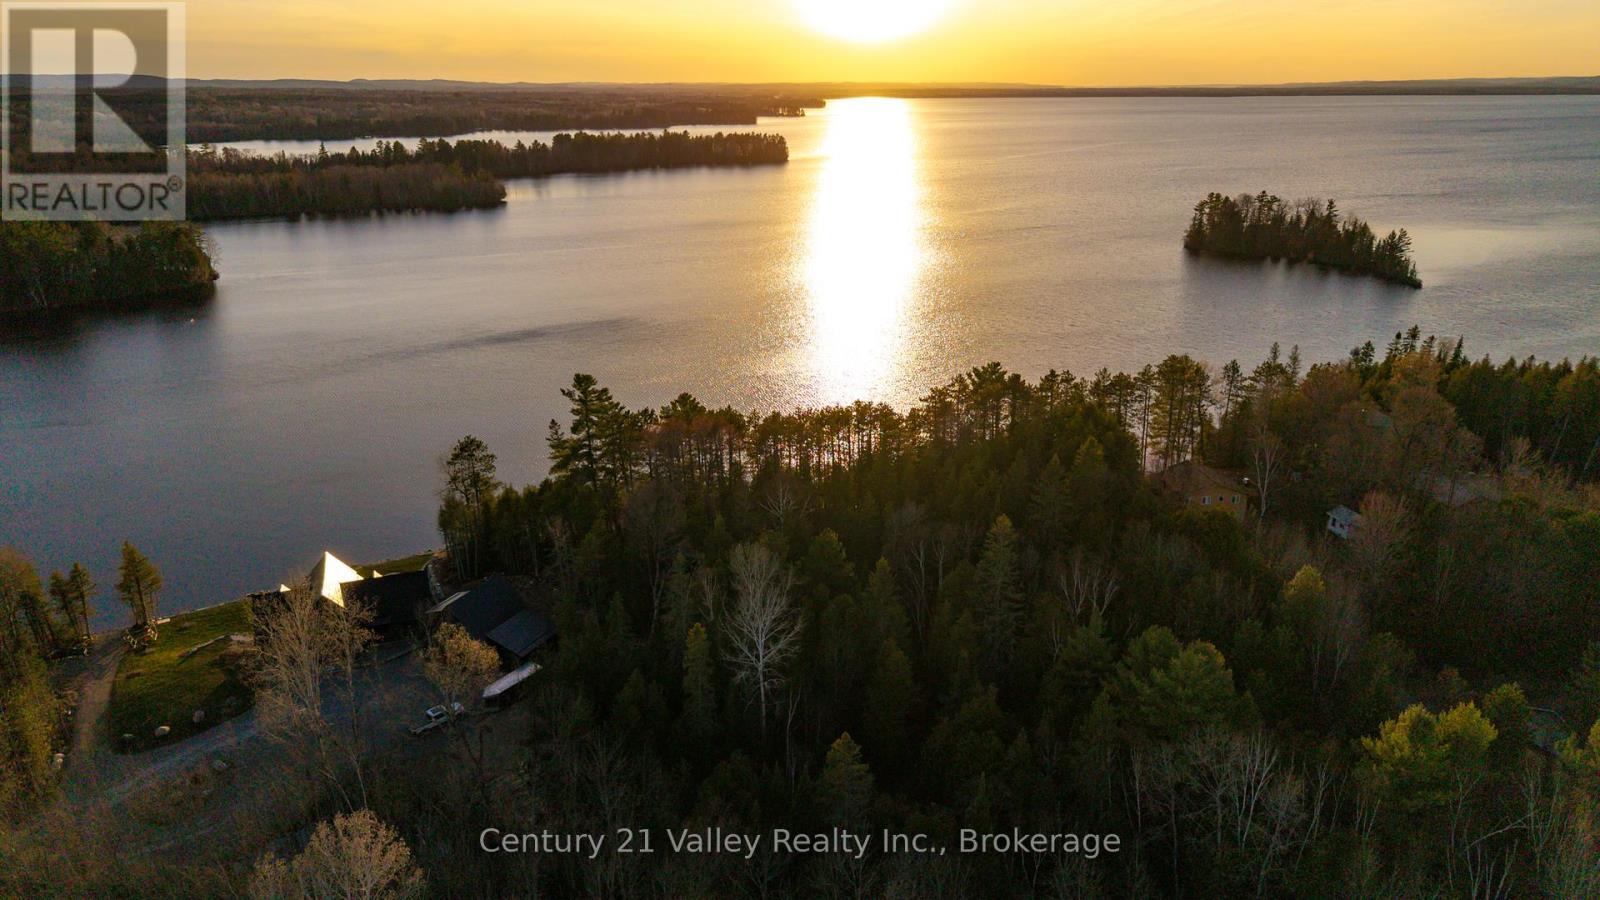
0 Richards Lane
Bonnechere Valley, Ontario
Set along the shores of Golden Lake, this 1.3-acre treed lot offers an excellent setting to build your dream home or getaway. With 144 feet of shoreline, the waterfront features an inviting bottom ideal for swimming, relaxing, and enjoying long summer days on the lake. Western exposure provides stunning sunset views, giving you a front-row seat to some of the Ottawa Valley's most beautiful evenings. The terrain offers varied elevations, adding character and allowing for a well-designed build that takes advantage of the lake and surrounding views. Included with the property is a 24-foot Fendock and electric boat lift, making it easy to step right into the waterfront lifestyle. A dismantled timber frame cabin currently on site also offers future potential for those looking to incorporate it into their plans. Located on one of the area's most desirable lakes, this is a great opportunity to secure a premium waterfront lot with both natural beauty and development potential. Minimum 24 hour irrevocable on all offers. (id:49269)
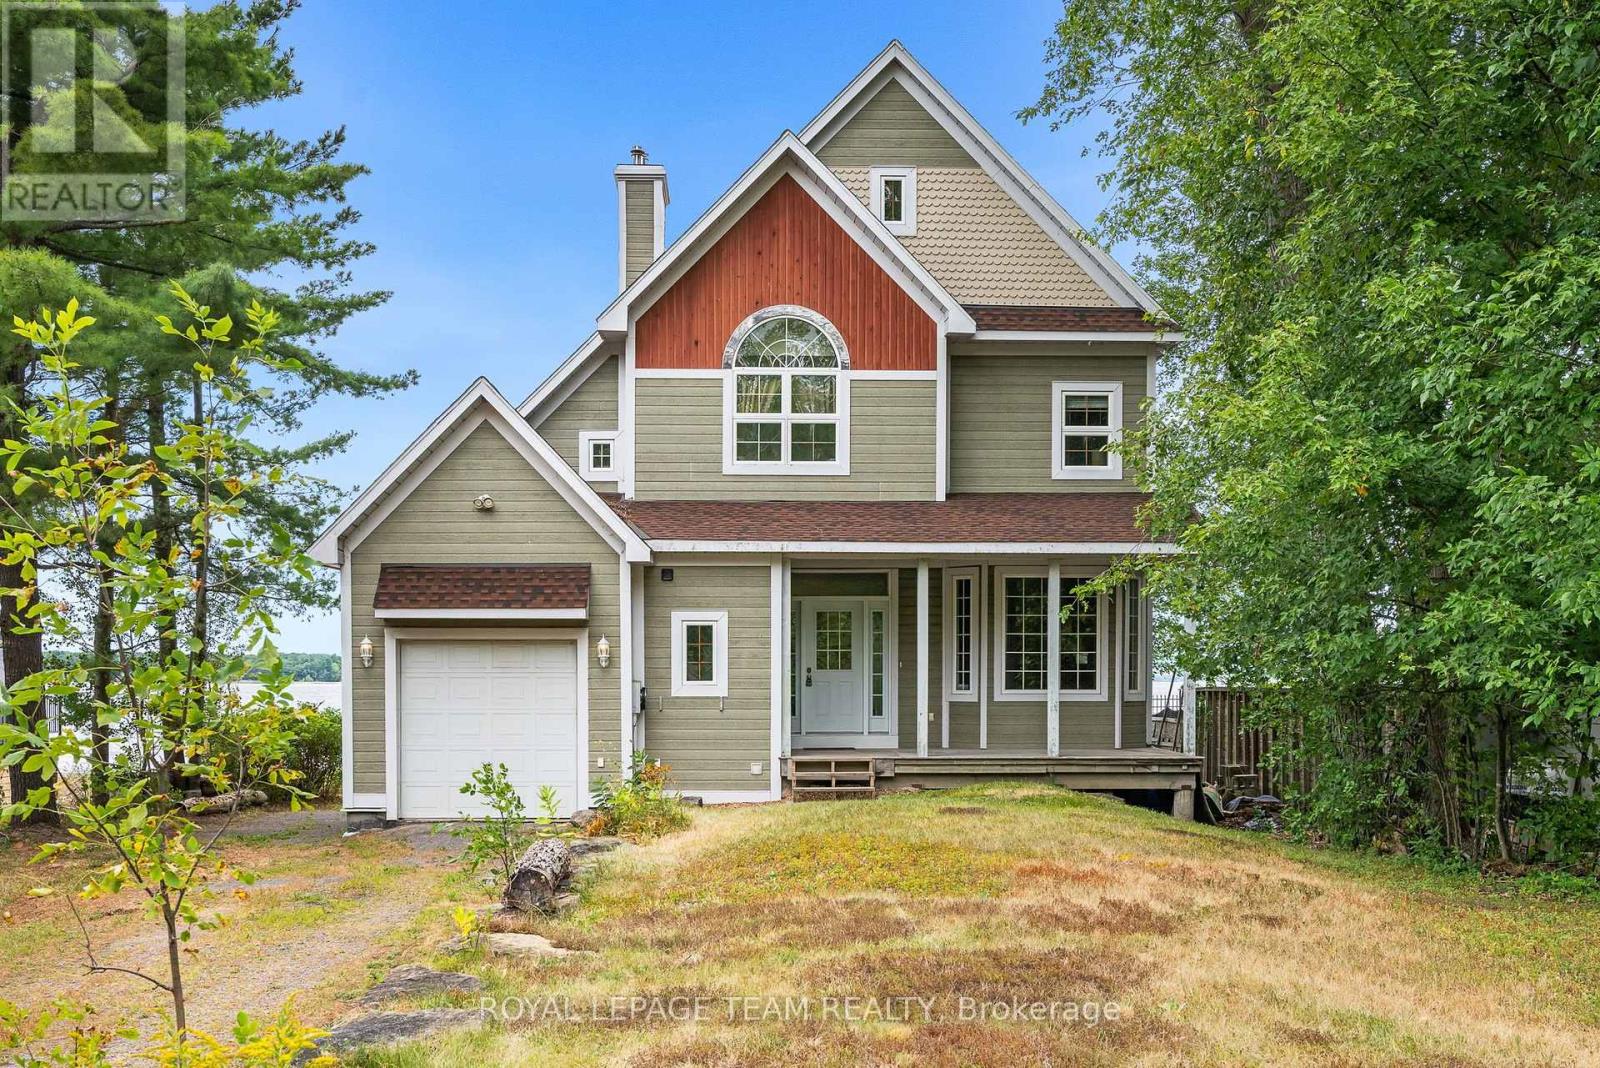
4310 Armitage Avenue
Ottawa, Ontario
Experience waterfront living at its finest on the shores of the Ottawa River, just 30 minutes from Kanata. Nestled in the welcoming community of Dunrobin, 4310 Armitage Avenue offers the perfect blend of comfort, functionality, and breathtaking natural beauty.This thoughtfully designed 3-bedroom, 2.5-bath home features soaring ceilings, rich maple hardwood flooring throughout, and an abundance of natural light. The spacious primary suite serves as a private retreat with a generous walk-in closet and a luxurious five-piece ensuite. Upstairs, the versatile third-floor loft provides endless possibilities as a home office, family room, recreation space, or potential fourth bedroom.Designed to embrace its stunning surroundings, the bright sunroom and semi wrap-around deck capture spectacular west-facing river views and unforgettable sunsets, creating the perfect setting for entertaining or simply unwinding after a long day.Recent updates include Bell Fibe already at your doorstep, a GAF asphalt shingle roof (2021) and a new furnace and central air conditioning (September 2022), offering added peace of mind. Ideally located just minutes from Eagle Creek Golf Club, Port of Call Marina, excellent schools, and everyday amenities, this exceptional waterfront property is equally suited as a year-round residence or a four-season getaway. Discover the lifestyle you've been waiting for at 4310 Armitage Avenue. (id:49269)
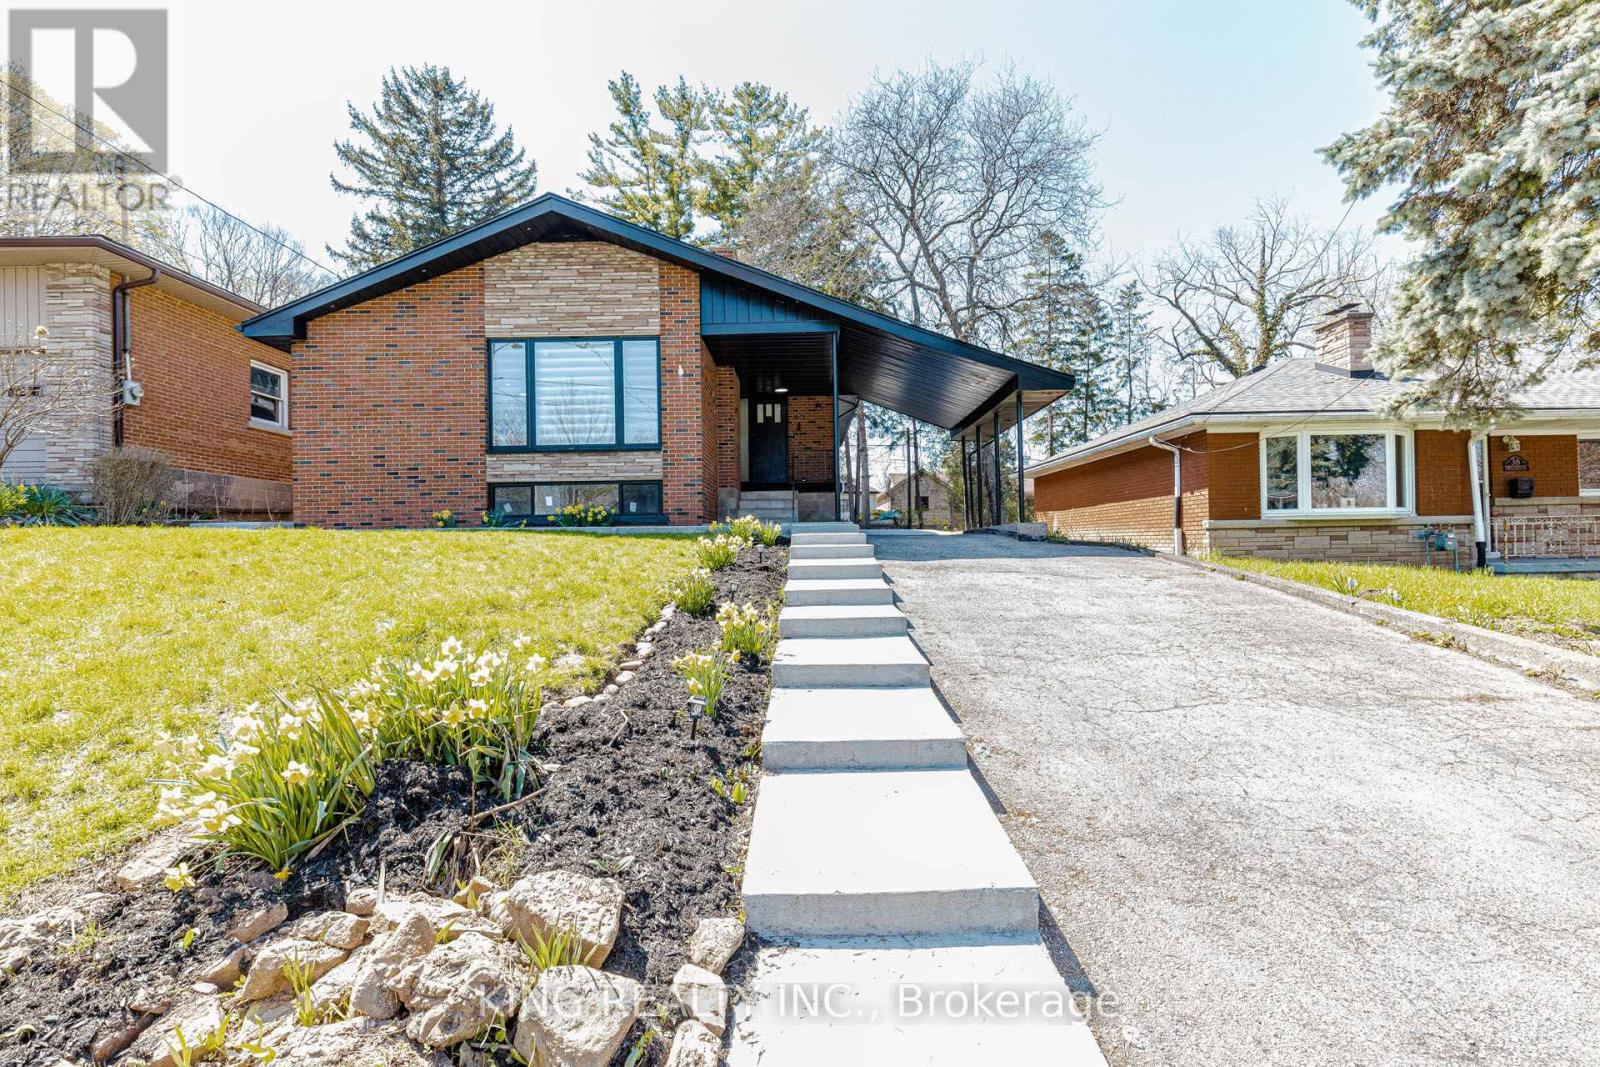
40 Granton Street
Hamilton, Ontario
Beautifully Renovated Turnkey Home Near McMaster UniversityThis stunning, fully renovated home is truly move-in ready, offering modern finishes and exceptional income potential in a high-demand location.The property features a brand new basement apartment with 5 bedrooms, 2 full washrooms, a full kitchen, and separate entrance-perfect for extended family or strong rental income. The main floor offers 3 spacious bedrooms, a full washroom, and a modern kitchen, making it ideal for comfortable family living.Extensively upgraded from top to bottom, this home includes:* New flooring throughout* All interior doors replaced with modern finishes* Stylish new lighting fixtures across the home* Two brand new kitchens with contemporary cabinetry and finishes* Fully renovated washrooms with modern fixtures Major System Upgrades:* Complete new plumbing system* Fully rewired electrical system* Brand new windows throughout* New appliances (Oct 2025)* New water heater (Oct 2025)* New double-door refrigerator (April 2026)* Furnace (2024) Prime Location:* 1-minute walk to bus stop* Walking distance to McMaster University* Located in a high rental demand areaWith no rental items, this property offers peace of mind and long-term value Perfect for homeowners and investors alike - a rare opportunity combining modern upgrades, excellent location, and strong cash flow potential. (id:49269)
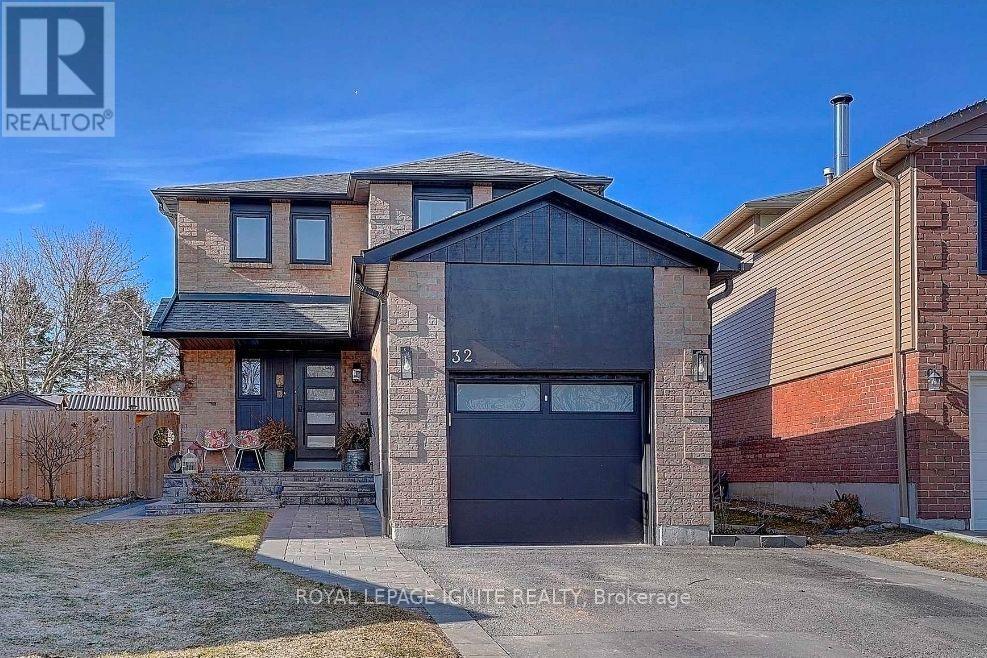
Bsmt - 32 Miles Drive
Ajax, Ontario
Welcome to this beautifully renovated and fully furnished 1-bedroom, 1-bathroom basement apartment, offering a stylish and functional layout that's ready for you to move in and enjoy. The modern kitchen features a white Carrara marble-finish countertop with a flush backsplash, creating a bright and contemporary space. The spacious bedroom comes furnished with a king-size bed, while the open-concept living and dining area is thoughtfully furnished with a sofa, dining table, and TV. Ideally located with exceptional access to everyday conveniences, this home is just 3-4 minutes from Highway 401 and major transit routes. Enjoy being steps from Life Time Fitness, a soccer field, scenic park, nature trails, and pond. A public elementary school offering English and French programs and on-site daycare is located directly across the street, with the local high school only minutes away. Costco, Walmart, Home Depot, shopping, restaurants, Cineplex, a walk-in clinic, and more are all within a 10-minute drive. Located in a welcoming neighbourhood with an active Neighbourhood Watch. A fantastic opportunity for anyone looking for a beautifully finished, fully furnished home in a convenient location! No pets, no smoking; tenant will pay 30% of all utilities. (id:49269)
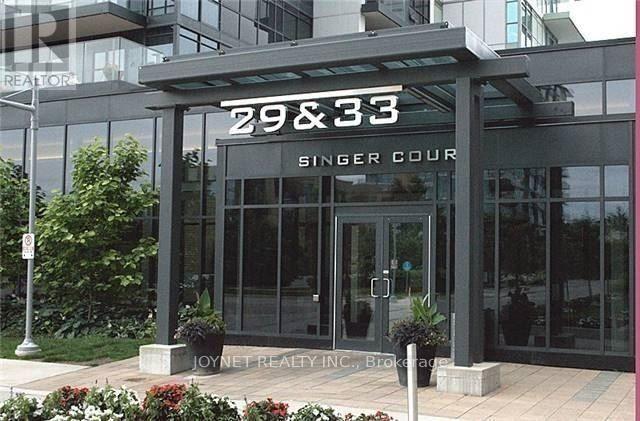
305 - 29 Singer Court
Toronto, Ontario
Gorgeous, Bright, Spacious, Two Full-Size Bedrooms. Huge Balcony. Close To All Amenities: Walk To Subway Ttc. 2 Minutes Drive To Highways 401 And 404. Close To Malls Schools And Shops. 24/7 Concierge, Indoor Pool, Party Rooms, Meeting Rooms. (id:49269)
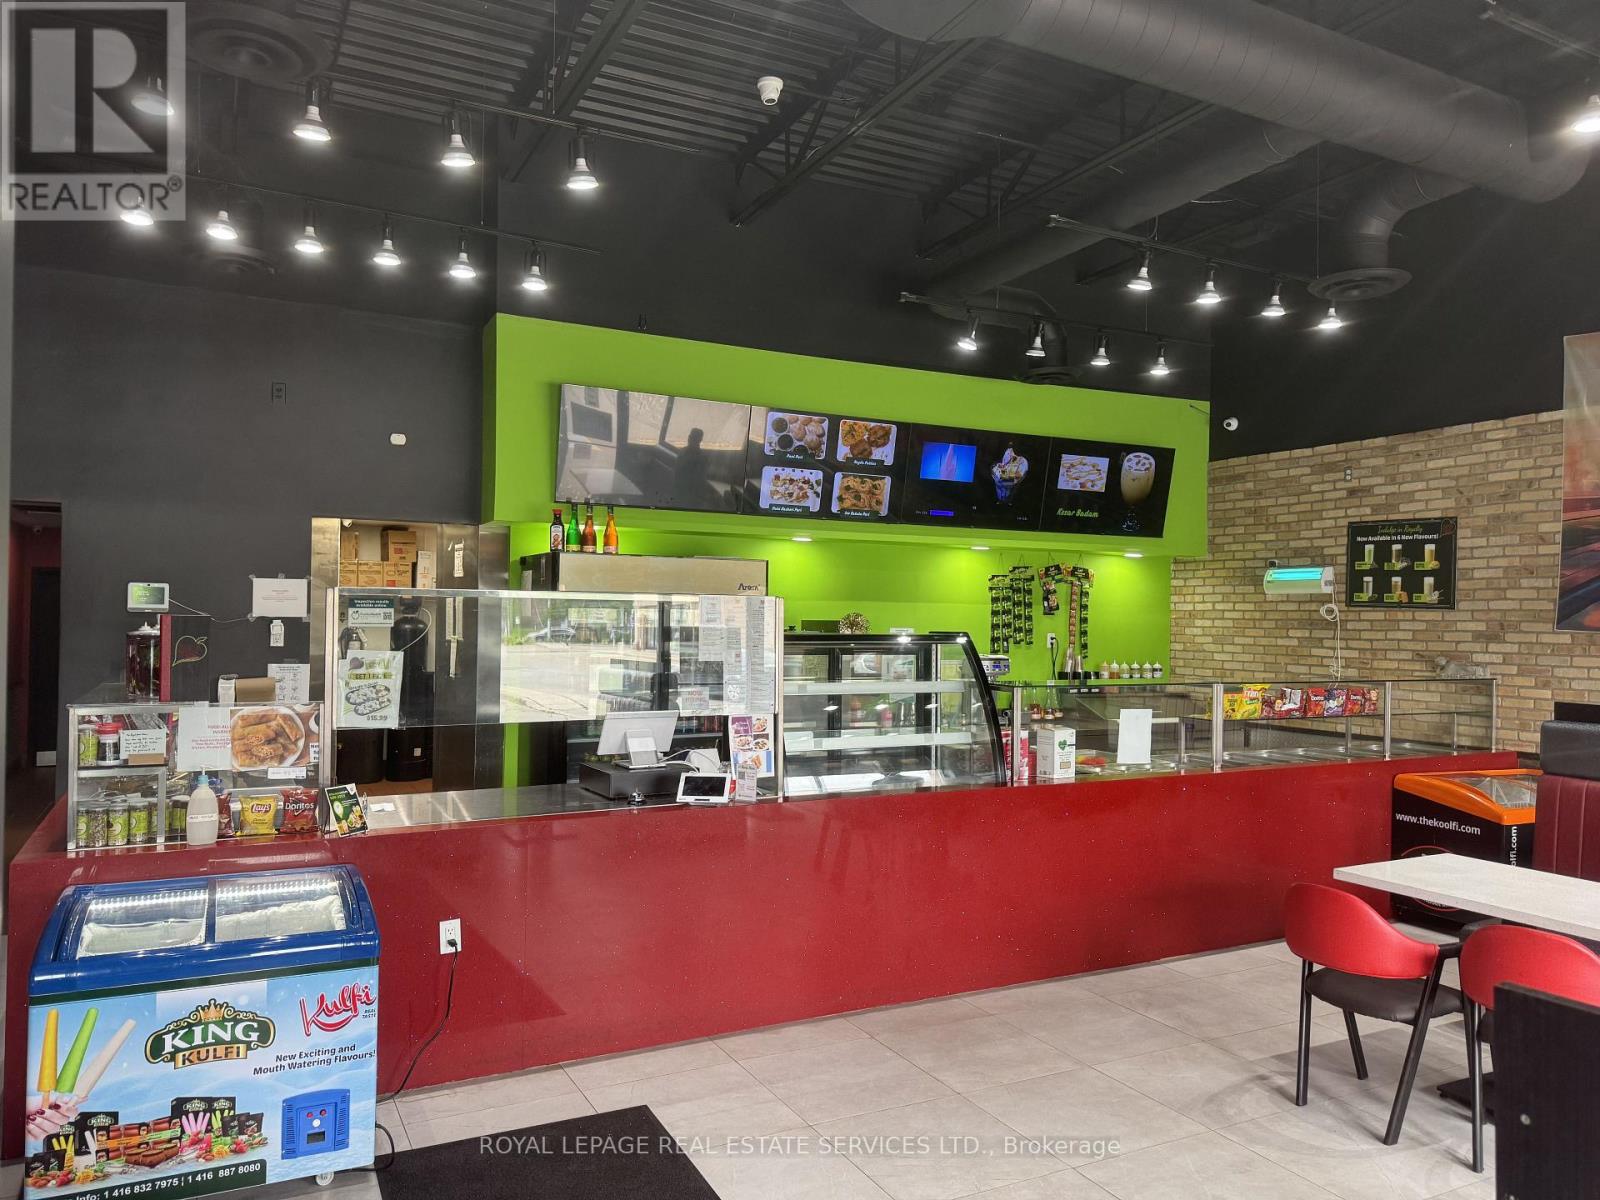
2&3 - 204 Silvercreek Parkway N
Guelph, Ontario
Turnkey restaurant opportunity in a high-traffic Guelph commercial plaza surrounded by established restaurants, national food brands, retail, and service businesses. Approximately 1870 sq. ft. with a fully equipped restaurant setup, making it easy to bring your own concept, franchise, or expand an existing brand while saving significant time and build-out costs. Well suited for dine-in, takeout, and delivery operations. Attractive gross rent of approximately $7,800 per month, including TMI and HST. An outstanding opportunity for owner-operators, franchisees, or experienced restaurateurs looking to establish themselves in a thriving commercial corridor. Please do not go directly or speak with staff. Showings by appointment only. (id:49269)
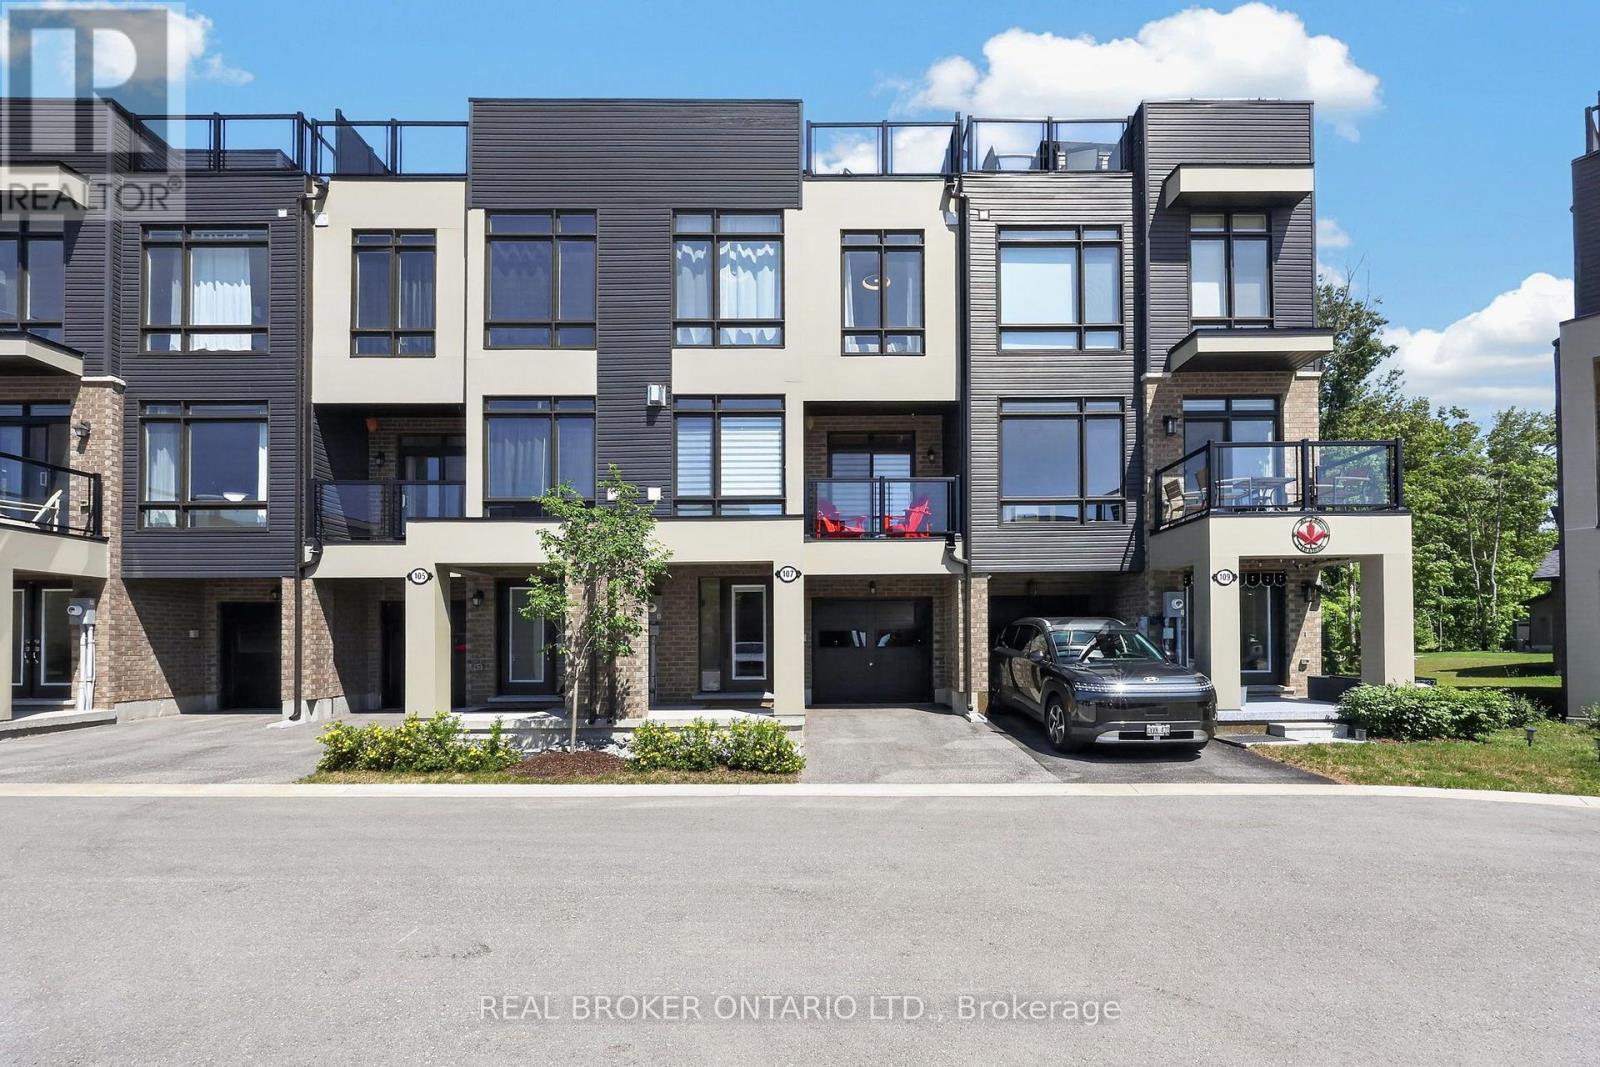
107 Marina Village Drive
Georgian Bay, Ontario
Discover the perfect balance of luxury, relaxation, and convenience in this exceptional Oriole model townhome in the marina area of Oak Bay Golf Community. Beautifully upgraded throughout, this truly move-in-ready home has been thoughtfully designed so you can simply arrive and enjoy.The bright, open-concept interior offers sophisticated finishes, timeless design, and a main living area that is as functional as it is luxurious. The beautifully appointed kitchen and family room are complemented by high-end appliances, motorized blinds, premium fixtures, and elegant finishes that showcase the exceptional quality found throughout. Whether you're entertaining, relaxing, or working remotely, every space has been crafted with comfort and functionality in mind. At day's end, retreat to the spacious primary suite, where peaceful views of mature trees create a private escape. The luxurious, spa-inspired ensuite is a true sanctuary to begin and end each day.The expansive rooftop terrace is the ultimate outdoor living space, offering views of Georgian Bay and spectacular western sunsets. Enjoy morning coffee, afternoon relaxation, or evenings under the stars as the sky transforms into brilliant shades of orange, pink, and gold.Nestled along the shores of Georgian Bay, this year round community feels like a private cottage retreat. Hwy 400 is just minutes away. Shopping, restaurants, and essentials are an easy drive, four-season recreation is at your doorstep. Enjoy boating, swimming, paddling, golfing, hiking, pickle ball, beaches, and the marina, or skiing, snowmobiling, snowshoeing & trails. Whether you're searching for a full-time home or an exceptional getaway, this is an opportunity to experience the beauty and tranquility of Georgian Bay without sacrificing modern comfort, convenience or luxury upgrades. This is a lifestyle you'll look forward to coming back to every day. Full extensive feature list available. (id:49269)
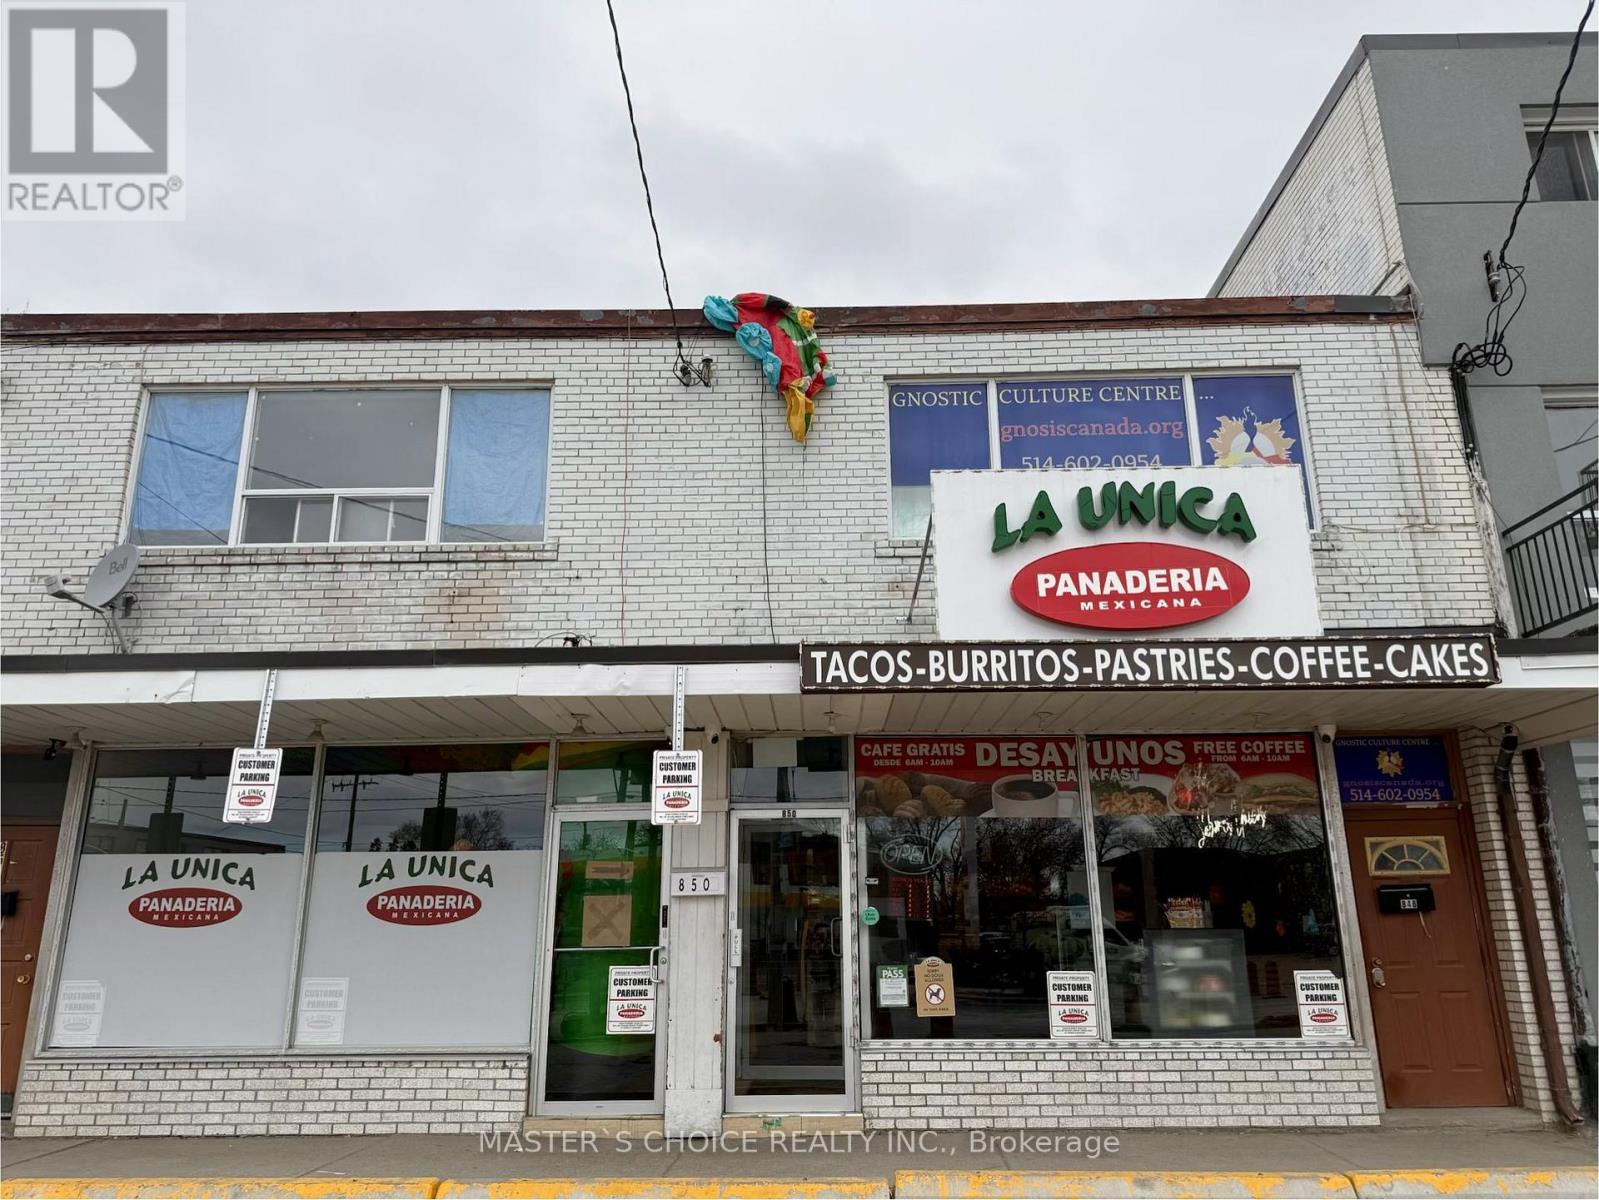
848-850 Wilson Avenue
Toronto, Ontario
Attention All Investors, Great Opportunity To Buy Income Producing Property. Fully Leased, Commercial Space Is Leased Till December 31st, 2031, Leased by thriving Restaurant Business. Second-floor newer renovation. Must purchase with 852-854 Wilson Avenue. Do not disturb tenants (id:49269)
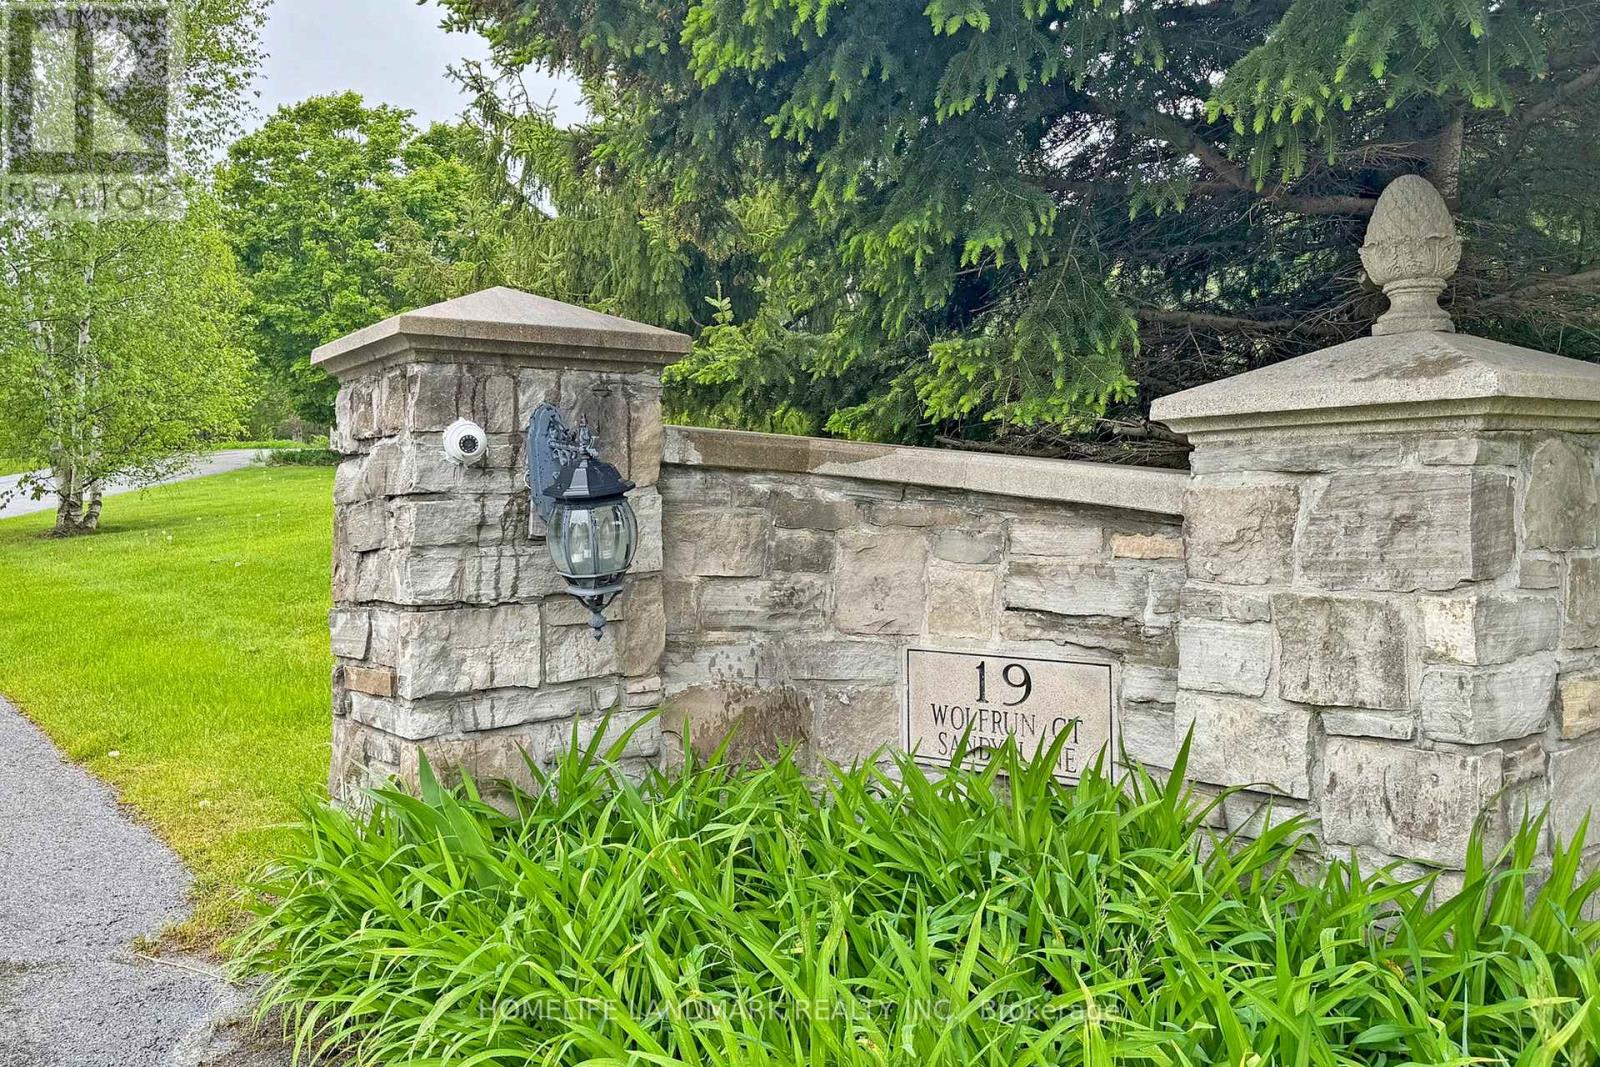
19 Wolf Run Court
Whitchurch-Stouffville, Ontario
Stunning 7200Sf Luxurious Estate in The Prestige Trail of The Woods, Ultimate Luxury & Privacy, On A Quiet Cul-De-Sac, Top of The Hill, Surrounded By Trees, Enough Space For the Entire Family, Natural Stone Exterior, Enjoy the Beautiful View And BBQ, Have a Coffee/tea on The Large Wrap Around Deck or Master Balcony, Hangout In The Spacious Living Area, Head Down To The Media Room W/A Custom Sound System in W/O Basement, Where A Dry Bar Awaits, Feeling Tired After All The Drinks and Entertainment? The Elevator Will Take You To All Levels, Including the Master Suite To Settle In For The Night. All existing Light Fixtures, Stainless Steel Fridge, Stove, Dishwasher, Washer, Dryer, Speakers And Projection Screen In Media Room, Roughed In Central Vac. (id:49269)
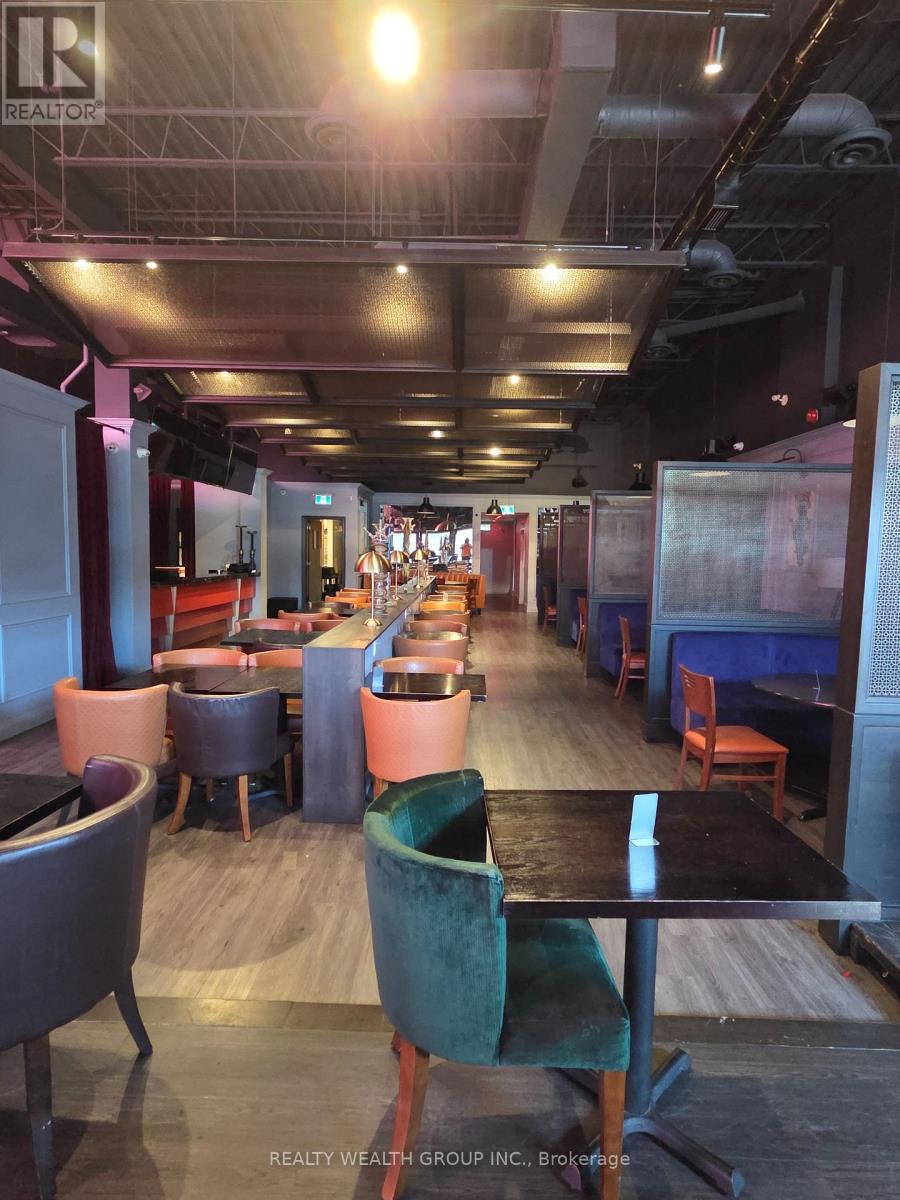
211 - 9737 Yonge Street
Richmond Hill, Ontario
Exceptional opportunity to acquire a high-end, fully turn-key lounge and restaurant in a prime plaza location withmain street exposure and ample parking. This beautifully designed establishment enjoys excellent visibility, easyaccess, and strong customer traffic, making it ideal for dining, lounge service, private events, and nightlifeoperations.Spanning approximately 3,000 sq. ft., the premises offer 100+ seating capacity in a sophisticated upscale setting with a premium buildout, modern décor, and substantial investment in leasehold improvements. The business is currently generating great sales and presents excellent growth potential for an experienced operator or hospitalitygroup.Features a huge commercial kitchen equipped with an 8-ft exhaust hood, fryers, pizza oven, prep stations, andnumerous additional chattels and equipment. A detailed equipment/chattels list will be provided to qualified buyers. Approximate rent is $19,000 per month all inclusive (including TMI and HST, if applicable), providing predictableoccupancy costs. Buyers may continue the existing successful concept or bring virtually any cuisine, subject to landlord approval and plaza exclusivity, if any. A rare opportunity to take over a fully operational, turn-key establishment with strong sales, excellent exposure, abundant parking, and a beautifully finished interior in a sought-after commercial corridor. Ideal forrestaurateurs, hospitality groups, franchise operators, or entrepreneurs looking for a ready-to-operate business with immediate revenue potential. (id:49269)
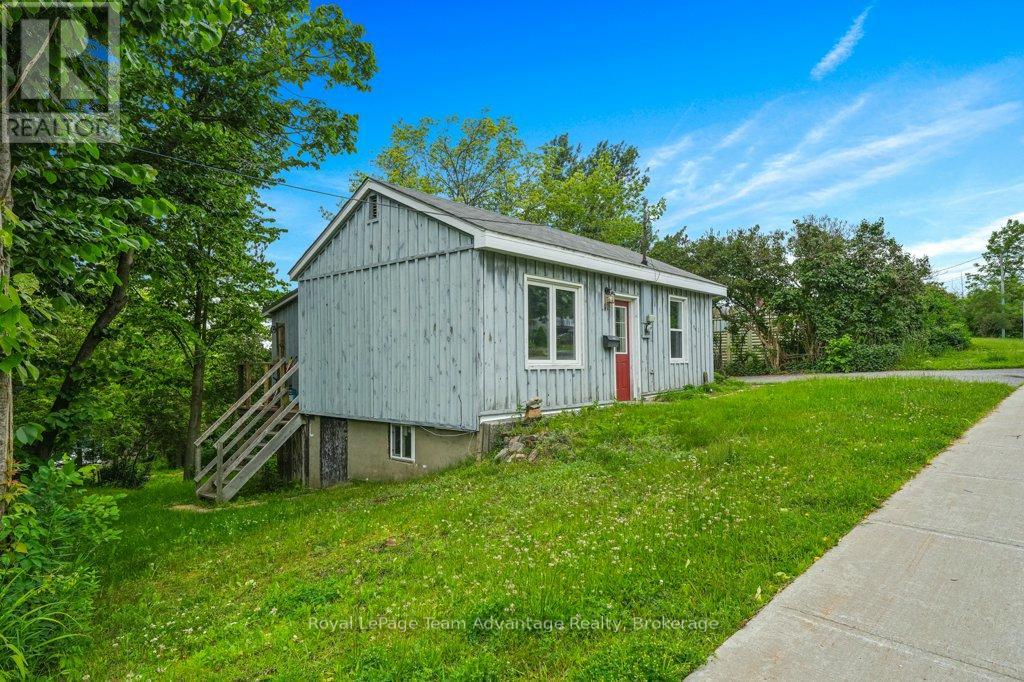
41 Emily Street
Parry Sound, Ontario
Welcome to 41 Emily Street, a charming bungalow offering comfortable in-town living with plenty of potential. This quaint home features 2 bedrooms, 1 bathroom and a living room, a functional eat-in kitchen designed for everyday living. The crawlspace basement has access from outside. It provides laundry facilities and additional storage space, while outside you'll find a paved driveway with parking, a storage shed and a backyard ready for you to transform - perfect for relaxing, gardening or entertaining. Conveniently located close to schools, parks, shopping and other amenities, this property is an excellent opportunity for first-time buyers, downsizers or investors looking to add to their portfolio. Move in and enjoy as-is or bring your own ideas to make it your own. Don't miss your chance to own this great home in a desirable Parry Sound neighbourhood. (id:49269)
12 Taylor Crescent
Mcdougall, Ontario
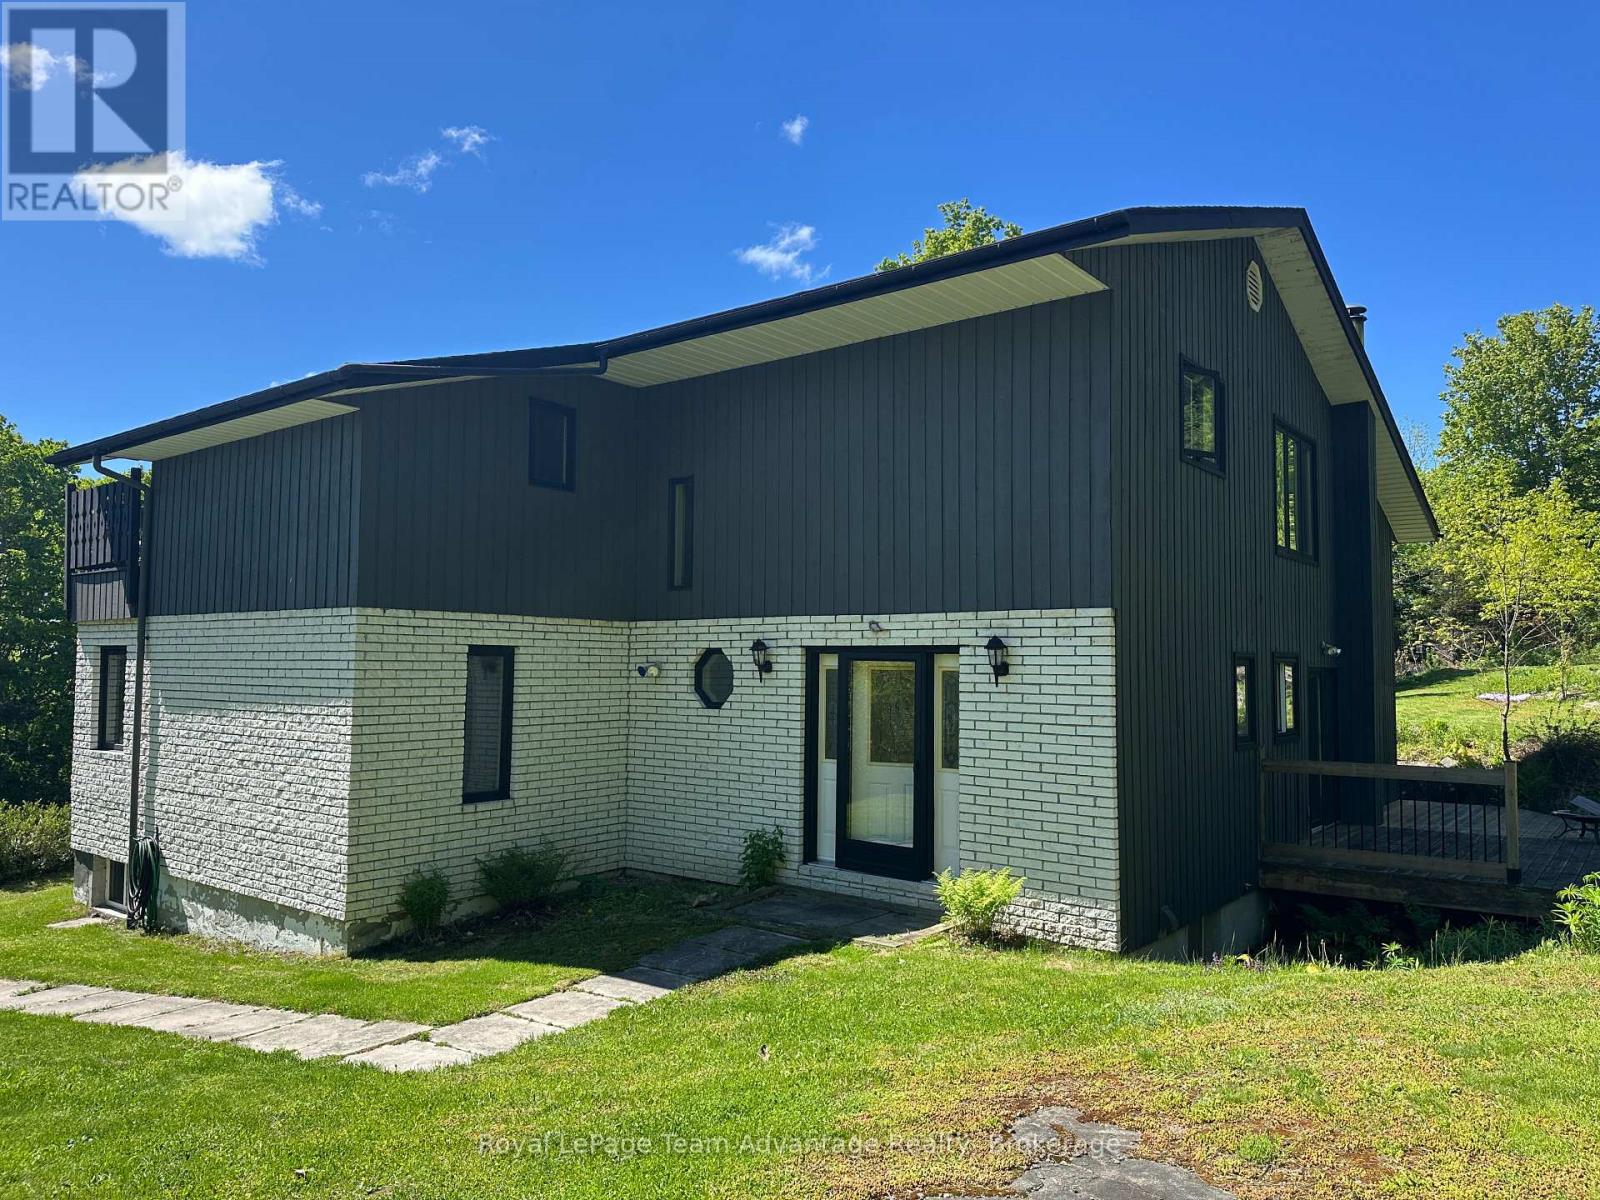
PRIME LOCATION on Taylor Crescent in McDougall just minutes to Parry Sound. Elevated living meets views of Mill Lake. A paved sloping driveway leads you up to this spacious home, perfectly positioned to capture the scenery from its oversized patio. Inside, the main level offers a thoughtful and functional layout with a large dining room that walks out to the patio, a well appointed kitchen with ample counter space and direct access to the rear yard. Multiple living areas including both a living room and family room. The welcoming foyer creates a strong first impression while large windows invite natural light and the occasional deer sighting just beyond your backyard. The home features a built-in double garage and full basement with utility, mudroom, workshop, storage space and room for additional wood to support the wood/electric combination furnace. Laundry is also conveniently located on this level. 2nd floor you'll find a spacious and private primary suite complete with a walk-in closet and a large 6-piece ensuite. Two additional guest bedrooms each offer their own unique appeal - one with walkout access to a deck and another configured as a suite with a 3-piece bathroom and its own deck access. A spacious home in a desirable location offering comfort, functionality and stunning lake views. Home - Private - Nature - Calm (id:49269)
14 Anson Avenue
Toronto, Ontario
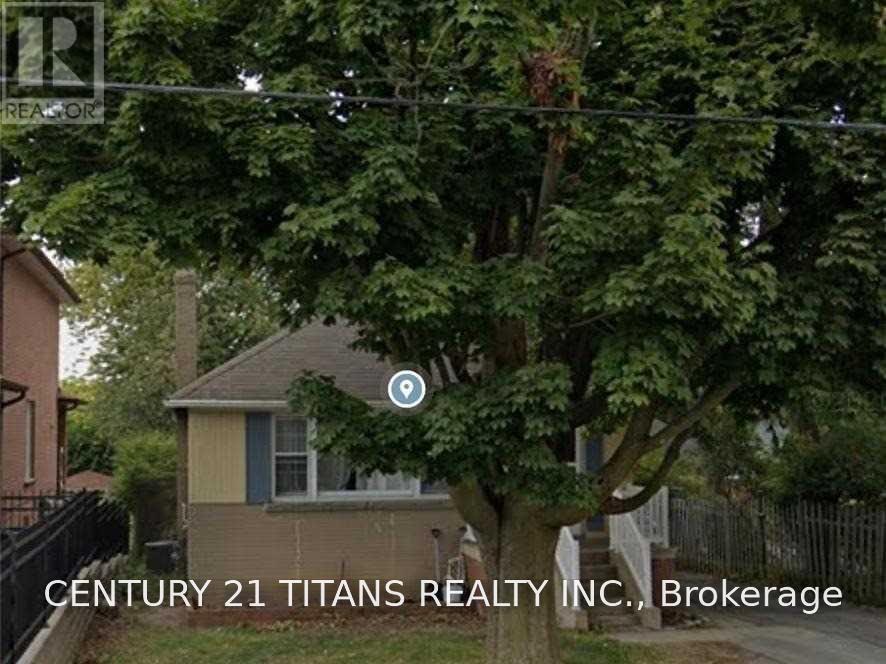
Location Is The Key, In The Heart Of Scarborough In Prestigious Cliffcrest Neighbourhood. (id:49269)
C - 90 Galt Avenue
Toronto, Ontario
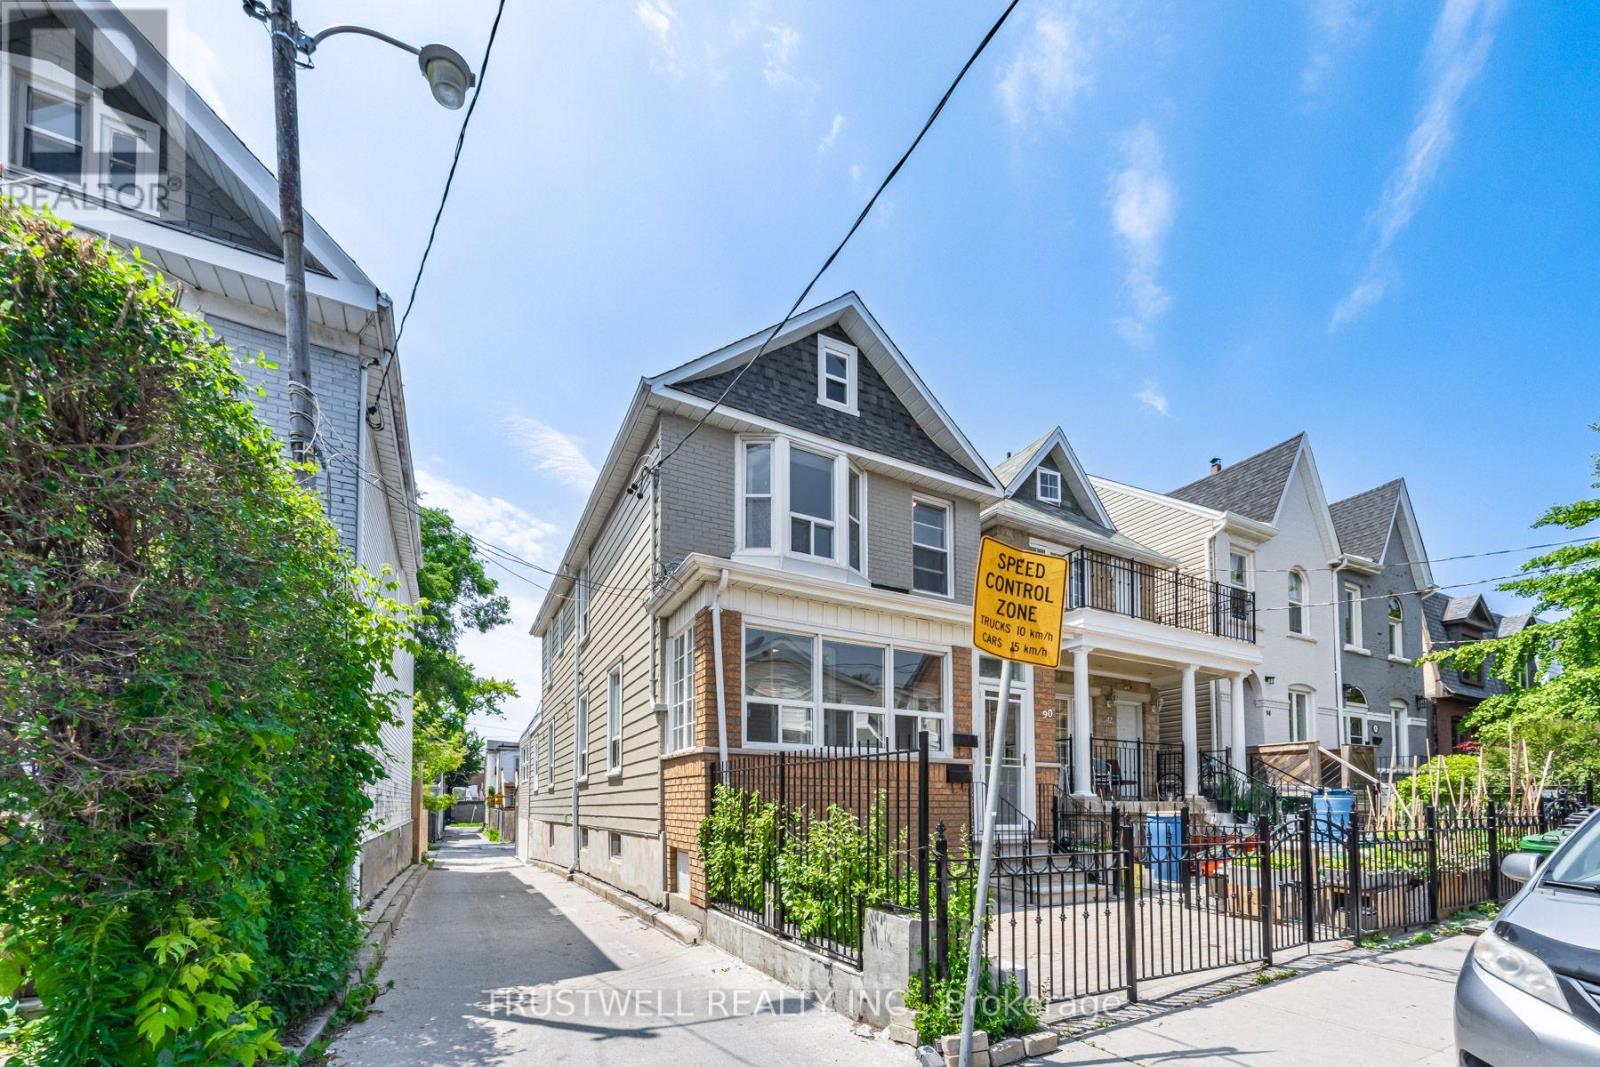
2-Bedroom Lower Level Unit featuring open, welcoming rooms. Bright and spacious Kitchen, separate HVAC system, and two good-sized bedrooms, each with its own window(s), closet and 3-piece ensuite. Private rear side entrance. Steps to malls, restaurants, TTC, and all amenities. (id:49269)
16 Anson Avenue
Toronto, Ontario
Beautiful Huge Lot In A Prestigious Neighborhood. Oversize Lot 100 X 162 Ft. Potential Development. Brand New Survey Available. Walking Distance To R.H King Collegiate Institute, Close To Parks, & Very Near To Various Schools. (id:49269)
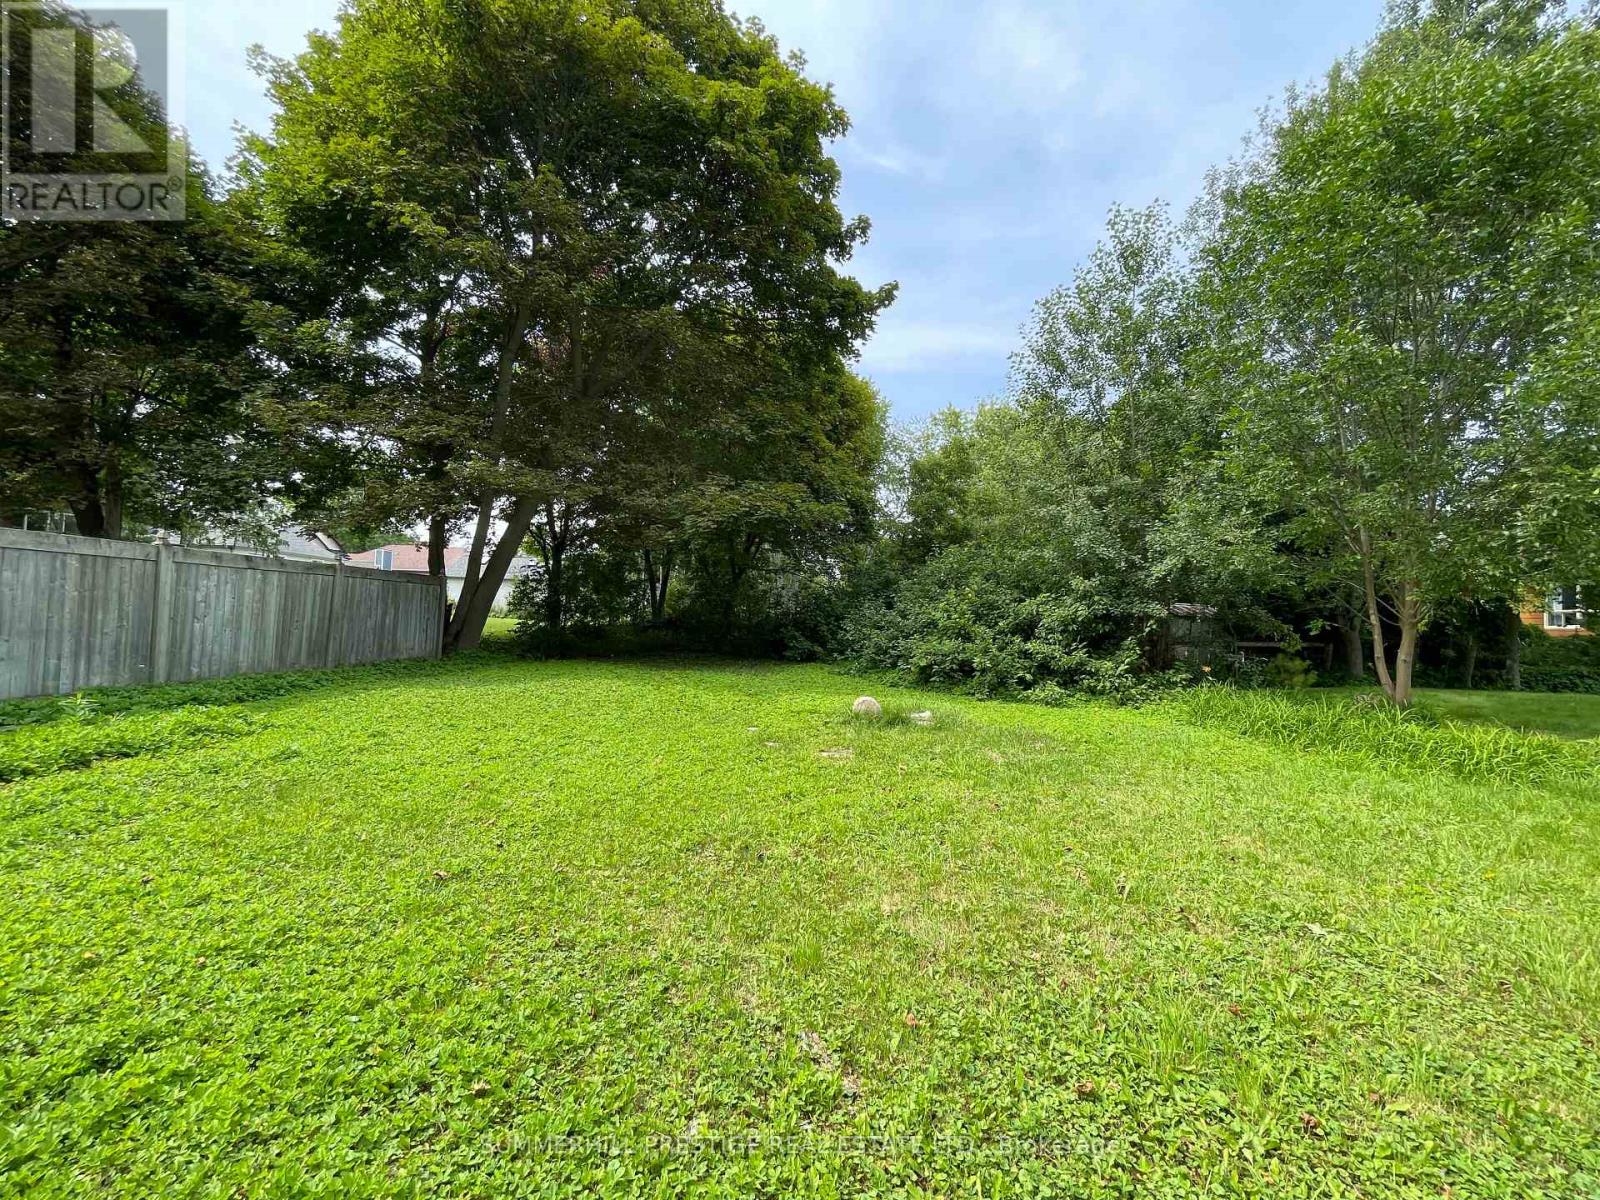
3068 Lakeview Boulevard
Ajax, Ontario
Welcome to 3068 Lakeview Blvd.---First time offered for sale in over 50 years! This is a Rare & Fine opportunity to purchase this Extra-Deep Pool Sized Lot on a spectacular stretch of Lakeview Blvd. directly facing the lake & walking trails. Attention Investors Builders, Renovators! This is a 52' x 170' lot with an existing Cottage built in 1939---All being Sold in "As-Is" "where-is" Condition.---Tear down, renovate or Re-build. Fantastic Lot overlooking the lake, walking trails, paths etc. Located near Paradise Beach in popular Ajax, Ontario & overlooking Lake Ontario. (id:49269)
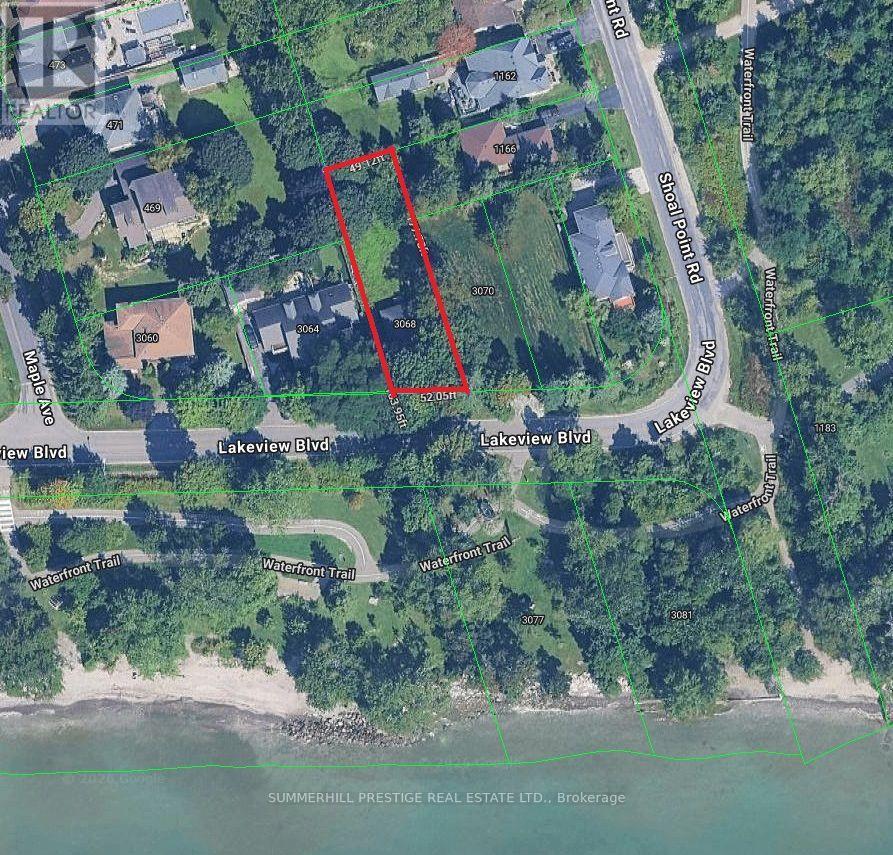
3068 Lakeview Boulevard
Ajax, Ontario
Welcome to 3068 Lakeview Blvd.---First time offered for sale in over 50 years! This is a Rare & Fine opportunity to purchase this Extra-Deep Pool Sized Lot on a spectacular stretch of Lakeview Blvd. directly facing the lake & walking trails. Attention Investors Builders, Renovators! This is a 52' x 170' lot with an existing Cottage built in 1939---All being Sold in "As-Is" "where-is" Condition.---Tear down, renovate or Re-build. Fantastic Lot overlooking the lake, walking trails, paths etc. Located near Paradise Beach in popular Ajax, Ontario & overlooking Lake Ontario. (id:49269)
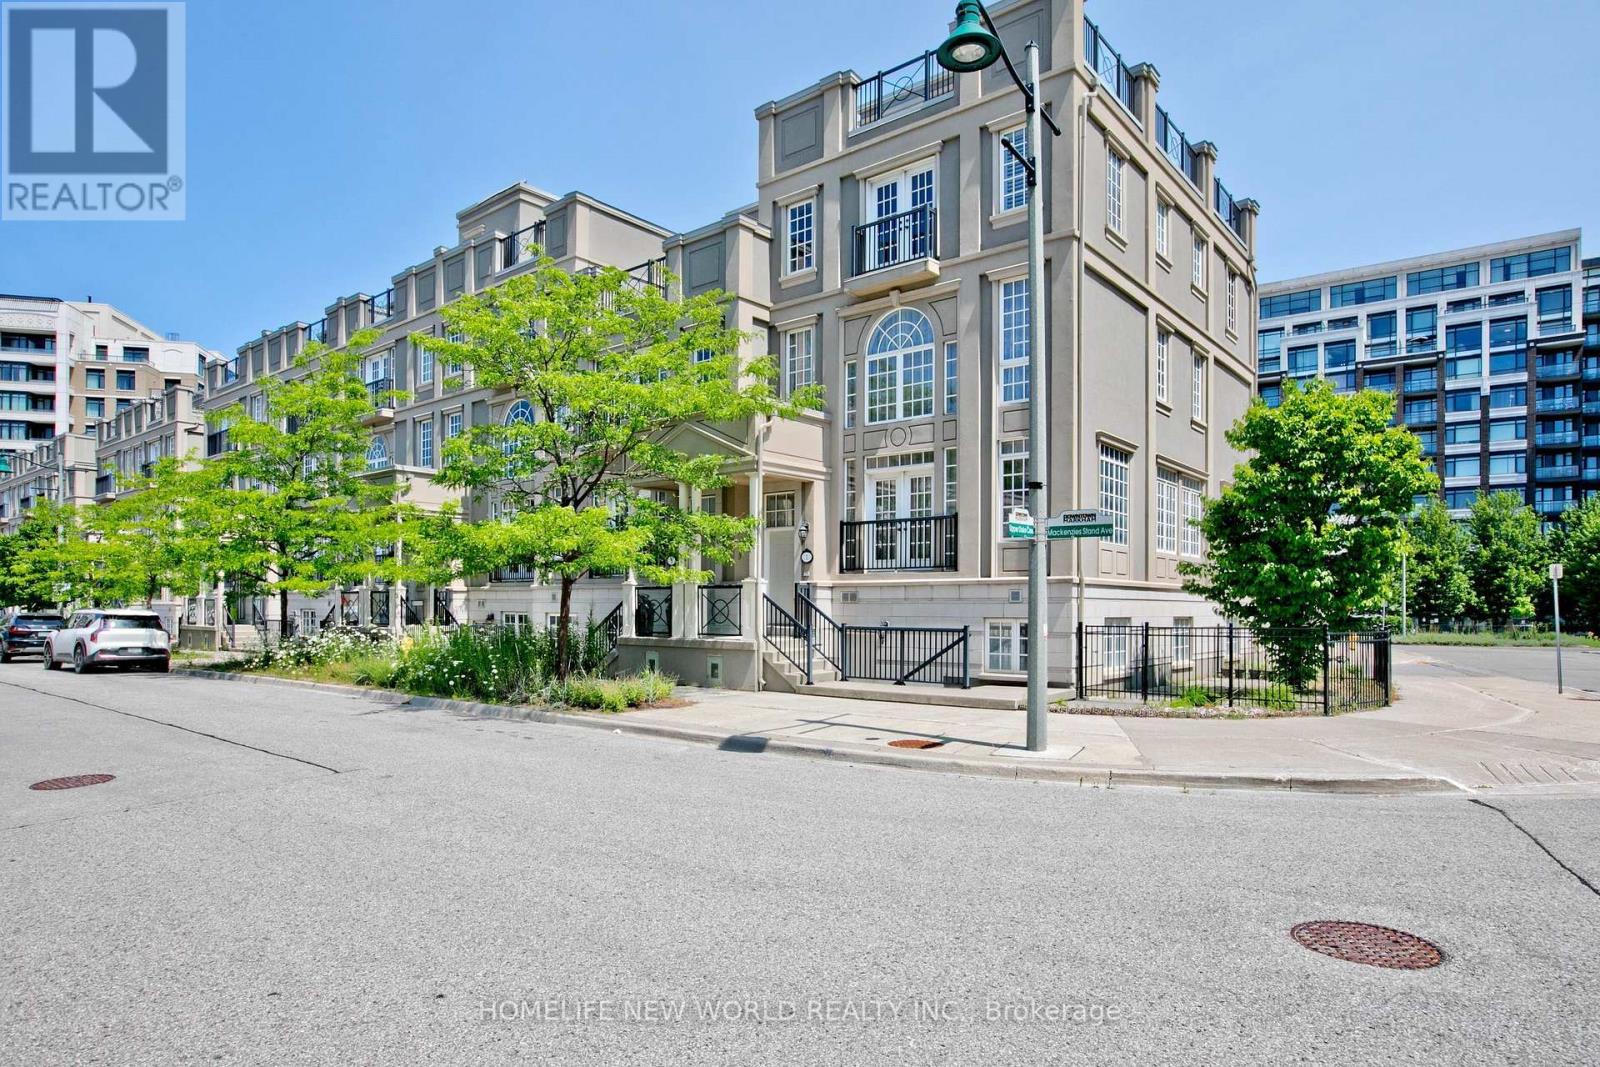
1 Mackenzie's Stand Avenue
Markham, Ontario
X-Large Balcony Lyndhurst Corner Model Approximately 3,500 Sq Ft/w bsmt!! Roof Terrace Approximately 665 Square Feet. Private Functioning Elevator. Fully Fin Basement w/separate Entrance. 20 Ft High Ceiling Living, 10 Ft. Ceiling Dining Room, Open To Above Living Room. Huge Master Rm With 6 Pc Ensuite. Upgraded Enlarge Kitchen Balcony, One Juliet Balcony, One French Balcony, And Private Garden Side Yard. Modern Kitchen With Granite Countertops, Eat In Kitchen. Steps Go Station, Viva Yrt, Hwy 7 & 407, Ymca, Movie Theatre, York University Campus. (id:49269)
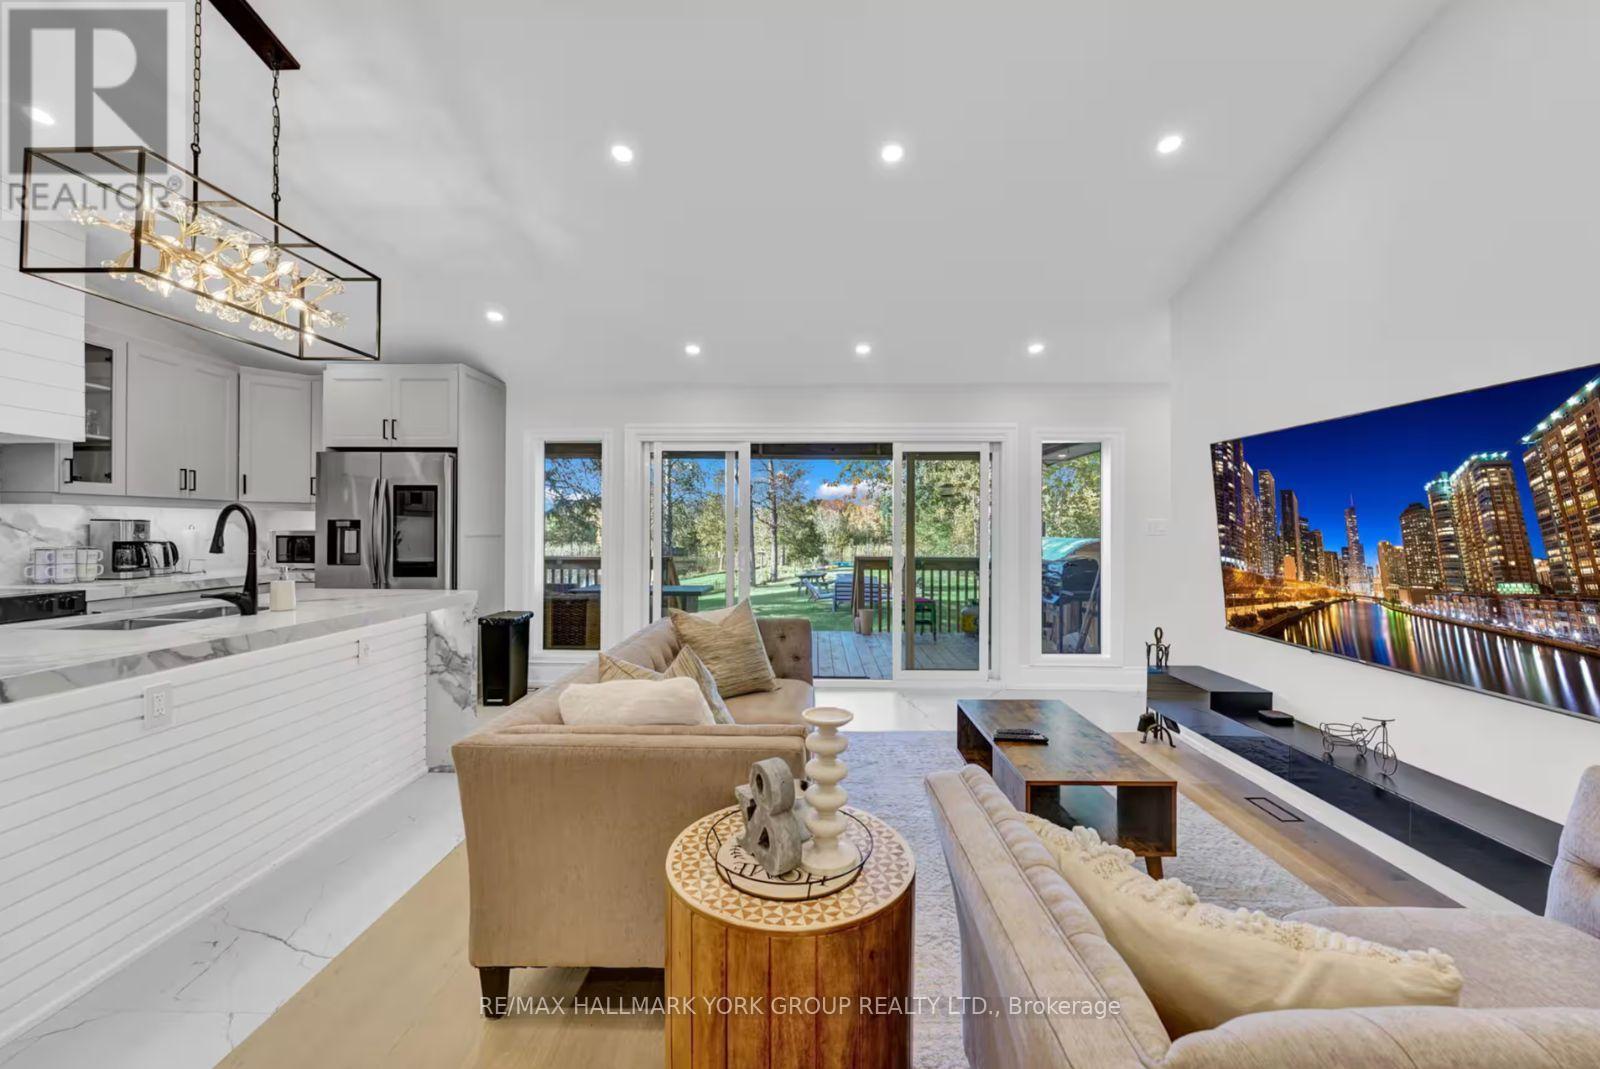
25 Driftwood Shores
Kawartha Lakes, Ontario
Experience Lakefront Living In This Exquisite Newly Renovated Luxury Waterfront Retreat In The Heart Of Kawartha Lakes. Designed For Those Who Love To Entertain And Crafted With Uncompromising Attention To Detail, This Stunning 6-Bedroom, 4.5-Bath Home Showcases Breathtaking 180 Panoramic Water Views And Seamlessly Blends Modern Elegance With Four-Season Recreation. This Property Includes a Detached Triple Car Garage with 3 spaces And A Car Hoist. The Open-Concept Main Level Features A Designer Chef's Kitchen, Expansive Living And Dining Areas, And A Dramatic Wall Of Windows That Frames Spectacular West-Facing Sunset Views Across The Lake. Step Outside To A Professionally Landscaped Backyard With Direct Waterfront Access, A Covered Outdoor Dining Area, BBQ Space, Private Hot Tub, And Authentic Wood-Burning Barrel Sauna, Creating Your Own Exclusive Lakeside Spa Retreat. The Lower Level Is Designed For Endless Entertainment With A Spacious Games Lounge And Multiple Gathering Areas with Bedrooms and Bathrooms to Accommodate Everyone. Offering The Perfect Balance Of Luxury, Comfort, And Functionality, This Extraordinary Waterfront Home Is Ideal For Large Families, Multi-Generational Living, Weekend Escapes, Or Those Seeking A Resort-Inspired Lifestyle Without Leaving Home. This Is Where Every Sunset Feels Like A Private Show And Every Day Feels Like A Vacation. (id:49269)
Royal LePage Ignite Realty
217 - 2525 Old Bronte Road
Oakville, Ontario
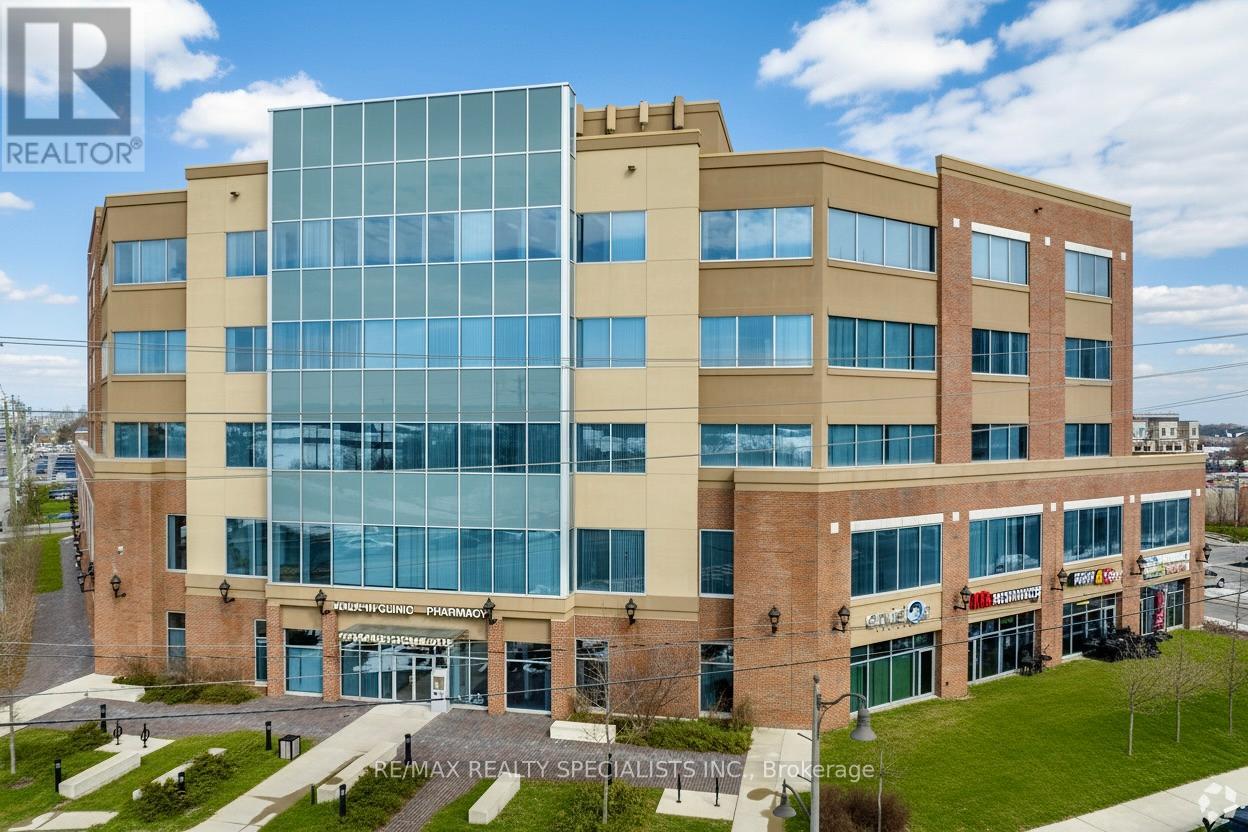
"Palermo Professional Centre" located at the southeast corner of Old Bronte Road and Dundas. Premium location just minutes away from the new Oakville Hospital,407, and public transit. Layout features reception area with seating, 2 offices, and kitchenette. There is lots of parking with a 2 tiered parking garage and fantastic building amenities with a full time Building Manager. (id:49269)
1293 Causeway Drive
Algonquin Highlands, Ontario
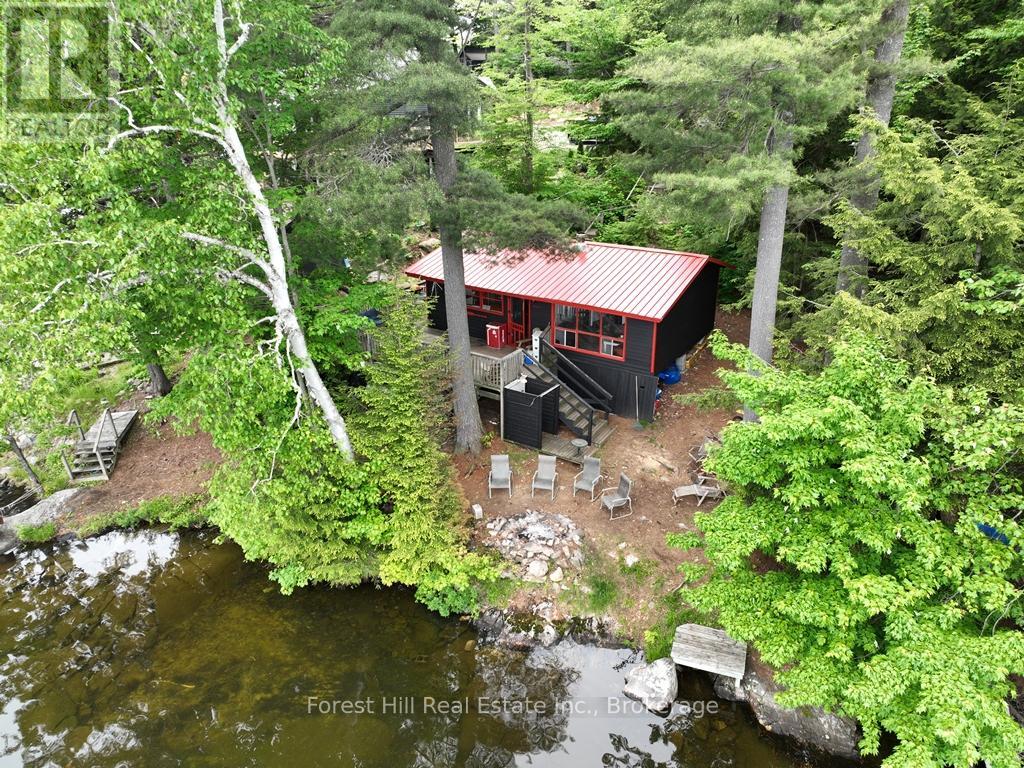
Algonquin-Esque Haven on Otter Lake - Ultimate Rustic Charm & Granite Shoreline! Escape to this enchanting, circa-1960s rustic (uninsulated) cabin on highly sought-after Otter Lake. Framed by towering mature white pines and smooth granite rock shores, this property perfectly captures the timeless spirit of cottage country. Inside, the open-concept design instantly embraces you with exposed wooden beams, old pine floors, and a cozy wood stove. Lake water to the kitchen sink. 3 small bedrooms. No indoor bathroom, at present, although there is an old-style privy. Outdoor shower with hot/cold water (needs to be reconnected), but it has with an approved, recently installed leaching pit. Oversized windows frame astounding nature views, while a walkout leads to a sprawling sundeck with unparalleled lake vistas. Enjoy a gradual wade-in shoreline that transitions to deep water, complete with an excellent floating dock for your boat. Swim or picnic on the Crown-owned island just offshore, explore endless nearby trails, and experience world-class fishing on the lake famously loved by author E.B. White. 3-season, graveled private road. Shared driveway with westerly neighbour. Instal your own driveway and a septic system for around $30,000. Located just minutes from the charming town of Dorset and an easy 2.5-hour drive from Toronto, this family-vibe retreat is ready for your next generation of memories. (id:49269)
13 Yonge Street S
Springwater, Ontario
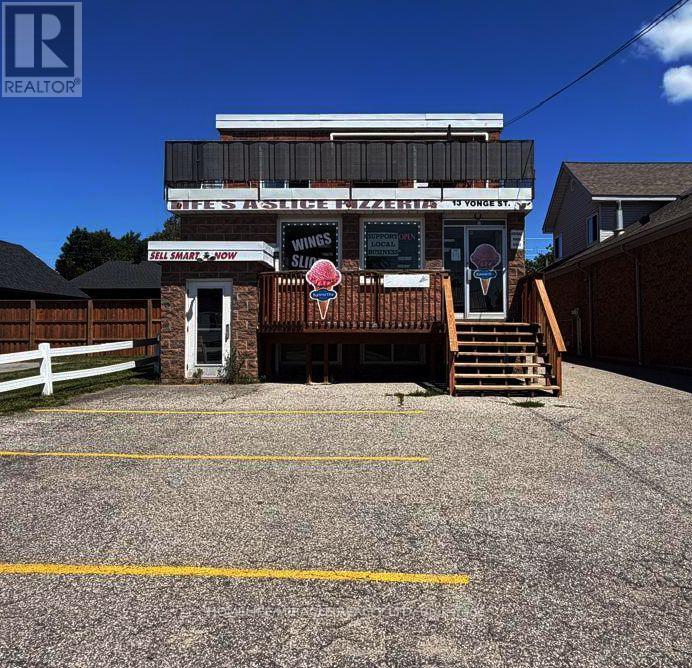
Very good opportunity to buy mixed-use building with CG zoning. Buyer can live above level and run the business on main level in commercial unit. Upper Level is living apartment with 2 bedrooms and 1 full washroom with private deck. Currently running established Pizza Store business there is an opportunity to convert any other businesses like restaurant or take-out, bakeshop, retail, personal service, office, clinic, and more. Main level commercial kitchen with included equipment, multiple dining areas with generous seating space, and two washrooms. There is finished basement with 2 bedrooms and full washroom. A lot is very big which allows 12 cars parking. The property is located in Elmvale Downtown. 20 minutes far from Hwy 400. (id:49269)
2 Sam Davis Court
Whitchurch-Stouffville, Ontario
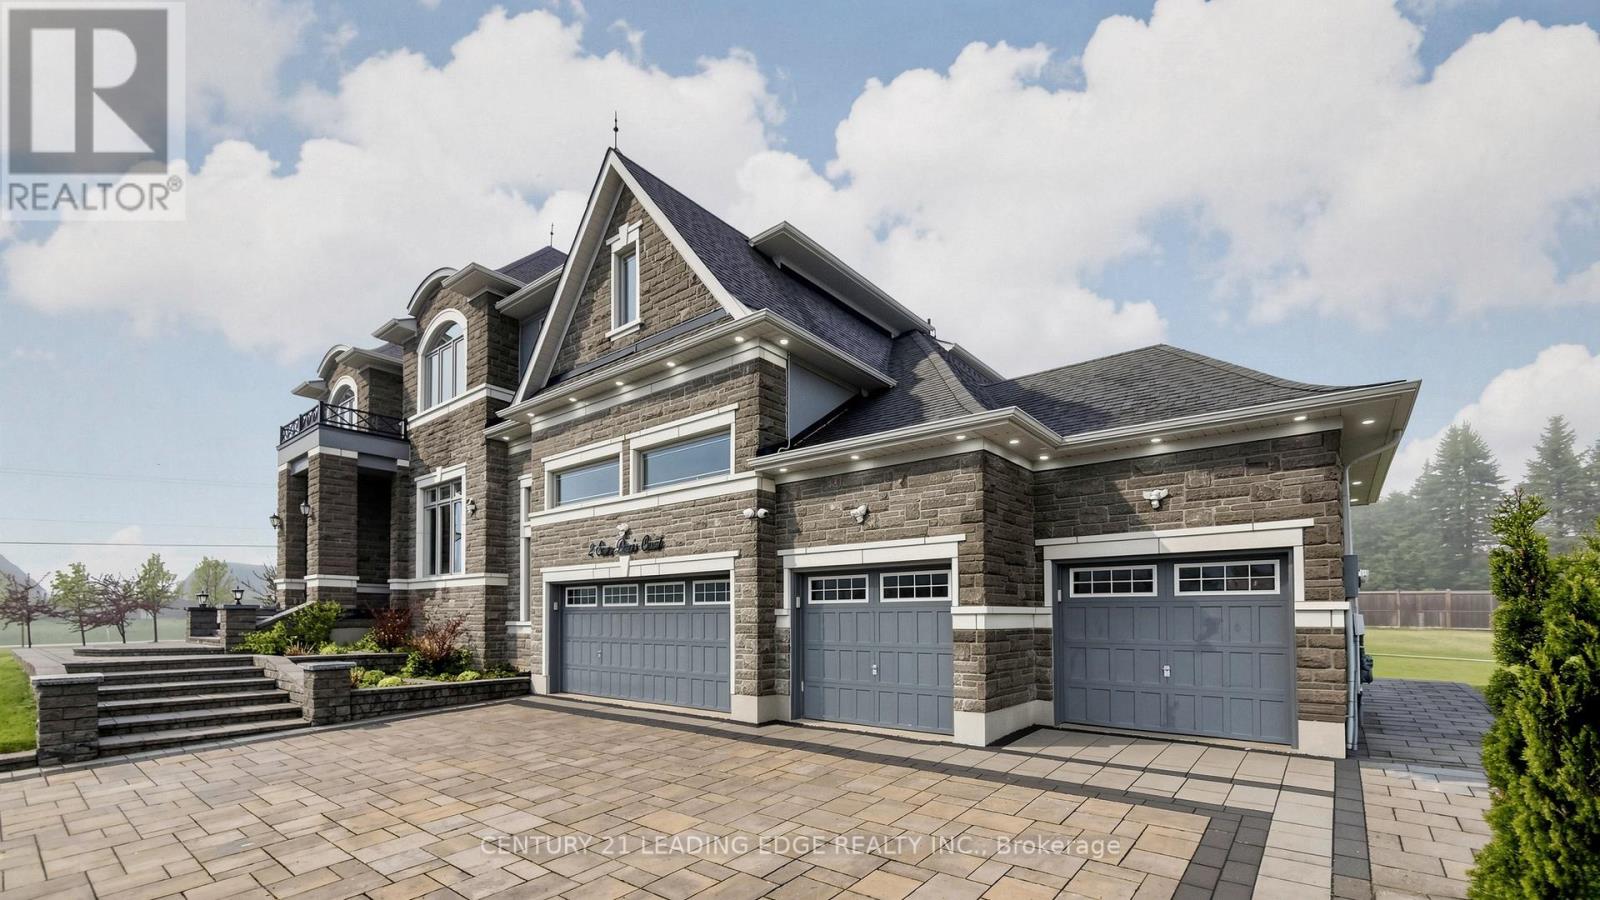
2 Sam Davis Court, Stouffville- A residence of extraordinary scale, elegance, and presence set on a rare 1.05-acre estate lot in one of Stouffville's most prestigious enclaves. Surrounded by luxury estate homes, this exceptional property offers over 10,000 sq. ft. of finished living space designed for elevated family living and unforgettable entertaining. Featuring 6 spacious bedrooms and 7 bathrooms, the home showcases impeccable craftsmanship and custom finishes throughout. A grand foyer welcomes you into elegant principal rooms, soaring ceilings, and an impressive open-to-above great room with 23-foot ceilings. The main level includes a private bedroom with ensuite, ideal for guests or multigenerational living. At the heart of the home is a gourmet kitchen appointed with premium finishes, oversized entertaining spaces, and seamless flow for everyday comfort and large-scale gatherings. Main floor ceilings soar to 12 feet, while the second level features 10-foot ceilings, enhancing the home's grand and airy feel. The fully finished lower level is a private luxury retreat featuring a home theatre, fitness room, games area, wet bar, entertainment lounge, and a 3-piece bathroom an exceptional extension of the home designed for relaxation and hosting. Outdoors, professionally landscaped grounds, the widest lot on the street, and a 9-foot privacy fence create a private estate setting unlike any other. Completing the property is a true 4-car garage and an expansive driveway with ample parking. Private, sophisticated, and commanding in every detail, this is a rare offering just minutes from top-rated schools, golf, amenities, and major commuter routes a remarkable estate that defines luxury living in Stouffville. (id:49269)