
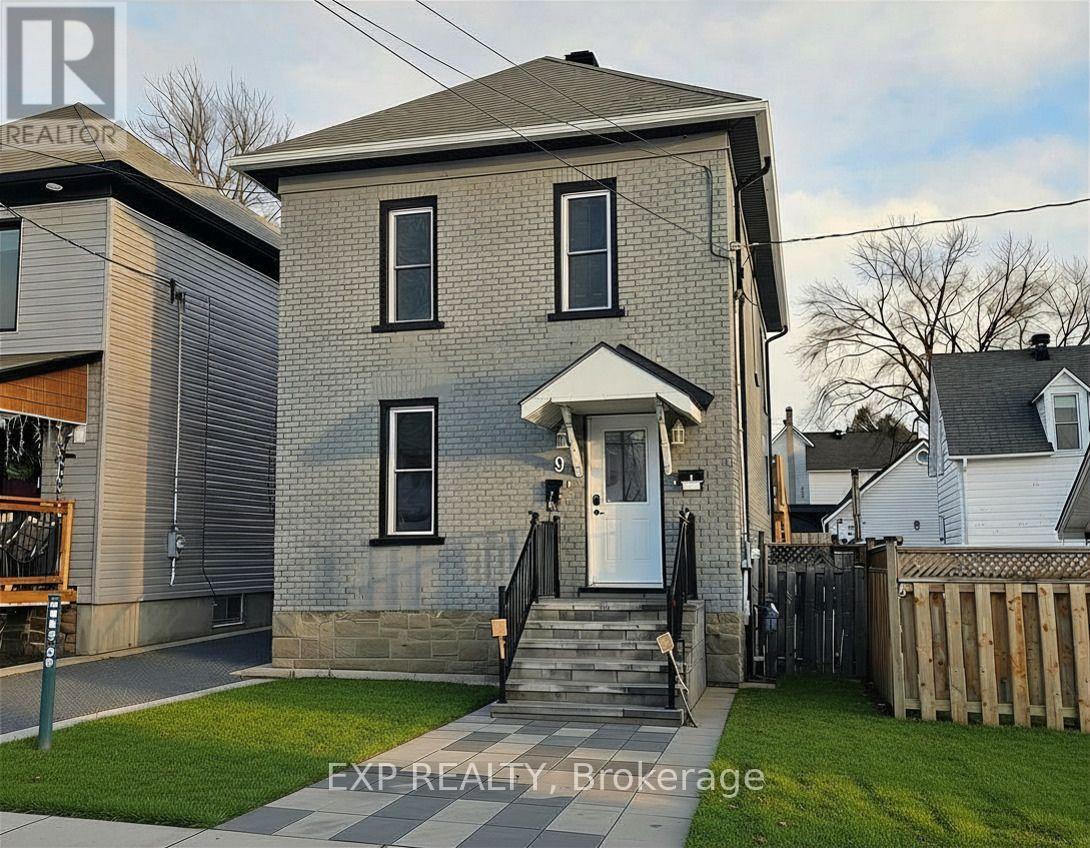
A - 9 Kent Street
Smiths Falls, Ontario
Welcome to this bright and well-maintained 1-bedroom apartment located in the heart of Smiths Falls. This inviting unit offers a smart, functional layout designed for comfortable everyday living. The open-concept living and dining area is filled with natural light and provides the perfect space to relax or entertain. The kitchen is thoughtfully laid out with ample cabinetry and counter space, making meal prep easy and efficient. The spacious bedroom offers a peaceful retreat with room for a full bedroom set and additional storage. A clean, modern bathroom and well-kept finishes throughout complete this move-in-ready home. Conveniently situated close to downtown amenities, parks, shopping, restaurants, and transit, this apartment is ideal for professionals, downsizers, or anyone seeking a comfortable, low-maintenance lifestyle in a friendly community. Hydro and Heat(gas) are extra. (id:49269)
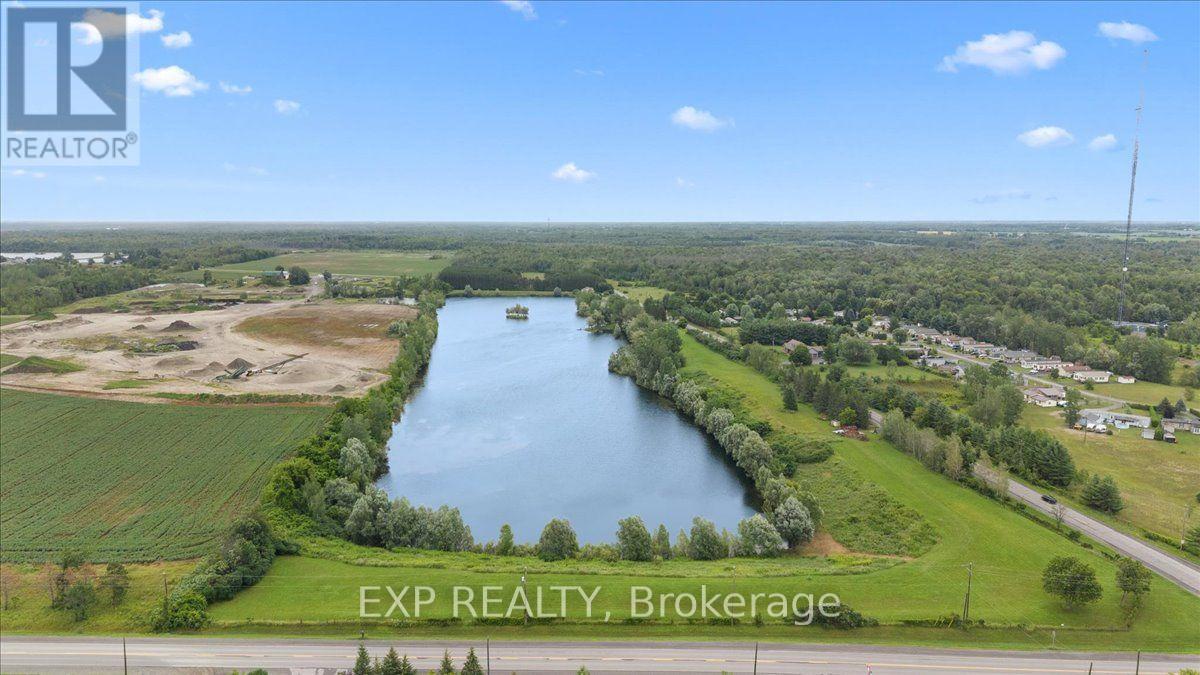
2164 Old Prescott Road
Ottawa, Ontario
23.7 Acres of Private Waterfront & Waterfront Estate Potential in Greely! The groundwork here is DONE. Featuring approx. 8.15 acres of land wrapping a pristine private lake. Comes complete with RU [193r] zoning, a Stantec site plan defining a 2.67-acre buildable envelope, and allowance for a 1,615 sq. ft. secondary shop/studio + home business. Enjoy quiet, non-motorized lake living minutes from Greely and Manotick. A rare find with endless possibilities! (id:49269)
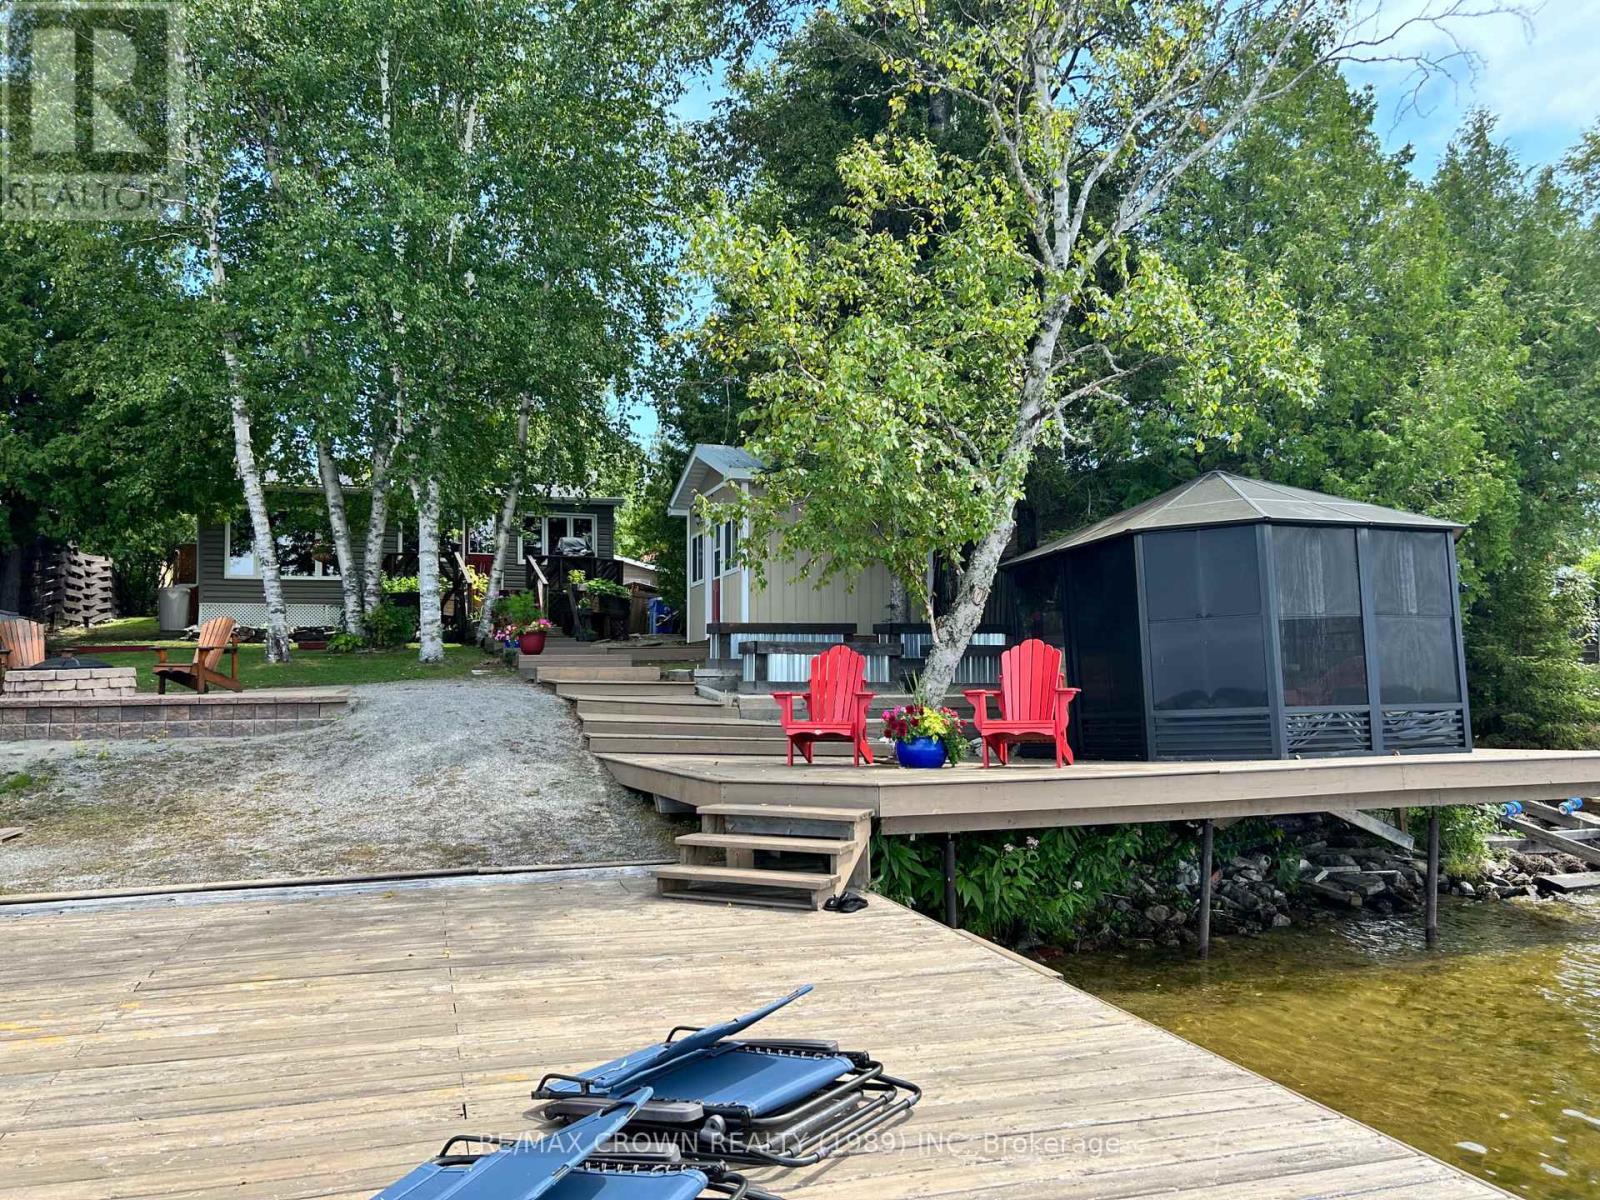
45 Lefebvre Peninsula, Moonbeam Road
Kapuskasing, Ontario
Nestled on the shores of beautiful Remi Lake, this charming and impeccably maintained 2-bedroom cottage is a true waterfront gem. The open-concept living area is designed to maximize lake views and spectacular west-facing sunsets, creating the perfect setting for relaxing evenings with family and friends.The property features mature landscaping that provides both beauty and privacy, along with a workshop for hobbies and storage. Just steps from the water, you'll find a cozy bunkie ideal for guests, an outdoor shower, and a large firepit area perfect for gathering under the stars.A standout feature is the expansive double dock complete with an enclosed gazebo, offering an exceptional space to entertain, unwind, and enjoy life on the lake. The sandy beach area provides safe, shallow water, making it perfect for young children and family fun.Lovingly cared for and move-in ready, this remarkable property offers everything you need to enjoy the ultimate lakeside lifestyle. (id:49269)

315 - 7549b Kalar Road
Niagara Falls, Ontario
Completed + ready for immediate possession at Marbella, a refined low-rise concrete condominium community in Niagara Falls' South End. Suite B315 is a substantial 1,400 sq ft two-bedroom + den layout - the Butternut plan - with generous proportions throughout and a true den (8'5" x 8'6") positioned near the entry, ideal as a home office or guest space. The kitchen features Nobilia German cabinetry, Caesarstone quartz countertops, and Liebherr + AEG appliances. Wide-plank vinyl flooring runs throughout (tile in bathrooms + laundry), and the building's precast concrete construction provides exceptional sound separation between suites. Included with every Marbella residence: an underground parking space, a same-floor storage locker, and access to the building's furnished lobby, party room with fireplace lounge, fitness + stretching studio, landscaped courtyard spaces, EV charger, and pet wash. A short distance to South Niagara Hospital, Costco, wineries, golf, GO Transit, and the QEW. HST rebate savings for eligible buyers with agreements signed by March 31, 2027. RSA. (id:49269)

314 - 7549b Kalar Road
Niagara Falls, Ontario
Completed + ready for immediate possession at Marbella, a refined low-rise concrete condominium community in Niagara Falls' South End. Suite B314 is a 926 sq ft two-bedroom layout - the Ironwood plan - with a true split-bedroom configuration and a Juliette balcony that brings natural light into the dining area. The kitchen features Nobilia German cabinetry, Caesarstone quartz countertops, and Liebherr + AEG appliances. Wide-plank vinyl flooring runs throughout (tile in bathrooms + laundry), and the building's precast concrete construction provides exceptional sound separation between suites. Included with every Marbella residence: an underground parking space, a same-floor storage locker, and access to the building's furnished lobby, party room with fireplace lounge, fitness + stretching studio, landscaped courtyard spaces, EV charger, and pet wash. A short distance to South Niagara Hospital, Costco, wineries, golf, GO Transit, and the QEW. HST rebate savings for eligible buyers with agreements signed by March 31, 2027. RSA. (id:49269)

407 - 7549a Kalar Road
Niagara Falls, Ontario
Completed + ready for immediate possession at Marbella, a refined low-rise concrete condominium community in Niagara Falls' South End. Suite A407 is a 1,226 sq ft two-bedroom + den layout - the Spruce plan - on the fourth floor, where 11-foot ceilings meaningfully change the scale, light, and feel of every room. The den is positioned near the entry for privacy, ideal as a home office or guest space. The kitchen features Nobilia German cabinetry, Caesarstone quartz countertops, and Liebherr + AEG appliances. Wide-plank vinyl flooring runs throughout (tile in bathrooms + laundry), and the building's precast concrete construction provides exceptional sound separation between suites. Included with every Marbella residence: an underground parking space, a same-floor storage locker, and access to the building's furnished lobby, party room with fireplace lounge, fitness + stretching studio, landscaped courtyard spaces, EV charger, and pet wash. A short distance to South Niagara Hospital, Costco, wineries, golf, GO Transit, and the QEW. HST rebate savings for eligible buyers with agreements signed by March 31, 2027. RSA. (id:49269)
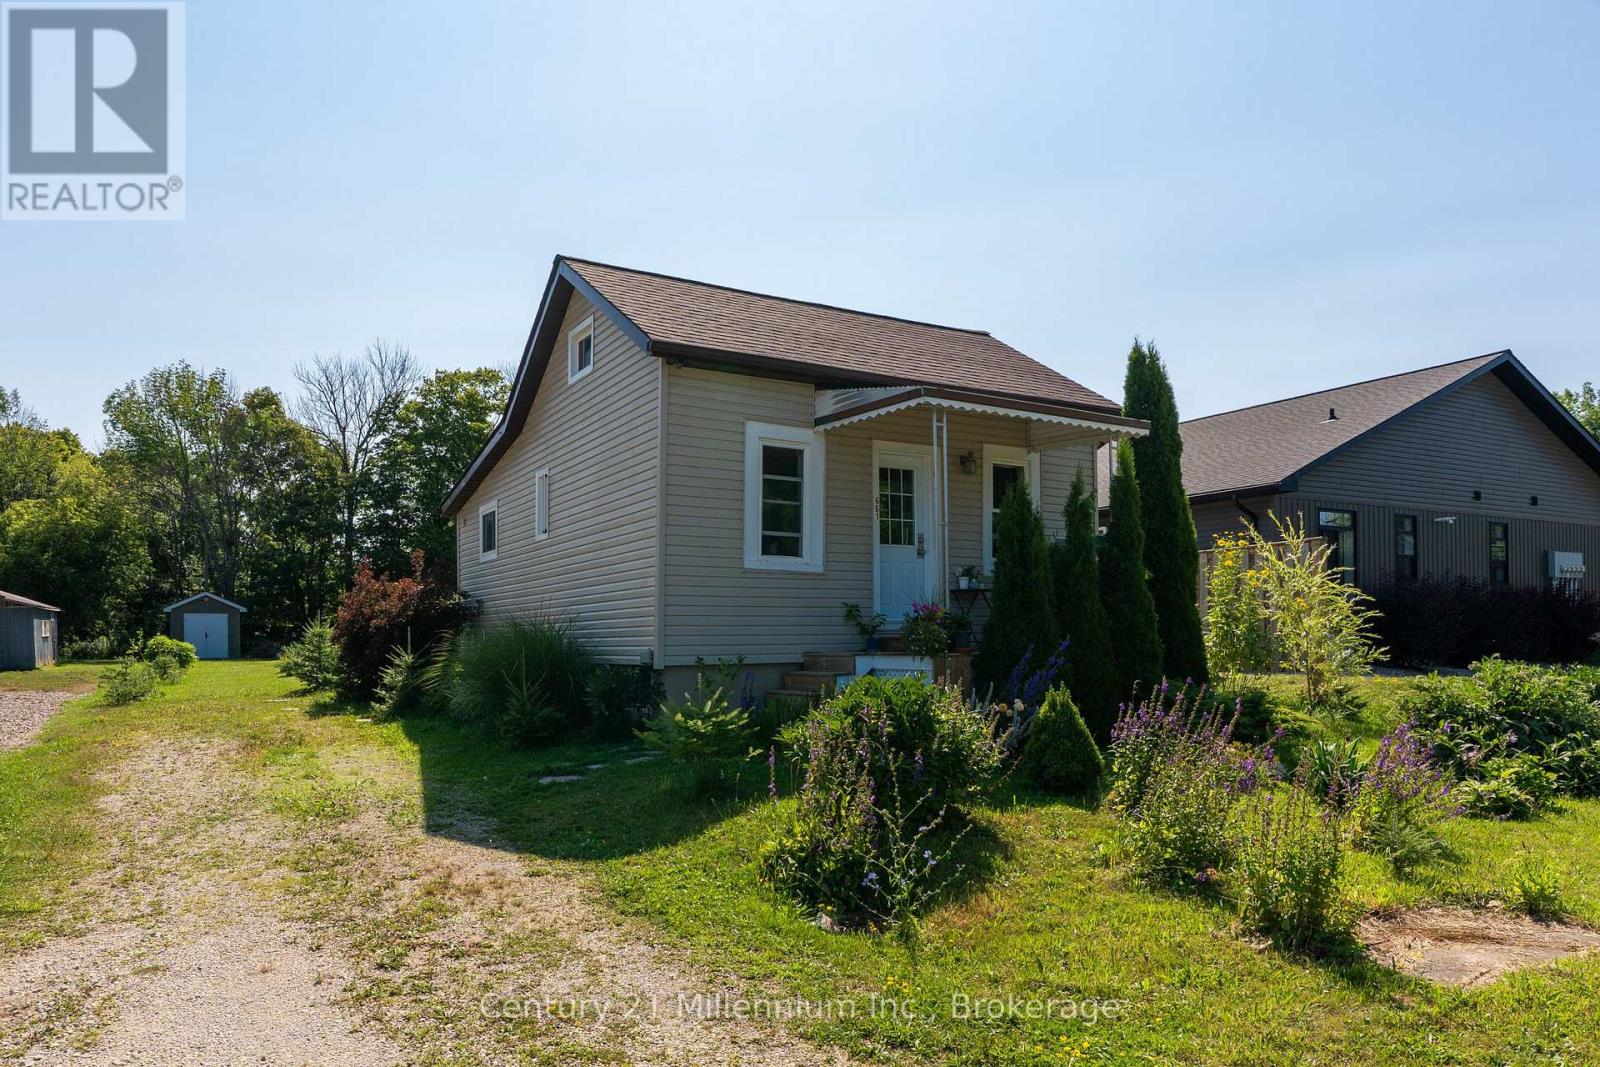
661 Watson Street
South Bruce Peninsula, Ontario
Move-in ready, low-maintenance living with a backyard you'll never want to leave. Welcome to this beautifully updated home on the outskirts of Wiarton, where all the major updates have already been taken care of. Over the past 10 years, the roof, windows, furnace, and electrical have all been updated, giving you peace of mind and making this home truly move-in ready. Inside, you'll find a bright and inviting layout featuring two comfortable bedrooms, a full bathroom, an updated kitchen, and a cozy natural gas fireplace that's perfect for relaxing on cooler evenings. Step outside and discover what truly sets this property apart. The expansive backyard is designed to be enjoyed, with a stamped concrete patio just off the kitchen, a fire pit for gathering with family and friends, perennial gardens, raspberry bushes, ornamental grasses, and a garden shed for extra storage. Whether you're entertaining, gardening, or simply unwinding after a long day, this outdoor space offers the perfect setting.Beyond the property, you'll love the location. You're just a 20-minute drive to the sandy shores of Sauble Beach, 30 minutes to Owen Sound, minutes from the Bruce Trail for incredible hiking and year-round outdoor adventures, and within walking distance of downtown shops, coffee shops, everyday amenities, and the convenience of having a hospital right in town. If you've been searching for an affordable home that combines low-maintenance living, modern updates, an exceptional backyard, and a fantastic lifestyle in the Wiarton area, this is one you won't want to miss. (id:49269)
3196 Port Severn Road
Severn, Ontario
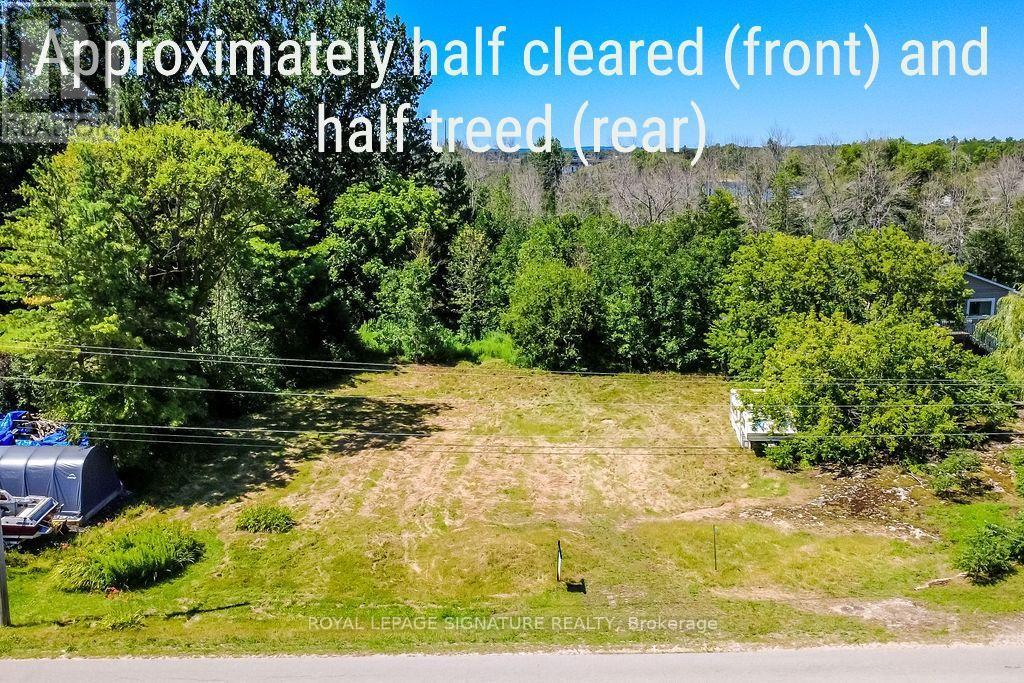
Beautiful vacant lot in Port Severn. Just a short walk to the waterfront public landing and park, shopping, and restaurants. The marina and public boat launch are also right near Trent Severn Lock 45 for access to Georgian Bay.Whether building your dream home or setting up a seasonal getaway, this 130 X 209" lot offers plenty of opportunities. Quick access to Hwy 400 for easy commuting to Midland, Barrie and GTA. Year round municipal road. (id:49269)
93 Downing Boulevard
Vaughan, Ontario
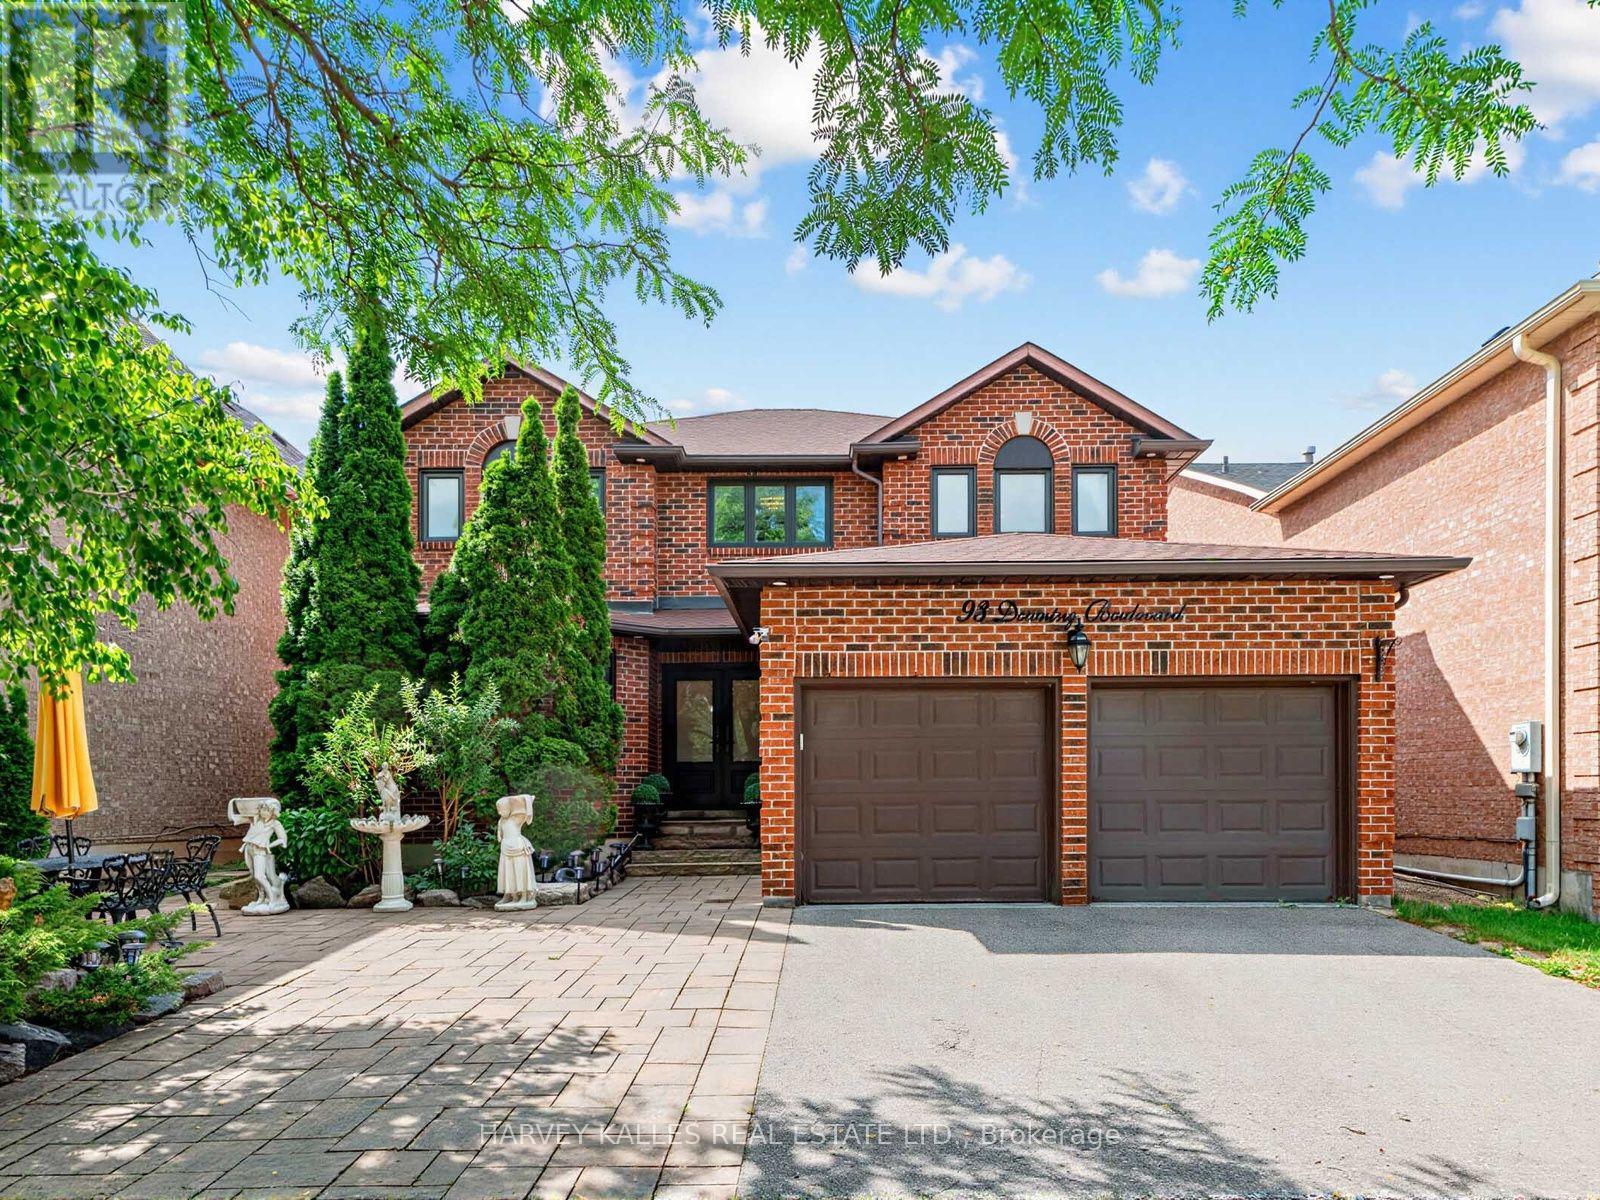
Welcome to this beautifully maintained and recently renovated 4-bedroom, 4-bathroom family home, ideally situated on a bright, south-facing lot. Thoughtfully updated throughout, this home features newer hardwood flooring, a new furnace and central air conditioning unit, as well as a professionally installed alarm and camera security system for added peace of mind. The custom eat-in kitchen boasts granite countertops, stainless steel appliances, and a walkout to a spacious deck overlooking a charming gazebo and professionally landscaped backyard-perfect for entertaining or relaxing outdoors. The spacious primary suite offers a large 5-piece ensuite and a separate sitting area. The main floor features a warm and inviting family room with a wood-burning fireplace, elegant formal living and dining rooms, and a convenient laundry room with direct access to the garage. The finished lower level adds exceptional versatility with a second kitchen, making it ideal for extended family, entertaining, or multi-generational living. Ideally located close to top-rated schools, parks, public transit, Promenade Shopping Centre, and an excellent selection of shops and restaurants, this exceptional home offers the perfect blend of style, comfort, modern upgrades, and everyday convenience. (id:49269)
2242 Highway 124
Whitestone, Ontario
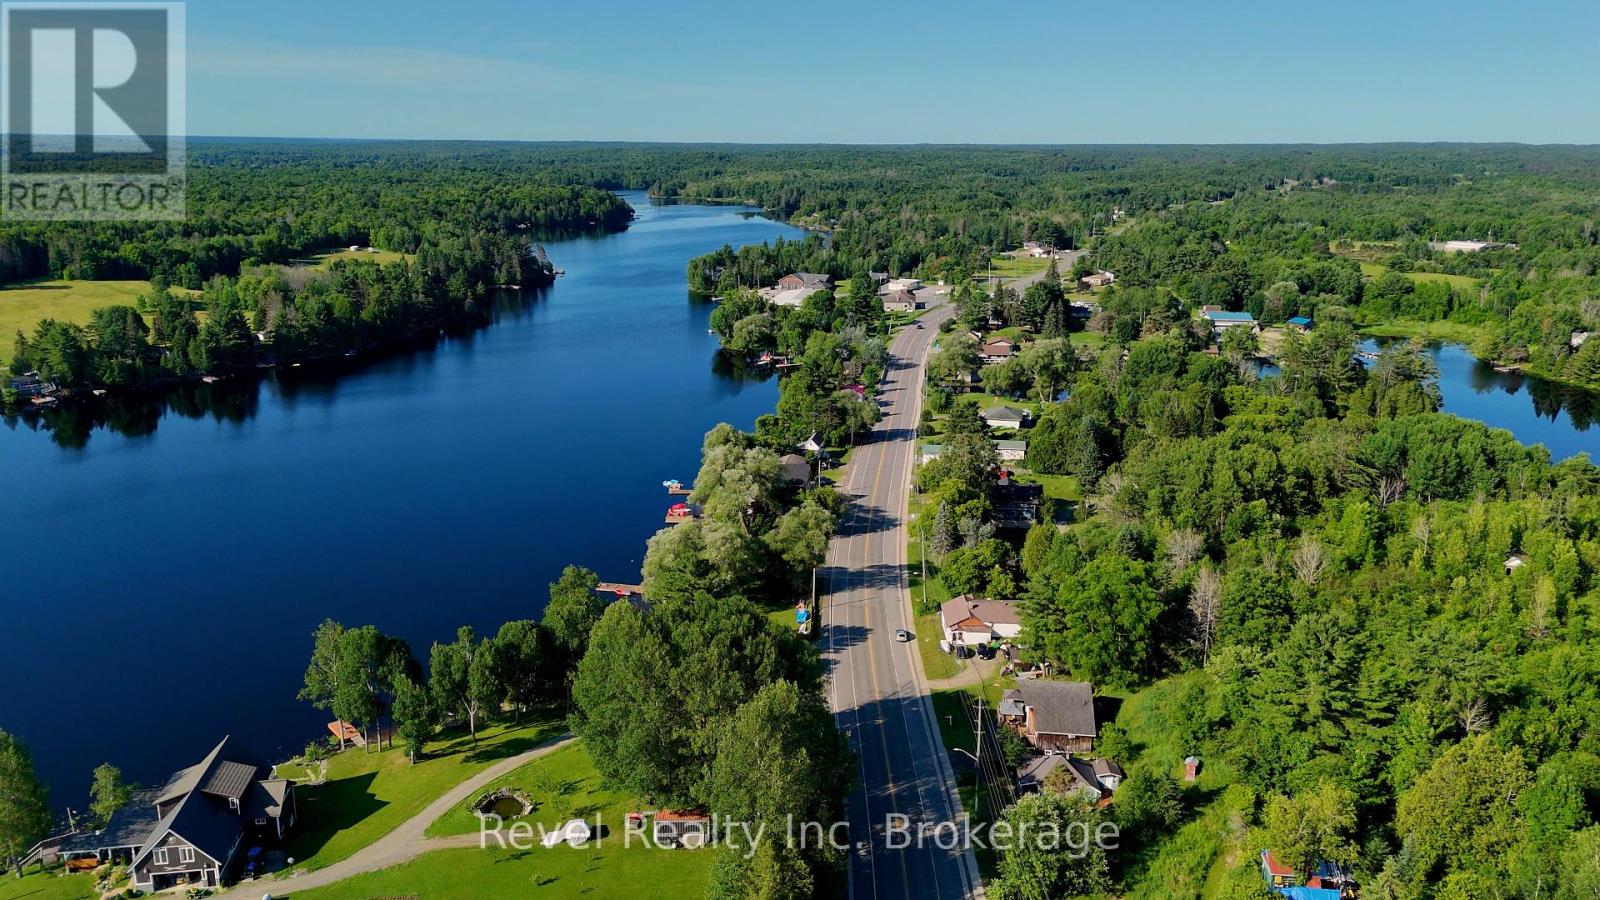
Welcome to this stunning Viceroy home in the heart of Dunchurch, just moments from Whitestone Lake. Offering 3 spacious bedrooms and 2 bathrooms, this beautiful home features lake views, soaring ceilings, and a dramatic wall of windows that fills the space with natural light. The open-concept, carpet-free interior showcases hardwood flooring, timeless finishes, and a spacious kitchen and living area perfect for entertaining.Step outside to the oversized deck, relax in the hot tub, or unwind in one of the two included gazebos while taking in the peaceful surroundings. The loft-style primary suite offers a private retreat with a Jacuzzi tub, while the finished lower level includes two generous bedrooms with direct bathroom access.Recent updates include many windows replaced in 2020, a drilled well (2021), and custom blinds throughout. All appliances are included, making this home move-in ready. Located within walking distance to the public beach, boat launch, and local amenities, this property is ideal as a year-round home or cottage retreat. Flexible closing available. (id:49269)
Exp Realty
3254 Millen Street Unit# 5
Windsor, Ontario
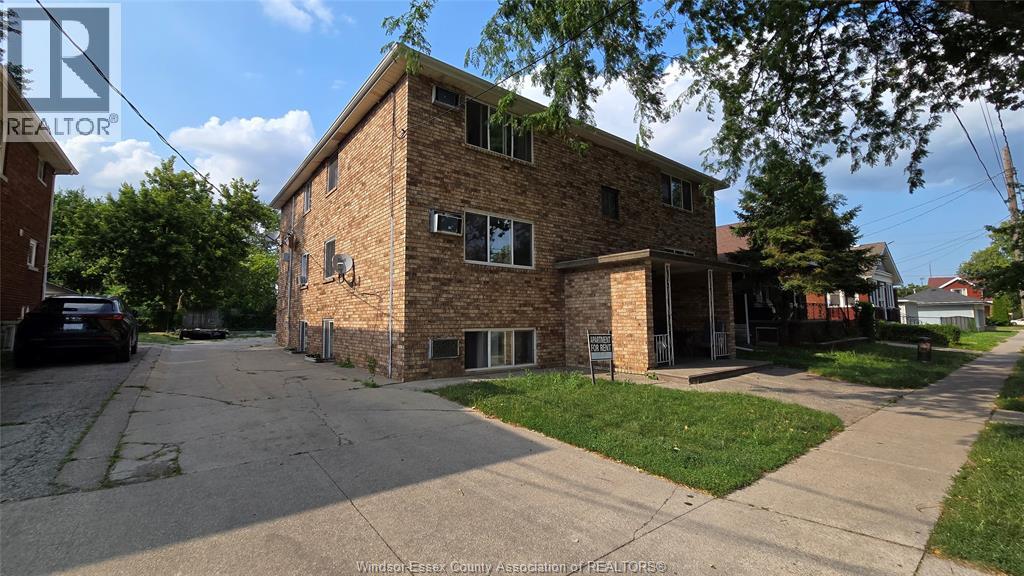
2-bedroom, 1-bathroom Apartment featuring a nice living room, kitchen, and comfortable layout. Conveniently located near the University of Windsor, and the Ambassador bridge with easy access to shopping, public transit, parks, restaurants, and other everyday amenities. An excellent rental opportunity for students, professionals, or small families. One Parking space available. ""A minimum one-year lease is required. The tenant is responsible for all utilities. A complete credit report must be submitted with the rental application. The landlord reserves the right to accept or decline any application at their sole discretion."" (id:49269)
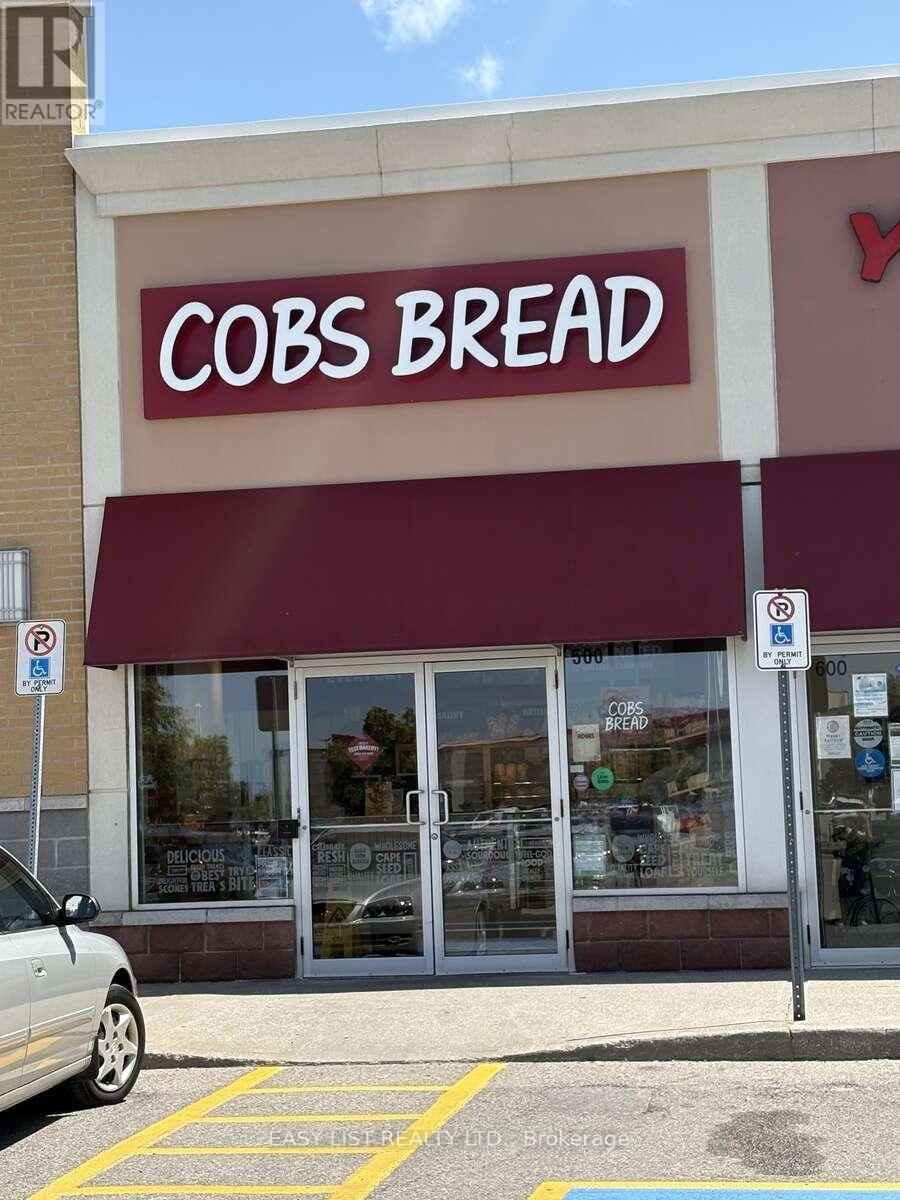
500 - 1445 Harmony Road N
Oshawa, Ontario
Visit the REALTOR website for further information about this Listing. Rare opportunity to acquire a well-established and profitable COBS Bread franchise in the rapidly growing Durham Region. This successful bakery has built a loyal customer base, strong community presence, and consistent sales performance, making it an ideal investment for owner-operators or experienced multi-unit franchisees. No guessing on how a new location will perform and can project expected growth. Located in a high-traffic retail plaza (Smart Centres) which is surrounded by residential neighborhoods, schools, and major retail anchors, this business benefits from excellent visibility, ample parking, and steady year-round customer traffic. Housing in the area continues to be developed, with planning in place for an additional 46,000 homes. COBS Bread is one of Canada's most recognized bakery franchises, known for high-quality fresh-baked products and strong franchise support systems. This location offers a proven business model with immediate cash flow and significant upside potential in one of the GTA's fastest-growing markets. Tenured staff, consistent and predictable customer count with endless opportunities for community growth. Ideal for entrepreneurs seeking a turnkey operation with established systems, strong brand recognition, and a history of profitability. This is an excellent opportunity for an owner operator. Royalties are 7% +3%. Location is 4yrs into a 10+10 lease. All equipment was brand new in 2022 and is maintained regularly and is in like new condition. EBITDA of approximately 15%. Current owner is needing to downsize their operations. Initial inquiries will be managed by current franchisee, with all detailed financials to be provided at the appropriate point in due diligence phase of franchise approval process. Taxes included in cost of rent. (id:49269)
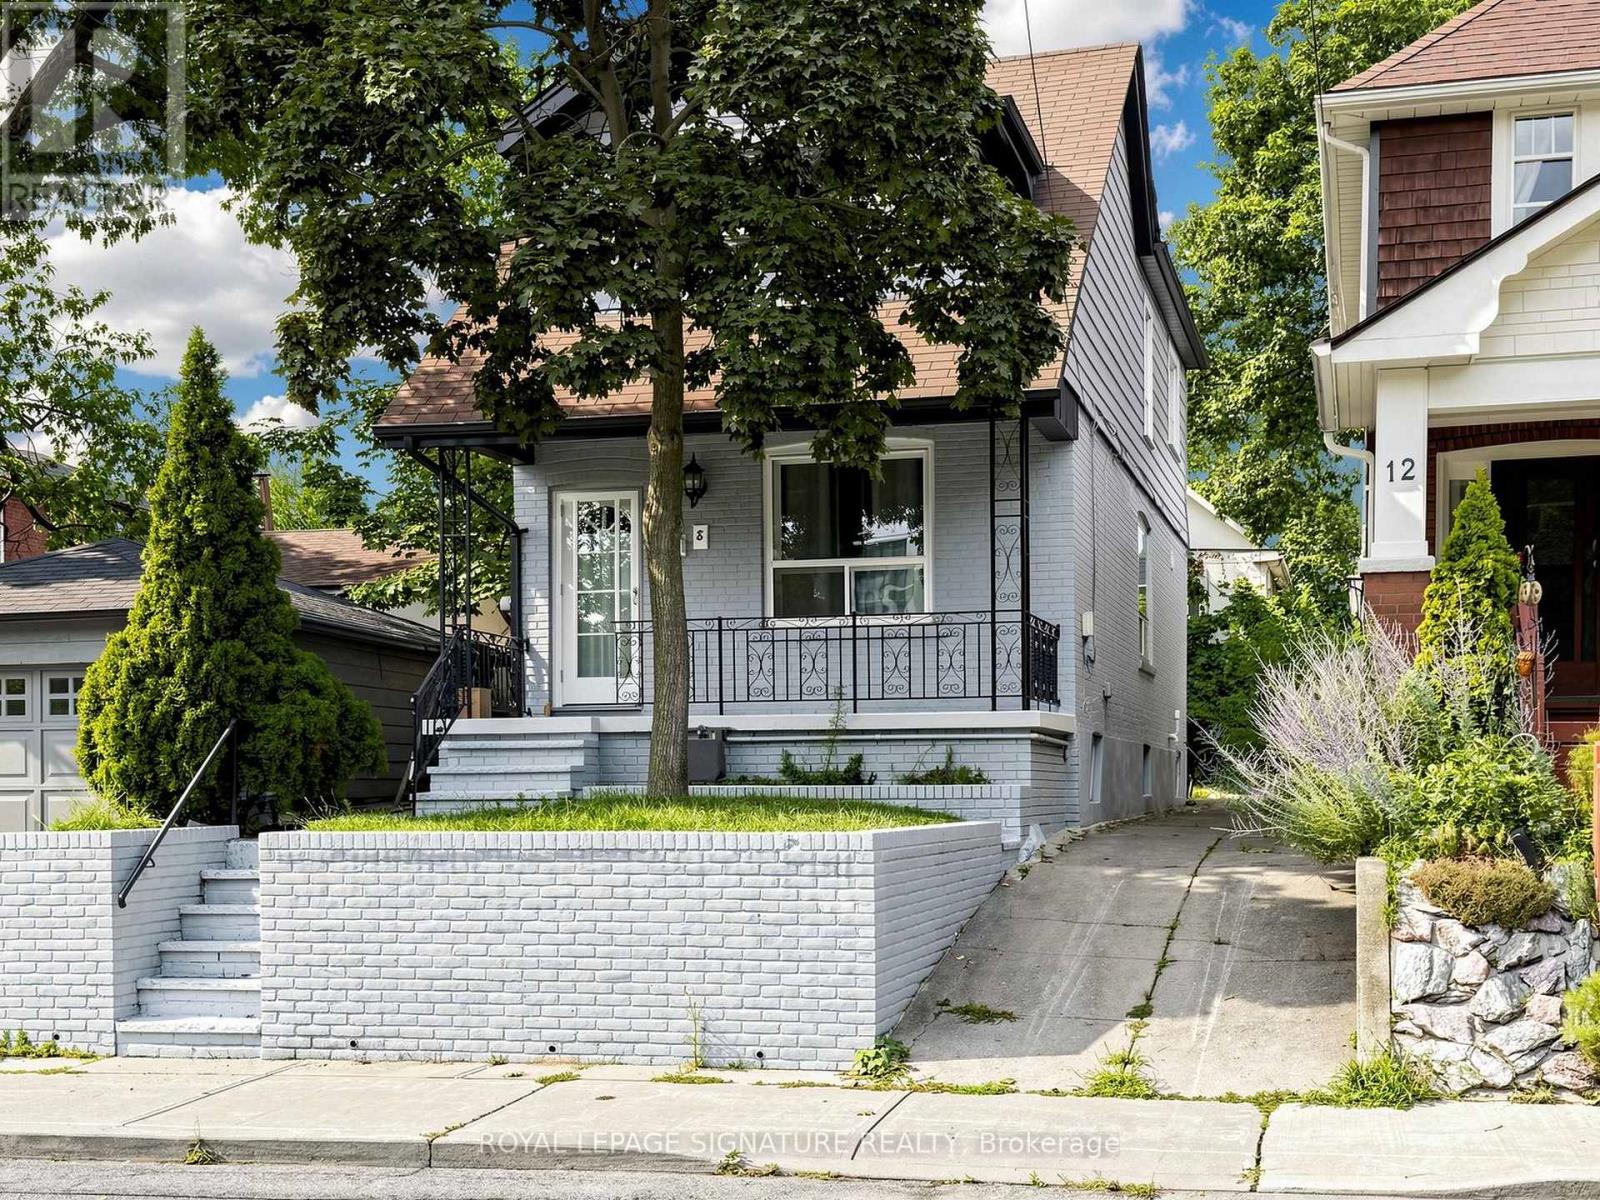
8 Harris Avenue
Toronto, Ontario
Discover The Perfect Place To Call Home At 8 Harris Ave, Where Timeless Charm Meets Contemporary Living. Thoughtfully Renovated From Top To Bottom, This Stunning Residence Offers A Bright Open-Concept Design With Quality Finishes Throughout. Extensive Improvements Include A Newer Flat Roof, Flooring On The Main And Second Levels, Updated Air Conditioning, updated Ductwork, Modern Electrical, A Beautifully Redesigned Kitchen, An Added Third Bathroom, Pot Lights Throughout, Fresh Exterior Paint, Walk out from Basement with 3pce bath! Simply Move In And Start Enjoying Everything This Exceptional Home Has To Offer. Situated In A Well-Established, Family-Oriented Community Between Two Subway Stations And Just Minutes To The DVP, This Location Offers Outstanding Convenience. Walk To Schools, Parks, Shopping, Restaurants, Grocery Stores, And Everyday Amenities. The Home Features Three Spacious Bedrooms On The Upper Level Plus A Versatile Additional Room In The Newly Finished Basement, Perfect For Guests, A Home Office, Or Recreation. (id:49269)
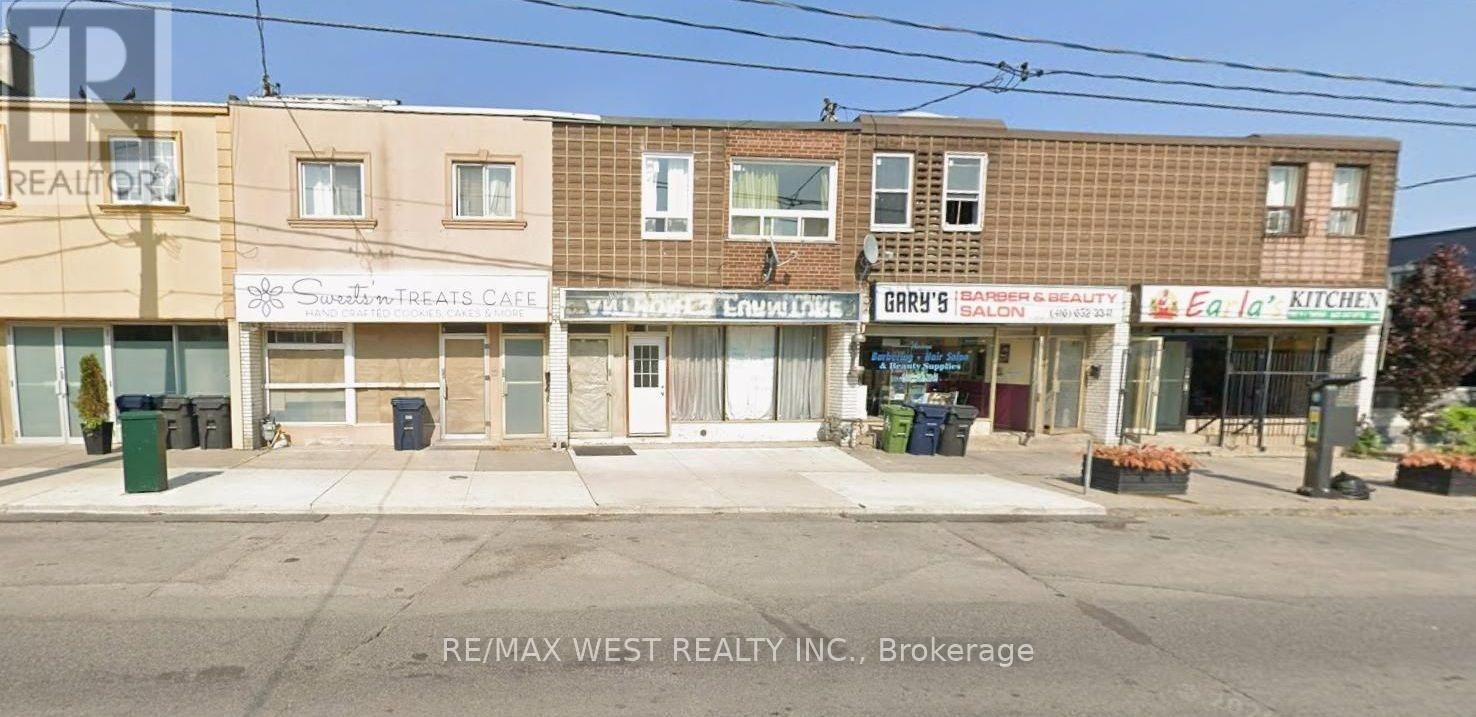
481a Oakwood Avenue
Toronto, Ontario
Act Now! Amazing Opportunity To Own In Oakwood Village, Spacious Main Floor Can Be Used For Most Types Of Businesses In High Foot Traffic Area, Second Floor Boasts 3 Bedrooms And Can Be Rented Out Or Used As Live/Work Space. Finished Basement With A Long Room, 2 Parking Spots In The Back. Eglington Subway Nearby, Separated Hydro Metered From Residential & Commercial. Bring Your Stablished Business Or Start A New Business Here. Won't Last, Must See Property. (id:49269)
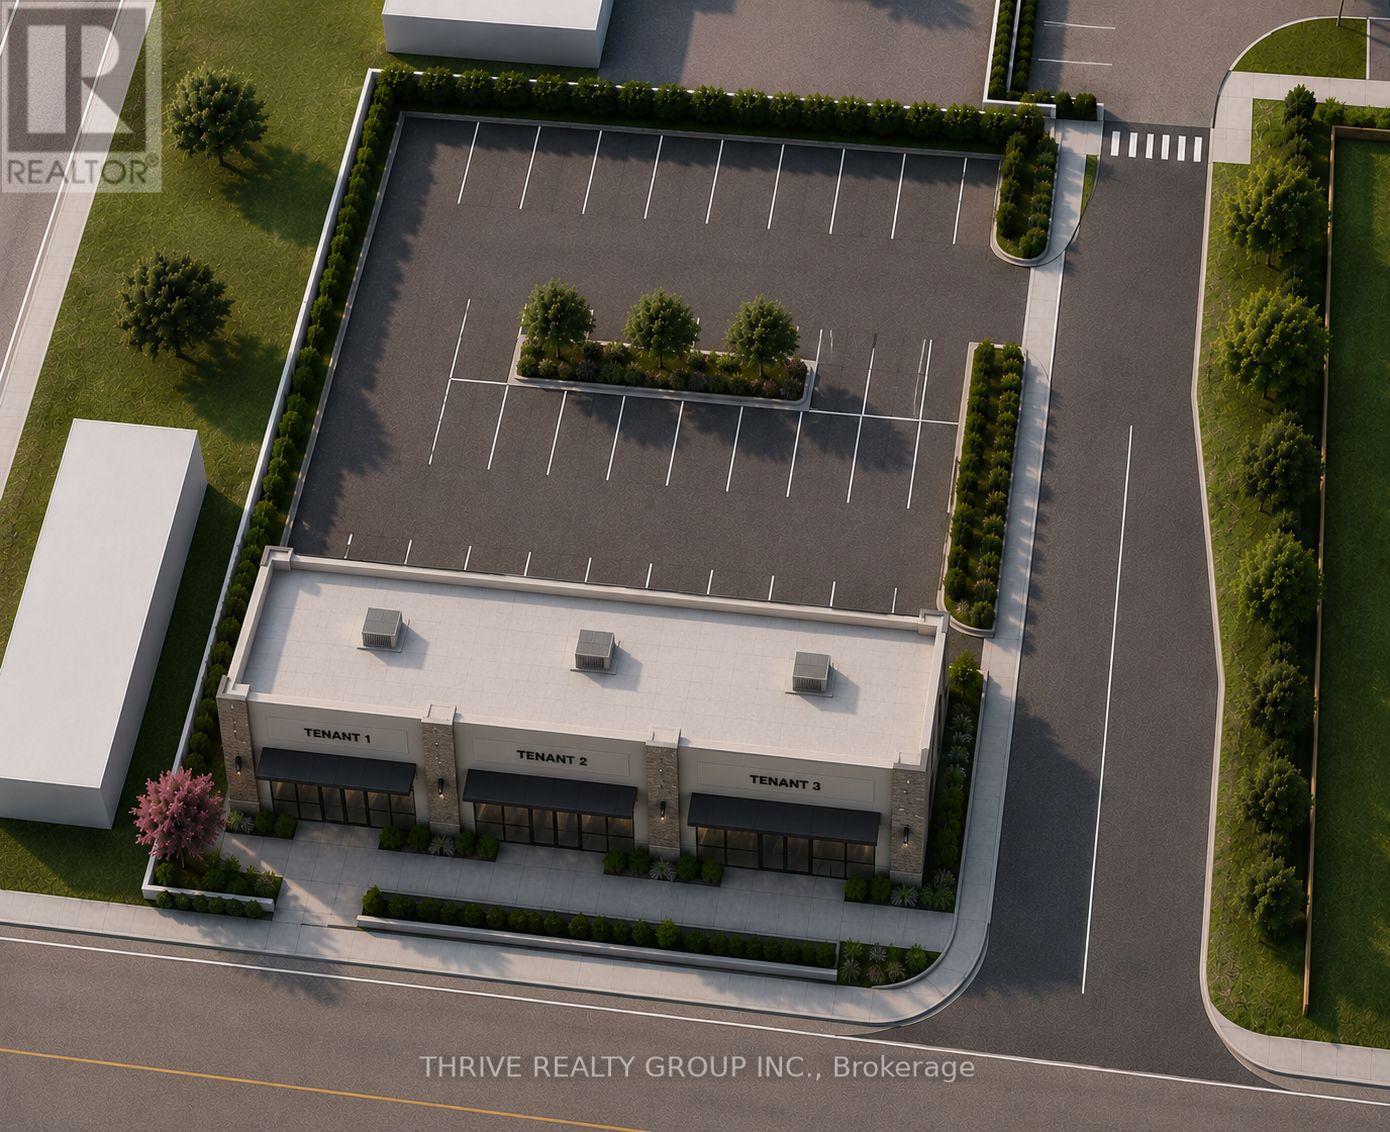
4366 Colonel Talbot Road
London South, Ontario
Brand new commercial space to be built for lease in the heart of Lambeth. Units available from 1,000-6,000 SF with lease rates starting at $38.00 PSF Net + TMI. BDC zoning permits a wide range of uses including restaurant, café, medical, professional office, personal service, and retail. Prominent Colonel Talbot Road location with approximately 15,000 vehicles daily, offering outstanding visibility and exposure. Situated at the entrance to the Lambeth Health & Wellness Centre and adjacent to a new seniors residential development, providing a strong daytime and growing residential customer base. Flexible unit sizes available with occupancy to suit. Excellent opportunity to establish your business in one of southwest London's fastest-growing commercial corridors. (id:49269)
720472 20 Side Road
Chatsworth, Ontario
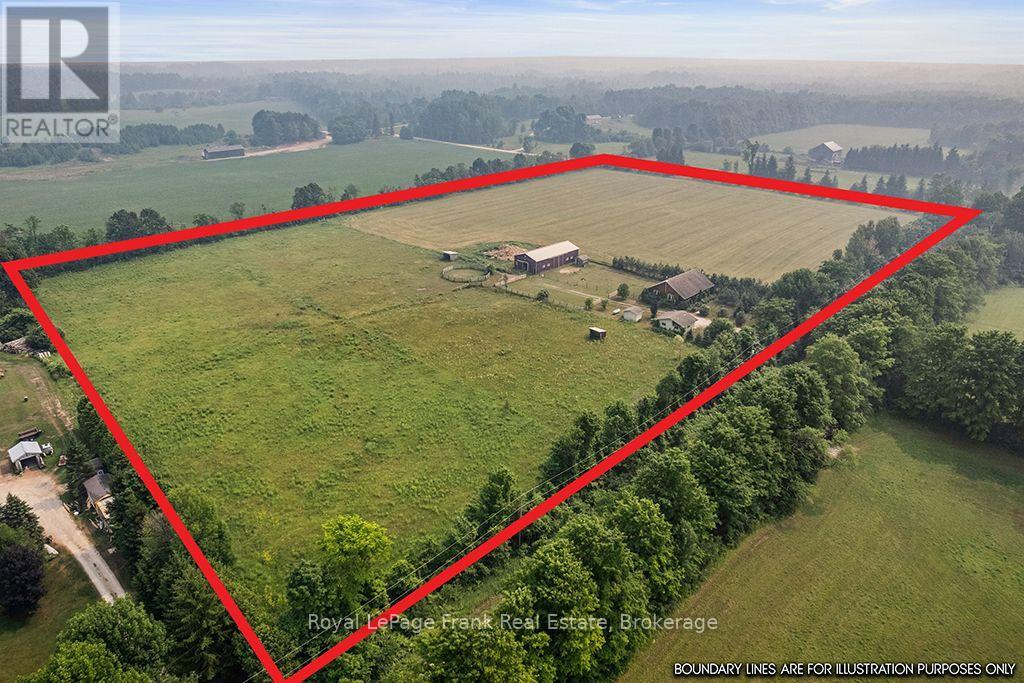
Here it is! The one you've been waiting for. This lovely 16-acre rural retreat is just a few minutes east of Highway 10 a little south of Chatsworth. Only 25 minutes to Owen Sound and about 50 minutes to Collingwood you can easily experience all the beauty the Bruce Peninsula has to offer from this central location! The home itself is a classic family size, 4-bedroom bungalow complete with large sun loving picture windows, vaulted ceilings, hardwood floors on the main floor, main-floor laundry, and a fully finished basement. There is a good sized to car garage and a wood shed. The large modern barn/shop offers an incredible opportunity to own a turnkey operation for horses, a hobby farm, or even a contractor's dream setup. The barn is fitted with multiple box stalls; there is good hay and run-ins for your animals. Incredible property with endless potential-a must-see! (id:49269)
3254 Millen Street Unit# 5
Windsor, Ontario
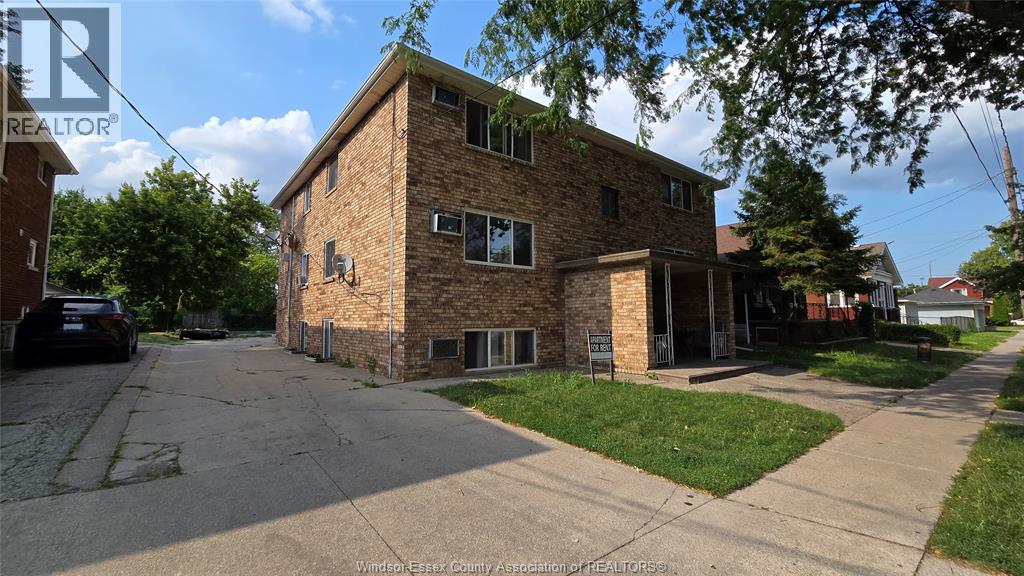
2-bedroom, 1-bathroom Apartment featuring a nice living room, kitchen, and comfortable layout. Conveniently located near the University of Windsor, and the Ambassador bridge with easy access to shopping, public transit, parks, restaurants, and other everyday amenities. An excellent rental opportunity for students, professionals, or small families. One Parking space available. ""A minimum one-year lease is required. The tenant is responsible for all utilities. A complete credit report must be submitted with the rental application. The landlord reserves the right to accept or decline any application at their sole discretion."" (id:49269)
3254 Millen Street Unit# 1
Windsor, Ontario
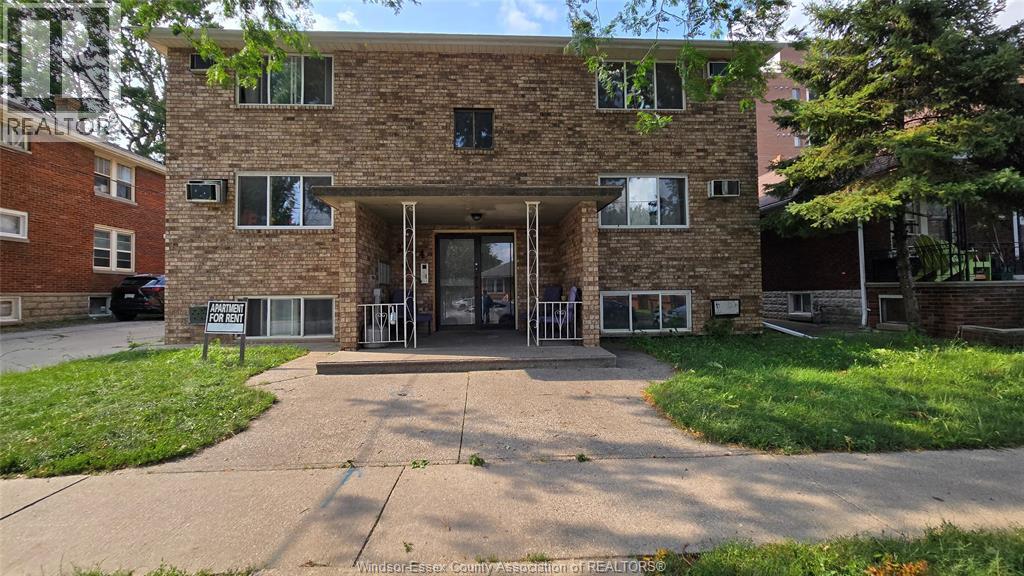
2-bedroom, 1-bathroom apartment featuring a nice living room, kitchen, and comfortable layout. Conveniently located near the University of Windsor, and the Ambassador bridge with easy access to shopping, public transit, parks, restaurants, and other everyday amenities. An excellent rental opportunity for students, professionals, or small families. One Parking space available. ""A minimum one-year lease is required. The tenant is responsible for all utilities. A complete credit report must be submitted with the rental application. The landlord reserves the right to accept or decline any application at their sole discretion."" (id:49269)
3254 Millen Street Unit# 1
Windsor, Ontario
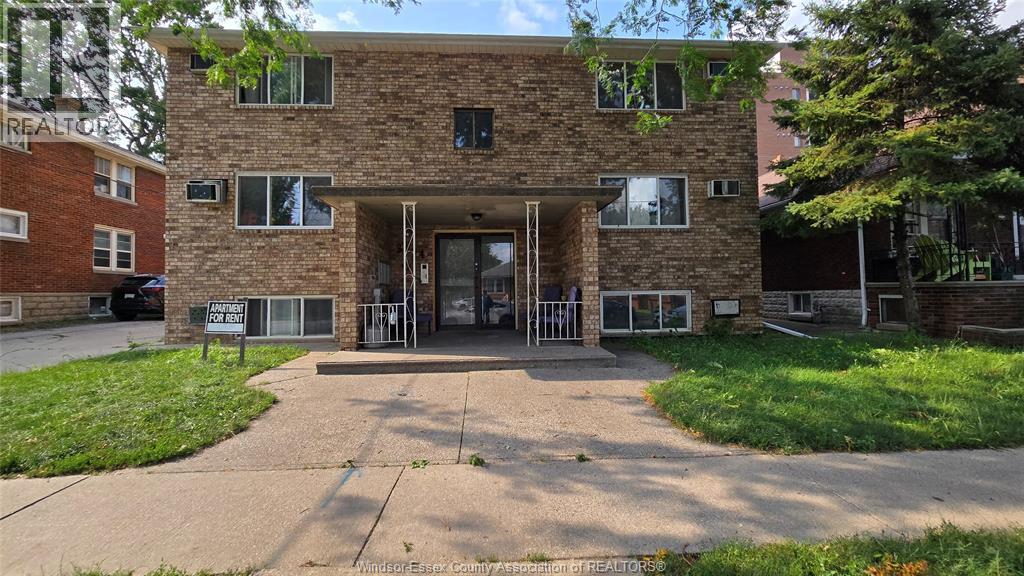
2-bedroom, 1-bathroom apartment featuring a nice living room, kitchen, and comfortable layout. Conveniently located near the University of Windsor, and the Ambassador bridge with easy access to shopping, public transit, parks, restaurants, and other everyday amenities. An excellent rental opportunity for students, professionals, or small families. One Parking space available. ""A minimum one-year lease is required. The tenant is responsible for all utilities. A complete credit report must be submitted with the rental application. The landlord reserves the right to accept or decline any application at their sole discretion."" (id:49269)
9260 Arncliffe Court
Windsor, Ontario
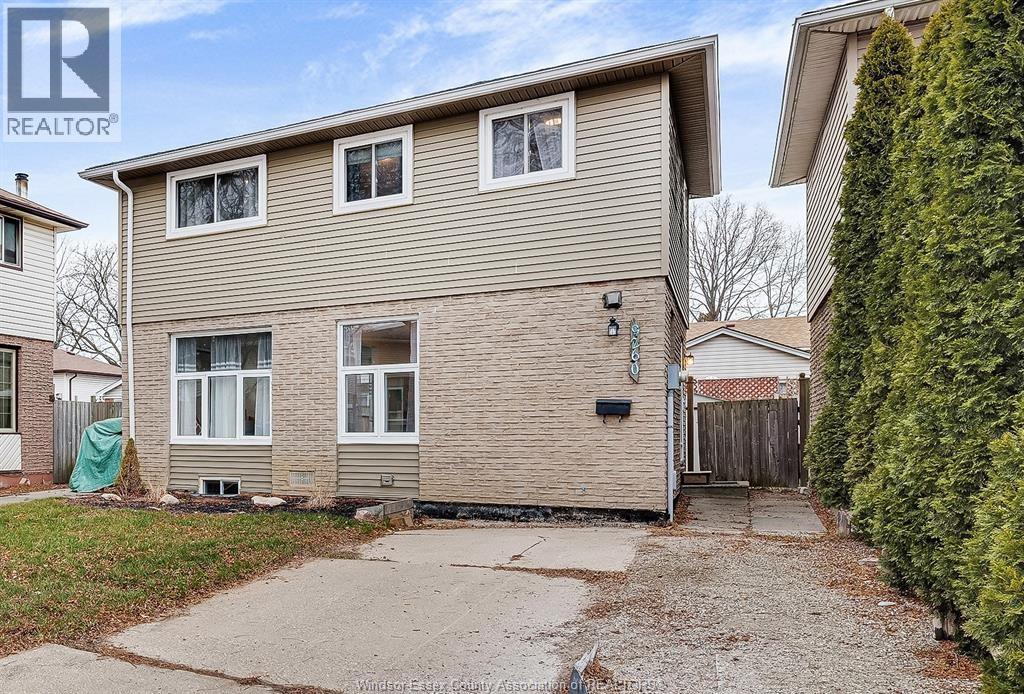
Welcome to this beautifully updated two-storey home, available for lease in a quiet, family-friendly neighbourhood. This move-in-ready home features modern upgrades throughout, including updated flooring, lighting, and a bright kitchen with quartz countertops. The spacious layout offers comfortable living, a finished lower level, and a fully fenced backyard, perfect for relaxing or entertaining. Conveniently located close to schools, parks, shopping, public transit, Tecumseh Mall, Walmart, grocery stores, the WFCU Centre, and Ganatchio Trail, this home provides easy access to all amenities while being situated in a welcoming community. A fantastic opportunity to lease a well-maintained home in an excellent location. Available for lease at $2500/month plus utilities. Full rental application, credit report, proof of income, and references required. (id:49269)
7549b Kalar Road Unit# 315
Niagara Falls, Ontario
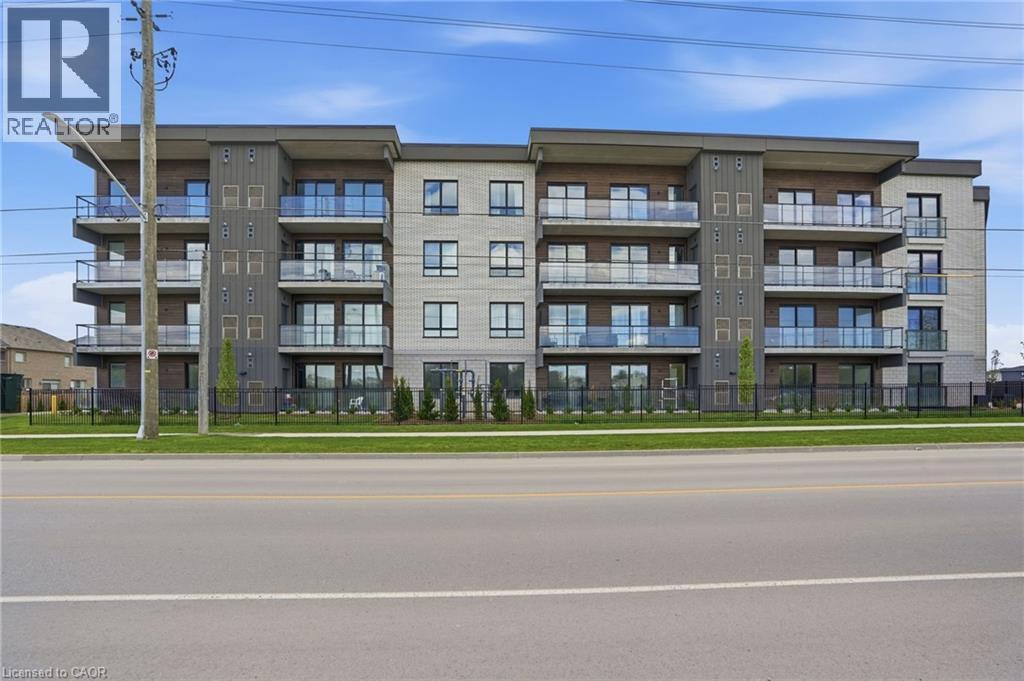
Completed + ready for immediate possession at Marbella, a refined low-rise concrete condominium community in Niagara Falls' South End. Suite B315 is a substantial 1,400 sq ft two-bedroom + den layout — the Butternut plan — with generous proportions throughout and a true den (8'5 x 8'6) positioned near the entry, ideal as a home office or guest space. The kitchen features Nobilia German cabinetry, Caesarstone quartz countertops, and Liebherr + AEG appliances. Wide-plank vinyl flooring runs throughout (tile in bathrooms + laundry), and the building's precast concrete construction provides exceptional sound separation between suites. Included with every Marbella residence: an underground parking space, a same-floor storage locker, and access to the building's furnished lobby, party room with fireplace lounge, fitness + stretching studio, landscaped courtyard spaces, EV charger, and pet wash. A short distance to South Niagara Hospital, Costco, wineries, golf, GO Transit, and the QEW. HST rebate savings for eligible buyers with agreements signed by March 31, 2027. Don’t be TOO LATE*! *REG TM. RSA. (id:49269)
6 Bardadyn Court
St. Catharines, Ontario
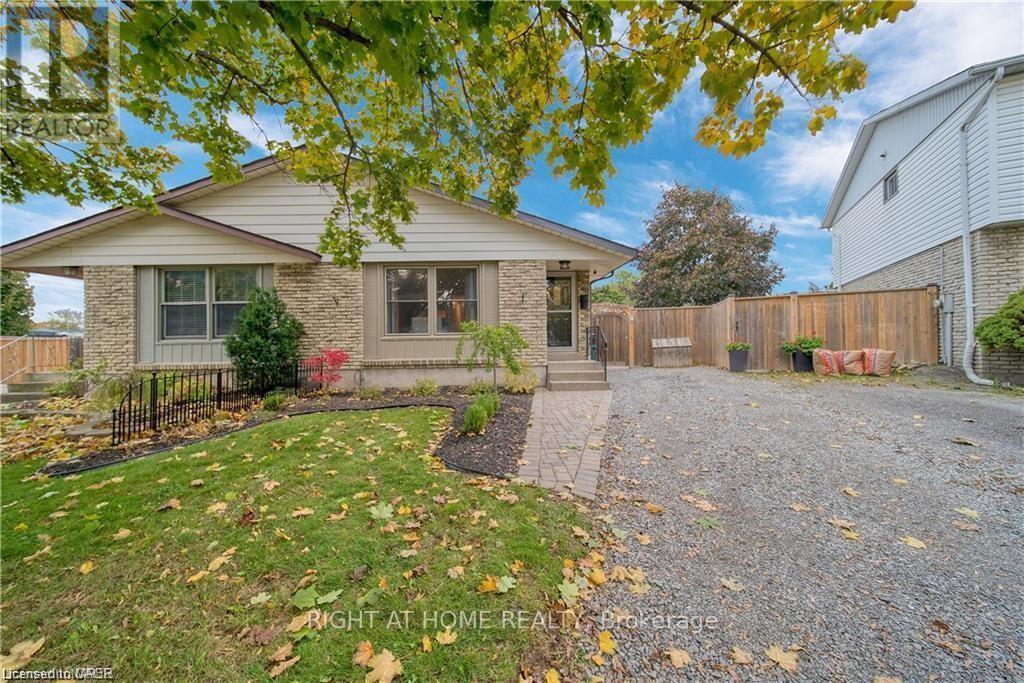
Welcome to this charming 3-bedroom, 2-bathroom semi-detached bungalow, ideally located on a quiet cul-de-sac in one of St. Catharines' sought-after family-friendly neighbourhoods. Lovingly maintained and move-in ready, this home offers a perfect blend of comfort, functionality, and exceptional indoor-outdoor living. Step outside to a beautifully landscaped, fully fenced backyard with a unique irregular lot shape, creating a private retreat for the whole family. Enjoy summer evenings on the spacious deck, unwind under the gazebo, or relax on the swing-an ideal setting for entertaining or simply enjoying the outdoors. Inside, the bright and welcoming main level features three generously sized bedrooms, a 4-piece bathroom, and an open-concept living and dining area designed for comfortable everyday living. The dining space flows seamlessly into the well-appointed kitchen, complete with stainless steel appliances, white cabinetry, and a stylish tile backsplash. The fully finished lower level offers outstanding flexibility with a separate entrance and excellent in-law suite potential. It includes brand-new granite countertops, a large refrigerator, sink area, a separate bathroom, a dedicated laundry room, a beautiful and spacious recreation room, and an additional den. Additional highlights include vinyl windows, laminate flooring throughout, and a furnace installed in 2019, providing peace of mind for years to come. Conveniently located close to parks, schools, shopping, public transit, and all essential amenities, this exceptional home is an outstanding opportunity for first-time buyers, growing families, downsizers, or investors alike. Don't miss your chance to make this wonderful property your next home! (id:49269)
901 - 64 Benton Street
Kitchener, Ontario
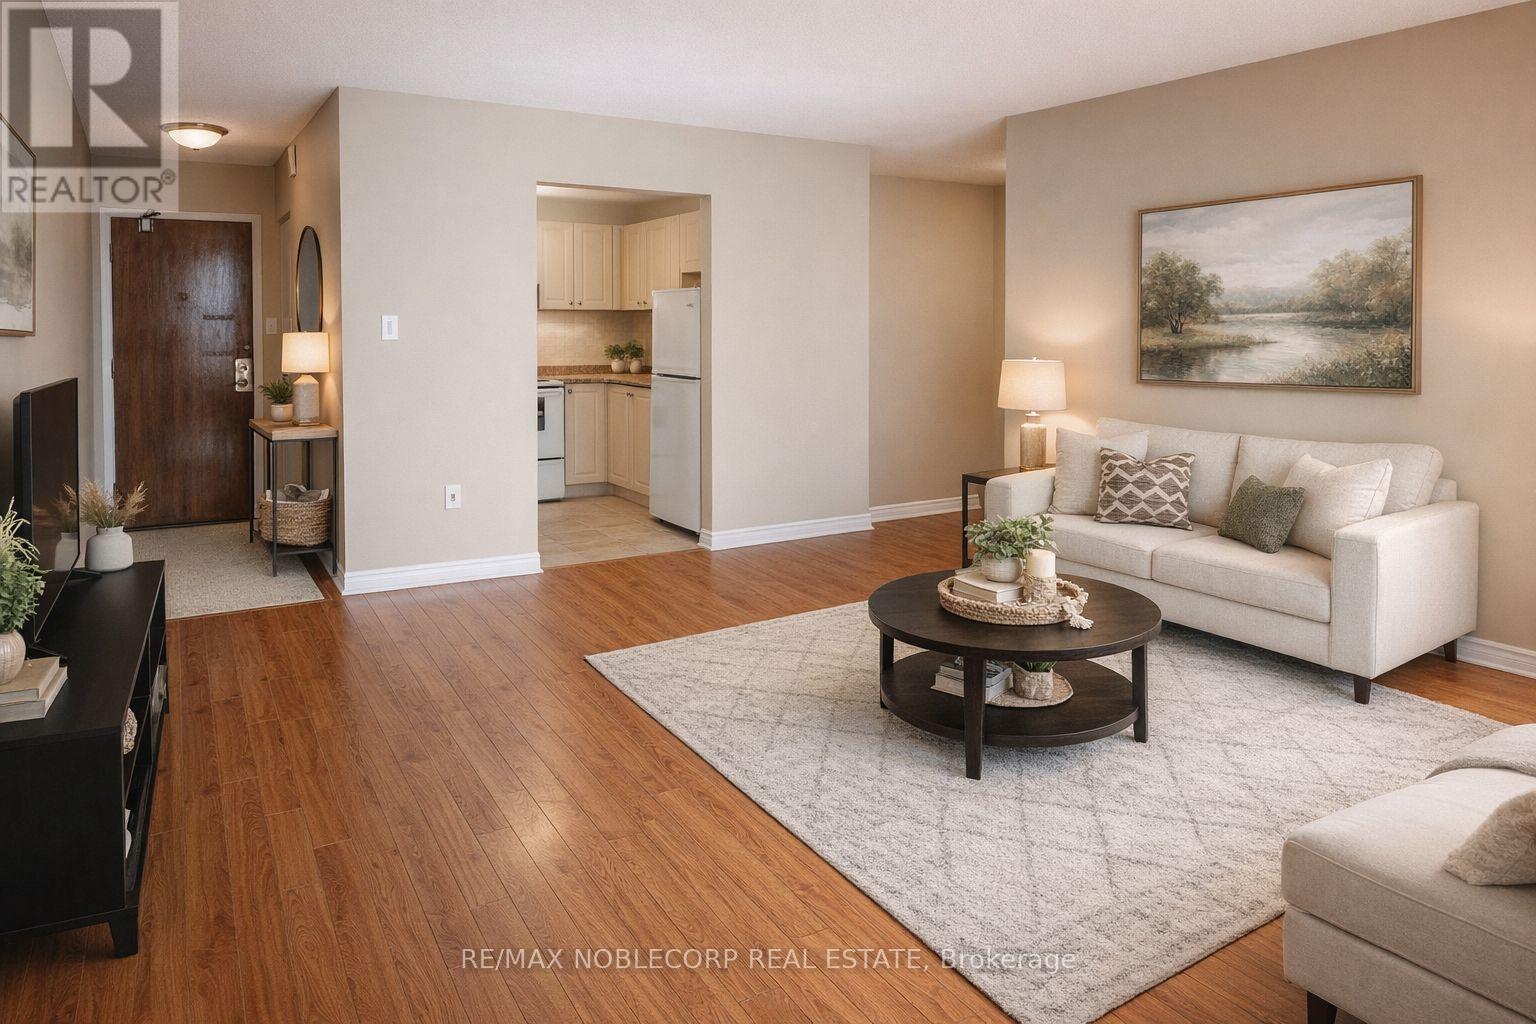
Bright & Spacious 1 Bedroom Condo In A Prime Kitchener Location! Functional Open-Concept Layout With Unobstructed North Exposure And Carpet-Free Living Throughout. Well-Maintained Unit Featuring A Combined Living & Dining Area, Generous Primary Bedroom, And Practical Kitchen Space Perfect For Everyday Living. Great Building Offering Air Conditioning Unit And Maintenance Fees That Include Water, Building Insurance & Common Elements. Ideal Opportunity For First-Time Buyers Or Investors! Conveniently Located Close To Downtown Kitchener, Transit, Shopping, Restaurants, And All Amenities. Flexible Possession Available - Don't Miss This Affordable Opportunity! (id:49269)

301 - 7549a Kalar Road
Niagara Falls, Ontario
Completed + ready for immediate possession at Marbella, a refined low-rise concrete condominium community in Niagara Falls' South End. Suite A301 is a 964 sq ft two-bedroom layout - the Birch plan - with an open central living area, a dedicated laundry + storage room, a walk-in closet in the primary bedroom, and an ensuite primary bath. The kitchen features Nobilia German cabinetry, Caesarstone quartz countertops, and Liebherr + AEG appliances. Wide-plank vinyl flooring runs throughout (tile in bathrooms + laundry), and the building's precast concrete construction provides exceptional sound separation between suites. Included with every Marbella residence: an underground parking space, a same-floor storage locker, and access to the building's furnished lobby, party room with fireplace lounge, fitness + stretching studio, landscaped courtyard spaces, EV charger, and pet wash. A short distance to South Niagara Hospital, Costco, wineries, golf, GO Transit, and the QEW. HST rebate savings for eligible buyers with agreements signed by March 31, 2027. RSA. (id:49269)