
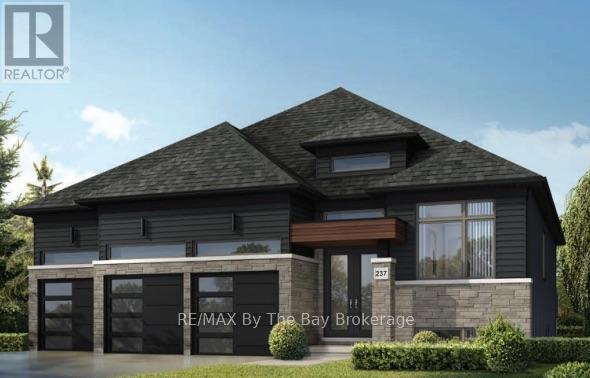
94 Mapleside Drive
Wasaga Beach, Ontario
Premium Lot, Triple-Car Garage & Steps to Georgian Bay! Welcome to this beautifully designed 2,004 sq. ft. bungalow built by Zancor Homes, featuring the sought-after Coral floor plan in elevation C. Situated on a premium 60 x 130 ft lot backing onto a buffer zone with a playground, pickleball and basketball. This home offers an exceptional combination of space, comfort, and location. With 3 bedrooms, 3 bathrooms, and a spacious 3-car garage, this thoughtfully designed home offers an inviting open-concept layout ideal for both everyday living and entertaining. The main floor features a dedicated dining room, a separate den with double-doors that is perfect office or additional sitting area. Convenient main-floor laundry room with a functional mudroom area with access to the garage. The spacious primary bedroom offers a private retreat, complete with a walk-in closet and a luxurious 5-piece ensuite. Location is everything! Enjoy being within walking distance of the sandy shores of Georgian Bay, local amenities, and St. Noel Catholic Elementary School. Plus, with the new Costco warehouse just a 2-minute drive away, everyday conveniences are right at your fingertips. Offering the ease of bungalow living, a generous lot, an impressive triple-car garage, and an unbeatable location close to the beach, parks, schools, and shopping, this is a fantastic opportunity to enjoy what Wasaga Beach has to offer. TO BE BUILT IN 2027 - HST Rebate Pricing! (id:49269)
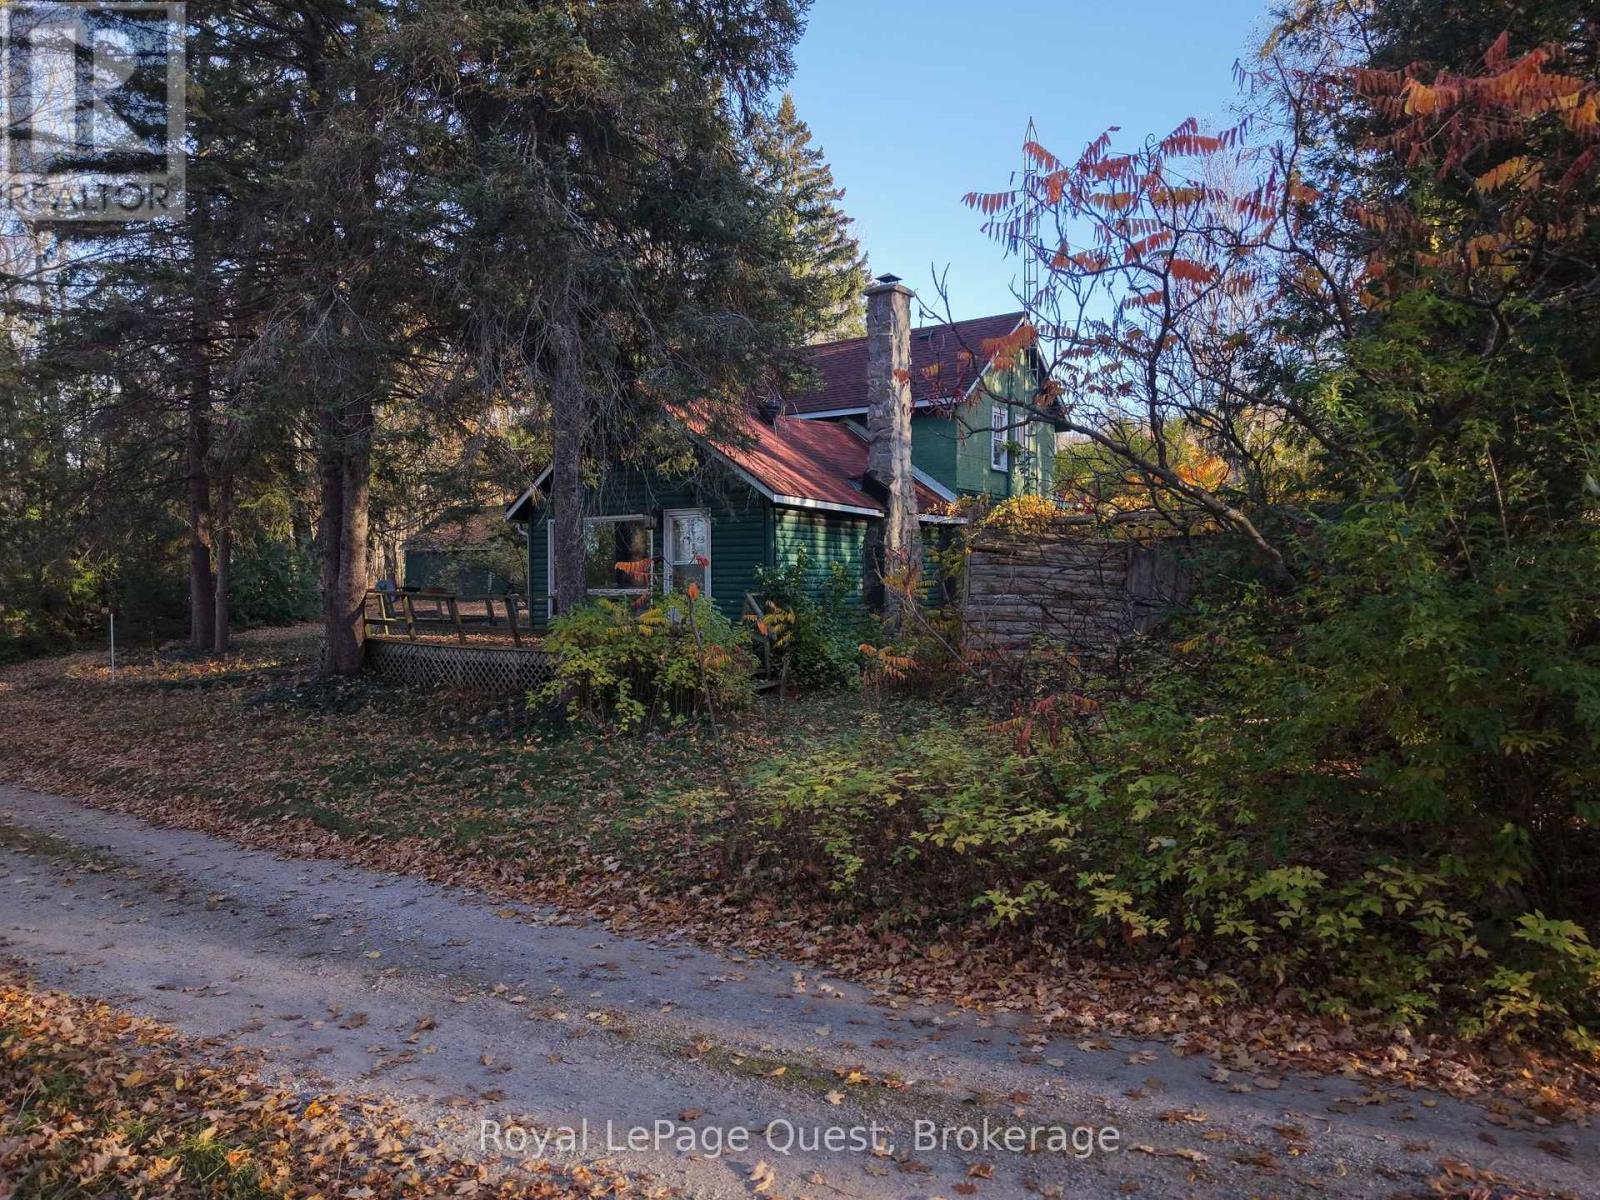
69 Shoreline Road
Tiny, Ontario
An opportunity to make your mark in Tiny Township! Situated on an approximately quarter-acre lot, this 1,300 sq. ft. home offers plenty of potential for buyers with vision, creativity, and a willingness to roll up their sleeves. Located directly across from the local association's tennis court, the property enjoys a peaceful setting in an established Georgian Bay community.The home requires substantial updating and improvements, but presents an opportunity to renovate, reimagine, and create something uniquely your own. With a generous lot, room to work with, and the natural surroundings that make Tiny Township so desirable, this property could be a rewarding project for the right buyer. Bring your tools, your imagination, and your ambition. At 69 Shoreline Road, the next chapter is yours to write. Offers to be reviewed with the Seller on Nov 10, 2026 at 6:00 pm (id:49269)
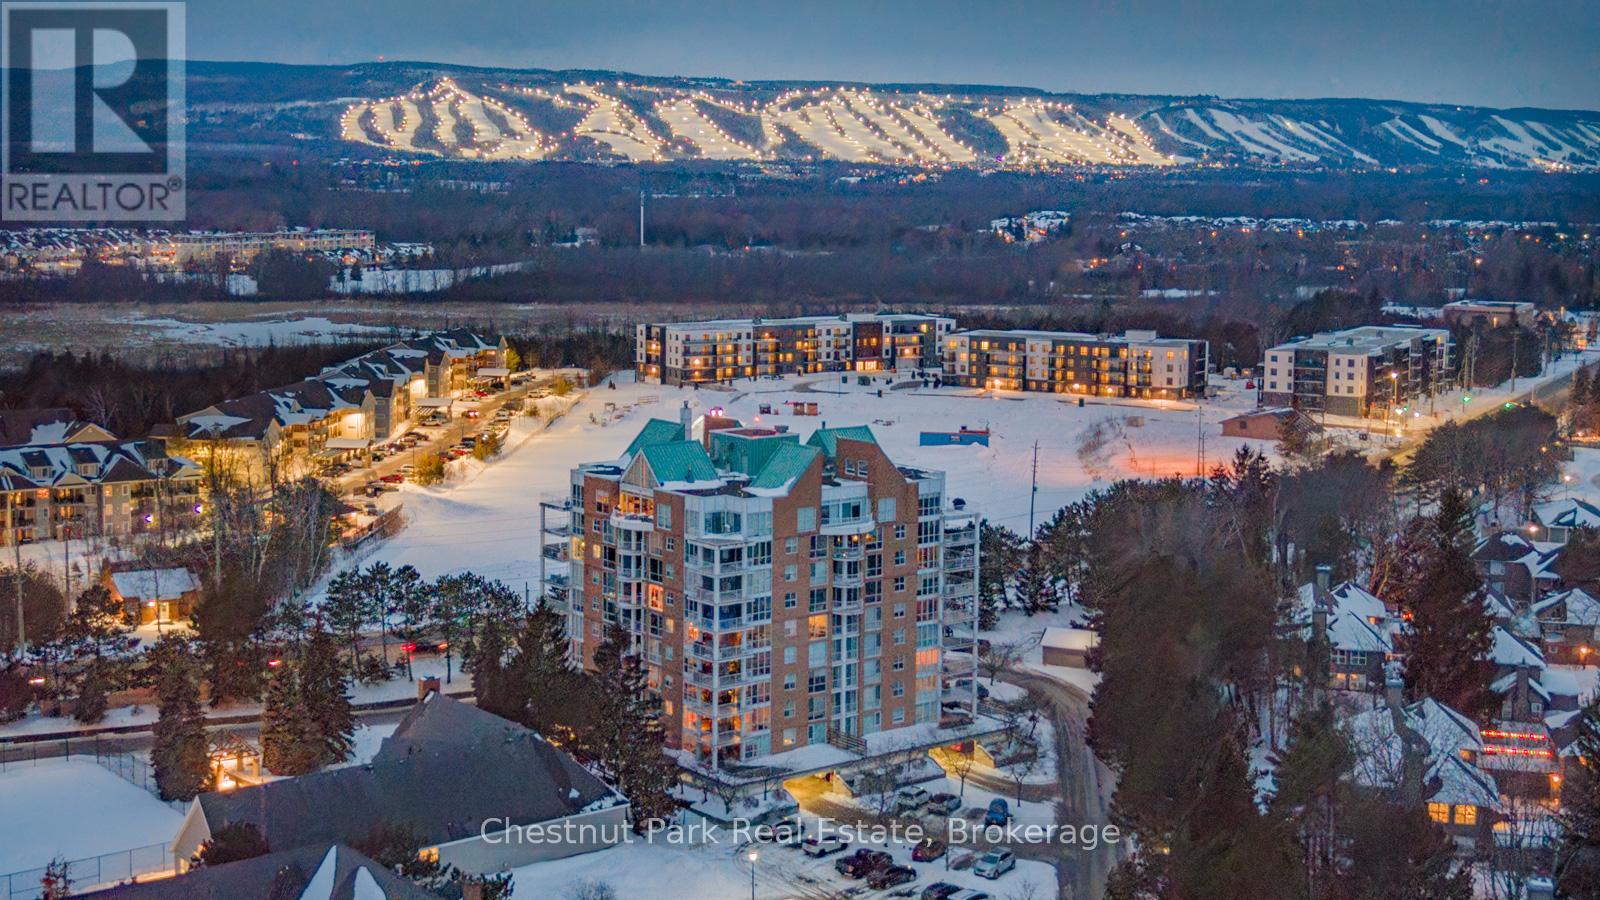
1001 - 24 Ramblings Way
Collingwood, Ontario
There are views, and then there are views like this! Perched above Southern Georgian Bay, this exceptional 1,894 sq. ft. 2 bedroom, 2 bathroom Penthouse captures an extraordinary panorama spanning the Niagara Escarpment, Blue Mountain ski hills, Georgian Bay and the iconic Lighthouse Island. Your monthly maintenance fees provide an impressive amenity collection designed to make everyday life feel more like a getaway: recreation/fitness centre with indoor pool, squash, social lounges, outdoor tennis and pickleball courts, a children's playground and easy marina access to Georgian Bay (including hydro at boat slips). Also included is water, cable and high-speed internet charges, groundskeeping and exterior and building maintenance, snow removal all with lock-and-leave convenience. Designed for effortless living, the open-concept upgraded gourmet kitchen, dining and living areas create an inviting space anchored by a Napoleon gas fireplace and direct access to the main balcony. With floor-to-ceiling windows and two expansive balconies, the scenery becomes part of everyday life, from brilliant autumn colours, glowing winter ski hills and endless summer sunsets. The primary suite is a private retreat with it's own private balcony, a versatile office/sitting area and gas fireplace, generous walk-in closet and well appointed 3-piece ensuite. The guest bedroom enjoys western sunset views beside an upgraded 3 pc bath while the loft offers flexible space for a home office or yoga studio. Two deeded, covered parking spaces with interior building access make year-round living easy. Whether you're looking for a four-season retreat with so much convenience and recreation at your doorstep, a lock-and-leave lifestyle or a home where the view is genuinely part of the experience, this is a rare opportunity to enjoy the best of Collingwood/ Southern Georgian Bay from an elevated perspective. The View - The Setting - The Lifestyle. Property listed for ski season till April 5/27. (id:49269)
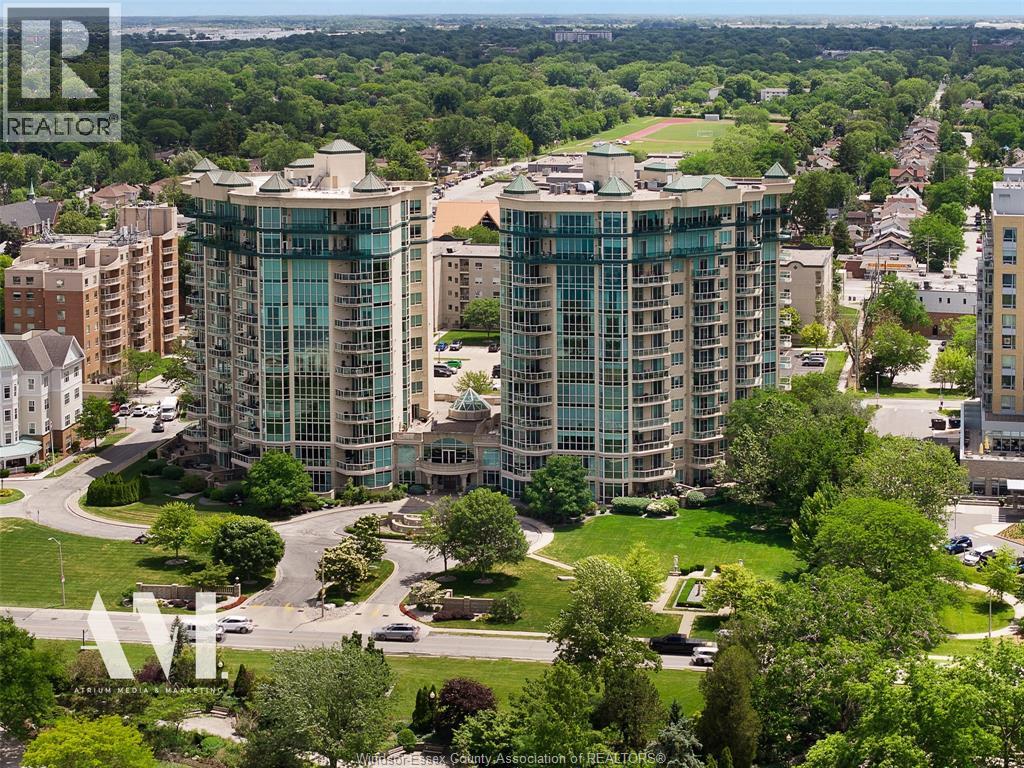
4955 Riverside Drive Unit# 804
Windsor, Ontario
Luxurious 3,750 sq. ft. executive condo of exceptional quality and design is available for immediate occupancy. Well appointed Living Room/Dining Area with Fireplace, custom wall cabinet with TV, Audio & amazing views of the Detroit River and skyline. Very large custom Downsview kitchen featuring large eating area, center island and bar. 6 built-in appliances, granite counter tops & granite table enjoying the view from the balcony. Office/Den. Elegant 2 pc. Powder Room. Well appointed Master Bedroom with 6 pc. ensuite & custom cabinetry. Walk-in Master closet ideal for the ""fashionista"". Private Master Balcony. Second bedroom with 4 pc. ensuite & walk-in closet. Laundry Room. Separate Storage Room. 2 fag/ca, 2 hvac units, c/vac and alarm. 4 prime parking spots & 2 storage bins. 24hr Concierge, Guest Suites & more. Truly ""one of a kind"" residence offering lifestyle, address & outstanding water views! Custom furniture for sale. (id:49269)
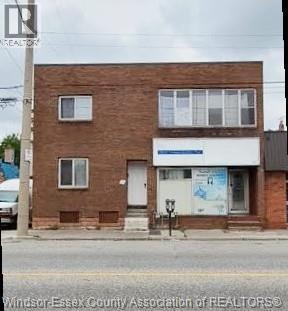
357-363 Wyandotte Street West
Windsor, Ontario
Attention investors! Don't miss this exceptional mixed-use income property situated in the vibrant core of downtown Windsor. This well-maintained building features a desirable combination of commercial and residential space, creating a strong and diversified revenue stream , could be used as a professional office, a retail space currently suited for a tailor, salon, or similar business , 2 residential apartments, including a one-bedroom main-floor unit and a spacious three-bedroom upper unit complete with a private balcony . Generating approximately $4,375 per month in rental income, this turnkey investment comes with established tenants who are willing to stay, providing immediate cash flow from day one. Located on one of Windsor's main downtown corridors, the property benefits from excellent visibility, steady pedestrian traffic, and convenient access to public transit, shopping, restaurants, and local amenities.Whether you're looking to expand your investment portfolio or secure a high-visibility downtown asset, this property offers outstanding potential and immediate returns. Schedule your private viewing today! , please allow 24 hours notice for all showings. (id:49269)
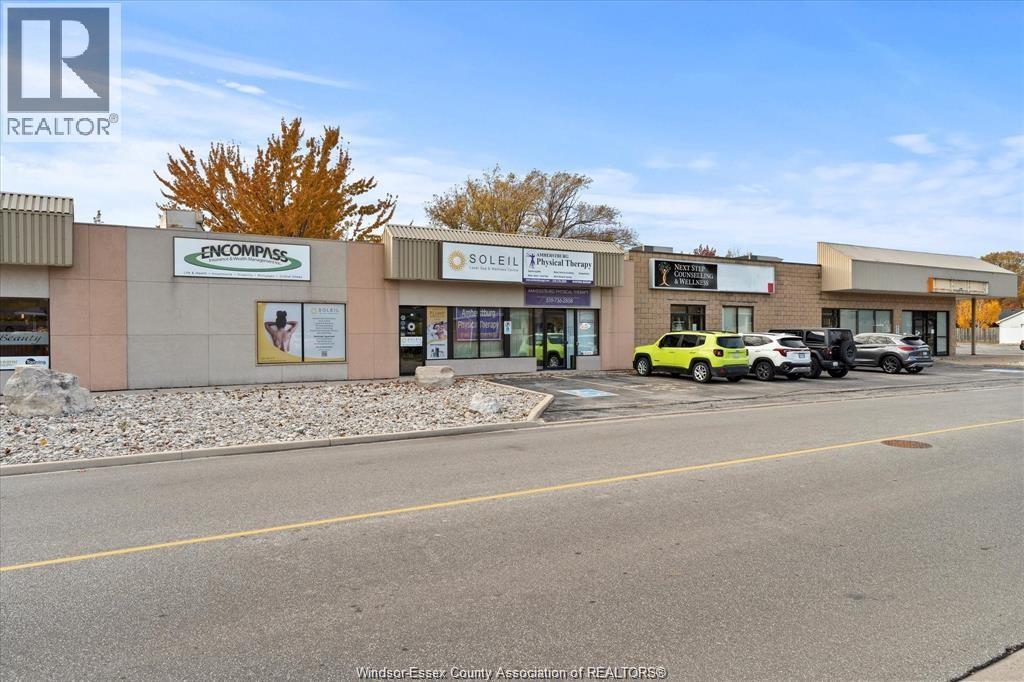
38 Victoria Street South
Amherstburg, Ontario
An excellent opportunity is available for a physician or allied healthcare professional to join a well-established medical practice in Essex County. This professionally managed clinic offers flexible office space along with comprehensive administrative and clinical infrastructure to support seamless practice operations. Contact the listing agent for further details. (id:49269)
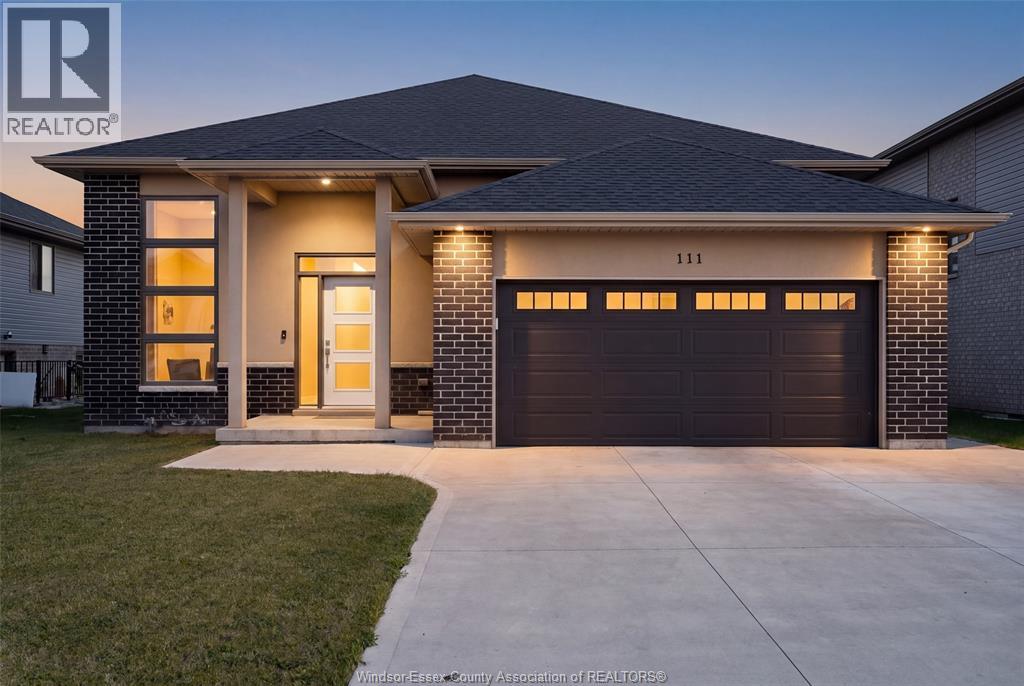
111 Kingsbridge Drive
Amherstburg, Ontario
Backing onto greenspace with no rear neighbours!! Located in the sought-after Kingsbridge South community, this impressive 2022 raised ranch offers the perfect blend of modern comfort and everyday functionality. Featuring 3 bedrooms, 2 full bathrooms, an open-concept design with cathedral ceilings, engineered hardwood floors, and a stunning gas fireplace, this home is move-in ready. The thoughtfully designed kitchen includes a large island, pantry, and newer appliances, while the spacious primary retreat offers a walk-in closet and private ensuite. An expansive unfinished basement provides endless possibilities for future living space. Set on a premium lot, this exceptional home also features a double attached garage, covered front porch, covered rear deck, and an unbeatable Amherstburg location close to parks, walking trails, shopping, and schools. A+++ tenants willing to stay. Vacant possession possible with 60 day closing. Offers anytime. The Seller reserve the right to accept or decline any offer. (id:49269)
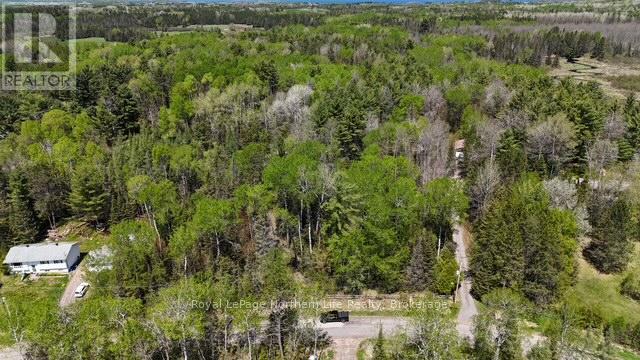
Rd - 576 Hart Road
Callander, Ontario
Nestled on 10 acres, this beautiful treed property offers the perfect blend of privacy and outdoor living in apeaceful rural setting. Located on Hart Rd in Callander, the lot features a roughed-in driveway and acleared building envelope, making it easy to start planning your dream home or getaway retreat. Hydro isavailable at the lot line for added convenience. Surrounded by nature and located in a quiet area, thisproperty is ideal for outdoor enthusiasts looking to enjoy hiking, ATVing, snowmobiling, or simply thetranquility of country living while still being within a short drive to nearby amenities. (id:49269)
150 Silver Lady Lane
North Bay, Ontario
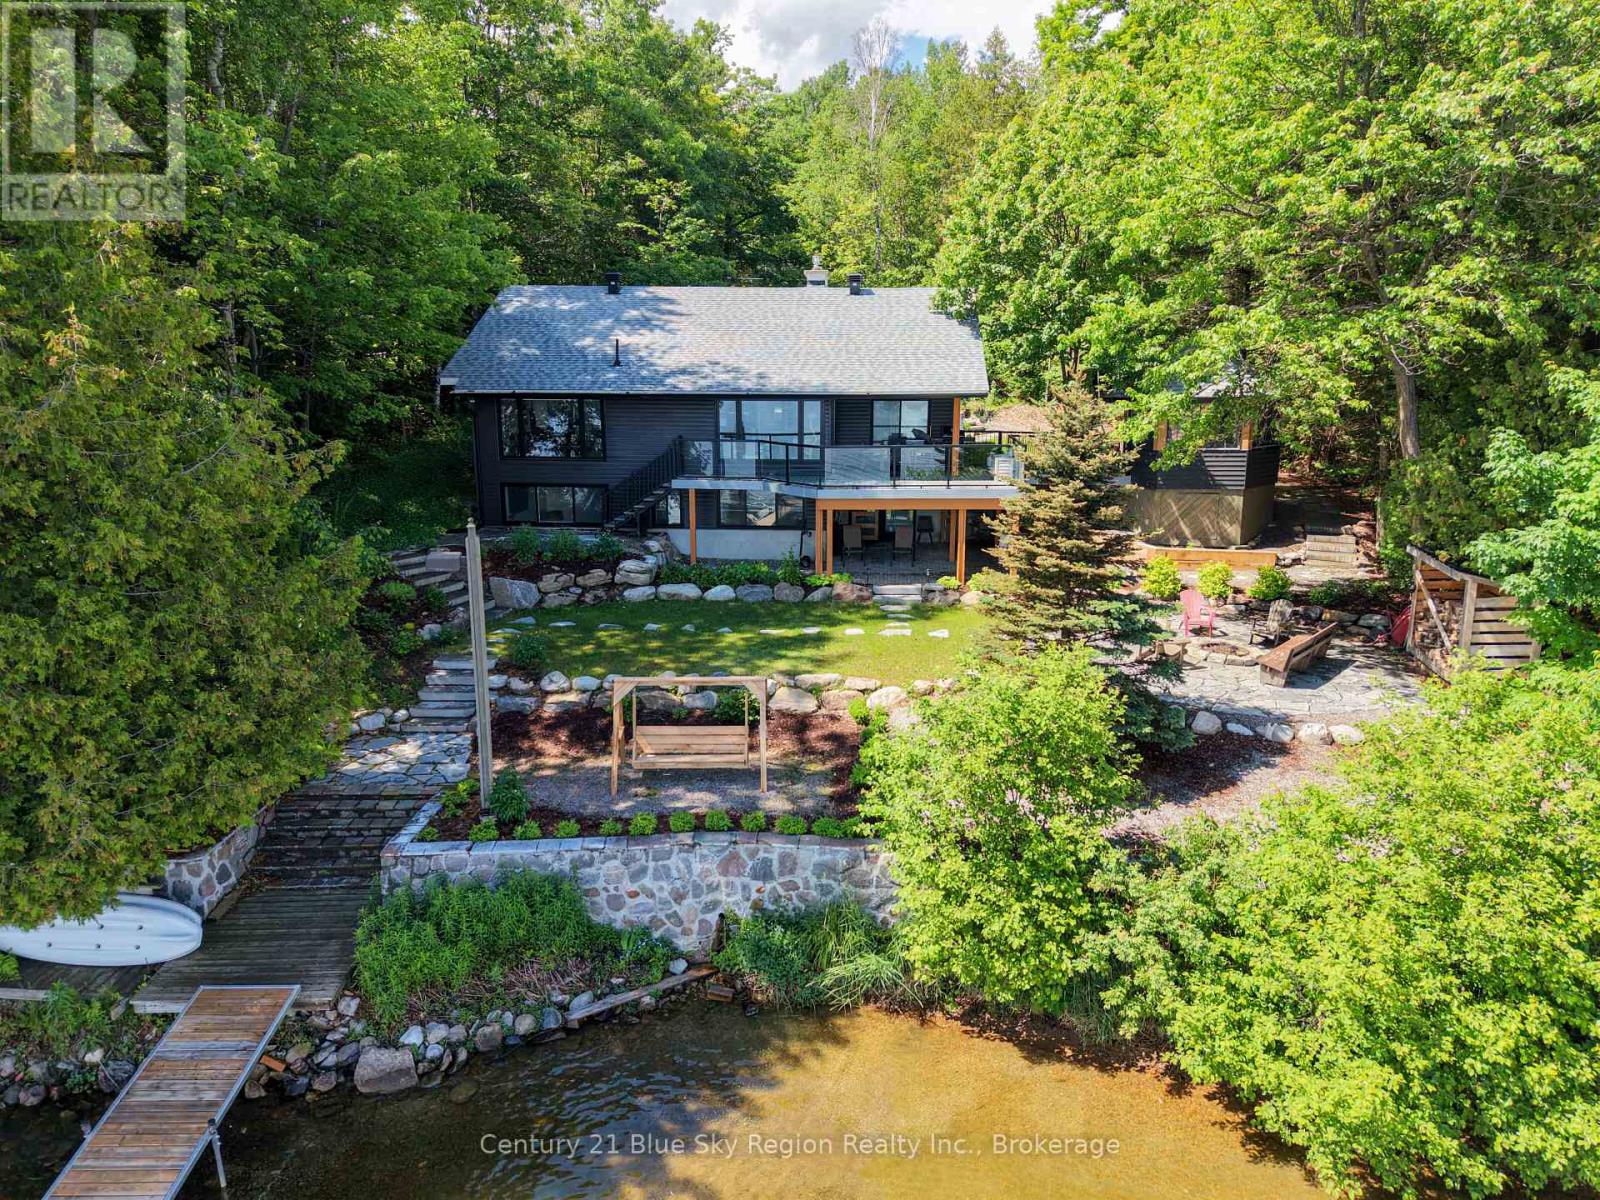
Enjoy the best of Trout Lake waterfront living from this beautifully renovated 2+1 bed, 2.5 bath home. Situated on a gently sloping, south-facing lot just minutes from town with beautiful shoreline, stunning lake views and an exceptional setting to enjoy all that lake life has to offer. The main floor features a modern mid-century vibe, beginning with a welcoming foyer accented by a stone feature wall and leading into the open-concept living space. Spacious custom kitchen features granite counters, bar seating and ample storage, complemented by a generous dining area with beautiful outdoor views, an accented ceiling with skylight and gas fireplace. The cozy living room offers a glass-railed staircase and access to the covered waterside deck perfect for outdoor dining. Spacious main-floor primary suite with exterior access, walk-in closet & private 5pc ensuite with double vanity, soaker tub and tiled shower. An additional lakeside bedroom with French doors off the living room and a 2pc powder room complete the floor. The lower level offers a third bedroom, recroom and 3pc bath with heated floors and tiled shower, along with direct access to the lower patio area. A large mechanical/storage room pwith space for a home workshop, while a spacious laundry area adds convenience. The exterior property shines, with plenty of room to embrace waterfront living. Enjoy the screened gazebo off the main deck, professionally landscaped front yard with pathway leading to the water, flagstone firepit area and beautiful 60 ft dock. The shoreline features a gradual entry with a firm bottom, ideal for children and families. Experience some of the area's best boating & paddling, along with winter snowmobiling right from your doorstep. The property has been extensively renovated since 2023; New Septic, HVAC, Windows, Kitchen, Exterior Cladding, Landscaping and so much more! This is a wonderful opportunity to enjoy the best of Trout Lake in a desirable location minutes from area amenities. (id:49269)
15 Fox Grape Road
Thorold, Ontario
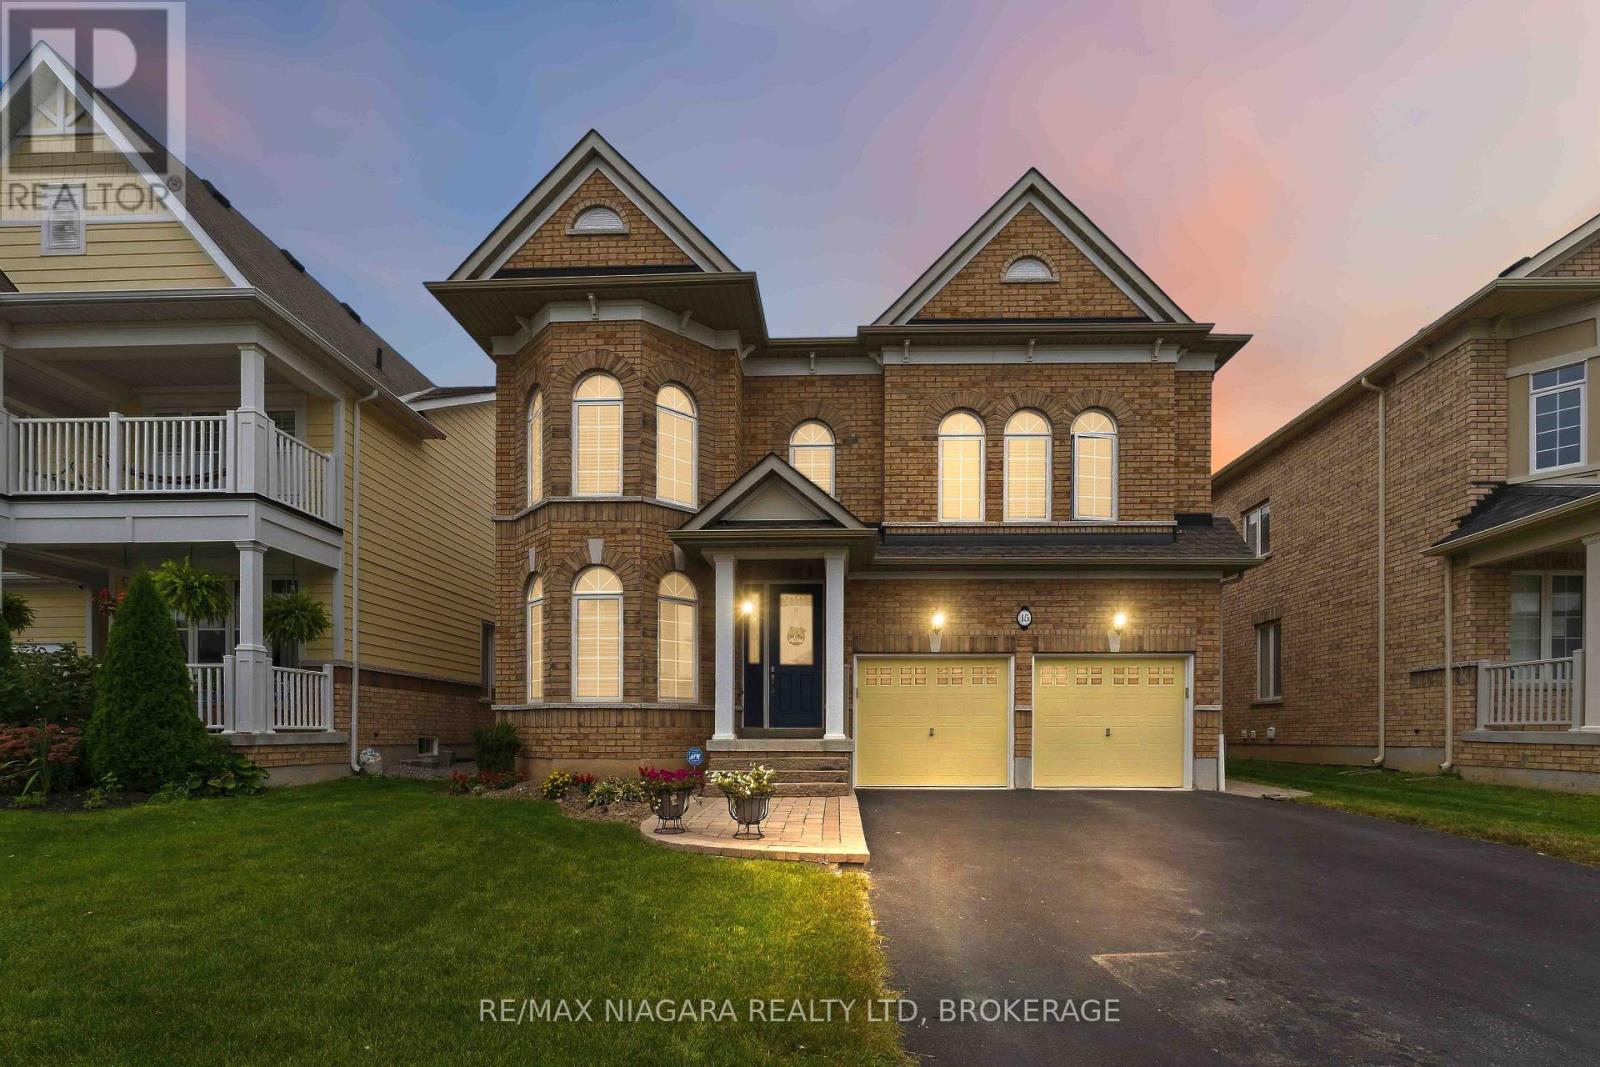
Welcome to this impressive Rosehaven Homes residence, built in 2014 and offering 3,015 sqft. of above-grade living space with extensive upgrades throughout. The main level makes an immediate impression with a beautiful open staircase, soaring ceilings & dramatic floor-to-ceiling windows. At the front of the home, you'll find a spacious dining area and a cozy sitting room-perfect for morning coffee & relaxing! Beautiful engineered white oak hardwood flooring flows throughout the main living areas. The spacious kitchen features oversized porcelain flooring, maple cabinetry, quartz countertops and stainless steel appliances. A walk-through pantry connects the dining room to the kitchen, creating an easy flow for entertaining. The kitchen opens to a bright and inviting family room with a gas fireplace. Main floor 2pc bath & main level laundry room. Upstairs you will find an expansive primary suite that offers a 5-piece ensuite with a glass-enclosed shower, large soaker tub, marble flooring, separate vanities & two walk-in closets. Two additional bedrooms share a 4-piece bathroom, plus an additional versatile bonus space provides the option to easily convert to a 4th bedroom. Double French doors lead to the fully fenced, low-maintenance backyard featuring a large interlock patio-ideal for BBQs, outdoor dining and entertaining. The unfinished basement offers plenty of space and potential to finish to suit your needs. Additional features include an all-brick exterior, true double-car garage and driveway parking for four vehicles. Major updates include furnace (2024), roof (2024) and A/C (2023). Truly a beautiful & move-in ready home that has been incredibly well maintained! (id:49269)
47 Patricia Street
Thorold, Ontario
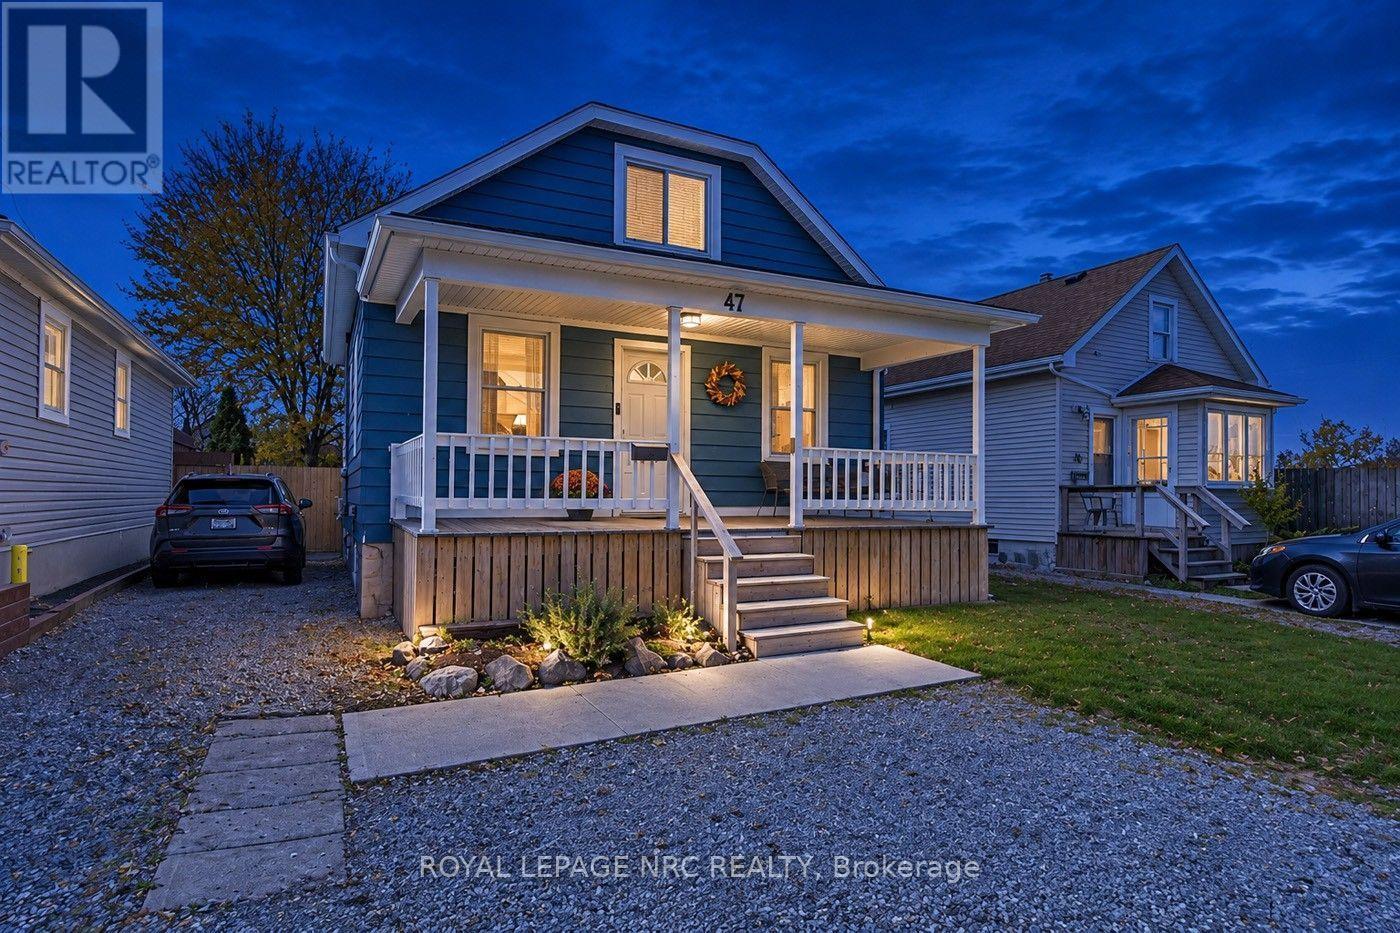
Down town Thorold 1.5 story home. Conveniently located close to all amenities. Enjoy a morning coffee on your front porch overlooking the quiet cul de sac ! . This 2 plus 1 bedroom home is move in ready. The open concept kitchen has easy access to the large, private fenced in backyard, perfect for entertaining or just relaxing after a long day. Some updates include 100 AMP. electrical panel, laminate flooring and Sunroom. The lower level boast large living area and 3 piece bathroom. (id:49269)
305 Robinson Street
Woodstock, Ontario
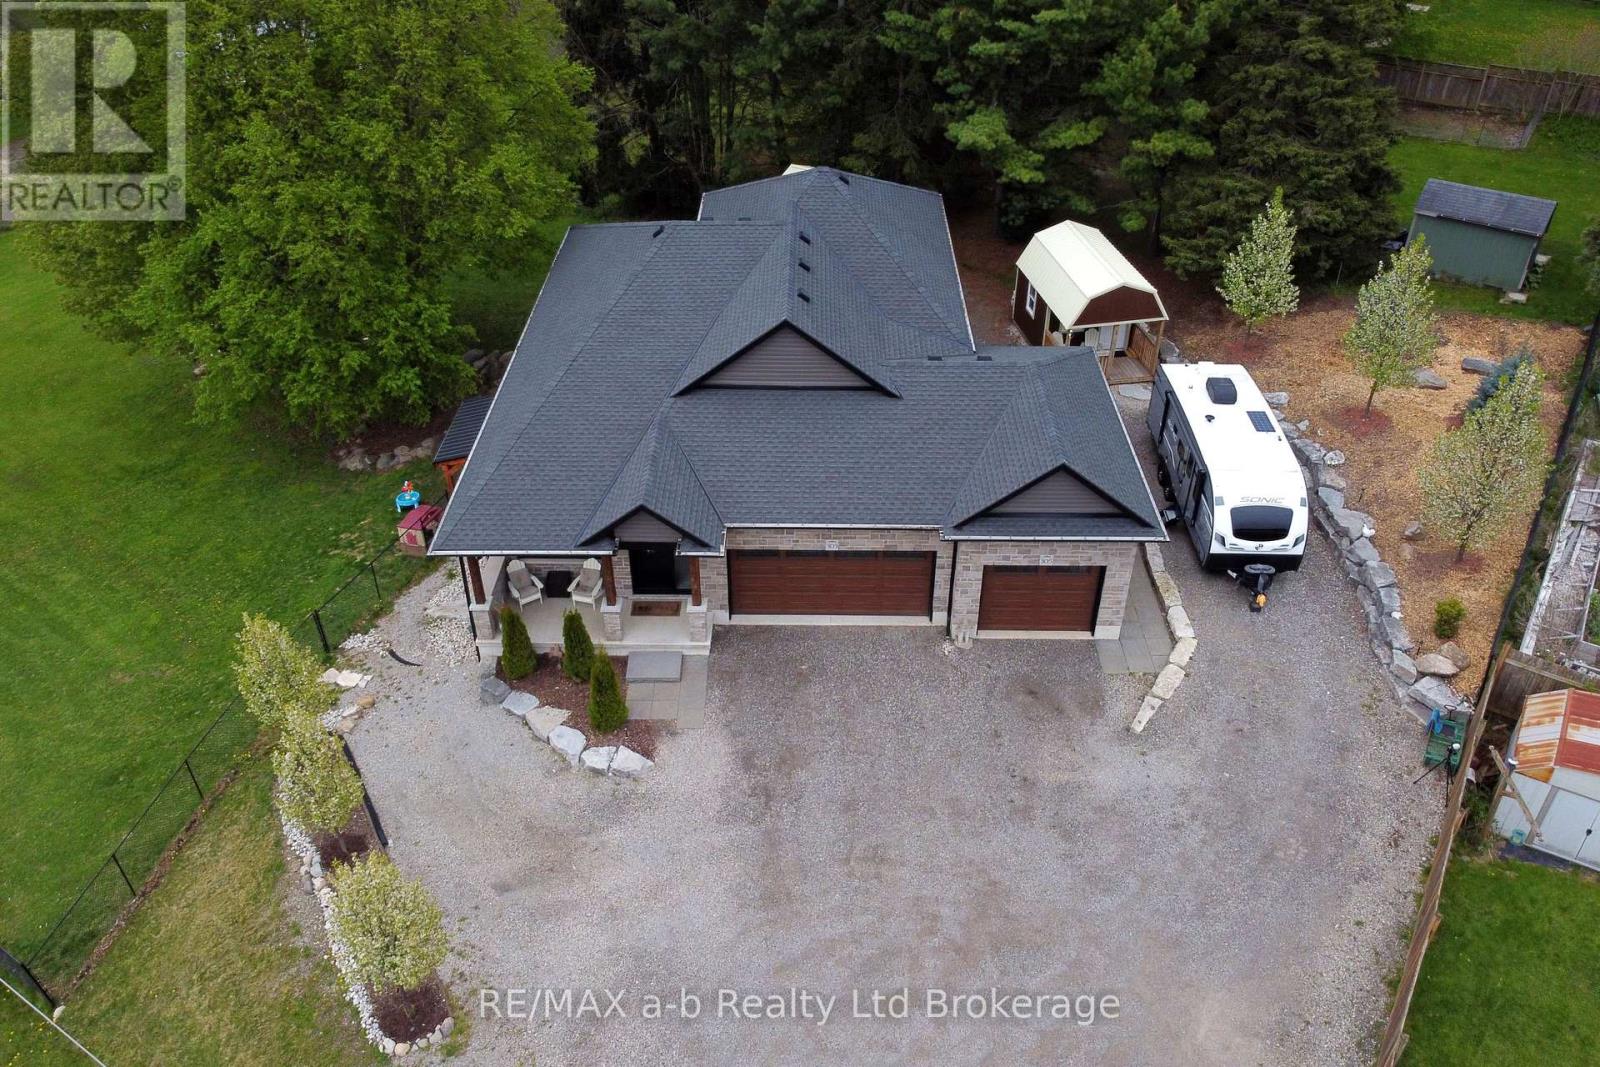
305 ROBINSON ST., WOODSTOCK - ONE SPECTACULAR HOME. TWO PRIVATE LIVING SPACES Located on magnificent oasis like lot (.04 ACRE). Bring family closer while maintaining the privacy and independence everyone deserves! Built in 2022, this custom-designed home offers approximately 2,679 sq. ft. of finished living space with two distinct, self-contained living areas-ideal for multigenerational living, extended family or sharing household expenses. The main living area features a bright, open-concept kitchen and great room, quartz countertops, pantry, generous cabinetry and 2024 stainless steel appliances (negotiable). Three bedrooms, two full bathrooms including a primary ensuite, dedicated laundry and a covered deck overlooking the fenced backyard complete this level. The walk-out lower living area feels bright and welcoming, with its own private entrance, full kitchen, dining area, spacious family room with gas fireplace, two bedrooms, four-piece bathroom and stacked laundry. Separate hydro and gas meters and separate heating controls offer added independence. Enjoy the elevated deck, stone patio, garden shed and insulated 10' x 16' lofted studio/Bunkie with heat pump, A/C and 60-amp panel-perfect for a home office, hobby space or creative retreat. Additional features include garage accommodations, multiple parking 8+- spaces with room for an RV, and Bell Fibre Optic. Conveniently located near schools, shopping, healthcare, parks and highway access. A rare opportunity to enjoy space, privacy and flexibility in one thoughtfully designed home! (id:49269)
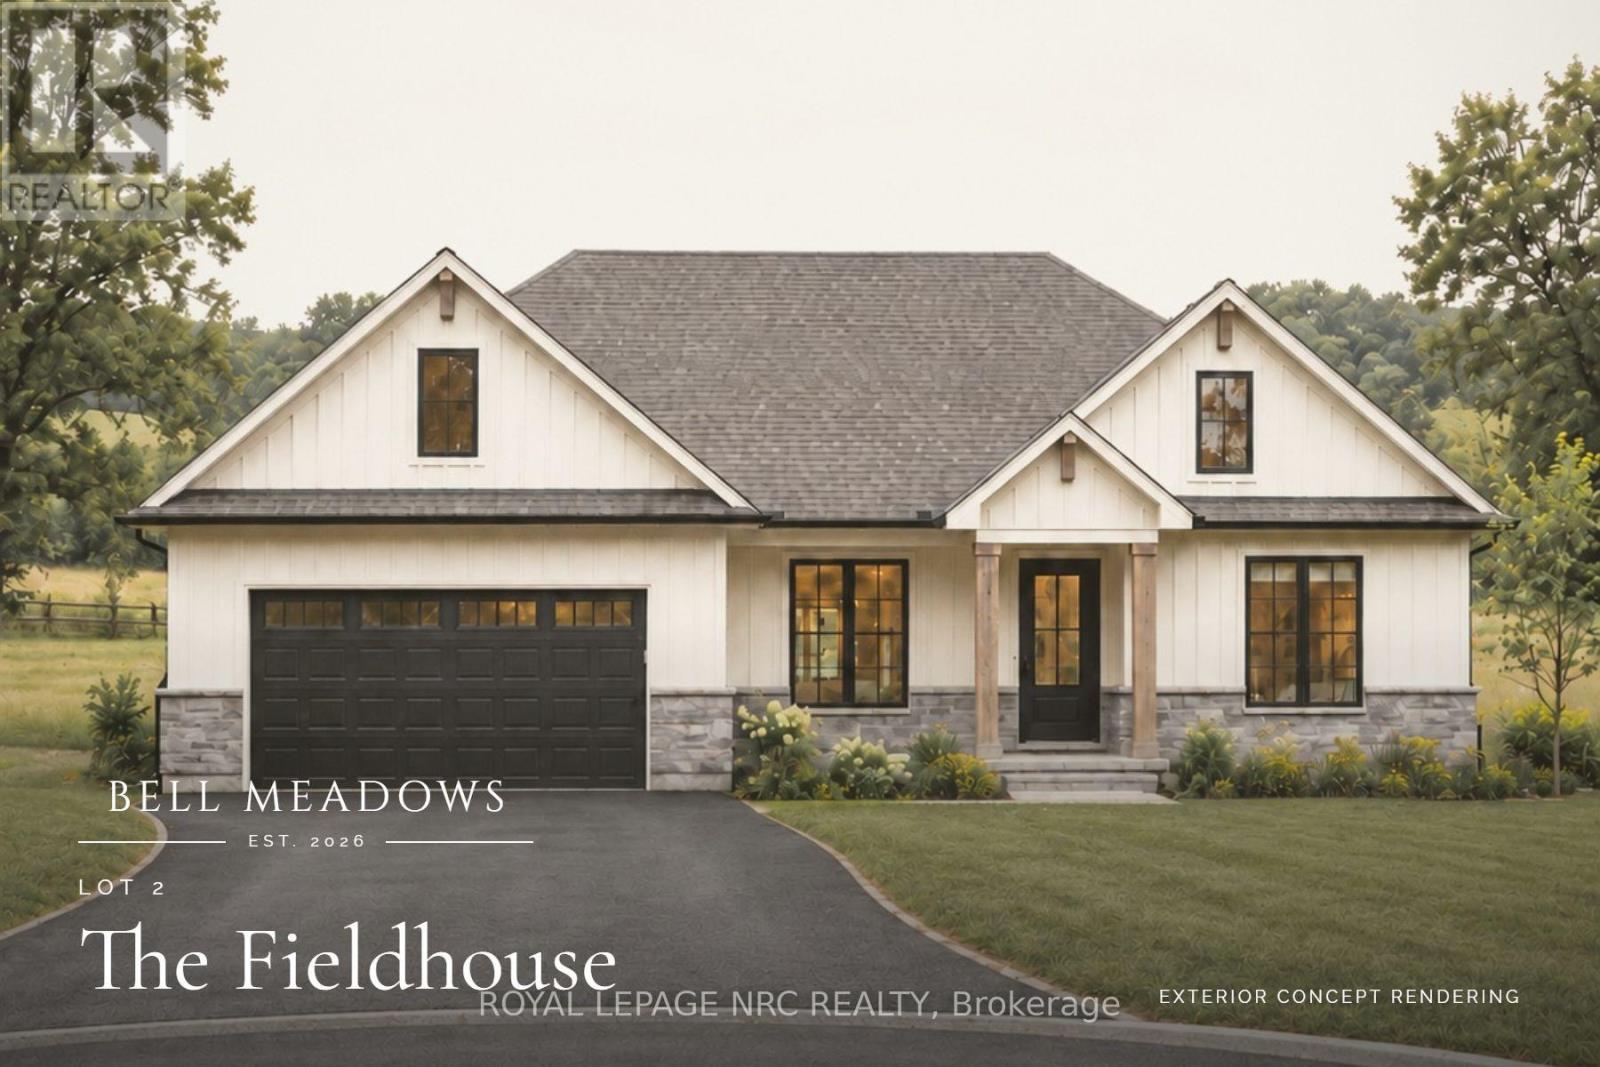
Lot 2 - 32035 Bell Road
Wainfleet, Ontario
This proposed 1,500 sq. ft. bungalow in Bell Meadows is designed with comfortable, modern living in mind. The open-concept kitchen, dining and great room create a bright and welcoming space for everyday life and entertaining, with plenty of natural light throughout. The large primary suite features a walk-in closet and private ensuite, while two additional bedrooms and two more bathrooms provide plenty of room for family, guests or a space to make your own. There's room here for you to downsize into a peaceful retirement, or for growing families with kids and pets to run, a vegetable garden to take root, and the possibility of creating the country lifestyle you've been wanting. At the same time, you're still within easy reach of the QEW, Niagara's urban centres, Lake Erie, beaches and outdoor recreation. Built by Everlast Homes, a small-town Niagara builder with a hands-on, trades-focused approach and a commitment to creating homes that feel intentional rather than cookie-cutter. This is a new home to be built. Estimated occupancy is 2027. Renderings and images have been generated and enhanced using AI for illustrative purposes only. Actual home appearance, colours, finishes, and details may vary upon construction. (id:49269)
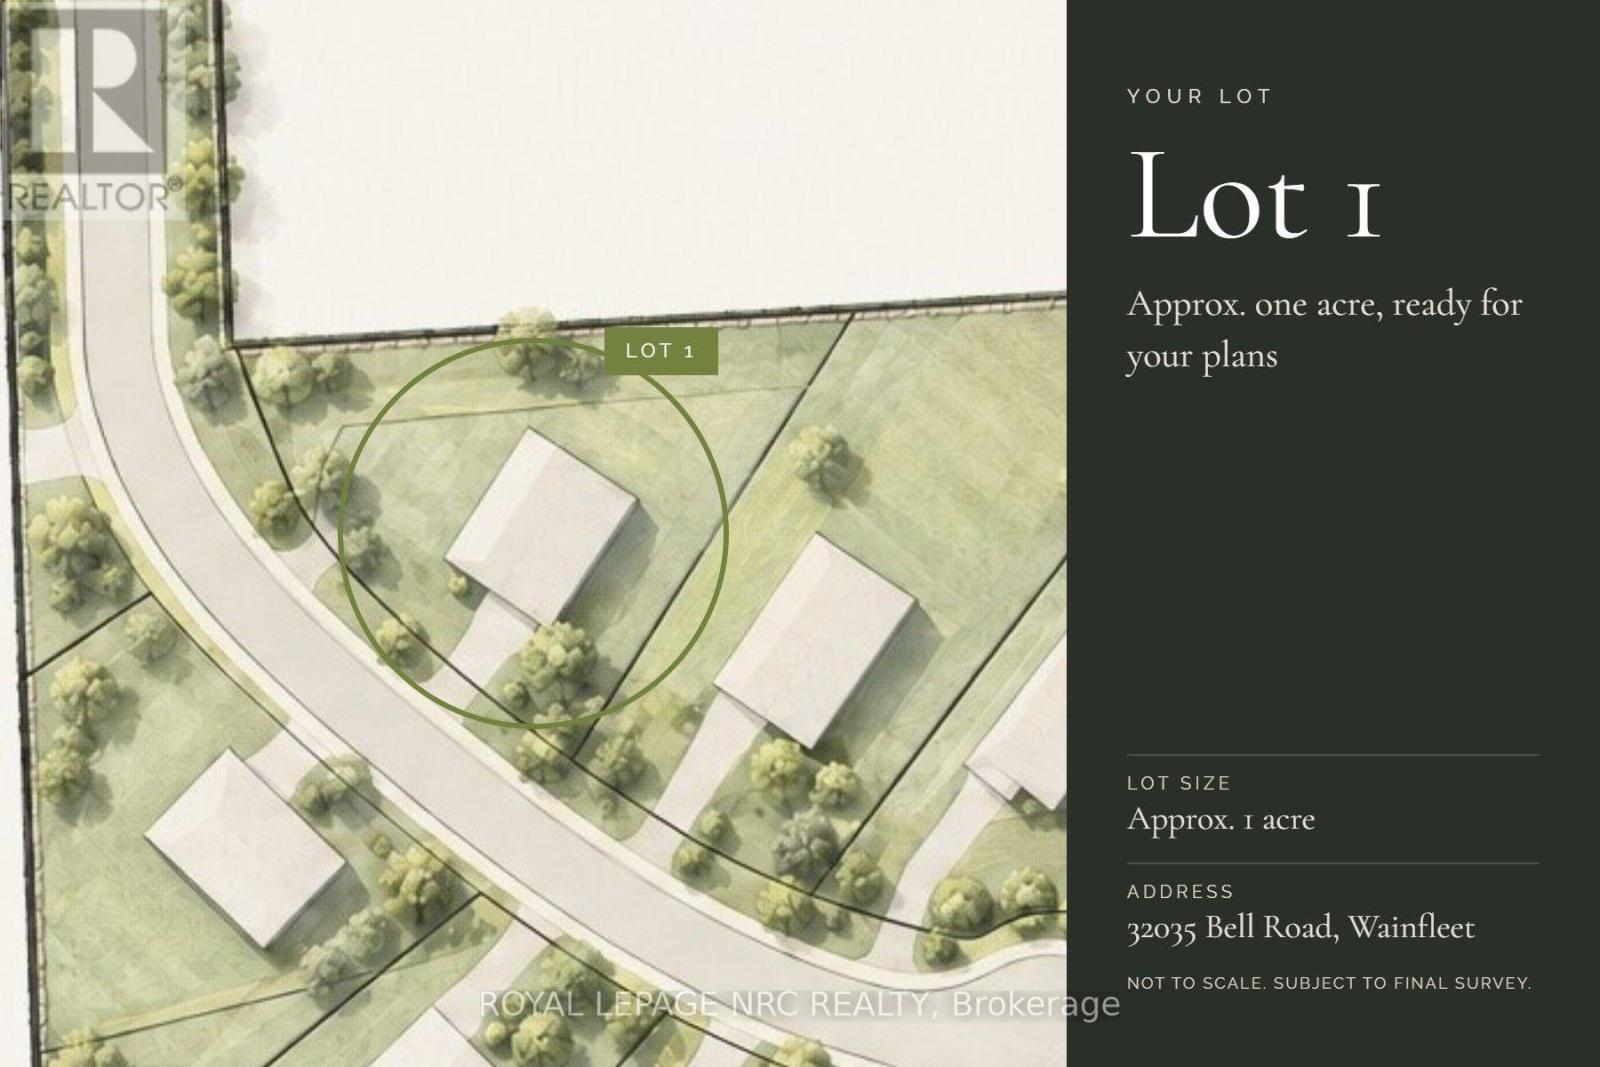
#lot 1 - 32035 Bell Road
Wainfleet, Ontario
Bring your own plans or pick from builder plans! Lots of options to chose from! Welcome to Bell Meadows, a beautiful new rural subdivision in Wainfleet! Located just off Highway 3, this 10 - 1 acre rural subdivision is a great spot to build your dream home! If you have been considering building a custom home, this is a great opportunity with a spacious lot! This is your chance to own a beautiful new home in a growing community surrounded by nature, yet close to all major amenities. (id:49269)
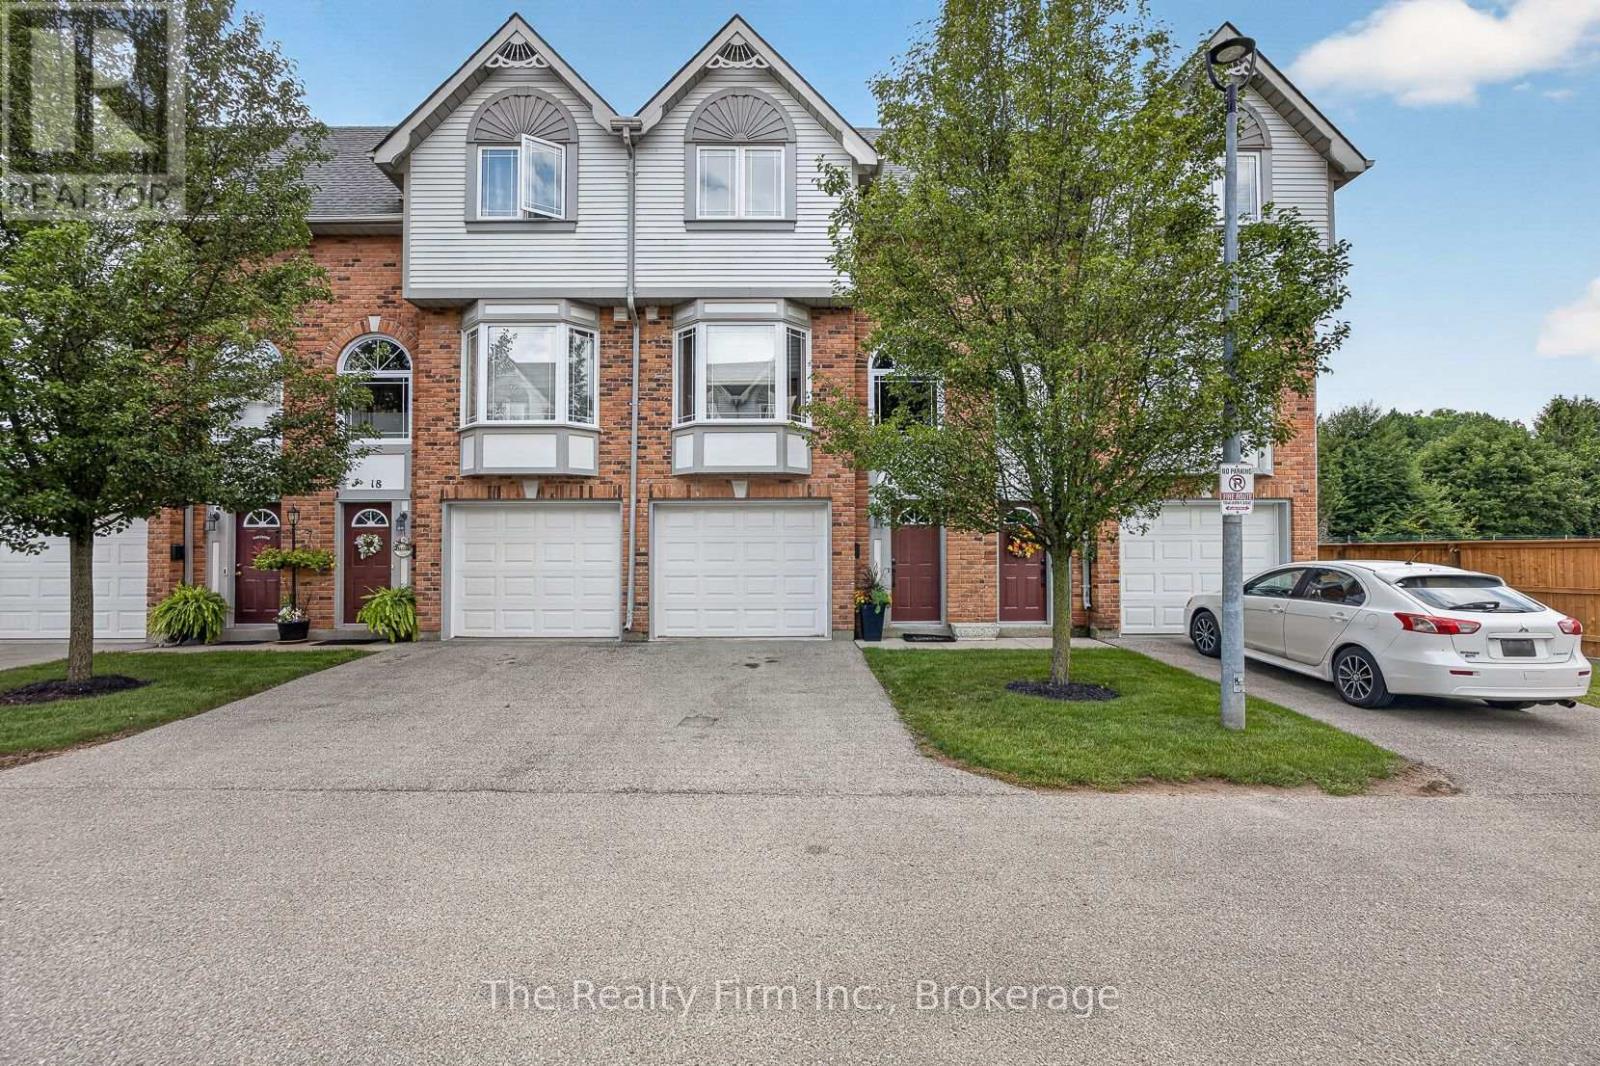
19 - 46 Conestoga Road
Woodstock, Ontario
Welcome to 19 - 46 Conestoga Road a home loved by its original owner since it was built. It is a fully finished, freshly painted, executive style condo with an attached single garage with access directly to the main level. The main level provides a finished room with new flooring; use as an office, a den or a rec room, there is also a half bath, and walk-out to your private deck. The second level offers new carpet in both the living room and dining room with the living room showcasing a gas fireplace and custom media mantle, rounding out this level is a dining room with custom stained glass doors in the pass through from the eat-in kitchen that features wooden cabinetry, a window bench and hardwood floors. The upper level gives you 2 large bedrooms with double closets and new carpet, an updated 4pc bathroom, and a laundry closet with full-size, stackable washer and dryer. Located in desirable north-east Woodstock. It is close to all amenities, Pittock Park conservation trails, schools, a quick drive to Toyota and all major highways. In addition to the refresh and new carpets, the furnace, A/C and hot water heater are brand new and owned offering peace of mind for years to come. (id:49269)
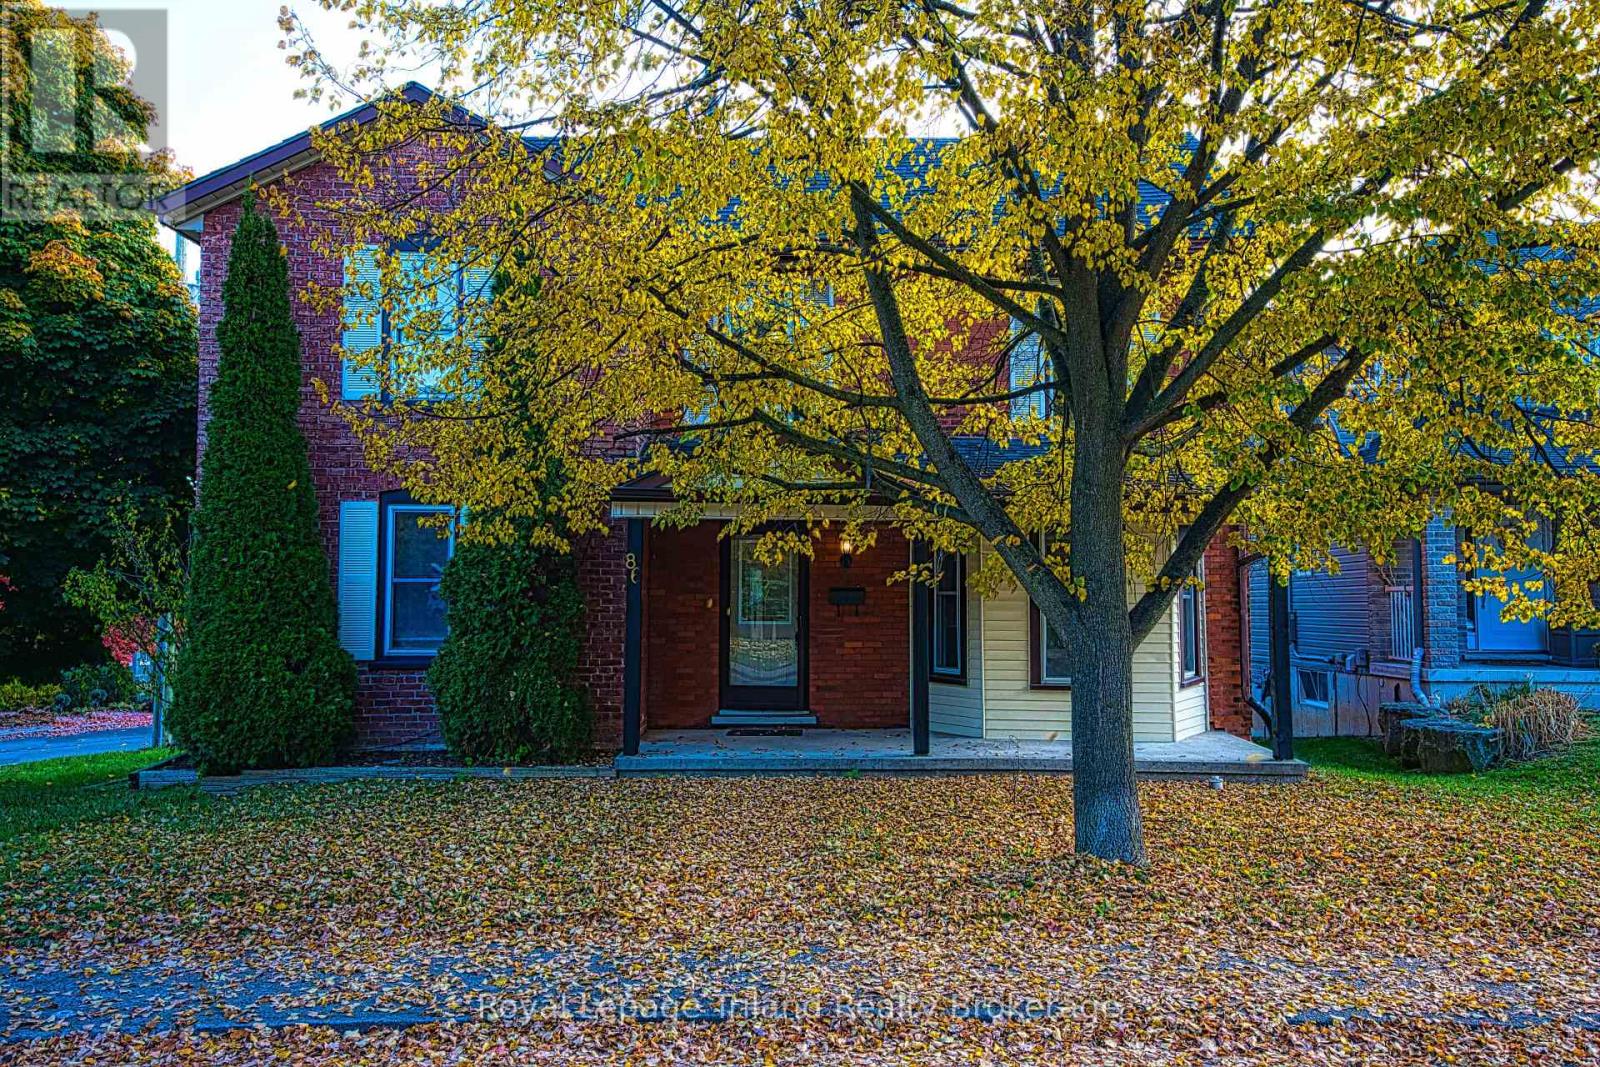
86 Victoria Street N
Woodstock, Ontario
Welcome to 86 Victoria Street North, Woodstock! This charming 3-bedroom home offers an excellent opportunity for first-time buyers, growing families, investors, or those seeking future development potential. Situated on a spacious lot and zoned **R2**, the property provides flexibility for a variety of residential uses. The functional layout features bright, inviting living spaces, three comfortable bedrooms, and plenty of room to make it your own. Conveniently located just minutes from downtown Woodstock, you'll enjoy easy access to shopping, restaurants, parks, public transit, Woodstock Hospital, and Highway 401.Families will appreciate the proximity to excellent schools, including Central Public School, Northdale Public School, Woodstock Collegiate Institute, and St. Mary's Catholic High School. Nearby amenities include Southside Park, Cowan Park Sportsplex, grocery stores, recreation facilities, and the vibrant downtown core with its local shops, cafés, and seasonal events. Whether you're looking for a place to call home or an investment with long-term potential, this well-located property combines convenience, value, and opportunity in one of Woodstock's established neighborhood's. Don't miss your chance to explore everything this property has to offer! (id:49269)
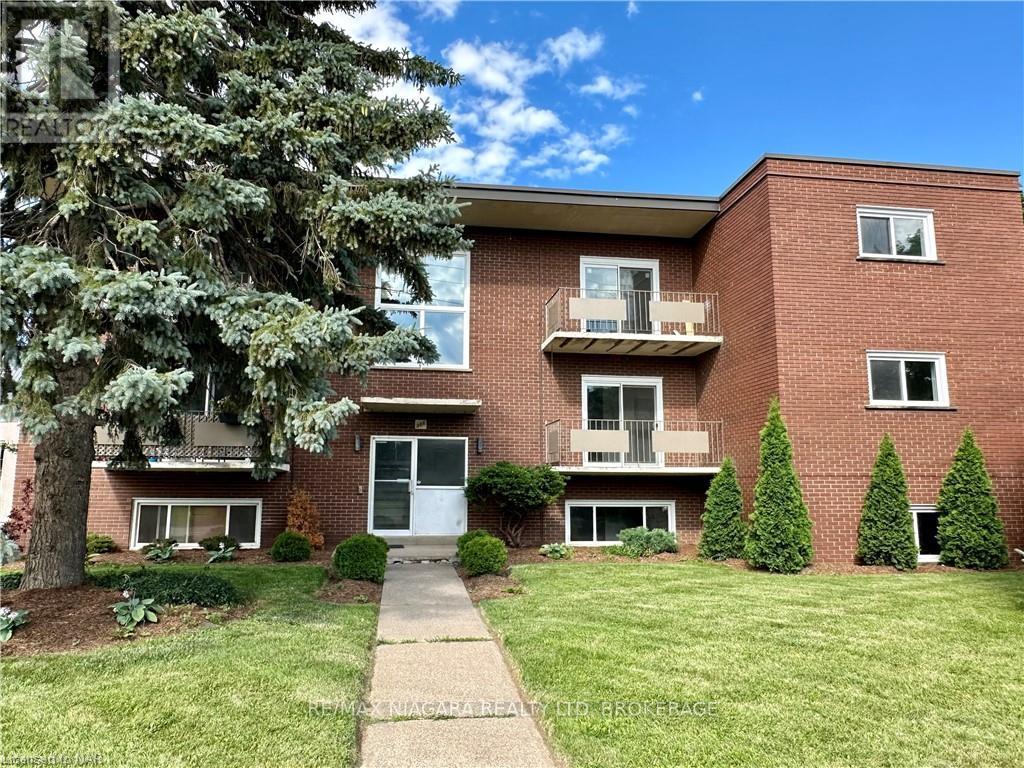
4 - 286 Vine Street
St. Catharines, Ontario
FREE PARKING!!! FULLY RENOVATED AND MODERN! Welcome to 286 Vine St, St. Catherine's! This lovely, FULLY RENOVATED two-bedroom unit is located in a solid well-maintained 9 Units building, featuring a convenient location, large parking lot and bright new windows. Enjoy the fresh look and feel of new hardwood engineered floors throughout the unit, a completely renovated kitchen with new pop lights and all-new appliances including a fridge, stove, range hood, and dishwasher. The fully tiled, brand-new bathroom boasts a new sink, faucet, toilet, wall mirror, and wall LED lights. Enjoy the living in this newly renovated, spacious, and secure unit. The tenant only pays for hydro, saving significantly on the rest of utilities as the landlord covers landscaping, snow removal, heat, water, parking, building insurance, building maintenance, management fees, and property taxes, offering great value for the price of the lease. Conveniently located close to shopping, banking, restaurants, and parks, and on a bus route for easy commuting, with schools nearby. Available for January 1st possession. One Parking spot is included. Small extra charge for unlimited laundry. (id:49269)
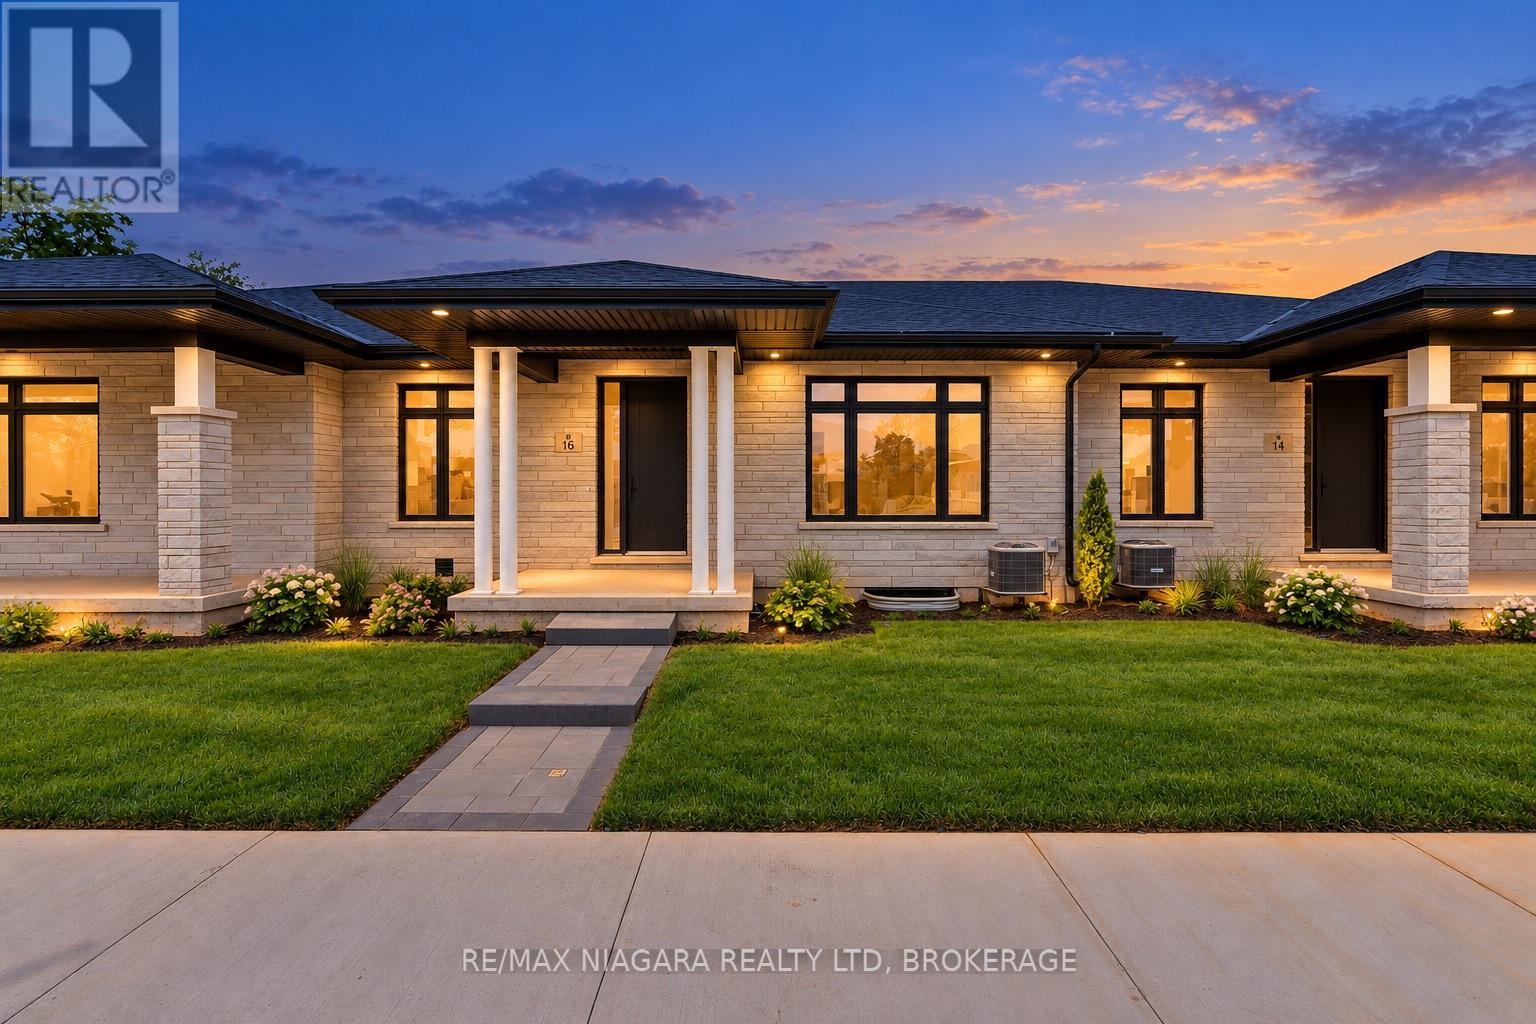
16 Accursi Crescent
Pelham, Ontario
Ready to leave the maintenance behind without giving up quality, space or a double-car garage? Brand-new bungalow living in the heart of Fonthill. Built by Centennial Homes and available for immediate possession, this exceptional freehold townhome offers the comfort of single-level living without the renovations, maintenance or compromises of an older home. The bright open-concept layout features soaring ceilings, hardwood flooring and a beautifully finished kitchen with quartz waterfall countertops, ceiling-height cabinetry, premium Fisher & Paykel appliances and a generous walk-in pantry. Two bedrooms and two full bathrooms include a spacious primary suite with a walk-in closet and spa-inspired ensuite. Additional highlights include main-floor laundry, a double-car garage, finished driveway, in-ground sprinkler system and a full unfinished basement offering excellent future potential. Located in Emerald Trails, one of Fonthill's newest communities, close to parks, pickleball, golf, shopping, restaurants and everyday amenities, with convenient access throughout Niagara. Everything is finished, everything is new and the home is ready when you are. Book your private showing and experience how easy your next move can be. (id:49269)
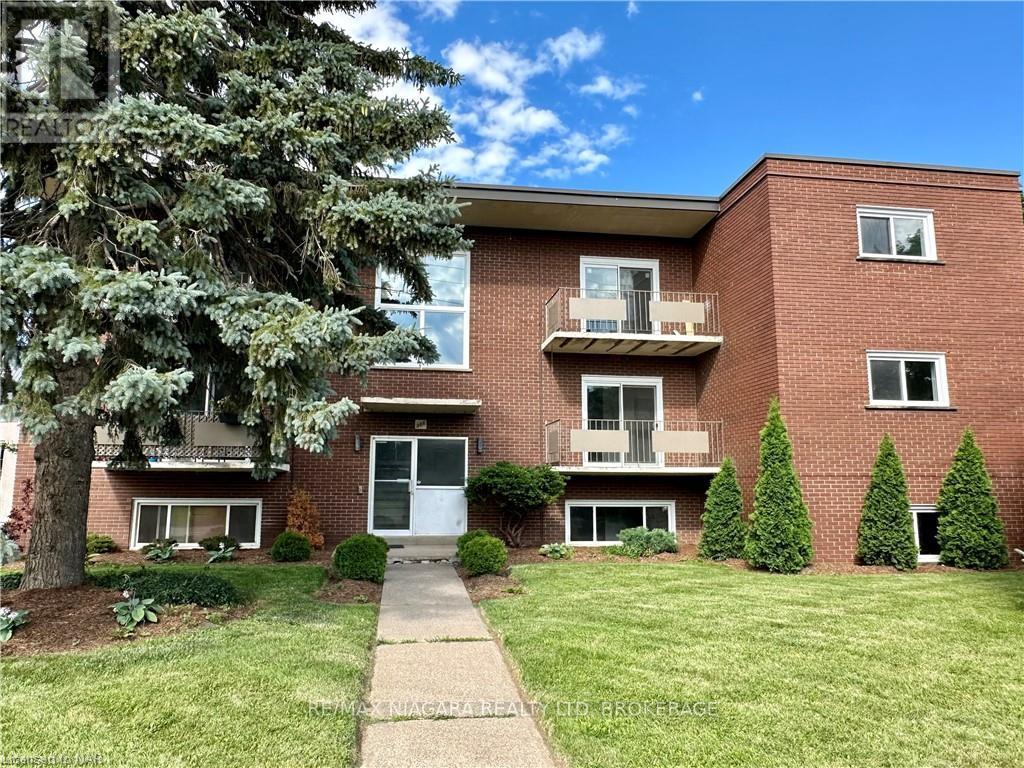
7 - 286 Vine Street
St. Catharines, Ontario
FREE PARKING! NEWLY RENOVATED! AVAILABLE NOW! Welcome to 286 Vine St, St. Catherines! FULLY RENOVATED this lovely two-bedroom unit is located in a solid well-maintained 9-Units building, featuring a convenient location, large parking lot and bright new windows. Enjoy the functional brand new kitchen with new appliances, a dishwasher(!) fridge, stove, range hood. Be the first to live in this newly renovated, freshly painted spacious, and secure unit. The tenant only pays for hydro, saving significantly on the rest of utilities as the landlord covers landscaping, snow removal, heat, water, parking, building insurance, building maintenance, management fees, and property taxes, offering great value for the price of the lease. Conveniently located close to shopping, banking, restaurants, and parks, and on a bus route for easy commuting, with schools nearby, immediate possession is available. One Parking spot is included. The laundry is unlimited for a small extra charge. Tenant to provide filled out Rental Application, recent Equifax Full Credit Report with the credit score, Income Verification for the past 4-6 months, Employment Letter, References. (id:49269)
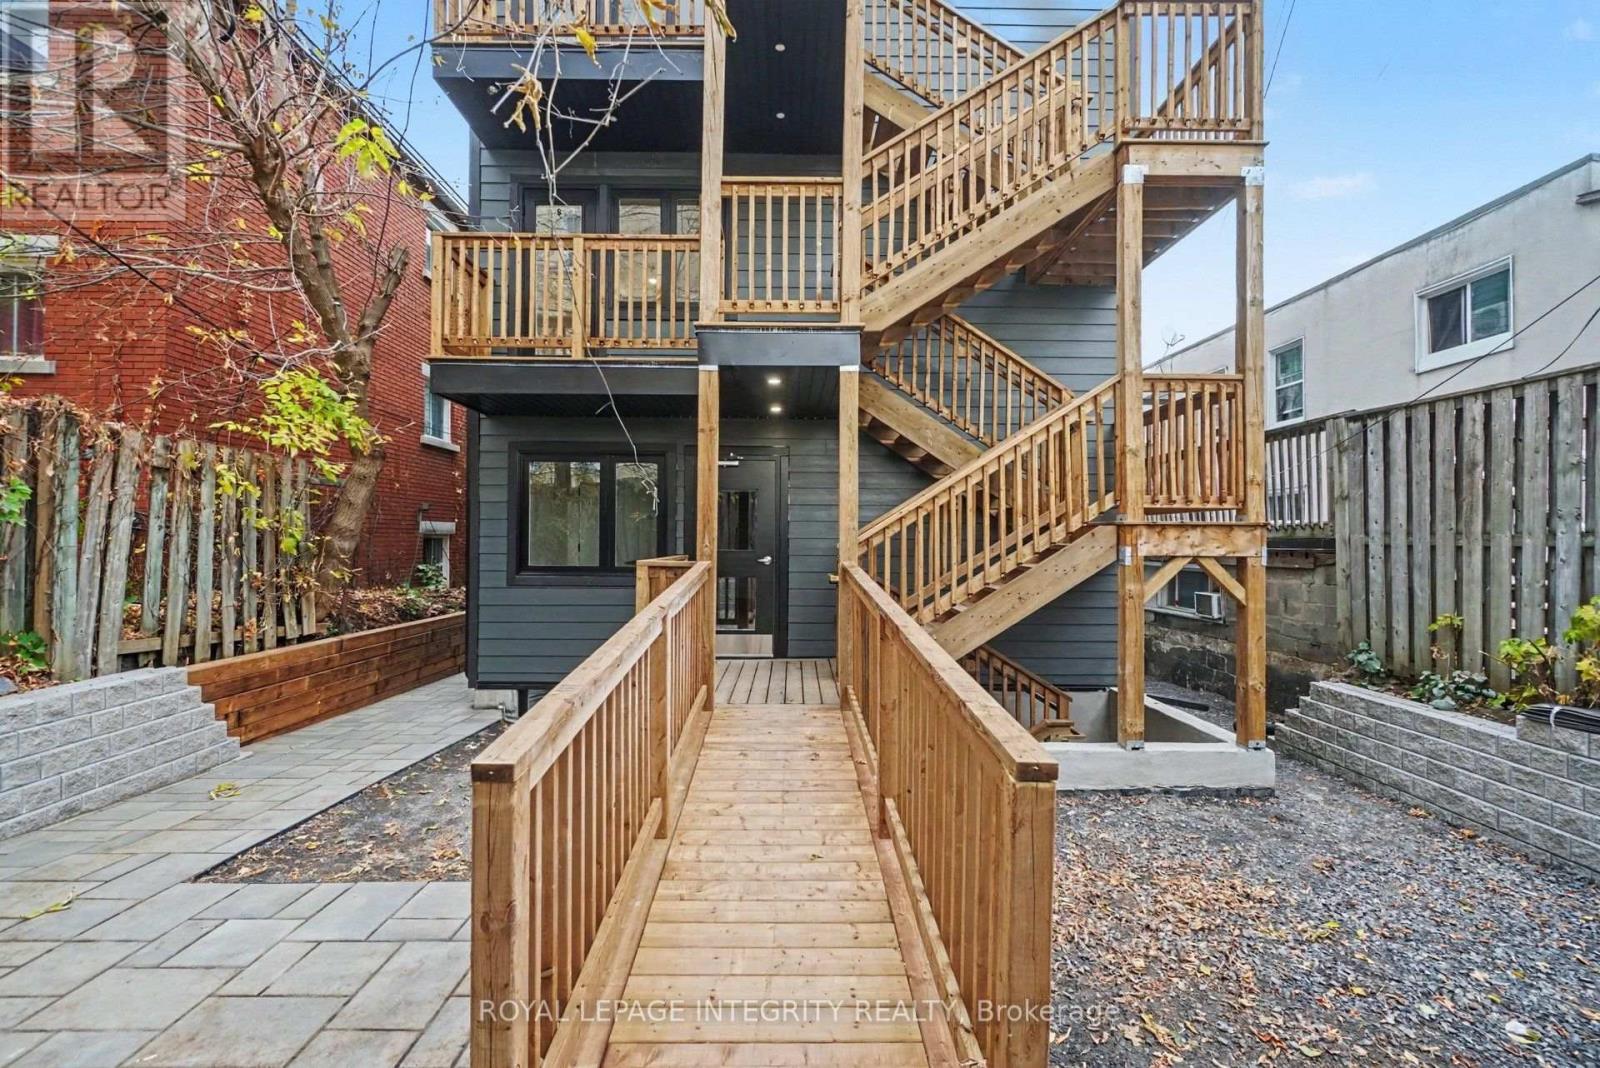
4 - 112 Marier Avenue
Ottawa, Ontario
Welcome to this brand-new, never-lived-in 1-bedroom apartment located just minutes from vibrant Beechwood Village! Be the first to call this modern unit home, featuring a contemporary kitchen with brand-new stainless steel appliances, including a dishwasher, and the convenience of in-suite laundry. Designed with comfort and efficiency in mind, this newly constructed building offers high-efficiency systems, modern finishes, and a bright, functional layout. Enjoy easy access to nearby cafés, restaurants, shops, parks, and public transit. Tenant pays hydro and gas. A fantastic opportunity to enjoy modern living in a desirable Ottawa neighbourhood! (id:49269)
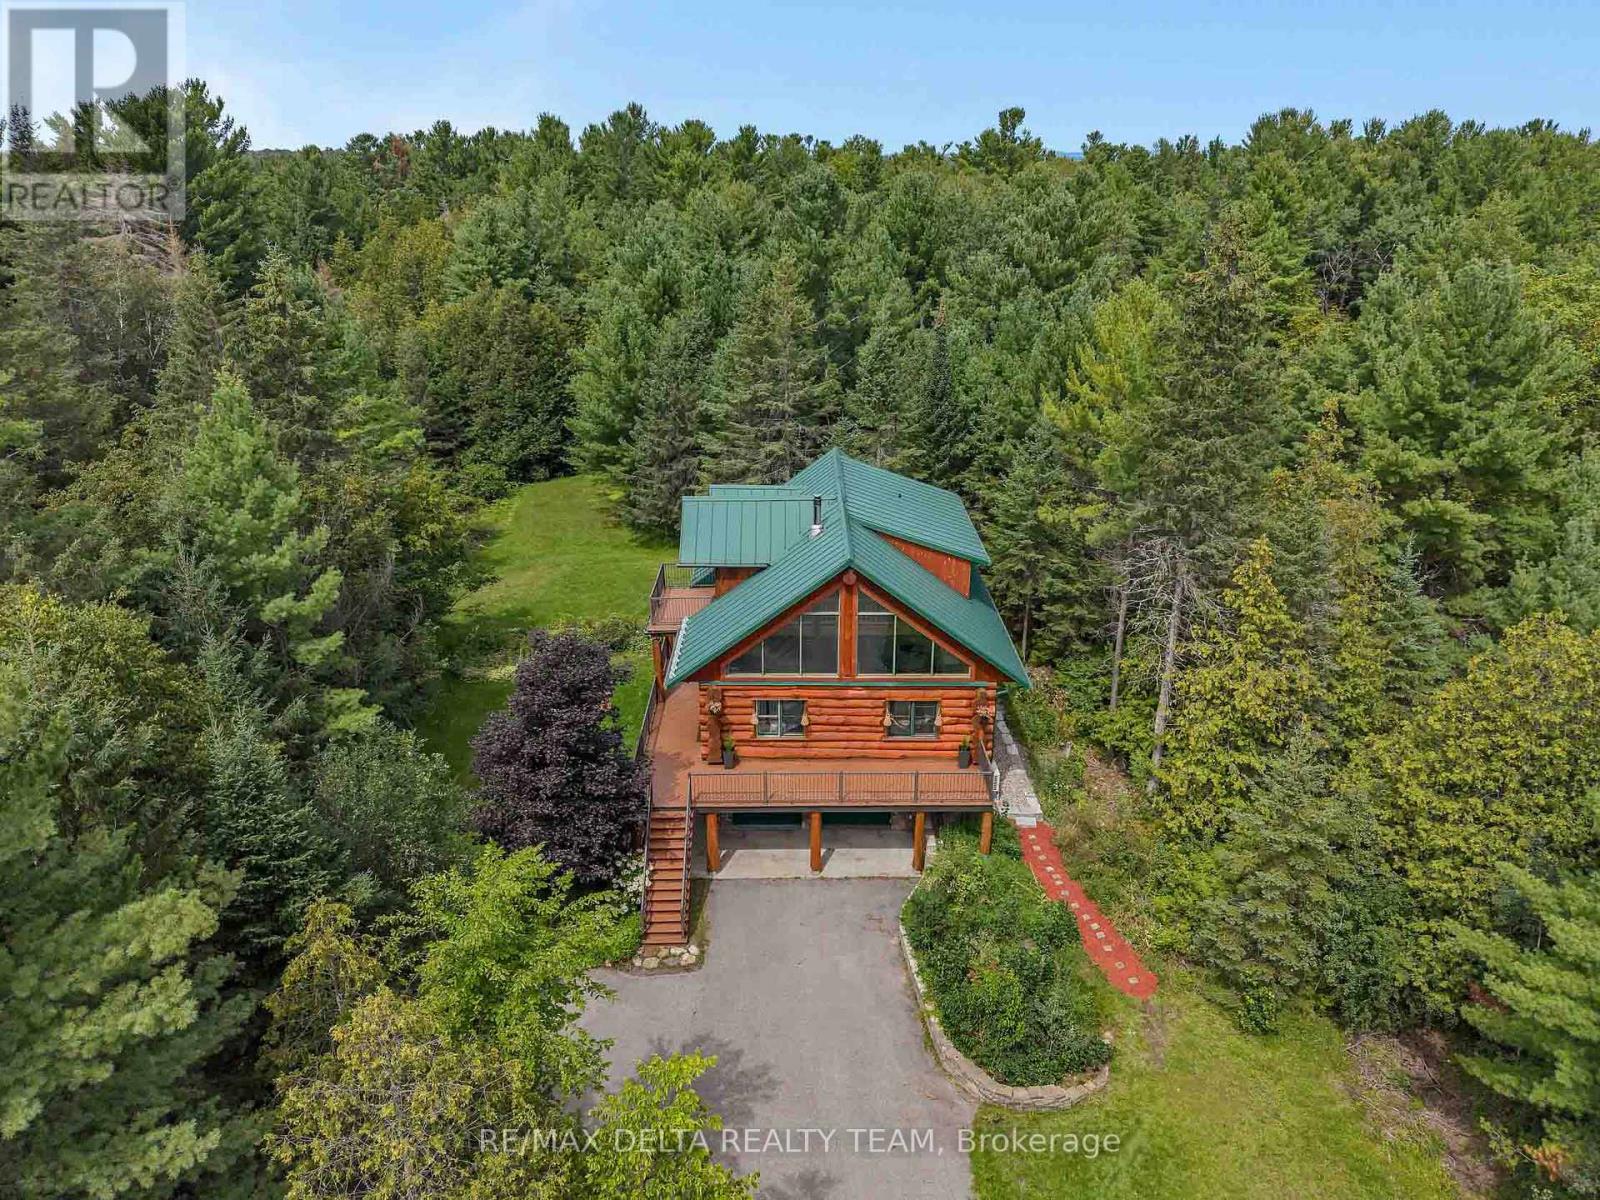
107 Corkery Woods Drive
Ottawa, Ontario
A tranquil luxury retreat set on 2 private acres, this stunning Scandinavian-style log home offers 3 bedrooms, 3 baths, and an exceptional blend of rustic elegance and modern comfort. Peacefully tucked among mature forest and just moments from Greensmere Golf & Country Club, the residence delivers a lifestyle defined by serenity, nature, and refined craftsmanship. Inside, the warm log interior and soaring cathedral ceilings create an inviting sense of grandeur. Sun-filled, open-concept living spaces highlight the home's impressive scale, while the beautifully renovated, chef-inspired kitchen serves as the heart of the home. Featuring sleek granite countertops, a generous breakfast bar with cook-top, built-in oven and microwave, and abundant cabinetry, it's designed for both everyday living and effortless entertaining. The main level offers a spacious primary bedroom complete with a luxurious ensuite-your own private sanctuary with every modern comfort. Step outside onto the expansive wrap-around deck and multiple balconies to enjoy panoramic woodland views. Whether sipping morning coffee, unwinding at sunset, or stargazing late into the evening, the outdoor living experience is exceptional. A brand-new heat pump and efficient wood stove ensure year-round comfort. Upstairs, a charming loft overlooks the main living area, accompanied by two generously sized bedrooms, a full bathroom, and a private balcony perfect for peaceful nighttime sky-watching. The lower level extends the living space with a rec room, three-piece bath, laundry, and a walkout that opens directly to the serene forest backdrop. A custom storage shed adds valuable functionality for tools, equipment, or seasonal gear .Whether you're entertaining, relaxing, or immersing yourself in nature, this remarkable property offers the perfect balance of rustic charm, contemporary luxury, and peaceful woodland living. (id:49269)
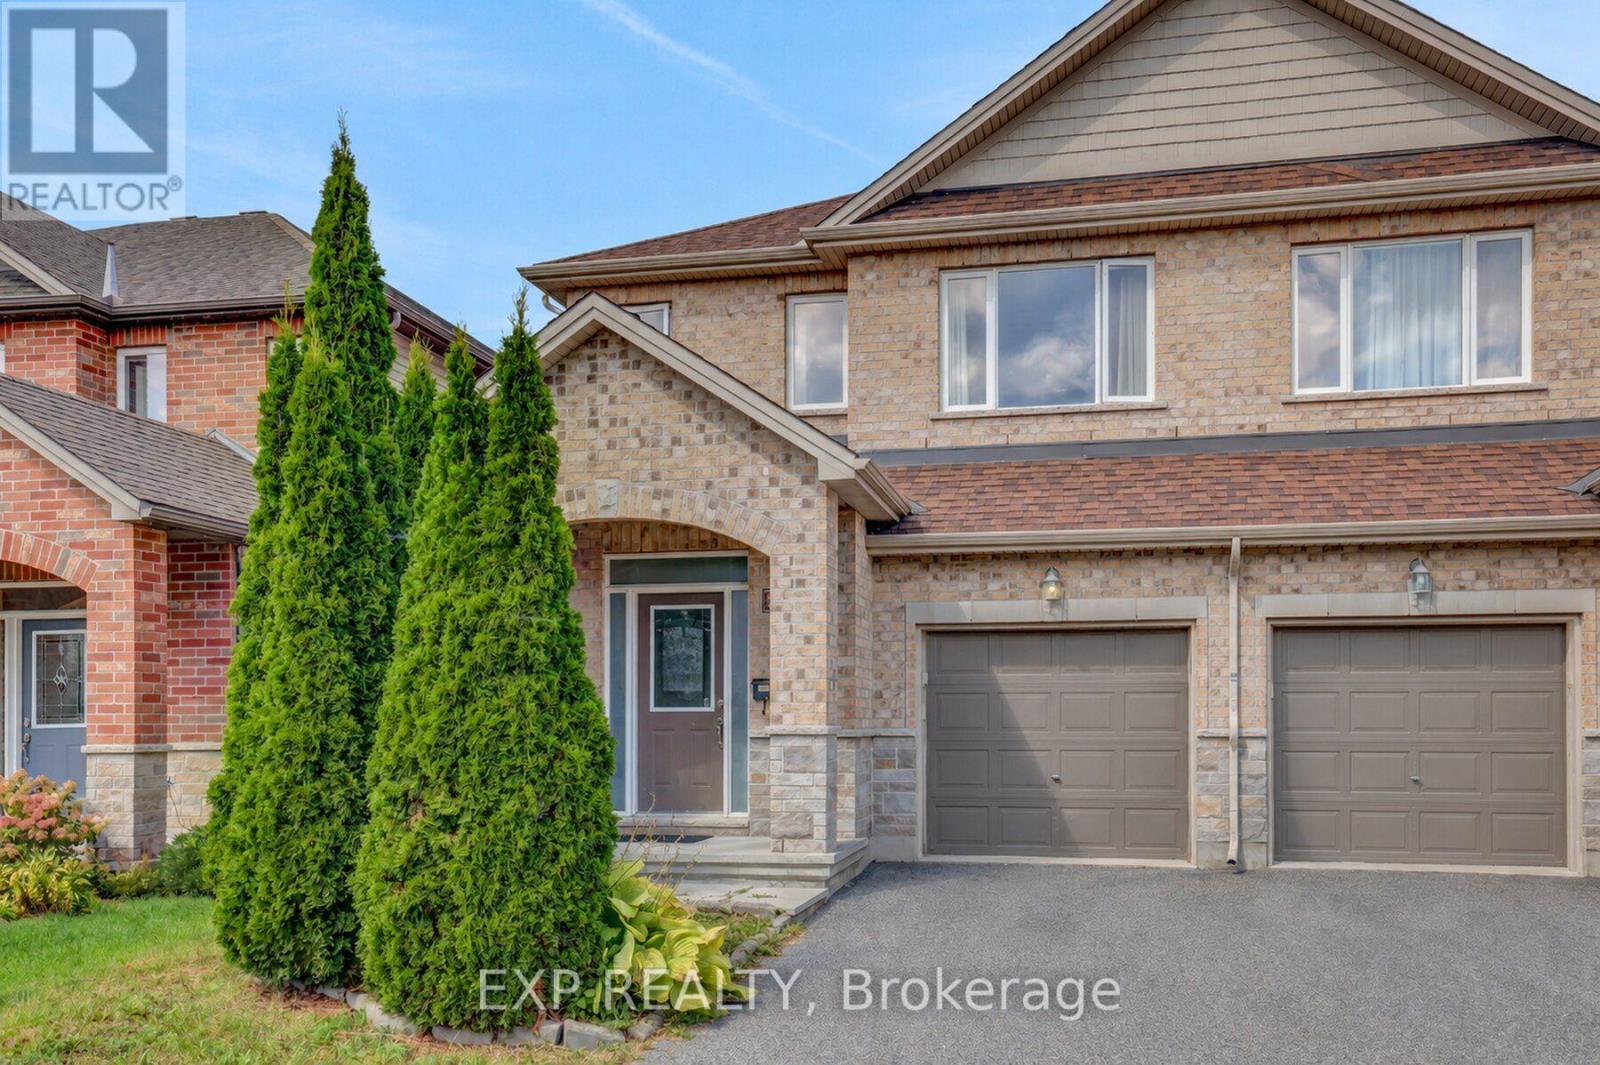
217 Claridge Drive
Ottawa, Ontario
Very rare offering. At 2,151 sq. ft. above grade, this is one of the largest semi-detached models available in Barrhaven, and it is loaded with upgrades throughout. Gleaming hardwood flows across the freshly painted main and second levels, and the open-concept layout offers generous proportions in every room. The oversized kitchen is the heart of the home, with stainless steel appliances, granite countertops, and a large island that works equally well for everyday cooking or hosting a crowd. Up the gorgeous spiral staircase, you'll find the massive, sun-filled primary bedroom which features a walk-in closet and a 5-piece ensuite. Two more spacious bedrooms and a full bathroom complete the level. The fully finished basement adds even more living space, with a huge open rec room, a separate office (ideal for working from home), and plenty of storage space. The backyard features a very large deck that gets lots of sun, making it the perfect spot for summer barbecues or morning coffees. Very family friendly neighbourhood! (id:49269)
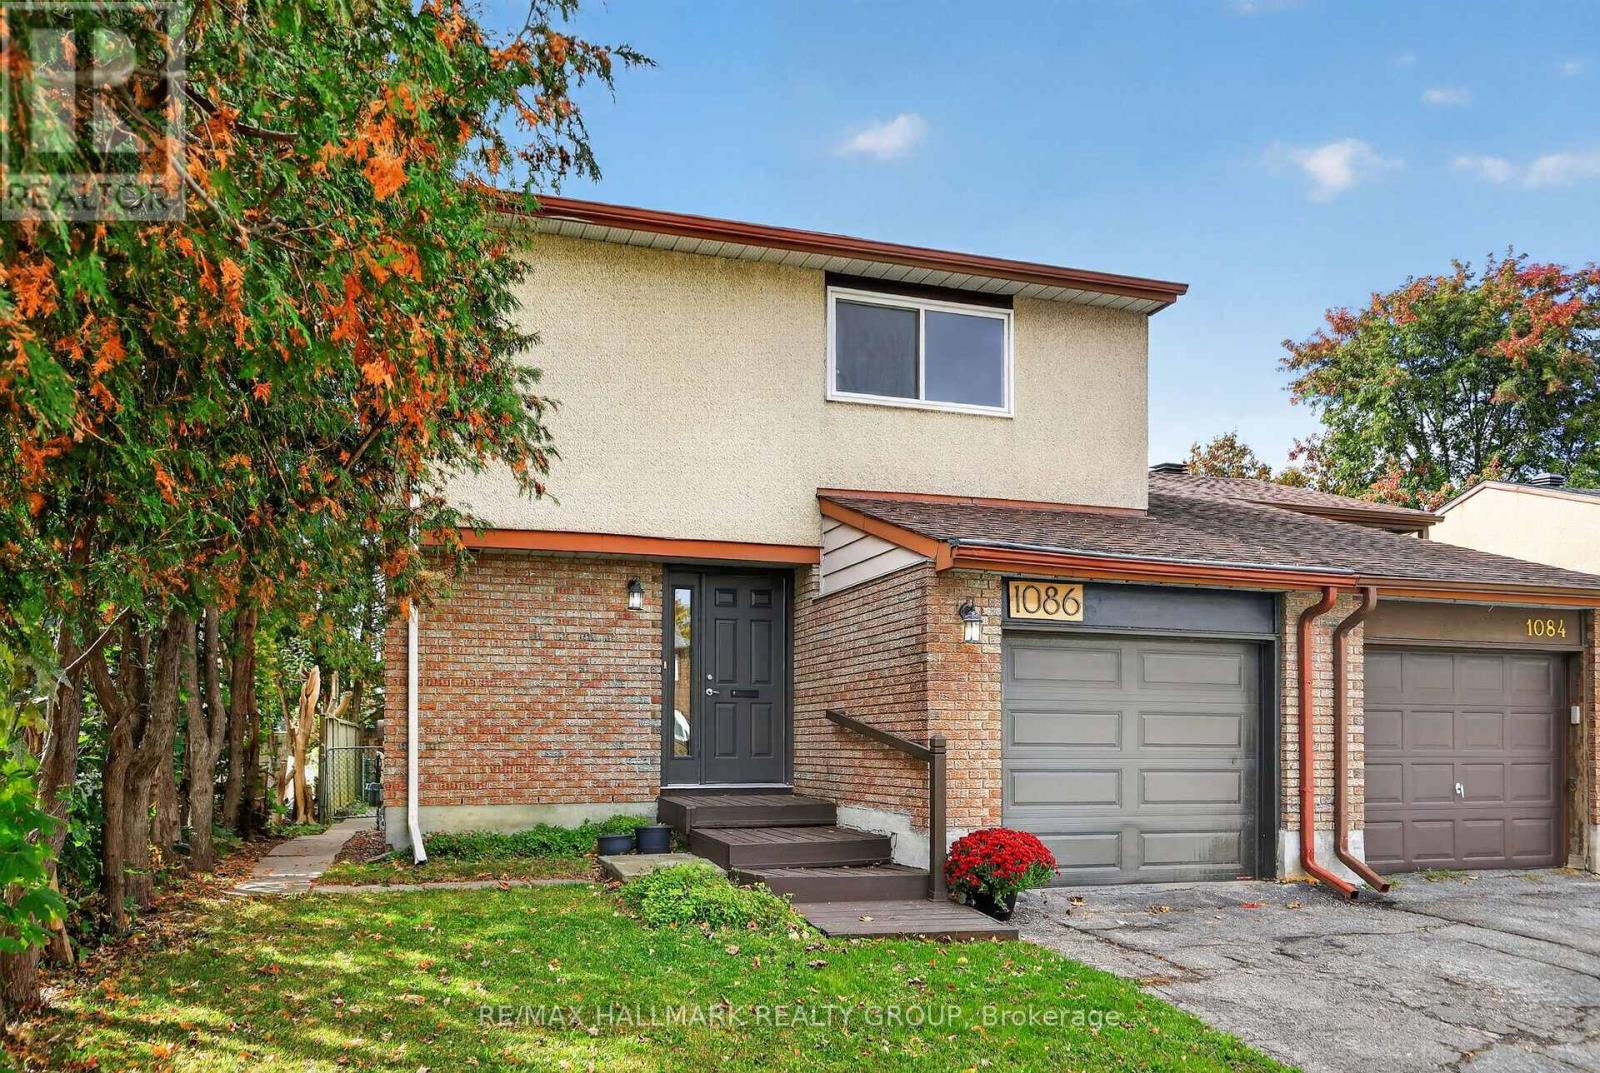
1086 Barwell Avenue
Ottawa, Ontario
Welcome to this bright and beautifully well-kept family home, tucked away on a quiet street in a convenient west end location. The main level offers a warm and functional layout with hardwood flooring, an eat in kitchen and a dedicated dining area. Positioned at the back of the home, the spacious living room offers added privacy, plenty of natural light and beautiful sunset views. Upstairs, hardwood flooring continues throughout the bedrooms. The primary bedroom features a walk in closet and a newly renovated 3 piece ensuite completed in 2026. A full family bathroom completes the upper level. Downstairs, the newly renovated basement offers additional living space with plenty of flexibility for a family room, home office, gym or play area. Major updates include a furnace and tankless water heater installed in 2020, air conditioning in 2021, along with the new ensuite and renovated basement completed in 2026. Outside, enjoy a large deck and backyard with plenty of space for BBQs, entertaining and time with family and friends. Ideally located just minutes from Bayshore Shopping Centre, parks, playgrounds, a nearby splash pad, Britannia Beach and the Ottawa River pathways. With convenient access to public transit, Highway 417 and 416, this home offers a great combination of comfortable family living, outdoor space and everyday convenience. (id:49269)
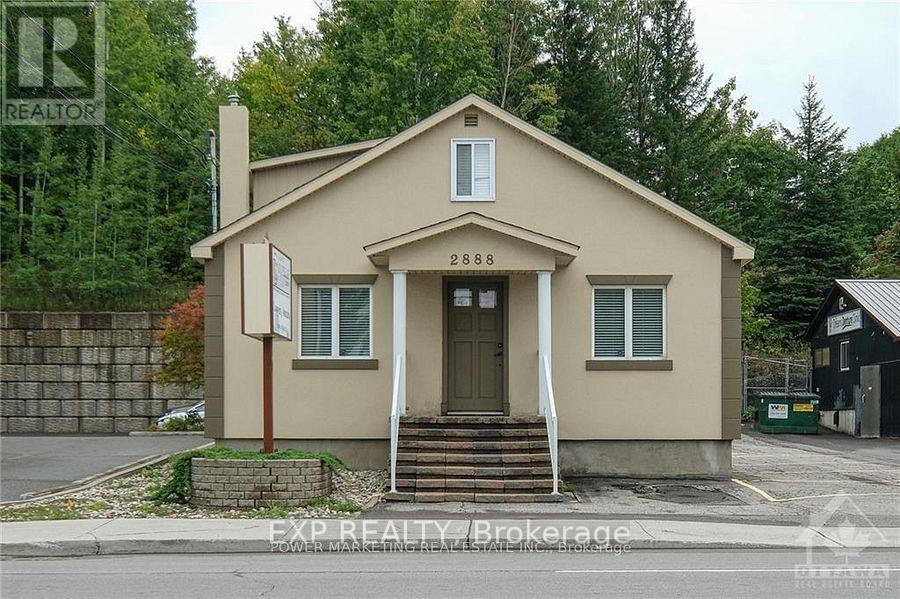
2888 St Joseph Boulevard
Ottawa, Ontario
PRIME LOCATION! This office space has great visibility and is easily accessible. Located across from Place'd Orleans mall and the future LRT station, this building currently features a spacious reception area, board rm, 5 offices + bath. Lower level is large and perfect for storage area. This is a stand a lone building in good condition and can accommodate up to 11 parking spots. First and second flr consist of approximately 1300 sqft. Great potential for a variety of businesses! (id:49269)
815 Nicholson Avenue
Ottawa, Ontario
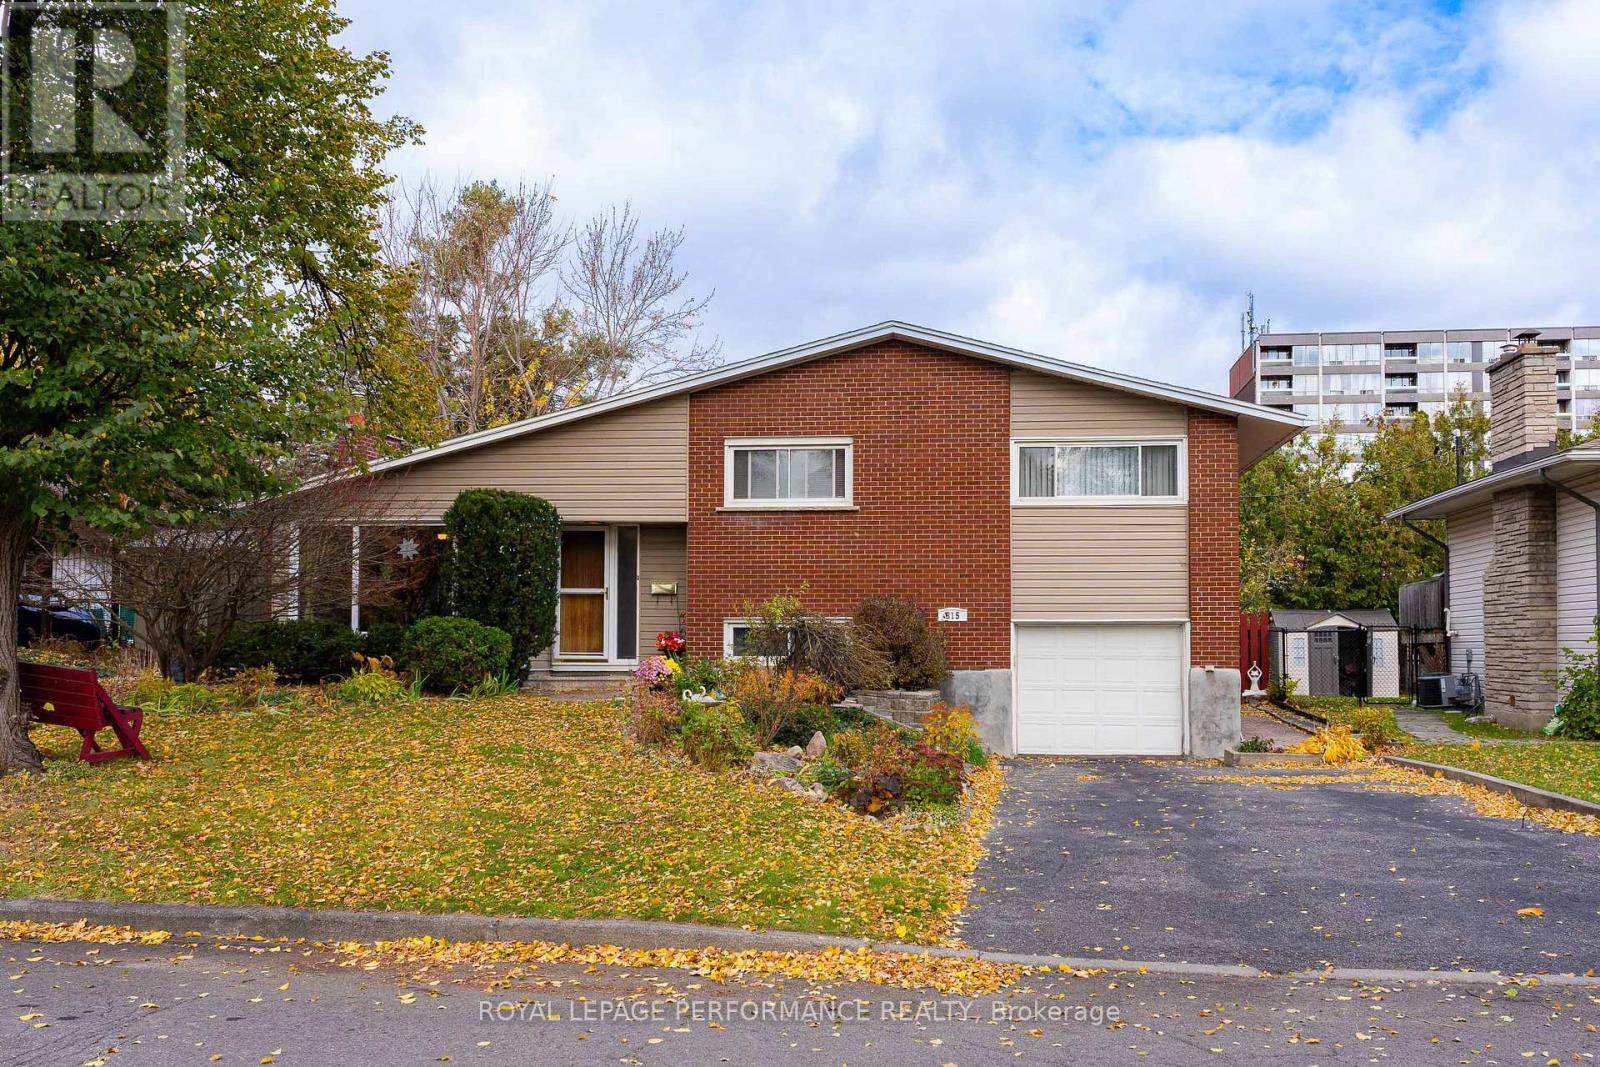
LOCATION, LIFESTYLE & OUTDOOR LIVING! Welcome to 815 Nicholson Avenue, nestled in the highly sought-after Mooney's Bay neighbourhood! Situated on a generous 60' x 100' lot, this charming detached backsplit offers 3+1 bedrooms, 2 bathrooms, and the perfect blend of comfort, character, and convenience.Step inside to discover beautiful hardwood flooring, a bright and inviting living space, and a cozy gas fireplace. The functional kitchen features attractive maple cabinetry, ample storage, and newer appliances. The thoughtfully designed split-level layout offers excellent separation of living spaces, while the finished basement provides additional room for family gatherings, a home office, or guest accommodation.Numerous improvements include a furnace (2022), roof (2020), finished basement (2020), and updated pot lights and ceiling fans (2020).Step outside and discover your own PRIVATE BACKYARD RETREAT! Both the front and backyards feature beautiful, well-maintained landscaping, creating exceptional curb appeal and a peaceful outdoor setting. The spacious backyard is perfect for entertaining, summer barbecues, or simply unwinding after a long day. Best of all, the HOT TUB and GAZEBO are INCLUDED, offering a wonderful space to relax and enjoy outdoor living right at home!THE LOCATION IS TRULY EXCEPTIONAL! Just minutes from Mooney's Bay Beach and Park, the Rideau River, Hog's Back Falls, scenic walking and cycling trails, schools, and recreational facilities. Enjoy convenient access to public transit, Carleton University, shopping, major roadways, and downtown Ottawa. Whether you're spending summer afternoons at the beach, exploring nearby nature trails, or relaxing in your own backyard oasis, this neighbourhood offers an outstanding lifestyle.A rare opportunity to own a well-maintained detached home on a generous lot in one of Ottawa's most desirable established communities. Don't miss your chance to call it home. (id:49269)
A - 1387 Sault Street
Ottawa, Ontario
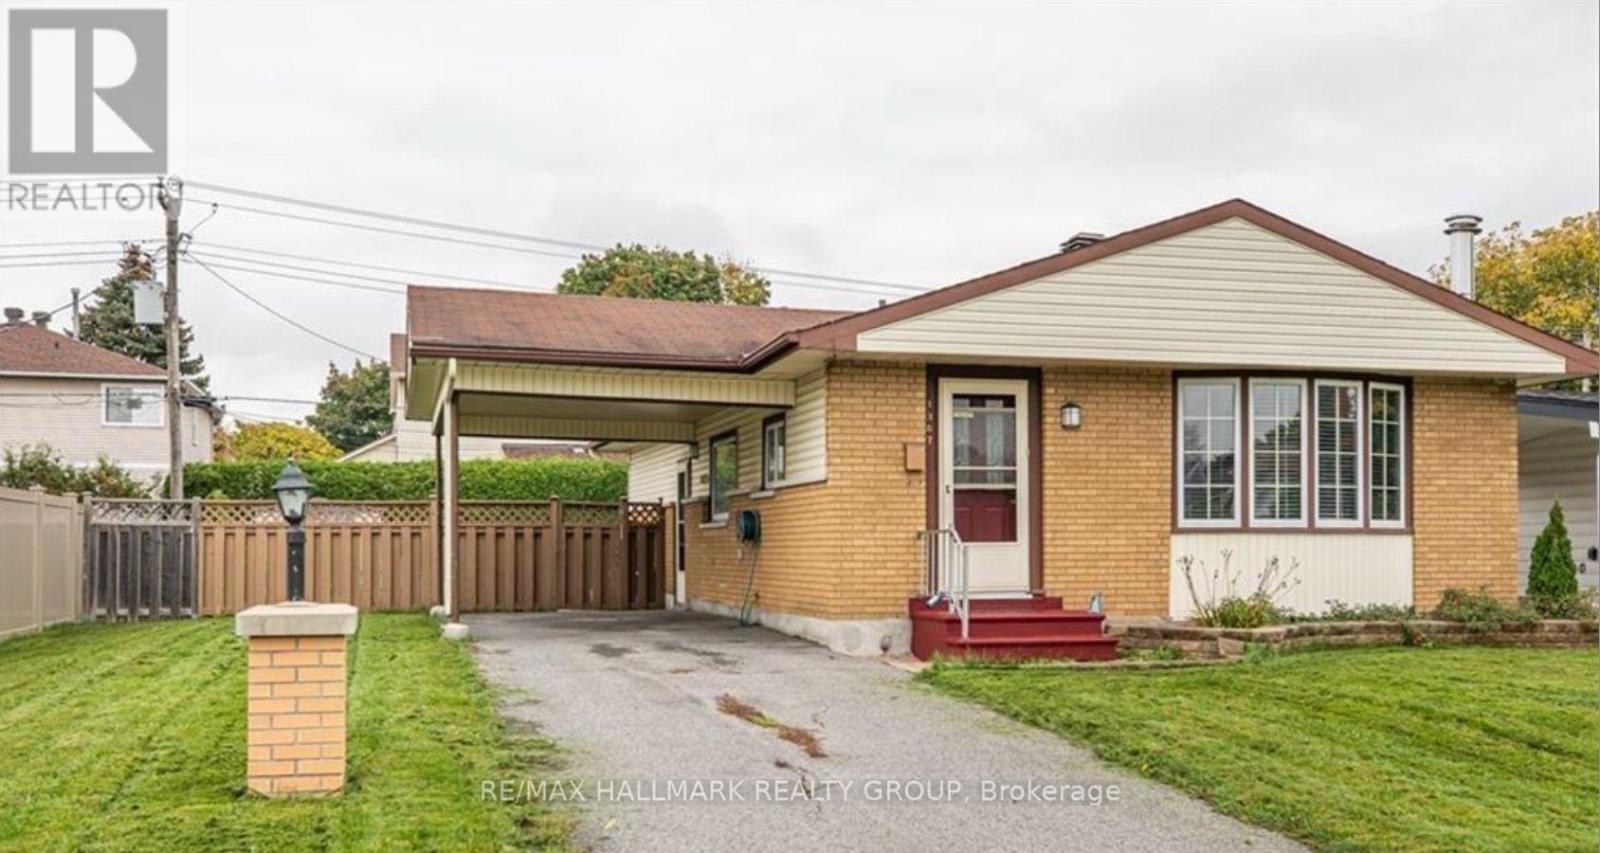
Renovated in 2022, this bright upper-level unit offers 3 bedrooms and 2 beautifully updated bathrooms in the heart of Queenswood Heights, Orleans. Enjoy a modern open-concept layout featuring a redesigned kitchen with stainless steel appliances, LED pot lights, luxury vinyl and ceramic flooring, and large windows that fill the space with natural light. Three generously sized bedrooms are complemented by renovated bathrooms, including one with a glass-enclosed shower. In-unit laundry adds everyday convenience. Ideally located within walking distance to schools, parks, restaurants, shopping, banks, grocery stores, Place d'Orléans, public transit, and the future LRT station. Shared backyard space and parking for one vehicle included. Available September 1st! (id:49269)
1 - 205 Granville Street
Ottawa, Ontario
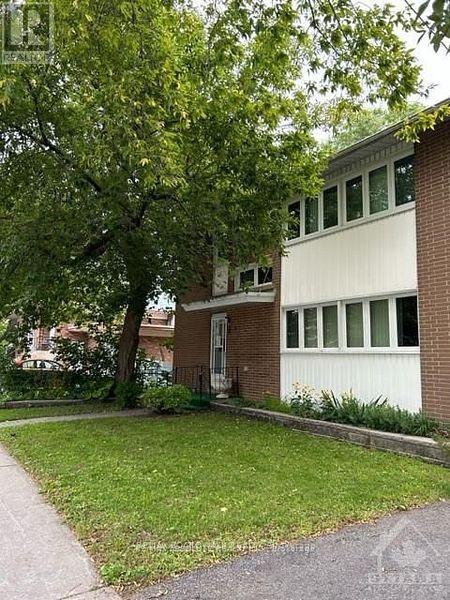
Spacious 2 level unit with 2 bedroom/2 bathroom in a clean and well managed building. Expansive kitchen, dining room and living area with walk out to a covered 3 season porch which also provides additional storage options. Both bedrooms are a great size and are located on the lower level of the unit. Full sized laundry room with more storage space on this leve as well. Prime location situated close to Montreal Road and Beechwood with easy access to transit, grocery/convenience stores, restaurants, parks and more. Gated/secure parking is available for an additional cost. Please contact for more information/photos. (id:49269)
64 F Tipperary Private
Ottawa, Ontario
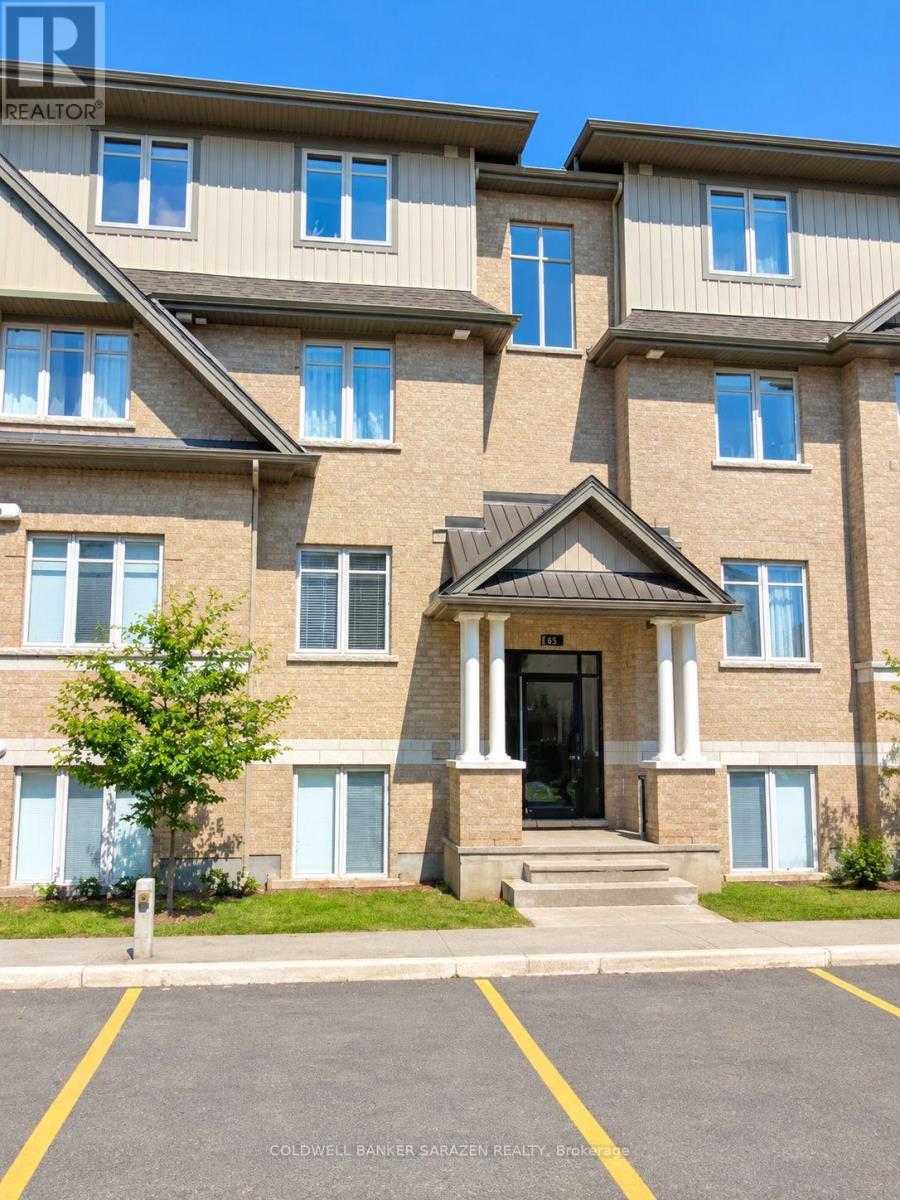
This furnished, upgraded and very clean, 2 bedroom, 2 bath condo located in the heart of Barrhaven is the perfect place to rent. Walk to many stores, restaurants & transit. Rich hardwood floors in spacious living room & formal dining room. Modern kitchen, good size master bedroom with walk-in closet and ensuite. In unit laundry & large balcony complete the deal. Painted in neutral colors. 1 parking spot. Middle level unit. (id:49269)
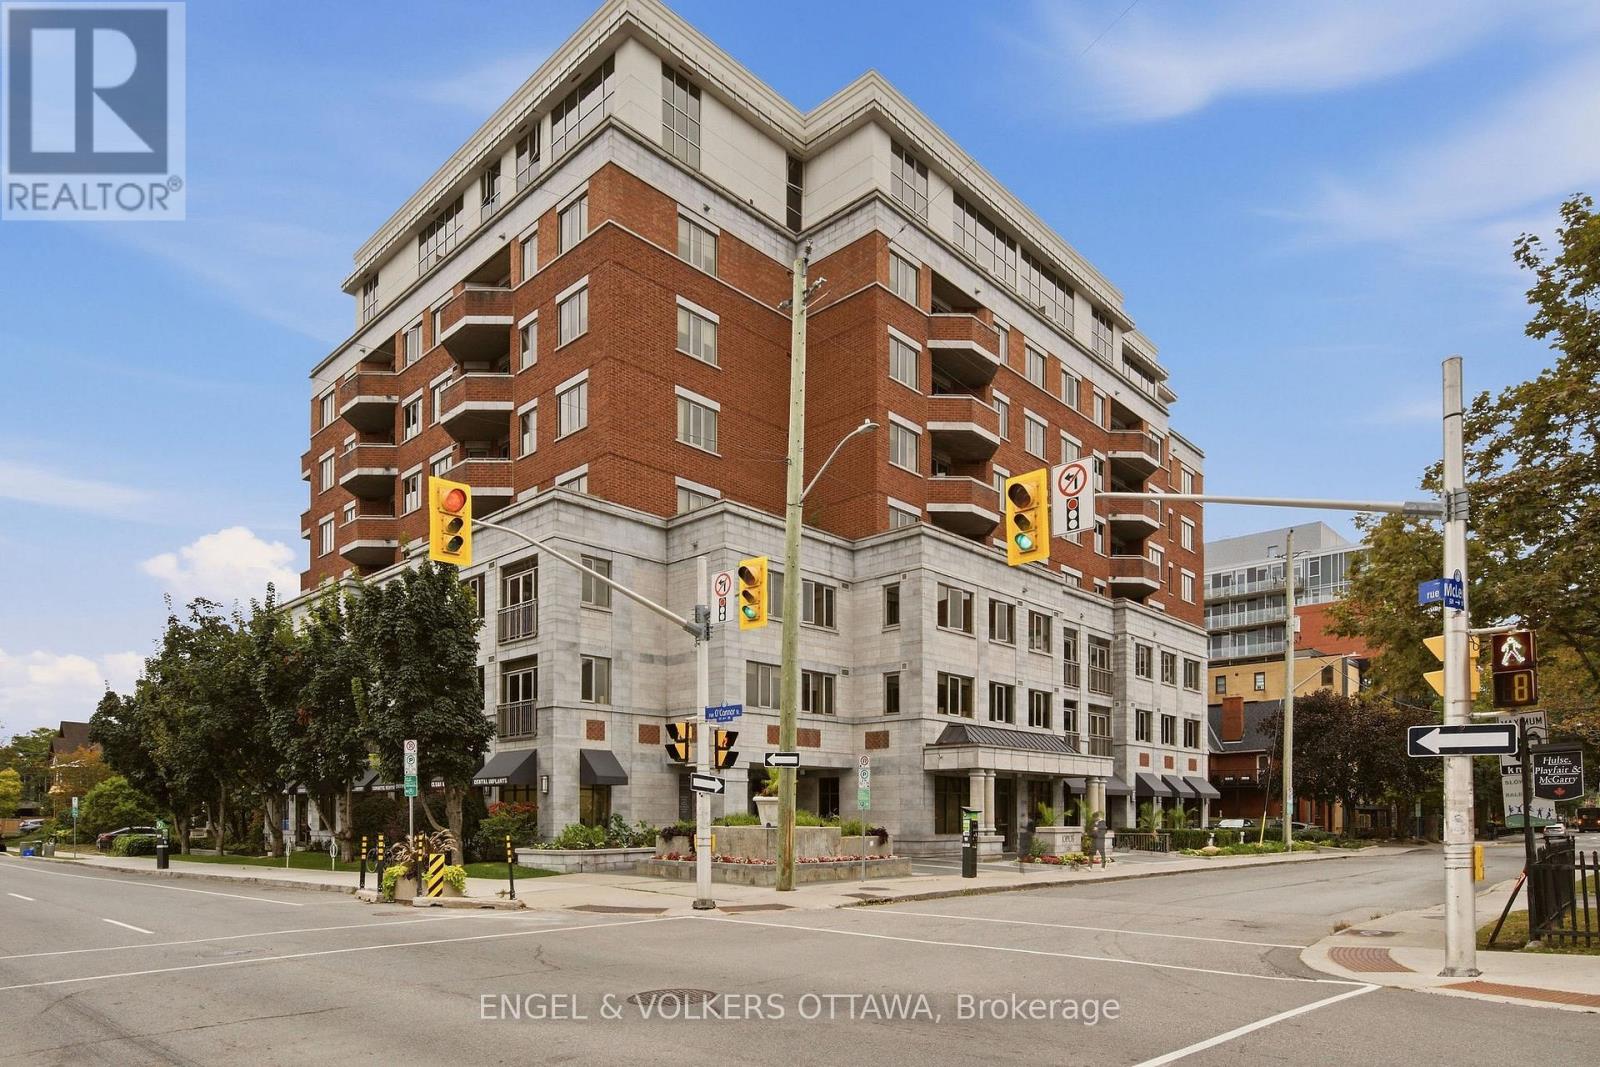
312 - 320 Mcleod Street
Ottawa, Ontario
Luxury living at The Opus, where an exceptional 99 walk-score puts every daily convenience right outside your doorstep. Steps to Shoppers Drug Mart, LCBO, Arlington Five Cafe and Esso, with local favourites like Pizza Nerds and Wilf and Adas around the corner. When work calls, the Financial District is just a 15 minute stroll away, the Golden Triangle is approximately 10 minutes away, and the Glebe is 19 minutes away. More than just a 1-bedroom! With approximately 724 sq. ft. of thoughtfully designed living space, there's room to carve out a dedicated home office or study area to suit your lifestyle. Whether you're working remotely, studying or simply need extra space to spread out, this versatile layout offers plenty of possibilities. The kitchen features granite countertops, stainless steel appliances, and tons of kitchen cabinet storage while flowing seamlessly into the bright living and dining area. Enjoy crisp fall air and tons of natural light with your Juliette balcony. The spacious bedroom offers a generous walk-in closet, while providing enough space for a desk. A dedicated laundry room with excellent storage adds everyday convenience. The Opus delivers the full downtown lifestyle, with concierge service, fitness room with sauna, party room with kitchen, library, communal patio with BBQ, a guest suite and 5 visitor parking spaces. Includes 1 underground heated parking (P3-39) with car-washing bay, 1 oversized storage locker (P3-Rear #49) and dedicated bike rack (#72). Heat and water are included in the condo fees. 10/10 location with so much at your fingertips including: The Rideau Canal, The Museum of Nature, Elgin Street, Bank Street, the Glebe, TD Place, Parliament Hill and the ByWard Market. This is the kind of condo that lets you leave the car behind and truly enjoy the city! Status certificate on file. OPEN HOUSE SUNDAY NOV. 8TH FROM 2PM-4PM!! (id:49269)
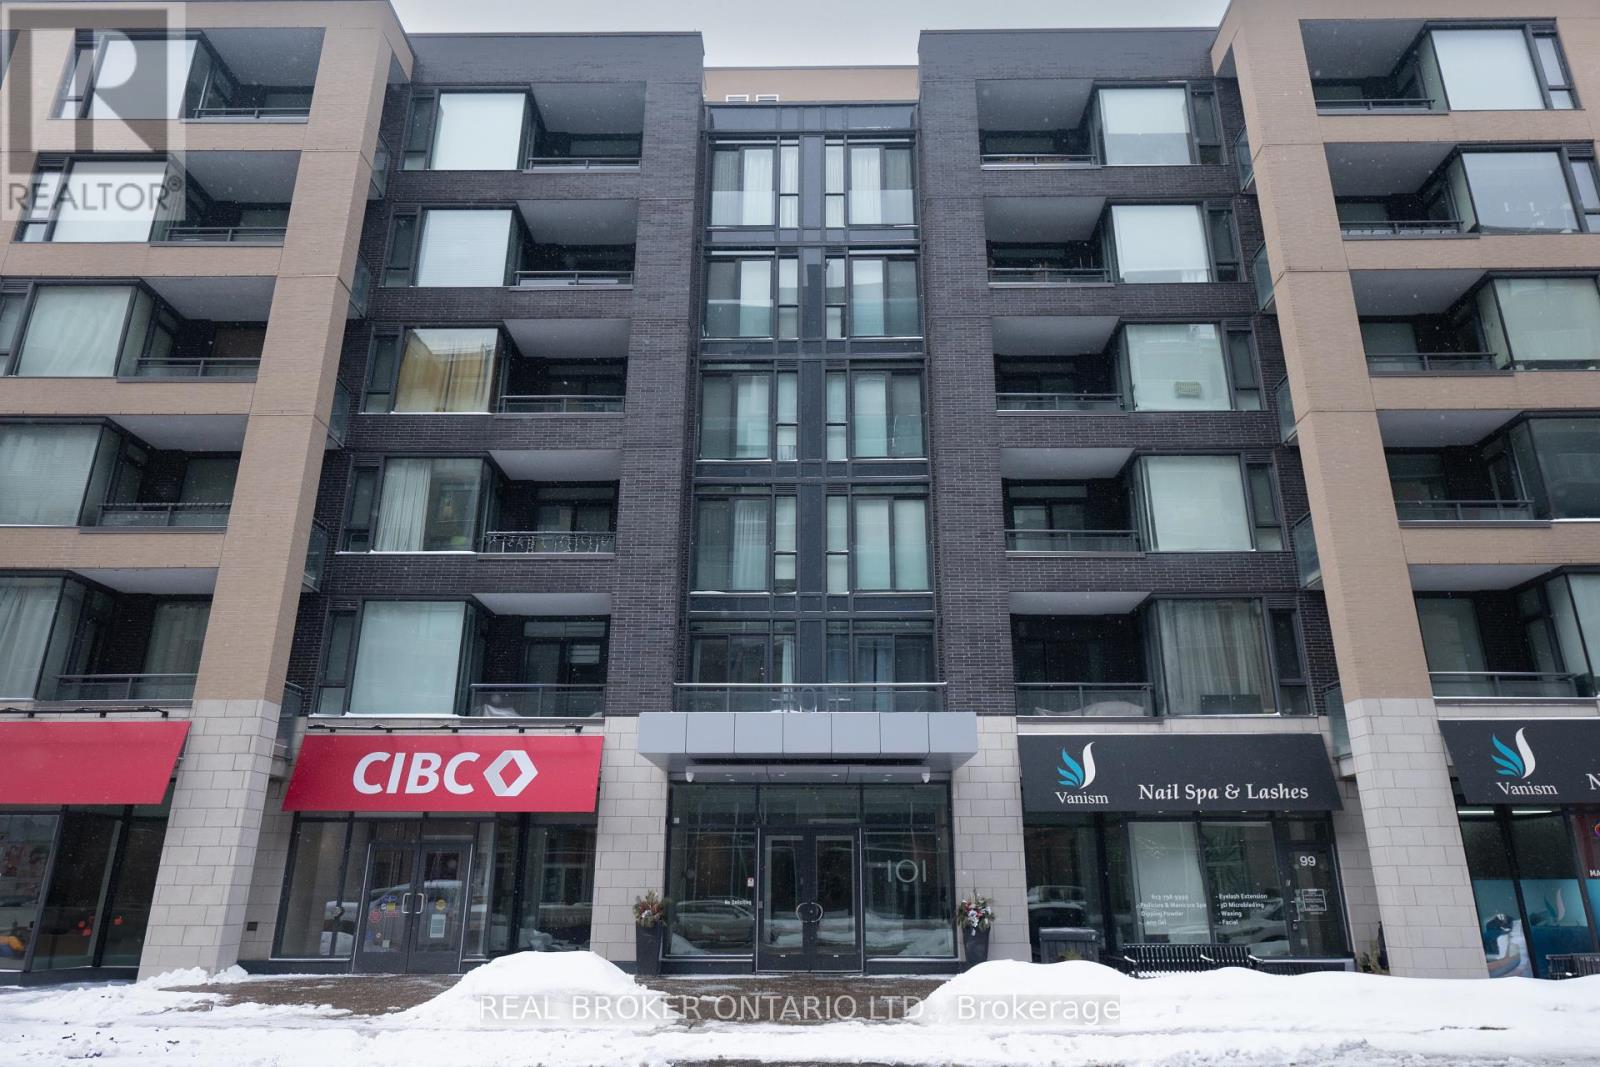
417 - 101 Richmond Road
Ottawa, Ontario
Your Westboro Lifestyle Starts Here! Looking for a stylish, low maintenance home in one of Ottawa's most desirable neighbourhoods? This modern 1 bedroom, 1 bathroom condo with underground parking and storage locker is available immediately and puts the best of Westboro right at your doorstep! Inside, you'll find a bright, open-concept layout with contemporary finishes, a sleek kitchen with plenty of cabinetry, a spacious walk-in closet, and the convenience of in-suite laundry and additional storage. The perks don't stop at your front door! This well managed building offers fantastic amenities, including a fitness centre, theatre room, party room, and rooftop terrace with BBQs. Step outside and explore everything that makes Westboro so special. Grab your morning coffee at a local cafe, browse the shops along Richmond Road, meet friends for dinner, or spend the afternoon at Westboro Beach. With Hintonburg, the LRT, and the Ottawa River pathways nearby, getting around and enjoying the outdoors couldn't be easier. Tenant pays hydro. Modern finishes, incredible amenities and an unbeatable neighbourhood. Come see why Westboro is such a great place to call home! (id:49269)
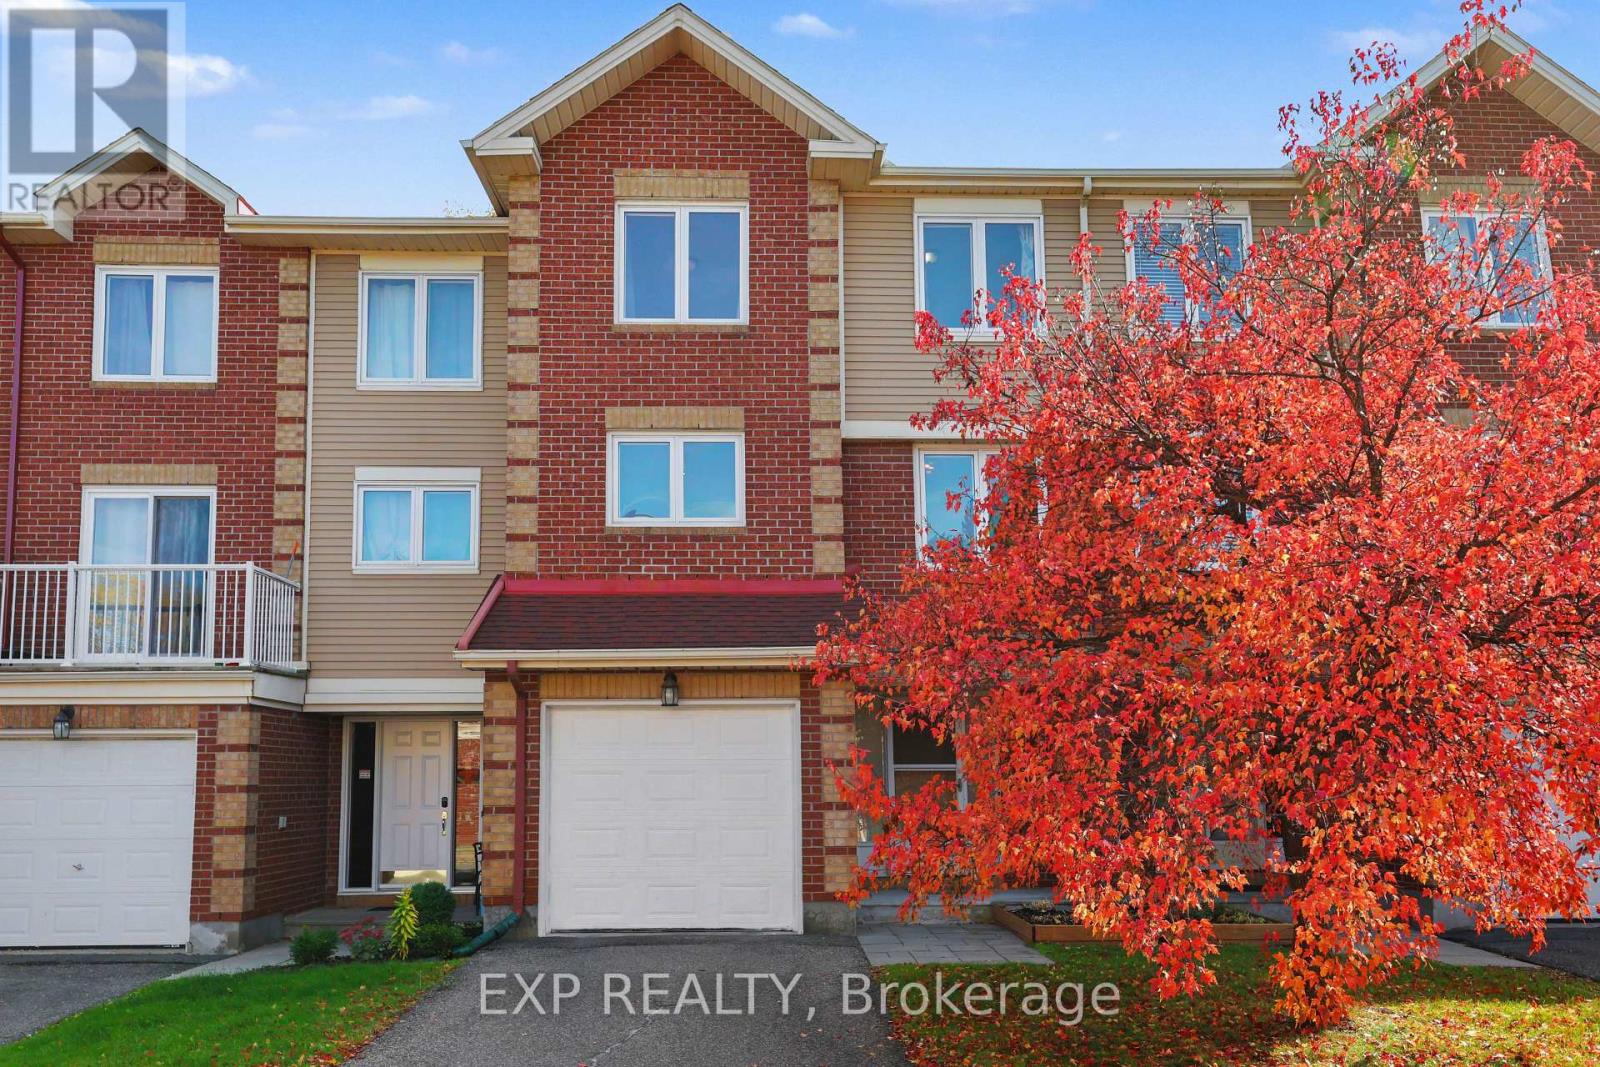
1848 Summerfields Crescent
Ottawa, Ontario
OPEN HOUSE Sunday Nov 8th 2-4pm. Step into luxury with this beautifully designed executive 3-storey townhome in Chapel Hill. The expansive foyer sets the tone for the home, providing quick access to the garage, powder room, laundry room, recreation room and walk-out to the backyard. The second level opens up into a spectacular, sunlit open-concept living space with a kitchen with eating area, large dining room, and oversized living room to unwind by the warm fireplace. The third level features a primary suite, complete with a walk-in closet and a 3-piece ensuite, two sizeable bedrooms and a full 4-piece bathroom. Freshly painted throughout, nicely updated and clean as a button, this unit is tucked away on a quiet street. It offers a peaceful retreat while keeping you close to Chapel Hill's best schools, parks, and amenities. (id:49269)
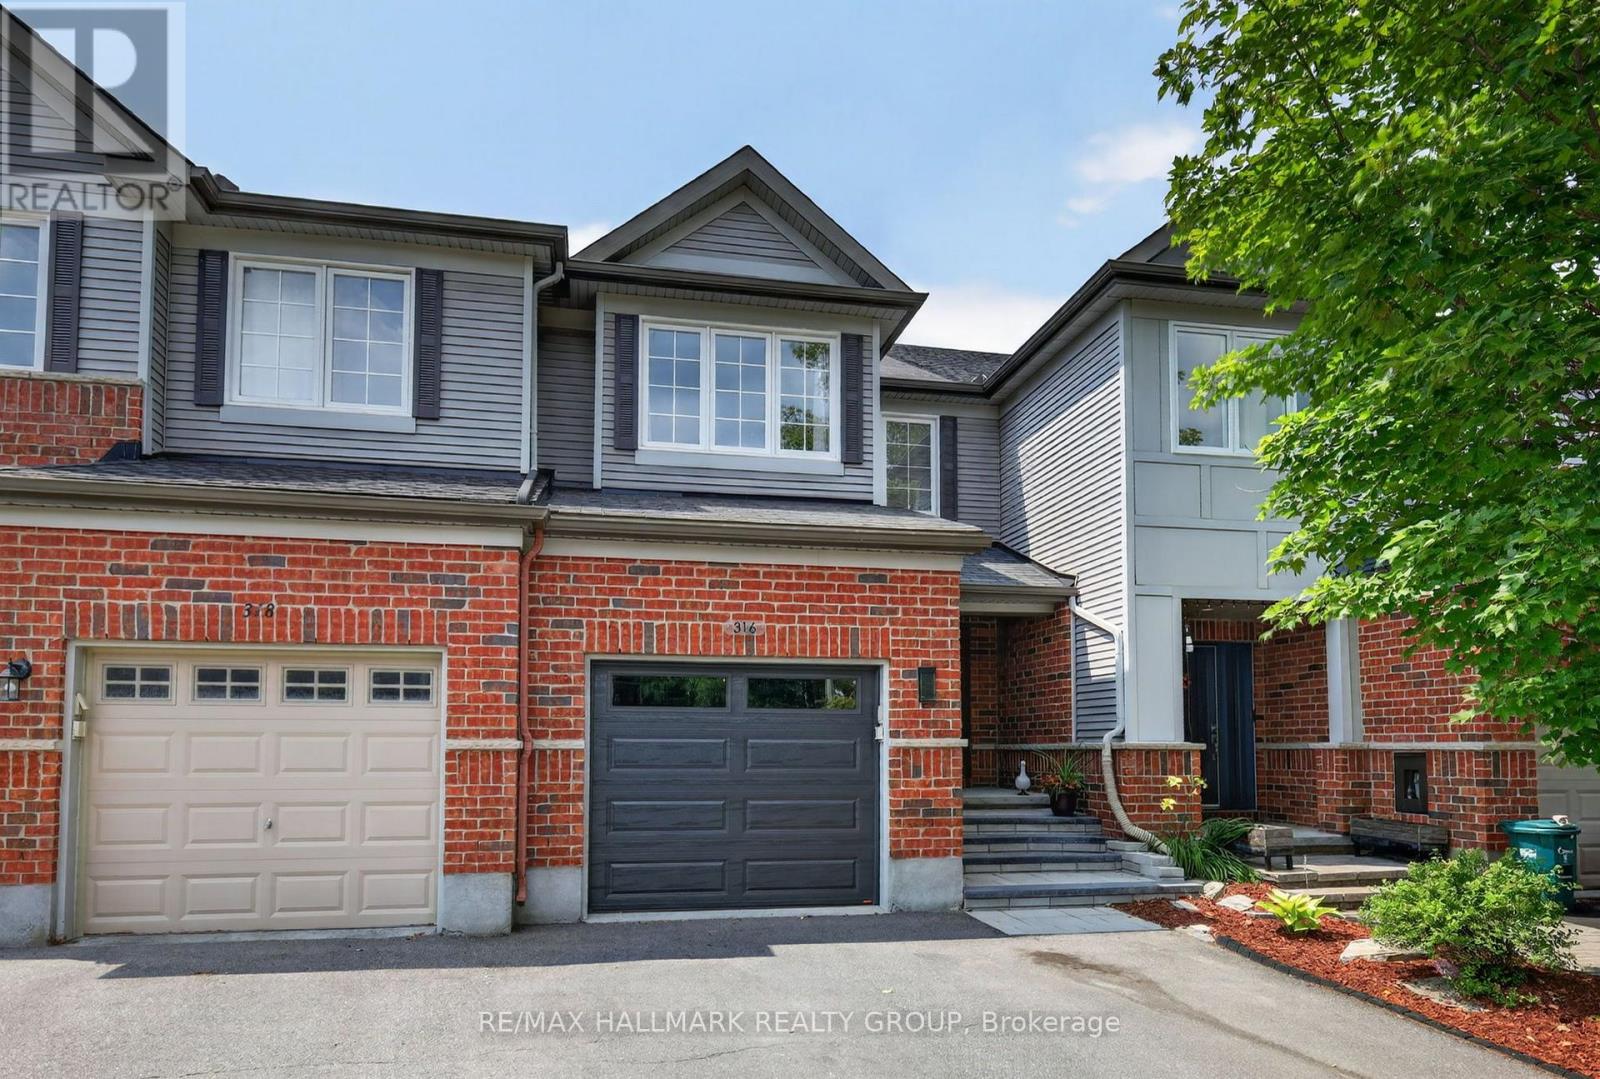
316 Aldworth Private
Ottawa, Ontario
Welcome to this beautifully maintained townhome in the community of Stittsville, offering exceptional living space, thoughtful upgrades, and the rare bonus of three parking spaces. From the moment you step inside, you'll appreciate the spacious front entry with convenient powder room and welcoming atmosphere. The bright, functional kitchen features abundant cabinetry, generous counter space, and a sunny eat-in area perfect for everyday meals. The open-concept living and dining rooms are ideal for entertaining, complete with a cozy gas fireplace and plenty of pot lights that create a warm, inviting ambiance.Upstairs, the impressive primary retreat is accessed through elegant double doors and offers a walk-in closet with a window and a beautifully upgraded ensuite (2020) featuring an oversized glass shower. Two additional bedrooms are both generously sized and are complemented by a full main bathroom.The finished lower level provides even more living space with a large family room, laundry area, ample storage, and a rough-in for a future bathroom, offering endless possibilities.Step outside to enjoy the landscaped backyard (2023), complete with an interlock patio, fire pit, and natural gas BBQ hookup-perfect for relaxing or entertaining. The front yard has also been professionally landscaped (2023), adding to the home's outstanding curb appeal. A true standout feature is the oversized driveway with two side-by-side parking spaces in addition to the attached garage, providing parking for three vehicles-an uncommon and highly sought-after feature in the area.Located in a family-friendly Stittsville neighbourhood close to parks, schools, shopping, restaurants, and recreation, this impeccably cared-for home is move-in ready and offers the perfect combination of comfort, style, and convenience. Association fee is $95 a month. Garage and front door (2025), appliances all replaced within the last year, Furnace and A/C (2025) (id:49269)
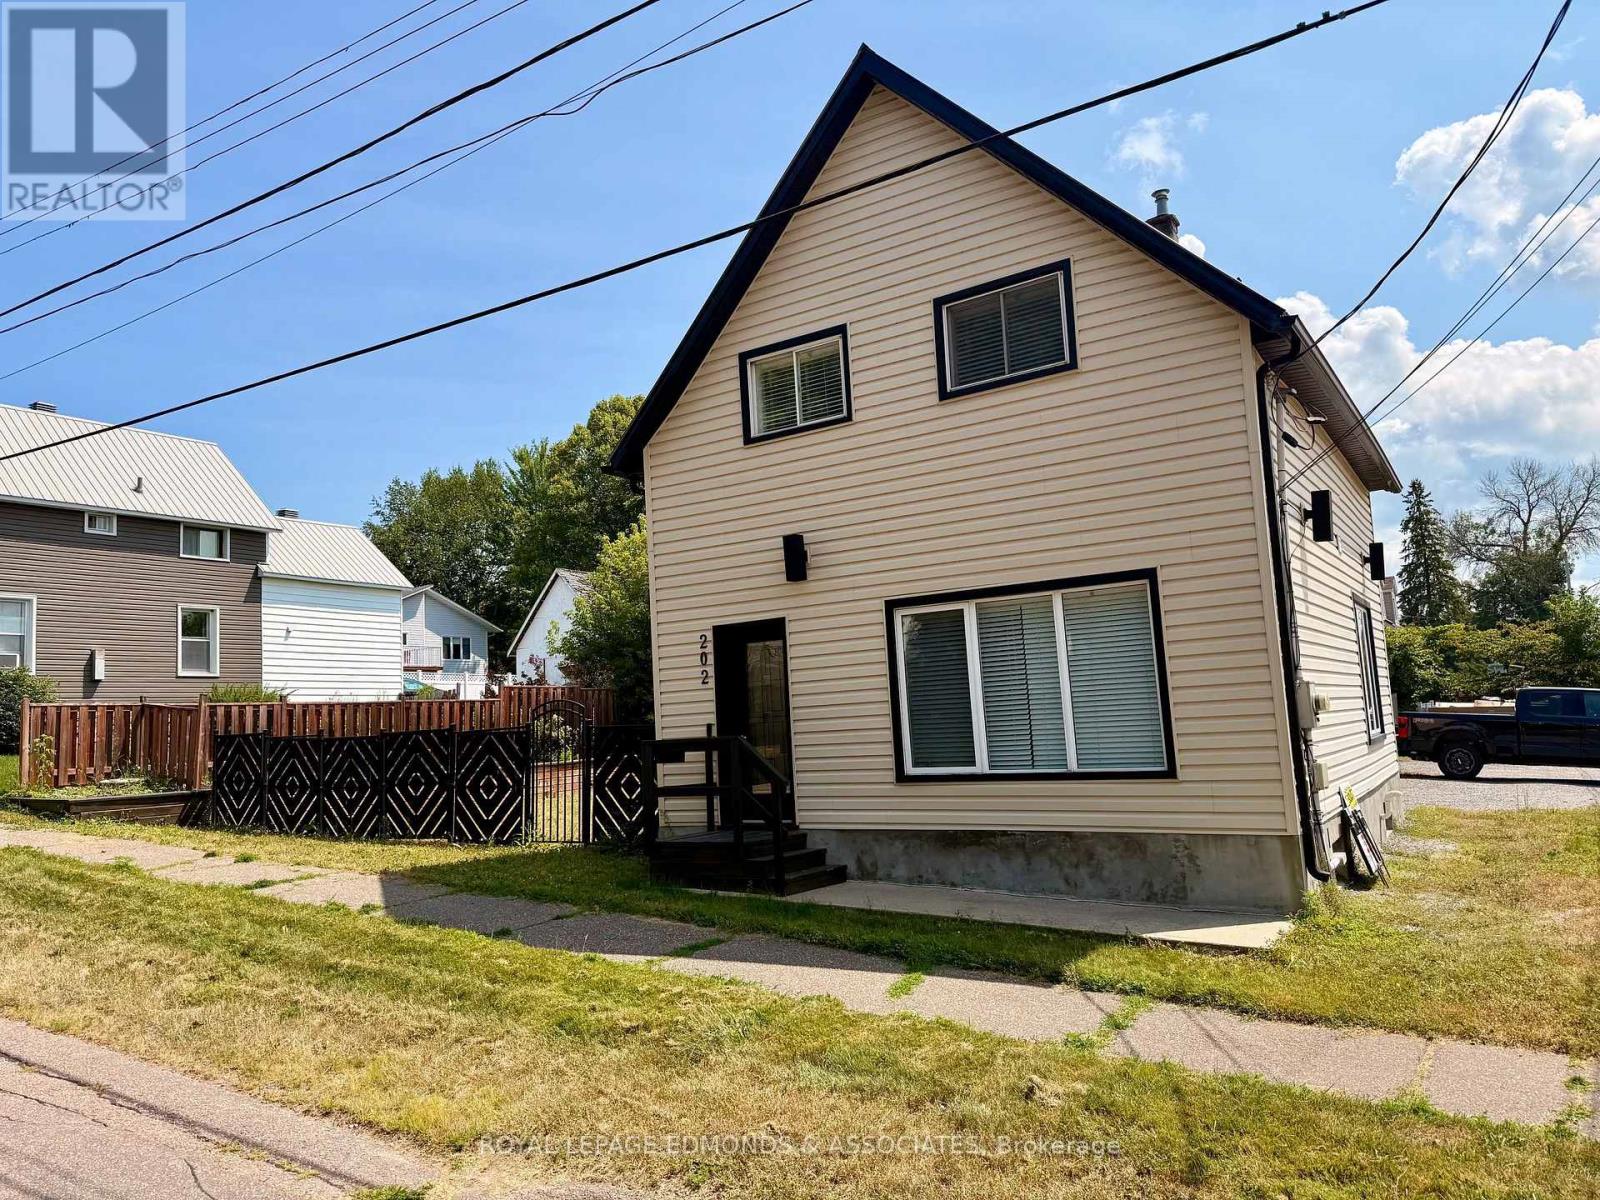
202 Irving Street
Pembroke, Ontario
If space, style, and a fantastic backyard are on your wish list, this Pembroke East End home is one to see! Offering 4 bedrooms, 1.5 bathrooms, and nearly 2,000 sq. ft. of finished living space, there's plenty of room for the whole family to spread out and enjoy. The updated kitchen is a standout, featuring quartz countertops, stainless steel appliances, loads of cabinetry, and plenty of workspace. Just off the kitchen, the formal dining area is perfect for family dinners or hosting friends. You'll also appreciate the spacious laundry room and mudroom, with a stylish gas fireplace adding a unique touch between the spaces. The oversized living room offers a bright, welcoming place to relax, complete with large windows and another fireplace to enjoy on cooler evenings. A refreshed powder room finishes off the main floor. Upstairs, you'll find three generously sized bedrooms and an updated 3-piece bathroom. But the backyard is where this property really shines! The oversized, fully fenced yard features raised garden beds, a swim spa, and a large deck ready for summer BBQs. There's even a covered pergola with a flat-screen TV, making it the perfect place to catch the game or spend an evening with friends. Need extra parking? There's additional space along the side of the home, too! With so many updates, generous living space, and an outdoor setup made for enjoying the warmer months, this home has a lot to offer. Whether you're entertaining a crowd, enjoying a quiet evening in the backyard, or simply looking for a home with room to grow, this one is definitely worth a look! (id:49269)
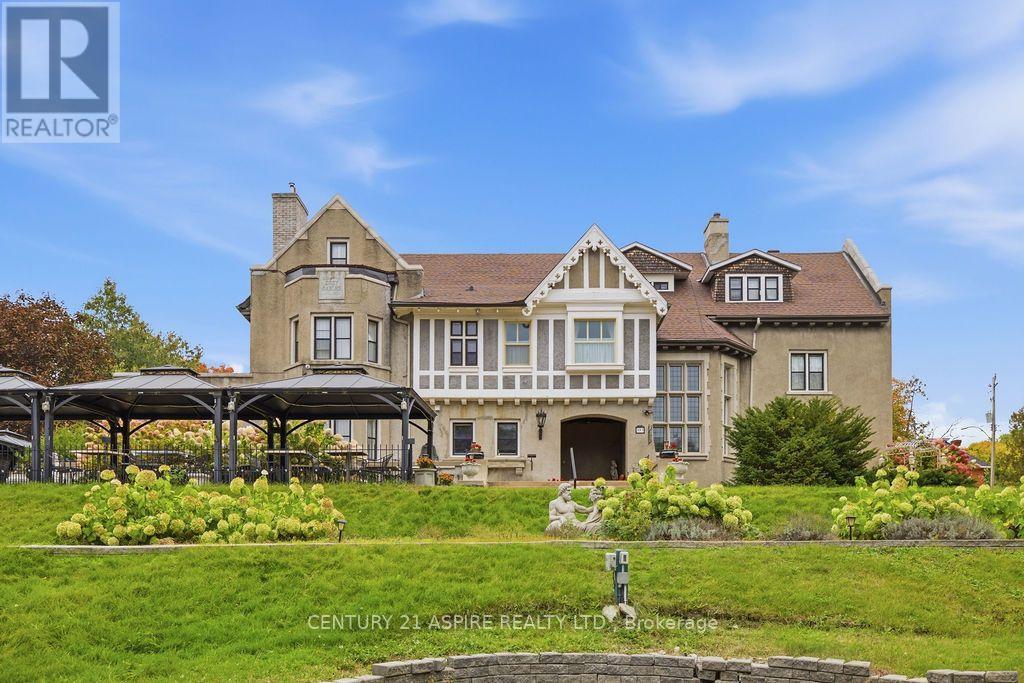
353 Mackay Street
Pembroke, Ontario
Few properties capture the imagination quite like 353 MacKay Street. Originally the Dunlop family estate, this iconic Ottawa Valley landmark was later known as the Grey Gables Inn and Oak Door Restaurant, becoming one of the region's most recognizable hospitality destinations. This remarkable property also served as a filming location for the 2018 Hallmark movie Pride, Prejudice, and Mistletoe, adding another unique chapter to its rich history. The inn and restaurant are not currently operating, presenting an extraordinary opportunity for a new owner to reimagine this remarkable property. Rich in character, the estate features nine guest accommodations, including elegant suites, each with its own private ensuite bathroom, along with two self-contained apartments. Grand fireplaces, timeless architecture, beautifully preserved period details, an inviting outdoor dining area, and picturesque grounds create an unforgettable setting for guests and visitors alike. Significant capital improvements include updated electrical and most plumbing (2018), a new roof (2019), updated furnace and air conditioning (2021), and new hot water tanks (2022). Whether your vision is to revive its hospitality roots, create a boutique inn, a luxury retreat, a premier event venue, or pursue another commercial venture, this is a once-in-a-generation opportunity to write the next chapter of one of the Ottawa Valley's most treasured landmark properties. (id:49269)
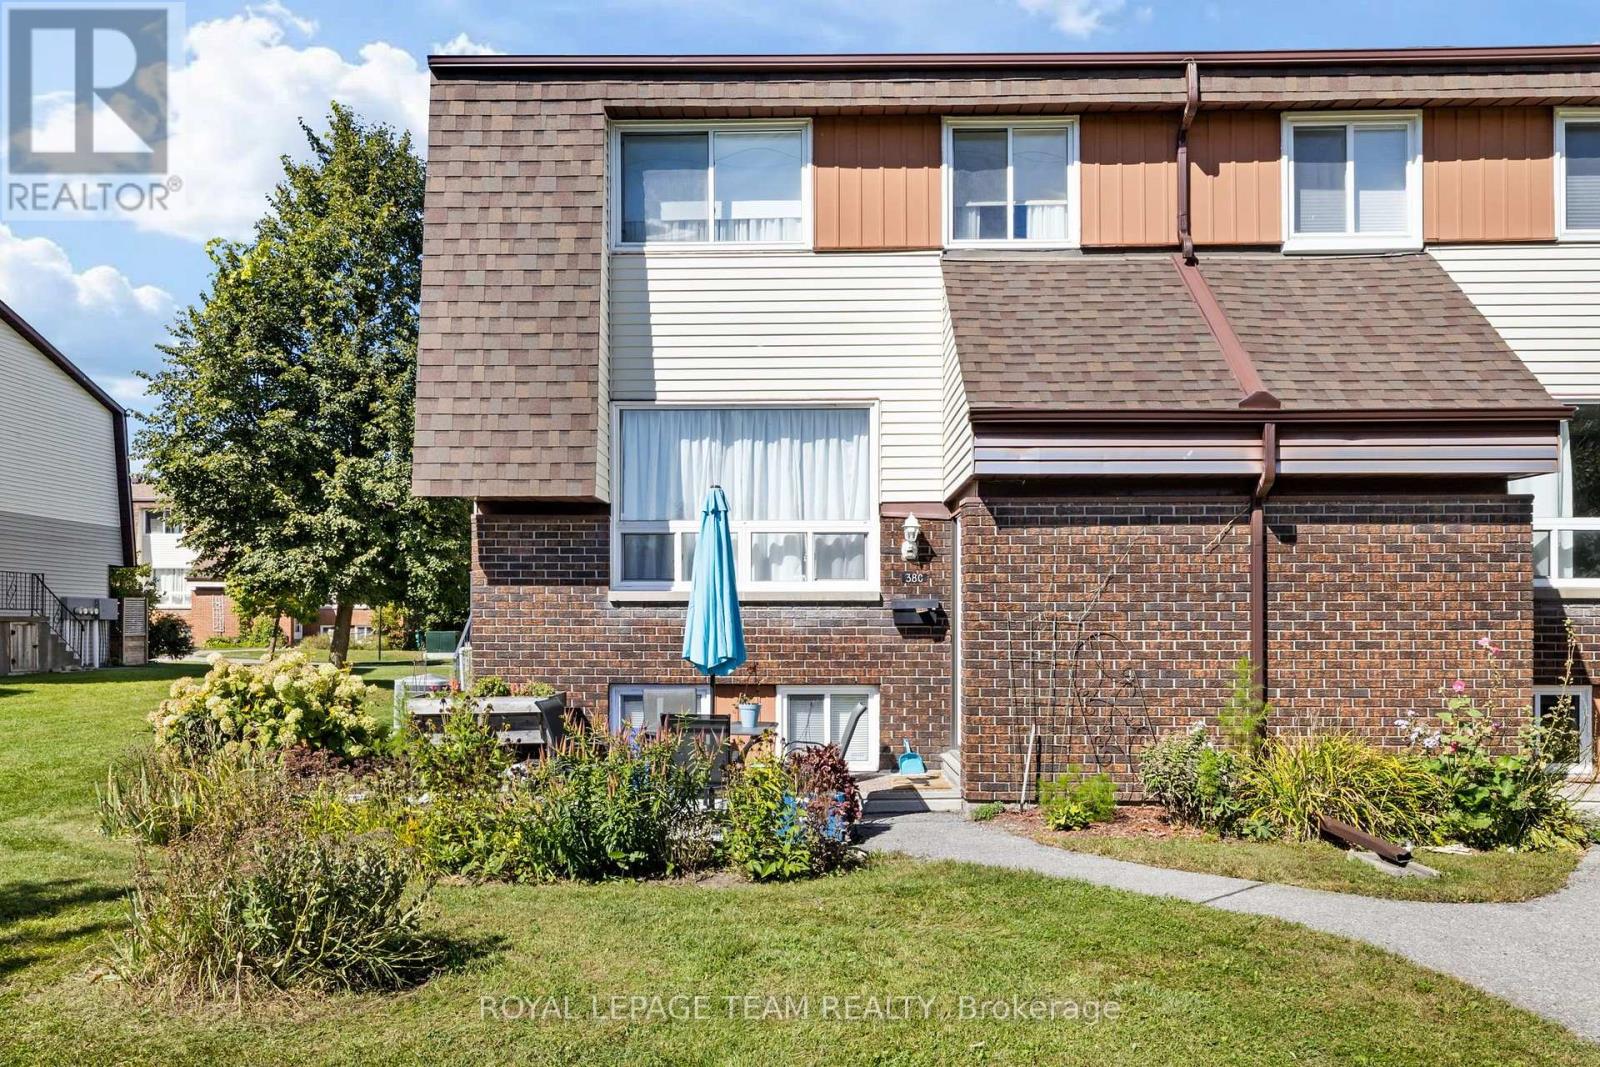
47 - 38 Woodvale
Ottawa, Ontario
Meticulously maintained two plus 1 bedroom, 1.5 bathroom garden home in a choice location with no rear yard neighbours. This picturesque sun-filled south facing home features hardwood floors and a updated kitchen and bathroom, forced air natural gas heating 2026, central air 2022 and more. 24 hour irrevocable required on all offers. Immediate possession. Welcome home. (id:49269)
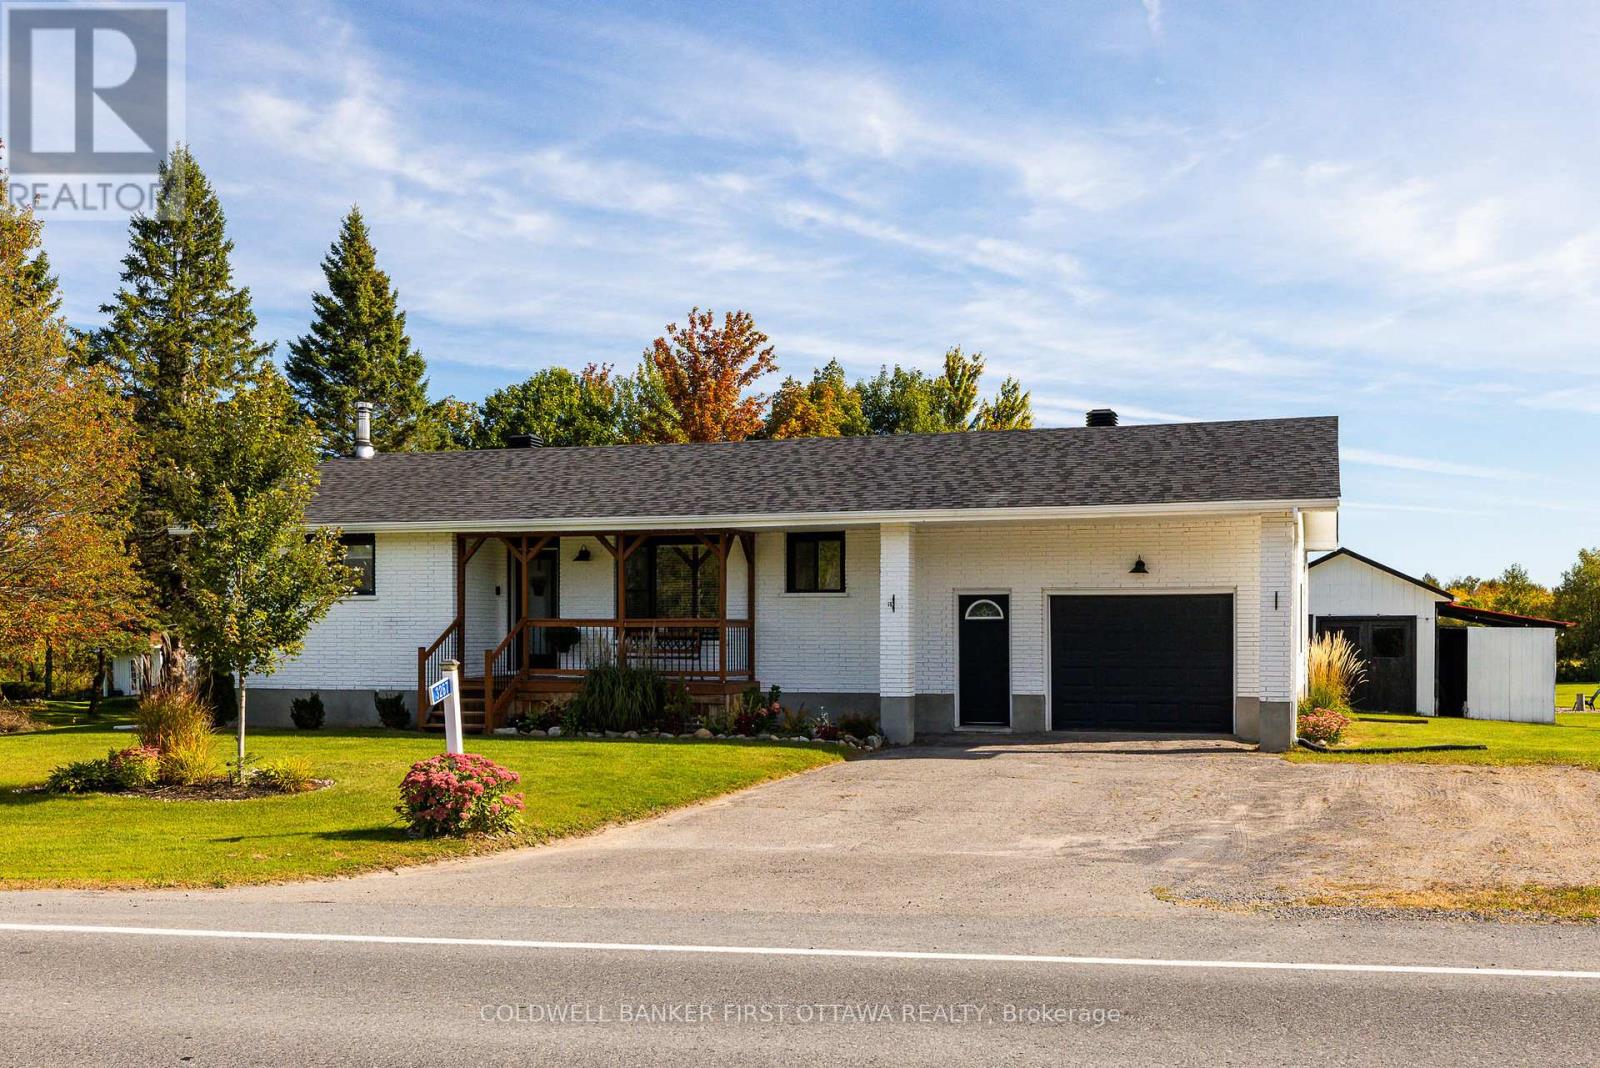
3267 Gendron Road
Clarence-Rockland, Ontario
Welcome to 3267 Gendron Road, a beautifully updated 4-bedroom, 2-bathroom home set on over an acre, offering the perfect blend of modern style, space & peaceful country living. With its modern façade & cute front porch, this inviting home makes a wonderful first impression. Step inside to a bright, carpet-free interior featuring comfortable living spaces & a gorgeous kitchen with quartz countertops, stainless steel appliances, plenty of cabinetry & a convenient pantry. The main level offers two well-sized bedrooms & a modern family bathroom. The finished lower level adds two additional bedrooms, a full bathroom featuring a beautiful glass shower & quartz countertop, and a cozy family room with a WETT-certified fireplace, perfect for relaxing on cooler evenings. Outside, there is just as much to enjoy, with a back deck, covered outdoor eating area & newly added fire pit overlooking the expansive property. A huge garage provides exceptional space for vehicles, storage, hobbies or a workshop, while the powered storage shed features a durable steel roof. The large paved driveway offers parking for up to four vehicles, along with a dedicated trailer parking pad and convenient electrical hookup. Additional highlights include city water, window A/C, baseboard heating, a sump pump with backup system & a new roof (2023). For outdoor enthusiasts, the Prescott-Russell Recreational Trail is right on your doorstep, offering easy access to kilometres of trails to explore. Enjoy over an acre of space & privacy while remaining approximately 18 minutes from Rockland for shopping & everyday amenities, with schools and recreation nearby. A beautifully maintained country property with the space, updates & lifestyle you've been looking for. (id:49269)
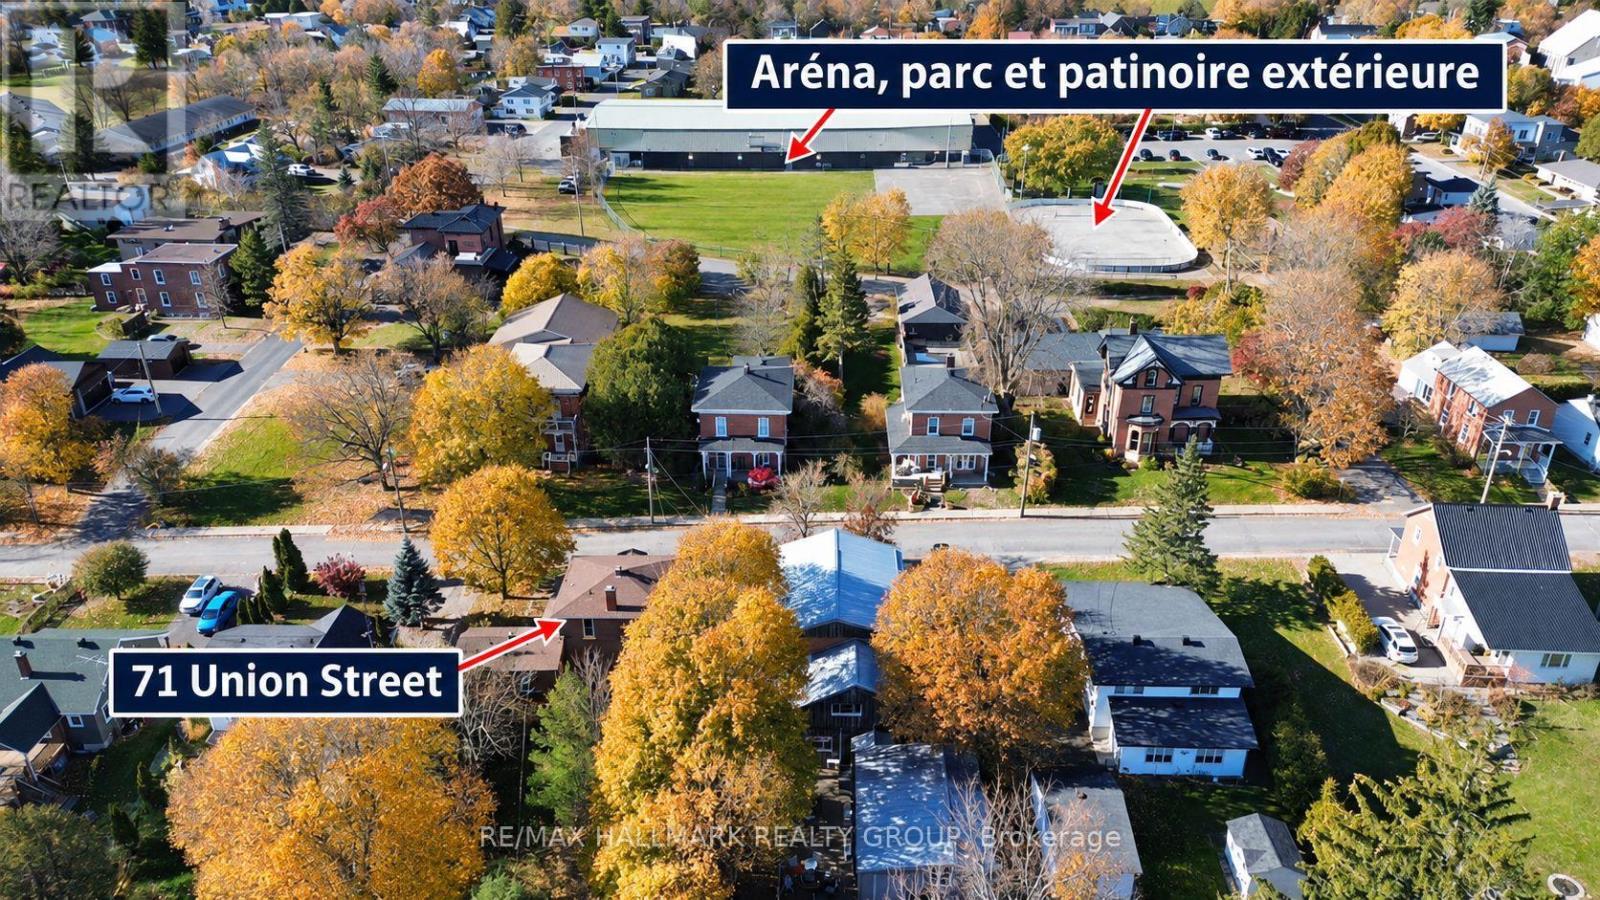
71 Union Street
Champlain, Ontario
A rare Vankleek Hill gem where historic character meets modern comfort! This beautifully preserved late-Victorian home offers the timeless elegance of the early 1900s with thoughtful updates for today's lifestyle. Soaring 10-foot ceilings, original mouldings, rich hardwood floors and exquisite woodwork create exceptional warmth and character throughout.The renovated kitchen and living spaces complement the home's traditional charm, while the inviting family room offers the perfect space for family gatherings and entertaining, with patio doors opening to a private, tree-lined backyard. Enjoy morning coffee on the raised deck, relax on the charming wraparound porch, or take advantage of the beautifully landscaped gardens.The spacious backyard includes a large workshop/shed, ideal for hobbies, projects and storage. Located on a quiet dead-end street with a peaceful country feel, yet just a 2-minute walk to Mill Street Park and the Community Centre, and close to schools, shops, restaurants, recreation facilities, the Arena, banking and all of Vankleek Hill's amenities.A truly special opportunity for a family or anyone seeking a peaceful village lifestyle, with character, comfort and an unbeatable location. A piece of Vankleek Hill history waiting to be called home! (id:49269)
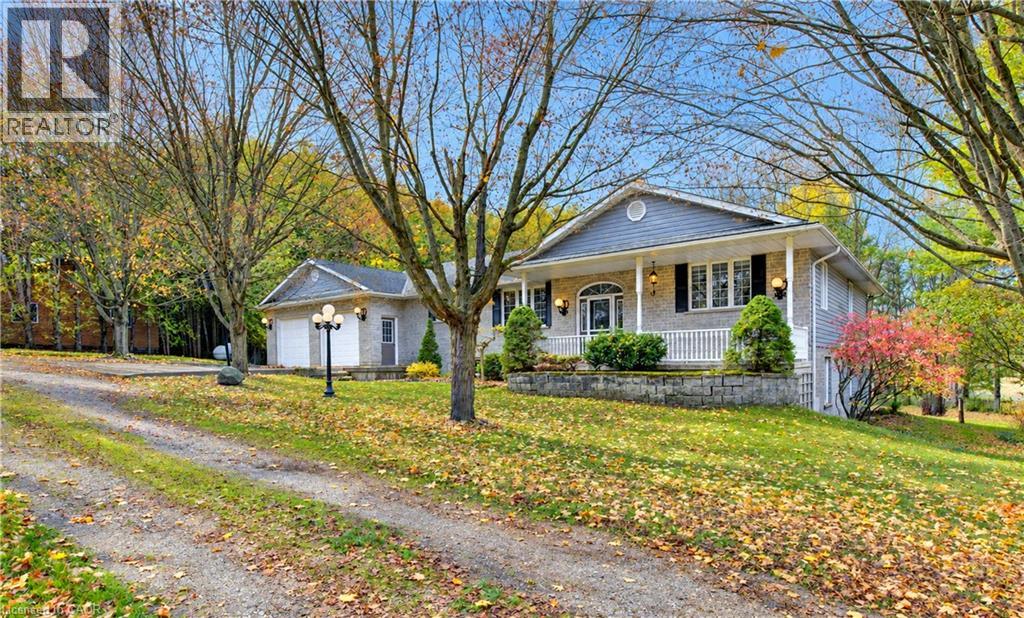
043620 Southgate Road 4 Road
Mount Forest, Ontario
Country Living Just Minutes from Mount Forest! Enjoy the space and privacy of this 4-bedroom, 2.5-bath home situated on approximately 7 acres. Offering plenty of room for the whole family, this property features generous living space, a double-car garage and the peaceful surroundings of country living. Spend your summers cooling off in the swimming pond, relaxing outdoors and enjoying everything this beautiful country setting has to offer. With plenty of room to spread out, you'll appreciate the freedom of rural living while still being just minutes from Mount Forest and all its amenities. A wonderful opportunity to lease a spacious home with acreage in a convenient location! (id:49269)
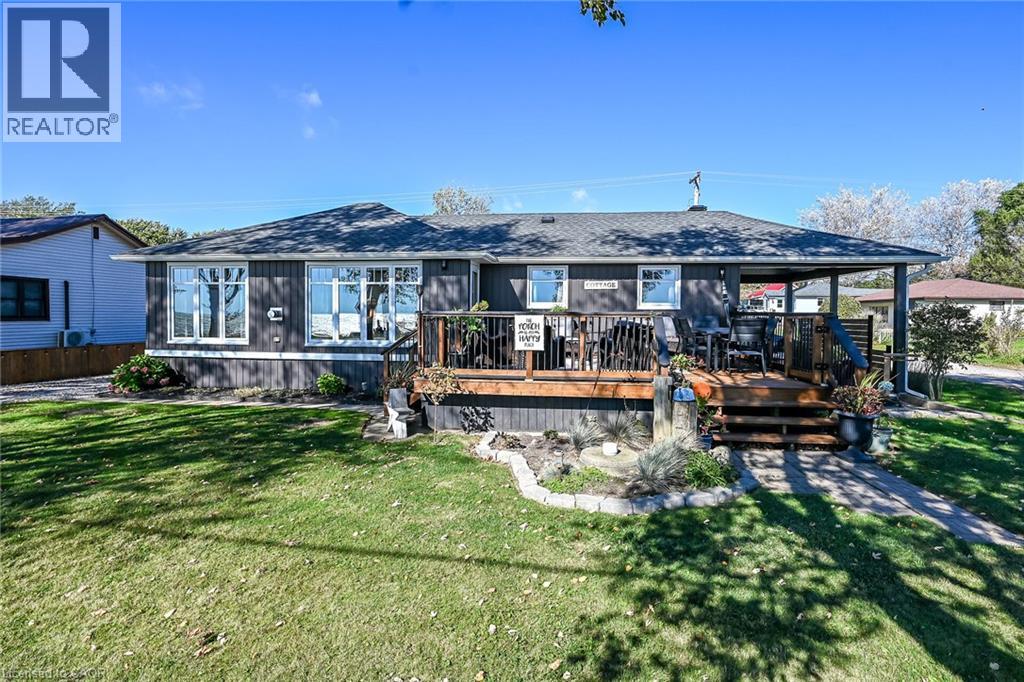
233 Blue Water Parkway
Selkirk, Ontario
Own both sides of Bluewater Parkway! Combines a beautifully renovated year-round bungalow, positioned handsomely on 75ft x 100ft landscaped lot, with a 0.16 acre waterfront retreat directly across the road - offers relaxing lakefront observation deck mounted on decorative stone re-built break-wall-2019 incs retractable ladder leading to sandy beach with sand bottom extending hundreds of feet into the sparkling waters - perfect for swimming, boating, paddle boarding, jet skiing or soaking in spectacular sunsets. Attractive south facing 290sf entertainment deck provides entry to 1119sf of tastefully presented living space highlighted with gorgeous new custom kitchen-2025 sporting crisp white upper cabinetry, contrasting lower cabinets, quartz countertops, hi-end SS appliances-2025 & comfortable dinette. Bright living room showcases multiple lake-facing windows, striking stone n/g fireplace & deck walk-out. Follow roomy corridor past chicly designed 4pc bath to 3 bedroom east wing. At north end you find modern 3pc bath, main floor laundry station, recently installed, convenient pantry-2025, utility room & walk-out to 320f new rear deck leading to 15ft swimming pool & recently built back yard fence-2023 ensuring privacy for fire-pit & designer utility shed. Groomed side driveway extends beyond dwelling equipped to park 4-6 vehicles with front yard armour stone adding an extra layer of wave protection adding peace of mind. Extras -2017 updates inc heated/insulated crawl space incs spray foam insulated perimeter skirting, luxury vinyl flooring, roof shingles, windows/ext. doors, insulation/drywall, premium light fixtures - n/g furnace-2019, ext. vinyl siding-2023, increased attic insulation-2025, 18KW stand-by generator-2026 plus attached car port, conc. pier foundation, 2000g cistern & 3000g holding tank. 45-55 mins to Hamilton - mins to Selkirk’s amenities. More than a home - it’s a magical Erie lifestyle - where every season brings a new reason to cherish your stay. (id:49269)
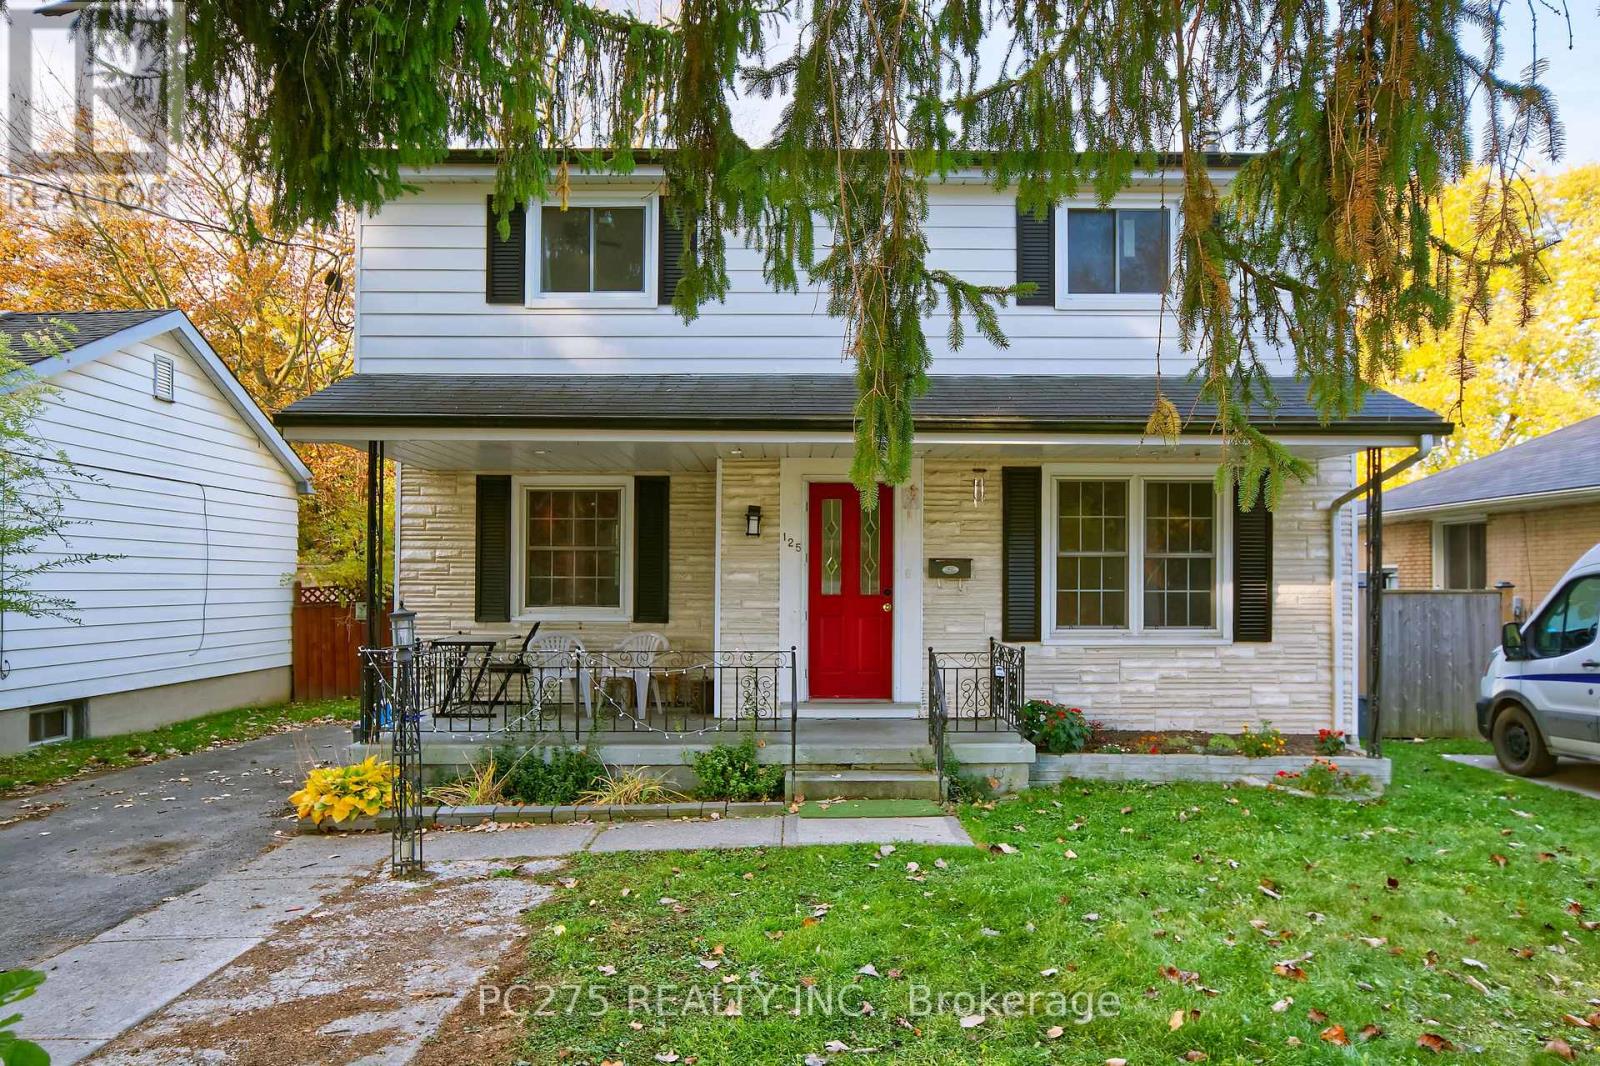
125 Barker Street
London East, Ontario
POTENTIAL, POTENTIAL, POTENTIAL! Incredible Income Opportunity with Endless Possibilities! Calling all investors, multi-generational families, and buyers looking for a property with fantastic income potential! This versatile home offers an abundance of space, flexibility, and opportunity! The main level features 4 generously sized bedrooms, a 4-piece bathroom, and a bright, open-concept living, dining, and kitchen area, creating a spacious and welcoming atmosphere for everyday living and entertaining. The lower level offers even more possibilities, featuring 2 additional bedrooms, a 3-piece bathroom, a second kitchen and living area, plus a separate entrance! This layout is ideal for extended family, in-law suite potential, or additional rental income. But wait, there's more! At the back of the property, you'll find a bonus bachelor-style space complete with its own separate entrance and 3-piece bathroom, providing yet another opportunity for flexible living arrangements or potential income! With 6 bedrooms, 3 bathrooms, multiple living spaces, 3 kitchens, and separate entrances, this property is bursting with possibilities! Close to UWO and Fanshawe, Carling Arena, shopping and restaurants. Whether you're looking to expand your investment portfolio, accommodate extended family, or explore multiple income streams, this property offers the space and versatility to make it happen. Live in one space, explore income potential from the others, or make the most of this unique investment opportunity! Don't miss your chance to unlock the potential of this one-of-a-kind property! (id:49269)
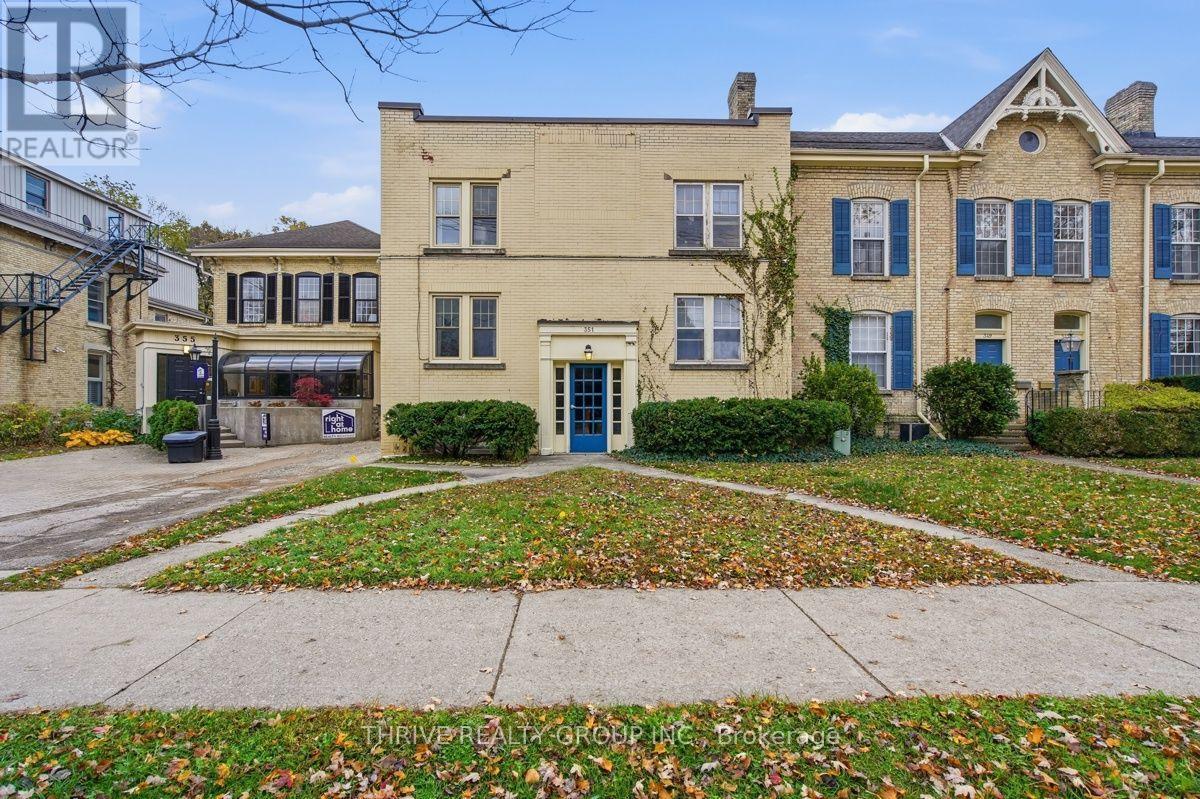
351 Princess Avenue
London East, Ontario
Investment Opportunity in the heart of desirable Woodfield! Welcome to 315 Princess Ave, this 10-unit income property offers an excellent opportunity for investors looking to add a solid, established asset to their portfolio. The property features ten 1-bedroom rental units and a 10-car garage, providing both reliable rental income and valuable parking. Generating approximately $157,431 in total revenue and offering a 6.2% cap rate, this property combines strong current performance with long-term investment potential in one of London's most sought-after central neighbourhoods. Several important upgrades have already been completed, including a new hot water boiler in 2019, two owned hot water tanks installed approximately in 2022, 60-amp breaker panels in all units, and a flat roof approximately 6 years old. Coin operated Washer & Dryer on site. With 9 units currently occupied, recent capital improvements, ample garage parking, and a prime Woodfield location close to the amenities, restaurants, shops, and conveniences of central London, 315 Princess Ave is an excellent opportunity to acquire a turnkey multi-residential investment with proven income. (id:49269)
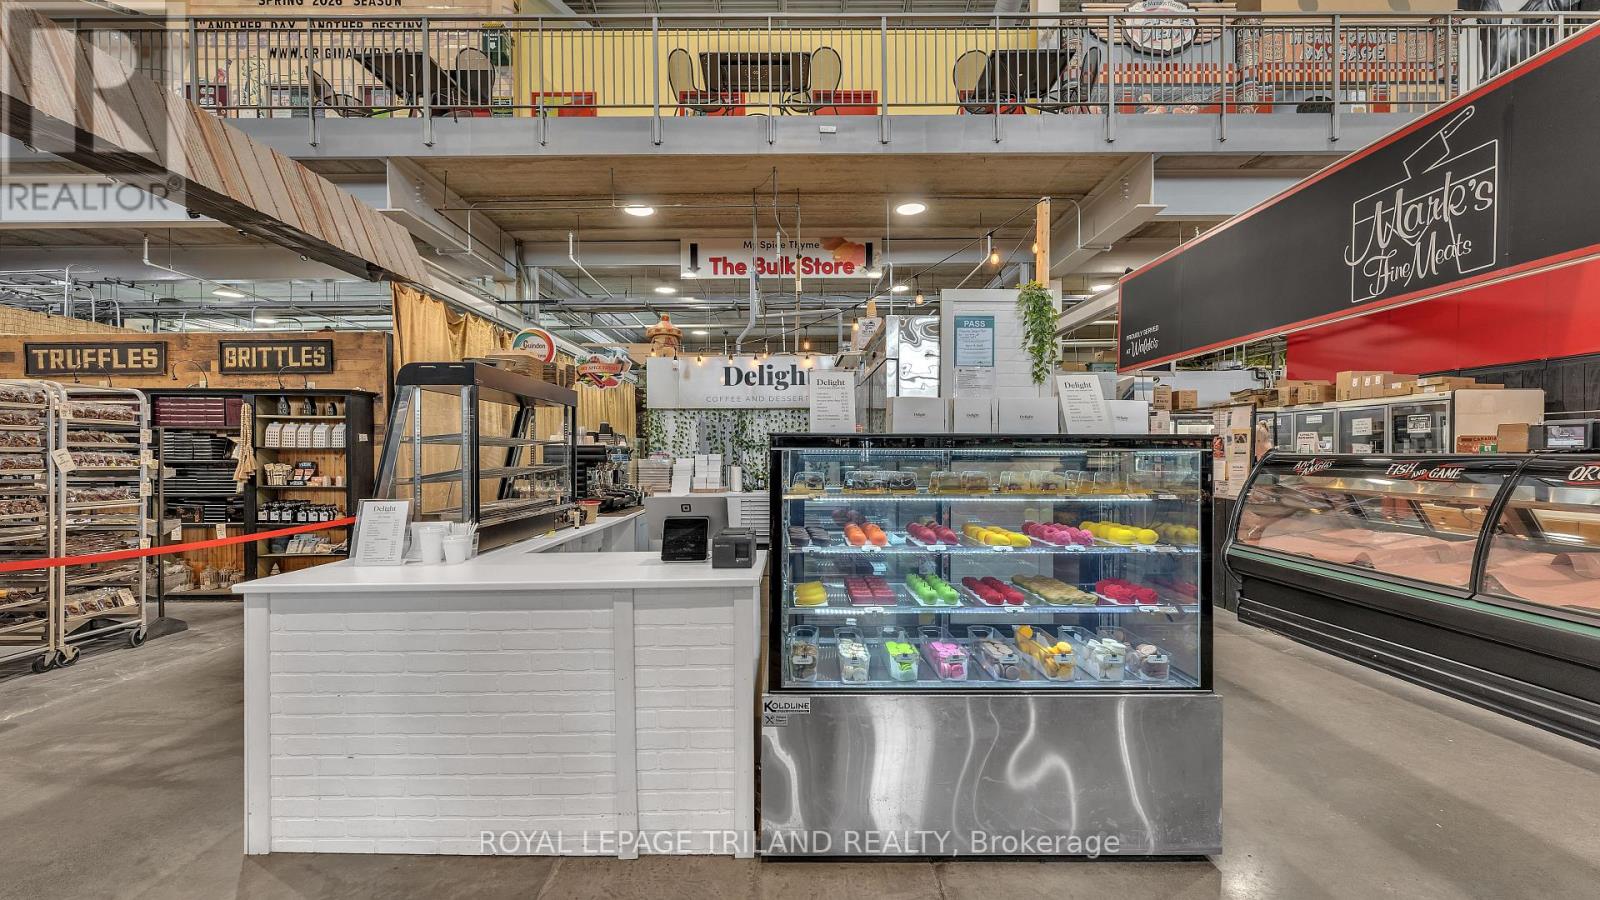
130 King Street
London East, Ontario
Own a standout bakery and café in the heart of downtown London at the historic Covent Garden Market. 'Delight' specializes in viral, realistic fruit pastries and generates approximately **$264,000 in annual net sales (excluding HST)**, with strong gross profit margins. This fully equipped, turnkey business includes existing staff, established supplier relationships, and a proven product assortment, with no baking experience required. Enjoy significantly lower overhead than a standalone shop, with base rent of just $895.56/month. The market itself is a lively destination filled with diverse merchants, special events, and year-round activity that keeps the market busy. Two active wholesale accounts provide additional revenue, with a third potential partnership in discussion. With established retail sales and opportunities to expand wholesale distribution, this is an exciting opportunity to grow within a vibrant, high-traffic market destination. (id:49269)
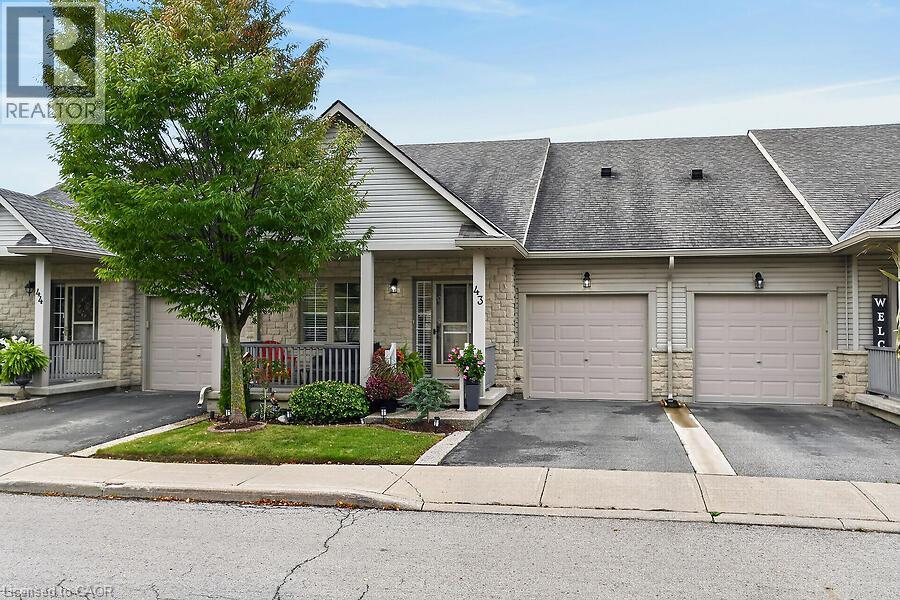
34 Southbrook Drive Unit# 43
Binbrook, Ontario
Welcome to this beautiful 2-bedroom, 2-bathroom bungalow townhouse, nestled in the quiet and desirable Southbrook on the Green community in Binbrook. Pristine condition and freshly painted, this lovely home is move-in ready and offers comfortable, easy living. The main floor features newer vinyl plank flooring (2025), California shutters throughout, and a beautifully updated kitchen complete with new cabinetry, countertops and all-new appliances (2025). Two spacious bedrooms include a generous primary bedroom with a walk-in closet and private ensuite. Convenient laundry options include a lower-level laundry area and a main-floor closet with rough-in for future laundry. Enjoy your morning coffee on the charming covered front porch or relax in the fully fenced backyard with a patio, gas BBQ hookup and a gate leading directly to the green space behind. The beautifully manicured grounds create lovely curb appeal, while the attached garage with inside entry and remote door opener adds everyday convenience. The unfinished basement offers plenty of storage and excellent potential to customize to suit your needs. Ideally located within easy walking distance to shopping, the library and local amenities, this wonderful home is perfect for those looking to downsize, simplify or enjoy the ease of bungalow living in a peaceful community. A beautifully maintained home in a fantastic location — simply move in and enjoy! Room sizes approximate (id:49269)
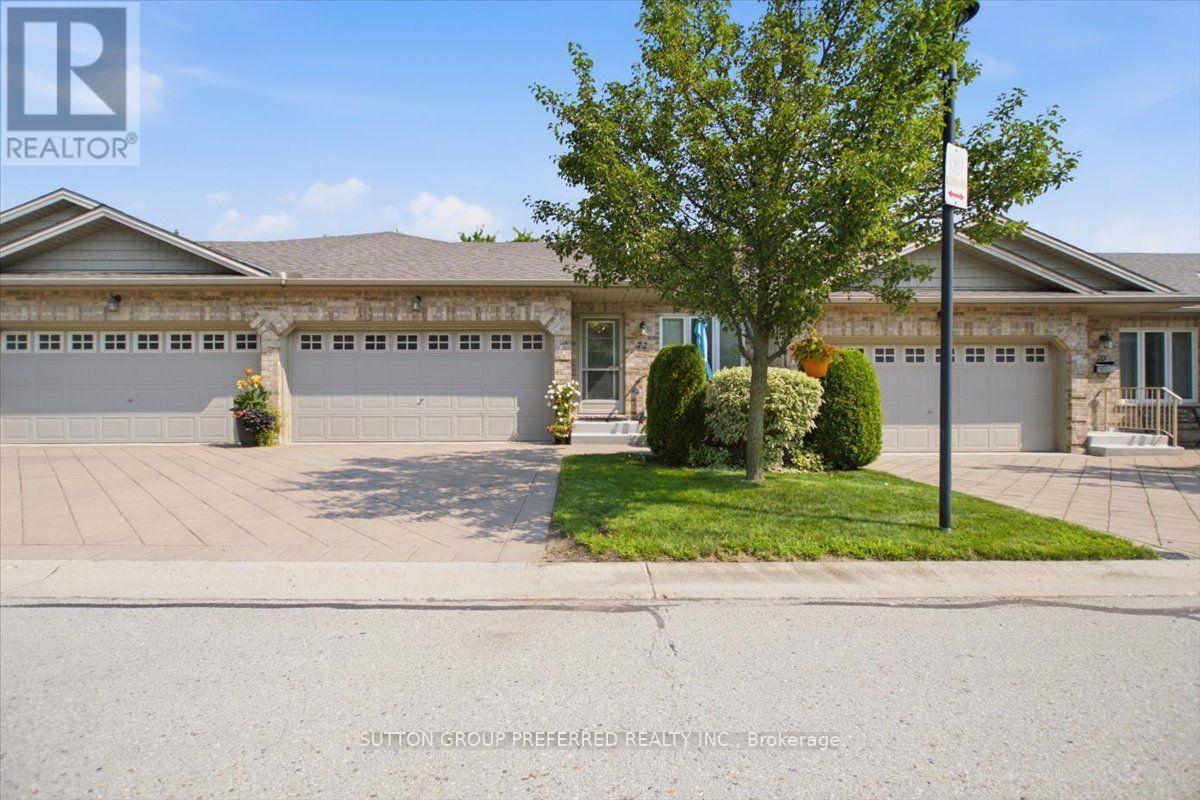
72 - 869 Whetherfield Street
London North, Ontario
This bungalow townhome is much larger than it looks: 1,793 finished square feet plus another 598 downstairs, for 2,391 total square feet of one-floor-friendly living. Everything you need is on the ground floor. Quick possession. If you no longer want to spend your Saturdays mowing the lawn and hauling snow off the driveway, 72-869 Whetherfield Street solves that without sacrificing space or privacy and sits in Oakridge Crossing, one of North West London's adult lifestyle communities. Enter through the front door or double garage to a bright, vaulted-ceiling living room with a patio door to your private deck. The open kitchen has oodles of cabinets, a breakfast bar, and stainless appliances. Main-floor laundry, a primary bedroom with its own ensuite and generous closet space, and a second bedroom that works just as well as an office, all without a single step. Need more room or another bedroom? It's all finished downstairs! It also has a third bedroom (or gym, or den), a gas fireplace, a spacious family room, and another full bathroom. The big-ticket items, such as the furnace, A/C, and water heater, are all one year old, and the seller will pay out the Reliance rental agreement for the furnace and A/C at closing, so the equipment is yours free and clear. Or, Reliance offers 3 months free rental and 6 months for the water heater, including 24-hour emergency service! Make an offer now! The condo corporation is financially sound and well managed. Condo fees are a low $475 per month, and the corporation handles your landscaping, snow removal, clubhouse, and more. A status certificate is available for your lawyer's review. Two garage spaces plus two driveway spaces are a rare find in a condo community. A private clubhouse with a fitness centre, nearby walking trails, and minutes from Farm Boy, Costco, University Hospital, and Western. You may be surprised by the space and solid construction. (id:49269)
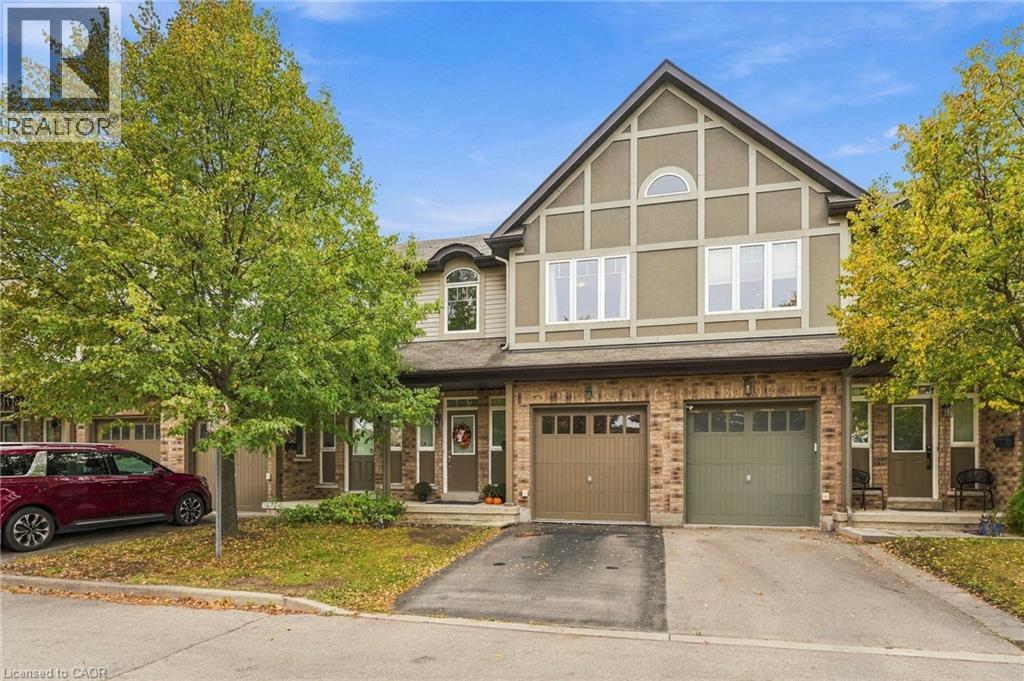
1076 Ryckman Common
Burlington, Ontario
Discover an elevated living experience at 1076 RYCKMAN COMMON, a thoughtfully designed townhouse built in 2010. This two-story residence presents a contemporary canvas for your ideal lifestyle, offering both comfort and convenience. The home features three well-proportioned bedrooms, providing ample private space for relaxation and rejuvenation. With three bathrooms, daily routines are streamlined, ensuring comfort for all residents. Further enhancing this property's appeal is a single-car garage, offering secure parking and additional storage. The fully finished basement offers a work nook, a new 2 piece bath and a recreation room. Embrace the opportunity to craft your future within the inviting spaces of this exceptional townhouse; inquire today to schedule your private viewing. (id:49269)
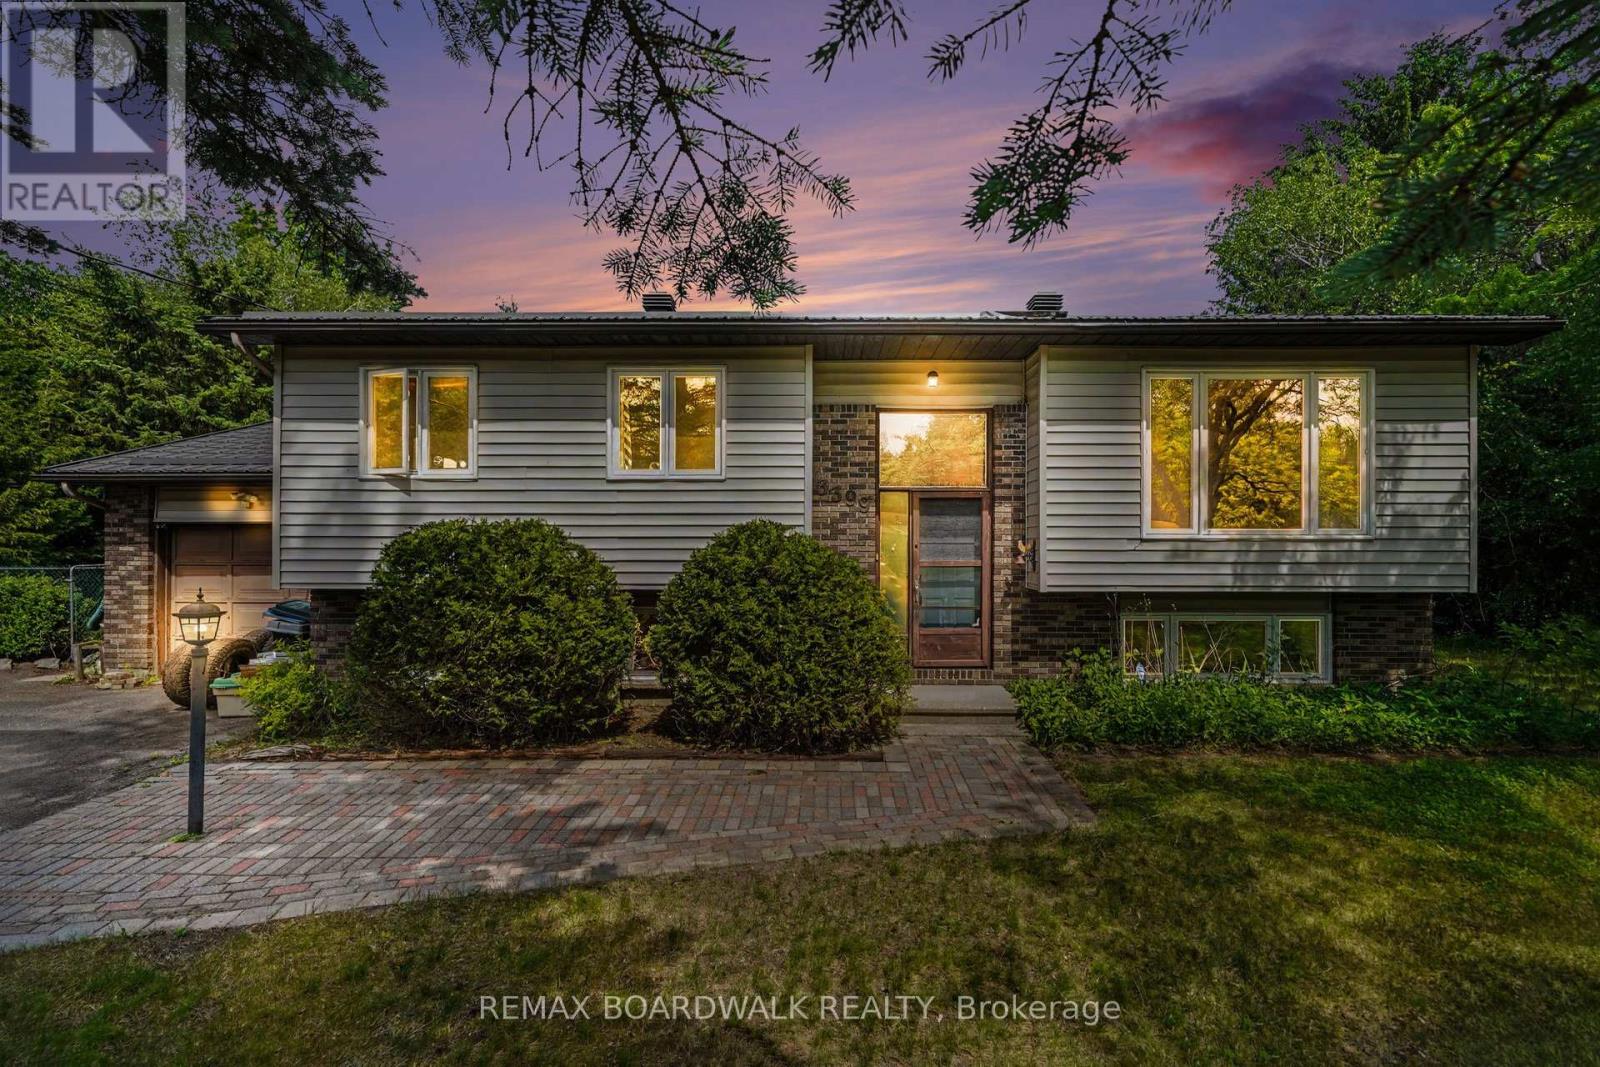
3399 Regburn Drive
Ottawa, Ontario
Enjoy space and privacy on a beautifully treed 0.48-acre lot in Osgoode. This 3+1 bedroom raised ranch features a bright main level with a spacious living room, dining area, and functional kitchen. Step through the dining room's patio doors onto the deck, where mature trees provide a peaceful backdrop for relaxing or entertaining in the backyard. Three main-level bedrooms include a primary bedroom with its own ensuite and stand-up shower, complemented by a separate full bathroom. The lower level offers a large recreation room, a home office or additional bedroom, a spare room, a utility room, and a separate laundry room with convenient access to the attached single-car garage. A metal roof, approximately three years old, adds to the home's appeal. A private setting with room to make it your own, within easy reach of local amenities. 24-hour irrevocable required on all offers. (id:49269)
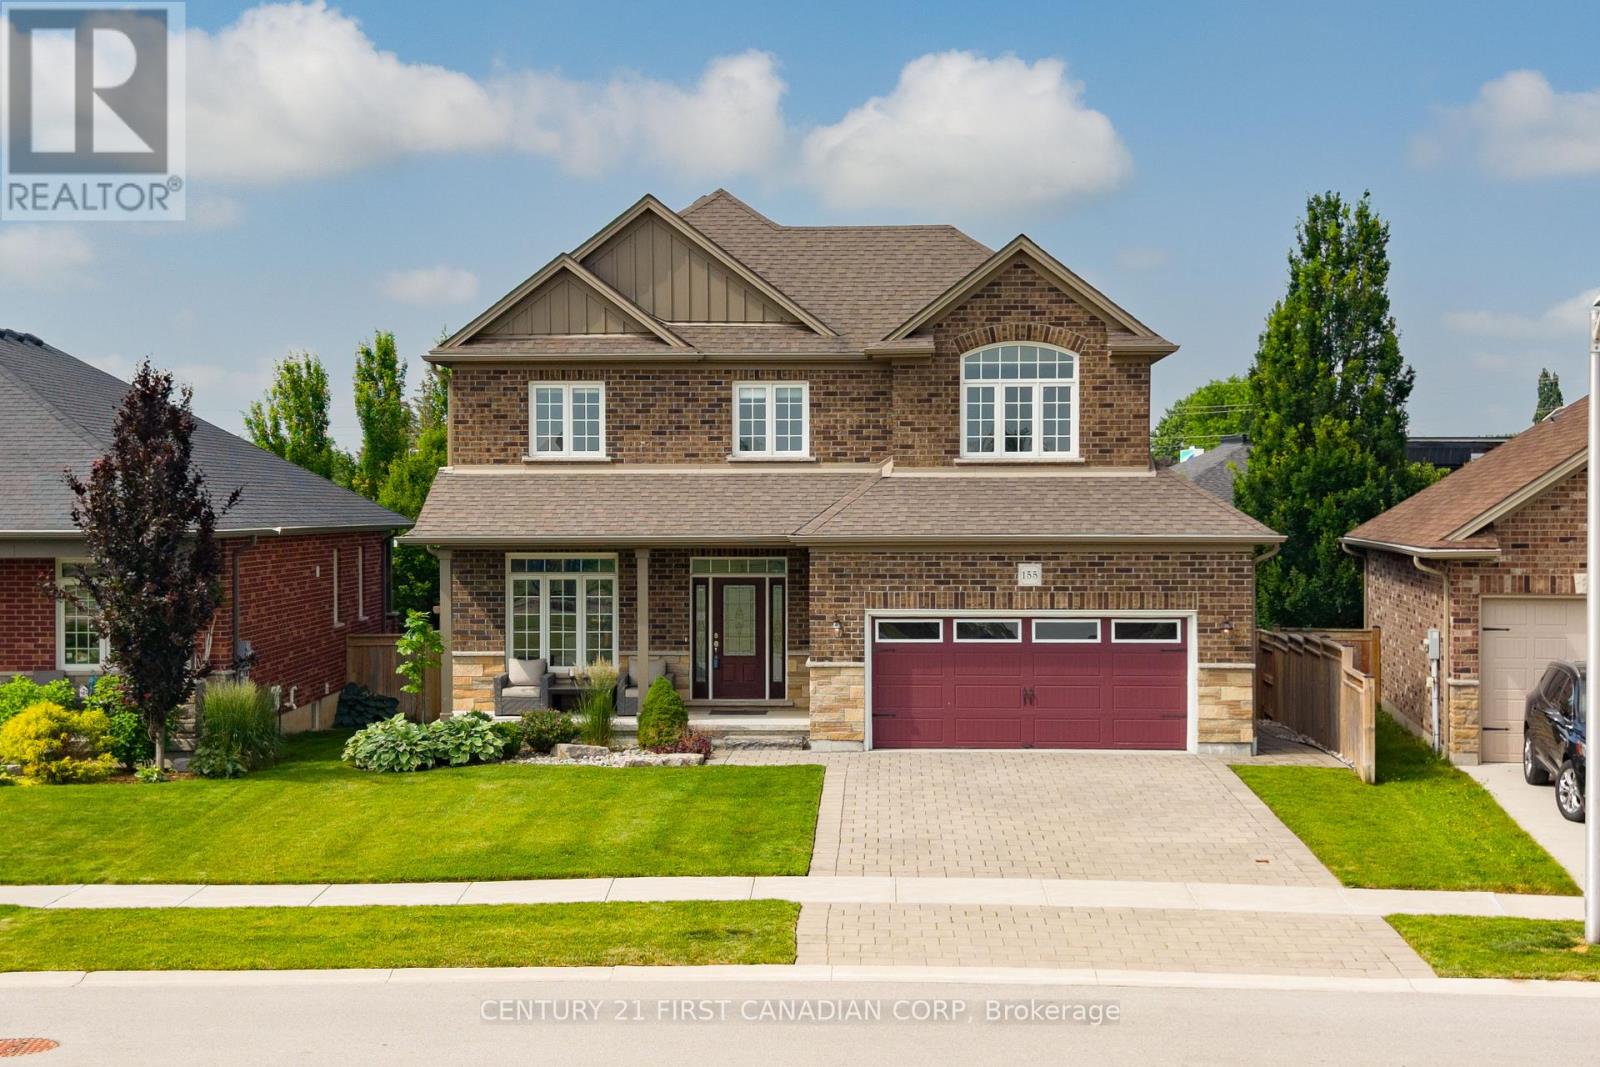
155 Spencer Avenue
Lucan Biddulph, Ontario
Welcome to 155 Spencer Avenue in the heart of Lucan, offering over 2,600 sq. ft. of beautifully finished living space with exceptional multigenerational living potential. Ideally located directly across from Lucan's newest park featuring basketball, tennis and pickleball courts, greenspace, and a brand-new playground, this home is perfect for growing families.The bright, open-concept main floor showcases a spacious kitchen with quartz countertops, a premium Thermador gas range, ample cabinetry, and abundant natural light. Double patio doors lead to a private backyard featuring a stone patio, mature trees, established gardens, a full irrigation system, and plenty of room for a future pool. A convenient main floor laundry/mudroom offers direct access from the garage and to the lower level.Upstairs, you'll find three spacious bedrooms, a versatile bonus flex room ideal as a family room, office, or playroom, a 5-piece bathroom with quartz counters, and a relaxing primary retreat complete with a walk-in closet and spa-inspired ensuite. Designed with flexibility in mind, the finished lower level features a kitchenette with fridge and stove, bedroom, spacious living and dining area, spa-like bathroom, and laundry rough-ins. With a separate entrance available, this space offers excellent potential for a legal secondary suite, providing the perfect setup for extended family, rental income, or a mortgage helper. Offering premium finishes, functional living spaces, and outstanding income potential in one of Lucan's most desirable family-friendly locations, this is a home you'll want to see. (id:49269)
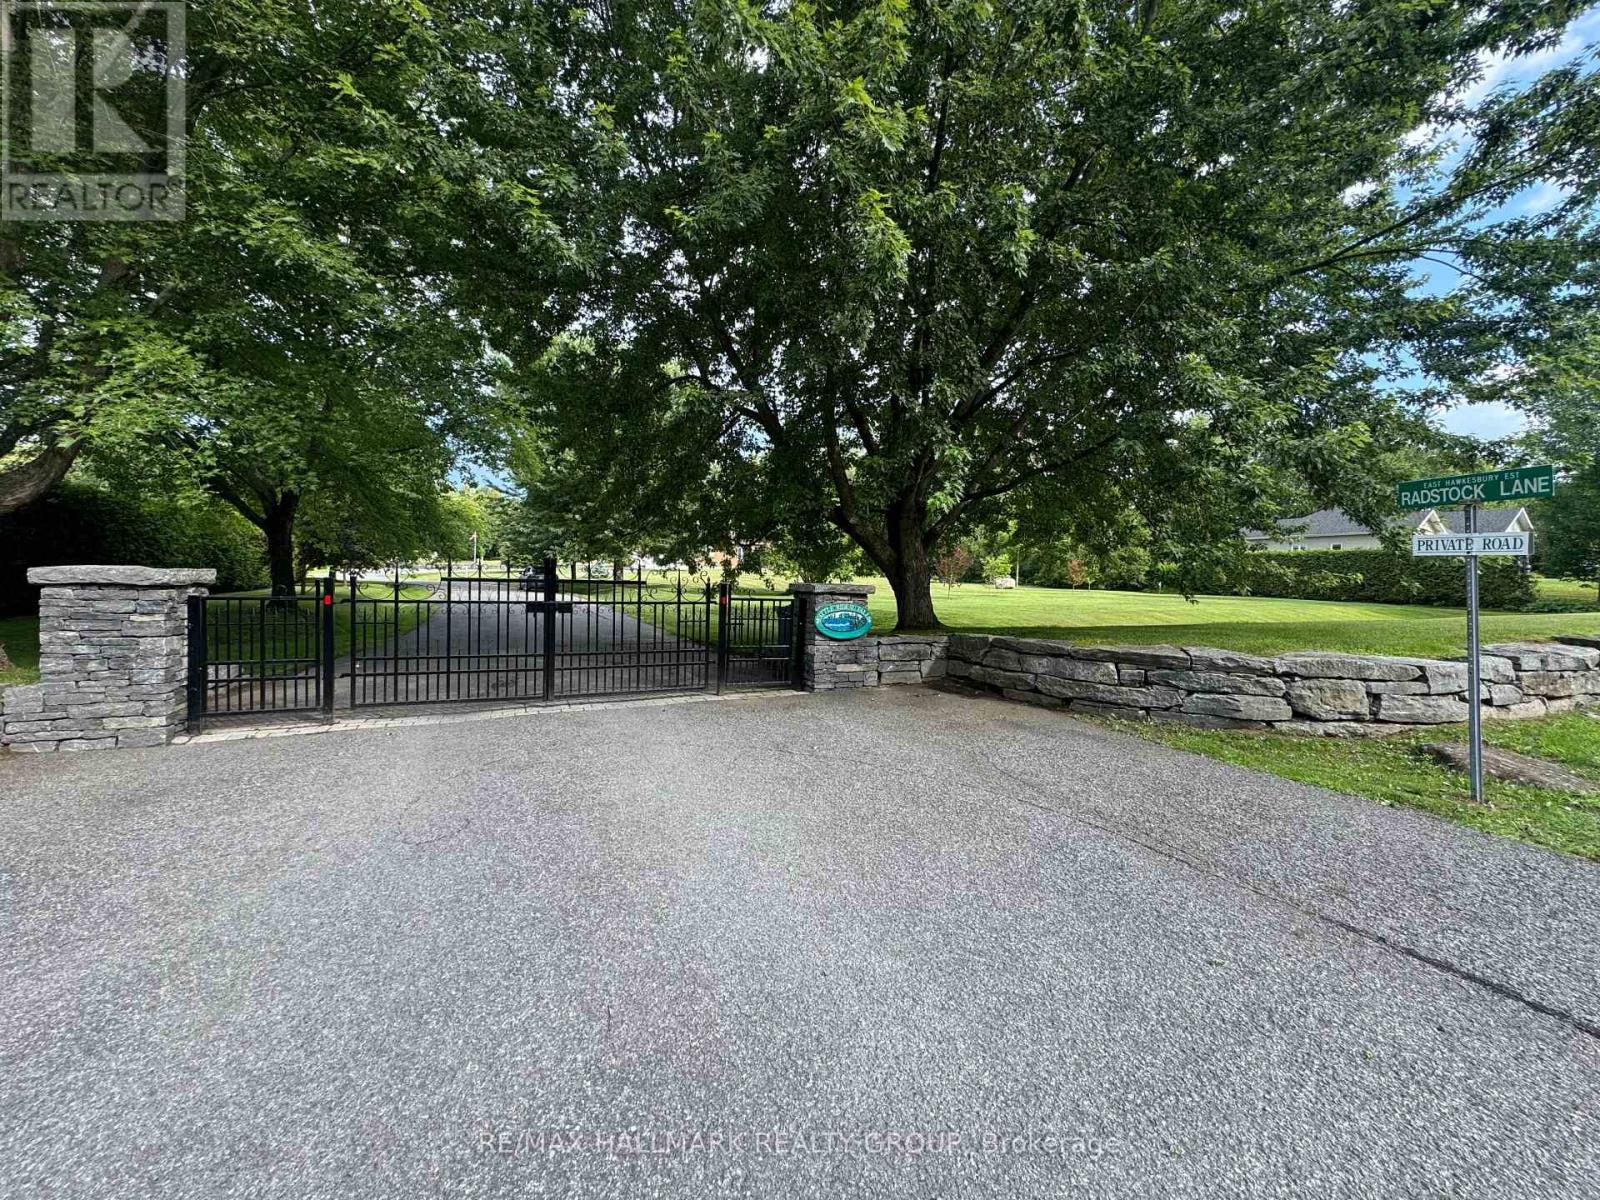
24 Radstock Lane
East Hawkesbury, Ontario
Executive Home in the Prestigious Gated Community of Little Rideau Falls. Welcome to this stunning executive bungalow located directly across from the beautiful Hawkesbury Golf & Curling Club and its restaurant. 5 minutes drive to Hawkesbury and all the shopping, services and Hospital. Built in 2010 and sitting on a generous 1-acre lot, this exceptional property offers exclusive access to a scenic pathway leading to the picturesque Little Rideau Falls.The backyard has recently been transformed into a true resort-style oasis, featuring a superb heated in-ground pool, high-end landscaping, and solid retaining walls. An automatic whole-home generator ensures peace of mind year-round during any power outages. This backyard truly feels like your own private vacation retreat.The home offers 3 spacious bedrooms and a massive unfinished basement with its own private entrance, providing excellent potential for a future in-law suite, teenage retreat, or guest quarters.Conveniently located just 25 minutes from Vaudreuil and Montreal's West Island, this property offers the advantage of Ontario living just minutes from the Quebec border.Inside, the home is filled with natural light, highlighted by high ceilings in the grand living room and beautiful views of the backyard oasis. The primary suite is bright and welcoming, featuring a fully renovated ensuite bathroom perfect for relaxing after a long day.Additional features include:Double car garageElectric vehicle charging stationVersatile bonus room above the garage ideal for a bedroom, home office, playroom, gym, or home theatreIf you are looking for condo-style simplicity while enjoying the privacy of a one-acre property, this is the home you've been waiting for. The basement photos were staged with AI. (id:49269)