
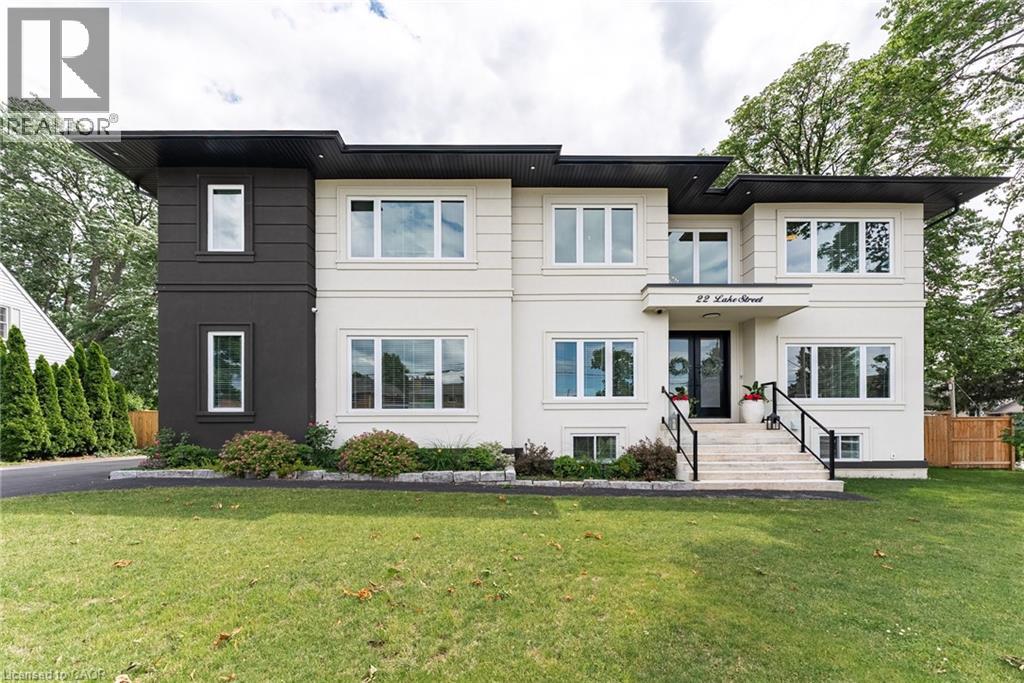
22 Lake Street
Grimsby, Ontario
Experience refined living in this exceptional custom-built raised two-storey home, offering 6 spacious bedrooms and 6 beautifully appointed bathrooms throughout the fully finished meticulously crafted living space on all levels. Designed with both elegance and everyday comfort in mind, this radiating residence makes a lasting first impression from the moment you step inside. The welcoming foyer with vaulted ceilings, opens to a delightful dining area, den /office space, a generous living room accompanied by a built in surround sound system, access to the rear fully fenced in yard, and the most impressive gourmet chef inspired kitchen sitting as the centerpiece of the home, highlighted by an extraordinary 5' x 10.5' quartz island with striking waterfall edges, premium finishes, and abundant space for gathering with family and friends. Completing the main level is a bright bedroom featuring a walk-in closet and an accessible full bathroom, making it an ideal space for overnight guests, in-laws, or multi-generational living. The upper level is home to a luxurious primary bedroom suite with an exemplary 20' x 9' walk in closet and an expansive bathroom oasis in addition to a complete laundry room, 4 bedrooms with one featuring its own ensuite, and a beautiful bright open loft. The fully finished basement extends the home's remarkable living space and offers incredible versatility. Complete with a kitchenette, a full bathroom, a spacious den ideal for a home office or gym, an additional storage room, and convenient inside access to the attached garage, this level is perfectly suited for extended family, entertaining, or creating the ultimate recreational retreat. Appreciate having a marina and Lake Ontario right out your doorstep, adding to this highly sought after location providing close proximity to the quaint downtown, many parks, walking trails, schools, and the Niagara Escarpment. This property is the true definition of luxury with exquisite attention to detail! (id:49269)
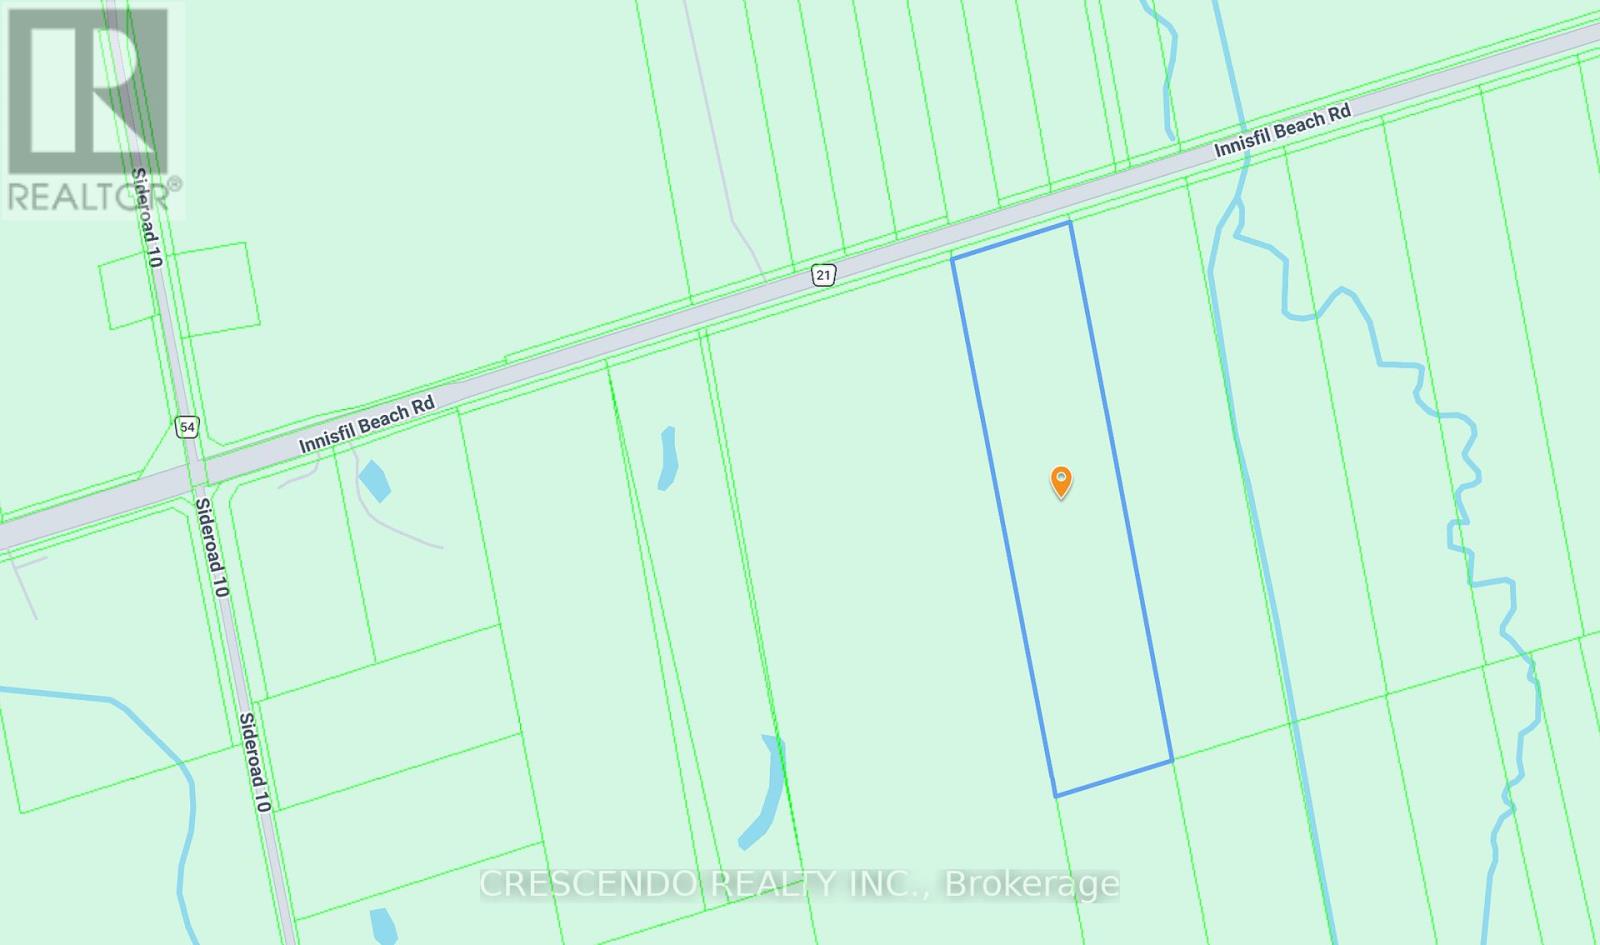
2687 Innisfil Beach Road
Innisfil, Ontario
This rare large-acreage holding in one of Simcoe County's fastest-growing municipalities is positioned along a key corridor connecting to Lake Simcoe, Innisfil Beach Park, and the town's expanding commercial core. Whether you're an investor, builder, or end user seeking land, this property delivers side, exposure and long-term potential rarely available in this area. Convenient access to Highway 400 places the GTA within easy reach, while the surrounding community continues to see significant residential and commercial development. Buyers to conduct their own due diligence regarding zoning and permitted uses, available services, and development potential. A sizeable canvas in a high-growth location! (id:49269)
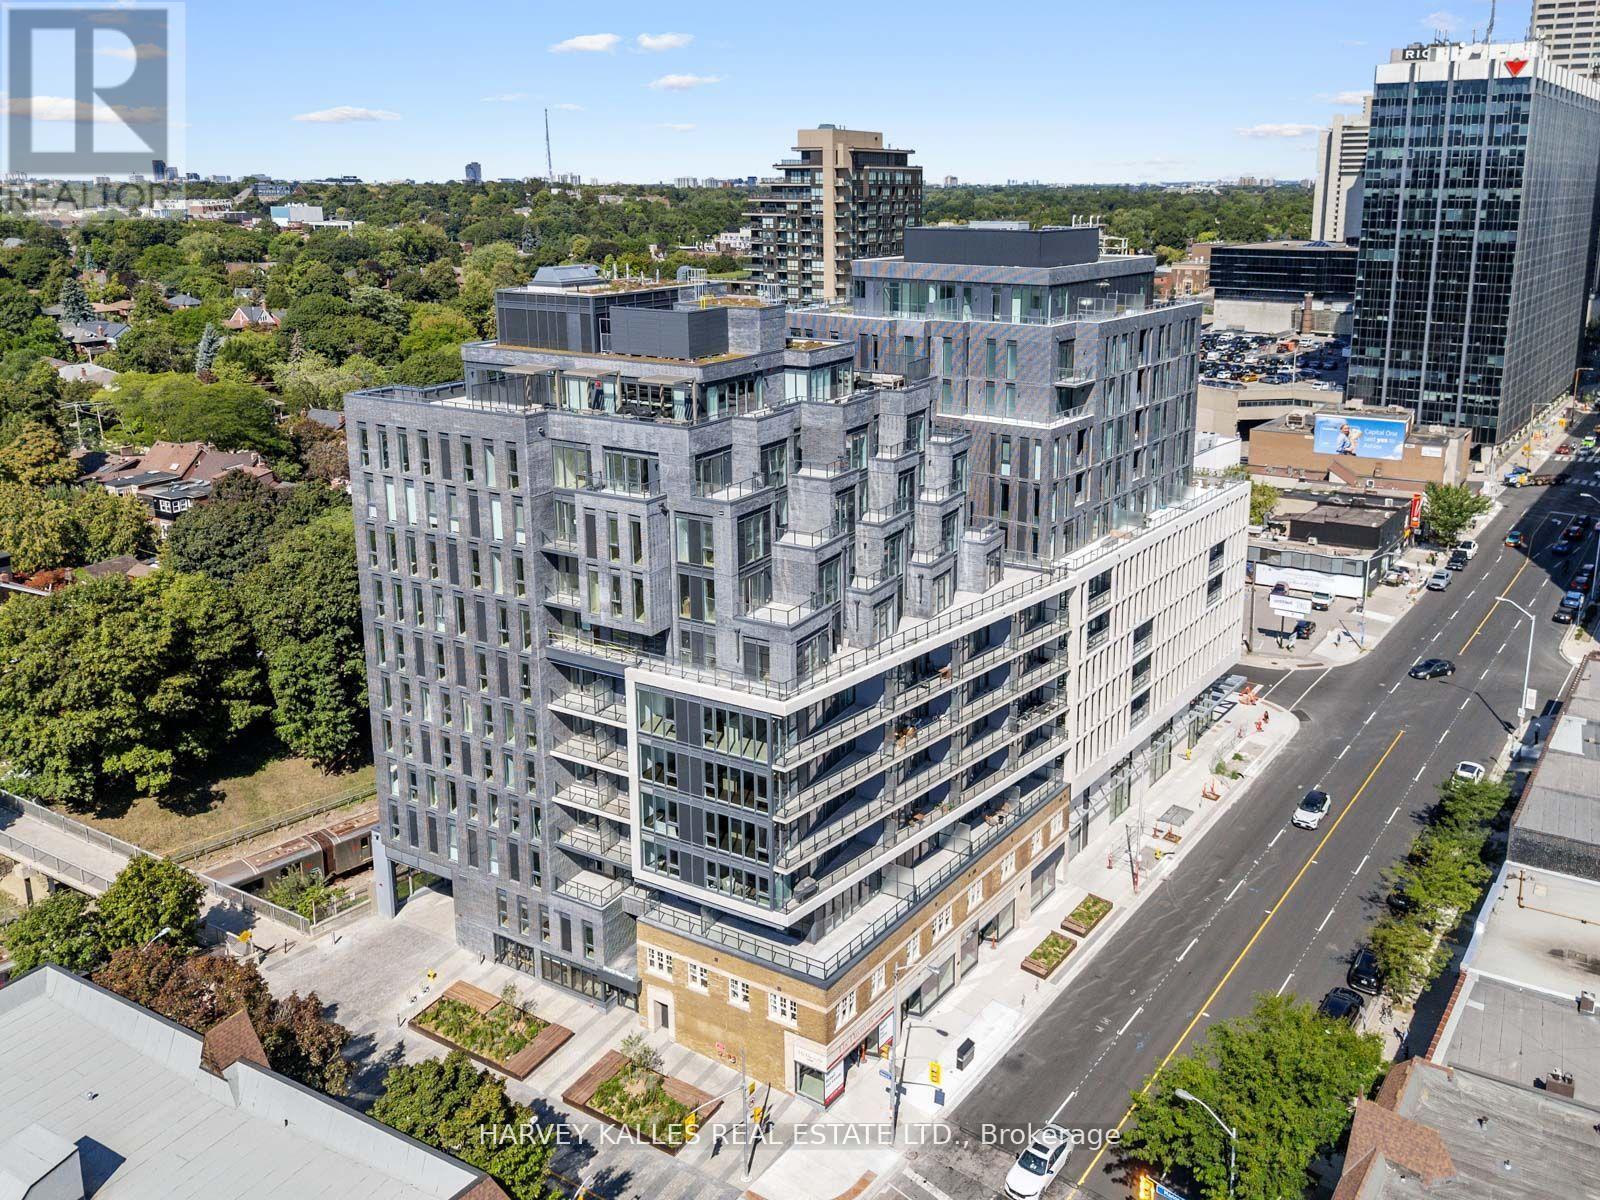
610 - 8 Manor Road W
Toronto, Ontario
Welcome to this stunning suite, part of The Residence Collection at The Davisville, a prestigious new mid-rise condo development by The Rockport Group. This thoughtfully designed 2-bedroom, 1-bathroom home boasts 915 square feet of sophisticated interior living space, complemented by a 111 square foot west-facing terrace that offers beautiful residential views. The suite features high ceilings, Scavolini Kitchen, a premium Miele appliance package, quartz countertops, and walls ideal for showcasing artwork. Pot lights and elegant finishes add to the upscale ambiance, while the bright and airy layout makes it a welcoming retreat. Parking and locker options ensure added convenience. Situated at Yonge and Eglinton with concierge services provided by the esteemed Forest Hill Group, this address places you at the heart of one of Toronto's most vibrant neighbourhoods. Enjoy unparalleled walkability to trendy restaurants, cafes, boutique shops, and entertainment options, as well as easy access to public transit, including the TTC subway and future Eglinton Crosstown LRT. With a perfect walk score, everything you need is just steps away. Experience modern living at its finest at The Davisville!!! (id:49269)
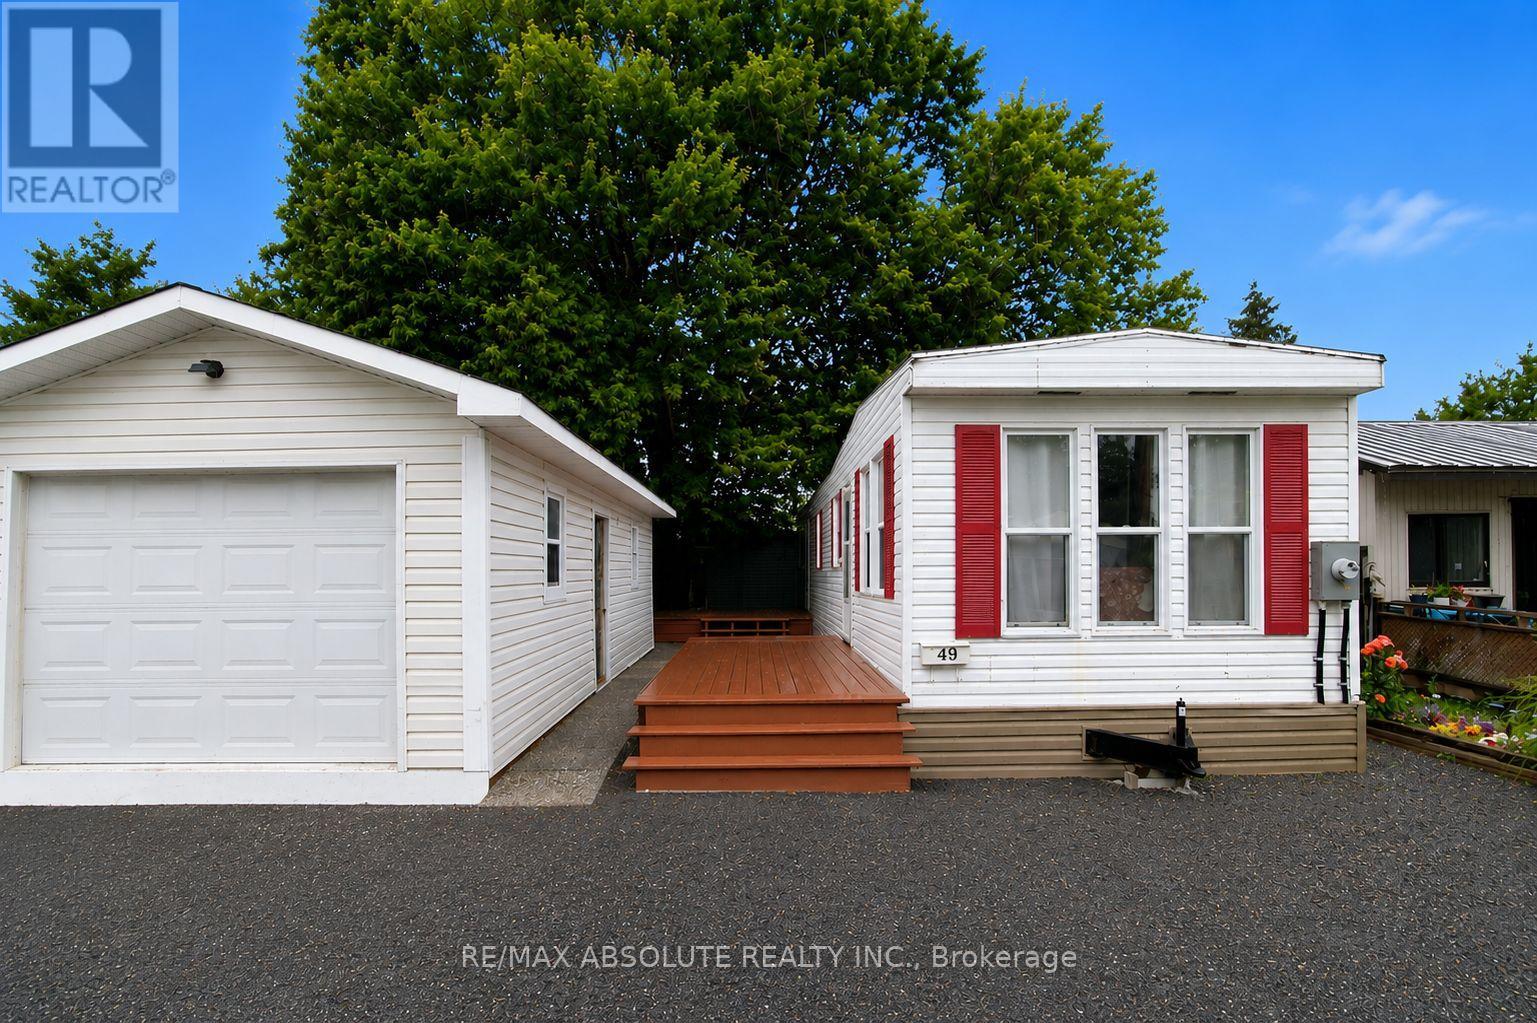
49 - 3535 St. Joseph Boulevard
Ottawa, Ontario
Affordable, move-in ready living with exceptional value! Located in the sought-after Terra Nova Estates, this property is an incredible opportunity for first-time homebuyers, downsizers, or anyone looking to enjoy comfortable, affordable living without compromising on space or convenience. This well-maintained 2001 Northlander mobile home offers a warm, inviting interior and comes fully furnished, making your move virtually effortless. The home features a spacious layout, a newer rubber roof, a propane furnace, propane stove, refrigerator, washer, dryer, and hot water tank - all in good working order! Step outside and enjoy two generous decks, perfect for morning coffee or entertaining friends and family. The property also includes a 30' x 12' detached garage, a gravel driveway with parking for up to three vehicles, and plenty of outdoor space to enjoy. Ownership includes 1 Class A Share and 14,000 Class B Land Shares in Terra Nova Estates, offering a unique and affordable ownership model. Monthly common fees of approximately $400 cover shared expenses including property taxes, water, snow removal, hydro for common areas and street lighting, sewer system maintenance, and the upkeep of common grounds- -making budgeting simple and predictable. Whether you're looking to simplify your lifestyle, enter the housing market, or enjoy an affordable home with low monthly carrying costs, this turnkey property is a fantastic opportunity that won't last long. Move in, unpack, and start enjoying easy, affordable living today! (id:49269)
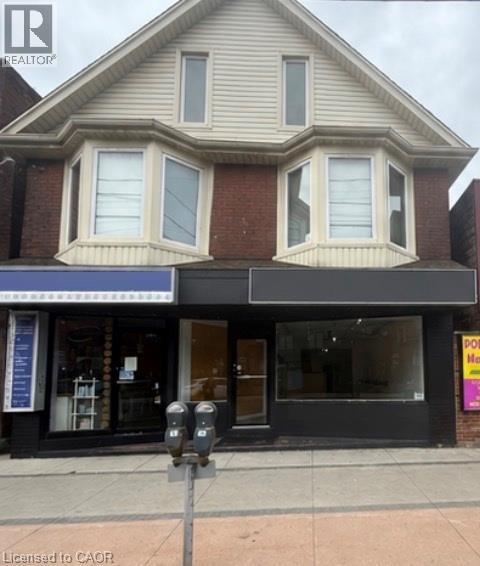
532 Concession Street Unit# Store 1
Hamilton, Ontario
Prime Commercial Space for Lease – 532 Concession St. Bring your business to one of Hamilton Mountain’s most vibrant commercial corridors! This approximately 750 sq. ft. commercial space is a blank canvas, ready for your vision. Perfect for: Barbershop, Hair Salon, Beauty or Nail Studio, Café or Coffee Shop, Professional Office, Wellness or Boutique Service Business. With excellent street exposure and a flexible layout, this is the ideal opportunity to create a space that reflects your brand and serves your clients. Premium spaces like this don’t come around often. (id:49269)
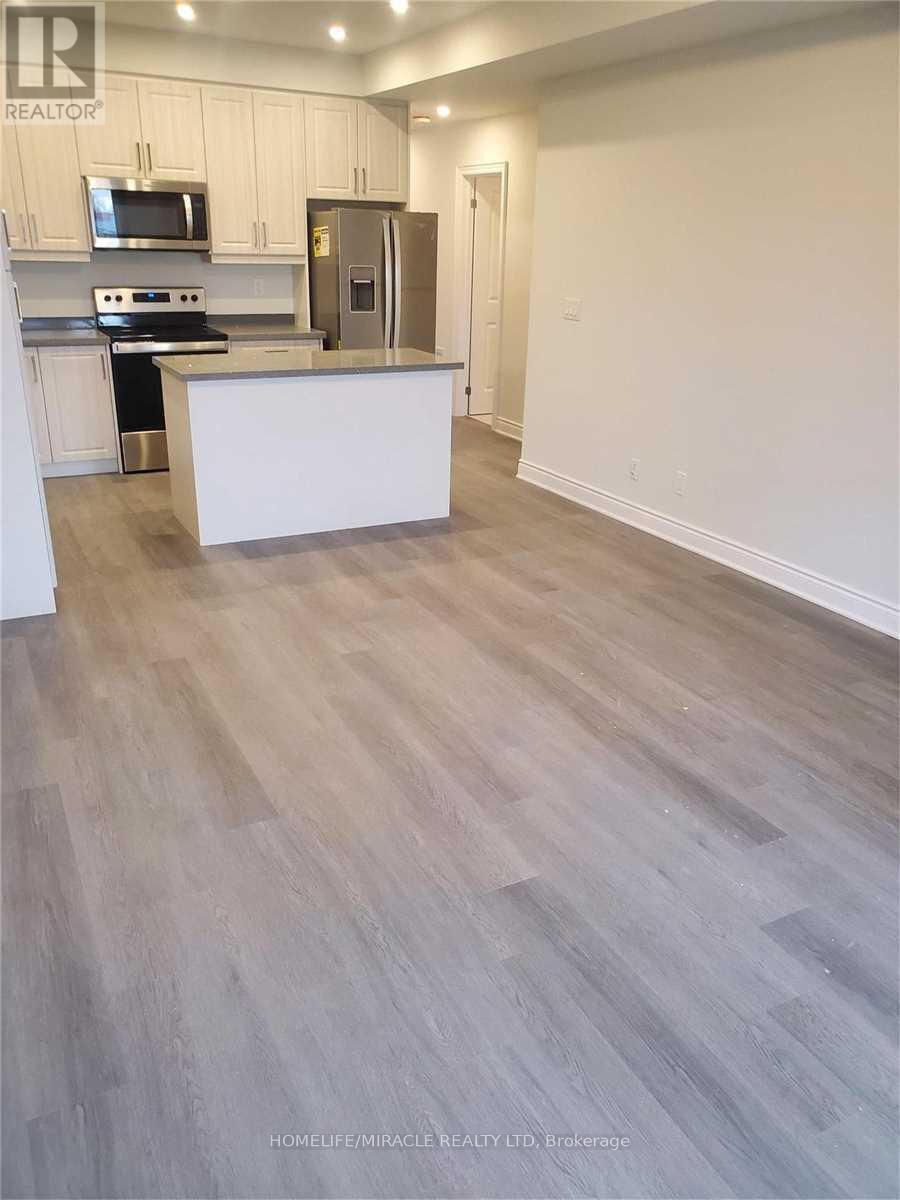
103 - 721 Franklin Boulevard
Cambridge, Ontario
2 Bedroom 2 Bathroom Stacked townhouse ideally situated within walking distance of various amenities including shops, bus stops, schools and more. As you step into this modern living space, you'll immediately notice the attention to detail and contemporary design. The kitchen boasts elegant quartz countertops, a convenient central island, stylish backsplash, and all-new appliances, making it a chef's delight. The spacious living room is illuminated by natural light streaming through two large windows, creating a bright and inviting atmosphere. Step out onto the balcony to soak in the fresh air and enjoy your morning coffee or tea. The primary bedroom offers a retreat-like ambiance with a walk-in closet, an ensuite washroom for added privacy, and its own balcony, perfect for unwinding after a long day. The second bedroom is generously sized and features a substantial closet, providing ample storage space for your belongings. Convenience is key with an in-unit laundry, allowing you to take care of chores with ease. (id:49269)
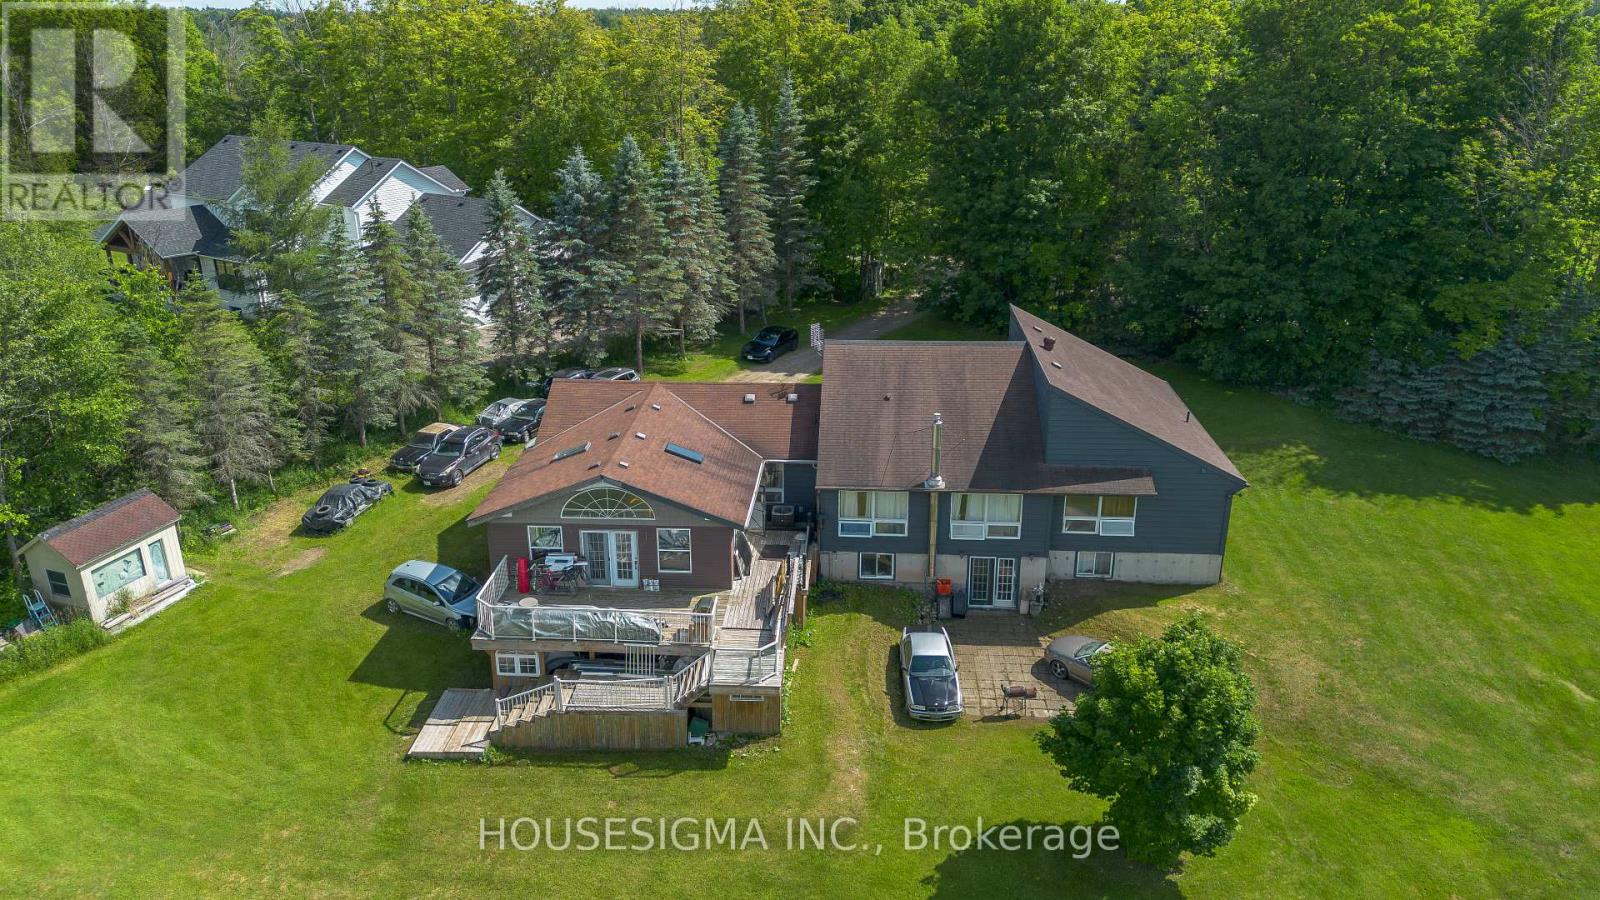
5647 First Line
Erin, Ontario
Nestled on a peaceful 10.16-acre property in Erin, this spacious bungalow offers the perfect blend of privacy, nature, and country living. Surrounded by mature trees, the property provides a tranquil retreat while still being conveniently located. The home features 4 generously sized bedrooms on the main level and 3 additional rooms in the basement, making it ideal for large or multi-generational families. Large windows throughout fill the home with an abundance of natural light, creating a bright and welcoming atmosphere. Whether you're looking for space to grow, enjoy the outdoors, or simply escape the city, this exceptional property offers endless possibilities on over 10 acres of beautiful land. (id:49269)

360 Devonshire Road
Saugeen Shores, Ontario
This grand two-storey home is situated on a beautifully landscaped lot in a desirable family-friendly neighbourhood, conveniently located close to schools, shopping, and everyday amenities. Offering outstanding curb appeal, the exterior features a striking stone façade with vinyl accents, a concrete driveway, and a walkway leading to a welcoming covered front porch. Perfect for a growing family or multi-generational living, this home offers a finished basement with a private side entrance to the basement. Four bedrooms on the second floor, one bedroom in the basement, 3 full bathrooms and one powder room. The spacious main floor features a home office, a mudroom with direct access to the garage, a convenient two-piece powder room, and a well-appointed kitchen with granite countertops, a walk-in pantry, and patio doors leading to the backyard deck. The bright and airy living room boasts floor-to-ceiling windows that fill the space with natural light. Elegant hardwood stairs lead to the second level, where you'll find four generous bedrooms, two full bathrooms, and a conveniently located laundry closet. The finished lower level includes a flex room, family room, utility room, cold room, and a separate living space with kitchen/dining, a bedroom, and a 4-piece bathroom. Some modifications will be required to meet today's building codes to be considered a legal apartment. The thoughtfully designed landscaping includes fruit trees and is easily maintained with an irrigation system and sand-point watering system. The fully fenced backyard provides a private outdoor retreat, complete with a patio and gazebo, making it ideal for entertaining, family gatherings, and relaxing summer evenings. This impressive home with over 3500 square feet on three levels offers exceptional value and versatility. Only six years old and meticulously maintained, it is move-in ready and waiting for its next owners to enjoy. (id:49269)
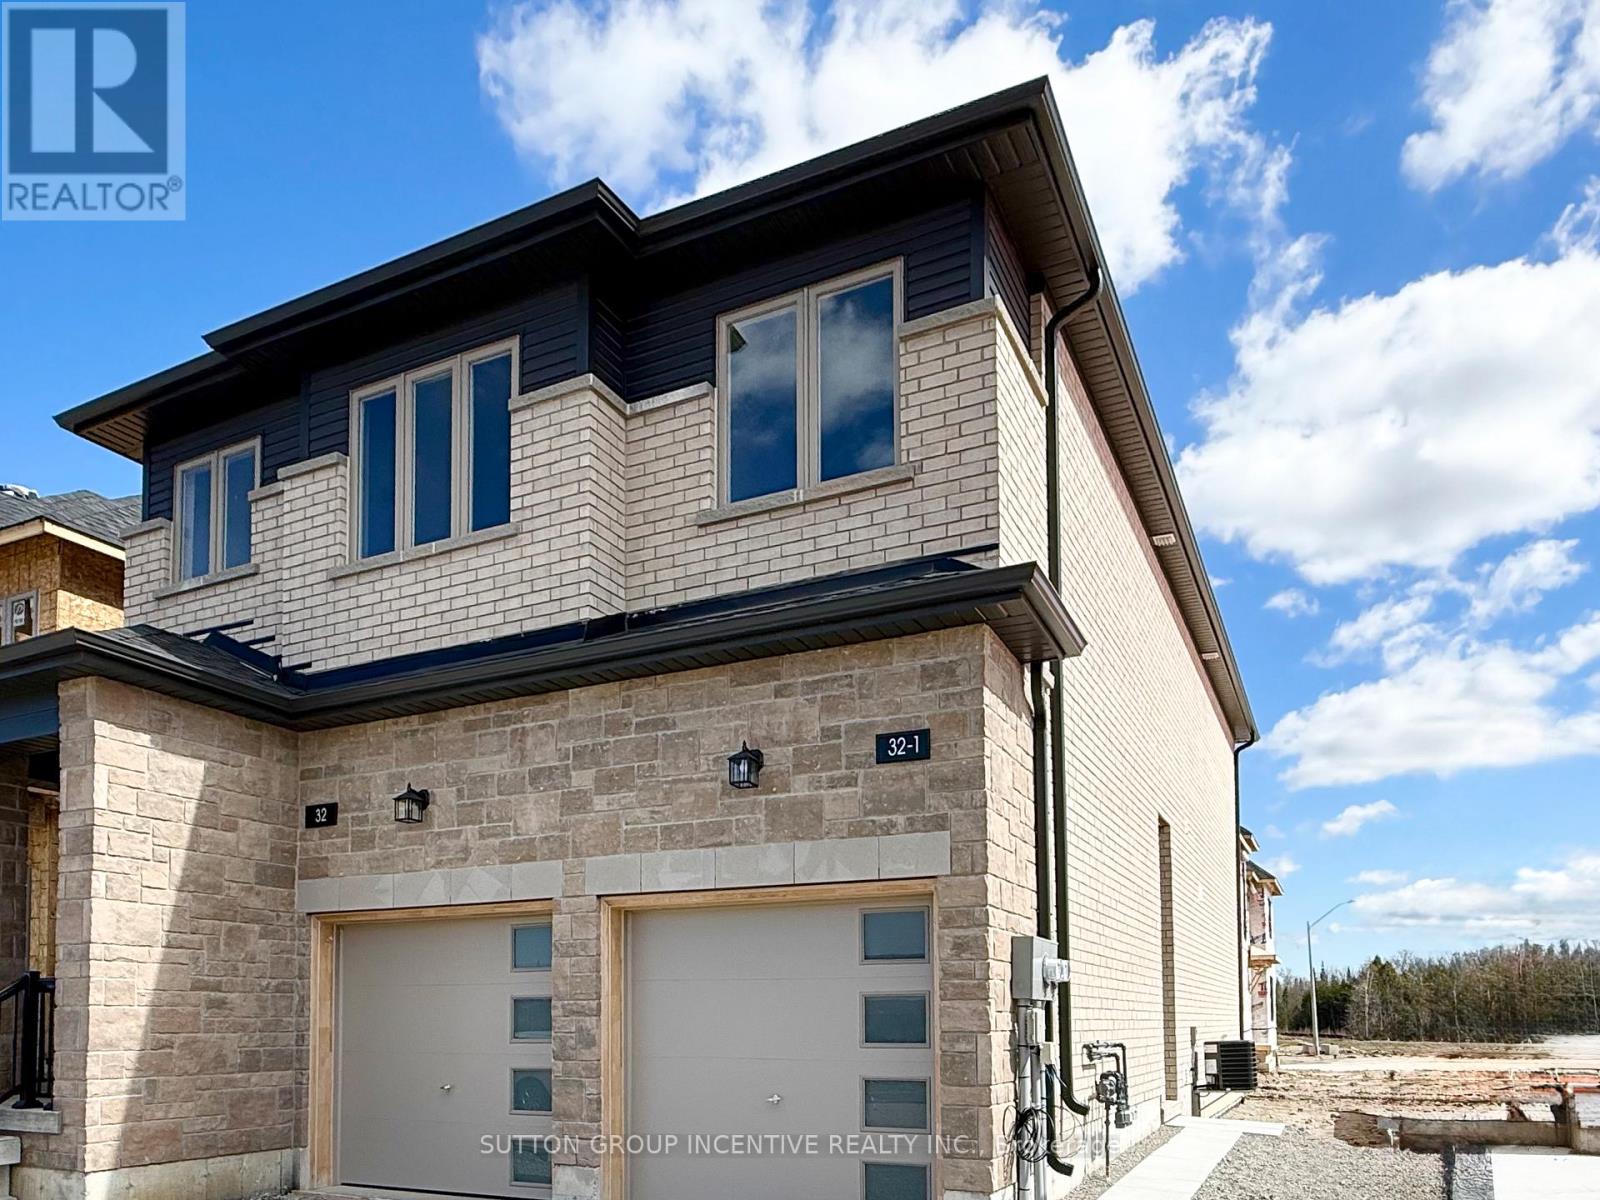
2 - 32 Winery Way
Barrie, Ontario
NEWLY BUILT BY BRADLEY HOMES, THIS 2-STOREY SEMI-STYLE UNIT IN SOUTHEAST BARRIE OFFERS MODERN LIVING IN A CONVENIENT LOCATION. CLOSE TO SCHOOLS, PARKS, POND, TRAILS, TRANSIT, SHOPPING, AND ALL AMENITIES. WITH APPROXIMATELY 1115 SQFT OF LIVING SPACE, THE HOME FEATURES 2+1 BEDROOMS AND 3 FULL BATHROOMS. CARPET-FREE THROUGHTOUT, IT SHOWCASES A CONTEMPROARY KITCHEN WITH GRANITE COUNTERTOPS AND A BRIGHT, OPEN CONCEPT GREAT ROOM. THE FINISHED BASEMENT ADDS VALUBLE LIVING SPACE, INCLUDING AN ADDITIONAL BEDROOM AND A 4-PIECE BATHROOM. AN IDEAL RENTAL OPPORTUNITY WITH A PROFESSIONAL LANDLORD SEEKING AAA, NON-SMOKING TENANTS. THE TENANT IS RESPOSIBLE FOR HYDRO, GAS, WATER HEATER RENTAL, AND 40% OF THE WATER BILL. LANDLORDS PREFER NO PETS. FIRST/LAST MONTHS & FULL CREDIT REPORT & PHOTO ID & RENTAL APPLICATION & REFERENCES & EMPLOYMENT LETTERS WITH PAYSTUBS IN 2 MONTH REQUIRED. (id:49269)
9394 County Rd 1 Road
Adjala-Tosorontio, Ontario
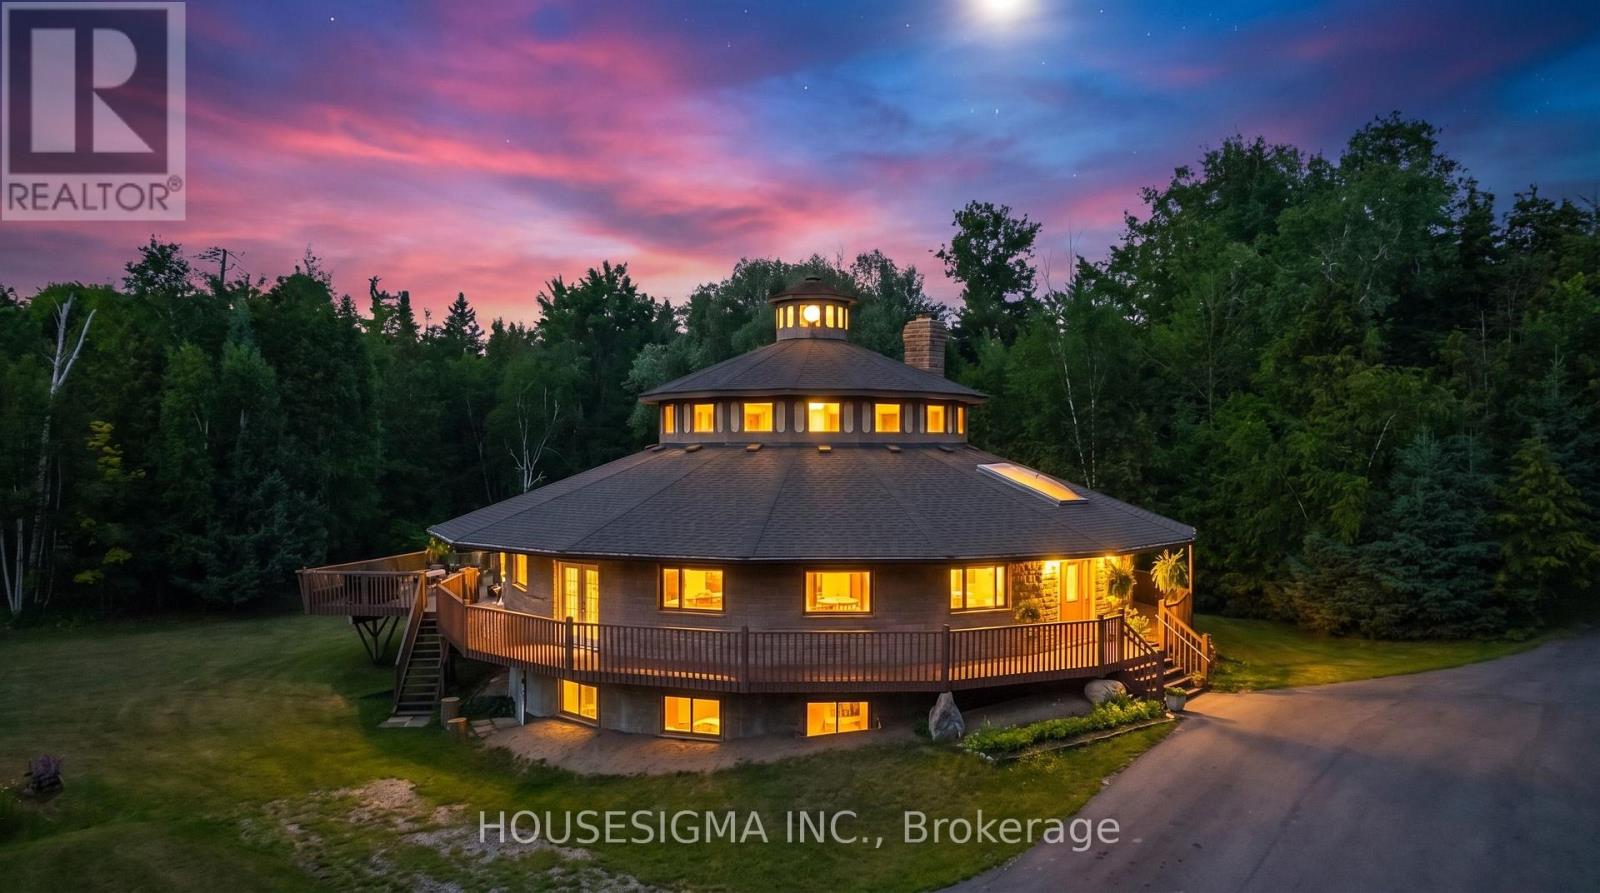
Welcome to 9394 County Rd 1, a beautifully maintained 4-bedroom, 4-bathroom home nestled on 3.27 private acres in the highly sought-after Hockley Valley area. This spacious two-storey home offers a functional layout designed for comfortable family living, featuring four bedrooms and a versatile den on the main floor-ideal for a home office, guest room, or study. A standout feature of the home is the upper level, accessed by its own staircase, featuring a spacious loft and a one-of-a-kind wraparound play area that overlooks the main living space. Whether used as a children's retreat, games room, reading nook, or creative space, this unique level adds character and flexibility rarely found in today's homes. Step outside onto the expansive wraparound deck, perfect for entertaining, relaxing, or enjoying the peaceful views of the surrounding countryside. Set among mature trees on 3.27 acres, the property offers exceptional privacy while remaining just minutes from Hockley Valley Resort, golf courses, wineries, and scenic trails. (id:49269)
2313 - 761 Bay Street
Toronto, Ontario
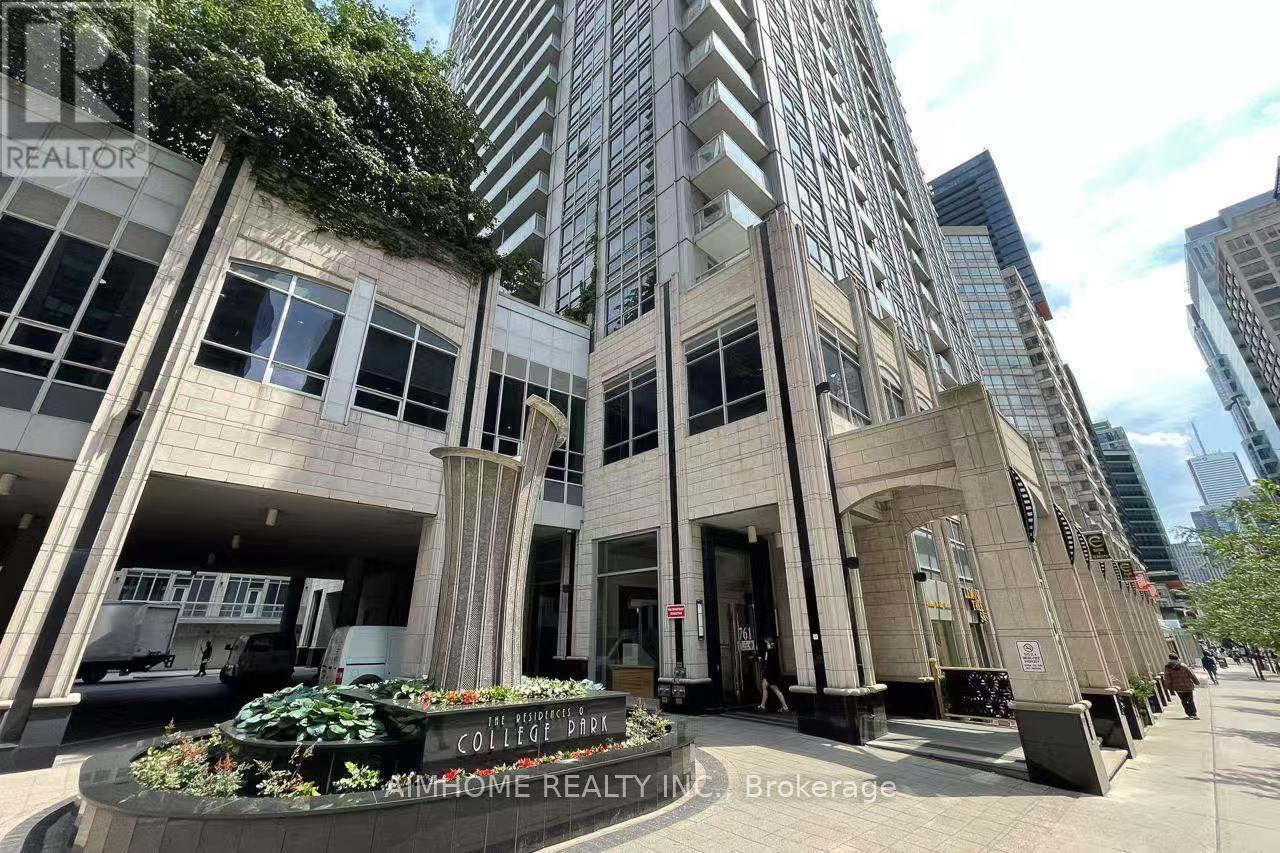
Bright and spacious 1-bedroom condo at College Park 2, located in the highly sought-after Bay Street Corridor. This unit features an additional 70 sq. ft. balcony, 9 ft ceilings, and floor-to-ceiling windows providing abundant natural light. Perfectly situated steps from the University of Toronto, Toronto Metropolitan University (formerly Ryerson), major hospitals, Eaton Centre, Financial District, Maple Leaf Gardens, Loblaws, Sobeys, Metro, and Winners. Enjoy direct access to the subway and convenient access to public transit, shopping, restaurants, and entertainment. The building offers exceptional amenities including 24-hour concierge service, indoor swimming pool, sauna, fully equipped gym, party room, game room, business centre, and guest suites. The unit includes one parking space and one locker, has been freshly painted and professionally cleaned, and is move-in ready. A fantastic opportunity to enjoy comfort, convenience, and an unbeatable downtown location. (id:49269)
53 Beaver Lane
The Nation, Ontario
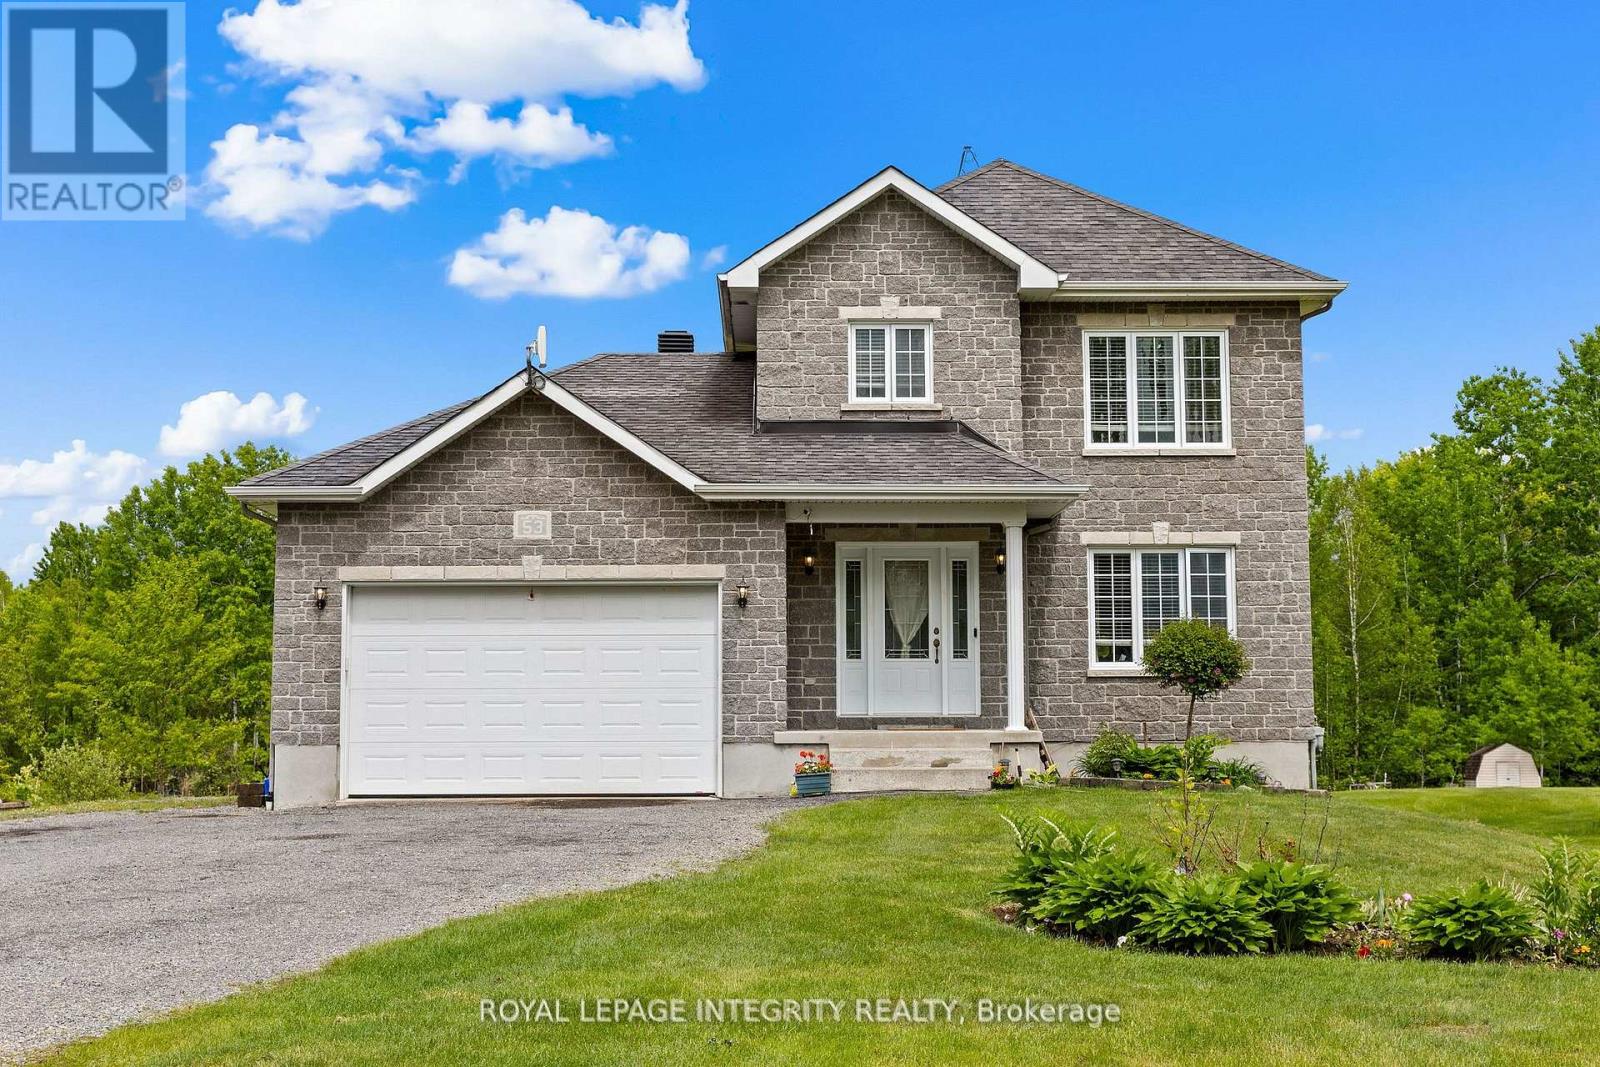
Welcome to 53 Beaver Lane, a private country retreat backing directly onto the Larose Forest and set on just under 2 acres of land. Surrounded by nature, this property offers exceptional privacy, wide open space, and year-round outdoor enjoyment right from your backyard. The main level features a bright, open-concept layout filled with natural light, creating a warm and inviting atmosphere. A spacious kitchen with quartz countertops, ample cabinetry, and quality finishes flows seamlessly into the living and dining areas, making it ideal for both everyday living and entertaining. Main floor laundry adds everyday convenience. Upstairs, you'll find three generously sized bedrooms with hardwood flooring, including a comfortable primary retreat. The fully finished lower level expands the living space with a large recreation room, an additional bedroom, and a den-perfect for guests, a home office, or flexible family use. Outside, the expansive property offers endless possibilities, whether you're looking for space to relax, entertain, or accommodate vehicles, equipment, or outdoor hobbies. Direct access to Larose Forest trails makes this an ideal setting for those who enjoy biking, walking, snowshoeing, or cross-country skiing. Located just minutes to schools, the sports complex, and local amenities, with easy access to Calypso Waterpark and surrounding communities, this home offers the perfect balance of peaceful rural living and everyday convenience. (id:49269)
424 - 3075 Hospital Gate
Oakville, Ontario
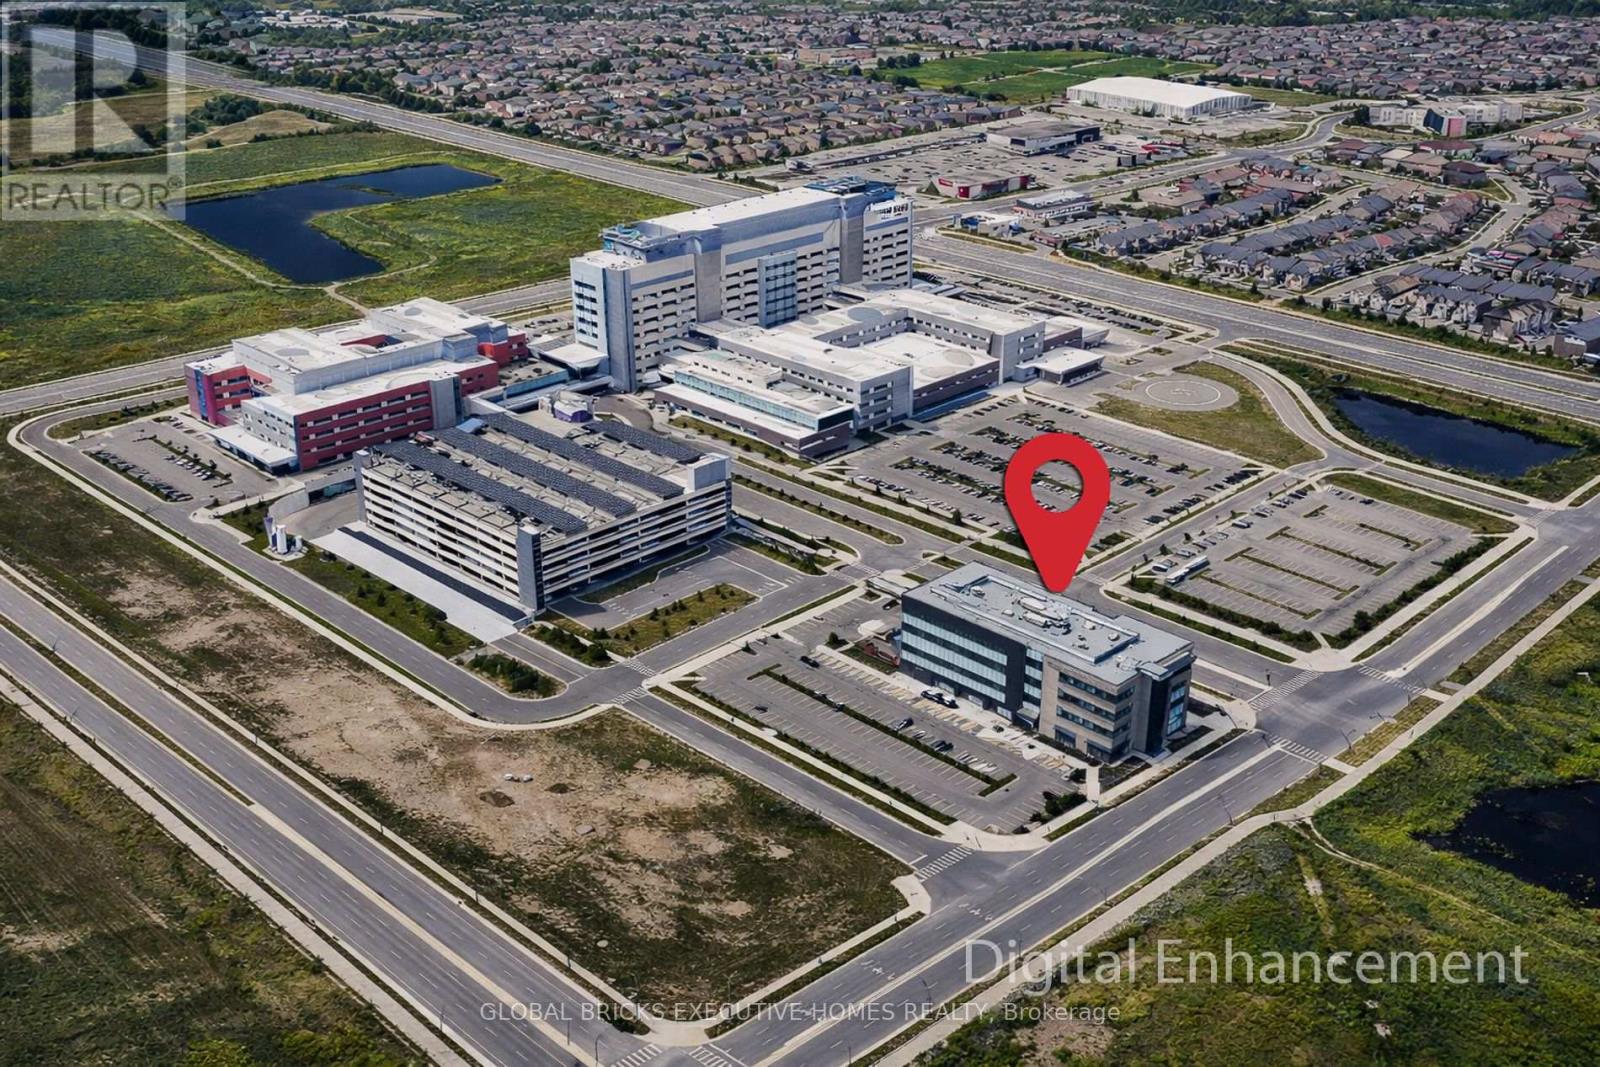
Fabulous corner unit with busy physiotherapy clinic. This is a Medical Condo building full of medical Professionals. Corner Bright Unit with lots of windows. Exclusive rights in place for the physiotherapy business. Currently 6 treatment beds with an opportunity to increase and enhance to more. Large common area.3 Private offices and a private washroom. The Unit is being sold along with the Business. Owner is willing to connect and assist the buyer with their networking at Oakville Trafalgar Hospital and within the Medical building. Owner is also willing to help with the transition slowly on a short-term basis. Sizes provided by owner. Unit to be sold as is with chattels and fixtures in place. (id:49269)
5822 2nd Line
Erin, Ontario
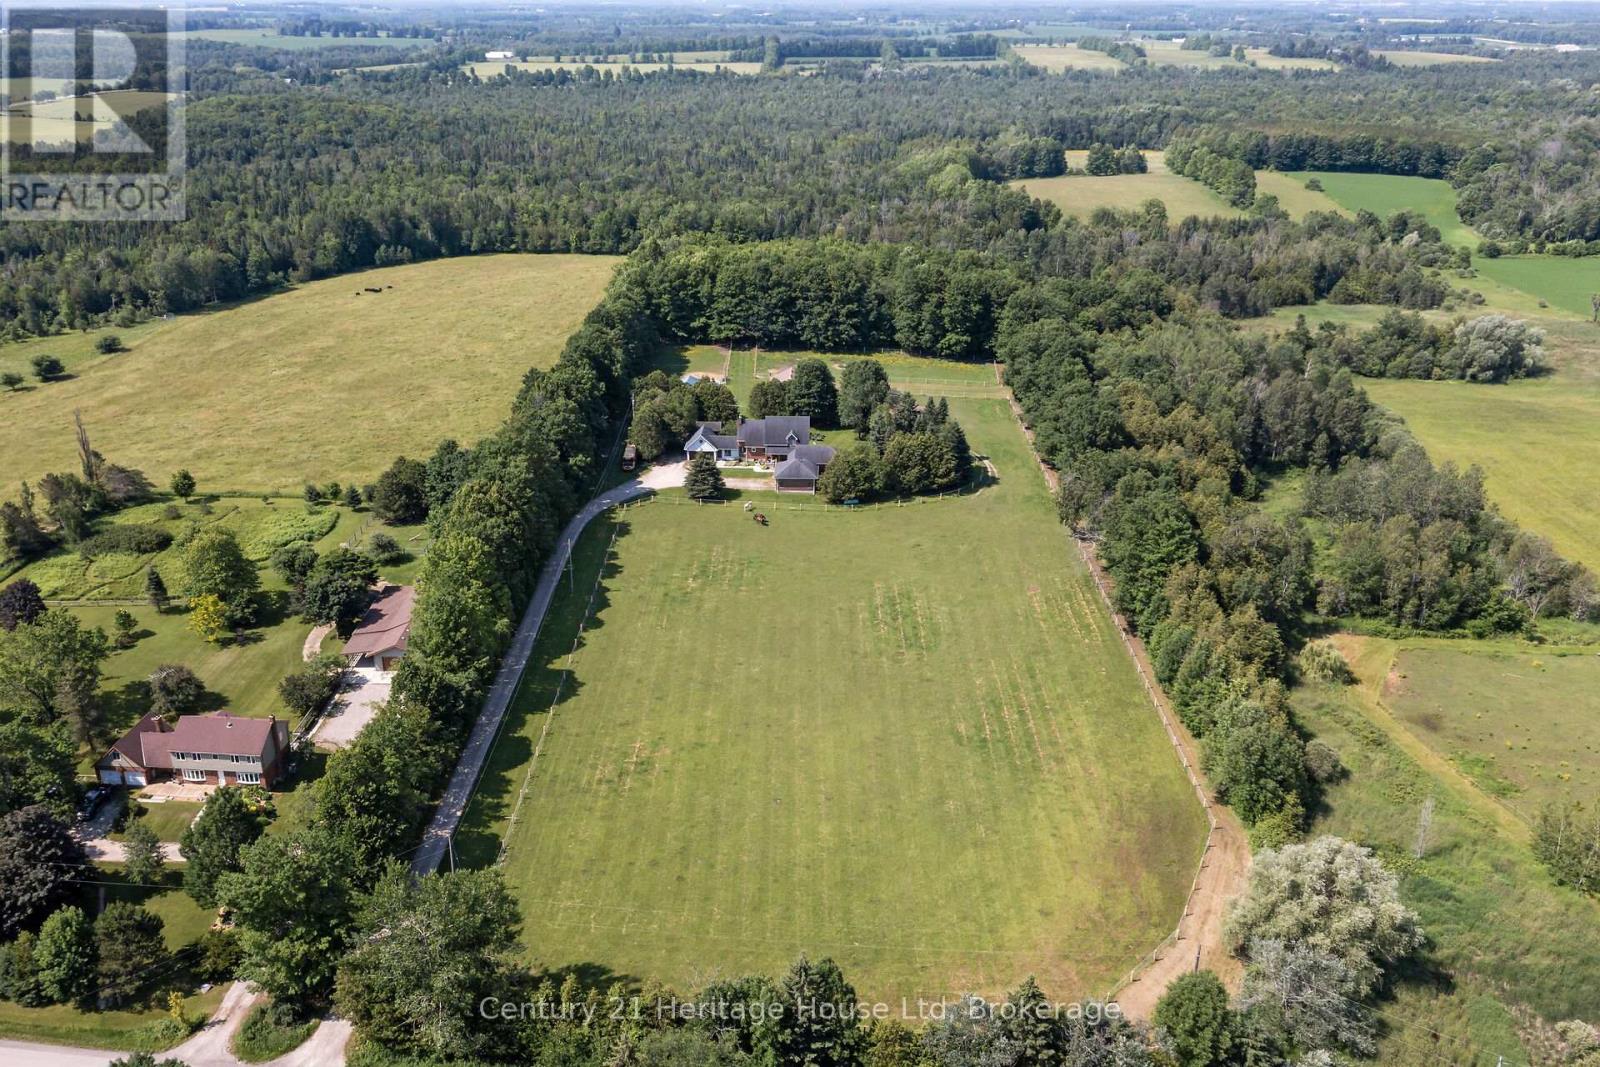
Exceptional 73-acre horse farm just minutes from the quaint village of Erin on a quiet paved road. Approximately 20 acres currently workable and planted in hay, plus outbuildings for added hay storage. Equine-ready with a 7-stall barn, all-new paddock fencing and solar-lit post lighting. Over 3,000 sq ft of living space including a (built in 2010) accessible addition featuring an exterior lift, ceiling lift, fully accessible bathroom and elevator shaft. This property could be ideal for multi-generational living. Two 2-car garages for added parking and storage, two furnaces, two wood-burning fireplaces, and a finished basement with a large rec room and tons of storage! Recent updates include new upstairs carpet and new kitchen/living room flooring on the main level. A rustic cabin at the rear of the barn could serve as a bunkie or playhouse, plus a fire pit and beautifully private outdoor spaces bordering mature forest. Close to the Elora-Cataract Trail for riding and recreation. A rare blend of turnkey equestrian facilities and accessible, comfortable family living. (id:49269)
Block 220-2 - 12 Auburn Lane
Wasaga Beach, Ontario
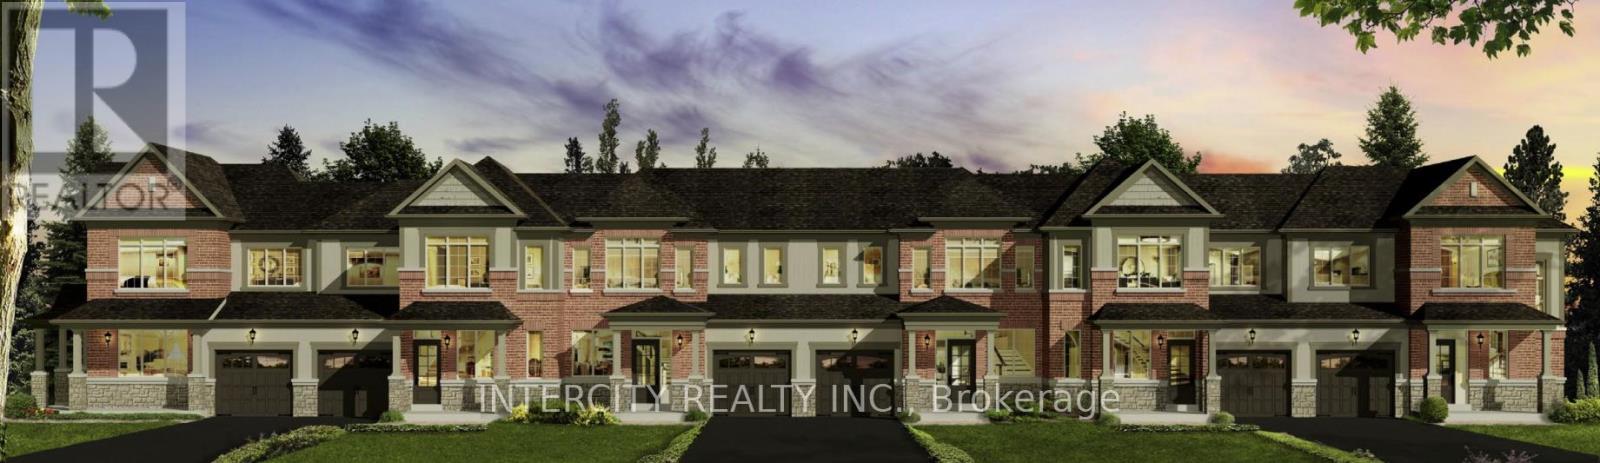
Welcome to this brand new, to-be-built 1,474 sq. ft. (builder's plan) two-storey townhouse in the thriving community of Wasaga Beach. This home is scheduled to be completed for closing commencing October 2026. Thoughtfully designed for modern living, this home features 3 spacious bedrooms and 3 bathrooms, offering the perfect blend of comfort and functionality. The open-concept main floor showcases a bright kitchen with breakfast area, seamlessly flowing into the living and dining space ideal for everyday living and entertaining. Upstairs, the primary bedroom offers a private ensuite and walk-in closet, while two additional bedrooms provide ample space for family or guests. Enjoy the convenience of a 1-car garage with direct access to the backyard. Nestled in a premier master-planned hub with a school already built, you'll enjoy future amenities including scenic trails, shops, and vibrant parks. Experience the perfect blend of luxury and community, all just minutes from the world-famous beach! *** List price is net of the enhanced H.S.T. rebate and is shown for informational purposes only. The purchase price in the Agreement of Purchase and Sale will be inclusive of H.S.T. The Vendor does not guarantee eligibility, approval, or the amount of any rebate. *** (id:49269)
Block 220-3 - 10 Auburn Lane
Wasaga Beach, Ontario
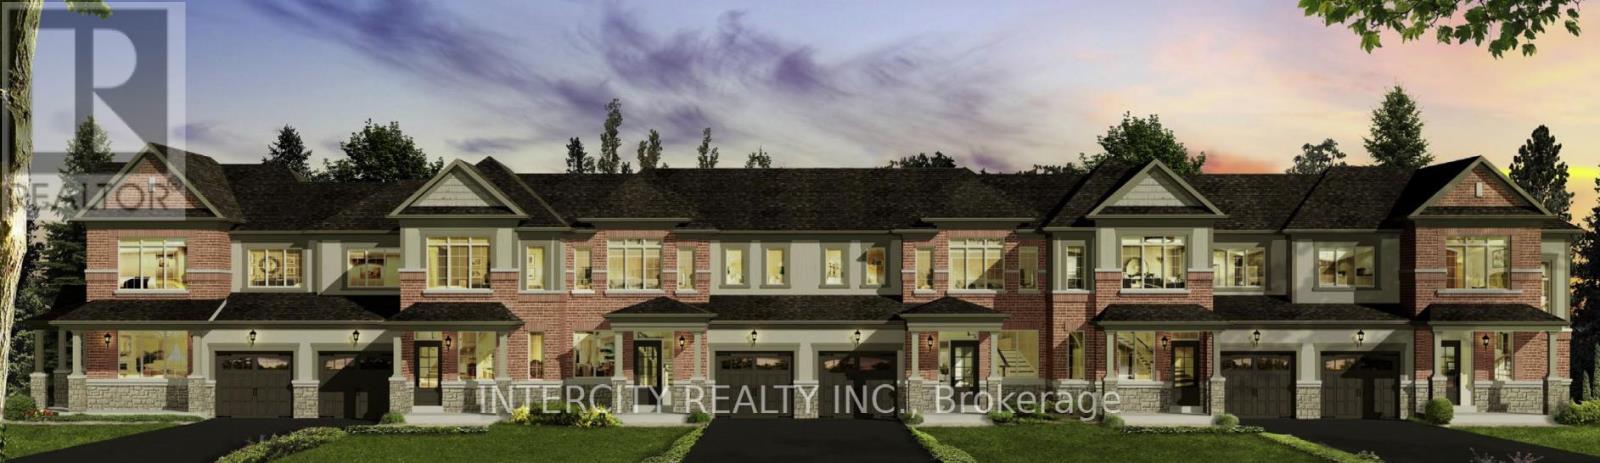
Welcome to this brand new, to-be-built 1,327 sq. ft. (builder's plan) two-storey townhouse in the rapidly growing community of Wasaga Beach. This home is scheduled to be completed for closing commencing October 2026. Designed for modern living, this thoughtfully laid-out home features 3 spacious bedrooms and 2 bathrooms ideal for families, first-time buyers, or investors. The open-concept main floor offers a bright kitchen with breakfast area and seamless flow into the living and dining space-perfect for entertaining. Upstairs, enjoy well-sized bedrooms including a comfortable primary retreat. Enjoy the convenience of a 1-car garage with direct access to the backyard. Nestled in a premier master-planned hub with a school already built, you'll enjoy future amenities including scenic trails, shops, and vibrant parks. Experience the perfect blend of luxury and community, all just minutes from the world-famous beach! *** List price is net of the enhanced H.S.T. rebate and is shown for informational purposes only. The purchase price in the Agreement of Purchase and Sale will be inclusive of H.S.T. The Vendor does not guarantee eligibility, approval, or the amount of any rebate. *** (id:49269)
2391 Rumney Road
Tay, Ontario
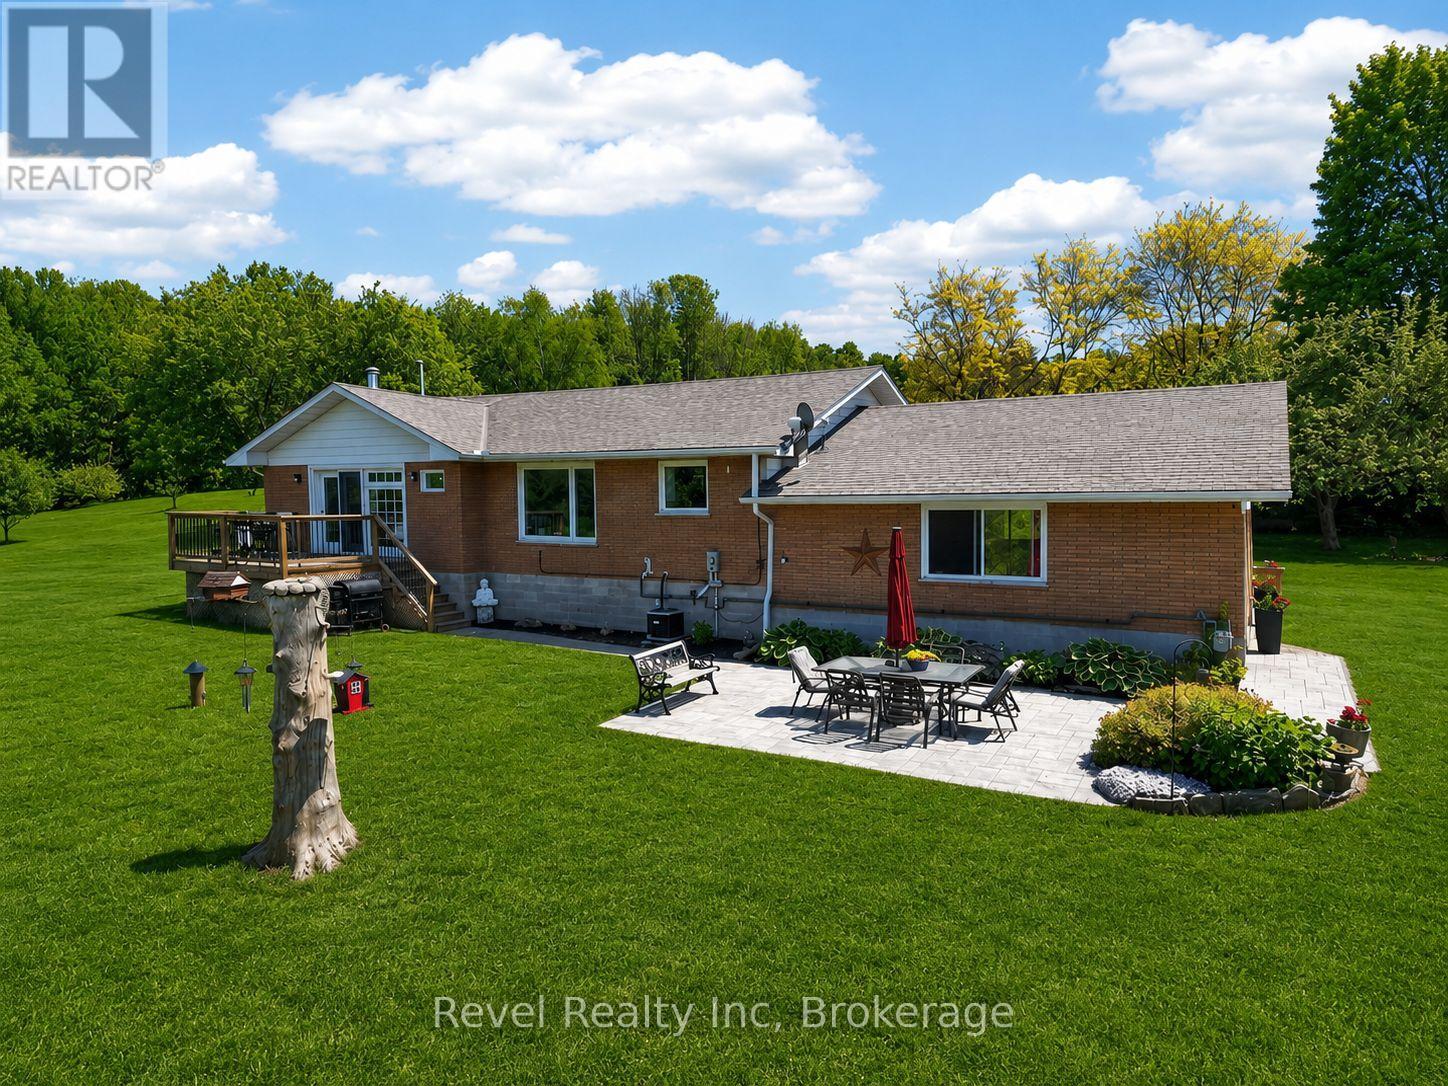
Discover this move-in ready raised bungalow on 3.11 private acres in Tay Township, offering the perfect combination of country living, modern comfort, and convenient access to Barrie, Midland, and major highways. This fully finished 4-bedroom, 2-bathroom home is ideal for families, retirees, or anyone seeking privacy without sacrificing nearby amenities. The bright open-concept main floor features large windows, a spacious living room with a cozy gas fireplace, and a functional kitchen with stainless steel appliances, ample pantry storage, and an adjoining dining area. Step outside to the elevated deck overlooking the peaceful property, perfect for entertaining or relaxing. The primary bedroom includes a private walkout, while two additional bedrooms complete the main level. The finished lower level offers exceptional flexibility with a large family room and a fourth bedroom with a private ensuite, making it ideal for guests, in-laws, a home office, or multi-generational living. Additional features include a double-car garage with inside entry, plus updated roof, drilled well, eavestroughs, furnace, central air, and gas BBQ hookup. Enjoy the privacy of acreage living with room for gardens, outdoor recreation, and nature, all just a short drive to schools, shopping, Georgian Bay, and everyday amenities. (id:49269)
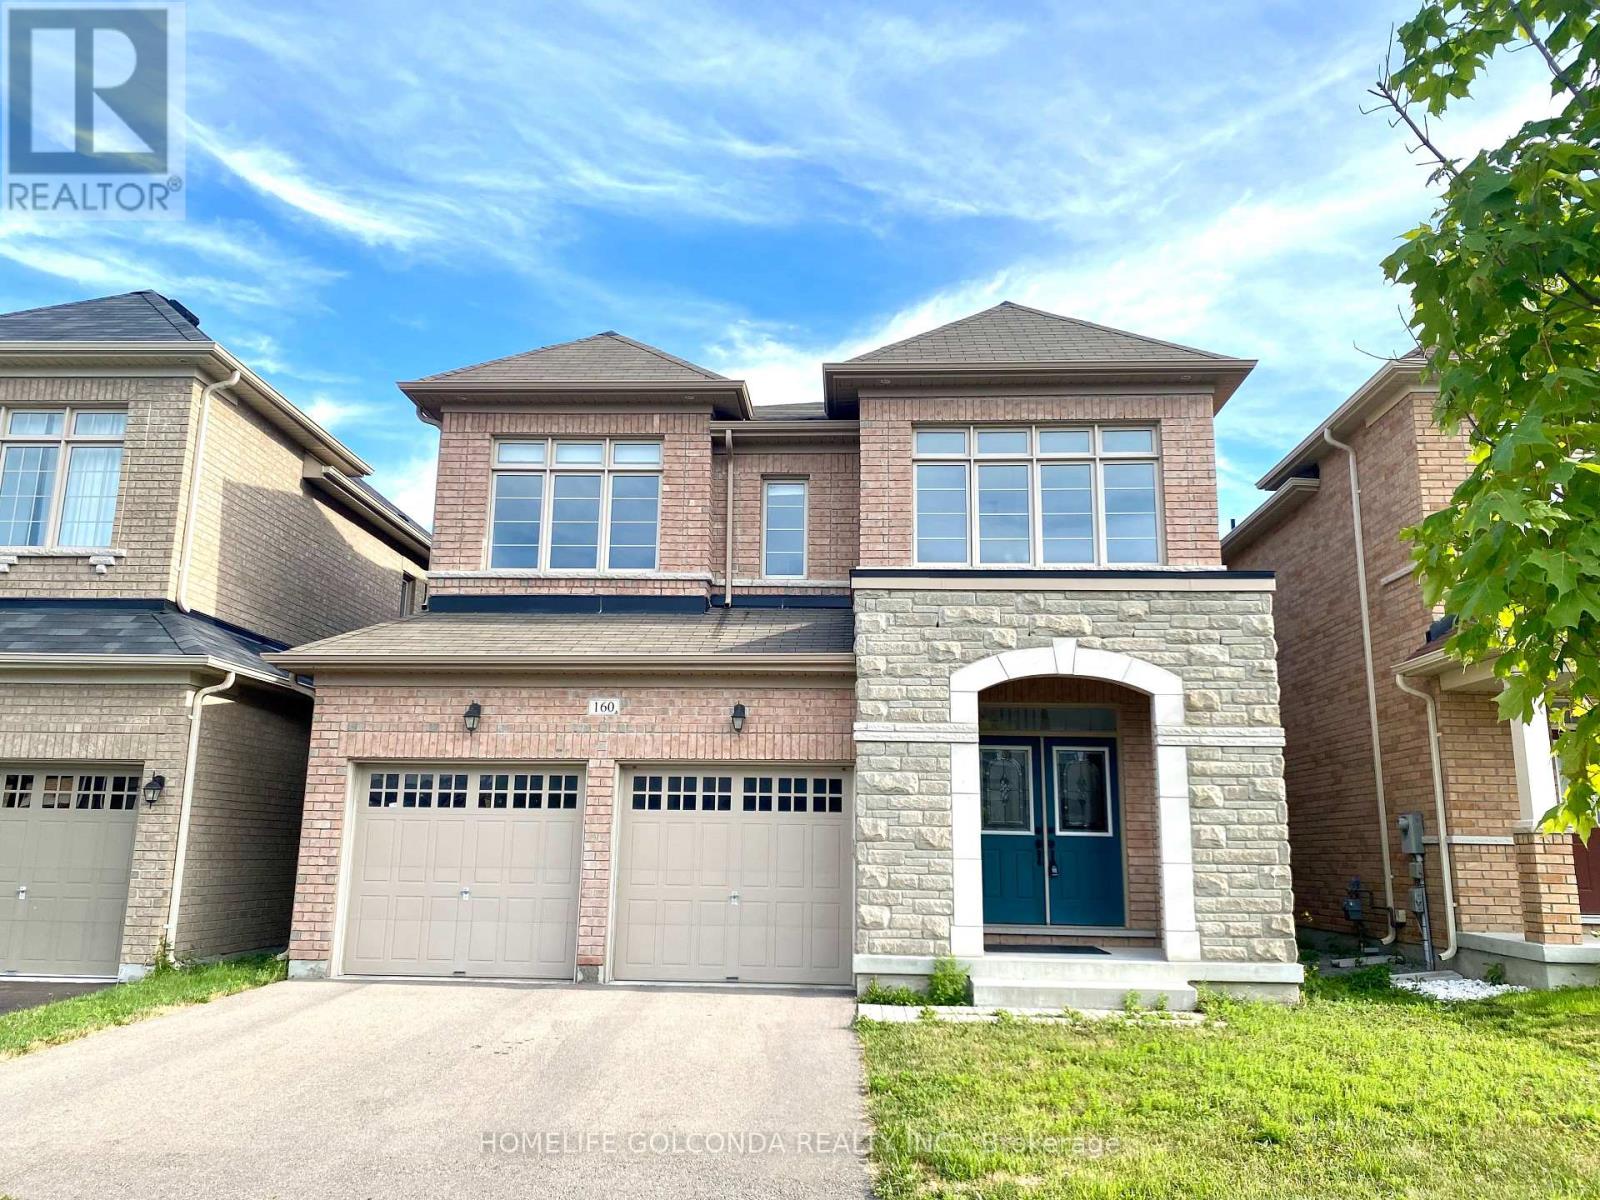
160 Chouinard Way
Aurora, Ontario
Luxury Ravine View, New And Clean Home, Lots Of Upgrade. 9Ft Ceiling On Main, And Second Floor.Upgrade Kitchen Cabinets, Counter Top All Baths. Upgrade Oak Hardwood Floor Through Out Main And Second Floor. Close To Many Entertainments And Shopping Plazas, Banks ,Top Ranked Private School St. Andrew's College And Pickering College And Highly Ranked Public School.Easy Access To 404,Go Train Station. (id:49269)
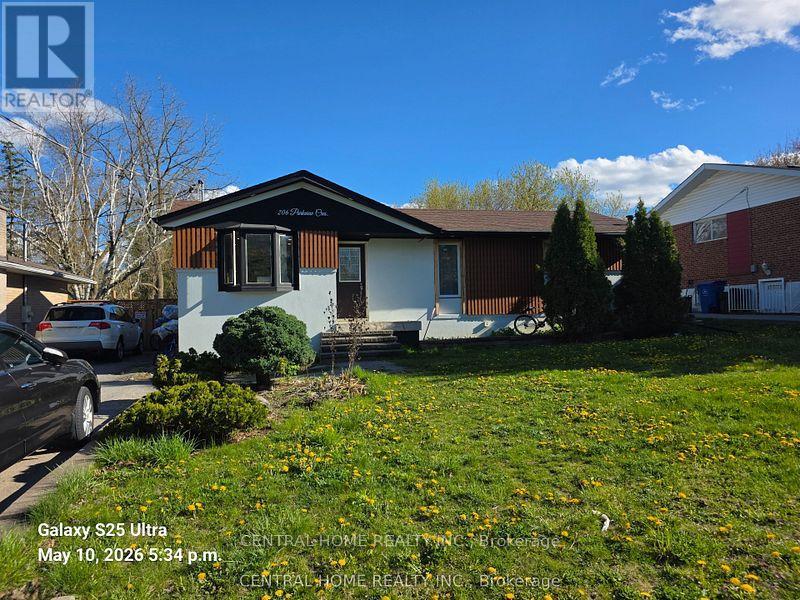
206 Parkview Crescent
Newmarket, Ontario
THE ULTIMATE WEALTH-GENERATING ASSET IN CENTRAL NEWMARKET100% FULL VACANT POSSESSION ON CLOSINGWelcome to a premium house and a great asset in Newmarket's prime Yonge & Davis corridor. The property generates about $90,000 rental income annually. Whether you are an institutional investor adding a high-yield vehicle to your portfolio, or a smart homeowner looking to completely eliminate your housing costs via "house-hacking," this property stands entirely in a league of its own.THE LAND VALUE: Sprawling across an oversized, mature 60 ft x 121 ft premium lot, the property backs onto a tranquil ravine. Real estate is about location and land-and a 60-foot ravine lot in the heart of York Region offers massive future appreciation and development protection.THE CONFIGURATION:Main Level: Bright, spacious, updated 4-bedroom layout featuring principal rooms and large windows with the views of the ravine.Lower Level: Two separate, fully self-contained rental suites. Bright, comfortable, and designed to minimize turnover.THE FINANCIAL METRICS: Currently operating at a gross annual yield of approx. $90,000 across three tenancies. For an end-user, this income is large enough to offset your mortgage qualifications, effectively allowing you to occupy a premium detached ravine home in Newmarket completely free while your tenants pay down your principal.THE LOCATION: Unbeatable transit and commercial footprint. Walk to Upper Canada Mall, immediate access to the Yonge St & Davis Dr transit corridors, minutes to the Newmarket GO Station, Southlake Health Centre, major stores, plazas, supermarkets and top-tier neighborhood schools.CHOOSE YOUR CLOSING: The seller offers ultimate contractual flexibility to suit your profile. Retain the outstanding, low-maintenance good tenants for an uninterrupted stream of revenue from day one, OR receive contractually guaranteed 100% full vacant possession on closing to choose your own market rents or move your extended family right in. (id:49269)
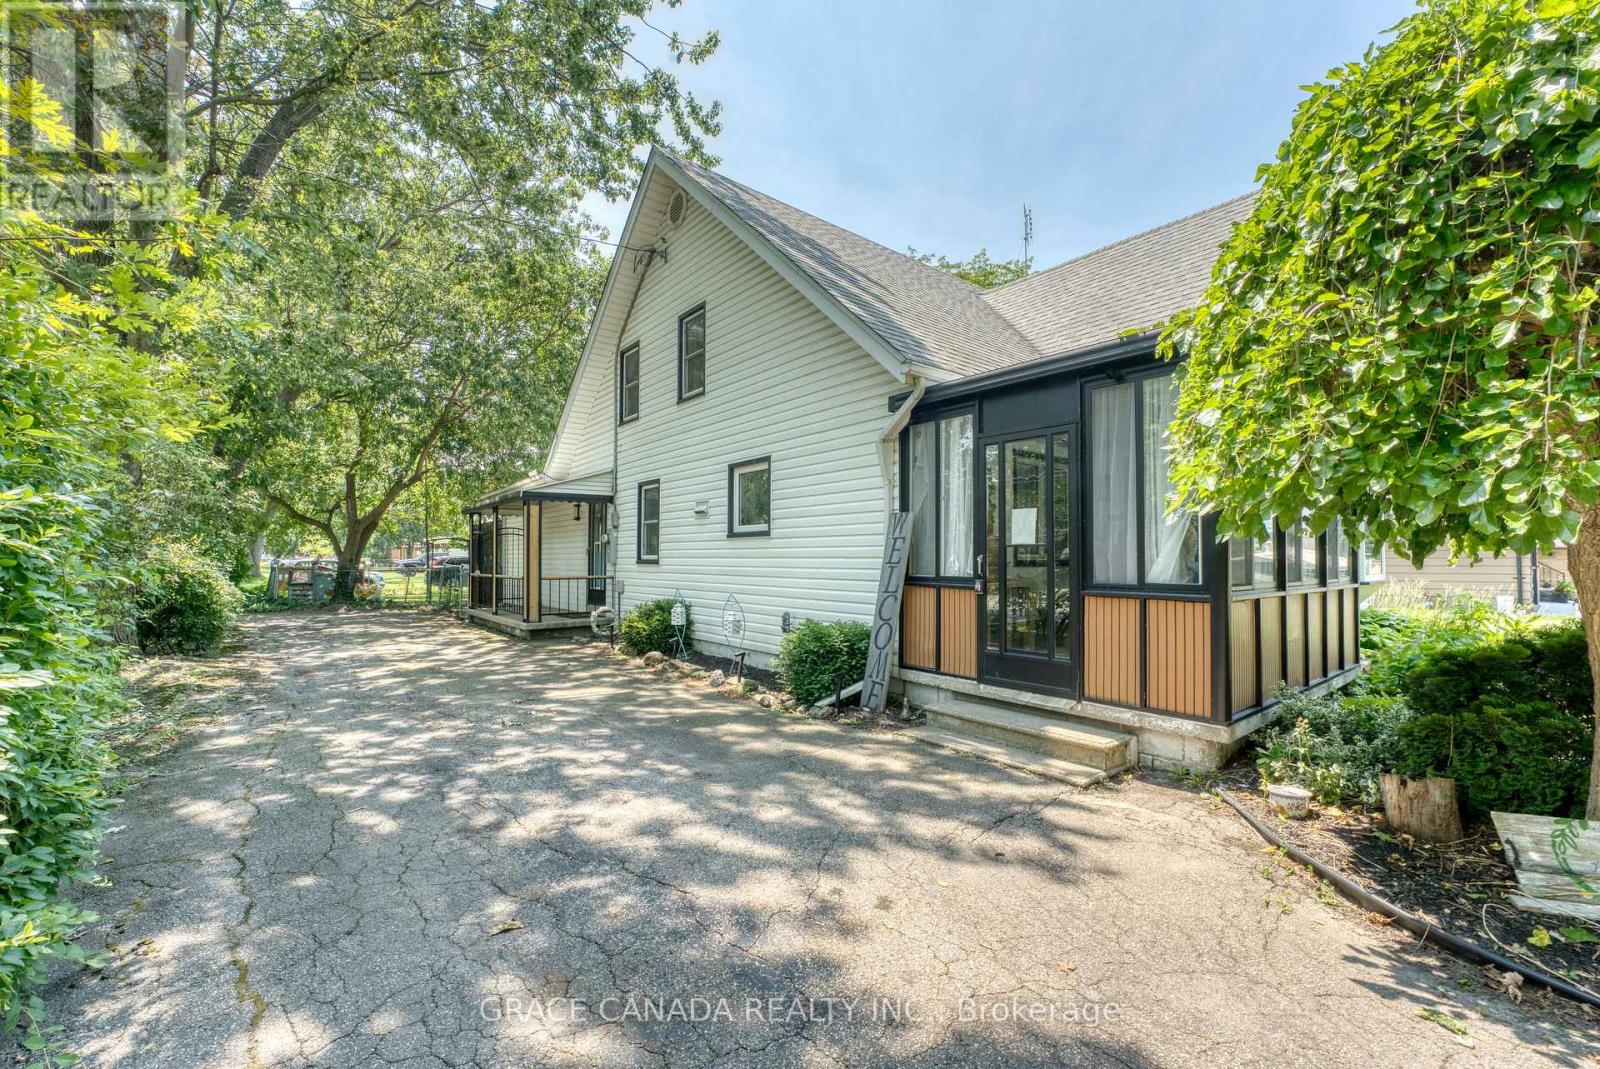
12437 St Thomas Street
Tecumseh, Ontario
Welcome to this beautifully renovated, energy-efficient home in the heart of Tecumseh. Located in a highly desirable, family-friendly neighbourhood, this warm and inviting property offers comfort, style, and convenience. Thoughtfully updated and truly move-in ready, it features a furnace and A/C (2023), fridge and dryer (2023), and stove (2025). Just minutes from schools, parks, walking trails, shopping, and everyday amenities, this is a wonderful place to call home. Offers will be reviewed as received. The seller reserves the right to accept, reject, or counter any offer.. (id:49269)
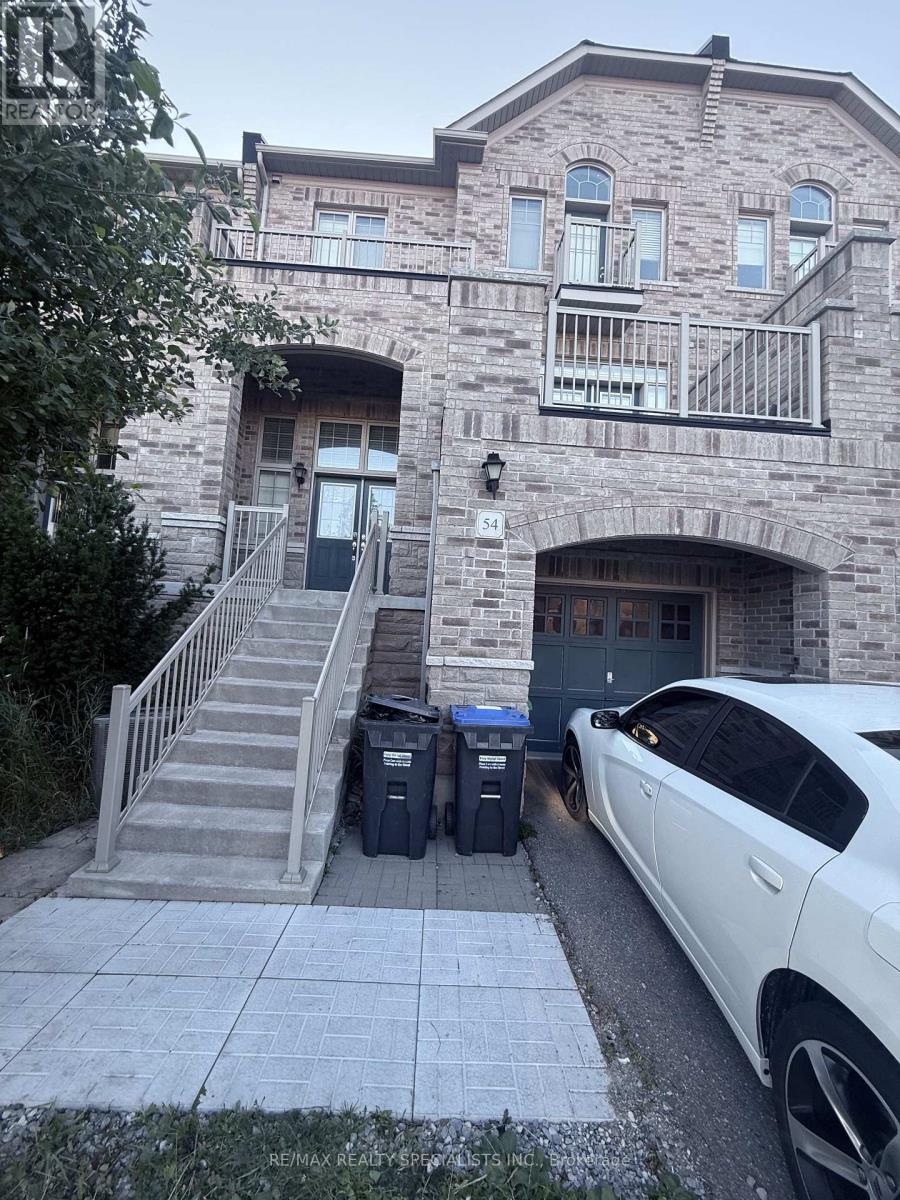
54 Chesterwood Crescent
Brampton, Ontario
Discover a rare opportunity to own a versatile live-work freehold property in Brampton's prestigious Credit Valley community. This thoughtfully designed property combines comfortable residential living with excellent commercial potential.Ideally situated near Bonnie Braes Drive and James Potter Road, it is surrounded by upscale homes in a high-demand neighbourhood. With no nearby competing commercial plaza, your business can benefit from exceptional exposure and convenient access for local residents.The property features a spacious residential unit and a fully self-contained commercial space with its own street-facing entrance-ideal for welcoming customers and walk-in clients.Conveniently located close to highly rated schools, public transit, parks, shopping, and major highways. Its flexible zoning supports a wide range of permitted business uses, including medical or dental offices, financial services, veterinary clinics, fitness studios, art or music schools, retail stores, personal services, printing and copying centres, and takeout or dine-in restaurants.Whether you are an investor seeking strong income potential, a business owner wanting to live and work in one location, or a buyer looking for long-term appreciation, this outstanding property offers flexibility, visibility, and value. (id:49269)
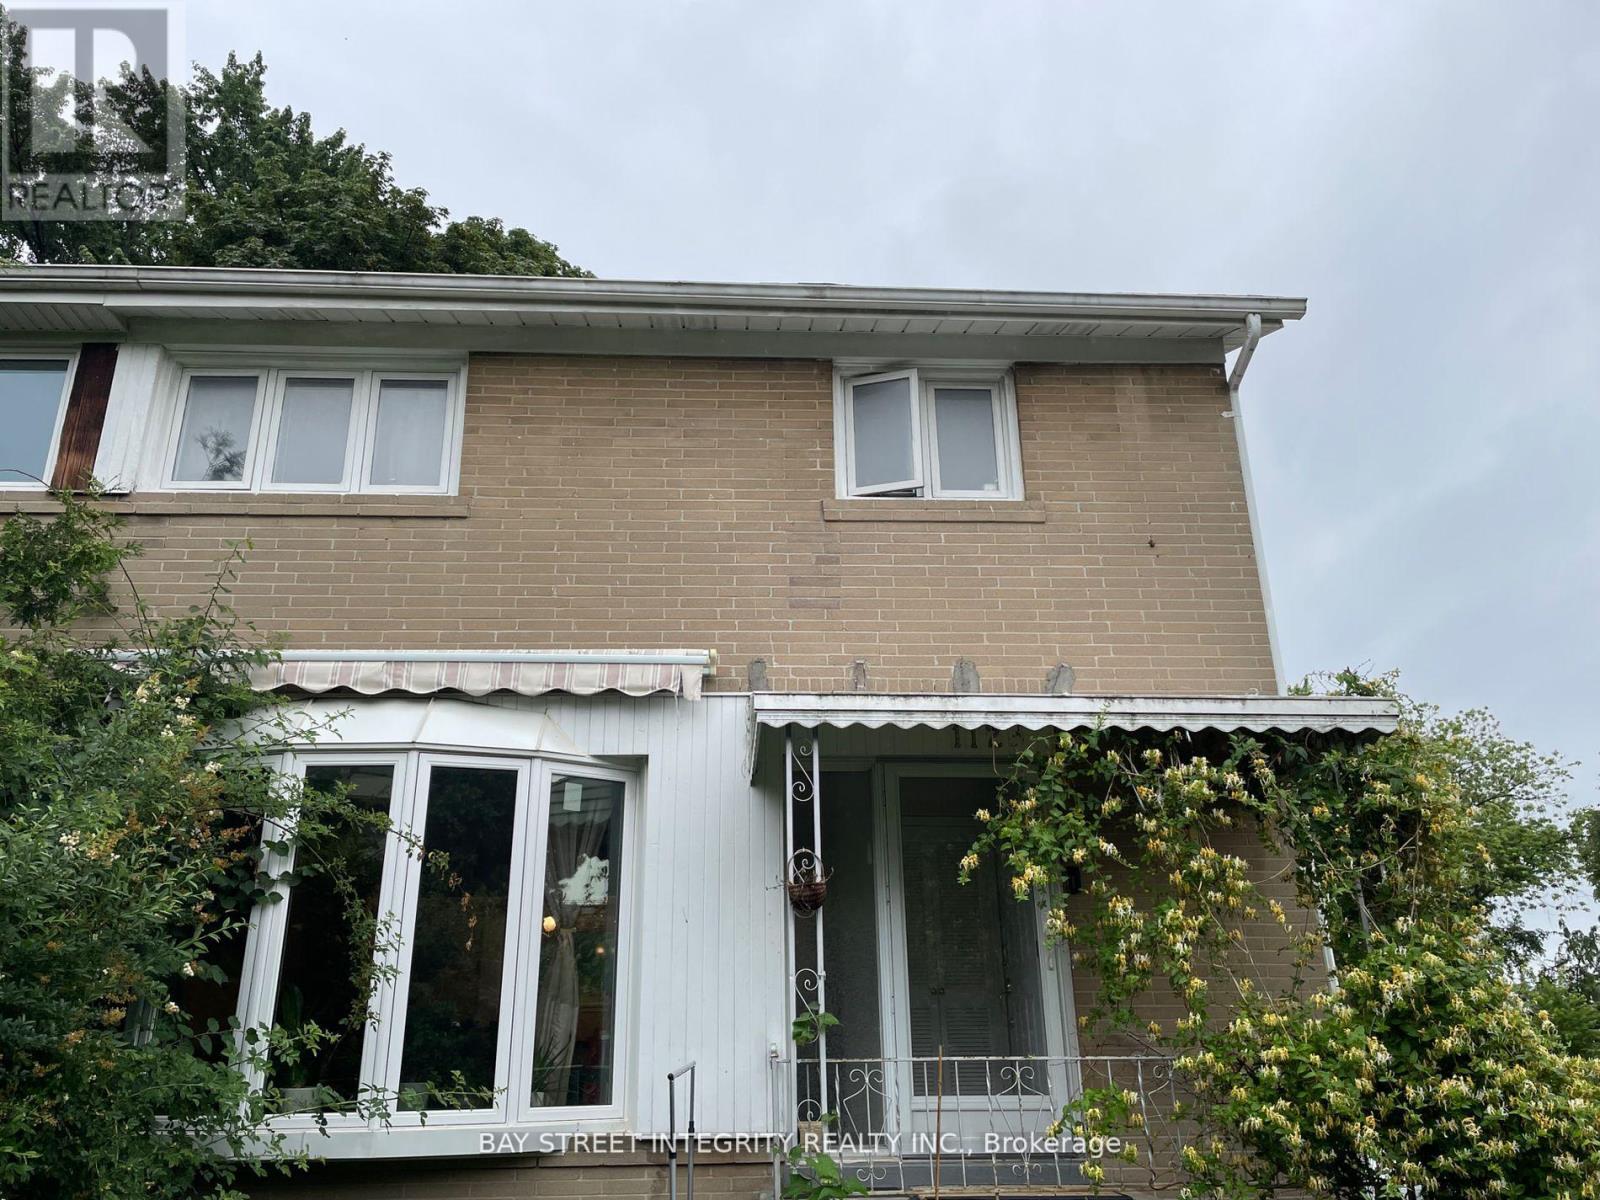
Bsmt - 112 Combermere Drive
Toronto, Ontario
Virtual tour available. Stunning Family. This Exquisite basement in the Highly Sought-After Parkwoods-Donalda Area is Nestled on a Tranquil Crescent. Boasting 1 Bedroom and a Spacious Living Room, Immerse Yourself in Education Excellence with Victoria Park Collegiate Institute's Prestigious IB Program, Just Steps Away. Indulge in a Luxurious Learning Environment with Crestwood Preparatory College (Private School) only mins Stroll Away. Enjoy the Ultimate Convenience with Parkway & Parkwood Shopping Centres in Close Proximity, and Effortless Access to TTC, Highways, Supermarkets, and a Plethora of Amenities. This Impeccable Home is Equipped with a Refrigerator, Stove, Washer/Dryer,Window Coverings, and Fully Furnished to Elevate Your Living Experience. (id:49269)
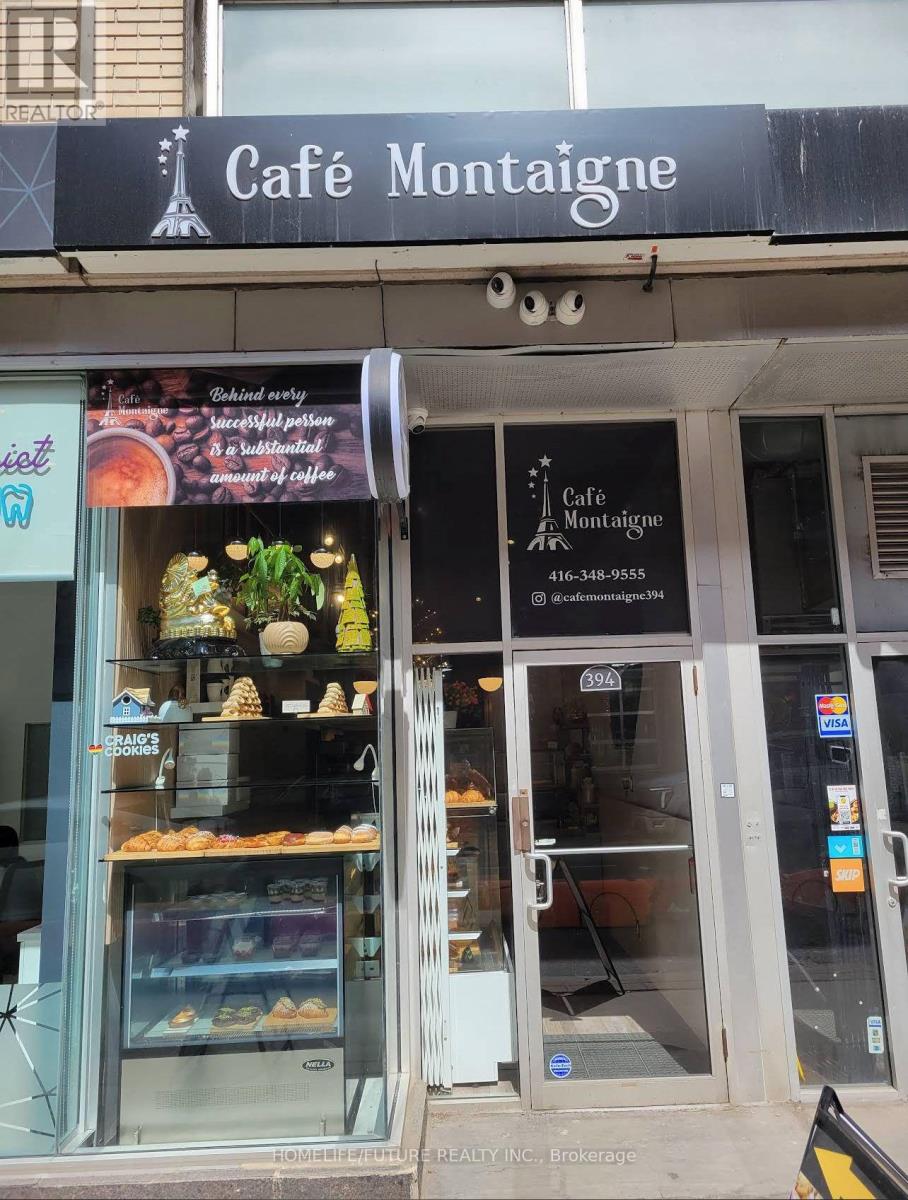
394 Richmond Street W
Toronto, Ontario
This Fantastic Turkey Cafe/Bakery Opportunity Features A Beautifully Renovated And Thoughtfully Design Space With A Warm, Inviting Atmosphere That's Perfect For Welcoming Customers. Fully Equipped With All Essentials Baking Equipment And Tools, The Business Is Ready For Immediate Operation. Ideally Situated In A High-traffic Area With Excellent Visibility And Steady Foot Traffic, It Is Surrounded By Schools, Offices, Retail Shops, Residential Communities And Has A Convenient Access To Public Transit. The Location Benefits, From An Established Customer Base, Including Loyal Regulars And Consistent Walk-in Traffic Along With Large Delivery Service Area. The Unit Also Includes A Washroom And A Generous Stockroom Offering Both Both Functionality And Convenience For Daily Operations. This Offering Includes The Chattels And Fixtures Within The Leased Premises Only, Making It An Incredible Opportunity To Establish Or Expand Your Café Or Bakery Business In A Thriving Location. (id:49269)
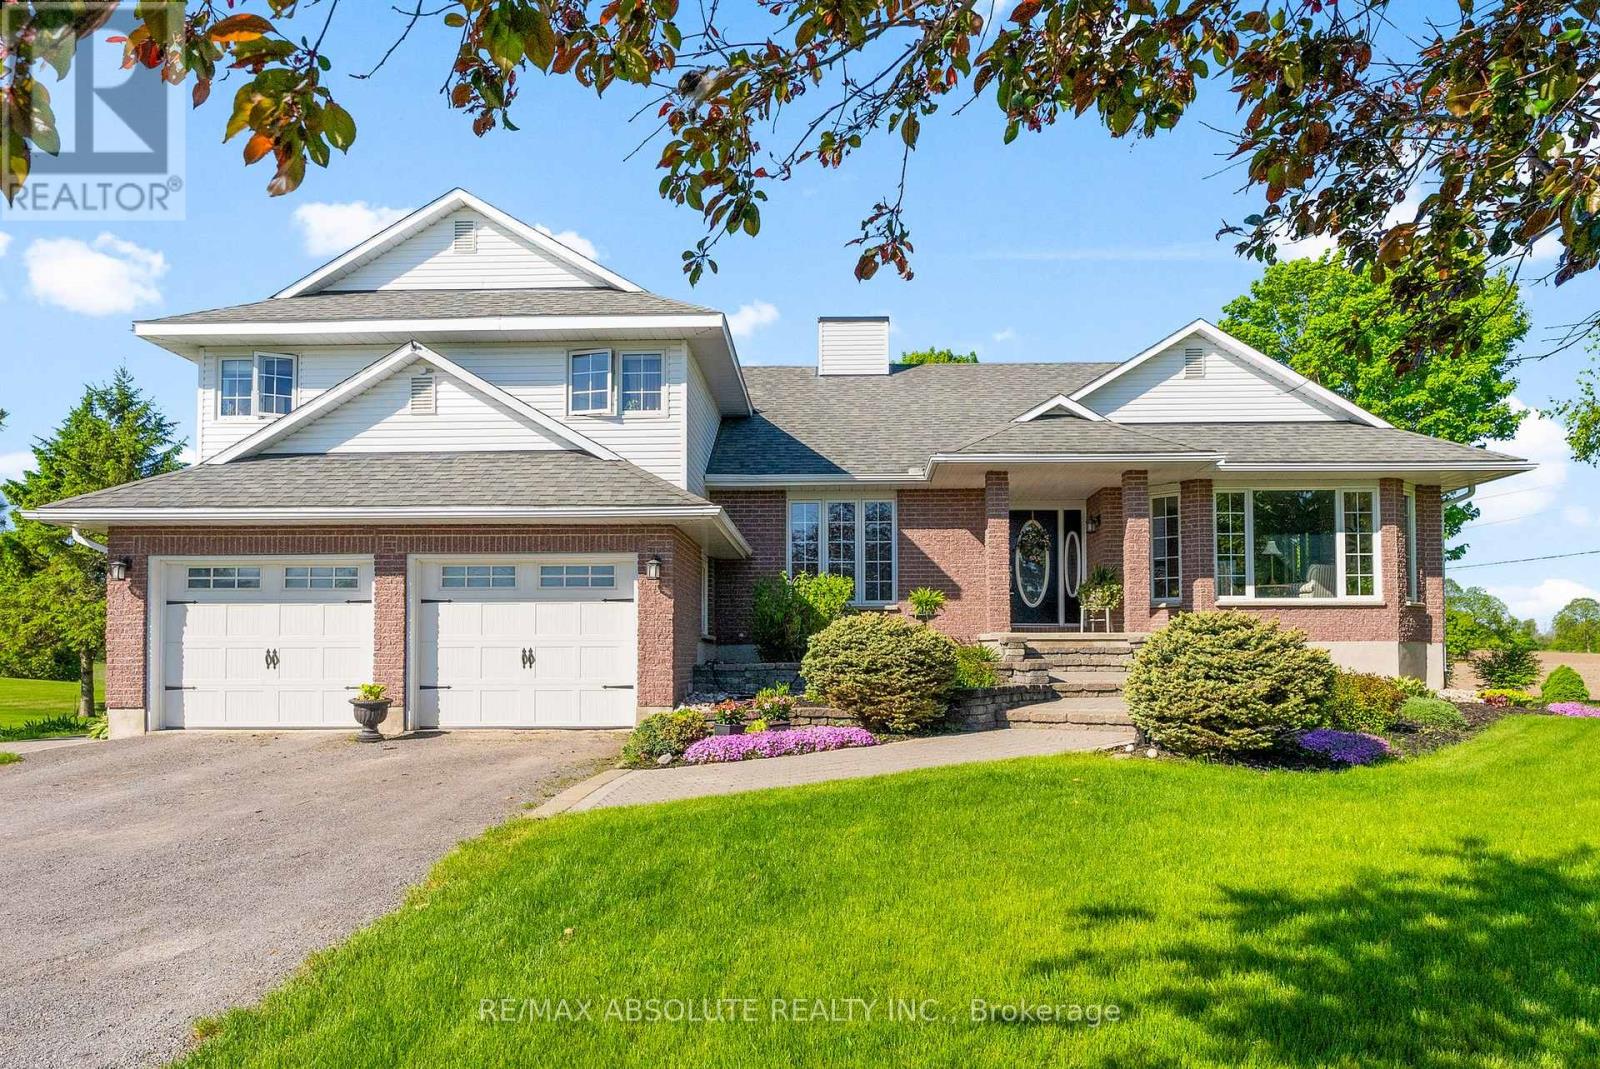
151 Duncan Drive
Mcnab/braeside, Ontario
Country living at it's best in this custom built 4 bedroom side split! Enjoy a great location on the edge of Arnprior! 1/2 acre lot captures sunsets in the west and a picturesque view of farmers fields! Gracious formal living room with gas fireplace and picture window. Main floor office is great for working from home! Families connect in the main floor family room adjacent to the kitchen. Warm kitchen includes stainless steel appliances and a cozy breakfast nook. Convenient main floor laundry with door to clothesline stoop. Tastefully decorated 2 piece powder room. Large primary suite with good sized walk in closet. Ensuite with therapeutic soaker tub and stand alone shower. 3 good sized bedrooms + 4 piece main bath. One level down from the main floor families will enjoy a large recreation room with patio door to back yard. Step down again to a huge unfinished basement area.....great for storage or finishing for extra space. Main and second floors boast quality hardwood. 30 minute to Kanata. Steps away from the recreation trail offering many kilometer's for biking, walking, cross country skiing and snowmobiling. This quality custom built home offers multiple levels of thoughtfully designed living space, perfect for a growing family to stretch out and enjoy. A rare blend of comfort, charm and scenic beauty - welcome home! (id:49269)