
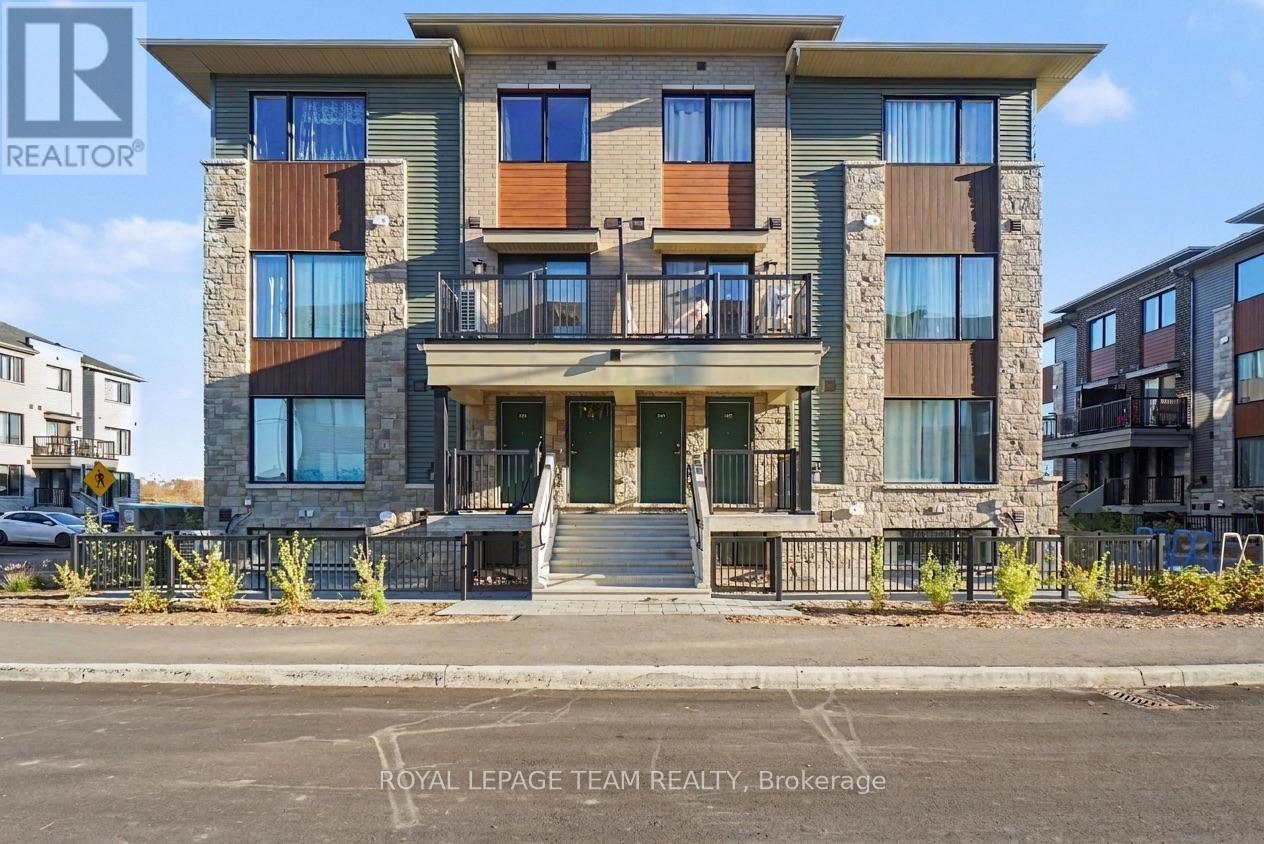
1336 Creekway Private
Ottawa, Ontario
Welcome to this beautifully appointed 2-bedroom, 2.5-bathroom condo townhouse offering 1,272 sqft (BUILDER) of stylish living space in the heart of Kanata! Featuring a private deck, a modern kitchen with elegant quartz countertops and a convenient pantry, this home offers a perfect blend of comfort and functionality. Each bedroom boasts its own private ensuite bathroom for maximum convenience. Complete with one underground parking space plus guest parking, you are ideally located just minutes from Kanata Centrum, Tanger Outlets, top restaurants, grocery stores, transit, and everyday amenities. Available January 1, 2027-an exceptional opportunity for turnkey, modern living! (id:49269)
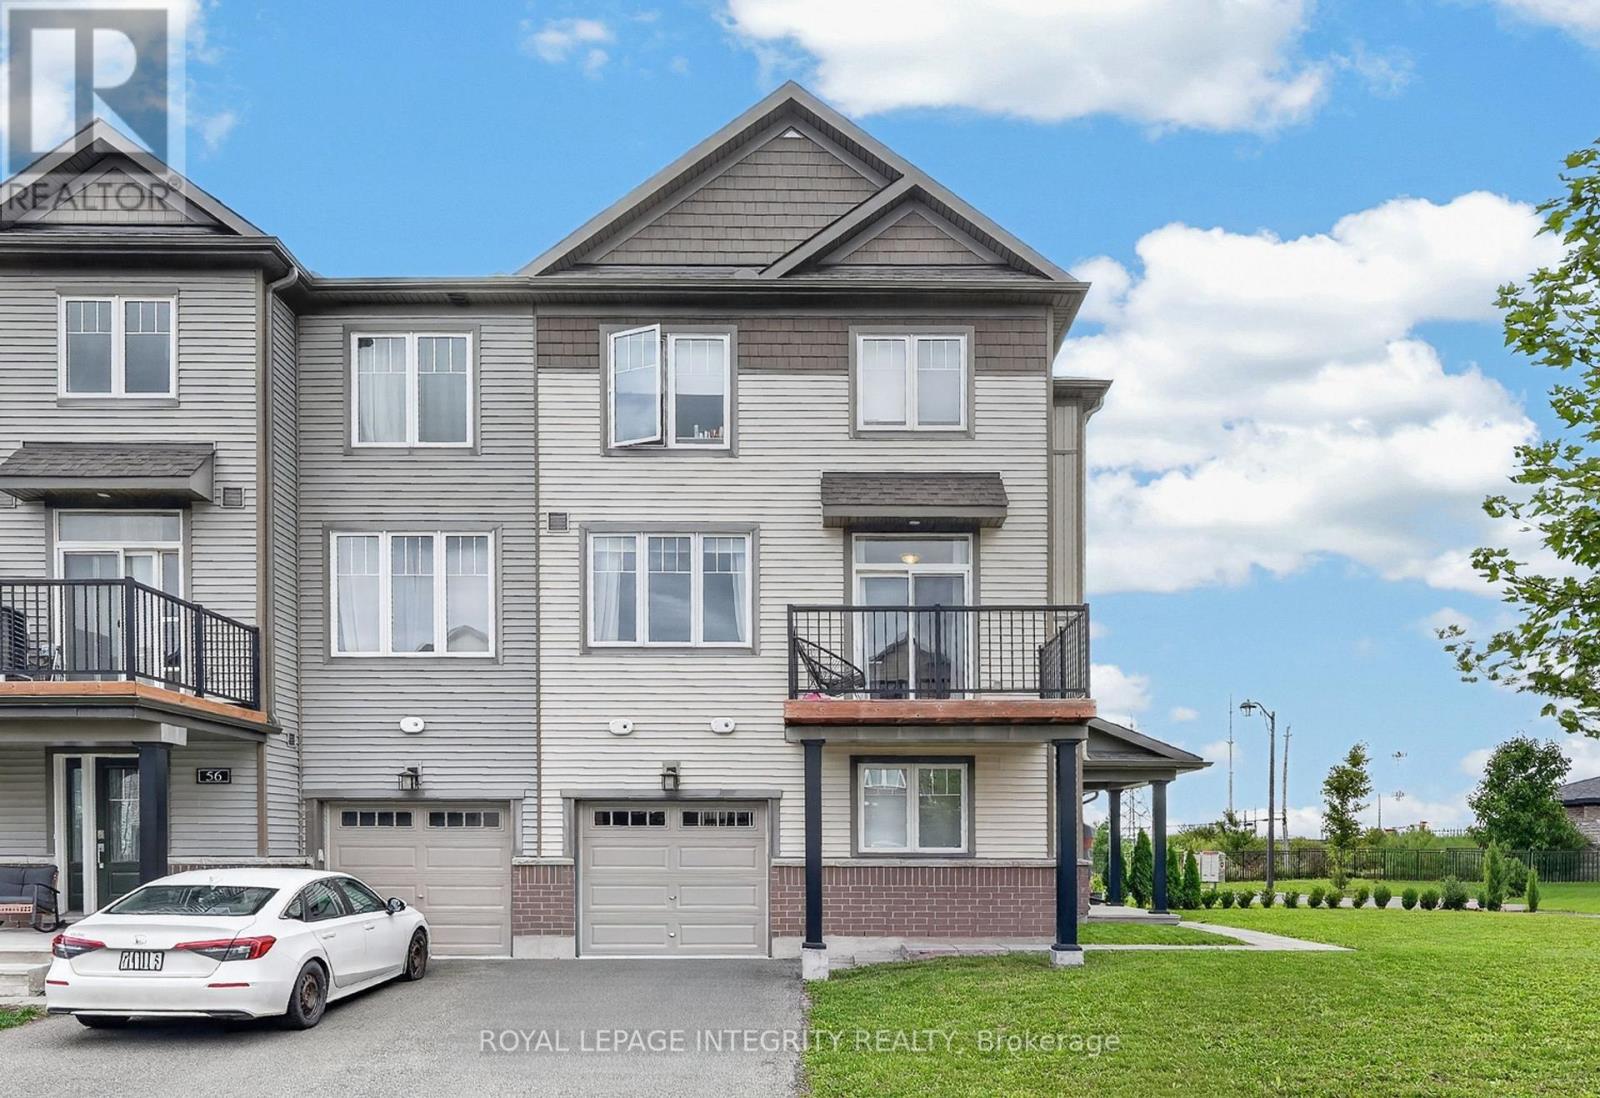
54 Cordage Street
Ottawa, Ontario
Welcome to 54 Cordage Street, a beautiful end-unit, 3-storey, 3-bedroom + den, 3 bathroom townhome situated on an oversized corner lot! Pull into the spacious driveway with parking for two vehicles and access to the attached garage before making your way into the welcoming foyer. The ground level offers a versatile den, perfect for a home office, additional bedroom or flex space, along with convenient storage and utility area. Head upstairs to the bright, open-concept main living level featuring laminate flooring and an abundance of natural light. The spacious living room is highlighted by large windows and flows seamlessly into the dedicated dining area and stylish kitchen, complete with beautiful white cabinetry, stainless steel appliances and a contrasting center island overlooking the living space. A patio door leads to your private balcony, the perfect spot to enjoy your morning coffee or unwind at the end of the day. Convenient main-level laundry and a partial bathroom complete this floor. Upstairs, you'll find the sleeping quarters, including a spacious primary bedroom with a walk-in closet and private 3-piece ensuite. Two additional bedrooms and a full bathroom complete the upper level, offering plenty of space for family, guests or additional workspace. Ideally located just steps from Aquaview Park and Pond, scenic walking trails, dining options and grocery stores, while only minutes from all the shops, restaurants and amenities along Innes Road. A bright, functional and beautifully located home with everything you need close at hand! (id:49269)
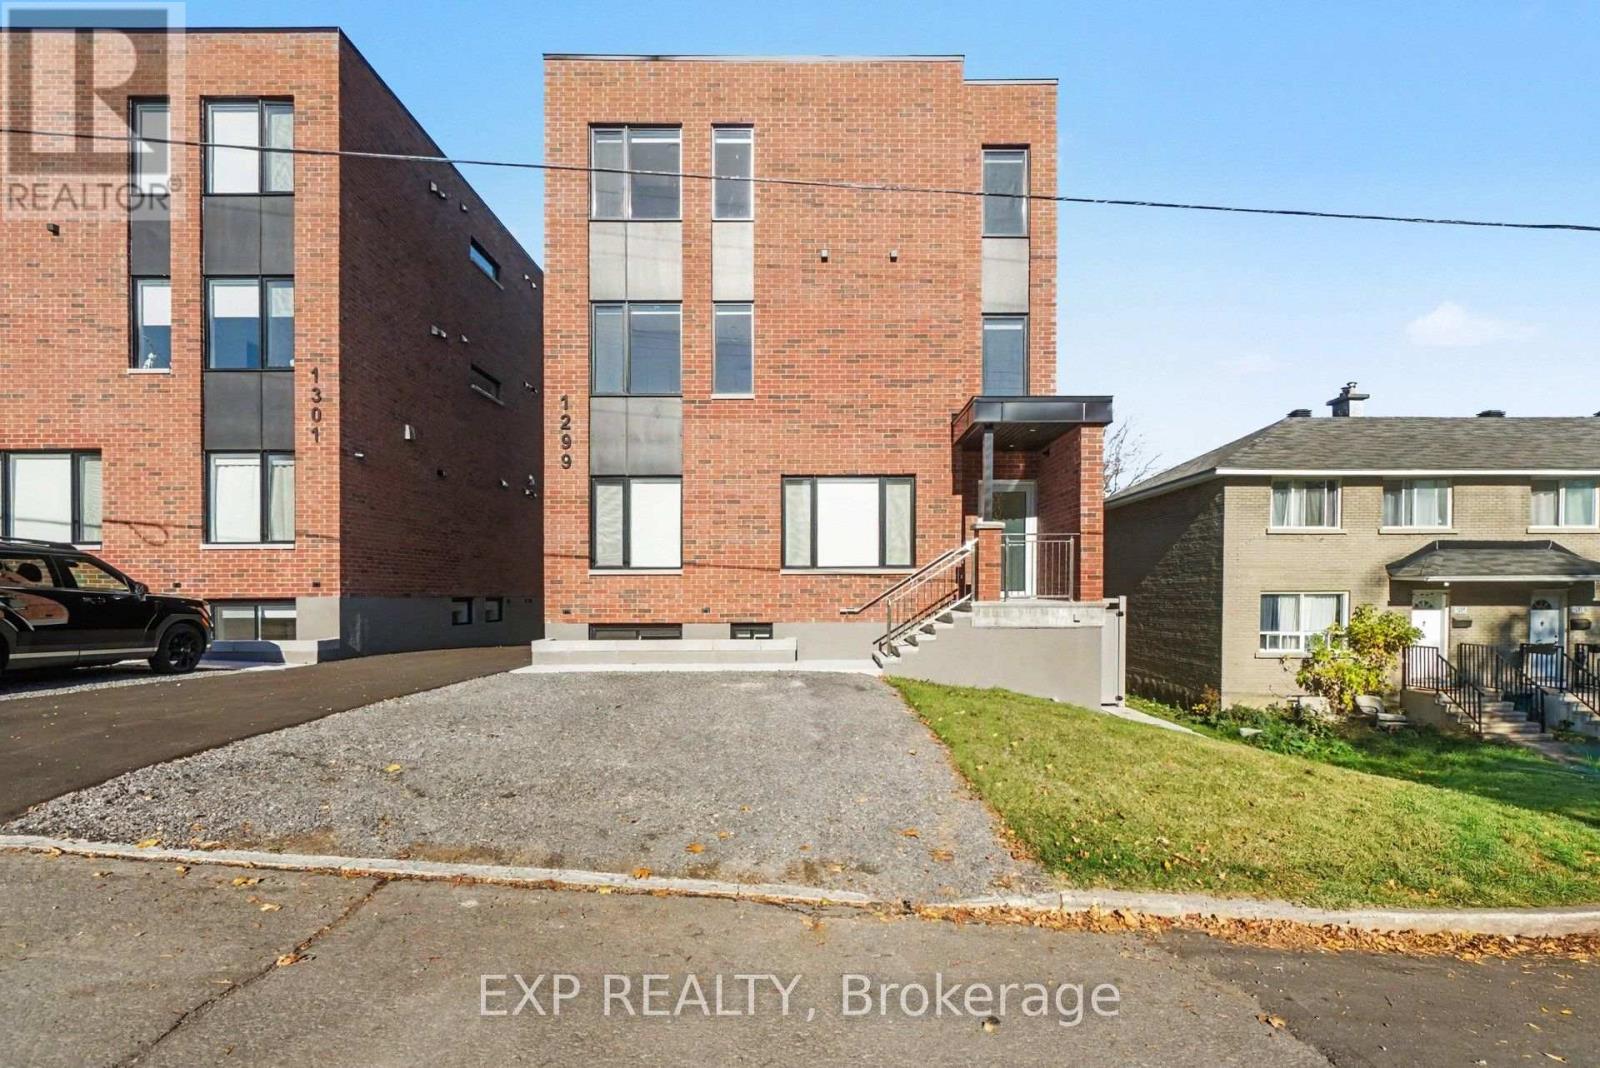
4 - 1299 Dorchester Avenue
Ottawa, Ontario
MAIN FLOOR. BRAND NEW NEVER LIVED IN! Fresh construction, never lived in and ready for you to make it your own. This main floor 2 bedroom suite at 1299 Dorchester offers approximately 700 sq ft of bright, easy living, with oversized windows that pour in natural light. At the heart of the home is a chef-inspired kitchen with quartz counters, a generous island for casual meals, custom two-tone cabinetry and brand new stainless steel appliances. The bedrooms are comfortably sized, the bathroom is crisp and modern, and in-suite laundry means no more trips to the laundromat. A heat pump with central air, a carpet-free layout and an air exchanger keep things comfortable year-round. Need a car? Parking is available. Life in Carlington means quiet residential streets with the city at your doorstep: stroll the green space and pathways of the Experimental Farm, grab a coffee in Westboro or Wellington West, and reach the Civic Hospital, downtown, transit and Highway 417 in minutes. Rental application, proof of income, credit check and references required. PARKING AVAILABLE. (id:49269)
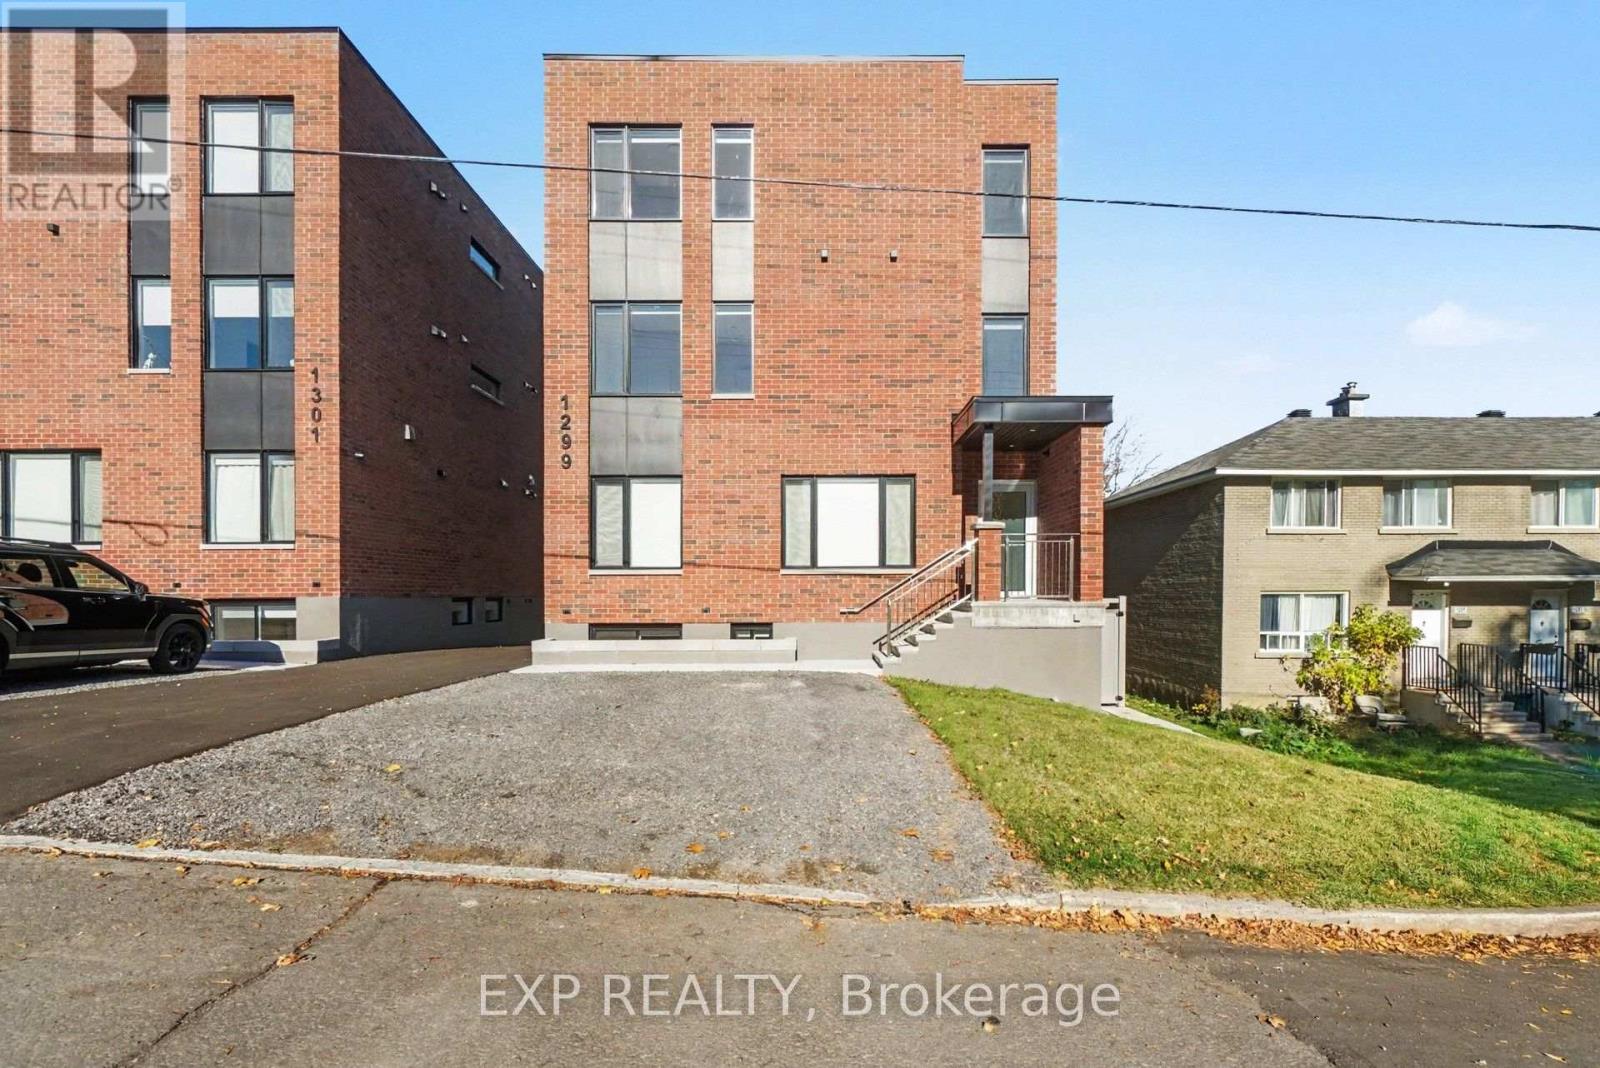
1 - 1299 Dorchester Avenue
Ottawa, Ontario
BRAND NEW NEVER LIVED IN! Welcome to 1299 Dorchester, a brand new 2 bedroom suite where modern design meets one of Ottawa's most connected neighbourhoods. Step inside to bright, open concept living anchored by a show-stopping kitchen with sleek quartz counters, an oversized island made for cooking and entertaining, custom two-tone cabinetry and a full suite of new stainless steel appliances. Two well-proportioned bedrooms give you room to rest, work from home or host guests, while the contemporary bathroom and in-suite laundry make daily life effortless. A heat pump with central air keeps you comfortable in every season, and an optional parking spot means you can enjoy a central address without giving up your car. Tucked into Carlington, you're minutes from the Civic Hospital, the trails of the Experimental Farm, the shops and cafes of Westboro and Wellington West, Highway 417, transit and downtown. Be the first to call this space home and book your showing today. Rental application, proof of income, credit check and references required. PARKING AVAILABLE. (id:49269)
1 - 400 Fenerty Court
Ottawa, Ontario
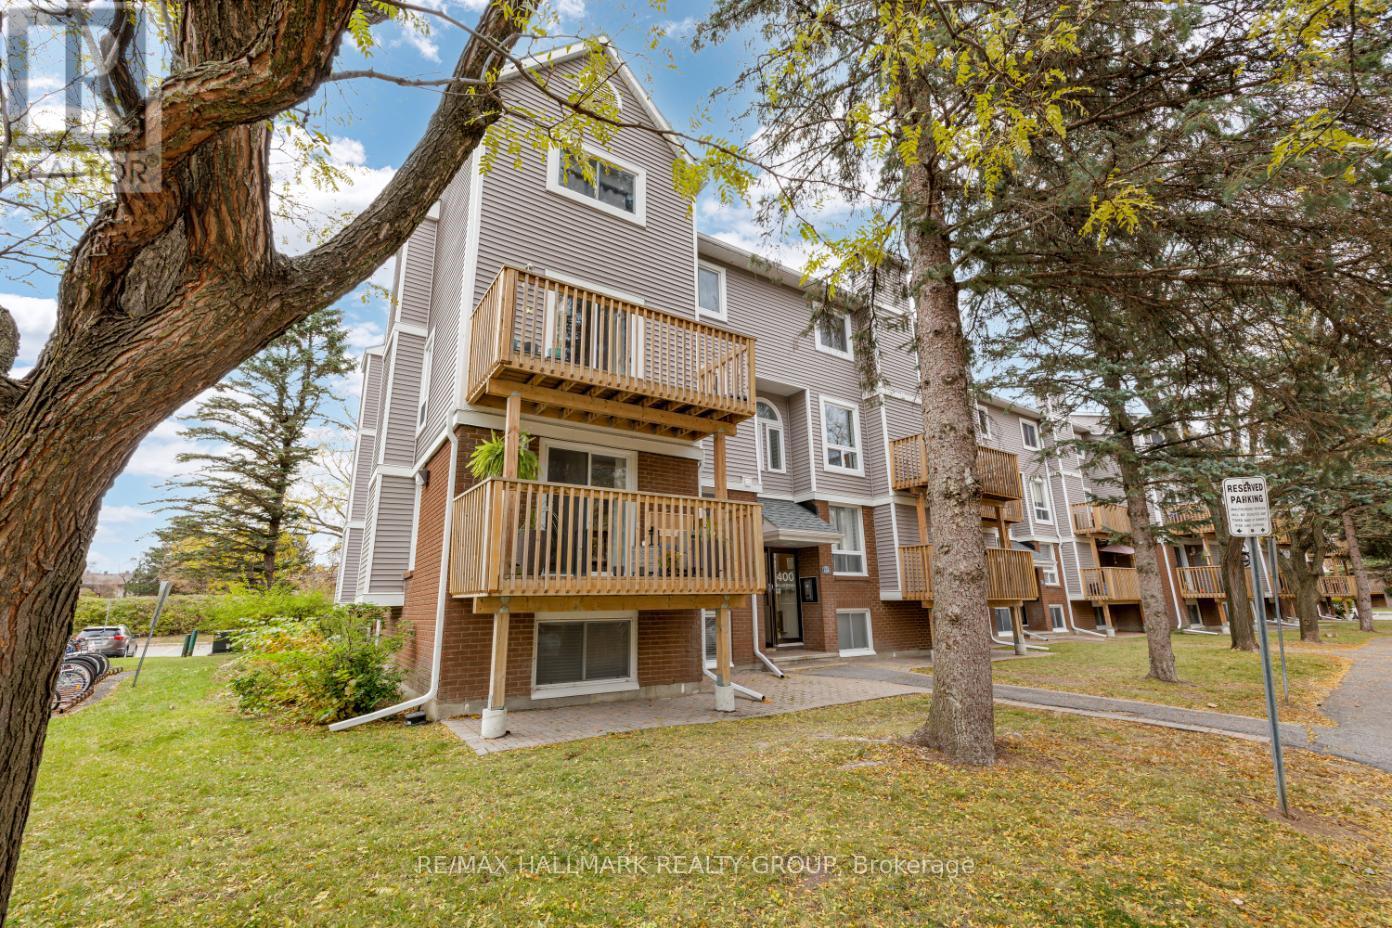
Welcome to this beautifully renovated 3 bedroom CORNER unit condominium nestled in the sought-after Katimavik-Hazeldean enclave of Kanata. Great location close to schools, parks, Kanata Centrum, Tanger Outlets and the CTC! This stunning corner unit benefits from an abundance of extra windows creating a bright and inviting interior. Open concept living and dining room features laminate flooring, space for an office nook and access to the west facing balcony/deck - perfect for morning coffee or unwinding at the end of the day. Renovated kitchen (2026) features modern white cabinetry, quartz countertops, a breakfast bar, and stainless steel appliances. A stylish barn door leads to the laundry/storage. A convenient powder room completes the main level. The lower level showcases three spacious bedrooms, all with large windows, and a renovated 4-piece main bathroom (2018). Parking space #97 is conveniently located directly in front of the building, with ample visitor parking available. Enjoy comfortable, low-maintenance living in a prime location close to shopping, recreation and everyday amenities! 24 hour irrevocable. (id:49269)
5 - 1299 Dorchester Avenue
Ottawa, Ontario
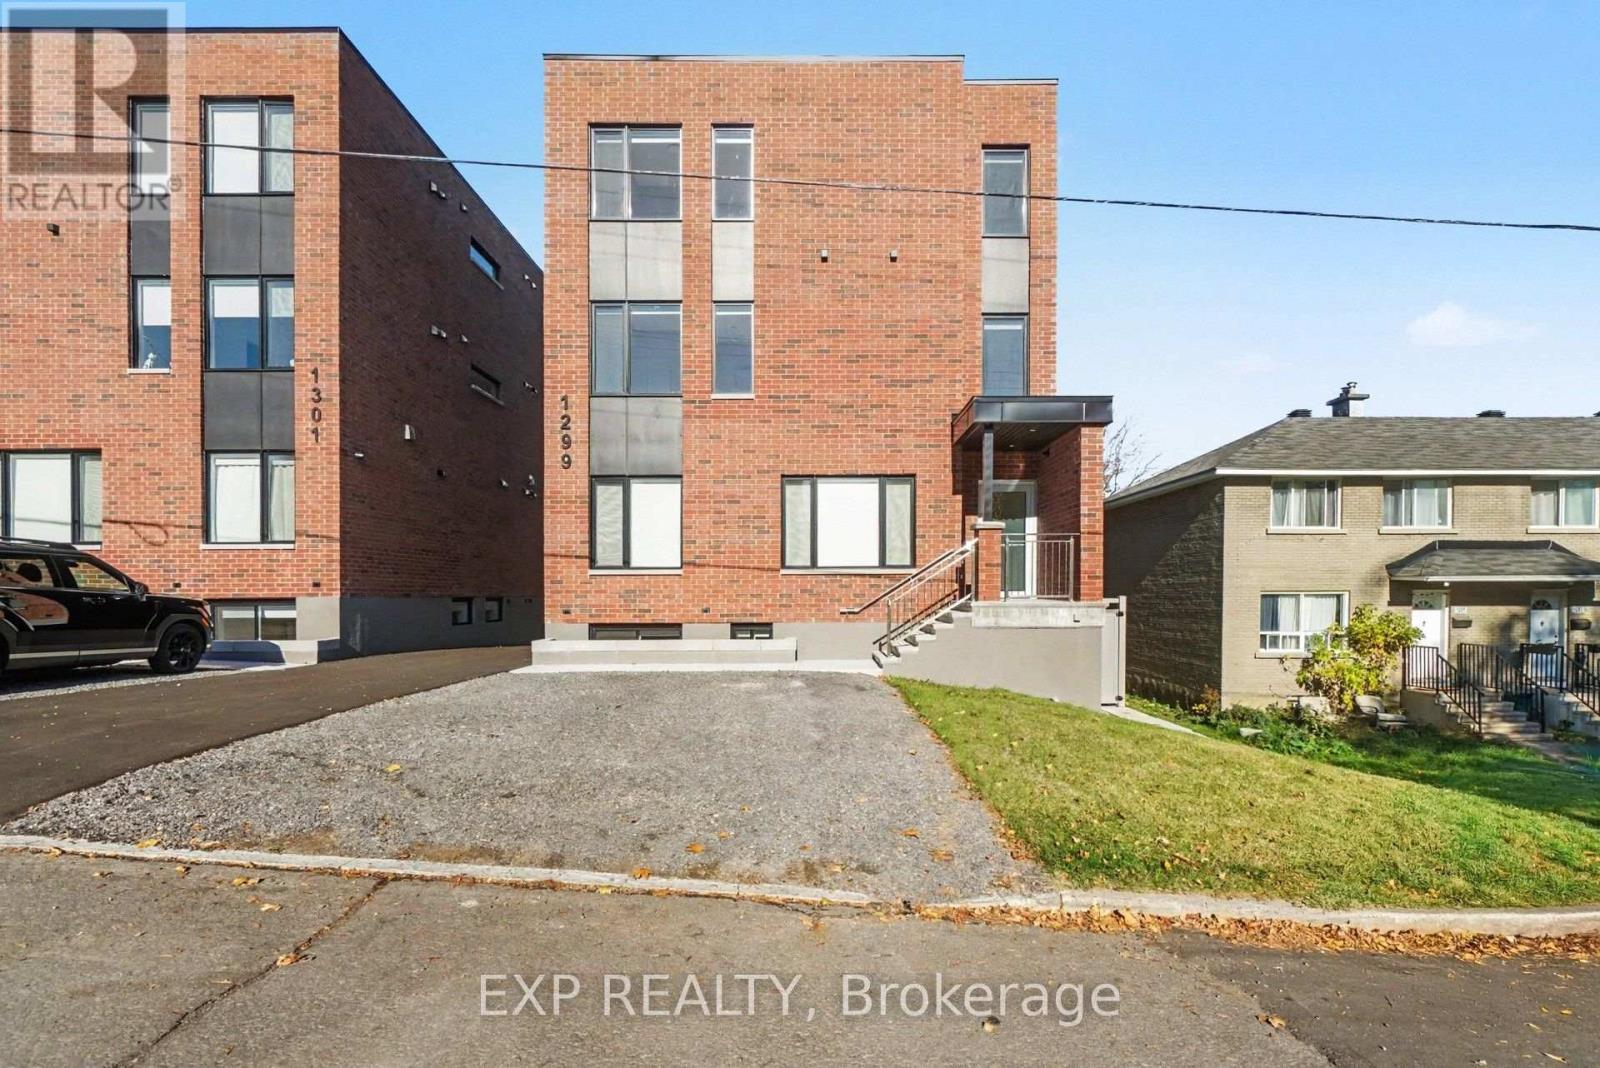
BRAND NEW NEVER LIVED IN. Elevated living in the heart of Carlington. Set on the second floor of 1299 Dorchester, this never-occupied 2 bedroom apartment pairs a smart, open layout with finishes you'll be proud to come home to. Large windows fill the space with natural light, while the kitchen steals the show with quartz countertops, an oversized island, custom two-tone cabinetry and a full set of new stainless steel appliances. Both bedrooms offer room to unwind, the bathroom is clean and contemporary, and laundry is right in the suite. Year-round comfort comes courtesy of a heat pump with central air, plus a carpet-free design and air exchanger. Parking is available for those who drive. Step outside and you're close to it all: the open fields and trails of the Experimental Farm, the restaurants and boutiques of Westboro and Wellington West, the Civic Hospital, transit, Highway 417 and downtown Ottawa. Move in right away and be the very first to call it home. Rental application, proof of income, credit check and references required. PARKING AVAILABLE (id:49269)
224 Westway Crescent
Vaughan, Ontario
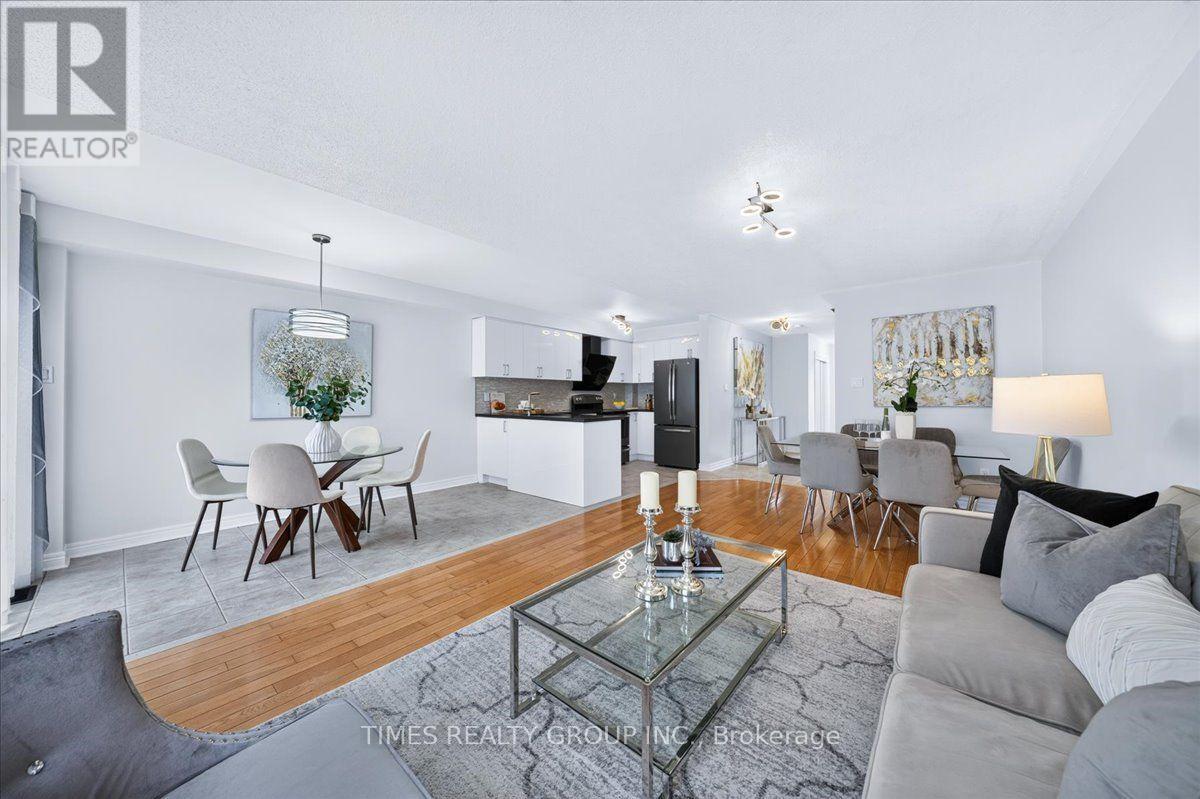
Impeccably maintained, original-owner townhome with a rental income potential from basement suite with separate entrance. Offering modern luxury, functional living space, and exceptional value, this turnkey home features numerous high-end upgrades. Open-Concept: Spacious and bright living and dining areas with a cozy gas fireplace and access to a large backyard deck. Modern Upgraded Kitchen: Stylish cabinetry, granite countertops, heated tile floors, and premium GE appliances. Three Spacious Bedrooms: Primary bedroom with a 4-piece ensuite and walk-in closet with custom organizers. Additional bedrooms offer generous closet space. Convenient Upper-Level Amenities: Modern 4-piece family bathroom, linen closet, and dedicated laundry room with LG washer and dryer. Completely Carpet-Free: Hardwood floors on the main level and staircase, engineered hardwood throughout the second floor, and vinyl plank flooring in the basement. Renovated Basement Suite (2026): Private entrance through the garage, modern kitchenette, 3-piece bath with glass shower, ample storage, and separate laundry. Ideal for extended family, a nanny suite, or potential rental income. Located in a sought-after, family-friendly neighborhood close to top schools, parks, and everyday amenities. (id:49269)
812 - 292 Verdale Crossing
Markham, Ontario
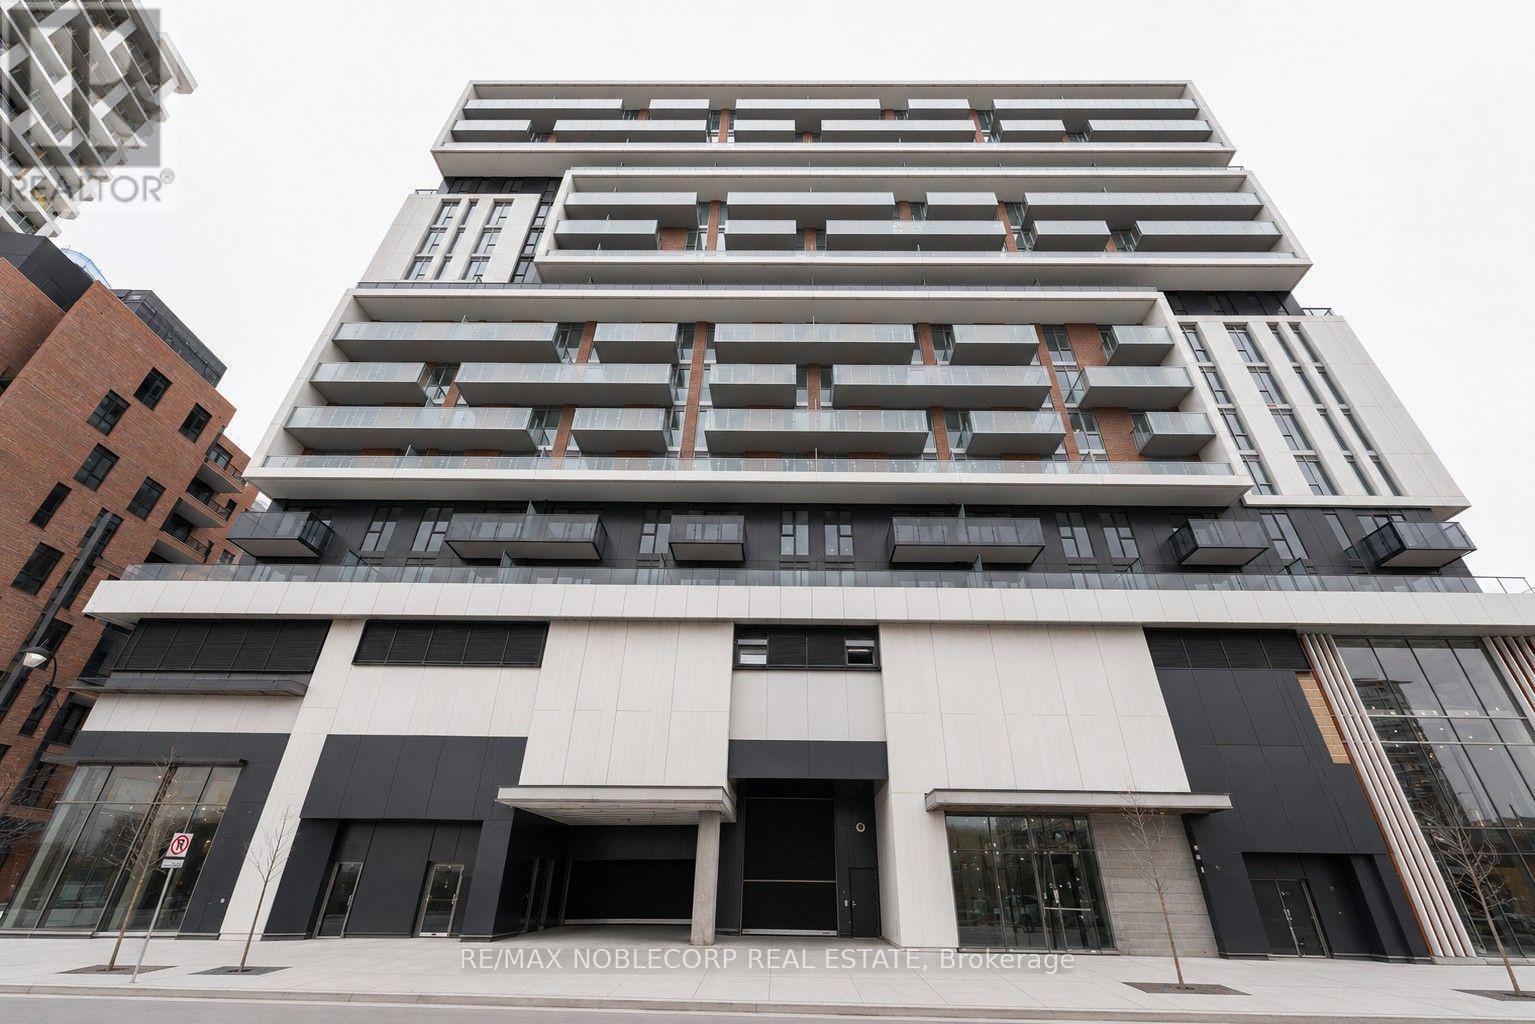
Welcome to Gallery Square Condos in the heart of Downtown Markham! This bright and beautifully appointed Fitzgerald model offers 2 bedrooms, 2 bathrooms, 1 parking space, and 1 locker. The well-designed open-concept layout features 9-ft ceilings, laminate flooring throughout, and a modern kitchen complete with stainless steel appliances, granite countertops, and ample prep space. Enjoy the convenience of 24-hour concierge service and transit right at your doorstep. Ideally located just steps from the Markham Civic Centre, grocery stores, restaurants, shops, and top-ranking Unionville schools. Minutes to York University, Highways 404 & 407, GO Transit, the YMCA, and an abundance of everyday amenities. An excellent opportunity to own in one of Downtown Markham's most convenient and sought-after communities. Some photos have been virtually staged. (id:49269)
818 - 38 Water Walk Drive
Markham, Ontario
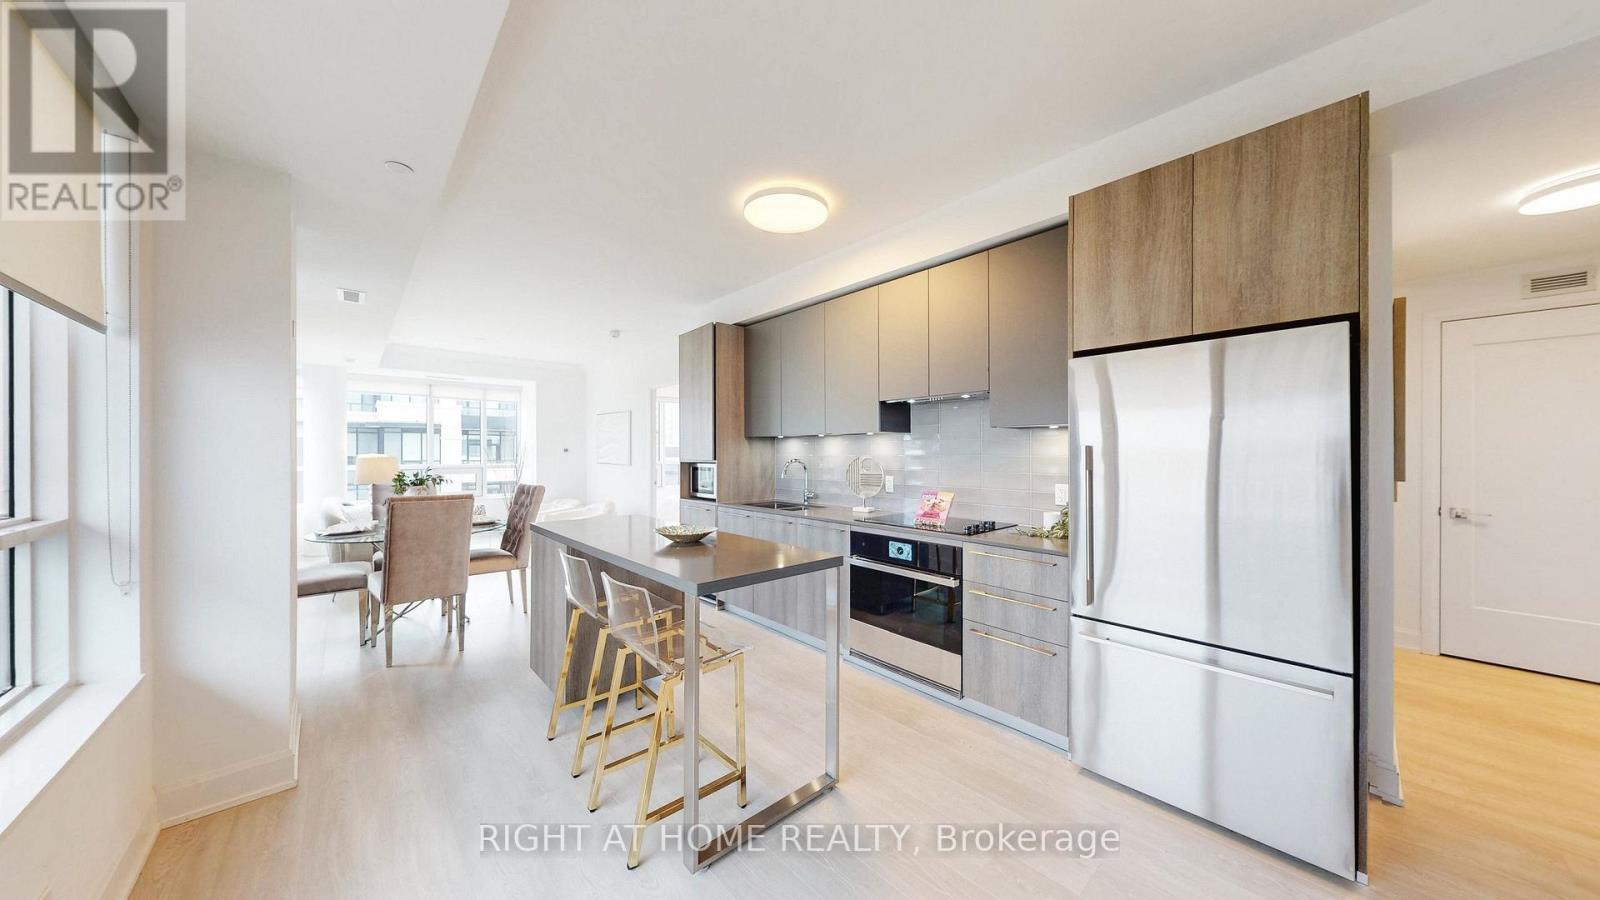
Welcome to Riverview in the heart of Downtown Unionville! This spacious corner suite offers over 1,000 sq. ft. of thoughtfully designed living space, featuring 2 bedrooms, a den, and 2 bathrooms. Enjoy the added natural light and privacy of a corner layout, elegant crown moulding in the living area, and a generous 145 sq. ft. balcony, ideal for relaxing or entertaining. The spacious primary bedroom features a walk-in closet and private ensuite. The large den with a sliding door offers versatile space for a home office or additional living area.The modern kitchen showcases stone countertops, a centre island with built-in storage, a JennAir oven and cooktop, and a built-in dishwasher. Roller window treatments throughout add a clean, contemporary finish. One parking space and one locker are included.Enjoy an exceptional collection of building amenities, including 24-hour concierge service, an indoor swimming pool, fitness centre, yoga studio, sauna, party and games rooms, quiet library, resident lounges, and a rooftop terrace with BBQ facilities. Additional conveniences include automated parcel lockers and visitor parking, offering a comfortable and convenient lifestyle right at home.Enjoy an exceptional location close to restaurants, cafés, supermarkets, parks, and transit. Whole Foods, Main Street Unionville, York University Markham Campus, Unionville GO Station, IBM, CF Markville, T&T, Costco, and Pacific Mall are all nearby. Convenient access to Highways 407 and 404 makes commuting easy. Located within the Unionville High School boundary, this is an excellent opportunity to enjoy spacious, contemporary living in one of Markham's sought-after communities. (id:49269)
20 Hiawatha Court
Vaughan, Ontario
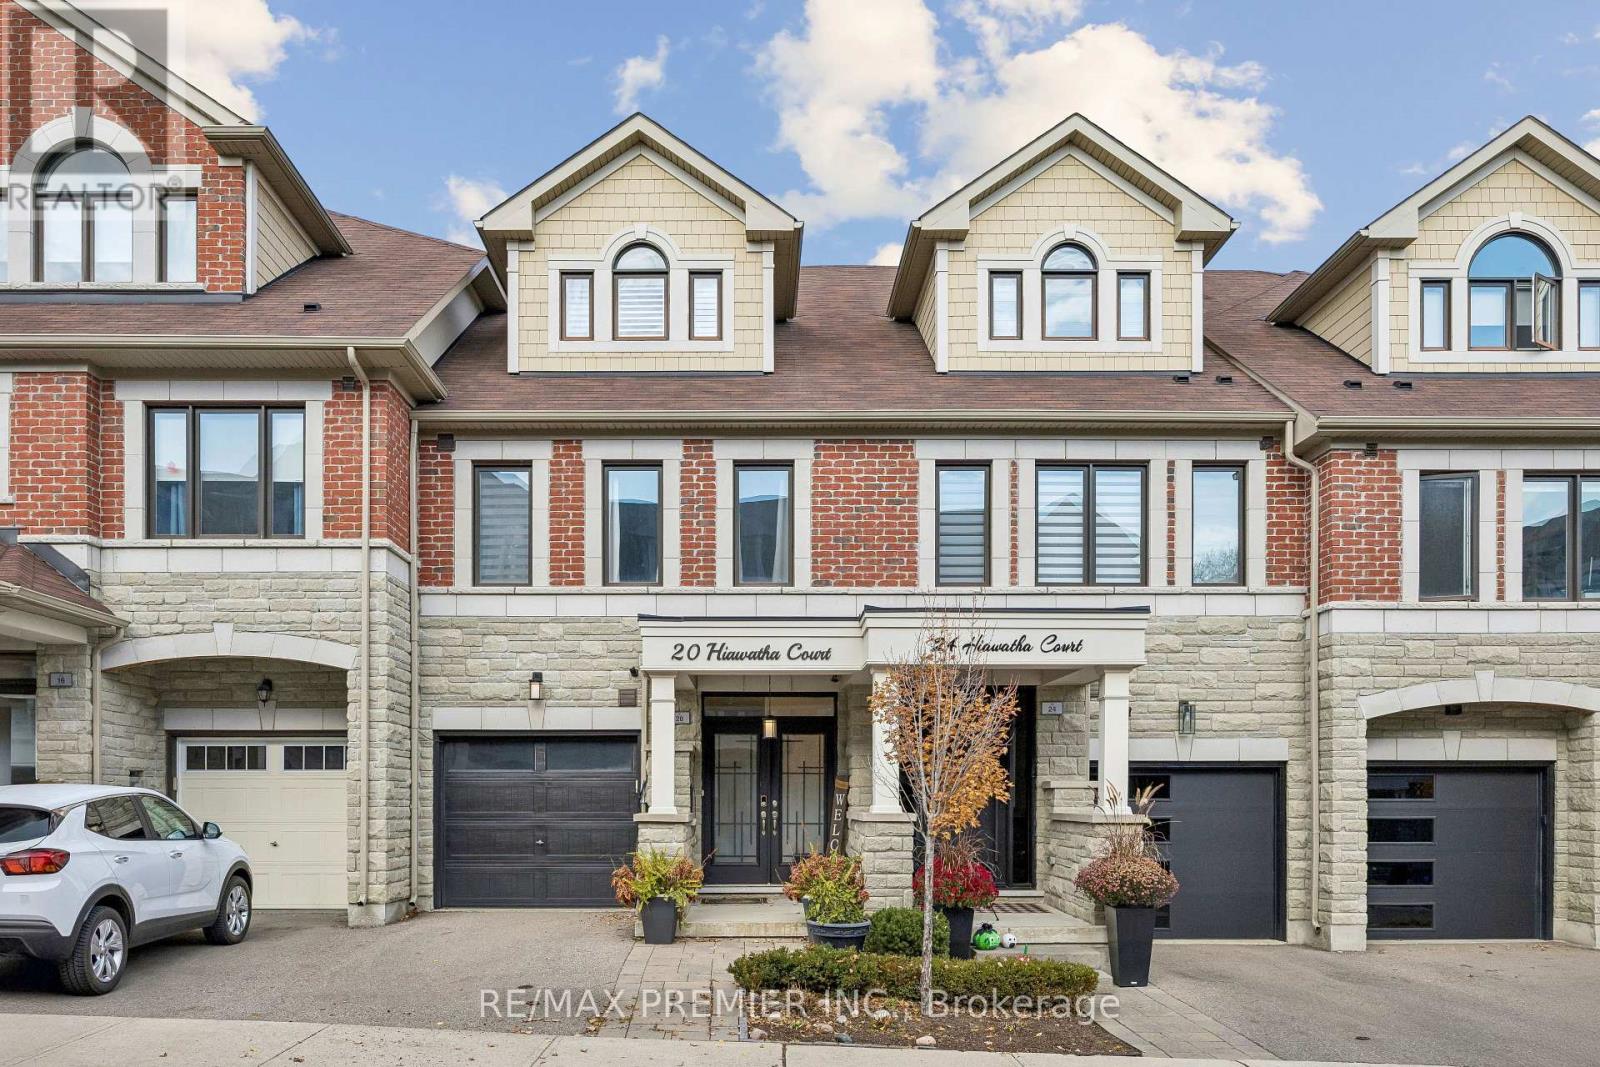
Executive living at its finest in the heart of prestigious Islington Woods! This stunning 1,912 sq. ft. townhome at 20 Hiawatha Court boasts exceptional craftmanship and high-end modern finishes throughout. Featuring soaring main floor ceilings, smooth ceilings, rich hardwood flooring, stained oak staircases, and modern glass railings. The chef's kitchen is a focal point, complete with stainless steel appliances, extended-height cabinetry, quartz countertops, and a striking full-wall backsplash. Every bedroom serves as a private retreat, each complete with its own dedicated ensuite bathroom featuring luxury quartz finishes. Enjoy seamless living with direct interior access from the garage and step out into your fully finished outdoor oasis featuring a spacious, private backyard deck-perfect for entertaining. Nestled in a quiet, upscale enclave just minutes from Market Lane Shopping Centre, top-rated schools, lush ravine trails, scenic parks, golfing, and easy access to major highways (400/407). Move-in ready luxury in an unbeatable Woodbridge location! (id:49269)
1 - 7725 Birchmount Road
Markham, Ontario
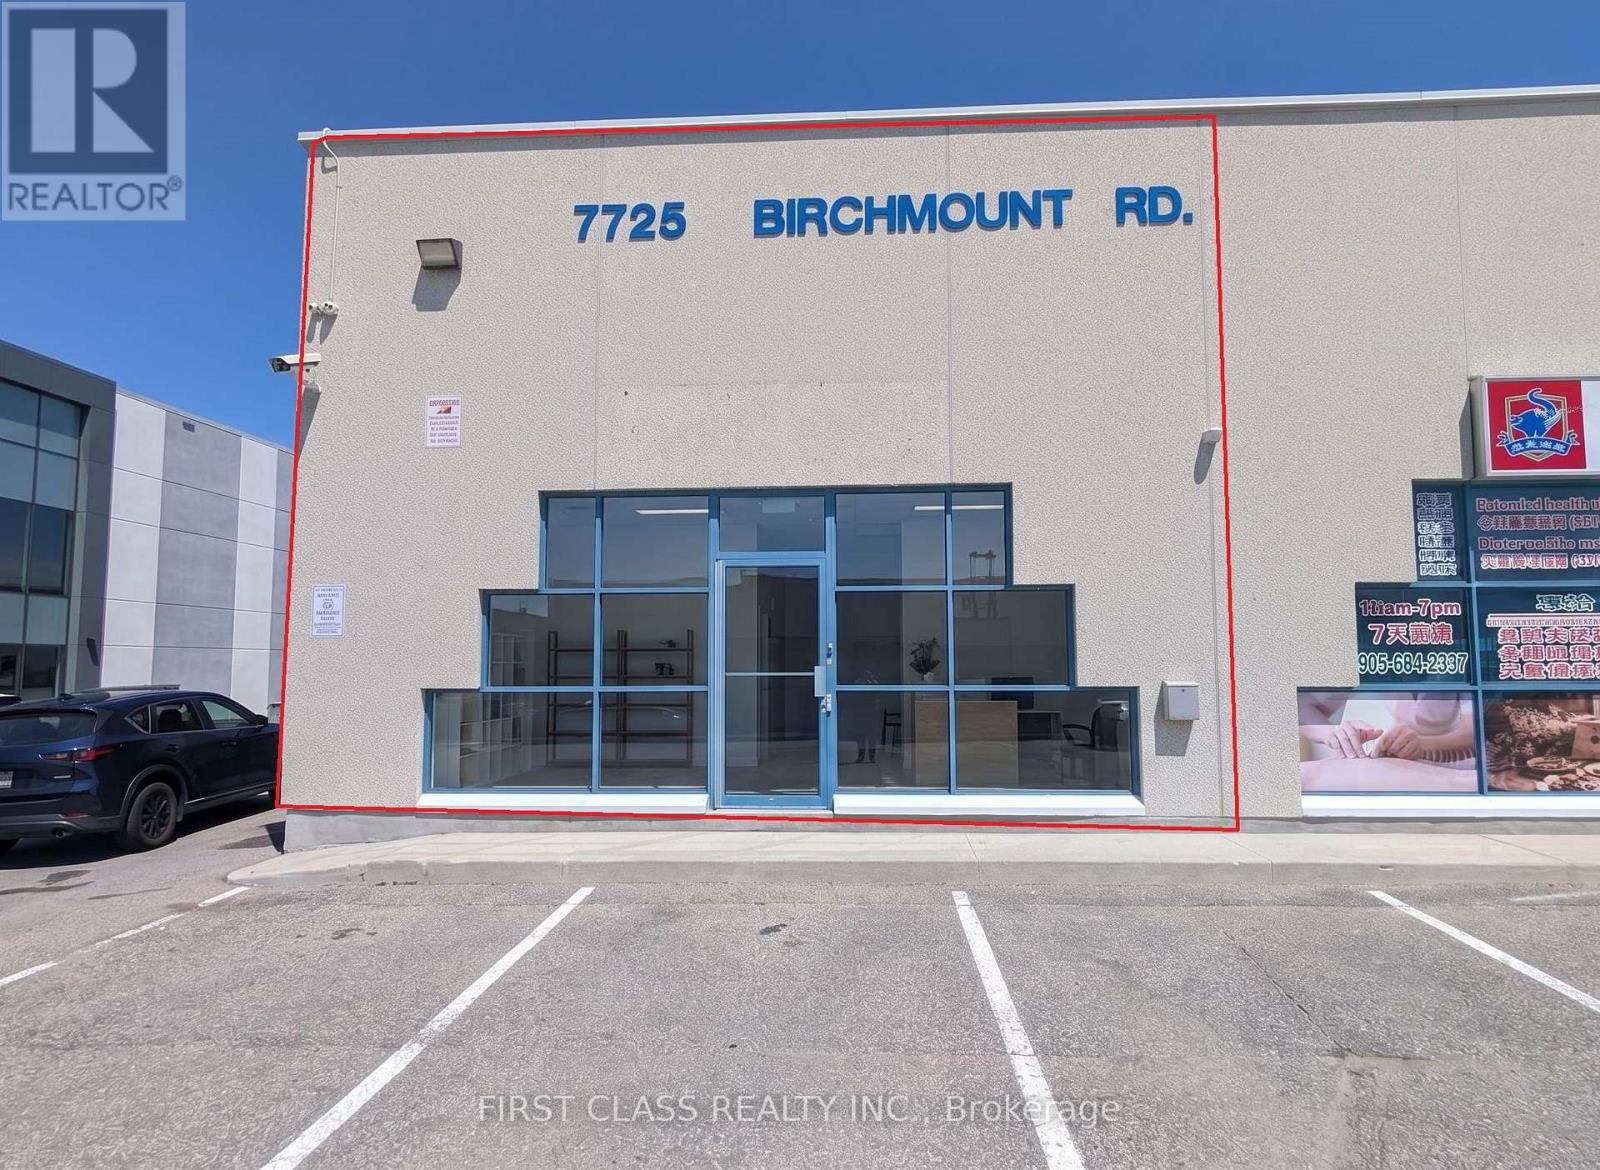
Excellent commercial corner unit for lease in Markham at 14th Ave and Birchmount Rd. New Use Allowed "Data Centre" and " Research and Development Facility" This 900 sq.ft. space features double-sided windows for great visibility and natural light. Under EMP-GE zoning ,Former RMT clinic. TMI includes all utilities (heat, hydro, and water), making monthly costs easy to manage for new tenants. The property offers plenty of surface parking spaces for staff and clients. No food use. (id:49269)
443 Carruthers Avenue
Newmarket, Ontario
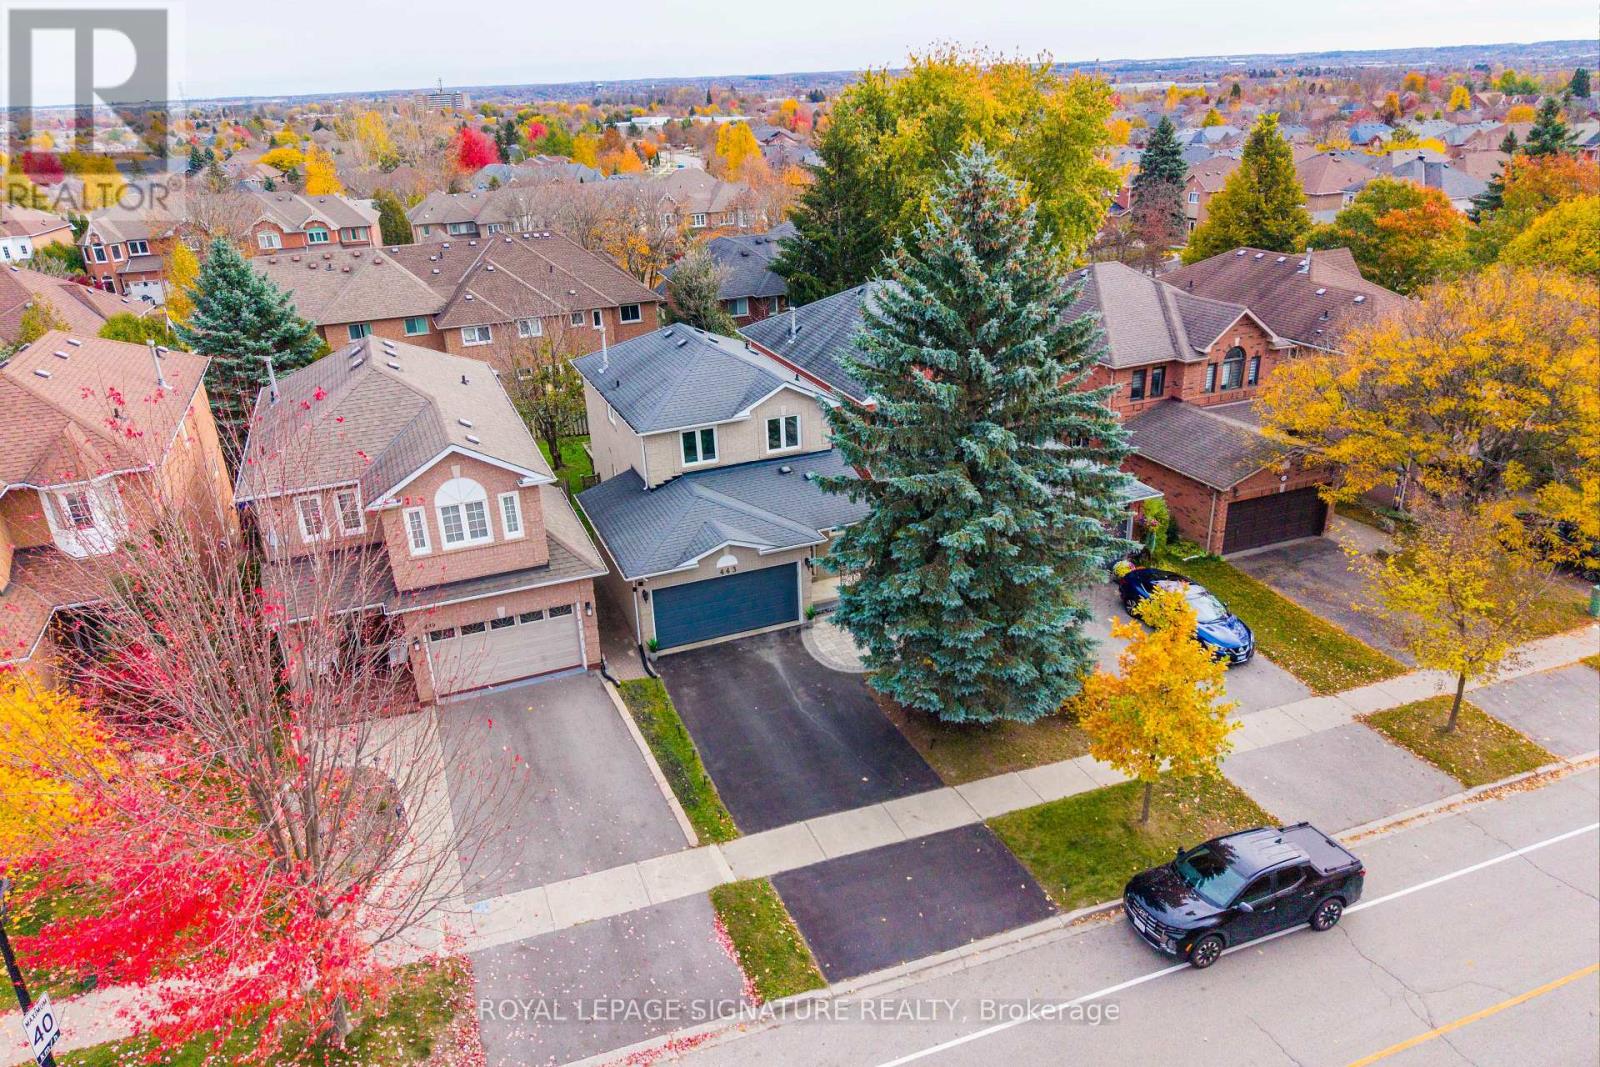
Welcome to Summerhill, one of Newmarket's most desirable communities! Perfect for families, first-time buyers, or downsizers, this well-maintained home combines comfort, functionality, and thoughtful upgrades. The inviting foyer features French-pattern limestone flooring, complemented by an updated powder room, direct garage access, and 8.5-ft ceilings. Enjoy hardwood, ceramic, and laminate flooring throughout, an updated white kitchen with stainless steel appliances and space for casual everyday dining, and a bright, open-concept living area featuring a cozy gas fireplace. The second floor offers three spacious bedrooms with ample closet space. The professionally finished basement provides a generous recreation room, a large cold cellar, and a spacious laundry area. Major updates include the roof (2015), water softener (2015), furnace (2018), A/C (2017), windows (2017), insulated fire-rated garage door (2021), dryer (2021), washer (2023), refrigerator with a 3-stage Rainforest Aqua filtration system (2024), and dishwasher (2024). The garage also features a dedicated 240V/30-amp power outlet and Eufy smart security and surveillance system. Outdoor spaces include an elegant interlock stone patio at the front and a two-tier wood deck in the backyard, ideal for relaxing and entertaining. Enjoy the convenience of nearby scenic trails, parks, schools, major highways, and everyday amenities. A wonderful opportunity to experience comfortable living in the sought-after Summerhill community! (id:49269)