
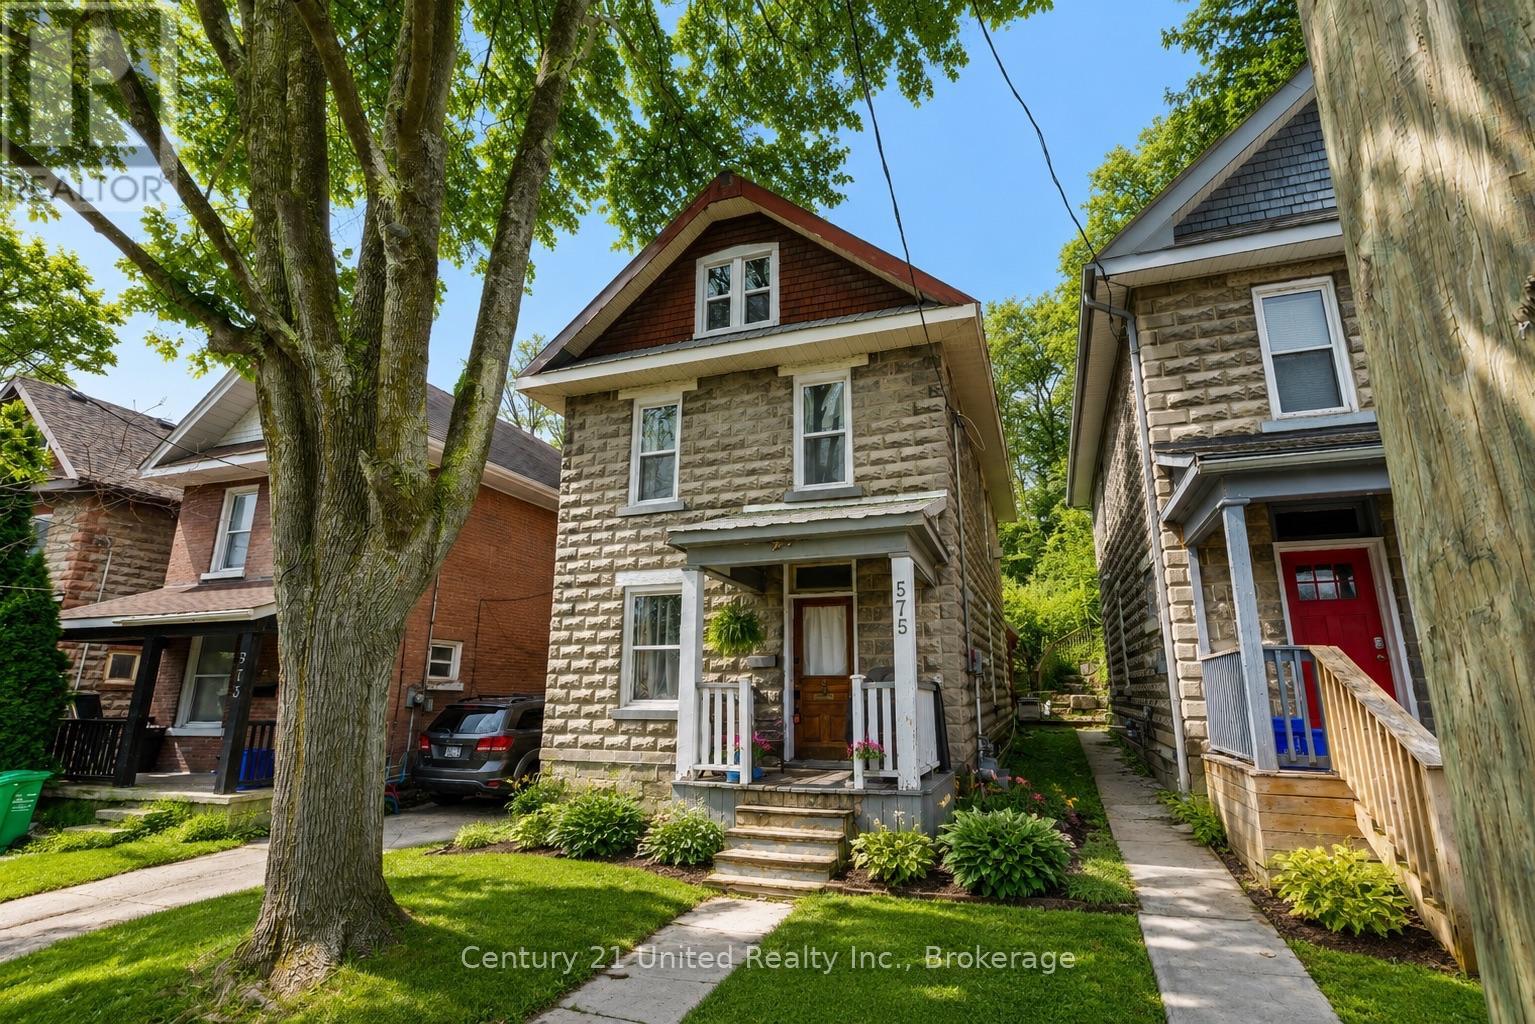
575 Bethune Street
Peterborough, Ontario
Opportunity meets character in Peterborough's downtown core. This turn key investment property offers a proven history of generating $50,000+ in annual rental income, making it an excellent opportunity for investors or those seeking a live and earn property. Ideally located within walking distance to amenities, parks, trails, public transit, and the downtown core, this property offers both convenience and lifestyle appeal. The home showcases classic character with functionals living space throughout. A rare bonus is the detached rear guest accommodation, providing additional income potential, in law capability, or future coach house development possibilities. A solid addition to any real estate portfolio in a high demand rental location. (id:49269)
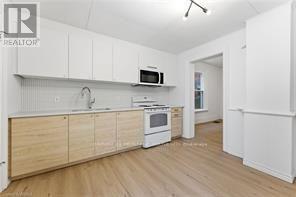
1 - 176 Darling Street
Brantford, Ontario
Step into this newly renovated victorian home Main floor unit with tons of modern design updates. This 2 bed 1 bath is spacious offering 772 sq ft of living space. On site laundry available. one parking spot comes with the unit. Utilities are included in rent. ** This is a linked property.** (id:49269)
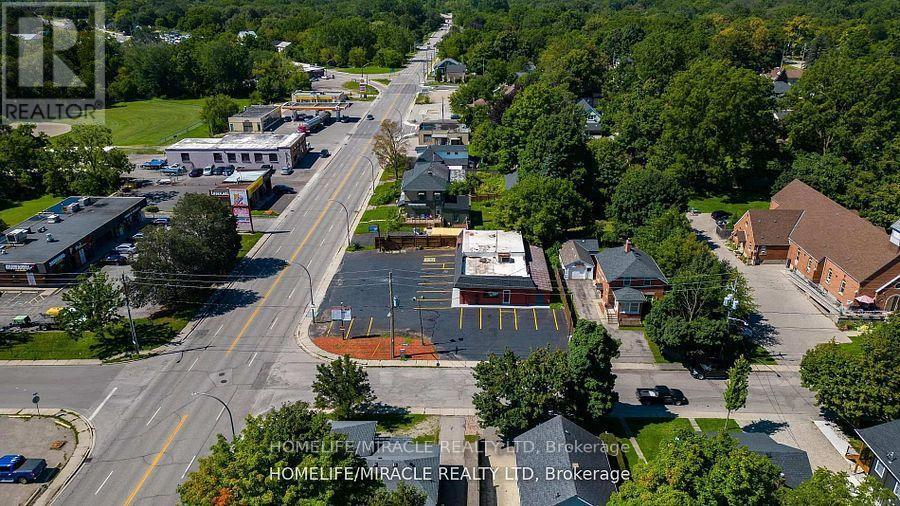
235 Dundas Street
Woodstock, Ontario
Opportunity Awaits! This Commercial Free Standing C4 Zoned Building Is A Hidden Gem and available for lease. Fully Renovated And Well Maintained, Is Located In The Heart Of Woodstock. Unit Offers Approximately 2400 Sq. Ft Space With approx: 11 Feet High Ceiling. Could Be Easily Used As Two Units, Lots Of Upgrading Done. It includes big open space, 4 Office Spaces, 3 Total Washrooms, Ample Parking. The C4 Zoning Allows For A Wide Variety Of Uses Such As Eating Establishment, Tire Sales Establishment, Parking Lot, Courier Office, Personal Service Shop, Public Garage, Retail Food Store, Service Shop, Taxi Stand And Many More. The Building Offers Three Road Entrance 2 From Dundas And 1 Side Entrance. Currently operating as top class spa from three years. (id:49269)
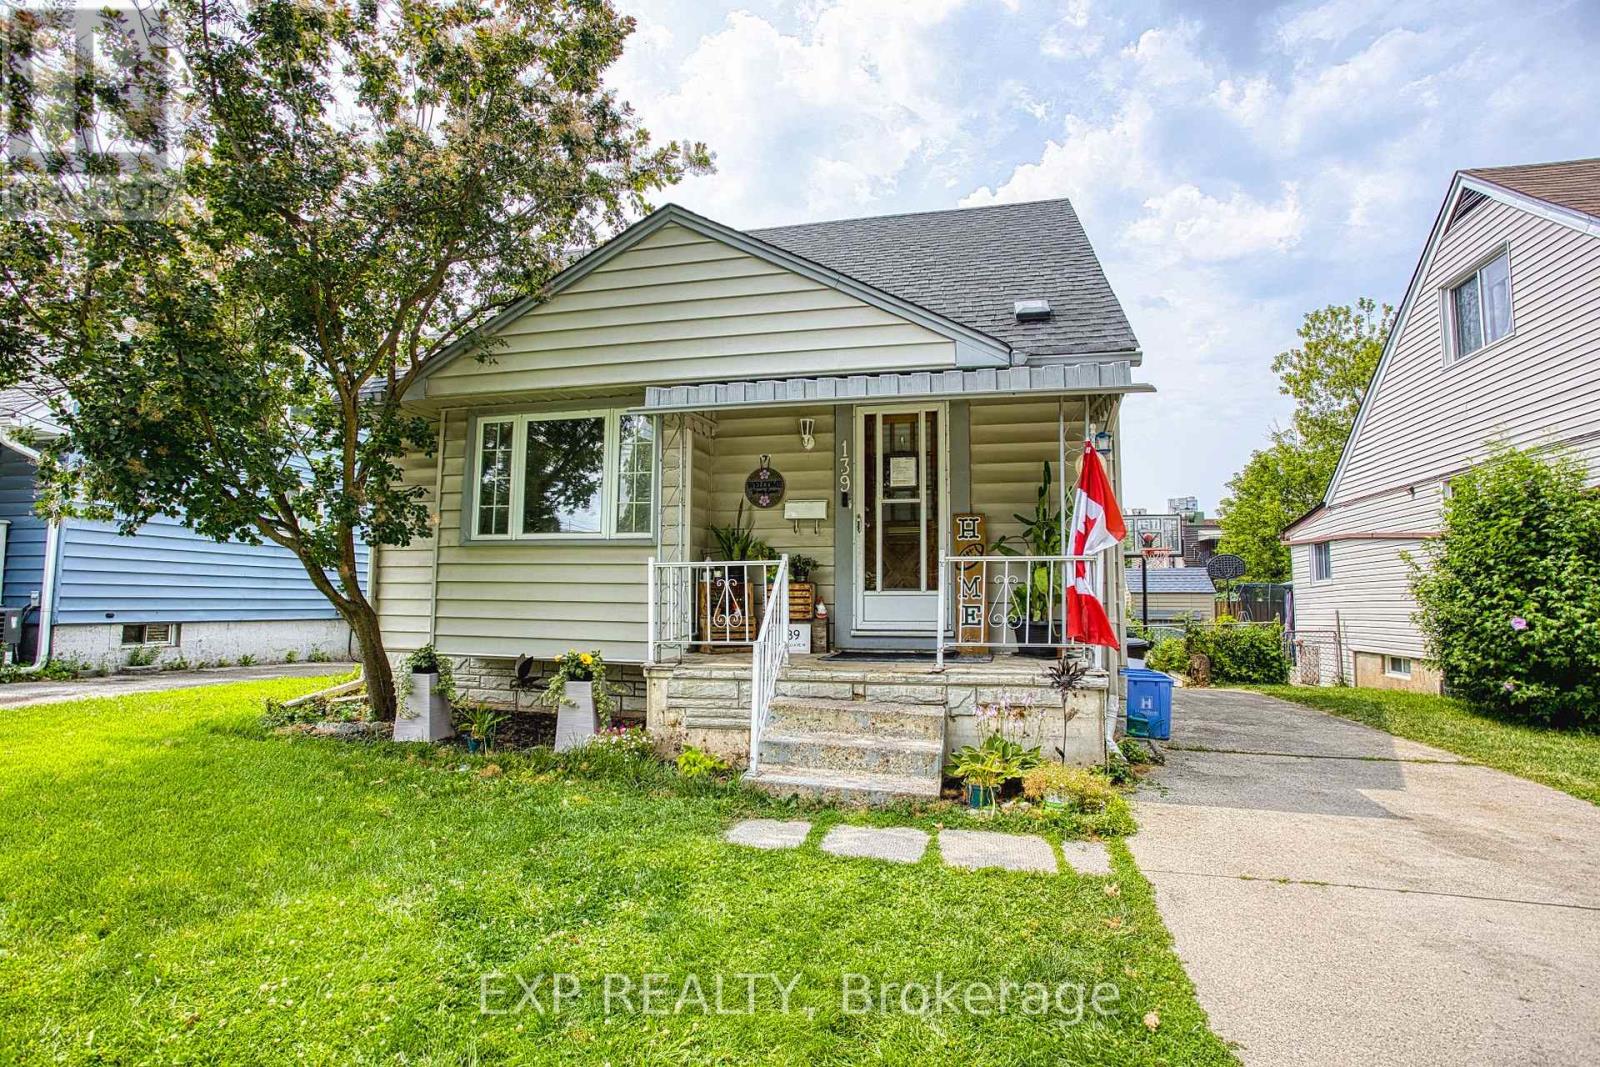
139 Glassco Avenue N
Hamilton, Ontario
Welcome to 139 Glassco Avenue North, a charming and well maintained home in Hamilton's desirable east end. Perfect for first time buyers, this inviting property offers a fantastic opportunity to step into homeownership while enjoying a convenient location close to everyday amenities. Situated on a generous sized lot, there's plenty of outdoor space to relax, entertain, or create the backyard you've always envisioned. Inside, you'll find a home that has been lovingly cared for, providing comfort and peace of mind from the moment you walk through the door. Commuters will appreciate the quick access to the Red Hill Valley Parkway, making travel throughout Hamilton and beyond a breeze. With parks, schools, shopping, and transit all nearby, this home combines value, location, and potential in one fantastic package. Whether you're purchasing your first home or looking to downsize, 139 Glassco Avenue North is ready to welcome you home. (id:49269)
2 - 30 Mia Drive
Hamilton, Ontario
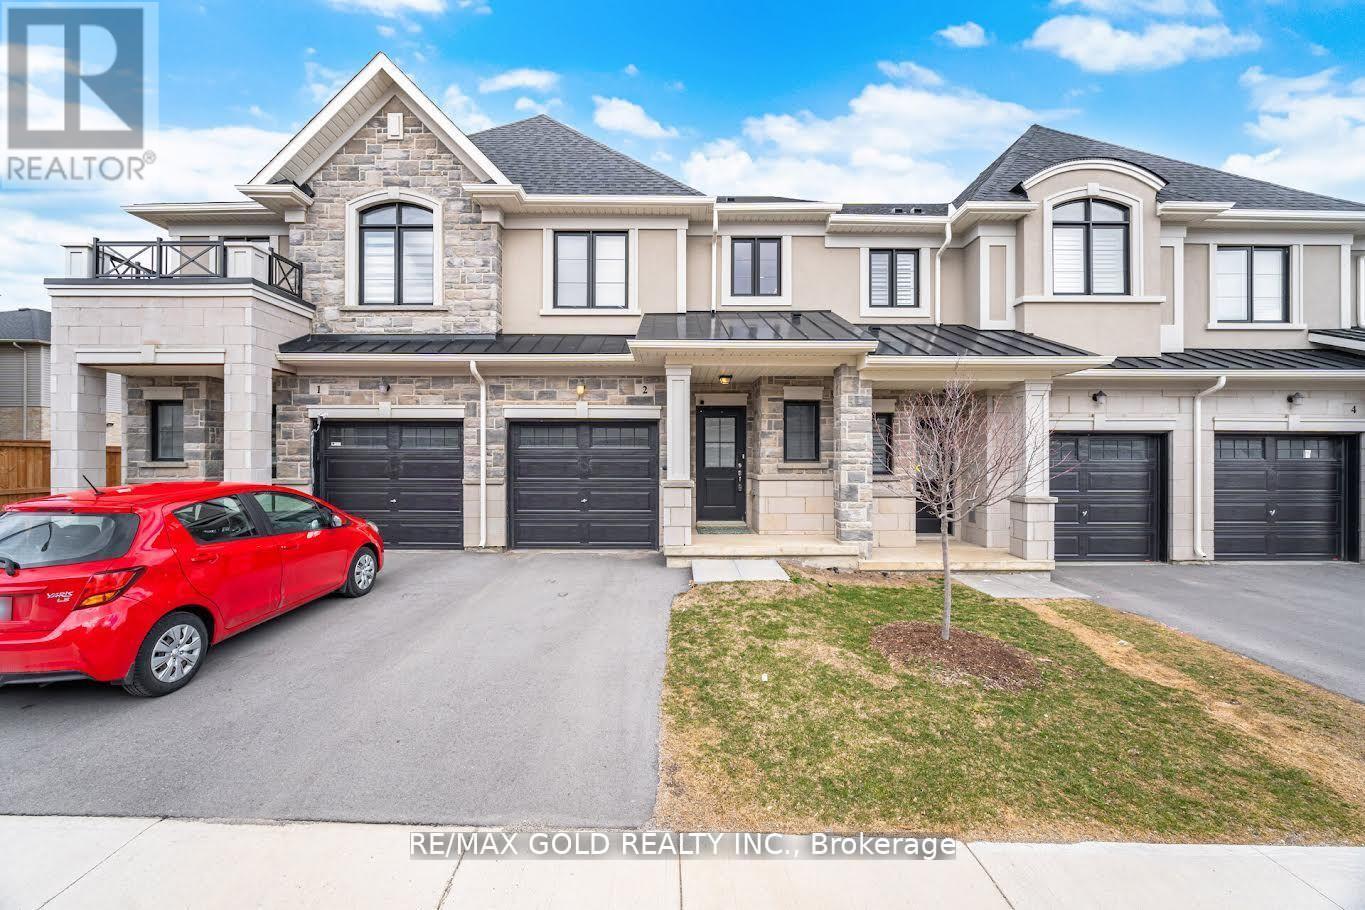
This beautifully appointed townhouse is located in the tranquil and highly sought-after Ryckmans Community, offering a perfect blend of comfort and modern design. The home features a thoughtfully designed open-concept layout with 9-foot ceilings, a contemporary great room, and an upgraded gourmet kitchen complete with quartz countertops, extended upper cabinetry, and a functional breakfast bar. Expansive windows on both levels provide abundant natural light, creating a bright and inviting interior. The second floor offers three well-proportioned bedrooms, including a spacious primary suite with a private ensuite and walk-in closet. A conveniently located second-floor laundry area and Central Vacuum enhances everyday functionality. Enjoy 3 years warranty on the Stainless Steel Appliances, and the TARION WARRANTY. An exceptional opportunity to enjoy stylish living in a peaceful neighborhood setting with highly sought after schools, parks and shopping center a few minutes away. A definite commuters delight with easy access to Lincoln Alexander Parkway! (id:49269)
B5 - 221 Woodlawn Road W
Guelph, Ontario
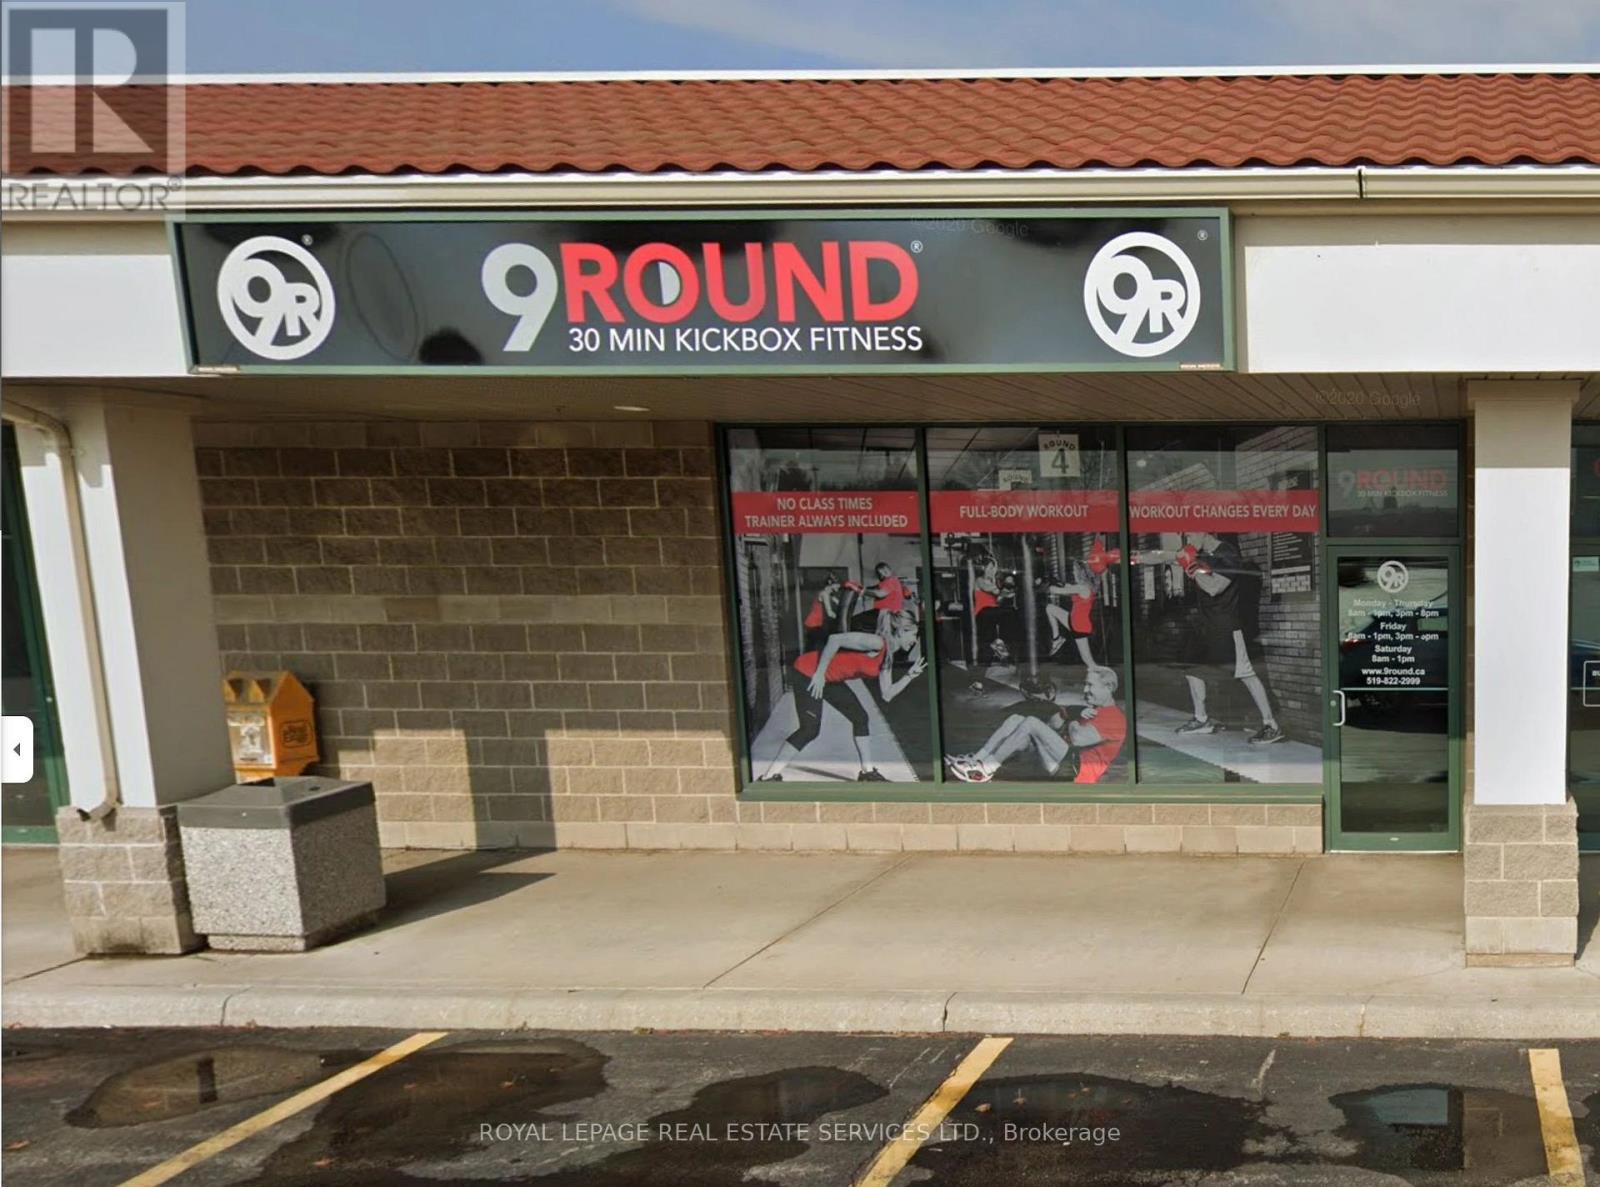
Looking to jump into the fitness industry? Welcome to 9Round Kickboxing Fitness. The current owner has successfully operated the business for over 8 years and is now ready to transition into a new chapter, creating an excellent opportunity for the next dedicated owner/operator. As required by the franchisor, this is a hands-on business best suited for someone who is passionate about fitness, community, and helping clients achieve meaningful health and wellness results.This studio offers a strong foundation with consistent membership and a proven model, while still leaving significant room for growth. An ambitious buyer can unlock additional revenue streams by introducing personal training services, transitioning to a 24/7 access model through the installation of digital workout stations, and maximizing unused space by partnering with complementary concepts such as Pilates, yoga, or meditation.With the right vision and energy, this is more than just a fitness studio it's a platform to build a thriving, community-driven wellness hub. (id:49269)
Ph7 - 2565 Erin Centre Boulevard
Mississauga, Ontario
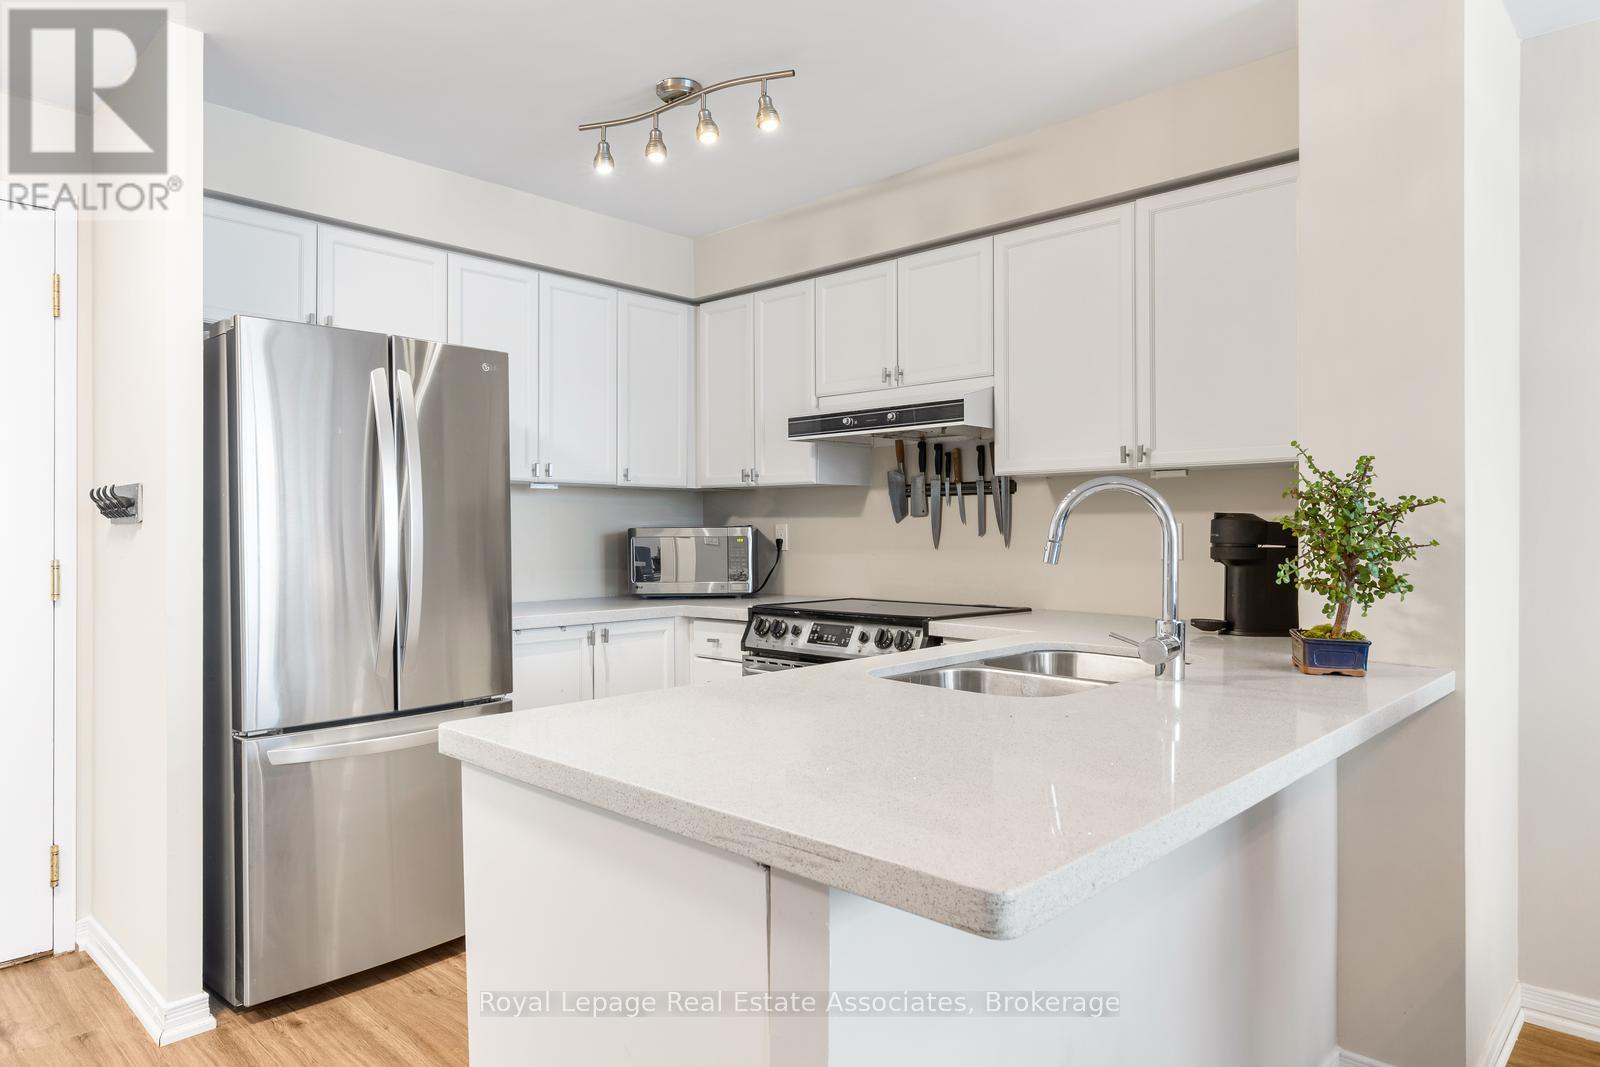
Rarely available and beautifully updated penthouse residence with south views facing the lake and located in the heart of Central Erin Mills in Mississauga! Freshly painted throughout, this bright and inviting 2 bedroom, 2 bathroom condo offers a desirable sunny south exposure, filling the space with natural light and features a walkout to a private balcony with panoramic views. The open concept layout features a stylish kitchen complete with stone countertops, a breakfast bar and stainless steel appliances, flowing effortlessly into the living and dining areas. The spacious primary bedroom is a true retreat, including a renovated 3 piece ensuite, while the second bedroom offers flexibility for guests or a home office. Added conveniences include a huge storage locker located directly in front of the owned parking spot, making everyday living both comfortable and practical. Building amenities includes 24 hour gated security, an indoor pool, hot tub, sauna, gym, tennis court, party room, games room, library & plenty of visitor parking. A rare penthouse opportunity in a sought after neighbourhood steps to shopping, transit, parks, highly rated schools and all urban amenities including Erin Mills Town Centre with all of its shops and restaurants. Close to Credit Valley Hospital and easy access to highways 403, 401 & 407. (id:49269)
508 - 1271 Walden Circle
Mississauga, Ontario
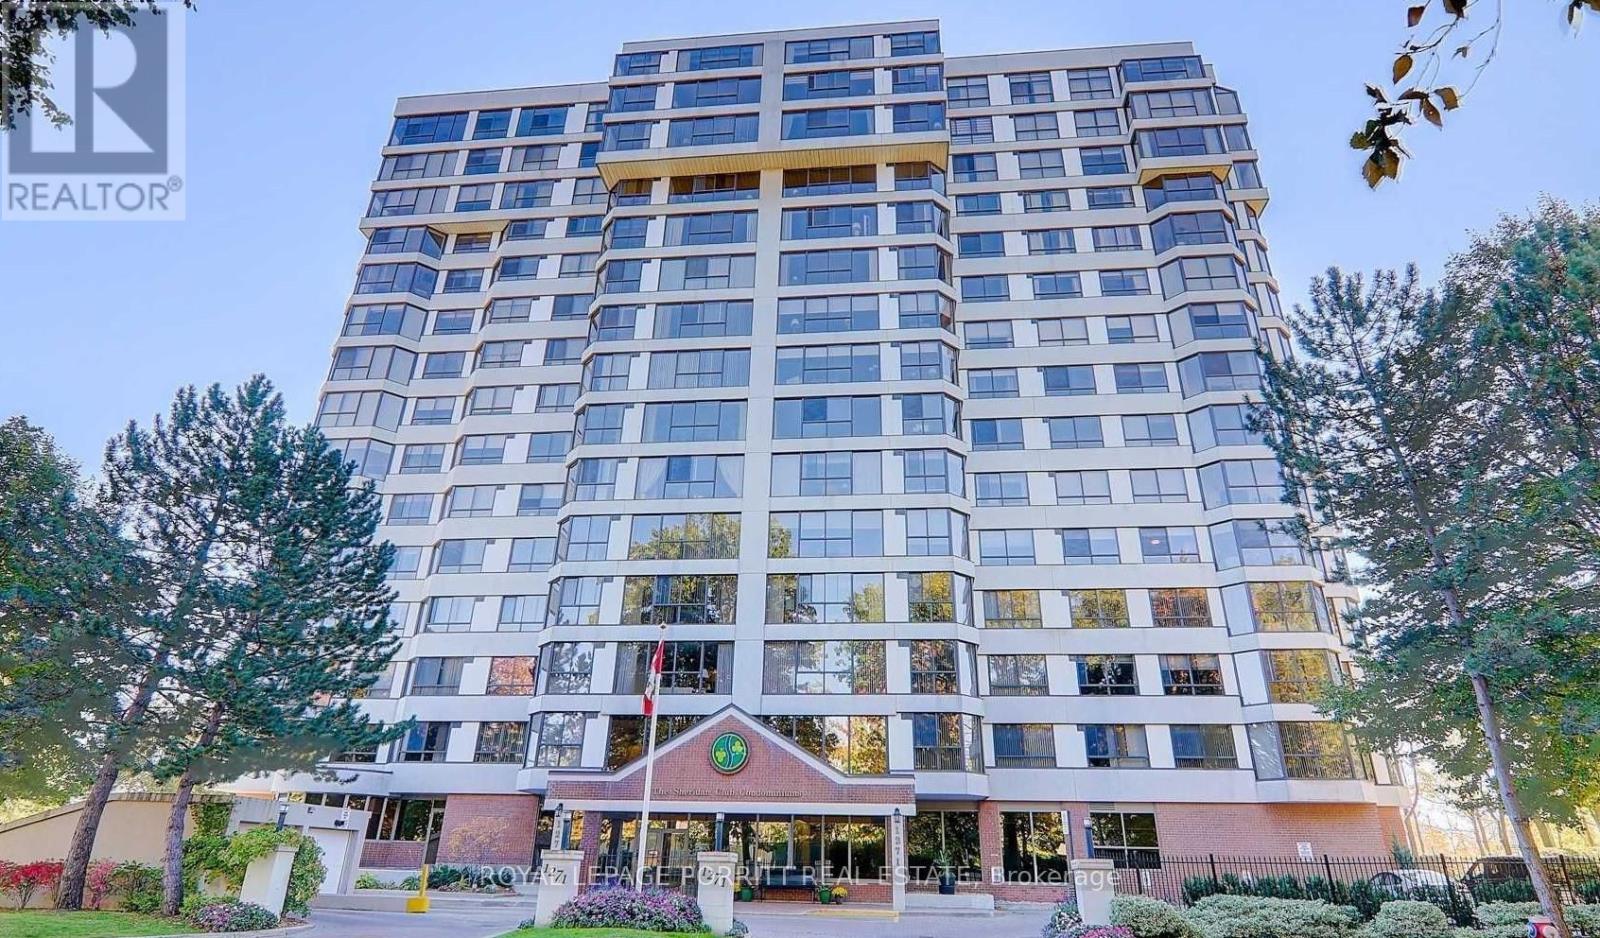
Welcome to this bright, sun-filled 2-bedroom condo with spacious layout and beautiful panoramic views in a highly desirable, amenity-rich community. The enclosed solarium offers flexible space-ideal for a home office, cozy den or potential rental premium. Residents enjoy access to the Walden Club with resort-style amenities including a fitness centre, pool, tennis and squash courts, and party room. Prime location within walking distance to GO transit and close to shopping, restaurants, parks, and trails-an attractive option for commuters, first time Buyers and tenants for rental income. (id:49269)
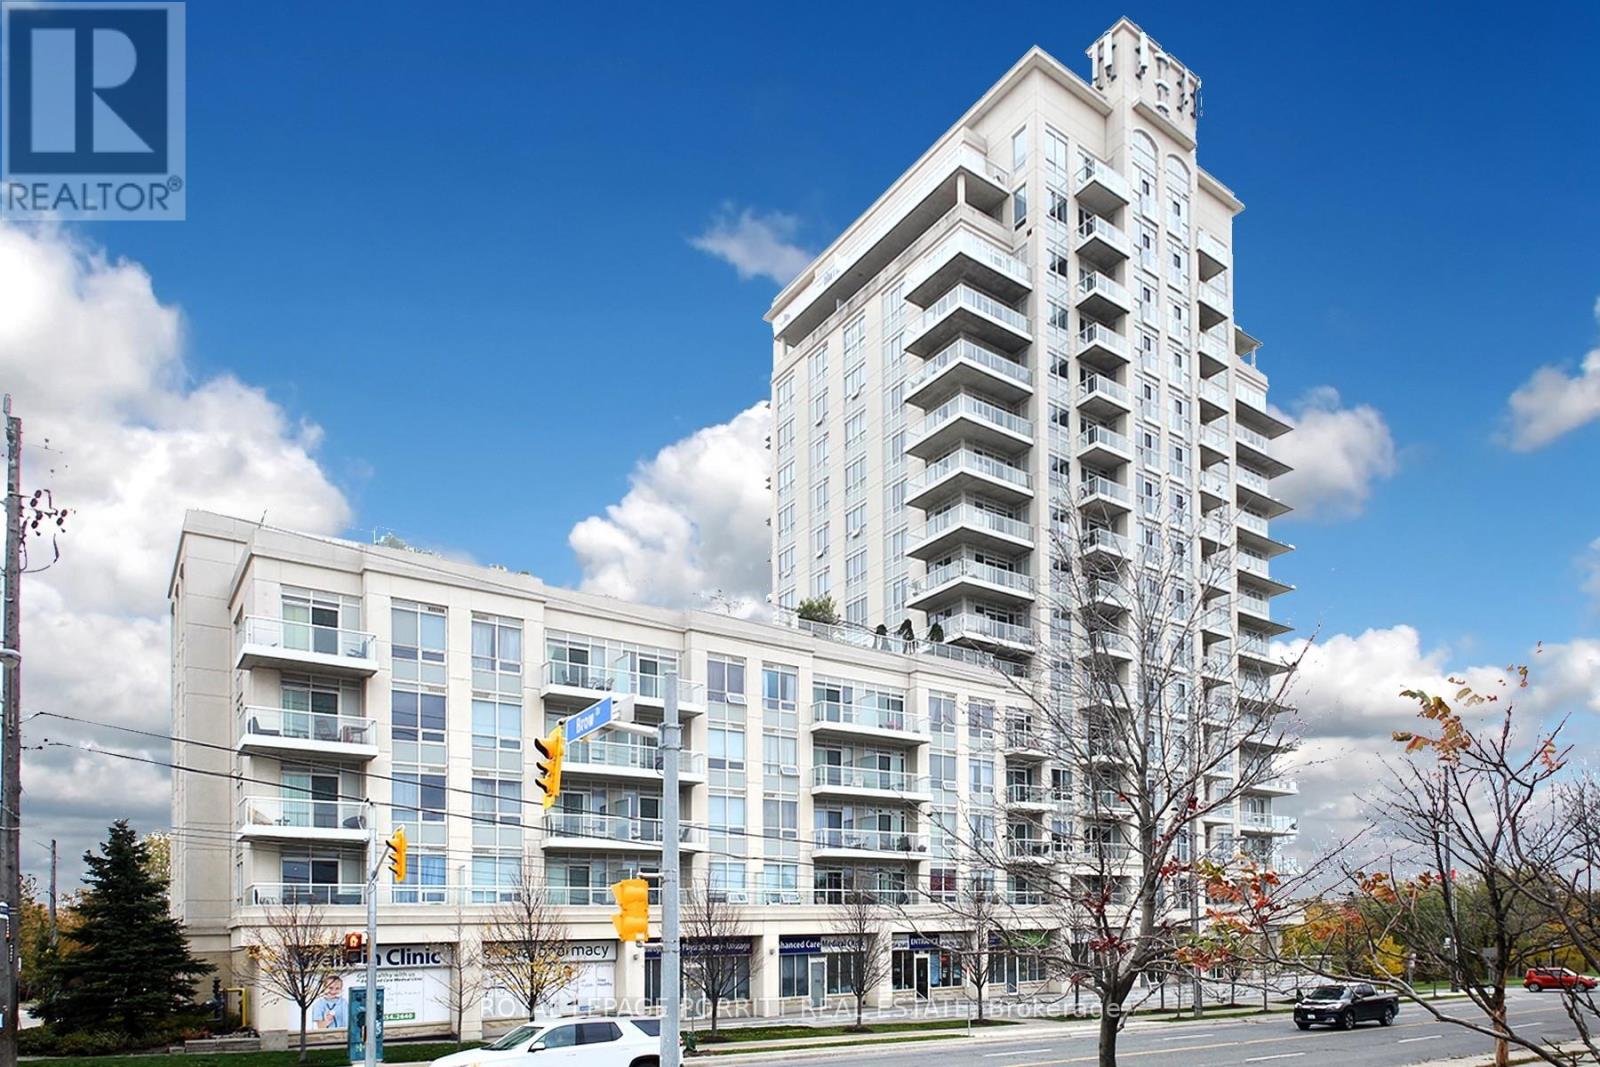
1109 - 3865 Lake Shore Boulevard W
Toronto, Ontario
Stunning 2-bedroom corner condo with breathtaking south-facing lake views. This bright and sun-filled unit offers an open, airy feel with plenty of natural light throughout. Enjoy premium building amenities including a rooftop pool and BBQ area-perfect for relaxing or entertaining. Ideally located just steps from the lake, Marie Curtis Park, scenic bike trails, 24-hour TTC, GO Transit, and local shops. Conveniently close to downtown Toronto and the airport. Situated in the highly sought-after Long Branch community in South Etobicoke. (id:49269)
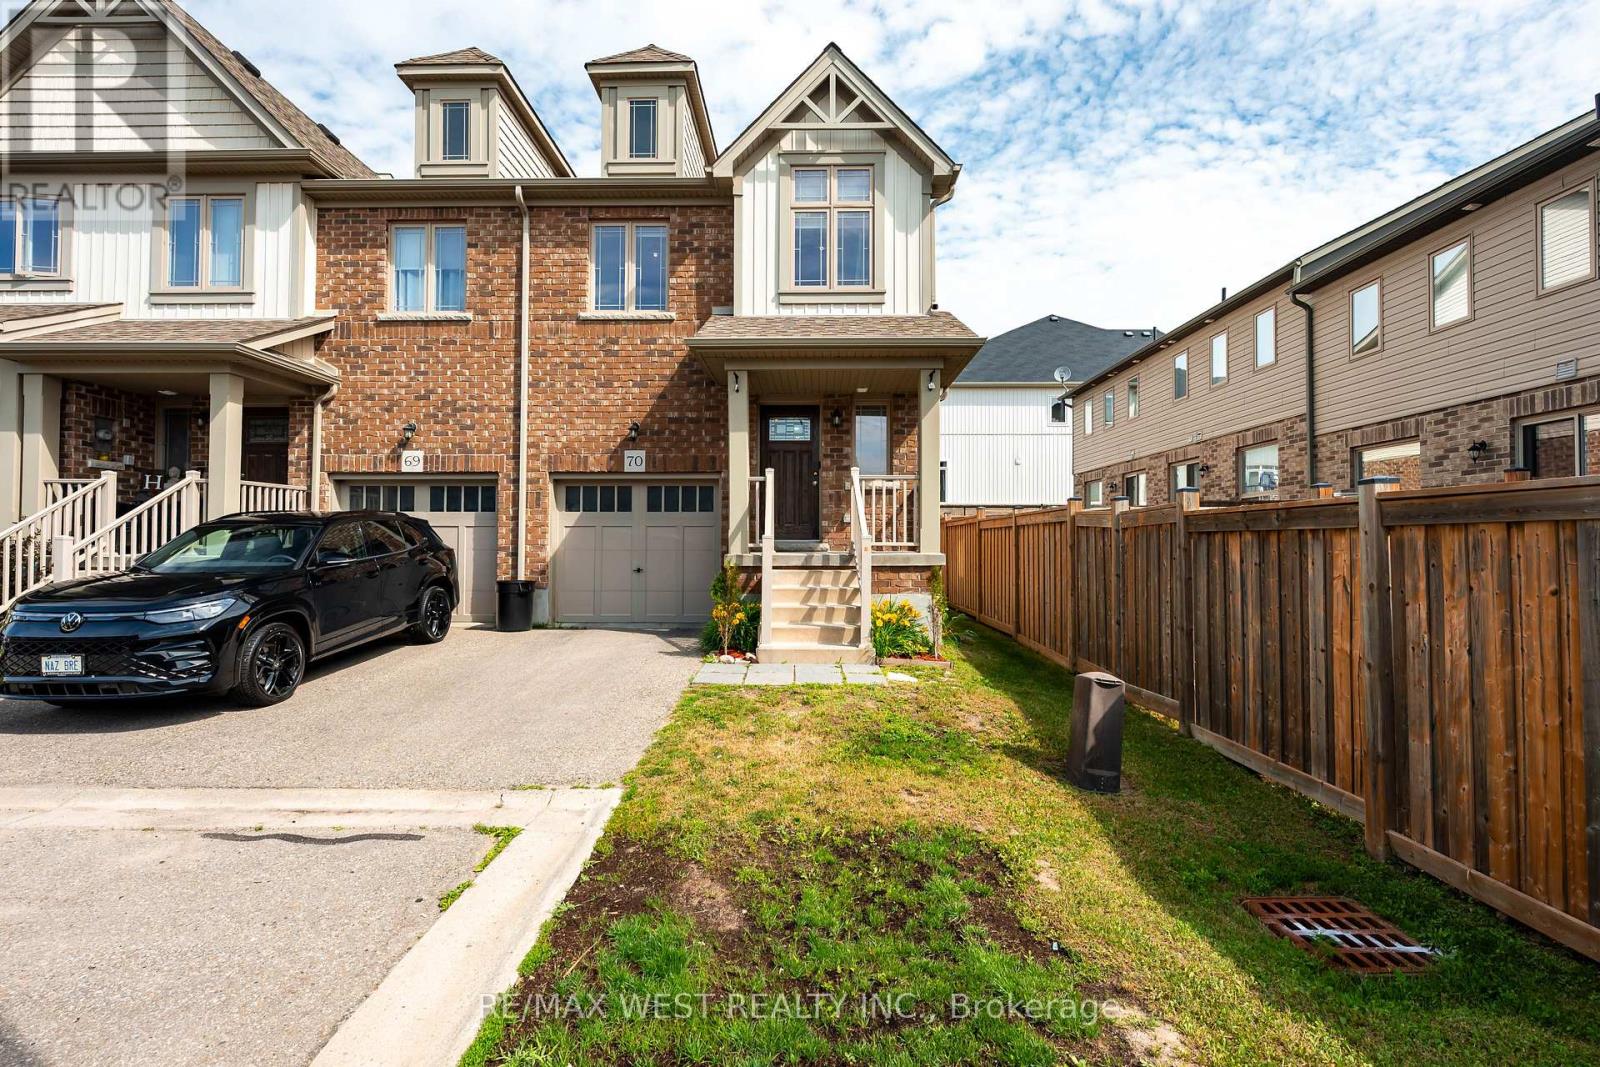
70 - 124 Parkinson Crescent
Orangeville, Ontario
Welcome to unit 70 at 124 Parkinson Crescent, a beautifully maintained end- unit townhome in one of Orangeville's most sought- after family-friendly communities. Freshly painted throughout and featuring new pot lights across the main floor, this bright and inviting home offers a spacious open concept layout with abundant natural light, enhanced by the additional windows of an end unit. The modern kitchen is equipped with stainless steel appliances, ample cabinetry, and generous counter space, flowing seamlessly into the open living and dining areas- perfect for everyday living and entertaining. Upstairs, you'll find generously sized bedrooms, including a spacious primary suite with a walk-in closet and private ensuite. Additional features include and attached garage, driveway parking, in suite laundry, central air conditioning, and an unfinished basement offering plenty of storage. conveniently located close to parks, schools, shopping, restaurants, recreation facilities, and major commuter routes, this move-in-ready home is ideal for professionals, couples, or families seeking a stylish and comfortable lease in a desirable neighbourhood. Tenant responsible for utilities . No smoking. Rental application, credit report, employment verification and references required. (id:49269)
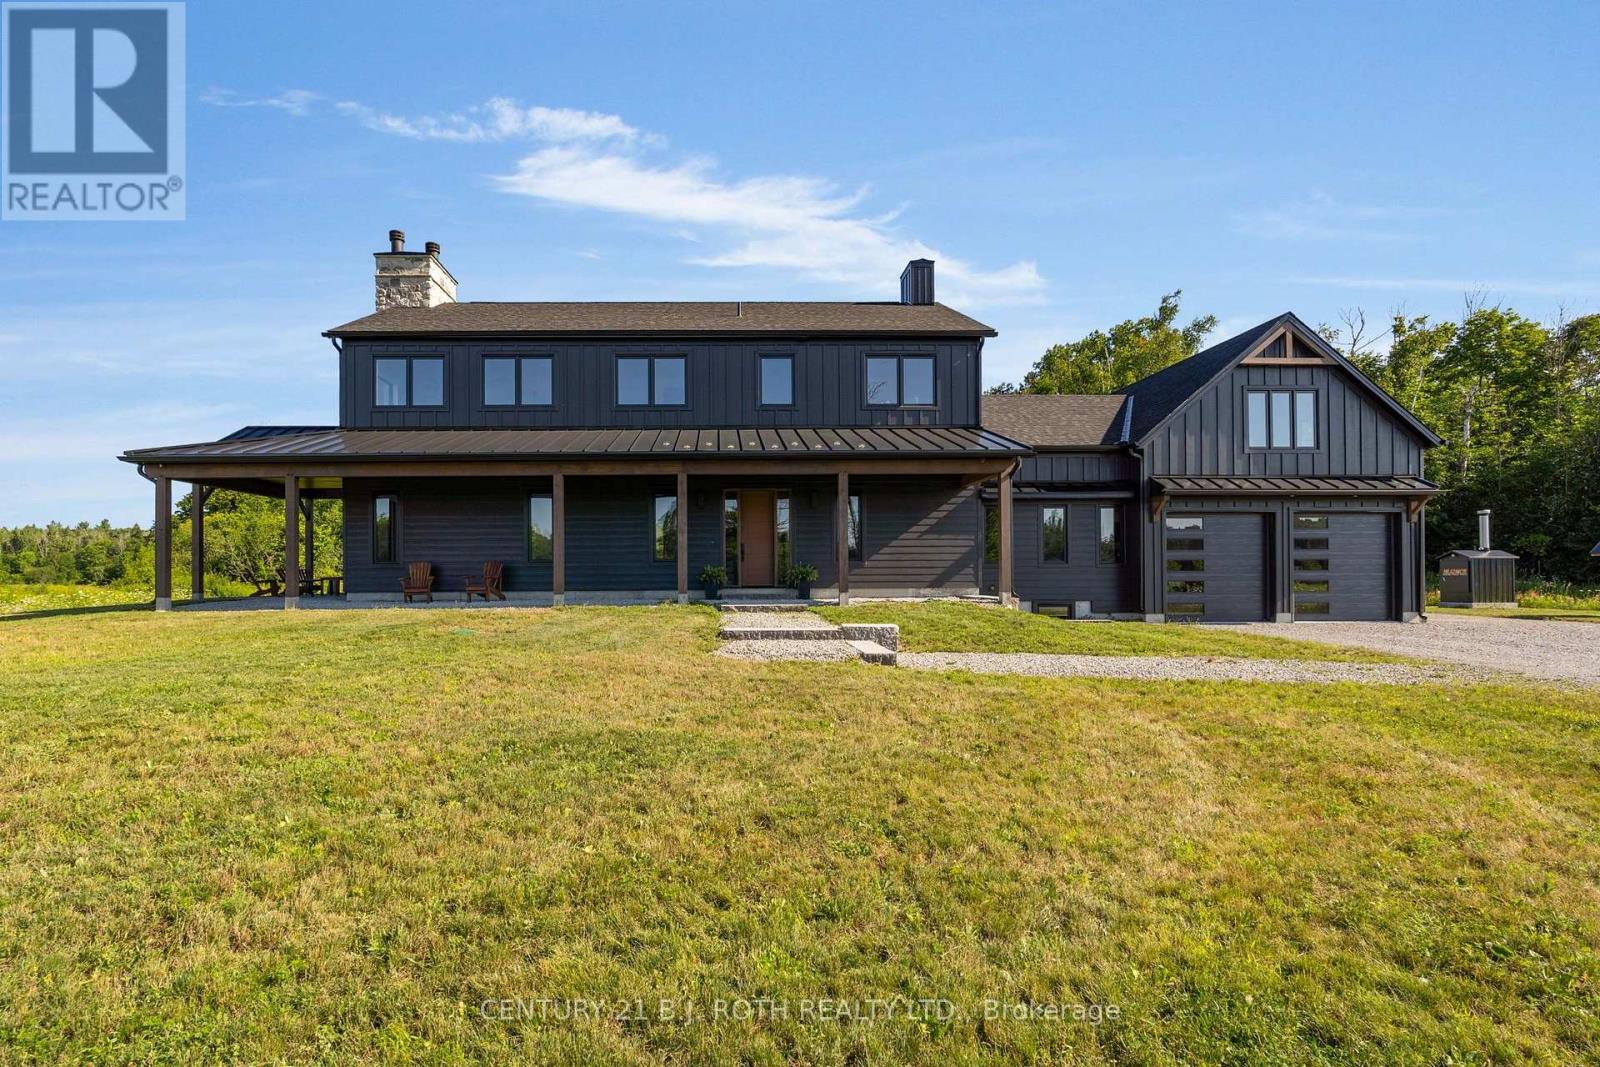
2224 Rainbow Valley Road W
Springwater, Ontario
Set on 107 acres, this property offers a combination of productive farmland, mature bush, and a newly built custom home designed with attention to detail. Approximately 30 acres are mixed bush, with the balance offering open land, fenced fields, paddocks, a large pond, and a stream. The farm is well equipped with a seven-stall barn a large tack room with exterior access, and an upper hay loft. Two horse shelters, a powered drive shed, a heated detached garage, and a 40' x 60' insulated steel workshop with high doors provide the space to support farming, horses, equipment, or a growing business.The newly completed custom home was built to a high standard and features 10-foot ceilings on the main floor, engineered construction, custom millwork, hardwood flooring, a chef's kitchen with walk-through pantry, radiant in-floor heating, a custom wood-burning fireplace, steam shower, wraparound timber porch, and a long list of thoughtful upgrades throughout. There is also additional Farm house that is perfect for a multi generational family or farm hand. Every detail was planned with quality and function in mind. Properties like this are rarely offered. Whether you're looking for a working farm, equestrian property, or simply space to build your next chapter, this is one that needs to be experienced in person. (id:49269)
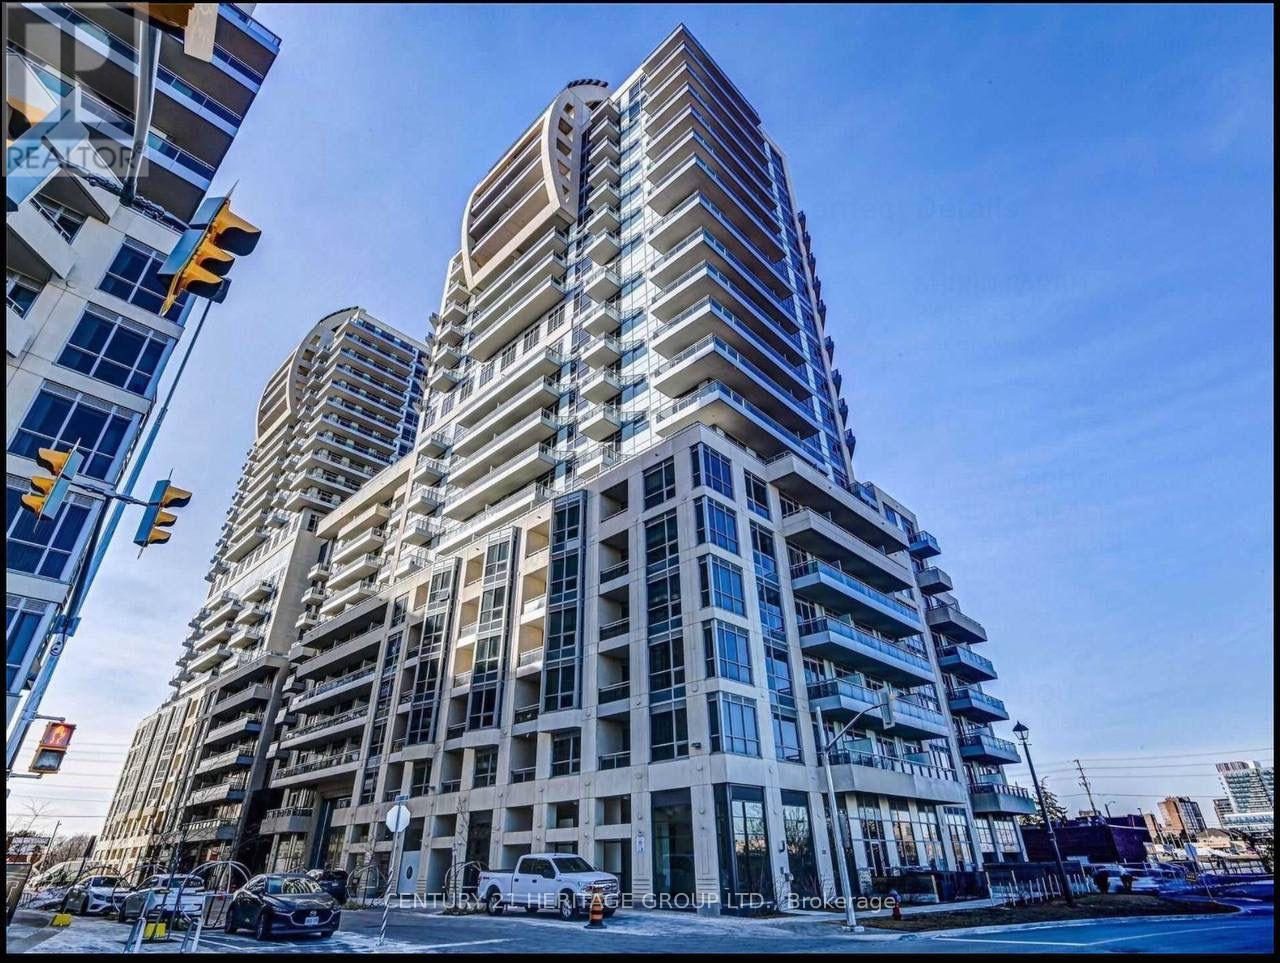
Level 1, NE (2-3-4) - 9205 Yonge Street
Richmond Hill, Ontario
**Rare Medical & Commercial Investment Opportunity at Yonge & 16th!**Welcome to Unit NE-2-3-4, a rare 1,255 sq. ft. combined commercial condominium in one of Richmond Hill's most desirable commercial locations. This unique offering combines three units into one open-concept space with no interior dividing walls, providing exceptional flexibility for a medical clinic, family physician, dental office, pharmacy, physiotherapy, chiropractic, diagnostic or wellness centre, cosmetic medical practice, as well as professional offices, retail, beauty, spa, café, restaurant, and other service-related businesses (subject to municipal approval).Medical zoning has been obtained, making this an outstanding opportunity for healthcare professionals. Buyers and their representatives are responsible for verifying all permitted uses, zoning, licensing, permits, and municipal requirements with the Town of Richmond Hill. The unfinished interior offers a blank canvas to design and customize the space to suit your business and brand. The three units are currently combined but may also be purchased individually, allowing buyers to select the size that best fits their needs. Ideally located at the busy intersection of Yonge Street & 16th Avenue, this property offers excellent visibility, strong traffic exposure, outstanding demographics, and convenient access to Highways 407 and 404, public transit, and surrounding residential neighbourhoods. Underground visitor parking is available on a first-come, first-served basis through a convenient QR code registration system. Whether you're opening a medical practice, expanding your business, or investing in a premier commercial location, this property offers exceptional flexibility, exposure, and long-term potential. (id:49269)
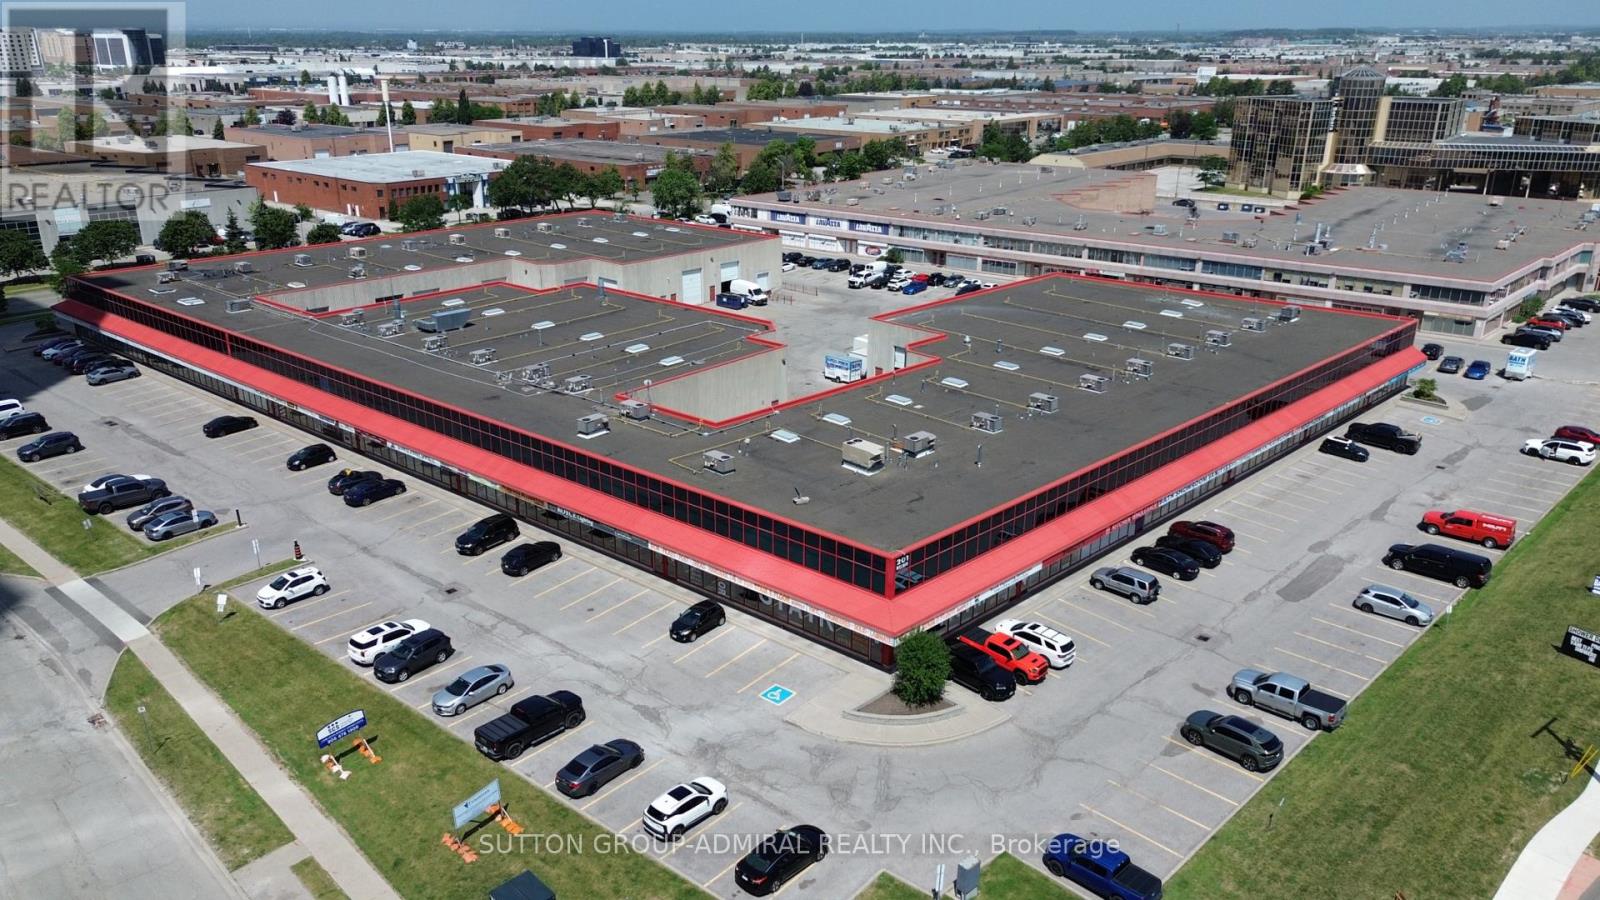
26 - 201 Millway Avenue
Vaughan, Ontario
Newly Renovated Modern Industrial Unit Featuring A Front Showroom Space & Warehouse With 22' Clear Height To The Underside Of Joist, 24' To The Deck, Temperature Controlled Infrared Radiant Heating, Rooftop HVAC Units Services Both Main Floor & 2nd Floor Offices, Kitchenette On 1st Floor, 12 x 16 Foot Drive In Door, Mins to Highway 400 & 407. Walking Distance To TTC Subway. This Light Industrial/Commercial Plaza Has A Total Of 28 Units And Is Home To A Range Of Businesses. We Are Ready For A Variety Of Uses! Landlord Looking For Prestige Or Professional Tenants. (id:49269)
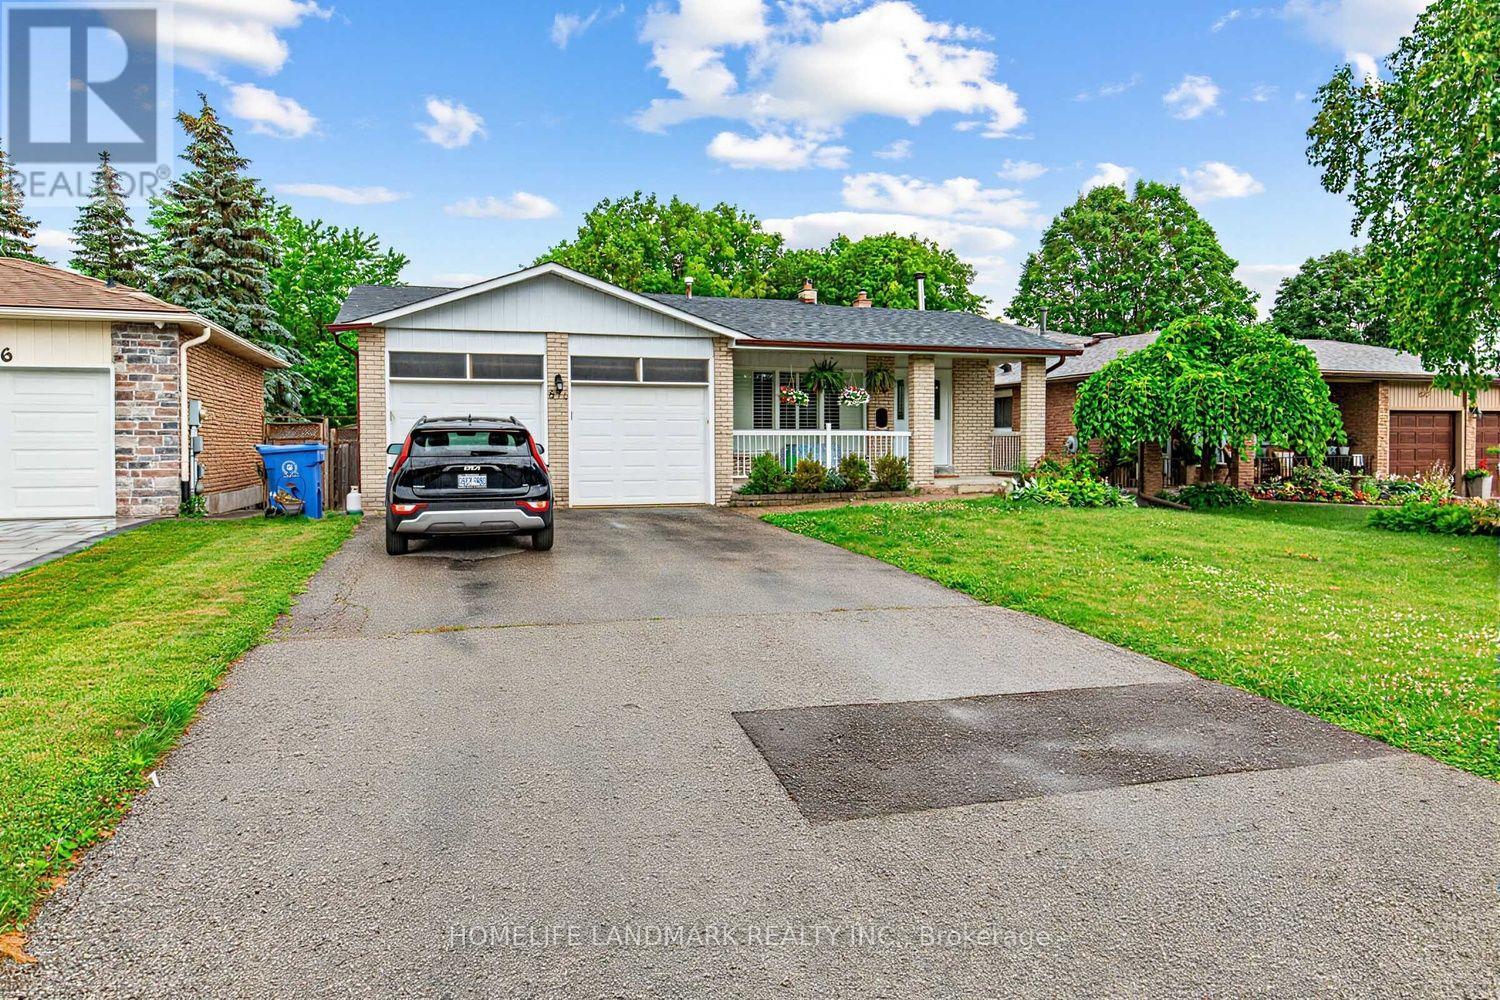
874 Sparrow Road
Newmarket, Ontario
Attention Investors & Savvy Homebuyers! Incredible turnkey income property showcasing approx. 2,800 sq ft of total finished living space. This exceptionally well-maintained home features an ideal layout with excellent, stable tenants already in place generating gross rental income of $4,500/month (Upstairs: $2,600, Lower: $1,900). The bright and spacious principal residence features an updated kitchen (2016), neutral decor, and vinyl windows. The lower level boasts a fantastic basement apartment with a separate kitchen (2016). Enjoy peace of mind with extensive big-ticket upgrades: Brand New Deck, A/C (2022), Furnace (2019), and Shingles replaced 8 years ago. A rare, high-yield asset in a prime location. Nothing to do but collect rent! (id:49269)
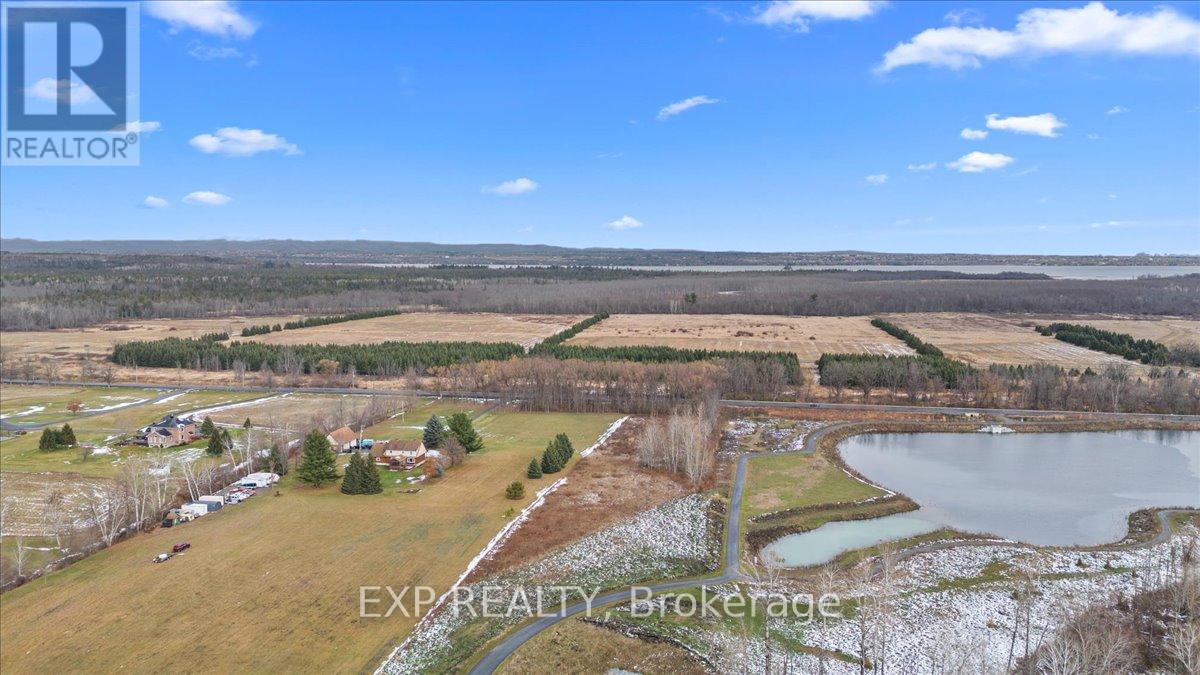
1355 March Valley Road
Ottawa, Ontario
Discover an extraordinary opportunity to own a 3.7-acre private estate lot on March Valley Road in prestigious Kanata North, where the serenity of country living meets the convenience of city-edge connectivity. Tucked away on a picturesque rural corridor, this exceptional property offers a rare canvas for your dream country estate, surrounded by tranquil natural landscapes yet just minutes from the best that Ottawa's west end has to offer. Nestled adjacent to a City-owned pond and a public forest, this property provides immediate access to walking trails and recreation, perfect for nature lovers, outdoor enthusiasts, and those who value quiet privacy. Enjoy peace, wildlife, and the stillness of a remarkable natural setting right outside your future doorstep. Despite its peaceful setting, this location is remarkably well connected. You're only moments from Canada's largest high-tech employment hub, the Kanata Research Park. Home to hundreds of global technology firms and tens of thousands of jobs, making it ideal for professionals who want both convenience and lifestyle. Shopping, dining and entertainment options abound just minutes away and golf aficionados will love living minutes from the renowned Marshes Golf Club, as well as other excellent courses like Loch March Golf and Country Club. This rare estate lot presents an ideal blend of privacy, natural beauty, and premier location, perched just inside the edge of Ottawa's urban boundary with seamless access to city life, outdoor recreation, and employment hubs. Whether you're building a custom home, creating a private retreat, or planning a legacy estate, this property is a truly unique piece of Kanata North. (id:49269)
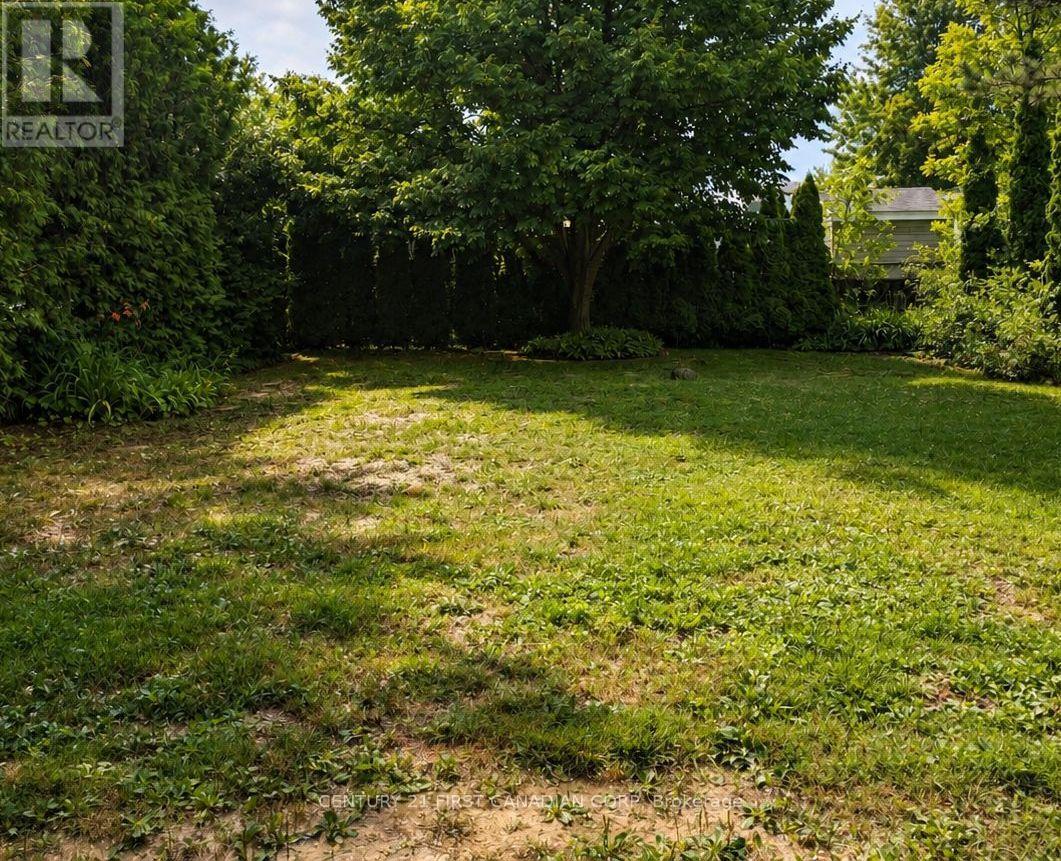
49 - 79681 Bluewater Highway
Central Huron, Ontario
Your Seasonal Escape Starts Here! Welcome to this extra-large seasonal lease lot, perfectly situated in a beautiful lakefront resort. Backing onto a peaceful wooded area, this private setting offers the ideal place to park your RV trailer or install your modular summer home and enjoy the best of spring, summer, and fall. This spacious lot features 50-amp electrical service, providing added convenience for today's larger RVs and park models. Enjoy the privacy of having no rear neighbours, with tranquil forest views right from your own site. Return year after year and make this your family's vacation tradition. With annual lease renewals (subject to resort approval), you'll have your own seasonal retreat to relax, unwind, and create lasting memories without the cost of owning waterfront property. The resort offers outstanding amenities, including a private sandy beach, playground, washroom and shower facilities, on-site laundry, and a welcoming family-friendly atmosphere. Spend your days swimming, boating, fishing, kayaking, or simply relaxing by the lake before ending the evening around the campfire. Conveniently located near shopping, restaurants, golf courses, marinas, and local attractions, this is the perfect destination for families, couples, and retirees looking to enjoy the beauty of lakeside resort living. Don't miss this opportunity to secure an extra-large, seasonal lot and enjoy endless spring, summer, and fall getaways in one of the area's most desirable lakefront resorts. (id:49269)
48 - 79681 Bluewater Highway
Central Huron, Ontario
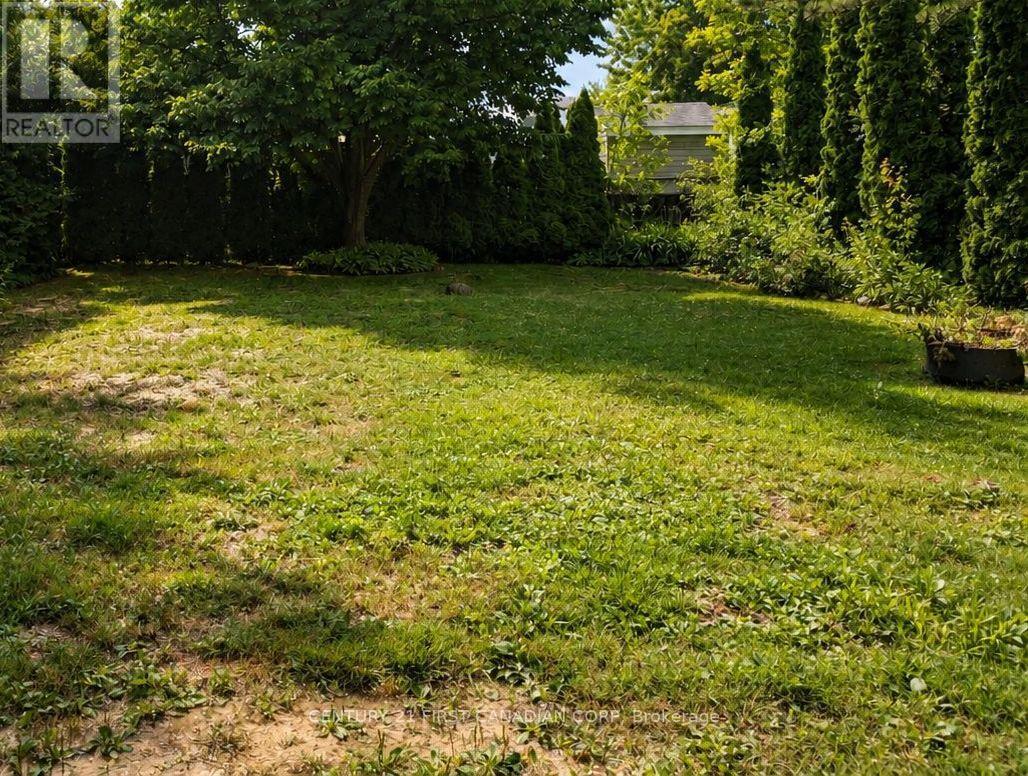
Your Seasonal Escape Starts Here! Welcome to this extra-large seasonal lease lot, perfectly situated in a beautiful lakefront resort. Backing onto a peaceful wooded area, this private setting offers the ideal place to park your RV trailer or install your modular summer home and enjoy the best of spring, summer, and fall. This spacious lot features 50-amp electrical service, providing added convenience for today's larger RVs and park models. Enjoy the privacy of having no rear neighbours, with tranquil forest views right from your own site. Return year after year and make this your family's vacation tradition. With annual lease renewals (subject to resort approval), you'll have your own seasonal retreat to relax, unwind, and create lasting memories without the cost of owning waterfront property. The resort offers outstanding amenities, including a private sandy beach, playground, washroom and shower facilities, on-site laundry, and a welcoming family-friendly atmosphere. Spend your days swimming, boating, fishing, kayaking, or simply relaxing by the lake before ending the evening around the campfire. Conveniently located near shopping, restaurants, golf courses, marinas, and local attractions, this is the perfect destination for families, couples, and retirees looking to enjoy the beauty of lakeside resort living. Don't miss this opportunity to secure an extra-large, seasonal lot and enjoy endless spring, summer, and fall getaways in one of the area's most desirable lakefront resorts. (id:49269)
51 - 79681 Bluewater Highway
Central Huron, Ontario
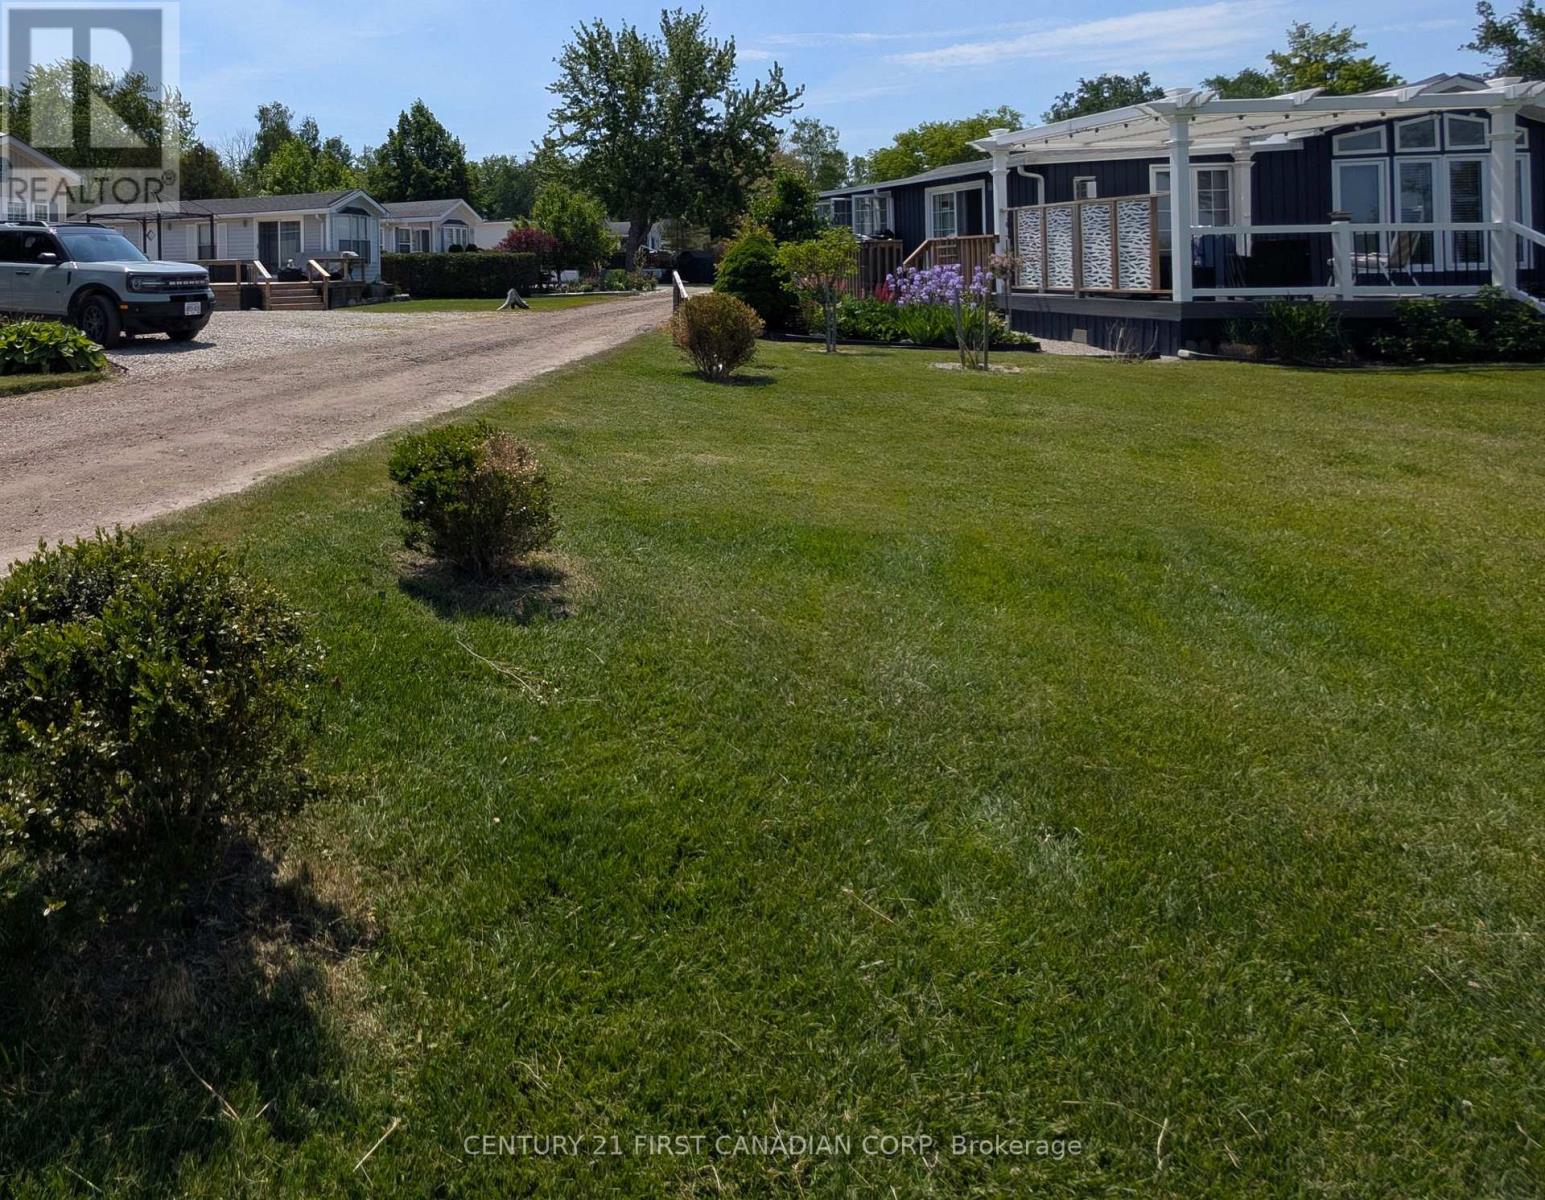
Your Seasonal Escape Starts Here! Welcome to this extra-large seasonal lease lot, perfectly situated in a beautiful lakefront resort. Backing onto a peaceful wooded area, this private setting offers the ideal place to park your RV trailer or install your modular summer home and enjoy the best of spring, summer, and fall. This spacious lot features 50-amp electrical service, providing added convenience for today's larger RVs and park models. Enjoy the privacy of having no rear neighbours, with tranquil forest views right from your own site. Return year after year and make this your family's vacation tradition. With annual lease renewals (subject to resort approval), you'll have your own seasonal retreat to relax, unwind, and create lasting memories without the cost of owning waterfront property. The resort offers outstanding amenities, including a private sandy beach, playground, washroom and shower facilities, on-site laundry, and a welcoming family-friendly atmosphere. Spend your days swimming, boating, fishing, kayaking, or simply relaxing by the lake before ending the evening around the campfire. Conveniently located near shopping, restaurants, golf courses, marinas, and local attractions, this is the perfect destination for families, couples, and retirees looking to enjoy the beauty of lakeside resort living. Don't miss this opportunity to secure an extra-large, seasonal lot and enjoy endless spring, summer, and fall getaways in one of the area's most desirable lakefront resorts. (id:49269)
50 - 79681 Bluewater Highway
Central Huron, Ontario
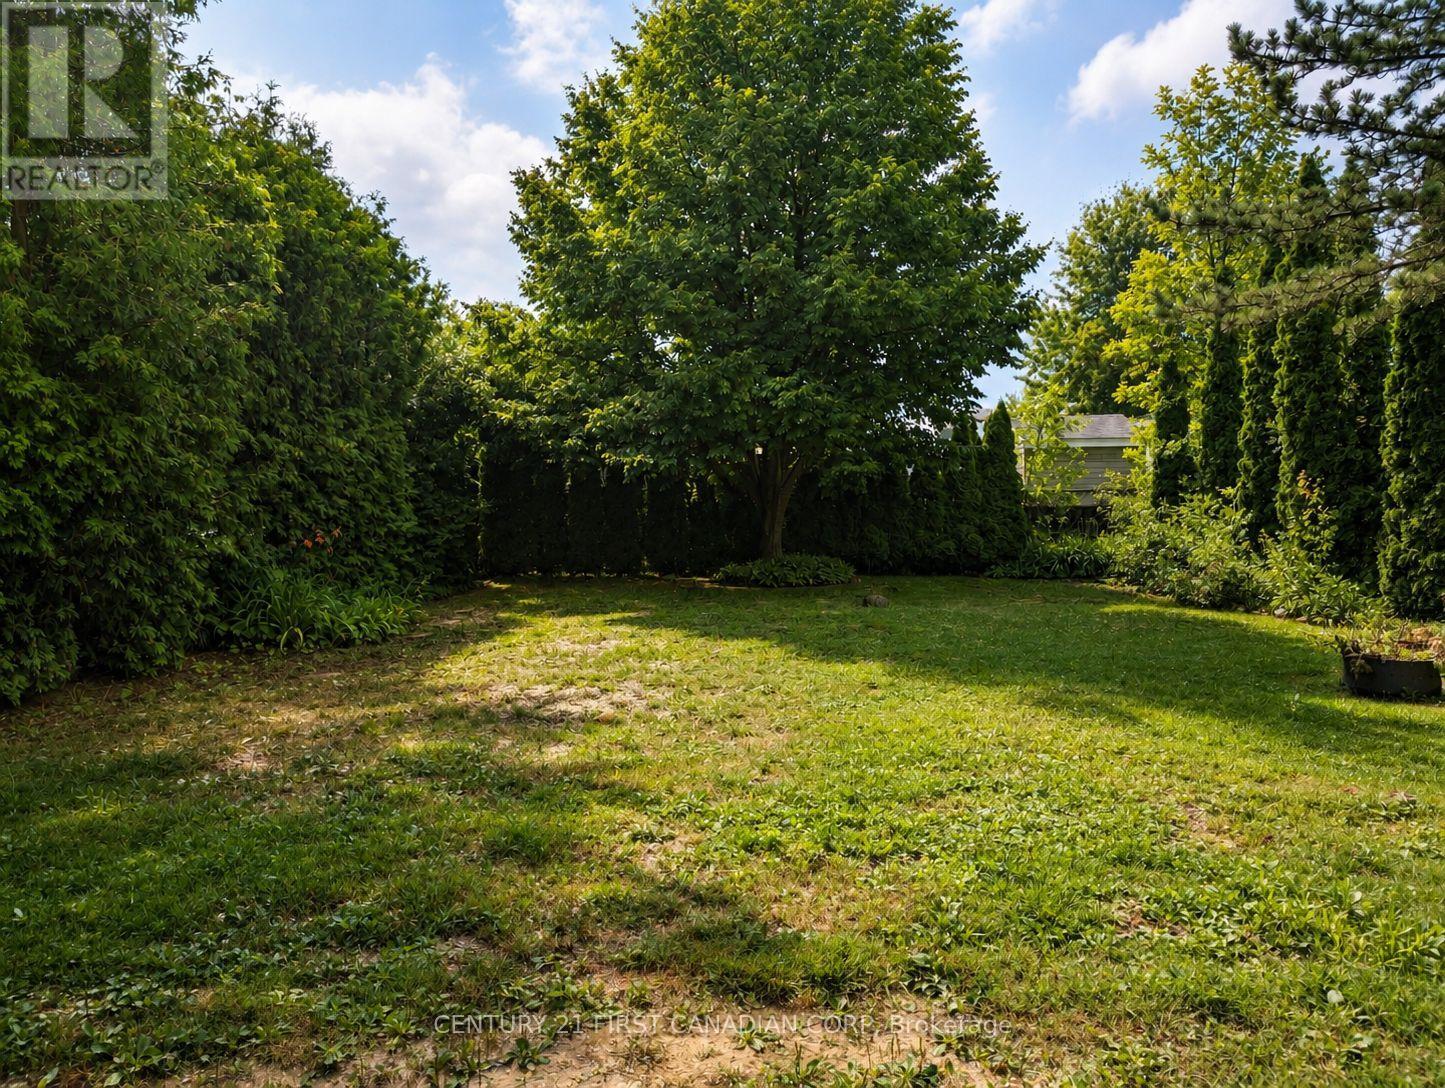
Your Seasonal Escape Starts Here! Welcome to this extra-large seasonal lease lot, perfectly situated in a beautiful lakefront resort. Backing onto a peaceful wooded area, this private setting offers the ideal place to park your RV trailer or install your modular summer home and enjoy the best of spring, summer, and fall. This spacious lot features 50-amp electrical service, providing added convenience for today's larger RVs and park models. Enjoy the privacy of having no rear neighbours, with tranquil forest views right from your own site. Return year after year and make this your family's vacation tradition. With annual lease renewals (subject to resort approval), you'll have your own seasonal retreat to relax, unwind, and create lasting memories without the cost of owning waterfront property. The resort offers outstanding amenities, including a private sandy beach, playground, washroom and shower facilities, on-site laundry, and a welcoming family-friendly atmosphere. Spend your days swimming, boating, fishing, kayaking, or simply relaxing by the lake before ending the evening around the campfire. Conveniently located near shopping, restaurants, golf courses, marinas, and local attractions, this is the perfect destination for families, couples, and retirees looking to enjoy the beauty of lakeside resort living. Don't miss this opportunity to secure an extra-large, seasonal lot and enjoy endless spring, summer, and fall getaways in one of the area's most desirable lakefront resorts. (id:49269)
76 - 79681 Bluewater Highway
Central Huron, Ontario
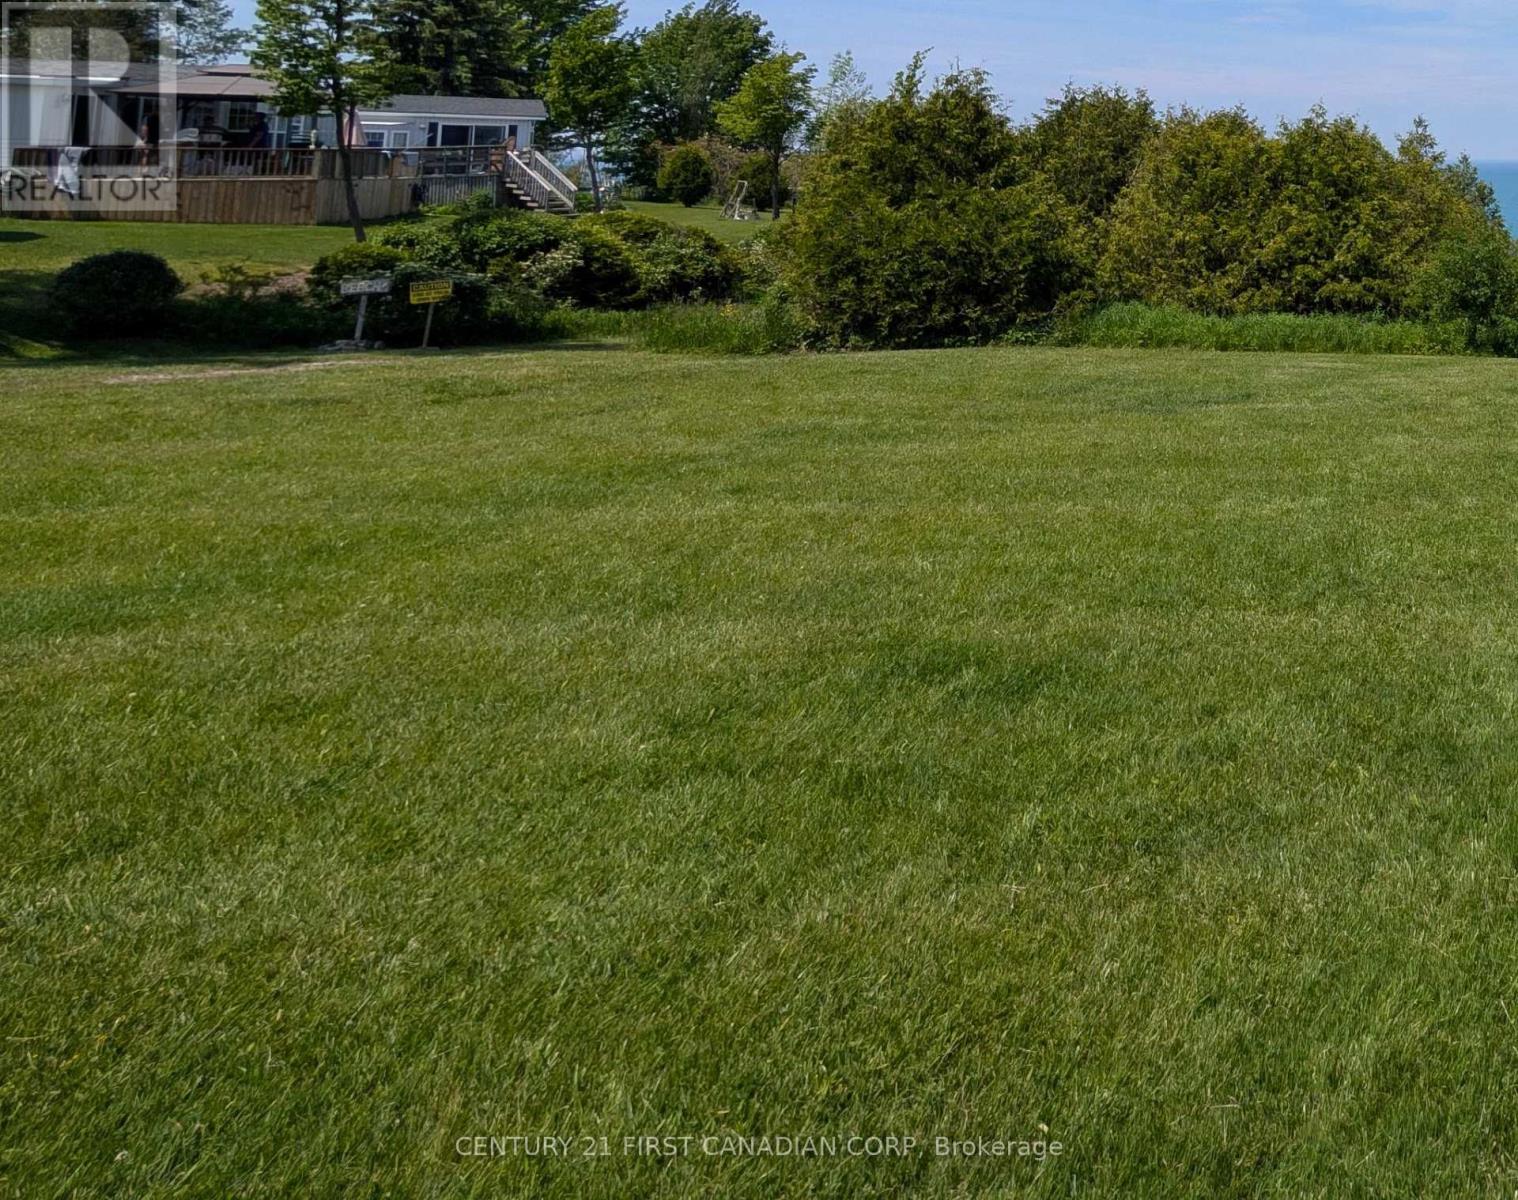
Your Seasonal Escape Starts Here! Welcome to this extra-large seasonal lease lot, perfectly situated in a beautiful lakefront resort. Backing onto a peaceful wooded area, this private setting offers the ideal place to park your RV trailer or install your modular summer home and enjoy the best of spring, summer, and fall. This spacious lot features 30-amp electrical service, providing added convenience for today's larger RVs and park models. Enjoy the privacy of having no rear neighbours, with tranquil forest views right from your own site. Return year after year and make this your family's vacation tradition. With annual lease renewals (subject to resort approval), you'll have your own seasonal retreat to relax, unwind, and create lasting memories without the cost of owning waterfront property. The resort offers outstanding amenities, including a private sandy beach, playground, washroom and shower facilities, on-site laundry, and a welcoming family-friendly atmosphere. Spend your days swimming, boating, fishing, kayaking, or simply relaxing by the lake before ending the evening around the campfire. Conveniently located near shopping, restaurants, golf courses, marinas, and local attractions, this is the perfect destination for families, couples, and retirees looking to enjoy the beauty of lakeside resort living. Don't miss this opportunity to secure an extra-large, seasonal lot and enjoy endless spring, summer, and fall getaways in one of the area's most desirable lakefront resorts. (id:49269)
54 - 79681 Bluewater Highway
Central Huron, Ontario
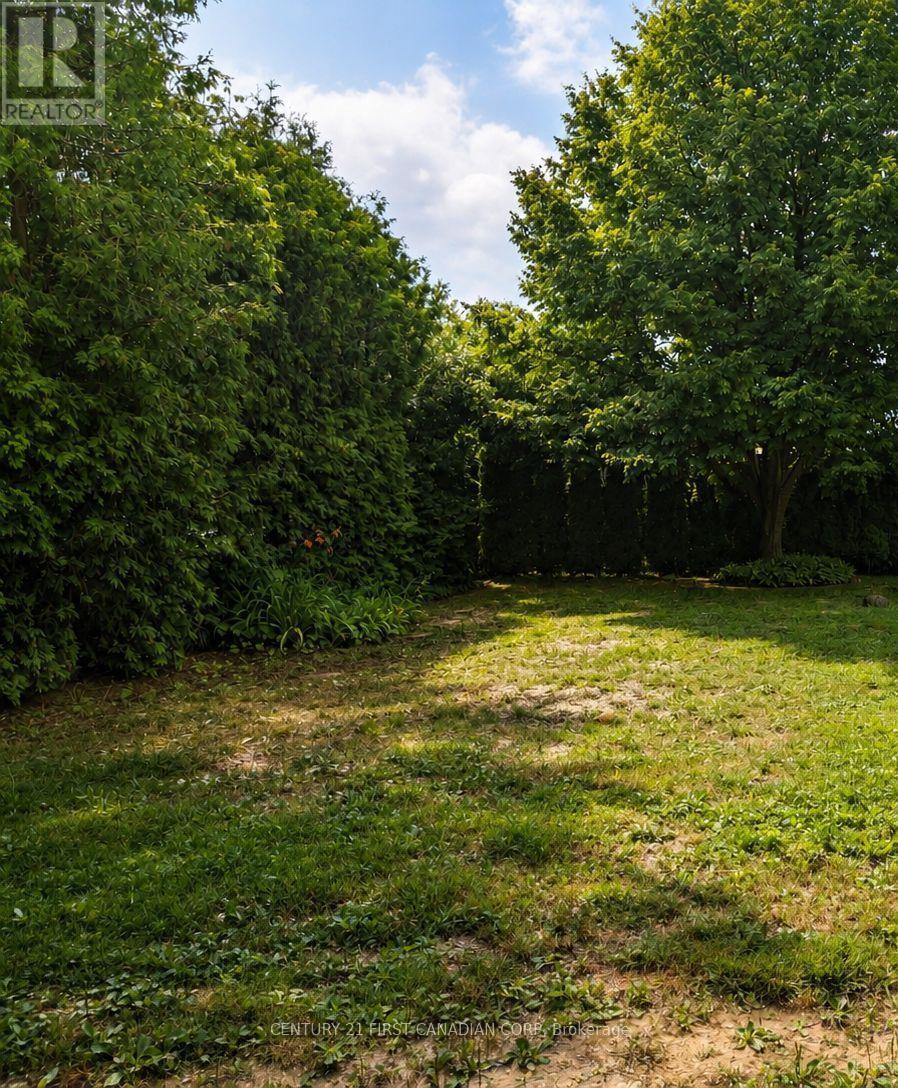
Your Seasonal Escape Starts Here! Welcome to this extra-large seasonal lease lot, perfectly situated in a beautiful lakefront resort. Backing onto a peaceful wooded area, this private setting offers the ideal place to park your RV trailer or install your modular summer home and enjoy the best of spring, summer, and fall. This spacious lot features 30-amp electrical service, providing added convenience for today's larger RVs and park models. Enjoy the privacy of having no rear neighbours, with tranquil forest views right from your own site. Return year after year and make this your family's vacation tradition. With annual lease renewals (subject to resort approval), you'll have your own seasonal retreat to relax, unwind, and create lasting memories without the cost of owning waterfront property. The resort offers outstanding amenities, including a private sandy beach, playground, washroom and shower facilities, on-site laundry, and a welcoming family-friendly atmosphere. Spend your days swimming, boating, fishing, kayaking, or simply relaxing by the lake before ending the evening around the campfire. Conveniently located near shopping, restaurants, golf courses, marinas, and local attractions, this is the perfect destination for families, couples, and retirees looking to enjoy the beauty of lakeside resort living. Don't miss this opportunity to secure an extra-large, seasonal lot and enjoy endless spring, summer, and fall getaways in one of the area's most desirable lakefront resorts. (id:49269)
42 - 79681 Bluewater Highway
Central Huron, Ontario
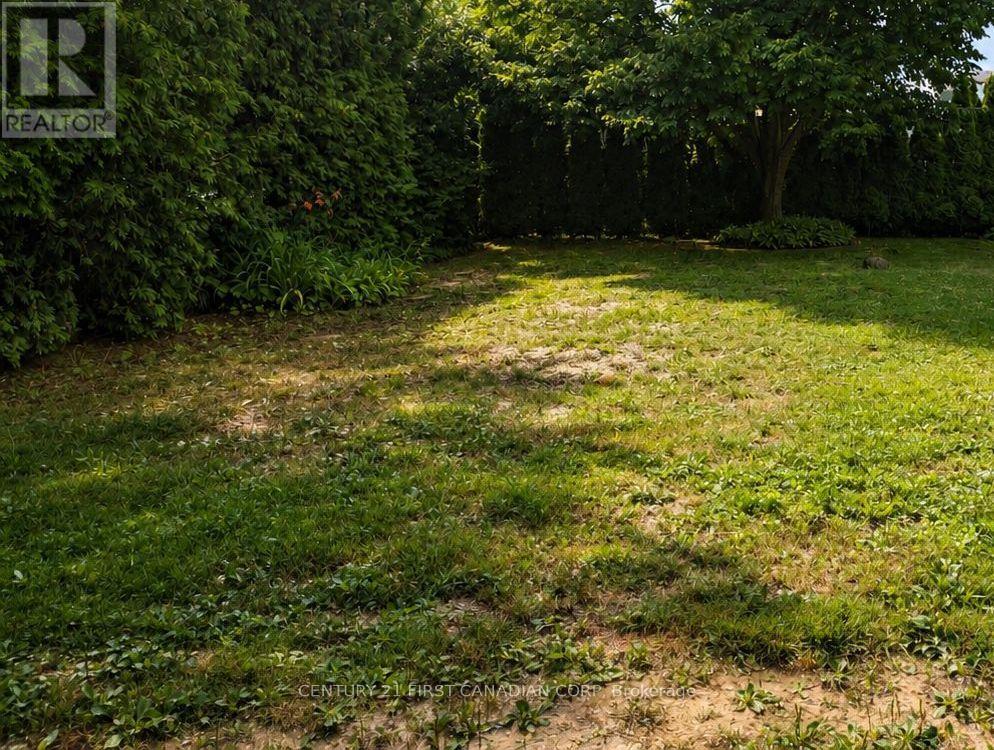
Your Seasonal Escape Starts Here! Welcome to this extra-large seasonal lease lot, perfectly situated in a beautiful lakefront resort. Backing onto a peaceful wooded area, this private setting offers the ideal place to park your RV trailer or install your modular summer home and enjoy the best of spring, summer, and fall. This spacious lot features 30-amp electrical service, providing added convenience for today's larger RVs and park models. Enjoy the privacy of having no rear neighbours, with tranquil forest views right from your own site. Return year after year and make this your family's vacation tradition. With annual lease renewals (subject to resort approval), you'll have your own seasonal retreat to relax, unwind, and create lasting memories without the cost of owning waterfront property. The resort offers outstanding amenities, including a private sandy beach, playground, washroom and shower facilities, on-site laundry, and a welcoming family-friendly atmosphere. Spend your days swimming, boating, fishing, kayaking, or simply relaxing by the lake before ending the evening around the campfire. Conveniently located near shopping, restaurants, golf courses, marinas, and local attractions, this is the perfect destination for families, couples, and retirees looking to enjoy the beauty of lakeside resort living. Don't miss this opportunity to secure an extra-large, wooded seasonal lot and enjoy endless spring, summer, and fall getaways in one of the area's most desirable lakefront resorts. (id:49269)
34 - 79681 Bluewater Highway
Central Huron, Ontario
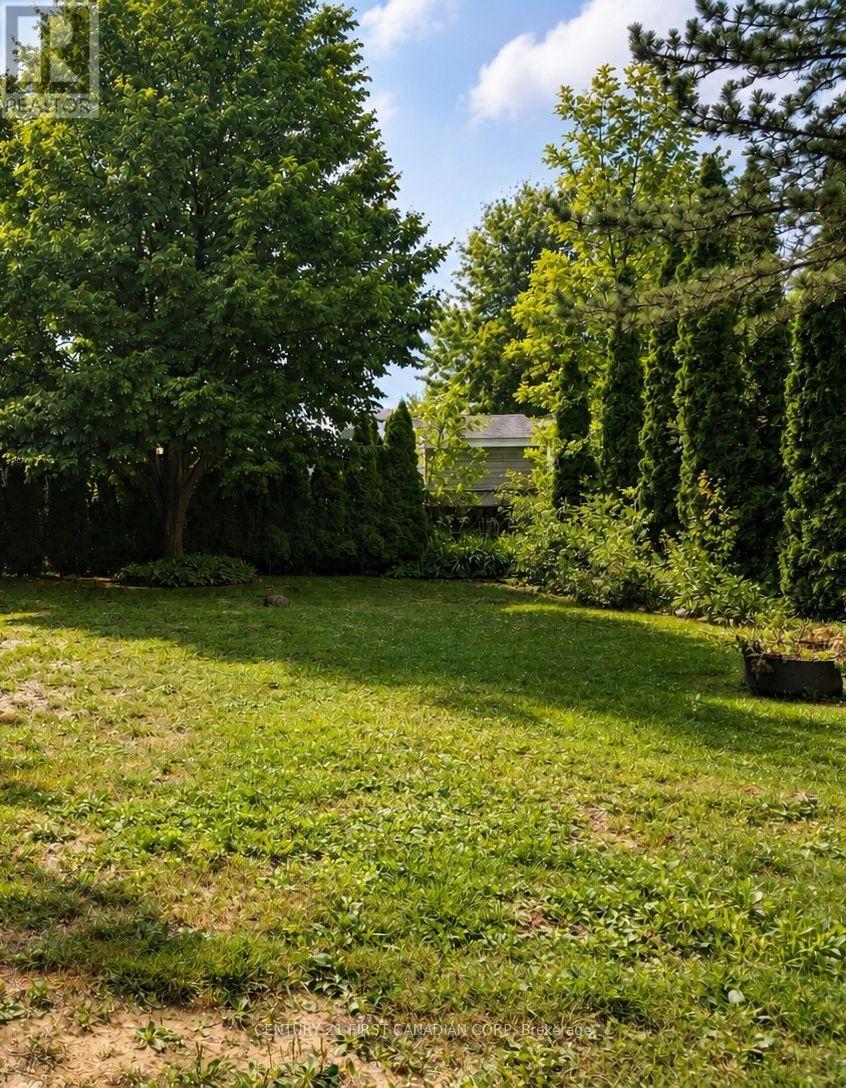
Own Your Seasonal Escape - Return Year After Year! Discover the perfect place to create lifelong memories with this vacant seasonal lease lot in a beautiful lakefront resort. Whether you're looking to place a modular summer home or an RV trailer, this is your opportunity to enjoy affordable resort living in a peaceful waterfront setting. Lease your lot year after year and return to your own private retreat to enjoy spring, summer, and fall surrounded by the beauty of nature and the shores of the lake. Create a family tradition and experience endless seasons of relaxation, adventure, and unforgettable memories in a welcoming resort community. Enjoy exclusive access to a private sandy beach, playground, washroom and shower facilities, on-site laundry, and beautifully maintained grounds. Spend your days swimming, boating, fishing, kayaking, relaxing by the water, or gathering around the campfire with family and friends. Conveniently located near shopping, restaurants, golf courses, marinas, and local attractions, this seasonal resort offers the perfect blend of recreation and relaxation for families, couples, and retirees alike. Make every spring, summer, and fall a getaway to remember. Secure your seasonal lease lot today and start enjoying the resort lifestyle year after year. (id:49269)
75 - 79681 Bluewater Highway
Central Huron, Ontario
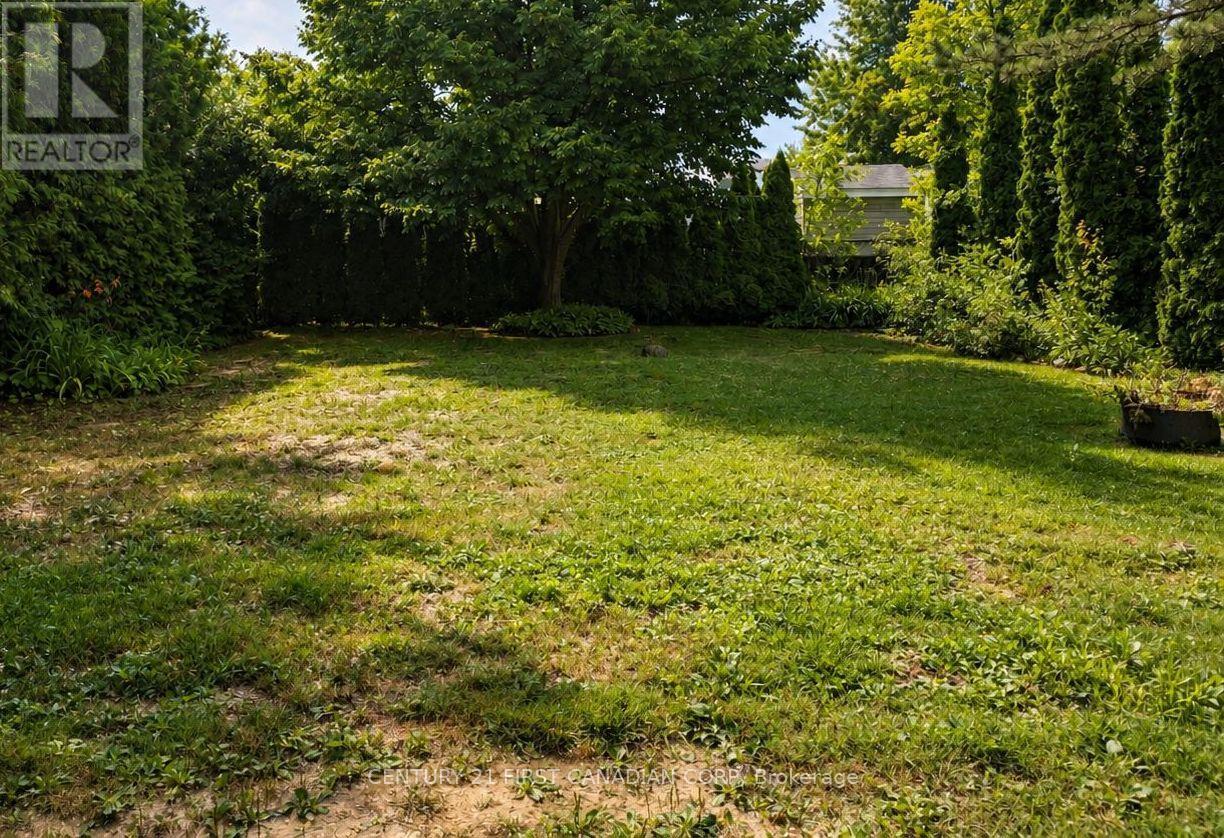
Your Seasonal Escape Starts Here! Welcome to this extra-large seasonal lease lot, perfectly situated in a beautiful lakefront resort. Backing onto a peaceful wooded area, this private setting offers the ideal place to park your RV trailer or install your modular summer home and enjoy the best of spring, summer, and fall. This spacious lot features 30-amp electrical service, providing added convenience for today's larger RVs and park models. Enjoy the privacy of having no rear neighbours, with tranquil forest views right from your own site. Return year after year and make this your family's vacation tradition. With annual lease renewals (subject to resort approval), you'll have your own seasonal retreat to relax, unwind, and create lasting memories without the cost of owning waterfront property. The resort offers outstanding amenities, including a private sandy beach, playground, washroom and shower facilities, on-site laundry, and a welcoming family-friendly atmosphere. Spend your days swimming, boating, fishing, kayaking, or simply relaxing by the lake before ending the evening around the campfire. Conveniently located near shopping, restaurants, golf courses, marinas, and local attractions, this is the perfect destination for families, couples, and retirees looking to enjoy the beauty of lakeside resort living. Don't miss this opportunity to secure an extra-large, seasonal lot and enjoy endless spring, summer, and fall getaways in one of the area's most desirable lakefront resorts. (id:49269)