
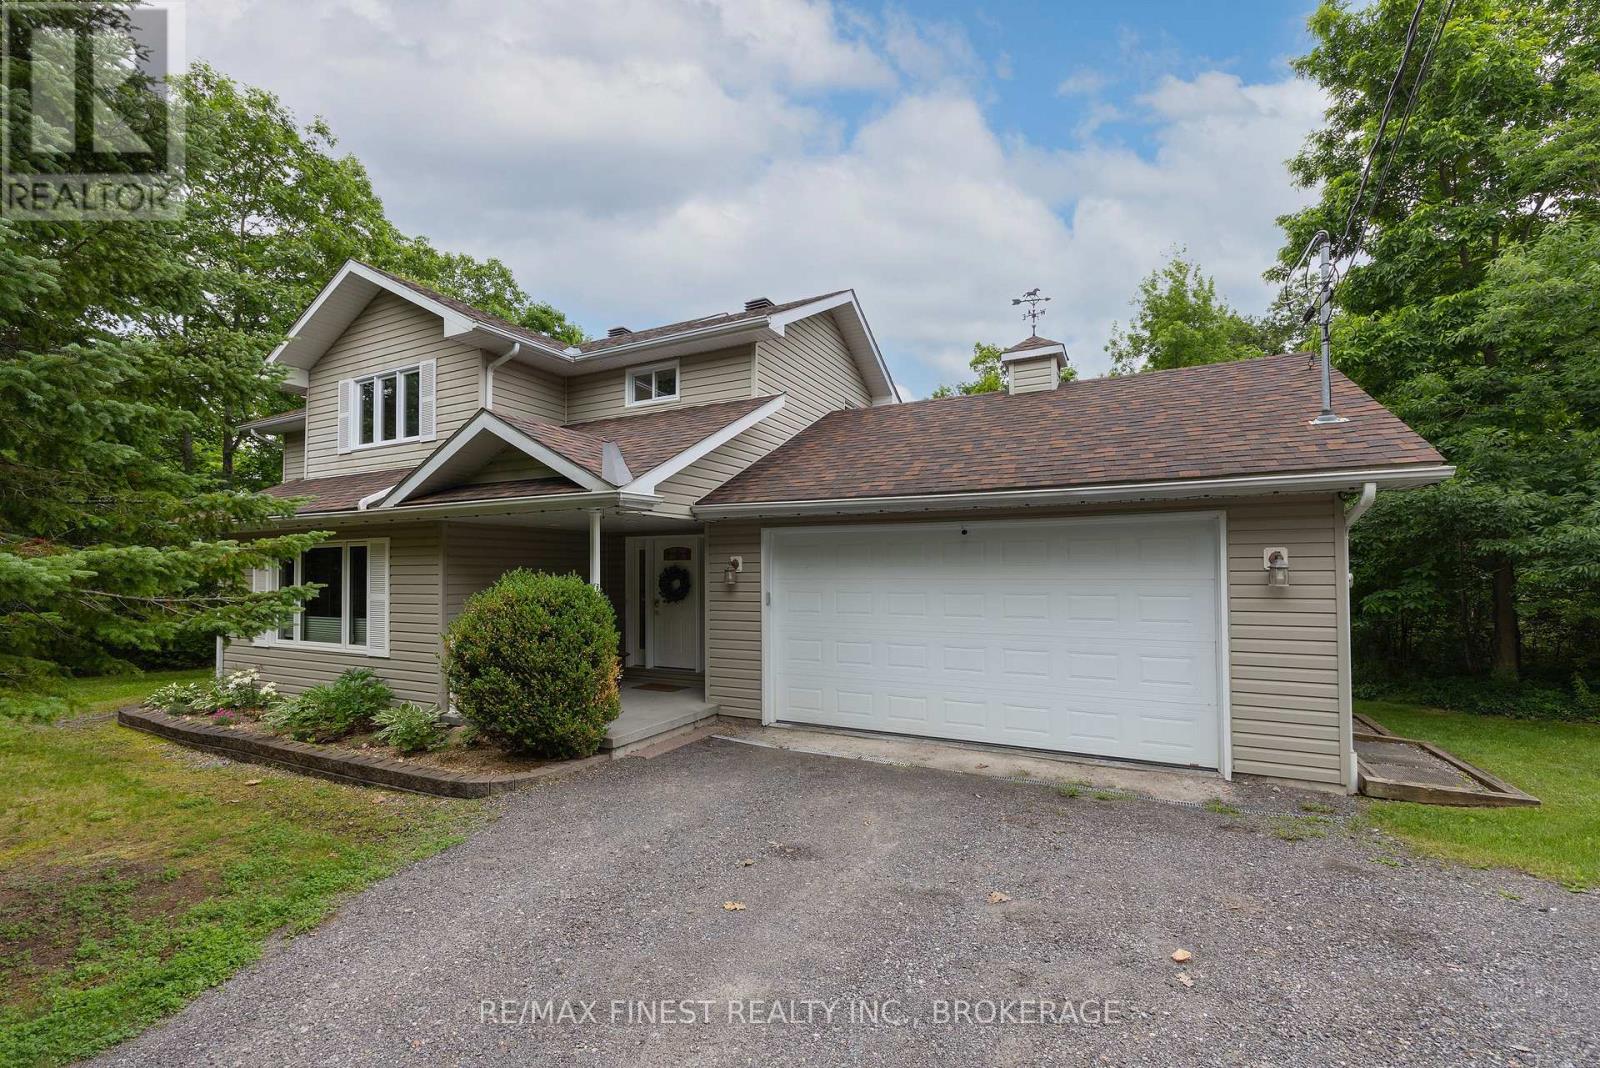
147 Selton Road
Leeds And The Thousand Islands, Ontario
From the moment you arrive at 147 Selton Road, you know you've found something special. Set on more than 4 acres of beautifully private land, this exceptional property offers the perfect balance of luxury, adventure, and peaceful country living, all just moments from the charming village of Rockport and the world-famous St. Lawrence River. Designed for those who appreciate both comfort and lifestyle, the thoughtfully crafted3-bedroom home features a grand entrance foyer, spacious principal rooms, a finished lower level, and a dedicated home office with its own private entrance, ideal for today's flexible work-from-home lifestyle. The impressive primary suite is a retreat of its own, complete with a spa-inspired ensuite and an oversized walk-in dressing room. Step outside and discover your own private resort. Spend summer days by the pool, unwind in the hot tub beneath the stars, or simply enjoy the serenity of your woodland surroundings. With exceptional privacy and endless outdoor space, this is a property designed for making memories. Need room for vehicles, hobbies, or recreational toys? The attached and detached garages ,generous parking, and expansive grounds have you covered. Looking to invest in the future? The additional land, complete with existing driveway access, offers exciting possibilities for expansion or potential severance, subject to approvals. Privacy? Yes. Luxury? Yes. Space to grow? Yes. Room for all your toys? Yes. A backyard you'll never want to leave? Absolutely. A municipally maintained road with quick access to Rockport, the St. Lawrence River, and everything the Thousand Islands has to offer? Yes again. Lovingly maintained by the same family for many years, 147 Selton Road is ready for its next chapter. Could that chapter begin with you? (id:49269)
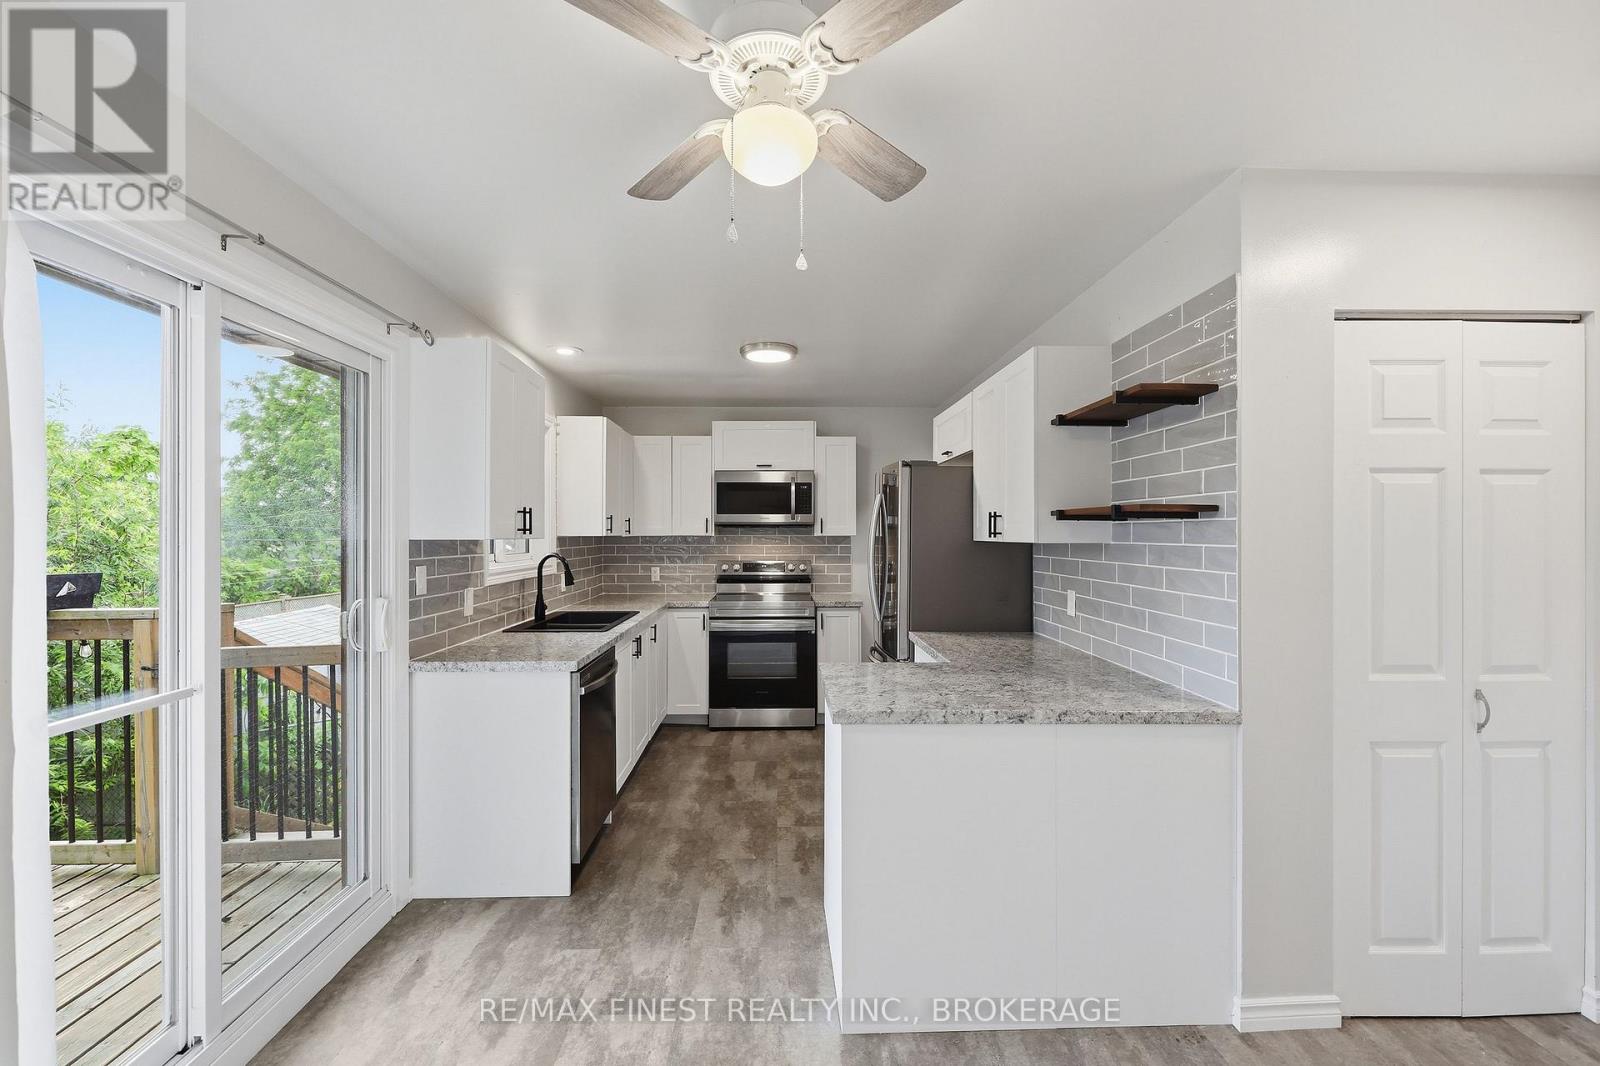
114 Joyce Street
Kingston, Ontario
Welcome to 114 Joyce Street, a beautifully renovated 3-bedroom home offering the perfect blend of comfort, flexibility, and convenience. Tucked away at the end of a quiet cul-de-sac, this move-in-ready property provides a peaceful setting while remaining just minutes from Kingston's amenities, major commuter routes, and Highway 401. From the moment you arrive, you'll appreciate the home's excellent curb appeal and well-maintained exterior. Inside, a bright and inviting layout welcomes you with a spacious living room, generous dining area, and a stunning modern kitchen designed for everyday living and entertaining. Whether you're preparing family meals or hosting friends, this is a space where memories are made. The home features two bedrooms on the main level and a third bedroom in the fully finished lower level. With a separate entrance through the garage and an additional rear exit, the lower level offers exciting potential for multigenerational living, guest accommodations, a home-based business, or future secondary suite possibilities. You'll also find a large family room anchored by a cozy gas fireplace, an updated bathroom, laundry area, and additional flexible space that can easily adapt to your needs. Step outside and enjoy your own private backyard retreat. The fully fenced yard features a hot tub, gazebo, and plenty of space to relax, entertain, or enjoy quiet evenings at home. Offering affordability, versatility, and a desirable location, 114 Joyce Street is a well cared for home that delivers exceptional value for first-time buyers, growing families, downsizers, and investors alike. (id:49269)
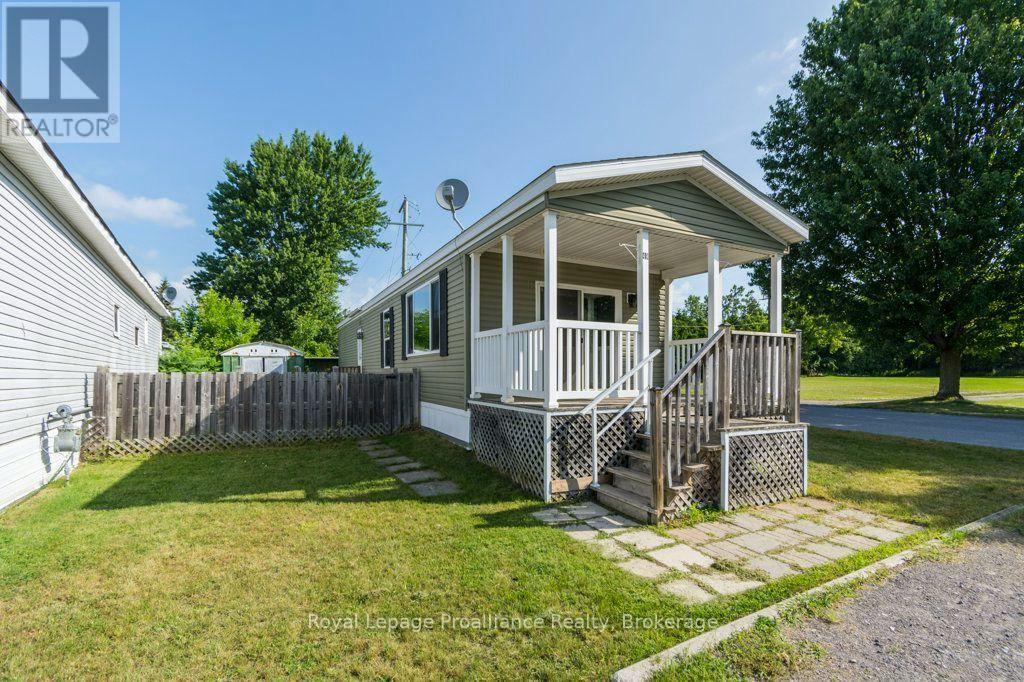
Unit 49 - 529 Old Hwy 2 Highway
Quinte West, Ontario
Your new home awaits in the welcoming community of Bayview Estates! This well-maintained home, built in 2014, has been freshly painted throughout and shows beautifully. The bright, open-concept layout features a spacious kitchen with a center island overlooking the dining area and living room, creating an inviting space for everyday living and entertaining. All appliances are included, which include the fridge, stove, dishwasher, washer, and dryer, making this home truly move-in ready. Ideally situated within the park and directly across from parkland, you'll enjoy peaceful views and a wonderful sense of community in this desirable location. The park also features fenced in dog park and tennis court, and on site management. (id:49269)
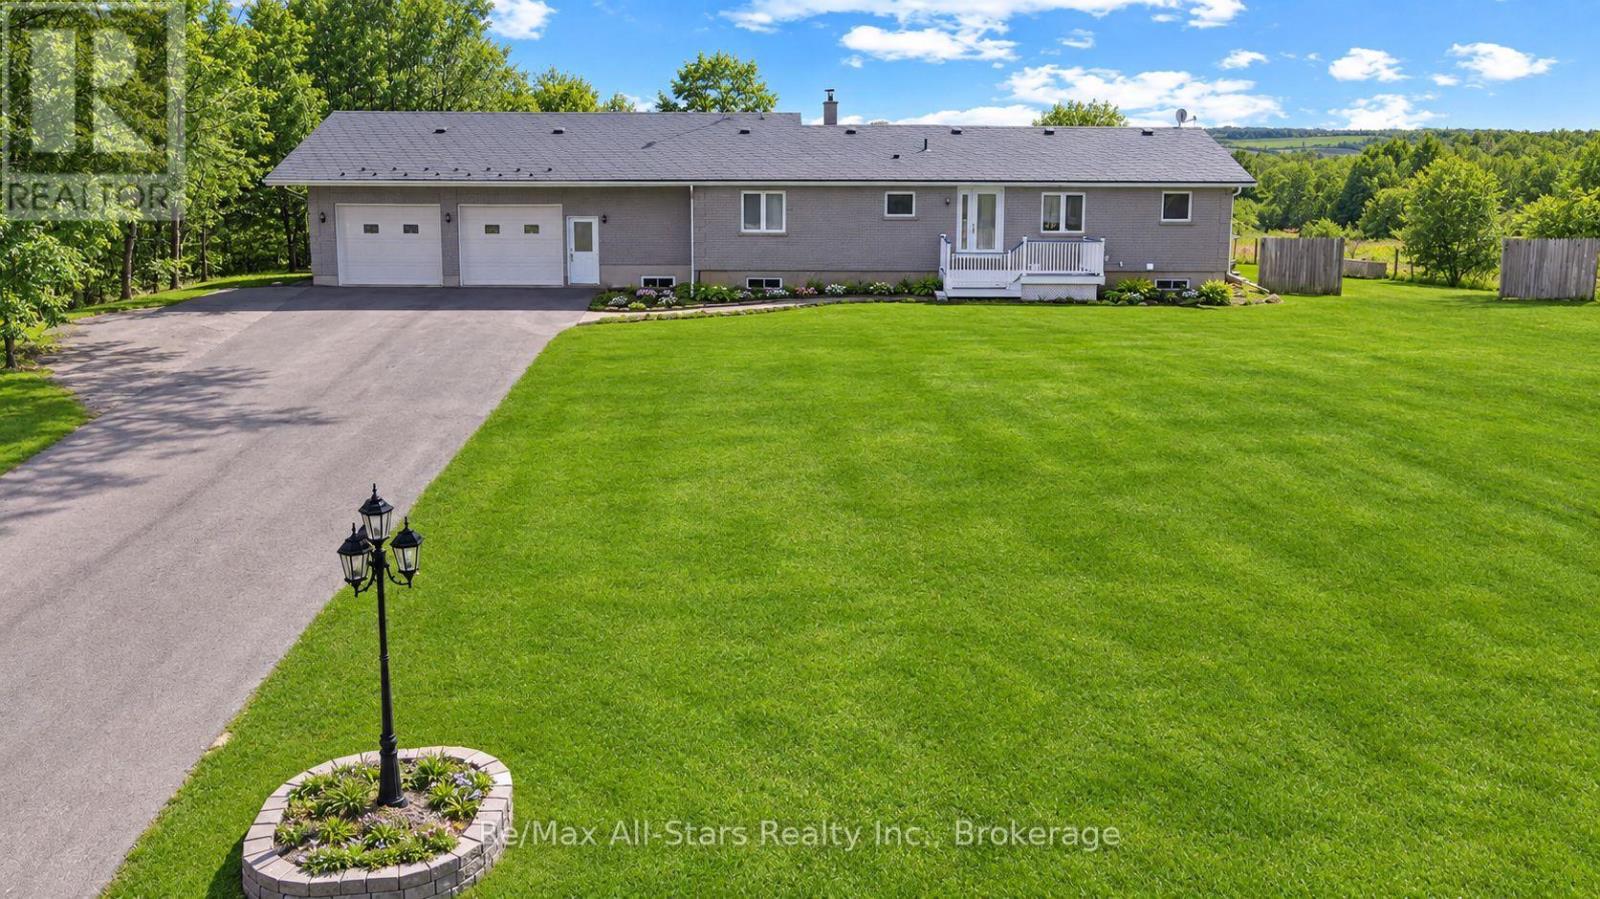
450 Janetville Road
Kawartha Lakes, Ontario
Trade city noise for space, privacy, and a place your family can truly grow. Welcome to this beautifully maintained bungalow set on a lush 1+ acre property in the heart of the Kawartha Lakes-offering the perfect balance of peaceful country living while still being within reach of the GTA. This is more than a home-it's where everyday life slows down and quality time takes center stage. Step inside to warm, inviting living spaces filled with natural light, where large windows frame the surrounding countryside and create a seamless connection to the outdoors. The spacious kitchen is the heart of the home, ideal for family meals, morning coffee, and gathering with loved ones. With 4+1 bedrooms and 2 bathrooms, there's room for growing families, guests, or multigenerational living. The lower level adds incredible flexibility, featuring a separate entrance from the garage and excellent in-law potential-perfect for extended family, guests, or creating a private living space. Outside, the expansive yard offers endless possibilities-room for kids to run, gardens to grow, and space to entertain or simply unwind at the end of the day. It's the kind of property where memories are made, from summer evenings outdoors to quiet winter nights at home. Located in the sought-after Kawartha Lakes, you'll enjoy the best of both worlds-peaceful surroundings with convenient access to amenities and an easy commute to the GTA. Live where others vacation... and give your family the lifestyle they deserve. (id:49269)
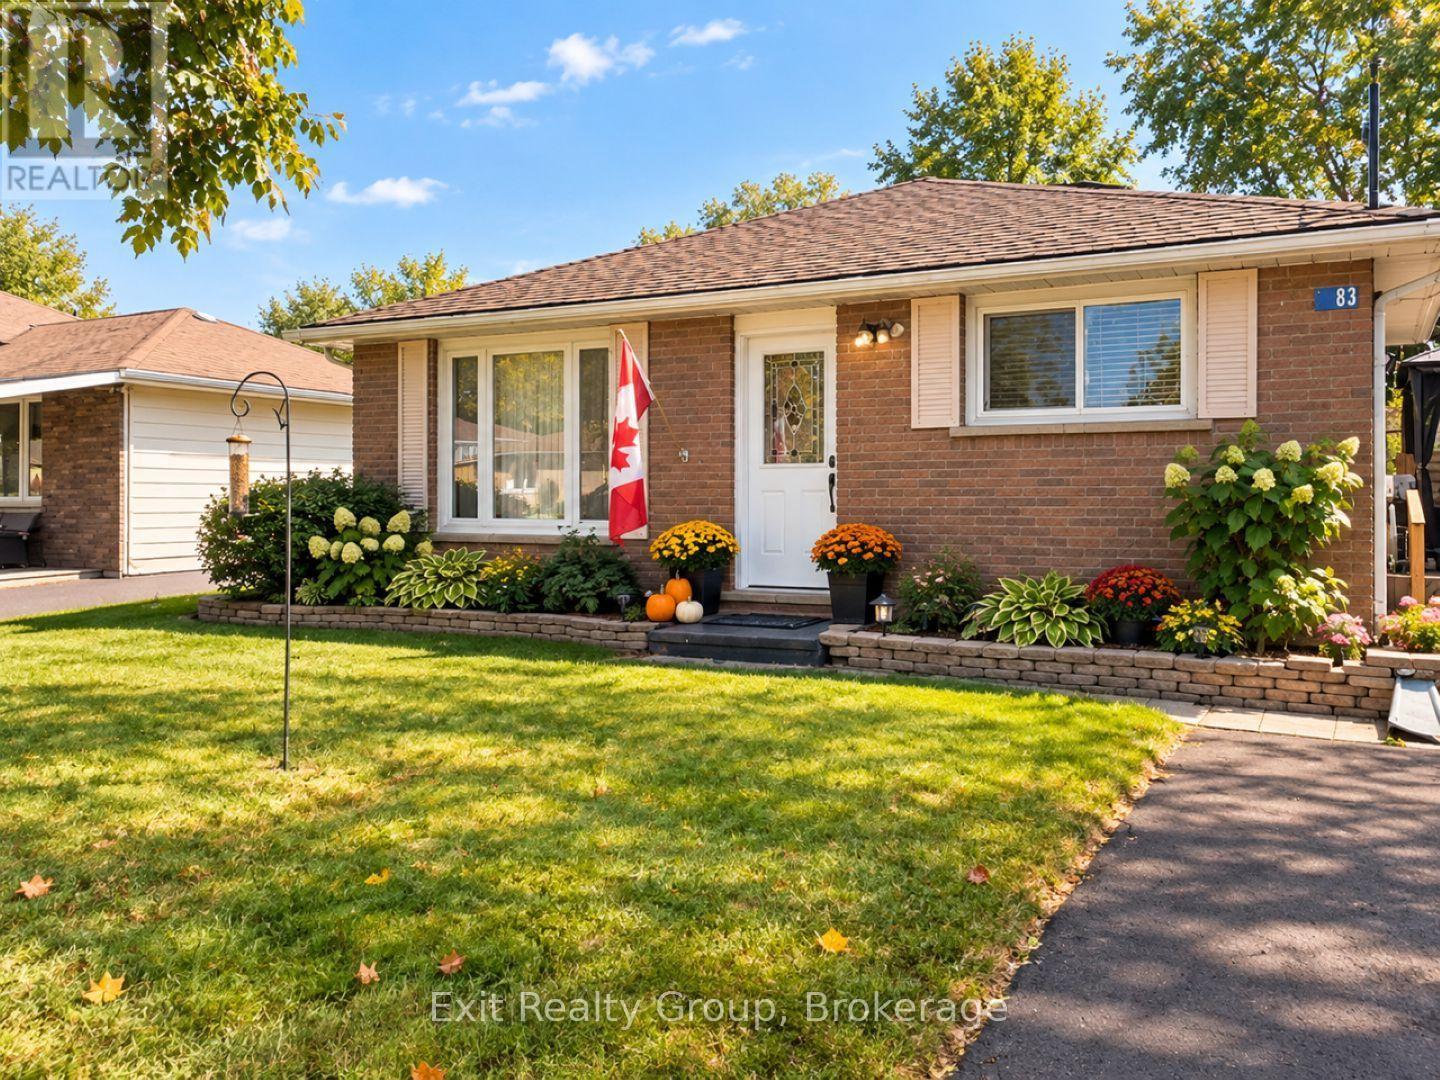
83 Centre Street
Quinte West, Ontario
IMAGINE THE POSSIBILITIES AT 83 CENTRE STREET! Sometimes all it takes is a little imagination to see a home in a whole new way. Several of the photos in this listing have been virtually staged to showcase how creative styling, updated furnishings and a few simple dcor choices can completely transform a space - while the home's actual rooms and features remain the same. Look beyond how a home is furnished today and imagine how you could make it your own. With four bedrooms, comfortable living spaces, a cozy lower-level family room, a great backyard and room for everyone to find their favourite spot, 83 Centre Street offers so much potential. The virtually staged photos aren't meant to show you what the home is - they're meant to inspire you to imagine what it could become for you. (id:49269)
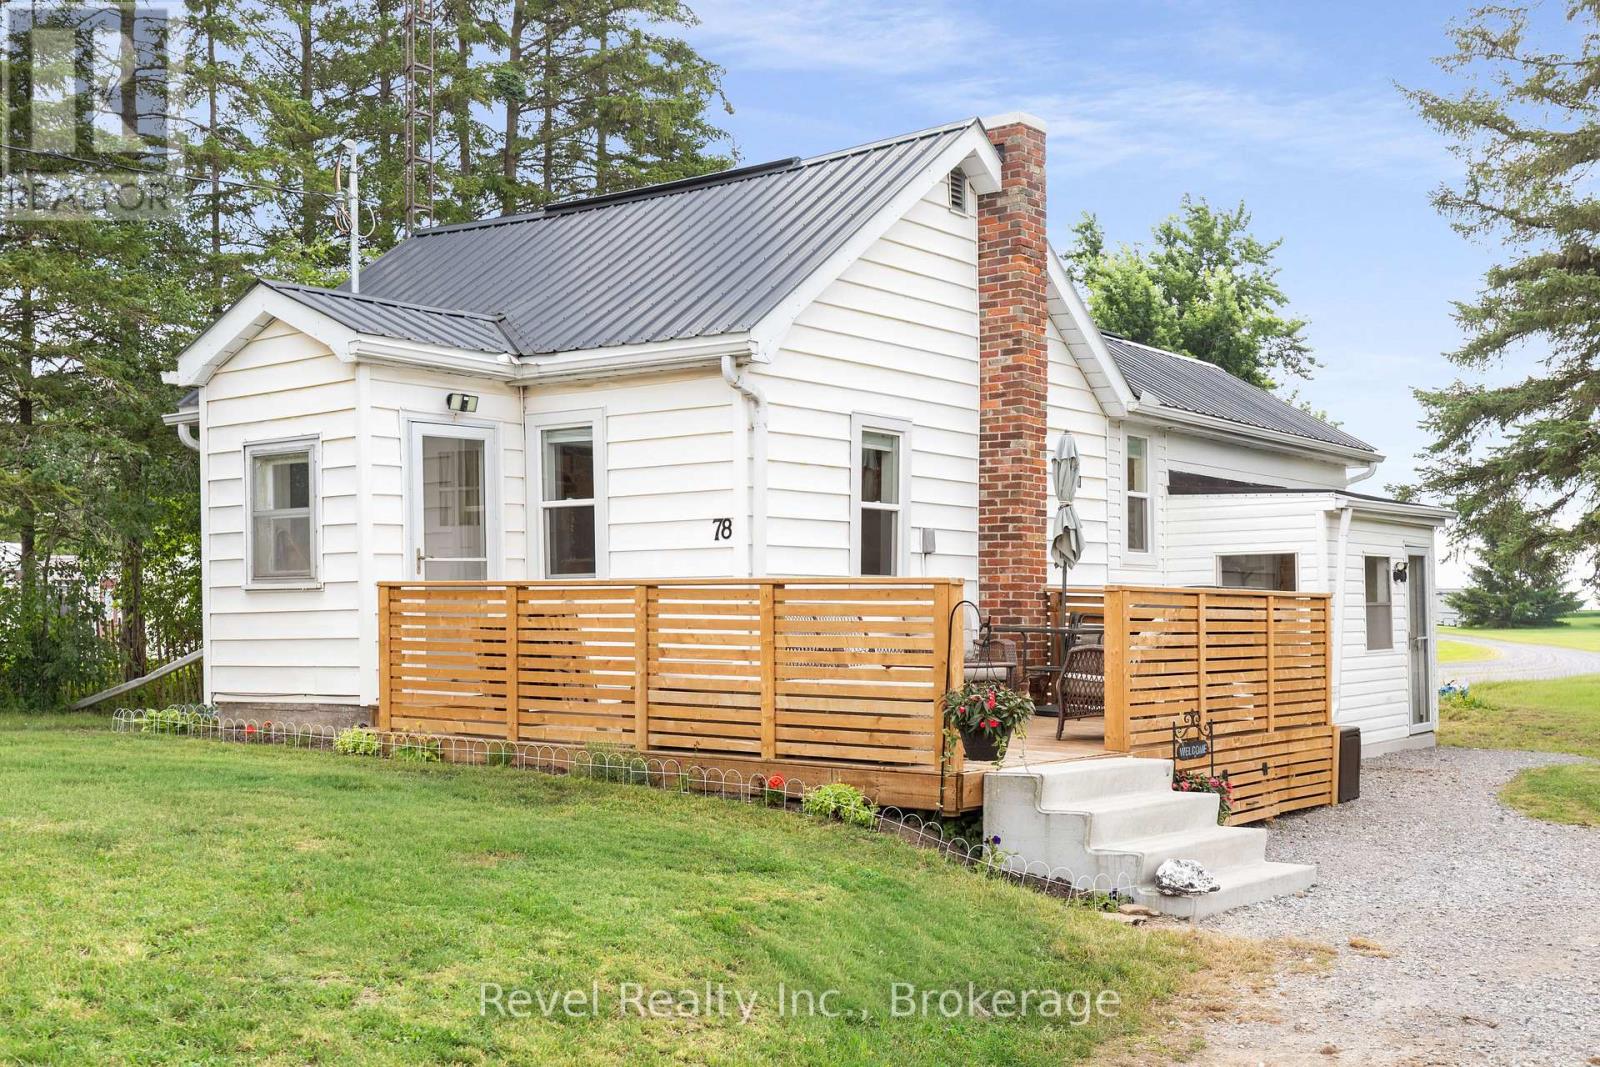
78 Golden Mile Road
Kawartha Lakes, Ontario
Welcome to easy, low-maintenance living that costs less than rent! This beautifully renovated 1-bedroom bungalow features a versatile den/home office or walk-in closet, plus stylish modern dcor and quality updates throughout. The functional kitchen features newer stainless steel appliances and opens to a convenient breakfast bar. The spacious deck, perfect for entertaining, summer BBQs, or simply relaxing outdoors. Situated on a generous lot, you'll enjoy evenings around the fire pit, plus two large storage sheds which are ideal for a hobby workshop, gardening, or additional storage. Conveniently located just minutes from Lindsay and the golf course, with easy highway access for commuters. In 2023, a complete, comprehensive renovation that included electrical, plumbing, insulation, drywall, windows, flooring, and more, giving you peace of mind and move-in-ready convenience. (id:49269)
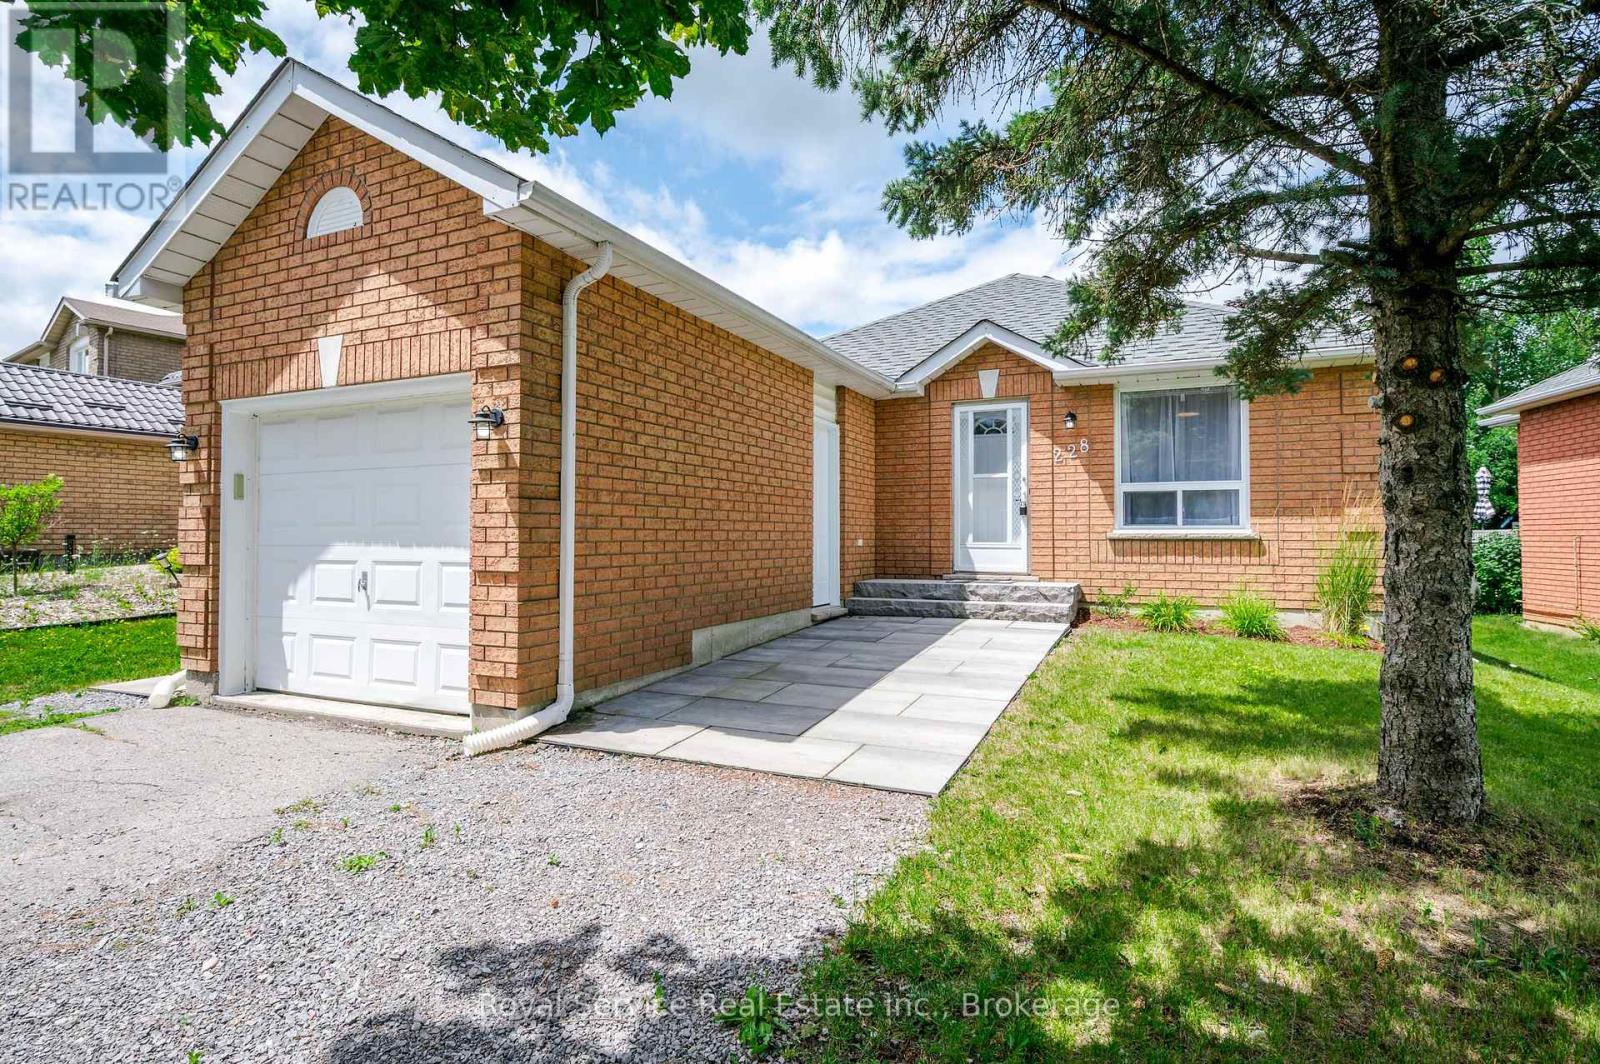
228 Towerhill Road
Peterborough, Ontario
Modern and recently renovated 2 + 1 bedroom, 2 bath, all brick bungalow with attached garage offers approx 1350 sq ft of living space with a brand new stylish kitchen with soft close cabinets, pantry with pullouts, granite countertops with peninsula island with extended eat up countertop. New laminate flooring throughout main level. Finished basement offers potential for student rental with large bedroom with larger window, walk in closet and a 3 pc bath, plus a rec room area with oversized escape window and small wetbar/kitchenette that offers cabinets, counter space and small fridge, or can be easily removed to convert to a 4th bedroom if needed. Basement also offers potential to be converted to an inlaw. Walk out from kitchen to a new fully privacy fenced yard, new patio area in back and also front walkway and entry. Newer ac unit and some new windows on main level. Located in the North end on bus route and close to shopping and schools. (id:49269)
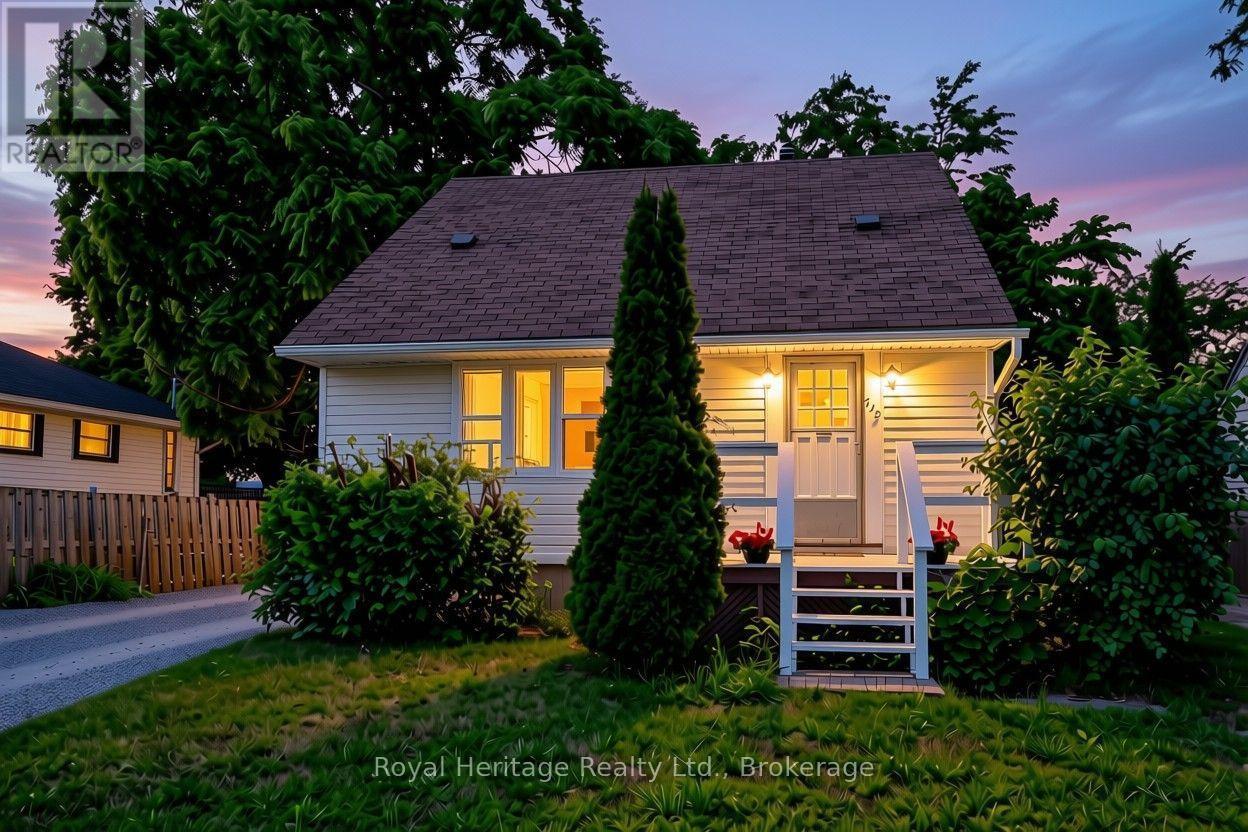
722 Gillespie Avenue
Peterborough, Ontario
Opportunity knocks in one of Peterborough's most convenient west end pockets. 722 Gillespie Avenue is a 3 bedroom, 2 bathroom home where the costly, behind the scenes updates are already handled. New vinyl siding and new windows mean a sound, energy efficient envelope and years of worry free ownership from day one. Inside, a well added third bathroom on the second floor gives growing families or roommates the extra space that is so hard to find in this price range, across an efficient 989 square feet with two full baths. The interior offers a clean canvas ready for your cosmetic touches, the perfect chance to update finishes to your own style and build instant equity rather than paying a premium for someone else's choices. The Kenner location puts you minutes from schools, parks, shopping, and everyday essentials, with quick access to Highway 115 for commuters heading toward the 401 and the GTA. It is a settled, family friendly neighbourhood with genuine day to day convenience. Whether you are a first time buyer looking to get into the market or an investor seeking a property with upside, 722 Gillespie is a rare chance to build value in a location that holds it. Book your private showing today. (id:49269)
44 Fraser Drive
Quinte West, Ontario
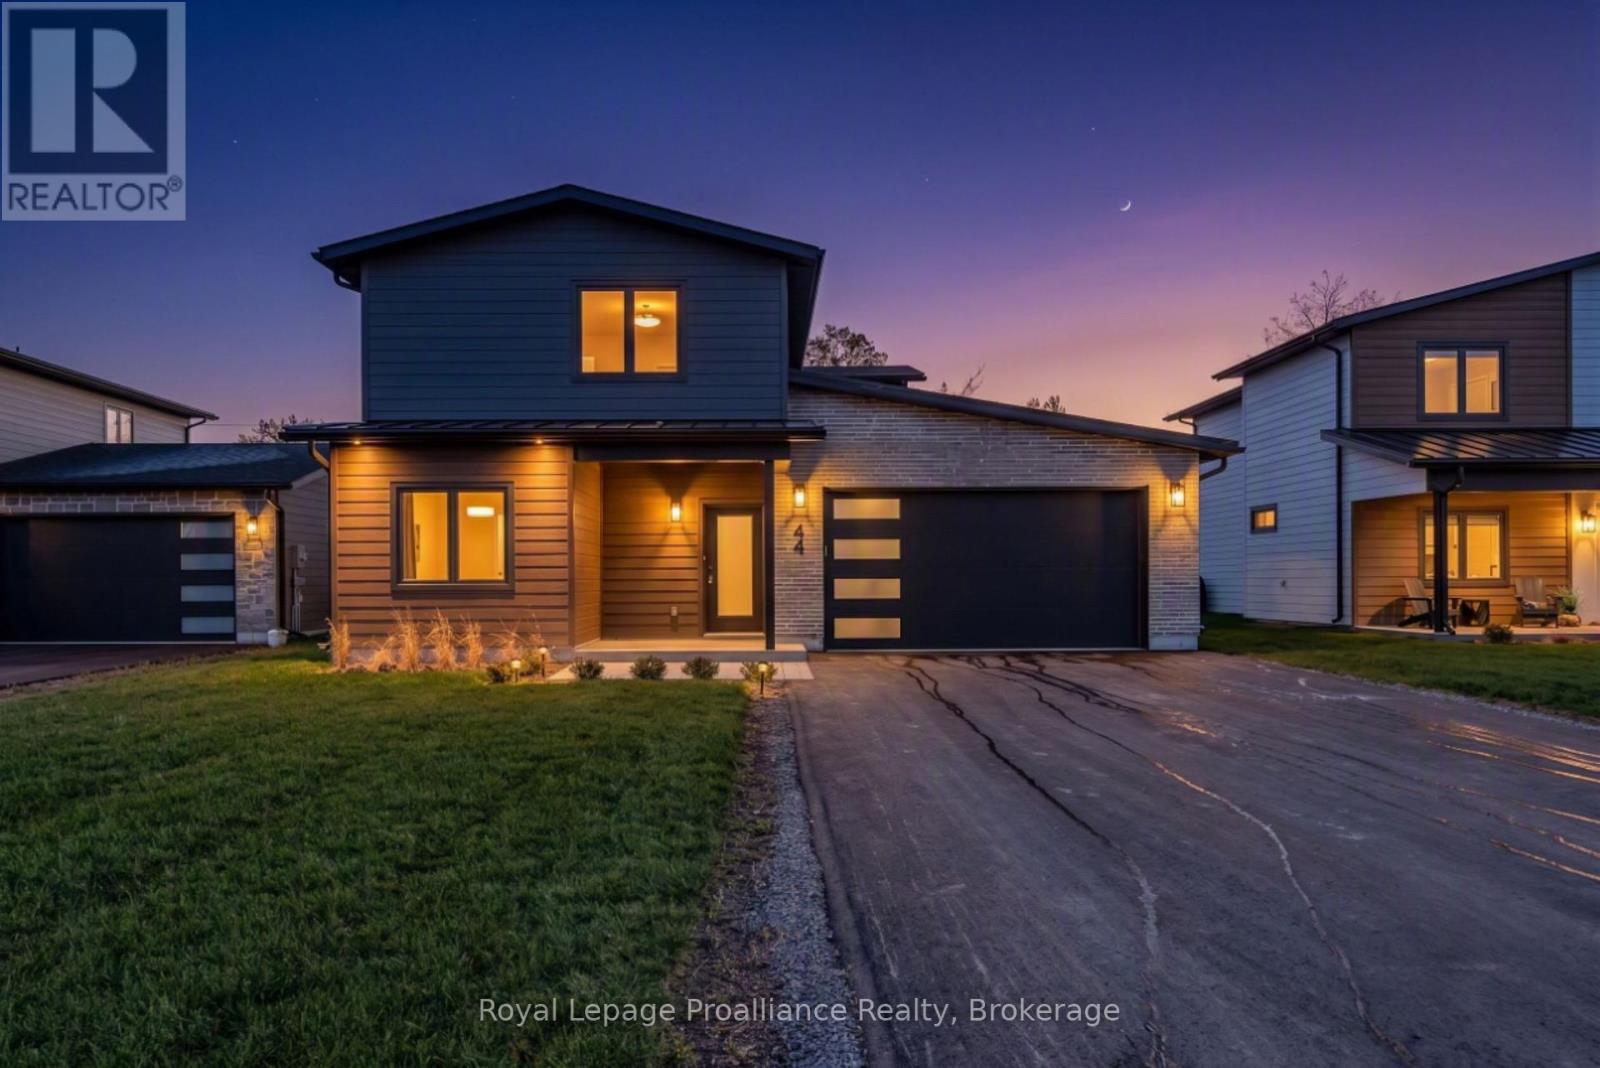
Experience modern living in the heart of Batawa with this brand new, newly finished two-storey home by Merritt Homes, a trusted local builder known for quality craftsmanship and timeless design. This stunning 3-bedroom, 3-bathroom residence showcases the popular Galeere model, offering a fresh contemporary fell paired with the warmth and comfort every family is looking for. Step inside to a bright open-concept main level featuring clean lines, stylish finishes, and a seamless flow between the living, dining, and kitchen areas. A cozy fireplace anchors the living room, while the formal dining room creates the perfect setting for gatherings and entertaining. The spacious main floor laundry room adds everyday convenience, and the extra-long double-car garage provides excellent storage opportunities in addition to the large utility room. Upstairs, you'll find three oversized bedrooms, each designed with generous proportions that are rarely found in new builds today. The primary suite is a true retreat with two walk-in closets and beautifully finished spa-like ensuite. This home is built for comfort year-round with in-floor heating on the main level, central air conditioning, and forced-air heating on the second floor. Other notable features include a paved driveway, freshly sodded lawn, and the peace of mind of a 7-year warranty. Located in one of the region's most desirable family communities, Batawa offers a truly unique lifestyle-skiing, biking, hiking trails, scenic hills, and the Trent River are right at your doorstep. Enjoy the strong sense of community this village is known for, all while being 10 minutes from CFB Trenton. (id:49269)
2315 County Rd 45 Road
Asphodel-Norwood, Ontario
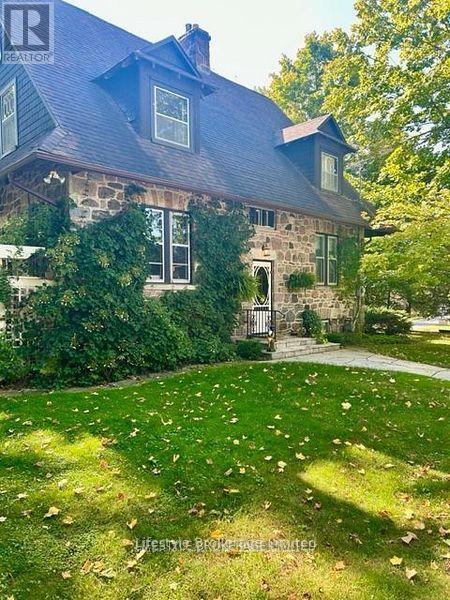
Locally known as the Grover House, this property was home to one of the founding families of Norwood. Beautiful Stone 2 Storey built in early 1900's. Outstanding setting on almost 2 acres boasts mature trees. perennial gardens, stone walk wall, pond, stream and detached garage/workshop. Inside care has taken to restore many original features, such as hardwood floors, trim, staircases, but still updated with modern conveniences, such as central air, gas fireplace and B/I Sub Zero fridge. Detached 5.79m x 4m garage and workshop. 6m x 3.45m. So many unique features that they must be seen to be fully appreciated. (id:49269)
5418 Lakeshore Drive
Hamilton Township, Ontario
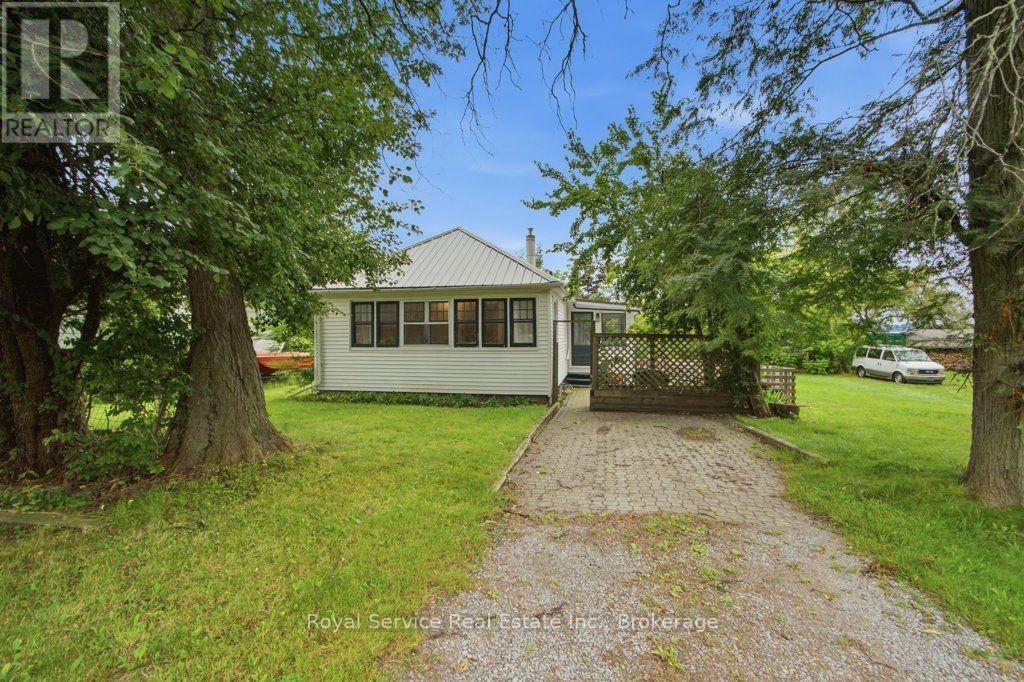
Charming 1935 Home Lake Views and Rich History, this delightful home , originally built in 1935 in Gores Landing, was impressively relocated across frozen Rice Lake by a team of horses to its current location. Once a seasonal cottage and later later a full-time residence, it now offers the perfect blend of character and potential. Step into the cozy three season sunroom, leading into the kitchen and through to the dining room featuring original hardwood floor. The living room and two bedrooms are comfortably carpeted, and there is a classic 4-peice bathroom. A full unfinished walkout basement provides plenty of opportunity for future development. Set on a generous lot that offers lake views, this home is a short stroll to lake access at Stoney Pier Parkette or the Harwood Public Dock. (id:49269)
358 South Shores Road
Trent Hills, Ontario
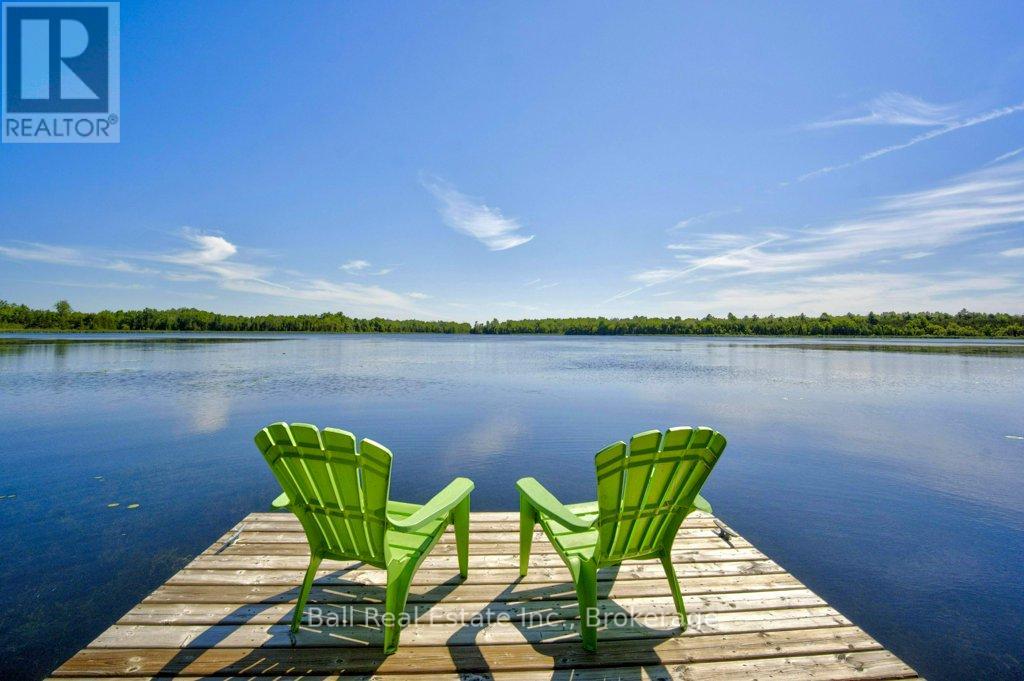
Turnkey Waterfront Living & Fisherman's Paradise - Seymour Lake, Trent-Severn Waterway - w 23km of Lock-free Fishing & Boating! Welcome to your private waterfront retreat on offering 106 feet of waterfront and direct boating and fishing access to the entire system. Tucked away on a quiet dead-end street in peaceful Burnt Point Bay this property delivers exceptional privacy, calm fish-full waters (bass, pike and walleye), and abundant wildlife-perfect for those seeking a tranquil, year-round escape. This beautifully updated 1,300 sq. ft. bungalow features 3 bedrooms and 1.5 bathrooms, and has been extensively renovated inside and out. Designed for comfortable four-season living, the home sits on a spray foam-insulated crawlspace and is topped with R-50 roof insulation and a durable steel roof (2023), ensuring efficiency and peace of mind. The interior showcases vaulted ceilings throughout, a stunning 2023 kitchen renovation, complete with KitchenAid appliances (2022), complemented by a warm and inviting tongue-and-groove ceiling with exposed beams. Updated flooring, doors, and modern finishes throughout create a cohesive, move-in-ready space. Major upgrades add significant value and convenience, including: High-efficiency modulating furnace with A/C (2019), 10 kW automatic backup generator (2022), Updated windows and doors (2018), Two refreshed bathrooms (2017), PEX plumbing, structural supports, exterior drainage improvements, Whirlpool water softener (2026) New eaves with double leaf guards (2026). Enjoy outdoor living with a floating dock (2022), ideal for kayaking, boating, or simply relaxing and taking in the peaceful surroundings. Whether you're entertaining, unwinding at the water's edge, or exploring the interconnected lakes of the Trent-Severn, this property offers a rare blend of modern comfort, thoughtful upgrades, and an unbeatable waterfront lifestyle. This is truly a turnkey opportunity to enjoy fishing and waterfront living at its best. (id:49269)