
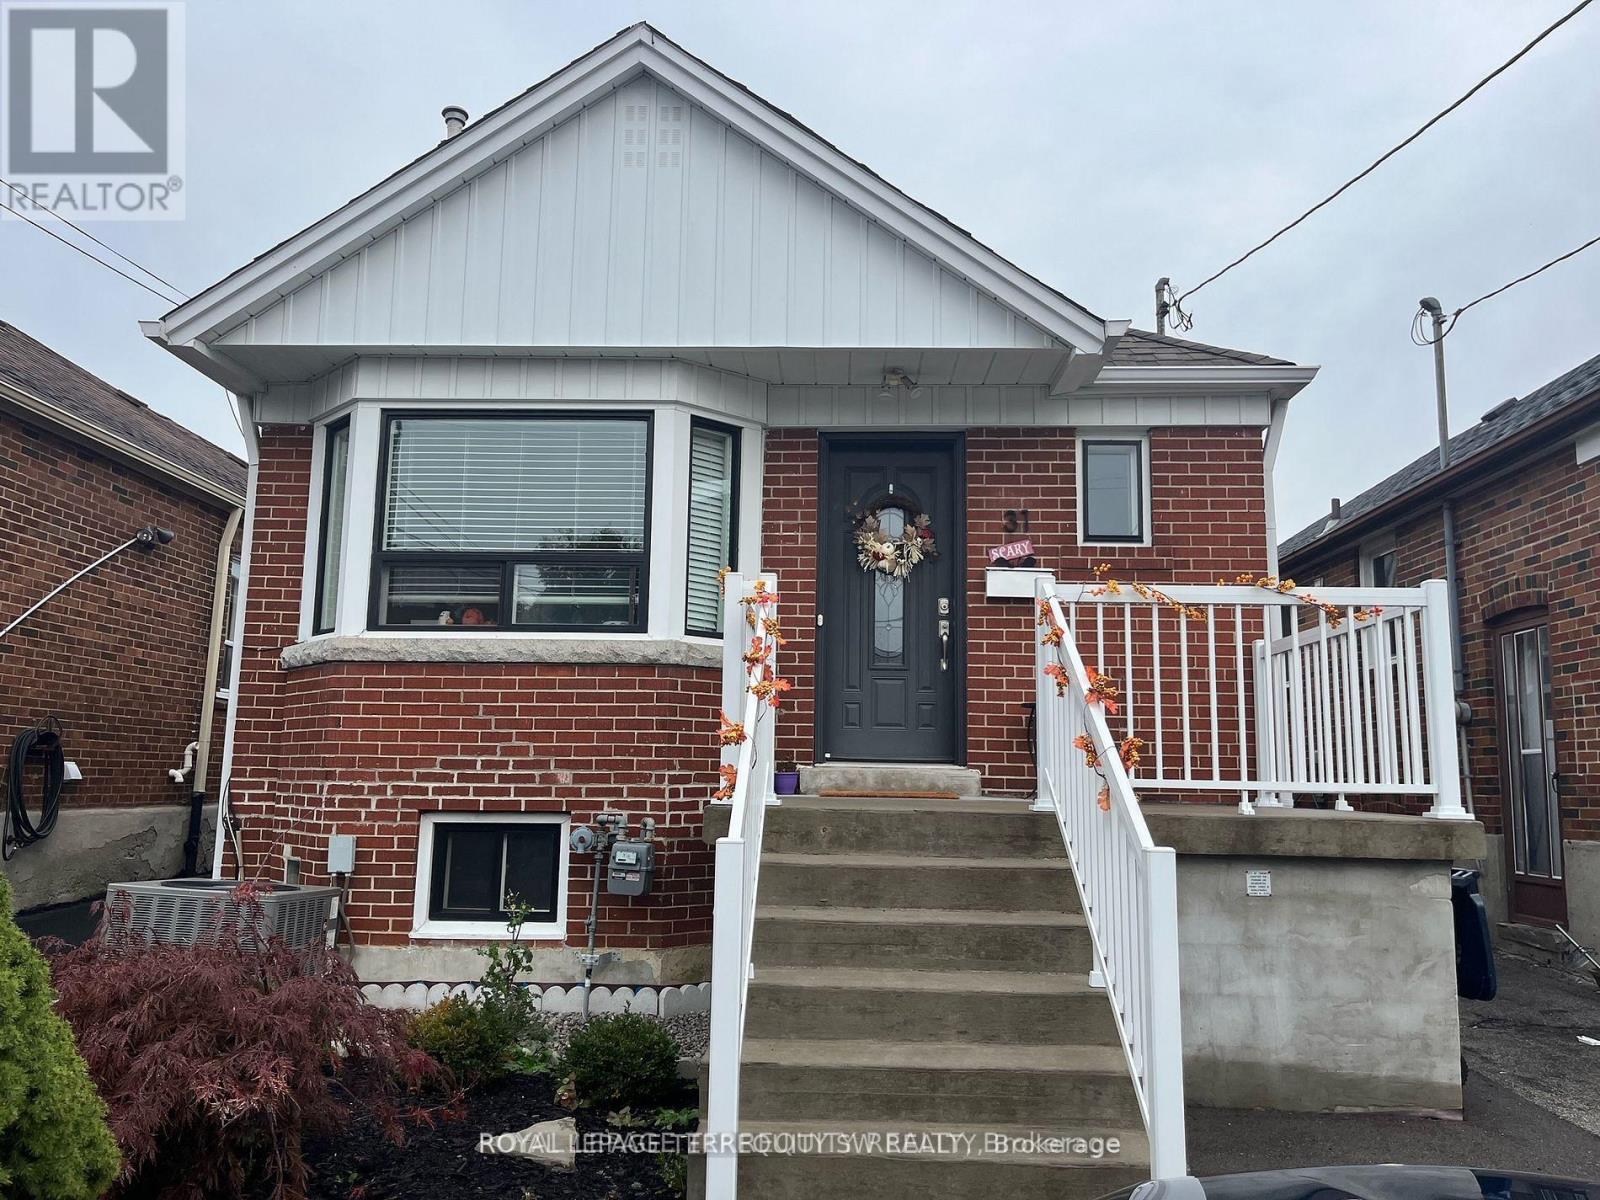
Bsmt - 31 Chamberlain Avenue
Toronto, Ontario
Welcome to this bright and comfortable basement apartment featuring a large living space, generously sized bedroom, and updated kitchen. Perfectly situated close to shops, restaurants, groceries, and everyday amenities, with the Eglinton LRT right at your doorstep for easy access across the city. A fantastic opportunity for comfortable living in a convenient, well-connected location! (id:49269)
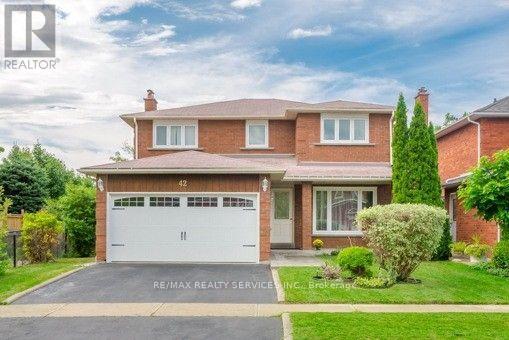
42 Dundalk Crescent
Brampton, Ontario
Beautifully upgraded 4-bedroom detached home in a prime Brampton location. Features a brand-newkitchen with granite countertops and sleek appliances, new tiles, fresh paint, smooth ceilings,pot lights, updated fixtures and a stunning fireplace feature wall. Main-floor separate laundry and 2-car parking only. Private ravine lot with no homes directly behind. Walking distance toConestoga Square, close to top-rated schools and major highways. Basement not included andrented separately to a quiet small family. (id:49269)
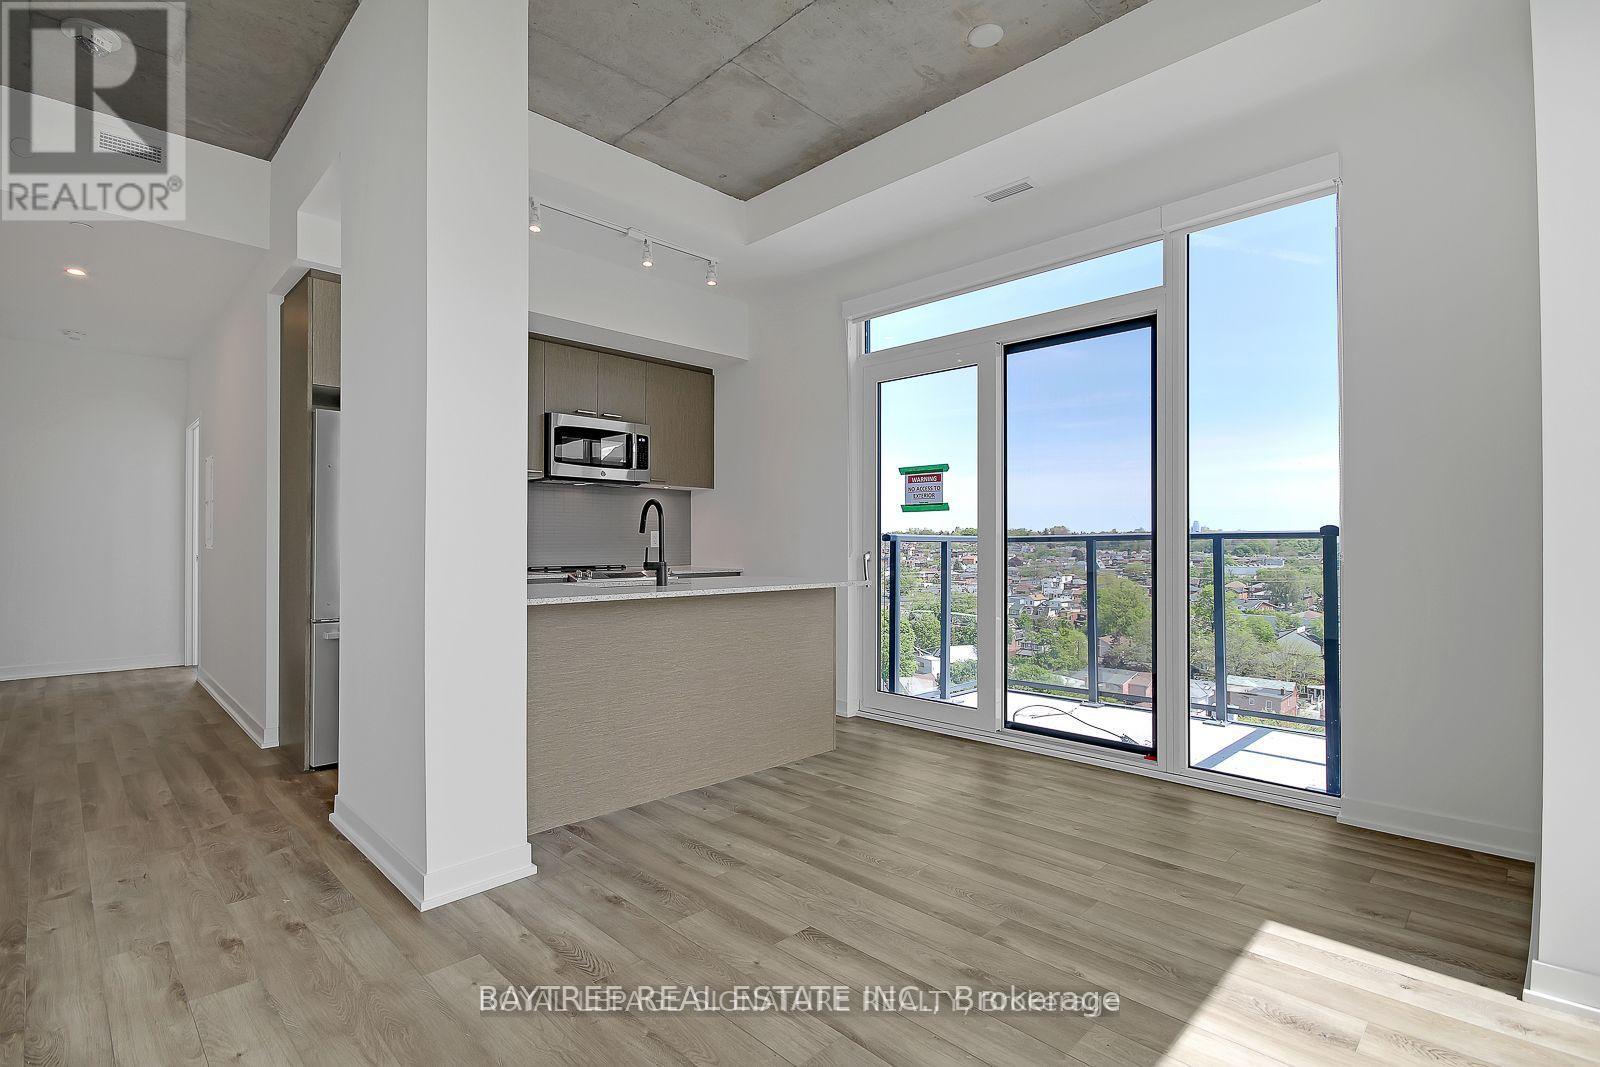
1003 - 1808 St Clair Avenue W
Toronto, Ontario
Welcome To 1808 St Clair Ave West In Toronto's Vibrant St Clair West Neighbourhood. Enjoy Modern, Comfortable Units With Easy Access To Downtown, Major Highways, And Beautiful Parks Like Earlscourt, Smythe, Cedarvale, Wychwood Barns And Others! Explore The Nearby Stockyards Mall, Which Features Popular Retailers Like Winners, Homesense, Metro, Five Guys, Chatime, Chipotle And A Range Of Other Dining/Shopping Options By The Nearby And Trendy Junction Neighbourhood (Nodo, Luna, Deco, Rois, Junction Grill, Noctua, And So Much More!) Modern Contemporary Finishes And Roomy Layouts. Book A Viewing With Us Today! (id:49269)
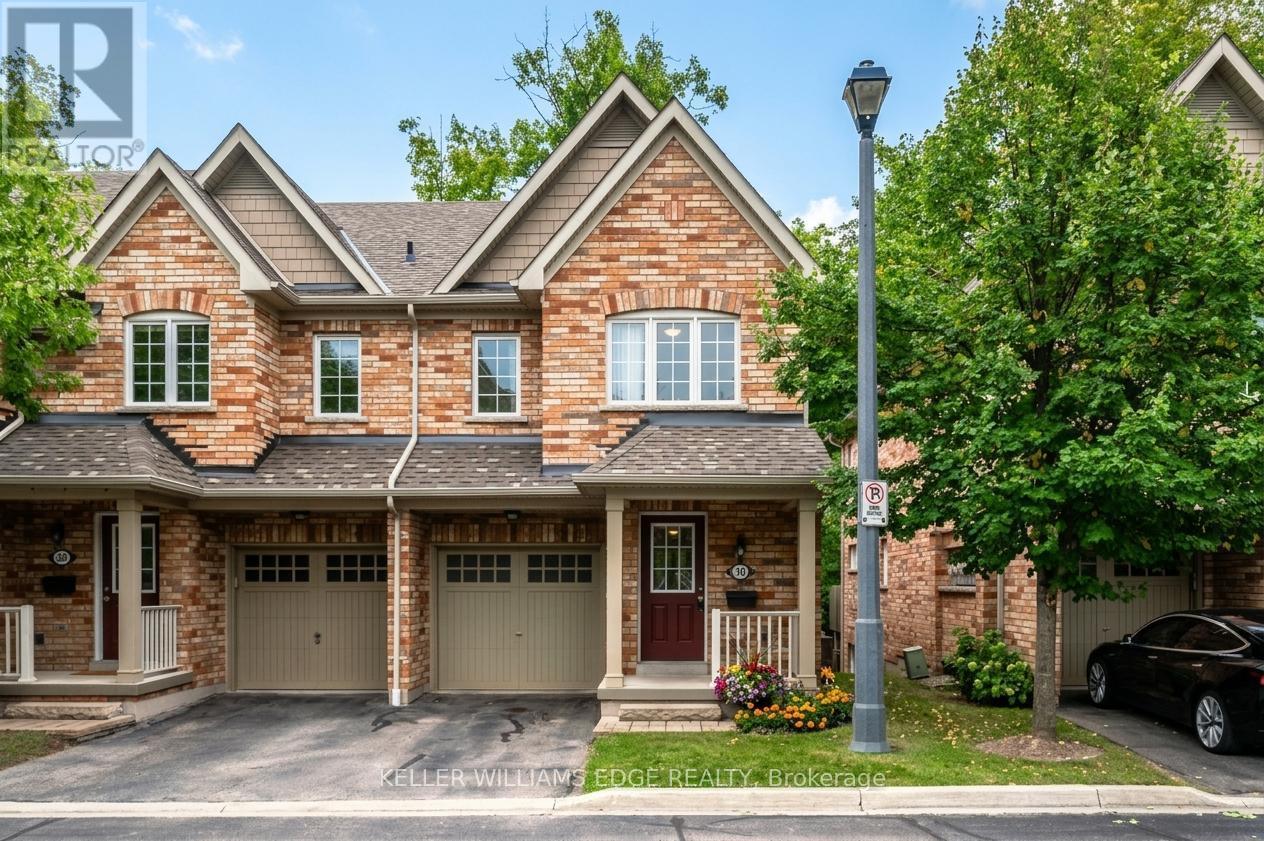
30 - 233 Duskywing Way
Oakville, Ontario
Green space outside your windows, a private deck off the kitchen, and room to spread out inside. This bright 3-bedroom end-unit townhome offers a comfortable place to settle into Oakville's sought-after Lakeshore Woods community. The open-concept main floor brings the kitchen, breakfast bar, living and dining areas together, keeping everyday meals and time with friends connected. Abundant windows fill the home with natural light, while the walk-out lower level provides additional space to enjoy. Step onto the deck for your morning coffee or head out for a stroll to South Shell Beach Park. Nearby Shell Park offers plenty of ways to stay active, with sports fields, tennis and pickleball courts, basketball courts and a skatepark. Shops, everyday amenities, and public, Catholic and private schools are close by, with convenient access to GO Transit and the QEW, 403 and 407. (id:49269)
33 - 1300 Finch Avenue W
Toronto, Ontario
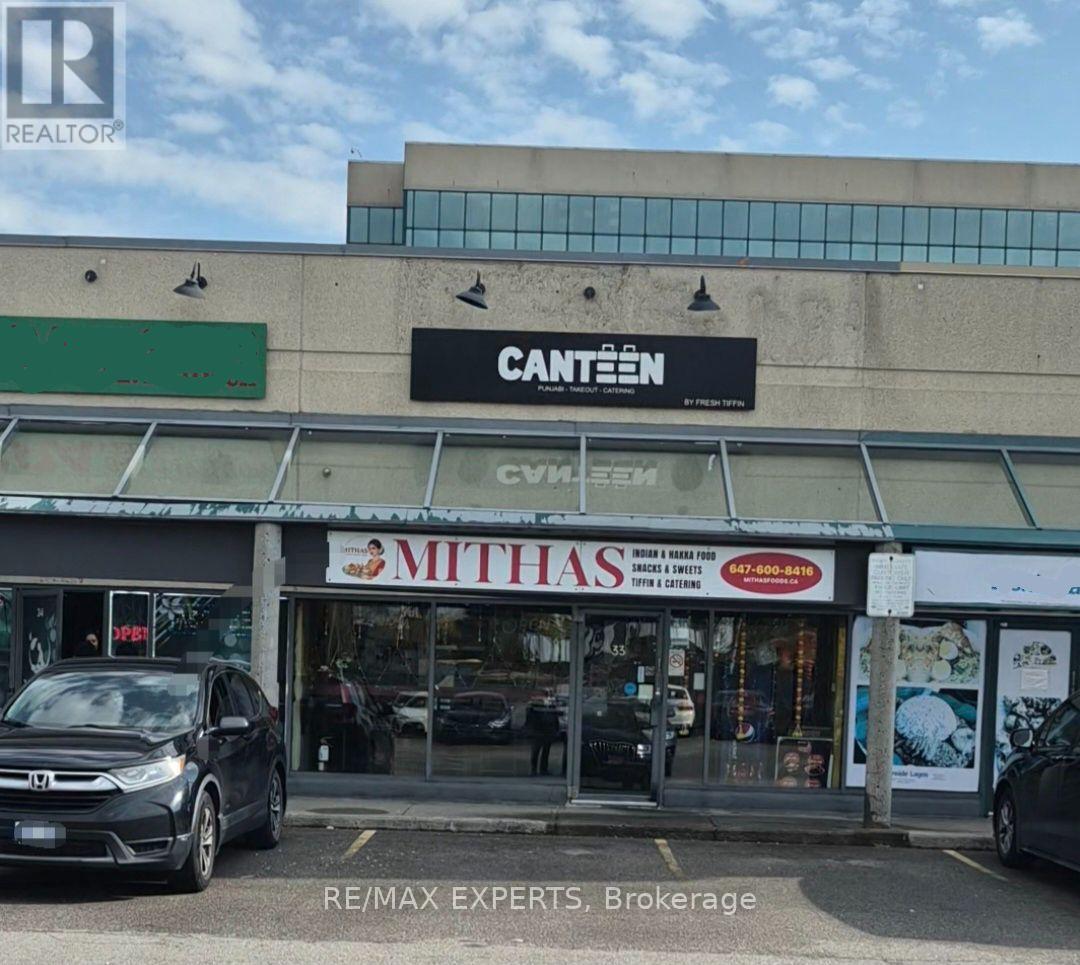
Opportunity To Own A Rarely Available Commercial Condo Unit In A Busy Complex North/West Corner Of Keele & Finch Located Directly Across From The Finch West Subway Station, and newly constructed Finch LRT Terminal Station, Close To York University, Hwy. 400/401/407 And Public Transit. Surrounded by new developments, Prime business, and investment hub. Currently tenanted to a restaurant, this property benefits from a high-traffic Making It Ideal For Both End Users And Investors Seeking Stable Income With Long-Term Upside. (id:49269)
923 - 22 Southport Street W
Toronto, Ontario
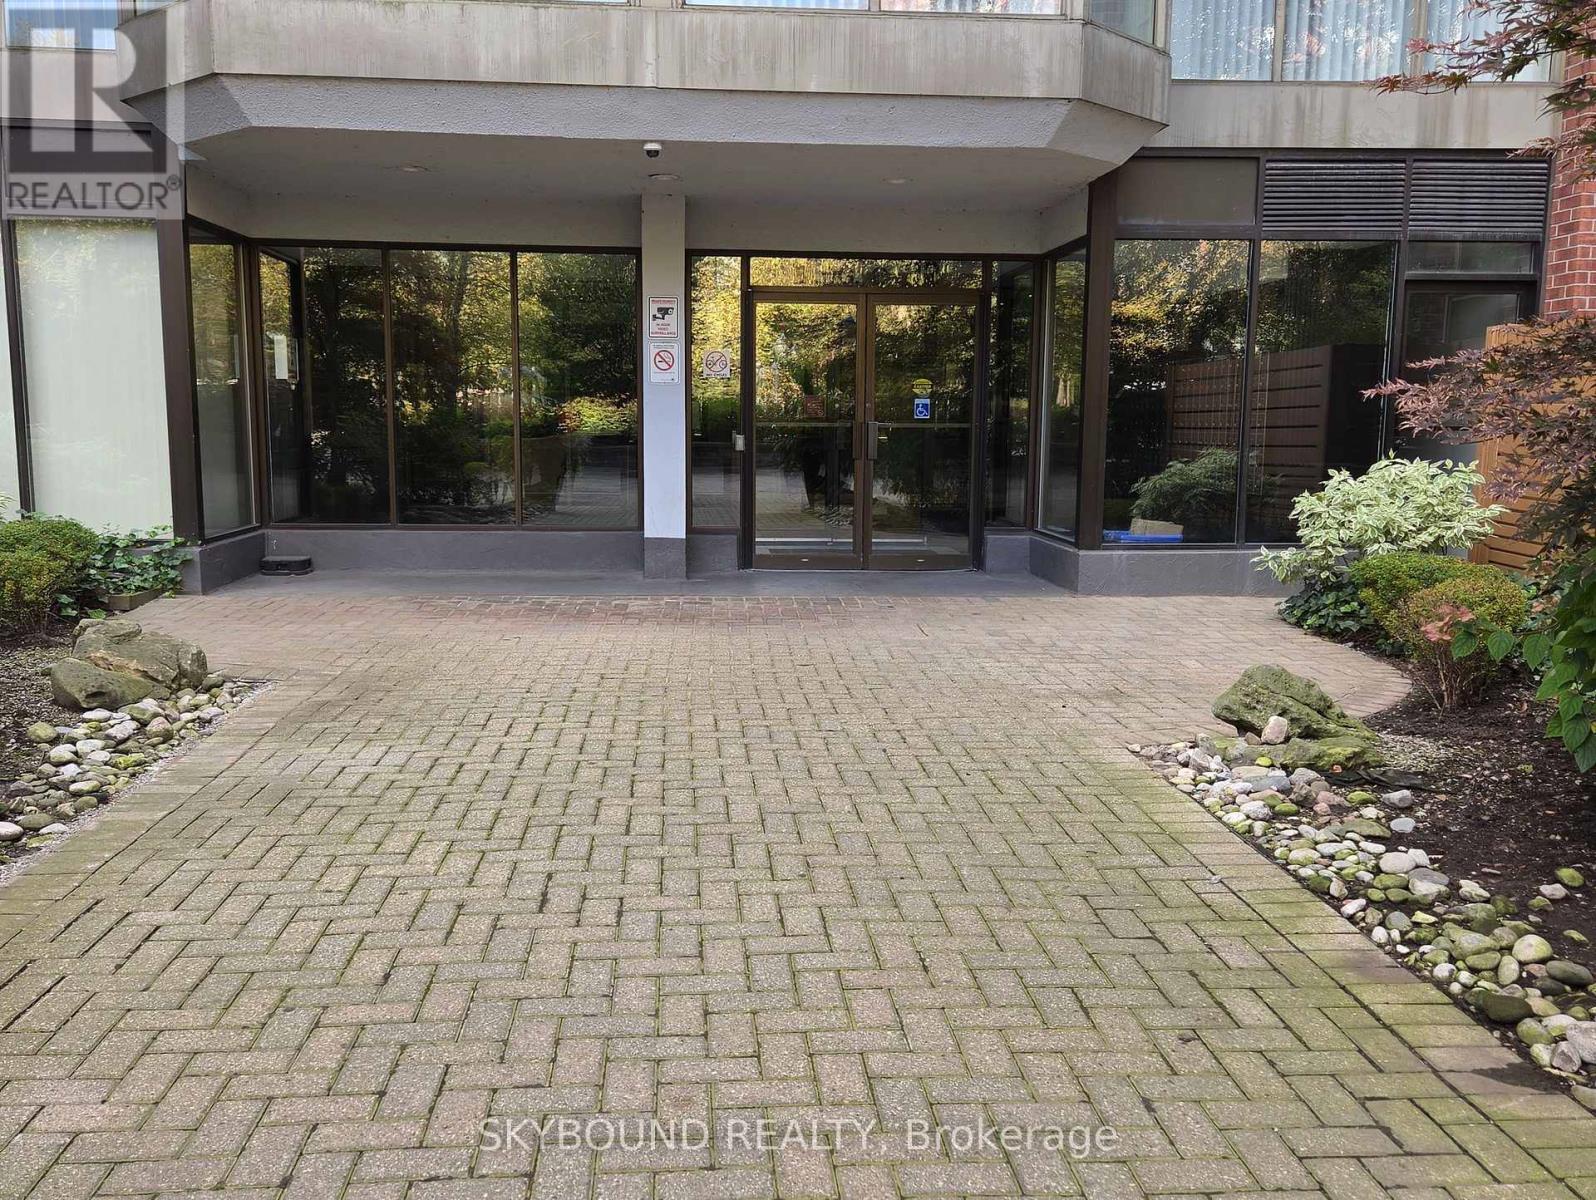
This unit has two bedrooms, two bathrooms and a gorgeous sunroom with an incredible view of the lake. Plus, plenty of amenities including an indoor pool, a party room, media room, gym, squash courts and guest suites. All utilities are included in the rent for one easy payment. (id:49269)
31 Davenfield Circle
Brampton, Ontario
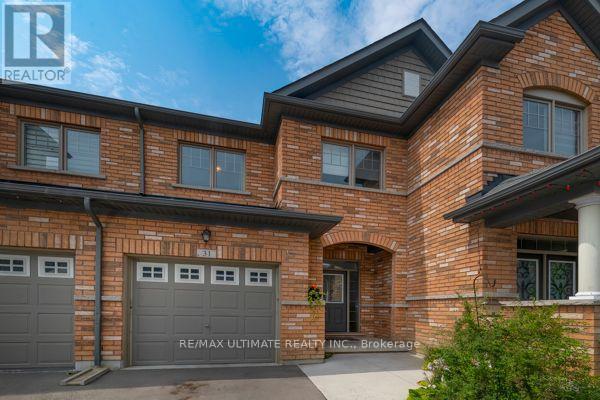
Freehold Townhouse Upgraded. Hardwood & Ceramic Floors Thruout. Open Concept Main Floor, W/Sun Filled 'L-Shaped" Lr/Dr. Picture Window & Patio Door Span The Back Of The House Allowing For Natural Sunlight. Upgraded Kit Features Breakfast Bar, SS Appliances, Ceramic Floor & Backsplash, Cupboards Extended To The Ceiling. Access To Garage & 2Pce Bath. Hardwood Staircase Leads To The Primary Bedroom Which Boasts A W/I Closet, With Oversized W/I Shower With Ceramics & Glass Doors Which Overlooks The No Maintenance Backyard Covered With Artificial Turf, Two Other Generous Sized Bedrooms Overlooking Front Yard And A 4Pce Bath. Finished Basement W/Cozy Rec Room, Laminate Floor,, 3Pce Bath And A Cold Cellar. Great Space For A Home Office Or Extra Family Living Space. Side Gate Has Easy Access To The Back Of The Garage. This Is An Extra Added Bonus For A Townhome And Makes Lawn Maintenance Much Easier. (id:49269)
61 Royal Salisbury Way
Brampton, Ontario
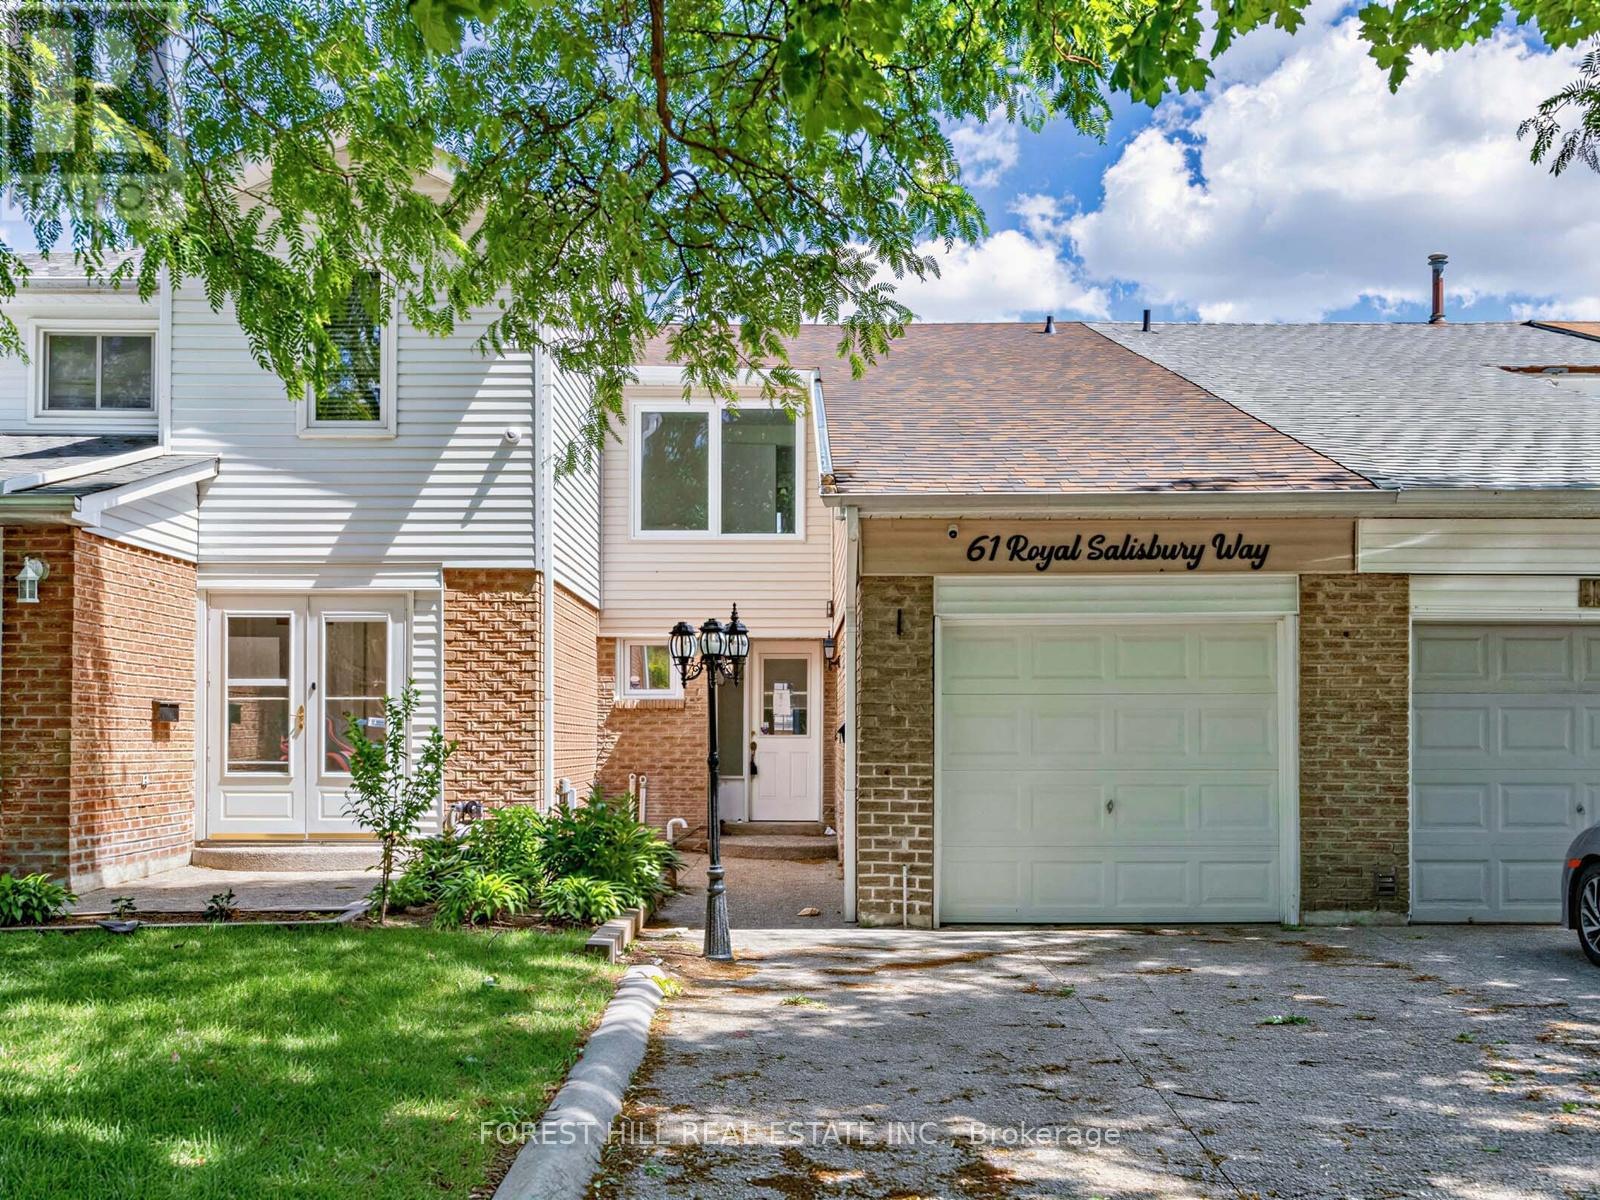
Welcome to 61 Royal Salisbury Way, a spacious 3-bedroom, 2-bathroom, two-storey home offering an incredible opportunity for investors, renovators, or buyers looking to build equity. This property showcases great bones and a functional family-friendly layout and presents a fantastic chance to add your personal touch and restore it to its full potential. Featuring generous principal rooms, ample natural light, and a desirable floor plan, this home is ideal for families, first-time buyers, or savvy investors. Conveniently located close to schools, parks, shopping, transit, and major commuter routes. Don't miss your chance to unlock the potential of this promising home! (id:49269)
23 Prince Crescent
Brampton, Ontario
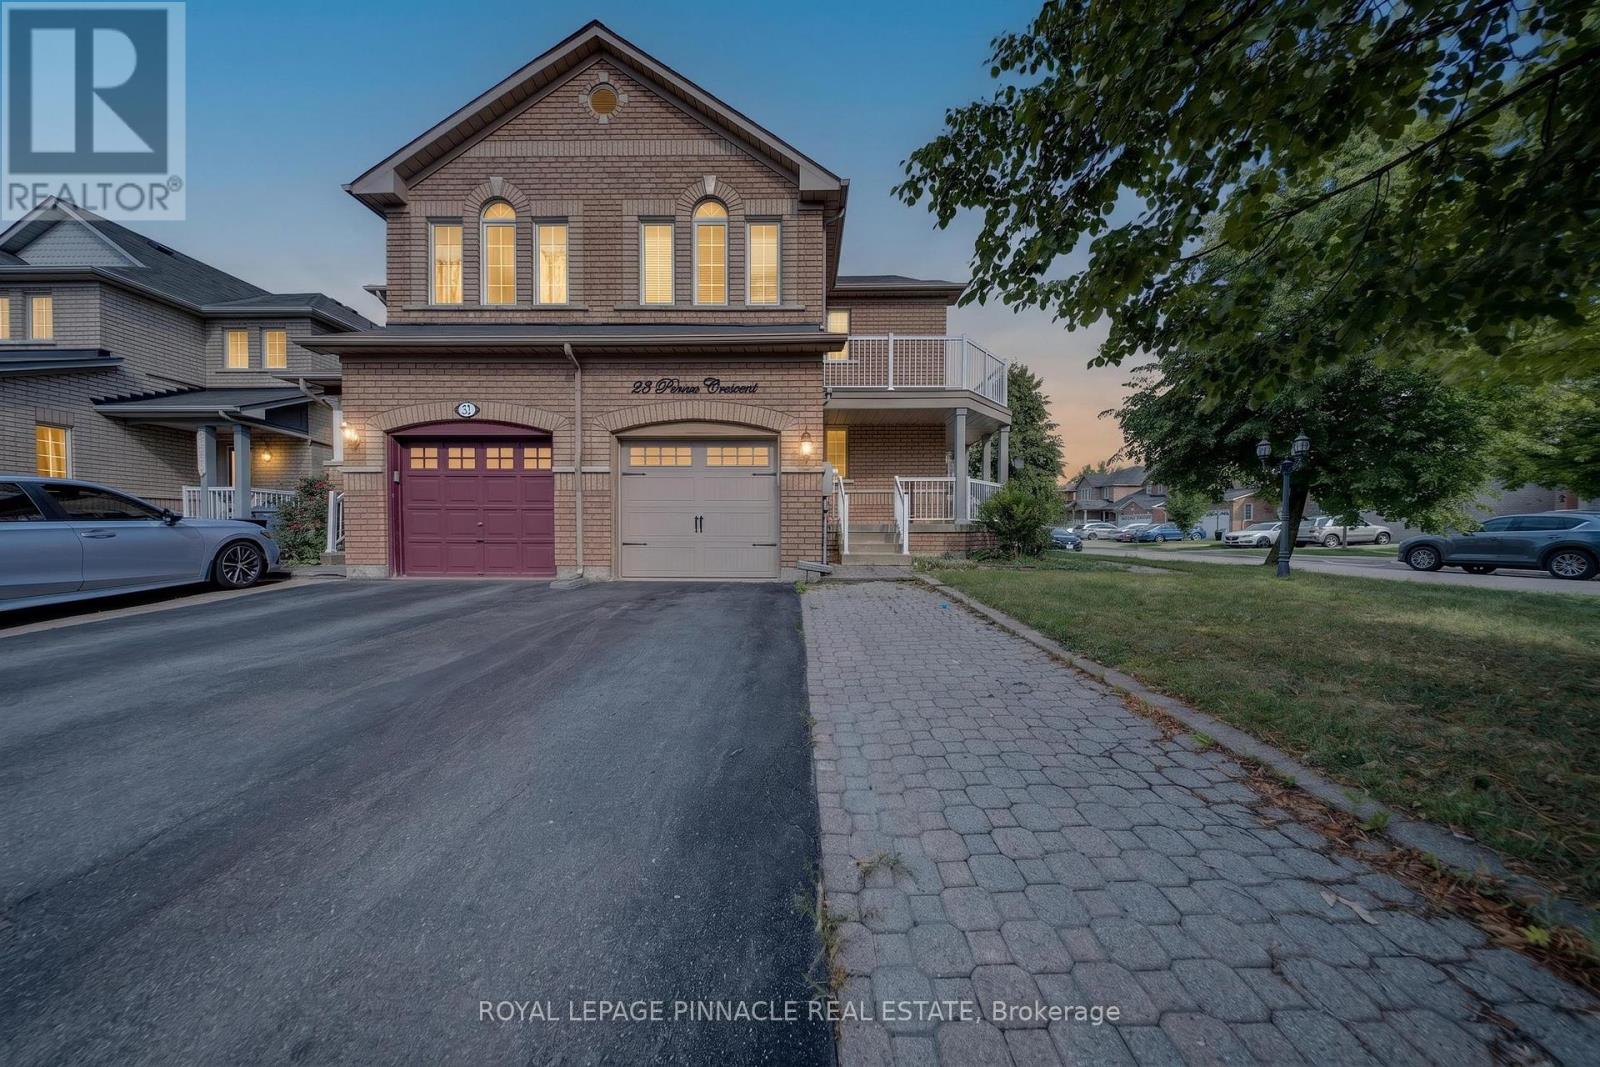
Welcome to 23 Prince Cres, a bright and spacious corner semi-detached home situated in a desirable Brampton neighbourhood. Offering a functional layout and plenty of natural light throughout, this home is an excellent opportunity for families, first-time buyers, or investors. Large sun-filled windows create a warm and inviting atmosphere, while the generous principal rooms provide plenty of space for everyday living and entertaining. The family-sized eat-in kitchen offers ample room for casual dining and family gatherings. Four well-proportioned bedrooms provide comfortable accommodation, while the finished basement adds valuable additional living space and flexibility for a recreation room, home office, gym, or guest area.Enjoy the added appeal of a corner location with excellent access to nearby parks, schools, public transit, shopping, dining, and everyday amenities. The surrounding neighbourhood offers a family-friendly setting with convenient access to major roads and transit routes, making commuting throughout Brampton and the GTA easy. Nearby green spaces, including Creditview Sandalwood Park, provide opportunities for outdoor recreation, walking, and family activities, while the Mount Pleasant area and its GO Station offer additional transit and community amenities.A fantastic opportunity to own a spacious family home in a well-established and convenient Brampton location. (id:49269)
3230 Beechwood Drive
Severn, Ontario
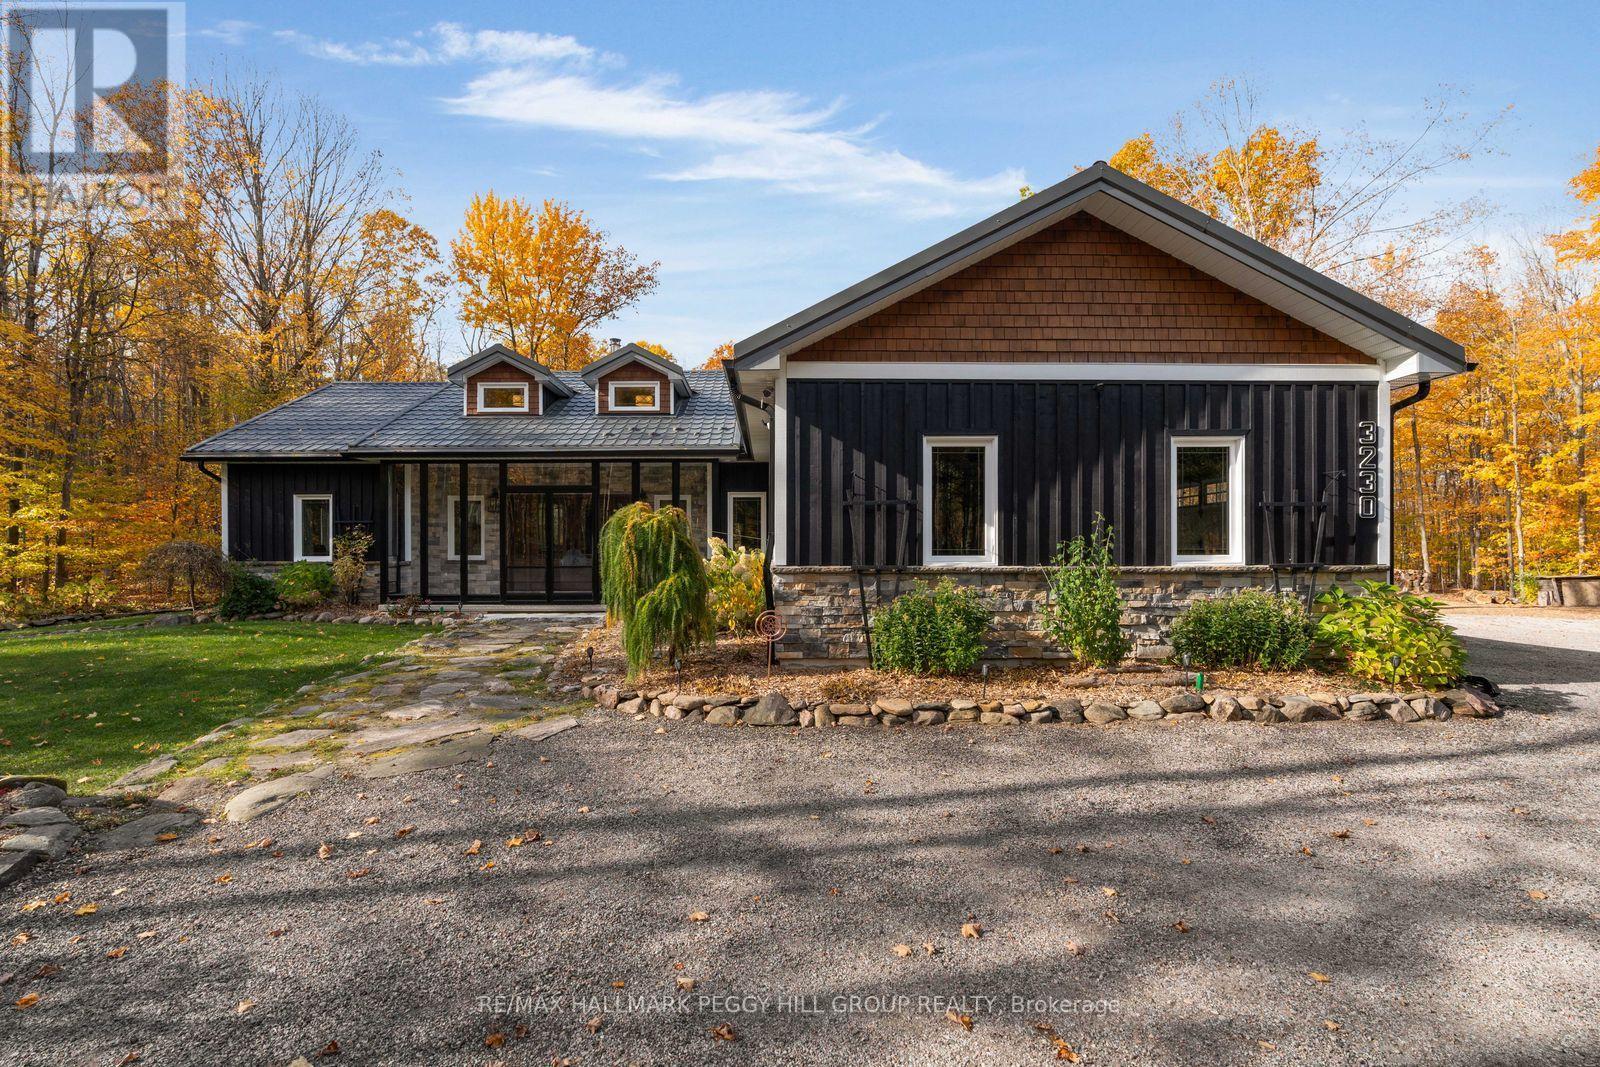
DISTINGUISHED COUNTRY ESTATE SET AMID 16.2 ACRES OF PRIVATE WOODLAND! At 3230 Beechwood Drive, manicured gardens and established berry bushes give way to winding private trails beneath mature maple, oak and cherry trees. This magnificent setting surrounds a meticulously maintained custom-built bungalow offering nearly 3,000 finished sq. ft. Stone and board-and-batten siding, a steel roof and an enclosed front porch introduce the home's refined architecture. Cathedral ceilings soar above the living room, where rich hardwood flooring and a magnificent floor-to-ceiling stone fireplace with a wood-burning insert create a sophisticated setting. The magazine-worthy kitchen features maple cabinetry, glass-front display hutches, brass hardware, Stormy Seas quartzite countertops and expansive windows framing the woodland. Double garden doors lead from the dining area to a three-season sunroom wrapped in natural wood, with vaulted ceilings and beautiful views of the grounds. Three main-floor bedrooms include a serene primary suite with a walk-in closet, 4-piece semi-ensuite and walkout to the deck. The beautifully finished lower level offers an expansive recreation room with classic wainscotting, a dry bar, custom built-in cabinetry with a workstation and distinct areas for work and leisure. Outdoors, the landscaped grounds feature an above-ground pool, surrounding deck, pergola and hot tub, while private woodland trails invite exploration in every season. An attached triple garage is complemented by a separate heated, insulated workshop with a wood stove, room for a vehicle hoist and a spacious upper-level loft, along with a garden shed and chicken coop. Beautifully considered in every detail, this exceptional property celebrates the privilege of owning a home where the land is every bit as treasured as the residence. (id:49269)
32 Reesorville Road
Markham, Ontario
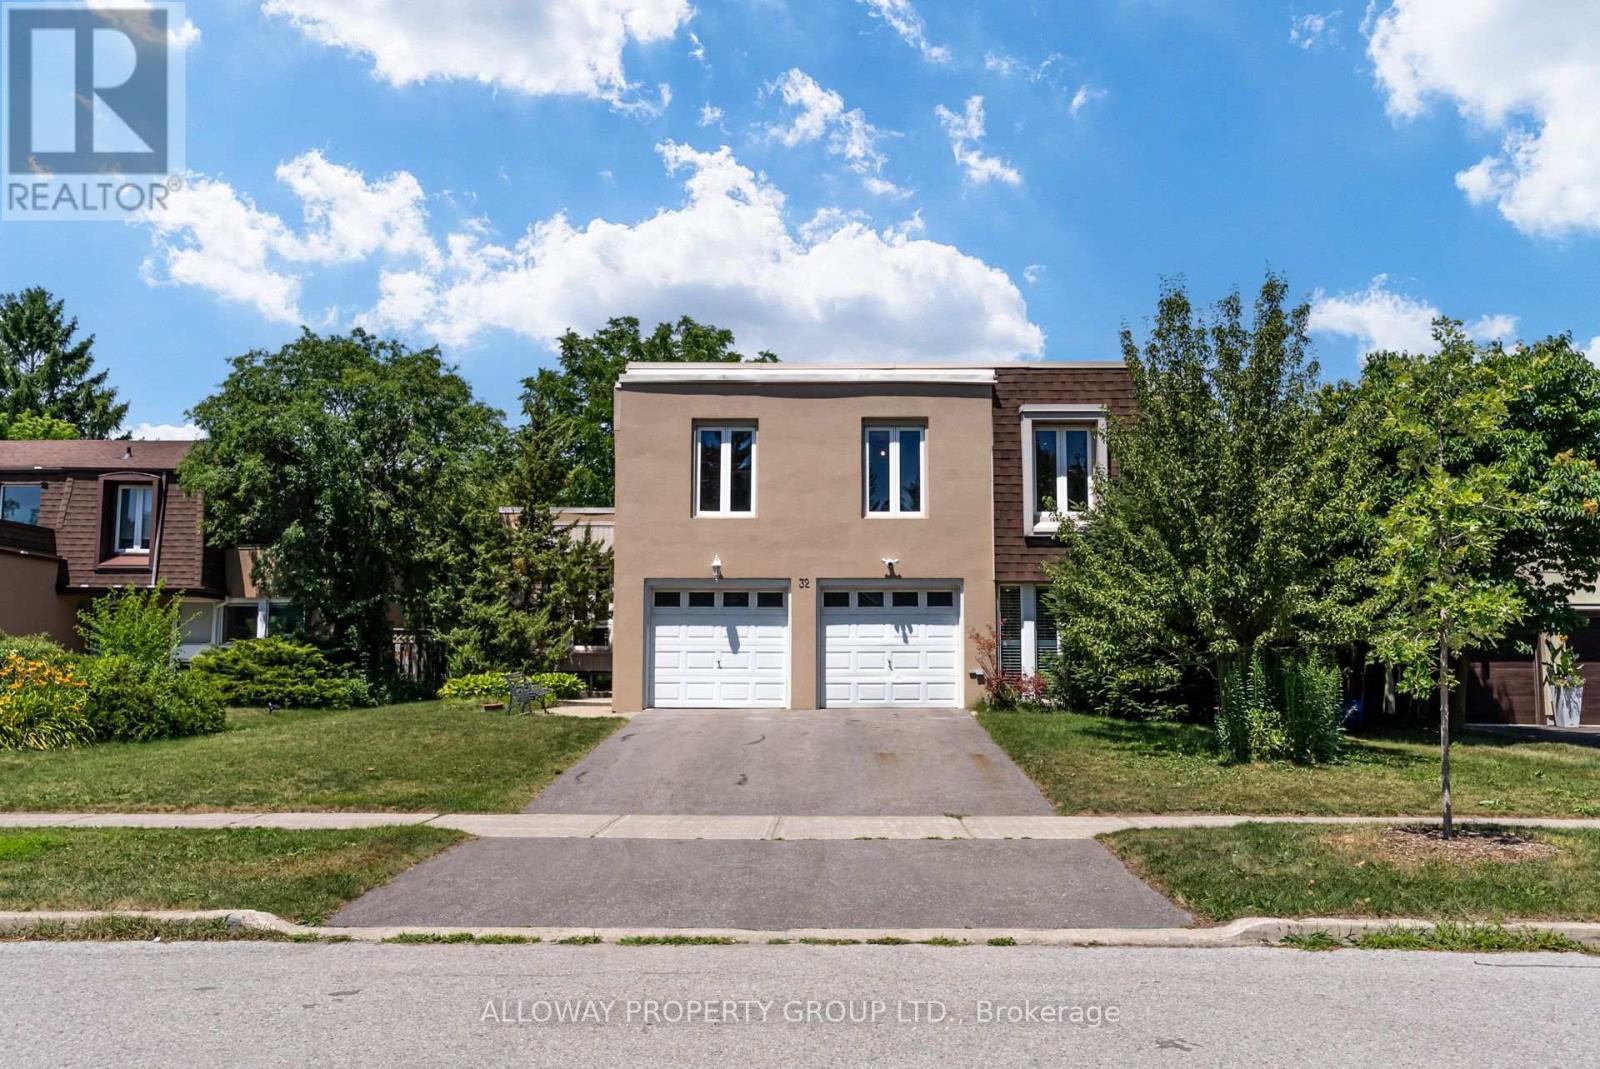
Welcome to 32 Reesorville Road! A beautifully maintained 4-bedroom, 3-bath detached home situated on a premium 61 x 110 ft lot in the heart of highly sought-after Markham Village. Offering approximately 2,400 sq ft of living space, this spacious family home features a bright and functional layout with generous principal rooms, large windows that fill the home with natural light, and a partially finished basement offering additional living space with endless possibilities. Step outside to your own private backyard oasis featuring a well-maintained IN-GROUND POOL, mature landscaping, and plenty of space for relaxing or entertaining. Pride of ownership is evident throughout, with numerous major updates completed in recent years including the roof (2022), pool liner (2024), pool heater (2024), furnace (2025), newly paved driveway (2025), deck railing (2026), kitchen ceiling with pot lights (2026), refrigerator (2022), and bathroom flooring (2026). A front-yard automatic irrigation system helps maintain excellent curb appeal. Ideally located on one of Markham Village's most desirable streets, just steps to Markham District High School, Alma Walker Park, parks, trails, and minutes to Historic Main Street Markham, Highway 7, Highway 407, GO Transit, shopping, restaurants, and all everyday amenities. A fantastic opportunity to own a meticulously cared-for home in one of Markham's most established and family-friendly neighbourhoods. ** Some photos virtually staged** (id:49269)

21 Mcquaid Court
East Gwillimbury, Ontario
Rarely available 4+2 bed, 4-bath home on a premium pie-shaped cul-de-sac lot backing onto greenspace! Highlights include rich hardwood floors throughout the main and second levels, a cozy family room with an electric fireplace, and a walk-out to an expansive deck. The gourmet kitchen features stainless steel appliances, granite countertops, and porcelain floors. Relax in the primary bedroom with a 4-piece ensuite and walk-in closet organizers. The fully finished basement boasts two bedrooms, a large living area, and a second kitchen-perfect for a nanny or in-law suite. Turn-key and ready to enjoy! (id:49269)