
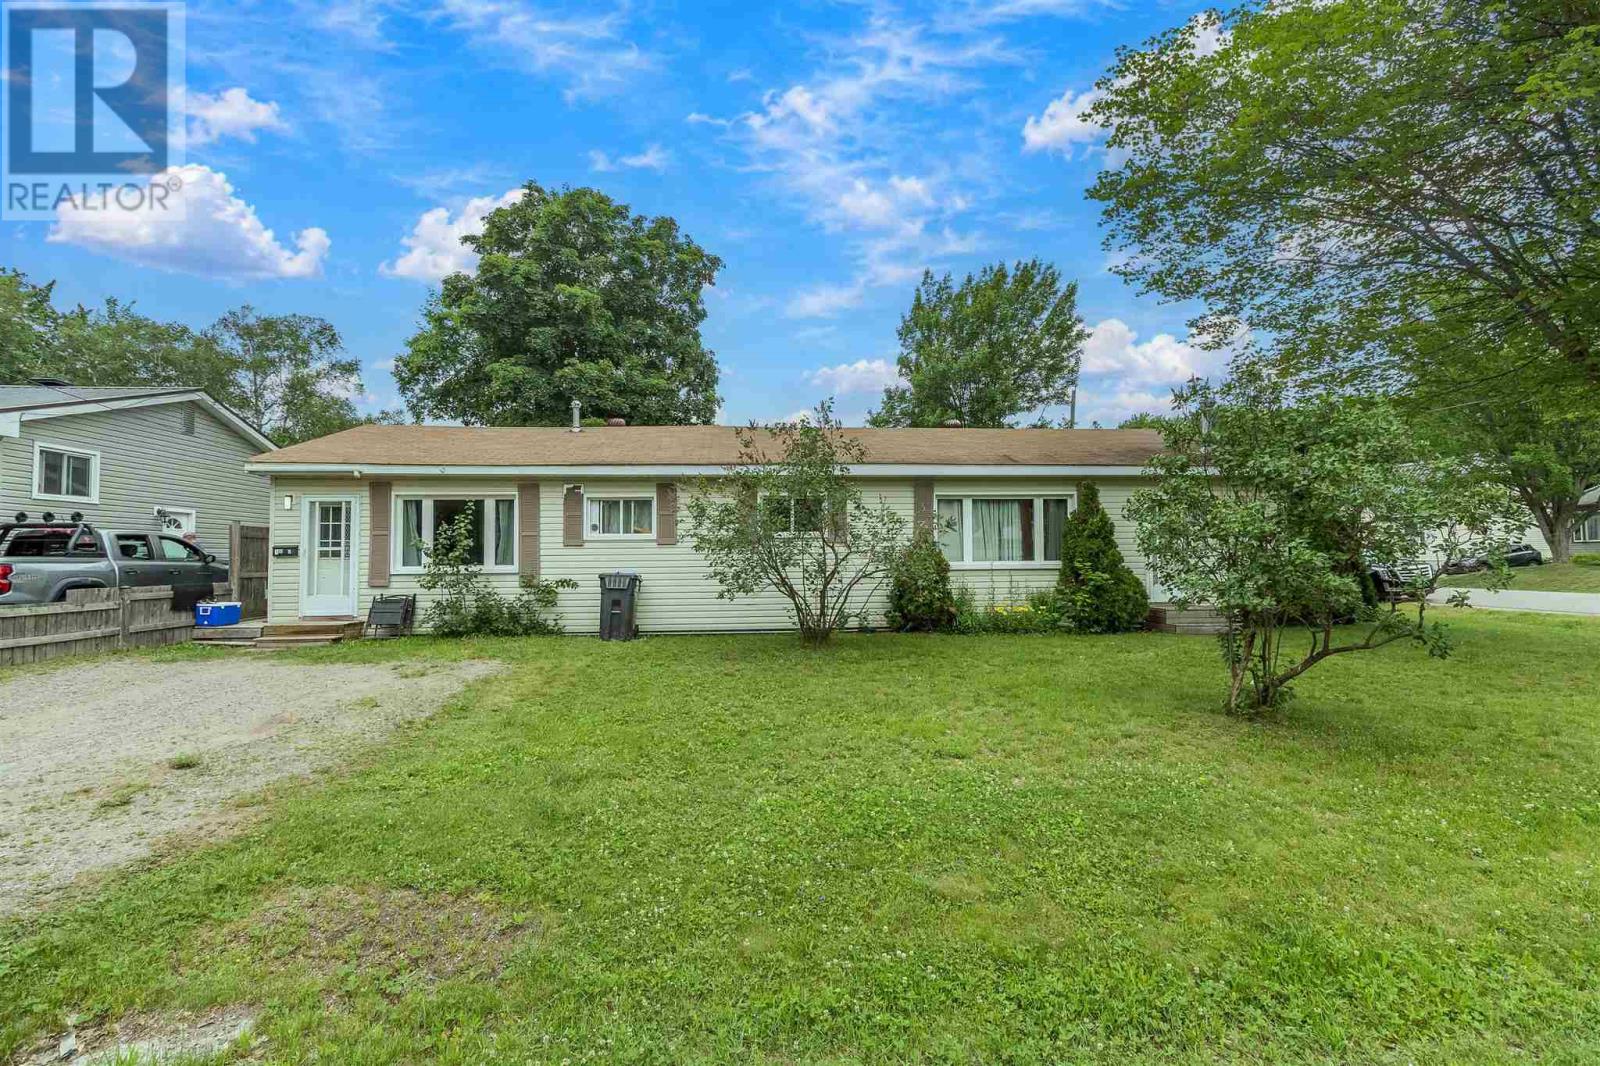
100 Amy Ave
Sault Ste. Marie, Ontario
Spacious side-by-side duplex investment opportunity! Side-by-side duplex offering approximately 1500 sq. ft. One unit features 3 bedrooms, while the other offers 2 bedrooms, making it ideal for both investors and owner-occupants. The 3-bedroom unit includes patio doors off the master bedroom leading to a private deck, perfect for relaxing or entertaining. The property also features a partially fenced yard, providing added privacy and outdoor space. Owner pays gas tenants pay their own PUC. Recent updates include a gas furnace installed in 2021. A double detached garage offers ample parking and storage. Both units are currently rented, generating reliable rental income. Don't miss this opportunity to own a solid income-producing property with great potential. Please allow 24hr notice for all showings. (id:49269)
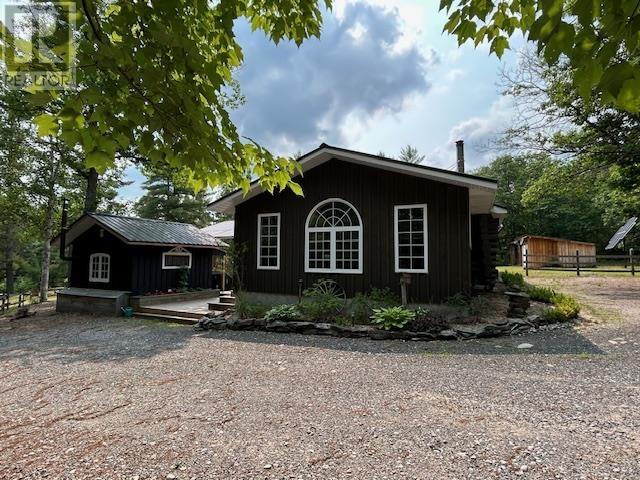
7 Quinn Rd
Iron Bridge, Ontario
Discover this stunning off-grid retreat, perfect for year-round living or a seasonal escape. Located along the Little White River with convenient access to Endikai Lake boat launch near by, this property offers both tranquility and outdoor adventure. The charming log home spans nearly 2,300 sq. ft. and features 3 bedrooms, an office, and 1.5 bathrooms. The spacious main level provides ample living space, while the basement offers generous storage options. Relax and take in breathtaking river views from the covered porch. Bonus bunkie with an attached sauna and outdoor kitchen is ideal for guests or rental income. Outdoor storage is plentiful with a garage, chicken coop, large Quonset and woodshed. Equipped with a solar system, sand point well and 7000 watt generator. Embrace nature's paradise with opportunities for hunting, fishing, and ATV riding right outside your door. This unique property combines comfort, functionality, and outdoor adventure-your perfect off-grid lifestyle awaits! (id:49269)
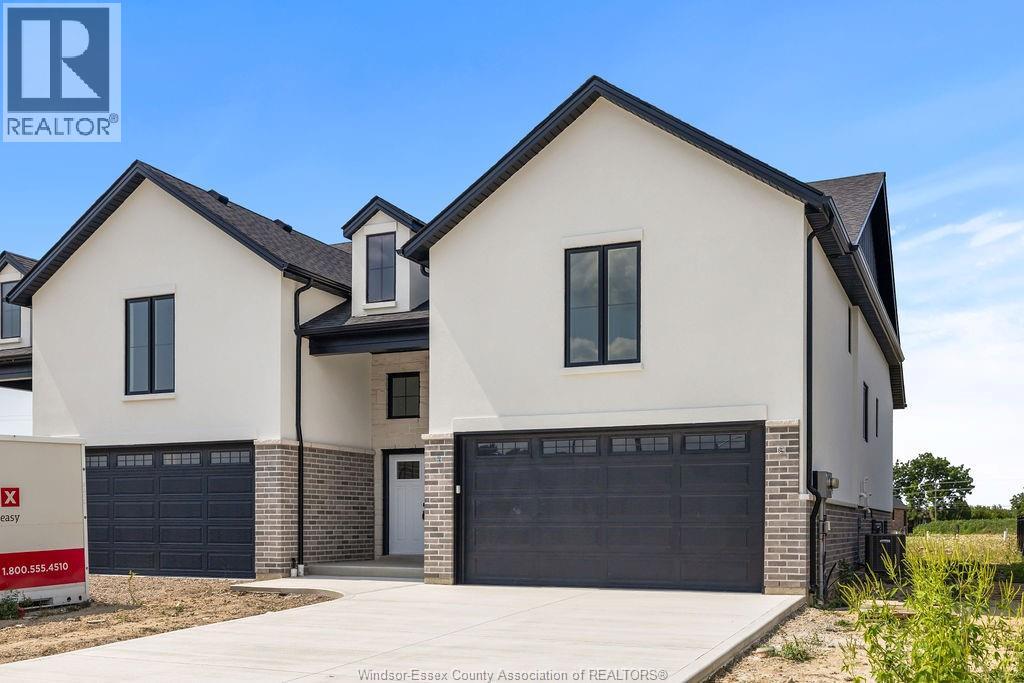
8004 Meo Boulevard
Lasalle, Ontario
Model Home For Sale-DeThomasis Custom Homes Presents Silverleaf Estates-Nestled Btwn Huron Church & Disputed, Steps from Holy Cross School, Parks & Windsor Crossing/Outlet. Only the finest finishes and details. 3 Bdrm, 2 Bth, Grade entrance & optional 2nd Kitchen. Rear covered area, gorgeous custom cabinets, quartz backsplash & tops thru-out, Spacious Primary Bdrm Features Lrg Walk-in Clst & Ensuite w/ceramic glass shwr, 3 mins to 401 & 10 Mins to USA Border. Other models/styles avail. (id:49269)

50 Grand Avenue S Unit# 901
Cambridge, Ontario
Rare two-bedroom corner unit in the highly sought-after Gaslight District, located in the heart of historic Downtown Galt! This bright and modern two-bedroom, two-bathroom condo features nine-foot painted ceilings, wide-plank flooring, floor-to-ceiling windows, and a spacious balcony. The stylish kitchen offers quartz countertops, a tile backsplash, stainless steel appliances, ample cabinetry, and an oversized island with an undermount sink and gooseneck faucet. The primary bedroom features balcony access, built-in closet organizers, and a four-piece ensuite with dual sinks and a walk-in shower. The spacious second bedroom also includes built-in closet organizers and large windows. A second full bathroom and convenient in-suite laundry complete the space. Enjoy outstanding Gaslight District amenities including a fitness centre, yoga and Pilates studios, a games room, a reading lounge, and an expansive outdoor terrace with seating areas, pergolas, fire pits, and BBQ stations. Steps from dining, shops, trails, entertainment, and everything Downtown Galt has to offer! (id:49269)
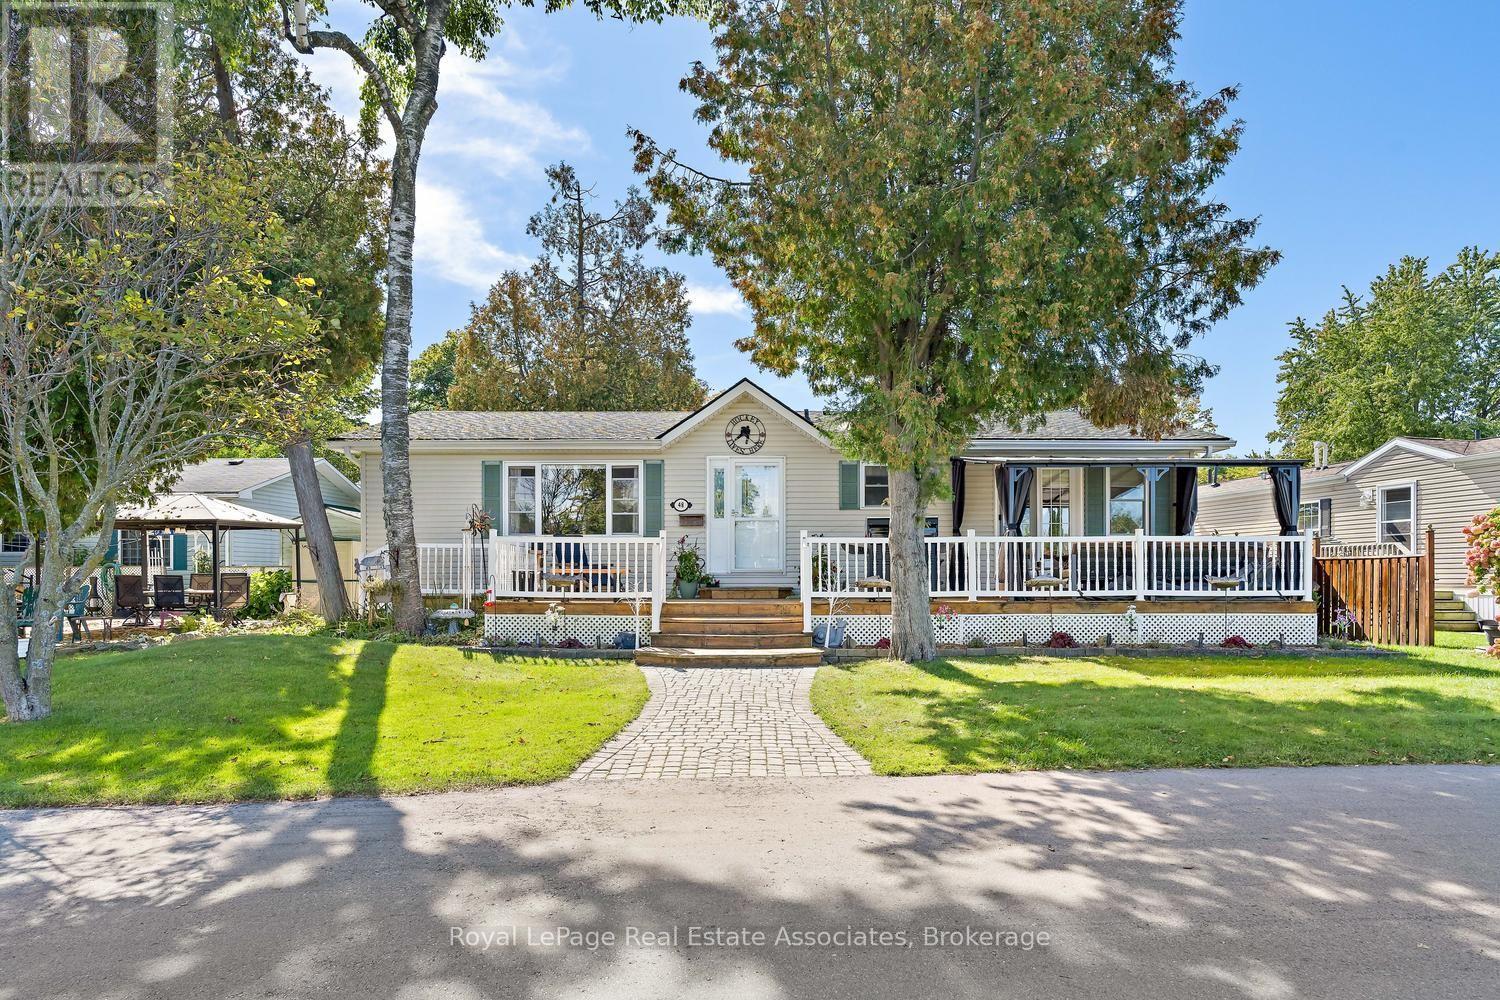
48 Lakeshore Drive
Puslinch, Ontario
Welcome to this beautifully maintained 2-bedroom, 2-bathroom bungalow on one of the largest lots in the sought-after gated community of Mini Lakes in Aberfoyle. Offered for sale for the first time, this approximately 1,400 sq. ft. home features breathtaking, unobstructed lake views from the living room and primary bedroom, along with numerous recent updates. The bright, open-concept layout offers spacious living and dining areas, a well-appointed kitchen, two cozy fireplaces, and an impressive 4-season sunroom overlooking the lake. Tinted sunroom windows help manage the warmth during sunny days, complemented by a new high-capacity heat pump/air conditioning system designed to efficiently service the additional space. Recent updates continue outdoors, with all decks refinished, a new rear deck added, a new gazebo on the front deck, and the dock refreshed. The stone has been regraded and the gardens have been thoughtfully cleaned up and redesigned, creating beautiful spaces to relax, entertain, and enjoy the peaceful lakefront setting. Additional improvements include a new furnace, new hot water tank, and upgraded showers. A separate mudroom entrance provides convenient laundry, a second fridge and sink, and excellent storage. Two dedicated workshops offer plenty of room for hobbies, projects, or storage, while parking for up to four vehicles adds convenience. Enjoy all that Mini Lakes has to offer, including private lake access, scenic walking trails, a clubhouse, and a welcoming pet-friendly community. Just minutes from Guelph and Highway 401, this exceptional home offers peaceful lakeside living with everyday convenience-perfect for downsizers, retirees, or anyone looking to enjoy a relaxed lifestyle surrounded by nature. (id:49269)
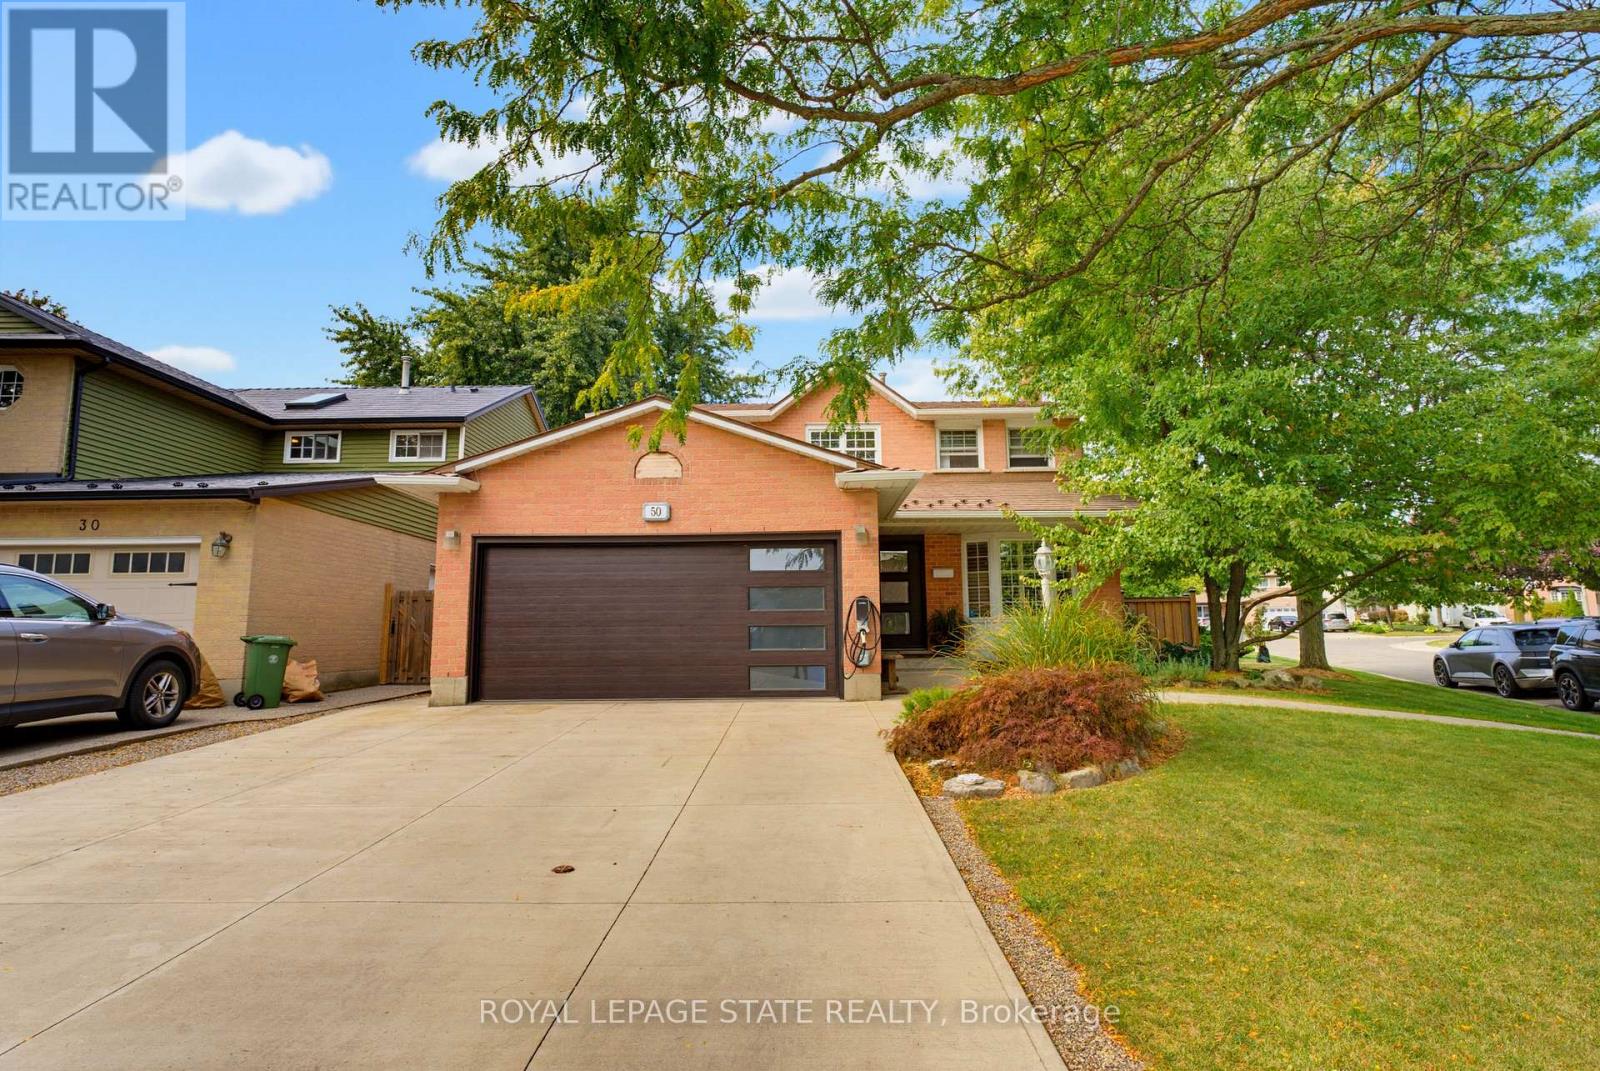
50 Fusilier Drive
Hamilton, Ontario
WELCOME TO 50 FUSILIER DRIVE, THIS FANTASTIC 2 STRY HOME LOCATED ON CENTRAL MOUNTAIN IN QUIET NIEGHBORHOOD, CLOSE TO ALL AMENITIES SCHOOLS, SHOPPING, PARKS, AND HIGHWAY ACCESS. GREAT CURB APPRAL HITH ATTRACTIVE LANDSCAPING, DOUBLE CONCRETE DRIVE MAY 2020, ALUMINIUM ROOF AND IS SITUATED ON LRG IRREGULAR LOT. LRG WELCOMING ENTRY, MAIN FLR LAYOUT WITH LRG LIVING RM, LRG EAT IN KITCHEN W/STONE TOPS, SUB HAY TILE BK/SPLASH, ISLAND AMPLE KITCHEN CABS AND STAINLESS STEEL APPLIANCIES, DINETTE WITH SLIDING DOORS OUT TO REAR YARD WITH INGROUND SALT WATER POOL 3 FEETIN SHALLOW AND 5.4 FEET IN DEEP END INSTALLED MAY 2023 GRRAT FOR ENTERTAINING FAMILY AND FRIENDS, LRG FAMTLY RM. 4 BDRMS, 3.5 BTHS, LOWER LEVEL WITH FINISHED RECRM, WET BAR HITH STONETOP AND WINE FRIDGE, 3PC BATH AND LOADS OF STORAGE. ADDITIONAL FEATURES INCLUDES HEATED GARAGE, GARAGE DR, FRONT DR AND REAR SLIDING DRS INSTALLED OCT 2023, ELECTIC CAR CHARGER DEC 2023, FURNACE AND A/C 2023, NEW EVES TROUGHS DOWNSPOUTS JULY 2026, SECOND FLR KIDS BATHRM SEPT 2025 AND PRIMARY BDRM AND BATHRM SEPT 2025. PLEASE SEE COMPLETE LIST OF UPDATES IN THE SUPPLEMENTS. (id:49269)
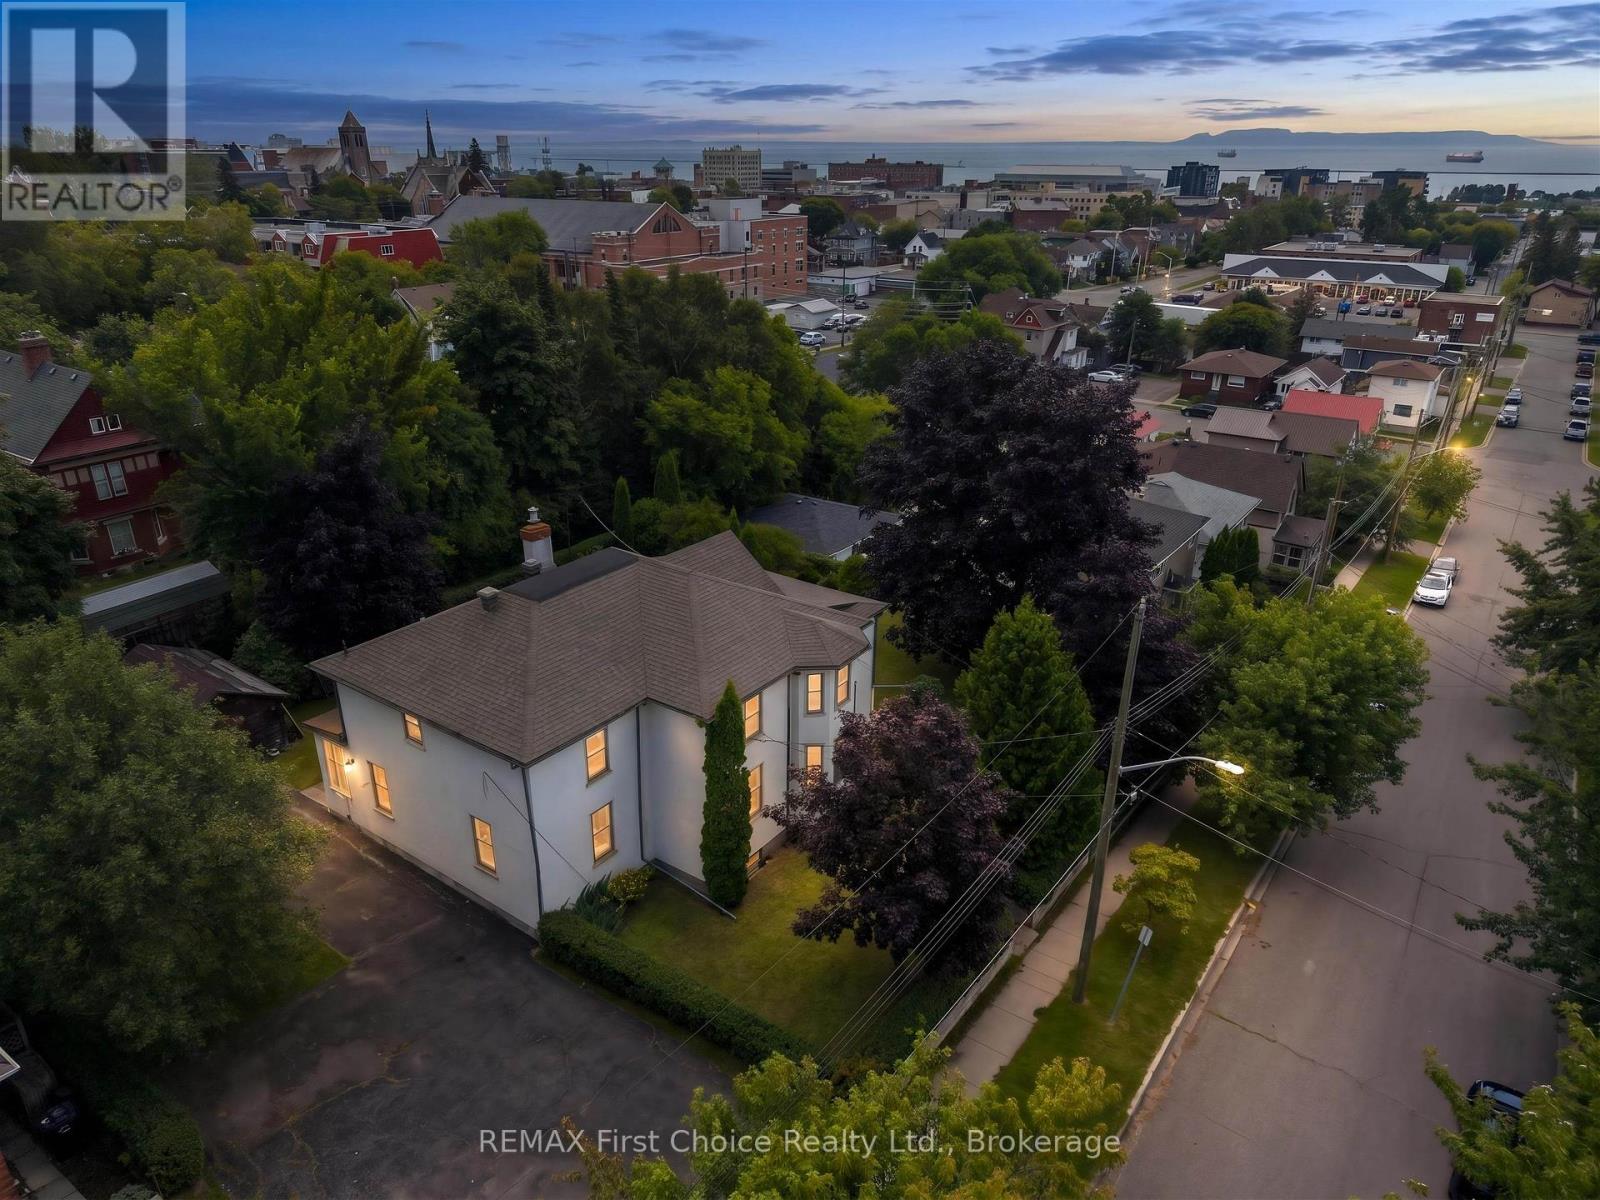
348 Ambrose Street
Thunder Bay, Ontario
New Listing. Welcome to 348 Ambrose Street, a truly unique opportunity offering incredible space, character and potential in the heart of Port Arthur. Situated on a massive 132 x 100 ft, four-lot property, this impressive 3,450 sq ft home opens the door to countless possibilities. Investors will appreciate the potential to create up to four residential units, with the home already offering 4 kitchens, 4 bathrooms and 8 bedrooms. For multigenerational or large families, the generous layout provides the space and flexibility that is increasingly hard to find. Or, bring this property back to its roots and create a spectacular executive family home filled with historic charm. Inside, beautiful hardwood floors, original wood craftsmanship, a stunning staircase, formal living and dining spaces and impressive room sizes showcase the character of this one-of-a-kind property. Outside, mature landscaping and an expansive yard add even more appeal. Located in a highly walkable area near downtown Port Arthur, amenities, restaurants, parks and the waterfront are within easy reach. A property that truly needs to be viewed to appreciate its size, versatility and potential. Call for more information! (id:49269)
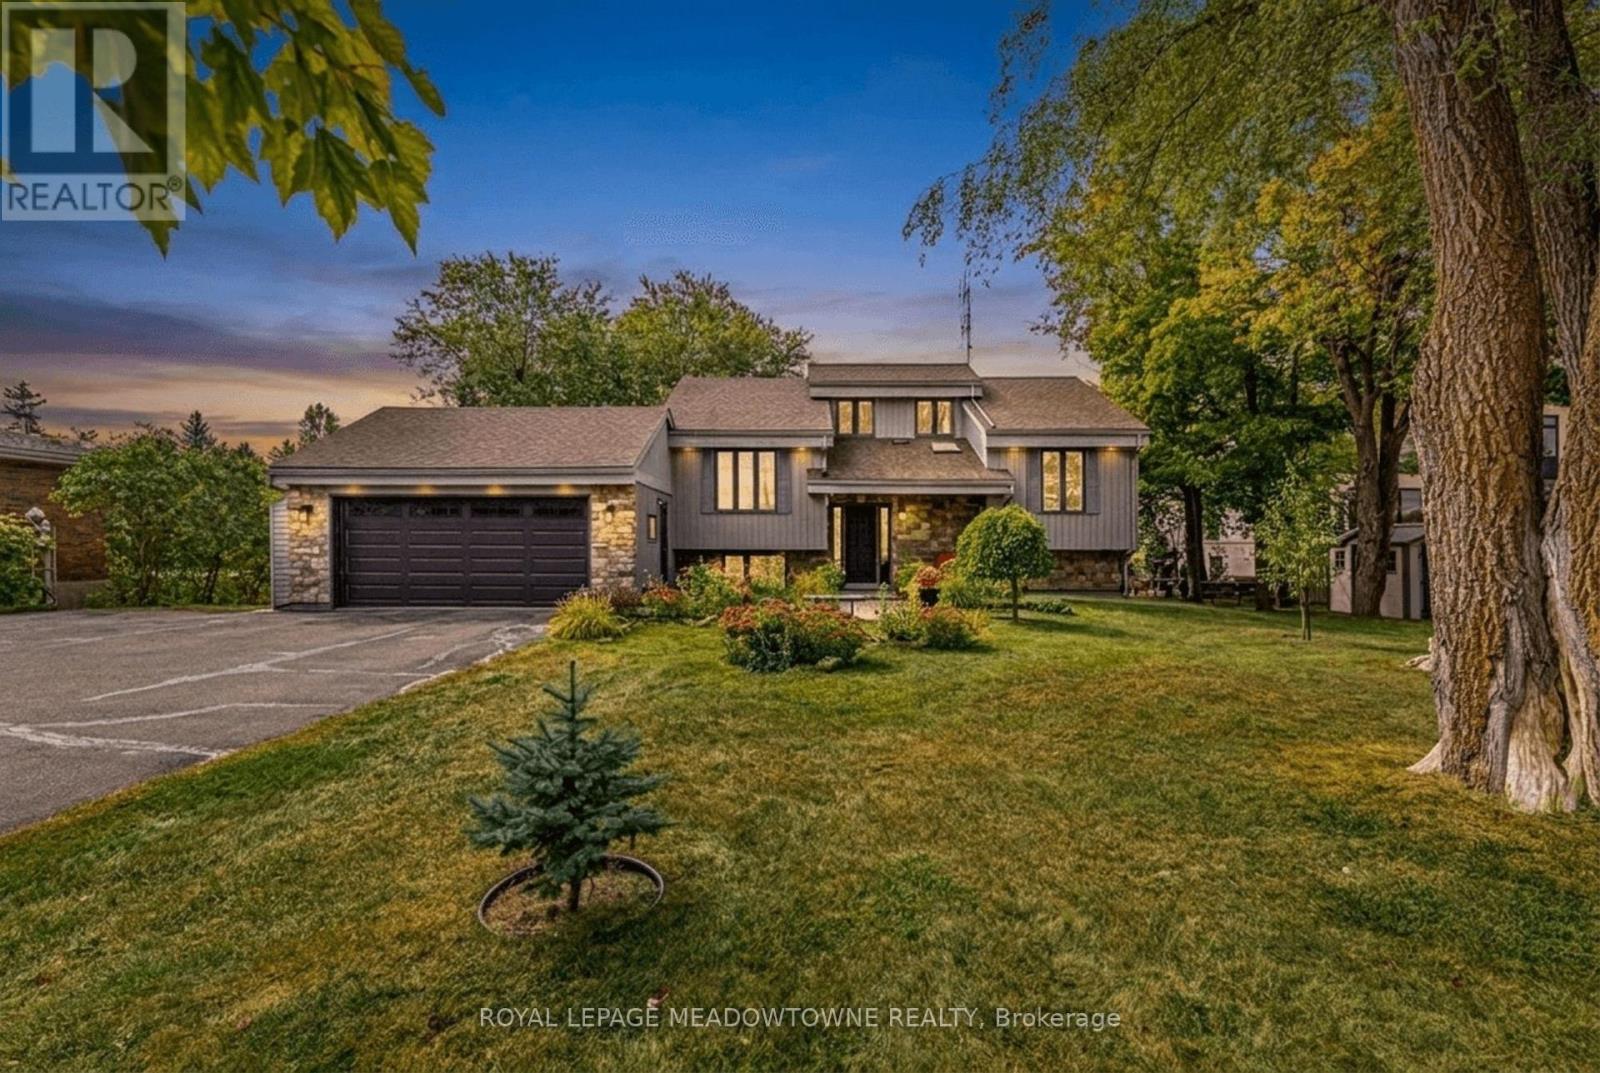
8388 Ninth Line
Halton Hills, Ontario
Welcome to 8388 Ninth Line, an exceptional country property situated on just under 2 acres of beautifully manicured lawns, gardens, and mature landscaping. This well-maintained 3 + 1bedroom, 2-bathroom home offers comfortable living spaces throughout, along with a finished basement featuring multiple walkouts. The spacious family-sized kitchen boasts laminate flooring, stainless steel appliances, a breakfast bar, and a bright breakfast area with a walkout to the deck overlooking the stunning gardens and grounds. The main floor features a welcoming living room overlooking the front yard, complete with an electric fireplace, an updated 4-piece bathroom, the primary bedroom, and a second bedroom. The third bedroom is located in the loft and features laminate flooring, vaulted ceilings, and skylights. The finished basement provides excellent additional living space, including a fourth bedroom, wet bar, updated 4-piece bathroom with rain shower fixture, laundry room, ample storage, and a wood-burning stove. Multiple walkouts provide easy access to the beautifully landscaped property. Outside, enjoy an oversized 2-car garage, three garden sheds, and a large paved driveway with parking for 10+ vehicles. The grounds are truly a gardener's paradise, featuring flower, vegetable, and herb gardens, grapevines with both red and white grapes, and an abundance of mature fruit trees including cherry, pear, and apple, along with beautiful black walnut trees in the backyard. A rare opportunity to enjoy privacy, space, and beautifully maintained gardens while still being conveniently located near amenities. This property must be seen to be fully appreciated. (id:49269)
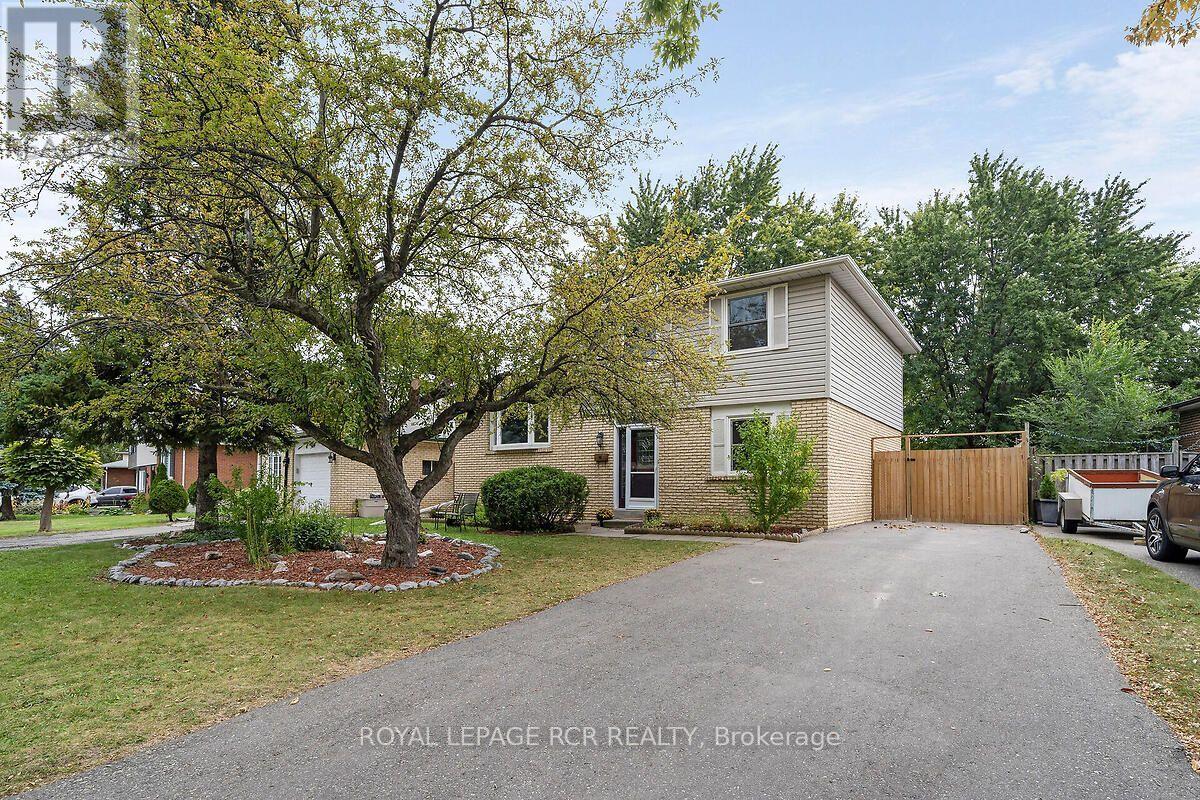
48 Esplanade Road
Brampton, Ontario
Welcome to this spacious 4 level sidesplit, offering plenty of room for a growing family or those looking for a versatile living space. Featuring 5 bedrooms and 1.5 baths, this home provides ample space for everyone. The 2nd level features a bright combined living and dining room, highlighted by a beautiful bay window that fills the space with natural light. The functional layout offers plenty of room for entertaining and everyday family living featuring a walkout from the kitchen to the back deck. Large unfinished basement area provides excellent potential for additional living space, rec room, home gym, or work shop-whatever suits your needs. Step outside to enjoy the large backyard, complete with a new 6 foot privacy fence, shed, firepit area and large deck creating a wonderful setting for summer gatherings, outdoor dining and relaxing with family and friends. Large driveway features 6 car parking for plenty of guests with a large gate providing private storage for a trailer or additional vehicle and a perfect space to hide garbage/recycling bins. Lots of crawl space storage available with a pull out staircase allowing for easy central access to the area. Breaker panel (2008), Furnace w/humidifier (2018), A/C (2018), Roof (2018). Close to all amenities, mall and hwys. (id:49269)
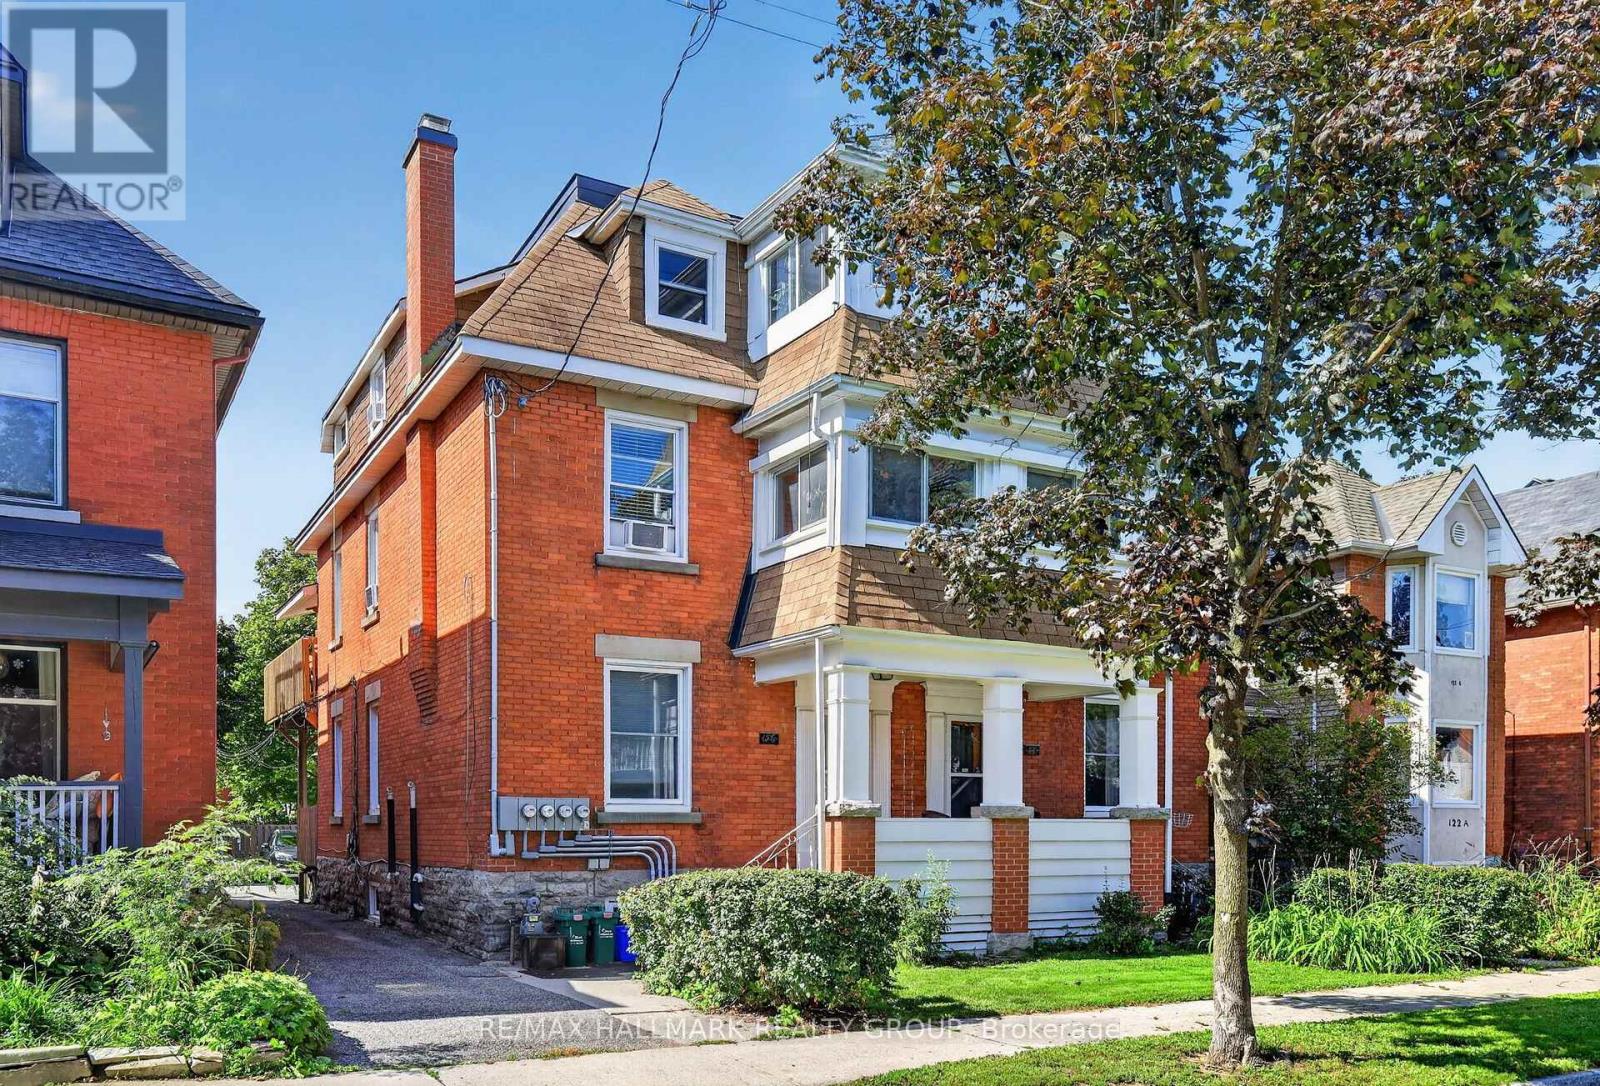
124-126 Irving Avenue
Ottawa, Ontario
Offered for the first time in nearly 50 years, this impressive three-storey, red-brick six-unit building presents a rare investment opportunity in the heart of Hintonburg. Lovingly maintained and thoughtfully updated, the property combines classic character, and significant improvements to major building systems. Unit features include hardwood floors, high ceilings, fireplaces, generous sized principal rooms, enclosed sunrooms, large west-facing rear patios providing valuable outdoor living space, and absolutely fantastic tenants. Extensive updates over the years include a complete electrical upgrade (2014-2022), all modern plumbing including stacks (mostly 2022), windows (mostly 2019+), architectural style roofing (2017-2019) and heating systems (2022), offering an excellent foundation for continued ownership. Ideally positioned just steps from Hintonburg's shops, restaurants, cafés and transit, the property benefits from an exceptional central location and strong tenant appeal. Gross income of $120,240, and expenses of $26,923, gives 124-126 Irving Avenue a strong CAP rate of 5.24% with room to increase. This is a rare opportunity to acquire a substantial multi-residential property in one of Ottawa's most desirable urban neighbourhoods. 2026 Fire Code Compliance Certificate will be made available to the buyer on or before closing. (id:49269)
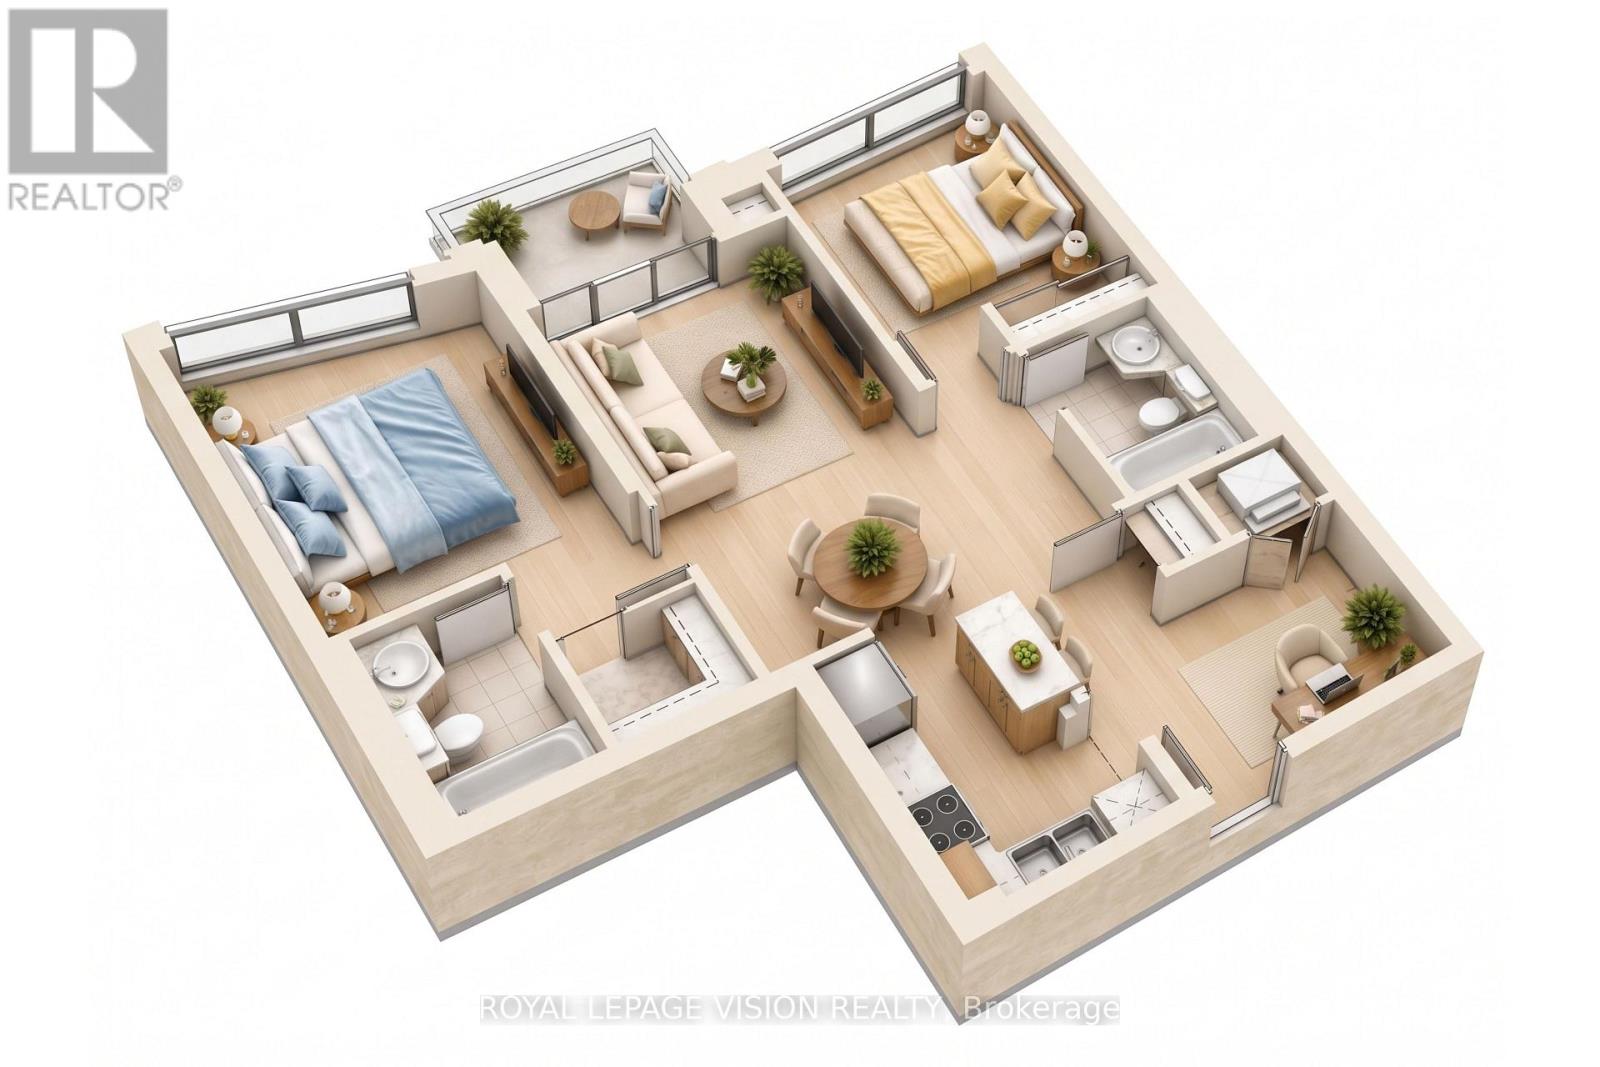
1632 - 33 Cox Boulevard
Markham, Ontario
This bright 855 sq. ft. suite on the 16th floor at 33 Cox Blvd offers 2 bedrooms plus a den, 2 bathrooms, parking, a locker, and a balcony with unobstructed garden views. The functional split-bedroom layout provides space for a home office, while the kitchen features granite countertops and a centre island. Building amenities include a 24-hour concierge, indoor pool, virtual golf, billiards room, theatre room, party room, guest suites, and outdoor patio. Transit is at the door, with parks, a theatre, and a grocery plaza nearby, plus quick access to Highways 404 and 407. Coledale Public School and Unionville High School are also nearby. (id:49269)

204 Baltic Private
Ottawa, Ontario
Welcome to 204 Baltic Private. A stylish, move-in-ready Richcraft townhome in the heart of Riverside South. Overlooking a park, this bright and modern home offers 2 bedrooms, 4 bathrooms, and a versatile main-floor flex space that's perfect for a home office, gym, or library. The open-concept living space features tons of natural light, a contemporary kitchen with granite countertops, stainless steel appliances, subway tile backsplash, and a large island ideal for entertaining. Enjoy your private covered balcony with a morning coffee or after work beverage and peaceful green space views. The spacious primary bedroom includes a private ensuite, while the second bedroom, full bath, and convenient upper-level laundry complete the home. An attached garage with inside entry and additional storage adds everyday convenience. Located just steps to parks, schools, walking trails, shopping, restaurants, transit, and the Limebank LRT station, this home offers a low-maintenance lifestyle in one of Ottawa's fastest-growing communities. Whether you're buying your first home, simplifying your lifestyle, or looking for a smart investment, this home checks all the boxes. (id:49269)