
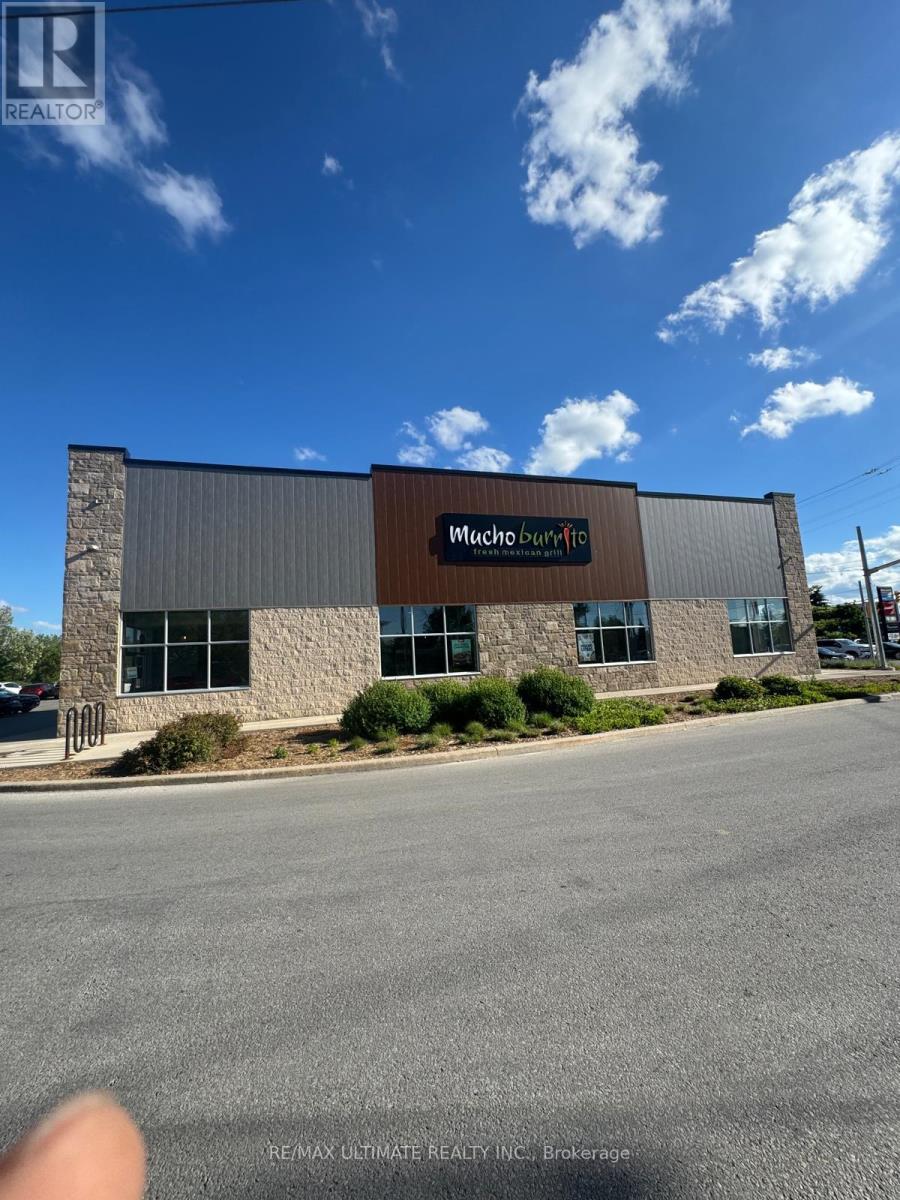
4 - 10 Balsam Street
Collingwood, Ontario
Exceptional opportunity to acquire a well-established and highly successful restaurant franchise in the heart of Collingwood, one of Ontario's fastest growing and most sought-after communities. Situated in a high-visibility, high-traffic location, this turnkey business operates from a spacious leased premises with inviting indoor seating and a strong presence within the local market. The restaurant enjoys multiple revenue streams, including dine-in, takeout, and delivery services, providing consistent year-round sales and a diversified customer base. Backed by a recognized franchise brand, the business benefits from proven operating systems, comprehensive franchise support, and an experienced team, making it an ideal opportunity for both owner-operators and investors. A long-term lease with renewal options offers stability and peace of mind, while the well-maintained facility and established operations allow for a seamless transition to new ownership. With strong community recognition, loyal clientele, and continued population growth in the area, this business is well-positioned for ongoing success and future expansion. This is a rare opportunity to step into an established, profitable operation with significant upside potential in a thriving market. Please do not approach staff directly. (id:49269)
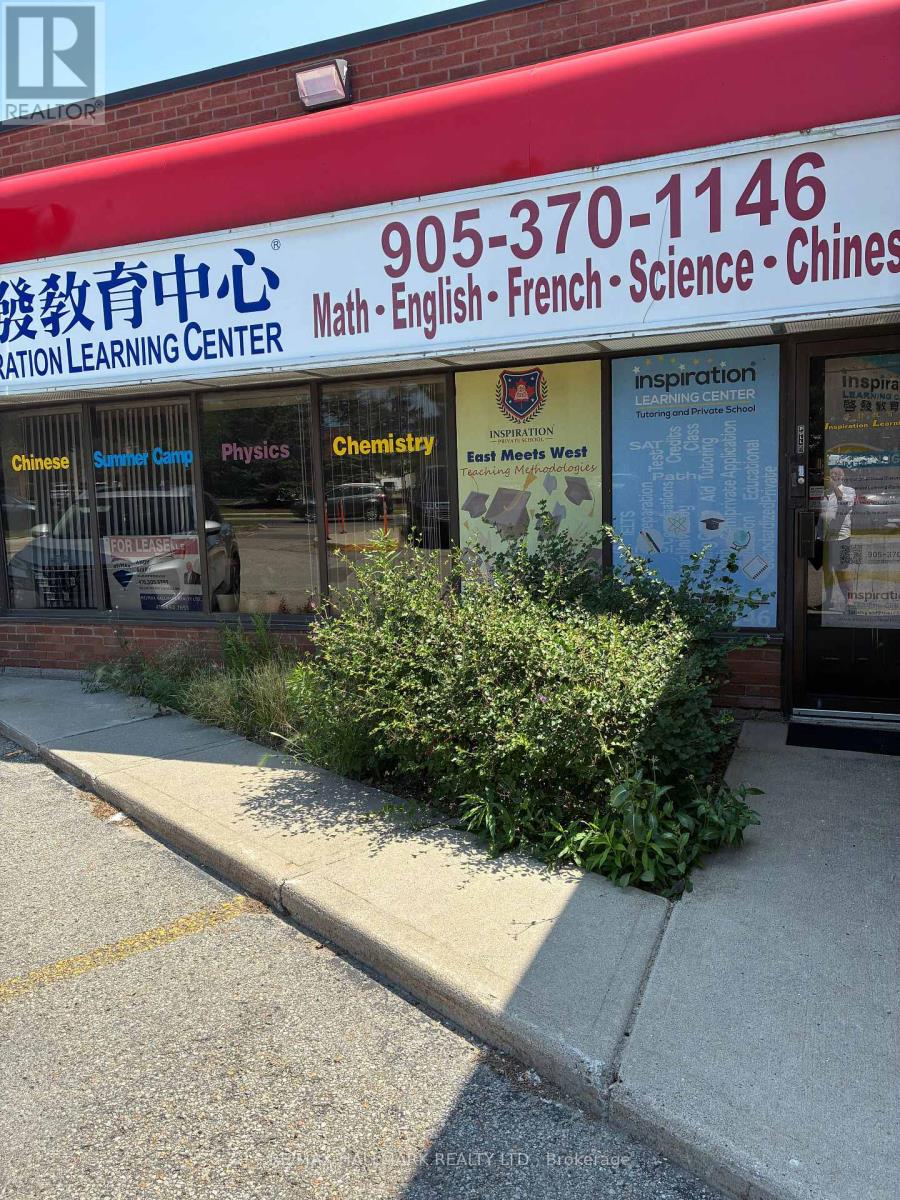
22 - 165 East Beaver Creek Road
Richmond Hill, Ontario
Excellent location, Corner Unit, Bright, Lots of Windows, 2 Entrances, Easy Access To Hwy 7,404 & 407. Public Transportation, Professionaly Finished 3 Offices or Class Rooms Plus Reception Area , Ample Parking, Gross Rent Including TMI, Tenant pay his own Utilities, Easy to Show Lock Box. (id:49269)
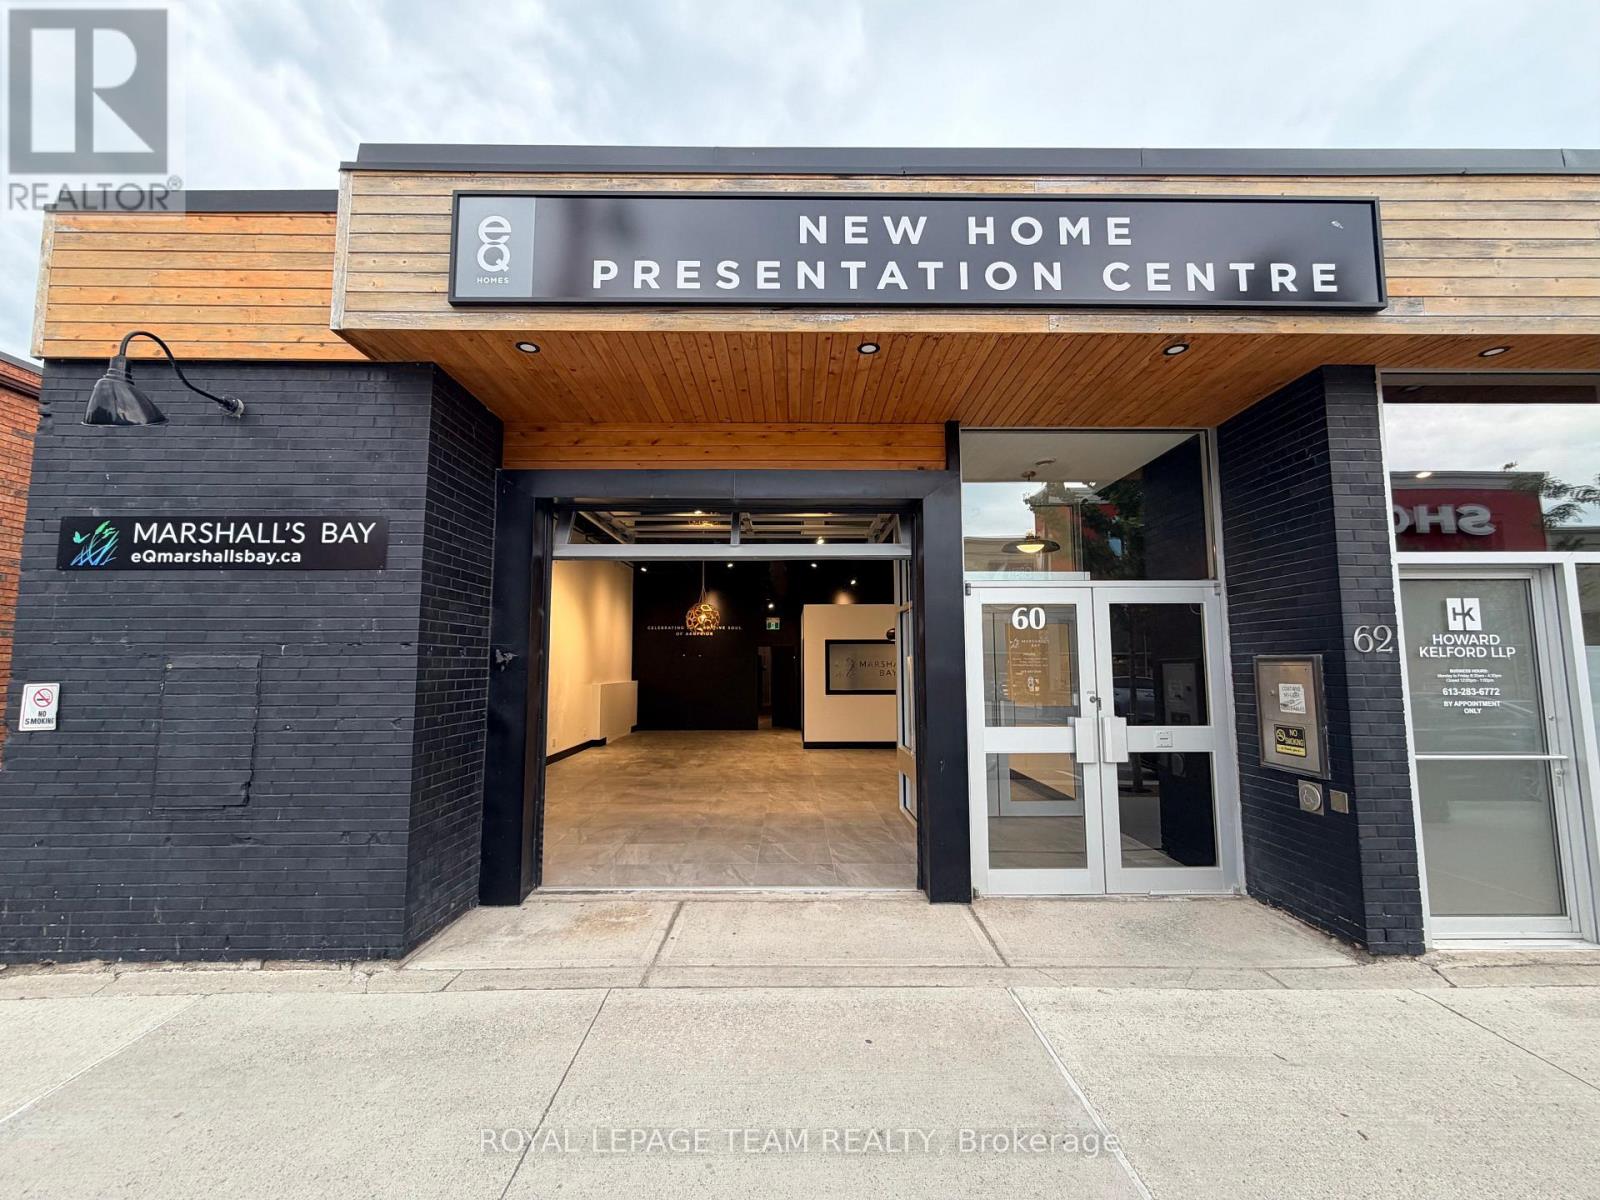
60 Elgin Street W
Arnprior, Ontario
Located in the heart of downtown Arnprior, this 2800 sq. ft. commercial space offers endless possibilities for your business. Currently operating as a builders design centre can be converted to a spa and many other options (See Multimedia), the space boasts an inviting atmosphere with abundant natural light streaming through large windows and a distinctive glass garage door that opens up to the main street. With soaring 15-foot ceilings and an open, flexible layout, the space offers an ideal canvas for a variety of uses, from a retail store or maybe trendy brewery or cafe let your imagination sore in this large space with an industrial vibe. The property features many treatment spaces and rooms, including one with a shower, and 2 beautiful client bathrooms one is accessible, making it ready for immediate use. Three dedicated parking spaces at the rear of the building provide convenience for your staff. The high visibility and prime location offer excellent foot traffic and exposure, ensuring your business will thrive in this sought-after area. Whether you are looking to launch a retail venture, restaurant, wellness centre, or something entirely unique, this space offers tremendous potential in one of Arnprior's most desirable downtown locations. Don't miss this rare opportunity to secure a prime commercial space with incredible potential! Schedule a viewing today. **EXTRAS** Hydro, Gas and water are in addition to the monthly rent. Proof of insurance required (id:49269)
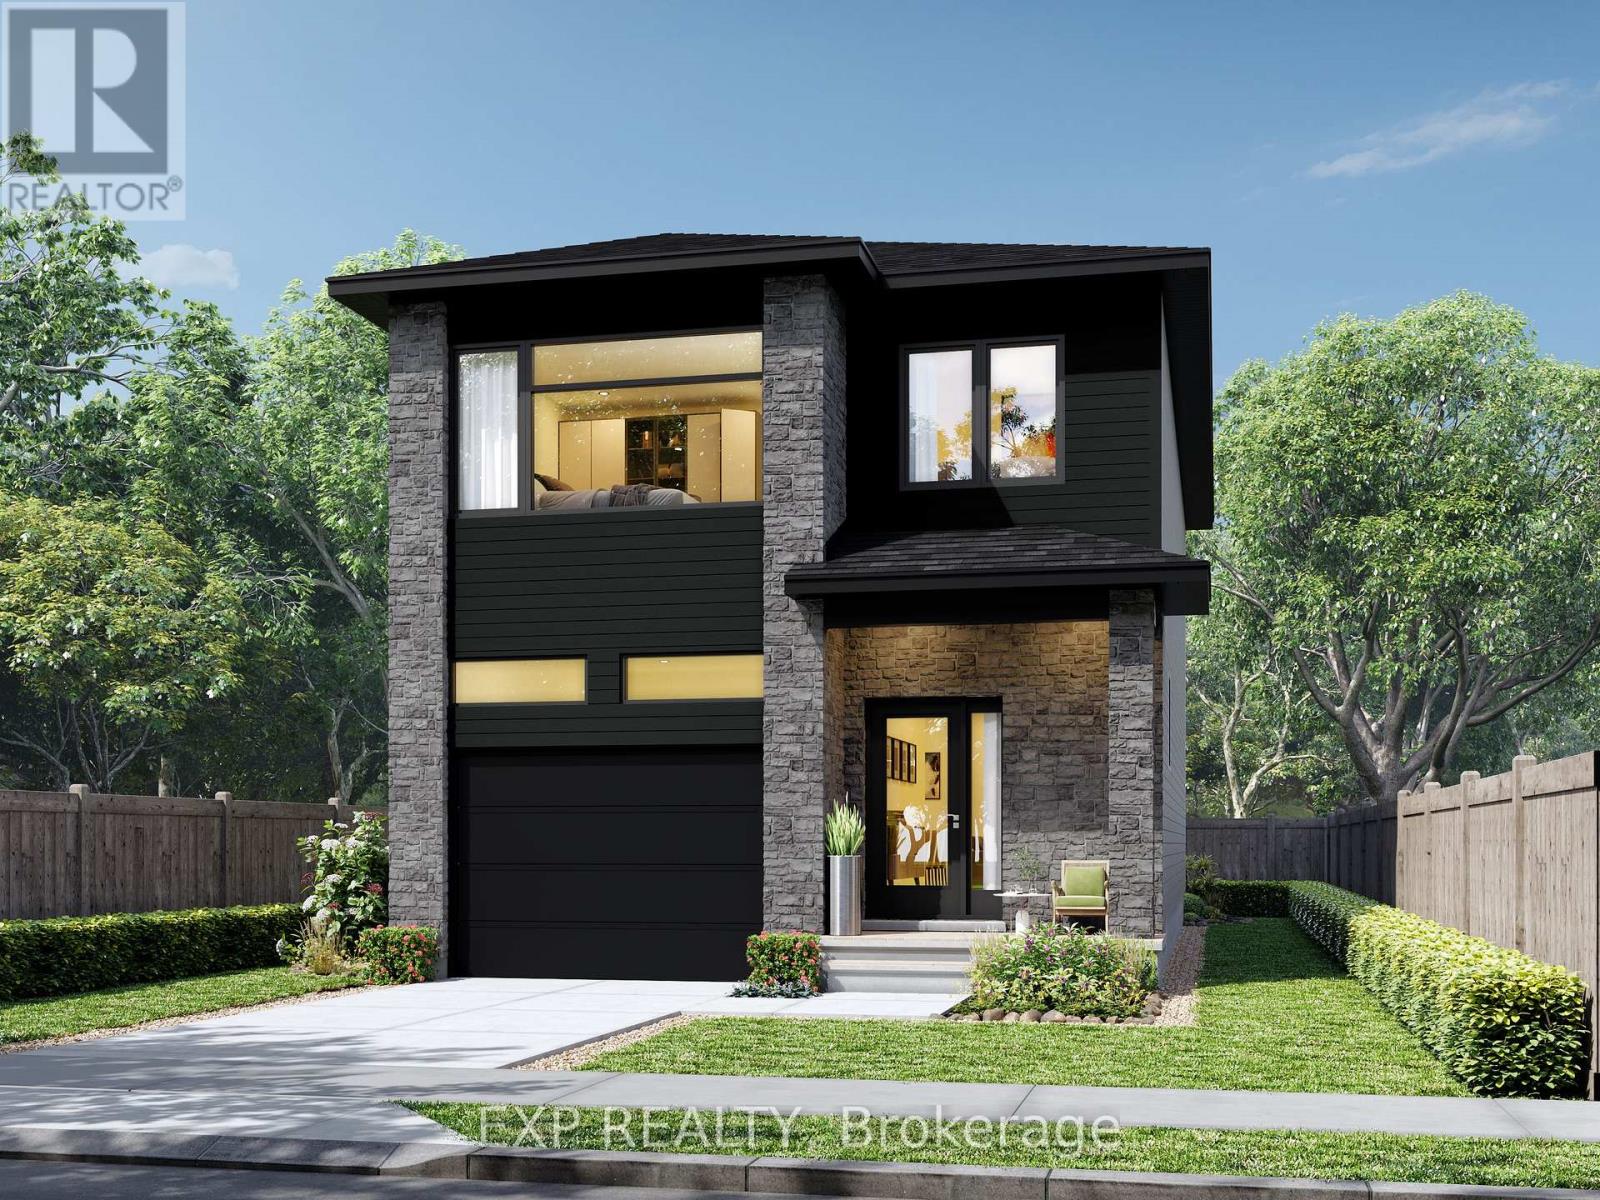
691 Chillon Street
Alfred And Plantagenet, Ontario
*FULL HST REBATE INCLUDED* *TO BE BUILT* This beautiful 3-bedroom, two-storey home is perfect for young families, offering a bright and functional open-concept living area ideal for everyday living and entertaining. The kitchen features ample cabinetry and a walk-in pantry, providing plenty of storage space. Large windows throughout the home allow for an abundance of natural light. Upstairs, the primary bedroom includes a walk-in closet and private ensuite bath, complemented by two additional spacious bedrooms and theconvenience of second-floor laundry. (id:49269)
7b - 1420 Youville Drive
Ottawa, Ontario
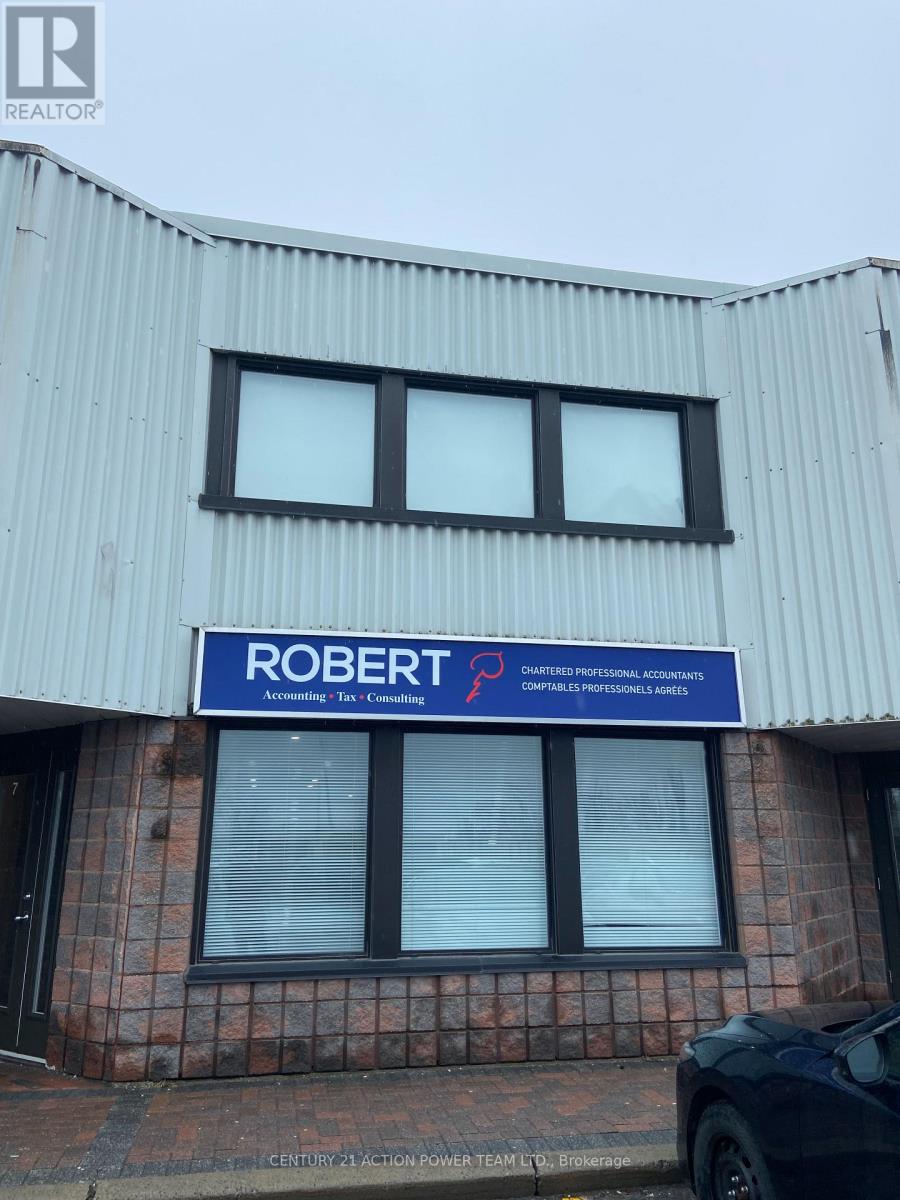
OFFICE SPACE! Excellent opportunity to lease, start or relocate your firm into this professional office space in Orleans. This second floor unit is approximately 900 square feet and is divided into 4 large office spaces with a common area, a kitchenette, and a bathroom. All utilities are included! Loads of natural light comes through from both sides of the building. Space for outdoor signage approximately 4' x 4'. Multiple parking spots available in the plaza and just a short drive away from the highway. (id:49269)
399 Winston Avenue
Ottawa, Ontario
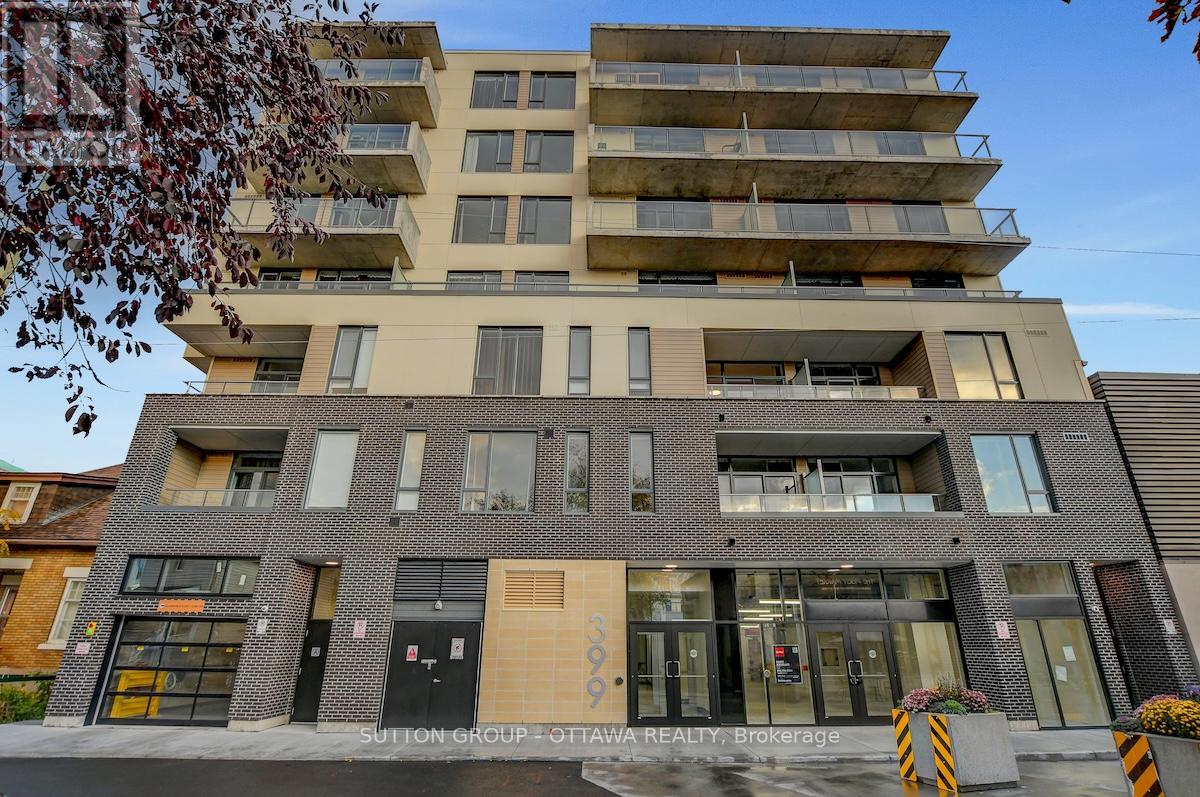
Prime commercial space available in the heart of Westboro at 399 Winston Avenue. Offering approximately 2,300 sq.ft. of bright, versatile space ideal for retail, office, or service-oriented businesses. Featuring large storefront windows, excellent street visibility, and modern finishes, this unit provides a premium setting for your business. Lease rate is $33.00/sq.ft. (net) with additional rent estimated at $15.00/sq.ft., for a total estimated annual rent of $110,400 (approximately $9,200/month)+ HST. Long-term lease terms of 3-10 years available. Located steps from Richmond Road's vibrant mix of shops, cafés, and public transit, this property offers outstanding exposure and accessibility. Some of the photos are virtually staged. (id:49269)
Upper - 6 Eglinton Avenue E
Toronto, Ontario
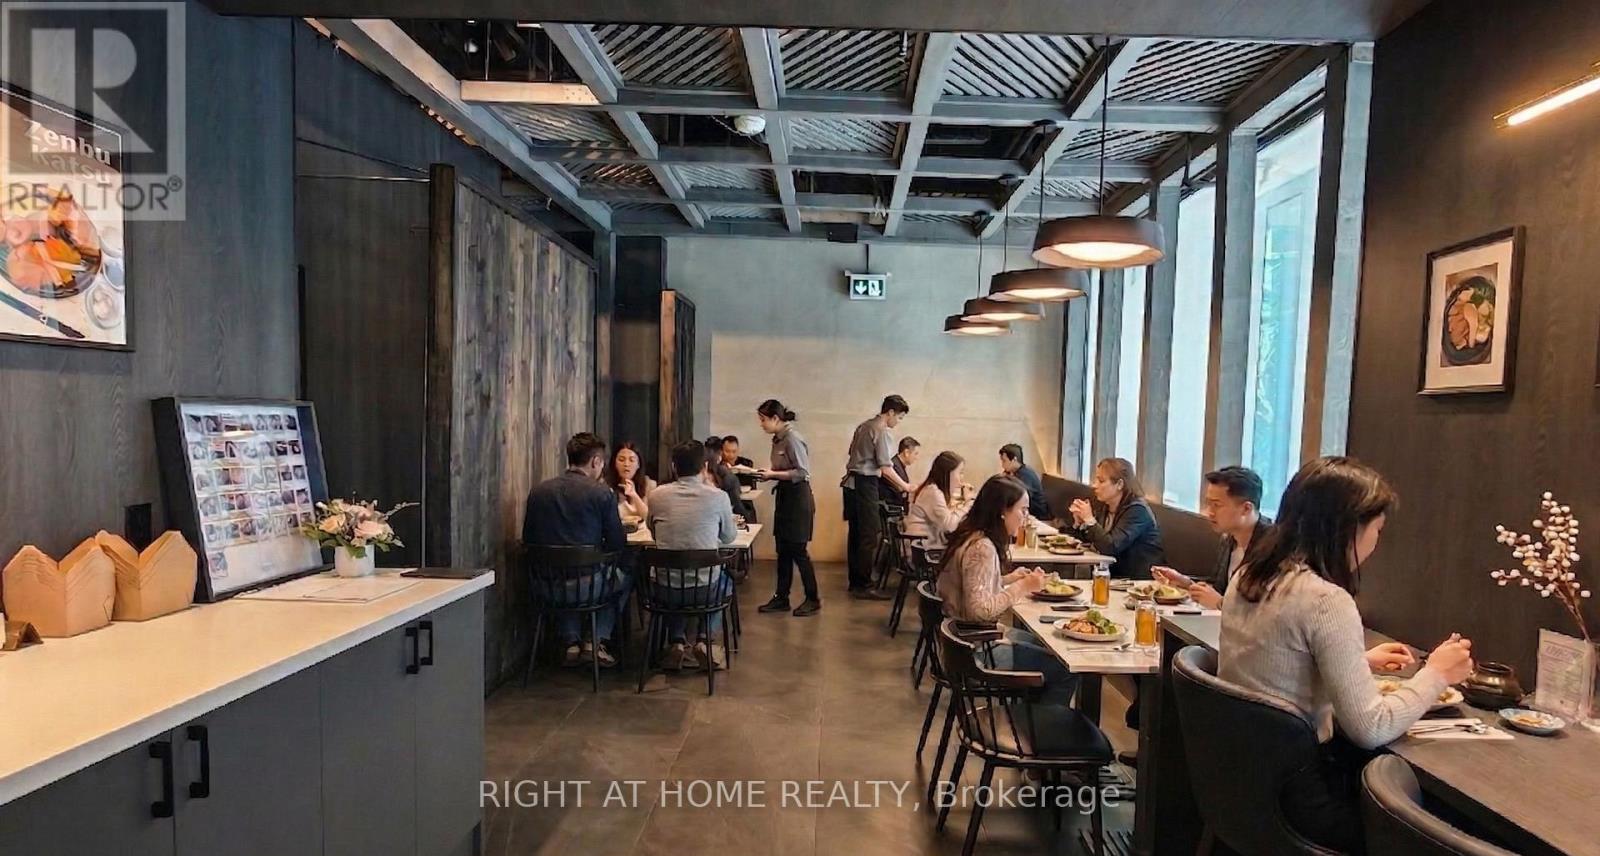
Ideal location for high traffic. Located across from Yonge-Eglinton Centre, with indoor path directly to the restaurant. Tastefully renovated for easy repurposing for any type of restaurant. (id:49269)
1 - 1579 Anstruther Lake Road
North Kawartha, Ontario
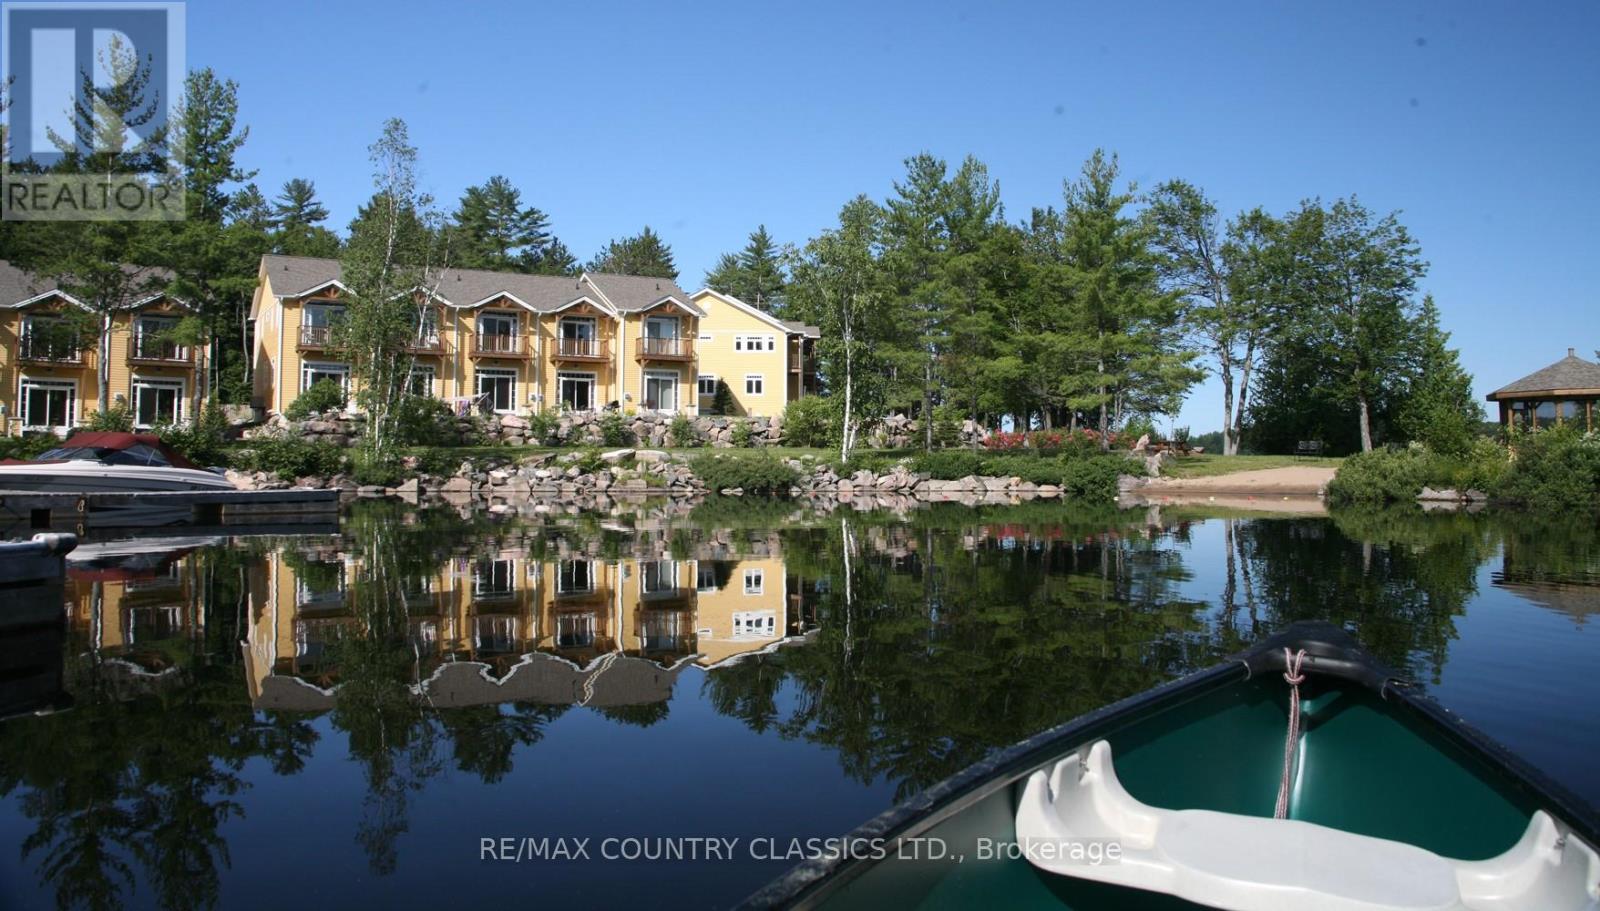
Stylish, fully furnished, turnkey, Townhouse Condo in North Kawartha! Looking to own a cottage with hassle-free outdoor maintenance? This 2 bedroom, 2.5 bath light and bright end unit townhouse with a finished basement could be your solution. The basement has a 3-piece bath and queen size sleeper sofa to comfortably accommodate guests and the living room also has a queen size sleeper sofa! With an easy commute from Toronto on the 407, The Landing is situated inside Kawartha Highlands Provincial Park and can be accessed year-round on well-maintained paved roads. This is unit 1 of a 25-unit townhouse complex located on Anstruther Lake where a boat slip and storage unit are included with your purchase. Unlimited high-speed Wi-Fi is included in your condo fees, and short-term rentals are allowed! There is also an electric charging station at your disposal and the townhouse comes with a Broil BBQ that has a quick connect to the propane on the back patio (connects easily and will not have to fill propane tanks again)! Water front access, beach and dock area is available to all properties in The Landing. Come see this turnkey property that comes fully furnished. (id:49269)
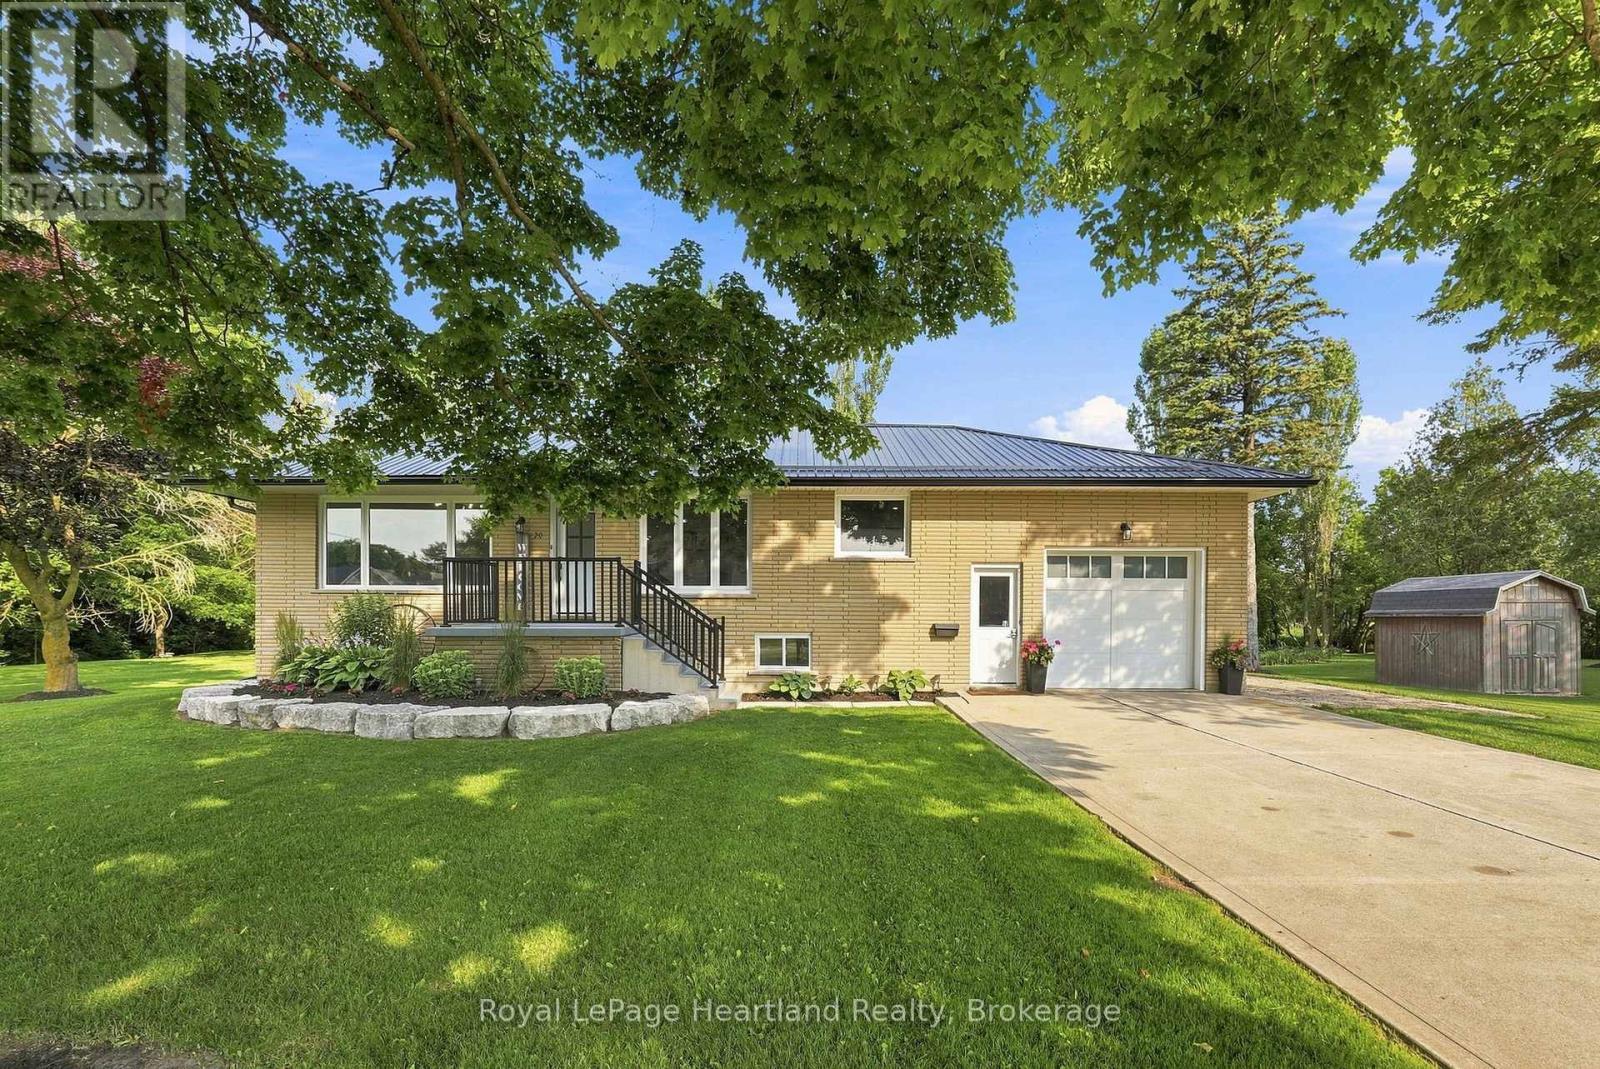
20 Queen Street W
Minto, Ontario
Welcome to the best of both worlds. 20 Queen St has it all plus more! The double lot (165' x 132') with stunning professional landscaping that is enveloped in a private backyard. The stunning new patio with hot tub and custom fire pit. The attached garage. The extra large driveway. The in-law suite in the basement. The laundry list of updates including: New Windows (2026), Doors(2026), Kitchen(2026), Garage Door(2026), Metal Roof & Eavestrough(2025), Central Air(2025), Flooring, New Laundry, Kitchen & Bathrooms on BOTH floors - and sooo much more! All located on a quiet side street in the quaint community of Clifford. You're going to want to see this stunner in person! Call Your REALTOR Today To View Your New Quaint Community Oasis in Clifford. (id:49269)
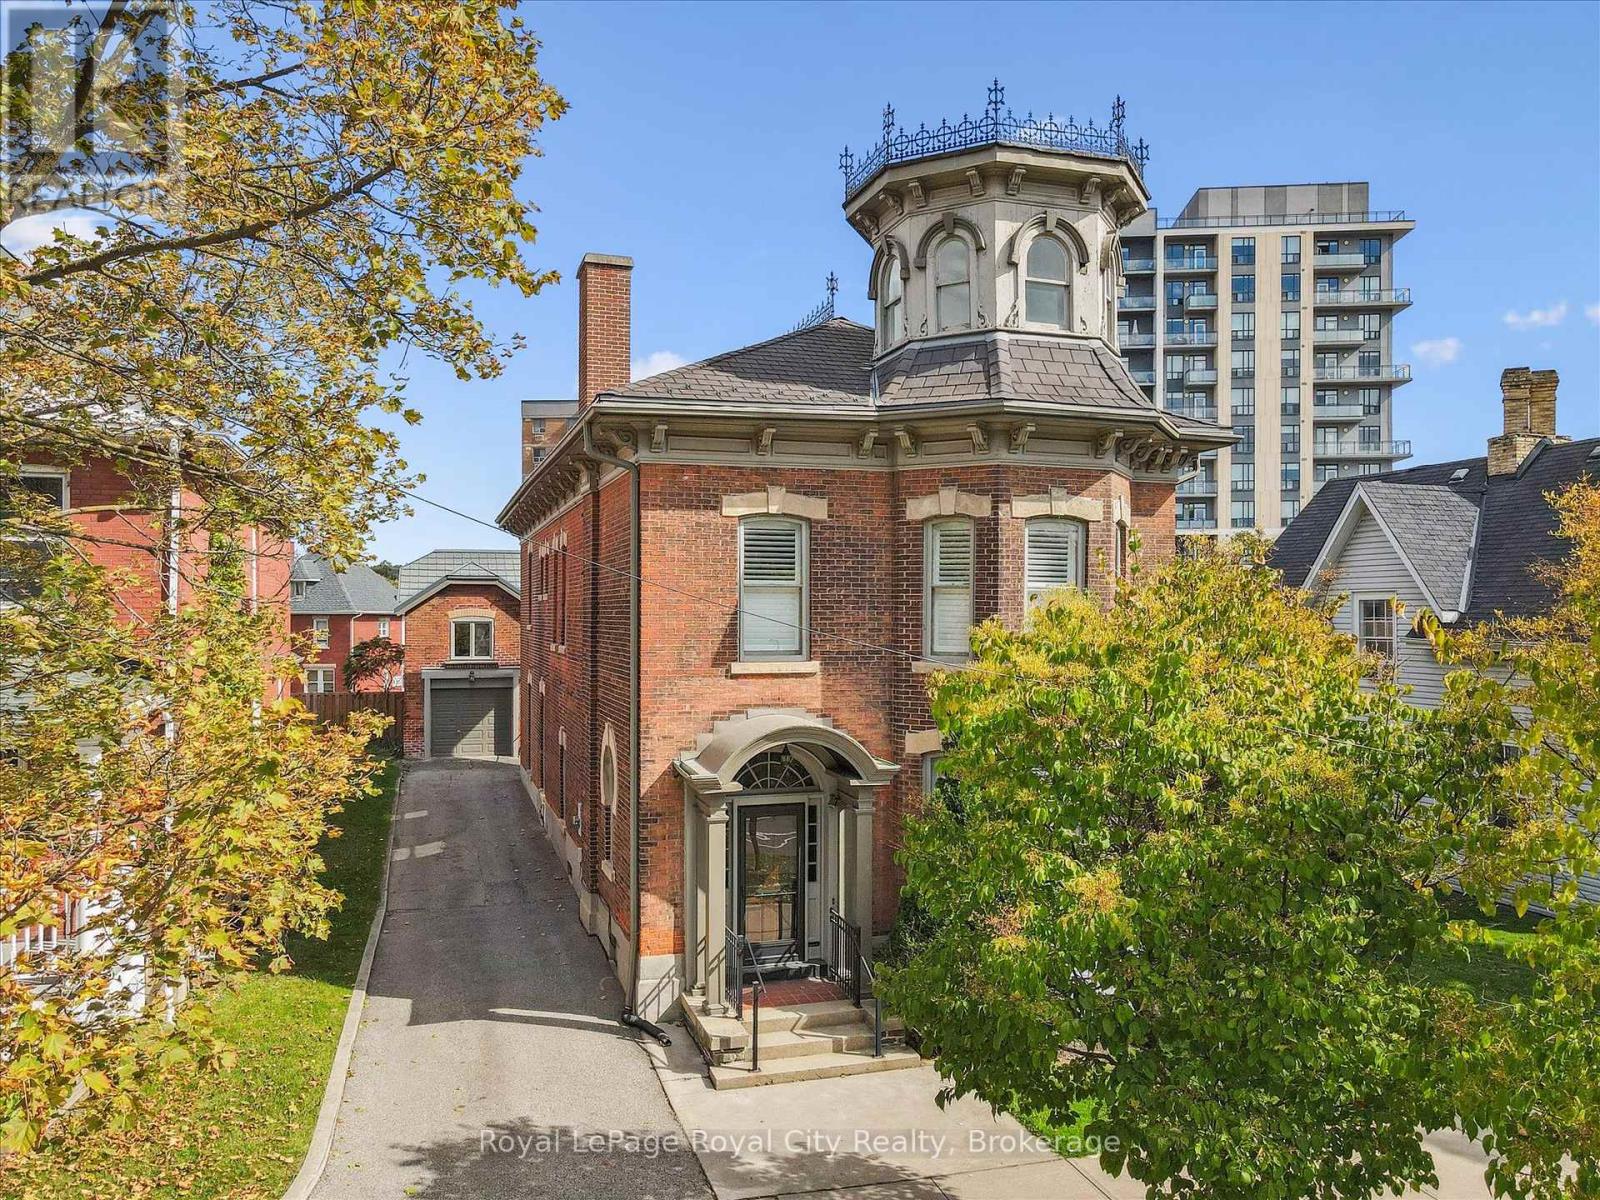
143 Norfolk Street
Guelph, Ontario
Whether you're an entrepreneur seeking a single office, a growing business in need of multiple offices, or an organization looking for a prestigious standalone headquarters, 143 Norfolk St. offers exceptional leasing flexibility, with opportunities to lease individual offices within a shared professional environment or secure the entire ~4,049 sq. ft. building for your exclusive use. Zoned D2 (Specialized Downtown), this iconic property is well suited for a wide variety of professional, commercial, wellness, creative, and service-based businesses. The thoughtfully designed interior features up to 10 private offices, a spacious shared kitchen, four bathrooms, a third-floor attic, and additional lower-level storage, allowing businesses of all sizes to grow and adapt. Beautifully preserved heritage architecture sets this property apart, with soaring ceilings, rich woodwork, elegant pocket doors, oversized baseboards, a sweeping staircase, a striking stained-glass keyhole window, and a signature turret that create an unforgettable first impression for clients and visitors alike. Outside, a private courtyard enclosed by wrought iron fencing offers a peaceful retreat for employees and guests. A detached 610 sq. ft. coach house with electrical service is also available, providing additional flexibility for office, studio, meeting, or workspace needs. Located just steps from the Guelph Central Library and the Baker District redevelopment, this highly walkable and high-traffic downtown location places your business in the heart of one of the city's most vibrant commercial districts, surrounded by restaurants, cafés, shops, and professional services. (id:49269)
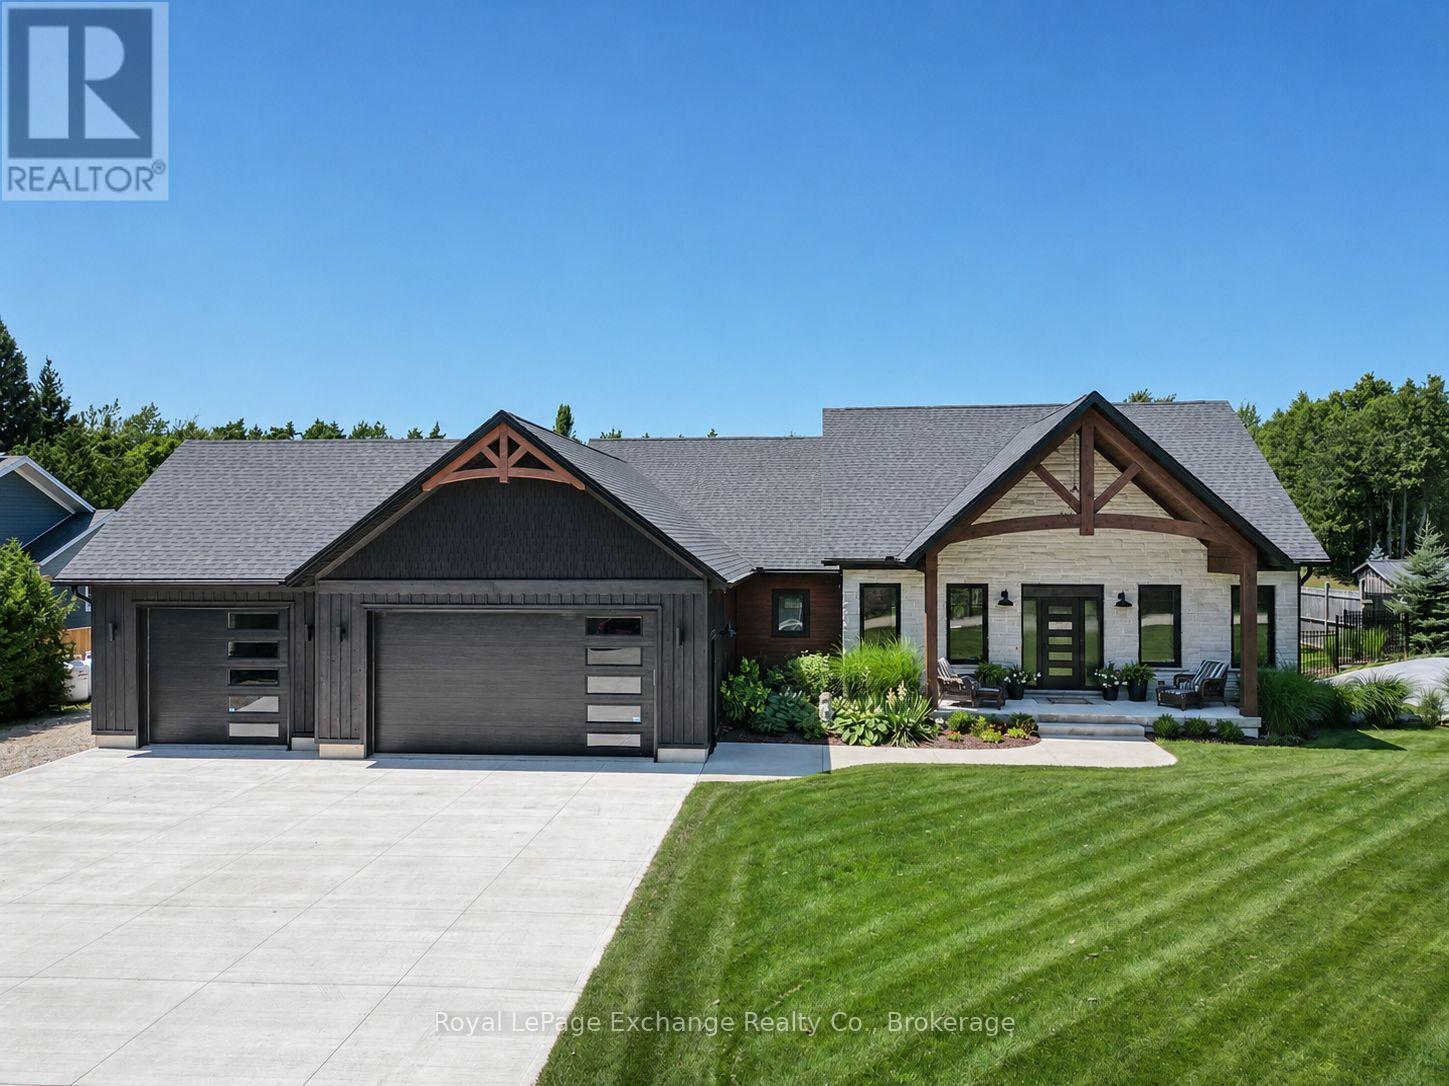
13 Robbie Lane
Kincardine, Ontario
Welcome to your private oasis in Inverhuron. Experience ultimate tranquillity in this custom-designed, 5-bedroom luxury bungalow nestled on a private 1-acre lot backing onto green space. Built in 2024, seamlessly blending modern craftsmanship with the peaceful natural surroundings of the Inverhuron community, this home is located just moments away from sandy beaches, campground trails, Bruce Power and Kincardine. The open concept layout features a naturally flowing floor plan with a spacious living room, dining room and Chef's Kitchen: A true culinary haven featuring a Bertazzoni gas stove, Bosch appliances, an expansive island layout, and a dedicated walk-in pantry with a built-in Bosch coffee maker. The primary bedroom comes complete with a walk-in closet and a spa-like 5-piece ensuite bath. The fully finished basement features a two-sided gas fireplace, a second kitchen, presenting an opportunity for an in-law suite; a massive lower family room and an adjacent recreation room offer limitless possibilities. An Outdoor Backyard Oasis: step outside into your own personal wellness resort. Set on a massive 132' x 330' deep lot, the professionally landscaped grounds are fully fenced and back directly onto a lush, tree-filled green belt for absolute privacy. Entertain guests on the expansive patio featuring a brick wood-burning fireplace. Unwind in the outdoor hot tub or melt away the stress of the day in your private detached sauna. Storage is never an issue with a large outdoor shed and an additional detached garage to store your boat, beach gear, or ATVs. Additional features include: Lennox Premium Ultra-efficient Forced Air system with heat pump and central air, water softener with UV treatment, Cambria countertops, radon removal system, Custom ash trim, newly installed irrigation system, to name a few. Don't miss the opportunity to own this rare, move-in-ready masterpiece in Kincardine. Contact your real estate professional today to schedule a private viewing. (id:49269)
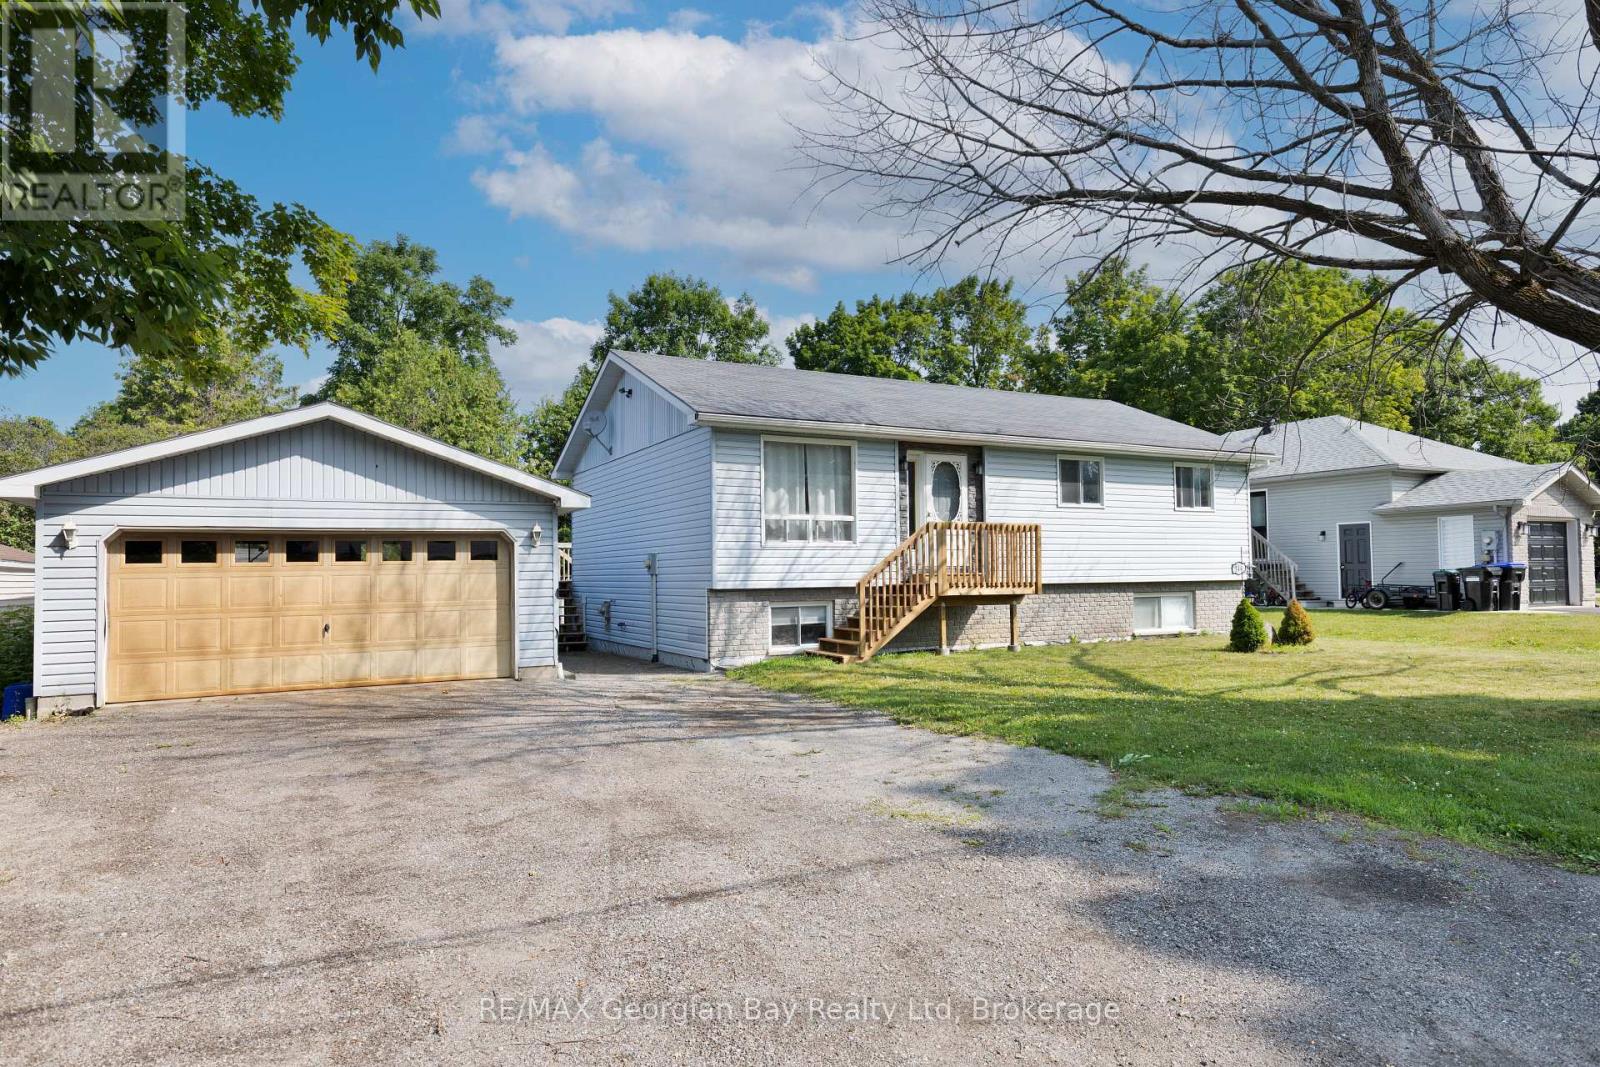
144 George Street
Tay, Ontario
Welcome to this versatile and family-friendly home located in the heart of Victoria Harbour! This spacious property offers 3+ bedrooms, two bathrooms, a bright living area, and an eat-in kitchen perfect for everyday comfort. With in-law suite potential, its an ideal setup for multi-generational living or extra space for guests. Enjoy the large 80 x 100 in-town lot with a walkout to the back deck, perfect for summer barbecues and outdoor relaxation. The detached two-car garage provides ample storage and parking. Fully serviced and equipped with efficient gas heat, this home is within walking distance to local shops, schools, and the beautiful shores of Georgian Bay. A great opportunity for families or first-time buyers priced to sell! (id:49269)
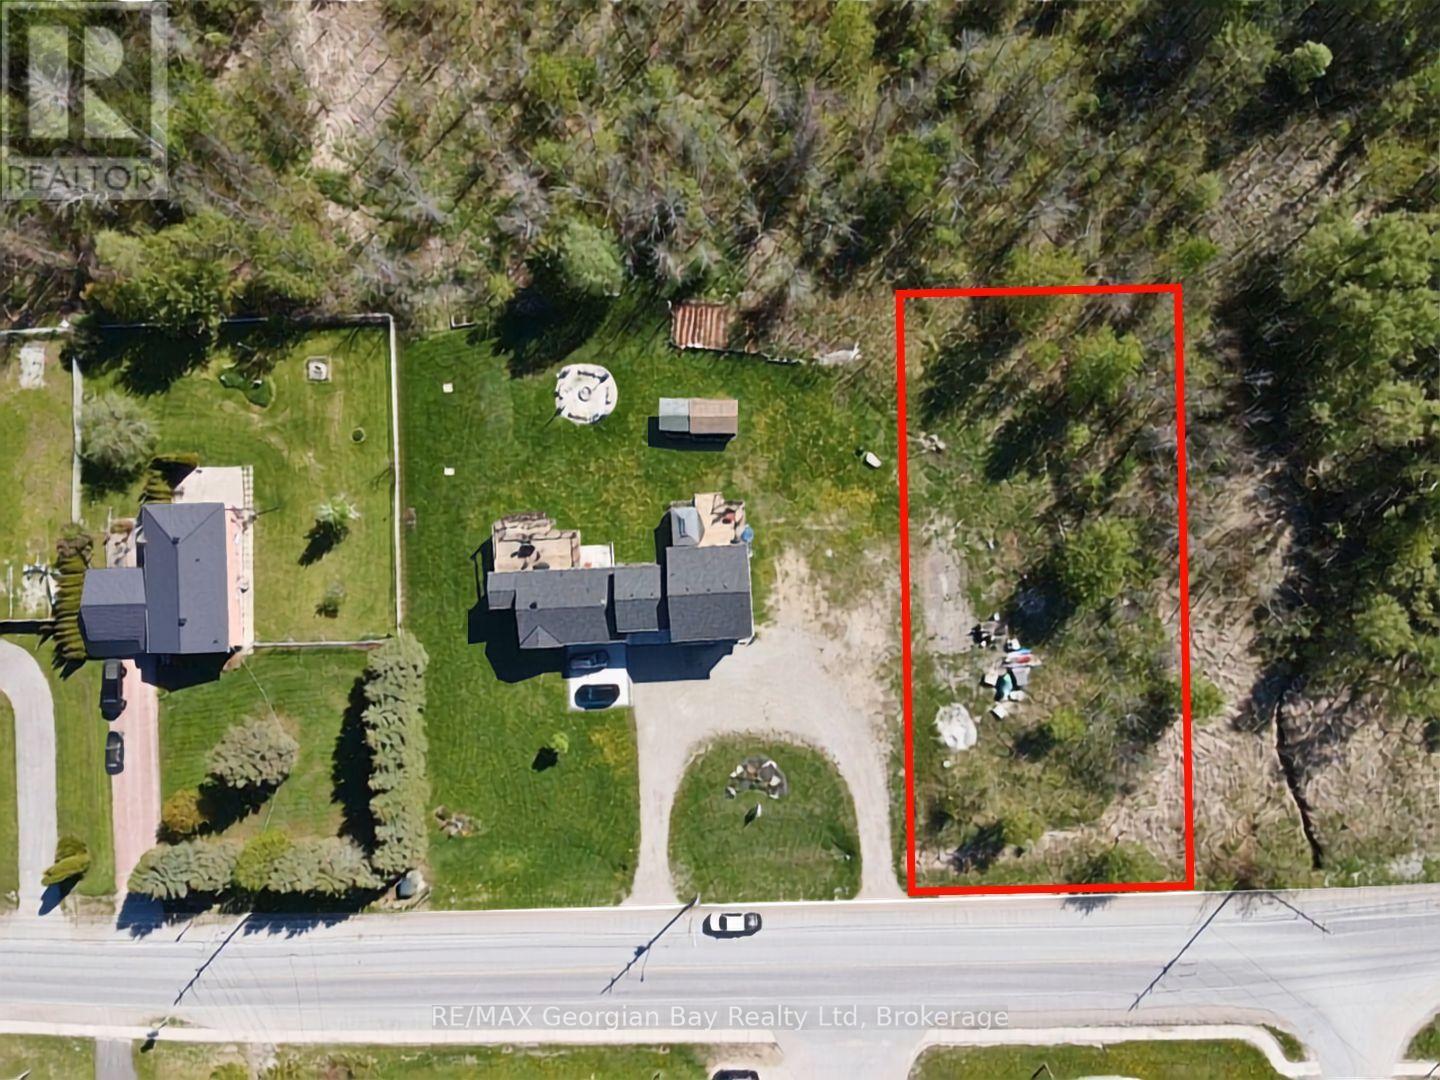
Lot 13 Park Street
Tay, Ontario
Build your dream home on this newly severed 75' x 200' building lot located on Park Street in Victoria Harbour. Offering plenty of space in a desirable community, this property presents an excellent opportunity to create the home you've always envisioned. Ideally situated just minutes from marinas, scenic walking trails, the beautiful shores of Georgian Bay, and local amenities, this location combines the charm of small-town living with easy access to outdoor recreation. A fantastic opportunity to secure a prime building lot in the heart of Victoria Harbour. (id:49269)
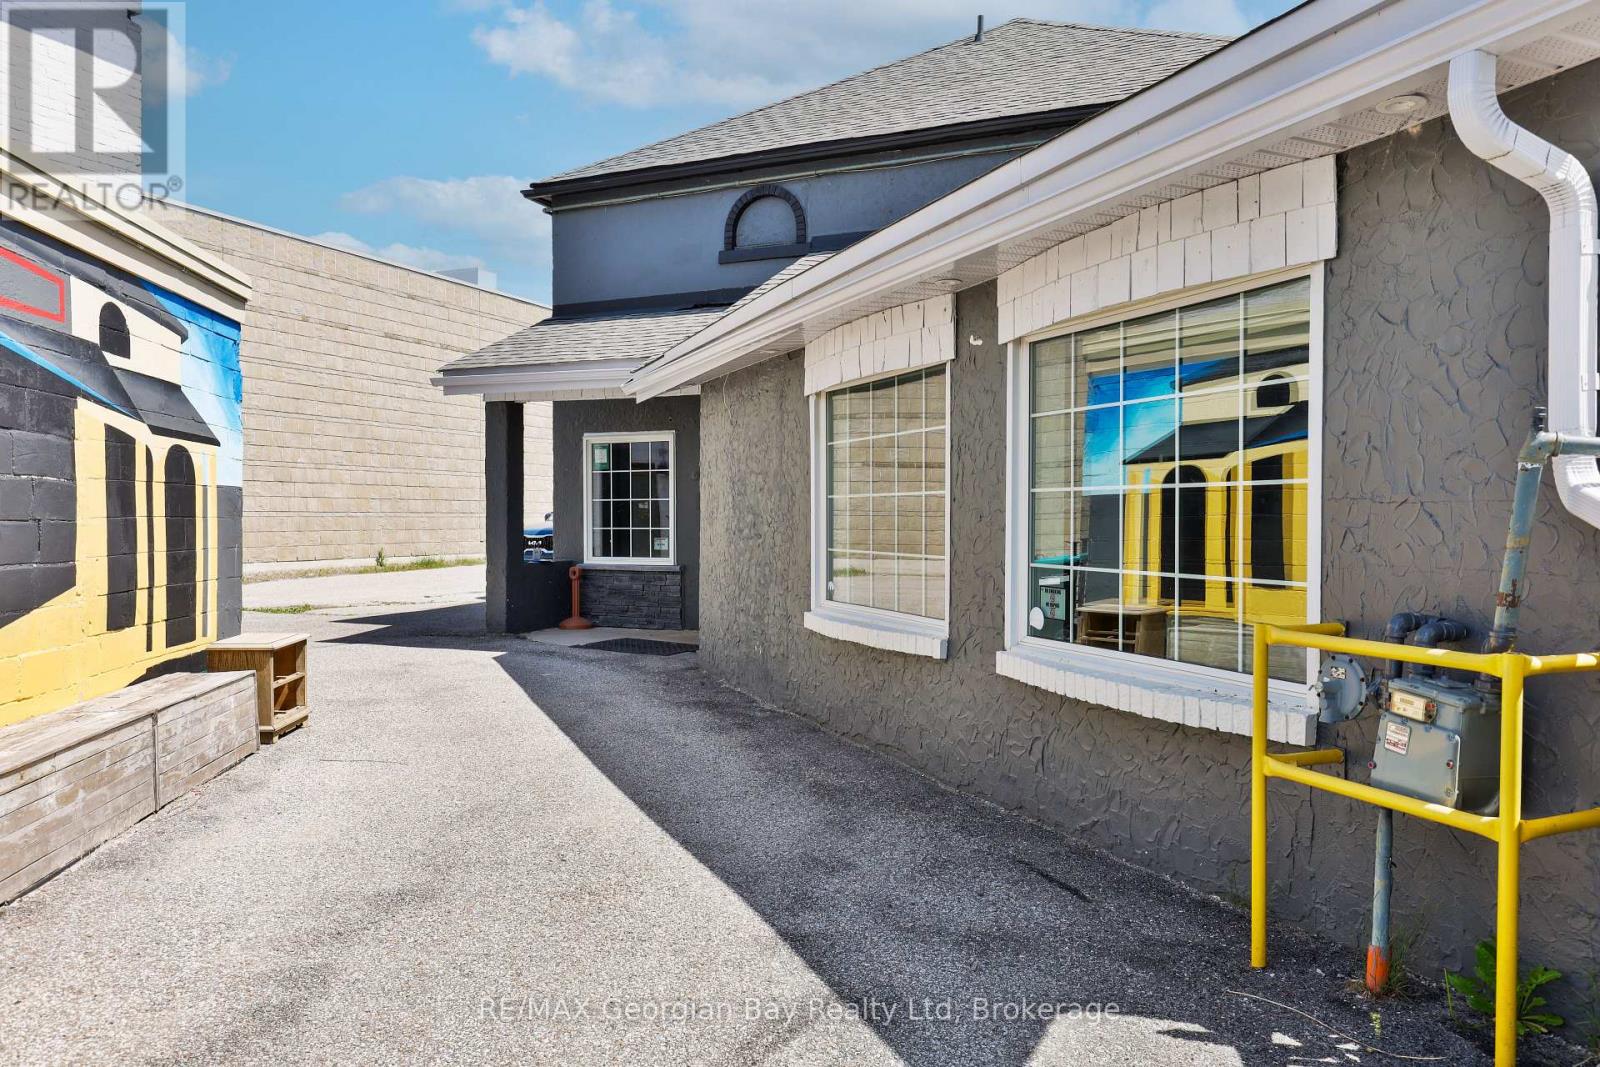
337 King Street
Midland, Ontario
Prime Downtown Midland Investment Opportunity Two Buildings for one, Endless Potential! Here's your chance to own a rare, dual-building commercial property in the heart of downtown Midland, a location rich in charm, history, and business potential. These two versatile, well-established buildings have been part of a successful family-run business for over 50 years and are now ready for their next chapter. Together, they offer 4,235 sq. ft. of space2,666 sq. ft. from a former pub and 1,569 sq. ft. of additional commercial space ready to be reimagined to suit your vision. Set in a high-visibility location with ample foot traffic, the property offers two driveways, private rear parking, and immediate possession; making it ideal for launching or expanding a variety of ventures, including: Restaurant or wine bar, Boutique retail, barber or café, Office suites or co-working space, Medical, dental, or wellness clinic, Or a mix of other business types, Located just a short walk to beautiful Georgian Bay, this property benefits from steady local traffic year-round and a notable influx of tourists during the summer months, adding even more exposure and opportunity for growth. With its ideal location, strong layout, and parking convenience, this is a once-in-a-lifetime investment opportunity in one of Midlands most desirable areas. Don't wait - book your private showing today and explore the potential firsthand. (id:49269)
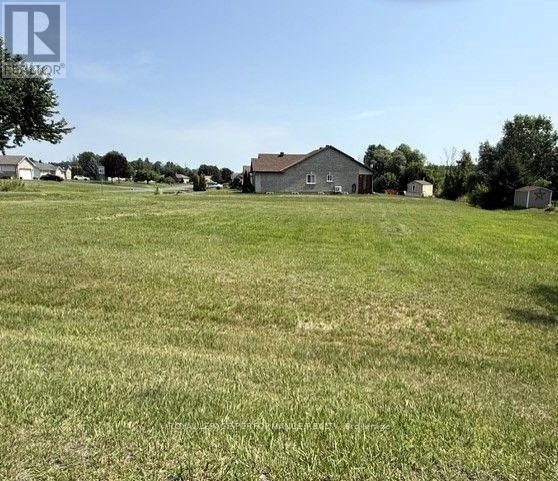
2 Moss Drive
South Stormont, Ontario
Large corner lot in a lovely residential area. Municipal water, natural gas, high speed and cable all available. This beautiful corner lot is waiting for your dream home. (id:49269)
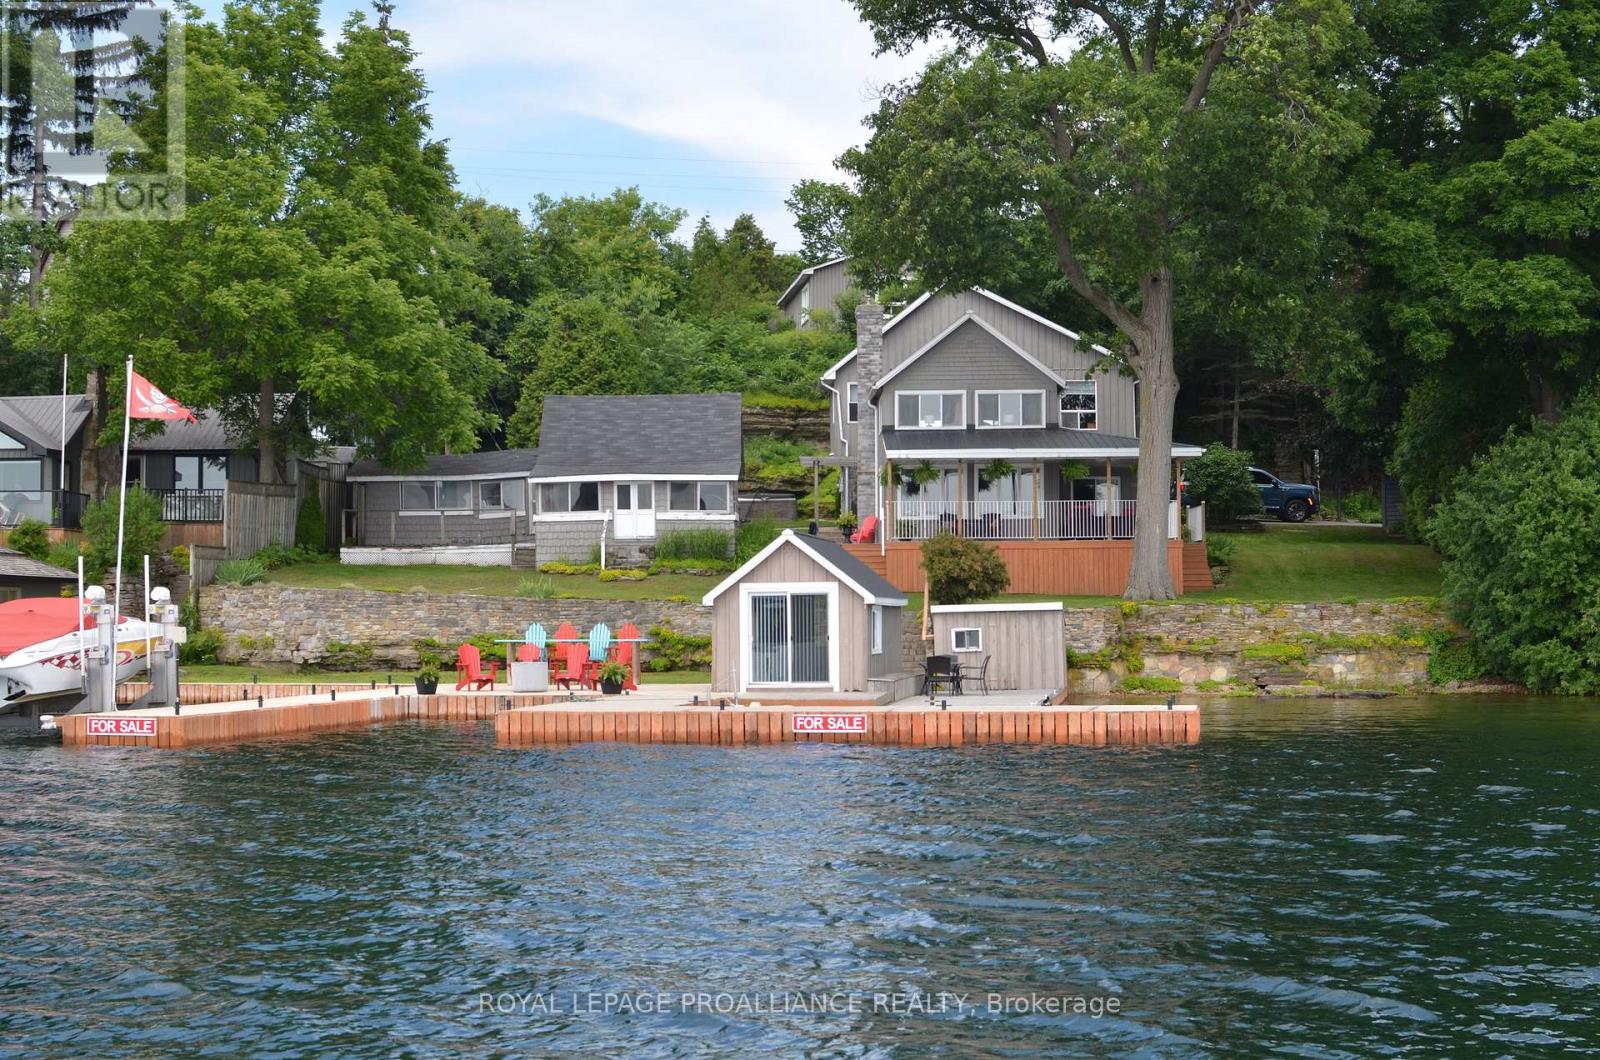
233 Brockmere Cliff Drive
Elizabethtown-Kitley, Ontario
Rarely does an opportunity arise to purchase a generational waterfront property. Owned by the same family for more than 85 years, with 117 feet of pristine private water frontage, expansive cement topped "Kehoe" docks with a 40' boat slip, a 30' boat slip, a "Golden" 10,000 lb boat lift, a dry boat house bunkie with power, beach area and deep clean water free of weeds. It is understood why it has been lovingly cherished and nurtured for so long. The original cottage built in 1890 was renovated in 2000 and extended to include on the main level a large living room with natural gas fireplace, den, formal dining room, kitchen and powder room. Upstairs are 3 bedrooms, an office and 3 piece bath with laundry. Surrounding the house on the east and south sides is an undercover verandah. Enjoy cooling south westerly breezes off the river while sipping your morning coffee or afternoon "happy hour" as ships from around the world pass by. Next to the main house is a 3 bedroom, 1 bath cottage with upstairs loft, laundry room and deck. The cottage provides great potential for secondary living quarters for guests or family members but requires renovations. At the roadside is every man's dream, an insulated, heated 3 car garage. The garage is currently being used as a 2 car to incorporate a south facing "Man Cave"/workshop with expansive river views. A registered right of way over the property to the east permits easy paved access and parking right by the front door. The house is serviced with city of Brockville water and has easy access to Highway 401 making Brockville a 5 minute drive away or a 10 minute drive to downtown Brockville along Highway 2. Don't let this once in a lifetime opportunity pass you by. View this property soon and enjoy making a lifetime of memories starting this summer on the magnificent St Lawrence River. (id:49269)
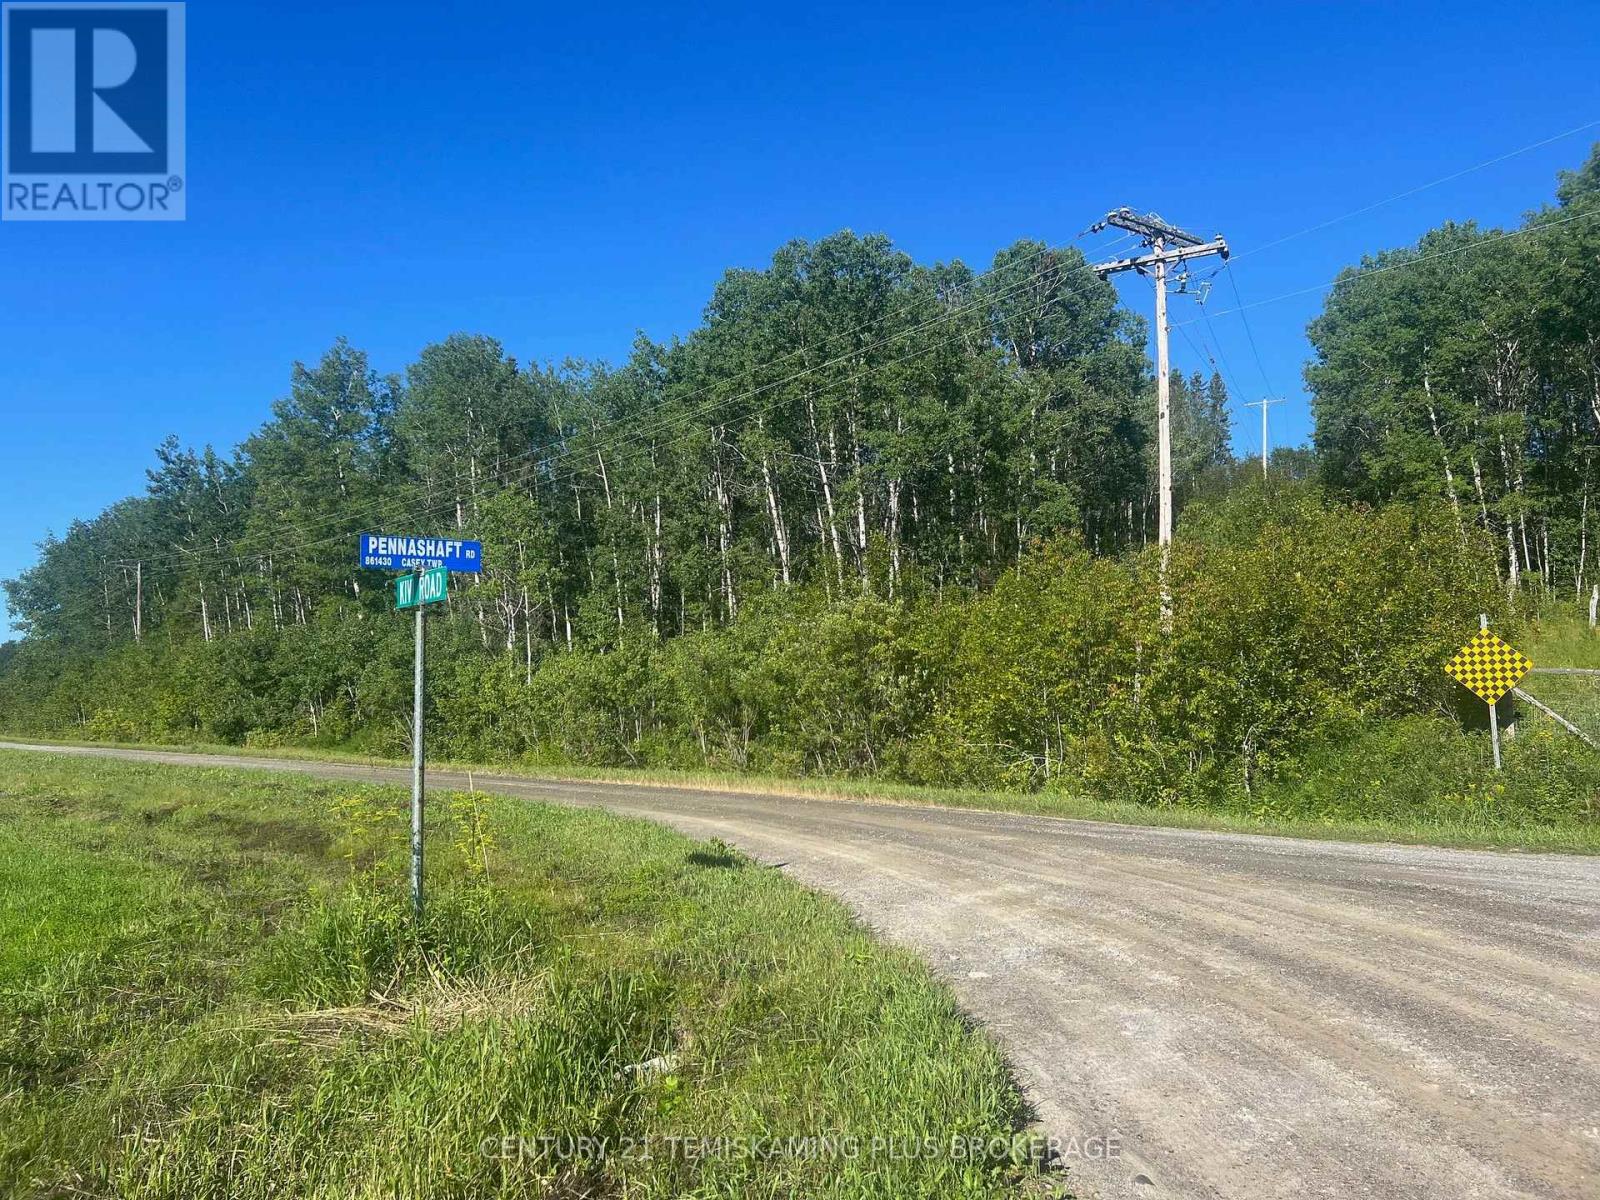
0000 Penna Shaft Road
Timiskaming, Ontario
excellent building lot opportunity only 10 minutes from New Liskeard business centre. (id:49269)
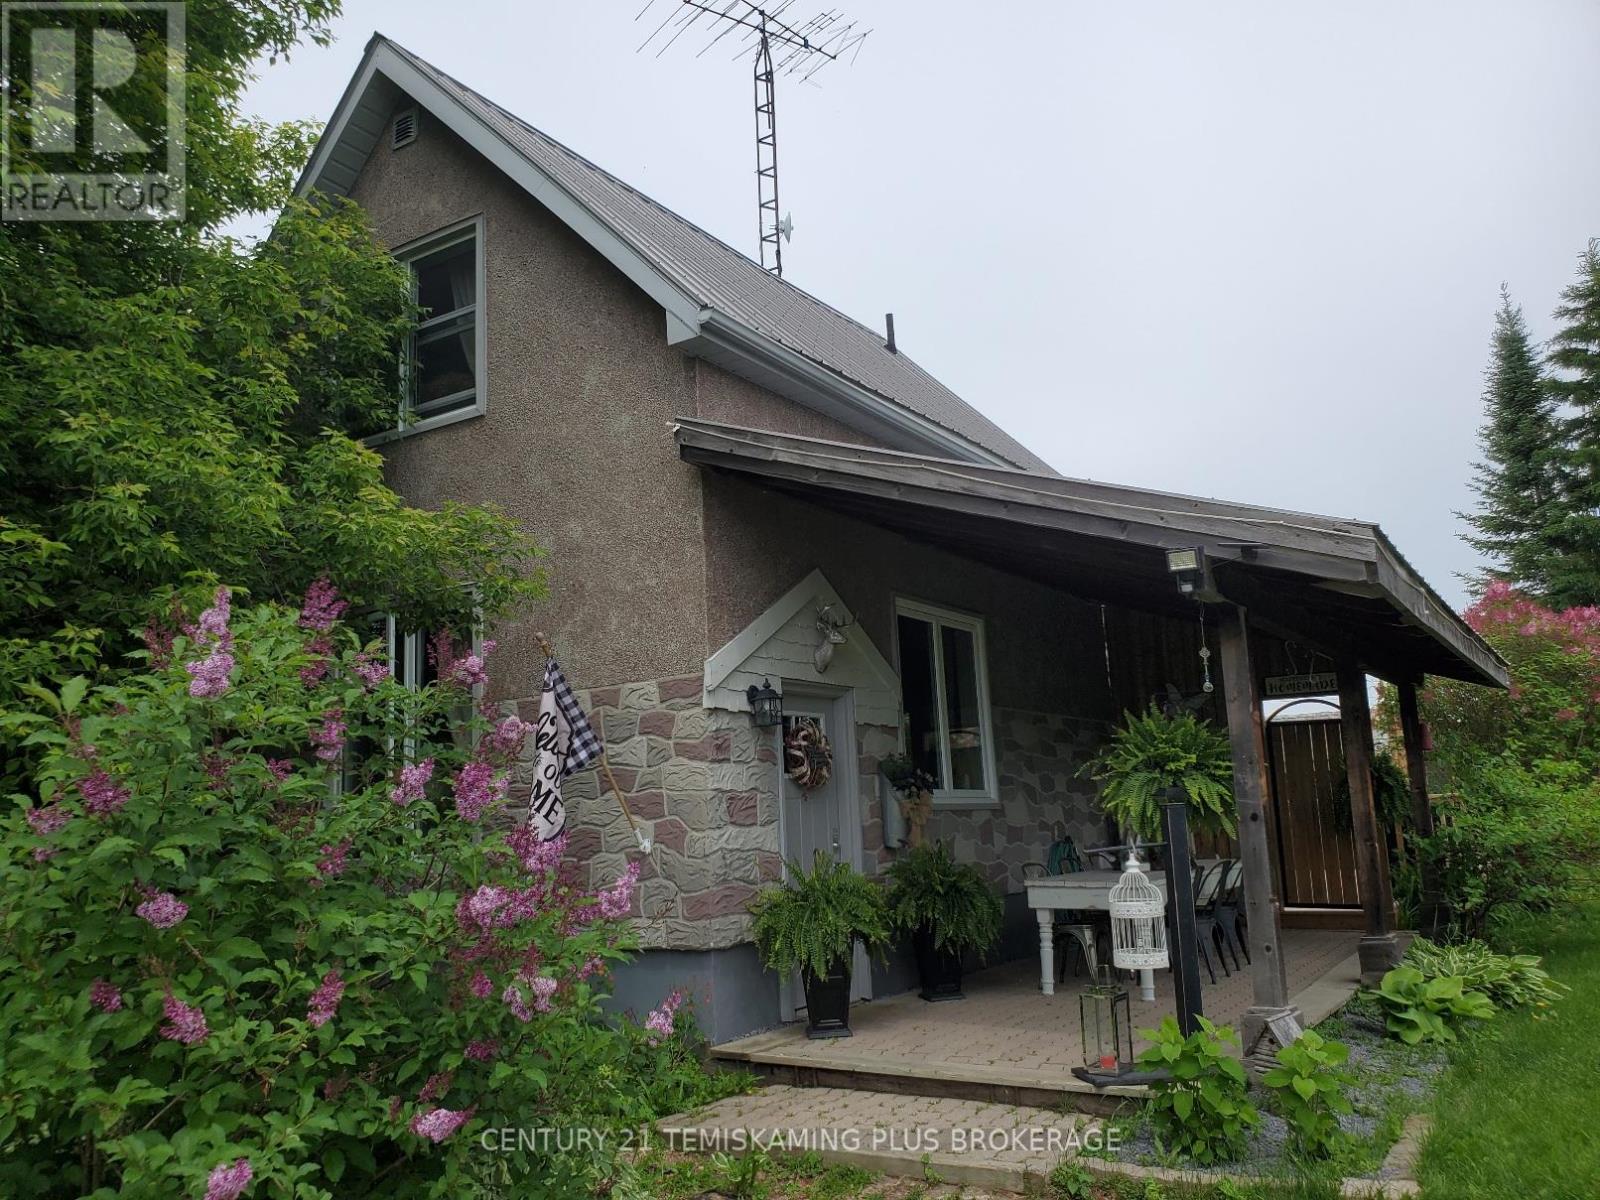
864153 Uno Park Road
Timiskaming, Ontario
This property is the poster child for cute and charming, located less than ten minutes from downtown New Liskeard this 2 acres property is perfect for people who value privacy without feeling isolated. 2 bedroom home has full finished basement and large back yard deck featuring a hot tub and bar b q area. Large garage area is ideal for storage, there is also a recreational vehicle plug in. (id:49269)
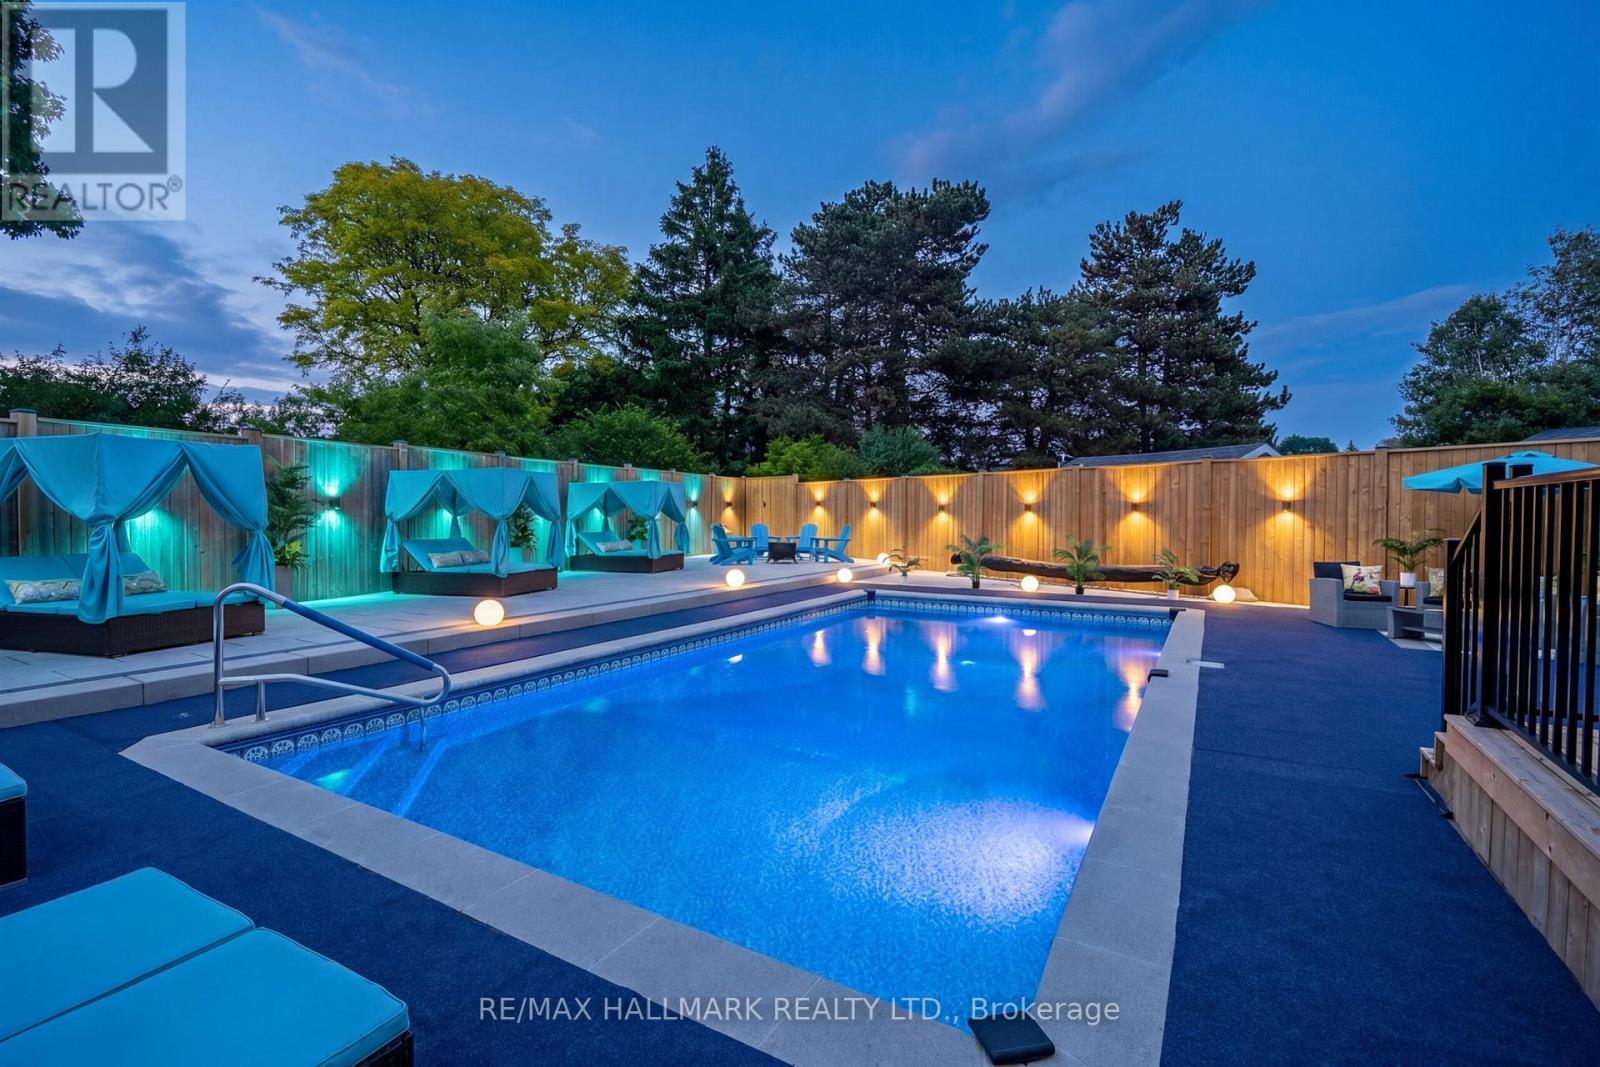
119 Charlotte Place
Kitchener, Ontario
Welcome to 119 Charlotte Place - a beautifully maintained 4-bedroom family home tucked away on a quiet court in one of the area's most desirable neighbourhoods. Step inside to discover spacious principal rooms, a functional family-friendly layout, and an abundance of natural light throughout. The heart of the home features an inviting kitchen overlooking the backyard, seamlessly connecting to the dining and living areas, making it perfect for everyday living and entertaining. Upstairs you'll find four generous bedrooms, including a spacious primary retreat complete with ensuite bath and ample closet space. Whether you're accomodating a growing family, working from home, or hosting guests, this home offers the flexibility and room you've been looking for. The true showstopper is the backyard. Welcome to your own Pool Oasis - a private resort-style setting designed for summer living. Featuring an inground salt water pool that's 16ft by 32ft, an expansive patio space, mature landscaping, and multiple areas for lounging and entertaining, this outdoor retreat feels like a vacation destination right at home. Imagine summer afternoons by the pool, family BBQs, and evenings spent relaxing under the stars. Located close to parks, schools shopping, and everyday amenities, 119 Charlotte Place offers the perfect blend of comfort, convenience, and lifestyle. A rare opportunity to own a family home with a true backyard escape! (id:49269)
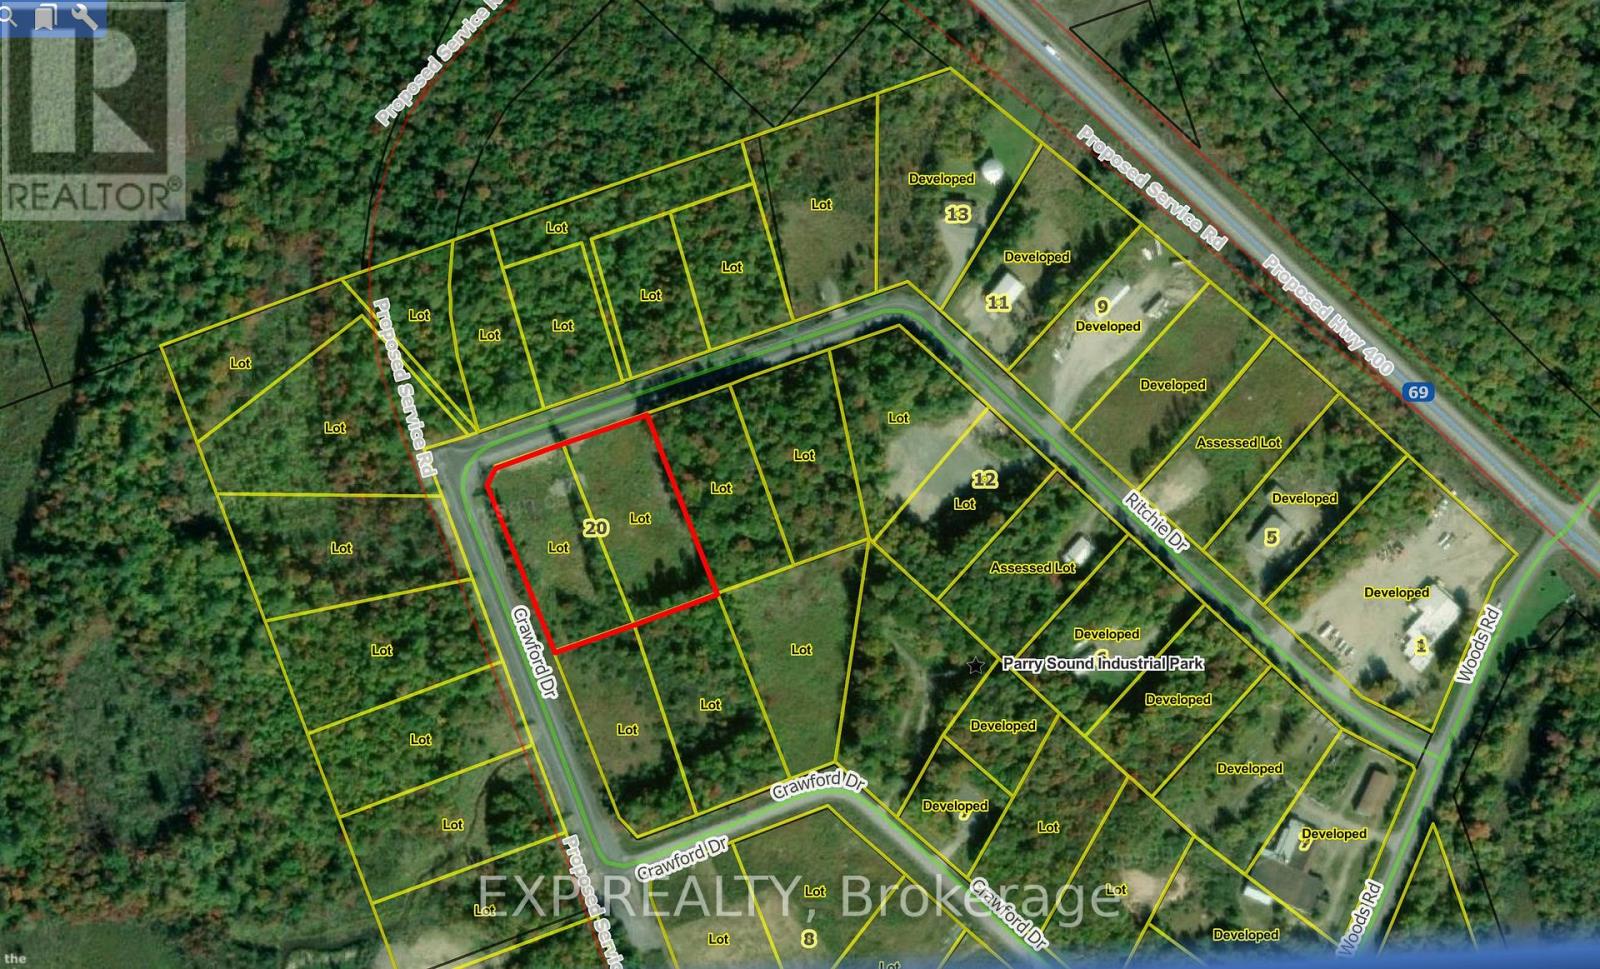
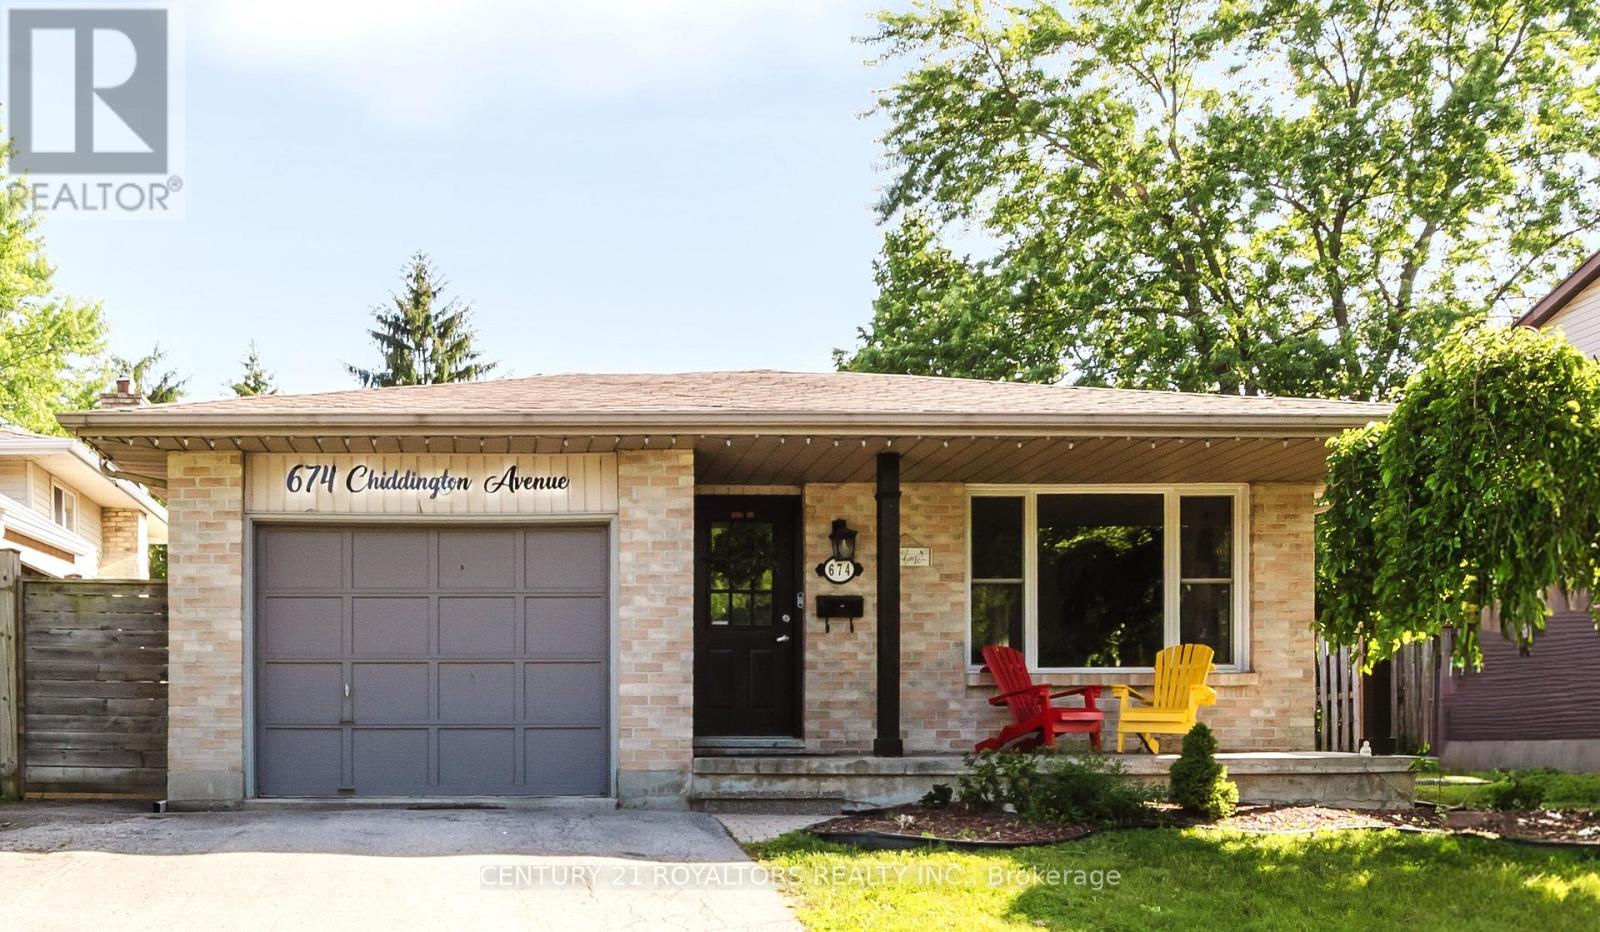
674 Chiddington Avenue
London South, Ontario
Welcome to 674 Chiddington Avenue! This gorgeous 4-level backsplit has been tastefully upgraded and meticulously maintained by its current owners, and it shows. Situate on an extra-deep lot on a quiet street within a desirable school zone, this exceptional property is surrounded by parks, schools, restaurants, and everyday amenities, while being just a 8-minute drive to Highway 401.Step inside to a renovated main floor featuring a bright, open-concept layout with carpet-free living throughout. Luxury vinyl flooring, stainless steel appliances, a custom coffee nook, and a beautiful bay window are just a few of the stand out features. The spacious kitchen offers ample counter and storage space and is filled with natural light thanks to the skylight overhead. Th upper level is home to three generously sized bedrooms and a well-appointed 3-piece bathroom. The fully finished lower level, completed in 2023, features a separate entrance, spacious living area, three bedrooms, a full bathroom, and a kitchen with newer appliances, making it ideal for extended family or potential income opportunities. Step outside to your private backyard oasis featuring an inground pool, all-brick patio, gazebo, storage/pool shed, and a cozy firepit-perfect for entertaining family and friends throughout the summer. Recent updates include a heat pump (2025)and smart thermostat, water heater (2023), furnace (2019), fully finished basement (2023), basement appliances (2023), ceiling pot lights (2023), stackable washer and dryer (2024), kitchen faucet (2024), and range hood (2024). An EV charging outlet was installed in 2024. This move-in-ready home offers an outstanding combination of comfort, functionality, and modern upgrades. Don't miss your opportunity town. (id:49269)
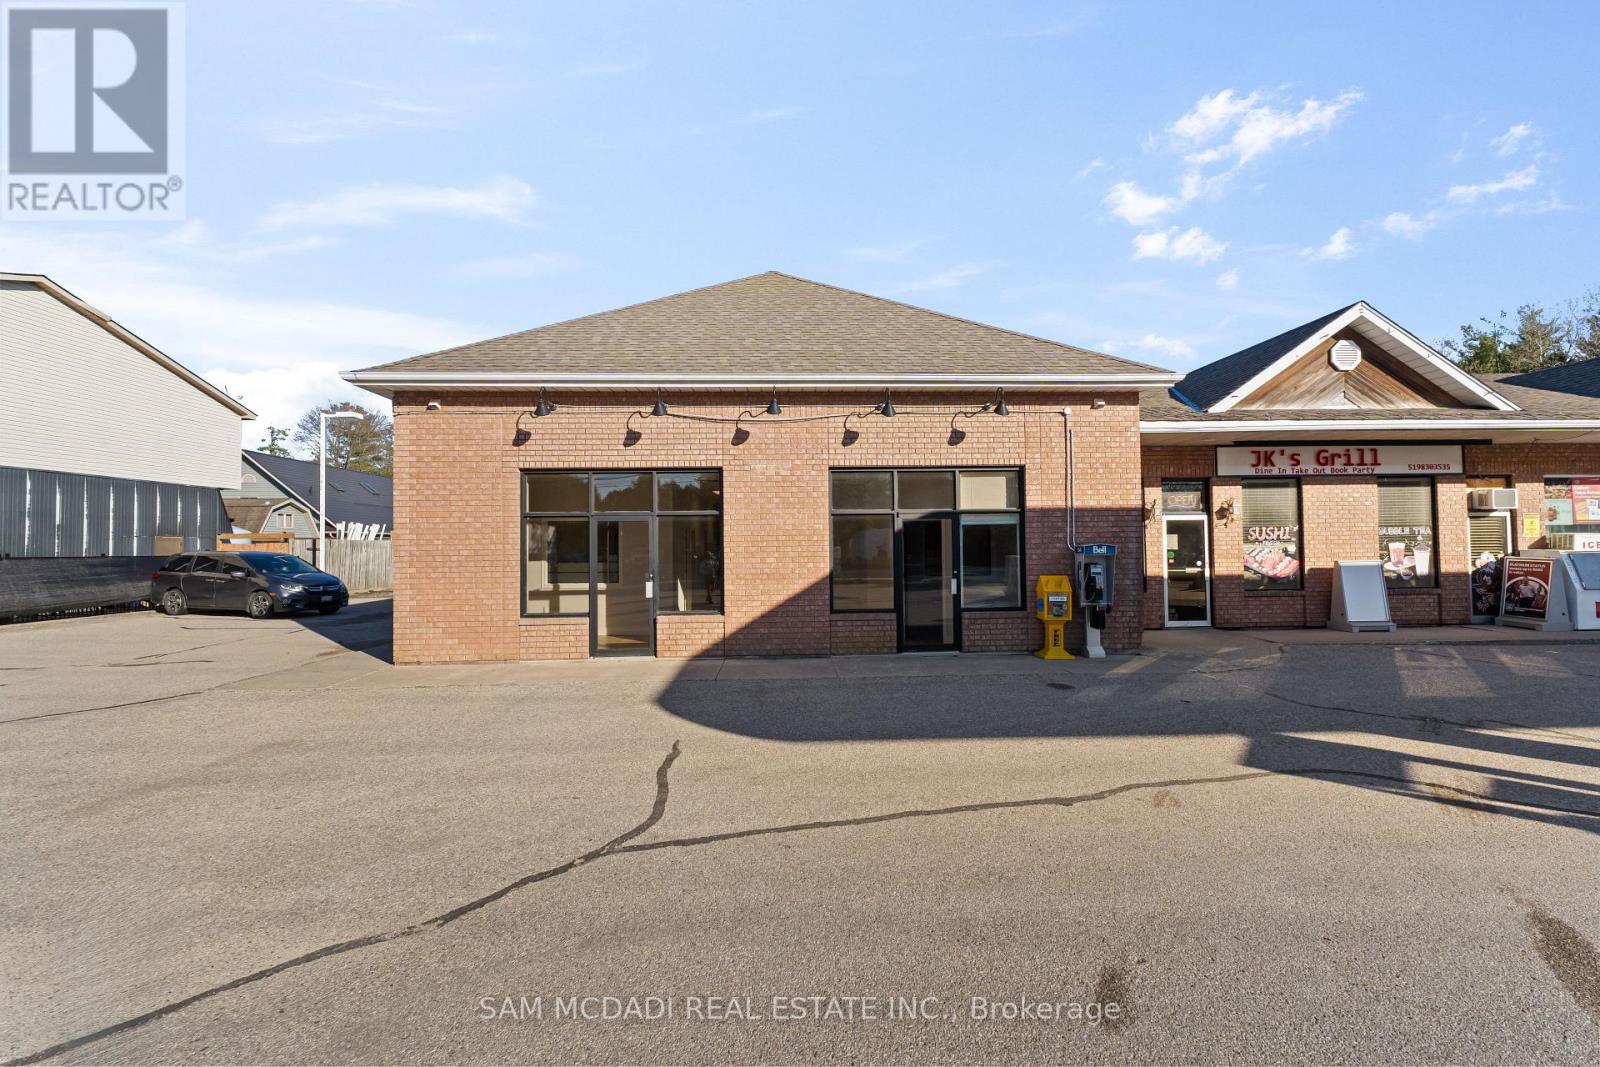
1 - 295 Alma Street
Guelph/eramosa, Ontario
Prime commercial retail/professional office space available for lease in a high-traffic Rockwood location, ideally situated next to Petro-Canada. Thoughtfully designed with both functionality and comfort in mind, this property is well-suited for a wide range of uses, including retail, medical, legal, wellness, financial, franchise, gourmet food concepts, and other professional services seeking a bright, spacious, and refined environment. This well-appointed space features seven private offices, ideal for individual practitioners or team members, along with a generously sized boardroom suited for client meetings, team collaboration, or training sessions. A welcoming reception area and hallway create a strong and professional first impression, while two washrooms offer convenience for staff and clients. The layout also includes a dedicated kitchen area for staff use and light meal preparation, with potential to support select gourmet or specialty food uses (subject to approvals). An additional 8' x 35' mezzanine provides space for storage or flexible workspace, and ample on-site parking is included for ease of access for both staff and visitors. Located in a highly visible and easily accessible area, this property offers excellent exposure and convenience. The current layout-while well-optimized-can be adapted to suit a variety of business needs, including medical professionals, legal practices, physiotherapy, wellness services, accounting, consulting, boutique retail, and select gourmet or specialty food concepts (subject to zoning and approvals). Position your business in a professional setting that supports both client experience and future growth, complemented by the added benefit of abundant on-site parking. (id:49269)
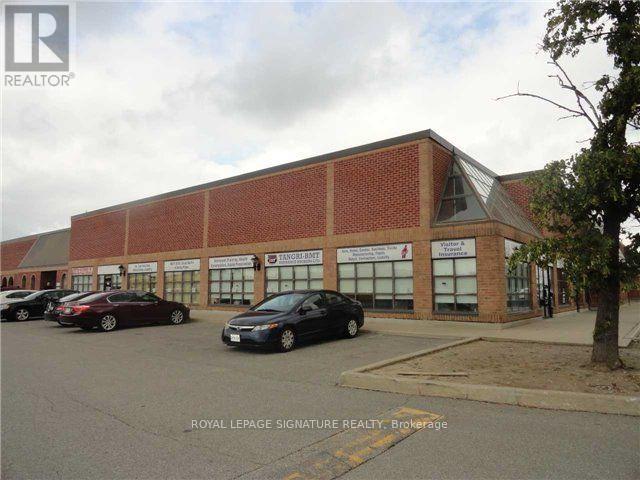
17a - 7370 Bramalea Road
Mississauga, Ontario
Excellent Corner Unit. Minutes To Hwy 407. Suitable for any Professional or General Office use. Rent Includes all Utilities, T.M.I, Ample Parking and Common Area expenses such as Kitchen and Washroom. (id:49269)
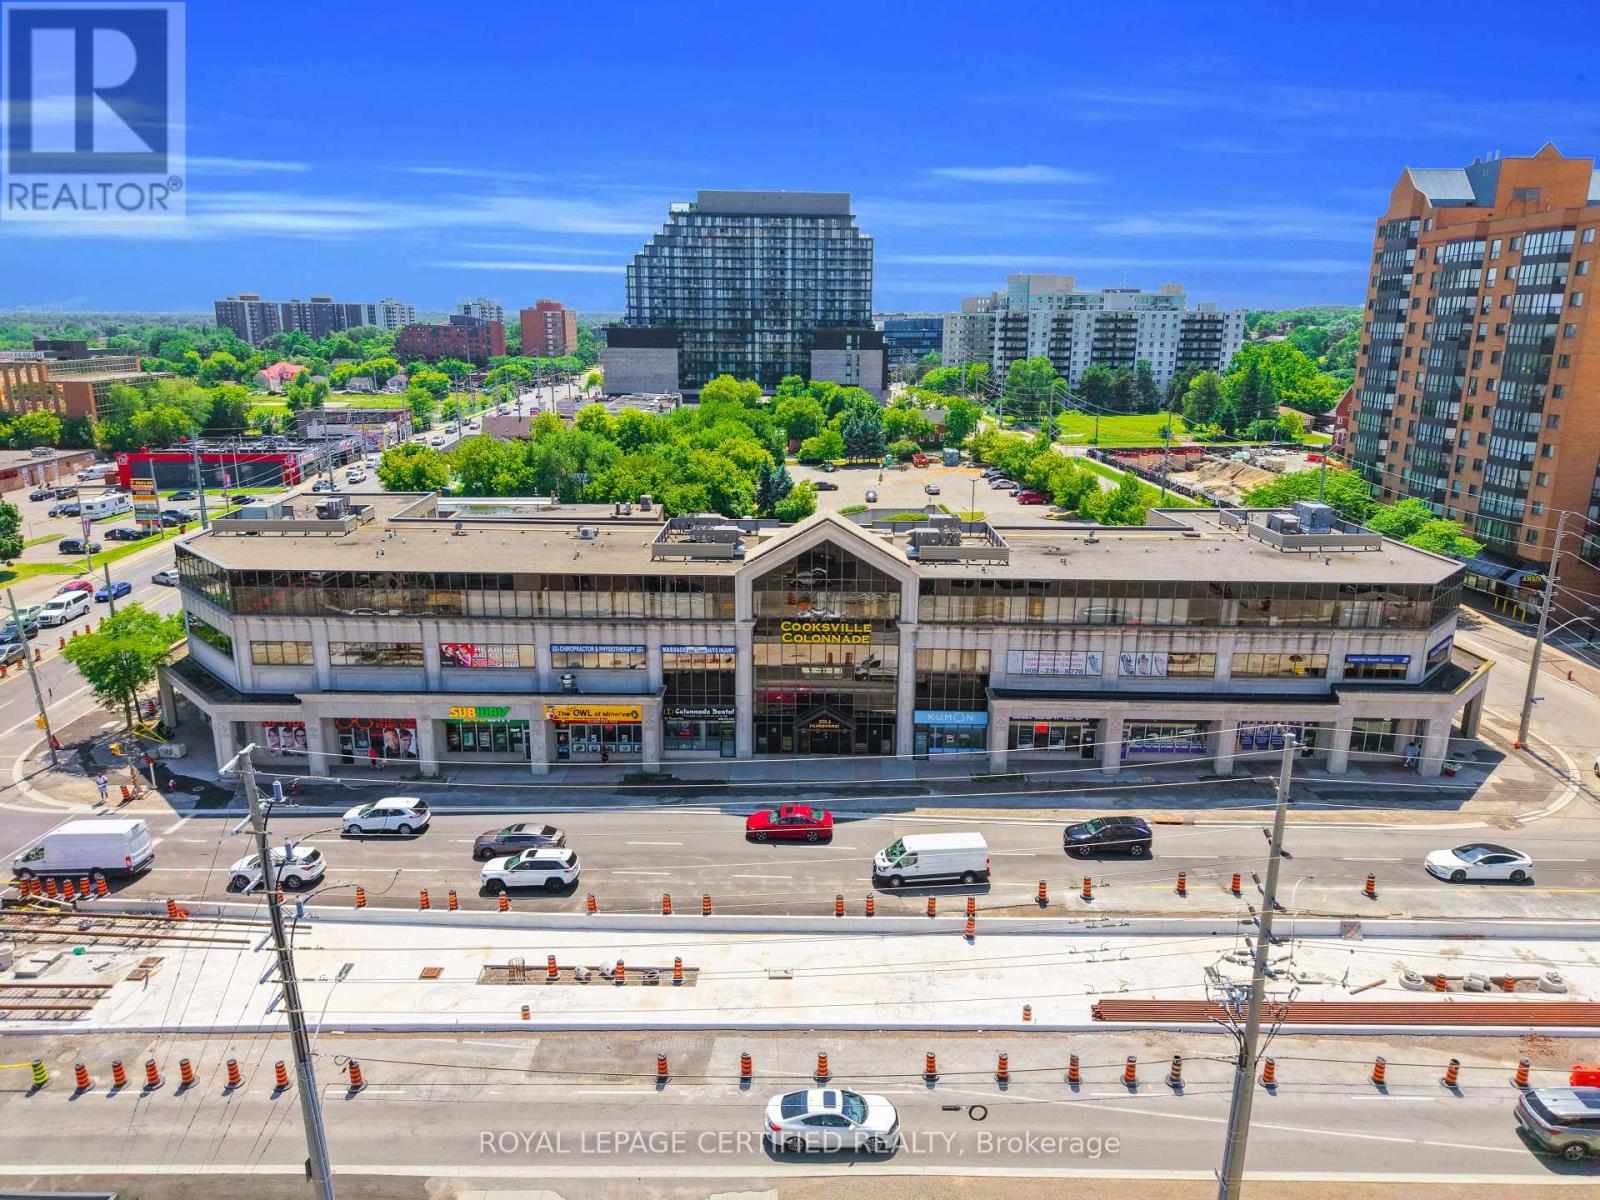
304 - 3024 Hurontario Street
Mississauga, Ontario
**BRIGHT 1,725 SQ. FT. THIRD-FLOOR OFFICE/MEDICAL UNIT WITH EXCEPTIONAL LARGE-WINDOW EXPOSURE AND ABUNDANT NATURAL LIGHT!** Located in the prestigious Cooksville Colonnade at the northwest corner of Hurontario Street and Dundas Street, this spacious and highly functional unit is currently built out as professional office space and features windows surrounding the unit, a private in-suite washroom and a flexible layout suitable for a wide variety of medical, wellness, professional and service-based businesses. Cooksville Colonnade is a well-established, professionally managed mixed-use destination and one of the busiest medical buildings in the neighbourhood, with a strong existing medical and professional tenant mix, an on-site pharmacy, on-site property management, on-site security, a newly upgraded surveillance camera system, two elevators and two stairwells. Situated on approximately 2.5 acres, the property offers one of the largest above-ground parking areas in the neighbourhood, with additional underground tenant parking subject to availability. Surrounded by a dense residential population, numerous high-rise buildings and major new developments, this high-traffic and high-visibility location provides excellent transit access, future Hazel McCallion LRT connectivity and convenient access to Highways 403 and QEW. Potential uses include, medical specialists, naturopathic services, health and wellness, medi-spa, diagnostic imaging, bone density clinic, cardiology, dermatology, ENT, gastroenterology, gynecology, neurology, nutrition, oncology, ophthalmology, urology, fertility services, accounting, legal, real estate, mortgage, insurance, consulting and other professional or service-based businesses. Dental and pharmacy uses are not permitted due to existing tenant exclusivity provisions. All proposed uses are subject to tenant credentials, existing exclusivity rights, landlord approval and applicable zoning. (id:49269)