
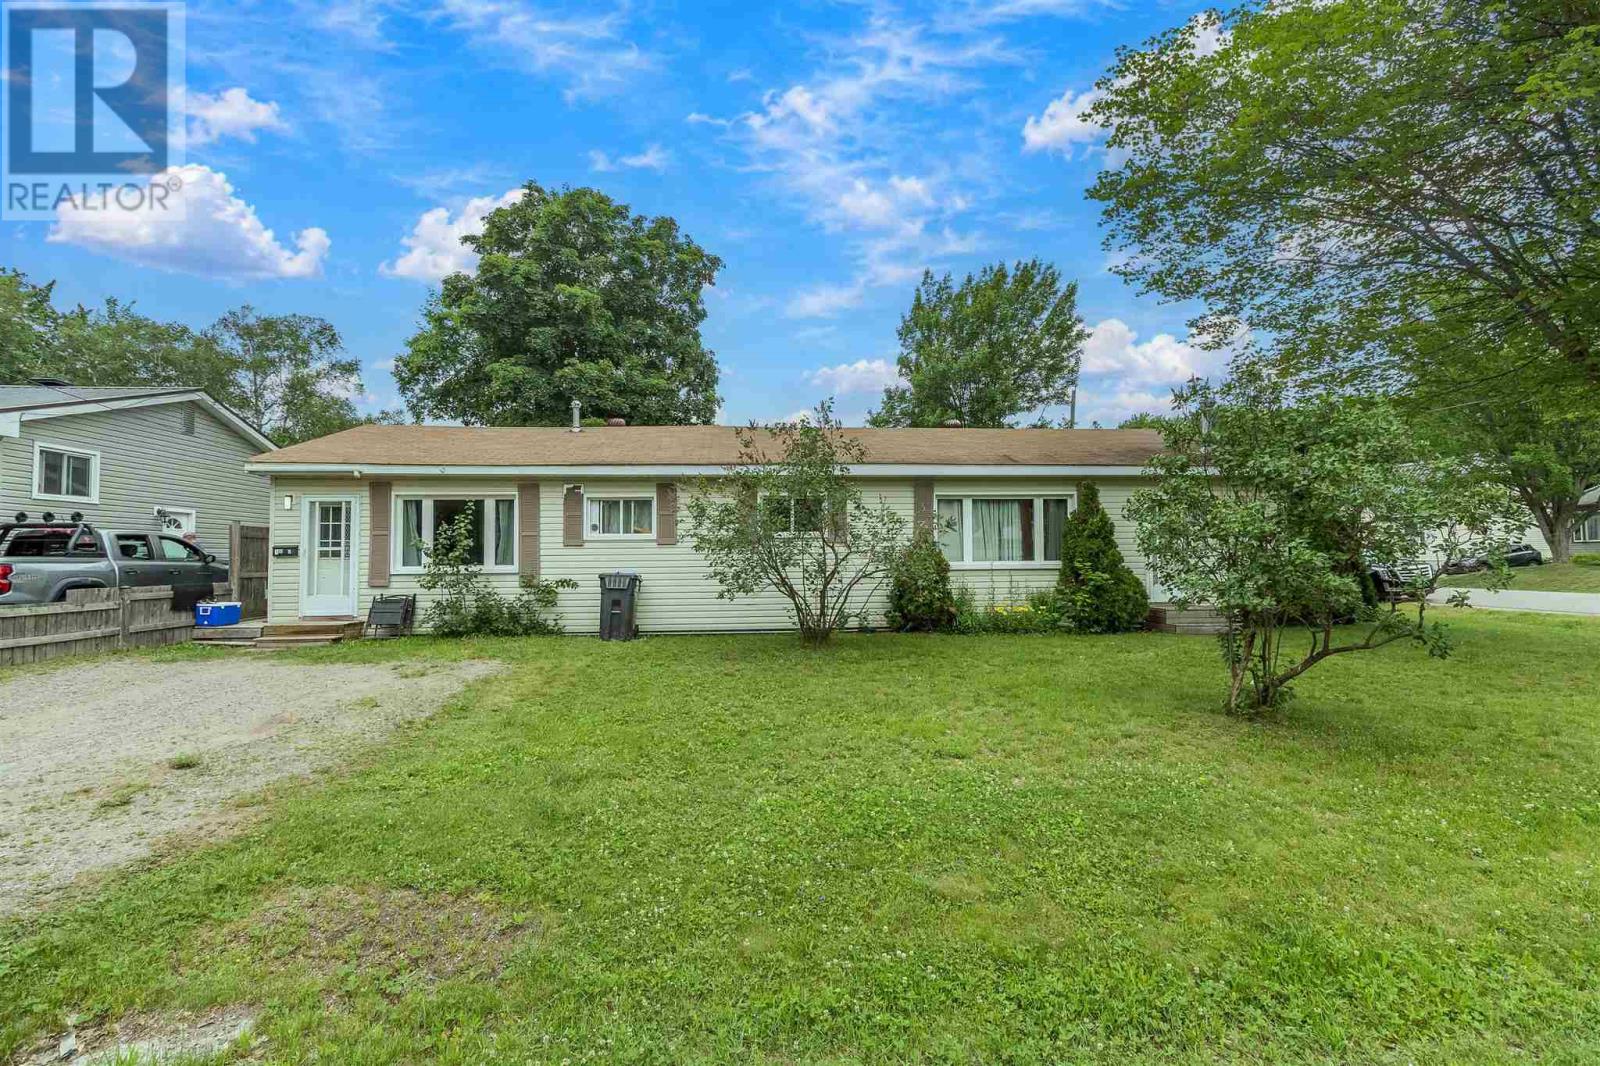
100 Amy Ave
Sault Ste. Marie, Ontario
Spacious side-by-side duplex investment opportunity! Side-by-side duplex offering approximately 1500 sq. ft. One unit features 3 bedrooms, while the other offers 2 bedrooms, making it ideal for both investors and owner-occupants. The 3-bedroom unit includes patio doors off the master bedroom leading to a private deck, perfect for relaxing or entertaining. The property also features a partially fenced yard, providing added privacy and outdoor space. Owner pays gas tenants pay their own PUC. Recent updates include a gas furnace installed in 2021. A double detached garage offers ample parking and storage. Both units are currently rented, generating reliable rental income. Don't miss this opportunity to own a solid income-producing property with great potential. Please allow 24hr notice for all showings. (id:49269)
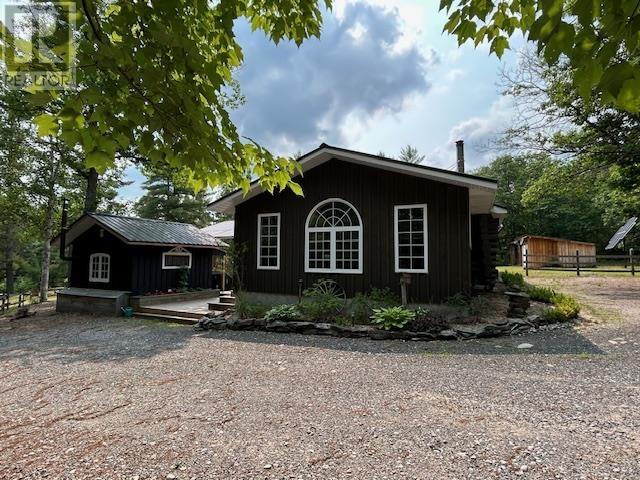
7 Quinn Rd
Iron Bridge, Ontario
Discover this stunning off-grid retreat, perfect for year-round living or a seasonal escape. Located along the Little White River with convenient access to Endikai Lake boat launch near by, this property offers both tranquility and outdoor adventure. The charming log home spans nearly 2,300 sq. ft. and features 3 bedrooms, an office, and 1.5 bathrooms. The spacious main level provides ample living space, while the basement offers generous storage options. Relax and take in breathtaking river views from the covered porch. Bonus bunkie with an attached sauna and outdoor kitchen is ideal for guests or rental income. Outdoor storage is plentiful with a garage, chicken coop, large Quonset and woodshed. Equipped with a solar system, sand point well and 7000 watt generator. Embrace nature's paradise with opportunities for hunting, fishing, and ATV riding right outside your door. This unique property combines comfort, functionality, and outdoor adventure-your perfect off-grid lifestyle awaits! (id:49269)
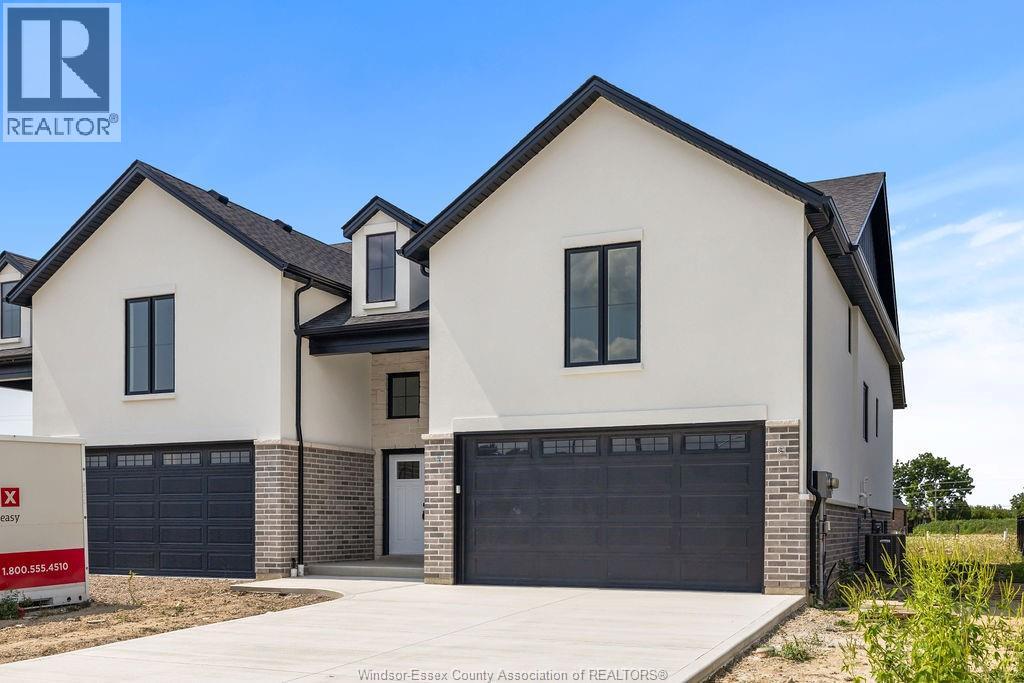
8004 Meo Boulevard
Lasalle, Ontario
Model Home For Sale-DeThomasis Custom Homes Presents Silverleaf Estates-Nestled Btwn Huron Church & Disputed, Steps from Holy Cross School, Parks & Windsor Crossing/Outlet. Only the finest finishes and details. 3 Bdrm, 2 Bth, Grade entrance & optional 2nd Kitchen. Rear covered area, gorgeous custom cabinets, quartz backsplash & tops thru-out, Spacious Primary Bdrm Features Lrg Walk-in Clst & Ensuite w/ceramic glass shwr, 3 mins to 401 & 10 Mins to USA Border. Other models/styles avail. (id:49269)

50 Grand Avenue S Unit# 901
Cambridge, Ontario
Rare two-bedroom corner unit in the highly sought-after Gaslight District, located in the heart of historic Downtown Galt! This bright and modern two-bedroom, two-bathroom condo features nine-foot painted ceilings, wide-plank flooring, floor-to-ceiling windows, and a spacious balcony. The stylish kitchen offers quartz countertops, a tile backsplash, stainless steel appliances, ample cabinetry, and an oversized island with an undermount sink and gooseneck faucet. The primary bedroom features balcony access, built-in closet organizers, and a four-piece ensuite with dual sinks and a walk-in shower. The spacious second bedroom also includes built-in closet organizers and large windows. A second full bathroom and convenient in-suite laundry complete the space. Enjoy outstanding Gaslight District amenities including a fitness centre, yoga and Pilates studios, a games room, a reading lounge, and an expansive outdoor terrace with seating areas, pergolas, fire pits, and BBQ stations. Steps from dining, shops, trails, entertainment, and everything Downtown Galt has to offer! (id:49269)
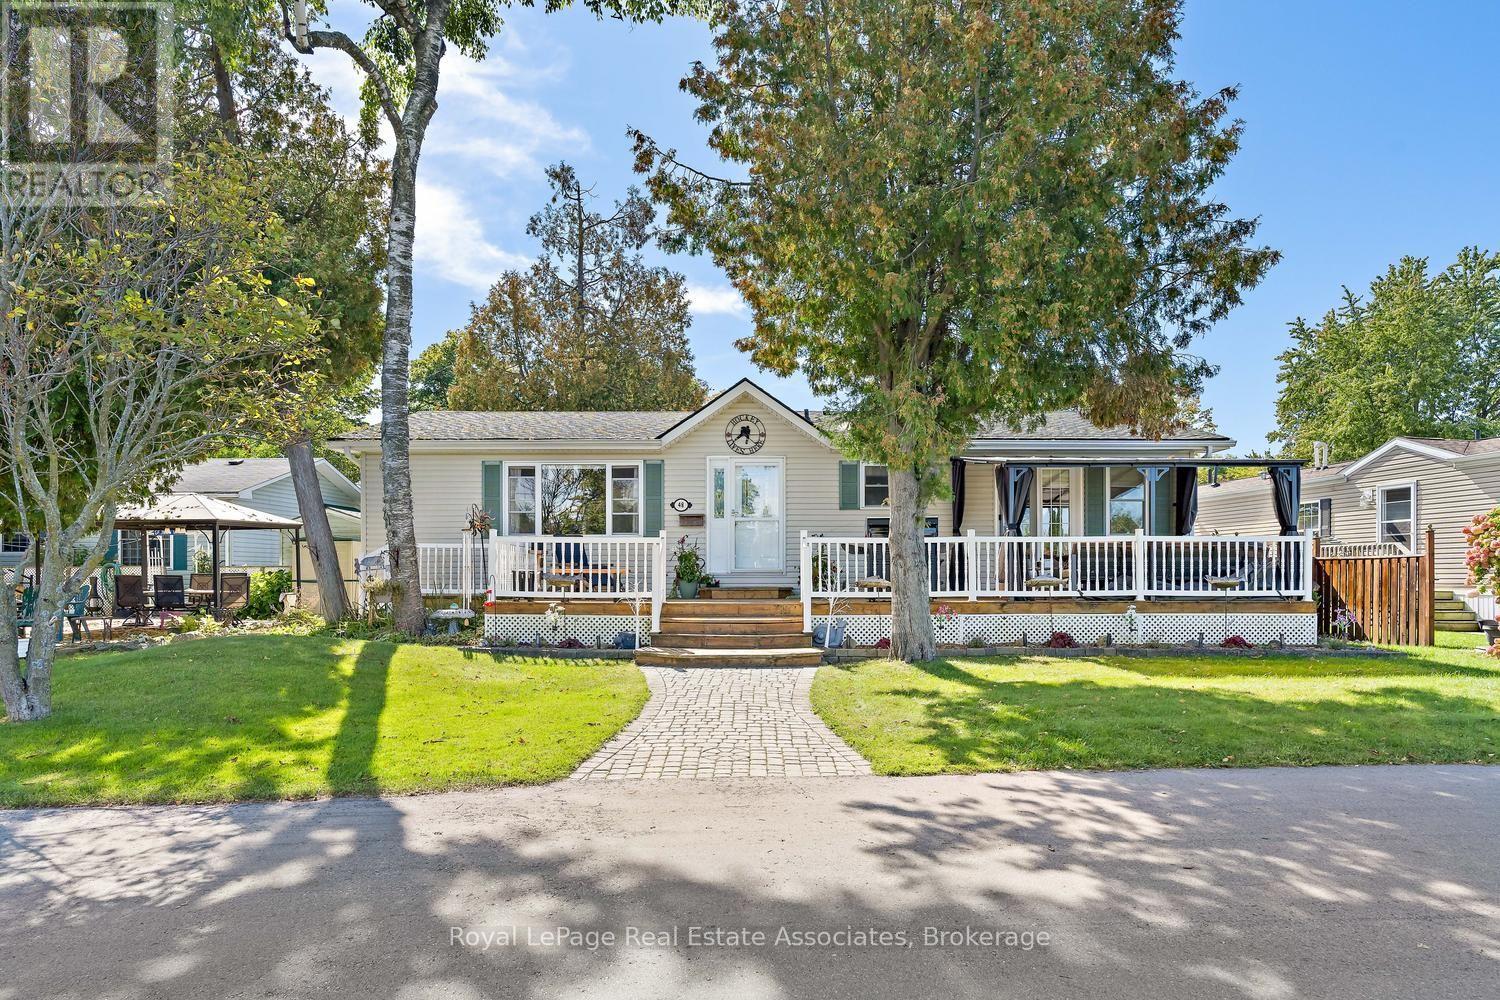
48 Lakeshore Drive
Puslinch, Ontario
Welcome to this beautifully maintained 2-bedroom, 2-bathroom bungalow on one of the largest lots in the sought-after gated community of Mini Lakes in Aberfoyle. Offered for sale for the first time, this approximately 1,400 sq. ft. home features breathtaking, unobstructed lake views from the living room and primary bedroom, along with numerous recent updates. The bright, open-concept layout offers spacious living and dining areas, a well-appointed kitchen, two cozy fireplaces, and an impressive 4-season sunroom overlooking the lake. Tinted sunroom windows help manage the warmth during sunny days, complemented by a new high-capacity heat pump/air conditioning system designed to efficiently service the additional space. Recent updates continue outdoors, with all decks refinished, a new rear deck added, a new gazebo on the front deck, and the dock refreshed. The stone has been regraded and the gardens have been thoughtfully cleaned up and redesigned, creating beautiful spaces to relax, entertain, and enjoy the peaceful lakefront setting. Additional improvements include a new furnace, new hot water tank, and upgraded showers. A separate mudroom entrance provides convenient laundry, a second fridge and sink, and excellent storage. Two dedicated workshops offer plenty of room for hobbies, projects, or storage, while parking for up to four vehicles adds convenience. Enjoy all that Mini Lakes has to offer, including private lake access, scenic walking trails, a clubhouse, and a welcoming pet-friendly community. Just minutes from Guelph and Highway 401, this exceptional home offers peaceful lakeside living with everyday convenience-perfect for downsizers, retirees, or anyone looking to enjoy a relaxed lifestyle surrounded by nature. (id:49269)
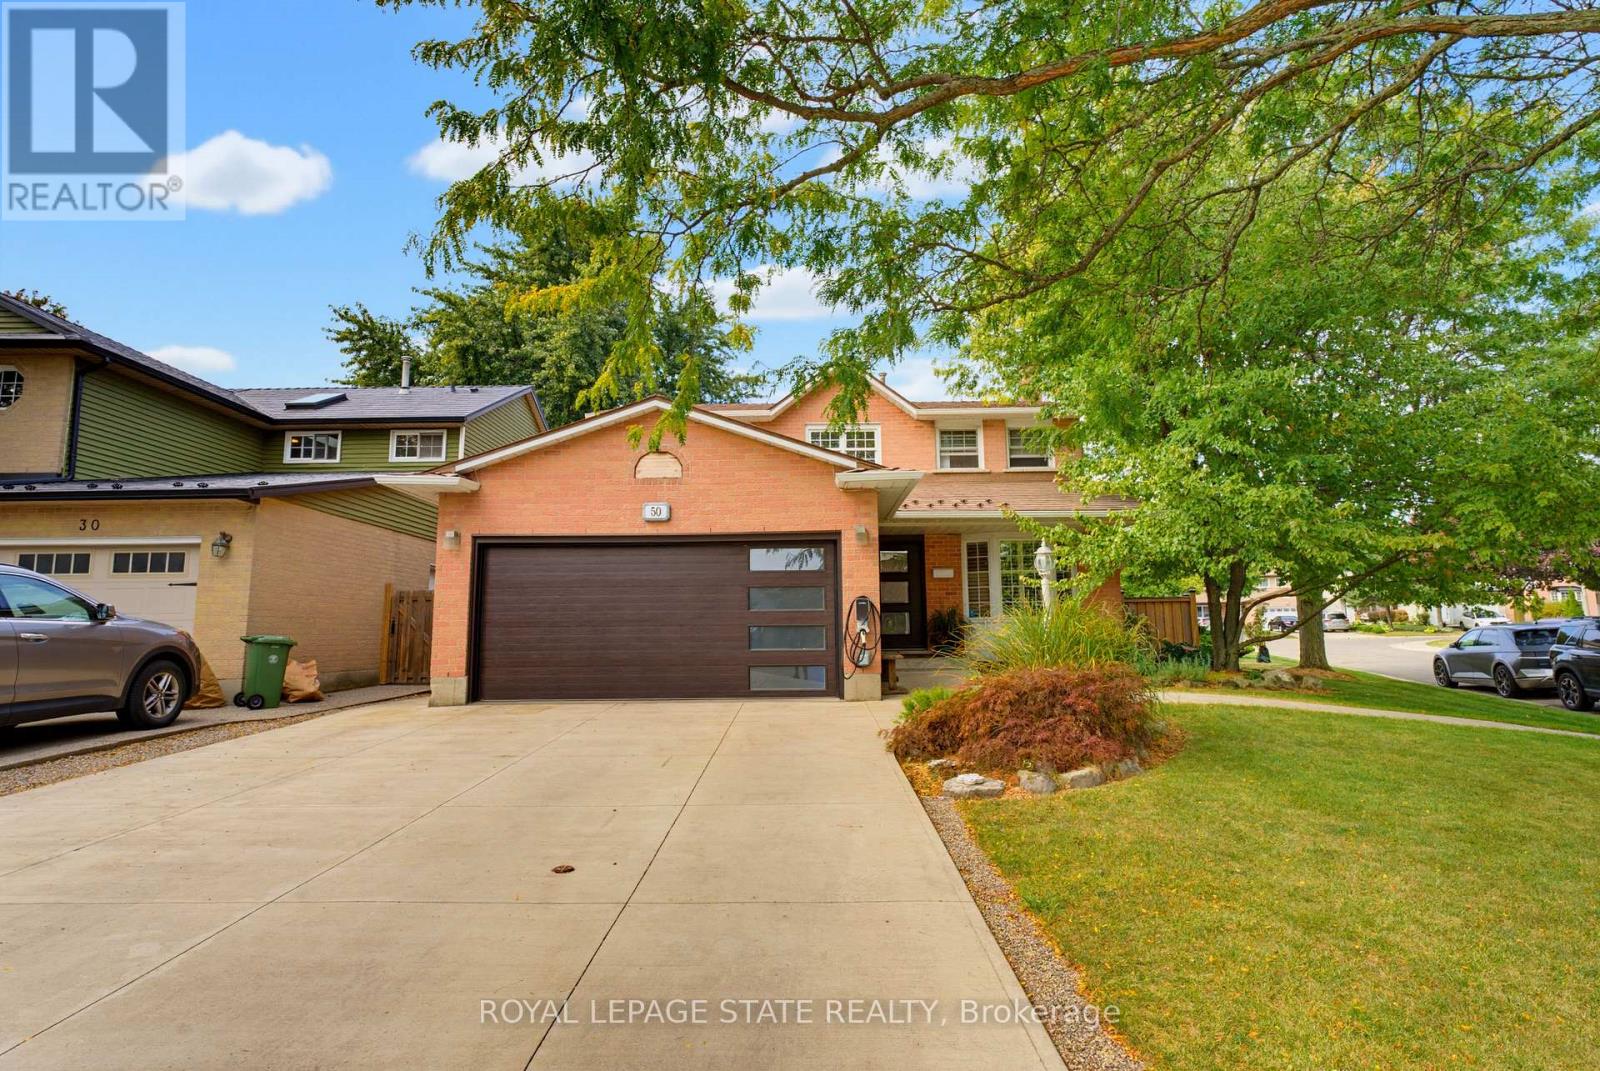
50 Fusilier Drive
Hamilton, Ontario
WELCOME TO 50 FUSILIER DRIVE, THIS FANTASTIC 2 STRY HOME LOCATED ON CENTRAL MOUNTAIN IN QUIET NIEGHBORHOOD, CLOSE TO ALL AMENITIES SCHOOLS, SHOPPING, PARKS, AND HIGHWAY ACCESS. GREAT CURB APPRAL HITH ATTRACTIVE LANDSCAPING, DOUBLE CONCRETE DRIVE MAY 2020, ALUMINIUM ROOF AND IS SITUATED ON LRG IRREGULAR LOT. LRG WELCOMING ENTRY, MAIN FLR LAYOUT WITH LRG LIVING RM, LRG EAT IN KITCHEN W/STONE TOPS, SUB HAY TILE BK/SPLASH, ISLAND AMPLE KITCHEN CABS AND STAINLESS STEEL APPLIANCIES, DINETTE WITH SLIDING DOORS OUT TO REAR YARD WITH INGROUND SALT WATER POOL 3 FEETIN SHALLOW AND 5.4 FEET IN DEEP END INSTALLED MAY 2023 GRRAT FOR ENTERTAINING FAMILY AND FRIENDS, LRG FAMTLY RM. 4 BDRMS, 3.5 BTHS, LOWER LEVEL WITH FINISHED RECRM, WET BAR HITH STONETOP AND WINE FRIDGE, 3PC BATH AND LOADS OF STORAGE. ADDITIONAL FEATURES INCLUDES HEATED GARAGE, GARAGE DR, FRONT DR AND REAR SLIDING DRS INSTALLED OCT 2023, ELECTIC CAR CHARGER DEC 2023, FURNACE AND A/C 2023, NEW EVES TROUGHS DOWNSPOUTS JULY 2026, SECOND FLR KIDS BATHRM SEPT 2025 AND PRIMARY BDRM AND BATHRM SEPT 2025. PLEASE SEE COMPLETE LIST OF UPDATES IN THE SUPPLEMENTS. (id:49269)
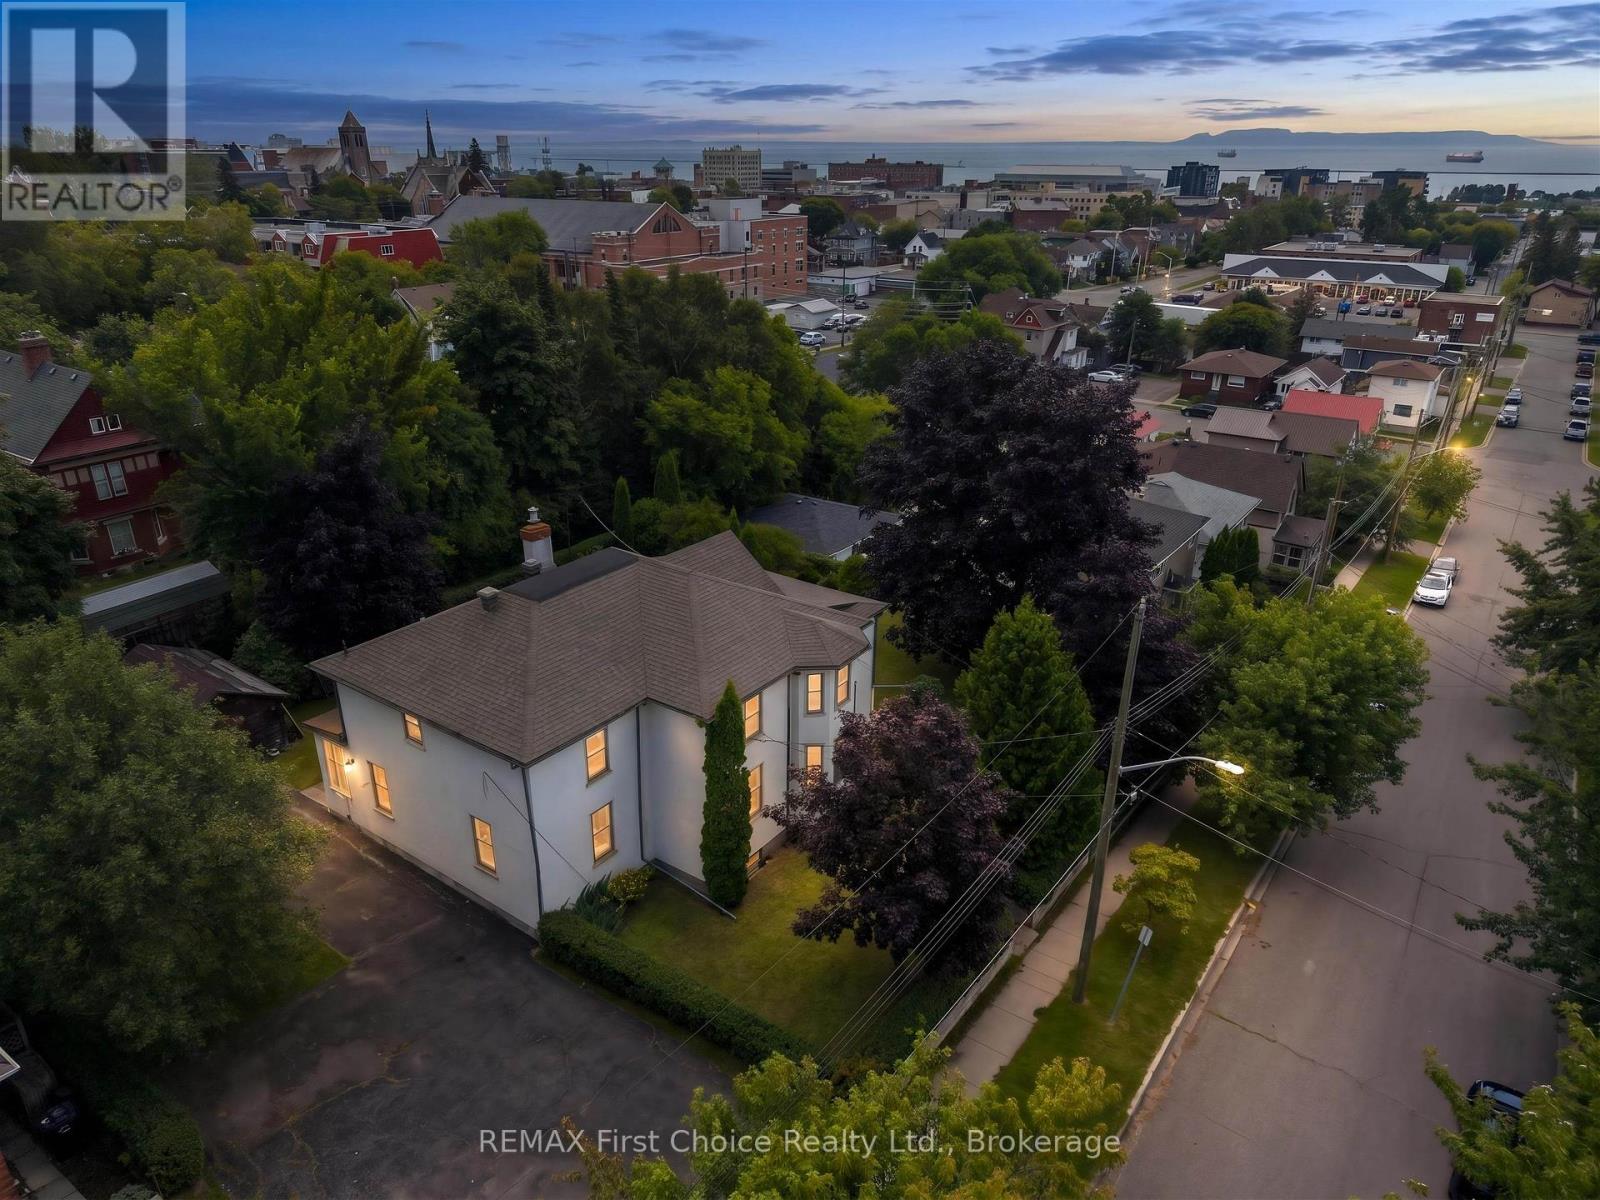
348 Ambrose Street
Thunder Bay, Ontario
New Listing. Welcome to 348 Ambrose Street, a truly unique opportunity offering incredible space, character and potential in the heart of Port Arthur. Situated on a massive 132 x 100 ft, four-lot property, this impressive 3,450 sq ft home opens the door to countless possibilities. Investors will appreciate the potential to create up to four residential units, with the home already offering 4 kitchens, 4 bathrooms and 8 bedrooms. For multigenerational or large families, the generous layout provides the space and flexibility that is increasingly hard to find. Or, bring this property back to its roots and create a spectacular executive family home filled with historic charm. Inside, beautiful hardwood floors, original wood craftsmanship, a stunning staircase, formal living and dining spaces and impressive room sizes showcase the character of this one-of-a-kind property. Outside, mature landscaping and an expansive yard add even more appeal. Located in a highly walkable area near downtown Port Arthur, amenities, restaurants, parks and the waterfront are within easy reach. A property that truly needs to be viewed to appreciate its size, versatility and potential. Call for more information! (id:49269)
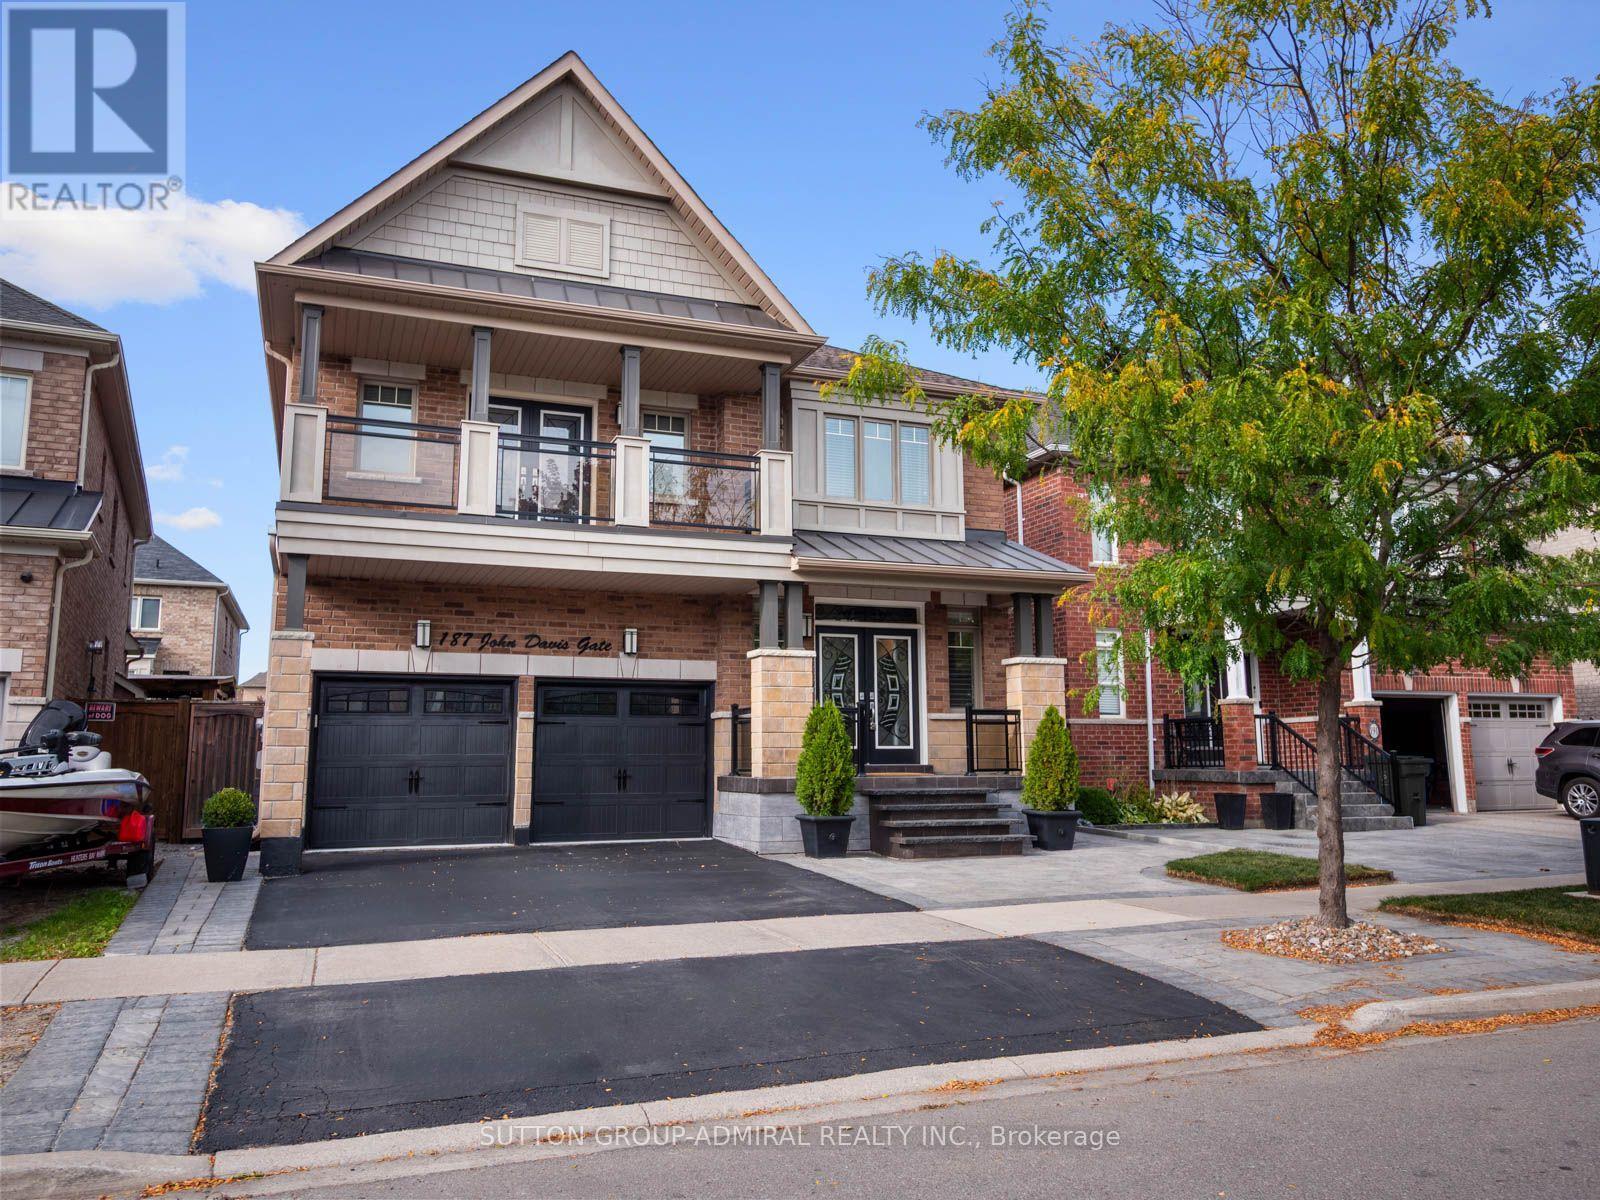
187 John Davis Gate
Whitchurch-Stouffville, Ontario
Welcome to this exceptional luxury residence by coveted Geranium Homes, offering nearly 3400 sq ft of refined living space, 5 bedrooms and an impressive blend of elegance, comfort and functionality. Designed for family living and effortless entertaining, the main floor features rich hardwood floors, 9-ft ceilings, pot lights, formal living & dining rooms, and a private office with French doors & feature wall. The expansive kitchen is the heart of the home, showcasing luxurious quartzite countertops, a sprawling centre island with double undermount sink & seating for three, extended cabinetry with glass inserts & upgraded hardware. Open to the grand family room with gas fireplace, the seamless layout creates an exceptional space for gatherings. A walkout from the kitchen leads to an interlocking patio surrounded by landscaped gardens, perfect for summer dining & entertaining. Upstairs, a statement staircase with wrought-iron balusters leads to the vast bedroom level. The primary suite delivers a private retreat with coffered ceiling, luxurious 5 pc spa-inspired ensuite & W/I closet w/custom millwork, velvet-lined jewelry drawer & dedicated laundry hamper. Two additional bedrooms feature private 3-pc ensuites, while another offers a 5-pc semi-ensuite & double-door w/o to a glass-paneled balcony. Spacious laundry room adds convenience. The entertainer's dream basement features a large wet bar with oversized sink & b/i dishwasher, full-sized gym, inviting lounge with large electric fireplace, 2-pc bath & show-stopping theatre room, all finished with elegant porcelain flooring. Enjoy nearby conservation, parks, sports facilities, schools, Historic Main Street shops & dining, transit & Stouffville GO, with convenient access to Highways 48 & 404 throughout the GTA. (id:49269)
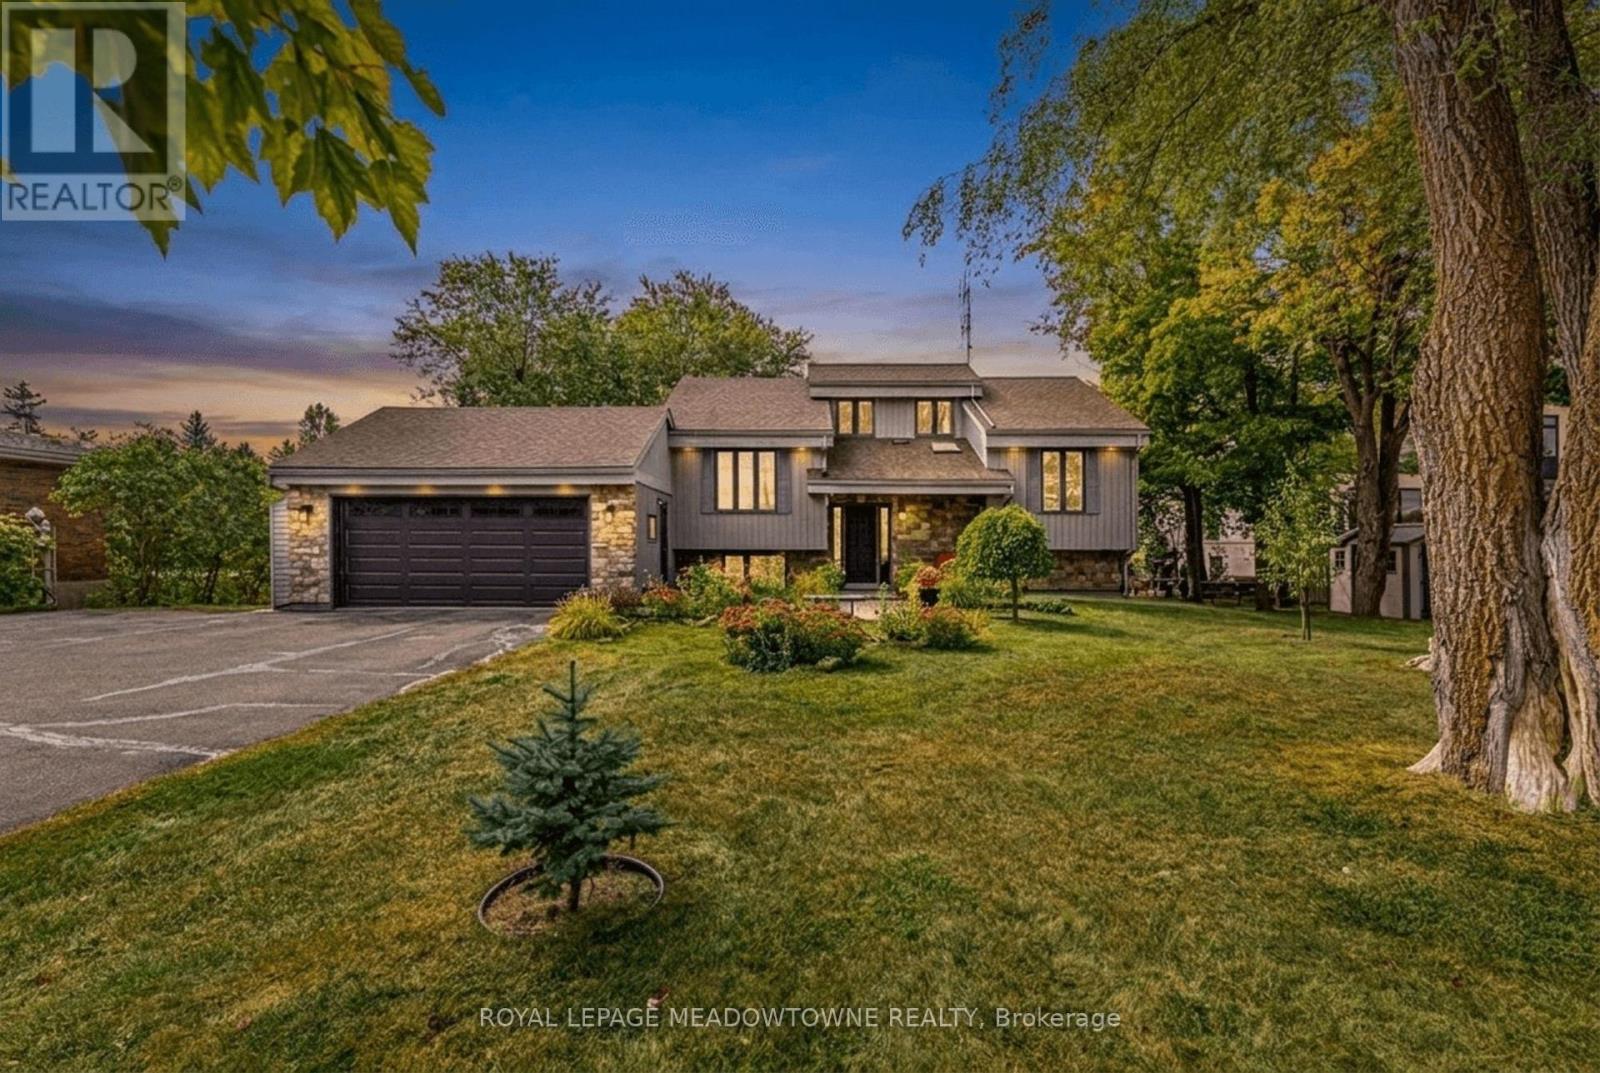
8388 Ninth Line
Halton Hills, Ontario
Welcome to 8388 Ninth Line, an exceptional country property situated on just under 2 acres of beautifully manicured lawns, gardens, and mature landscaping. This well-maintained 3 + 1bedroom, 2-bathroom home offers comfortable living spaces throughout, along with a finished basement featuring multiple walkouts. The spacious family-sized kitchen boasts laminate flooring, stainless steel appliances, a breakfast bar, and a bright breakfast area with a walkout to the deck overlooking the stunning gardens and grounds. The main floor features a welcoming living room overlooking the front yard, complete with an electric fireplace, an updated 4-piece bathroom, the primary bedroom, and a second bedroom. The third bedroom is located in the loft and features laminate flooring, vaulted ceilings, and skylights. The finished basement provides excellent additional living space, including a fourth bedroom, wet bar, updated 4-piece bathroom with rain shower fixture, laundry room, ample storage, and a wood-burning stove. Multiple walkouts provide easy access to the beautifully landscaped property. Outside, enjoy an oversized 2-car garage, three garden sheds, and a large paved driveway with parking for 10+ vehicles. The grounds are truly a gardener's paradise, featuring flower, vegetable, and herb gardens, grapevines with both red and white grapes, and an abundance of mature fruit trees including cherry, pear, and apple, along with beautiful black walnut trees in the backyard. A rare opportunity to enjoy privacy, space, and beautifully maintained gardens while still being conveniently located near amenities. This property must be seen to be fully appreciated. (id:49269)
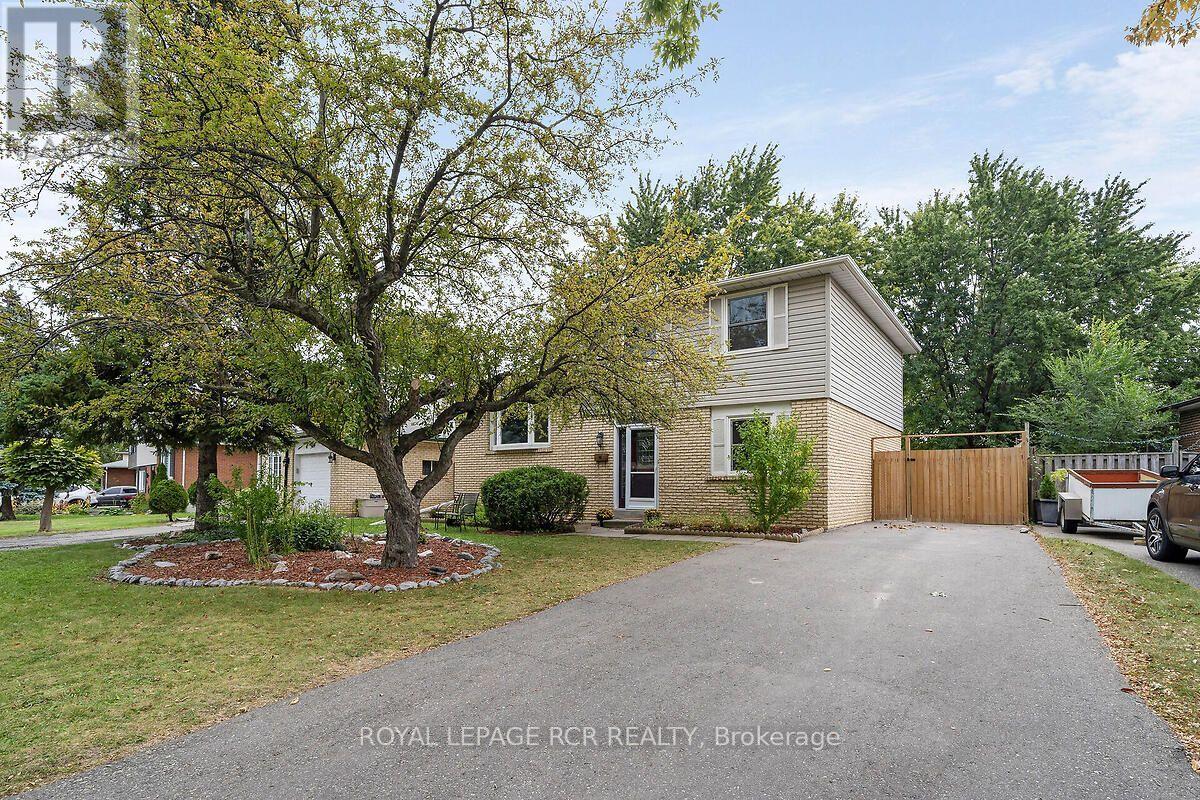
48 Esplanade Road
Brampton, Ontario
Welcome to this spacious 4 level sidesplit, offering plenty of room for a growing family or those looking for a versatile living space. Featuring 5 bedrooms and 1.5 baths, this home provides ample space for everyone. The 2nd level features a bright combined living and dining room, highlighted by a beautiful bay window that fills the space with natural light. The functional layout offers plenty of room for entertaining and everyday family living featuring a walkout from the kitchen to the back deck. Large unfinished basement area provides excellent potential for additional living space, rec room, home gym, or work shop-whatever suits your needs. Step outside to enjoy the large backyard, complete with a new 6 foot privacy fence, shed, firepit area and large deck creating a wonderful setting for summer gatherings, outdoor dining and relaxing with family and friends. Large driveway features 6 car parking for plenty of guests with a large gate providing private storage for a trailer or additional vehicle and a perfect space to hide garbage/recycling bins. Lots of crawl space storage available with a pull out staircase allowing for easy central access to the area. Breaker panel (2008), Furnace w/humidifier (2018), A/C (2018), Roof (2018). Close to all amenities, mall and hwys. (id:49269)
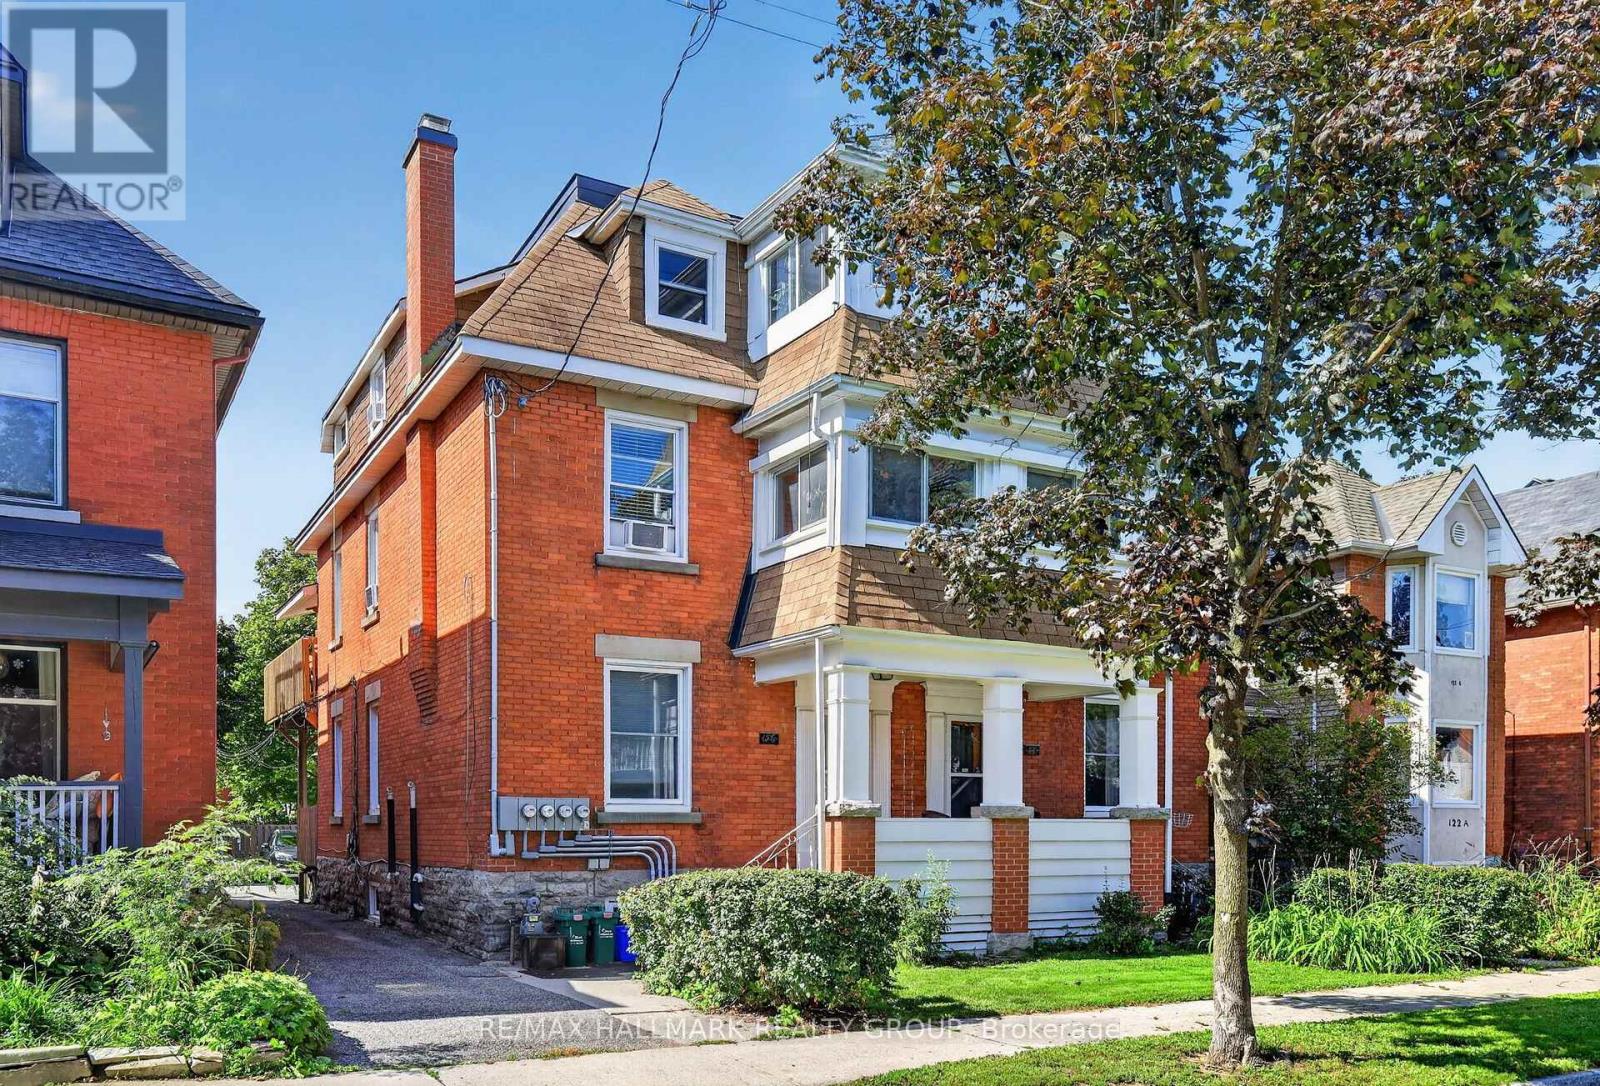
124-126 Irving Avenue
Ottawa, Ontario
Offered for the first time in nearly 50 years, this impressive three-storey, red-brick six-unit building presents a rare investment opportunity in the heart of Hintonburg. Lovingly maintained and thoughtfully updated, the property combines classic character, and significant improvements to major building systems. Unit features include hardwood floors, high ceilings, fireplaces, generous sized principal rooms, enclosed sunrooms, large west-facing rear patios providing valuable outdoor living space, and absolutely fantastic tenants. Extensive updates over the years include a complete electrical upgrade (2014-2022), all modern plumbing including stacks (mostly 2022), windows (mostly 2019+), architectural style roofing (2017-2019) and heating systems (2022), offering an excellent foundation for continued ownership. Ideally positioned just steps from Hintonburg's shops, restaurants, cafés and transit, the property benefits from an exceptional central location and strong tenant appeal. Gross income of $120,240, and expenses of $26,923, gives 124-126 Irving Avenue a strong CAP rate of 5.24% with room to increase. This is a rare opportunity to acquire a substantial multi-residential property in one of Ottawa's most desirable urban neighbourhoods. 2026 Fire Code Compliance Certificate will be made available to the buyer on or before closing. (id:49269)
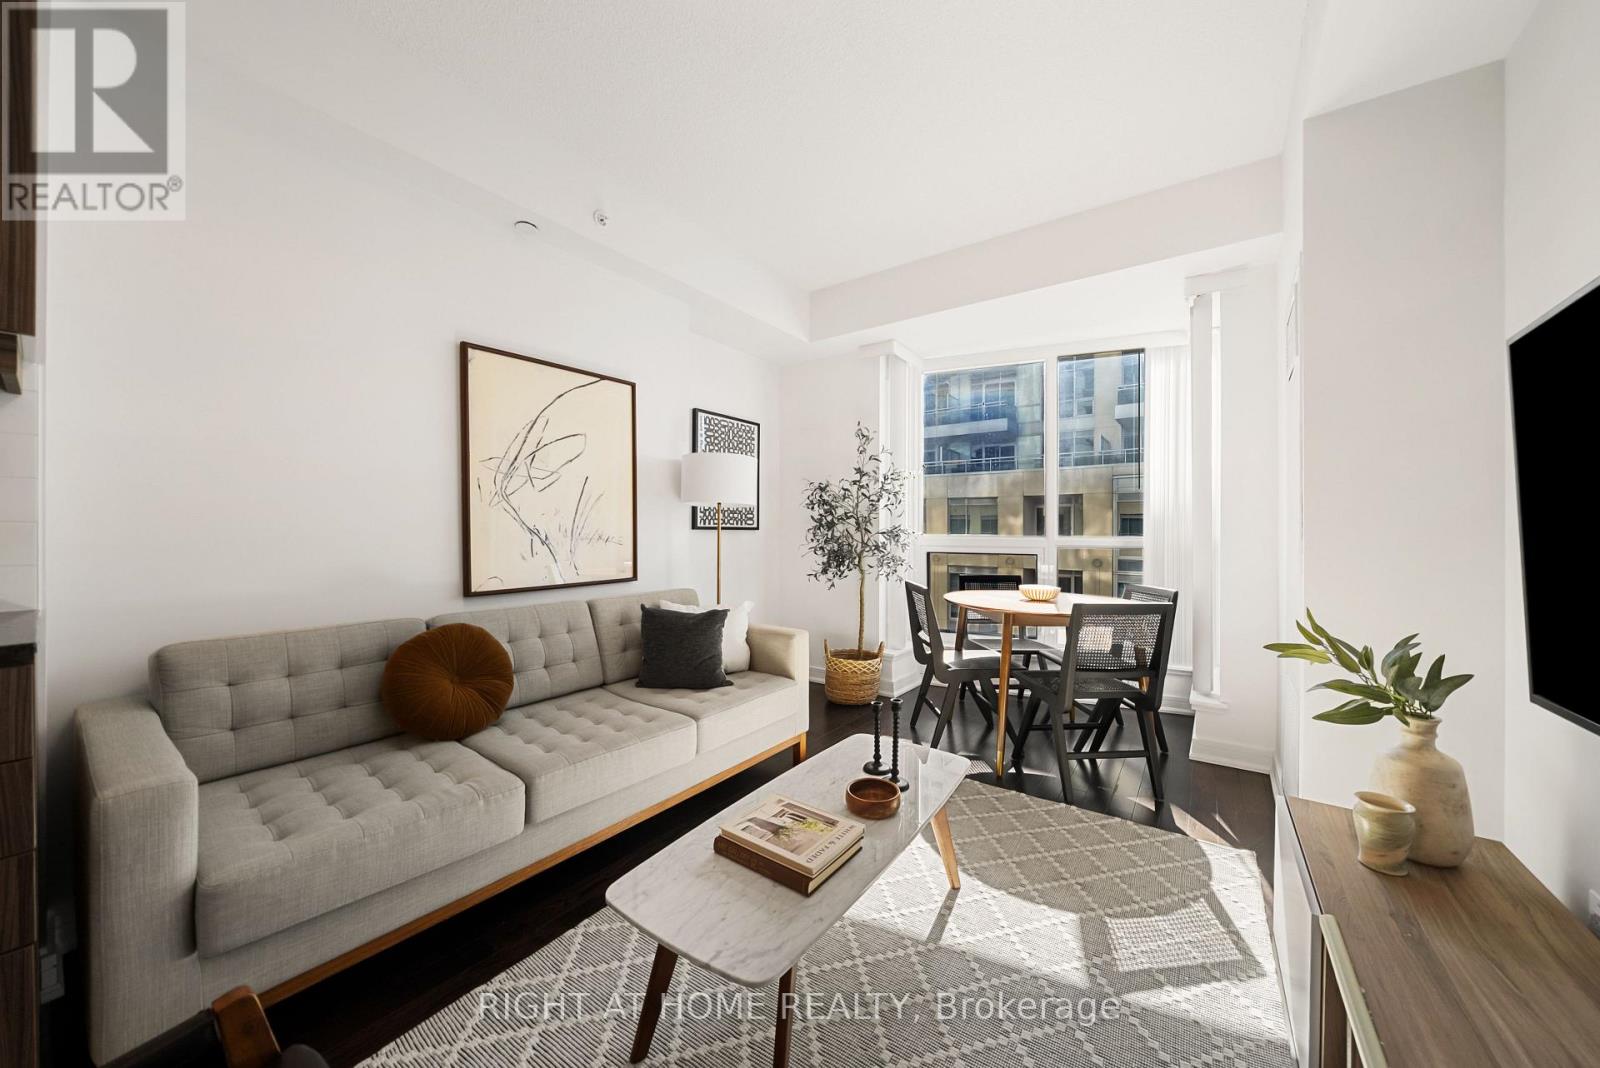
610 - 9201 Yonge Street
Richmond Hill, Ontario
Stylish, Spacious & Exceptionally Maintained at Beverley Hills Condos! Welcome to this beautifully presented 2 bed, 2 bath suite at 9201 Yonge St, meticulously maintained by its original owners and thoughtfully styled in a chic, modern aesthetic. With approx. 839 sq. ft. of well-designed living space, a desirable split-bedroom layout and south-facing balcony, this suite is bright, spacious and move-in ready. Freshly painted with brand new modern light fixtures throughout, the home offers a highly functional layout. The spacious primary bedroom features his and her closets, a private ensuite, floating bedside tables, a walk-out to the south-facing balcony and vanity area, which can stay or be removed. The second bedroom features a large closet, a valuable feature not found in every unit of this size. The exceptionally spacious main bathroom adds even more functionality. Enjoy excellent value with a low maintenance fee of just $647.60/month for 839 sq. ft. Ideally located in Richmond Hill within a highly ranked school district and close to parks, Hillcrest Mall, H-Mart, grocery stores, restaurants, movie theatres and more. Flexible closing date available. Nothing to do but move in and enjoy! (id:49269)
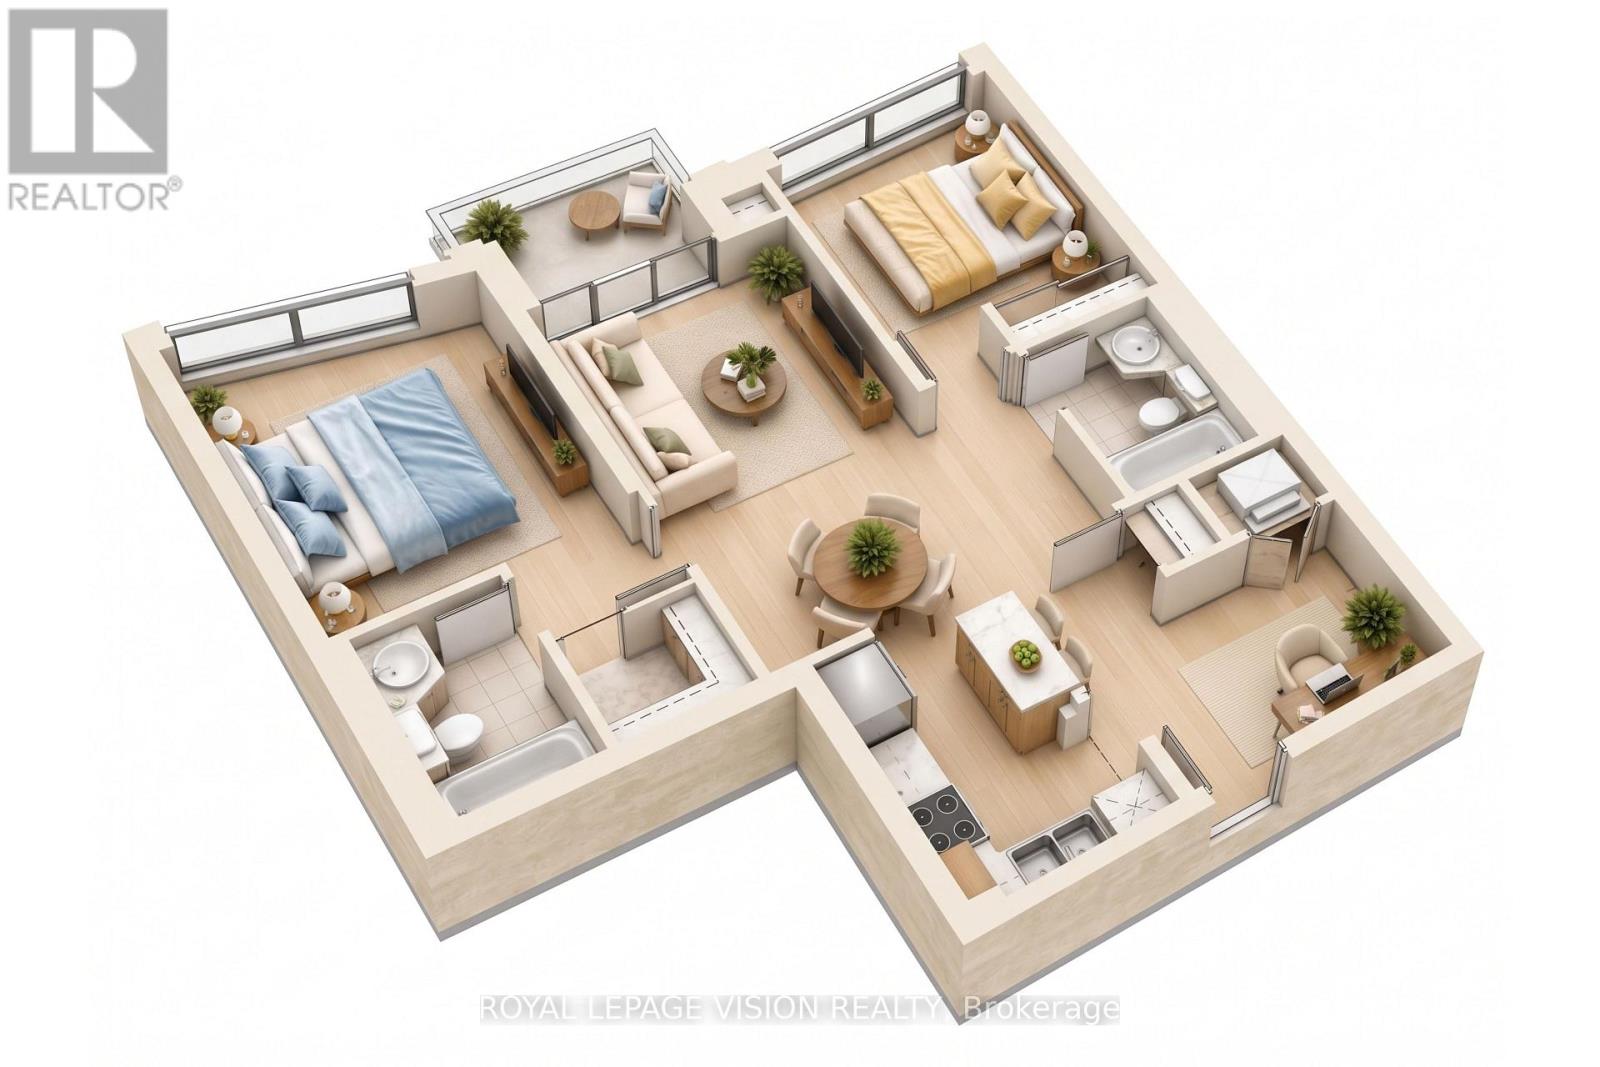
1632 - 33 Cox Boulevard
Markham, Ontario
This bright 855 sq. ft. suite on the 16th floor at 33 Cox Blvd offers 2 bedrooms plus a den, 2 bathrooms, parking, a locker, and a balcony with unobstructed garden views. The functional split-bedroom layout provides space for a home office, while the kitchen features granite countertops and a centre island. Building amenities include a 24-hour concierge, indoor pool, virtual golf, billiards room, theatre room, party room, guest suites, and outdoor patio. Transit is at the door, with parks, a theatre, and a grocery plaza nearby, plus quick access to Highways 404 and 407. Coledale Public School and Unionville High School are also nearby. (id:49269)

204 Baltic Private
Ottawa, Ontario
Welcome to 204 Baltic Private. A stylish, move-in-ready Richcraft townhome in the heart of Riverside South. Overlooking a park, this bright and modern home offers 2 bedrooms, 4 bathrooms, and a versatile main-floor flex space that's perfect for a home office, gym, or library. The open-concept living space features tons of natural light, a contemporary kitchen with granite countertops, stainless steel appliances, subway tile backsplash, and a large island ideal for entertaining. Enjoy your private covered balcony with a morning coffee or after work beverage and peaceful green space views. The spacious primary bedroom includes a private ensuite, while the second bedroom, full bath, and convenient upper-level laundry complete the home. An attached garage with inside entry and additional storage adds everyday convenience. Located just steps to parks, schools, walking trails, shopping, restaurants, transit, and the Limebank LRT station, this home offers a low-maintenance lifestyle in one of Ottawa's fastest-growing communities. Whether you're buying your first home, simplifying your lifestyle, or looking for a smart investment, this home checks all the boxes. (id:49269)
68 Elm Grove Avenue
Richmond Hill, Ontario
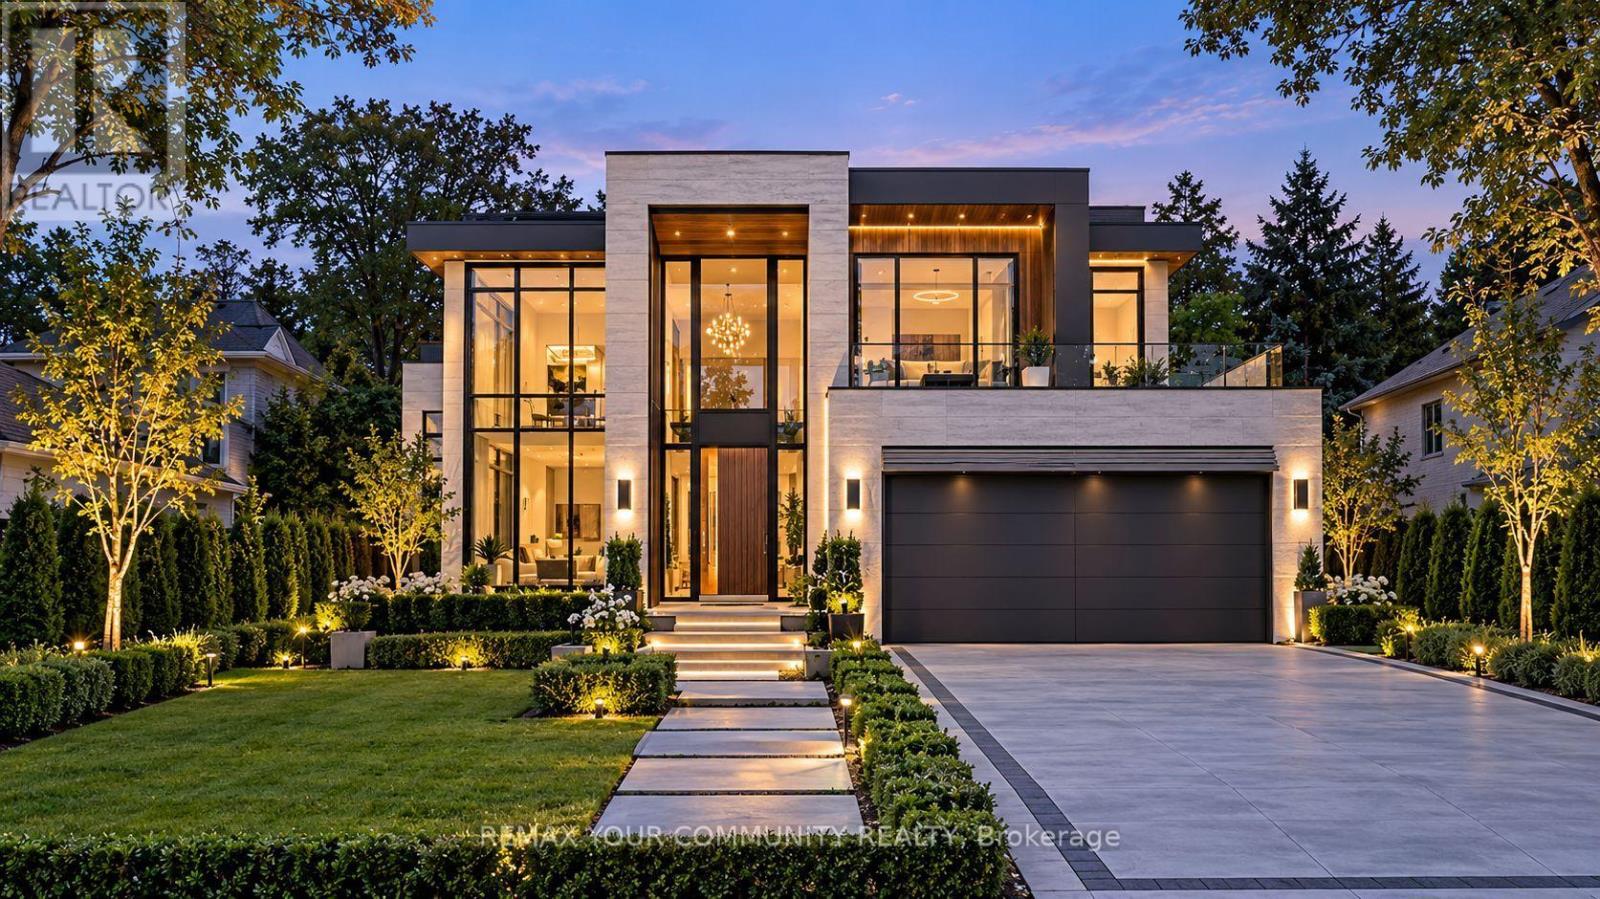
Welcome to 68 Elm Grove Avenue, Richmond Hill, located in the prestigious community of Oak Ridges. Set on a stunning 50 x 200+ ft mature lot, this exceptional property is surrounded by magnificent custom-built multi-million-dollar homes, making it an outstanding opportunity for builders, investors, or end users. The beautifully treed lot offers privacy, character, and the perfect setting to design and build your dream luxury home. Ideally situated just steps from Yonge Street, you'll enjoy convenient access to shopping, restaurants, parks, transit, and every essential amenity. Families will appreciate the close proximity to some of the area's most sought-after private schools, including Country Day School, Villanova College, and several other prestigious educational institutions. Whether you're looking to create your forever home, secure a long-term investment, or develop a luxury custom residence in one of Richmond Hill's most desirable neighbourhoods, 68 Elm Grove Avenue presents a rare opportunity you won't want to miss. (id:49269)
222 Jackson Street W Unit# 305
Hamilton, Ontario
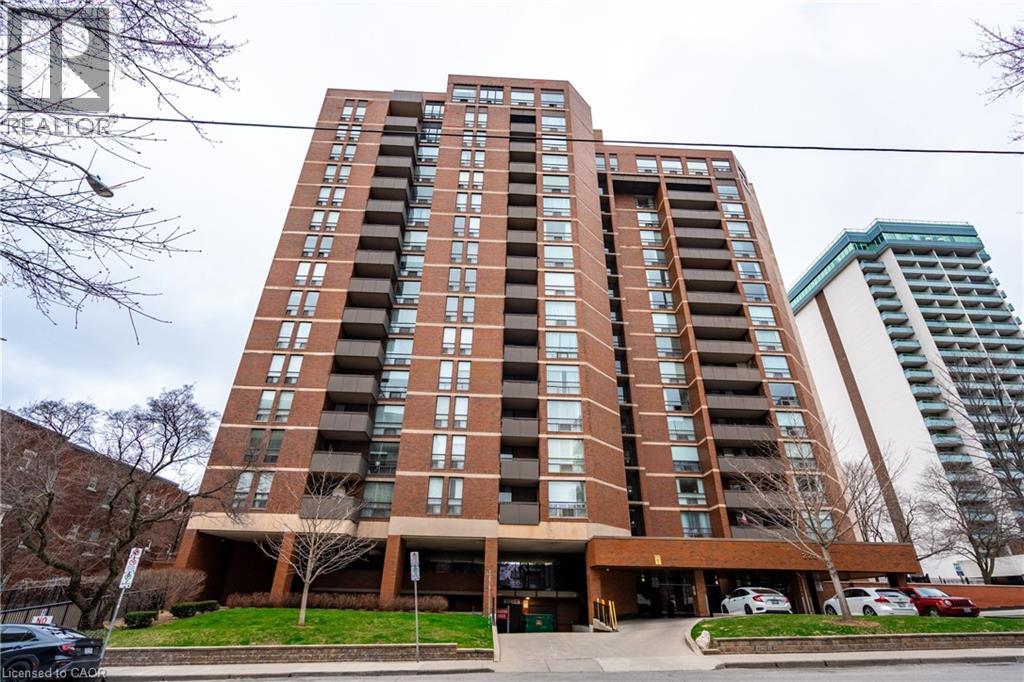
OWN FOR LESS THAN YOU MAY THINK — ALL-INCLUSIVE CONDO LIVING! Experience the best of city living in this spacious 3rd-floor condo featuring 2 bedrooms, 2 bathrooms, a generous living room perfect for entertaining, and a separate dining area. Step onto your private balcony and enjoy peaceful escarpment views—perfect for your morning coffee or evening unwind. One of the biggest advantages is the all-inclusive condo fee structure. Almost everything is included except hydro, including your major utilities, making monthly expenses much more predictable and helping make the total cost of owning this condo potentially less than what you would pay in rent for a comparable home. Instead of paying rent, you can build equity while enjoying your own home. Located in the heart of the city, you're just steps from restaurants, nightlife, Bayfront Park, shopping, public transit, and everyday conveniences. This well-maintained building offers excellent amenities, including a fitness centre, saunas, and a top-floor lounge with stunning views of the bay. Whether you're a professional, student, first-time buyer, investor, or simply looking to enjoy a convenient urban lifestyle, this condo offers space, amenities, location, and exceptional value. Why rent when you may be able to own for less? Come see what affordable city living can look like! (id:49269)
21 Brighton Avenue
Toronto, Ontario
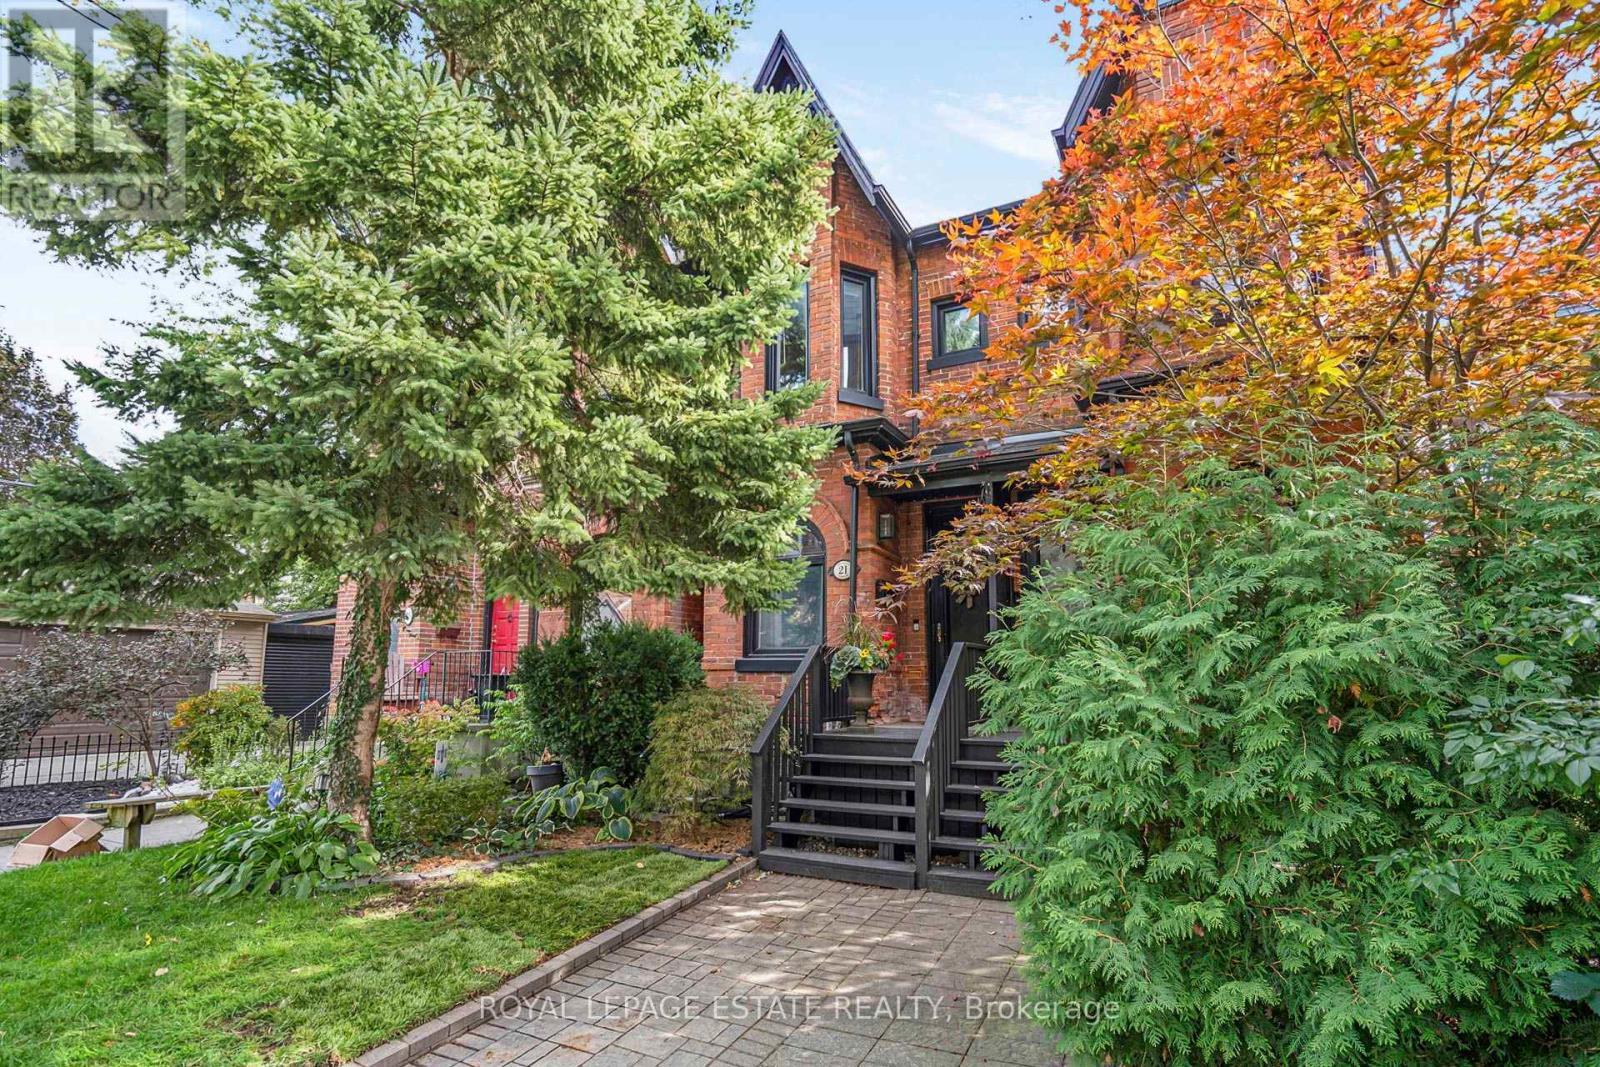
Classic Victorian Character Meets Modern Leslieville Living At 21 Brighton Ave! Set On A Coveted Street In The Heart Of One Of Toronto's Most Sought-After Neighbourhoods, This Charming Home Offers An Impressive Blend Of Space, Character And Everyday Functionality. Soaring 11 Ft Ceilings Enhance The Spacious Open Concept Living And Dining Rooms, Featuring Crown Moulding And A Beautiful Stained-Glass Window That Adds To The Home's Timeless Appeal. The Generous Kitchen Offers An Abundance Of Counter Space, Stainless Steel Appliances, Gas Stove And Mosaic Backsplash, While A Large Rear Mudroom And Convenient Main Floor Powder Room Add Everyday Practicality. Upstairs, Two Generously Sized Bedrooms Include A Spacious Primary With Bay Window And A Second Bedroom With Walk-In Closet, Complemented By A Luxurious Five-Piece Family Bathroom With Double Sinks. The Lower Level Offers Loads Of Potential For Additional Living Space, Storage Or Future Customization. Step Outside To A Private Backyard Made For Entertaining, Complete With A Covered Deck And Interlock Patio, Plus An Impressive Custom-Built Garden Outbuilding/Shed With A Polished, Upscale Finish. One Car Parking Via Private Laneway Adds Further Convenience. Enjoy The Best Of Prime Leslieville, Just Steps To Queen East's Celebrated Shops, Cafés, Restaurants, Parks And Transit, With Easy Access To Downtown And The Upcoming Ontario Line Leslieville Station Adding Even Greater Connectivity. A Rare Opportunity To Enjoy Victorian Charm, Generous Space And An Exceptional East-End Lifestyle! (id:49269)
13 Hopedale Avenue
Toronto, Ontario
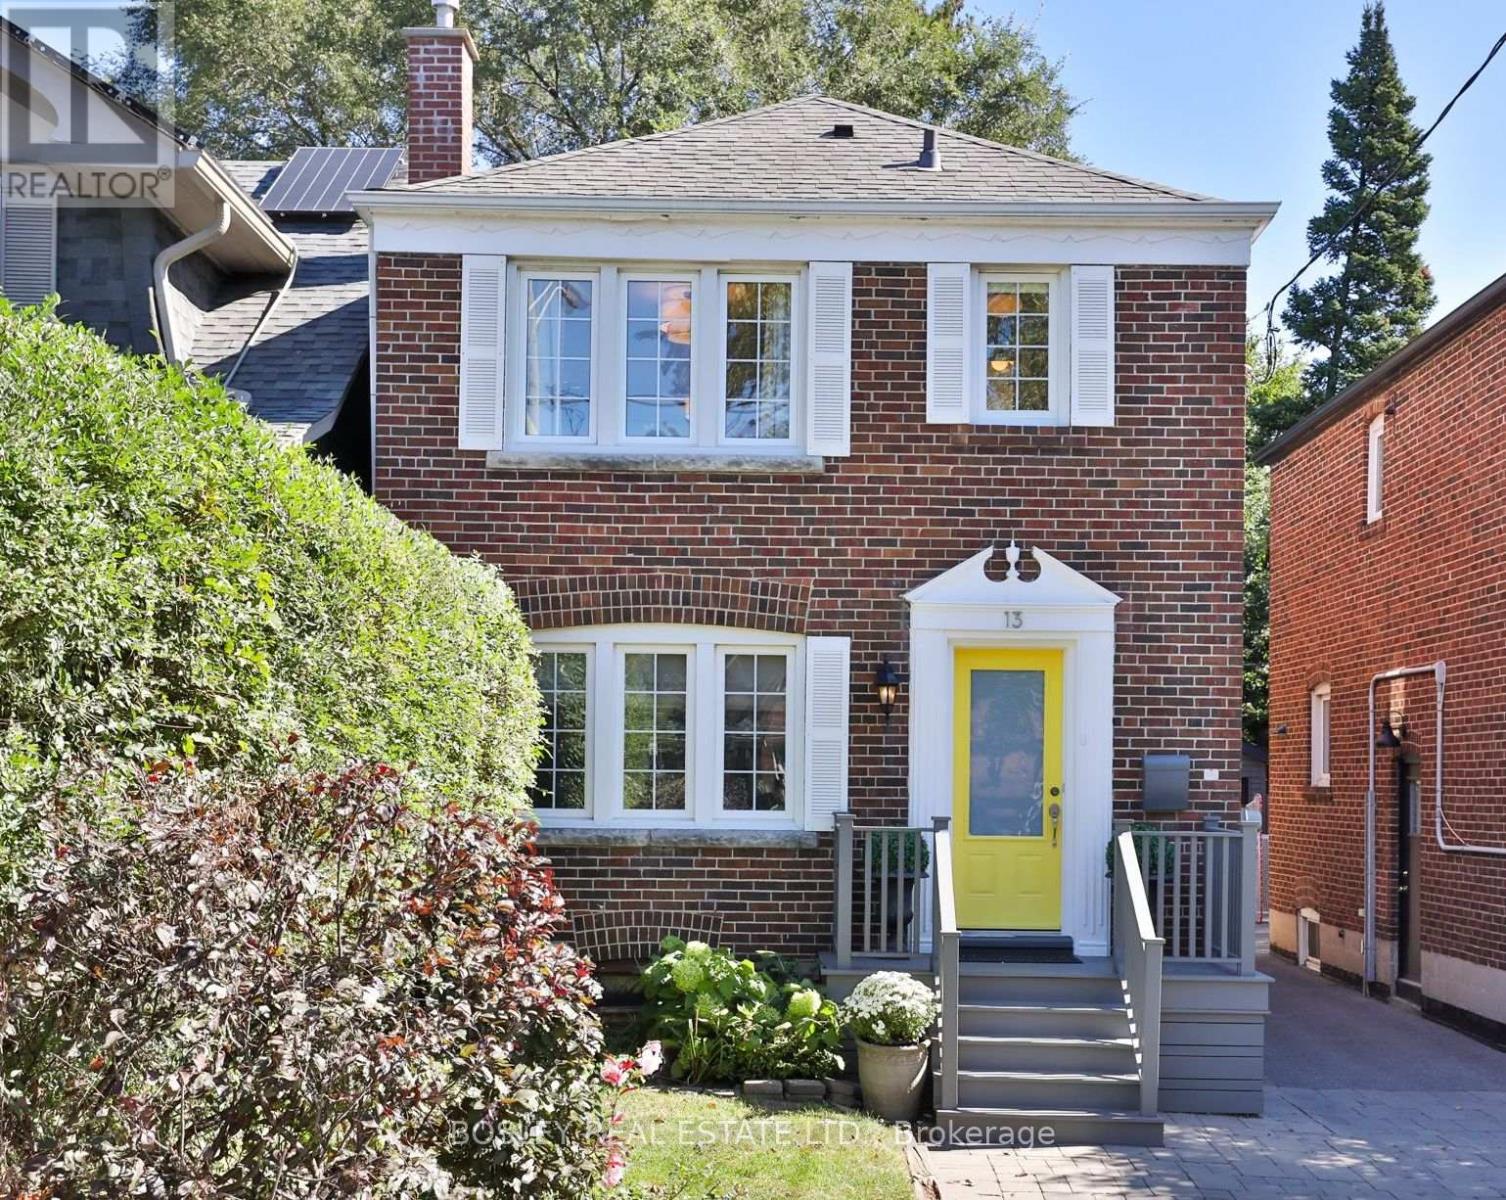
Set at the top of Todmorden Village on a meandering road, this pretty as a picture detached is the perfect place to call home. This classic 3 bedroom, 2 bath has been updated throughout, while keeping charming original details intact. The main floor has oversized principal rooms, with hardwood floors throughout. The generous living room has plenty of space to lounge, while the dining room accommodates a large dinner party, with a walkout to the large deck, seamlessly bringing the outside in. The updated kitchen with quartz counters, stainless steel appliances, and breakfast bar offers plenty of space for the home cook. The second floor holds 3 bedrooms, the principal bedroom with wall to wall closet and picture window overlooking the front garden. The two additional bedrooms each overlook the back gardens. The family bath has soaker tub, and plenty of storage for the whole family. The lower level has a convenient side entrance which leads into a mudroom at the bottom of the stairs. Lower level has been updated with premium laminate floors, large recreation room, office space, and two piece bath. Offering an abundance of storage, there is a space for everything. In the private, tree lined back garden, there is a deck for lounging and outdoor entertaining, as well as a low-maintenance turf yard for children's play. With legal front pad parking, there is also two additional parking spots available via the extra wide mutual drive leading to the garage. A special street where neighbours form a tight knit community, where kids spend hours playing together, right on the street or in each other's yards. Easy access to TTC, amenities, and steps to the Don River Trails where one can spend hours exploring the valley, this home on Hopedale is a wonderful opportunity for those looking for the best of town and country. (id:49269)
R007 - 300 Borough Drive
Toronto, Ontario
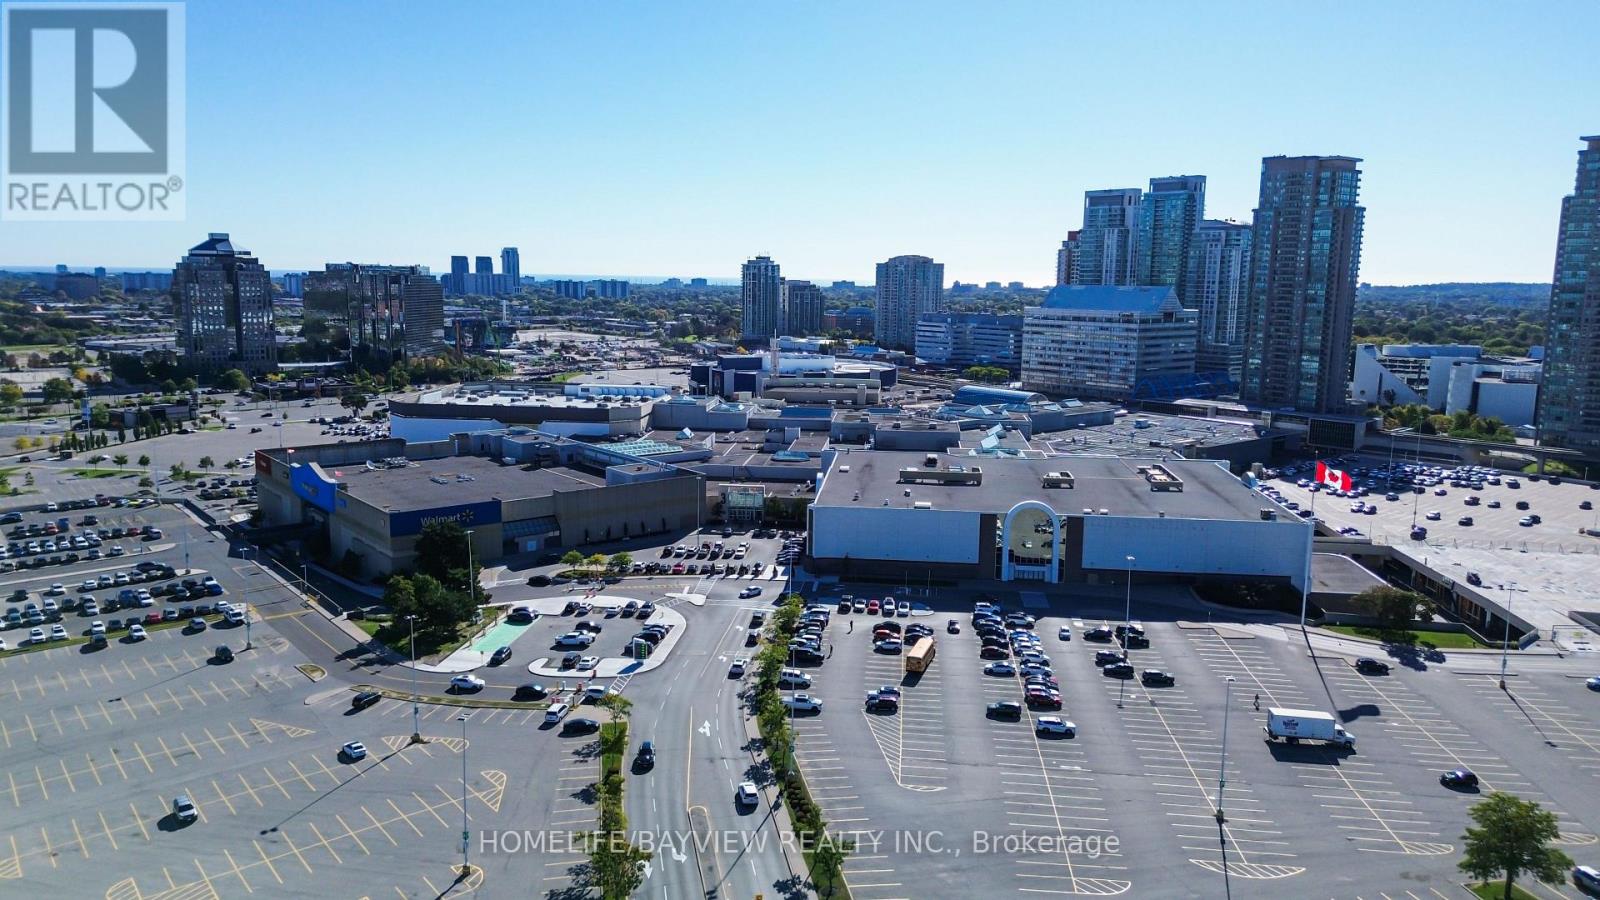
TURNKEY FRANCHISE OPPORTUNITY AT SCARBOROUGH TOWN CENTRE! Exceptional opportunity to acquire a newly established Malvon franchise ideally located in the prime food court at Scarborough Town Centre with High foot traffic near the subway mall entrance. Established in March 2026, the business is already experiencing strong sales growth, currently generating approximately $35,000/month in sales. Specializing in popular freshly baked empanadas and alfajores, this turnkey concept offers a simple and efficient operation. All products arrive frozen and are baked fresh daily, providing consistent quality with minimal preparation. The business can be efficiently operated by one person, making it an attractive opportunity for an owner-operator or investor. Currently operated as an absentee-owner business, there is significant opportunity for an active owner to further optimize operations. Based on current performance, owner-operator net profit is projected at over $100,000 annually. Excellent lease structure with 7 years remaining at $12,000/month, inclusive of TMI, HST, utilities and a dedicated storage room. Prime food court positioning offers excellent visibility and access to consistent mall traffic. Prime Scarborough Town Centre location. A rare turnkey opportunity to acquire a growing franchise in a premier shopping-centre location with a proven concept, streamlined operations and substantial upside for an owner-operator. Please do not speak to staff/customers (absent owner). (id:49269)
16 Mariners Pier Way
Orillia, Ontario
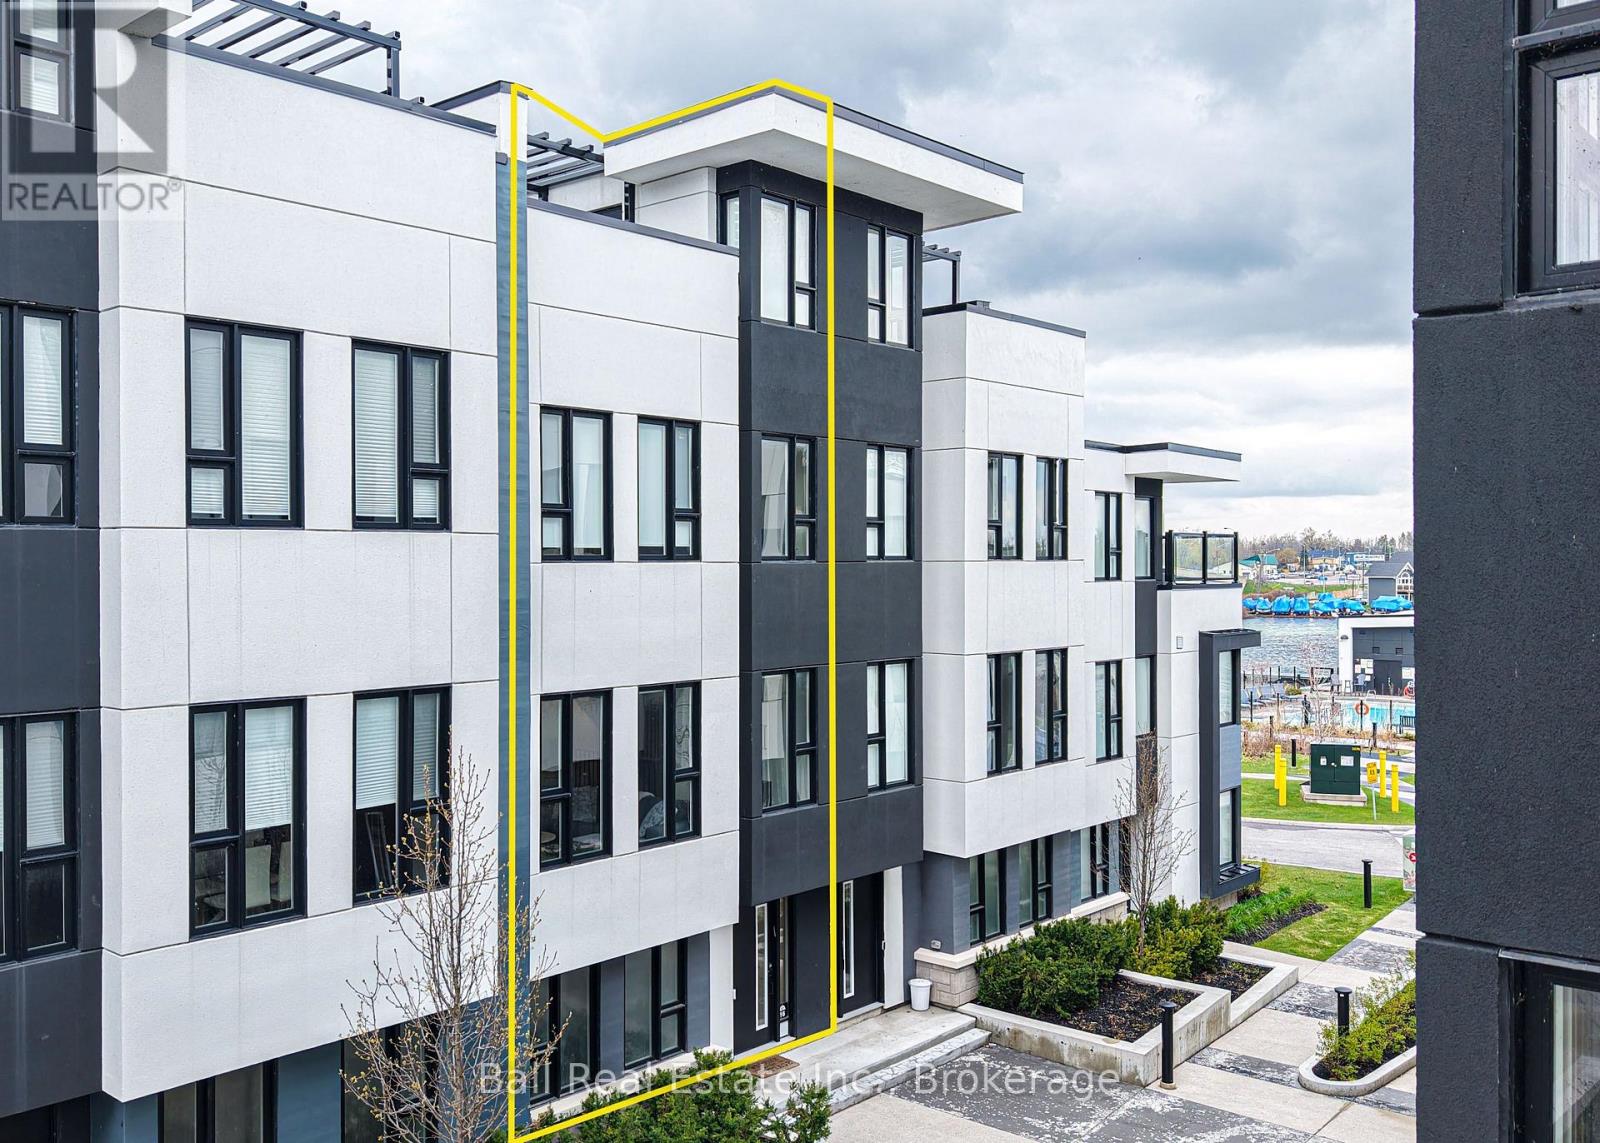
Welcome to this exceptional townhome in Orillia's exclusive Mariners Pier waterfront enclave, where breathtaking lake views meet refined modern living. Bathed in natural light, the open-concept main level invites effortless entertaining and relaxed everyday living. Floor-to-ceiling windows frame stunning vistas of Lake Simcoe and Lake Couchiching. The heart of the home is a striking gourmet kitchen featuring a generous quartz island, sleek custom cabinetry, premium stainless steel appliances, and thoughtful details that elevate every culinary moment. The expansive primary suite provides a tranquil retreat complete with a luxurious ensuite bathroom. Three additional well-proportioned bedrooms and a beautifully finished main bath offer comfort and flexibility for family, guests, or a home office. The piece de resistance is the expansive rooftop terrace - a spectacular outdoor oasis with sweeping panoramic water and skyline views. Whether hosting unforgettable gatherings, enjoying golden-hour sunsets, or simply unwinding under the stars, this elevated space delivers a true resort-at-home experience. Thoughtfully upgraded throughout with premium finishes, this residence also boasts a fully finished garage. As part of the prestigious Mariners Pier community, owners enjoy exclusive access to private waterfront amenities including a marina with boat slips, an outdoor pool, fire pit lounge, and beautifully manicured grounds - all along one of Ontario's most desirable waterfront settings. This is more than a home - it is a sophisticated lakeside lifestyle opportunity. Perfect for those seeking year-round enjoyment, weekend escapes, or an impressive investment in one of Orillia's most sought-after communities. (id:49269)
601 - 2 Anndale Drive
Toronto, Ontario
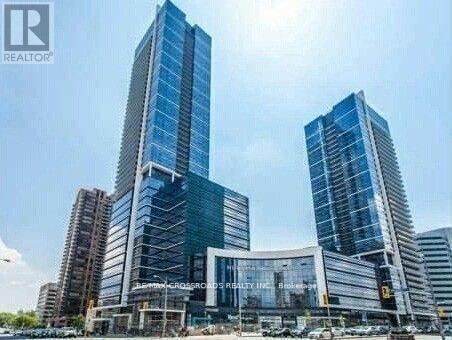
Best building uptown! 581 sqf Tridel Built Luxury 1 bedroom with study space! 9 feet ceilings. very practical layout. large living room, walking out to balcony; bedroom has wall to wall closet, floor to ceiling window. morden kitchen, breakfast area. laminate floor throughout. subway station downstairs. Built-in appliances, five star amenities; fitness room, swimming pool, sauna, 24hr concierge. one parking spot. tenant has the option to use the funitures ( the desk is exluded) (id:49269)
29 Belmont Street
Toronto, Ontario
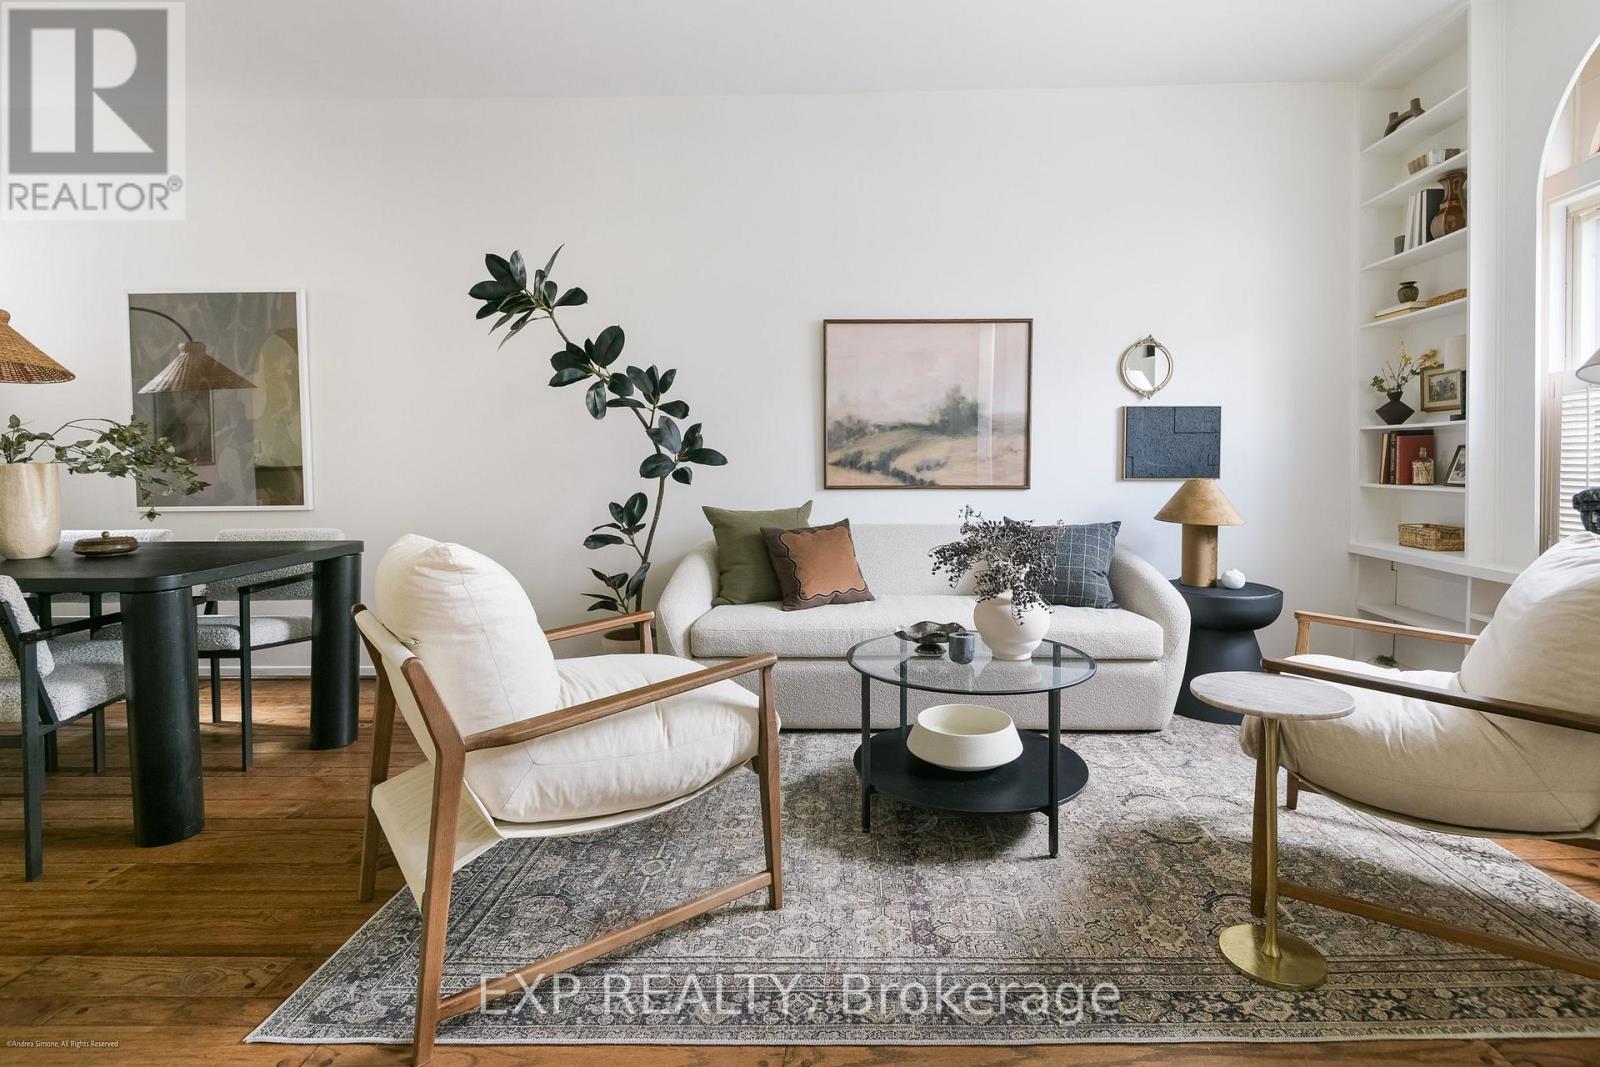
Offered at $999,000, 29 Belmont Street presents an exceptionally rare opportunity to own a freehold home in Yorkville at a price point virtually unseen in the neighbourhood in years. Nestled among some of Yorkville's most charming heritage homes, this beautifully maintained red-brick rowhouse offers character, warmth and an unbeatable location, just steps from Rosedale subway station and moments from Yorkville's renowned boutiques, cafés, restaurants, galleries and cultural attractions.Rich in original architectural detail, the home features elegant arched openings, stained glass accents, hardwood floors, built-in shelving and large windows that fill the interior with natural light. The main floor offers inviting living and dining spaces that flow seamlessly to a private rear garden patio, ideal for both everyday living and entertaining.Upstairs, two well-proportioned bedrooms are complemented by a dedicated den, perfectly suited for a home office, creative studio or quiet retreat. The private rear garden extends the living space outdoors, while the unfinished lower level provides excellent storage and future potential.Beautifully maintained and filled with timeless character, 29 Belmont Street is a remarkable opportunity to own a freehold home in the heart of Yorkville, with the best of the city right outside your door. Affordable street permit parking is available, with underground parking also available nearby for those who prefer it. (id:49269)
222 Thunderbird Drive
Cambridge, Ontario
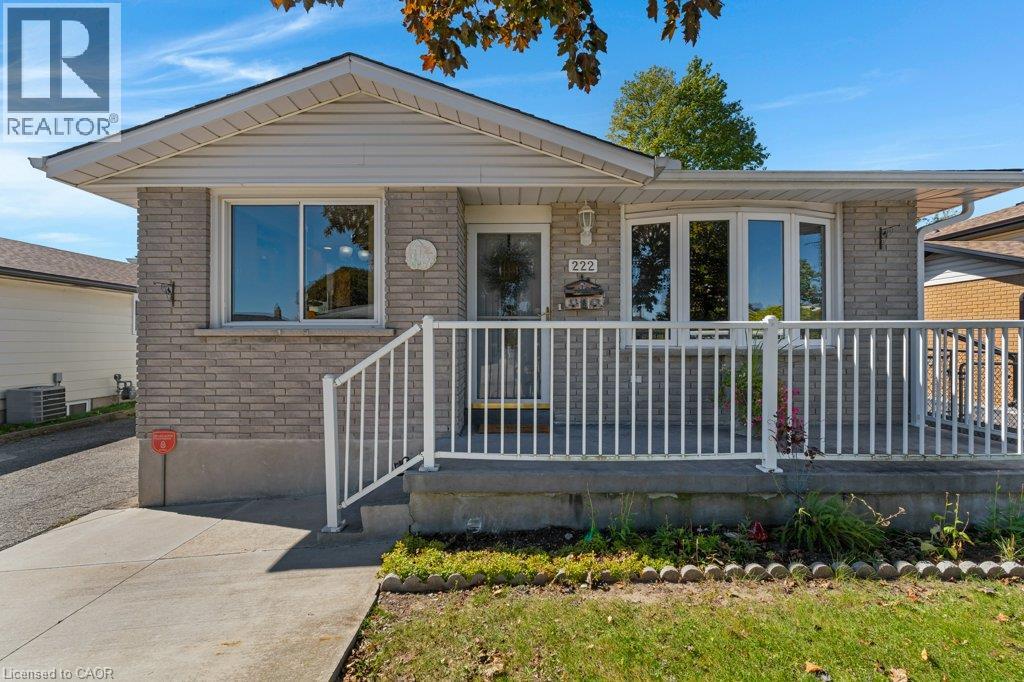
Welcome to 222 Thunderbird in North Galt. This bungalow with full bachelor style in-law suite is move-in ready and close to everything. Featuring 3 bedrooms, 2 full bathrooms, 2 kitchens, attached garage with 2 outside doors and one is a seperate entrance to the kitchen/basement foyer. The main floor has a spacious living room, maple cabinet kitchen and dining area with built-in hutch for more storage, the 4pc. bathroom and three bedrooms. The home has hardwood floors throughout, updates in bathroom and kitchens. The lower level bachelor style in-law suite has a bar, full oak kitchen, gas fireplace, enormous rec room/bedroom area, 4pc updated bathroom, laundry room with barn slider door, cold cellar and utility room. This space is perfect for large family gatherings. The back yard is fully fenced and has concrete patio leading to tiered gardens and shed with 30 amp hydro. The parking is double wide for two cars with a 3rd space in the attached garage. The roof was replaced in 2024, Water softener 2024. Rented H2O Heater was replaced 2026. Gooseberry and Apples trees in the backyard. Walk to local amenities or Muslim Temple. Please take a moment to view the marketing video, 360 degree photography and the other photos to get a full grasp of what the property has to offer. (id:49269)
34 Somerset Street
Stratford, Ontario
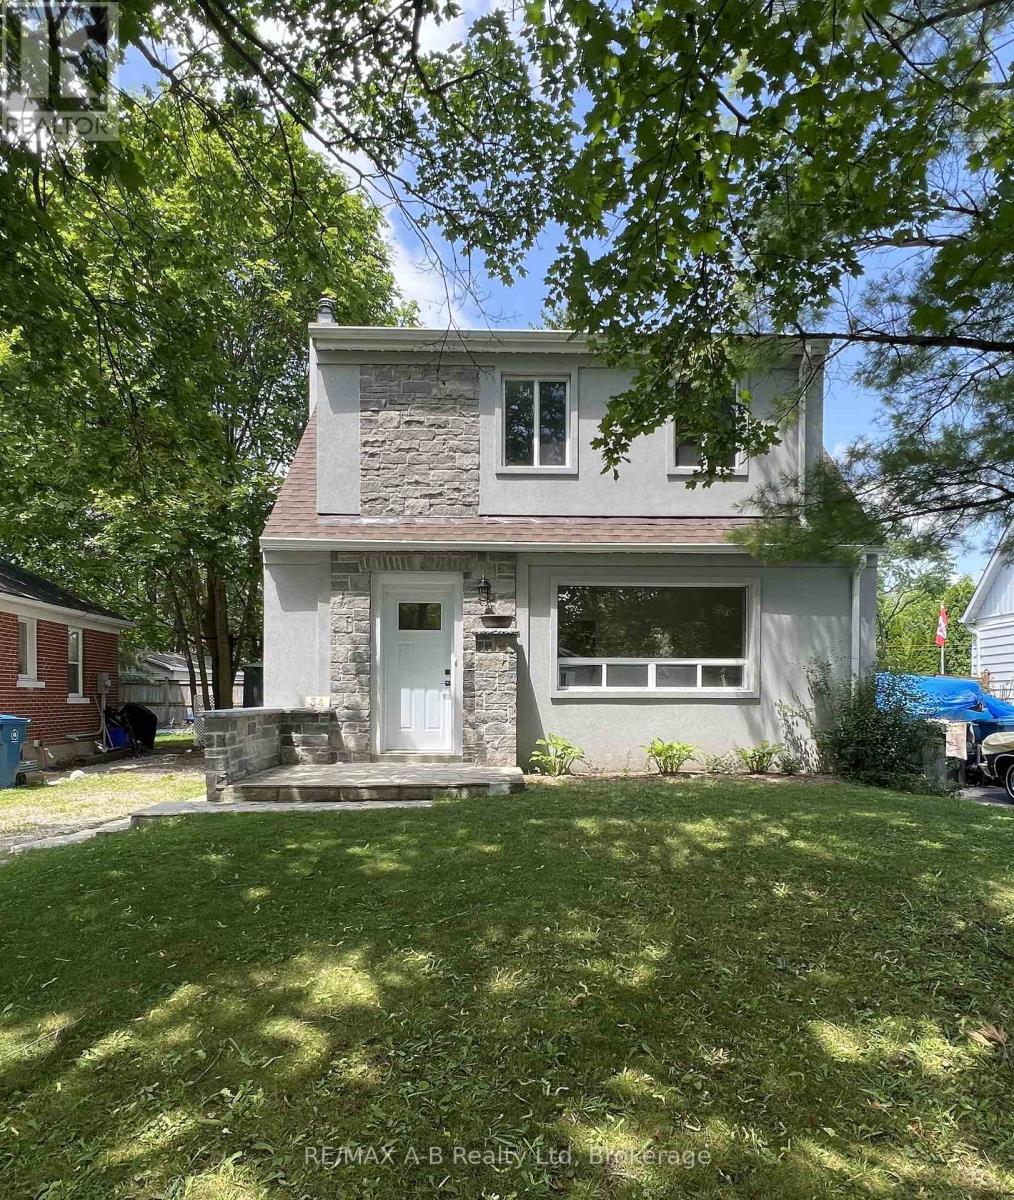
Welcome to 34 Somerset Street Stratford, located in a desirable neighborhood. This 3 bedroom home has undergone a transformation that you do not want to miss. This home has been extensively renovated from top to bottom and offers approximately 1037 Sq feet on the living space on the first and 2nd floor and approximately 488 square feet of living space in the basement. From the time you walk through the front door of this quant unique home you will want to move right in. Features of this lovely home include, updated kitchen with new appliances, newer flooring, gas fireplace in the living, new upper bathroom with upper floor laundry, partially finished basement with family room and 2 pc bath, some updated wiring and plumbing, new roof April 2026, updated stucco on the exterior of the home. The rear yard offers a fully fenced rear yard ideal for your children to play or your pets to run. Be sure to call to view this lovely home today it might be just what you have been looking for, immediate possession is available. (id:49269)