
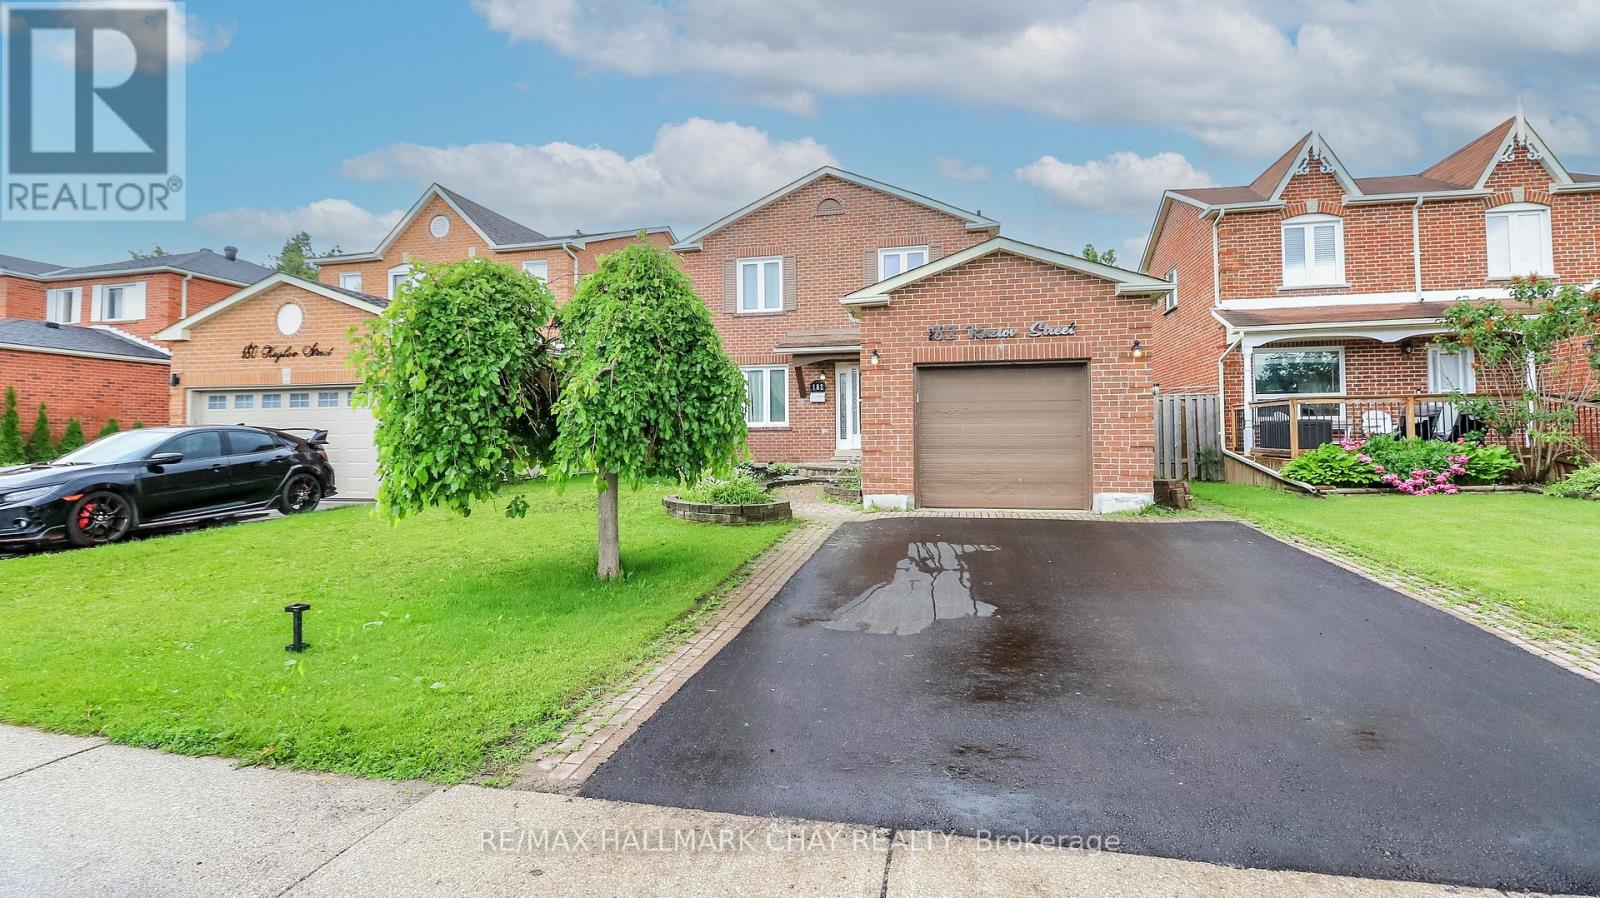
182 Kozlov Street
Barrie, Ontario
Location, Location, Location! This move-in-ready home offers the perfect combination of comfort, convenience, and opportunity. Ideally situated just minutes from Highway 400, shopping, grocery stores, schools, and everyday amenities, you'll love everything this desirable location has to offer. This all-brick, 3+1 bedroom, 3-bathroom home has been freshly painted throughout much of the interior and is ready for its new owners. The spacious main floor features a bright family room, a separate dining room, and a generous eat-in kitchen with a walkout to the backyard deck-perfect for entertaining or enjoying your morning coffee. A convenient main-floor laundry room and powder room complete this level. Step outside to a fully fenced backyard, providing a safe space for children and pets to play, along with a garden shed for added storage. Upstairs, you'll find three well-sized bedrooms, including a primary suite with ensuite privilege to a spacious 5-piece bathroom. The lower level, complete with its own private entrance, offers incredible flexibility and income or multi-generational living potential. Featuring a family room with a cozy fireplace, a small kitchenette, a 3-piece bathroom, and space for a fourth bedroom, it's perfectly suited for an in-law suite, guest quarters, or customized to fit your unique needs. Whether you're looking for a family home with room to grow or a property with outstanding potential, this hidden gem is one you won't want to miss. Come see for yourself all that it has to offer! (id:49269)

1607 Landel Drive
Ottawa, Ontario
Stunning custom-built executive home, perfectly positioned on a private 2.12-acre lot in one of Kanata's most prestigious neighbourhoods. This estate offers more than 5,500 sq. ft. of timeless architecture and high-end finishes, minutes from the Kanata Tech Centre, Bannockburn Park, shopping and top schools. A landscaped circular driveway sets the tone before you step inside. The two-storey foyer is crowned by a dramatic curved staircase with rich hardwood treads and wrought-iron railings, opening onto gleaming hardwood floors that flow throughout the sun-filled, open-concept main level. The chef's kitchen anchors the home with custom cabinetry, granite countertops, a gas cooktop set within an oversized centre island and premium stainless steel appliances. It opens to a dramatic two-storey great room with a fireplace and walls of windows overlooking open fields and greenery. A private office and laundry room complete the main level. The versatile floor plan offers two primary suites-one on the main level and one upstairs-each with a large walk-in closet and private five-piece ensuite. The upper-level primary retreat also features a sitting area, designer accent wall and expansive windows. Its striking ensuite is finished with black marble and includes a freestanding soaker tub, glass walk-in shower and dual vanities. An open landing overlooks the main living area and leads to two additional generously sized bedrooms and beautifully finished bathrooms. A separate half-level above the garage features an expansive recreation room, creating an ideal space for a home theatre, games room, fitness area or private family retreat. A distinguished estate combining exceptional space, privacy and versatility with convenient access to everything Kanata has to offer. (id:49269)
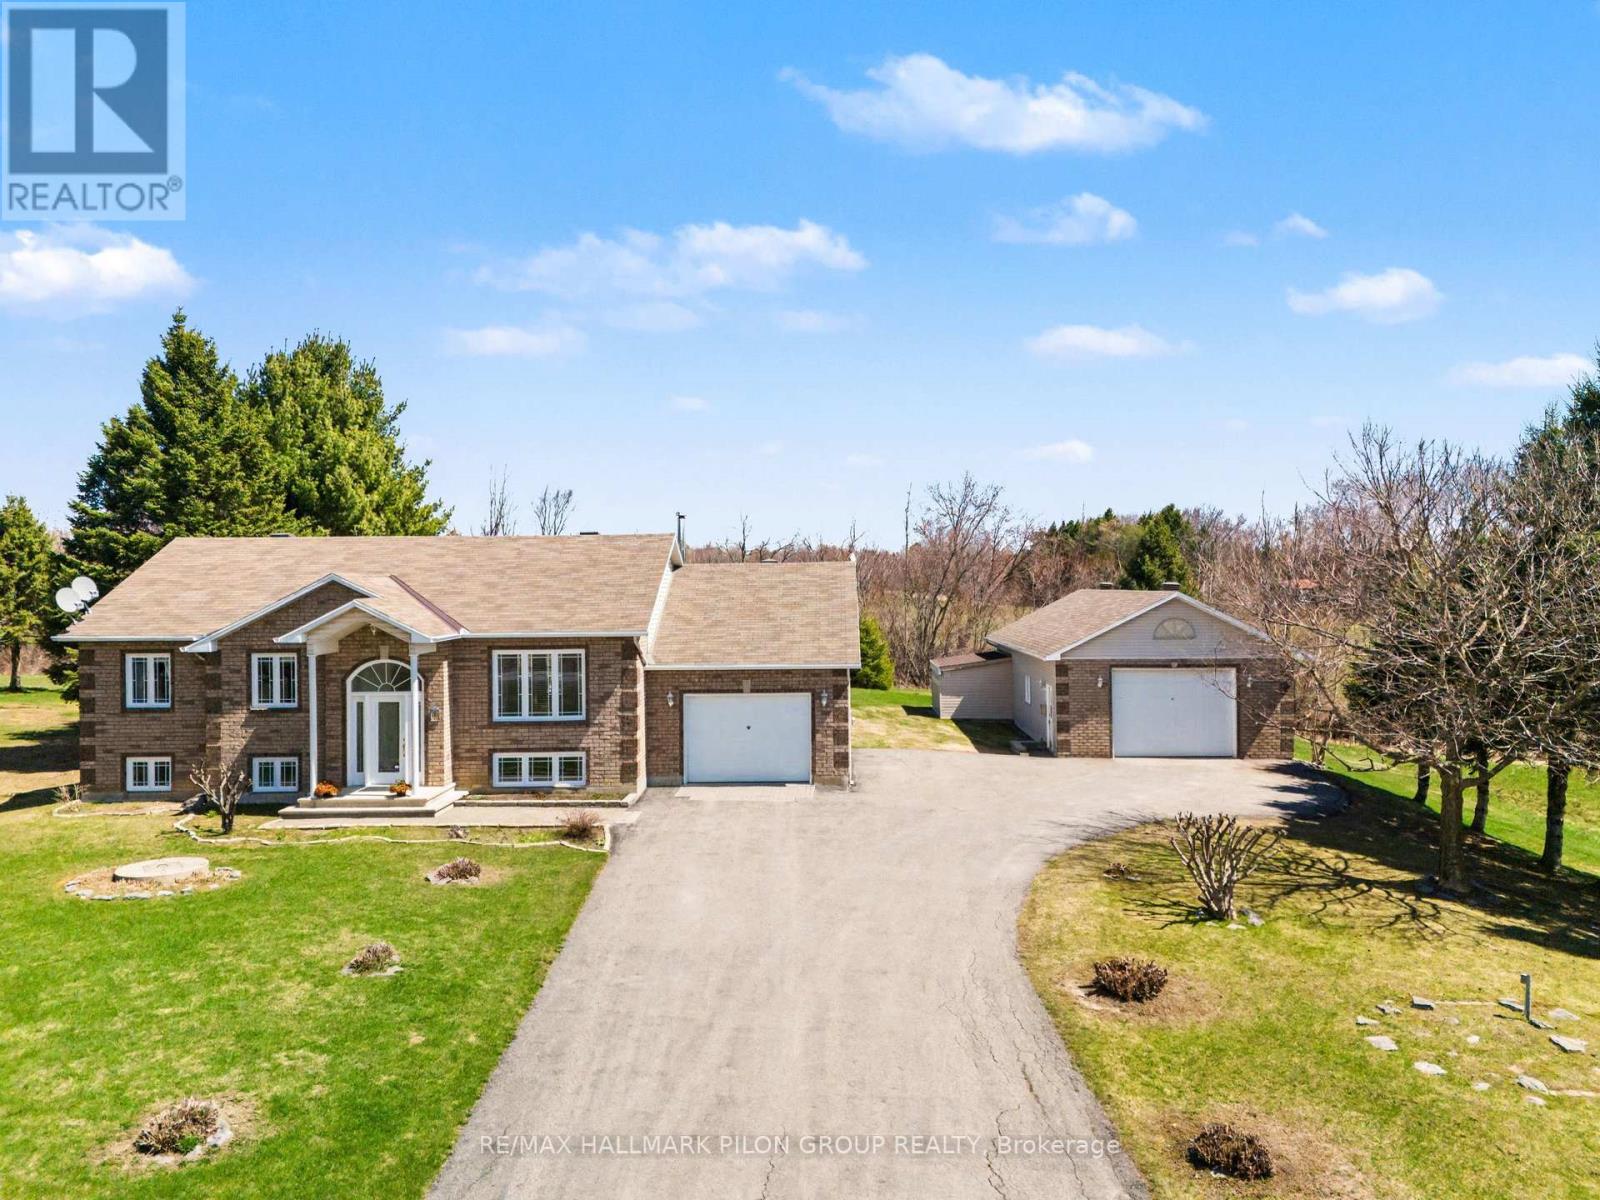
5029 Canaan Road
Clarence-Rockland, Ontario
Welcome to 5029 Canaan Rd, a well-maintained raised bungalow on a 0.57-acre country lot with no rear neighbours, offering space, privacy, an attached garage, oversized detached garage/workshop & a long paved driveway with ample parking.The bright split-entry foyer features tile flooring, sidelights & an arched transom window. The main level offers hardwood flooring, vaulted ceilings, large windows & an open-concept living/dining area filled with natural light. The kitchen features plenty of cabinetry, generous counter space, centre island w/cooktop, built-in oven/microwave & patio doors from the dining area to the rear deck. 3 bedrooms are located on the main level, including the primary bedroom w/cheater access to the full bath. The finished lower level adds excellent living space with a large rec room, custom bar area w/seating, display shelving & storage, 4th bedroom, full bath, laundry/utility room & direct access to the attached garage. This layout is ideal for families, guests, teenagers, hobbies, a home office setup or extended living needs. A major highlight is the oversized detached garage/workshop with concrete floor, high ceilings, overhead door, shelving, workbench areas & exceptional room for vehicles, tools, equipment, recreational toys or storage. The attached garage adds everyday convenience, while the detached garage creates rare flexibility for buyers needing serious workspace or extra storage. Enjoy a spacious yard, mature trees, open views & a large rear deck w/pergola, ideal for outdoor dining and entertaining. The property offers plenty of usable outdoor space for children, pets, gardens, future projects or simply enjoying the peaceful country setting. Key updates include house roof 2020, detached garage roof 2022, HRV 2022, water softener 2024, oil tank 2024, HWT 2024, pressure pump 2015, septic pump 2016 & septic clean out 2025. Peaceful country living within reach of Rockland, Orleans & Ottawa. (id:49269)
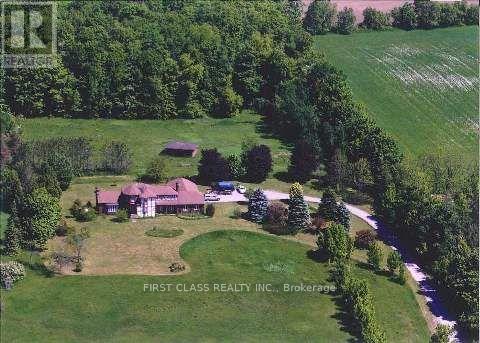
6336 Bloomington Road
Whitchurch-Stouffville, Ontario
Welcome to 6336 Bloomington Rd in Stouffville , Featuring A Custom Built Total 5000+ Sq.ft 2 Story Brick Home, Two Separate Units , Main Unit 5+2 Bedrooms , Other Unit Newer Renovation with 2 Bedrooms and Kitchen, Total 8 Bathrooms, 3Fireplaces, Hardwood Floor Througout Whole House, Living Room With Coffered Ceilings, Formal Dining Room, 800 Sq.Ft Office, Walk-In Bsmt From The Garage, The Basement Is a Large Open Space Usable For Entertaining or Family Activities. This 25 Acres property Is One Of The Most Spectacular View Of Toronto And Gta, 816 ft of premium wide frontage on Bloomington. Only A Short 10 Mints Drive East on Bloomington to Hwy 404, About 11 Mints South to 407, 5Mints Drive On 10th Line to Go Station Many City Amenities Nearby, Golfing, Musselman's Lake, Shopping and Restaurants. The Property Includes a Hobby Farm and a Heated Workshop Perfect For Running Any Business From Home. Gated Entrance Allows For Security and Privacy. This Home Is a Serene Retreat That Instantly Bring a Sense of Calm as Soon as you Enter the Grounds. (id:49269)
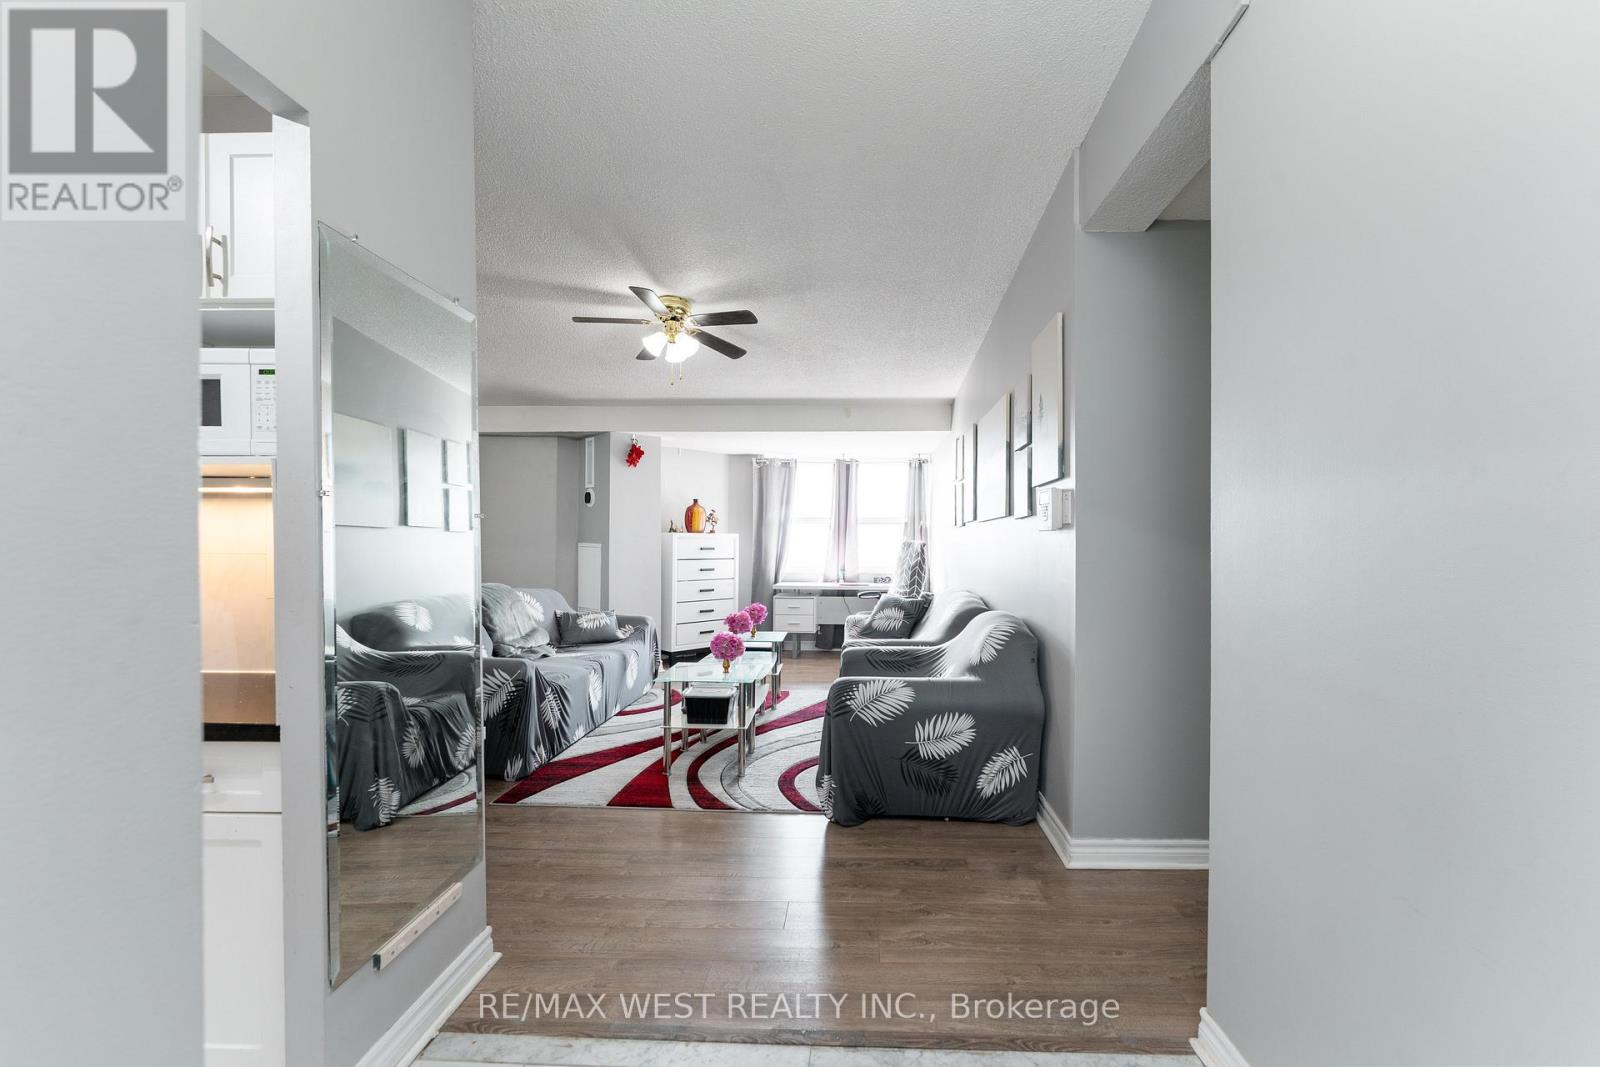
612 - 4062 Lawrence Avenue E
Toronto, Ontario
Welcome To The Penthouse Suite At The Hyland! This Three Bedroom 1285 Sq/Ft Penthouse Has A South Facing Balcony That's Sundrenched All Day Long. Large Principle Rooms And One And A Half Baths Make For Family Sized Comfort. It Boasts A Remodeled Kitchen With Stone Counters, A Primary Walk-In Closet And Fresh Laminate Throughout. It Has A Roomy Ensuite Laundry With Storage And A Generous Linen Closet. New Furnace In 2025. Great Amenities Include An Indoor Pool And Workout Room That Have Been Updated Along With The Interior Of The Building. The Windows Have Also Been Replaced In the Last Several Years. Unit is now vacant and furniture is removed. (id:49269)
1578 County Road 2
Augusta, Ontario
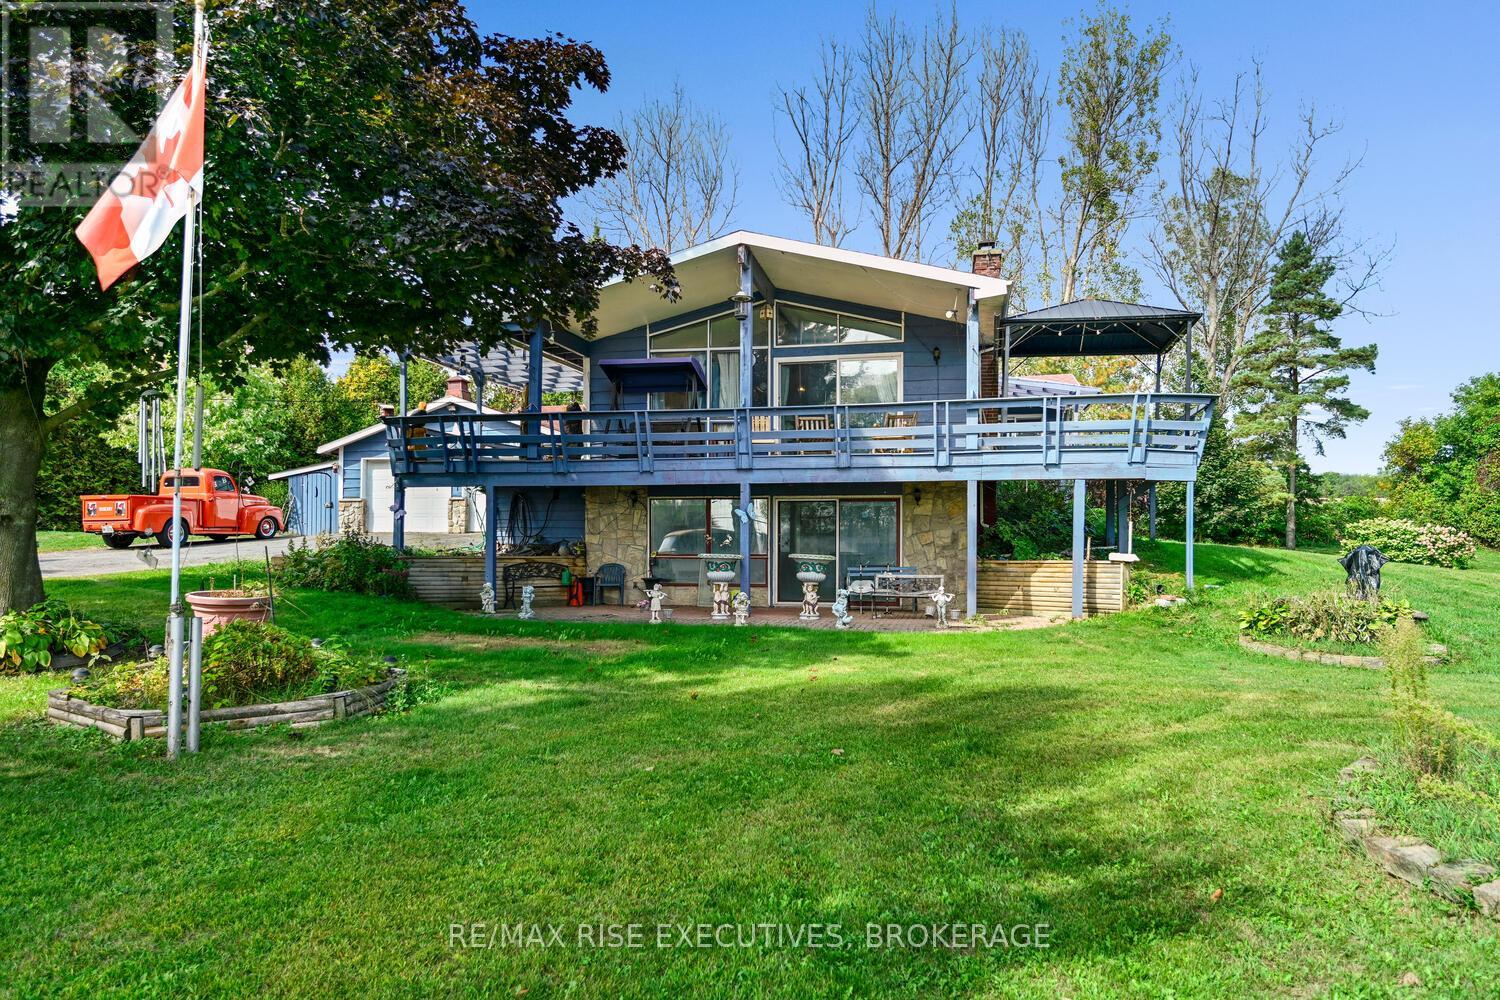
RIVER VIEWS!!! Located across the road from the MAJESTIC ST.LAWRENCE RIVER sits this 2+1 bedroom elevated bungalow with PANORAMIC views. The attached double car garage as well as a detached garage/storage space is a car enthusiasts dream. Enjoy your outdoor living space on the covered front deck taking in the views of the river while entertaining or relaxing. Inside you will find a very large primary bedroom, office, second bedroom and full finished walkout basement that would be a suitable living space for extended family. The views are spectacular from both levels. Whether fishing or boating you can enjoy all your favourite water sports on this world class waterway. This home awaits your personal viewing to really appreciate what it has to offer. (id:49269)
835 Alexander Court
Peterborough, Ontario
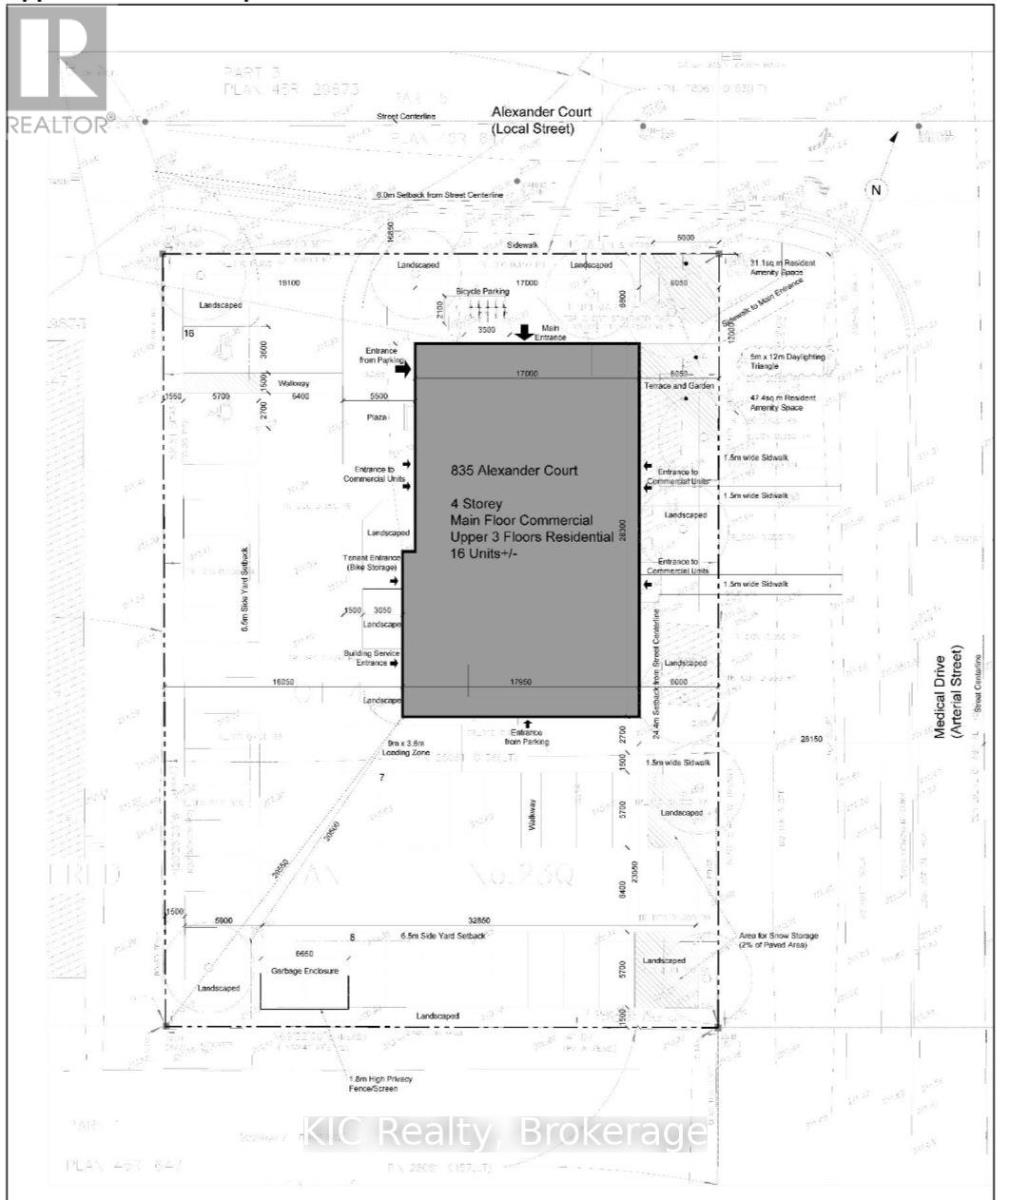
Rezoning completed!!! Commercail/residential Exceptional development opportunity in one of Peterborough's rapidly growing commercial and medical corridors! This 0.602-acre vacant lot is ideally situated on Alexander Court, just minutes from Peterborough Regional Health Centre, medical offices, professional services, and established residential neighbourhoods. Zoned to permit a variety of commercial and residential uses , this property offers outstanding potential for investors, developers, or business owners looking to build in a high-demand location. Municipal services are available in the area, and the convenient location provides excellent access to major roadways, Highway 115, downtown Peterborough, and surrounding communities. Whether you're planning a professional office, mixed-use development, or another permitted project, this is a rare opportunity to secure a prime parcel in a thriving area with strong long-term growth potential. Don't miss your chance to invest in Peterborough's future. There is a house that will need to be demolished (id:49269)
1967 Taunton Road
Clarington, Ontario
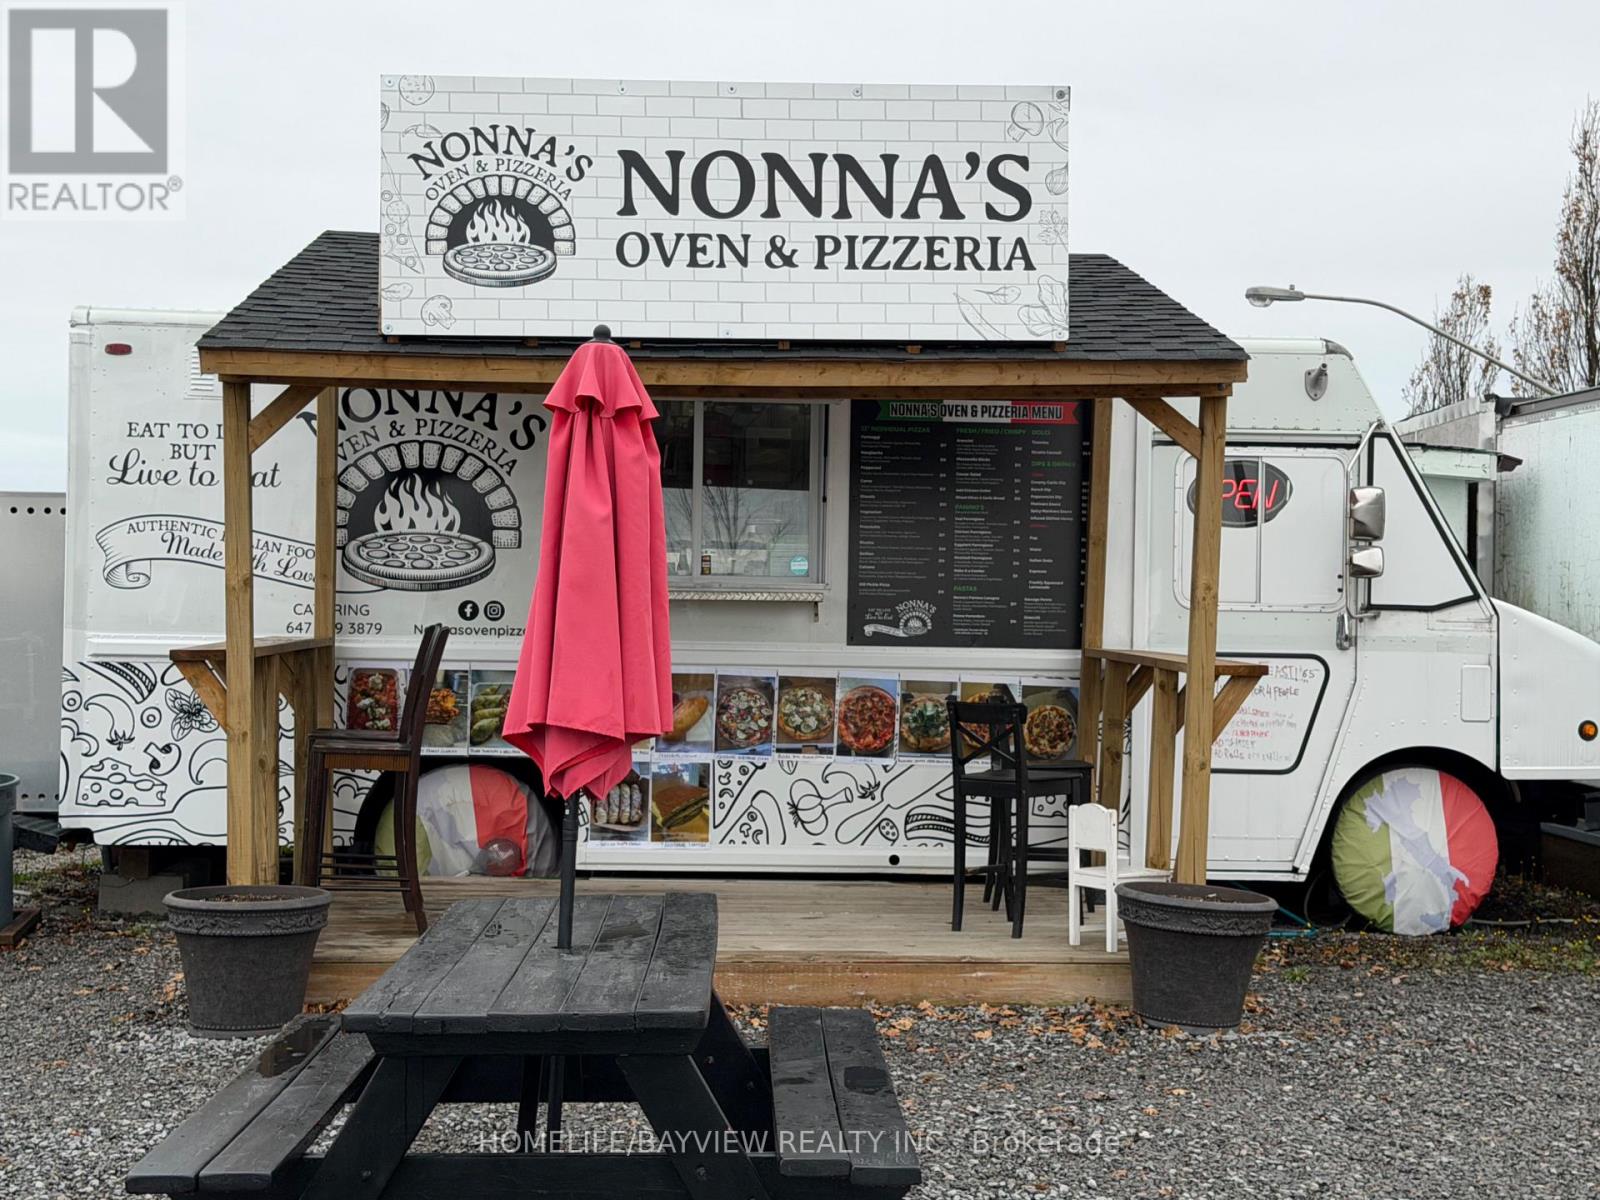
Turnkey and highly profitable food truck business located in the heart of prime Food Truck Alley! This well-established operation is famous for serving top-quality Italian cuisine including authentic pizza, fresh pasta, Italian sandwiches, panzerotti, and mouthwatering pastries with a loyal and growing customer base. Annual sales of approximately $230,000 with exceptionally low rent of only $1,380/month. Attractive lease terms include a new 3-year lease plus a 2-year renewal option. Seasonal operation open only 6 months per year, offering an incredible lifestyle opportunity with strong income potential. Owner-operator reports net earnings of approximately $200,000 annually while operating just half the year. Excellent opportunity for entrepreneurs, chefs, or family operators looking to step into a proven and profitable business with strong reputation and established clientele. (id:49269)
612 - 4062 Lawrence Avenue E
Toronto, Ontario
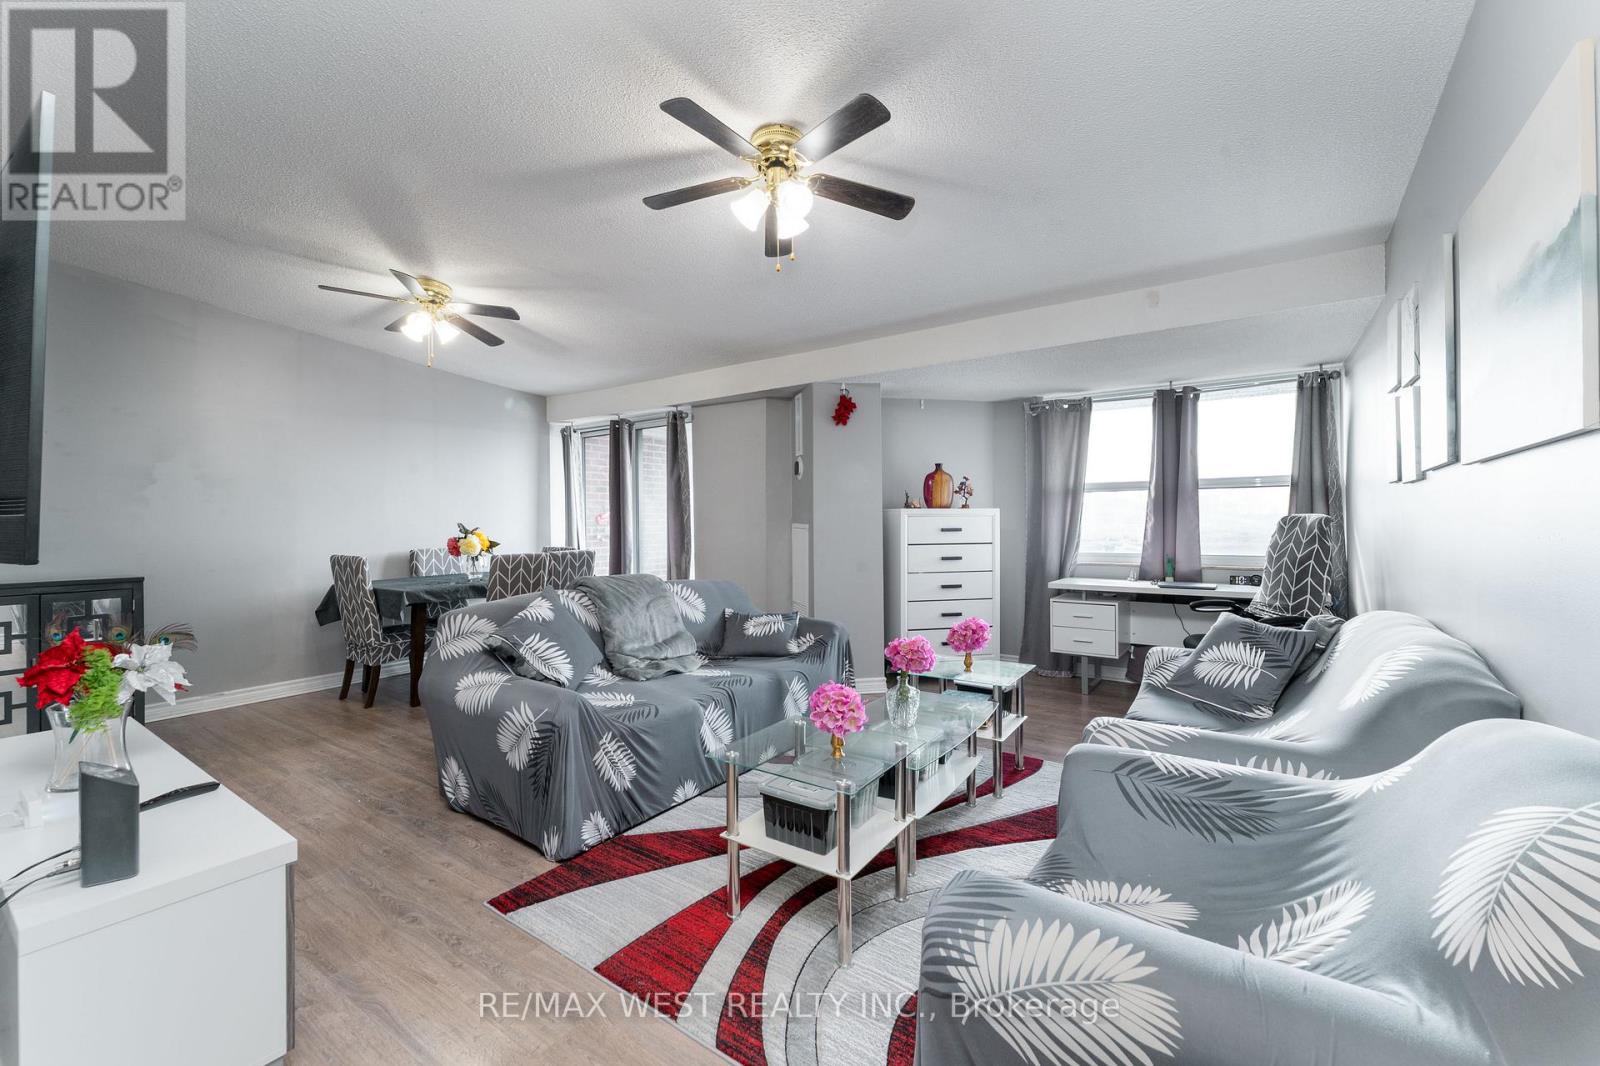
Welcome To The Penthouse Suite At The Hyland! This Three Bedroom 1285 Sq/Ft Penthouse Has A South Facing Balcony That's Sundrenched All Day Long. Large Principle Rooms And One And A Half Baths Make For Family Sized Comfort. It Boasts A Remodeled Kitchen With Stone Counters, A Primary Walk-In Closet And Fresh Laminate Throughout. It Has A Roomy Ensuite Laundry With Storage And A Generous Linen Closet. New Furnace In 2025. Great Amenities Include An Indoor Pool And Workout Room That Have Been Updated Along With The Interior Of The Building. The Windows Have Also Been Replaced In the Last Several Years. Unit is now vacant and the furniture has been removed. (id:49269)
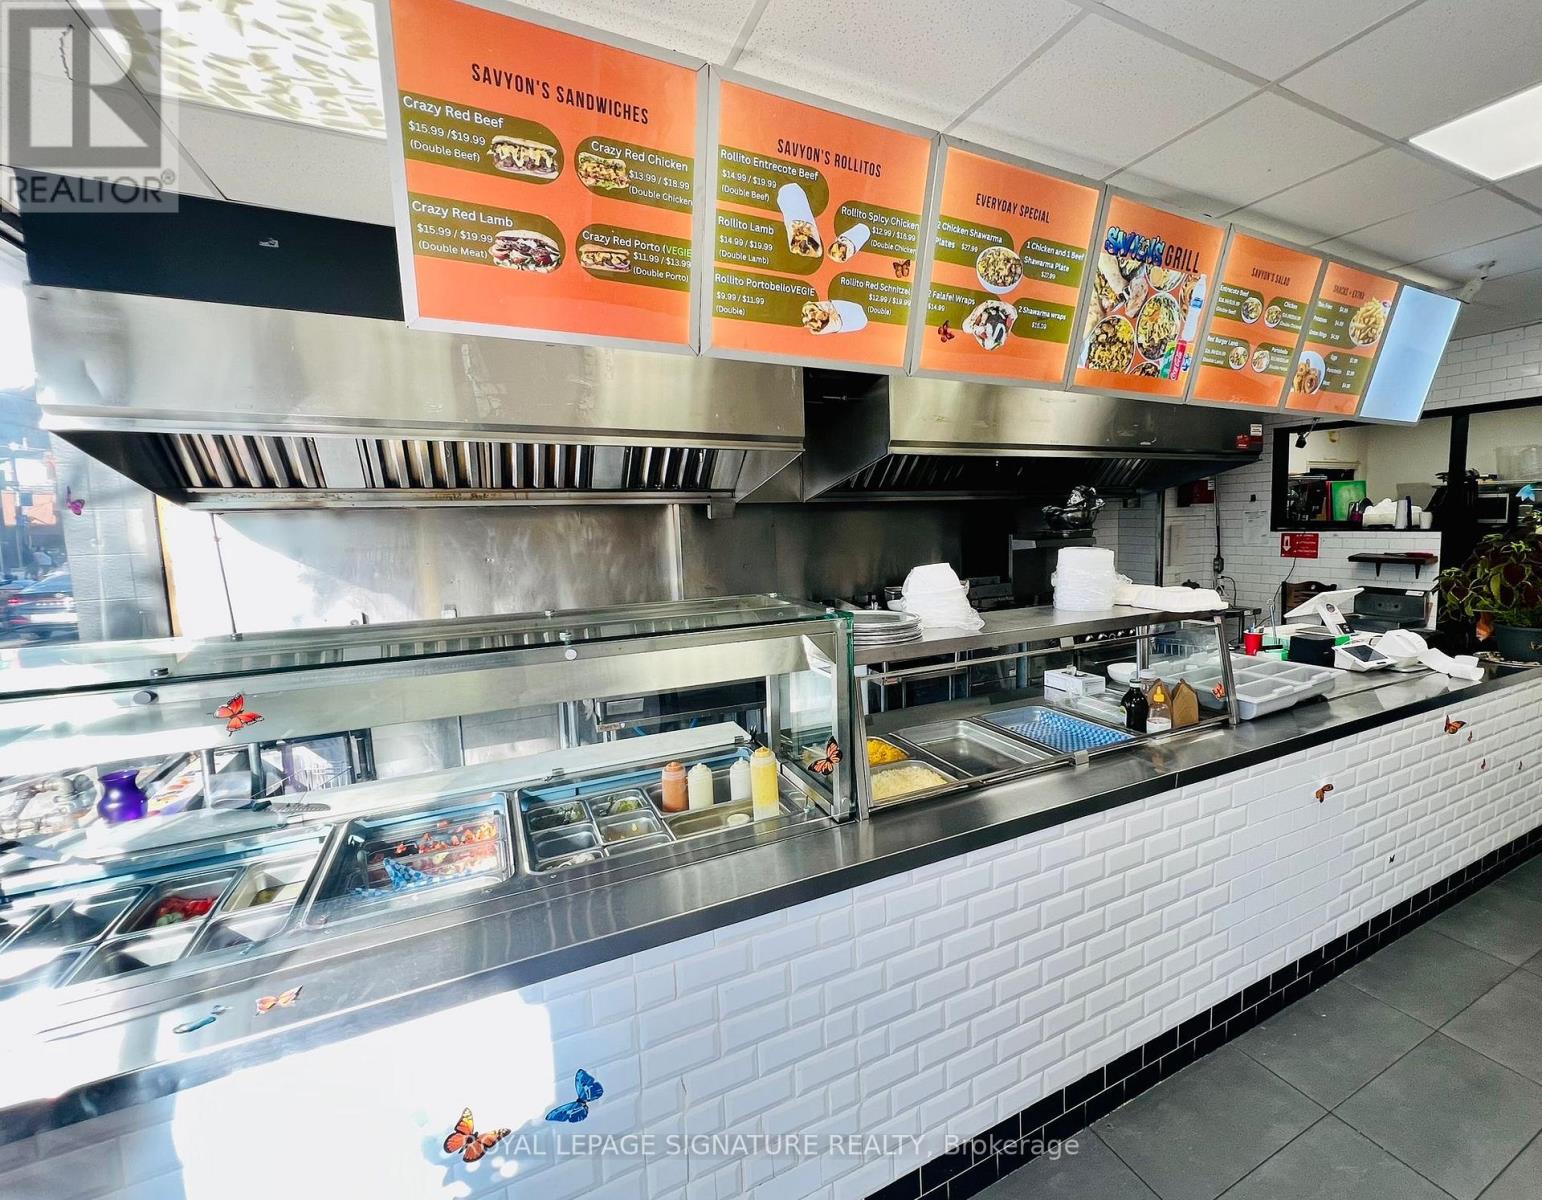
761 Dundas Street W
Toronto, Ontario
Excellent opportunity to own a well-established and highly recognized restaurant business in aprime location. Savyon Cuisine is known for its loyal customer base, strong community presence,and exceptional reputation for quality food and service. This turnkey operation is fullyequipped and ready for a seamless transition for the next owner.Beautifully designed interior with a welcoming atmosphere, strong takeout and dine-inpotential, and excellent exposure in a high-traffic area. Great opportunity forowner-operators, investors, or experienced restaurateurs looking to expand their portfolio.Strong growth potential with the ability to further increase sales through catering, deliveryplatforms, and extended business hours. Don't miss this rare chance to acquire a successful and profitable business with tremendous upside potential. (id:49269)
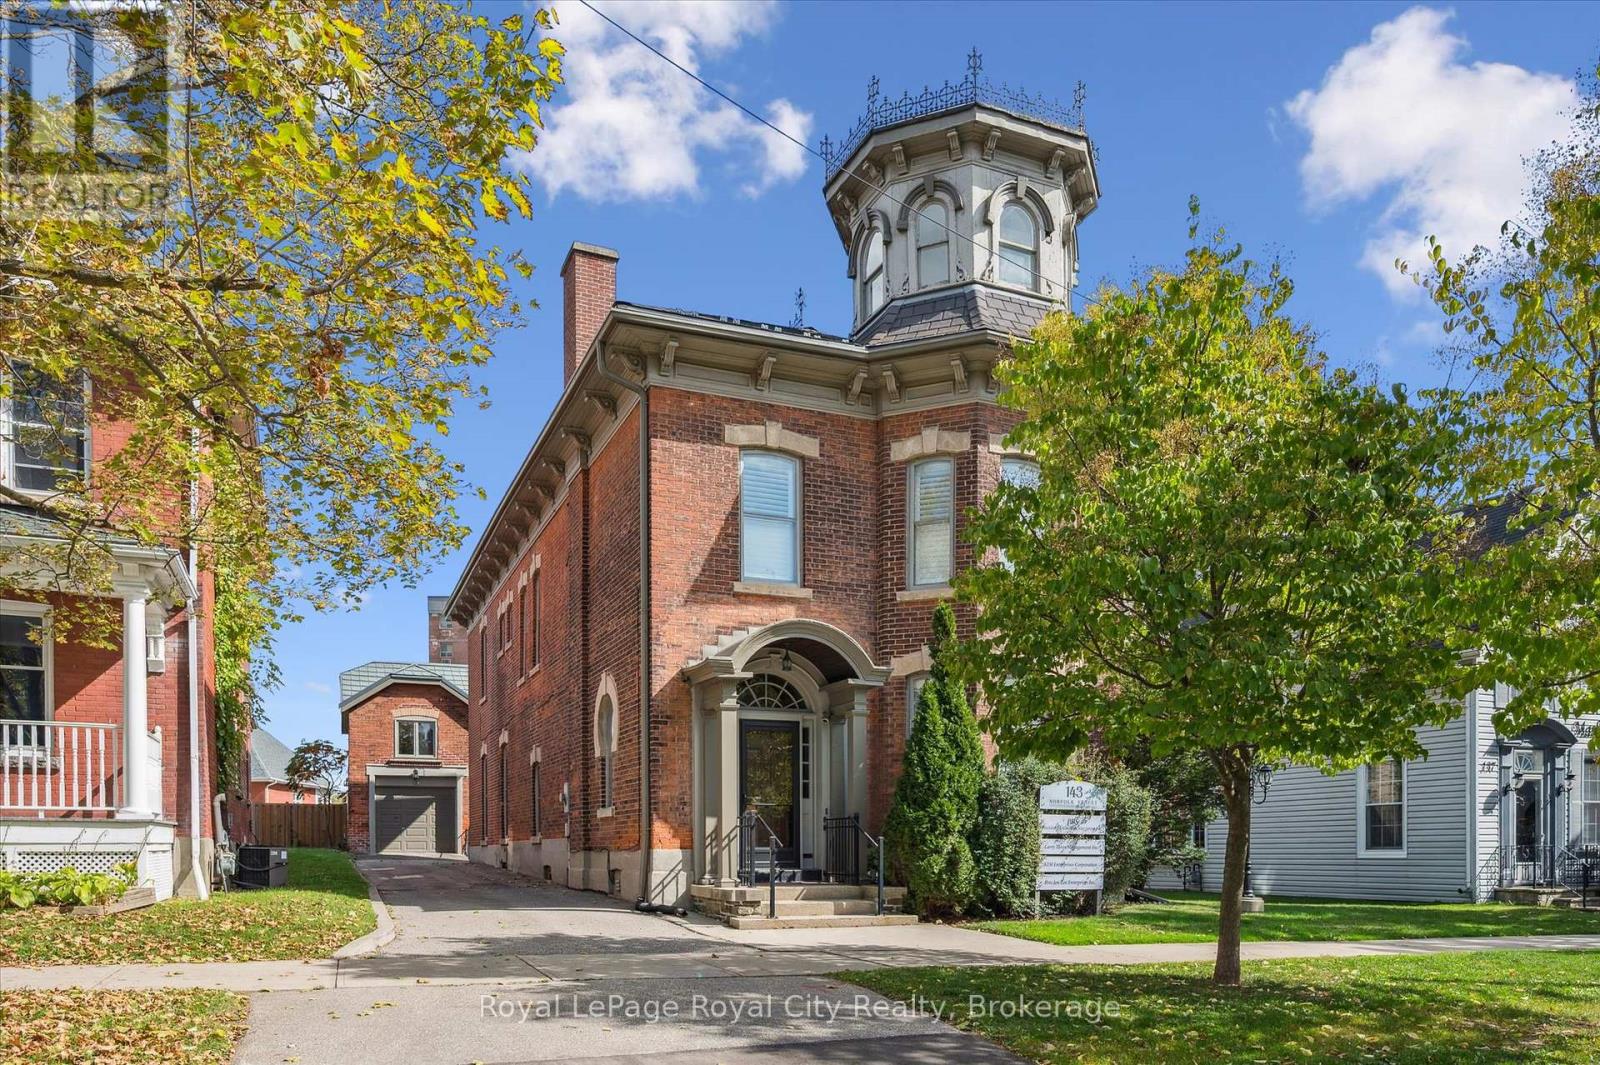
143 Norfolk Street
Guelph, Ontario
Whether you're envisioning a signature business, an inspired live-work space, or a long-term investment in downtown Guelph, 143 Norfolk St. is ready for its next chapter. With D2 (Specialized Downtown) zoning, this distinctive building is well suited for a wide range of residential, commercial, or mixed-use possibilities. Spanning ~4,049 sq. ft., the handsomely finished interior includes a spacious kitchen, 10 offices, 4 bathrooms, a third-floor attic, and additional storage space in the lower level, providing room to adapt as your needs evolve. Alternatively, imagine a sophisticated residence on the upper levels complemented by boutique retail, professional offices, wellness services, or a creative studio space below. Throughout the property, beautifully preserved architectural details celebrate its historic roots. From soaring ceilings and rich woodwork to elegant pocket doors, oversized baseboards, a graceful sweeping staircase, a striking stained glass keyhole window, and an enchanting turret, every space tells a story of craftsmanship and character. Outside, a secluded courtyard enclosed by wrought iron fencing creates a peaceful outdoor setting that is both charming and unexpectedly private. Adding to its appeal is a detached 610 sq. ft. coach house with electrical already in place. Whether used as a private office, workshop, studio, or explored as a potential accessory apartment, it offers valuable flexibility that's increasingly difficult to find in the downtown core. Just minutes from the new Guelph Central Library and the Baker District redevelopment, you will be surrounded by the energy, walkability, and convenience that make downtown Guelph one of the city's most sought-after destinations. Rarely does a property combine this level of history, flexibility, and location. (id:49269)
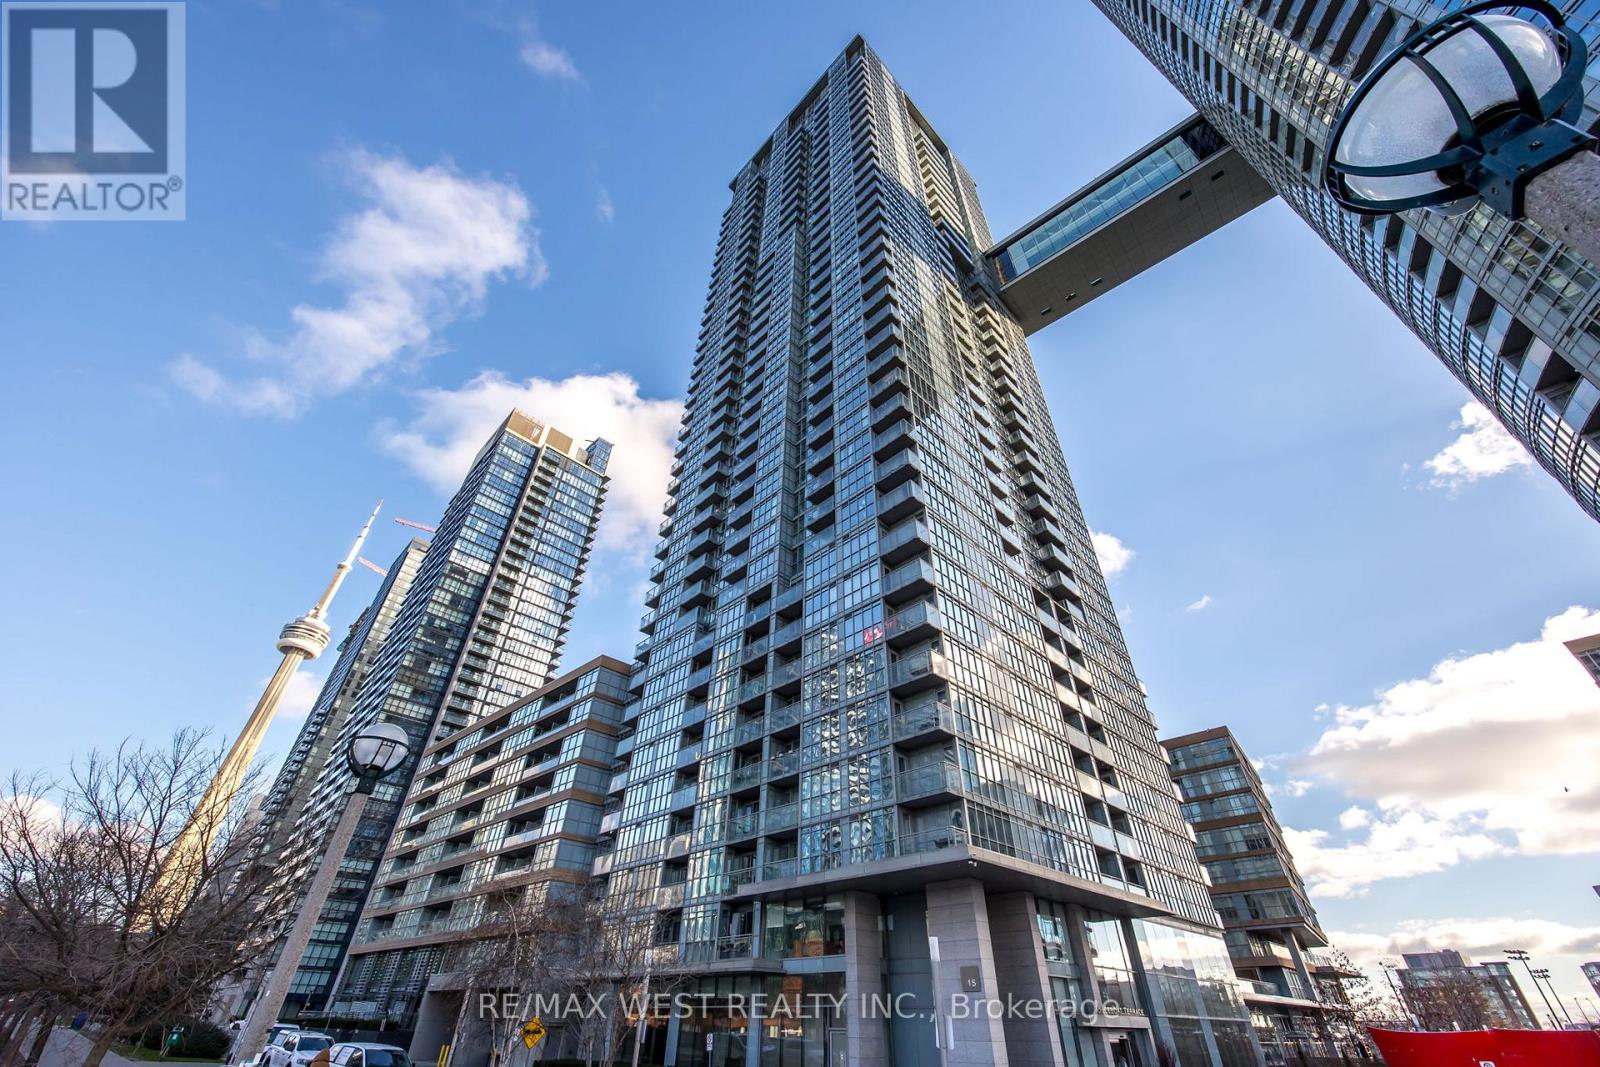
1106 - 15 Iceboat Terrace
Toronto, Ontario
Experience elevated downtown living in this beautifully appointed 2 bedroom, 2 bathroom suite at Cityplace Parade condos, complete with 1 underground parking. Ideally situated just moments from the waterfront, the Gardiner Expressway, the CN Tower, Rogers Centre, world class dining, shopping, parks, and public transit. This exceptional home places the very best of Toronto at your doorstep while also providing an easy drive out of the city for those who commute. Designed with both style and functionality in mind, the open concept layout features soaring 9 foot ceilings, floor to ceiling windows that flood the space with natural light, motorized blinds, elegant stone countertops and backsplashes, and views of the city, lake, and passing aircraft taking off and landing at Billy Bishop Toronto City Airport. Enjoy an outstanding collection of amenities, including 24 hour concierge service, an indoor pool, fitness centre, squash court, theatre room, lounge, BBQ area, visitor parking, and more. If you're looking for the perfect blend of amenities, convenience, and vibrant city living, this is a suite you won't want to miss. (id:49269)
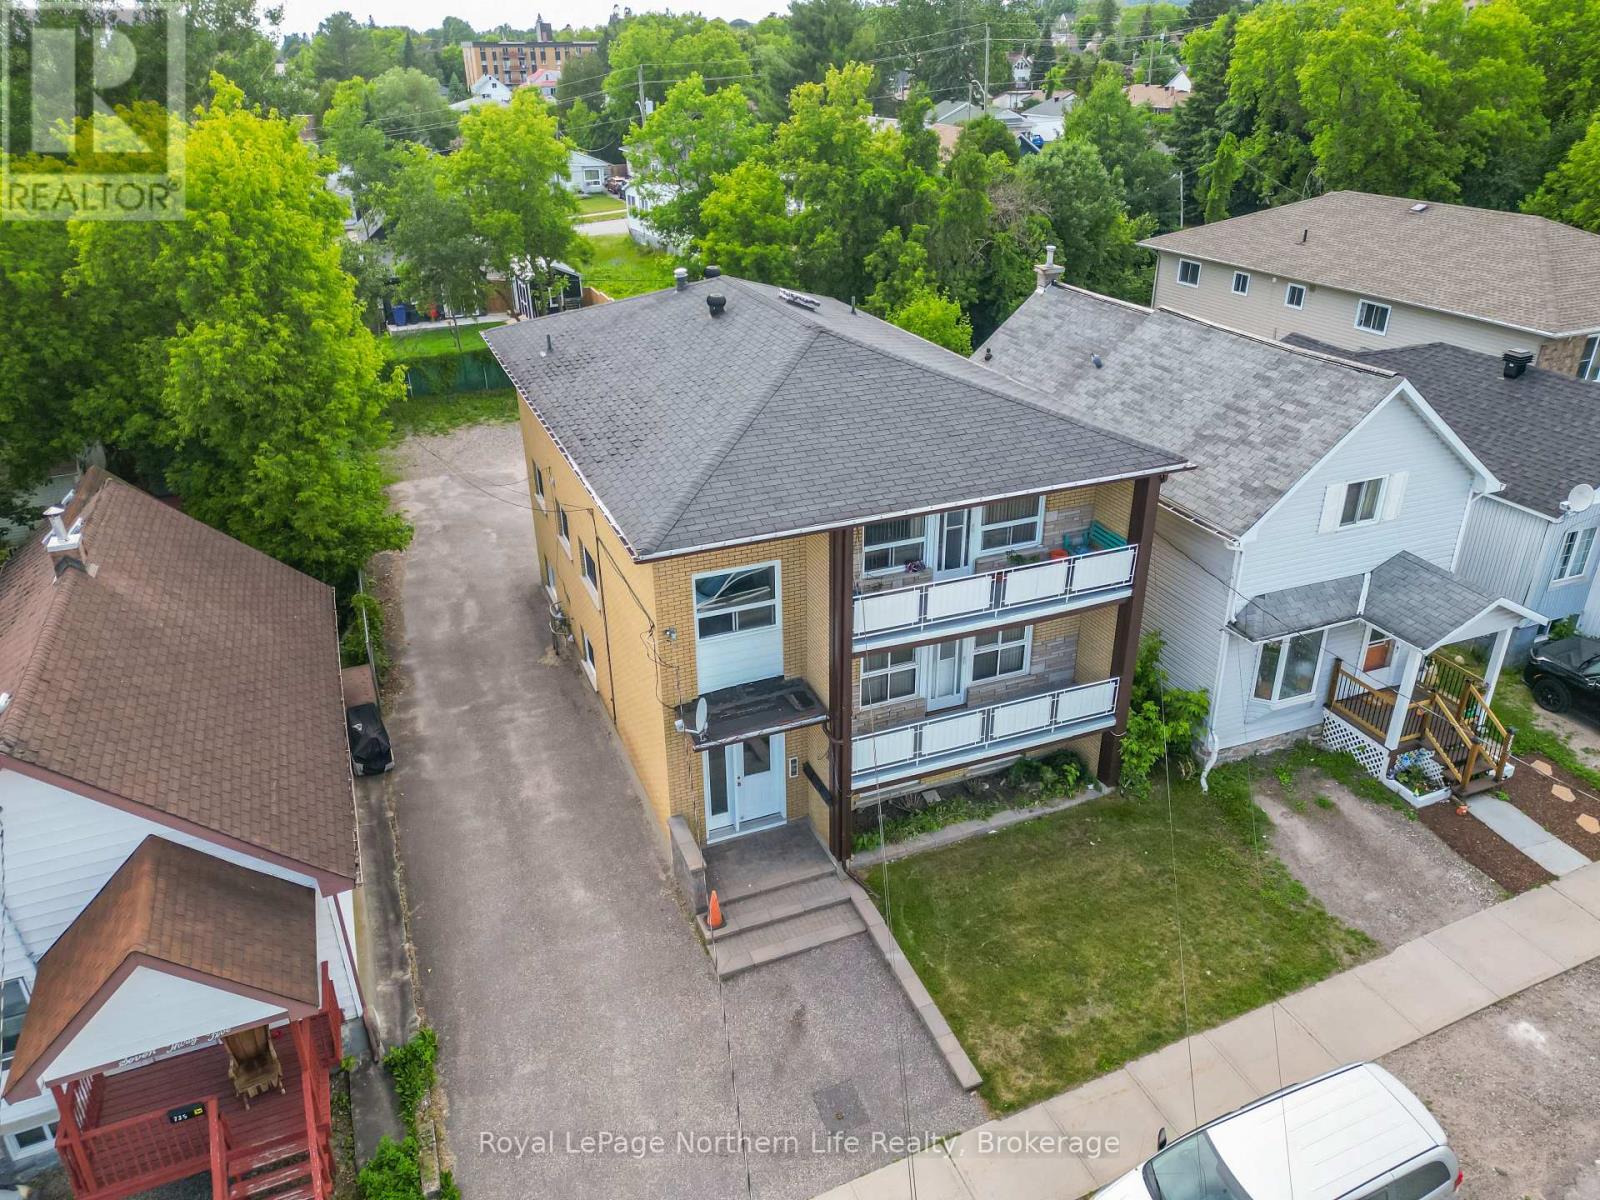
745 Morin Street
North Bay, Ontario
Pride of ownership is evident throughout this meticulously maintained purpose-built triplex, offering investors a true turnkey opportunity with strong, reliable returns. Extensively updated over the years, this high-performing income property features two spacious 3-bedroom units and one 2-bedroom unit, along with shared coin-operated laundry that provides additional income. The building is fully occupied and has been operated as a non-smoking, pet-free property. With an excellent unit mix, on-site parking, private balconies, tenant storage, separate hydro meters, and minimal maintenance requirements, this property is well-positioned for continued long-term success. Currently generating approximately $86,400 in gross annual income and an estimated net operating income of $58,149 it , represents a solid addition to any investment portfolio. Detailed income and expense information are available to qualified buyers upon request. Roof has recently been re-shingled. (id:49269)
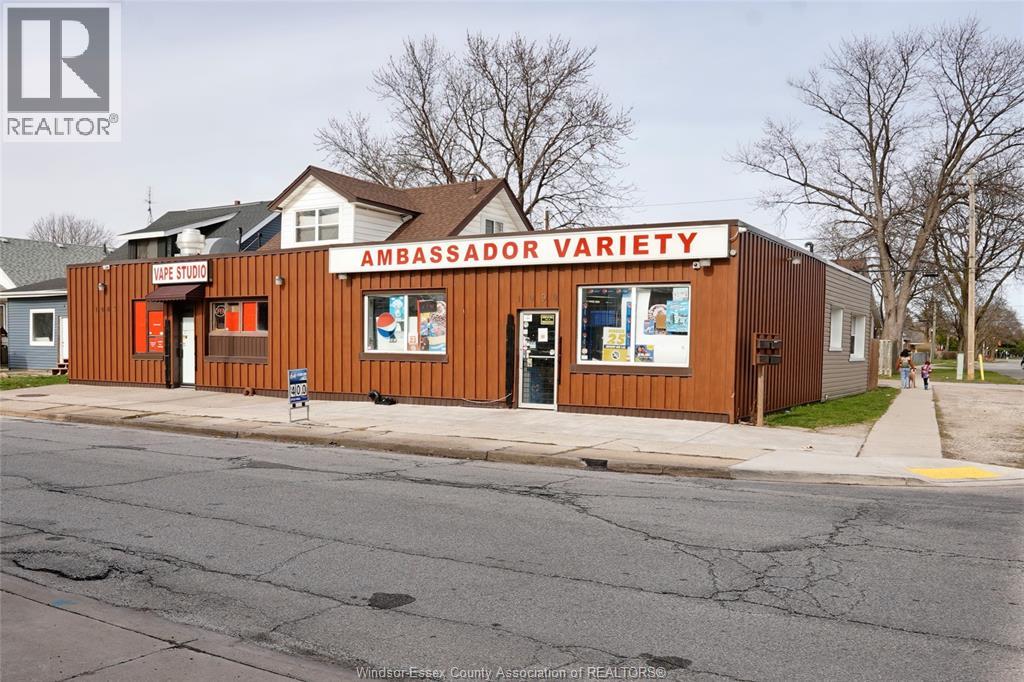
1086-1090 Felix
Windsor, Ontario
Welcome to this exceptional multi-unit property that combines the best of residential and commercial spaces! With 3 residential units and 2 commercial units, this property offers a fantastic investment opportunity.The residential units consist of a 1-Bedroom, 2-Bedroom, and a 3-bedroom unit and all units are rented. The 2 commercial unit consist of a Convenience Store and a Vape Store. All units have undergone extensive renovations within the past 4 years, featuring new kitchens and bathrooms. The property boasts new cement work surrounding the premises. Flat roof was water proofed 2 years ago, offering peace of mind for years to come. Updated vinyl windows. The newer siding, adorned with wood-like metal siding at the frontage, enhances the property's curb appeal. Moreover business is for sale as well. Don't miss out on this exceptional opportunity. Schedule a viewing today. (id:49269)
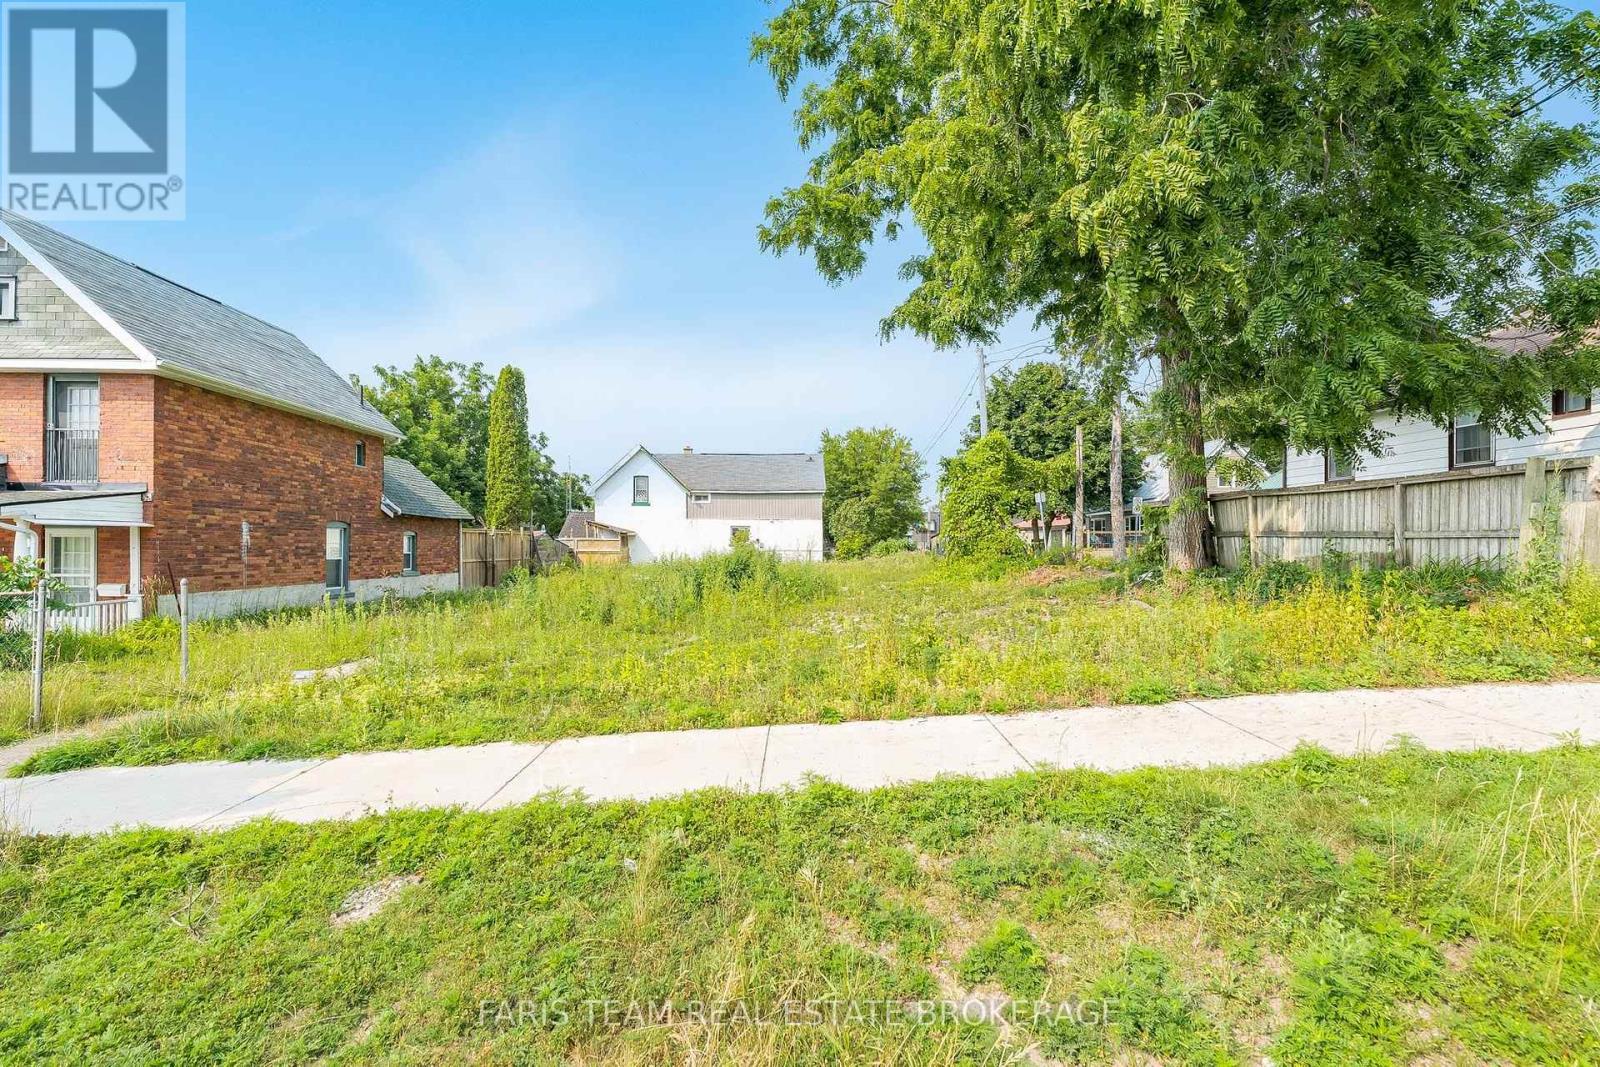
105 Matchedash Street S
Orillia, Ontario
Top 5 Reasons You Will Love This Property: 1) Situated on a 65'x105' corner lot at Matchedash Street South and Western Avenue, this property offers outstanding visibility, access, and design flexibility, making it highly desirable for development and allowing for improved layouts, additional entrances, and stronger long-term value 2) The recent R3I residential intensification zoning unlocks significant development potential, whether you're envisioning a 4-plex, 6-plex, townhouses, an apartment dwelling, or live/work units, supporting density that can drive stronger returns 3) This incredibly versatile land permits a wide range of uses, including group homes, retirement residences, bed and breakfasts, child care centres, places of worship, business uses, and more, subject to approval 4) Zoning is already in place, significantly reducing entitlement risk and approval timelines, allowing you to move forward with confidence, clarity, and speed while saving time and money prior to construction 5) With demand for housing, mixed-use spaces, and community-focused developments continuing to rise, this site offers both immediate and long-term upside, with exceptional potential that adapts to changing market needs. (id:49269)
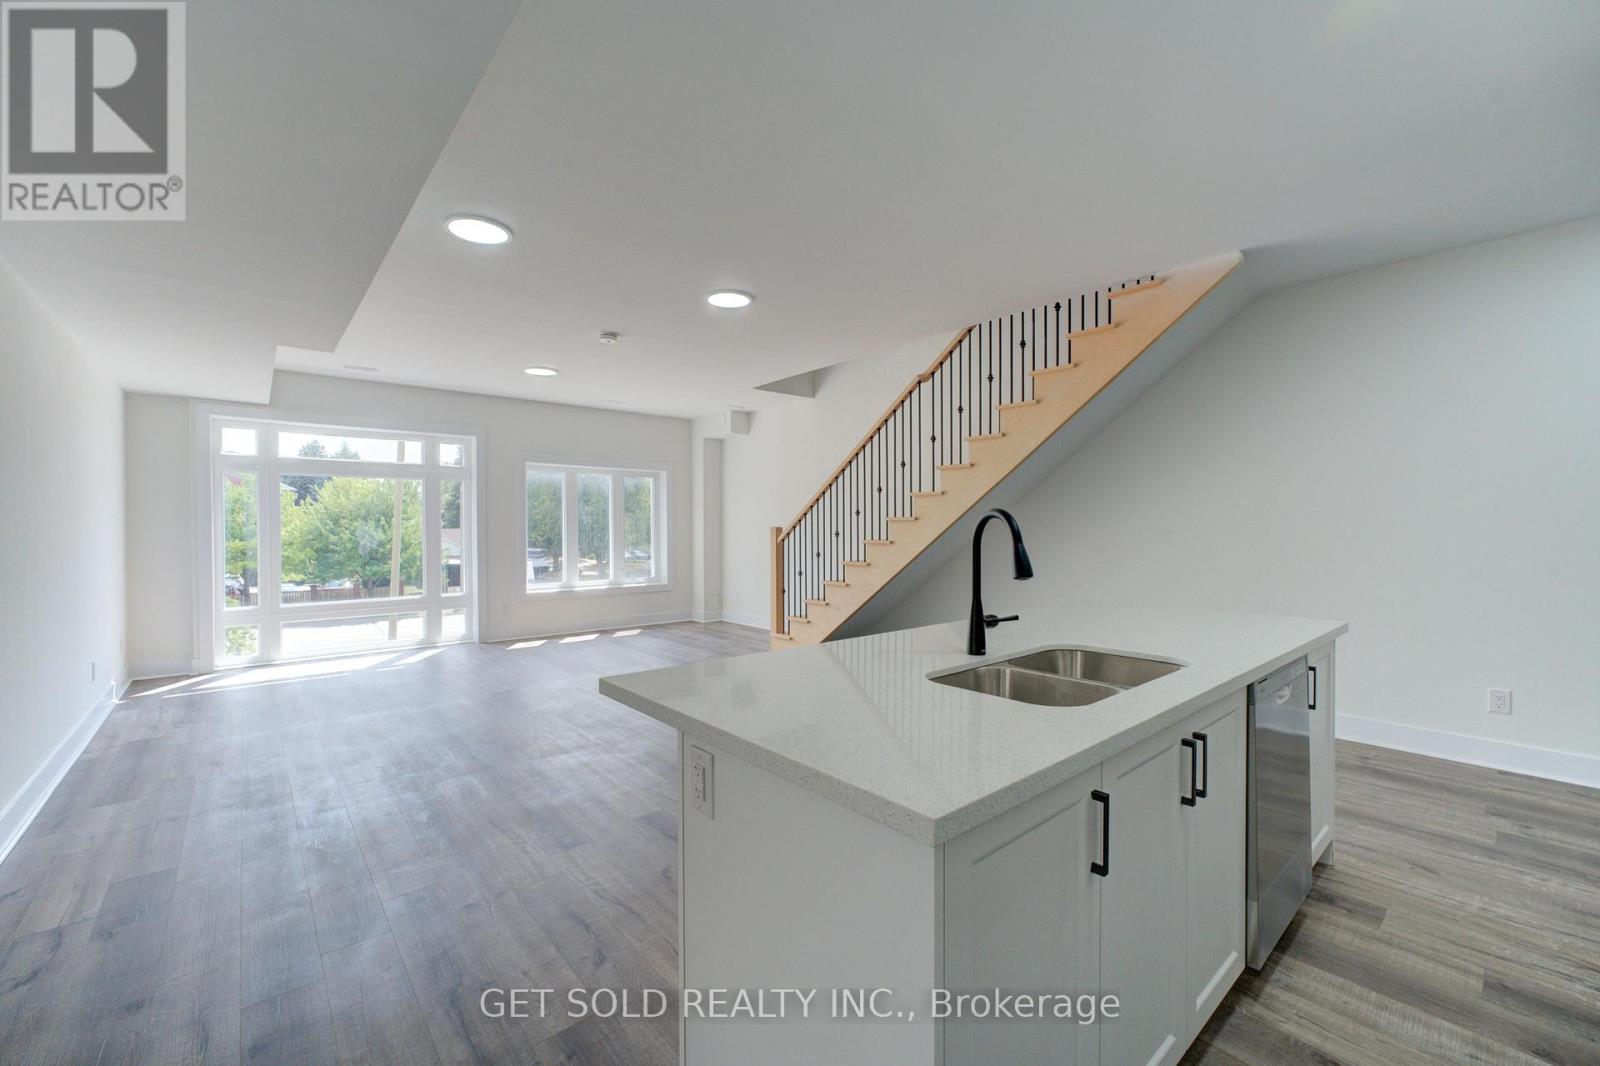
12 - 6701 Thorold Stone Road
Niagara Falls, Ontario
Welcome to 6701 Thoroldstone Rd Unit 12. This 1500 Sq. Ft. Luxury Stacked Townhome Offers A Wonderful Two-Floor Layout With Massive Family Room And Kitchen Combination- An Entertainers Dream Complete With Quartz Counters And Stainless Steel Appliances. A Powder Room Provides Added Convenience. The Upper Level Boasts A Large Primary Bedroom With Walk In Closet and And 4pc Bathroom. 2 Additional Bedrooms And A 2pc Washroom Complete This Level. To Top It Off, Enjoy The Rooftop Terrace And The Sunsets It Comes With. These Newly Built Townhomes Provide A Private Owned Parking Spot. Ensuite Laundry Offers Convenience. Be The First To move Into These Inventory Townhomes With 13 Layouts To Choose From. Centrally Located In The Niagara Falls Area, Close To QEW, The Falls, Casinos And Public Transportation. Competitively Priced Around $400/Sq. Ft. Making This An Amazing Investment Opportunity For End Users And Investors. (id:49269)

1 - 6701 Thorold Stone Road
Niagara Falls, Ontario
Welcome to 6701 Thoroldstone Rd Unit 1. This 1265 Sq. Ft. Luxury Stacked Townhome Offers A Wonderful Two-Floor Layout With Massive Family Room And Kitchen Combination. The First Floor Offers An Entertainers Dream providing Open Concept Living Room Overlooking The Large Kitchen. Quartz Counters, Stainless Steel Appliances And 2pc Bathroom Complete The First Floor. The Beautifully Stained Staircase Takes You To Two Private Bedrooms And A 4pc. Bathroom. Enjoy Your Own Private Garage With Access Directly To The Unit. These Newly Built Townhomes Provide Ensuite Laundry On Main Floor. Be The First To move Into These Inventory Townhomes With 13 Layouts To Choose From. Centrally Located In The Niagara Falls Area, Close To QEW, The Falls, Casinos And Public Transportation. This An Amazing Investment Opportunity For End Users And Investors. (id:49269)
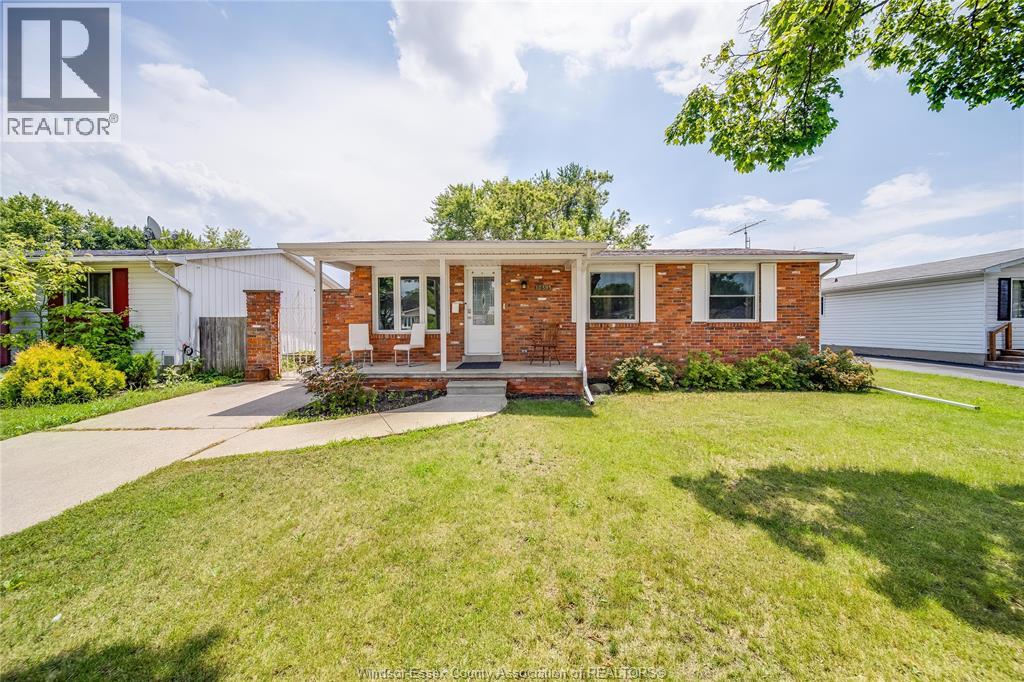
10395 Caledon Court
Windsor, Ontario
Tucked away on a quiet court in East Windsor, 10395 Caledon Court offers an impressive amount of space for today’s lifestyle. Three well-sized bedrooms are located upstairs, while the finished lower level includes an additional bedroom, kitchen, laundry area, separate entrance, and full-height ceilings. This versatile space works well for extended family, guests, a home office setup, or added privacy within the home. The main floor is filled with natural light and offers a comfortable layout for both daily living and entertaining. Outside, the spacious backyard and large concrete patio provide an ideal place to host gatherings, enjoy summer evenings, or create your own outdoor retreat. Conveniently located close to schools, recreation, shopping, and major routes, this property delivers space, flexibility, and a desirable East Windsor setting. (id:49269)
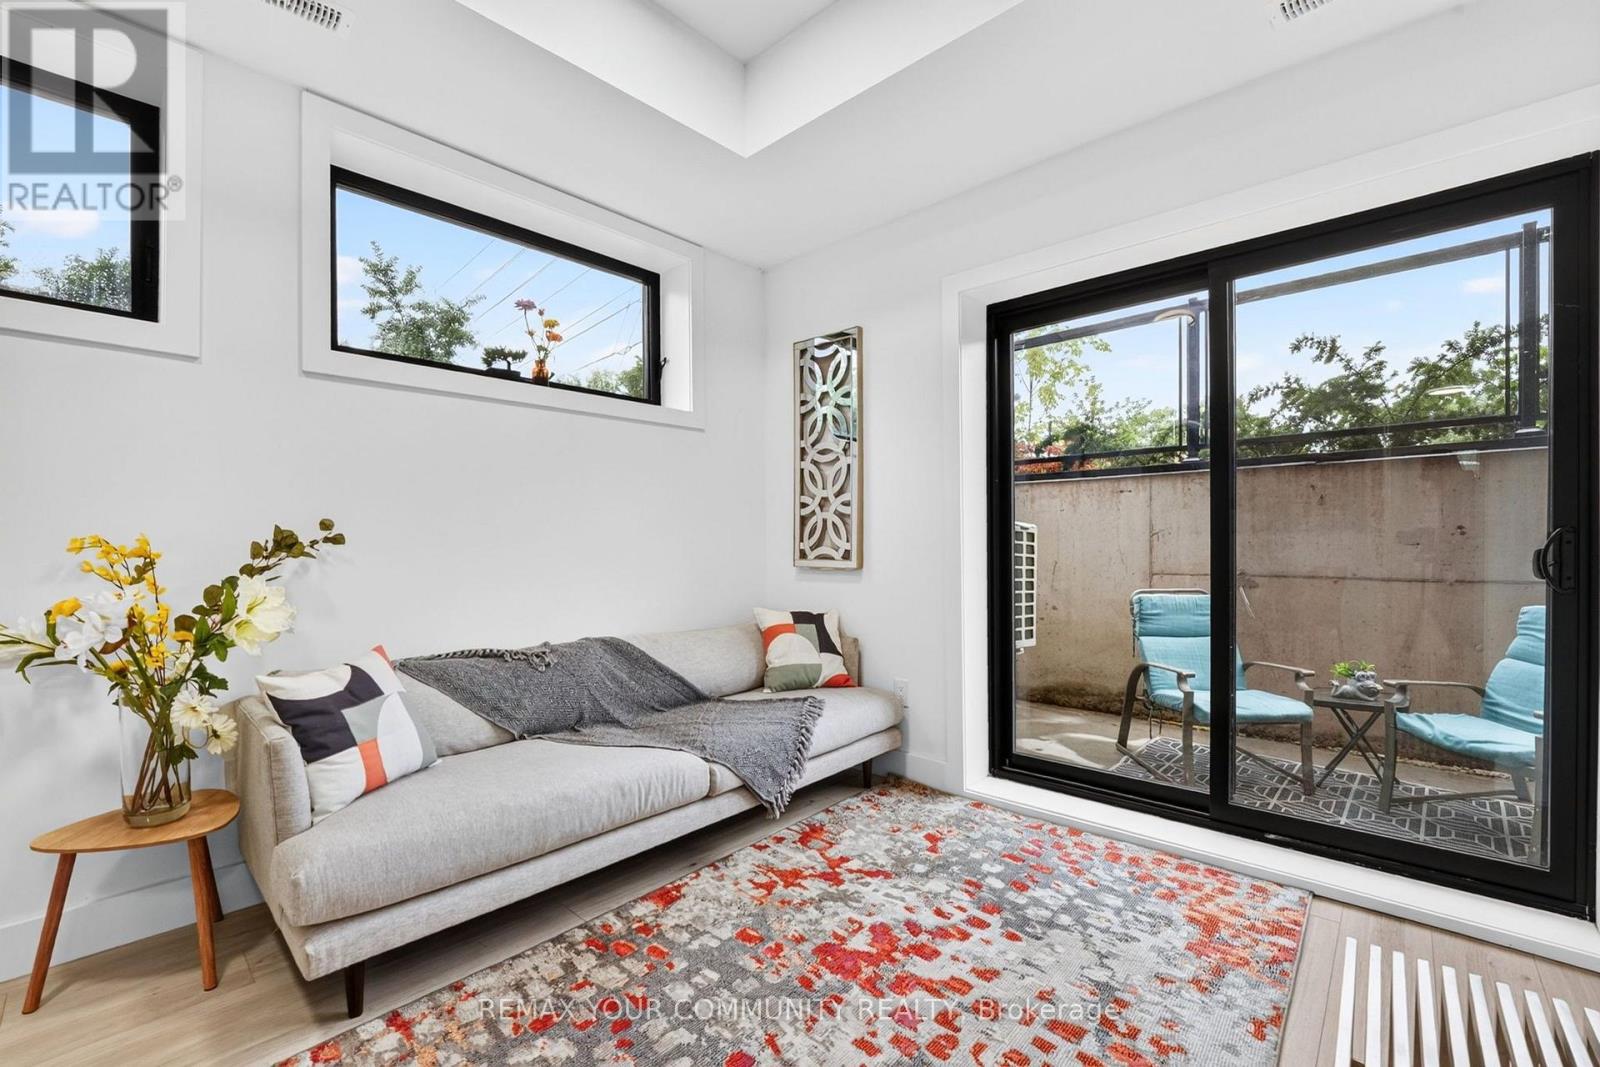
106 - 7277 Wilson Crescent
Niagara Falls, Ontario
Home isn't just where you live. It's where life happens. Thoughtfully designed with comfort and functionality in mind, this bright 2-bedroom, 2-bathroom ground-level condo townhouse offers a lifestyle that's as practical as it is inviting. Whether you're purchasing your first home, simplifying your lifestyle or adding to your investment portfolio, this home is designed to fit your next chapter. Step inside to an open concept living space where oversized windows fill the home with natural light. The split bedroom layout provides added privacy, making it ideal for guests, a home office, roommates, or simply enjoying your own space. At the heart of the home, the kitchen features quartz countertops, stainless steel appliances and ample cabinetry, making everyday living effortless and convenient. The spacious primary bedroom offers a walk-in closet and private ensuite, while the second bedroom and full bathroom provide flexibility for family, guests, or changing lifestyle needs. In-suite laundry and one owned parking space complete the home. Step outside to your private terrace, the perfect place to enjoy your morning coffee, read a good book or unwind at the end of the day. Ideally located just minutes from Niagara Falls, golf courses, shopping, restaurants, schools, parks and major highways, you'll enjoy convenient access to everyday amenities while living in one of Niagara's growing communities. Whether you're searching for your first home, a comfortable place to downsize or a modern, low maintenance investment property, this home offers exceptional value and a lifestyle that's easy to love. Select furniture is available for purchase through separate negotiation. (id:49269)
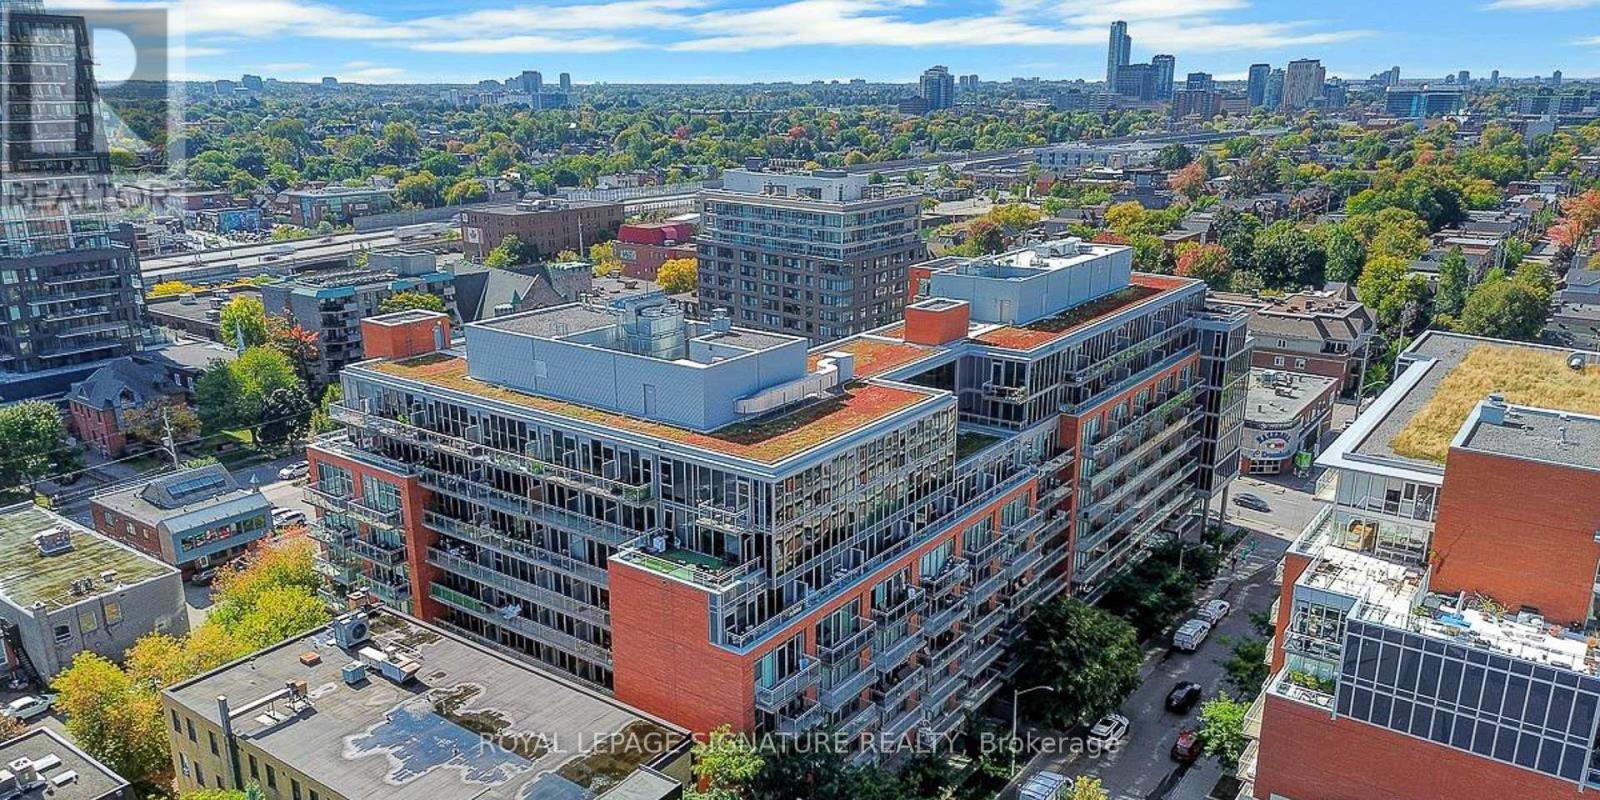
340 - 340 Mcleod Street
Ottawa, Ontario
Welcome to "The Hideaway" located at 340 McLeod Street, unit 340, in the heart of Centretown, steps to The Glebe/Lansdowne. This beautifully updated unit, has 1-bathroom and offers modern finishes, soaring 10-foot ceilings, and a bright open-concept layout that perfectly blends style, comfort, and convenience. Freshly painted with brand new flooring throughout, this move-in-ready condo is designed for effortless urban living. The contemporary kitchen features quartz countertops, newer stainless steel appliances, ample cabinetry, and overlooks the spacious living and dining area, where the upgraded sliding glass windows fill the space with natural light. The thoughtfully designed floor plan maximizes every square foot, while the generously providing room for a comfortable relaxing retreat in the outdoor pool surrounded by private Cabanas. The lounge and dining areas are separated from the pool by a large stone fireplace. Residents enjoy exceptional amenities including a theatre room, outdoor pool, fitness centre, party room, concierge service, and beautifully maintained common areas. Condo fees include heat, and water. Ideally situated in one of downtown Ottawa's most desirable neighbourhoods, you're just steps from Bank Street, Elgin Street, the Rideau Canal, Lansdowne Park, restaurants, cafés, shopping, parks, hwy 417 east and hwy 417 west, public transit, and everything the downtown core has to offer. Whether you're a first-time home buyer, young professional, downsizer, or investor looking for a turnkey Ottawa condo, Unit 340 offers an exceptional opportunity to enjoy the very best of urban living. The owner is open to providing furniture. Items can be discussed during negotiations. (id:49269)
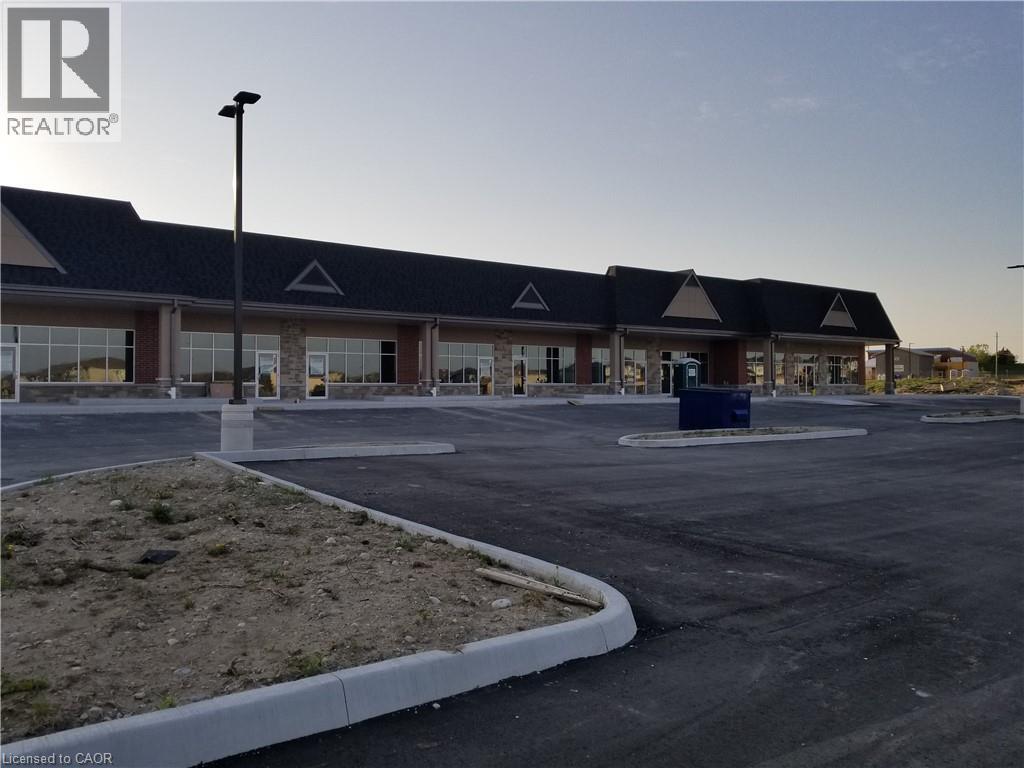
10-50 Townsend Drive Unit# E
Breslau, Ontario
Now Leasing - Phase 3 at Breslau Commons! Don't miss this prime leasing opportunity in Building E offering 2,906 sq. ft. of flexible space in a vibrant retail plaza near the fast-growing Hopewell Crossing community. Ideal for a restaurant, pub, financial institution, spa, dance studio, or commercial recreation use, this location is perfectly positioned to serve the areas expanding residential base. Plus, a planned GO station within walking distance ensures easy access and increased foot traffic, making this an ideal location to grow your business. (id:49269)
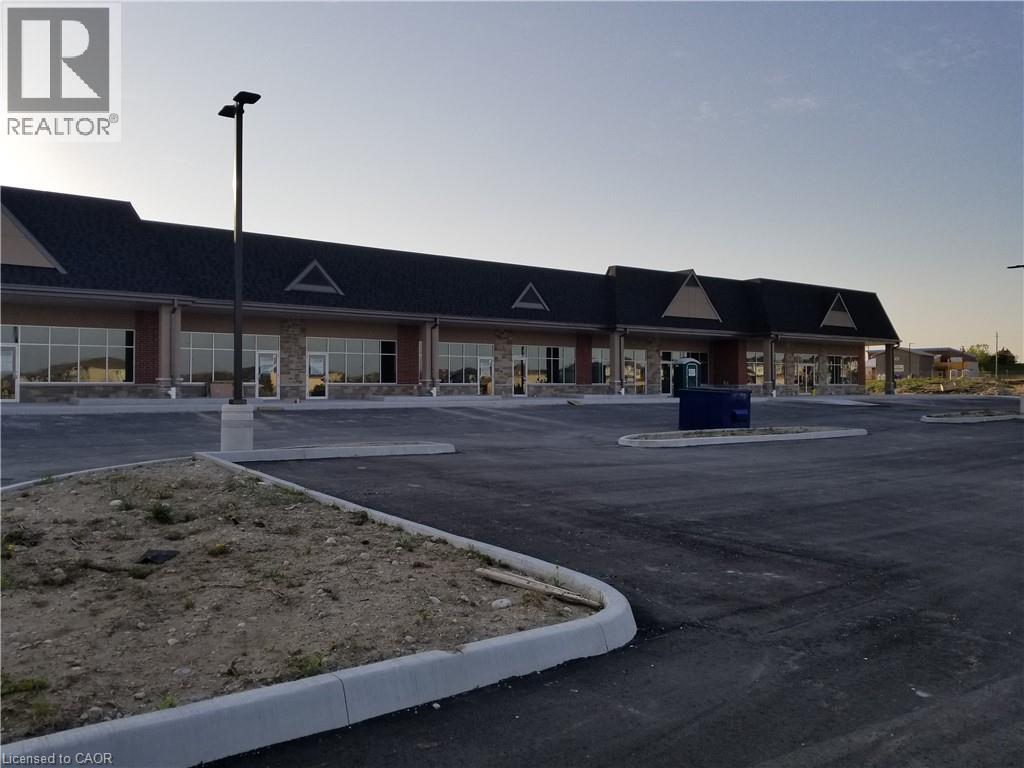
10-50 Townsend Drive Unit# F
Breslau, Ontario
Now Leasing - Phase 3 at Breslau Commons! Don't miss his prime leasing opportunity in Building F offering 2,558 sq. ft. of flexible space in a vibrant retail plaza near the fast growing Hopewell Crossing community. Ideal for a restaurant, pub, financial institution, spa, dance studio, or commercial recreation use, this location is perfectly positioned to serve the area's expanding residential base. Plus, a planned GO station within walking distance ensures easy access and increased foot traffic, making this an ideal location to grow your business. (id:49269)
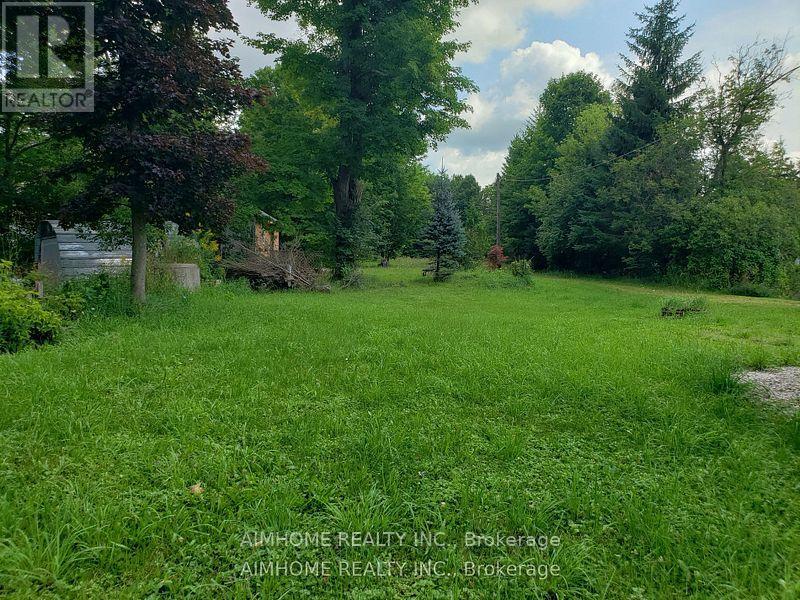
Unit 2 - 776211 Highway 10 E
Chatsworth, Ontario
Affordable new renovated 2+1 bedrooms 1 washrooms house unit with front door and back door access a huge backyard through a laundry room. Good for a small family. Neighboring with school bus driver easier for a family with school aging kids. There are enough parking spaces for use. Well water for free. Tenant will pay 30% of hydro bill. There is a wood fireplace on site. Tenant can use wood fireplace to save some hydro bills. It was a post office before so it is also good for home running a small business. (id:49269)
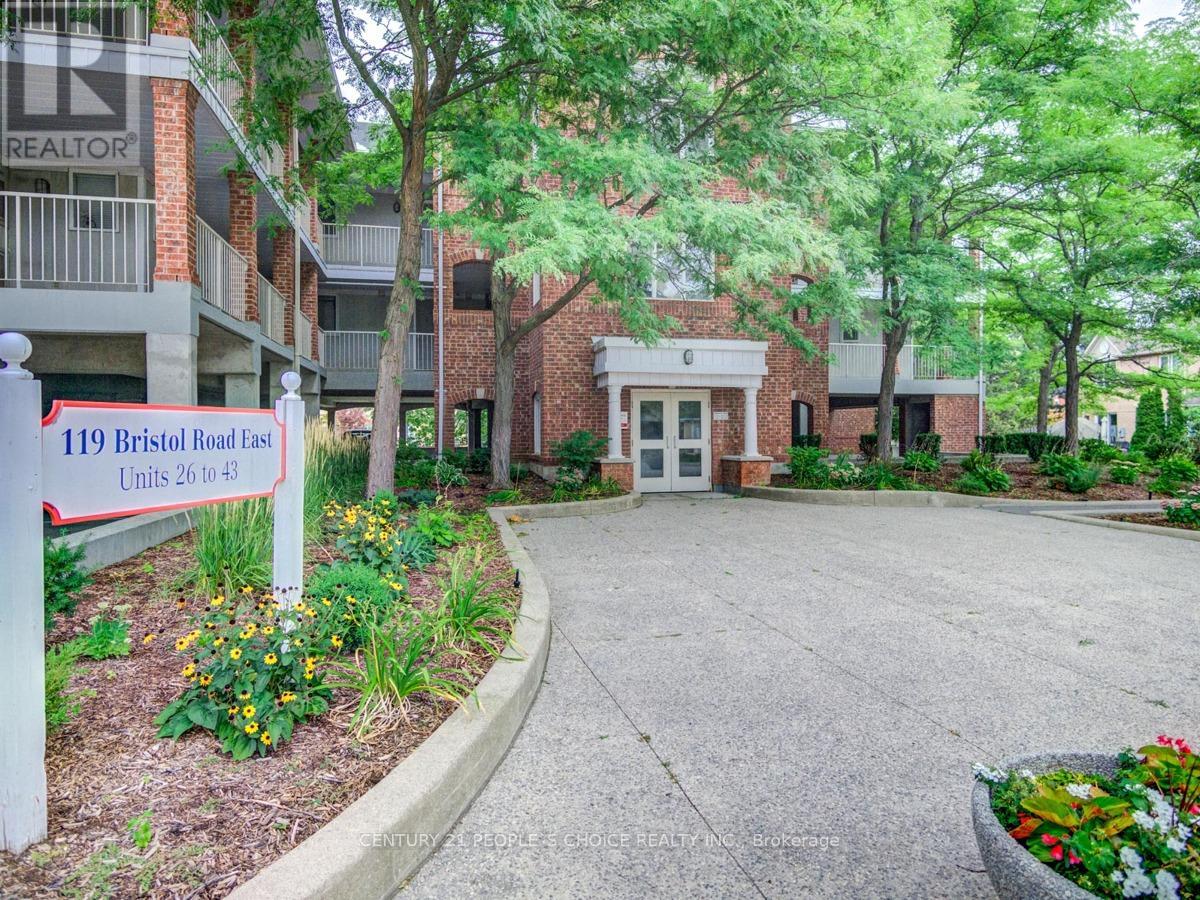
42 - 119 Bristol Road E
Mississauga, Ontario
Rarely offered top-floor corner one-bedroom unit in the heart of Hurontario. Bright & spacious, 13 ft vaulted ceilings, open concept living & kitchen with 5 appliances & quartz countertops & undermount sink, breakfast bar. Excellent location close to upcoming LRT, Square One shopping, schools, transit, highways 401 & 403. A fantastic opportunity for first-time buyers, downsizers, or investors! (id:49269)