
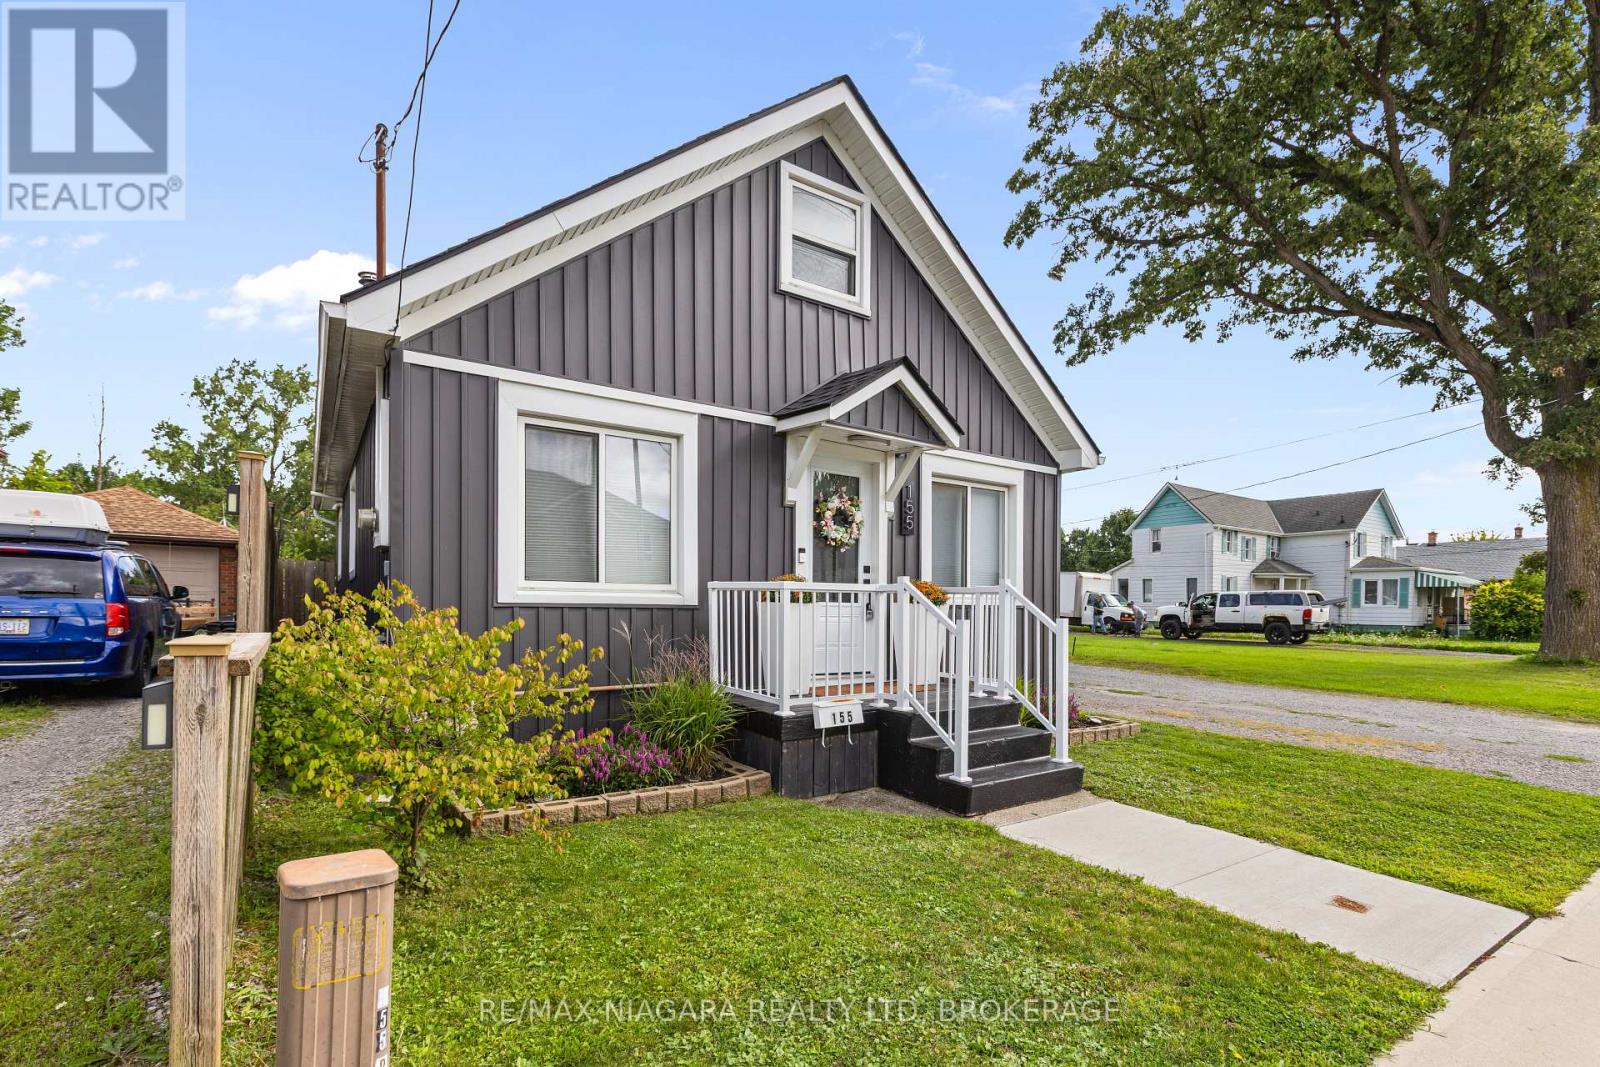
155 Broadway Street
Welland, Ontario
What a cute home! Wonderfully decorated, move in ready, and filled with charm. The bright and open main floor living space features an updated kitchen and flooring, with a convenient breakfast bar overlooking the living room, creating a comfortable and welcoming space for everyday living and entertaining. At the back of the home, you'll find the most delightful sunroom overlooking the patio and backyard. With no rear neighbours, the outdoor space offers plenty of privacy and includes a detached garage and workshop, plus a cute patio area perfect for BBQs, relaxing, and enjoying the outdoors. Many updates throughout adding to the home's appeal and giving that new feeling! Conveniently located close to restaurants, shopping, a dog park, and public transit. This charming home is ready for its next owner to simply move in and enjoy! (id:49269)
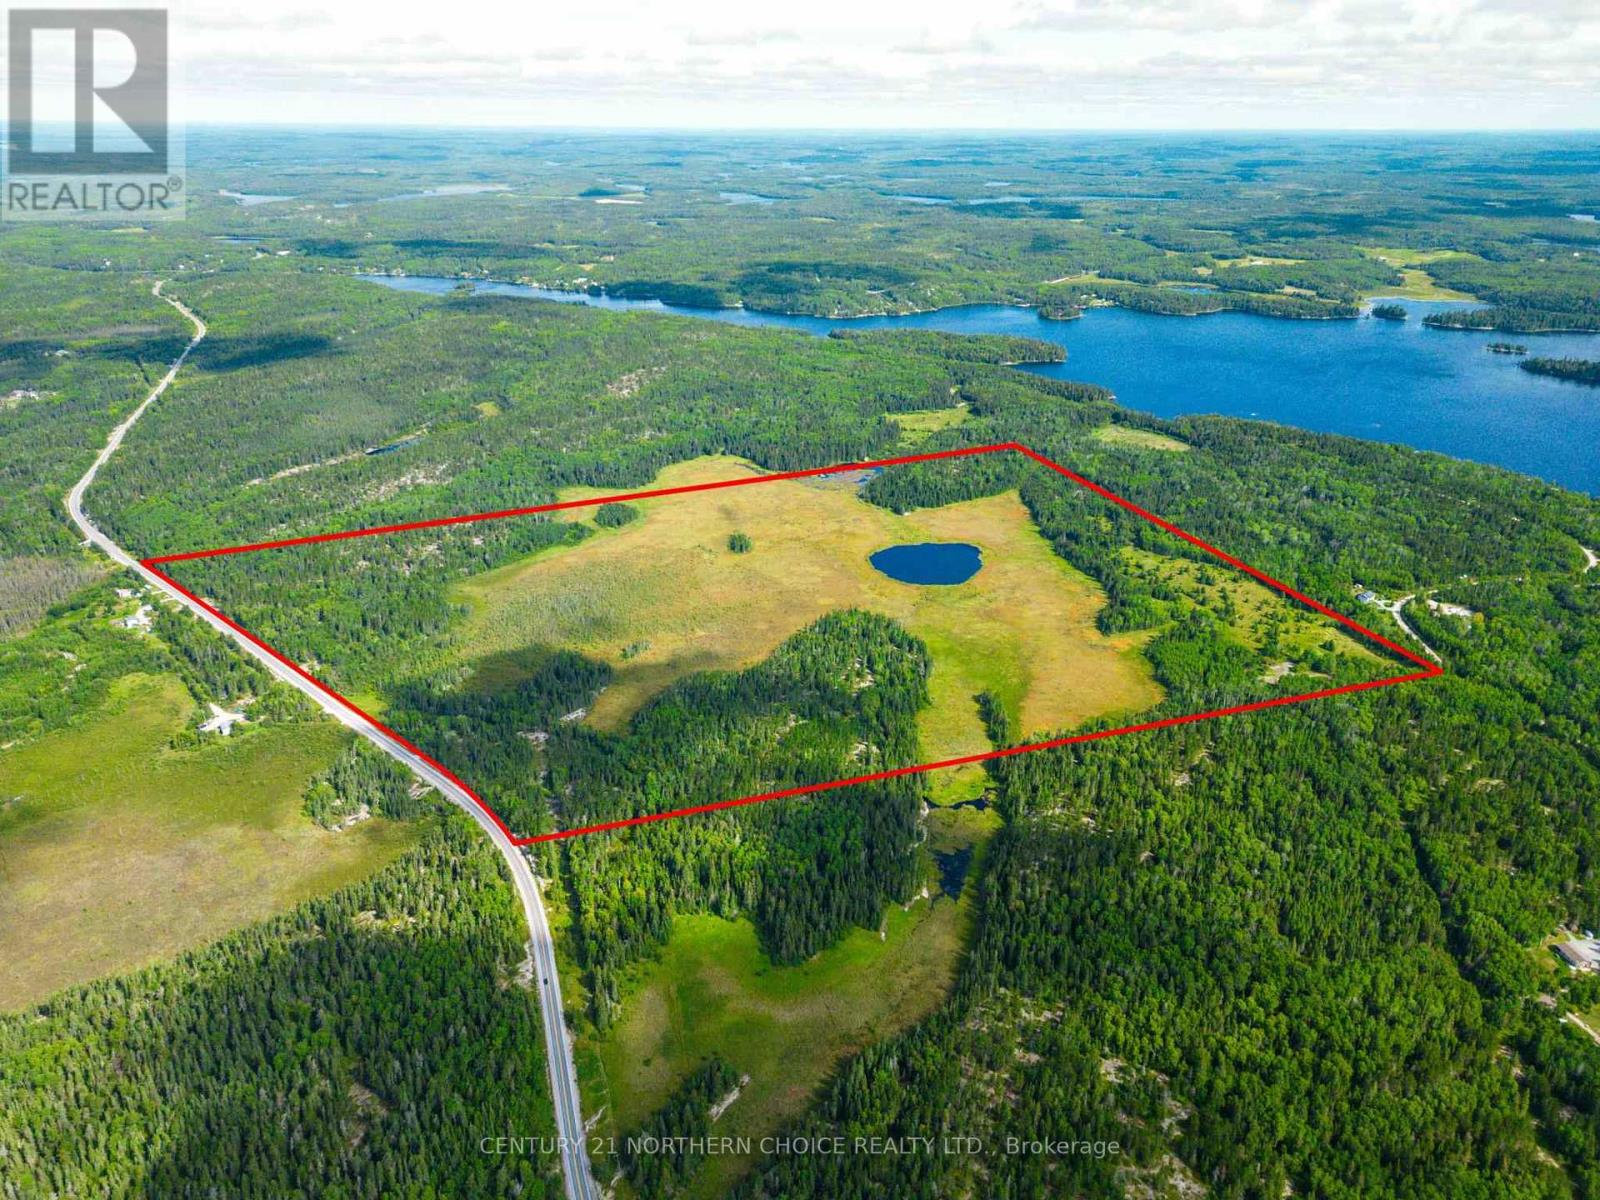
200 Worona Road
Kenora, Ontario
Experience the ultimate in country living with this rare opportunity to own approximately 220 acres of pristine natural beauty. Perfect for the true nature enthusiast, this expansive property offers unparalleled privacy and a serene setting surrounded by the sights and sounds of the wilderness. A building site has already been thoughtfully cleared, providing a head start on creating your dream home or private retreat. A driveway is in place, and Hydro is available at the lot line for added convenience. A portion of the land is designated as "Conservation Land," ensuring the long-term protection of the property?s natural charm and ecological integrity. Whether you?re seeking a peaceful escape from city life, a recreational haven, or a one-of-a-kind location to build your forever home, this property delivers the space, tranquility, and freedom to make your vision a reality. (id:49269)
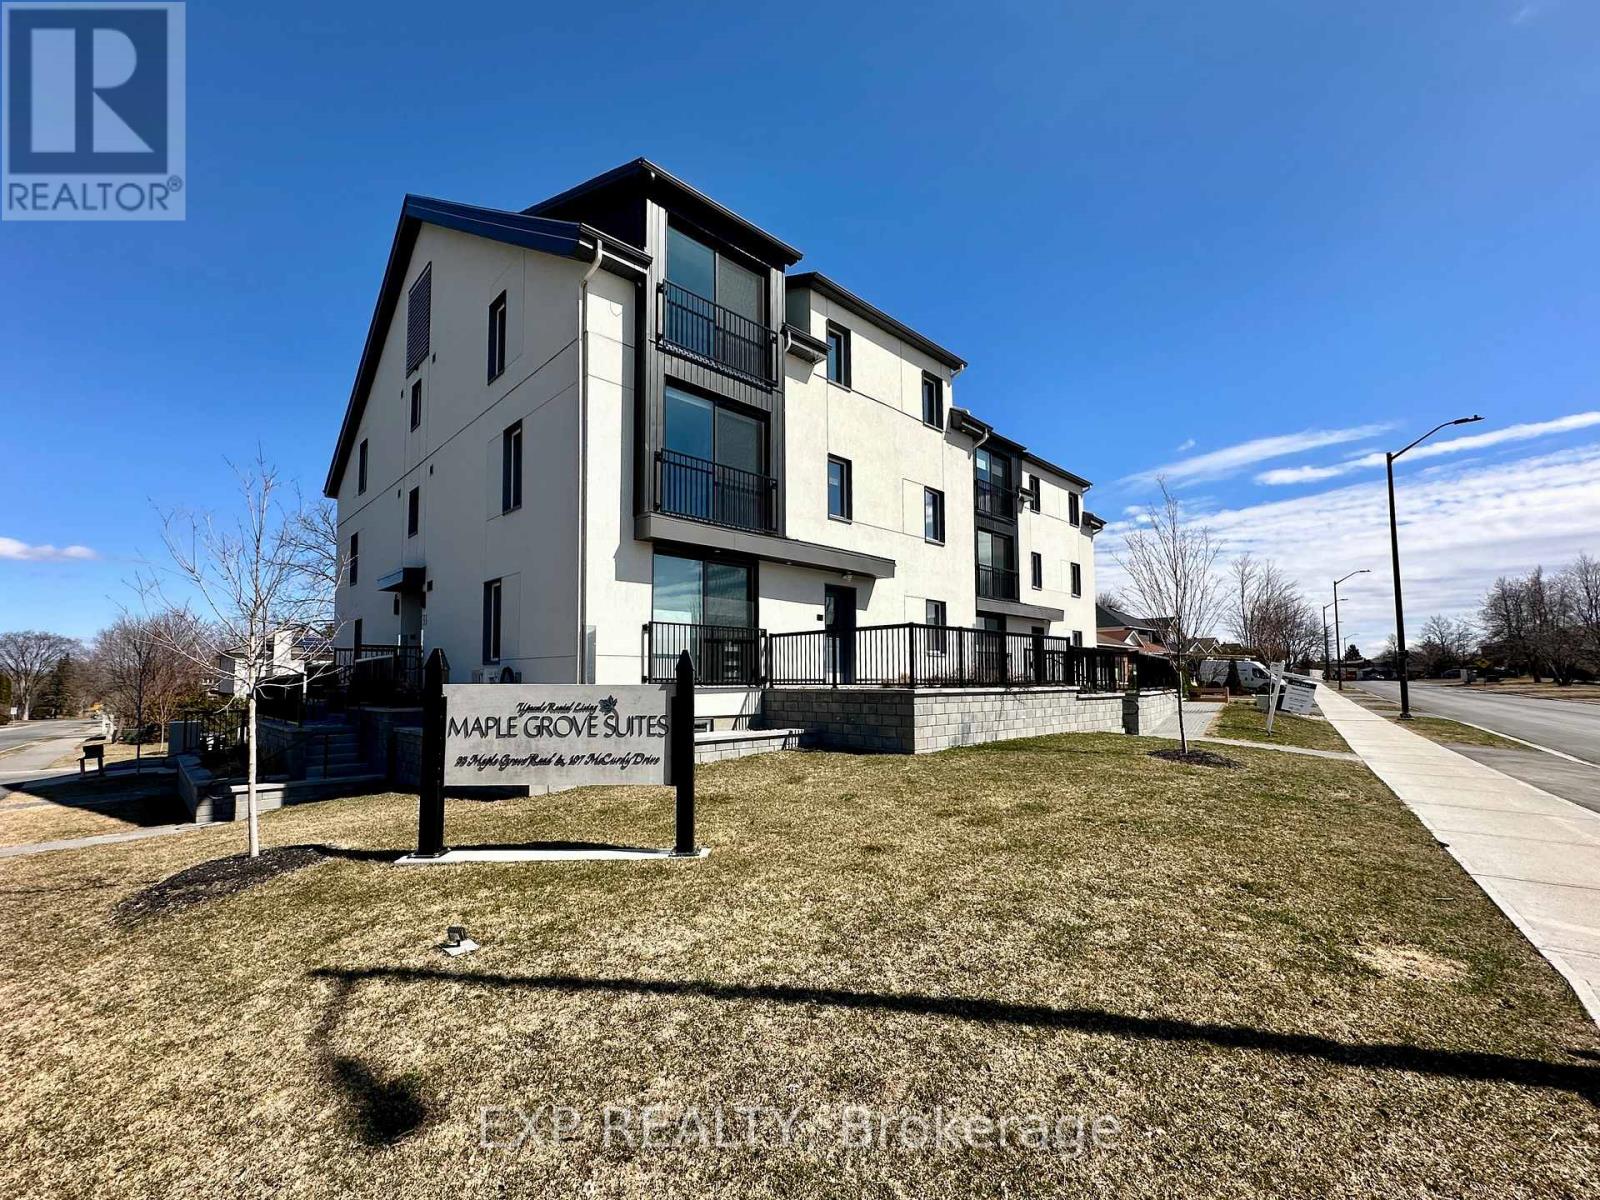
204 - 33 Maple Grove Road
Ottawa, Ontario
Experience luxury living at its best, thoughtfully designed, and conveniently located near Kanata Centrum and the Queensway, offering unmatched convenience. This unit boasts top-notch appliances and finishes. The open-concept kitchen seamlessly flows into the bright spacious living area. Two generously sized bedrooms come complete with ample closet space, providing all the storage you need. You'll be pleasantly surprised by the spaciousness that defies typical apartment living. Base rent is set at $2295 per month; In addition, one outdoor parking space, water, and Internet are a flat set $300 monthly amount. Tenants pay hydro separately. (id:49269)
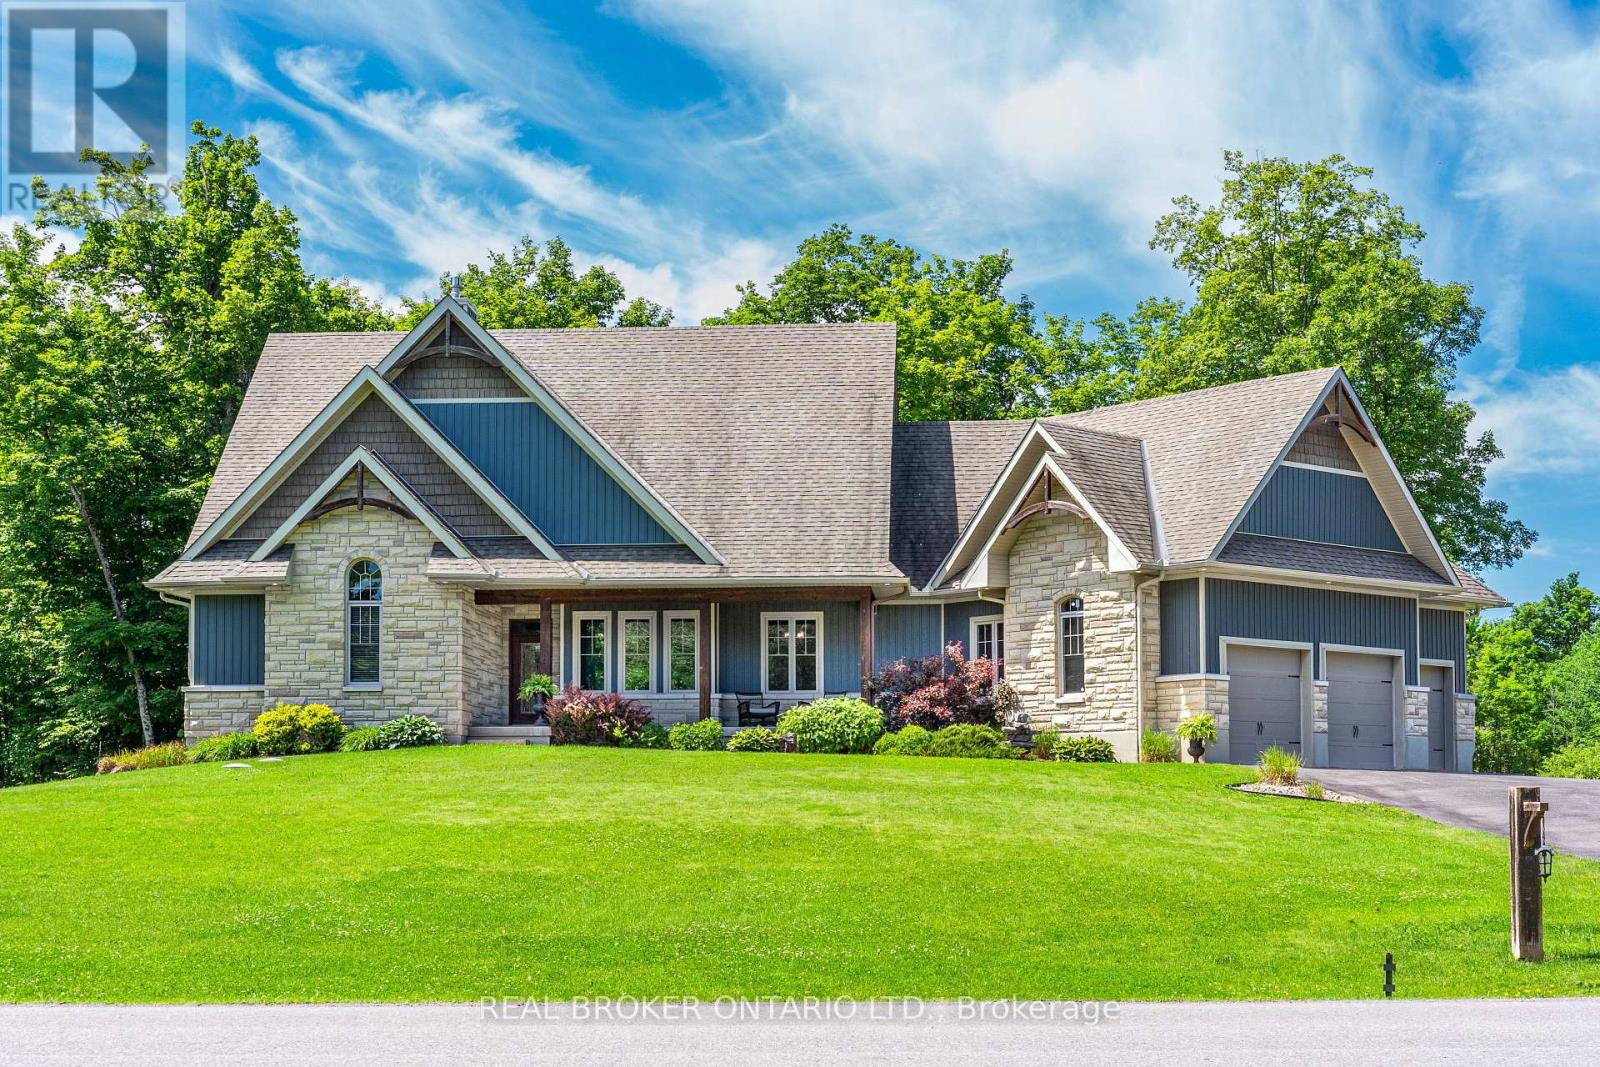
238 Justin Drive
Beckwith, Ontario
Welcome to 238 Justin Drive, a stunning custom home nestled on over 1.6 acres in Beckwith Township just minutes from Carleton Place, scenic trails, and nature at every turn. With over 3,200 square feet of finished living space, six bedrooms, and a layout designed for real family life, this is the one you have been waiting for. From the moment you step inside, raised ceilings and expansive windows make an immediate impression. The main living spaces are bright and open, anchored by a functional kitchen featuring a large island with storage, a pantry, and a practical layout that works as hard as it looks. The living and dining areas flow seamlessly to a covered deck, ideal for enjoying the outdoors in every season. Main floor laundry and a powder room flank the impressive three car garage, completing a main level that truly has everything in its place. The primary suite is a genuine retreat. An enormous ensuite, a walk in closet, and a private balcony make this a space you will never want to leave. Two additional bedrooms on the upper level share a jack and jill bathroom, keeping the family perfectly accommodated. Head down the all wood staircase and the basement delivers. Three additional bedrooms, a full bathroom with walkout access to the backyard, and in floor heating throughout make this level as functional as it is inviting. The basement chill zone is a standout, ideal for teenagers or guests with room to relax, entertain, and a pool table setup that seals the deal. Outside, thoughtfully designed landscaping with retaining walls, mature trees, and a fire pit area creates a backyard that feels more like a retreat than a yard. A large hot tub adds the perfect finishing touch for year round enjoyment. Nature lovers will appreciate the proximity to the TransCanada Trail, the Mississippi River, and nearby snowmobile trail access. With Carleton Place just minutes away, homes like this are rare. The setting, the space, the lifestyle - it all comes together here. (id:49269)
1770 Montreal Road
Ottawa, Ontario
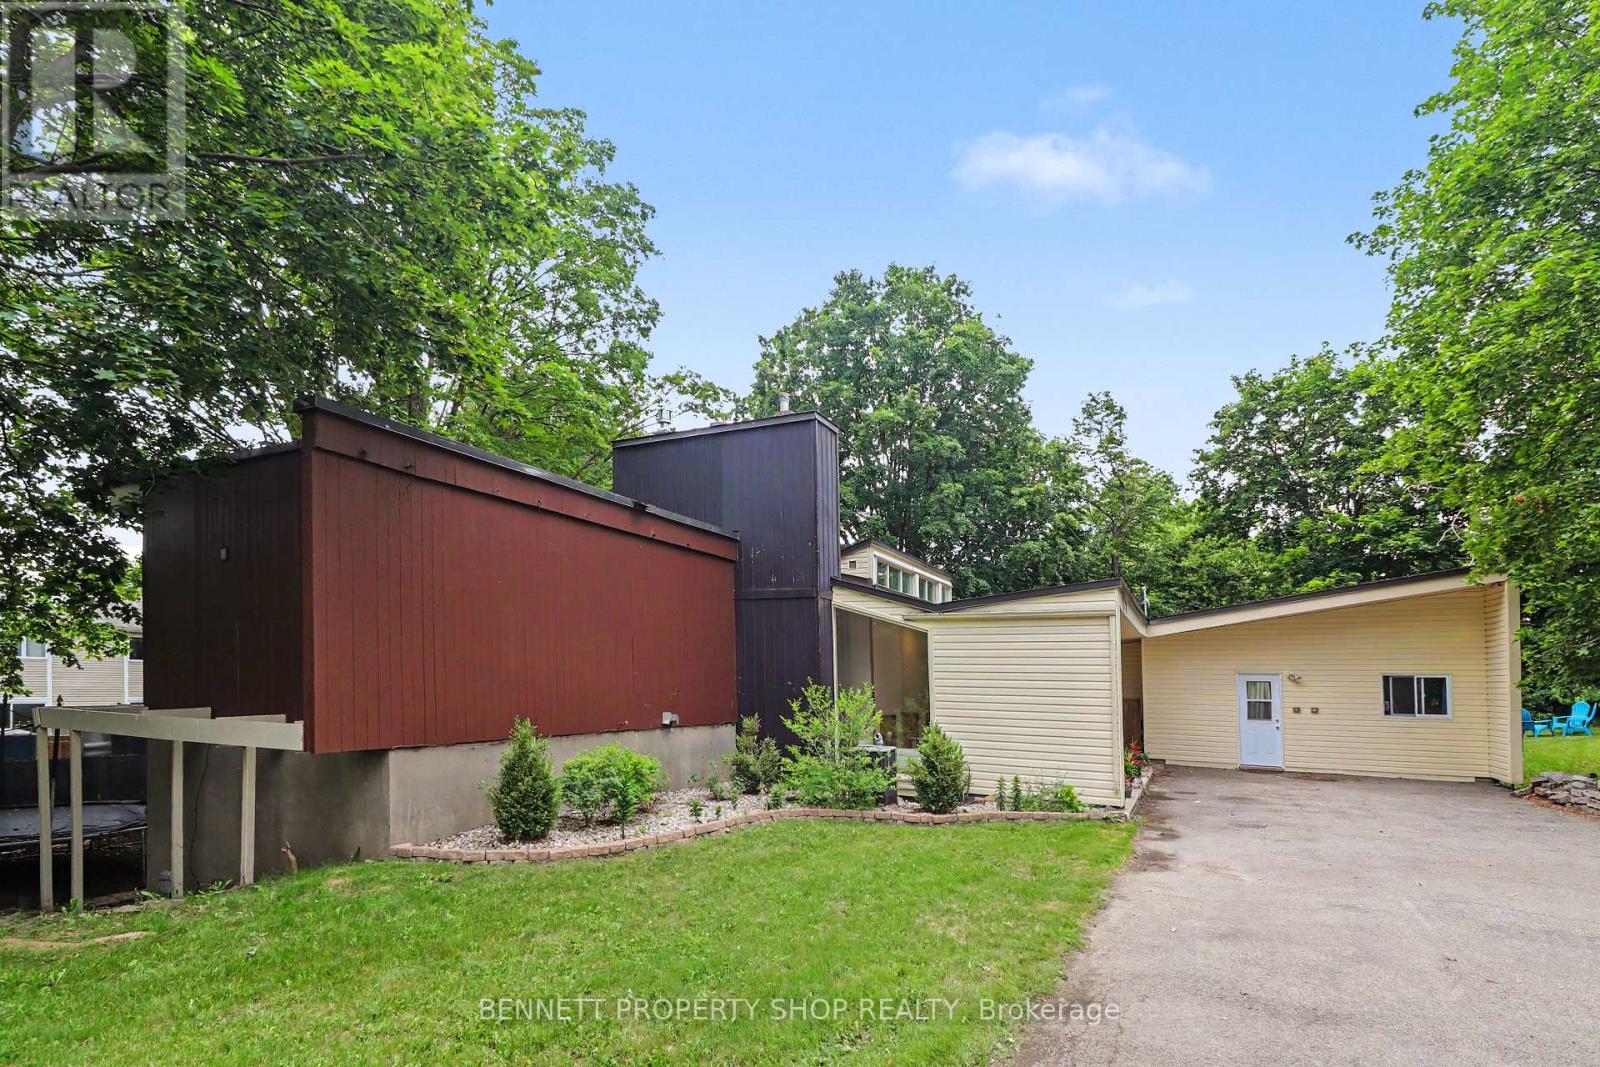
This exceptionally spacious 6-bed, 5-bath custom residence delivers rare functionality and flexibility in sought-after Beacon Hill. Designed by architect Watson Balharie, the home features oversized rooms, abundant natural light, and a layout ideal for today's multi-purpose living. A standout advantage: although part of a condo corporation, this property offers the rare opportunity to maintain full control of both the interior and exterior of your home, giving you the independence of freehold living with added community structure. The main level is uniquely suited for a dedicated home office, client-facing workspace, or caring for loved ones on a single floor. With a full family room, large den, and two bathrooms, this level provides privacy and accessibility without stairs. The bright living room opens to a fully fenced private garden, creating a peaceful outdoor retreat. The upgraded open concept kitchen features granite counters, a large island, and extensive cabinetry-ideal for everyday function and entertaining. Upstairs, the home offers two distinct living zones: a generous primary suite with a sitting area, three additional bedrooms, and two full baths, plus a separate 2-bedroom apartment with its own private entrance, perfect for extended family, live-in support, or income generation. With parking for 10 vehicles, and proximity to transit, parks, shopping, and major routes, this home delivers unmatched space, versatility, and independence in a prime location. 24 hours irrevocable on all offers. (id:49269)
20 Pickwick Drive
Ottawa, Ontario
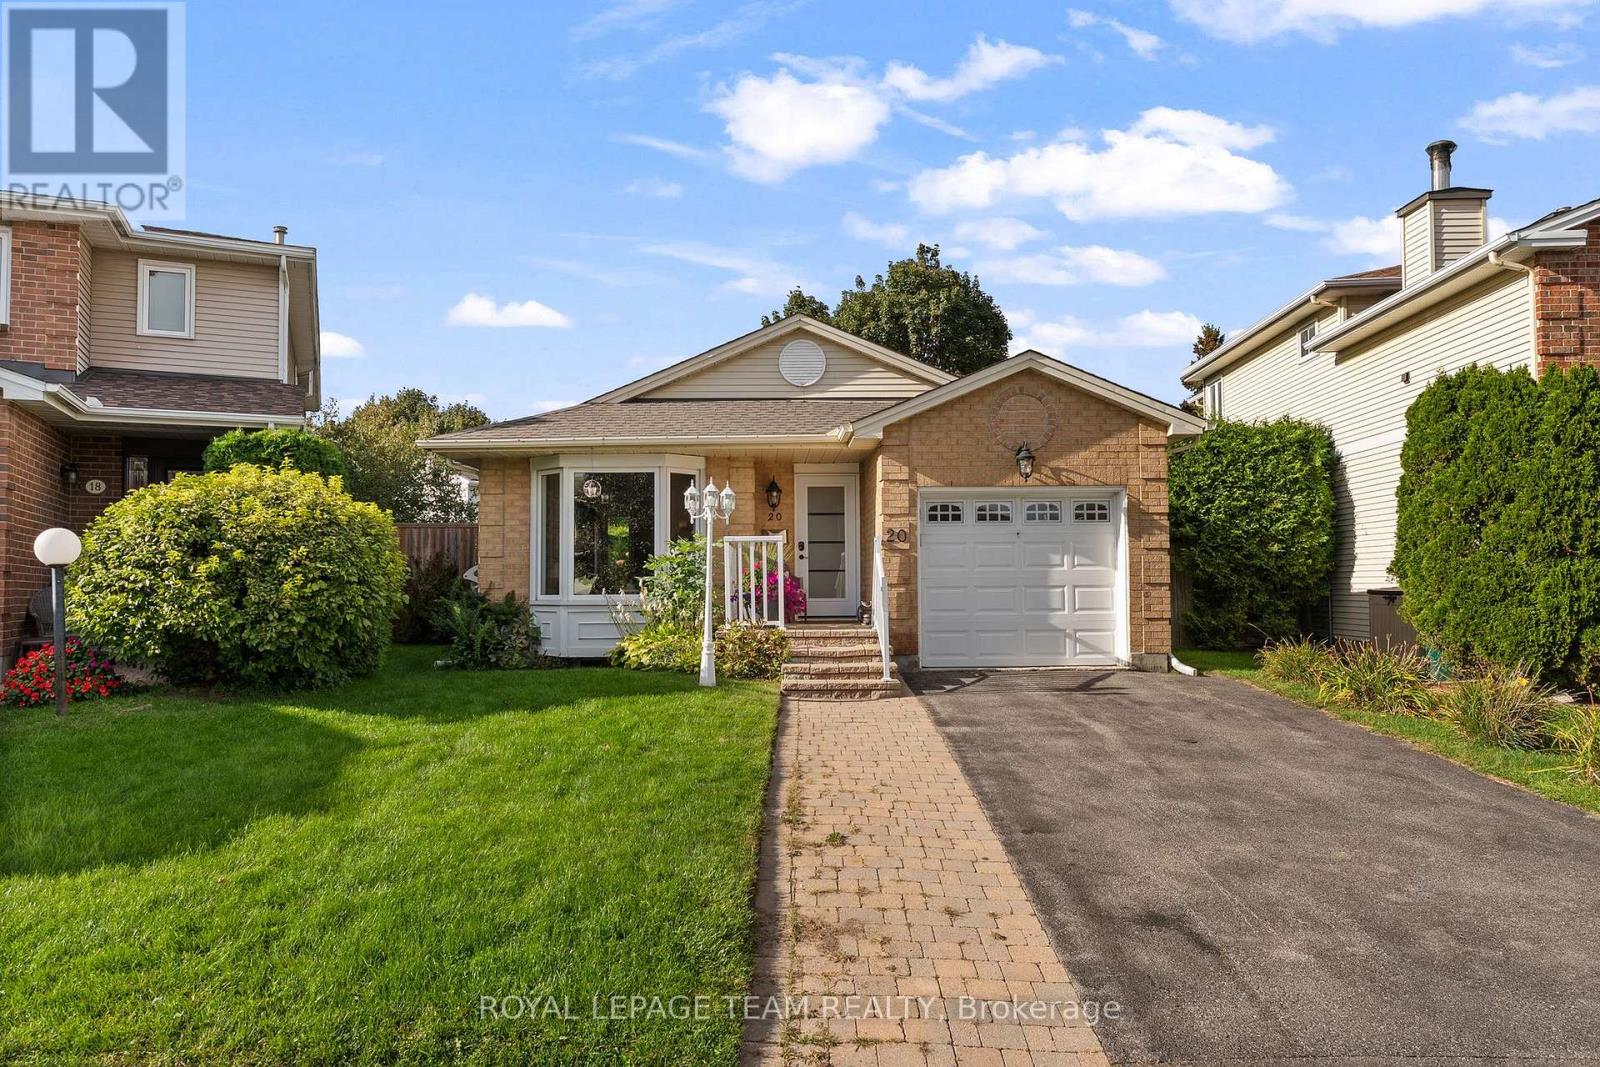
If you have been waiting for a bungalow with a great yard, this one is worth a look. Set on a premium pie-shaped lot in a quiet, established part of Barrhaven, this 3 bedroom home offers a comfortable amount of space inside and a backyard that really sets it apart. The gardens are mature and full, with colourful plantings, plenty of greenery, an above-ground pool, large deck and gazebo. There is still lots of yard left to enjoy, so the outdoor space feels generous without being taken over by the pool. Inside, the updated kitchen has been modified to create more usable space, while the dining room opens directly to the backyard through a patio door. The main level has three bedrooms and a full 4-piece bath. Downstairs, there is a fourth bedroom, another 4-piece bath and additional finished living space that works well for guests, hobbies, an office or family visits. For buyers looking to simplify, this home offers bungalow living without giving up outdoor space. For a smaller family, it offers three bedrooms on one level and a backyard with room to play. The location is another plus. You are close to parks, shopping and everyday services, Walter Baker Sports Centre, the Ruth E. Dickinson library, Fallowfield Station, transit and quick access to Highway 416. A modest-sized bungalow on a much larger lot, with established gardens, a pool and the kind of backyard that is getting harder to find. Estate conditions apply & 48hr irrevocable on offers (id:49269)

509 Island Park Drive
Ottawa, Ontario
Set on Wellington Village's tree-lined streetscape, directly across from Hampton Park, this iconic Tudor residence is one of the most recognizable homes on Island Park Drive. Southern exposure fills the home with natural light, while expansive park views enhance its distinctive character. Thoughtfully updated with premium finishes, including Restoration Hardware fixtures, it blends timeless architecture with refined contemporary comfort. The main level features hardwood floors, graceful arched openings, crown mouldings and large windows, with a living room anchored by a striking white brick fireplace. The bespoke kitchen offers custom white shaker cabinetry, stone countertops, marble herringbone backsplash, premium chef-quality appliances, a generous peninsula and a built-in Jenn-Air coffee machine. A bright breakfast area with French doors opens to the backyard. Upstairs, the spacious primary suite offers abundant storage and a beautifully renovated ensuite with chevron-patterned Carrara marble flooring and countertops, double vanity and expansive glass shower. An additional bathroom also features Carrara marble. Bright secondary bedrooms offer flexible space for family, guests or a home office, including one with a balcony overlooking the yard. Mature trees and established gardens frame a private backyard with a broad lawn and raised deck with natural-gas BBQ hookup. A quiet year-round rear laneway provides privacy and separation from neighbouring properties, while a detached garage adds convenience. The setting is ideal for families, with Hampton Park directly across the street, perfect for walking the dog, enjoying time with young children or taking a leisurely stroll. Elmdale Public School is just a short walk away, while the shops, cafés and restaurants of Wellington West and Westboro are close by. Come experience the light, architecture and setting for yourself, and discover what makes this exceptional Island Park Drive residence a special place to call home. (id:49269)
Lot 9 Ginger Court
Ottawa, Ontario
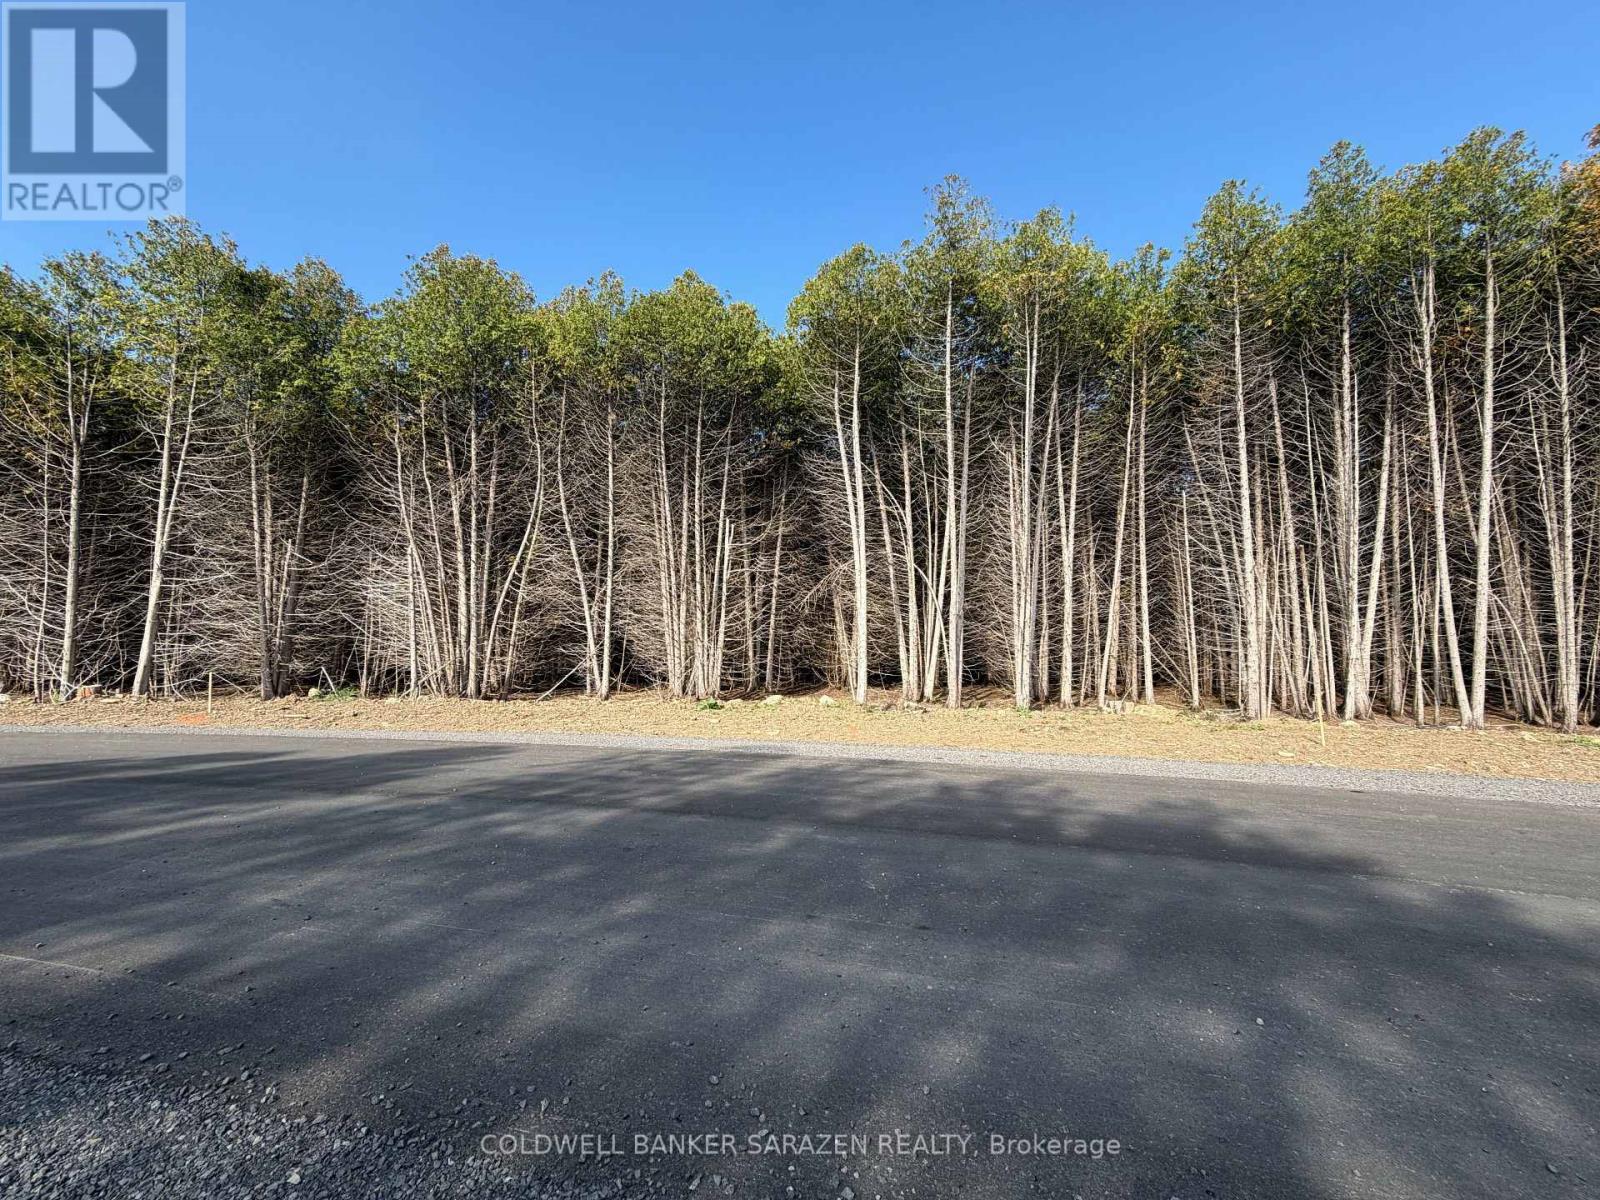
Phase II Release - New building lots available in Premwood Estates. Here's your opportunity to build a new home in the growing village of Metcalfe. Lot 9 is approx. 1-acre backing onto forest and situated on the newly extended Ginger Crescent, offering approximately 97.5 feet of curved road frontage and a generous, irregular lot configuration. Lots anticipated to be buildable by Q1 2027. Eligible purchasers building a new primary residence may also benefit from current federal and Ontario new-home HST rebate programs, potentially creating significant savings on a new build. Walking distance to local parks, schools, community centre, and several local businesses. Survey and additional development information available upon request. Taxes are estimated. Natural Gas available. Inquiries welcome. (id:49269)
00 Angel Road
North Glengarry, Ontario
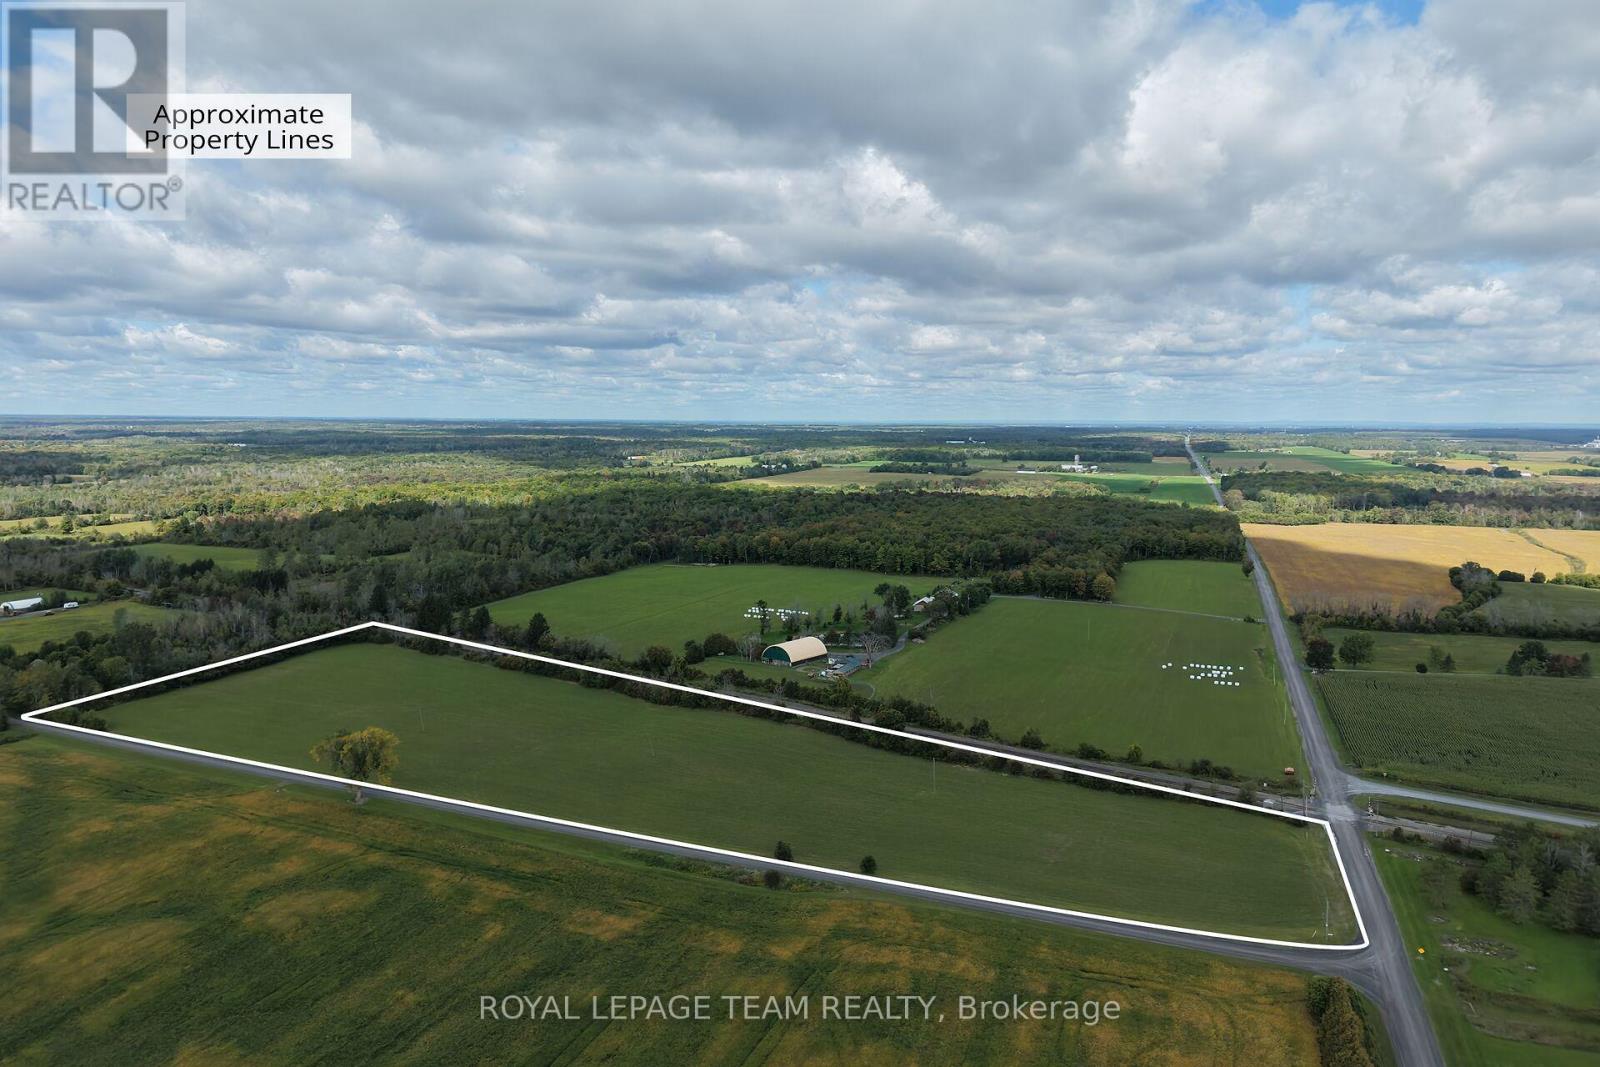
A rare opportunity to acquire a quality, fully tile-drained 10.5 acre agricultural parcel with the flexibility to build your dream home. With recent changes to Ontario's HST new housing rebate, qualifying buyers building a new home may be eligible to recover a significant portion, or potentially all, of the HST on eligible construction costs, making the opportunity to build more attractive than ever. Located just outside Apple Hill and only minutes from Cornwall, this mostly flat, fully cleared property has been consistently tilled, making it ideal for growing crops or continuing agricultural operations. The land could also be leased, providing an excellent opportunity to acquire quality agricultural acreage. Zoned General Agricultural, the property offers a variety of permitted agricultural uses along with residential opportunities. Whether you envision a custom country home, a hobby farm, or continuing agricultural operations, this property offers the land and flexibility to bring your plans to life. With frontage on two roads and hydro available, the property offers added flexibility and accessibility rarely found in parcels of this size. Ideally located approximately 15 minutes from Highway 417 and 25 minutes from Highway 401, with Cornwall just minutes away. A prime rural location, quality land, and endless possibilities make this a truly unique opportunity. Please do not walk the property without a licensed real estate representative. (id:49269)
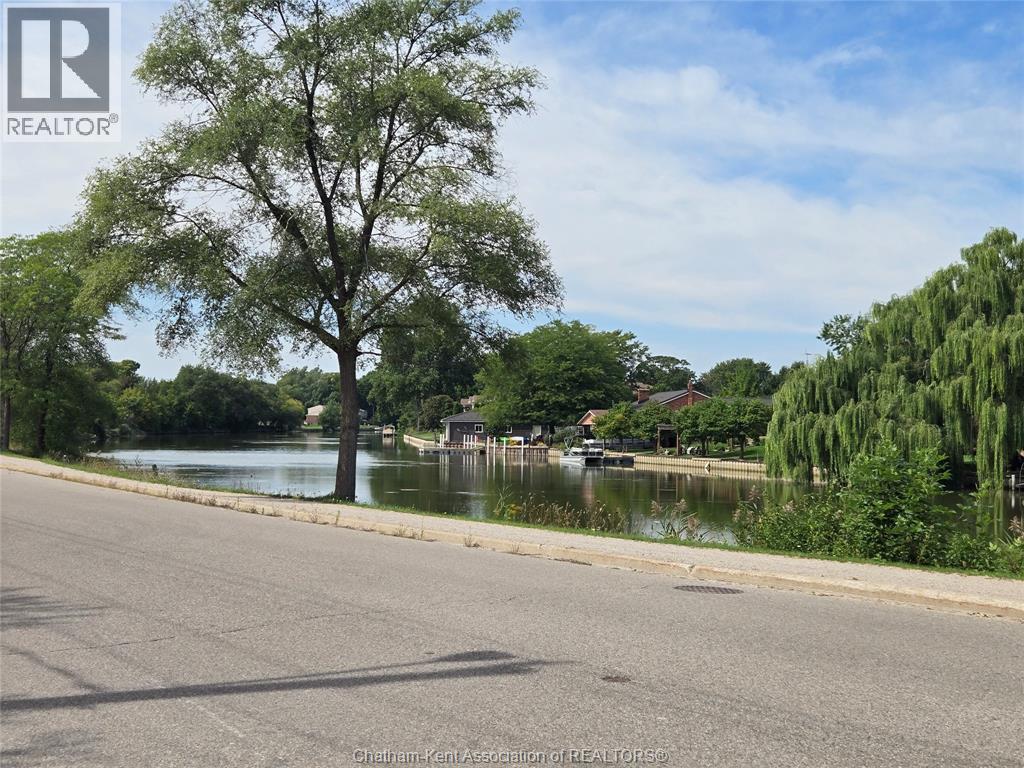
842 Wallace Street
Wallaceburg, Ontario
Beautiful and spacious property on the Waterfront!! Almost an acre of a lot ready and waiting for you to build your dream home on. Take a drive along the water on Wallace Street in Wallaceburg today and let your imagination build your perfect oasis!! SO much potential awaits! (id:49269)
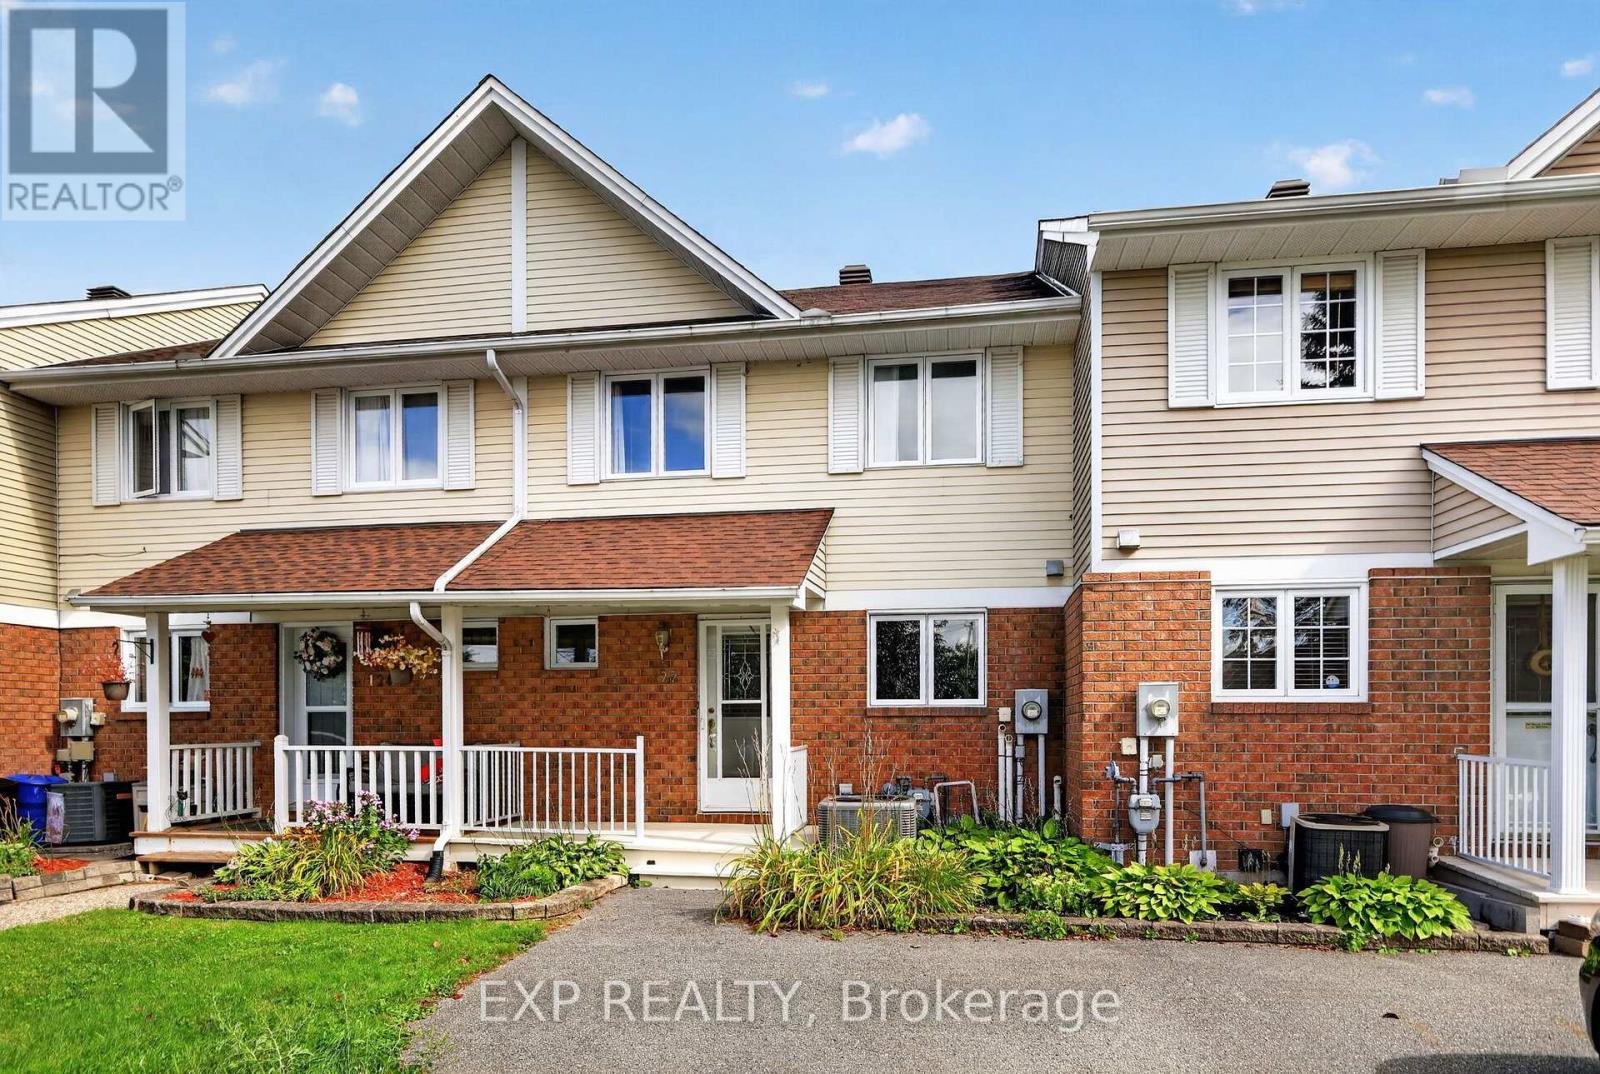
122 Laurier Street
Casselman, Ontario
Welcome to this well-maintained townhome located in the welcoming Village of Casselman. Offering 3 bedrooms and 1.5 bathrooms, this inviting home provides comfortable living space for families, first-time buyers, or those looking to enjoy a quiet neighbourhood setting.The home features a bright and functional layout, highlighted by a skylight at the top of the stairs that brings additional natural light into the home. The kitchen was renovated in 2021, while both bathrooms were beautifully renovated in 2023. Newer flooring and a newer patio door add to the home's appeal, while the roof was redone in 2022 for added peace of mind.The fully finished basement provides valuable additional living space, featuring a spacious family room with a convenient walkout to the backyard. Step outside to enjoy the newer back deck, completed approximately three years ago, offering a great space for relaxing or entertaining.One of the standout features of this property is the extra-long driveway, providing parking for up to four vehicles. With an agricultural field currently located directly behind the backyard, you can enjoy the added privacy of having no homes or buildings immediately behind you.Situated in a quiet neighbourhood and conveniently located close to the amenities of Casselman include schools, shopping and restuarants within walking distance, this well-cared-for home offers a wonderful opportunity to enjoy comfortable village living. (id:49269)

98 North Street
Lanark Highlands, Ontario
Excellent opportunity to own a solid income-producing 4-plex in Lanark, generating $56,400 in gross annual rental income. The property consists of four rental units. The 1st-floor 2-bedroom apartment rents for $1,350 per month, while the 2nd-floor 1-bedroom apartment rents for $1,200 per month. There are also two 2-bedroom apartments occupying the 1st and 2nd floors, renting for $650 and $1,500 per month respectively. That gives the property a total rental income of approximately $4700 per month, or $56,400 annually. The annual operating expenses are very reasonable. Property taxes are $4,019.07 per year, insurance is $3,520, hydro is $600, and propane is $1,400, total annual expenses to approximate $9,539.07. There are also several desirable features that make this property attractive from both an investment maintenance standpoint. The building has a steel roof, copper wiring with breaker panels, hardwood floors, a newer water pressure tank, and a full basement that provides plenty of storage space. The property uses a propane hot-water tank, and all tenants pay their own hydro and heating costs, helping to keep the owner's operating expenses down. Lanark is approximately 45 minutes from downtown Ottawa, 10 miles north of Perth, and about 20 minutes west of Carleton Place. The community offers the everyday amenities tenants need, including a grocery store, gas station, library, town hall, pizzeria, chip stands, and more. Lanark is also attracting increasing attention from Ottawa buyers looking for more affordable real estate and income-producing properties outside the city. For investors looking for cash flow, affordability, and long-term potential, this is a property worth taking a serious look at - before Lanark values move even higher. (id:49269)
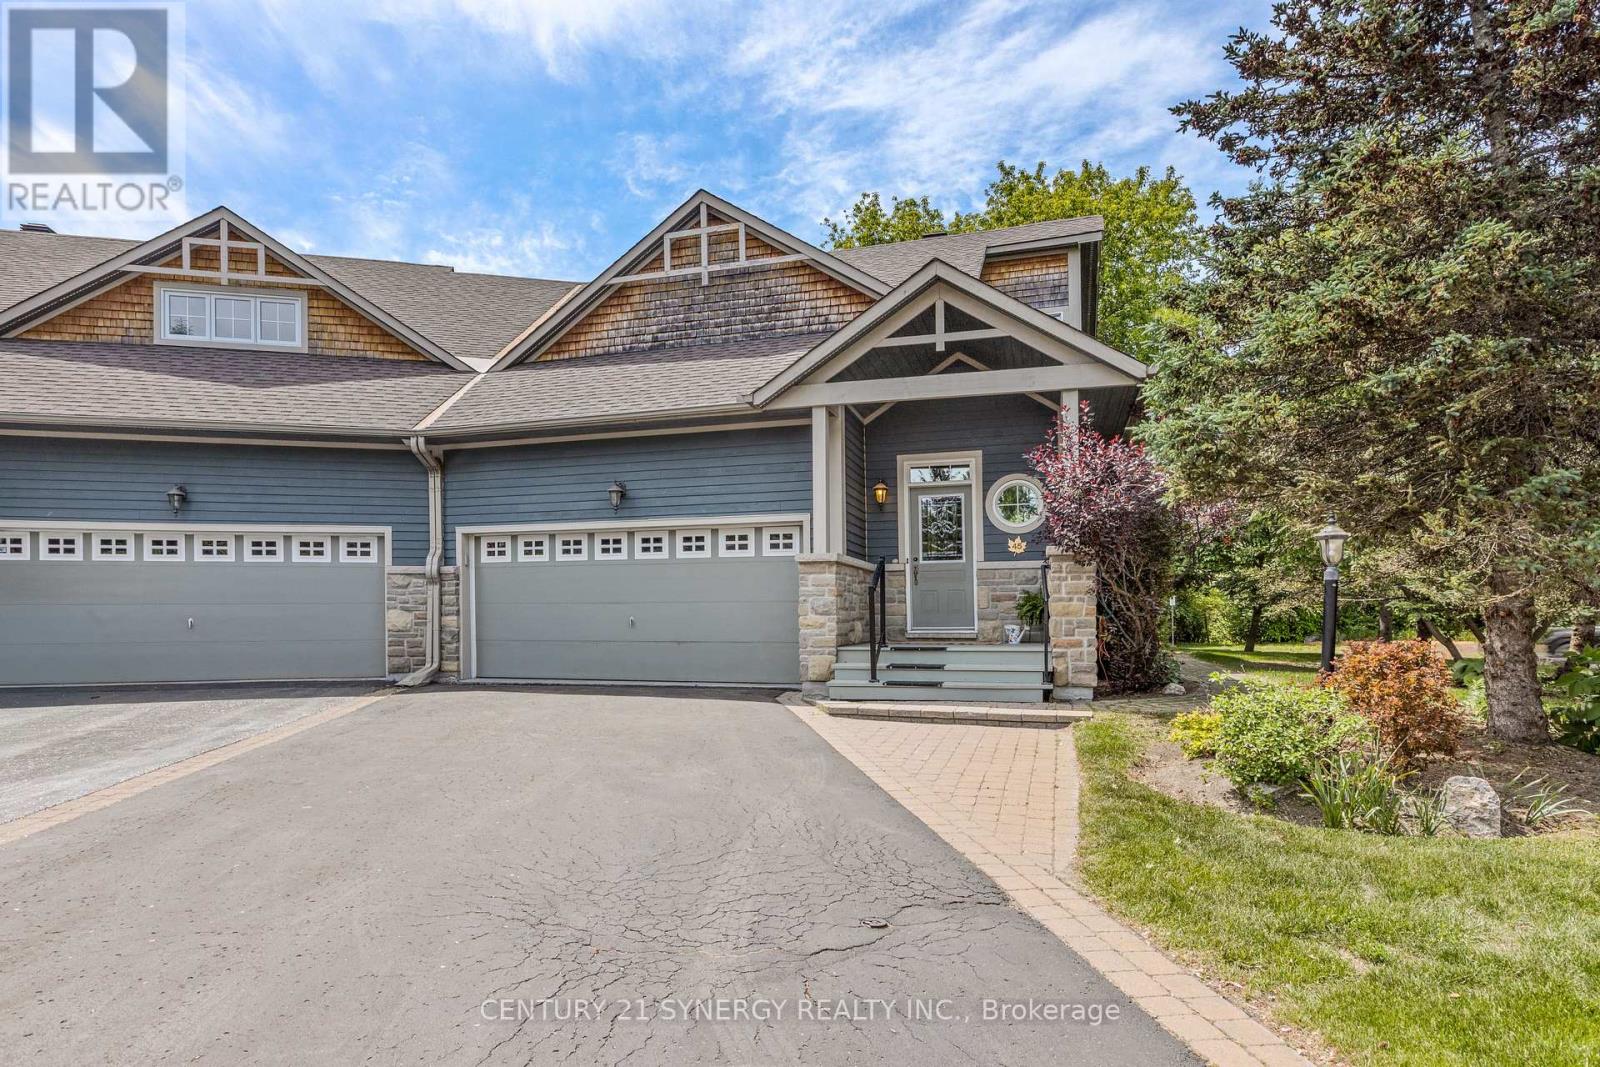
45 Turtle Point Private
Ottawa, Ontario
Nestled on a premium oversized corner lot backing onto a picturesque creek, this exceptional home offers a rare combination of privacy, natural beauty, and elegant living. Surrounded by mature trees, interlock pathways, and abundant birdlife, this is a property that truly embraces the serenity and charm that make Marshes Village such a sought-after community. Meticulously maintained and lovingly cared for, this stunning loft bungalow showcases exemplary architectural design, quality craftsmanship, and timeless finishes throughout. From the moment you enter, you are greeted by soaring vaulted ceilings, an abundance of natural light, and gorgeous hardwood flooring in pristine condition that extends throughout the main level. The kitchen is both beautiful and functional, featuring granite countertops, extensive cabinetry, and a spacious breakfast bar. The open-concept design flows effortlessly into the living and dining areas, where a striking two-sided fireplace creates a warm and inviting atmosphere for entertaining or relaxing.One of the home's most treasured features is the lovely three-season porch/sunroom, offering the perfect place to unwind while enjoying peaceful views and the wonderful sounds of nature.The spacious primary bedroom includes a walk-in closet, laundry closet, and a 4-piece ensuite. The upper-level loft offers exceptional flexibility as a guest suite or home office. This space benefits from abundant natural light provided by thoughtfully positioned upper windows and includes a walk-in closet & 3 piece bathroom. The professionally finished basement offers over 1000 sqft of additional living space, featuring a generous size bedroom, 4-piece bathroom, expansive recreation area and a storage/workshop room. Note the oversized garage and the new furnace & AC in 2023. Situated alongside Marshes Golf course and conveniently close to shopping, restaurants, recreation, and the Kanata North Technology Park makes it truly a special place to call home. (id:49269)
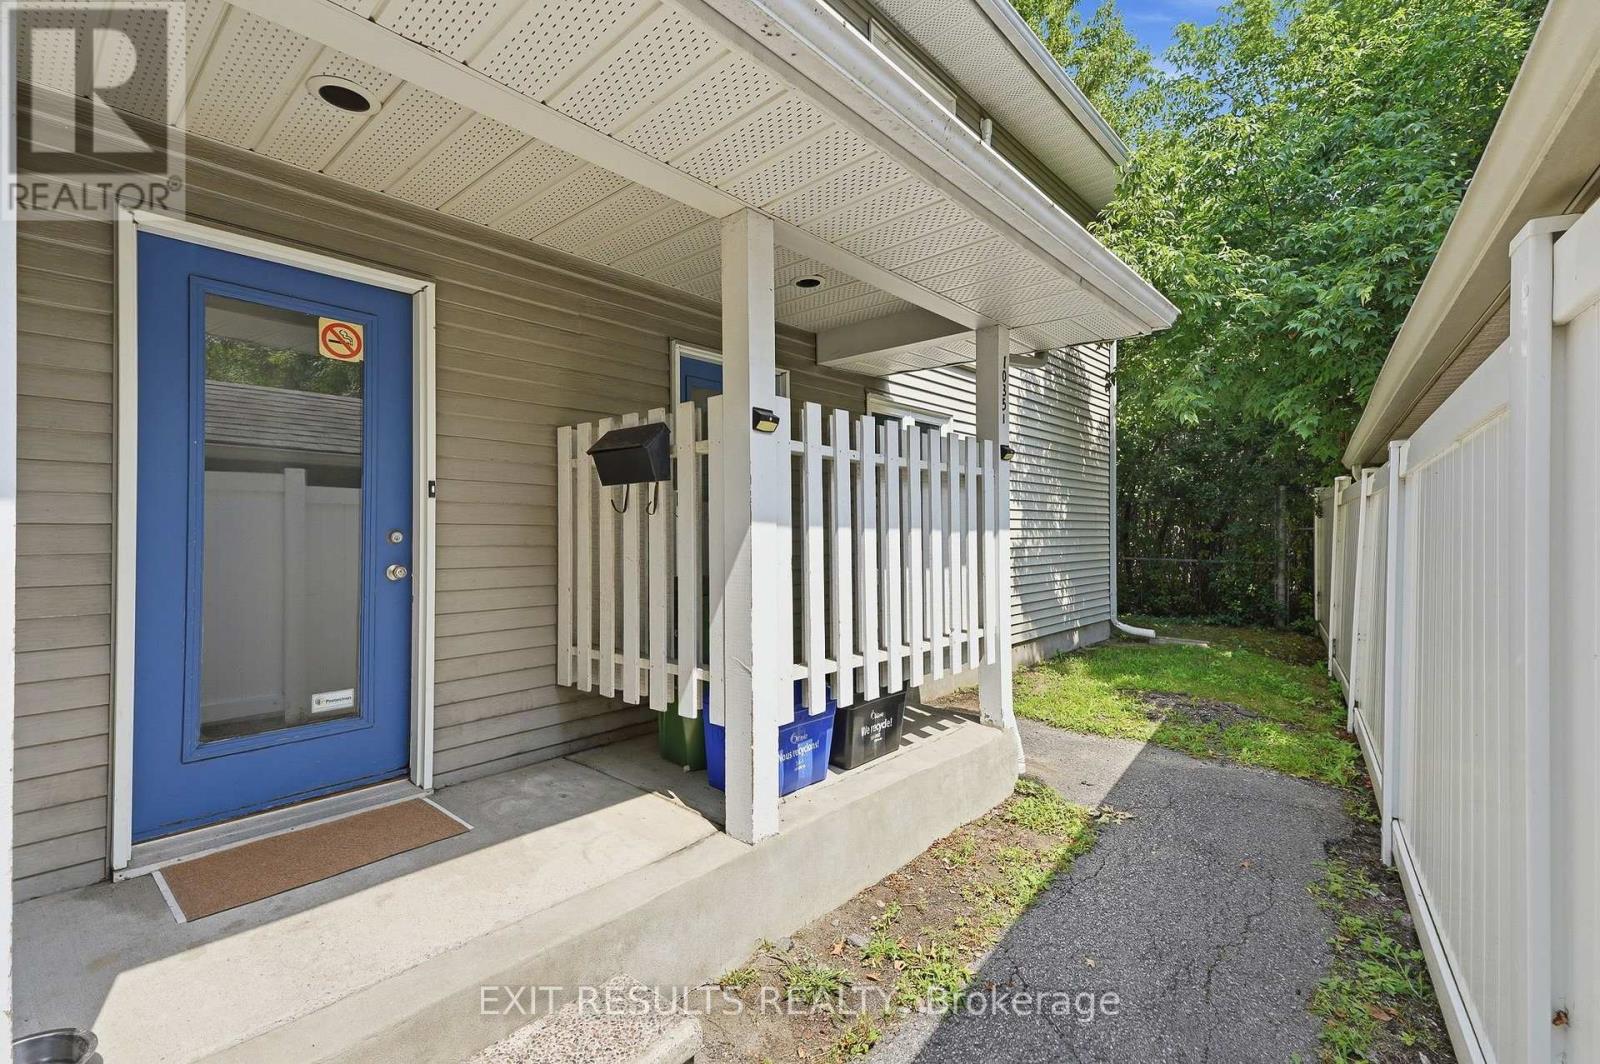
13 - 1035 - J Cummings Avenue
Ottawa, Ontario
Welcome to 1035 Cummings Ave. Unit J - This bright and inviting freshly painted unit offers comfortable living in a fantastic location. Close to a wide variety of amenities, shopping, restaurants, public transit, and everything Ottawa has to offer. This condo is move-in ready. All appliances are included (new dishwasher). Enjoy your morning coffee from the enclosed balcony, or the balcony off the primary bedroom. Whether you're a first-time buyer, downsizing, or looking for a great investment opportunity, this centrally located condo is one you won't want to miss. (id:49269)
886045 Highway 65 (Kerns)
Timiskaming, Ontario
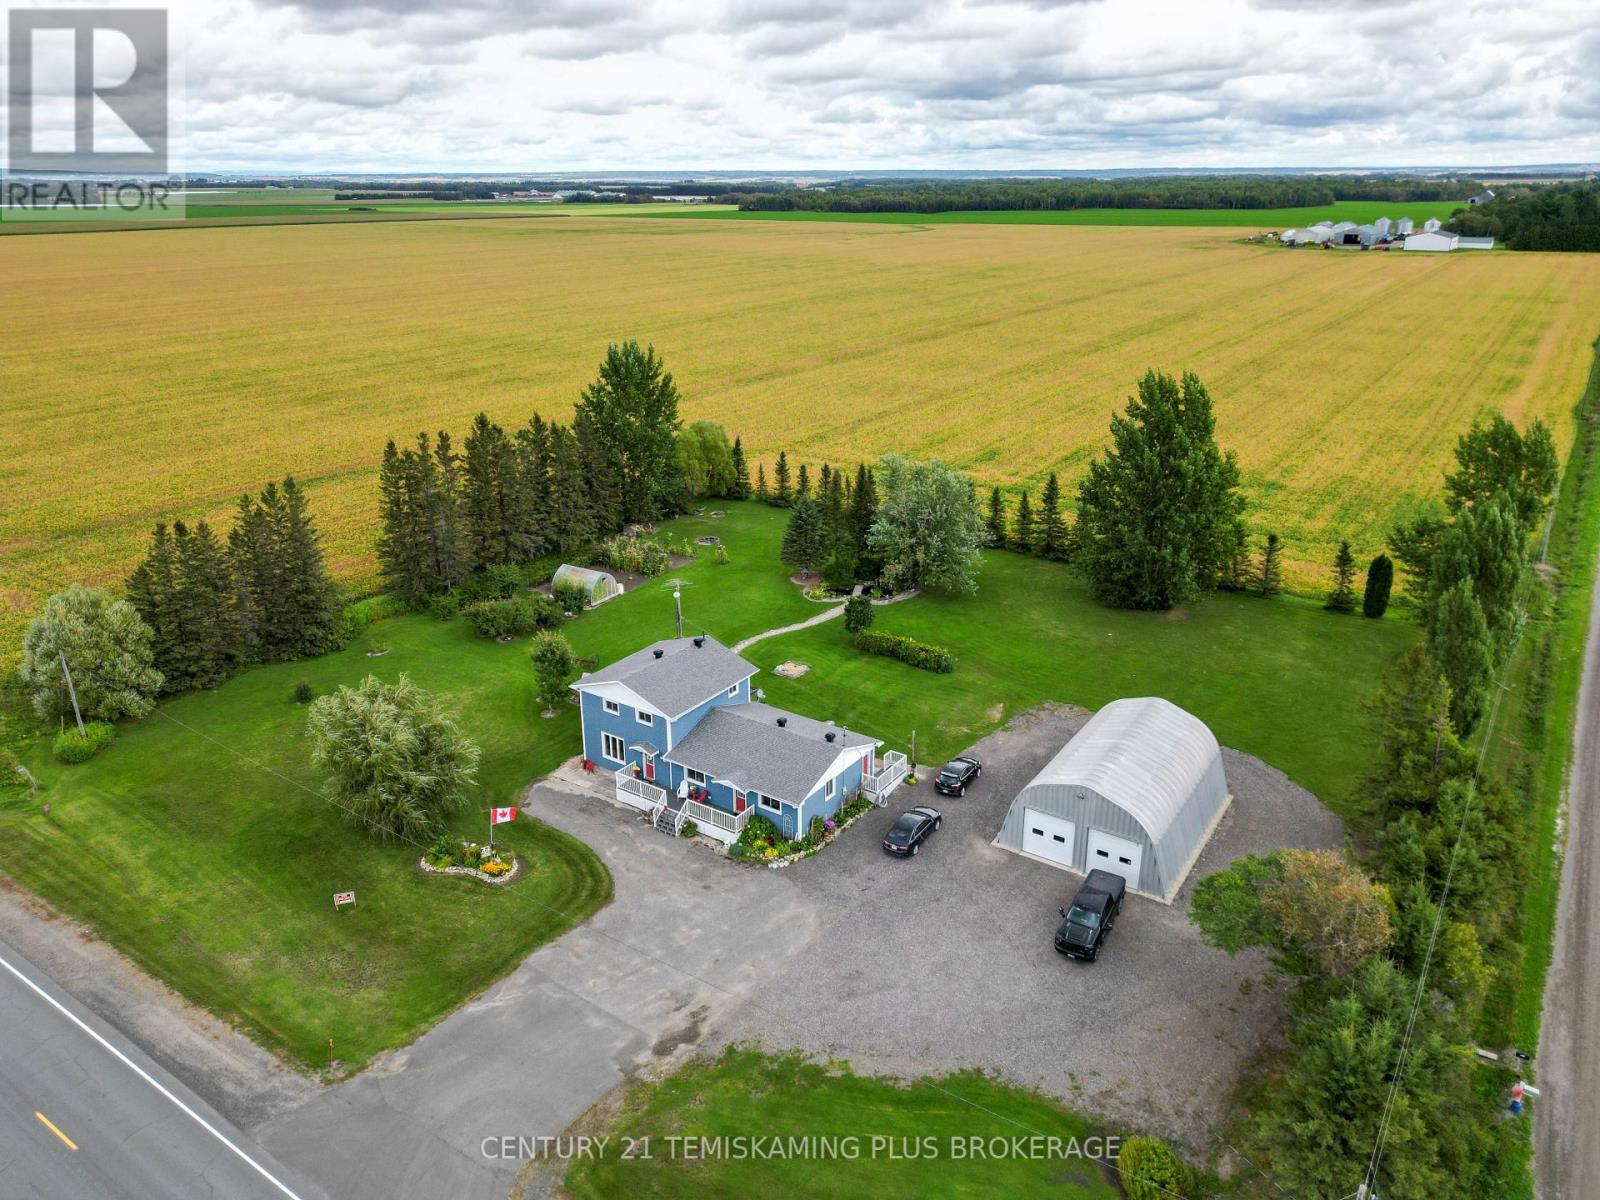
Set on a beautifully landscaped just over 2-acre property, this spacious 4-bedroom, 2-bath home offers comfortable country living with room to grow. Features include a main-floor primary bedroom with walk-in closet, office, main-floor laundry, full unfinished basement, forced-air propane heat and 200-amp service. Outside, enjoy mature trees, established vegetable and perennial gardens, fruit trees, a pond and a 12' x 16' greenhouse. The standout 32' x 42' insulated and propane-heated shop features two 10' x 10' overhead doors, making it an excellent space for vehicles, hobbies and projects. Plenty of parking and a partially paved driveway complete this well-rounded rural property. (id:49269)
164 Maple Avenue
Pembroke, Ontario
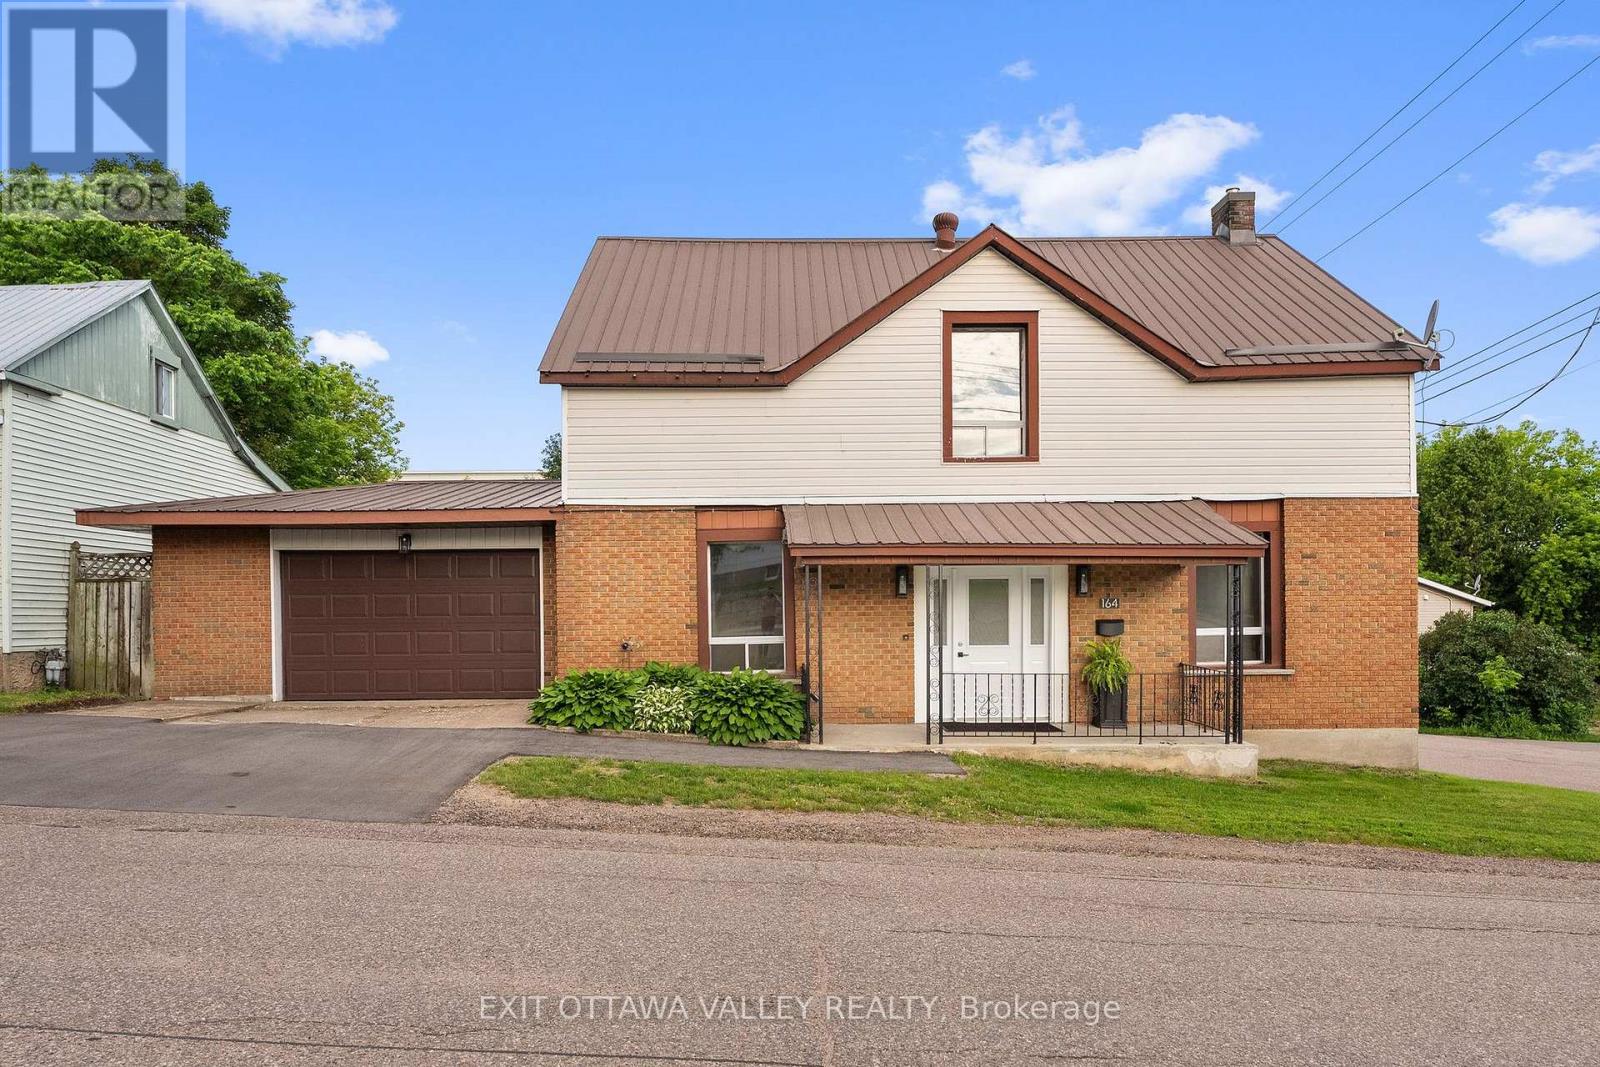
Welcome to 164 Maple Ave, a centrally located Pembroke home offering move-in-ready comfort, practical updates, and excellent value-building potential. With groceries, health services, restaurants, and Pembroke's waterfront all nearby, this location makes day-to-day living simple and convenient. The main home features 4 bedrooms plus a den, giving you flexible space for family, guests, a home office, or hobbies. The open kitchen and living room create a comfortable gathering area, while two full bathrooms add function for busy households. Recent updates, including new flooring, fresh paint, and a new furnace, give the home a clean, refreshed feel and allow you to settle in with ease. A 1 1/2 car attached garage adds valuable parking, storage, and workspace, while the metal roof and paved areas at both the front and back of the property help keep maintenance practical. Adding even more appeal, the attached 1-bedroom apartment is clean and cozy, offering flexibility for extended family, guests, or potential income support. With updated living space, low-maintenance features, an attached garage, and the bonus of a separate apartment, 164 Maple Ave is a smart opportunity in a convenient Pembroke location. (id:49269)
31 Belleau Street
Hamilton, Ontario
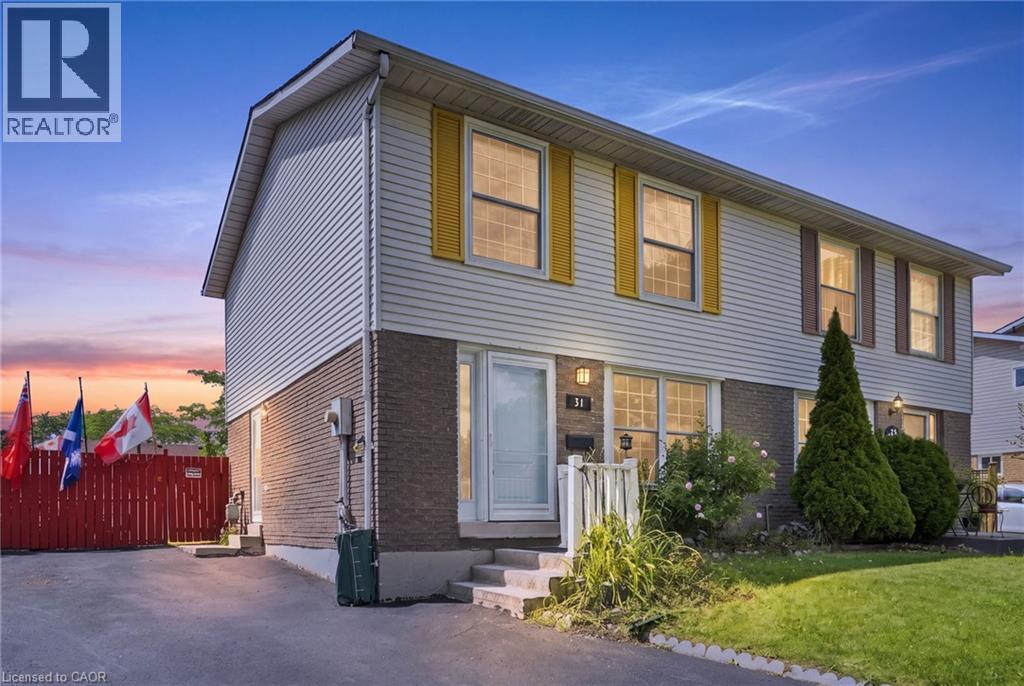
Welcome to 31 Belleau Street, a lovingly maintained home in the heart of Stoney Creek’s sought-after Valley Park community. This semi-detached home offers 3 bedrooms, 2 full bathrooms, a finished basement, and a spacious pie-shaped lot, perfect for first-time buyers, young families, or anyone looking for a home that’s been cared for over the years. The bright, functional layout offers comfortable living spaces for everyday life, while the separate dining room features rare sliding patio doors for these types of homes that open to the backyard creating the perfect setting for family dinners, entertaining, or simply enjoying your morning coffee. The side entrance and the finished lower level adds in law potential or a valuable living space that’s ideal as a recreation room, home office, gym, or playroom. Outside, the fully fenced pie-shaped backyard is made for making memories. Spend warm summer days relaxing by the above-ground pool, host weekend barbecues, or let kids and pets enjoy the generous outdoor space with peace of mind. This home has also benefited from several important updates, including front and rear windows (2022), roof shingles (2021), furnace and central air conditioning (2018), and newer fencing, offering added value and peace of mind for years to come. Located in one of the most amazing locations on the Stoney Creek Mountain. You are seconds to all the amenities along Stone church Rd E. Sobeys, Home Depot, Restaurants, Movie theatre. Minutes to major highways Red Hill Valley pkwy and The LINC and you are surrounded by some of the best schools, trails, and parks in Hamilton, making everyday living both convenient and extremely connected. Solid, well maintained, and full of opportunity, 31 Belleau Street is a place you’ll be proud to call home. (id:49269)
104 Main Street
Loyalist, Ontario
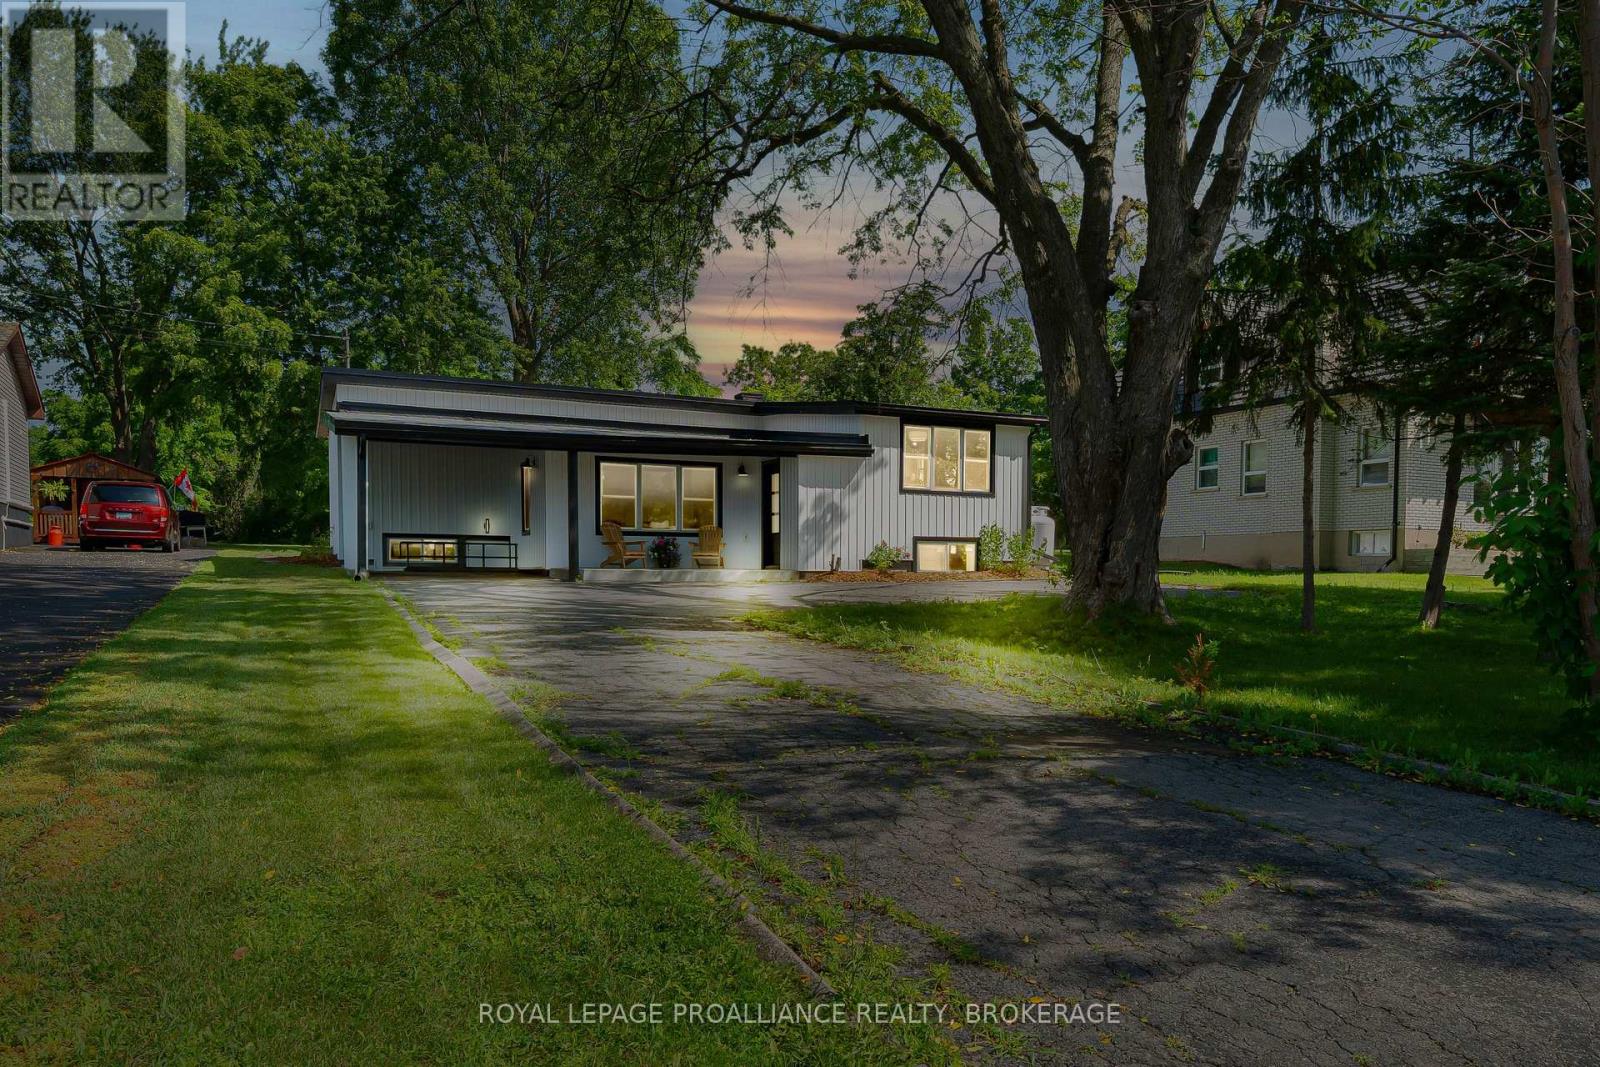
Welcome to the lakeside village of Bath, where historic small-town charm meets the beauty of Lake Ontario. This inviting 2+2 bedroom home offers glimpses of the water and a more relaxed pace of life. All just minutes from a golf course, marina, and locally loved shops. Inside, the home opens into a bright and welcoming space with new engineered hardwood and tile flooring throughout. The kitchen and dining areas are spacious, thoughtfully laid out, and flow effortlessly, creating a natural gathering place for everyday meals and weekend entertaining. The primary bedroom feels like a peaceful retreat with its own ensuite, while a second bedroom and full bath complete the main level. With the separate entrance from the carport, the lower level expands your options with two additional bedrooms, a powder room and a cozy living space. It's perfect for guests, growing families, or a home office. Whether you're starting a new chapter, looking for more space, or dreaming of life near the water, this home offers an exciting opportunity to enjoy comfort, flexibility, and the charm of lakeside living...with nothing left to do but unpack. (id:49269)
6074 Bank Street
Frontenac, Ontario
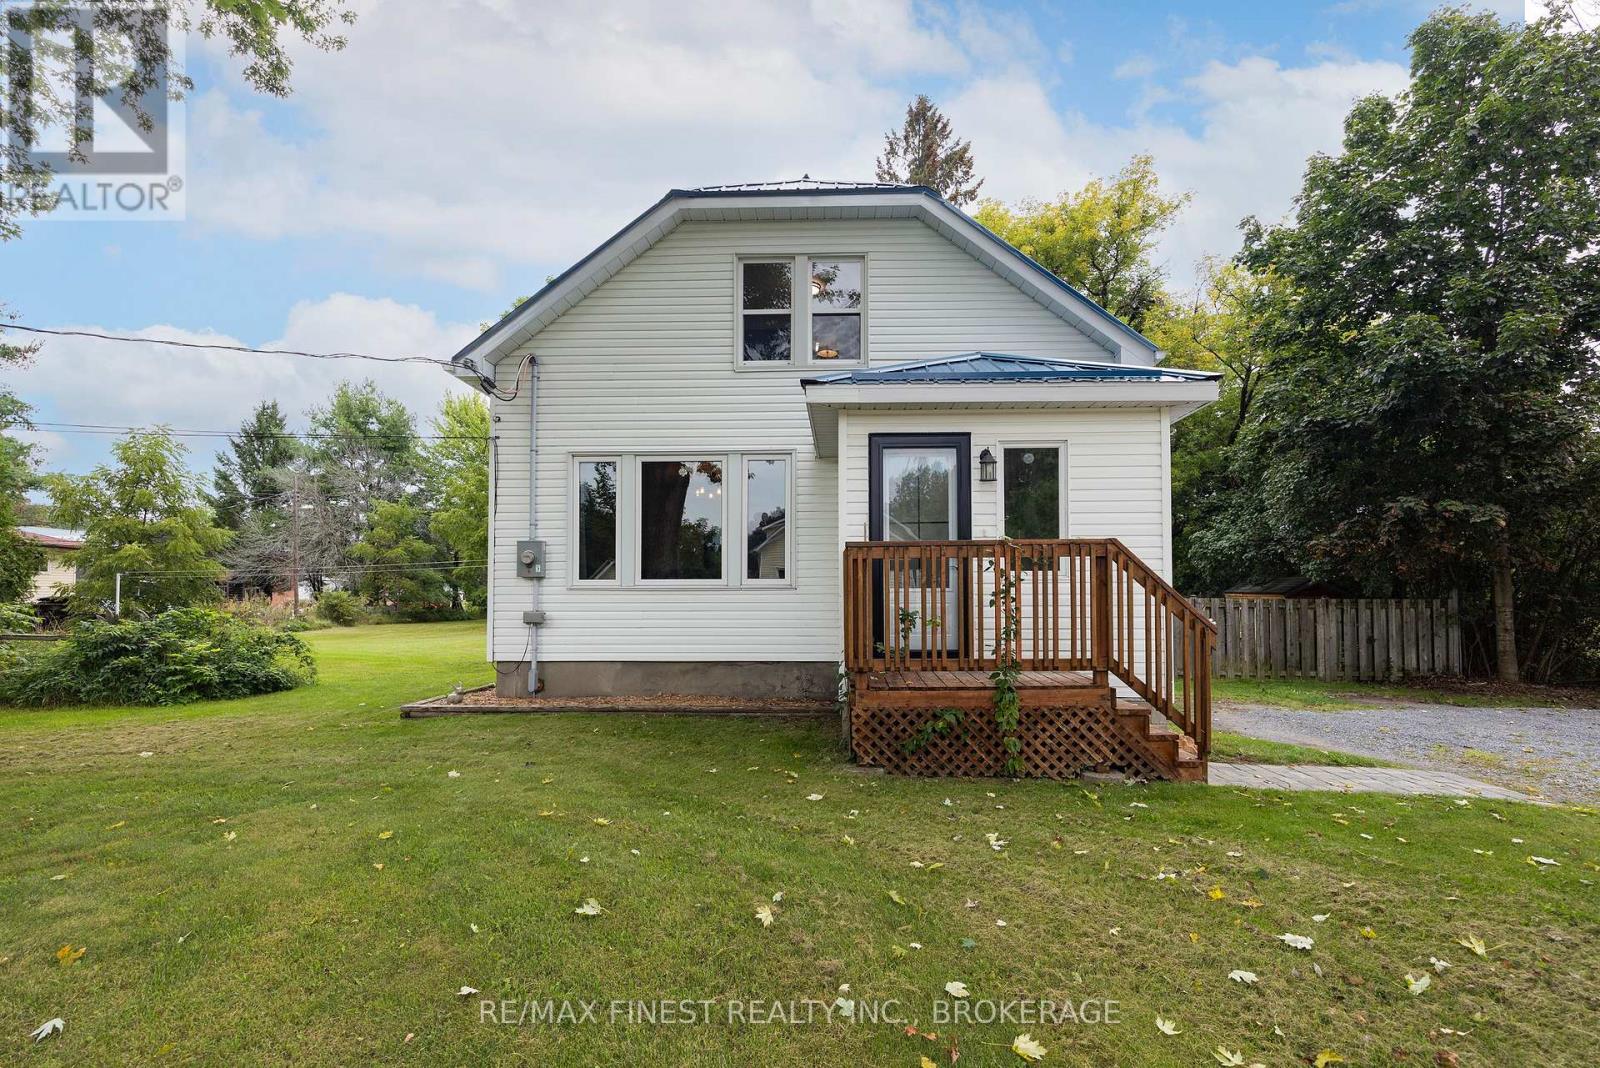
Escape to the country and enjoy the space, privacy, and lifestyle opportunities this beautifully updated Verona property has to offer. Situated on 1.39 acres and offering approximately 1,204 sq. ft. of living space, this move-in-ready home combines the comfort of modern updates with the freedom of a generous country lot, easy access to village amenities and all within approximately 20 minutes of Kingston. The property is surrounded by mature trees, creating a private and peaceful setting with plenty of room to enjoy the outdoors. The level lot offers excellent potential for those interested in gardening, growing their own fruits and vegetables, planting trees, or creating a backyard retreat. There is also plenty of space to consider future additions such as a greenhouse, workshop, detached garage, or other outbuildings. A fenced yard, new side gate, refreshed driveway, interlock walkway, and new deck completed in 2025 further enhance the outdoor space. Spend more time in nature with the close proximity of the KP Trail, just steps away. Inside, the immaculate and well maintained home offers a bright and inviting layout with three bedrooms and two fully updated bathrooms. Extensive renovations and improvements allow you to move in and begin enjoying country living right away. Peace of mind comes with numerous important updates, including a new heat pump and propane furnace installed in 2023, upgraded 200-amp electrical service, updated plumbing lines, UV filtration and sediment filters for the water system, and professionally spray-foamed basement insulation for improved efficiency. Additional exterior updates include fascia and eavestrough improvements and durable steel roofing elements. If you have been searching for a property that offers privacy, usable land, modern updates, and the opportunity to enjoy a more relaxed country lifestyle, this home truly checks all the boxes. (id:49269)
3519 Princess Street
Kingston, Ontario
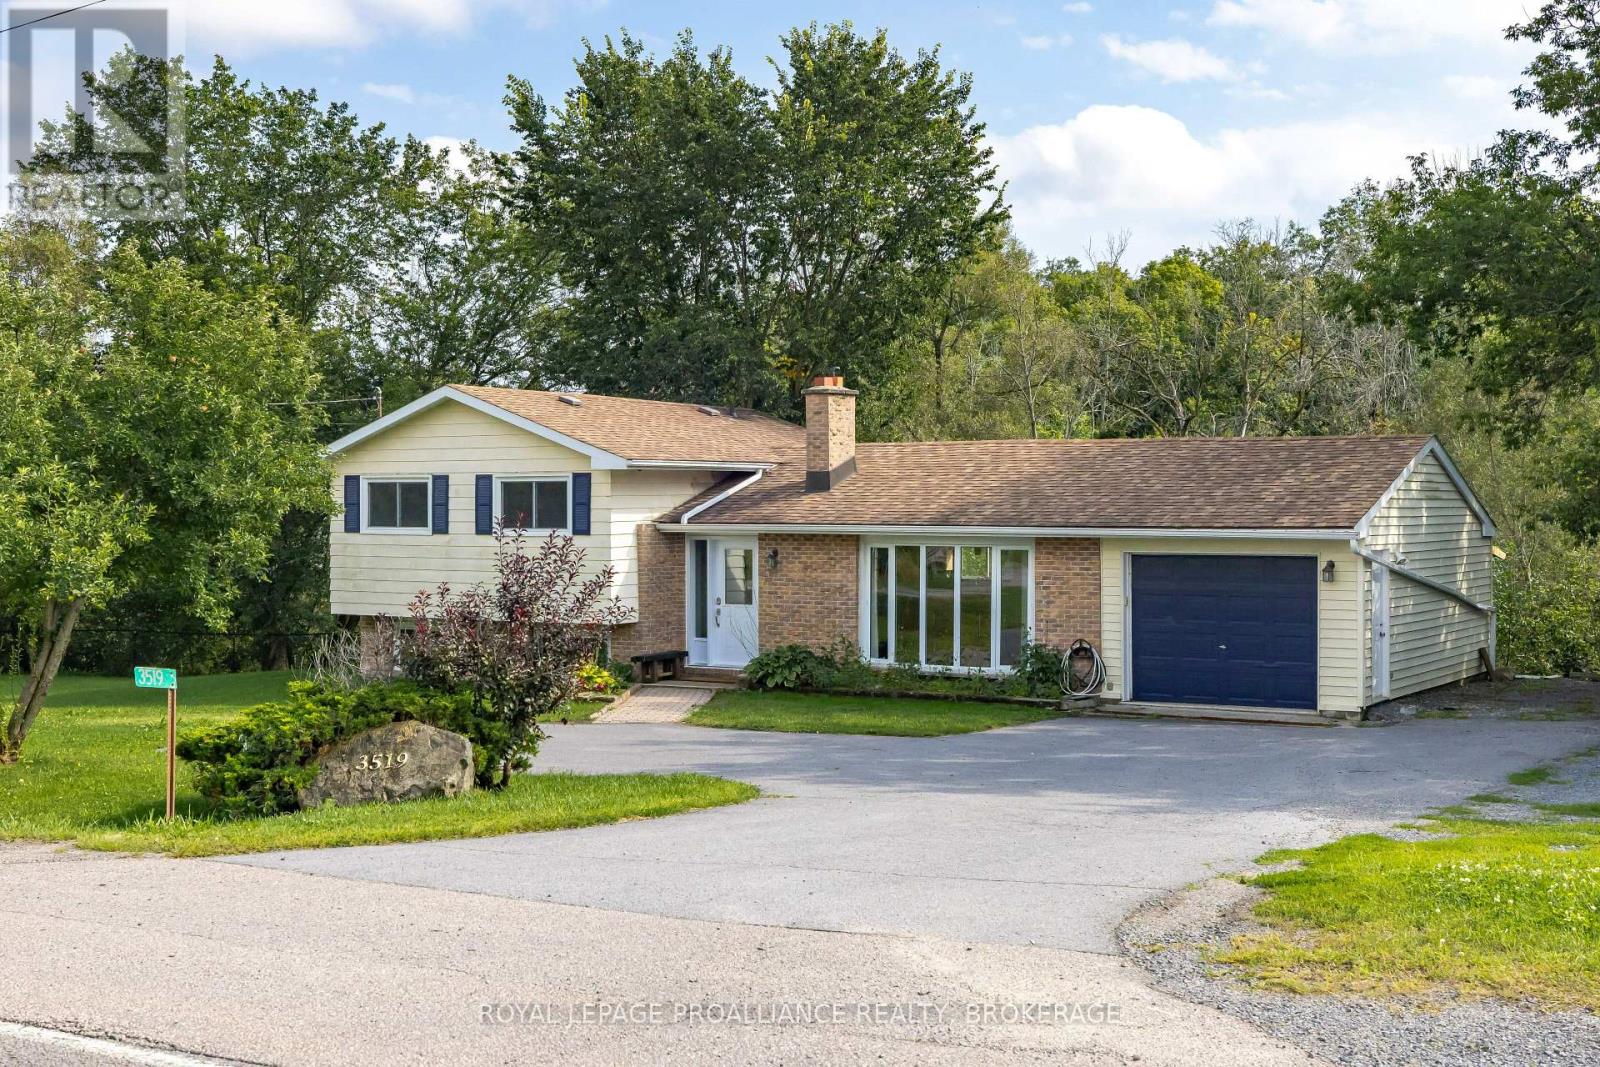
This move-in ready property offers the best of both worlds, sitting within the city limits on just over a park-like acre of land with a very private rear setting backing onto Westbrook creek. Enter the inviting foyer, which features a brand-new front door,separated from the bright living room by the black brick fireplace and opens to the modern kitchen, which has a raised breakfast bar on the island, and a mudroom at the rear with garden doors to the deck. Upstairs are 3 adequate bedrooms, a 4pc bathroom and convenient stacking laundry. The finished lower level offers a sitting area or small office, a 2pc bathroom and a separate rec room that could serve as a 4th bedroom for a teenager or a larger office. Outside you can enjoy sitting on the rear deck overlooking your own little island of nature, which is full of mature trees as the stream wraps around it. The huge side yard would be great for parking trailers or storing your boat or camper as there is a second entrance, as well as the double wide main driveway and the 1 car attached garage. Close to everything with a country feel. (id:49269)
2 Churchill Street
Kingston, Ontario
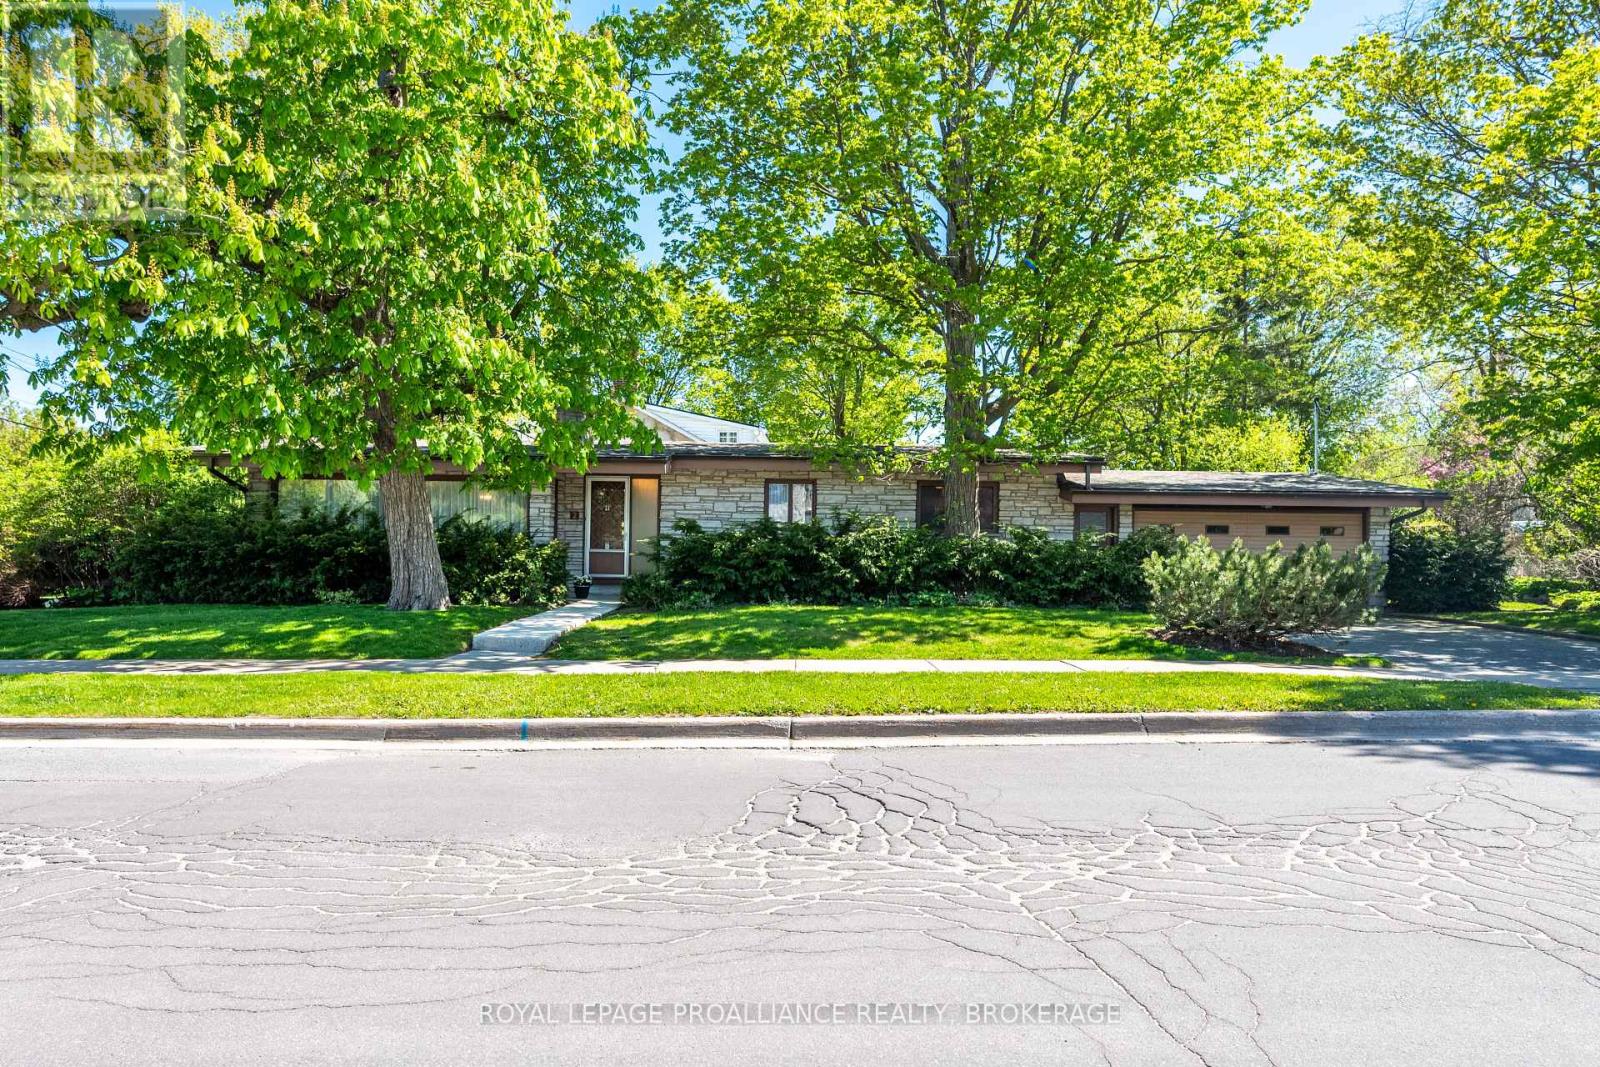
A rare offering in Kingston's coveted Woodlands neighbourhood, 2 Churchill Street is a true mid-century modern masterpiece, where architecture, light, and timeless design come together in perfect harmony. Designed by renowned architect Ernst Prohaska and featured in Modern Architecture in Kingston: A Survey of 20th Century Buildings, this home stands as a lasting tribute to an era of thoughtful, inspired living. Set on a prominent corner lot and wrapped entirely in Angel Stone, the home exudes quiet sophistication from the moment you arrive. Inside, nearly 2,900 sq. ft. of finished living space unfolds with striking character, soaring beamed cathedral ceilings, a dramatic stone fireplace, and expansive windows that draw in natural light and connect the indoors to the surrounding landscape. The heart of the home is a skylit kitchen that opens to the backyard, inviting gatherings both inside and out. Three spacious bedrooms and a beautifully proportioned main bath complete the upper level, all enhanced by the enduring quality of mid-century craftsmanship. The lower level offers remarkable flexibility, with 2 additional bedrooms, generous living space, and multiple rooms ready to adapt to your needs. A separate entrance with its own postal address (168 Mowat Avenue), presents a distinct opportunity for a private suite, multi-generational living, or a home-based business. Thoughtfully maintained and extensively updated, this home seamlessly blends architectural significance with modern comfort. Just minutes from parks, schools, and Kingston's waterfront, it offers not just a place to live - but a chance to own a piece of the city's architectural story. (id:49269)
99 Westwind Crescent
Prince Edward County, Ontario
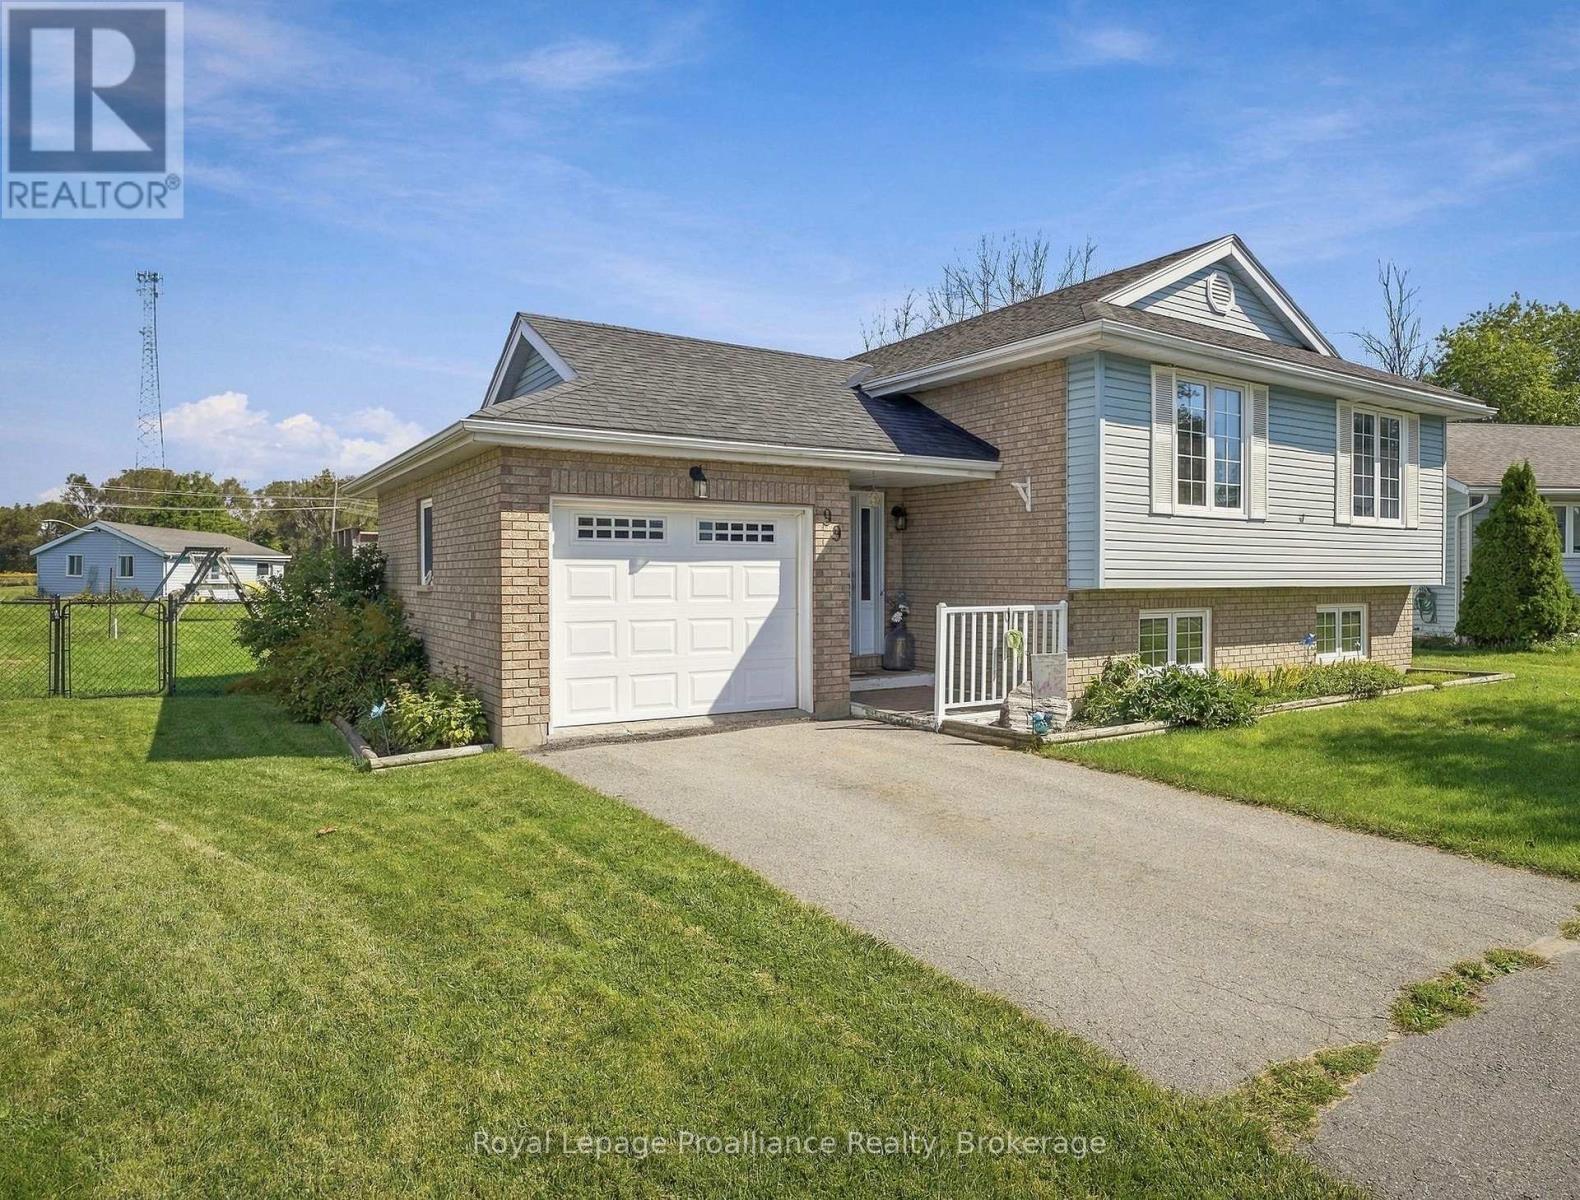
Pride of Ownership is evident with this smart raised bungalow, backing onto the Milliennium Trail, with a premium sized .492 acre lot. The location is so ideal, and it is within walking distance to beaches, shops restaurants and everything that makes Wellington a hub of The County. A spacious foyer makes access to both upper and lower levels seamless; the main level comprises a comfortable living room, dining room, eat-in kitchen, and 3 good sized bedrooms for any growing family. On the lower level, a bright, and open family room complete with gas fireplace to warm those cool evenings. An additional bedroom and bathroom allows separation, and the laundry room is airy and workable. This home has been nicely updated and also provides peace of mind with a power generator. The kids will love the large fenced yard, and summer entertaining is a joy with a large deck/outdoor living space. Attached garage and additional double bay workshop is a great Guy's getaway. With something for the entire family, you won't want to miss out! (id:49269)
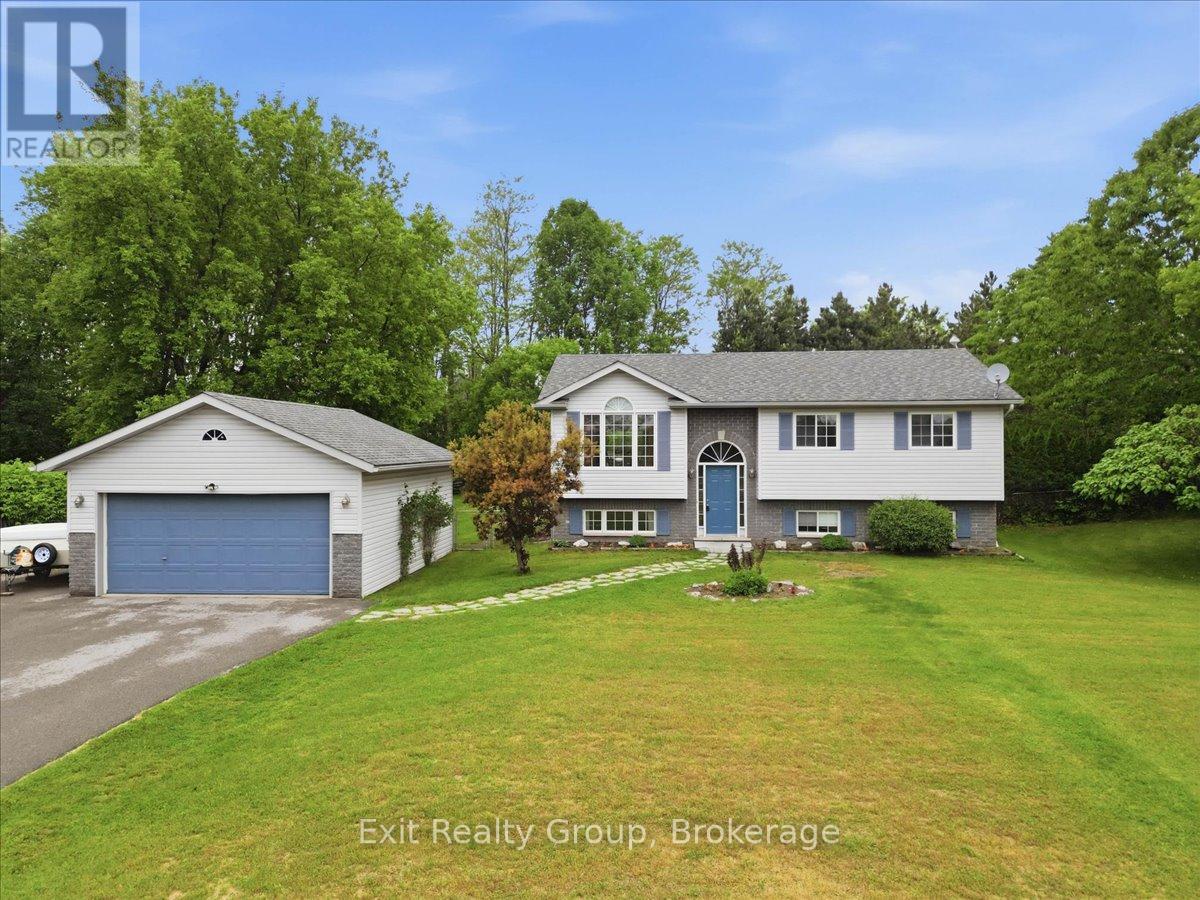
15448 Telephone Road
Brighton, Ontario
Welcome to this beautifully maintained 2+2 bedroom, 2-bathroom raised bungalow set on a generous 0.73-acre lot in the charming community of Brighton. Complete with a detached 20' x 24' double-car garage and a stunning 16' x 32' fiberglass inground saltwater pool, this property offers the perfect blend of space, comfort, and outdoor living. The bright, open-concept main floor is designed for both everyday living and entertaining, featuring a spacious living room, dining area, and kitchen filled with natural light. Sliding doors from the dining room lead to the back deck, creating a seamless transition to your private backyard oasis. The main level also offers two well-sized bedrooms and a beautifully appointed 4-piece bathroom. The fully finished lower level expands your living space with two additional bedrooms, a large family room perfect for movie nights or gatherings, a 3-piece bathroom, and a convenient laundry area-ideal for growing families, guests, or a home office. Outside, enjoy your own private retreat where the beautifully landscaped yard and sparkling saltwater pool create the perfect setting for relaxing summer days, entertaining friends, or making lasting family memories. The spacious lot provides plenty of room for children, pets, gardens, and outdoor activities, while the detached double garage offers excellent space for vehicles, storage, hobbies, or a workshop. Enjoy peace of mind with numerous recent updates, including new shingles (2023), furnace (2025), central air conditioning (2025), hot water tank (2025), and a new UV light and water filtration system (July 2026). Ideally located just minutes from schools, parks, shopping, restaurants, and Highway 401, this exceptional property offers the space of country living with the convenience of town amenities. A rare opportunity to own a move-in ready family home with outstanding indoor and outdoor living spaces in one of Brighton's most desirable locations. (id:49269)
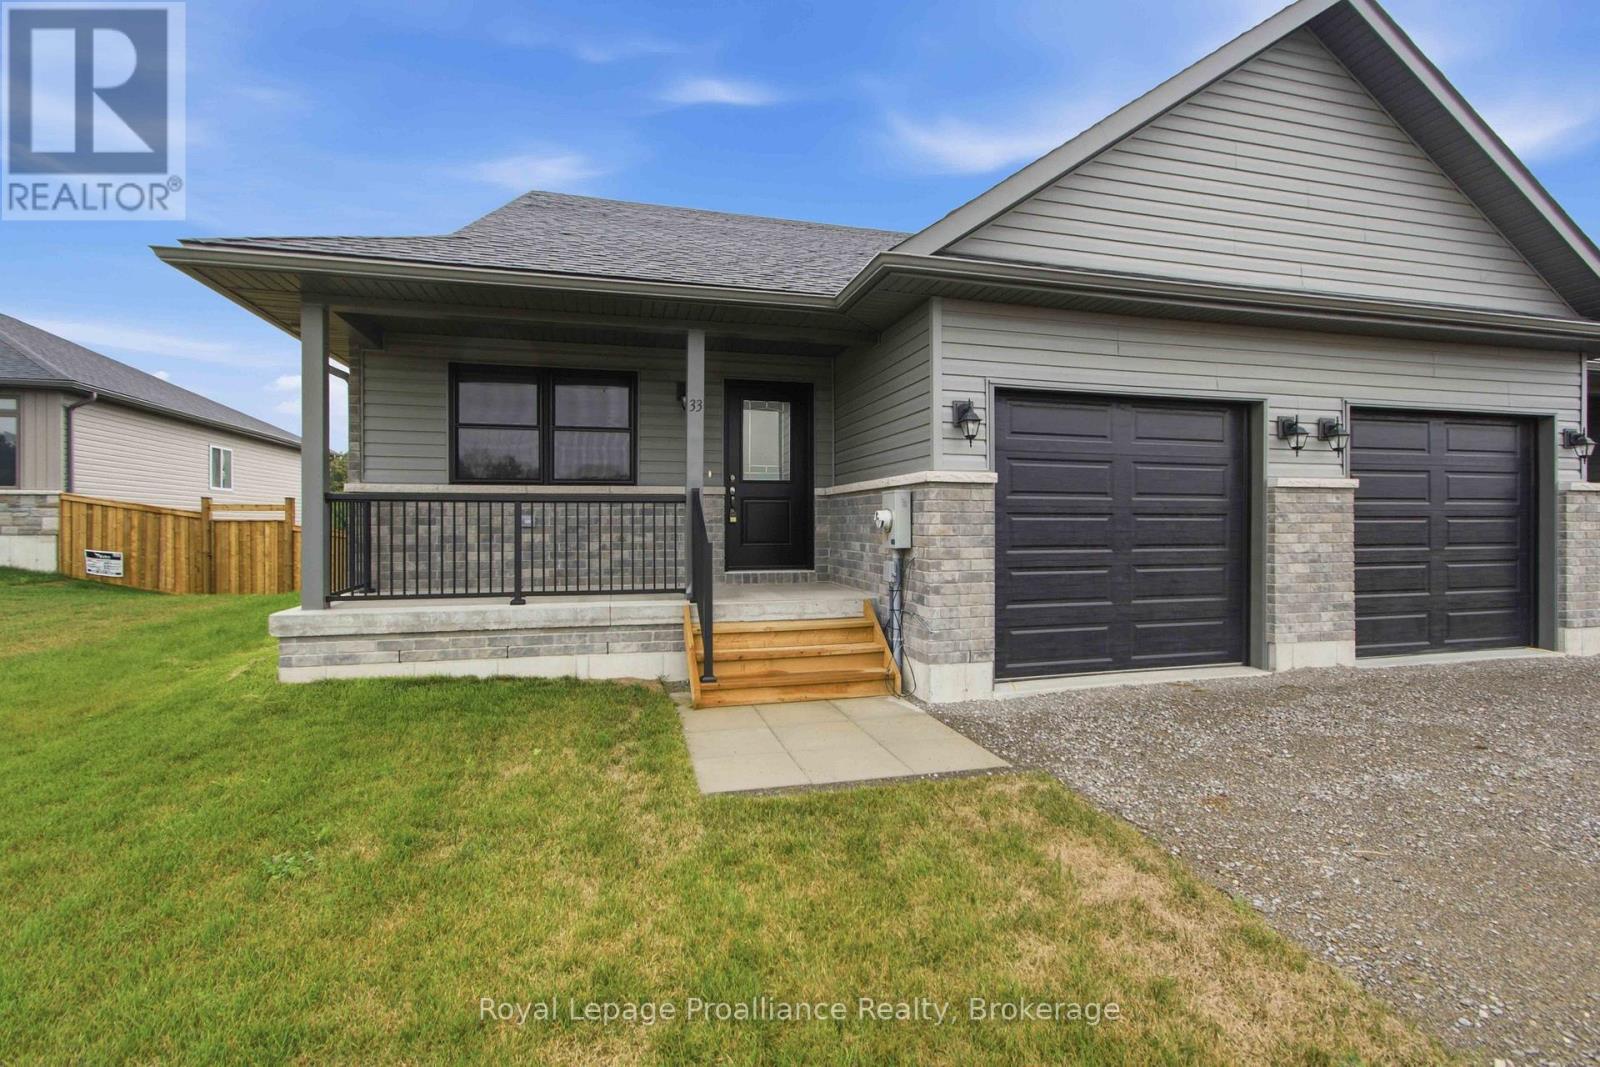
33 Clayton John Avenue
Brighton, Ontario
McDonald Homes is pleased to announce new quality townhomes with competitive Phase 1 pricing here at Brighton Meadows! This 1,170 sq.ft Bluejay model is a 2 bedroom, 2 bath END unit featuring high quality luxury vinyl plank flooring, custom kitchen with island and eating bar, primary bedroom with ensuite and double closets, vaulted ceiling in great room. Upgrades include quartz countertops in the kitchen and ensuite, glass and tile shower in the ensuite and more. Economical forced air gas and central air, deck and an HRV for healthy living. These turn key houses come with an attached single car garage with inside entry and sodded yard plus 7 year Tarion Warranty. Experience life in Brighton with weekly 'Music in the Park', plus its walkable small town core with local arts centres, coffee shops, and more. There's something for everyone with hockey rinks, curling rinks, tennis courts, pickle ball courts, YMCA, rec centre, boat launches, fishing, all within walking and cycling distance. Less than five minutes from Brighton Meadows is the famous Presquile Park with camping, bird watching, cross country skiing, gorgeous sandy beaches and renowned kite boarding. There are also two golf courses and Prince Edward County within 10 mins from your front door. Commuting back to the west is easy as it's less than an hour to Oshawa's Go station and twenty minutes to the VIA in Cobourg. See the rest but get the best - Brighton Meadows! (id:49269)