
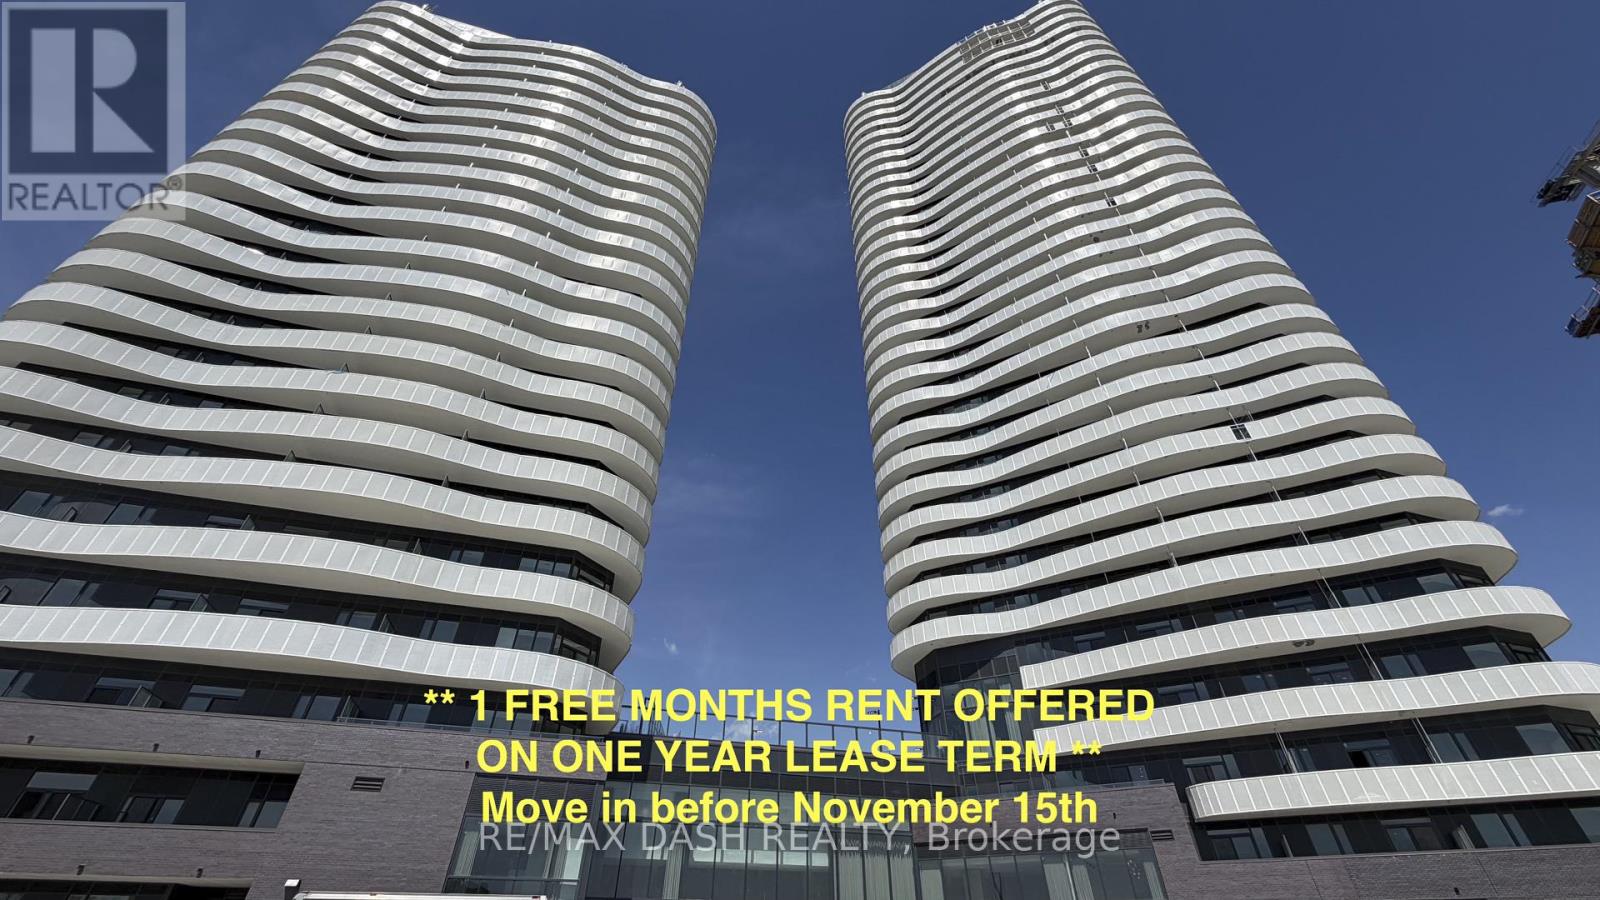
3116 - 6 Flavelle Trail
Vaughan, Ontario
Welcome to this beautifully designed studio suite offering a functional layout, contemporary finishes, and **sun-filled south-west facing views** .Built by renowned developer Primont Homes, this contemporary condominium combines quality craftsmanship with modern design. This suite includes one locker, providing added convenience and valuable storage. Residents enjoy an exceptional collection of resort-inspired amenities, including a state-of-the-art fitness centre, dedicated spin and yoga studios, an indoor spa and wet lounge, an elegant party room, and a stylish lobby coffee lounge. Outdoor amenities include a beautifully landscaped pool, BBQ terrace, sun deck, basketball court, bocce court, children's play area, outdoor dining and lounge spaces, and scenic walking trails with direct access to the Humber River Valley.Ideally situated with outstanding connectivity, the community offers complimentary shuttle service to Vaughan Metropolitan Centre Subway Station and York University, while Highways 400, 407, and 7 are just minutes away, making commuting throughout the GTA effortless. Residents also benefit from Rogers high-speed internet, available for only **$25 + HST per month**, delivering exceptional value and reliable connectivity. (id:49269)
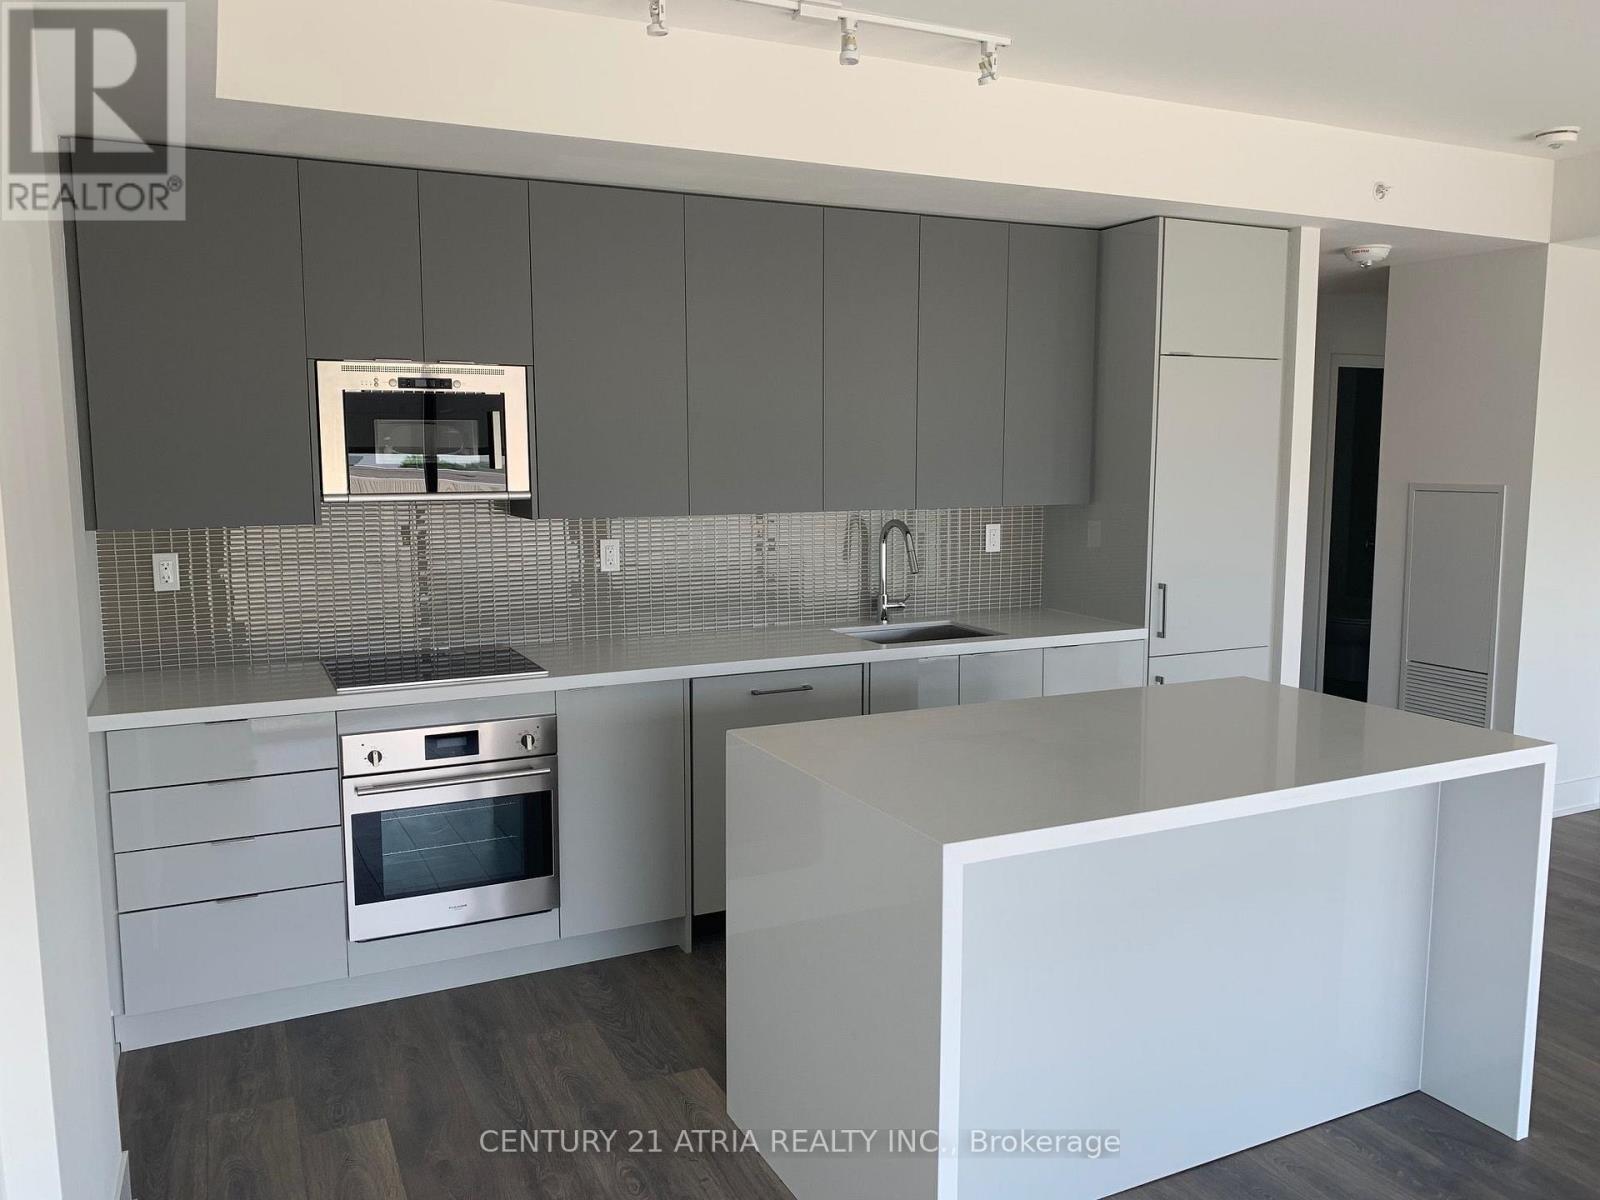
417 - 2908 Highway 7
Vaughan, Ontario
*PARKING & LOCKER Included* Lovely 1 Bedroom + Den Condo Available For Rent In Vaughan! Excellent Opportunity To Live In Modern And Stylish Condo! This Is A Chef Or Entertainer'sDelight! Full Size Kitchen With Large Island For Seating And Entertainment. Walk-Out Balcony From Both Living Room And Bedroom. Extras: Stainless Steel Appliances, Modern Kitchen And Laminate Flooring. (id:49269)
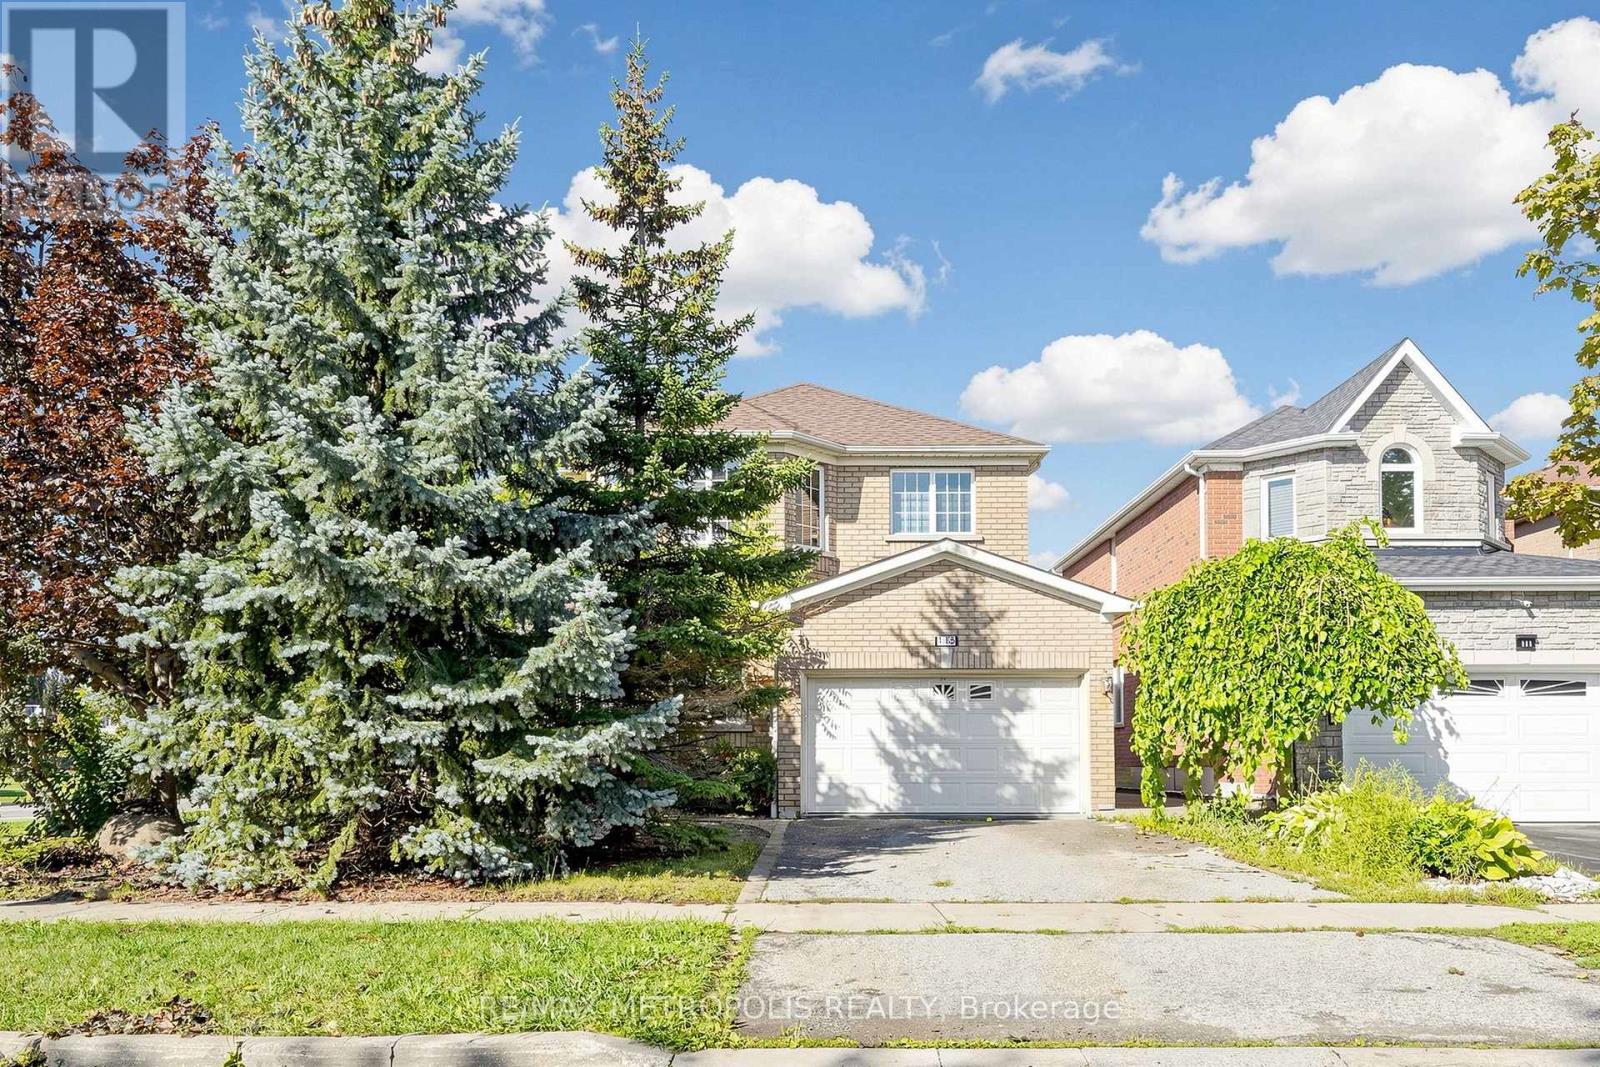
115 Sandway Crescent
Vaughan, Ontario
**Beautiful & Immaculate Home in the Heart of Maple!** This stunning 3+1-bedroom, 4-bathroom home offers spacious, light-filled living with a **brand-new top-to-bottom renovation** and stylish modern finishes throughout. The family-sized kitchen features elegant quartz countertops, a coordinating backsplash, ample cabinetry, and a convenient walk-out to the patio. New Zebra Blinds and beautiful Light fixtures all through the house (room lights with dual bright and ambient night settings). Enjoy the added convenience of **second-floor laundry** and a spacious primary bedroom complete with a luxurious 4-piece ensuite. Beautiful **new hardwood flooring throughout the main and second levels**, complemented by large-format tile in the finished basement. The basement offers a **huge recreation room, additional bedroom, and 3-piece bathroom**-perfect for entertaining, guests, or additional family space. A modern new fiberglass front entry door with two glass sidelights creates a welcoming first impression. The **double-car garage with direct access to the home** adds everyday convenience, while the interlocked front walkway extends through to the backyard patio, creating a seamless outdoor living space. Ideally located directly across from **Mackenzie Glen Park** and close to highly regarded schools, public transit, hospital, parks, Rutherford GO Station, entertainment, shopping, **Canada's Wonderland, Vaughan Mills**, and much more. **Flexible possession available, with immediate closing possible.** A beautifully renovated home in a highly sought-after Maple location-move in and enjoy! (id:49269)
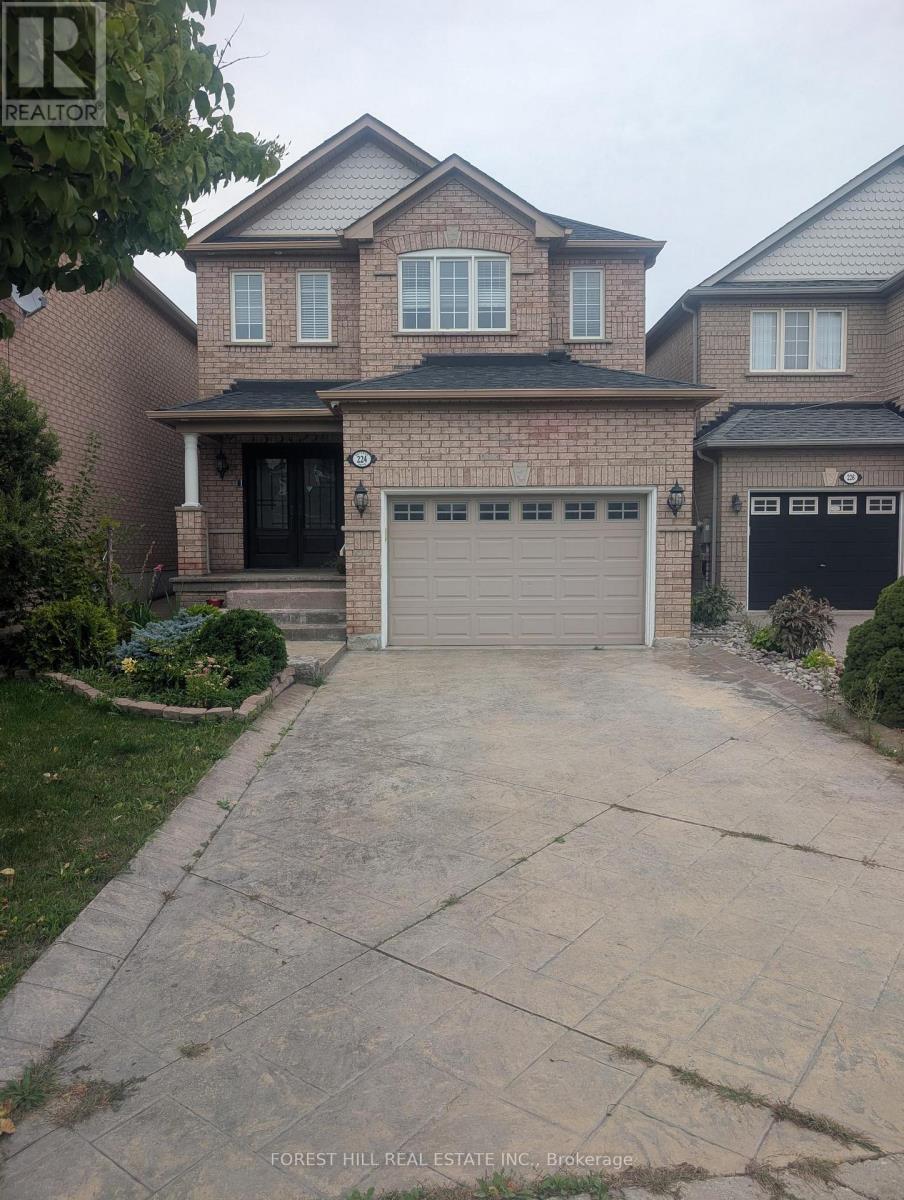
224 Bachman Drive
Vaughan, Ontario
House For Lease In Vaughan! - 4 Beds & 4 Baths w/Finished BasementThis Vaughan home is just a Two-Minute Walk To Canada's Wonderland! Large Plazas, Grocery Stores, Restaurants, Schools & Parks.. You are also a Three-Minute drive to Hwy 400, Vaughan Mills Mall & Cortellucci Hospital.This home features its own Private Driveway, with a 1.5 Car Garage that enters into the Main Floor Laundry. You can also enjoy your own private backyard with access through the kitchen/dining area, or by walking along the side of the house. Perfect home for Young Professionals and Growing Families looking for Space, Comfort and a Community to call Home... Must see! (id:49269)
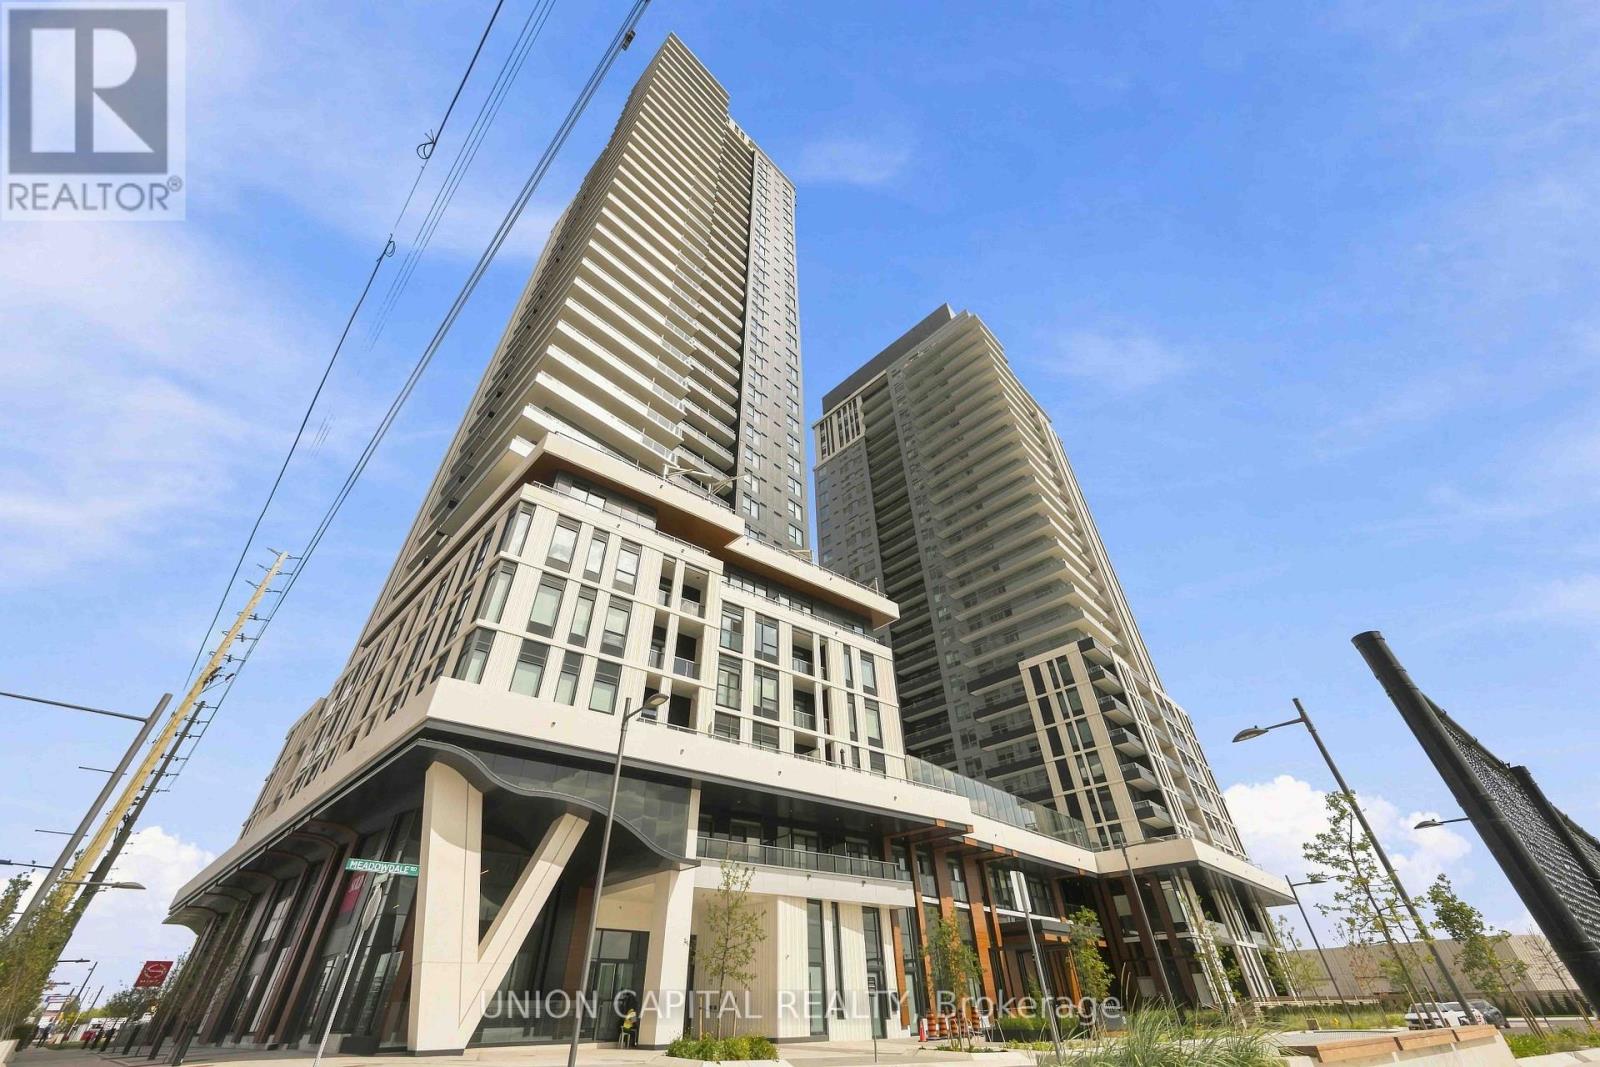
1102 - 5 Meadowdale Road
Vaughan, Ontario
Brand New & Never Lived In! Welcome to The Vincent Condos in the heart of Vaughan's Metropolitan Centre. This bright Northeast-facing corner 2-bedroom, 2-bathroom suite offers 754sq. ft. of interior living space + 51 sq. ft. balcony, with 9' ceilings, an open-concept layout and plenty of natural light. Enjoy 1 underground parking space, locker, and Rogers Internet &Smart Home package included. Excellent building amenities include a 60' rooftop pool, co-working space and outdoor courtyard, and exercise room to name a few. Steps to VMC Subway Station, Viva Transit, restaurants, cafes, shopping, Costco and IKEA, with easy access to Hwy7, 400 & 407. Close to York University and Niagara University. (id:49269)
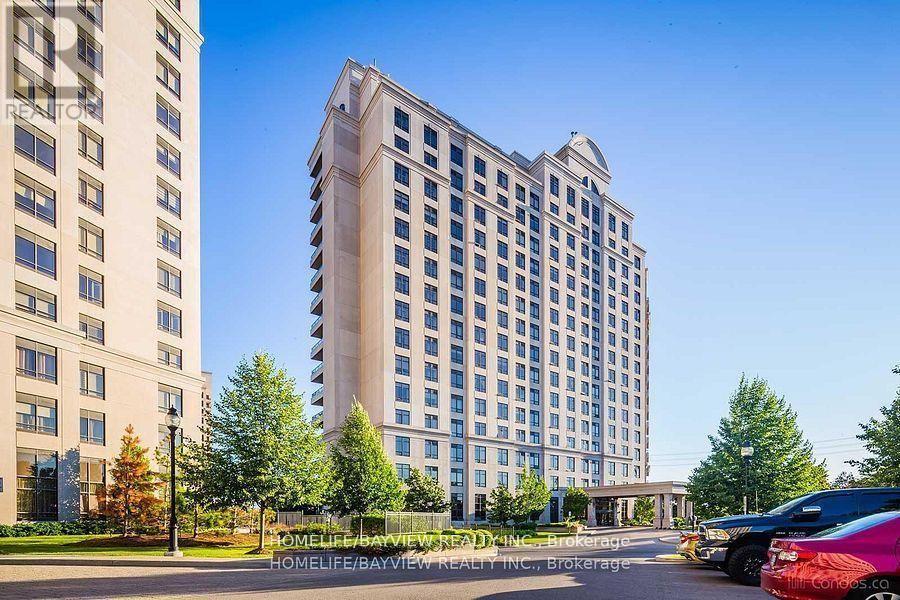
1006 - 9225 Jane Street
Vaughan, Ontario
Fully Furnished 1+ Den Condo In Luxury Building W/Parking. Fully Upgraded Unit With High End Furniture. Just Bring Your Belongings. Close To All Amenities, Restaurants And More. (id:49269)
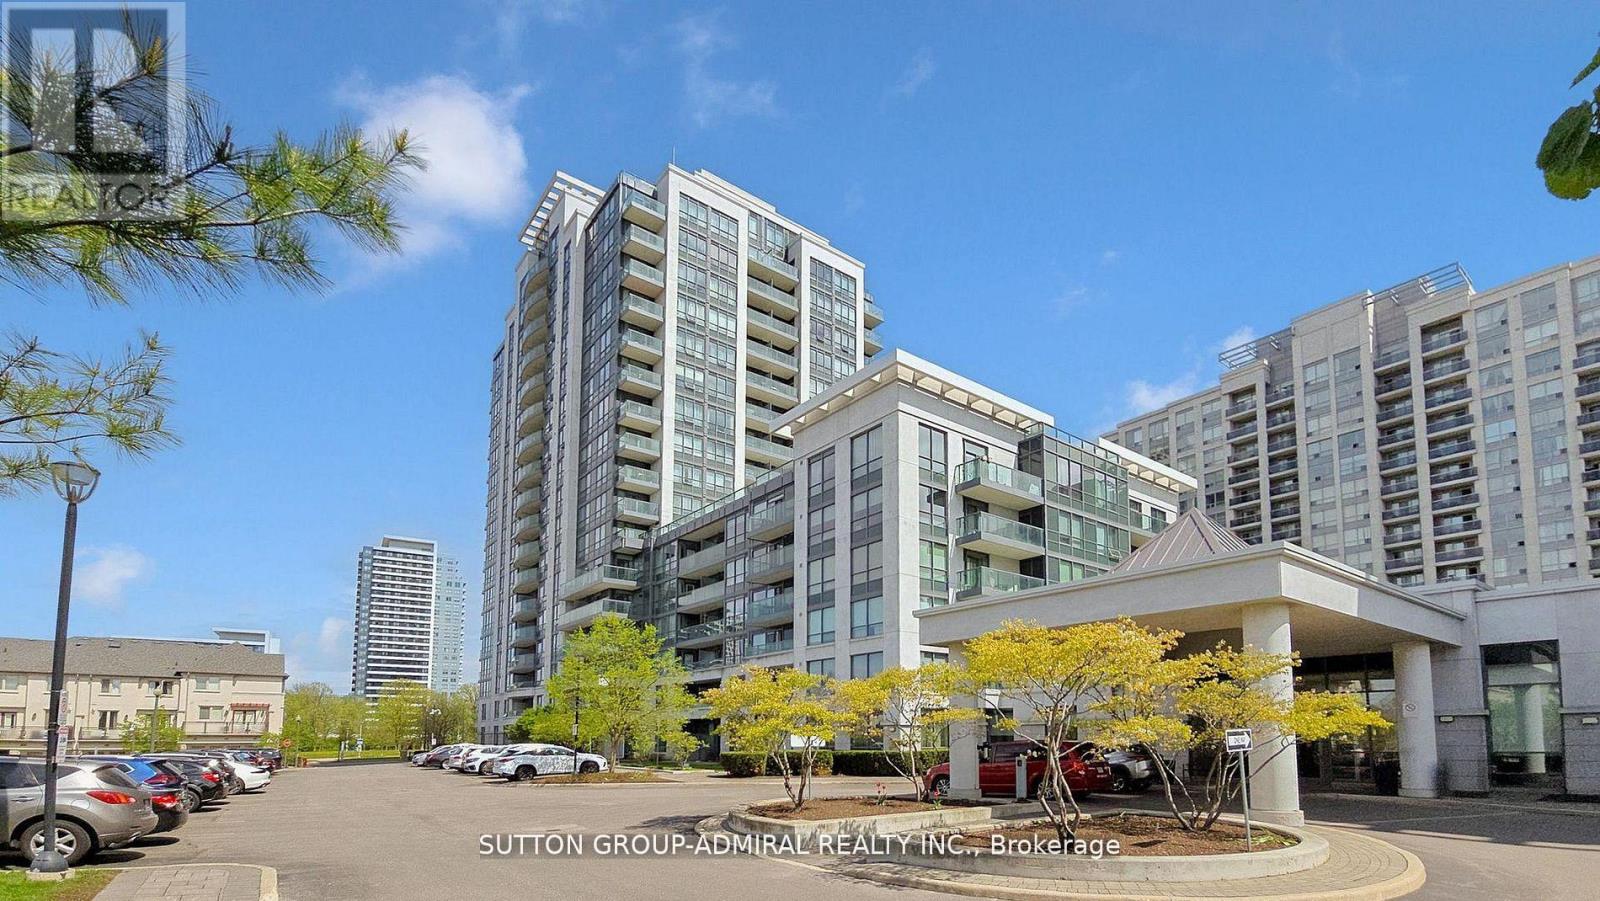
811 - 20 North Park Road
Vaughan, Ontario
Rarely Offered 2 Bedroom, 2 Bathroom Corner Unit with 9 Ft Ceilings. 889 Sq Ft As Per Builder. Bright Open Concept Layout with Floor-to-Ceiling Windows and Unobstructed North West Views. Split Bedroom Design for Added Privacy. Modern Kitchen with Granite/Quartz Countertops, Stainless Steel Appliances, Breakfast Bar. Primary Bedroom Features Walk-In Closet and 4-Piece Ensuite. Upgraded Laminate Flooring. Exceptional Building Amenities Include 24Hr Concierge, Indoor Pool, Fitness Centre, Sauna, Party Room and Rooftop Terrace with BBQ Area. Prime Location in the heart of Thornhill, Steps to Promenade Shopping Centre, Walmart, Parks, Places Of Worship, Top Rated Schools, Transit, Viva Terminal, Minutes to Highway 407, Everything you need is within walking distance! . (id:49269)
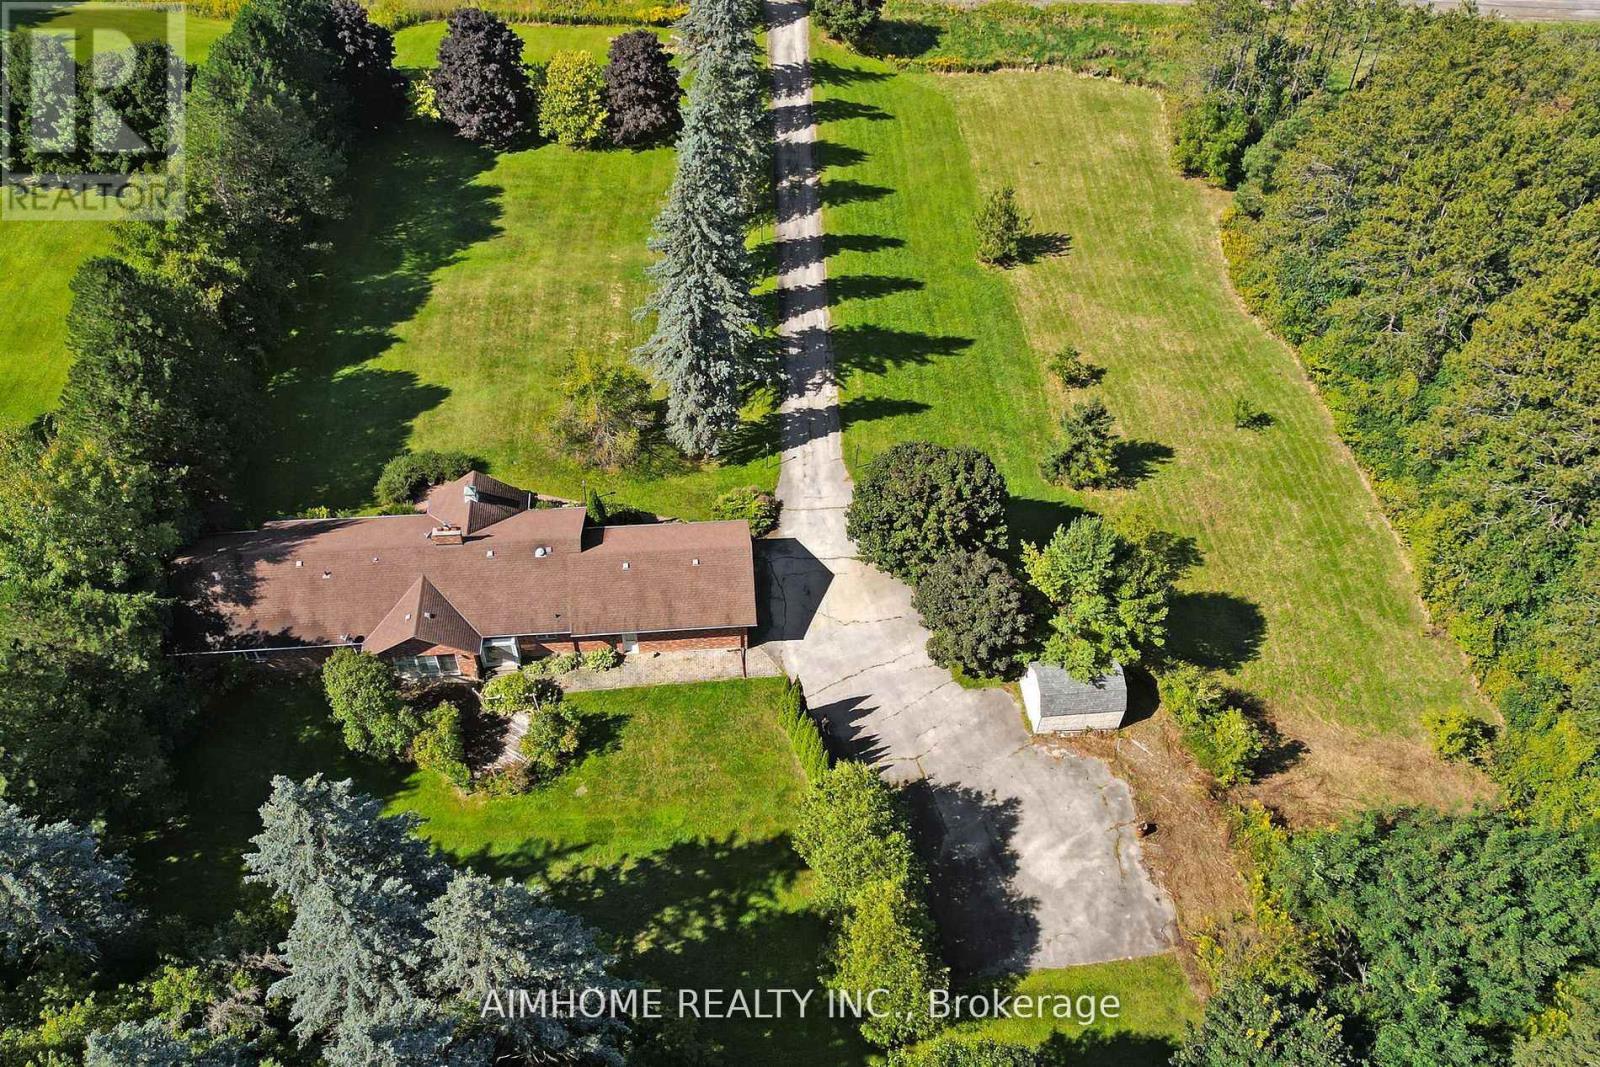
12301 Keele Street E
Vaughan, Ontario
Great redevelopment project! Areas of rapid urban development2-3 mins drive to king city go station! beautiful country house! Ranch Style Bungalow over 5000 Sq.Ft. living space . big size land 2.01 acres (210x416 ft) best for rebuild your dream house ! Surrounded By Mature Trees! Over 2500 sq.ft. on main floor, 3 Bedrooms, open concept with multiple fireplaces, vaulted ceiling With walk-out to large Deck, oversized double garage . Over 2500 Sq.Ft. of finished basement with separate walkout , Large recreational room, 2 bedrooms, washroom, R/I Room for kitchen laminate floors (2023), sauna (as Is condition) (id:49269)
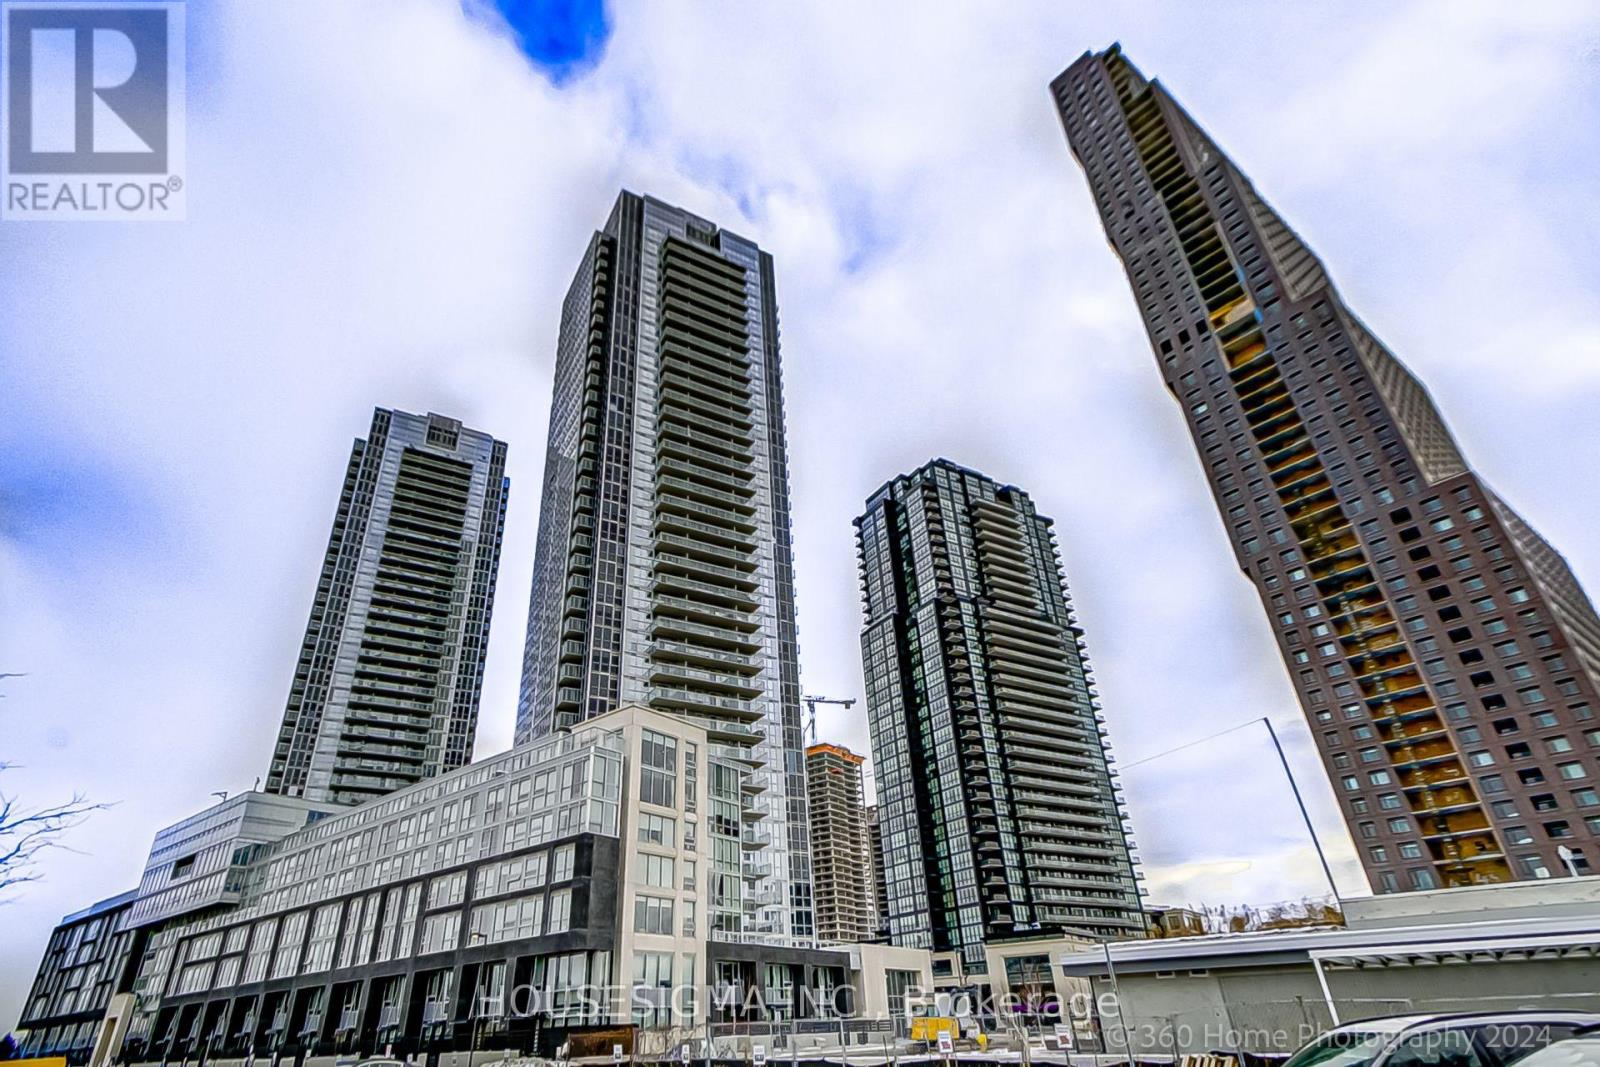
3105 - 2916 Highway 7 Road W
Vaughan, Ontario
Luxury 1 Bedroom + Den Suite at Nord West. The unit features a Large Den That Can Be Used As A Second Bedroom, Functional Layout with high ceilings, floor to ceiling windows & Unobstructed Views. Features Include 2 Full Bathrooms, Open Concept Kitchen with Stainless Steel/ built in Appliances & quartz countertoop, Ensuite Laundry. Excellent Location, In The Heart Of Vaughan With Easy Access To The TTC Subway & Hwy's 400, 407 & 7. Great Shopping Minutes Away. Building Amenities Includes Concierge, Indoor Pool, Fully Equipped Fitness Gym, Yoga room, BBQ area, Games Room, Party/Meeting Room, Security Guard & Guest Suites. (id:49269)

610 - 745 New Westminster Drive
Vaughan, Ontario
Location, Location! Spacious & Bright 1,110 Sq. Ft. 2-Bedroom, 2-Bathroom Suite In A Boutique Condo In The Heart Of Thornhill - One Of The Largest 2-Bedroom Layouts In The Building! Featuring A Desirable Split-Bedroom Floor Plan With Walk-In Closets In Both Bedrooms, Generous Primary Bedroom With Ensuite, Eat-In Kitchen & Large Covered Balcony From Dinning Room With Unobstructed Views. Includes 1 Parking Space & 1 Locker. Maintenance Fees Include Heat, Hydro, Water, Internet & Cable. Common Areas Have Been Fully Renovated This Month. Please Note Gym And Party Room Are Currently Under Renovation And Will Be Completed Soon. Fantastic Location Just Steps To Promenade Mall, Walmart, Transit, Shopping, Restaurants, Parks, Schools, Synagogue & Places Of Worship, With Easy Access To Hwy 7 & 407. (id:49269)
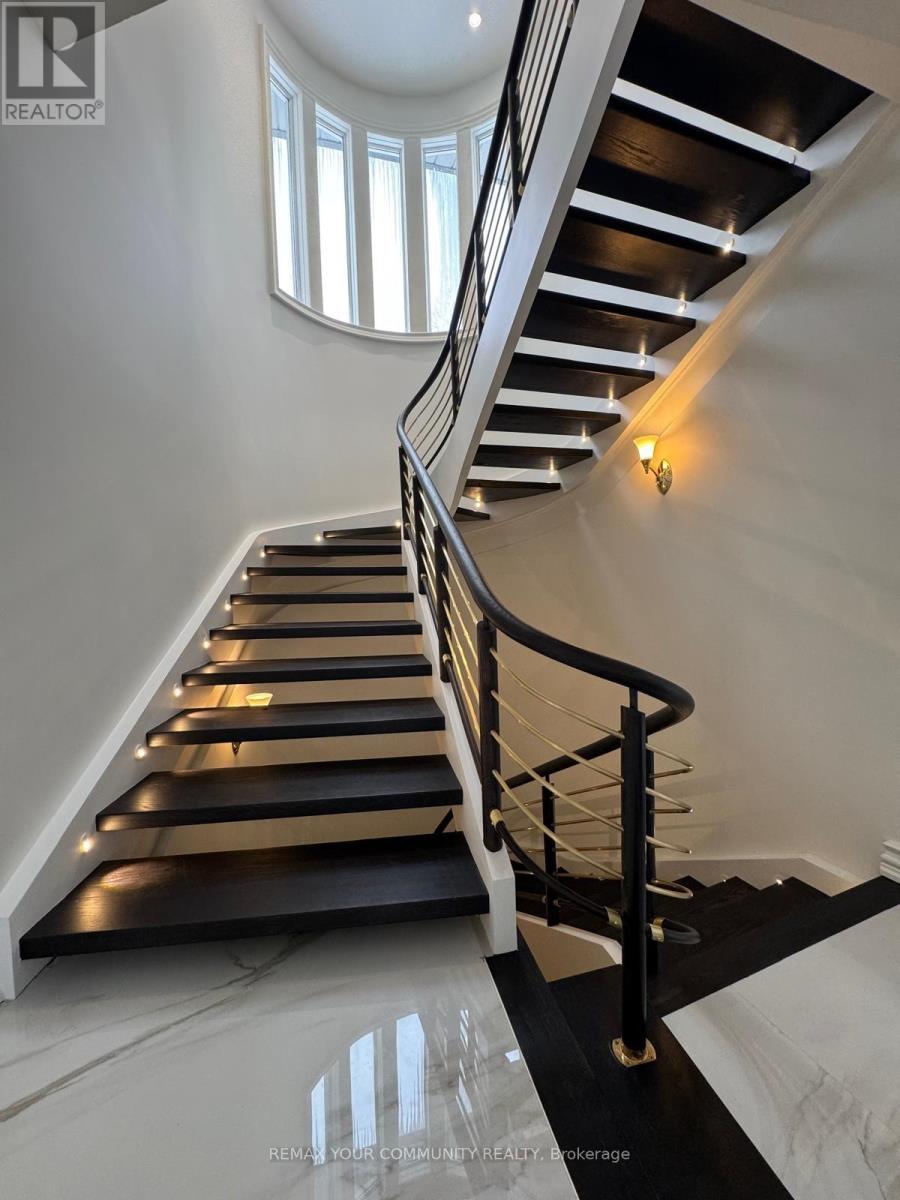
76 Silver Fox Place
Vaughan, Ontario
Nestled within one of Vaughan's most exclusive estate communities, this exceptional Woodland Acres residence is set on approximately 1.73 acres of private, professionally landscaped grounds surrounded by mature trees and lush greenery. This rare offering combines luxury, privacy, and resort-style living in one of Vaughan's most sought-after enclaves.Designed for both comfortable family living and grand-scale entertaining, the home features a spectacular indoor swimming pool, private tennis court, hot tub, home theatre, and multiple walkouts to expansive outdoor living areas. The custom gourmet kitchen is appointed with high-gloss wood cabinetry, black granite countertops, and premium built-in appliances including a Sub-zZero refrigerator, gas cooktop, Decor wall oven, built-in microwave, and integrated dishwasher.Additional features include designer lighting, California shutters, custom window coverings, and complete pool equipment. An extraordinary opportunity to own a private estate property offering exceptional recreational amenities and an unparalleled lifestyle just minutes from city conveniences. (id:49269)
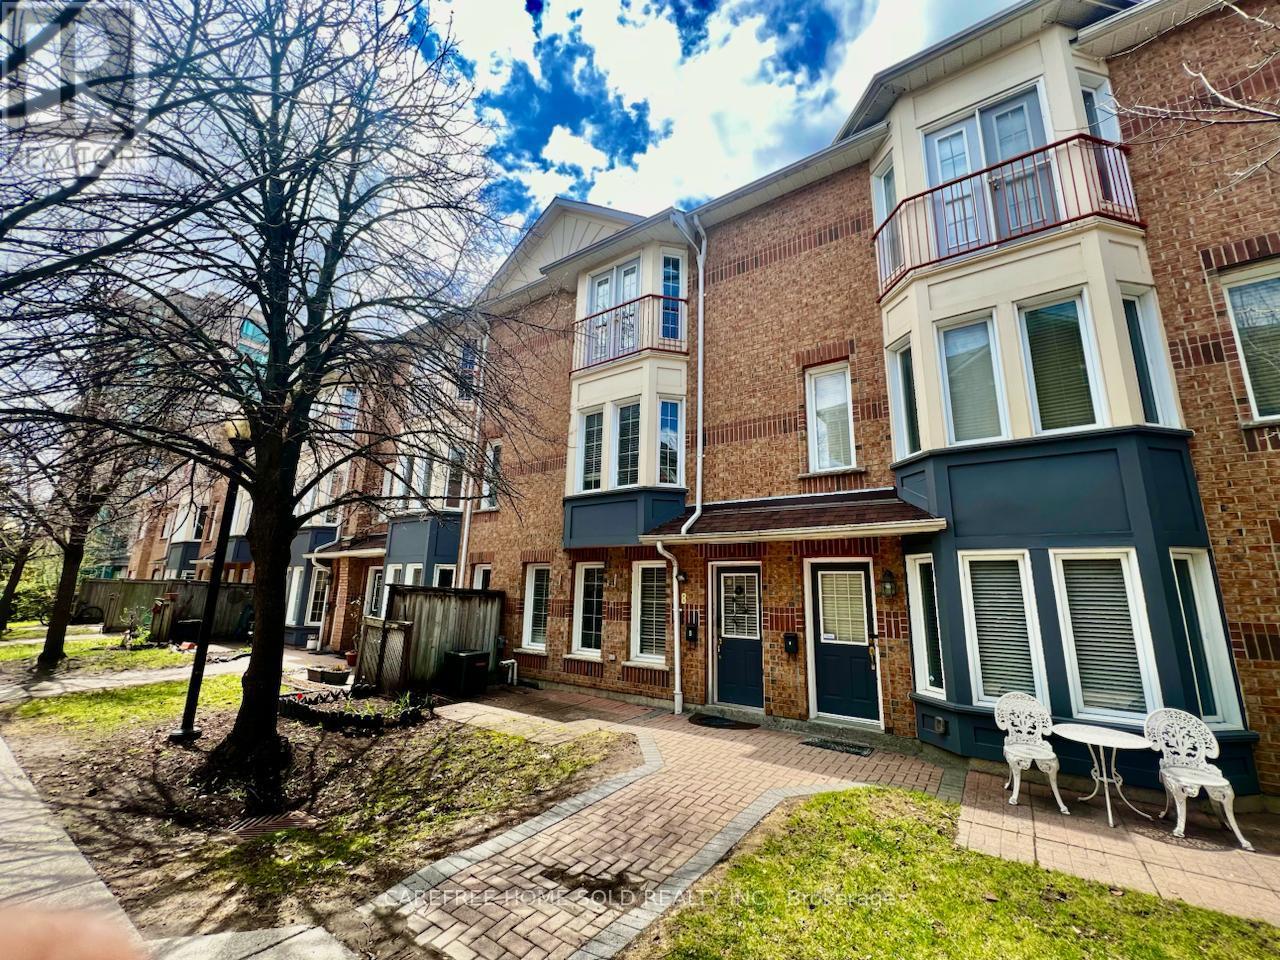
8 - 151 Townsgate Drive
Vaughan, Ontario
Beautiful 3-bed, 4-bath 1,463 sqft condo townhouse in desirable Vaughan. Freshly painted the entire interior, carpet-free living with laminate flooring throughout. Bright north exposure fills the home with natural light. Features a spacious kitchen and open-concept layout ideal for entertaining. Primary bedroom boasts a walk-in closet and 4-piece ensuite bathroom. Finished basement with additional living space and laundry. New furnace is owned. Owned underground parking and private front yard. Conveniently located near transit, schools, shopping, parks, and restaurants. Move-in ready! Full HVAC system (Furnace and AC) replaced in 2023- Extremely well-maintained and clean condition. Seller/Seller's Agent do not warrant the Retrofit Status of Basement. (id:49269)