

17 Jeremy Drive
Markham, Ontario
An extraordinary custom-built J. Berta residence nestled in one of Unionville's most prestigious and sought-after neighbourhoods. Gracefully positioned on a rare 75 x 130 ft. estate-sized lot, this remarkable home offers over 6,200 sq. ft. of richly appointed living space, where timeless European craftsmanship, exquisite materials, and architectural elegance combine to create an unparalleled living experience. Designed for those who appreciate both beauty and function, the home showcases grand principal rooms, soaring ceilings, custom millwork, and an effortless flow between indoor and outdoor living. At its heart lies a spectacular gourmet kitchen featuring a statement centre island, walk-in pantry, Wolf range, and premium built-in appliances, seamlessly opening to a breathtaking covered outdoor living space designed for elegant entertaining and everyday enjoyment. The lavish primary retreat is a private sanctuary, crowned by vaulted ceilings and complemented by a sitting lounge, dedicated office, custom walk-in dressing room, private balcony, and a spa-inspired ensuite featuring a steam shower and jetted soaker tub. From the oversized 2-car garage to the impeccable attention to detail throughout, every element of this residence reflects a level of quality and craftsmanship rarely offered to the market. A truly exceptional opportunity to own one of Unionville's finest luxury homes, where prestige, location, and timeless design converge. (id:49269)
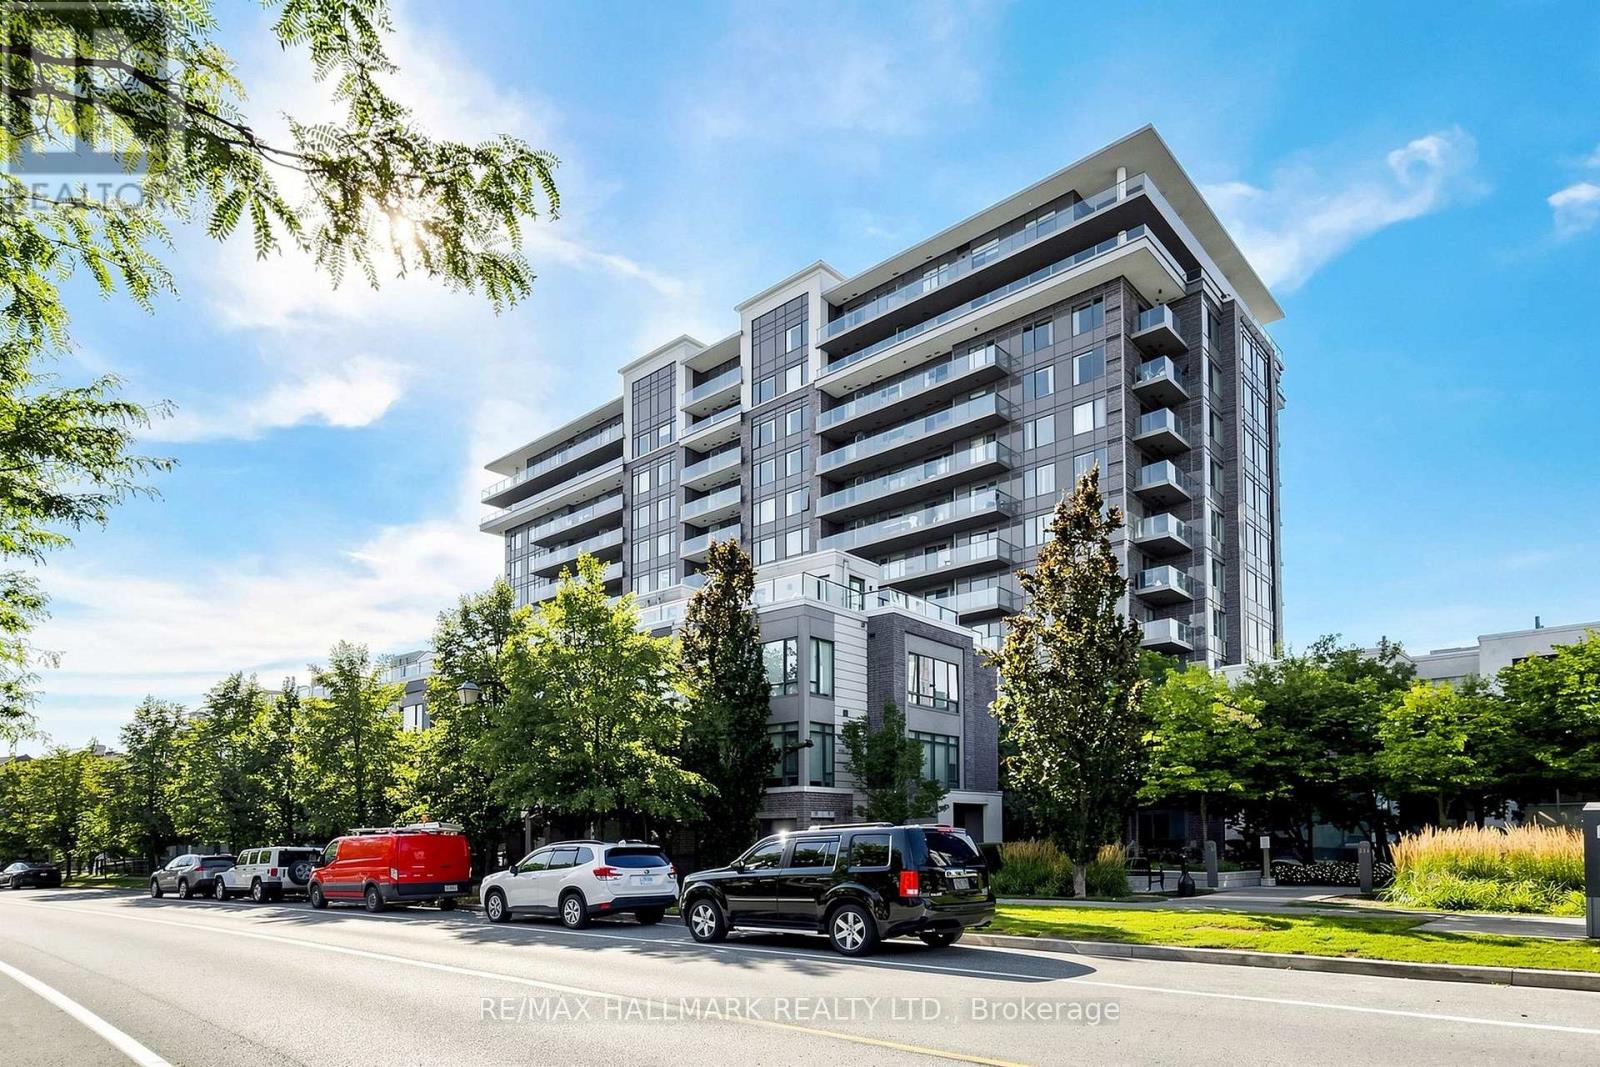
1003 - 325 South Park Road
Markham, Ontario
Don't miss out on this Bright & Spacious Corner Unit in the Heart of Markham.Welcome to this stunning 2-bedroom, 2-bathroom corner unit at Eden Park, offering approximately 939 sq. ft. of interior living space plus 104 sq. ft. of balcony space, across two private balconies. With its desirable North and east exposure, 9-ft ceilings, and abundance of natural light, this home offers a bright and inviting living environment. The thoughtfully designed open-concept layout features wide-plank laminate flooring and generous living and dining areas, making the space ideal for both entertaining and everyday living.The modern kitchen is equipped with a spacious centre island, quartz countertops, built-in stainless-steel appliances, soft-close cabinetry, and ample storage. The spacious primary bedroom offers an walk-in closet, a 3-piece ensuite with a floor-to-ceiling glass shower and granite countertop, plus a large sliding door leading to your own private balcony. The second bedroom features a large window, double closet, and a pleasant southeast-facing view. Residents can enjoy exceptional building amenities, including a state-of-the-art fitness centre, indoor swimming pool, sauna, party room, and more. Perfectly situated near Hwy 404, Hwy 407, and Hwy 7, with convenient access to public transit, shopping, dining, entertainment, parks, and walking trails. Times Square, First Markham Place, Markville Mall, top-rated schools, and Langstaff GO Station are all just minutes away. (id:49269)
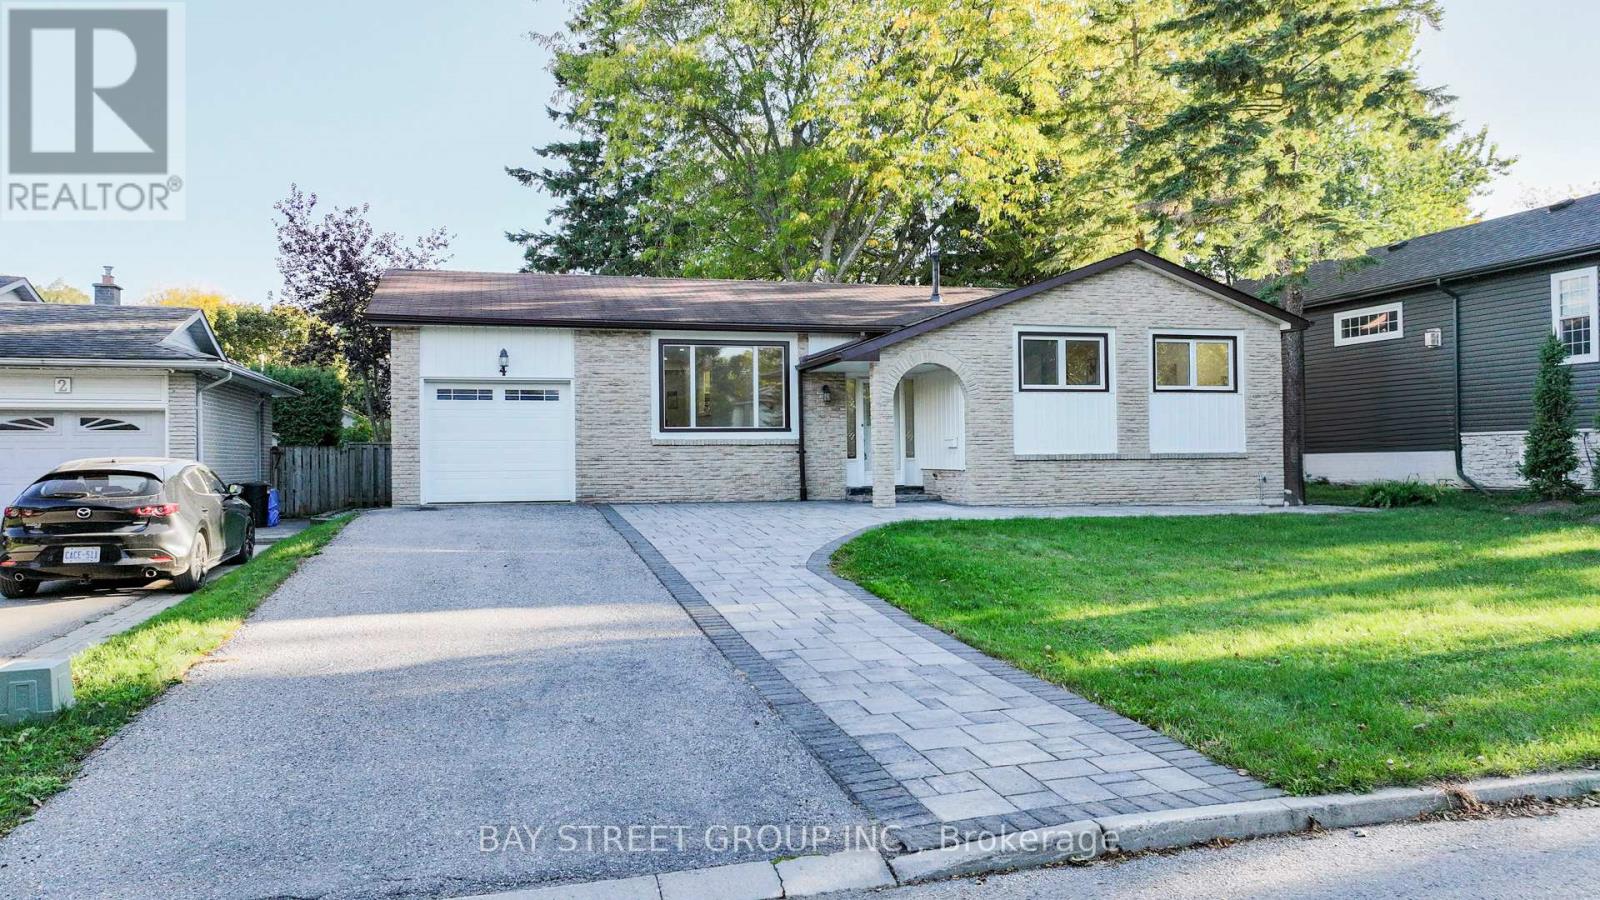
4 Sir Brandiles Place
Markham, Ontario
Lovely Bungalow with big lot 60 *110 In Sought After N'hood In Markham Village . Situated On Fabulous Private Lot , Stunning Garden + Walk Out To Interlock Patio! Separate entrance for the finished Lower Area ! Renovated for you to lift your package, move in and enjoy ! Perfect For Empty Nesters Or Young Family. Huge driveway ! Or you can tear it down to build a new one or have a second floor as per your idea. Don't Miss This Opportunity! Furnace(2016), water tank(2016). interlock(2022),pot lights and smooth ceiling (2025).basement vinyl flooring (2026)!!! Conveniently located just steps to Historic Markham Main Street, Reesor Park, Markham Tennis Club, shopping, hospital, top-ranked schools, Markham GO Station, and easy access to Highways 407 and 404 for effortless commuting throughout the GTA. (id:49269)
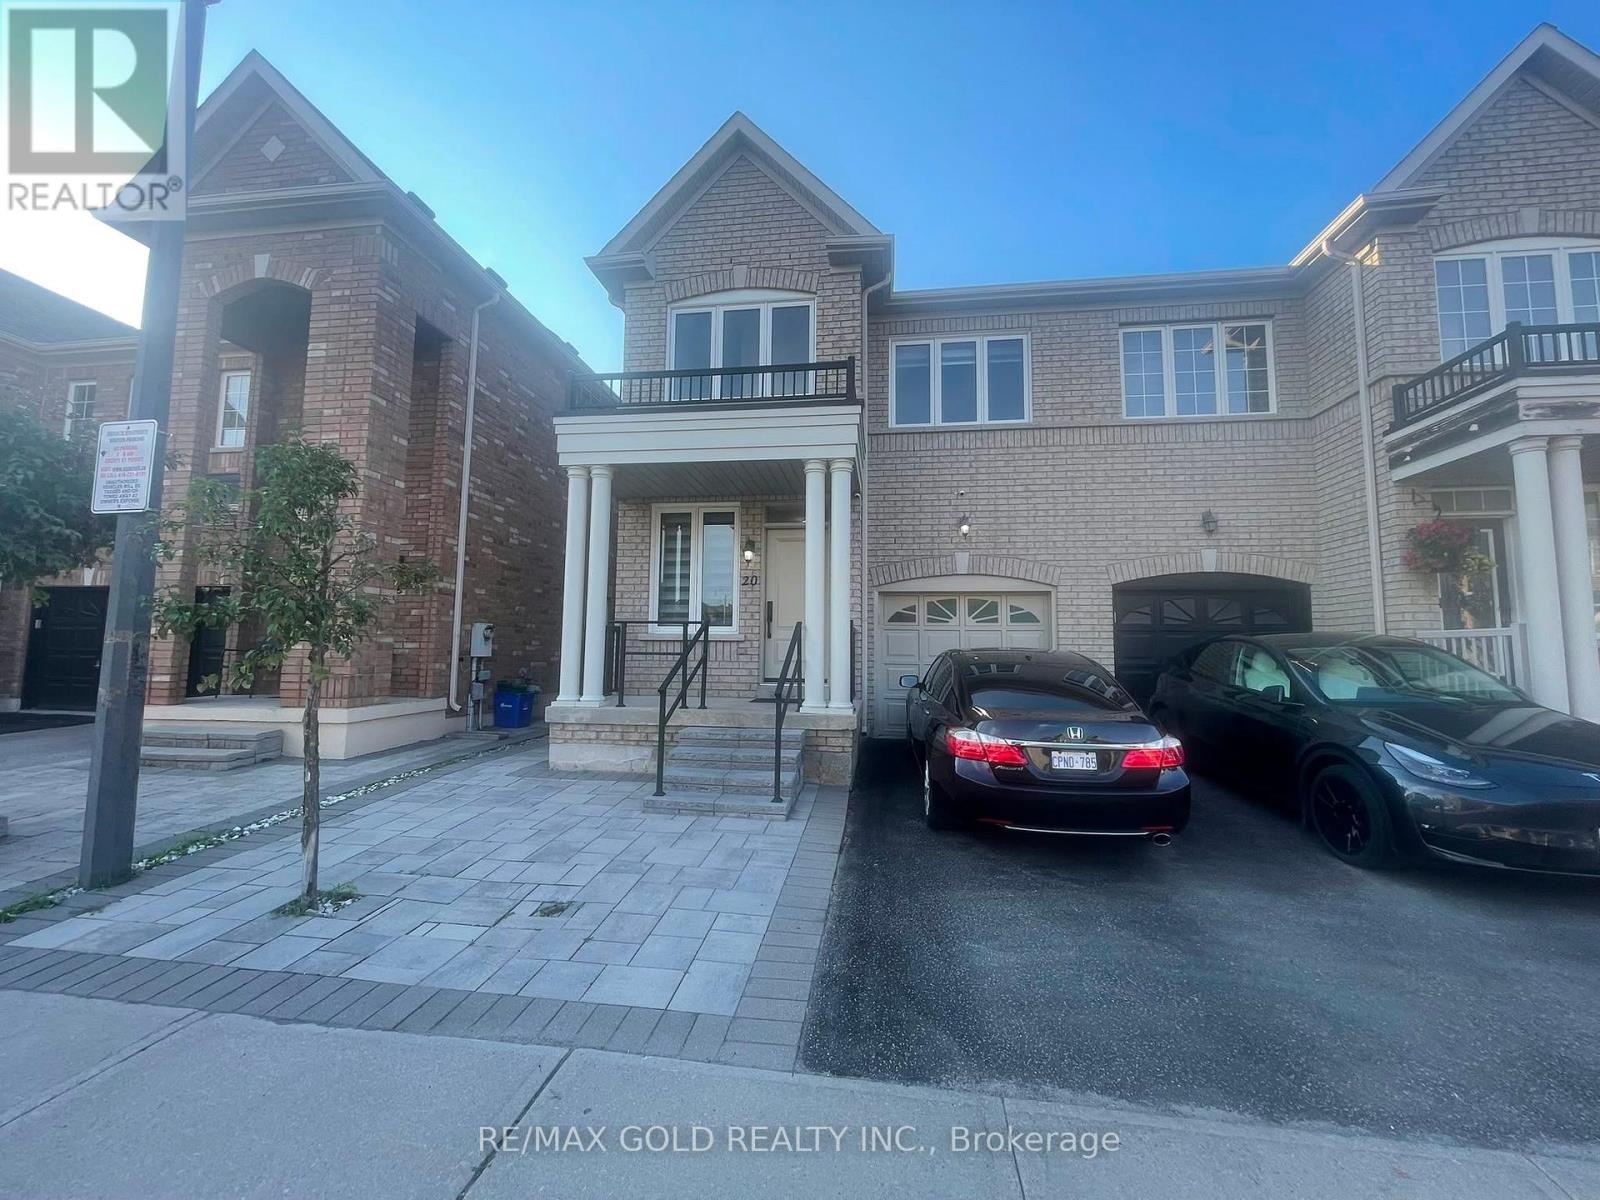
20 Kincaid Lane
Markham, Ontario
Welcome to this beautifully maintained upper portion of a semi-detached home located in one of Markham's most desirable family-friendly neighbourhoods. Offering 4 spacious bedrooms, 2.5 bathrooms, and a functional open-concept layout, this bright and inviting home is ideal for families and professionals seeking space, comfort, and convenience.The main floor features generous living and dining areas filled with natural light, creating the perfect setting for everyday living and entertaining. The modern kitchen offers ample cabinetry, quality appliances, abundant counter space, and a bright breakfast area overlooking the backyard.Upstairs, you'll find four generously sized bedrooms, including a spacious primary suite complete with a walk-in closet and a private ensuite bathroom. The additional bedrooms are well-sized and share a full bathroom, making this home perfect for growing families or those needing a home office.Step outside to enjoy a beautifully landscaped and exceptionally well-maintained backyard, offering a peaceful outdoor retreat for relaxing, family gatherings, barbecues, or simply enjoying the warmer months. The outdoor space has been lovingly cared for and adds tremendous appeal to this wonderful home.Additional features include ensuite laundry, central air conditioning, and two dedicated parking spaces-one in the attached garage and one on the private driveway-providing added convenience for families with multiple vehicles.Ideally situated close to excellent schools, parks, shopping centres, restaurants, grocery stores, community centres, public transit, and with easy access to Highways 401 and 407, this home offers an outstanding combination of comfort and location.Please Note: Upper Portion only - Basement is not included in the lease and is excluded from tenant use. Don't miss this exceptional opportunity to lease a spacious, well-maintained home in a prime Markham location. Schedule your private viewing today! READY TO MOVE IN ANYTIME!! (id:49269)
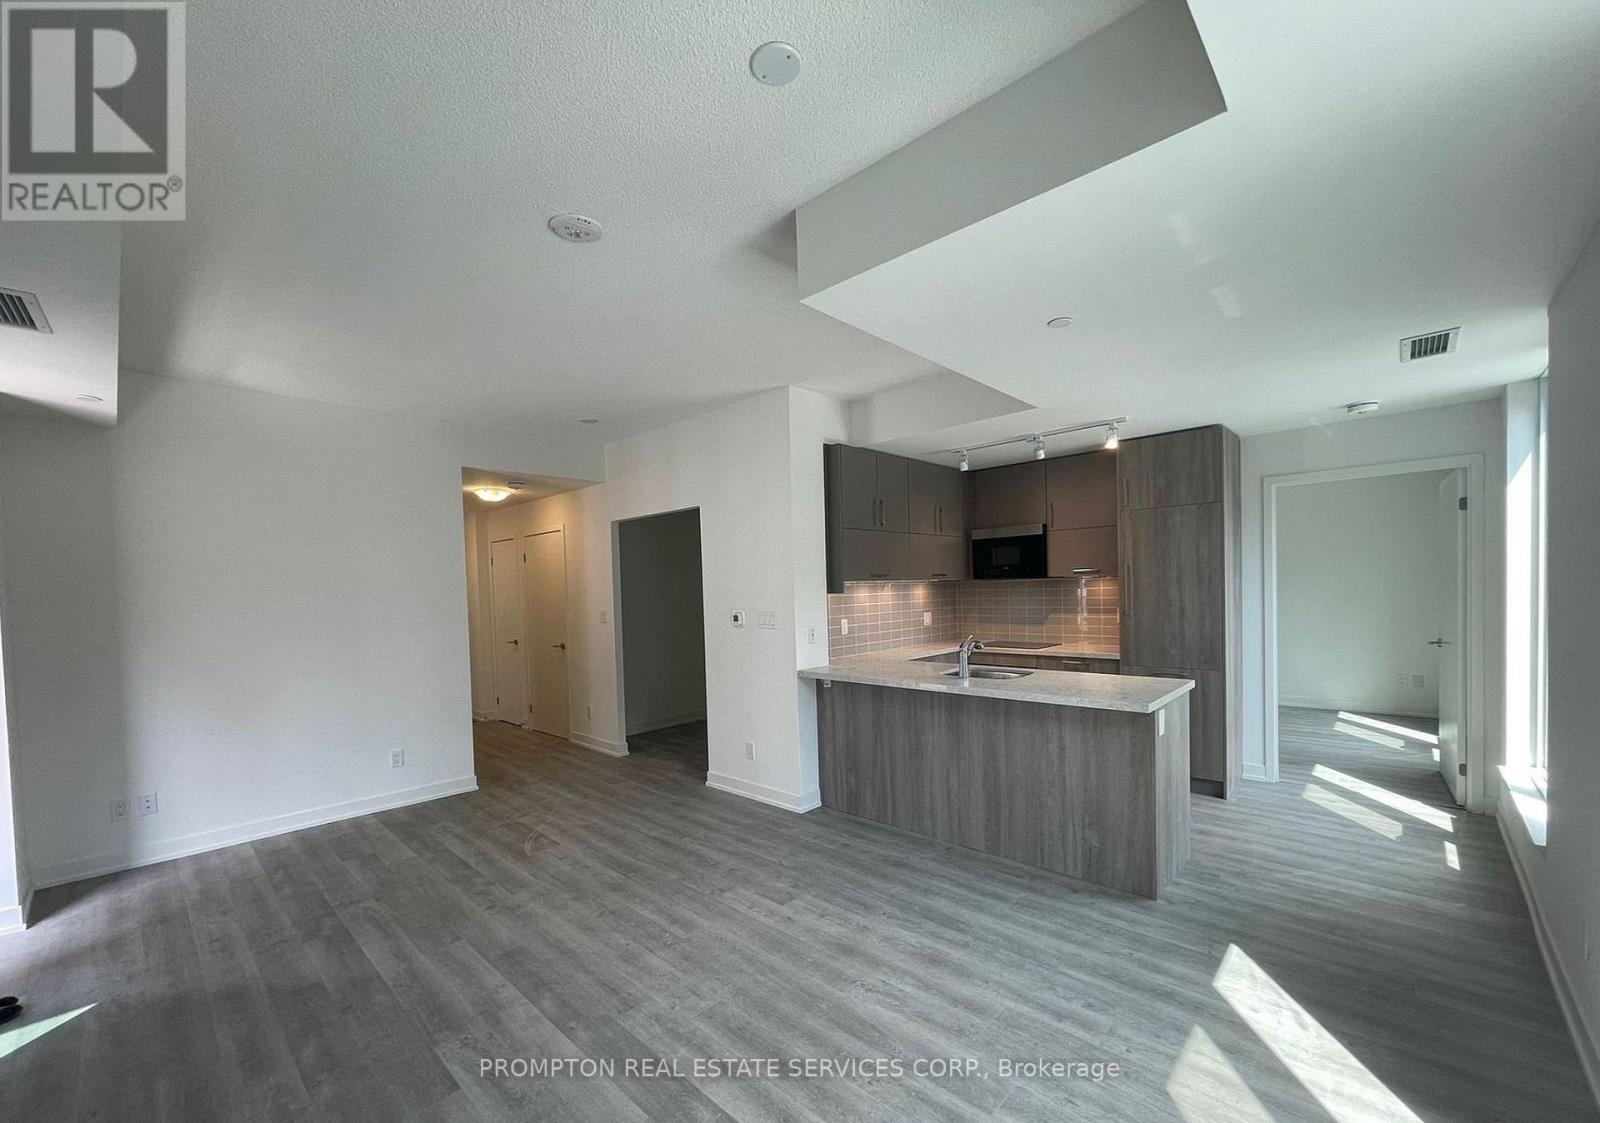
708 - 38 Simcoe Promenade
Markham, Ontario
Experience contemporary living at gallery Square in the heart of downtown Markham. It Features A Spacious 2 Bedrooms Plus A Den With 9-Foot Ceilings. The Den Can Easily Be Used As Another Bedroom. The open-Concept Layout Is Perfect For Modern Living. This Condo Is Conveniently Located With easy Access To All Your Daily Needs, Including Being Within Walking Distance To Markham VIP Cineplex, Restaurants, Groceries, Supermarkets And Shops, Plus, It's Just Minutes Away From Go Transit, Ymca, York University, First Markham Place, Top-Ranking Schools, Highways 404 And 407 And So Much More! A Great Place To Call Home! (id:49269)
Rg07 - 15 Water Walk Drive
Markham, Ontario
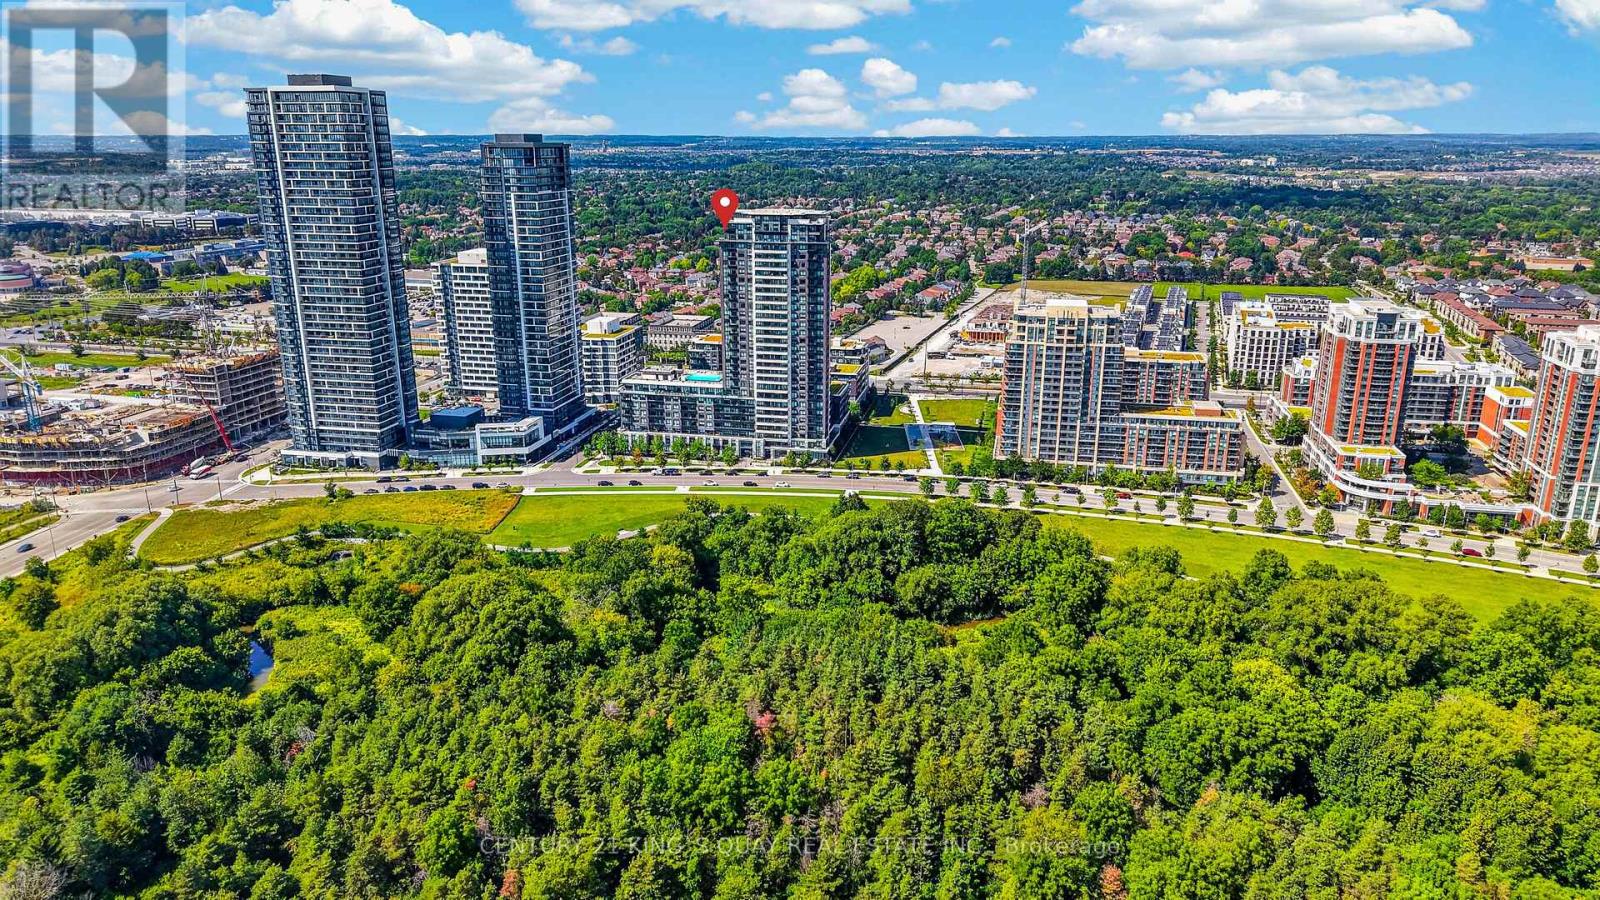
Experience elevated condo living in this rarely offered Roof Garden suite. CORNER unit with south & west exposure to capture breathtaking sunsets and lush park views. Sub-Penthouse. Flooded with natural light through expansive wall-to-wall windows. The thoughtfully designed open-concept layout offers no wasted space and seamlessly extends to both a private balcony and an oversized wrap-around terrace, creating the perfect setting for indoor-outdoor living and entertaining. Featuring 9 ft smooth ceilings, crown molding, contemporary European-inspired kitchen, quartz backsplash and countertop, upgraded light fixtures, closet organizer with drawers in all bedrooms, owned side by side 2 parking spots and 2 lockers conveniently at level P1. Fabulous amenities without leaving home, fitness facilities, Wi-Fi lounge, party rooms, EV charging station (pay-per-use) and an impressive 10th-floor rooftop retreat with an infinity pool and BBQ area. 24-hour concierge and ample visitor parking. Nestled in in the heart of Unionville within top-ranking school district, mins from the GO Station, Viva transit, Cineplex, Whole Foods, Costco, shops and restaurants, Hwy 404 and 407. It doesn't get better than this... This is a rare opportunity to own a truly distinctive residence that reflects pride of ownership. (id:49269)
806 - 32 Clegg Road
Markham, Ontario
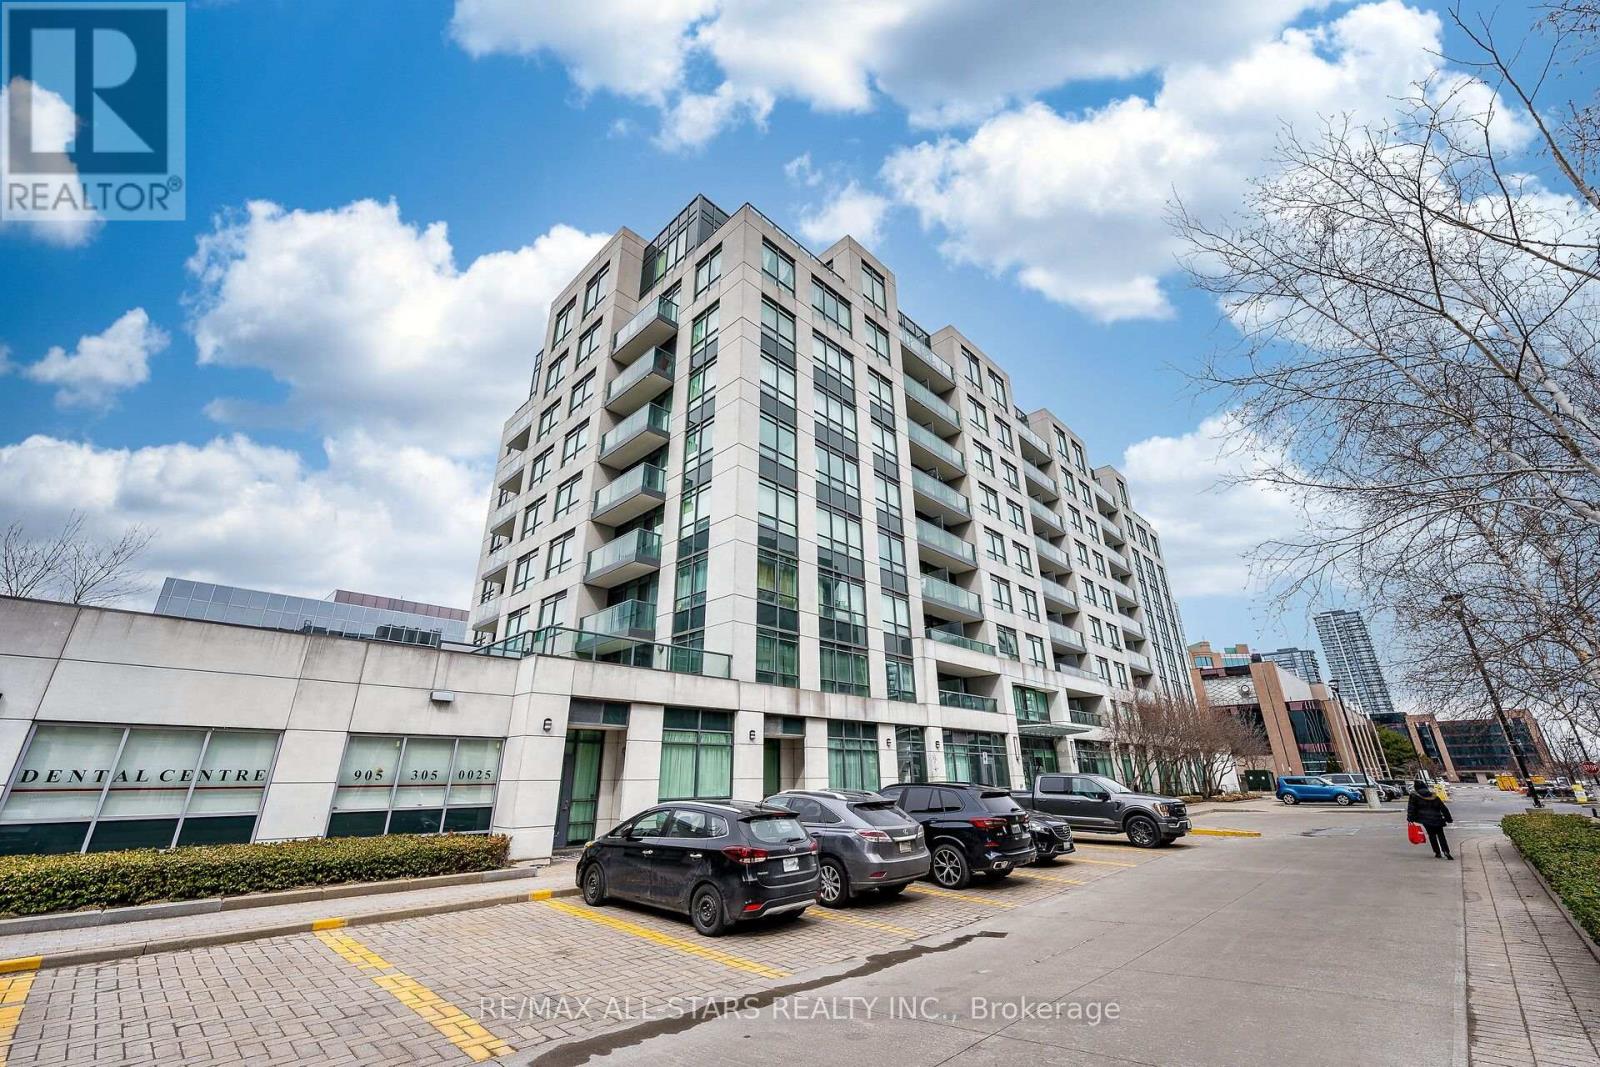
Immaculate and very bright best describes this spacious and stylishly updated condo. A rare corner unit offering an abundance of natural light. This unit features laminate flooring throughout, an very large balcony and has been freshly painted throughout. It also boasts 9 foot ceilings, newer stainless steel appliances, Lutron Caseta Smart Lighting in all rooms and Network cables are available in all rooms. The custom built in media unit is complete with integrated lighting.32 Clegg Road is an incredible location with transportation at the doorstep, shopping and schools are nearby. The building also offers state of the art amenities. (id:49269)
4206 19th Avenue
Markham, Ontario
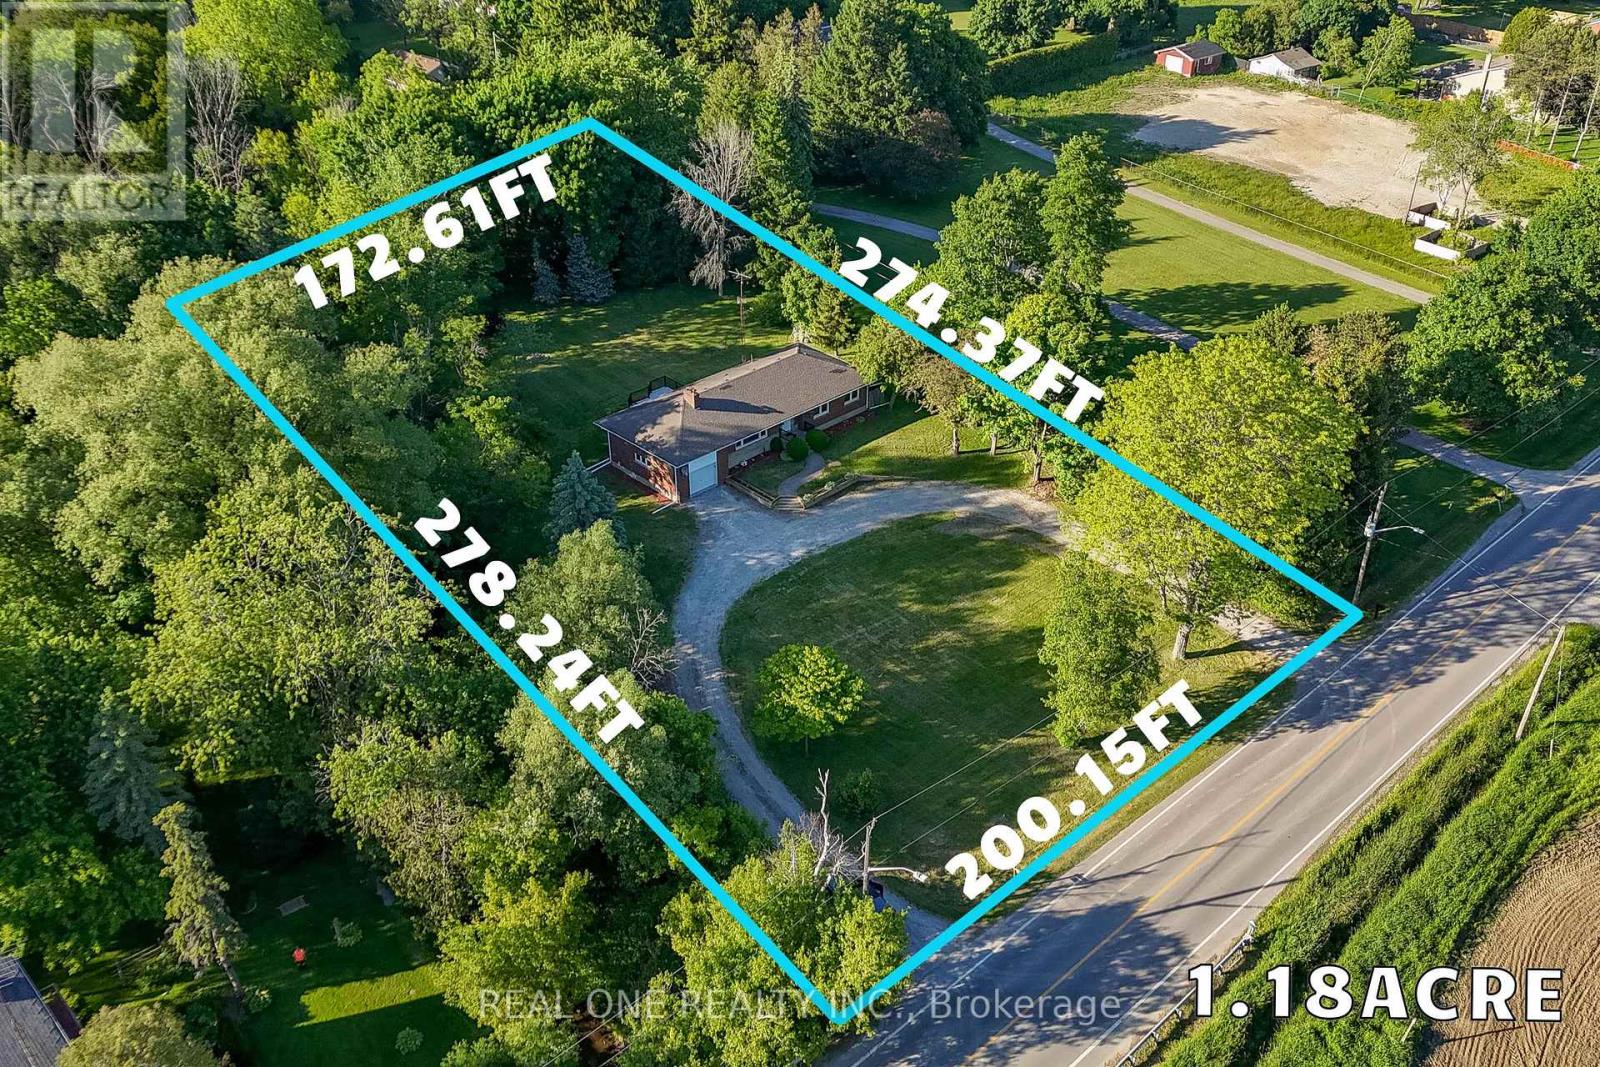
Rarely Offered 1.18-Acre Property in a Prime Markham Location! Ideally situated on 19th Avenue between Warden Avenue and Kennedy Road, this unique property offers excellent exposure, direct access to 19th Avenue, and a rare combination of country-style living with city convenience.The residence has been beautifully renovated with brand-new finishes and new appliances throughout, offering a fresh, modern and move-in-ready home. Enjoy the privacy, open space and peaceful cottage-like setting of an oversized 1.18-acre lot while remaining in the heart of York Region.An excellent opportunity for investors, owner-users, downsizers, builders, or buyers looking for a cottage-style lifestyle without leaving the city. The generous lot size and strategic location also offer exciting future potential, subject to applicable zoning, municipal and conservation authority approvals.Approximately 1.3 km to Warden Avenue and 0.7 km to Kennedy Road, with convenient access to surrounding communities and amenities. A rare opportunity combining land, location, lifestyle and investment potential in Markham! (id:49269)
41 West Village Lane
Markham, Ontario
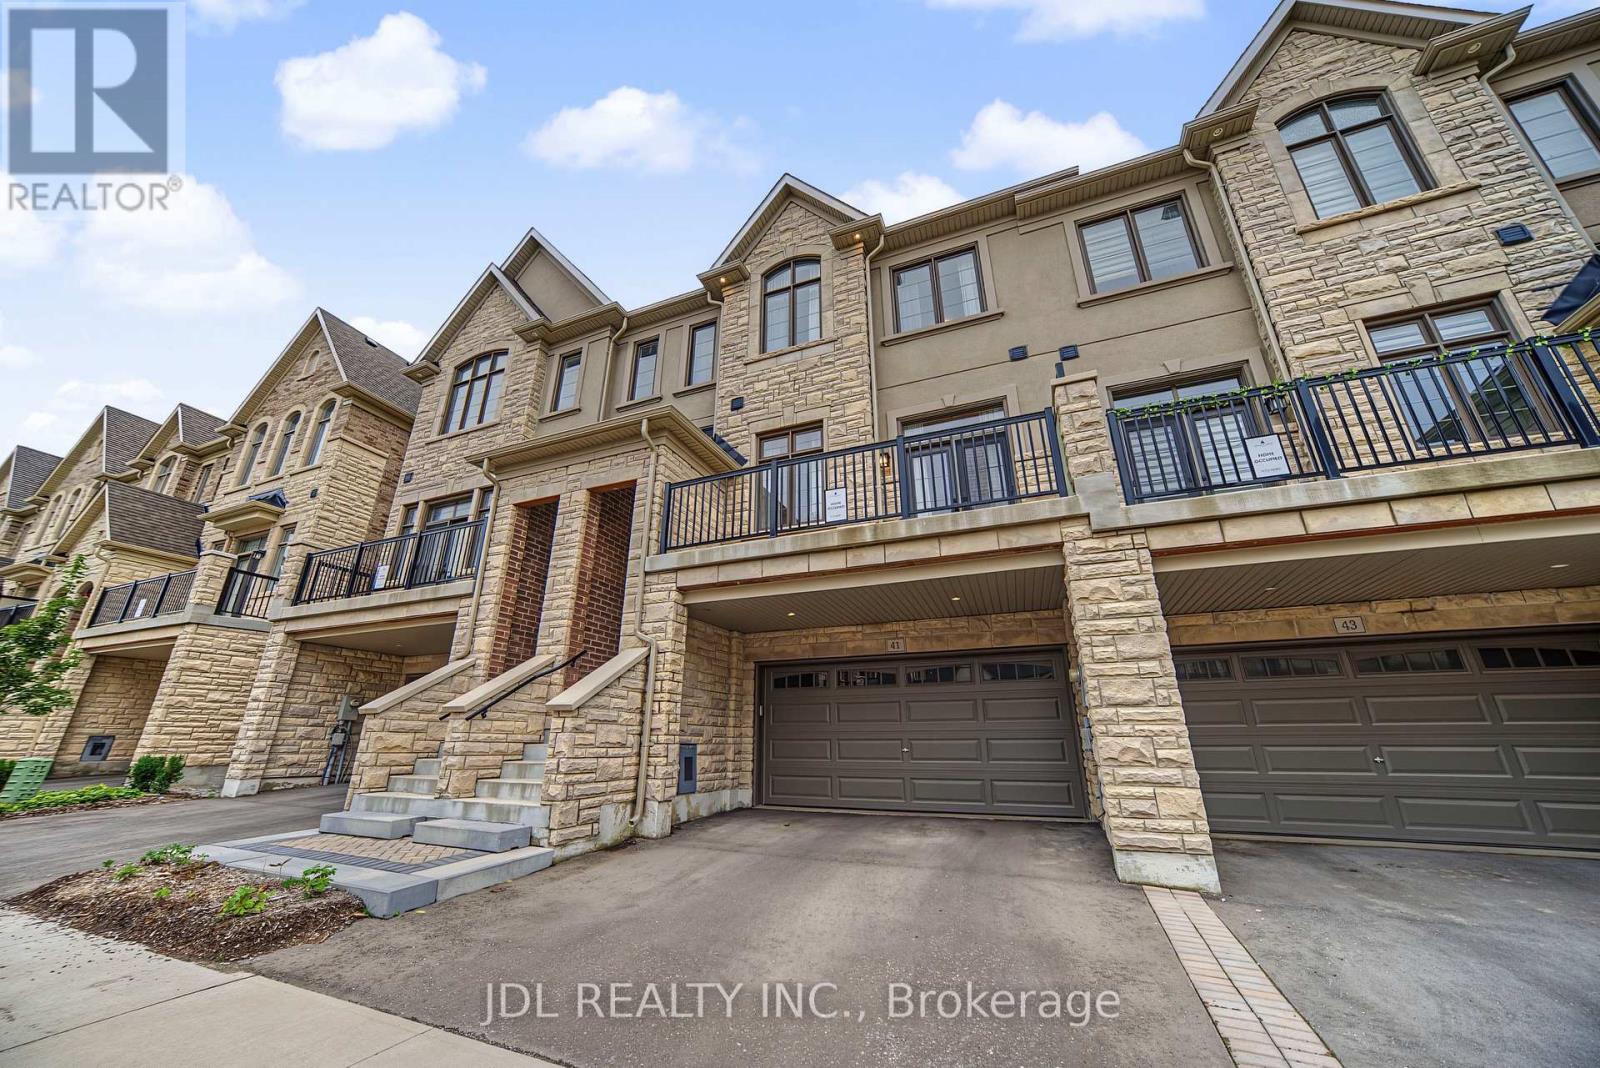
Welcome to this exceptional brand-new 3-bedroom executive home in one of Markham's most sought-after communities, featuring over $250,000 in premium upgrades and more than 3,000 sq. ft. of living space. Designed with both elegance and everyday comfort in mind, this impressive residence offers a bright and spacious open-concept layout with soaring ceilings, expansive windows, and multiple walk-outs overlooking the serene, tree-lined surroundings and Angus Glen Golf Club.The gourmet kitchen is the heart of the home, showcasing high-end appliances, an oversized centre island with breakfast bar, abundant cabinetry, and a bright breakfast area that seamlessly connects to the generous family room with a gas fireplace and walk-out to the deck.The luxurious primary retreat features a spa-inspired 5-piece ensuite and spacious walk-in closet. Two additional well-appointed bedrooms offer generous proportions, excellent natural light, and ample closet space. A conveniently located second-floor laundry room adds to the home's functionality.The lower level provides additional versatile space and peaceful views of lush greenery and the surrounding golf course. Complete with a double-car garage and two additional driveway parking spaces. Ideally situated near Angus Glen Community Centre, Angus Glen Golf Club, T&T Supermarket, The Village Grocer, parks, top-rated schools, shopping, dining, and with easy access to Hwy 404 and Hwy 407. A rare opportunity to own a truly upgraded executive home where luxury, space, and a tranquil ravine-side setting come together. (id:49269)
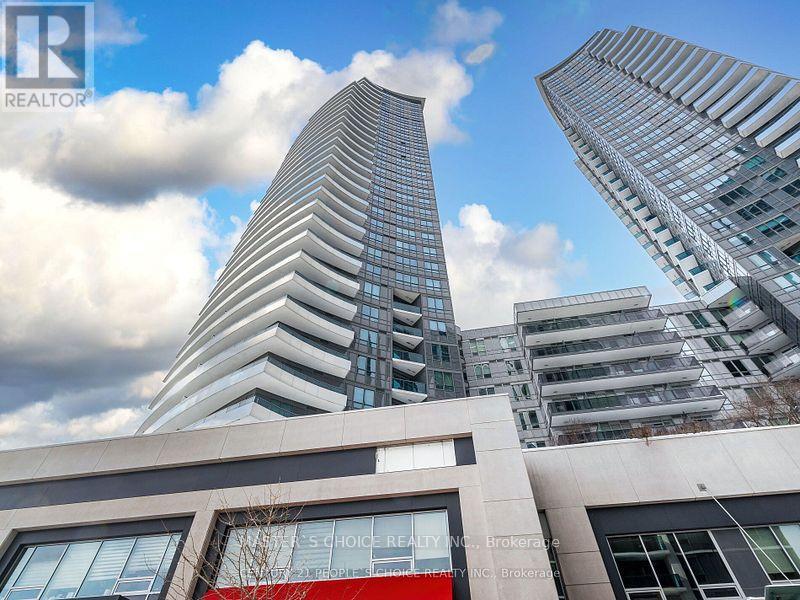
2732 - 7161 Yonge Street
Markham, Ontario
Bright & Sunny Northeast Corner W/Sunrise View at World on Yonge Luxury Condo. Spacious 2 Bdrms + Den/2 Full Baths, 9ft Ceilings, Laminate Floor, Modern Open Concept Kitchen W/Granite Counter Top. Building Amenities Include 24 hrs Concierge, Party Room, Gym, Indoor Pool, Guest Suites, Visitor Parking, Direct Access to Indoor Shopping Mail, Supermarket, Cafes, Food Court, Banks, Steps to Viva & Ttc, Close to Highway 7/407/401/404 & Finch Subway Station. (id:49269)
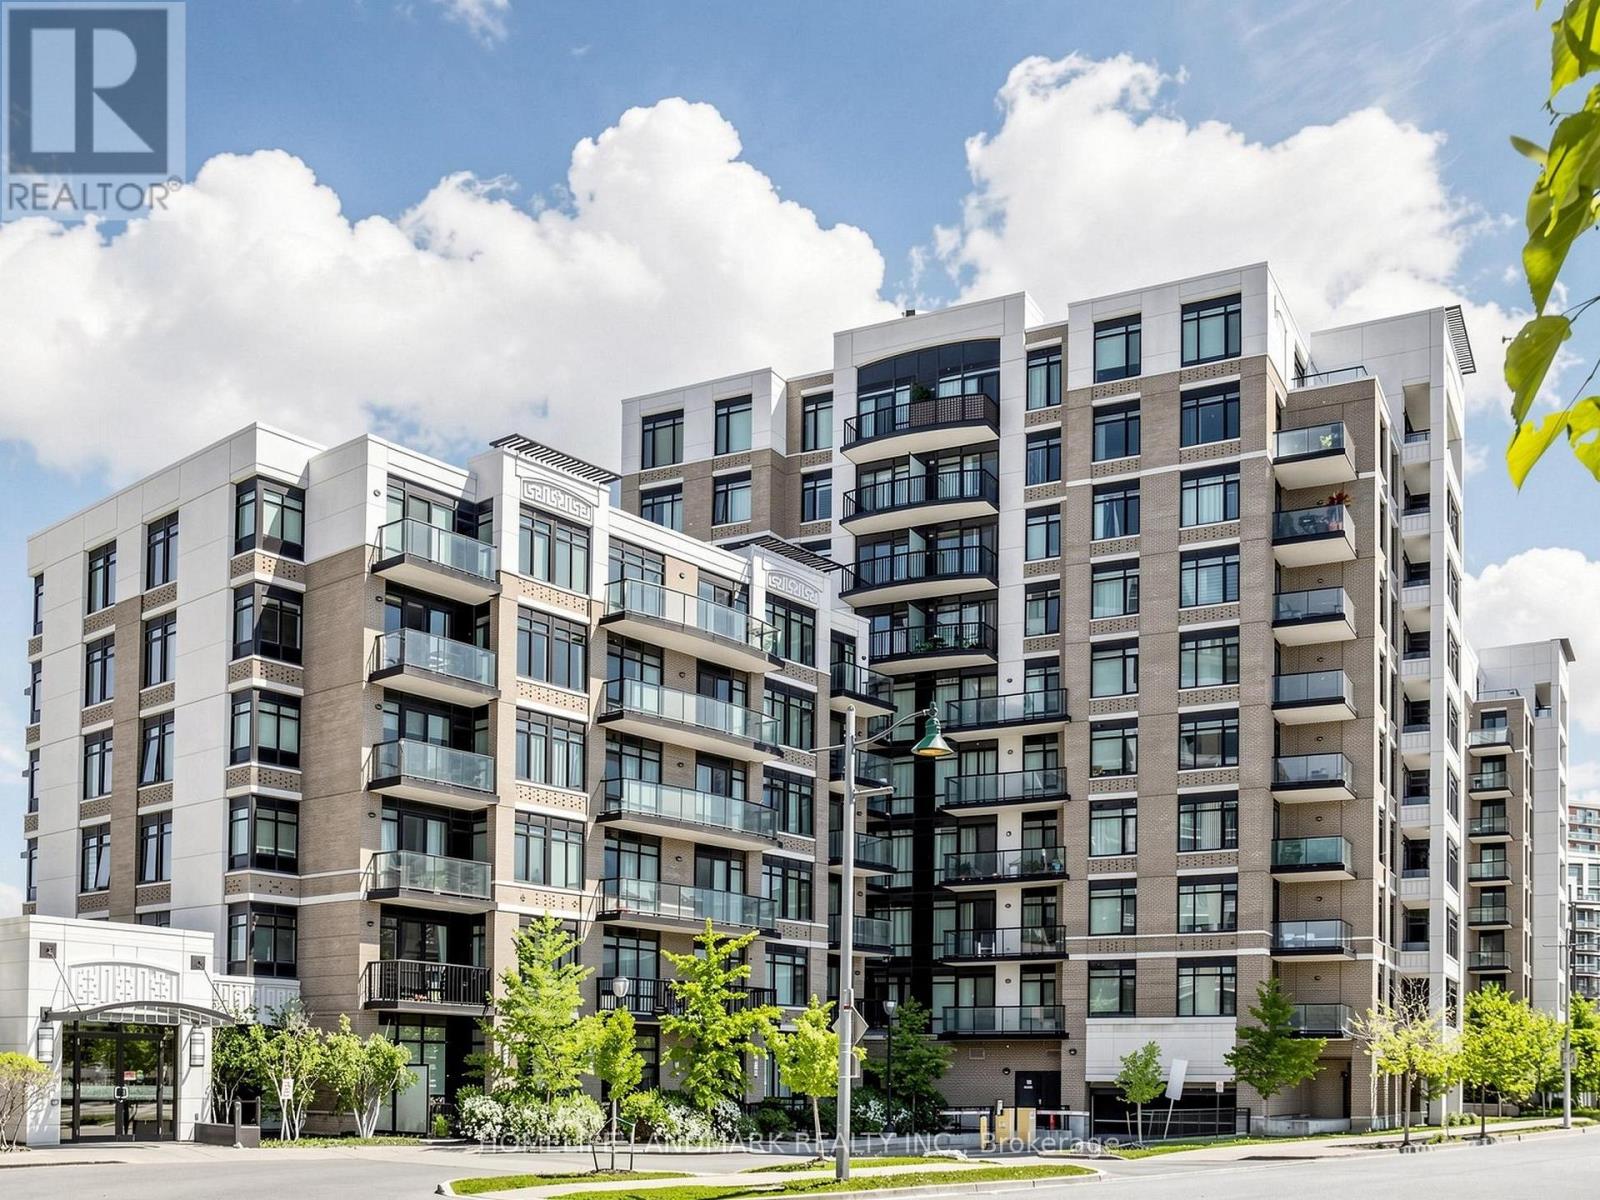
513 - 131 Upper Duke Crescent
Markham, Ontario
The Verdale at Downtown Markham | Gorgeous 1 Bed + Den, 2 Baths, Bright, spacious, and meticulously maintained condo! Freshly painted with brand-new primary bedroom carpet, Brand New Stove, this stunning condo offers 9-foot ceilings, engineered wood floors, an open-concept layout, and a sleek granite-and-mirror kitchen. Features a massive balcony, owned parking, and a locker.Unbeatable Location: Steps to public transit, GO Station, shopping, dining, parks, and top-ranking schools. Moments to Highways 407/7/404 and the new York University Markham Campus. Don't miss this incredible opportunity! (id:49269)
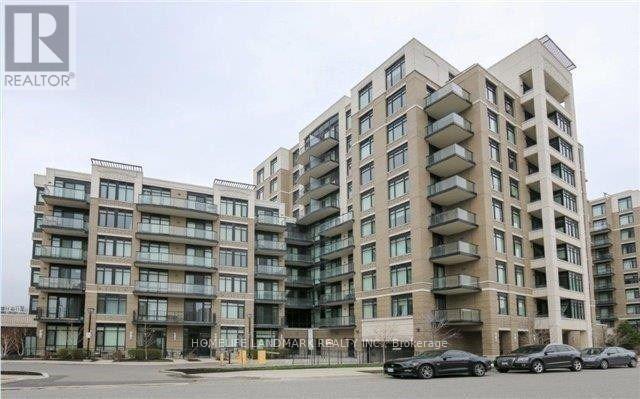
513 - 131 Upper Duke Crescent
Markham, Ontario
Luxury Living in Downtown Markham - The Verdale II in the heart of Downtown Markham. This meticulously maintained 1 Bedroom + Den suite offers approximately 710 sq. ft. of functional, open-concept living space complemented by 9 ft. ceilings and rich granite countertops. Freshly painted throughout, with brand new carpeting in bedroom and a brand-new stove, this home is completely move-in ready. Additional features include two washrooms-a rare find for a 1+1 layout-and a huge private balcony ideal for relaxing or entertaining. Residents enjoy upscale recreational amenities, including a 24-hour concierge, indoor swimming pool, golf simulator, exercise room, party room, and theatre.Unbeatable location: steps to shopping, dining, entertainment, cineplex movies, and public transit. (id:49269)