
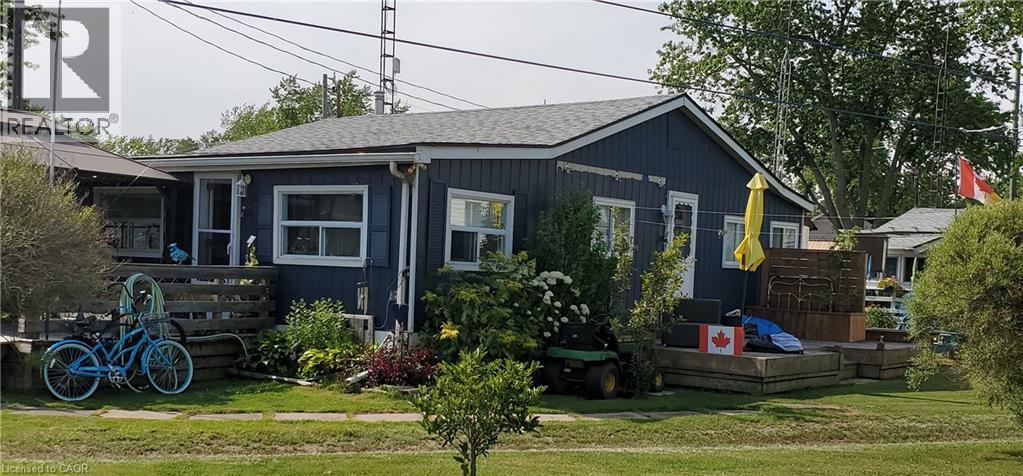
49 Heather Lane
Selkirk, Ontario
This extremely well-maintained and affordable seasonal cottage is located on leased land in the welcoming community of Featherstone Point. It sits on a double deep lot sheltered from lake winds, with partial lake views just steps from a private sand beach. The open-concept layout features a dining/sitting area overlooking the front deck with gazebo, a kitchen equipped with a refrigerator and stove, ample cabinetry, trendy concrete countertops, and wood island, plus access to a 10’x20’ side deck perfect for grilling and outdoor dining. The bright and spacious living room includes a propane fireplace/heater, pine plank flooring and custom built-ins. A primary bedroom, a second smaller sleeping area and 3-piece bath complete the functional layout. Extras include 3 large decks, shed, outdoor chiminea fireplace, manicured lawn, beautifully landscaped yard, 100-amp hydro, a 2000-gallon cistern and a 2000-gallon holding tank. The detached garage/workshop with hydro is suitable for hobbyists, and double wide driveway with generous parking available for multiple vehicles and a boat. The annual leased land fee is $4,400 and covers property taxes, permitting nine-month occupancy from April 1st to December 31st. The location allows for an easy 45-minute commute to Hamilton, Brantford, and Highway 403. Park amenities include an attractive sand beach, common park area, and volleyball net. Most furnishings are included, and immediate or flexible possession can be arranged. Experience the perfect retreat on Lake Erie that meets almost everyone’s budget! (id:49269)
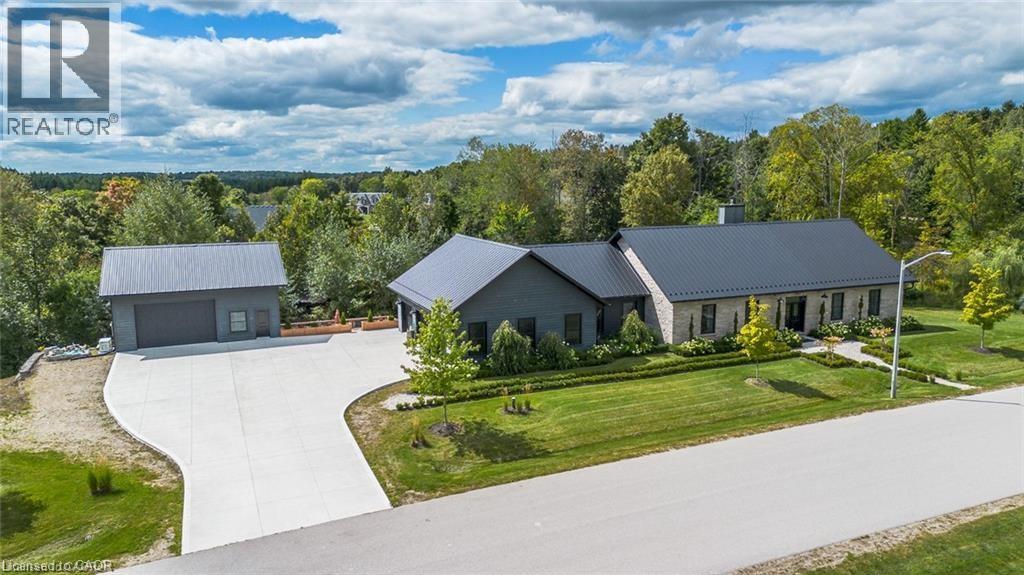
141 Ruth Anne Place
Moorefield, Ontario
Spectacular Custom-Built Bungalow with Walk-out Basement, Triple Car Garage & Detached 2-Storey Garage & Shop on Two Acres-just 35-45 min from Waterloo! Nestled in an exclusive enclave of executive homes in Moorefield, this property offers a peaceful country setting with easy city access. Built like no other, it showcases structurally superior ICF (insulated concrete form) construction & a lifetime metal roof-the same quality extends to the det garage. Inside, the open-concept layout features exposed timber-frame details, soaring vaulted ceilings & 2 glass garage doors that open onto a 3-season porch. The kitchen, dining & living area impress w/ a stone f/p, concrete counters, oversized island & fantastic walk-in pantry w/ floor-to-ceiling storage. At its heart: an 8-burner Wolf gas stove, double ovens & upgraded range hood-over $40,000 in luxury appliances! Entertain year-round w/ the screened porch, complete w/ outdoor kitchen, brick hearth & fume hood for your bbq. The main floor also boasts a stunning primary suite w/ walk-in closet, spacious dressing rm & spa-inspired ensuite. A 2nd bedroom, currently an office, offers lovely treed views. A stylish mudroom, laundry rm & powder rm w/ live-edge barn door complete the main level. The fin w/o basement features heated floors, 2 bedrooms, 4-pc bath & expansive rec spaces-perfect for family gatherings or games night. 2 more w/o garage doors lead to the backyard & patio. For hobbyists, the 3-car gar is wired for an EV, while the sep insulated 2 storey workshop w/ electrical & wood stove provides endless options for projects, vehicles or gym. The nearly 2-acre property incl a pool-sized lot, new tiered deck, firepit area, treehouse & almost an acre of forest w/ a creek running through it. Your own private retreat! (id:49269)

614 - 859 The Queensway
Toronto, Ontario
Welcome to this stylish 1 bedroom + flex (potential 2 bedroom with ensuite) this corner unit offers 749 SF of thoughtfully designed living space plus an impressive 209 SF private terrace. Featuring modern finishes, an abundance of natural light and a functional open concept layout, this unit is ideal for both everyday living and entertaining. Enjoy an exceptional location just steps from a variety of retail, restaurants, transit and subway access, with major highways conveniently nearby. A fantastic opportunity to own a modern condo in a highly connected and vibrant neighbourhood! (id:49269)
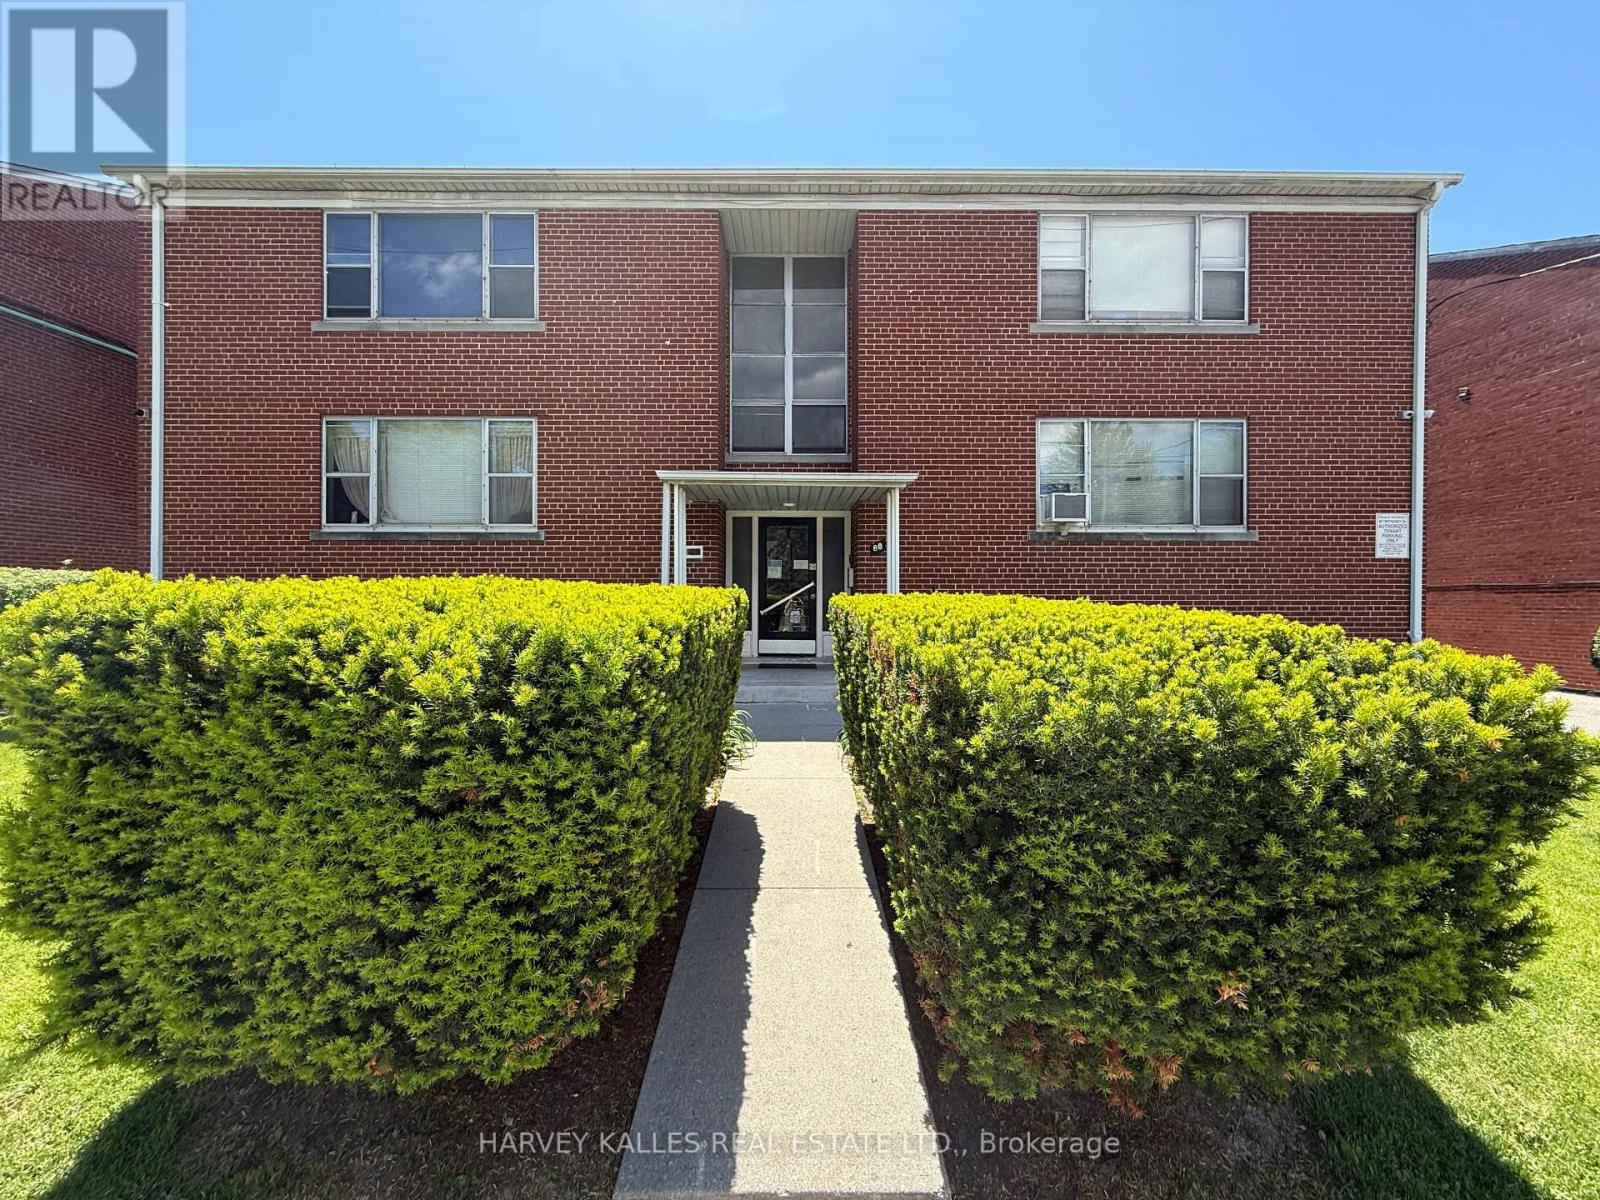
6 - 88 Trethewey Drive
Toronto, Ontario
Discover comfort and convenience in this spacious and bright 2-bedroom unit at 88 Trethewey Drive. Situated in a well-maintained multiplex, this inviting unit offers an excellent opportunity to enjoy city living in a connected and family-friendly neighbourhood. Featuring generous principal rooms, large windows that fill the space with natural light, and a functional layout ideal for everyday living and entertaining. Conveniently located just east of Black Creek Drive and north of Eglinton Avenue West, residents enjoy quick access to Highways 401 & 400, TTC transit at your doorstep, and a direct bus route to Eglinton Subway Station and the upcoming Eglinton Crosstown LRT. Walking distance to local schools, parks, shopping, and everyday amenities makes this an ideal location for commuters and families alike. All utilities are included for added value and ease of living. Parking is available for an additional $80/month. A fantastic opportunity to lease a bright and spacious home in a well-connected Toronto neighbourhood. Photos are from previous listing. (id:49269)
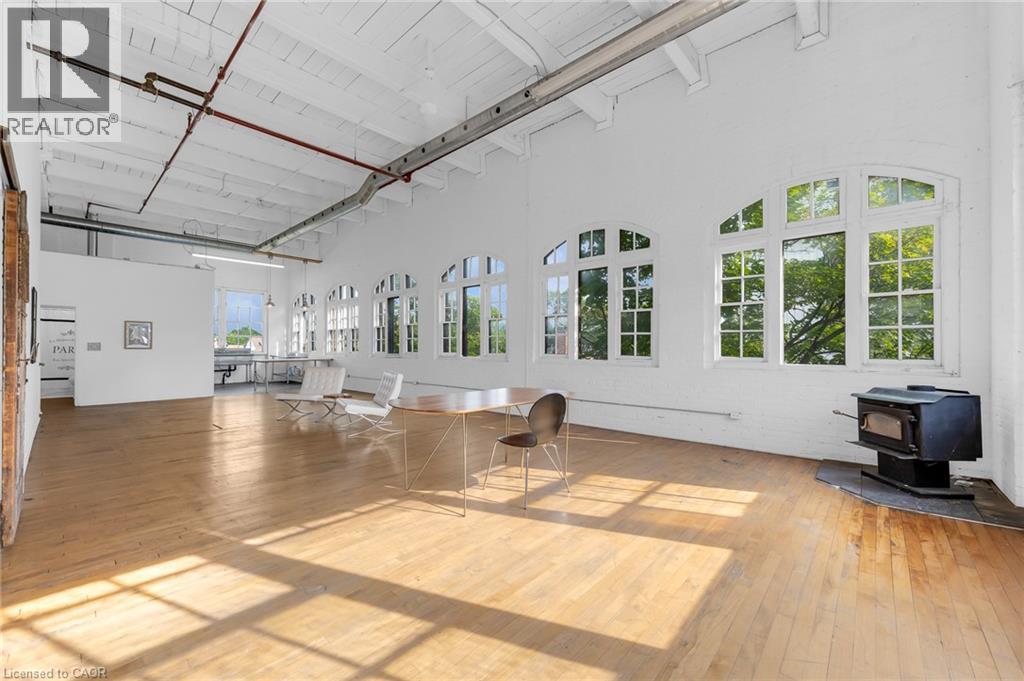
468 Cumberland Avenue Unit# Loft
Hamilton, Ontario
Gorgeously appointed New York-style LOFT with an abundance of character and light in this legendary East Hamilton Building, a former industrial building known as Paper Box Studios. THE LOFT features a private entrance to the foyer, an office that could be a walk-in storage closet, a spacious second office with sliding barn doors that meet in the corner of the room, all with soaring ceilings over 15 feet high, exposed brick, and a stainless steel triple-sized sink. You will be amazed and absolutely fall in love with this commercial space, offering beautiful waterfall windows and a full 4-piece bathroom. A fantastic building, offerings a creative and wellness hub, features character, great energy, and houses multiple businesses, office space, including photography services, TV production, and alternative health clinics. A minute walk to Gage Park, lots of parking around, and includes everything but internet and tenants' insurance. (id:49269)
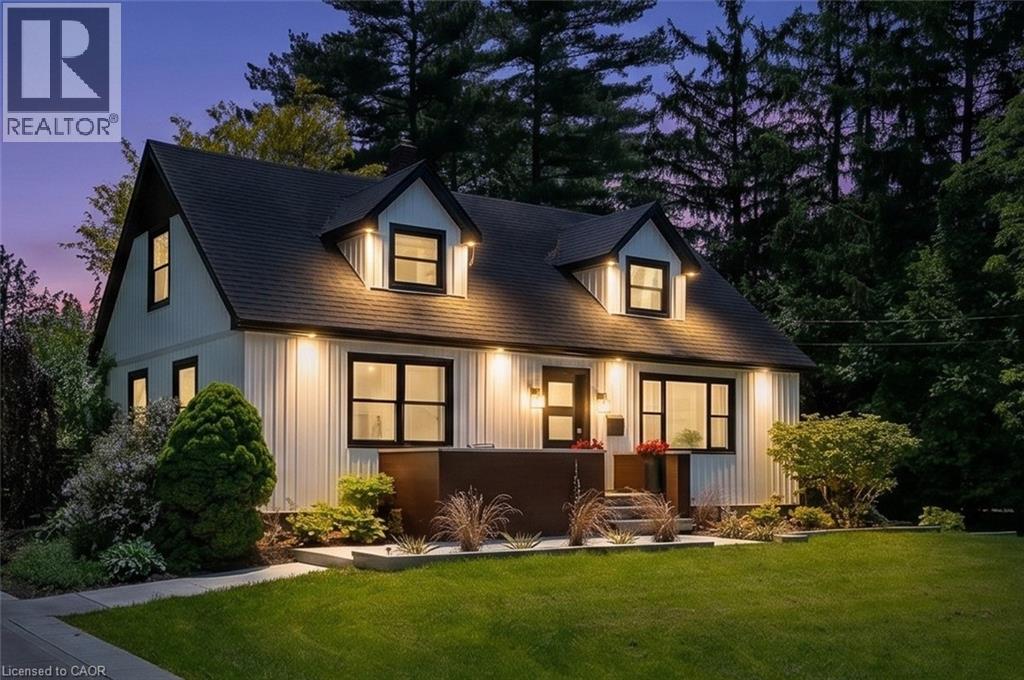
1373 Orchard Avenue
Fort Erie, Ontario
Welcome to 1373 Orchard in the heart of Fort Erie. A beautifully updated one and a half storey home offering the perfect blend of character, modern function, and exceptional outdoor living. The open concept main level was thoughtfully redesigned for entertaining and everyday living. The bright kitchen anchors the space and flows seamlessly into the living and dining areas, complemented by warm wood beams and custom built-ins that add both charm and functionality. The primary bedroom is conveniently located on the main floor alongside an oversized bathroom with main floor laundry for true one level convenience. Upstairs, you will find two generously sized bedrooms and a full bath, ideal for growing families or guests. The recently finished basement expands the living space even further, offering a fourth bedroom plus a flexible office or workout area and an impressive family room lounge space that easily becomes the go-to hangout for movie nights, teens, or hosting friends. With approximately 2,400 sq ft of total finished living space, this home offers room to grow while maintaining a warm and welcoming feel. Step outside and the lifestyle truly begins-- an in-ground pool, expansive deck, hot tub, and oversized lot create a private retreat that is hard to replicate. The pool is perfectly positioned to maximize yard space, leaving plenty of room for play structures, gardens, or even a backyard ice rink in the winter months. Located in the desirable Crescent Park neighbourhood, this home is biking distance to beautiful beaches and close to parks, schools, shopping, and everyday amenities. Easy highway access makes commuting north or crossing the border convenient, while still enjoying the space and tranquility Fort Erie is known for. Extensively updated yet full of character, this is a home designed for the next chapter. A place where kids can have their own space, friends can gather, and summer days are spent poolside. (id:49269)

4 - 88 Trethewey Drive
Toronto, Ontario
Discover comfort and convenience in this spacious and bright 2-bedroom unit at 88 Trethewey Drive. Situated in a well-maintained multiplex, this inviting unit offers an excellent opportunity to enjoy city living in a connected and family-friendly neighbourhood. Featuring generous principal rooms, large windows that fill the space with natural light, and a functional layout ideal for everyday living and entertaining. Conveniently located just east of Black Creek Drive and north of Eglinton Avenue West, residents enjoy quick access to Highways 401 & 400, TTC transit at your doorstep, and a direct bus route to Eglinton Subway Station and the upcoming Eglinton Crosstown LRT. Walking distance to local schools, parks, shopping, and everyday amenities makes this an ideal location for commuters and families alike. All utilities are included for added value and ease of living. Parking is available for an additional $80/month. A fantastic opportunity to lease a bright and spacious home in a well-connected Toronto neighbourhood. Photos are from previous listing. (id:49269)

15 Cliff Street
Toronto, Ontario
Amazing opportunity to make this a charming 3-bedroom, 2-bath detached house your own. Filled with potential and awaiting your personal touch, this home sits in an up-and-coming neighbourhood close to every amenity imaginable. The main floor offers a bright, inviting living room, a welcoming dining room, and a functional kitchen. Upstairs features three comfortable bedrooms and a 4-piece bath. Separate side entrance to the lower level which adds even more space with a cozy recreation room, a large laundry area, a 3-piece bath, and a cold room. Outside, the large, fenced-in yard is perfect for pets, children, or simply enjoying the outdoors. An ideal location-steps to parks, shopping, transit, schools, and more! (id:49269)
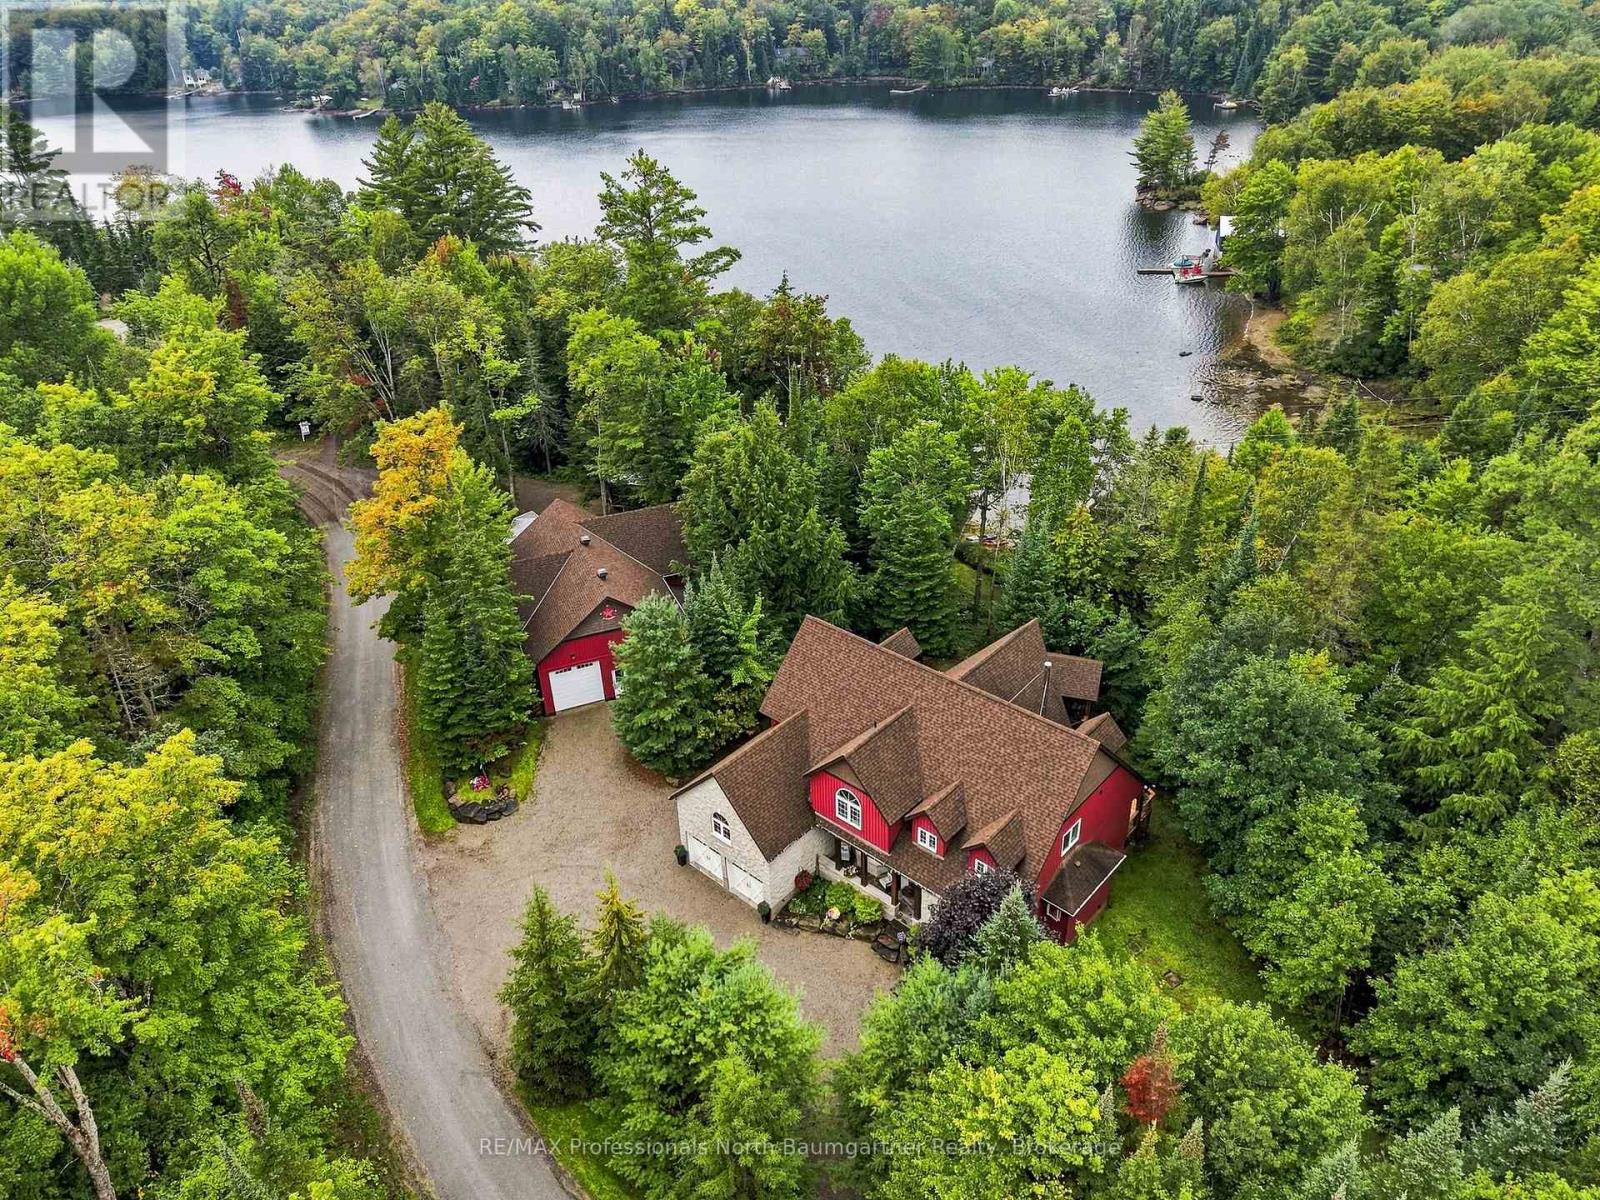
1018 Chicory Drive
Dysart Et Al, Ontario
Exceptional Koshlong Lake waterfront retreat offering the perfect blend of luxury cottage living and year-round comfort. With western exposure, scenic lake views, a quiet bay and a naturally private setting, this spacious 6-bedroom, 4-bathroom property is equally suited to a spectacular cottage getaway or full-time residence. The home features soaring cathedral ceilings, a stunning stone wood-burning fireplace and walkouts to the large front deck from the living room and dining area. The well-appointed kitchen offers quartz countertops, wood cabinetry and a center island, while the four-season heated sunroom provides an inviting space to enjoy the beauty of the outdoors in every season. The newly renovated primary suite features a walk-in closet, built-in cabinetry, electric fireplace, walkout to the front deck and luxurious 5-piece ensuite with heated flooring. The second floor offers a sitting area, additional bedrooms and a den overlooking the living room, while the lower level includes a large recreation room and additional bedrooms. Outdoor living is exceptional, with a large deck, screened room and glass railings, perfect for entertaining and enjoying spectacular western sunsets. A gentle sloping pathway leads to the dock and waterfront. An attached double-car garage with loft storage is complemented by a separate fully insulated and heated 4-car garage/workshop with boiler system and approximately 1,600 sq. ft. of additional space. Two driveway entrances, ample parking and room for trailers add convenience. HVAC, central air conditioning, condensation pump and automatic Generac generator provide true four-season comfort and peace of mind. Located on a year-round private road with excellent neighbours and close to Haliburton and Minden, this is a rare opportunity to enjoy a peaceful private lakefront setting with exceptional space, privacy and versatility-an outstanding cottage retreat or year-round home on beautiful Koshlong Lake. (id:49269)
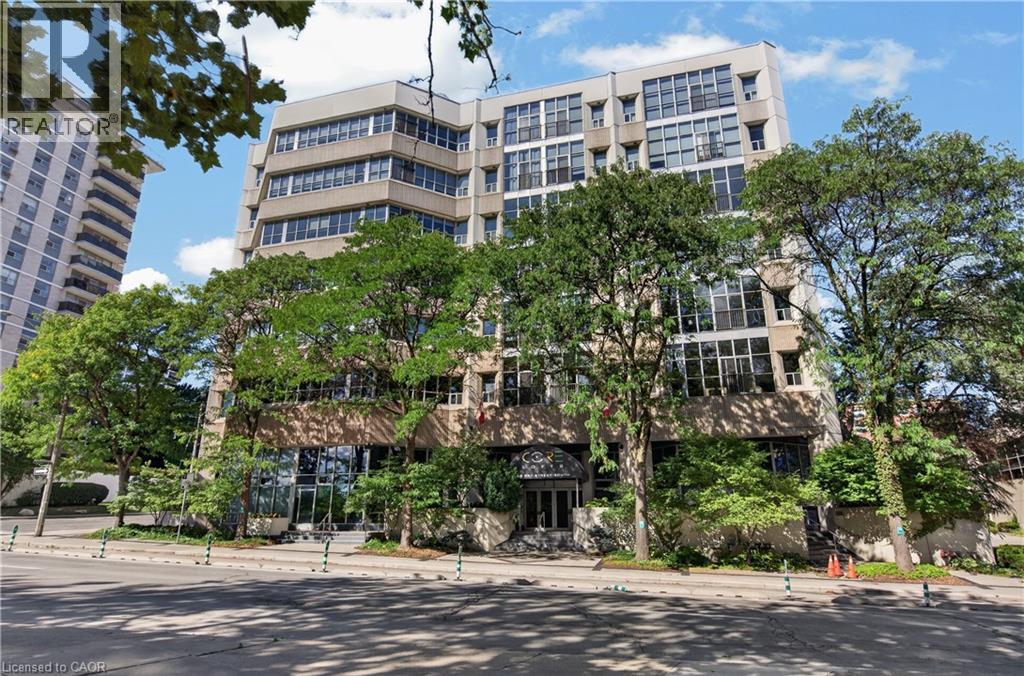
66 Bay Street S Unit# Ph10
Hamilton, Ontario
This exceptional 2-bdrm, 2-bath PENTHOUSE with bonus 2-CAR UNDERGROUND PARKING (tandem) offers an elevated living experience w/ western exposure. Welcome to Core Lofts - Hamilton’s premier loft condominium, ideally situated in the city's coveted Durand neighbourhood. Once a former Bell Canada office building, this landmark conversion seamlessly blends industrial character w/ sophisticated urban design. Polished concrete floors, soaring 12.5' ceil & expansive windows create a striking open-concept environment filled w/ natural light. The custom-reno'd kitch is a true showpiece, feat bespoke cabinetry, quartz counters, a stylish tiled backsplash, S/S app (incl a beverage fridge) & a large centre island w/ dual overhang seating for up to 8. The spacious liv rm opens to a Juliette balcony overlooking the city skyline, while the primary retreat feat an oversized closet, custom oversized wardrobe & a luxe upgraded 3-pc ensuite w/ an oversized glass shower & modern finishes. A 2nd bedroom, currently utilized as a den, provides flexibility for a home office or guest suite. The beautifully updated 4-pc main bath feat a tub/shower combo w/ a glass enclosure. Add highlights incl in-suite laundry, upgraded lighting, & an oversized storage locker (#23 on penthouse lvl). Steps away from access to a rooftop terrace w/ panoramic views of the city & topography, complete with BBQ areas & multiple seating zones. Add amenities incl a well-equipped gym, a stylish lobby, & a modern meeting room. Recent notable building improvements incl elevators, HVAC systems, & improved entry security. The location is second to none - steps to vibrant James St, the GO Station for easy commuting to Toronto, restaurants, shops, St. Joseph’s Hospital, & the Downtown Arts District. Walk to parks, trails, cafes, & everything downtown has to offer. This rare penthouse combines timeless industrial style, urban convenience, & luxe comfort - truly one of Hamilton’s most impressive loft residences. (id:49269)
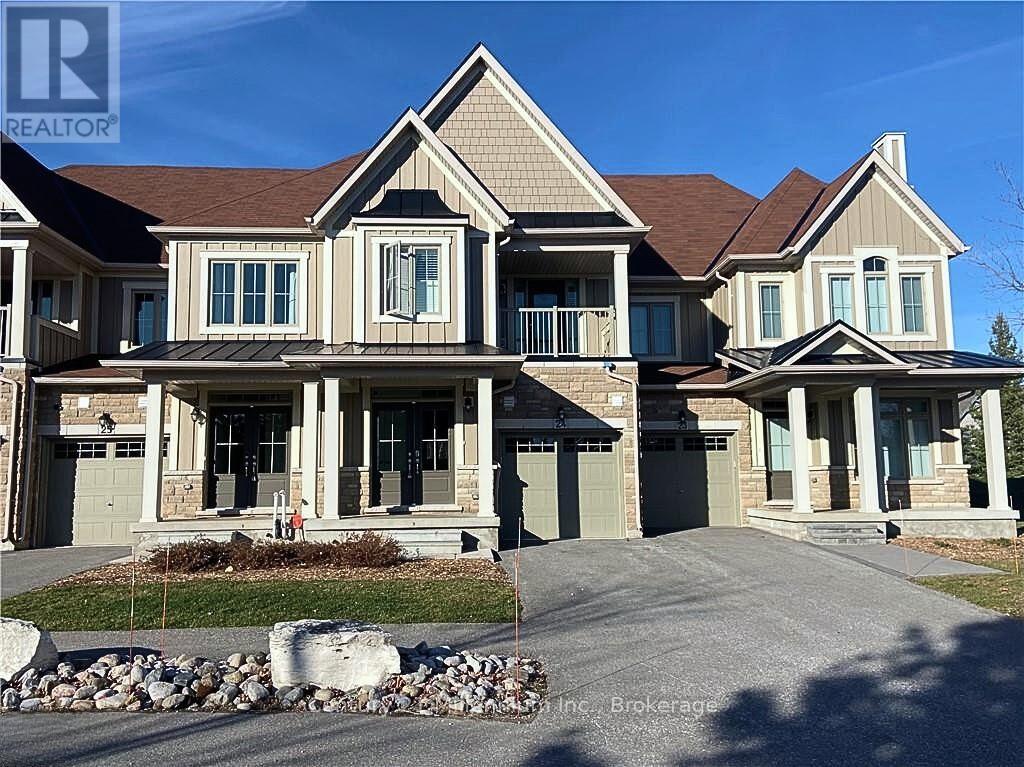
24 - 171 Snowbridge Way
Blue Mountains, Ontario
Blue Mountain seasonal rental in sought-after Snowbridge! Available for both a fall getaway or the full 4-month ski season. This spacious, fully furnished 3-bedroom, 3-bathroom townhome features an abundance of natural light and beautiful mountain views. Enjoy a cozy reading nook with a two-way gas fireplace, plus an open-concept great room that flows out to a patio with BBQ. Upstairs features a generous primary suite with a 5-piece ensuite, alongside two additional bedrooms and a full 4-piece bath. Enjoy effortless access to Blue Mountain Village via the on-demand shuttle or a scenic 15-minute walk to dining, shopping, and year-round festivities. Rates & Availability: Fall Rental (Sept 10 - Nov 30, 2026): $2,800/month + utilities/damage/cleaning deposit. Ski Season (4 month lease - flexible start/end date): $17,000 + utilities/damage/cleaning deposit.Rental application, references, and tenant liability insurance required prior to occupancy. Pets will be considered. (id:49269)
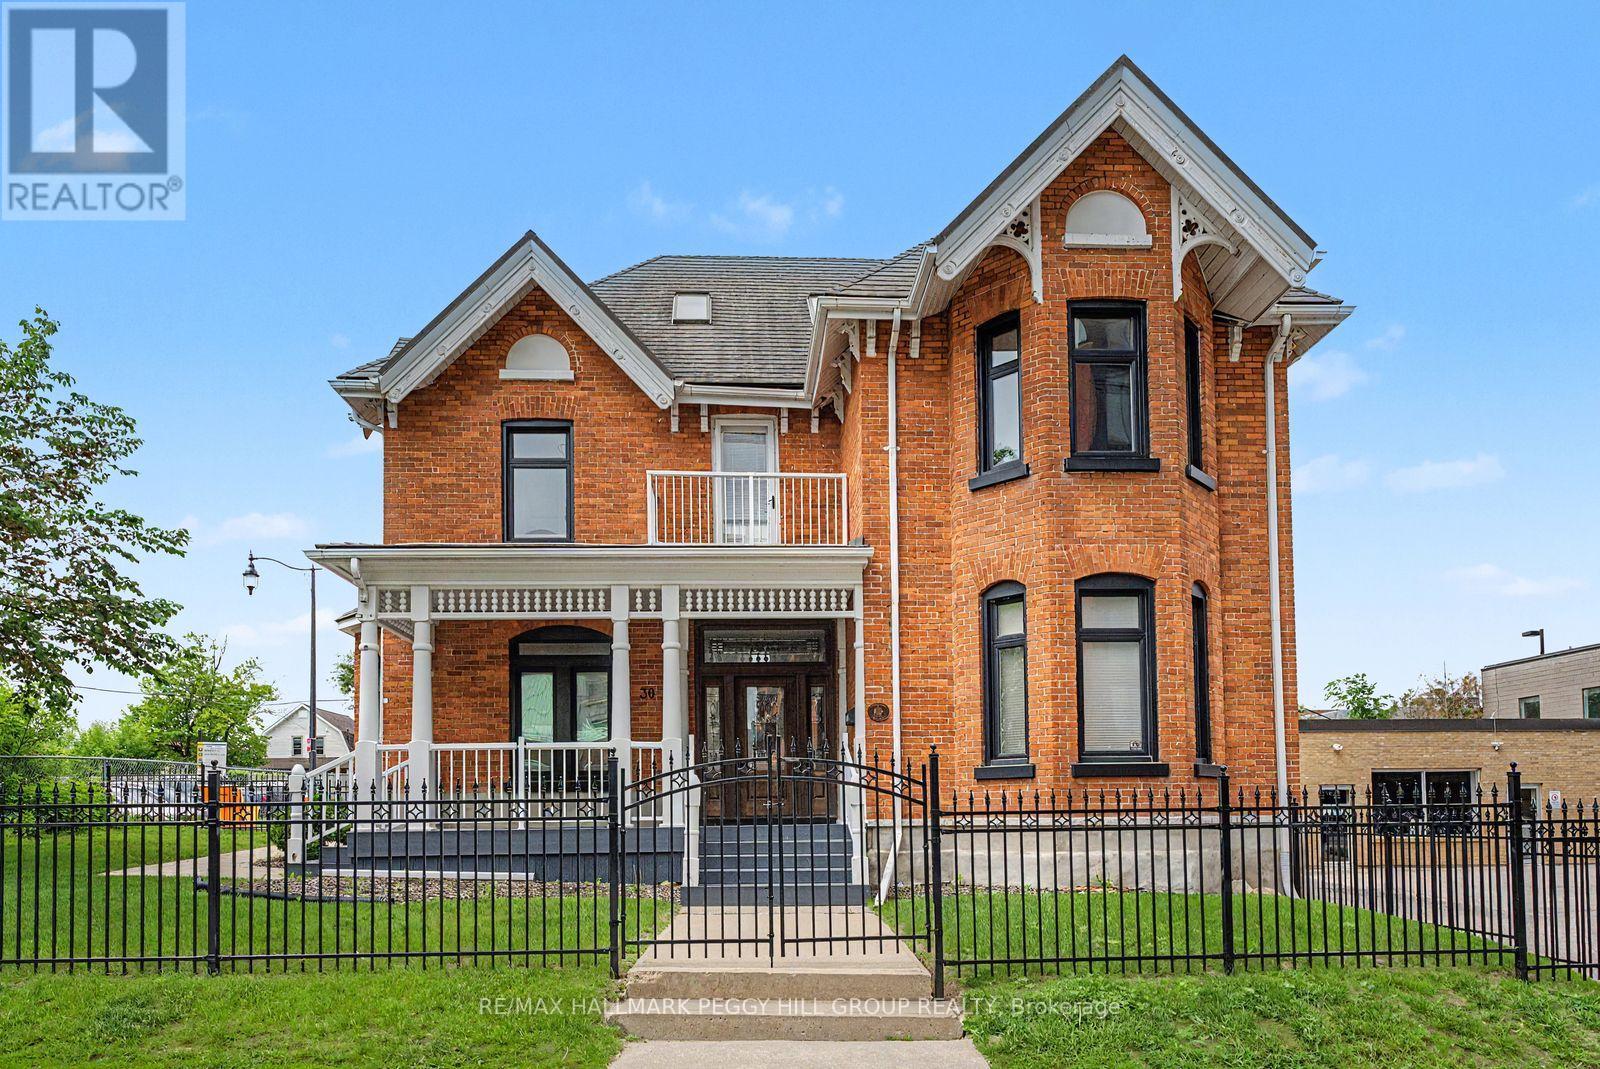
30 Mary Street
Barrie, Ontario
OVER 3,800 SQ. FT. OF HIGH-VISIBILITY COMMERCIAL SPACE IN THE HEART OF DOWNTOWN BARRIE! Position your business at a prominent downtown address just steps from Barrie's waterfront, restaurants, shops, entertainment venues and major community events. Directly across from The Sandbox Centre, Simcoe County's Regional Innovation Centre, and the future Lakehead University STEM Hub, the property places entrepreneurs and established businesses within a growing downtown district surrounded by continued investment. Recipient of the 2023 Barrie Heritage Award for Commercial Properties, the beautifully restored brick building offers over 3,800 sq. ft. of professional space with soaring ceilings, oversized windows, crown moulding, updated flooring and abundant natural light. Spacious offices, meeting areas and collaborative spaces provide room for a growing team or client-facing operation. A gated front lawn adds prominent street presence, while parking for 16+ vehicles is a major advantage in the downtown core. Updates include the furnace, air conditioning unit, windows, flooring and paint. Excellent walkability, foot traffic and transit access further support the location, while C2-1 zoning permits a wide range of commercial uses. For a business ready to build a stronger Downtown Barrie presence, this is an address worth putting your name on. (id:49269)