
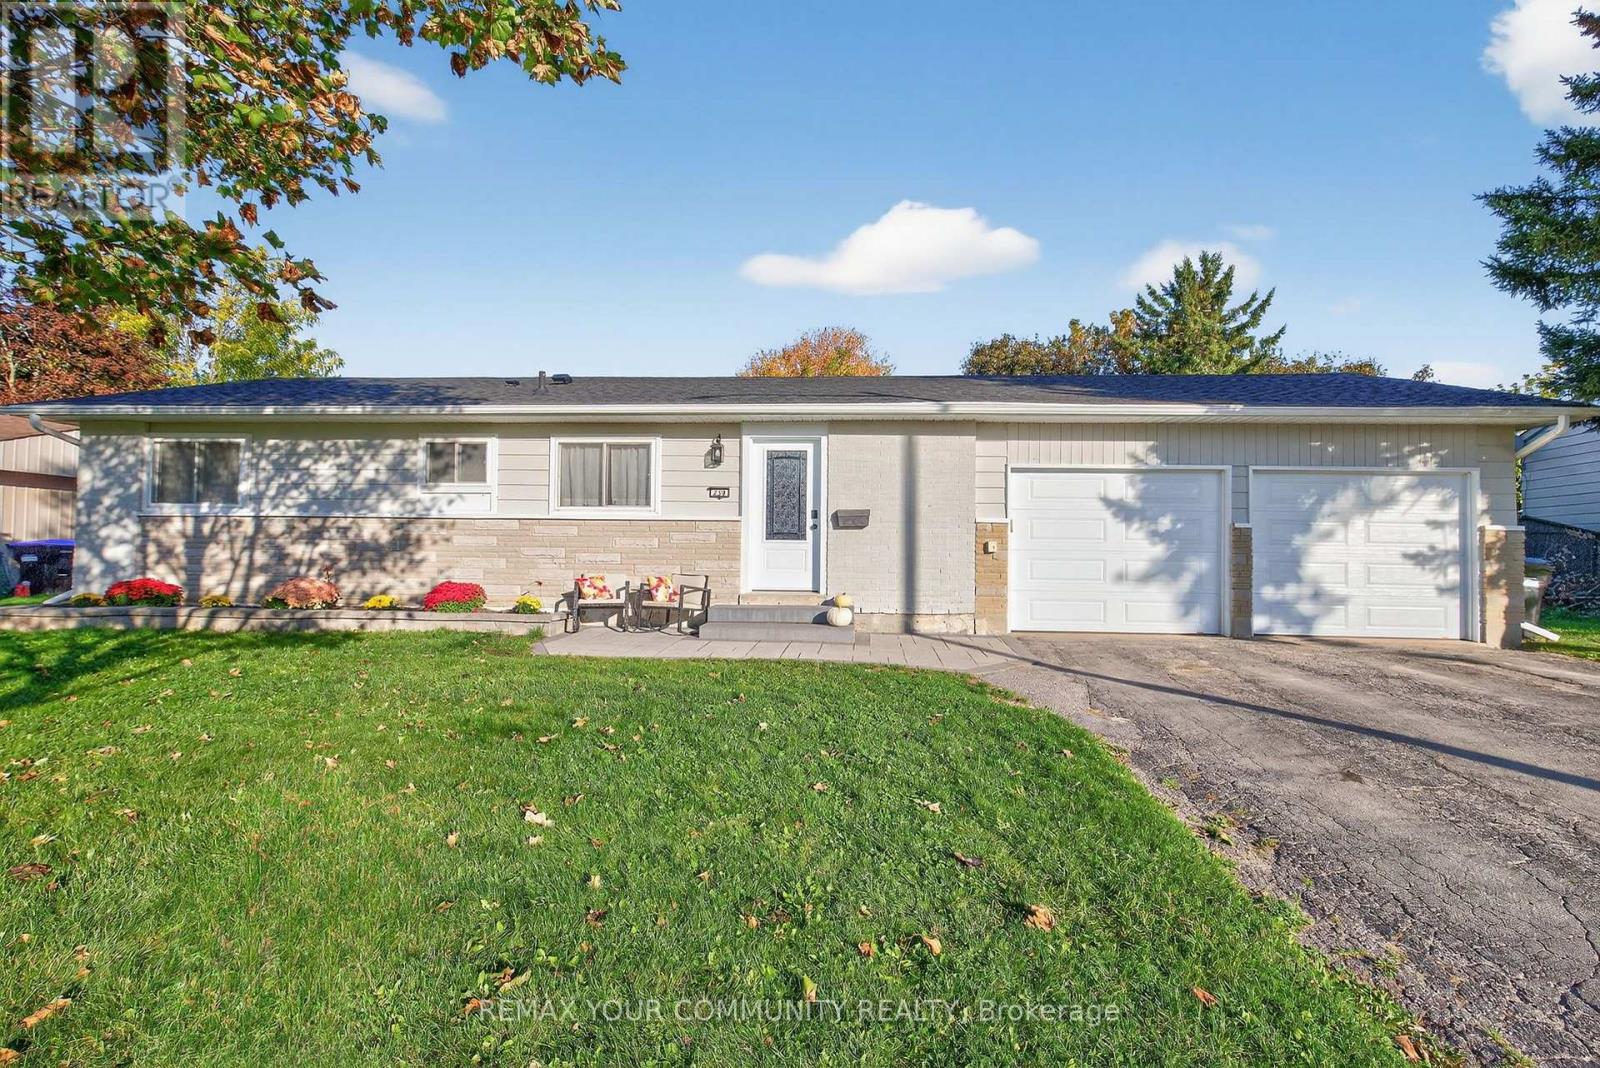
239 Sunset Crescent
Innisfil, Ontario
Welcome Home. This thoughtfully transformed ranch bungalow sits atop a beautiful, pool-sized lot on a quiet crescent.Inside, the main living space has been opened up to create a bright, comfortable flow, making it easy to spend time together while enjoying views of the mature backyard. At the heart of the home, the newly renovated kitchen brings together new cabinetry, quartz countertops, backsplash, flooring, undermount lighting and stainless steel appliances. A refreshed main bathroom continues the clean, modern feel.Beyond the new finishes, the home has seen some important upgrades, including new vinyl plank flooring and fresh paint, a renovated lower level with updated insulation and drywall, newer furnace and central A/C, 200-amp electrical service, and a new roof with plywood sheathing in 2025. New exterior door & lighting, New garage doors and openers, along with interlocking stonework and a newer shed outside.What you'll notice most is how well it all comes together. The major work has been done, leaving a home that feels fresh, comfortable and easy to live in. Mature trees, a generous yard and the quiet crescent create space for morning coffee, kids at play, summer dinners or simply enjoying a little more room to breathe.Come take a look... and imagine yourself here. (id:49269)
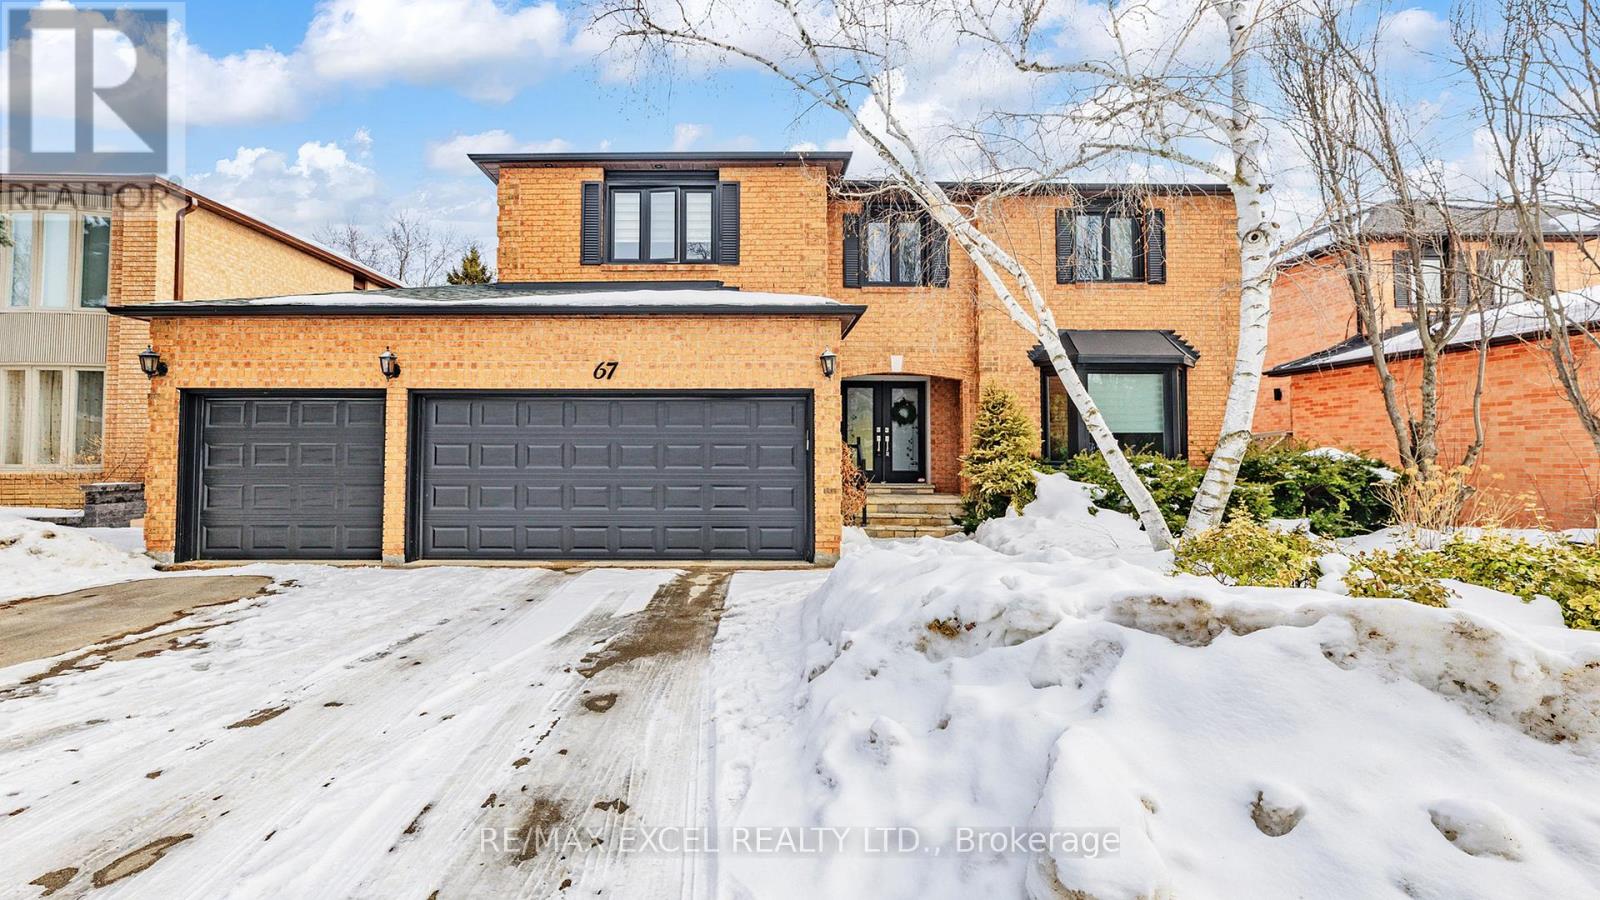
67 Rose Green Drive
Vaughan, Ontario
Exquisite family residence on prestigious Rose Green Ave offering approximately 6,000 sq. ft. of total living space. The main level features a grand foyer, spacious living and dining rooms, a stylish home office, and a convenient powder room. The well-appointed kitchen with a center island seamlessly connects to the breakfast area, overlooking a beautifully inviting backyard. The primary suite is a private retreat, complete with a 6-piece ensuite and double walk-in closets. The finished basement expands the living space with a generous recreation room, separate entrance, and living/dining area - ideal for extended family or versatile use. The private fenced backyard is an entertainer's dream, showcasing a large deck and hot tub, surrounded by upscale homes in a highly desirable neighbourhood. (id:49269)
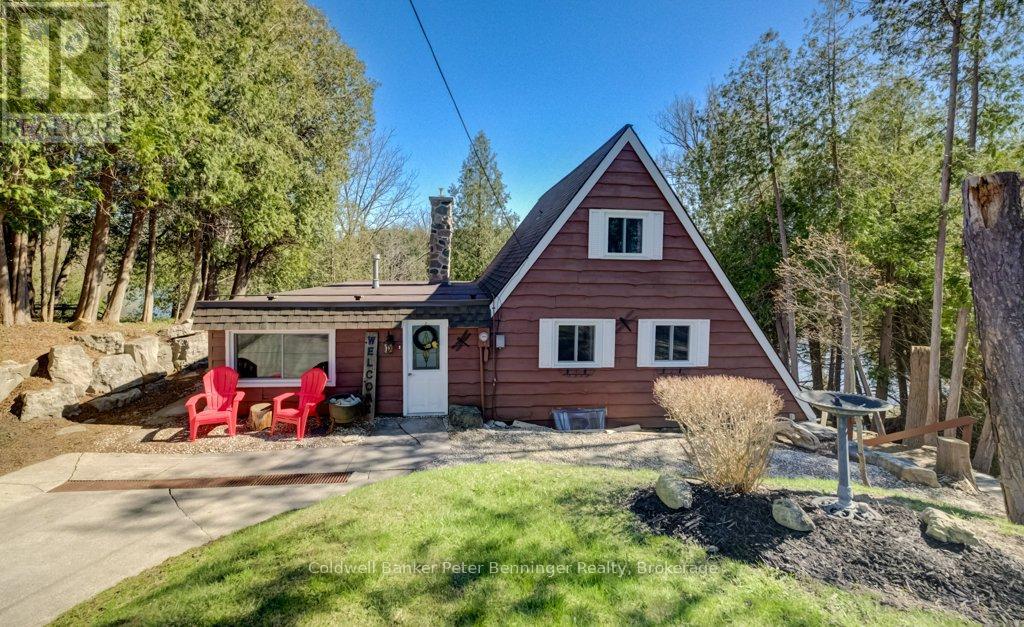
1031 Bruce Rd 4
Brockton, Ontario
Charming and unique chalet-style home with 102 feet of beautiful Saugeen River frontage! This spacious property offers 4 bedrooms and 3 bathrooms, providing plenty of room for family and guests. The lower level features a bright living room with 8-foot patio doors that open directly to the backyard, showcasing serene water views. The kitchen, dining area, and laundry are also conveniently located on this level, with a second walkout from the dining space to the rear yard-perfect for entertaining or enjoying the outdoors. Ample storage throughout completes this inviting riverside retreat. The famous Saugeen River is known for it's great fishing, canoeing and boating. Property is easily located on a paved road between Walkerton and Hanover. (id:49269)
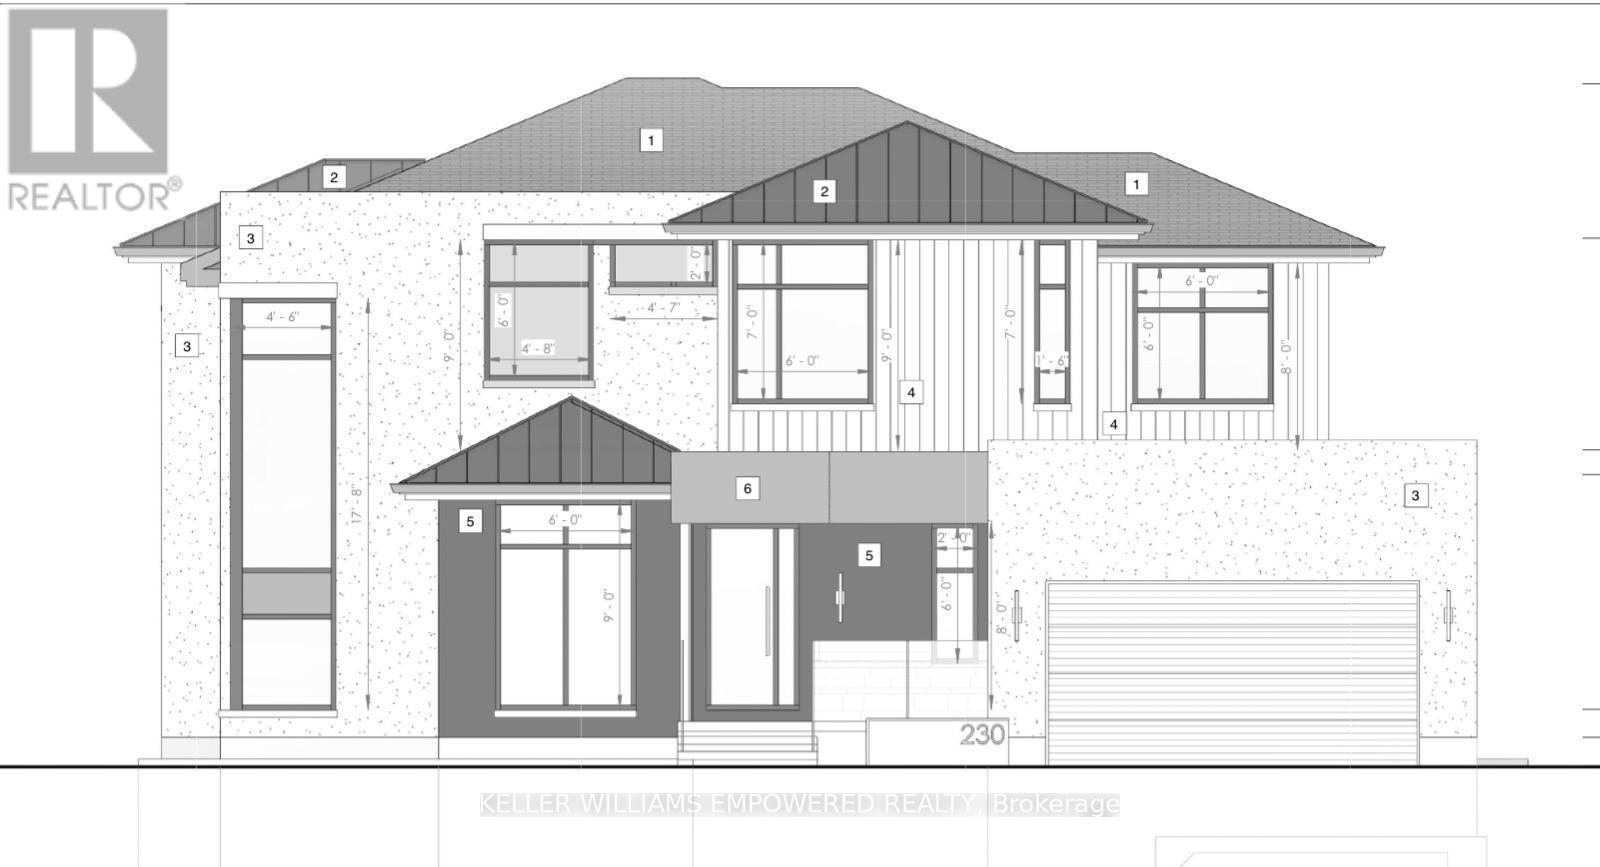
230 Rumble Avenue
Richmond Hill, Ontario
RARE MILL POND DEVELOPMENT OPPORTUNITY WITH OVER 100 FT OF FRONTAGE! DEMOLITION AND BUILDING PERMITS ARE READY - READY TO START BUILDING! A unique opportunity for builders, investors and end-users to acquire a ready-to-go custom home project in sought-after Mill Pond. Significant architectural, engineering and permit-related work has already been completed for a new 2-storey custom residence of approximately 3,000 sq. ft. above grade, plus a full basement. Extensive plans and supporting documentation are available for review. For buyers looking for an investment opportunity, this is an excellent corner lot for a potential four-unit residential development. The property is already zoned N2, allowing for up to four residential units, subject to applicable zoning and building requirements. This can significantly reduce the time, cost and uncertainty typically associated with pursuing a rezoning. City correspondence confirms the property is outside the TRCA-regulated area, is not subject to site plan approval, and a zoning-compliant proposal may proceed directly to building permit application. Existing dwelling has sustained fire damage, is uninhabitable, and no entry into the structure is permitted. Property is being sold AS-IS, WHERE-IS for its land and redevelopment value. Located in sought-after Mill Pond, close to parks, schools, Yonge Street, shopping, restaurants, transit and community amenities. A rare opportunity to capitalize on years of completed planning, permits and approvals - proceed with the permitted custom home or explore the property's multi-unit development potential. (id:49269)
301 - 2 Brandy Lane Drive
Collingwood, Ontario
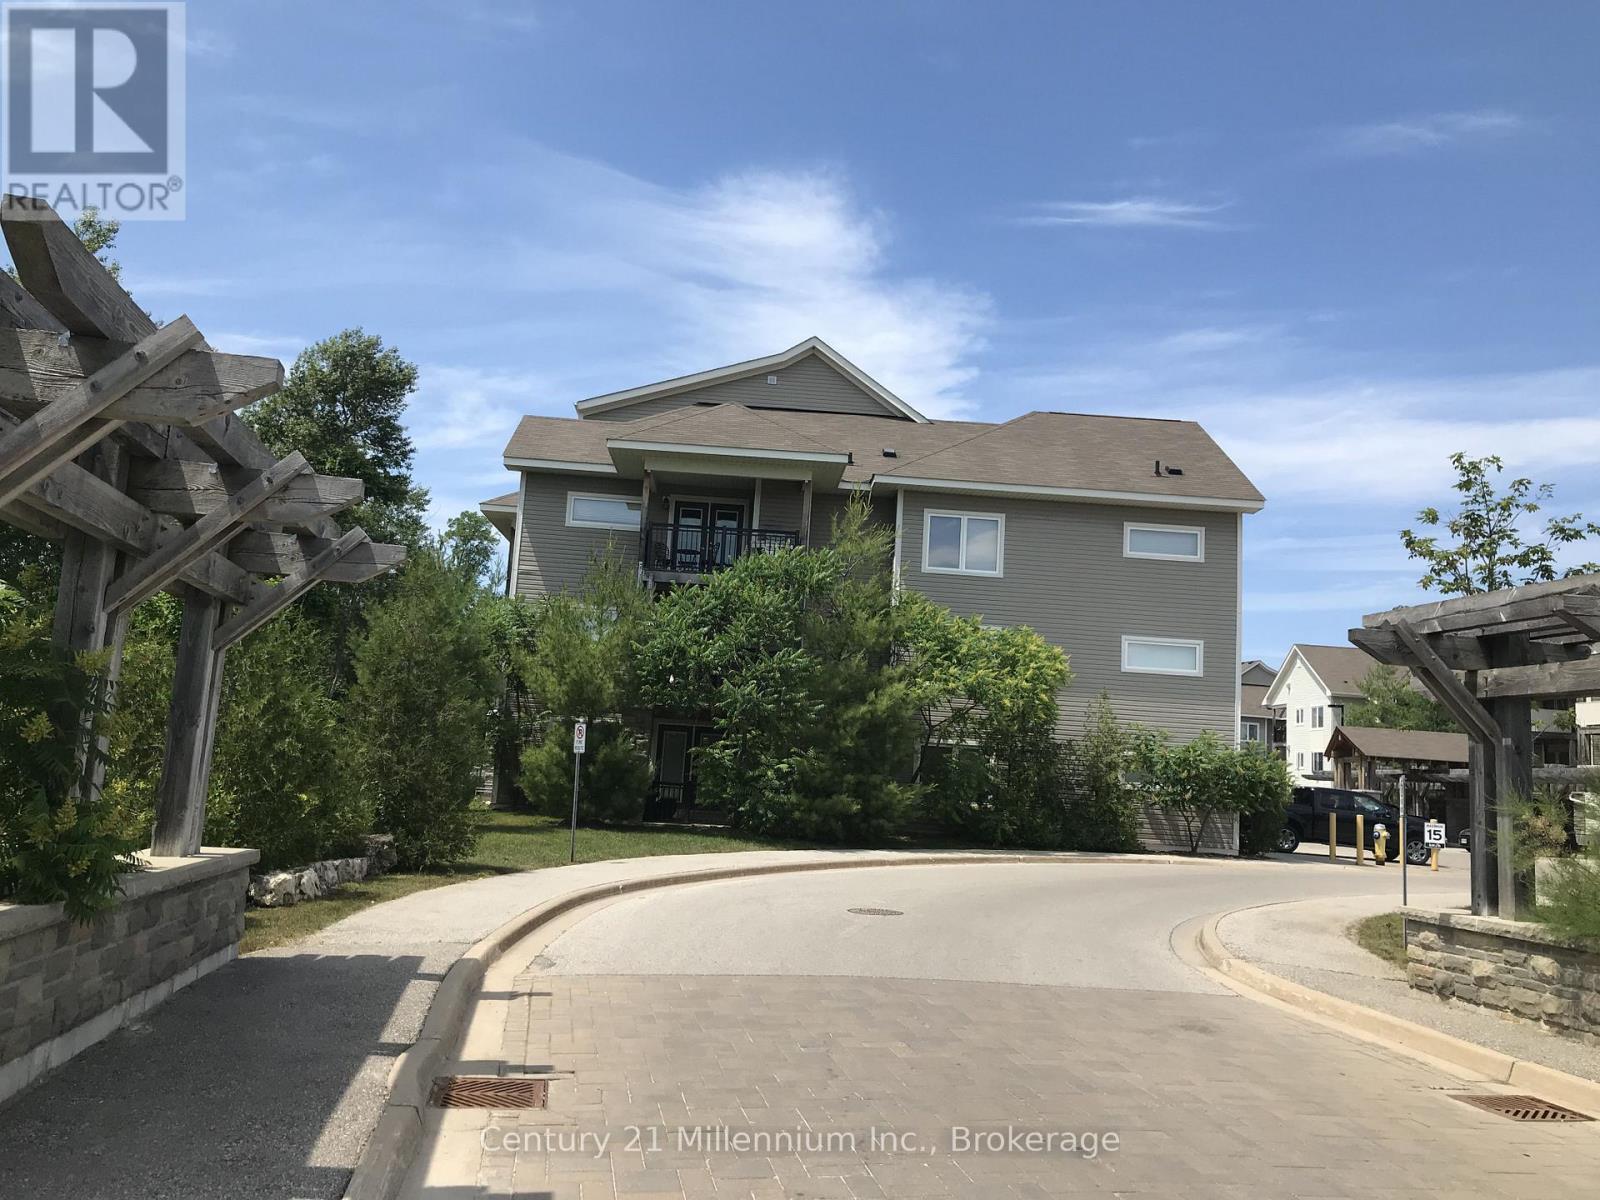
Seasonal Lease - $2500 / Month + Utilities. Available for Oct/Nov/Dec only. Leased for winter season 2027. Enjoy the best of four-season living from this bright and spacious 3-bedroom, 2-bathroom corner condo at 2 Brandy Lane, Unit 301. Located on the third floor with elevator access, this end-unit offers an abundance of natural light and a welcoming open-concept layout that's perfect for relaxing or entertaining. The comfortable living area features a cozy gas fireplace, while the private balcony is complete with a BBQ-ideal for enjoying morning coffee or unwinding after a day of hiking, skiing, golfing, or exploring the area.Situated in a sought-after resort-style community, tenants can enjoy access to the year-round outdoor heated pool and are just minutes from Blue Mountain Village, downtown Collingwood, Georgian Bay, golf courses, trails, shopping, dining, and countless year-round recreational activities. Whether you're planning a summer escape or a winter ski season, this fully furnished condo offers the perfect home base to experience everything Southern Georgian Bay has to offer. A $2,500 security/utility deposit and cleaning fee are required. Rental application, references, credit check, proof of tenant insurance, and a completed lease agreement required. No smoking. (id:49269)
461 Scott Road
Sarnia, Ontario
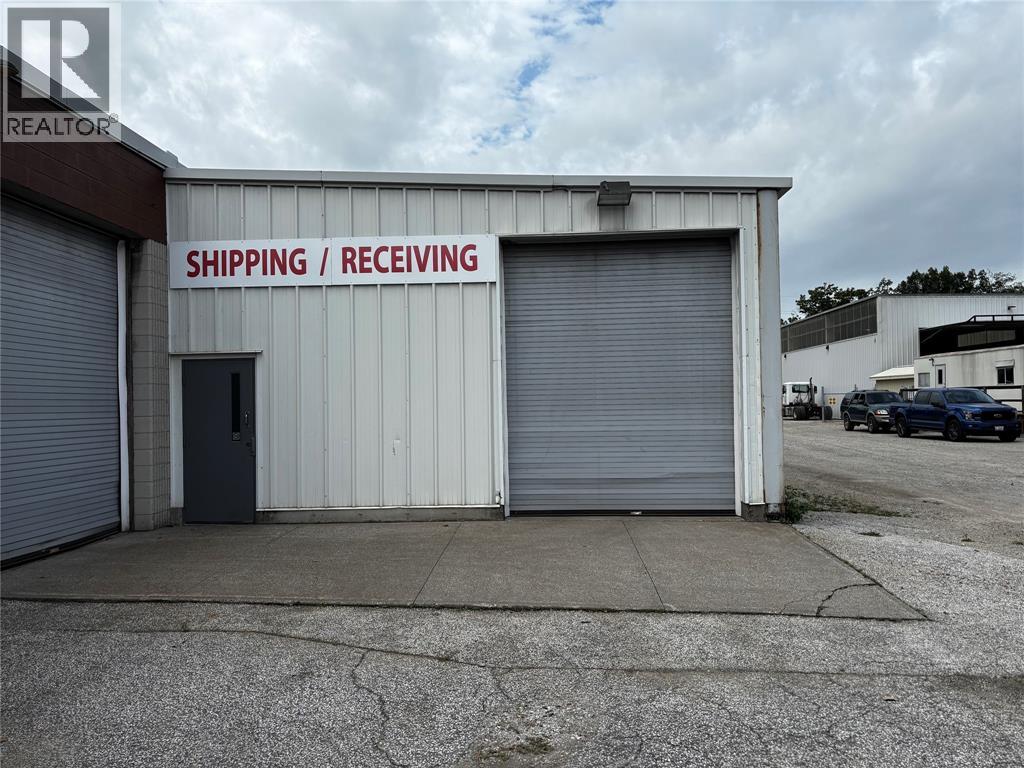
Heavy industrial shop space for lease. This is a great opportunity to lease a versatile unit with Heavy Industrial zoning. The unit has 3,965 sq. ft. And can accommodate a wide variety of industrial, commercial, warehouse and storage applications. The unit features a wide-open floor plan with 14-foot clear interior height, a 12-foot overhead door, two existing offices, and one bathroom.The open shop space is suitable for equipment, workshops, or customized industrial applications. Located close to Sarnia's industrial sector, this property is accessed off HWY 40 and has direct routes to Corunna, HWY 402 & Bluewater Bridge. Lease rate is $12 per sq.ft. plus utilities and HST. CAMt estimated at $3 per sq.ft. (id:49269)
30 Mccaskell Street
Brock, Ontario
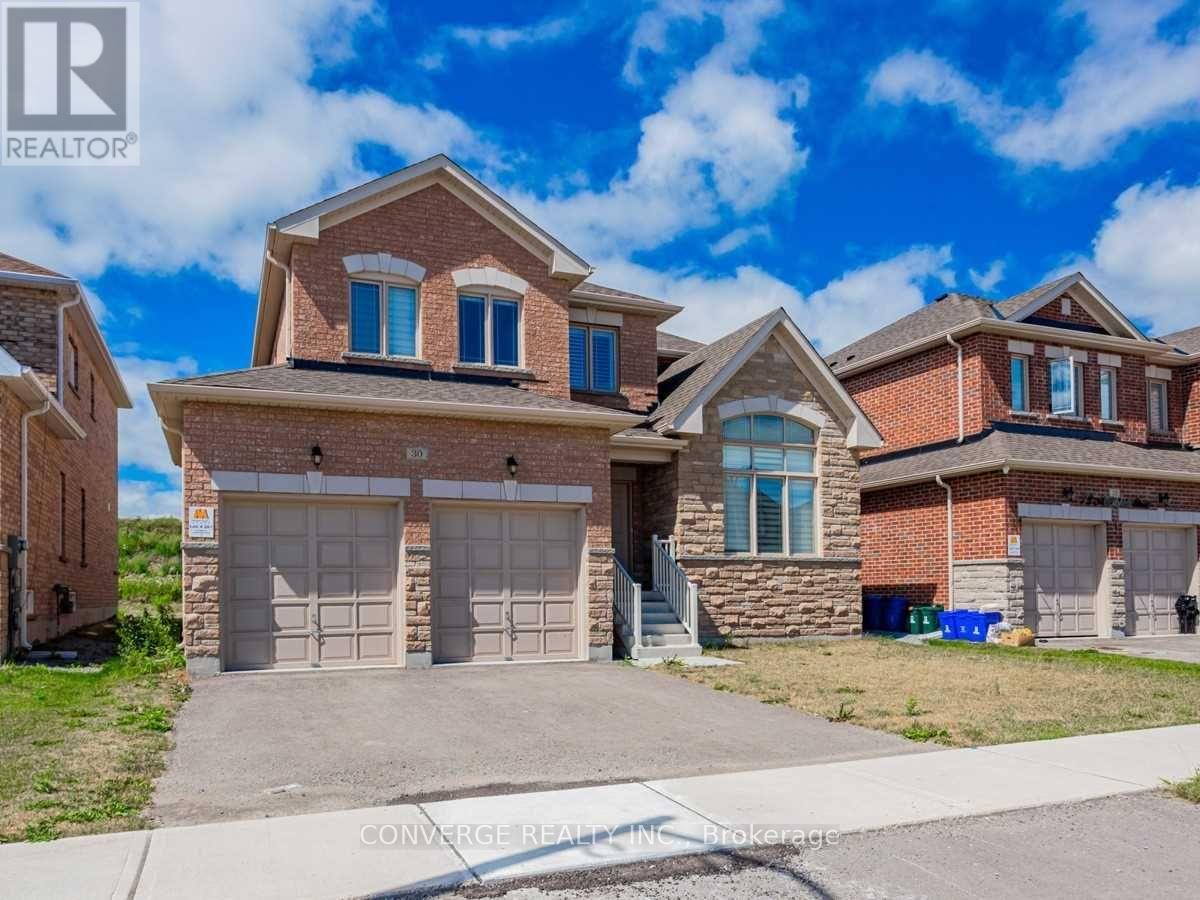
Gorgeous Home With 4 Beds & 3 Baths, with office/ bedroom on main floor. Offering An Outstanding Layout This Home Is Perfect For Family & Entertaining. Open Concept Living/Family Room With Electric Fireplace, Large Breakfast Area & Upgraded Kitchen Cabinets. Open Concept Living/Family Room With Electric Fireplace, Large Breakfast Area & Upgraded Kitchen Cabinets, Gas Stove. Tenant Responsible For Utilities, Tenant Insurance, Lawn Care & Snow Removal. No Pets And Non Smoker. Close to Lake and Marina (id:49269)
Main - 6158 Kingston Road
Toronto, Ontario
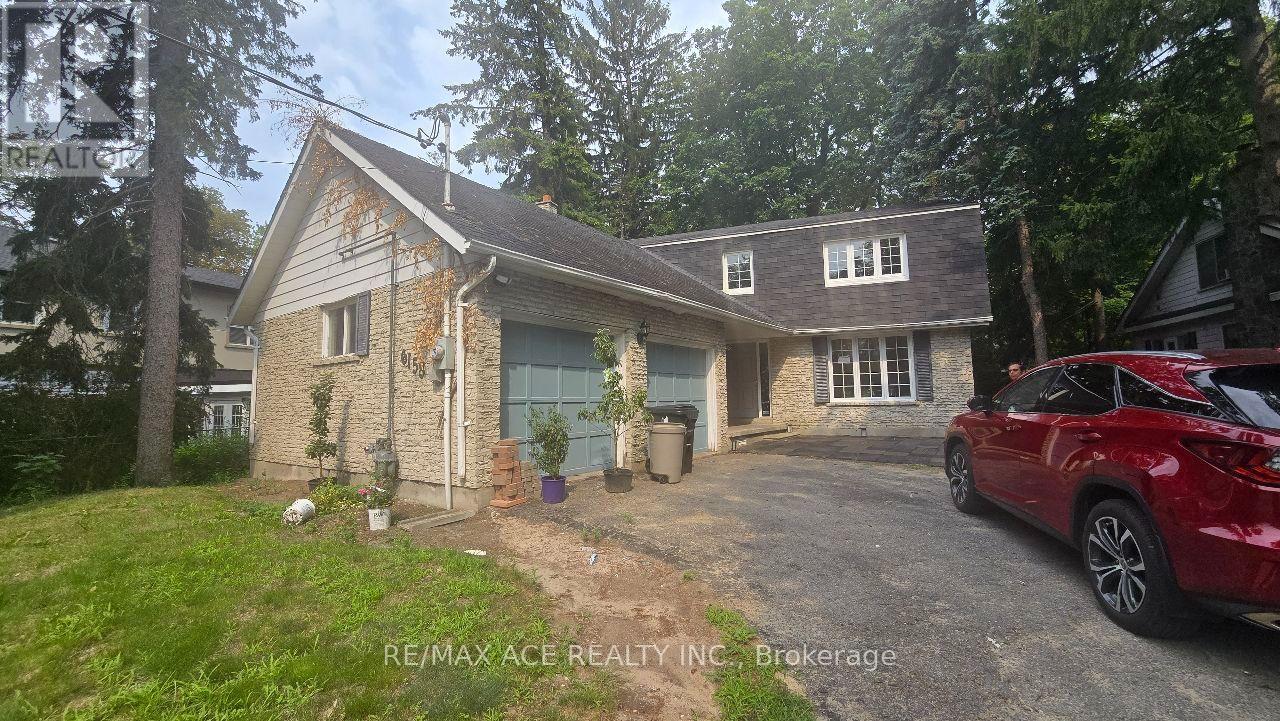
A bright, well-maintained main and second floor for rent. Kitchen & common areas maintained in a clean, respectful household. All steps from the charming Old Kingston Rd corridor with local shops, cafes & restaurants at your doorstep. Just minutes to Rouge Hill GO & Guildwood GO Stations for seamless downtown commuting. Short drive or bus ride to UofT Scarborough campus. Seconds from Hwy 401 on/off ramps & all daily amenities including groceries, transit, parks & more! (id:49269)
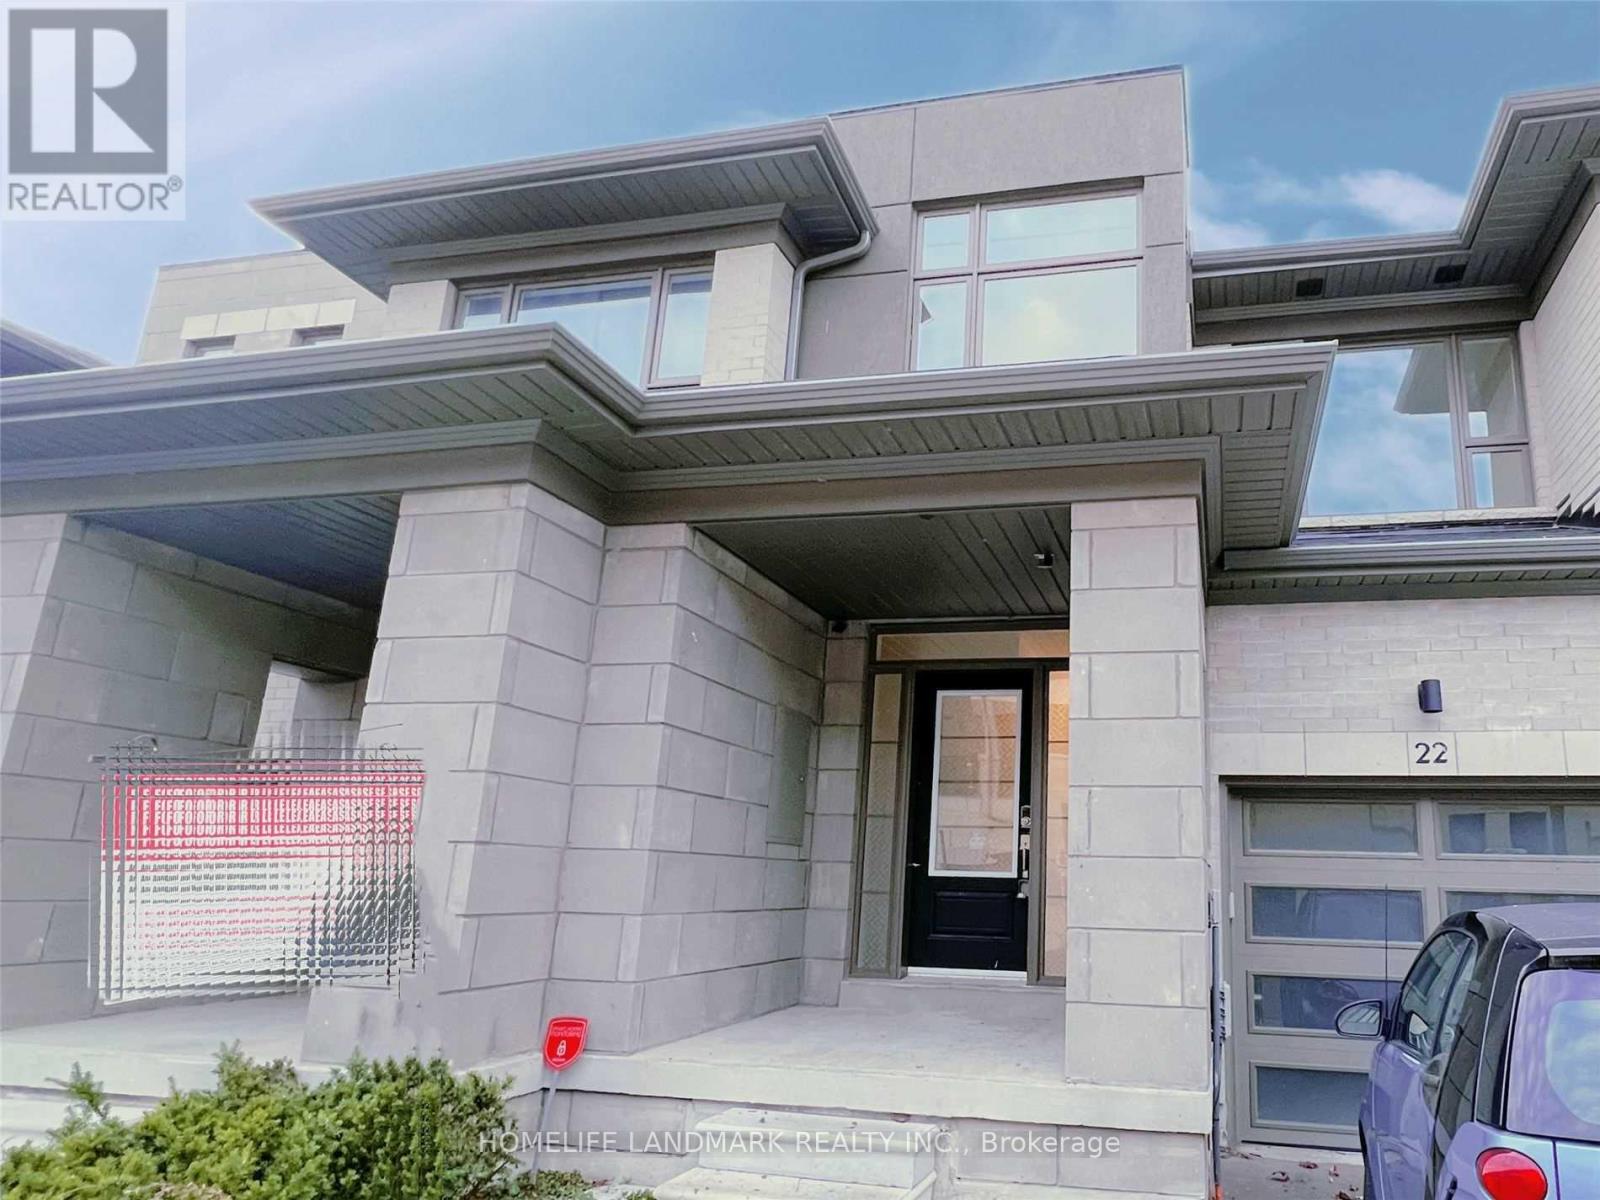
22 Donald Fleming Way
Whitby, Ontario
This Contemporary Highmark Home Is Located In Pringle Creek Community, The Heart Of Whitby. This Home Features 2000 Sq/Ft, 3 Bedrooms, 3 Bath, Living Rm W/Elec Fireplace & Family Rm W/Garage Access. Open-Concept Layout With 9'Ceilings. Master Br With 5Pc Ensuite& His/Her Closets. Minutes To The 401/407, Great Schools, Walk To Groceries, Shopping And Amenities. (id:49269)

Front - 56 Perivale Crescent
Toronto, Ontario
Are You Looking To Move Out Of A Basement Apartment? Look No More Because This Is The One For You! You Can Have A Wonderful 1 Bedroom/1 Bathroom Upper Level Apartment In A Great Residential Neighbourhood. This Beautiful East-Facing Apartment Is The Front Part Of A Lovely Home On A Quiet Street In The Popular Bendale Area. Move-In Condition! Broadloom In Living And Bedroom Areas-Ensuite Bathroom-Ensuite Laundry. Prime Location! Perfect For A Student or Professional Couple. It Is A Short Walk To Scarborough General Hospital, Grocery Stores, 24 Hour TTC For Easy Access To University Of Toronto Scarborough Campus, Seneca College, Centennial College! Lots Of Updates And Extras! CAC-All Electrical Light Fixtures-Ceiling Fan In Bedroom-All Window Coverings-Fridge, Stove, Ensuite Clothes Washer And Dryer. Utilities Are An Additional 45% Share Of Overall Household Cost Per Month (Internet/Cable/Phone Are To Be Paid By The Tenant). (id:49269)
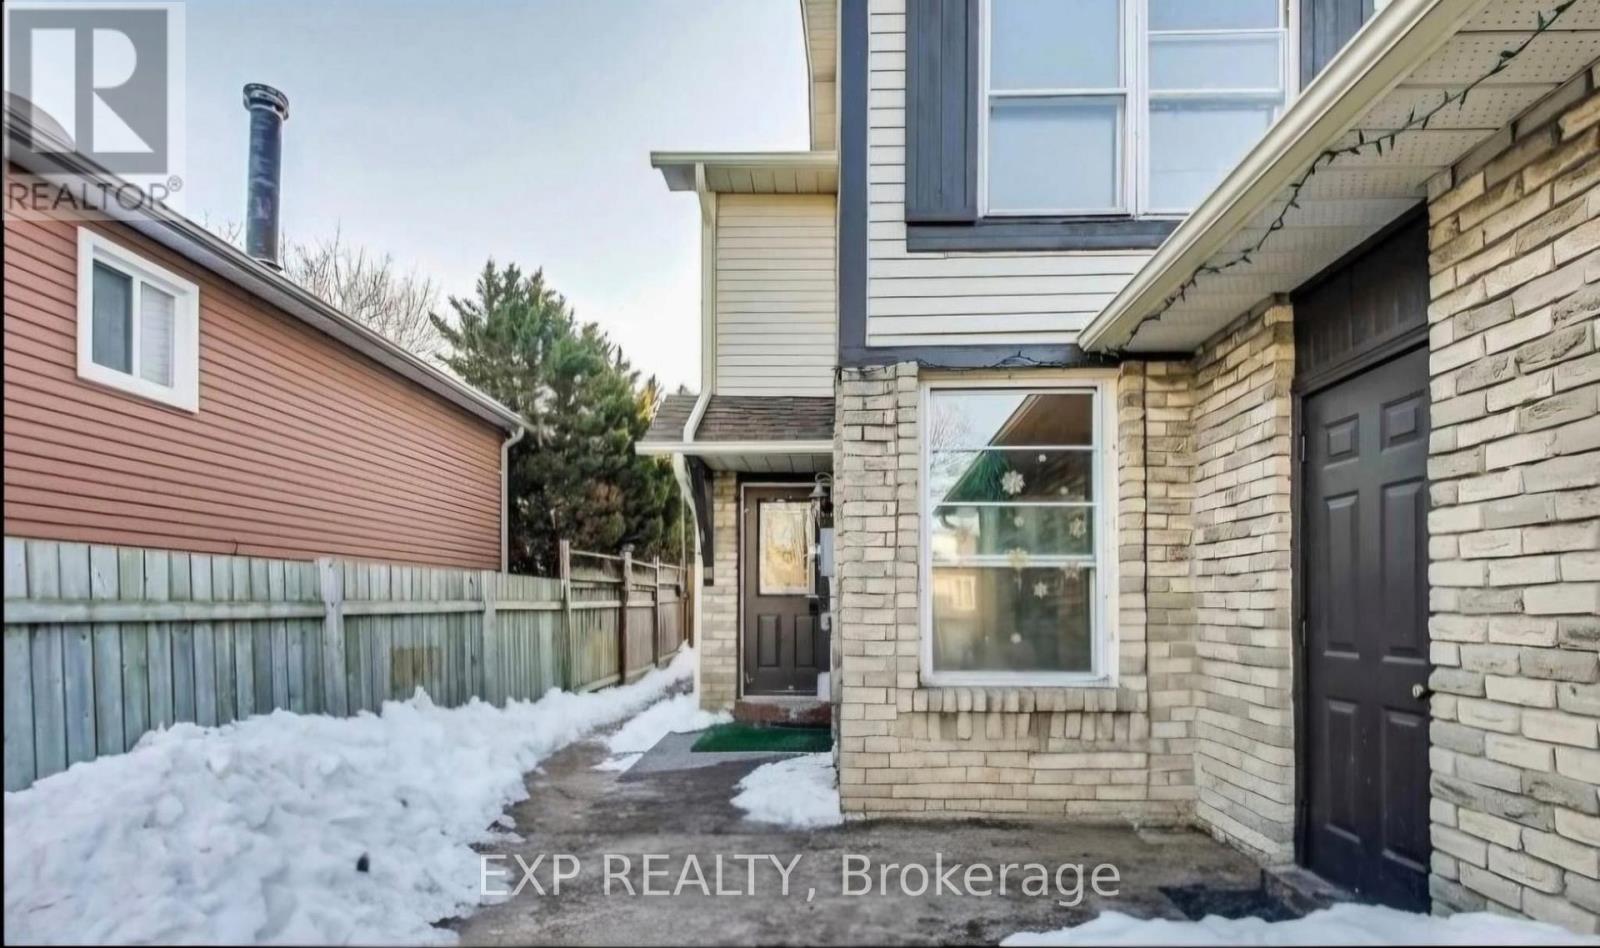
1266 Northmount Street
Oshawa, Ontario
Welcome to this beautiful 1-bedroom basement apartment with modern finishes throughout. Thisbright and spacious unit offers an open-concept layout, a stylish kitchen, a sleek fullbathroom, a private separate entrance, and the convenience of in-suite laundry. Enjoy onededicated parking space and the comfort of living in a quiet, family-friendly neighbourhoodclose to parks, schools, shopping, restaurants, and public transit. Move-in ready and designedfor comfortable everyday living, this exceptional rental includes All Utilities, making it anoutstanding value. Don't miss your chance to call this stunning home your own! (id:49269)
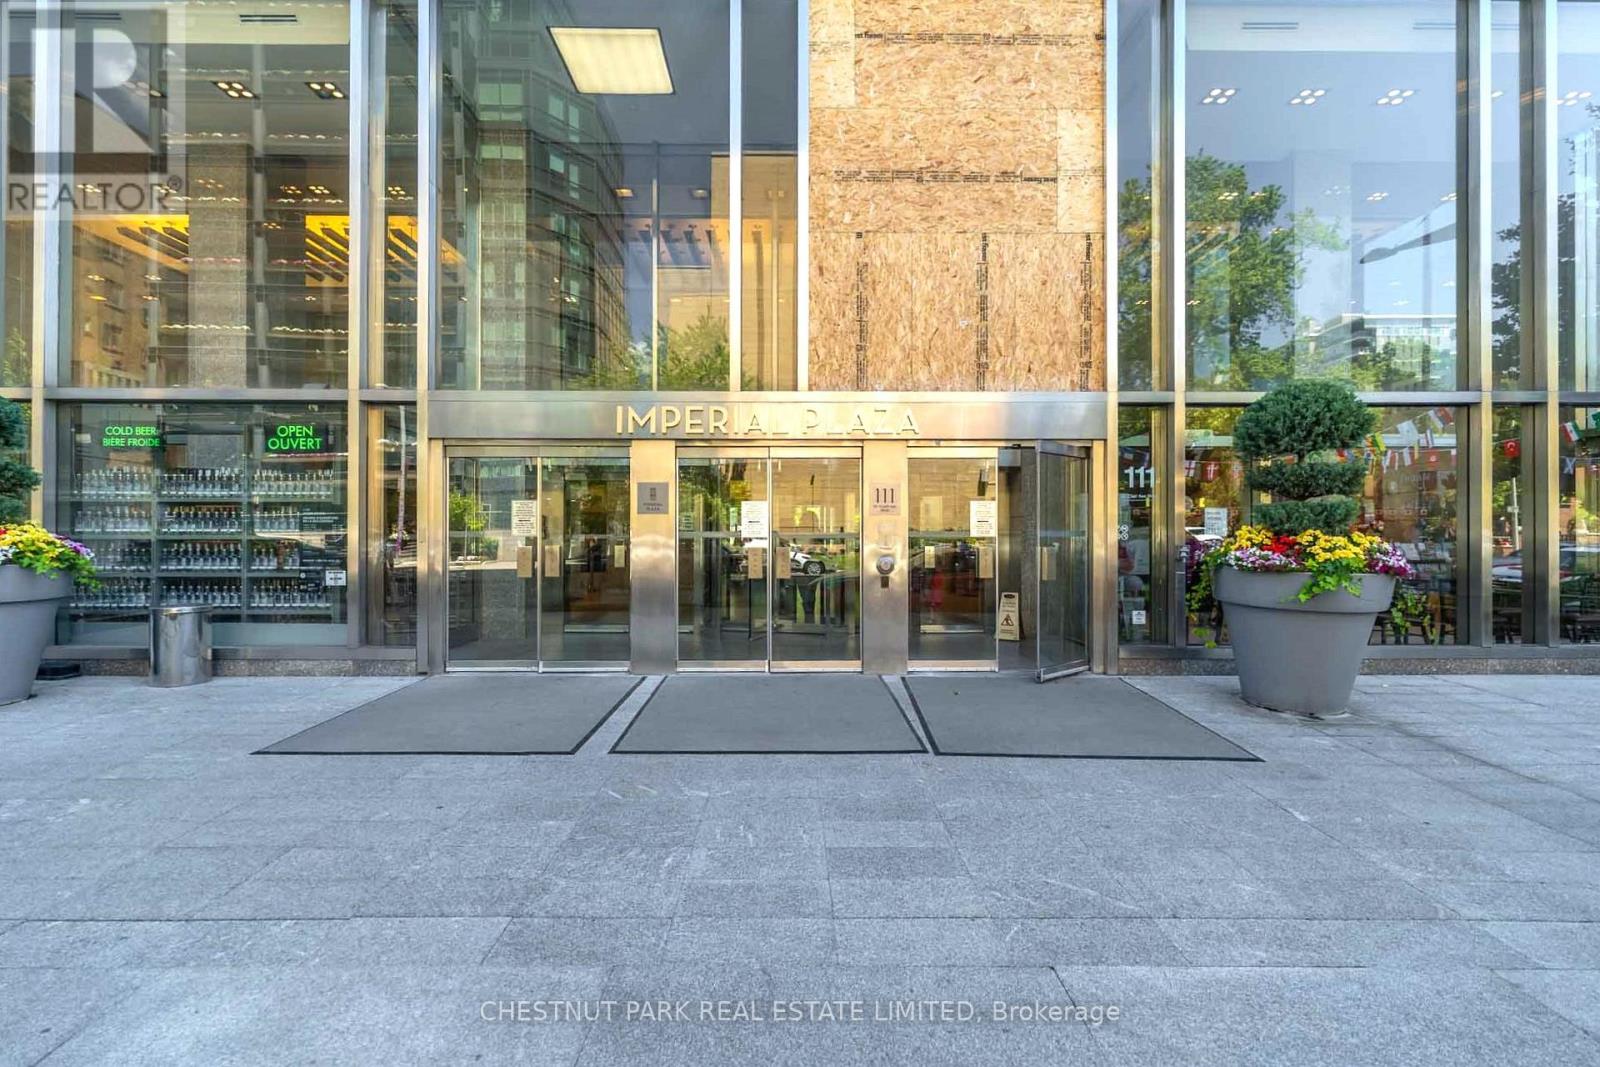
320 - 111 St Clair Avenue W
Toronto, Ontario
Rarely available floor plan featuring a true one-bedroom layout in the sought-after Imperial Plaza. Designed for those who appreciate both style and function, this suite offers oaring 10-foot ceilings, expansive windows, and a bright open-concept layout, enhancing the spacious feel, while premium finishes throughout add style and sophistication. Bathed in natural light from its west exposure, the suite enjoys views over mature treetops and a beautiful historic church, creating a peaceful and picturesque setting. The contemporary kitchen features stone countertops, built-in appliances, and a sleek designer backsplash, seamlessly flowing into the living and dining areas-ideal for both everyday living and entertaining. No glass sliding doors here! The spacious primary bedroom is fully enclosed and includes a walk-in closet with custom organizers, completing this thoughtfully designed unit. Nestled at the prestigious corner of Avenue Road and St. Clair, this prime location offers convenient access to both the Yonge and University subway lines and is surrounded by parks, ravines, cafes, acclaimed restaurants, boutiques, banks, and everyday conveniences. Ideally positioned on the doorstep of Yorkville, Forest Hill, and Rosedale, you'll enjoy one of Toronto's most connected and coveted neighbourhoods. This unit comes with exclusive use of a bicycle stall, and residents of Imperial Plaza enjoy an exceptional collection of amenities including a state-of-the-art fitness centre, indoor pool, steam room, squash and basketball courts, yoga studio, golf simulator, theatre, media room, music studios, games lounge, and 24-hour concierge. Longo's and the LCBO are conveniently located right within the building, making this one of Midtown's most desirable lifestyle addresses. (id:49269)