
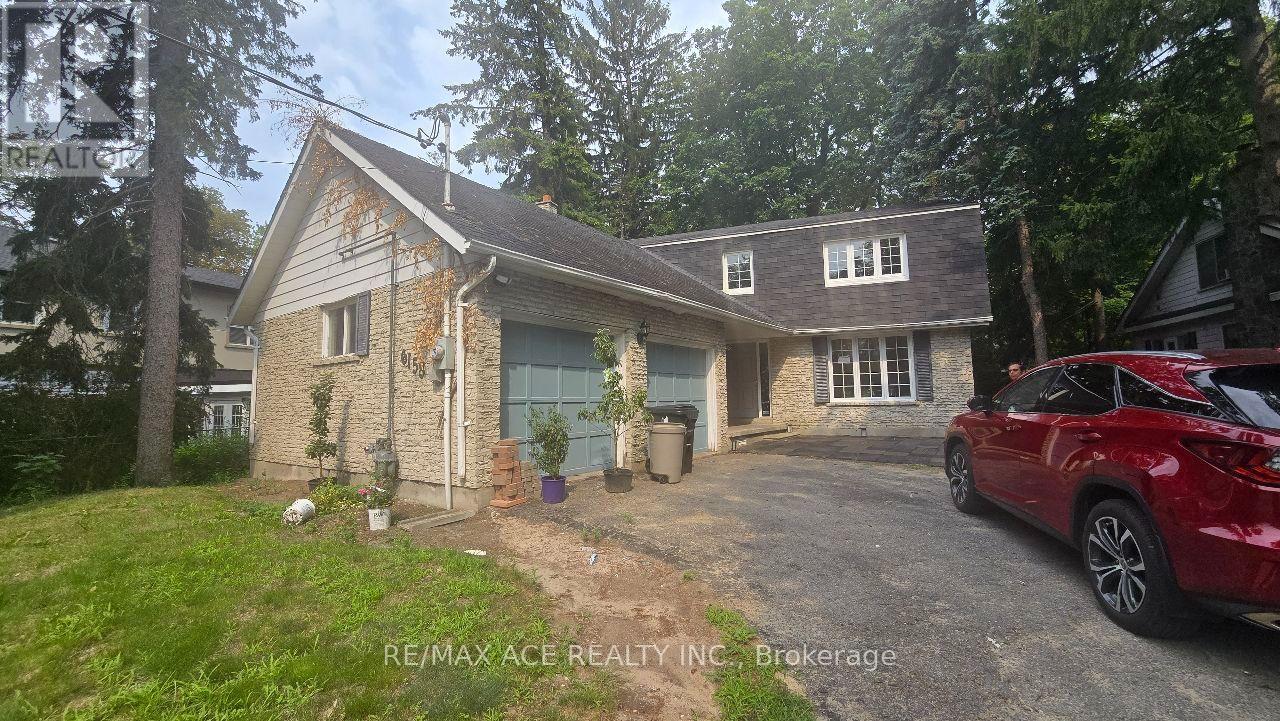
Main - 6158 Kingston Road
Toronto, Ontario
A bright, well-maintained main and second floor for rent. Kitchen & common areas maintained in a clean, respectful household. All steps from the charming Old Kingston Rd corridor with local shops, cafes & restaurants at your doorstep. Just minutes to Rouge Hill GO & Guildwood GO Stations for seamless downtown commuting. Short drive or bus ride to UofT Scarborough campus. Seconds from Hwy 401 on/off ramps & all daily amenities including groceries, transit, parks & more! (id:49269)
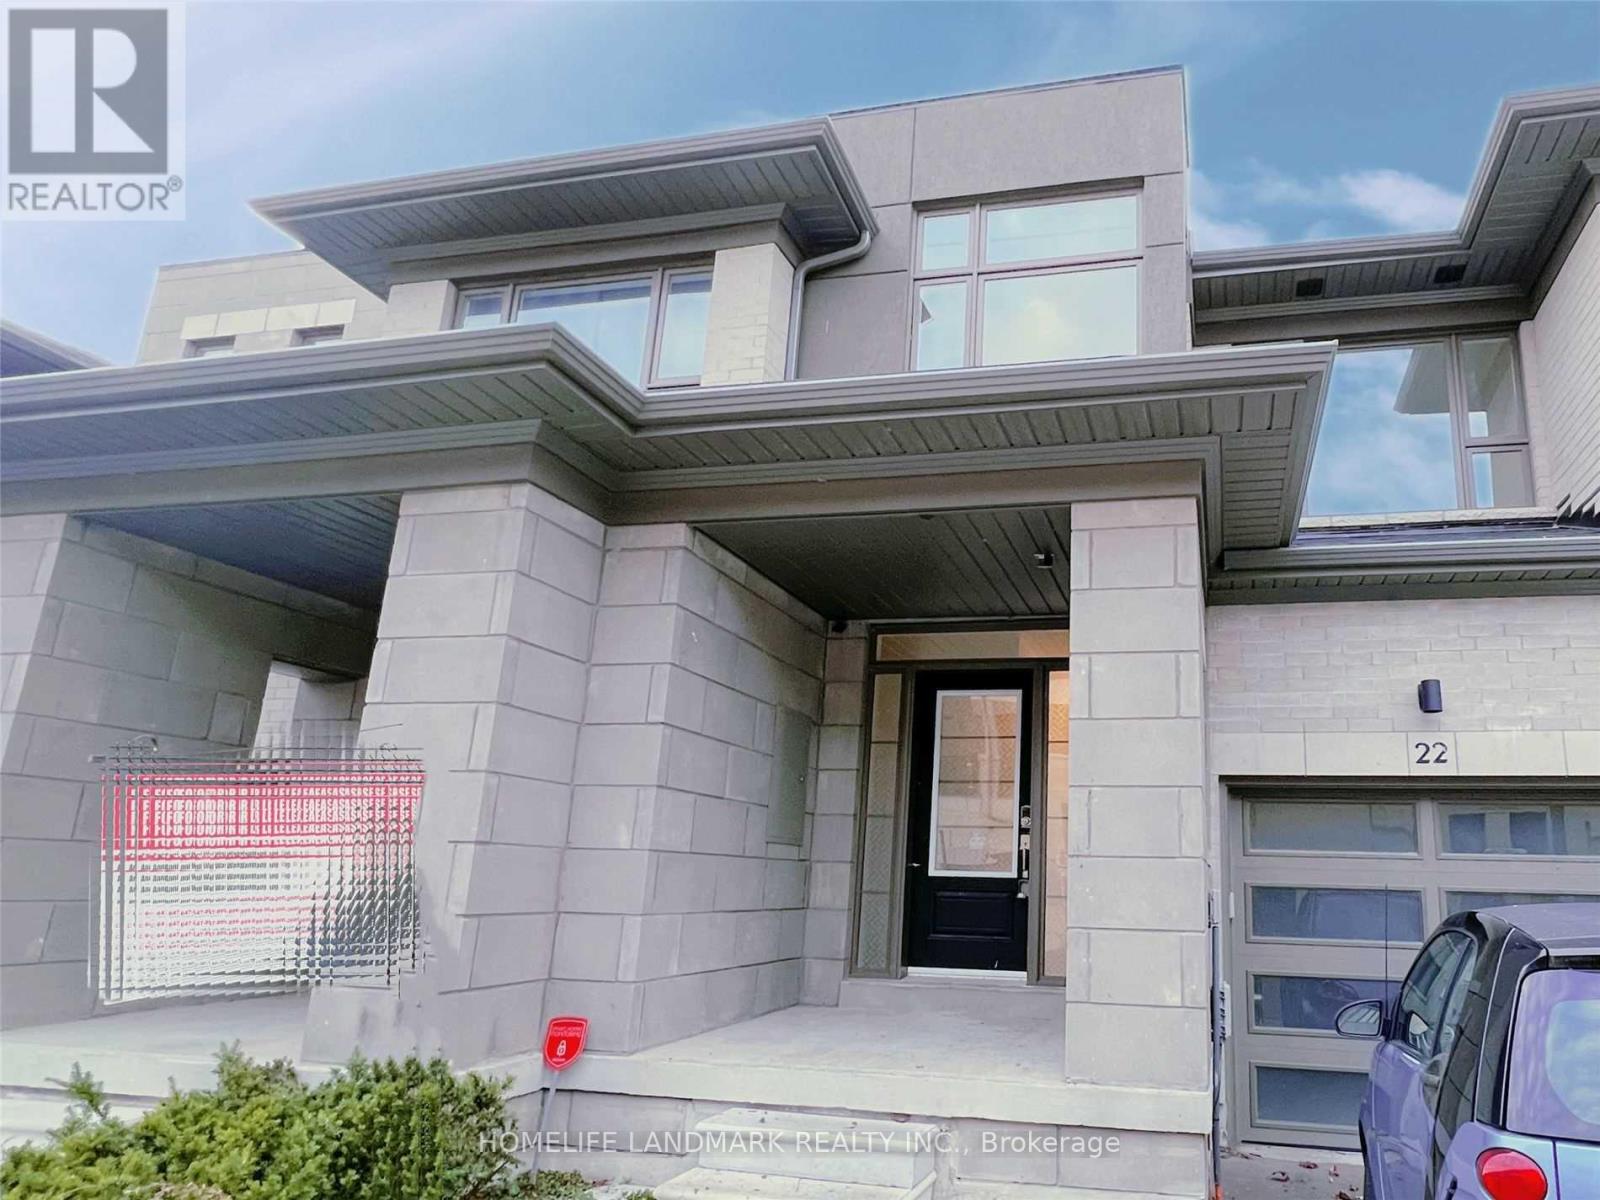
22 Donald Fleming Way
Whitby, Ontario
This Contemporary Highmark Home Is Located In Pringle Creek Community, The Heart Of Whitby. This Home Features 2000 Sq/Ft, 3 Bedrooms, 3 Bath, Living Rm W/Elec Fireplace & Family Rm W/Garage Access. Open-Concept Layout With 9'Ceilings. Master Br With 5Pc Ensuite& His/Her Closets. Minutes To The 401/407, Great Schools, Walk To Groceries, Shopping And Amenities. (id:49269)

Front - 56 Perivale Crescent
Toronto, Ontario
Are You Looking To Move Out Of A Basement Apartment? Look No More Because This Is The One For You! You Can Have A Wonderful 1 Bedroom/1 Bathroom Upper Level Apartment In A Great Residential Neighbourhood. This Beautiful East-Facing Apartment Is The Front Part Of A Lovely Home On A Quiet Street In The Popular Bendale Area. Move-In Condition! Broadloom In Living And Bedroom Areas-Ensuite Bathroom-Ensuite Laundry. Prime Location! Perfect For A Student or Professional Couple. It Is A Short Walk To Scarborough General Hospital, Grocery Stores, 24 Hour TTC For Easy Access To University Of Toronto Scarborough Campus, Seneca College, Centennial College! Lots Of Updates And Extras! CAC-All Electrical Light Fixtures-Ceiling Fan In Bedroom-All Window Coverings-Fridge, Stove, Ensuite Clothes Washer And Dryer. Utilities Are An Additional 45% Share Of Overall Household Cost Per Month (Internet/Cable/Phone Are To Be Paid By The Tenant). (id:49269)
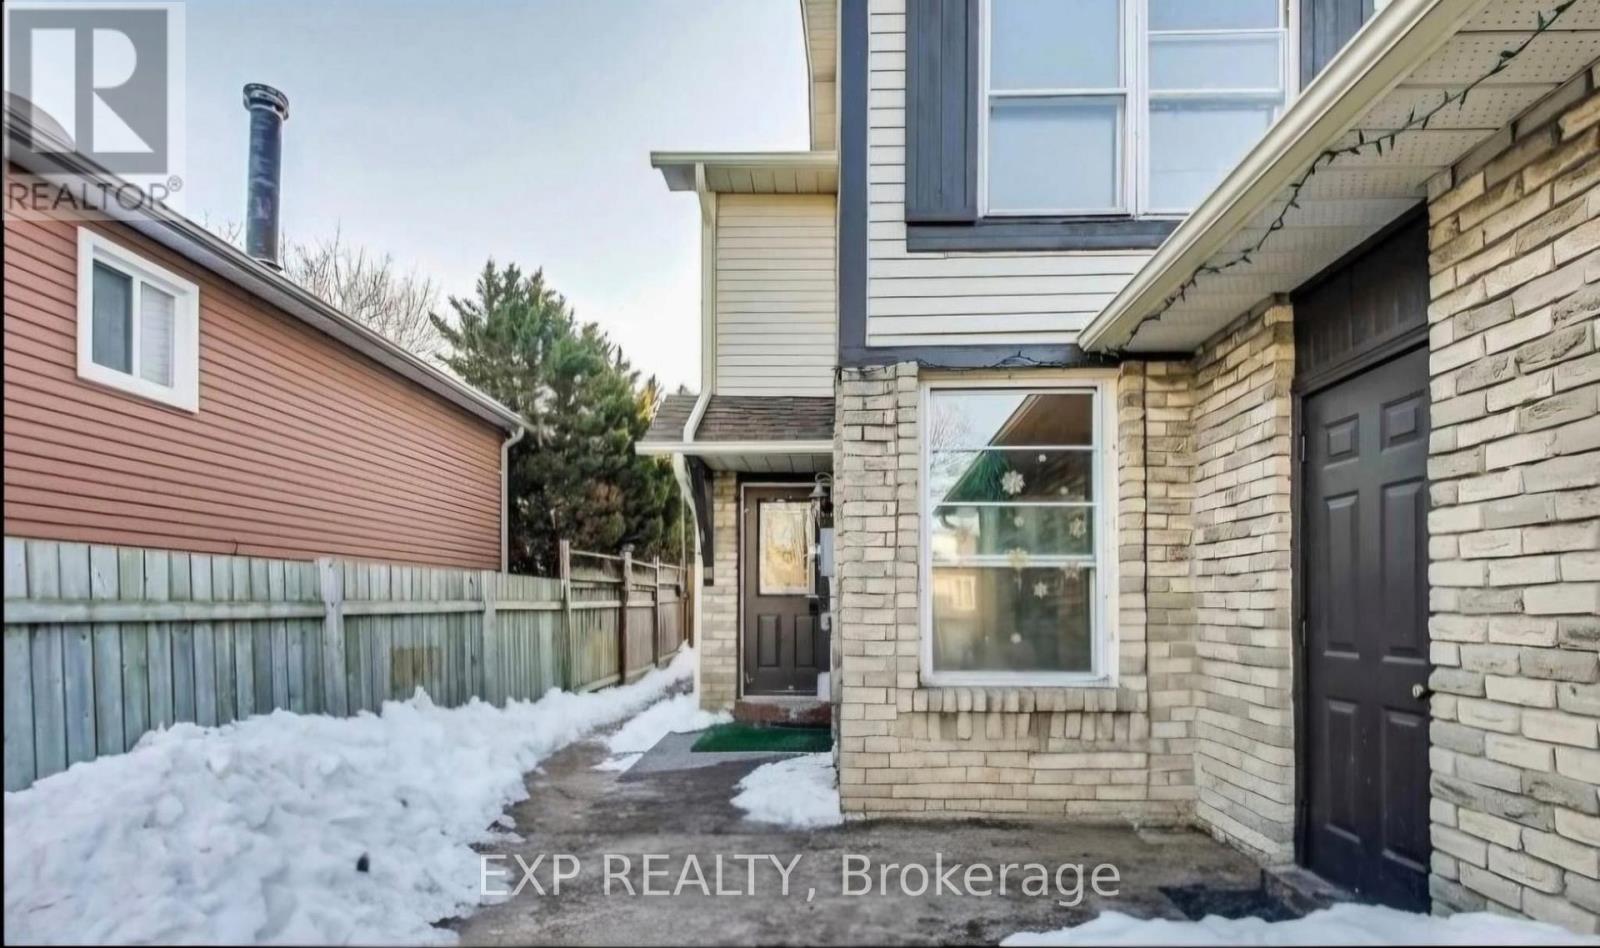
1266 Northmount Street
Oshawa, Ontario
Welcome to this beautiful 1-bedroom basement apartment with modern finishes throughout. Thisbright and spacious unit offers an open-concept layout, a stylish kitchen, a sleek fullbathroom, a private separate entrance, and the convenience of in-suite laundry. Enjoy onededicated parking space and the comfort of living in a quiet, family-friendly neighbourhoodclose to parks, schools, shopping, restaurants, and public transit. Move-in ready and designedfor comfortable everyday living, this exceptional rental includes All Utilities, making it anoutstanding value. Don't miss your chance to call this stunning home your own! (id:49269)
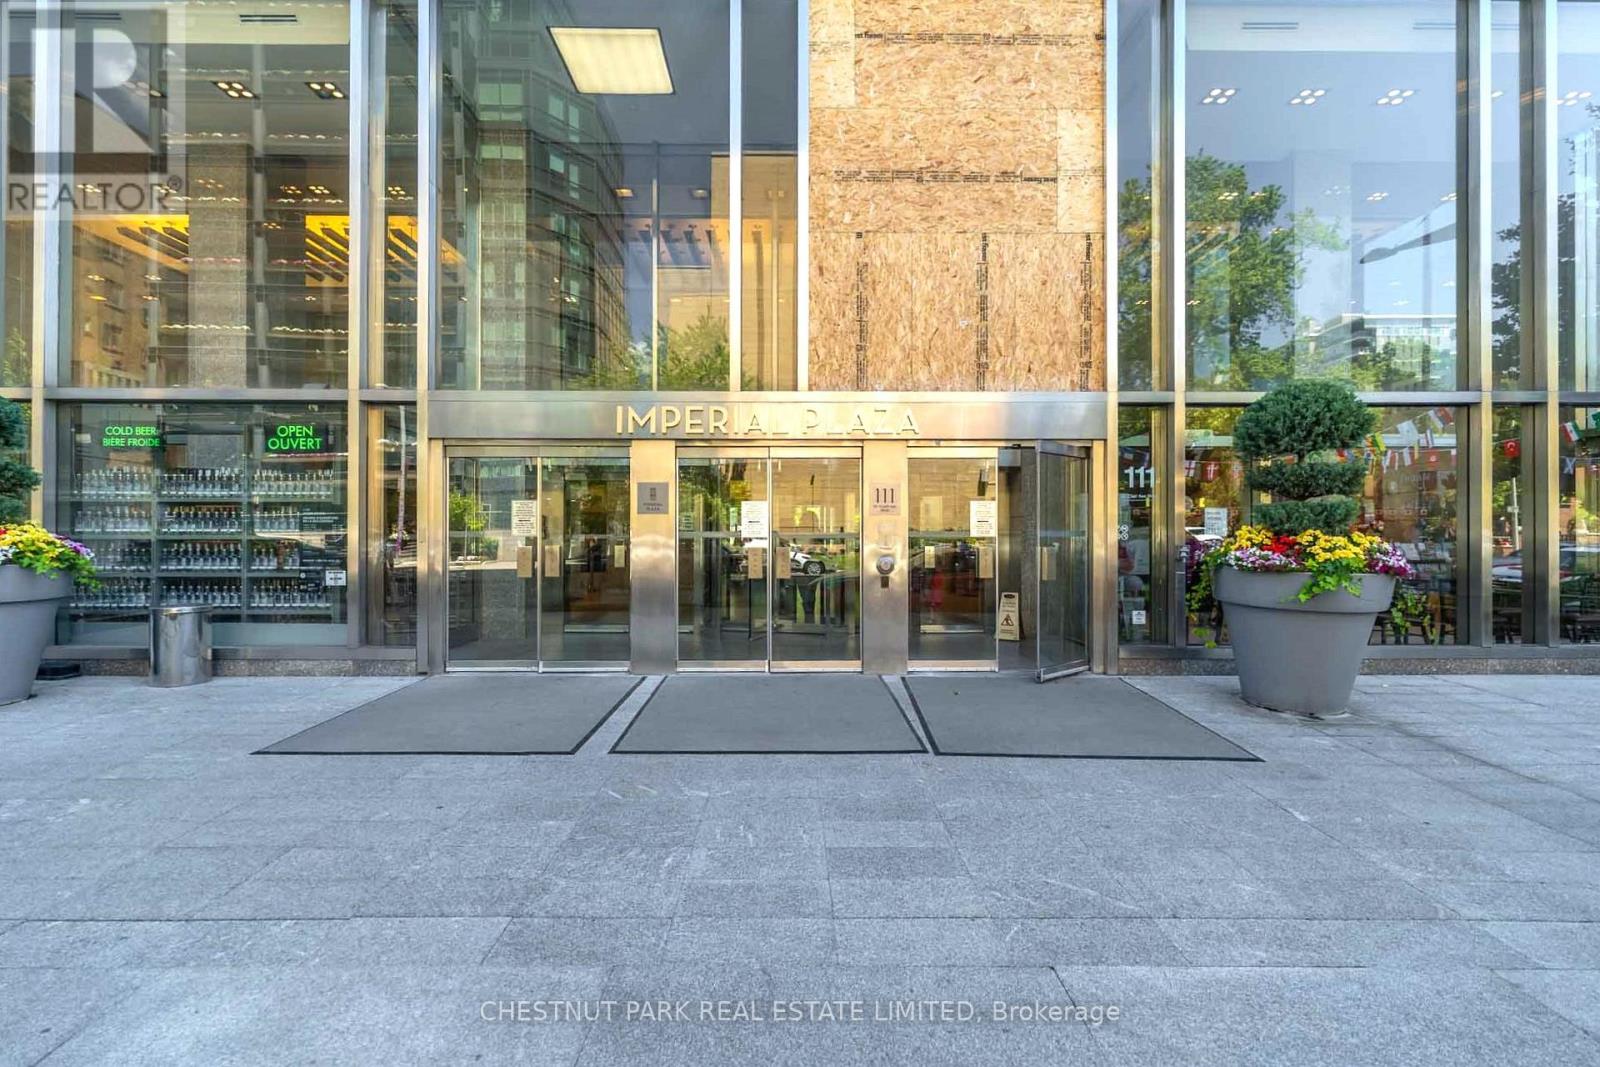
320 - 111 St Clair Avenue W
Toronto, Ontario
Rarely available floor plan featuring a true one-bedroom layout in the sought-after Imperial Plaza. Designed for those who appreciate both style and function, this suite offers oaring 10-foot ceilings, expansive windows, and a bright open-concept layout, enhancing the spacious feel, while premium finishes throughout add style and sophistication. Bathed in natural light from its west exposure, the suite enjoys views over mature treetops and a beautiful historic church, creating a peaceful and picturesque setting. The contemporary kitchen features stone countertops, built-in appliances, and a sleek designer backsplash, seamlessly flowing into the living and dining areas-ideal for both everyday living and entertaining. No glass sliding doors here! The spacious primary bedroom is fully enclosed and includes a walk-in closet with custom organizers, completing this thoughtfully designed unit. Nestled at the prestigious corner of Avenue Road and St. Clair, this prime location offers convenient access to both the Yonge and University subway lines and is surrounded by parks, ravines, cafes, acclaimed restaurants, boutiques, banks, and everyday conveniences. Ideally positioned on the doorstep of Yorkville, Forest Hill, and Rosedale, you'll enjoy one of Toronto's most connected and coveted neighbourhoods. This unit comes with exclusive use of a bicycle stall, and residents of Imperial Plaza enjoy an exceptional collection of amenities including a state-of-the-art fitness centre, indoor pool, steam room, squash and basketball courts, yoga studio, golf simulator, theatre, media room, music studios, games lounge, and 24-hour concierge. Longo's and the LCBO are conveniently located right within the building, making this one of Midtown's most desirable lifestyle addresses. (id:49269)
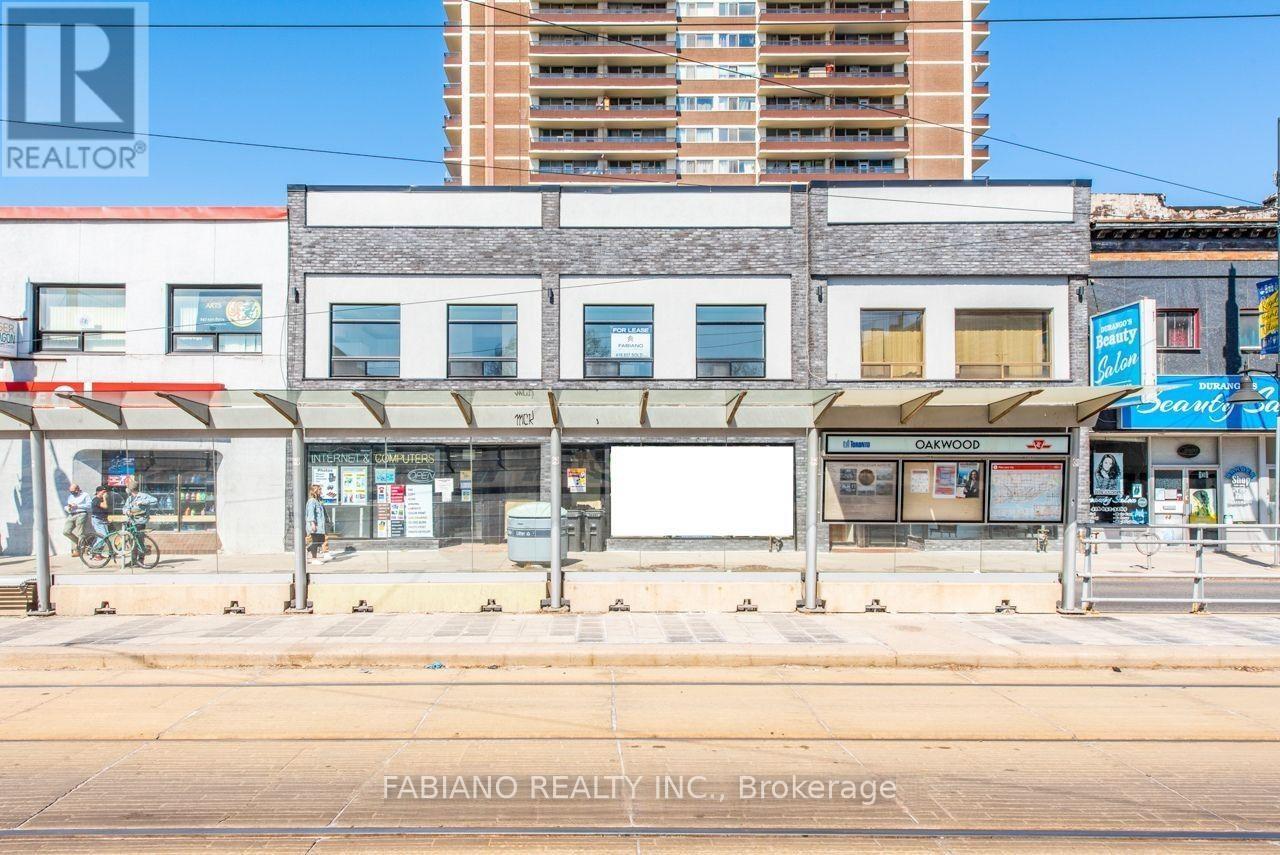
944 St Clair Avenue W
Toronto, Ontario
Qualified tenants may benefit from a combination of a $$ Cash inducement and free rent to assist with leasehold improvements and set-up costs. Highly visible commercial space at the northeast corner of St. Clair Ave W and Oakwood Ave, offering excellent exposure with strong vehicular and pedestrian traffic, prominent frontage, and a TTC streetcar stop at the front door. Suitable for a range of professional, retail, food service, and service-oriented uses, with complementary neighbours including a pharmacy and dental clinic. Located in the heart of Regal Heights, Hillcrest, Northcliffe, and St. Clair Village, surrounded by established residential communities and new condominium developments, with Oakwood Collegiate Institute steps away. Modern stone and stucco façade with expansive glazing provides strong street presence. Functional basement offers additional storage or workspace. Flexible lease terms and possession available. Ideal for businesses seeking high visibility in Toronto's Oakwood Village corridor. (id:49269)
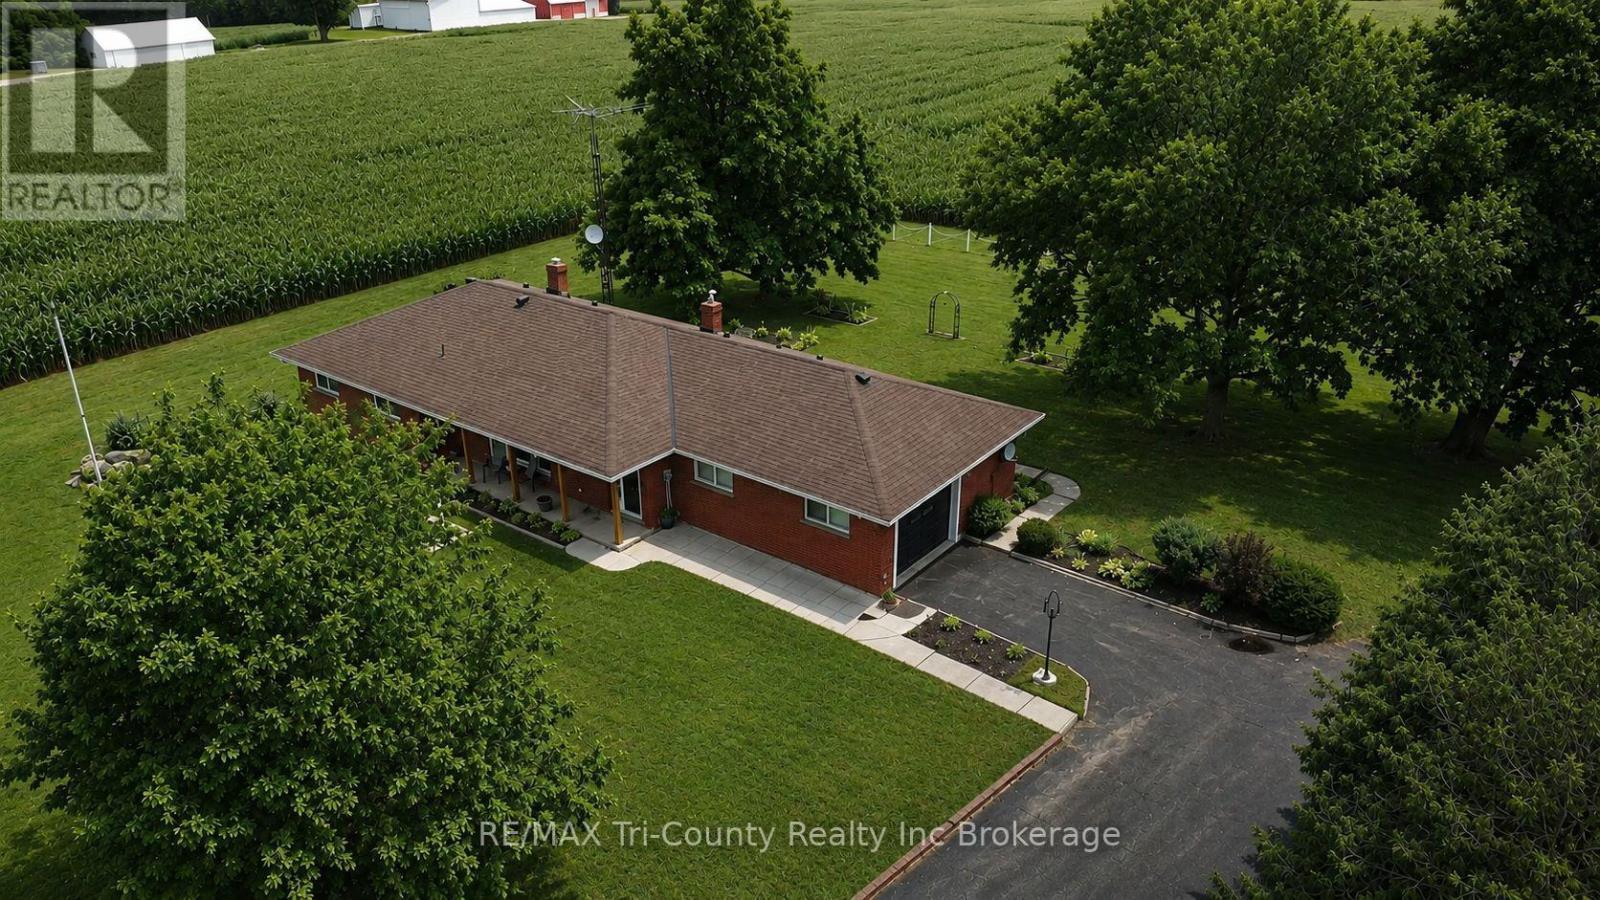
568 7th Concession Enr Road
Norfolk, Ontario
Situated on a beautiful 0.79-acre country lot, this solid brick bungalow offers an impressive 1,700 sq ft of above-grade living space, plus an additional 1,380 sq ft of finished space below grade which is a finished basement complete with a kitchenette, full bathroom, and its own private entrance allowing for in-law suite potential -making it a perfect setup for multi-generational living or added income opportunity. Surrounded by open fields, this property delivers the peace and privacy of rural living while providing plenty of space for the whole family. The home features a bright, open-concept layout with large windows throughout, allowing for an abundance of natural light. The spacious kitchen offers a great view of the backyard through an oversized window and includes sliding doors that lead directly onto the back deck-perfect for entertaining or enjoying quiet mornings outdoors. A welcoming front porch, along with a back deck and patio, adds even more outdoor living space. With 3 bedrooms and 3 bathrooms, this home is ideal for families of all sizes. Additional features include generously sized bedrooms, a large functional floor plan, and a single-car attached garage. This is a fantastic opportunity to enjoy country living with space, versatility, and comfort. (id:49269)
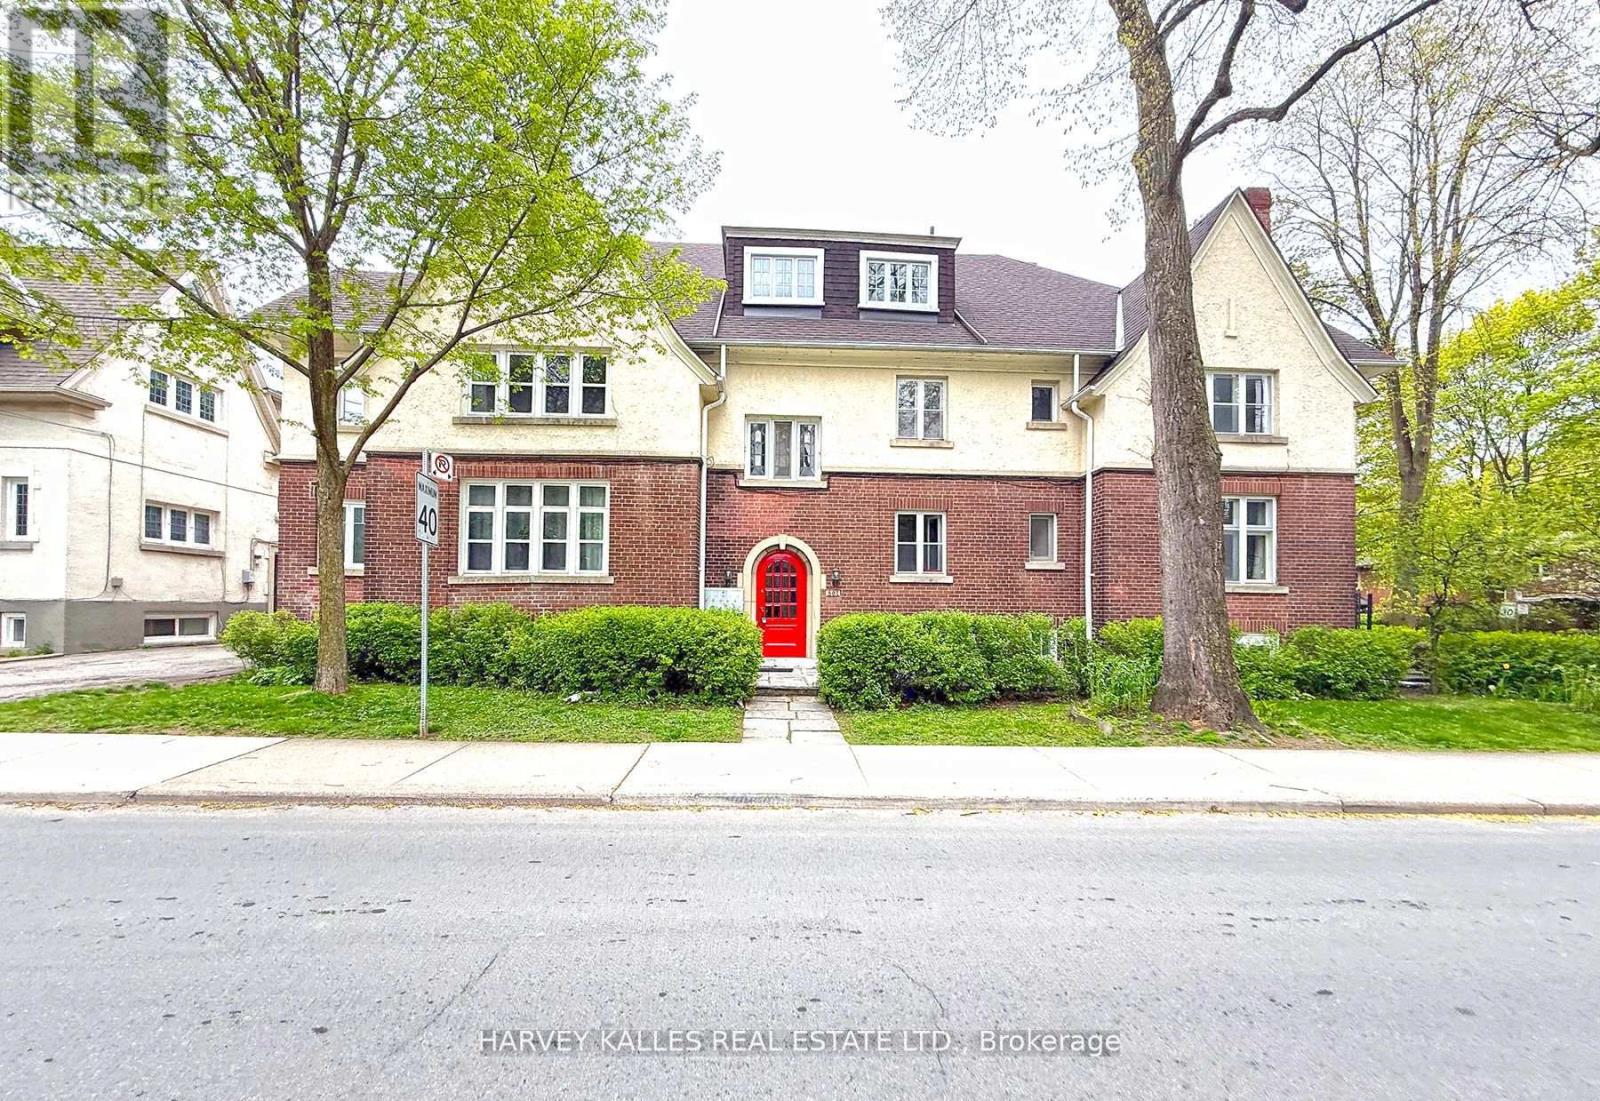
Bsmt - 807 Duplex Avenue
Toronto, Ontario
A hidden gem in the sought-after Lawrence Park South neighbourhood, this bright and spacious 1-bedroom unit offers charm, character, and an unbeatable location. Featuring a wood-burning fireplace in the living room and a decorative fireplace in the bedroom, the home blends warmth and classic appeal. The bathroom includes a full bathtub, providing everyday comfort and convenience. Located on a quiet, tree-lined street just steps from Yonge Street, residents enjoy easy access to local cafés, restaurants, shops, parks, and transit. Surrounded by beautiful homes and a strong sense of community, this established neighbourhood offers the perfect balance of peaceful residential living and urban convenience. With nearby TTC routes and quick access to major thoroughfares, commuting throughout the city is simple and efficient. (id:49269)
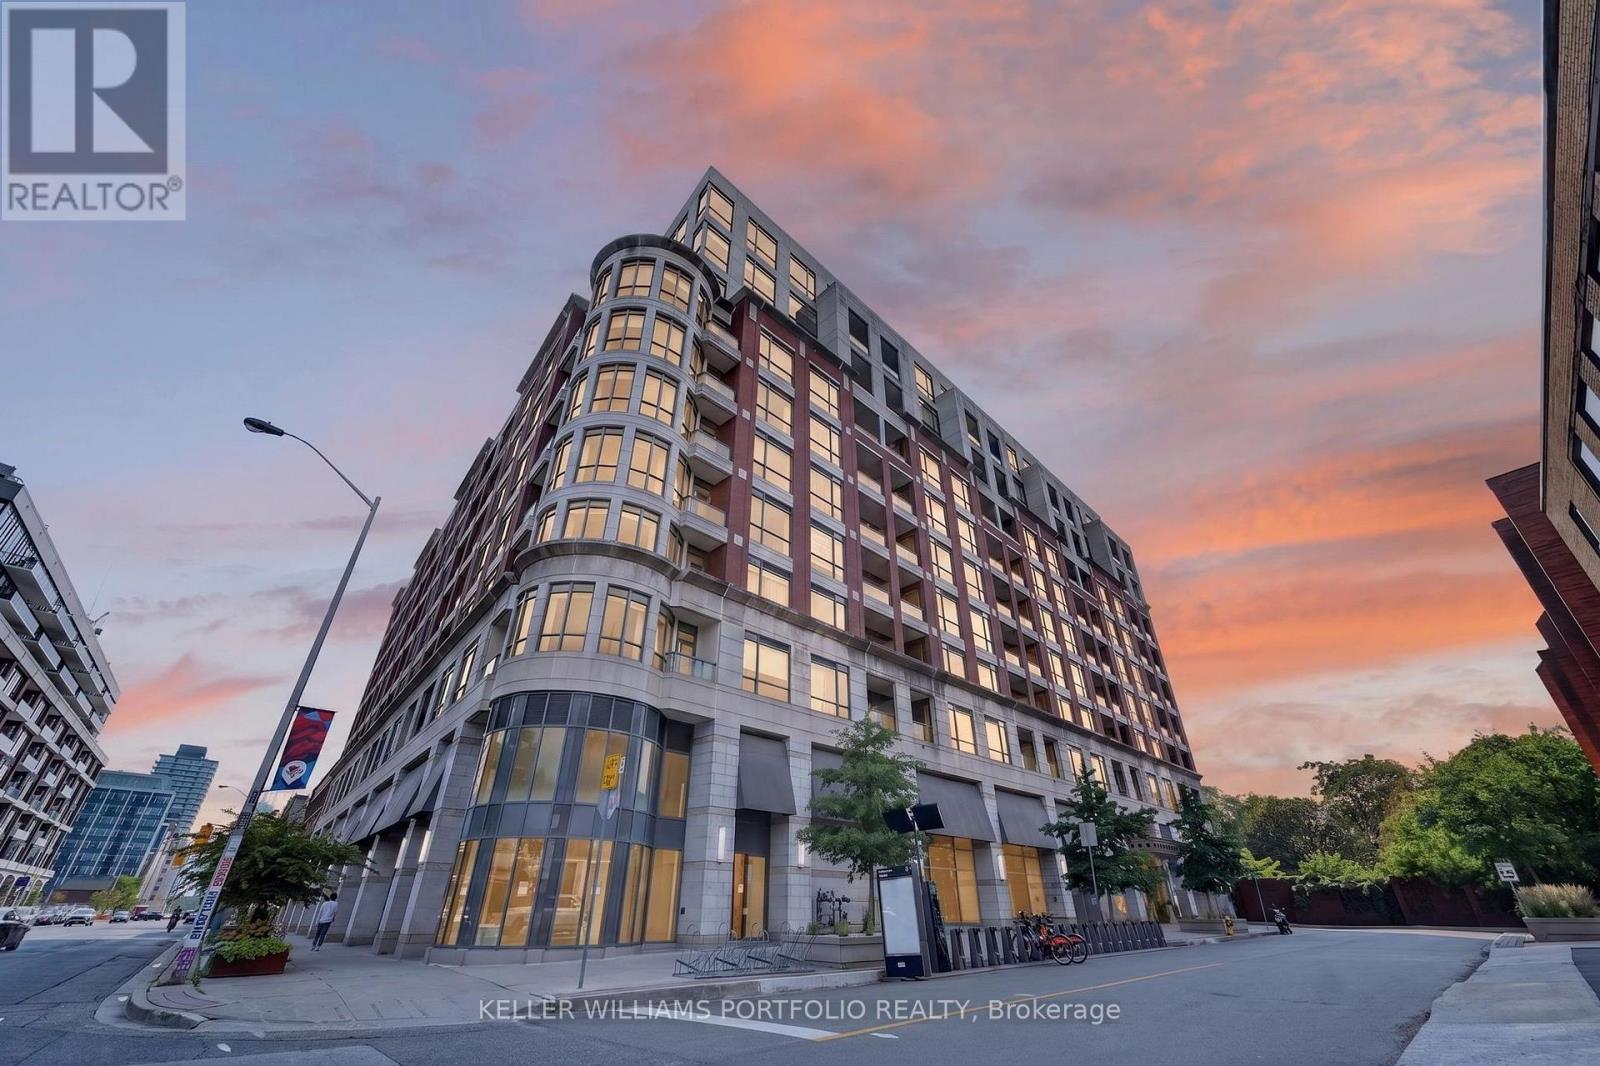
802 - 23 Glebe Road W
Toronto, Ontario
This bright and inviting suite offers an easy balance of comfort, convenience, and low-maintenance living. Generous 10-foot ceilings and west-facing exposure fill the unit with natural light, creating a welcoming setting. The kitchen connects easily to the open living and dining spaces, keeping the home feeling bright and connected. From the living area, a private west-facing balcony offers sunset views and a peaceful place to enjoy an evening or unwind at the end of the day, with no neighbouring balcony on either side of you. Den currently used as dining room. The primary bedroom offers a comfortable retreat with organized closet storage. In-suite laundry and a practical layout further support a lifestyle that feels simple and easy to maintain. With its natural light, private balcony, and low-maintenance layout, this suite is well suited to first-time buyers, rightsizers, or anyone seeking a comfortable home in this walkable, connected neighbourhood, complete with one underground parking spot & locker. (id:49269)
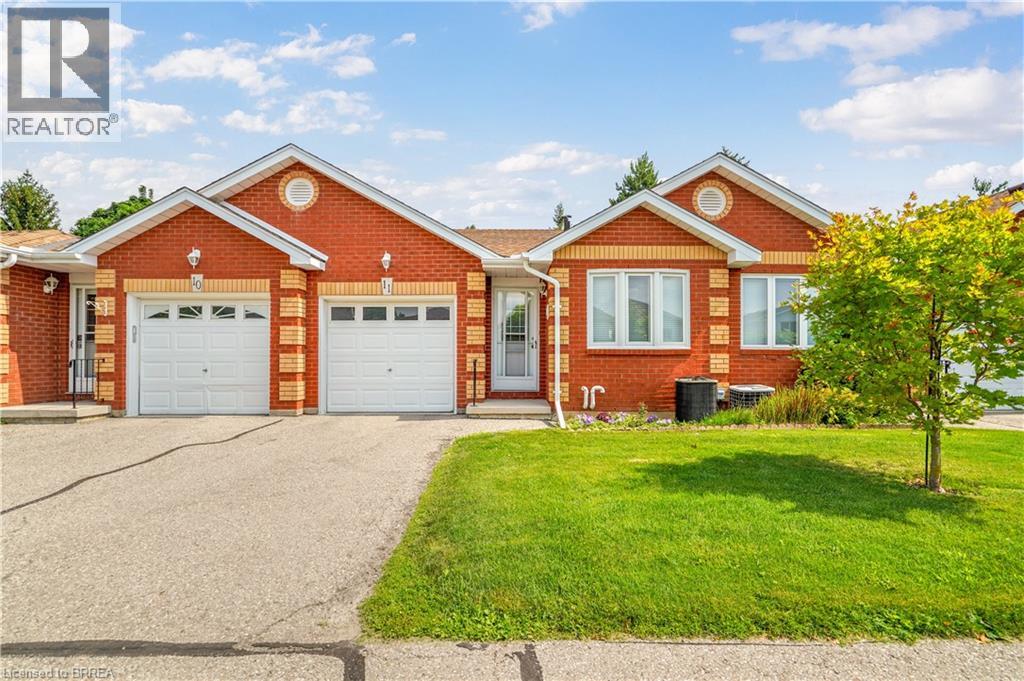
1 Buchanan Crescent Unit# 11
Brantford, Ontario
Enjoy bungalow-style condo living in one of Brantford's desirable North End neighbourhoods! This beautifully maintained 3 bedroom, 3 bathroom condo with an attached garage offers the comfort, space, and convenience downsizers are looking for in a great location close to parks, schools, shopping, trails, and highway access. The bright main level features a welcoming kitchen with granite countertops, tile backsplash, above-cabinet lighting, tile flooring, and plenty of workspace. The inviting living room offers hand-scraped engineered hardwood flooring, a cozy corner gas fireplace, and patio doors leading to a private deck where you can relax and enjoy the backyard space. The spacious primary bedroom is a rare find in a condo, featuring his-and-her closets and a private 4-piece ensuite bathroom. A second main-floor bedroom, currently used as a den, provides flexibility for guests, a home office, or sitting room. A convenient main-floor laundry room and an immaculate 3-piece bathroom complete the main level. The finished basement adds excellent living space with a large recreation/games room featuring an electric fireplace, perfect for entertaining family and friends. The lower level also includes a large bedroom with a walk-in closet, a 2-piece bathroom, a spacious workshop, and plenty of storage. With main-floor living, a rare private ensuite, finished basement, garage, outdoor deck space, and a sought-after North End location, this condo offers the perfect balance of comfort and low-maintenance living. A wonderful opportunity for buyers looking to downsize without sacrificing space. Book your private viewing today! (id:49269)
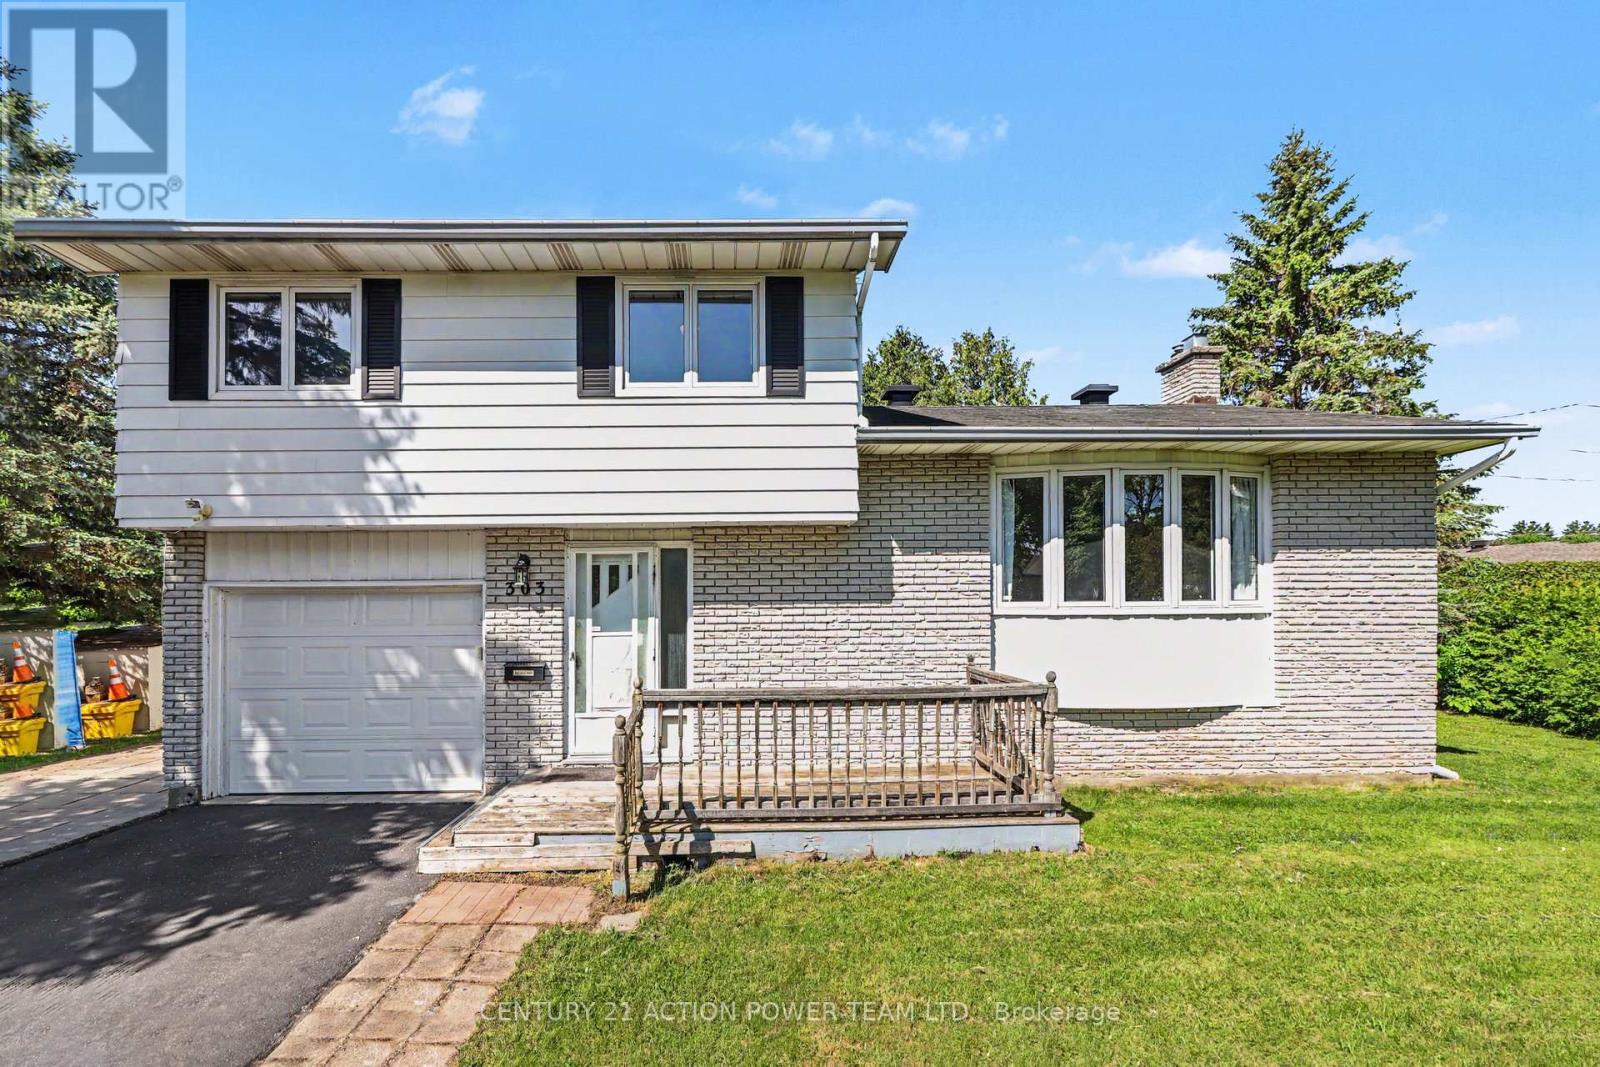
303 Hoylake Crescent
Ottawa, Ontario
Welcome to 303 Hoylake! This 3-bedroom, 2-bathroom single detached sidesplit sits on a generous corner lot in sought-after Orleans, Ontario, offering the kind of space, flexibility, and privacy that's genuinely hard to find. The sidesplit design creates a natural separation between living, sleeping, and recreational areas - a layout that works well for families, remote workers, or anyone who values defined spaces. Three comfortable bedrooms and two bathrooms mean there's room for everyone without feeling crowded. The basement has a sauna to relax at the end of the day or sit by the fireplace. The corner lot setting opens up the yard in ways a standard lot simply can't match. The private backyard offers genuine breathing room, whether you're hosting a summer barbecue or just unwinding after a long day. The multiple storage sheds are a practical bonus - no fighting for garage space or cluttering the basement. Located in Orleans, you're close to great schools, parks, shops along St. Joseph Boulevard, and easy access to Highway 174 for a smooth commute into Ottawa. (id:49269)
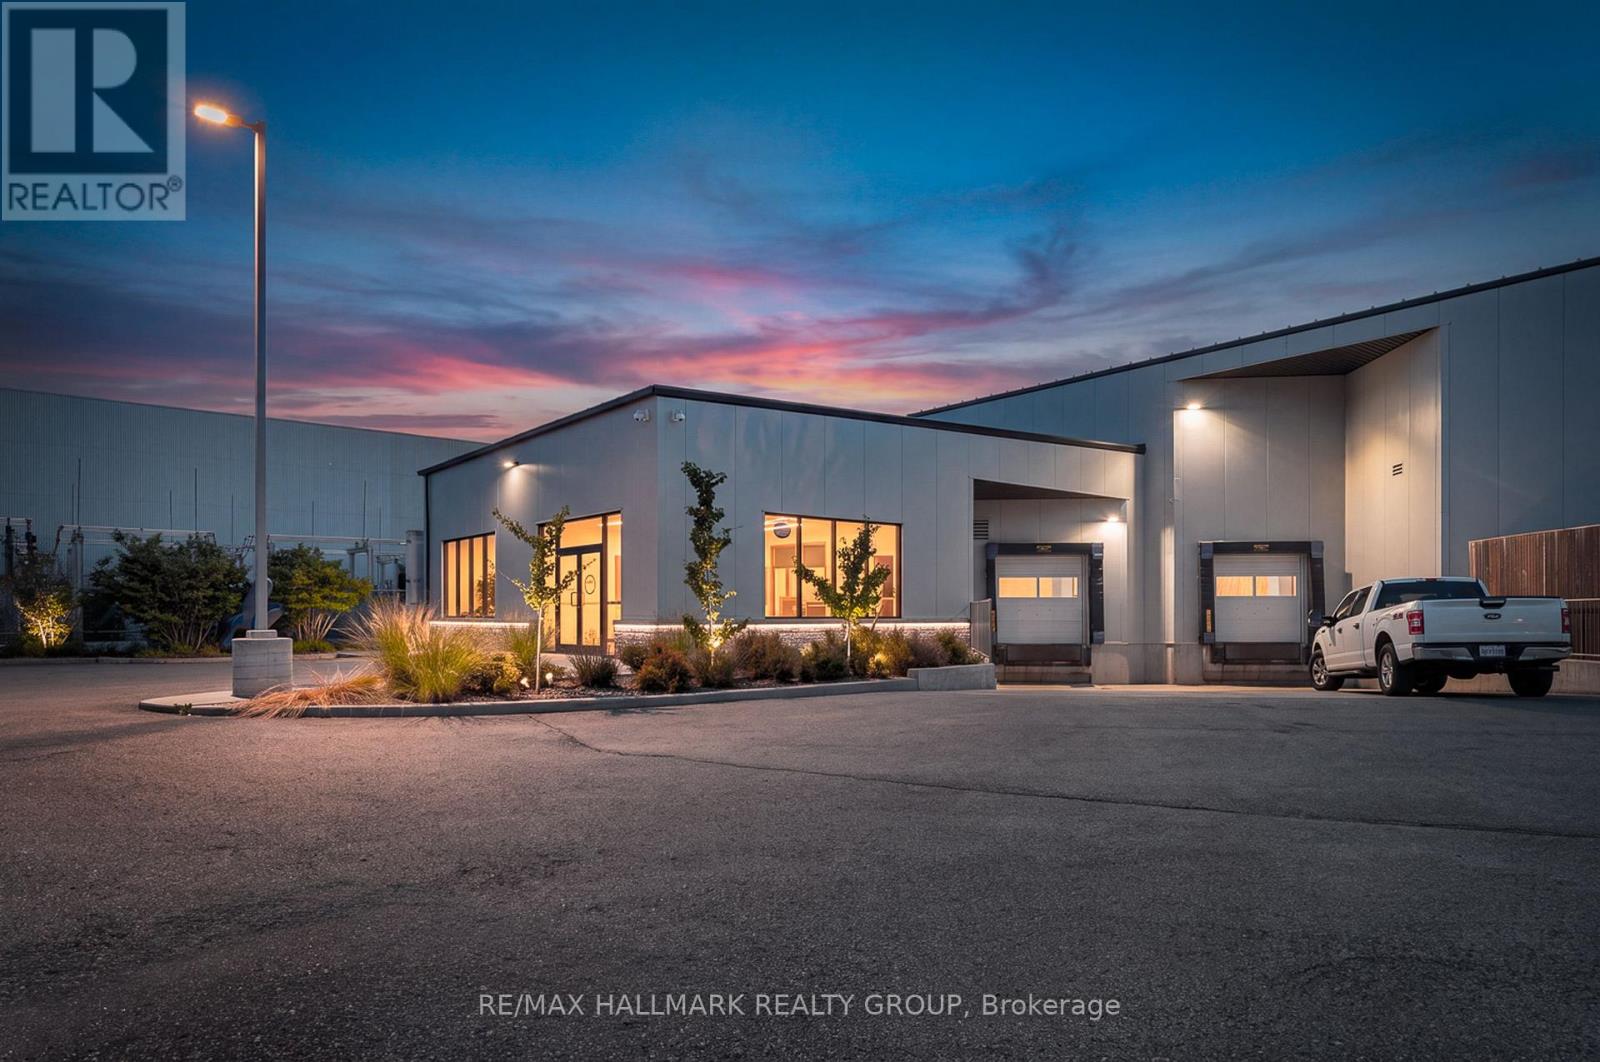
B - 1240 Kenaston Street
Ottawa, Ontario
Prime opportunity to lease 4,905 flexible square feet of office/warehouse space in an exceptional location. This modern building offers an ideal combination of professional office space and functional warehouse/storage area, with a flexible layout suitable for a wide range of business uses. The space includes approximately 1,588 SF of modern office area and 3,317 SF of warehouse space, with a custom fit-up available to suit the tenant's specific requirements.The warehouse features impressive ceiling heights of approximately 24.5' at the front, 22' at the rear, and 16' at the lowest point, providing excellent volume and storage capability. A convenient 8' x 8' garage door, positioned approximately 4' above exterior grade, provides practical loading and access. The unit also features two separate bathrooms, a kitchenette, and up to 16 parking spaces. An excellent opportunity for businesses seeking a modern, adaptable facility with quality office space, substantial warehouse capacity, ample parking, and the ability to customize the interior to meet specific operational needs. (id:49269)