
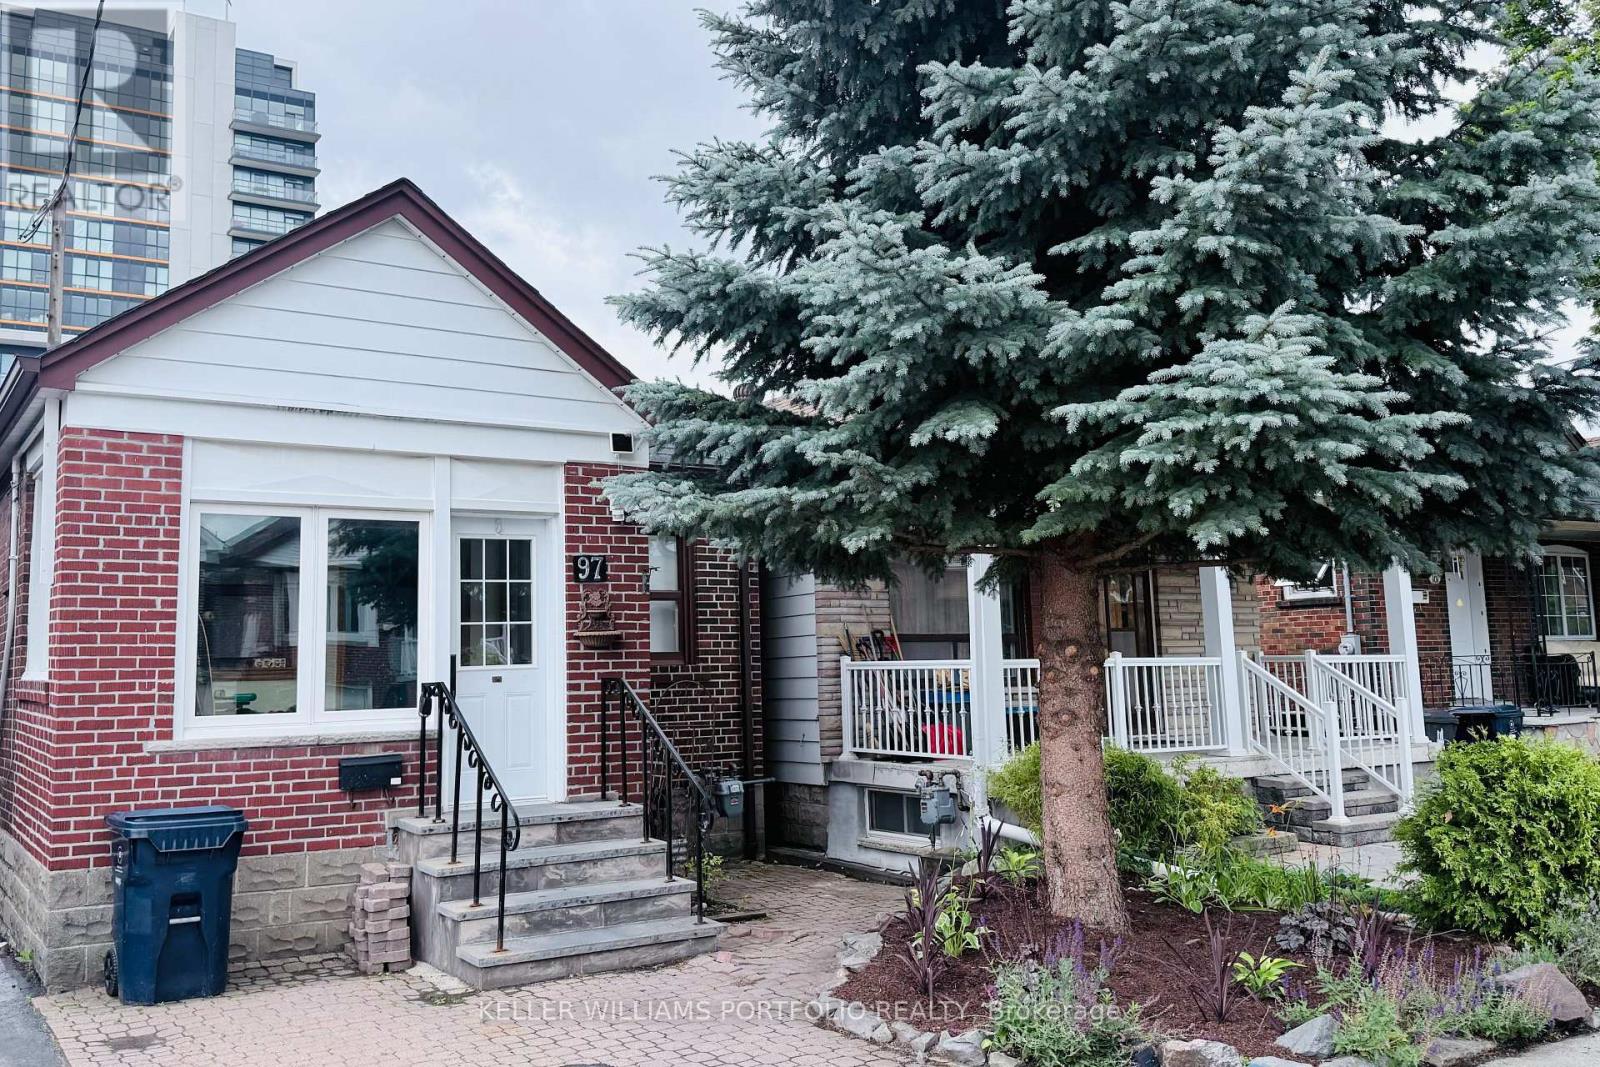
97 Livingstone Avenue
Toronto, Ontario
Rare Transit-Oriented Development Opportunity | 25 x 110 Ft Lot | Laneway & Multiplex Potential. Exceptional development opportunity in a rapidly evolving Transit-Oriented Community (TOC). Situated on a premium 25 x 110 ft lot, this property offers rare front street and full rear laneway vehicle access via a drive-through detached garage-one of the few properties in the area with this unique feature. With outstanding potential for a custom home, multiplex, laneway suite, or future redevelopment (buyer to verify all zoning and approvals), this is an exceptional opportunity for developers, investors, and visionary end users alike. Located just steps from Dufferin Station on the Eglinton Crosstown LRT and surrounded by significant residential redevelopment, this property is ideally positioned in one of Toronto's most exciting growth corridors. Lovingly maintained, the existing bungalow offers a bright, functional layout, generous storage, and timeless character, making it ideal to move in, renovate, or lease while planning for the future. Mature landscaped gardens create a private outdoor retreat, while the drive-through garage and dual-access lot provide exceptional convenience and versatility. Enjoy outstanding connectivity with the Eglinton Crosstown LRT just steps away, Cedarvale Subway Station nearby, and quick access to the Allen Expressway and Highway 401. Parks, schools, cafés, restaurants, shopping, the public library, and the Beltline Trail are all within walking distance, offering an exceptional urban lifestyle. Whether you're building, investing, renovating, or simply looking for a premium property in a thriving Transit-Oriented Community, this is a rare opportunity to unlock the full potential of an exceptional Toronto address. (id:49269)
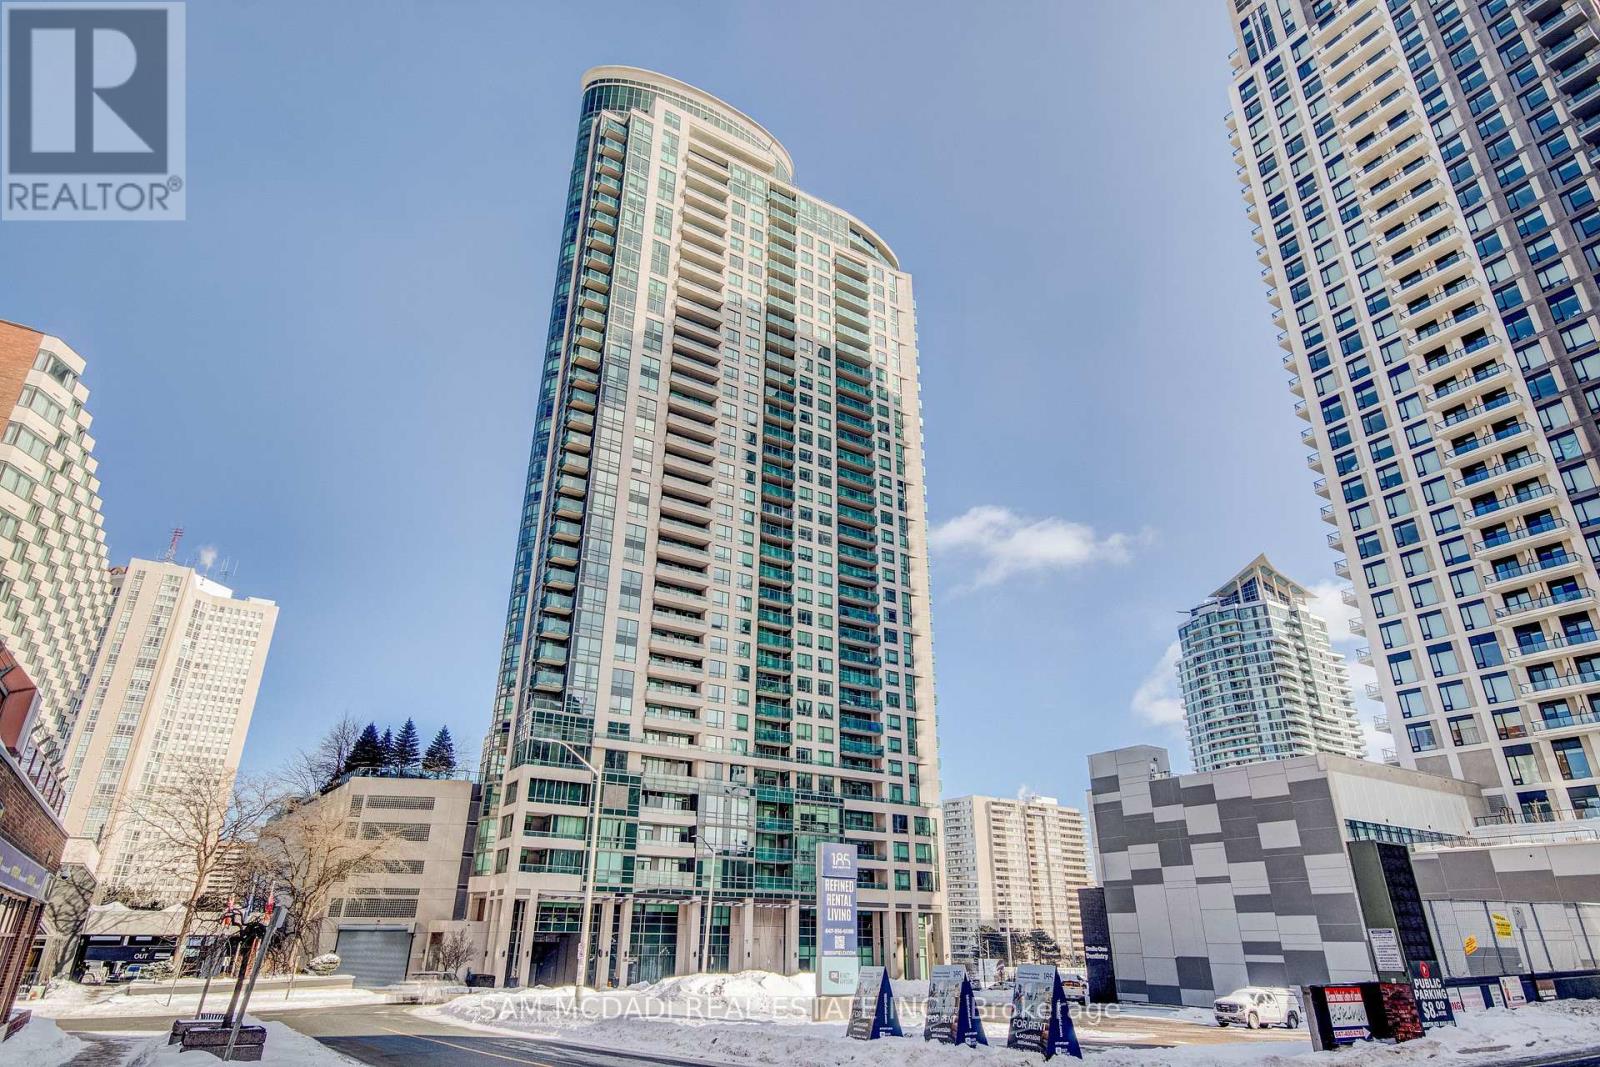
2205 - 208 Enfield Place
Mississauga, Ontario
Welcome to Urban Living at Its Best! Experience the vibrant lifestyle in the heart of Mississauga with this beautifully appointed 1+1 bedroom, 1 bathroom suite located steps away from Square One Shopping Centre. This bright and functional layout features a spacious primary bedroom alongside a versatile den, perfect for an office or creative space. The kitchen offers ample cabinetry space, quartz countertops, and sleek stainless steel appliances. It overlooks the spacious open concept dining and living room, perfect for entertaining guests. Prepare for stunning sunsets in this west-facing unit, where large windows bathe the home in natural light and offer a generous sized balcony. The primary bedroom is finished with broadloom flooring and includes an ample sized closet, as well as providing city views from the large window. This beautifully maintained unit is steps away from trendy shops & restaurants, parks, public transit, and major highways. Ideal for first-time buyers, investors, or anyone seeking a convenient lifestyle in a highly desirable location! (id:49269)
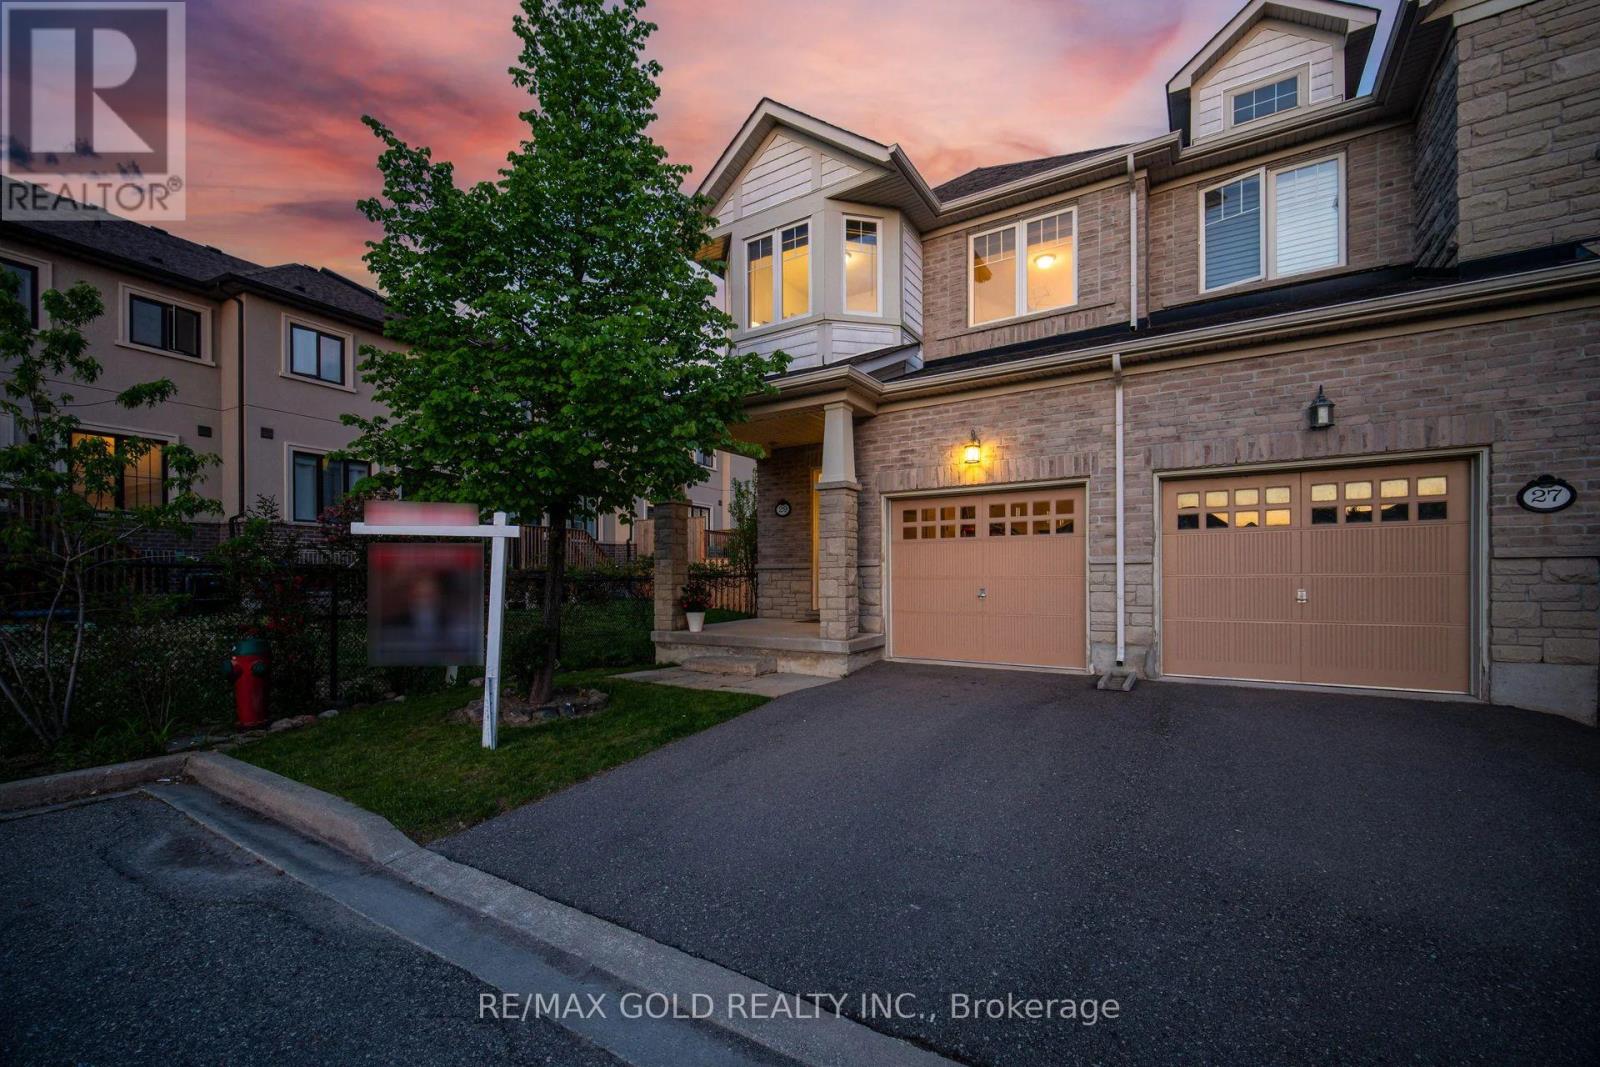
29 Aspenview Avenue
Caledon, Ontario
Welcome to one of Southfields Village's most desirable end-unit townhomes-offering the space, privacy, and curb appeal of a semi-detached home! Nestled in one of Caledon's fastest-growing family communities, this beautifully maintained home by its original owners offers approximately 1,833 sq. ft. of thoughtfully designed living space with 3 bedrooms, 3 washrooms, and a versatile second-floor lounge that adapts to your family's lifestyle. Step inside to discover 9-ft ceilings, builder upgrades, elegant solid oak stairs, granite countertops, and a bright, open-concept layout designed for both everyday living and entertaining. The spacious second-floor lounge is ideal as a family room, home office, media space, or children's play area, adding flexibility rarely found in townhomes. The unfinished basement provides endless possibilities-whether you're dreaming of an in-law suite, recreation room, home gym, or personalized living space. Enjoy the added privacy, abundant natural light, and enhanced curb appeal that only an end-unit can offer. Located in the highly sought-after Southfields Village community, you'll love the convenience of being within walking distance to parks, schools, the library, grocery stores, cafés, restaurants, and everyday amenities. Stay active with easy access to Canada's largest fitness facility, while commuters will appreciate the close proximity to Hwy 410 and the future Hwy 413. Whether you're a first-time buyer, growing family, or downsizer looking for low-maintenance living without compromising this exceptional home offers the perfect blend of comfort, location, and future potential on space (id:49269)
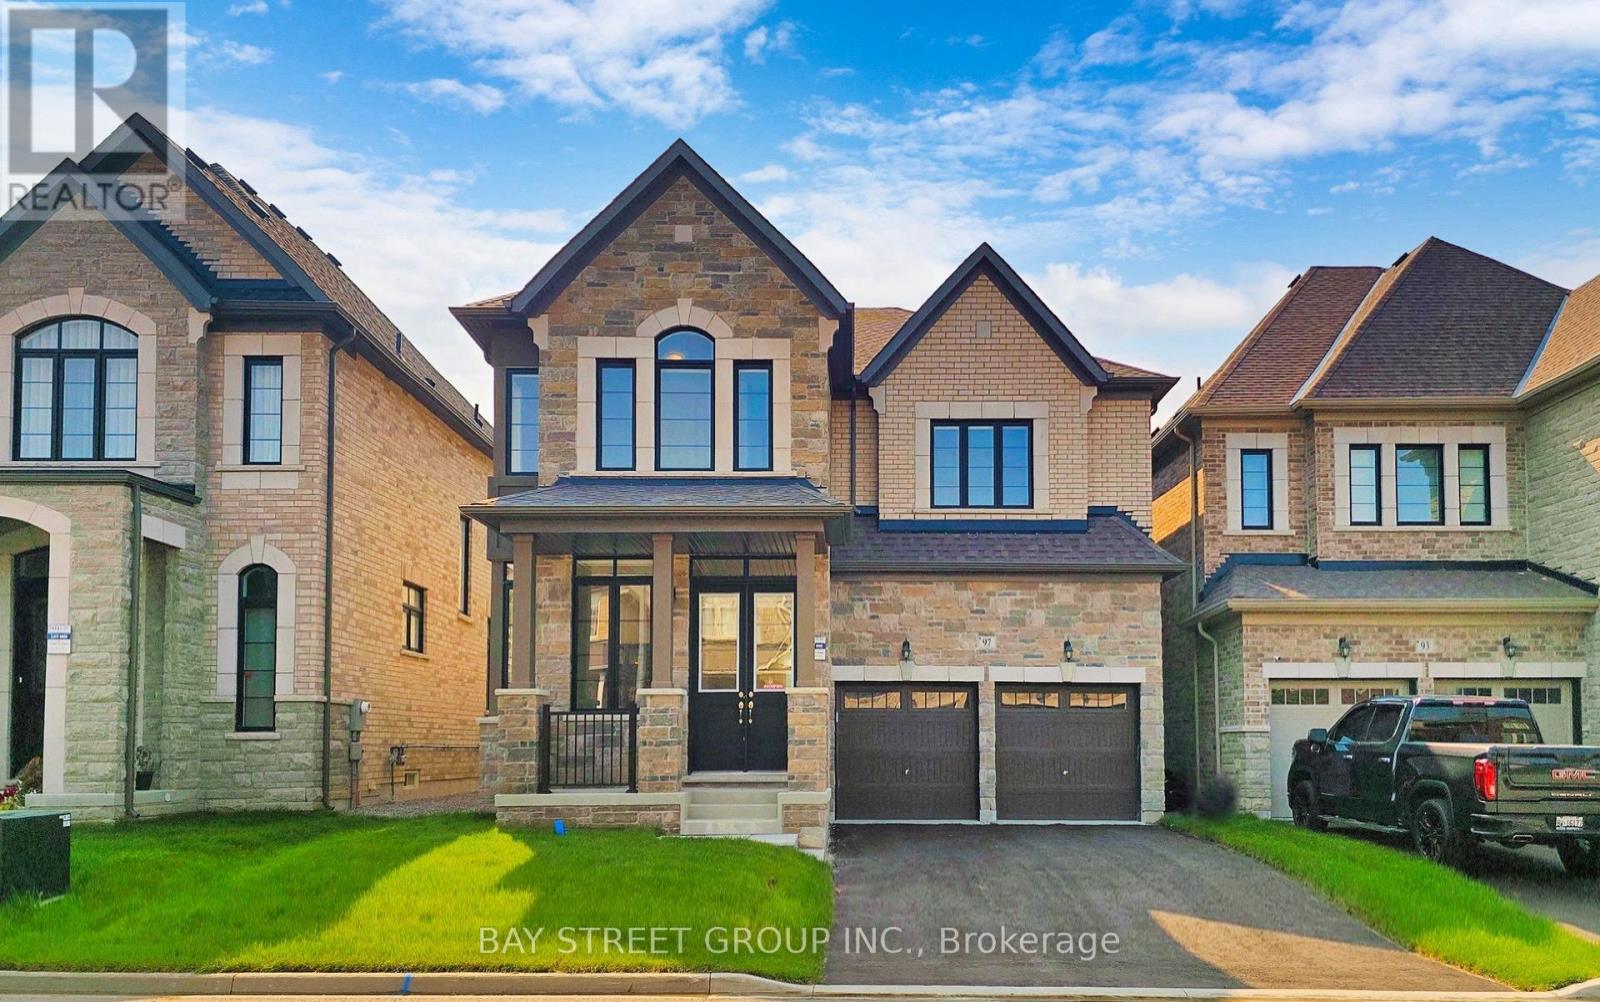
Upper Two Bedrooms - 97 Halldorson Avenue
Aurora, Ontario
Location! Two bedrooms with One Bathroom for rent, Needs to share the kitchen with other tenants.located on the second floor of a house with a double garage in Aurora. rare large open concept, 10 feet ceiling on main floor, wood flooring throughout the house, living room and breakfast area facing south with large size Windows, long driveway can park 4 cars, close to elementary school, supermarket, Walmart, highway, movie theater. Close to Major Amenities, Shopping Centre, Walking Trails, Parks, Golf Fields, Hwy 404. Aurora GO Station, Stores & Restaurants. Walking Distance to Dr. G.W. Williams Secondary School. 9 Mins Bus to Aurora High School (id:49269)
0 Hwy 518 W
Mcmurrich/monteith, Ontario
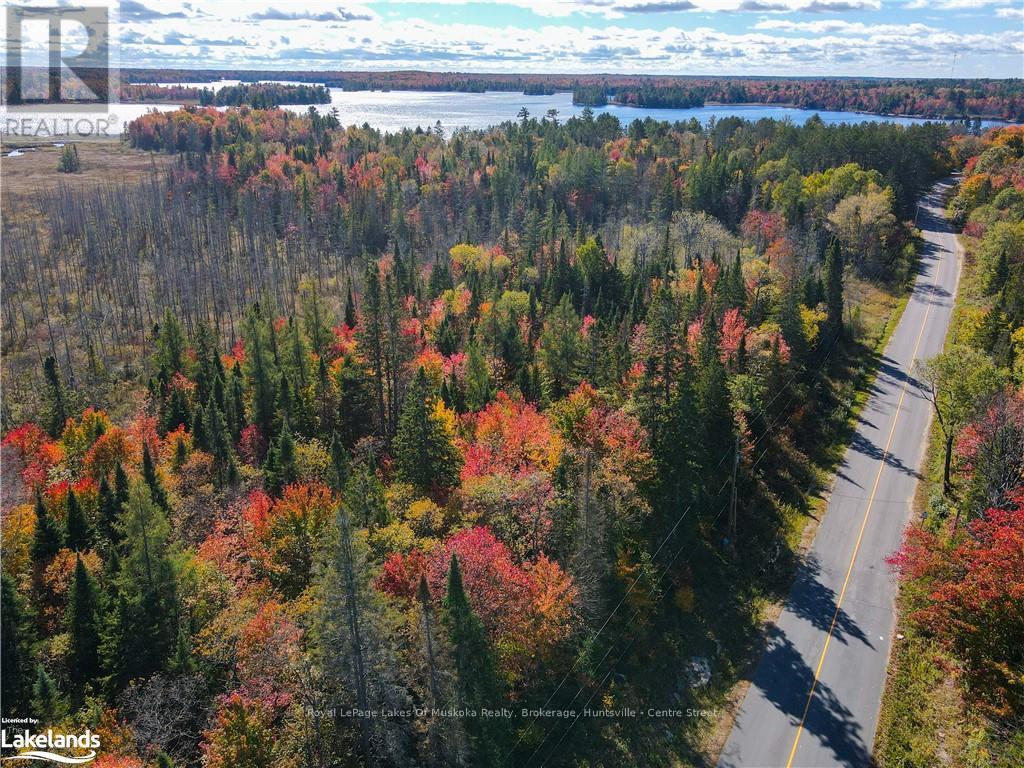
Located in the picturesque village of Bear Lake, just opposite the quaint St. Olaf church. This 6 acre parcel fronts along Highway 518 W and has a road frontage of 1500+ feet. The building lot is mostly tree covered and immediately behind this parcel is an unopened road allowance for added privacy. Close to the Seguin Trail and the public access to Bear Lake for all your recreation needs. (id:49269)
#513 - 100 Carrick Trail
Gravenhurst, Ontario
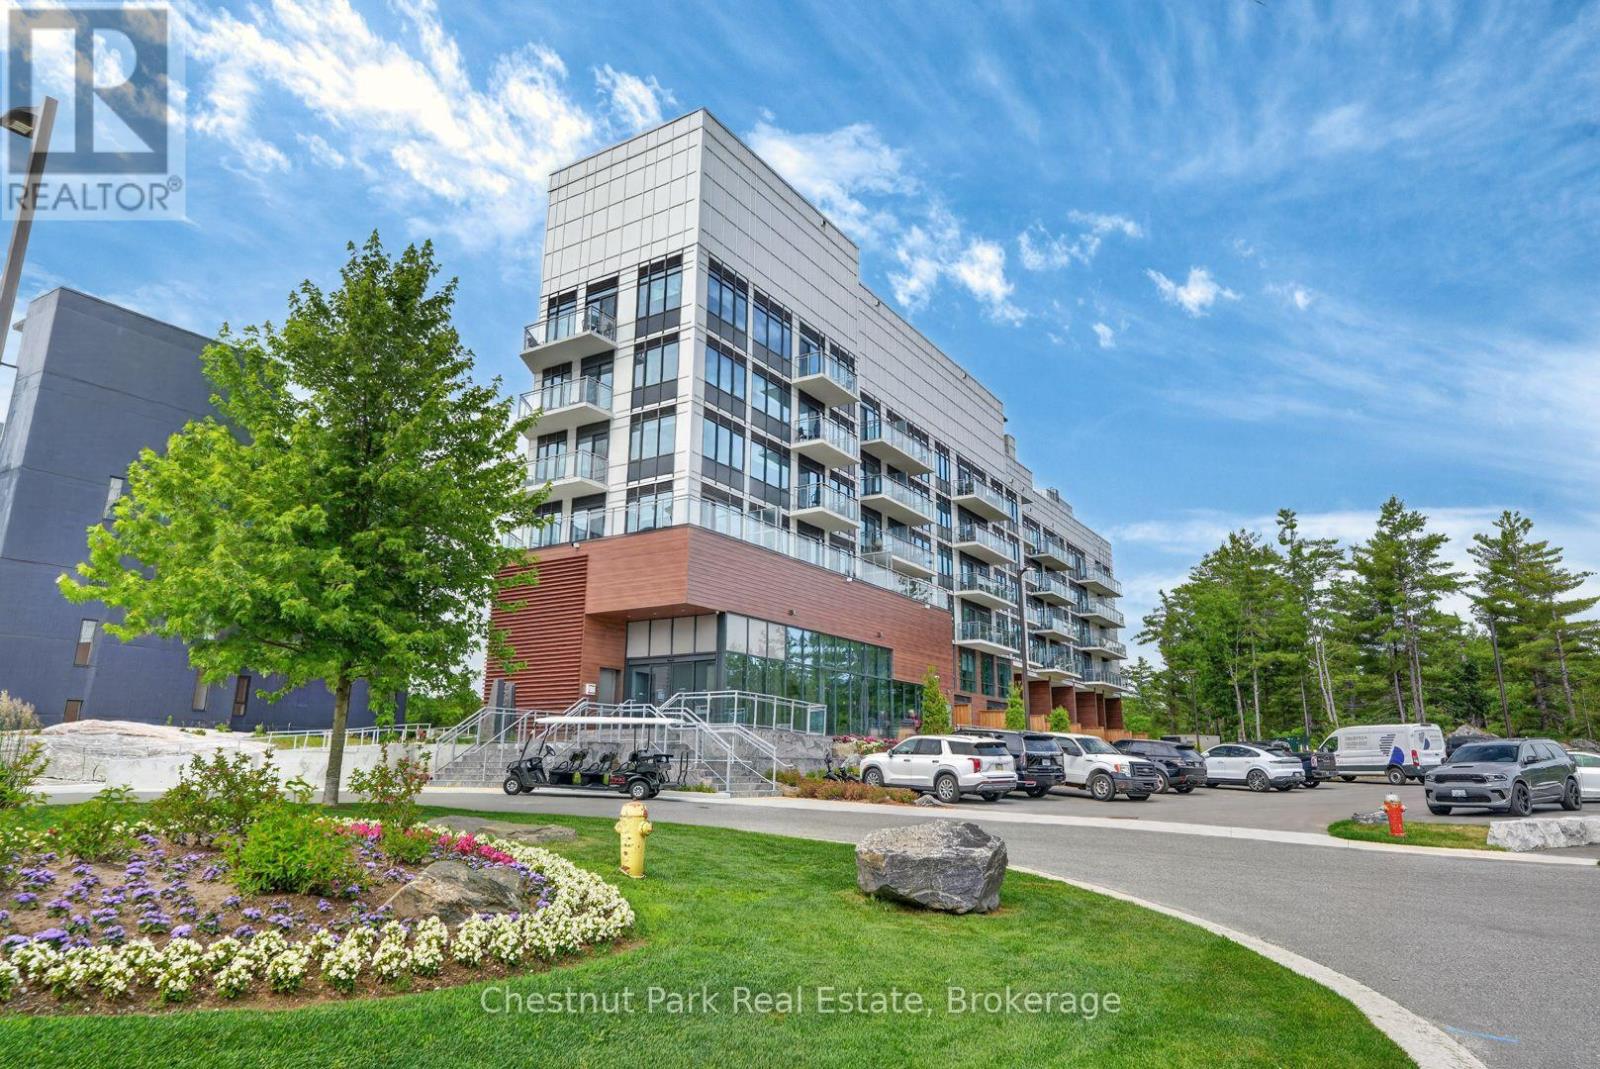
Experience resort living in this brand new, never lived in One Bedroom plus Den condo at Muskoka Bay Resort in Gravenhurst. Perched on the fifth floor this unit offers breathtaking views of the golf course and sunset views from your private balcony. The thoughtfully designed layout features a modern kitchen with quality finishes and a bright living area for relaxing or entertaining. The unit offers a main bedroom and 4 piece washroom as well as a versatile den space -ideal for a home office or guest space.Enjoy the perfect blend of comfort and convenience in one of Muskoka's best resort communities. Minutes from downtown Gravenhurst. Tenant pays hydro, water, television and internet. (id:49269)
616894 Grey Road 29
Chatsworth, Ontario
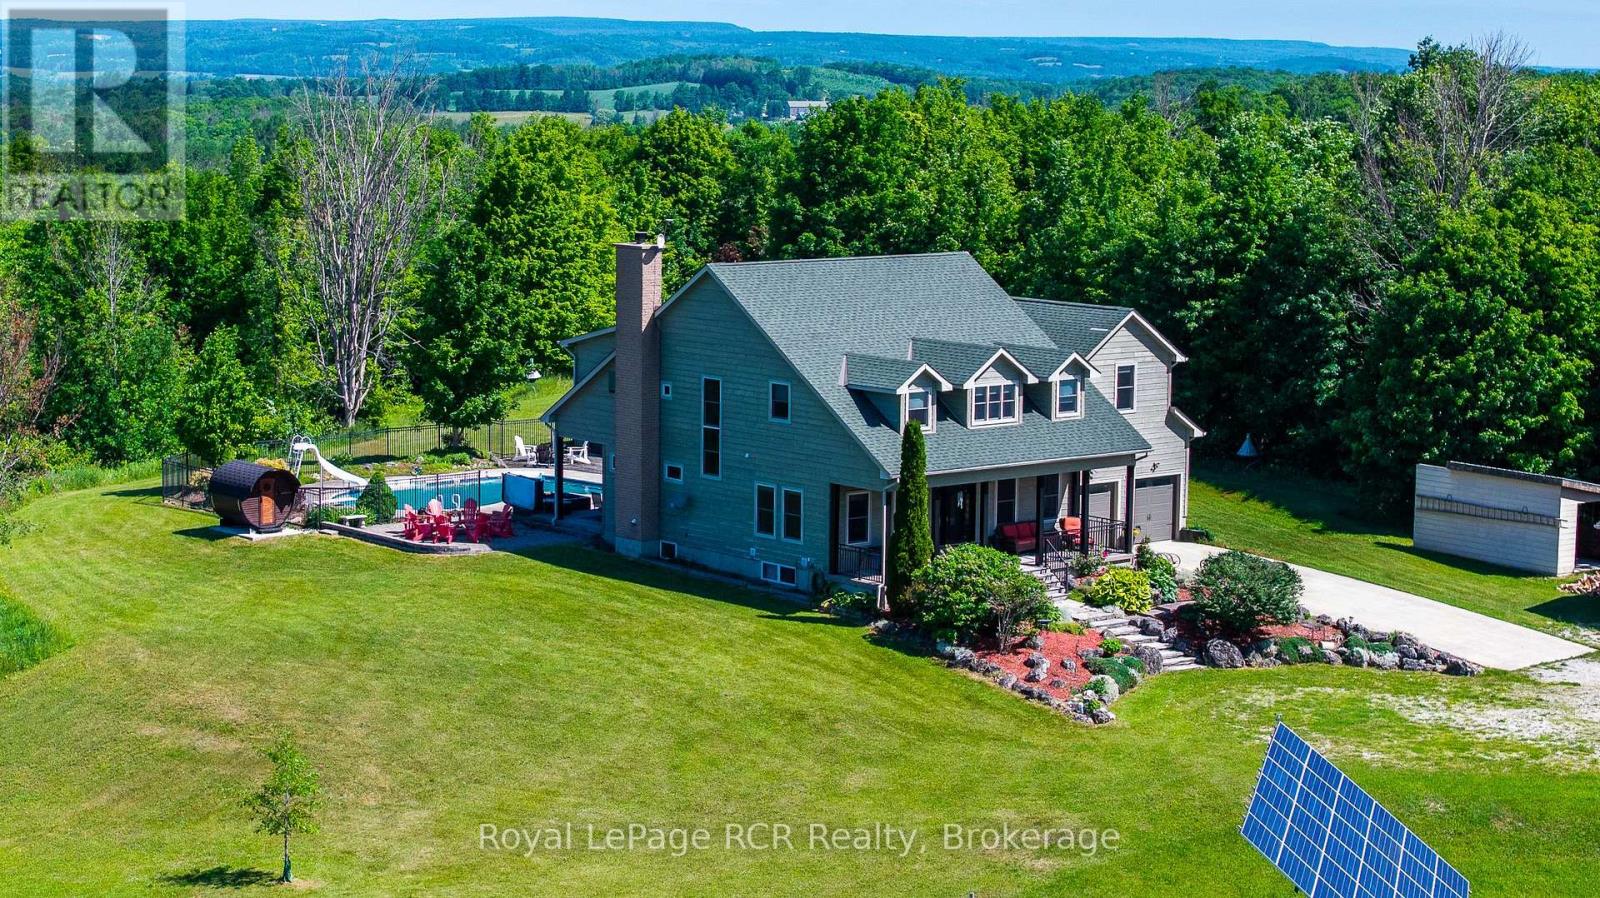
Exceptional 31-acre estate that nicely combines luxury, comfort and natural beauty, with sweeping countryside views and spectacular sunsets. Built in 2001, this custom 5+ bedroom home with 9' high ceilings was thoughtfully designed for family living and entertaining. A welcoming covered front porch leads to a grand foyer, elegant living and dining rooms, and a spacious open-concept kitchen, dining area, and family room overlooking the backyard oasis. Enjoy an inground pool, hot tub, sauna, gazebo, an impressive fire pit area, and expansive patios designed for relaxing or entertaining. The main level also includes a private office and walk-in pantry. Upstairs, five generous bedrooms include a luxurious primary suite with dressing room, walk-in closet, and ensuite, plus two Jack-and-Jill bathrooms. The finished lower level offers a recreation room with bar, theatre room, an additional bedroom, and full bath. Geothermal heating, solar power, and attached plus detached garages complete this remarkable estate just steps from the Bruce Trail and approx. 20 minutes to Owen Sound, 29 minutes to Blue Mountain / Collingwood. (id:49269)
1, 3 & 4 Loon Bay
Carling, Ontario
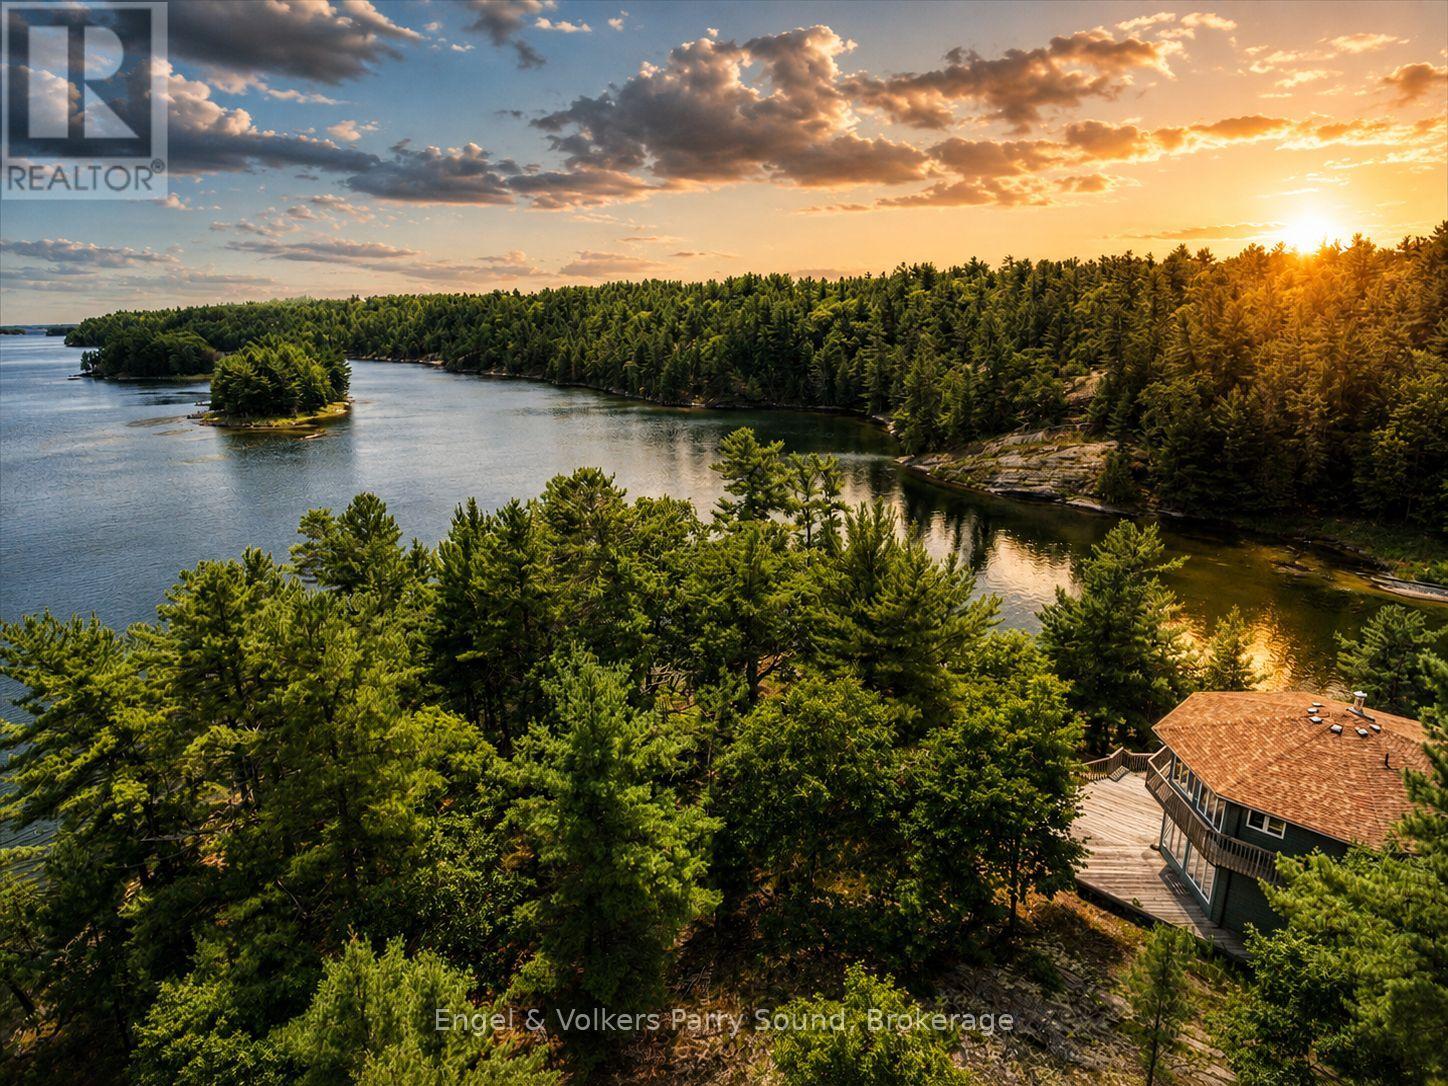
**100+ Acres of Georgian Bay Waterfront** Discover one of the most significant waterfront offerings to come to Georgian Bay in recent memory. Encompassing an extraordinary 103.44 acres across five parcels, including four waterfront properties and one additional land parcel, this rare legacy offering boasts an impressive 2,491.6 feet of prime south and east-facing shoreline in one of Ontario's most coveted recreational destinations. Opportunities of this scale have become exceptionally scarce on Georgian Bay. Whether envisioned as a private family compound, a multi-generational retreat, or a strategic land-banking investment, this remarkable property offers unparalleled flexibility, privacy, and long-term value. At the heart of the offering is a fully winterized and furnished waterfront cottage, expertly constructed by renowned Distler Construction. The uniquely designerd octagonal residence features over 2,000 sq. ft. of thoughtfully designed living space with three bedrooms across two levels, including a private principal suite with walk-in closet and ensuite bath. Positioned on a scenic peninsula overlooking picturesque Loon Bay, the cottage enjoys sweeping southern views, expansive sun-drenched decking, and an attached garage for recreational storage. Boating enthusiasts will appreciate sheltered deep-water docking and the unique advantage of frontage on both Loon Bay and Deep Bay, providing exceptional access to the iconic waters of Georgian Bay. Located just moments from Killbear Provincial Park, nearby marinas, and boat launches, the property offers the perfect balance of seclusion and convenience. A truly rare opportunity to secure over 100 acres and nearly 2,500 feet of shoreline on Georgian Bay-offering unmatched privacy, extraordinary natural beauty and the chance to create a lasting family legacy for generations to come. Five lots, individually identified, included in the sale. (id:49269)
123 Ch Du Domaine Road
Alfred And Plantagenet, Ontario
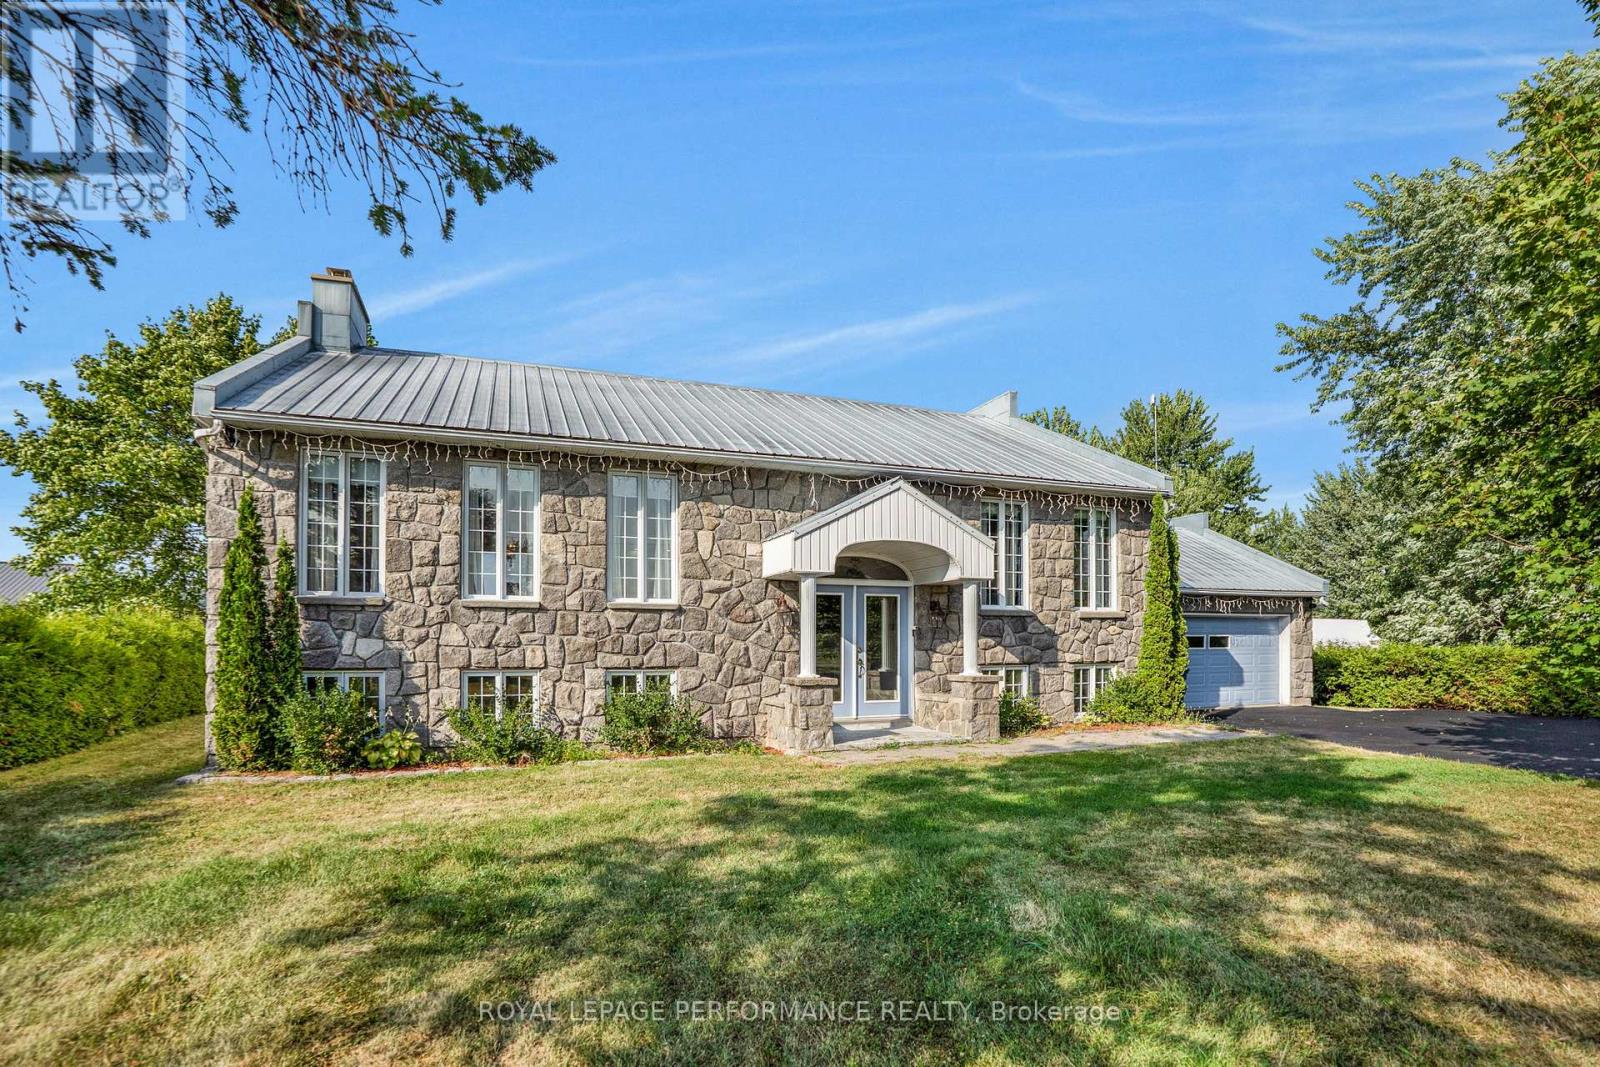
WATERFRONT: Experience the ultimate river lifestyle in the peaceful community of Lefaivre's Domaine Chartrand. Set on nearly an acre of flat land with 98 feet of pristine waterfront, this beautifully maintained home offers the perfect blend of comfort and nature.Featuring 4bedrooms (1+3), 2 bathrooms (1+1), over 1,400 sq. ft. on the main level, an open-concept layout with hardwood floors, a spacious Kitchen with island, and patio doors leading to a large deck with breathtaking river views.Recent upgrades include a new 4-bedroom septic system (2025) and new water treatment system. The finished basement adds a family room, three bedrooms, office, and second bath, while the heated garage provides year-round convenience.Launch your kayak from your own backyard, dock your boat, fish in every season, or simply unwind by the water. A true four-season waterfront retreat you'll be proud to call home. (id:49269)
43 Country Crescent
Meaford, Ontario
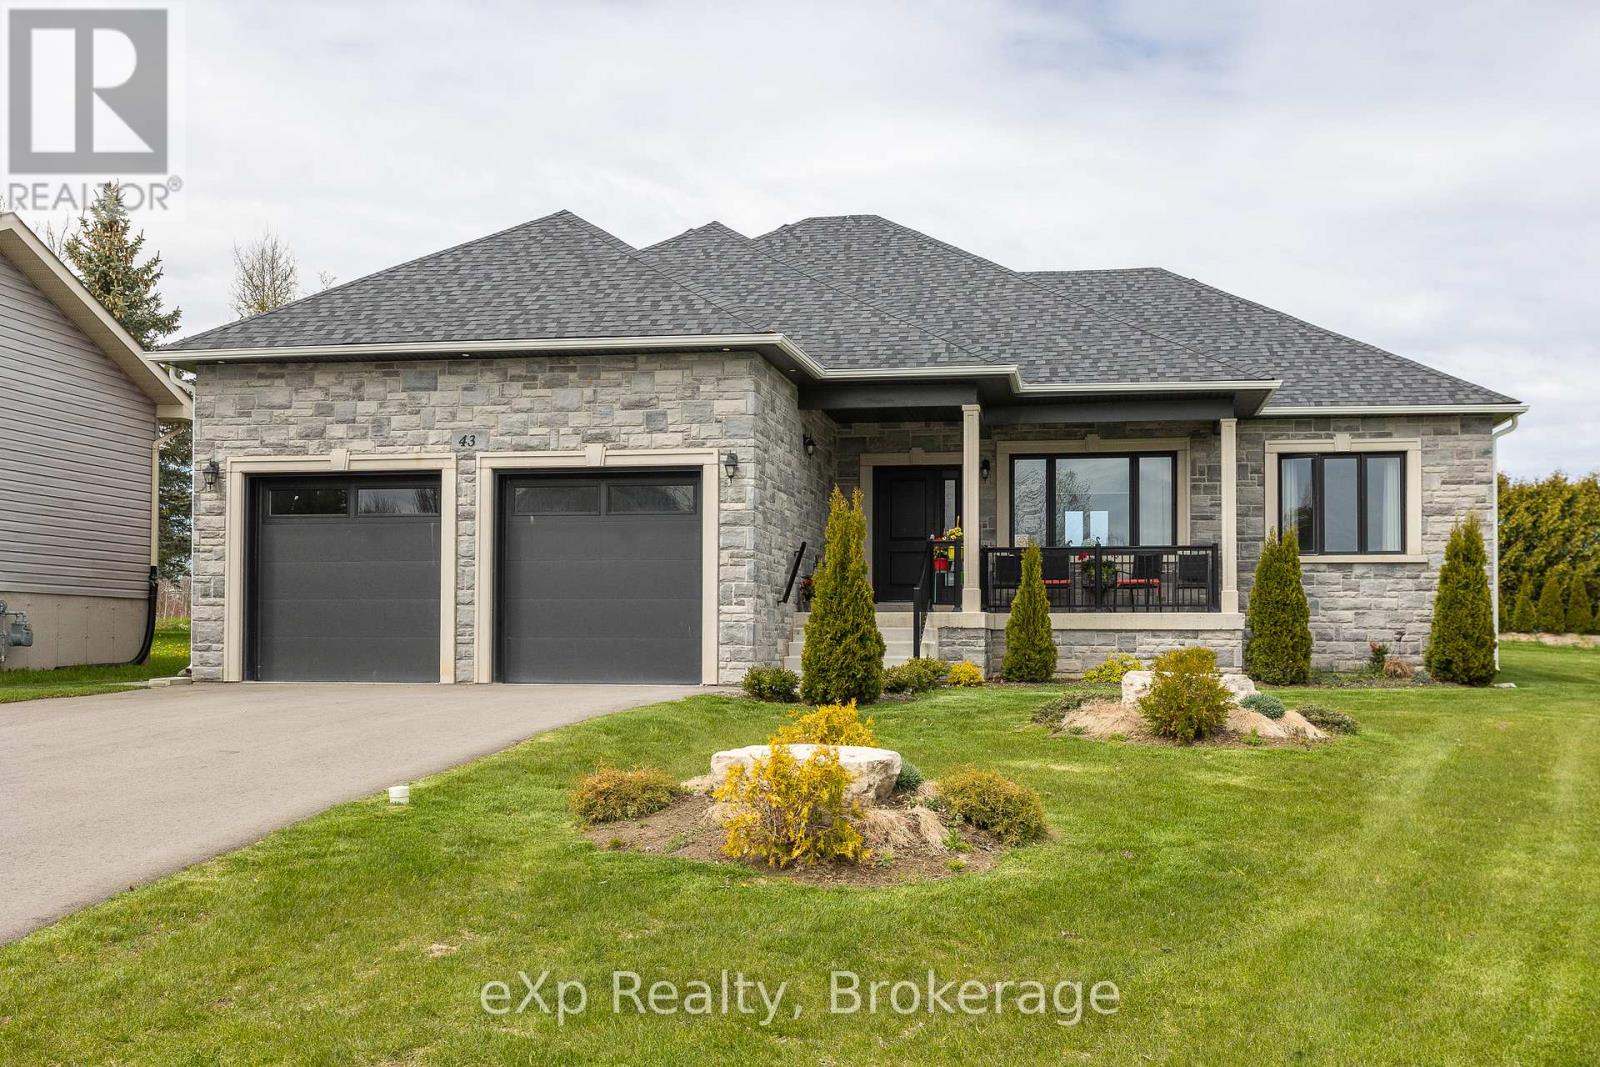
Welcome to this recently built, beautifully finished 2-bedroom, 2-bathroom home offering stylish one-floor living in a quiet neighbourhood within the growing municipality of Meaford. Thoughtfully designed with upscale finishes throughout, this home features 9-foot ceilings on the main level and even in the unfinished basement, creating an open and airy feel from top to bottom. The bright and modern kitchen is equipped with stainless steel appliances, soft-close doors and cabinetry, and flows seamlessly into the dining area with a walkout to the back deck - perfect for entertaining or enjoying your morning coffee. Engineered hardwood flooring, designer ceramic tile, and a luxurious deep soaker tub add elegance and comfort throughout the home.The spacious unfinished basement offers endless potential and is already roughed-in for an additional bathroom, making it ready for your custom built-to-suit ideas. Main floor laundry adds convenience and functionality, ideal for easy everyday living. Outside, relax on the covered concrete front porch, enjoy the immaculate oversized garage, and take advantage of ample parking on the double-wide driveway. Ideally located close to Meaford Golf Club, the marina, waterfront, downtown shops and dining, the library, and the theatre, this exceptional property offers the perfect balance of comfort, style, and small-town charm. (id:49269)
1 Loon Bay
Carling, Ontario
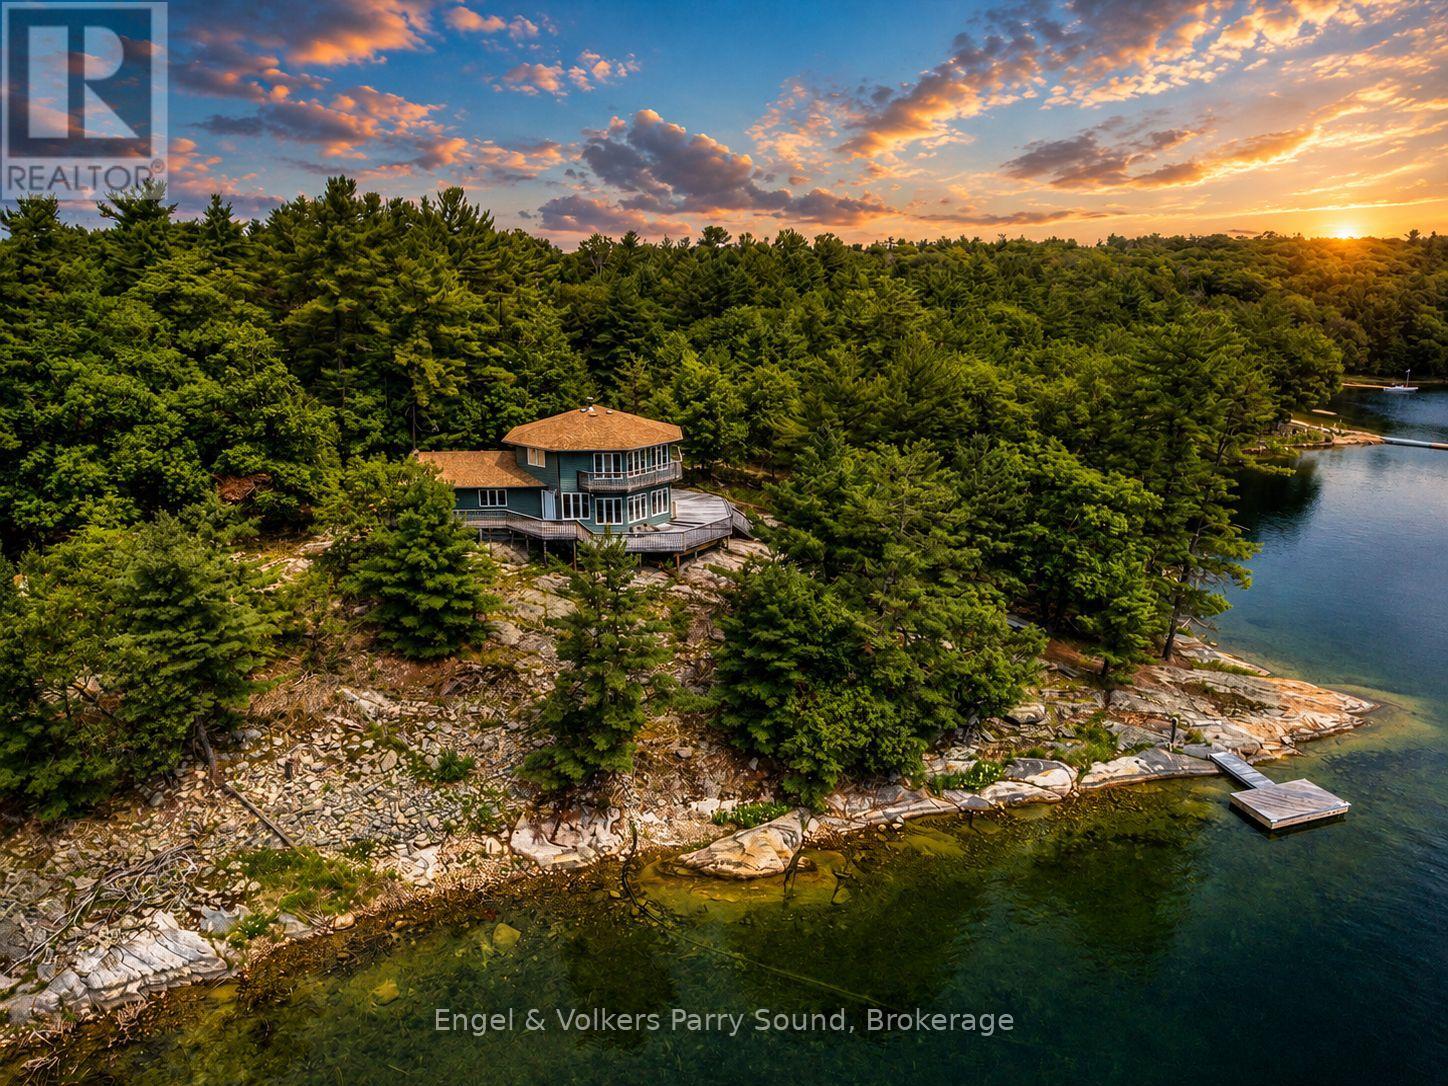
Discover an extraordinary waterfront estate opportunity on the coveted shores of Georgian Bay, where timeless natural beauty, exceptional privacy & rare scale converge across more than 29 pristine acres. Boasting over 1,400' of iconic granite shoreline, this remarkable property presents an unparalleled blend of luxury lifestyle & long-term land banking potential in one of Ontario's most sought-after recreational destinations. Ideally positioned moments from Killbear Provincial Park, nearby marinas, & convenient boat launches, the property offers effortless access to world-class boating, fishing & outdoor adventure. For discerning buyers seeking a truly generational holding, three adjoining parcels are also available, creating the rare opportunity to assemble over 81 acres of premier Georgian Bay frontage. Expertly constructed by renowned Distler Construction, the fully winterized & furnished cottage encompasses more than 2,000 square feet of thoughtfully curated living space. Designed to embrace its spectacular setting, the residence features three bedrooms across two levels, including a private principal retreat complete with a walk-in closet and spa-inspired ensuite. Perched gracefully on a scenic peninsula, the cottage captures sweeping southern exposure across picturesque Loon Bay. Expansive sun-drenched decking invites effortless outdoor entertaining & peaceful moments overlooking the water, while the attached garage offers abundant storage for recreational equipment & seasonal necessities. A true haven for boating enthusiasts, this exclusive water-access property with electricity features sheltered deep-water docking & the unique advantage of dual frontage on both Loon Bay & Deep Bay delivering exceptional versatility, privacy & access to the renowned waterways of Georgian Bay. Whether envisioned as a private family compound, luxury recreational retreat or strategic waterfront investment, this is a rare offering defined by scale, serenity & legacy potential. (id:49269)
2832 60 Highway
Lake Of Bays, Ontario
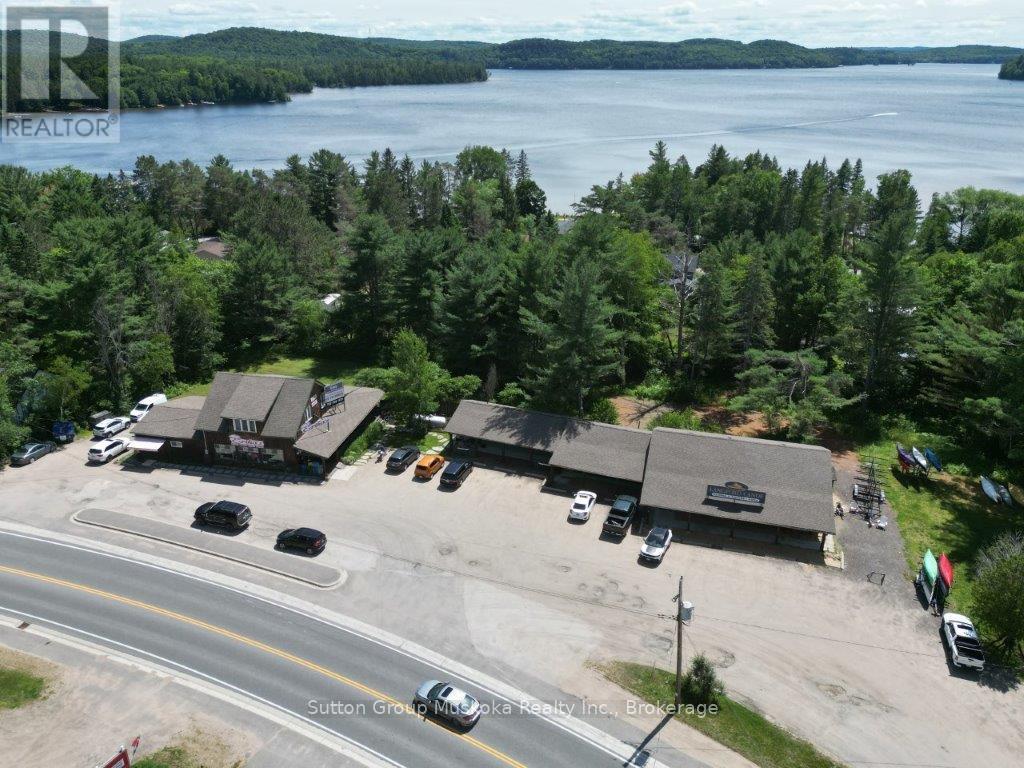
Looking for a great investment property, look no further! This 1.4 acre with 298.4 frontage on Highway 60 in Downtown Dwight, steps away from the public Dwight beach on beautiful Lake of Bays with sandy beach area, boat launch and public docking. This property is home to a few different businesses with amazing traffic flow year-round as it is on the route to the famous worldly known Algonquin Provincial Park which makes this an attractive investment. There's a large 2 story building that Erika's Bakery/Coffee Shop is located in, Erika's Bakery business is not included in sale, however is negotiable. 2nd floor to the building has extra stock rooms, 4pc bathroom, offices, board room, kitchen and laundry. The property has 3 other businesses that are fully leased in a long seperate building - long strip mall like with their own entrances, bathrooms, septic system, and fibre internet. Great traffic flow for any business and definitely a hub of this little community. Halfway between Huntsville & Algonquin Provincial Park makes a great destination stop. Live, work and play in Muskoka, Lake of Bays. Public school, stores, gas station, public library, community centre only a few kms. away. Post Office, grocery store, pharmacy, gift shops all within walking distance. Golf courses, ski hill, and great restaurants in the area with a new up and coming large housing development just minutes away. A great opportunity, high visibility, awesome location with constant traffic flow. (id:49269)
5 - 115 Downey Road
Guelph, Ontario
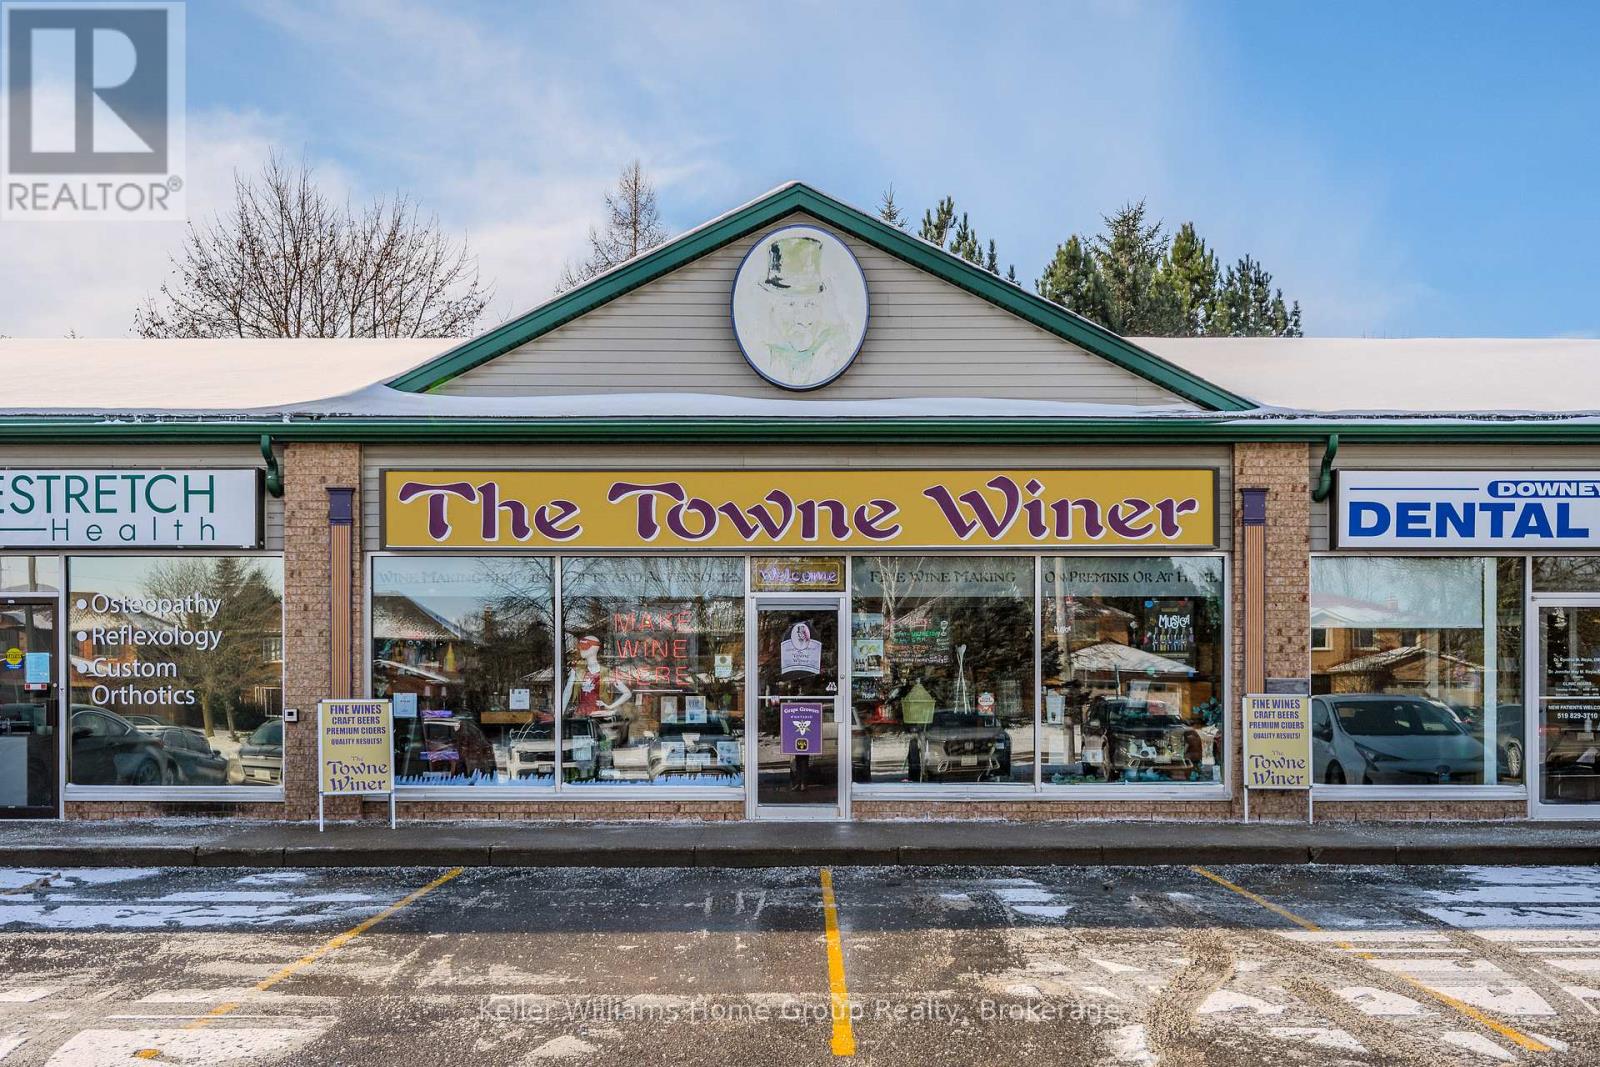
Are you interested in this prime Space and Leasehold equipment? How about the active Business and high quality Inventory as well? This price includes a lease takeover and all the leasehold fixtures and chattels (Walk-in Cooler, Counters & Cabinets, Hot Water Heater, Lighting, Signage, etc) The Business and Inventory are available at an additional cost. The Towne Winer is a popular independent Micro-Winery that also offers a true Craft Beer/Cider/Fruit-making experience. Specializing in bottling your own commercial quality wine and beer at reasonable, non-commercial prices in an inviting and comfortable atmosphere. Open since 2003, The Towne Winer offers international and local wines/beers from the world's absolute best wine kits, pasteurized juices, fresh varietal juices and musts. The Towne Winer also has a unique French oak barrel program for specialized vinting, creating full-bodied complex wines that will mature to perfection. The Craft Beer program creates a naturally carbonated, unfiltered, premium handcrafted small-batch beer using all-natural ingredients and no preservatives that are bottled in recyclable glass bottles. All the proven accessories and essentials such as decanters and aerators are for sale in the appealing storefront along with supplies and equipment for the Home Wine-Maker/Brewer. The current owner is happy to stay on to train the new owners in all aspects of the business, as they want their legacy to continue on, if wanted. Since there are no franchise fees, you have complete control over your own business. Note that the business is set up with a 3-stage carbon filtration water system to ensure a quality process. For a more detailed description of this distinctive, enterprising business, visit the website. (id:49269)
736 2190 Island
Georgian Bay, Ontario
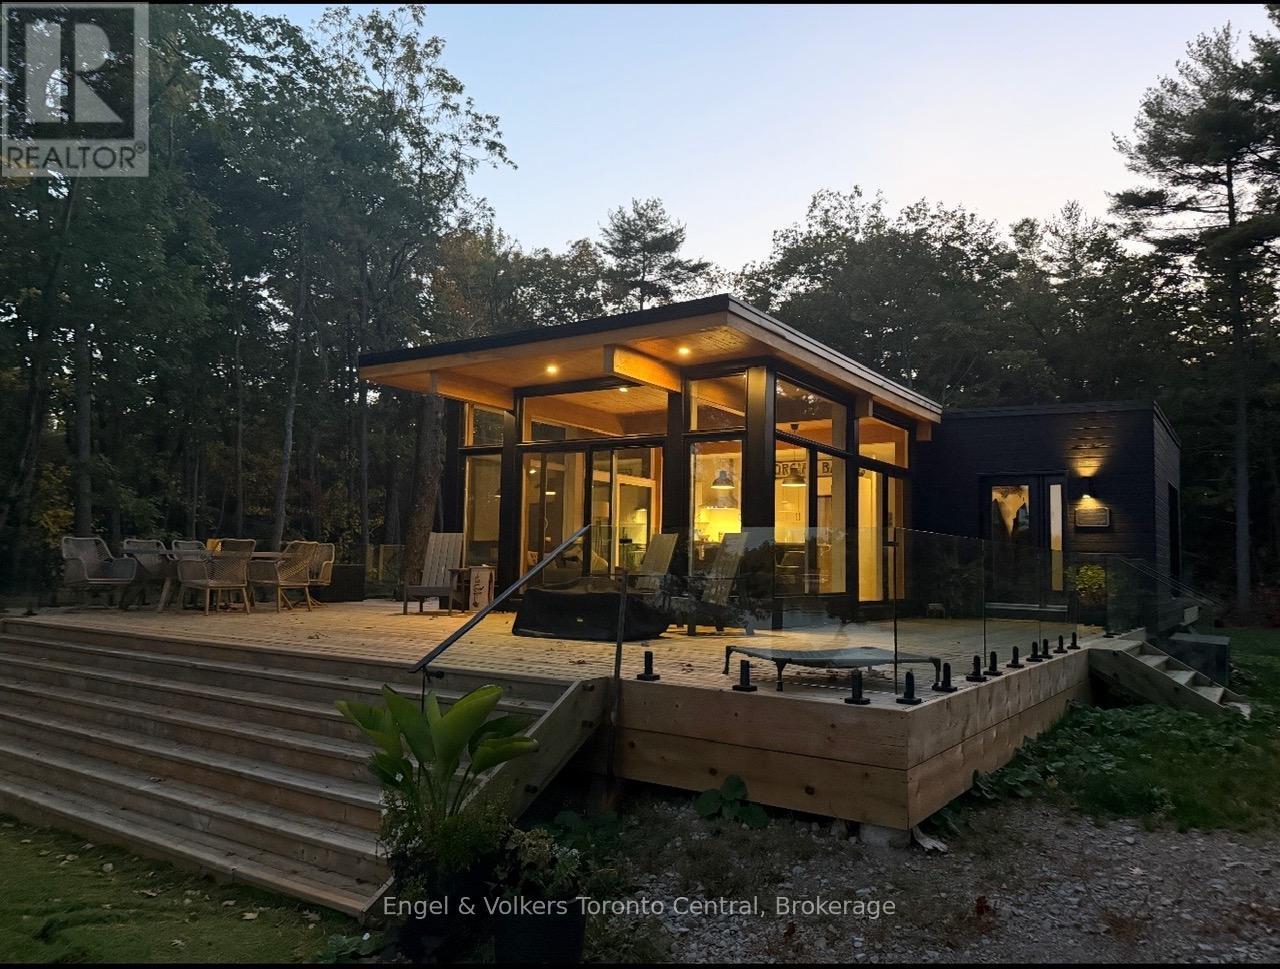
CUSTOM-BUILT LUXURY WATERFRONT COTTAGE IN PRESTIGIOUS COGNASHENE Built in 2021 by Bonneville, this exceptional turnkey cottage offers the ultimate in effortless waterfront living-simply arrive, relax, and enjoy.Set on a stunning 4-acre private lot with 397 feet of pristine deep-water frontage, this property delivers breathtaking million-dollar views and unmatched tranquility. The thoughtfully designed 1,200 sq ft interior features an open-concept great room, kitchen, and dining area, highlighted by expansive windows that seamlessly connect indoor and outdoor living.Offering 3 bedrooms and 2 full bathrooms, the home is perfectly suited for family enjoyment or entertaining guests. Step outside to an impressive 1,200 sq ft wraparound deck complete with custom glass railings by Stairhaus and staircase-ideal for soaking in the panoramic waterfront scenery.The property is fully equipped for a premium cottage lifestyle, including:12' x 50'x48 steel floating dock with deep water access-perfect for boats, water toys, and entertainingTurnkey package with all furnishings and appliances includedBosch induction range, dishwasher, and in-suite laundryModern constant pressure UV water systemSeparate bunkie for guests Zoning allows for two 600 SQ FT Bunkies plus room to expand main cottage square footage (id:49269)
65 Rockmount Crescent
Gravenhurst, Ontario
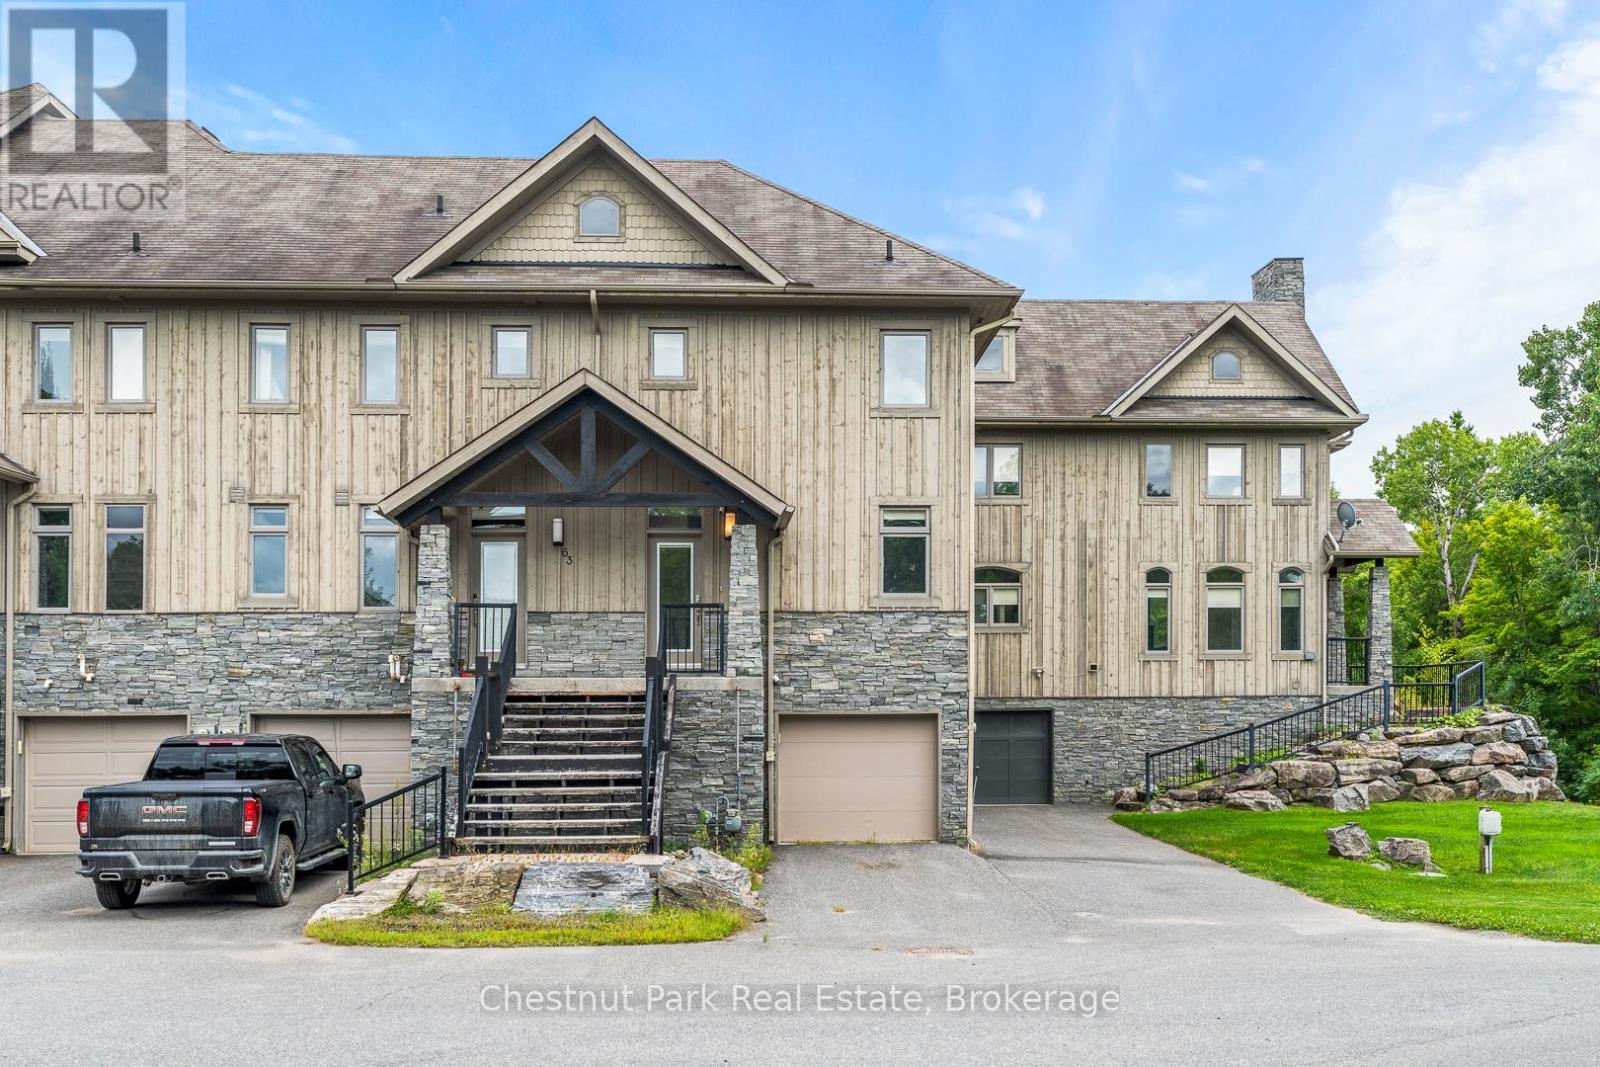
Discover refined living at Muskoka Bay Resort with this stunning 4 bedroom, 3.5 bathroom townhouse. Blending modern comfort with resort style amenities , this 1573 square foot home is perfect for year round living, investment or a luxury retreat. The main floor features an open concept kitchen with central island, a bright dining area, and a welcoming living room with gas fireplace. A beautiful four season room extends your living space and a walkout deck overlooks the natural ravine below. Upstairs the Primary Bedroom offers a private balcony and a three piece ensuite. Two additional bedrooms and a four piece washroom provide ample space for family or guests. The fully furnished lower level includes a spacious living room with walk out access to green space, a full four piece washroom, laundry and direct access to the one car garage. Take advantage of the fully managed resort rental program to help generate revenue when you are not using your unit. As part of Muskoka Bay Resort this property includes the initiation fee for a golf or social membership, granting access to world class amenities such as the award winning championship golf course, clifftop clubhouse with restaurant and patio, infinity pool, kids pool and sauna and a variety of year round activities such as skiing, snowshoeing, skating and more. Whether you are entertaining, relaxing or enjoying Muskoka's four season, this home offers the perfect balance of comfort and lifestyle. (id:49269)
32 Holly Trail
Puslinch, Ontario
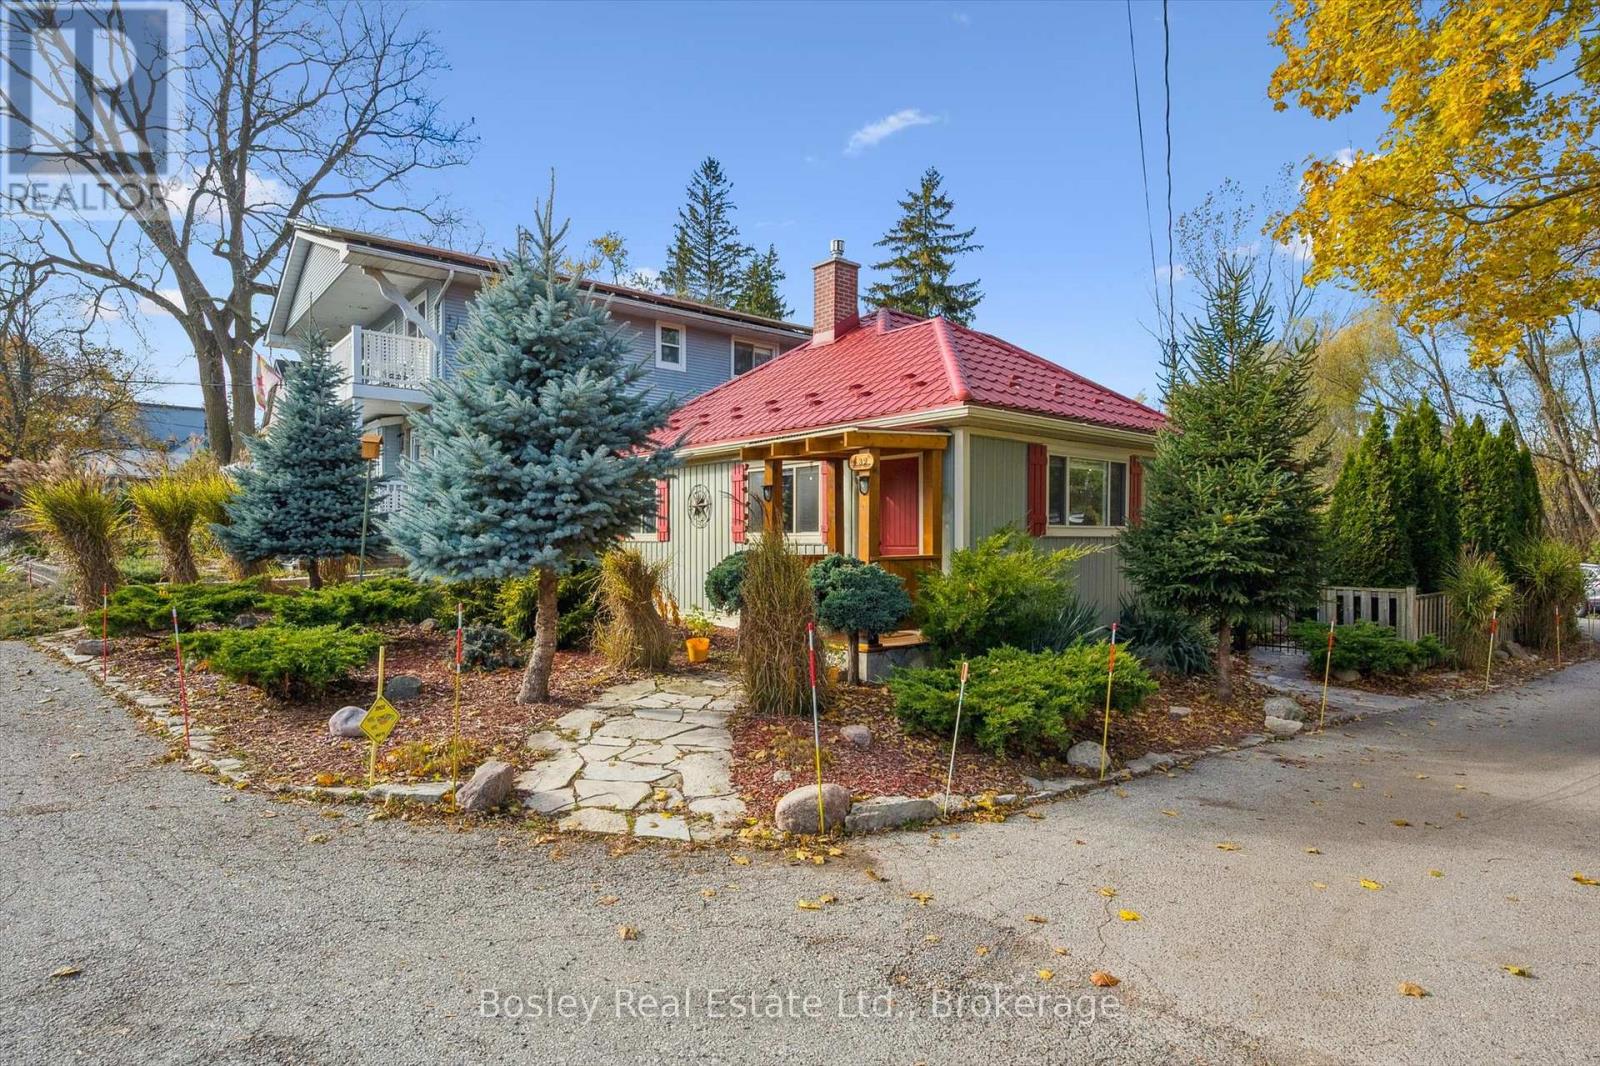
Welcome to this delightful 3-bedroom bungalow in the highly desirable Puslinch Lake community - a tranquil setting that perfectly blends relaxed, small-town living with convenient access to nearby city amenities. Surrounded by thoughtfully curated landscaping, this home offers charm, comfort, and exceptional care throughout.Step inside to a bright, beautifully maintained interior where a cozy gas fireplace anchors the inviting living space. The spacious kitchen is designed with both functionality and entertaining in mind, offering generous prep space and seamless flow into the dining and living areas - ideal for everyday living and hosting family and friends.The partial basement includes a versatile workshop area, perfect for hobbies, creative projects, or additional storage.Outdoors, the meticulously landscaped lot showcases mature trees, perennial gardens, and a concrete double driveway with ample parking. Just steps from the lake, you'll have easy access to boating, fishing, or simply enjoying the peaceful waterfront surroundings.Located only minutes from Guelph and Cambridge, with convenient access to Highway 401, this home offers the best of both worlds - serene lakeside living with excellent commuter connections. Don't miss your chance to become part of this welcoming and picturesque community near Puslinch Lake. (id:49269)
684744 Highway No 2 Highway
East Zorra-Tavistock, Ontario
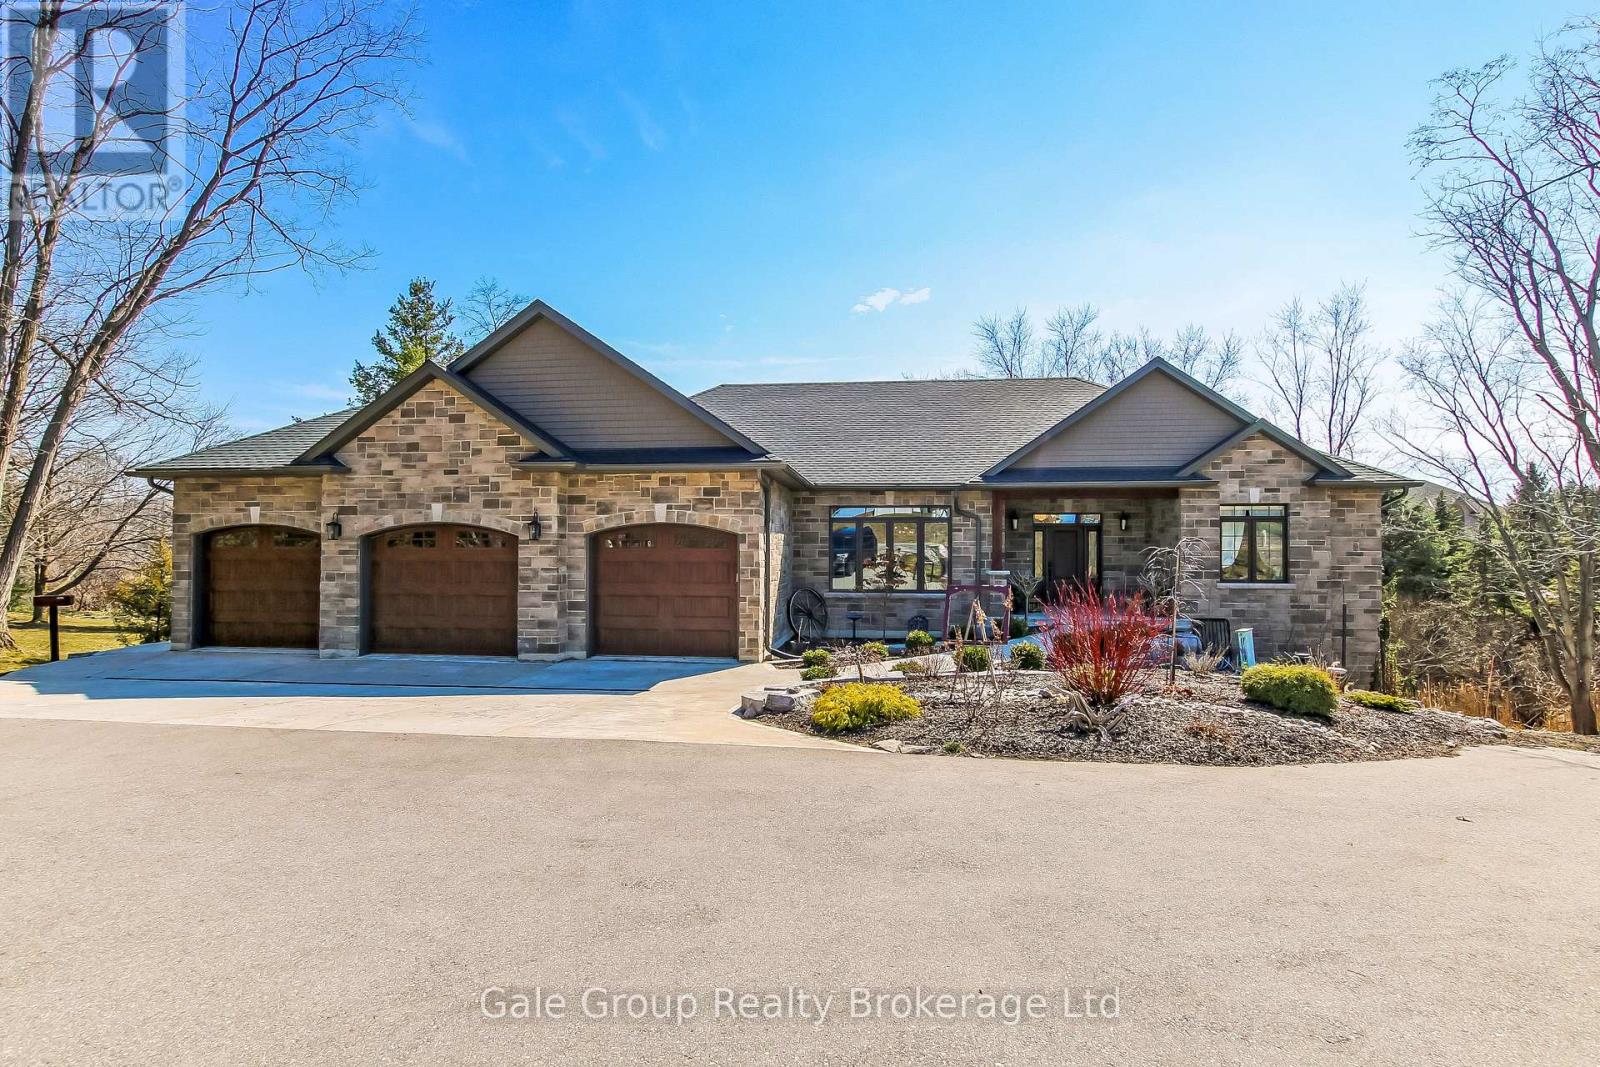
Luxury Meets Legacy - Welcome to your dream home. A meticulously crafted 2021 custom build on over 1.2 acres of picturesque Oxford County countryside. Located just west of Woodstock on Highway 2, this 3+2 bedroom, 3-bathroom estate offers unobstructed views and thoughtful design at every turn. Built for Entertaining & Multi-Generational Living. The open-concept main floor flows seamlessly from the gourmet kitchen, featuring an oversized quartz island, a butler's pantry, ambient lighting, and hidden storage for folding chairs. The dining area boasts a custom built-in bookshelf adjacent to the stunning living room complete with a vaulted ceiling, floor-to-ceiling windows, and a cozy gas fireplace with a reclaimed wood mantle (sourced from the property). The two-level deck with glass railings preserves your sweeping country views. Here you can practice sunrise yoga, or unwind in the 15-foot Hydropool swim spa, which doubles as a hot tub and training pool with adjustable currents. Thoughtful details throughout the primary suite offers direct deck access and a spa-like ensuite with a separate rain shower and standalone soaking tub. The fully finished basement features radiant heated floors, a second full kitchen for holiday meal prep, and two additional bedrooms-perfect for multi-generational living. Car enthusiasts will love the 3-car garage with a professional mechanic's lift, central vac, and floor drain. The property is roughed-in for a heated driveway and front walkway, just add the on-demand water heater to say goodbye to snow shovelling. Finally, you and your family may gather around the fire pit, watch the holiday train pass by at the property's edge, or simply soak in the tranquility of Oxford County. This isn't just a home, it's where your family's next memories are going to be remembered. (id:49269)
47 Honey Locust Circle
Thorold, Ontario
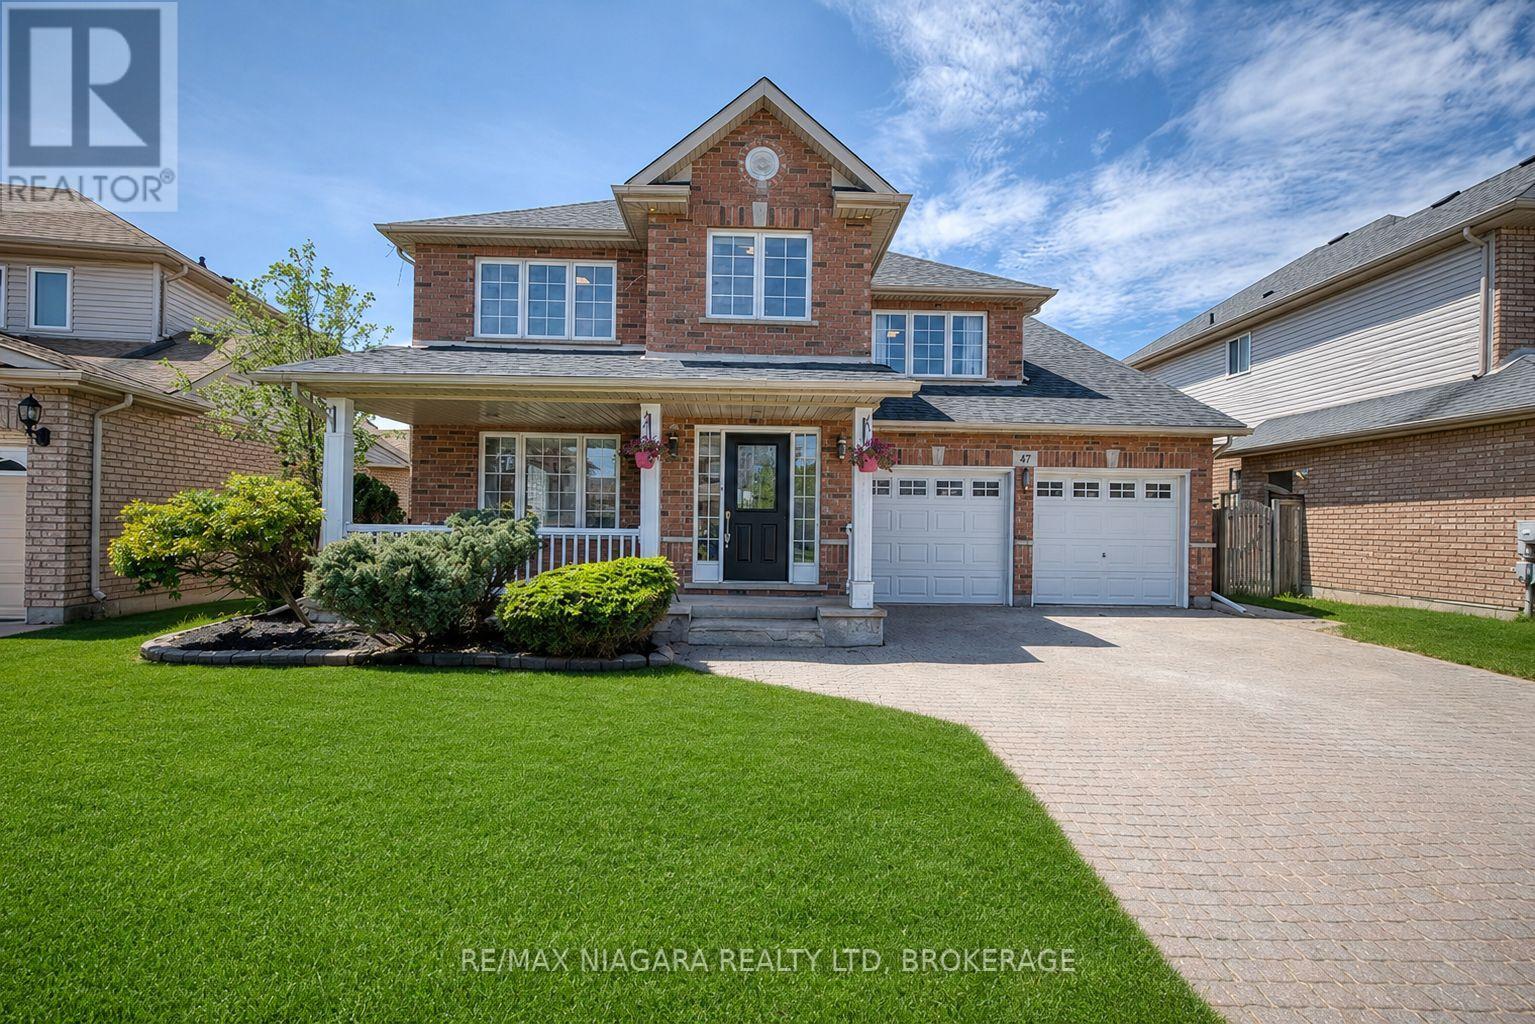
Nestled on a quiet, low-traffic street in the highly sought-after Confederation Heights neighbourhood of Thorold, 47 Honey Locust Circle offers the perfect blend of space, comfort, and convenience for family living. This well-maintained home boasts over 3,600 sq ft of total living space, featuring a bright open-concept main floor filled with natural light, a spacious family room with high ceilings and a cozy fireplace, and seamless flow for everyday living and entertaining. The upper level includes three generously sized bedrooms and two full bathrooms, while the uniquely offered fully finished basement with a separate walk-out entrance provides incredible versatility with two additional bedrooms, a 3-piece bath, full kitchen, living area, and its own laundry, ideal for extended family or income potential. A main floor bedroom addition further enhances the functionality and flexibility of the layout. Step outside to a fully fenced backyard perfect for kids, pets, and summer gatherings. Recent updates include roof (2021), paint throughout main and upper levels (2022), updated lighting fixtures (2022), furnace replacement (2023), repaired driveway, and updated flooring throughout the upper level. Located just minutes to Brock University, Highway 406, the Pen Centre, Niagara Outlets, along with excellent schools, parks, and trails, this home offers exceptional lifestyle value in a safe, family-friendly community where properties rarely become available. (id:49269)
120 Elizabeth Street
Port Colborne, Ontario
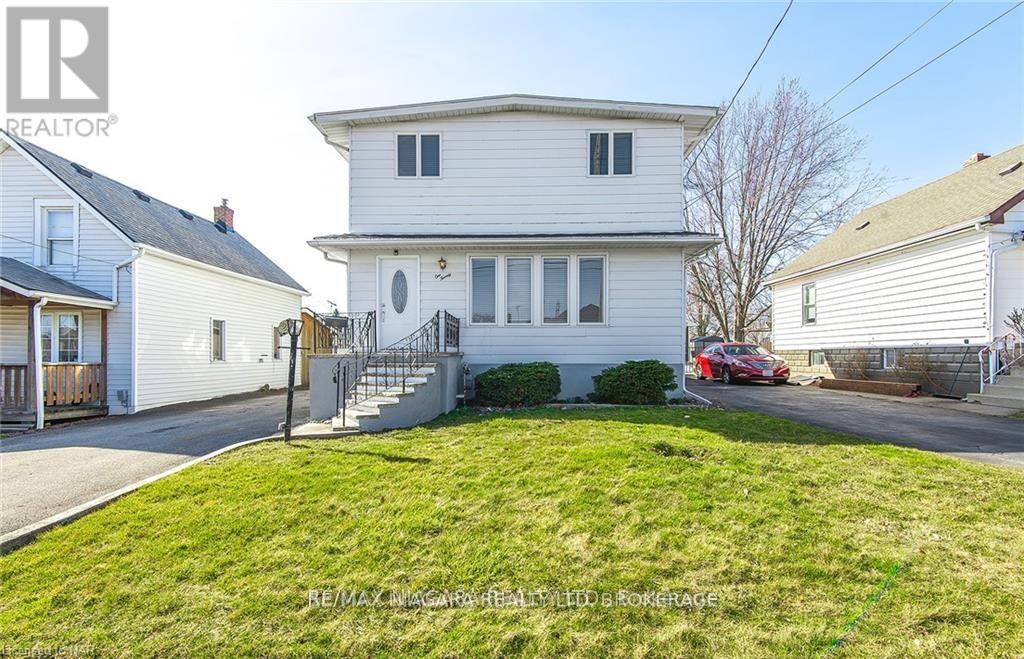
This move-in ready, family-sized home offers four bedrooms, two bathrooms, and just under 1,400 square feet of spacious living. Nicely decorated in neutral colors, the interior features a dining room with patio doors that open onto a private deck. A separate lower-level entrance provides great potential for an in-law suite, while the unspoiled basement remains a blank canvas for your future plans. One of the property's standout features is the detached, insulated two-car garage which includes a convenient walk-up loft ideal for extra storage. With a newer gas-forced furnace and a fully owned on-demand tankless water heater, the major work is done! Located close to schools and just minutes from Highway 140, this home ready for you to move in and enjoy. (id:49269)
36 Brouse Drive E
South Dundas, Ontario
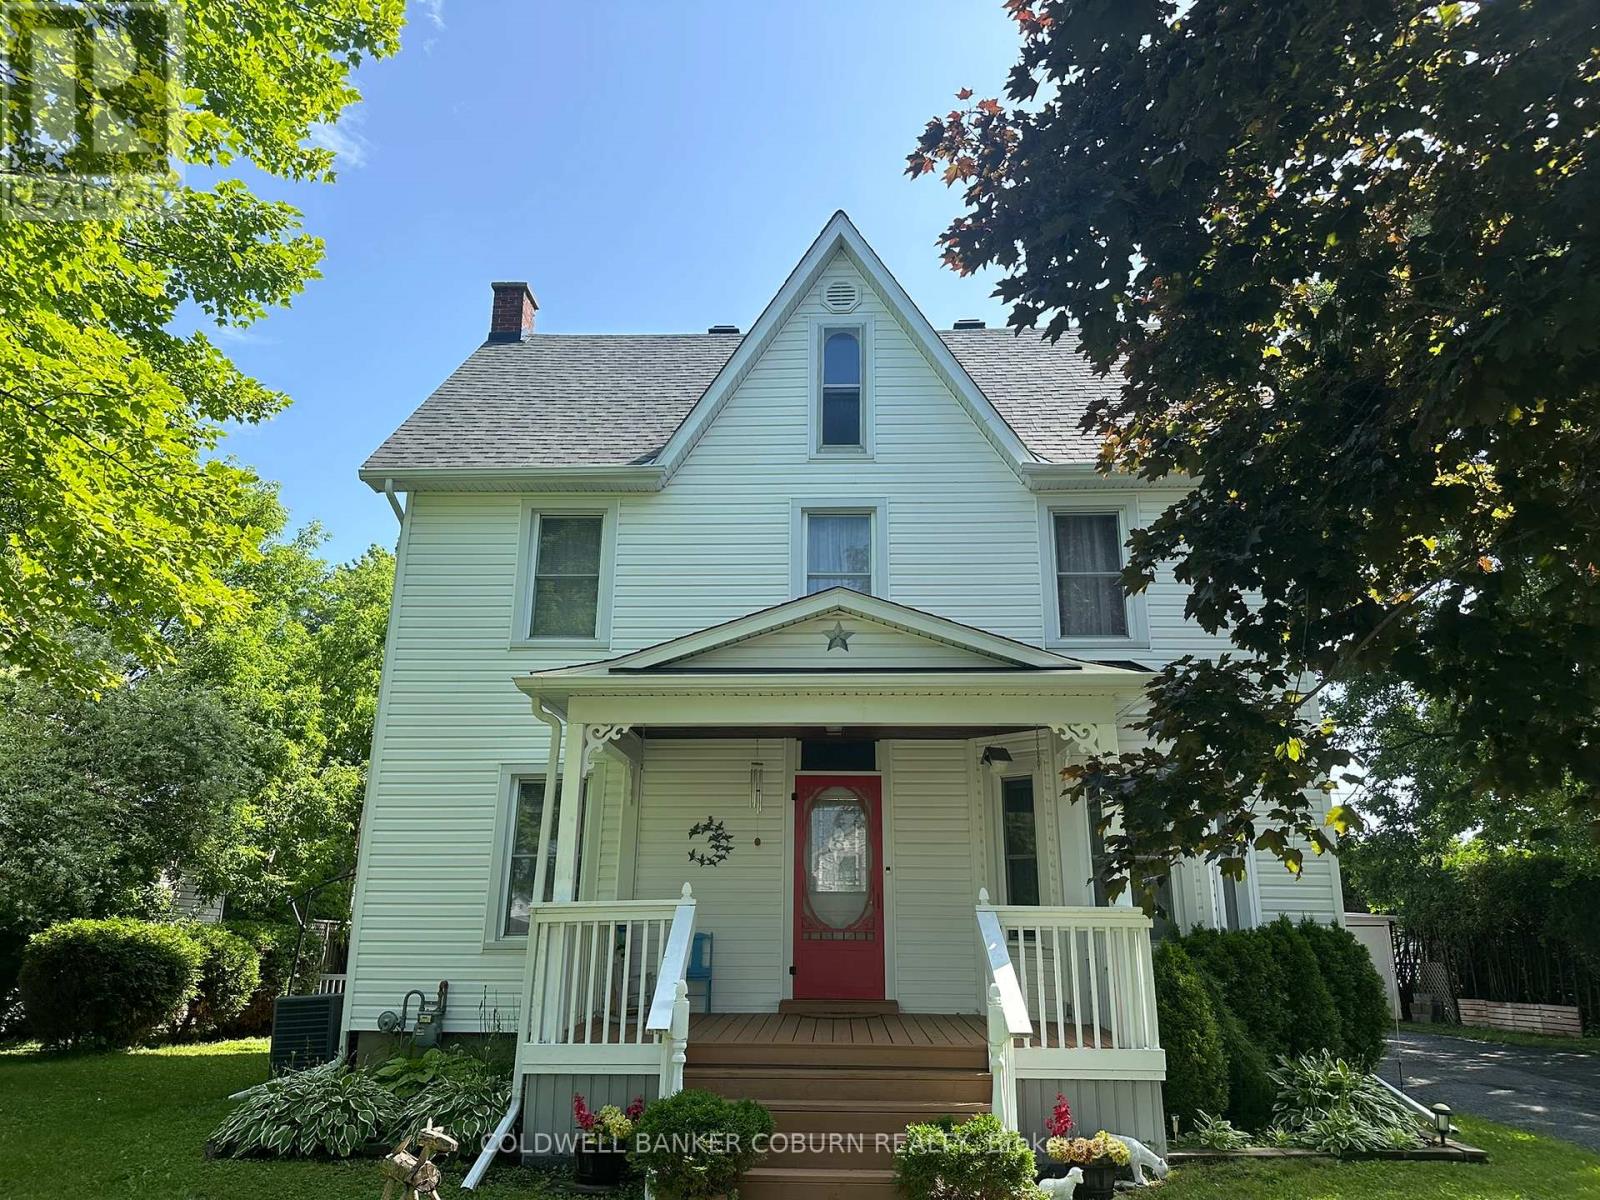
Welcome to 36 Brouse Drive in the growing community of Iroquois. This charming and well-maintained 4 bedroom, 3 bath, two-storey home is turn-key and ready for its new owners.The property features a generous sized, pet fenced yard with several gardens, a front porch, and a spacious back deck equipped with two gazebos. Additionally, there is an oversized detached single-car garage with a lean-to suitable for storing a small utility trailer. Inside, the home offers a warm and welcoming atmosphere with neutral paint colors. The main level includes a bedroom currently used as a home office, and there are three bathrooms throughout the home, including one in the basement. Notable updates include a roof with 50-year shingles. Iroquois is conveniently located along the St. Lawrence Seaway between Cornwall and Brockville, with easy access to Kemptville and Highway 416. Book your showing today. (id:49269)

19 Bergeron Private
Ottawa, Ontario
Welcome to this stunning 2-bedroom, 2-bathroom condo in the desirable Chapel Hill community of Orléans! Built by award-winning Domicile, this 1,115 sq. ft.SINGLE LEVEL condo features10-foot ceilings throughout, hardwood flooring, modern finishes, and an open-concept design filled with natural light. The stylish kitchen offers granite countertops, a ceramic tile backsplash, stainless steel appliances, and overlooks the bright living and dining area with access to a private balcony. The generous primary bedroom includes a 3-piece ensuite, while another Cheater bathroom convenient for the second bedroom and guests. In-unit laundry, one surface parking space. Close to shopping, restaurants, parks, transit, and all amenities, with easy access to downtown Ottawa. (id:49269)
16635 County Road 36 Road
South Stormont, Ontario
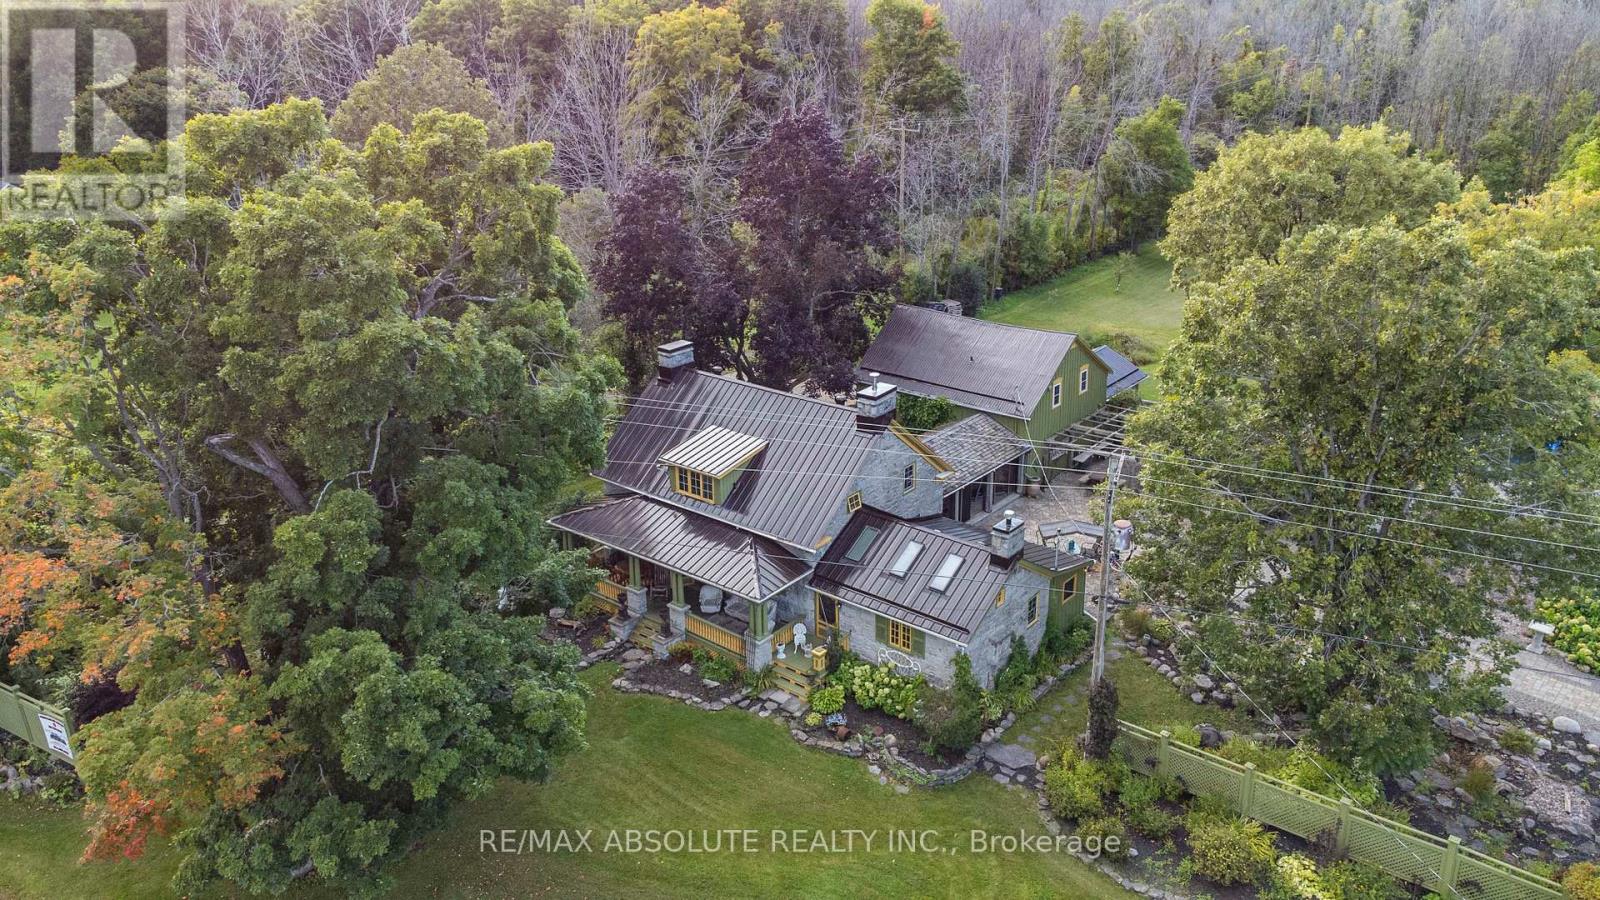
Charming historical house spanning nearly two centuries is built to last! Erected as Hempy's Inn and Carriage House in the early 1800's, Post Road offers abundant living spaces and 5 bedrooms connected by a breezeway or a generous 3 bedroom home plus 2 bedroom in-law suite with private driveway. Perfect for multi-generational families or additional income potential. Original hardwood floors, stone walls and recessed wood beams are preserved, maintaining timeless beauty with all the modern amenities for comfort, entertaining and relaxing on this peaceful country estate. Situated on nearly 50, acres the grounds feature walking trails, heated salt water pool, hot tub, firepit, waterfall feature and stunning interlock. Property offers endless possibilities with upgraded 200 amp service, legal secondary dwelling unit, additional parking lot and over 700 ft of frontage. Visit this property to experience the magic of resort country living for yourself. (id:49269)
1 - 462 Bronson Avenue
Ottawa, Ontario
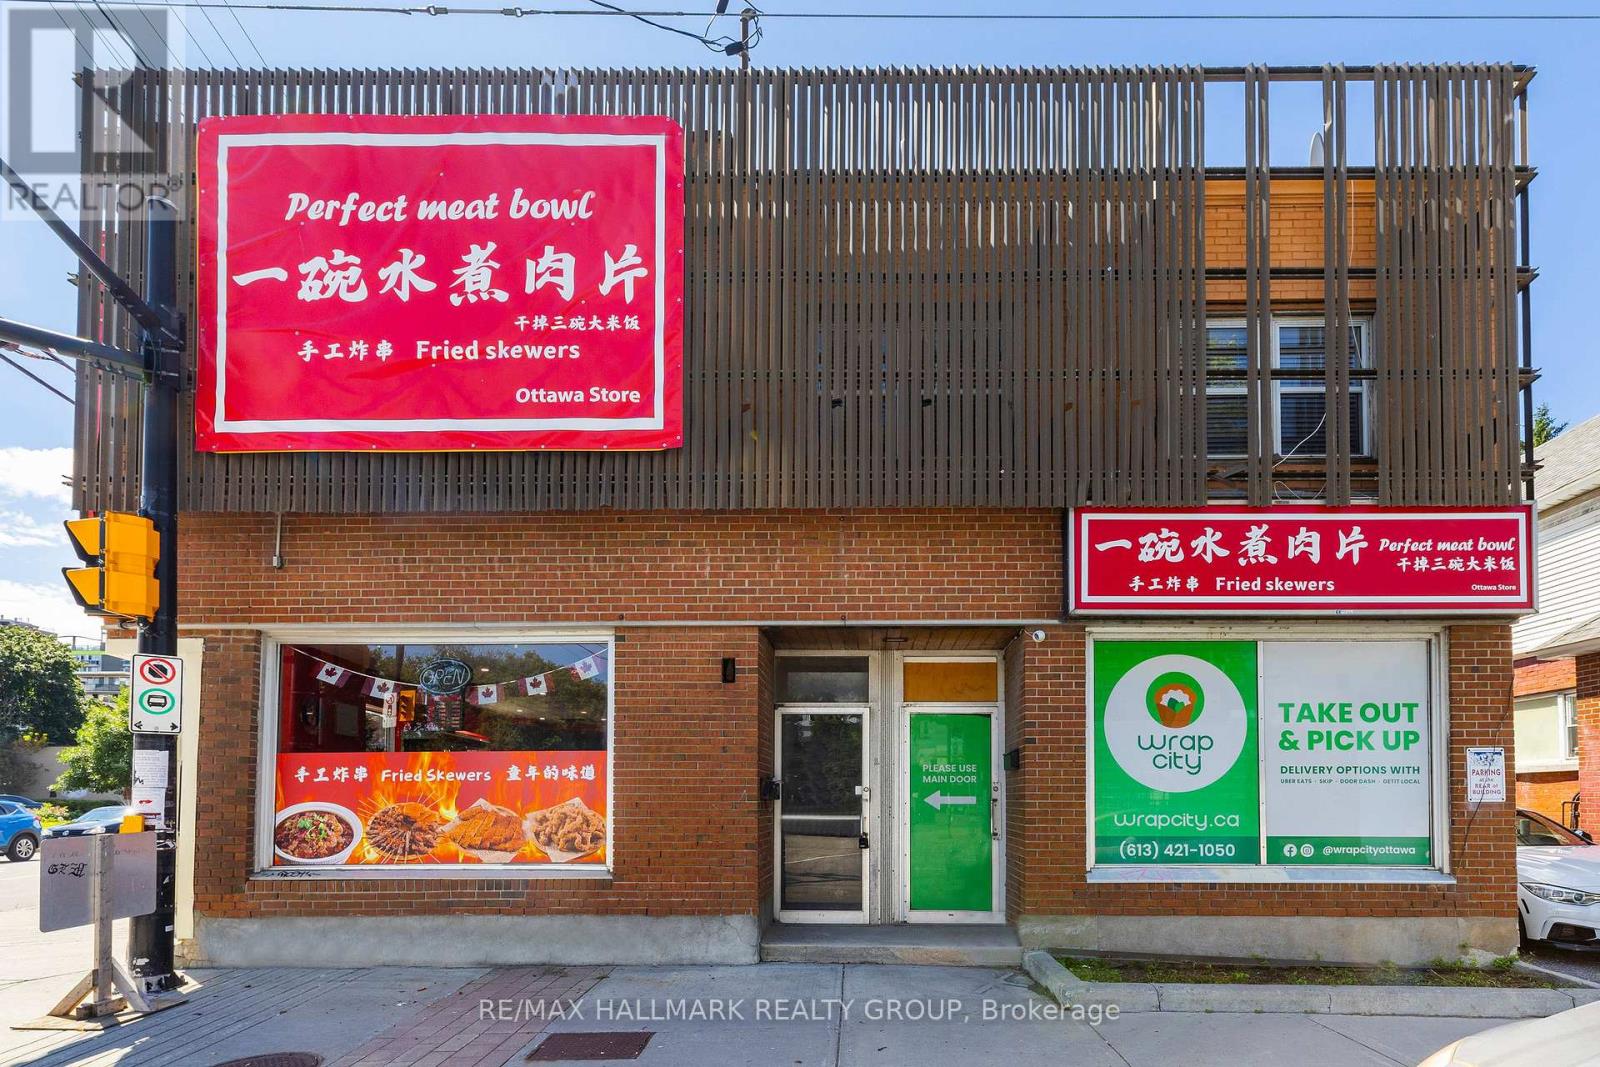
Welcome to 462 Bronson #1. This is a beautifully fully furnished, pet-friendly apartment offers an unbeatable location, right across from McNabb Park and mere steps from the vibrant Chinatown district. Inside, you'll find a comfortable Queen-sized bed and a versatile dining area that easily transforms into a laptop-friendly workspace, complete with high-speed internet for all your remote work needs. For relaxation, enjoy the smart TV with your favorite streaming services.The kitchen is fully equipped with a full-sized oven, stove, fridge/freezer, microwave, and essential small appliances like a coffee maker and kettle. With its large windows and abundant natural light, this bright and airy space is perfect for anyone seeking both comfort and convenience. Furniture is optional, landlord can remove if tenant prefers. Available starting August 1st. Tenant pays Hydro & Gas. (id:49269)
Lot 85 Mclachlin Road
Montague, Ontario
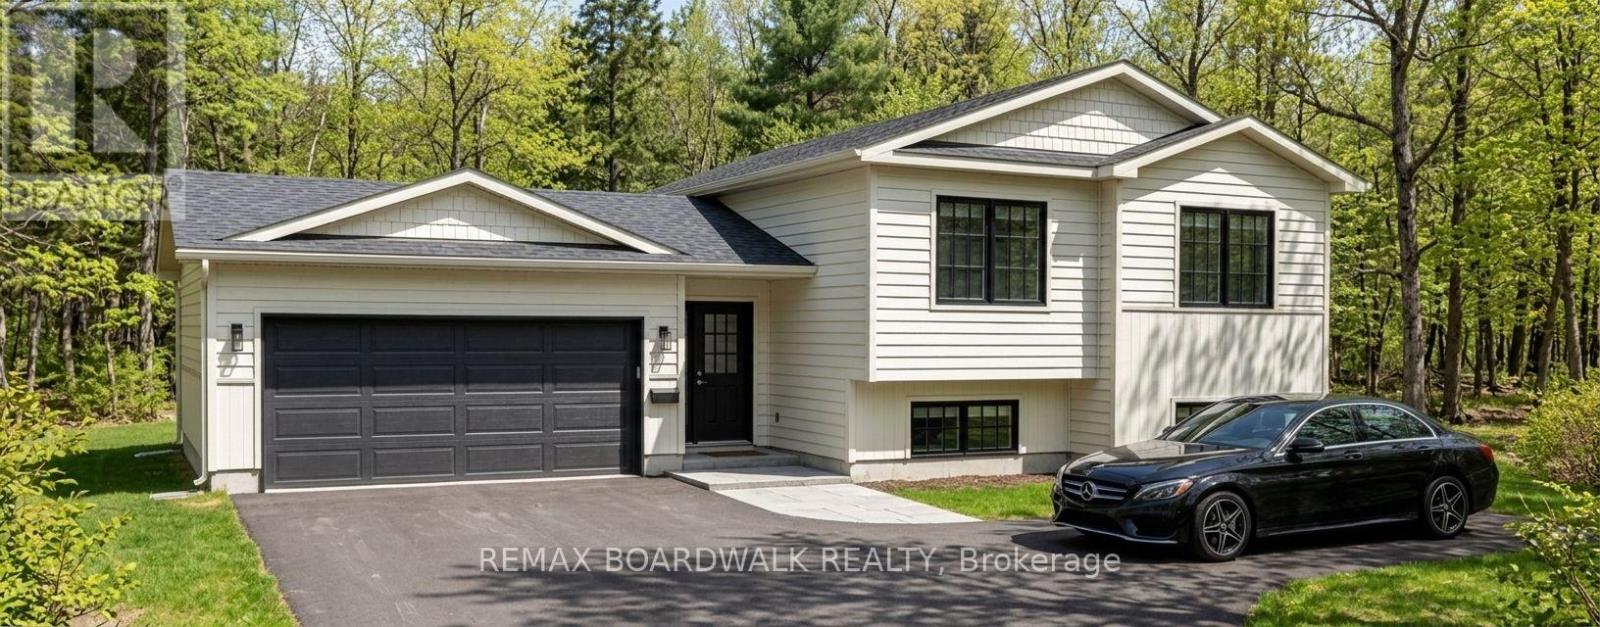
*This house/building is not built or is under construction. Images of a similar model are provided* ALL ON AN ICF FOUNDATION!! Top Selling Jackson Homes Pinehouse model with 3 bedrooms, 2 baths and split entryway to be built on stunning 1.32 acre, partially treed lot located central between Carleton Place, Smiths Falls and under 15 minutes to Richmond, with an easy commute to the city. Enjoy the open concept design inliving/dining /kitchen area with custom cabinets from Laurysen Kitchens. Generous bedrooms, with the Primary featuring a full 4pc Ensuite withone piece tub. Vinyl tile flooring in baths and entry. Large entry/foyer with inside garage entry, and door to the backyard leading to a privet ground level deck. Attached double car garage (20x 20). The lower level awaits your own personal design ideas for future living space. The Buyer canchoose all their own custom fishing with our own design team. This information is based off the builders Entry Level specifications but the buyer would have the opportunity to upgrade features or even change the model to be builds completely. (id:49269)