
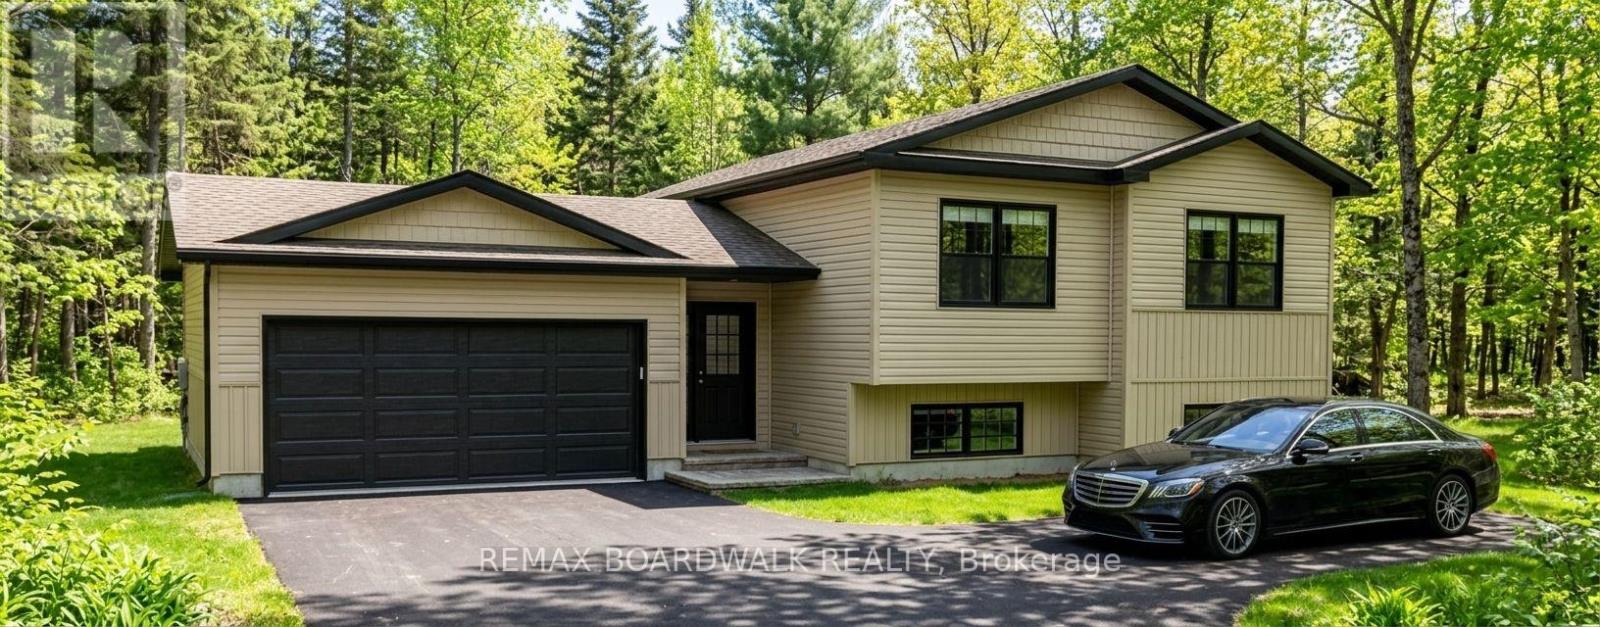
Lot 59 Mclachlin Road
Montague, Ontario
*This house/building is not built or is under construction. Images of a similar model are provided* ALL ON AN ICF FOUNDATION!! Top Selling Jackson Homes Pinehouse model with 3 bedrooms, 2 baths and split entryway to be built on stunning 1.4 acre, partially treed lot located centralbetween Carleton Place, Smiths Falls and under 15 minutes to Richmond, with an easy commute to the city. Enjoy the open concept design inliving/dining /kitchen area with custom cabinets from Laurysen Kitchens. Generous bedrooms, with the Primary featuring a full 4pc Ensuite withone piece tub. Vinyl tile flooring in baths and entry. Large entry/foyer with inside garage entry, and door to the backyard leading to a privet groundlevel deck. Attached double car garage (20x 20). The lower level awaits your own personal design ideas for future living space. The Buyer canchoose all their own custom fishing with our own design team. This information is based off the builders Entry Level specifications but the buyerwould have the opportunity to upgrade features or even change the model to be builds completely. (id:49269)
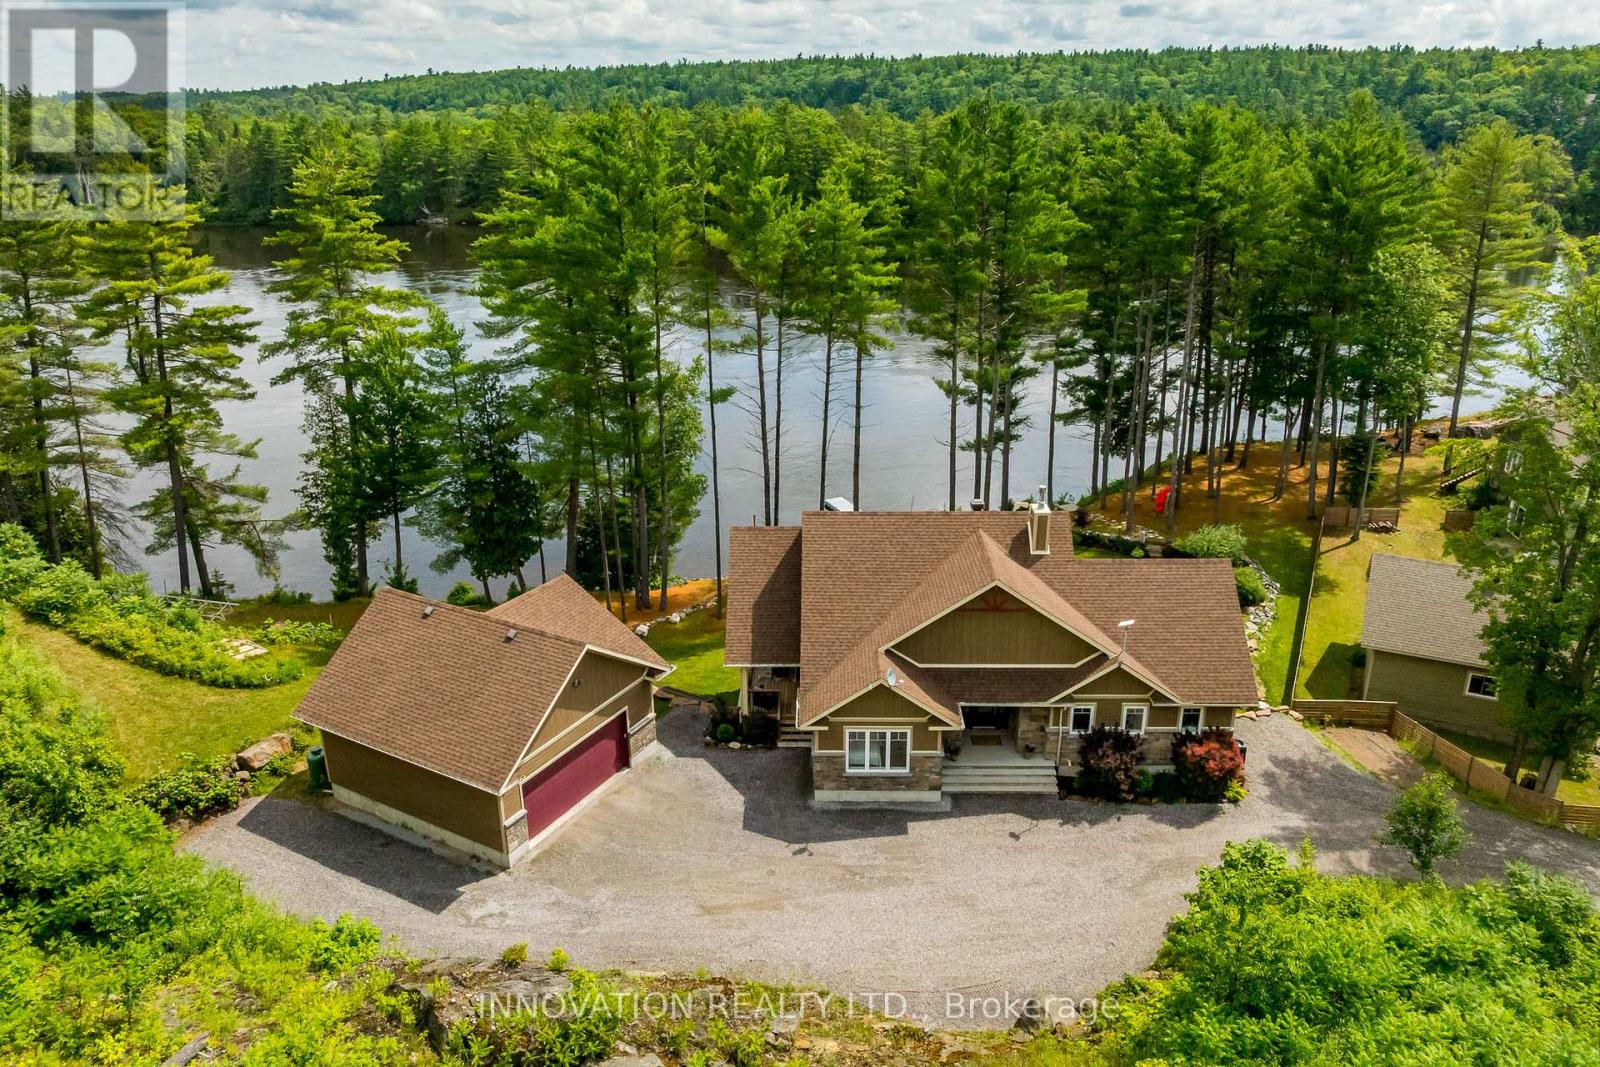
103a Carriage Landing Drive
Horton, Ontario
Discover a rare waterfront estate nestled along the tranquil banks of the Ottawa River. Custom built in 2019, this exceptional 4 bedroom, 3 bath bungalow sits on over an acre of beautifully landscaped privacy, surrounded by towering pines, offering the perfect blend of luxury, comfort, and natural beauty. Lovingly owner occupied since new and never rented, this home reflects exceptional pride of ownership and meticulous care throughout. Inside, soaring vaulted ceilings and expansive windows showcase breathtaking panoramic river views while filling the open concept living spaces with natural light. The chef's kitchen features high-end appliances, a generous island, walk-in pantry, and reverse osmosis system, designed for both effortless everyday living and elegant entertaining.The primary suite is a private retreat with serene water views, balcony access, and a spa-inspired ensuite complete with a glass shower, deep soaker tub, and dual vanities. A second main floor bedroom adds flexibility and convenience.The fully finished walkout lower level offers radiant floor heating, two additional bedrooms, a custom recreation space, and direct access to the backyard oasis. Even the laundry room is thoughtfully designed with granite countertops, built-in hampers, and soft-close cabinetry. Modern comforts include motorized blinds, programmable thermostats, central air, a Lifebreath air exchange system, and a full HD security system. The detached oversized heated garage provides ample storage and workshop space. Outdoors, enjoy your own private retreat featuring a screened-in spa lounge with hot tub, a fieldstone fireplace patio, floating dock, cedar kayak rack, irrigation system, and charming hobby garage. Whether swimming, boating, kayaking, or exceptional fishing, this property delivers true waterfront living.Every detail has been carefully crafted for comfort and enjoyment. More than a home, this is a lifestyle where elegance, serenity, and the Ottawa River come together. (id:49269)
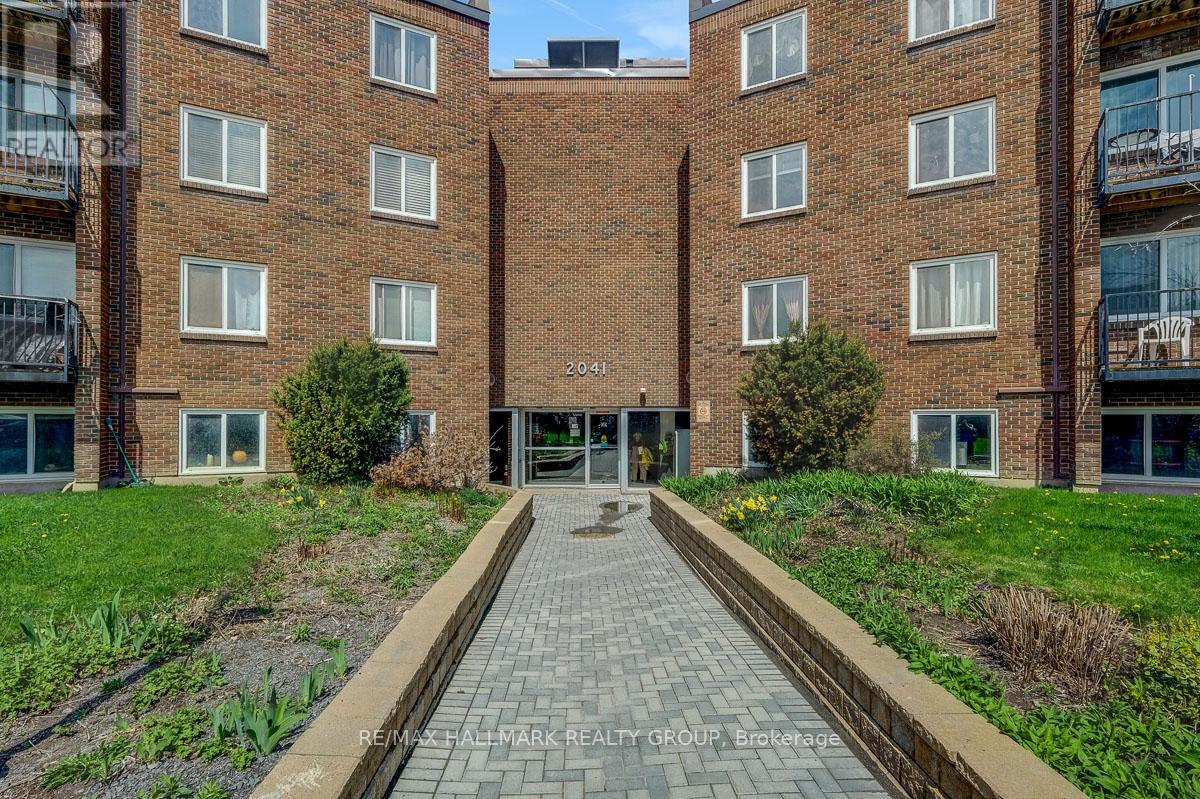
105a - 2041 Arrowsmith Drive
Ottawa, Ontario
This Beautifully Renovated 1 Bedroom / 1 Bath condo apartment is awaiting its new owners. No waiting for elevators, this truly stunning newly renovated unit is conveniently located on the 1st floor. Large living room, dedicated Dining Room and lovely Kitchen provides a great flow to this living space. Well appointed 4 pc Bathroom w/tub and shower. The Bedroom will be your sanctuary to lay your head after a busy day. The condo ammenities include seasonal outdoor pool, Sauna and additional locker storage. Laundry located on 2nd floor. Makes a wonderful first home or great investment opportunity. Centrally located close to many Schools, Parks, Restaurants, Entertainment and Transit. STEPS AWAY from a hidden gem the BEACON HILL MULTI USE PATHWAY with a handy access point at Arrowsmith community. Walk or ride in either direction ( Blair Station/ Gloucester Centre or upcoming Montreal Rd Station) This multi use pathway is a FANTASTIC addition to this community. Call us today for the showings and or offers. (id:49269)
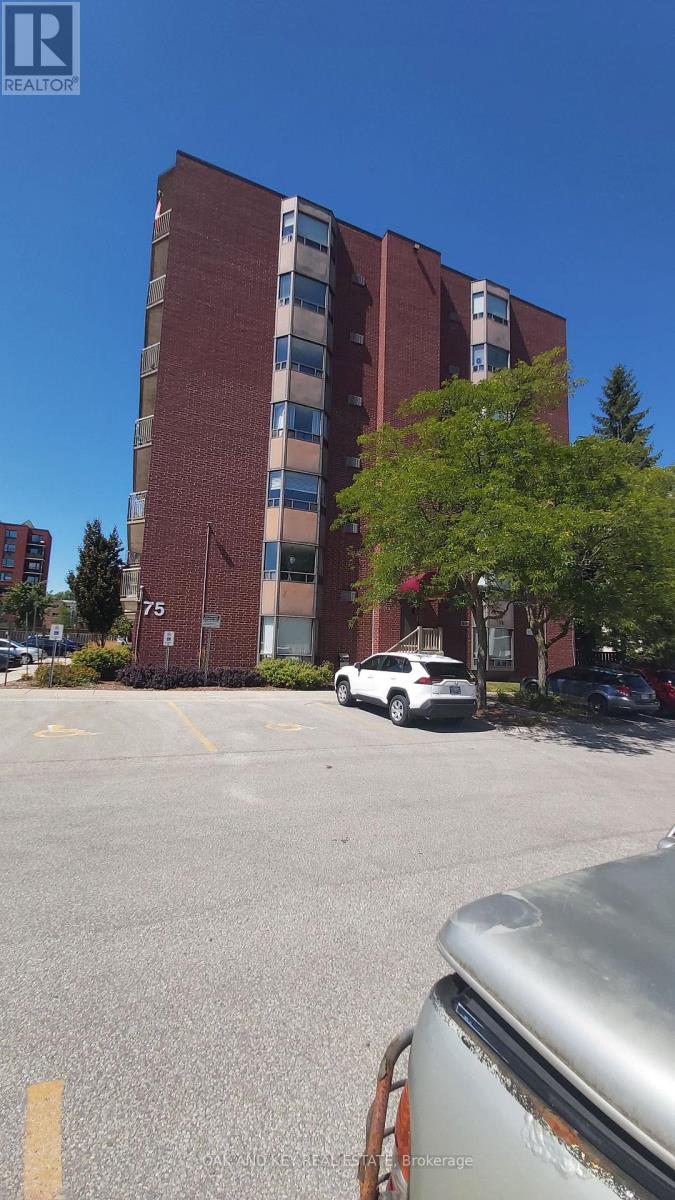
703 - 75 Huxley Street
London South, Ontario
#703 at 75 Huxley is a Hidden Gem with Stunning Views - Fully Renovated One-Bedroom Centralized in a Heart of London, Ontario, Welcome to this beautifully renovated top-floor one-bedroom apartment - Hidden away from the hustle bustle of the city and perfectly located in a quite area just 10 minutes or less to Downtown London and Highway 401.This bright and spacious unit is situated on the north side of a quiet, well-maintained, secured, and wheelchair-accessible building. From your windows, enjoy breathtaking sunset views year-round while benefiting from a naturally comfortable living space. Highlights & Features: Fully renovated in 2021 with modern finishes All appliances (2021) (high end fridge, stove, built-in full-size microwave, washer & dryer full size, Automatic Electric black out blinds (living room & bedroom) En-suite laundry New elevator 2023; Close to shopping centers with quick access to bus routes, grocery stores, restaurants, hospital, Schools, other health care clinics, and loads of other amenities. Parking included for your convenience (unassigned & other spaces available) Excellent reserve fund ensuring peace of mind in a well-managed building. This top-floor unit combines modern living with unbeatable convenience, making it ideal for first-time buyers, downsizers, or investors alike. Don't miss this rare opportunity to own a stylish apartment in a secure, quiet, and highly desirable location. (id:49269)
54 / 56 William Street W
Arnprior, Ontario
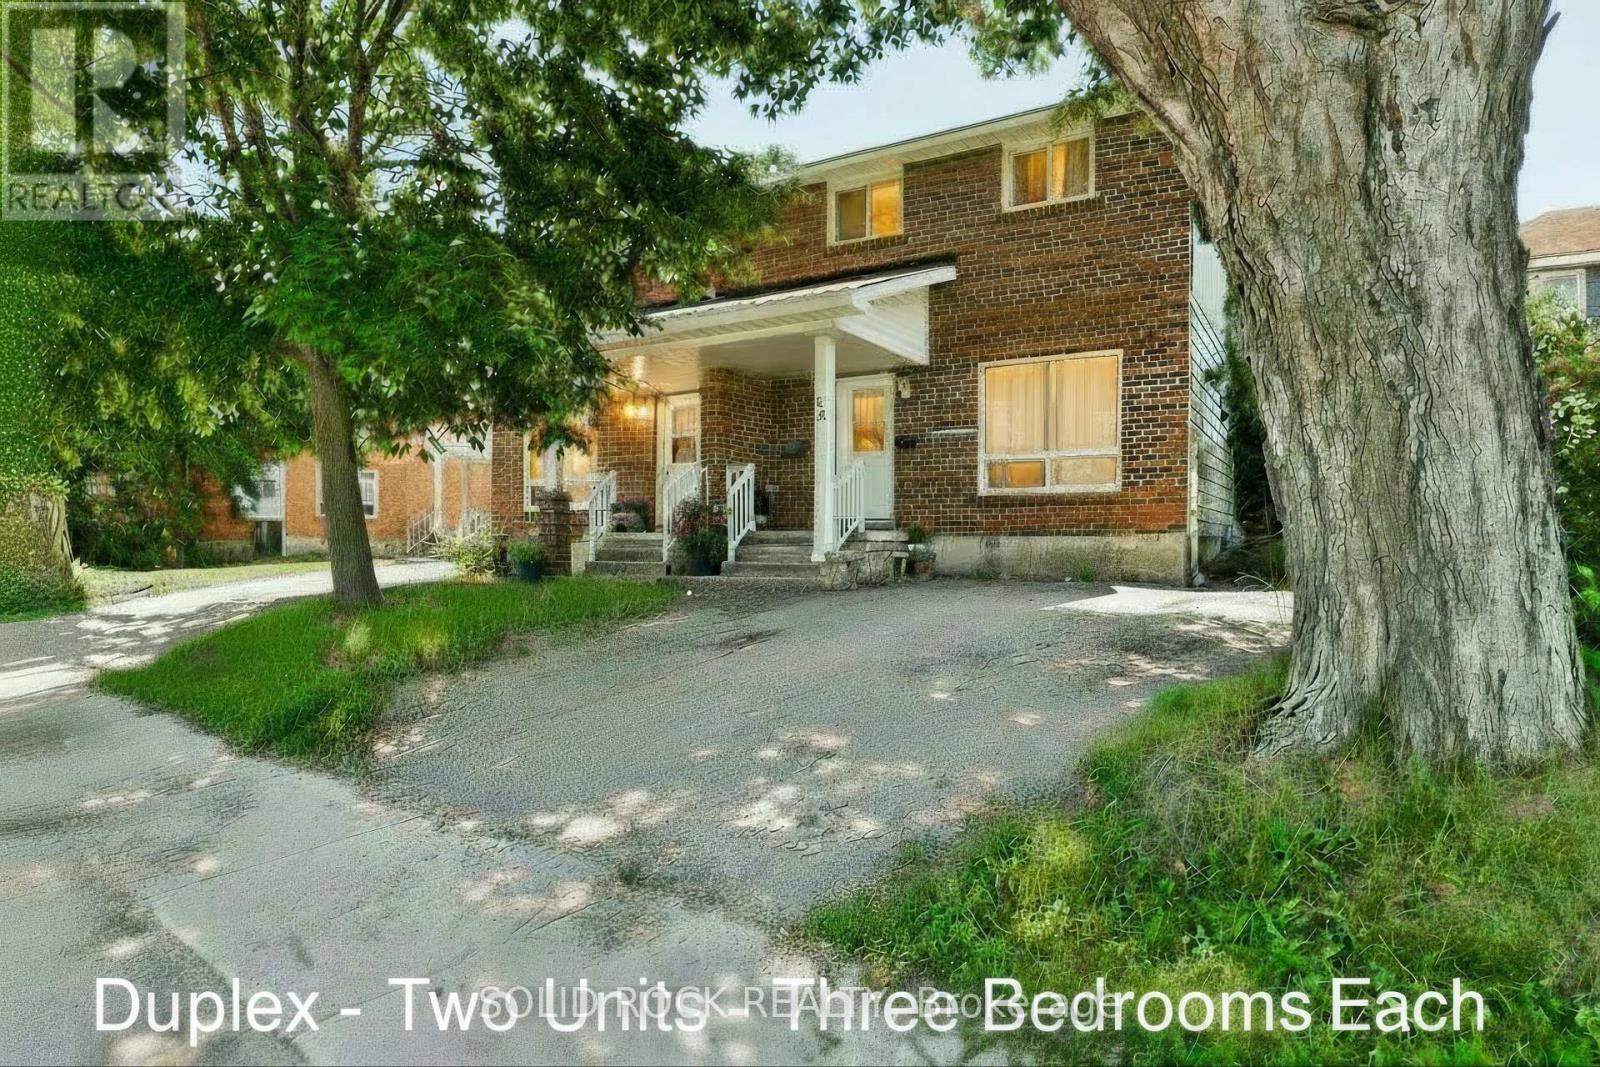
Live in One Unit, Rent Out the Other! 54 and 56 William Street. Fantastic investment opportunity in the heart of Arnprior. This well-maintained two-storey duplex is ideal for first-time buyers looking to enter the market with built-in rental income. Live in one unit and rent out the other, a great way to offset your mortgage while building equity. Each spacious unit features 3 bedrooms, 1 full bathroom, in-unit laundry, and dedicated parking. With a functional layout and solid rental potential, this property also suits multi-generational living or long-term investors.Set on a generous lot in a prime central location, you're walking distance to schools, parks, shopping, and Arnprior's popular restaurants and cafés. Across the street, enjoy direct access to the Algonquin Trail a 296 km multi-use trail perfect for biking, jogging, dog walking, snowmobiling or snowshoeing. A rare chance to own a versatile, income-generating property in one of Arnprior's most desirable neighbourhoods. Great tenants in one unit. The other unit is vacant ready for immediate owner occupancy. (id:49269)
2112 Meadowgate Boulevard
London South, Ontario
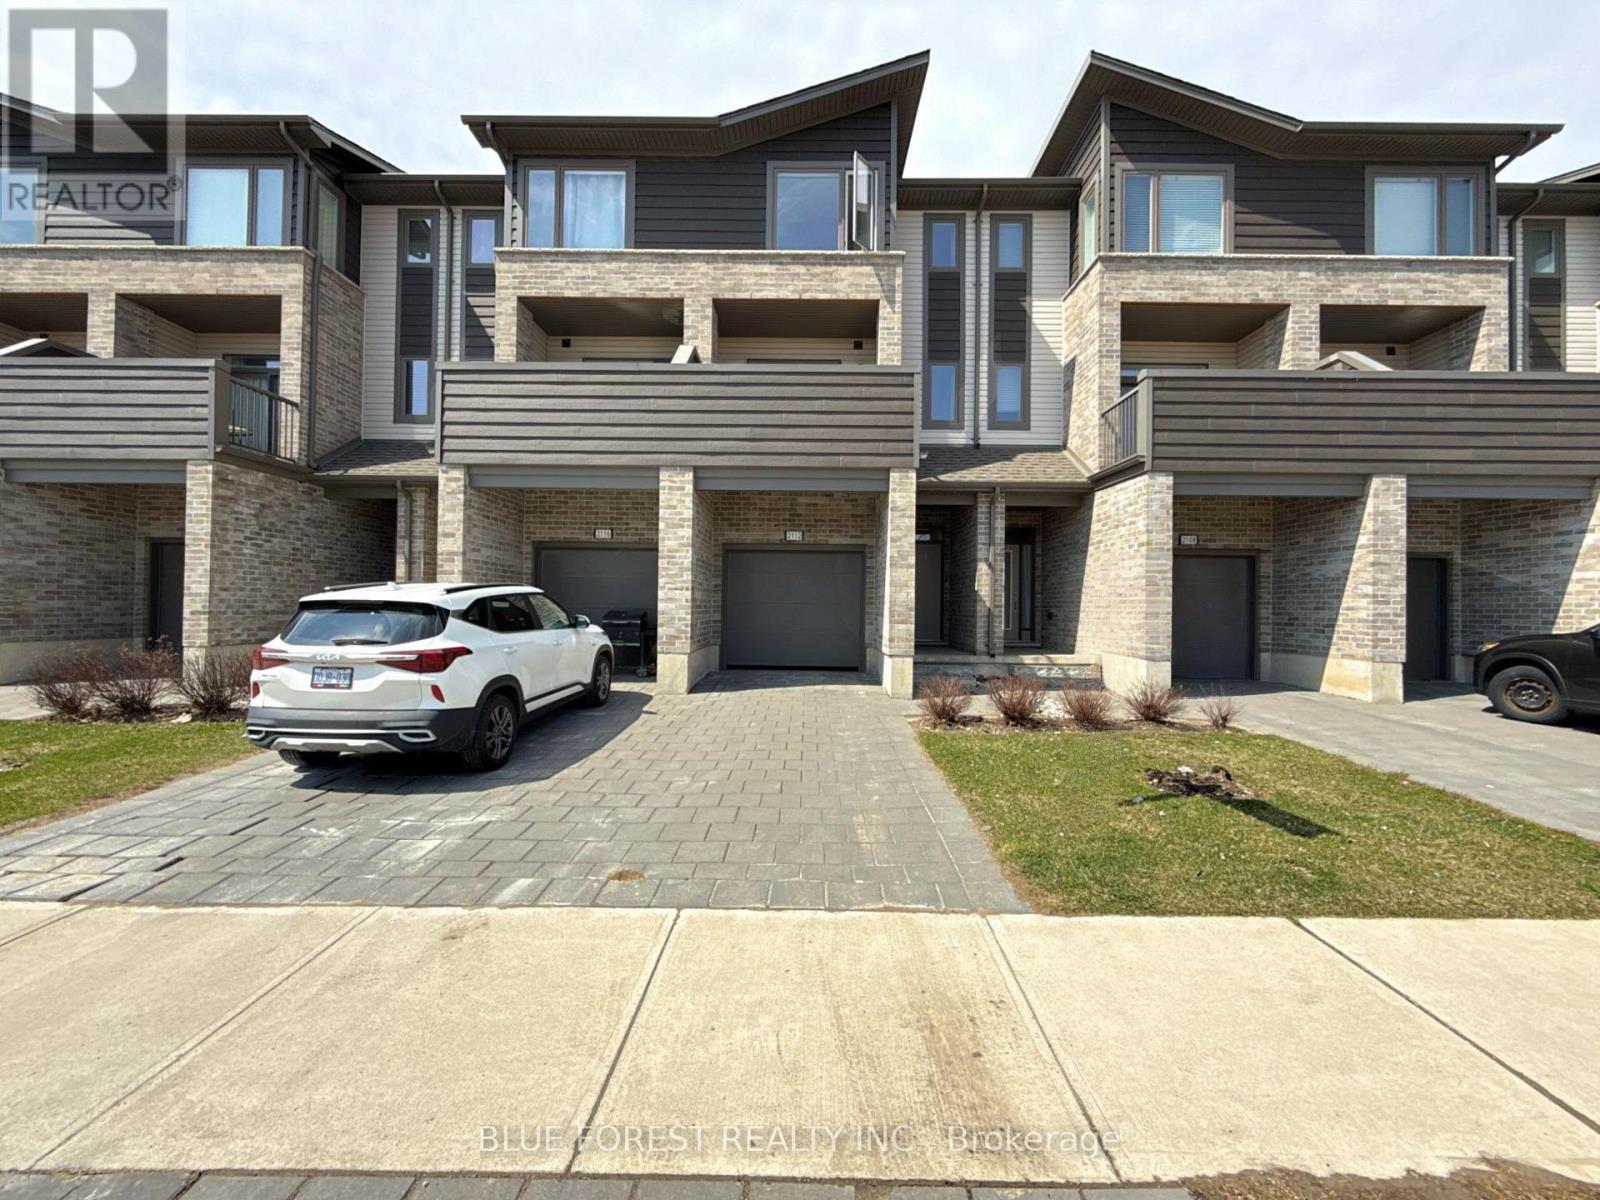
Welcome to this beautifully maintained 3-storey townhome in the desirable Summerside neighbourhood, available for lease at $2,600/month plus utilities. Offering a bright, functional layout and modern finishes throughout, this home is perfect for families, professionals, or anyone looking for comfortable living with quick access to everyday conveniences. The main floor features a versatile bedroom with a 3-piece ensuite, making it ideal for a home office, guest space, den or additional living area. A sliding door leads to a private deck, offering a great spot to enjoy some outdoor space. The second level is designed for modern living, featuring an open-concept layout with 9-foot ceilings, large windows, and plenty of natural light. The stylish kitchen offers quartz countertops, stainless steel appliances, modern cabinetry and a spacious dining area that flows seamlessly into the inviting living room. From here, step out onto the private terrace - perfect for relaxing, entertaining, or enjoying your morning coffee. Upstairs, the third floor offers three generous bedrooms with great closet space. The primary bedroom includes its own 3-piece ensuite, while the additional bedrooms are bright, comfortable, and well-sized for everyday living. Located close to Highways 401 and 402, White Oaks Mall, shopping, restaurants, schools, parks and major amenities, this Summerside townhome offers the perfect combination of space, style, and convenience. (id:49269)
326 Smith Street
Central Elgin, Ontario
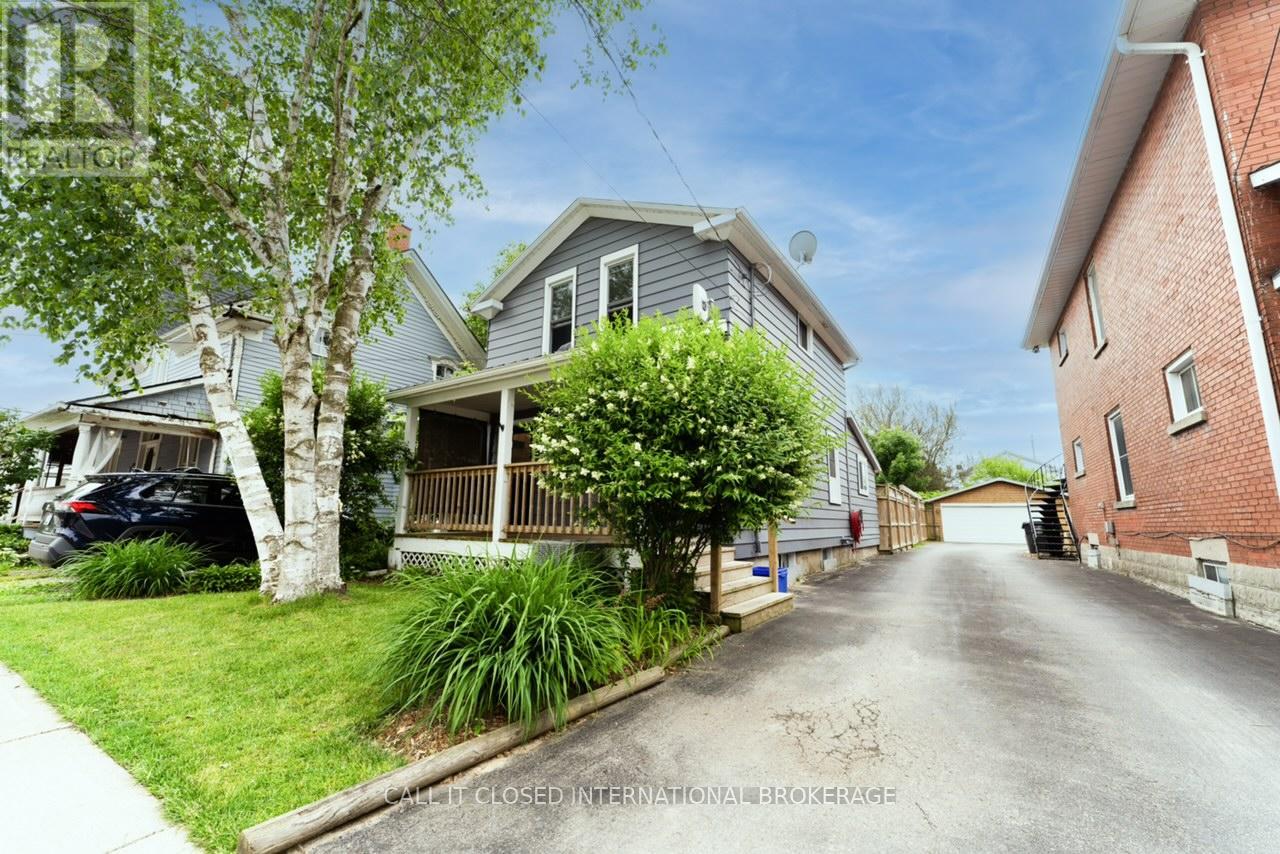
Just 500 metres from Port Stanley's Main Beach, this fully winterized 3-bedroom cottage is now available for lease-offering the perfect blend of comfort, convenience, and coastal lifestyle.This isn't your typical seasonal rental. With recent upgrades throughout, the home is designed for year-round living. The main floor features a bright, open layout with a functional eat-in kitchen complete with quartz countertops, a central island, and a clean herringbone backsplash. The living and family rooms flow seamlessly, anchored by a new gas fireplace that makes the space comfortable even in the colder months.Step outside to a private backyard with updated fencing and a spacious deck-ideal for relaxing or hosting during the warmer seasons.From a mechanical standpoint, the home is move-in ready with a newer furnace (2023), central air (2022), and upgraded finishes throughout, giving tenants peace of mind and consistent comfort.Offered fully furnished (or partially, depending on tenant needs), this property is a strong fit for those looking for a turnkey lease-whether you're relocating, in between homes, or simply want to experience the Port Stanley lifestyle without the commitment of ownership.Walk to the beach, enjoy the restaurants, and live in one of Ontario's most sought-after lakefront communities-without compromise. (id:49269)
975 Sunningdale Road W
London North, Ontario
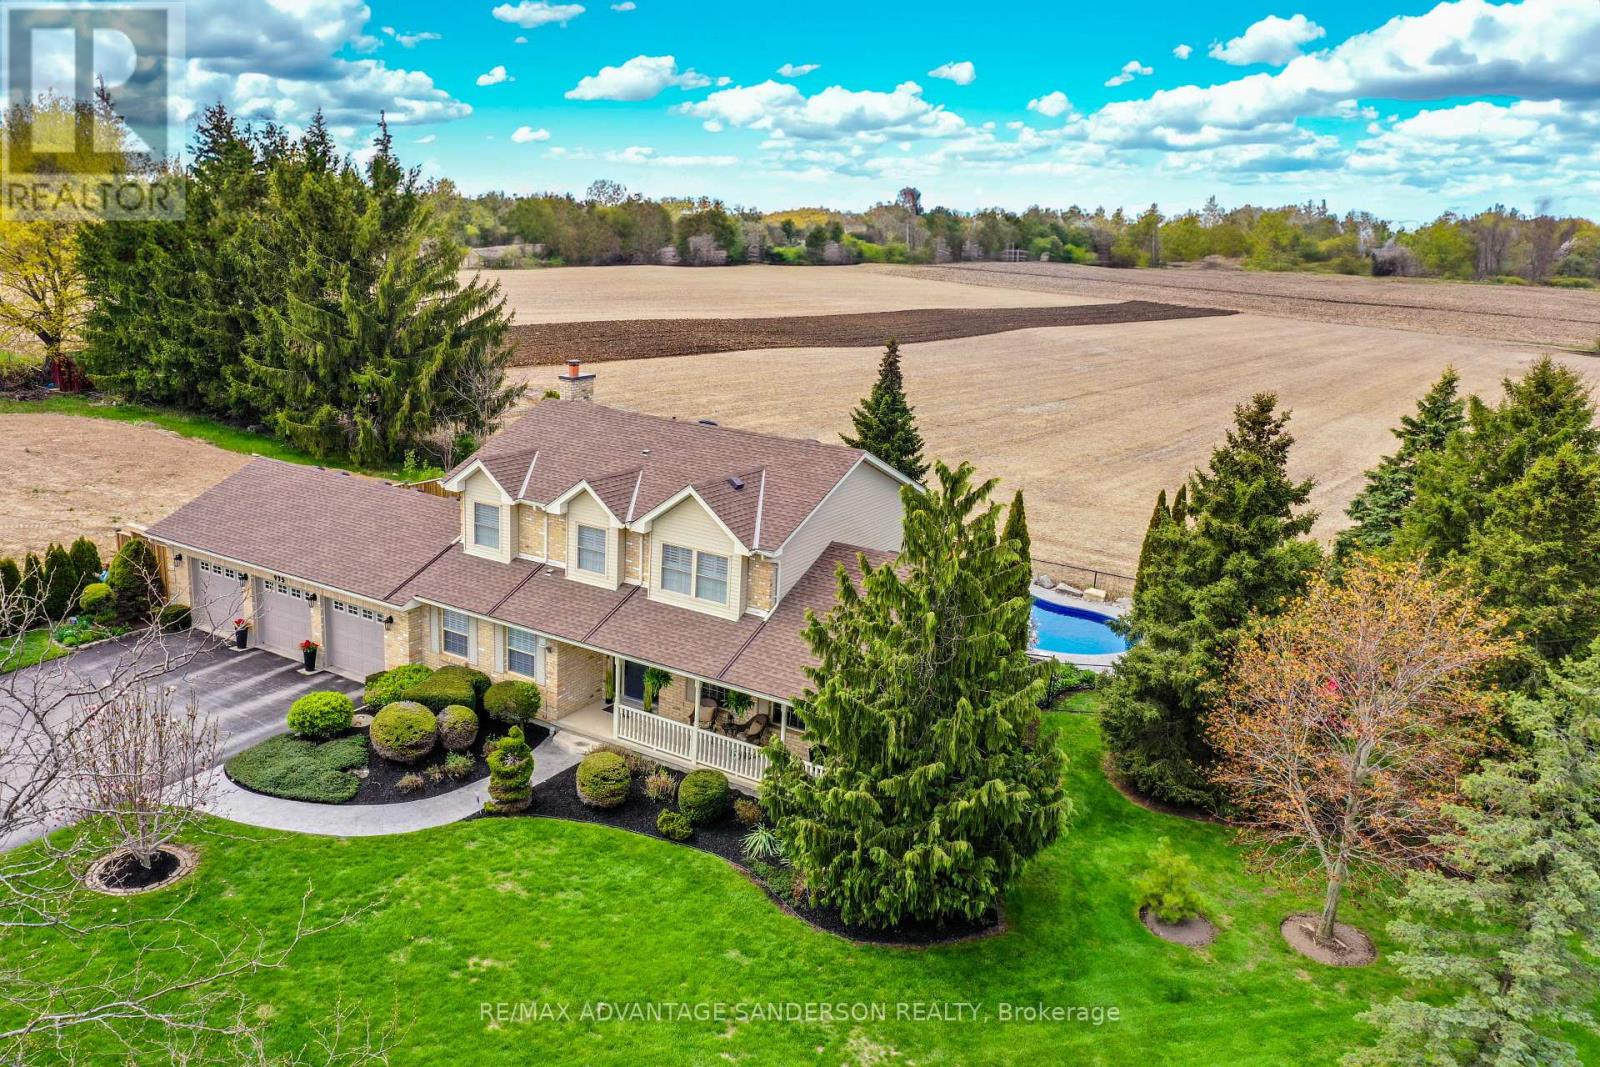
Exceptional family home in sought after location on the north edge of London with amazing panoramic views and backing onto farmland. This home shows an 11/10. Absolutely stunning! The rear yard is a beautiful and private oasis with inground swimming pool (complete pool renovation in 2024 including new liner, plumbing and stamped concrete) and pool house including with 2 piece washroom. You'll experience spectacular evening sunsets from the cozy sunset composite viewing deck overlooking the rear farmland views. Enjoy an evening splash in the hot tub and bonfire in the fire pit. Oversize 3 car attached garage. The home has been extensively renovated and must be viewed to fully appreciate. Some of the custom features include: Complete smart home including SONOS amps & speakers inside and poolside, Lutron RA2 Select Whole Home Control Smart lights and shades, UV window film, Telus Smart Home Security and Cameras, all smart features are Alexa enabled, primary bedroom custom built bed frame with custom built in cabinetry, heated flooring and heated towel bar in primary ensuite, high end built in appliances including JennAir Thermador, Fisher Paykel, and Miele, 2nd Floor custom built in laundry and custom office space, custom glass, lighted wine cabinet, custom kitchen, custom butler pantry, custom cabinetry in mudroom and water distiller and water softener. 4th bedroom is currently acting as an office/laundry room. Call quickly as this property is a very rare find and won't last! (id:49269)
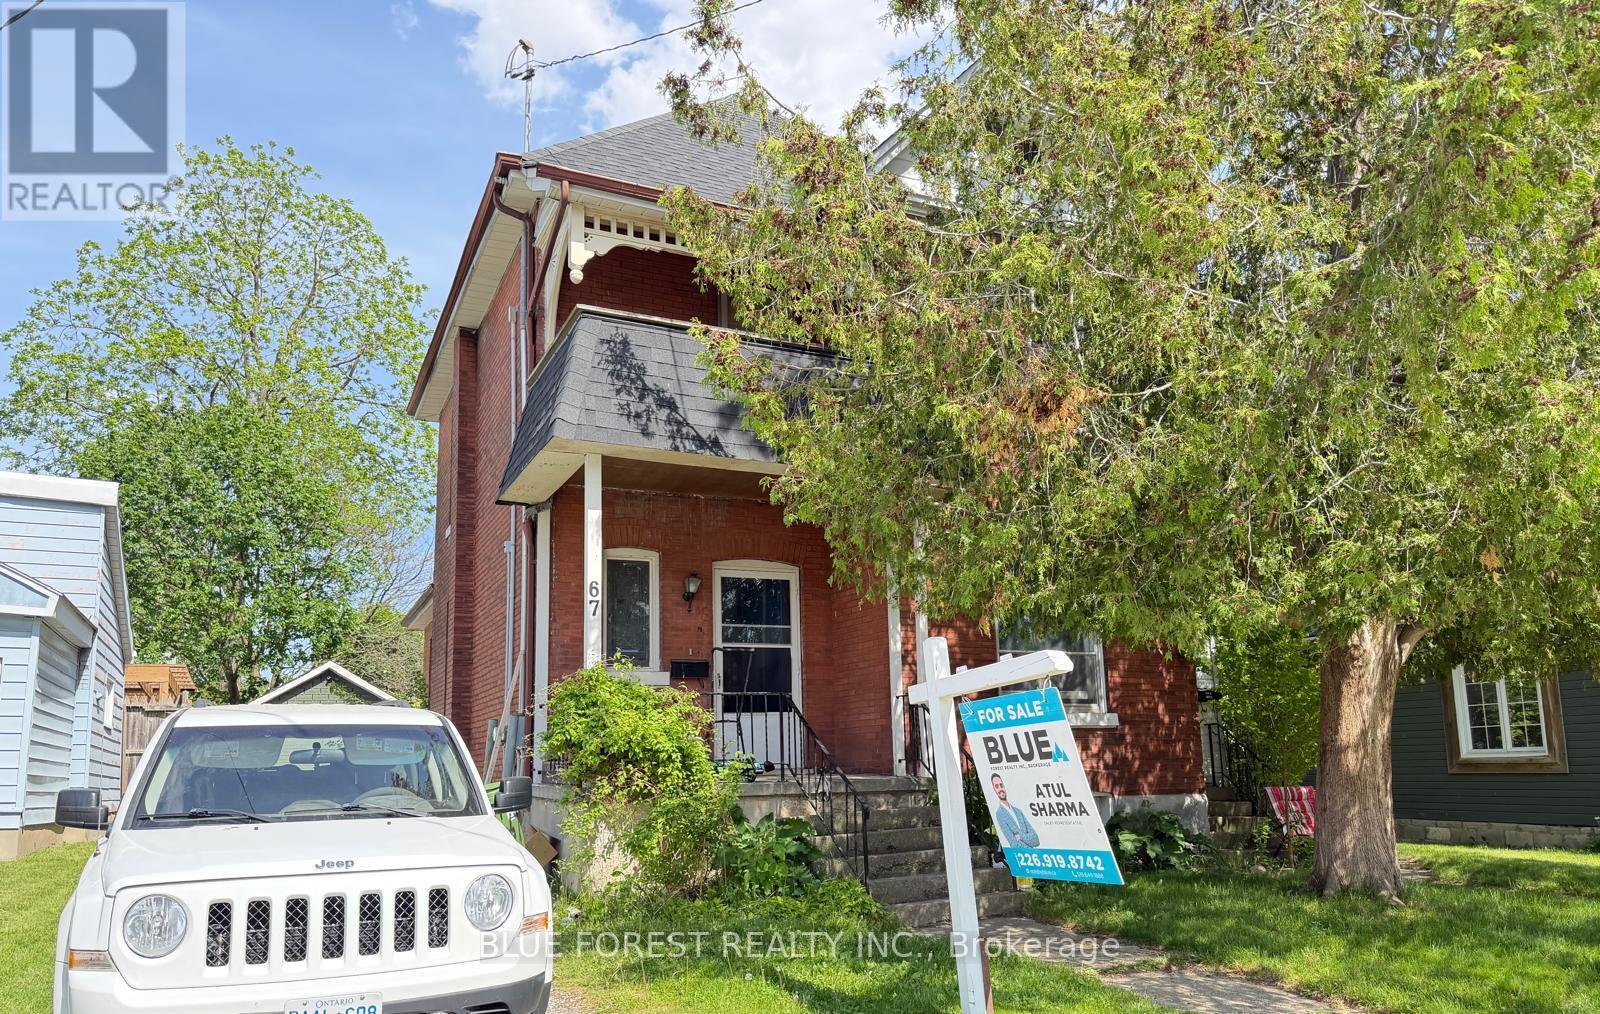
67 St Catharine Street
St. Thomas, Ontario
CALLING INVESTORS AND CONTRACTORS !! Located in the north end of St. Thomas, 67 St. Catharine St. is a charming 2.5-storey red brick home just steps from shopping, restaurants, and public transit. The property features a fully fenced backyard and a detached single-car garage. Currently rented to family at $2800/month +utilities, VACANT POSSESSION AFTER AUG 31st , It is DUPLEX with separate hydro meters already in place. Inside, you'll find 2 kitchens, 2 bathrooms, and 4 bedrooms, plus an unfinished third-floor loft that could become a spacious primary suite. Buyer must assume tenants, making it a great opportunity for investors seeking rental income from day one. Updates include new roof (2022), one new water heater 2022, (both owned) Book your showing today! (id:49269)
1811 Cherrywood Trail
London North, Ontario
Welcome to The Maplewood by Wastell Homes - a thoughtfully crafted new build offering 2,153 sq. ft. of stylish and functional living in the highly desirable Cherrywood Trail community. This 4-bedroom, 2.5-bathroom two-storey home with a double-car garage is designed with modern families in mind and offers the perfect blend of comfort, quality, and everyday practicality. The bright, open-concept main floor features a spacious great room, a designer kitchen with quartz countertops, a dedicated breakfast area, mudroom access from the garage, and solid-surface flooring throughout the main level. Upstairs, the spacious primary suite includes a walk-in closet and private ensuite, while three additional bedrooms and second-floor laundry provide convenience for growing families. Quality finishes include luxury vinyl plank flooring, quartz counters in the kitchen and bathrooms, brick and siding exterior, and central air conditioning. Price reflects the temporary HST rebate for qualified purchasers, and customizations are available to personalize your new home. Located in an established neighbourhood - no living through surrounding construction - this sought-after community is close to Western University, University Hospital, shopping, schools, and everyday amenities. Situated on a 36' x 108' lot, only 6 lots remain. (id:49269)
1805 Cherrywood Trail N
London North, Ontario
Welcome to The Birchwood by Wastell Homes - a thoughtfully crafted new build offering 1,276 sq. ft. of stylish, functional one-floor living in the highly desirable Cherrywood Trail community. This 2-bedroom, 2-bathroom bungalow with a single-car garage is designed for modern living and delivers the perfect blend of comfort, quality, and everyday practicality. Occupancy available December 15, 2026. The bright, open-concept main floor features a spacious great room, designer kitchen with quartz countertops, and a dedicated dining area ideal for everyday meals or entertaining. The primary suite includes a walk-in closet and private ensuite, while a second bedroom and full bathroom offer flexibility for guests or a home office. A convenient main-floor laundry, mudroom access from the garage, and solid-surface flooring throughout enhance ease of living. The lower level offers exceptional future potential, with a well-planned layout that includes space for a future bedroom, recreation room, and bathroom, plus an optional finished basement for added versatility. Quality finishes include luxury vinyl plank flooring, quartz counters in the kitchen and bathrooms, designer brick and siding exterior, and central air conditioning. Price reflects the temporary HST rebate for qualified purchasers, and customizations are available to personalize your new home. Located in an established neighbourhood - no living through surrounding construction - this sought-after community is close to Western University, University Hospital, shopping, schools, and everyday amenities. Situated on a 36' x 108' lot, only 6 lots remain. (id:49269)
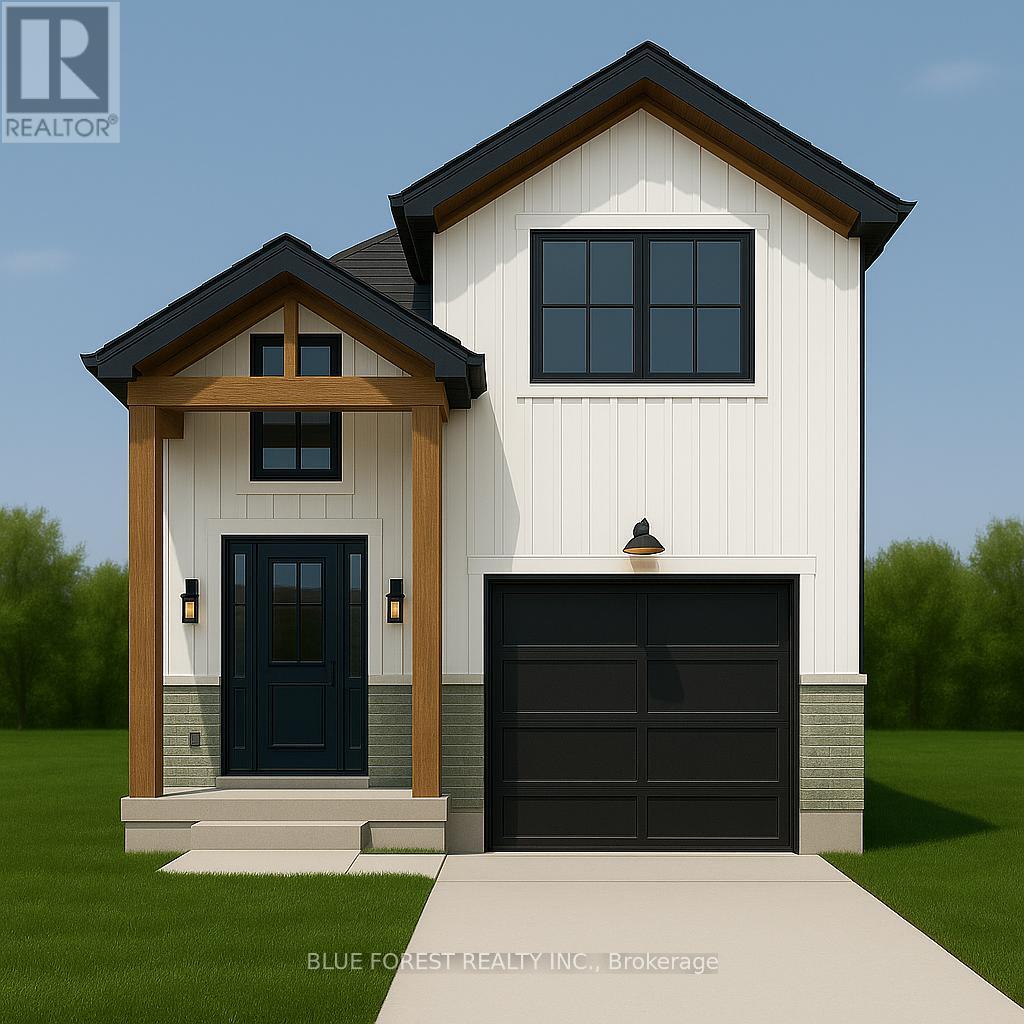
Lot 99 Beer Crescent
Strathroy-Caradoc, Ontario
Welcome to "THE GARNET," a stunning raised ranch crafted by Liersch Custom Homes offering 2,118sqft. of finished living space. Be greeted when you walk inside the front foyer by the open-concept main floor features a stylish kitchen with an island overlooking a bright dining and great room. Enjoy a main floor 4pc bathroom plus a versatile bedroom. Upstairs holds the private primary suite with an ensuite and a walk-in closet. The finished basement adds a spacious rec room, two more bedrooms, a full bath, and a dedicated laundry. Complete with an attached garage and a welcoming front porch, this home is the perfect mix of style, comfort, and function, ready for you to move in! TO BE BUILT! Other lots and designs are available. Price based on base lot, premiums extra. Check out more plans at BUCHANANCROSSINGS.COM ** This is a linked property.** (id:49269)
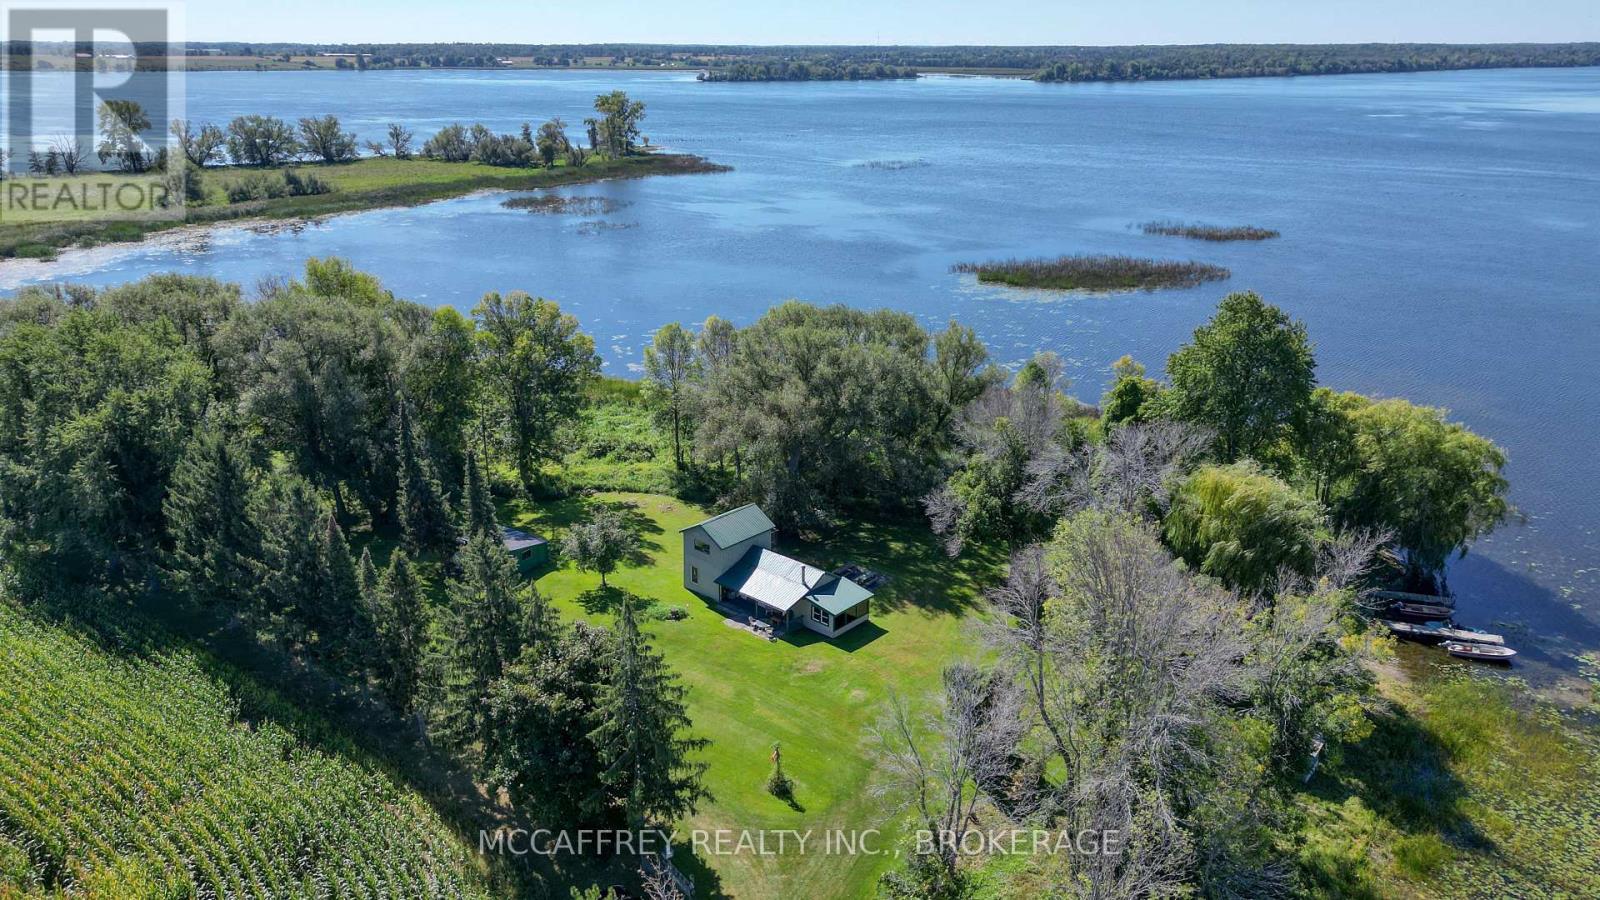
1280 Galt Street
Greater Napanee, Ontario
This 2 storey off grid cottage is a true gem nestled on roughly 4 acres of stunning flat land, surrounded by an abundance of mature beautiful trees that create a serene and picturesque ambiance. Boasting roughly 800 feet of waterfront on Hay Bay, this property offers an unparalleled opportunity for nature lovers to immerse themselves in tranquility, privacy and seclusion, making it an ideal getaway for spending quality time with family and friends. The cottage itself is a haven of natural light, thanks to its large windows that provide breathtaking views of the expansive property and sparkling waters. The open layout of the kitchen, dining room, and living area offers ample space for hosting gatherings, ensuring everyone feels comfortable and at ease. Additionally, on the lower level you will find two cozy bedrooms, providing comfortable accommodations. Ascend to the second level, and you will discover a generously sized primary room, offering tranquility for the lucky owners of this private property. Outside, the vast expanse of flat land offers endless possibilities for outdoor activities such as gardening, playing sports, or simply taking leisurely strolls to appreciate the beauty of nature. Additionally, the property's extensive waterfront provides the perfect opportunity for water-based adventures like boating, fishing, or simply basking in the sun. Fridge, stove, and lights all run off of propane. There is a dug well for water. This cottage provides the unique opportunity to disconnect from the hustle and bustle of city life! Call today! (id:49269)
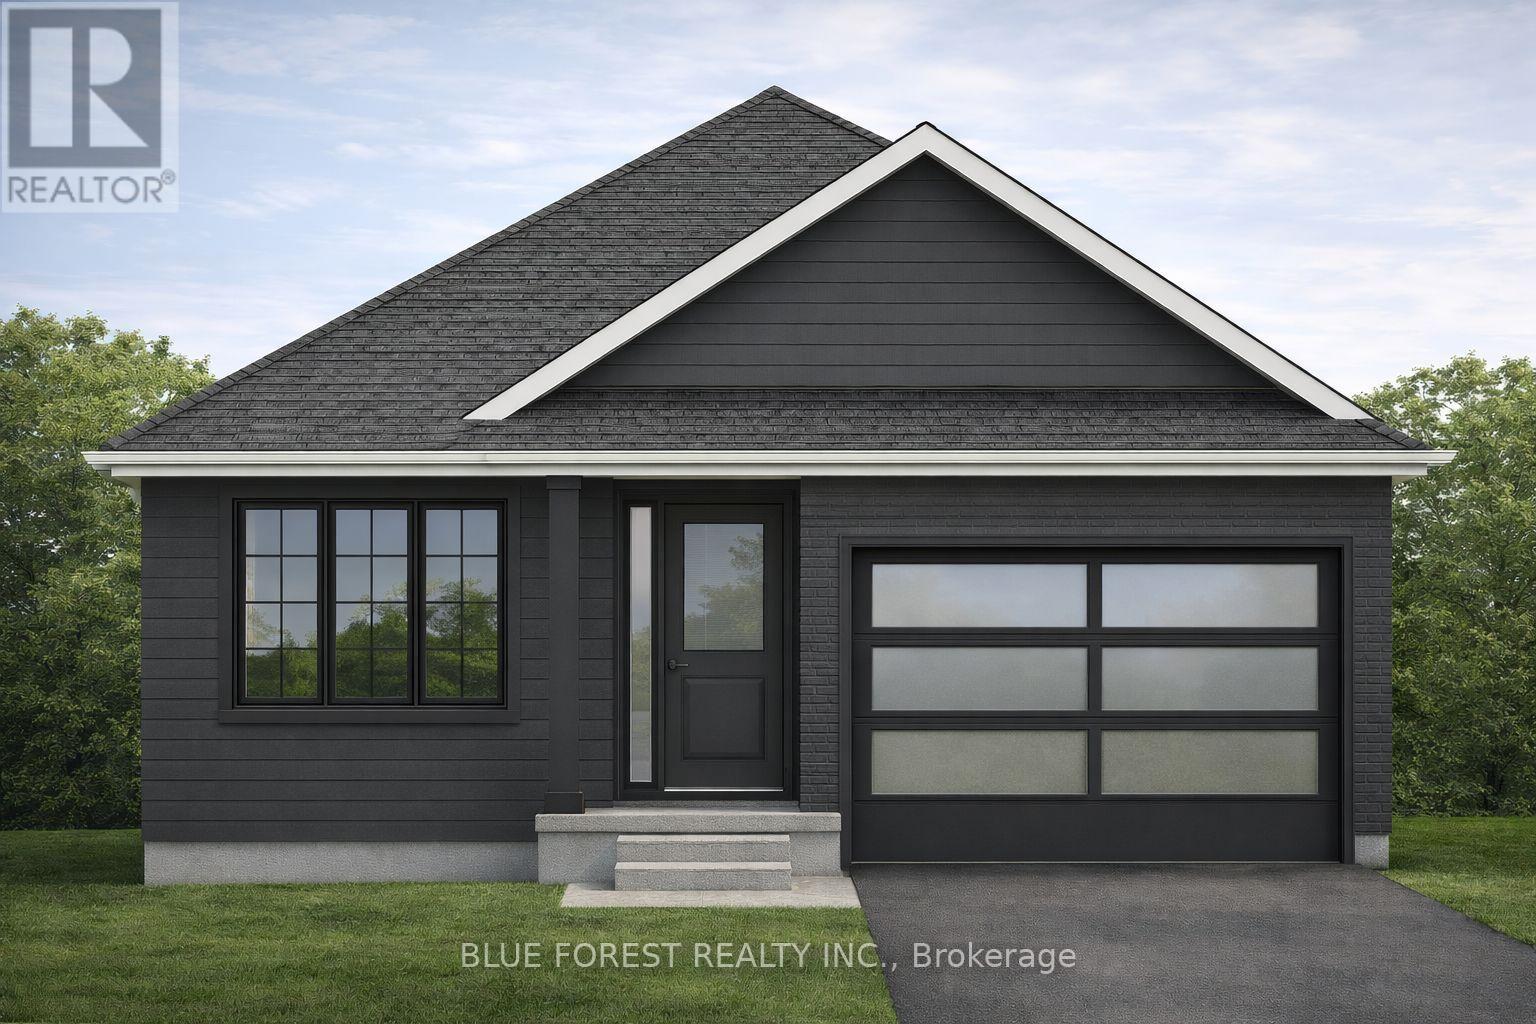
Lot 49 Beer Crescent
Strathroy-Caradoc, Ontario
Introducing The Rosie, a thoughtfully designed 1275 sq. ft. home by Bakker Design & Build, offering smart use of space, functional flow, and elevated architectural details throughout. The main living area features an open-concept kitchen, dining, and living room designed for connection and comfort. A tray ceiling in the dining room adds character and dimension, while the kitchen is anchored by a central island and complemented by a walk-in pantry for added storage. Large windows bring in natural light, creating a bright and airy atmosphere. The private primary suite offers a comfortable retreat with a spacious closet and convenient access to a full bath 5-Pc bathroom. A second bedroom provides flexibility for guests, a home office, or growing families. Main-floor laundry and direct access to the garage add everyday practicality. TO BE BUILT! Other lots and designs are available. Price based on base lot, premiums extra. Check out more plans at BUCHANANCROSSINGS.COM ** This is a linked property.** (id:49269)
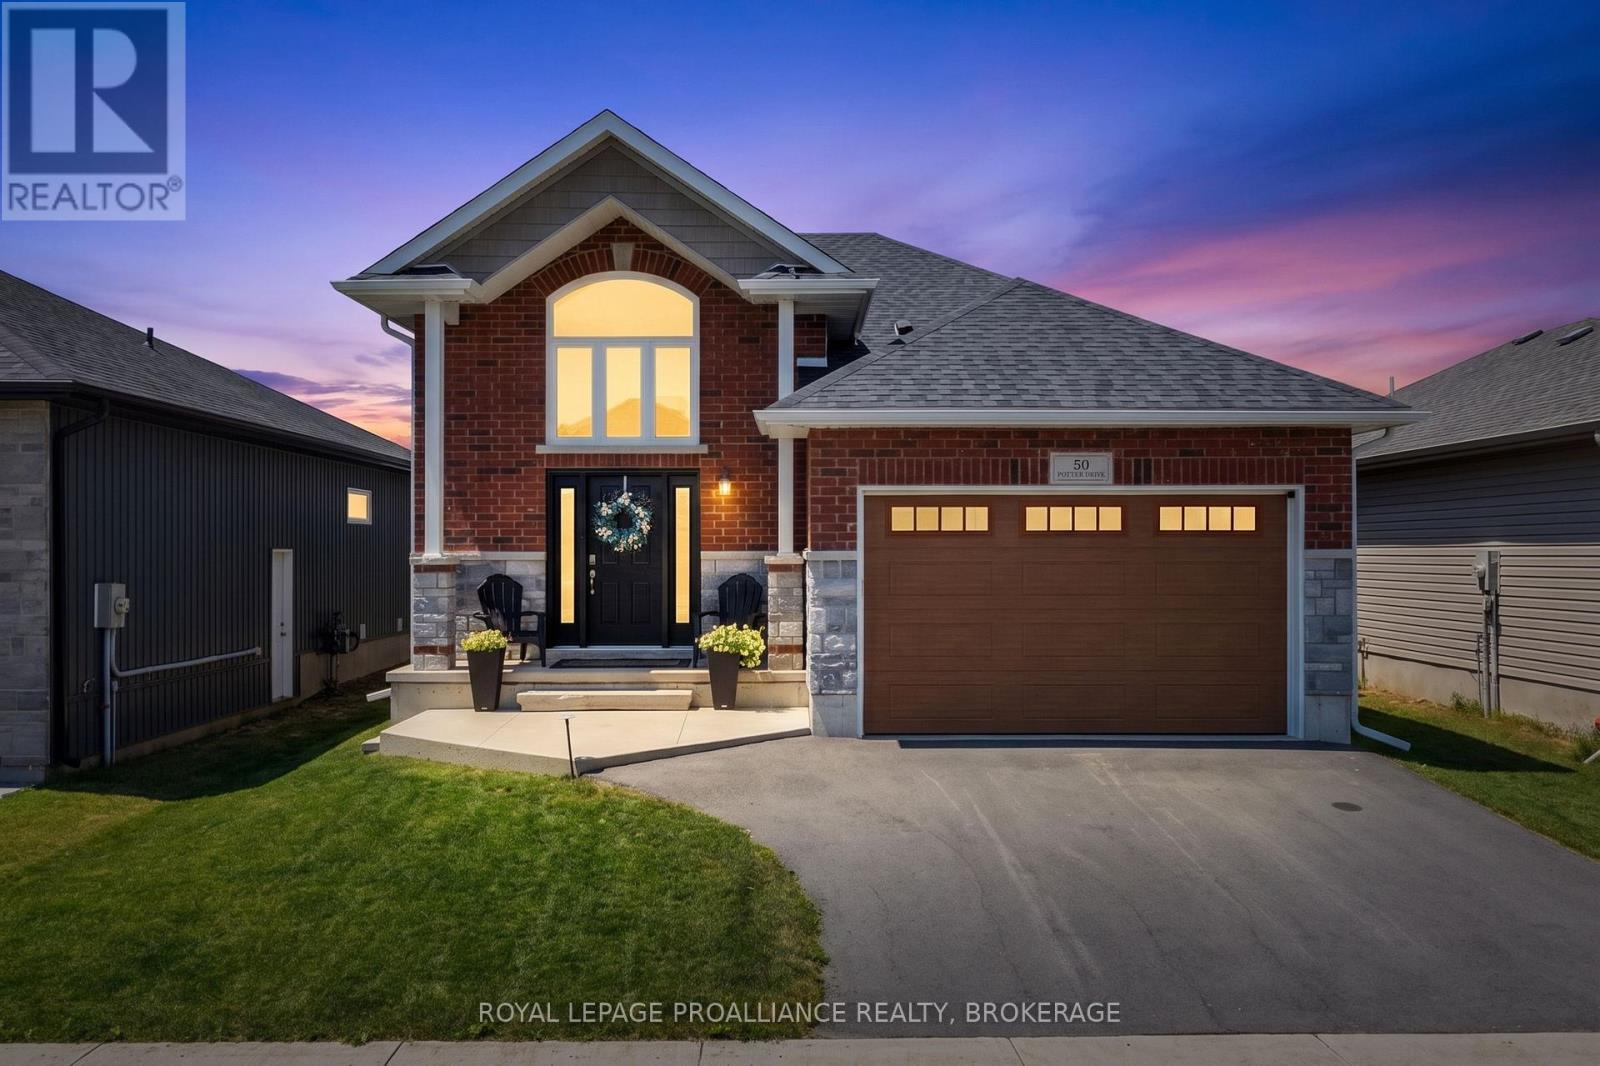
50 Potter Drive
Loyalist, Ontario
Absolutely stunning, this 4-bedroom, 3-bathroom raised bungalow offers approximately 2,300 sq. ft. of beautifully finished living space, featuring a grand entryway, an open-concept main floor, and excellent in-law suite potential with a walkout lower level. The upgraded kitchen is designed for both style and functionality, showcasing a large quartz island with a breakfast bar, tiled backsplash, deep pantry, pot drawers, a convenient coffee station, soft-close cabinetry, and updated appliances, including a washer and dryer that are less than one year old. The main level features a bright and spacious great room with a Napoleon electric fireplace, complete with a shiplap feature wall, blower, and remote control, custom shutters, with custom blinds in lower level. It also offers two bedrooms and two full bathrooms, including a spacious primary suite with a walk-in closet and private ensuite. Convenient main-floor laundry completes the level. The fully finished lower level includes a large recreation room, two additional bedrooms, a third full bathroom, and a walkout to the backyard, making it ideal for extended family or multi-generational living. Situated on a generous 125-foot-deep lot, the fully fenced backyard offers plenty of outdoor space, a large deck, and a storage shed. Additional features include 9-foot ceilings on the main floor, approximately 8.5-foot ceilings in the lower level, laminate flooring throughout, central air conditioning, an HRV system, an attached garage with interior access to the foyer, and a poured concrete front porch with an extended patio. This exceptional home combines modern upgrades, functional living space, and outstanding value. Come and experience everything this beautiful property has to offer. (id:49269)
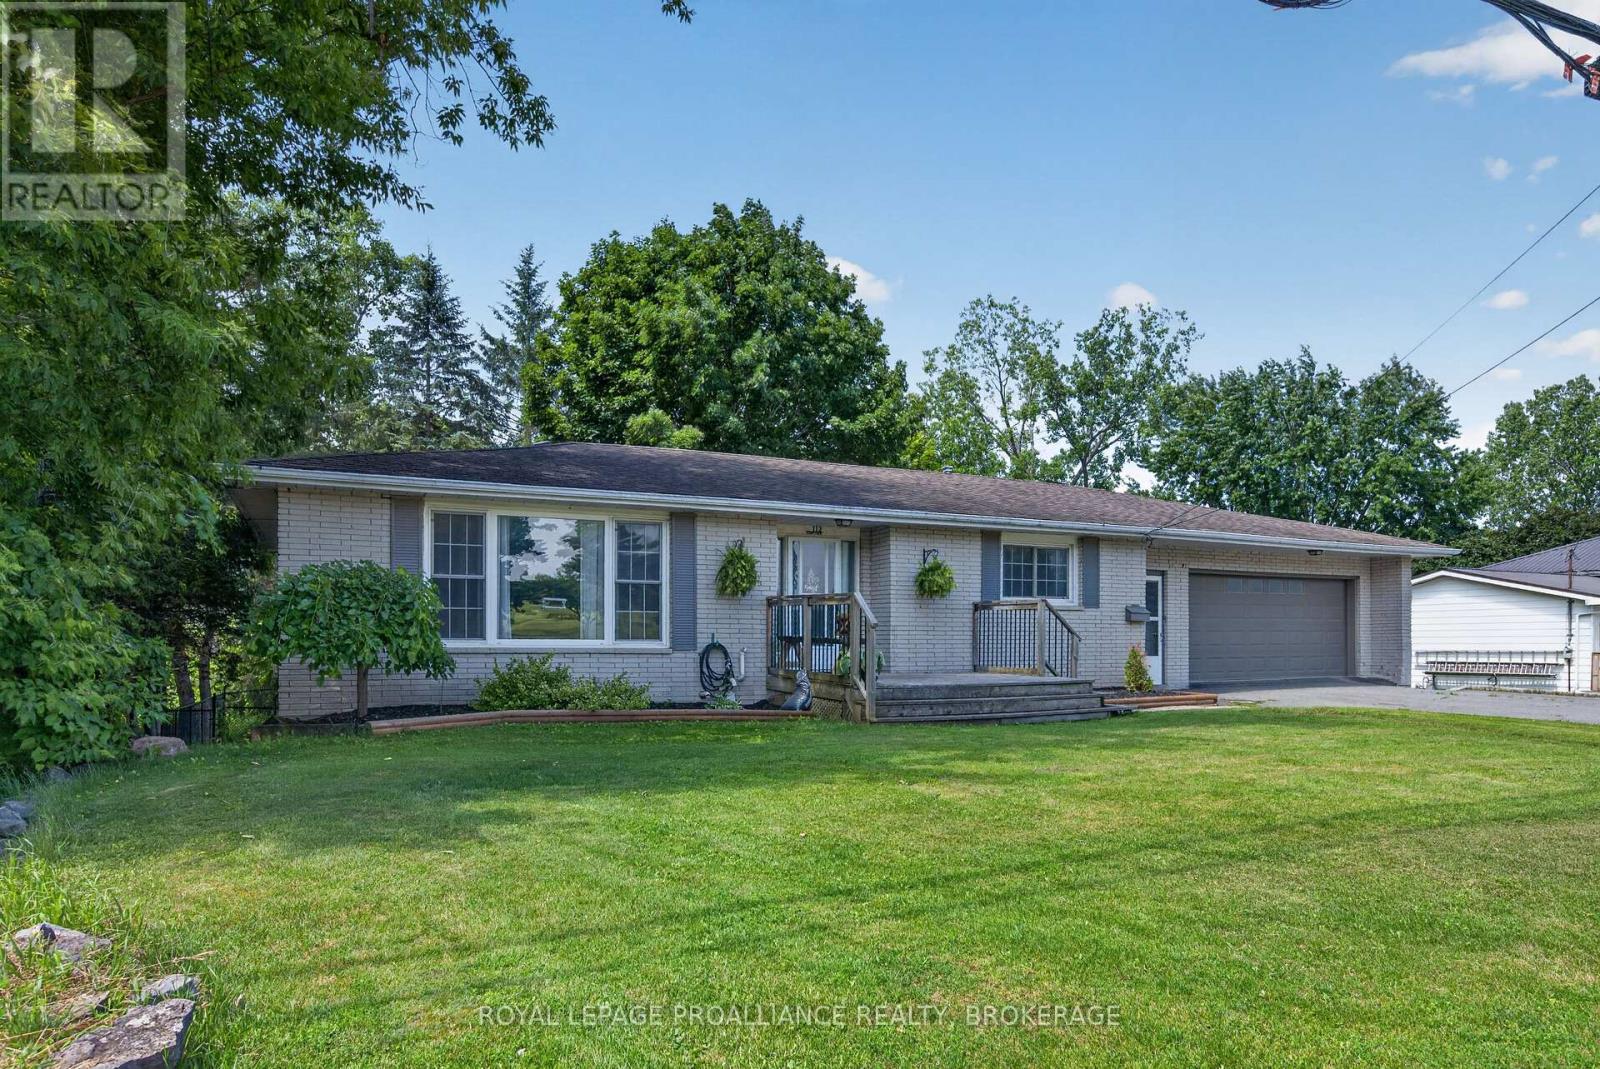
112 County Road 8
Greater Napanee, Ontario
IN-LAW SUITE POTENTIAL! Exceptional opportunity for multigenerational living or future income potential. This bright, spacious all-brick bungalow is ideally located directly across from the Napanee Golf & Country Club and features an oversized attached two-level garage, an open-concept main floor with convenient access to both the upper deck and garage, plus a fully finished lower level. Downstairs offers a generous rec room with a gas fireplace, a versatile bonus room with access beneath the garage, and a close to complete walk-out in-law suite overlooking the expansive, private backyard. A flexible floor plan in a desirable location with outstanding potential for extended family or supplemental income. Updates include - furnace (2019), air conditioner (2020), gutter guards (2021), fridge, stove, dishwasher and microwave (2022), breaker panel and fenced yard (2023), washer and dryer (2024), waterproof floors for entrance and bathroom, year round lights, and upgraded storage room under the garage (2026). (id:49269)
Lot 98 Beer Crescent
Strathroy-Caradoc, Ontario
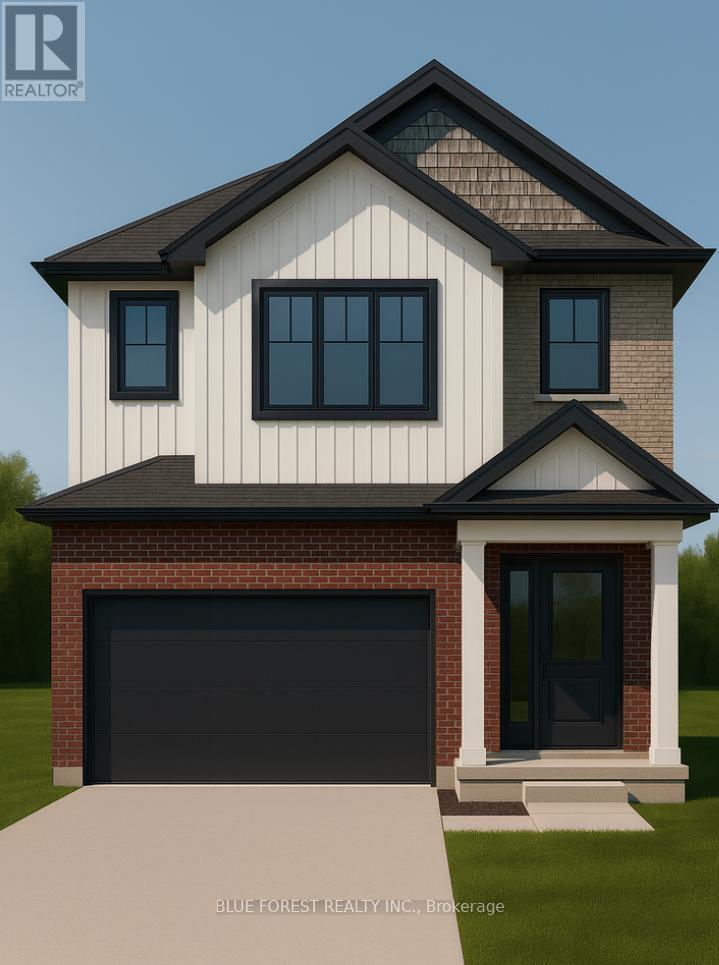
Welcome to The Onyx by Liersch Custom Homes, a thoughtfully designed two-storey home that blends modern style with functional living. Spanning 1,792 sq. ft., this home offers open-concept main floor living with a spacious great room, dining area, and a chef-inspired kitchen complete with island seating and a walk-in pantry. The mudroom, powder room, and direct access to the oversized 18 x 20 garage provide everyday convenience, while the foyer with its dramatic open-to-above design creates a striking first impression. Upstairs, the private primary suite features a large walk-in closet and a spa-like ensuite. Two additional bedrooms each include walk-in closets and share a full bath, while second-floor laundry adds everyday ease. With its balanced layout, stylish details, and practical design, The Onyx delivers the perfect combination of comfort and sophistication. TO BE BUILT! Other lots and designs are available. Price based on base lot, premiums extra. Check out more plans at BUCHANANCROSSINGS.COM ** This is a linked property.** (id:49269)
Lot 38 Beer Crescent
Strathroy-Caradoc, Ontario
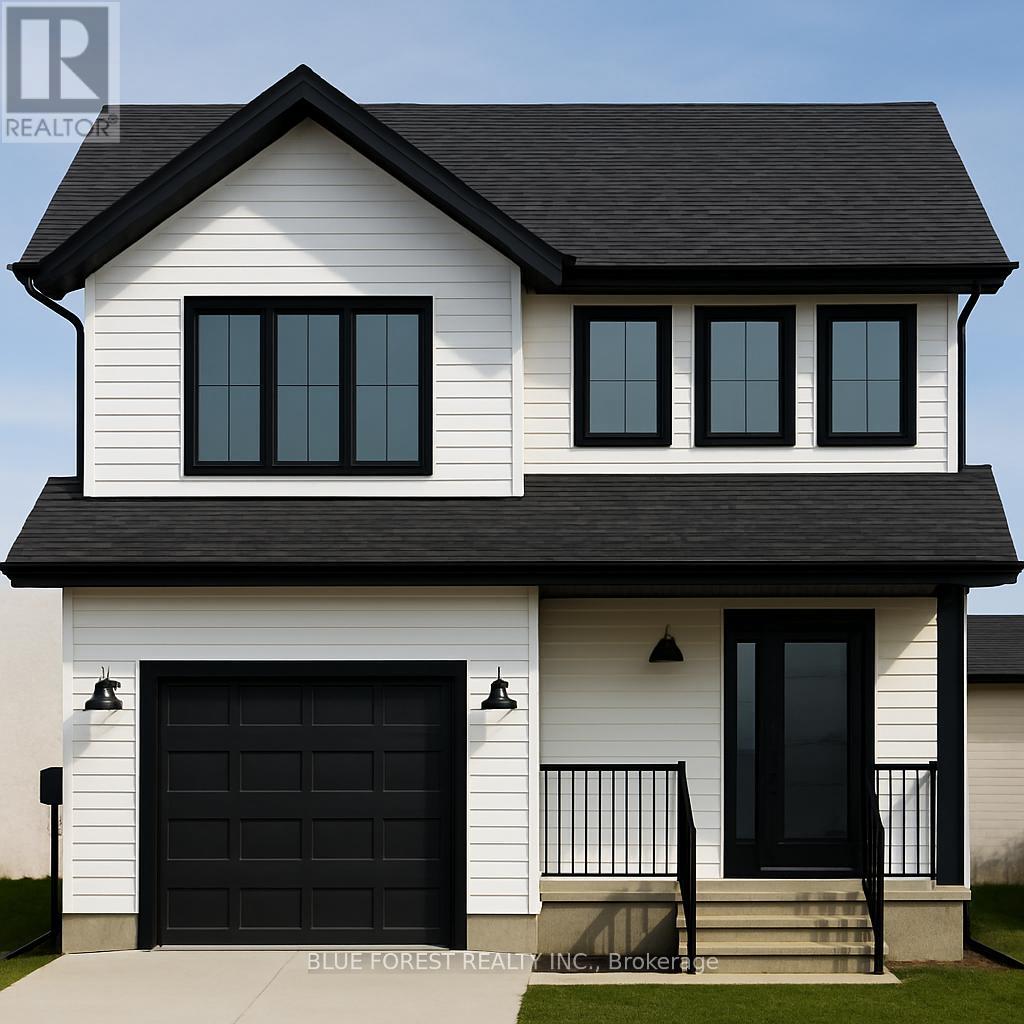
Welcome to "The Emerald." Crafted by Liersch Custom Homes, this 1,570 sq. ft. two-storey design combines modern functionality with family-friendly living. The main floor offers an open-concept kitchen, dining, and living area, plus a convenient half bath, mudroom, and indoor garage access. Upstairs, the spacious primary bedroom includes a private 4-pc ensuite and walk-in closet, joined by three additional bedrooms, a full 4-pc bath, and laundry for ultimate convenience. TO BE BUILT! Other lots and designs are available. Price based on base lot, premiums extra. Check out more plans at BUCHANANCROSSINGS.COM ** This is a linked property.** (id:49269)
Lot 33 Beer Crescent
Strathroy-Caradoc, Ontario
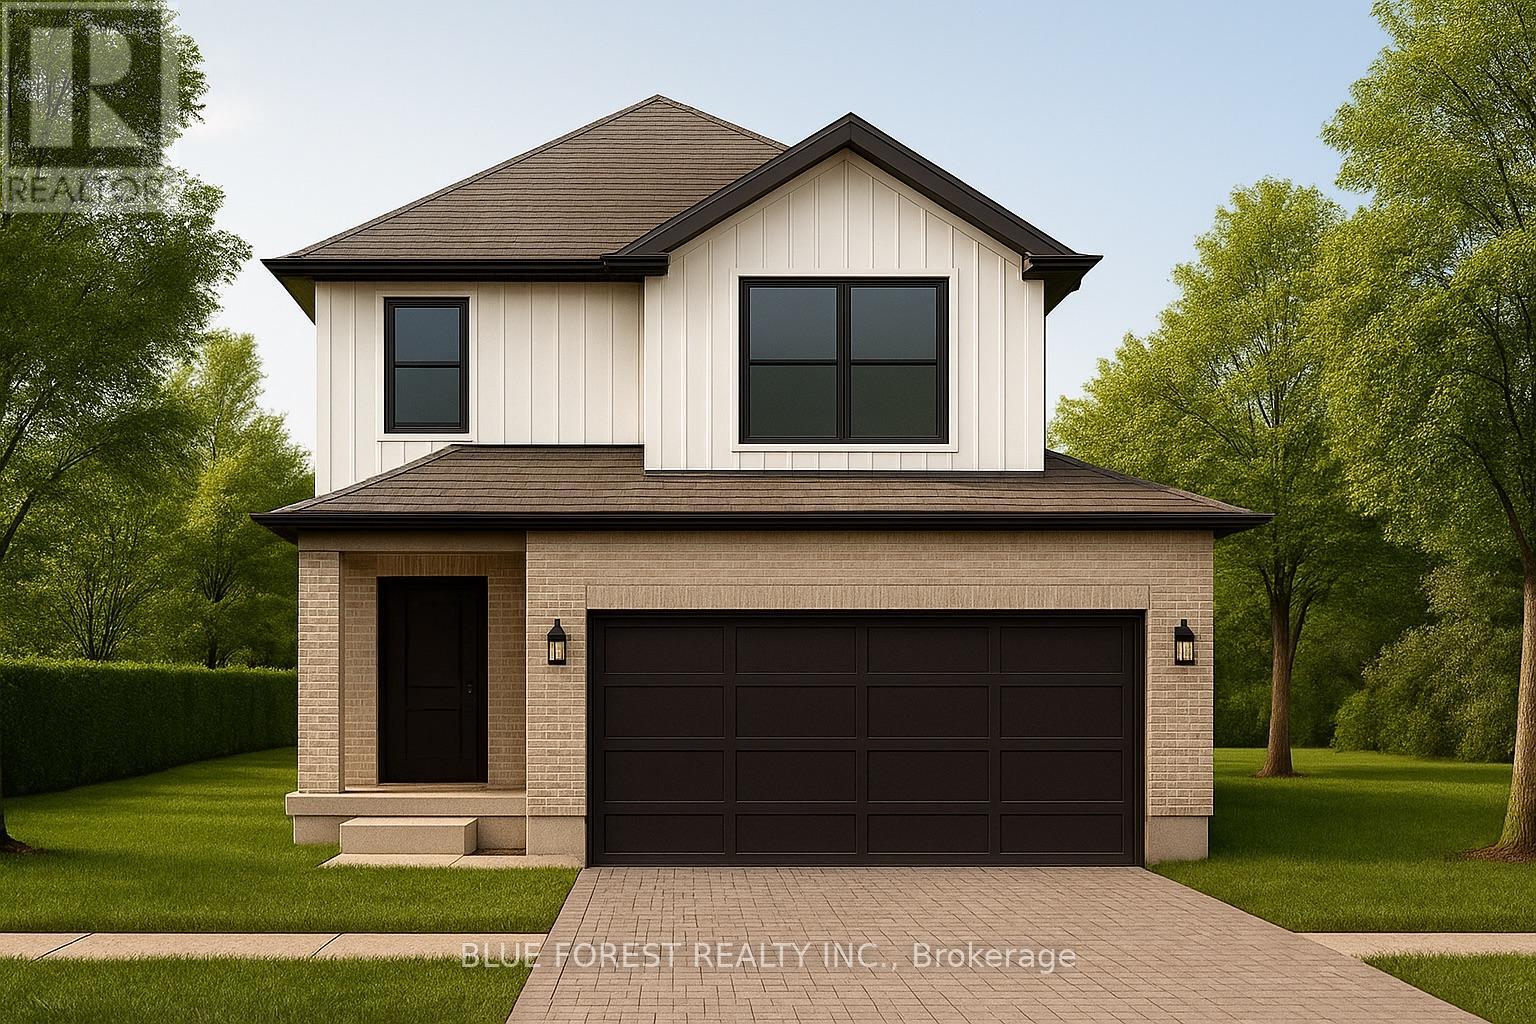
Introducing the Talisman II by Patzer Homes a beautifully designed FREEHOLD two-storey home offering 1,707 sq. ft. of thoughtfully laid out living space. The main floor welcomes you with a bright and spacious foyer, leading into an open-concept layout ideal for modern family living. The kitchen features a breakfast bar and flows seamlessly into the dining area and large great room, making entertaining a breeze. A convenient powder room and inside access to the double garage complete the main level.Upstairs, youll find three generously sized bedrooms including a spacious primary suite with a walk-in closet and private ensuite bath. Two additional bedrooms share a full 4-piece bathroom. A perfect blend of functionality and comfort, the Talisman II is ideal for growing families or those looking for stylish, low-maintenance living. TO BE BUILT! Other lots and designs available. Price based on base lot, premiums extra. Check out more plans at BUCHANANCROSSINGS.COM ** This is a linked property.** (id:49269)
Lot 35 Beer Crescent
Strathroy-Caradoc, Ontario
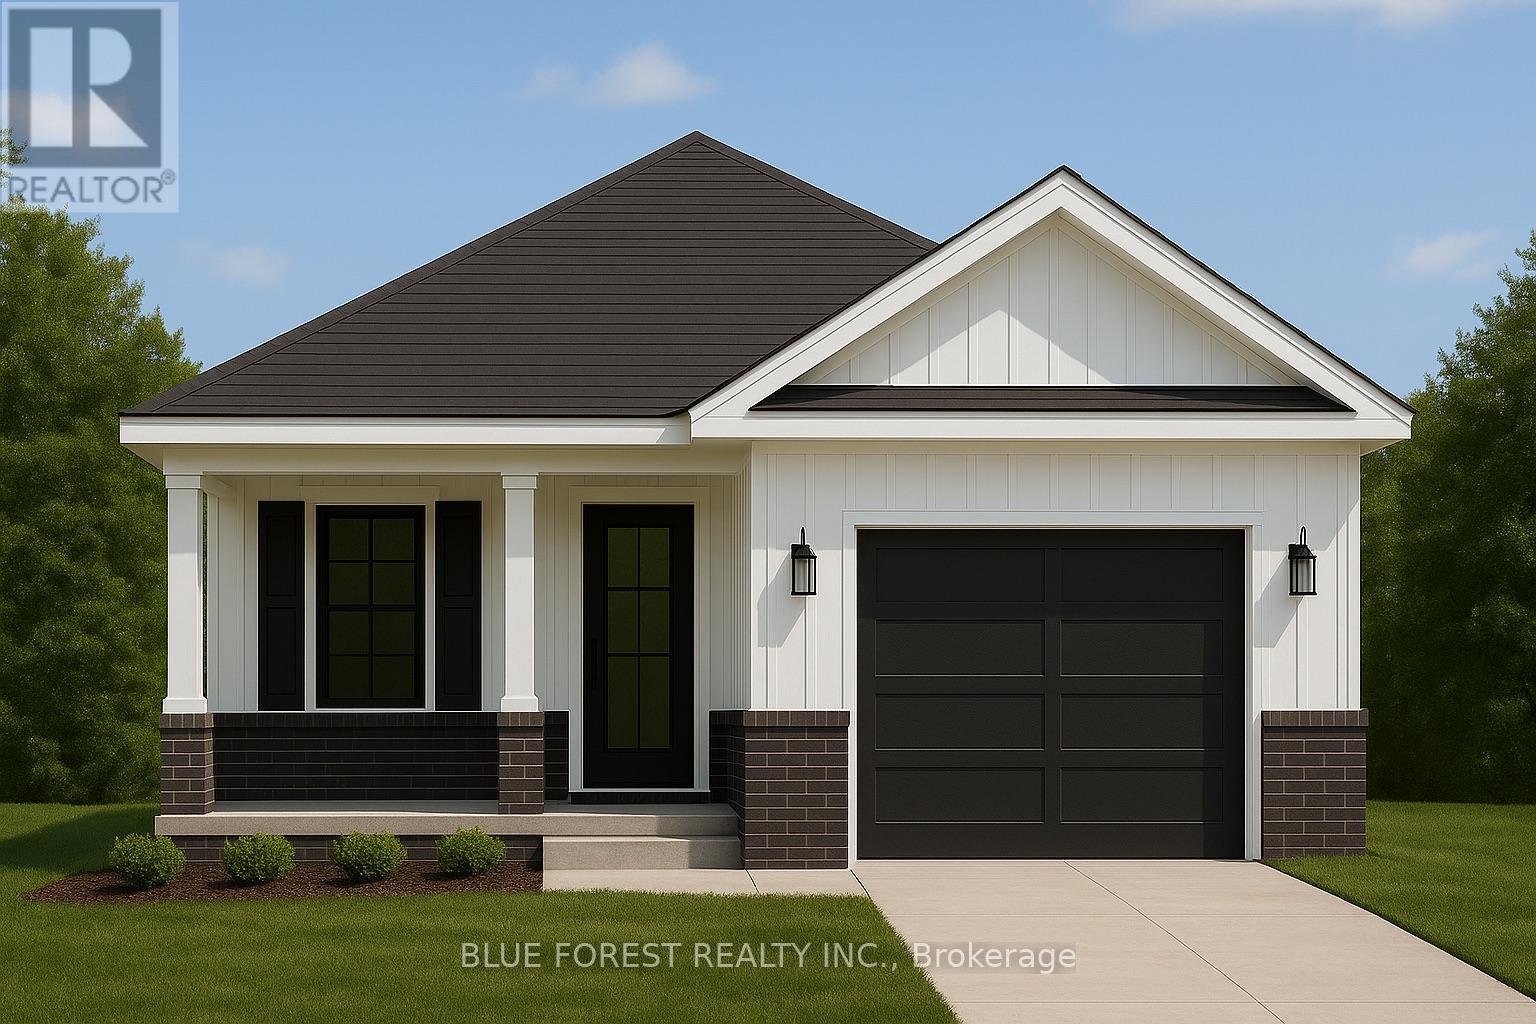
Welcome to The Briarwood by Patzer Homes, a beautifully designed FREEHOLD new build offering stylish and efficient one-floor living. This thoughtfully laid-out bungalow features three bedrooms and a full bath, ideal for families, first-time buyers, or those looking to downsize without compromising comfort. Step into the open-concept living and dining area filled with natural light, perfect for relaxing or hosting guests. The kitchen offers plenty of counter space, a functional layout with direct access to the backyard, great for everyday living and entertaining.The primary bedroom is tucked at the back of the home for added privacy, while two additional bedrooms offer flexible space for kids, guests, or a home office. A modern full bathroom and linen closet are conveniently located nearby. Take advantage of the flexibility of this design with the option to have 2 bedrooms and an added en-suite bathroom. The lower level provides a full unfinished basement with rough-in for a future bathroom, laundry area, utility room, and plenty of space to add additional bedrooms while still having lots of storage space. A charming covered front porch adds curb appeal, and the attached garage with inside entry offers both convenience and extra storage space. The Briarwood is the perfect blend of comfort, style, and functionality in a compact and manageable footprint, ready for you to make it home. TO BE BUILT! Other lots and designs are available. Price based on base lot, premiums extra. Check out more plans at BUCHANANCROSSINGS.COM ** This is a linked property.** (id:49269)
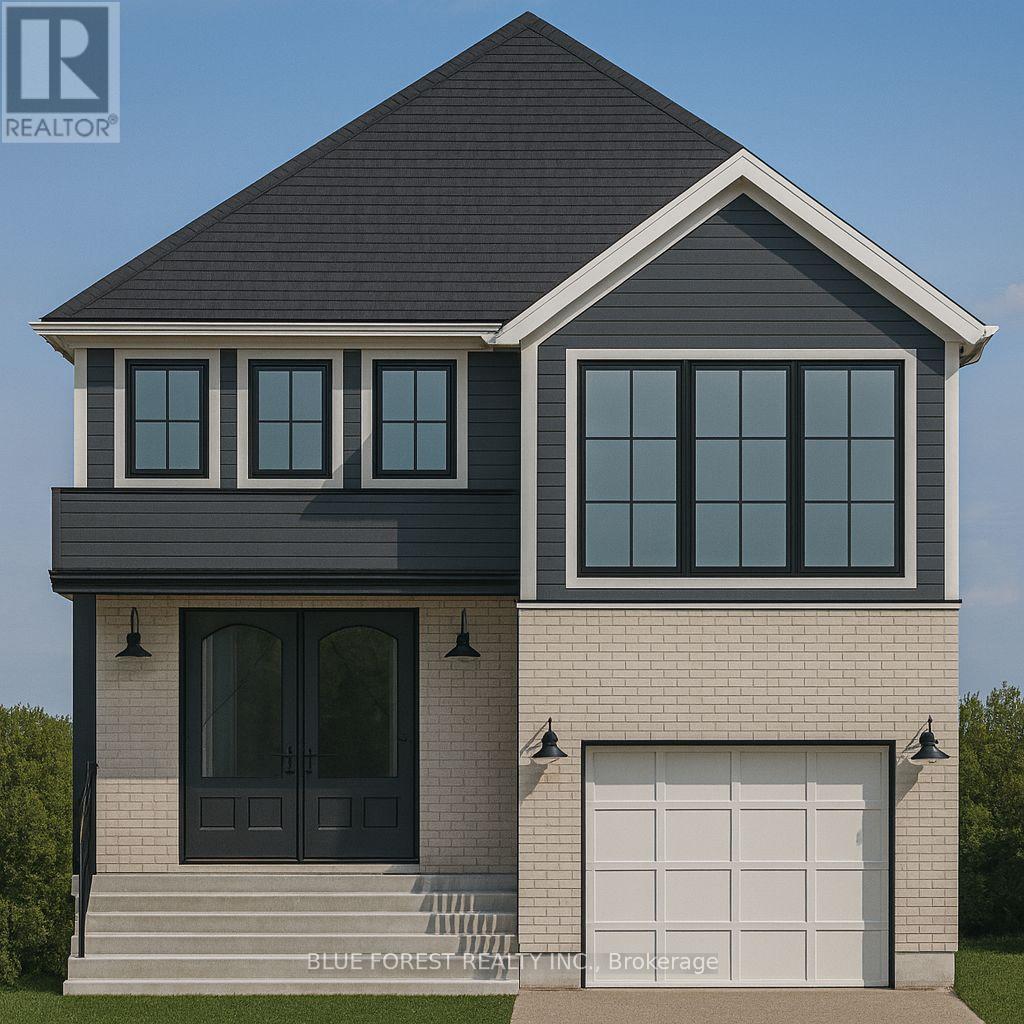
Lot 39 Beer Crescent
Strathroy-Caradoc, Ontario
Liersch Custom Homes presents "THE TOPAZ." This 1,302 sq. ft. raised ranch blends comfort and flexibility across two finished levels. The main floor features an open concept bright living and dining area, modern kitchen, 4 pc bathroom and a private bedroom located at the back of the home. Upstairs, you will find 2 additional bedrooms, 4 pc bath and a laundry room. This home is perfect for growing families or those who love to entertain. TO BE BUILT! Other lots and designs are available. Price based on base lot, premiums extra. Check out more plans at BUCHANANCROSSINGS.COM ** This is a linked property.** (id:49269)
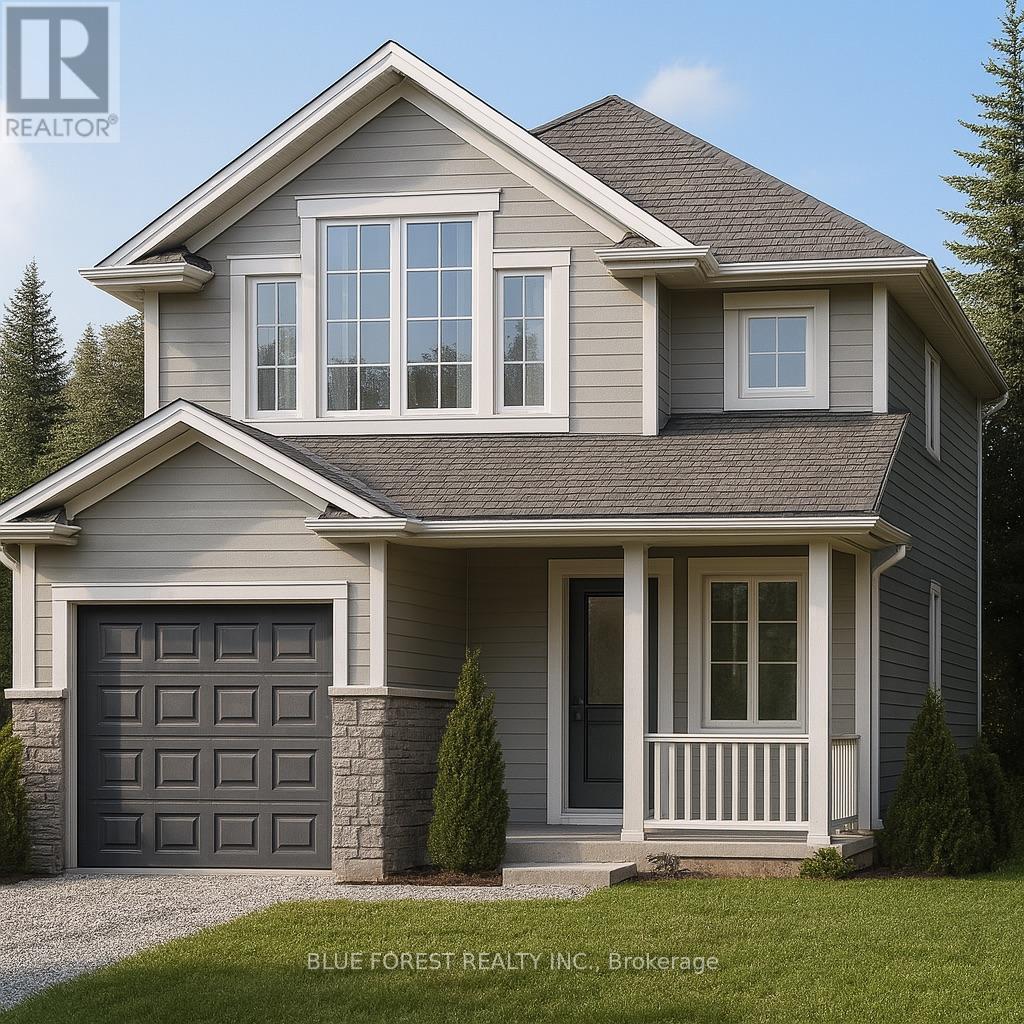
Lot 31 Beer Crescent
Strathroy-Caradoc, Ontario
Welcome to "The Mackenzie".This FREEHOLD 1,500 sq.ft two-storey design balances open-concept living with defined spaces. The main floor features a central kitchen with breakfast bar, adjoining dining area, and a comfortable living room that opens to the backyard. Upstairs, three bedrooms include a primary suite with a large closet. A 4-pc bath completes this second level. The build is ideal for families who value both gathering spaces and private retreats. TO BE BUILT! Other lots and designs available.Price based on base lot, premiums extra. Check out more plans at BUCHANANCROSSINGS.COM ** This is a linked property.** (id:49269)
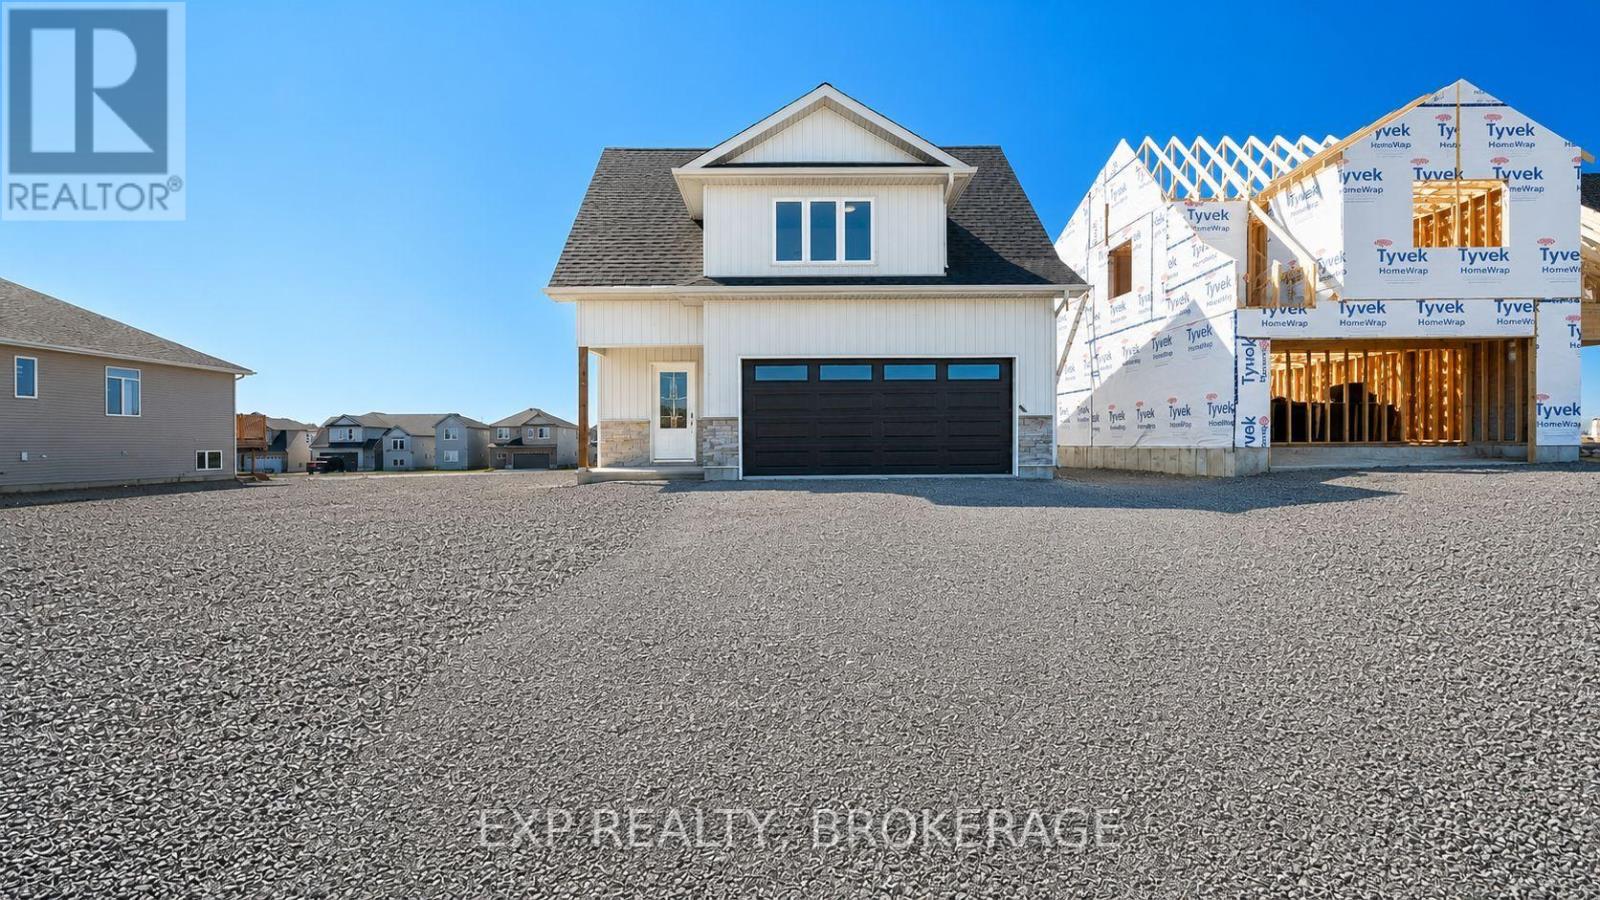
15 Summit (Lot 53) Crescent
Belleville, Ontario
***UNLOCK INCREDIBLE VALUE: 13% HST REBATE ALREADY BUILT INTO THE PRICE!*** Step into the opportunity to own a brand-new, thoughtfully designed home in one of Belleville's fastest growing communities. Built by Brauer Homes and nestled on a quiet crescent in sought-after Highpoint Village, this stunning 3-bedroom, 3-bathroom split bungalow offers the perfect balance of modern living, convenience, and long-term value. Enjoy a prime location just minutes to Hwy 401, the Quinte Sports & Wellness Centre, Quinte Mall, schools, and Clifford Sonny Belch Park- ideal for families, commuters, and anyone seeking a connected yet peaceful neighbourhood.Inside, you'll find a bright, open-concept layout with soaring 9-foot ceilings that create an airy, welcoming feel. The modern kitchen, complete with a stylish island, flows seamlessly into the sun-filled Great Room, perfect for entertaining or everyday living. The main floor primary suite offers ultimate convenience with a walk-in closet and private 3-piece ensuite, while the upper level features two additional bedrooms, a full bathroom, and a convenient laundry closet-ideal for families, guests, or a dedicated home office.What truly sets this home apart is the pre-construction advantage. Personalize finishes, colours, and details to match your style and create a space that's uniquely yours without the stress or cost of renovations. Plus, enjoy the peace of mind that comes with a brand-new build, including modern construction, improved energy efficiency, and minimal maintenance for years to come.Whether you're a first-time buyer or a savvy investor, this is a rare opportunity to secure a customizable, low-maintenance new build in a thriving community, at a price point that's hard to beat.Modern. Customizable. Move-in ready value. Don't miss your chance! (id:49269)
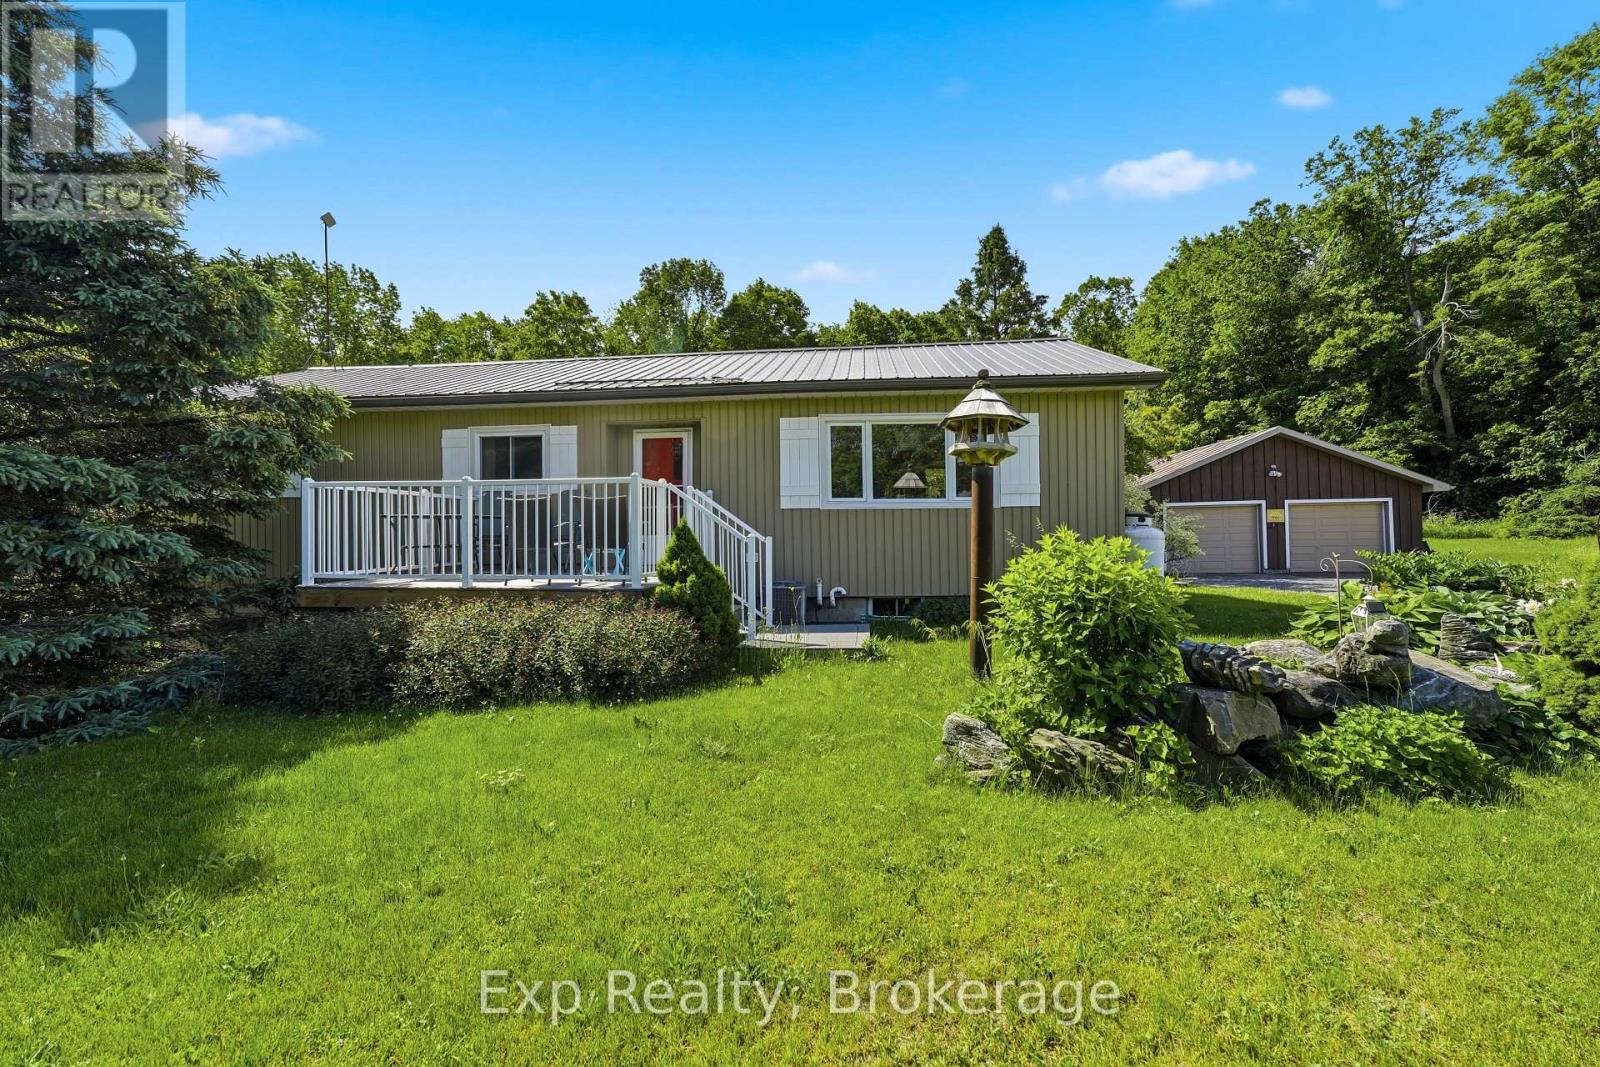
190 Beaver Creek Road
Marmora And Lake, Ontario
Welcome to your private country retreat just minutes from town! Peacefully situated on over 2 acres in the countryside of Marmora, this beautifully maintained 3-bedroom, 3-bathroom home offers the perfect blend of rural tranquility and modern comfort.Step inside to discover a bright and inviting interior featuring hardwood floors, an abundance of natural light, and a spacious eat-in kitchen with recent updates that make everyday living and entertaining a pleasure. The primary suite boasts a beautifully renovated ensuite bathroom.The fully finished walkout basement offers exceptional versatility with a separate entrance and in-law suite potential, making it ideal for multi-generational living, extended family, or guests. The in-floor heat in this area is just a bonus on those chilly evenings. Attention to detail is how to best describe this house: from pocket/french doors to vintage knobs, fixtures, display cabinet, and even a sewing table converted into a sink! There are so many gorgeous features you really have to see for yourself! Outside, you'll find multiple decks overlooking the private yard, to relax on summer evenings and observe the stunning perennial gardens, birds, and a variety of fruit trees that enhance the property's natural beauty. Hobby farmers, gardeners, and outdoor enthusiasts will appreciate the small barn and expansive grounds.The insulated two-door detached garage is equipped with hydro and includes a dedicated workshop area, providing ample space for vehicles, storage, and projects.Enjoy the privacy and quiet of country living while remaining less than 10 minutes from all the amenities of Marmora, including shopping, restaurants, schools, parks, and recreational opportunities.Whether you're seeking a family home, multi-generational living solution, or simply a peaceful rural lifestyle, this exceptional property checks all the boxes. (id:49269)