
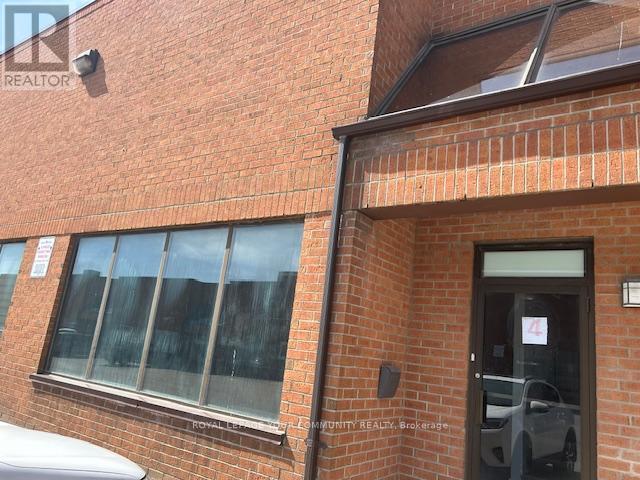
4 - 610 Bowes Road
Vaughan, Ontario
Excellent Opportunity For A Small Business Or Entrepreneur Looking For A Versatile And Professionally Finished Commercial Space. Ideally Located With Convenient Access To Highways 7 And 407. The Unit Features approximately 2,500 sf, has Ample Electrical Power And Outlets, A Beautifully Finished Main-Floor Private Office, 3-Piece Bathroom With Shower, Kitchenette, And Flexible Showroom/Boardroom Area. Approximately 500 Sq. Ft. Of Finished Office Space On The Second Floor. Features Include An Oversized Drive-In Shipping Door, 19' Clear Height, And Convenient Parking At The Front Of The Unit And At The Rear By The Shipping Door. Mezzanine Space Is Included In The Total Square Footage. A Functional And Well-Appointed Space Ideal For A Variety Of Business Uses. 200 amps service (all information to be verified) *** no automotive or place of worship allowed as per property management (id:49269)
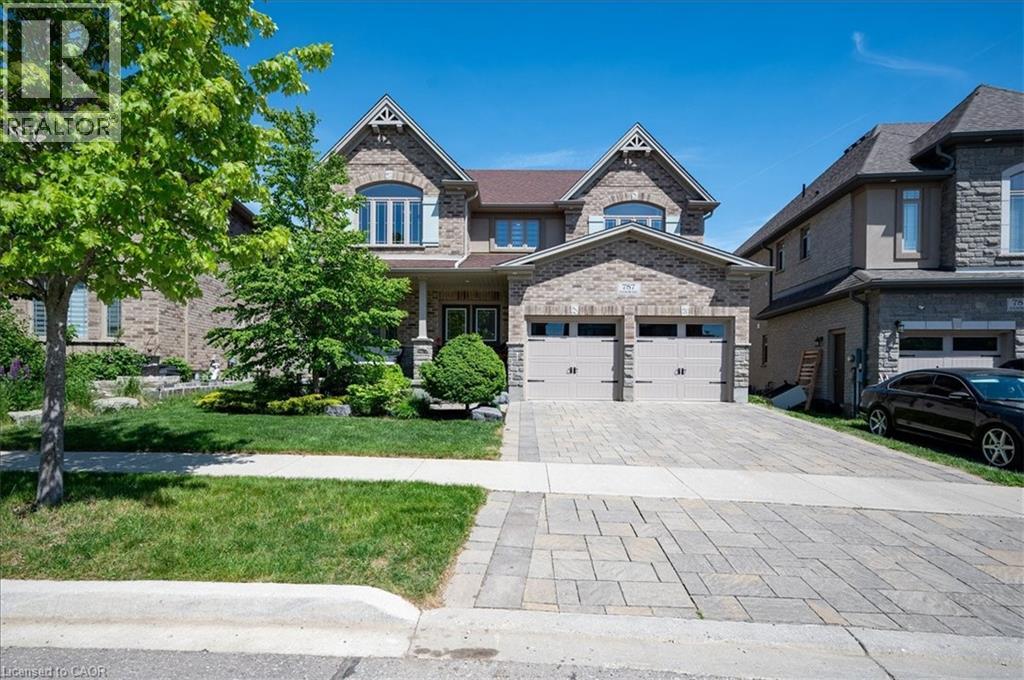
787 Snowberry Court
Waterloo, Ontario
A great house in an equally great neighborhood! 787 Snowberry court is one of the few walkout lots on the quiet court in Vista Hills: a neighborhood emersed into nature surrounded by forests of walking trails and some of the top-rated schools in the region. This classic all brick and stone 2 story has beautiful curb appeal, further enhanced by its interlocking driveway and armour stone accents. The double front doors open to a large foyer; adjacent to it is the living room/office, a formal space at the front of the home. The main level was designed around an open spiral oak staircase providing a stunning centre piece that elegantly connects the main floor to the second. The flooring throughout the main is a combination of modern 12x24 tile and wide plank engineered hardwood. The design flows freely through the dining room, over sized kitchen, and dinette overlooking the fully fenced yard complete with composite fencing. The kitchen features abundant cabinet space, built-in stainless-steel appliances, and quartz countertops. The family room sits adjacent and showcases a beautiful fireplace feature wall with staggered floating shelves. The sunken mudroom achieves a partial separation from the main level and is an extremely practical space for access to and from the garage with groceries and preparations. Hardwood flooring continues to finish the space in the high traffic hallway of the second floor. Four bedrooms, 3 bathrooms and a conveniently located laundry make up the second-floor space. The primary bedroom sits at the back of the home and features a walk-in closet with elegant 5 piece ensuite; complete with glass shower and soaker tub. The second bedroom also features a private 3 piece ensuite with glass shower, leaving the 3rd and 4th bedrooms sharing a 5-piece jack and jill bathroom with all the vanities in the home finished in quartz. The basement is ready for your imagination; large windows and large footprint provide lots of finishing options! Don't miss it! (id:49269)
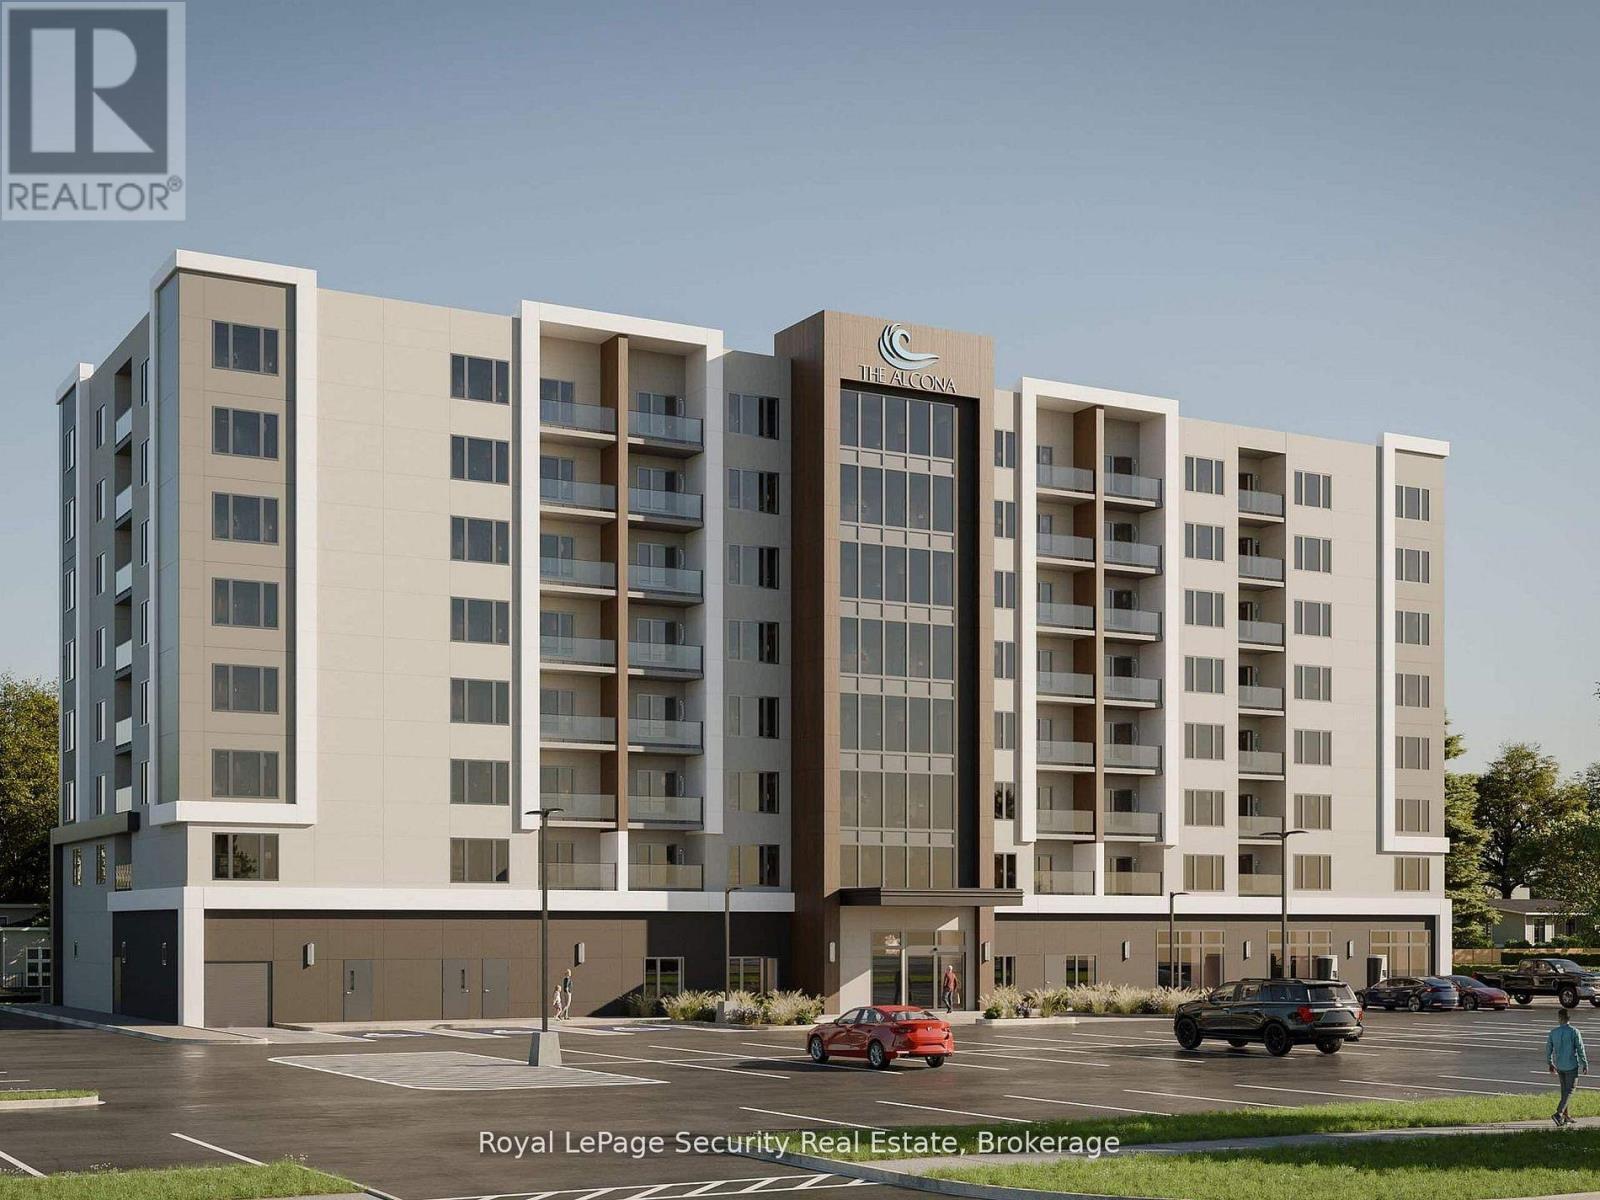
305 - 1015 Innisfil Beach Road
Innisfil, Ontario
Welcome to The Alcona at 1015 Innisfil Beach Road! Be among the first to call this exciting new community home. This premium mid-rise rental residence offers stylish, thoughtfully designed suites with modern finishes, quality craftsmanship, and functional layouts created for comfortable everyday living. Enjoy an exceptional selection of building amenities, including a fully equipped fitness centre, quiet library and co-working space, and a welcoming resident lounge-perfect for relaxing, working, or connecting with neighbors. Secure building entry provides added peace of mind. Ideally located in the growing Downtown Alcona neighborhood, The Alcona offers easy access to Highway 400 and the future Innisfil GO Station. Residents are close to healthcare services, parks and trails, recreation centres, schools, daycare, shopping, restaurants, and everyday conveniences. Enjoy the perfect balance of nature and modern living, just minutes from Lake Simcoe, Innisfil Beach Park, and Town Square. Whether you're a young professional, downsizing, or simply looking for a convenient, low-maintenance lifestyle, The Alcona offers an exceptional opportunity to be part of one of Innisfil's newest and most exciting communities. Utilities are extra. Parking is available for an additional $75.00/month. (id:49269)
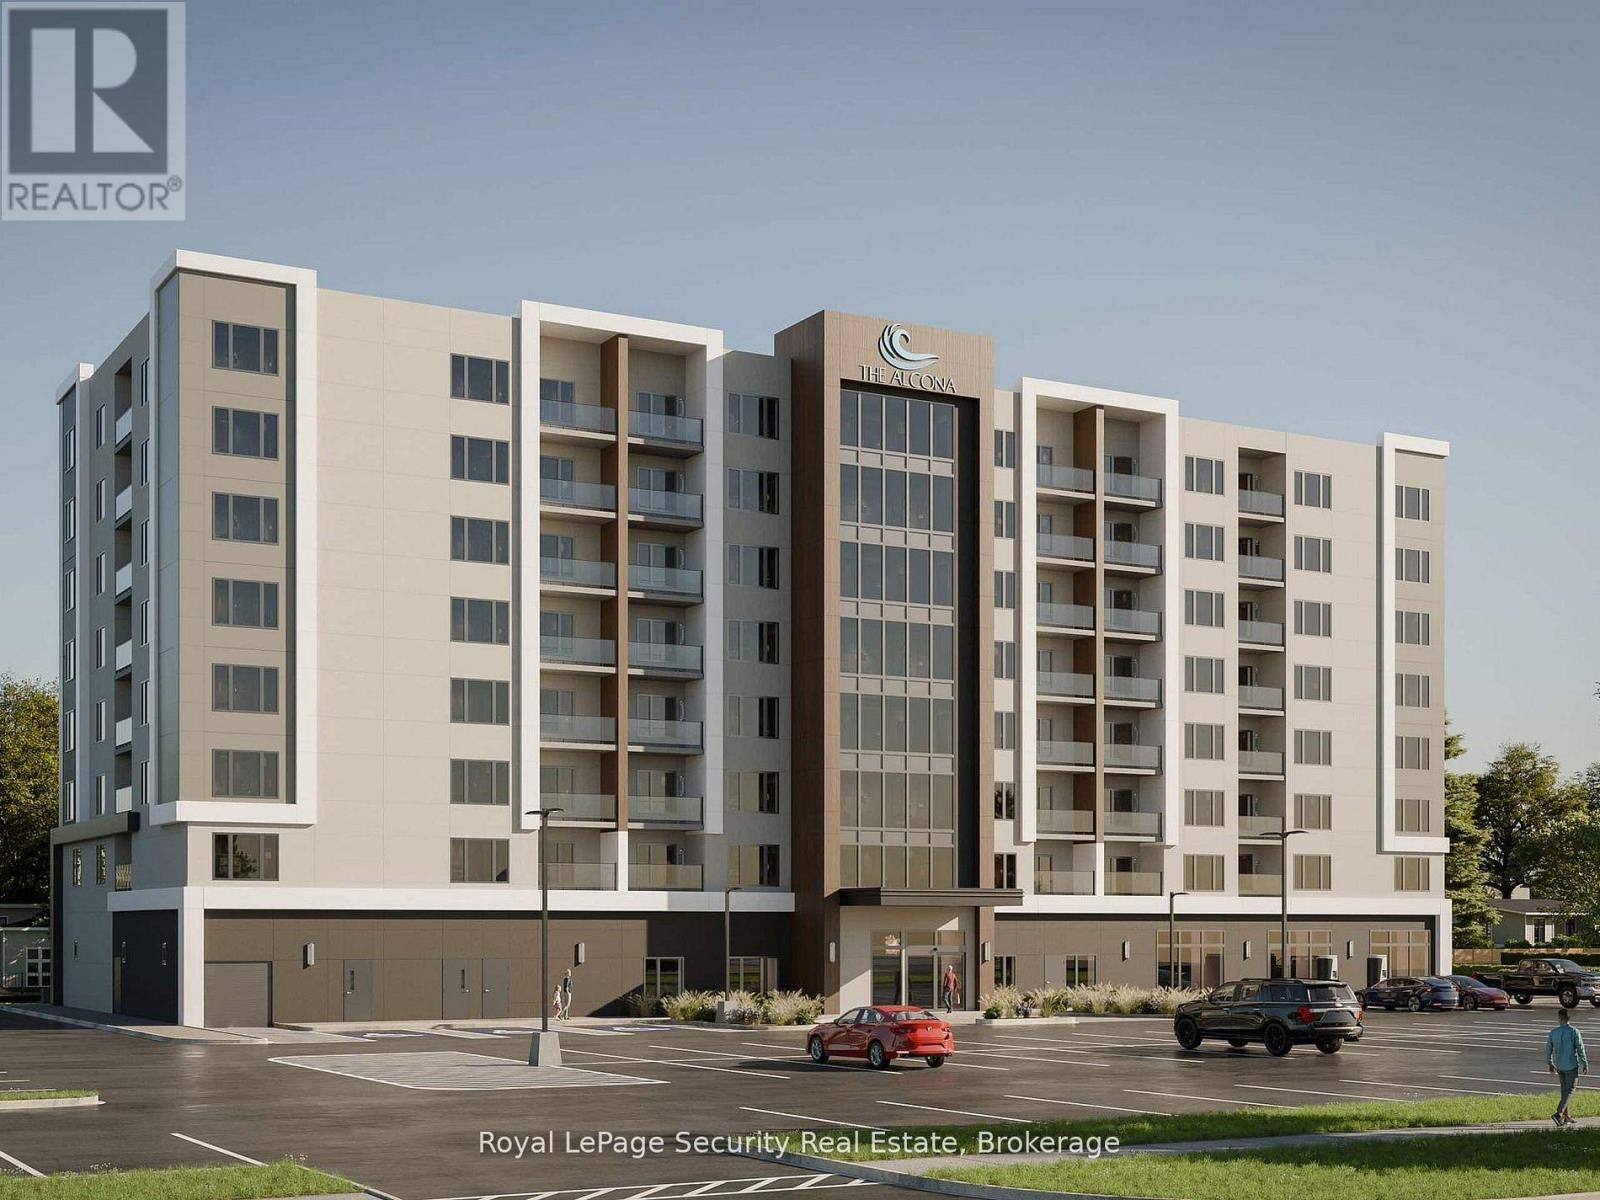
307 - 1015 Innisfil Beach Road
Innisfil, Ontario
Welcome to The Alcona at 1015 Innisfil Beach Road! Be among the first to call this exciting new community home. This premium mid-rise rental residence offers stylish, thoughtfully designed suites with modern finishes, quality craftsmanship, and functional layouts created for comfortable everyday living. Enjoy an exceptional selection of building amenities, including a fully equipped fitness centre, quiet library and co-working space, and a welcoming resident lounge-perfect for relaxing, working, or connecting with neighbors. Secure building entry provides added peace of mind. Ideally located in the growing Downtown Alcona neighborhood, The Alcona offers easy access to Highway 400 and the future Innisfil GO Station. Residents are close to healthcare services, parks and trails, recreation centres, schools, daycare, shopping, restaurants, and everyday conveniences. Enjoy the perfect balance of nature and modern living, just minutes from Lake Simcoe, Innisfil Beach Park, and Town Square. Whether you're a young professional, downsizing, or simply looking for a convenient, low-maintenance lifestyle, The Alcona offers an exceptional opportunity to be part of one of Innisfil's newest and most exciting communities. Utilities are extra. Parking is available for an additional $75.00/month. (id:49269)
306 - 1015 Innisfil Beach Road
Innisfil, Ontario
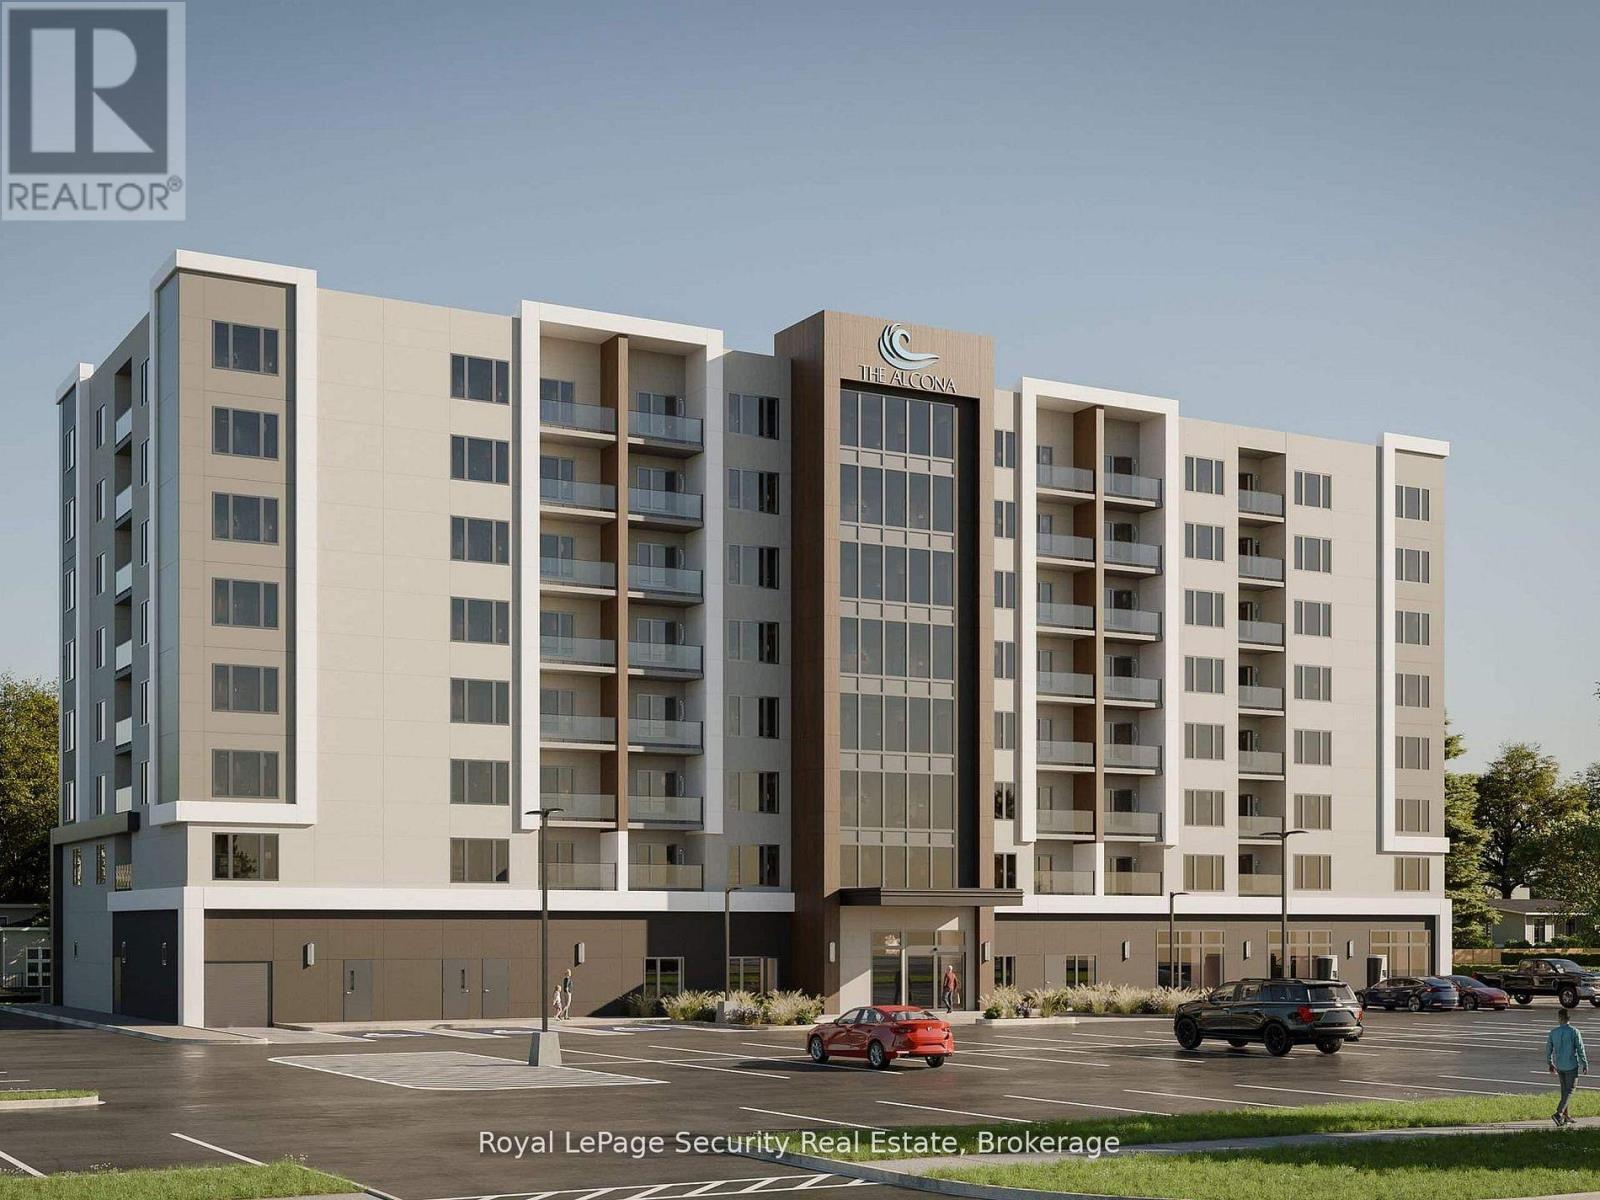
Welcome to The Alcona at 1015 Innisfil Beach Road! Be among the first to call this exciting new community home. This premium mid-rise rental residence offers stylish, thoughtfully designed suites with modern finishes, quality craftsmanship, and functional layouts created for comfortable everyday living. Enjoy an exceptional selection of building amenities, including a fully equipped fitness centre, quiet library and co-working space, and a welcoming resident lounge-perfect for relaxing, working, or connecting with neighbors. Secure building entry provides added peace of mind. Ideally located in the growing Downtown Alcona neighborhood, The Alcona offers easy access to Highway 400 and the future Innisfil GO Station. Residents are close to healthcare services, parks and trails, recreation centres, schools, daycare, shopping, restaurants, and everyday conveniences. Enjoy the perfect balance of nature and modern living, just minutes from Lake Simcoe, Innisfil Beach Park, and Town Square. Whether you're a young professional, downsizing, or simply looking for a convenient, low-maintenance lifestyle, The Alcona offers an exceptional opportunity to be part of one of Innisfil's newest and most exciting communities. Utilities are extra. Parking is available for an additional $75.00/month. (id:49269)
275 Locheed Drive Unit# Lower
Hamilton, Ontario
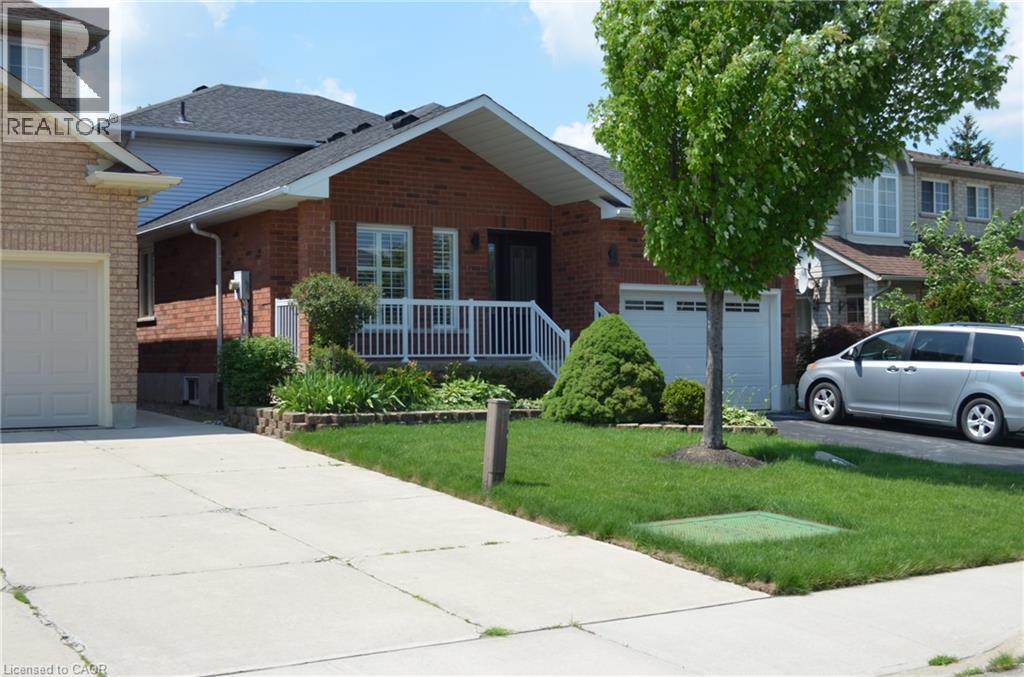
Well maintained 4 level backsplit detached home in prime East Mountain location. Conveniently closed to schools, Mohawk sports parks, Mountain Bow, public transit, shopping center, and easy highway access. Lower level apartment contains: Spacious 2 bedrooms, family room, dinning room, kitchen, One 3 pics bathroom and ensuite laundry room. New Washer & Dryer. 2 parking space available(driveway parking). 40% share of all utility bills. Shared backyard. No smoking is required. Rental application, Credit Check, Employment letter, Recent Paystubs or Prove of income and References. The Landlord reserve the right to meet the tenant before the deal being firmed. Ontario Standard lease will be required to sign before occupancy date. (id:49269)
502 Barton Street Unit# 50
Stoney Creek, Ontario
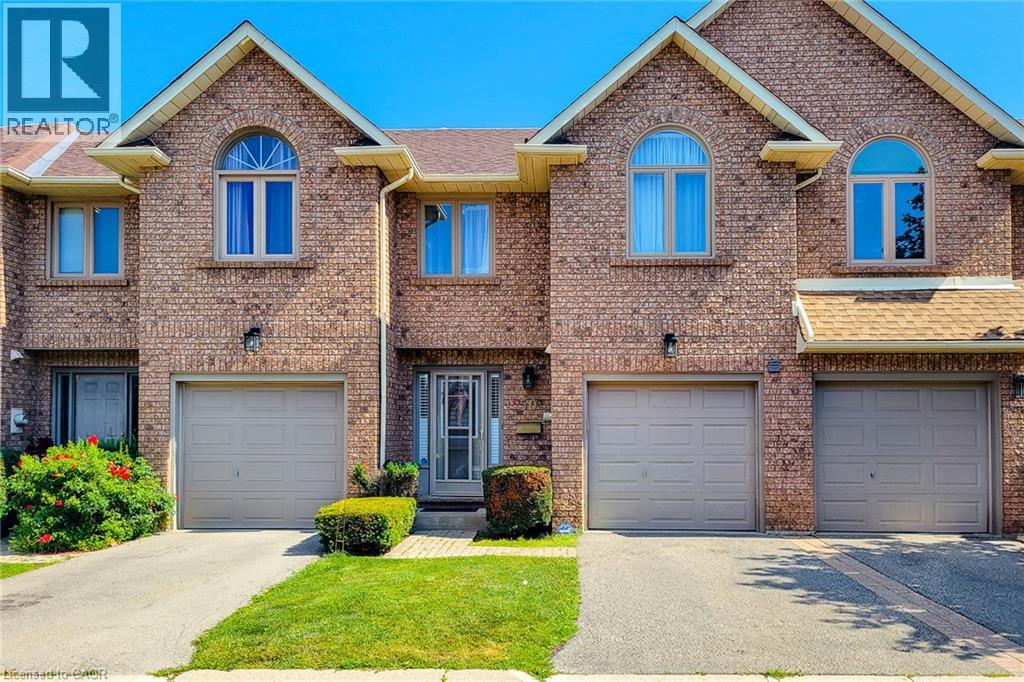
Welcome to this lovely well kept townhome in the heart of Stoney creek with easy access to highway for commuters, shopping, schools and much more. This spacious 3+1 bed, 2.5 bath, well maintained home is ready for you to enjoy. You will love the spacious main floor living area with hardwood flooring, living room/dining room with 3 sided fireplace, and large kitchen/dinette area with sliding door to rear yard. The second floor bedroom area boasts 3 bedrooms with an amazing large primary bedroom with walk in closet and a 4 piece ensuite bath and a second 4 piece bathroom to accommodate another 2 bedrooms. The large 4th bedroom in the basement could be a great family room if you don't need 4 bedrooms. Lovely well maintained and quiet complex. Don't miss out, view it now . (id:49269)
117 Riverglen Drive
Georgina, Ontario
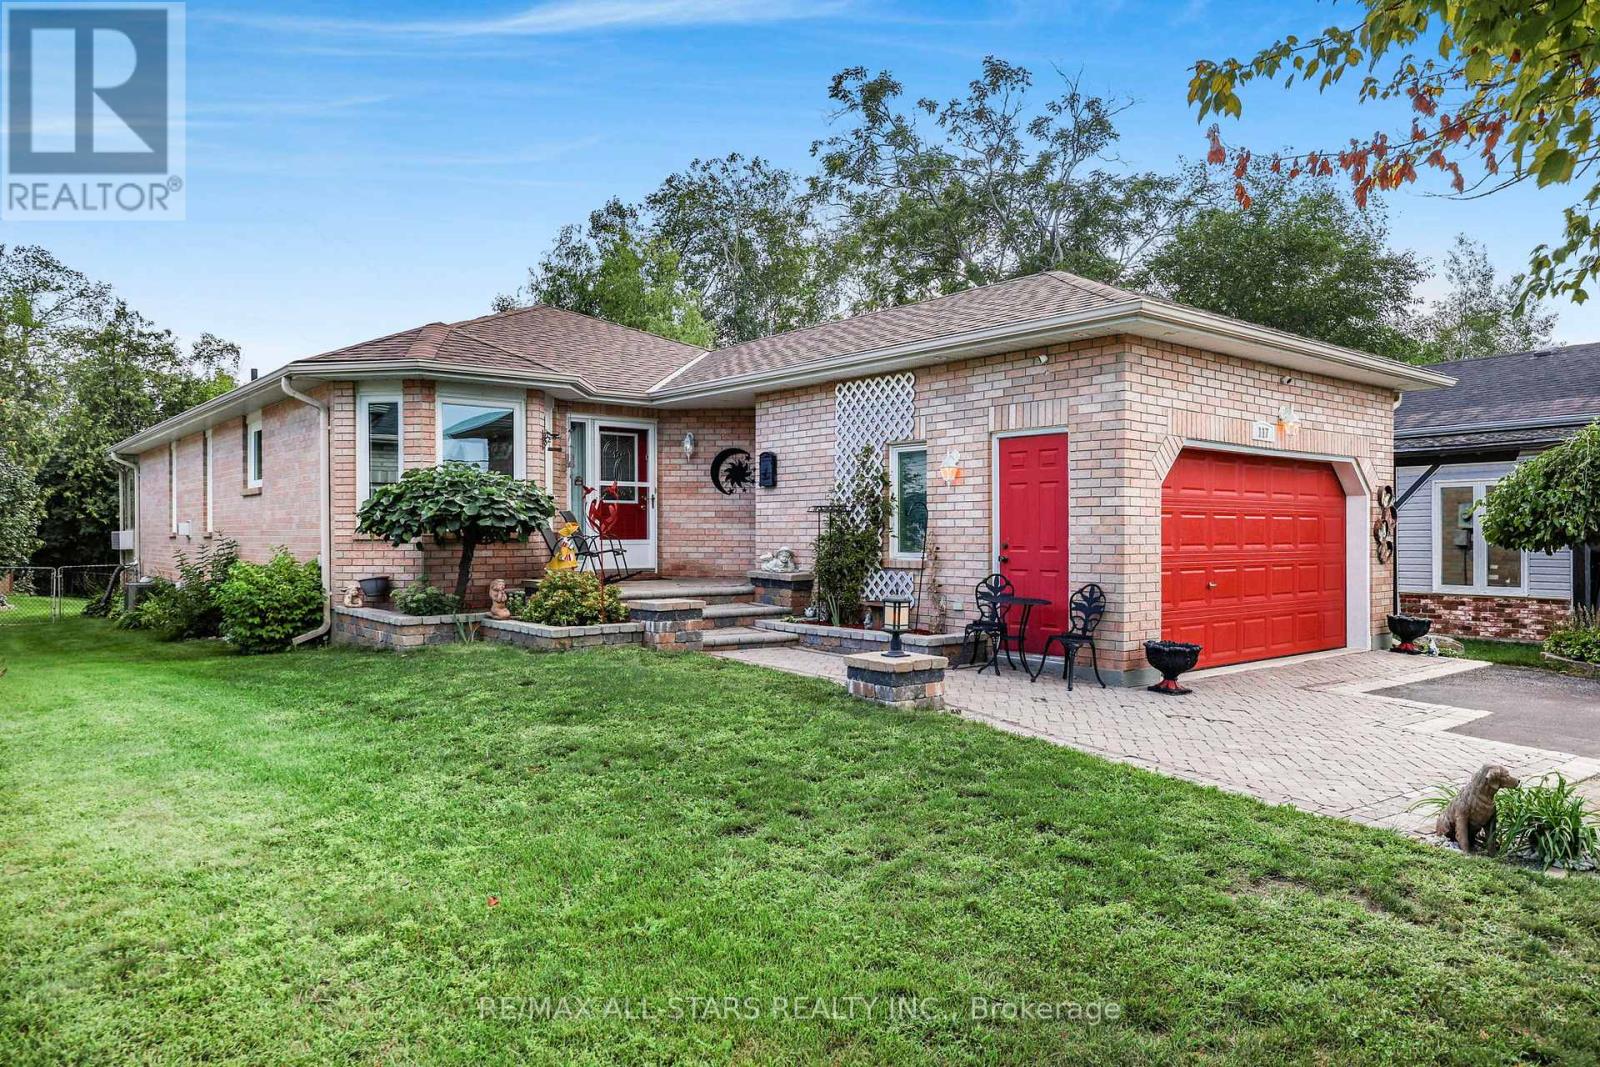
An exceptional parcel that elevates this property beyond the typical in-town offering, with a generously sized, private backyard that provides room to entertain, relax, garden and enjoy family time. Step into this beautifully maintained, custom built, all brick Bungalow boasting evidence of pride of ownership throughout. Thoughtfully designed layout with generous room sizes and comfortable living space on both levels.The main level features hardwood and ceramic flooring with a warm and inviting gas Fireplace in the open plan Living & Dining area. Bright & inviting Kitchen & breakfast area, Living Room flows into a sitting area with French doors ideal for peace & quiet whilst TV watching, reading or relaxing. The Sitting Room then flows into a lovely, 4 season, south exposure Sunroom complemented with top quality remote controlled Hunter Douglas blinds. Heat & A/C add to the comfort of this inviting, relaxing space built professionally in 2024. Spacious lower level provides 2 additional bedrooms, 4 pce. bathroom, Recreation Room, Workshop/Utility Room, plenty of storage & ample above grade windows for lots of natural light. Step outside to the rear composite deck (2025) complete with lights, convenient underneath storage, gas BBQ hook-up and gazebo. The backyard offers a peaceful, private setting with mature trees, along with a handy shed for tools & garden equipment. A double driveway accommodates multiple vehicles, double garage for parking & storage, interlock front walkway & steps complete the curb appeal. Exceptionally clean, very well cared for and move-in ready with fresh paint (2024) roof re-shingled (2024), newer windows, Furnace & A/C professionally maintained yearly. A wonderful opportunity to enjoy the comfort of a lovely home with the convenience of being close to Town amenities. (id:49269)
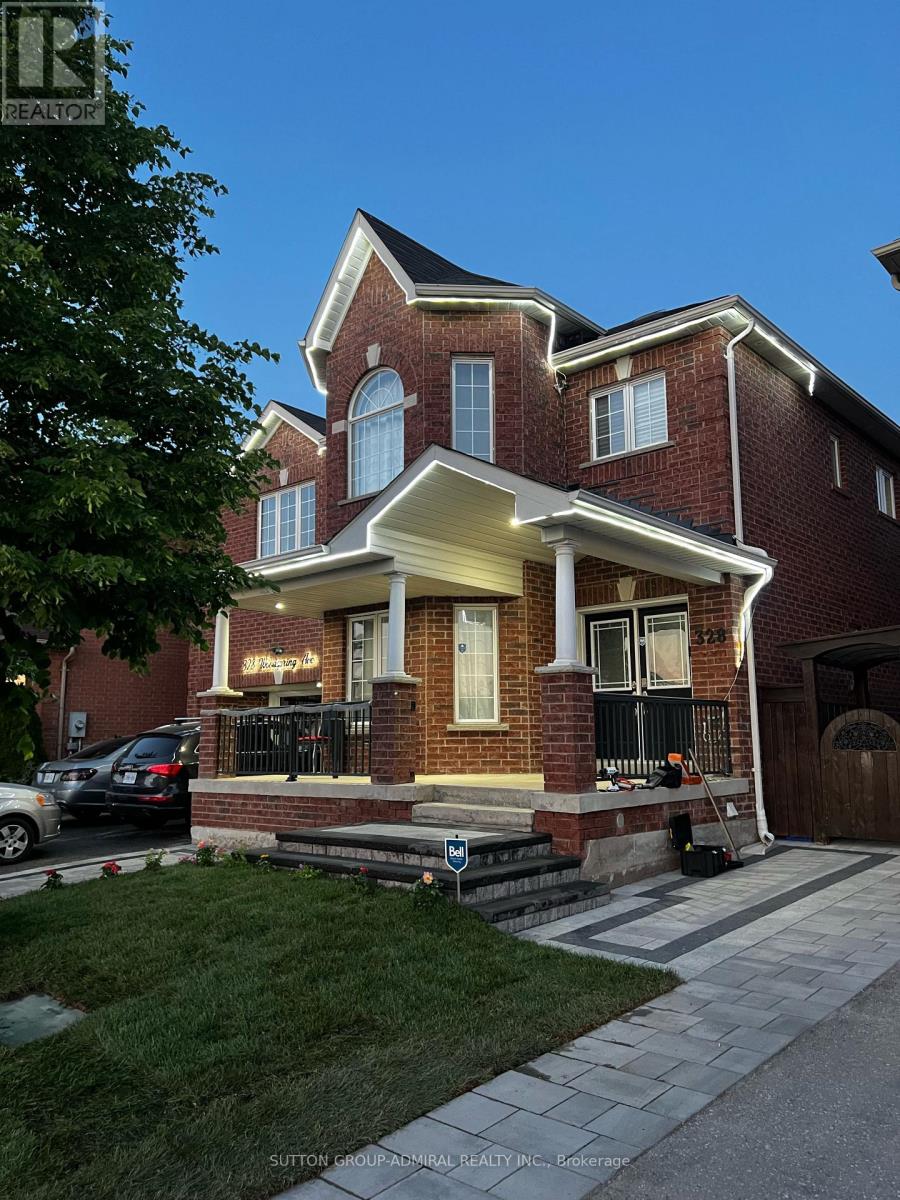
Basement - 328 Woodspring Avenue
Newmarket, Ontario
Laminate floor , New pot lights. Bright, Clean, Spacious 2 Bedroom Basement Apartment, Over 950 Sq Feet . Laundry inside the unit , Fresh Painting , Walking Distance To Public Transit, Parks, Schools, & Shopping. Using The Backyard Is Not On The Agreement, Mins To Yonge St, Upper Canada Mall, Hwy & Hospital.1 Drive-Way Parking. (id:49269)
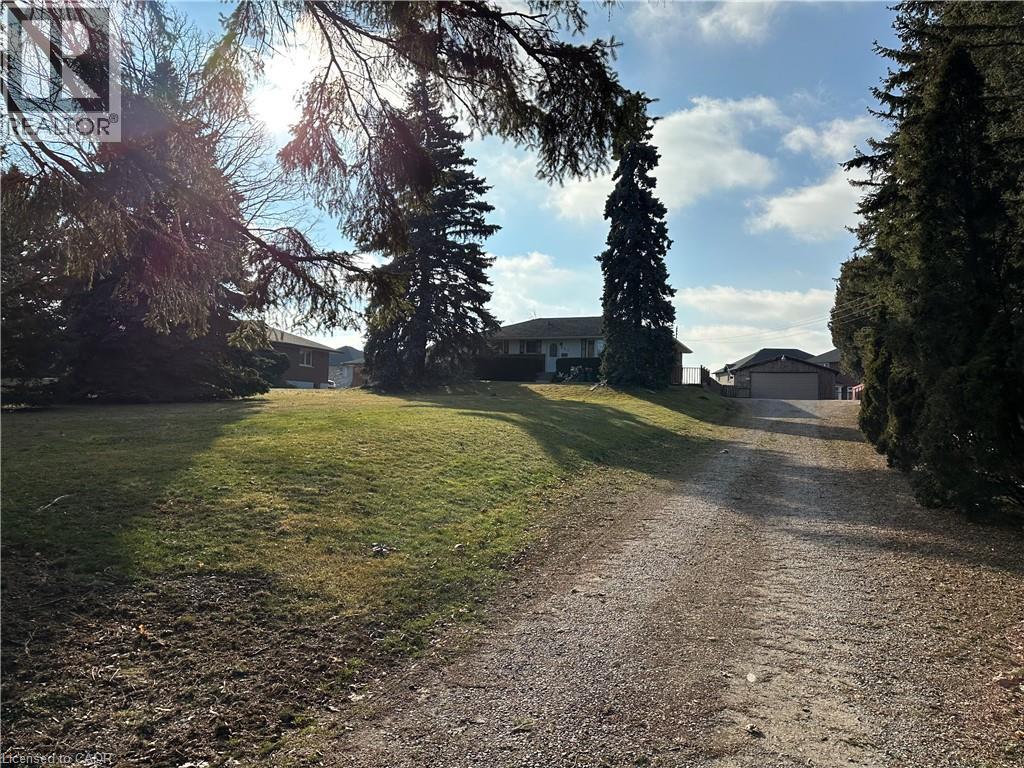
613 Rymal Road W
Hamilton, Ontario
Beautiful Detached Home In Great Hamilton Mountain Location Close To All Amenities, huge garage and driveway, Nice Neighborhood, Bright And Spacious, Huge Backyard, , new appliances, new paint, new flooring. (id:49269)
Royal LePage Macro Realty
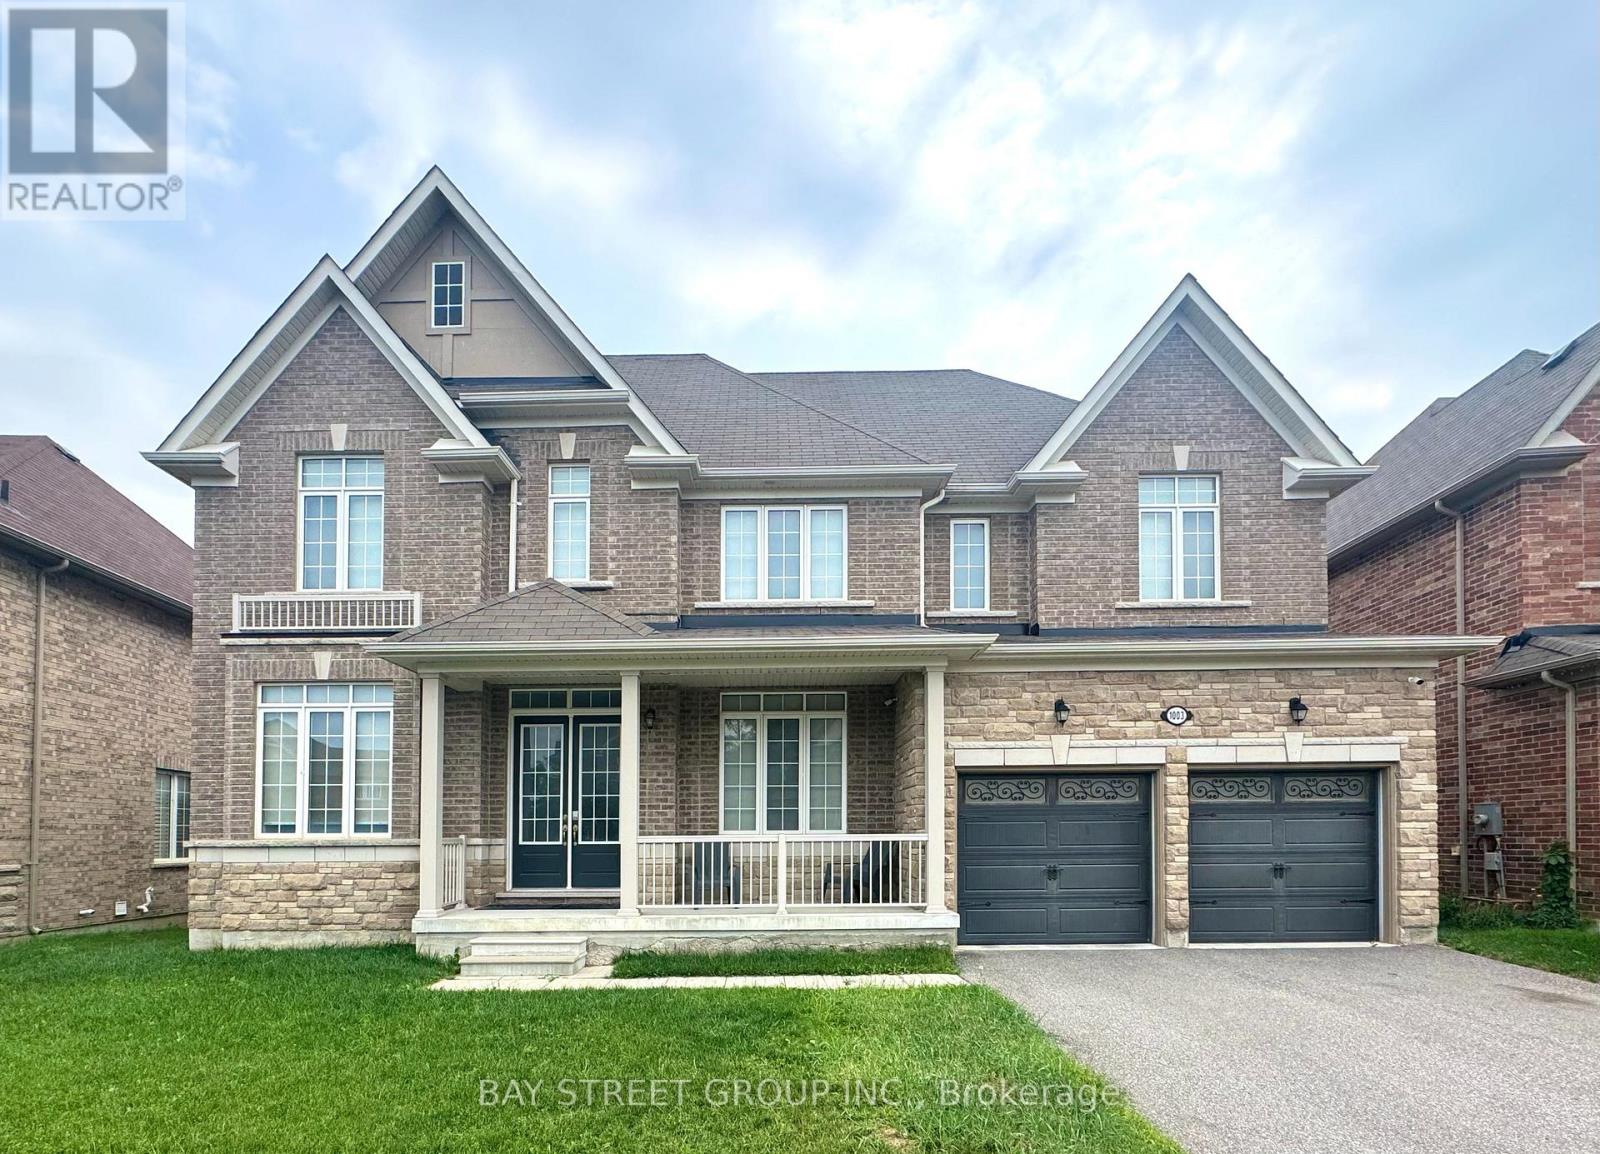
1003 Green Street
Innisfil, Ontario
An Amazing 5 Beds 4 Washs Mansion for Rent. Gorgeous Back To Ravine with a southeast-facing orientation that allows you to bask in abundant sunlight every day. 4,500 sqf. Large size office room on the main floor. A Gourmet Kitchen W/ Stainless Steel Appliances& Granite Counters and an open concept design makes the rooms spacious and bright. Hardwood floor , walkout basement. This popular location combines tranquility and convenience. It's just a short distance to Highway 400 and the Barrie GO Station, Tanger Outlet Mall, Casino, and only a few minutes from Innisfil Beach. Furniture can be included. (id:49269)
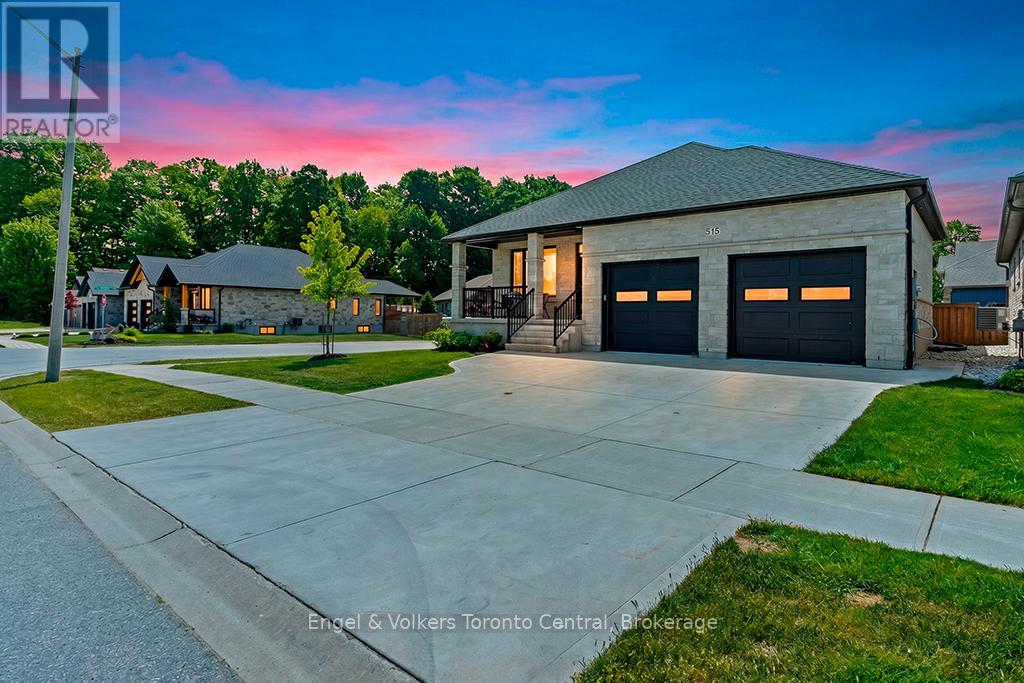
515 4th Street W
Owen Sound, Ontario
Nestled in Owen Sound's premier Woodland Estates subdivision, this exquisite custom-built bungalow sits close to the West Rocks Conservation Area. Enjoy nature at your doorstep as you watch the leaves change colour in the fall, catch spectacular evening sunsets from your front porch, and sip morning coffee with the sunrise on your back deck. Step inside the open-concept main level, where bright 9-foot ceilings, gleaming hardwood floors, and premium ceramic tile create an inviting atmosphere. The contemporary kitchen is a chef's dream, featuring sleek quartz countertops, a handy 6'6" x 6'6" walk-in pantry, and an expansive centre island. It flows seamlessly into the dining area and bright living room, which centers around a cozy gas fireplace. Large patio doors extend your living space outdoors onto a 12' x 12' covered deck. The main floor also boasts a generous primary bedroom suite complete with a walk-in closet and private ensuite bath. A second bedroom or office features its own walk-in closet and ensuite privileges to a 4-piece bathroom. A functional mudroom/laundry area with built-in cabinetry completes this main level. The fully finished lower level offers incredible spaciousness with tall 8'6" ceilings. It serves as the ultimate entertainment hub, featuring a large family room with a second natural gas fireplace and a sleek wet bar. Two additional bedrooms, a 3-piece bathroom, and ample utility space provide plenty of room for family or guests. Practical luxury is evident throughout, with a large two-car garage offering a convenient separate staircase directly to the basement. Pre-plumbed gas lines are ready for your deck BBQ, a kitchen stove, and a future garage heater. This property is beautifully turnkey. (id:49269)
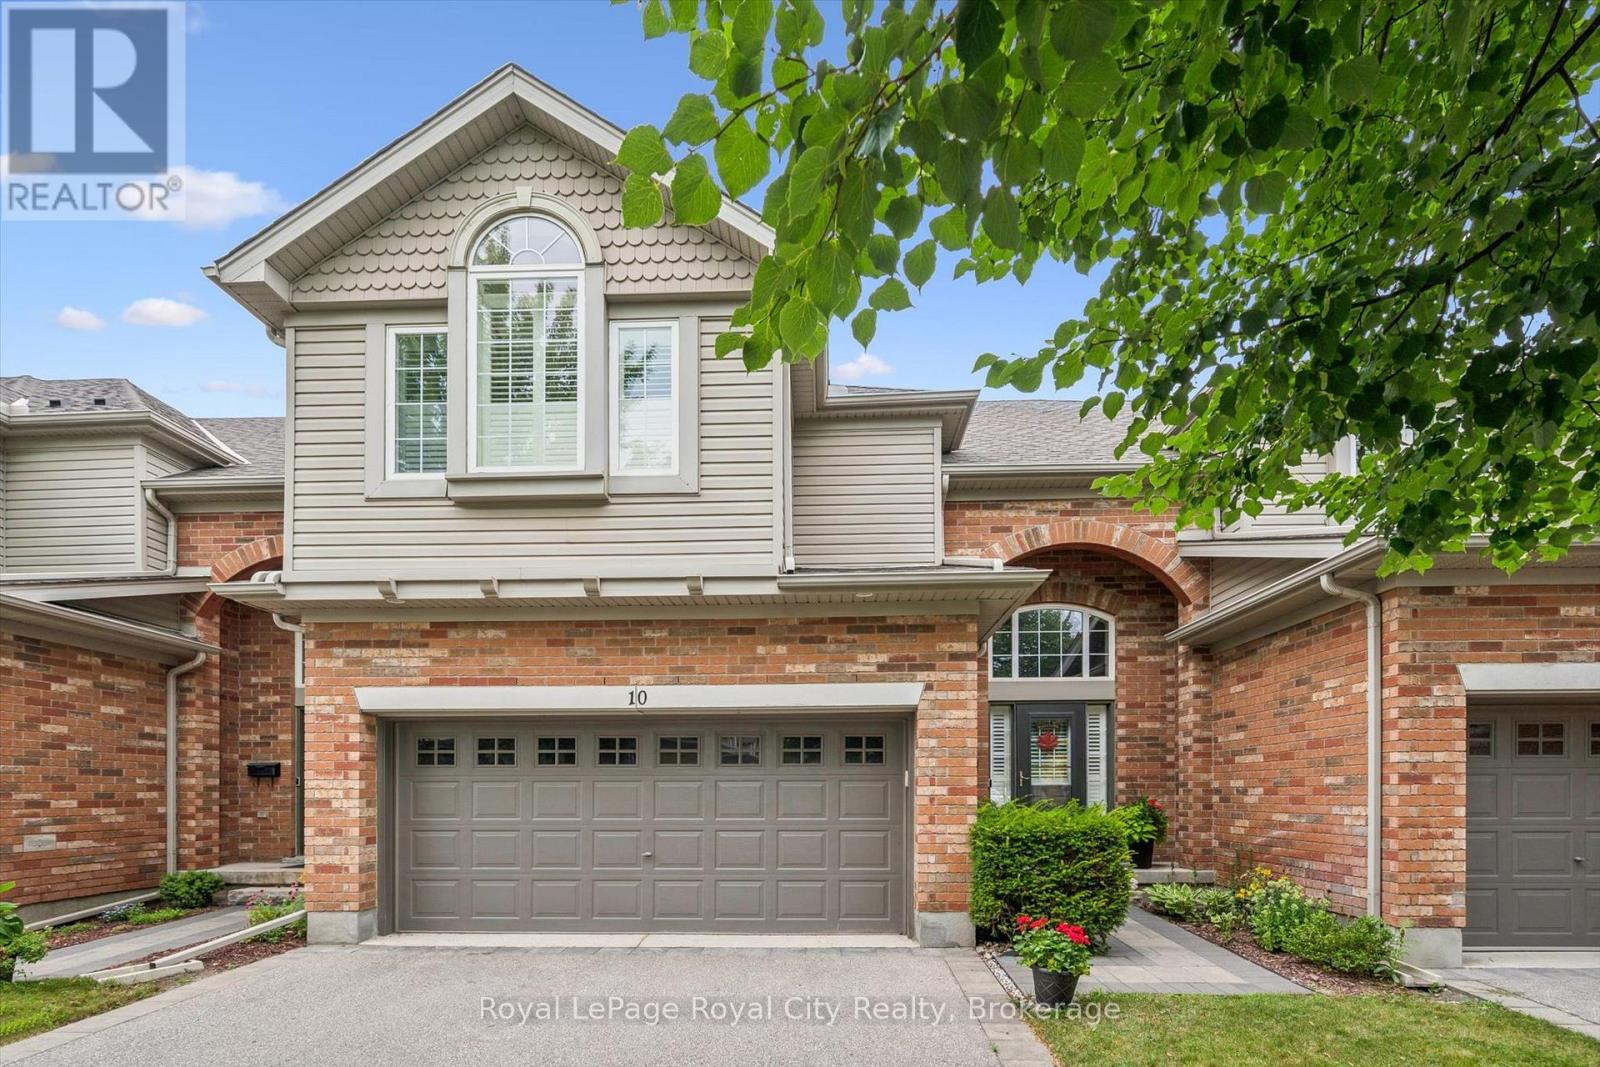
10 - 755 Willow Road
Guelph, Ontario
Location Location Location!! This meticulously cared for townhome sits in Guelph's desirable Chillico Estates and backs onto tranquil greenspace. The main floor features an open concept layout with 9ft ceilings as well as plenty of windows, stunning hardwood floors, a custom kitchen with upgraded stainless steel appliances. Head upstairs where you'll find a beautiful 4pc bathroom as well as 3 generously sized bedrooms, including a large primary with a walk-in closet and 4 pc ensuite. The basement has been fully finished to provide even more living space with a large rec room with wet bar and is insulated for sound so you can enjoy the professionally installed surround sound system. In addition, the basement features a 3pc bath with a jetted tub. This home has a rare and hard to find, 2 car garage; amazing private back deck with a new automated sunshade overlooking nature, and is located close to all amenities. Call today to book your private viewing. (id:49269)
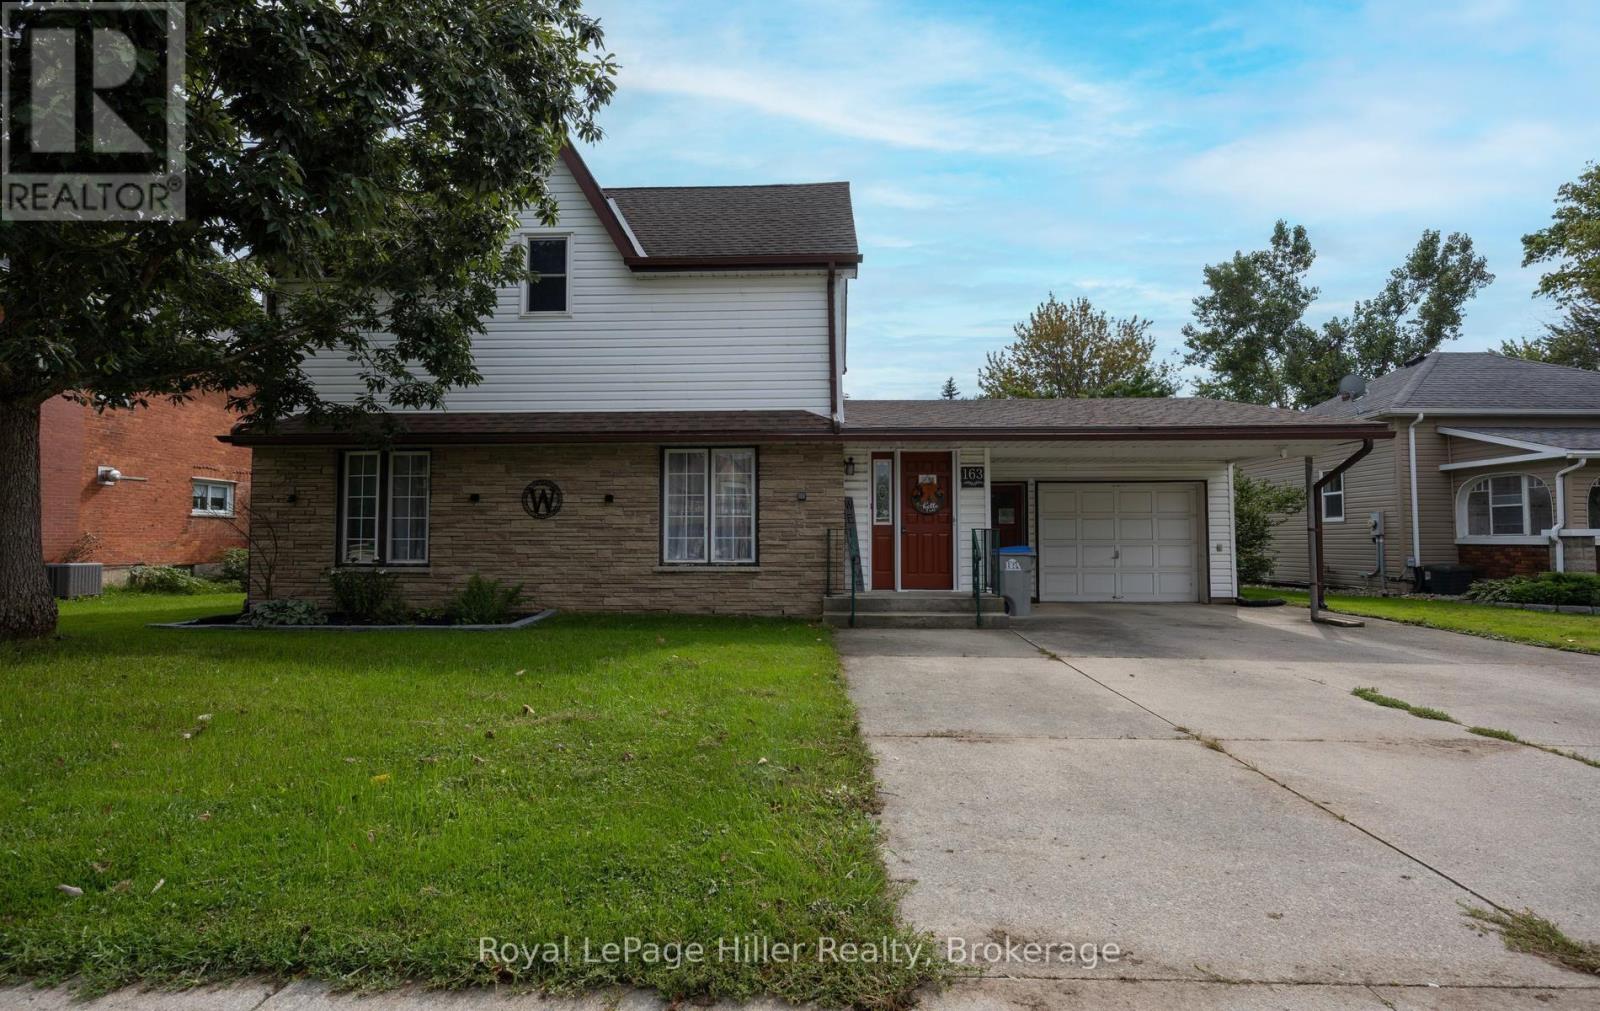
163 St. George Street
West Perth, Ontario
Welcome to 163 St. George Street, Mitchell. Great location close to downtown and within walking distance of schools. Enjoy the 3 season sunroom while watching the kids play in the oversized yard. Attached garage, central air, 4 bedrooms, 1 1/2 bathrooms. Great value! Call your Realtor today to set up your private showing. (id:49269)
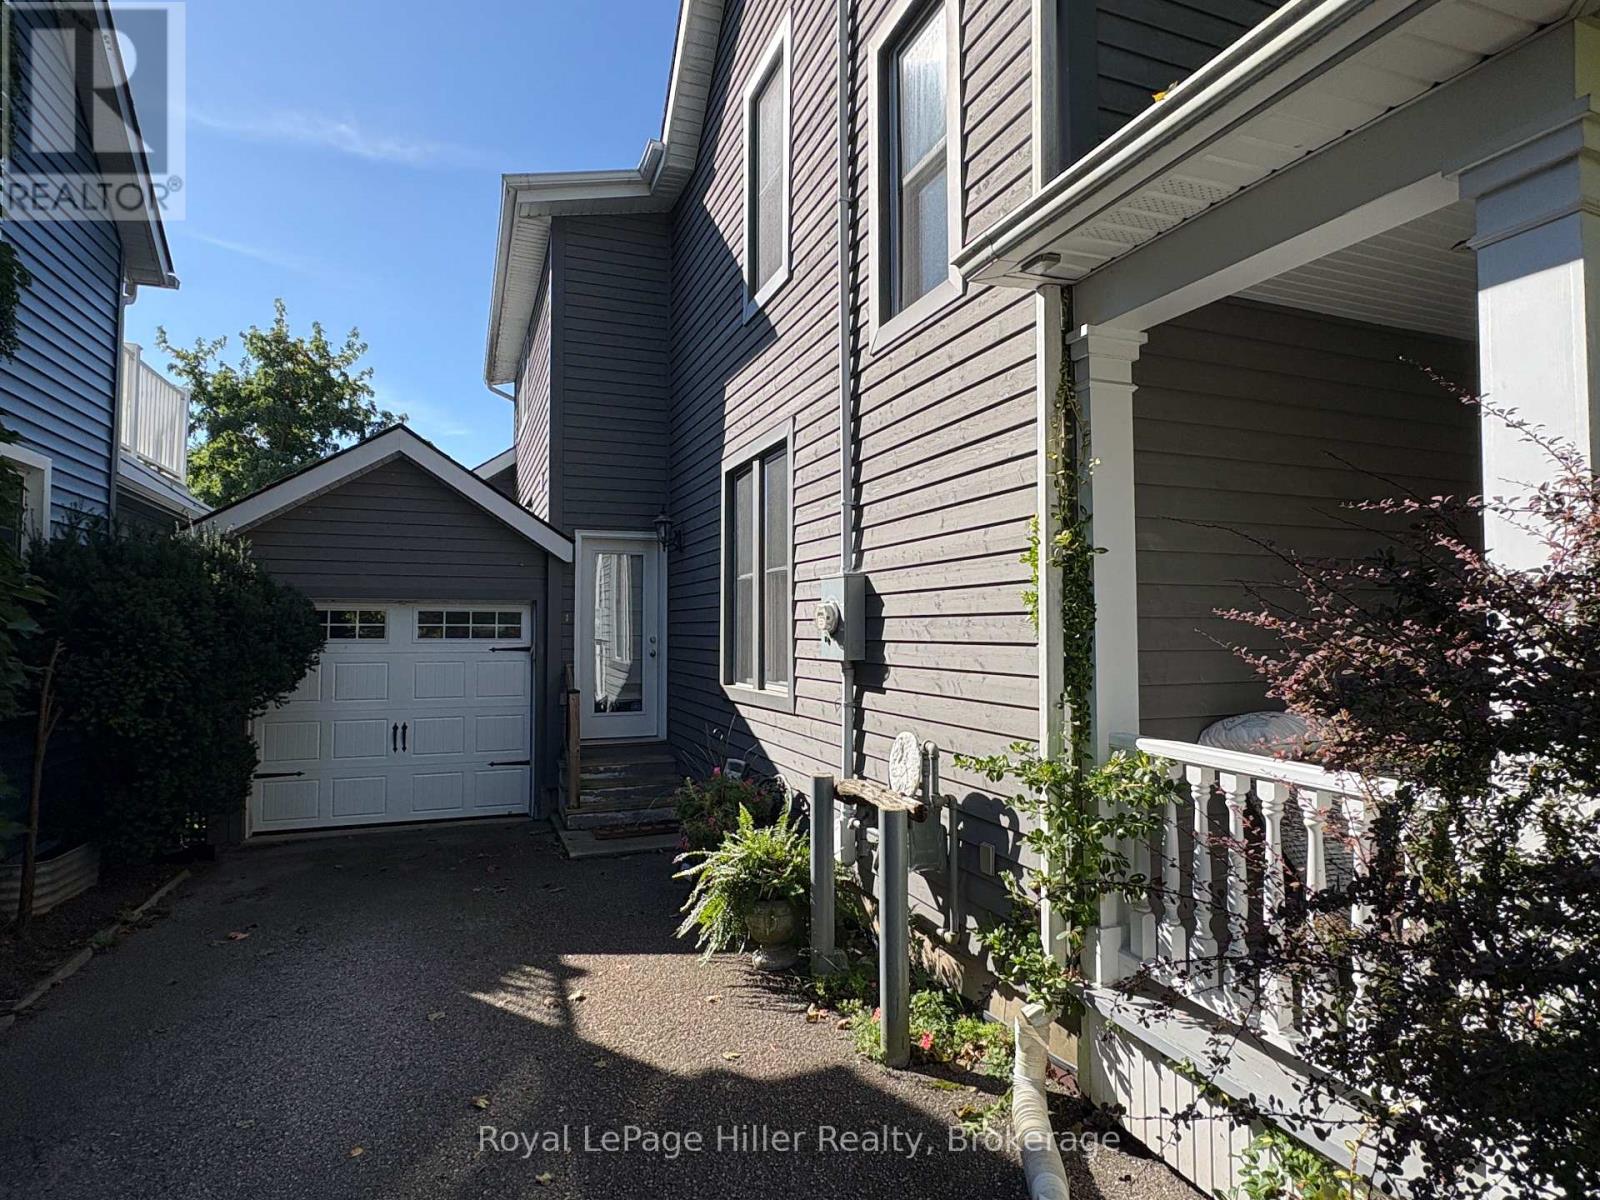
141 William Street
Stratford, Ontario
Located on one of Stratford's most desirable streets, this spacious, fully furnished one-bedroom apartment occupies the lower level of an exceptional residence. The suite features a generous bedroom with a three-piece ensuite and in-suite washer and dryer, laminate flooring and large windows that provide plenty of natural light and a great view of the Avon River. The kitchen is equipped with a fridge, stove, and range hood. Enjoy a private walkout to an outdoor seating area and rear yard with lots of green space. Conveniently located near scenic river trails, local shops, restaurants, churches, and Stratford's Festival theatres. Heat, hydro, water, Bell Satellite TV, and internet are included. Parking is to be confirmed. (id:49269)
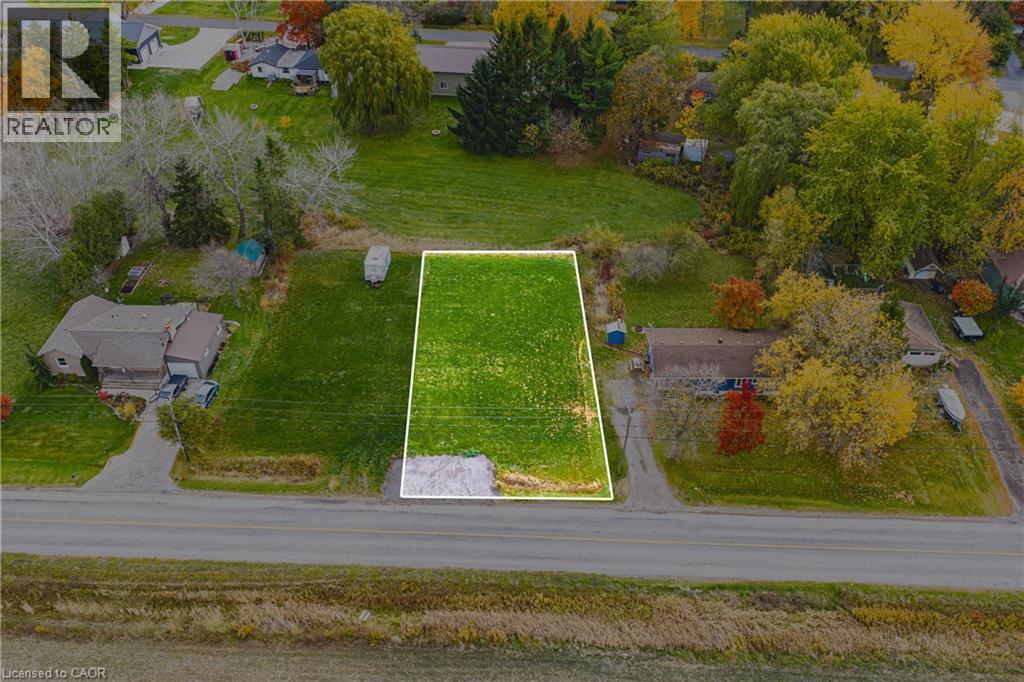
610 New Lakeshore Road
Port Dover, Ontario
Incredible Port Dover building lot opportunity! Rare shovel-ready lot with approved building permit, paid building permit fees with full drawings, ready for construction. This lot is approved to build a 5 bedroom, 4.5 bathroom, 1,761 square foot bungalow with finished basement for a total of 3562 square feet! Plans come complete with separate entrance to the basement perfect for in-law suite or additional income. Seller willing to hold a VTB mortgage. Steps the the water you can spend your summers enjoying all the activities a lake provides. Close to downtown Port Dover you will have year round amenities and a community lifestyle perfect for a growing family or downsizers looking for a slower pace of life. Sitting on a large lot, this opportunity will not last! Act fast and build this dream home today! (id:49269)
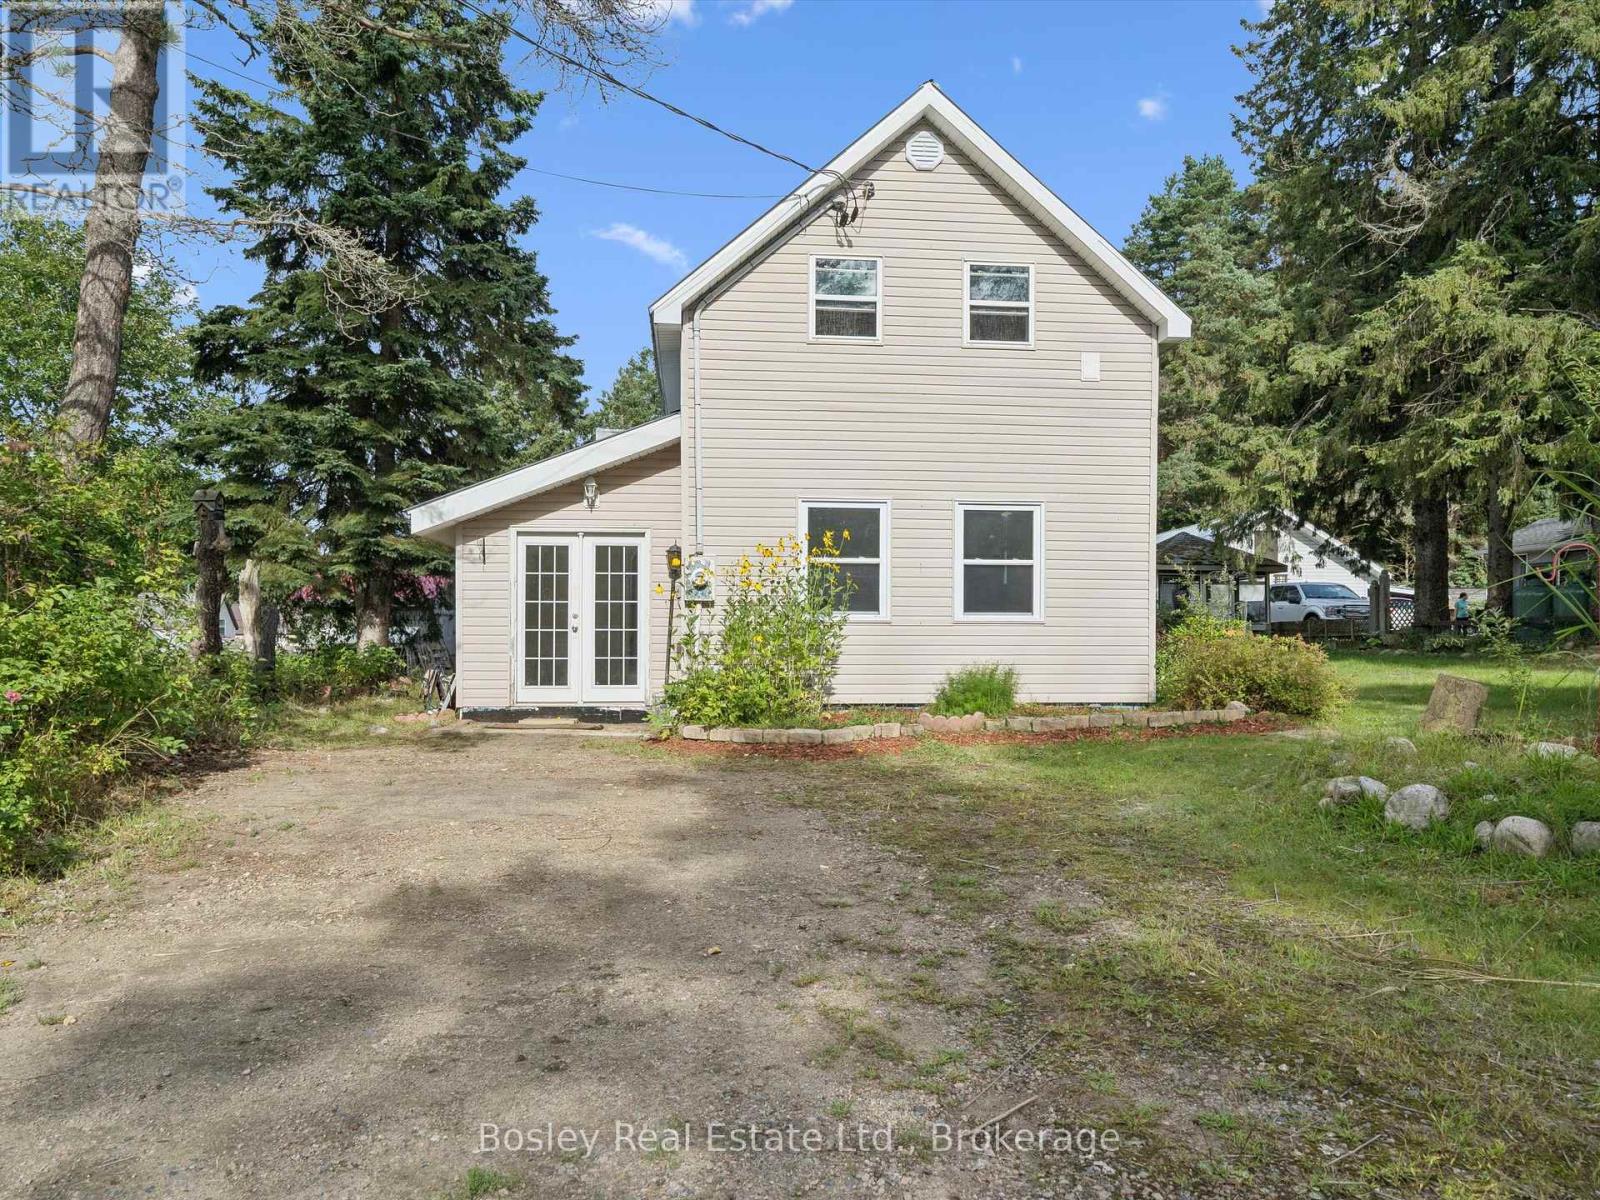
45 George Street
Mcmurrich/monteith, Ontario
Welcome to this charming 1.5 storey home in the village of Sprucedale, thoughtfully updated throughout and ready to move in and enjoy. Sitting on a 67x197 foot lot. The spacious front foyer welcomes you with ceramic tile and leads into a large, comfortable living room and bright eat-in kitchen. The main floor also offers convenient laundry with direct access to the workshop, while two bedrooms are located upstairs. Outside, you'll find a generous backyard, a screened-in gazebo with hydro, and a 12' x 16' detached workshop with a concrete floor and hydro. The home features a new propane furnace and AC. Located approximately 20 minutes from Huntsville, this is an opportunity to enjoy the charm of village living with plenty of space for hobbies, projects and outdoor enjoyment. *Stainless Steel Fridge and Stove to be installed* (id:49269)
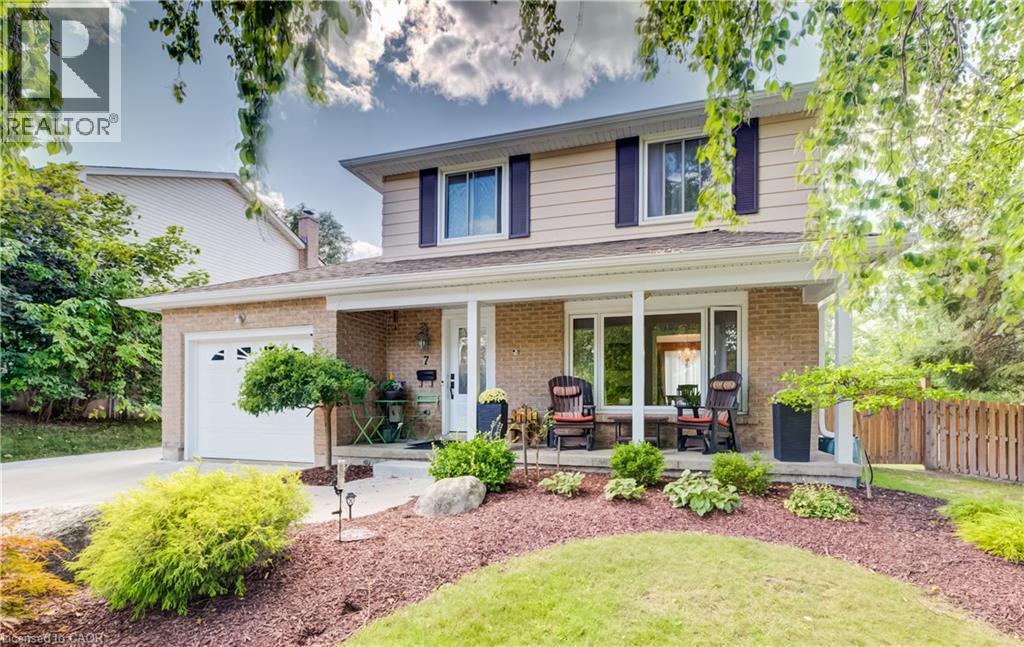
7 Vintage Crescent
Kitchener, Ontario
Looking for space, updates and a mature neighbourhood? This 3-bedroom, 2.5-bath two-storey delivers all three. Set on a corner lot in an established Kitchener community, this well-cared-for home offers 1,995 sq. ft. of living space plus a finished basement, giving everyone room to spread out. The main floor features a bright living room, separate dining area, kitchen overlooking the backyard and a comfortable family room addition with a gas fireplace and walkout to the concrete patio. Updated main-floor flooring gives the space a fresh, cohesive feel. Upstairs are three good-sized bedrooms with newer carpeting and a full 4-piece bath. The finished basement adds even more flexibility with a recreation room, renovated bathroom and updated laundry area. Outside, the fully fenced yard offers mature trees and landscaping, gardens and a generous 10' x 20' garden shed. A concrete driveway and single attached garage add everyday convenience. Recent updates include furnace and air conditioning in 2026, new fridge and stove in 2026, and a refurbished water softener. Adding both convenience and curb appeal, the home is also equipped with permanent outdoor LED lighting, a weather-resistant system designed for year-round architectural and holiday lighting—no more putting up and taking down seasonal lights. A solid home with plenty of space, important updates already completed and lots of opportunity to make it your own. (id:49269)
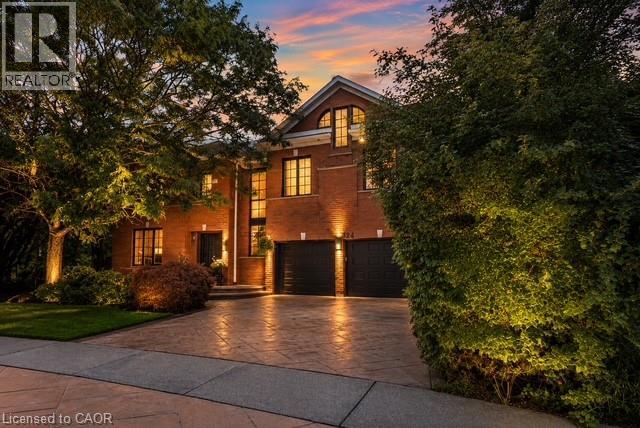
324 Oakridge Court
Oakville, Ontario
Some homes impress with their interiors. Others with their setting. Rarely do you find one that delivers both quite like this. Tucked into a quiet court and set against a spectacular mature ravine in the heart of River Oaks, this exclusive Merrick Seven Oaks Collection Grosvenor model offers over 6,000 sq ft of finished living space and a remarkable combination of privacy, scale and timeless sophistication. Generous principal rooms unfold across a light-filled main level, from elegant living and dining rooms to a 25-ft kitchen with custom cabinetry and premium built-inappliances and a separate family room with fireplace. At the rear, a nearly 22-ft sun room with skylights and fireplace draws your eye to the greenery beyond. Upstairs, the impressive primary retreat spans almost 30 ft and is joined by three generous bedrooms and a substantial private office with its own fireplace. The lower level is made for entertaining, with a large recreation room and wet bar, gym, full bath, wine cellar, separate tasting room and walk-up to the backyard. But step outside and the character of this property changes completely. More private resort than backyard, a series of outdoor living spaces unfolds against the ravine. A sparkling pool and hot tub anchor the setting, surrounded by extensive hardscaping and an elevated deck for dining and BBQs. A covered pergola creates an intimate outdoor lounge, while a separate terrace tucked among the trees offers another quiet escape. Mature landscaping wraps around it all, creating remarkable privacy and a backdrop that changes with the seasons. All this in one of Oakville's most established family neighbourhoods, surrounded by parks and trails and close to highly regarded public and private schools. A home where exceptional space, remarkable privacy and the natural beauty of its ravine setting come together in one of River Oaks' most desirable locations. (id:49269)
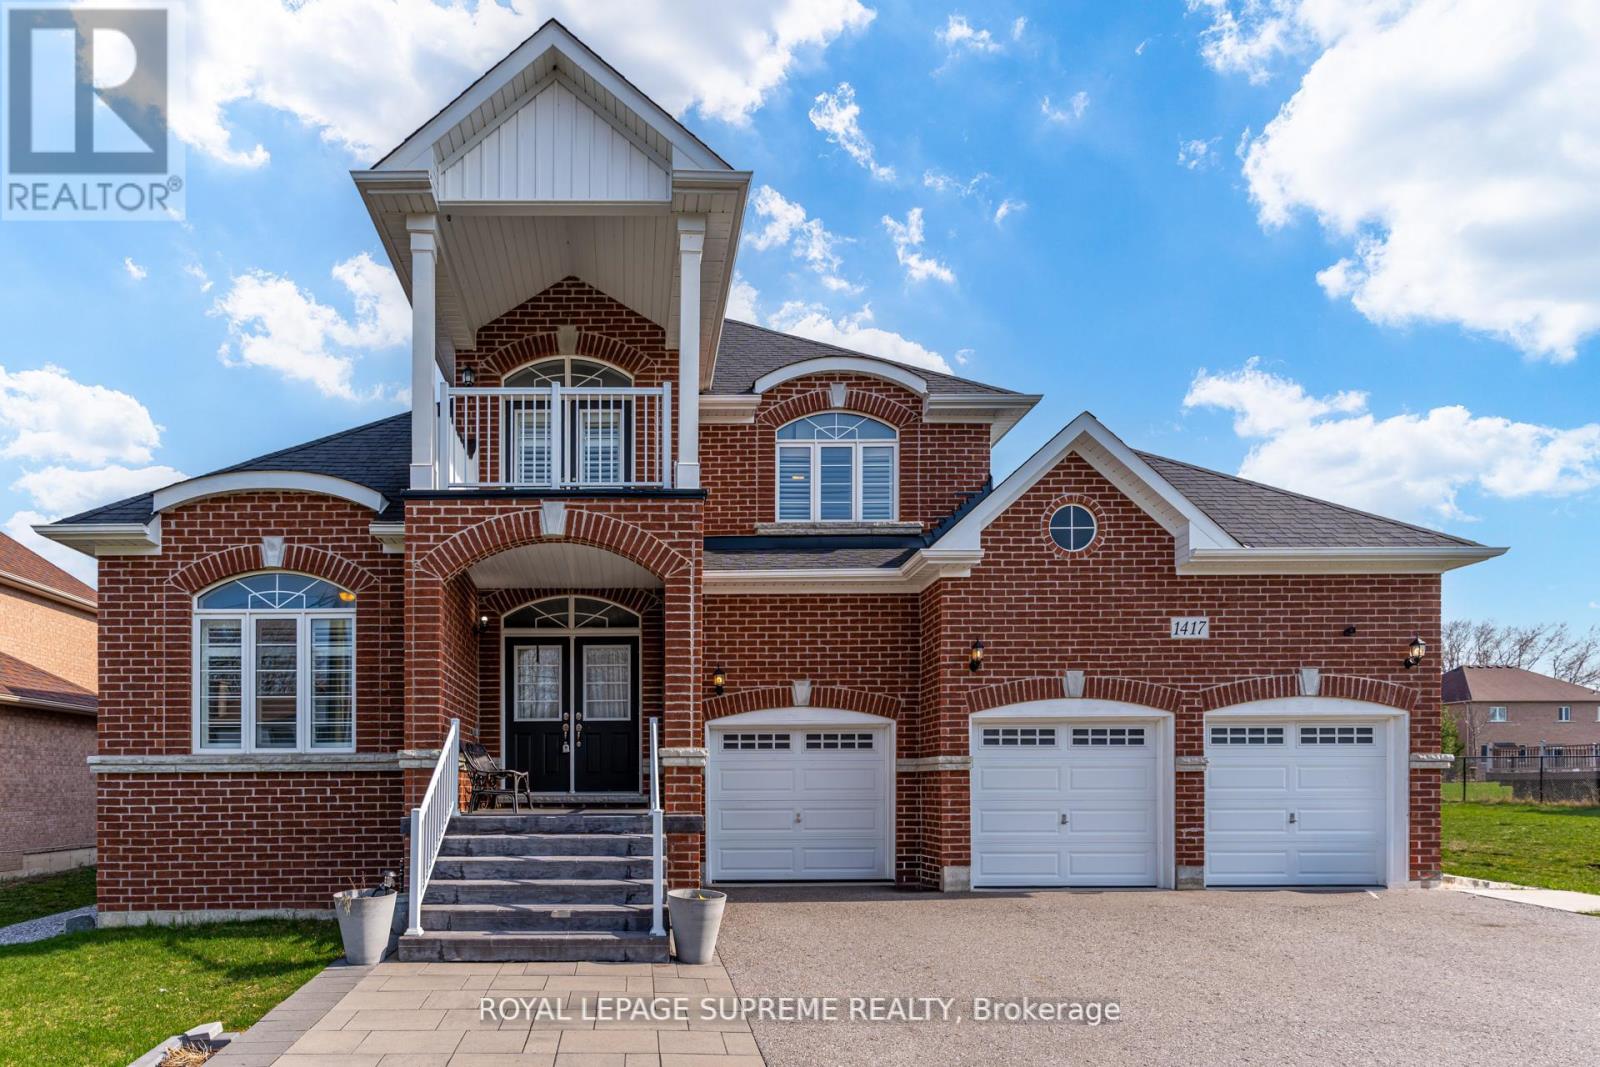
1417 Gilford Road
Innisfil, Ontario
Here is your chance to own a stunning bungaloft-style home located in the tranquil Gilford, Ontario. This 5-bedroom, 3-bathroom residence offers over 3,000 sq. ft. of living space on a generous size lot. Built in 2016, the home boasts modern upgrades and a spacious layout, making it ideal for families or those seeking a serene retreat near Lake Simcoe. The loft area on the second floor could be made into additional bedrooms. The basement has been roughed in for an in-law suite with bathrooms and a kitchen, with a separate entrance. Come enjoy life in Gilford, peaceful lakeside community within Innisfil, Ontario, situated on the western shore of Lake Simcoe. Located approx 1 hour north of Toronto, Gilford is accessible via Highway 400 and is only a short drive to the towns of Bradford, Alcona, and Barrie. (id:49269)
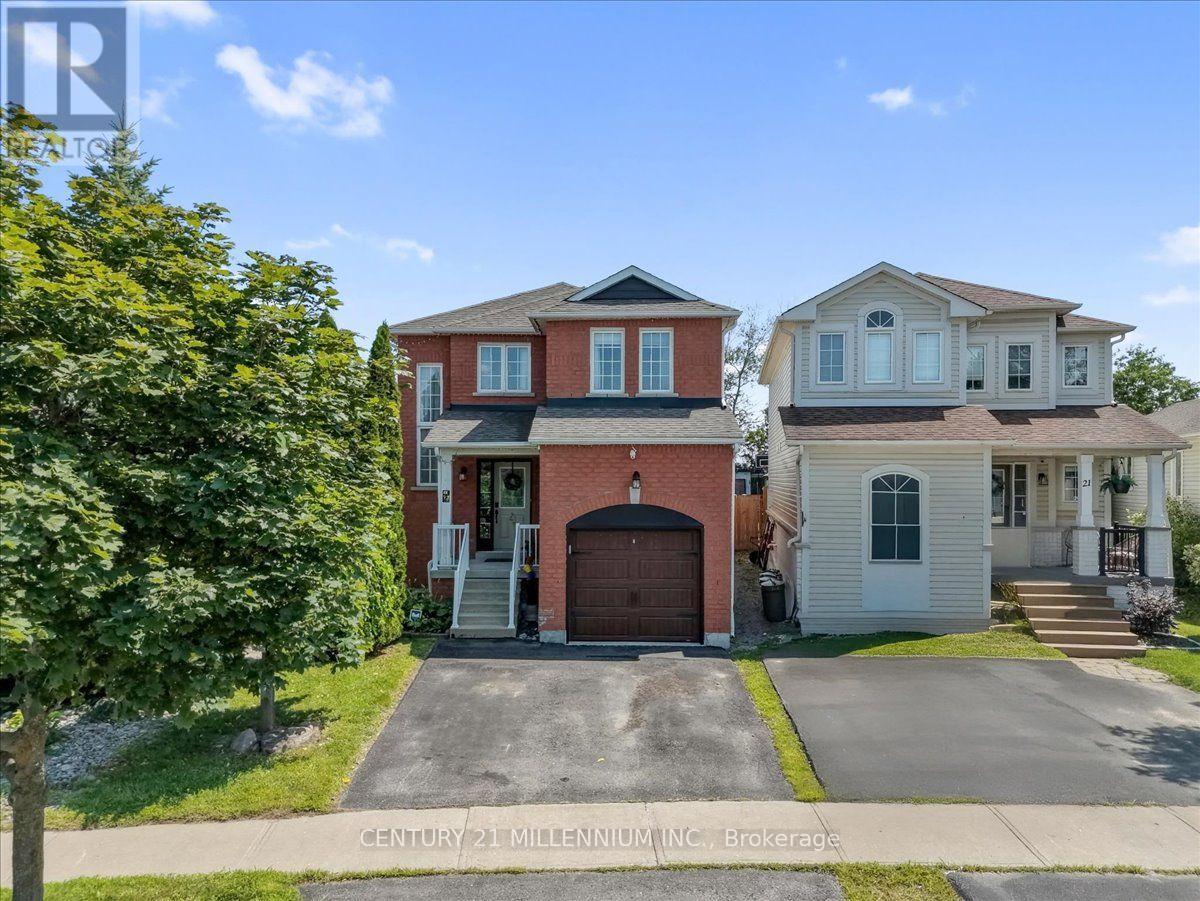
23 Eldad Drive
Clarington, Ontario
Much sought after family oriented Bowmanville neighbourhood situated on an extra deep 183 foot deep private lot with above ground heated pool, covered deck and extra separate sun deck at rear of yard. Ideally located close to separate schools, public, French immersion and private schools, shopping, community centres, parks and easy access to highways. Large sun filled model just under 1,800 square feet plus finished basement. Spacious foyer with two-storey window feature in stairwell, gorgeous open concept main level featuring living/dining /main floor family and eat-in kitchen, pot lighting throughout, corner gas fireplace, upgraded laminate flooring, large windows, neutral ceramic tiles in kitchen, ample cabinetry, double sinks, "Frigidaire" appliances, ceramic backsplash and garden door walk-out. Upgraded powder room with raised glass sink and countertop. Open concept home office/computer nook on upper level, three generous size bedrooms, huge primary bedroom with w/i closet and complete 4 pc ensuite with soaker tub. Four bathrooms in total. Extra-large recreation room/games room with dry bar, tons of storage. Upgraded roof shingles, high efficiency gas furnace, central air conditioning unit, vinyl windows, electric garage door opener/remote, natural gas barbeque hook up. Beautiful, large home, gorgeous open concept main floor design. Complete entertainer's dream yard. ** This is a linked property.** (id:49269)
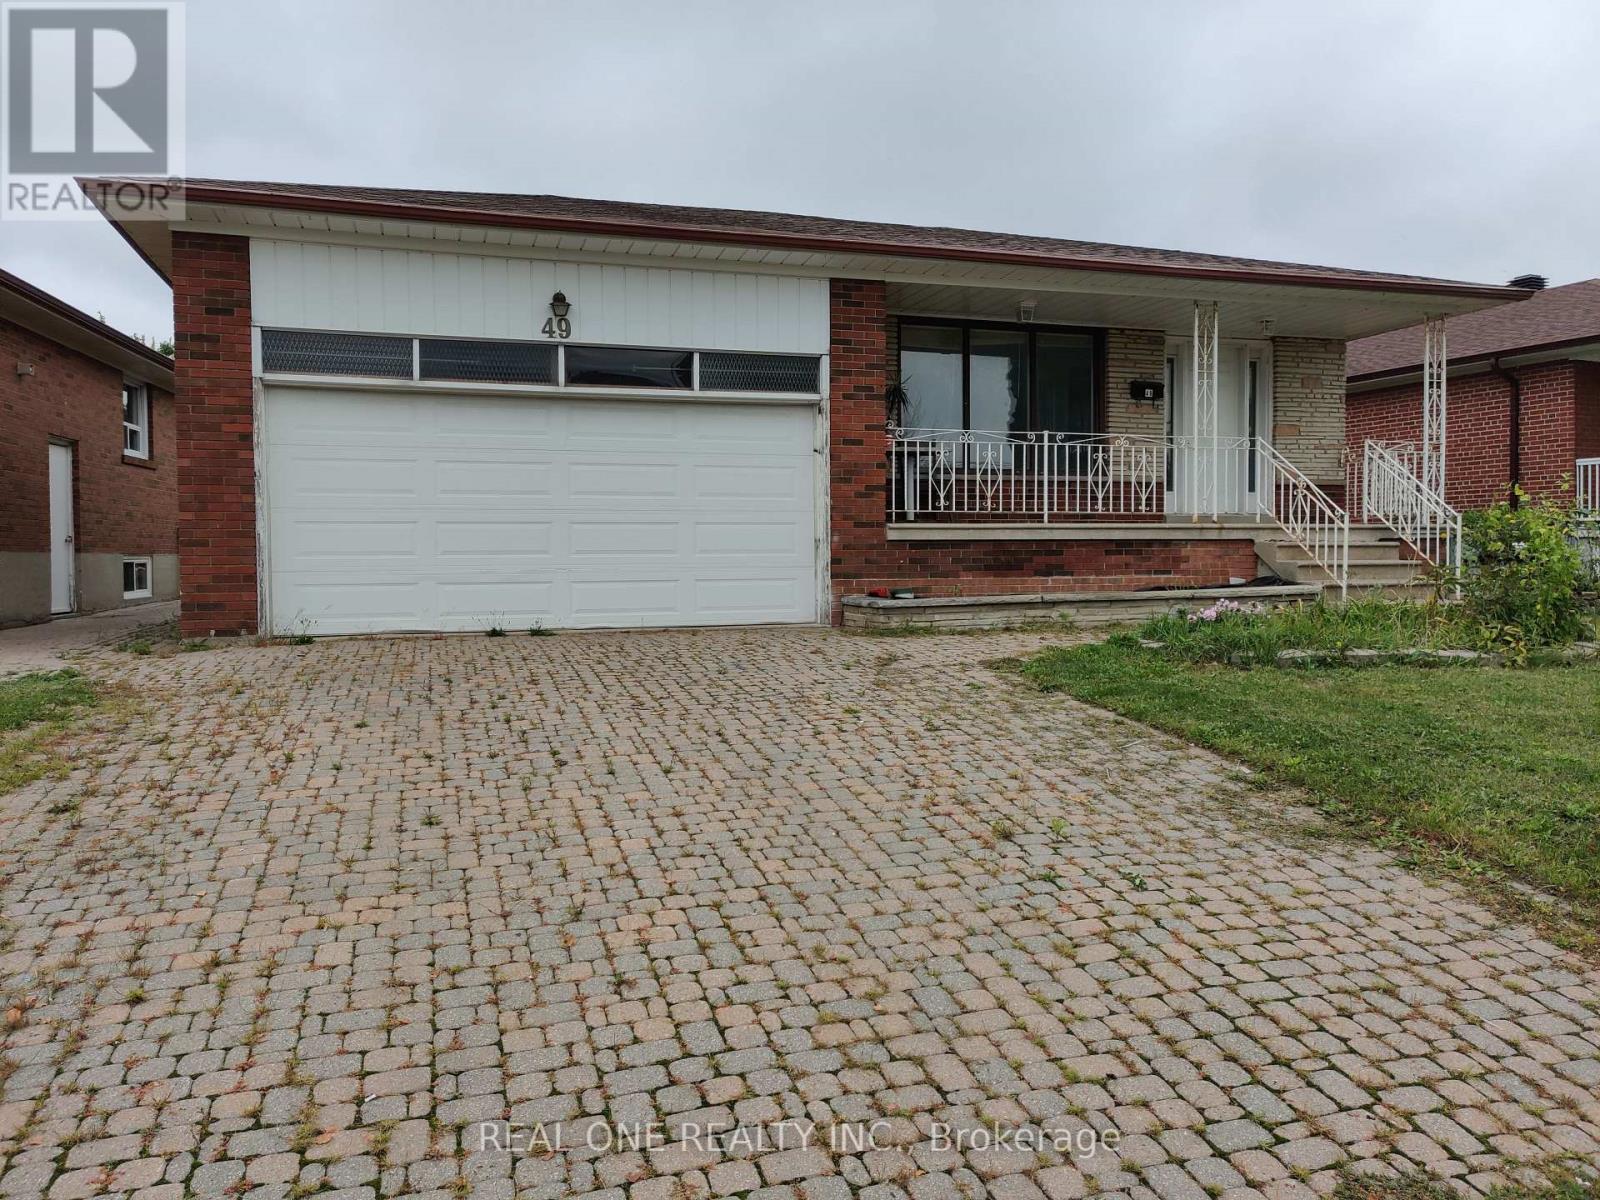
Basement - 49 Corinthian Boulevard
Toronto, Ontario
Rarely Available Spacious and Bright ,newly renovated 2-bedroom bungalow in a highly sought-after quiet community, featuring a functional layout with spacious and bright living and dining areas, an eat-in kitchen, brand new flooring throughout , interlock driveway, Convenient location with easy access to TTC, schools, Highways (id:49269)
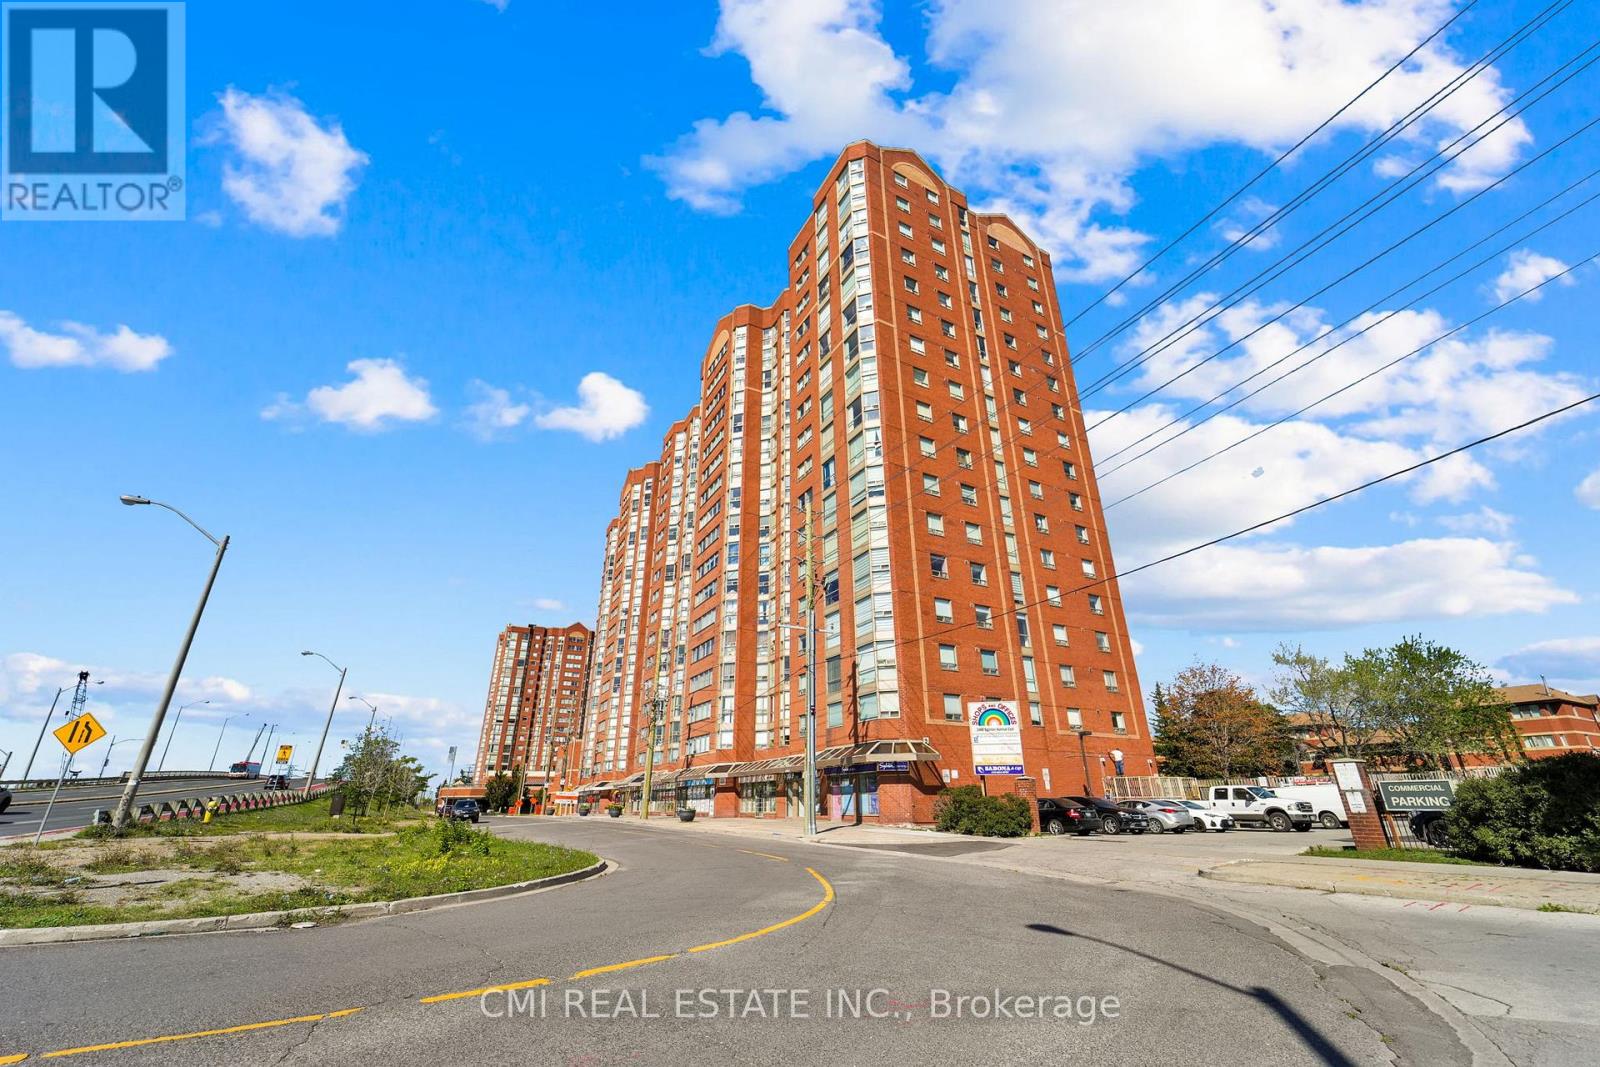
1510 - 2466 Eglinton Avenue E
Toronto, Ontario
Discover this bright and airy 2-bedroom plus den, 2-bathroom condo in sought-after Rainbow Village. Step into a lifestyle where every day feels like a staycation! This building boasts an incredible array of amenities, including a swimming pool, sauna, modern gym, squash court, basketball court, and fun zones like a children's park, billiards room, and table tennis. With three party rooms, you'll have space to entertain any crowd. Enjoy peace of mind with 24-hour security and the convenience of onsite daycare and commercial laundry. Located in a prime Scarborough location, you're just minutes from Kennedy Station (TTC/GO/LRT)making your commute a breeze. Don't miss this opportunity! Pictures are virtually staged. (id:49269)
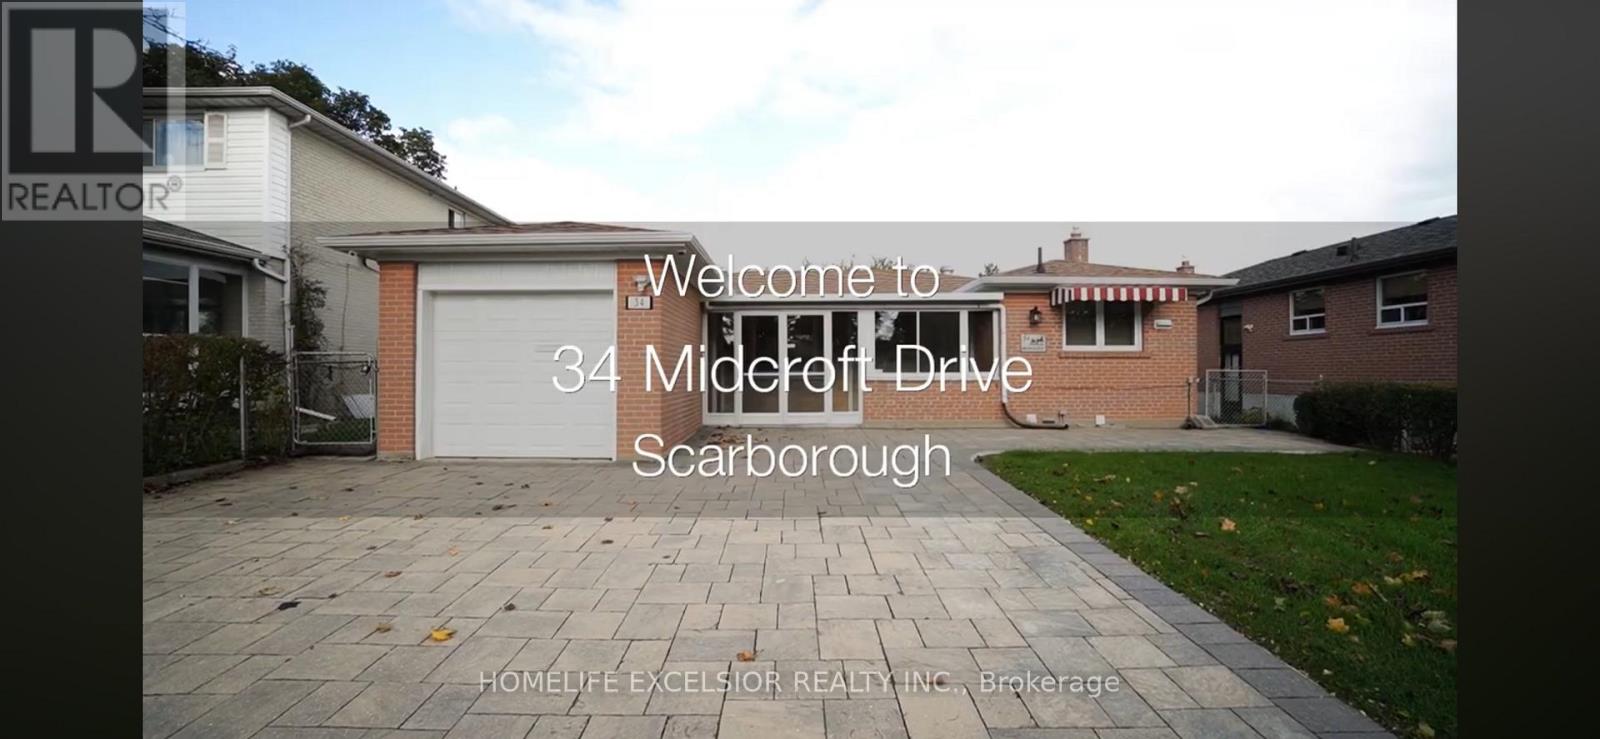
Basement - 34 Midcroft Drive
Toronto, Ontario
Huge 3 Bedrooms Basement unit for Lease, Ensuite Laundry, 2 Parking Spaces, Close to Public Transit, Schools, Parks, Restaurants And Shops. Tenant Pays 1/3 of Hydro, Gas & Water. (id:49269)
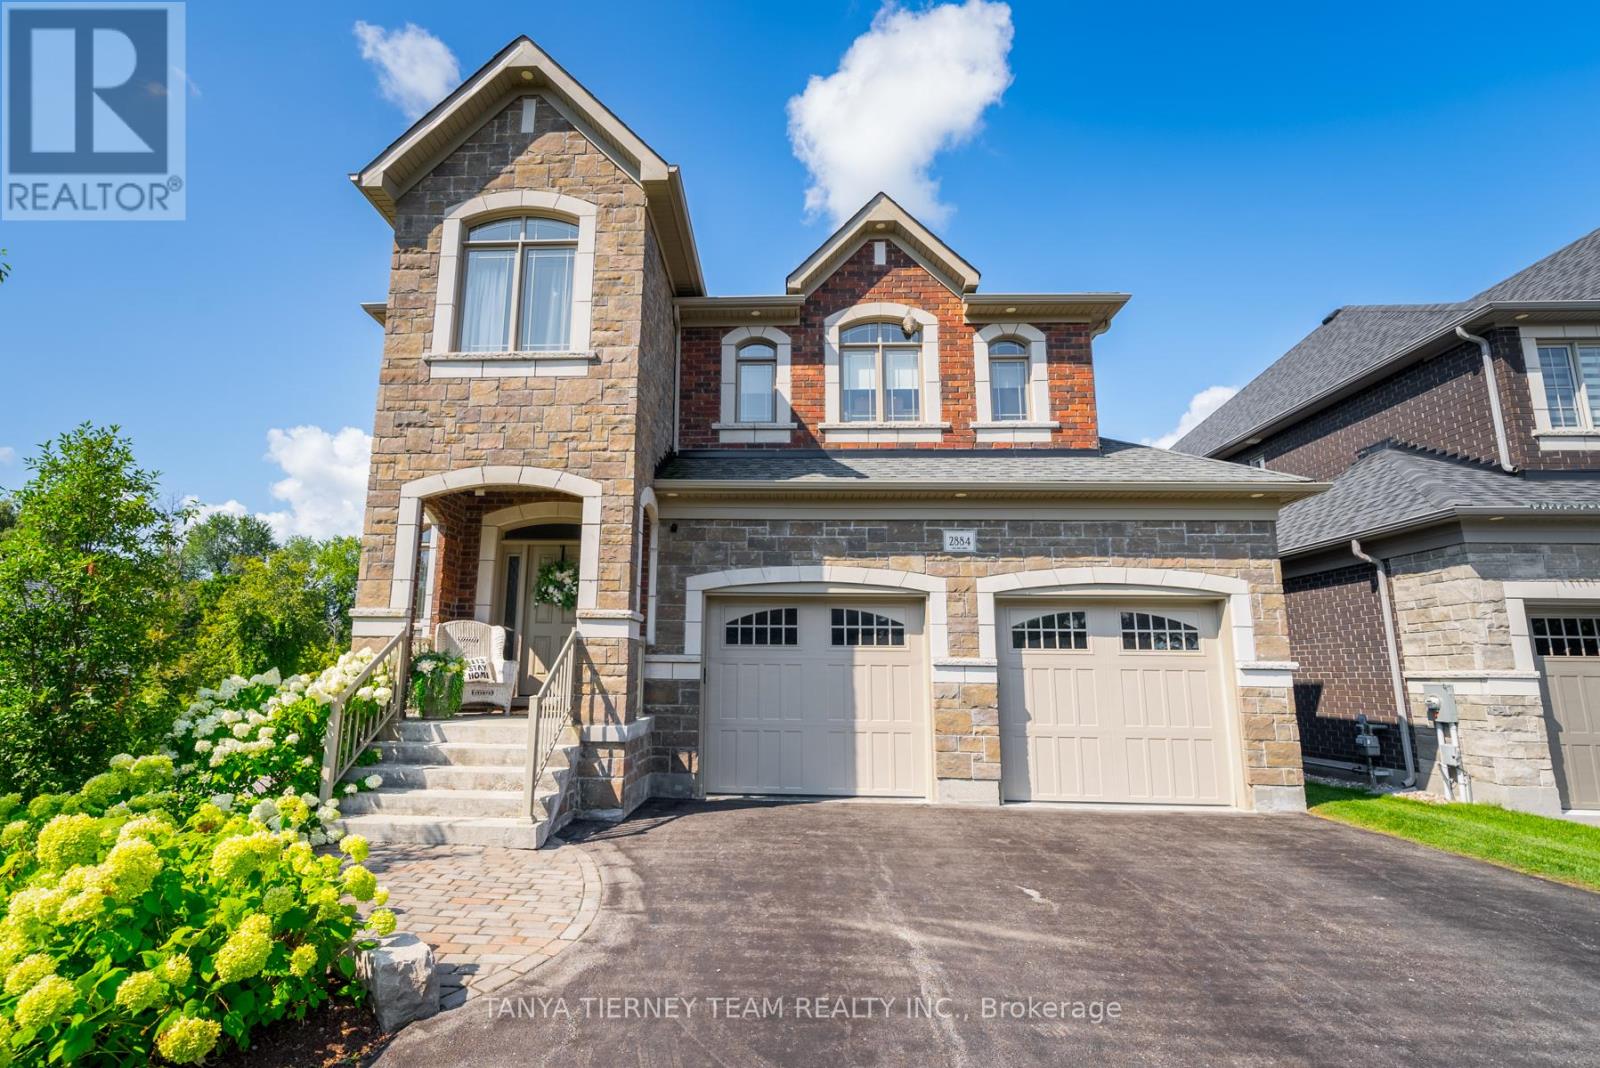
2884 Trulls Road
Clarington, Ontario
Custom built by the award winning Holland Homes backing onto a tranquil, treed ravine, offering luxury, privacy & natural beauty! Showcasing magazine-worthy finishes, this exceptional residence has been upgraded from top to bottom with rich hardwood flooring throughout, including a stunning staircase with glass railings, designer lighting, custom drapery, Restoration Hardware details and extensive pot lighting. The impressive open concept main level is designed for both elegant entertaining and everyday living, featuring a sophisticated great room with gas fireplace, waffle ceilings, custom built-ins, and breathtaking ravine views. The gourmet chef's kitchen is a true showstopper, complete with Cambria quartz countertops, a centre island with apron sink and breakfast bar, pendant lighting, stainless steel appliances including a gas stove with pot filler, fireclay backsplash, and an incredible walk-in pantry. The spacious dining area offers a seamless walk-out to a covered deck overlooking the private backyard oasis. Outdoors, enjoy professionally landscaped grounds with interlocking walkways and patio, lush gardens, ambient exterior lighting, and a serene wooded ravine backdrop. The upper level features four generously sized bedrooms, each with its own ensuite and walk-in closet. The luxurious primary retreat boasts custom closet organizers and a spa inspired 5pc ensuite with soaker tub and glass shower. The professionally finished basement adds exceptional living space with large above-grade windows, a fifth bedroom, a 3pc bath, and a beautifully appointed recreation room with electric fireplace. Ideally located steps to schools, shopping, and amenities, including a nearby Starbucks plaza, and just minutes to Highway 418 for convenient commuting. A truly remarkable home in an unbeatable setting! (id:49269)
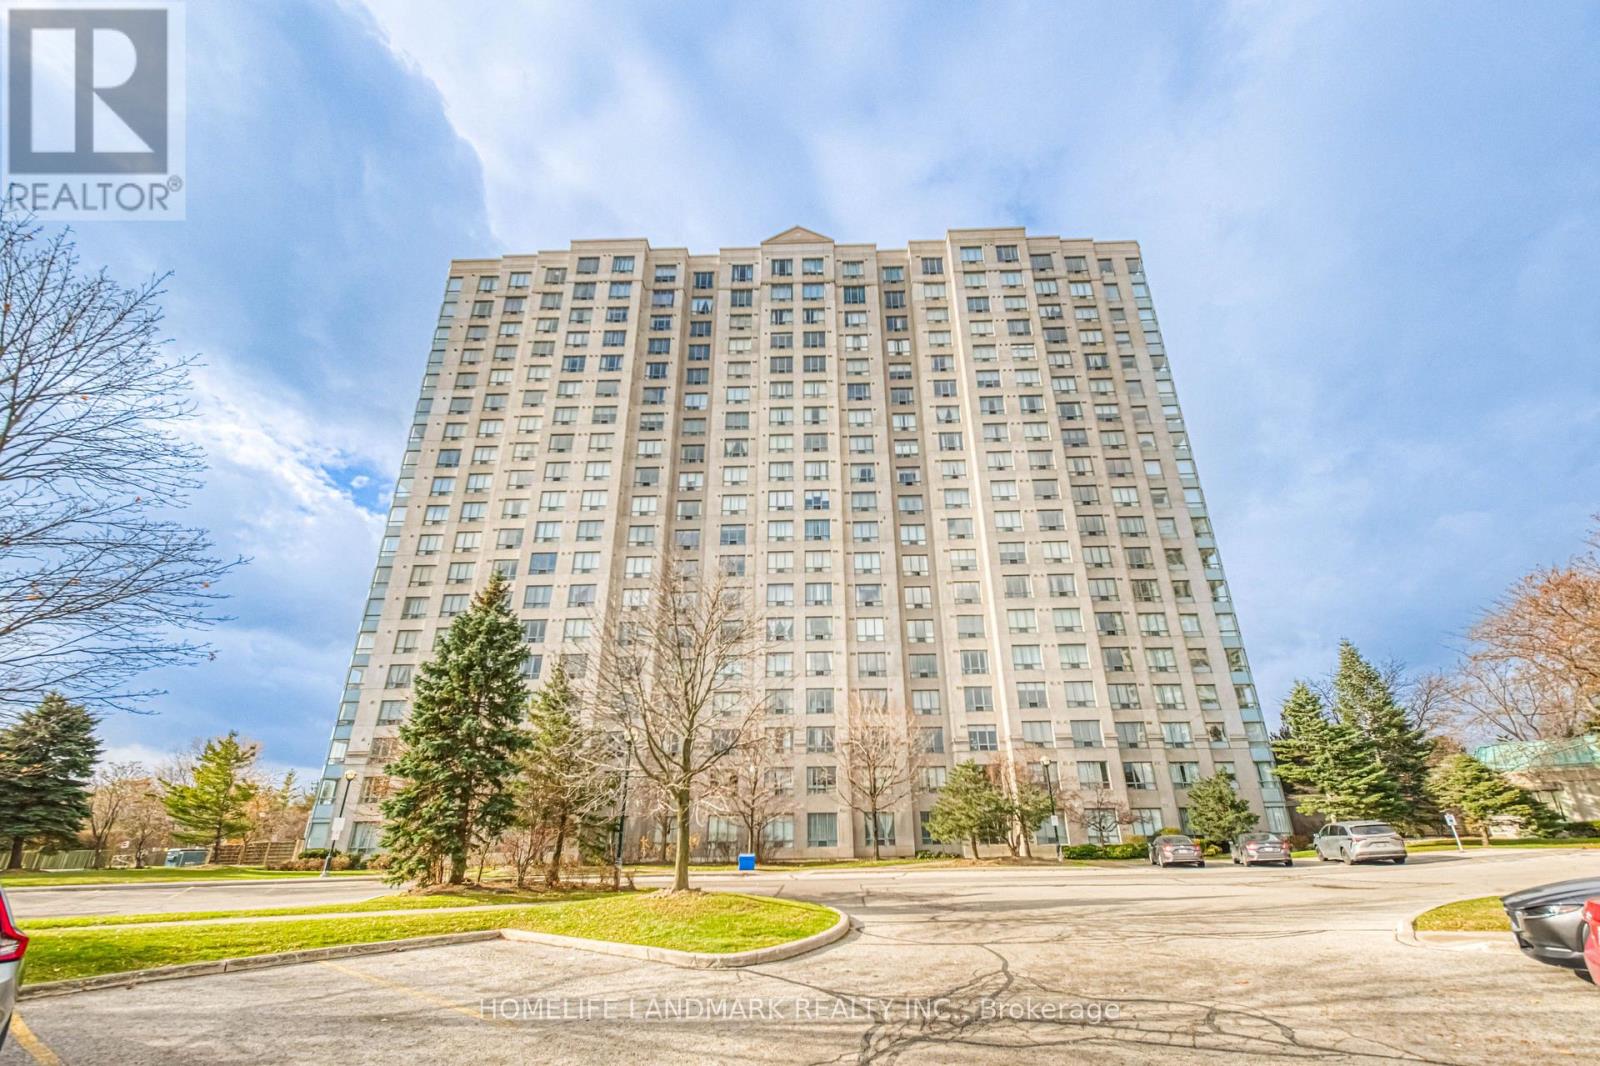
1206 - 2627 Mccowan Road
Toronto, Ontario
CORNER LOT! CORNER LOT! CORNER LOT! Welcome to Monarch's prestigious 2627 McCowan Road! This beautifully maintained corner suite offers an exceptional blend of space, comfort, and convenience. Featuring 2 generously sized bedrooms, 1 full bathrooms, and an abundance of natural light through expansive windows, this bright and airy residence boasts breathtaking unobstructed views and a thoughtfully designed layout ideal for families, professionals, or downsizers alike. Residents get to enjoy excellent TTC transit with bus stops around all the corners of the building, providing convenient connection to Scarborough town Centre (3 km away),Finch Subway Station and GO Transit. Highways 401 and 407 are only few minutes away. The area is also close to schools and parks, making it ideal location for professionals, families and investors. Residents enjoy an impressive collection of resort-style amenities, including 24-hour concierge service, an indoor swimming pool, sauna, fully equipped fitness center, party room, guest suites, tennis court, table tennis, and a convenient on-site car wash. Complete with an exclusive parking space and private locker, this home delivers both comfort and practicality. Recent Upgrades : Kitchen: Kitchen appliances were upgraded in 2021, including stove, range hood and dishwasher. The refrigerator was replaced in 2024.Bathroom: Beautifully renovated in 2025 with new vanity and sink, mirror and wall cabinet, upgraded shower fixtures, bidet and toilet, providing a fresh, modern look and enhanced functionality. Lighting: ceiling fixtures were replaced in 2024, adding a bright and modern feel. (id:49269)
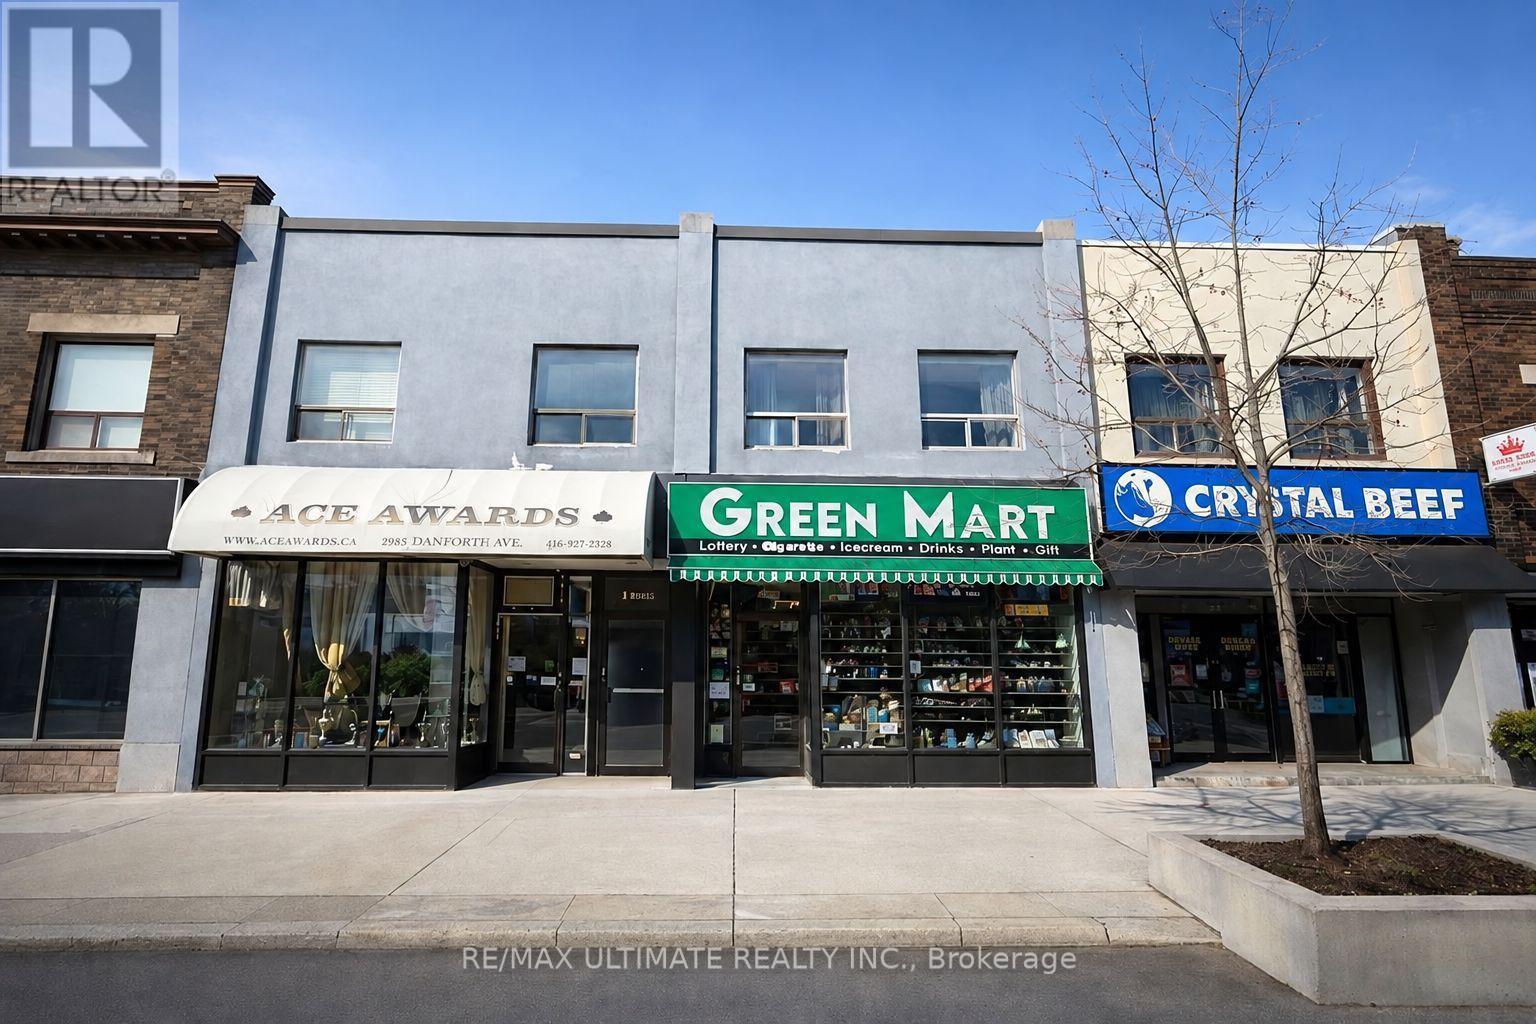
1962 Danforth Avenue
Toronto, Ontario
Excellent leasing opportunity at 1962 Danforth Ave offering approximately 1,646 sq. ft. of bright and versatile commercial space in a highly visible location along one of Toronto's established east-end retail corridors. Conveniently located and surrounded by shops, restaurants, services, and residential neighbourhoods, this property offers excellent exposure, accessibility, and strong potential for a wide variety of business uses including retail, professional services, showroom, specialty shop, or office. A fantastic opportunity for both new and established businesses looking to secure a well-positioned space on the Danforth-bring your vision and don't miss out on this exceptional location. Lease: $3,900/month + $1,800/month T.M.I. (id:49269)
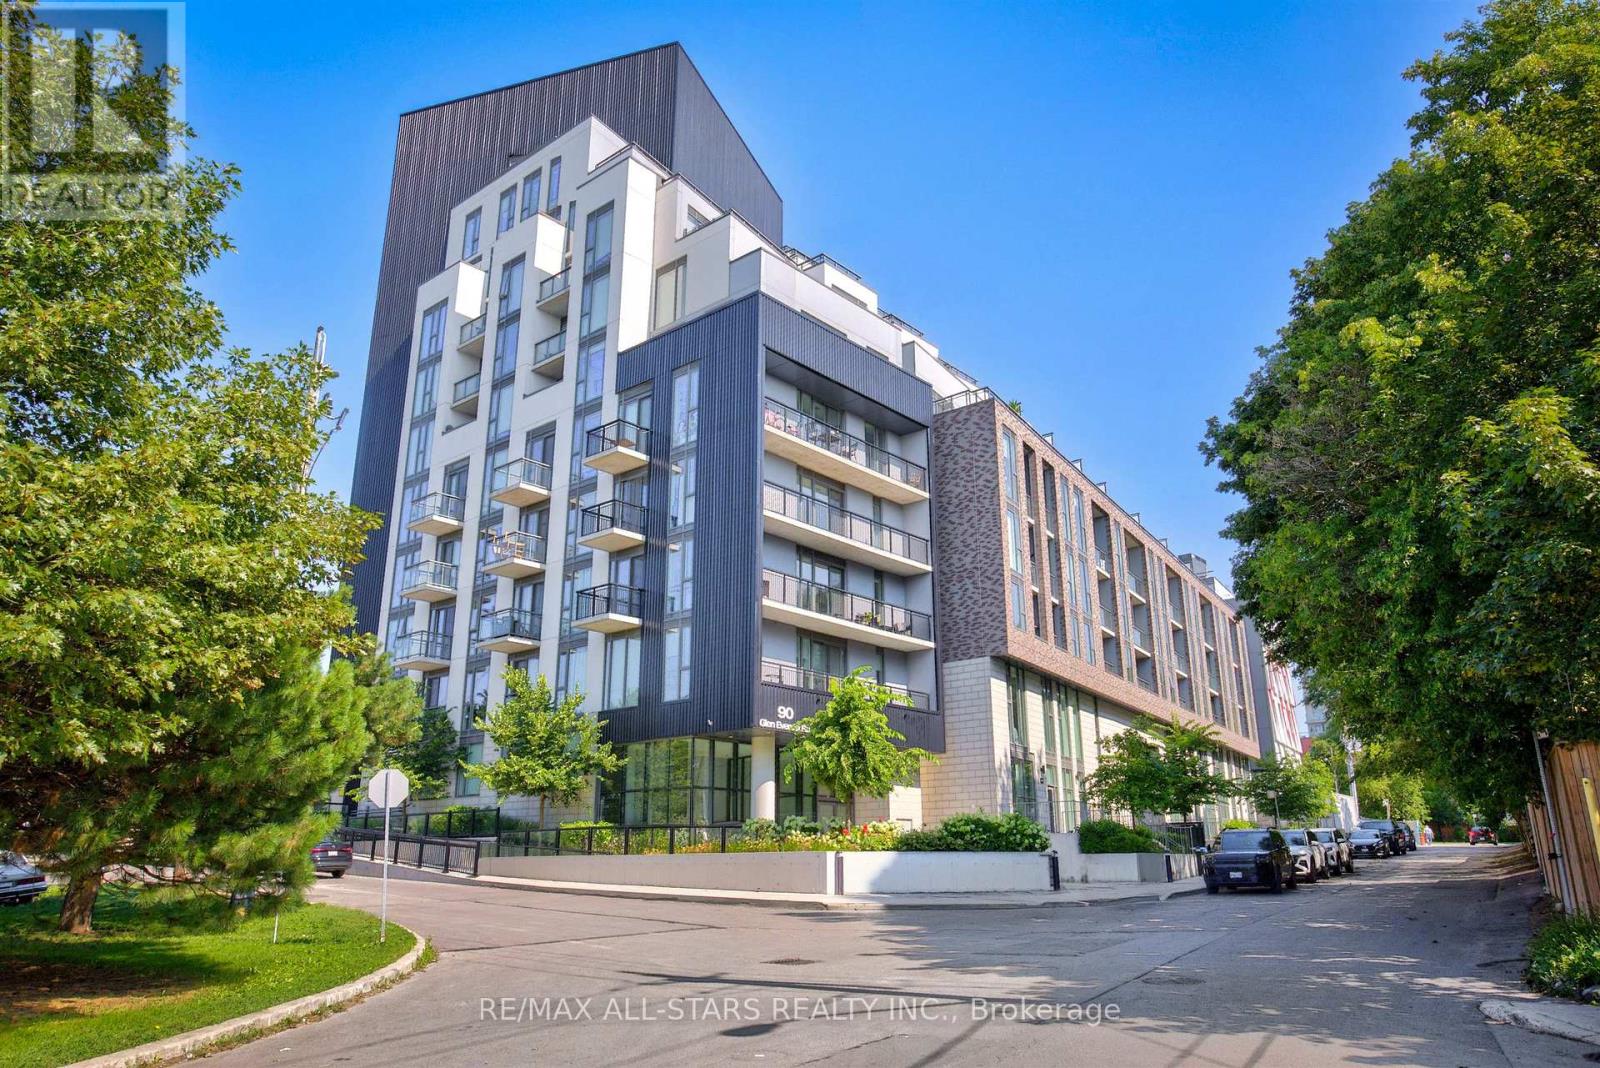
309 - 90 Glen Everest Road
Toronto, Ontario
Experience contemporary living at Merge Condos, where style, comfort, and convenience come together. This thoughtfully designed one-bedroom suite features an efficient 509 sq ft of open-concept layout, with a bright north-west facing exposure and balcony. Finished with modern touches throughout, the space is ideal for first-time buyers, professionals, or investors seeking low-maintenance urban living. The suite also includes the added convenience of one underground parking space and a private storage locker. Residents enjoy an outstanding selection of premium amenities, including a fully equipped fitness centre, elegant party and media rooms, co-working spaces, a pet spa, and a spectacular rooftop terrace with BBQs and city views perfect for entertaining or relaxing. Ideally located at Kingston Road and Danforth Avenue, you'll be just moments from everyday essentials, neighbourhood cafes, restaurants, shopping, parks, and public transit. Enjoy easy access to the Scarborough Bluffs, waterfront trails, and beaches, while the nearby GO Station and TTC provide a quick and convenient commute into downtown Toronto. An exceptional opportunity to own in a vibrant, well-connected community that offers the perfect balance of city convenience and outdoor recreation. Some photos viturally staged. (id:49269)
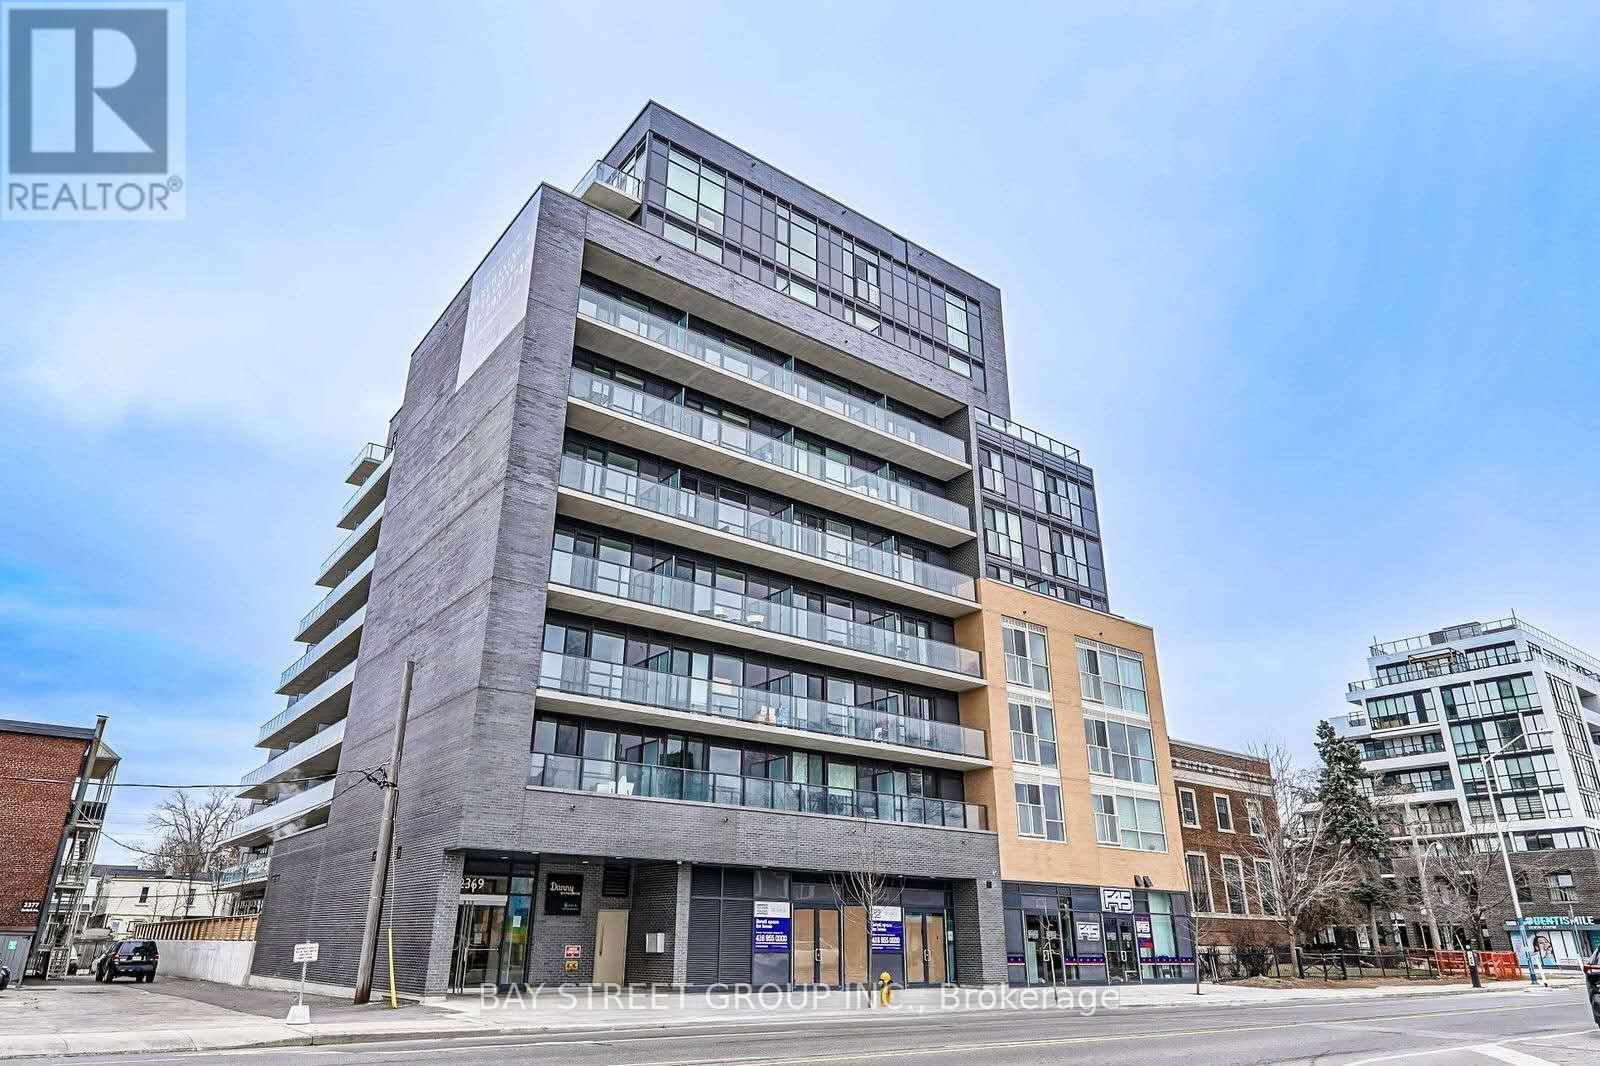
801 - 2369 Danforth Avenue
Toronto, Ontario
Welcome to this bright and functional 1+Den offering 693 sq. ft. of interior living space plus a spacious 153 sq. ft. balcony. Featuring an open-concept layout, modern finishes, and a generously sized den, this home is ideal for a home office, guest space, or additional living area. Enjoy **south-facing exposure with stunning views of the CN Tower and Downtown Toronto skyline**. Residents have access to excellent building amenities, including a Fitness & Yoga Studio, Party Room, and Pet Spa. Perfectly situated along the Danforth, you're just steps from the **TTC, shopping, restaurants, cafes, and everyday conveniences**. With a short subway ride to Downtown Toronto, this location offers an ideal combination of comfort, convenience, and connectivity. (id:49269)
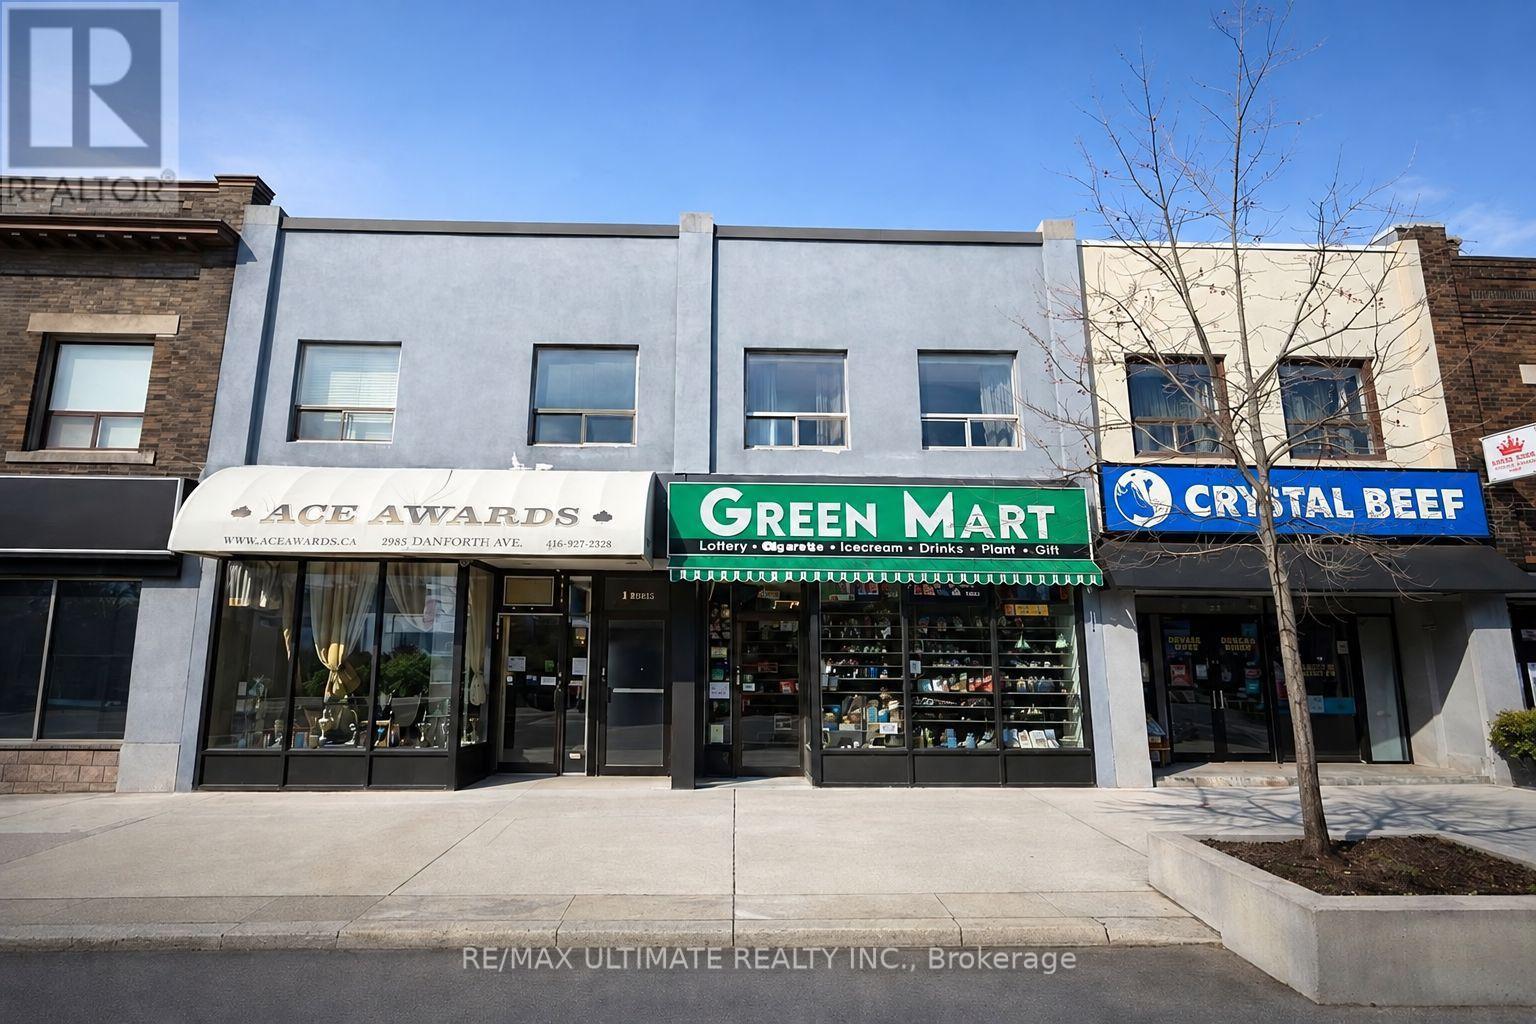
1958 Danforth Avenue
Toronto, Ontario
Excellent leasing opportunity at 1958 Danforth Ave offering approximately 1,646 sq. ft. of bright and versatile commercial space in a highly visible location along one of Toronto's established east-end retail corridors. Conveniently located and surrounded by shops, restaurants, services, and residential neighbourhoods, this property offers excellent exposure, accessibility, and strong potential for a wide variety of business uses including retail, professional services, showroom, specialty shop, or office. A fantastic opportunity for both new and established businesses looking to secure a well-positioned space on the Danforth-bring your vision and don't miss out on this exceptional location. Lease: $3,900/month + $1,800/month T.M.I. (id:49269)
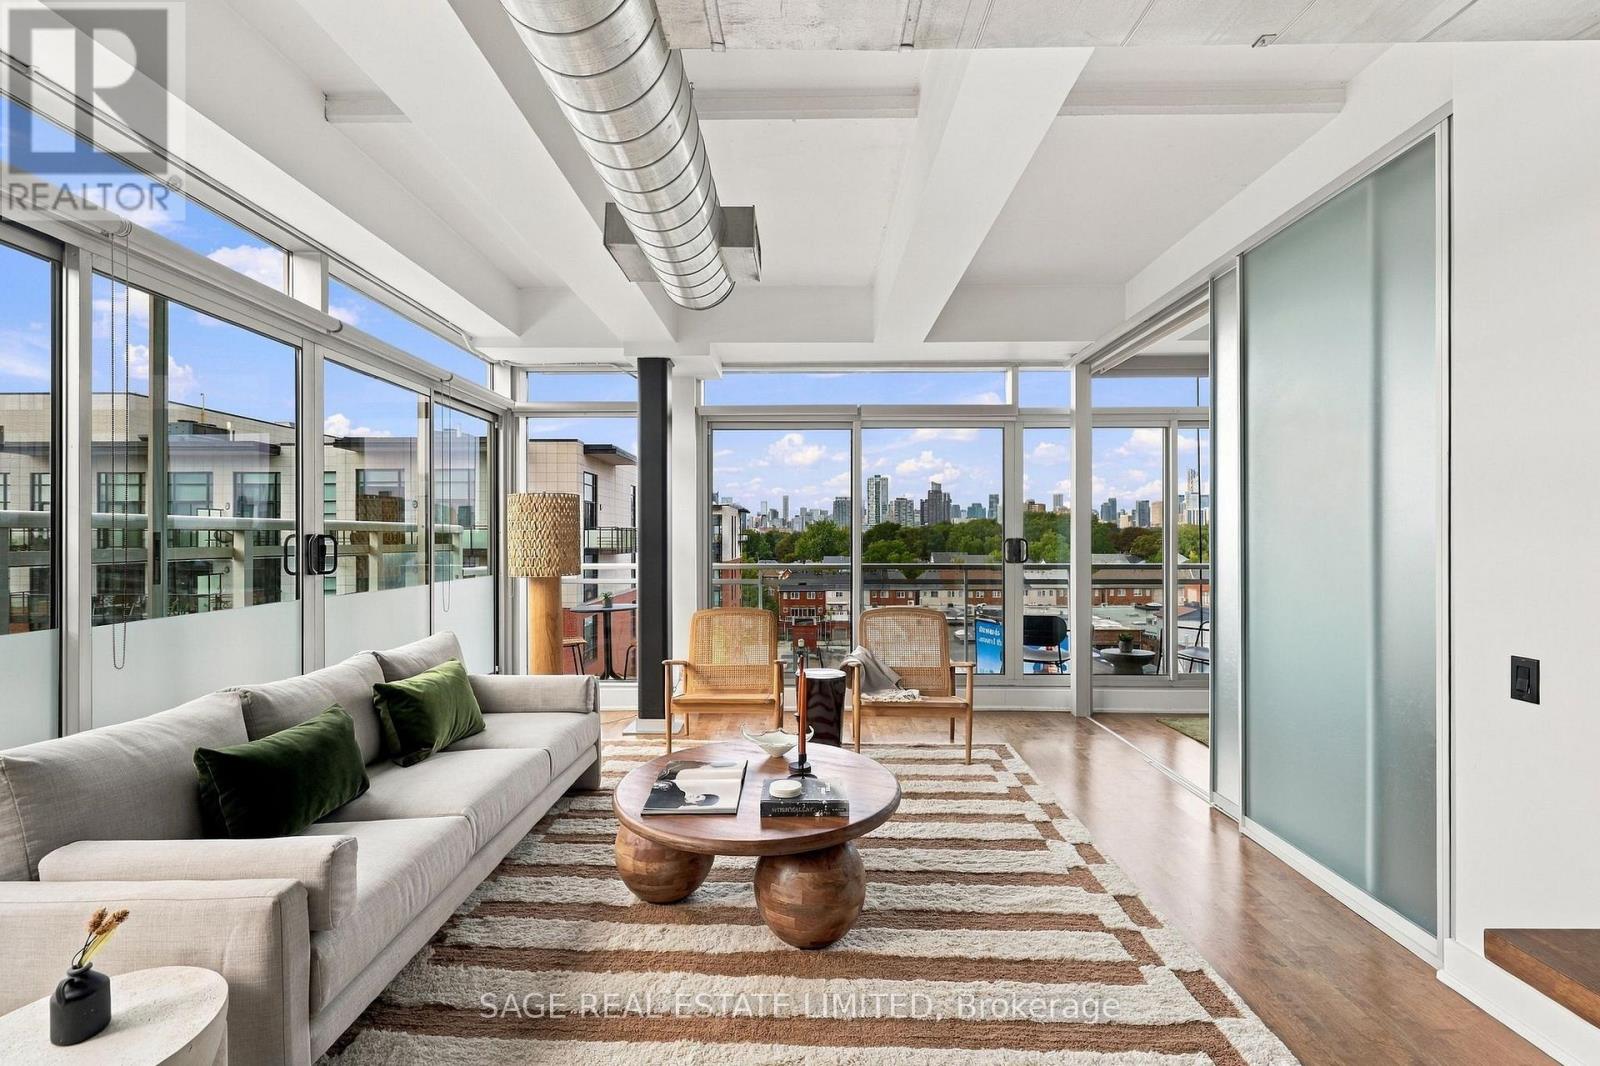
601 - 233 Carlaw Avenue
Toronto, Ontario
Four sliding glass doors. Southwest exposure. Sixth floor. The result is a loft that gets a ridiculous amount of light. But it's the long view that changes how the place feels. From up here, your eye gets to travel across the treetops and rooftops of Leslieville and out toward the CN Tower. Green in the foreground, city in the distance, and a horizon that gets particularly good around sunset. Inside, the layout makes good use of every square foot. The kitchen is big enough for two people to actually cook together, with a gas range, plenty of storage and a huge island that inevitably becomes the centre of everything. Dinner prep, morning coffee, laptops, friends hanging around longer than planned. The primary bedroom comfortably fits a king-sized bed with room to spare. The second bedroom works equally well for guests, an office, or both. And when the weather cooperates, the balcony becomes another room, with a gas hookup for the BBQ and the skyline as the backdrop. Downstairs, you're on Carlaw in the middle of Leslieville. Nutbar and Mercury Espresso for coffee. Ricky + Olivia and Wynona for dinner. Corduroy Lounge for a drink. Bobbette & Belle and Craig's Cookies when you need something sweet. Hone Fitness is on the same block, Queen Street East is just down the street, and transit, parks and pretty much everything else you need are close by. And that transit is about to get even better. Two future Ontario Line stations, at Jimmie Simpson Park and Gerrard and Carlaw, are both less than a 10-minute walk away. But for all the reasons to leave, this is a pretty good place to stay home. Especially around sunset. (id:49269)

34 Maple Street
Ajax, Ontario
Beautifully Renovated Turnkey Bungalow Nestled In A Mature, Established Community. Featuring Tons Of Renovations And Thoughtful Updates Throughout. This Home Showcases A Bright Open-Concept Living And Dining Space With Elegant Move-In-Ready Finishes. The Designer Eat-In-Kitchen Features A Centre Island And Custom Coffee Bar - Perfectly Curated For Everyday Living And Effortless Entertaining. Two Generously Sized Bedrooms Offer Abundant Natural Light And Ample Closet Space. A Functional Laundry And Pantry Area Overlooks The Private Backyard And Connects To A Rear Mudroom Entry With Double Closets For Added Convenience. The basement has been encapsulated by industrial grade waterproof membrane. Enjoy Exceptional Outdoor Living With A Newly Extended Back Deck, Updated Railings And Newly Installed Privacy Wall - Creating The Perfect Space For Backyard Entertaining And Relaxation. The Driveway Has Been Extended To Accommodate At Least Six (6) Vehicles. This Home Is Set On A Premium Tree-Lined Lot In A Friendly Community Close To Parks And Within Walking Distance To A Highly Rated Elementary School. Minutes To All Amenities, Highways, Lakeridge Hospital Ajax, Shopping and Much More. This Is True Turnkey Living In A Charming Neighborhood Setting. Notable improvements are as follows; gas range (Aug.'23), Kitchen (Quartz countertops & black splash, and custom cabinetry Dec.'23), Reverse Osmosis water filtration system (Dec.'23), Tankless water heater, owned (Jun.'23), owned water softener (Oct.'23), Back deck extension & rails, privacy wall & fence (Jun.'24),. Driveway (May.'24), Owned gas furnace (Oct.'24), owned A/C (Oct.'24), Front Deck (Sept.'24), Bathroom (Apr.'25), Fridge (May.'25), Front Garden Bed (May.'25), Pre-existing 200amp panel (in case of E.V. charging). (id:49269)
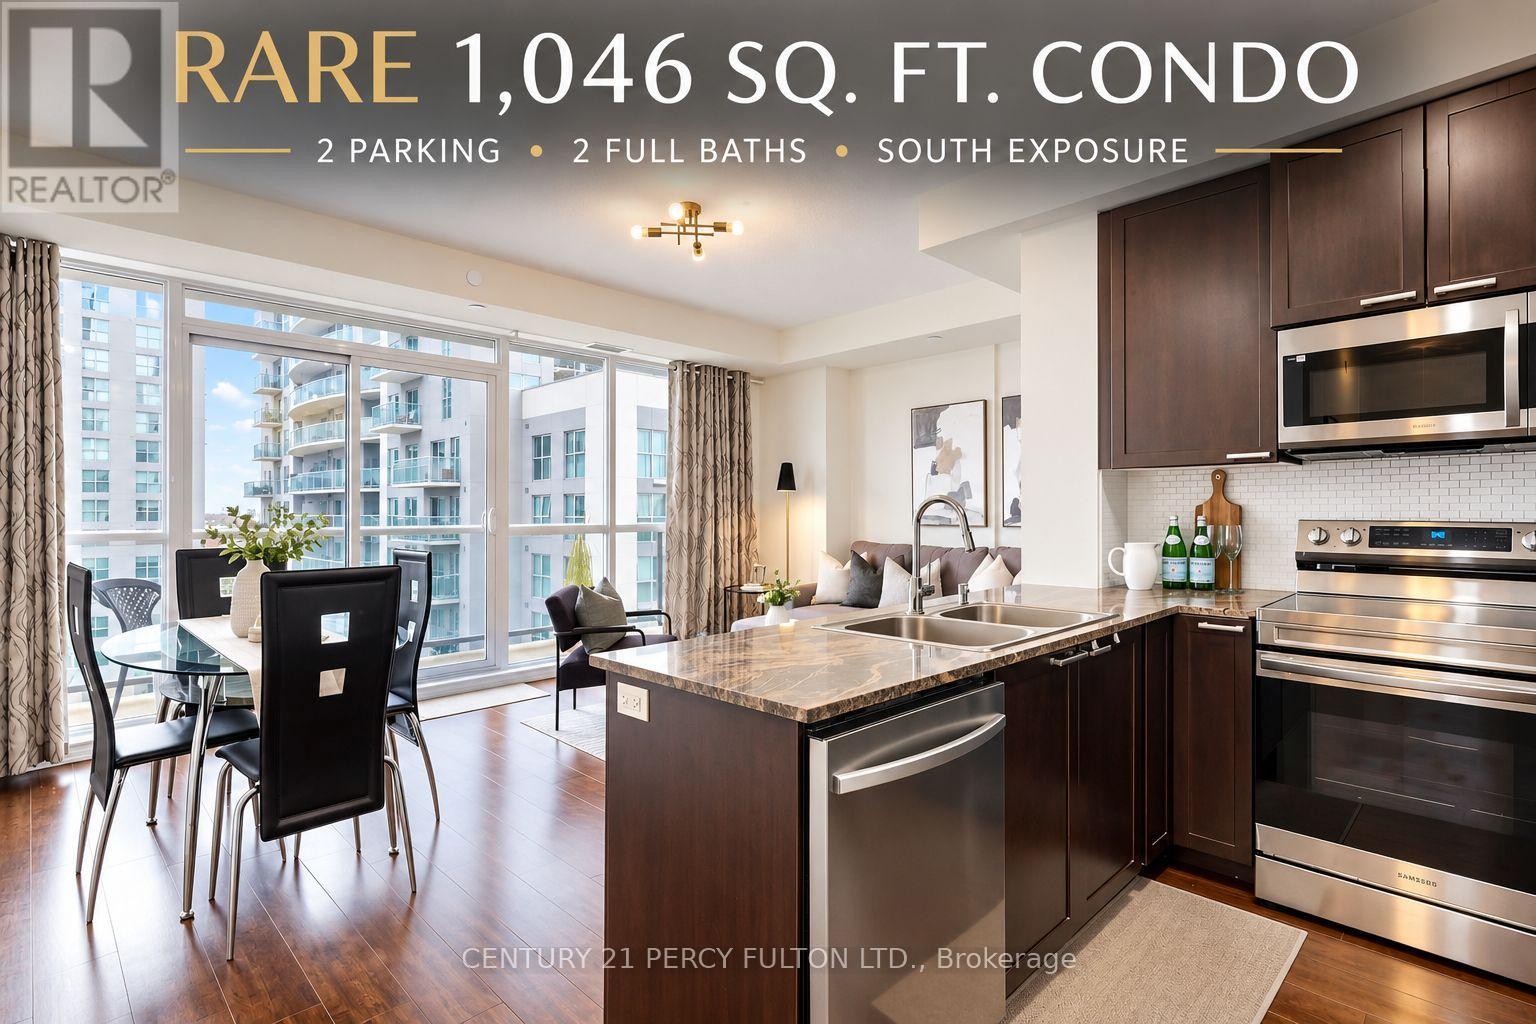
802 - 1328 Birchmount Road
Toronto, Ontario
SPACE IS THE LUXURY! Rarely offered 1,046 sq. ft. condo with TWO parking spaces, 2 full baths & sunny south exposure! Welcome to Suite 802 at 1328 Birchmount Rd.-a spacious 2-bedroom + den home offering the room, light and functionality that's increasingly hard to find in today's condo market. Step inside and immediately appreciate the generous open-concept living and dining areas, 9-ft ceilings and large windows filling the home with natural light. The well-designed layout provides excellent separation between living and sleeping areas, with both bedrooms and bathrooms privately positioned together. The versatile den is ideal for a home office, study or guest space. Enjoy a full-size kitchen with granite countertops, stainless steel appliances, ample cabinetry and plenty of room to cook and entertain. Step outside to your private south-facing balcony for sunshine and open views. And the standout bonus-TWO parking spaces, a rare and valuable feature offering flexibility for couples, families or a second vehicle. TTC is at your doorstep with one bus to Warden Subway Station, plus quick access to Hwy 401, shopping, groceries, restaurants, schools and parks. If you've been searching for condo convenience without sacrificing space, this is the one you'll want to see. (id:49269)
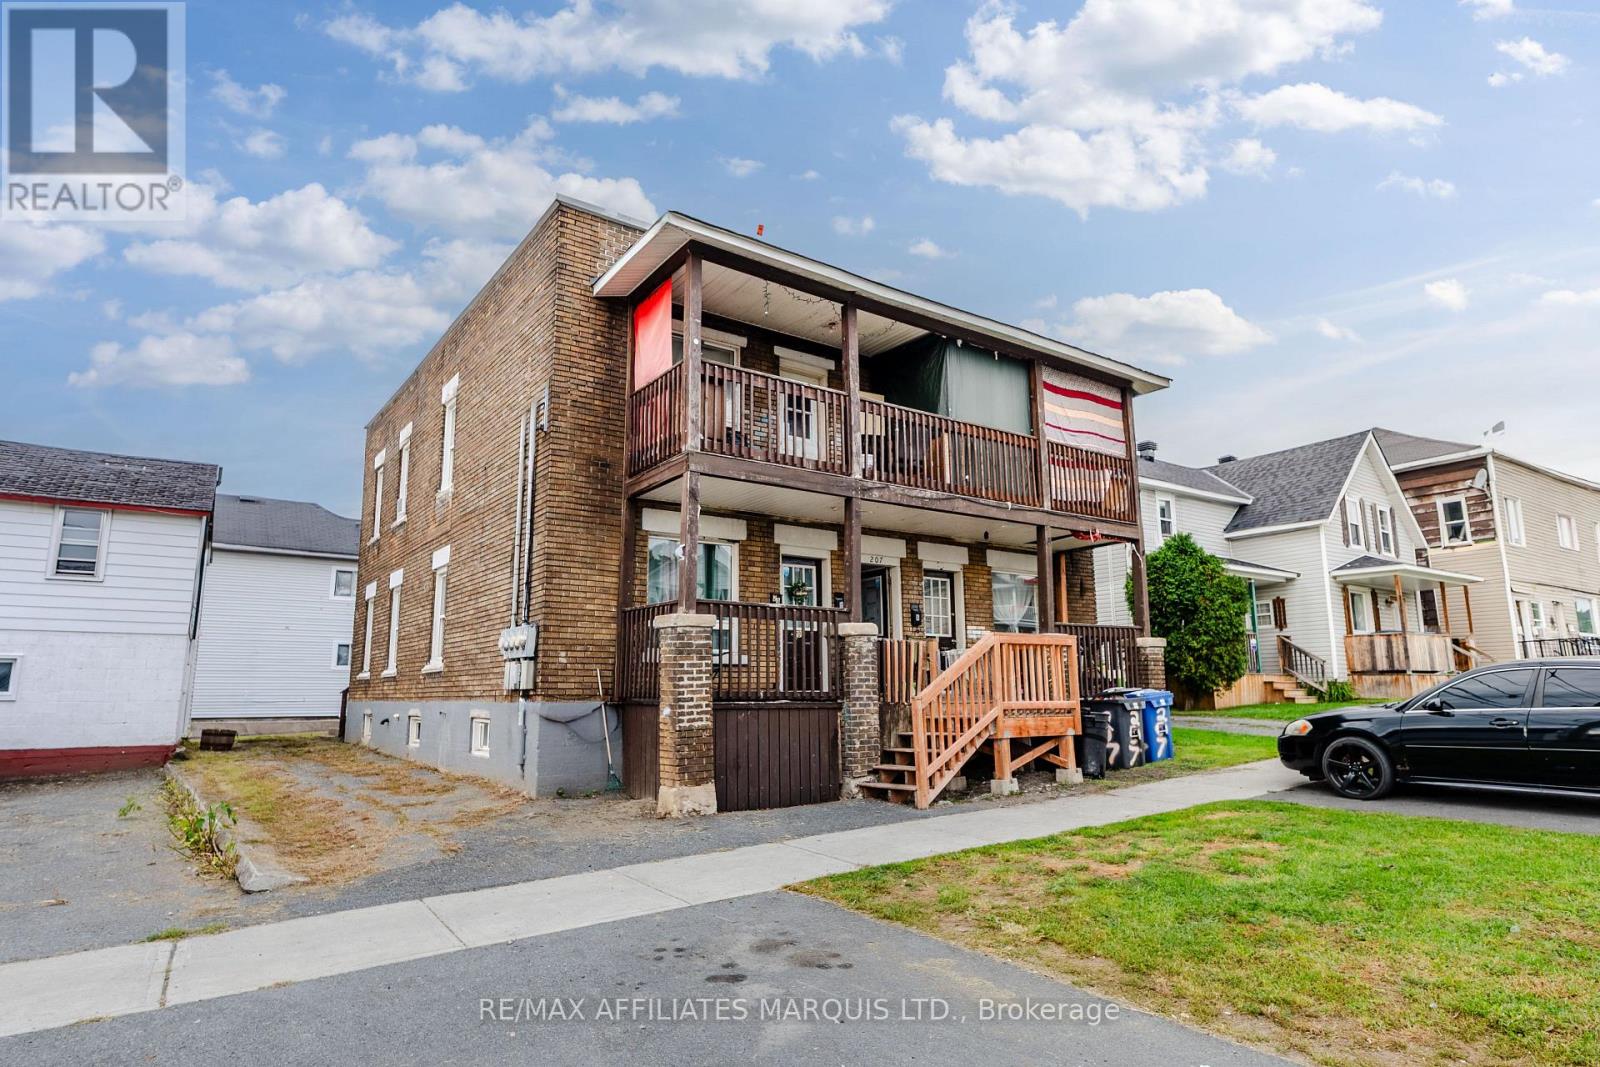
207 Alice Street
Cornwall, Ontario
Excellent Fourplex Investment Opportunity - 10%+ Cap Rate! Located just 500m from St. Lawrence College, this well-located fourplex offers an excellent opportunity for investors looking to add a multi-residential property to their portfolio. The property is also approximately 900m from a grocery store and other amenities, with the nearest bus stop just 200m away. Each of the four units features 2 bedrooms and 1 bathroom, providing a practical and desirable layout for tenants. Each tenant has the right to one parking space located in front of the building. Current monthly rents: 207: $1,350/month - tenant pays own electricity, 207A: $1,750/month - landlord pays utilities, 207B: $1,250/month, 207C: $1,250.73/month. The property currently generates approximately $67,208.78 in total annual rental income, with estimated annual operating expenses of approximately $14,686.55, resulting in an estimated net operating income of $52,522.23. Based on the current income and expenses, the property offers a cap rate of over 10%, making this an attractive income-producing opportunity for investors. The property currently has a gas furnace serving both upper-level units, while the two main-level units have been converted to electric baseboard heating, allowing the tenants in those units to be responsible for their own electricity consumption. With four 2-bedroom units, dedicated parking, convenient access to public transportation, nearby amenities, and its close proximity to St. Lawrence College, this property presents an opportunity for both experienced and first-time investors. As per form 244 offers to contain a 48-hour irrevocability. All showings require minimum 48 hours notice. (id:49269)
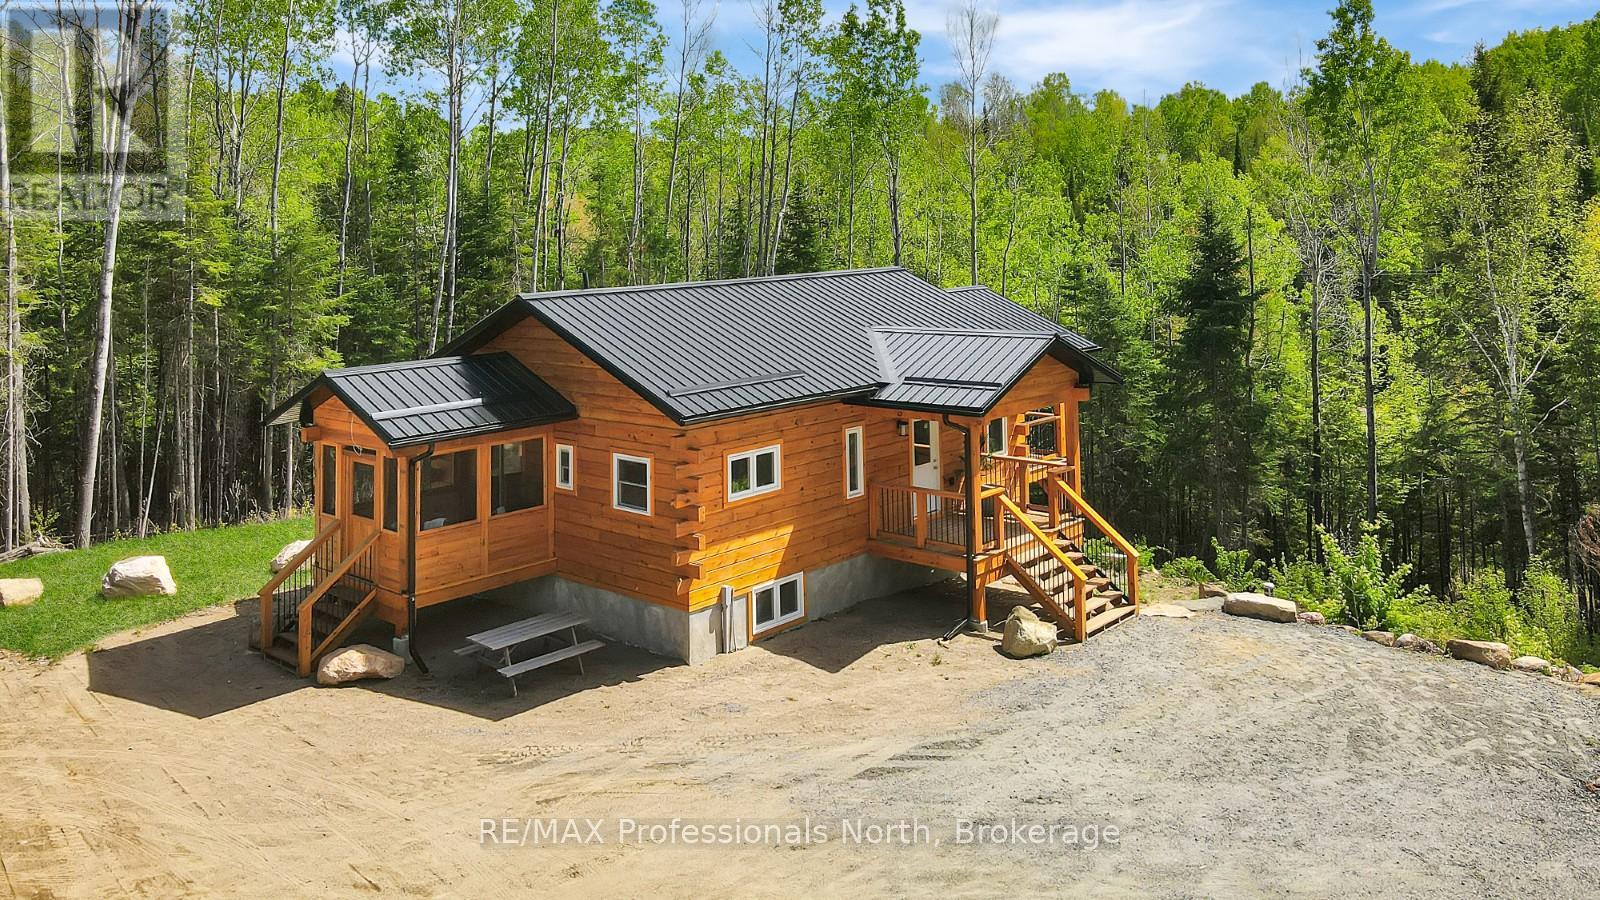
6587 Elephant Lake Road
Dysart Et Al, Ontario
Set on approximately 3 private acres in Harcourt, this timberframe log home offers a peaceful setting surrounded by mature trees and natural beauty. Ideally located near the Elephant, Baptiste, and Benoir 3-lake chain, the property provides easy access to boating, swimming, and outdoor recreation while still being close to everyday amenities. Wilberforce is just 10 minutes away for groceries, gas, and the public beach, while Bancroft and Haliburton are both within 30 minutes for shopping, restaurants, and additional services. Maynooth is also nearby, offering access to the popular Saturday farmers market. Inside, the home features a bright open-concept living space with vaulted ceilings and an abundance of natural light that highlights the warmth and character of the timberframe design. A covered deck off the living room creates a comfortable outdoor space to relax, while the open deck off the kitchen is ideal for BBQing and entertaining. The main floor includes two bedrooms, a 4-piece bathroom, and a convenient main-floor laundry hookup. Off the primary bedroom, a screened porch offers a private retreat with walkout access to the firepit area. The finished lower level provides excellent additional living space with two more bedrooms, a large rec room with walkout access, and a utility room, making it well suited for families, guests, or year-round living. Additional features include a Generac hookup for backup power and a leveled area on the property with potential for a future garage build. A great opportunity to enjoy privacy, nature, and four-season living in the heart of cottage country. (id:49269)

6 Barkdale Way
Whitby, Ontario
Freehold townhouse for the price of a condo?! Welcome to this bright and spacious 2-storey townhouse in the desirable Pringle Creek community. Featuring an open-concept main floor, 2 bedrooms, 1 bathroom, and an unfinished basement offering plenty of storage and future potential. Enjoy a convenient location close to schools, parks, shopping, restaurants and everyday amenities. A fantastic opportunity for first-time buyers, downsizers or investors! (id:49269)
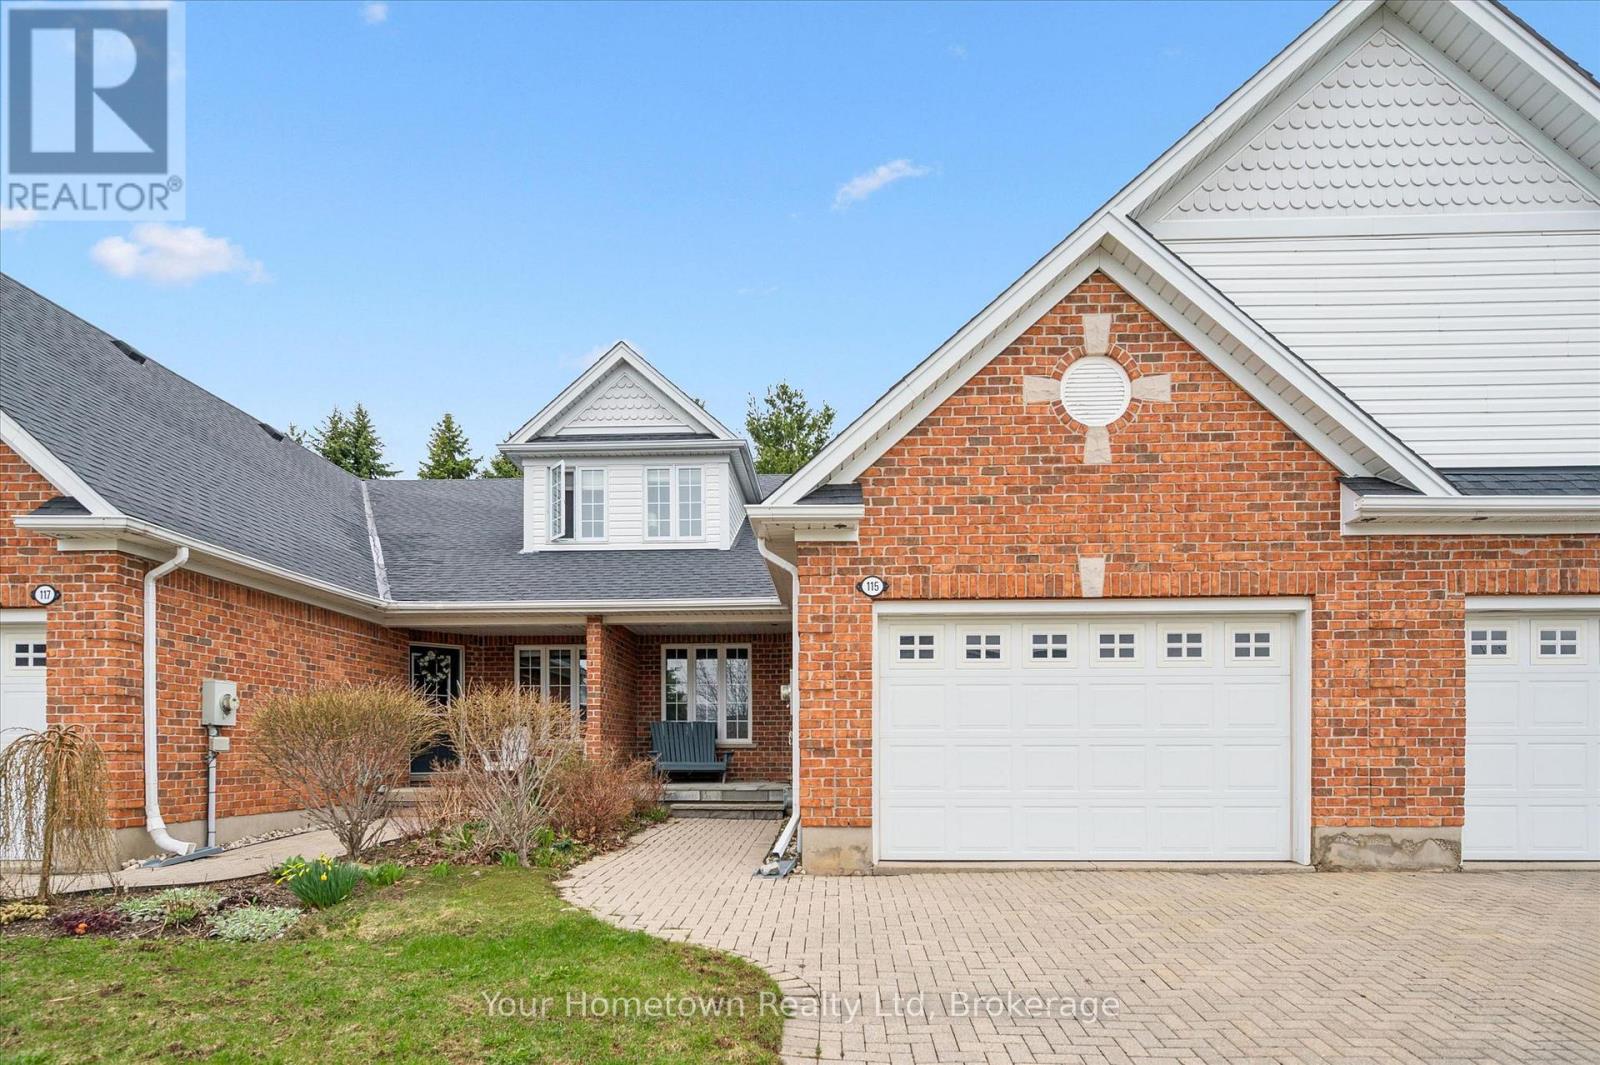
115 Riverwalk Place
Guelph/eramosa, Ontario
Worry-free living meets generous space in this beautifully appointed bungaloft - ideal for downsizers who don't want to compromise. Located in the Riverwalk Place community in charming Rockwood, this former model home showcases quality craftsmanship by Charleston Homes. A stone porch patio off the brick driveway - maintained for you in the winter - offers a warm welcome. Inside, the main floor features ceramic tile and hardwood flooring. The bright and airy living room boasts soaring cathedral ceilings, a stunning two-storey window wall, and a cozy gas fireplace. The main floor primary bedroom includes hardwood flooring, a spacious walk-in closet, and ensuite access to a four-piece bathroom. The large eat-in kitchen offers ample cabinetry and counter space, perfect for everyday living and entertaining. Upstairs, you'll find a second bedroom, a generous sitting area with skylight, a lofted office space, and a four-piece bathroom - an ideal retreat for guests or extended family. The finished basement adds even more versatility, with a spacious rec room and dedicated hobby area offering endless possibilities. Yes, the ping pong table can stay! Step outside to a private deck overlooking beautifully landscaped gardens - your own peaceful escape. All of this just minutes from downtown Rockwood and conveniently close to major routes for an easy commute. (id:49269)
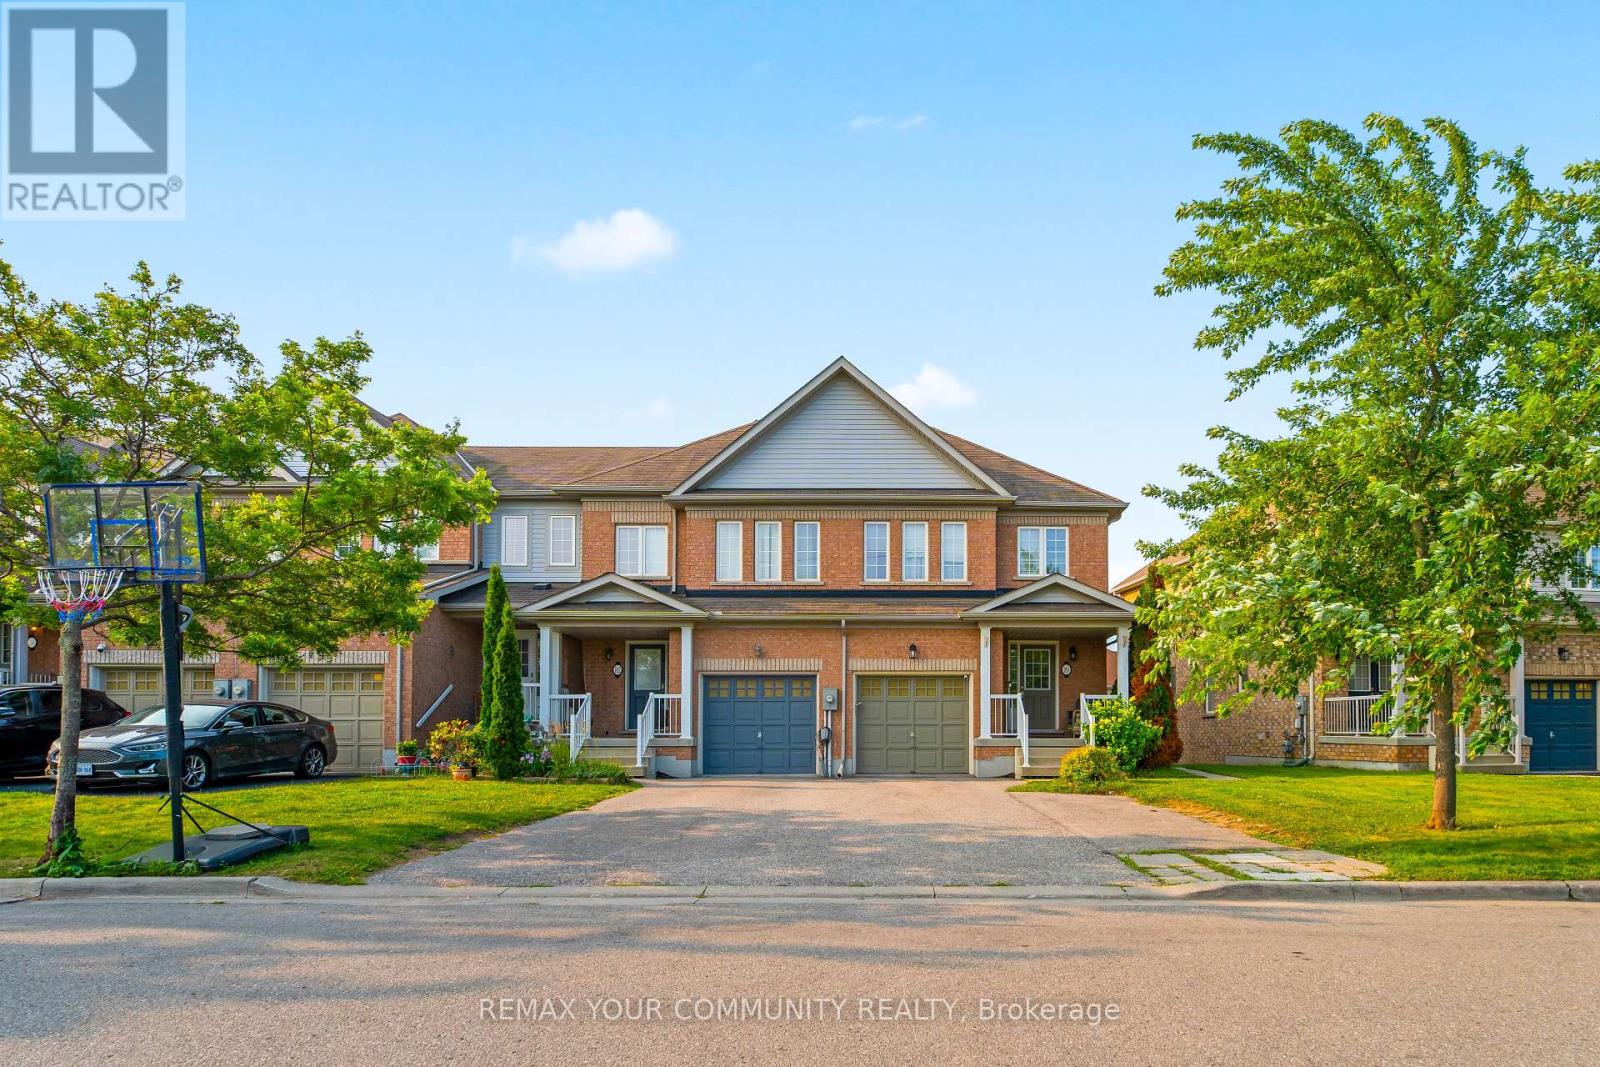
164 Dewell Crescent
Clarington, Ontario
Welcome to this beautifully maintained 3-bedroom, 2 full bathroom townhouse, offering the perfect combination of comfortable family living and exceptional income potential. Situated at the end of the townhouse row, this home enjoys added privacy and a more open feel. The fully finished walkout basement features its own kitchen, living area, and full bathroom, creating an excellent opportunity for an in-law suite or a potential rental unit. A rare bonus is the additional parking space at the front of the home, making the basement setup even more practical and appealing for future tenants or extended family. The bright and functional main floor is designed for everyday living, while the spacious upper-level deck provides the perfect place to relax, entertain, or enjoy quality time with family and friends.Whether you're searching for your forever home or looking for a property that can help offset your mortgage with rental income, this home delivers outstanding value, versatility, and convenience. Opportunities like this don't come around often-schedule your private showing today and experience everything this exceptional home has to offer (id:49269)
3 - 600 Hugel Avenue
Midland, Ontario
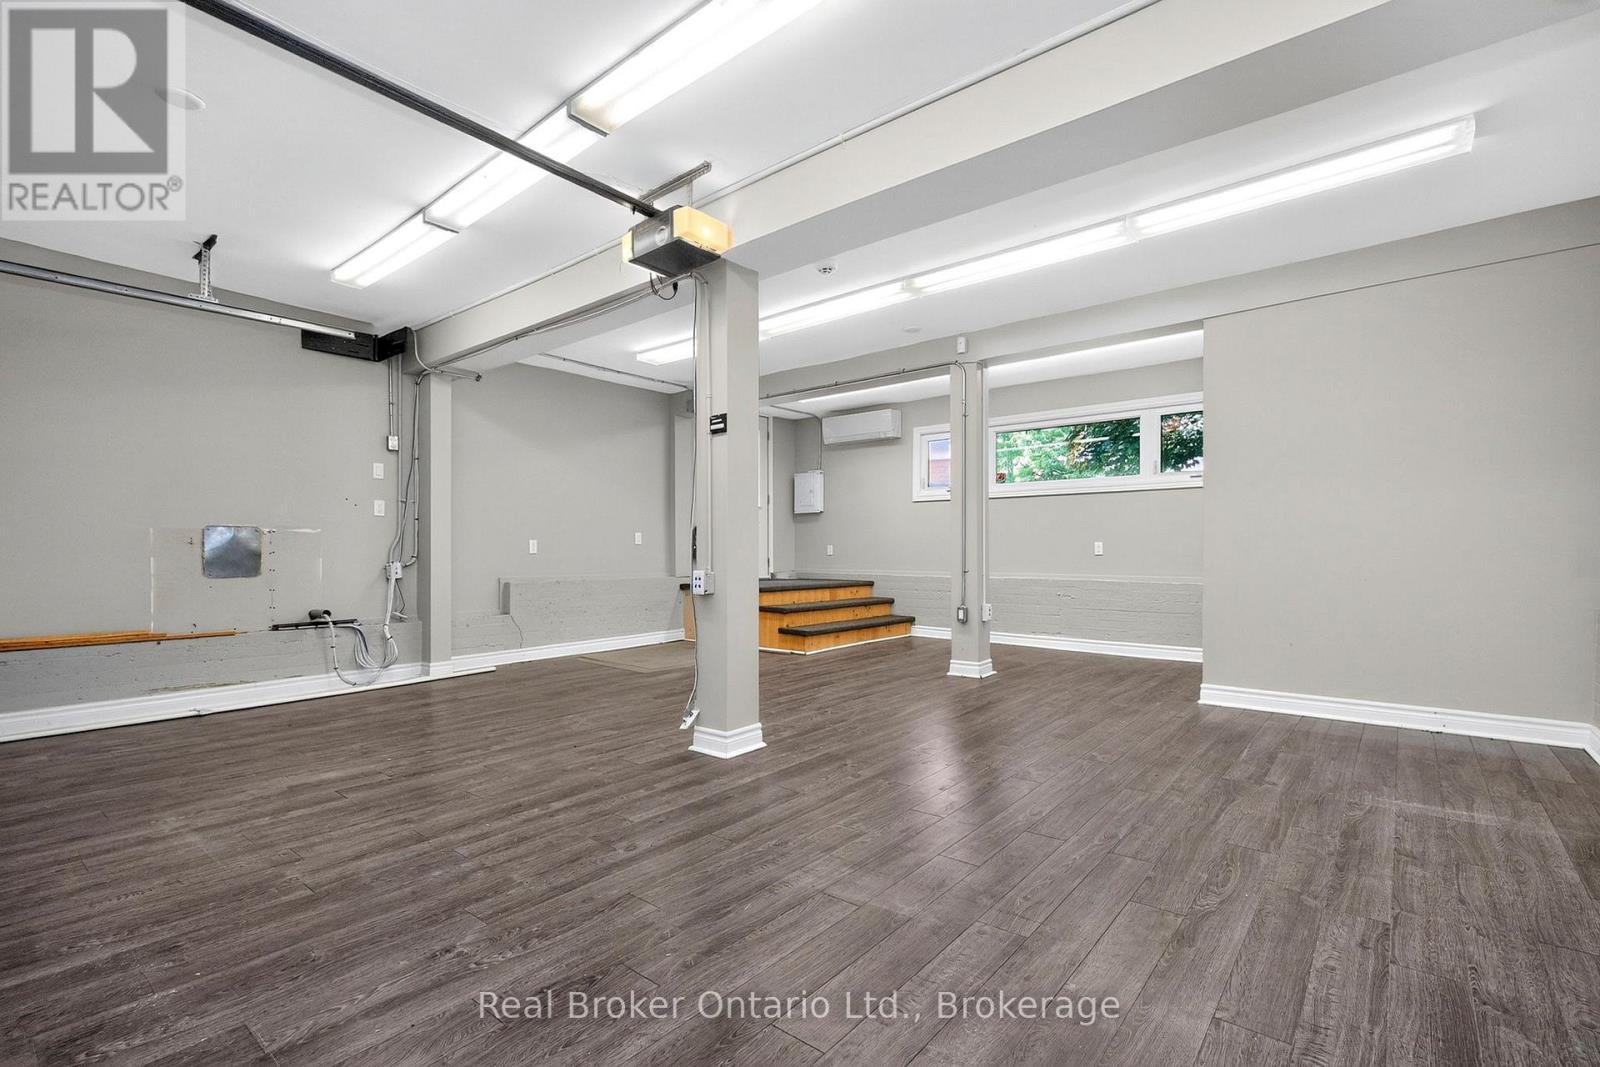
Cheaper than many storage units with far more room, this heated and fully finished 505 sq ft unit gives your tools, equipment, and inventory a proper home. If your gear is split between the garage, driveway, and a cramped storage locker, this is a major upgrade: organize materials properly, stage what you need for the next job, and keep everything in one secure, heated place. A large insulated overhead door makes loading easy, and a monitored alarm system with 2 security cameras monitoring the entrances already installed, with optional text alerts and police dispatch. Located beside a business hub that supports and trains local businesses. Storage only, no washroom or kitchen. A practical, cost-effective setup for contractors, trades, landscapers, cleaners, and other service businesses that need secure storage without a large industrial lease. (id:49269)
89 Georgian Glen Drive
Wasaga Beach, Ontario
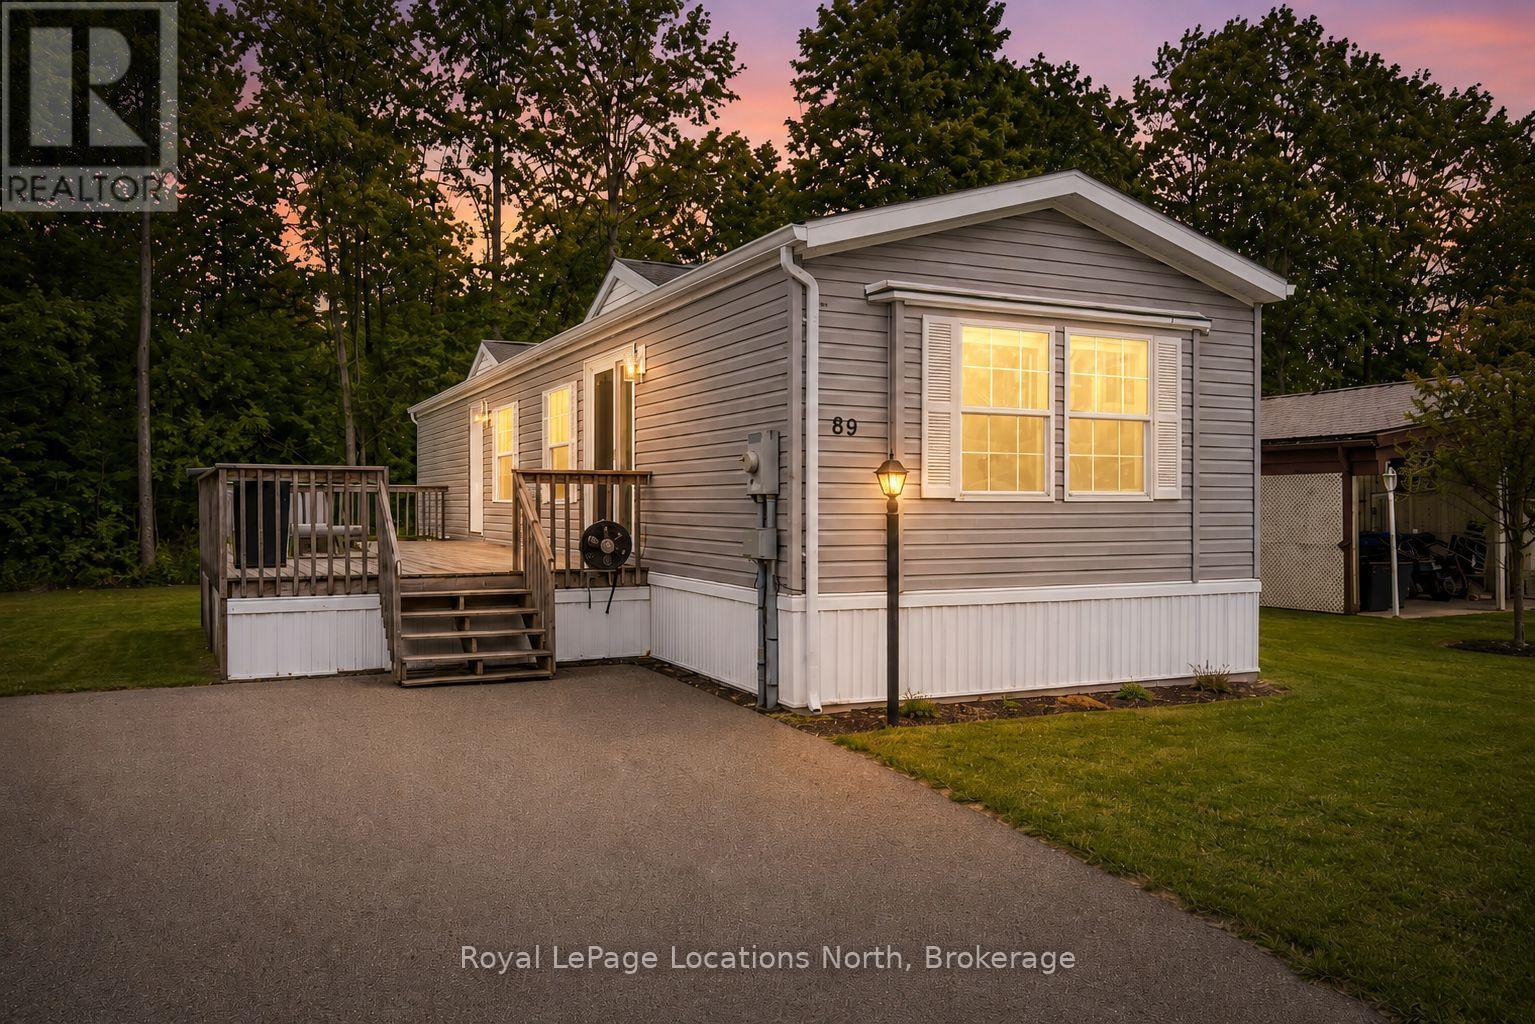
Welcome to Georgian Glen Estates, a well-maintained Parkbridge community with no age restrictions and a convenient location close to shopping, dining, and everyday amenities. This move-in-ready 2-bedroom, 1-bathroom home has been extensively updated, offering comfortable, low-maintenance living with modern finishes throughout. The bright kitchen has been beautifully updated with ALL NEW STAINLESS STEEL APPLIANCES, QUARTZ COUNTERTOPS, A STYLISH BACKSPLASH, AND A NEW DOUBLE SINK. The bathroom has also been updated with a NEW TUB, NEW TOILET, NEW SINK, AND QUARTZ COUNTERTOP, creating a fresh and cohesive look. Additional updates include NEW VINYL PLANK FLOORING THROUGHOUT, A NEW PATIO DOOR, A NEW MAIN ENTRANCE DOOR, AND UPDATED EAVES, giving you the benefit of numerous improvements already completed. Step outside to enjoy the large deck, perfect for relaxing, outdoor dining, or entertaining during the warmer months. The property also offers parking for up to 4 vehicles, a valuable feature within the community. Residents of Georgian Glen Estates enjoy a friendly neighbourhood setting while being just minutes from shopping, restaurants, services, and other local amenities. With so many updates already completed, this is a fantastic opportunity to enjoy affordable, move-in-ready living without the hassle of taking on a long list of renovations. The monthly costs total $850.42, which includes $775.00 for the land lease, $46.21 for structure tax, and $29.21 for lot tax. If you're looking for an updated home in a convenient community with no age restrictions, this one is definitely worth a look! (id:49269)
121 Mary Street
Collingwood, Ontario
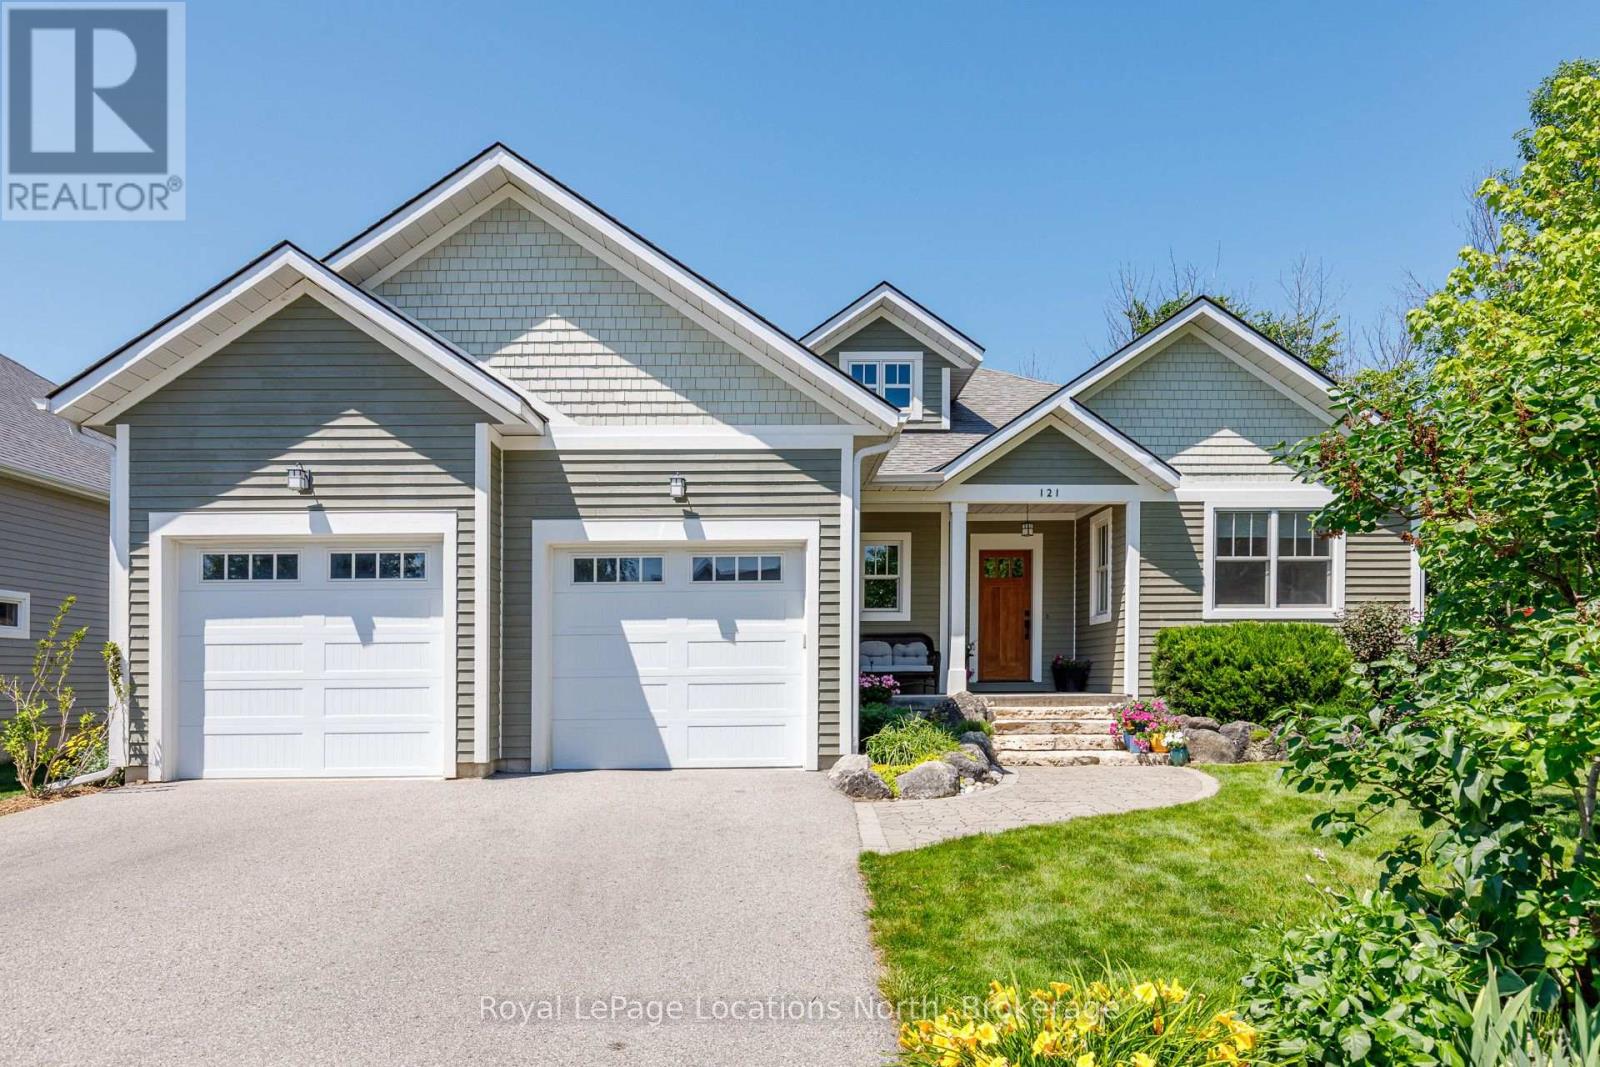
Welcome to this exceptional custom-built raised bungalow, perfectly situated on one of Collingwood's most sought-after family-friendly streets. Ideally located close to parks, schools, scenic trails, and just minutes from downtown Collingwood, Blue Mountain, private ski clubs, golf courses and Georgian Bay, this beautifully crafted home offers the ideal blend of luxury, comfort and four-season living. A welcoming foyer leads to a spacious mudroom with custom built-ins and convenient access to the oversized double garage with workshop area, high ceilings and wiring for future EV charging. The heart of the home is a stunning chef's kitchen featuring custom inset cabinetry, premium appliances, a large centre island with solid cherry countertop and matching custom breakfast nook table flowing seamlessly into the dining area and inviting living room with a high-efficiency wood-burning fireplace. Walk out to the expansive cedar deck with gas BBQ hookup overlooking the backyard. The main level offers three spacious bedrooms, including a beautiful primary suite with custom built-ins and a luxurious 5-piece ensuite featuring dual vanities, a glass shower, whirlpool soaker tub and custom solid cherry mirror frames and accents. Convenient main floor laundry and lovely 4 piece bathroom completes the level. The fully finished lower level offers exceptional flexibility with a large recreation and games room, fitness area with golf practice area, two additional bedrooms, dedicated office, bonus room ideal as a sixth bedroom or den, full 4-piece bath and cold storage. Quality craftsmanship is evident throughout with an African mahogany front door, Marvin wood-clad fibreglass windows, solid wood trim, solid pine barn door, central vacuum, tankless water heater and three-zone irrigation system. An exceptional opportunity to own a thoughtfully designed custom home in one of Collingwood's premier neighbourhoods, offering an outstanding lifestyle for families and retirees alike. (id:49269)
1925a - 70 Princess Street
Toronto, Ontario
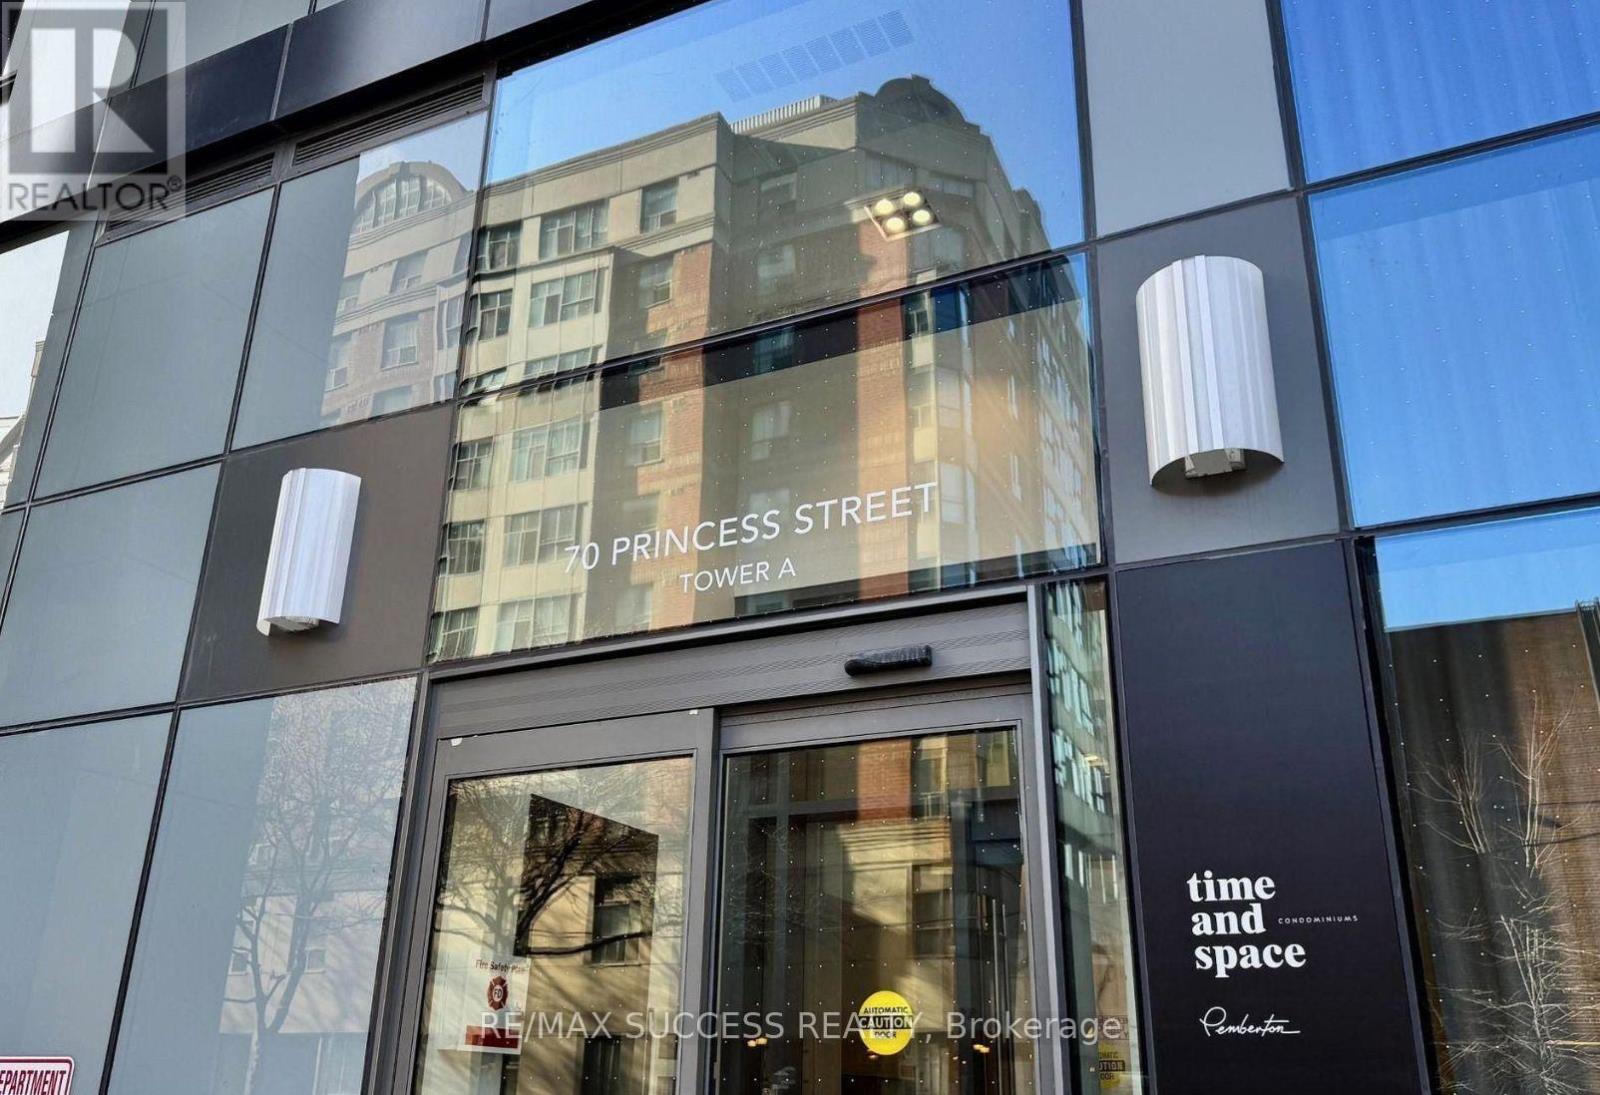
Bright & Functional 1+1 Bedroom, 2 Full Bathroom Suite In The Sought-After Time & Space Condominiums! Unit Includes 1 Premium Parking Space Purchased Directly From The Builder. Ideally Located At Front & Sherbourne, Steps From The Distillery District, St. Lawrence Market, The Waterfront, TTC, Grocery Stores, Restaurants, And Shopping. Enjoy An Exceptional Walk Score Of 99 And Transit Score Of 100, Ideal Home For Young Professionals, First-Time Buyers, Or Investors. Residents Have Access To Outstanding Luxury Amenities, Including A Rooftop Infinity Pool, Rooftop Cabanas, Yoga Studio, State-Of-The-Art Fitness Centre, Party And Meeting Rooms Etc. Exceptional Value In One Of Toronto's Most Desirable Downtown Communities-Priced To Sell! (id:49269)
801 - 10 Torresdale Avenue
Toronto, Ontario
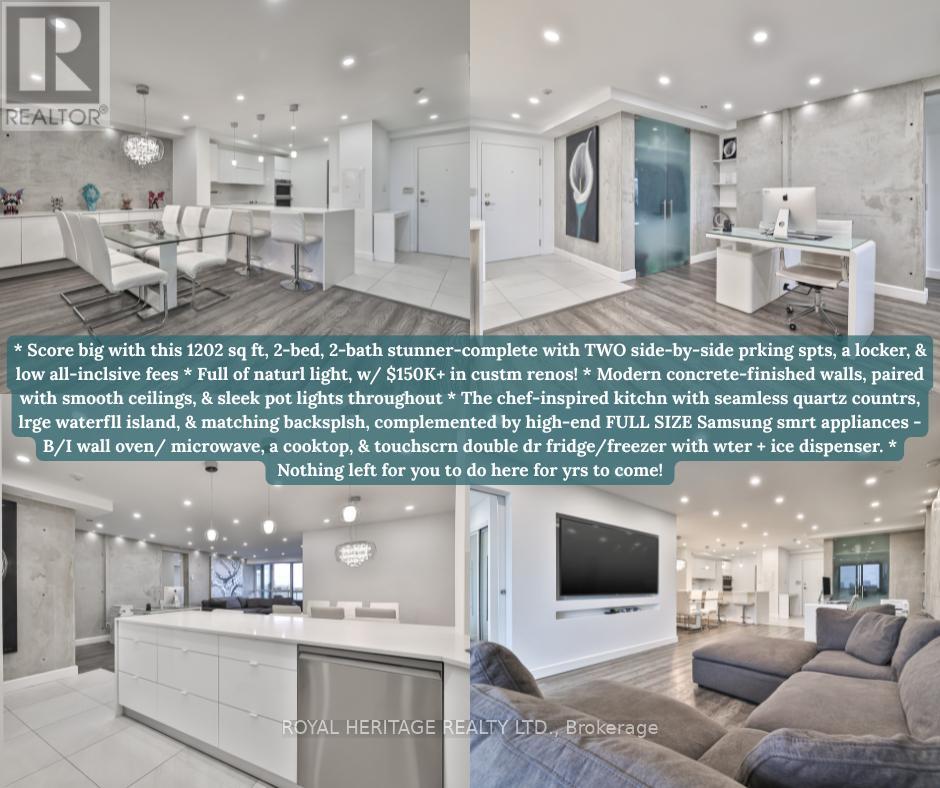
* Why buy a condo with only one parking spot, less spce, no upgrdes & high maintnance fees? * Score big with this 1202 sq ft, 2-bed, 2-bathstunner-complete with TWO side-by-side prking spts, a locker, & low all-inclsive fees (yes, even cable + internt!). * Full of naturl light, this bright,spcious, & super clean suite has been completely reimagined w/ $150K+ in custm renos! * Concrete-finished walls for a true modrn-loft feel,paired with smooth ceilings, & sleek pot lights throughout (smrt controlled from your phone.) * The chef-inspired kitchn truly impresses withseamless quartz countrs, lrge waterfll island, & matching backsplsh, complemented by high-end FULL SIZE Samsung smrt appliances inclding aB/I wall oven/ microwave, a cooktop, & touchscrn double dr fridge/freezer with wter + ice dispenser. * Nothing left for you to do here for yrs tocome! * The open-concept layout is perfect for hosting! * Entertaining flows easily frm the lrge island to the spacious dining area. * There's evena dedicated office nook for work from home ease and an east facing balcny to enjoy your morning coffee with a skyline view. * Both bedrms aregenerously sized & feature privte ensuites with upgrded fixtures, & the primry retreat includs custom B/I dble closets & a spa-style rain shwerwith gorgeous shwer tiles & dble sinks. * Every detail was thoughtfully executed- remote contrlled blinds, smrt lighting, elegant flring, & a layoutthat feels more like a home than a condo. * Lcated close to the elevator in a well-managed, highly sought-after building known for its exceptionalvalue and community feel. * Nothing to fix, nothing to add-just move in and live beautifully. * Amazing location in the heart of North Yorksurrounded by green spaces, parks & nature trails. TTC/ transit stops just steps away w/ easy accss to Finch Subway, Allen Rd, Hwy 401, plcesof worshp, shopping & entertainment. * Don't miss this one!! * (id:49269)
804 - 510 King Street E
Toronto, Ontario
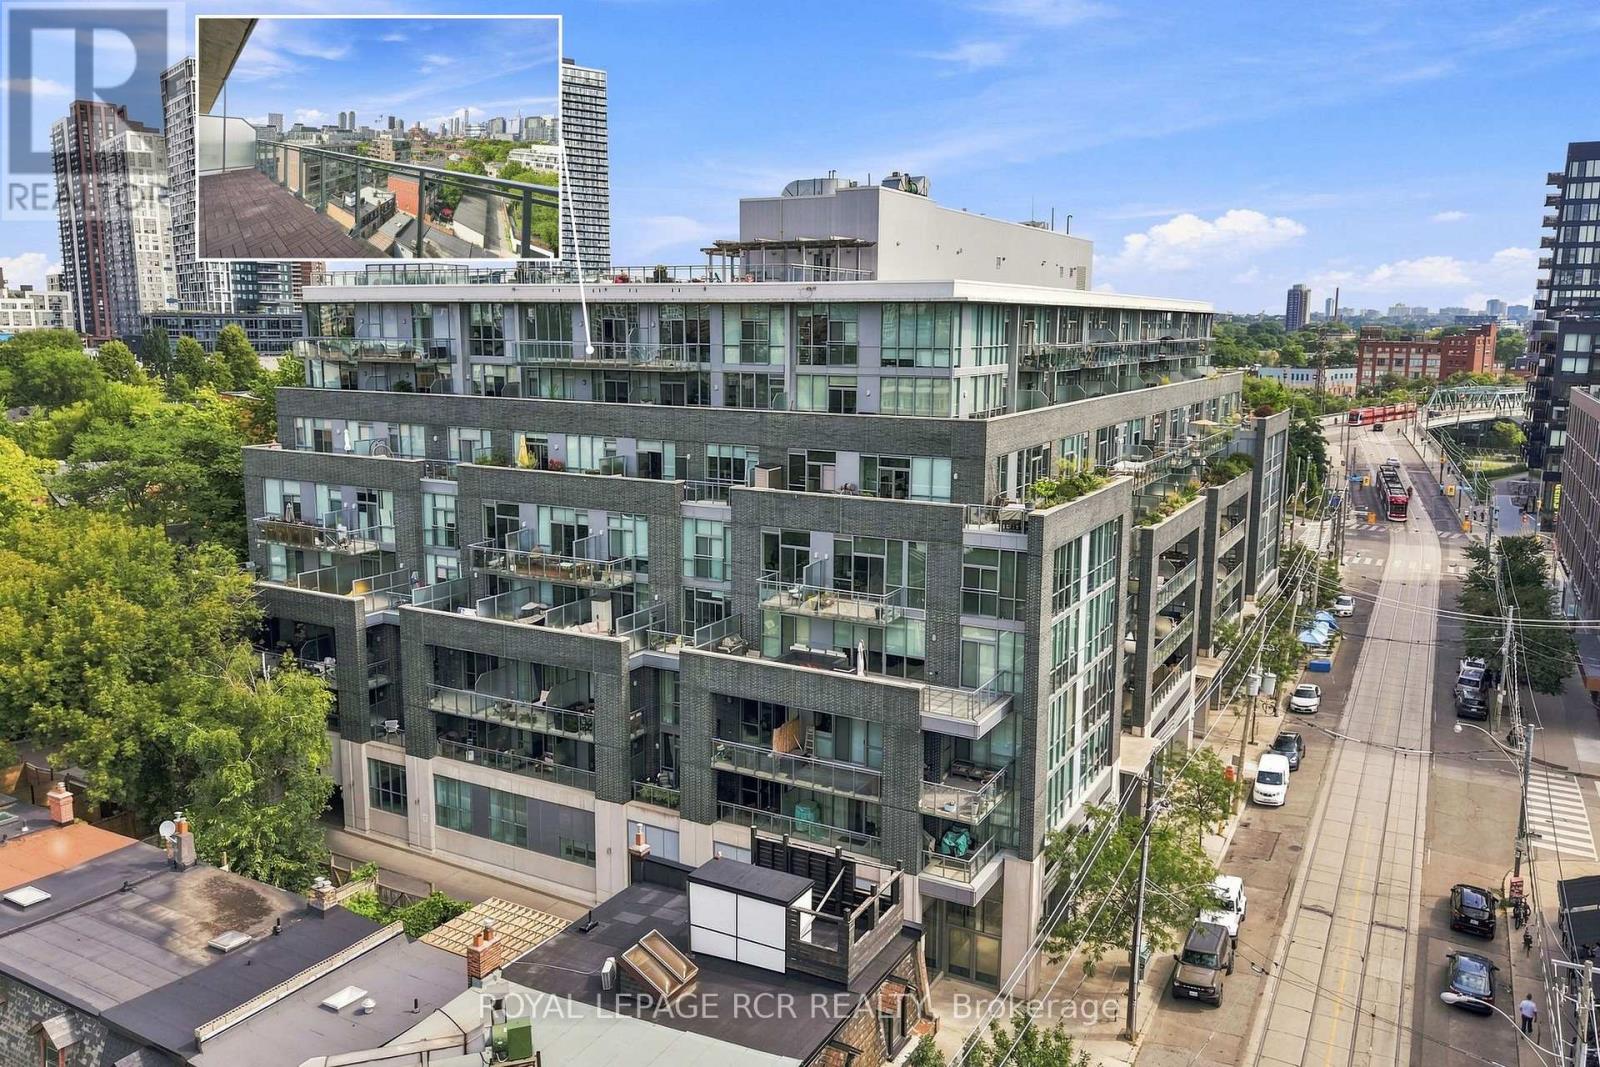
Welcome to 510 King Street East, Suite 804, in the renowned Corktown Lofts. This beautifully maintained 1-bedroom plus den loft combines authentic loft character with thoughtful modern updates. Featuring soaring 10-foot ceilings, exposed ductwork, polished concrete floors, and an open concept layout, the space is both stylish and functional. Enjoy stunning west-facing city views from the living space and oversized private balcony, the perfect place to relax or entertain. The versatile den offers an ideal space for a home office or reading nook. One indoor parking space and one storage locker are also included. Ideally located in the heart of Corktown, you're just steps from parks, cafes, restaurants, shopping, public transit, and everyday amenities, with quick access to the Don Valley Parkway and Gardiner Expressway. Offering the best of downtown convenience and loft living, this is an exceptional opportunity for first-time buyers, professionals, and investors alike. (id:49269)
389 Hounslow Avenue
Toronto, Ontario
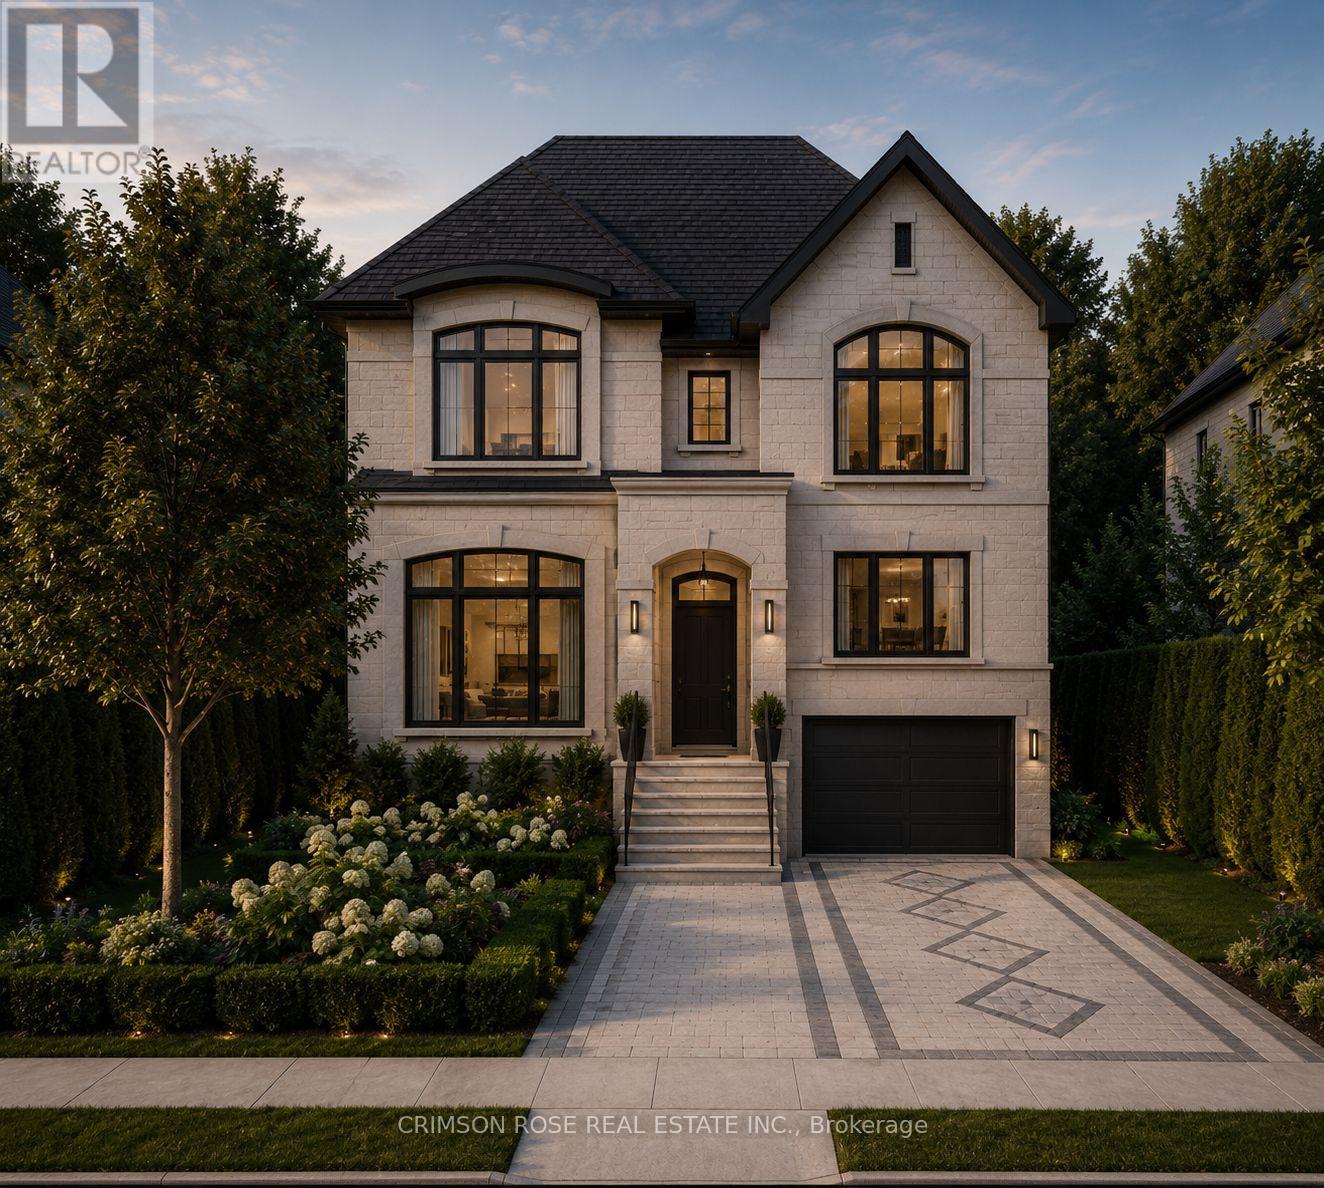
A rare North York luxury infill opportunity - fully severed and ready to build. Prestigious address: 389 HounslowAvenue.This premium 35' x 132' building lot offers an exceptional opportunity to create a custom residence in oneof North York's most desirable neighbourhoods. Severance has been completed, with municipal servicesavailable.The generous frontage and 1 32' lot depth provide excellent potential for a grand architectural design,Including spacious layouts, outdoor living areas, swimming pools, and walk-out lower levels.Surrounded by multi-milion-dollar custom homes and conveniently located within walking distance to parks, top-rated schools, transitand the vilbrant Yonge Street corridor.An outstanding opportunity for builders, developers, investors, and end-usersto create a custom home in an established luxury neighbourhood. (id:49269)
387a Hounslow Avenue
Toronto, Ontario
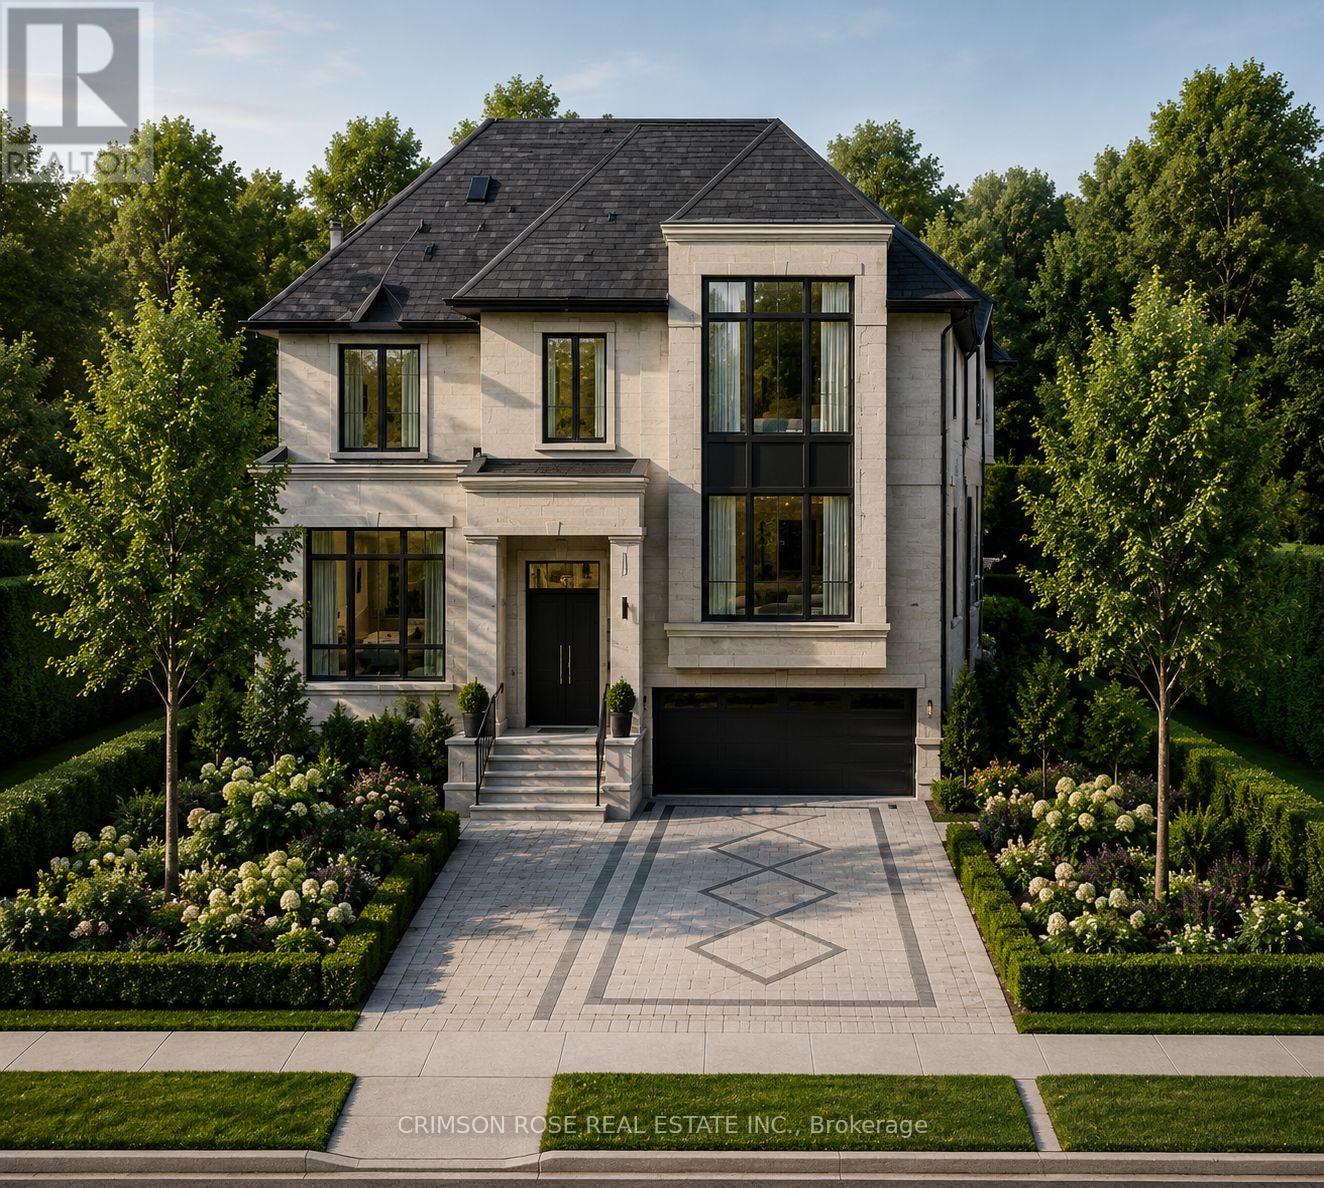
A rare North York luxury infill opportunity - fuly severed and ready to build. Prestigious address: 387 HounslowAvenue.This premium 40' x 132' building lot offers an exceptional opportunity to create a custom residence in oneof North York's most desirable neighbourhoods. Severance has been completed, with municipal servicesavailable.The generous frontage and 1 32' lot depth provide excellent potential for a grand architectural design,including spacious layouts, outdoor living areas, swimming pools, and walk-out lower levels.Surrounded by multi-milion-dollar custom homes and conveniently located within walking distance to parks, top-rated schools, transitand the vibrant Yonge Street corridor.An outstanding opportunity for builders, developers, investors, and end-usersto create a custom home in an established luxury nelghbourhood. (id:49269)
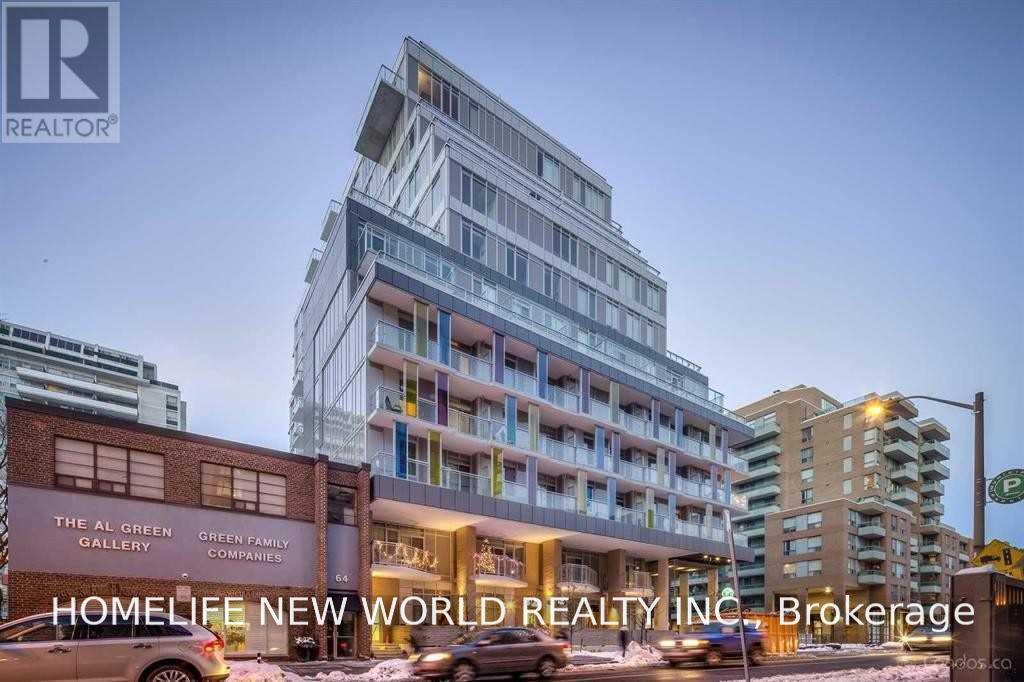
702 - 68 Merton Street
Toronto, Ontario
Bright And Beautiful 1 Bedroom + Den, 2 Bathroom Condo At Life Condos Near Davisville Station. Functional Layout, Well Kept, Clean And Bright. Building Amenities Include Concierge, Gym, Party Room, Guest Suites, Guest Parking. Very Close To Shopping, Transit, Parks, Trails, And Grocery. Life Couldn't Be More Convenient. (id:49269)
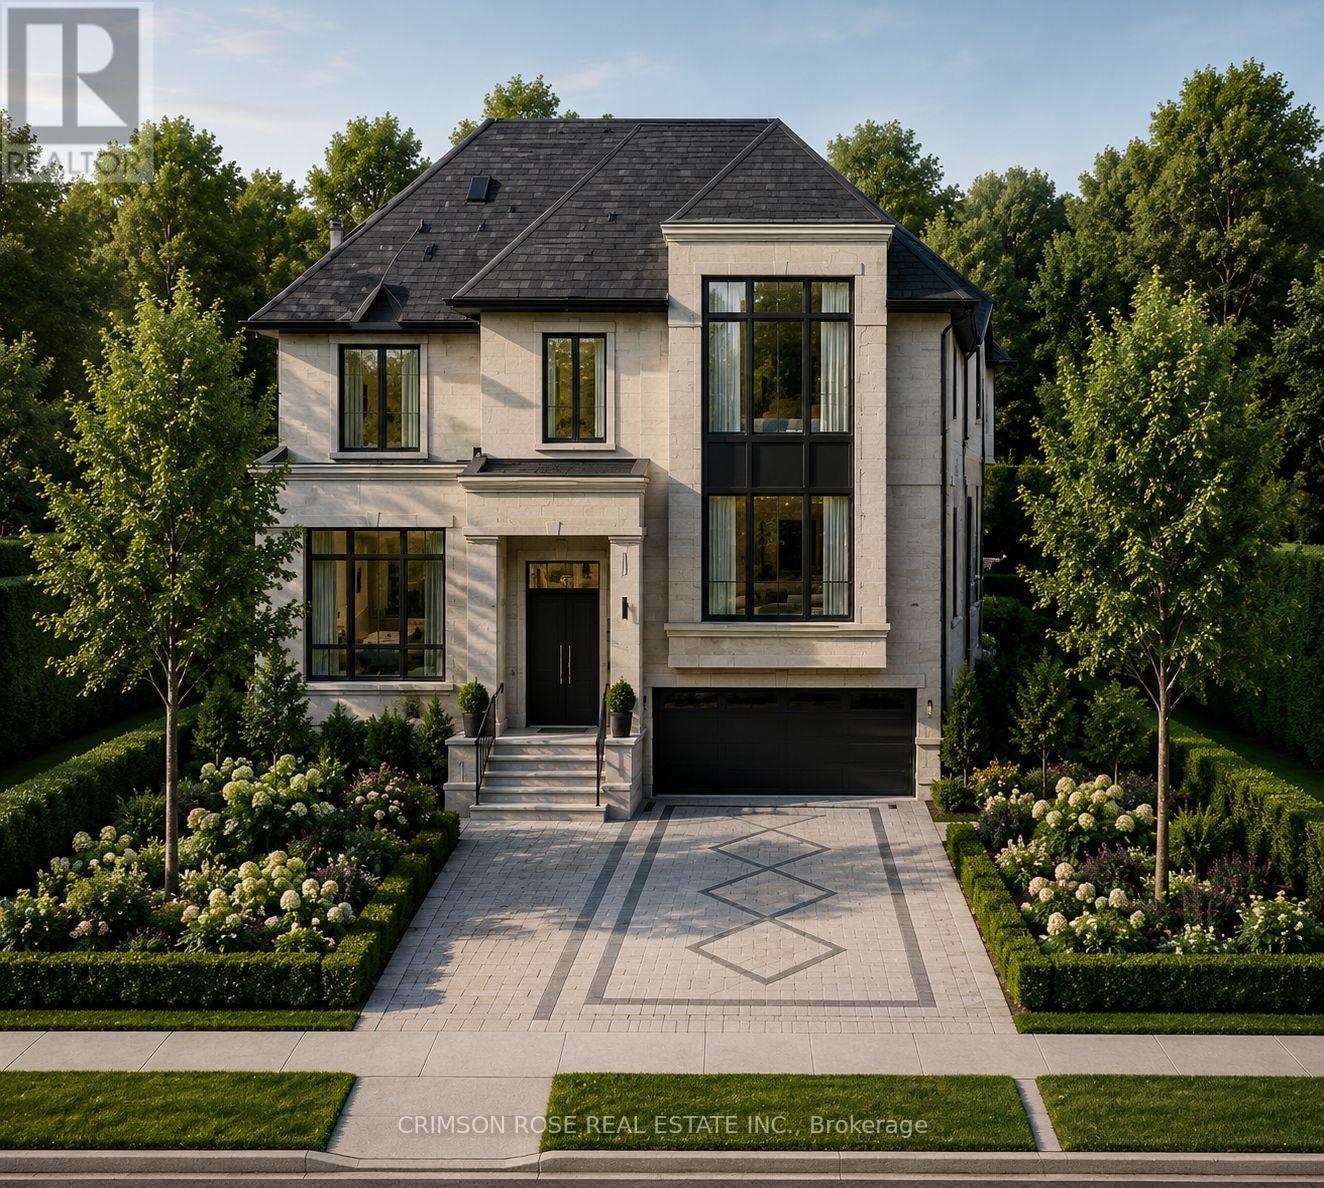
387 Hounslow Avenue
Toronto, Ontario
A rare North York luxury infill opportunity - fully severed and ready to build. Prestigious address: 389 Hounslow Avenue.This premium 40' x 132' building lot offers an exceptional opportunity to create a custom residence in one of North York's most desirable neighbourhoods. Severance has been completed, with municipal services available.The generous frontage and 132' lot depth provide excellent potential for a grand architectural design, including spacious layouts, outdoor living areas, swimming pools, and walk-out lower levels.Surrounded by multi-million-dollar custom homes and conveniently located within walking distance to parks, top-rated schools, transit, and the vibrant Yonge Street corridor.An outstanding opportunity for builders, developers, investors, and end-users to create a custom home in an established luxury neighbourhood. (id:49269)