
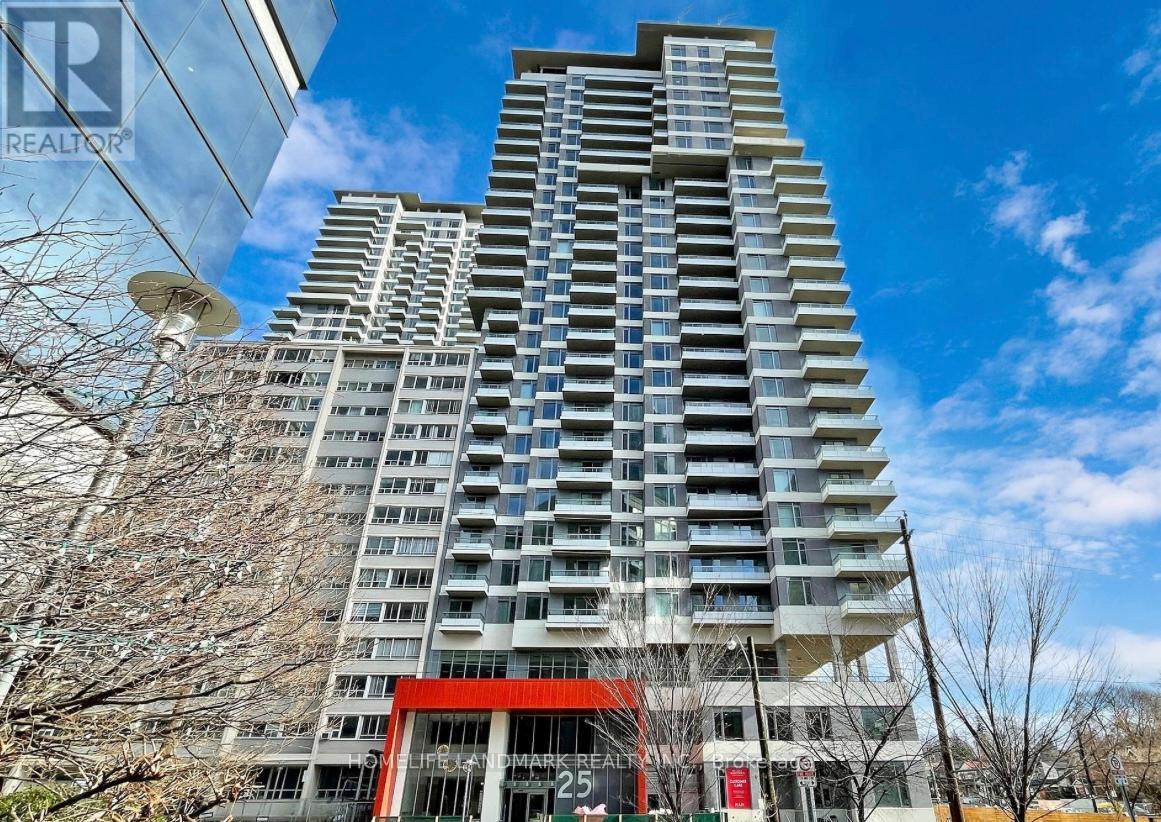
1210 - 25 Holly Street
Toronto, Ontario
2 Years new luxurious condos at Plaza Midtown. Built by an award winning builder "Plaza", this masterpiece boasts its premium location in the heart of Yonge & Eglinton. 2Bed 2Wash South East Facing Excellent Layout. Large Windows Full Of Natural Light. laminate flr thruout, modern kitchen w/ S/S Appl & Quartz Counter, Spacious Living Space w/ W/O to Balcony. With Walk Score 97 & Transit Score 95, this prestigious Midtown neighbourhood offers convenient route to public transit, Loblaws, Farm Boy, Staples, restaurants, bars, attractions & More! (id:49269)
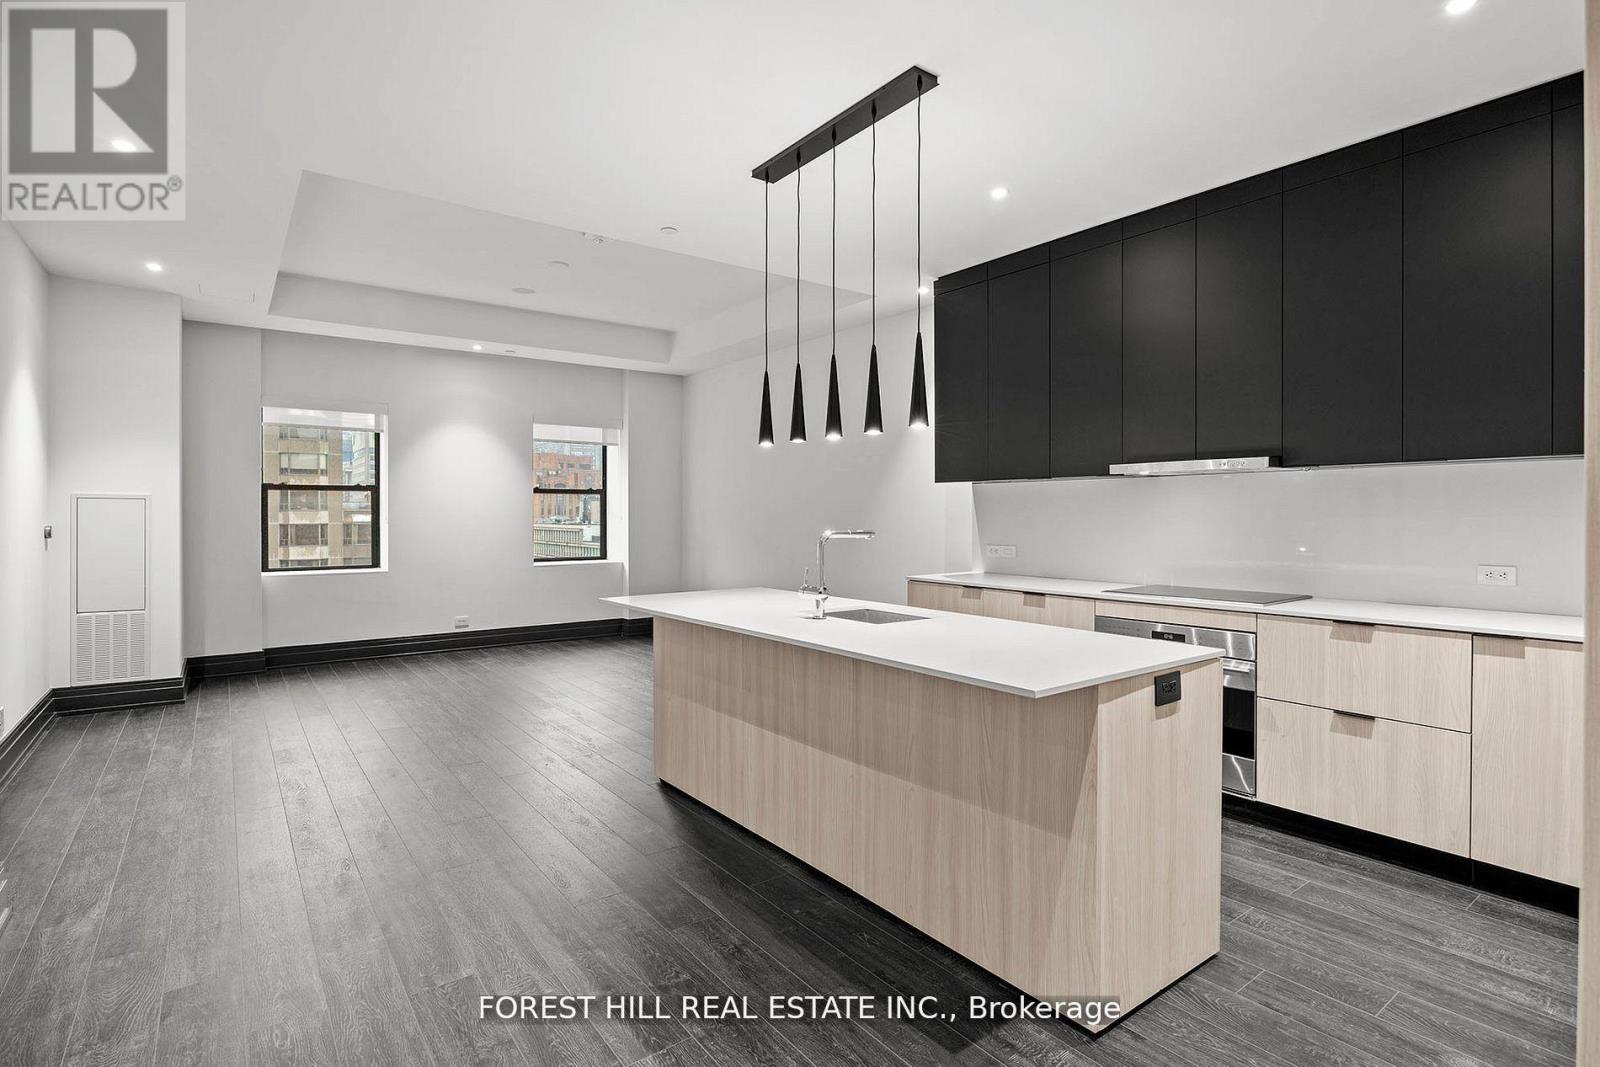
1502 - 2 Avenue Road
Toronto, Ontario
Welcome to an exceptional suite that redefines sophisticated urban living in the heart of Torontos most prestigious Yorkville neighbourhood. Spanning nearly 1,286 square feet, this is one of the largest and most luxurious residences in the building. Facing east, this elegant home enjoys soft morning light and a tranquil setting above the city. The office/den is large enough to fit a king size bed and is a separate room with a door. Ideal for a guest room or second bedroom. Designed for the most discerning resident, the expansive kitchen features top-of-the-line appliances, sleek cabinetry, and refined finishes. Two full spa-inspired bathrooms provide peaceful retreats, while custom built-ins throughout ensure the home is as functional as it is refined. Integrated Bluetooth ceiling speakers add a modern touch to the living space. Two Avenue Road is a boutique, smoke-free collection of just 65 luxury rentals set within a beautifully restored heritage tower. Residents enjoy hotel-style amenities including a state-of-the-art fitness centre, 24/7 concierge, and curated communal spaces all just steps from Yorkville's renowned shopping, dining, and cultural attractions. This is more than a home its a rare opportunity to live the hotel lifestyle at Two Avenue Road, where timeless architecture meets contemporary elegance. Valet Parking, Full Service Concierge, Hotel Amenities, Massive Gym, Outdoor Bbq Area, Full-Time Concierge. Miele Appliances, Liebherr Frdg/Frzer. White Glove Service. Steps To Yorkville, Fine Dining & Shops. Photos Are Of Model Suite. (id:49269)
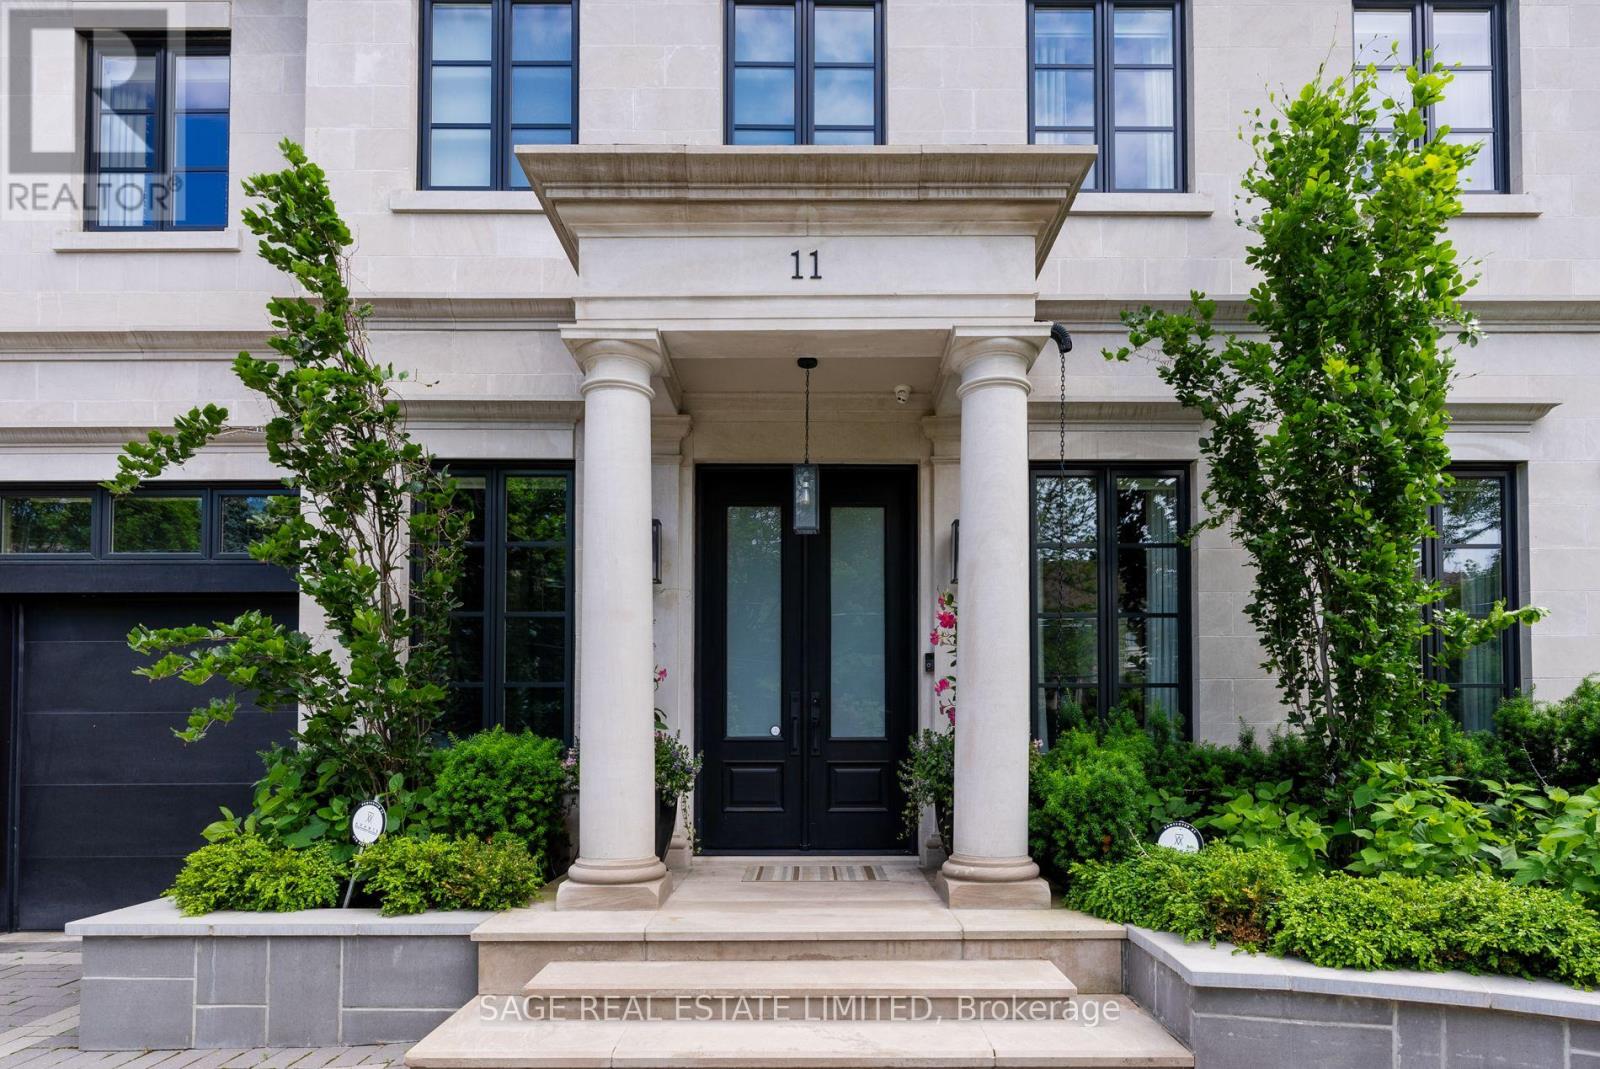
11 Ridgewood Road
Toronto, Ontario
Elegance, modern design, and inspiration beyond imagination define this exceptional residence in the heart of the prestigious Forest Hill. Custom built in 2017 and masterfully designed by renowned Lorne Rose, this remarkable home sits on an extraordinary 62 x 266 ft ravine lot, offering rare privacy and a breathtaking natural backdrop in the city.Thoughtfully crafted with both luxury and functionality in mind, the home offers approximately 8,000 square feet of refined living space, featuring 4+1 bedrooms and 7 beautifully appointed bathrooms. Soaring ceilings, expansive windows, and impeccable craftsmanship create a bright, open atmosphere while showcasing the finest finishes throughout. Every detail has been carefully curated to deliver a seamless blend of sophistication, comfort, and contemporary living.The stunning ravine setting extends the home's living space outdoors. A tranquil Zen-inspired backyard retreat features a dedicated yoga station and a private putting green-creating the perfect environment to relax, recharge, and enjoy moments of peace and balance surrounded by nature. This extraordinary property offers a rare opportunity to experience luxury living at its finest in one of Toronto's most coveted neighbourhoods. (id:49269)
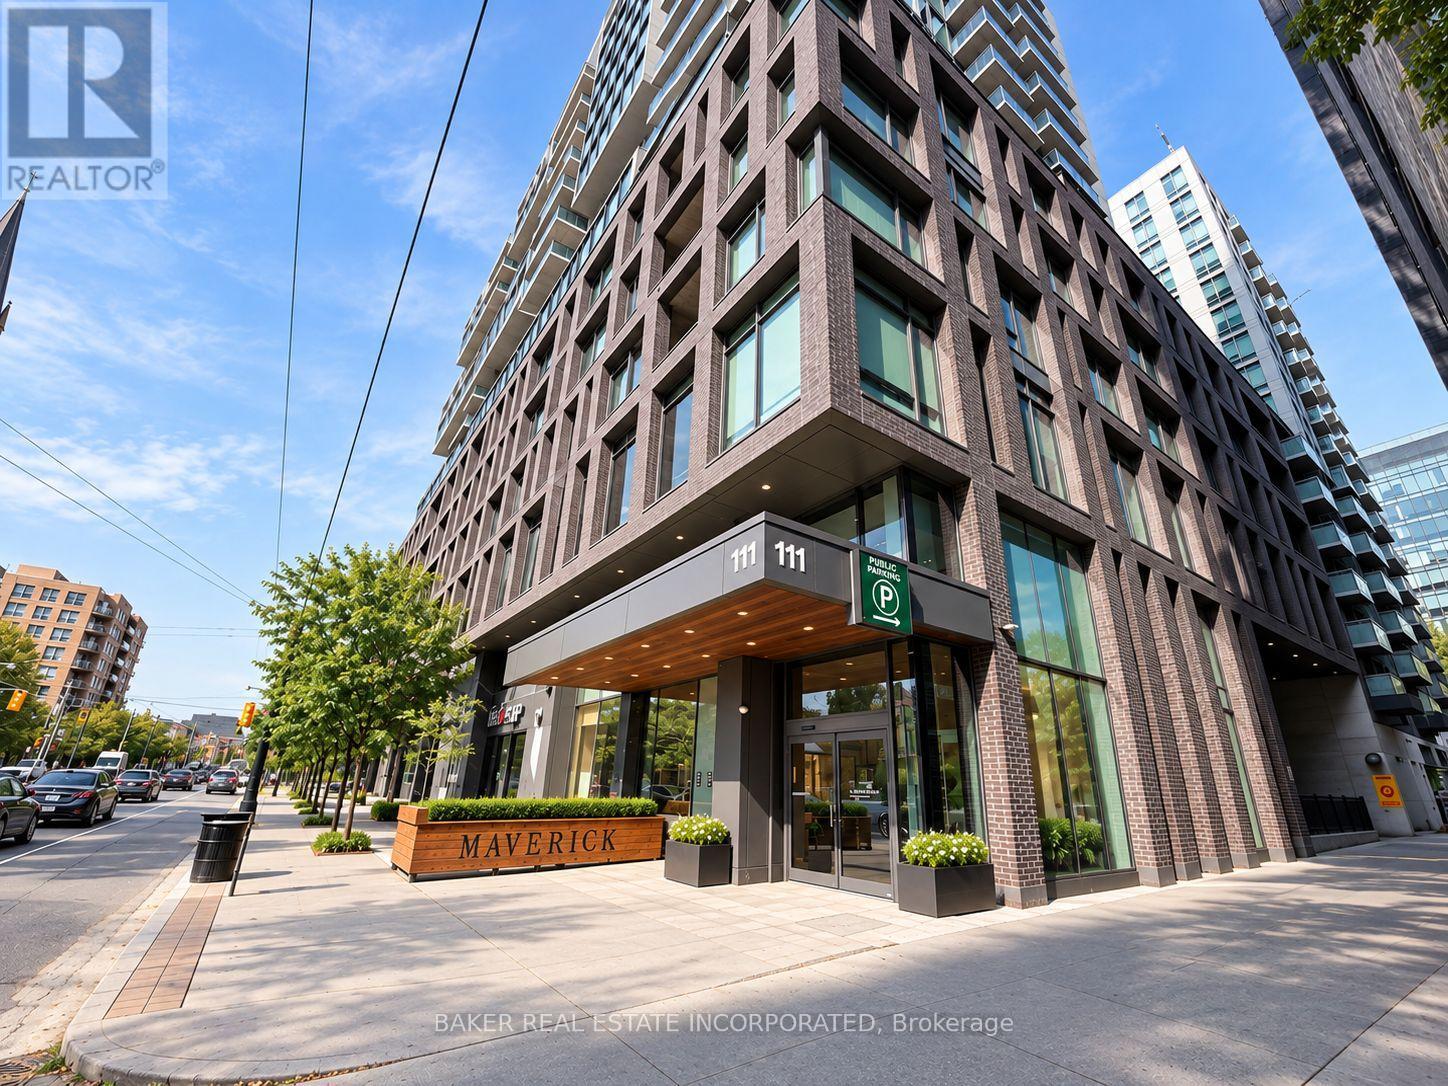
1003 - 111 Bathurst Street
Toronto, Ontario
Welcome to OneEleven Bathurst Condos in the heart of King West. This beautifully appointed, spacious suite offers an exceptional layout with floor-to-ceiling windows, abundant natural light and beautiful city views. Thoughtfully designed for both everyday living and entertaining, the suite combines contemporary finishes with the loft-inspired character OneEleven is known for. Complete with parking, a spacious balcony with a gas bbq connection, this is an exceptional opportunity in one of downtown Toronto's most sought-after neighbourhoods. OneEleven offers concierge service, a rooftop terrace with BBQs, guest suites, party and media rooms and visitor parking. Ideally situated at Bathurst and Adelaide, just steps from the best of King West and Queen West incredible restaurants, cafés, shopping, parks and TTC are all at your doorstep. A beautiful, spacious home in an unbeatable downtown location. (id:49269)
21 Allenwood Crescent
Toronto, Ontario
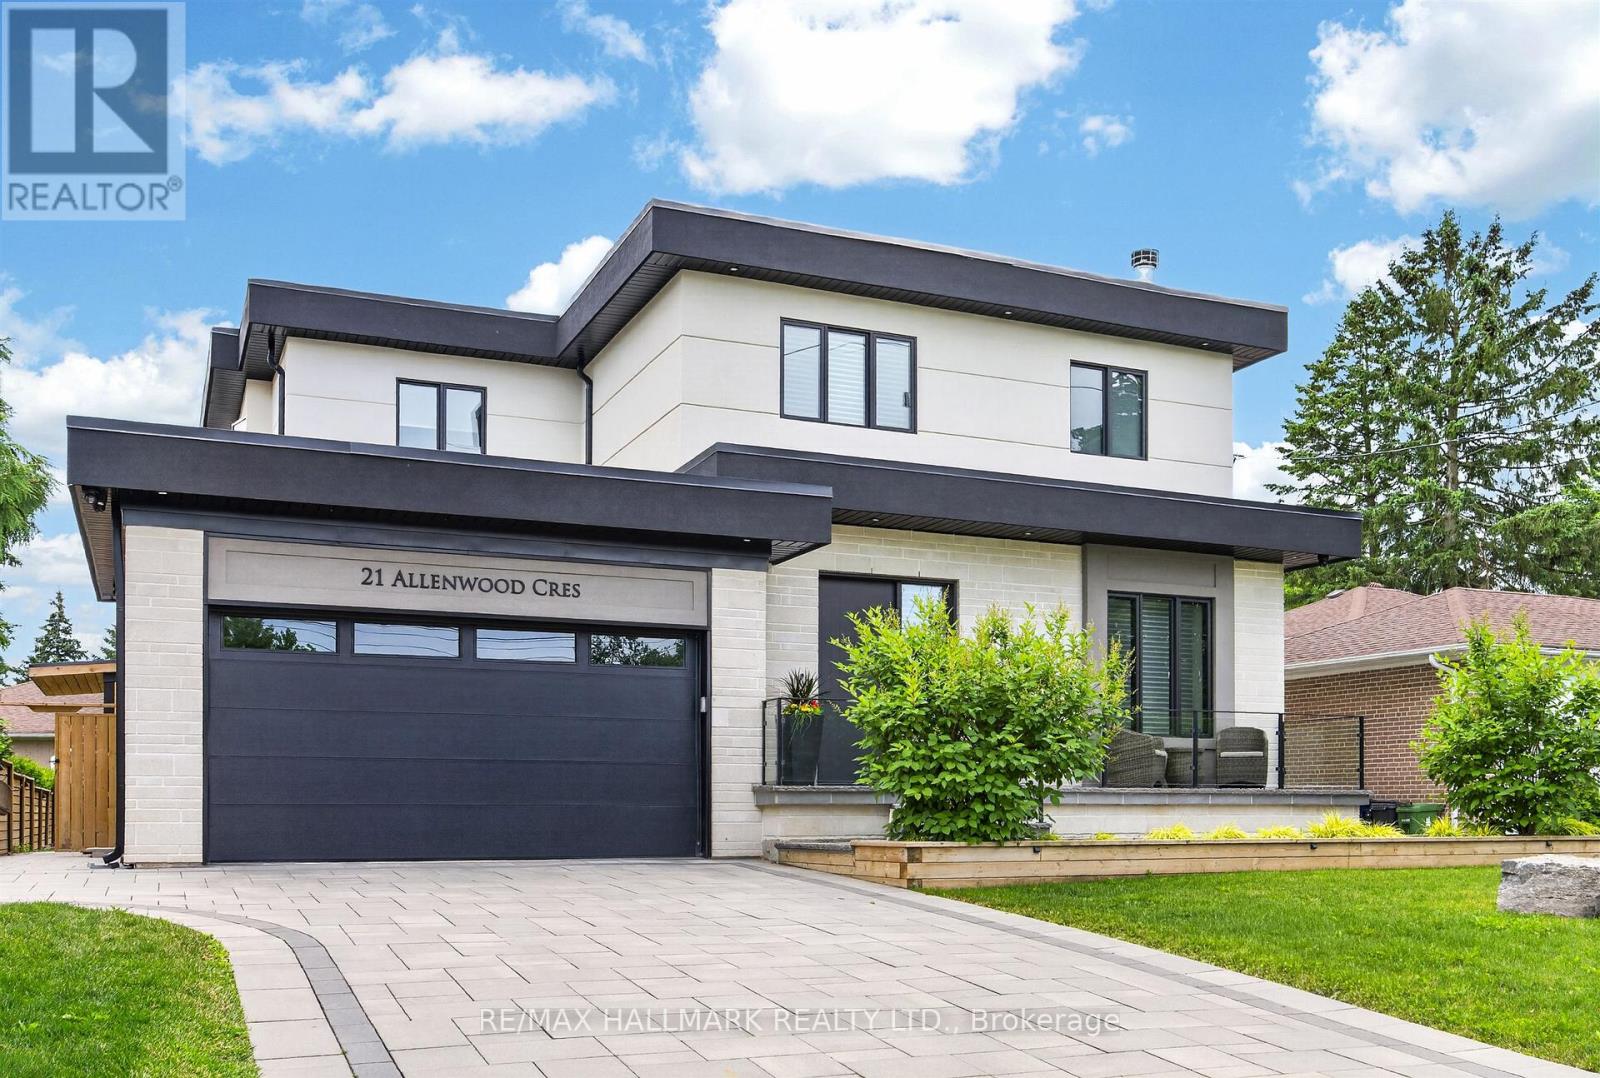
Welcome to 21 Allenwood Crescent, a stunning custom built 2-storey home nestled in a quiet, leafy enclave of prestigious Bayview Village. Set on a generous 60 x 125 ft lot, this exceptional residence offers an entertainer's main floor plan with soaring 10' ceilings, exquisite custom cabinetry and built-ins, rich hardwood flooring, a wood-burning fireplace, and a convenient mudroom off the garage. The main floor also features a dedicated aqua trainer swim spa room with a dramatic window wall (and full screen), a gourmet chef's kitchen with stainless steel appliances, extended custom cabinetry, granite counters, and seamless walk-out to a large deck and beautifully landscaped yard. Upstairs, three generous bedrooms each include walk-in closets, luxurious ensuites with radiant floor heating, and large windows for natural light. On the second level you will also find a separate office room, and laundry for your convenience. The fully finished basement boasts a spacious recreational room, a Foresight Indoor Golf Simulator, and a private bedroom with its own walk-in closet. Additional luxury finishes include a Cambridge elevator with access to all three levels, automatic cabinet lift system in the kitchen for your convenience, beautiful interlock driveway, and an extensively landscaped, fully fenced backyard complete with raised garden bed, outdoor lighting, and sprinkler system. Located in a highly sought-after school district (Elkhorn PS, Bayview MS, Earl Haig SS), with no sidewalk, private driveway with double car garage (high-lift garage door), and easy access to parks, trails, shopping, and major highways (404 & 401), this move-in ready home is ideal for your family. Check out the Matterport tour today! (id:49269)
472 Crawford Street
Toronto, Ontario
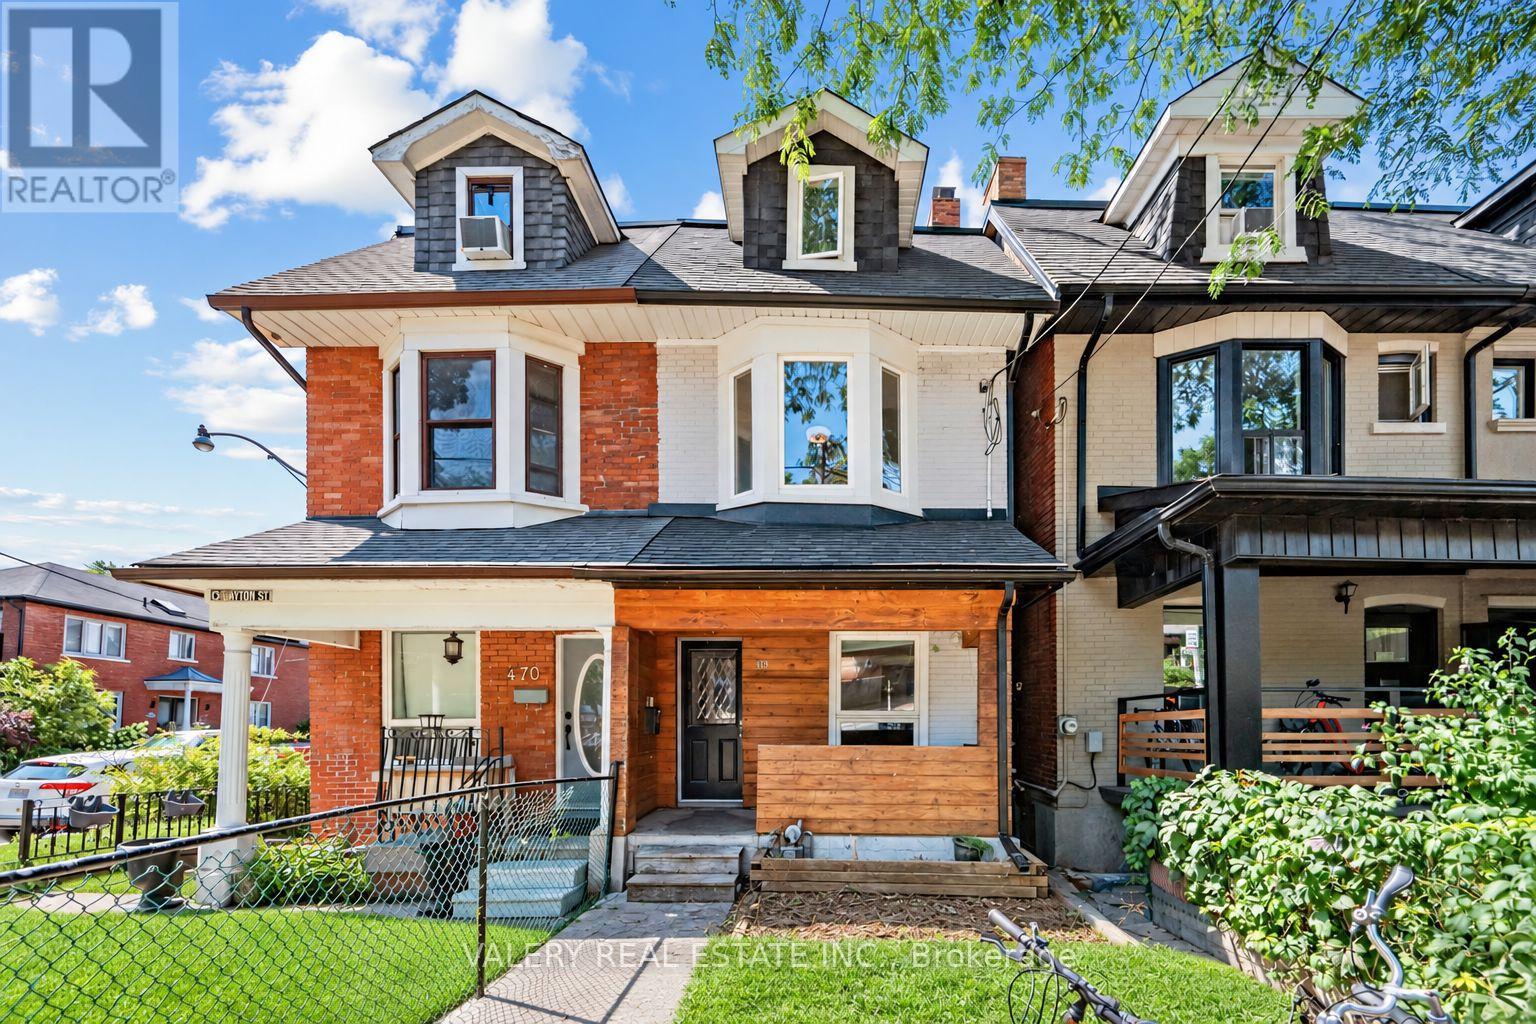
Attention Renovators, Contractors, Builders and Developers. Welcome to Little Italy. Easily Convert Into A Dream Single Family Home Or Renovate Into Three Units To Generate Incredible Income Or Live In One Unit And Rent Out The Others. Upper Floor: 3-Bed, 1-Bath, Main Floor: 1-Bed, 1-Bath. Lower Floor: 1-Room, 1 Bath. Virtual Tour And Floorplans Attached. Vacant Possession. (id:49269)
150 Main Street W Unit# 715
Hamilton, Ontario
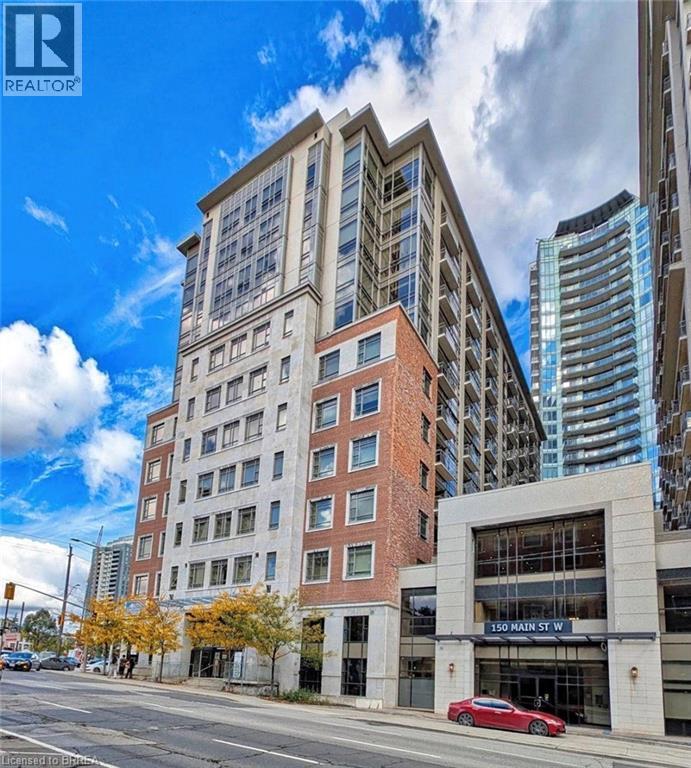
Welcome to Unit 715 at 150 Main Street West, where modern downtown living meets convenience and value in the heart of Hamilton. This bright and spacious 1-bedroom, 1-bathroom condo offers an open-concept layout designed for comfortable everyday living, featuring a contemporary kitchen with granite countertops, stainless steel appliances, in-suite laundry, and floor-to-ceiling windows that fill the space with natural light. Perfect for first-time buyers, professionals, students, investors, or those looking to downsize without compromise, this well-maintained building offers an impressive collection of amenities including concierge service, fitness centre, indoor pool, party room, rooftop terrace with BBQ area, visitor parking, and more. Step outside and enjoy everything downtown Hamilton has to offer. Located just minutes from Hess Village, Locke Street, restaurants, cafes, shopping, entertainment, hospitals, McMaster University, and the Hamilton GO Centre, this location is ideal for commuters and urban lifestyle enthusiasts alike. Easy access to Highway 403 and major transit routes makes travelling throughout Hamilton and the GTA effortless. Whether you're looking for your first home, a low-maintenance lifestyle, or a fantastic investment opportunity in one of Hamilton's most vibrant and growing downtown communities, Unit 715 offers exceptional value in a highly desirable location. Move in and enjoy everything city living has to offer. (id:49269)
2 - 1328 Avenue Road
Toronto, Ontario
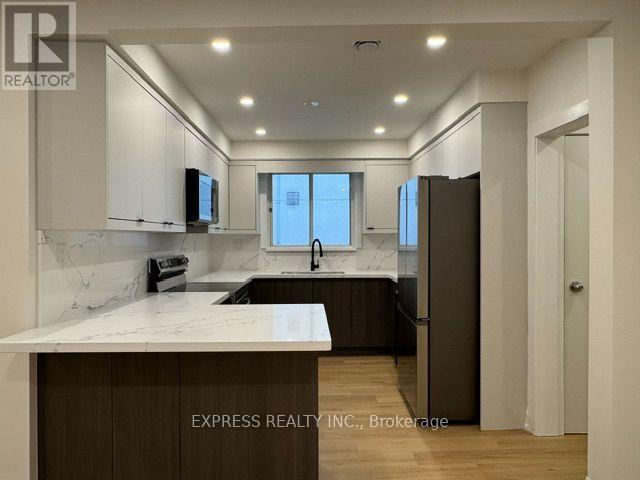
Newly renovated, spacious 2nd-floor suite in the prestigious Lawrence Park neighbourhood, offering around 1,300 sq. ft. of beautifully designed living space. This bright and inviting home features 2 bedrooms plus a versatile den and 2 full bathrooms.The open-concept kitchen boasts a breakfast bar, stainless steel appliances, and elegant quartz countertops, overlooking generous living and dining areas. The den includes both a window and a door, making it ideal for use as a home office or potential 3rd bedroom.The spacious primary bedroom features his-and-hers closets and a luxurious ensuite bathroom with a glass-enclosed shower and a quartz counter vanity. Convenient ensuite 27" wide front-load laundry adds to the comfort and functionality of the suite.One garage parking space is included. Ideally located within walking distance to TTC, shops, restaurants, and some of Toronto's top public and private schools. (id:49269)
86 Victoria Street
Brantford, Ontario
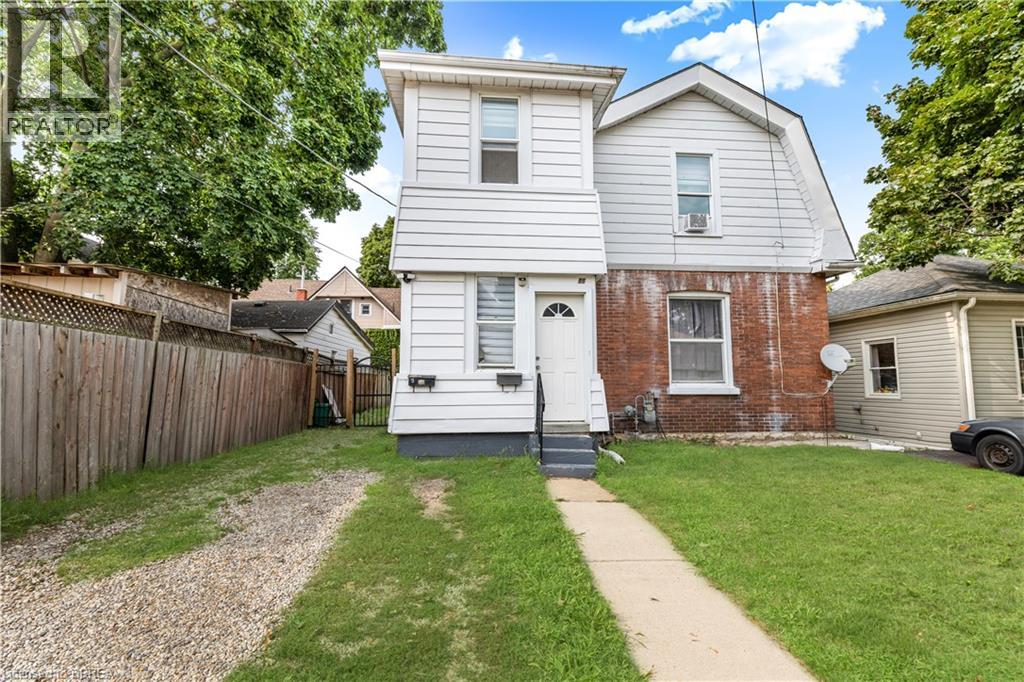
Welcome to 86 Victoria Street in Brantford! Discover an exceptional investment opportunity with this legal top-and-bottom duplex ideally located close to downtown Brantford, Wilfrid Laurier University, Conestoga College, Brantford General Hospital, shopping, transit, and entertainment amenities. This well-maintained property offers the perfect opportunity for an investor, extended family arrangement, or homeowner looking to offset their mortgage costs with rental income from one unit. The spacious main floor unit features two bedrooms, one full bathroom, a comfortable living room, and a bright kitchen with a walkout for added convenience. This unit also offers exclusive laundry access in the basement and is currently rented for $1,800 per month plus hydro on a month-to-month basis, with the tenant willing to stay. The upper unit provides a functional and inviting layout with two bedrooms, one full bathroom, and a generous kitchen, dining, and living area perfect for comfortable everyday living. Additional highlights include separate hydro meters for each unit, recently updated windows, updated electrical, and an updated roof, providing added peace of mind for future ownership. With its desirable location, versatile layout, and strong rental potential, this duplex presents an excellent opportunity to add a valuable income-producing property to your portfolio. Book your showing today! (id:49269)
734 Franklin Street S
Thunder Bay, Ontario
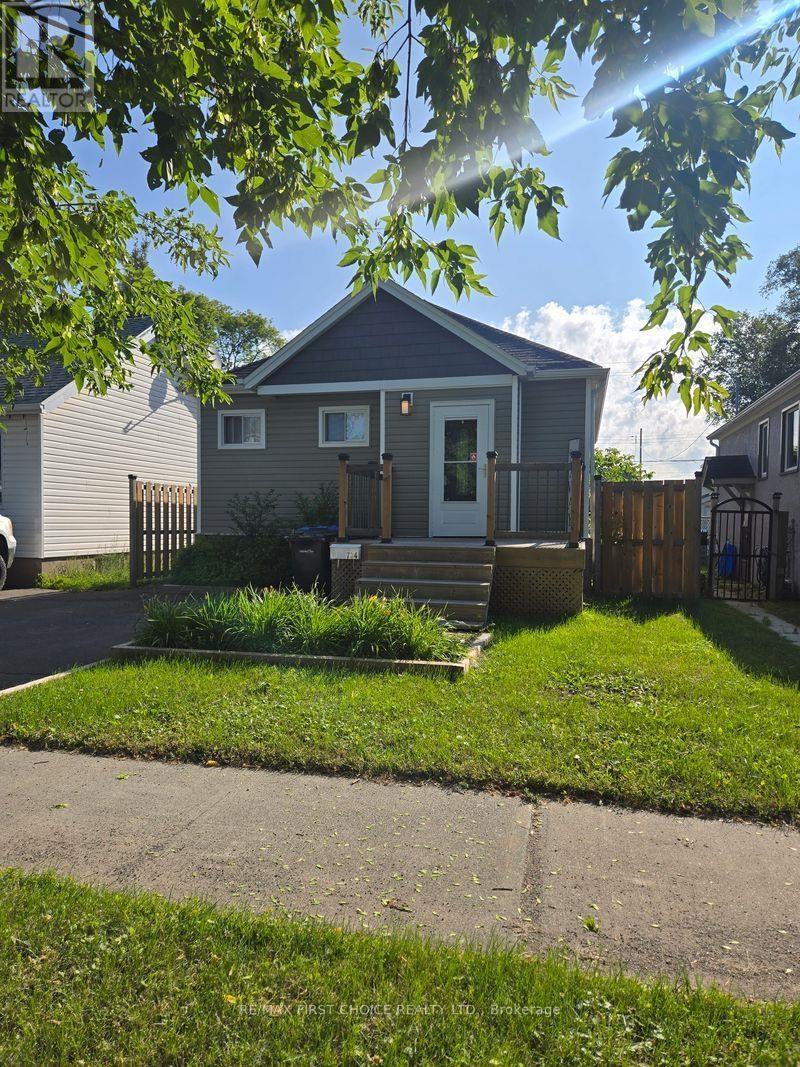
NEW LISTING! Looking for a well-cared-for home with modern updates, functional living space, and a great backyard? Welcome to 734 Franklin Street S, a 3-bedroom, 2-bathroom bungalow in the heart of Westfort. Step inside to a bright and inviting open-concept kitchen, living room, and dining area - a comfortable space for everyday living and entertaining. The main floor also offers convenient laundry and garden doors leading to the deck and fully fenced backyard, perfect for relaxing, entertaining, kids, pets, or enjoying your own outdoor space. The home features two stylishly updated bathrooms, air conditioning, and important updates including the roof and furnace. Downstairs, the finished recreation room provides plenty of additional space for movie nights, a playroom, home office, gym, or whatever your family needs. Outside, you'll appreciate front driveway parking, a detached single-car garage, additional rear parking, and convenient back lane access .With its combination of updates, space, parking, and outdoor features, this is a home worth taking a look at. And now, the seller is motivated and ready to make a move! If you've been considering this property, don't miss the opportunity to come see it and bring your offer.734 Franklin Street S - come take a look and see if this could be your next home! (id:49269)
133 - 50 Herrick Avenue
St. Catharines, Ontario
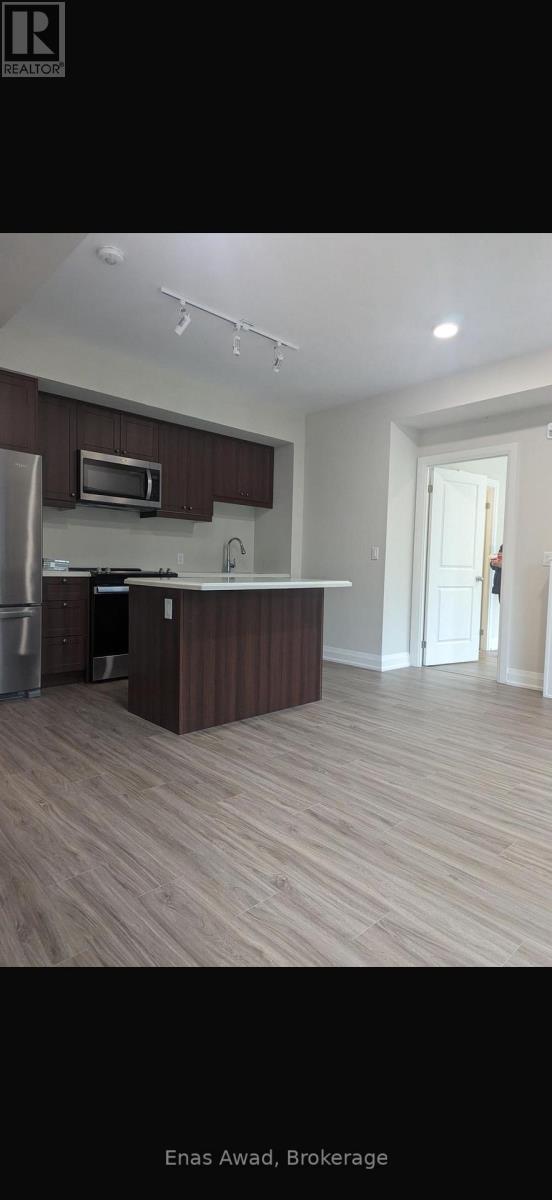
BRAND NEW & SPACIOUS CORNER Ground Floor 2-BEDROOM CONDO - 50 HERRICK AVE Beautiful, bright and larger-than-most 2-bedroom corner unit in the highly desirable Montebello condominium. With lots of windows and natural daylight, this open-concept home offers large rooms, modern finishes and a spacious, comfortable layout. Features include: 2 spacious bedrooms, Primary bedroom with ensuite, In-suite laundry, Open-concept kitchen, living & dining area, Private balcony, Elevator access, Underground parking + visitor parking, Gym/fitness room, Party & recreation rooms, Games room, BBQ area, Pickleball/tennis court, Concierge/security. Please note that the unit is on the ground floor when accessed through the building's main front entrance. Because the building has a walkout basement, the rear balcony overlooking the backyard is at second-floor level. Enjoy modern, low-maintenance living in a clean, well-maintained building. Responsible, hands-on landlords who take pride in maintaining their properties and providing excellent service to tenants. Available now - book your private viewing today! (id:49269)

6 Brill Crescent
Toronto, Ontario
Welcome To This Exceptional Custom-Built Residence In The Highly Sought-After Newtonbrook West Community. This Elegant Home Offers Approximately 5+3 Bedrooms And 6 Full Bathrooms, With The Thoughtful Convenience Of Each Bedroom Having Direct Access To A Full Bathroom - Perfect For Families And Extended Family Living.The Impressive Double-Door French Entrance Opens To A Bright, Spacious Interior Featuring 10-Ft Ceilings, Hardwood Flooring Throughout, California Shutters, And An Abundance Of Pot Lights. The Main Floor Offers A Highly Desirable Guest Bedroom With Access To A Full Bathroom, Ideal For Guests, In-Laws, Or Multigenerational Living. The Beautifully Appointed Kitchen Features Granite Countertops, Extended Cabinetry, Pantry Storage, And A Walk-Out To The Deck, Overlooking The Private Backyard.Enjoy Inviting Gathering Spaces With Fireplaces In Both The Main-Floor Family Room And Basement Recreation Room. A Generous Second-Floor Laundry Room Adds Everyday Convenience.The Huge Finished Basement Provides Exceptional Flexibility For An Extended Family, Recreation, Home Office, Gym, Entertainment Space, Or Additional Living Arrangements. Outside, Enjoy A Private Backyard And An Attractive Tumbled-Stone Driveway.Ideally Situated In Newtonbrook West, Close To Transit, Schools, Shopping, Restaurants, Parks, And Everyday Amenities. A Beautifully Maintained Custom Home Offering Space, Functionality, And Timeless Elegance In One Of North York's Desirable Communities. (id:49269)
902 - 18 Maitland Terrace
Toronto, Ontario
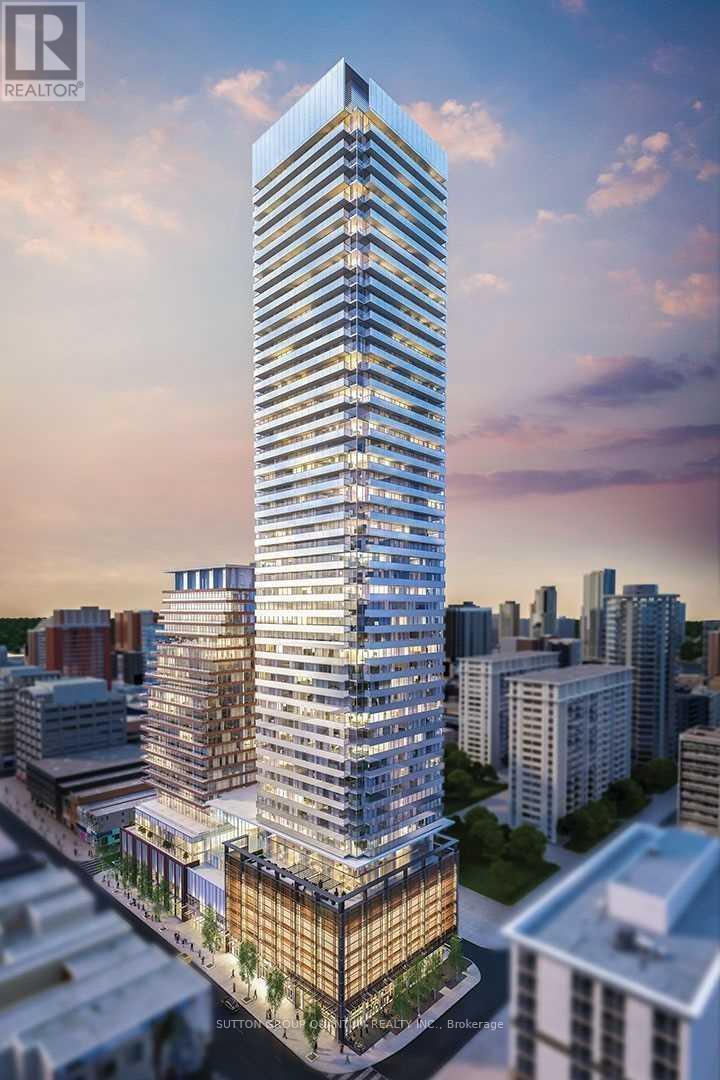
* * * Available October 1st * * * Welcome To The Teahouse Condominiums. This 1 Bedroom + Den Suite Features Approximately 485 Interior Square Feet. Designer Kitchen Cabinetry With Stainless Steel Appliances, Stone Countertops & An Undermount Sink. Bright Floor-To-Ceiling Windows With Laminate Flooring Throughout Facing East Views From The Large Balcony. A Spacious Sized Bedroom With A Glass Sliding Door & Large Windows. A Separate Den Area Perfect For A Home Office. Steps to T.T.C. Subway, Loblaws Grocery Store, University of Toronto, Toronto Metropolitan University, George Brown, Queens Park, Hospital Row, College Park Shops, Bloor Street - Yorkville Shopping, Toronto's Eaton Centre, The Financial & Entertainment Districts. There Is No Parking Space Included. There Is 1-Locker Included. Visitors Parking. Click On The Video Tour! (id:49269)

1 Crysler Crescent
Thorold, Ontario
ORIGINAL BUILDER'S MODEL HOME! CORNER LOT 59.26x115 WITH SWIMMING POOL. SOLID WONDERFUL FAMILY HOME. 2 STOREY, 4 +3 BEDROOMS, 5 BATHS, 6 PARKING SPACES. DOUBLE CAR GARAGE. GRT LRG FOYER W/SPRIAL STAIRCASE. FRENCH DOOR TO FORMAL DINING & LIVING RM, MAIN FLR 2 LIVING ROOMS, OFFICE/DEN/BR/LAUNDRY. LRG KIT W/PATIO DR TO PRIVATE YARD. GREAT LOCATION. FULL FINISHED BASEMENT WITH EXTRA 3 BEDROOMS. UPDATE INCLUDE: ROOF, FURNACE 2015 AND AC 2016. CONCRETE DRIVEWAY 2018. BASEMENT 2014, MOST OF THE WINDOWS 2017and 2023, POOL LINER 2021. POOL COVER 2021, WASHER 2025, SLIDING DOOR 2023. CENTRAL VACUUM WITH ALL LEVEL. (id:49269)
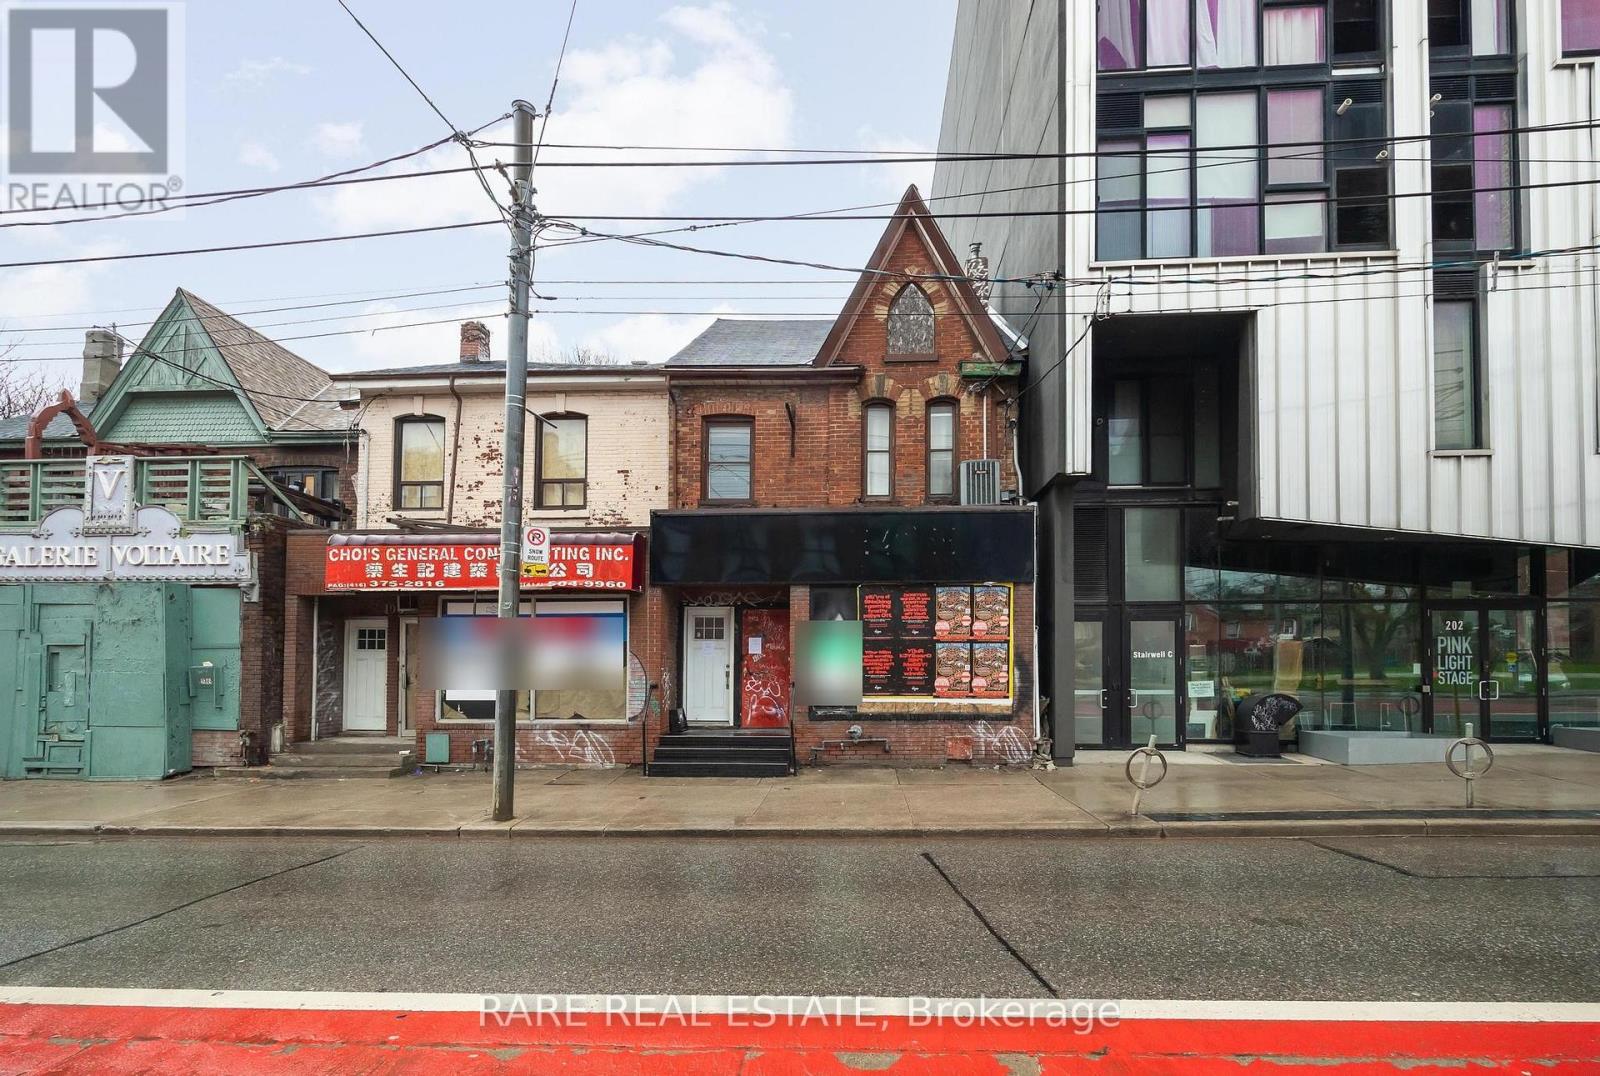
200 Bathurst Street
Toronto, Ontario
** Attention investors & business owners ** Positioned at the edge of Toronto's vibrant Fashion District, this two story mixed use commercial building offers a rare opportunity comprised of a blank canvas for a commercial space, along with a recently renovated two bedroom residential unit on the second floor. One of the most unique advantages with this property is the two parking spaces in tandem located off of Wolseley St to the north. In addition there is a standalone garage behind the building which acts as a secondary storage space completely separate of the primary structure. Seconds from Queen West, this property benefits from exceptional pedestrian traffic, strong transit access, and a lively streetscape known for its boutiques, galleries, and creative energy. Whether for retail, office, or residential use, 200 Bathurst Street delivers unmatched exposure in one of Toronto's most sought-after live-work-play corridors. *Property under Power of Sale.* (id:49269)
1610 - 18 Parkview Avenue
Toronto, Ontario
Bright & Spacious South West Corner Unit With Fantastic View. Approx 1,131 sq ft plus large L-shaped balcony. Separated Bedrooms, Solarium Can Be Used As 3rd Bedroom. Steps To Subway, Library, Schools, North York City Centre, Empress Walk, Shopping, Theatre, Restaurants. 1 parking and 1 locker. One Small Pet Ok, Student Tenant Ok, All utilities included, tenants pay garbage removal and tenant insurance. (id:49269)
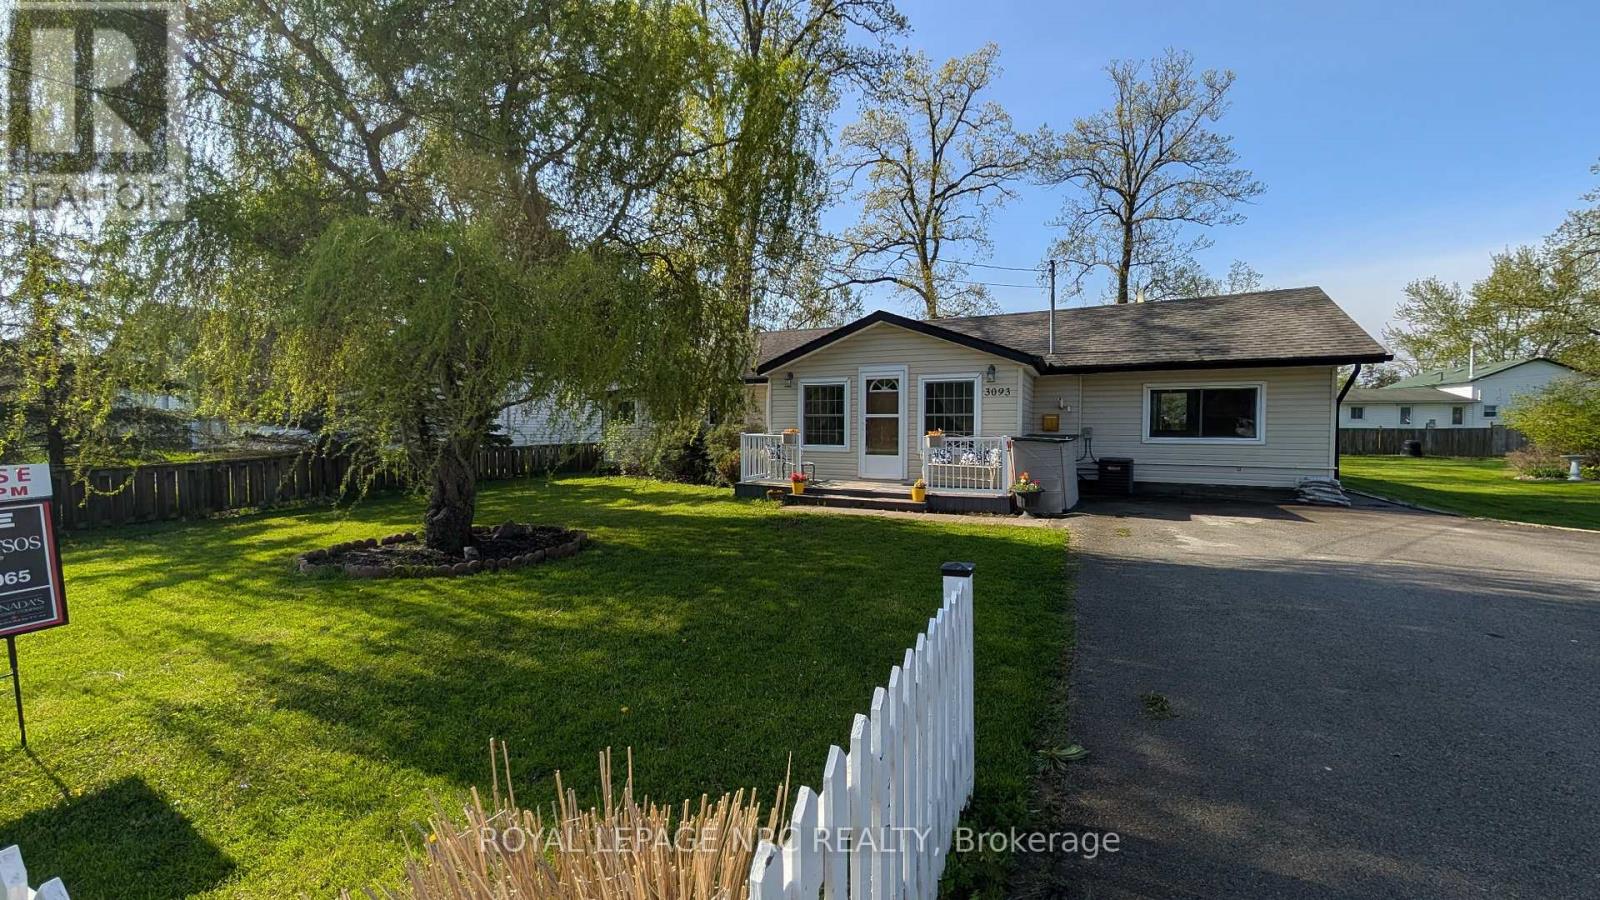
3093 Hyman Avenue
Fort Erie, Ontario
NEW PRICE! SELLER IS HIGHLY MOTIVATED! Lake Life Starts Here! Welcome to this move-in ready 1,147 sq ft bungalow - the perfect opportunity for first-time buyers, downsizers, or anyone dreaming of affordable lakeside living! This bright and inviting home features upgraded washer, dryer, fridge, dish washer and stove, giving you modern convenience from day one. Unwind in the luxurious soaking tub or refresh in the newer shower - your own private retreat after a day at the beach or walking along the Friendship Trail. Step outside to a large lot with a partially fenced yard - ideal for pets, kids, entertaining, or gardening. Need extra space? You'll love the shed plus TWO outbuildings, including one with electricity - perfect for a workshop, studio, or extra storage....And the best part? You're just steps from the lake! Walking distance to the beach anytime and enjoy everything lake living has to offer! Opportunities like this don't last - Come have a look and start living the lake lifestyle today! (id:49269)
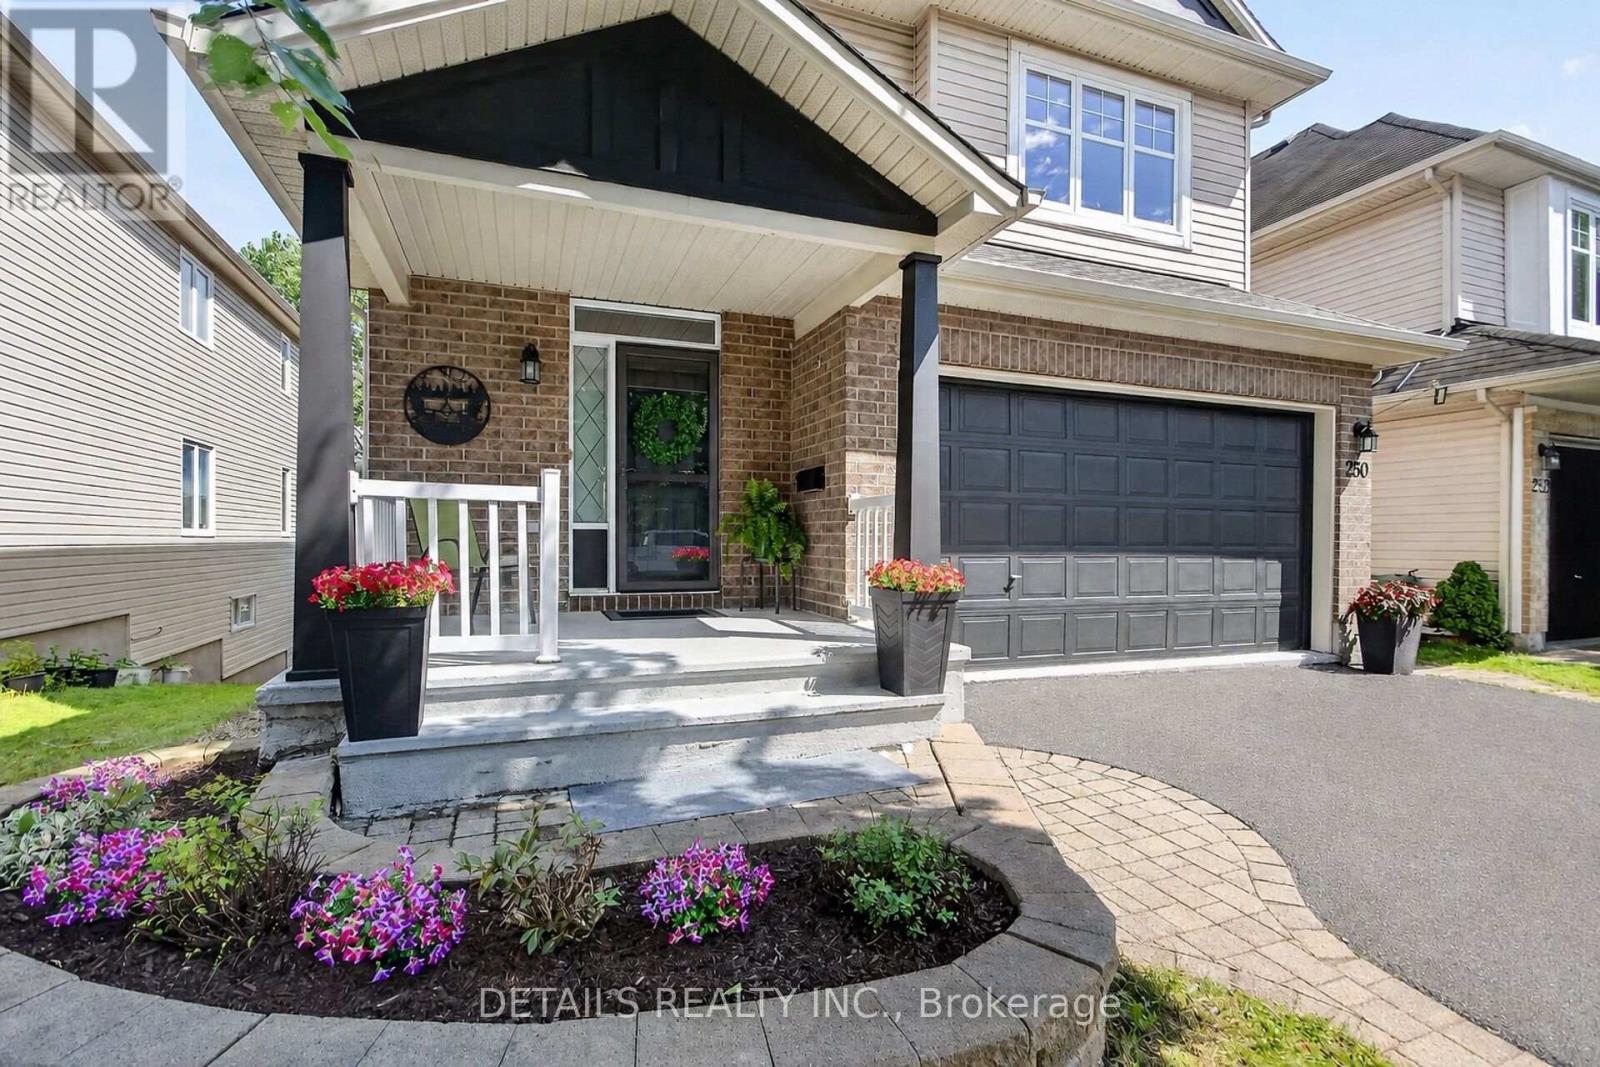
250 Flodden Way
Ottawa, Ontario
Freshly painted and professionally cleaned from top to bottom! WALK OUT BASEMENT. No REAR neighbours. 5 brand NEW APPLIANCES, new light fixtures, NEW ROOF and a theatre quality Epson movie projector in the walk out basement make this home a 10/10! Recessed lighting and 9ft ceilings on main floor. Bright and airy with great energy, the main floor flows between the generous sized dining and living rooms with gas fireplace, and the breakfast area with double pantries and rich coloured kitchen cabinets, brand new stainless steel appliances and granite counters. Extend your living space from the kitchen to the outdoors onto the freshly painted deck with plenty of nature, and no rear neighbours making it very private. Upstairs you will find 3 generous sized bedrooms including the primary with his and hers closets and an ensuite. A double sink main bath and linen closet complete this floor. The walk out lower level is bright and pleasant and provides more living space for the family or for potential GENERATIONAL living, IN-LAW suite, INCOME generation, etc. Basement includes a movie projector, recessed lighting and a full bathroom. Step outside onto the deck and into the private fenced backyard with shed. Hardwood floors throughout main and second floors. This home is in the beautiful Havenlea neighbourhood of Barrhaven East with its quiet tree lined streets and parks. A perfect place to call home. (id:49269)
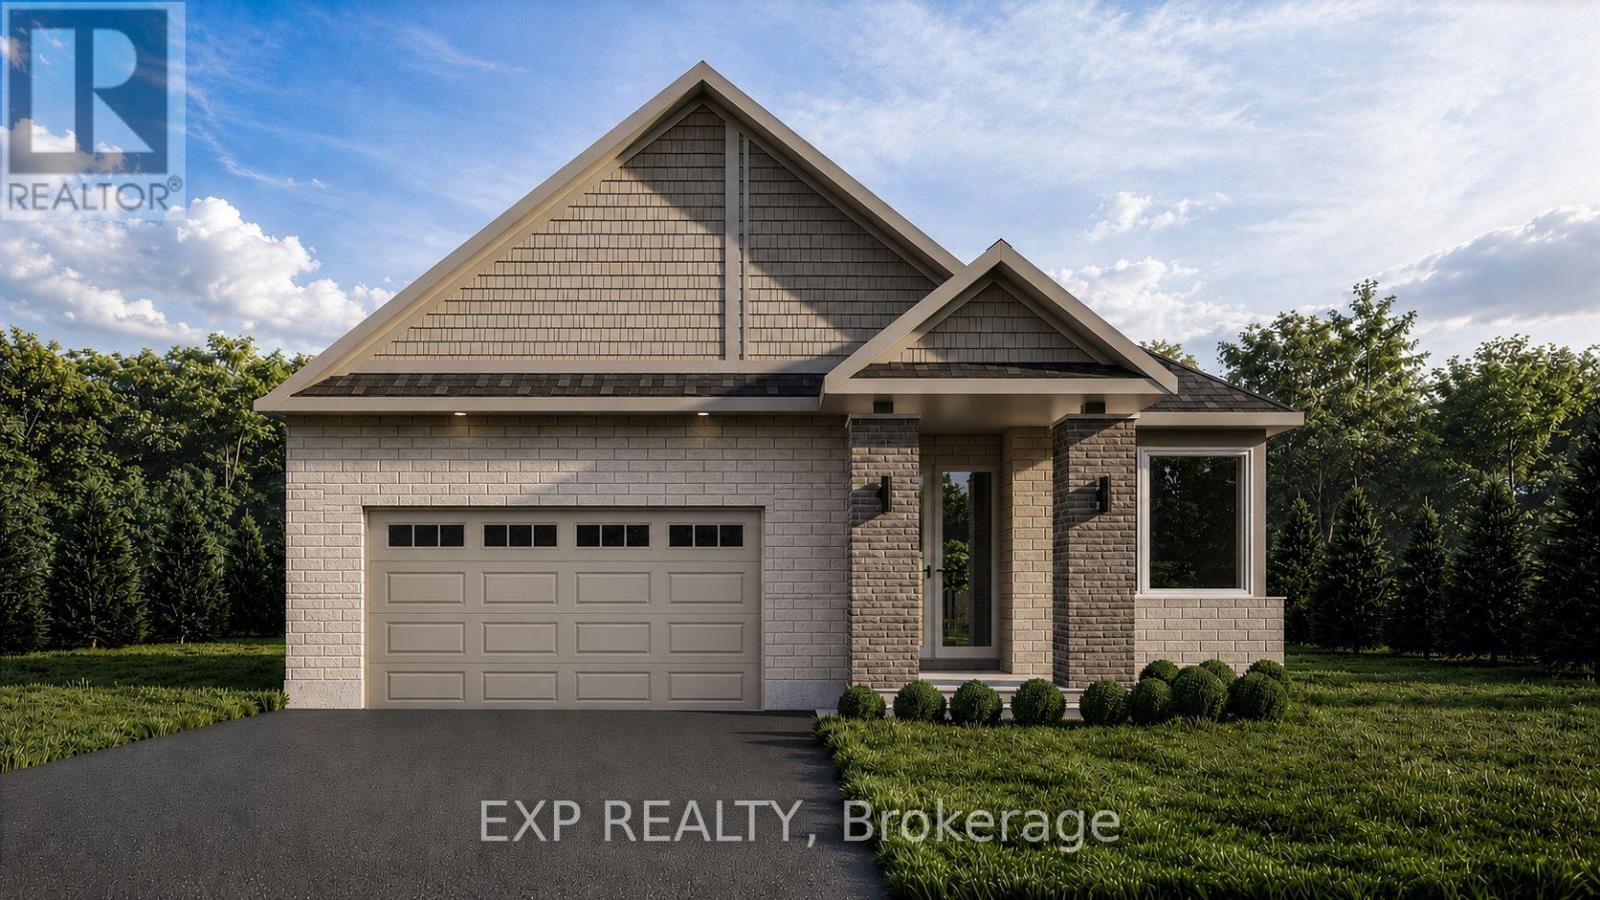
42 Corr Court
Carleton Place, Ontario
Welcome to the brand-new Millwood A bungalow by Olympia Homes, offering 1,540 sq. ft. of thoughtfully designed living space with quick occupancy available. Nestled on a quiet cul-de-sac with no rear neighbours, this beautifully crafted home features 2 bedrooms, 2.5 bathrooms, a double-car garage, and a bright open-concept layout designed for everyday comfort and entertaining. A welcoming sunken foyer creates a grand first impression, while the sunken home office offers the perfect space for working from home. The convenient sunken mudroom provides direct access to the garage, adding everyday functionality. The elegant great room is highlighted by impressive 9'10" tray ceilings, creating an airy and inviting atmosphere. The stylish kitchen features a large centre island, pantry, and ample cabinetry overlooking the living and dining areas, making it perfect for gathering with family and friends. A convenient 2-piece powder room adds functionality for guests. The spacious primary suite is a private retreat showcasing 9'10" tray ceilings, a walk-in closet, and a luxurious 4-piece ensuite. The second bedroom boasts 9' ceilings and is conveniently located beside the full main bathroom. The unfinished basement offers endless opportunities to create additional living space, bedrooms, a home gym, recreation room, or extra storage to suit your lifestyle. Located close to parks, schools, shopping, restaurants, and all the amenities Carleton Place has to offer, this exceptional bungalow combines quality craftsmanship, modern finishes, and an unbeatable setting with no rear neighbours in a desirable cul-de-sac location. (id:49269)
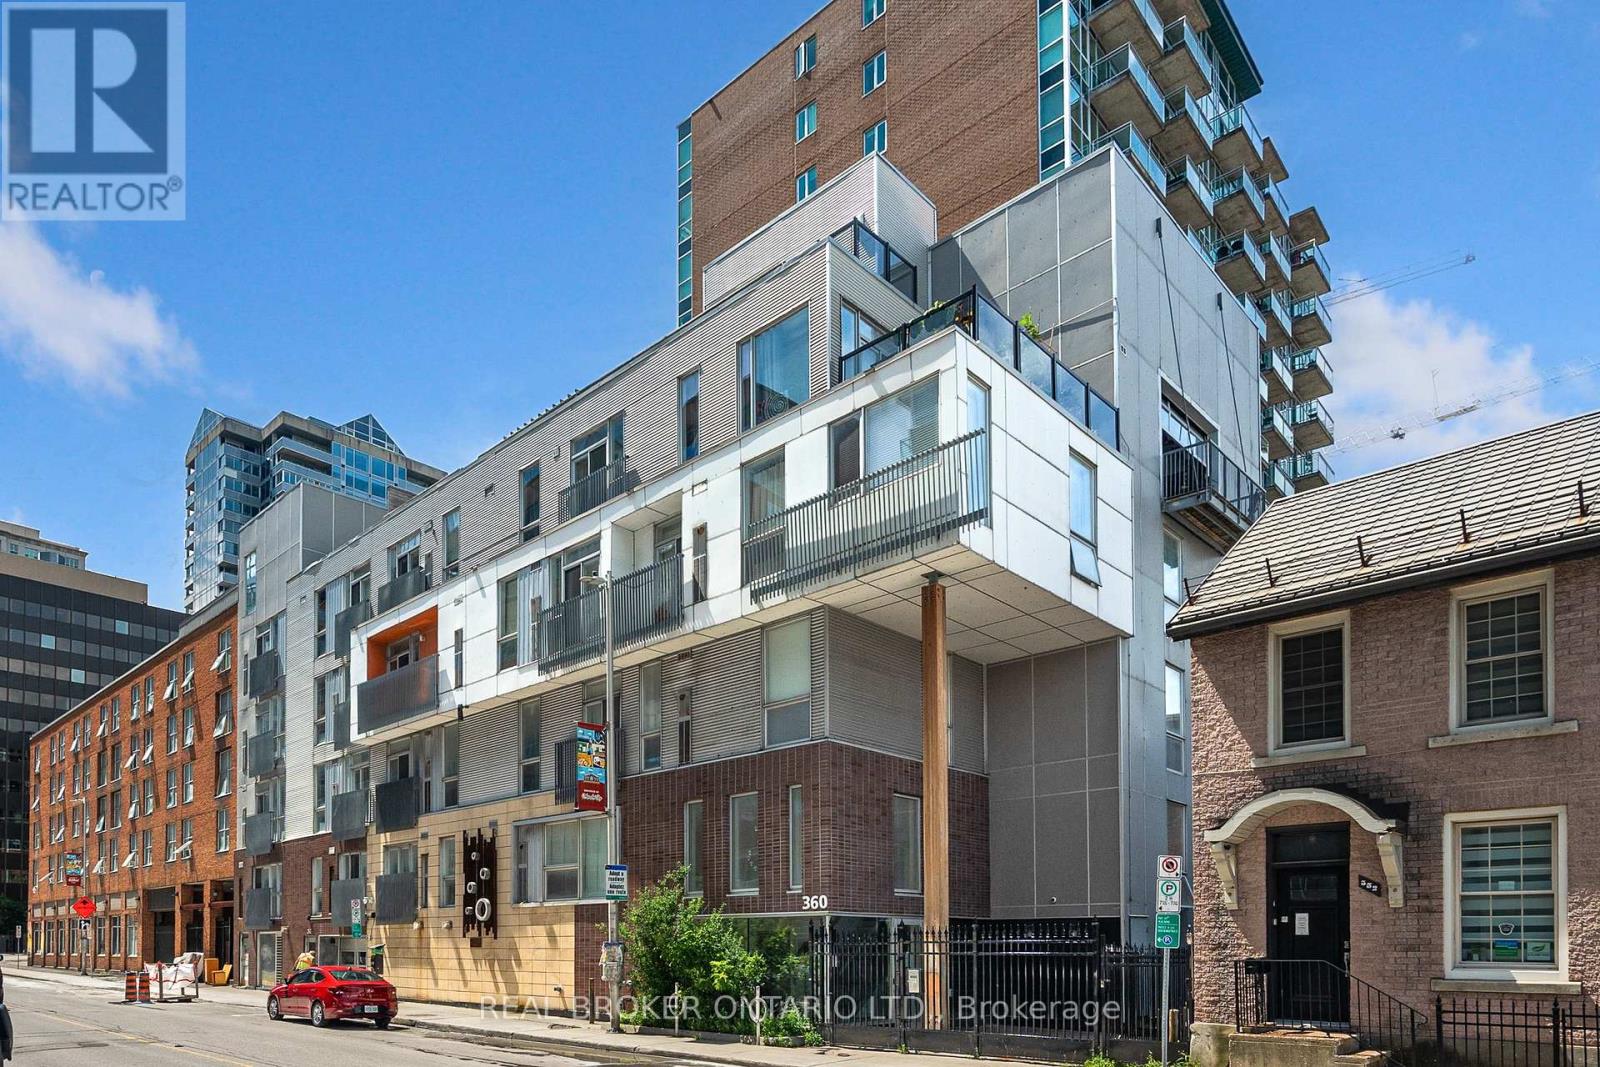
102 - 360 Cumberland Street
Ottawa, Ontario
Welcome to 360 Cumberland Street a stylish and well-appointed condo tucked right in Ottawas vibrant ByWard Market. This unique two-level, 1-bedroom unit offers a smart, open-concept layout that blends modern design with urban charm.On the main level, you'll find a full 4-piece bathroom and a well designed kitchen with built-in kitchen peninsula, perfect for casual dining or hosting friends. On the upper level, enjoy the family room+juliette balcony across from the bedroom which includes the stacked washer and dryer. Storage locker included. Live steps away from cafes, restaurants, boutiques, and all the culture the Market has to offer. Perfect for first-time buyers, investors, or anyone seeking a downtown lifestyle. (id:49269)
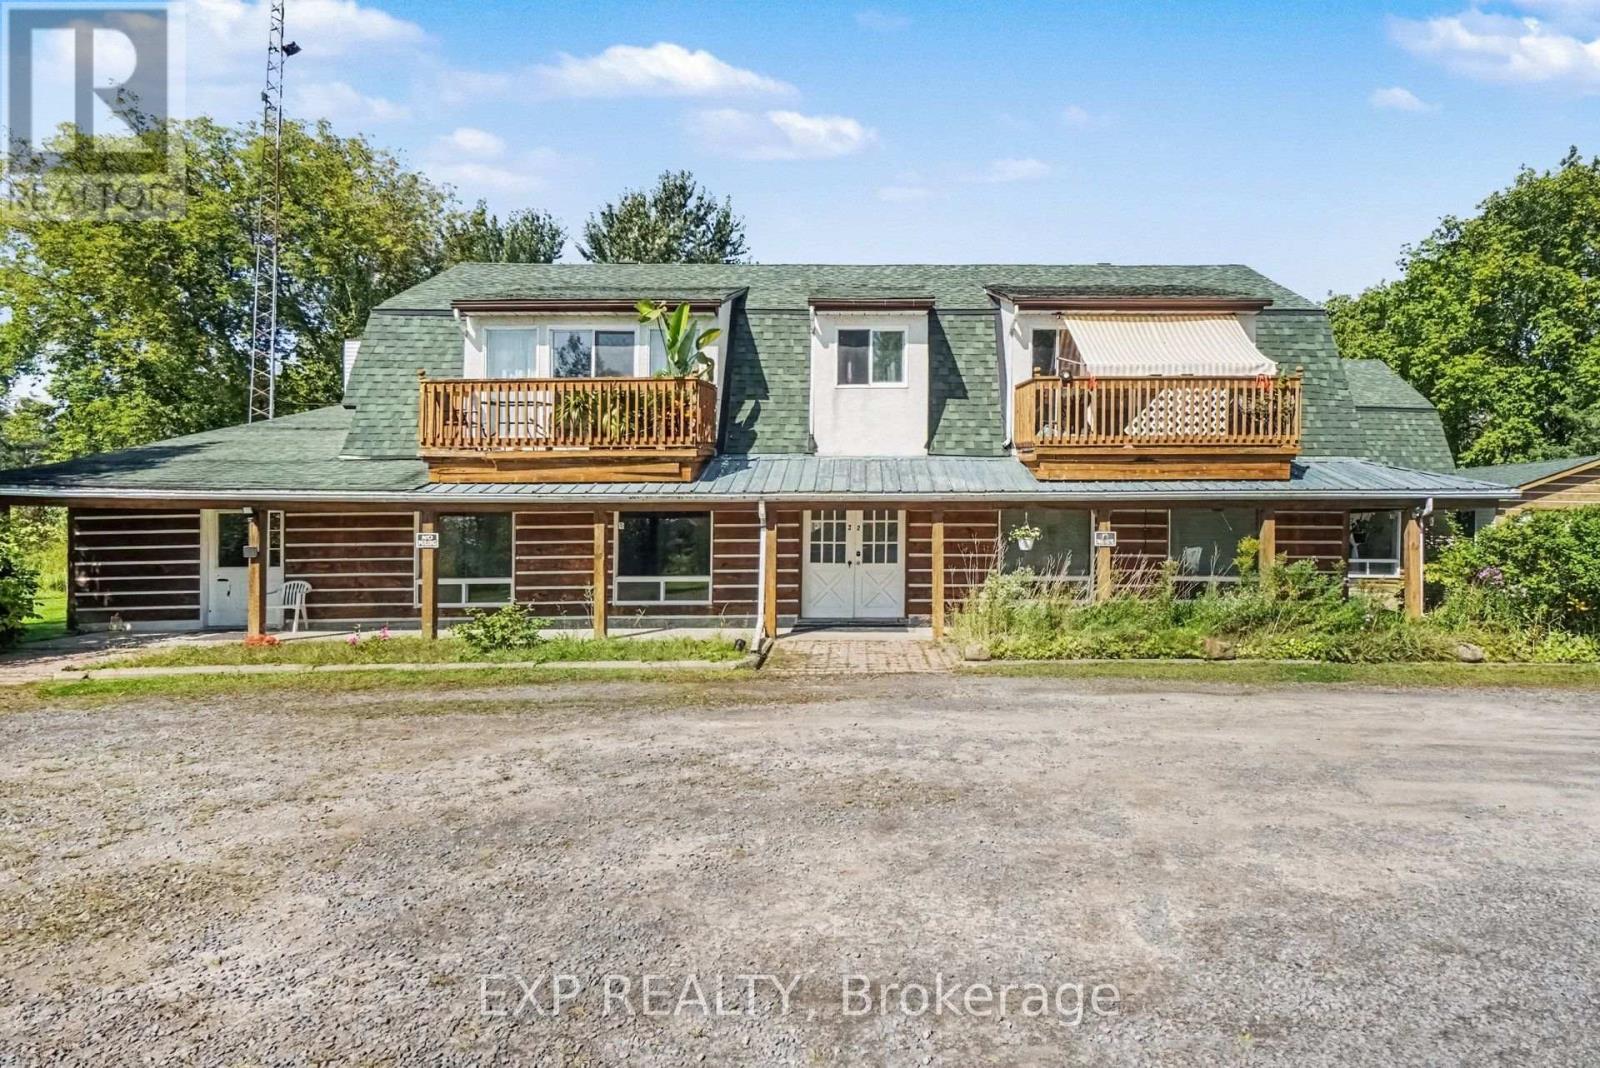
3 - 589 Russell Road
Clarence-Rockland, Ontario
AVAILABLE FOR IMMEDIATE OCCUPANCY! Enjoy convenient, low-maintenance living with NO STAIRS in this bright and spacious 2 bedroom MAIN-LEVEL UNIT, featuring its own private entrance and 2 parking spaces, all nestled in the peaceful country community of Cheney. The bright living area flows into a spacious and functional kitchen/dining area featuring ample cabinetry, an eat-in space and included appliances. Two generously sized bedrooms are served by a well-appointed main bathroom. Shared laundry facilities are available for added convenience - note laundry room is accessed from a different exterior door. . Baseboard heat. Outside, enjoy shared access to the expansive backyard, offering plenty of space to relax and enjoy the outdoors. LAWN CARE & SNOW REMOVAL INCLUDED! Tenant pays rent plus hydro only. Easy to view! (id:49269)
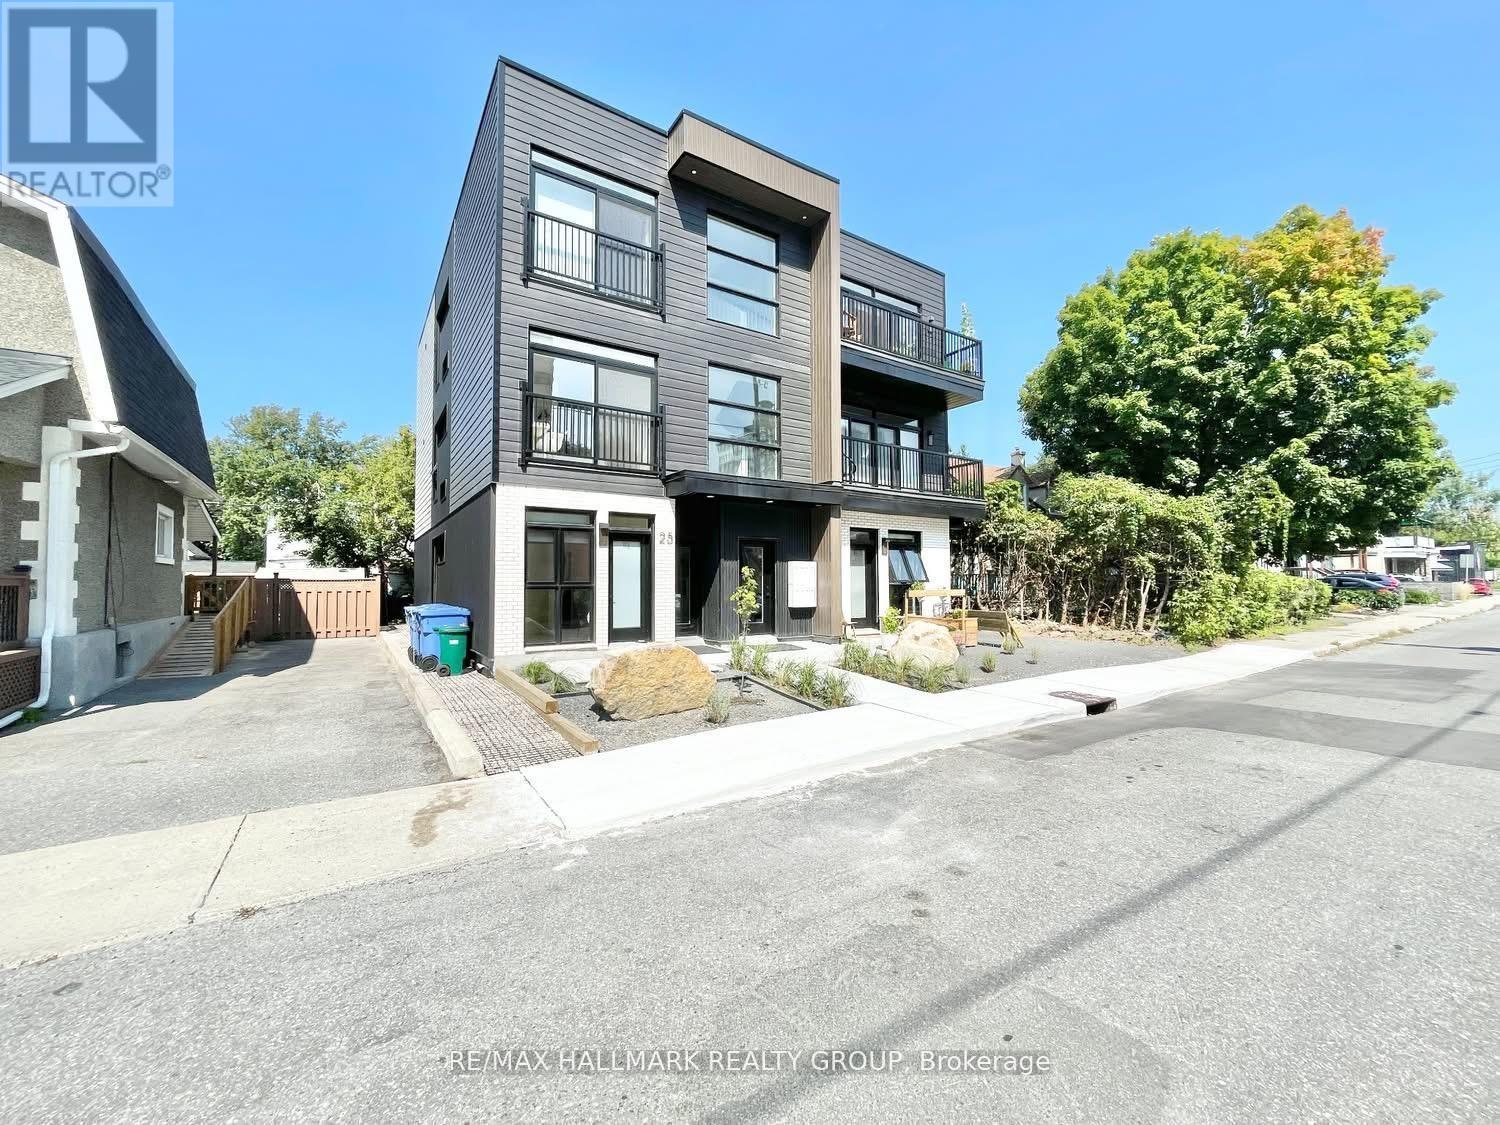
303 - 25 Grant Street
Ottawa, Ontario
Welcome to Unit 303 at 25 Grant Street, a modern and thoughtfully designed studio-style 1-bedroom apartment in the heart of Wellington West. This unit features sleek, contemporary finishes, a 3-piece bathroom, and the convenience of in-unit laundry. Offered partially furnished with flexibility to be unfurnished based on tenant needs, a fully equipped kitchen with appliances. Residents can also enjoy access to a beautiful rooftop patio, perfect for relaxing and entertaining. The building offers a dedicated bike room, ideal for active lifestyles. Ideally located just minutes from Highway 416 and surrounded by one of Ottawa's most vibrant neighbourhoods, enjoy easy access to shops, cafes, restaurants, parks, and all the lifestyle amenities Wellington West is known for. (id:49269)
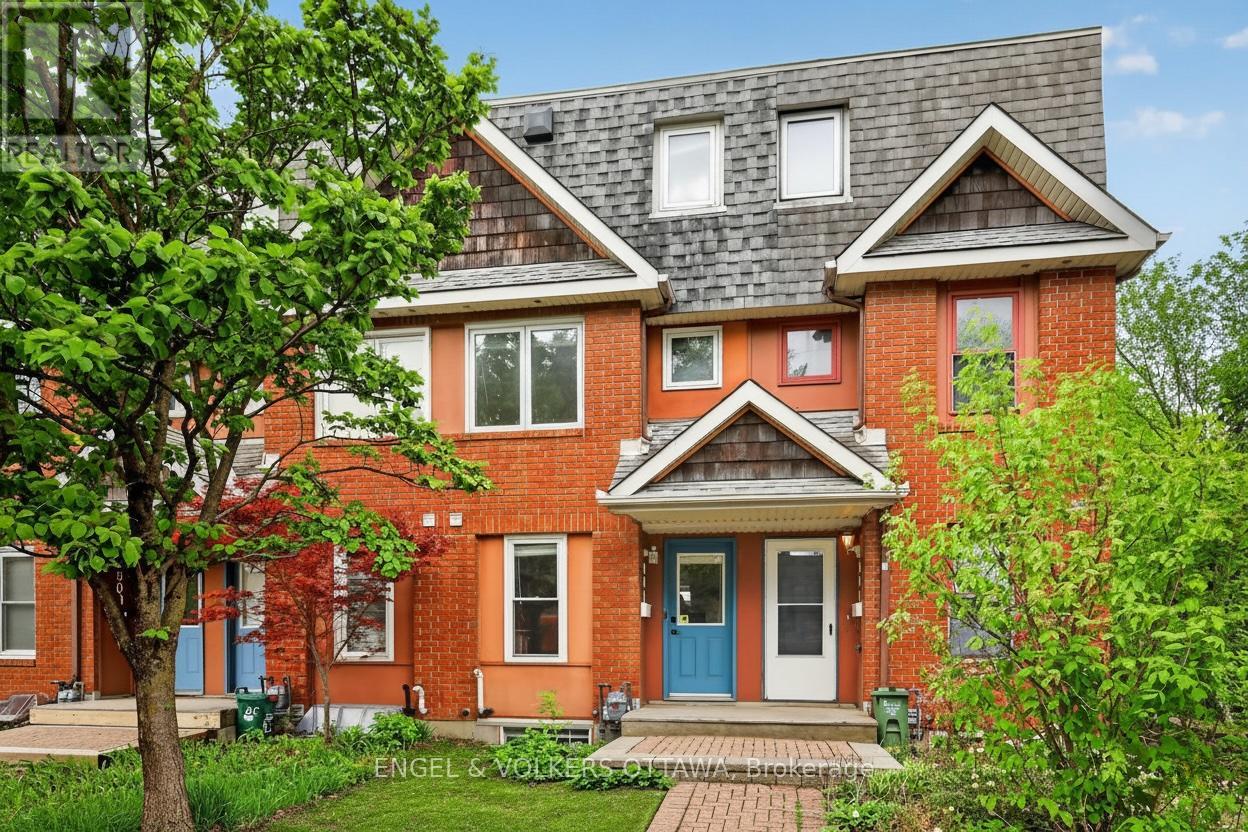
90b Templeton Street
Ottawa, Ontario
90B Templeton Street offers an exceptional opportunity to own a beautifully maintained 2 + 1 bedroom freehold townhouse in the heart of Sandy Hill, ideally located beside St. Germain Park and just steps from tennis courts, a children's playground, and the vibrant amenities of downtown Ottawa. Enjoy the convenience of being only a five-minute walk to the University of Ottawa and approximately 10-12 minutes to the ByWard Market and Rideau Centre. This charming three-storey red brick townhouse features maple hardwood flooring throughout. The main level has a bright, functional layout designed for modern living. The kitchen features quartz countertops, white cabinetry, and stainless steel appliances, flowing seamlessly into the open living and dining area, highlighted by a cozy gas fireplace. The second level offers a flexible living space with a dedicated office area, which can be used as a bedroom, and a spacious bedroom complete with an included Murphy bed. There is a renovated bathroom on the second level as well. The entire third floor is dedicated to a private primary retreat featuring a walk-in closet and an ensuite bathroom. The finished basement provides additional versatile living space ideal for a home office, gym, or recreation area. Additional highlights include a laundry area with a brand-new, never-used washer and dryer, underground garage parking with an automatic opener and wiring for an EV charger. A rare opportunity to own a freehold townhouse in a prime central location for under $650,000! (id:49269)
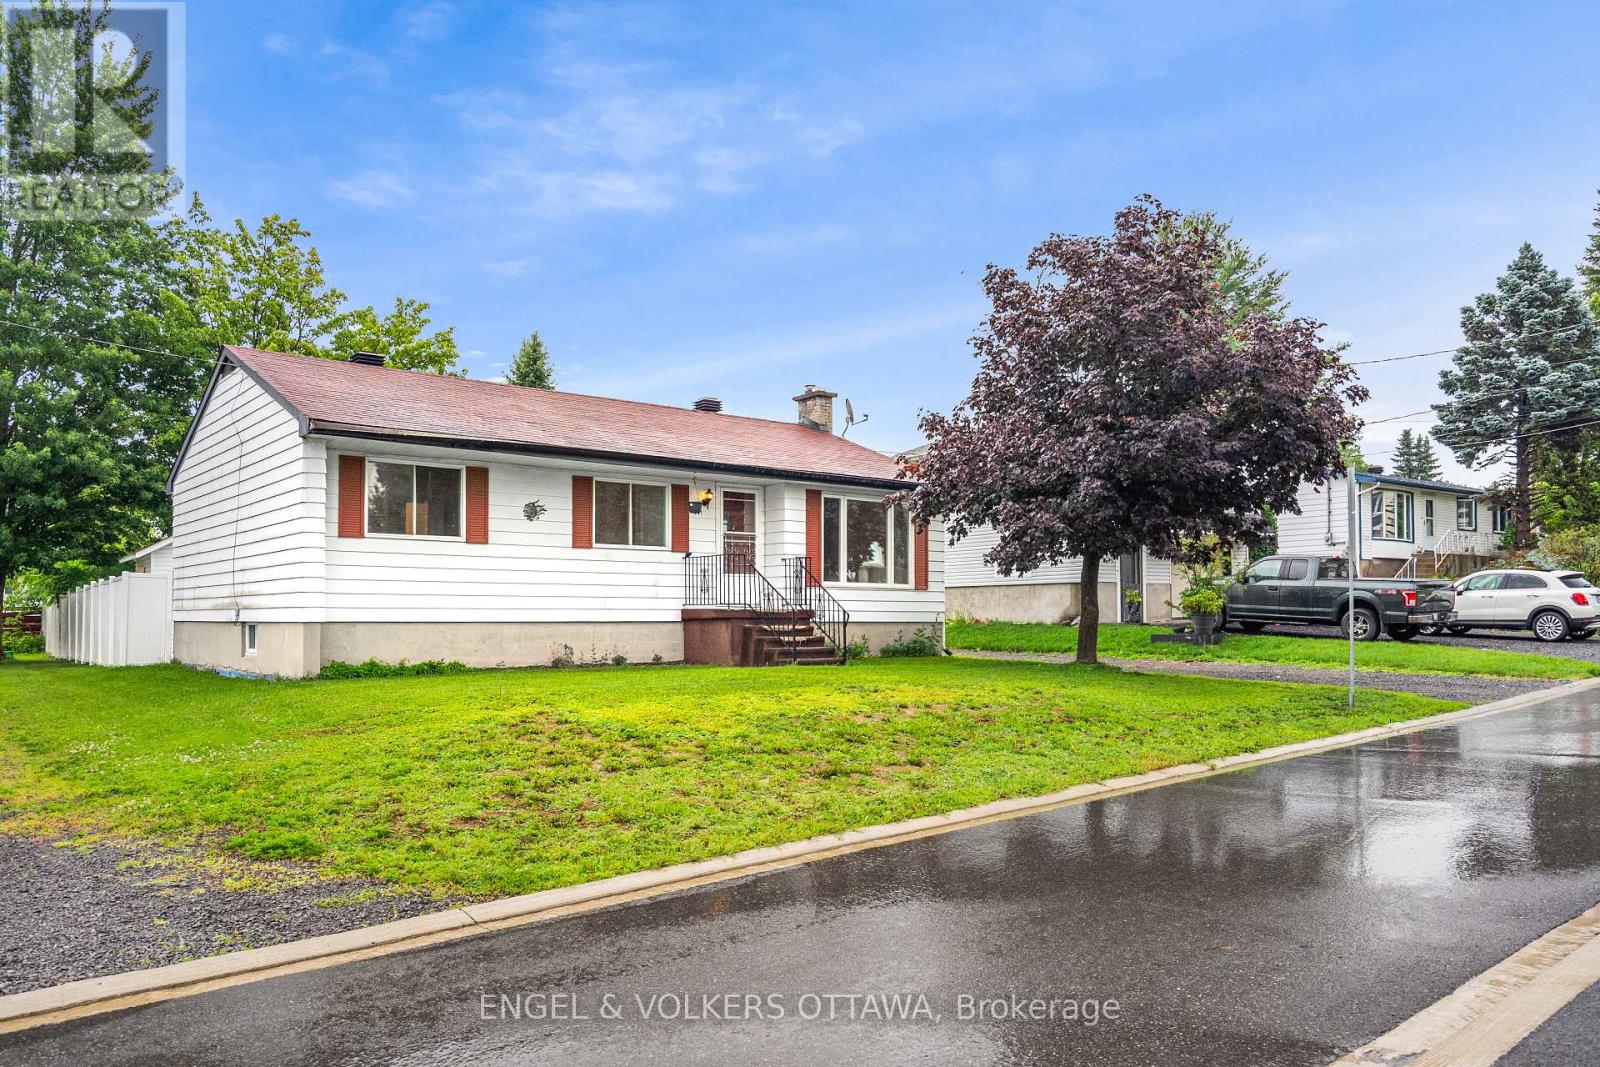
871 Notre Dame Street
Clarence-Rockland, Ontario
Welcome to this well-maintained home set on an exceptionally large lot with a spacious, partially fenced backyard. The main level features newflooring, a newly renovated bathroom, a good-sized kitchen, and three generously sized bedrooms. The adjoining dining area offers convenientaccess to the deck and backyard, just steps from the kitchen. The partially finished basement also features new flooring and provides anadditional living room area along with plenty of open storage space. Additional highlights include a large open driveway, included appliances, a2019 natural gas hot water tank, and a 2020 storage shed. Vacant and available for quick possession. (id:49269)
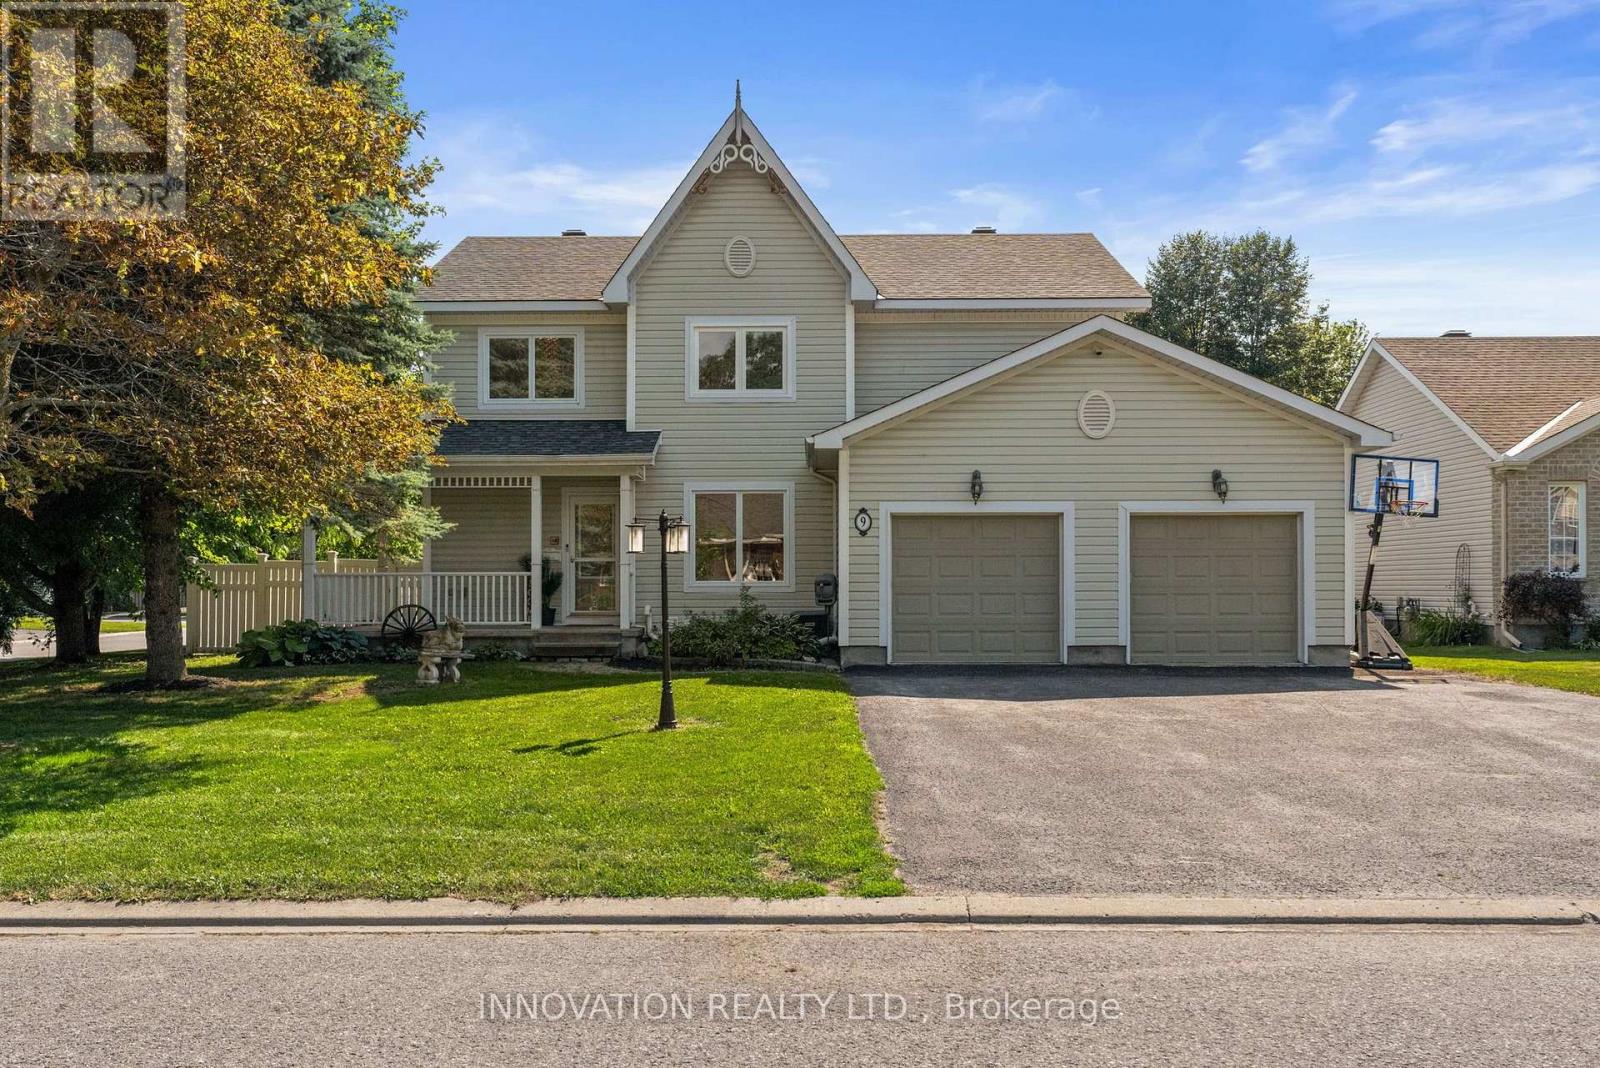
9 Mary Hill Crescent
Ottawa, Ontario
Situated on a private corner lot in Richmond's King's Grant neighbourhood, this spacious 4-bedroom, 4-bathroom home offers the space and flexibility today's families are looking for. From the double level heated garage to the heated in-ground pool, this isn't the kind of home you see every day! The main floor features a formal dining room, 2-pc bath, convenient main floor laundry, and a bright kitchen and family room that opens directly to the backyard, making it ideal for entertaining. Upstairs, the spacious primary suite offers a private ensuite complete with a beautiful freestanding soaker tub. The finished basement with radiant floor heating adds even more living space with a kitchenette, a 3-piece bathroom, and direct access to the garage, making it ideal for multigenerational living or a home-based business. The fully insulated and heated two-level garage is a rare find! Heated with natural gas and featuring a lower-level storage area with radiant in-floor heating, it's perfect for a workshop, hobby space, or anyone needing exceptional year-round storage. Step outside to your own private backyard oasis, complete with a heated in-ground pool, hot tub (as-is), covered deck, and plenty of space to enjoy! Located on a quiet street close to the arena, grocery store, community centre and parks, you will love everything this town has to offer! Reach out today for more info! (Pool 2018 with 9ft deep end, roof approx 8 years old, carpet and basement flooring June 2026) (id:49269)

12169 Lakeshore Drive
South Dundas, Ontario
Wake up to breathtaking views of the **St. Lawrence River** and enjoy licensed access to the shoreline from this beautifully maintained 3-bedroom sidesplit on one of South Dundas' most scenic roads. Ideally located on picturesque Lakeshore Drive just minutes west of the Village of Morrisburg, this inviting home offers approximately 1,817 sq. ft. of above-grade living space and the perfect balance of comfort, convenience, and waterfront lifestyle. The spacious family room features a cozy gas fireplace, while natural gas forced-air heating, central air conditioning, an attached garage, and a whole-home Cummins generator provide year-round comfort and peace of mind. Set on a generous 100' x 175' lot, the property offers ample outdoor space to relax, entertain, and take in the ever-changing river scenery. A licence over adjacent Ontario Power Generation (OPG) lands provides convenient access to the St. Lawrence River for kayaking, fishing, boating, or simply enjoying the shoreline. Just a short drive away, the Village of Morrisburg offers shopping, restaurants, schools, medical and professional services, parks, a marina, golf, and the renowned Upper Canada Playhouse. Whether you're looking for a full-time residence or a peaceful retreat, this property offers an exceptional opportunity to embrace the St. Lawrence lifestyle. (id:49269)
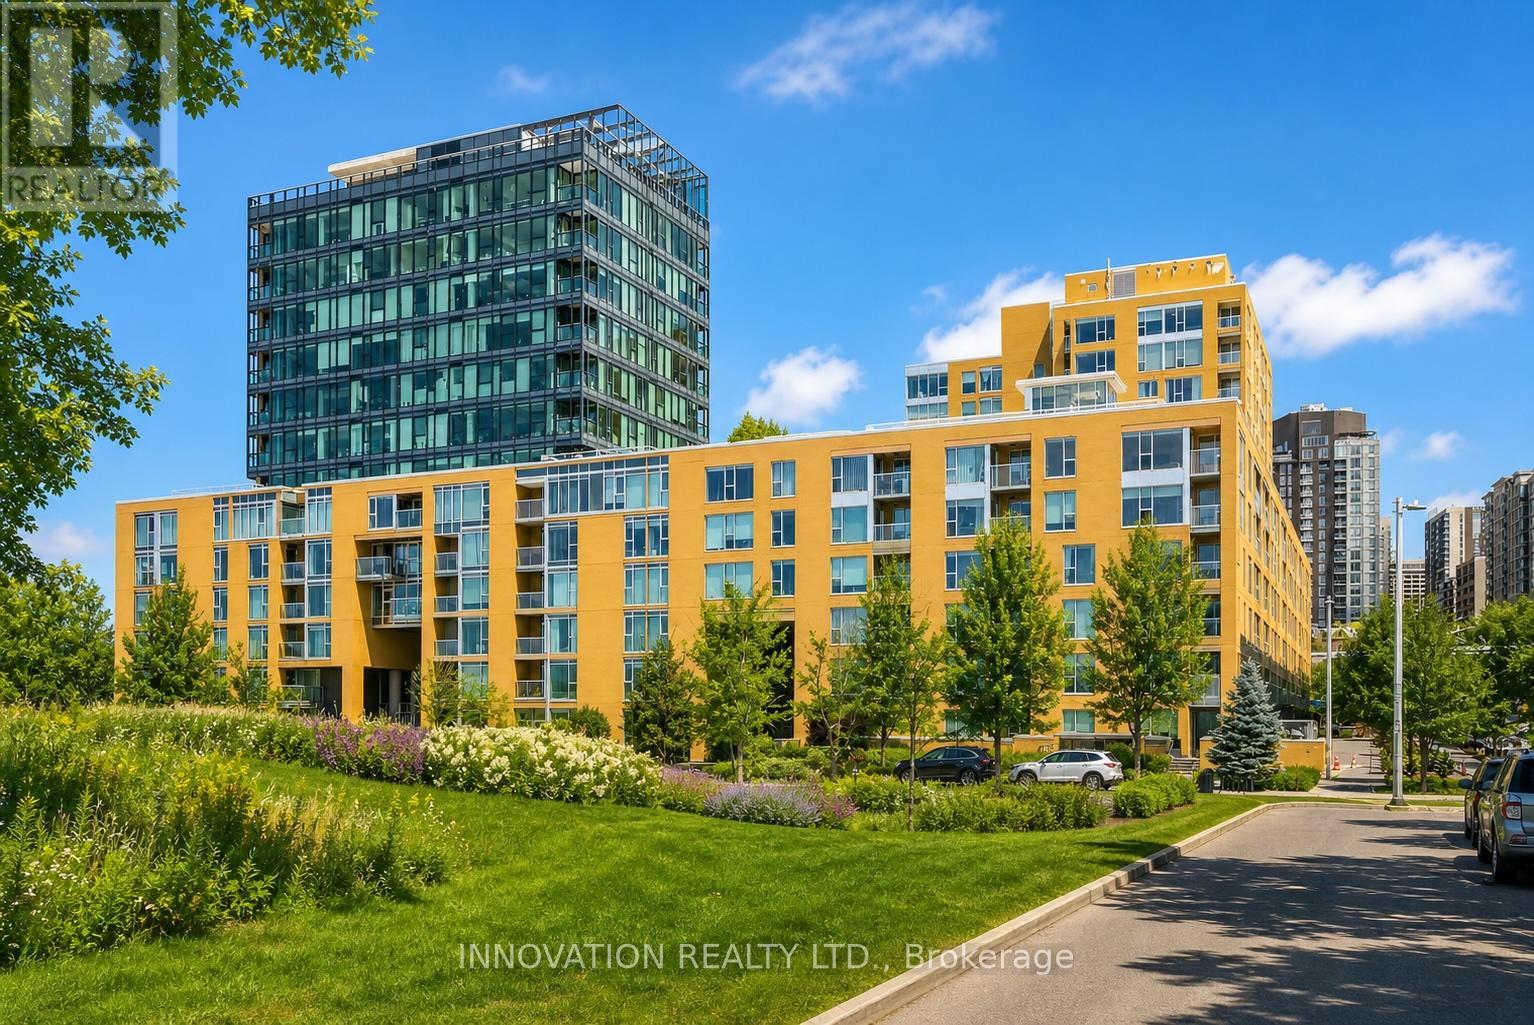
301 - 250 Lett Street
Ottawa, Ontario
Rarely does a one-bedroom condo offer this much space, style, and value. Boasting an impressive 876 sq. ft., complete with underground parking and storage, this exceptional residence stands apart from the competition in one of Ottawa's most exciting and rapidly evolving neighbourhoods.Inside, a bright open-concept design is framed by floor-to-ceiling windows that flood the home with natural light, while engineered hardwood flooring adds warmth and sophistication throughout. Unlike the typical one-bedroom layout, this home offers truly generous living and dining spaces that easily accommodate full-sized furnishings, creating an inviting setting for both everyday living and effortless entertaining. The beautifully appointed kitchen features granite counters, new appliances, and the rare luxury of a double-oven range-perfect for those who love to cook or entertain. A spacious foyer provides exceptional storage and the flexibility to create a dedicated home office or reading nook. The bedroom comfortably accommodates a king-sized bed with room to spare, while the bathroom showcases marble countertops and updated fixtures.Step outside and experience one of Ottawa's most walkable urban communities. Just moments from the LRT, Canadian War Museum, Ottawa River pathways, downtown offices, cafés, restaurants, and shops, every convenience is at your doorstep. With the future home of the Ottawa Senators transforming the neighbourhood, LeBreton Flats continues to emerge as one of the city's most desirable places to live and invest.Residents enjoy an outstanding collection of amenities, including an indoor pool, fitness centre, and a spectacular rooftop terrace with BBQs and panoramic city views-including front-row seats to Bluesfest each summer. Combine the generous floor plan, premium amenities, unbeatable location, and exceptional value, and you've found an opportunity that simply shouldn't be missed. (id:49269)
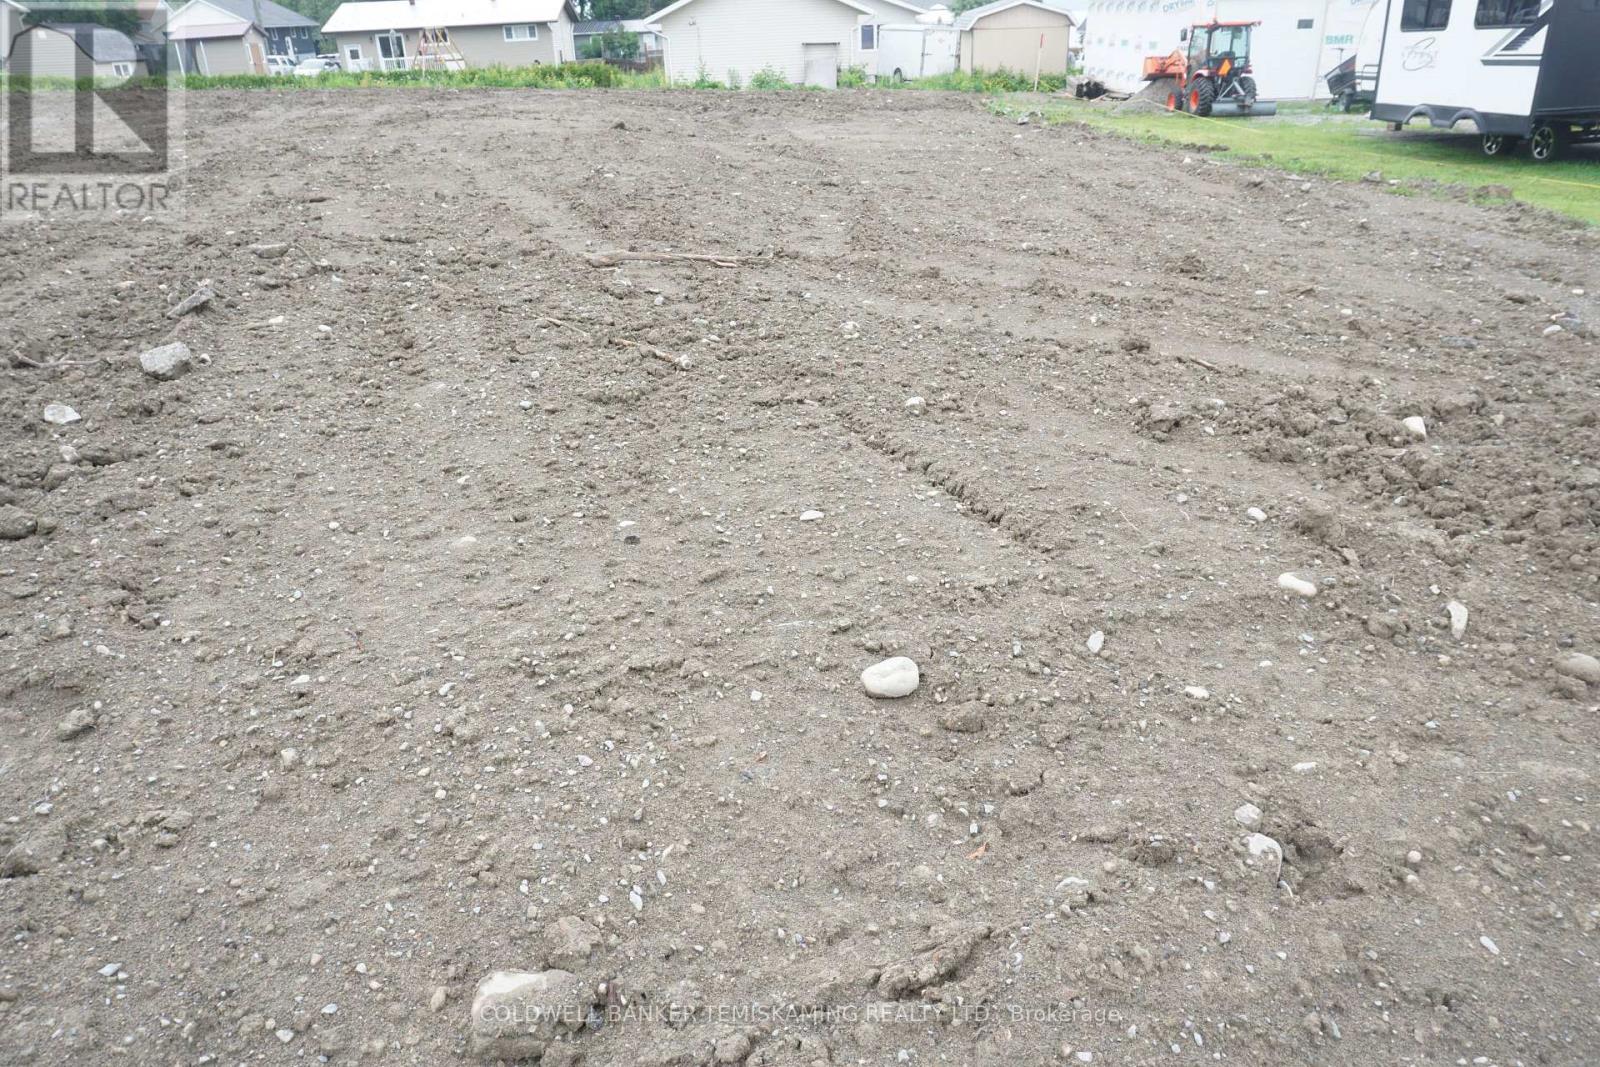
Lot 74 Albert Street
Temiskaming Shores, Ontario
HAILEYBURY BUILDING LOT NEAR LAKE TEMISKAMING AND GRANTS MANSION "MANSION IMPOSSIBLE" SERVICES AT THE ROAD. PARTIAL LAKE VIEWS. FILLED AND LEVELED. (id:49269)
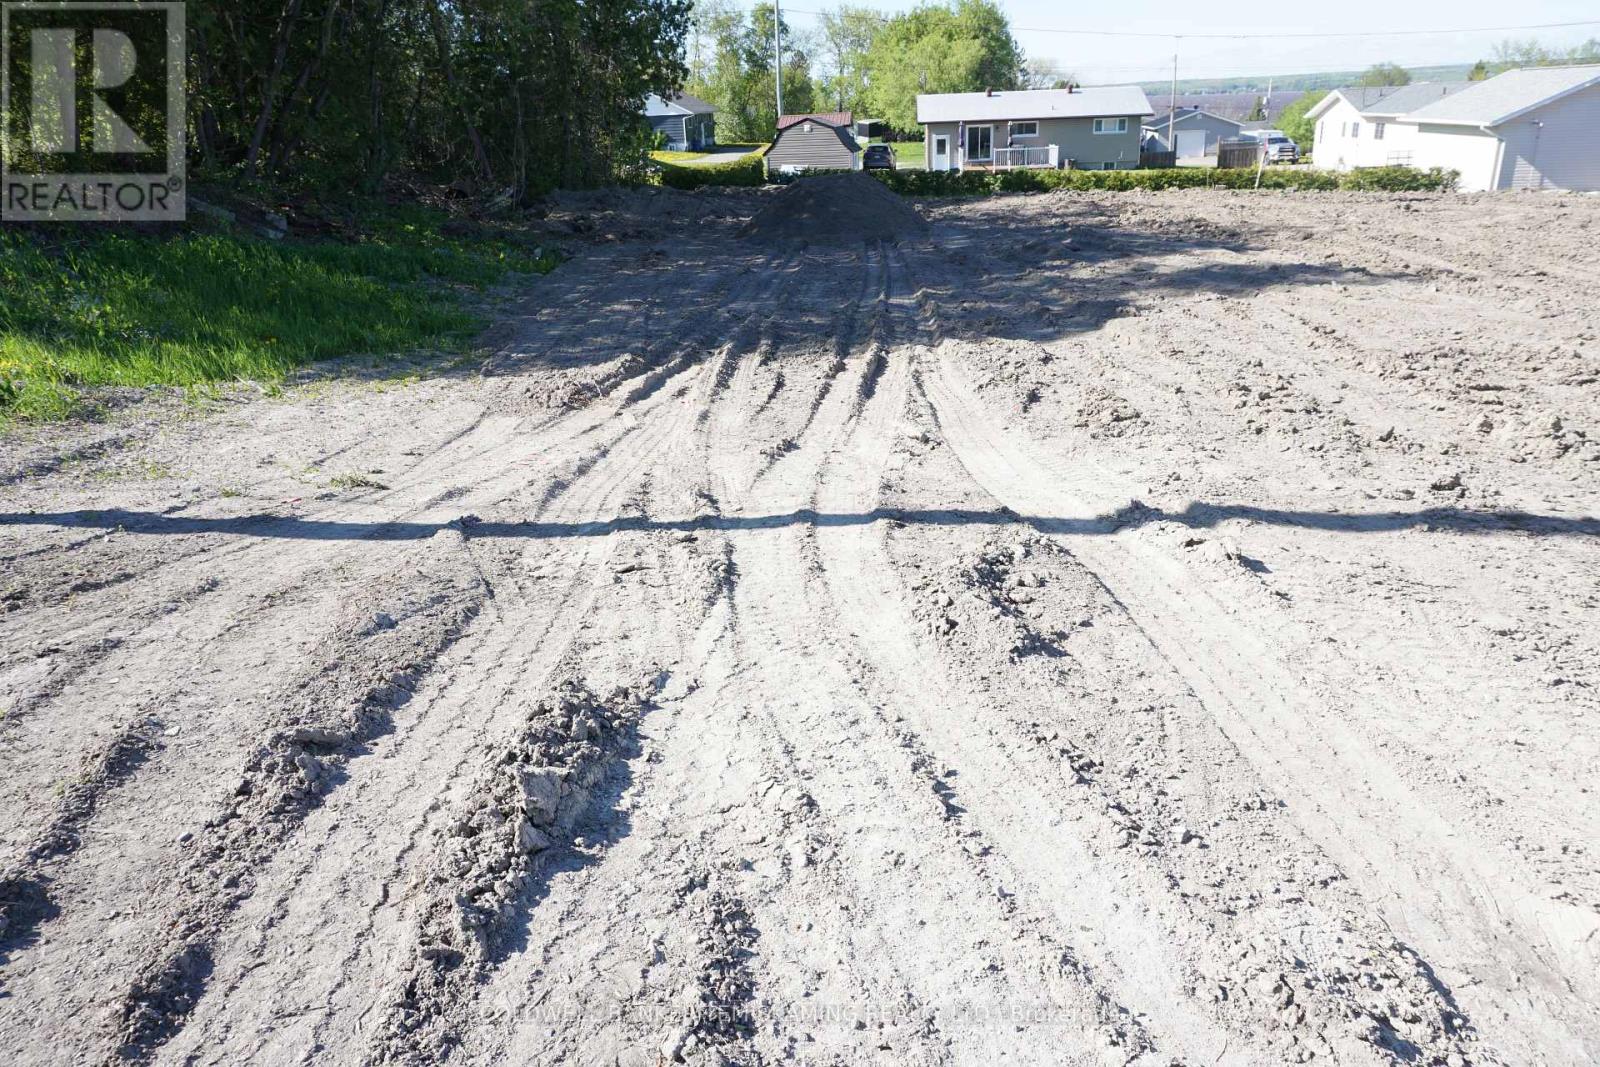
Lot 75 Albert Street
Temiskaming Shores, Ontario
HAILEYBURY BUILDING LOT NEAR LAKE TEMISKAMING AND GRANTS MANSION "MANSION IMPOSSIBLE" SERVICES AT THE ROAD. PARTIAL LAKE VIEWS. FILLED AND LEVELED. (id:49269)
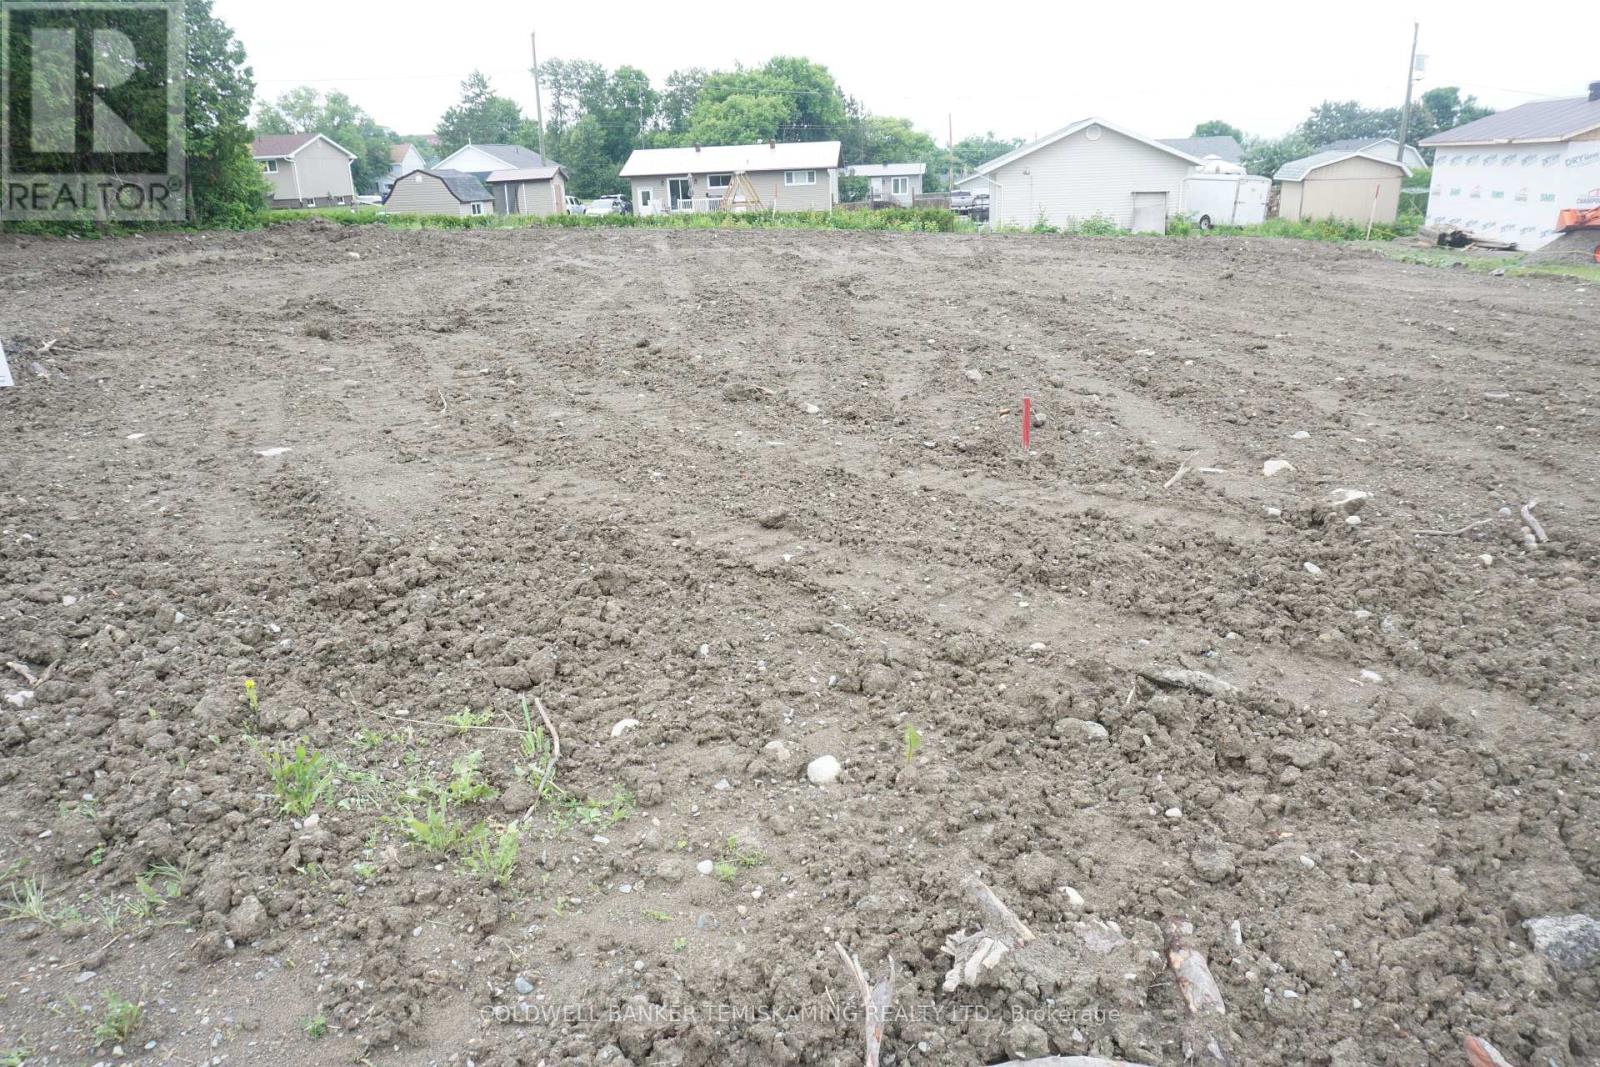
Lot 73 Albert Street
Temiskaming Shores, Ontario
HAILEYBURY BUILDING LOT NEAR LAKE TEMISKAMING AND GRANTS MANSION "MANSION IMPOSSIBLE" SERVICES AT THE ROAD. PARTIAL LAKE VIEWS. FILLED AND LEVELED. (id:49269)
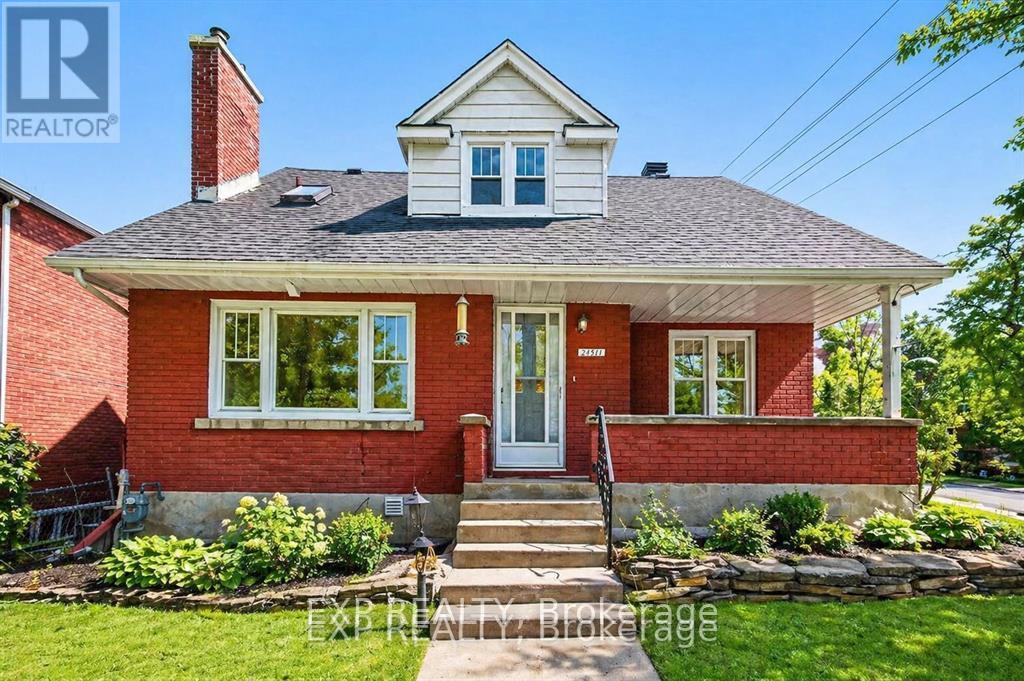
2511 Junction Avenue
Ottawa, Ontario
Welcome to 2511 Junction Avenue-an increasingly rare offering combining a spacious family home with significant redevelopment potential in one of Ottawa's most central and connected neighbourhoods. Situated on a large corner lot and zoned R3A, this property presents an outstanding opportunity for homeowners, investors, and developers alike. The existing 3+1 bedroom home is solid and well-proportioned. Set across from beautiful treed city land, the home enjoys a peaceful and private setting rarely found in such a central location. From a lifestyle perspective, this location is hard to beat-just minutes to Carleton University, Billings Bridge Shopping Centre, Mooney's Bay Park, and Hog's Back Falls, with quick access to downtown via the Airport Parkway. The nearby O-Train further enhances convenience and long-term value. For those looking beyond the existing home, the R3A zoning opens the door to a variety of infill possibilities, including low-rise multi-unit development (buyer to verify). The prominent corner lot adds flexibility and design potential, making this a strategic acquisition in an area seeing continued intensification. Whether you're looking to move in, rent out, or redevelop, this property offers location, lot, and long-term upside-a combination that's becoming increasingly hard to find. (id:49269)
98 - 1444 Palmerston Drive
Ottawa, Ontario
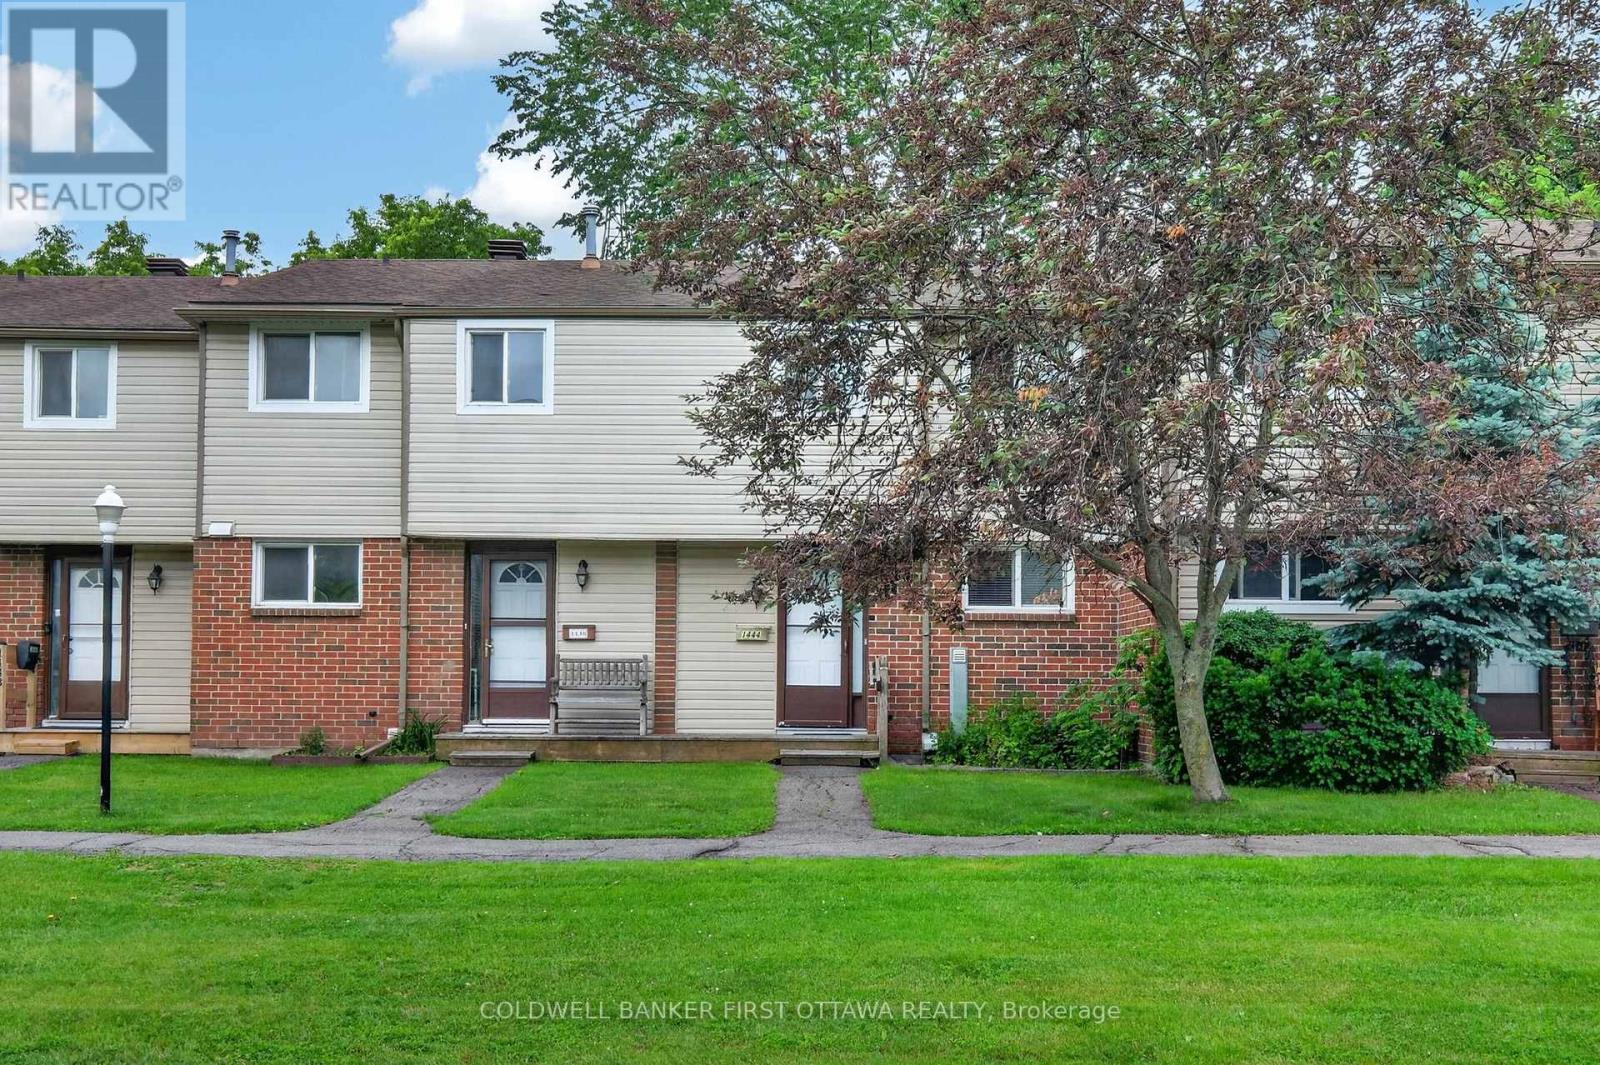
An Exceptional turnkey investment opportunity in a highly sought-after location! Welcome to 1444 Palmerston Drive-an excellent opportunity for Investors, first-time home buyers or down-sizers alike looking for low maintenance ownership. This well-maintained 3-bedroom, 2-bath condo townhome is ideally located in the sought-after community of Carson Grove, offering exceptional convenience and connectivity. Enjoy unbeatable walkability to grocery stores, shopping centres, restaurants, Blair LRT Station, as well as proximity to CSIS, CSE, and quick access to Highway 417-making commuting effortless.The main level features a bright and functional open-concept living and dining area, seamlessly connected to the kitchen-perfect for everyday living and entertaining. The kitchen is equipped with stainless steel appliances (stove & dishwasher), and a convenient powder room completes this level. Upstairs, you'll find three generously sized bedrooms (with ceiling fan/light) and a full bathroom, providing comfortable living space for families or tenants. The mostly finished basement adds valuable living space with a large recreation room, laundry area, and ample storage. Step outside to your private, South facing, maintenance free, fully fenced backyard with no rear neighbours-ideal for relaxing or entertaining (backing onto green space). This property is perfect for first-time home buyers, investors (5-6% ROI with current tenant willing to stay), or those looking for an affordable home in Ottawa. It offers strong rental potential, low-maintenance living, and long-term investment value in a high-demand area. Currently tenanted at $2,429/month on a month-to-month basis, this is a fantastic opportunity for investors or buyers seeking immediate rental income. Excellent tenants in place. Vacant possession is also available with 60 days notice. Book an appointment and discover this opportunity for yourself! (id:49269)
23 Main Street
Whitewater Region, Ontario
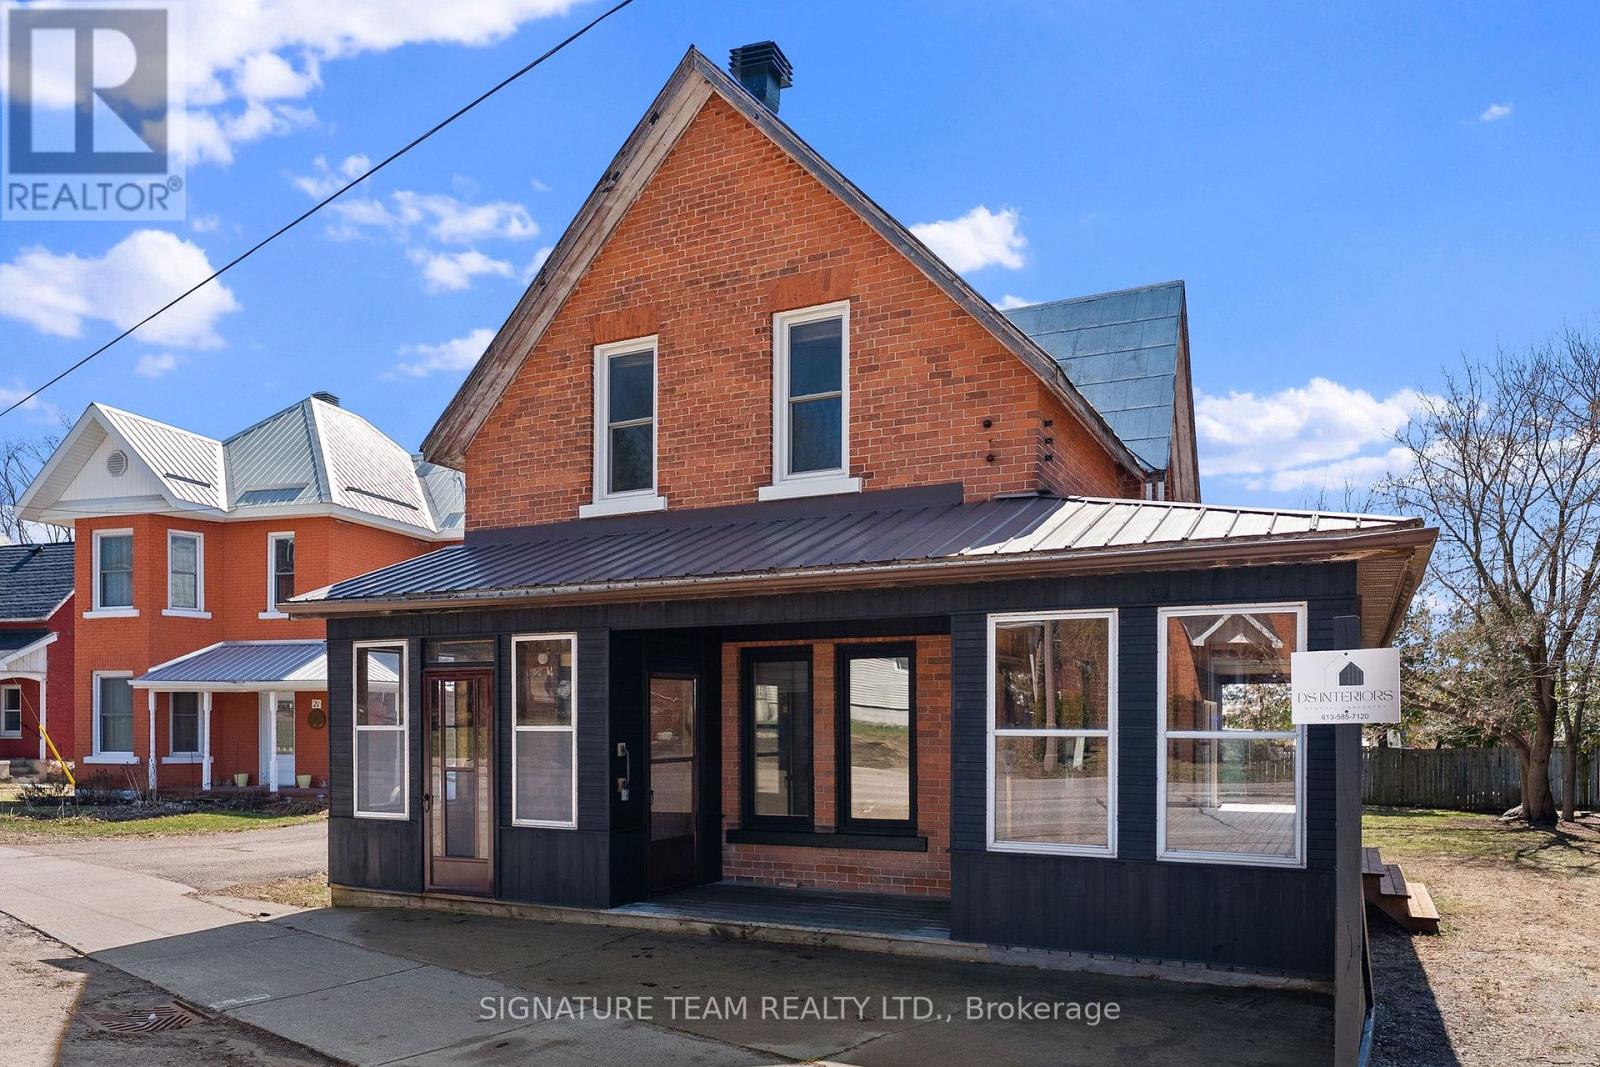
This charming two-story brick home perfectly blends classic character with a complete modern interior renovation. The main floor features a bright, airy open-concept layout where the brand-new kitchen with all new appliances that flows seamlessly into the living area-all bathed in natural light from expansive windows. New main floor two piece bathroom with new washer and dryer. Extra flex space for that growing family that could be rec room or office space with air tight wood stove. Step outside to an impressive full covered wraparound deck for your perfect for outside entertaining or relaxing. Upstairs, you'll find three comfortable bedrooms and a beautifully refurbished bathroom featuring contemporary finishes. With all the heavy lifting already done, this move-in-ready gem is available for a quick closing. (id:49269)
83 Mcmahen Street
London East, Ontario
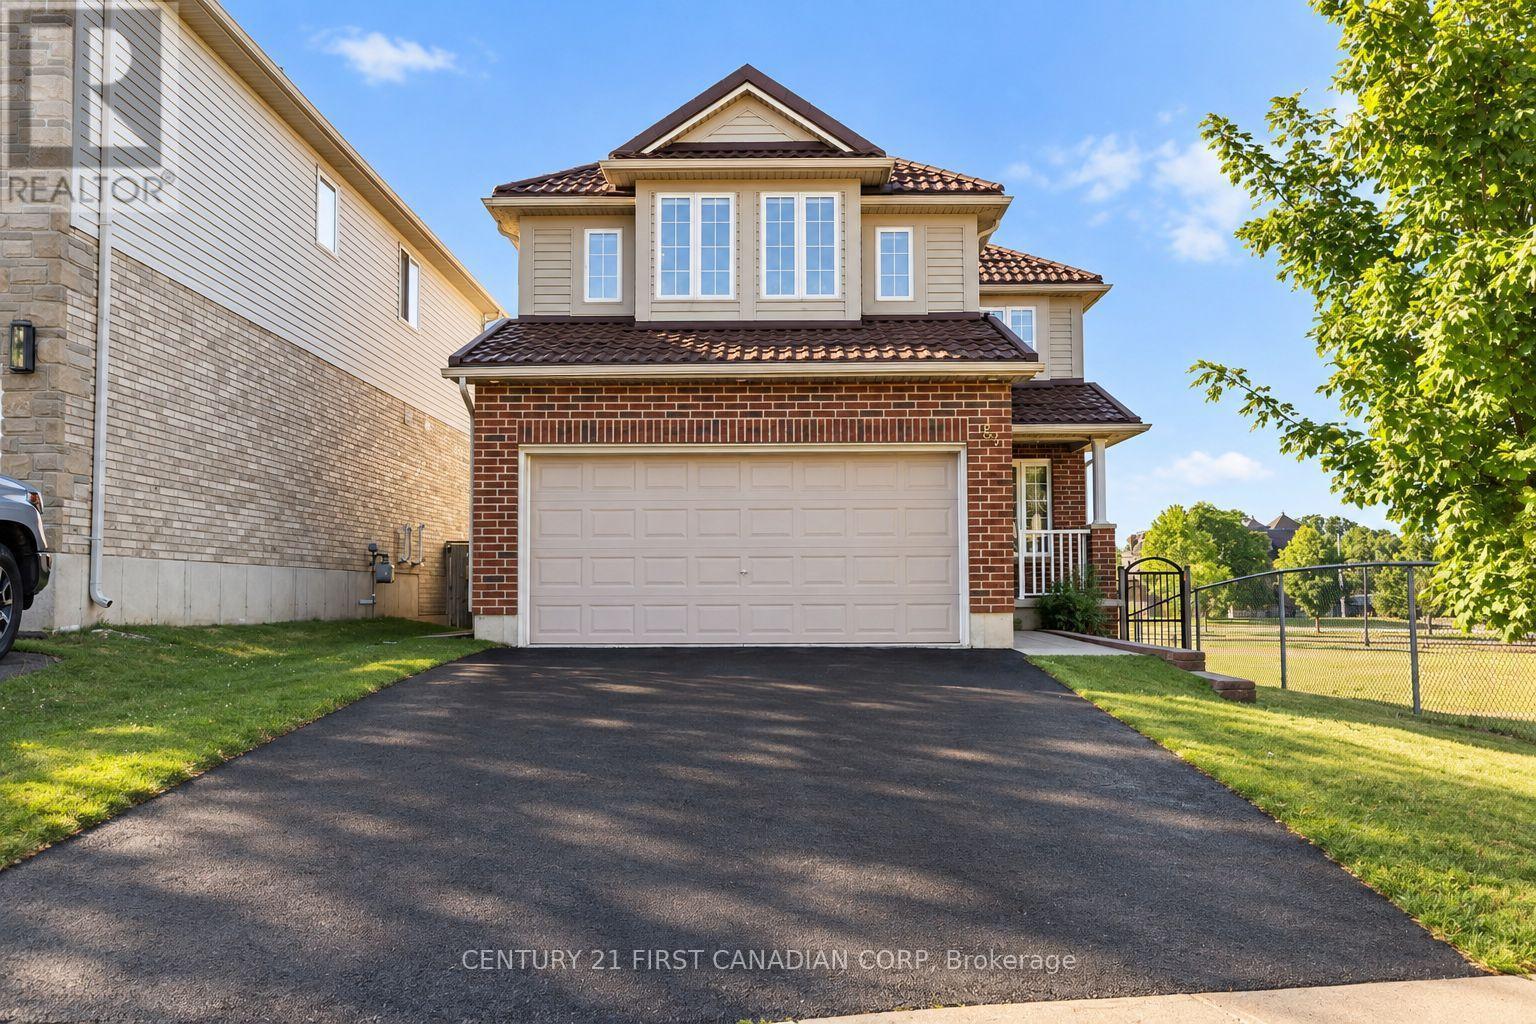
Welcome to 83 McMahen Street, a beautifully maintained two-storey home in the heart of Carling Heights, one of London's most convenient locations. Just minutes from Downtown London, Fanshawe College, Western University, shopping, parks, schools, and major amenities, this exceptional corner-lot property offers outstanding space, privacy, and versatility. Enjoy the added benefit of greenspace beside the home and no rear neighbours, creating a peaceful setting that's hard to find. Step inside to discover a bright and functional layout featuring a dedicated front office, convenient main-floor laundry, and an impressive living room highlighted by soaring cathedral ceilings that open to the second level, filling the home with natural light. The spacious kitchen flows seamlessly into the dining area, where sliding patio doors lead to a raised deck-perfect for entertaining, outdoor dining, or relaxing while enjoying the private backyard.Upstairs, you'll find three generously sized bedrooms and two full bathrooms. The spacious primary retreat features a large walk-in closet and a private 4-piece ensuite, offering the perfect place to unwind.The fully finished basement adds incredible value with its separate side entrance, making it ideal for multi-generational living or excellent income potential. Complete with a fourth bedroom, full kitchen, dining area, comfortable living space, and a 3-piece bathroom, this level provides flexibility for an in-law suite, rental opportunity, or guest accommodations.Whether you're searching for a family home with room to grow or an investment property with exceptional potential, 83 McMahen Street is a rare opportunity in a sought-after London neighbourhood. (id:49269)
37 Ashby Crescent
Strathroy-Caradoc, Ontario
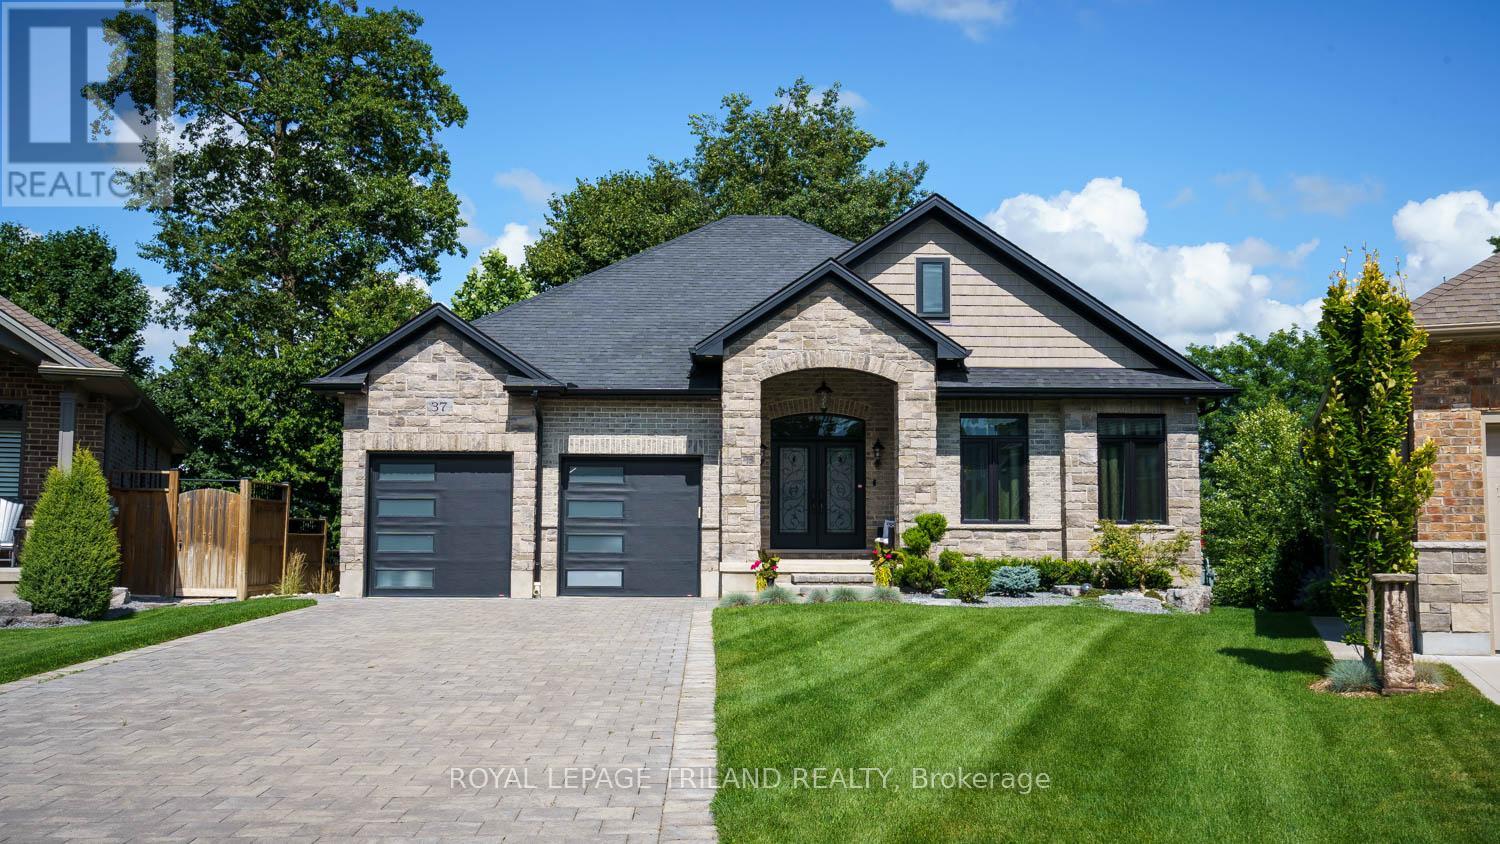
Welcome to this custom-built executive-style bungalow, beautifully appointed and set on one of the largest lots in the area. Offering exceptional indoor and outdoor living, this stunning home features a walkout basement, multiple seating areas, and beautifully landscaped grounds designed to create a private oasis. The main level showcases an impressive open-concept great room with soaring cathedral ceilings, a stunning chandelier, and a dramatic stone gas fireplace wall flanked by oversized windows that fill the space with natural light. The gourmet kitchen features a large granite island, abundant cabinetry, and seamless flow into the formal dining area. Two spacious bedrooms are located on the main level, including a luxurious primary suite with walk-in closet and private ensuite. Hardwood floors add warmth and elegance throughout the main living spaces. Step outside from the living room onto the oversized deck overlooking the expansive rear yard-perfect for entertaining, dining, or relaxing. The lower level offers even more living and entertaining space, including a comfortable seating area with loungers, additional dining space, and a spacious recreation room with a gas fireplace. A convenient bar/kitchenette makes hosting effortless. Two additional bedrooms on the lower level provide excellent flexibility for family, guests, or a home office. Walkout patio doors lead to a beautifully designed private oasis featuring poured-concrete seating areas and a pathway connecting to the front yard. Additional features include a double-car garage with convenient man-door access, a grand entrance, and meticulously landscaped grounds. With generous indoor living spaces, multiple walkouts, and an exceptional lot, this remarkable property offers the perfect blend of executive comfort, style, privacy, and entertaining potential. (id:49269)
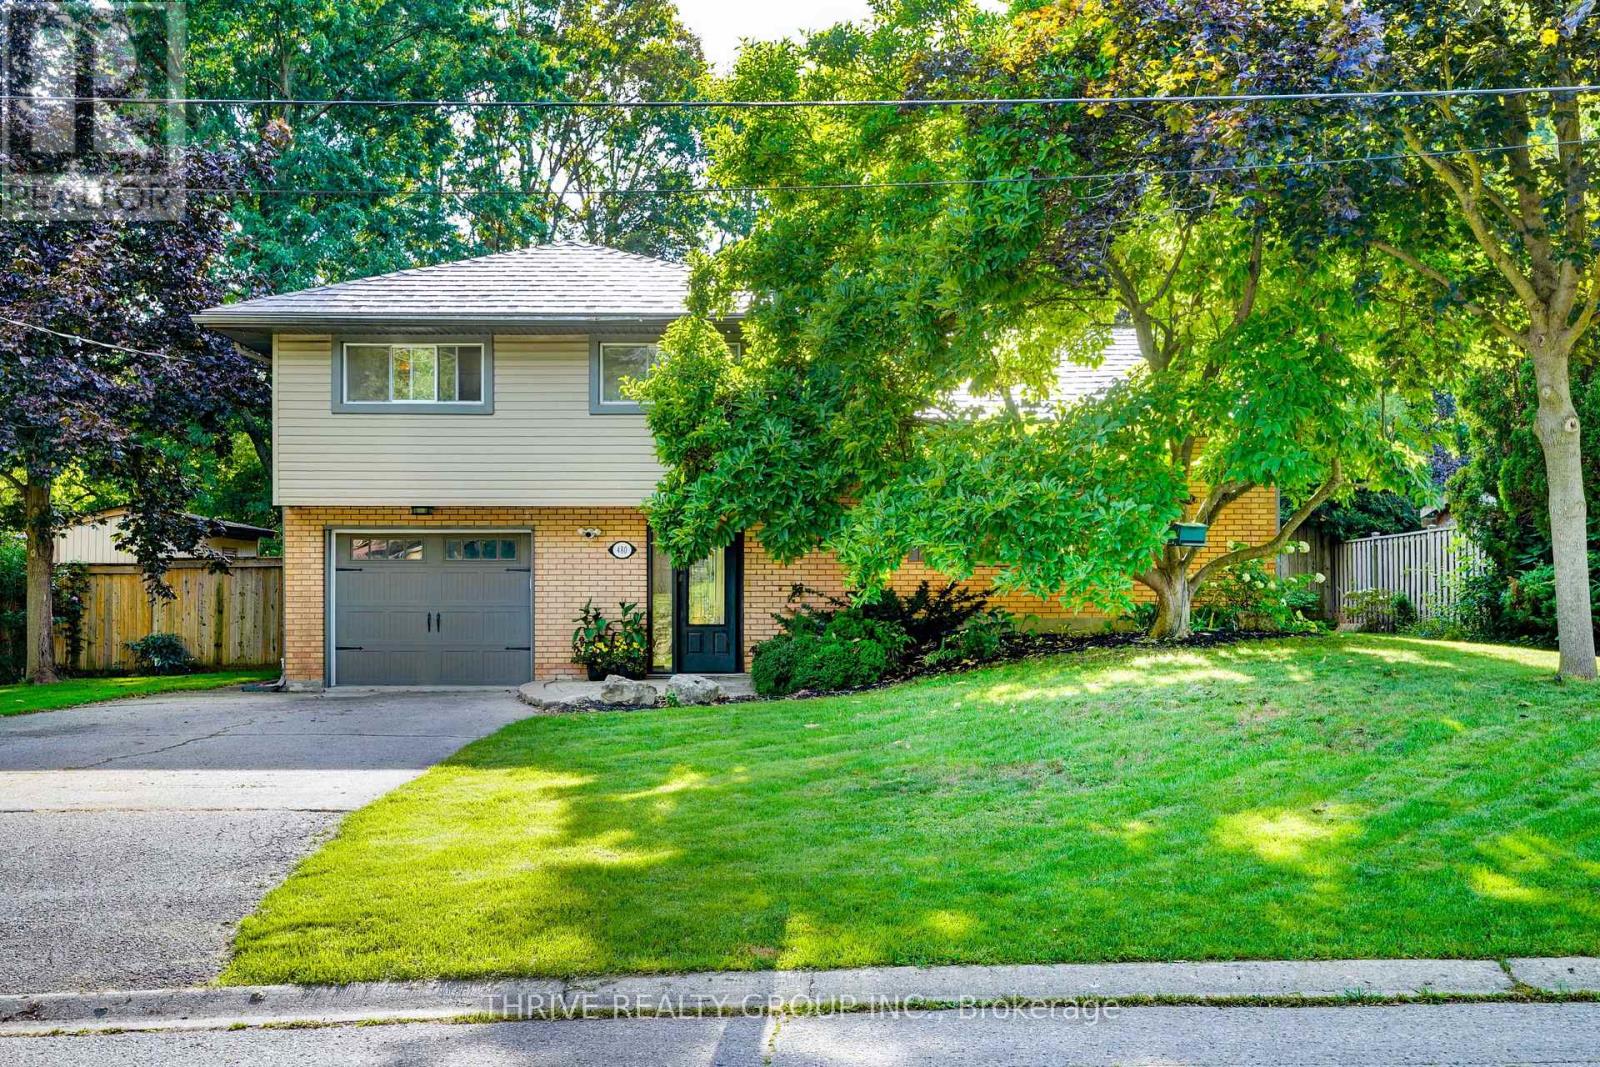
480 Cypress Avenue
London North, Ontario
Welcome to this beautifully updated home in the heart of highly desirable Oakridge-offering the space, flexibility, and backyard families are looking for! From the moment you step inside, you'll appreciate the stylish renovations and thoughtful updates throughout. The main floor features a bright, modern kitchen designed for both everyday family life and entertaining. Durable vinyl plank flooring flows throughout the main level-stylish, practical, and ready to stand up to busy kids and even Fido! A main-floor bedroom and full bathroom provide fantastic flexibility and make an ideal teen retreat, guest space, or private home office. Upstairs, you'll find three nicely sized bedrooms and a 4-piece bathroom, providing plenty of room for a growing family. The lower level adds even more living space, with a comfortable family room perfect for movie nights, games, or simply relaxing together.The fully fenced, private backyard offers plenty of green space for kids and pets to play, summer barbecues, or quiet evenings outdoors. Best of all, enjoy your very own swim spa-perfect for year-round relaxation and fun without leaving home. This home offers the space and versatility today's families are looking for. Add in a sought-after Oakridge location and move-in-ready condition, and you have a home that checks all the boxes. (id:49269)
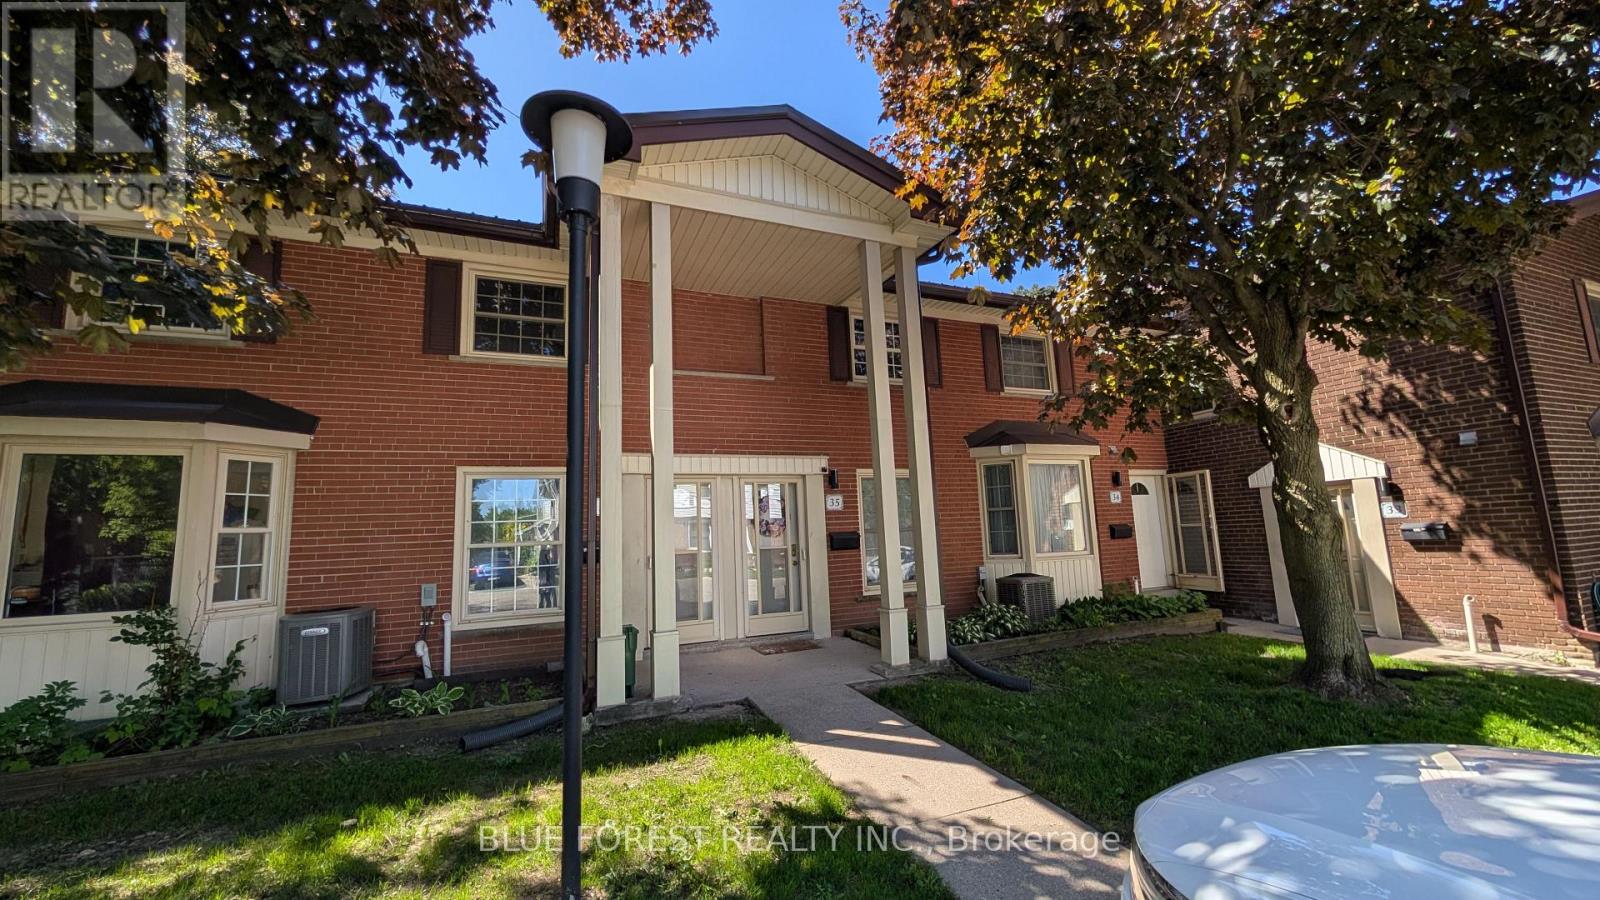
36 Arbour Glen Crescent
London East, Ontario
Budget minded two bedroom condo in mature Northeast London complex. Open plan living and eating area. Two bedrooms on upper level. Forced air gas heating. Opportunity for development in basement. Quick possession available. Sold as is. Some photos have been virtually staged. (id:49269)
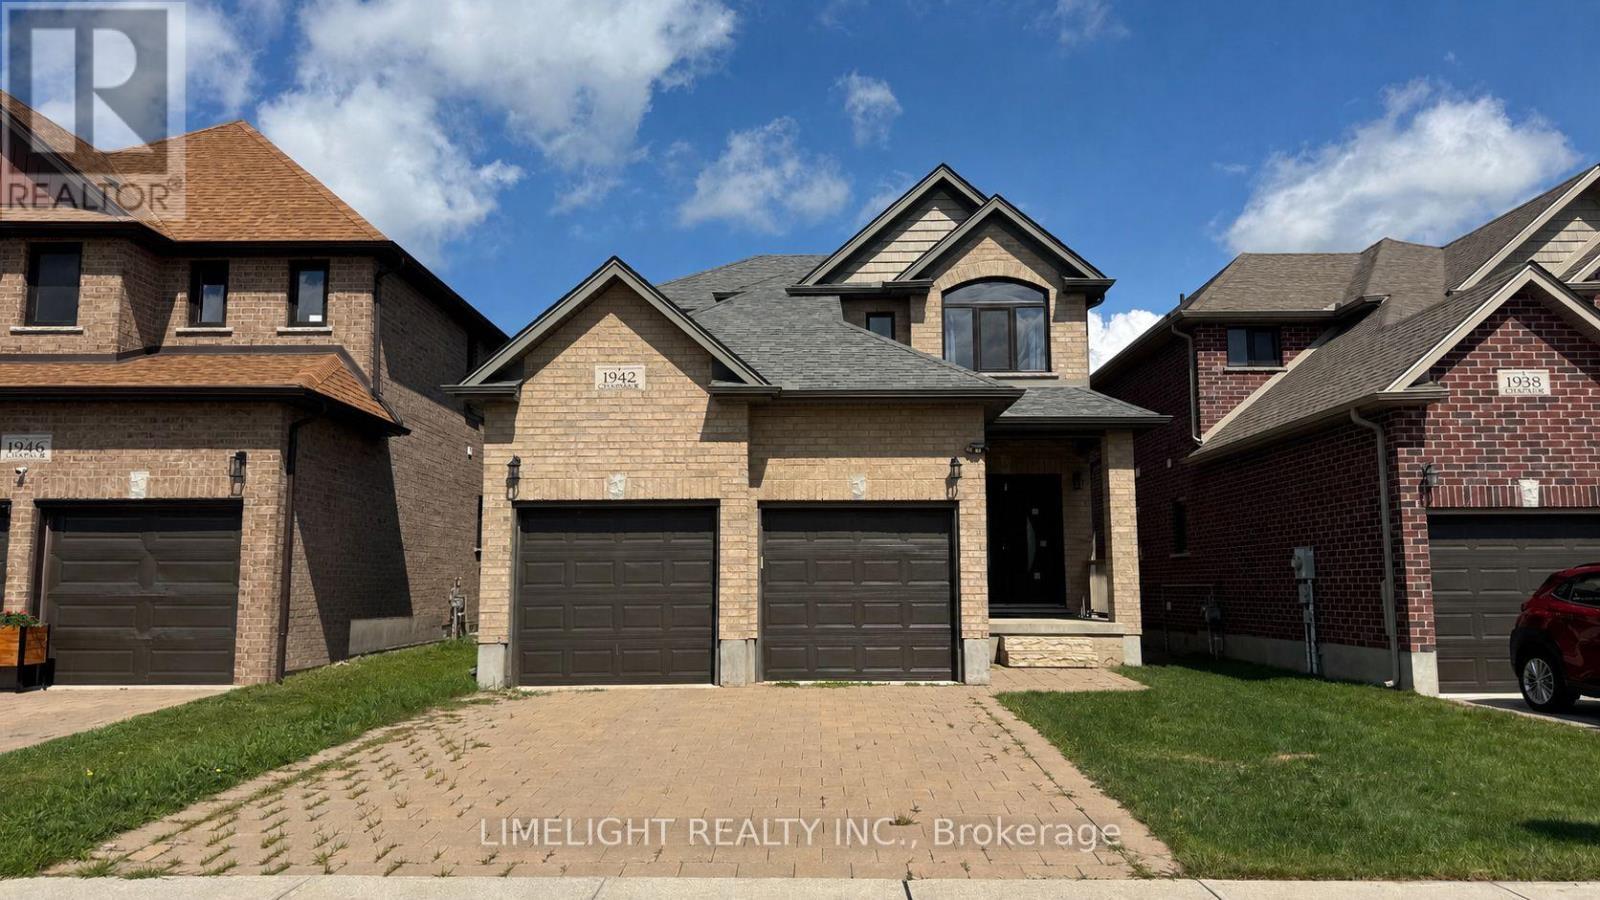
1942 Cedarpark Drive
London North, Ontario
FOR LEASE AT $3,000/MONTH PLUS UTILITIES! Spacious 3 bedroom, 2.5 bathroom, 2-storey all brick home with double-car garage, built in 2017 and located in the desirable Cedar Hollow neighbourhood of North London. The main floor features 9ft ceilings and a spacious living area and open-concept kitchen with quartz countertops, centre island, ample cabinetry and high quality stainless steel appliances. Main floor laundry with washer and dryer included. Upstairs, the large primary bedroom offers a walk-in closet and private 5-piece ensuite with jacuzzi tub. All bathrooms feature quartz countertops, including the modern main bathroom serving the two additional bedrooms. The large unfinished basement provides excellent additional storage space and features a separate side entrance. Conveniently located close to parks, walking trails, schools, shopping, public transit, Western University, Fanshawe College and everyday amenities. Available for immediate occupancy. STRICT RENTAL REQUIREMENTS: Completed rental application, full Equifax or TransUnion credit report with qualifying credit score for all adult applicants, proof of employment and income, recent pay stubs, employment verification, previous landlord references, rental history and government-issued photo ID required. All information and references will be verified. Last month's rent deposit required upon acceptance. First month's rent due prior to occupancy. Minimum 12-month lease. Tenant insurance required prior to occupancy. (id:49269)
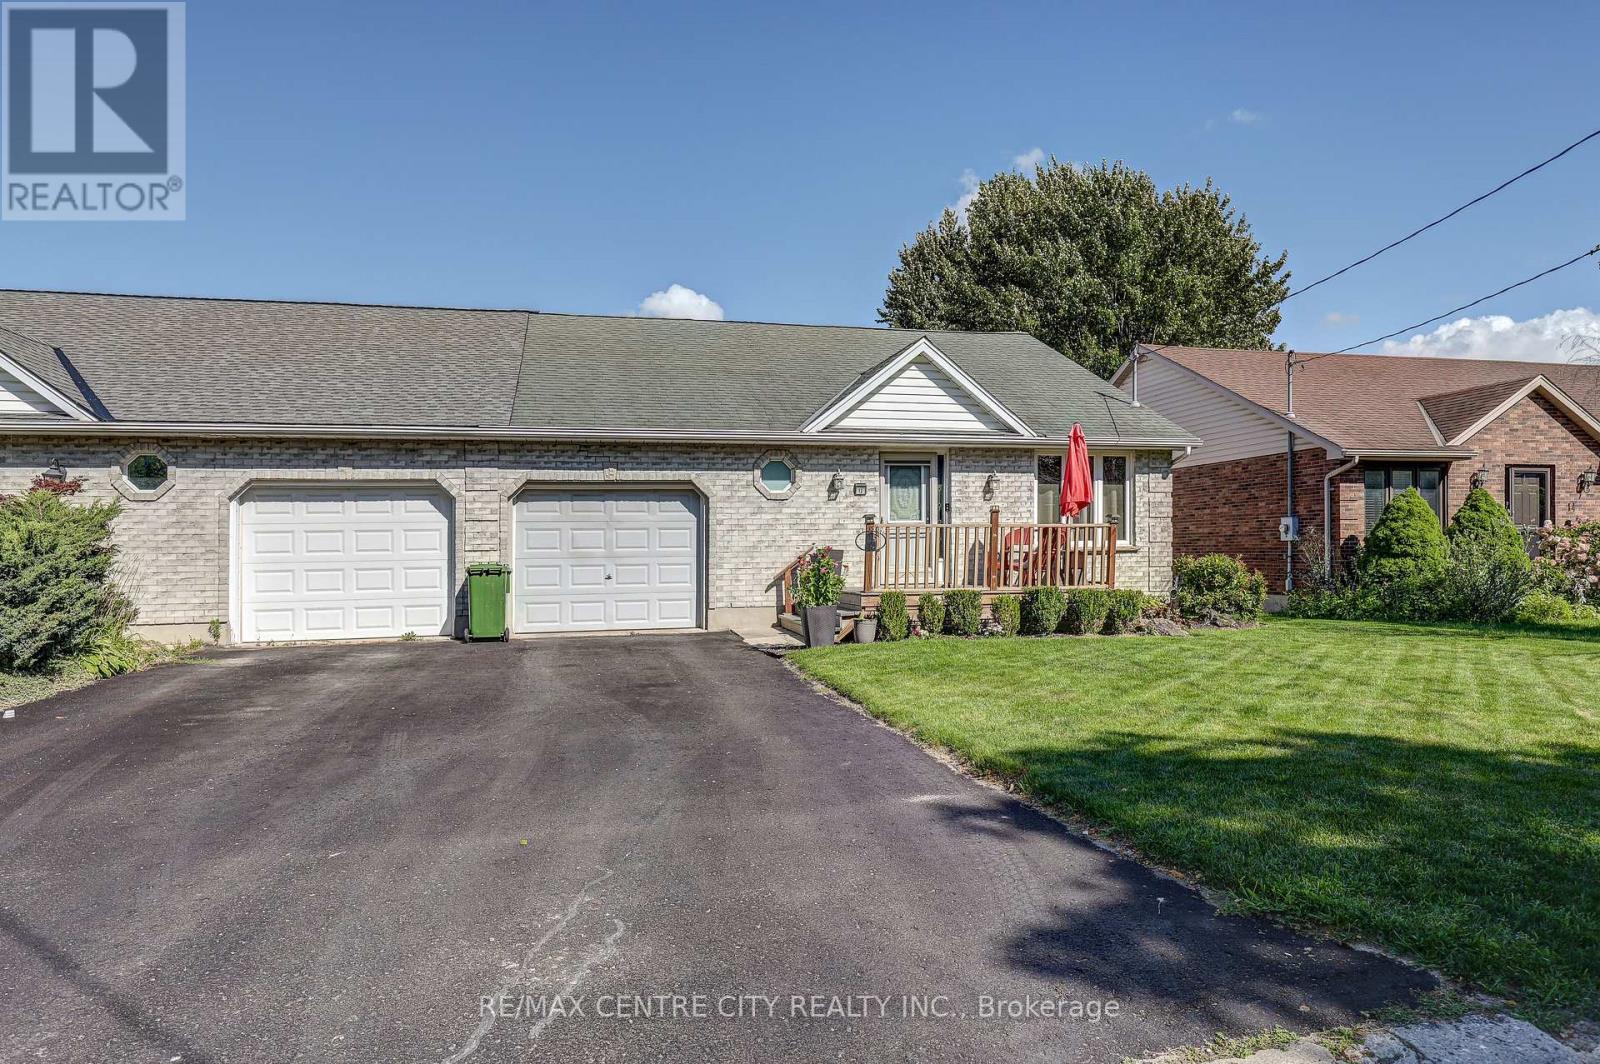
12 Second Avenue
St. Thomas, Ontario
Bungalow semi with an attached garage in a convenient central location. This home offers an appealing main floor plan with open concept living featuring a vaulted ceiling, a spacious kitchen with an island, and hardwood flooring. The master bedroom offers an updated bathroom with a tiled shower. Additional living space in the basement with a nice size rec-room. Main floor laundry. The backyard offers a composite deck off the eating area and fully fenced yard. (id:49269)
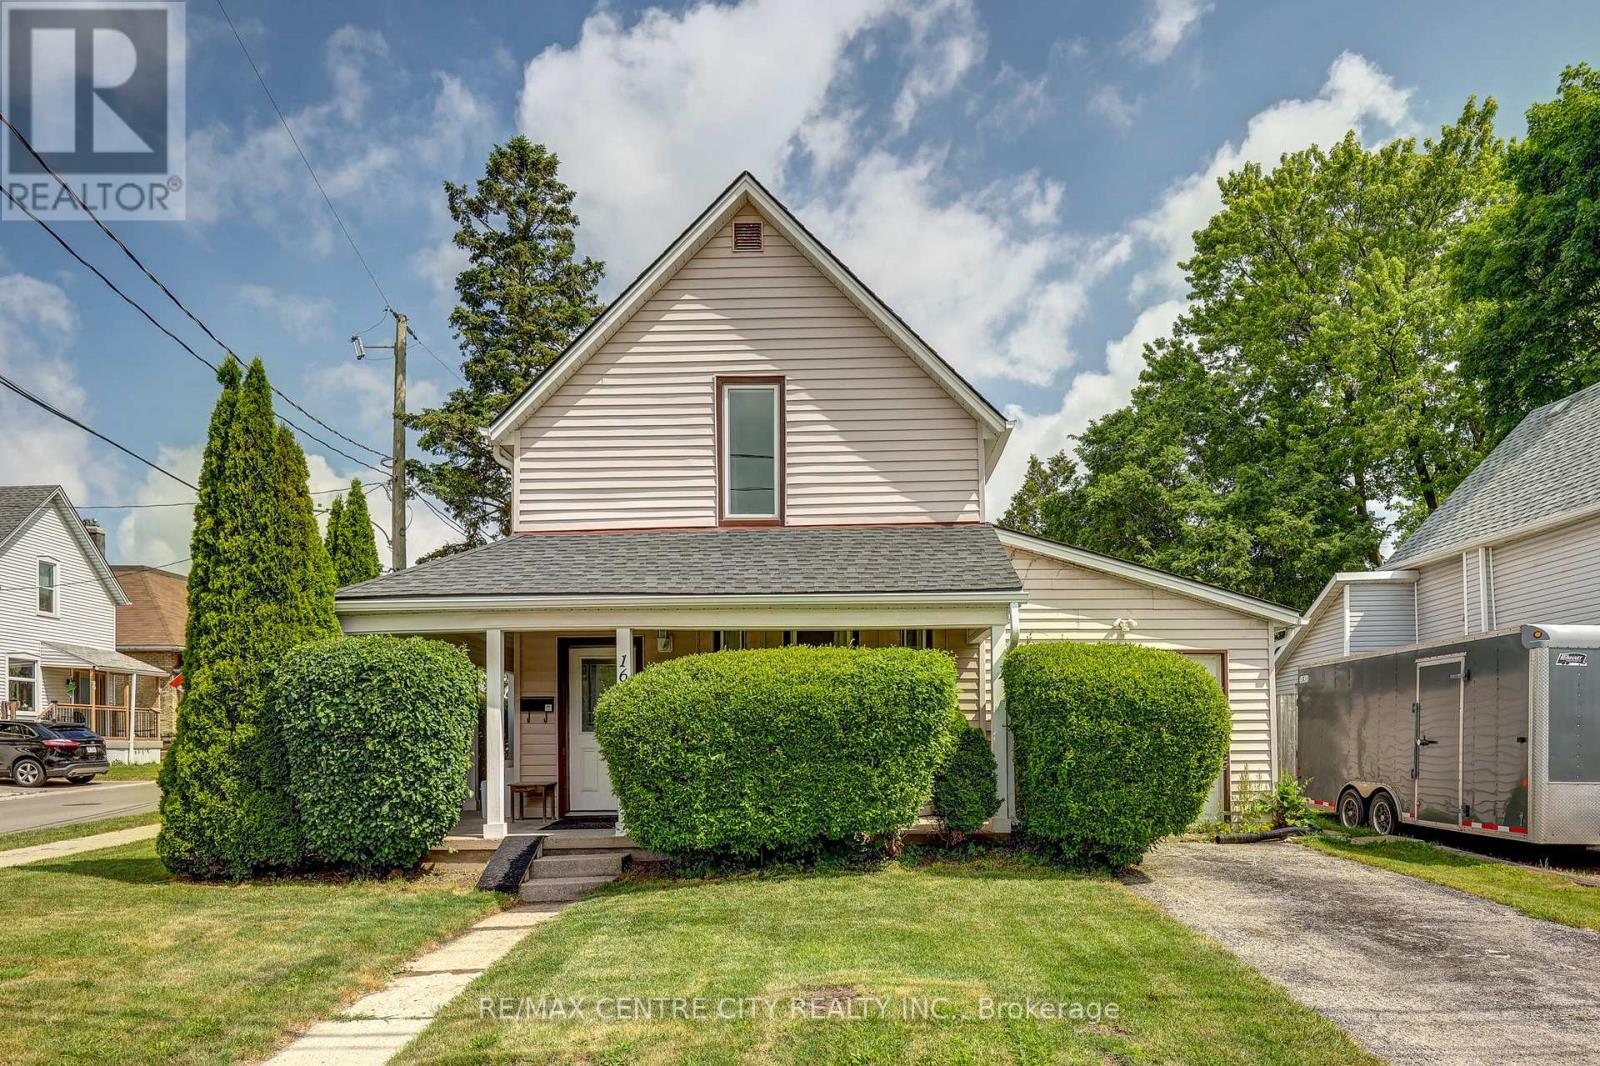
169 Wellington Street
St. Thomas, Ontario
Welcome to this renovated 2 storey home offering modern updates while maintaining its character. Improvements include updated wiring, plumbing, drywall, and insulation, Kitchen, bathrooms, flooring. Bright and spacious with impressive 8.6-ft ceilings on both the main and second floors. Functional layout features 4 bedrooms, 2 full bathrooms, main floor laundry, and a versatile main floor office, den, or potential 4th bedroom (formerly a garage). Roof shingles replaced in 2015. 2 tier deck, 2 sheds. Ample parking with two separate driveways. Move-in ready and ideal for families, professionals, or those seeking flexible living space (id:49269)
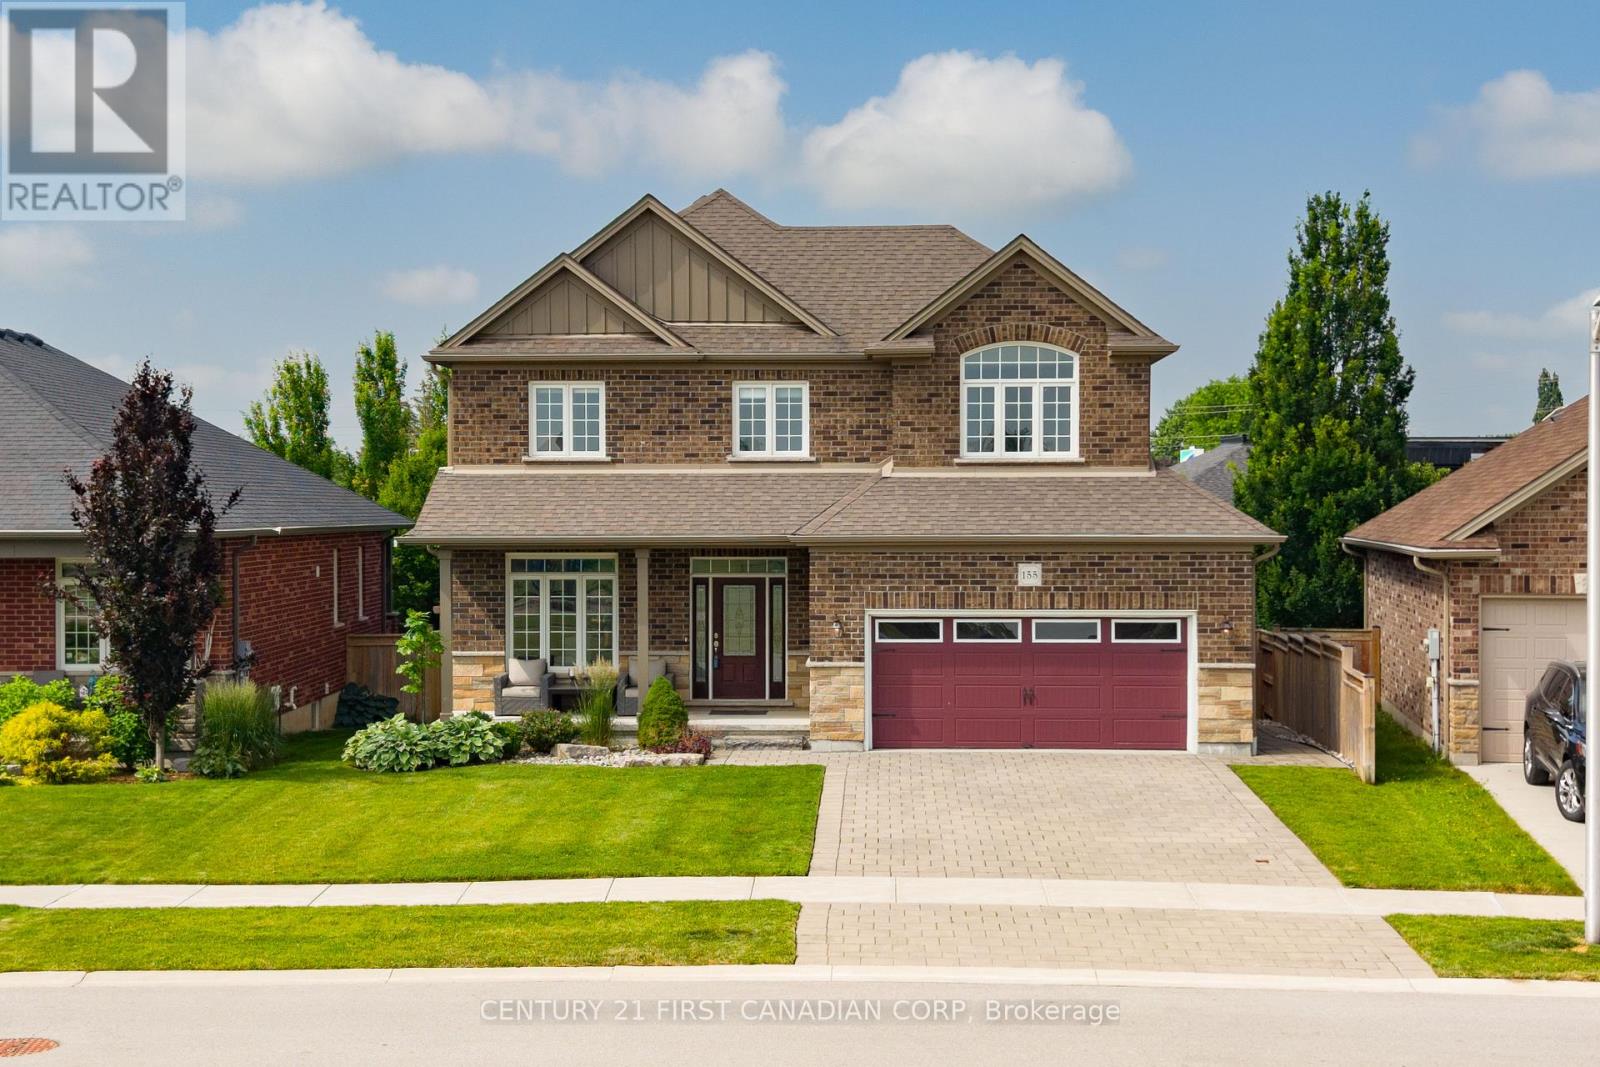
155 Spencer Avenue
Lucan Biddulph, Ontario
Welcome to 155 Spencer Avenue in the heart of Lucan, offering over 2,600 sq. ft. of beautifully finished living space with exceptional multigenerational living potential. Ideally located directly across from Lucan's newest park featuring basketball, tennis and pickleball courts, greenspace, and a brand-new playground, this home is perfect for growing families.The bright, open-concept main floor showcases a spacious kitchen with quartz countertops, a premium Thermador gas range, ample cabinetry, and abundant natural light. Double patio doors lead to a private backyard featuring a stone patio, mature trees, established gardens, a full irrigation system, and plenty of room for a future pool. A convenient main floor laundry/mudroom offers direct access from the garage and to the lower level.Upstairs, you'll find three spacious bedrooms, a versatile bonus flex room ideal as a family room, office, or playroom, a 5-piece bathroom with quartz counters, and a relaxing primary retreat complete with a walk-in closet and spa-inspired ensuite. Designed with flexibility in mind, the finished lower level features a kitchenette with fridge and stove, bedroom, spacious living and dining area, spa-like bathroom, and laundry rough-ins. With a separate entrance available, this space offers excellent potential for a legal secondary suite, providing the perfect setup for extended family, rental income, or a mortgage helper. Offering premium finishes, functional living spaces, and outstanding income potential in one of Lucan's most desirable family-friendly locations, this is a home you'll want to see. (id:49269)
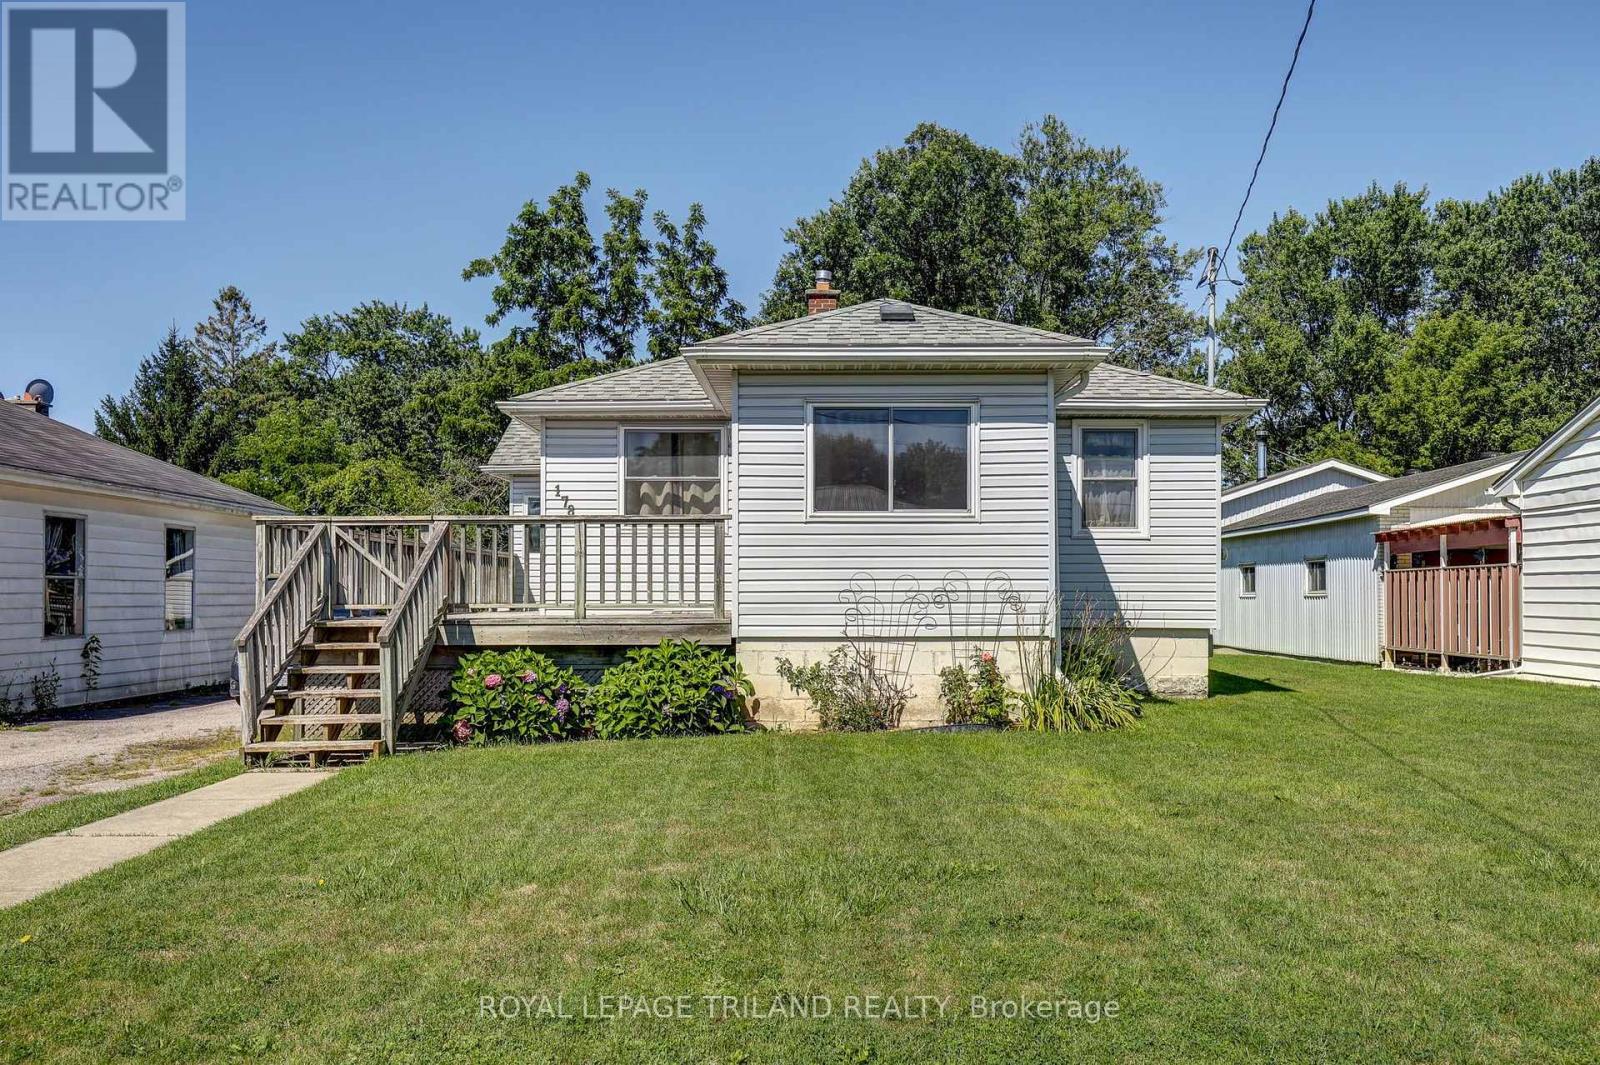
178 Balaclava Street
St. Thomas, Ontario
Welcome to 178 Balaclava Street, where, space, nature, and location come together. Situated on an impressive over quarter-acre lot, this well-maintained home offers 2 bedrooms plus a versatile office that could easily serve as a third bedroom, making it ideal for first-time buyers, downsizers, or growing families.The front deck welcomes you inside to the bright front Sunroom, providing the perfect spot to enjoy your morning coffee. The main floor features a spacious Living room, Dining area showcasing parquet flooring, 2 Bedrooms and flex room currently used as an Office. A 4-piece bathroom completes the functional layout.Step outside to discover an expansive backyard with a back deck, offering endless possibilities for entertaining, gardening, or simply enjoying your own private outdoor retreat. The heated 2-car tandem garage is a standout feature, complete with hydro, a metal roof, and an automatic garage door opener-perfect for parking, hobbyists, a workshop, or extra storage. The oversized driveway provides parking for up to 7 vehicles, plus 2 more in the garage.Conveniently located near Lockes Public School, Monsignor Morrison Catholic School, Waterworks Park, Dalewood Conservation Area and more, this property offers a rare combination of indoor and outdoor space in a desirable family-friendly neighbourhood. Don't miss your opportunity to make this exceptional property your next home!Enjoy peace of mind with numerous updates, including a furnace and central air (approx. 5 years), windows (approx. 2016), shingles (approx. 2012), fridge (2023), stove (2024), and sump pump (2025). (id:49269)
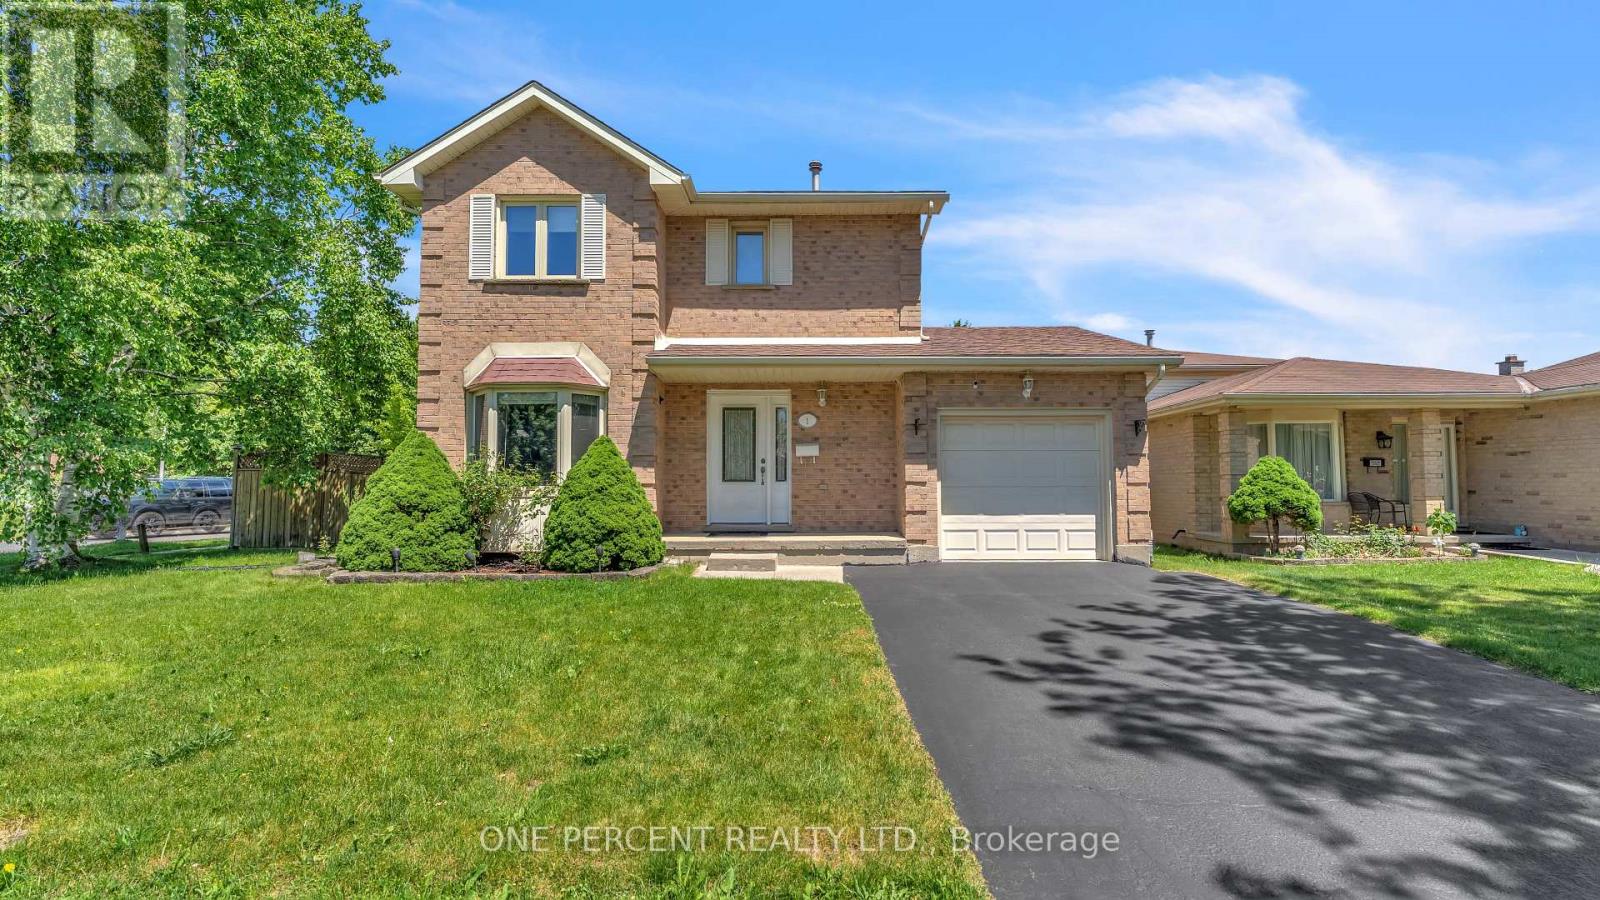
1 Cheswick Circle
London South, Ontario
Welcome to 1 Cheswick Circle, a beautifully maintained two-storey detached home situated on a large corner lot in the desirable White Oaks neighborhood, offering the perfect blend of space, comfort, and convenience. At walking distance to groceries, schools, shopping, parks, and with quick access to Highway 401, this move-in-ready home is perfect for families and commuters alike. Attractive curb appeal is highlighted by a classic brick facade, double-wide driveway, and attached garage with inside entry. Inside, a bright foyer welcomes you into a spacious and functional layout featuring a sun-filled living room complete with a large bay window that fills the space with natural light. The formal dining room provides an ideal setting for family meals and entertaining, while the kitchen offers direct access to the backyard, seamlessly connecting indoor and outdoor living. Step outside to enjoy the fully fenced yard featuring an expansive deck and gazebo, creating the perfect space for summer barbecues, outdoor dining, and relaxing with family and friends. A convenient two-piece powder room completes the main level. Upstairs, you'll find three generously sized bedrooms and a four-piece bathroom, providing ample space for a growing family. The finished lower level adds valuable living space with a large recreation room ideal for a playroom, office, or fitness area, while the unfinished section offers excellent storage and laundry space. Lovingly cared for and well maintained throughout, this exceptional property presents a fantastic opportunity to own a solid family home in one of London's most established and sought-after neighborhoods. (id:49269)
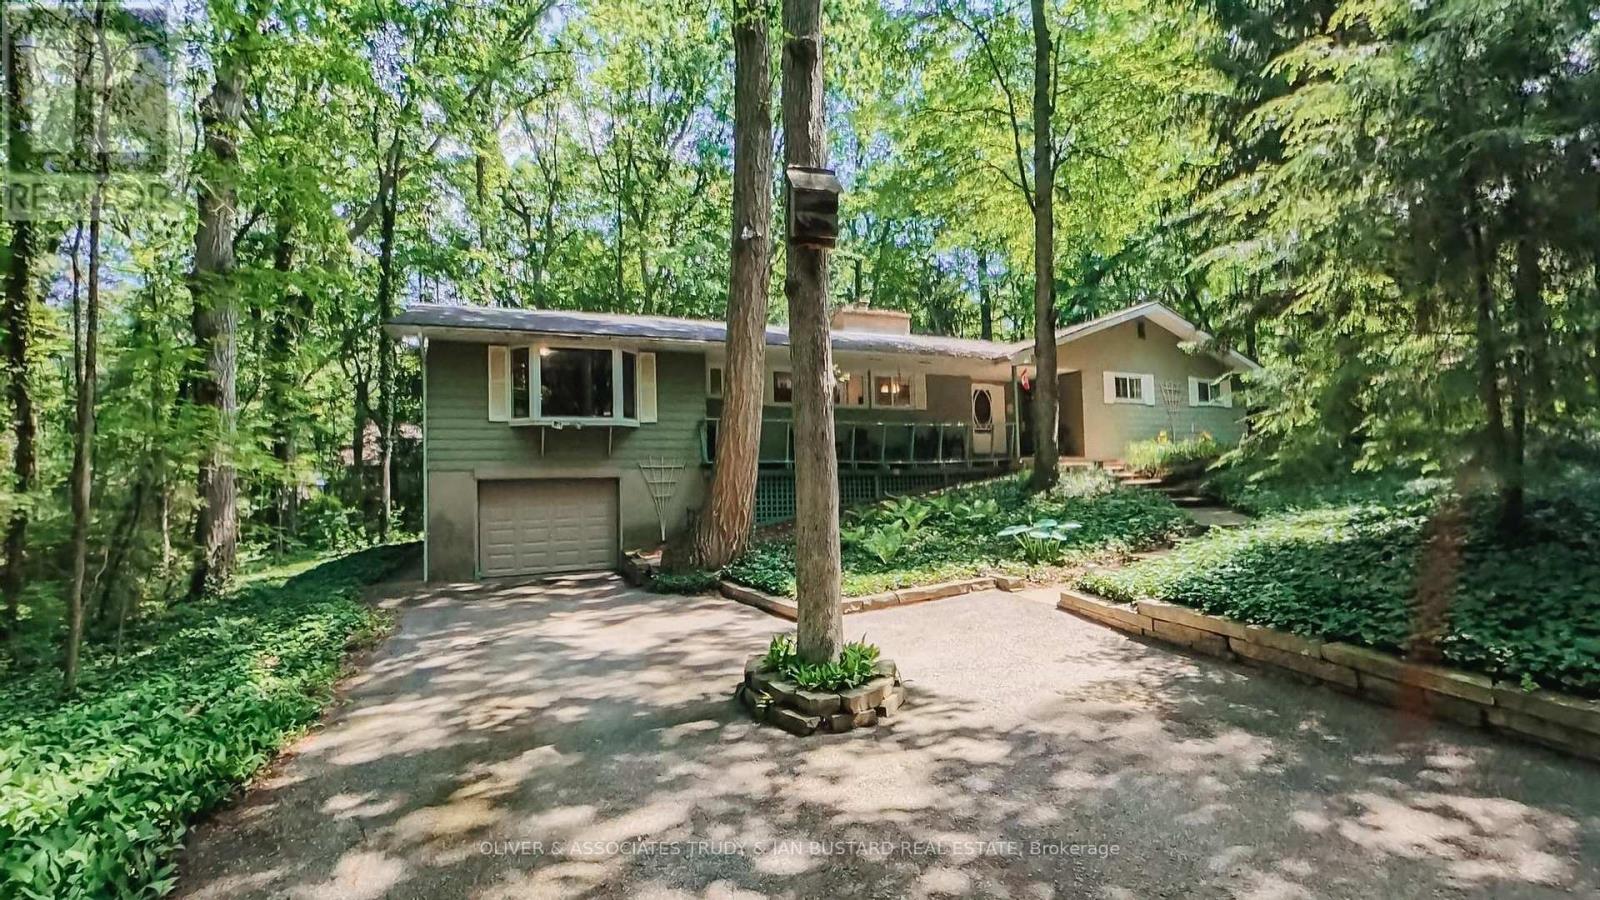
10294 Brewster Boulevard S
Lambton Shores, Ontario
Southcott Pines very rare offering! This large cottage is situated on a double treed lot close to Sun Beach. Seller advises double lot does not require severance but currently taxed as one due to ranch home situated across both lots. 4 Generous bedrooms, 1.5 baths, living room/dining room with wood fireplace and cathedral ceiling, eat in kitchen, screened porch, family room, main floor laundry. New roof shingles November 2025; newer emergency exit at back of house; new kitchen countertop, new bathtub and surround; new floor in main bathroom; new covers on septic tank. (id:49269)
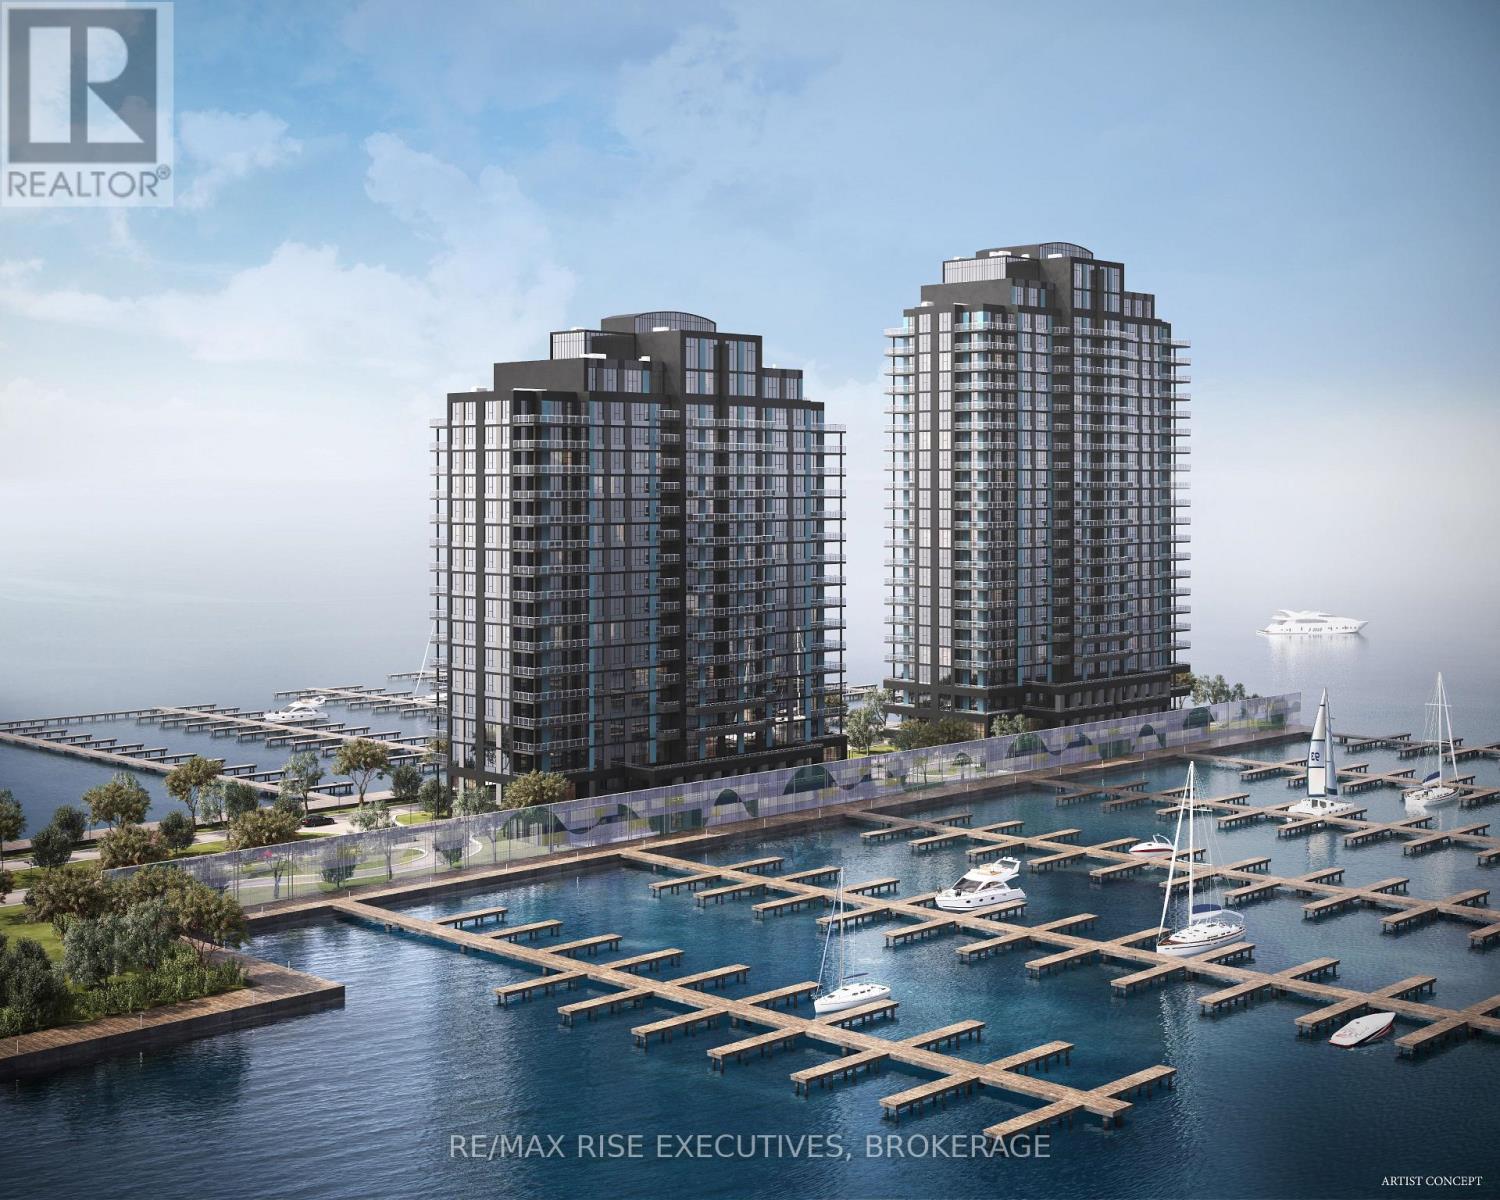
203 - 1110 King Street W
Kingston, Ontario
This custom-designed Unit 203 offers approximately 941 sq. ft. of thoughtfully planned living space on the second floor, featuring two bedrooms, one bathroom, and two private balconies. The open-concept great room and kitchen extend onto an impressive wraparound balcony, creating exceptional outdoor space for relaxing or entertaining. The primary bedroom offers direct access to a second private balcony, while the second bedroom provides flexibility for guests, family, or a home office. Premium finishes include luxury vinyl and ceramic flooring, a designer Cartier Kitchens kitchen with granite countertops and stainless steel appliances, a stone-appointed bathroom, and in-suite laundry. Covered, secure in-building parking is included, with limited opportunities for a second space and/or EV charging. Set on a remarkable waterfront site surrounded by Lake Ontario on three sides, this 23-storeyluxury condominium offers spectacular views of the lake, islands, and Kingston's historic skyline. Residents will enjoy a fitness centre, owners' lounge, party room, and 23rd-floor Sky Deck with panoramic views. Steps from Kingston's largest urban waterfront park, the Rideau Trail and waterfront pathway, and minutes from Downtown Kingston, Queen's University, KHSC, Olympic Harbour, shopping, and dining. Tarion Registered and fully site plan approved, with over 90 suites under contract and projected occupancy in late 2029. Purchase price reflects the HST Rebate per Seller's Form of Contract and the HST Relief Implementation Act (Residential Property Rebates), 2026.029. (id:49269)
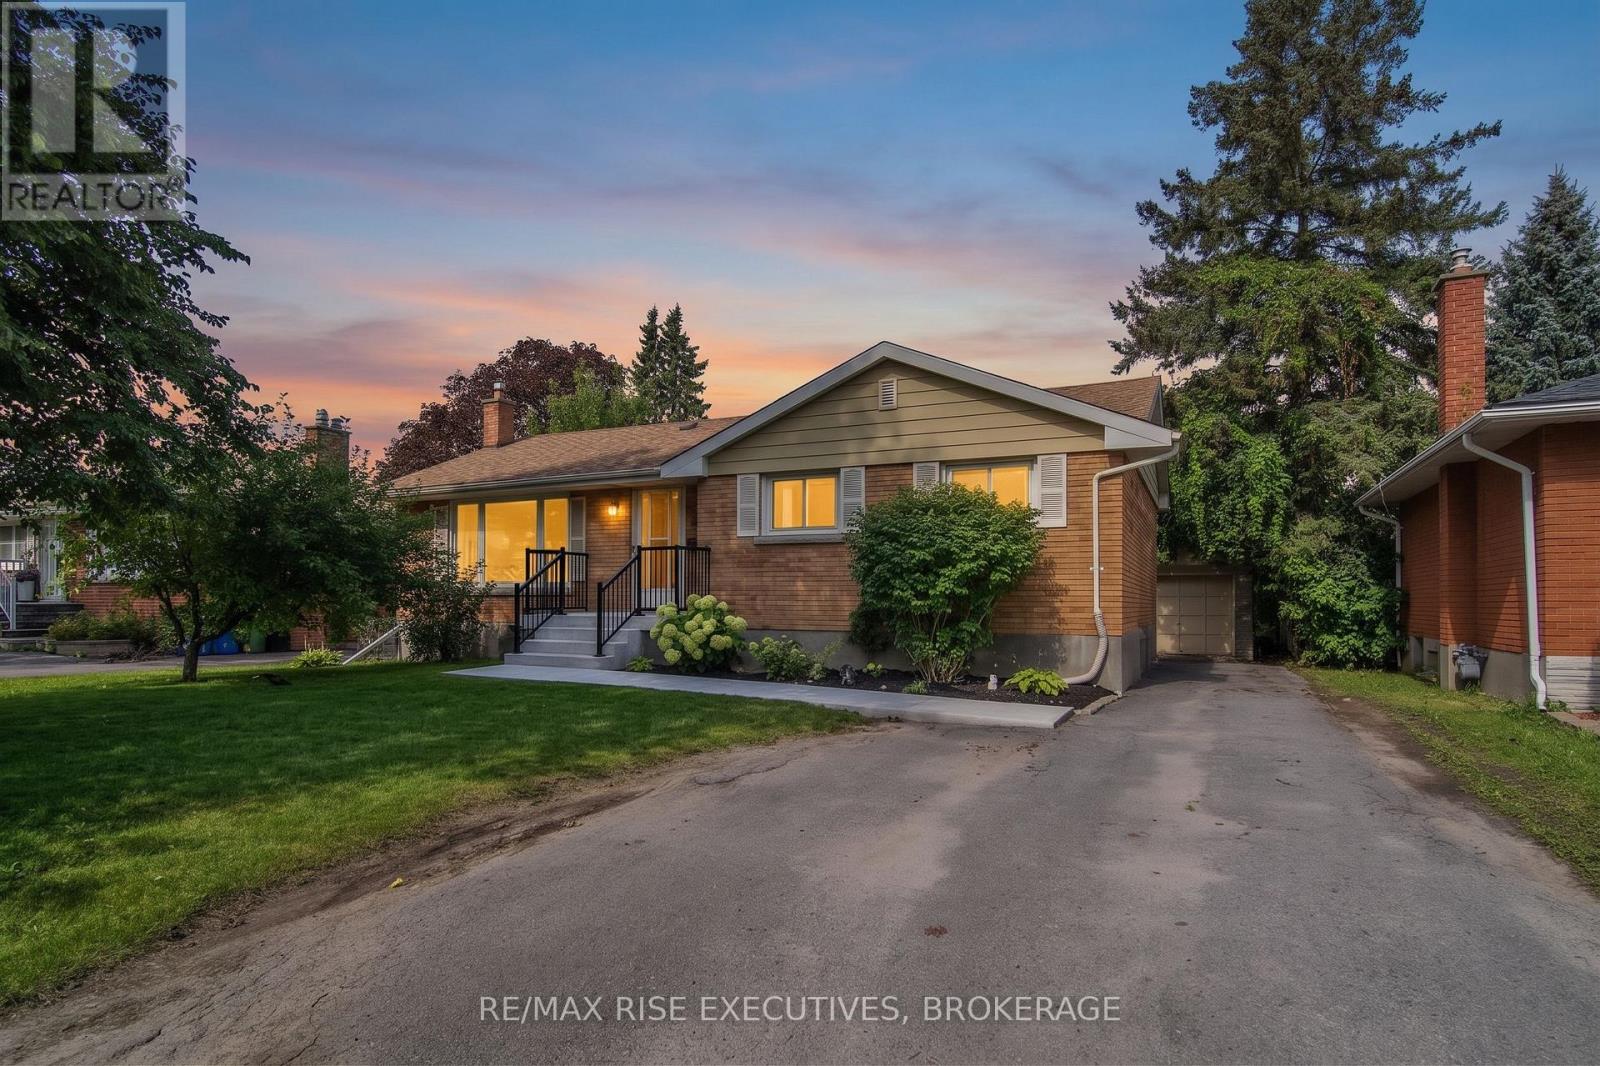
339 Arrowhead Place
Kingston, Ontario
Welcome to this 3+1 bedroom, all-brick bungalow nestled on a quiet, mature street in Kingston's sought after Strathcona Park. This prime central location places you minutes from top rated schools, parks, shopping, downtown, and quick 401 access. The main level features a bright living room anchored by a large picture window, an updated kitchen, three comfortable bedrooms, and a full 4-piece bathroom. The fully finished lower level offers versatile living space with a sprawling rec room, fourth bedroom, 3-piece bath, and extensive storage. Featuring direct walk-up access, the basement is ideally set up for multi-generational living or an in-law suite. Step outside to an impressive deep lot backing onto mature trees with no rear neighbours, a true rarity in town! The exterior also boasts a long paved driveway, a large detached garage/workshop, and a fresh rear deck perfect for entertaining. Extensively upgraded for total peace of mind: 200-amp electrical panel upgrade with renewed main floor wiring/devices, modern flooring, a new hot water tank (2024), poured front porch and walkway (2025), and new deck boards (2026). Move in ready and full of potential. Call, text, or email today to book your private showing! (id:49269)
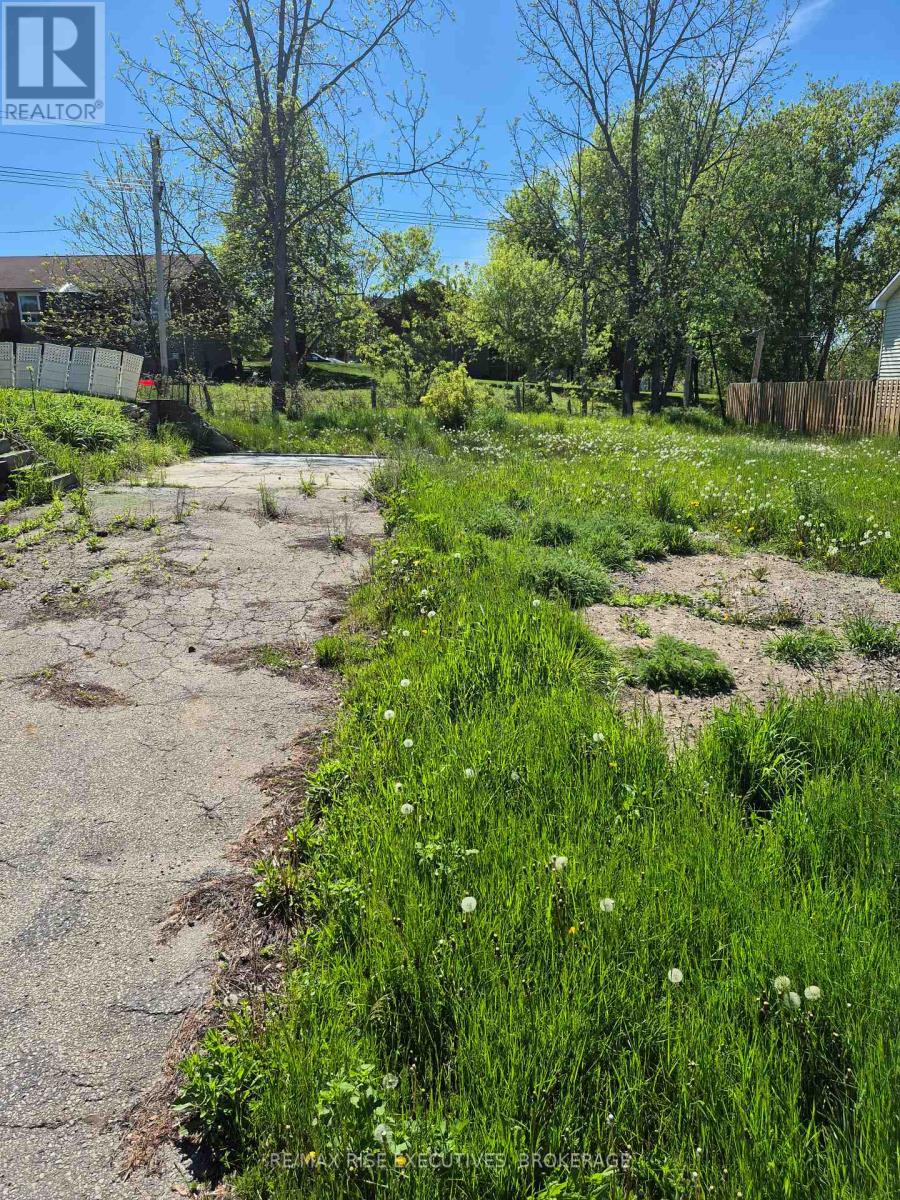
Pt Lt 311 Victoria Avenue
Gananoque, Ontario
Build your dream home in the charming town of Gananoque with this prime fully serviced lot offering the perfect blend of convenience, nature, and lifestyle. Located in a desirable residential area, this exceptional property is ready for development with municipal water, sewer, hydro, and natural gas all available at the lot line - making the building process seamless and cost-effective. Backing directly onto a scenic walking path, the lot offers peaceful views and easy access to outdoor recreation right from your backyard. With ample space and flexibility for a custom build, this property is ideal for a bungalow, two-storey, or modern contemporary design tailored to your vision. Enjoy a quiet setting while remaining just minutes from downtown Gananoque, the beautiful St. Lawrence River, shopping, schools, restaurants, and everyday amenities. Whether you're looking to build your forever home or invest in a growing community, this is a rare opportunity to secure a premium lot in one of Eastern Ontario's most desirable waterfront towns. (id:49269)
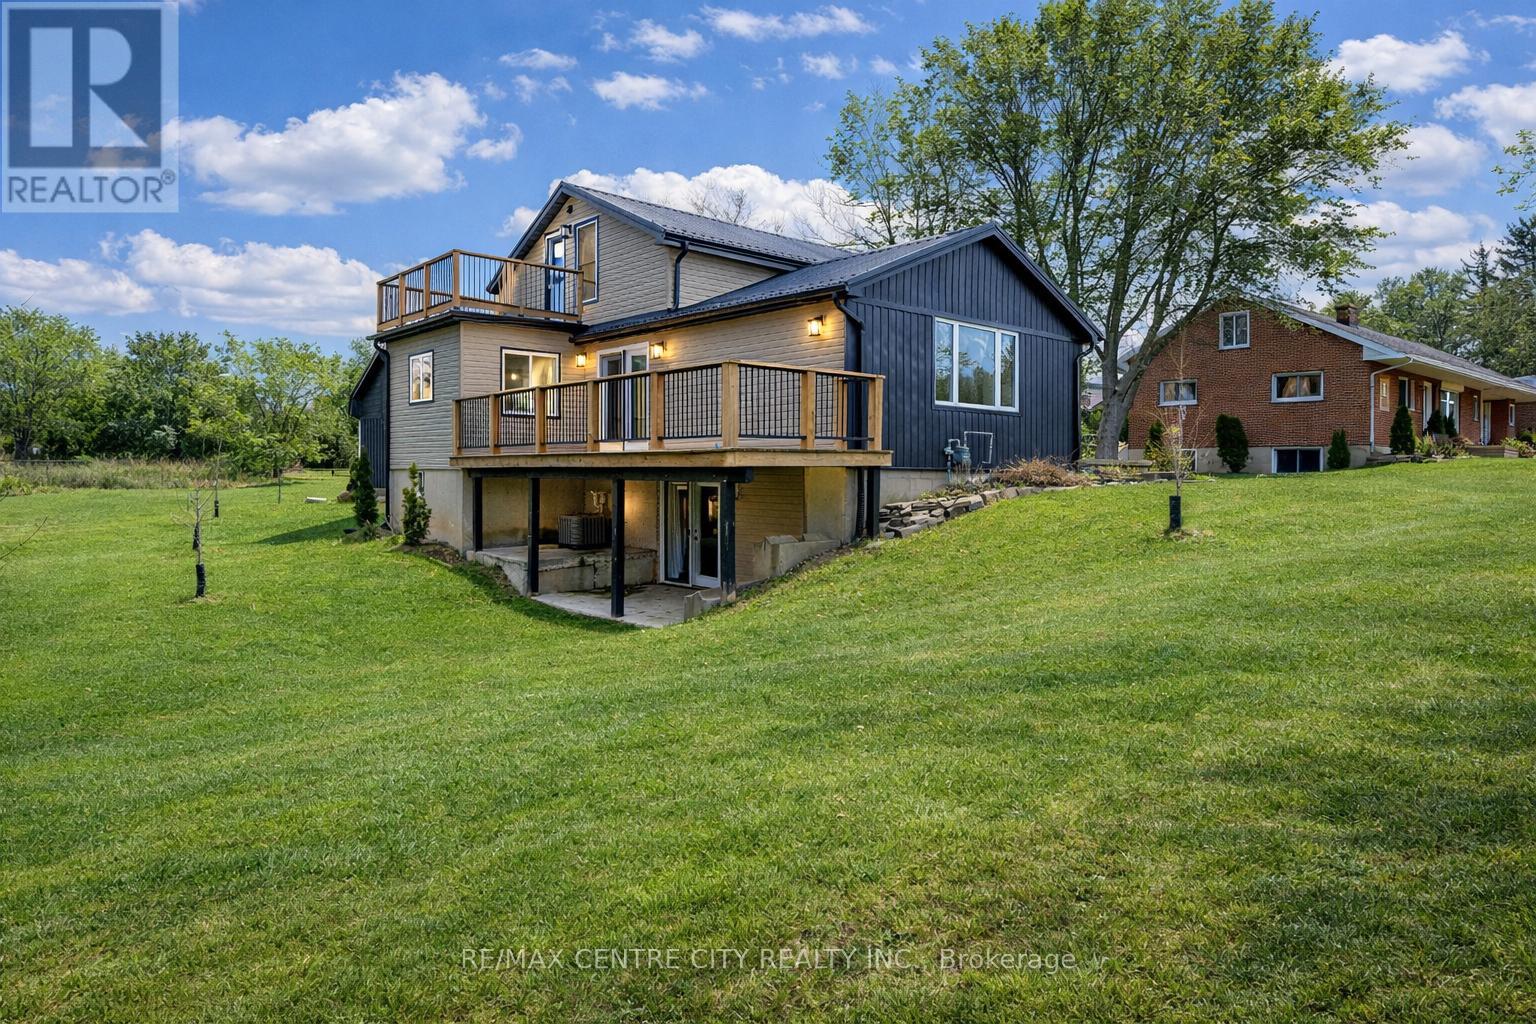
42400 John Wise Line
Central Elgin, Ontario
Amazing rural listing just south of St. Thomas. Extensively renovated top to bottom. Approx 1800 sq ft plus a finished lower walk-out level. Very private lot, nicely landscaped. Drilled well septic in front yard. Sandy soil, new metal roof, spray foam insulated from top peak to basement floor. Small barn/garage workshop 2 floors at rear of property with hydro. Gas hook-up at side deck, stove, dryer, all new heating/air conditioning and ductwork. New wiring, flooring, paint and trim. You will love this layout, location and ammenities. (id:49269)