
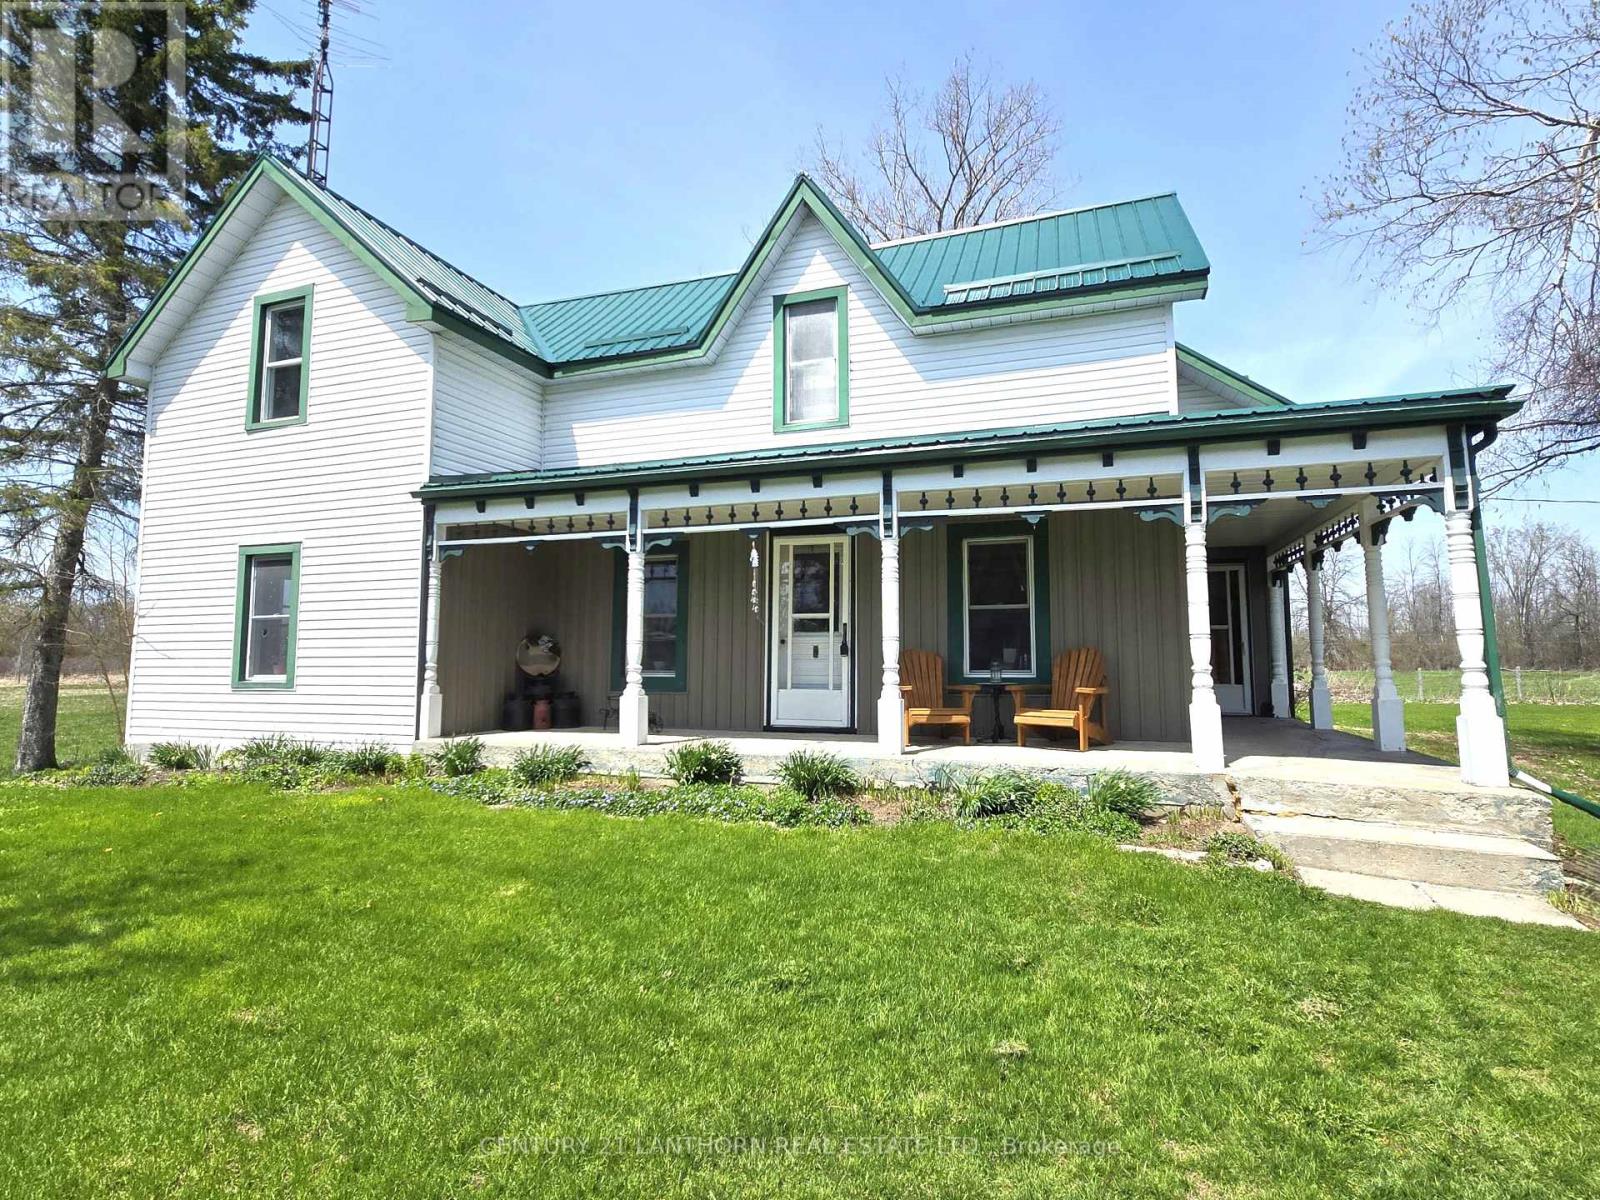
175 Hall Settlement Road
Belleville, Ontario
LOVELY HOME with BARN & OUTBUILDING, approximately 37 ACRES of LAND - approximately 25 acres of that is crop land, balance in pasture. (LAND - always a GREAT INVESTMENT)This beautiful property is situated on a closed end road making it quite private and peaceful. Home is lovingly cared for. A two sided veranda offers country charm with gingerbread details, great place for morning coffee or late day beverage. Inside find much original woodwork. Large farmhouse kitchen with plenty of cupboards & counter space with lovely French doors that flood the room with light & allow access to a huge deck, super spot for BBQ's & entertaining family & friends. A big formal dining room just off the kitchen makes it easy to host a gathering of folks for Christmas dinners or special occasions, a good sized living room is beyond. Back through the kitchen you find a wonderful walk in pantry, handy 2 pc bathroom & a separate main floor laundry room with outdoor access, would make a great mudroom! Spacious family room has views over the fields. There are 2 bonus rooms on the main floor, one being used as an office, another for storage. There are 2 separate stairways that lead to the upper floor where you find a large principal bedroom, 3 additional bedrooms as well as a 4 pc bathroom. Outdoors is a lovely yard with shade trees & plenty of space for outdoor activities, a single car detached garage, a large barn that lends itself to animals of choice, storage or hobbies and an attached 40 x 72 indoor riding arena. Crop land yourself or rent to an area farmer. Fields are easy access from the front of property but there is also access from the back with a 2nd road frontage. With plenty of acreage you could follow outdoor pursuits of walking, horseback riding, ATVing, snowmobiling, cross country skiing etc. This wonderful property is approximately 16 minutes to amenities in Belleville & to the 401. (id:49269)
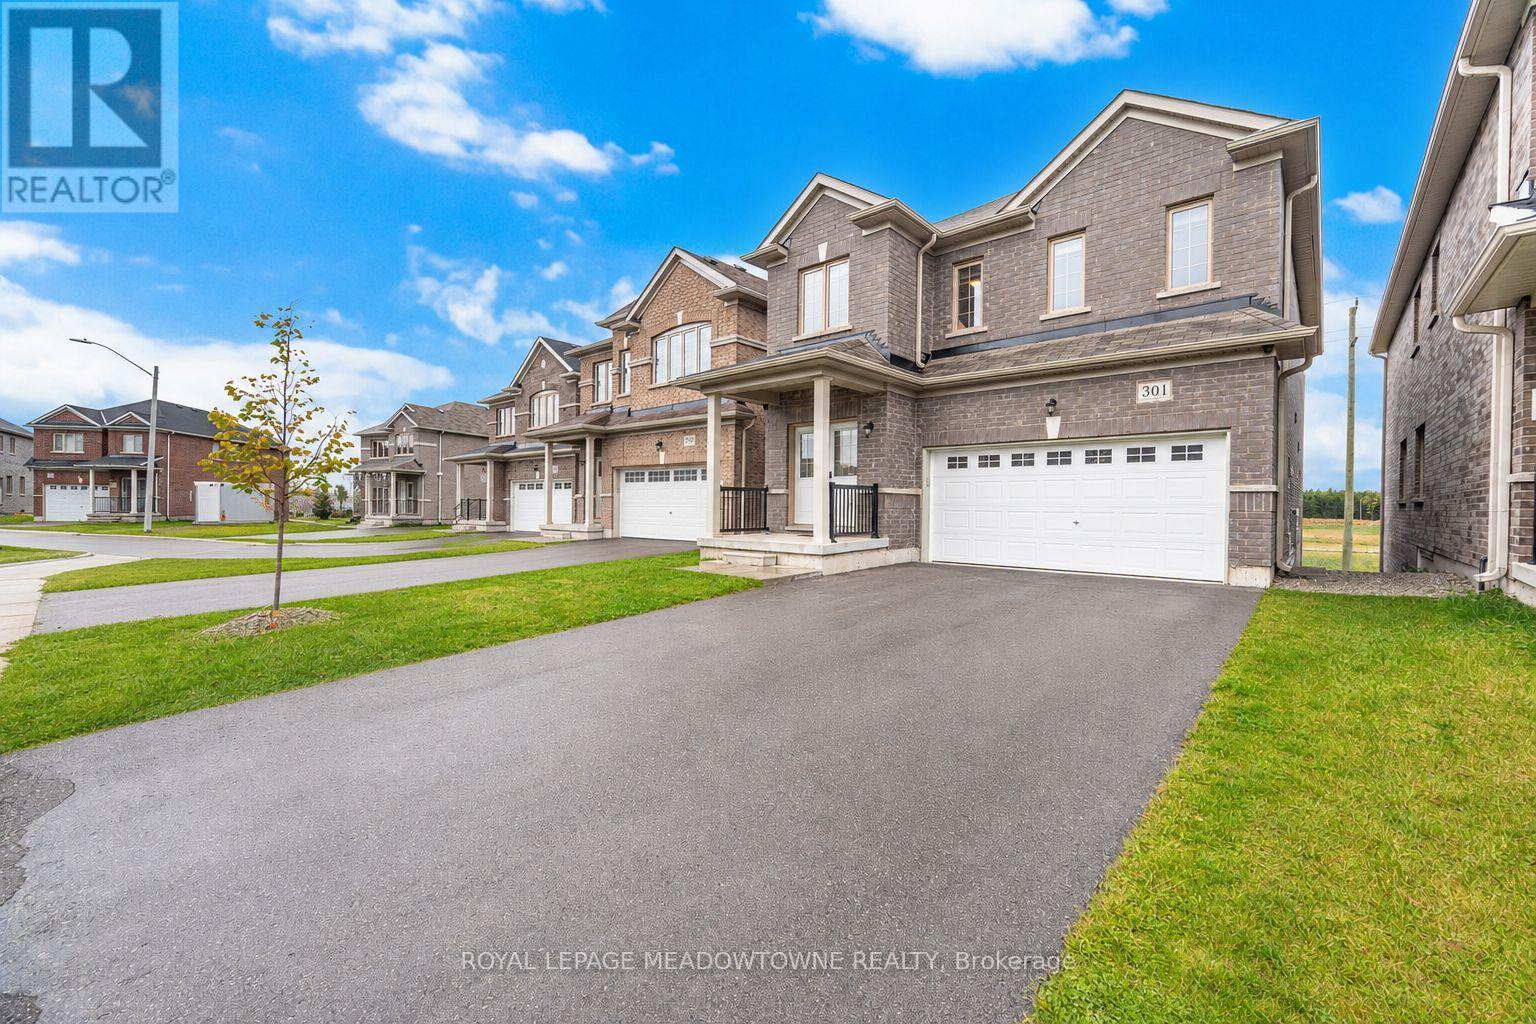
301 Ridley Crescent
Southgate, Ontario
Don't miss your shot at this beautiful family home nestled in the peaceful community of Dundalk. Step inside and fall in love with the place your favorite memories will be made. The extended kitchen is a dream with its large breakfast bar, extended built-in pantry and eat-in breakfast area. Get comfy in the living room or have your own fine dining experience in the formal dining room. The primary bedroom feels like a luxury suite with an ensuite bathroom and two walk-in closets! You won't have to worry about space with 3 additional large bedrooms, all complete with spacious closets. To top it off, a spacious finished basement awaits. Equipped with a full kitchen, ample storage and separate walkout entrance, what more could you ask for? Enjoy fresh air in the large backyard, with no rear neighbors for extra privacy! Groceries, shops, restaurants and Highway 10 are all close-by. Come and experience this home for yourself! ***EXTRAS*** Hardwired for generator, two outdoor gas hookups for BBQs. (id:49269)
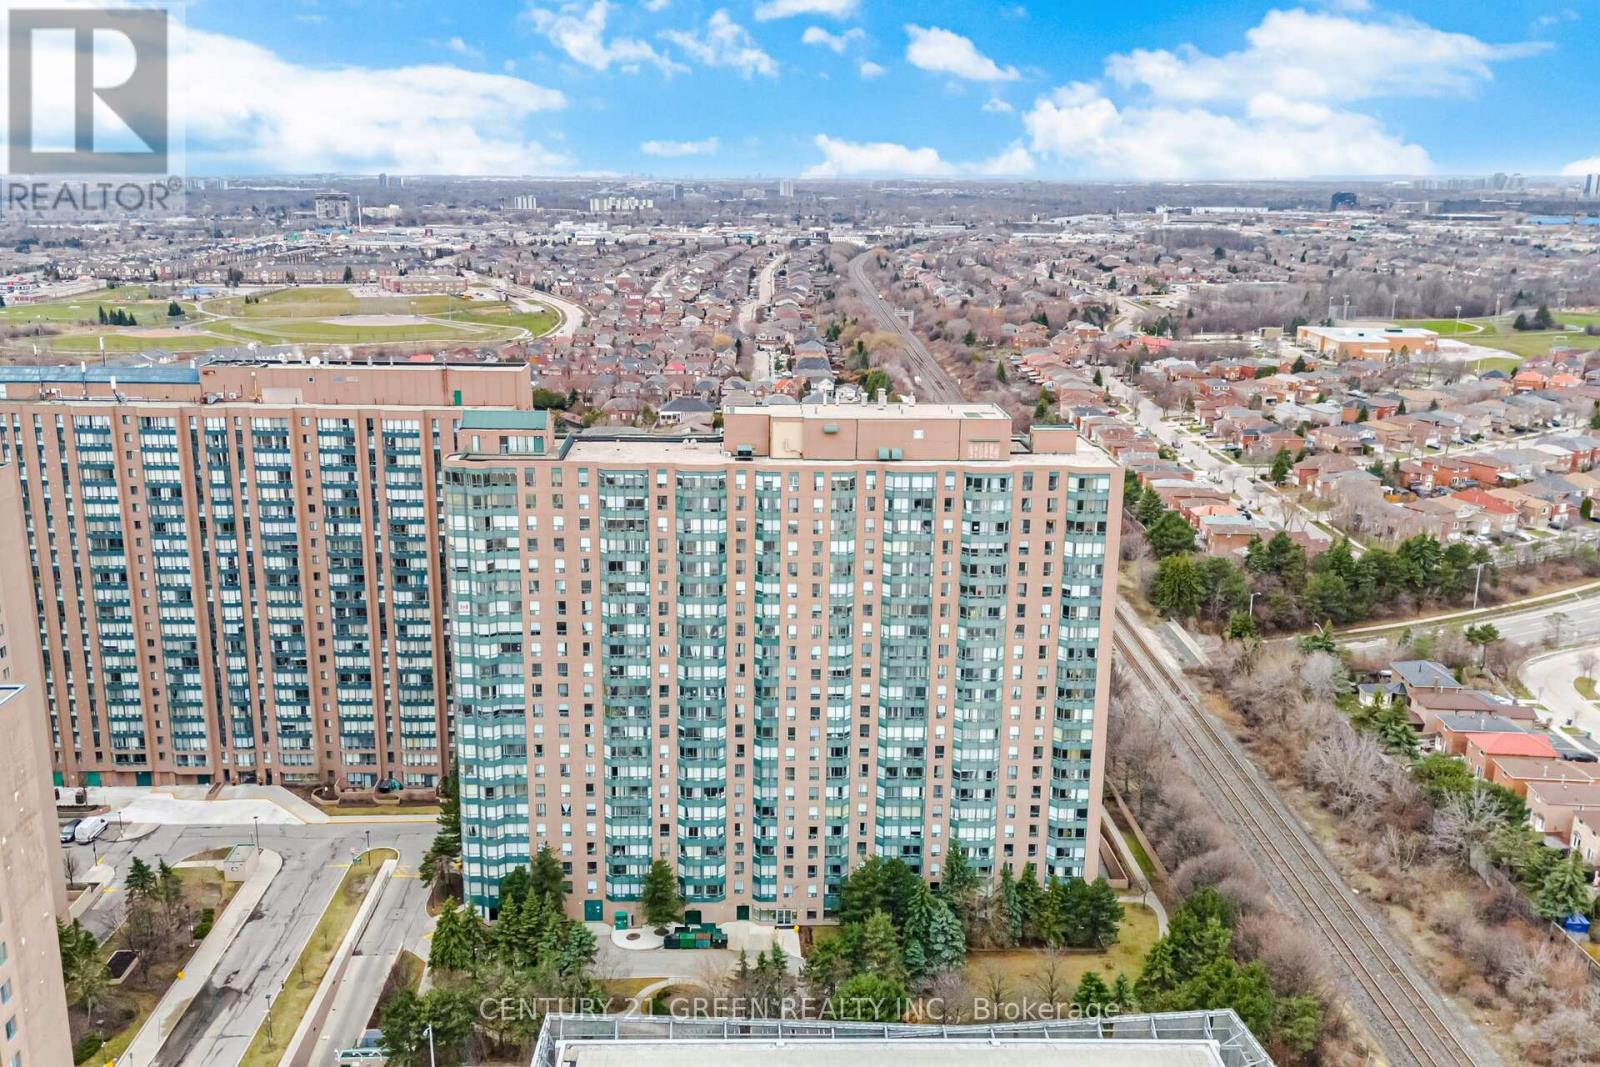
203 - 135 Hillcrest Avenue
Mississauga, Ontario
Welcome to this bright, beautifully maintained corner unit offering 1,244 sq. ft. of open concept living space. This spacious 2+1 bedroom, 2 bathroom condo features an upgraded kitchen complete with a built-in pantry, granite countertops, and stainless steel kitchen appliances. The sunfilled solarium, surrounded by large windows and scenic views, is perfect as a home office, reading nook, or playroom. The generous primary bedroom includes a large walk in closet and a 4 piece ensuite for added comfort. You will also appreciate the convenience of ensuite laundry with a full-size washer and dryer. Residents enjoy exceptional amenities, including 24/7 security, a gym, billiards room, squash court, outdoor tennis courts, and ample visitor parking. Located steps from Cooksville GO Station and close to top rated schools, Square One, parks, the hospital, library, places of worship, and major highways-this home offers unmatched convenience in a highly desirable neighbourhood. A true gem for first time buyers, downsizers, and investors alike. (id:49269)
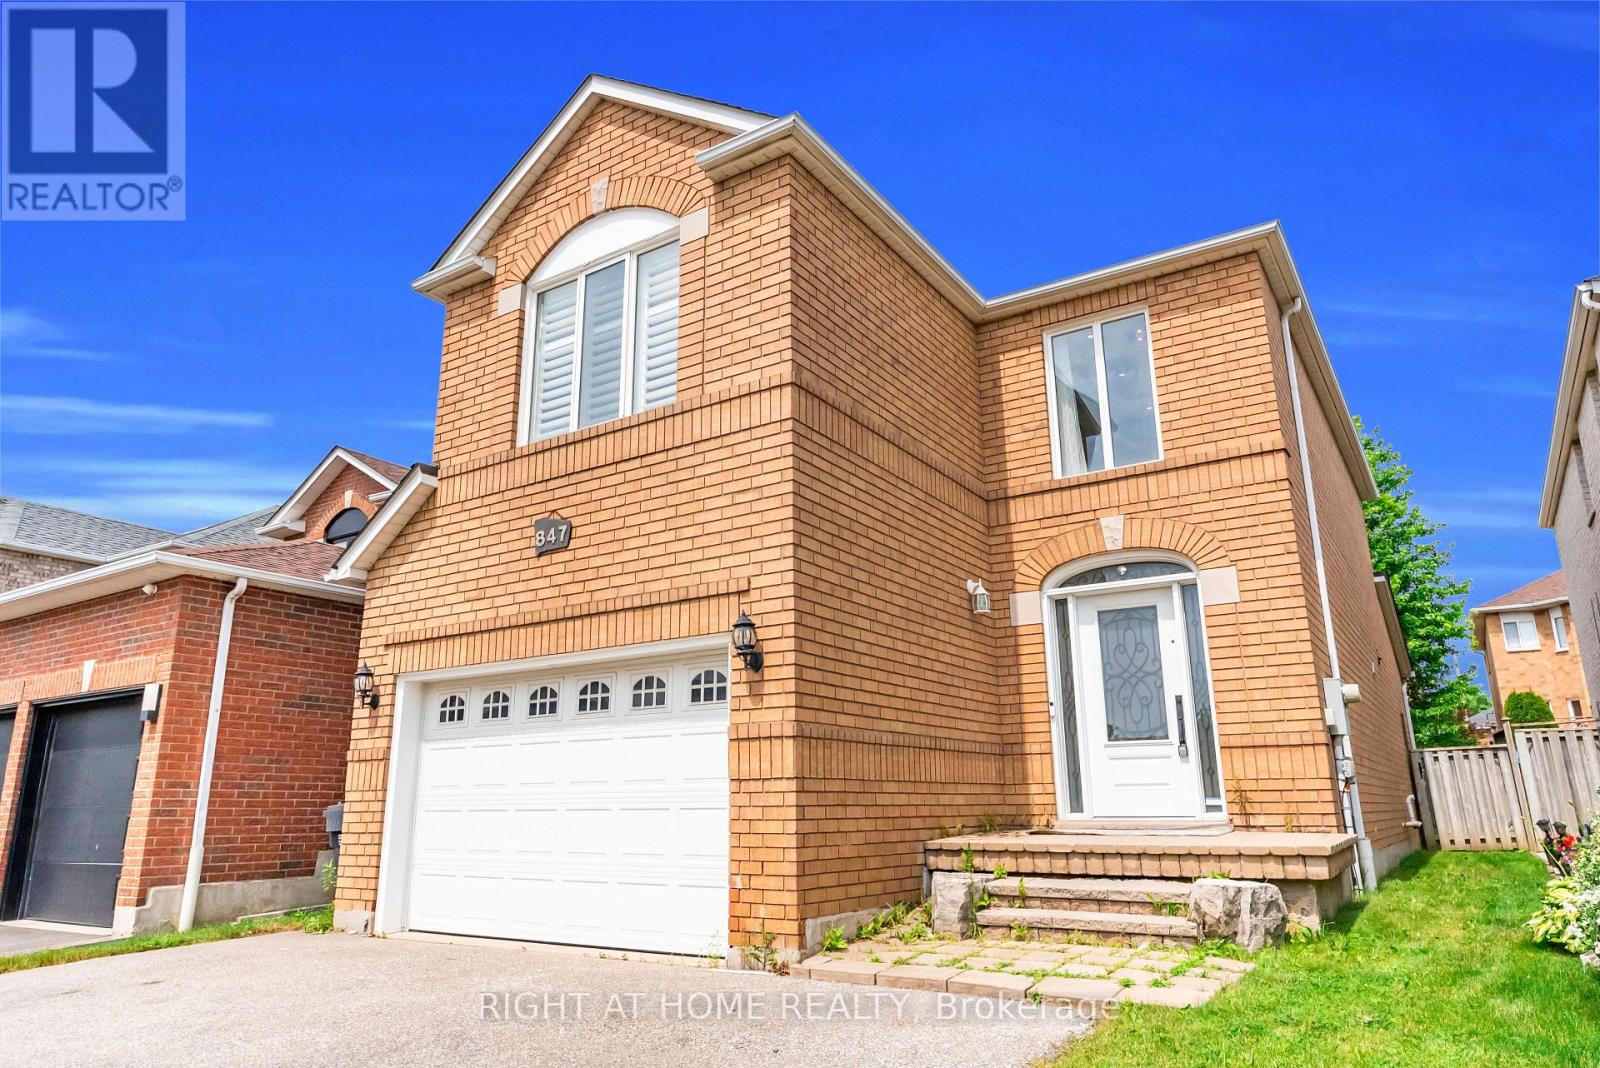
847 Stonebridge Avenue
Mississauga, Ontario
Located in the highly sought-after HEARTLAND community, this beautifully maintained DETACHED home with 4 bedroom, 4 bathroom home offers the perfect blend of comfort, space, and convenience. Step inside to discover over 2,000 sq ft of living space, featuring a thoughtful layout ideal for both family living and entertaining. Upgraded Foyer, CARPET FREE with HARDWOOD across the ground and first floor stands out with UPGRADED kitchen flooring, QUARTZ Counter & Backsplash showcasing modern finishes, ample cabinetry, and a functional design that will impress any home chef. This house features a FIREPLACE, POT LIGHTS & CALIFORNIA SHUTTERS. The upper floor greets with an ACCENT wall, with three generously sized bedrooms, including a SPACIOUS primary retreat, while the fully FINISHED basement adds one additional room -perfect for a home office, guest space, gym, or growing family needs. Situated in a prime location, this home is just minutes from Heartland Town Centre, TOP RATED schools, parks, transit, and major highways (401/403) - making commuting and daily living effortless. Plenty of upgrades done already including NEW FURNACE in 2021, truly a move in ready home! (id:49269)
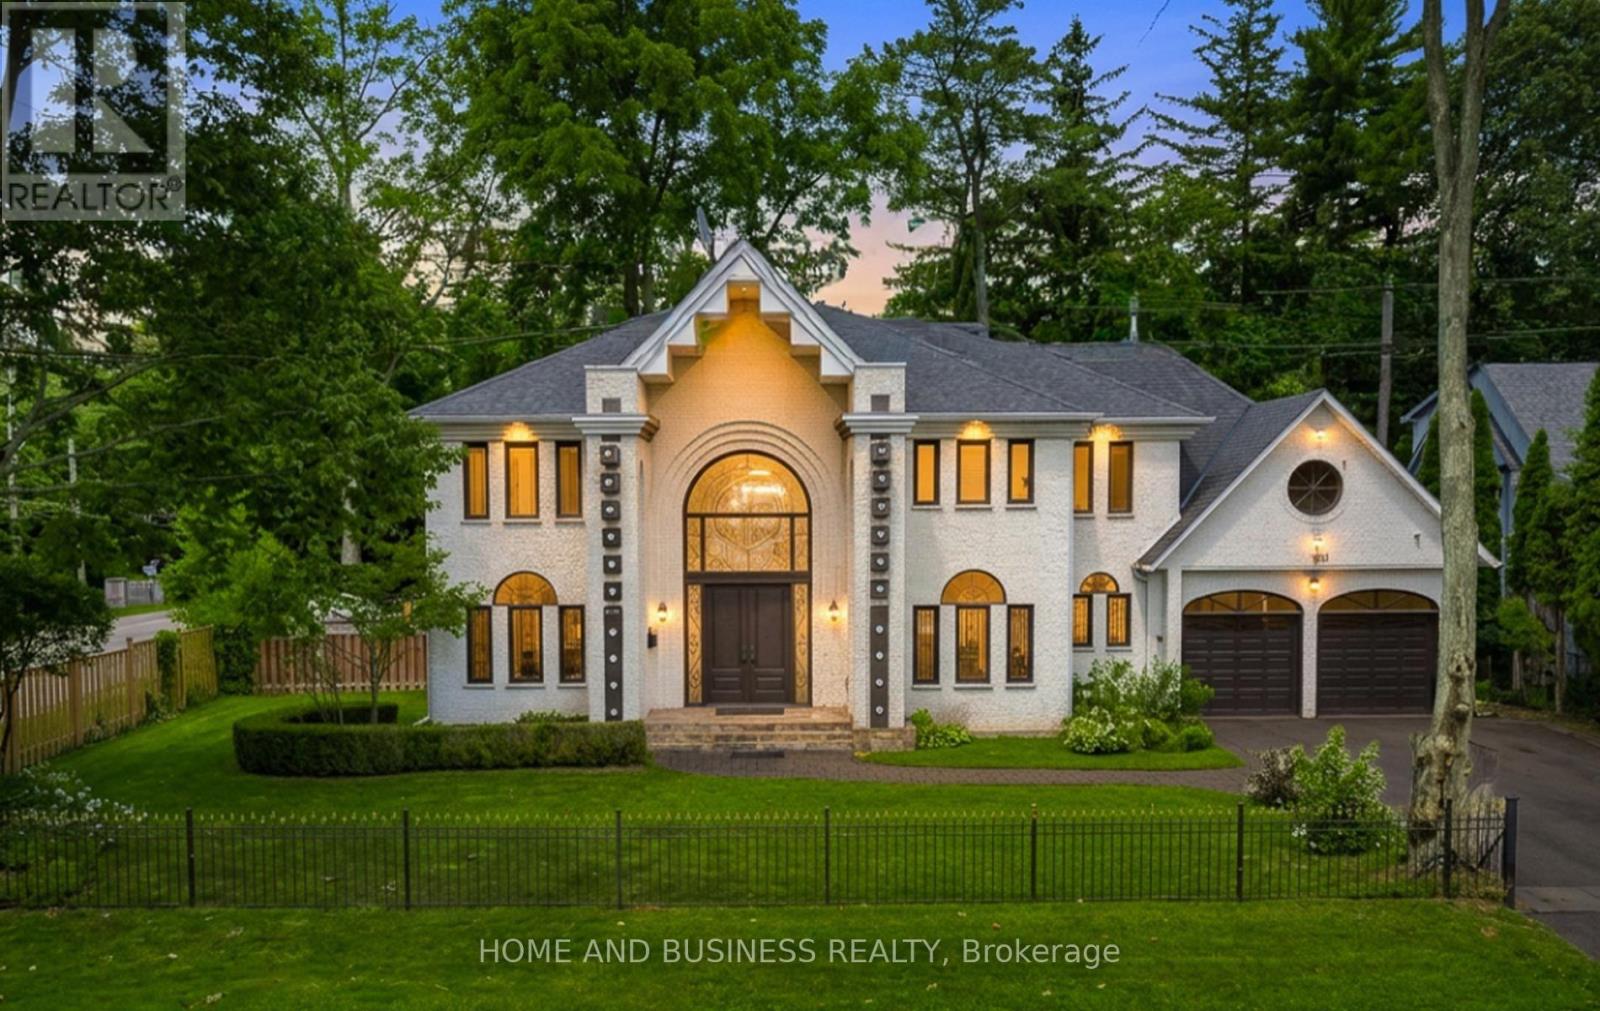
1755 Birchwood Drive
Mississauga, Ontario
Experience luxury living in the prestigious White Oaks of Jalna community, ideally located in Clarkson on the coveted Lorne Park border. This spectacular executive residence offers approximately 4,300 sq. ft. of beautifully finished living space, featuring 4+2 spacious bedrooms and 5 bathrooms, making it the perfect home for growing families and those who love to entertain. From the moment you enter, you'll be impressed by the elegant design, hardwood flooring throughout the main and upper levels, expansive principal rooms, and a private main-floor office-ideal for working from home. The thoughtfully designed layout blends comfort with sophistication, creating an inviting atmosphere for both everyday living and formal entertaining. The professionally finished basement adds exceptional versatility with a spacious recreation room, two additional bedrooms, and a full bathroom-perfect for extended family, overnight guests, a nanny suite, or multi-generational living. Set on a mature, private lot surrounded by towering trees, this remarkable home offers a peaceful backyard retreat while being just minutes from top-rated schools, parks, trails, Clarkson GO Station, the QEW, Lake Ontario, shopping, restaurants, and all the amenities that make this area one of Mississauga's most desirable places to call home. A rare opportunity to own an exceptional home in the highly sought-after White Oaks of Jalna community, where the charm of Clarkson meets the prestige of Lorne Park. Luxury, location, and lifestyle-all in one extraordinary property. some pictures are furnished virtually (id:49269)
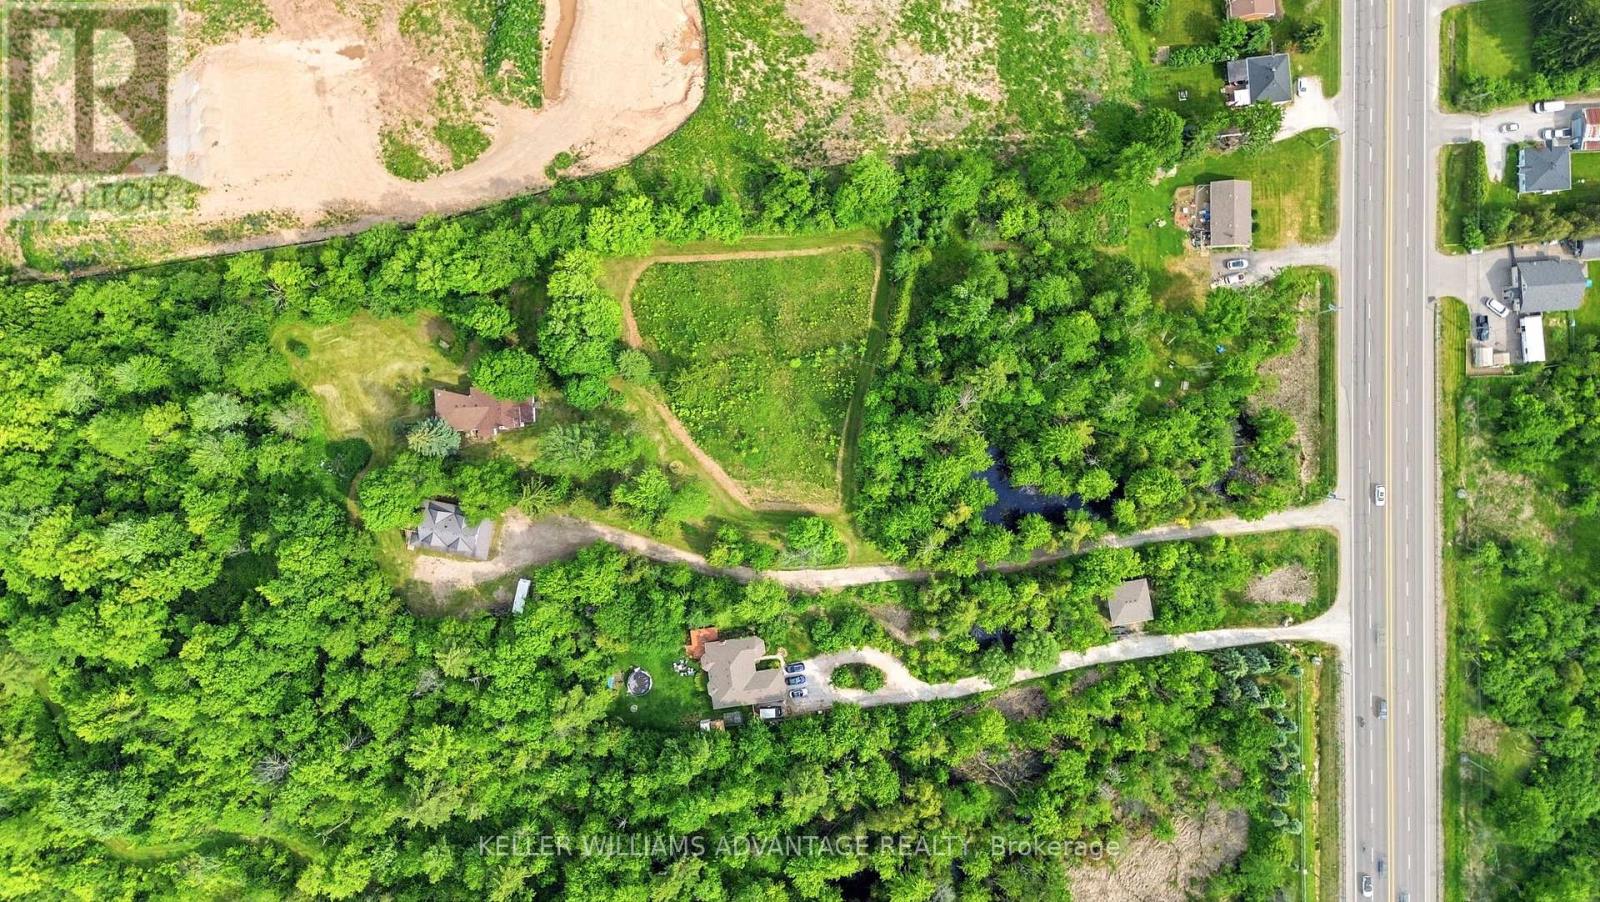
13353 Highway 7 W Highway N
Halton Hills, Ontario
Experience the perfect blend of peaceful country living and everyday convenience at 13353 Highway 7 West, a beautifully situated home on over 6 acres of picturesque countryside on the edge of Georgetown. Surrounded by mature trees, open fields, and breathtaking natural scenery, this exceptional property offers the privacy and tranquility of rural living while remaining just minutes from Georgetown, GO Transit, schools, shopping, restaurants, and major transportation routes.Set on approximately 6.14 acres, this four-bedroom, two-bathroom home offers a spacious and functional layout ideal for families, professionals, or anyone seeking extra space to enjoy both indoors and out. The expansive family room features a built-in bar and walls of windows overlooking the property, while taking in the beautiful views.Enjoy your morning coffee or unwind after a long day in the bright sunroom overlooking the property, or take advantage of the semi-finished walkout basement, offering additional living space, recreation area, or storageOutside, you'll find endless room to enjoy nature, outdoor activities, gardening, or simply the peaceful surroundings that make this property so special. Large country properties available for lease in Halton Hills are incredibly rare, making this an outstanding opportunity for those seeking space, privacy, and a unique lifestyle without sacrificing convenience. Whether you're relocating, looking for a family home with room to breathe, or simply dreaming of country living just minutes from the city, 13353 Highway 7 West offers an exceptional leasing opportunity unlike any other .Enjoy the best of both worlds-private country living with easy access to Georgetown, Milton, Brampton, and the Greater Toronto Area. (id:49269)
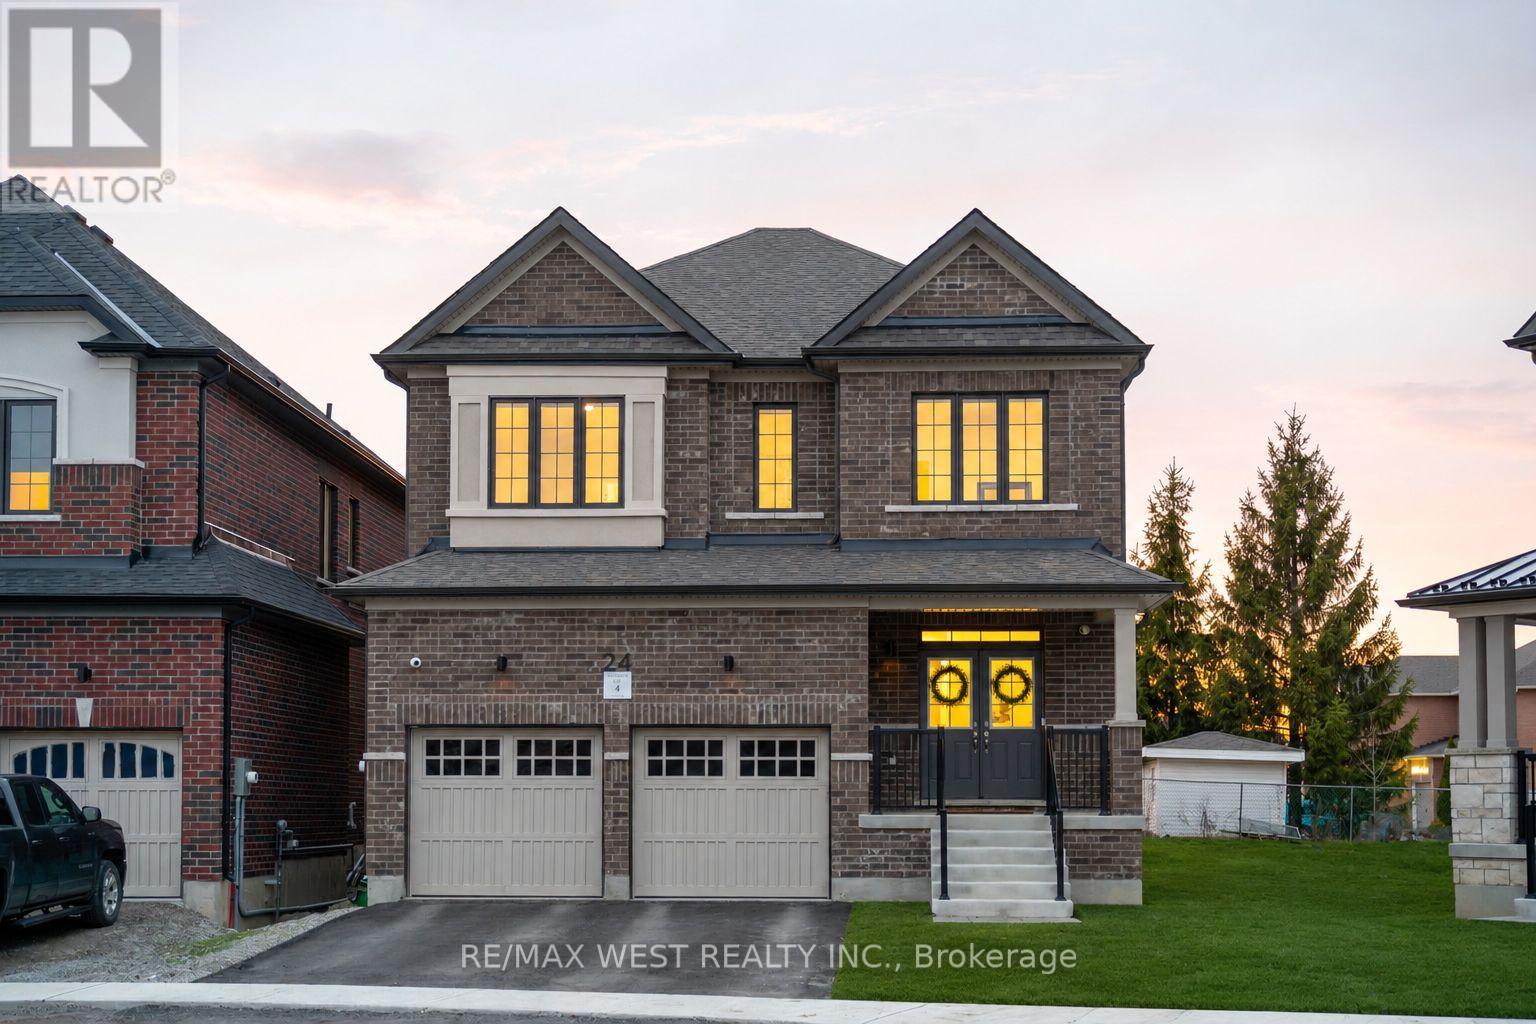
24 Hanton Crescent
Caledon, Ontario
Welcome to 24 Hanton Cres - Newly Built 4 Bedroom, 4 Bathroom Home Situated On A Premium Pie-Shaped Lot With An Impressive 77.11 Ft Width At The Rear. Featuring Luxury Vinyl Flooring Throughout And 9 Ft Ceilings On Both The Main And Second Floors, This Home Offers A Bright, Open-Concept Layout Ideal For Modern Living. The Upgraded Kitchen Includes Quartz Countertops, A Centre Island, Stainless Steel Appliances, And A Newly Installed Backsplash, Overlooking A Spacious Family Room. Built-In Speakers Throughout The Entire Main Floor Enhance The Living Experience. The Main Floor Also Features A Separate Dining Room And Den, Upgraded Light Fixtures, And Newly Installed Blinds Throughout The Entire Home. Upstairs Offers A Rare And Highly Desirable Layout With Three Full Bathrooms On The Second Floor, Including A Large Primary Bedroom With A Huge Walk-In Closet And A 5-Piece Ensuite. Additional Features Include Central Vacuum, Alarm System And Security Cameras. The Home Also Offers A Separate Side Entrance To The Basement With Larger Upgraded Windows, Providing Excellent Future Potential. Located in the Highly Desirable community of Bolton, Close to Schools, Amenities, and Parks. (id:49269)
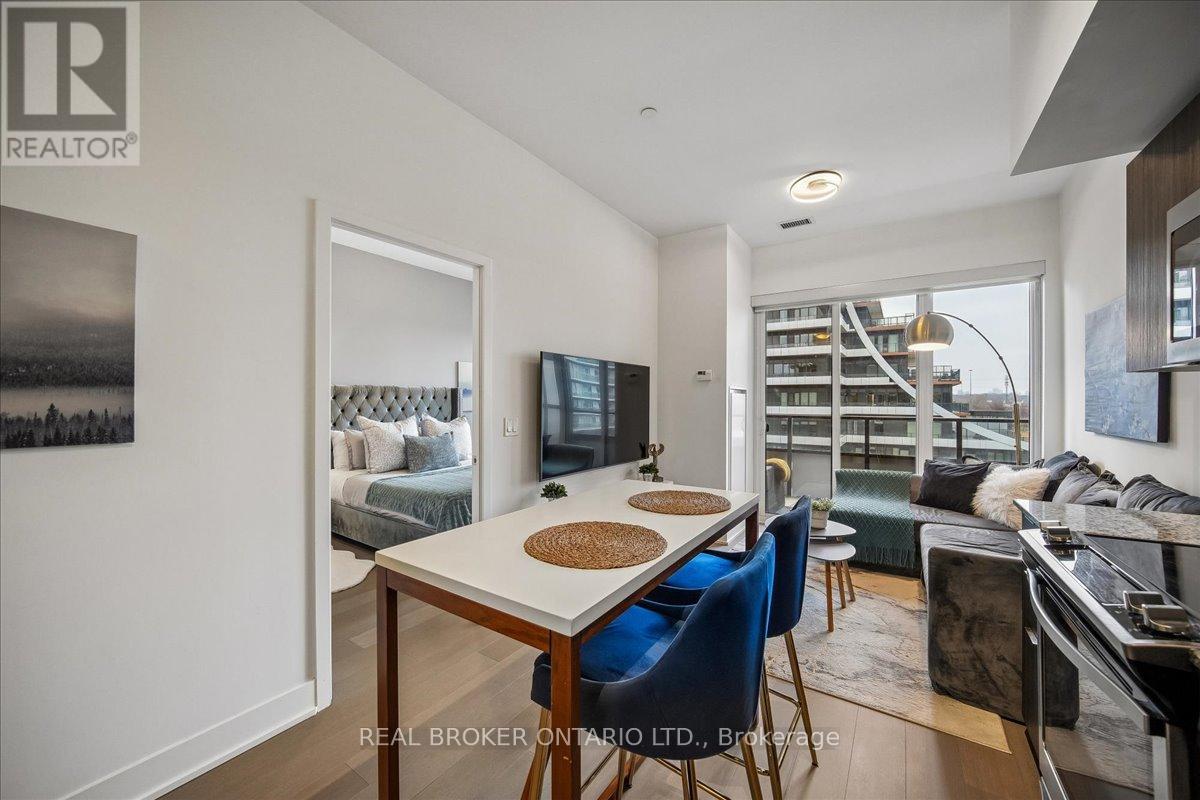
603 - 20 Shore Breeze Drive
Toronto, Ontario
Welcome to Eau Du Soleil in the heart of Humber Bay Shores. This bright and thoughtfully designed 1+ den suite offers approximately 559 sq. ft. of functional living space, along with a private balcony accessible from both the living room and bedroom. Enjoy open northwest skyline views, beautiful summer sunsets and warm evening light from your own outdoor retreat. The open-concept kitchen features stainless steel appliances, granite countertops and ample cabinet storage, flowing seamlessly into a comfortable living and dining area. The separate den provides a dedicated home office or flexible space for guests, while the spacious bedroom offers direct balcony access and a walk-in closet.Includes one underground parking space and one locker. Residents enjoy a concierge, an indoor pool, fitness centre, party room, guest suites and more. Ideally located steps to Humber Bay Shores, the waterfront trails, parks, transit, restaurants and everyday essentials. A move-in ready home offering comfort, functionality and an exceptional waterfront lifestyle. (id:49269)
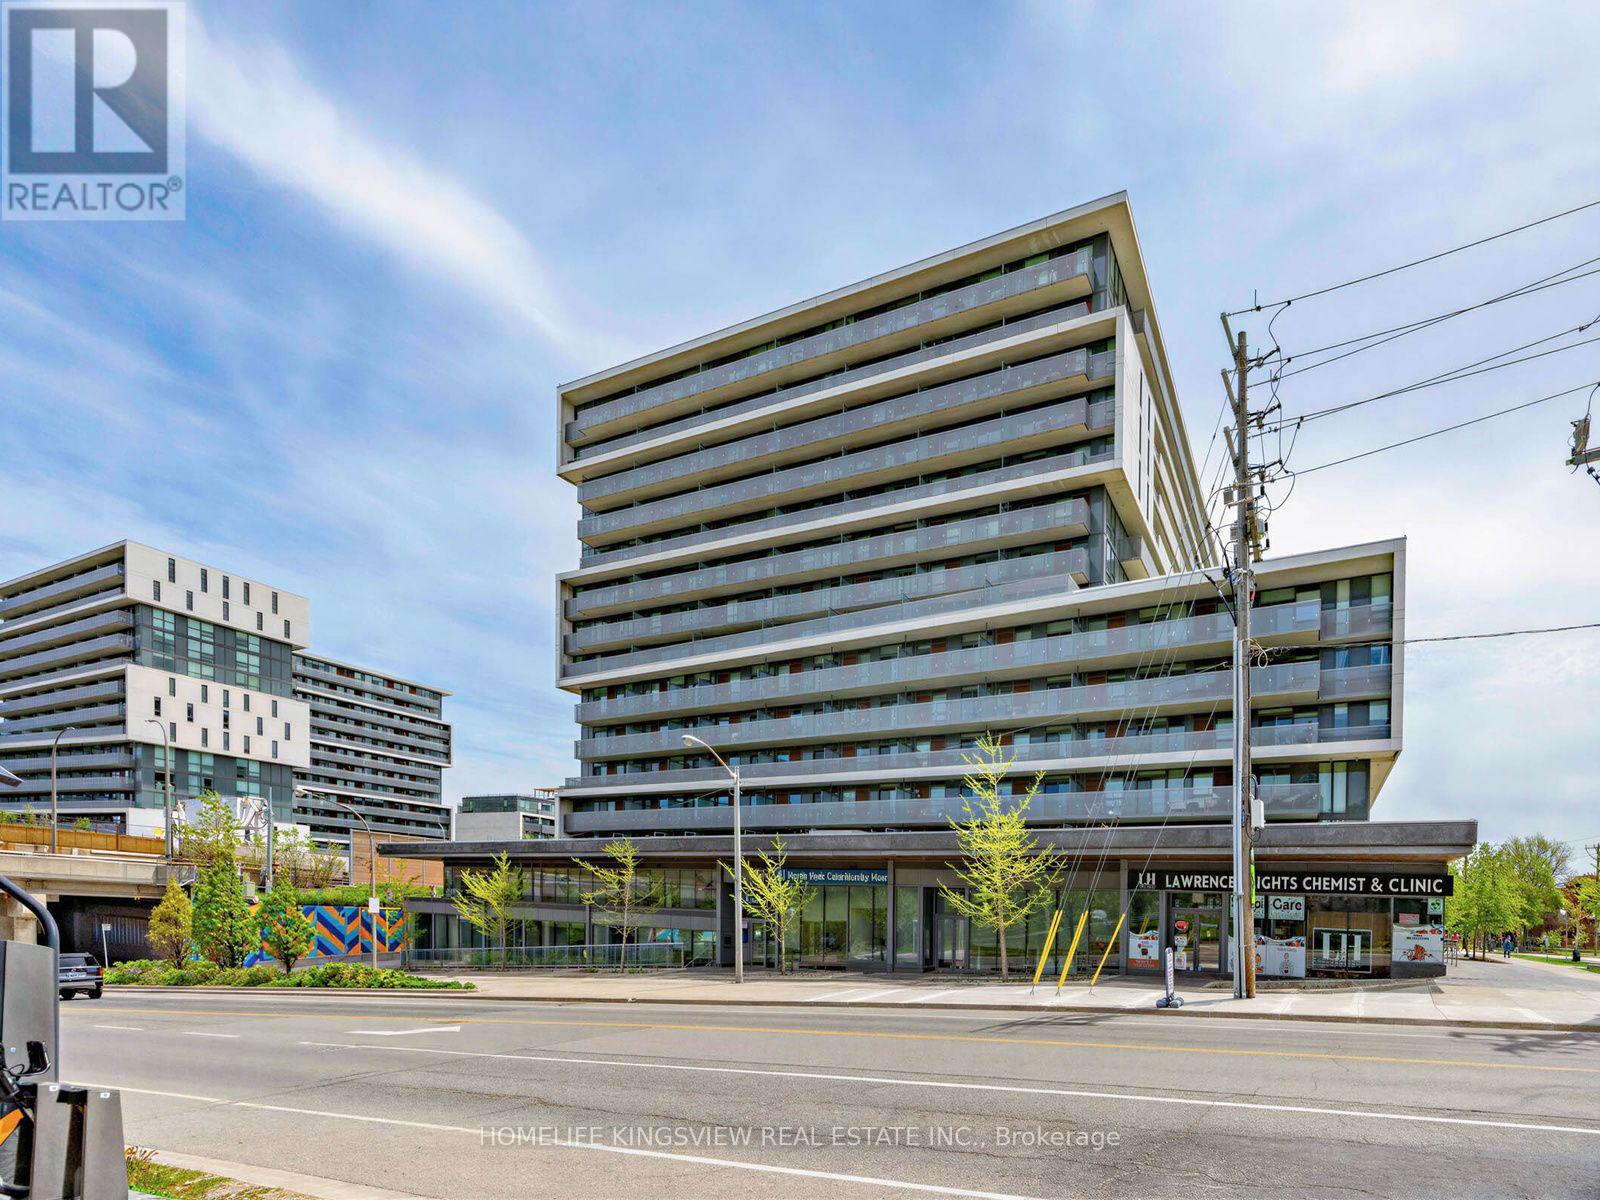
311 - 160 Flemington Road
Toronto, Ontario
Location! Location! Location! Enjoy the convenience of living just steps from Yorkdale Shopping Centre and Yorkdale Subway Station, offering an easy commute to Downtown Toronto, the University of Toronto, and York University. This bright and functional suite features 2 spacious bedrooms and 2 full bathrooms. The open-concept living area walks out to a large private terrace-perfect for enjoying your morning coffee, entertaining guests, or relaxing under the stars. Additional features include ensuite laundry, 1 parking space, and 1 locker. An exceptional opportunity in a prime location with outstanding transit, shopping, and dining at your doorstep. (id:49269)
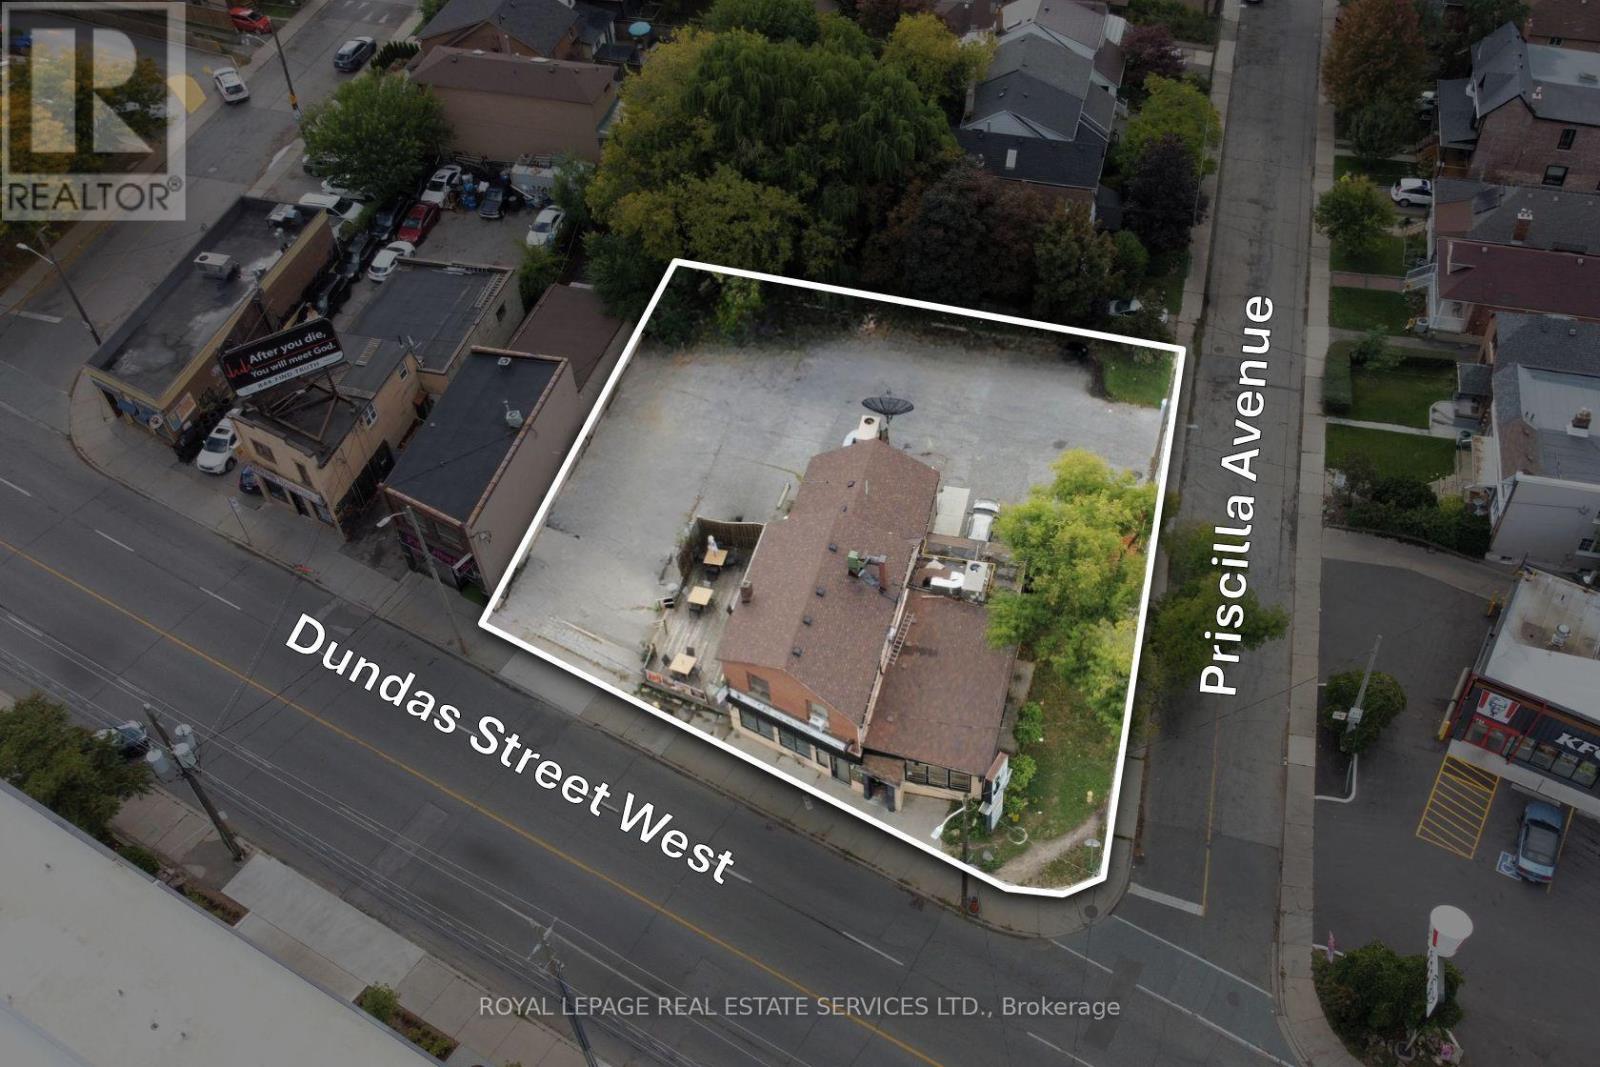
3513 Dundas Street W
Toronto, Ontario
An incredible opportunity to acquire this highly visible corner property in Toronto's West Junction neighbourhood. With over 12000 sq ft (.283acres) and over 100 ft of frontage, this well-positioned property is ideally suited for a wide variety of uses. Surrounded by several new development projects, including low-rise purpose-built residential, self-storage, retail and medical, this property represents a great addition to any portfolio or is ideal for an end user. The current property is tenanted with decent holding income. (id:49269)
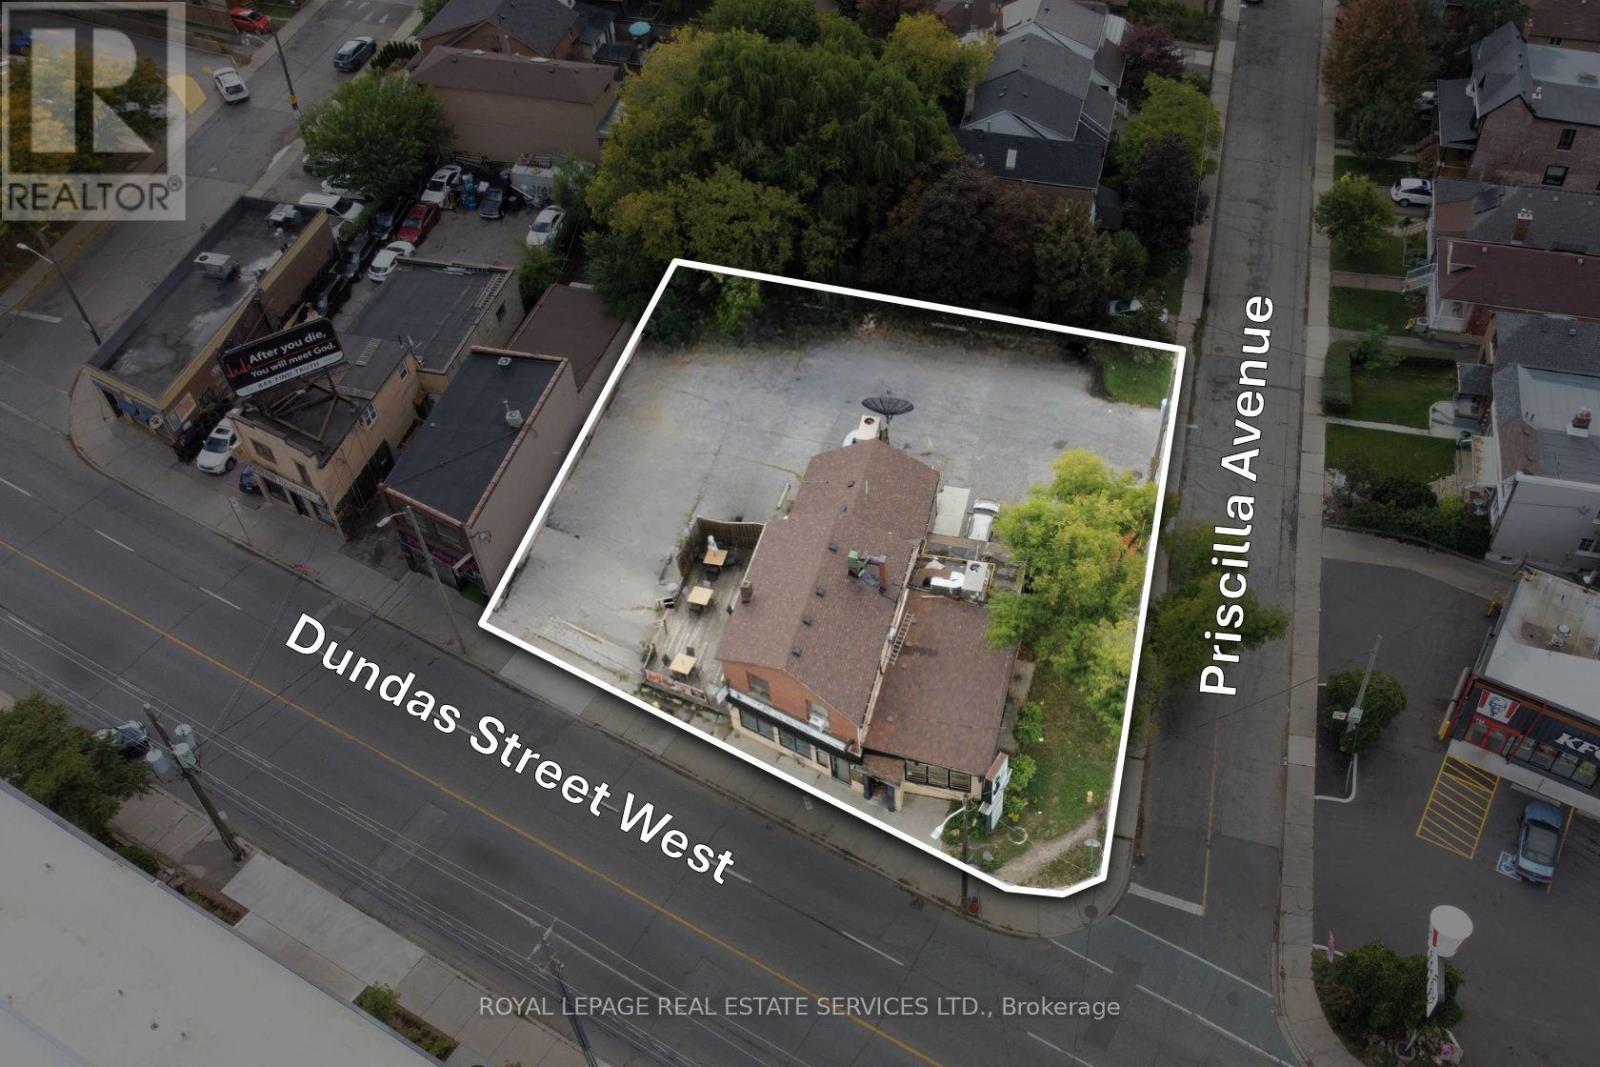
3513 Dundas Street W
Toronto, Ontario
An incredible opportunity to acquire this highly visible corner property in Toronto's West Junction neighborhood. With over 12000 sq ft(.283acres) and over 100 ft of frontage, this well positioned property is ideally suited for a wide variety of uses. Surrounded by several new development projects including low rise purpose built residential, self storage, retail and medical, this property represents a great addition to any portfolio or ideal for an end user. The current property is Tenanted with decent holding income. (id:49269)
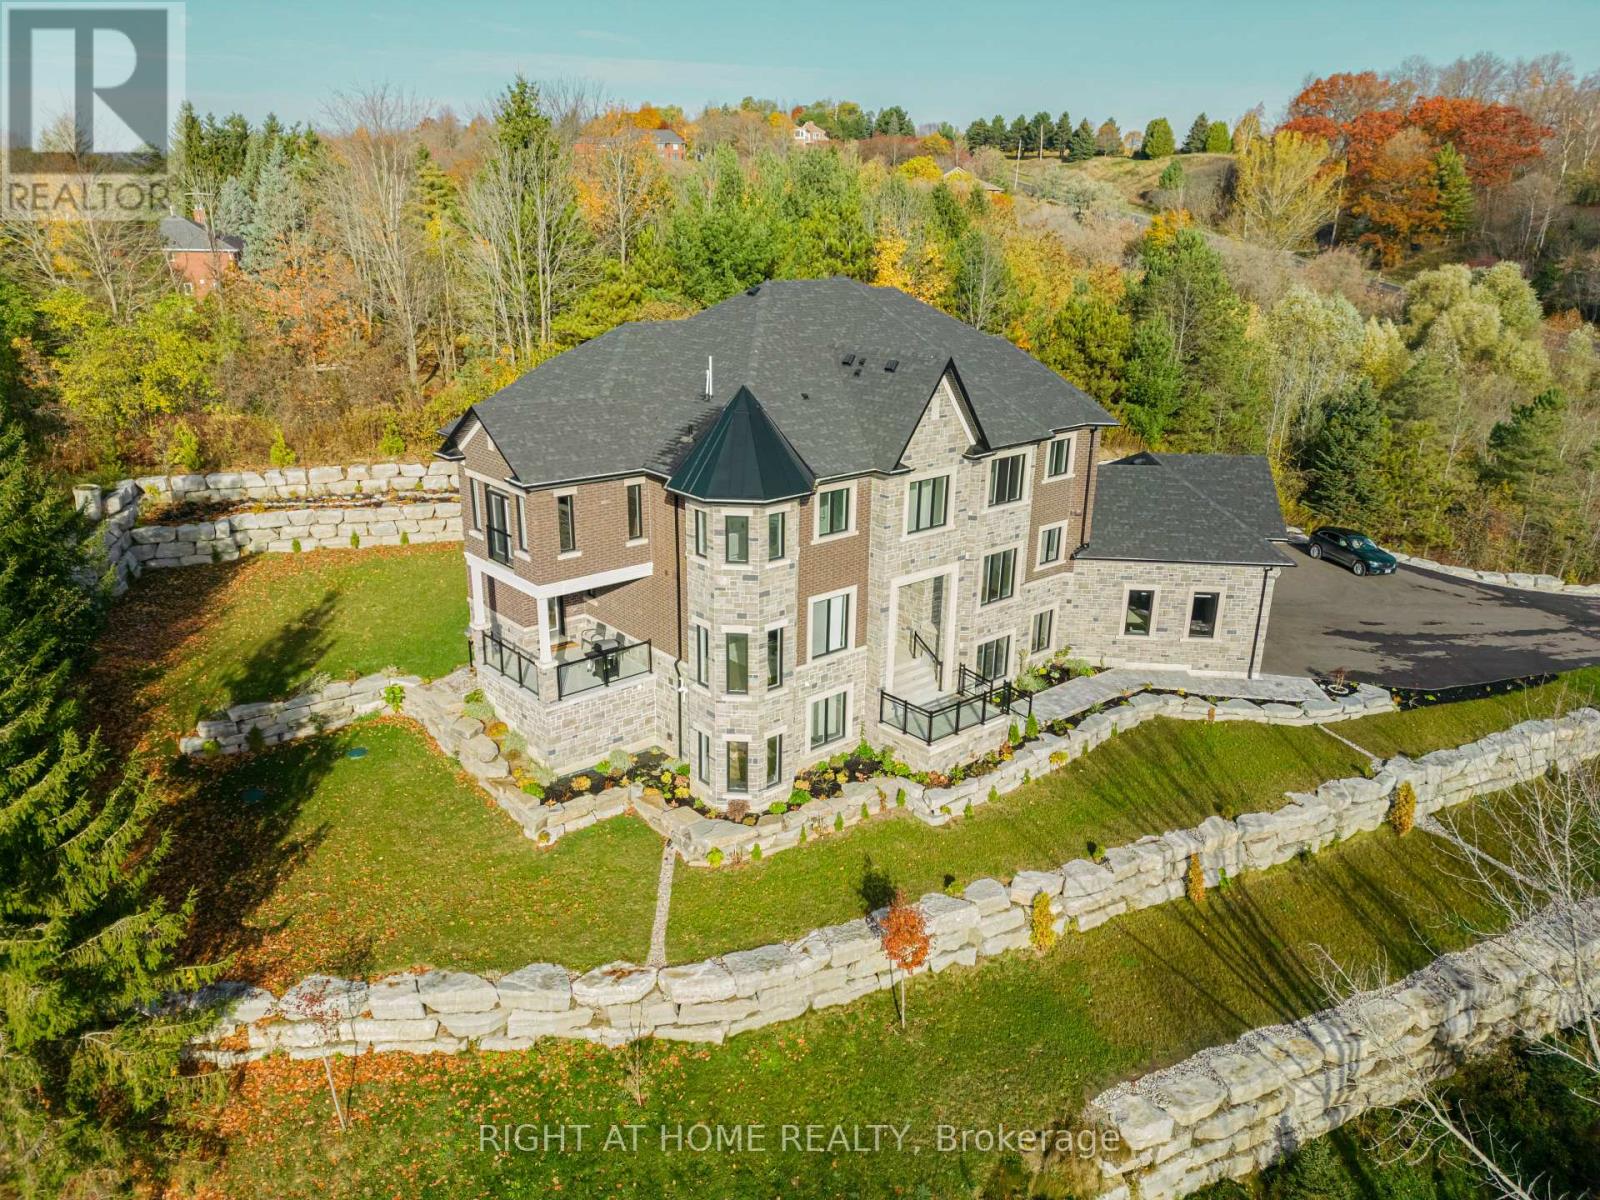
16158 Mount Pleasant Road
Caledon, Ontario
Welcome to your Dream Home nestled in the picturesque countryside of Palgrave! This recently constructed, estate home sits on over 3 acres of meticulously landscaped grounds, offering unparalleled privacy and tranquility. This home includes custom high-end finishes throughout over 9,400 square feet of luxurious living space, including a fully finished open-concept 3000 square foot basement with 10' high ceiling, lookout windows, and residential elevator. With timeless architectural design and attention to detail, this home has it all; high ceilings, oak stairs and railing with wrought iron pickets, wide plank hardwood flooring, large format porcelain tiles, solid poplar trim and doors, custom cabinetry, interior and exterior potlights, beautiful light fixtures, crown moulding, convenient second floor laundry room, and 20' high open to above great room with gas fireplace. With 4 + 1 bedrooms and 7 bathrooms, including a lavish master ensuite with heated floors, freestanding tub, and spacious shower with spa system, every inch of this residence exudes sophistication and comfort. Gorgeous custom chef's kitchen perfect for entertaining with large island, quartz countertops and backsplash, walk in pantry and coffee/wine bar. Designed specifically for this one-of-a-kind property, the home seamlessly integrates indoor and outdoor living with large windows inviting breathtaking views of the surrounding natural beauty. Close proximity to numerous local and provincial parks, conservation areas, farmers markets, golf courses and walking trails. Schedule your private viewing today. (id:49269)
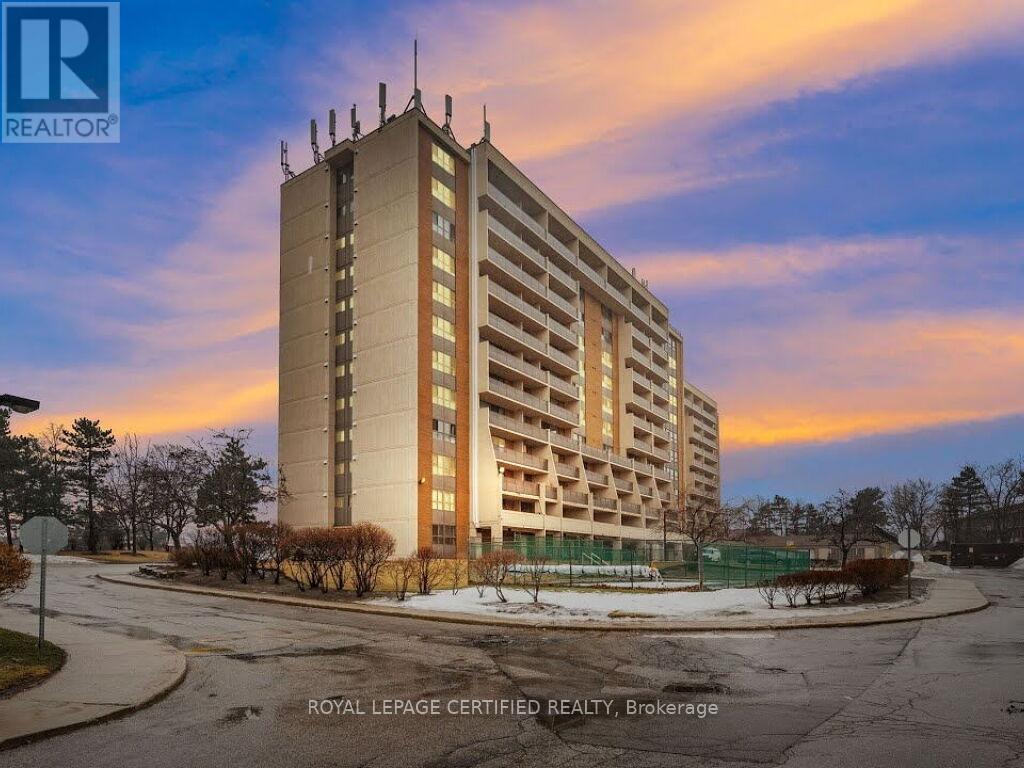
1209 - 2929 Aquitaine Avenue
Mississauga, Ontario
Penthouse "over-size" Suite newly renovated at "The Aquitaine" boasting spacious Balcony. Enjoy a BBQ and/or coffee and wine while relaxing and soaking in the views of Mississauga and Toronto. Welcome home to nearly 1,100 sq ft, including 2 Bedrooms plus Den (or 3rd Bedroom) plus 2 Bathrooms. Condo completed New Asphalt & Curbing w/2 Electric Car Chargers; Balconies('15); Underground Parking('21) Ensuite Laundry Stainless Steel appliances (24) Whirlpool Stacked Washer & Dryer; Electrical upgrade from Fuses to Breakers. Condo fee includes all utilities & cable. (id:49269)
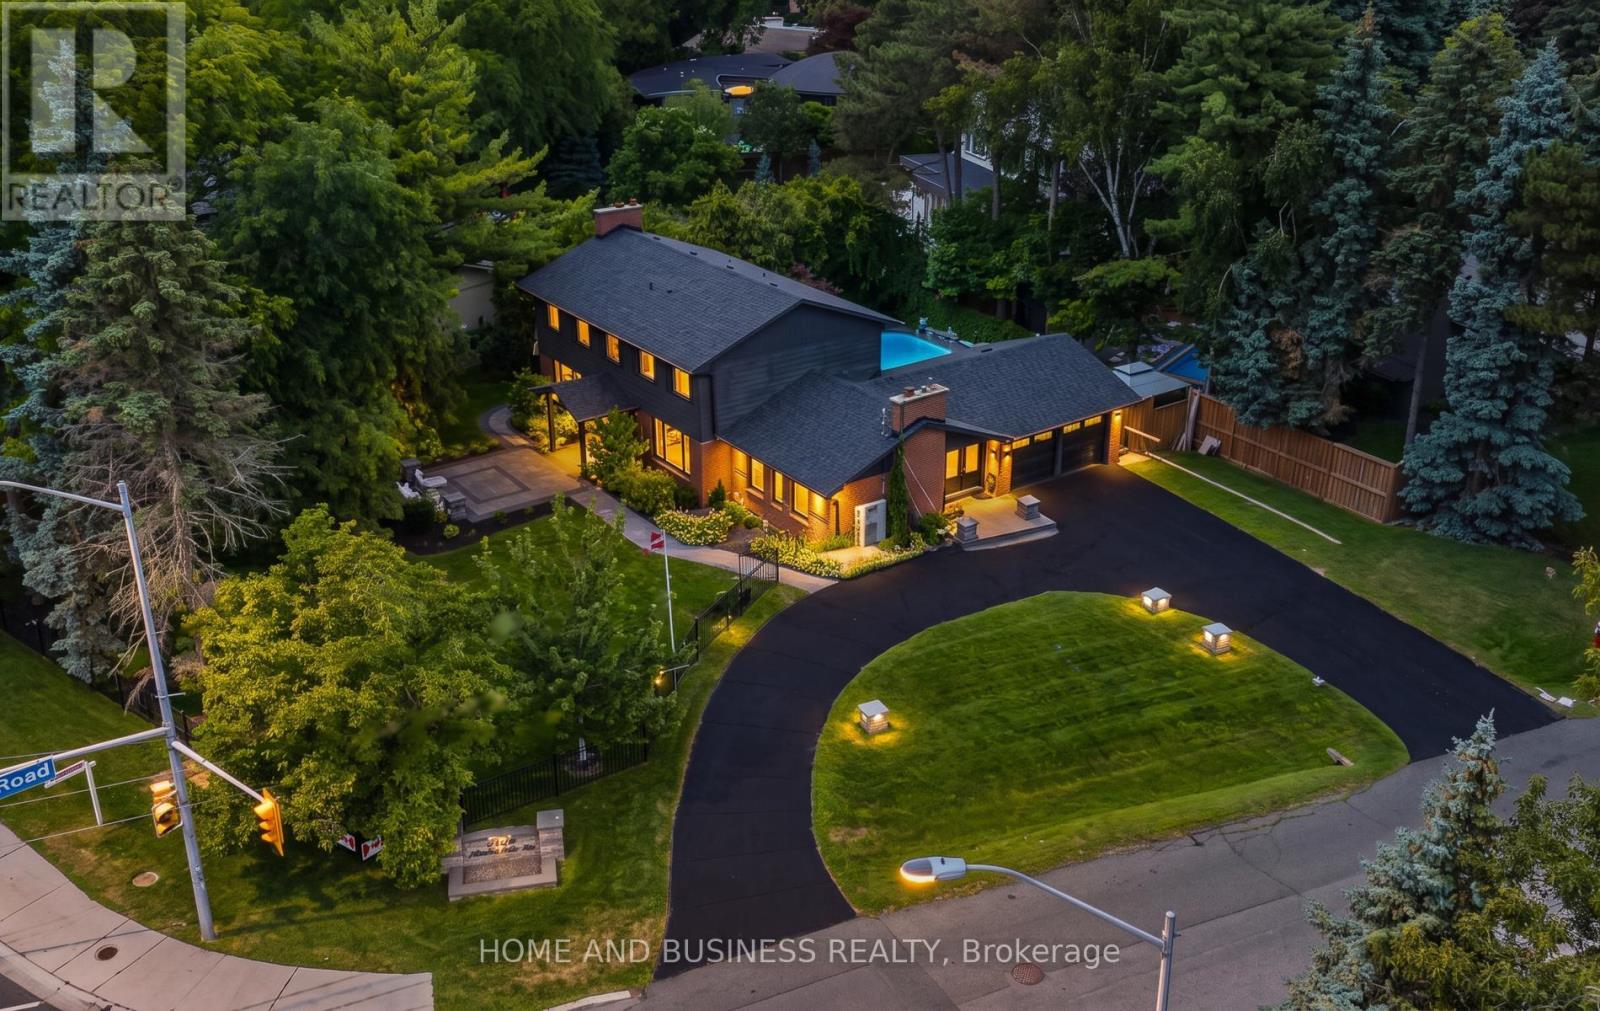
1335 Mississauga Road
Mississauga, Ontario
virtual tour www.mississaugaroad.com Prestigious Mississauga Road Address | Luxury Living at the Corner of Indian & Mississauga Road Welcome to 1335 Mississauga Road, an exceptional executive residence located on one of Mississauga's most prestigious and sought-after addresses. Perfectly positioned at the corner of Lorne Park and Mississauga Road, this remarkable home offers luxury, privacy, and timeless elegance in an exclusive enclave. Completely renovated from top to bottom with outstanding craftsmanship and premium finishes, this stunning 4-bedroom home is truly move-in ready. Every detail has been thoughtfully designed to deliver modern comfort while maintaining sophisticated style. The spacious layout features generous principal rooms, designer finishes, and a separate entrance offering exceptional flexibility for extended family, guests, or future in-law suite potential. Smart home technology enhances everyday living with integrated lighting controls, Ring security cameras, and a comprehensive camera security system for peace of mind. Major updates include a new roof (2020), separate entrance with sump pump, and numerous quality improvements throughout. Situated on a large, beautifully landscaped lot, the property boasts outstanding curb appeal with a circular driveway, lush front gardens, and a quiet, prestigious streetscape. The private backyard is a true outdoor paradise featuring a spectacular concrete in-ground swimming pool, extensive patio areas, and professionally landscaped grounds-perfect for entertaining or relaxing in your own resort-style retreat. This is a rare opportunity to own an impeccably renovated luxury home in one of Mississauga's finest neighborhoods, surrounded by mature trees, top-rated schools, parks, golf courses, and just minutes from the lake, Port Credit, Clarkson Village, and major highways. A truly exceptional home where luxury, location, and lifestyle come together. (id:49269)
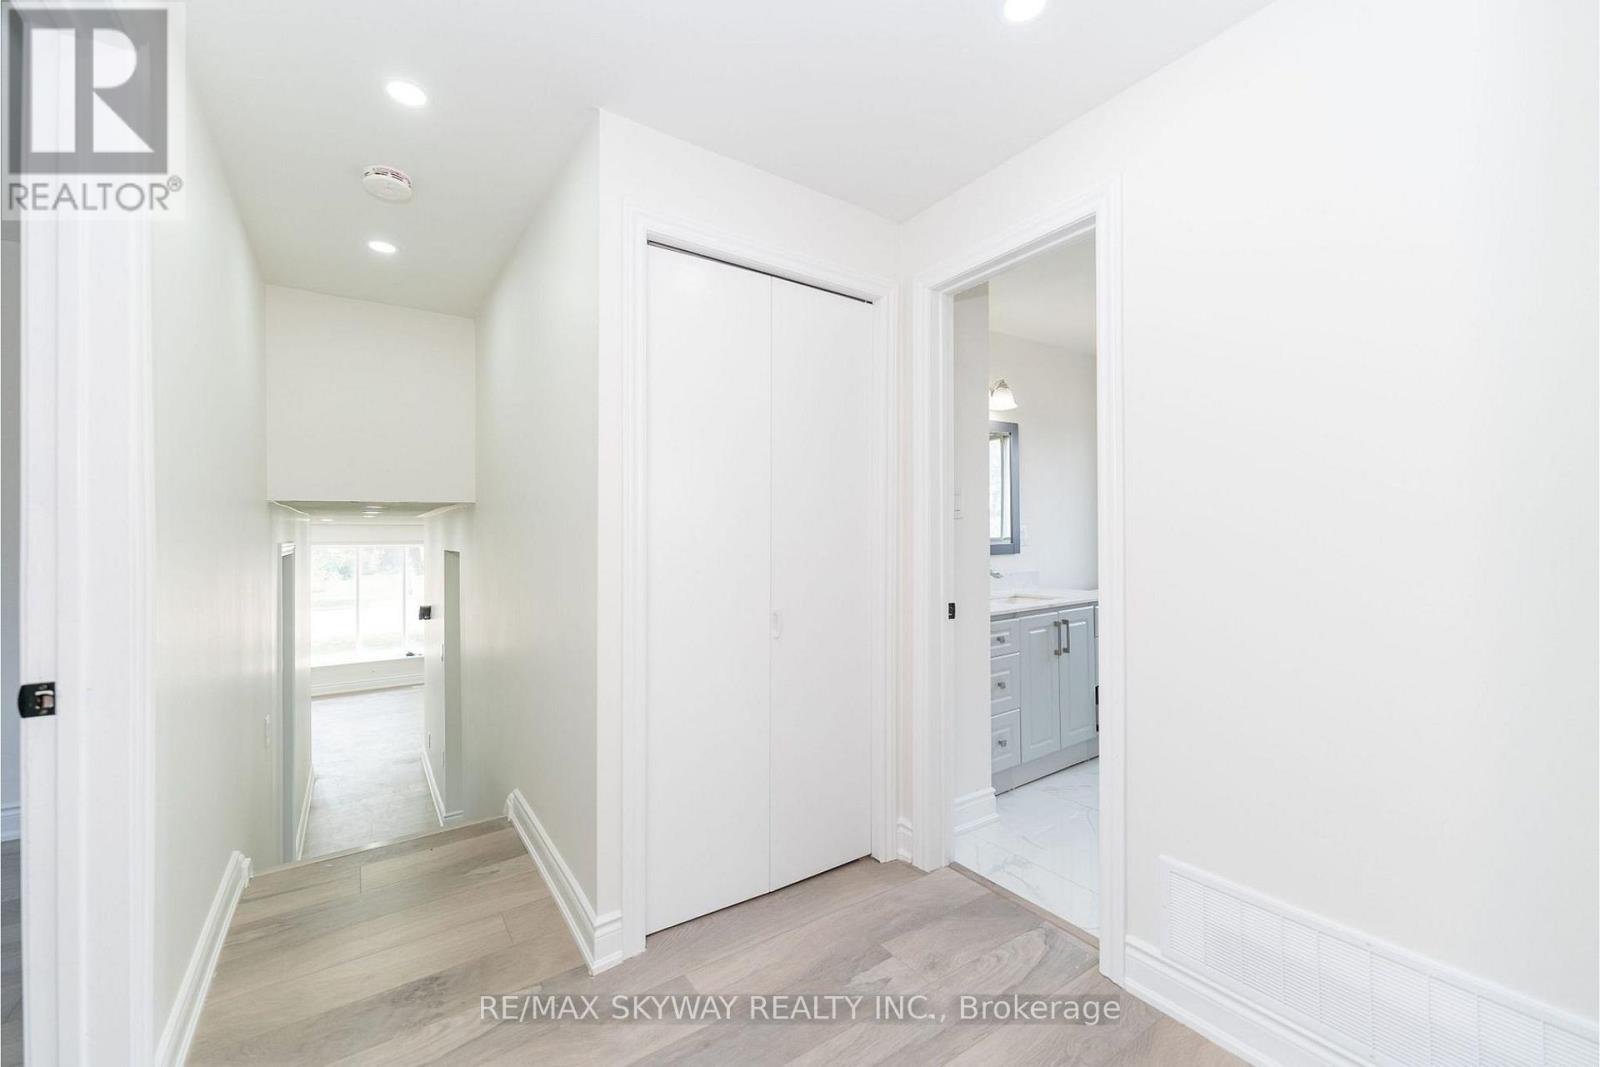
457 Woodward Avenue N
Milton, Ontario
FULL HOUSE FOR LEASE INCLUDING FINISHED BASEMENT! Fully renovated throughout and move-in ready. Main floor features a bright living room, 4 good-sized bedrooms and a full 4-piece washroom. Finished basement offers an additional 2 bedrooms and a full 4-piece washroom. 6 bedrooms and 2 full washrooms in total. Entire property is included in the lease, including both upper and lower levels. Spacious, fully renovated home offering plenty of living space. (id:49269)
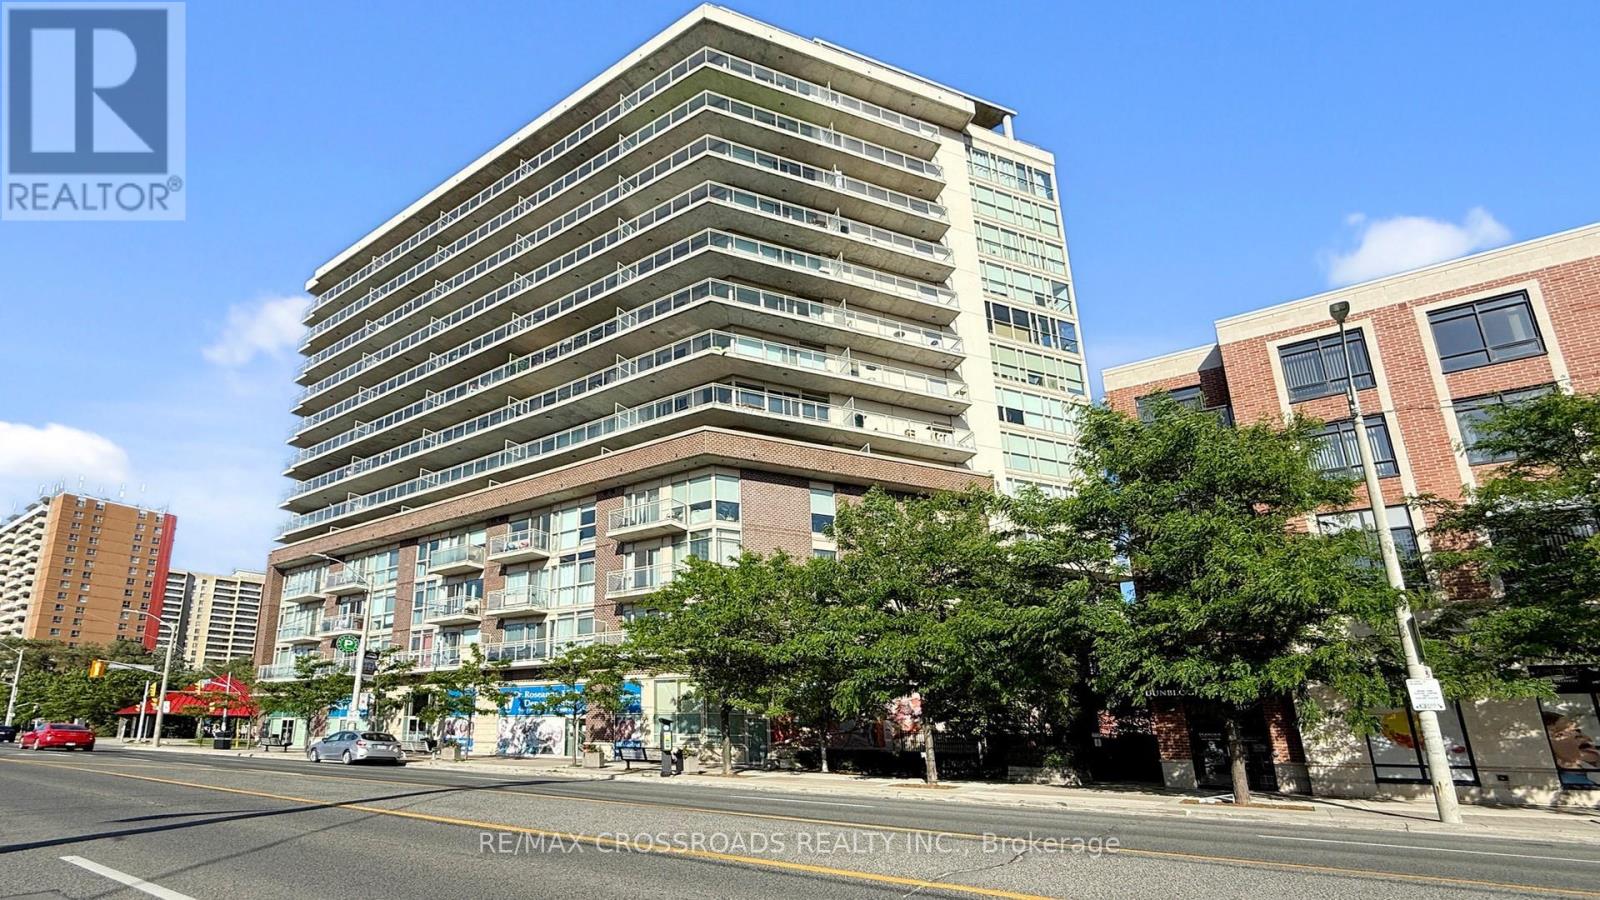
810 - 5101 Dundas Street W
Toronto, Ontario
Amazing central Etobicoke, boutique condo building. Excellent location, great layout , spacious bathroom with one parking and one locker, couple of minutes walk To Islington or Kipling subway station, parks, steps to groceries, cafes and restaurants. Bright spacious 1 Br corner unit with floor to ceiling windows. 9' ceiling. Open concept living/dining room with walkout to wrap-around balcony and gorgeous unobstructed view. granite counters, family size kitchen with island/breakfast area great for entertaining friends and family . 2-3 years new Laminate Floors (id:49269)
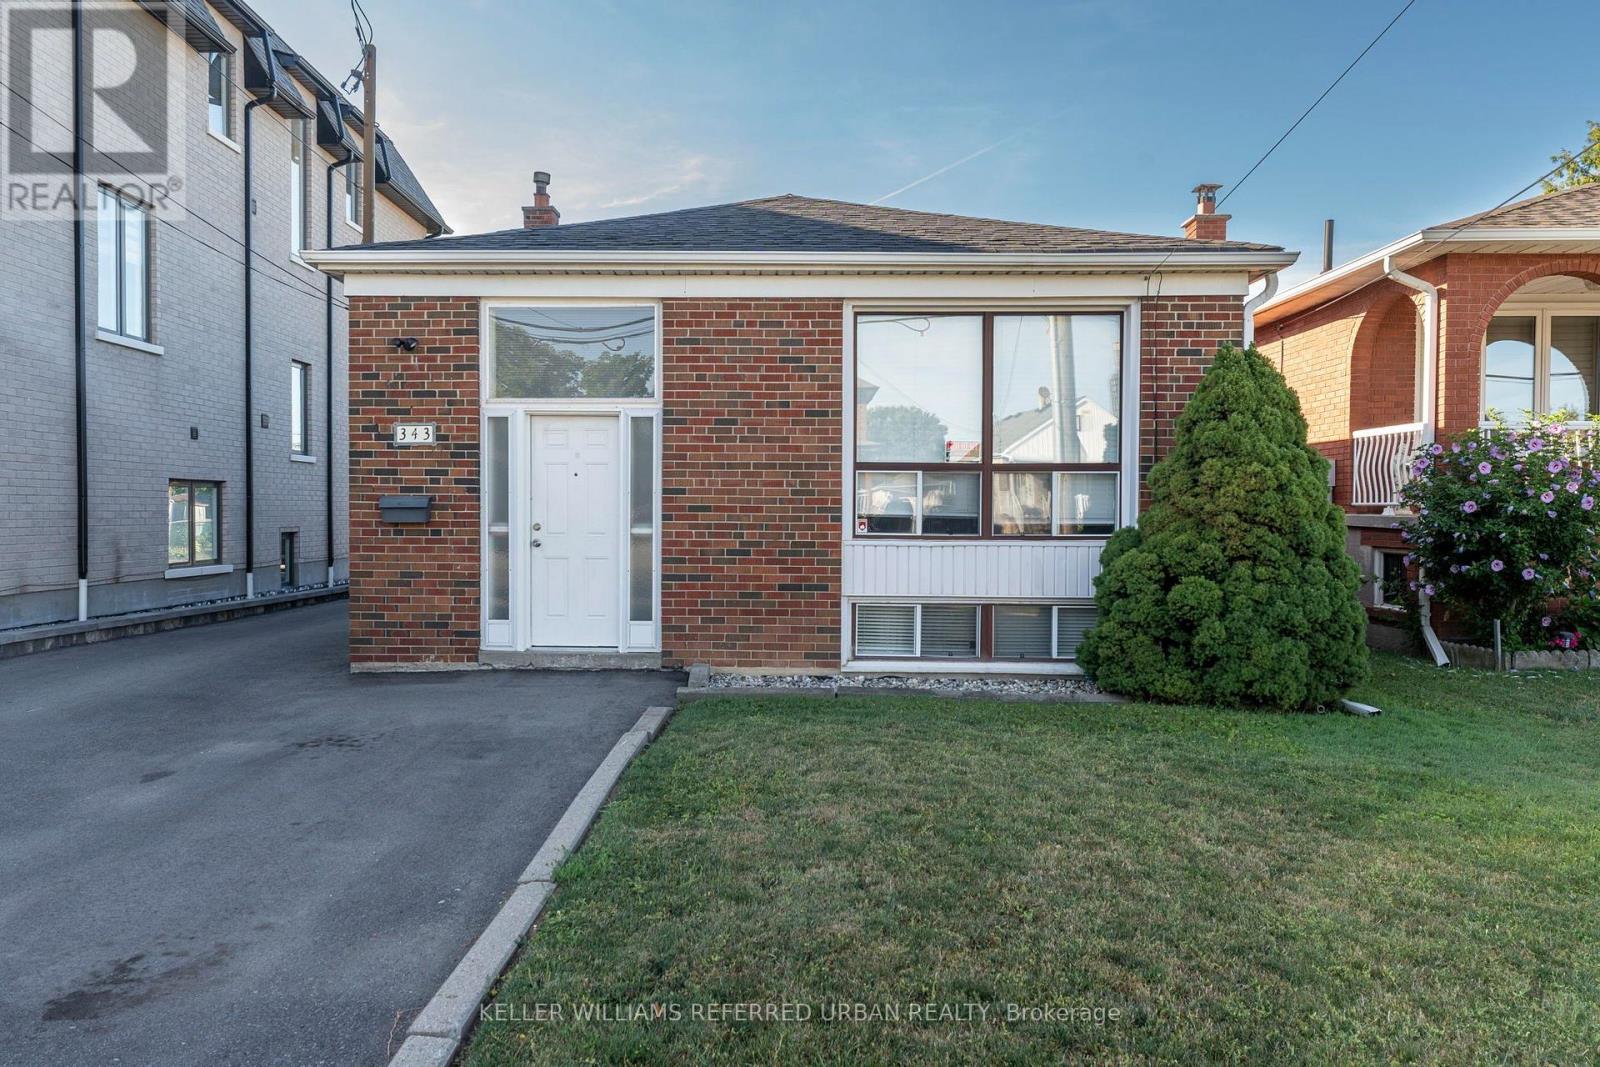
Lower - 343 Ranee Avenue
Toronto, Ontario
A spacious two bedroom basement apartment in one of Toronto's most connected neighbourhoods. Located at 343 Ranee Avenue in Yorkdale-Glen Park, this well-laid-out unit offers more space than most basement apartments in the city. A large open living area gives you room for both a proper living room and a dining space, making it feel like a real home rather than a compromise. Both bedrooms are good-sized with windows, keeping the unit bright and comfortable throughout. The kitchen is fully equipped with a fridge, stove, and dishwasher, and shared laundry in the basement adds everyday convenience. One parking spot is included at the front of the house, along with access to a backyard shed for additional storage.The location is one of the strongest selling points of this unit. Yorkdale Station on the Yonge-University line is an eight minute walk away, putting the entire subway network at your doorstep. The Dufferin bus adds an additional transit option for getting around the city without a car. Yorkdale Shopping Centre is minutes away for dining, shopping, and entertainment. The neighbourhood has approximately 20 parks nearby, including Dane Parkette and Baycrest Park for outdoor time close to home. For drivers, Highway 401 and the Allen Expressway provide fast access across the GTA and to Pearson Airport. Tenant responsible for 30% of utilities. A practical, well-located home for professionals, couples, small families, or roommates looking for space and transit access at a reasonable price point. Photos are from the previous tenant. (id:49269)
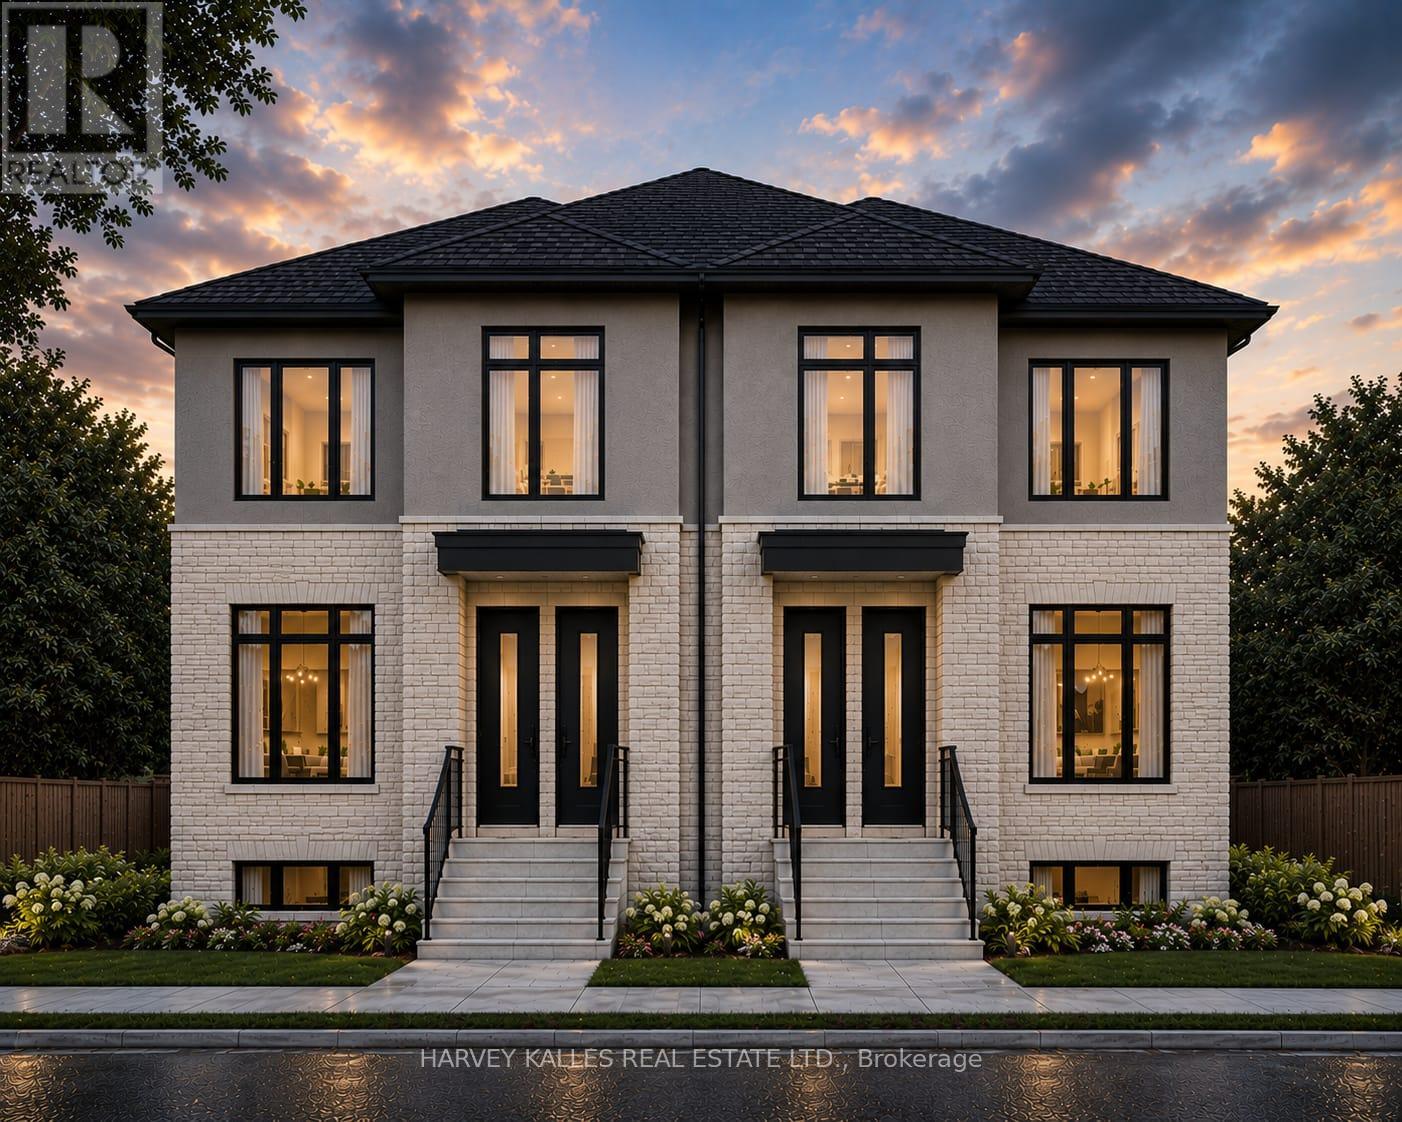
6 - 376 Revus Avenue
Mississauga, Ontario
Welcome to this stunning brand-new 2-storey home at 376 Revus Avenue, where modern design, spacious living, and an unbeatable location come together. Thoughtfully crafted with comfort and functionality in mind, this beautifully finished home offers 3 generously sized bedrooms, an open-concept layout, and an exceptionally rare 3 full 4-piece bathrooms plus a convenient main floor powder room. Even more impressive, two of the bedrooms feature their own private4-piece ensuite bathrooms, making this thoughtfully designed layout perfect for professionals and families seeking privacy, flexibility, and everyday comfort. Every bedroom is complete with either a spacious walk-in closet or a his-and-hers closet, ensuring exceptional storage and organization for the whole family. One of the ensuite bedrooms also features a private walk-out to the backyard, creating a versatile retreat that's perfect for guests, extended family, or enjoying seamless indoor-outdoor living. The bright and airy main level is enhanced by impressive 10-foot ceilings and expansive windows that flood the home with natural light, creating a warm, open, and inviting atmosphere. The seamless open-concept living and dining areas flow effortlessly into the kitchen, making entertaining easy and everyday living a pleasure. Every detail has been carefully considered to maximize space, comfort, and style. Located in one of Mississauga's most desirable neighbourhoods, this home places you just minutes from the scenic shores of Lake Ontario, waterfront trails, beautiful parks, and the vibrant Port Credit district. Enjoy weekend strolls along the lake, cycling and walking paths, marinas, charming cafés, restaurants, boutique shopping, and year-round community events. Families will appreciate the proximity to excellent public and Catholic schools, nearby childcare, community centres, and recreational facilities. Commuters will love the convenient access to GO Transit, MiWay transit, the QEW, Highway 427, cont'd (id:49269)
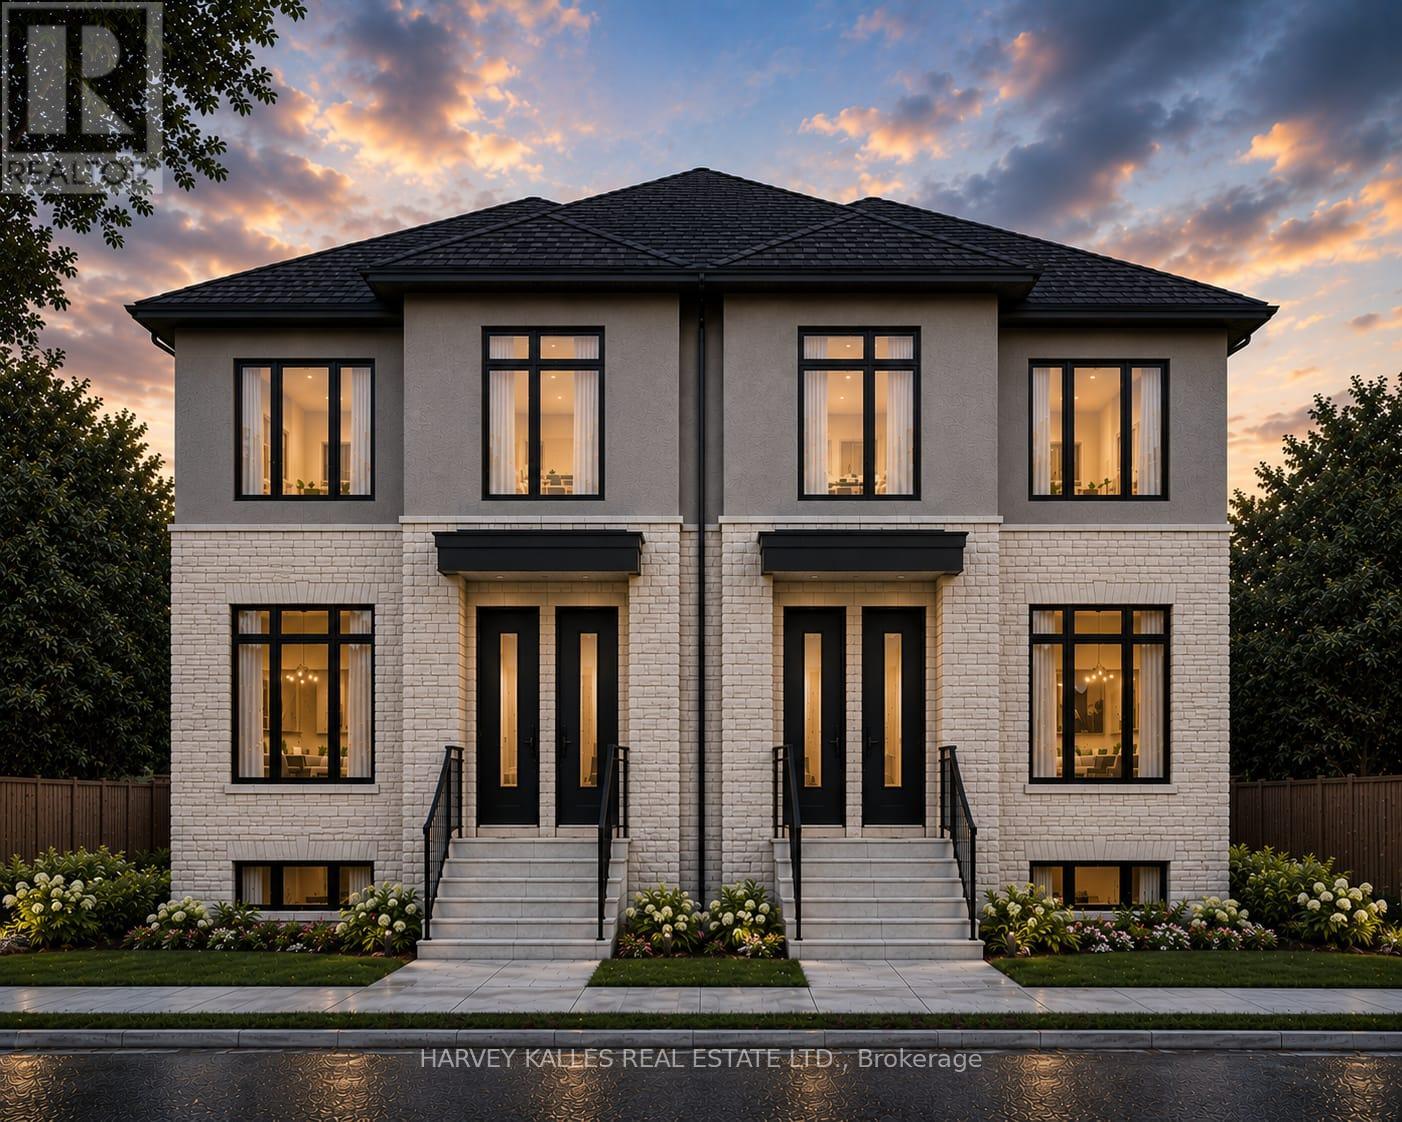
2 - 376 Revus Avenue
Mississauga, Ontario
Welcome to 376 Revus Avenue, a beautifully designed, open-concept residence offering over 1,300sq. ft. of bright and functional living space. Filled with natural light, this exceptional home features a welcoming, extra-wide hallway enhanced by three skylights, creating an airy and elegant first impression. The thoughtfully designed layout includes three generously sized bedrooms, providing comfort and flexibility for families, professionals, or those working from home. The impressive primary suite serves as a private retreat, complete with a walk-in closet, and a spacious 4 piece ensuite bathroom perfect for relaxation. :)The open-concept living, dining, and kitchen areas are ideal for both everyday living and entertaining, offering seamless flow and an abundance of space. Perfectly situated in one of Mississauga's most desirable neighbourhoods, this home offers unparalleled convenience. Just minutes away is the vibrant Port Credit waterfront, where you'll enjoy boutique shopping, award-winning restaurants, cafés, waterfront patios, marinas, scenic parks, and year-round community events. Spend your weekends walking or cycling along the Waterfront Trail, relaxing at J.C. Saddington Park, enjoying concerts and festivals at Memorial Park, or taking in breathtaking sunsets along the shores of Lake Ontario! Commuters will appreciate the close proximity to the MiWay, QEW, Highway 403, Highway 427, and the Gardiner Expressway, as well as easy access to the Port Credit GO Station, providing convenient service to downtown Toronto. The property is also near excellent schools, shopping centres, grocery stores, fitness facilities, golf courses, and the Lakeview Village waterfront redevelopment, one of Canada's most exciting mixed-use communities. Offering exceptional space, an outstanding layout, and an unbeatable location close to the lake and every modern convenience, 376 Revus Avenue presents an incredible opportunity to enjoy the very best of Mississauga living. (id:49269)
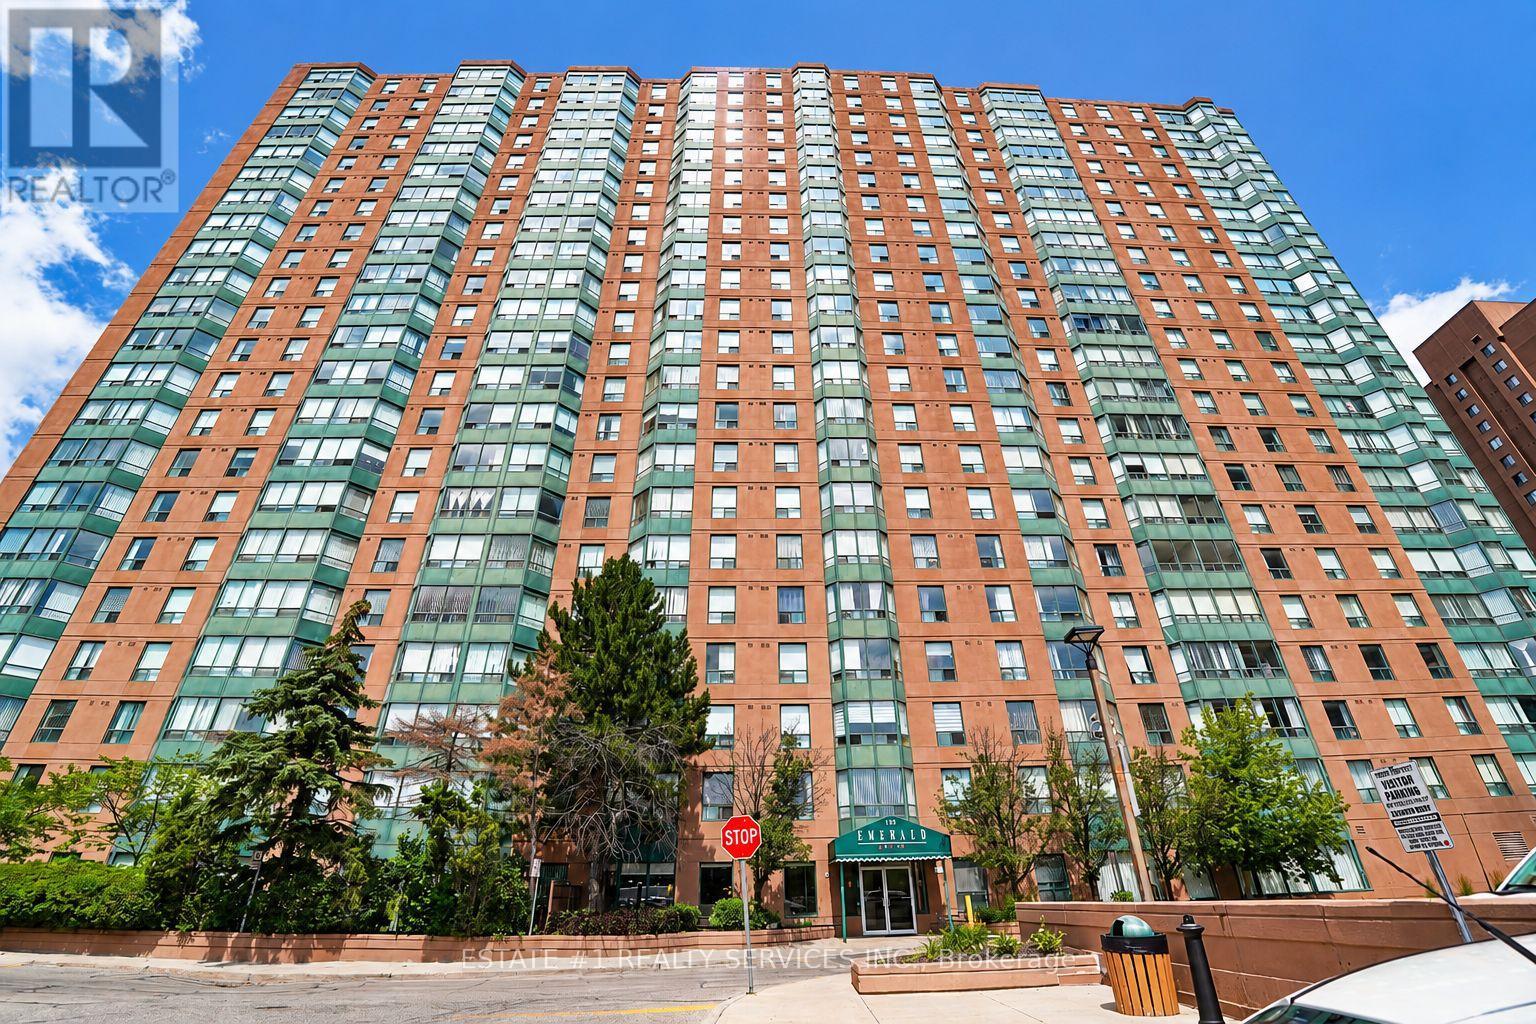
904 - 135 Hillcrest Avenue
Mississauga, Ontario
Welcome to this bright and beautifully maintained premium corner unit offering approximately 1,250 sq. ft. of open-concept living space. This unit is one of the largest units in the building.This spacious 2+1 bedroom, 2 full bathroom condo features a modern kitchen with quartz countertops and stainless steel appliances. The expansive living and dining area is filled with natural light and showcases stunning views of downtown Mississauga and Lake Ontario.The generous primary bedroom easily accommodates a king-size bed and includes a large walk-in closet and a private 4-piece ensuite. The spacious second bedroom is ideal for a growing family or guests. A versatile enclosed sunroom provides the perfect space for a home office, additional bedroom, or peaceful retreat.Residents enjoy exceptional amenities, including 24/7 security, a fitness centre, billiards room, squash court, outdoor tennis courts, and ample visitor parking. The maintenance fee remains very reasonable and includes heat, air conditioning, and water.Ideally located just steps from Cooksville GO Station and close to top-rated schools, Square One Shopping Centre, parks, hospitals, libraries, places of worship, and major highways, this home offers outstanding convenience in one of Mississauga's most desirable neighbourhoods.Perfect for first-time buyers, downsizers, and investors alike-this is a rare opportunity you won't want to miss. (id:49269)
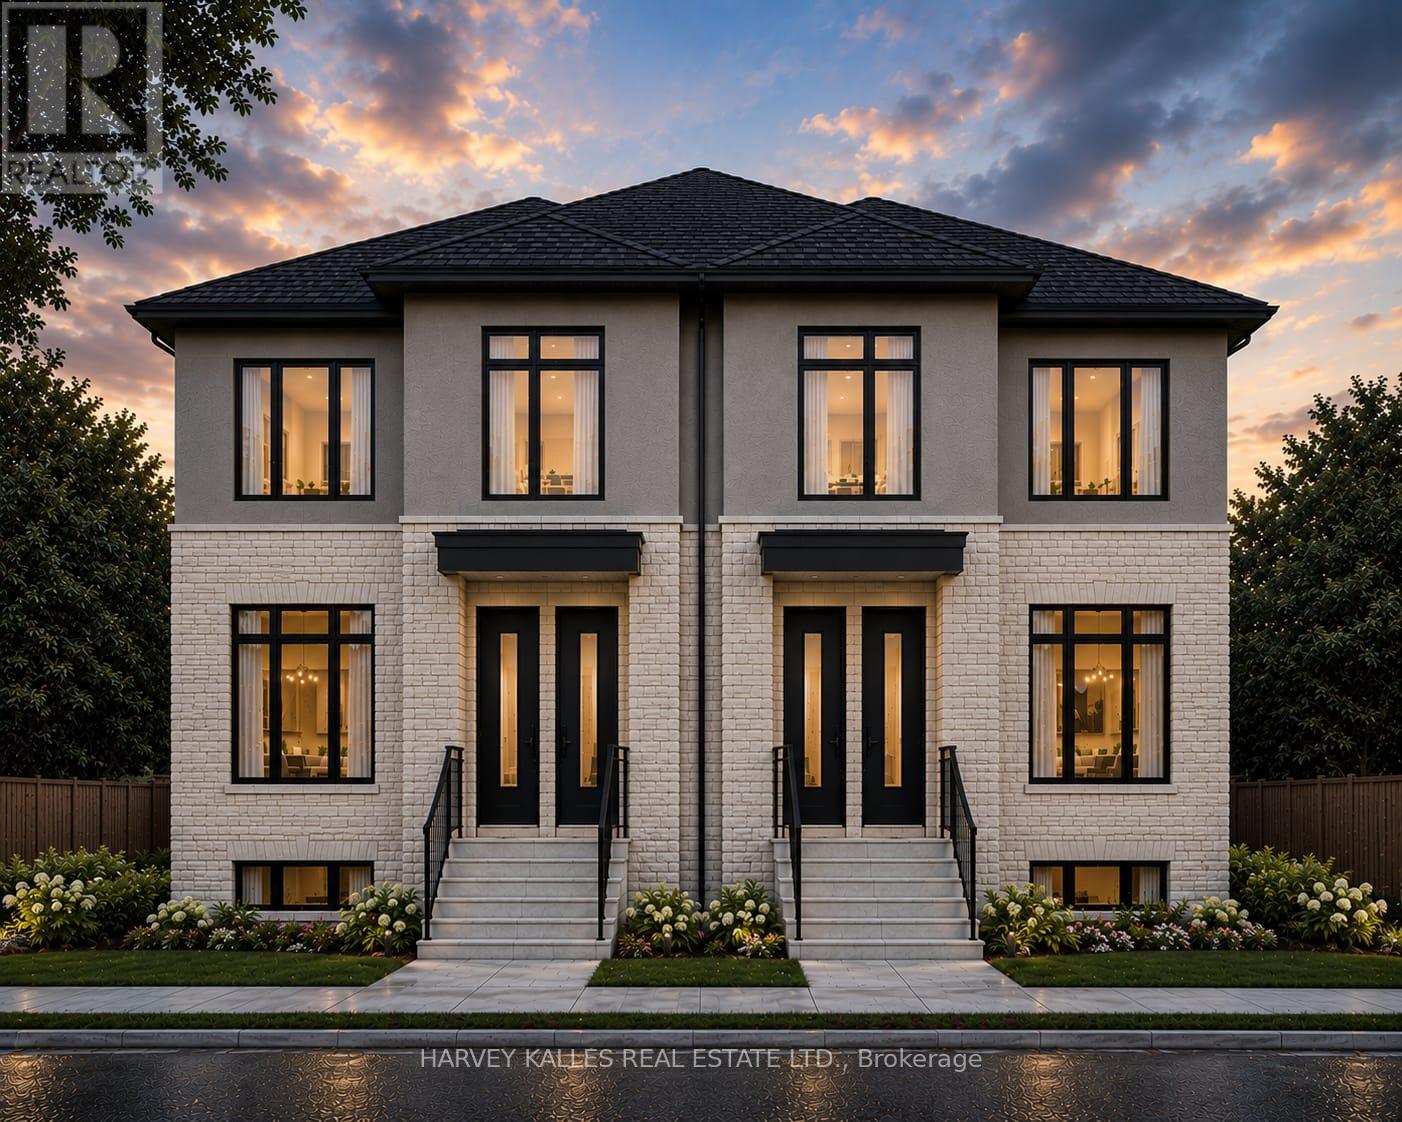
1 - 376 Revus Avenue
Mississauga, Ontario
Welcome to this stunning brand-new 2-storey home at 376 Revus Avenue, where modern design, spacious living, and an unbeatable location come together. Thoughtfully crafted with comfort and functionality in mind, this beautifully finished home offers 3 generously sized bedrooms, an open-concept layout, and an exceptionally rare 3 full 4-piece bathrooms plus a convenient main floor powder room. Even more impressive, two of the bedrooms feature their own private ensuite bathrooms**, making this thoughtfully designed layout perfect for professionals and families seeking privacy, flexibility, and everyday comfort. Every bedroom is complete with either a spacious walk-in closet or a his-and-hers closet, ensuring exceptional storage and organization for the whole family. The bright and airy main level is enhanced by impressive 10-foot ceilings and expansive windows that flood the home with natural light, creating a warm, open, and inviting atmosphere. The seamless open-concept living and dining areas flow effortlessly into the kitchen, making entertaining easy and everyday living a pleasure. Every detail has been carefully considered to maximize space, comfort, and style. Located in one of Mississauga's most desirable neighbourhoods, this home places you just minutes from the scenic shores of Lake Ontario, waterfront trails, beautiful parks, and the vibrant Port Credit district. Enjoy weekend strolls along the lake, cycling and walking paths, marinas, charming cafés, restaurants, boutique shopping, and year-round community events. Families will appreciate the proximity to excellent public and Catholic schools, nearby childcare, community centres, and recreational facilities. Commuters will love the convenient access to GO Transit, MiWay transit, the QEW, Highway 427, and major routes, making travel throughout the GTA quick and convenient. (id:49269)
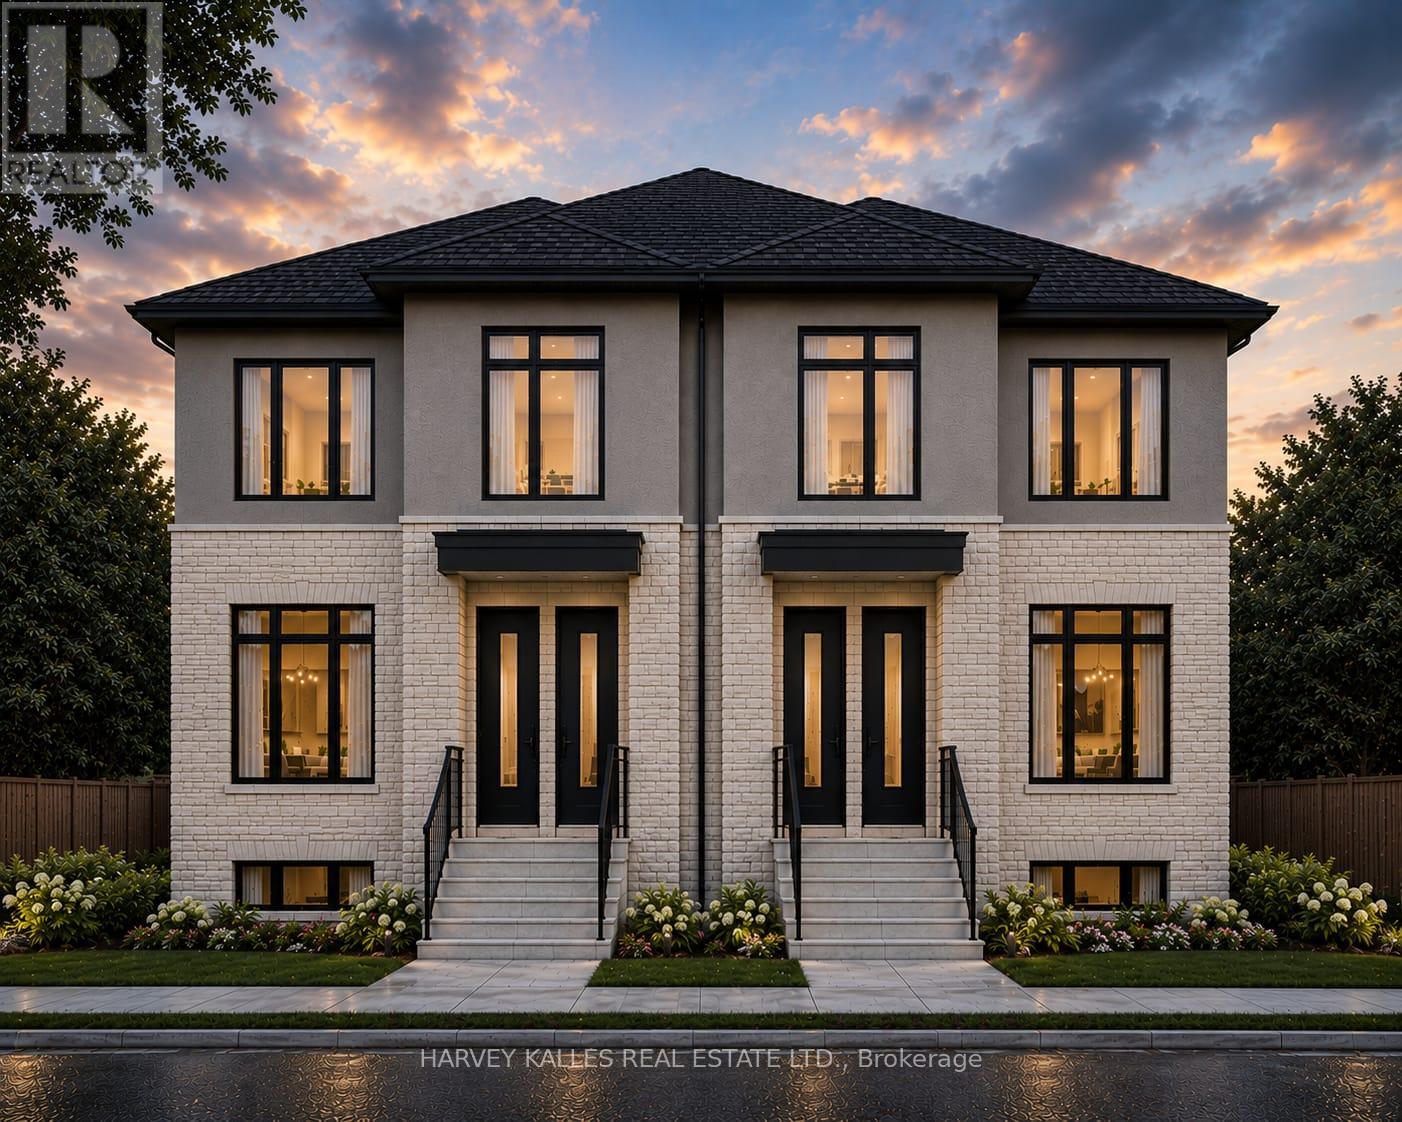
5 - 376 Revus Avenue
Mississauga, Ontario
Welcome to this stunning brand-new 2-storey home at 376 Revus Avenue, where modern design, spacious living, and an unbeatable location come together. Thoughtfully crafted with comfort and functionality in mind, this beautifully finished home offers 3 generously sized bedrooms, an open-concept layout, and an exceptionally rare 3 full 4-piece bathrooms plus a convenient main floor powder room. Even more impressive, two of the bedrooms feature their own private4-piece ensuite bathrooms, making this thoughtfully designed layout perfect for professionals and families seeking privacy, flexibility, and everyday comfort. Every bedroom is complete with either a spacious walk-in closet or a his-and-hers closet, ensuring exceptional storage and organization for the whole family. One of the ensuite bedrooms also features a private walk-out to the backyard, creating a versatile retreat that's perfect for guests, extended family, or enjoying seamless indoor-outdoor living. The bright and airy main level is enhanced by impressive 10-foot ceilings and expansive windows that flood the home with natural light, creating a warm, open, and inviting atmosphere. The seamless open-concept living and dining areas flow effortlessly into the kitchen, making entertaining easy and everyday living a pleasure. Every detail has been carefully considered to maximize space, comfort, and style. Located in one of Mississauga's most desirable neighbourhoods, this home places you just minutes from the scenic shores of Lake Ontario, waterfront trails, beautiful parks, and the vibrant Port Credit district. Enjoy weekend strolls along the lake, cycling and walking paths, marinas, charming cafés, restaurants, boutique shopping, and year-round community events. Families will appreciate the proximity to excellent public and Catholic schools, nearby childcare, community centres, and recreational facilities. Commuters will love the convenient access to GO Transit, MiWay transit, the QEW, Highway 427, cont'd (id:49269)
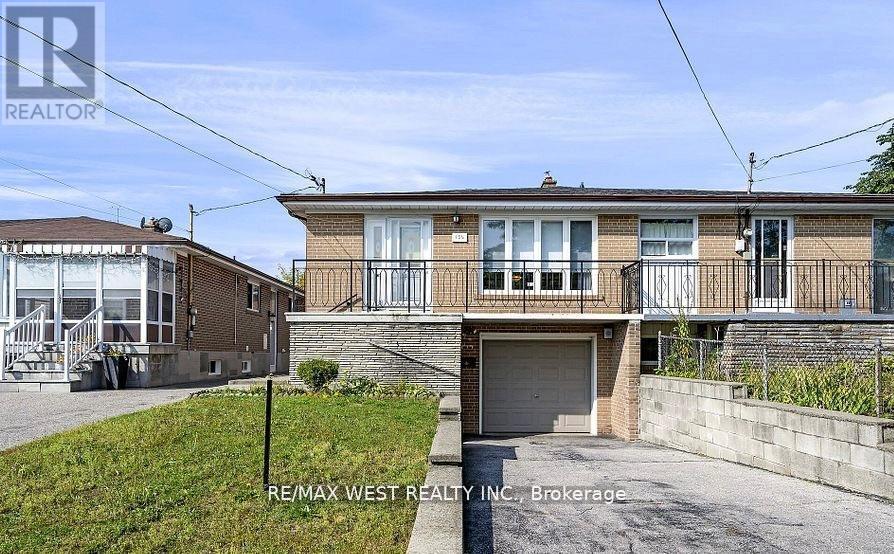
136 Duncanwoods Drive
Toronto, Ontario
Spacious Well Maintained 3 Bedrooms Raised Bungalow Ready to Make in A Desirable Humber Summit Location Separate Large Driveway Non-Shared Parking Spaces., Close to Public Transportation, Schools, Shopping 50%utility Main Floor only no access to the basement (landlord ) (id:49269)
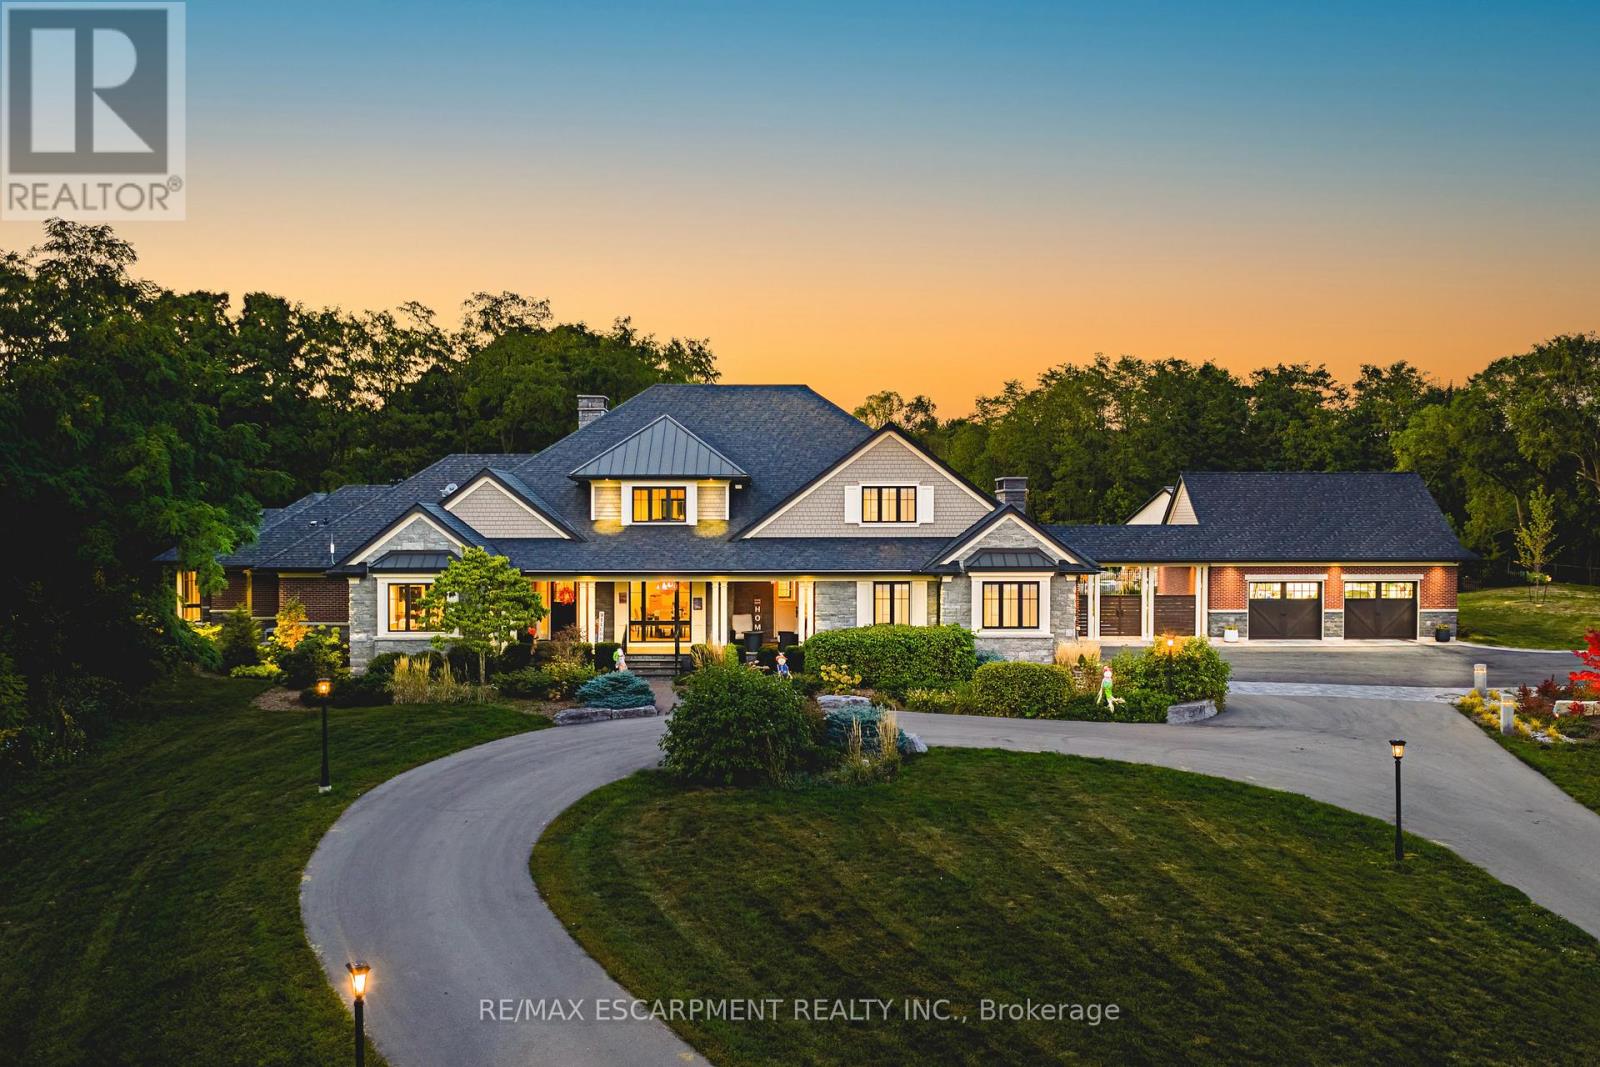
597 Old York Road
Burlington, Ontario
AMAZING! Custom Bungaloft nestled on a spectacular 12-acre property in Burlington. Featuring 5+1 bedrooms, 6 full bathrooms and 2 half bathswith an attached triple car garage AND detached double car garage with storage loft! Boasting over 5,400 square feet PLUS an additional 4,300square feet in the finished lower level. Resort-style exterior with a pool, hot tub, pond, cabana, outdoor kitchen, full bar, built in BBQ area, golfgreen, two firepits, a fireplace and 5+ forested acres! The main floor offers DUAL primary bedrooms- each with ensuite baths and large walk-inclosets. There is also a main floor office and oversized dining room. The kitchen features a large island, stainless steel appliances and a walk-inpantry. The kitchen is open to the living room- which features 12' ceilings and a stunning wood burning fireplace. There is also an oversizedmudroom / laundry room with garage access and two powder rooms. The 2nd level of the home includes 3 large bedrooms and a 5-piecebathroom. The lower level (accessible by stairs OR elevator) features an amazing rec/family room, 6th bedroom, second kitchen, 2 fullbathrooms, a wine cellar, gym, sauna, wet bar and plenty of storage! This home was custom built by Glen Oak Homes in 2016 and a main flooraddition with full basement was added in 2024. The entire property was fully landscaped in 2023/2024. Interior and exterior 'smart' featuresthroughout, highly efficient and fully private- a true paradise. Luxury Certified (id:49269)