
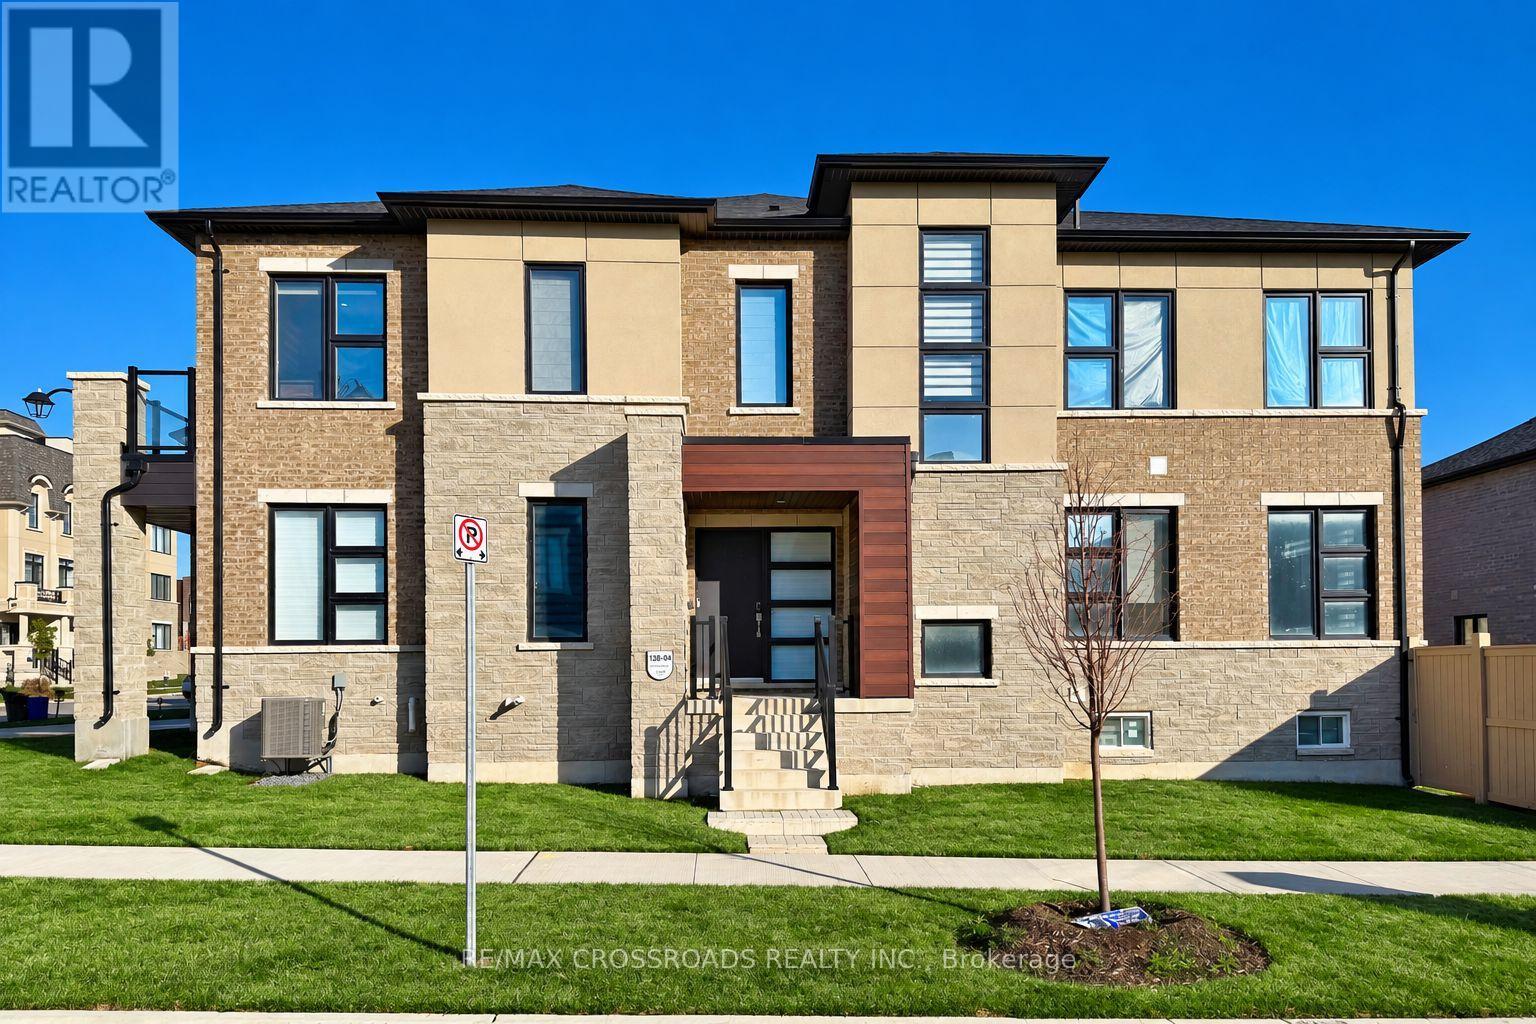
15 Percy Rye Avenue
Markham, Ontario
Welcome to this immaculate Freehold Corner Townhome in the prestigious Union Village community by Minto at Angus Glen! Featuring over $100,000 in thoughtfully selected upgrades, this exceptional home offers the perfect blend of modern luxury, comfort, and functionality. The bright and spacious main floor is enhanced by an abundance of natural light, creating an inviting atmosphere throughout. At the heart of the home, the chef-inspired kitchen showcases an expansive centre island, extended cabinetry, upgraded fixtures, and generous workspace-ideal for everyday living and entertaining. Upstairs, enjoy the added convenience of an upgraded laundry room. LED pot lights and custom designer light fixtures provide a sophisticated contemporary touch throughout the home. Beautifully finished and truly move-in ready, this stunning corner townhome offers elegant living in one of Markham's most sought-after communities. A rare opportunity you won't want to miss! (id:49269)
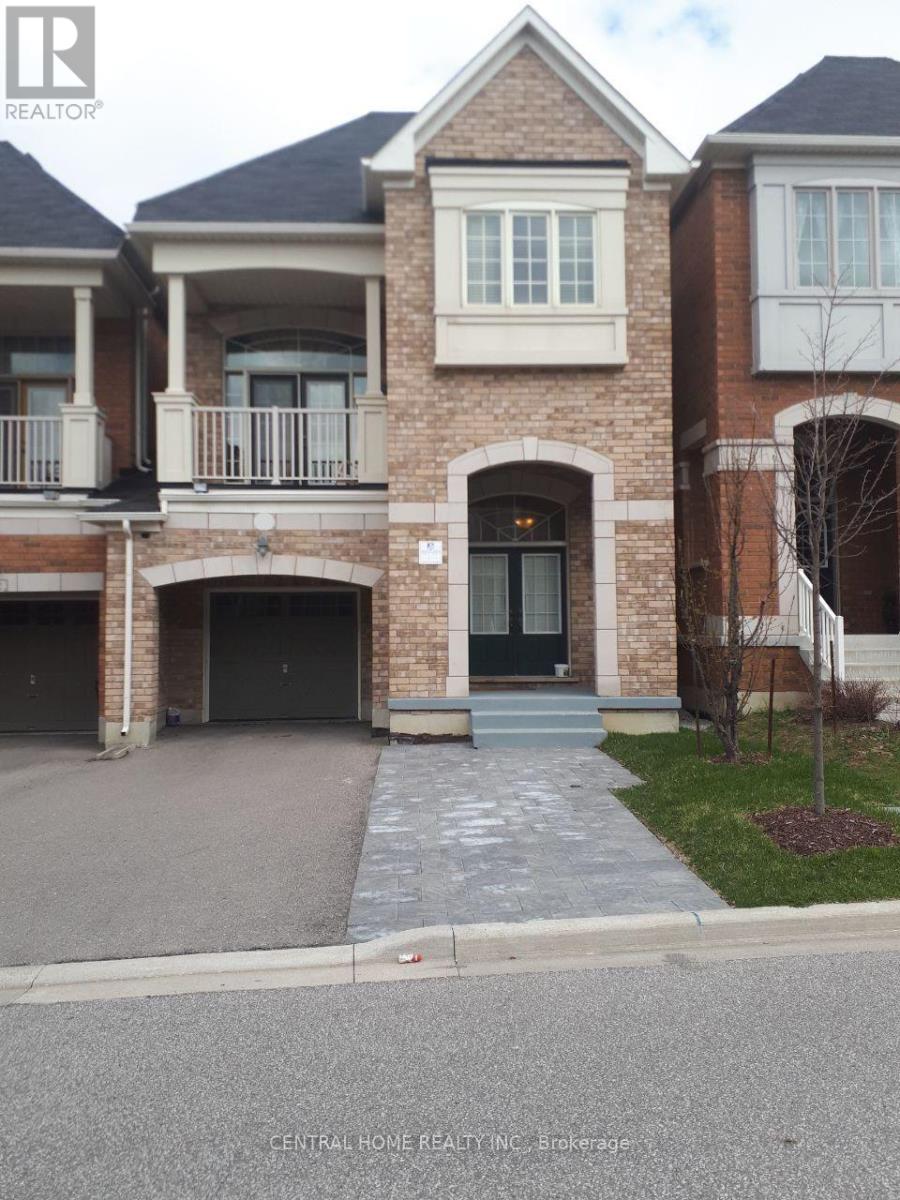
Basement - 150 Balsamwood Road
Vaughan, Ontario
One Bedroom Basement, Separate Entrance, En-Suite Laundry, Bright And Clean. Internet Is Included. One Parking On Driveway Is Included. Close To Schools, Bus Station And Go Train. Tenant(s) Pay percentage Of All Utilities. (id:49269)
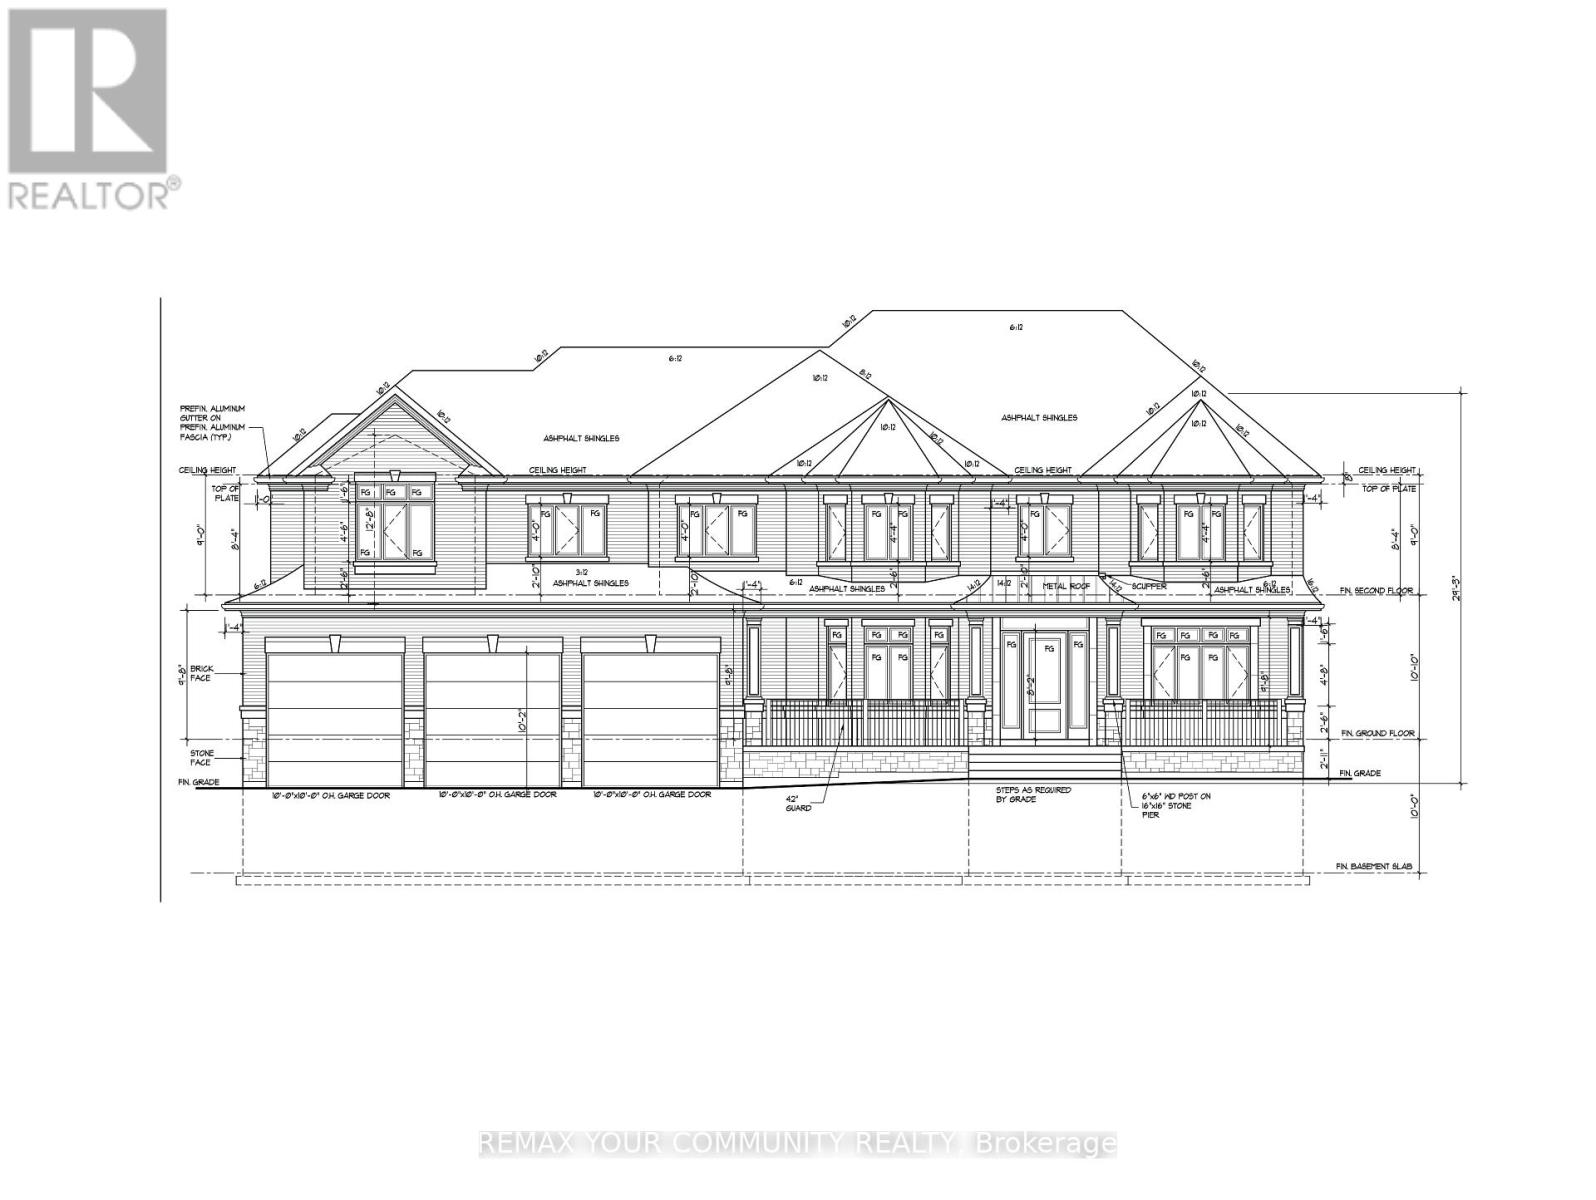
2069 St Paul Road
Innisfil, Ontario
LOCATED A SHORT DISTANCE TO LAKE SIMCOE. POTENTIAL TO CREATE 2, 50X170 FOOT LOTS. OR BUILD YOUR DREAM HOME. OWNER HAS PLANS FOR A LARGE 5 BED ROOM HOME WITH SEPARATE 2 BED ROOM APARTMENT WITH ITS OWN SEPARATE ENTRANCE AND ELAVATOR, WITH GRADING PLAN, SITE PLAN, AND SURVEY. IT WAS PREVIOUSLY APPROVED AND THE OWNER DID NOT BUILD. OWNER WILL NOT BE RESPONSIBLE FOR ANY DEVELOPMENT CHARGES, BUYER IS BUYING IT AS IS. THERE IS NO FLOOD PLAIN ON THE PROPERTY. (id:49269)
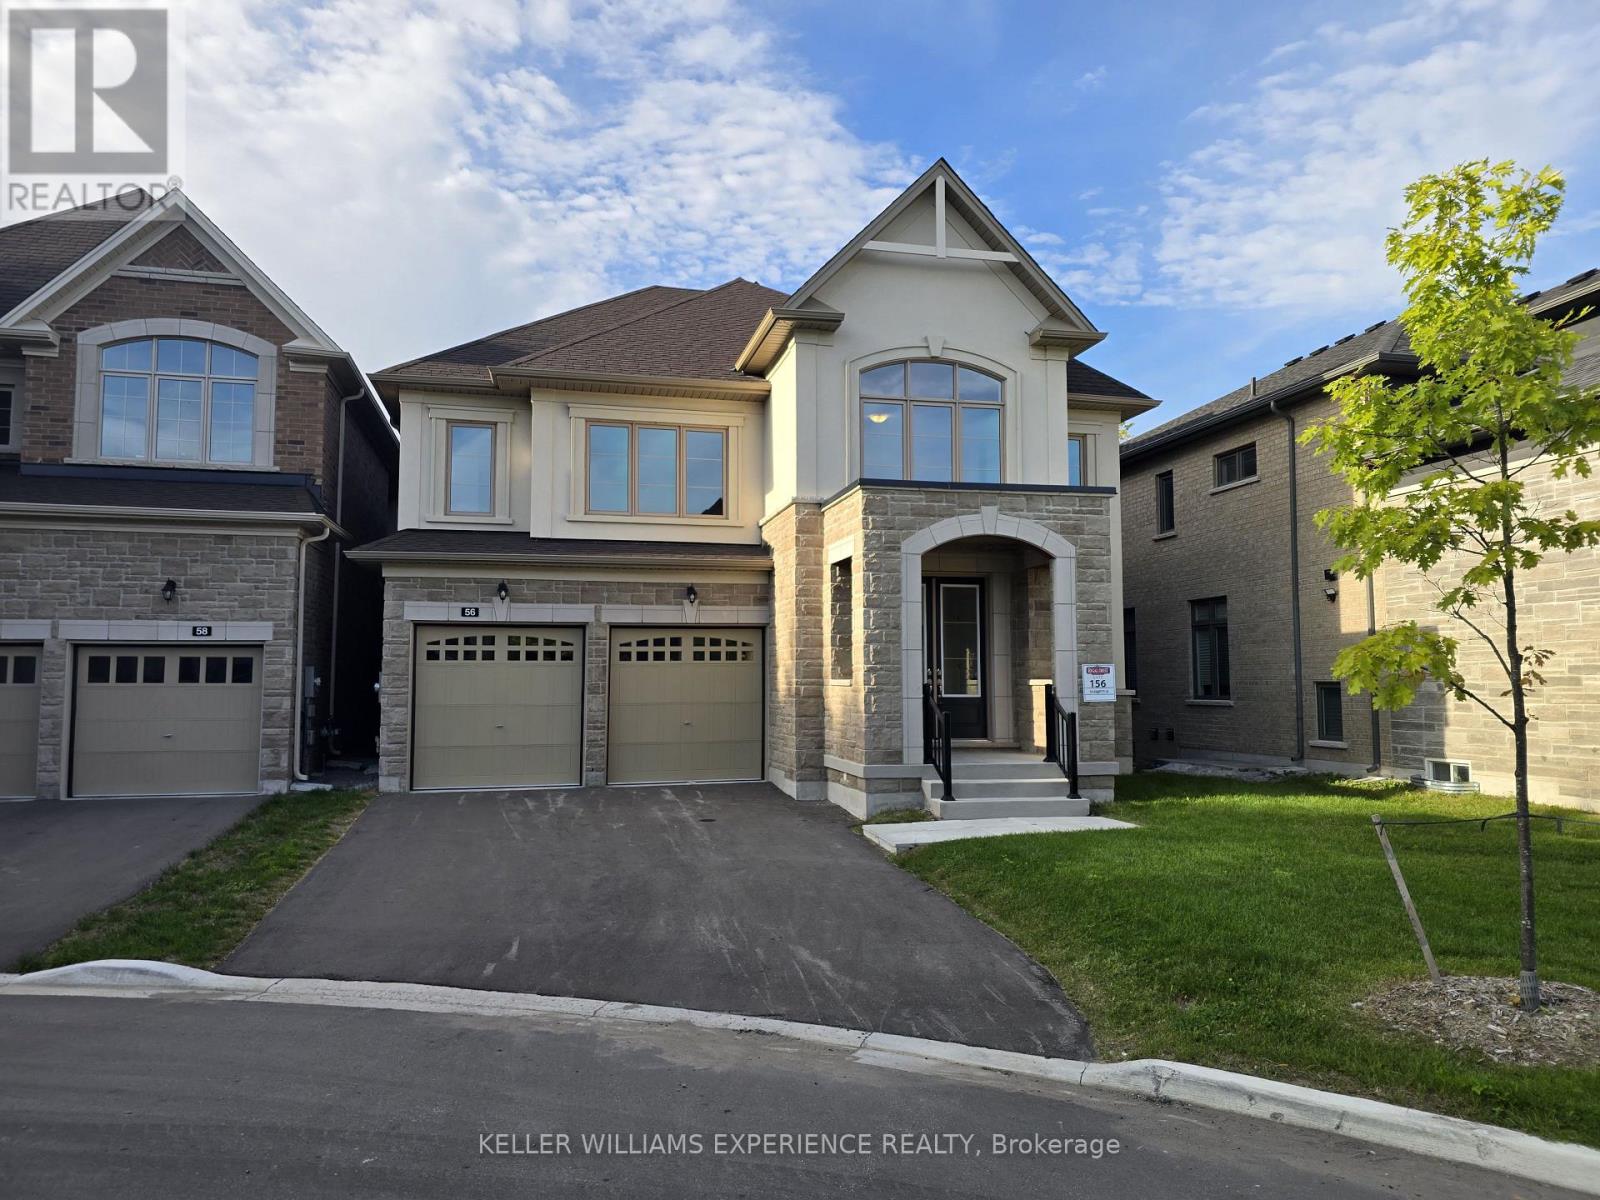
56 Lazarette Lane
East Gwillimbury, Ontario
Be the first to call this stunning, never-lived-in new build, home. This impressive home features 5 spacious bedrooms, 4 bathrooms, high ceilings and a thoughtfully designed layout with plenty of room for the entire family. The main floor features bright, open-concept living spaces along with a separate den/home office, ideal for working from home or creating a quiet study space. Upstairs, the spacious primary retreat features a large private ensuite and walk-in closet. The four additional bedrooms offer a fantastic Jack-and-Jill setup, with two bathrooms conveniently shared between the four bedrooms-an ideal layout for families. Located in a family-friendly neighbourhood close to schools, parks, shopping, everyday amenities and convenient access to the GO Train. Brand-new appliances will be installed prior to the tenant taking possession, making this home truly move-in ready. No A/C currently. A/C will be install before summer of 2027 (id:49269)
57 Bentwood Crescent
Vaughan, Ontario
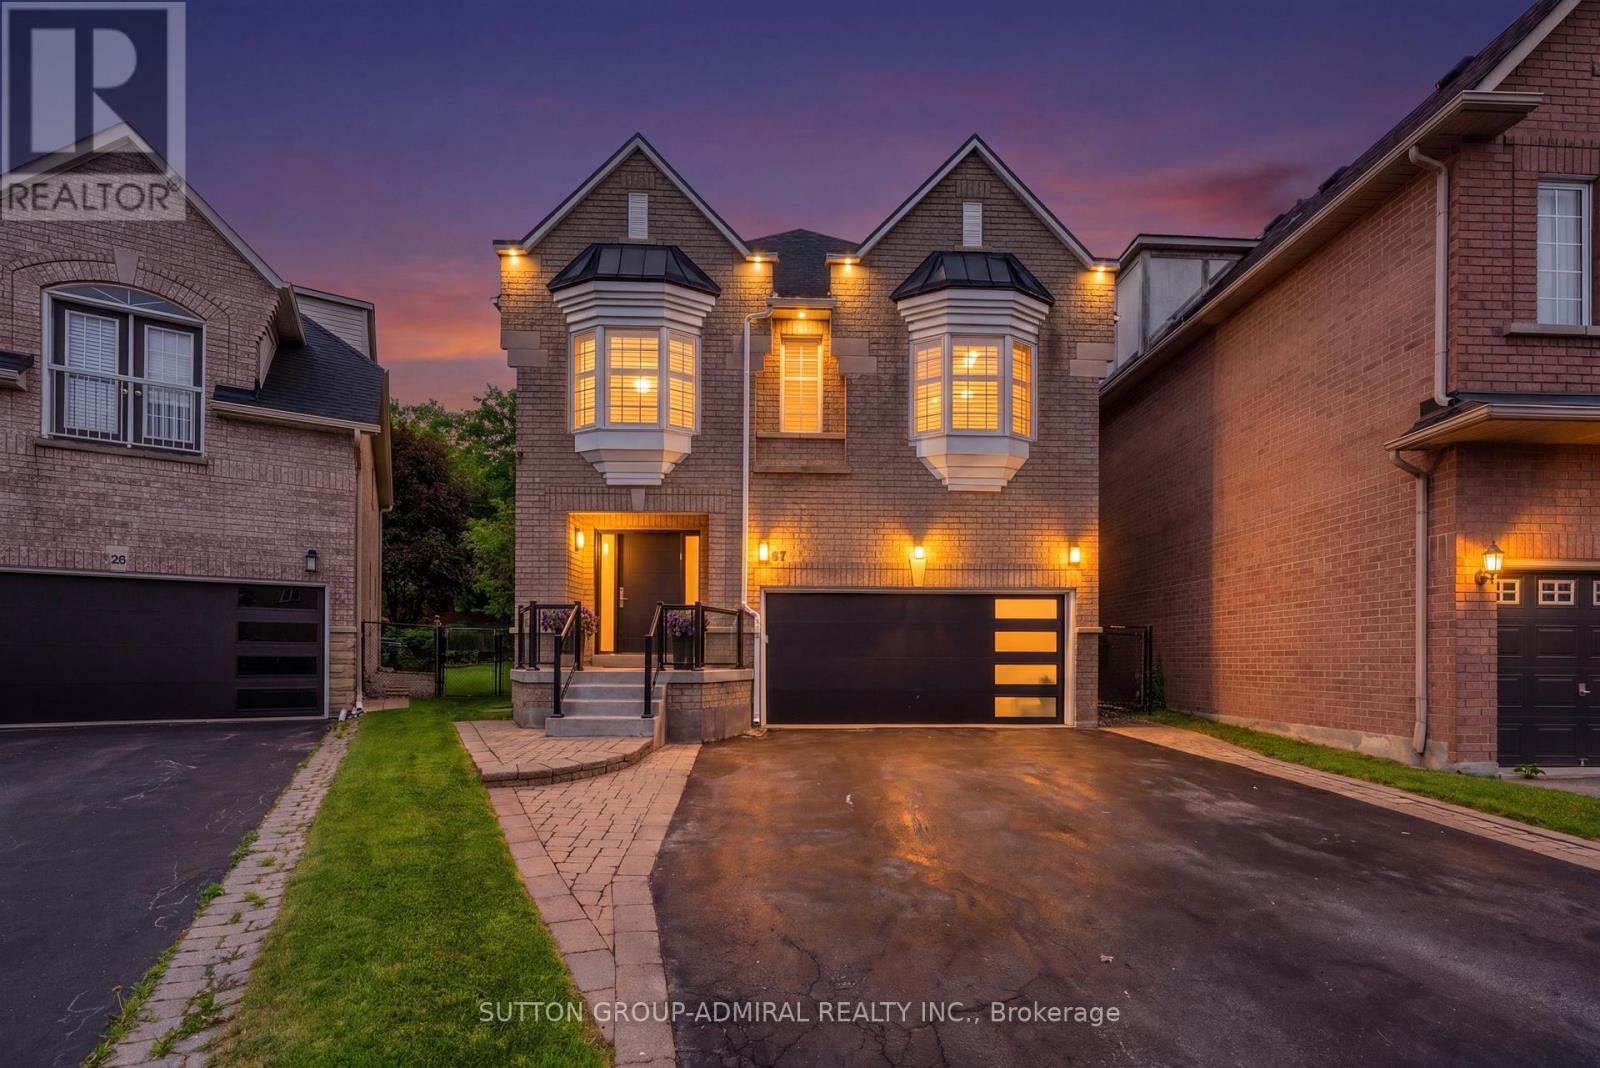
This stunning luxury residence is designed for both elegant entertaining and comfortable everyday living, with an abundance of natural light, generous living spaces, and beautiful finishes throughout. Rich hardwood flooring flows through the thoughtfully designed interior, creating a warm and sophisticated atmosphere from the moment you enter.At the heart of the home is an impressive designer kitchen featuring sleek custom cabinetry, fully integrated appliances, premium finishes, and plenty of space for gathering with family and friends. The open-concept design allows the kitchen and principal living areas to flow seamlessly together, making the home equally suited for entertaining or relaxed family living.Upstairs, four generously sized bedrooms each feature their own private ensuite, offering exceptional comfort and privacy for the entire family. The convenience of second-floor laundry adds to the home's thoughtful design. An impressive loft provides even more living space and can easily be transformed into an additional bedroom, home office, children's playroom, family lounge, or private retreat.One of the home's most exceptional features is its outdoor setting. Situated on an impressive 164-foot-deep, professionally landscaped lot, the expansive pool-sized backyard backs directly onto a peaceful park and lush greenery, with no rear neighbours. Mature trees create a beautiful sense of privacy and tranquility, offering the perfect backdrop for a future pool, outdoor entertaining, family gatherings, or simply relaxing and enjoying your own private backyard oasis. (id:49269)
548 White's Hill Avenue
Markham, Ontario
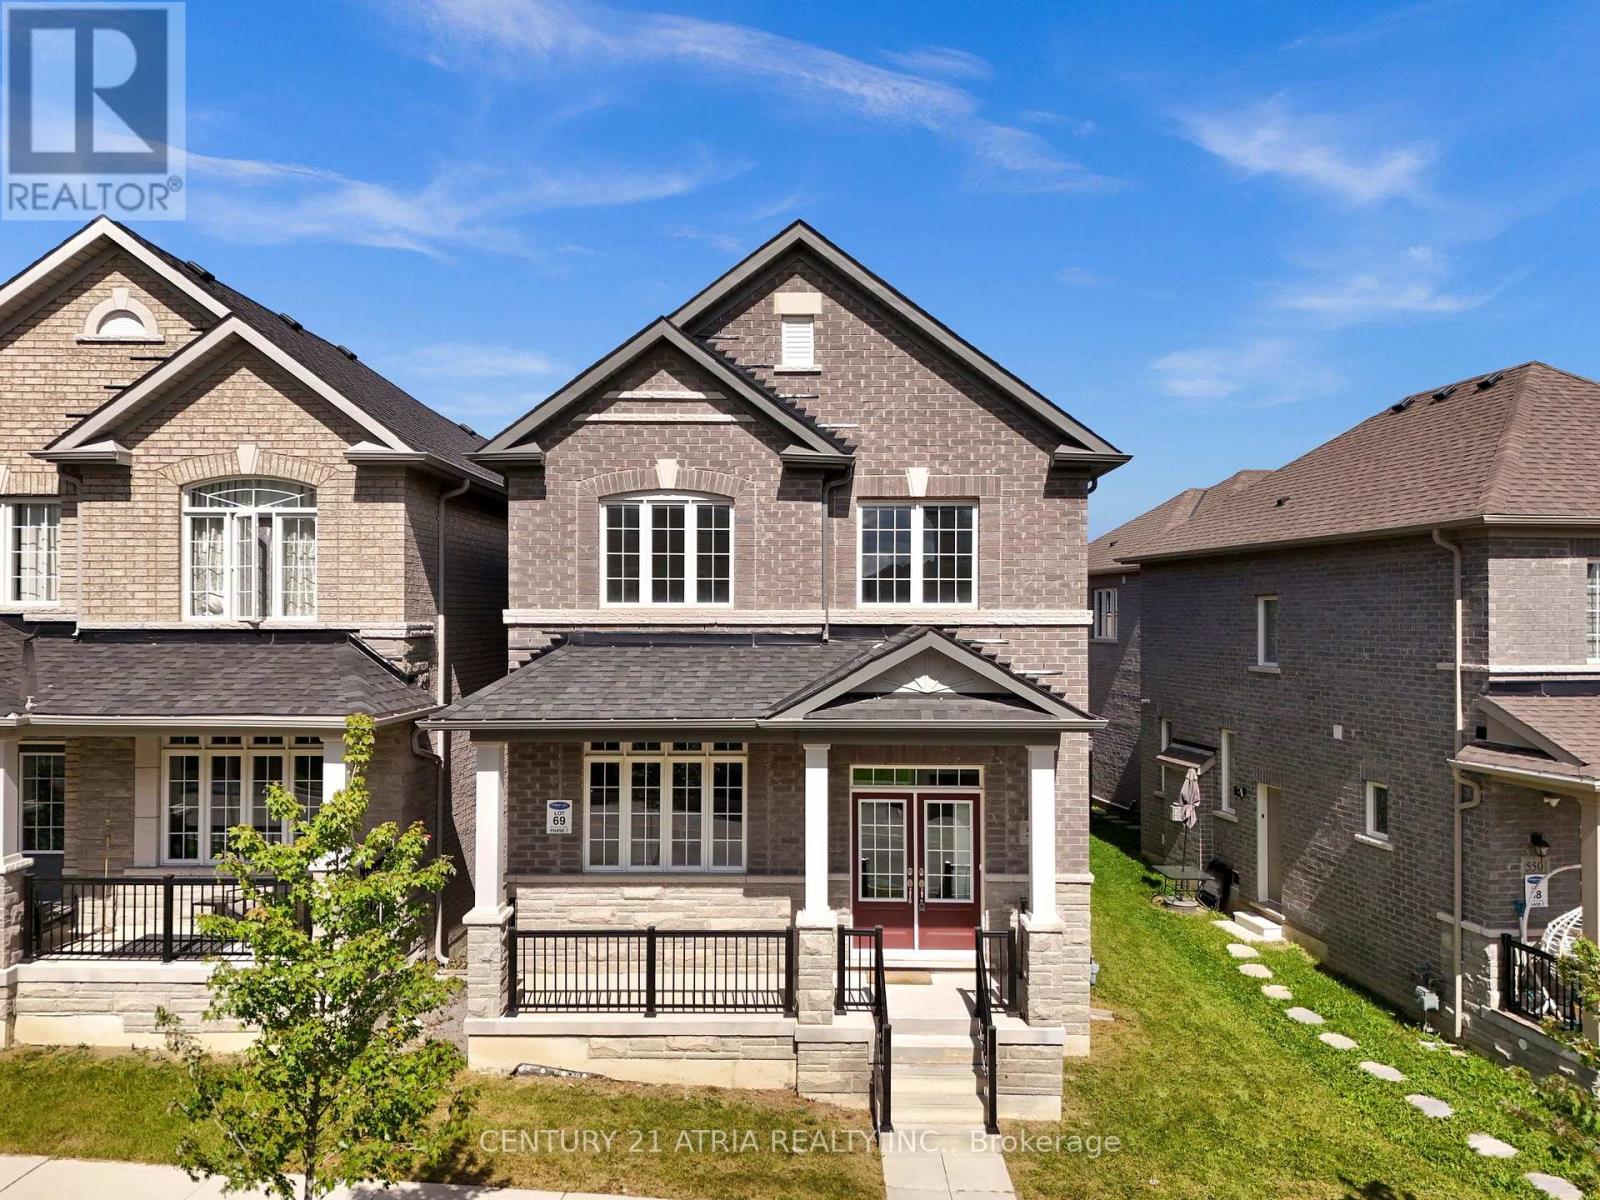
Welcome to this exceptional 4-bedroom residence featuring a fully equipped 2-bedroom loft, offering the perfect blend of luxury, flexibility, and income potential. The main home features 9' ceilings on both the main floor and basement, creating an open and spacious feel throughout. Enjoy elegant hardwood flooring throughout the main living areas and bedrooms, along with a beautifully upgraded kitchen featuring a stylish backsplash, centre island, Pots lights and modern finishes. The thoughtfully designed layout provides generous living space, functionality, and comfort for the entire family. The kitchen and breakfast area feature beautiful 12" x 24" ceramic tile flooring, adding a sophisticated and contemporary touch. The private 2-bedroom loft offers additional living space and excellent versatility-ideal for extended family, guests, or potential rental income. With its own private living area, it provides added flexibility while maintaining privacy for everyone. A rare opportunity to own a beautifully upgraded and versatile home in a prime location, steps from parks, top-rated schools, transit, shopping, and everyday amenities. This is a home that truly offers style, space, privacy, and exceptional functionality. (id:49269)
802 - 28 Interchange Way
Vaughan, Ontario
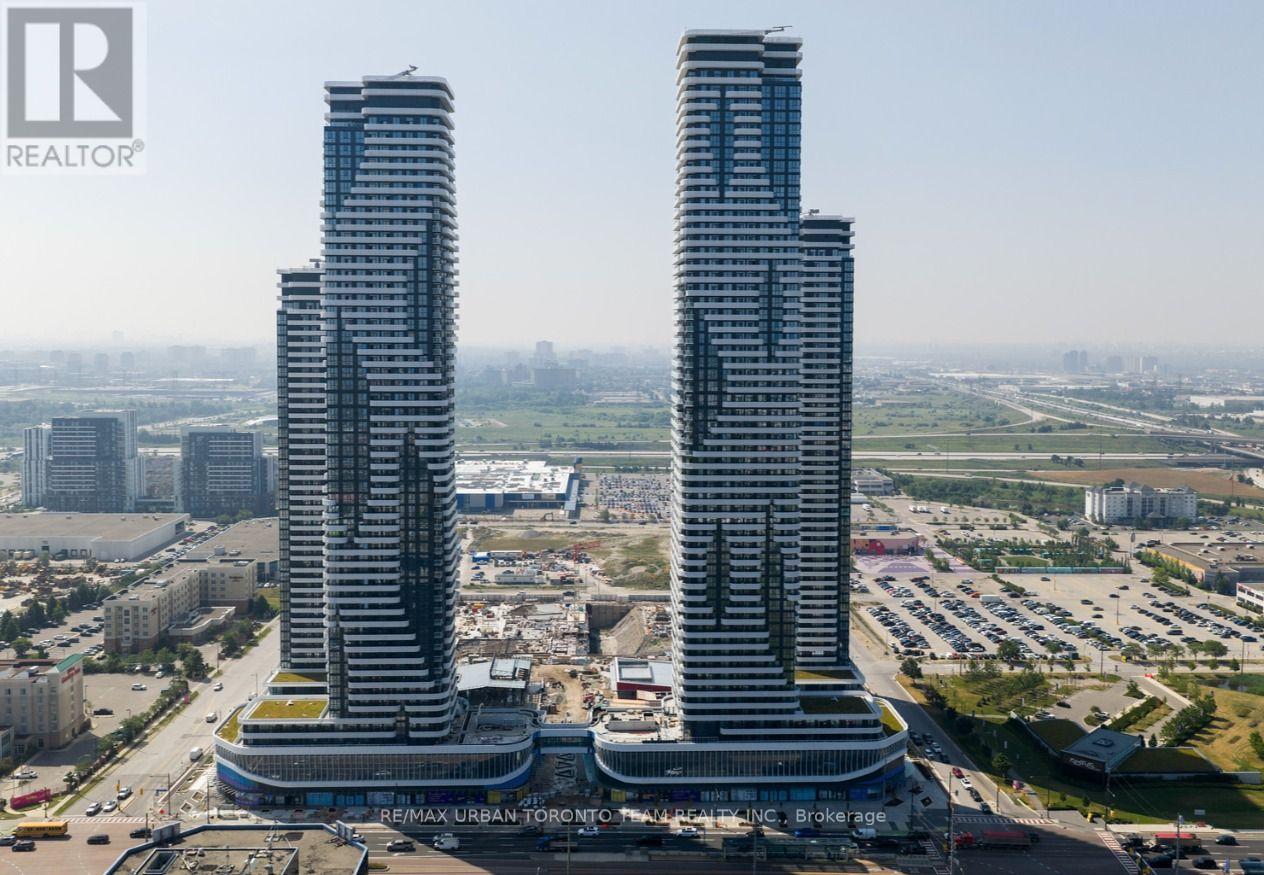
Available October 1st - Festival - Tower D - 499 sq feet - 1 Bedroom & 1 Full bathroom, with Balcony - Open concept kitchen living room, - ensuite laundry, stainless steel kitchen appliances included. Engineered hardwood floors, stone counter tops. (id:49269)
49 Klimek Boulevard
Georgina, Ontario
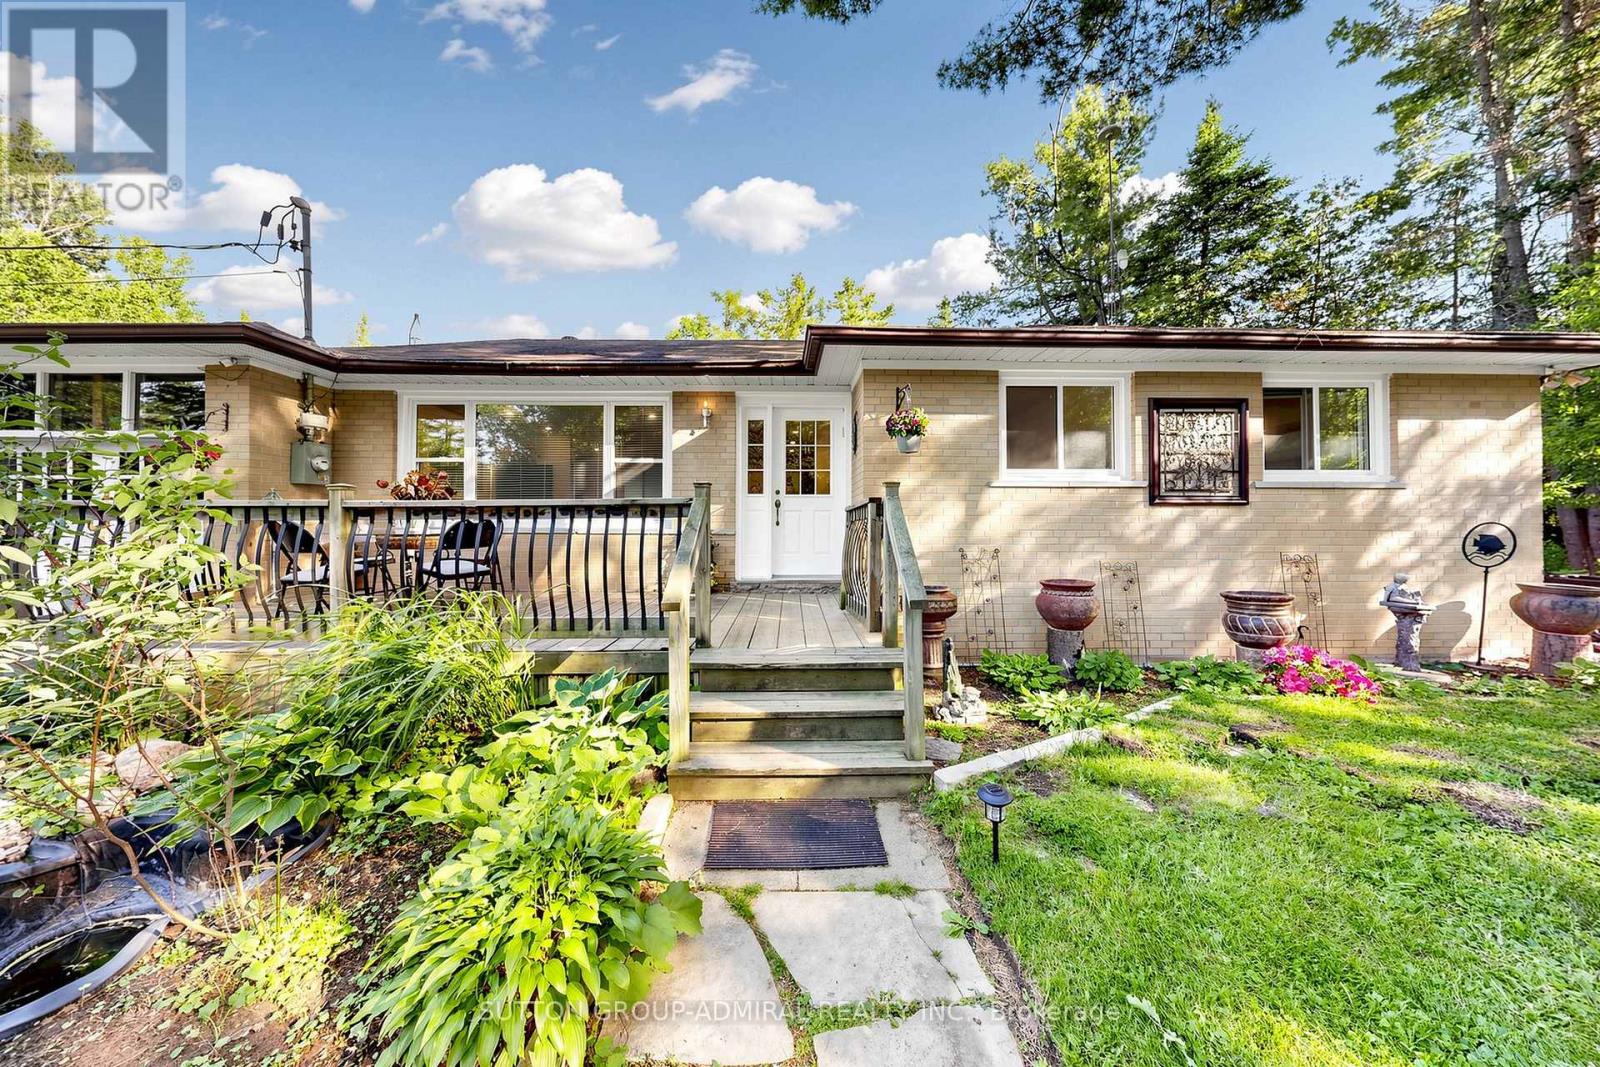
Rare double lot, 144 by 266 feet Nestled on a quiet, family-friendly street, this charming three-bedroom home is just a short 10-minute drive to Lake Simcoe, where boating, swimming, and fishing can be enjoyed throughout the season. A rare offering with endless possibilities and exceptional opportunity for investors, builders, renovators, or families looking to create their dream home. Situated on a generous double lot, this property offers incredible flexibility and future potential. The expansive lot may present the opportunity for severance, allowing you to retain one portion while selling the other, build on one lot and sell the second, or maximize the property's investment potential in a variety of ways. Don't miss this unique opportunity to secure a property that combines lifestyle, land value, and future development potential in one exceptional package. - Offers anytime. (id:49269)
208 - 9700 Ninth Line
Markham, Ontario
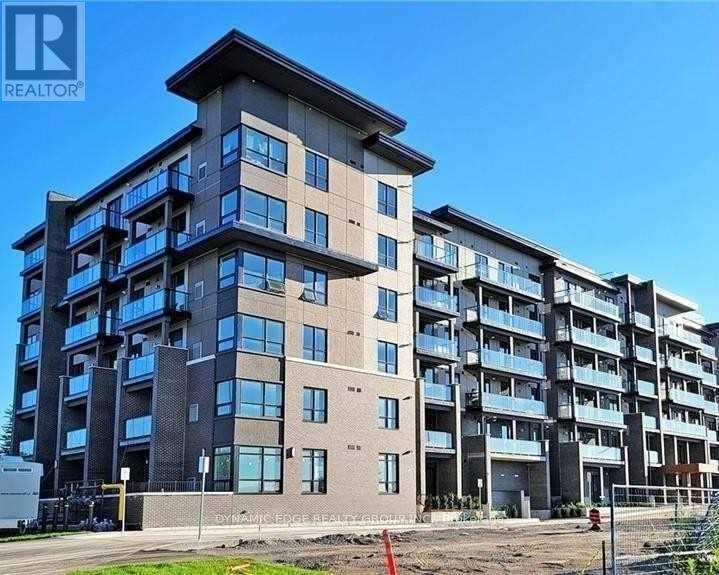
This Beautifully Designed Unit Offers 2 Spacious Bedrooms Plus A Versatile Den And 2 Full Bathrooms, Including A Private Ensuite For Added Comfort And Convenience. Enjoy A Bright, Open-Concept Living And Dining Area, Complemented By A Sleek Modern Kitchen With Quality Appliances And Stylish Laminate Flooring Throughout. Residents Can Take Advantage Of An Impressive Range Of Amenities, Including 24-Hour Security, A Fully Equipped Fitness Centre, Relaxing Jacuzzi Spa, Party Room, Visitor Parking, Scenic Rooftop Terrace, And Convenient Access To A Nearby Hiking Trail. Perfectly Situated Just Steps From Public Transit, This Home Is Close To Top-Rated Schools And Only Approximately 5 Minutes From Markham Stouffville Hospital. You'll Also Be Conveniently Located Near Major Shopping Centres, Restaurants, Banks, And Supermarkets. A Fantastic Leasing Opportunity Offering Comfort, Convenience, And An Exceptional Lifestyle In A Prime Location! (id:49269)
16a - 441 Clark Avenue W
Vaughan, Ontario
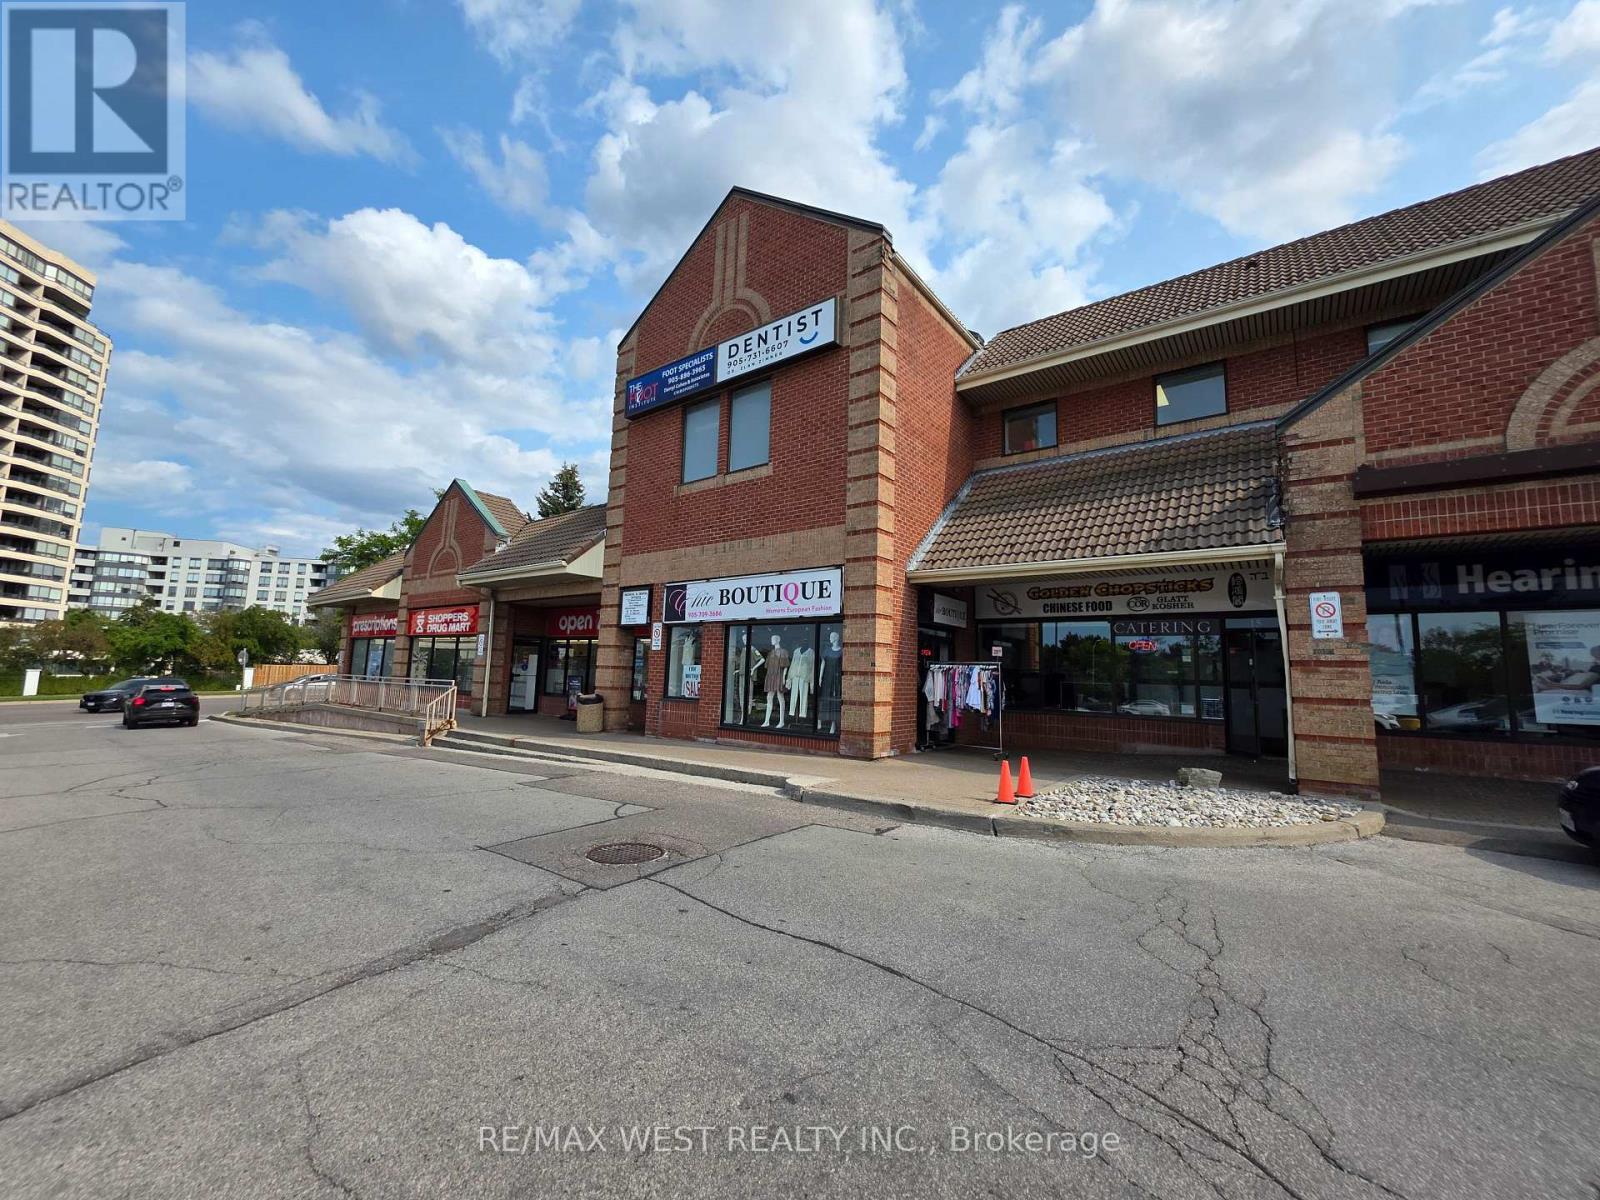
LEASE TAKEOVER - TURNKEY, FULLY RENOVATED COMMERCIAL SPACE! Excellent opportunity to take over a beautifully renovated 622 sq. ft. commercial unit in a fantastic, high-traffic location at 441 Clark Ave W. Currently operating as a European clothing store, this versatile space is ideal for a variety of permitted retail and commercial uses and can continue with its existing use or be transformed to suit your business concept, subject to landlord approval. Food use is also permitted, opening the door to even more possibilities. The unit has been thoughtfully renovated with modern lighting, fresh paint, quality fixtures, and a clean, contemporary finish, offering a move-in-ready space with minimal setup required. Current lease runs until March 31, 2027, with an additional 5-year renewal option. Monthly rent is approximately $5,000, taxes included, providing an attractive occupancy cost for a prime location within a busy and well-established plaza. Lease takeover fee of $11,500 payable to the current owner on closing, covering the existing renovations and fixtures. Excellent exposure, convenient access, strong surrounding traffic, and a flexible layout make this a great opportunity for an entrepreneur looking to secure a professionally finished commercial space without the time and expense of starting from scratch. (id:49269)
50 Bramsey Street
Georgina, Ontario
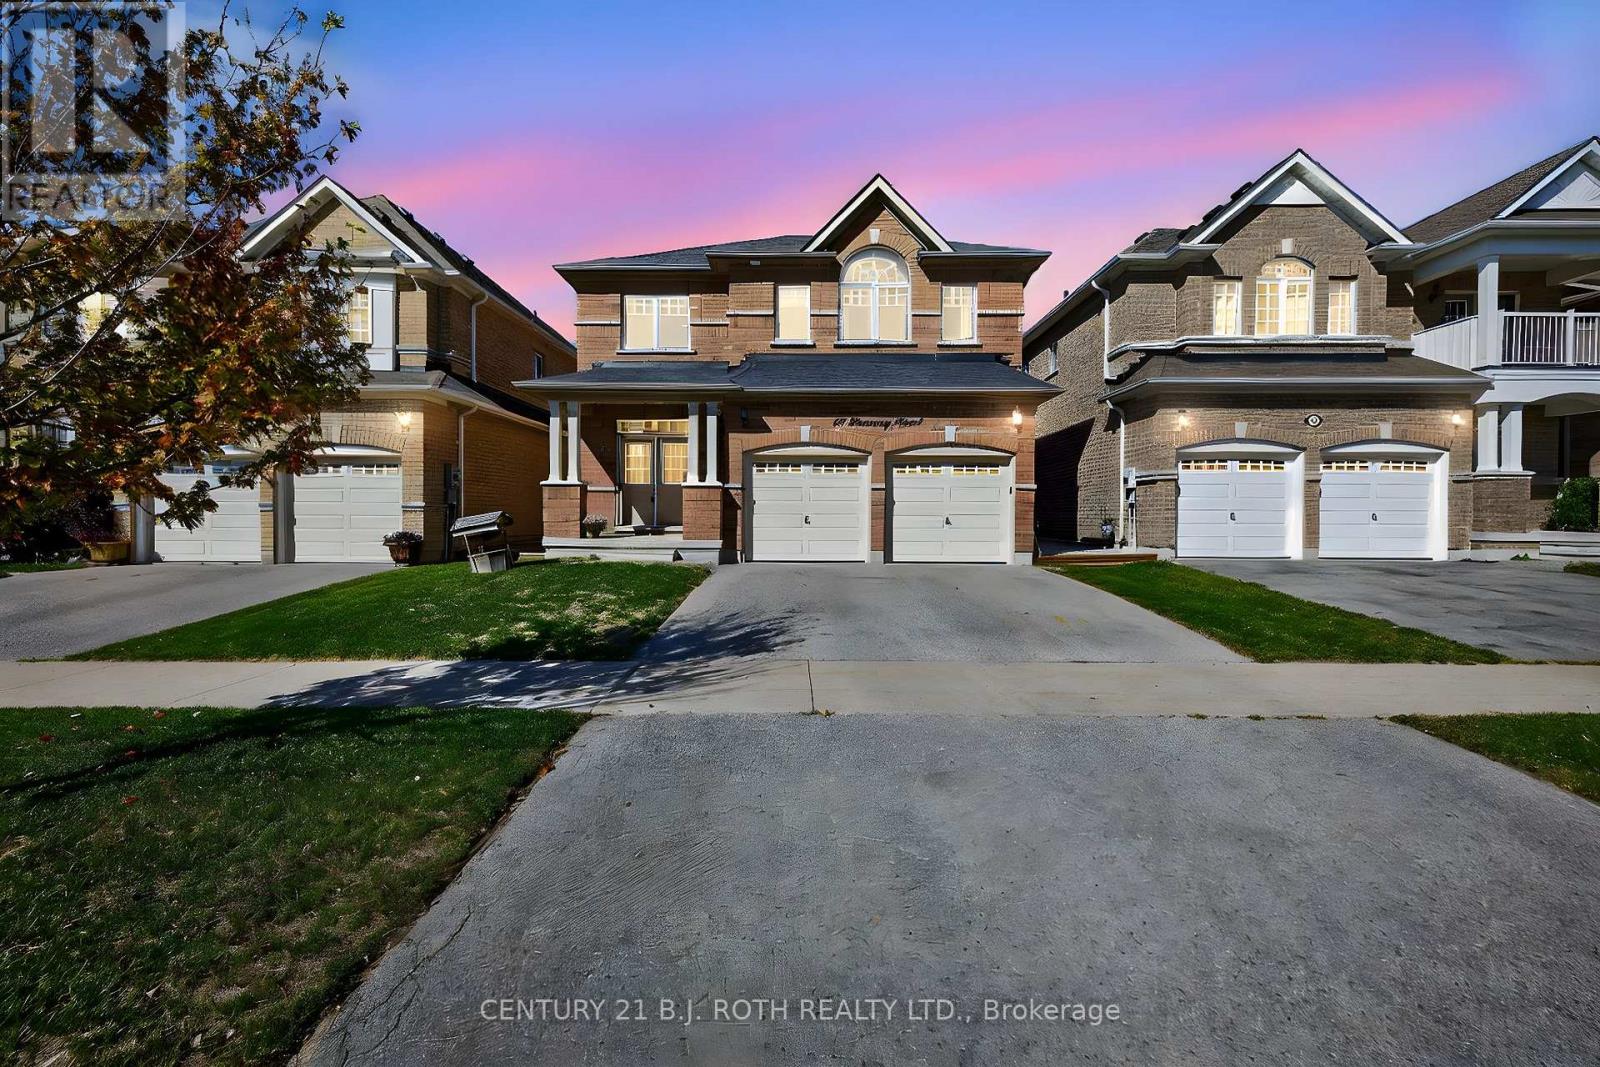
Welcome to this impressive all-brick family home offering 2,793 sq ft of thoughtfully designed living space in a sought-after family-friendly neighbourhood. Featuring 4 spacious bedrooms, each with ensuite access, including a convenient Jack-and-Jill bath shared by two bedrooms, this home is ideal for growing families and multi-generational living. The primary retreat offers a spa-inspired ensuite complete with an oversized soaker tub, perfect for relaxing at the end of the day. A bright second-floor office provides the ideal work-from-home space. Designed for both everyday living and entertaining, the main floor boasts 9-foot ceilings, a formal dining room for family gatherings, and an inviting family room with a cozy gas fireplace. The updated kitchen (2021) features granite countertops, a ceramic backsplash, added pantry storage, and overlooks the heart of the home. Convenient main-floor laundry includes a double closet and direct garage access. Freshly painted throughout, this home is truly move-in ready. Step outside to your private backyard oasis, featuring a stunning in-ground pool (2024) and beautiful hardscaping completed in August 2025, creating the perfect setting for summer entertaining and family enjoyment. Located within walking distance to parks, a splash pad, scenic forest trails, schools, and everyday amenities, this home offers the perfect blend of comfort, convenience, and community. Don't miss this exceptional opportunity to make this beautiful family home your own. (id:49269)
Unknown Address
,
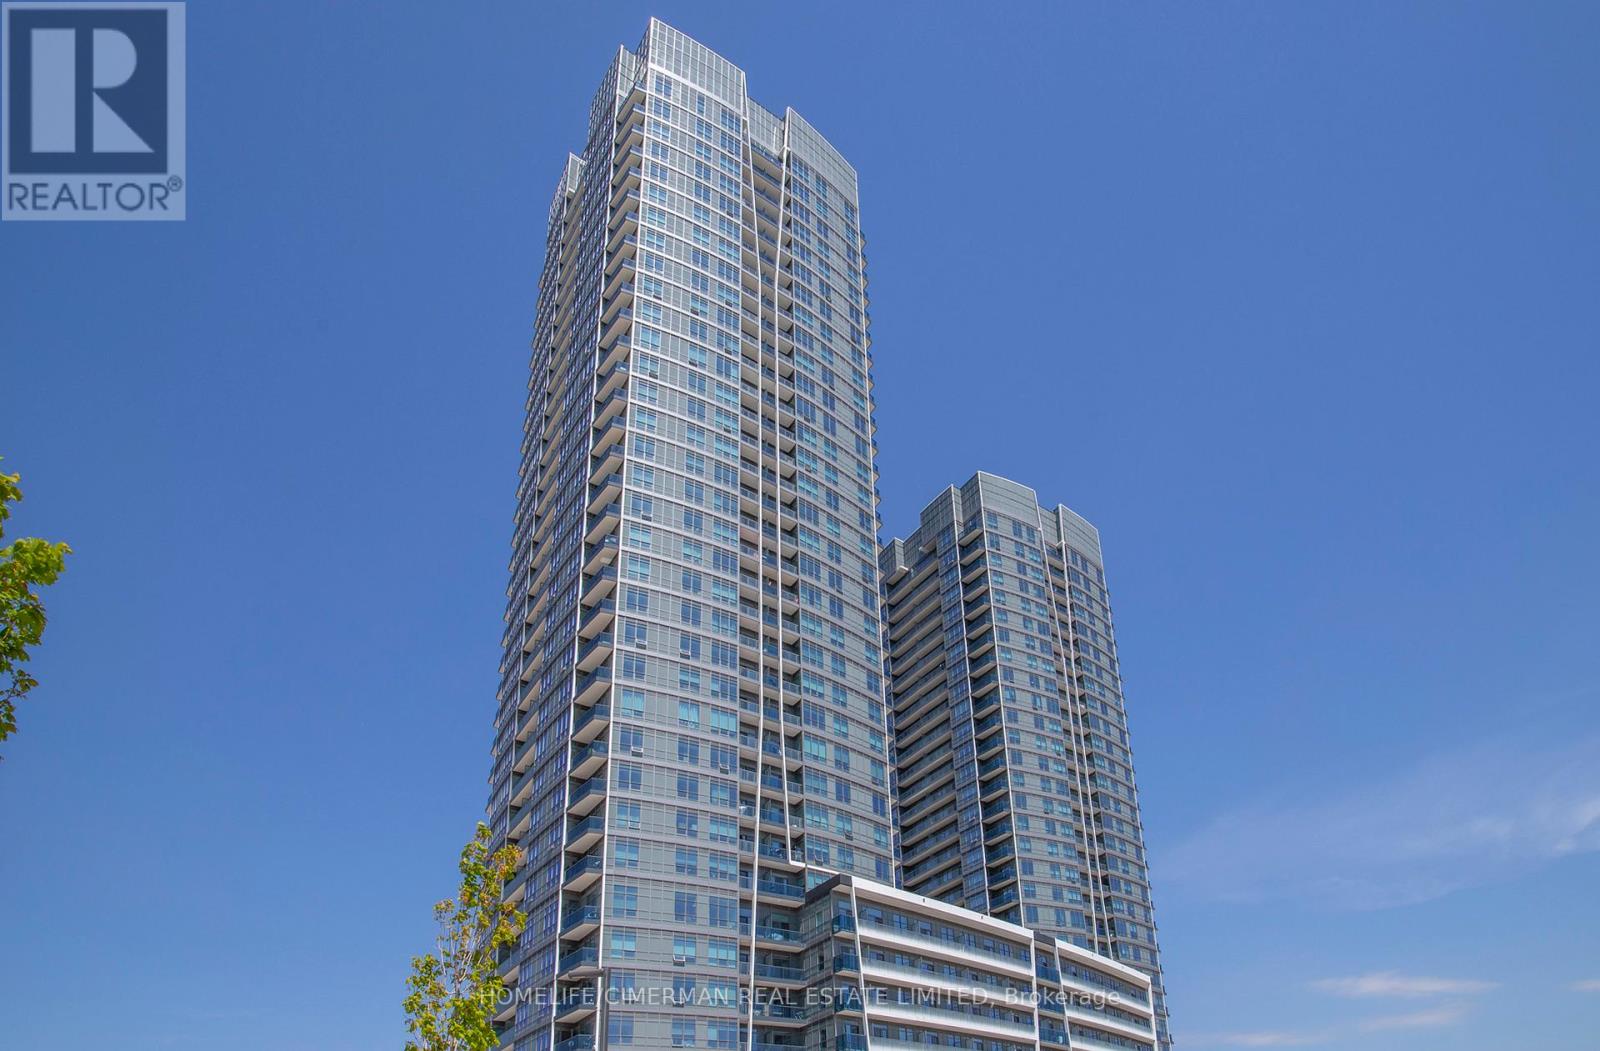
Welcome To Promenade Park Towers, One Of Thornhill's Newest & Most Desirable Condominium Communities. This Pristine, Never lived in unit is a Bright & Modern 1-Bedroom + Den Suite Approx. 620 Sq. Ft. Of Thoughtfully Designed Living Space, Enhanced By 9 Ft. Ceilings And A Functional Open-Concept Layout. Enjoy N/E-Facing Views From Your Large Private Balcony, Showcasing The Surrounding City Skyline And Plenty Of Contemporary Finishes, Including Quartz Countertops, S/S Kitchen Appliances, Sleek European-Style Cabinetry, And Tile + Laminate Flooring Throughout. The Versatile Den With Glass Sliding Door Is Ideal For A Home Office, Study Area, Or Additional Living Space. Residents Enjoy An Impressive Collection Of Amenities, Including 24-Hour Concierge, Rooftop Terrace With BBQ, Golf Simulator, Guest Suites, Dog Wash Area, And Indoor Children's Play Room. Conveniently Located With Direct Access To Promenade Shopping Centre, You'll Have Shopping, Dining, Groceries, Entertainment, And Everyday Essentials Just Steps Away. The Nearby VIVA Terminal Provides Easy Transit Access, While Parks, Schools, Walking Trails, Community Centres, Library, And Major Highways Including 407 + 7 Are Within Close Proximity. One Large Underground Parking Space Is Included. Note: Some Photos/Videos Are Virtually Staged. Property taxes not yet assessed. (id:49269)