
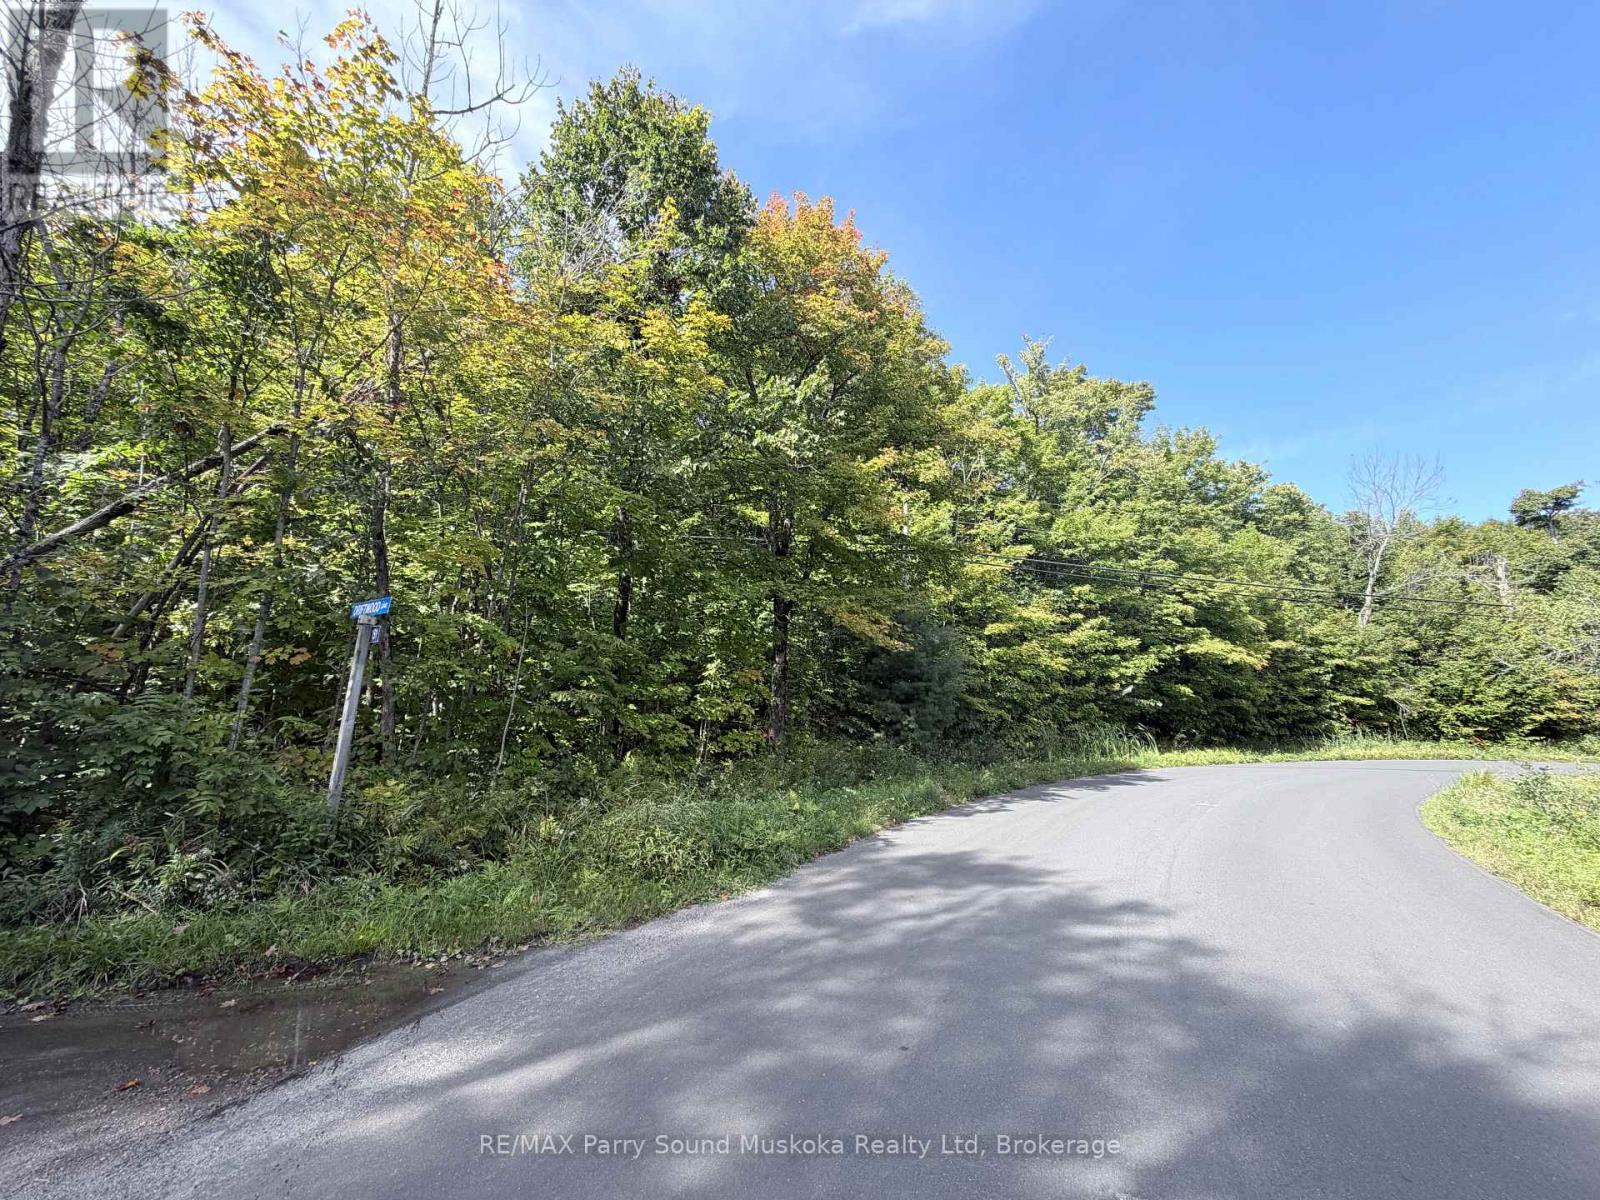
0-150 Tait's Island Road
Mckellar, Ontario
6.42 ACRES of PRIVACY across from the shores of Lake Manitouwabing. Create your own northern escape on this newly severed 6.42-acre property in McKellar; Just 20 mins to Parry Sound. Offering privacy, space and beautiful views. This is an opportunity to build now or secure your investment for the future. With approved driveway access off Tait's Island Road and several potential building sites, the property offers flexibility for a variety of future plans. Minutes to a boat launch on Lake Manitouwabing, Saturday morning McKellar Market, a Pizzaria restaurant, the General store, and the Manitou Ridge Golf Club! This property is yours to imagine. Secure your investment in the North! All images depicting property boundaries are approximate - Survey is to be completed late fall. (id:49269)
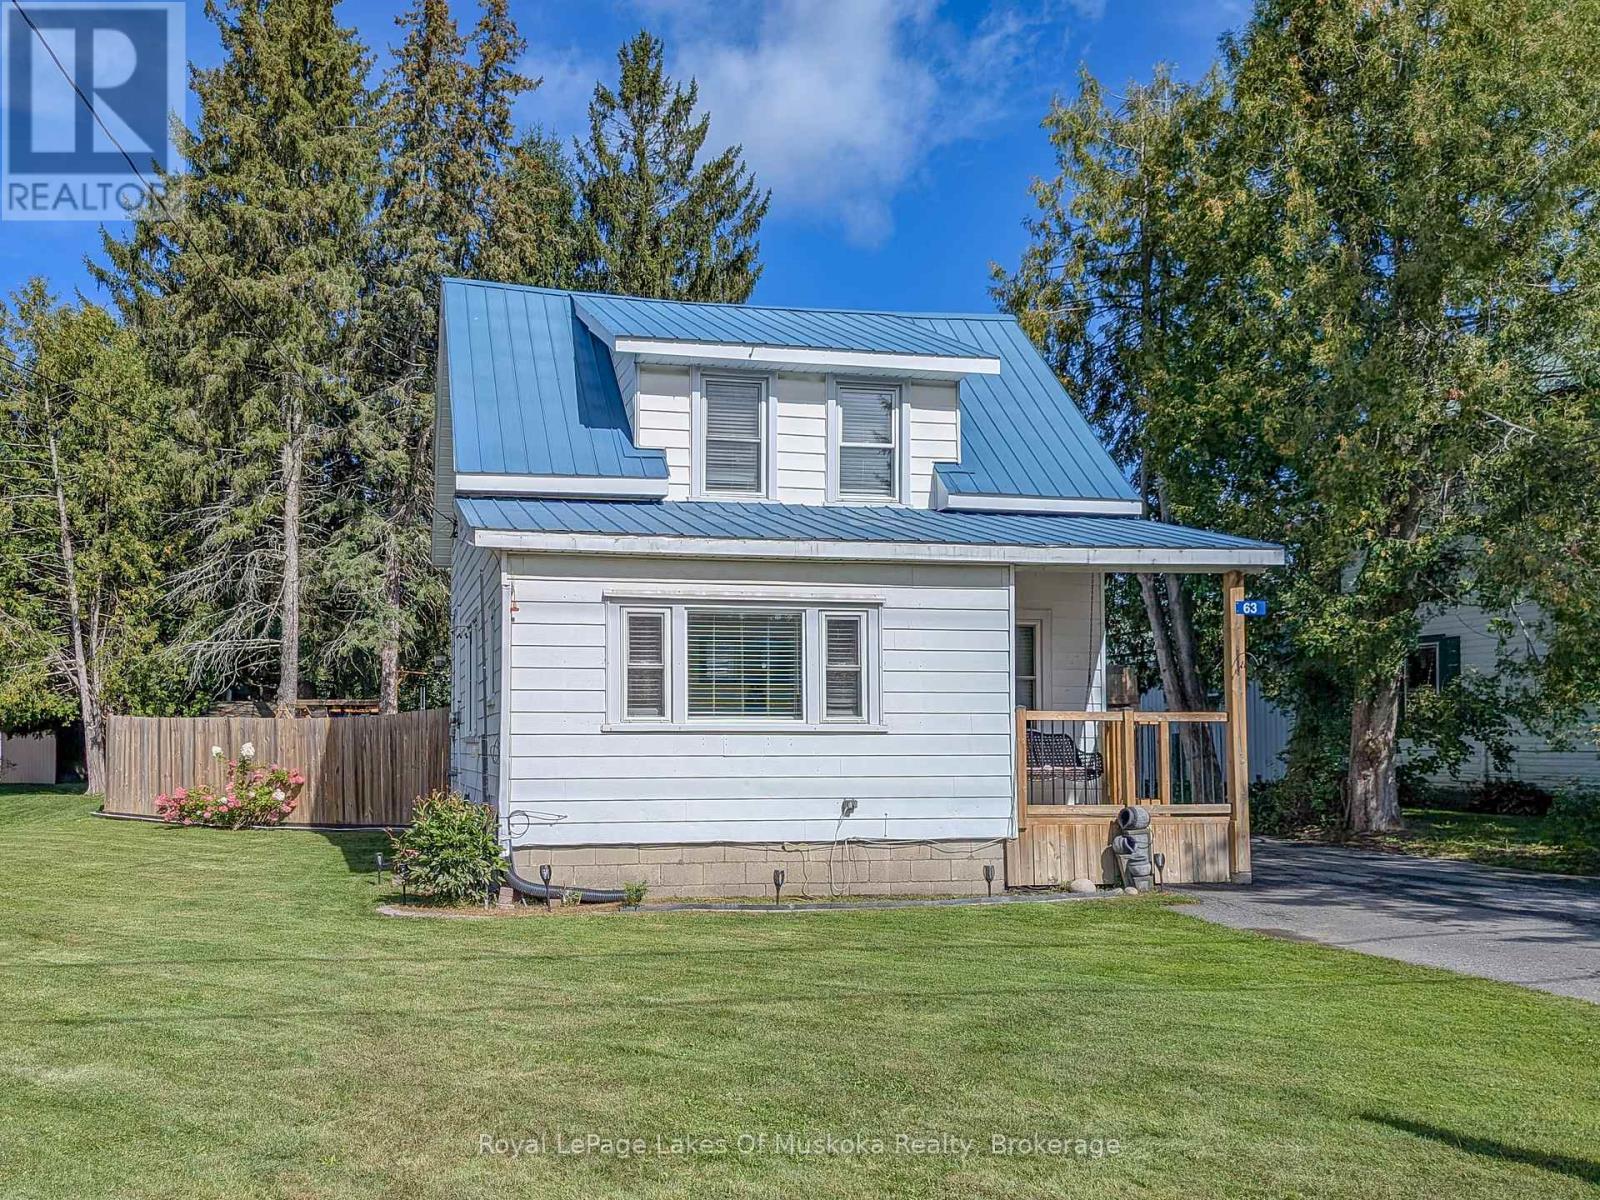
63 Taylor Road
Bracebridge, Ontario
Neat and tidy, 2-bdrm home with 1065 sqft of finished living space including a basement family room. Step inside from the covered front porch with swing into the bright and spacious foyer with laundry (YAY for main floor laundry!) The main floor also offers a living room with maple hardwood floors, an open plan dining and kitchen with new flooring and freshly painted cabinets, and a 3-season mudroom with new flooring that leads to the backyard. Upstairs presents 2 bedrooms and a 4pc updated bathroom with a soaker tub and new flooring, and in the basement is a family room (finished 2026) and a great storage/utility room. The HUGE, fully fenced back yard with patio provides a heated above ground pool (new liner 2026) with decking, custom-built playset, two storage buildings (one is new and the other has hydro), a covered BBQ area, laundry line, and offers good privacy for an in-town lot. There's a paved double-wide driveway with space to park 5 cars, plus it's on the sidewalk side of the road. Found in a central location, just a 5-minute walk to the proposed 4+ acre, 4-season downtown WATERFRONT PARK (a recreational and event space in Bracebridge), projected to offer a boardwalk, splashpad, skating surface, picnic area, parkland landscaping, pavilion and more. ***BONUS: Wired to run a portable generator, providing an outlet in the kitchen, living room, primary bedroom and downstairs by the furnace. In addition, the generator will also run the forced air gas furnace. A water filtration system serves the whole household with a carbon filter, sand filter and UV to remove the taste of chlorine. Approx 2025 Expenses: Hydro $2256; Gas $1400; Water/Sewer $1335. (id:49269)
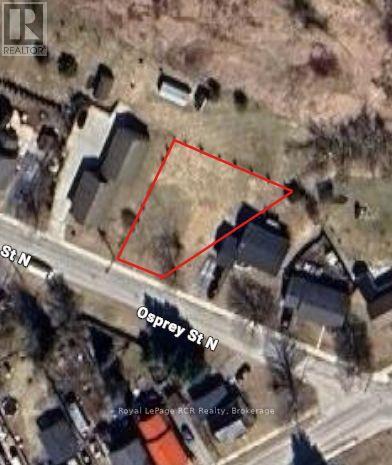
61 Osprey Street N
Southgate, Ontario
Prime Development Lot with C2 Zoning on Osprey St N Dundalk. Situated in a high-demand pocket of Southgate Township, this clean, bare lot offers a flexible canvas for builders and developers. Formerly the site of the historic Orange Lodge, the previous structure has been fully removed, leaving a cleared, level site ready for immediate planning, sparing you the demo costs and timeline delays typical of infill properties. Zoning Flexibility & Development Potential Current C2 Zoning: General Commercial zoning allows for commercial ventures, retail, or live-work projects. Residential Re-zoning Potential, Ideal candidate to apply for a zoning amendment toResidential (R) or Multi-Residential (RM) to capitalize on strong local rental and housing demand. Development Canvas: Great footprint for a multi-unit residential build, semi-detached project, or custom build (buyer to complete due diligence with the Township of Southgate regarding re-zoning and site plan approval). Municipal Servicing: Positioned along an established streetscape with municipal utilities available at the lot line. Location & Regional Appeal Located steps from downtown Dundalk shops, services, local schools, and the community arena. Excellent commuter route via Highway 10, connecting directly to Shelburne, Orangeville, andthe GTA, or north to Owen Sound. Small-town lifestyle within reach of the CP Rail Trail for regional outdoor recreation. A rare chance to secure versatile land with strong multi-residential upside in one of Grey County's growing communities. Bring your builder and vision to Osprey Street North. Lot lines and dimensions are approximate. (id:49269)
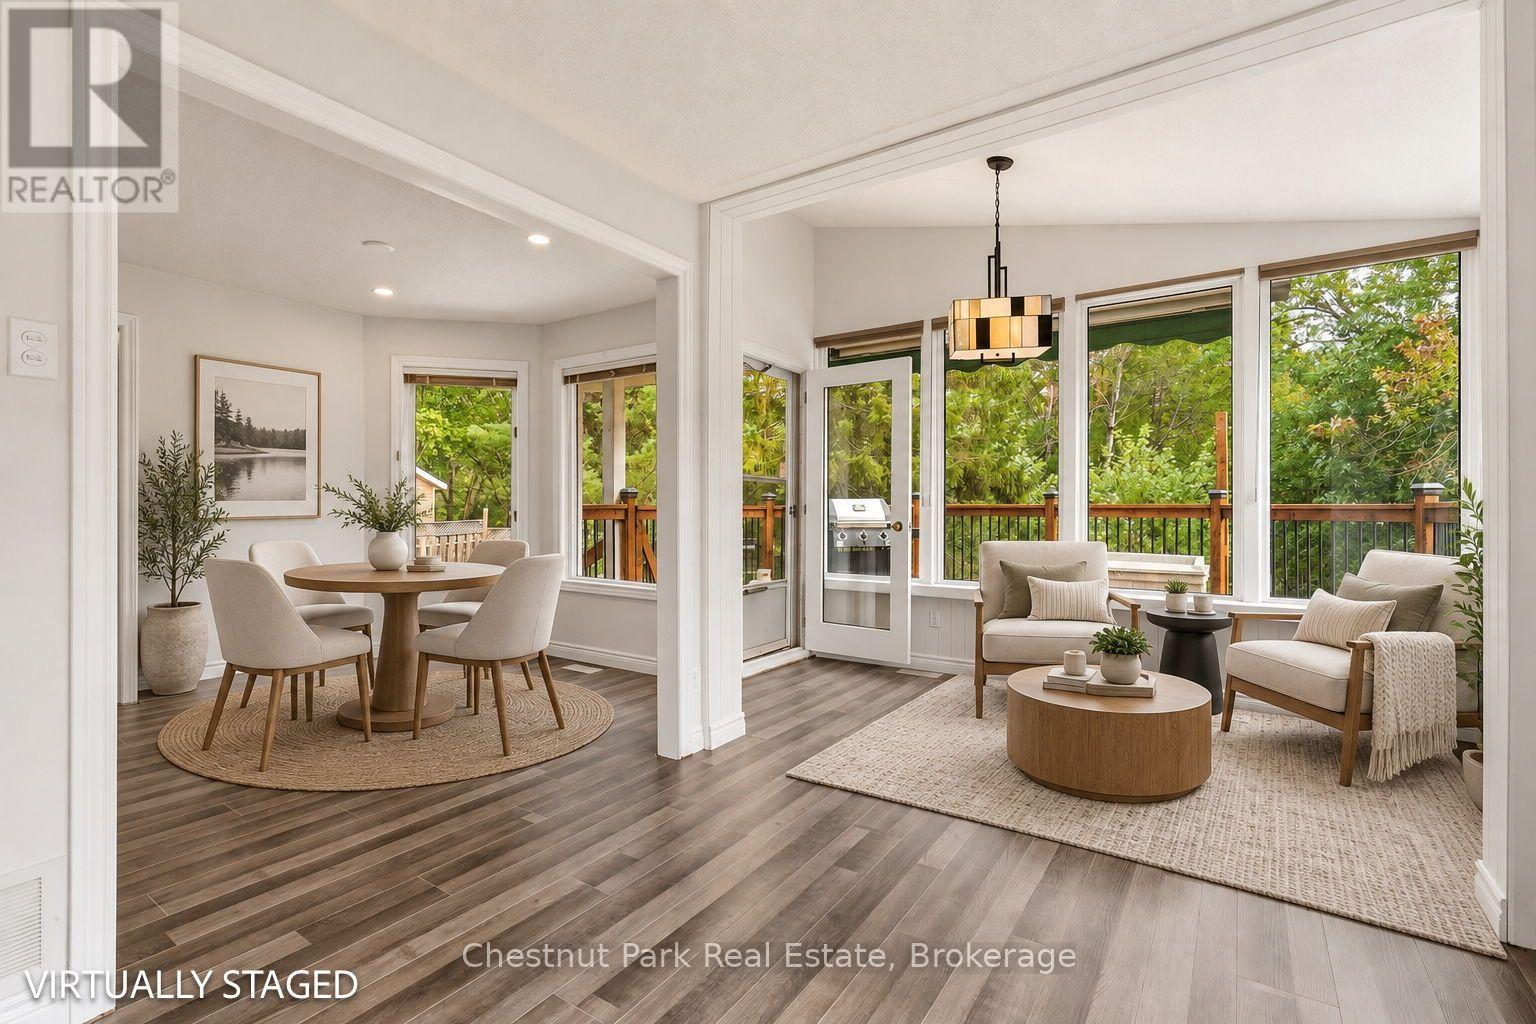
30 Catharine Crescent
Bracebridge, Ontario
Affordable living meets modern comfort in a highly sought-after, family-friendly neighborhood! Situated on a lush ravine lot, this thoroughly renovated and updated legal duplex offers exceptional versatility with over 3500 sq ft of finished living space. Whether you are an investor seeking a turnkey property, a homeowner looking to live on one floor and rent the other to supplement your mortgage, or a multigenerational family needing entirely separate living spaces, this home is a perfect fit. With nearly 500K in recent capital improvements, all the hard work has been meticulously done for you - simply move in and enjoy. The extensive upgrades include new flooring, fully renovated bathrooms and kitchens, a brand-new HVAC and water system, completely upgraded electrical and plumbing, a soundly engineered retaining wall, new exterior drainage, and newly constructed covered side entrance leading directly to the lower level. The main level is designed for spacious family living, featuring 3 comfortable bedrooms, a stylish primary ensuite, a full main bathroom, and a beautiful, large walkout deck perfect for outdoor dining. The lower level offers an equally impressive 3 bedroom unit complete with modern kitchen featuring quartz countertops, dedicated laundry hookups, and a spacious full bathroom. Outside, the level lot features a generous, south-facing backyard that receives abundant sunlight and overlooks a peaceful, private ravine. Located just a short walk away from local schools and shopping, this property represents a smart, versatile investment that makes perfect sense in today's market. Book your private tour today and experience everything this exceptional home and neighborhood have to offer! (id:49269)
1547 North Pickerel Lake Road
Armour, Ontario
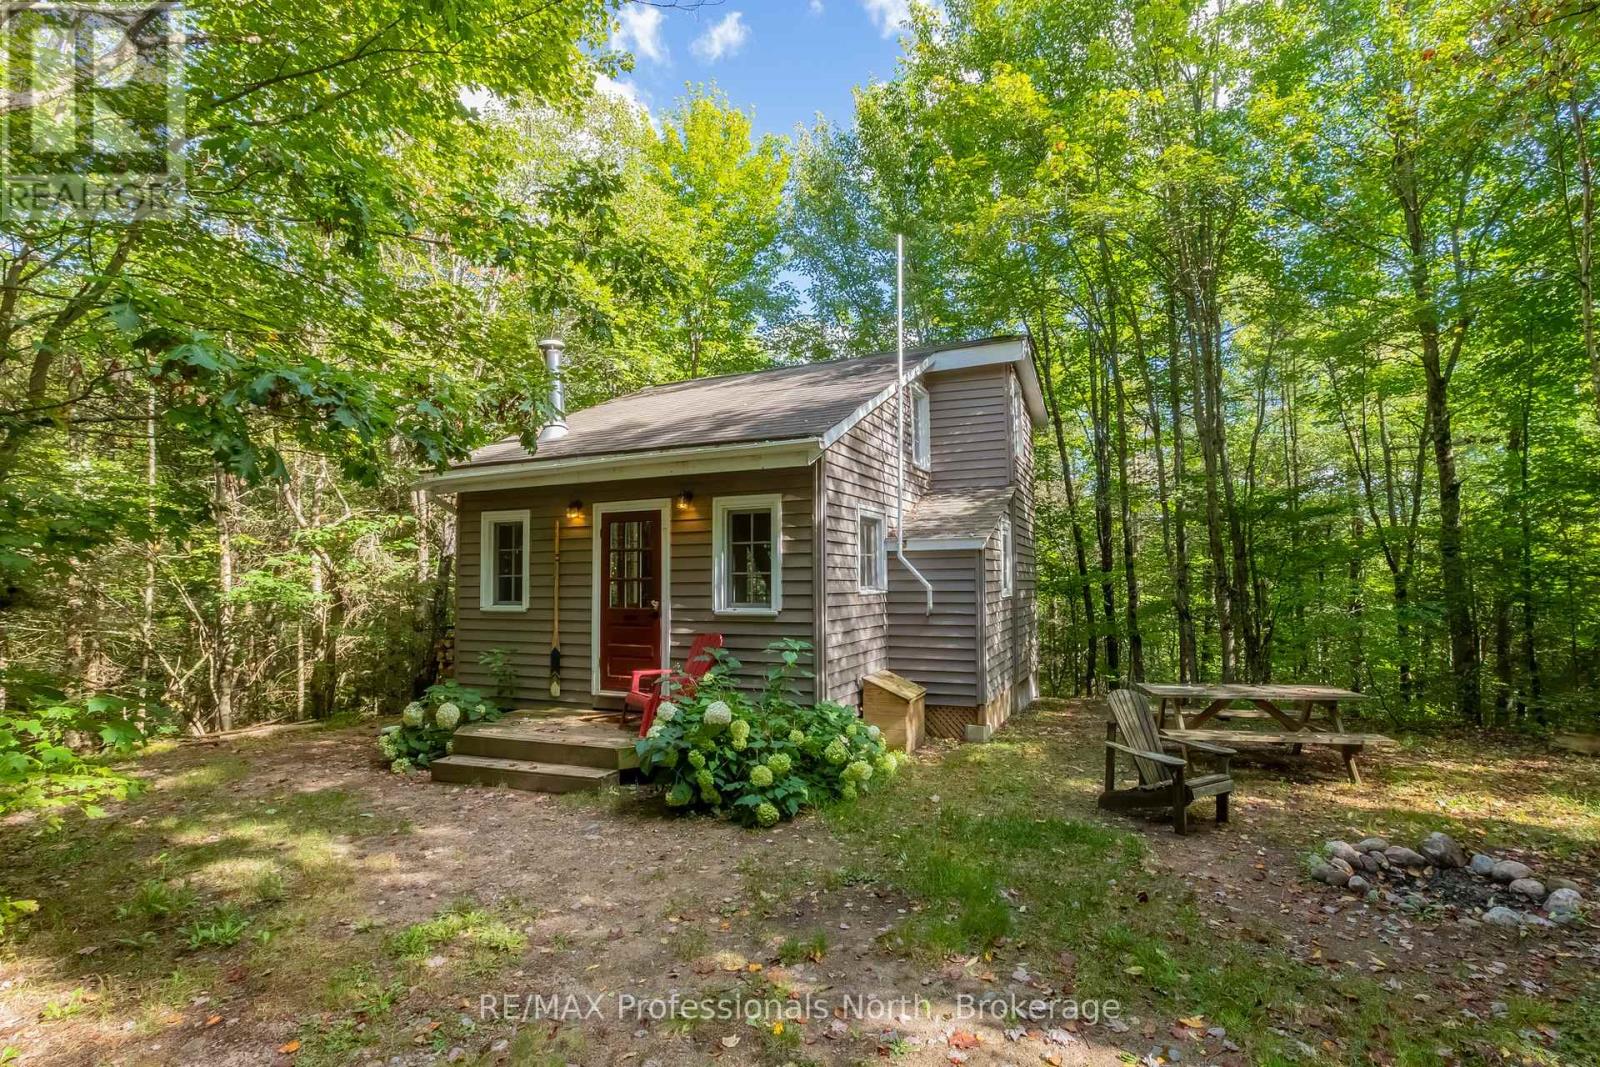
Escape the ordinary at 1547 North Pickerel Lake Road, a private sanctuary set on 4.79 forested acres with 223 feet of pristine, south-facing waterfront. Tucked beneath a lush canopy along a year-round municipal road, this turn-key, off-grid, three-season cabin offers unmatched rustic charm, supreme privacy, and accessible wilderness living. A scenic, gently sloping trail meanders through vibrant hardwood and softwood woods right to the water's edge. Here, you will enjoy deep, weed-free swimming along a peaceful, calm stretch of the North Magnetawan River, or paddle just three minutes out to breathtaking Pickerel Lake for a full day of premier boating, fishing, and water exploration.Inside, the light-filled main floor features an airy open-concept living and dining area, a highly functional kitchenette, a cozy double bedroom, and an expansive screened-in porch that serves as the ultimate backdrop for quiet morning coffees and long evening conversations. Upstairs, a versatile sleeping loft captures stunning, elevated treetop views. Large oversized windows frame the surrounding wilderness, bringing the outdoors inside, while a unique heated outdoor shower equipped with a forest-view wall adds an undeniable touch of magic and luxury. Built as a fully legal guest cabin featuring fully insulated floors and walls, a cozy wood-burning stove, and a clean, modern composting toilet, this retreat is fully equipped for immediate, effortless off-grid living from day one. Enjoy this tranquil haven as it sits today while keeping the door wide open to design and construct a substantial primary year-round residence on the vast, gently rolling lot. Properties offering this unique combination of extensive acreage, water access, and building flexibility are increasingly hard to find. Step directly into a rare, timeless haven where mature forest, winding river, and open lake seamlessly become part of your everyday life. (id:49269)
12 Anthony Court
Huntsville, Ontario
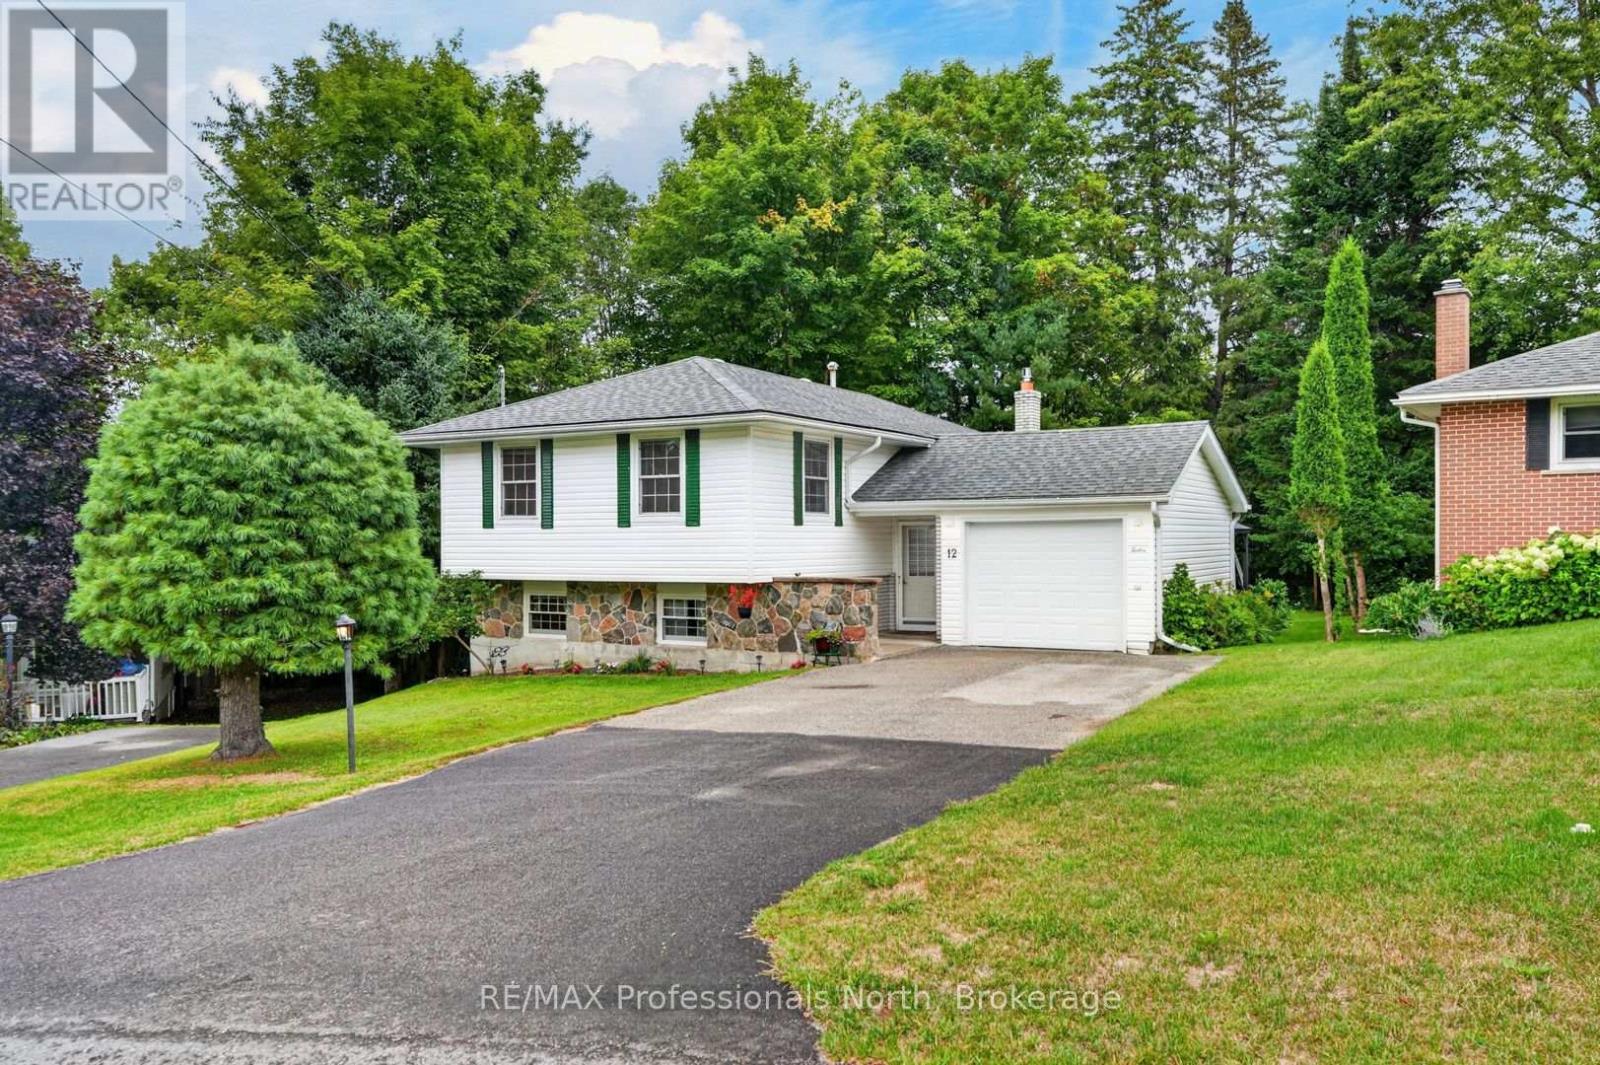
Move in ready 3+1 bedroom home in the heart of Huntsville in desirable Anthony Court. This solid home offers ample space for first time buyers, the growing family, or those just looking to be closer to all that Huntsville has to offer. From the attached garage and foyer, it's just a few steps to the main floor which offers 3 spacious bedrooms, a 4 piece bath, bright and cheery kitchen, and a large living/dining room with plenty of natural light. The finished lower level offers plenty of options with an additional bedroom, a den, utility/laundry, 2 piece bath, and a large rec-room with natural gas fireplace. Outside there is lots of room in the front and rear yards for fido or the kids to play; including an on-ground wooden deck accessible with direct access to the garage. The home is serviced by municipal water/sewer, and a natural gas furnace. Quick closing is possible for those looking to move before the seasons change! (id:49269)
1 - 2 Craighurst Avenue
Toronto, Ontario
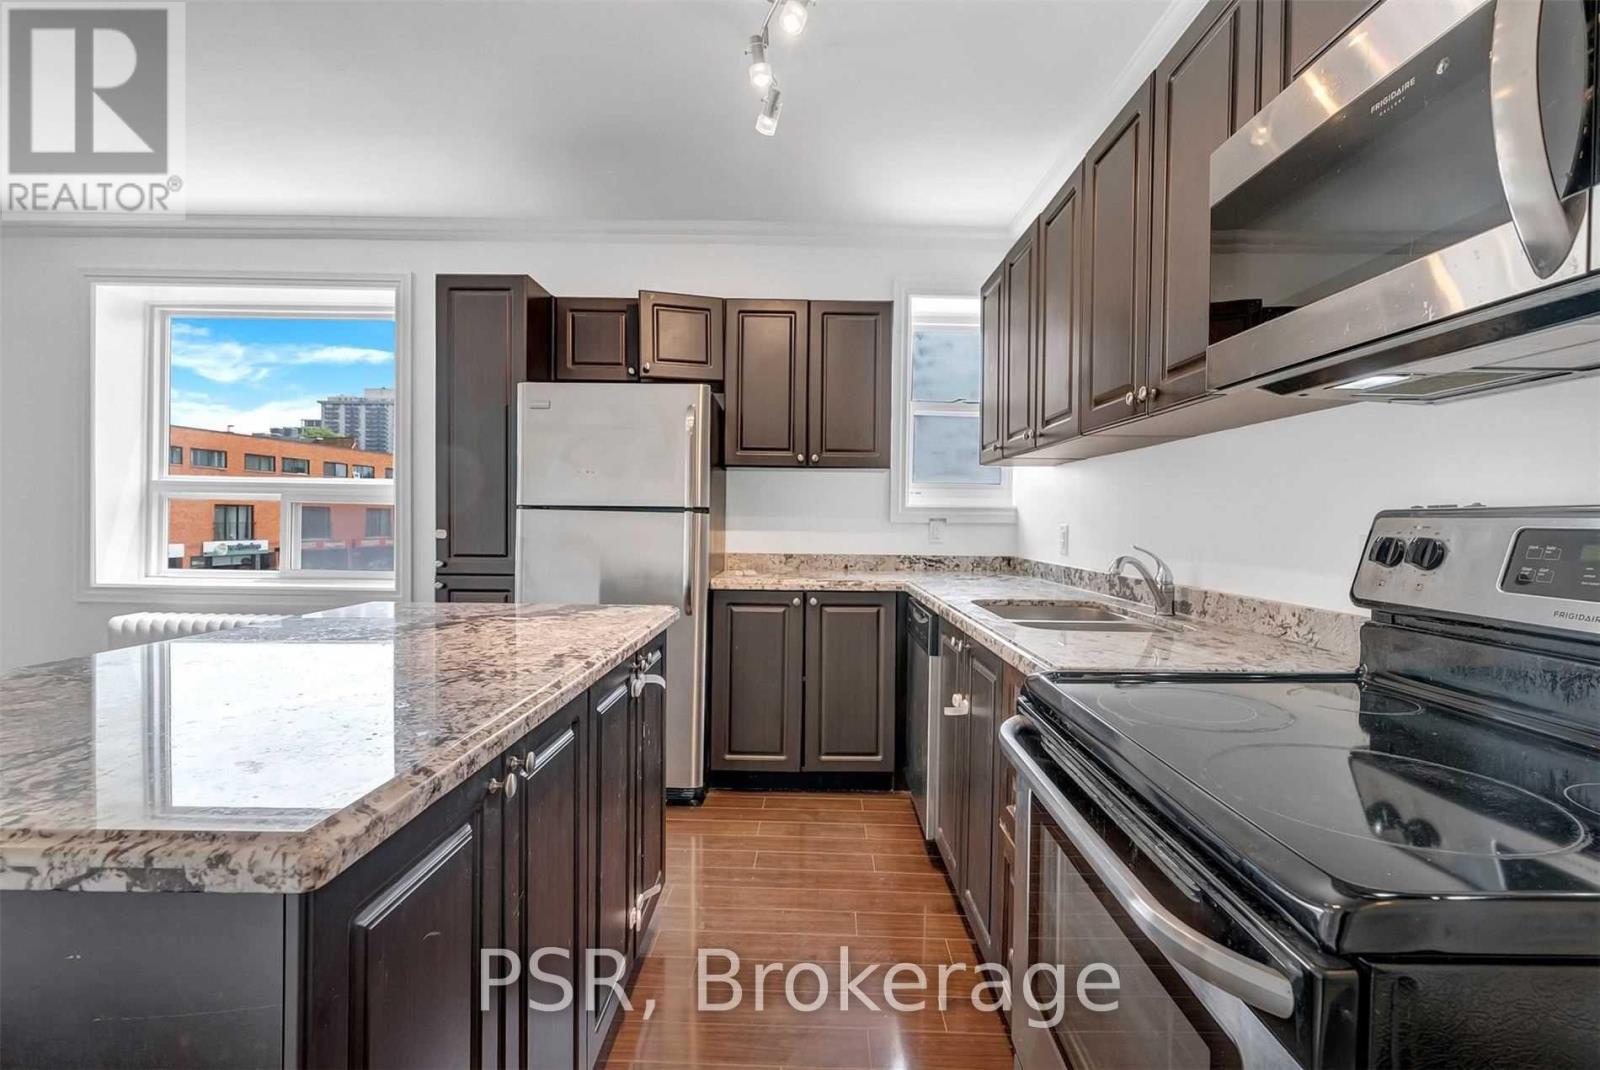
Welcome To 2 Craighurst Ave, Suite #1. Situated In The Heart Of Lawrence Park, This Bright And Spacious 2 Bedroom, 1 Bathroom Suite Is Newly Renovated With No Detail Overlooked. Spanning Over 800 SF & Offering A Split Floorplan For Added Privacy & Functionality. Modern Kitchen Boasts Stainless Steel Appliances Including A Dishwasher, Large Centre Island, And Ample Cupboard Space. Stacked Ensuite Laundry Included. Tenant To Pay Hydro. Enjoy Living In A Fabulous Neighbourhood With Endless Offerings - Steps To Retail Shops, Grocers, Some Of The City's Best Restaurants And Cafés, Schools, Parks, And Easy Access To Transit. (id:49269)
Harvey Kalles Real Estate Ltd.
160 Grand Cypress Lane
Blue Mountains, Ontario
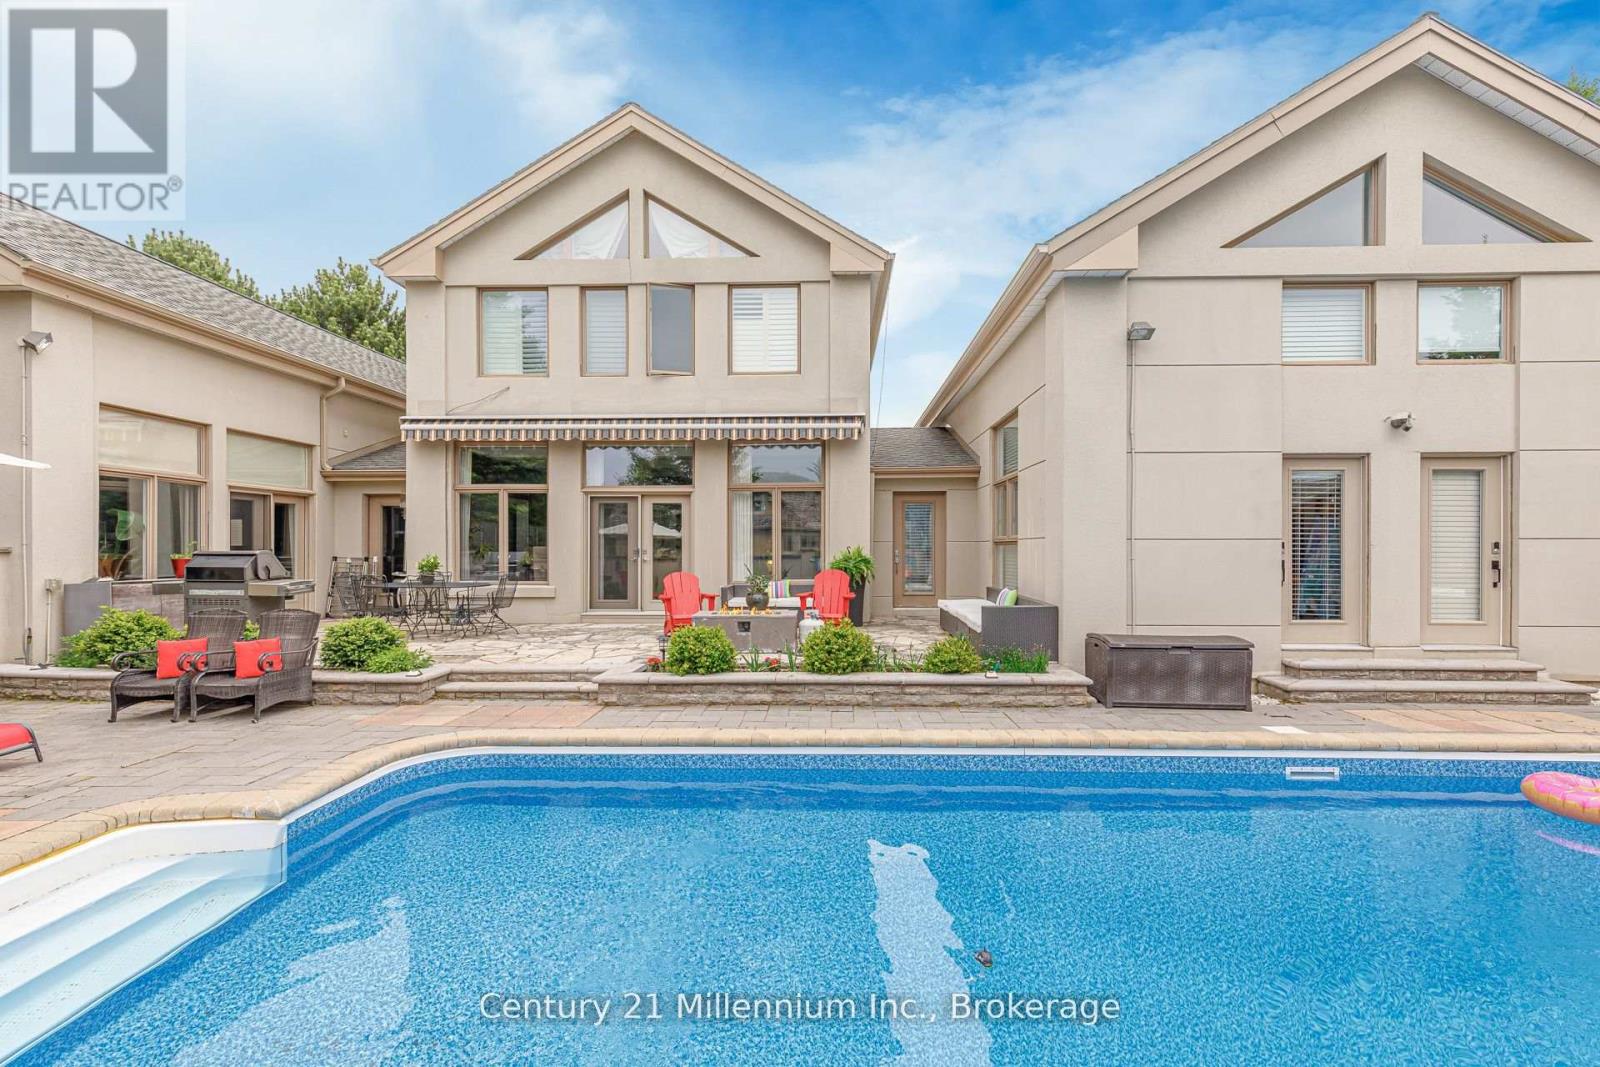
Welcome to 160 Grand Cypress Lane, an extraordinary four-season retreat that is nestled in the heart of the Blue Mountains, this exquisite 4-bedroom, 5-bathroom residence offers over 4,900 sq. ft. of impeccably finished living space, designed to inspire relaxation and connection. From the moment you arrive, you'll sense the thoughtful craftsmanship and attention to detail that defines every inch of this home, from the vaulted ceilings and striking exposed beams to the sunlit great room that invites you to gather and unwind. The chef-inspired kitchen is the heart of the home, featuring high-end appliances, double islands, and a seamless flow that's ideal for both everyday living and elegant entertaining. Offering versatility and privacy, this property includes a separate loft-style apartment above the garage and a private wing for guests or extended family featuring 2 spacious bedrooms with private bathrooms and a charming loft with a storybook staircase leading up to a delightful little nook that is perfect for kids to read or enjoy their own secret hideaway. The serene primary suite is a sanctuary unto itself, with panoramic hilltop views. The professionally landscaped backyard was designed for year-round enjoyment. Lounge by the sparkling in-ground salt water pool, unwind in the hot tub, detox in the cedar barrel sauna, or sip cocktails at the Tiki bar while taking in the soothing sounds of the pond and waterfall. Every element of this property invites you to slow down, celebrate life, and make lasting memories. Set within one of the most coveted communities in the Blue Mountains, 160 Grand Cypress Lane offers the ultimate blend of tranquility and convenience steps from elite ski clubs, hiking and biking trails, award-winning golf, sandy beaches, and the charming Village at Blue, where dining, shops, and year-round. The property was previously licensed as a Short-Term Accommodation (STA); however, the current owner has allowed the license to expire. (id:49269)
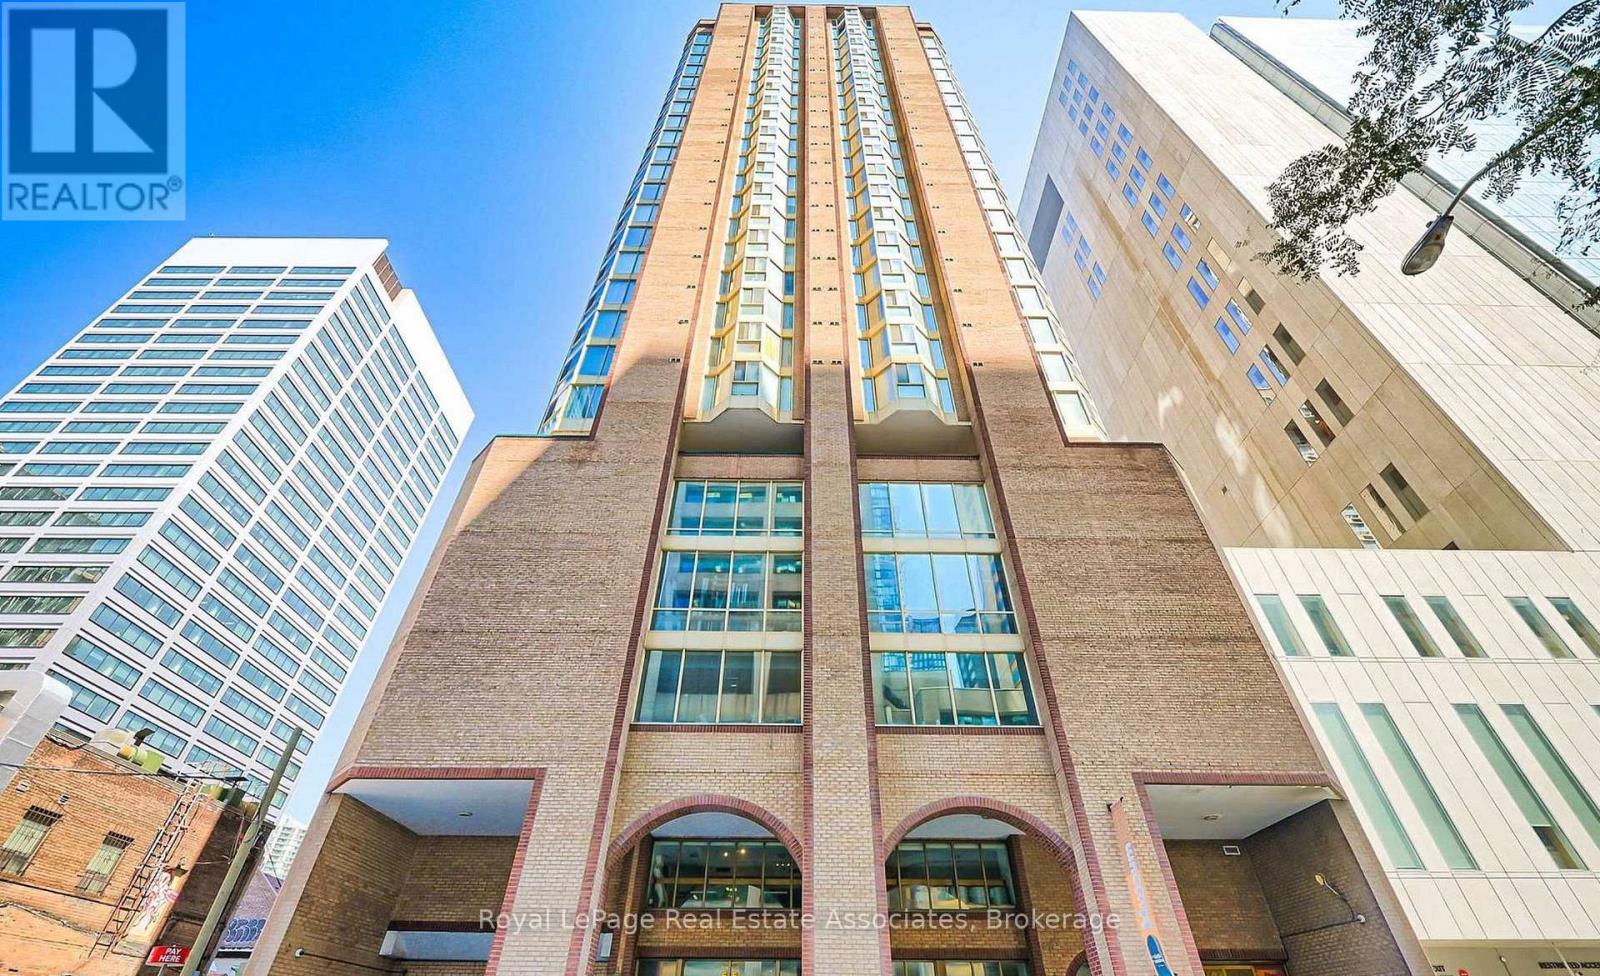
1805 - 55 Centre Avenue
Toronto, Ontario
Amazing Location! One Bedroom In The Downtown Core With Parking! Perfect For Student/Working Professional. Steps To OCAD, Art Galleries, City Hall, St. Patrick Subway Station, Universities, Major Hospitals, Shopping, Financial District & Restaurants. The Unit Will Be Painted And Cleaned Before Occupancy. (id:49269)
8429 Poplar Sideroad
Clearview, Ontario
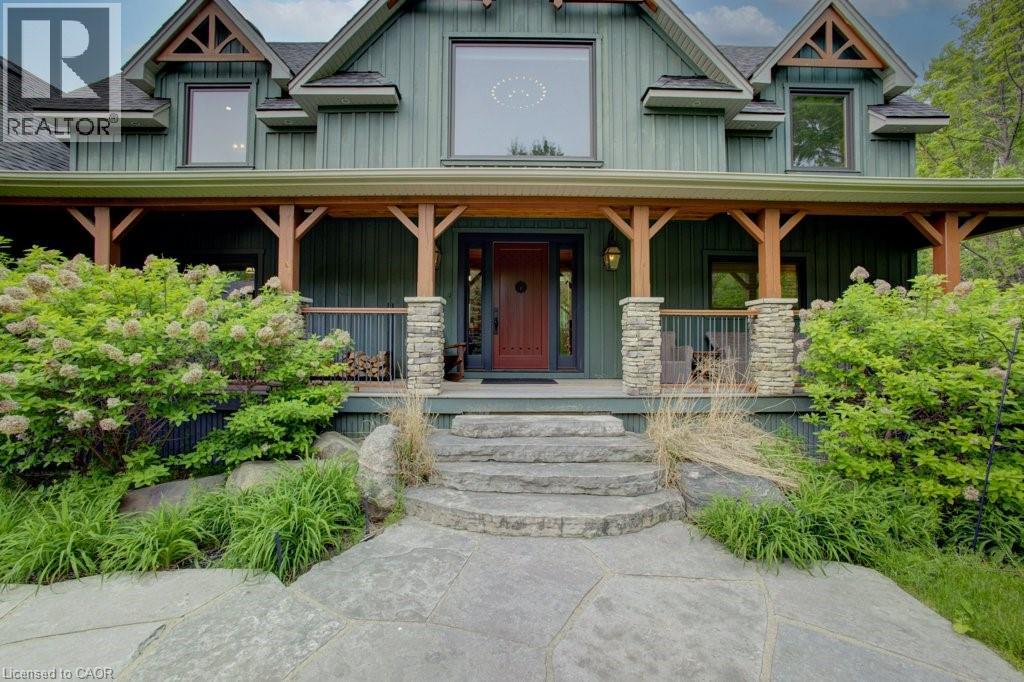
Welcome to The Great Totem House, a stunning reclaimed timber frame chalet set on a private 1.3-acre forested lot, just minutes from OslerBluff Ski Club, downtown Collingwood, golf, trails, and more. Step inside to discover over 5,000 sq. ft. of beautifully appointed living space. TheGreat Room features soaring ceilings, a floor-to-ceiling stone fireplace, and the captivating totem pole as its center piece. A chef’s kitchen awaits, with rare stone countertops, professional-grade appliances, and seating for 16 in the elegant dining area—ideal for hosting apres-ski dinners or summer gatherings. The home offers 6 spacious bedrooms and 5 luxurious bathrooms, including a main-floor primary suite with a spa-like ensuite, walk-in closet, and access to the expansive deck with oversized hot tub. The loft level includes an open lounge/TV space, home office, and three additional bedrooms, each with stunning treetop views. Entertain effortlessly on the flagstone patio, upper deck with fire table, or around the custom fire pit tucked into the landscaped gardens. Stone stairways, Douglas Fir pergolas, and multiple seating areas make this property as inviting outside as it is inside. The lower walkout level offers a spacious recreation room with wet bar, a media room, and ample space for a games area or home theatre. Two additional bedrooms complete the lower level, offering generous accommodations for family and guests. Modern comforts include geothermal heating & cooling, radiant in-floor heating, and a mudroom with five custom locker-style cubbies—ideal for active families and winter gear. Professionally designed award-winning landscaping completes this rare offering. Whether you're enjoying ski season, exploring hiking and biking trails, or relaxing with a coffee on the covered peace, privacy, and prestige. (id:49269)
Chestnut Park Realty Southwestern Ontario Ltd.
334 Hwy 20 Road
Fenwick, Ontario
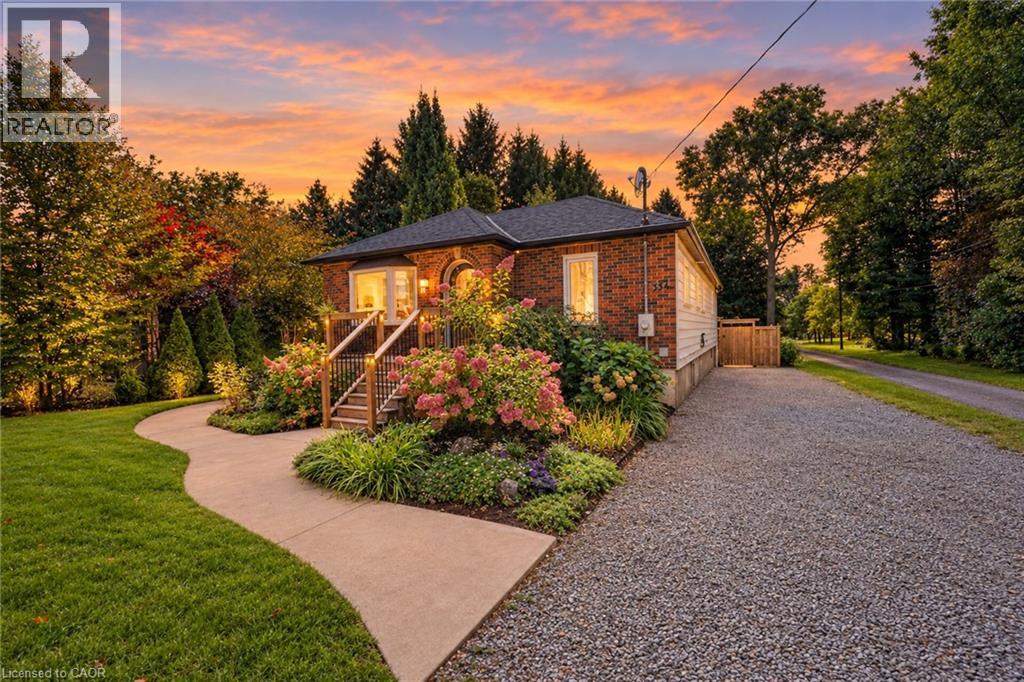
A backyard retreat, a flexible floor plan, and a home filled with natural light - this Niagara gem has it all! From the charming front entrance to the spacious backyard, this warm and inviting home is designed for comfortable family living and memorable gatherings. The bright open-concept main floor enjoys northern and southern exposure, filling the living spaces with sunshine throughout the day. Relax by the cozy living room fireplace, create your favourite meals in the bright, functional kitchen, or gather in the dining area before stepping outside to the expansive deck. The backyard is a true highlight, offering multiple spaces to relax and entertain, with a sandbox, lawn, firepit, gardens, and peaceful wooded surroundings creating a private outdoor escape. The lower level adds exceptional versatility and can function as a completely separate apartment, featuring 2 bedrooms, rec room, kitchen, laundry, full bath, and private entrance - ideal for extended family, guests, or additional living options. With 3 bedrooms on the main floor, a convenient 2-piece ensuite, and a 4-piece main bath, there is plenty of room for the family to grow. Come see why this could be the one you've been waiting for - and make it Your Niagara Home! (id:49269)
2316 - 98 Lillian Street
Toronto, Ontario
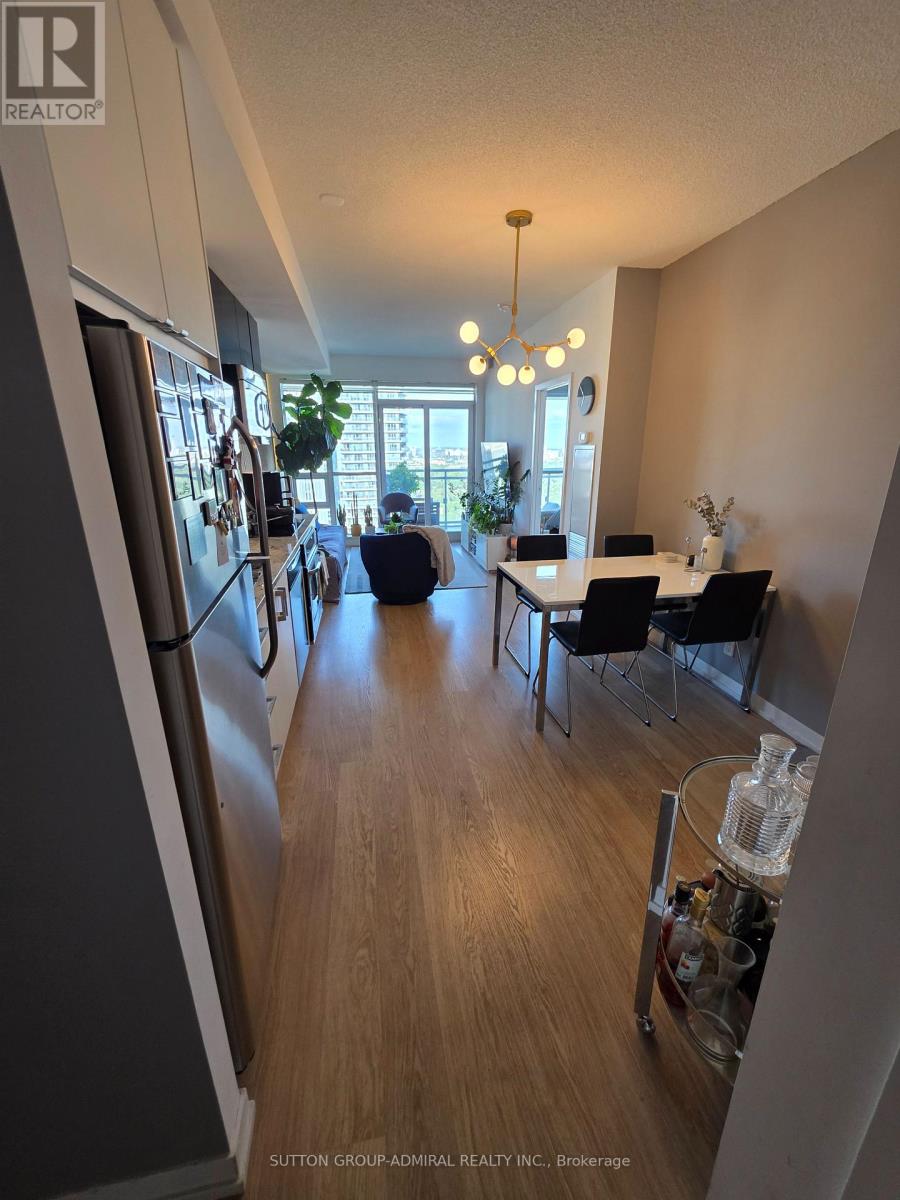
Introducing Suite 2316 @ The Madison - Premier residence in the vibrant Yonge & Eglinton neighbourhood. A high-floor residence offering spectacular unobstructed view from the 23rd floor , exceptionally functional floor plan with lots of natural light in one of Midtown's most vibrant communities. This 1-bedroom plus full-sized den delivers an ideal balance of comfort, flexibility, and convenience. Designed with efficiency in mind, the layout separates living and sleeping spaces beautifully. The oversized den provides true versatility - perfectly suited as a second bedroom, dedicated office, or guest space. Floor-to-ceiling windows invite abundant morning light, enhancing the airy atmosphere created by 9-foot ceilings and an open living/dining design. The generous balcony extends your living space outdoors with clear, unobstructed views. The kitchen is equipped with granite surfaces, stainless steel appliances, and substantial storage, making it both stylish and practical. This suite includes underground parking space and a locker conveniently located near the elevators. Residents enjoy direct indoor access to everyday essentials including grocery shopping and LCBO, while being just steps from the subway, the upcoming Eglinton LRT, top-rated dining, cafes, boutiques, and entertainment. The building offers an impressive selection of amenities: fitness centre, indoor pool and hot tub, rooftop terrace with BBQ area, party and theatre rooms, guest suites, and 24-hour concierge. A fantastic option for both investors and end-users. (id:49269)