
521 - 1882 Gordon Street
Guelph, Ontario
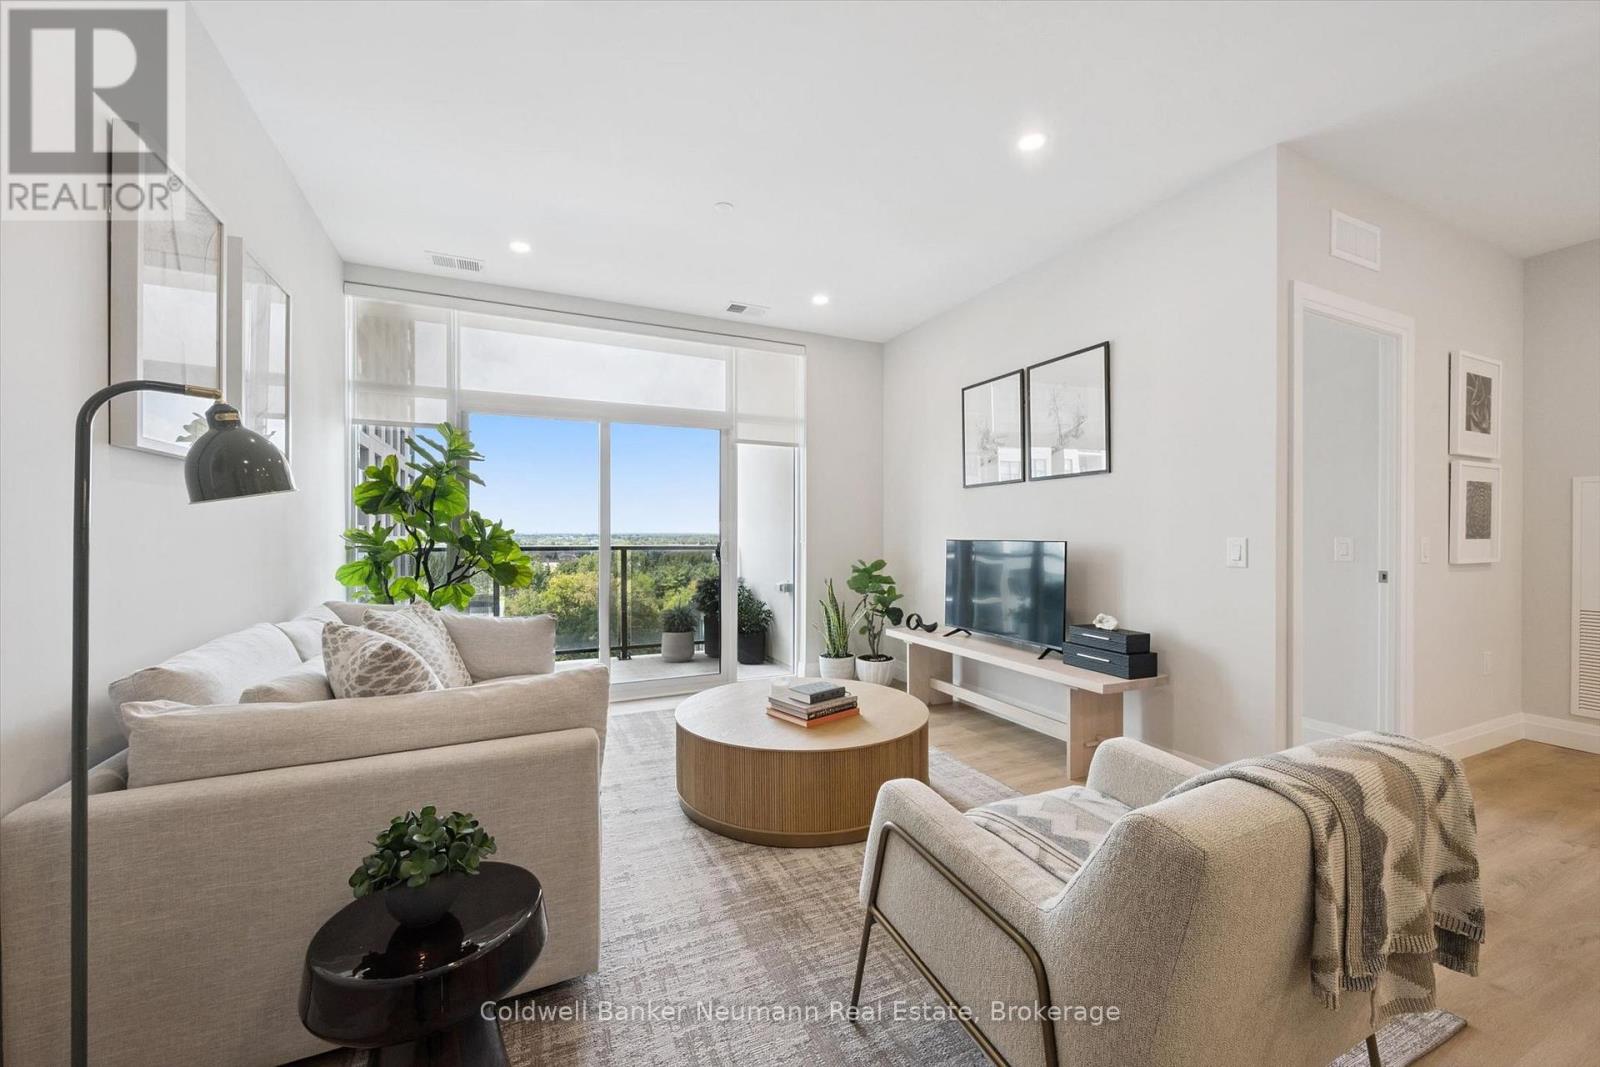
Welcome to Suite 521 at Gordon Square 3, a spacious north-facing 2 bedroom, 2 bathroom barrier-free condo offering 1,225 sq. ft. of well-planned living space plus a large 135 sq. ft. balcony. The open concept living and dining area is filled with natural light and flows seamlessly into the kitchen, creating a great space for entertaining or relaxing at home. The primary bedroom is a true retreat, featuring its own balcony access, a walk-in closet, and a private ensuite with double vanity and walk-in shower. The second bedroom is generously sized and located across the suite for added privacy, making it ideal for guests, family, or a home office. A second full bathroom and convenient in-suite laundry complete the layout. Residents enjoy an impressive list of building amenities, including a fitness centre, golf simulator, guest suites, party room, residents' lounge, and secure underground parking. Located in Guelph's sought-after south end, you're just minutes from the 401 and close to grocery stores, coffee shops, gyms, and a wide range of shopping. With its thoughtful accessible design and generous square footage, this suite is perfect for downsizers, professionals, or anyone looking for comfortable, low-maintenance living. (id:49269)
94 Cambria Street
Stratford, Ontario
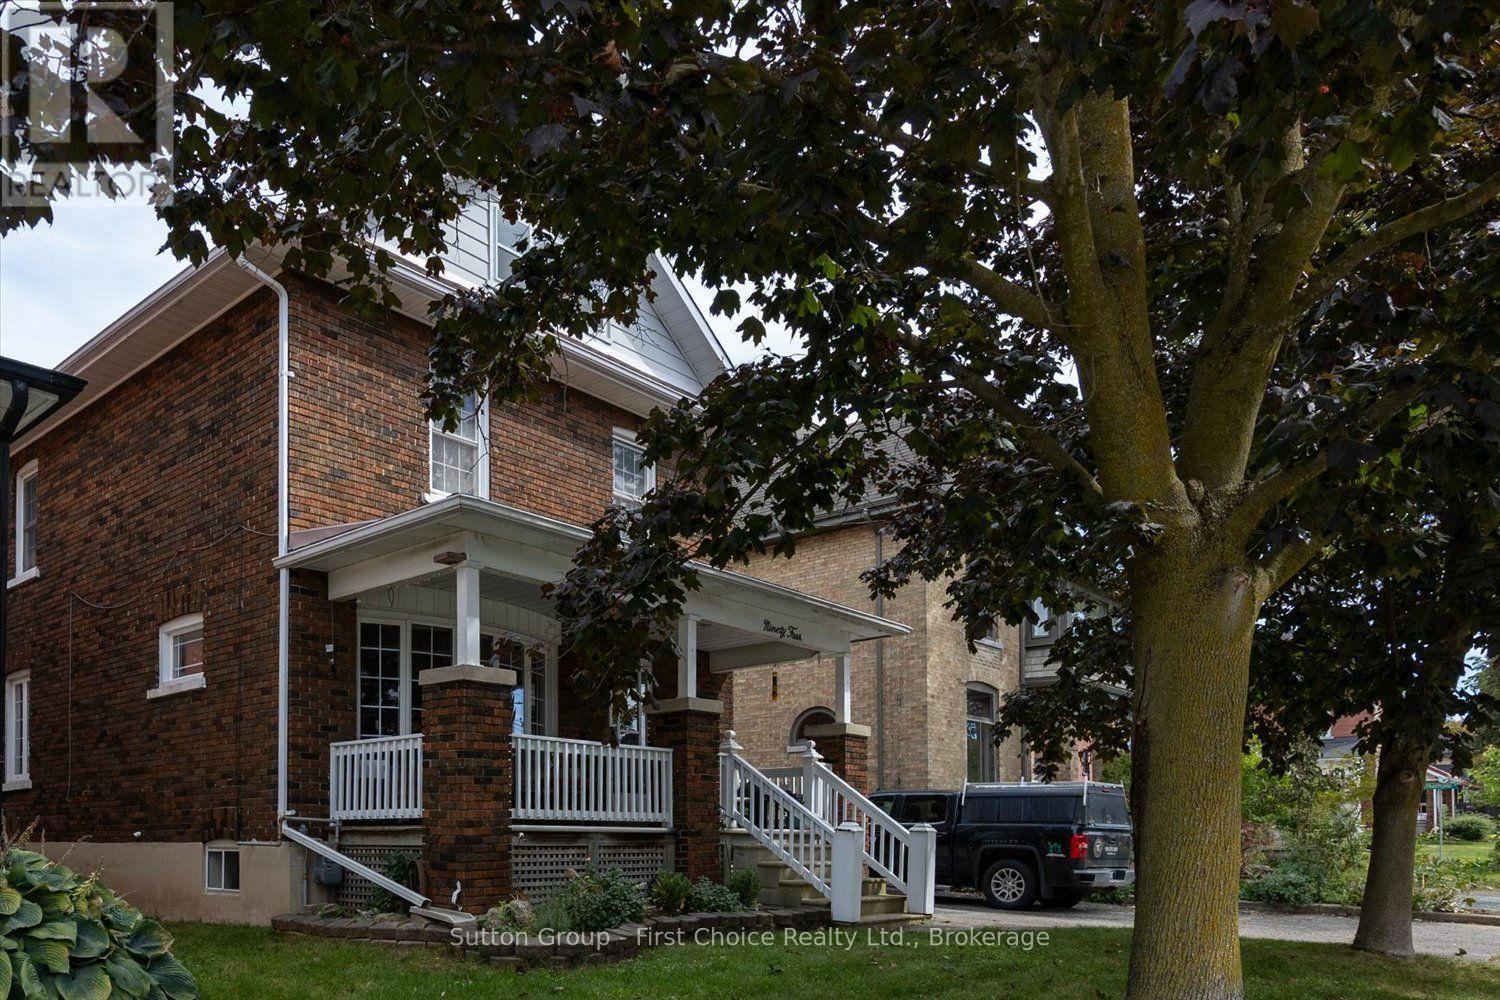
Welcome to 94 Cambria Street, Stratford! Ideally located just a short walk from downtown amenities, this charming home offers a wonderful blend of character and thoughtful updates. The main floor features a beautifully updated custom kitchen with granite countertops, a unique wine rack, glass display cabinetry, pantry and convenient main-floor laundry. The spacious open-concept living and dining area provides an inviting space for everyday living and entertaining. Upstairs, you'll find all three bedrooms, including a primary bedroom with access to a walk out porch- a perfect spot to enjoy your morning coffee. Additional features include numerous updated windows, a spacious attic offering excellent storage, and a large basement with a bathroom and plenty of potential to finish. A great opportunity in a walkable Stratford location-come see what 94 Cambria Street has to offer! (id:49269)
813 - 1882 Gordon Street
Guelph, Ontario
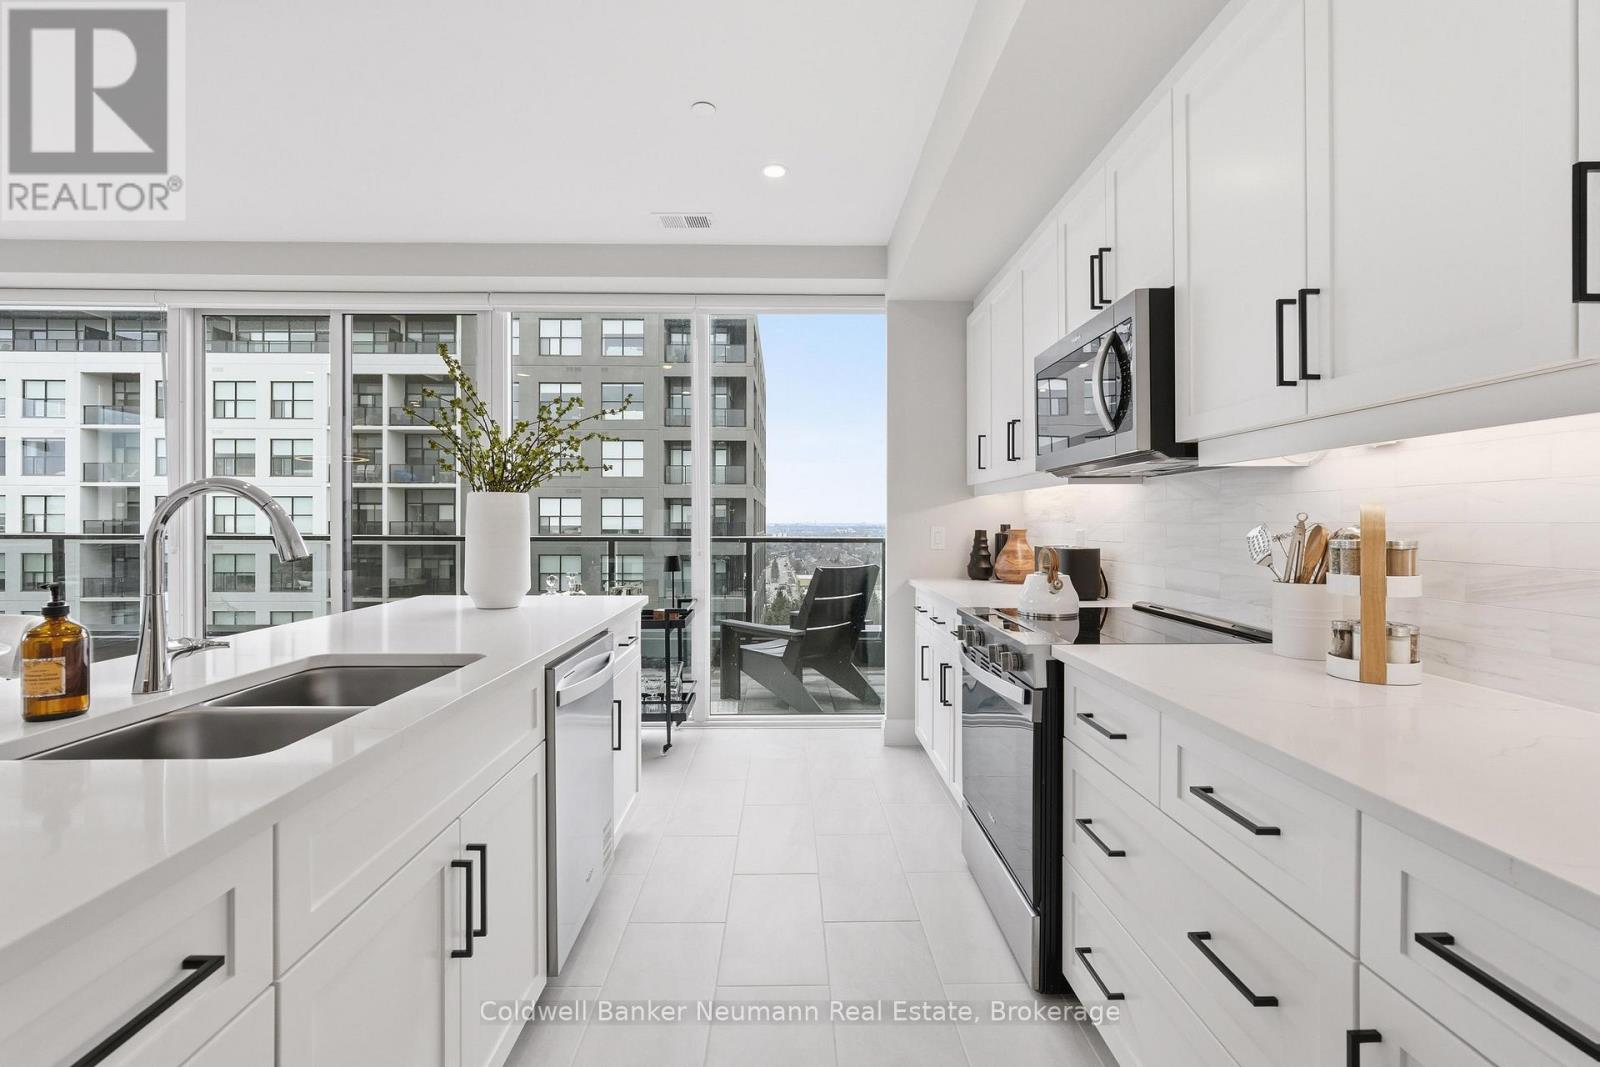
Welcome to Gordon Square III. This thoughtfully designed 2-bedroom plus den suite offers spacious, functional living in a modern condominium setting. The open-concept design features a bright living and dining area that flows seamlessly to the expansive private terrace, creating an ideal space for both everyday living and entertaining. Offering approximately 1,155 sq. ft. of outdoor space, the terrace is a rare extension of the home, perfect for enjoying the warmer months with plenty of room for dining, lounging, and hosting, all while taking in the northwest-facing views. The kitchen is well-appointed with ample storage and pantry, opening directly into the main living area for a connected, practical layout. The primary bedroom offers a comfortable retreat with generous proportions, while the second bedroom and versatile den provide flexibility for guests, a home office, or additional living space. This suite features a barrier-free layout designed to support ease of movement and everyday comfort. Residents of Gordon Square III enjoy access to a full range of amenities, including a party room and meeting room ideal for hosting larger gatherings or events, a fully equipped gym for your daily routine, guest suites for visiting friends and family, and a golf simulator so you can practice your swing year-round. Located in Guelph's desirable south end, you are just steps from restaurants, coffee shops, grocery stores, and everyday amenities. An excellent opportunity for those seeking low-maintenance living in a vibrant and growing community. (id:49269)
148 Coldwater Road W
Orillia, Ontario
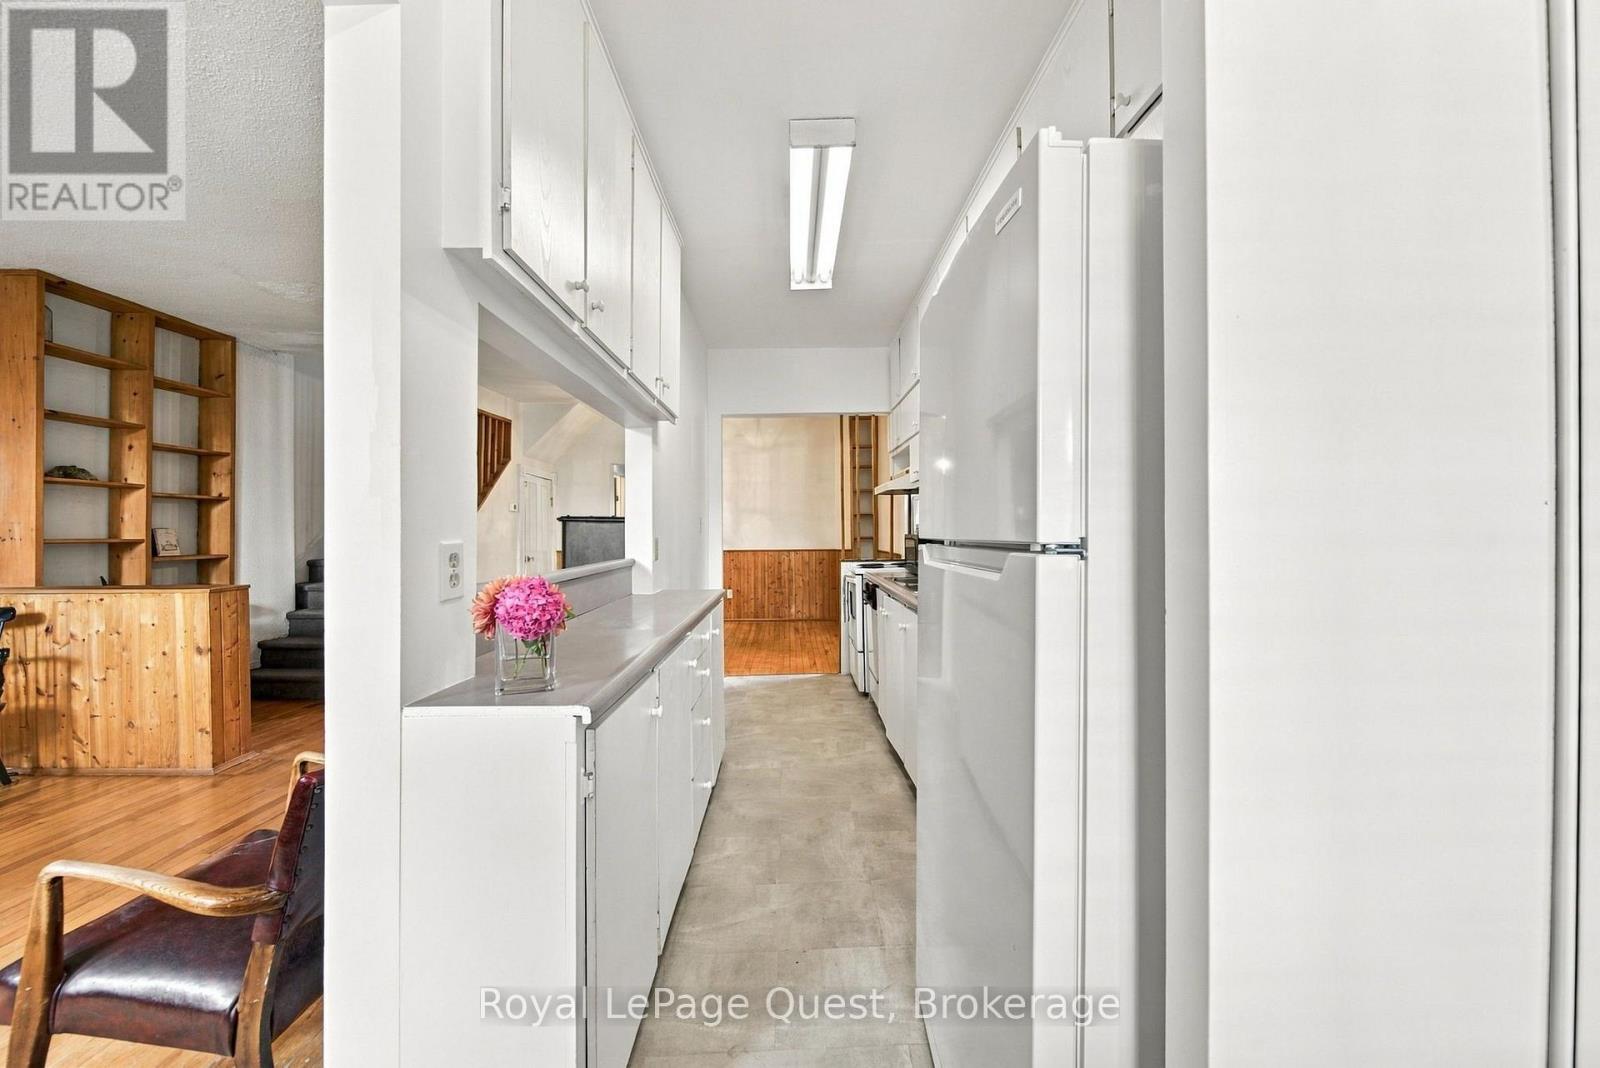
Welcome to 148 Coldwater Rd W. Excellent location with amenities at your fingertips & Victoria Park down the street. Endless potential awaits inthis solid, well-built 3-bedroom, 2-bathroom two-story home in downtown Orillia. Offered for the first time in years, this property boasts strongbones, a functional layout with high ceilings. Bring your vision, paintbrush, and design ideas to update the space and build immediate equity. Themain level features a spacious living room with original hardwood floors, dedicated dining area, and a functional galley kitchen ready for amodern transformation. Upstairs, you'll find generously sized bedrooms and plenty of storage. Major highlights include newer Metal roof, NewGas Furnace installed 2025, Water heater owned new in 2025, new Fridge 2024 and a newly installed Bathtub with a white seamless wallsurround . Also a large family room addition at the back of the house with a fireplace excellent for a cozy family space. Outside sits an expansivedeck and backyard with room for a garden & BBQ area. Large Storage shed for storing lawn mower and bicycles etc. Front of home allows for 2parking spaces so you do not need to cut the grass here. Plus location offers easy commuter Hwy access literally minutes away. Note shared drive: Subject to right of way (id:49269)
18 River Run
Collingwood, Ontario
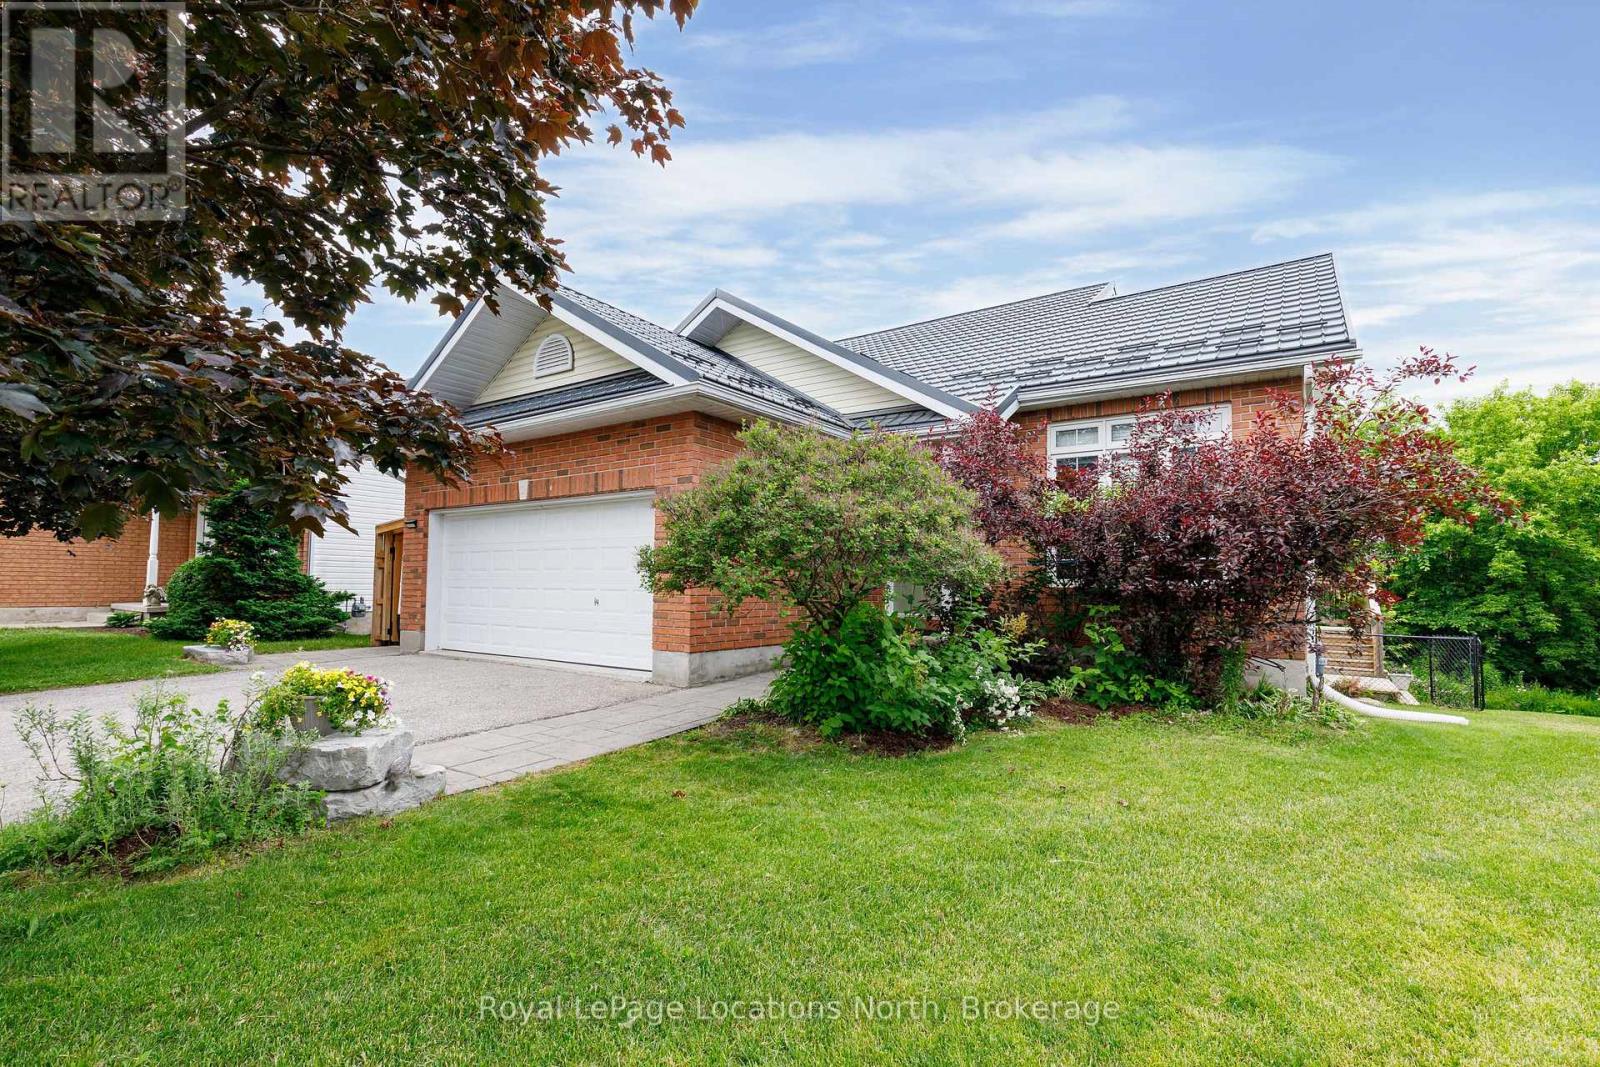
Move right into this FULLY RENOVATED and PRE-INSPECTED home! Set on a private, pie-shaped lot on a QUIET CUL-DE-SAC, 18 River Run is located NEXT TO the river TRAIL, part of Collingwood's extensive walking and cycling trail network, with downtown, the hospital and schools just minutes away. Offering exceptional value, this home features 5 bedrooms (3+2), 3.5 bathrooms and 1,688 sq. ft. of bright, open-concept living space, plus a fully finished lower level. Designed for comfortable, flexible living, the main floor features a spacious MAIN FLOOR PRIMARY BEDROOM with a walk-in closet and beautiful 3-piece ensuite. Solid oak hardwood flooring, soaring 10-foot ceilings in the living and dining rooms, and a custom gas fireplace enhance the inviting space. The renovated kitchen pairs quartz countertops with a premium Smeg gas range. The WALKOUT BASEMENT includes a private, renovated 2-BEDROOM IN-LAW SUITE with its own entry and laundry, offering space for extended family, guests or potential rental opportunities. Outside, the impressive covered deck with a gas BBQ makes entertaining easy in any season. Additional highlights include a double garage with a gas heater, two washers and two dryers, a freshly painted interior, and many updates since 2019, including a high-efficiency furnace, an owned Hot Water Tank installed in 2025 and a Hy-Grade steel roof installed in 2021. So many boxes checked-and so much to love! Do not wait, run! Book your showing today! An Inspection report was recently completed and is available to buyers with an offer. (id:49269)
808 Garden Court Crescent
Woodstock, Ontario
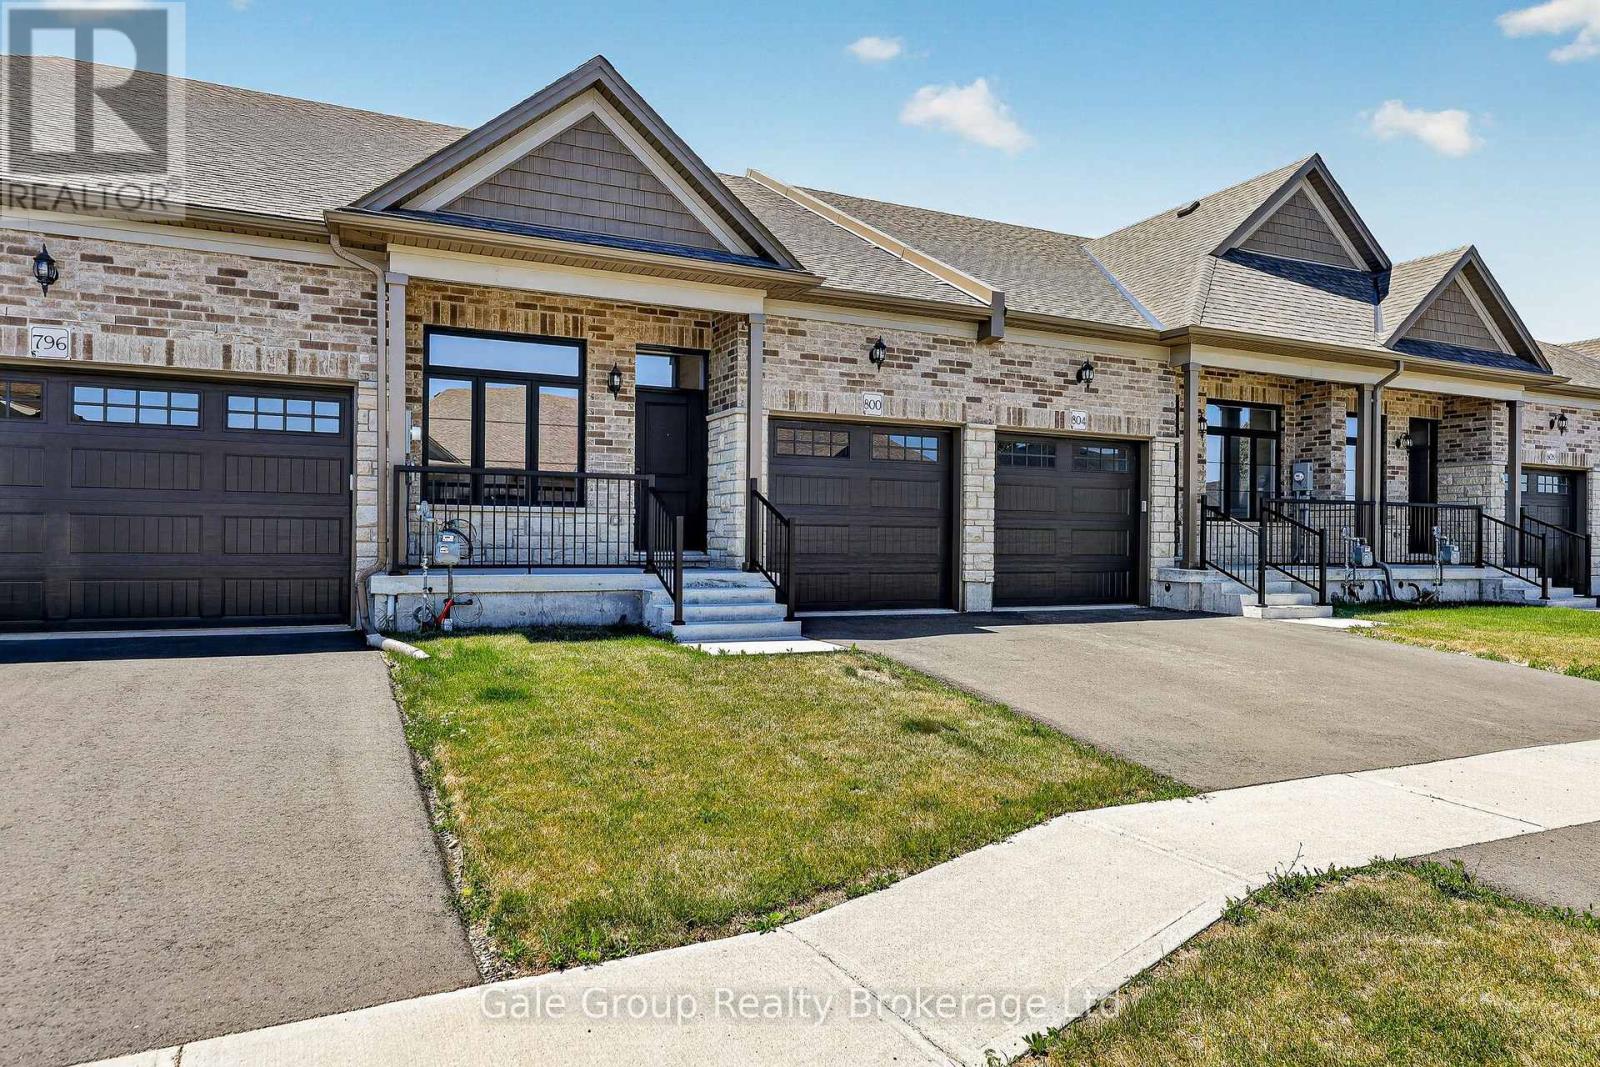
Relax, unwind and enjoy your new home located in the very desirable Garden Ridge Adult lifestyle living community developed by Sally Creek Lifestyle Homes in beautiful north Woodstock, enjoy everything the community has to offer, shopping, dining, golfing and so much more! This community offers an outstanding recreation centre exclusive for community members with a fitness centre, activity room, kitchen, lounge area and so much more! These homes offer a wide variety of options, 3 different floor plans, walk out basements or look out available to choose from! There are currently two homes ready for their finishes to be picked with loads of others available to begin construction, these homes feature 2 bedrooms and 2 baths on the main level, 10 foot high ceilings, gas fireplace, quartz counters, main floor laundry, optional finished basements and loads of luxury finishes! Come see what the community has to offer! Starting at just $549,999! , net of the applicable expanded HST rebate assigned to the Vendor, subject to purchaser eligibility, the rebate program being in effect, and the rebate being assignable to the Vendor on closing. HST on upgrades, extras, changes, and adjustments is additional. (id:49269)
4 Marlboro Court
Woodstock, Ontario
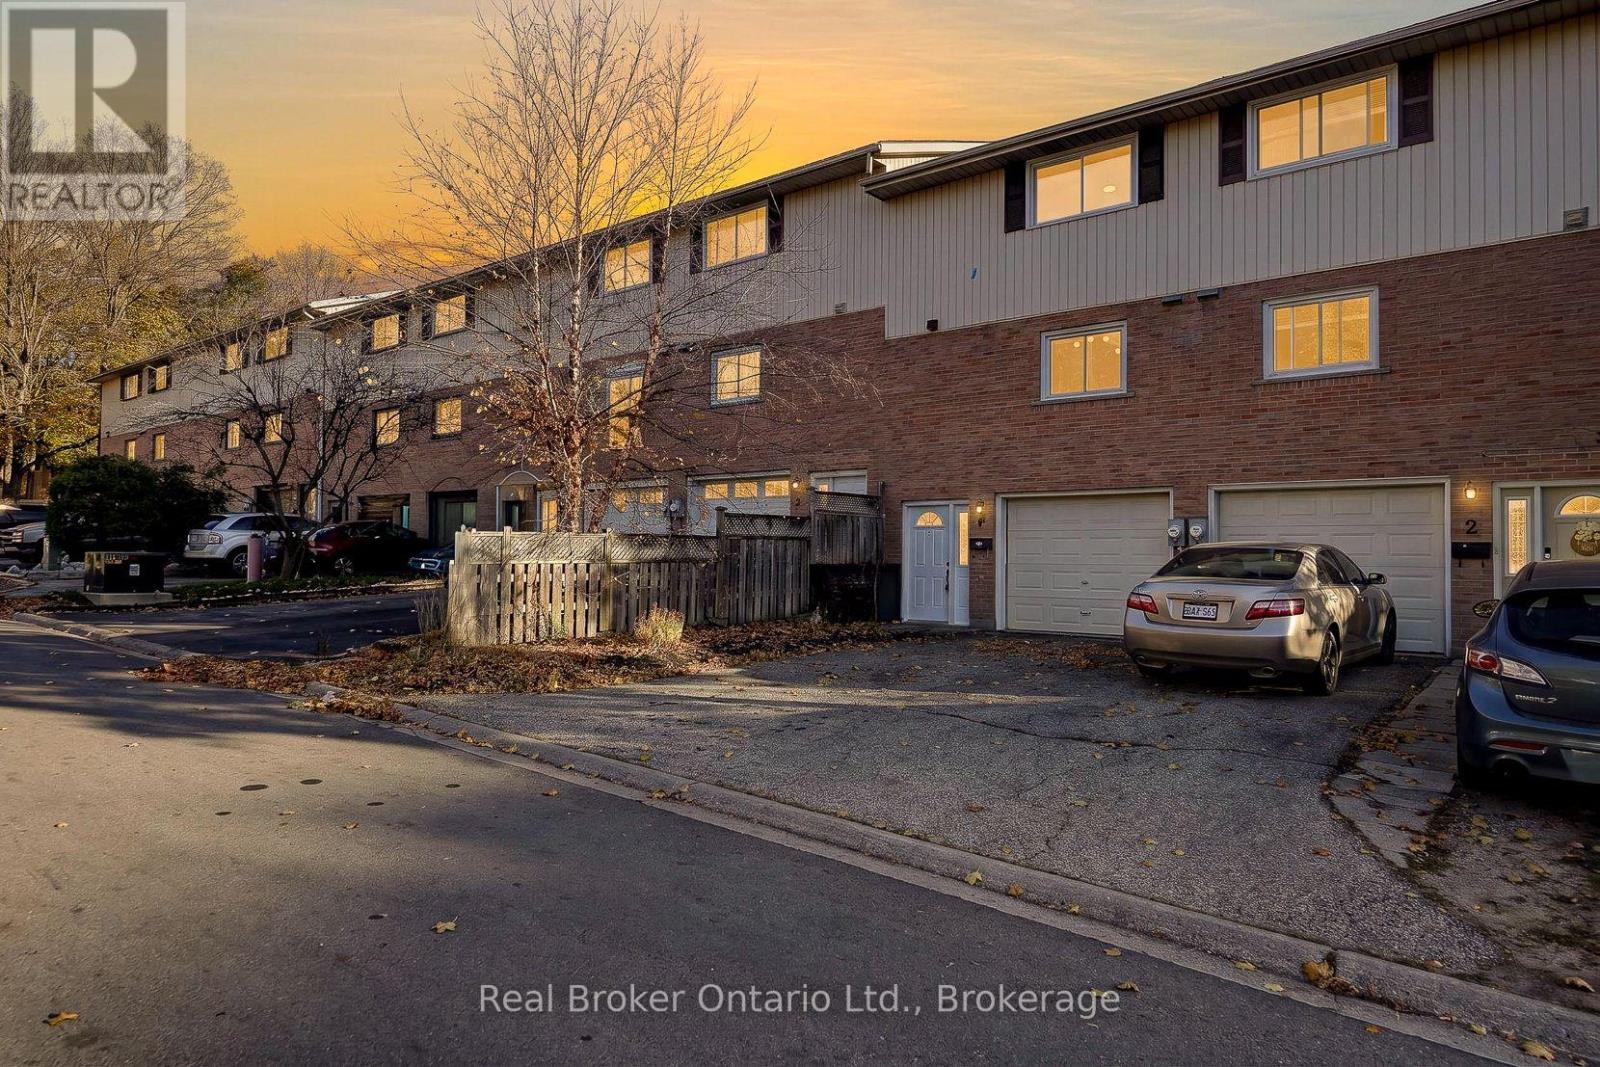
Welcome to 4 Marlboro Court in Woodstock! Nestled on a quiet, low-traffic court, this move-in-ready freehold town home offers exceptional value in a convenient location close to schools, parks, restaurants and shopping. Featuring grade-level entry, an attached garage and additional driveway parking, this home has plenty to offer! Head upstairs to the bright, spacious open-concept main floor, showcasing a beautifully updated kitchen with crisp white cabinetry, stylish backsplash, quartz countertops and matching white appliances including fridge, stove, dishwasher and microwave. The generous living room offers plenty of space for a dining area and features patio doors leading to a wood deck overlooking the fully fenced tiered rear yard, perfect for relaxing or entertaining! Both bathrooms have been tastefully updated with modern vanities, quartz countertops and subway tile backsplashes, while the upper 4-piece bath also features an updated tub surround. Numerous improvements completed between 2021 and 2022 include the kitchen and bathroom updates, front door system, select windows, fresh paint and attractive vinyl plank flooring throughout. Ductless mini-split systems have also been added to the main and upper levels for air-conditioned comfort. With so many updates already completed, all that's left to do is move in and enjoy! An excellent opportunity for first-time buyers with no condo fees to pay, investors or anyone looking for tremendous value in today's real estate market! (id:49269)
1012 Warwick Street
Woodstock, Ontario
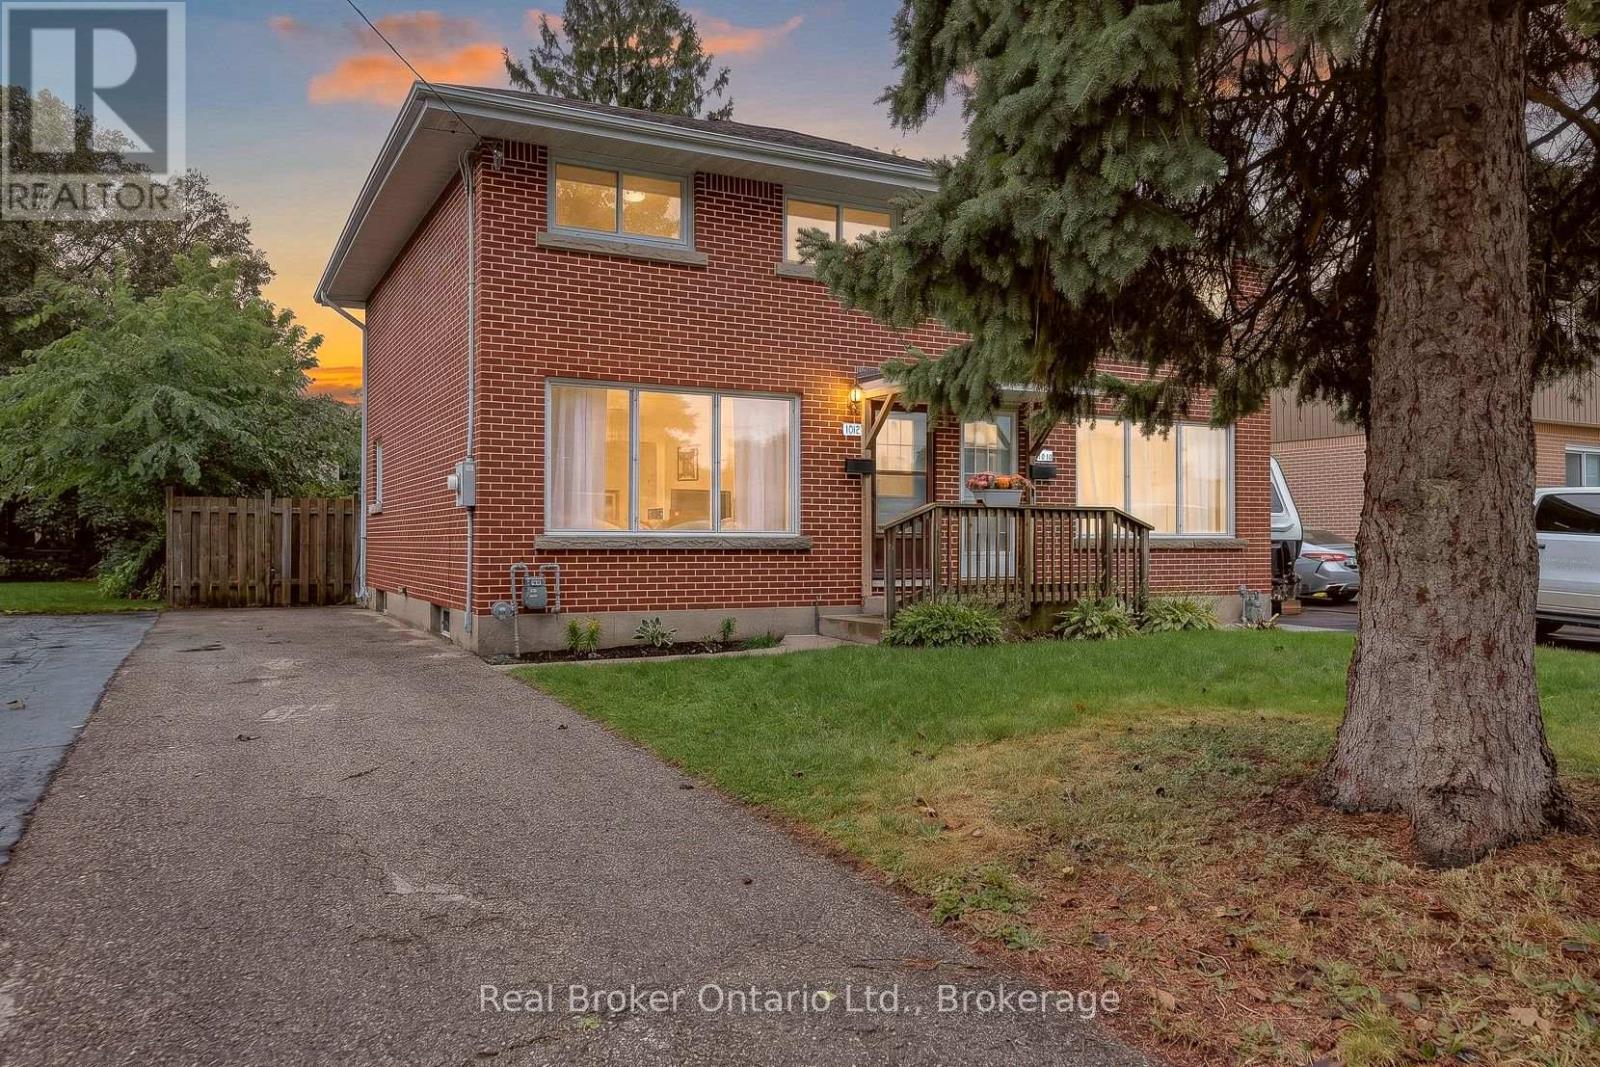
Welcome to 1012 Warwick Street, Woodstock! This freshly updated semi-detached home offers a wonderful opportunity for first-time buyers, young families, or those looking to scale back without giving up a private outdoor space. Centrally located in a convenient Woodstock neighbourhood , you'll be close to public schools, parks, grocery shopping, public transit, and excellent everyday amenities. Inside, the home feels fresh and move-in ready with new paint throughout and some new flooring. Additional updates include a new furnace and air conditioning in 2021, along with added attic insulation in 2021, helping provide comfort and efficiency year-round. Step outside and enjoy the fully fenced, private backyard-a great space for children, pets, gardening, entertaining, or simply relaxing. A private driveway adds even more convenience. Whether you're searching for a place to call your first home or looking for a comfortable home as you scale back, 1012 Warwick Street offers location, privacy, updates, and value all in one. (id:49269)
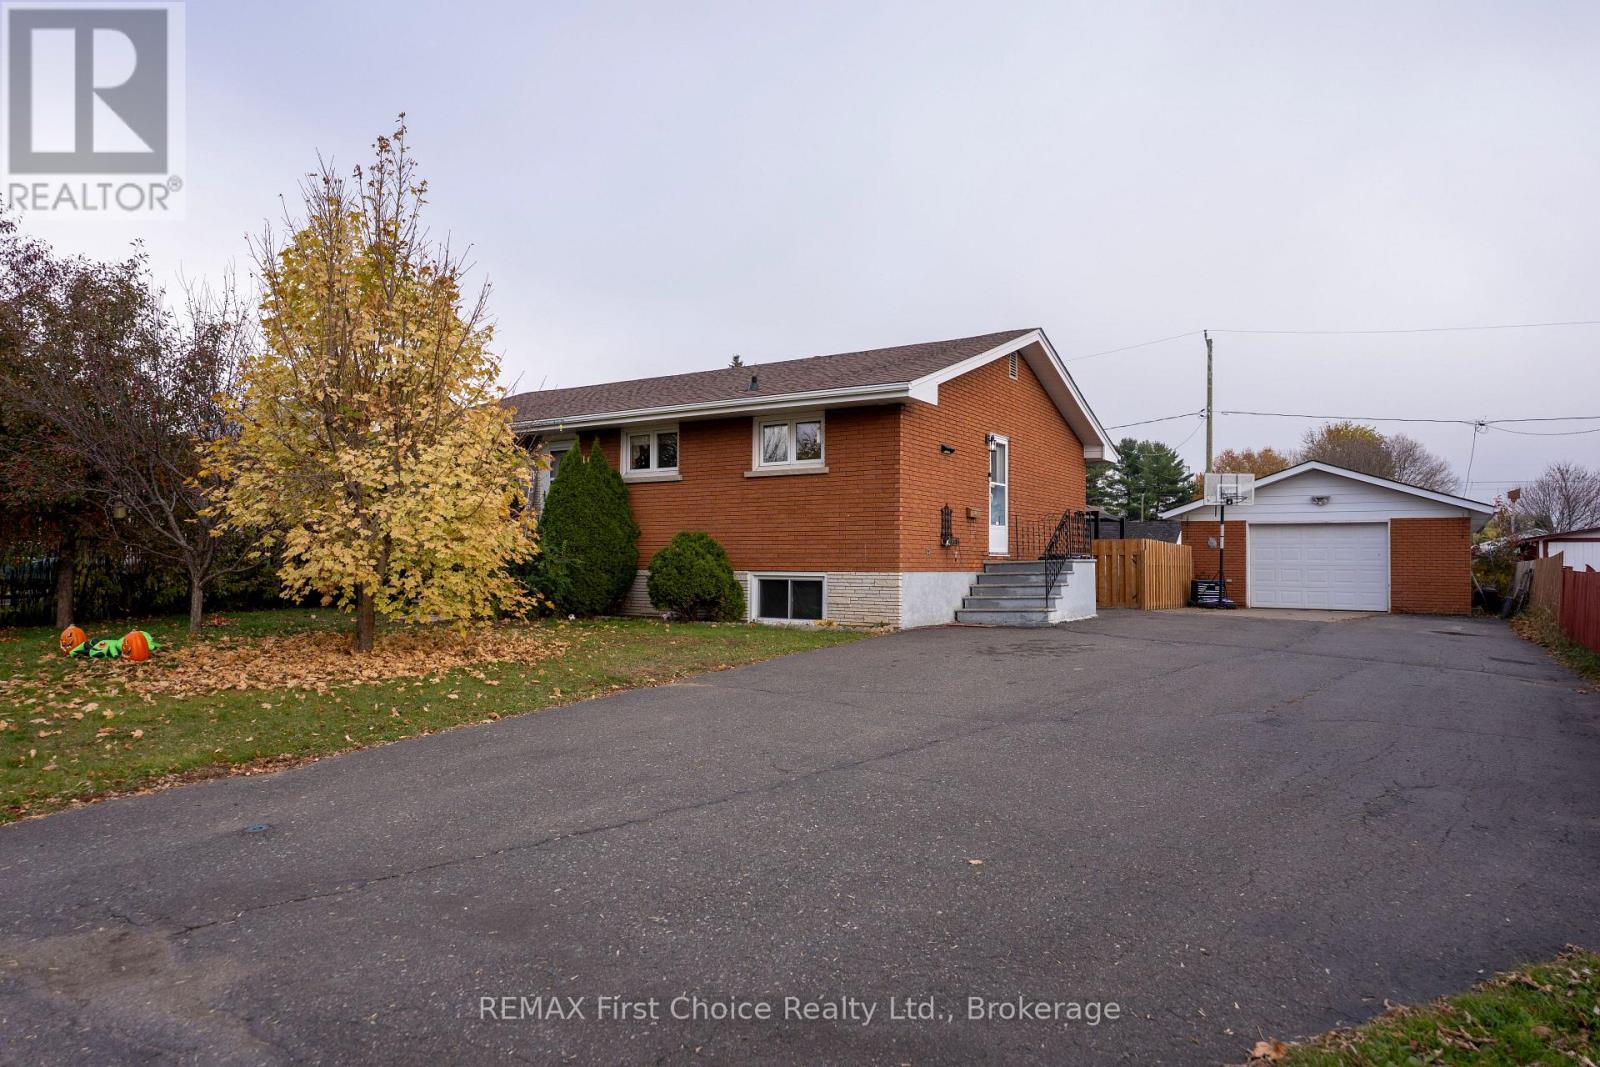
1132 Broadmore Avenue
Thunder Bay, Ontario
Looking for a spacious home with room for the entire family? This all-brick bungalow offers a total of 5 bedrooms, 2 four-piece bathrooms, a finished lower level, a detached garage and plenty of space for comfortable everyday living! The main floor features a bright and inviting living room with an impressive wall of windows facing west and overlooking the yard, allowing plenty of natural light to fill the space. The adjoining dining area opens to a functional kitchen offering an abundance of oak cabinetry, generous counter space and a convenient breakfast peninsula. Three bedrooms and a four-piece bathroom complete the main level.The finished lower level provides additional living space, featuring a spacious recreation room with a freestanding gas stove, creating a comfortable setting for relaxing or entertaining. Two additional bedrooms and a second four-piece bathroom offer flexibility for a growing family, overnight guests or extended family members.Step outside and enjoy the spacious backyard with plenty of room for children to play, pets to roam, gardening or outdoor entertaining. The generous yard offers space for the whole family to enjoy, while the detached garage provides convenient parking, storage or workshop possibilities. An expansive driveway accommodates multiple vehicles, making parking easy for households with several drivers or visiting family and friends.With a total of 5 bedrooms, 2 full bathrooms, generous living areas on both levels, a detached garage and a spacious yard, this home offers the room and versatility today's families are looking for. Whether you're accommodating a growing family, welcoming extended family or simply looking for more space to spread out, this bungalow has plenty to offer! (id:49269)
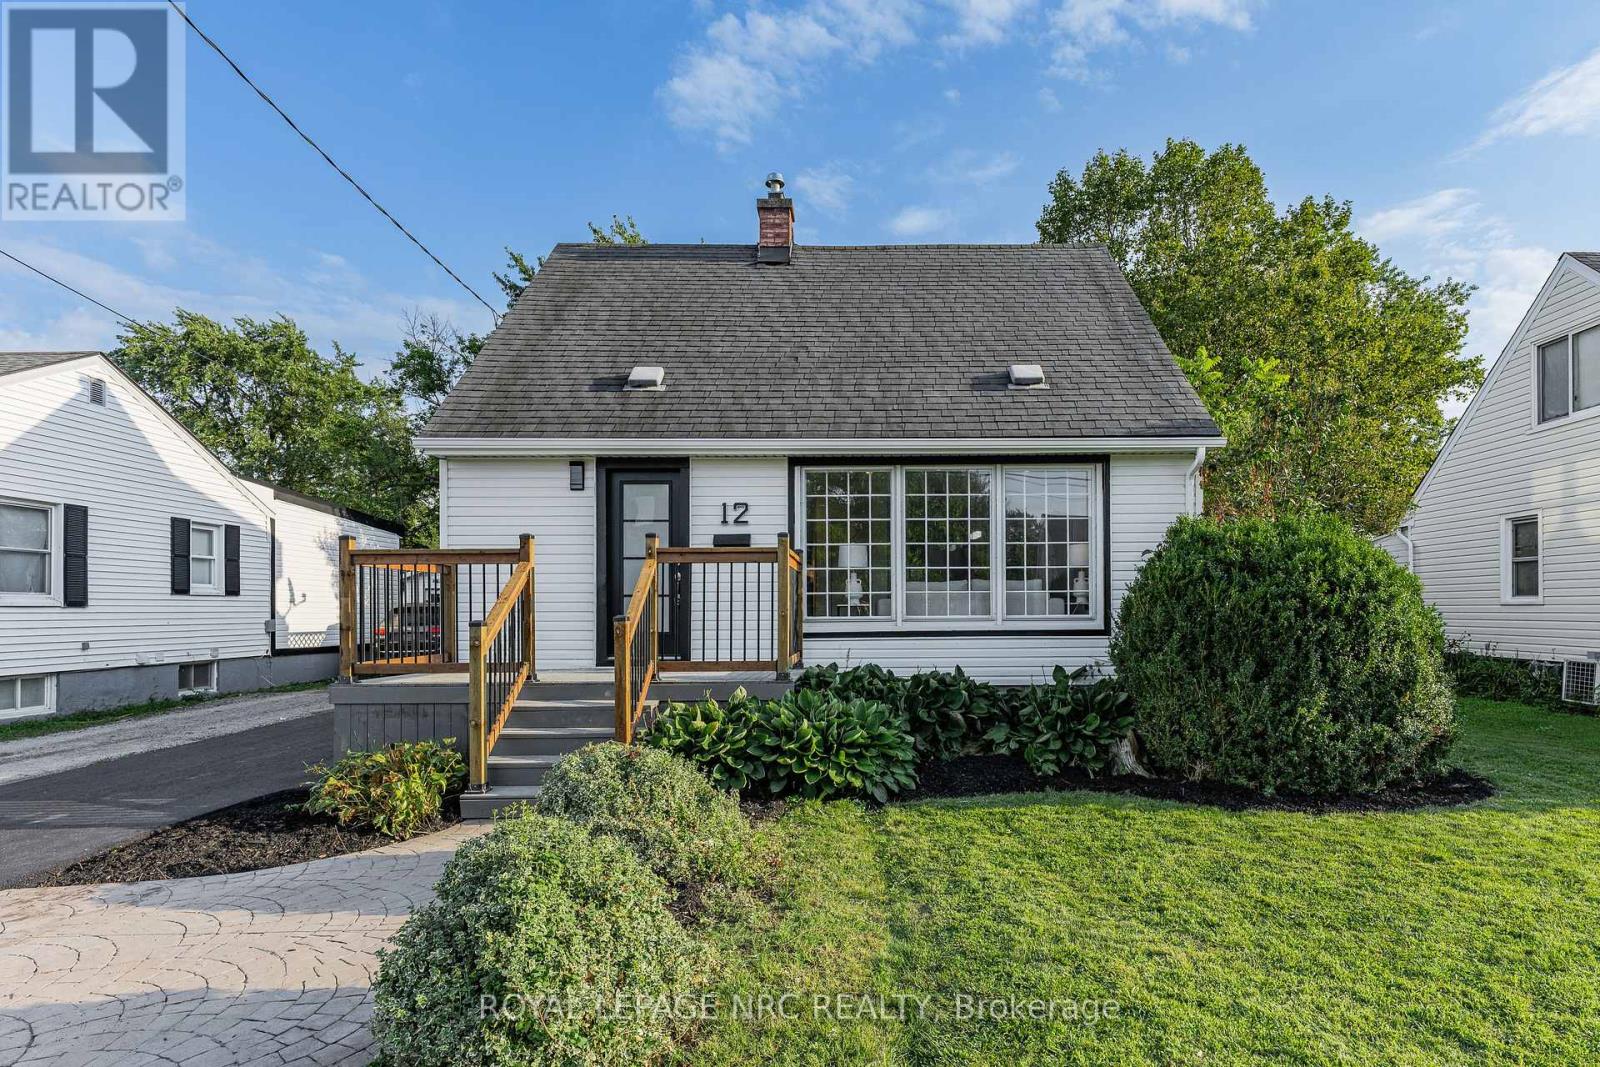
12 Admiral Road
St. Catharines, Ontario
Welcome to 12 Admiral Road, a freshly updated 3-bedroom, 2-bathroom home in St. Catharines. The main floor features engineered hardwood, a bright living room with an electric fireplace, and an updated kitchen with new countertops and dishwasher, along with a cooktop and built-in wall oven. Fresh paint, new carpet, and two updated bathrooms give the home a clean, move-in-ready feel throughout. The finished basement adds a rec room, full bathroom, and laundry area for additional living space. Outside, enjoy a spacious backyard and a new asphalt driveway with parking for up to four vehicles. A functional, updated home with plenty of room inside and out. (id:49269)
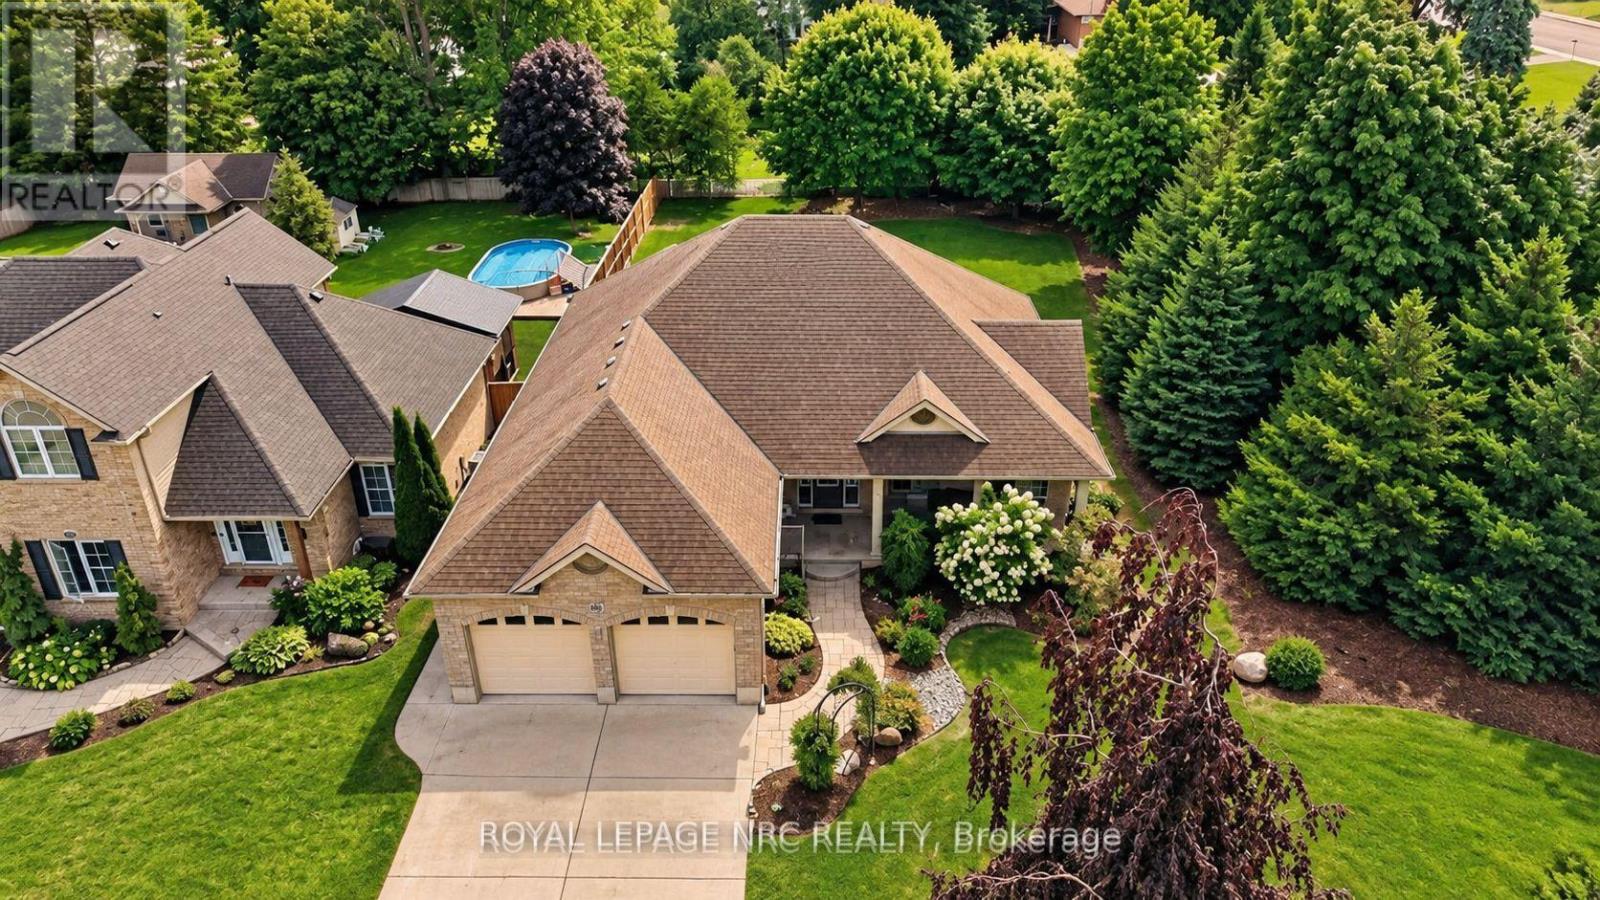
400 Lakeview Drive
Woodstock, Ontario
WOW! If you seek quality CRAFTSMANSHIP and SMART design & value EFFICIENCY and ELEGANCE & want PRIVACY and a PARK-LIKE setting ...than THIS IS IT! This CUSTOM RANCH bungalow is perfect for RETIREE'S or mature FAMILIES alike. CUSTOM built by Heritage Building & Dec, the builder proudly speaks to the UNIQUE PLAN and the many upgrades including extra OSTACO windows, CUSTOM cabinetry, backband trim, I-joist engineered non-squeak floors ; just to name a few. Starting with the handsome CURB APPEAL, this home boasts AWARD WINNING landscaping, dble STAMPED CONCRETE drive, fabulous FRONT PORCH and hardwired exterior SEASONAL lighting. Surrounded with mature gardens the porch offers a private retreat to admire your low-maint gardens kept green with I/G SPRINKLER system. Front door TRIPLE TRANSOM welcomes you into a large living area that features CATHEDRAL ceilings, hardwood floors, large windows and a gas fireplace. Plenty of seating for entertaining. Custom kitchen features ample MAPLE GLAZED cabinets, Corian countertops, and a bkfst peninsula. Stainless appliances and DOUBLE OVEN are the chefs kiss. Large dining area for the heirloom harvest table overlooks the back yard and leads to the large, WRAP AROUND COMPOSITE deck. Double French doors lead to the primary suite w/ a walk-in closet & private ensuite with custom cabinets and STAND ALONE soaker jacuzzi tub. Main floor finishes with a second bedroom, 2 pc bth, and a mudroom/laundry with entry to the garage. Garage is over-sized with ARCHED double doors/moveable ramp. Basement is fully finished and features a large family room with GAS FIREPLACE, California ceilings, cold room, 2 more bedrooms/office (each with large window and full closet) and a FULL 4 pc bathroom. HUGE utility room is partially finished offering storage/flex space. IN-FLOOR heating up and down. BACK YARD is a SPECTACULAR size for privacy, pool, pets. gardens and your very own OASIS! Sensational VALUE!! BE HOME FOR THE HOLIDAYS! (id:49269)
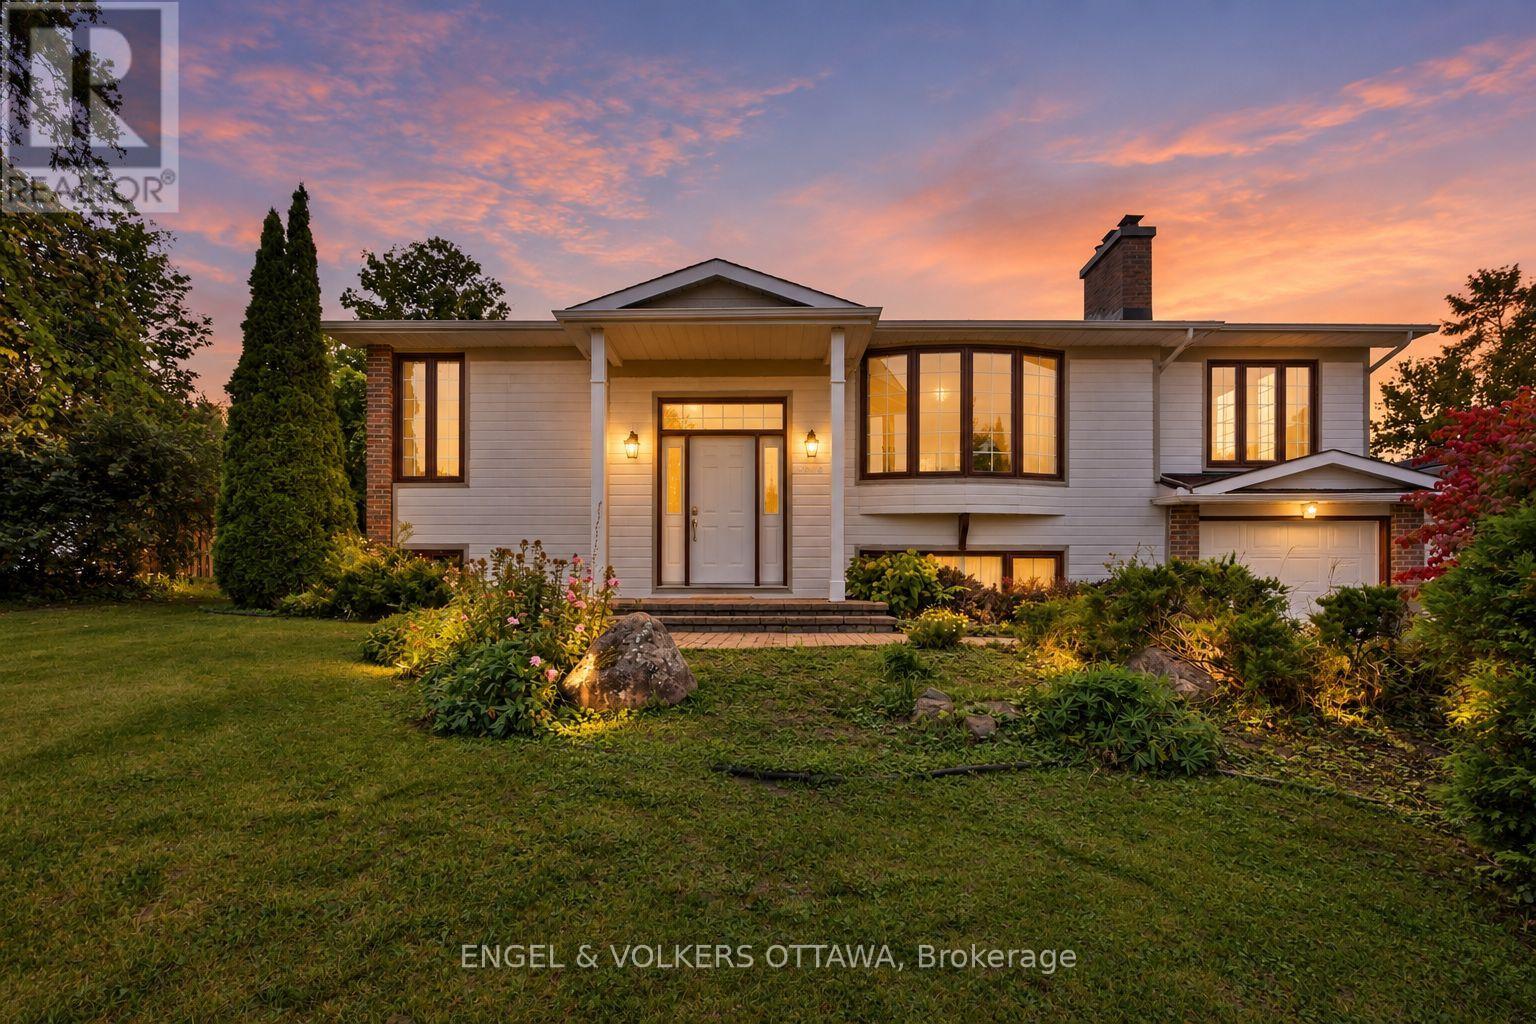
5293 Mclean Crescent
Ottawa, Ontario
Welcome to 5293 McLean Crescent, a beautifully updated raised bungalow nestled in Manotick's desirable Long Island neighbourhood. Offering approximately 2,600 sq. ft. of living space with 3+2 bedrooms and 2 full bathrooms, this sun-filled home combines comfortable family living with exceptional versatility. Freshly painted throughout with new vinyl flooring, the home offers a bright, neutral backdrop ready for its next owners to make their own. The welcoming living room is highlighted by a new gas fireplace, creating the perfect gathering place for family movie nights, watching the big game, or enjoying Christmas morning by the fire. The spacious primary bedroom provides plenty of room to create your own private retreat, while two additional main-level bedrooms offer comfortable spaces for family, guests, or a home office. The lower level adds outstanding functionality with two additional bedrooms, a recreation room, flex space and a dedicated office with its own side-door entrance-ideal for working from home or those looking for added flexibility. Step outside to the expansive 614 sq. ft. rear deck, offering plenty of space for outdoor dining, entertaining, or unwinding in the hot tub at the end of the day. Set in a welcoming, family-friendly community just moments from the Rideau River, with convenient access to local parks, schools, amenities and everything Manotick Village has to offer, while also providing a short commute to both Barrhaven and Riverside South. 5293 McLean Crescent is a wonderful opportunity to call one of Manotick's most established neighbourhoods home. (id:49269)