
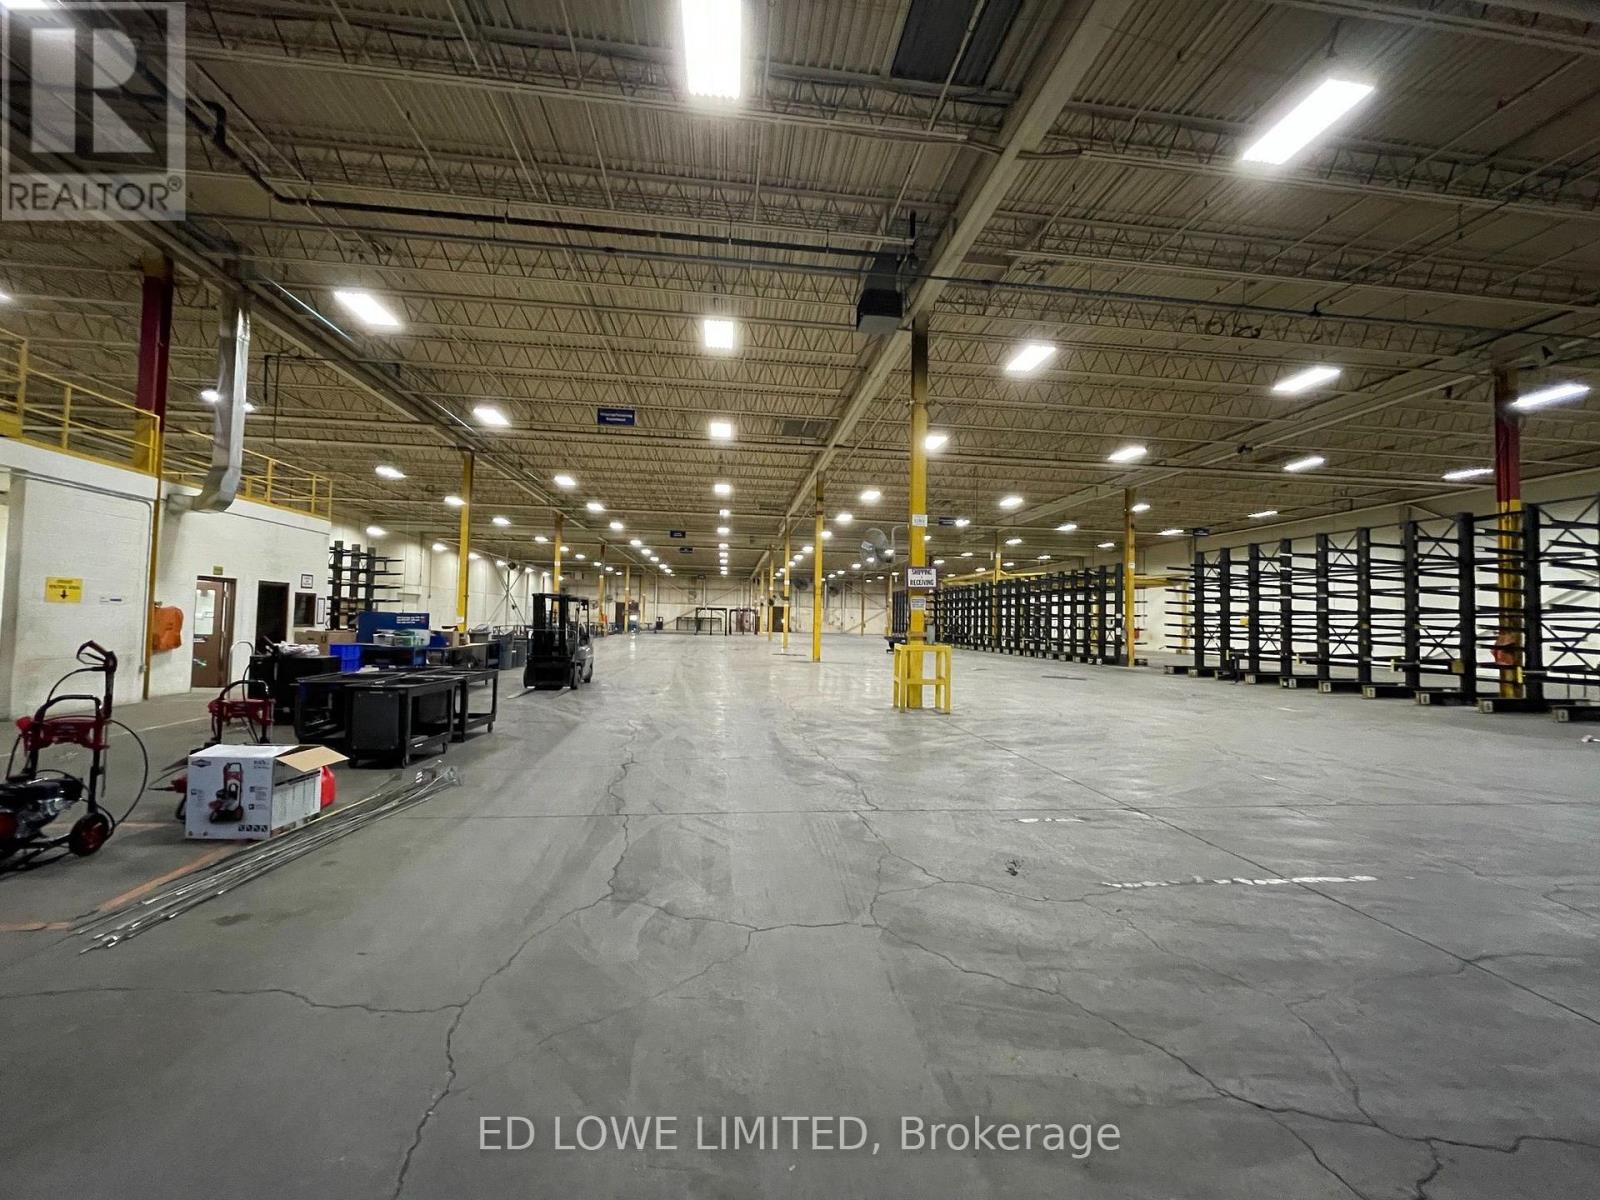
Bay 29-32&36-39 - 200 Fairview Road
Barrie, Ontario
Short term shared warehouse space available. Bay is 45' x 45' = 2000 sf between bays up to 50,000 sf available for short term rental at $2,500/mo/bay. Drive in and dock-level access. Well maintained industrial facility. Excellent shipping area. (id:49269)
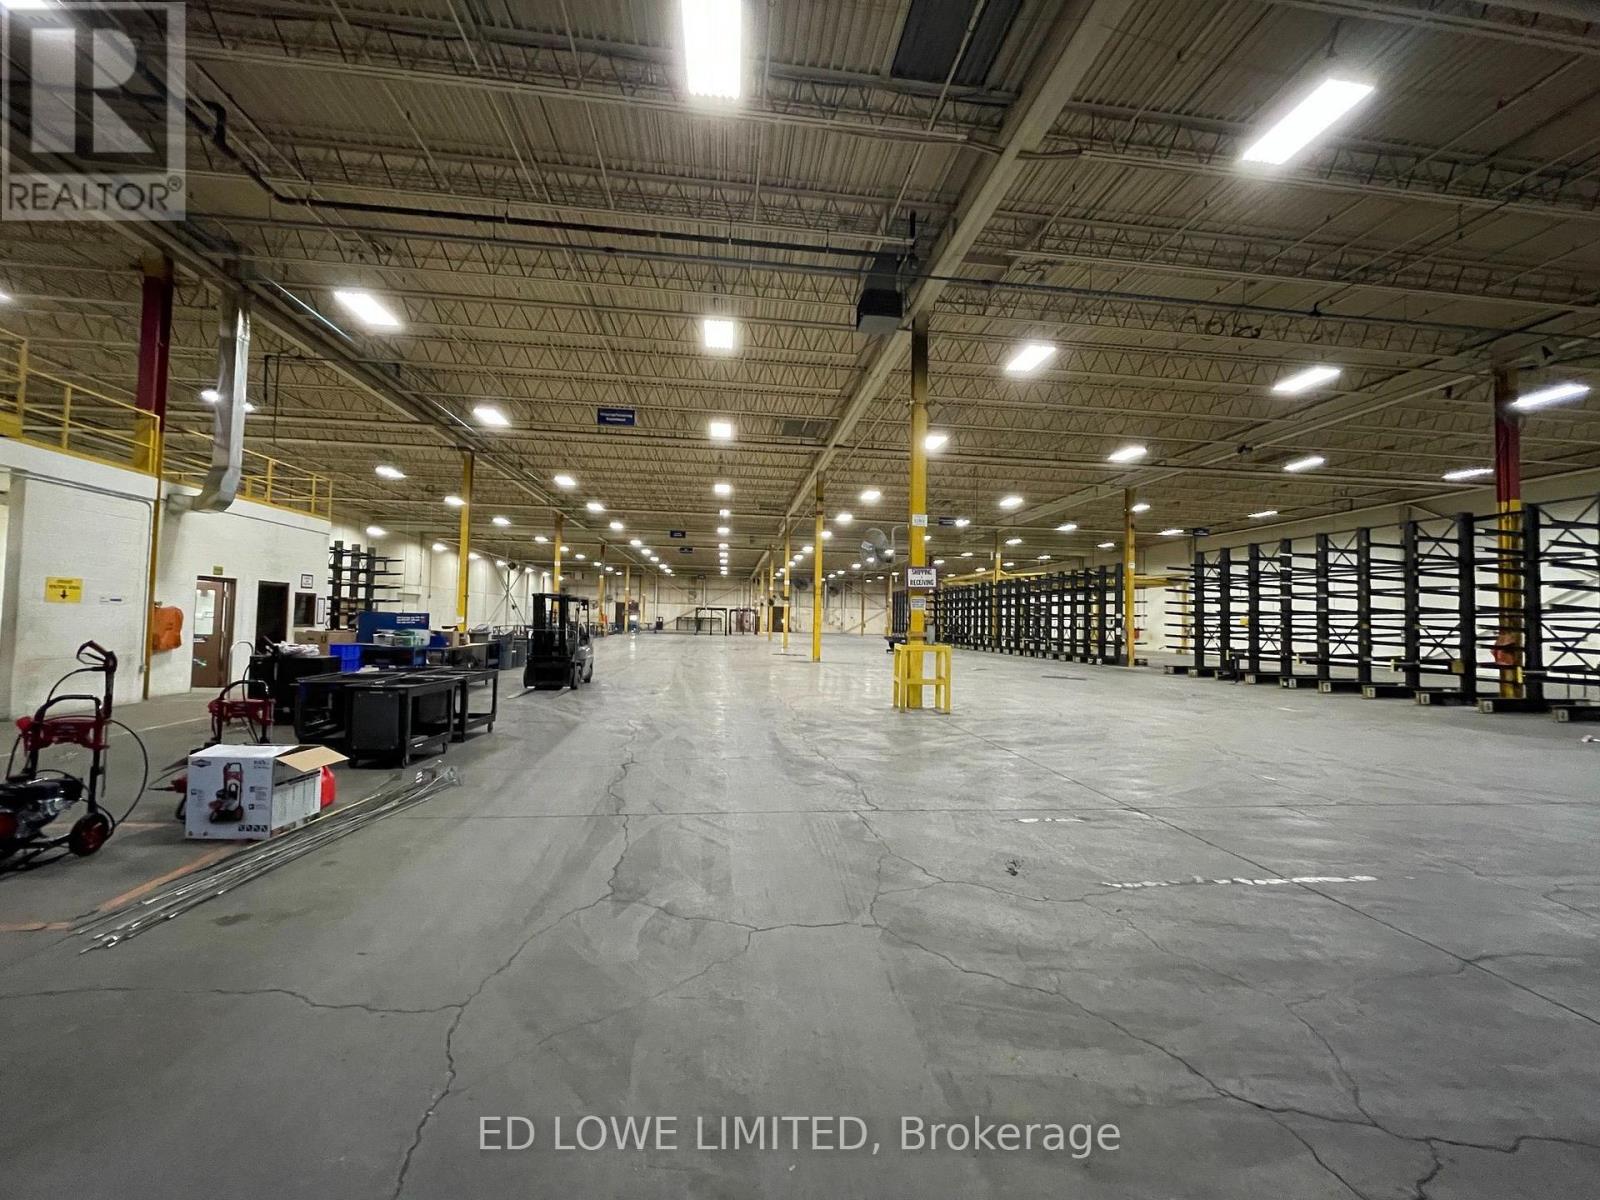
Bay 33&40 - 200 Fairview Road
Barrie, Ontario
Flexible shared warehouse space is available for short-term occupancy, with units ranging from 2,000 SF to 50,000 sf. Features include: Dock-level and drive-in shipping access. Flexible space configurations to suit a variety of storage and distribution needs. Excellent access to Highway 400. Ideal for overflow inventory, seasonal storage, e-commerce fulfillment, and short-term logistics requirements. Whether you need a few thousand square feet or up to 50,000 sf, we can provide a flexible solution to meet your business needs. (id:49269)
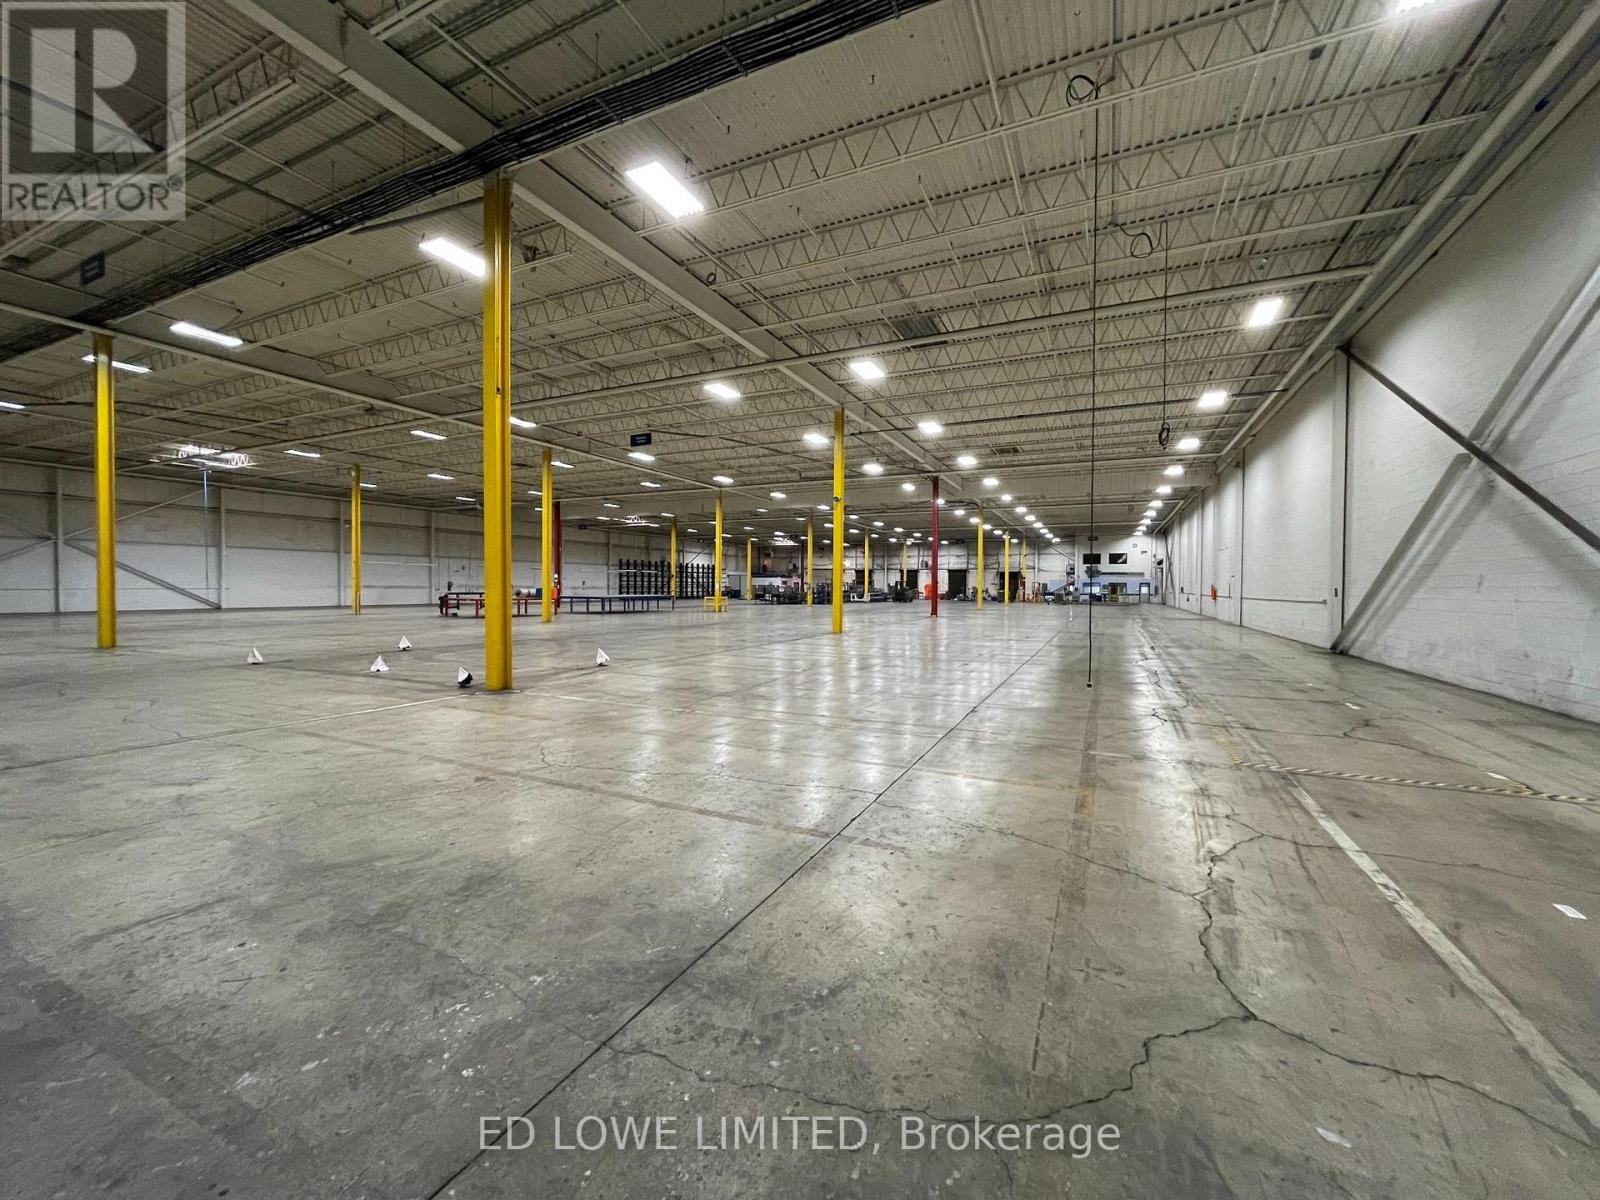
Bay 15/22, 16/23 - 200 Fairview Road
Barrie, Ontario
Flexible shared warehouse space is available on a month-to-month gross lease, with bays ranging from 2,000 SF to 50,000 sf. Features include:Dock-level and drive-in loading. Flexible bay sizes to accommodate a variety of storage and distribution needs. Short-term occupancy with month-to-month flexibility. Ideal for overflow inventory, seasonal storage, e-commerce fulfillment, and logistics operations. (id:49269)
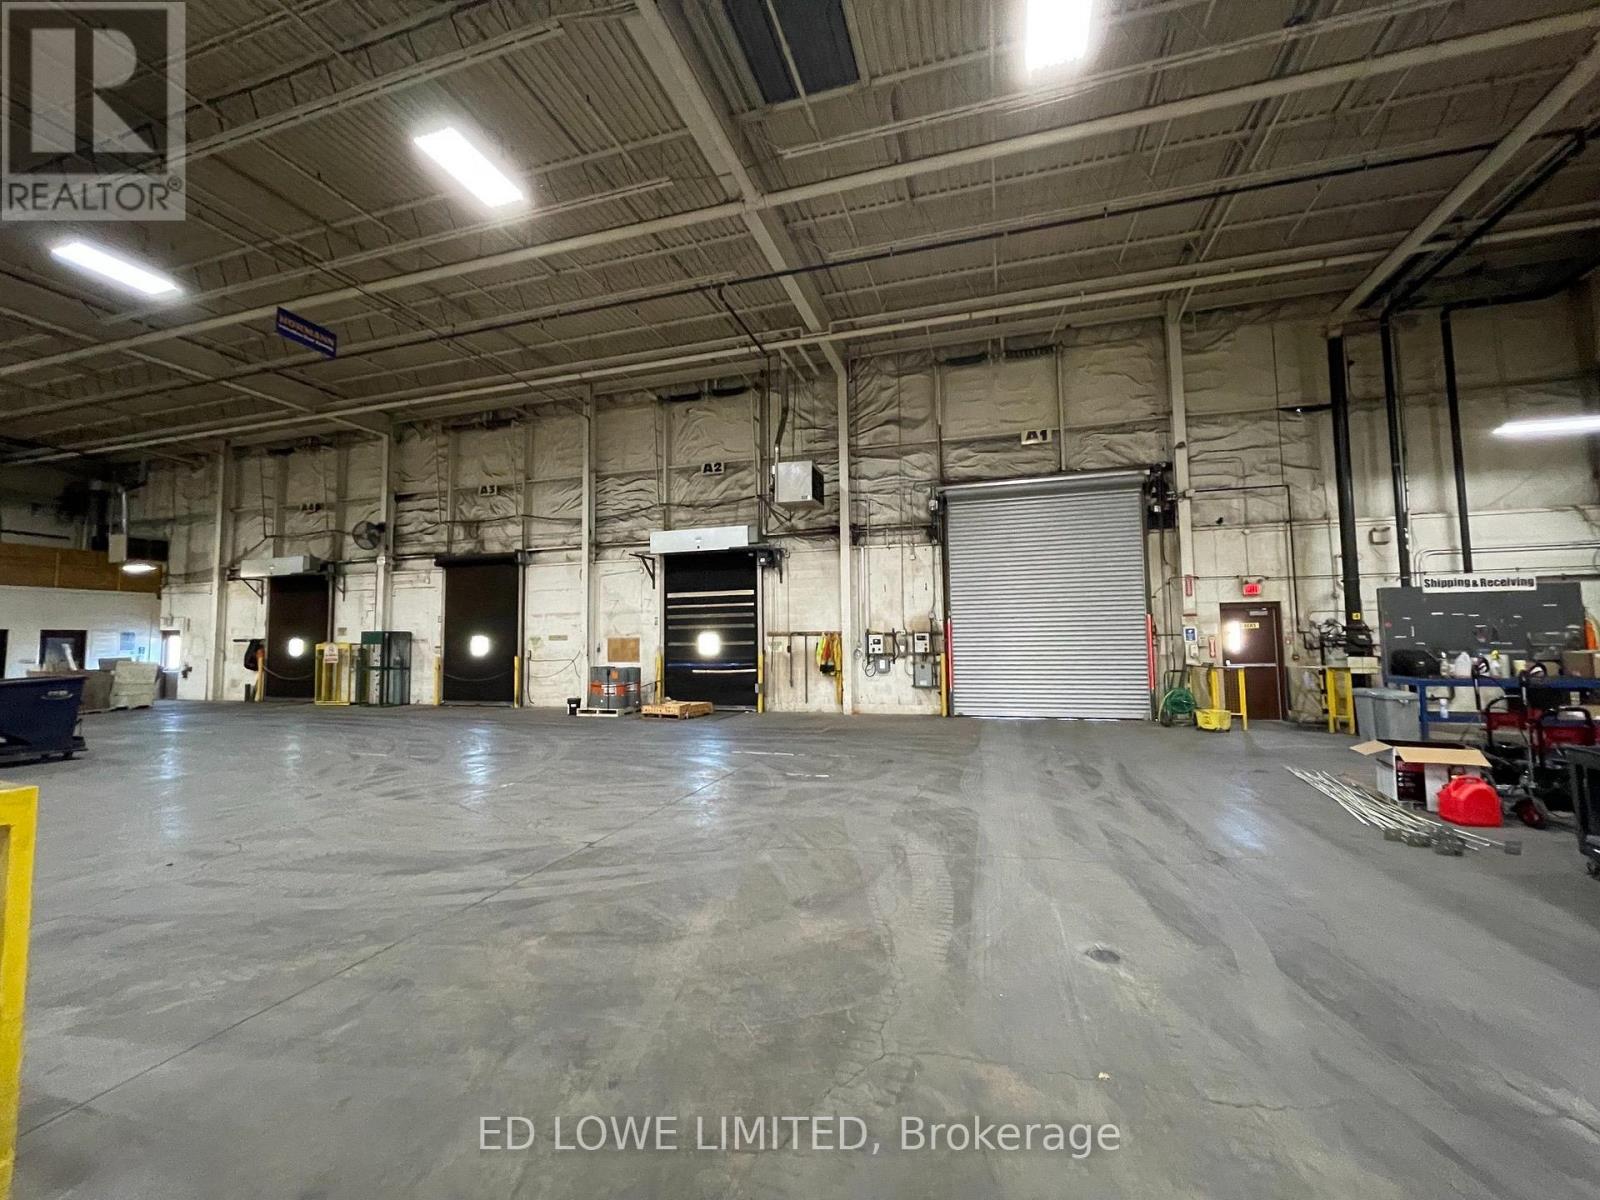
Bays 31,32,39 - 200 Fairview Road
Barrie, Ontario
Flexible shared warehouse space is available on a month-to-month basis, with units ranging from 2,000 sf to 50,000 sf. Property features include: Dock-level and drive-in loading doors. Well-maintained industrial facility. Excellent shipping and truck maneuvering area. Flexible occupancy to accommodate short-term or changing business needs Ideal for overflow storage, distribution, e-commerce fulfillment, and seasonal inventory requirements. (id:49269)
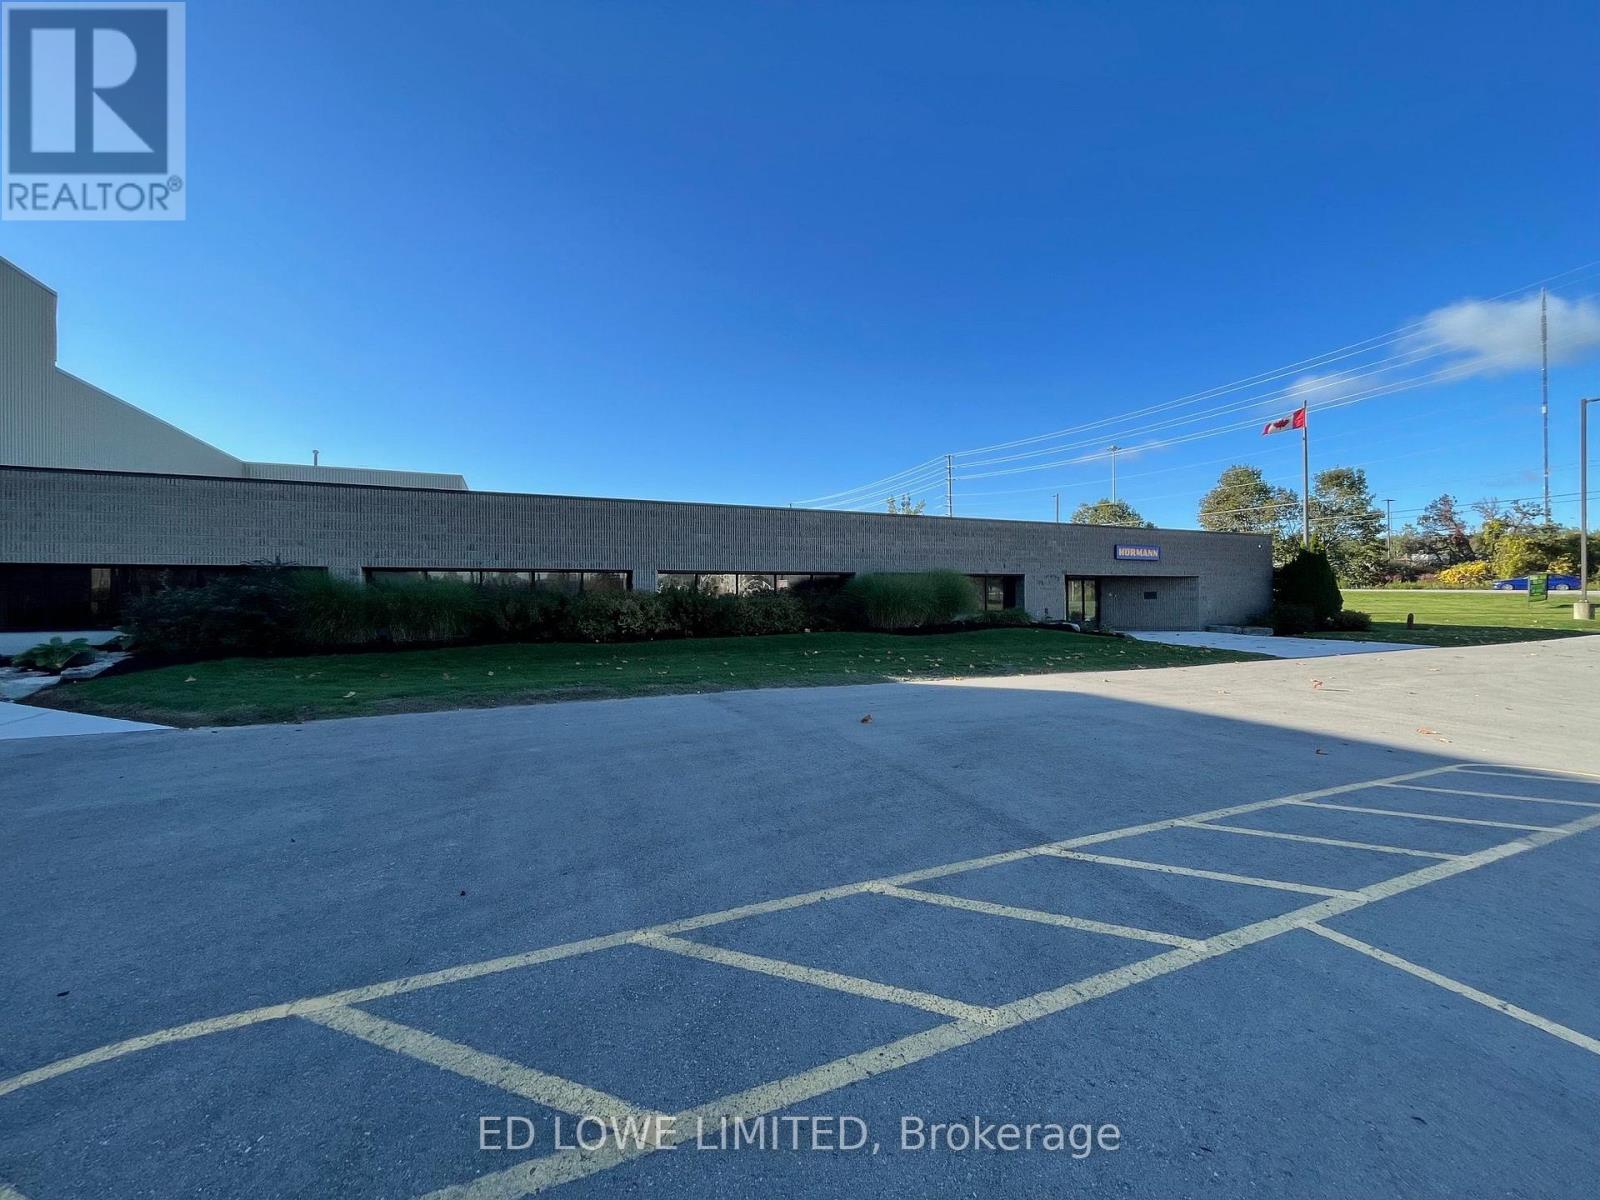
Unit 3 - 200 Fairview Road
Barrie, Ontario
50,000 sf warehouse space available for sublease with very small office/staff area, 3 truck level and 1 drive in door. Sublease available to Oct 31/27. $9.00/sf/yr & TMI $3.53/sf/yr + HST, Utilities. (id:49269)
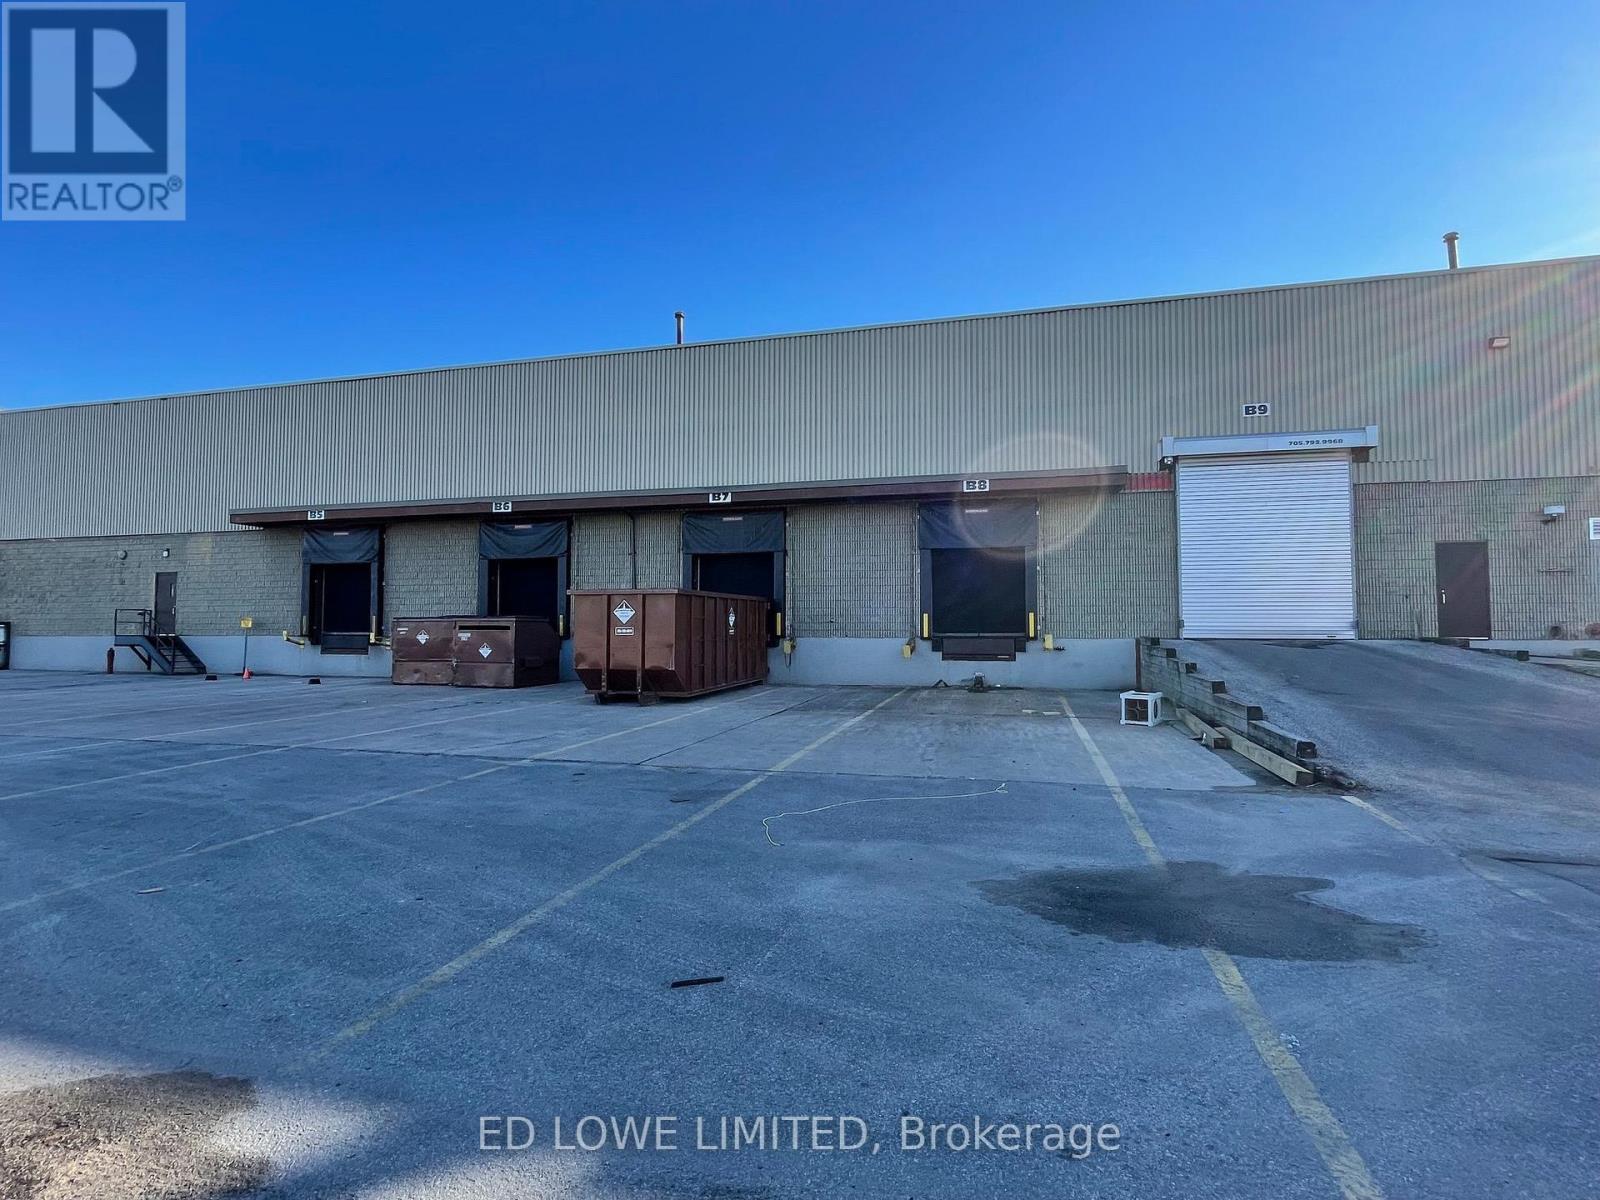
Bay 34 - 200 Fairview Road
Barrie, Ontario
Short term shared warehouse space available. Bay is 45' x 45' = 2000 sf between bays up to 50,000 sf available for short term rental at $2,500/mo/bay. Drive in and dock-level access. Well maintained industrial facility. Excellent shipping area. (id:49269)
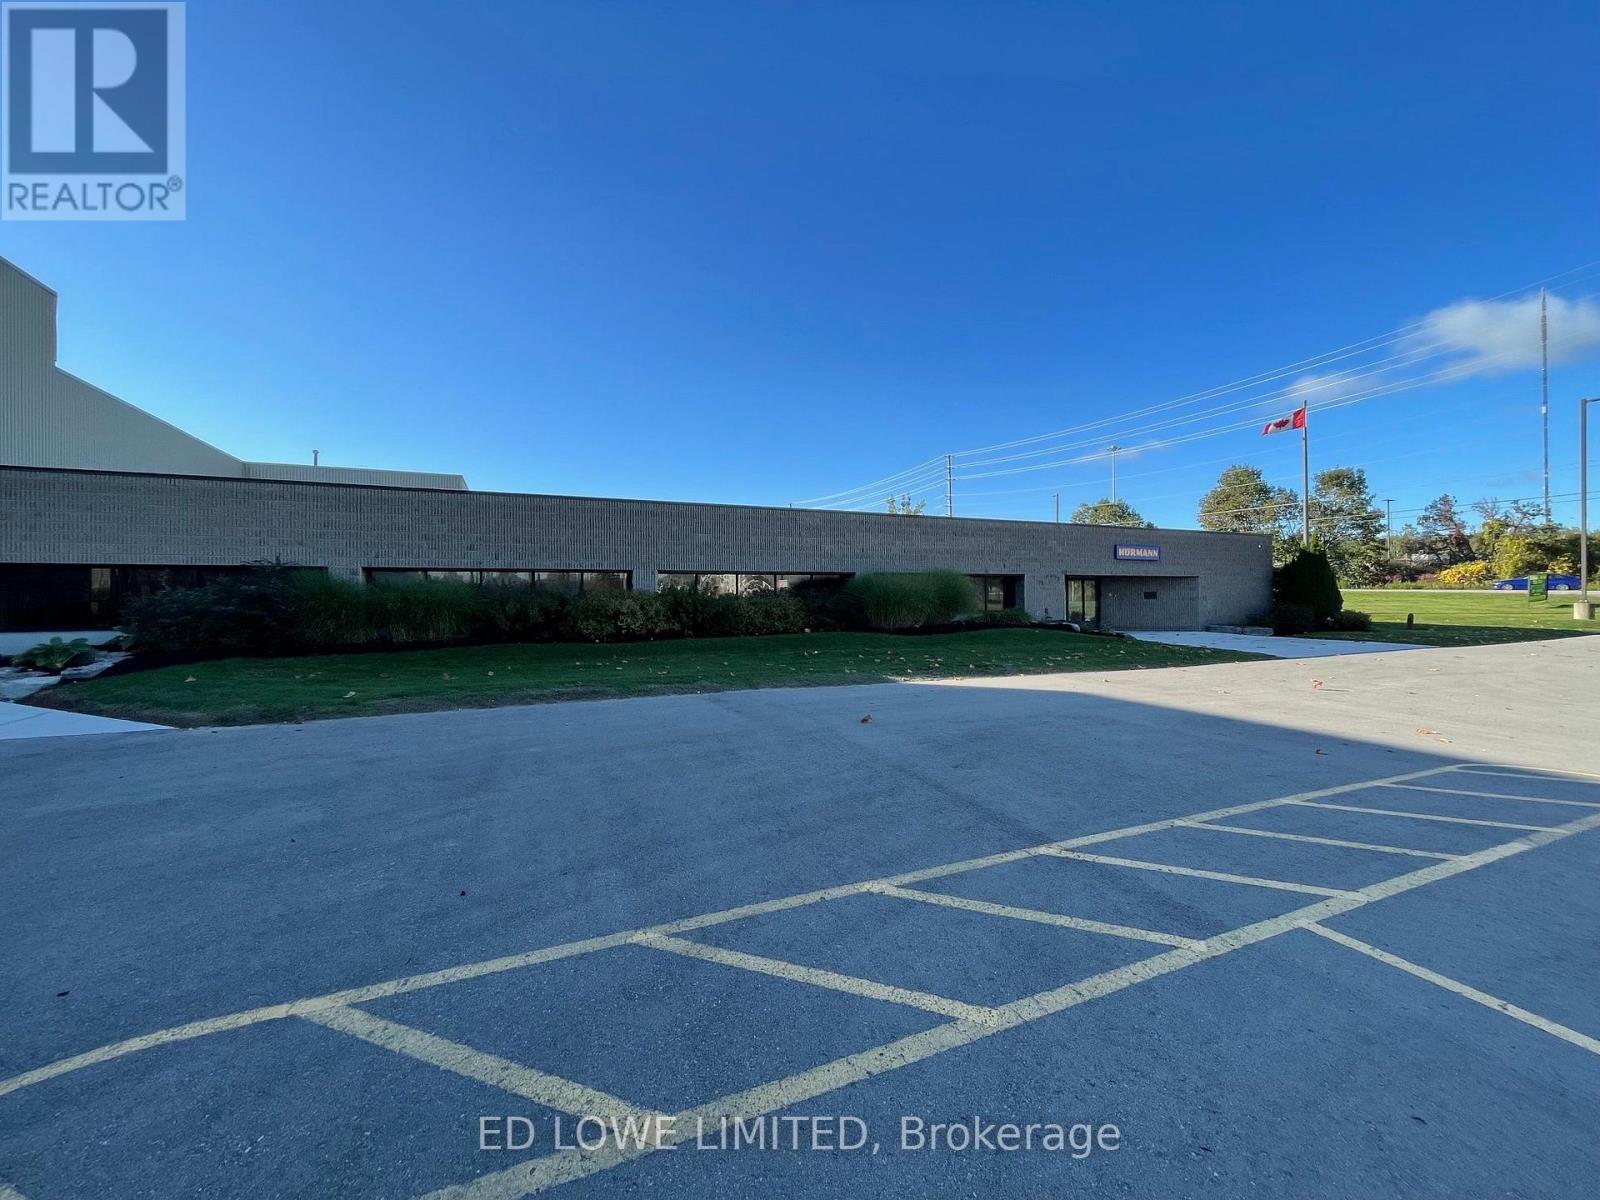
2 - 200 Fairview Road
Barrie, Ontario
73,000 sf available for Sublease. Up to 73,000 sf of a 123,000 SF facility is available for sublease through October 31, 2027. The available premises include: 23,000 sf of finished office and employee amenity space. 50,000 sf of warehouse space. An additional 50,000 sf of warehouse space can be made available, providing up to 123,000 sf in total for tenants requiring a larger footprint. $10.00/sf/yr & TMI $3.53/sf/yr + HST, Utilities (id:49269)
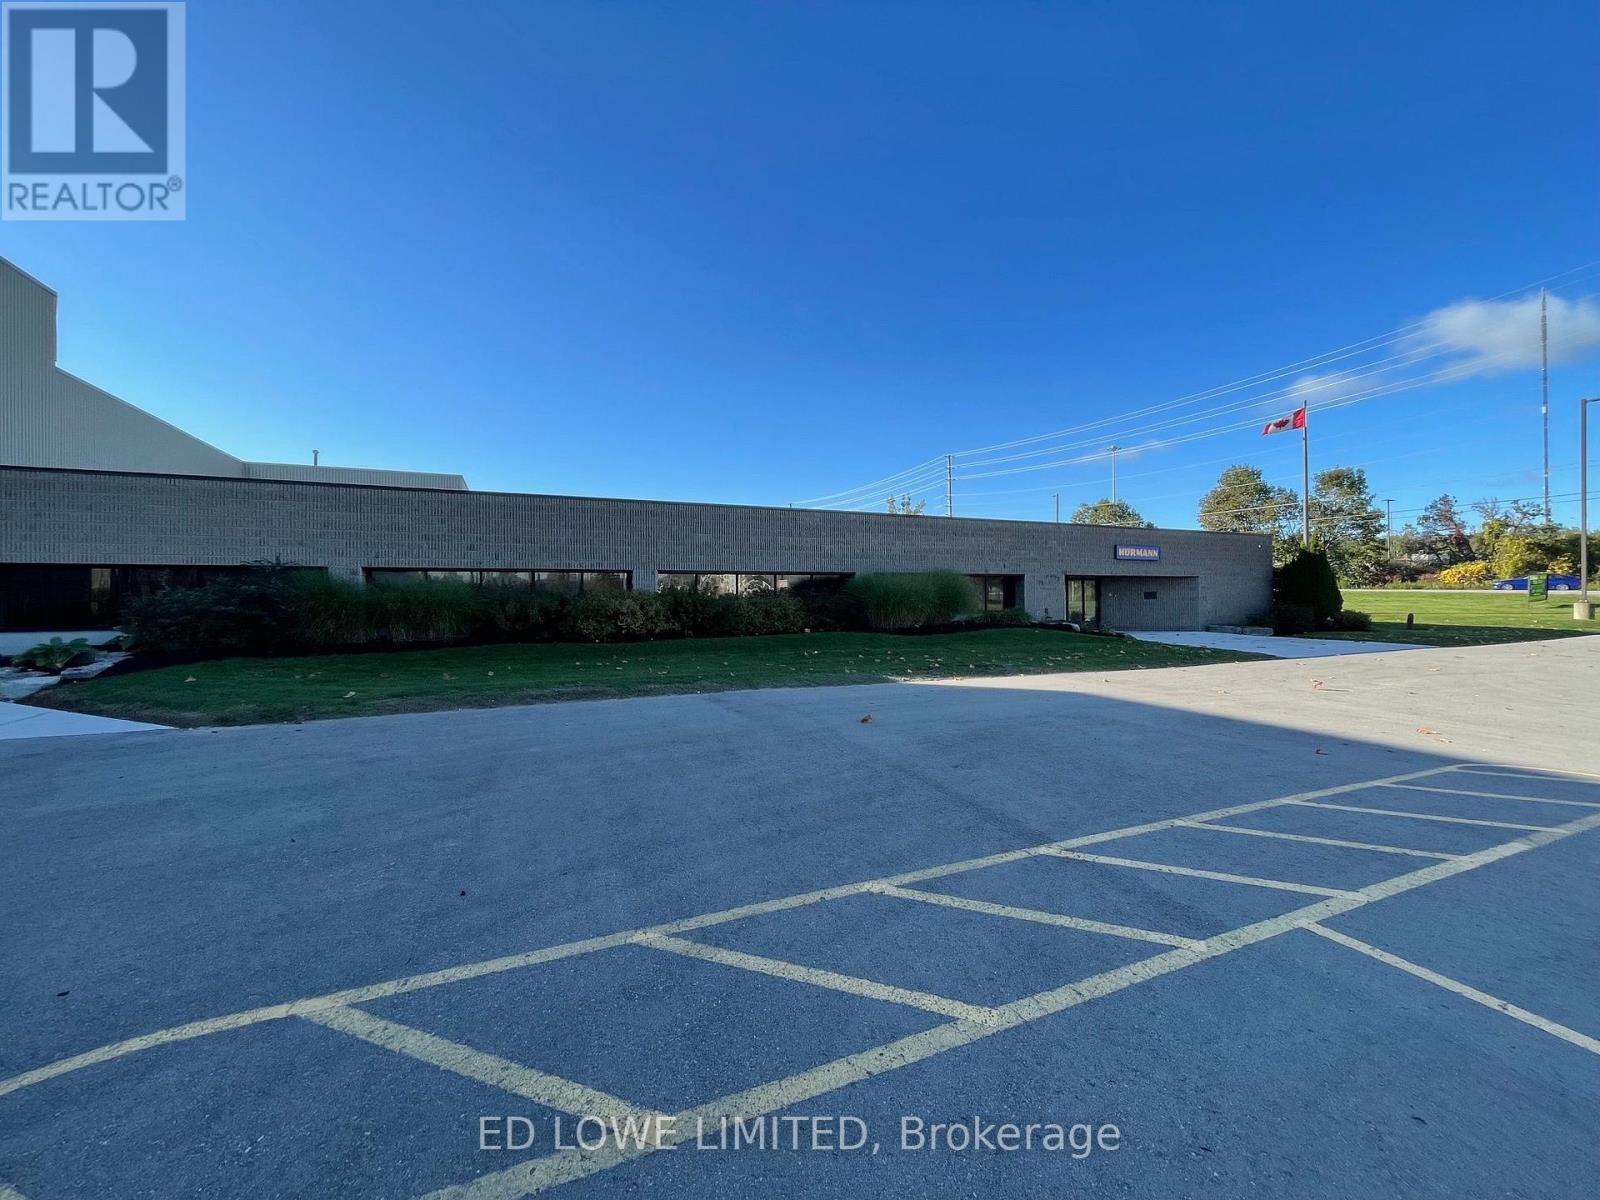
Unit 2&3 - 200 Fairview Road
Barrie, Ontario
123,000 sf is available for sublease through October 31, 2027, 100,000 sf warehouse plus 23,000 sf finished office and employee areas. The space can be divided 73,000 sf with 23,000 office plus 50,000 sf warehouse or just 50,000 sf warehouse. Property features include: Well-maintained industrial facility. Excellent highway access, shipping, and truck maneuvering area. Lots of office parking. Only $10.00/sf/yr + TMI $3.53/sf/yr + HST, utilities. during sublease period. longer lease can be negotiated with landlord (id:49269)
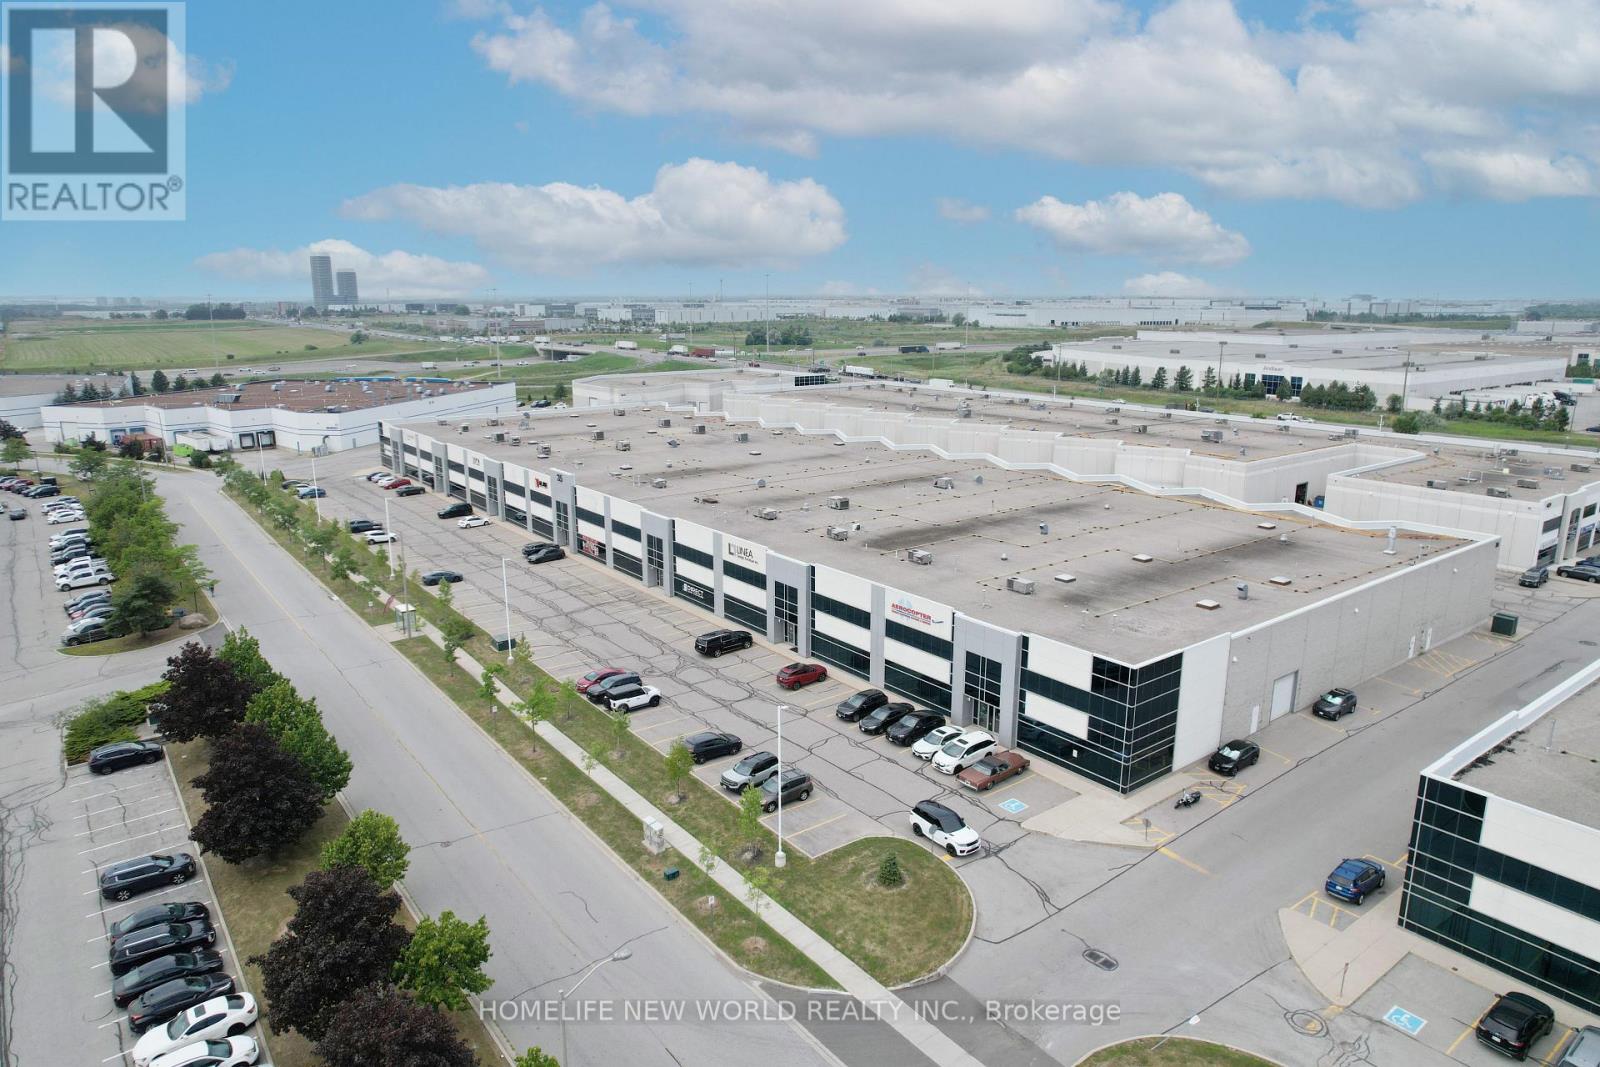
35 Royal Group Crescent
Vaughan, Ontario
Great Industrial Units Available At Hwy #7, Hwy #427, Hwy #27, And Hwy #407. Surrounded By major Highways & Amenities Including Hotels, And Costco; Minutes Away From Pearson International Airport; Excellent Parking; 2 Truck Level Shipping Doors, Can Accommodate 53 Foot Trailers; 1 Drive In Door; 23 Foot Clear. Current Lease Expired On Dec 31st 2029. (id:49269)
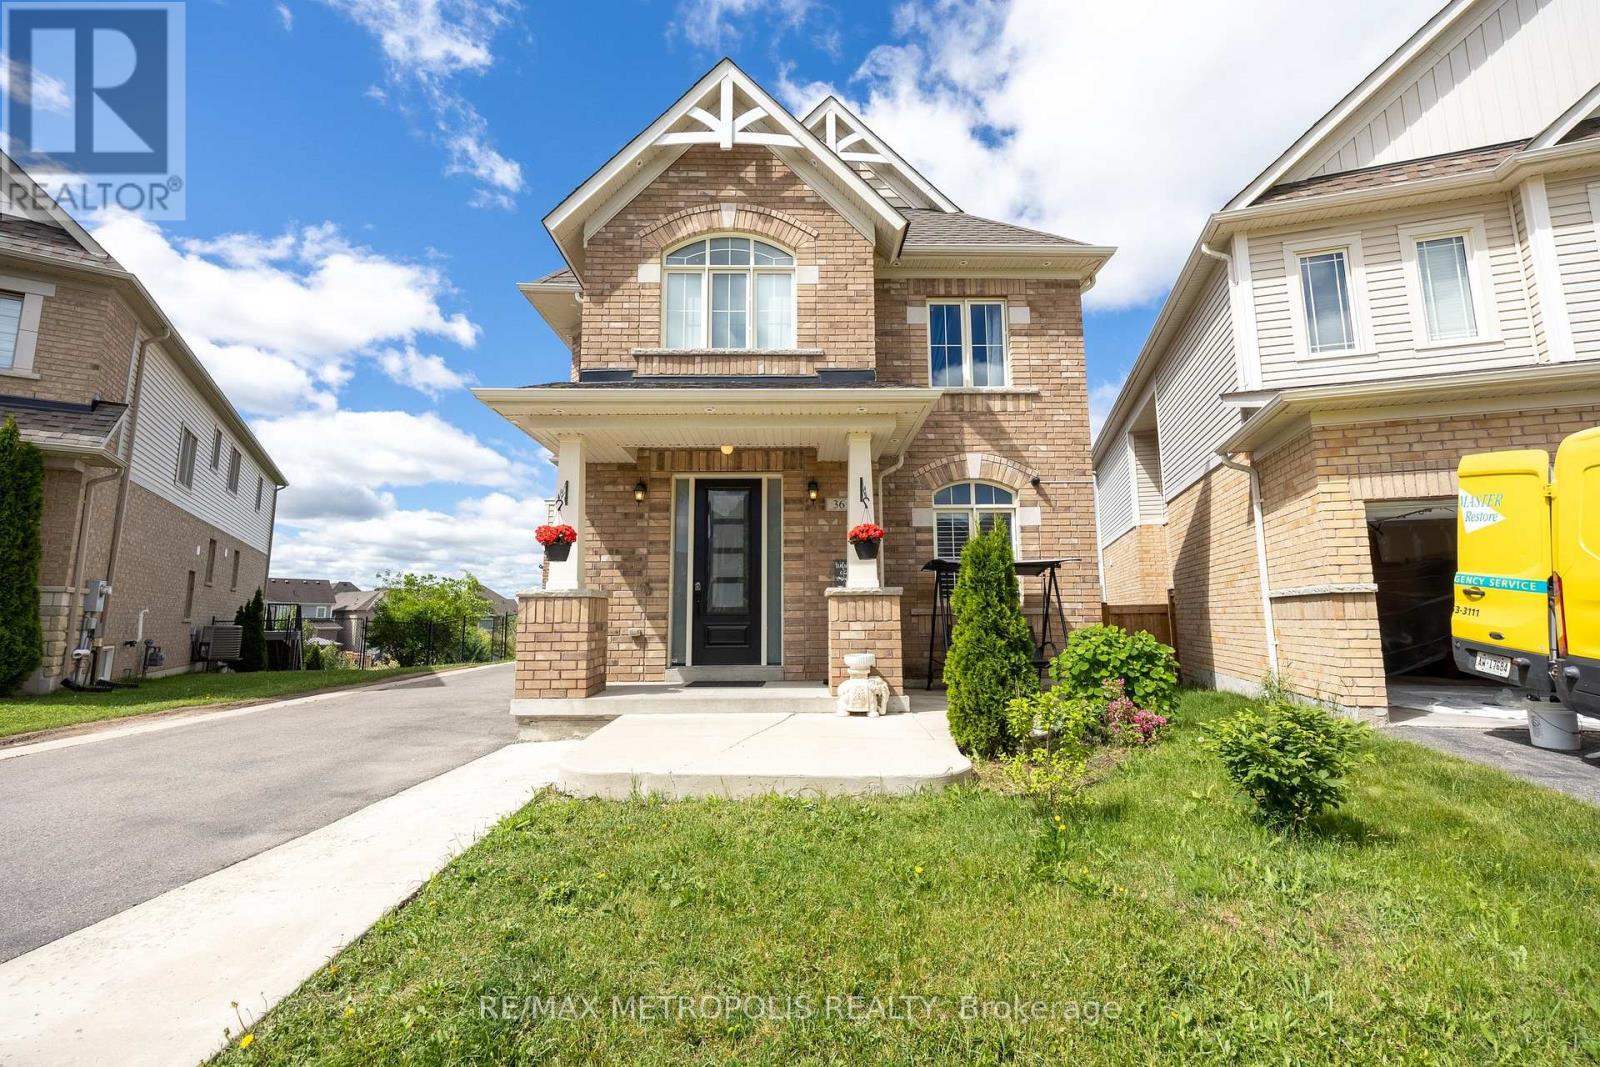
36 Michaelis Street
New Tecumseth, Ontario
Nestled on a premium pie-shaped lot with an impressive 95-ft wide backyard and parking for up to 4 vehicles, this immaculate 4 bedroom home in the highly sought-after Treetops community is sure to impress.this beautifully maintained home offers a spacious living room with a walkout to a large deck, a dedicated main-floor office, and a bright, modern kitchen complete with stainless steel appliances. The main floor also offers two convenient entrances for added functionality.Upstairs, the generous primary retreat features his-and-hers closets, a luxurious 5-piece ensuite, and a private balcony overlooking the backyard. Three additional spacious bedrooms provide plenty of room for a growing family. Located in a family-friendly neighbourhood close to parks, schools, trails, and amenities, this exceptional home combines comfort, style, and convenience in one perfect package. (Basement is not included) (id:49269)
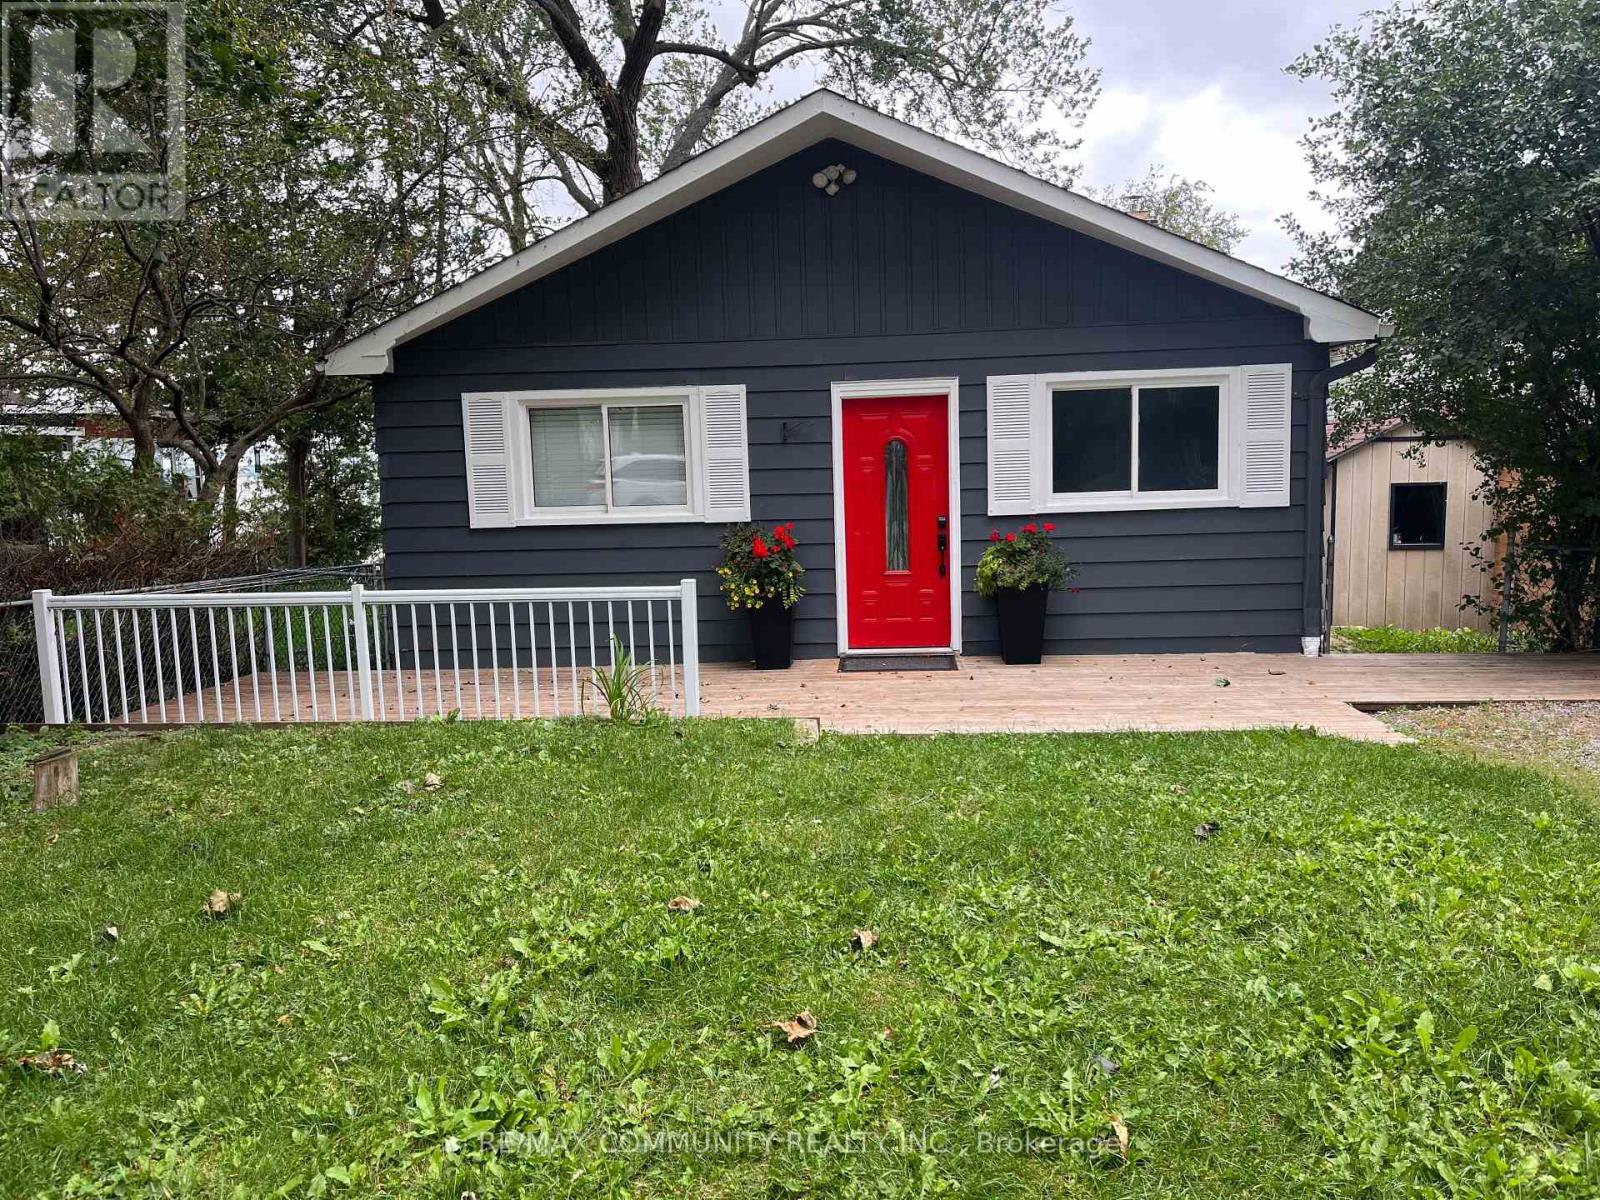
232 Williams Point Road
Scugog, Ontario
Escape to Waterfront Paradise on Lake Scugog! This stunning 3 bedroom waterfront retreat offers the perfect blend of natural beauty, tranquility, and comfortable living. Nestled along the serene shores of Lake Scugog in Rural Scugog, this exceptional home provides breathtaking, panoramic lake views and direct water access, making everyday feel like a weekend getaway. Enjoy morning coffees on the deck watching the sunrise or sunset over the water, with direct shoreline access ideal for boating, fishing, and water activities. Complete privacy and country charm while remaining just a short drive to the historic downtown Port Perry, local dining, shops, and convenient major 400 highways and transportation routes. (id:49269)
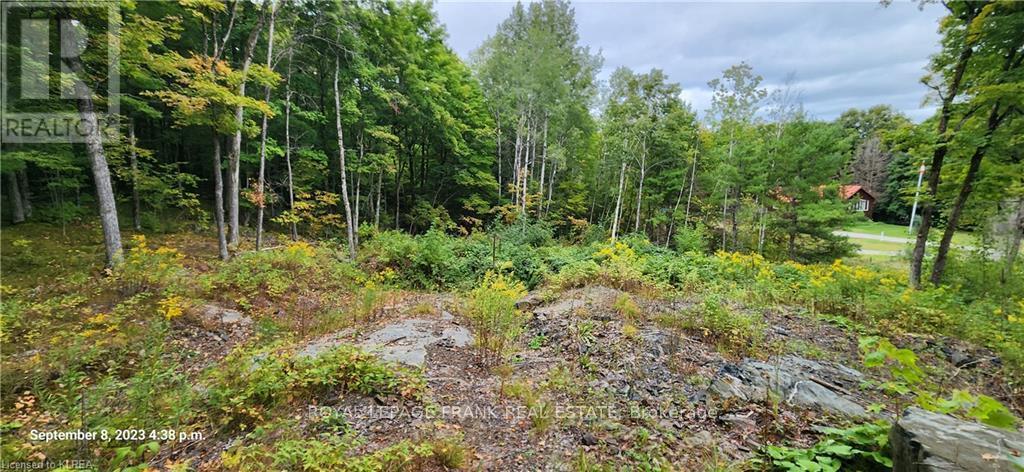
169 Northern Avenue
Trent Lakes, Ontario
Serene rural building lot in Trent Lakes located 10 minutes from Bobcaygeon and 15 minutes from Buckhorn. This gentle sloping high and dry property is located in the second row off little Bald Lake (Trent Severn Waterway). Minutes to the local marina and public boat launch! Build your dream home on this stunning property and enjoy the quietness and tranquility that this area has to offer and don't forget your only a short ride away from the bustling towns of the Kawarthas like the famous Village of Bobcaygeon. The lot is partially cleared, 911 number and driveway installed. This is a sraight forward building lot where you only need to submit your building plans, pay your development fees and start building once your building permit is issued. No environmental studies or archeological studies nesessary. (id:49269)
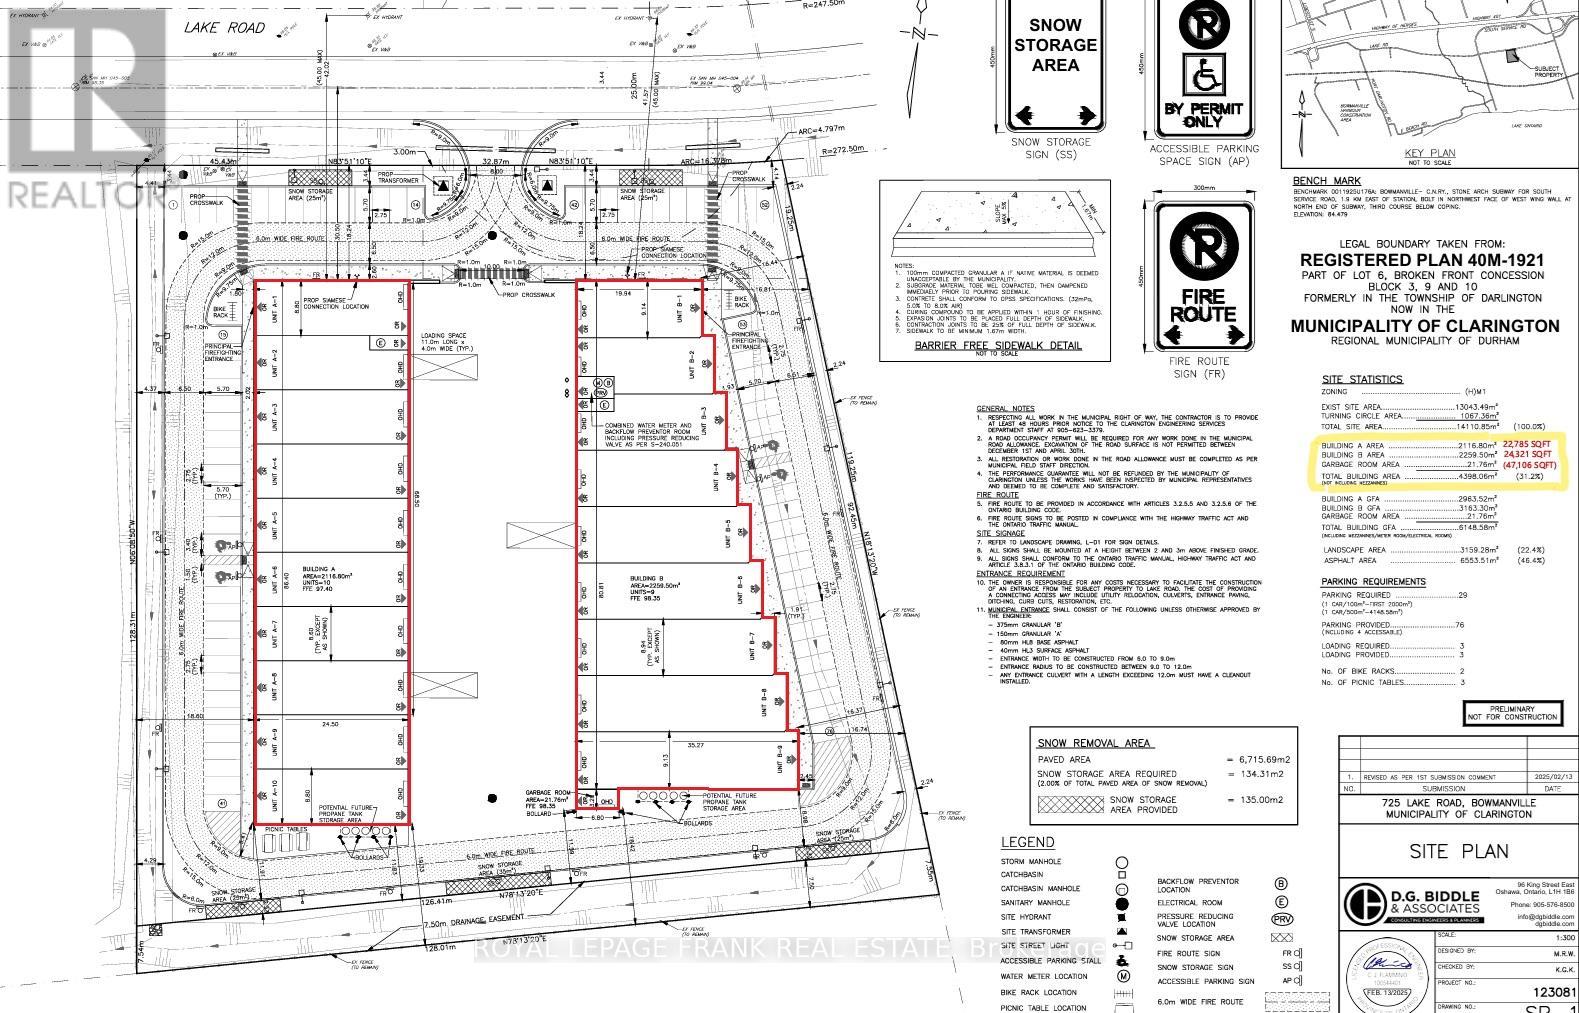
A1-10 - 725 Lake Road
Clarington, Ontario
NEW Multi-Unit Industrial Facility in fast-growing Bowmanville! Strategic location meters from HWY 401 interchange. Each unit offers a shell-finish with small office fit out, mezzanine, HVAC, and shipping level door. Everything that a small-business needs to operate locally! Hard-to-find small SQFT units ideal for wide variety of businesses from sales outlet and financial offices, to manufacturing, take-out restaurant, and more. Divisible option can support larger size ranges from 2278 SQFT, to 22785 SQFT (Building A), and from 1962 SQFT to 24,321 SQFT (Building B). Total availability for both free standing buildings = 47106 SQFT. Pls see zoning uses attached. 10 Unit combination includes complete free-standing Build A facility. (id:49269)
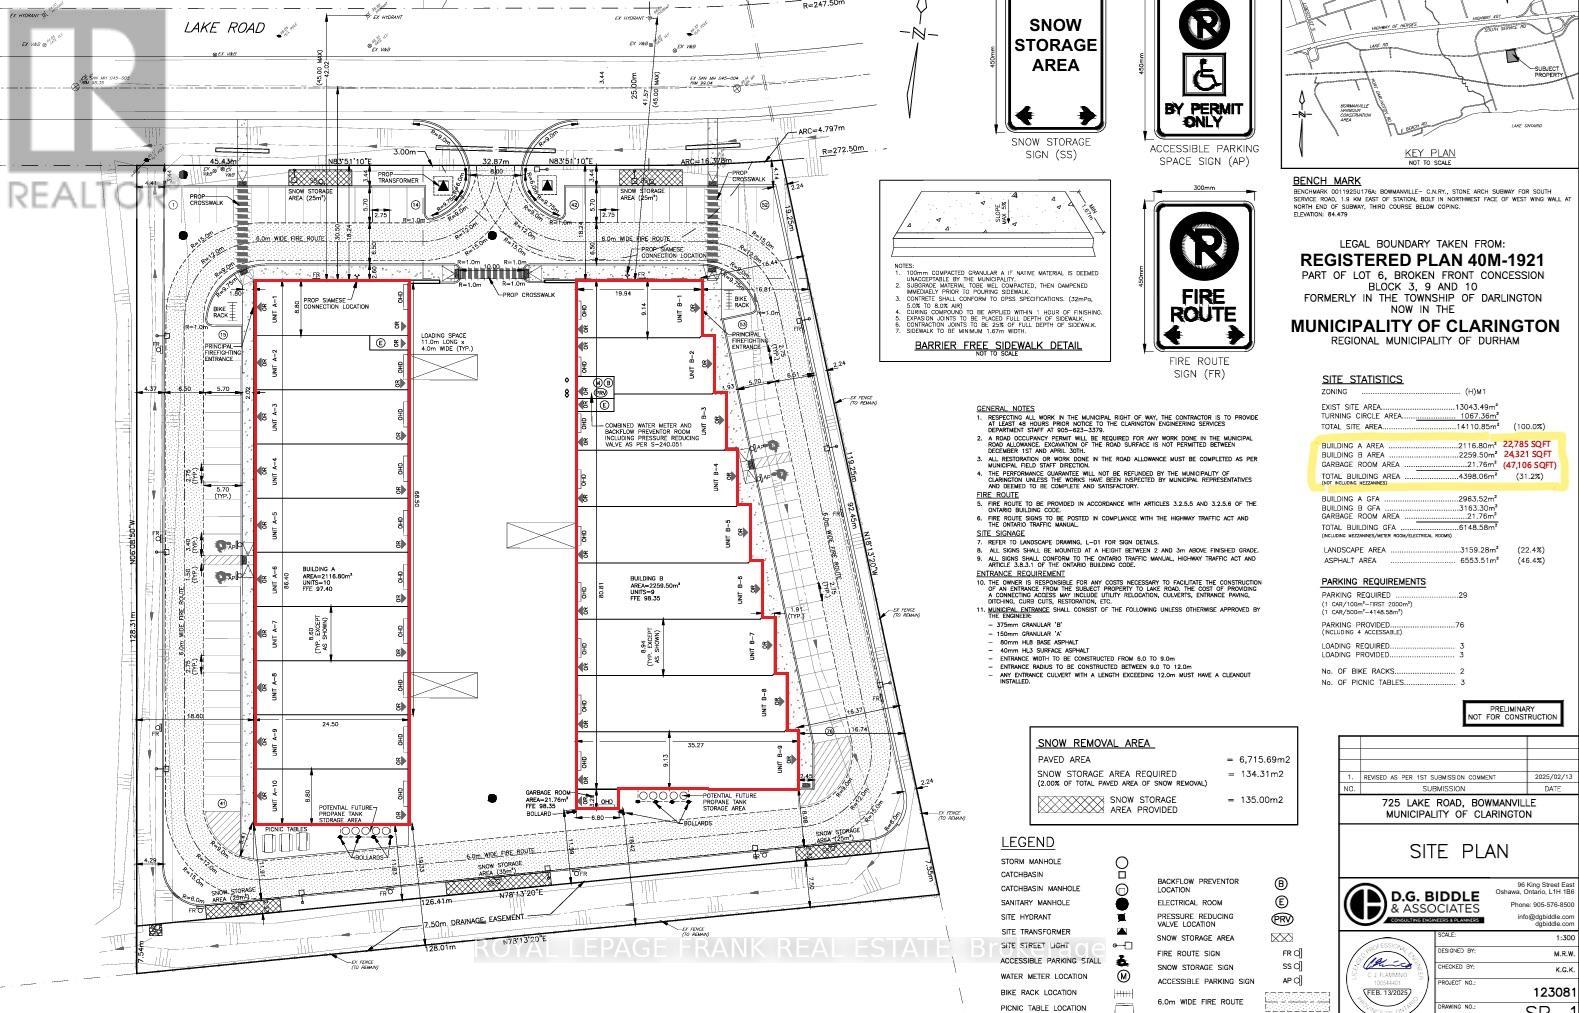
A1 - 725 Lake Road
Clarington, Ontario
NEW Multi-Unit Industrial Facility in fast-growing Bowmanville! Strategic location meters from HWY 401 interchange. Each unit offers a shell-finish with small office fit out, mezzanine, HVAC, and shipping level door. Everything that a small-business needs to operate locally! Hard-to-find small SQFT units ideal for wide variety of businesses from sales outlet and financial offices, to manufacturing, take-out restaurant, and more. Divisible option can support larger size ranges from 2278 SQFT, to 22785 SQFT (Building A), and from 1962 SQFT to 24,321 SQFT (Building B). Total availability for both free standing buildings = 47106 SQFT. Pls see zoning uses attached. (id:49269)
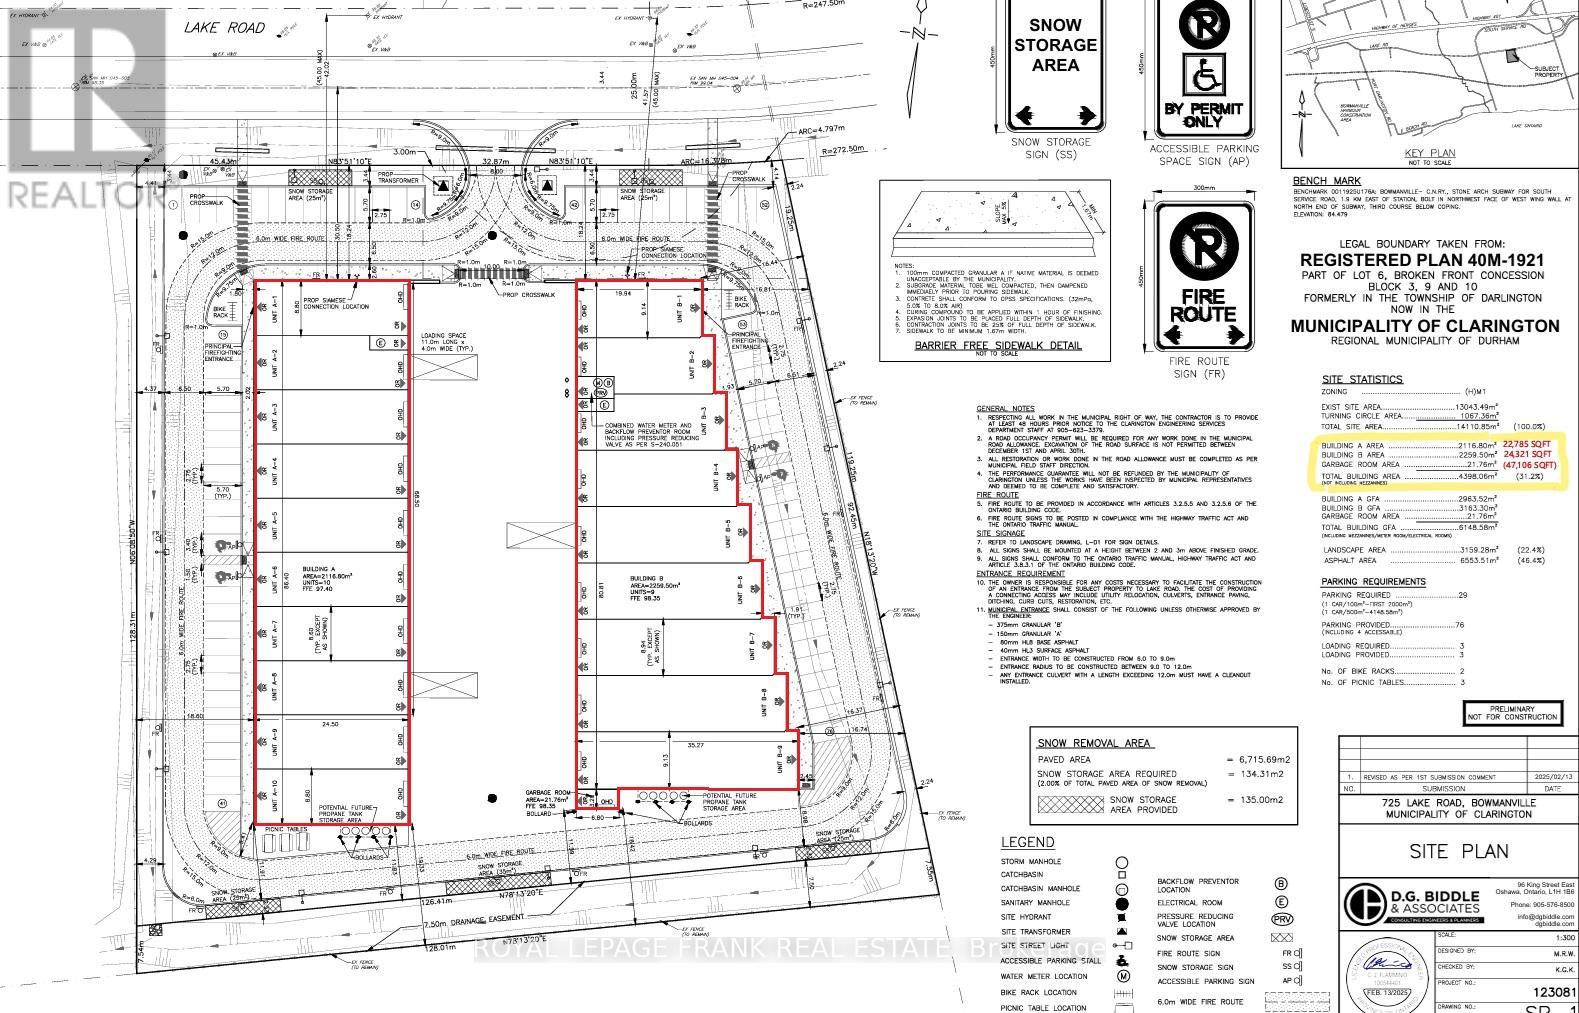
B1 - 725 Lake Road
Clarington, Ontario
NEW Multi-Unit Industrial Facility in fast-growing Bowmanville! Strategic location meters from HWY 401 interchange. Each unit offers a shell-finish with small office fit out, mezzanine, HVAC, and shipping level door. Everything that a small-business needs to operate locally! Hard-to-find small SQFT units ideal for wide variety of businesses from sales outlet and financial offices, to manufacturing, take-out restaurant, and more. Divisible option can support larger size ranges from 2278 SQFT, to 22785 SQFT (Building A), and from 1962 SQFT to 24,321 SQFT (Building B). Total availability for both free standing buildings = 47106 SQFT. Pls see zoning uses attached (id:49269)
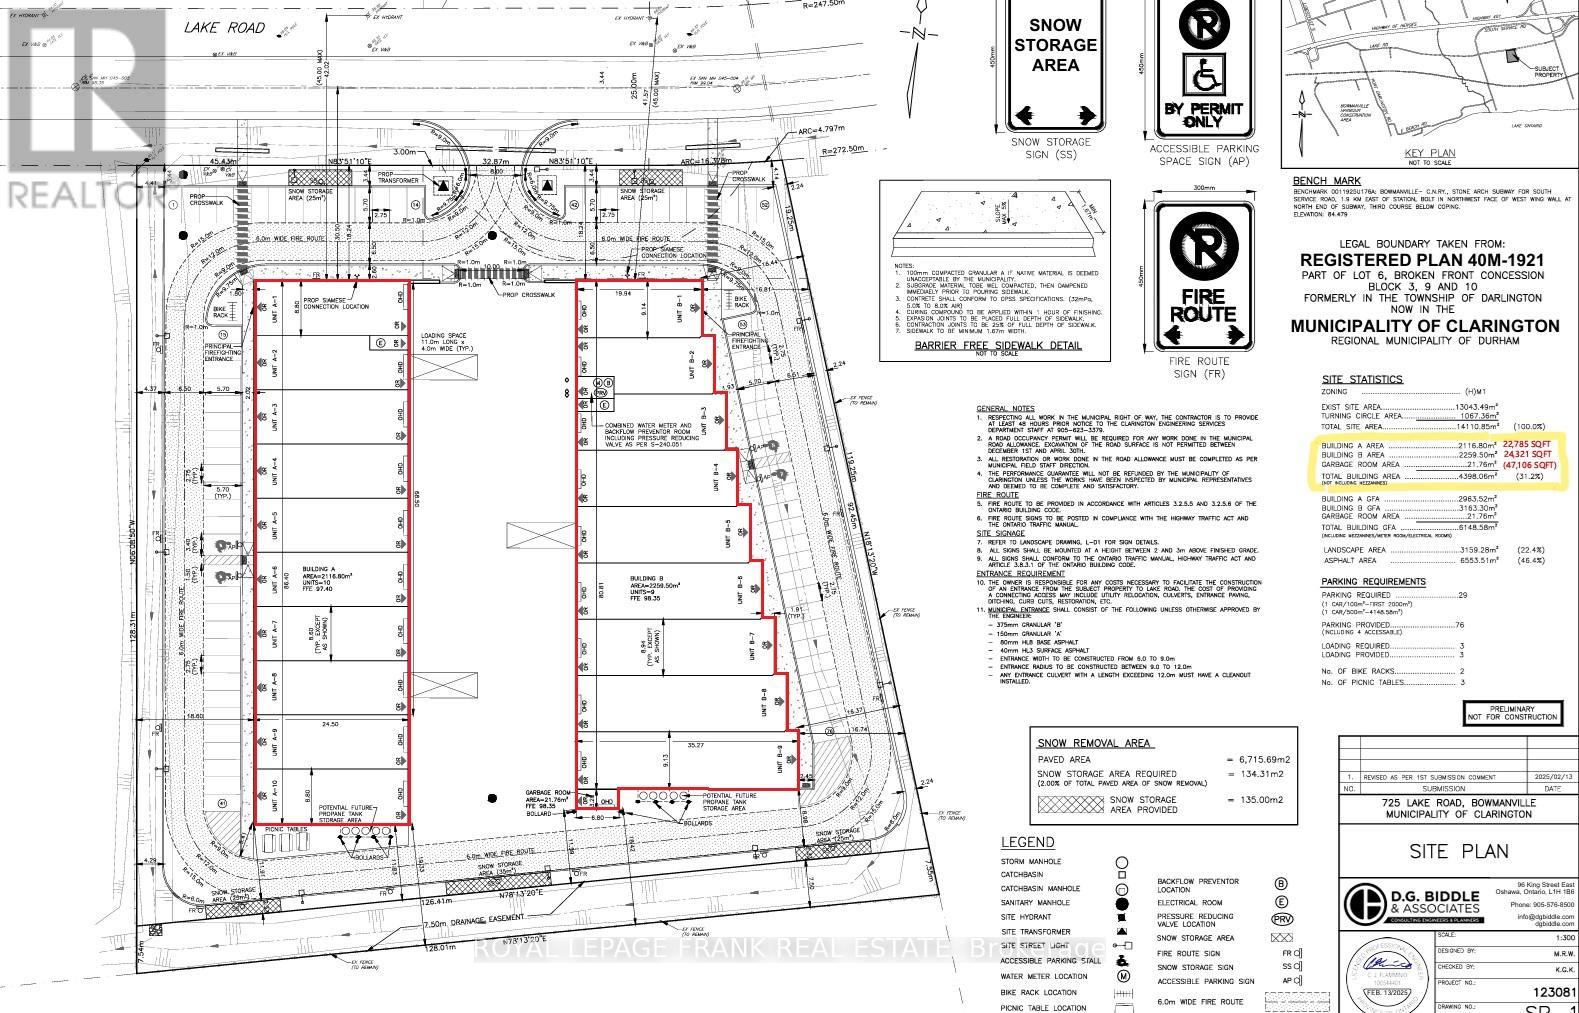
A1-10&b1-9 - 725 Lake Road
Clarington, Ontario
NEW Multi-Unit Industrial Facility in fast-growing Bowmanville! Strategic location meters from HWY 401 interchange. Each unit offers a shell-finish with small office fit out, mezzanine, HVAC, and shipping level door. Everything that a small-business needs to operate locally! Hard-to-find small SQFT units ideal for wide variety of businesses from sales outlet and financial offices, to manufacturing, take-out restaurant, and more. Divisible option can support larger size ranges from 2278 SQFT, to 22785 SQFT (Building A), and from 1962 SQFT to 24,321 SQFT (Building B). Total availability for both free standing buildings = 47106 SQFT. Pls see zoning uses attached. (id:49269)
B1-9 - 725 Lake Road
Clarington, Ontario
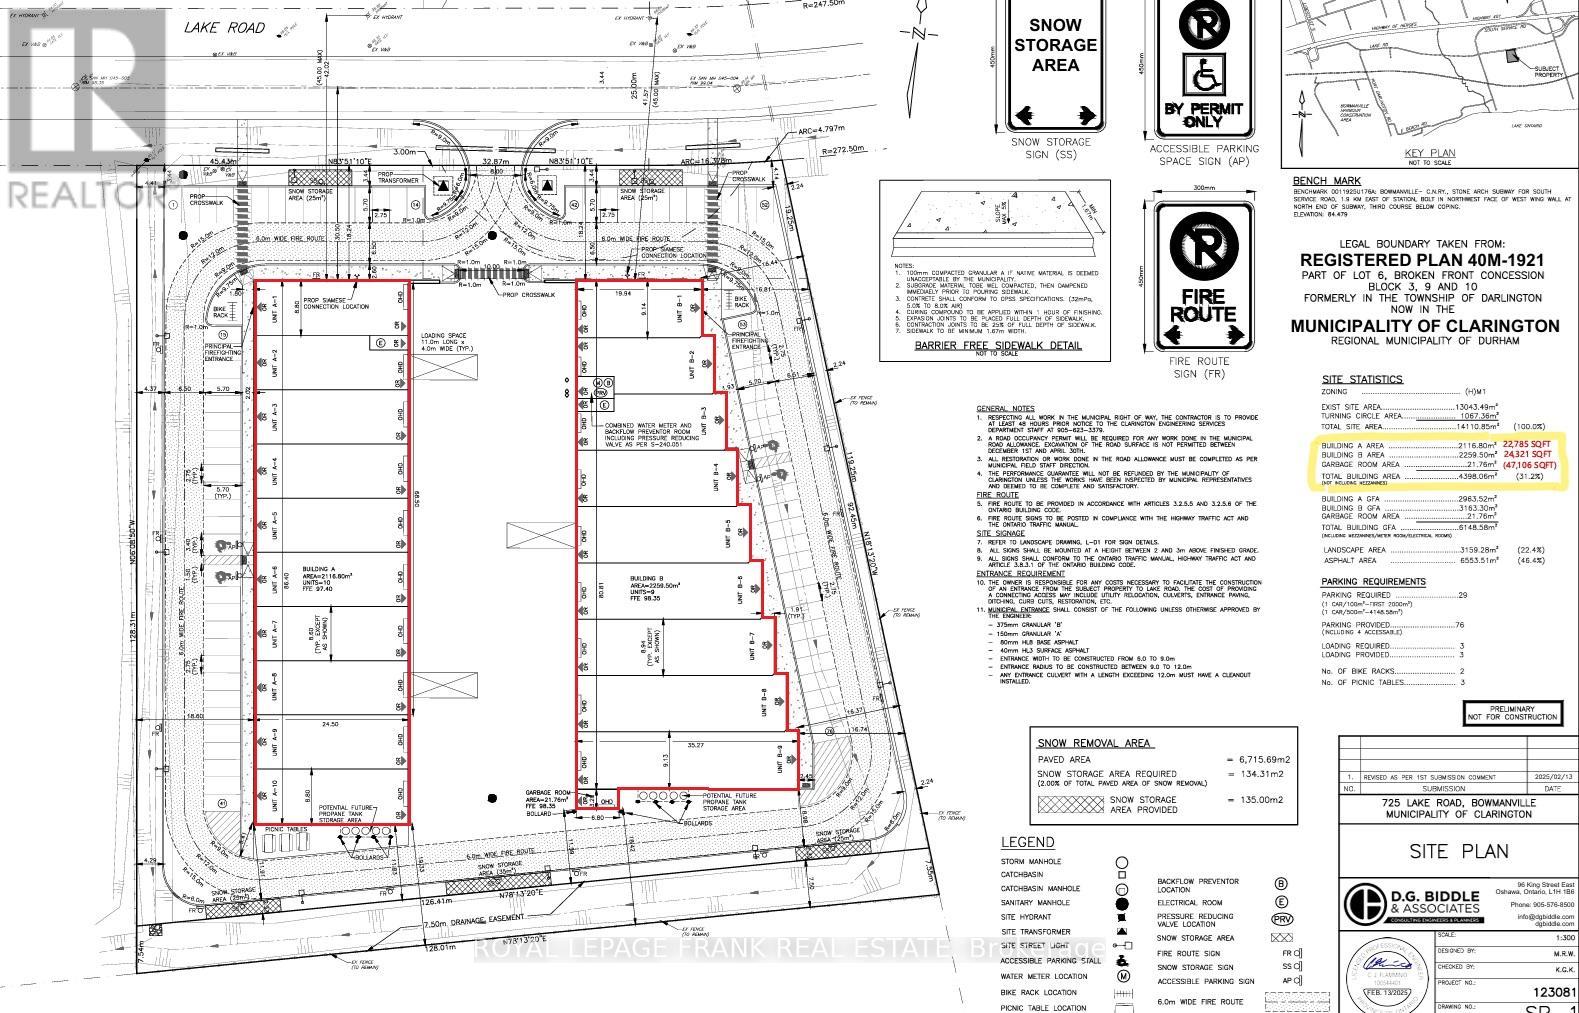
NEW Multi-Unit Industrial Facility in fast-growing Bowmanville! Strategic location meters from HWY 401 interchange. Each unit offers a shell-finish with small office fit out, mezzanine, HVAC, and shipping level door. Everything that a small-business needs to operate locally! Hard-to-find small SQFT units ideal for wide variety of businesses from sales outlet and financial offices, to manufacturing, take-out restaurant, and more. Divisible option can support larger size ranges from 2278 SQFT, to 22785 SQFT (Building A), and from 1962 SQFT to 24,321 SQFT (Building B). Total availability for both free standing buildings = 47106 SQFT. Pls see zoning uses attached. (id:49269)
0 153rd Avenue
South Glengarry, Ontario
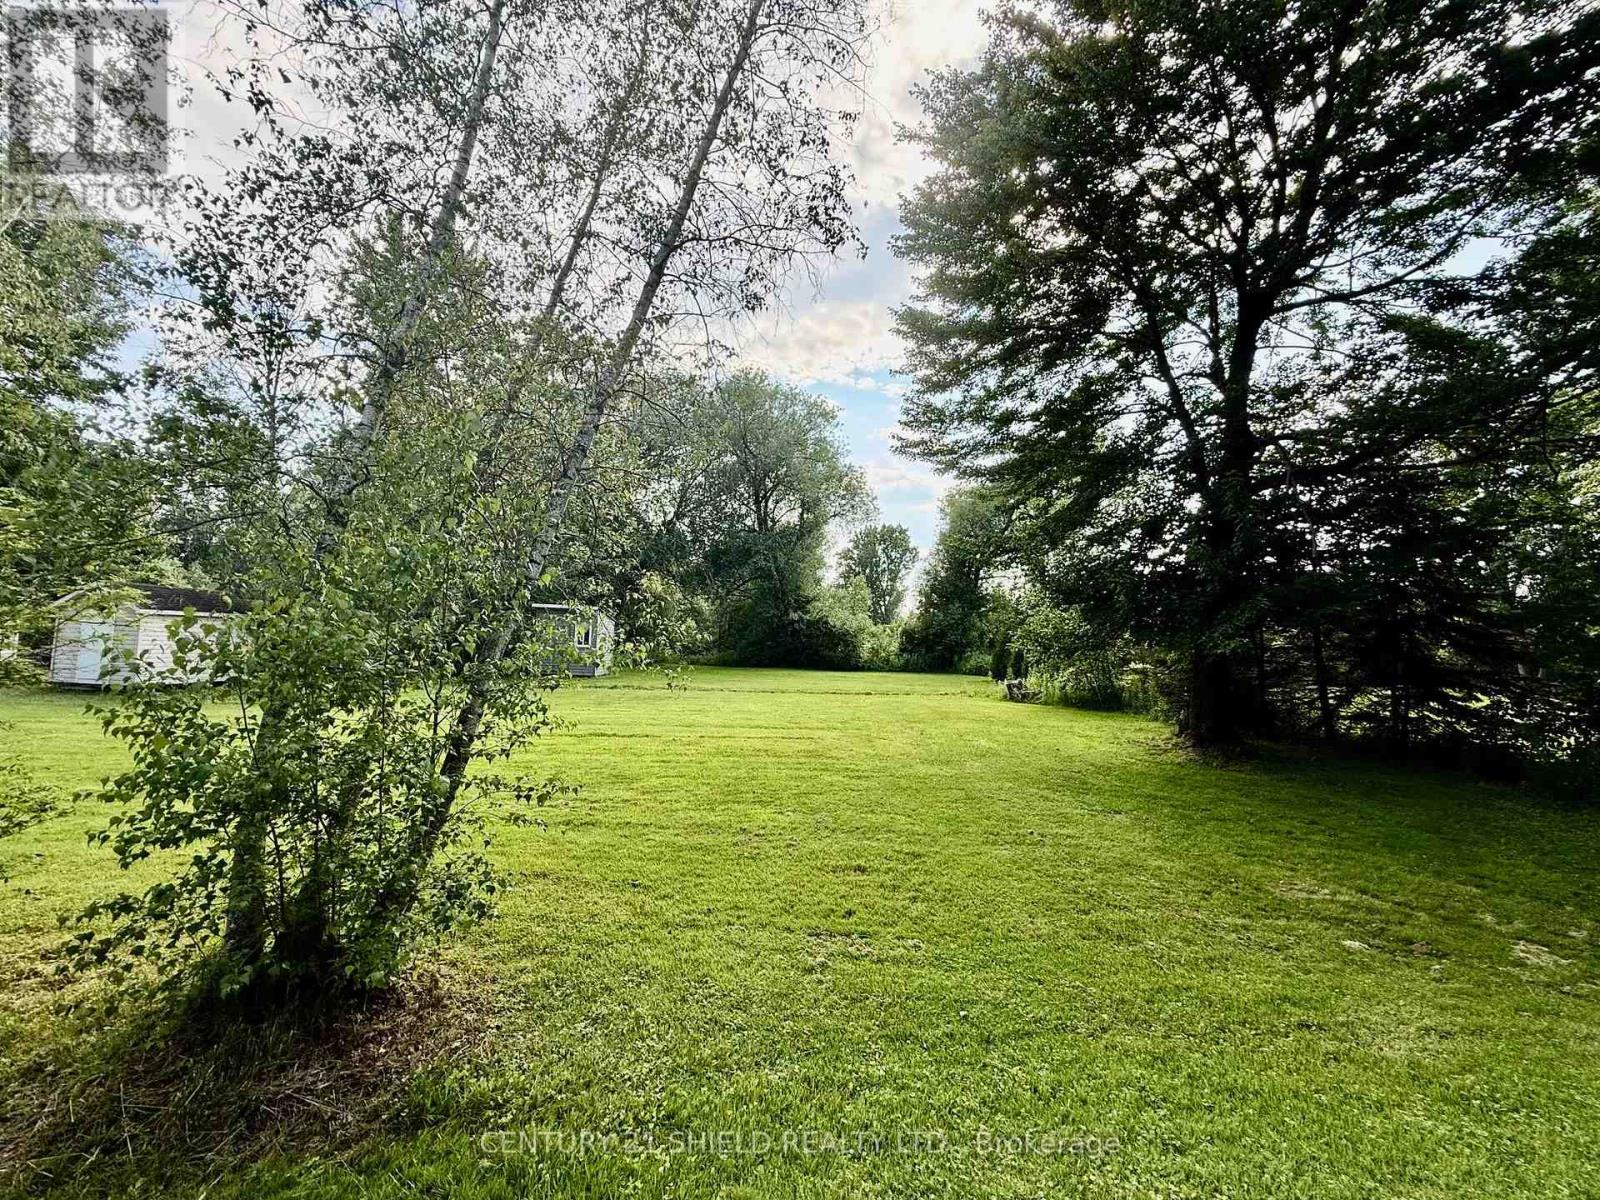
Welcome to beautiful lot situated on the 153rd, set on a picturesque lot in South Glengarry, this property enjoys a peaceful canal backdrop and includes deeded access to the St. Lawrence River. The natural setting offers privacy and tranquility while providing convenient access to nearby boating, fishing, and other waterfront activities. Buyers to verify with municipality any future plans: Attetnion Joanne Haley, jhaley@southglengarry.com. The annual cost for the road is $360: Including snow removal. (id:49269)
Agence Immobiliere Vachon-Bray Inc.
Pt Lt 10 Upper Canada Road
South Dundas, Ontario
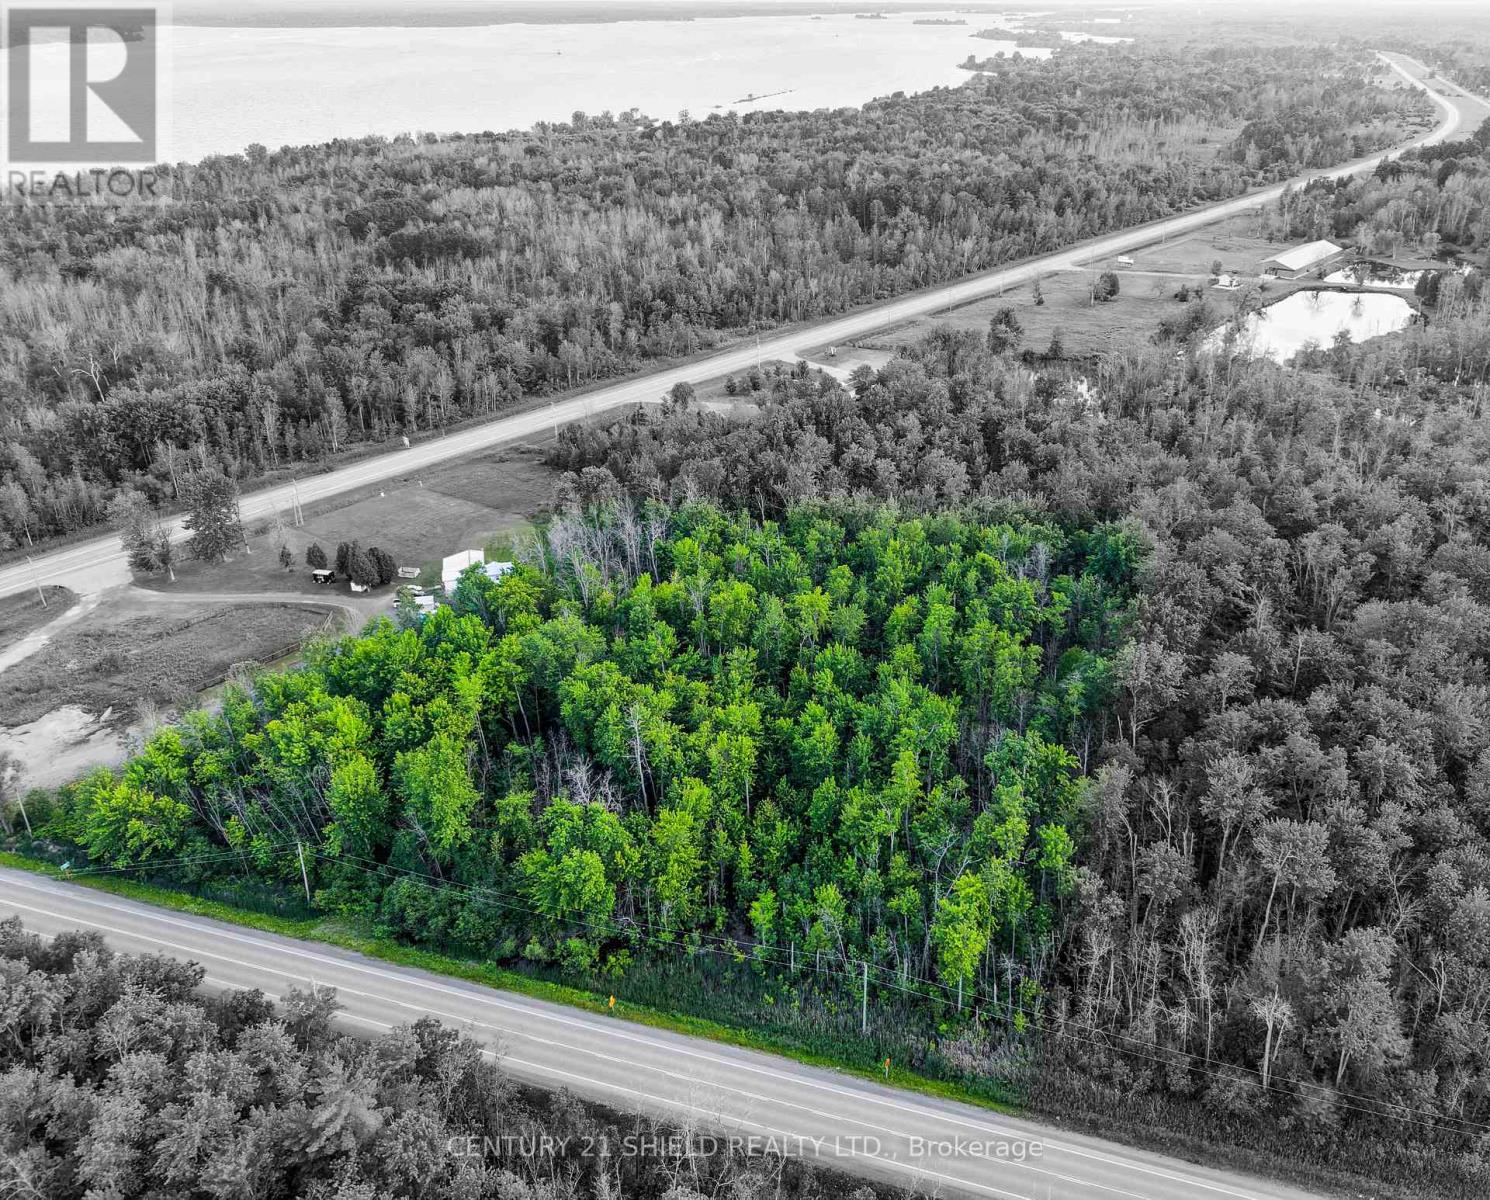
Mostly treed, this 1.6-acre commercial lot offers an excellent opportunity to bring your business plans to life. Conveniently located just off County Road 2, this property is in a great location just minutes from Highway 401, Upper Canada Village, a marina, golf course, campground, and directly beside Prehistoric World. The property benefits from a previously established gravel driveway that has become naturally overgrown over time, offering a potential starting point for future site improvements. (id:49269)
12329 County Rd 5 Road
North Dundas, Ontario
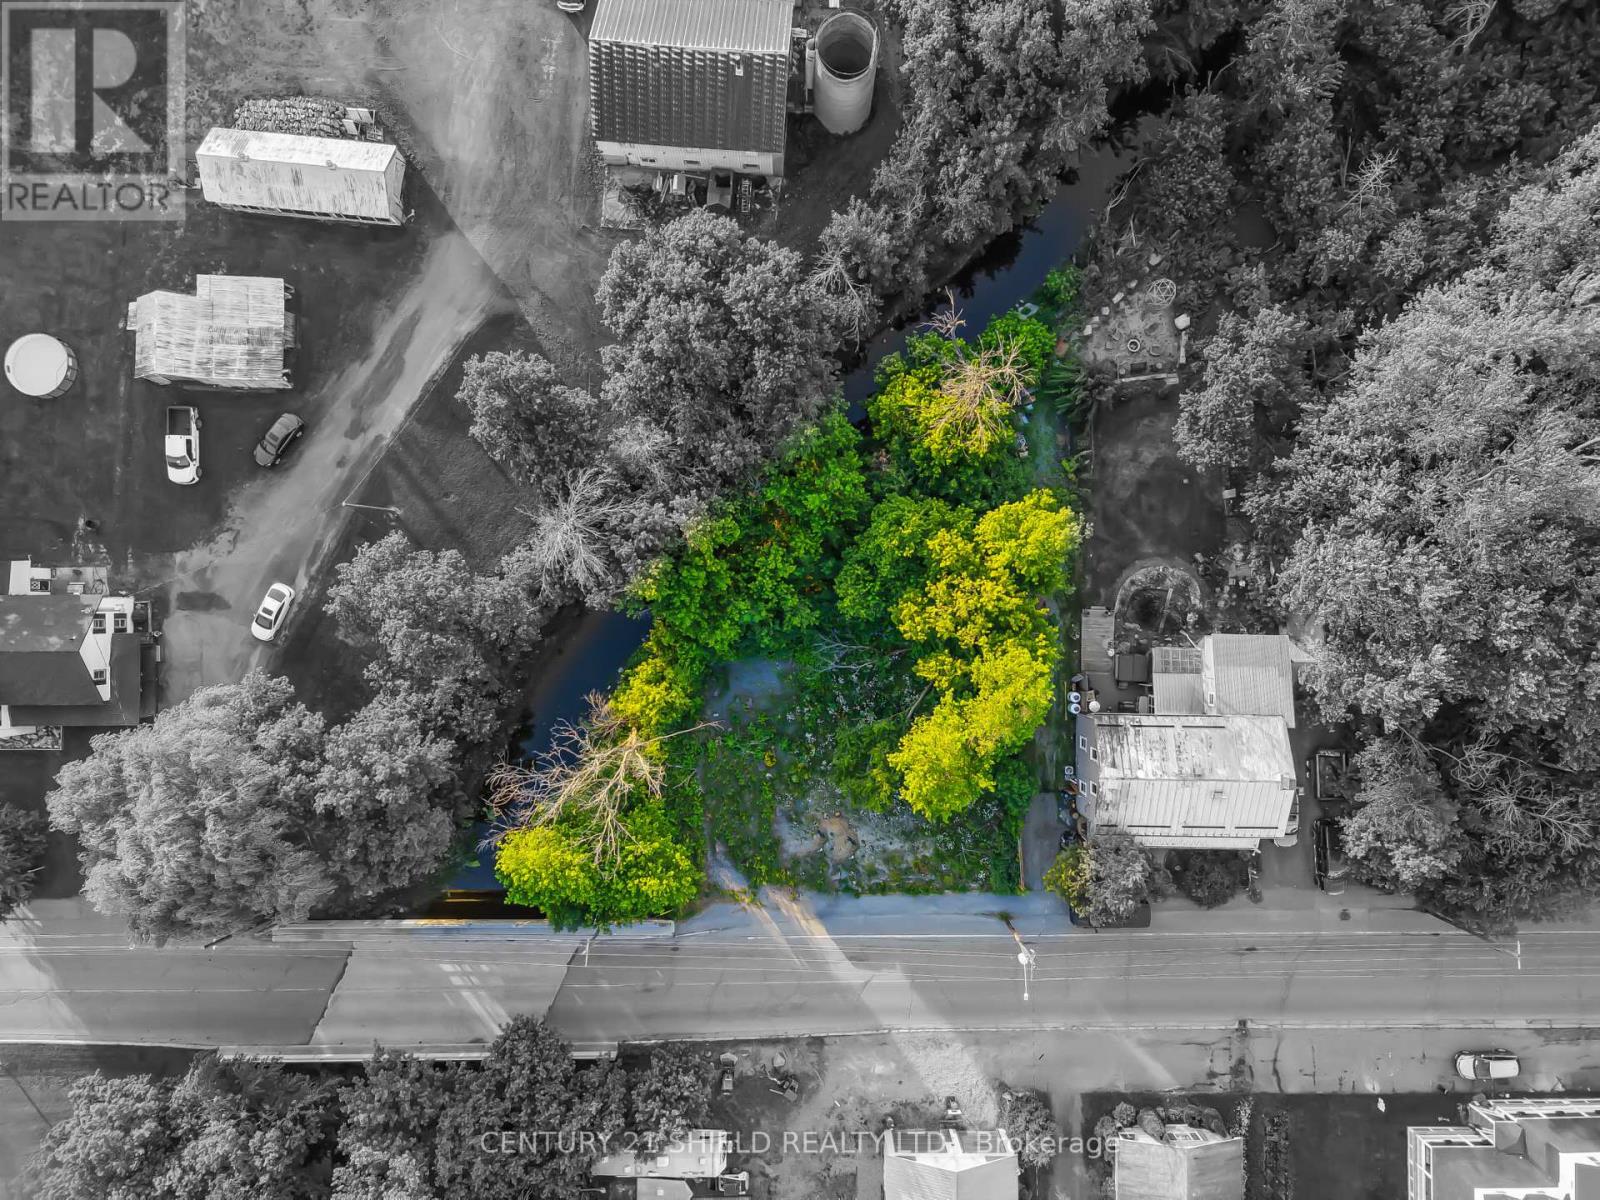
Opportunity awaits at 12329 County Road 5 in Winchester Springs. This vacant commercial C1 zoned lot offers excellent potential for a variety of future development opportunities. Situated along a creek bordering the west and north sides of the property, the site provides a picturesque setting while maintaining convenient access to major routes. Located approximately 100 metres from County Road 31, just 5 minutes to Winchester, 15 minutes to Highway 401, and only 40 minutes to Ottawa. The property's flexible zoning allows for a wide range of potential uses. Buyers are encouraged to conduct their own due diligence with the municipality regarding permitted uses and development requirements. An excellent opportunity for investors, developers, or those looking to build their vision in a growing rural community. The former building has been removed from the property. A dug well and holding tank remain, condition and functionality are unknown. (id:49269)
7 First Street E
Cornwall, Ontario
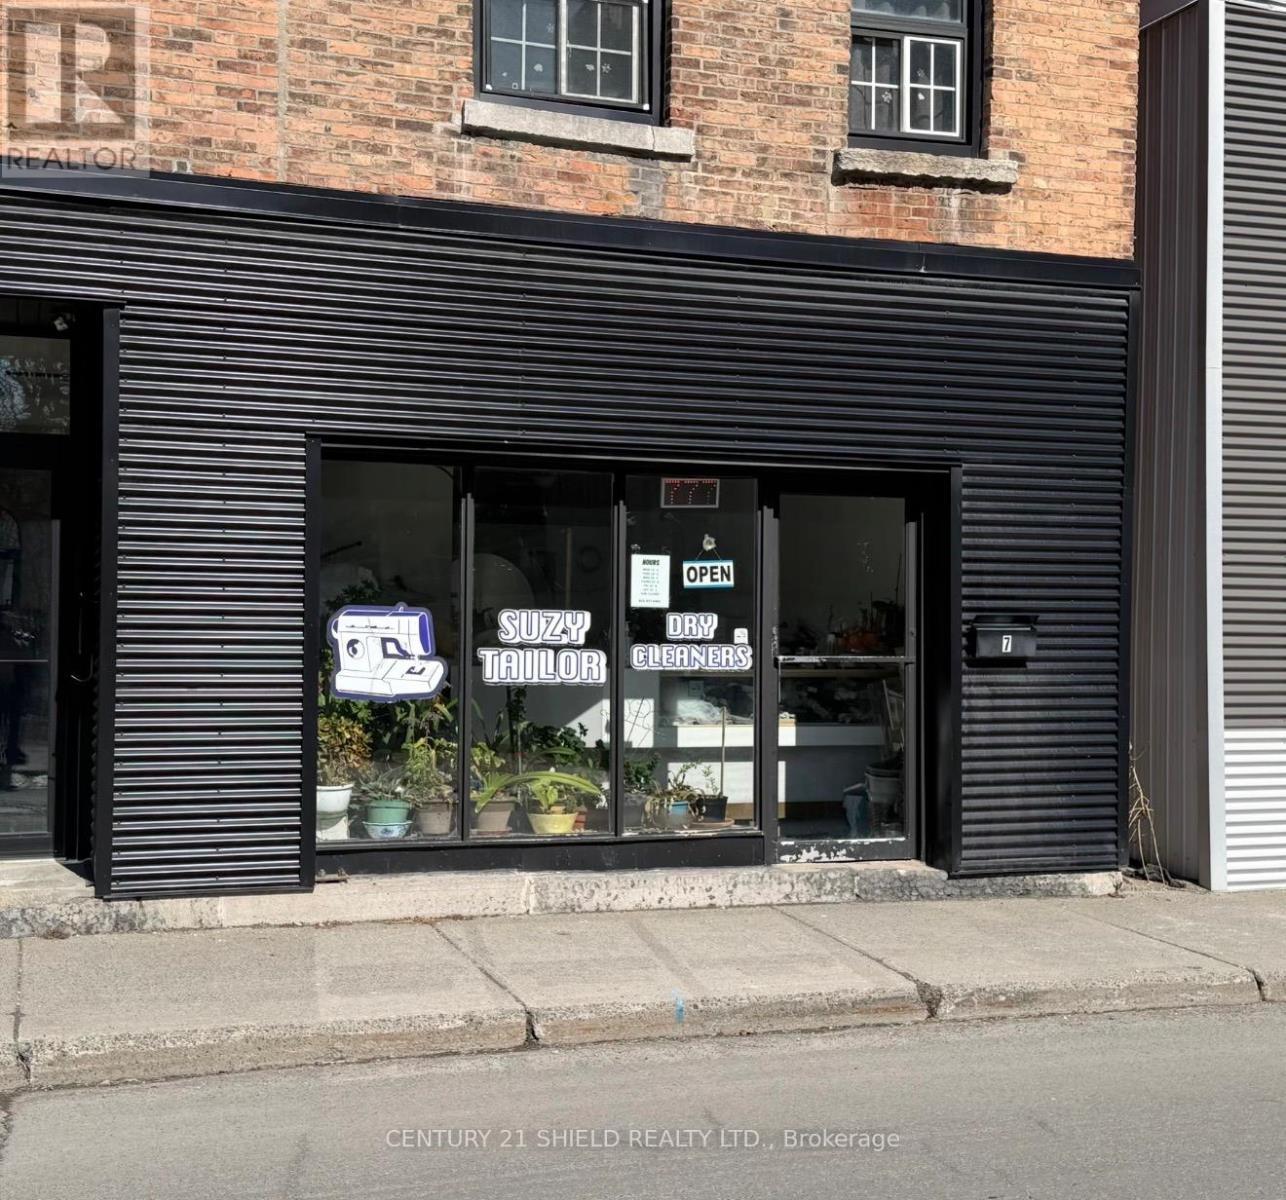
Established Downtown Tailoring & Dry Cleaning Business for Sale - Suzy Tailor & Dry Cleaners. An excellent opportunity to own a long-standing and reputable tailoring and dry cleaning business in the heart of downtown Cornwall. This well established business has built a loyal customer base over the years and benefits from steady foot traffic and strong community presence. This is a business only sale located in a leased premises, making it an ideal turnkey opportunity for an owner-operator or entrepreneur looking to step into a ready to run operation. The sale includes: 5 sewing machines, 1 press, Inventory of zippers, threads, and some supplies. The space is fully set up for tailoring and garment care services, allowing a seamless transition for the new owner. With consistent demand for alterations and dry cleaning services, there is strong potential for continued growth and expansion. Affordable purchase price of $50,000 makes this an attractive investment for anyone looking to enter or expand in the industry. Lease Information: The business operates in a leased location. The purchaser will be required to obtain landlord approval and enter into a new lease agreement with the landlord, subject to their terms and conditions. (id:49269)
1026 Felix Street
Windsor, Ontario
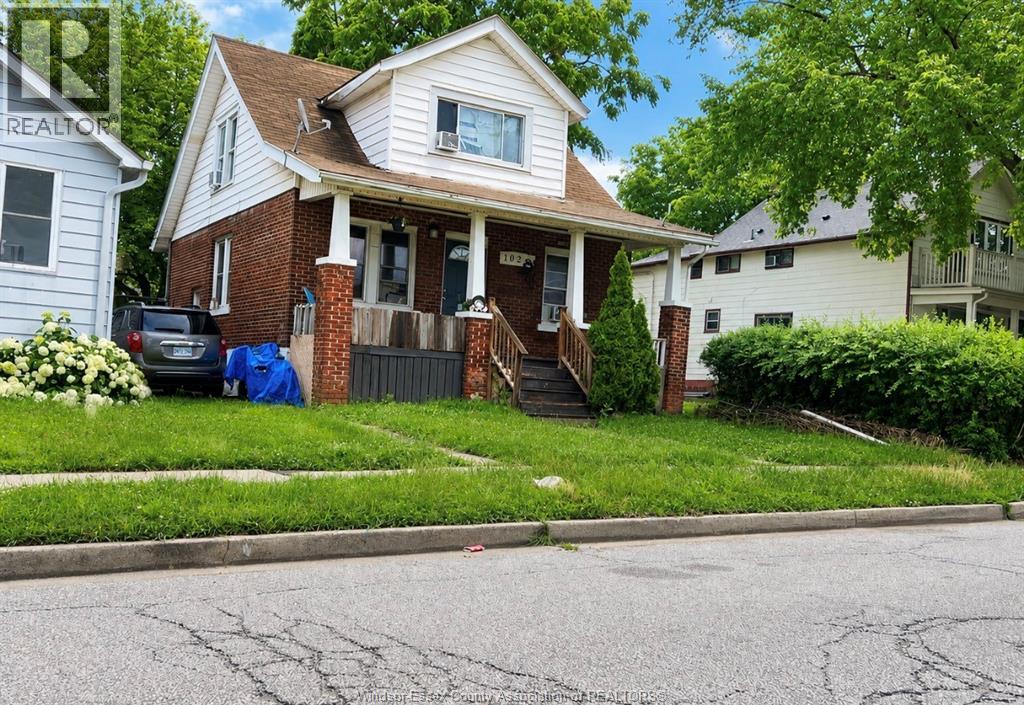
VALUE-ADD OPPORTUNITY IN WEST WINDSOR. Attention investors, contractors, BRRRR buyers and renovators. This 4-bedroom, 1¾-storey home offers the kind of upside that is becoming increasingly difficult to find. Located within walking distance of the University of Windsor and minutes from the Ambassador Bridge, the property features a functional layout with 2 bedrooms on the main floor, 2 bedrooms upstairs, hardwood flooring, forced air heating, central air, a fenced yard, and basement with added potential. Whether your strategy is a renovation flip, student rental conversion, long-term hold, or equity-building project, the fundamentals are already here. Attractive Vendor Take Back (VTB) financing options available for qualified purchasers, creating additional flexibility and investment potential. (id:49269)
1585 Stoneybrook Crescent
Windsor, Ontario
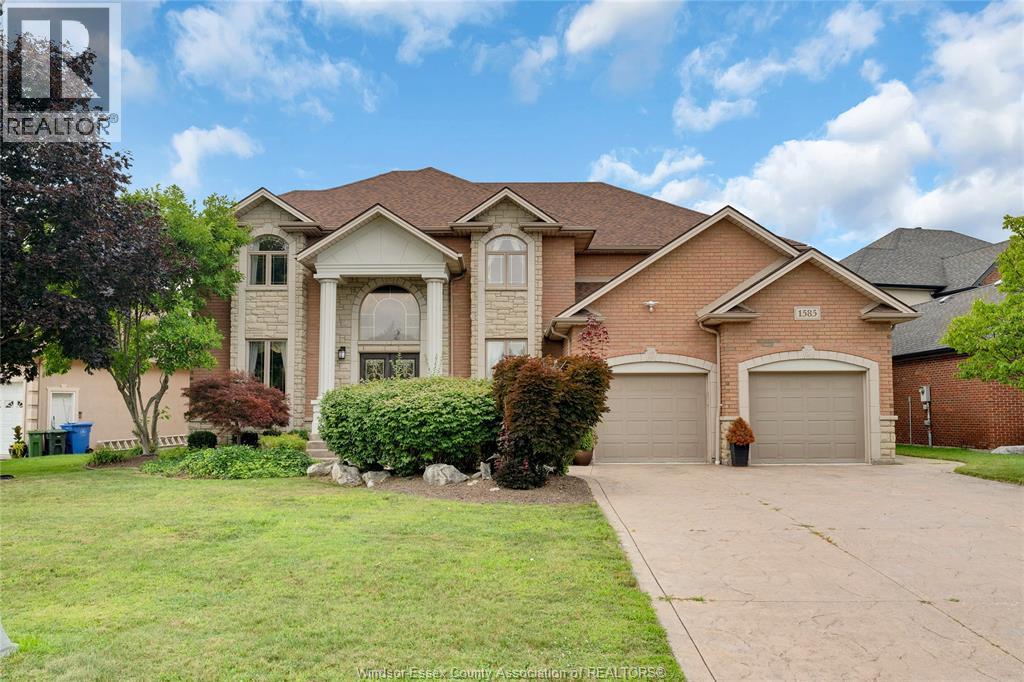
ENJOY THE VIEW ON THE LAKE! THIS TERRIFIC FAMILY HOME IN SOUGHT AFTER SOUTHWOOD LAKES AVAILABLE FOR LEASE FEATURES 4+1 BRS & 3.5 BAHS & OVER 5600 SQFT OF FINISHED SPACE, FAMILY ROOM WITH VIEWS OF THE LAKE, PERFECT FOR ENTERTAINING! HOST CELEBRATIONS & SPECIAL OCCASSIONS. THE FINISHED BASEMENT OFFERS LOTS OF ROOM TO RELAX. CREDIT CHECK & INCOME VERIFICATION. (id:49269)
1255 Gravenhurst Parkway
Gravenhurst, Ontario
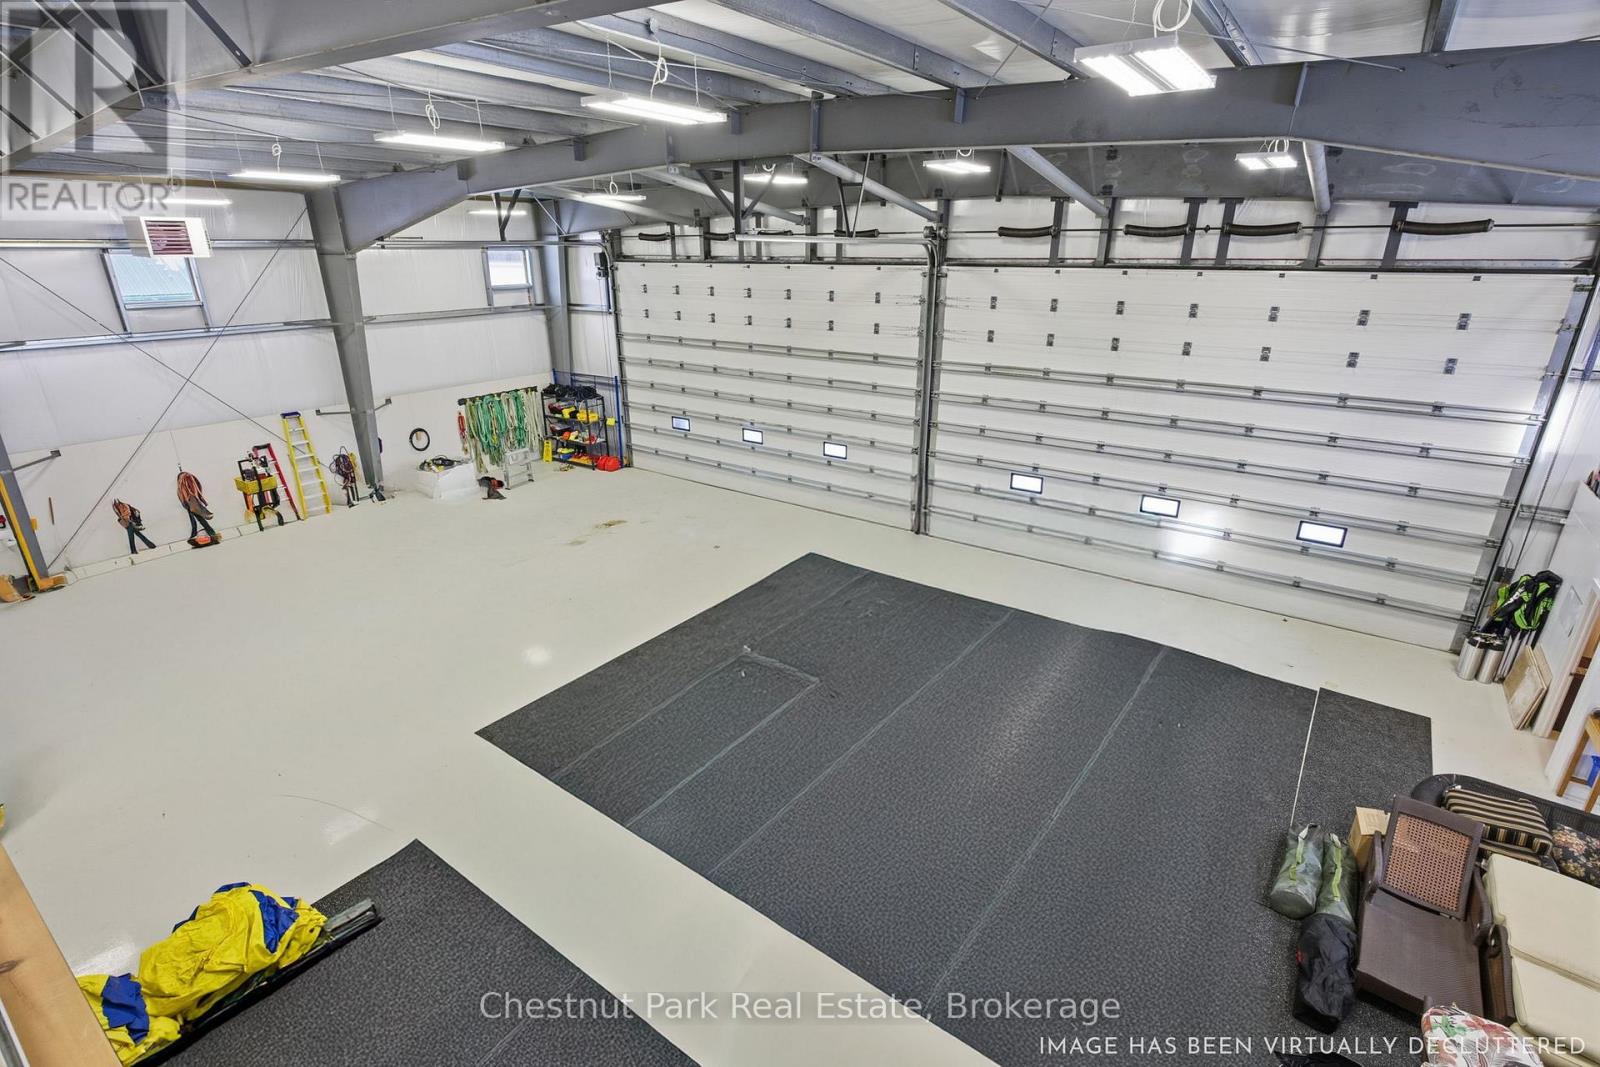
Pristine Airport Hangar FOR SALE: Located at Muskoka Airport, this 5,747 sq ft hangar offers a 61 foot wide door and 18 foot high door, large concrete apron, perfect for business or personal use and was previously used by a helicopter company. The building has both 100 and 200 amp electrical service, six zones of heated in-floor concrete, three offices on an elevated mezzanine, full security system and additional forced air heat when doors are open in the winter. The building has its own well and septic along with 3 piece washroom with shower. The hangar is on leased land with the District of Muskoka at a cost of $908 per month, plus monthly taxes of $520.25. The Muskoka Airport (CYQA) has one runway. The runway 18/36 is 1,829 m long and 45.7 m (6,000' x 150') asphalt and has a Pavement Load Rating (PLR) of 9-capable of carrying loads of 90,720 kgs (200,000 lbs) MTOW. Runway 18 has a displaced threshold of 244m (800') due to the 4 lane Highway in the approach path. Runway 18 is equipped with a Precision Approach Path Indicator (PAPI) and a Non Directional Beacon (NDB) located 3.5 nautical miles from the airport. Both runway orientations 18 and 36 have GPS based approaches charted as RNAV (GNSS). The airport also has Directional Finding Equipment (VHF-DF) that can be used to locate aircraft through their transmission frequency. The Muskoka Airport is an official Canada Customs airport of entry. (id:49269)
Cayman Marshall International Realty Inc.